- Highly Sought-After Tornagrain Development
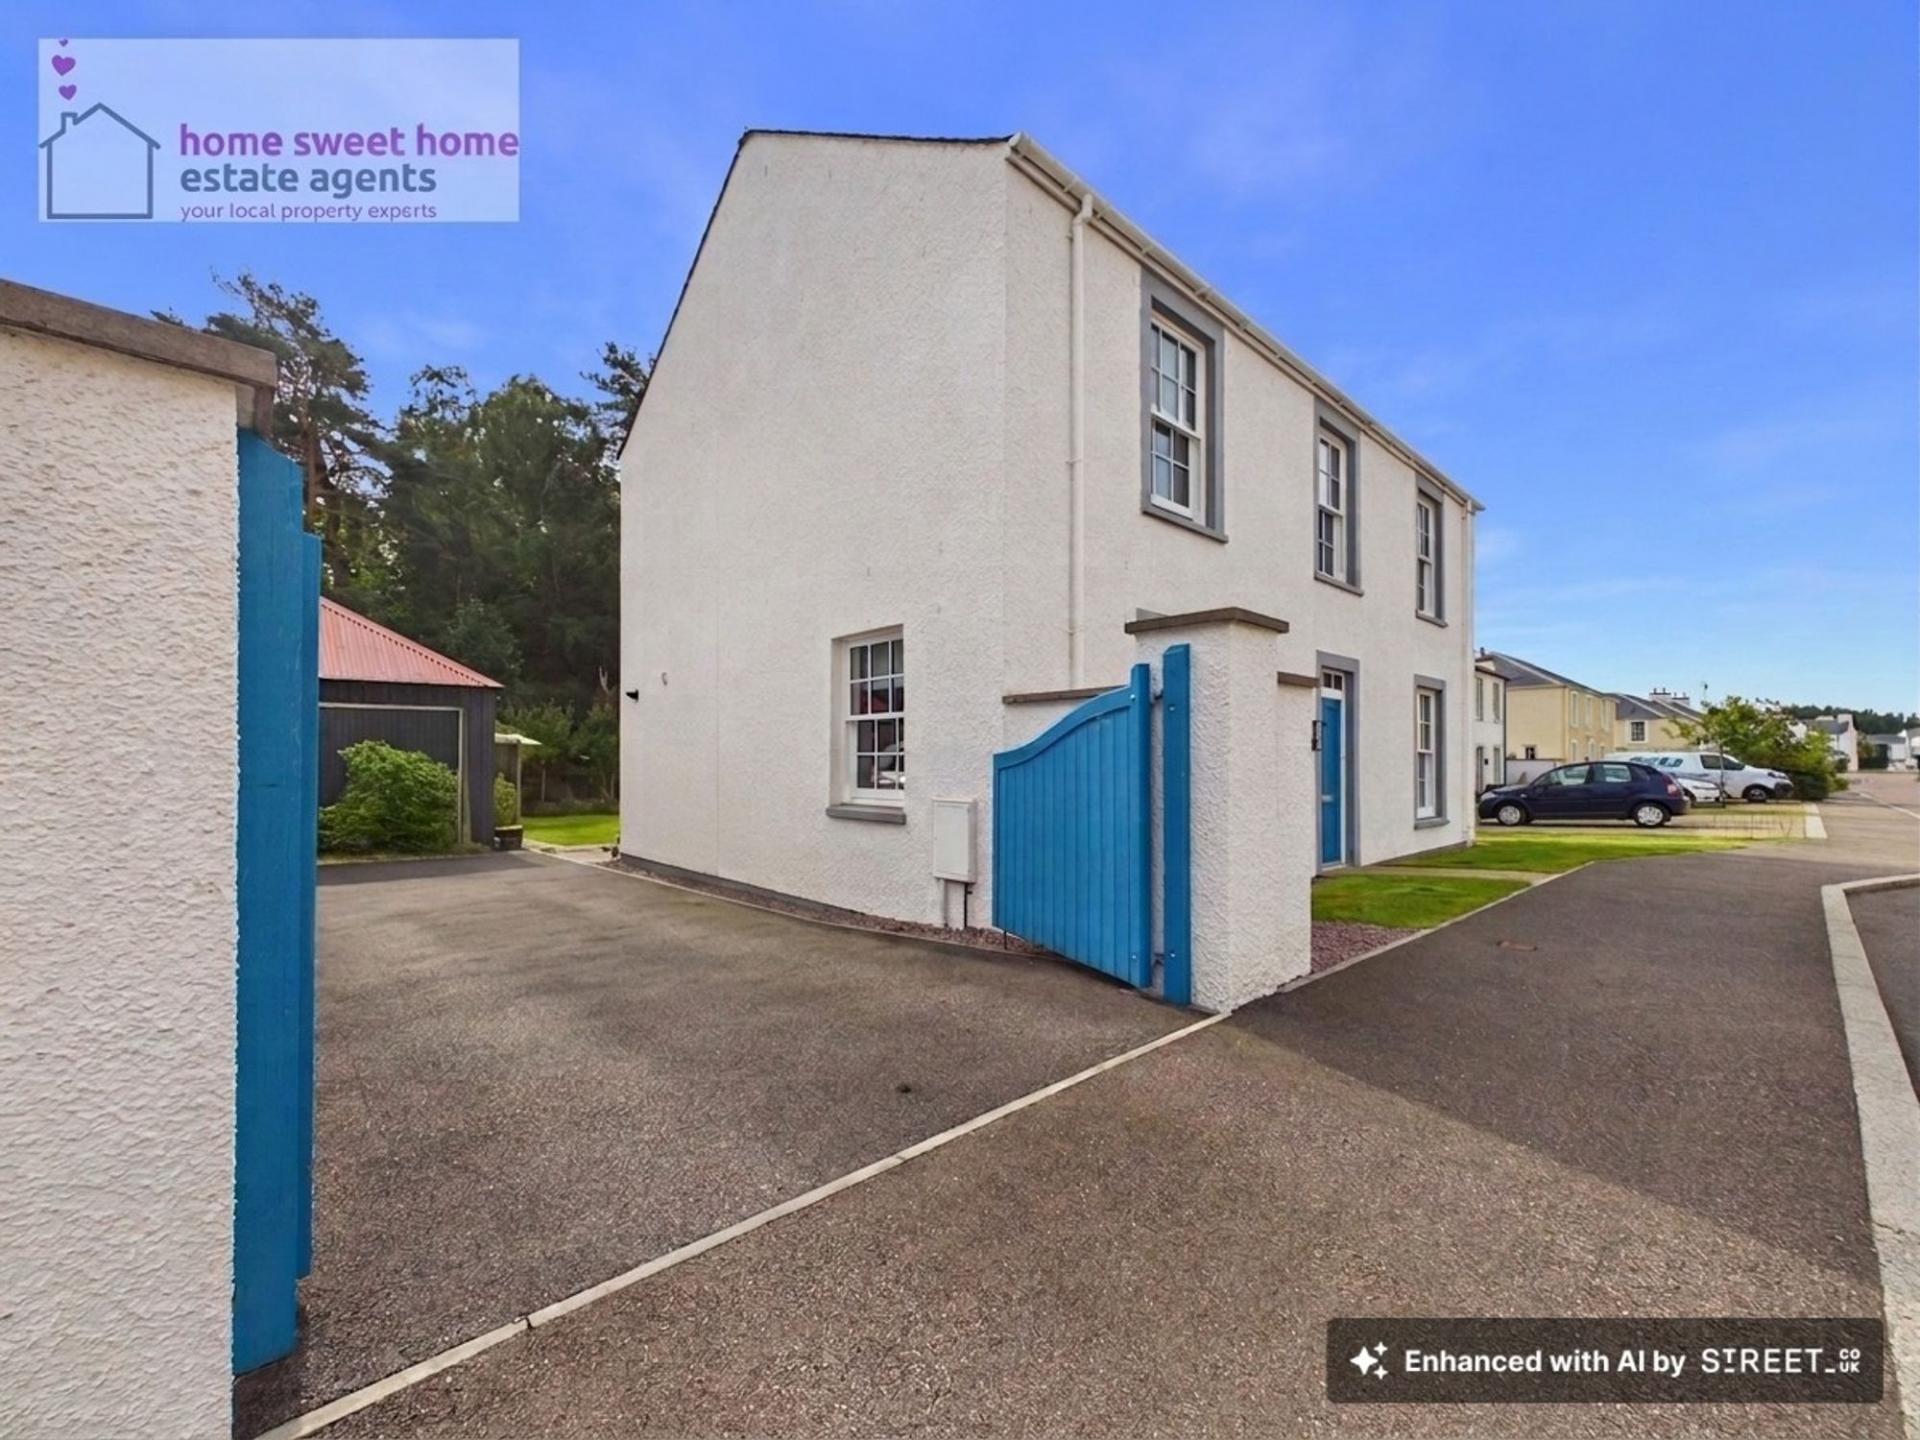
- Impressive Four-Bedroom Detached Villa
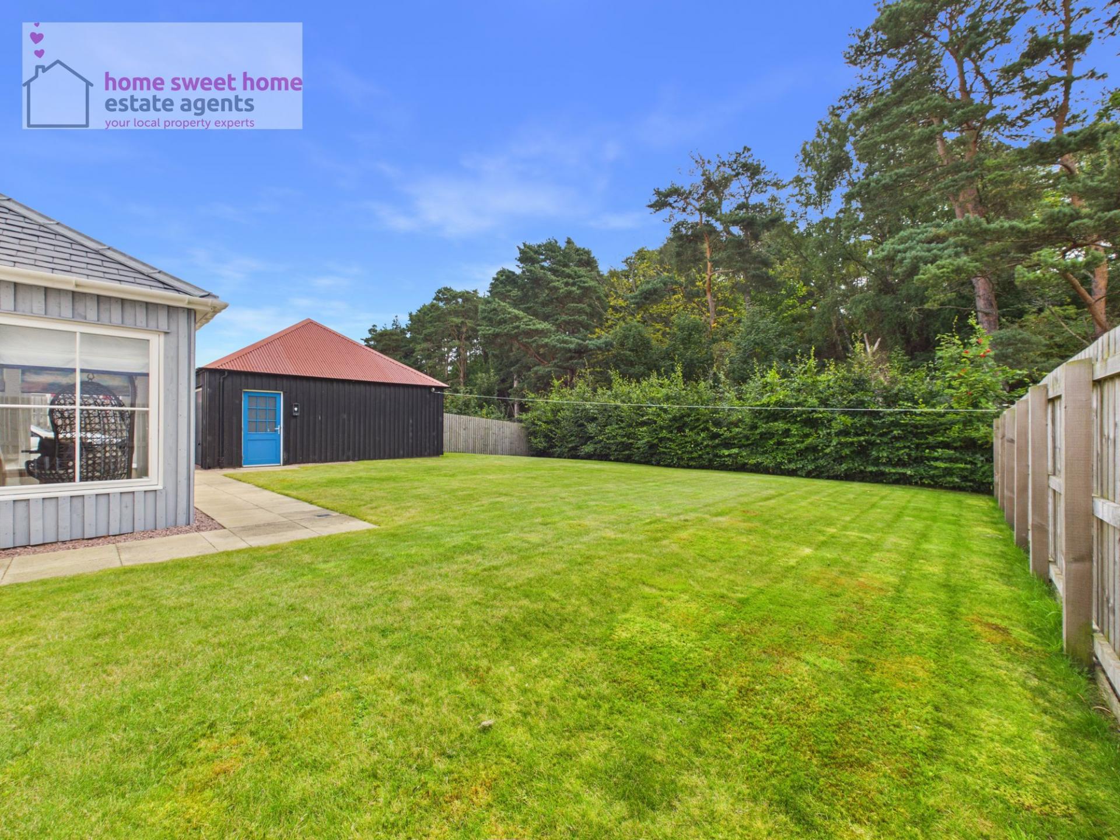
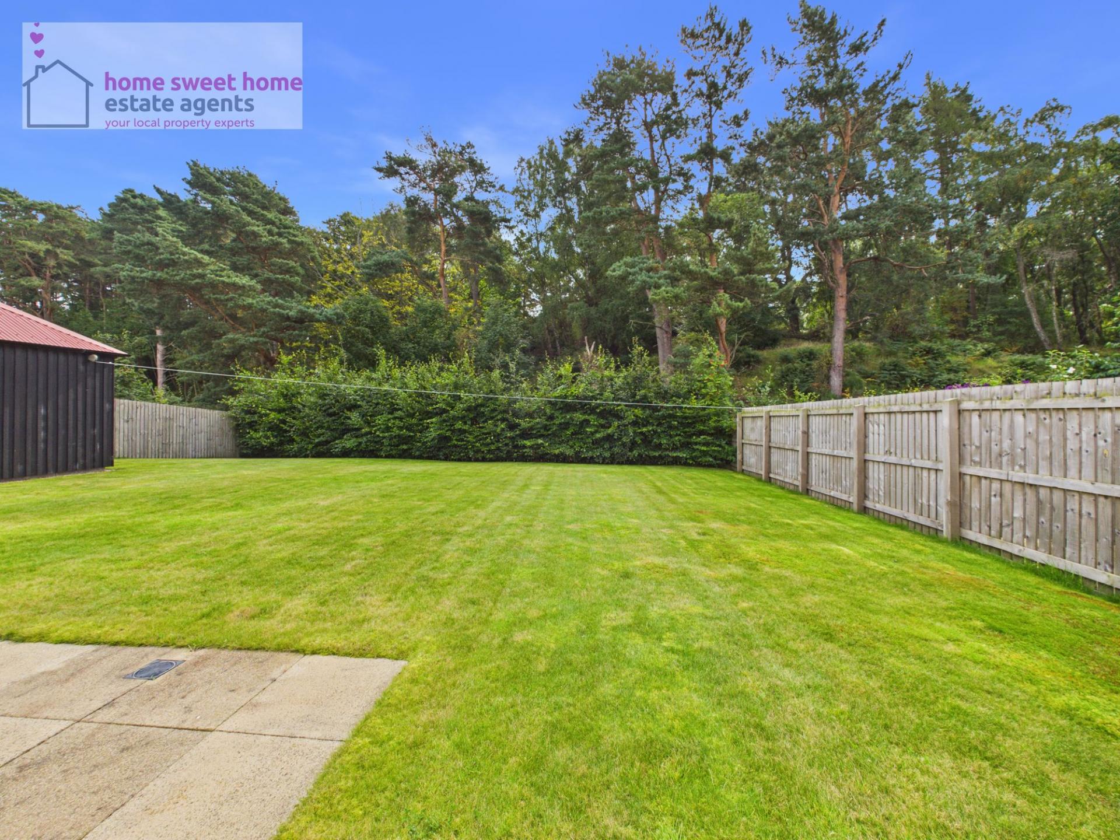
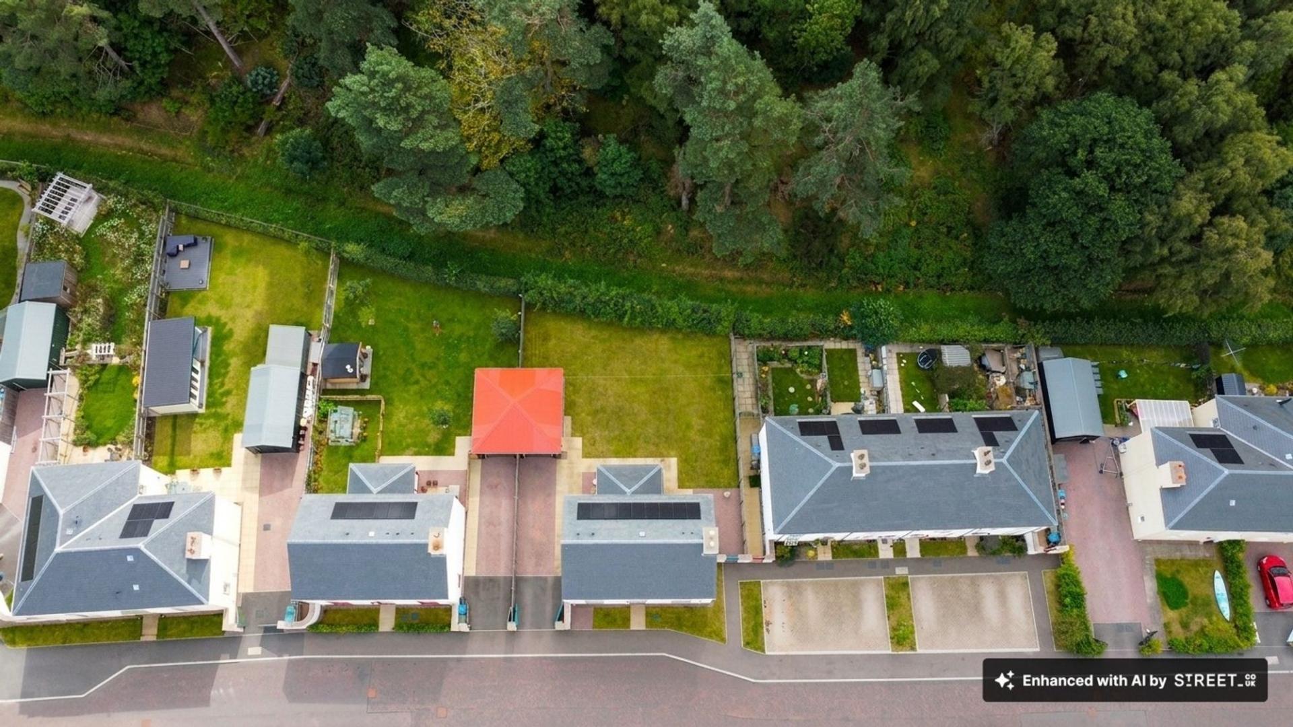
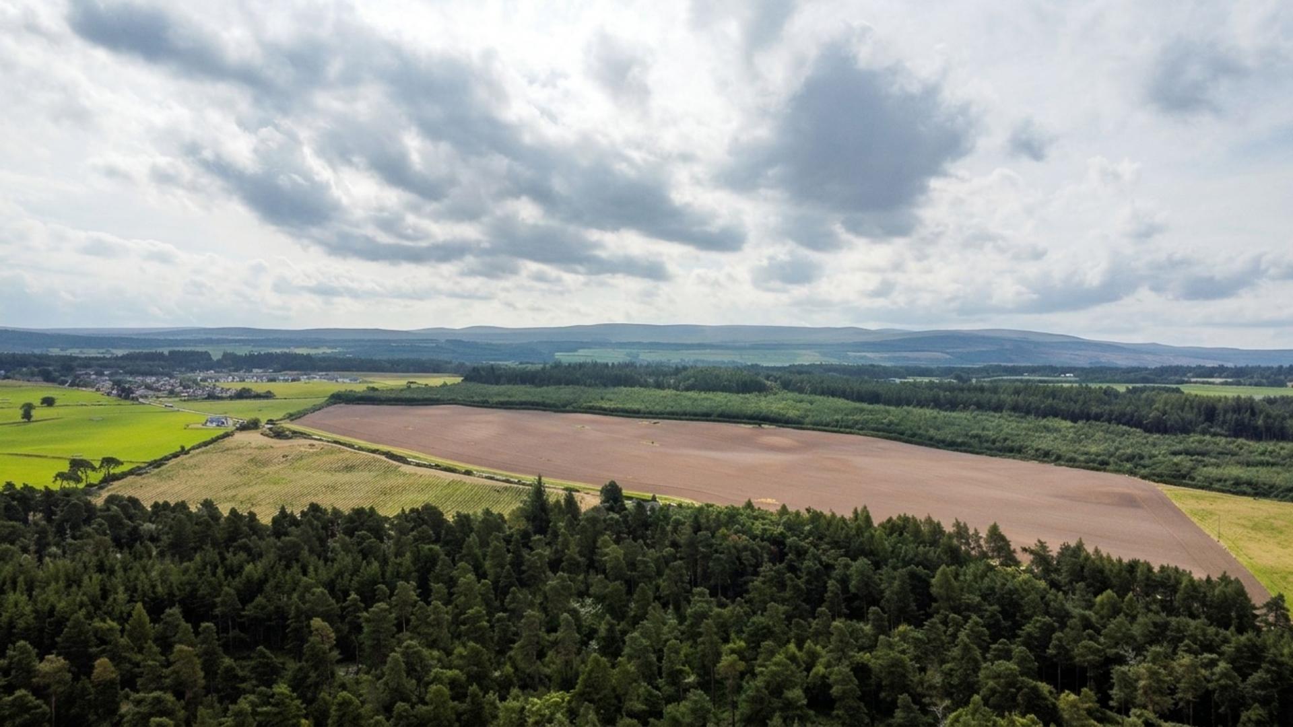
- Desirable Position Adjacent to Open Woodland
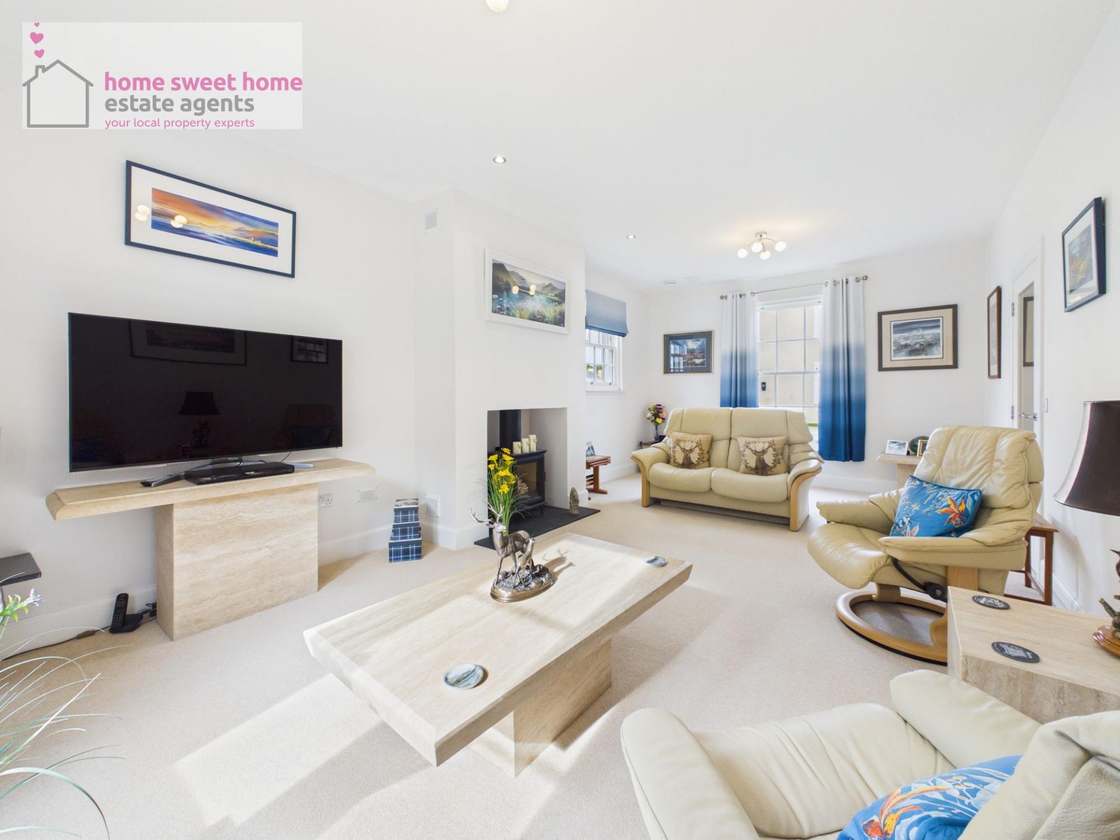
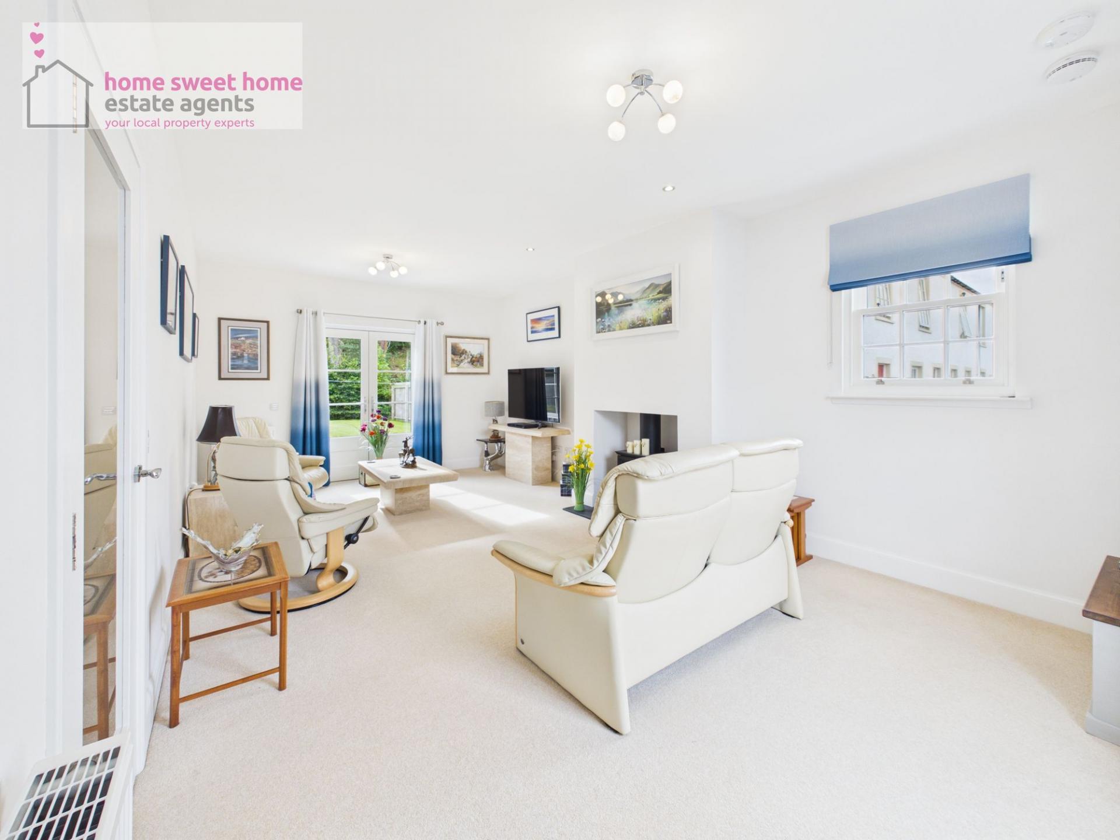
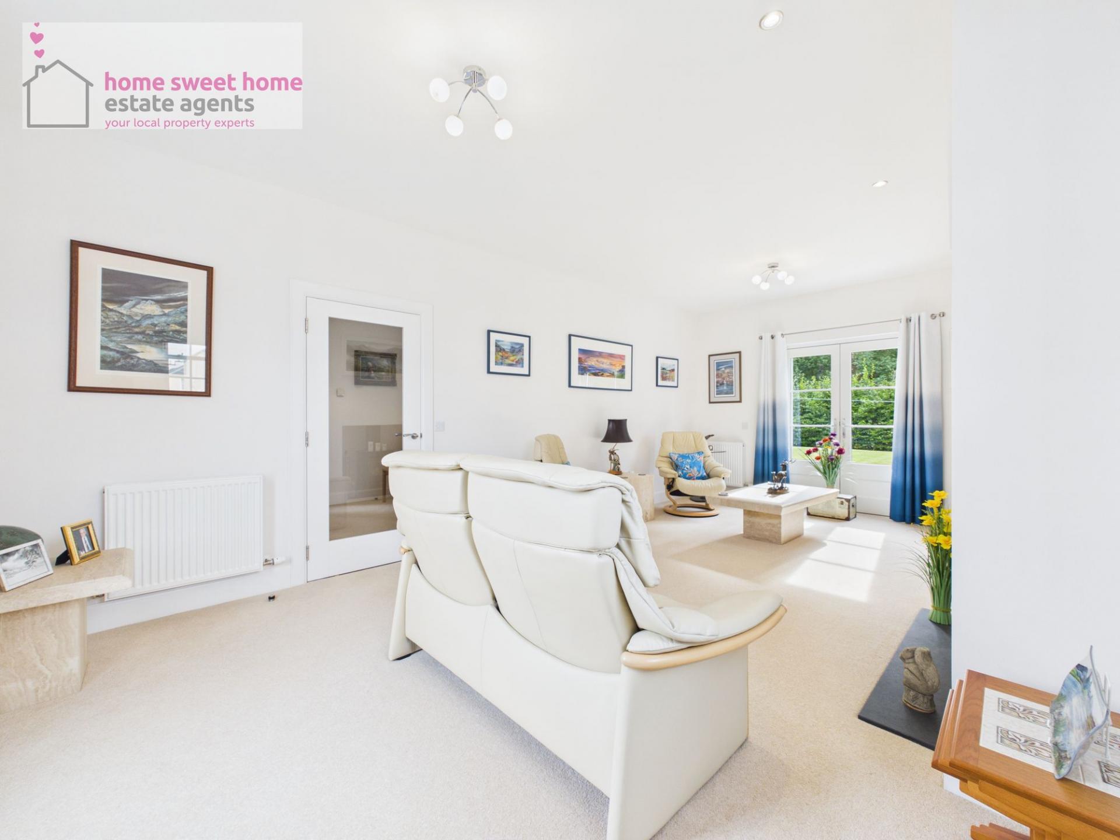
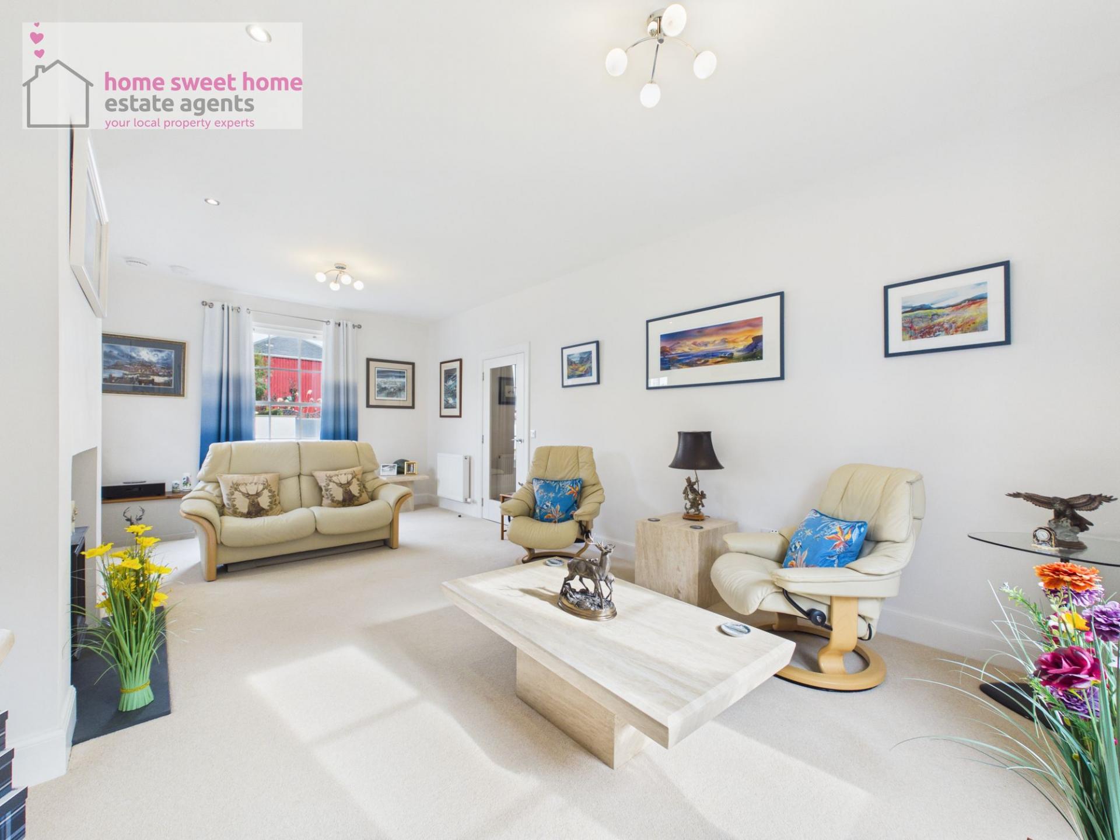
- Spacious Triple-Aspect Lounge
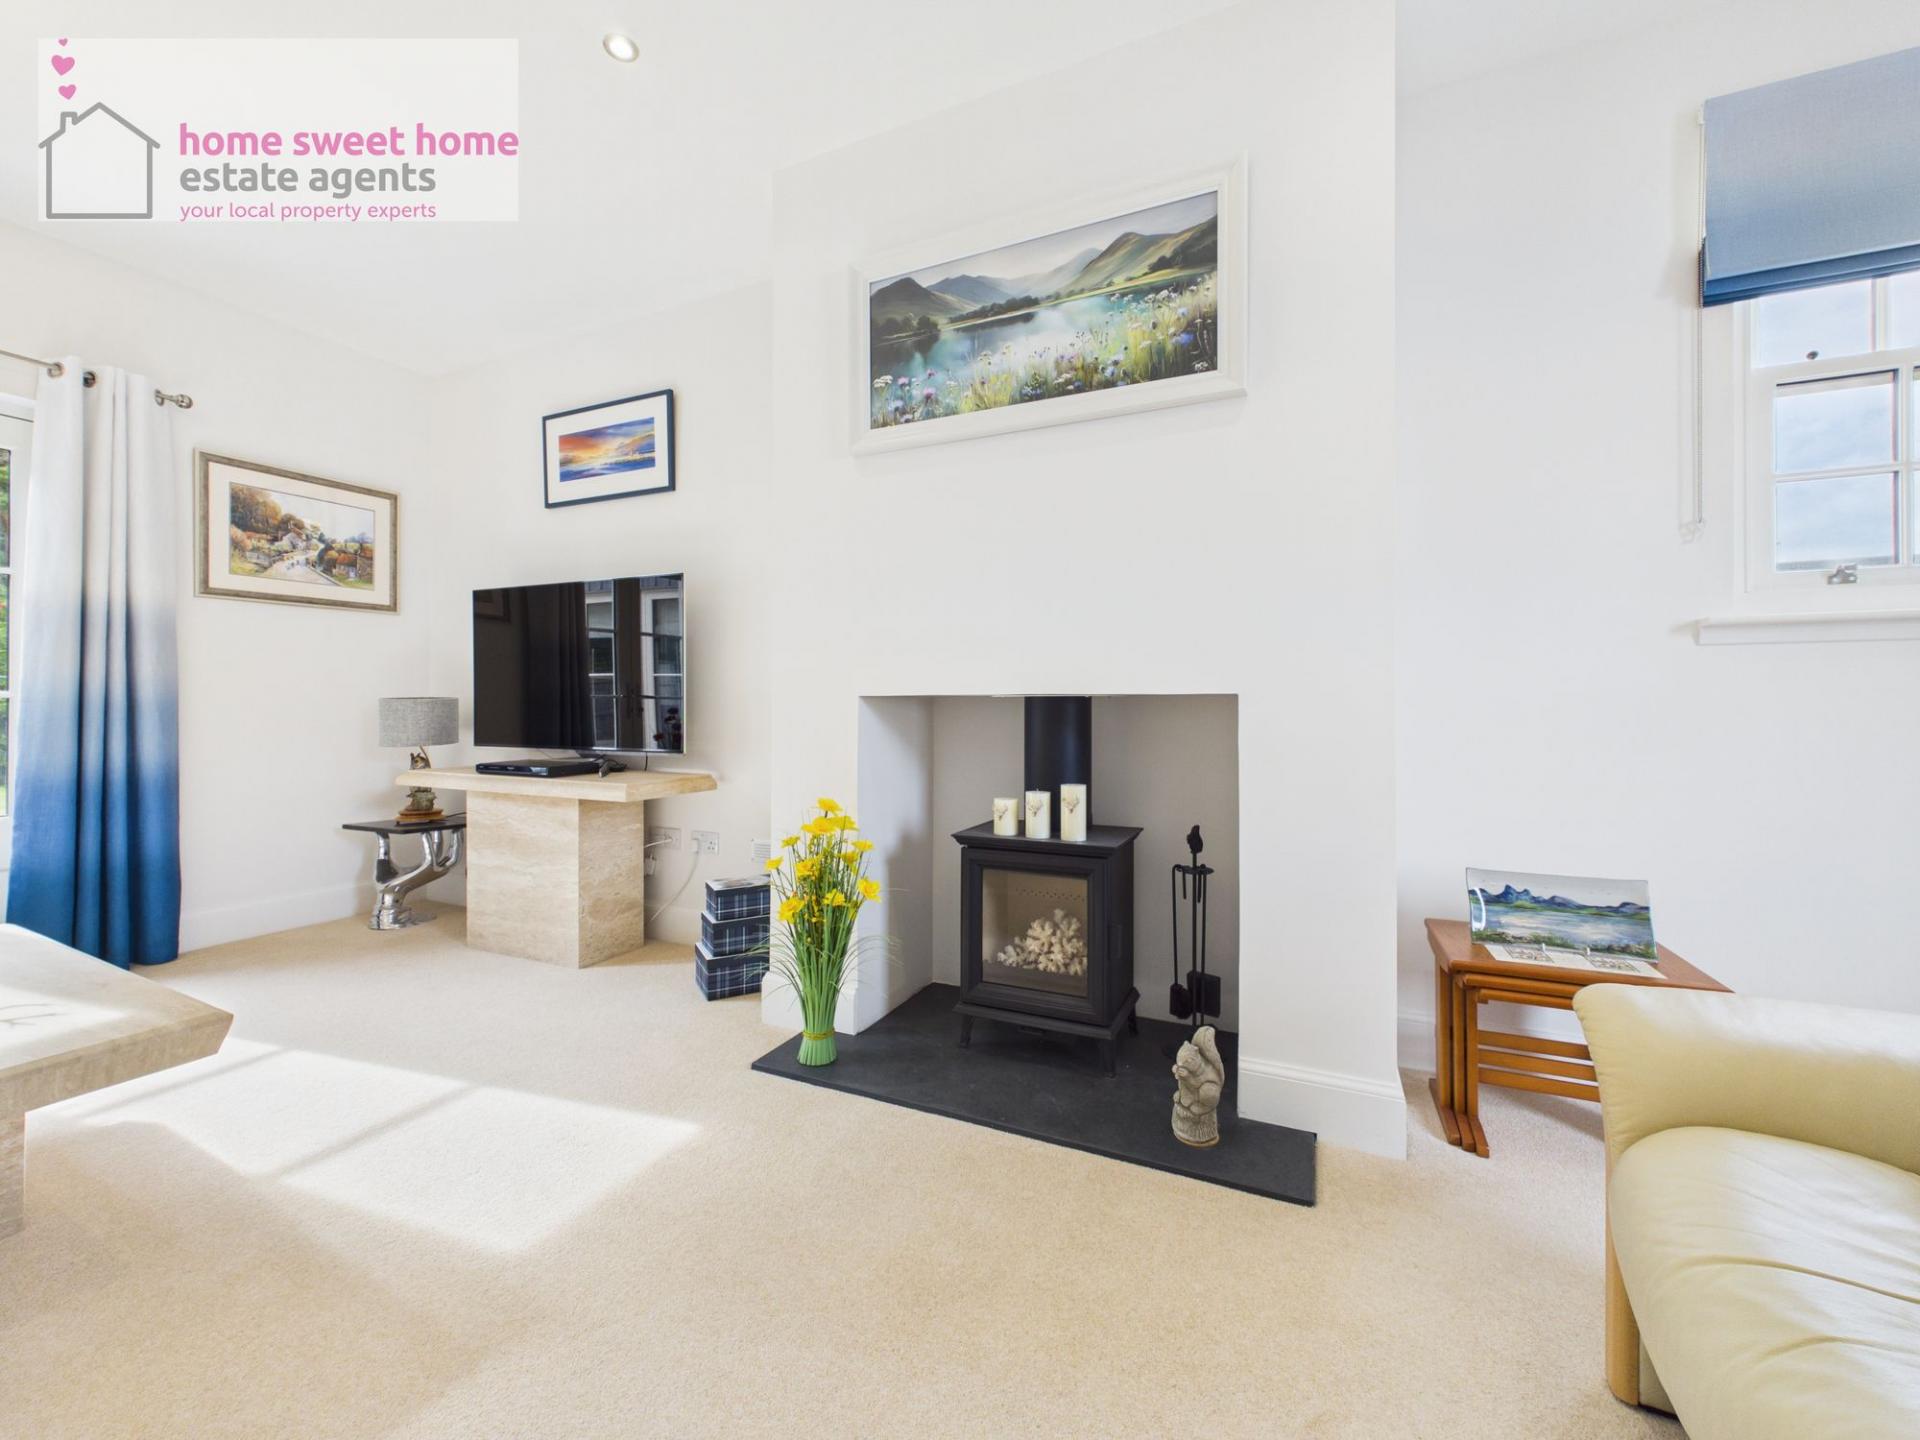
- Feature Wood-Burning Stove
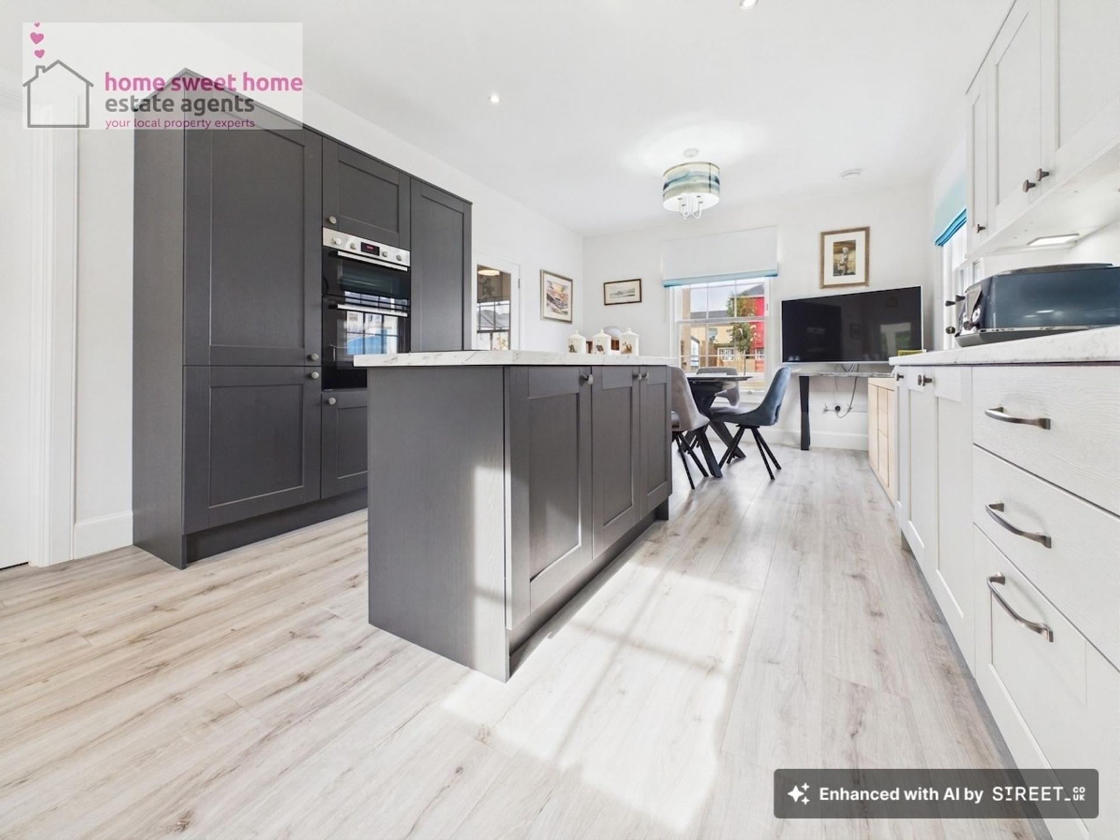
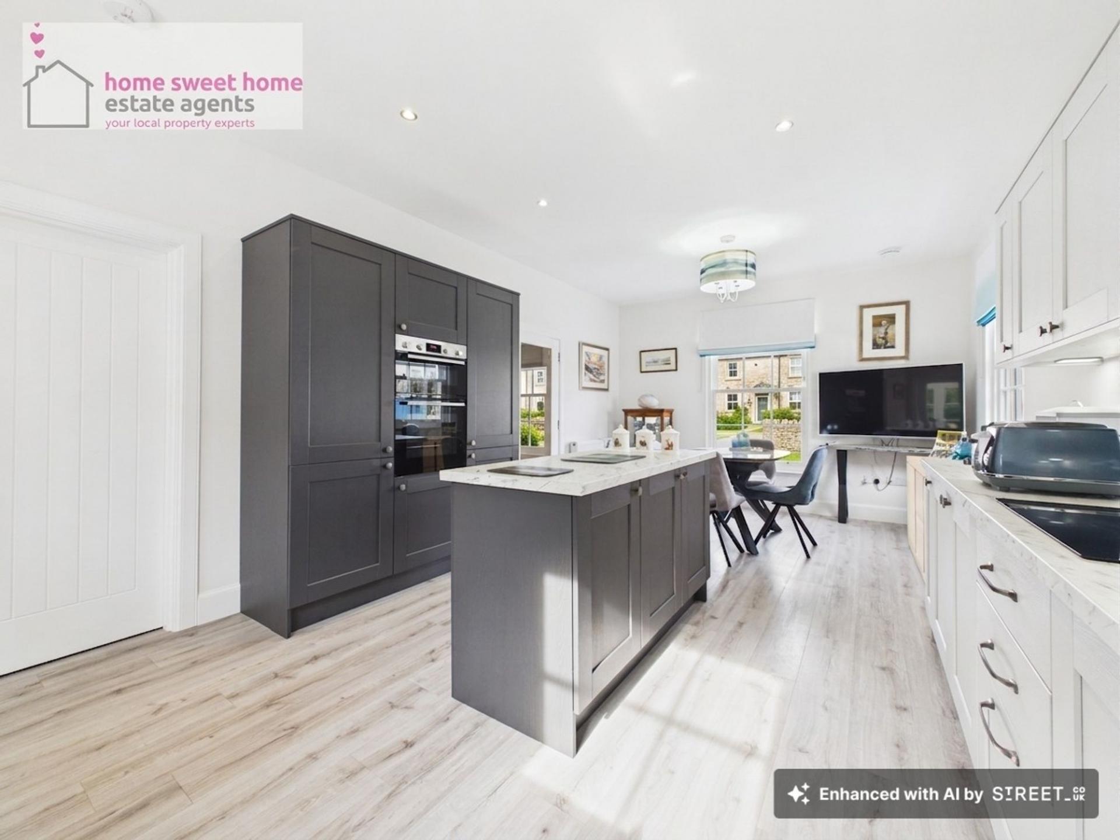
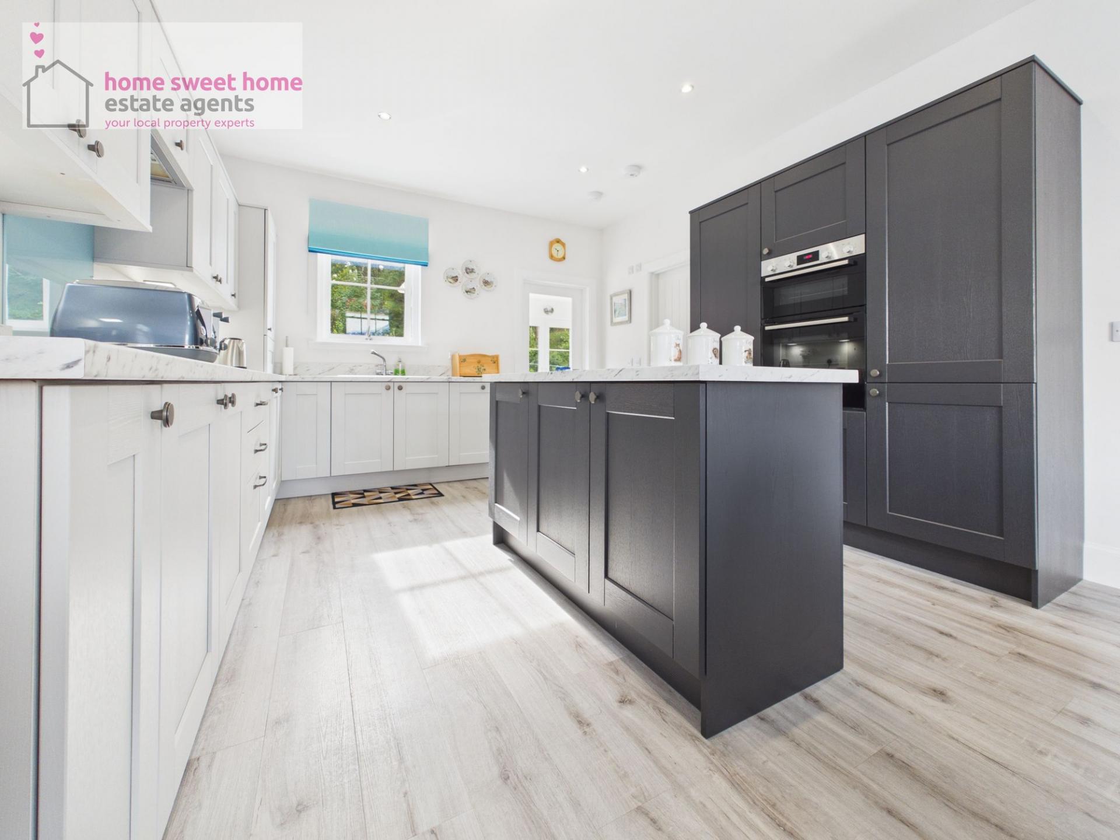
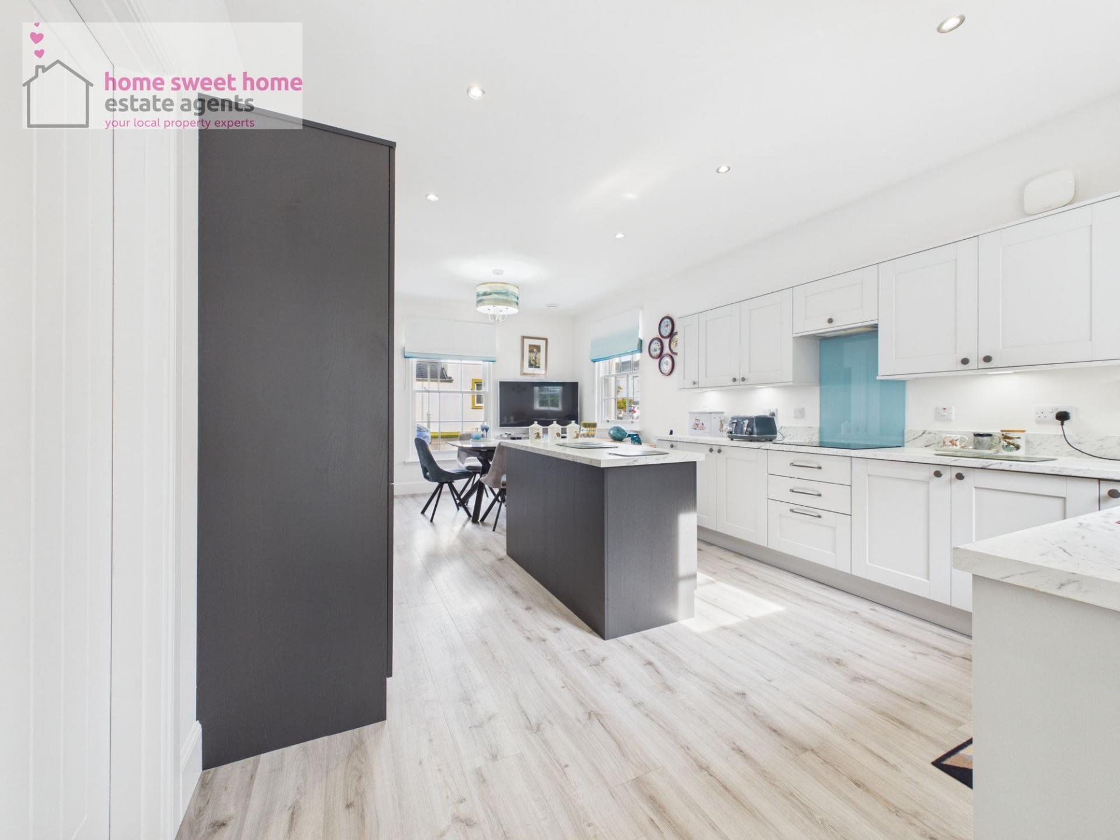
- Open-Plan Ashley Ann Kitchen & Dining Room
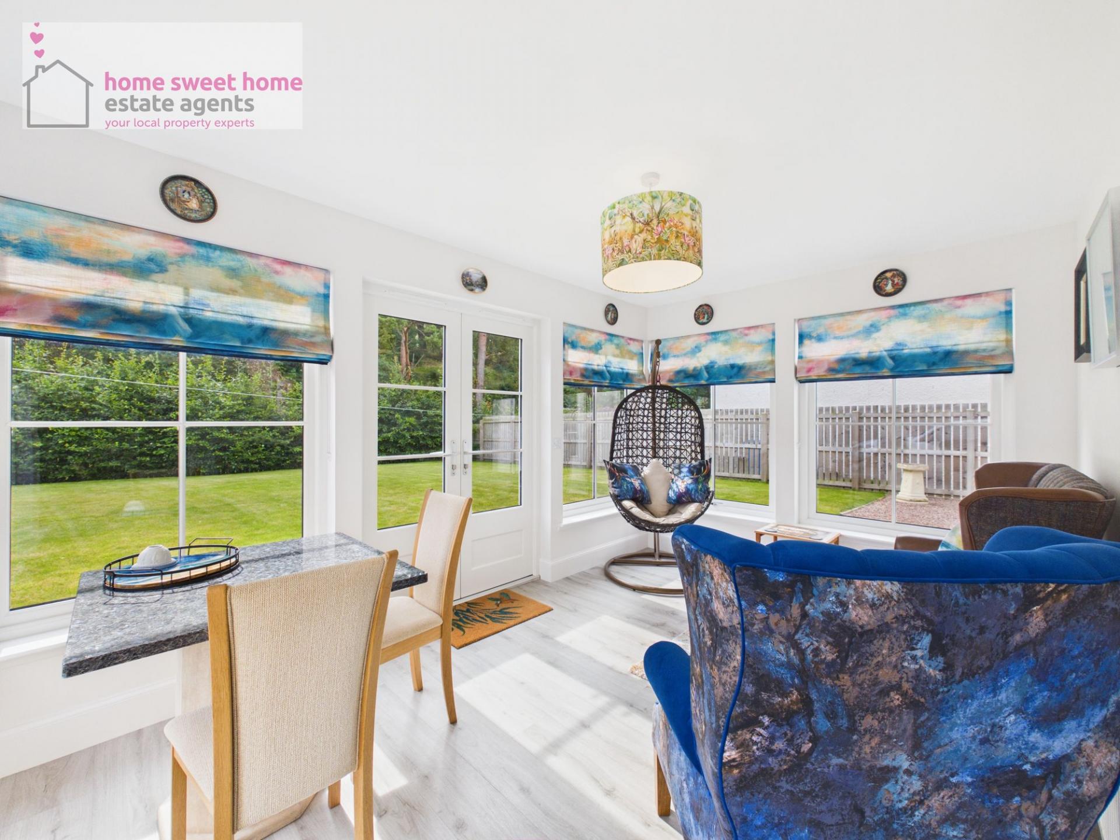
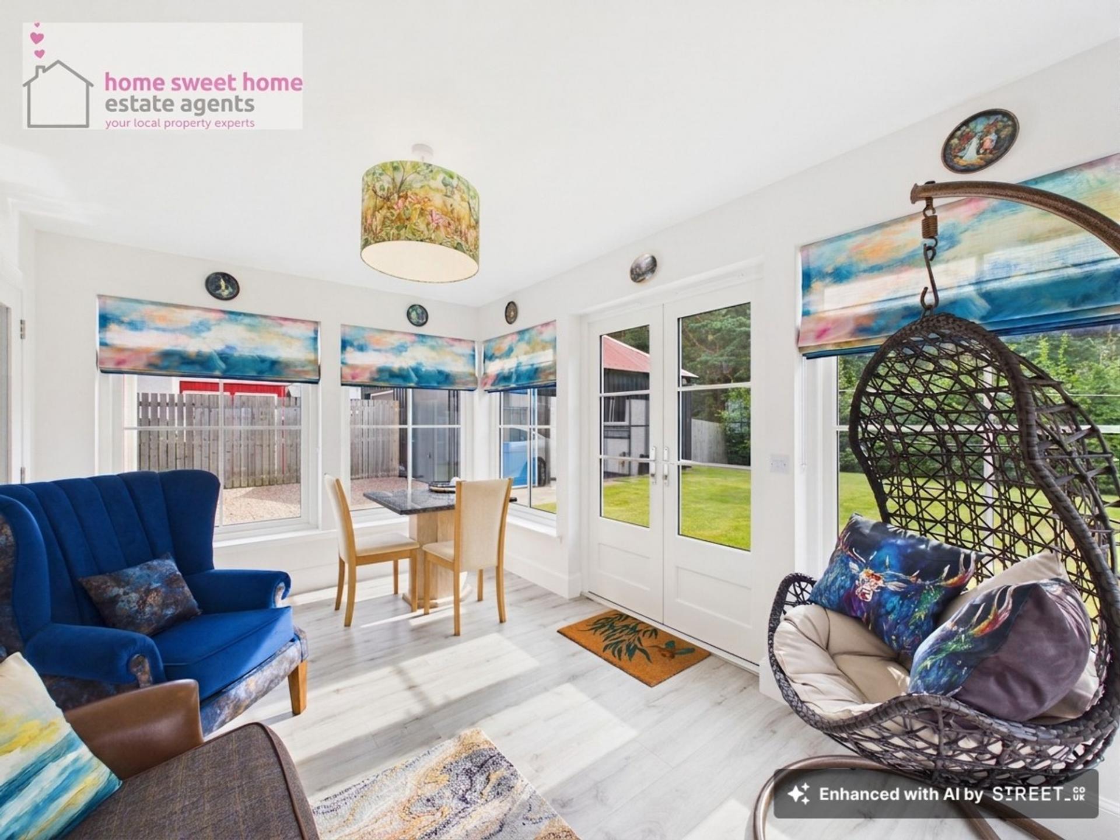
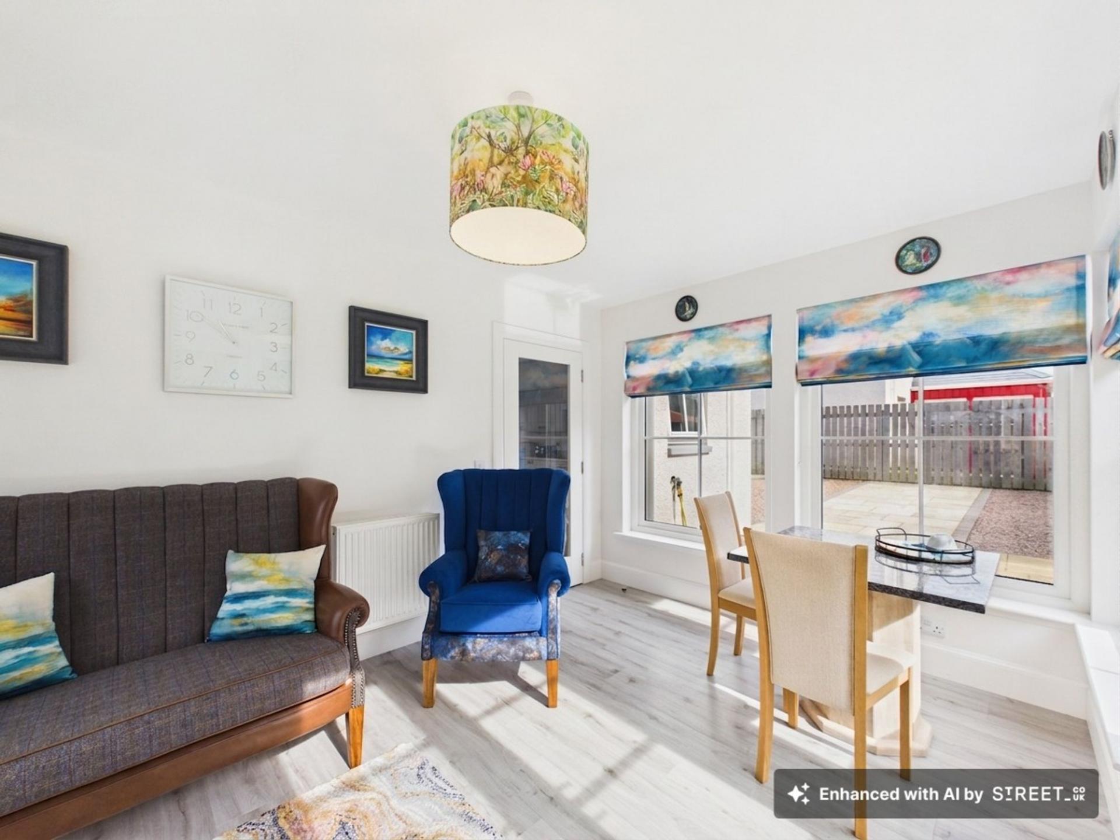
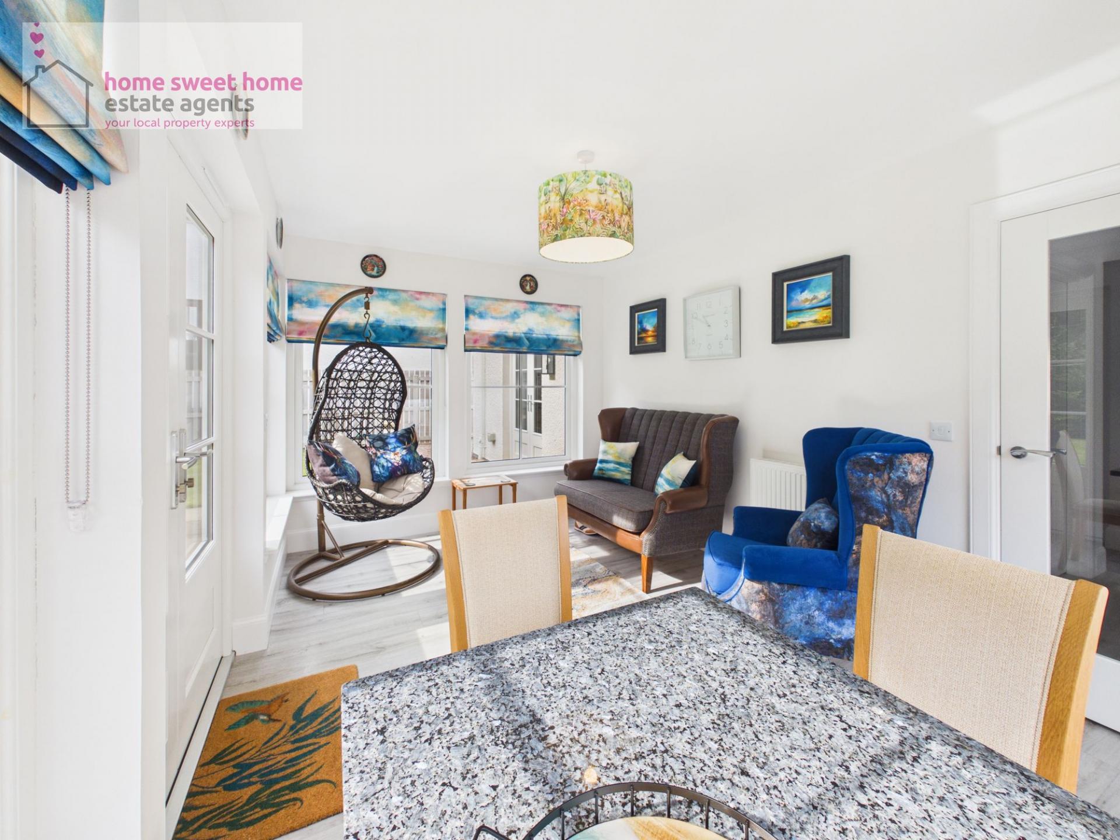
- Bright & Relaxing Garden Room
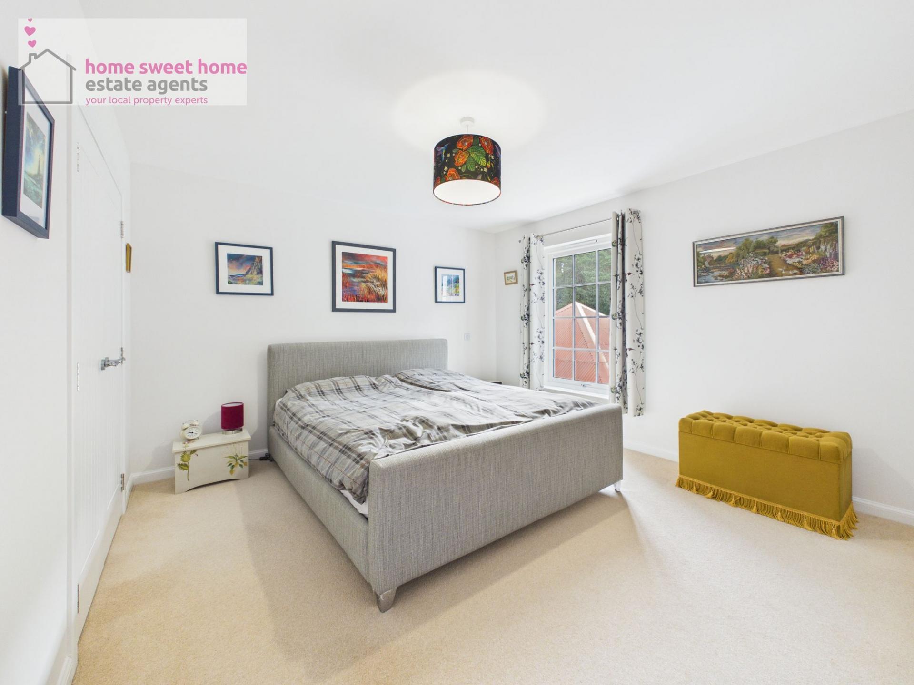
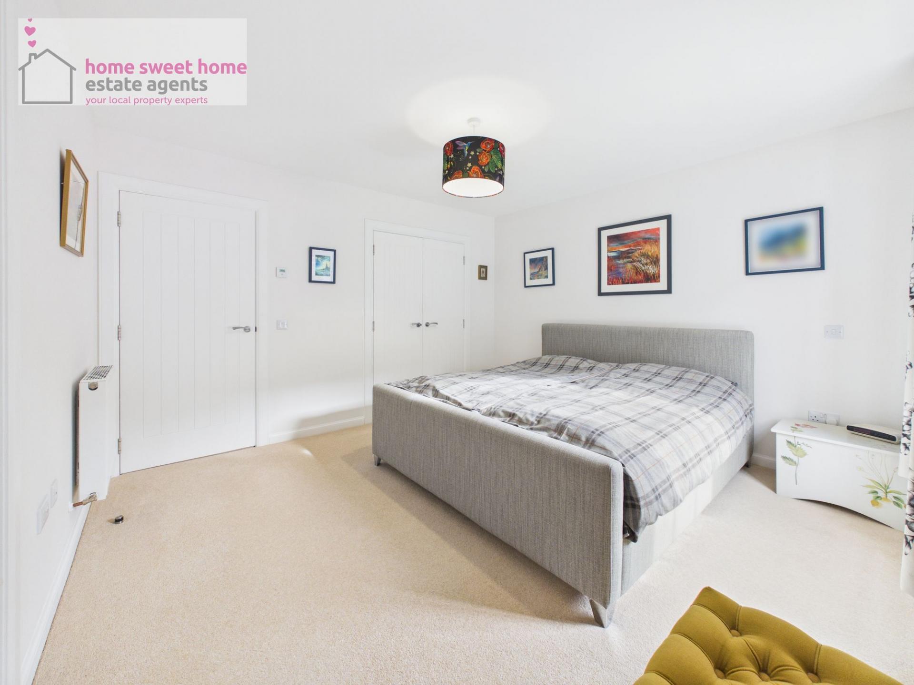
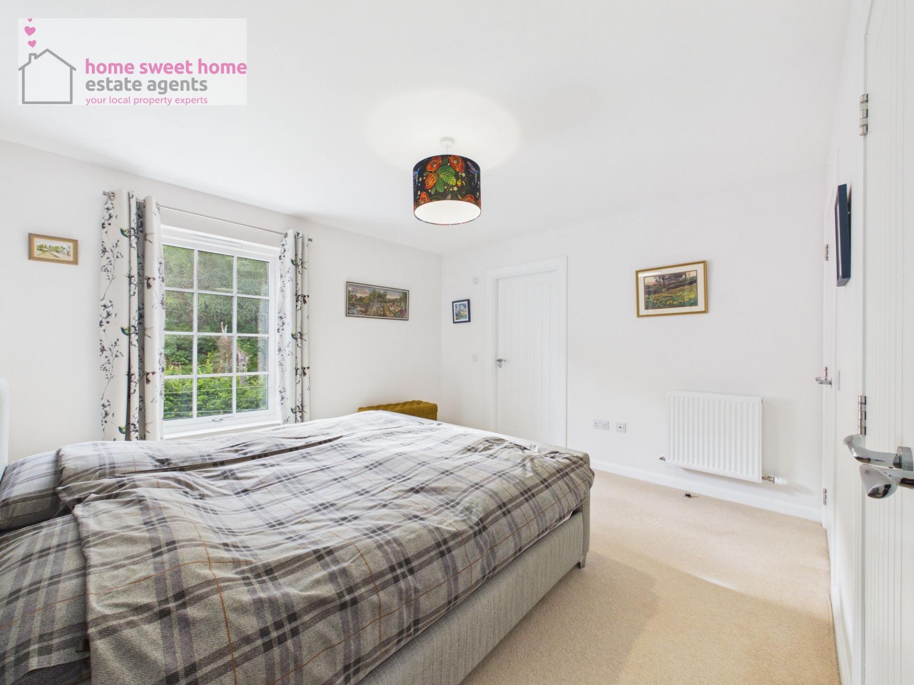
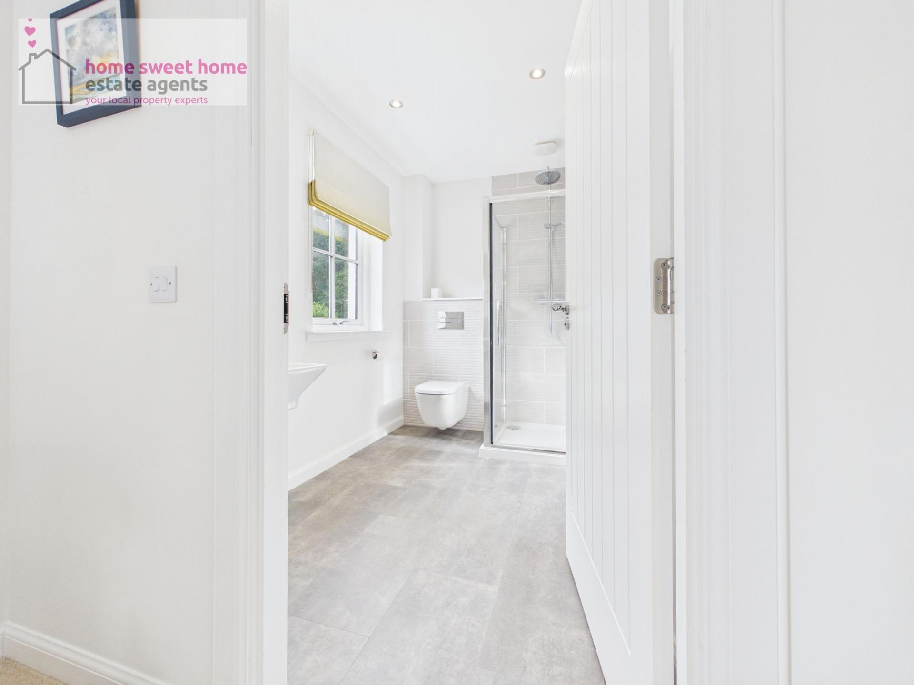
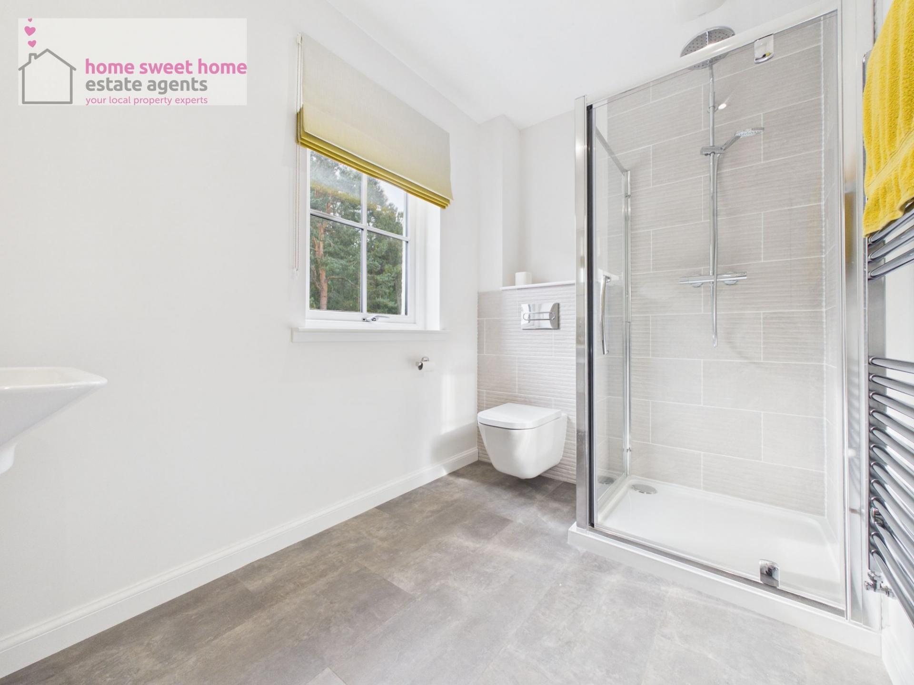
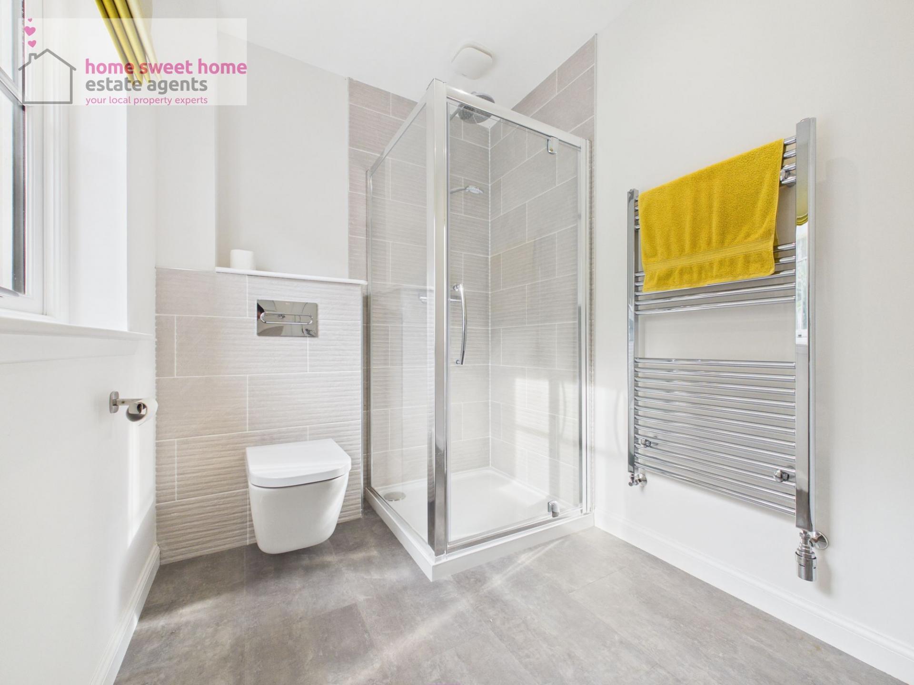
- Principal Bedroom with En-Suite
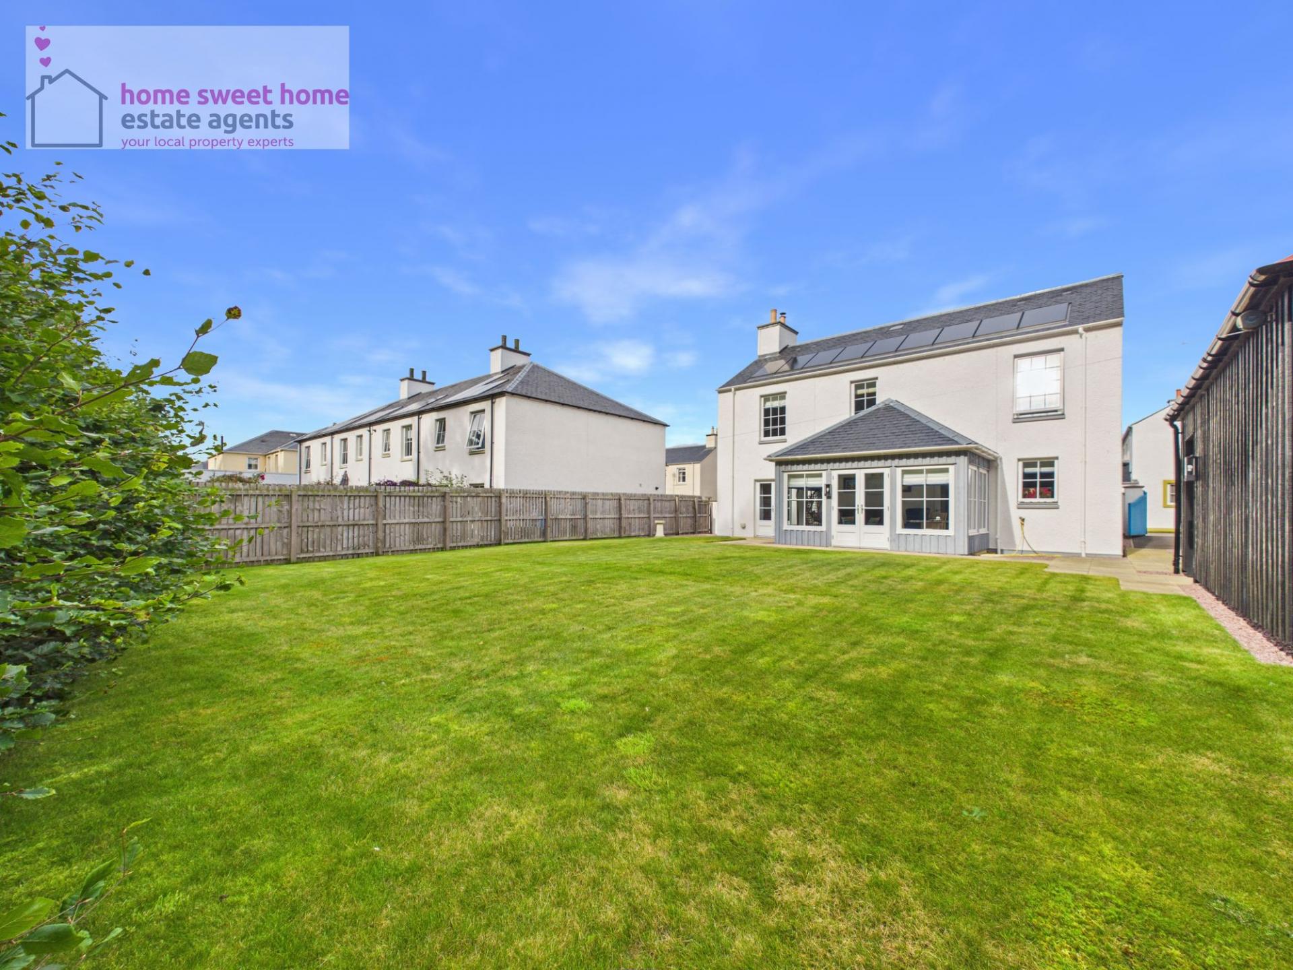
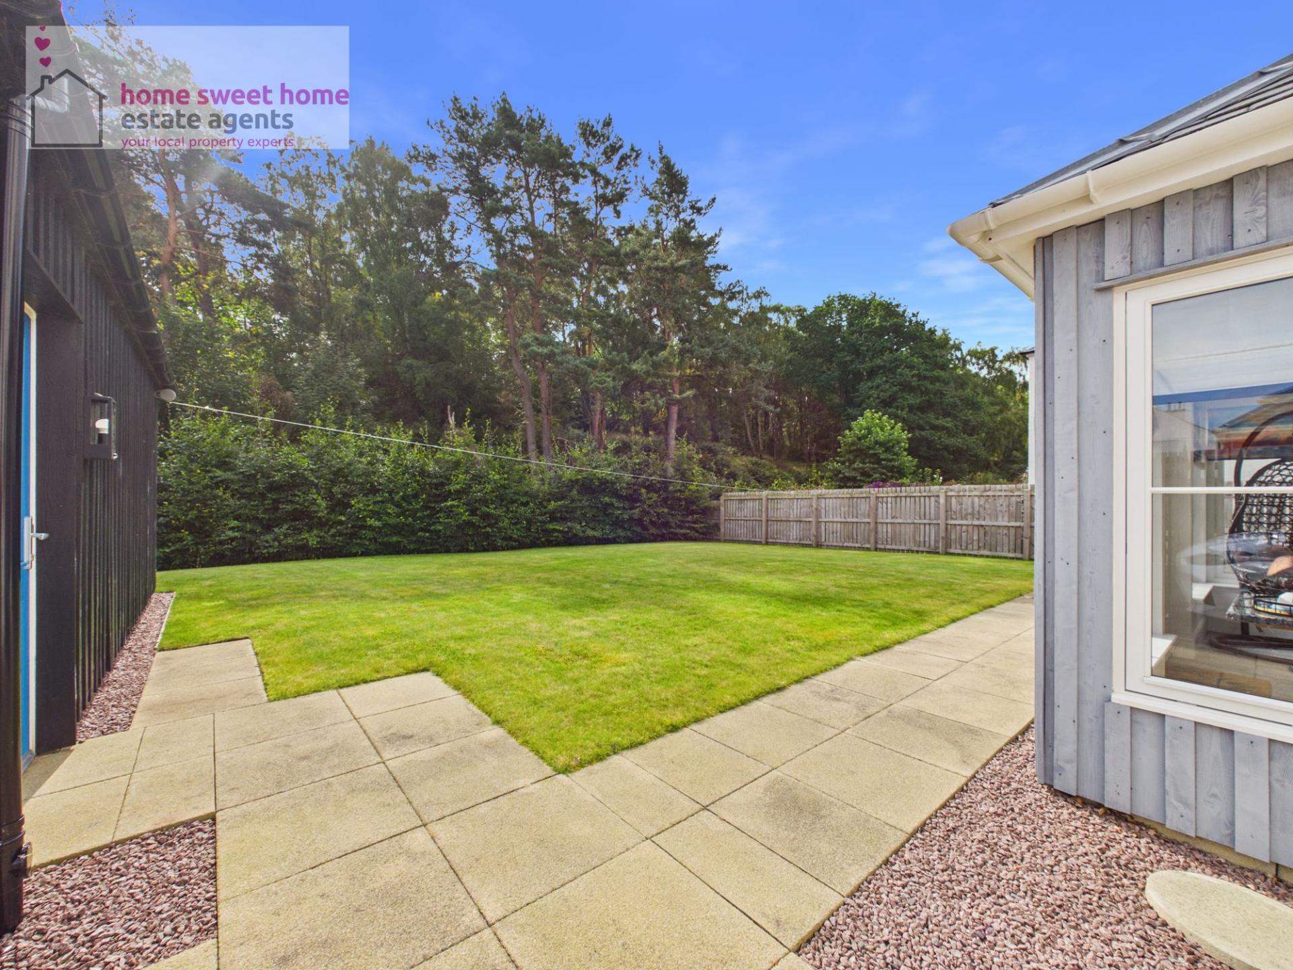
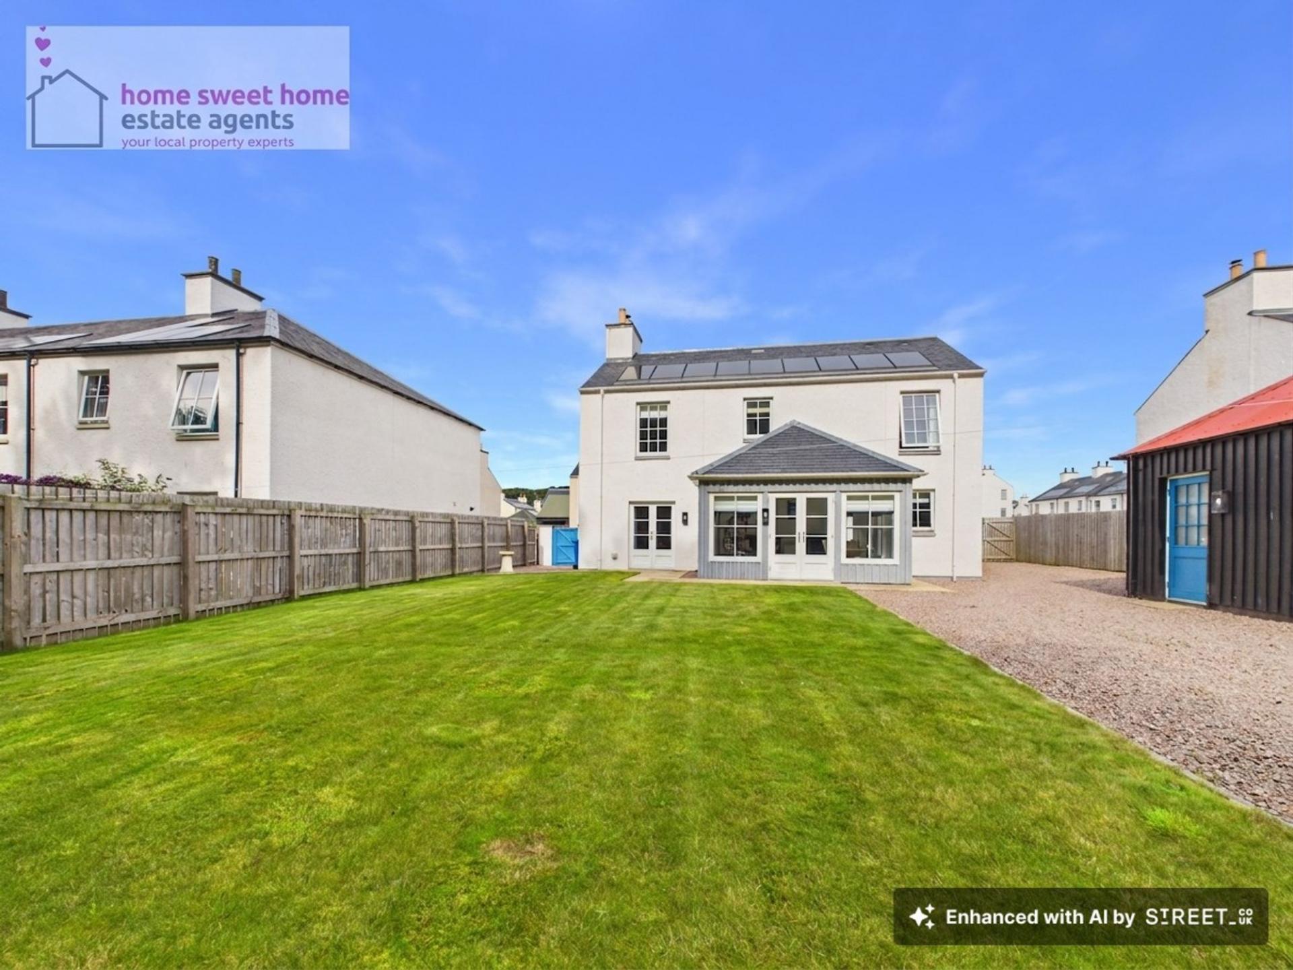
- Private Landscaped & Enclosed Rear Garden
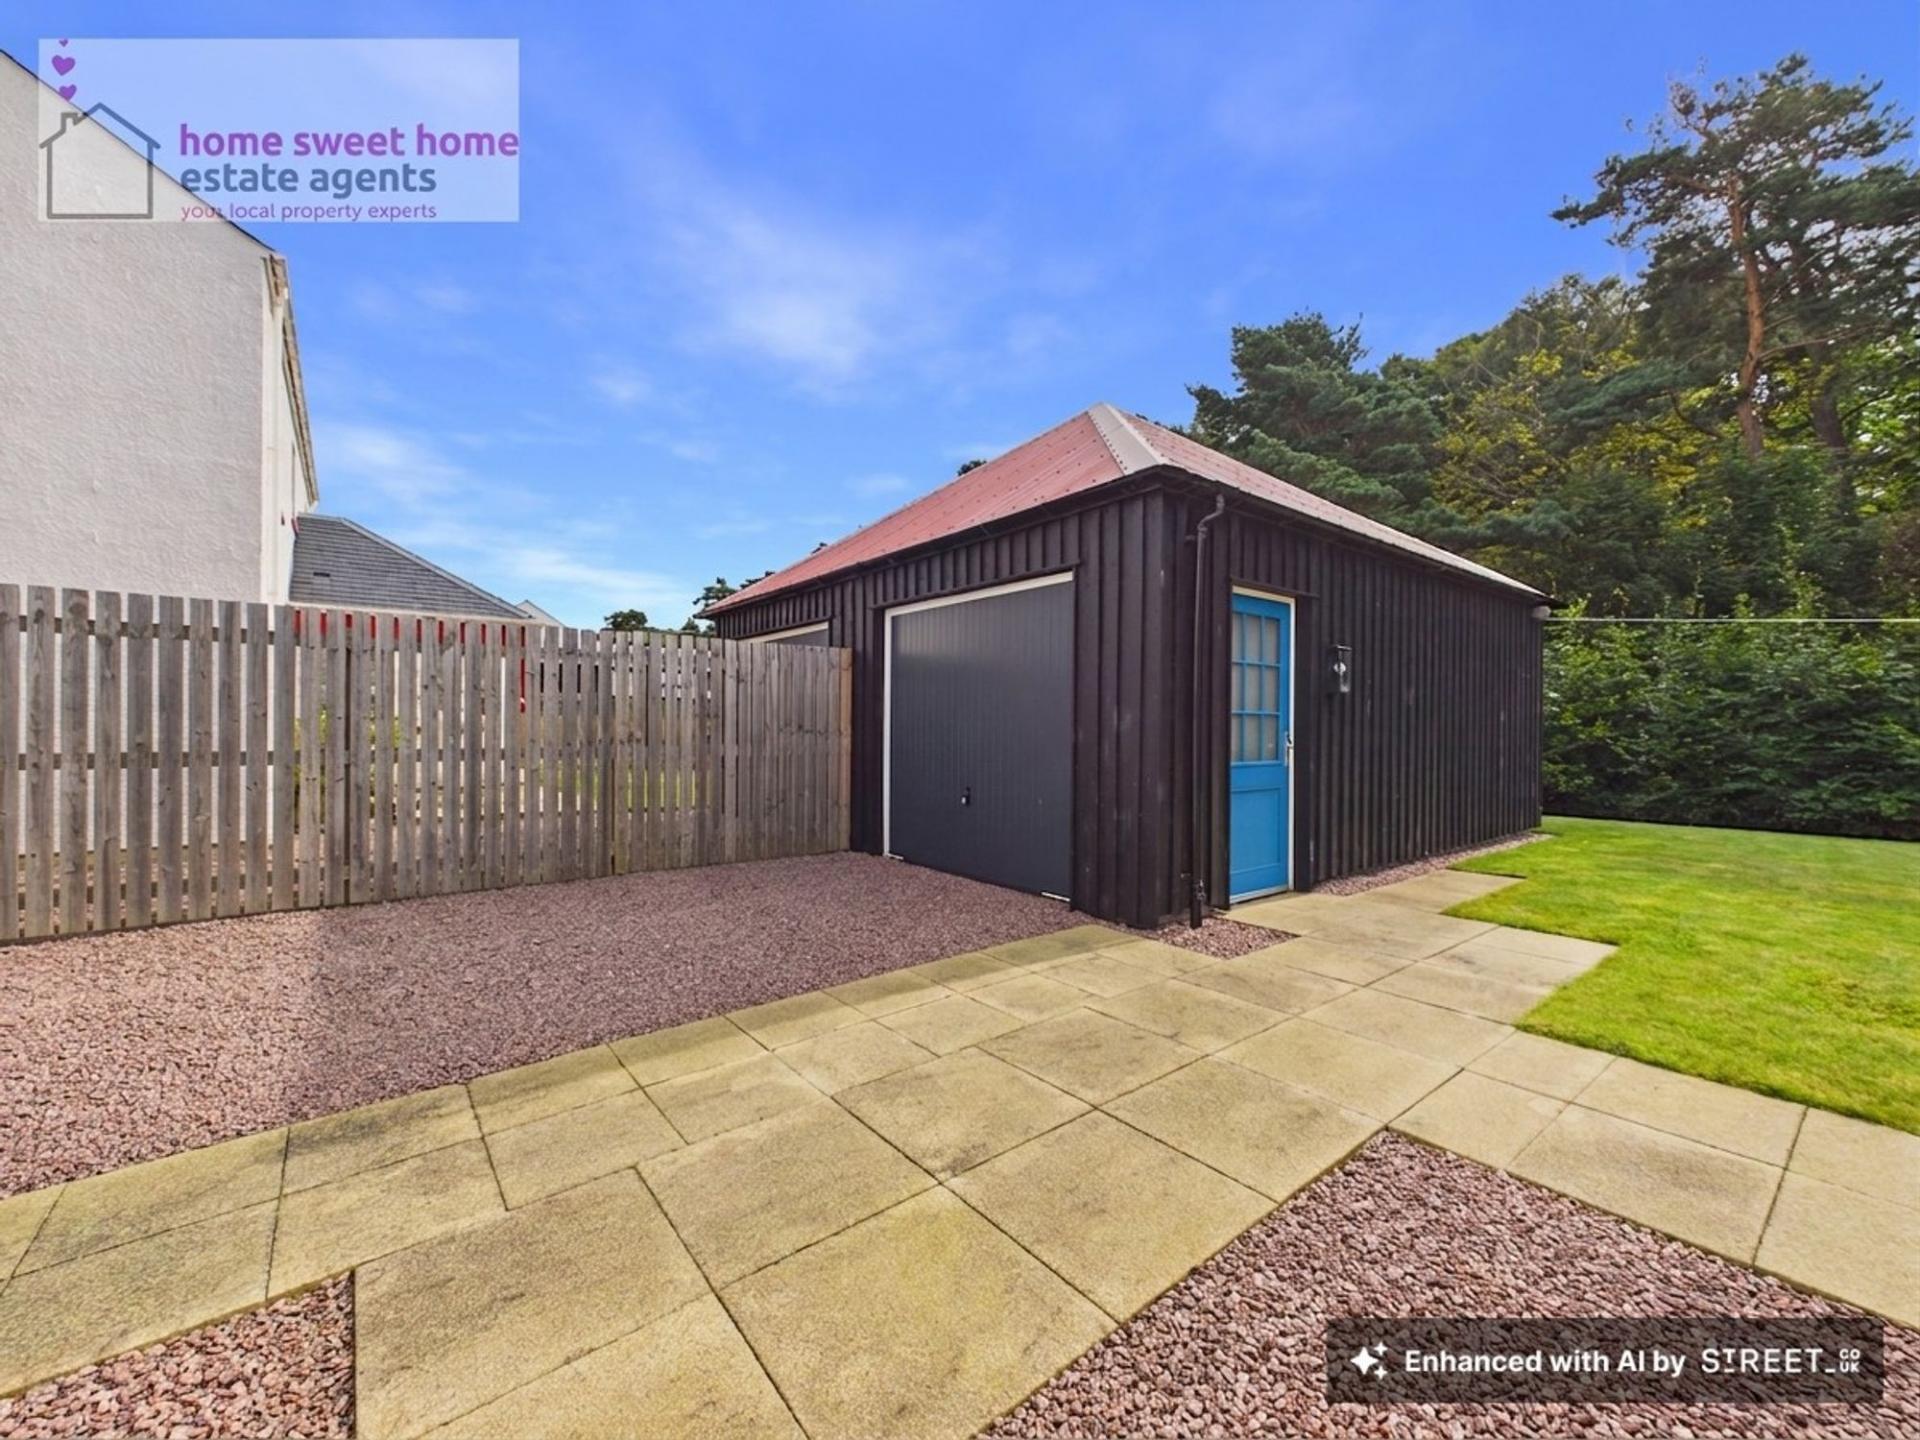
- Gated Driveway & Garage

This property listing is now SSTC
4 Bedroom Detached House for sale in Inverness
 2
4
3
2
4
3
An exceptional opportunity to purchase this beautifully presented four-bedroom detached villa, occupying an enviable position within the highly sought-after Tornagrain development. Combining contemporary country styling with generous proportions and high-quality finishes throughout, this impressive family home enjoys the added advantage of being positioned adjacent to open woodland, creating a wonderful sense of privacy and a particularly attractive outlook.
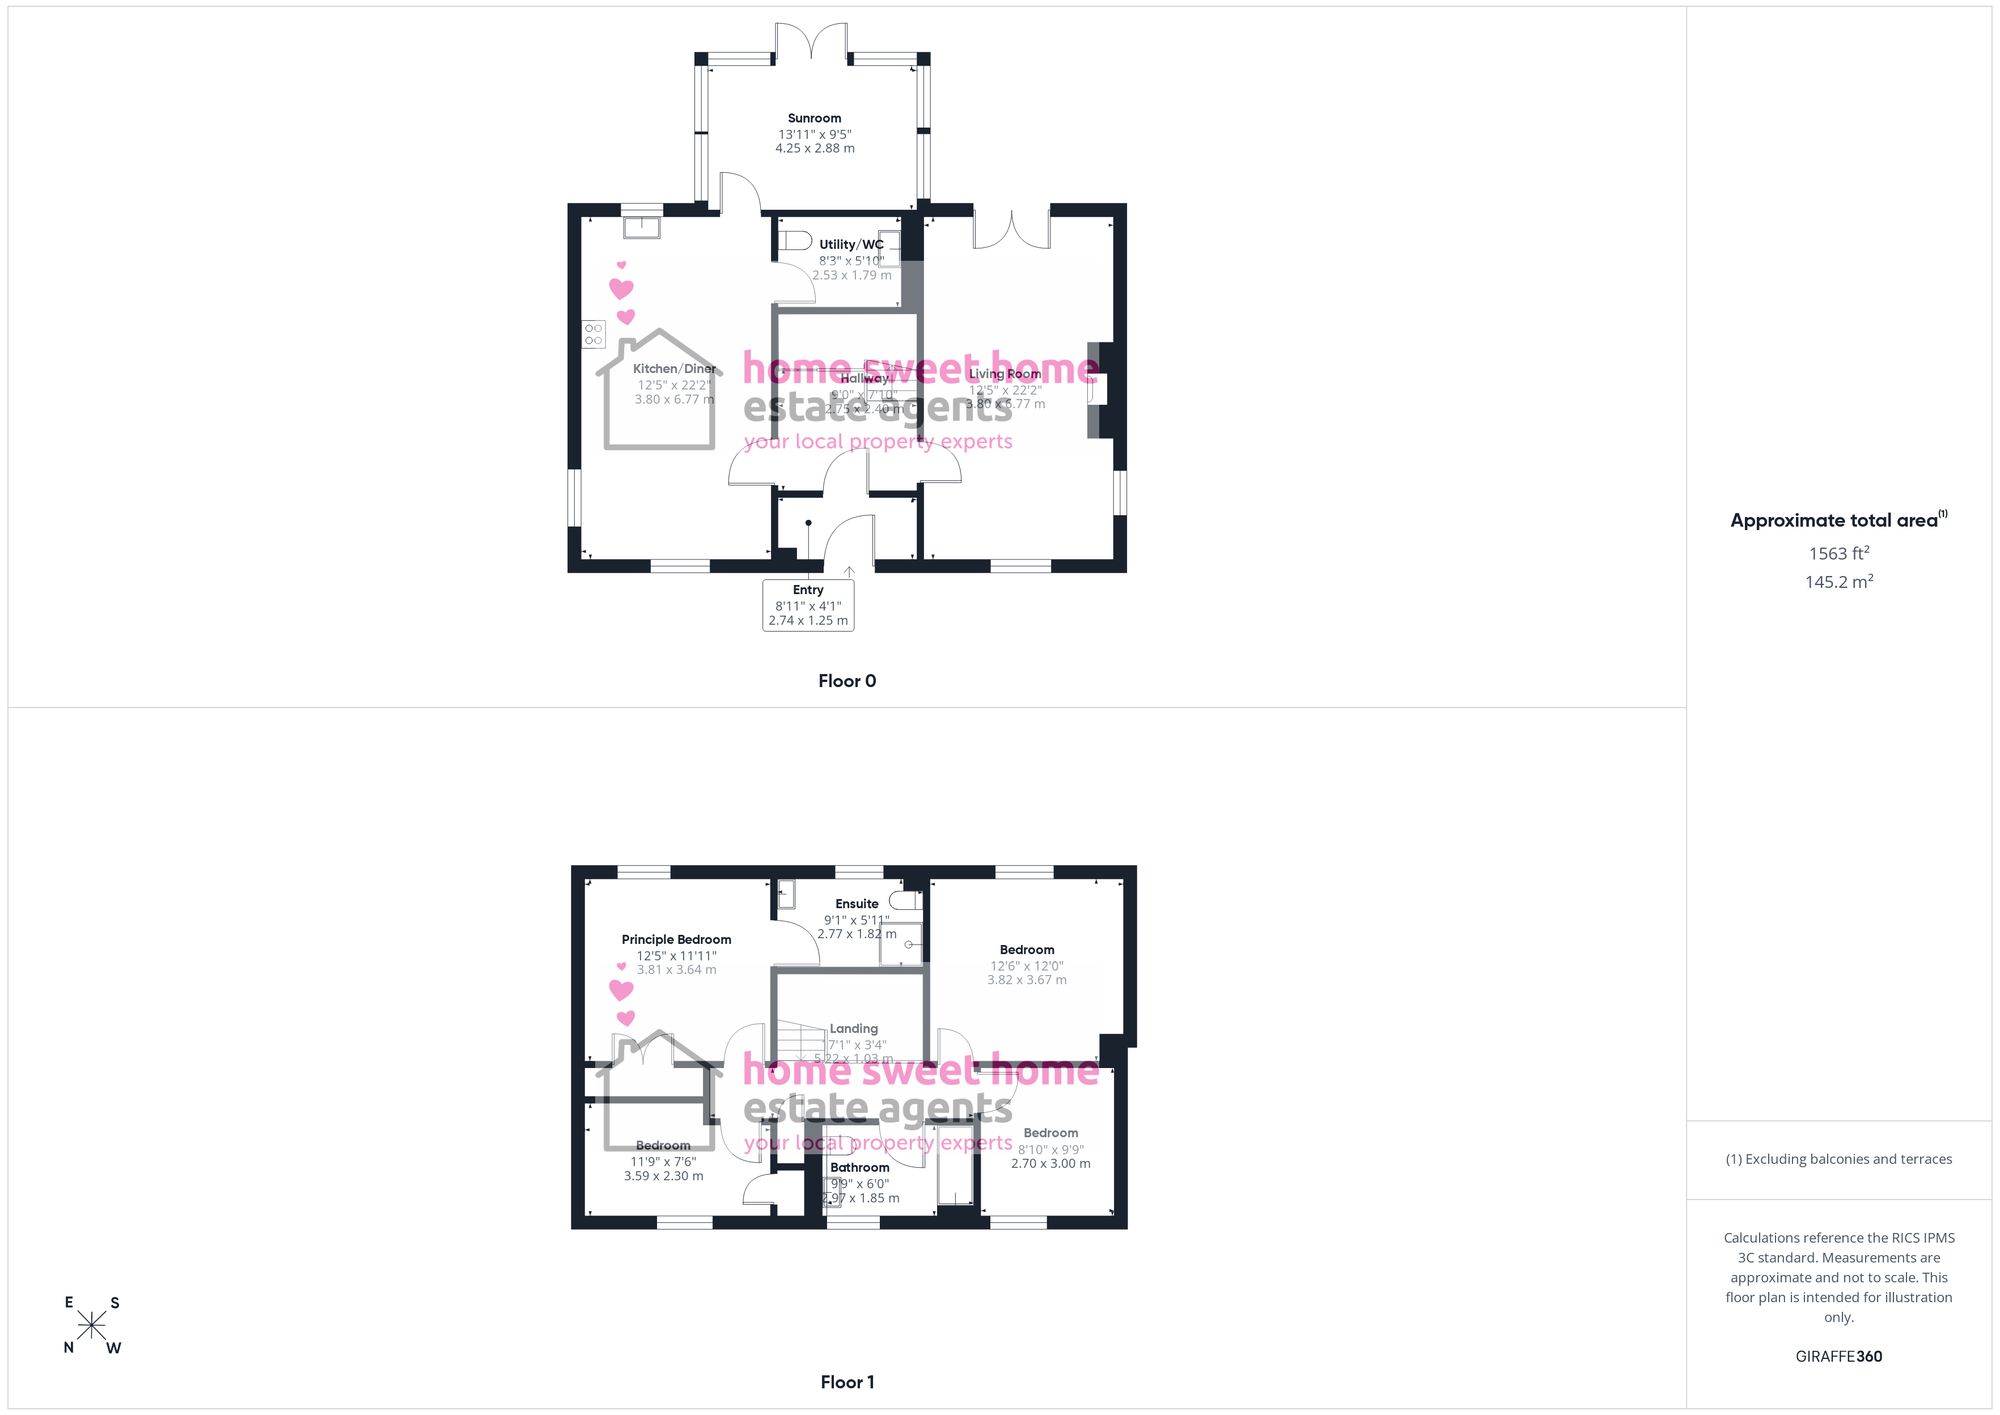
The accommodation is bright, spacious and thoughtfully designed, with high ceilings and an abundance of natural light adding to the feeling of space throughout the ground floor.
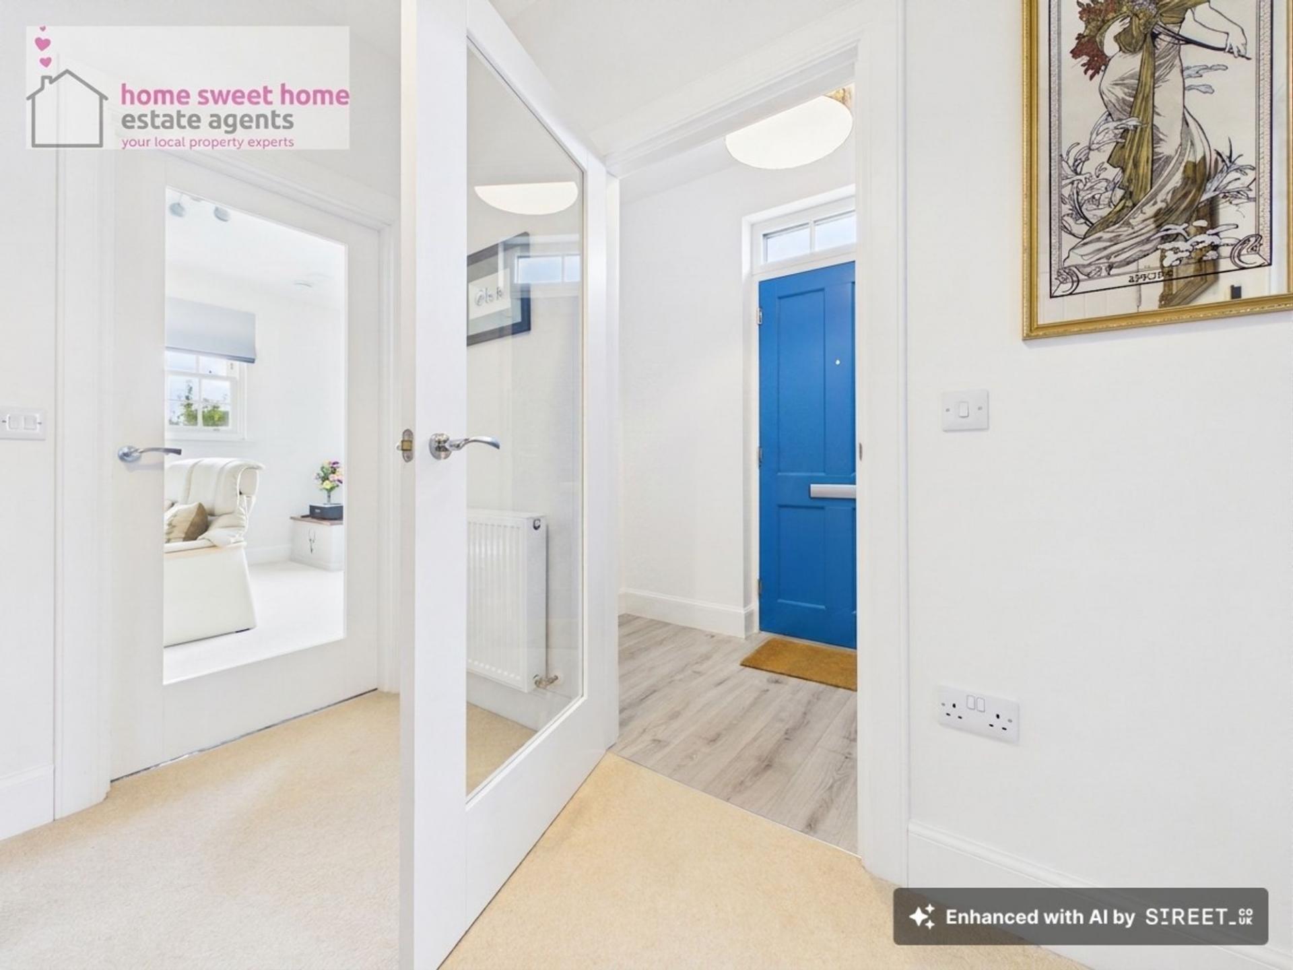
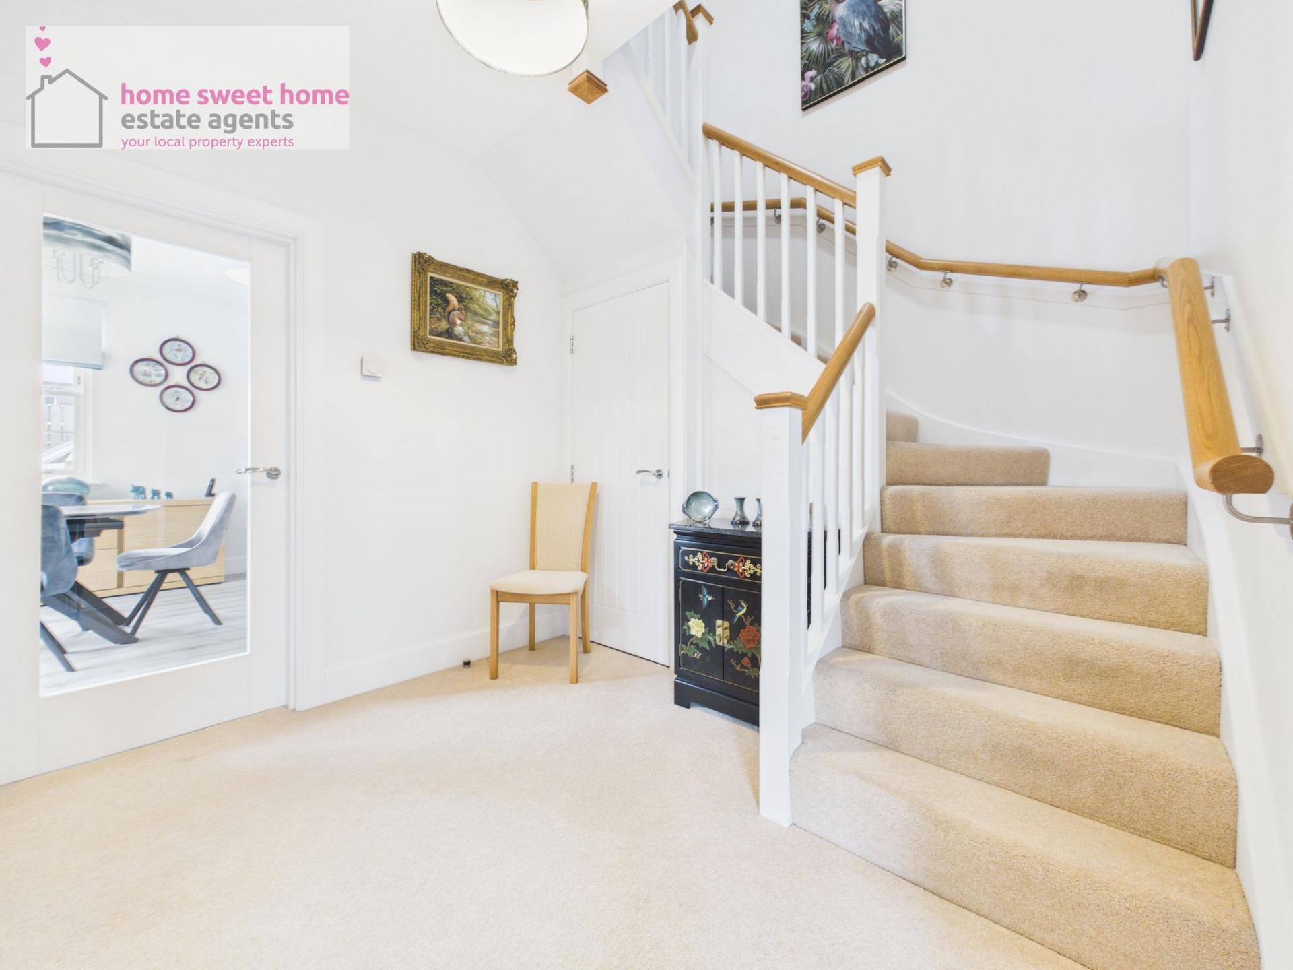
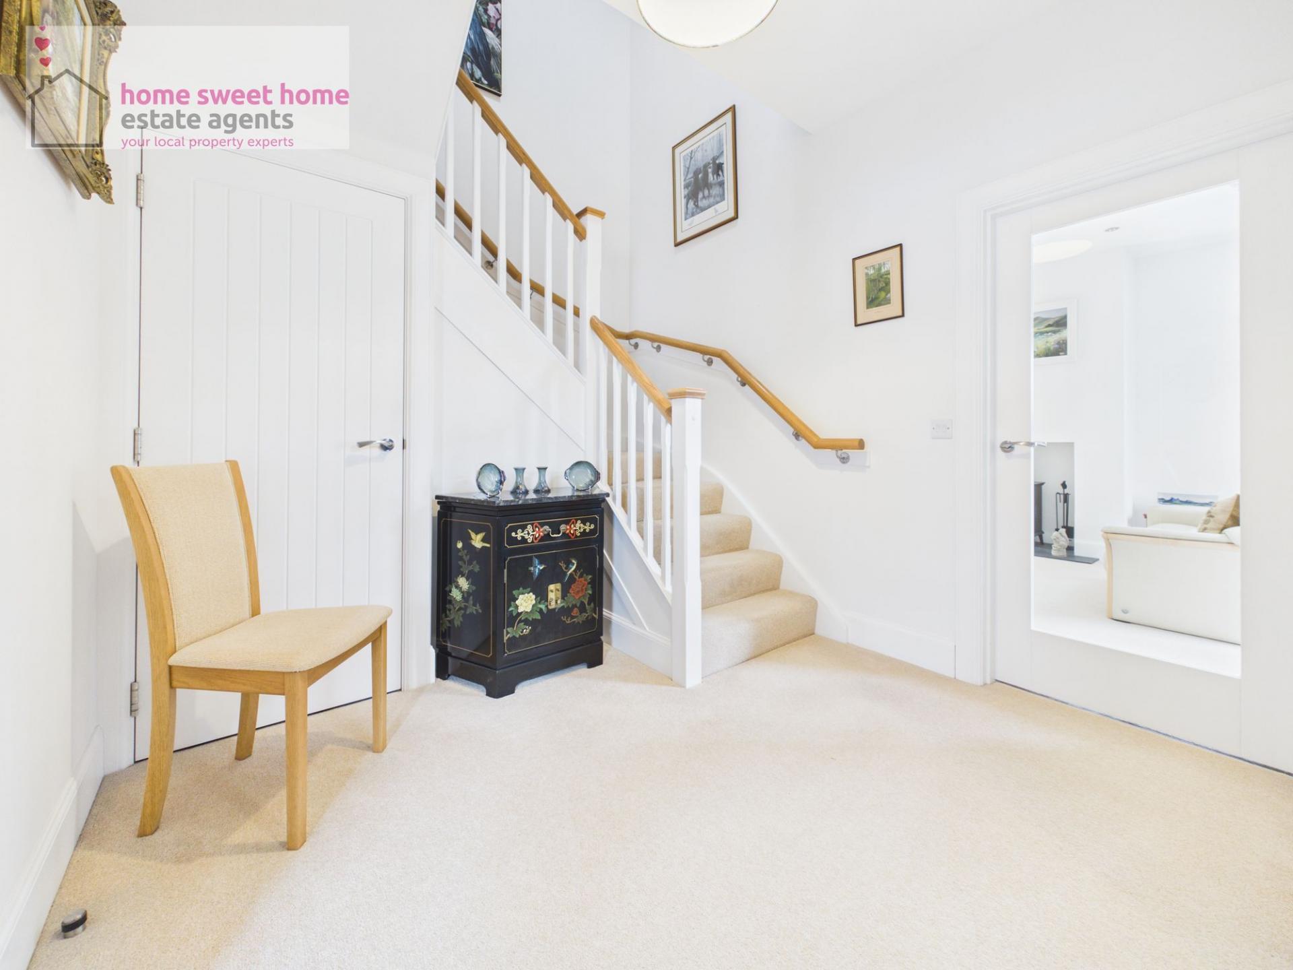
On entering the property, a welcoming and impressive hallway immediately sets the tone for the home, with a sweeping staircase leading to the upper floor.
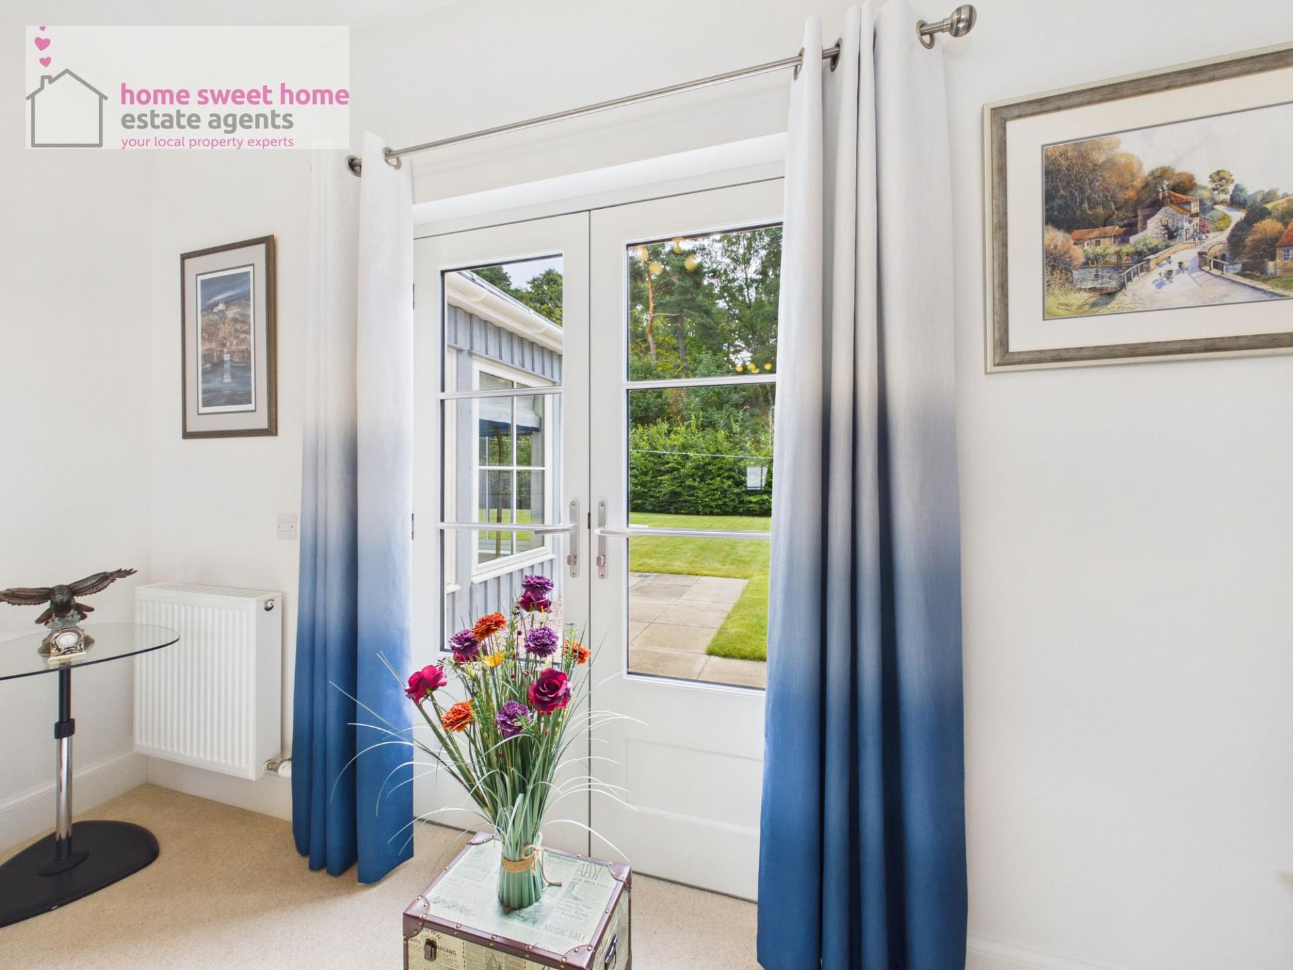
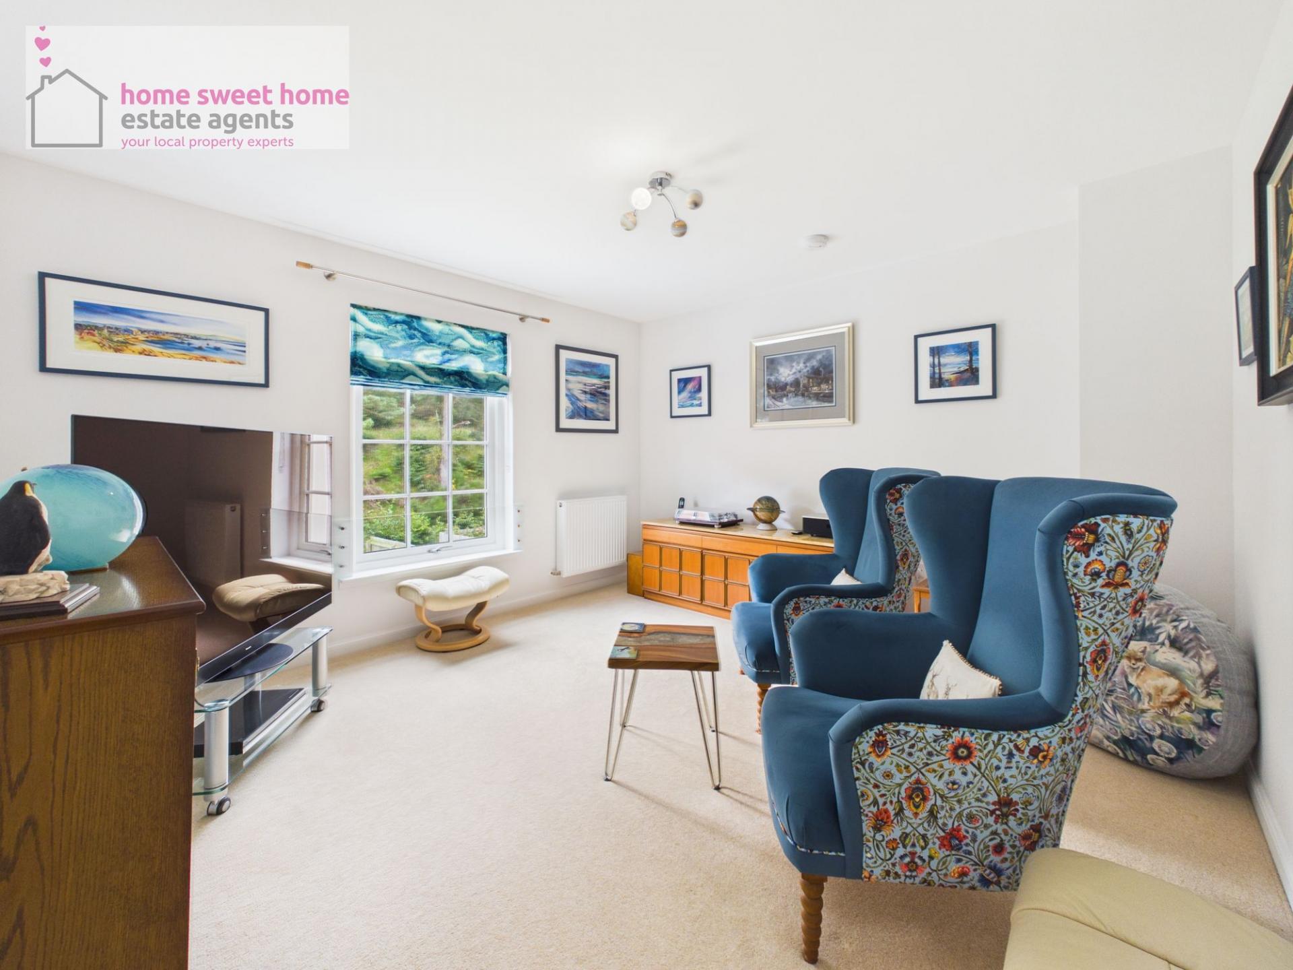
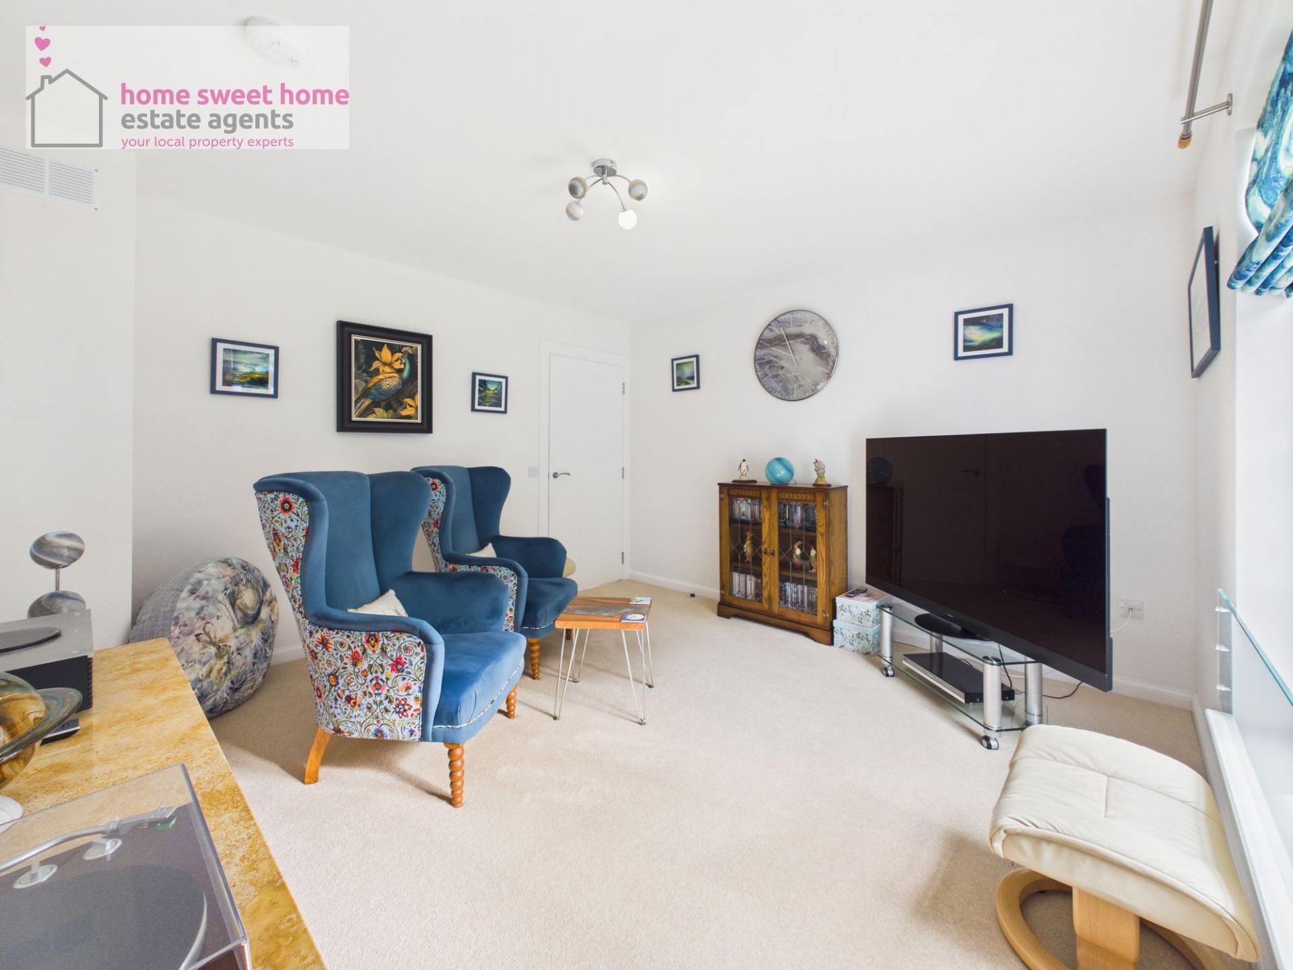
The generously proportioned lounge is a wonderfully inviting room, featuring a wood-burning stove as an attractive focal point. Triple-aspect windows fill the room with natural light, while double doors open directly onto the rear garden, providing an effortless connection between the indoor and outdoor spaces.
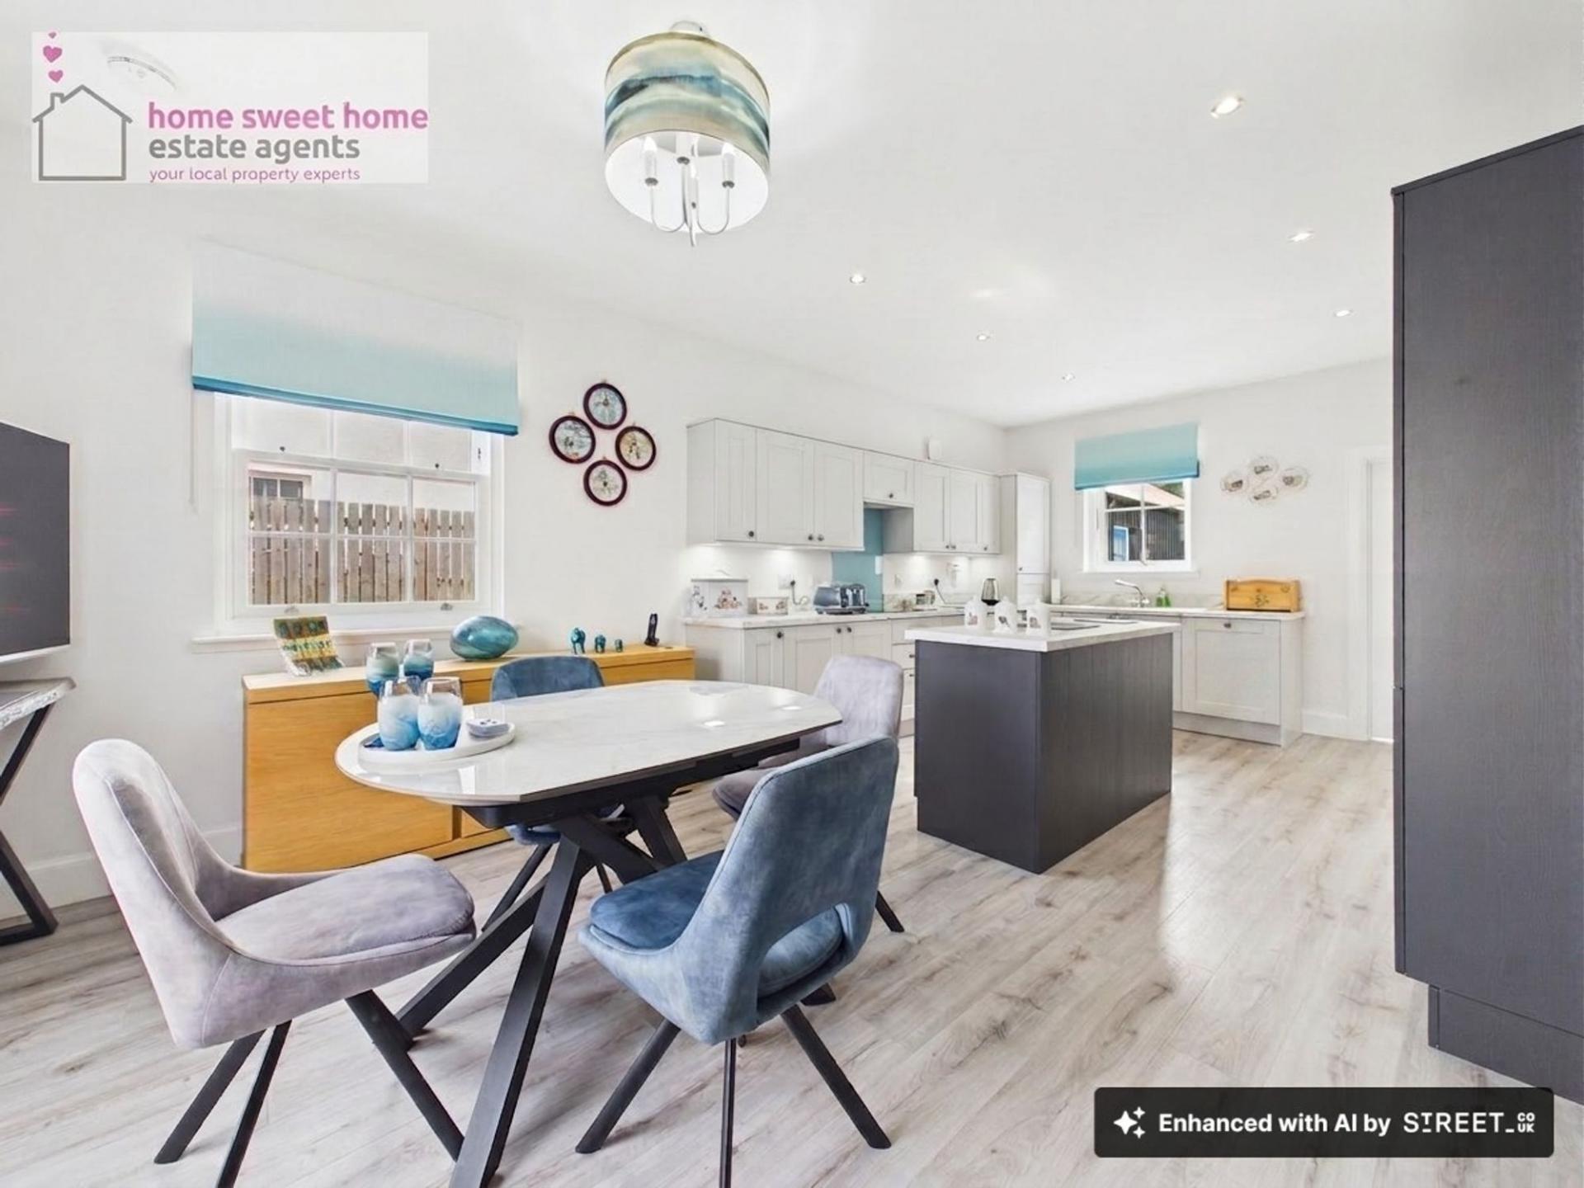
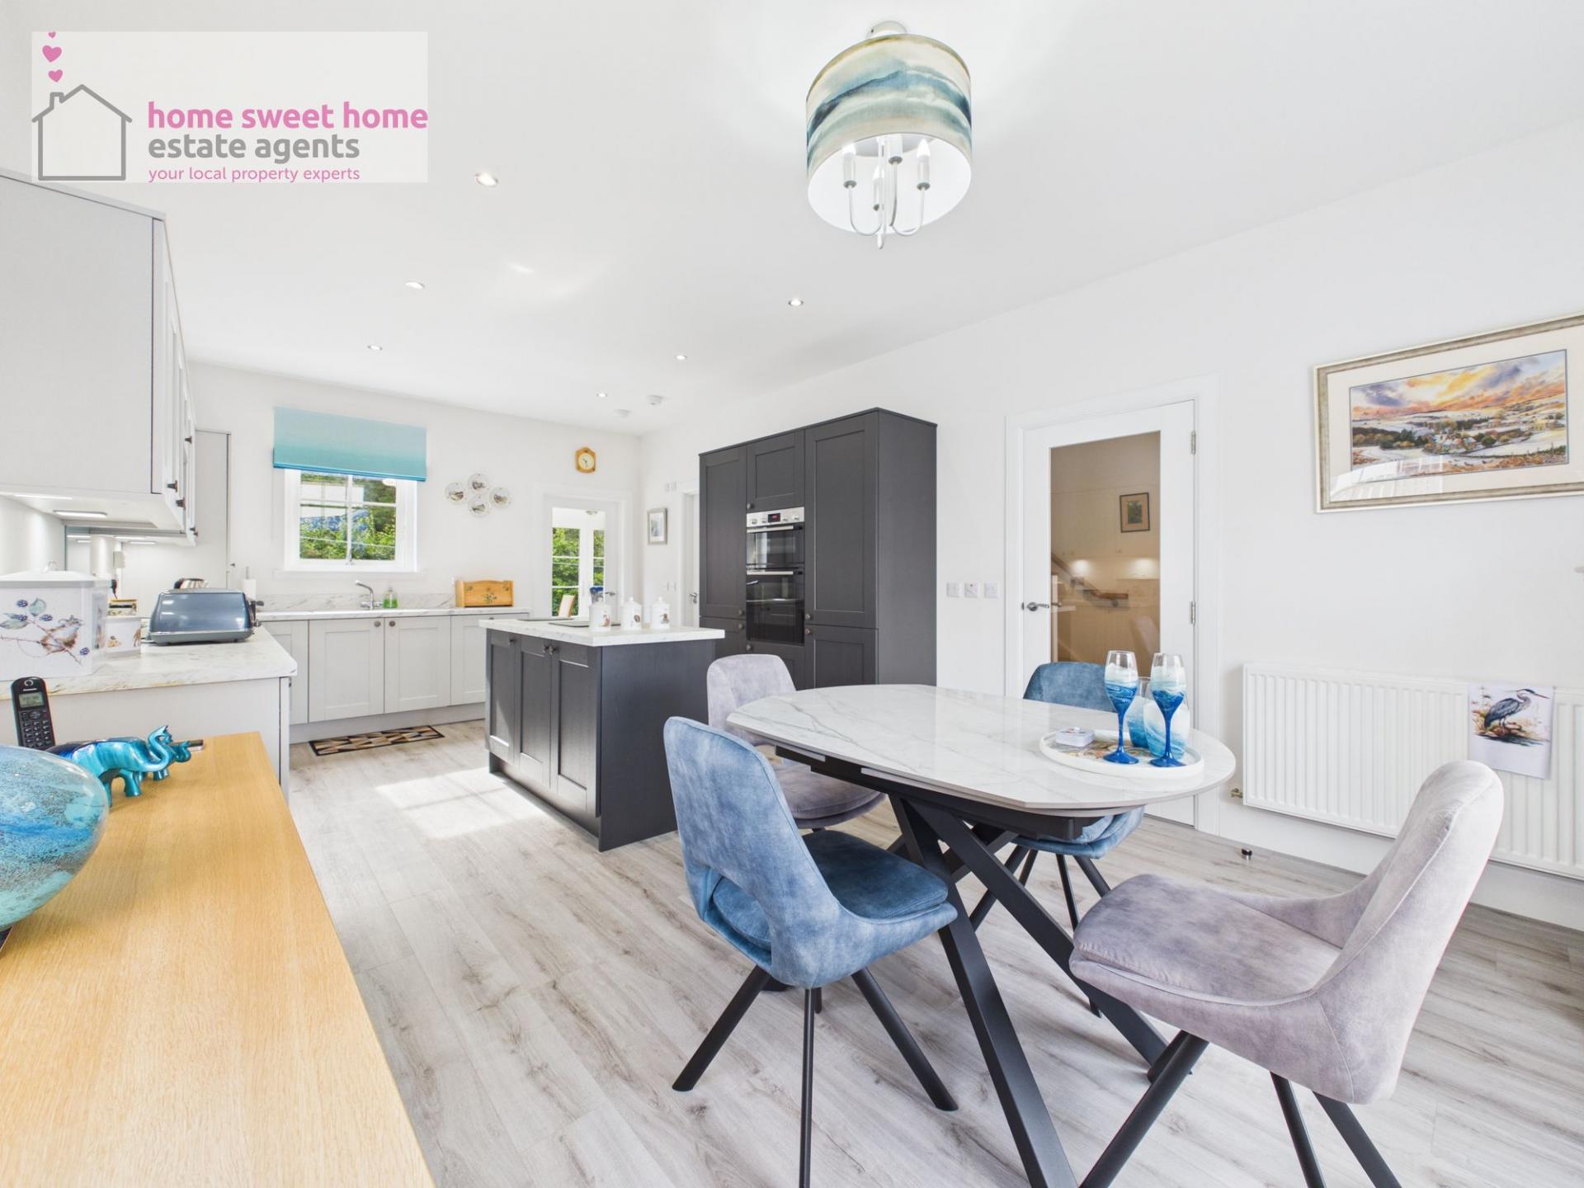
At the heart of the home is the stylish open-plan kitchen and dining room, providing an excellent space for both everyday family life and entertaining. The quality Ashley Ann kitchen is fitted with a comprehensive range of cabinetry and integrated appliances, including an induction hob with extractor, main oven, combination oven, refrigerator, freezer and dishwasher. A central island provides further storage and preparation space while creating an attractive focal point within the room.
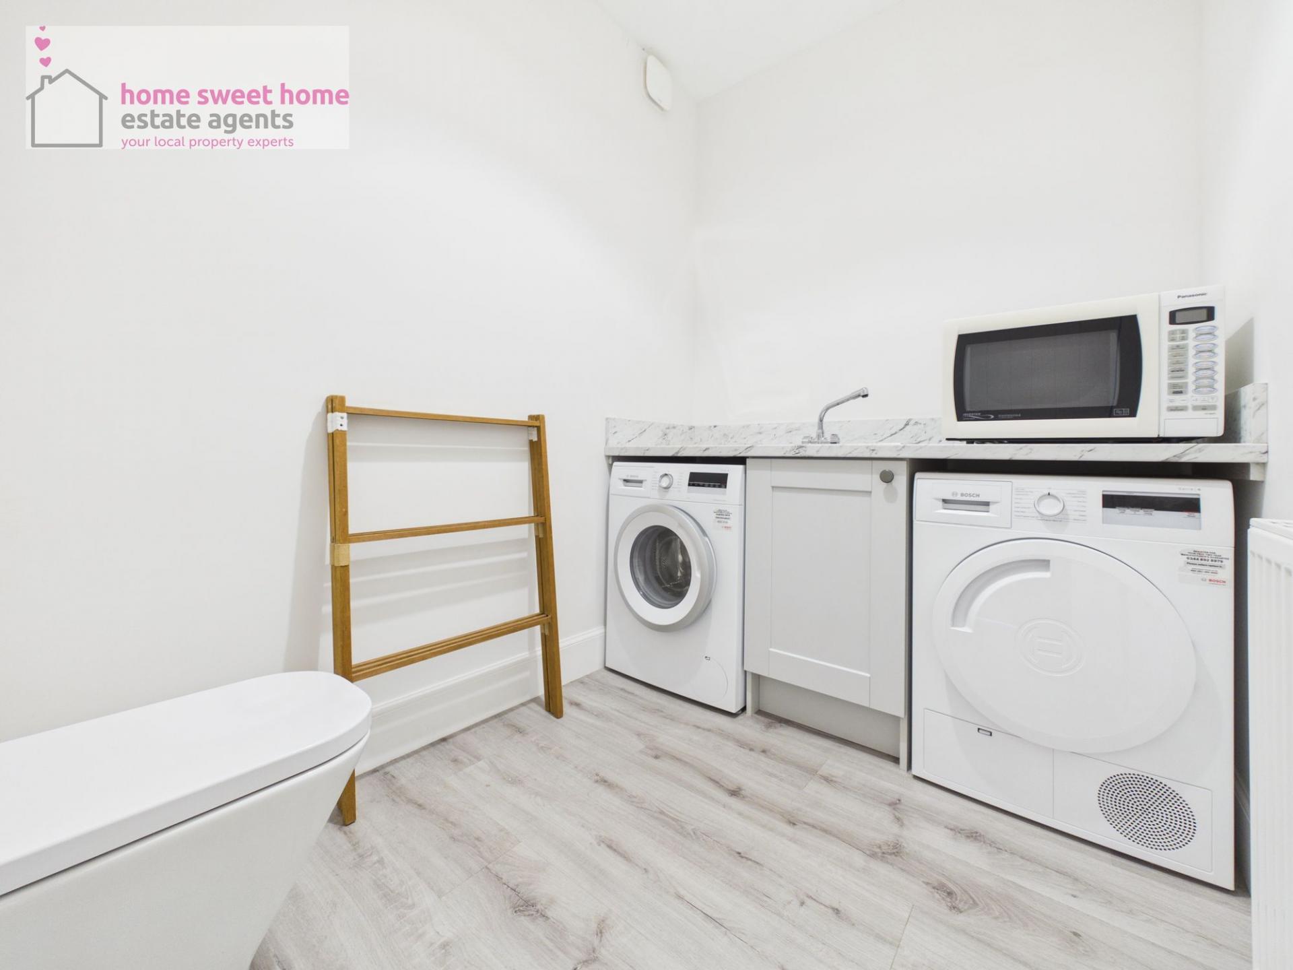
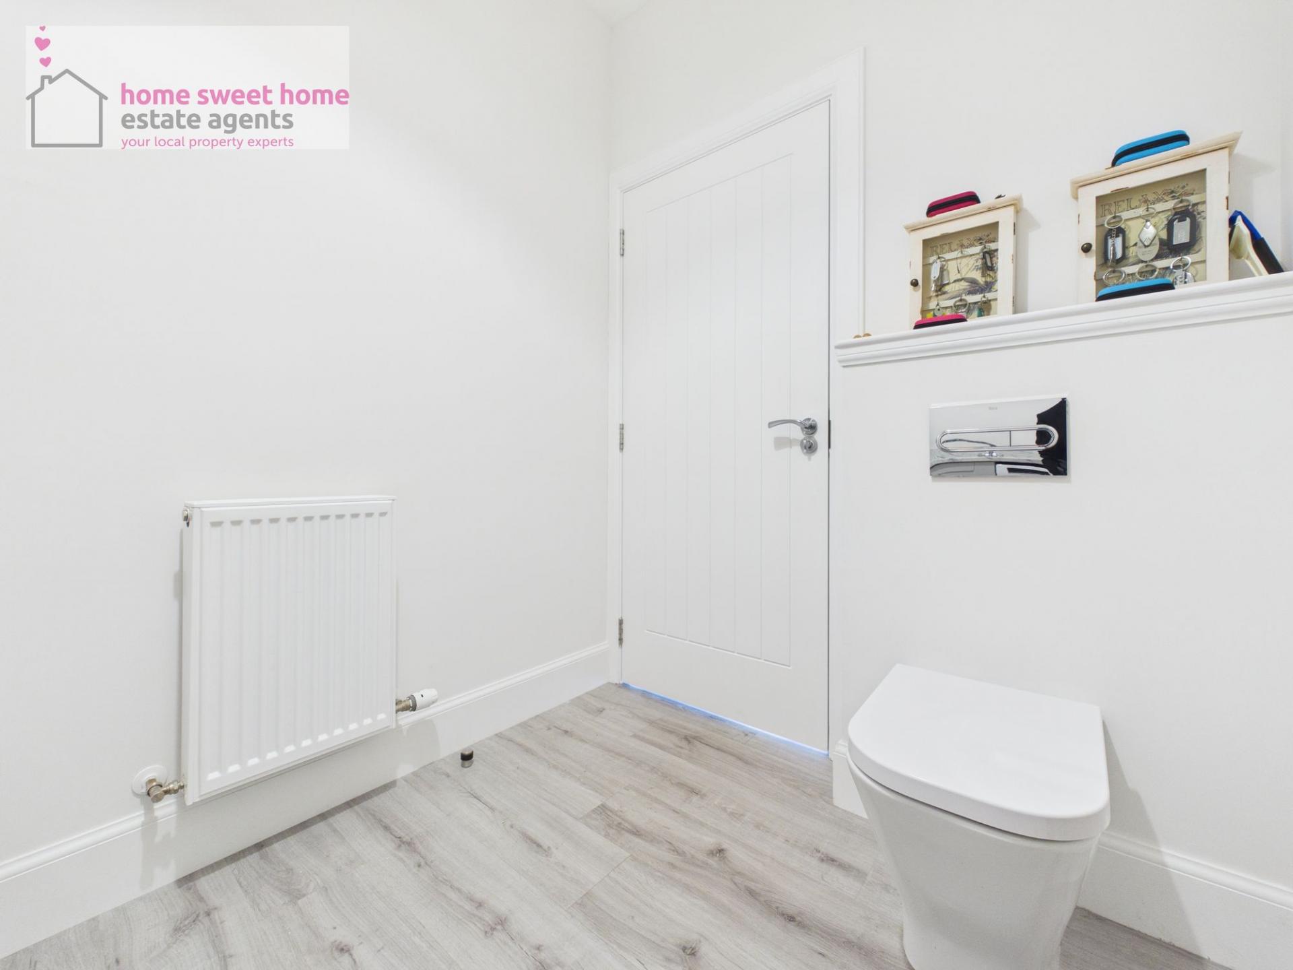
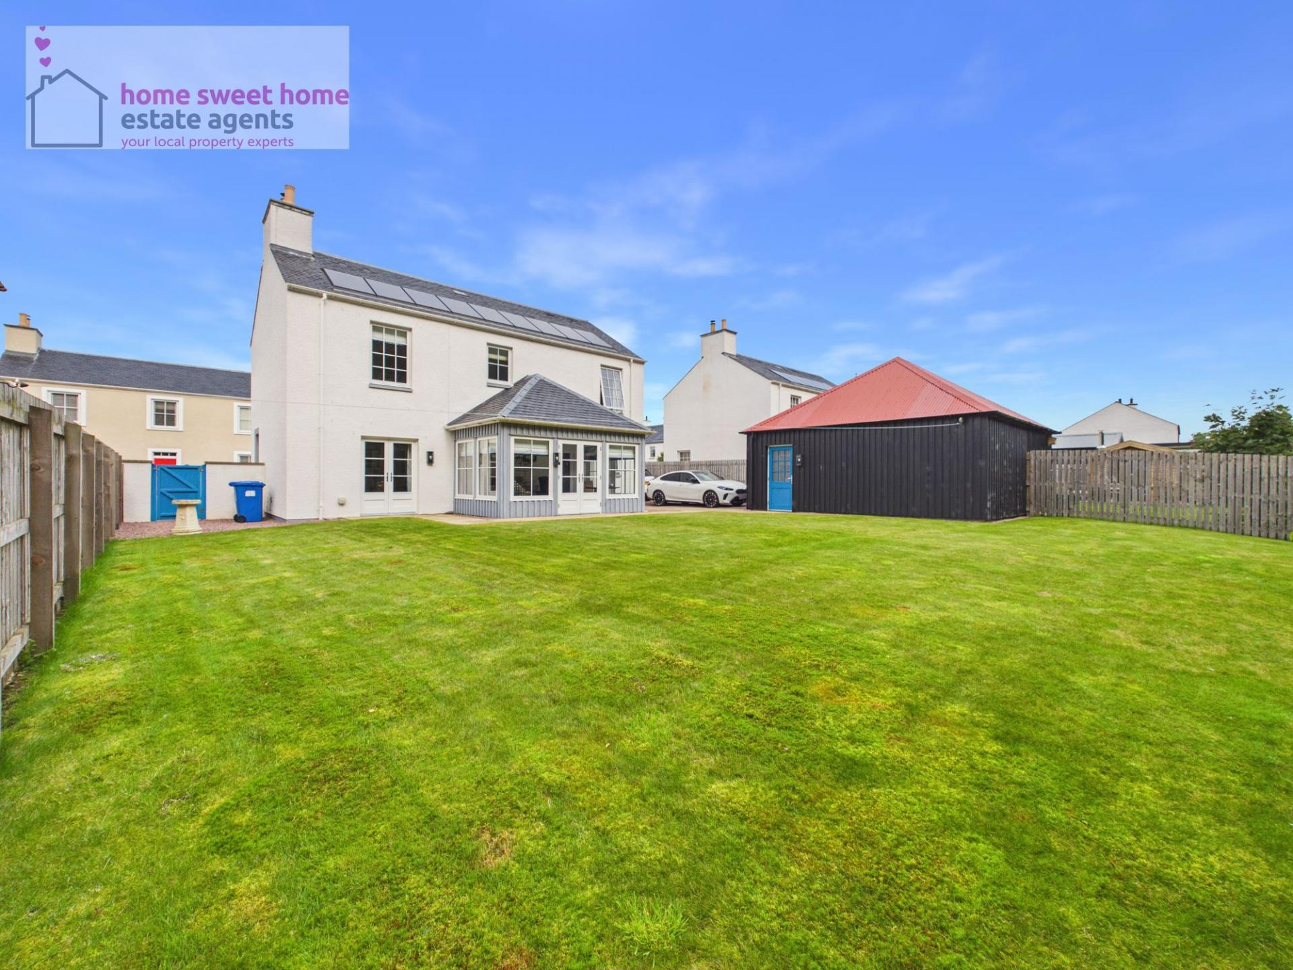
Leading from the kitchen is a delightful garden room, offering a peaceful place to relax while enjoying views across the rear garden towards the neighbouring woodland. A practical utility/W.C. completes the ground-floor accommodation.
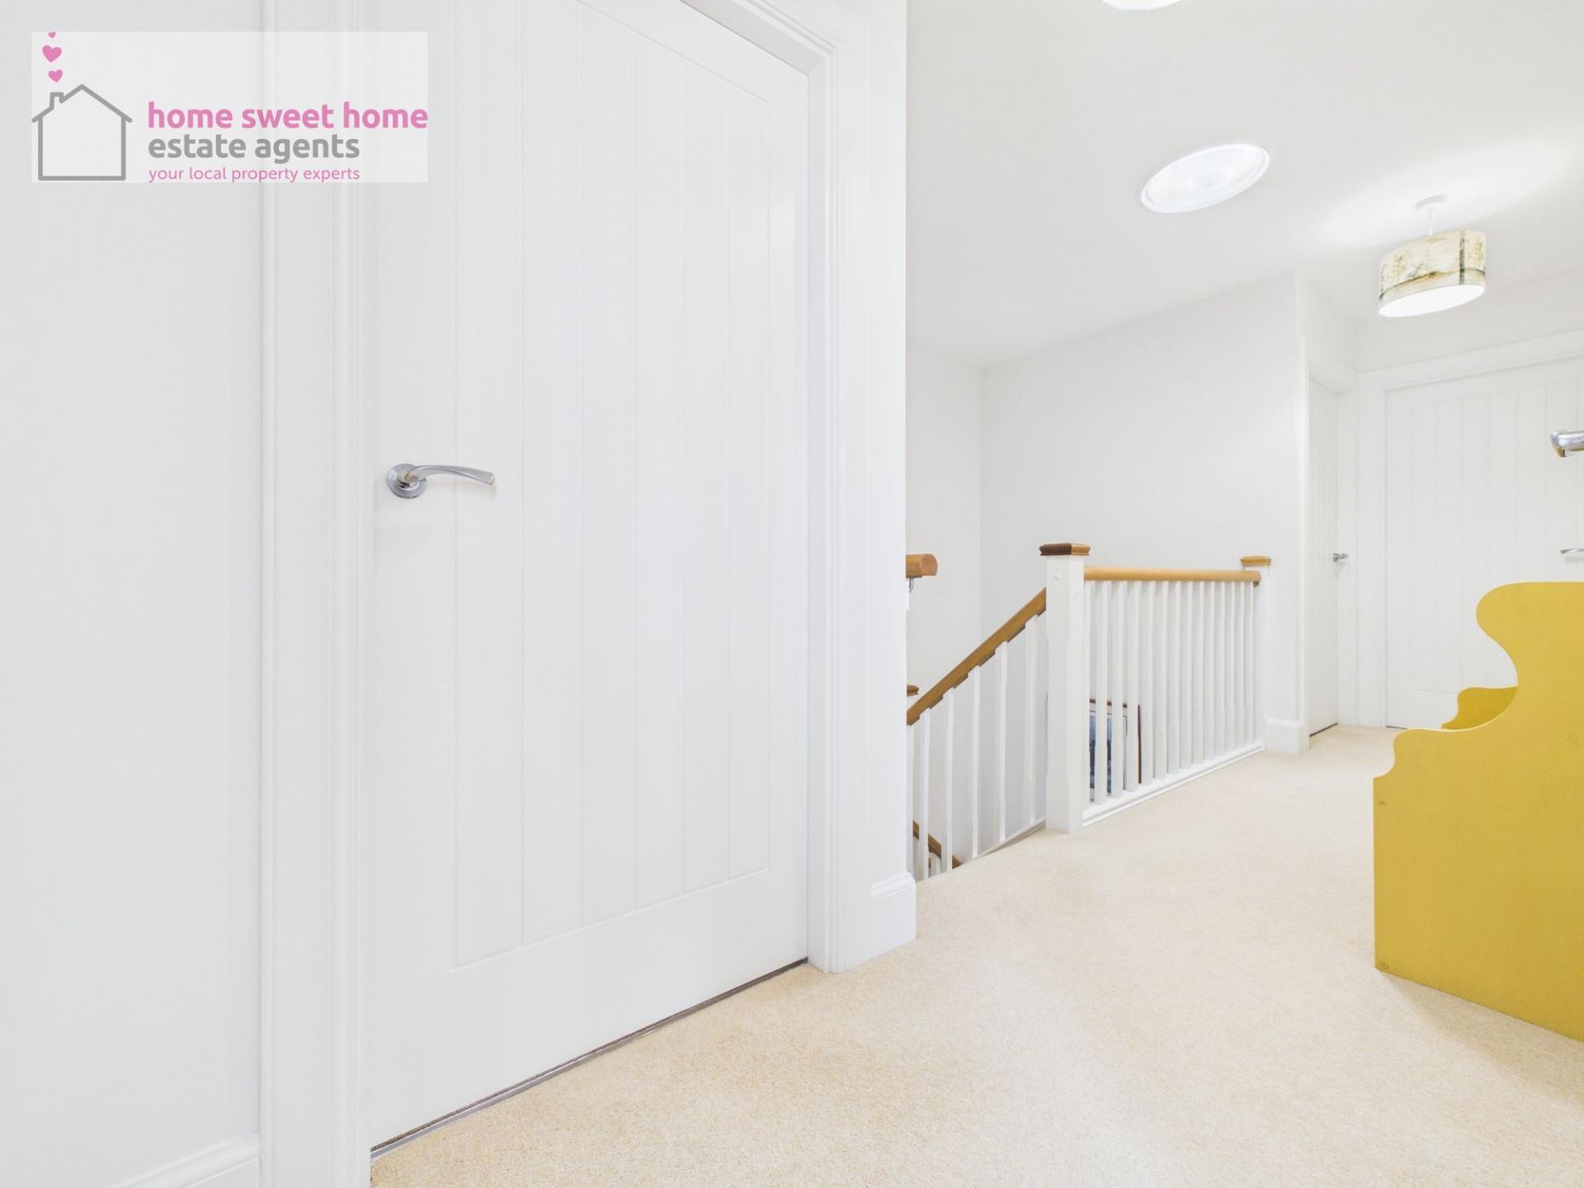
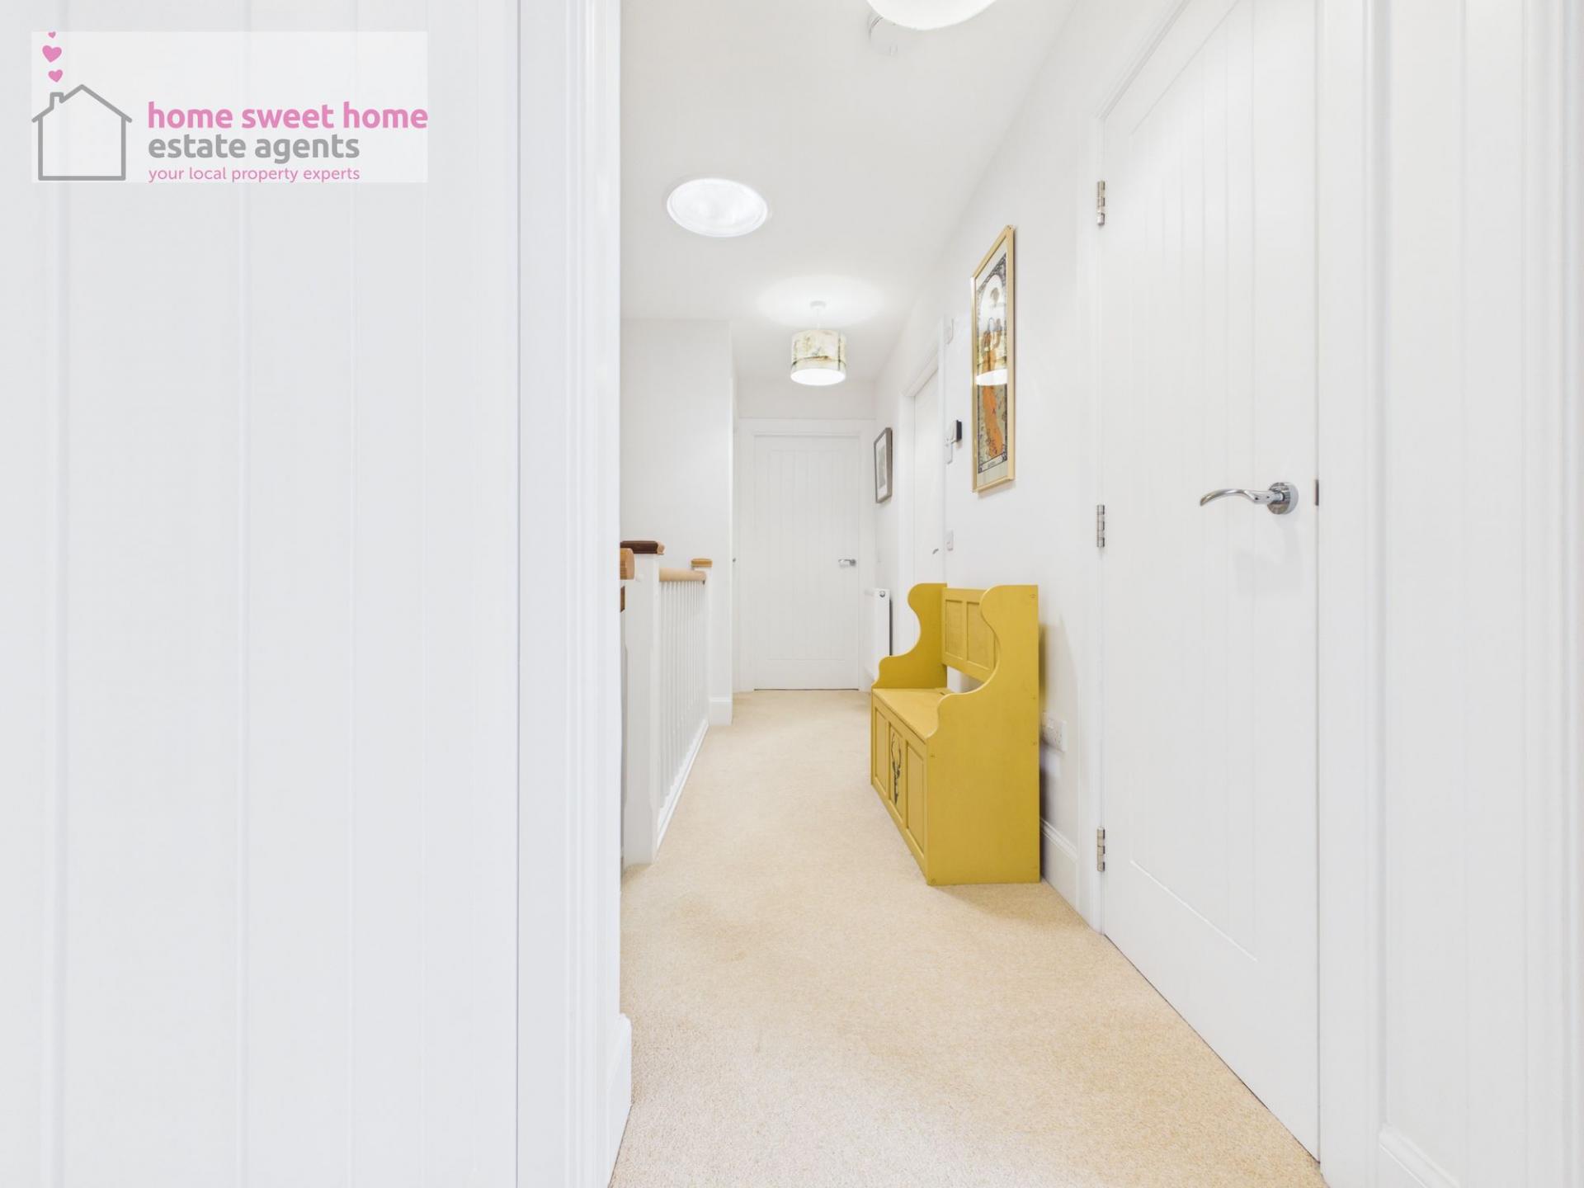
Upstairs, the spacious landing provides access to four versatile bedrooms and the family bathroom, together with a particularly useful large double storage cupboard.
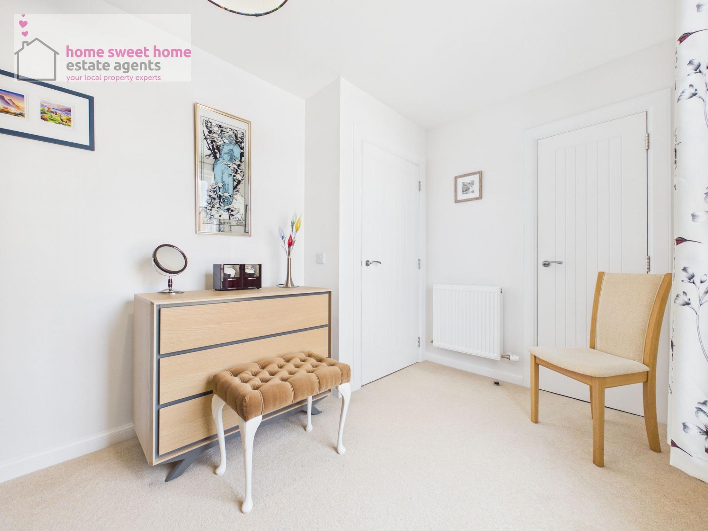
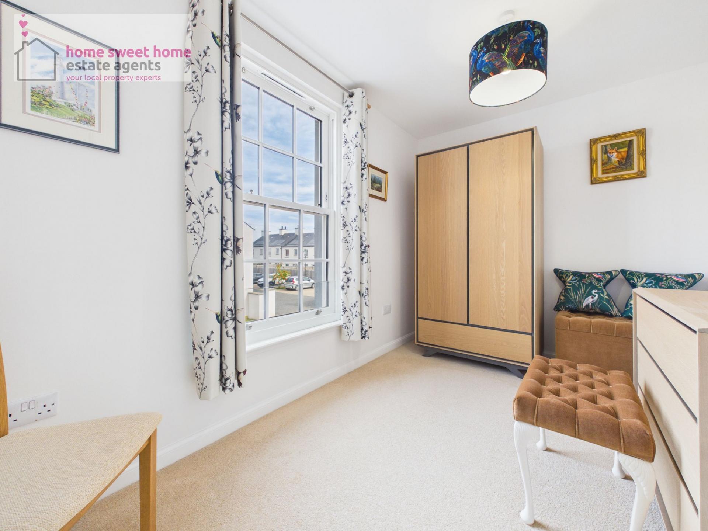
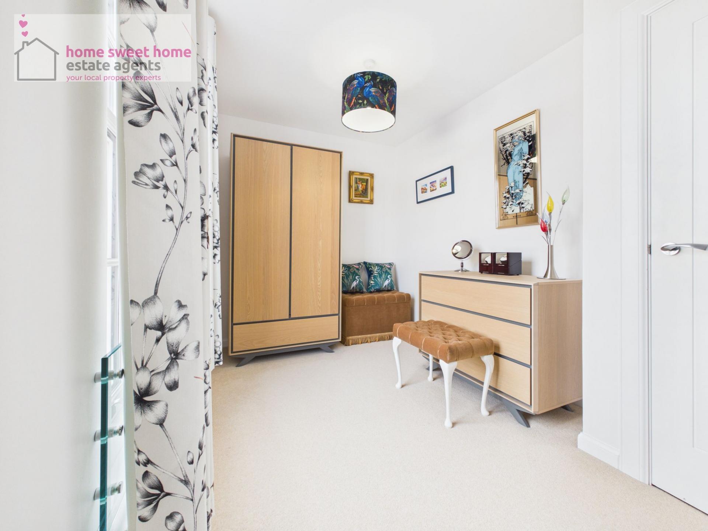
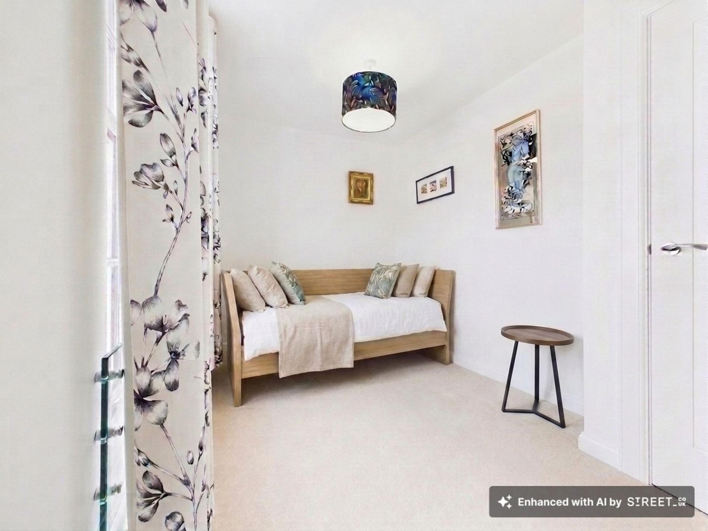
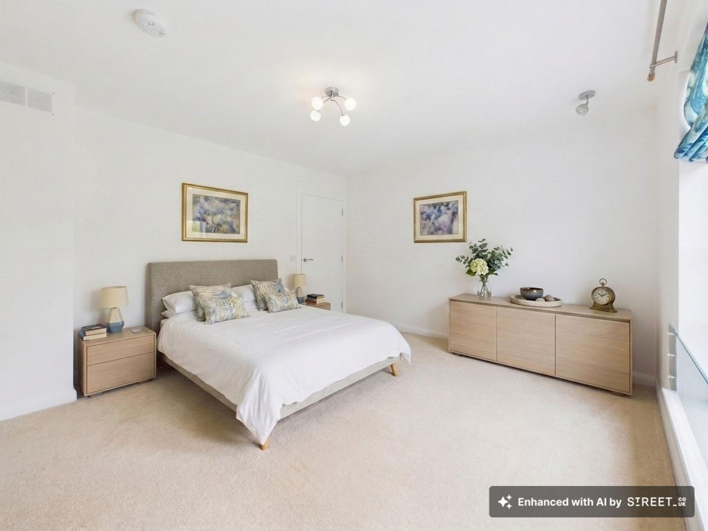
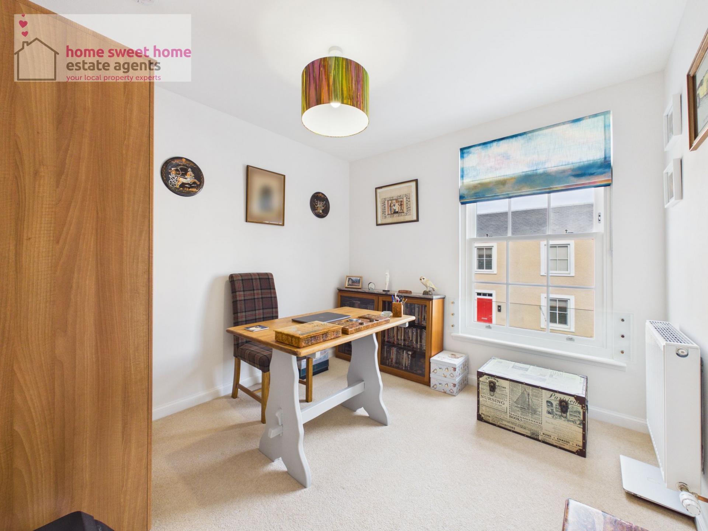
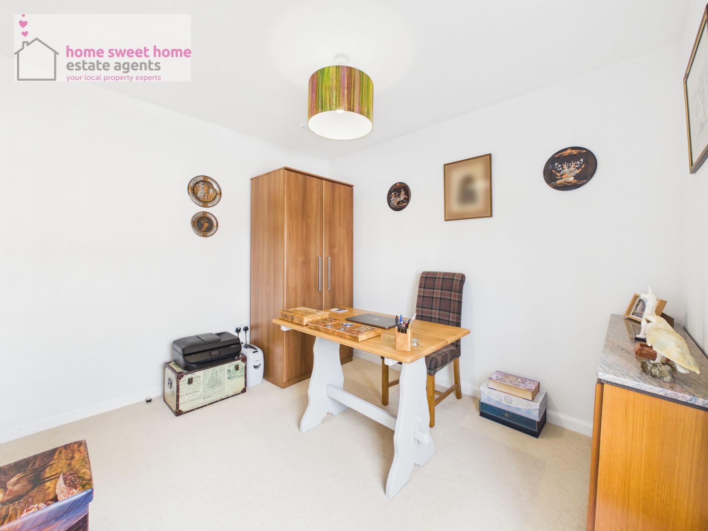
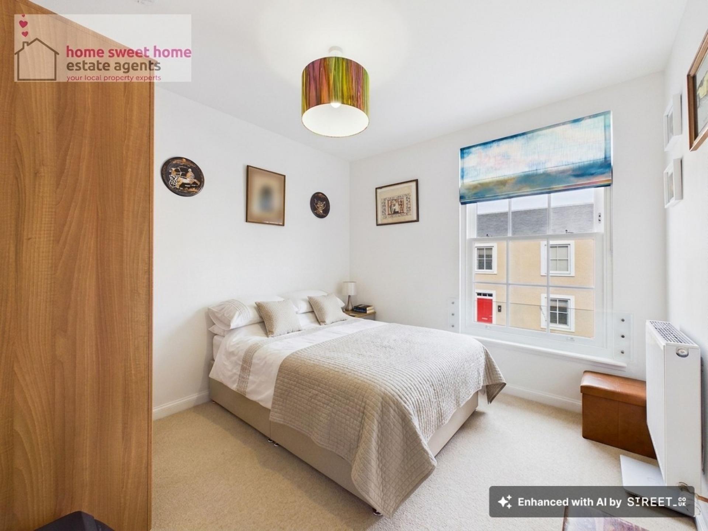
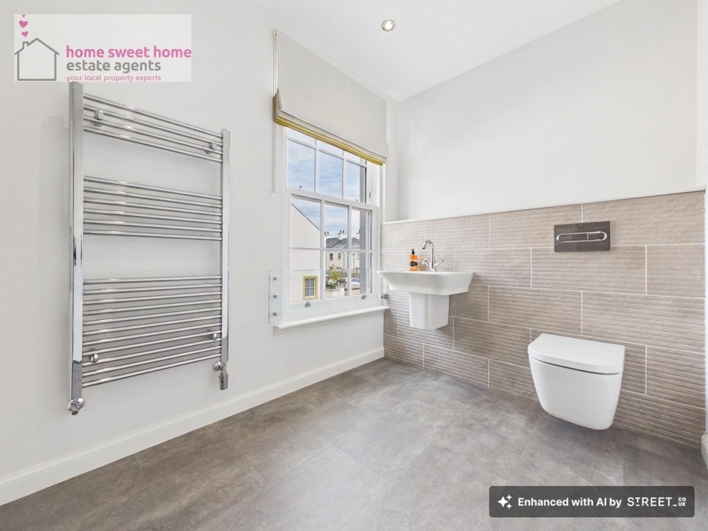
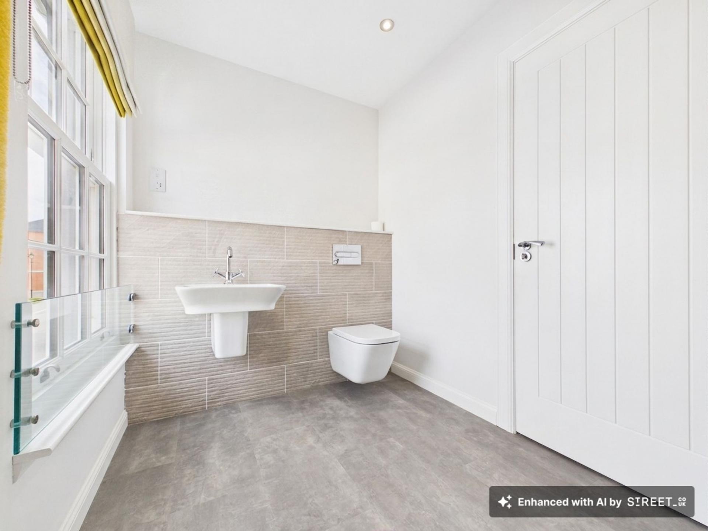
The principal bedroom is a generous and comfortable retreat, benefiting from a double fitted wardrobe and a stylish en-suite shower room. The remaining three bedrooms offer excellent flexibility for family living, with ample scope for children's rooms, guest accommodation, a home office or additional sitting space depending on individual requirements.
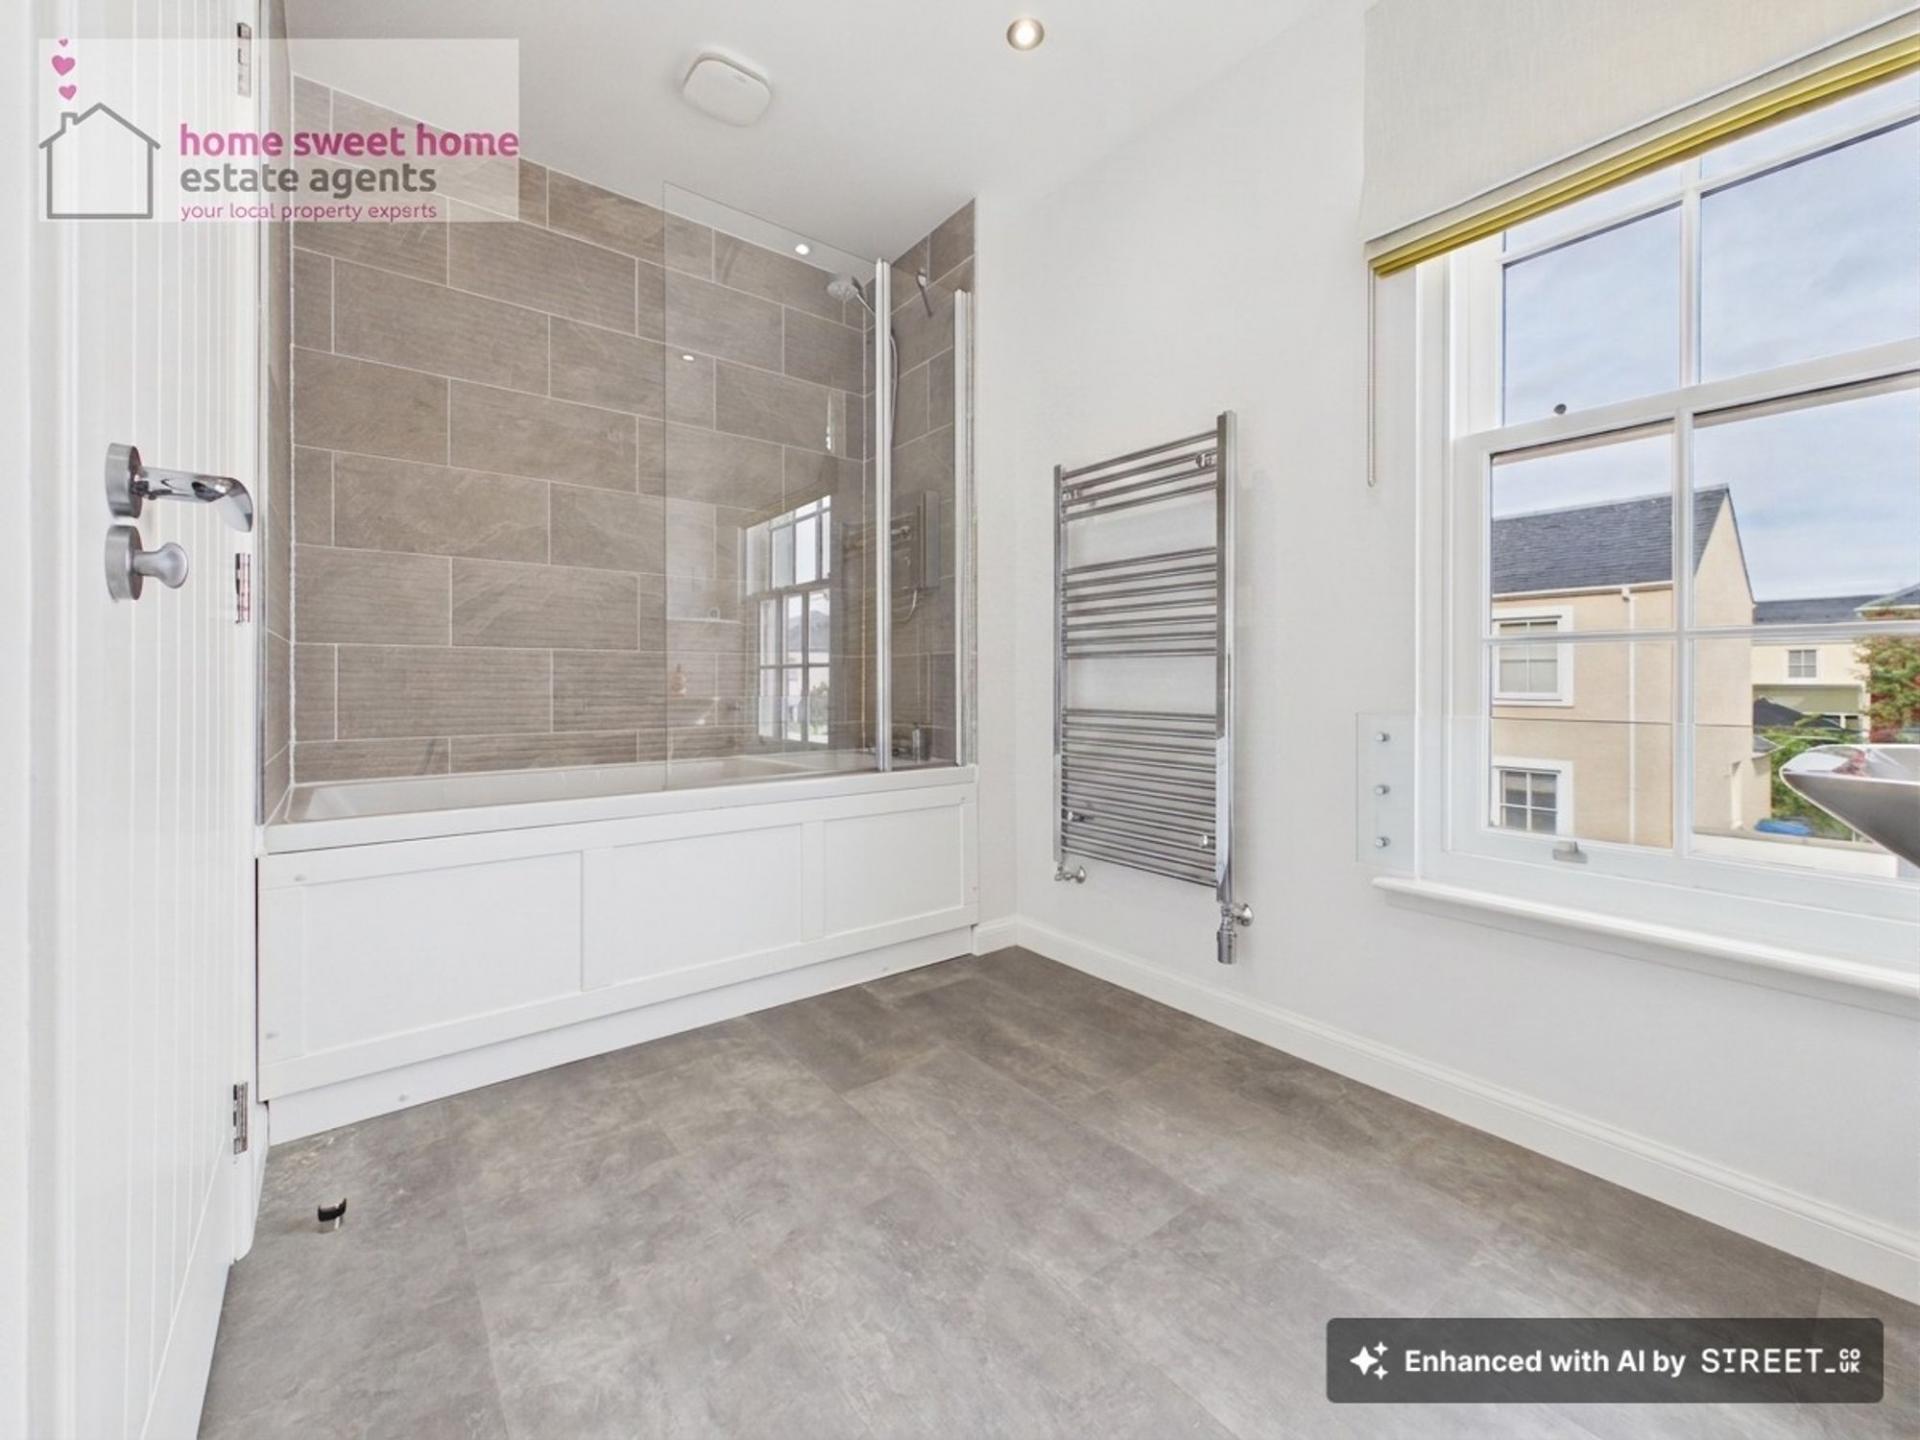
The family bathroom is well appointed with a modern suite comprising bath with shower, wash hand basin and W.C.
Externally, the property continues to impress. The private and fully enclosed rear garden enjoys an attractive woodland backdrop and has been thoughtfully landscaped with areas of lawn and patio, providing an excellent setting for outdoor dining, entertaining and relaxing during the warmer months.
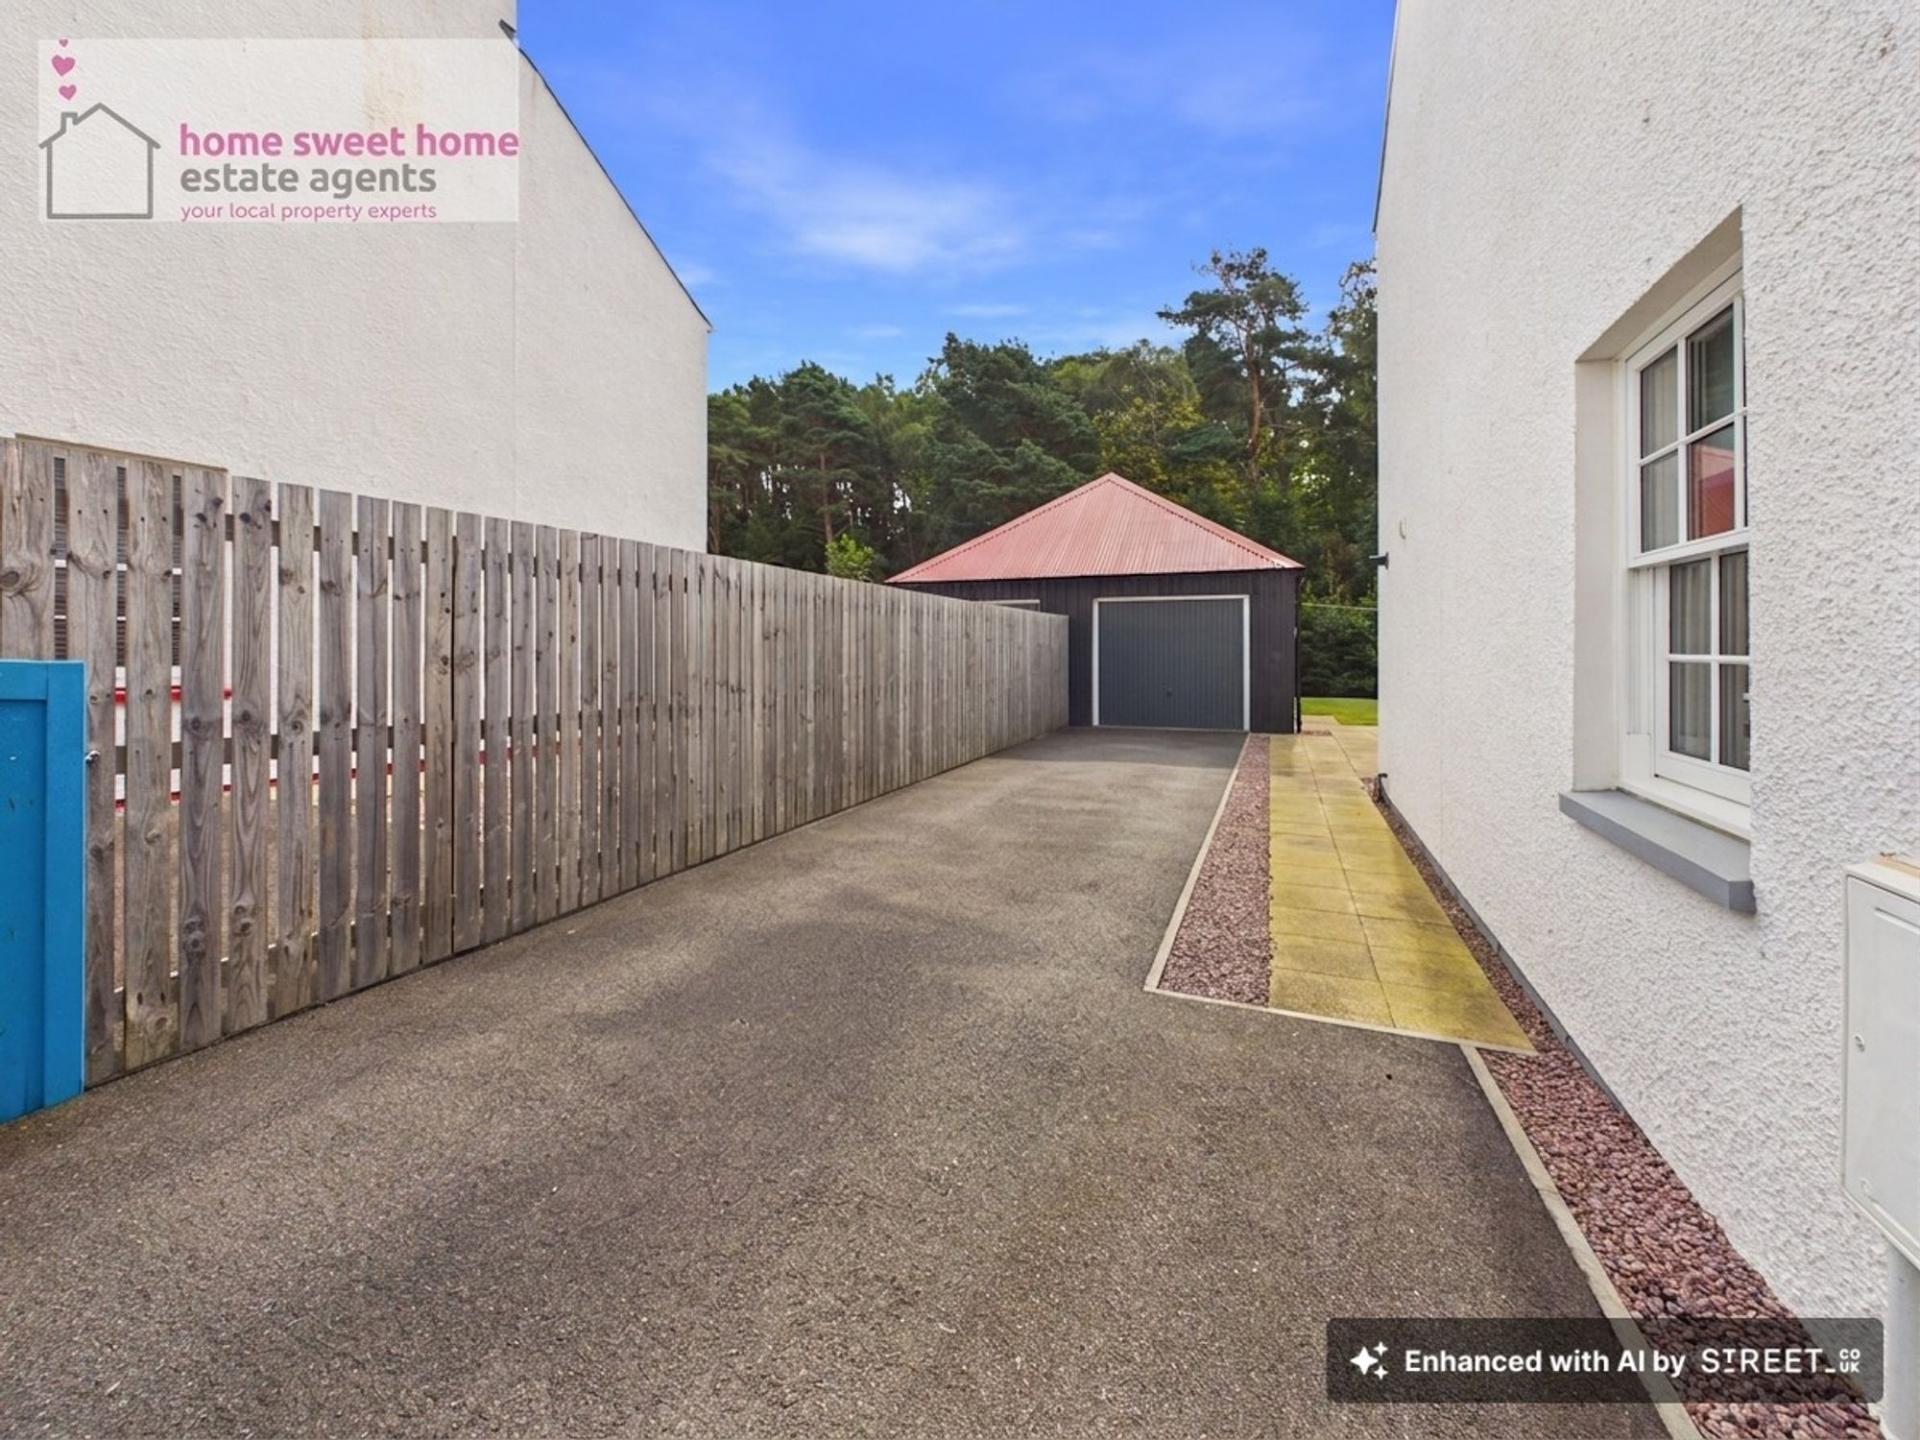
A gated driveway provides off-street parking and leads to the garage, which benefits from an up-and-over door, separate side access and provision for power and lighting.
Further benefits include double glazing, gas central heating and solar panels, adding to the comfort and efficiency of this impressive home.
Beautifully presented and occupying a particularly appealing position within Tornagrain, this is a superb family home combining generous accommodation, contemporary style, excellent outdoor space and the rare benefit of neighbouring open woodland.
Early viewing is highly recommended.
Important Information
- This is a Freehold property.
- This Council Tax band for this property is: F
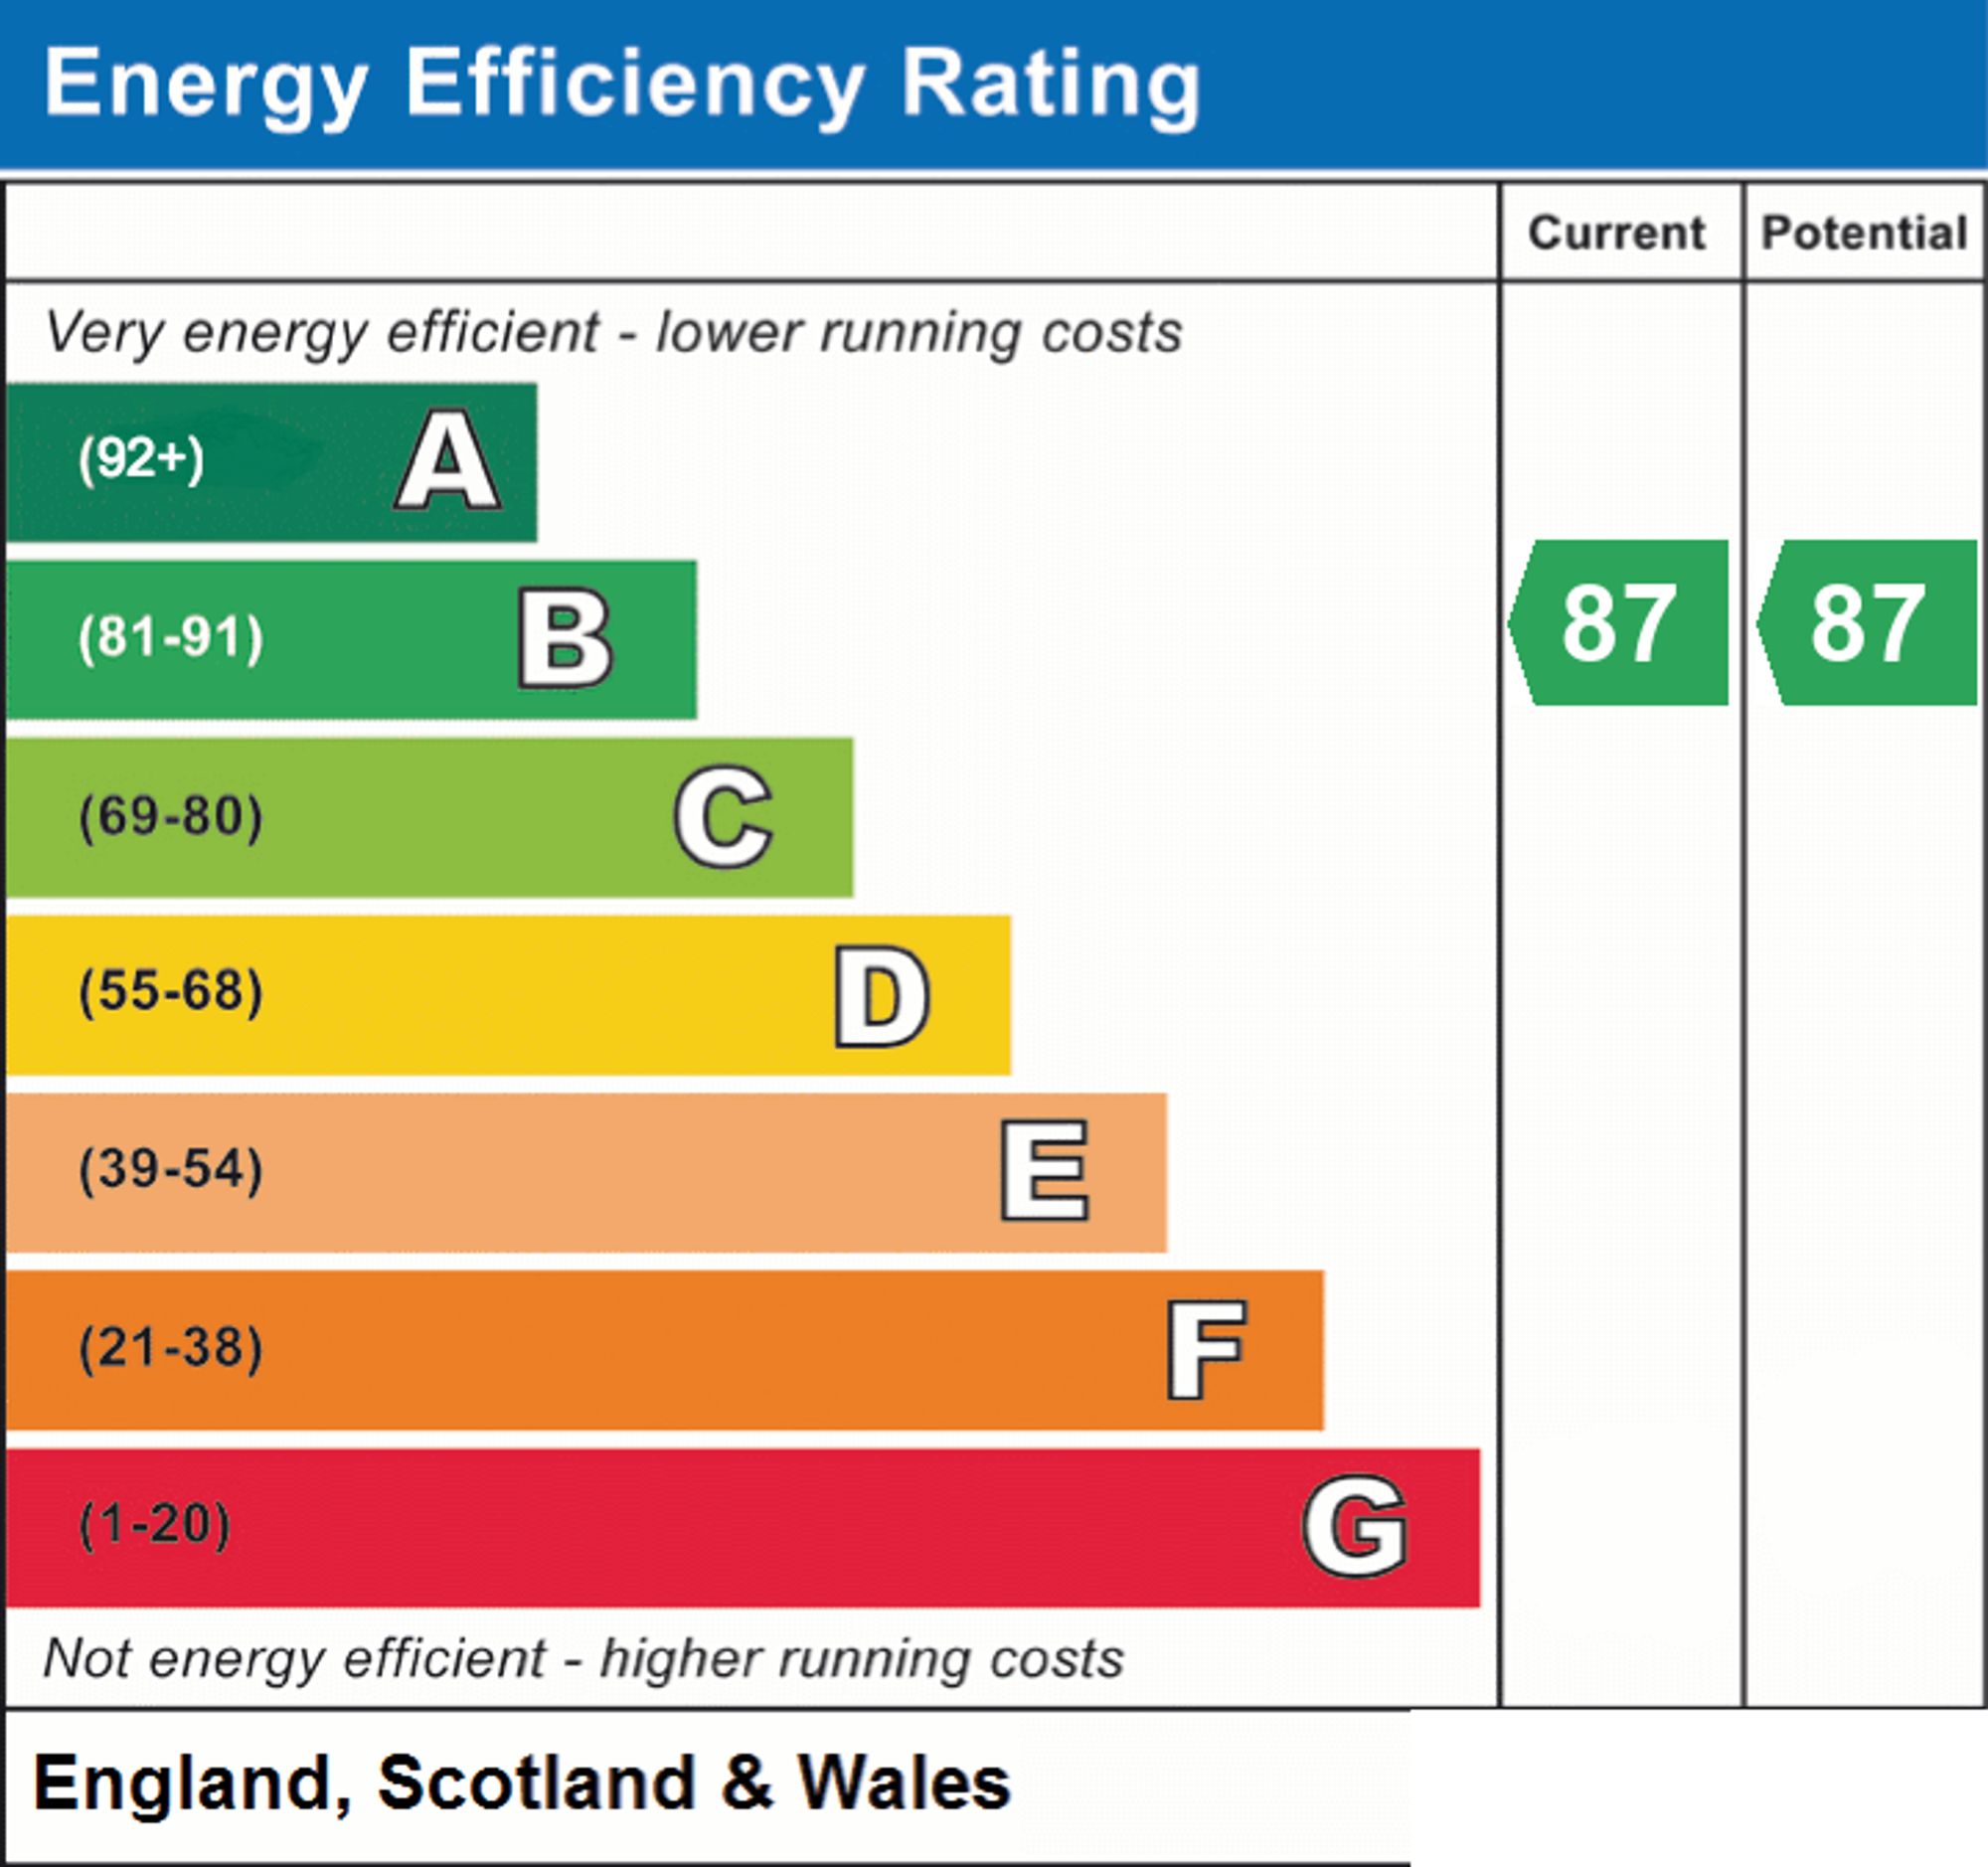
- EPC Rating is B
Property Ref: 9ee6b87f-a89a-4a8d-bae3-500b89397a89
Similar Properties
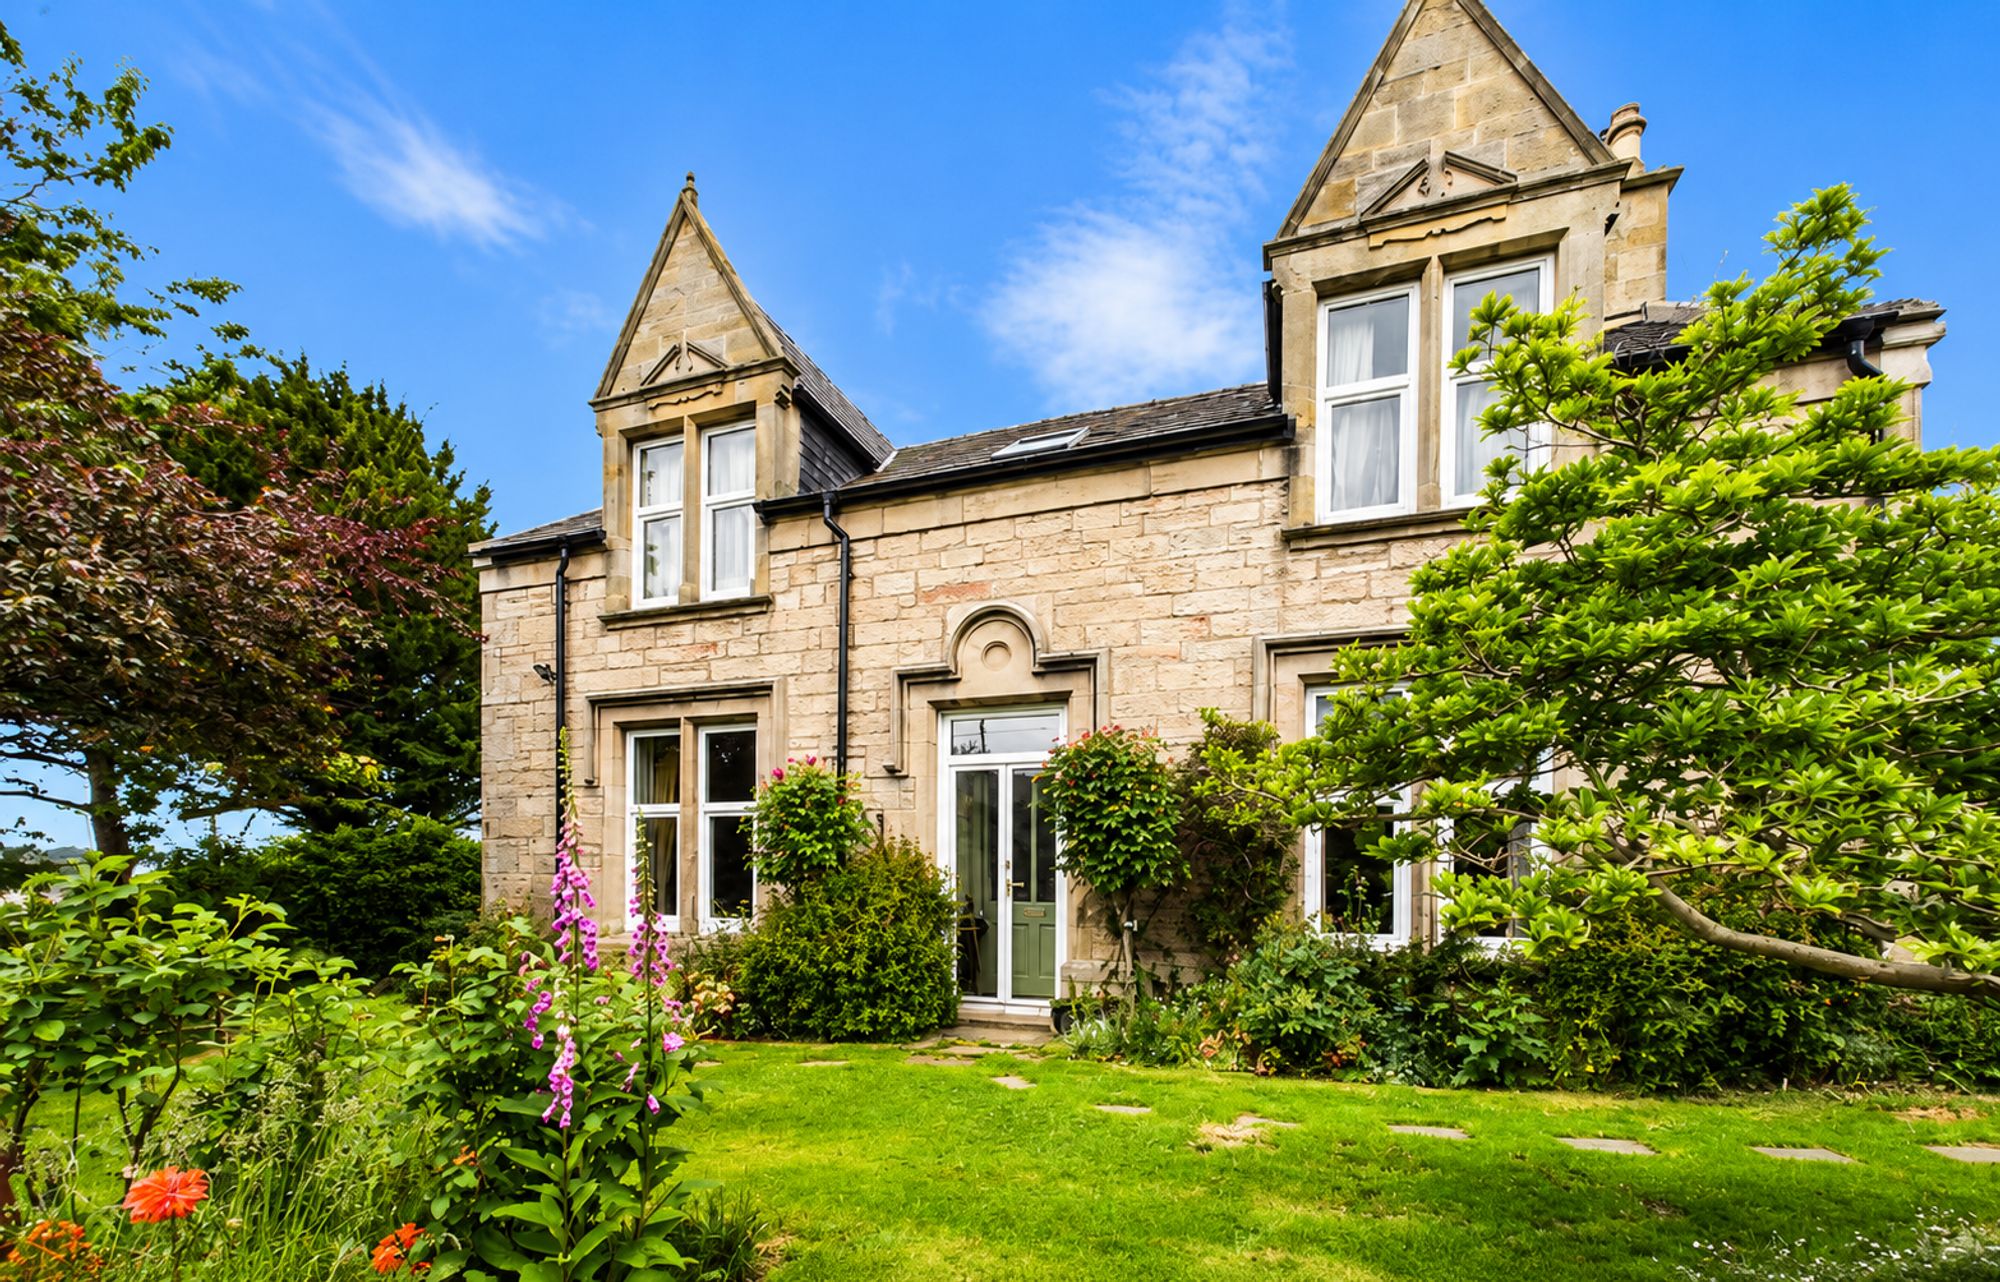
5 Bedroom Detached House | Offers Over £435,000
The Grange is a characterful 1880s former manse in Ardersier with 5 bedrooms, period features, large gardens, outbuildin...
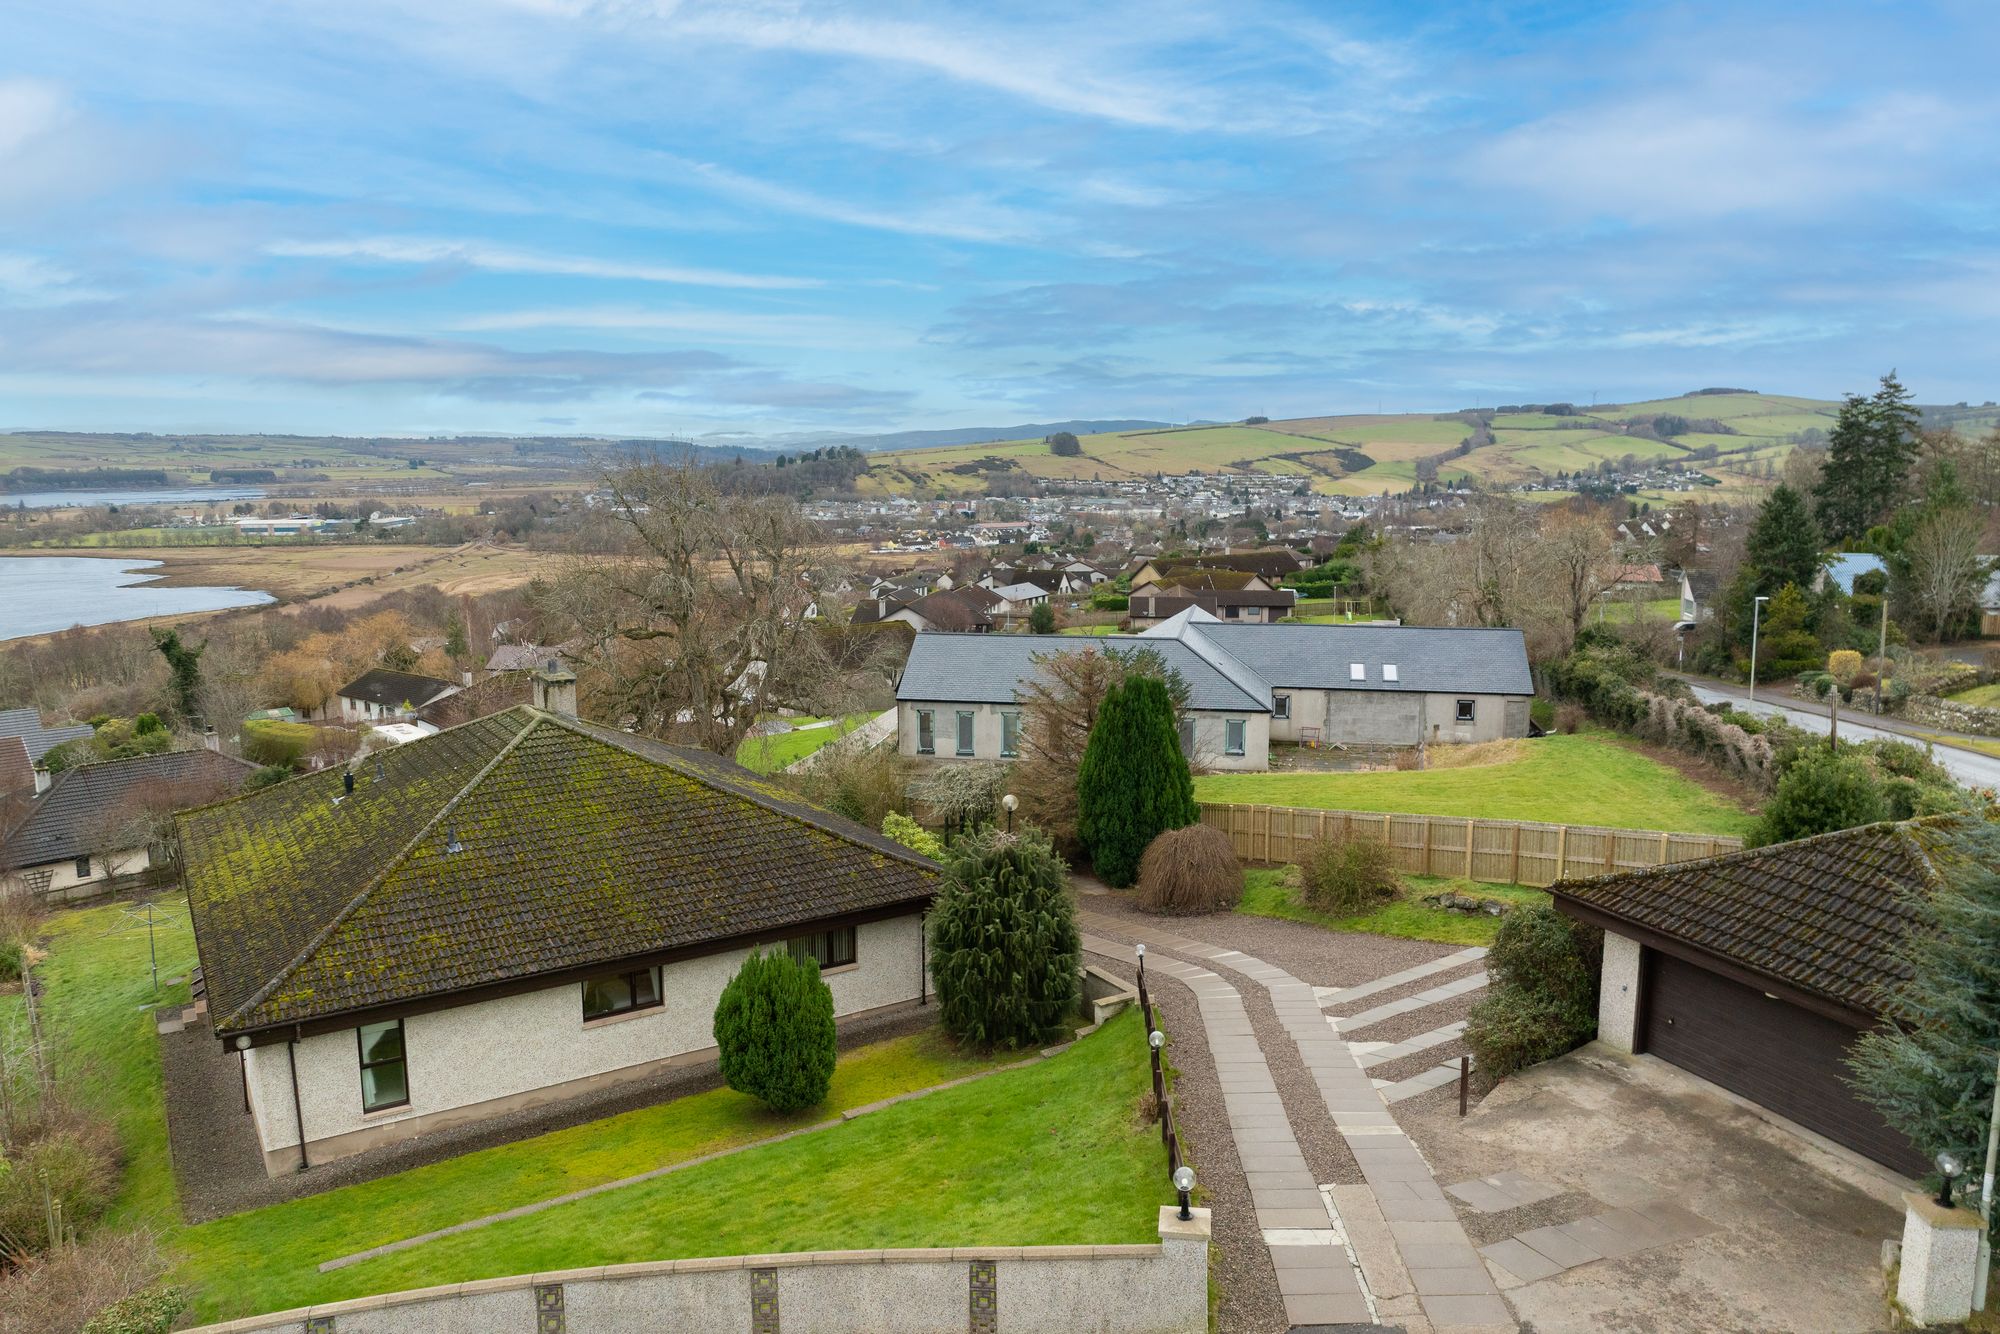
Mountrich Place, Dingwall, IV15
3 Bedroom Detached Bungalow | Offers Over £420,000
Exceptional three-bedroom detached bungalow in Mountrich Place, Dingwall with stunning water views, spacious accommodati...
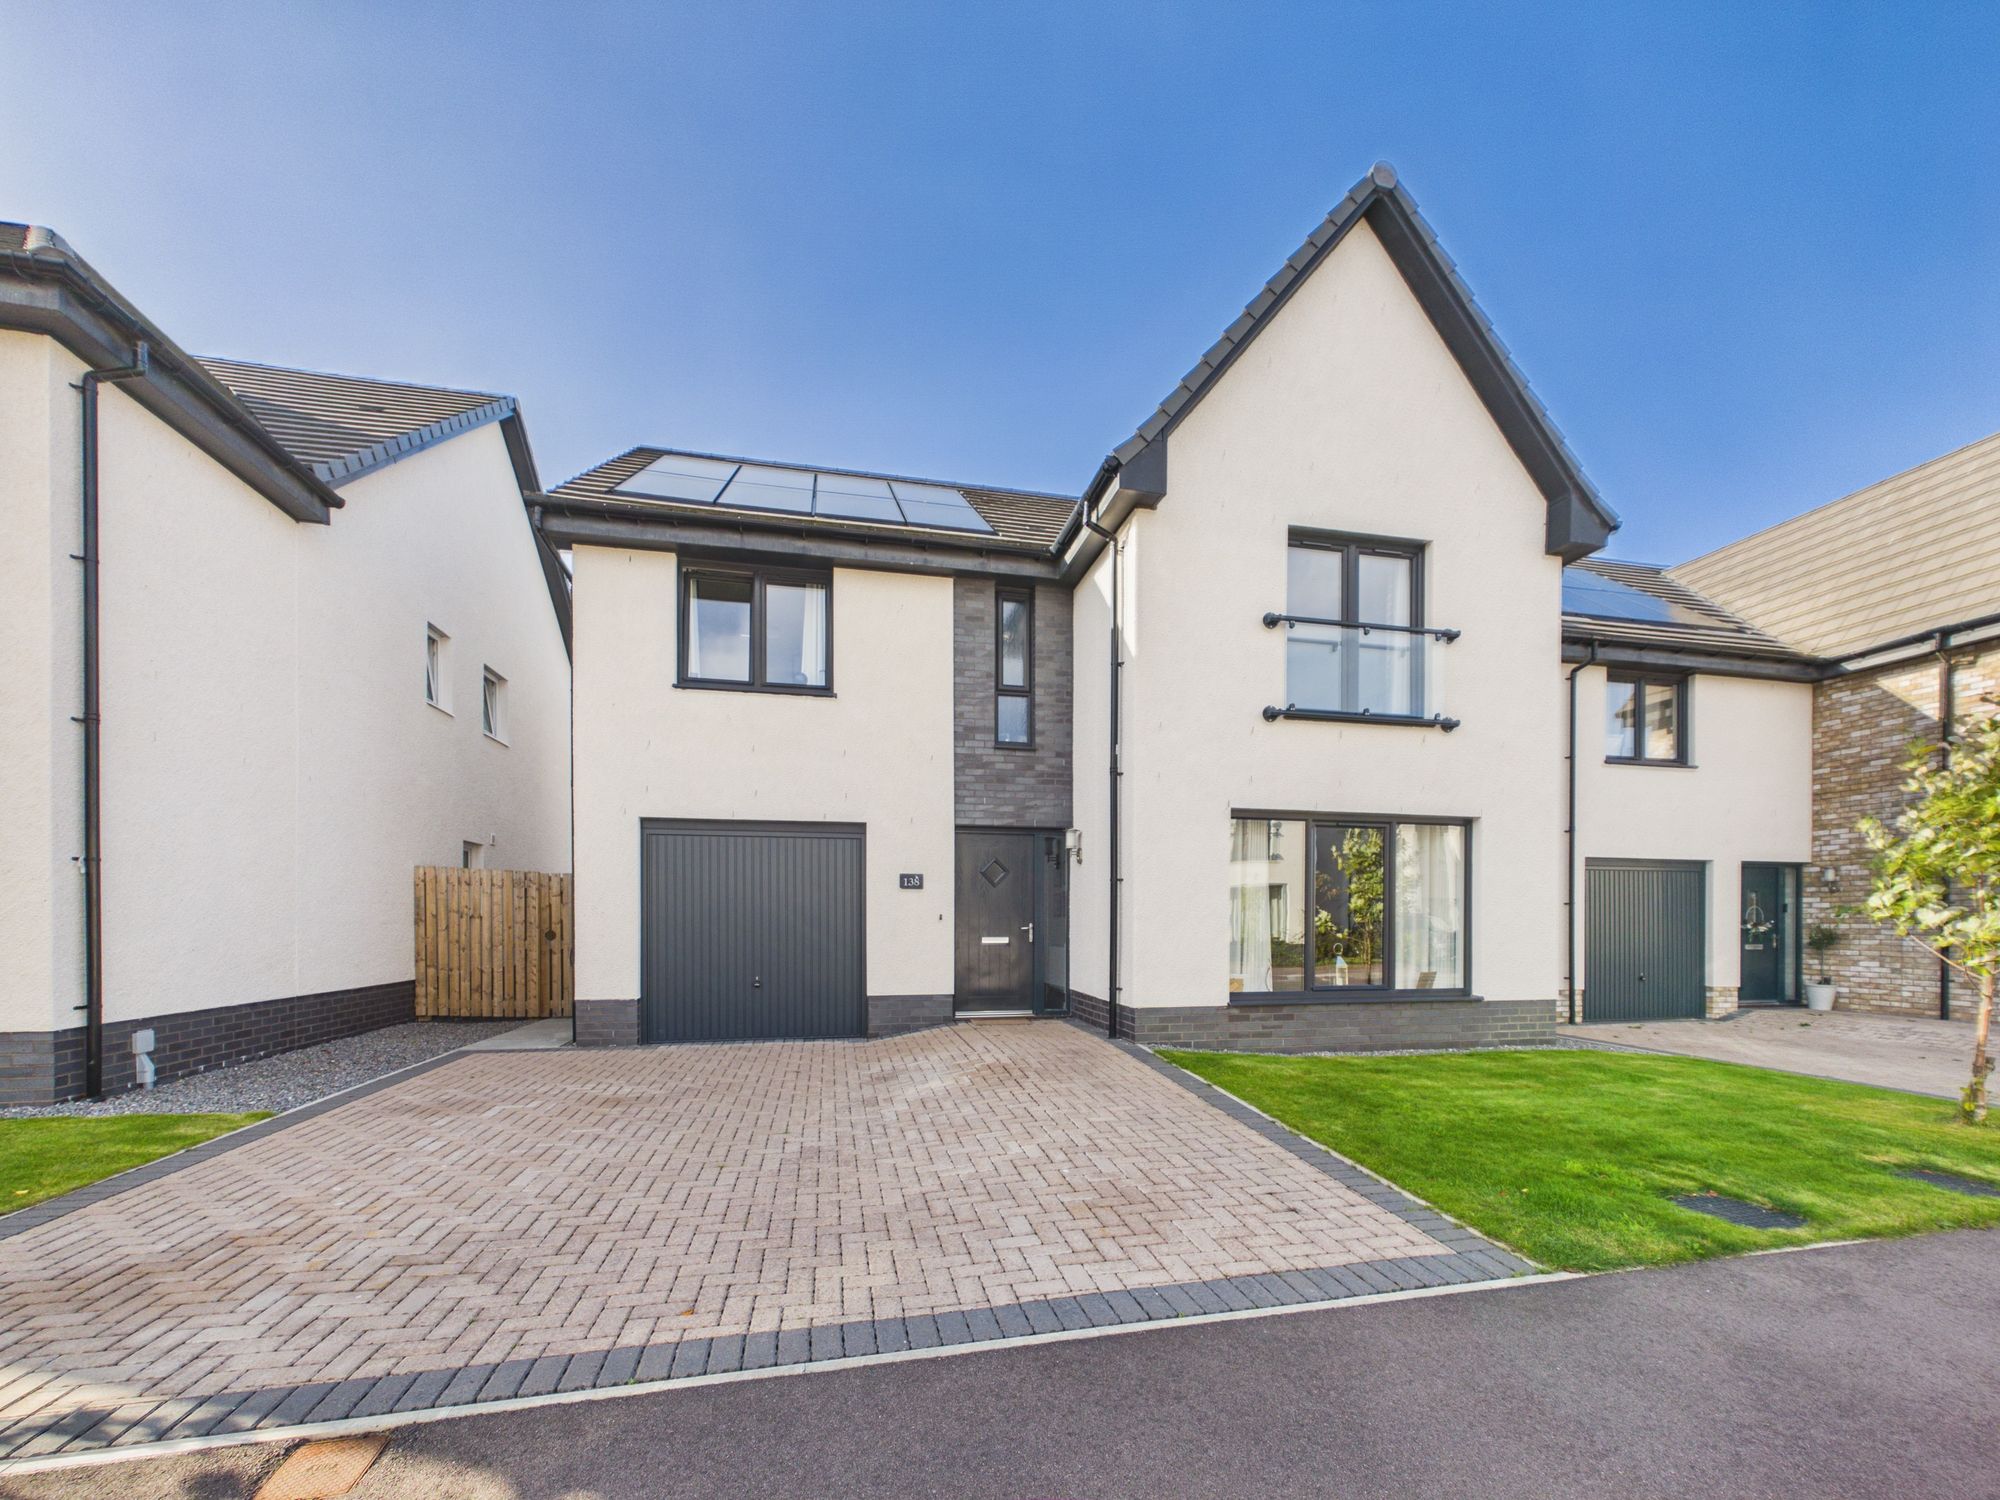
Golf View Road, Inverness, IV3
4 Bedroom Detached House | Offers Over £410,000
Spacious four-bed detached home with open-plan kitchen, sun lounge, separate lounge, three bathrooms, laundry, garage, a...
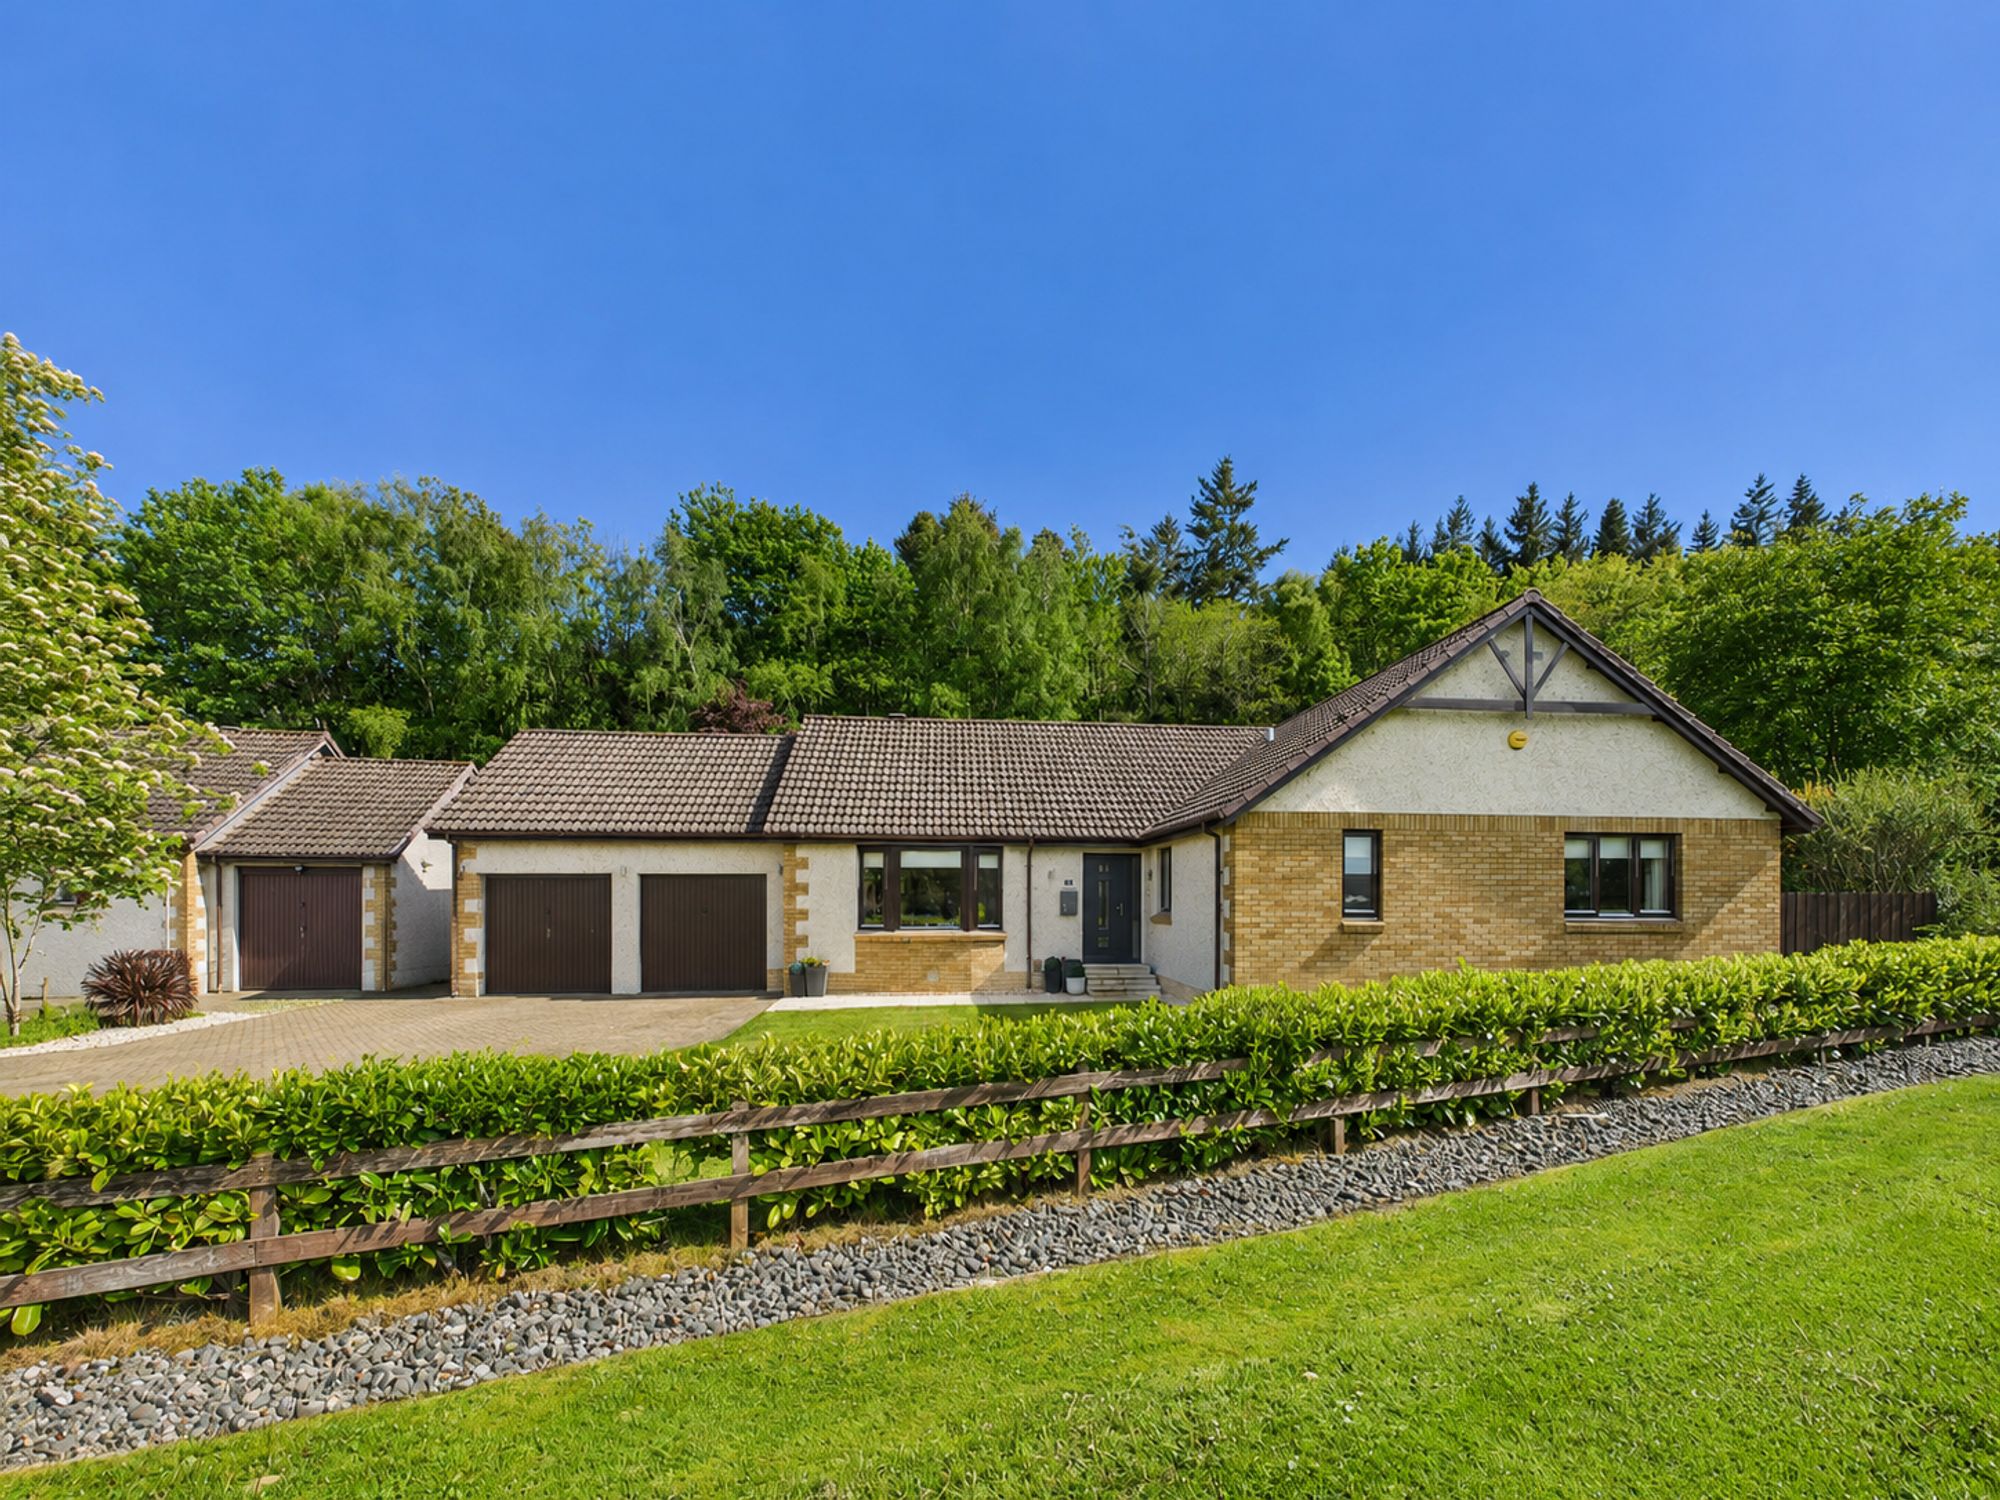
Oakdene Court, Culloden, IV2 7XL
4 Bedroom Detached Bungalow | Offers Over £450,000
Exceptional 4-bed detached bungalow in sought-after Culloden. Two lounges, modern kitchen, three bathrooms, double garag...
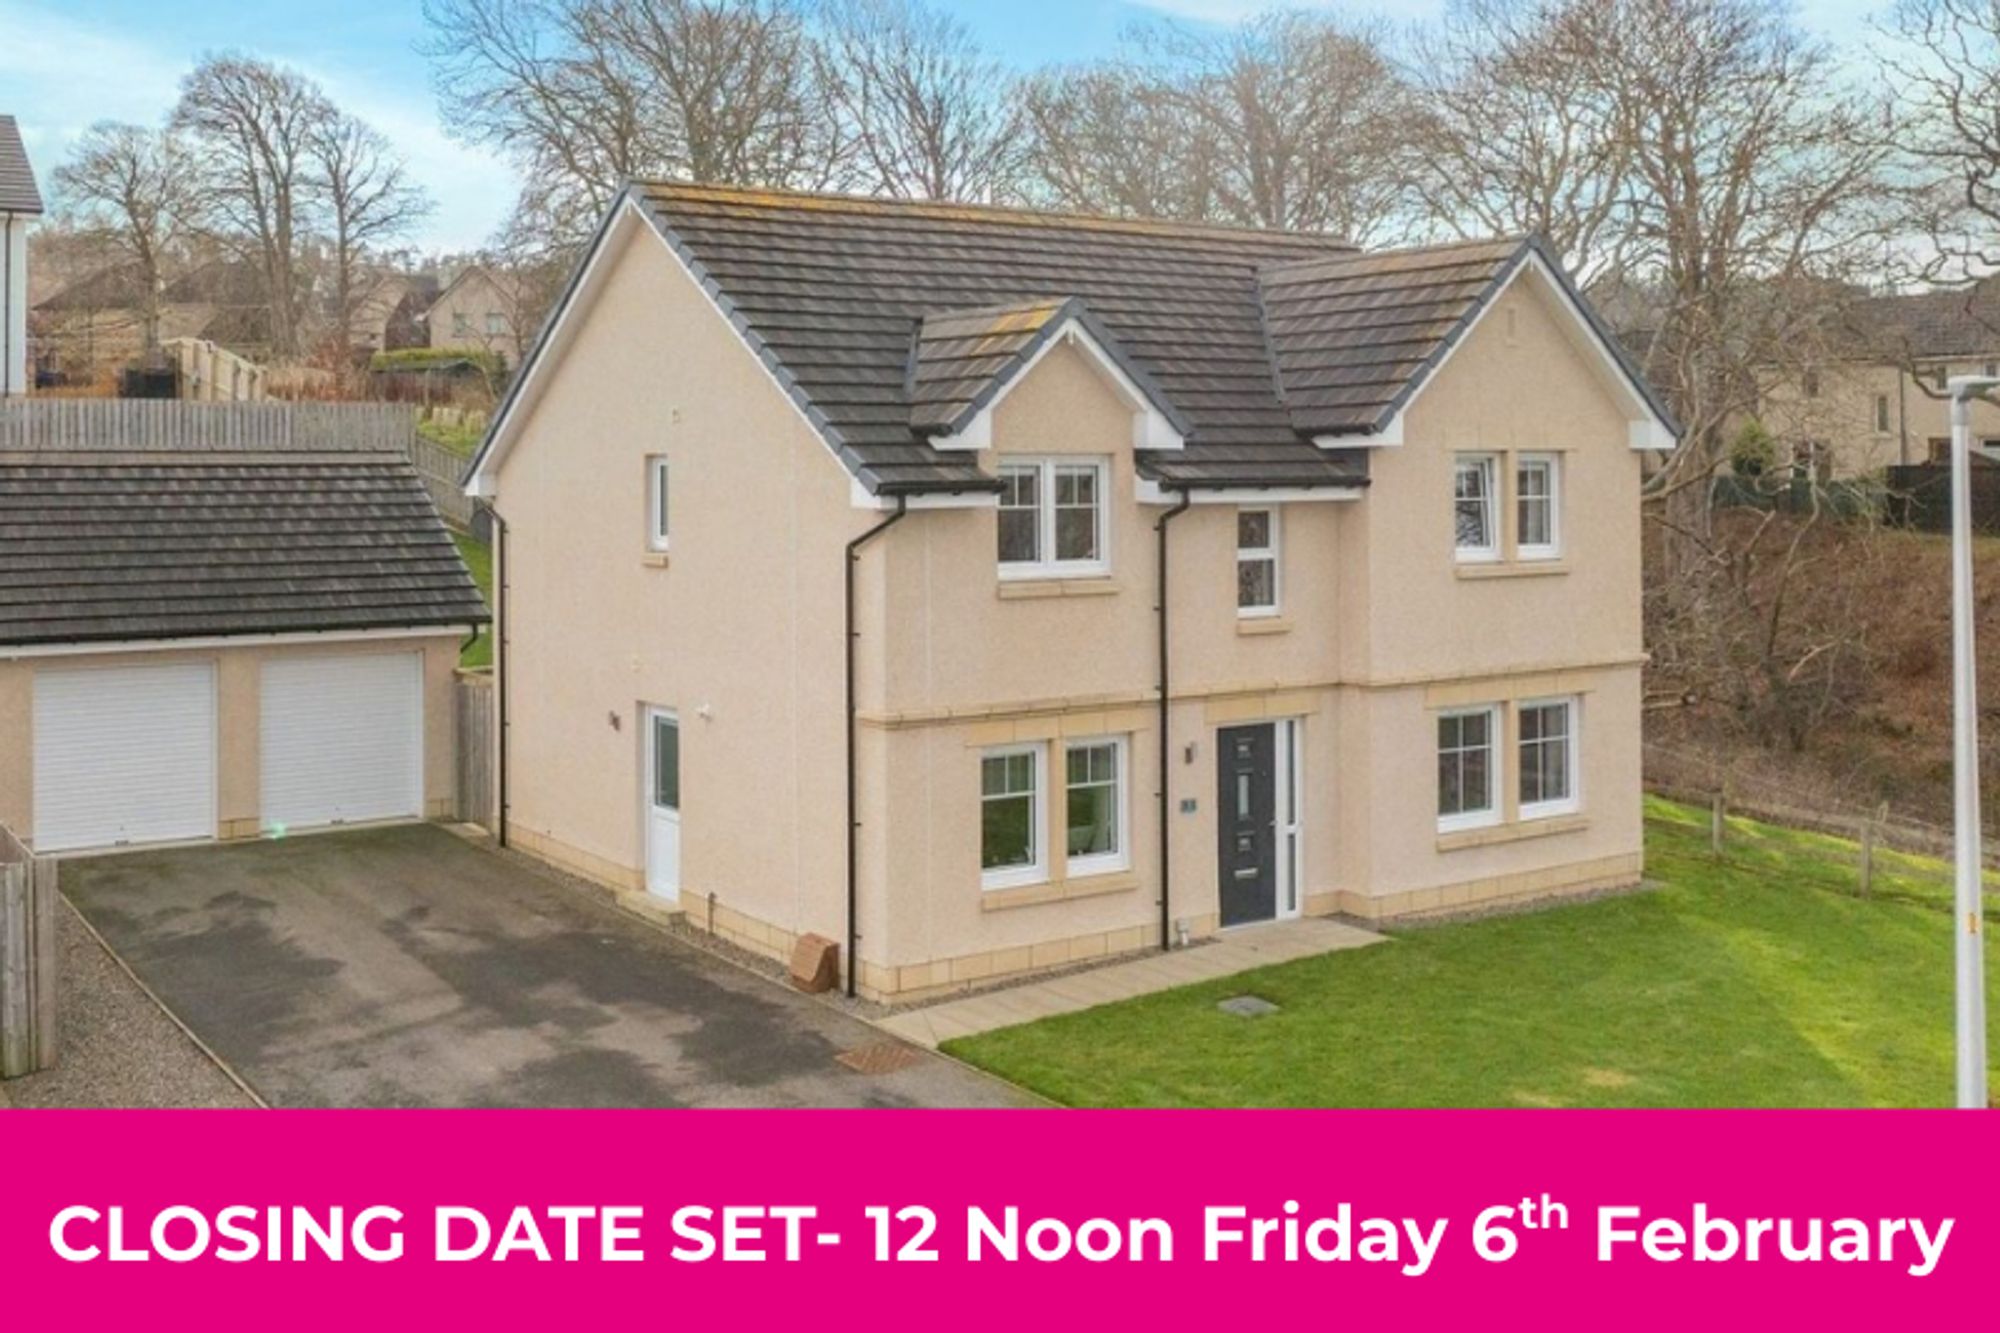
4 Bedroom Detached House | Offers Over £460,000
Executive four-bed detached home in Earls Gate. Pristine condition, stunning views, private garden, double garage, luxur...
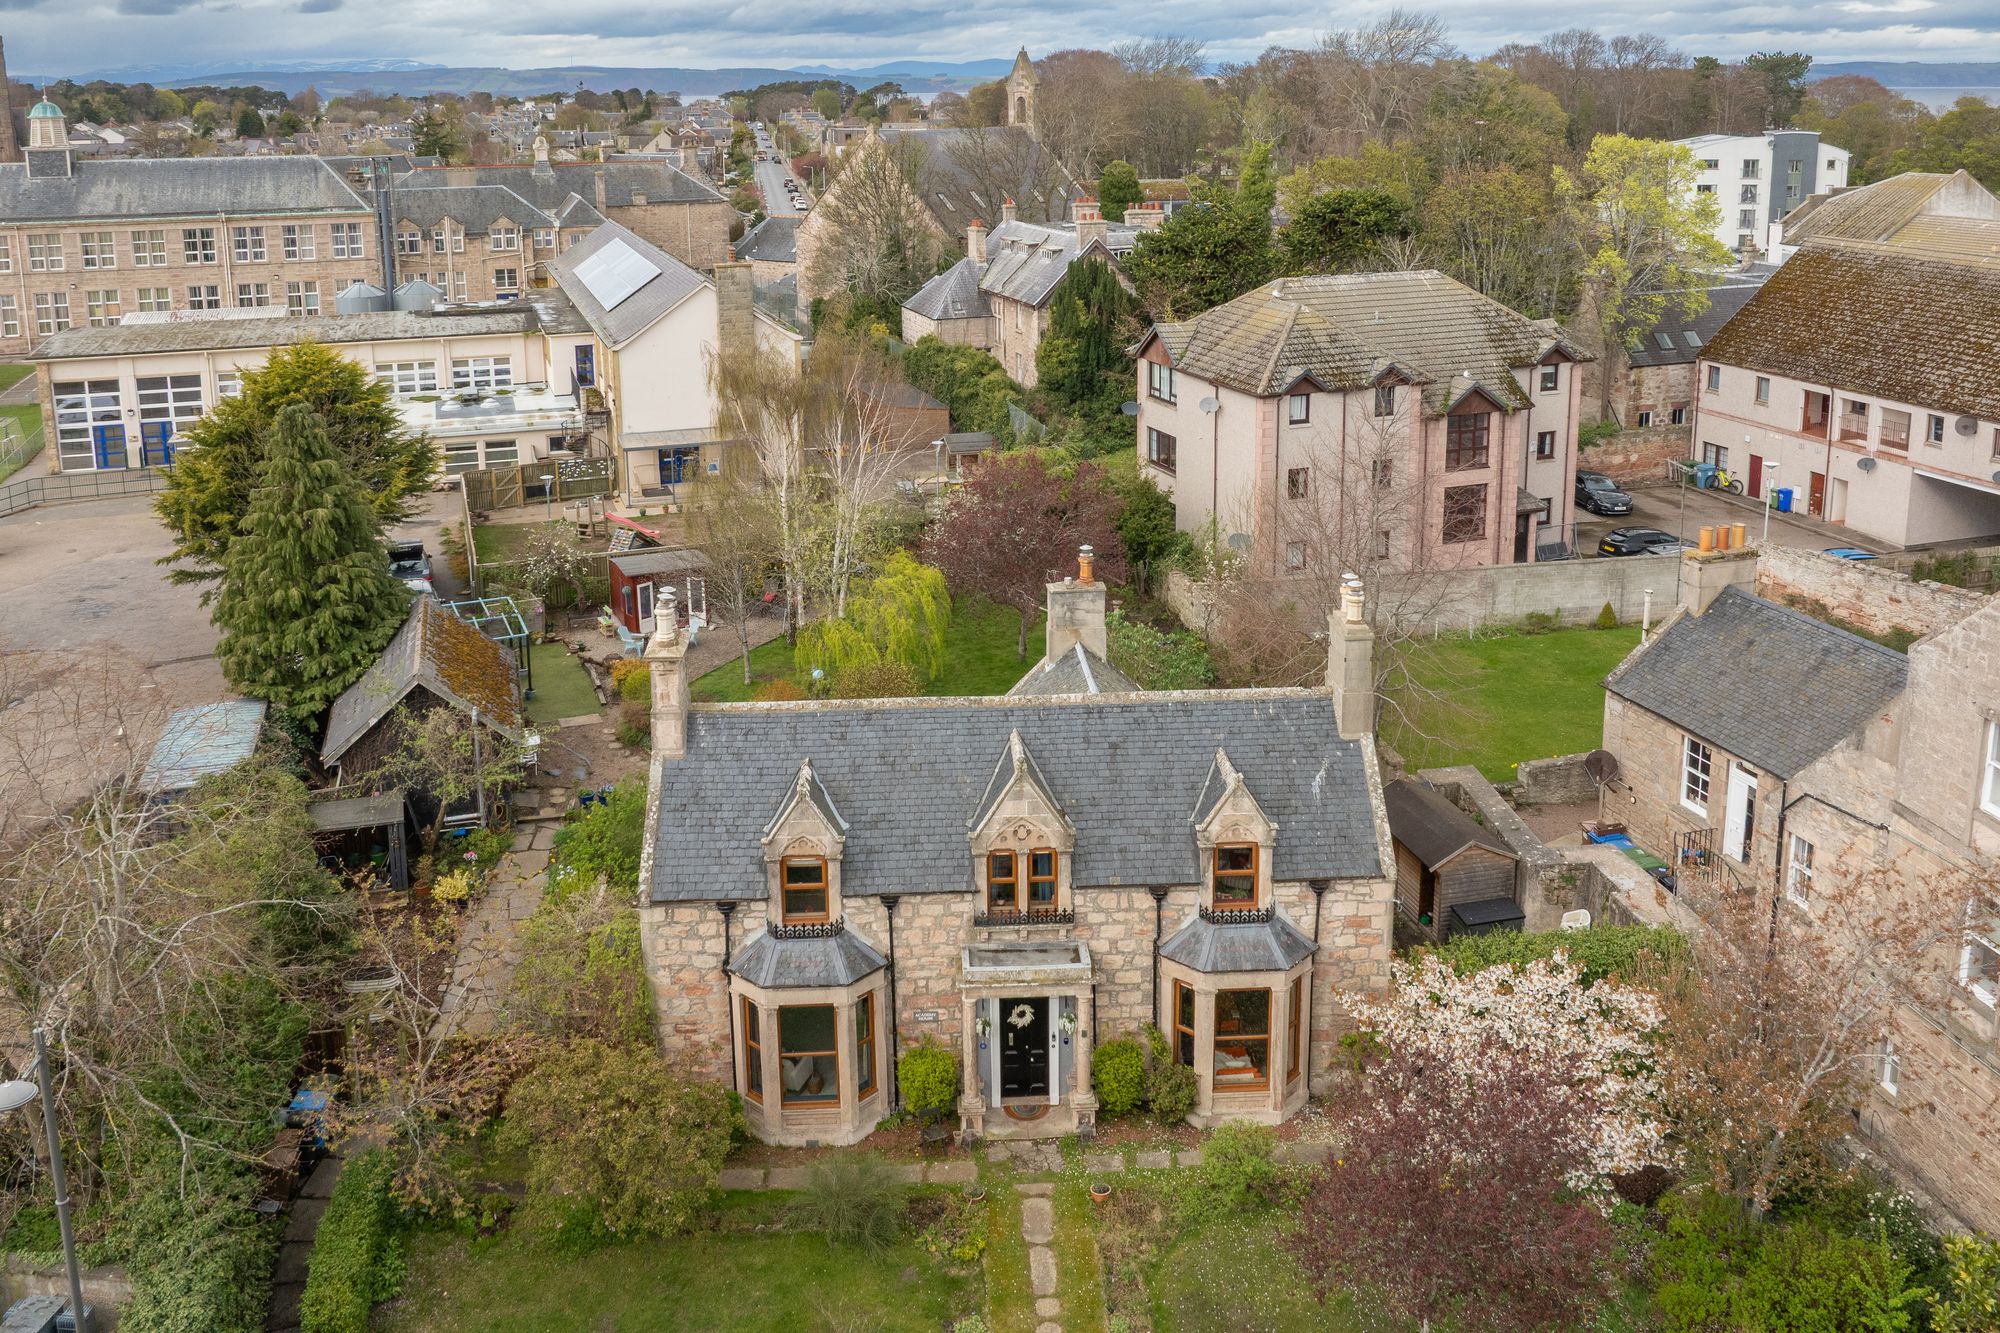
4 Bedroom Detached House | Offers Over £460,000
Spacious period home with 3 reception rooms, 4 bedrooms (option for 5), modern kitchen, garden annexe, mature gardens, d...

Home Sweet Home Estate Agents (Inverness)
6 Bank Street, Inverness, Highland, IV1 1QY
01463 710151
How much is your home worth?
Use our short form to request a valuation of your property.
Request a Valuation
©2026 The Guild of Property Professionals. All rights reserved.
Terms and Conditions |
Privacy Policy |
Cookie Policy |
Complaints Policy |
Members Login
The Guild of Property Professionals Trading Address: 121 Park Lane, London W1K 7AG. GPEA Limited.
Registered in England & Wales.
Company No: 02819824.
Registered Office Address: The Old Courthouse, 60A London Road, Grantham, NG31 6HR.
VAT Registration No: 180897859

