- Spacious Three-Bedroom Semi-Detached Home
- Popular Drakies Location
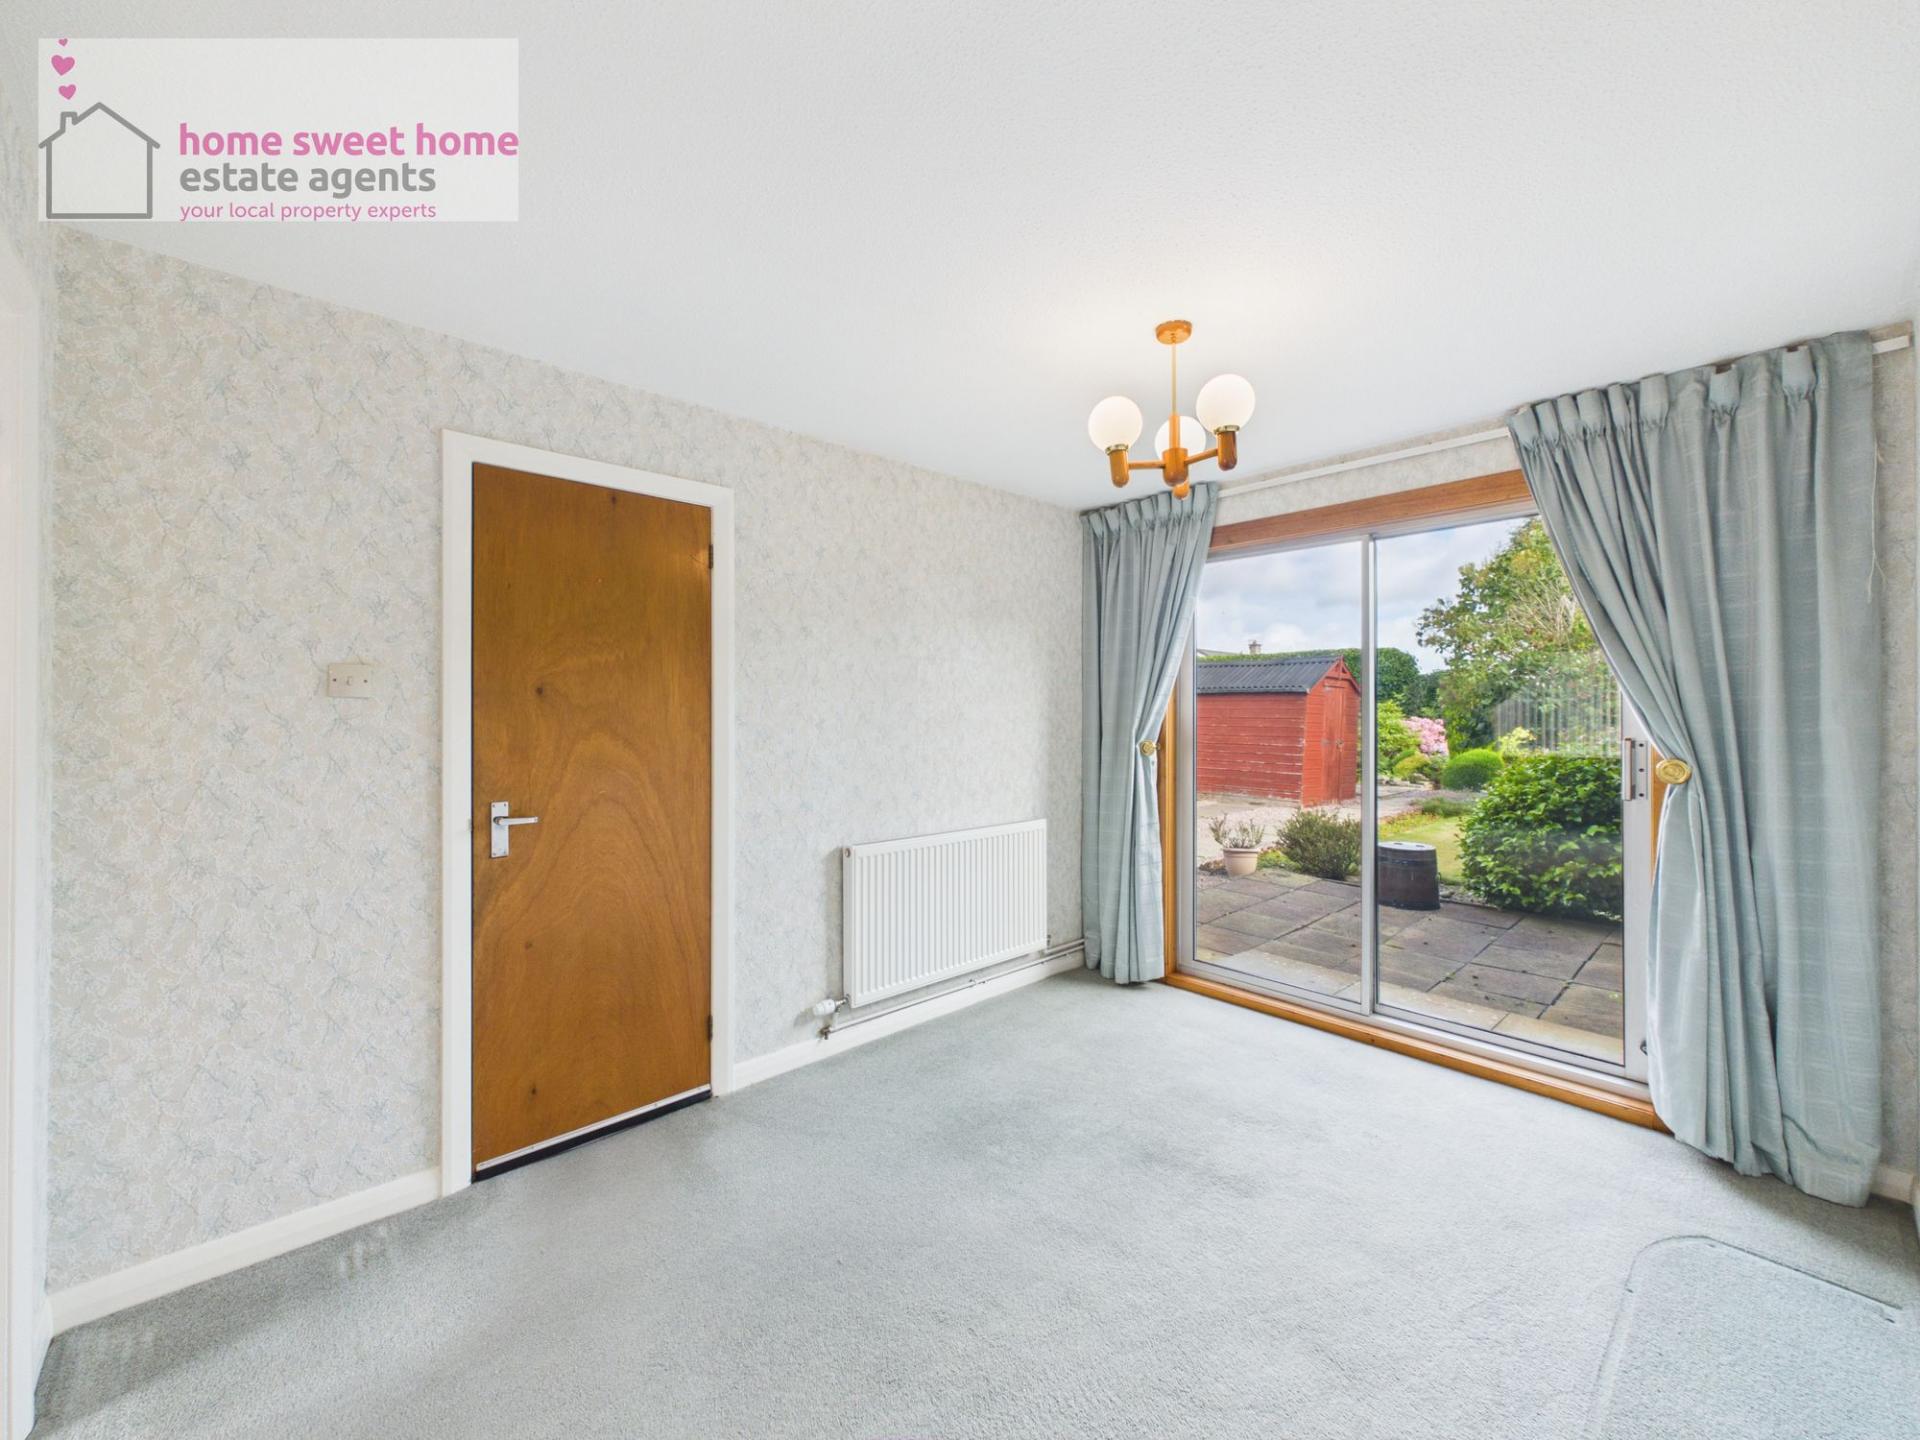
- Generous Living & Dining Room
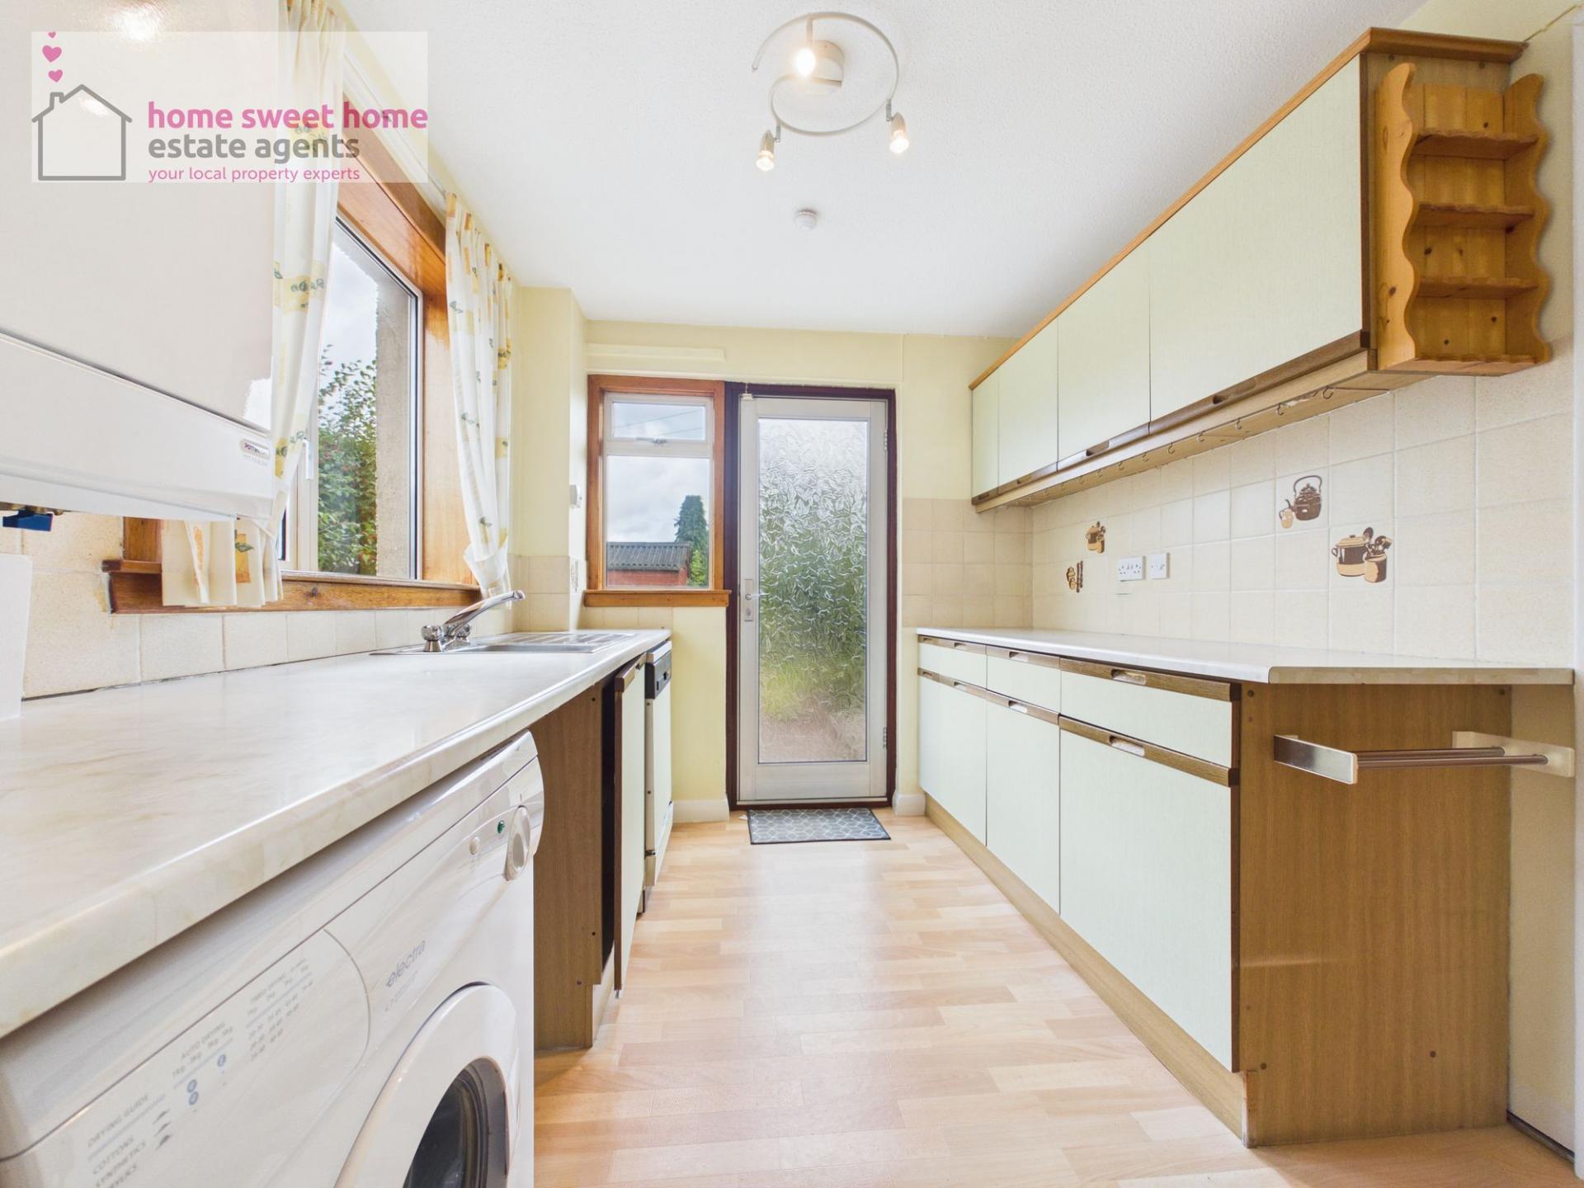
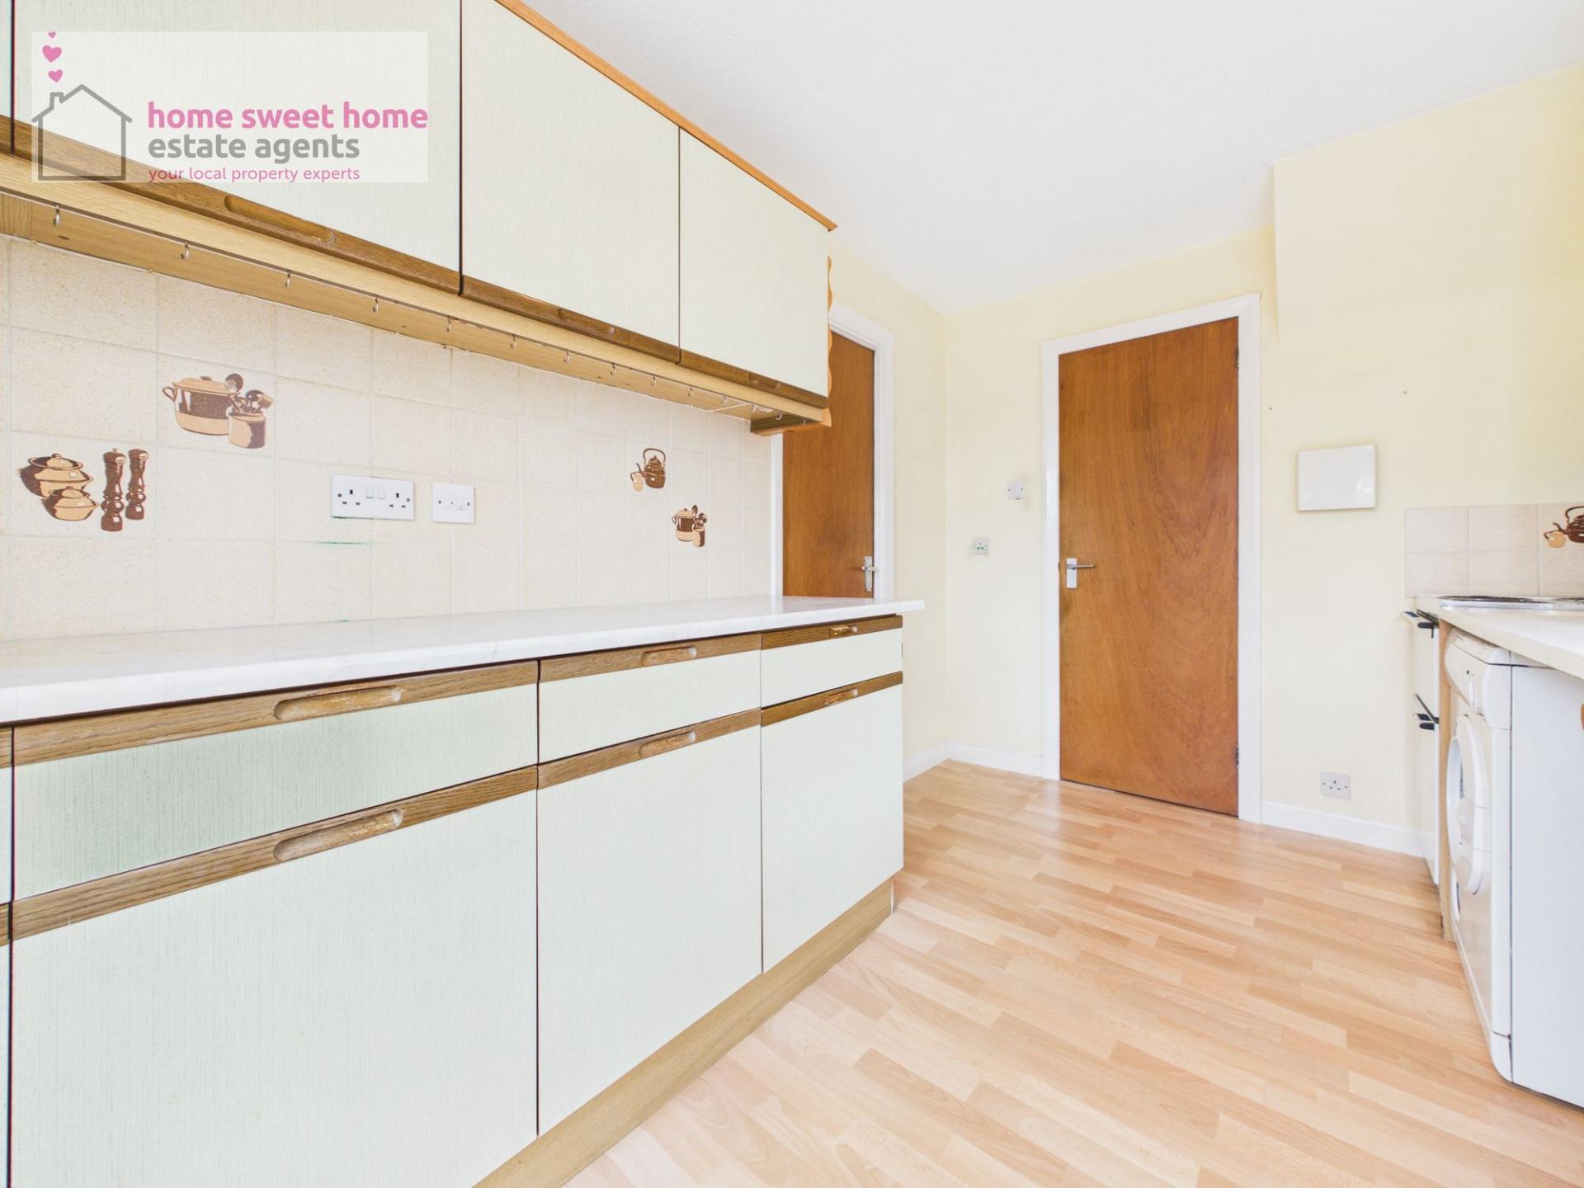
- Separate Fitted Kitchen
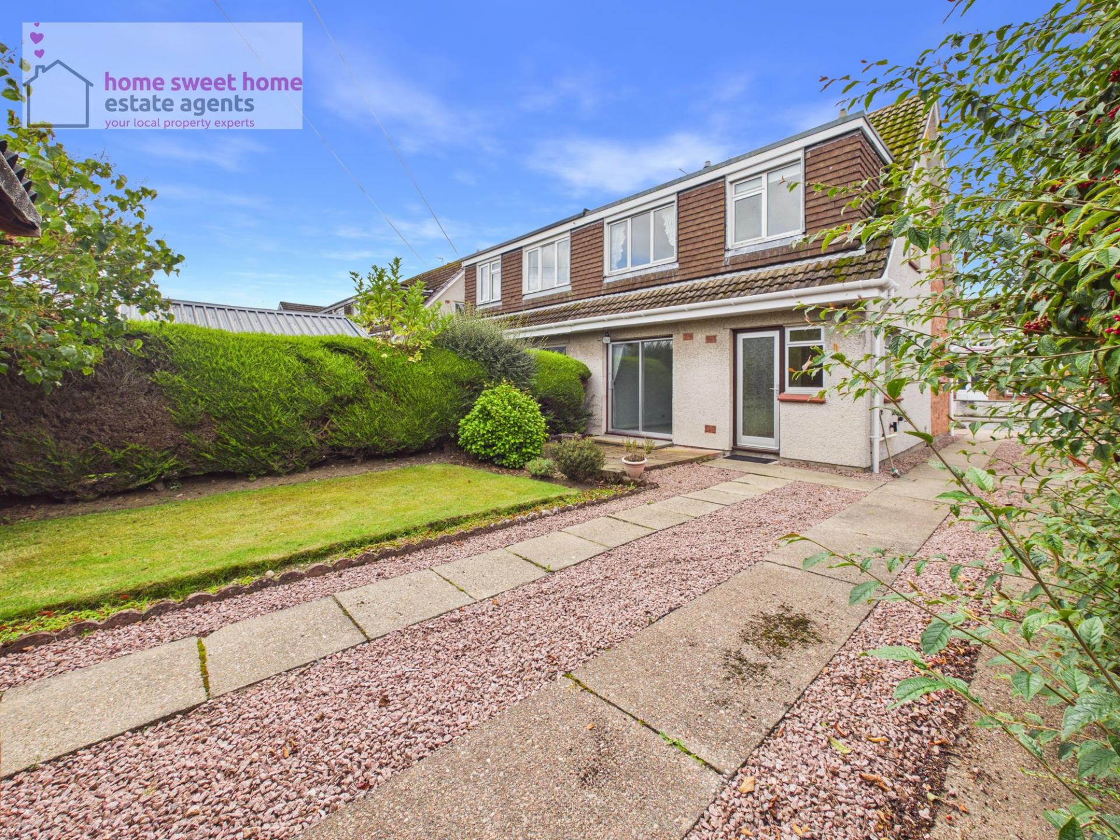
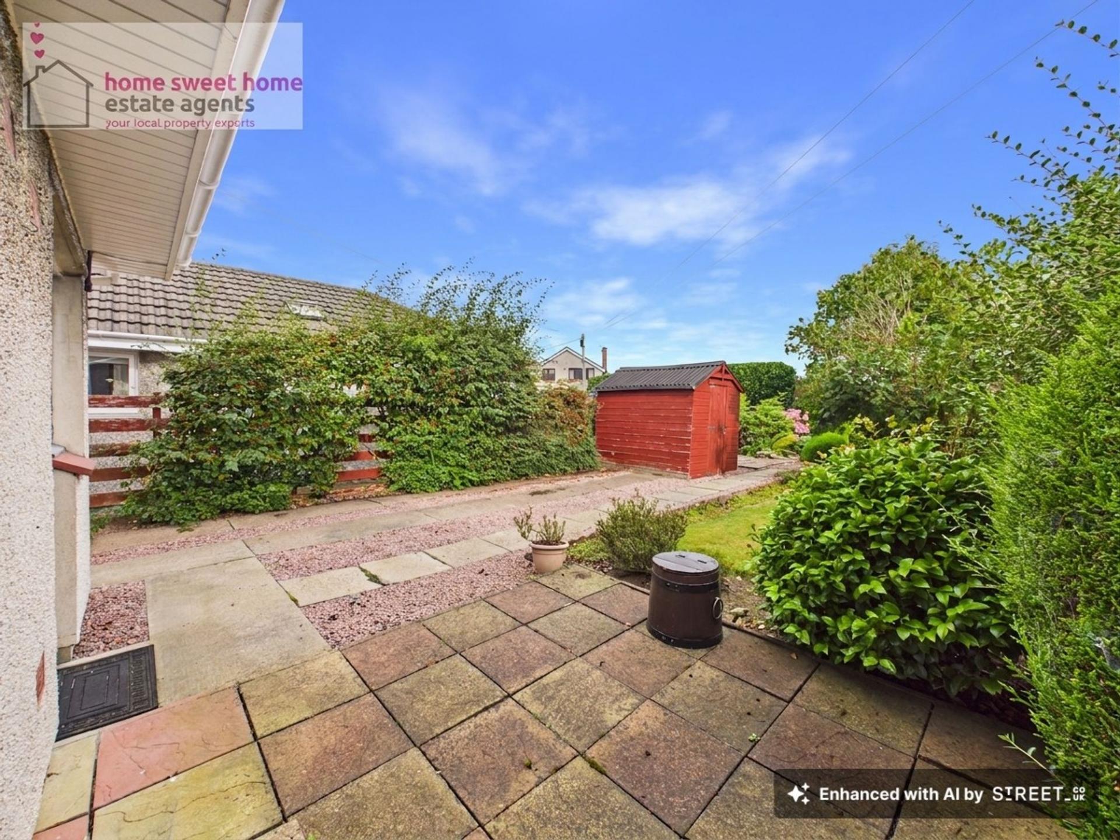
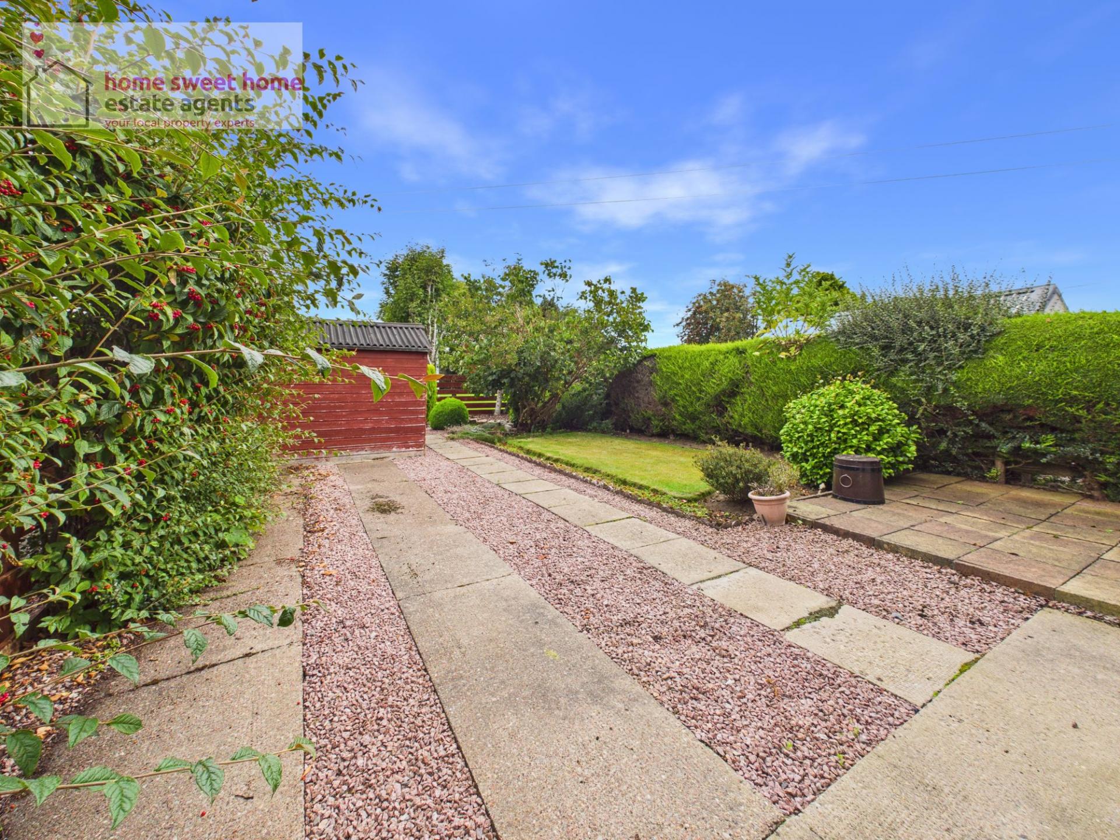
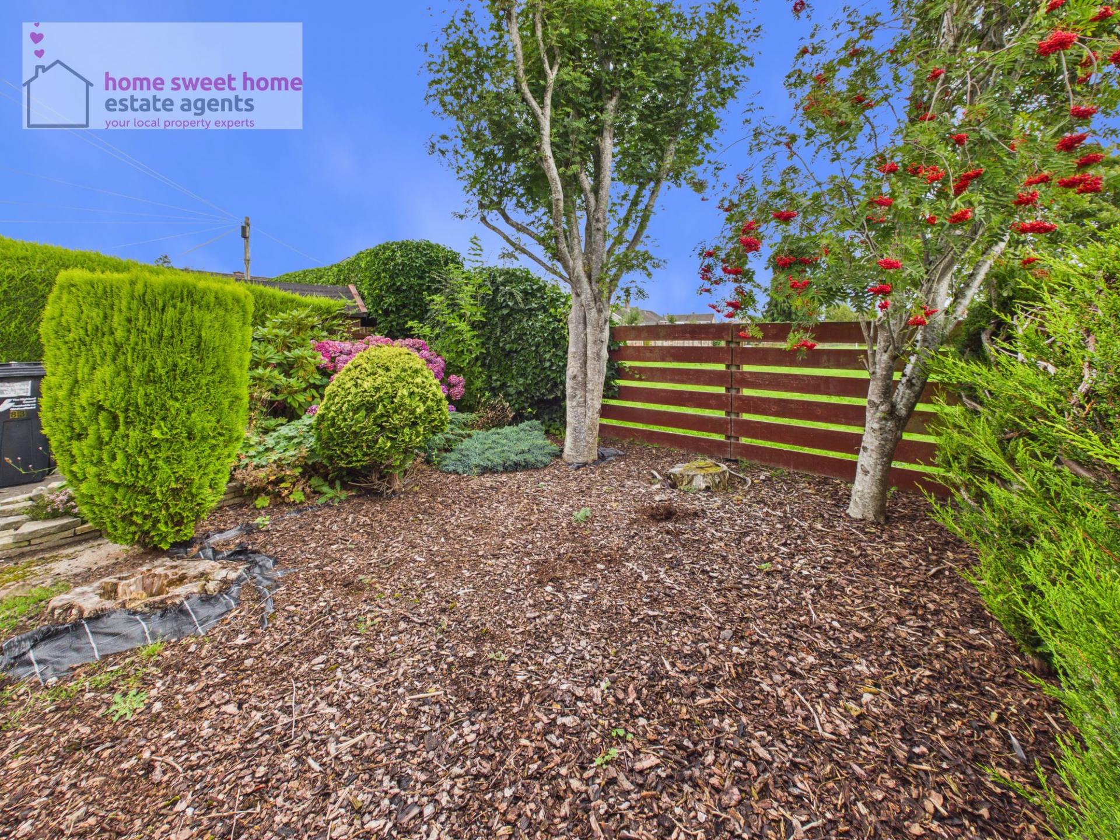
- Gardens to Front, Side & Rear
- Private Driveway & Off-Street Parking
- Gas Central Heating
- Excellent Potential to Personalise
- Ideal First-Time Buy or Family Home

3 Bedroom Semi-Detached House for sale in Inverness
 1
3
1
1
3
1
DescriptionSpacious Three-Bedroom Home with Gardens & Driveway | Drakies, Inverness
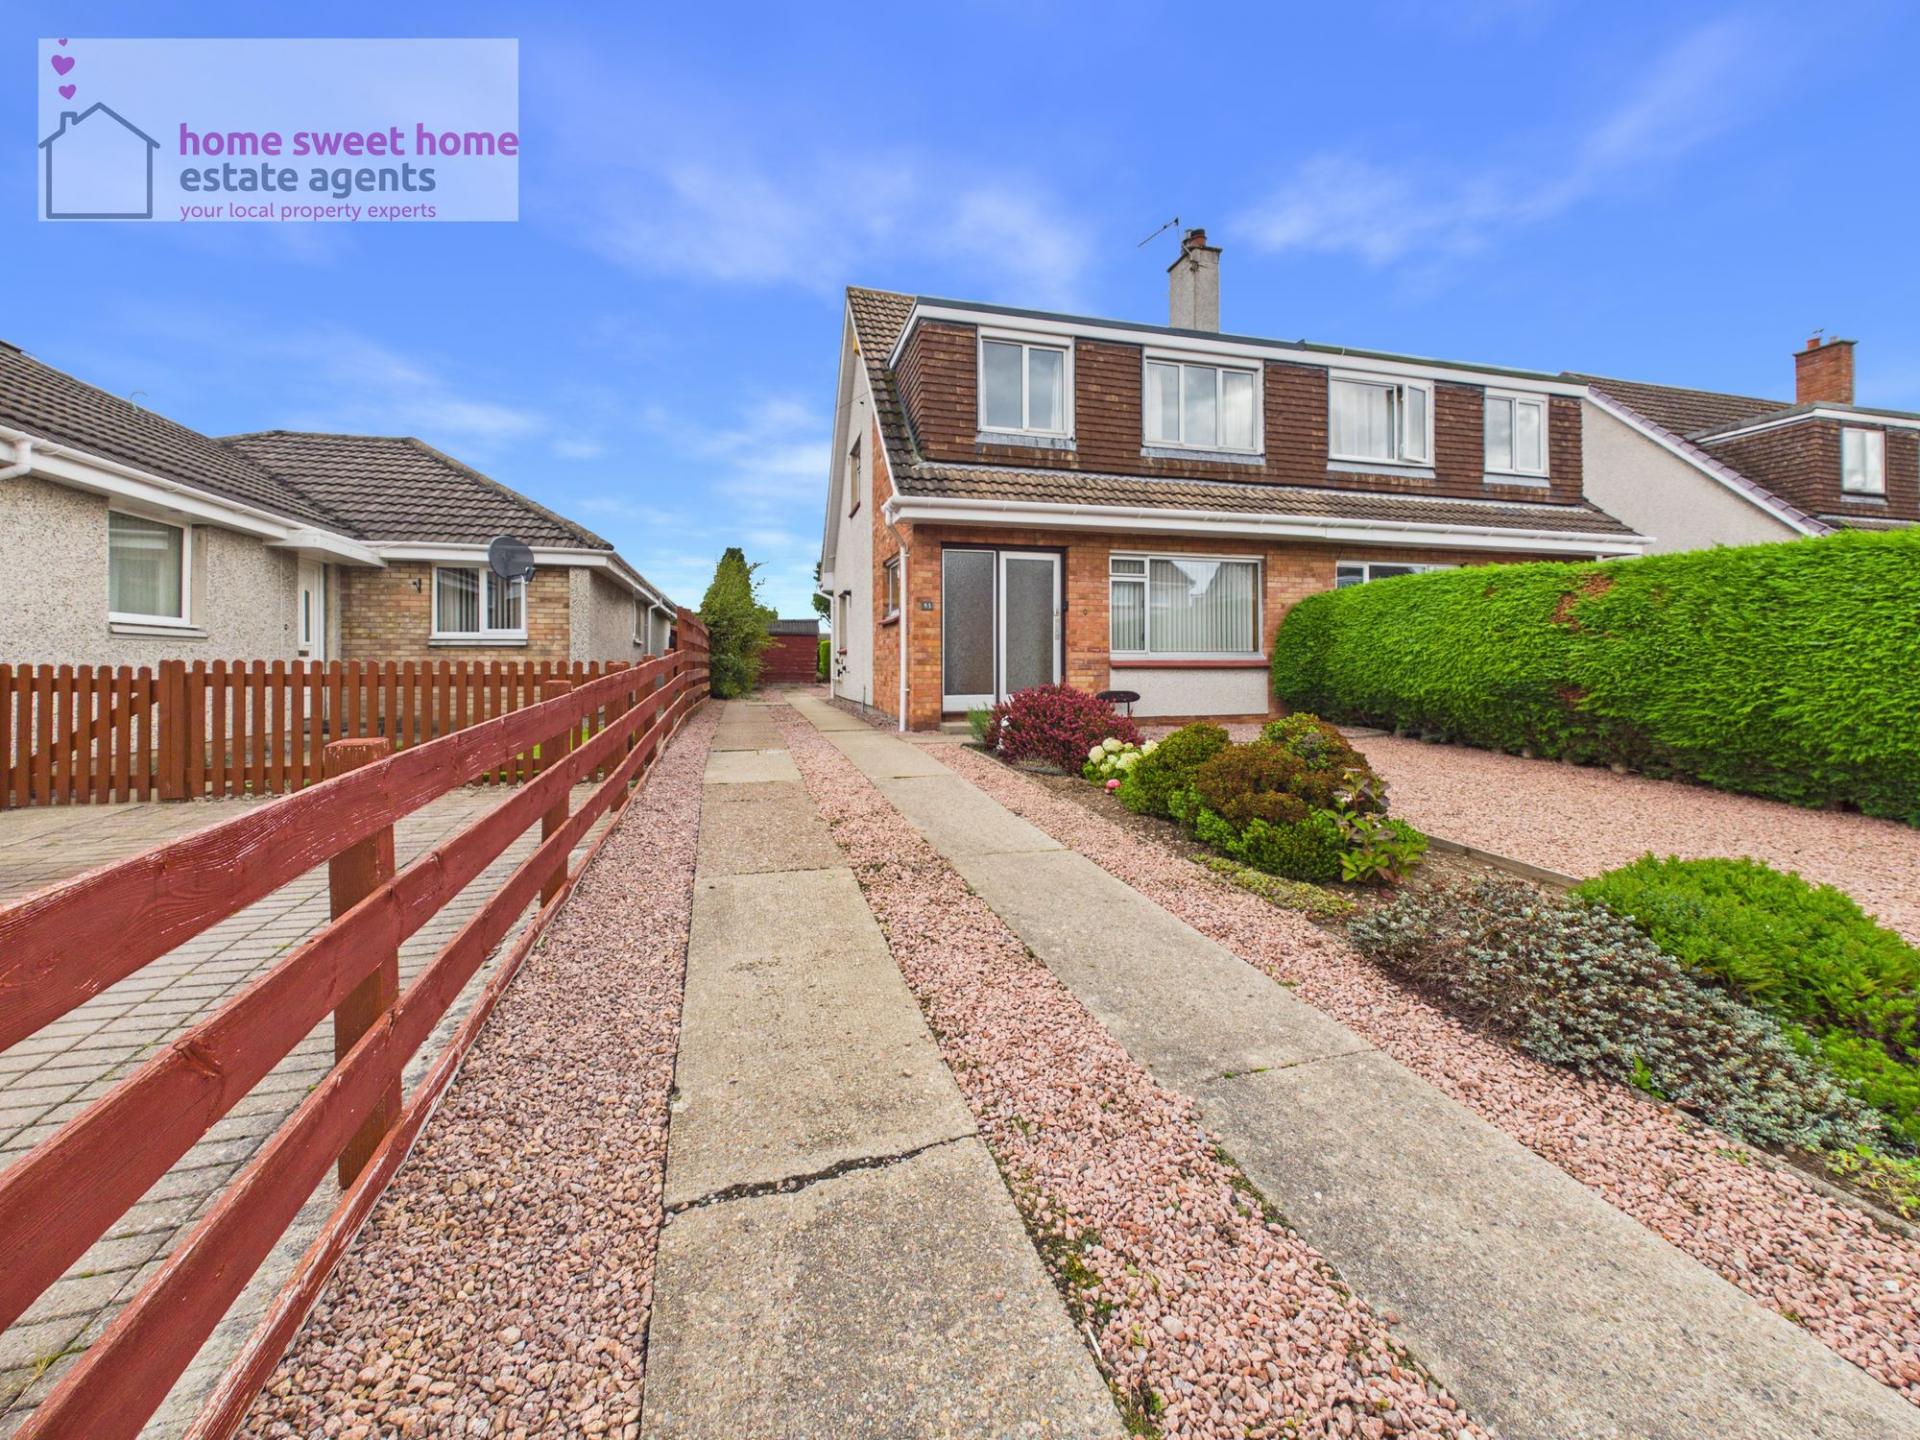
A fantastic opportunity to purchase this spacious three-bedroom semi-detached home, set within the established and popular Drakies area of Inverness. Offering generous accommodation over two levels, gardens to the front, side and rear and private driveway parking, this is a home with plenty of space and potential.
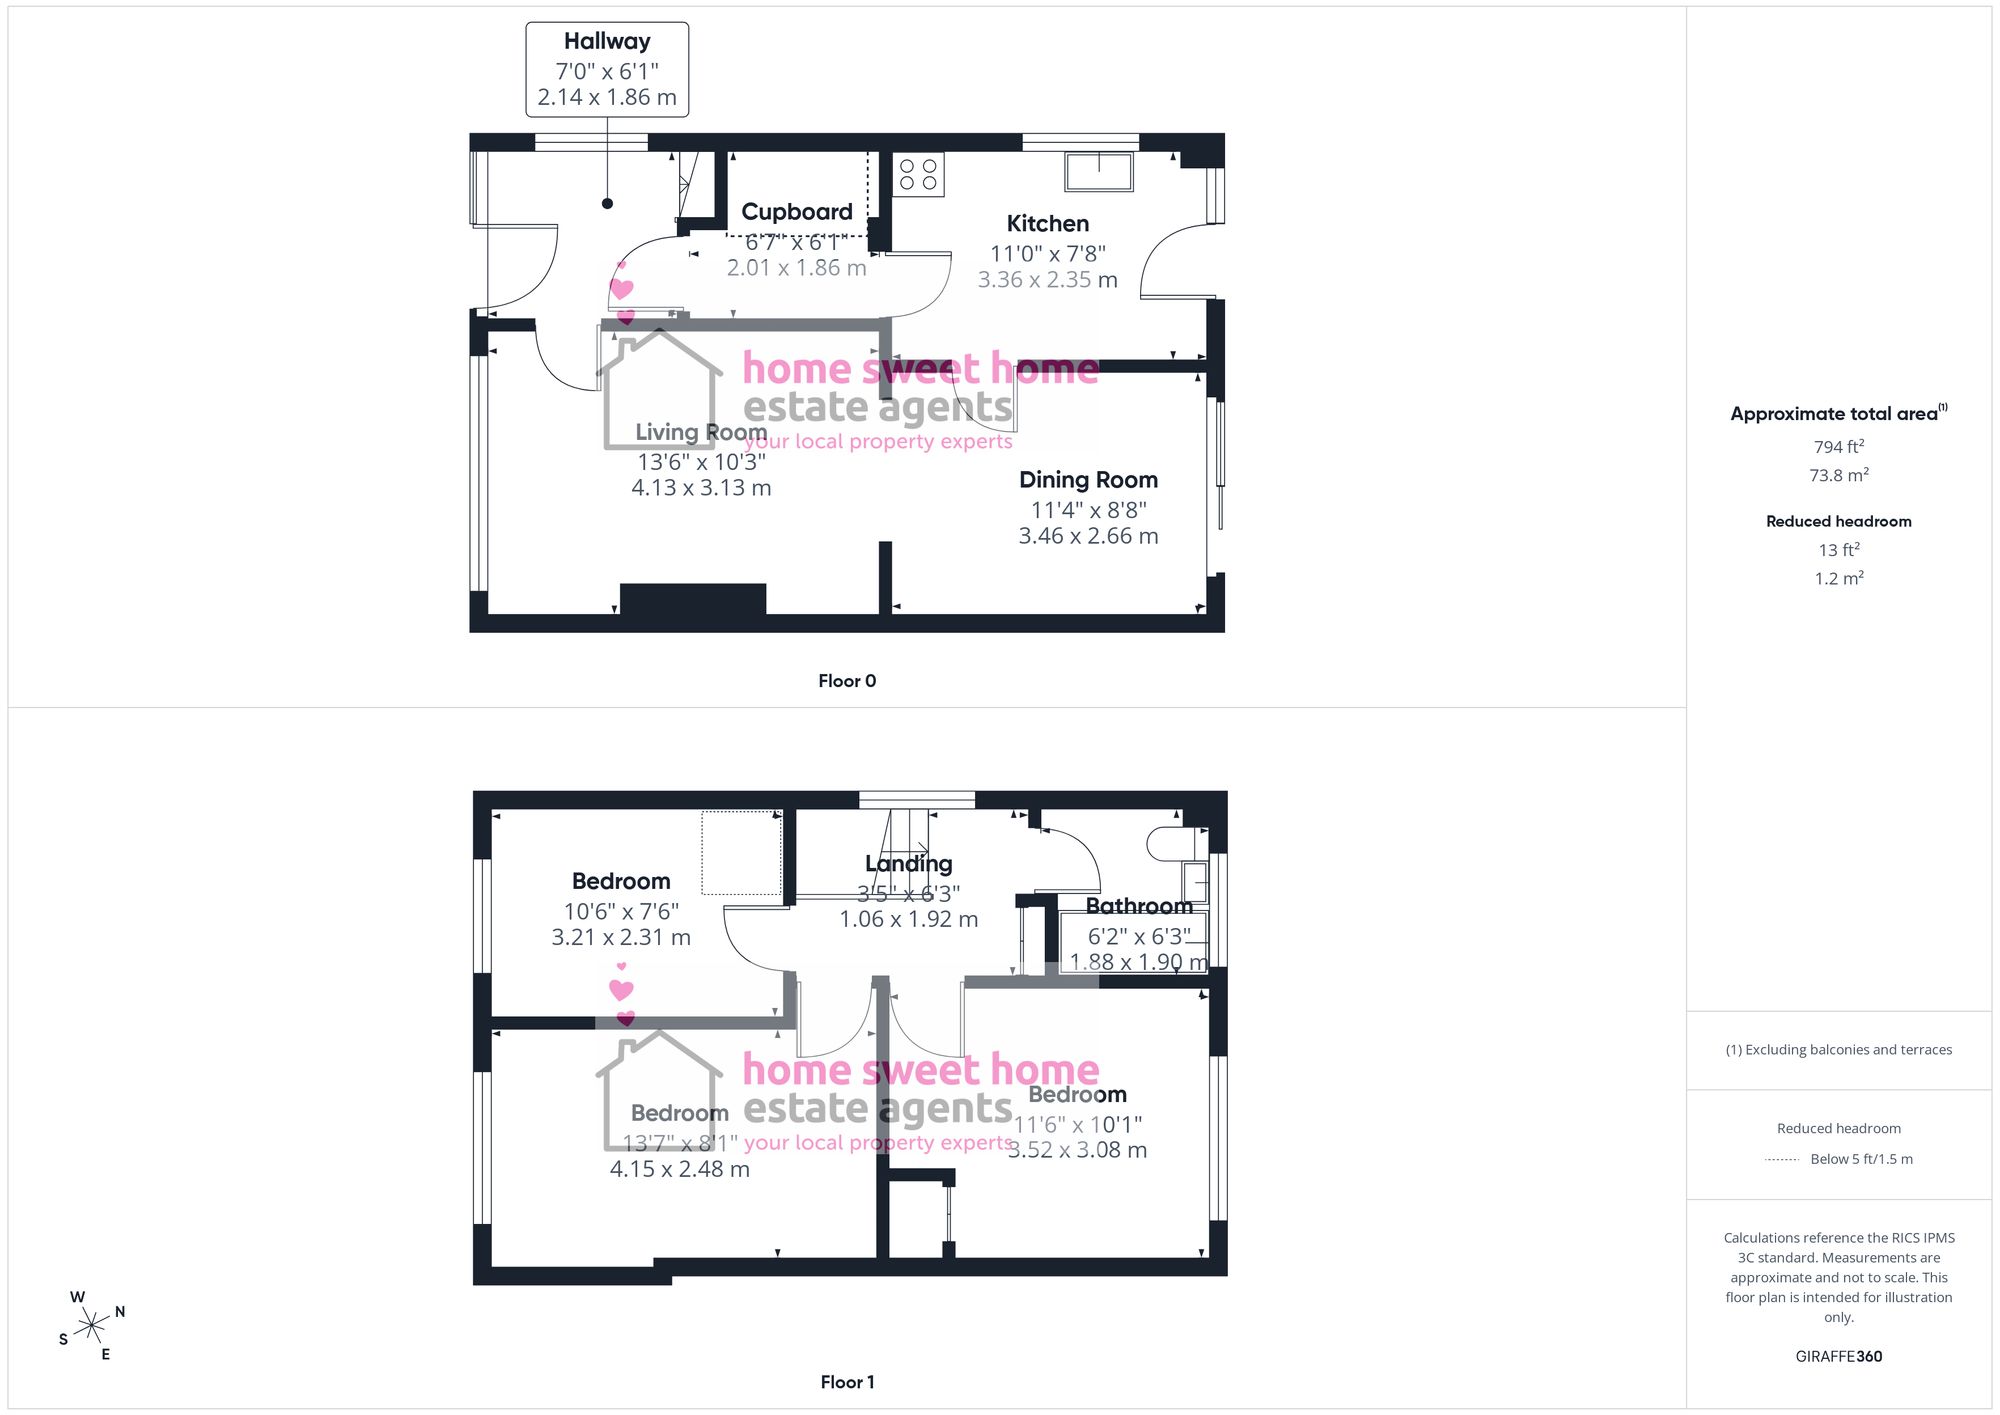
Built around 1970 and extending to approximately 80m², the property offers a practical layout comprising a generous living/dining room, separate kitchen, three bedrooms and family bathroom.
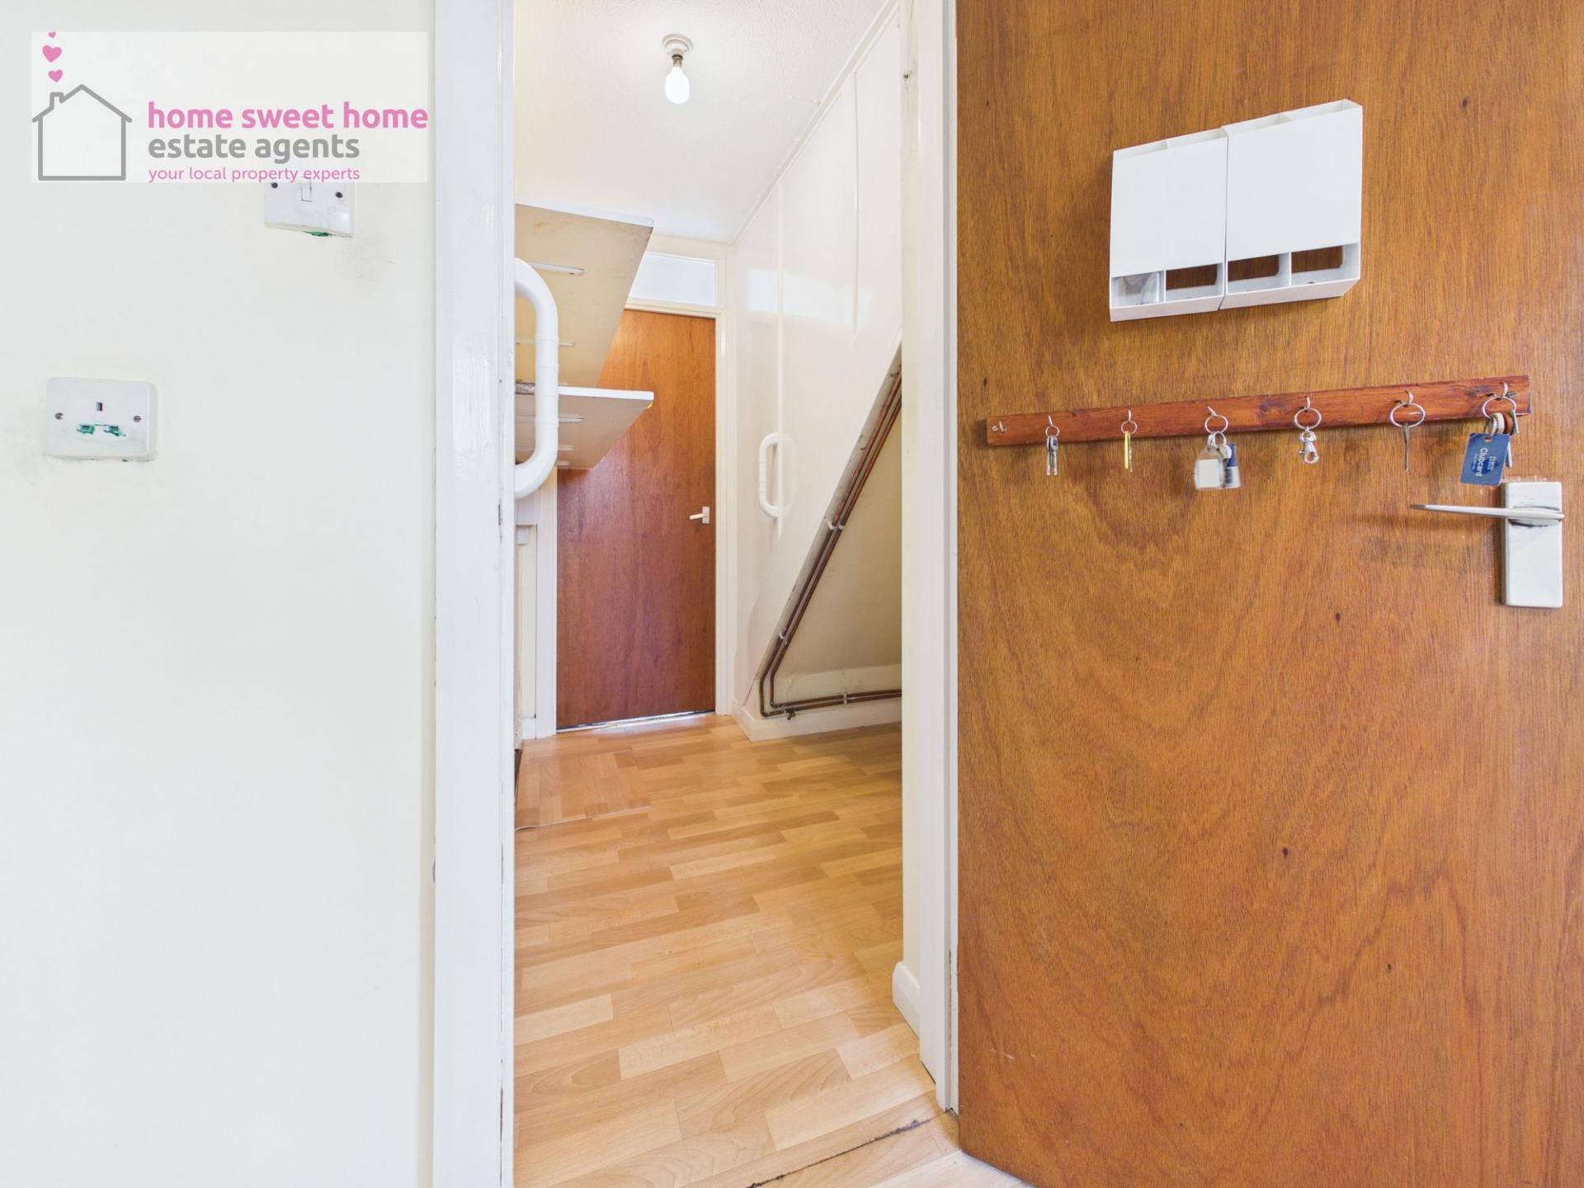
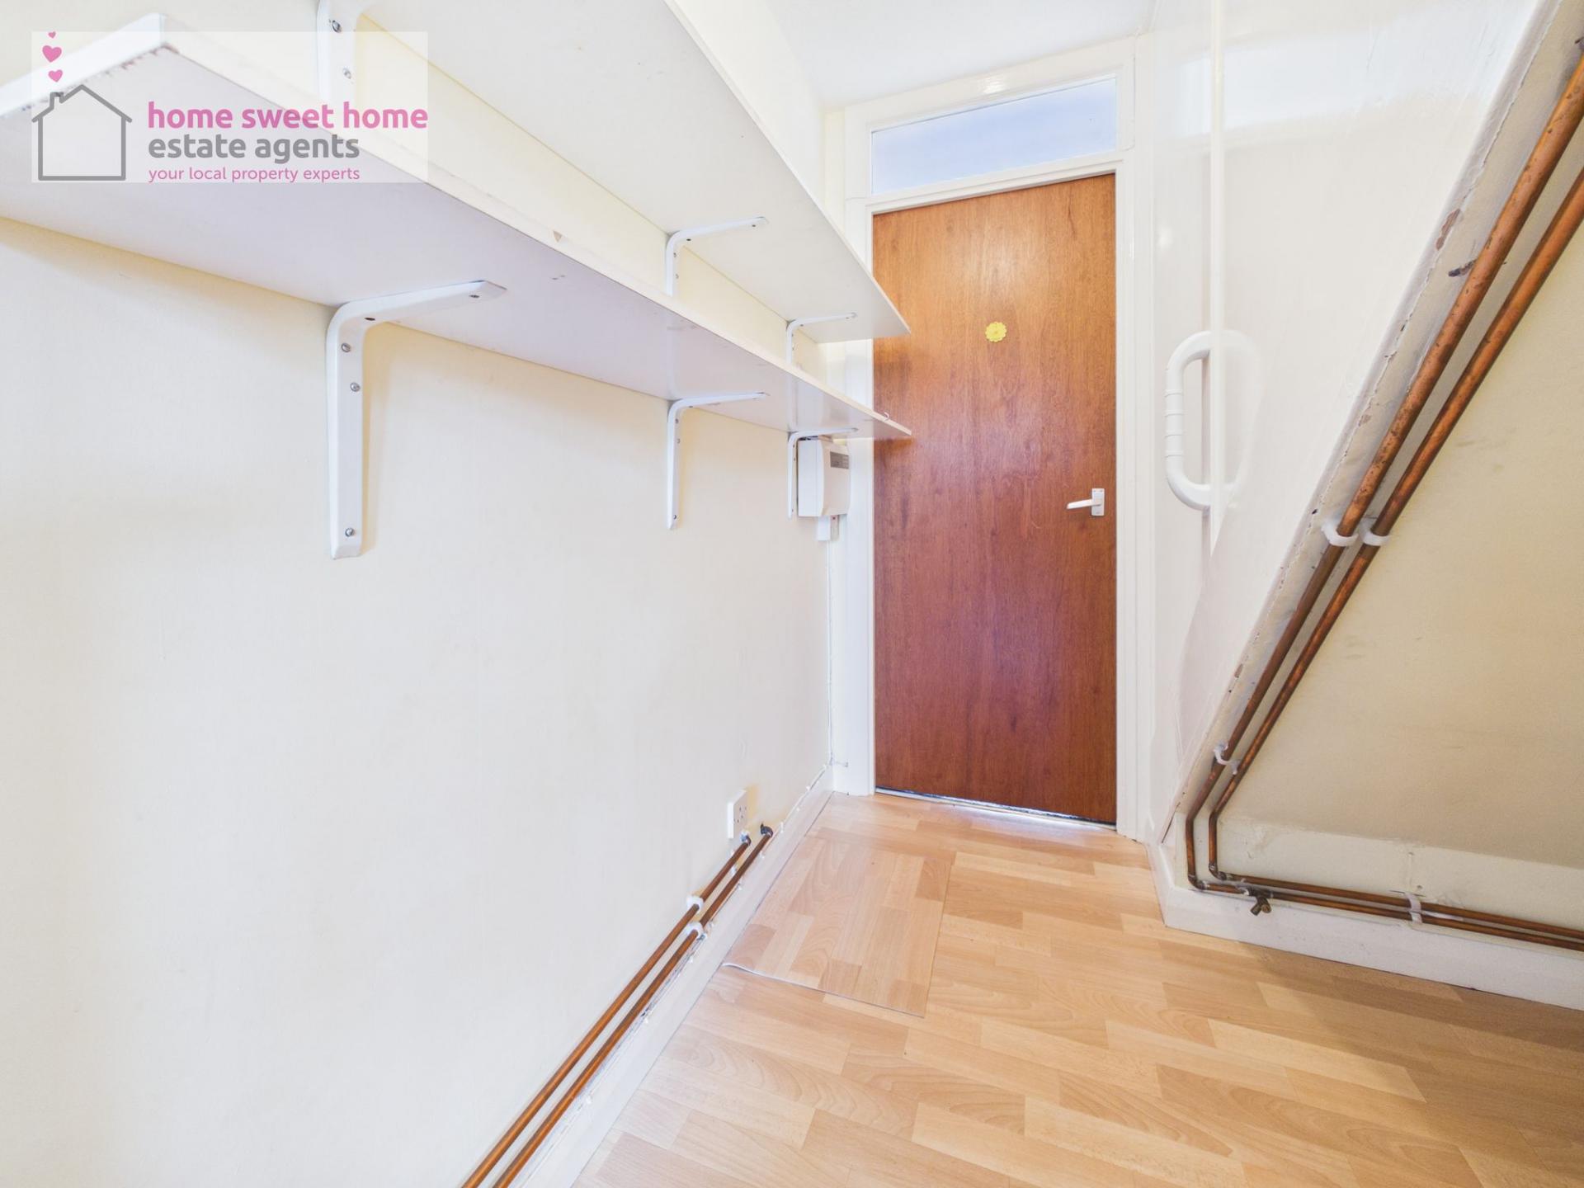
The property would make an excellent choice for first-time buyers, young families or anyone looking for a well-proportioned home they can update and personalise to their own taste.The PropertyOn entering the property, the accommodation has a straightforward and practical layout, with the main living spaces on the ground floor and bedrooms positioned upstairs.
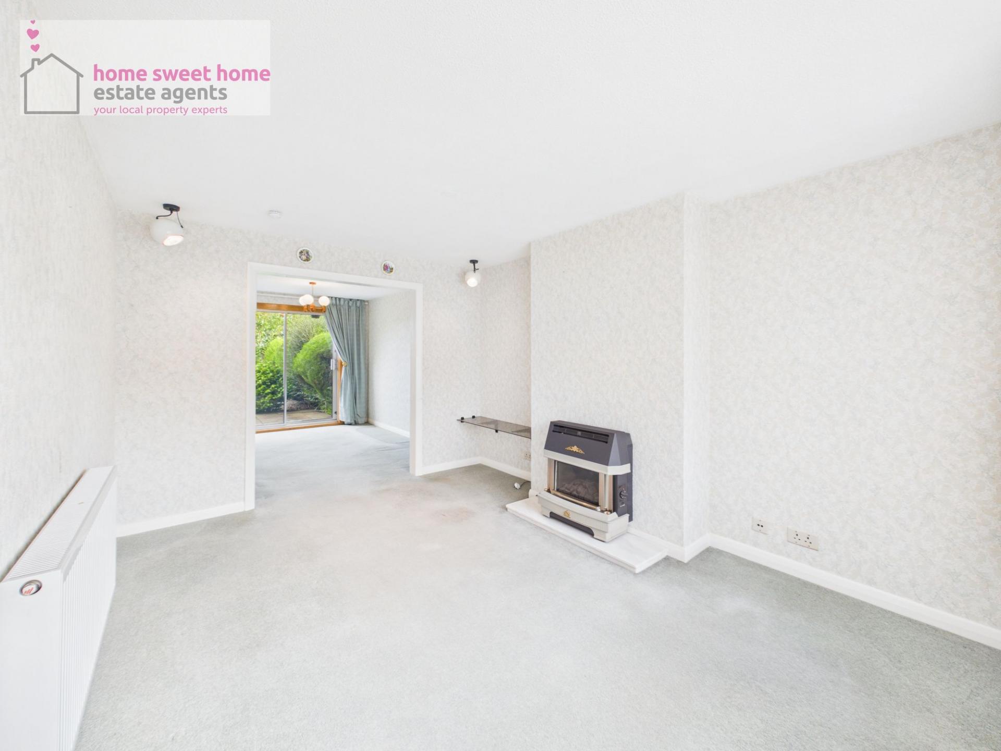
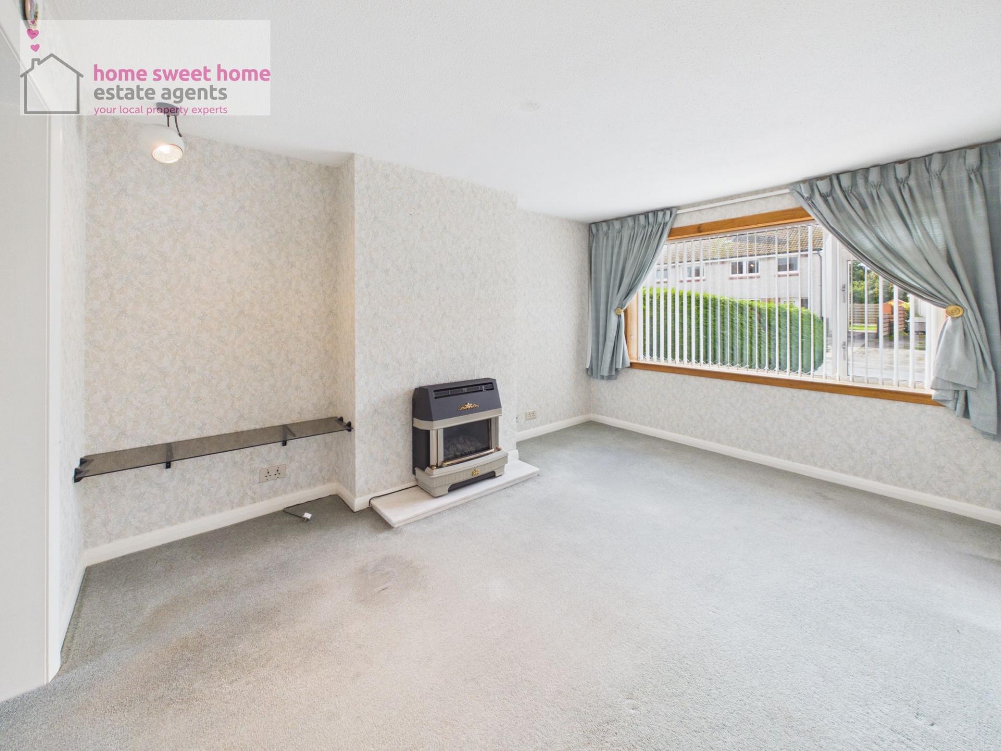
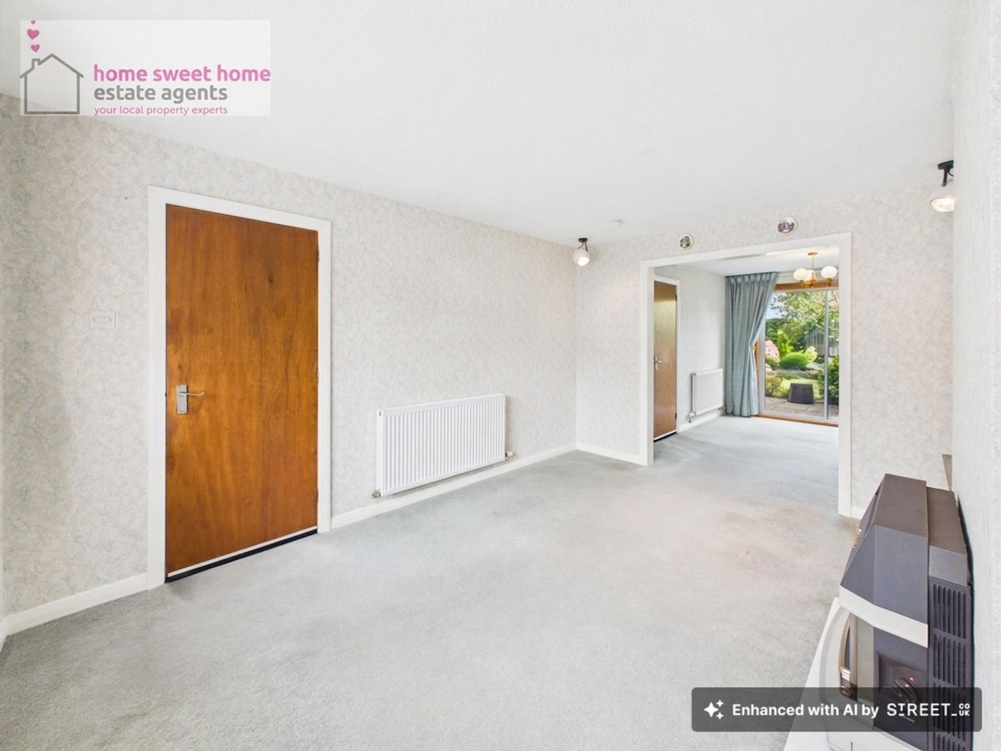
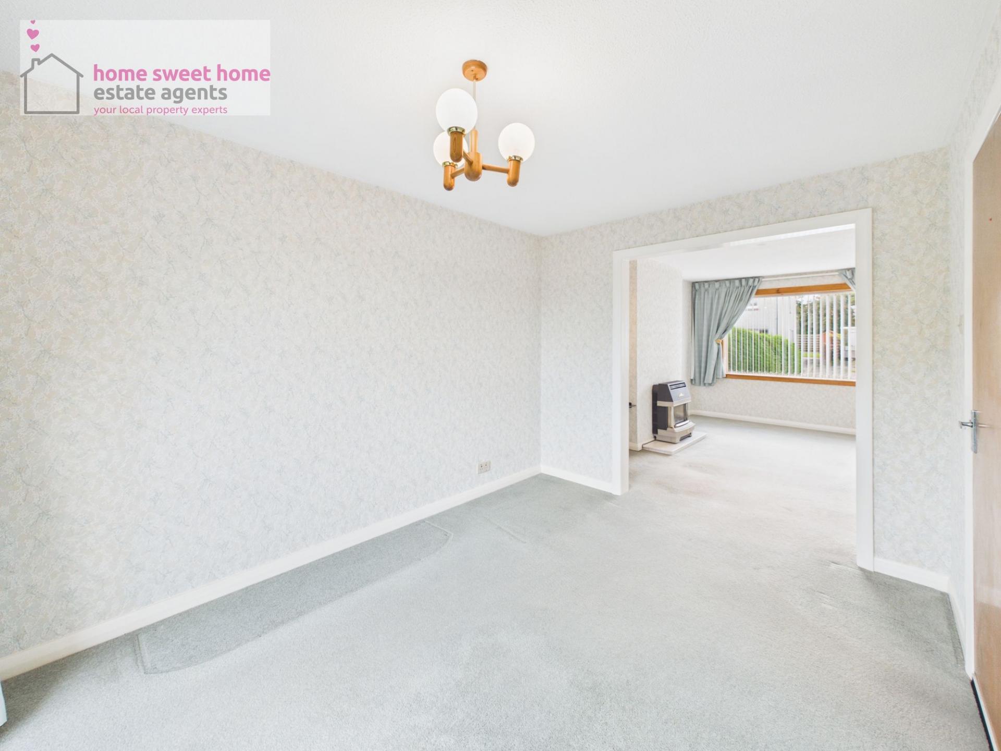
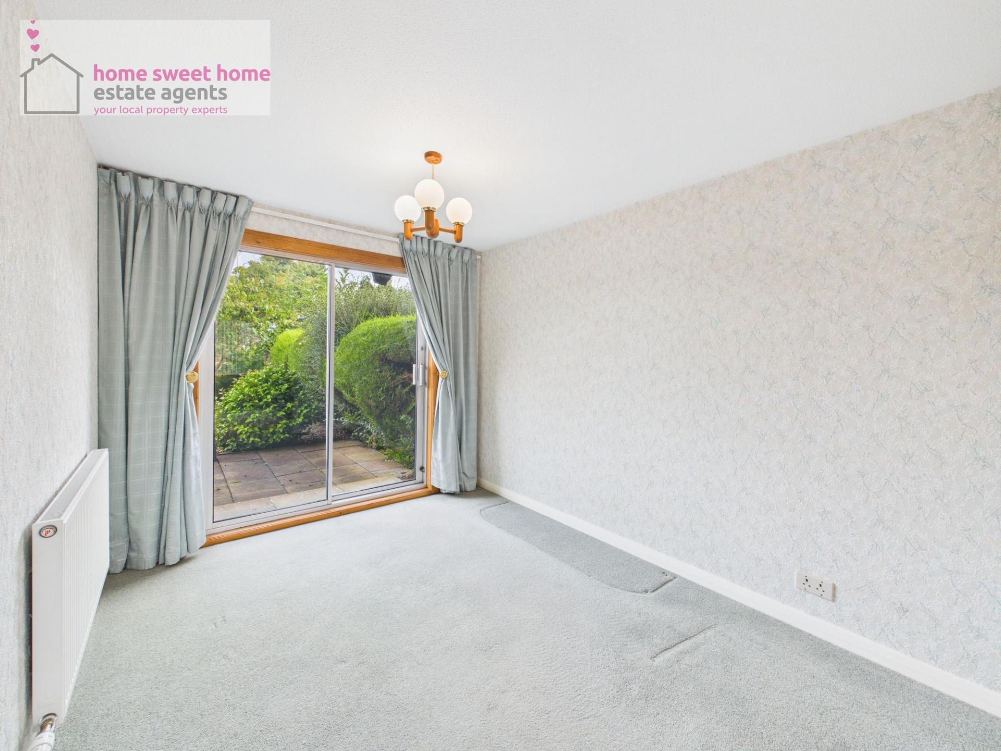
The living/dining room is a particularly generous space, offering plenty of room to create separate areas for relaxing and dining. Whether it's family evenings, entertaining friends or simply enjoying a comfortable space to unwind, the proportions make this a versatile heart of the home. A gas fire provides a traditional focal point within the room.
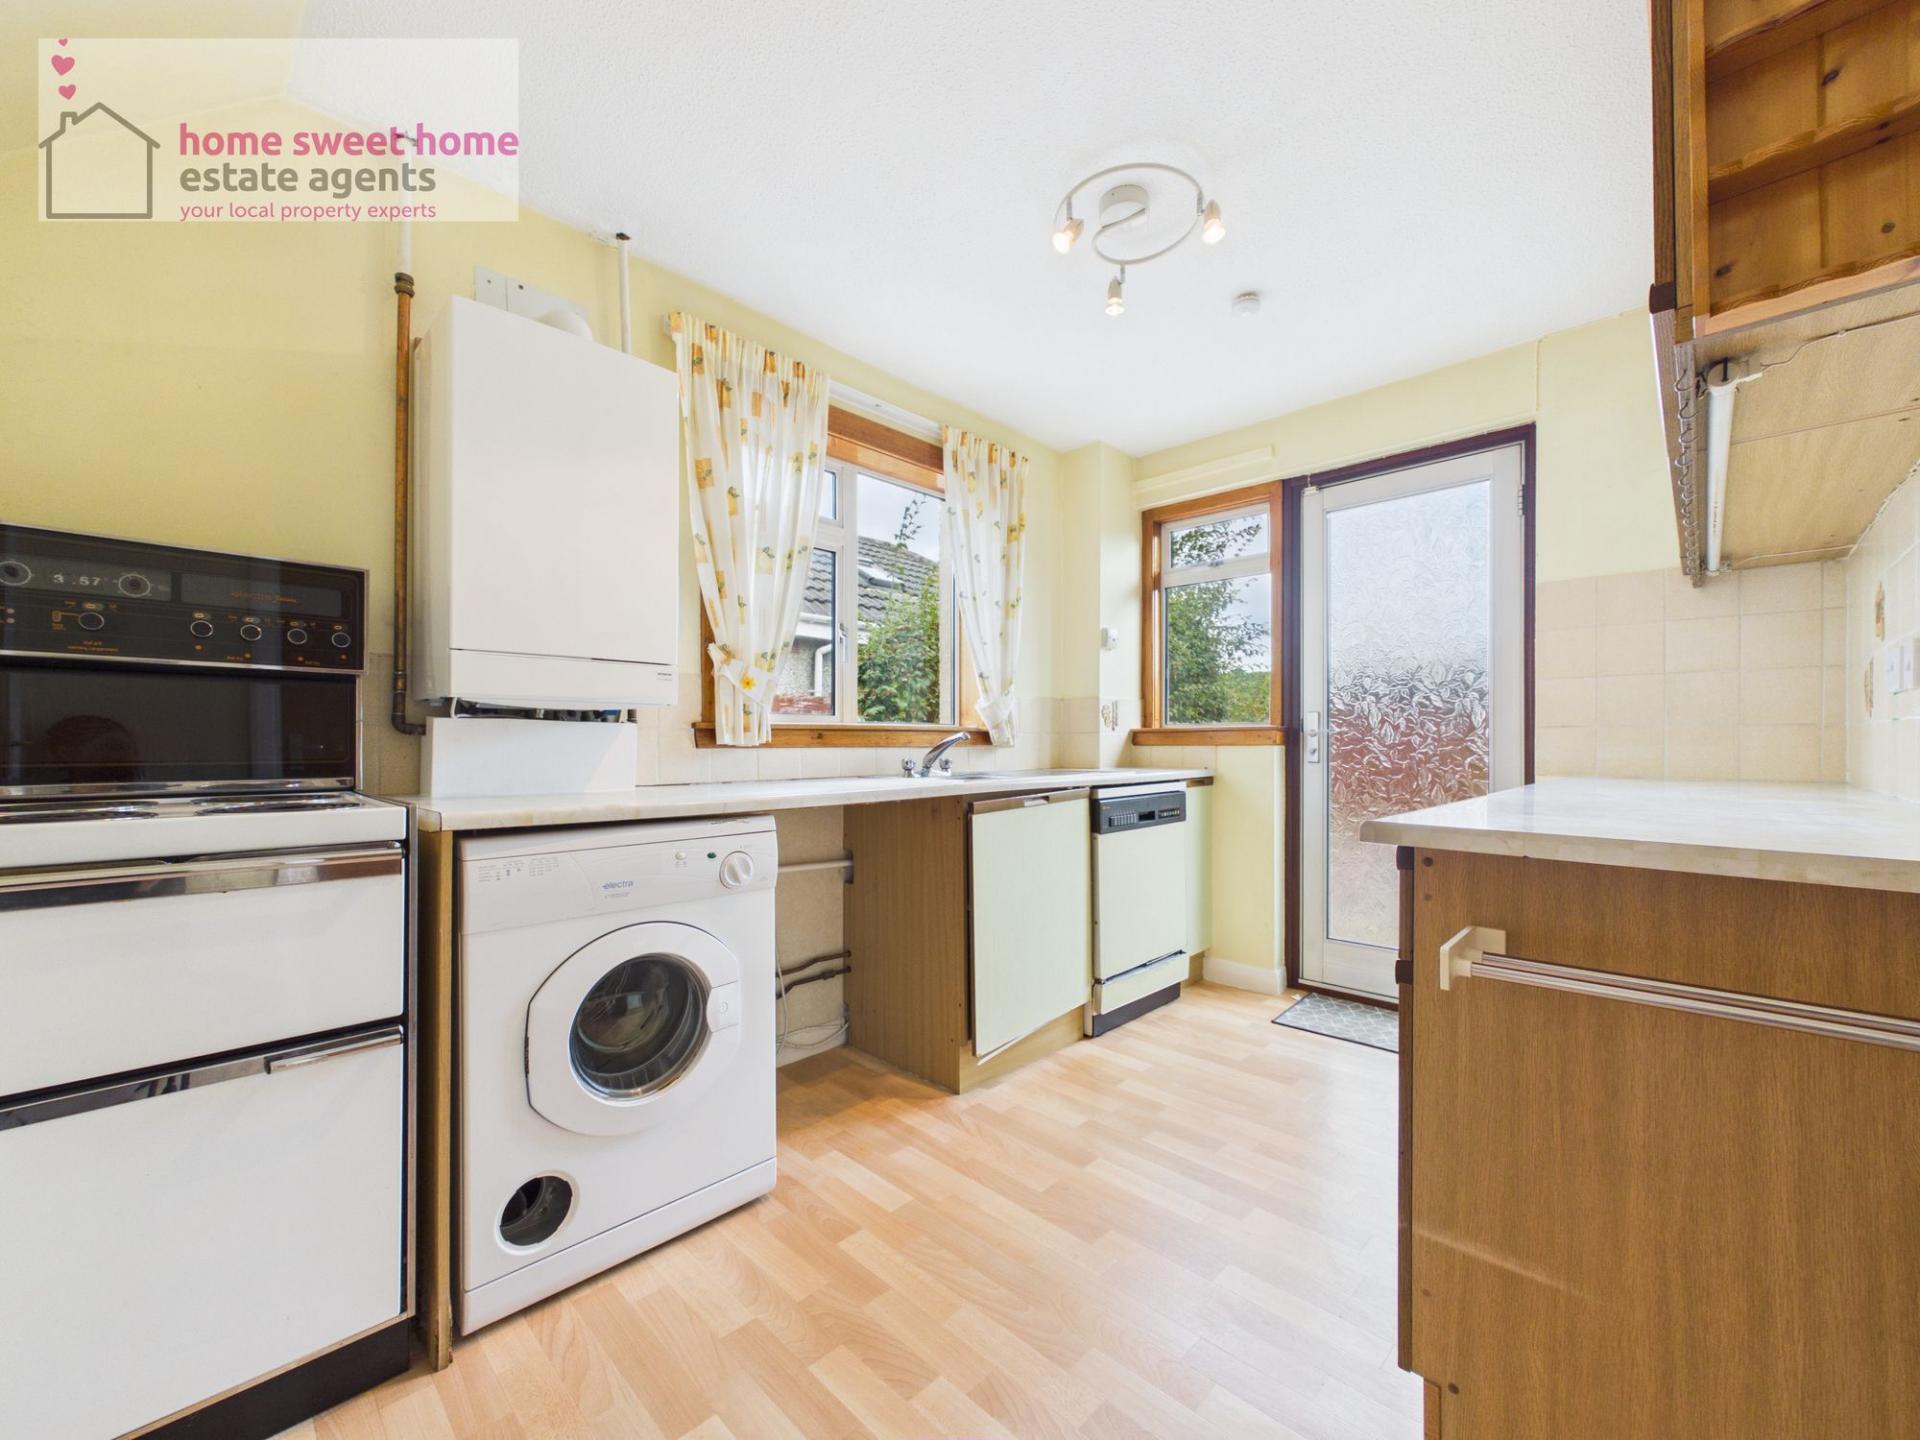
The separate kitchen is fitted with a range of wall and base units complemented by worktop space, providing a practical area for everyday cooking and food preparation. The room also presents a great opportunity for a future owner to refresh or redesign the kitchen over time to create a space that reflects their own style.
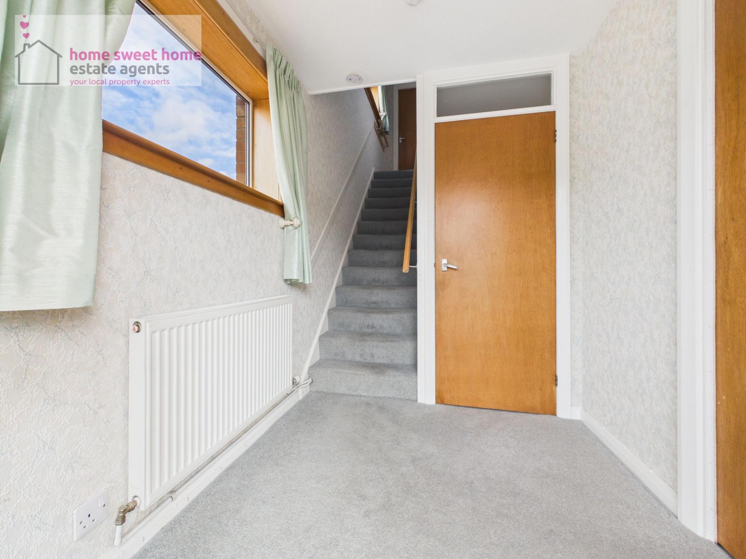
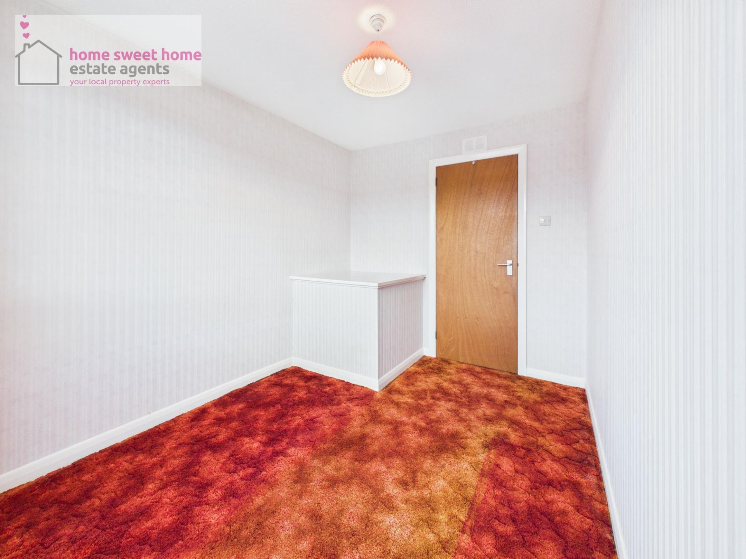
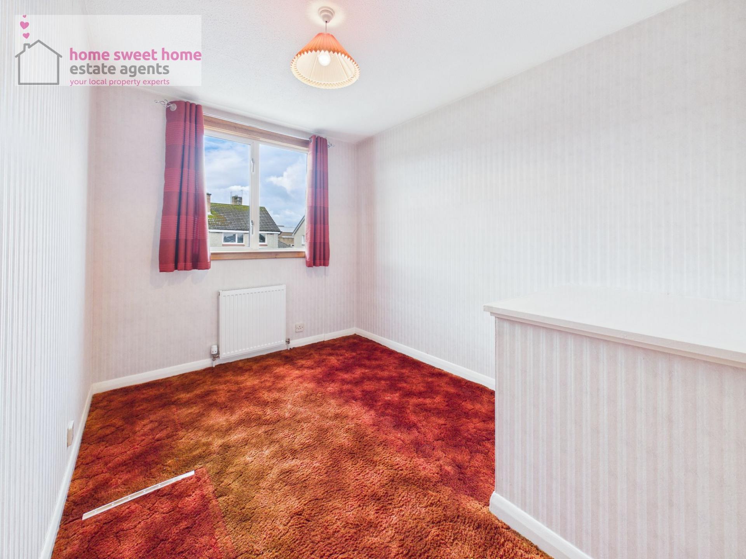
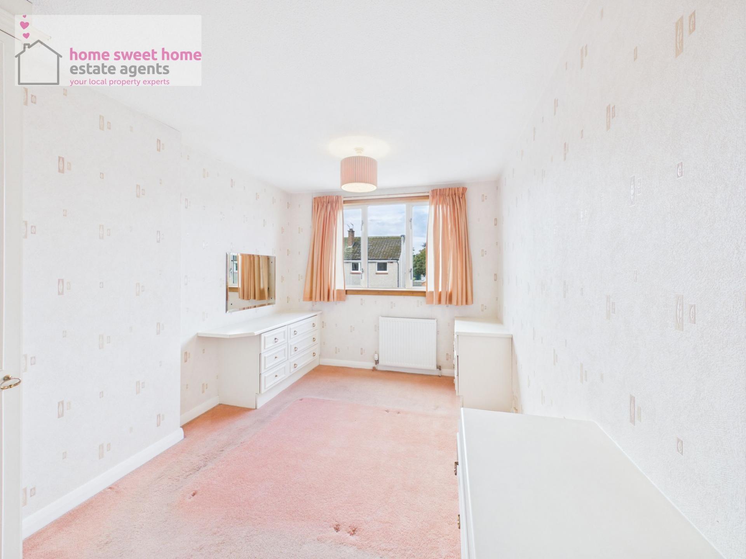
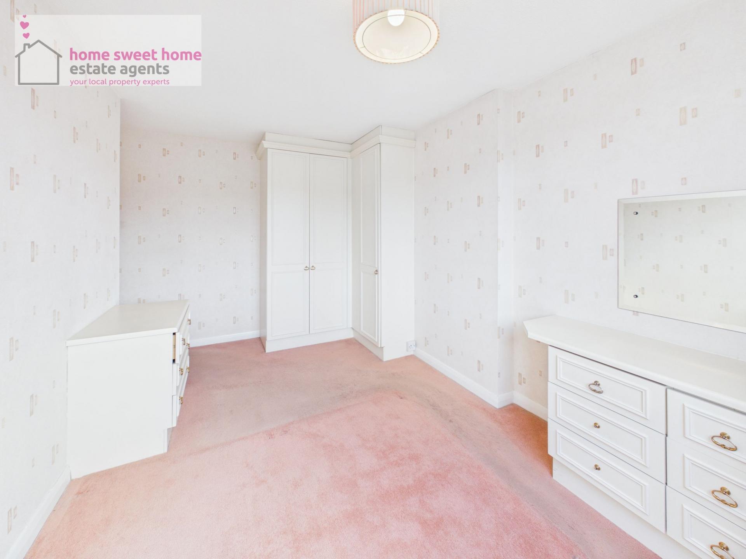
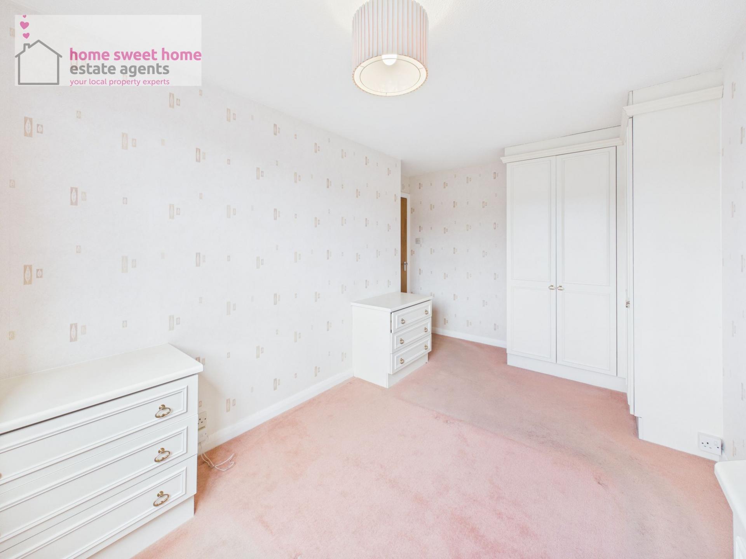
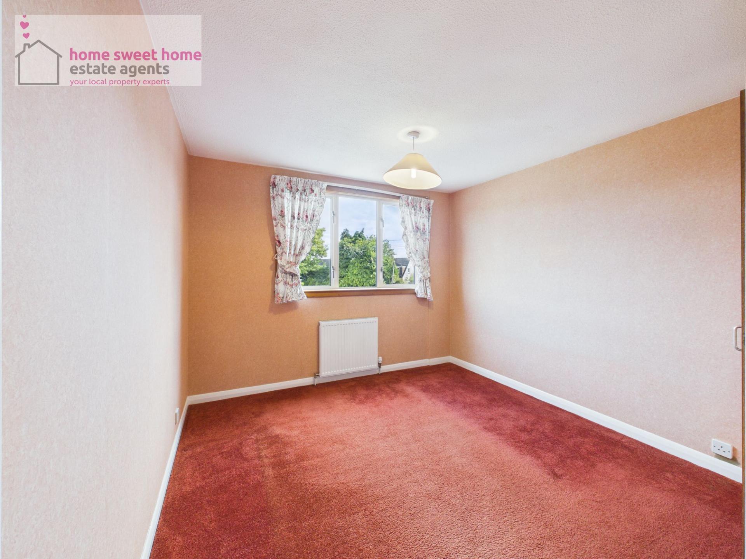
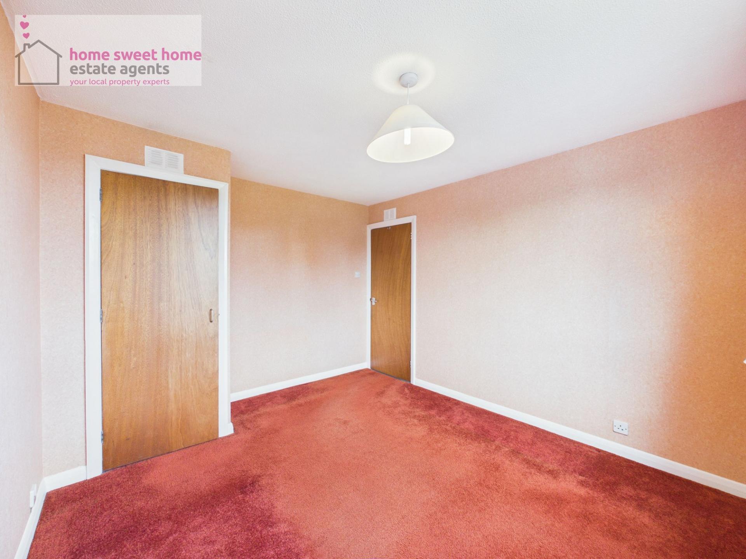
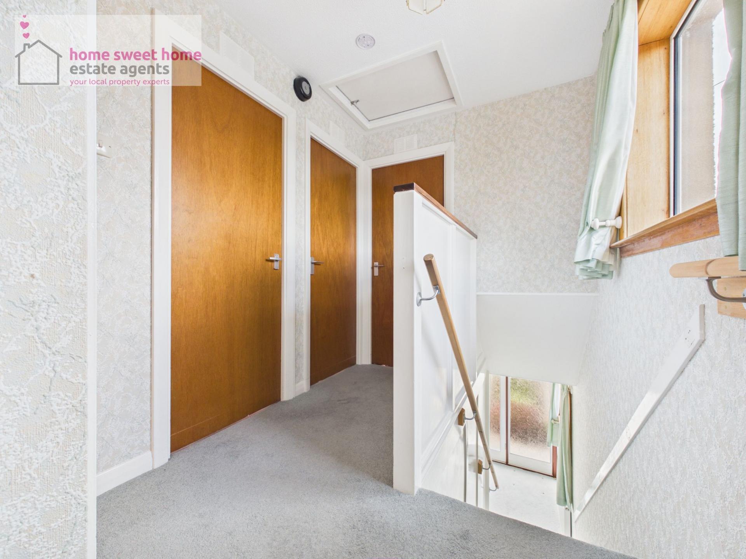
Stairs lead to the upper floor, where there are three bedrooms. The layout offers excellent flexibility for different stages of life, whether used as family bedrooms, guest accommodation, a home office or dressing room.
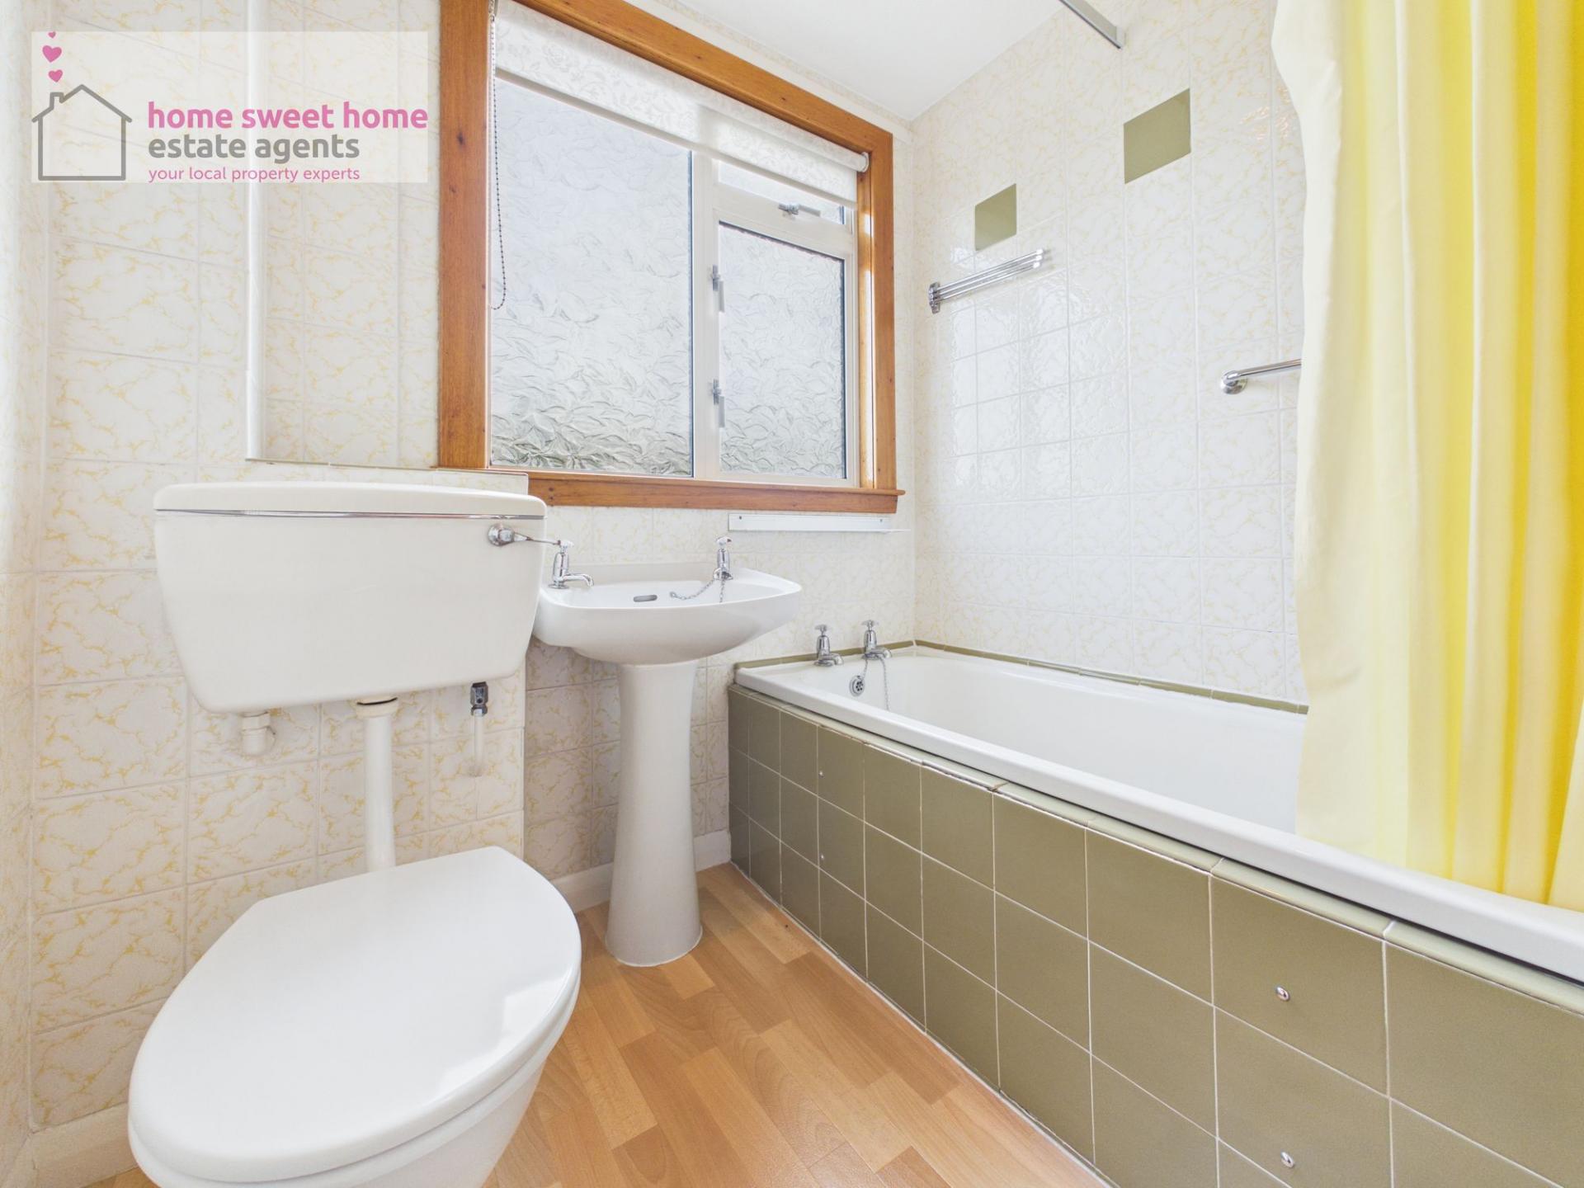
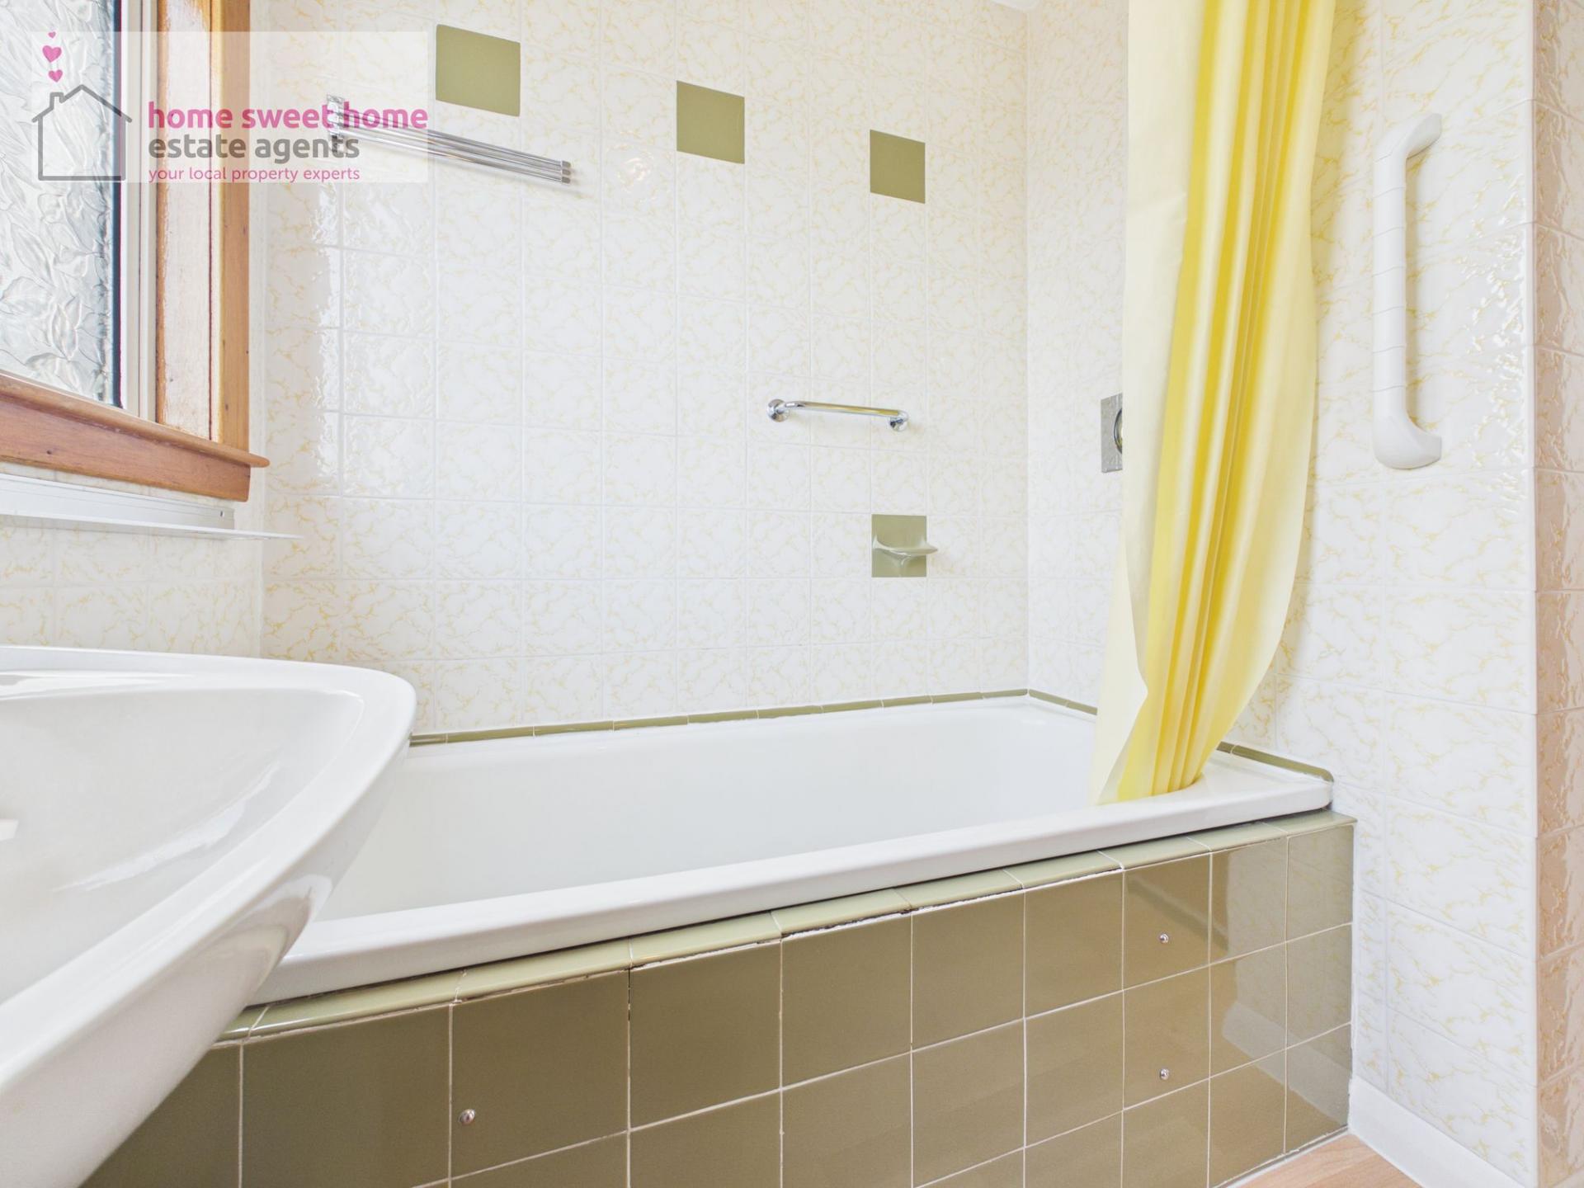
The family bathroom is also located upstairs and is fitted with a WC, wash hand basin and bath with mixer shower.
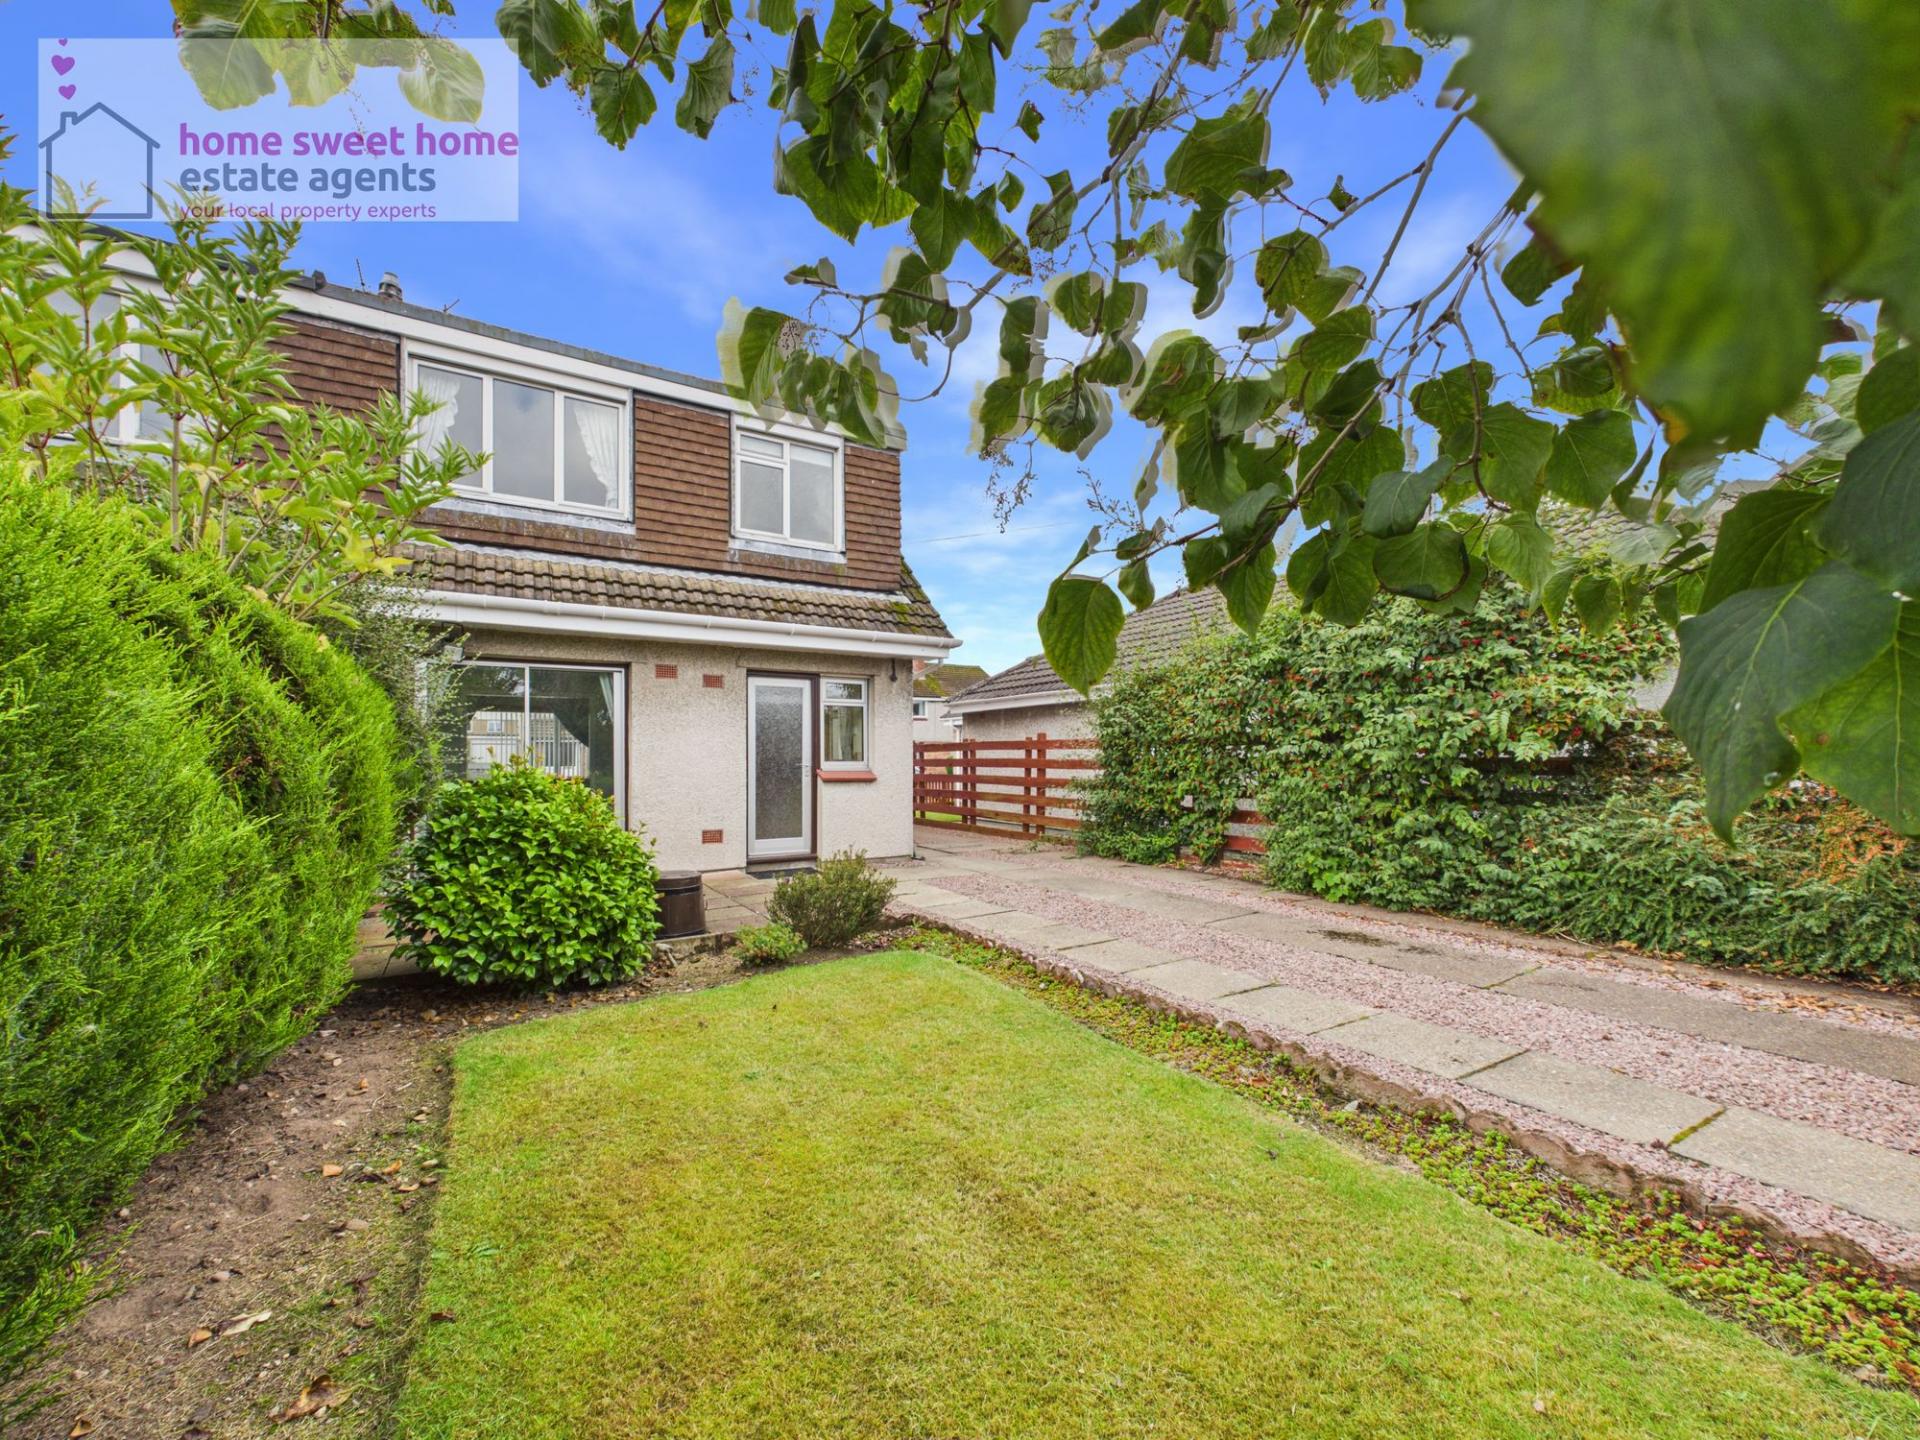
The property benefits from gas central heating, with a Potterton boiler located in the kitchen supplying radiators throughout the home as well as domestic hot water. Double-glazed aluminium windows provide additional comfort.OutsideThe outdoor space is another appealing feature of the property, with garden areas extending to the front, side and rear.
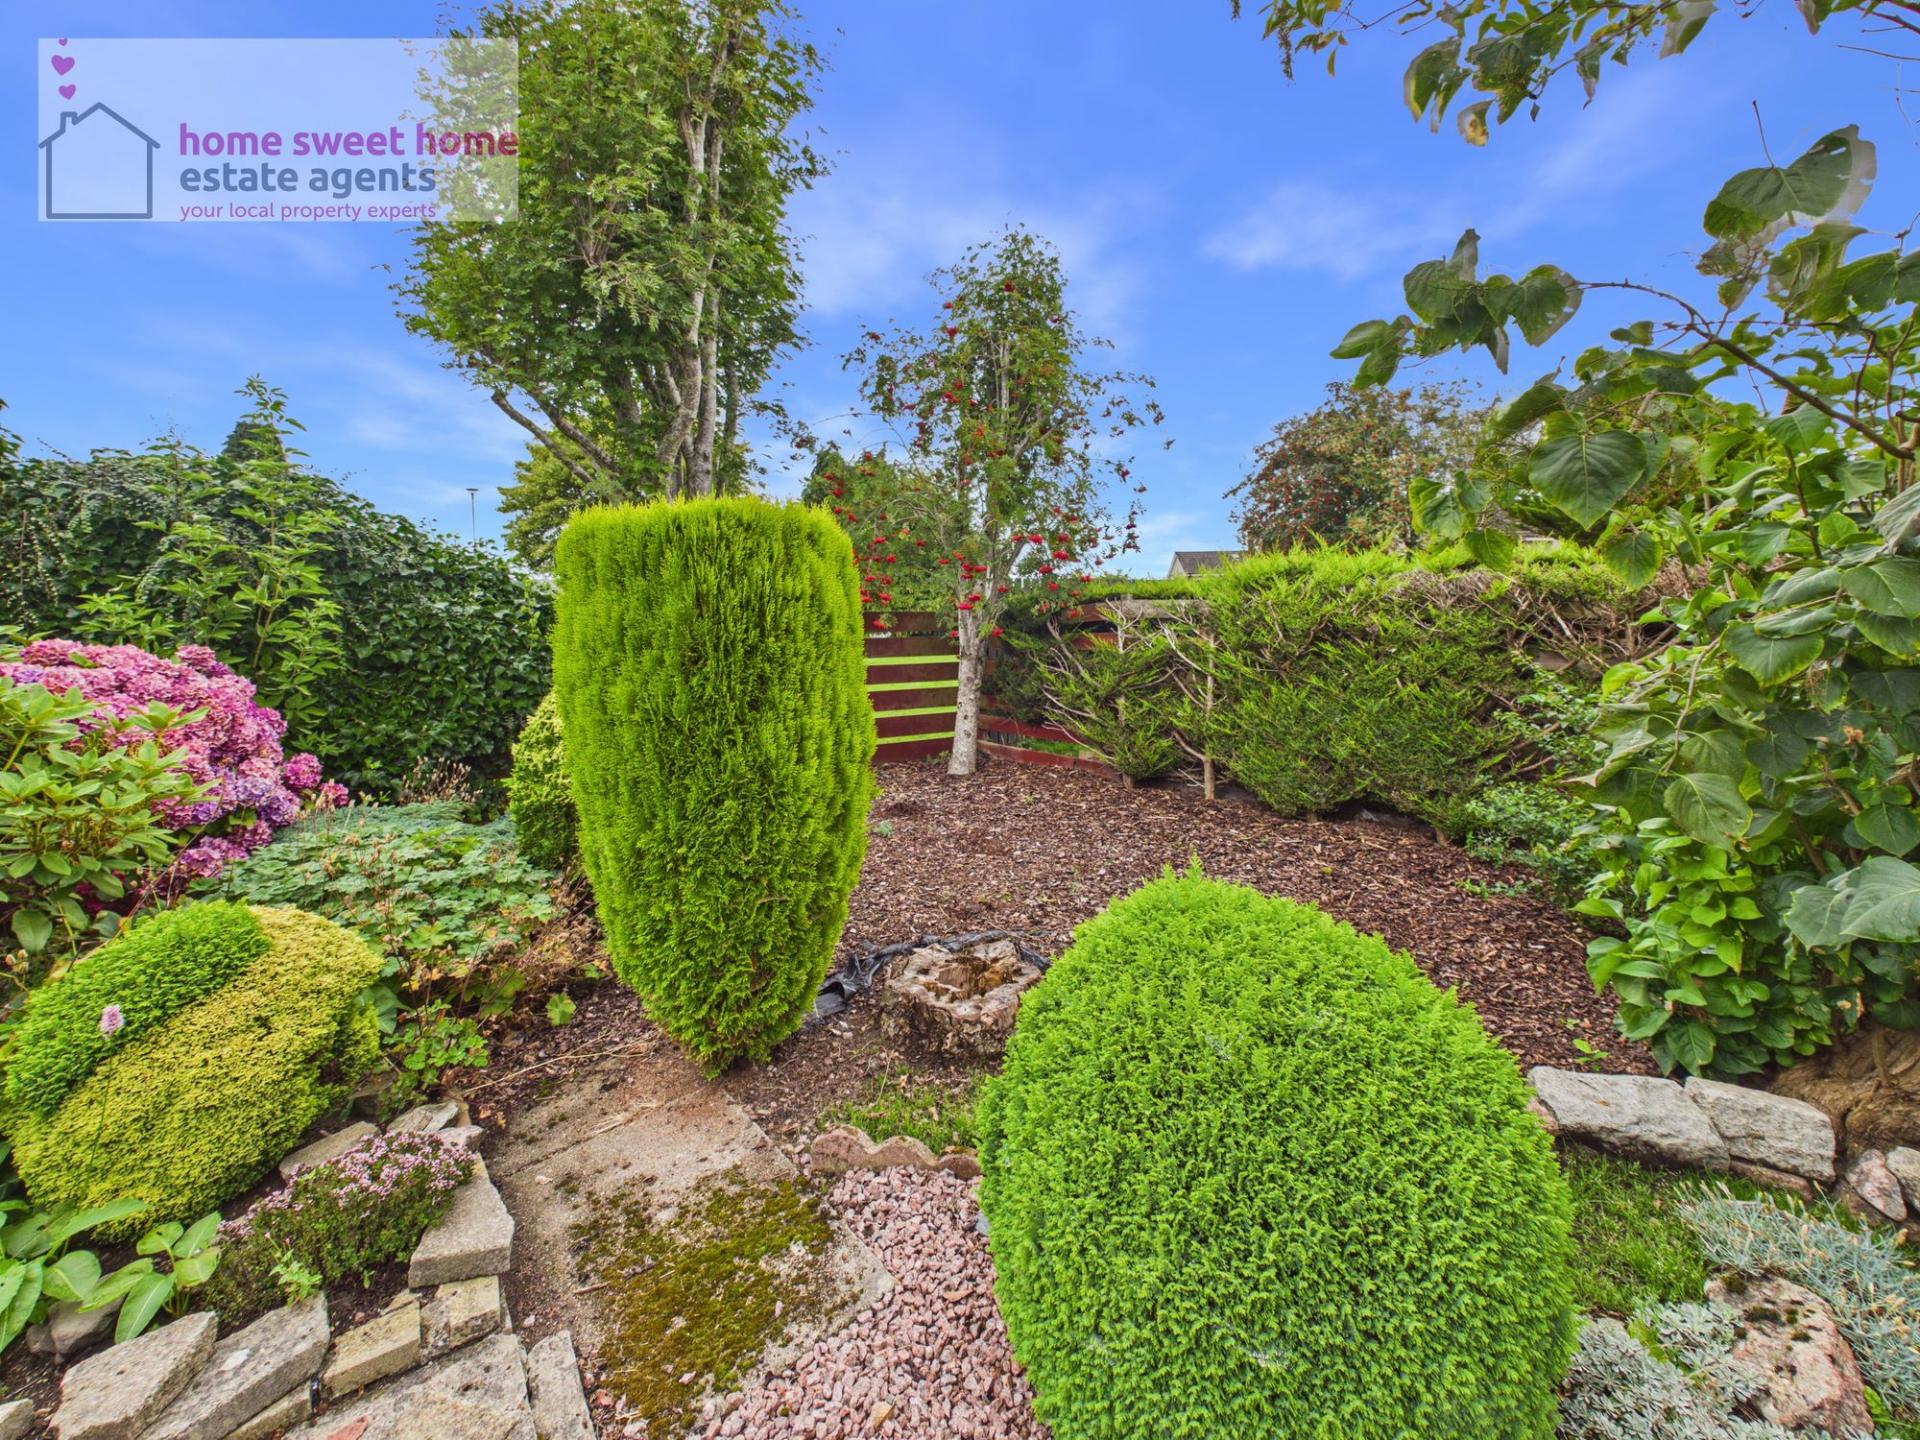
The gardens incorporate areas of lawn, decorative stone and planting, offering plenty of scope for a new owner to put their own stamp on the outside space. There is room to create areas for outdoor seating, entertaining or children's play, while still retaining manageable garden space.
A private driveway and parking area provides convenient off-street parking directly at the property.
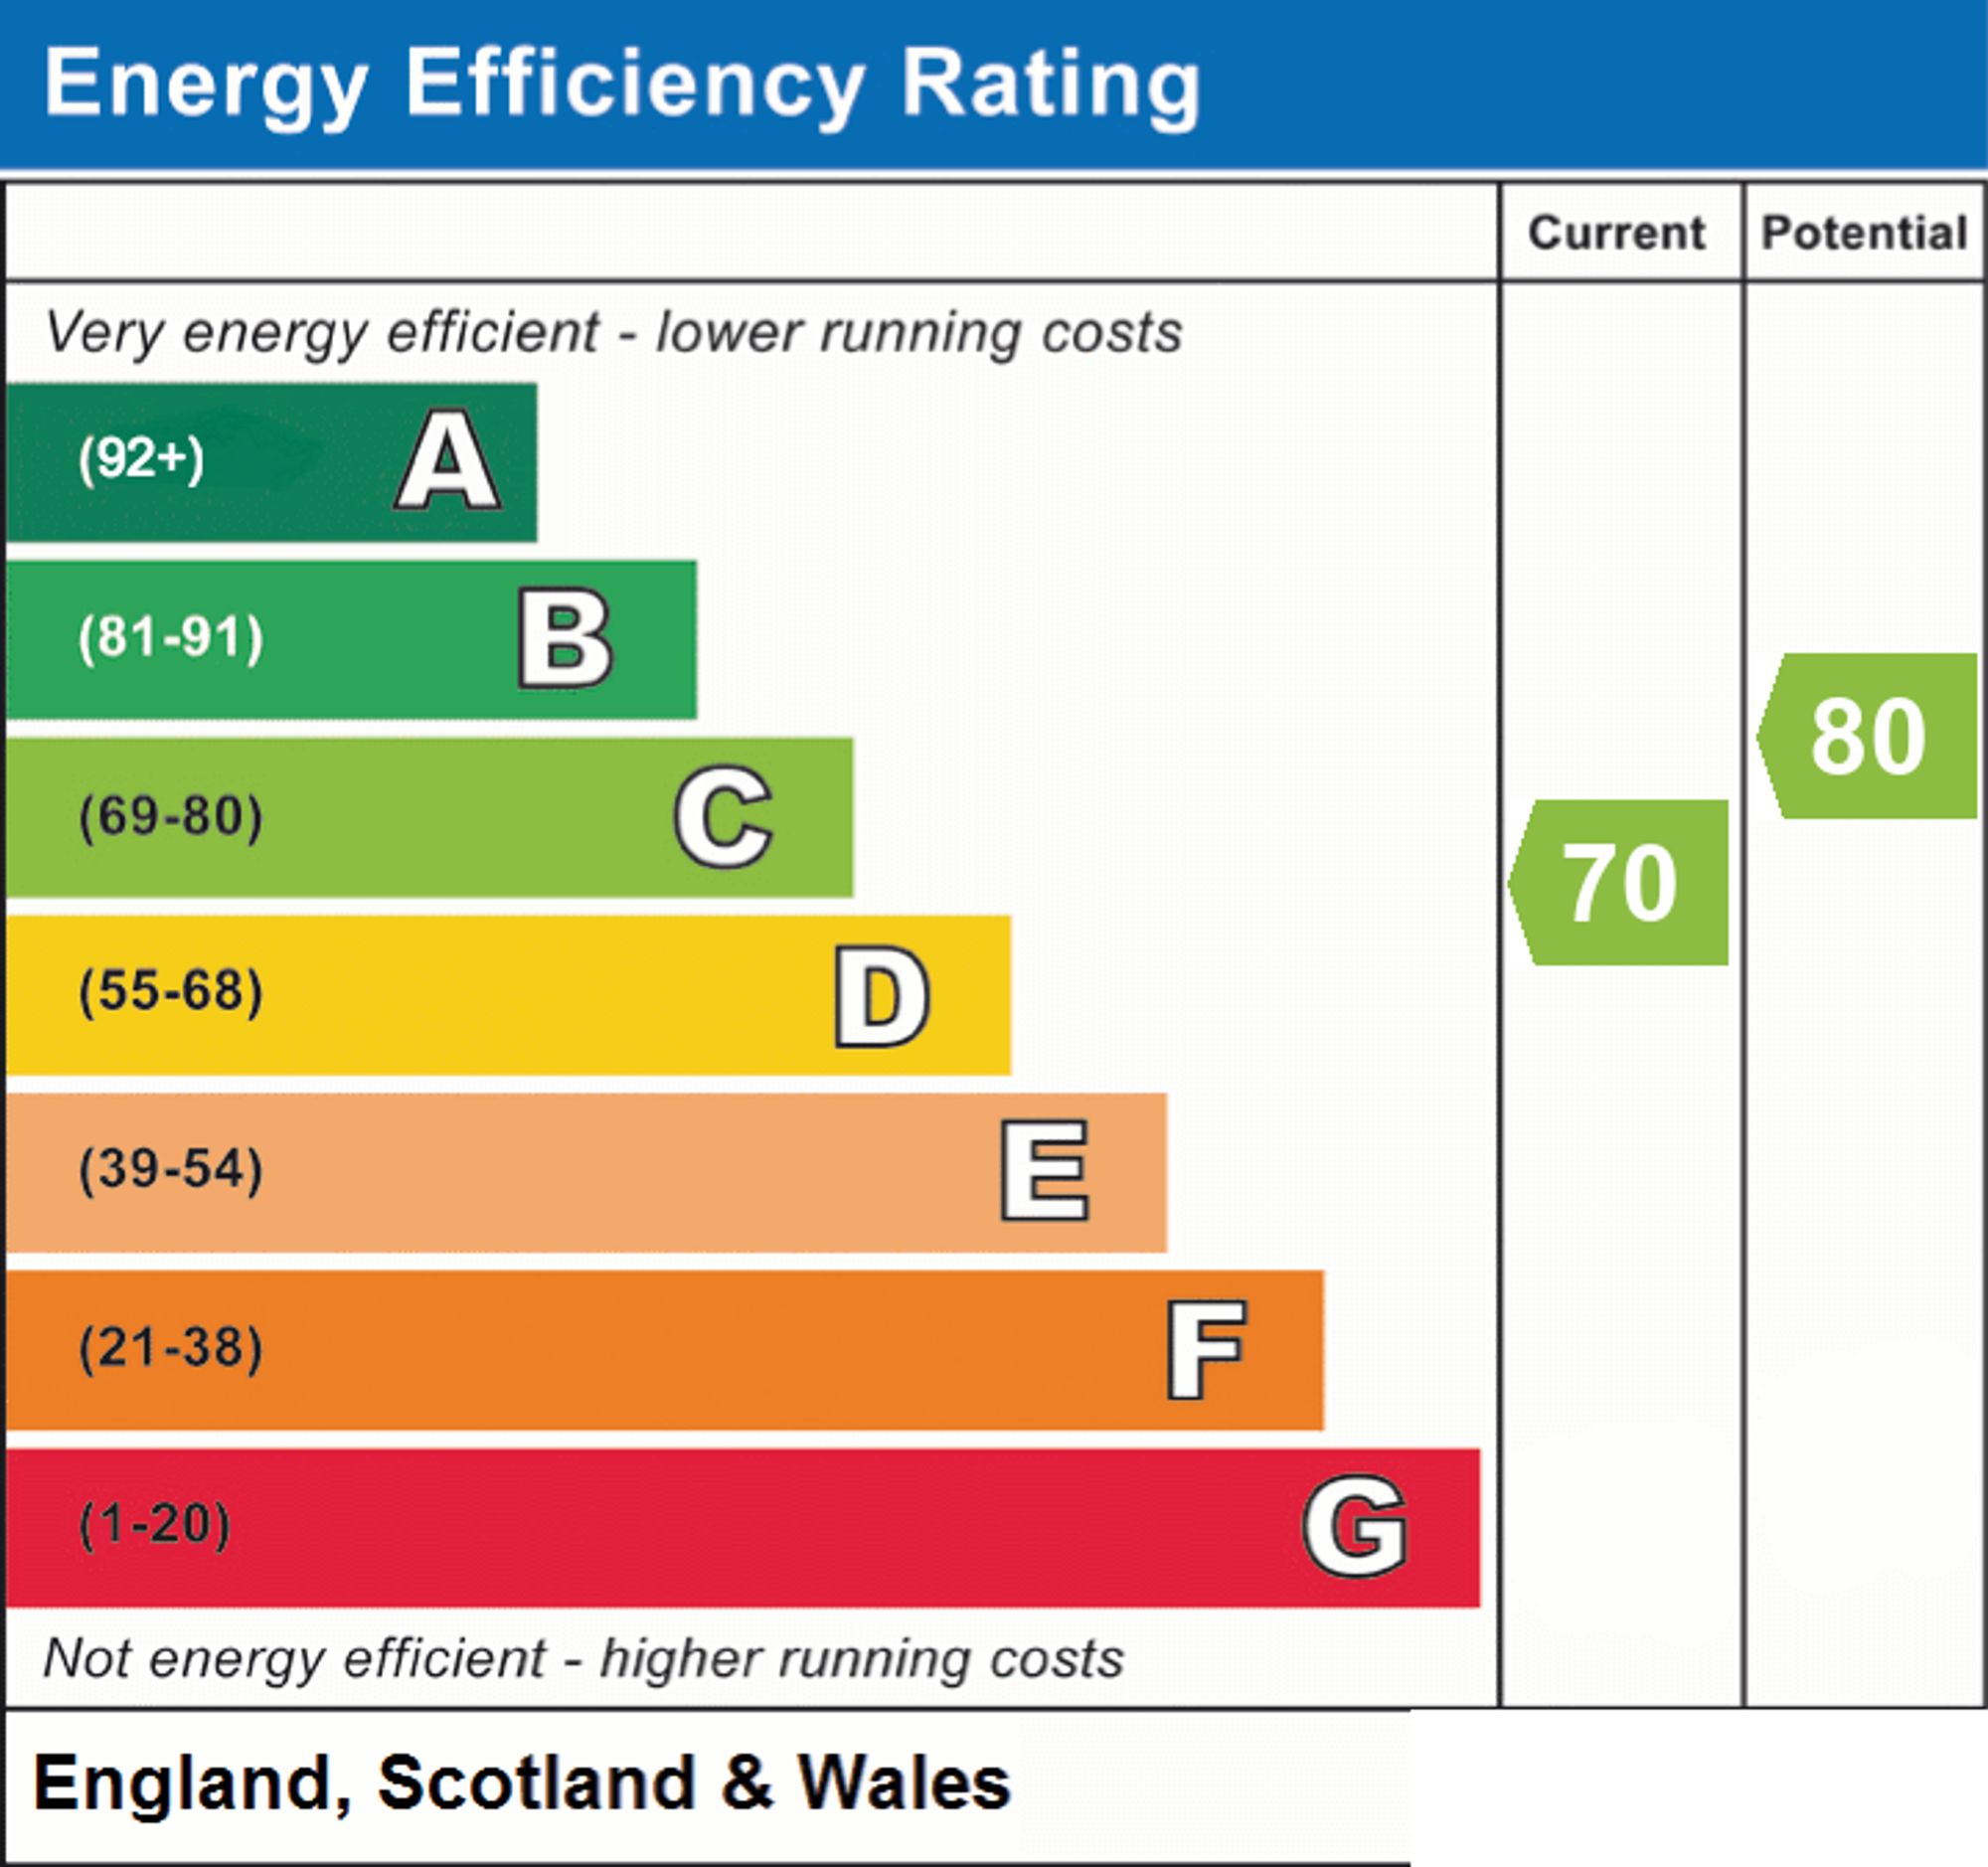
With its generous living space, three-bedroom layout, private gardens and driveway, 83 Drakies Avenue offers an excellent foundation for its next owner. Ready for someone to bring their own ideas and style, this is a great opportunity to create a lovely home in a convenient and established Inverness neighbourhood.Additional DetailsEPC Band TBC
Council Tax Band TBC
Gas Central Heating
Double Glazing
Gas Fire
Gardens to Front, Side & Rear
Private Driveway & Off-Street Parking
Approx. 80m² Floor Area
The property benefits from a gas-fired Potterton central heating boiler, supplying radiators throughout the home and domestic hot water.
Home Report Available By Contacting
hello@homesweethomemoves.co.uk
Entry Is By Mutual Agreement
Viewing By Appointment Through Home Sweet Home
01463 710151
Any offers should be submitted in Scottish legal form to hello@homesweethomemoves.co.uk
These particulars, whilst believed to be correct, do not and cannot form part of any contract. Measurements are approximate and are provided for guidance only.
Important Information
- This is a Freehold property.
- This Council Tax band for this property is: D
- EPC Rating is C
Property Ref: 05dc60b8-87ba-409b-9e2e-ddafd45cb7ed
Similar Properties
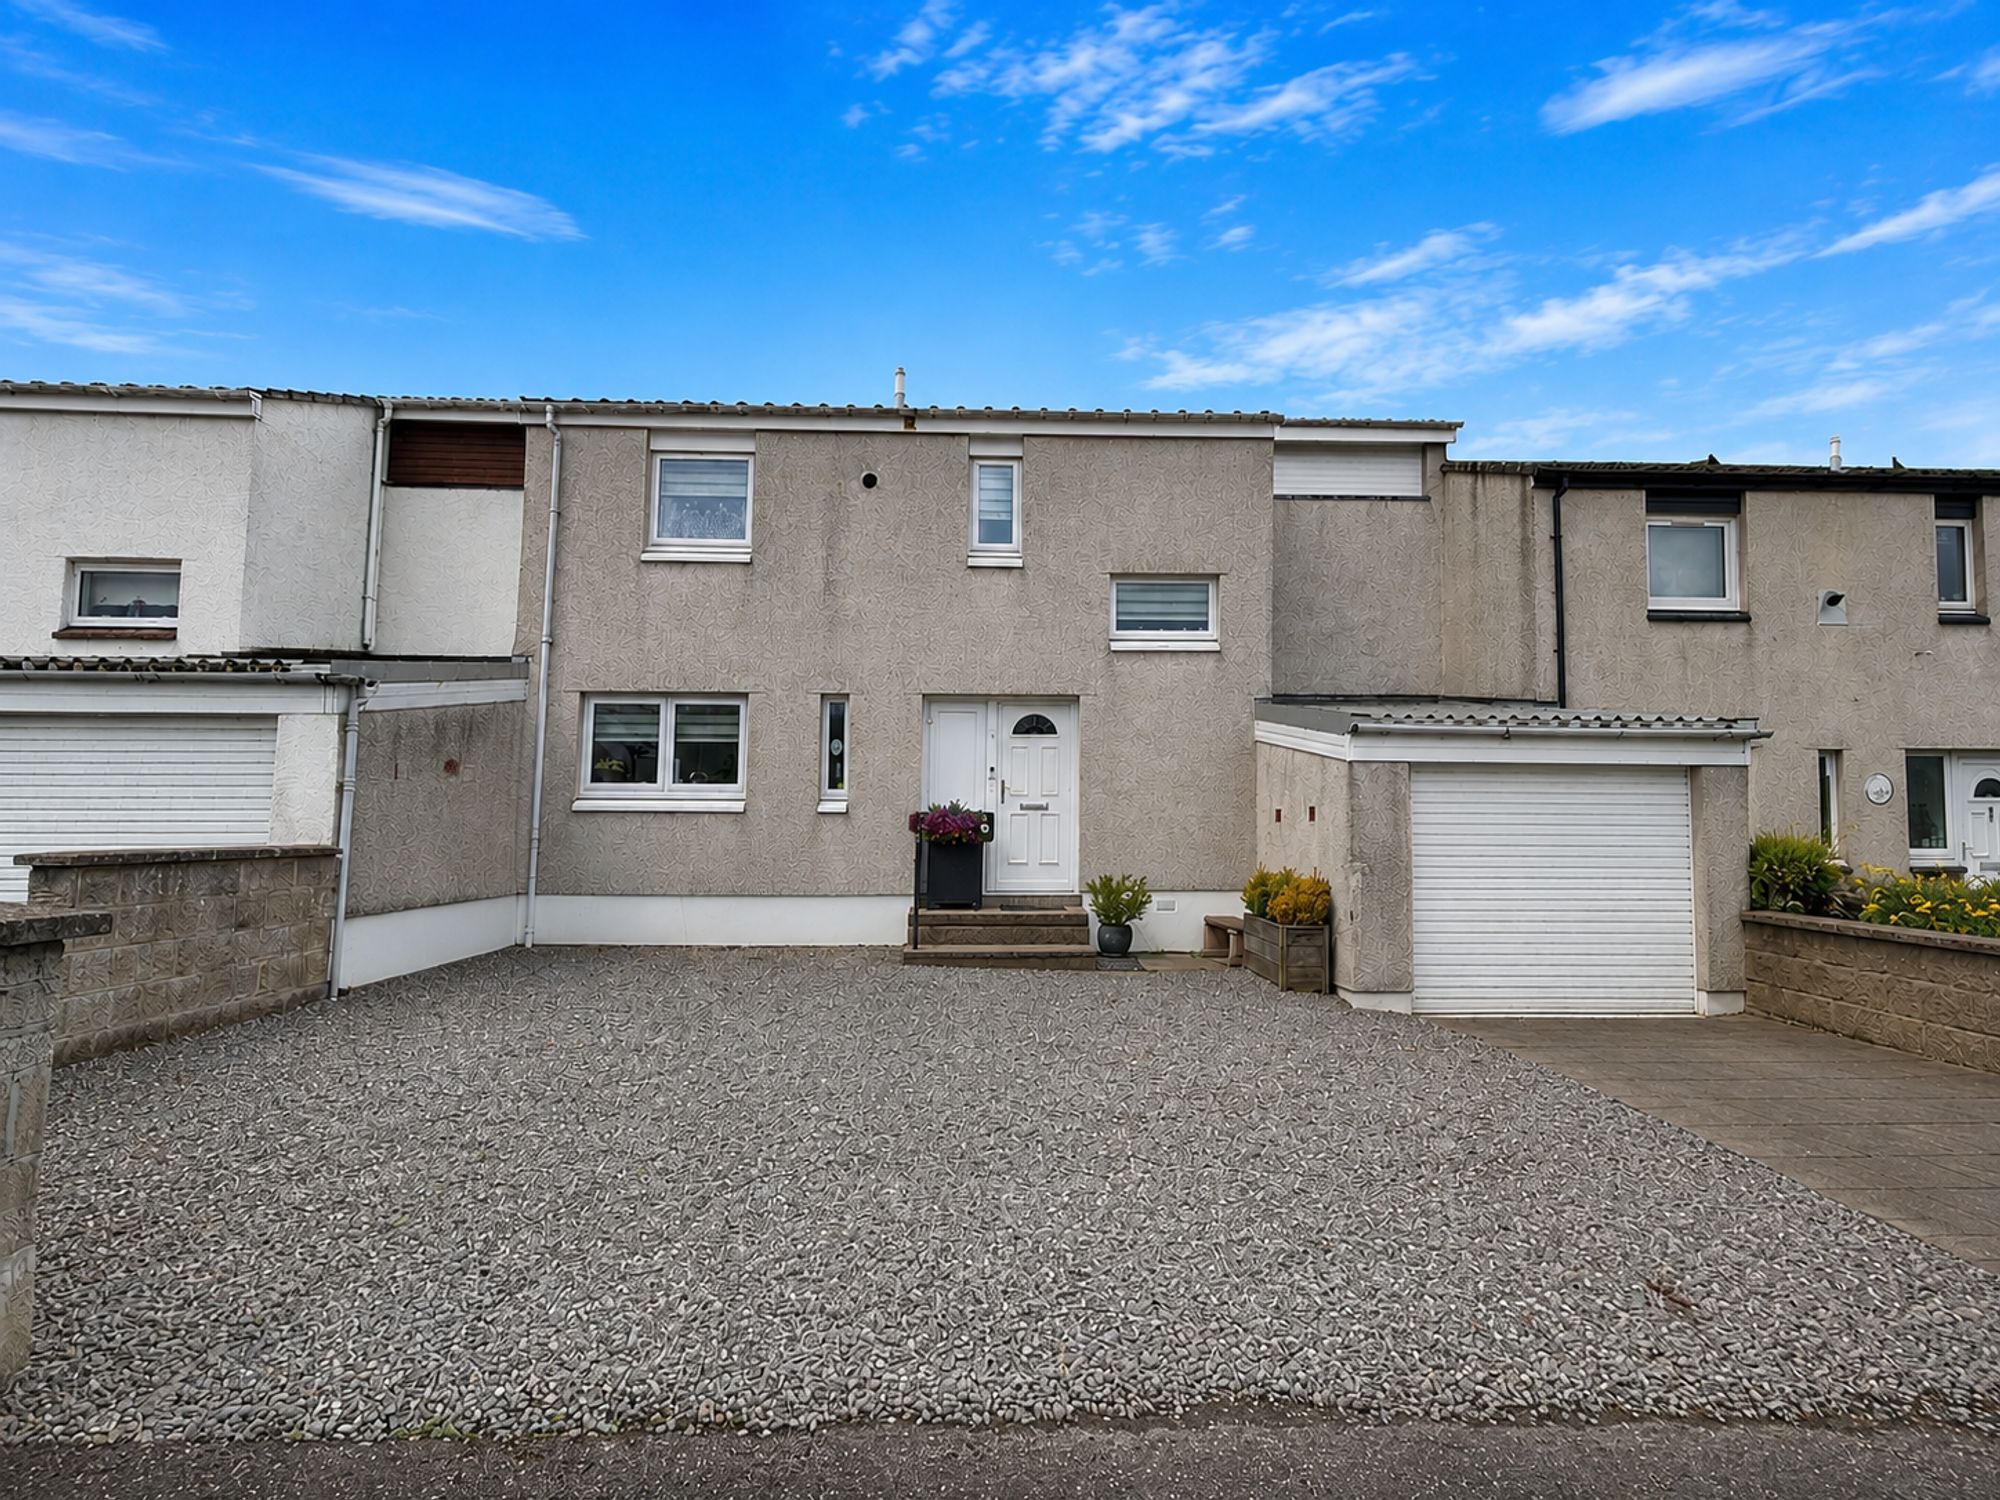
4 Bedroom Terraced House | Offers Over £215,000
Spacious four-bedroom family home in Inverness with generous living areas, modern kitchen, excellent storage, driveway,...
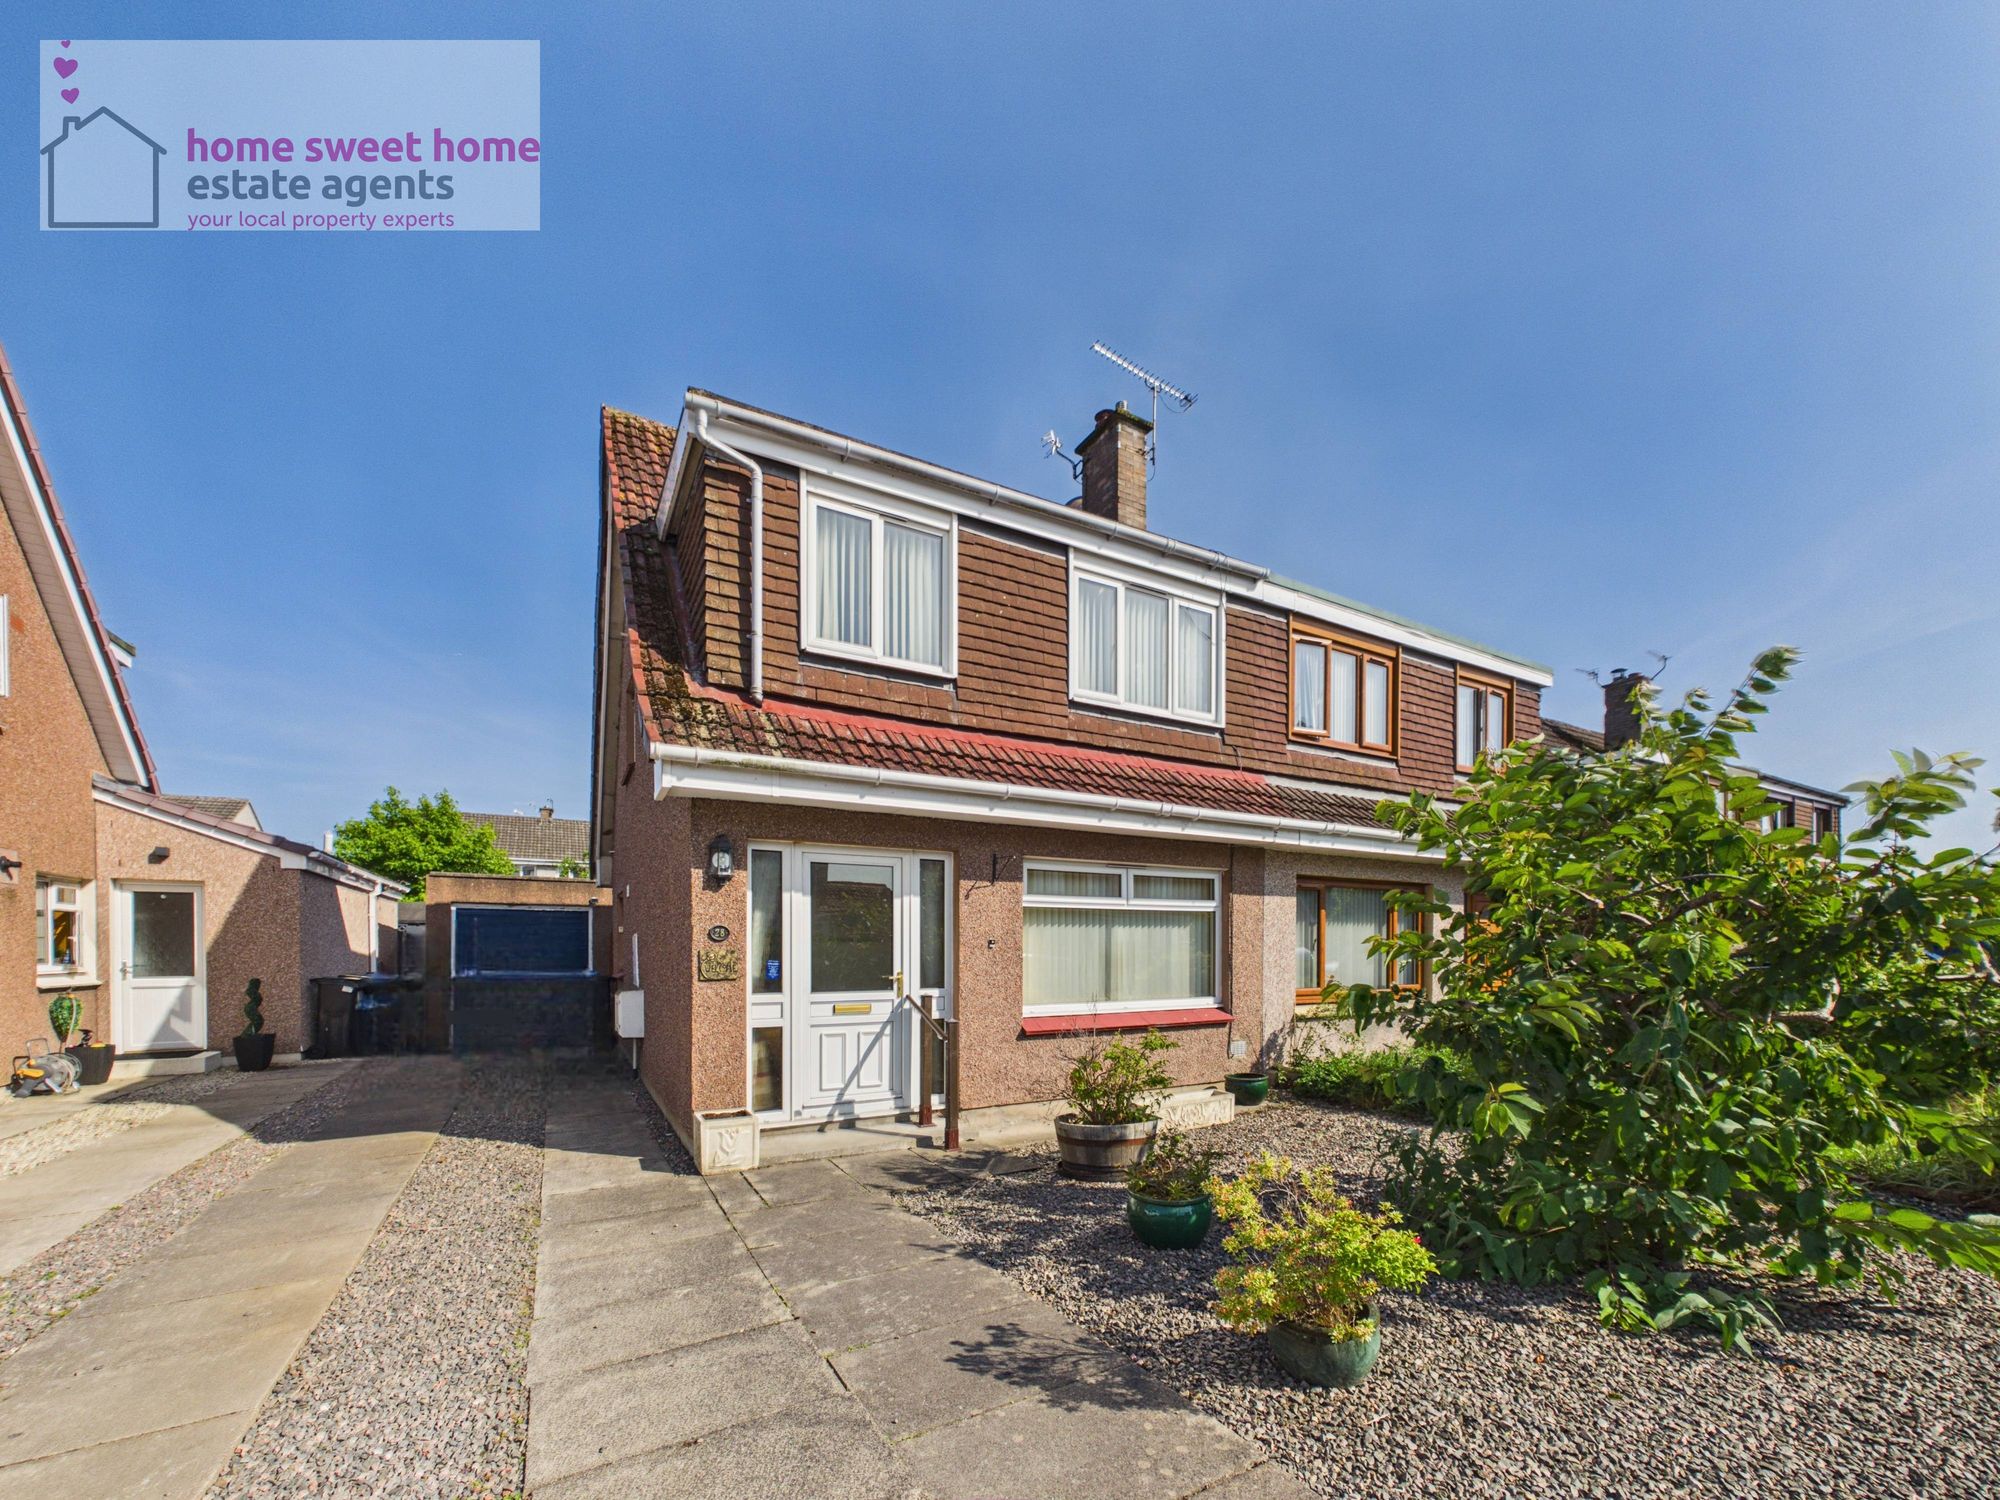
West Mackenzie Park, Inverness, IV2
3 Bedroom Semi-Detached House | Offers Over £210,000
Three-bedroom semi-detached in Drakies, Inverness. Spacious lounge, dining area, kitchen, garage, driveway, enclosed gar...
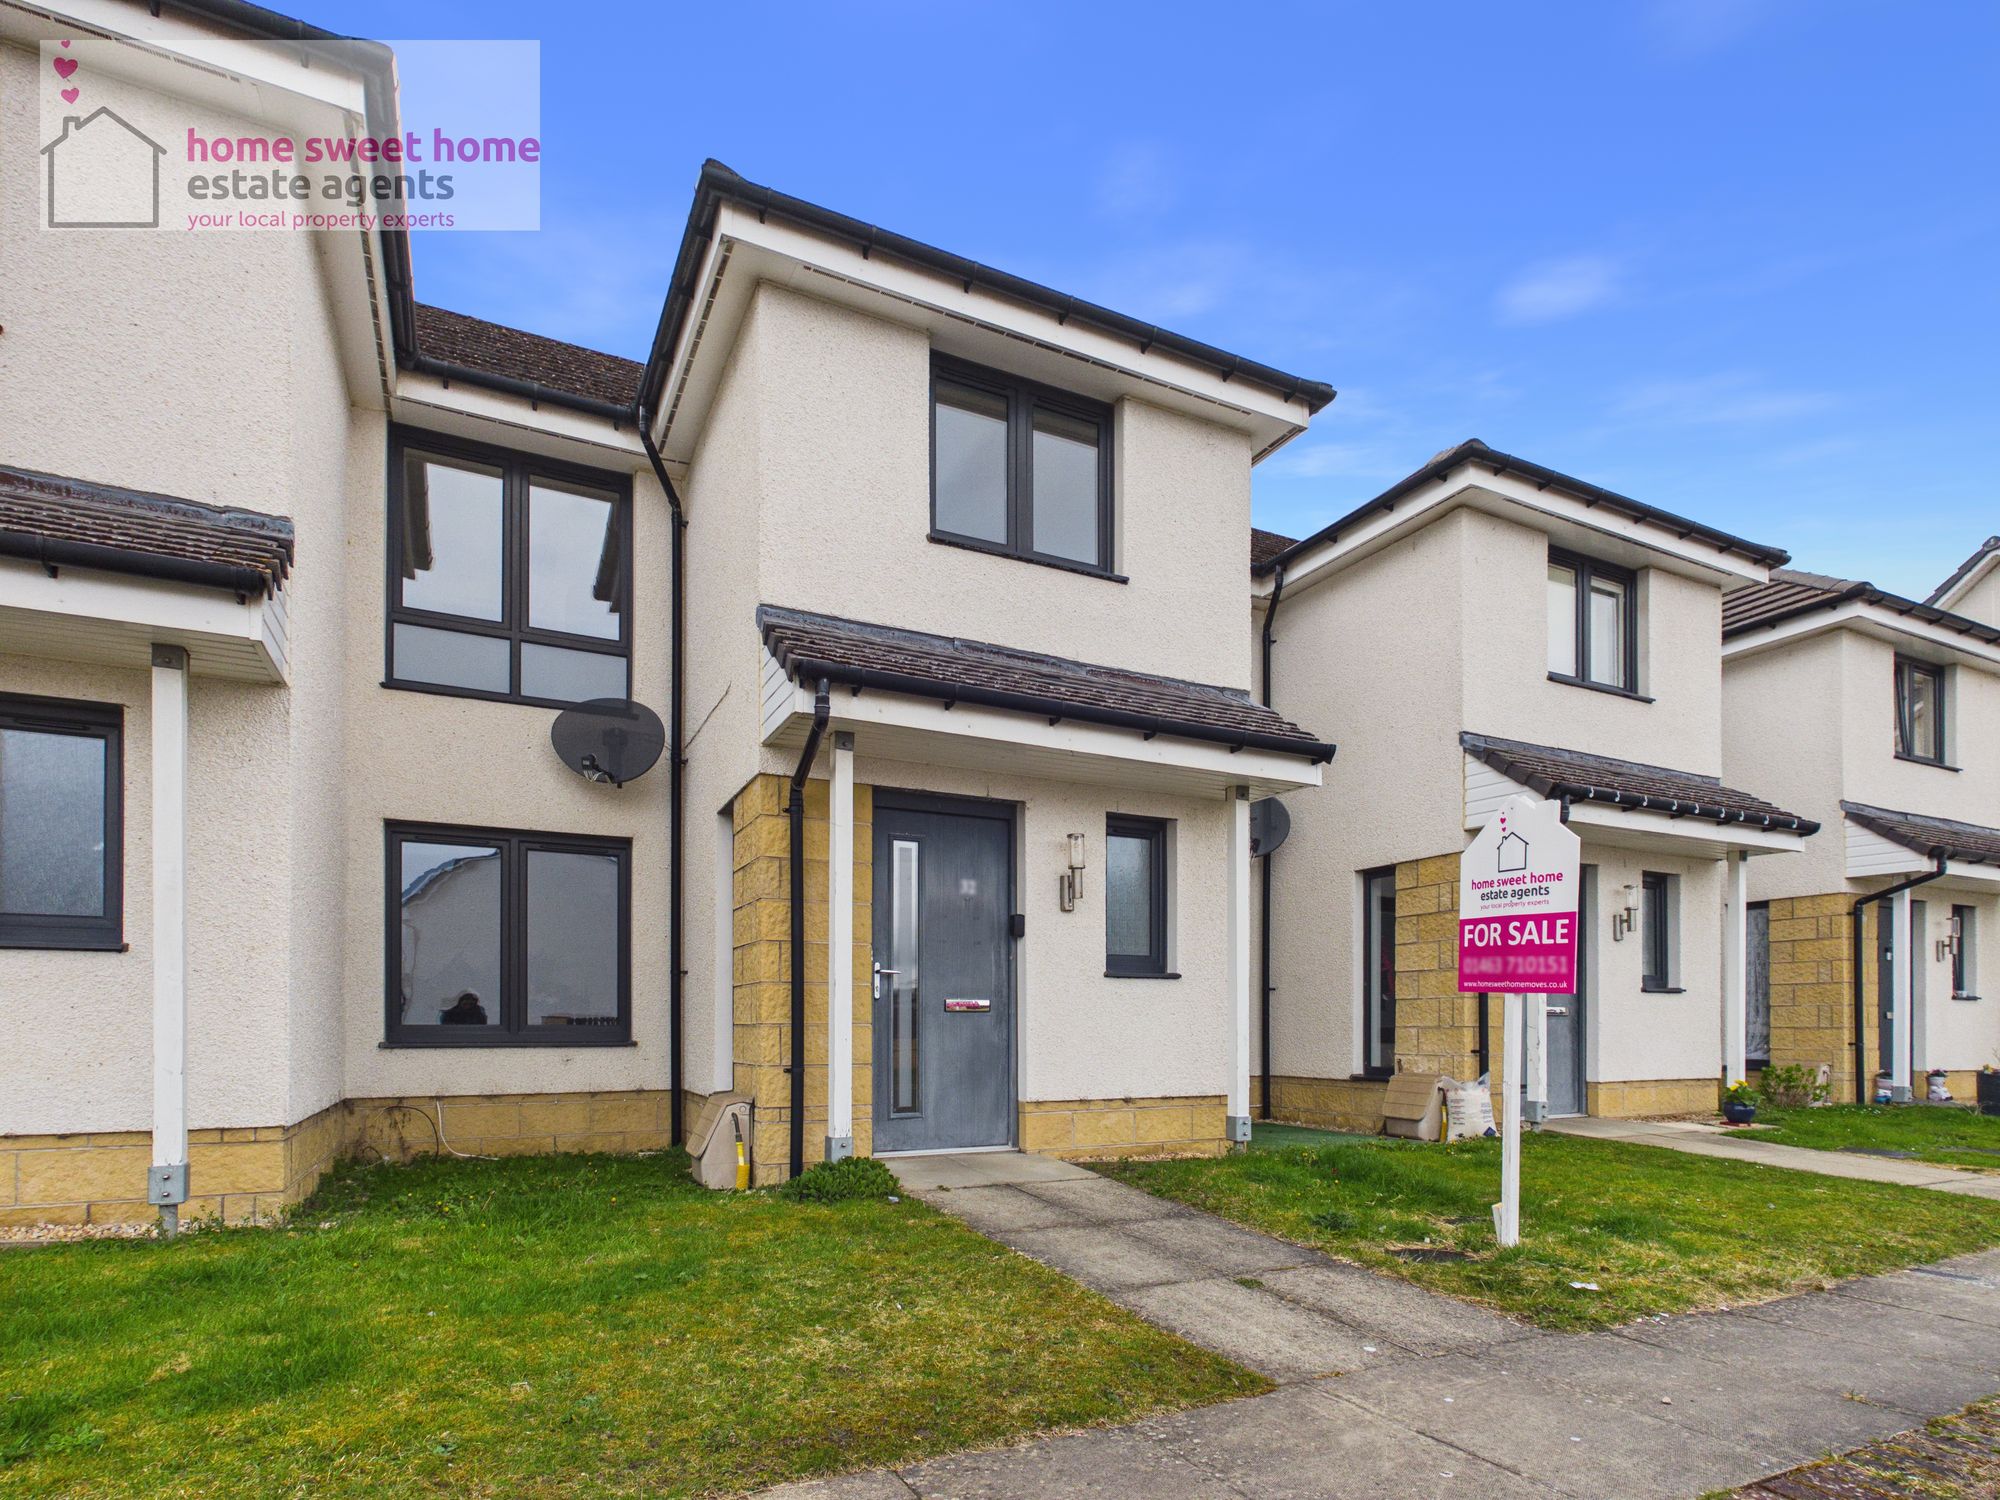
Stornoway Drive, Inverness, IV3
3 Bedroom Terraced House | Offers Over £210,000
Well-presented 3-bed home in Inverness with ensuite, bright lounge, modern open-plan kitchen, family bathroom, and easy...
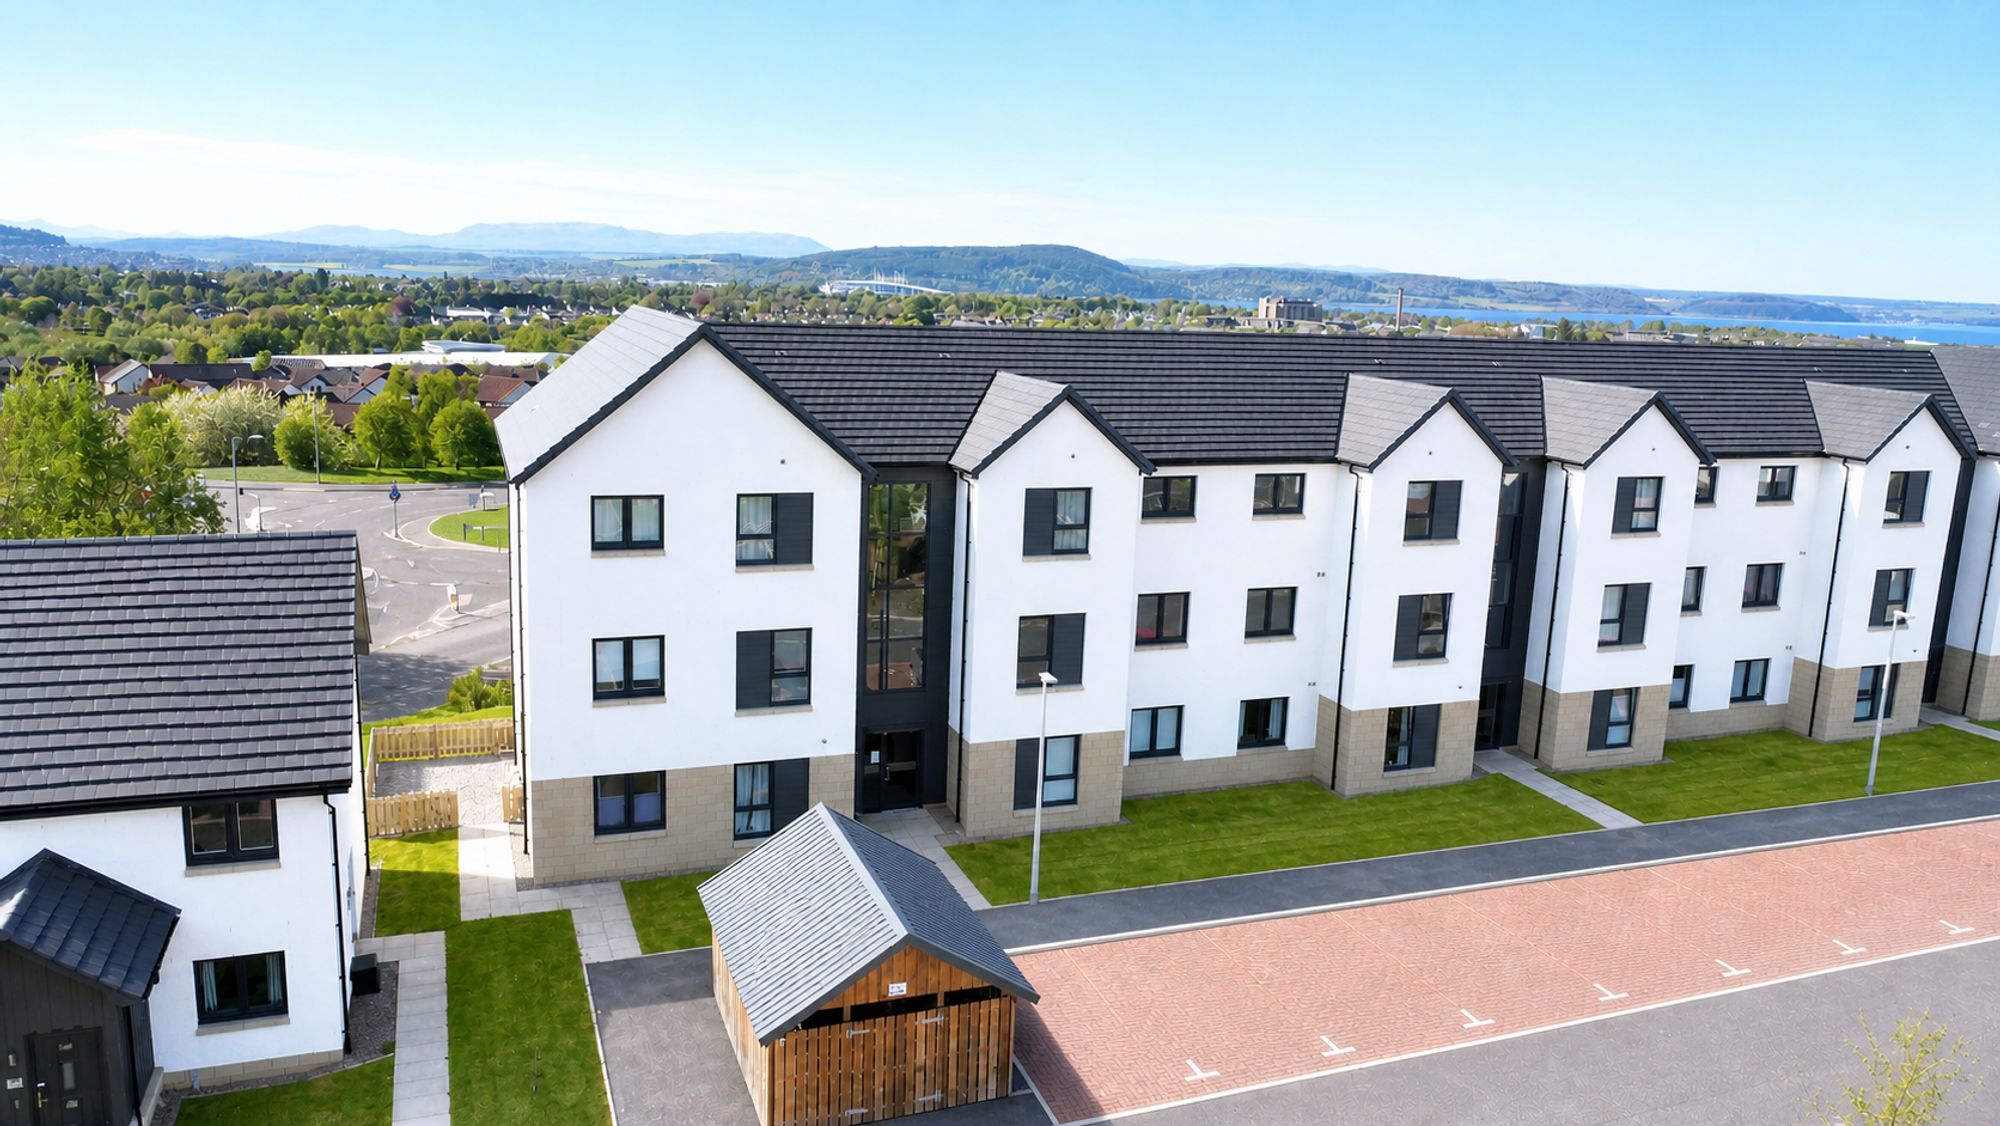
Broomhall Court, Inverness, IV2
2 Bedroom Flat | Offers Over £220,000
Stylish two-bedroom flat in Inverness with ensuite, modern kitchen, secure entry, residents’ parking, and communal groun...
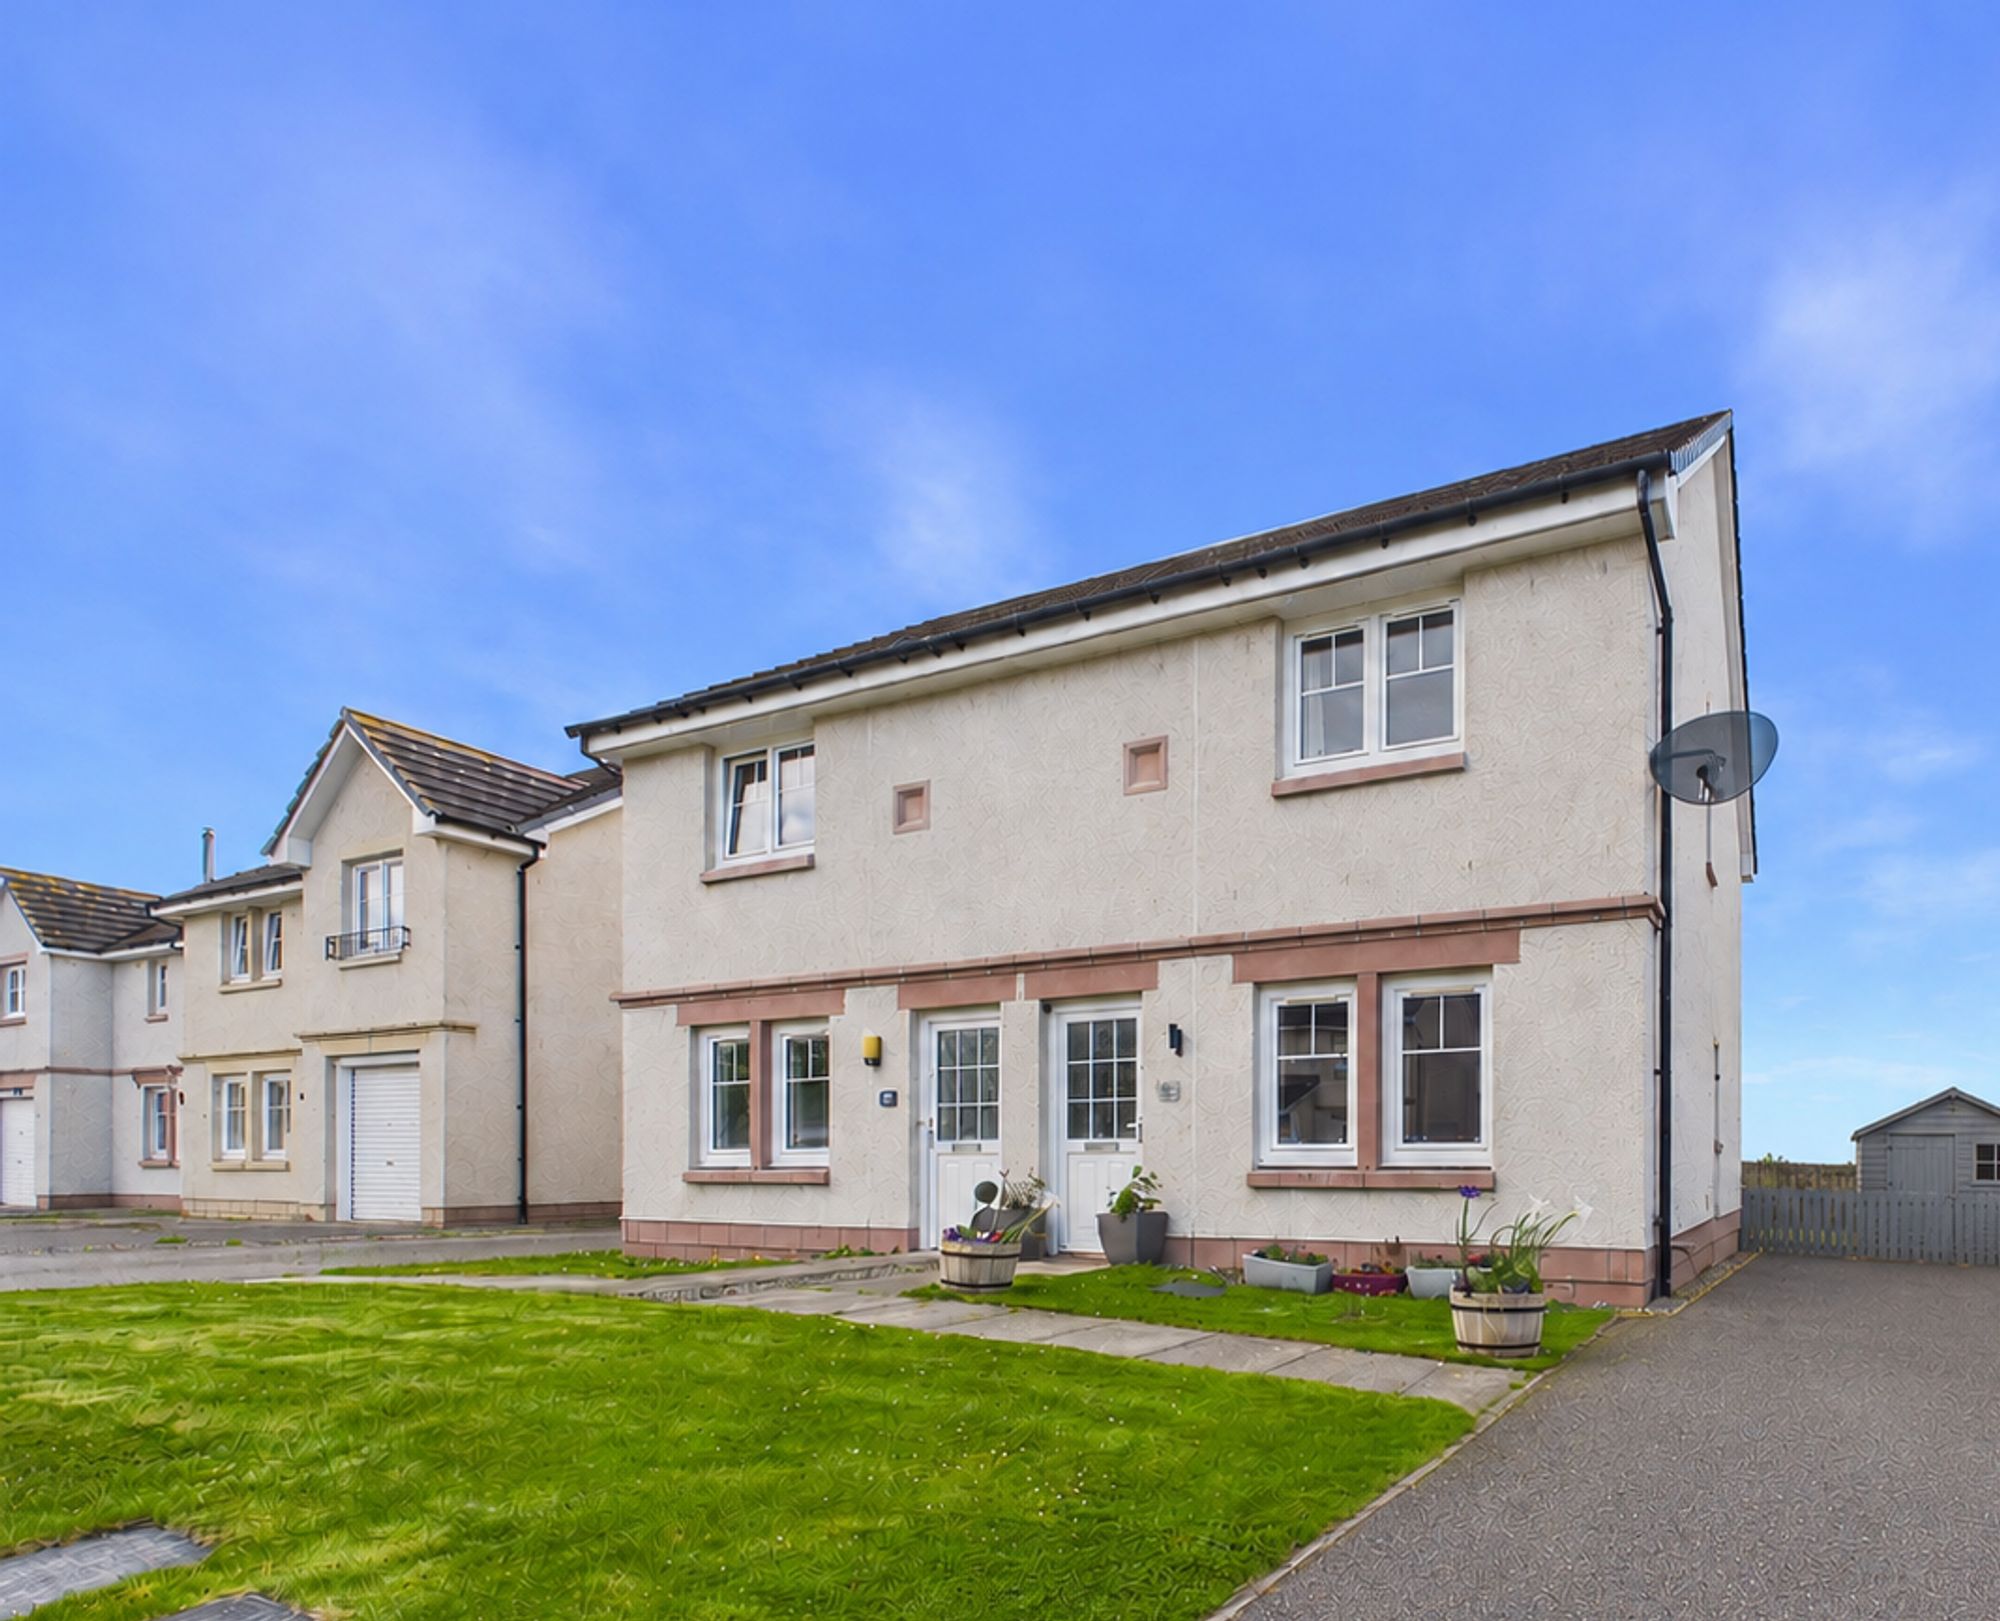
2 Bedroom Semi-Detached House | Offers Over £220,000
Beautifully presented two-bedroom semi in Cypress Place with driveway, garden, shed, summer house (with electricity), tw...
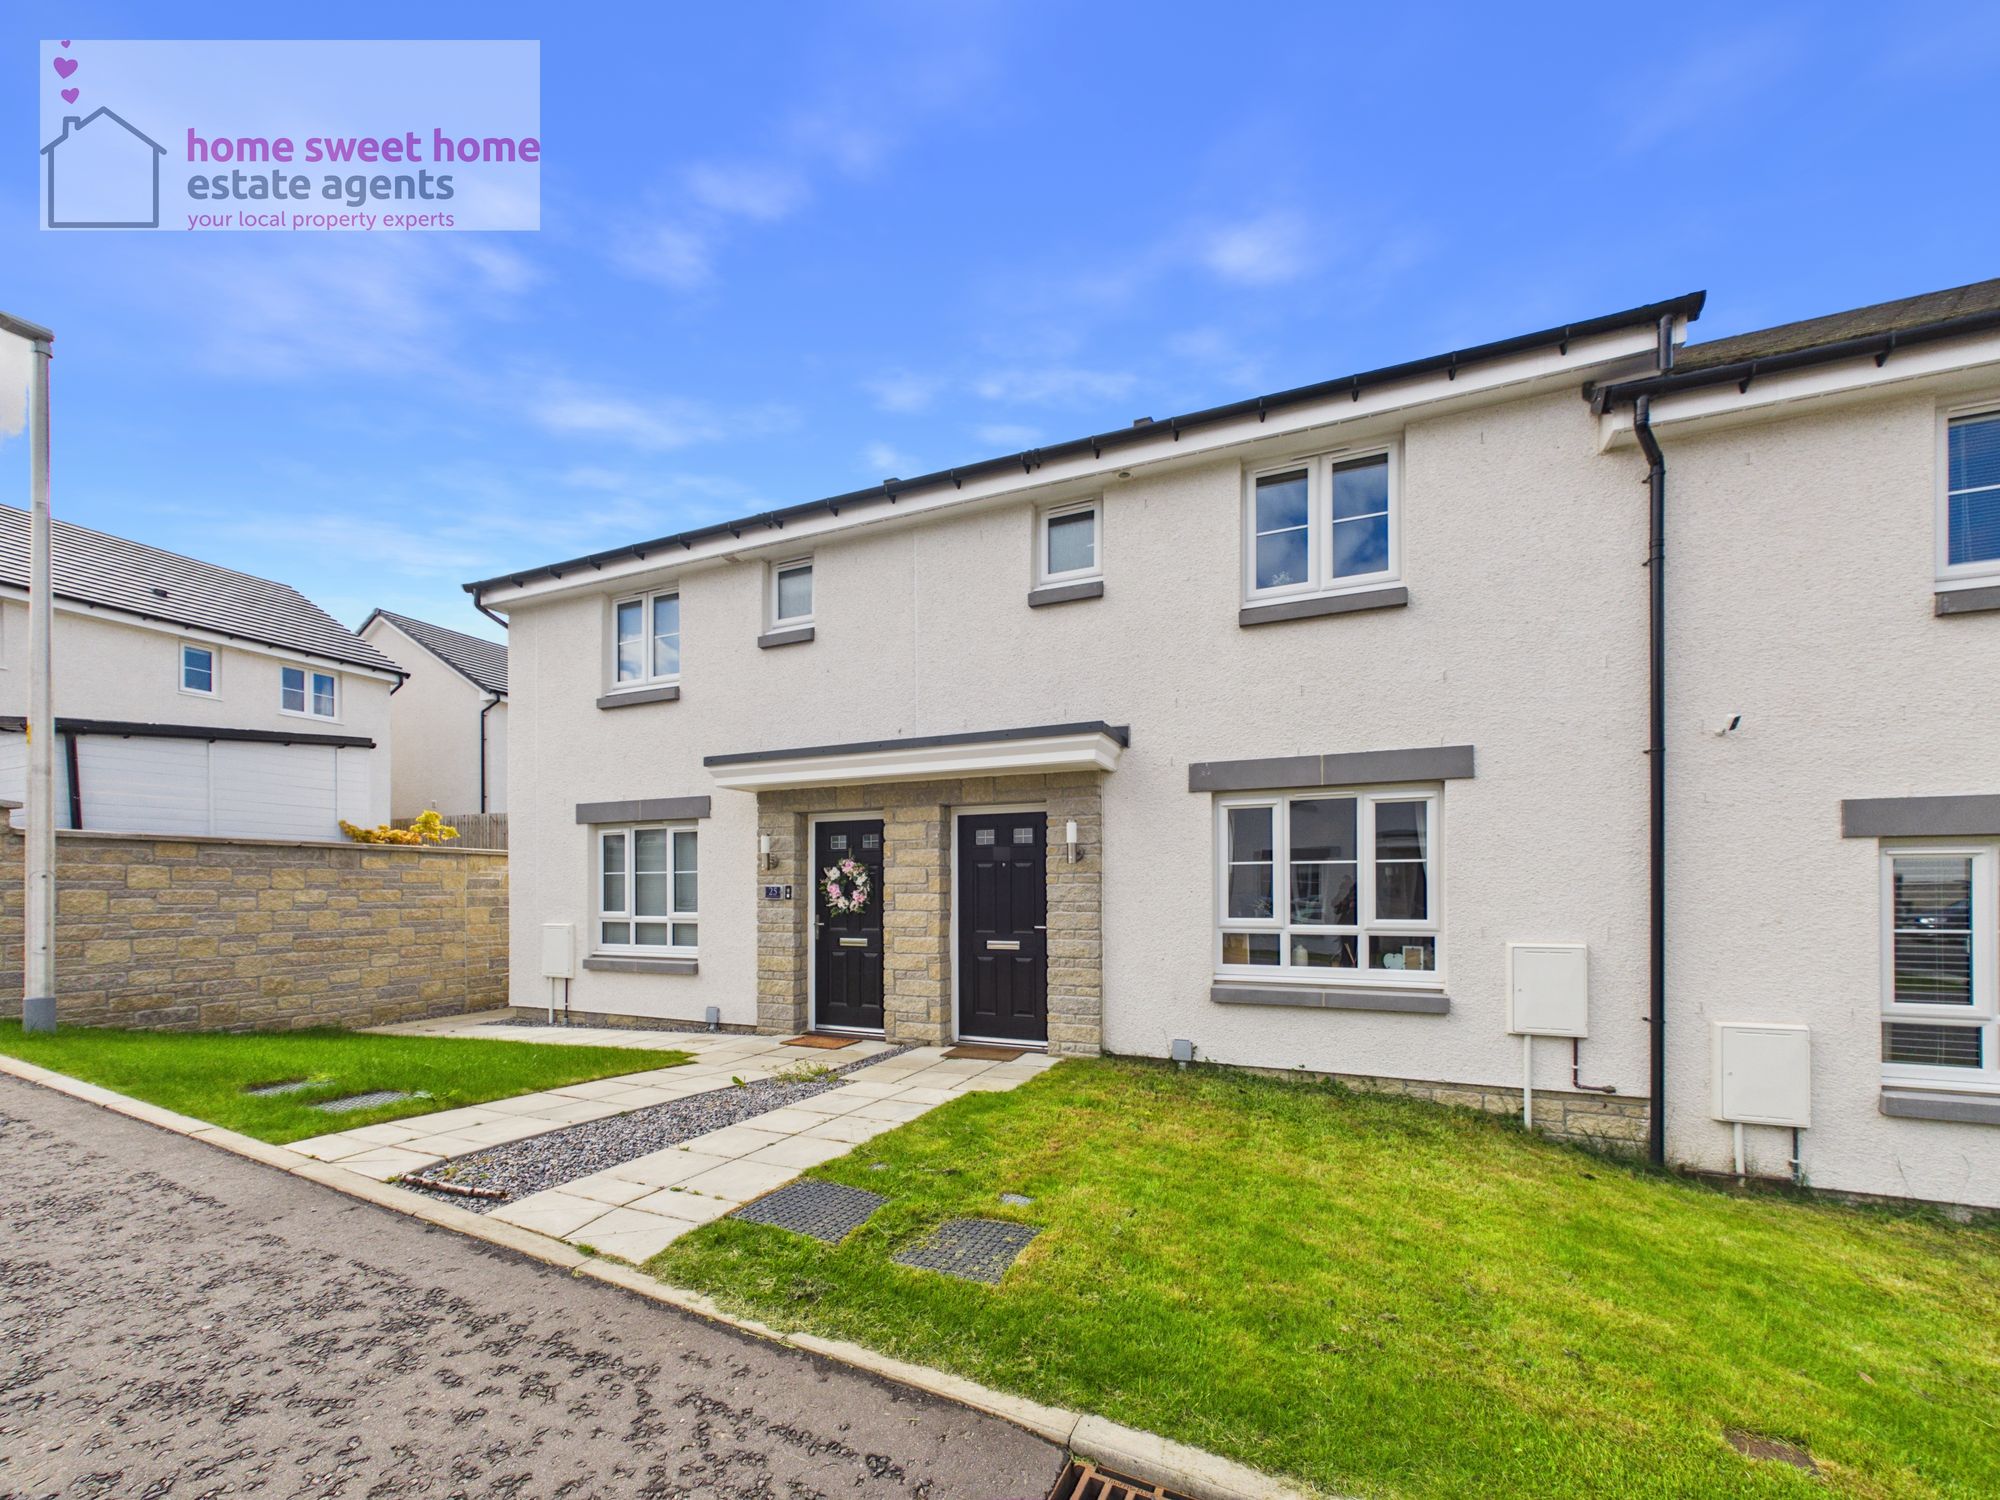
Tarradale Place, Inverness, IV2
3 Bedroom Terraced House | Offers Over £224,000
Immaculate 3-bed mid-terrace in Ness Castle with south-facing garden, en-suite, parking, solar panels, NHBC warranty. Cl...
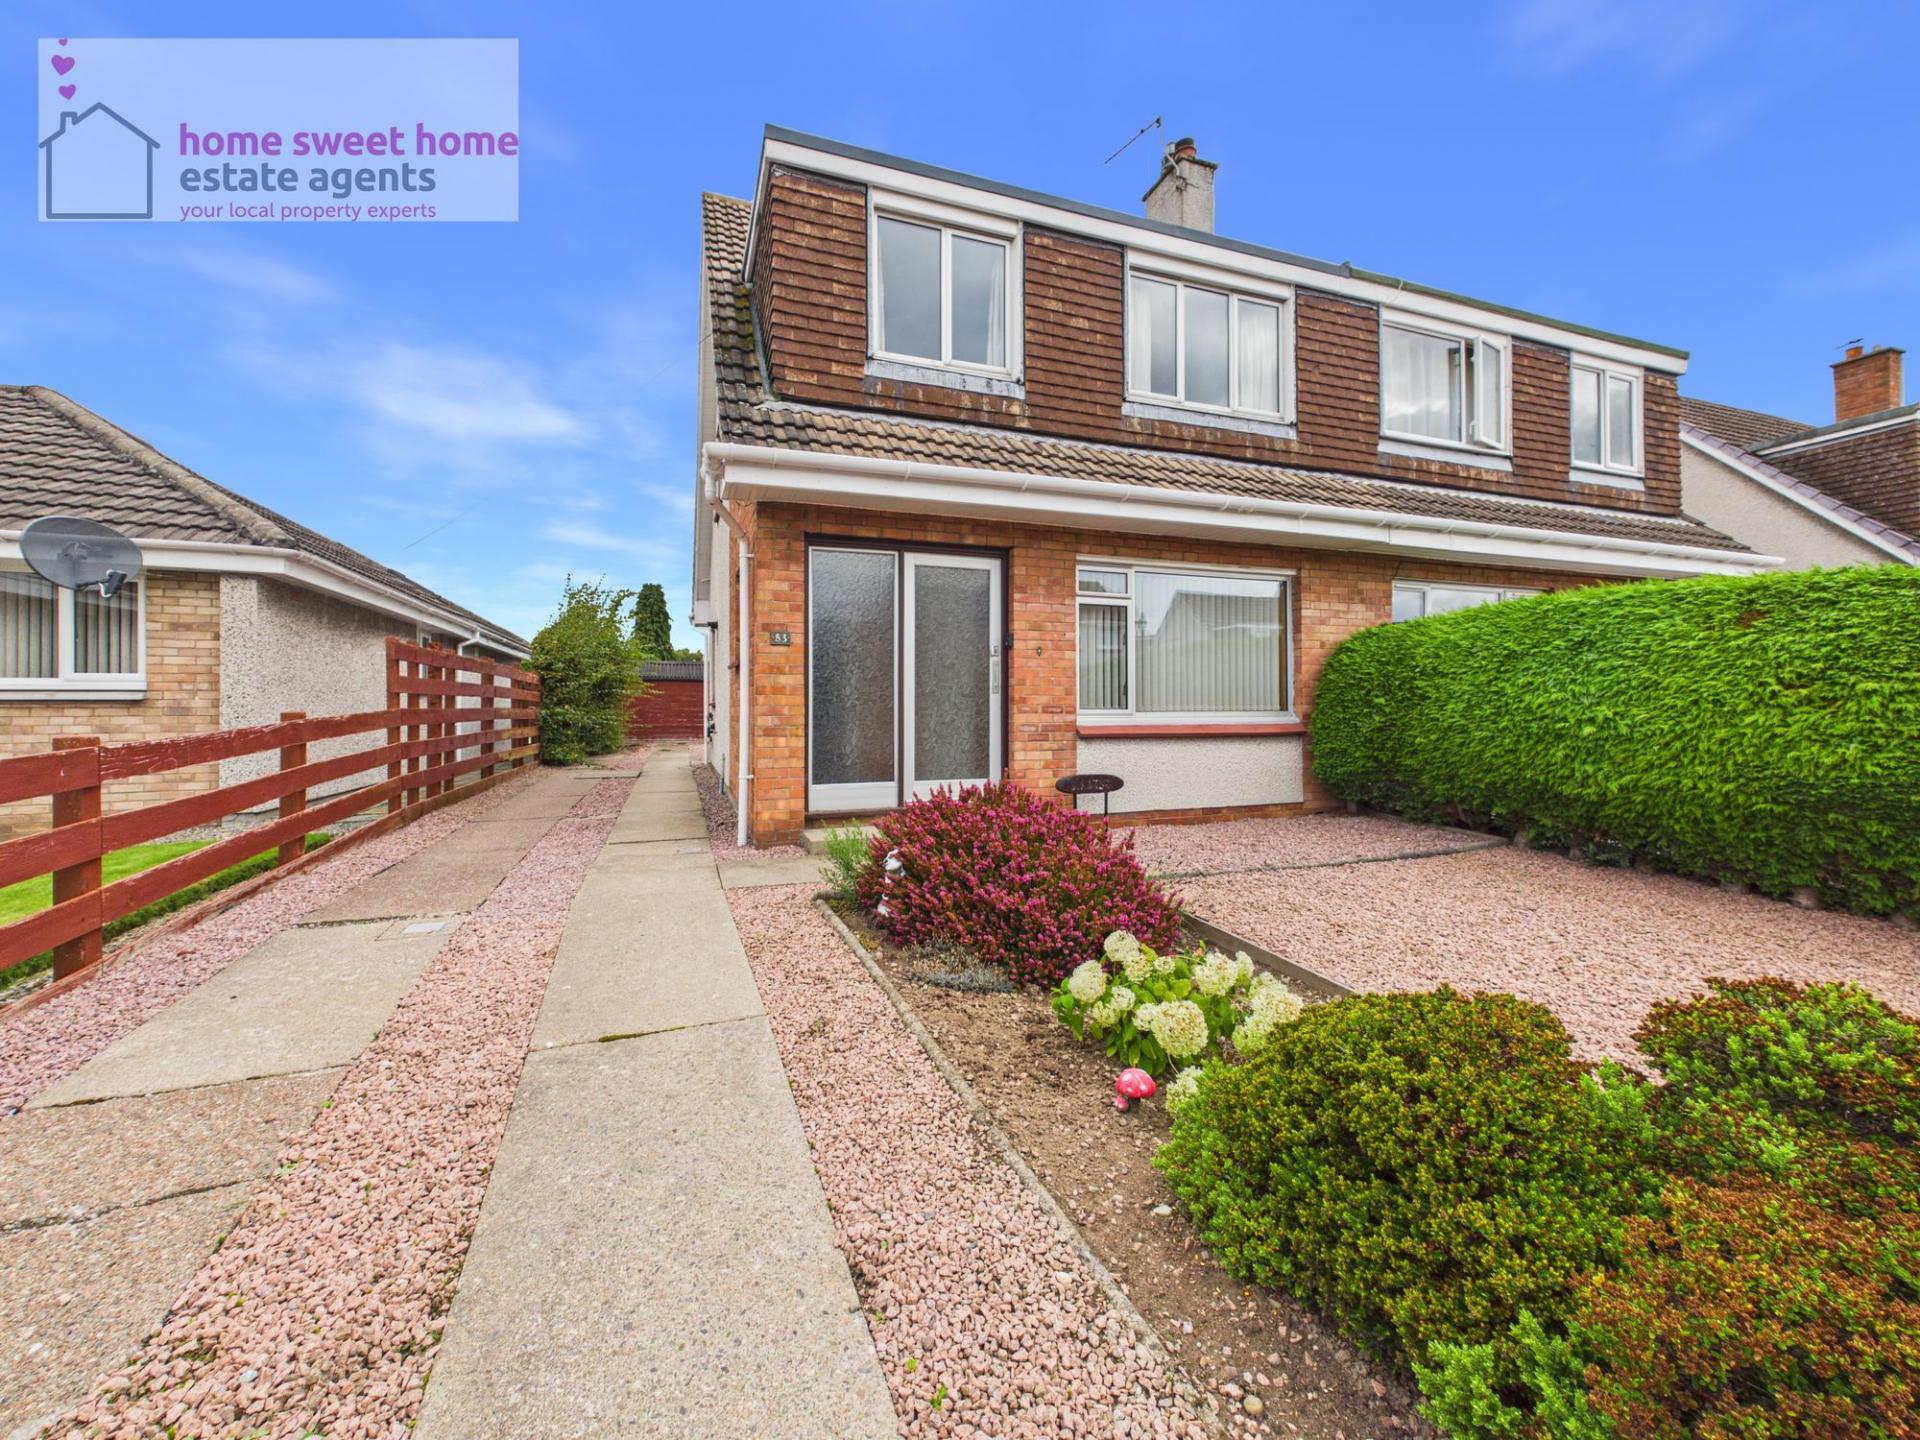

Home Sweet Home Estate Agents (Inverness)
6 Bank Street, Inverness, Highland, IV1 1QY
01463 710151
How much is your home worth?
Use our short form to request a valuation of your property.
Request a Valuation
©2026 The Guild of Property Professionals. All rights reserved.
Terms and Conditions |
Privacy Policy |
Cookie Policy |
Complaints Policy |
Members Login
The Guild of Property Professionals Trading Address: 121 Park Lane, London W1K 7AG. GPEA Limited.
Registered in England & Wales.
Company No: 02819824.
Registered Office Address: The Old Courthouse, 60A London Road, Grantham, NG31 6HR.
VAT Registration No: 180897859

