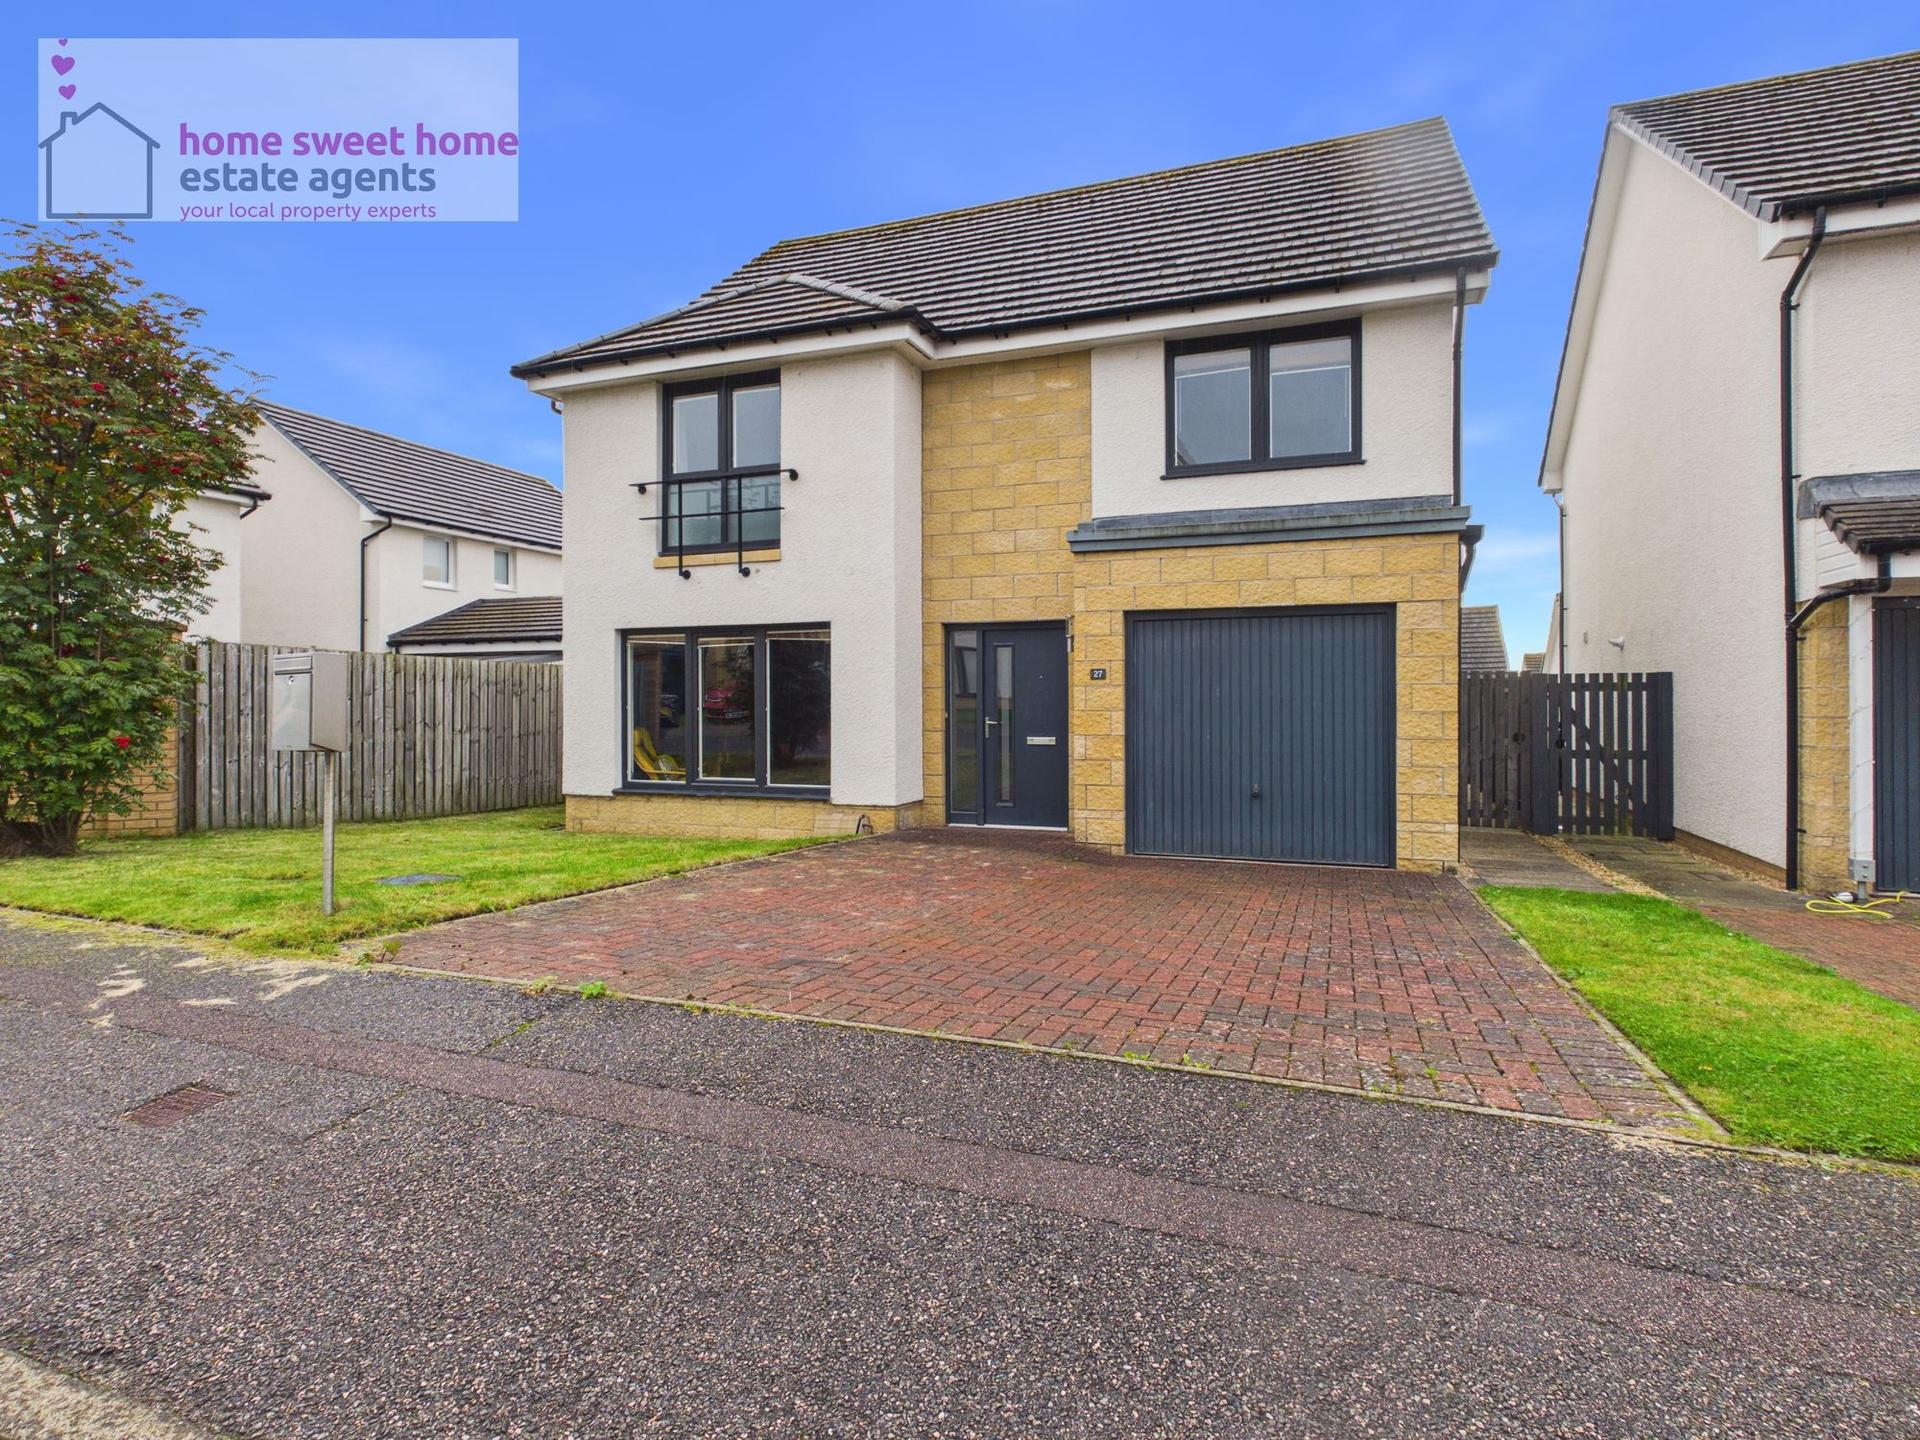
- Impressive four-bedroom detached family home
- Desirable Westercraigs location
- Stylish and spacious accommodation throughout
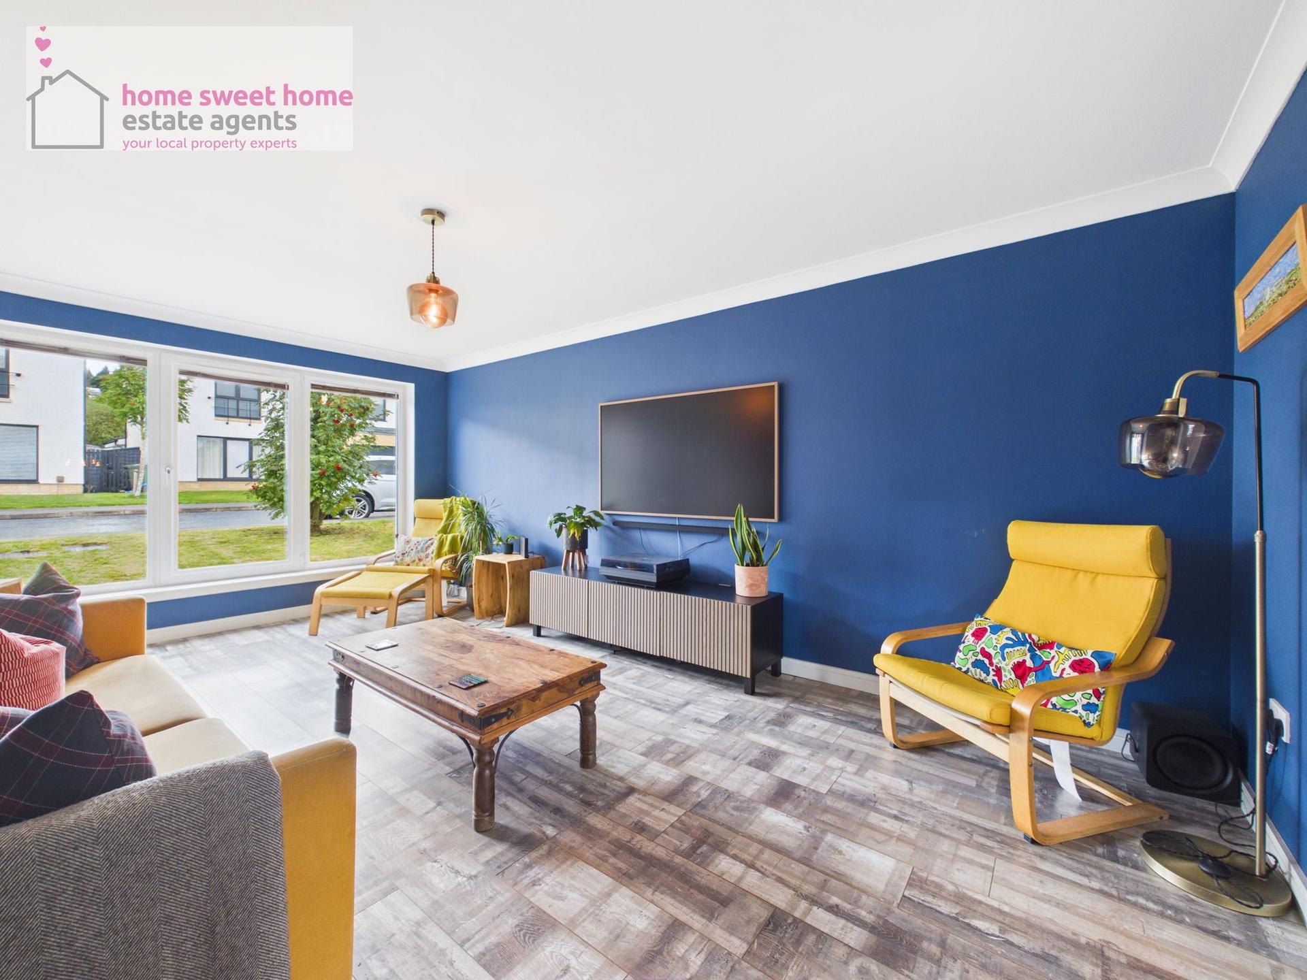
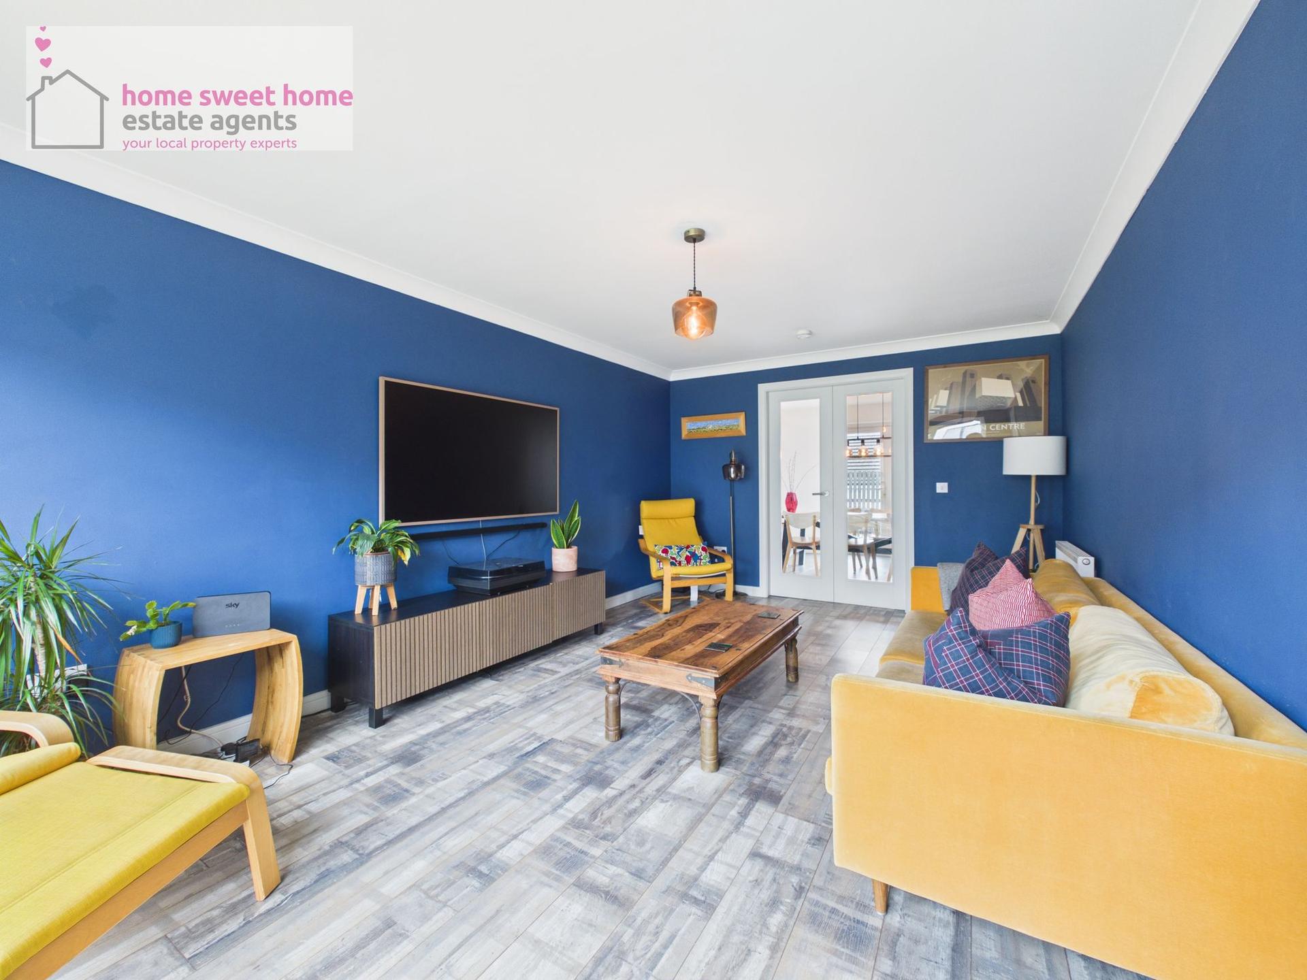
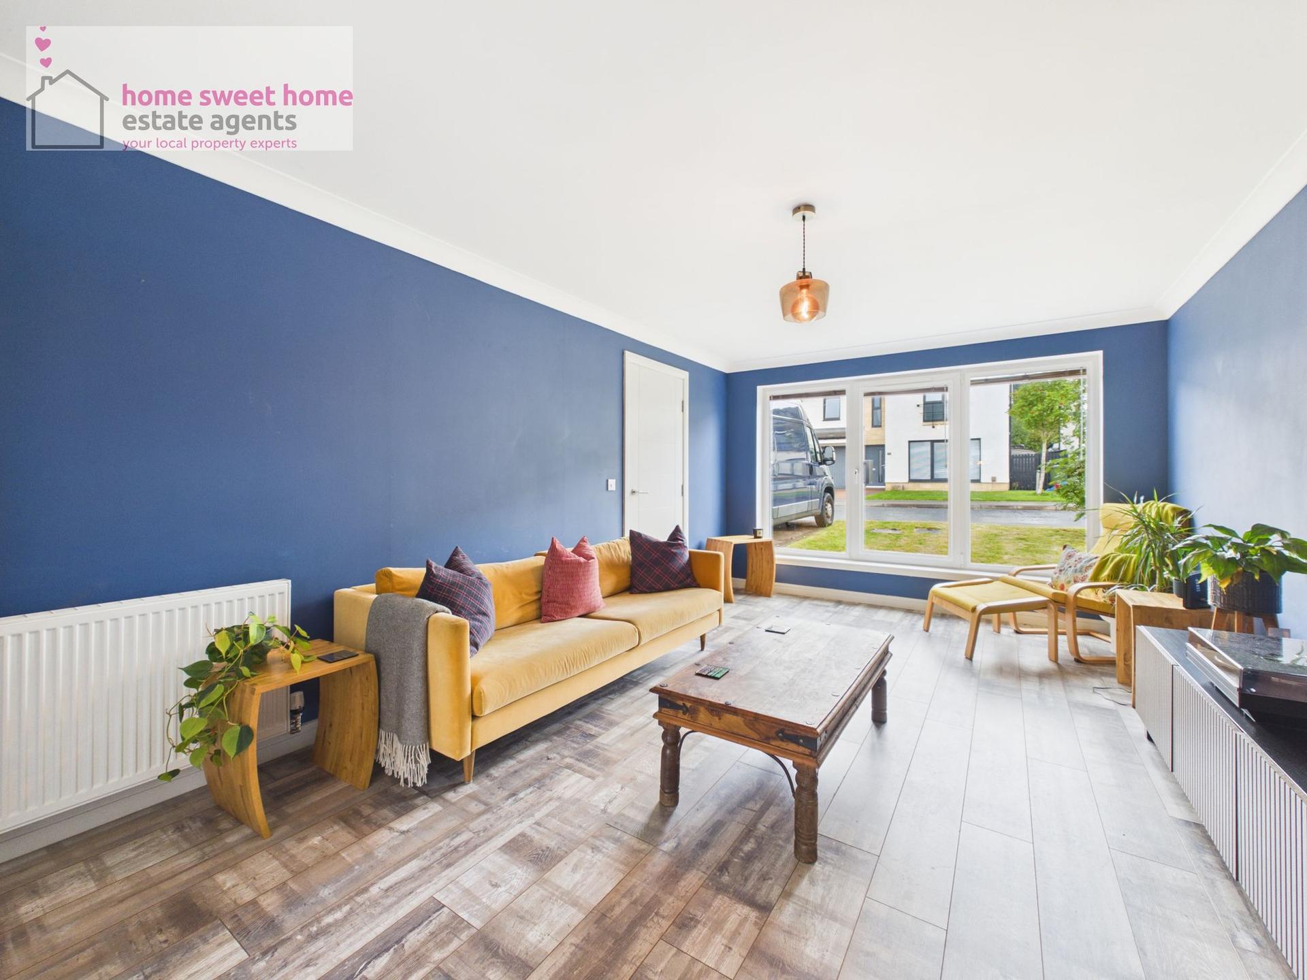
- Spacious and inviting lounge
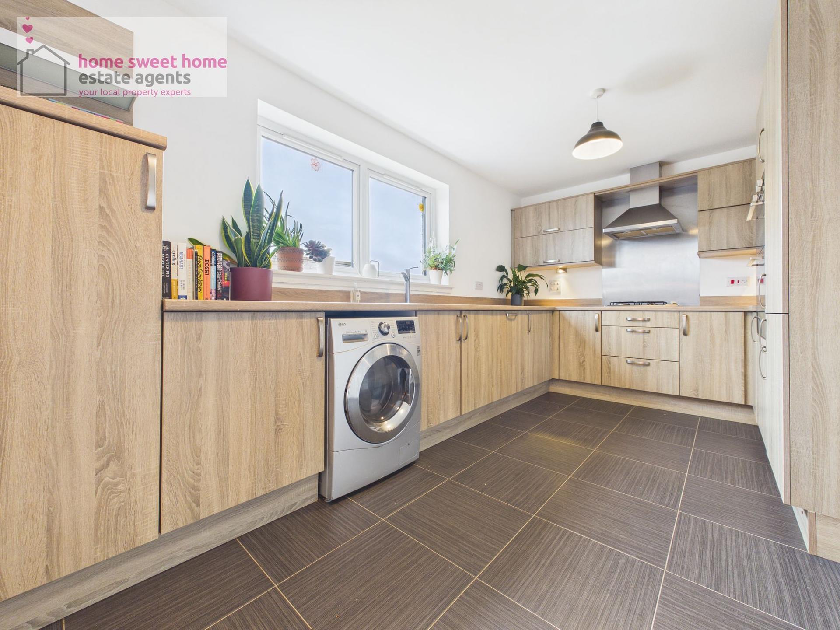
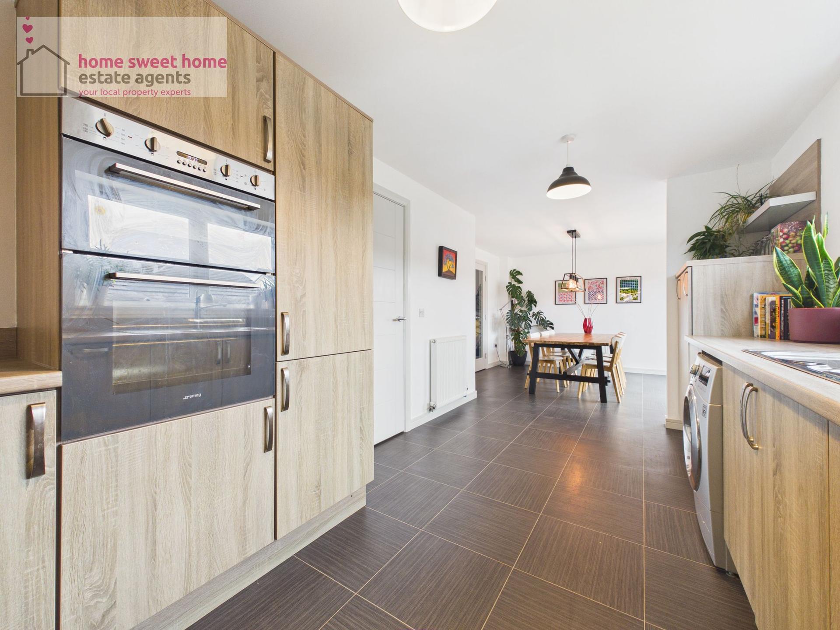
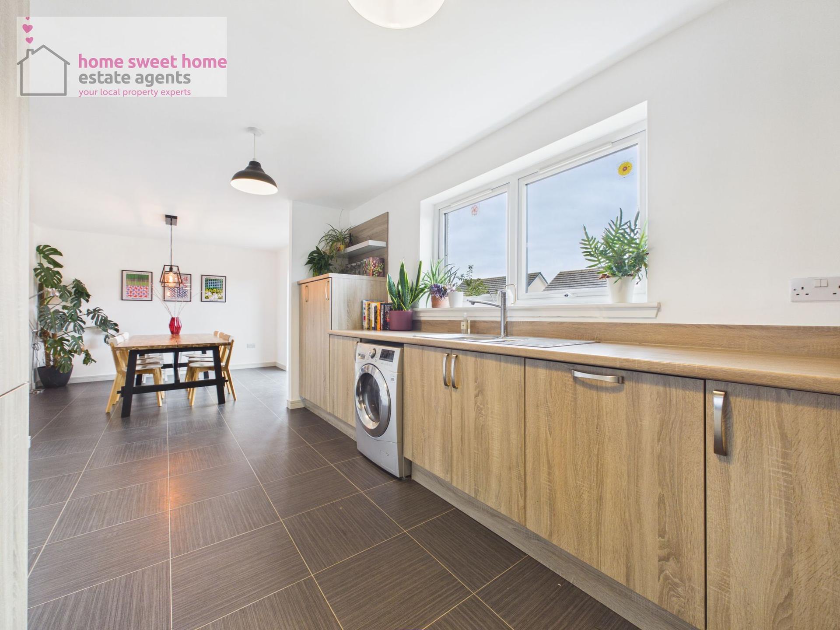
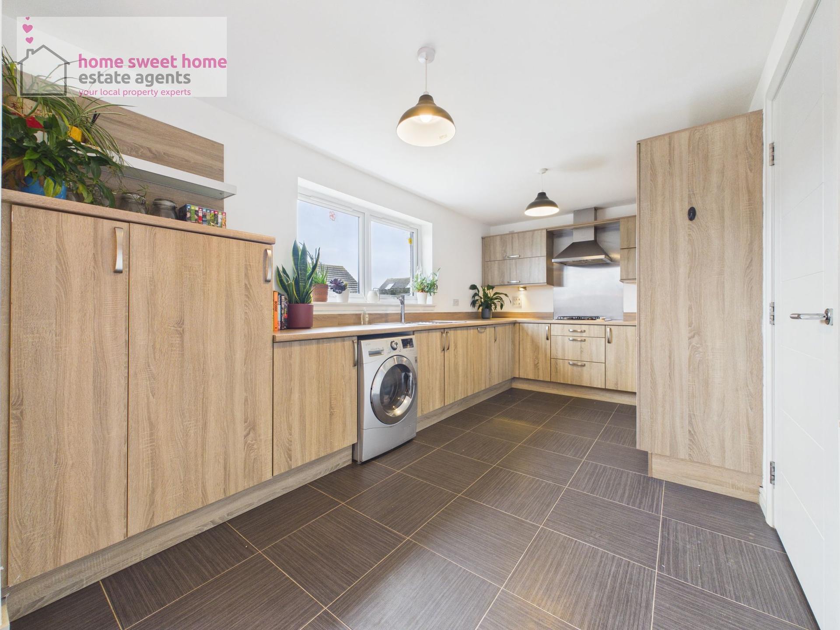
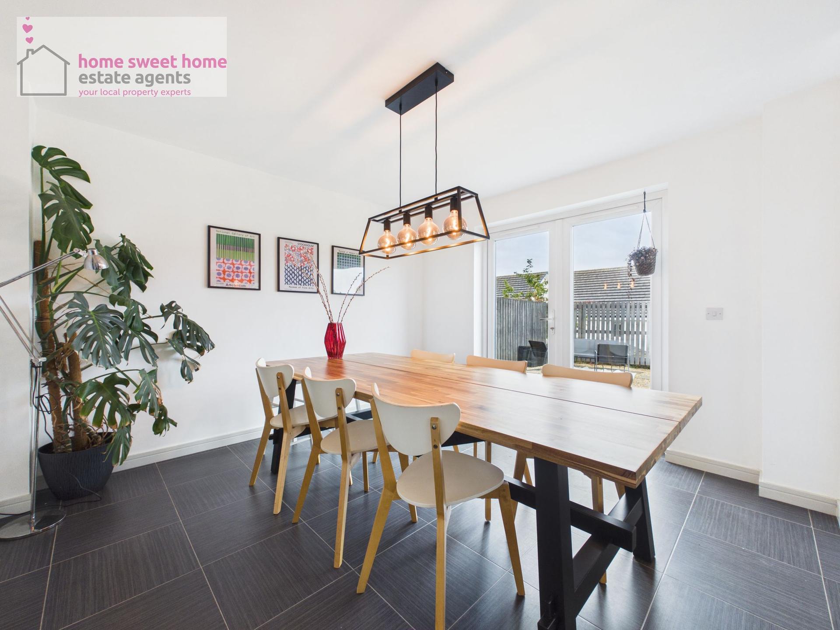
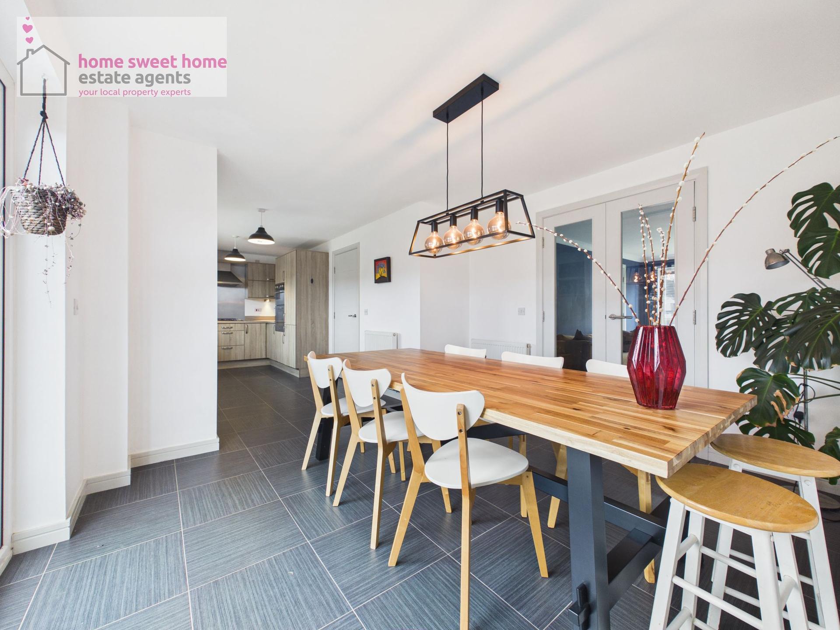
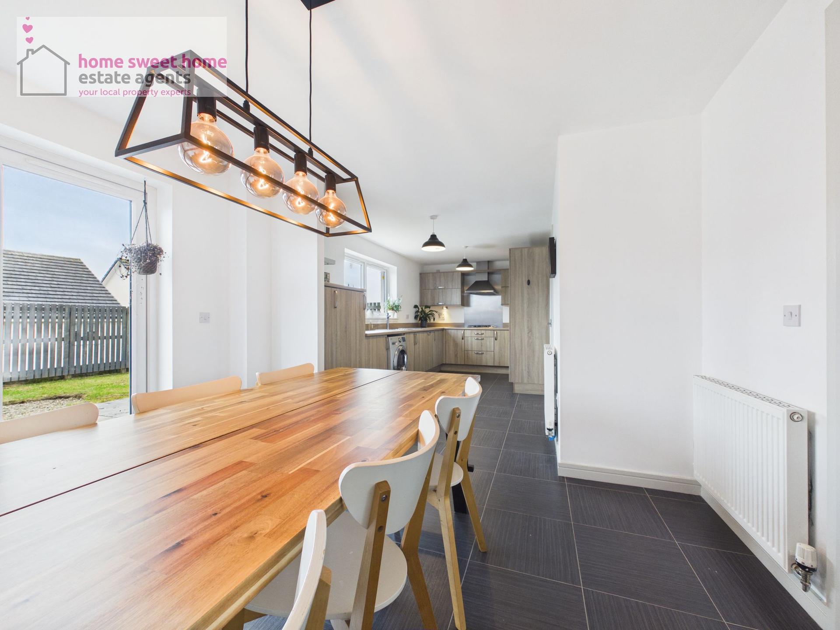
- Fantastic open-plan kitchen and dining space
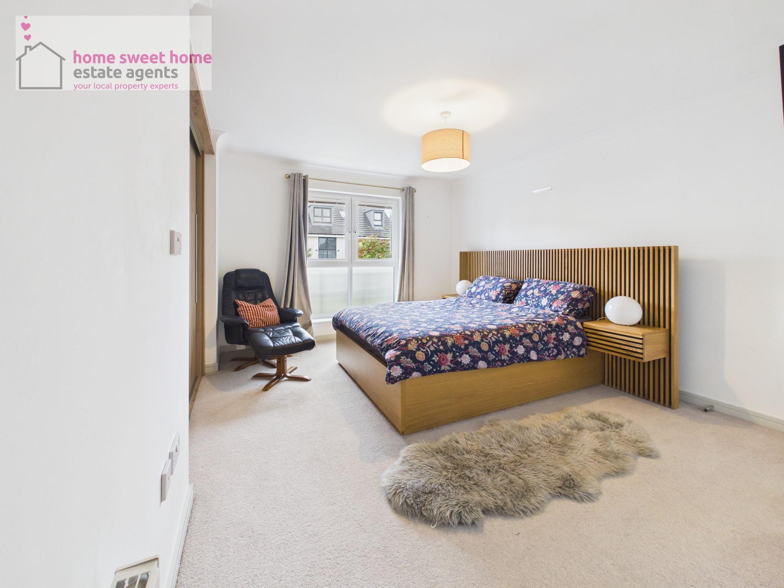
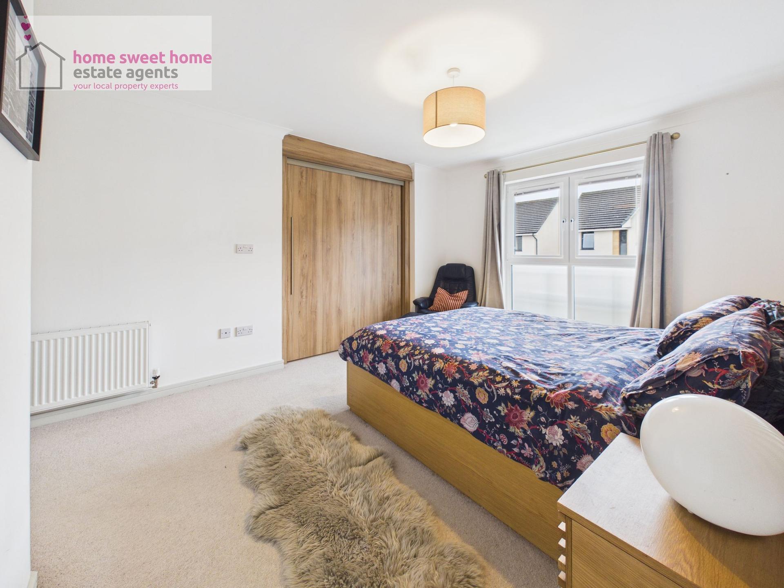
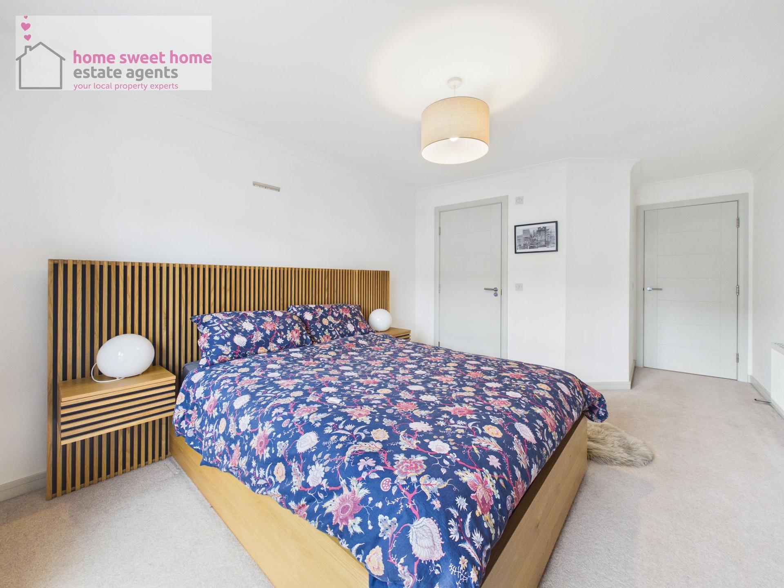
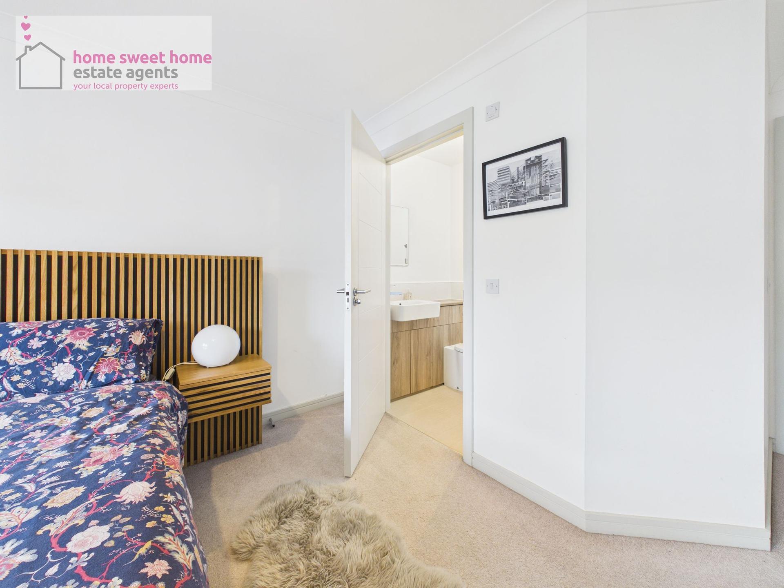
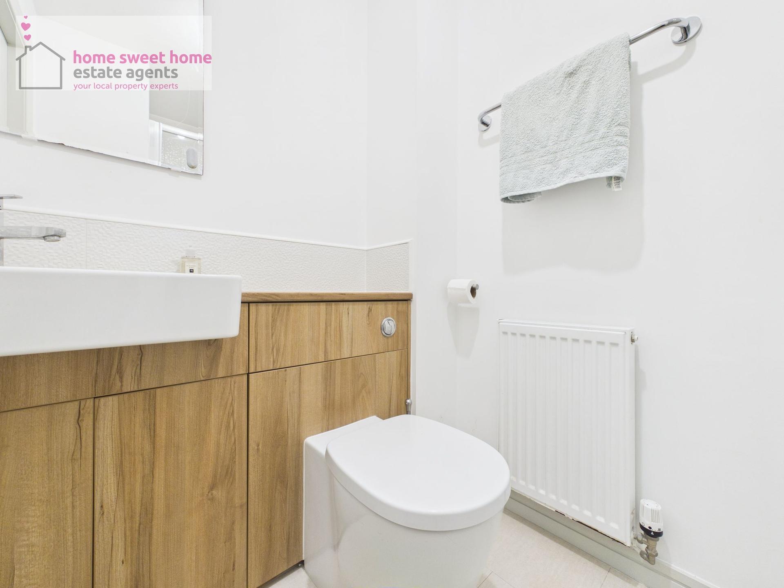
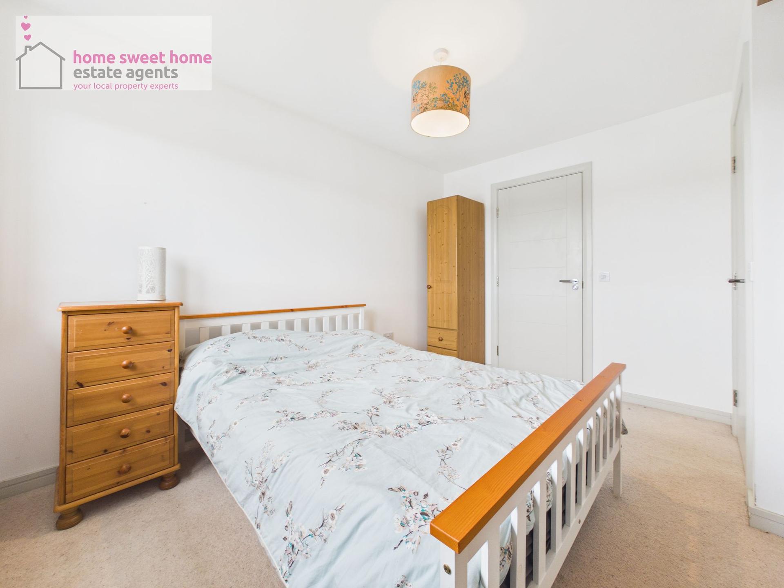
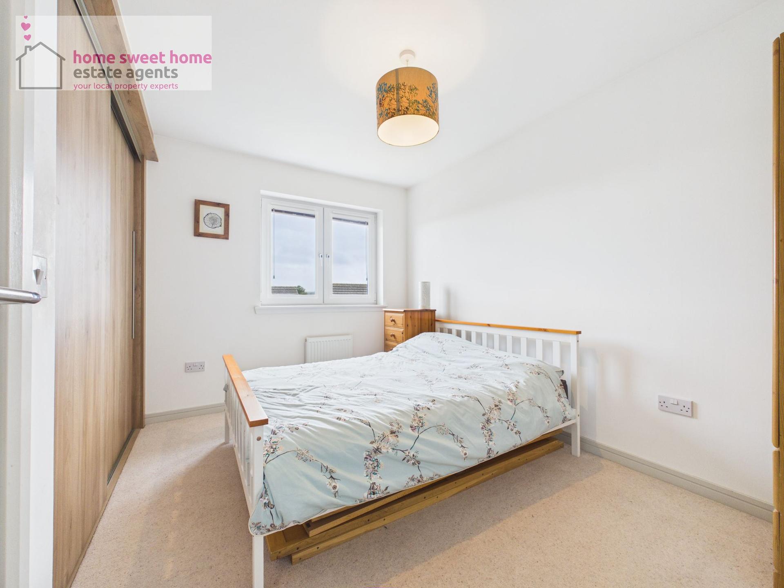
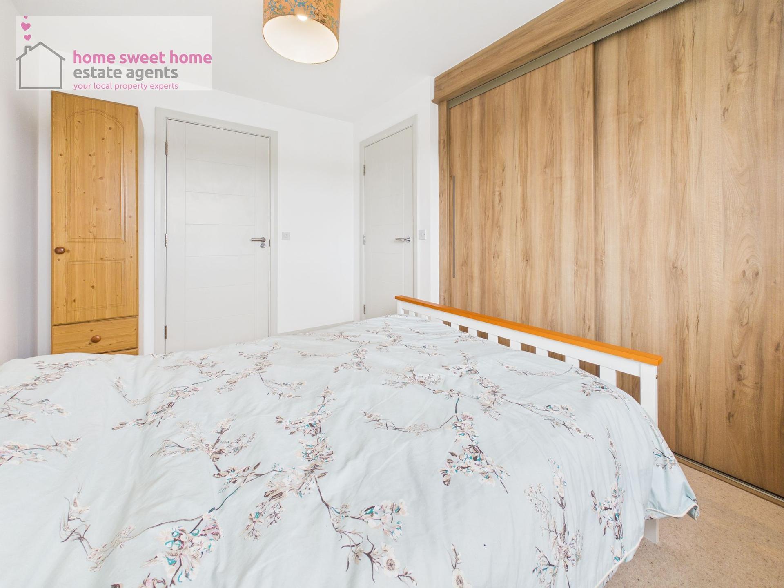
- Bright principal bedroom with modern en-suite
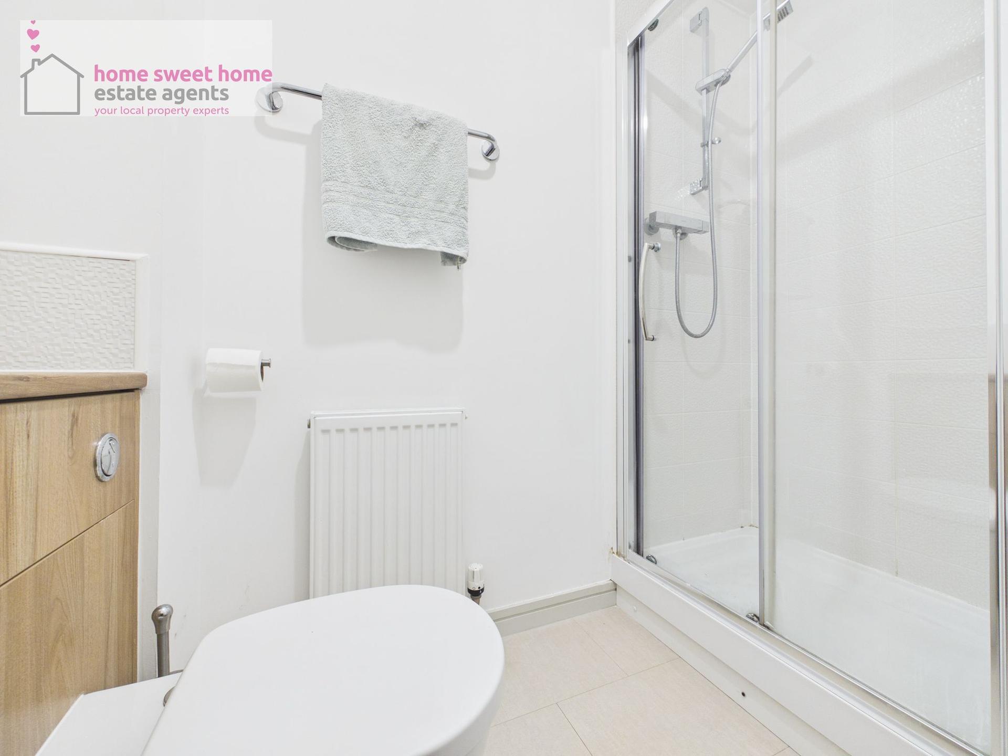
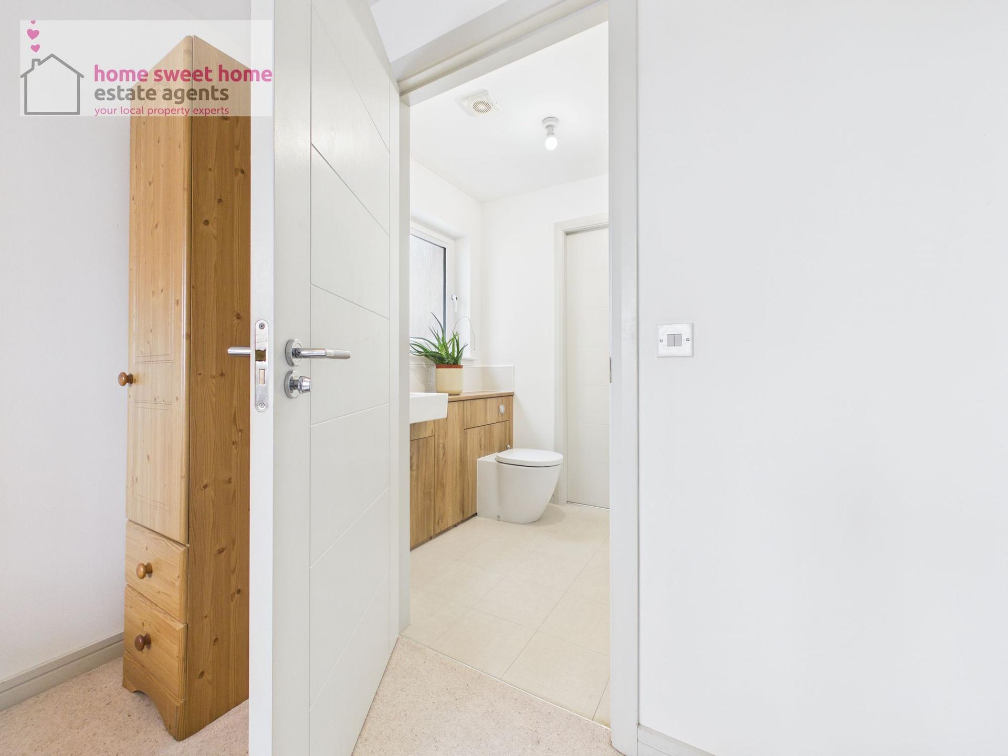
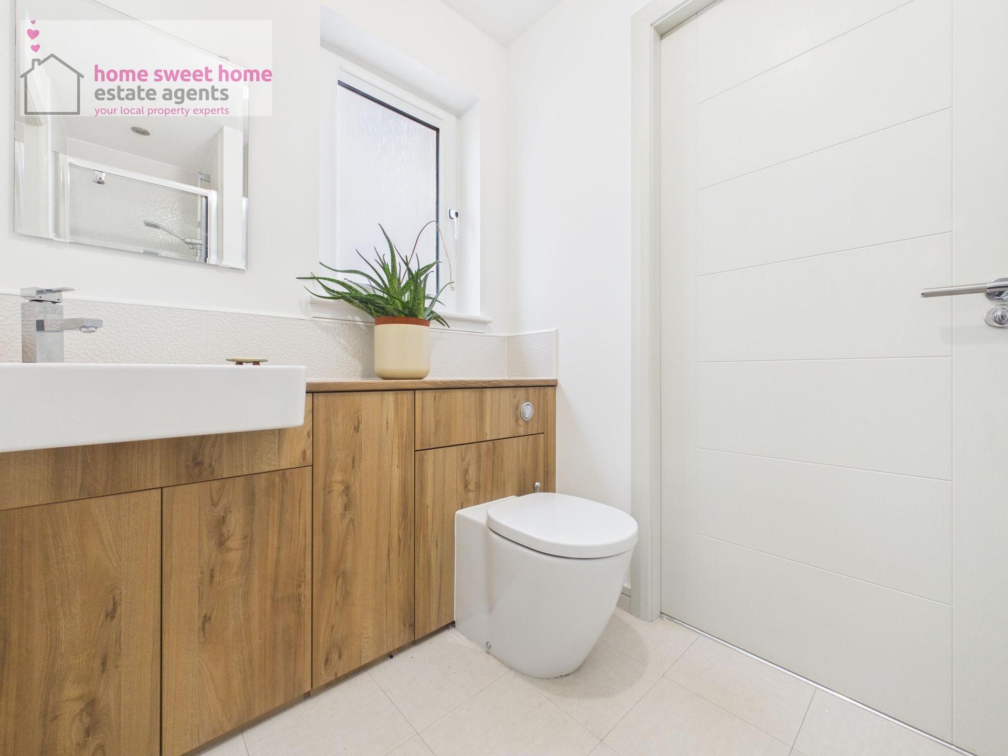
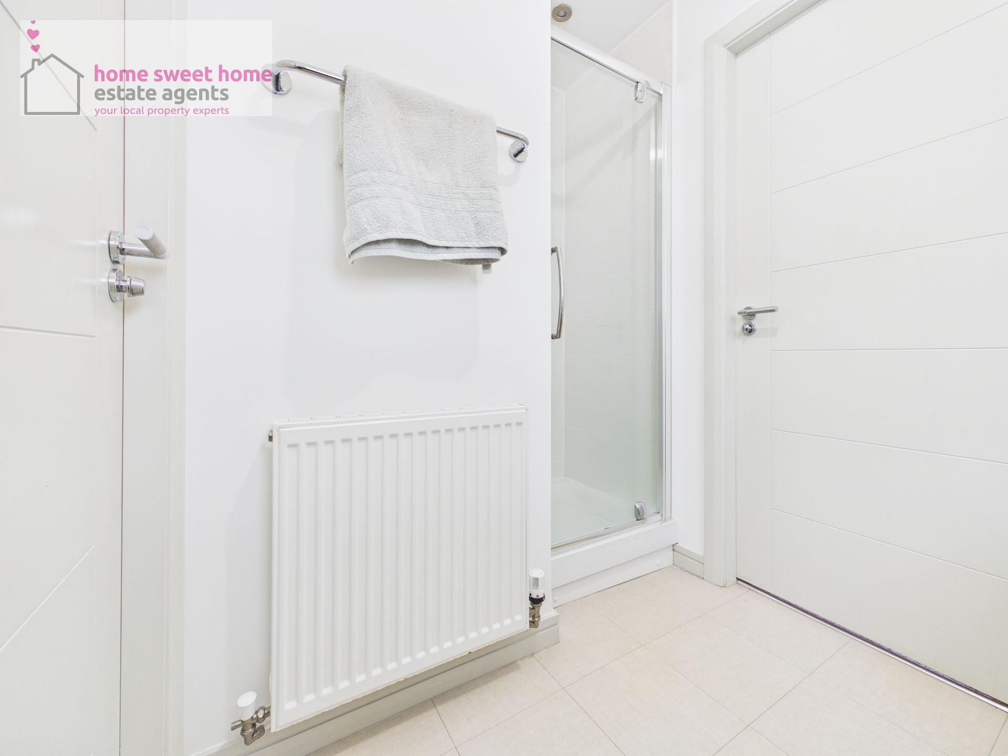
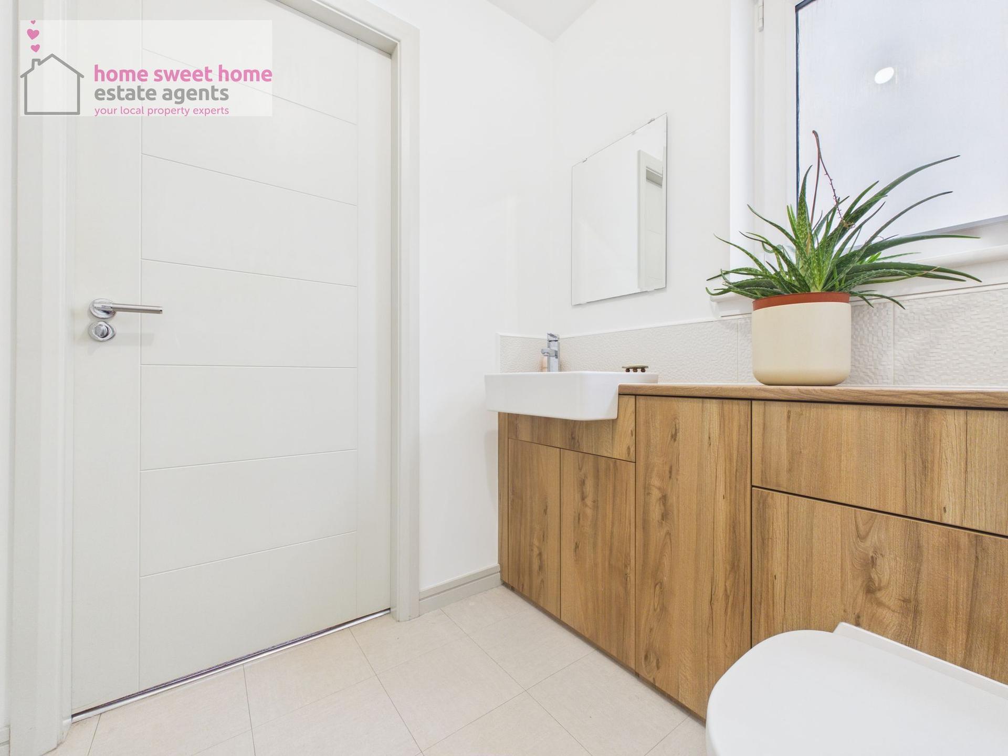
- Jack-and-Jill en-suite serving bedrooms two and three
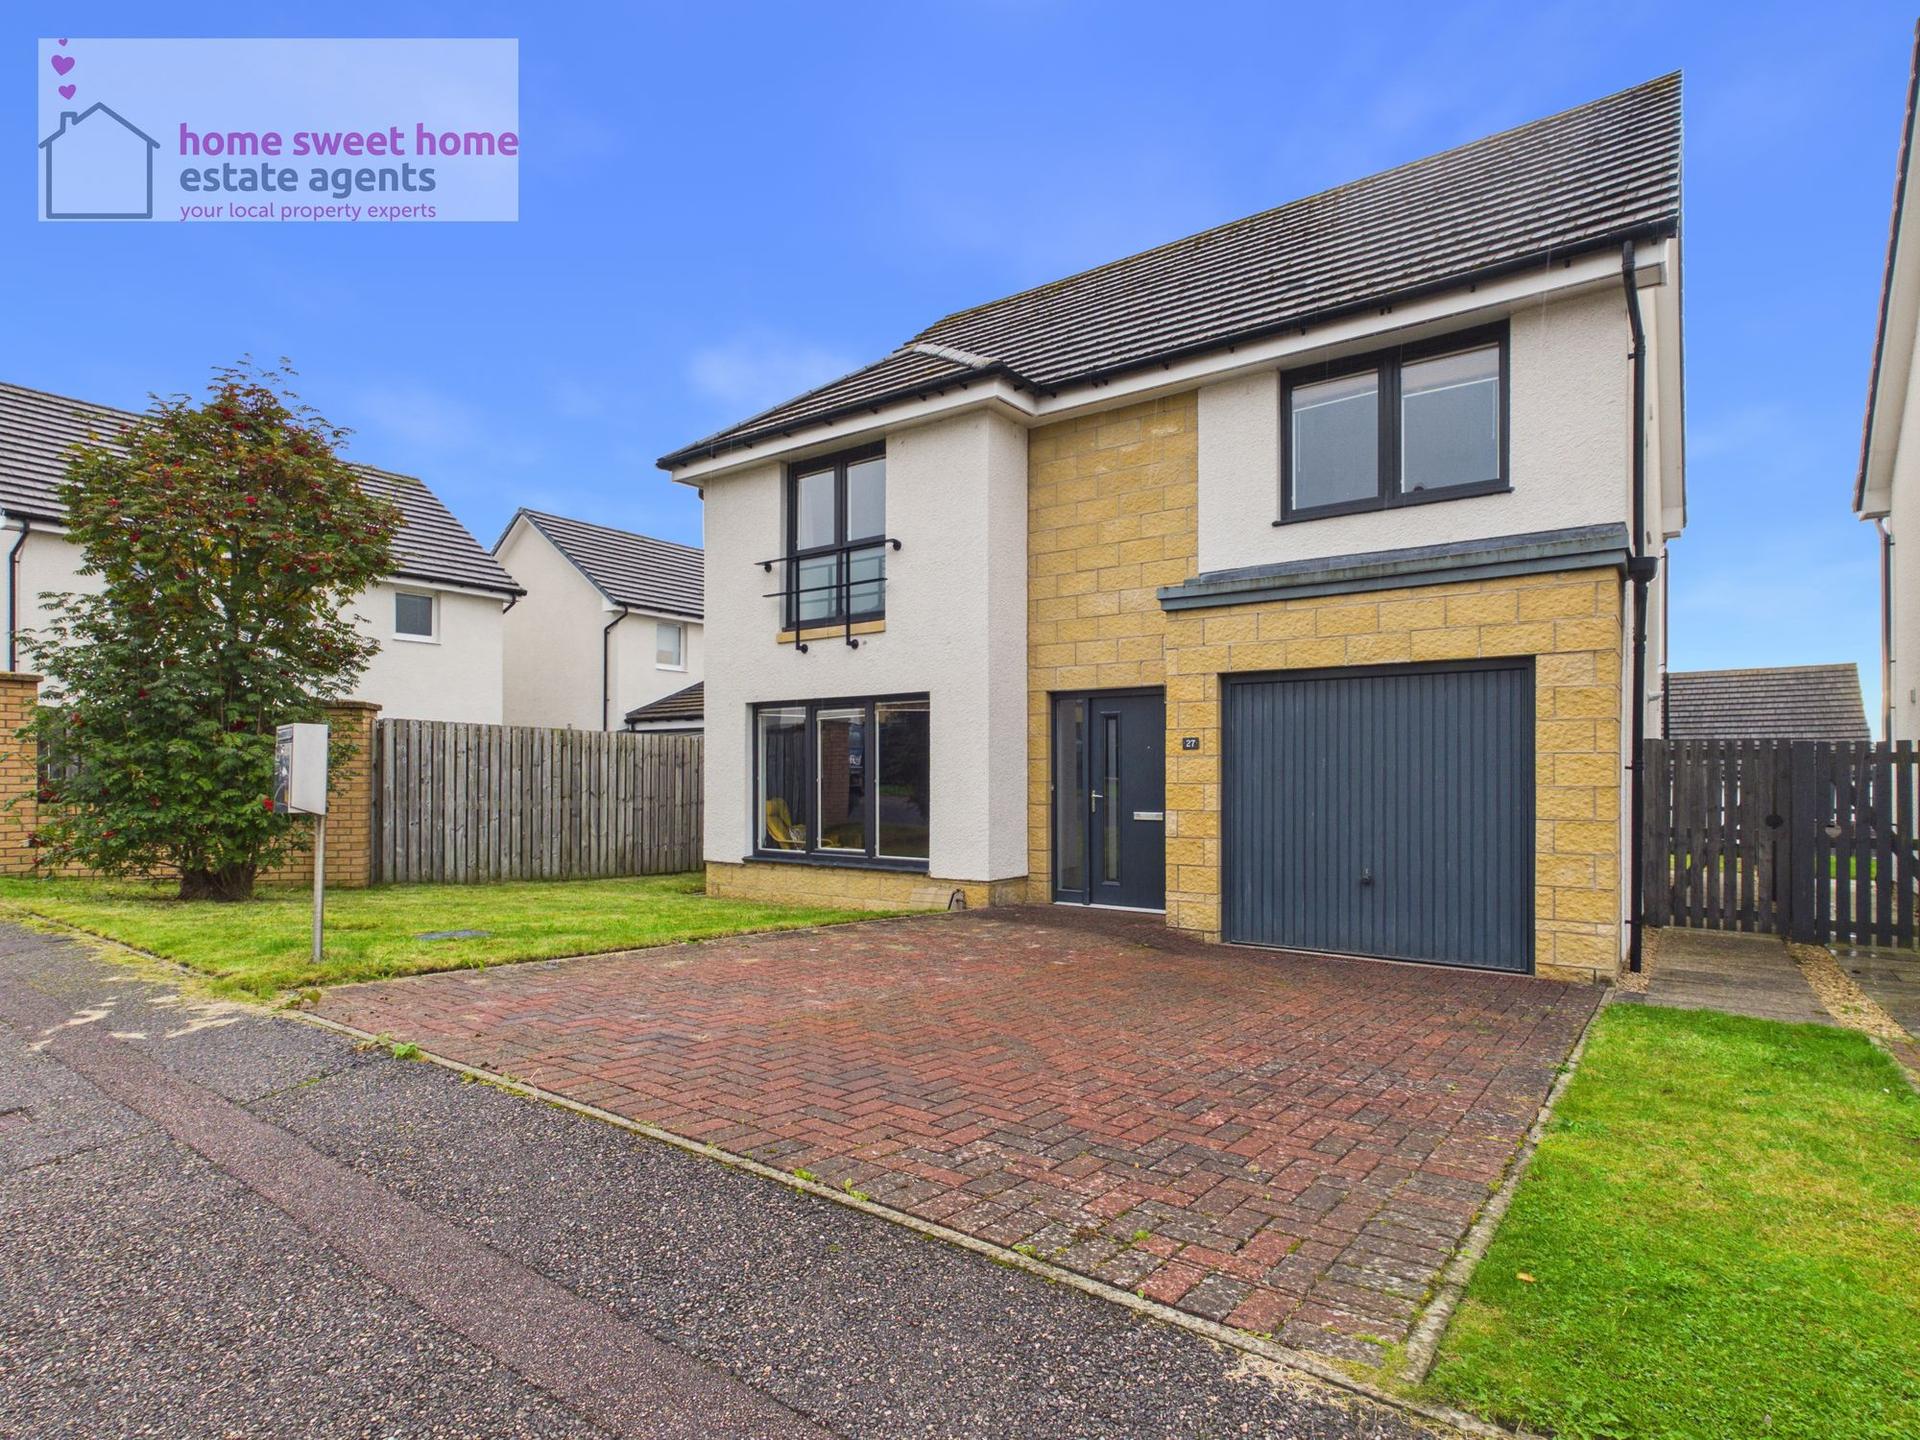
- Integral garage with internal access
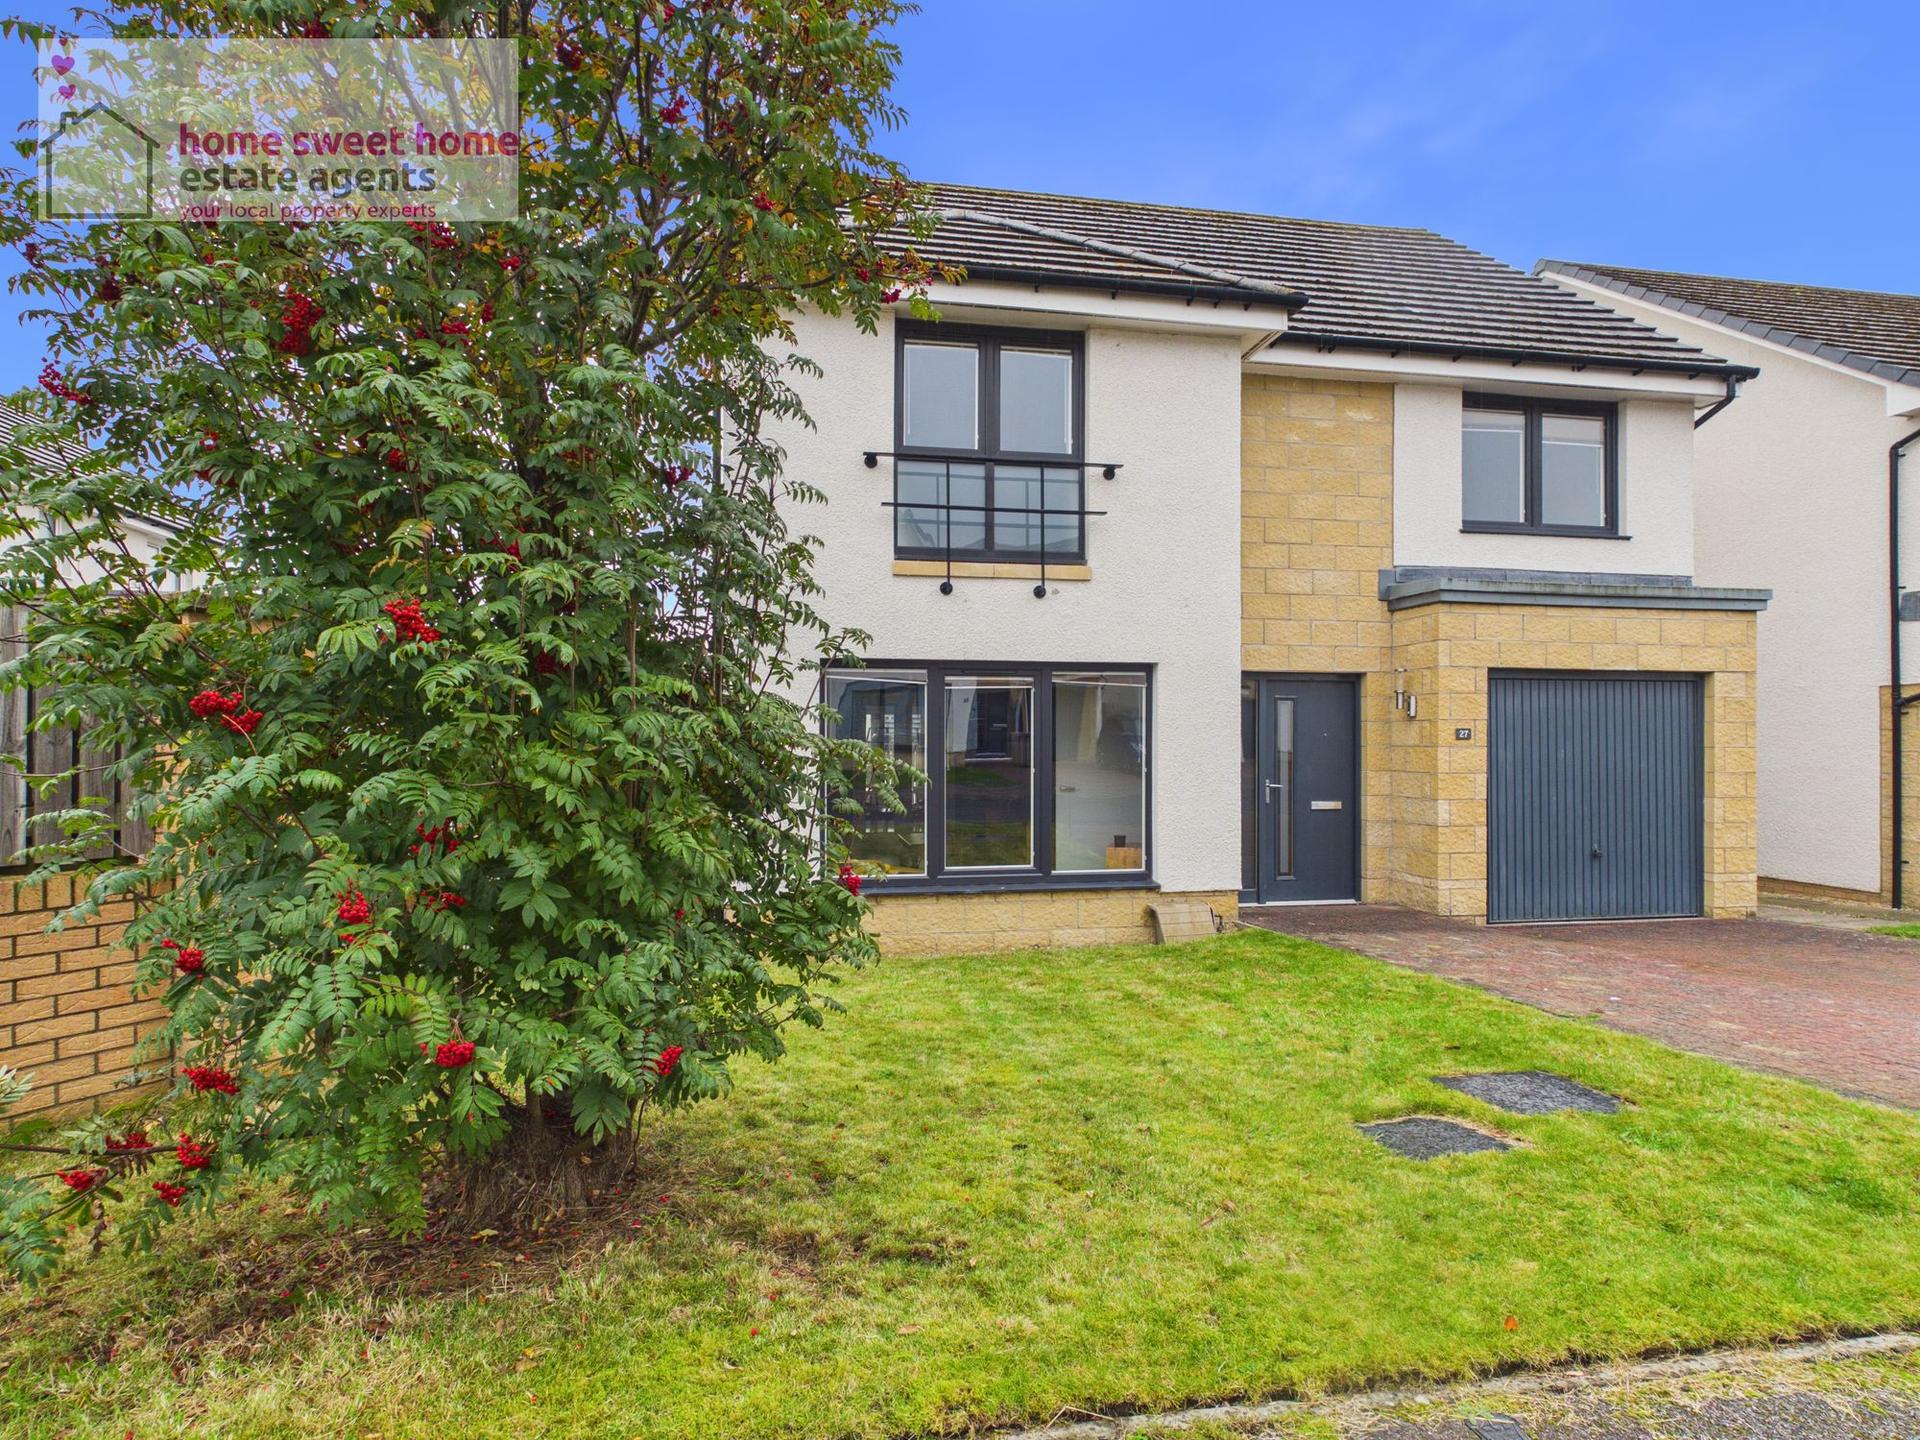
- Lock block driveway providing off-street parking
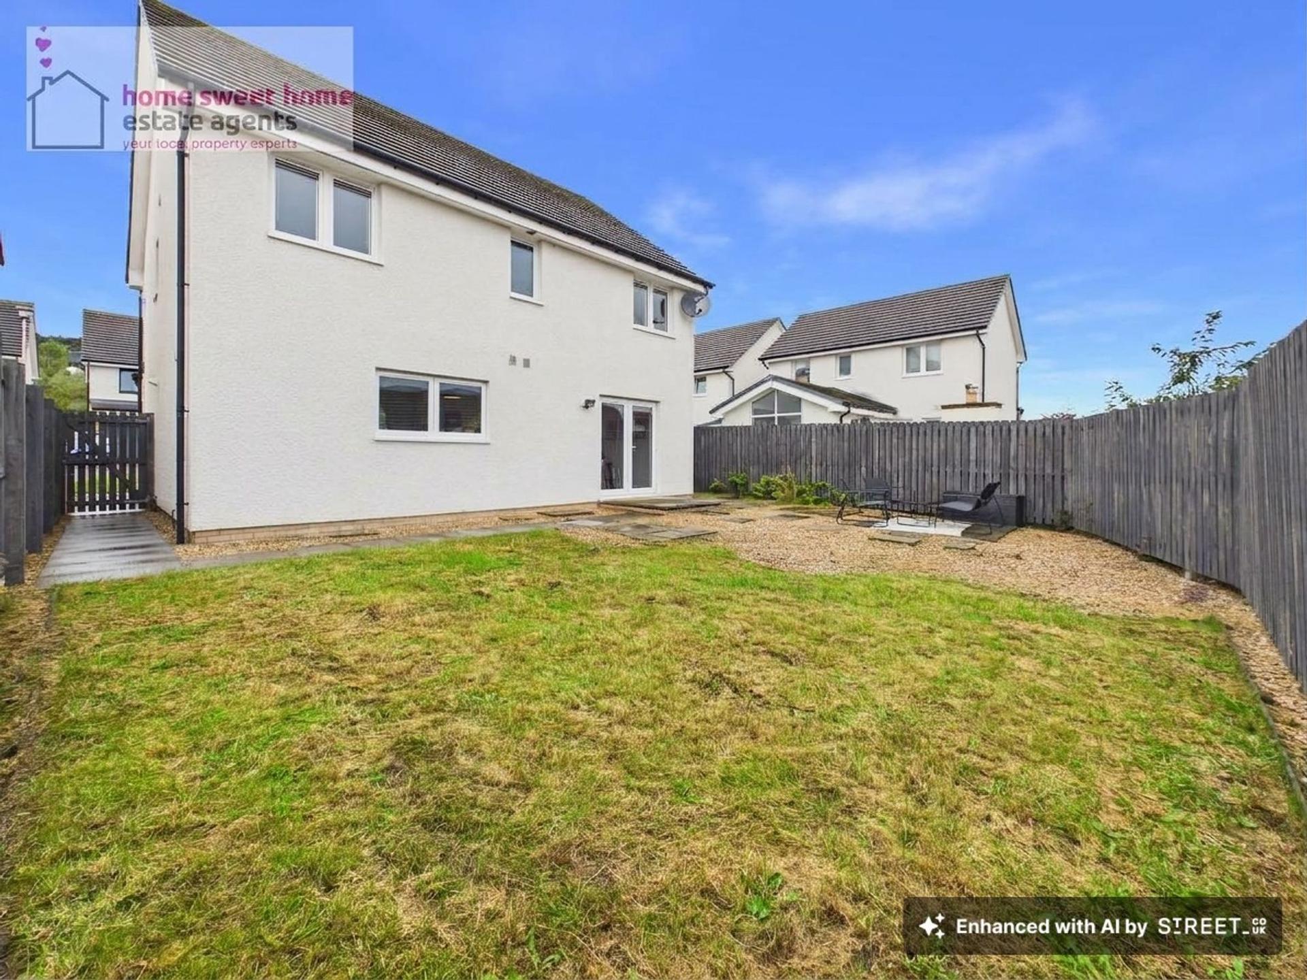
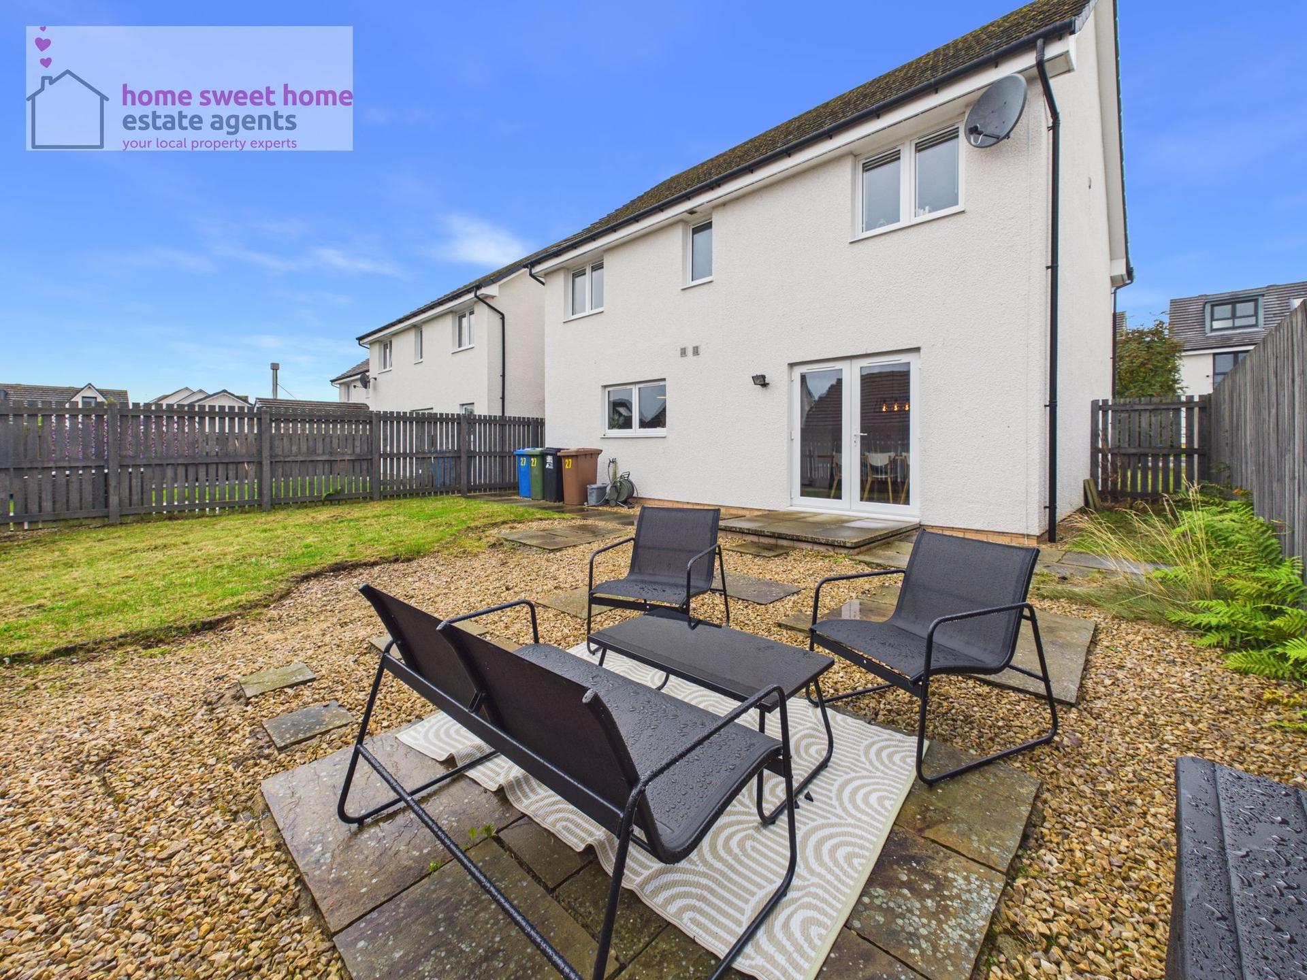
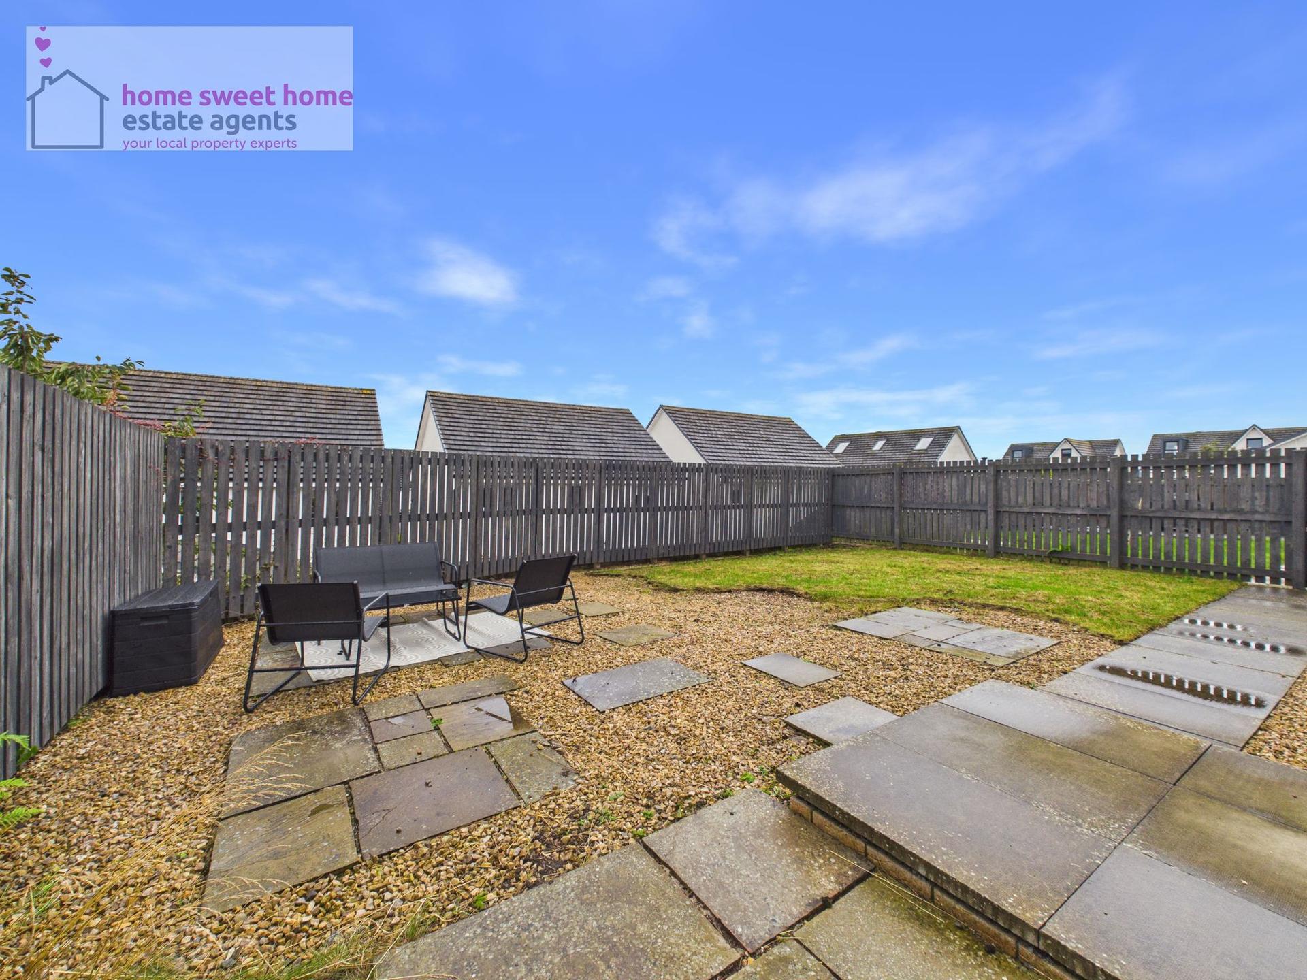
- Private fully enclosed rear garden

4 Bedroom Detached House for sale in Inverness
 1
4
4
Fantastic opportunity to purchase this superb four-bedroom detached home, located in the popular Westercraigs area of Inverness. Offering stylish, spacious and flexible family accommodation, an integral garage and a fully enclosed rear garden, this impressive property is beautifully presented throughout and combines generous living space with a fantastic layout, creating a home perfectly suited to modern family life.
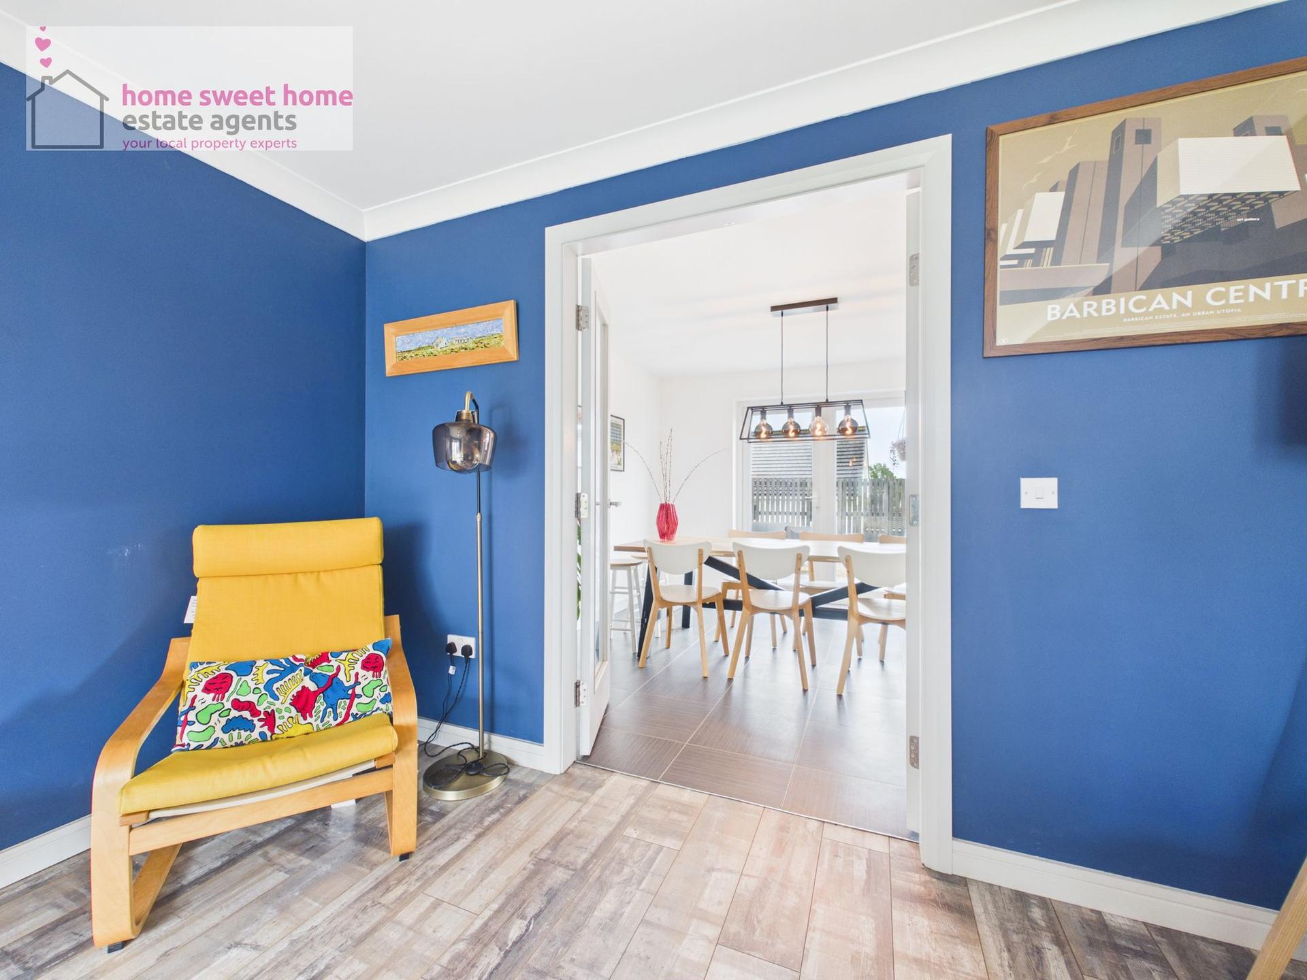
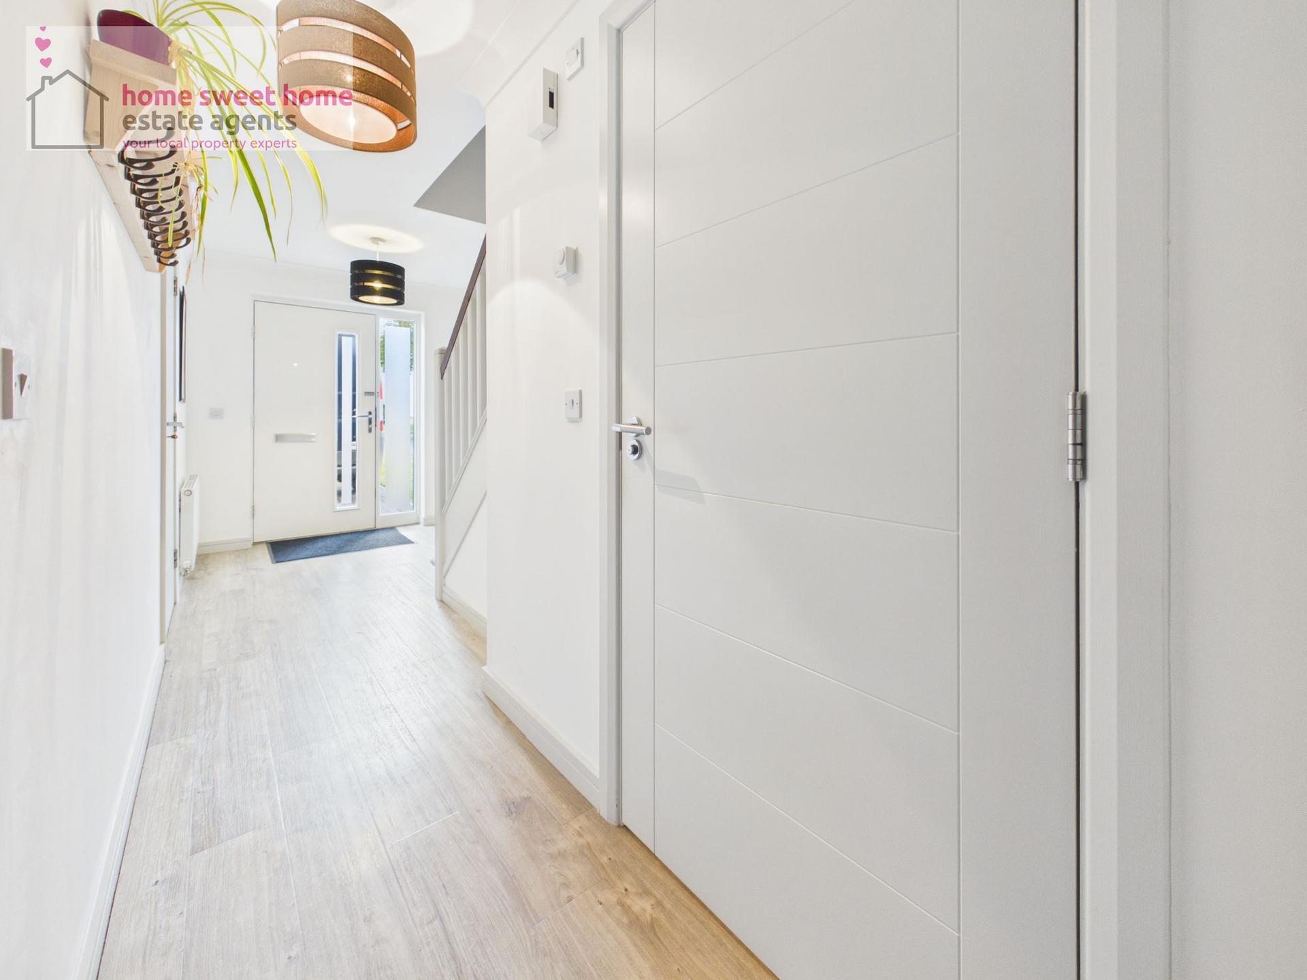
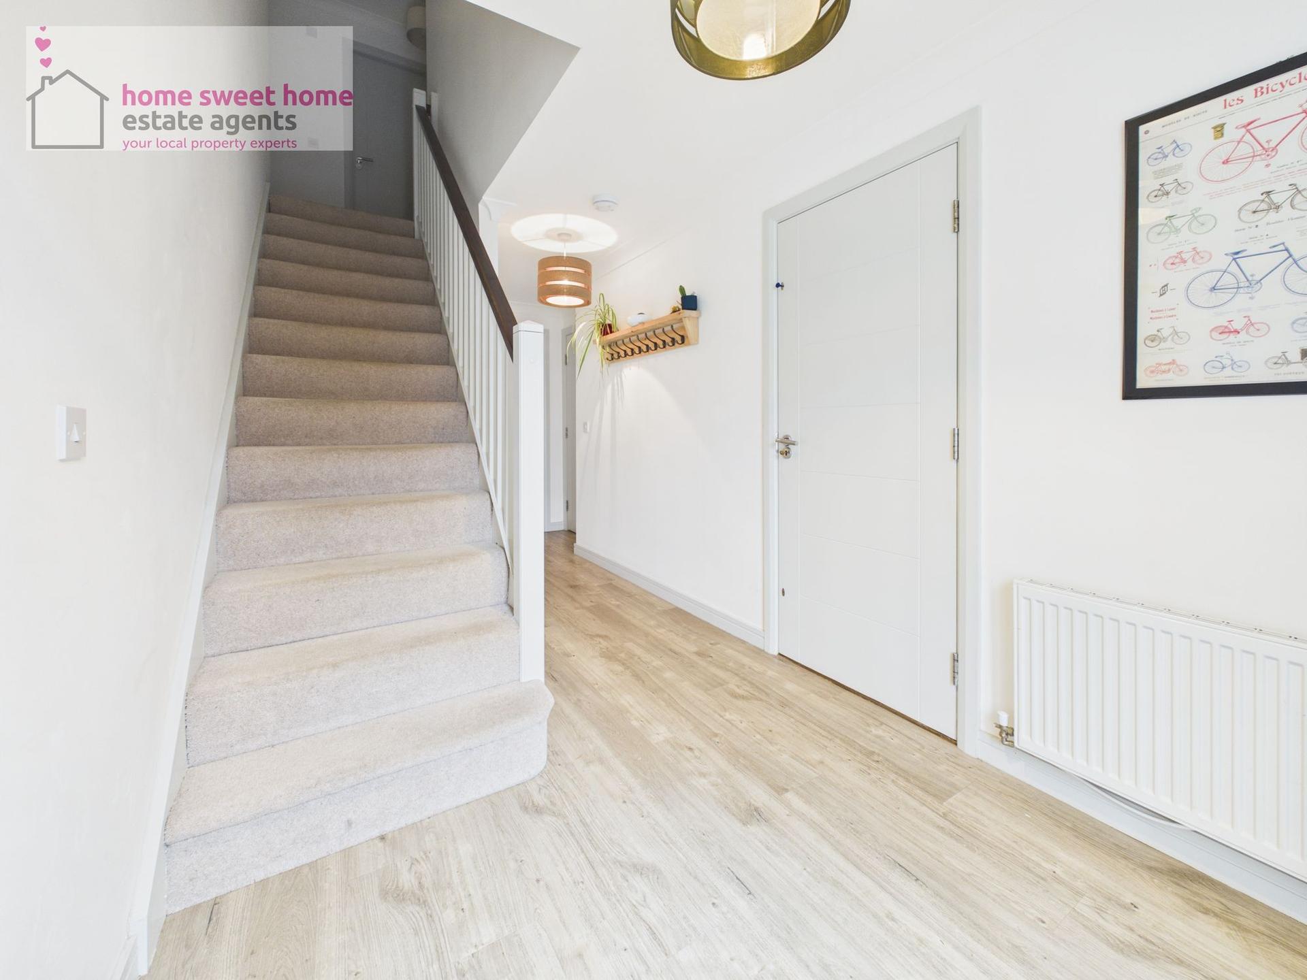
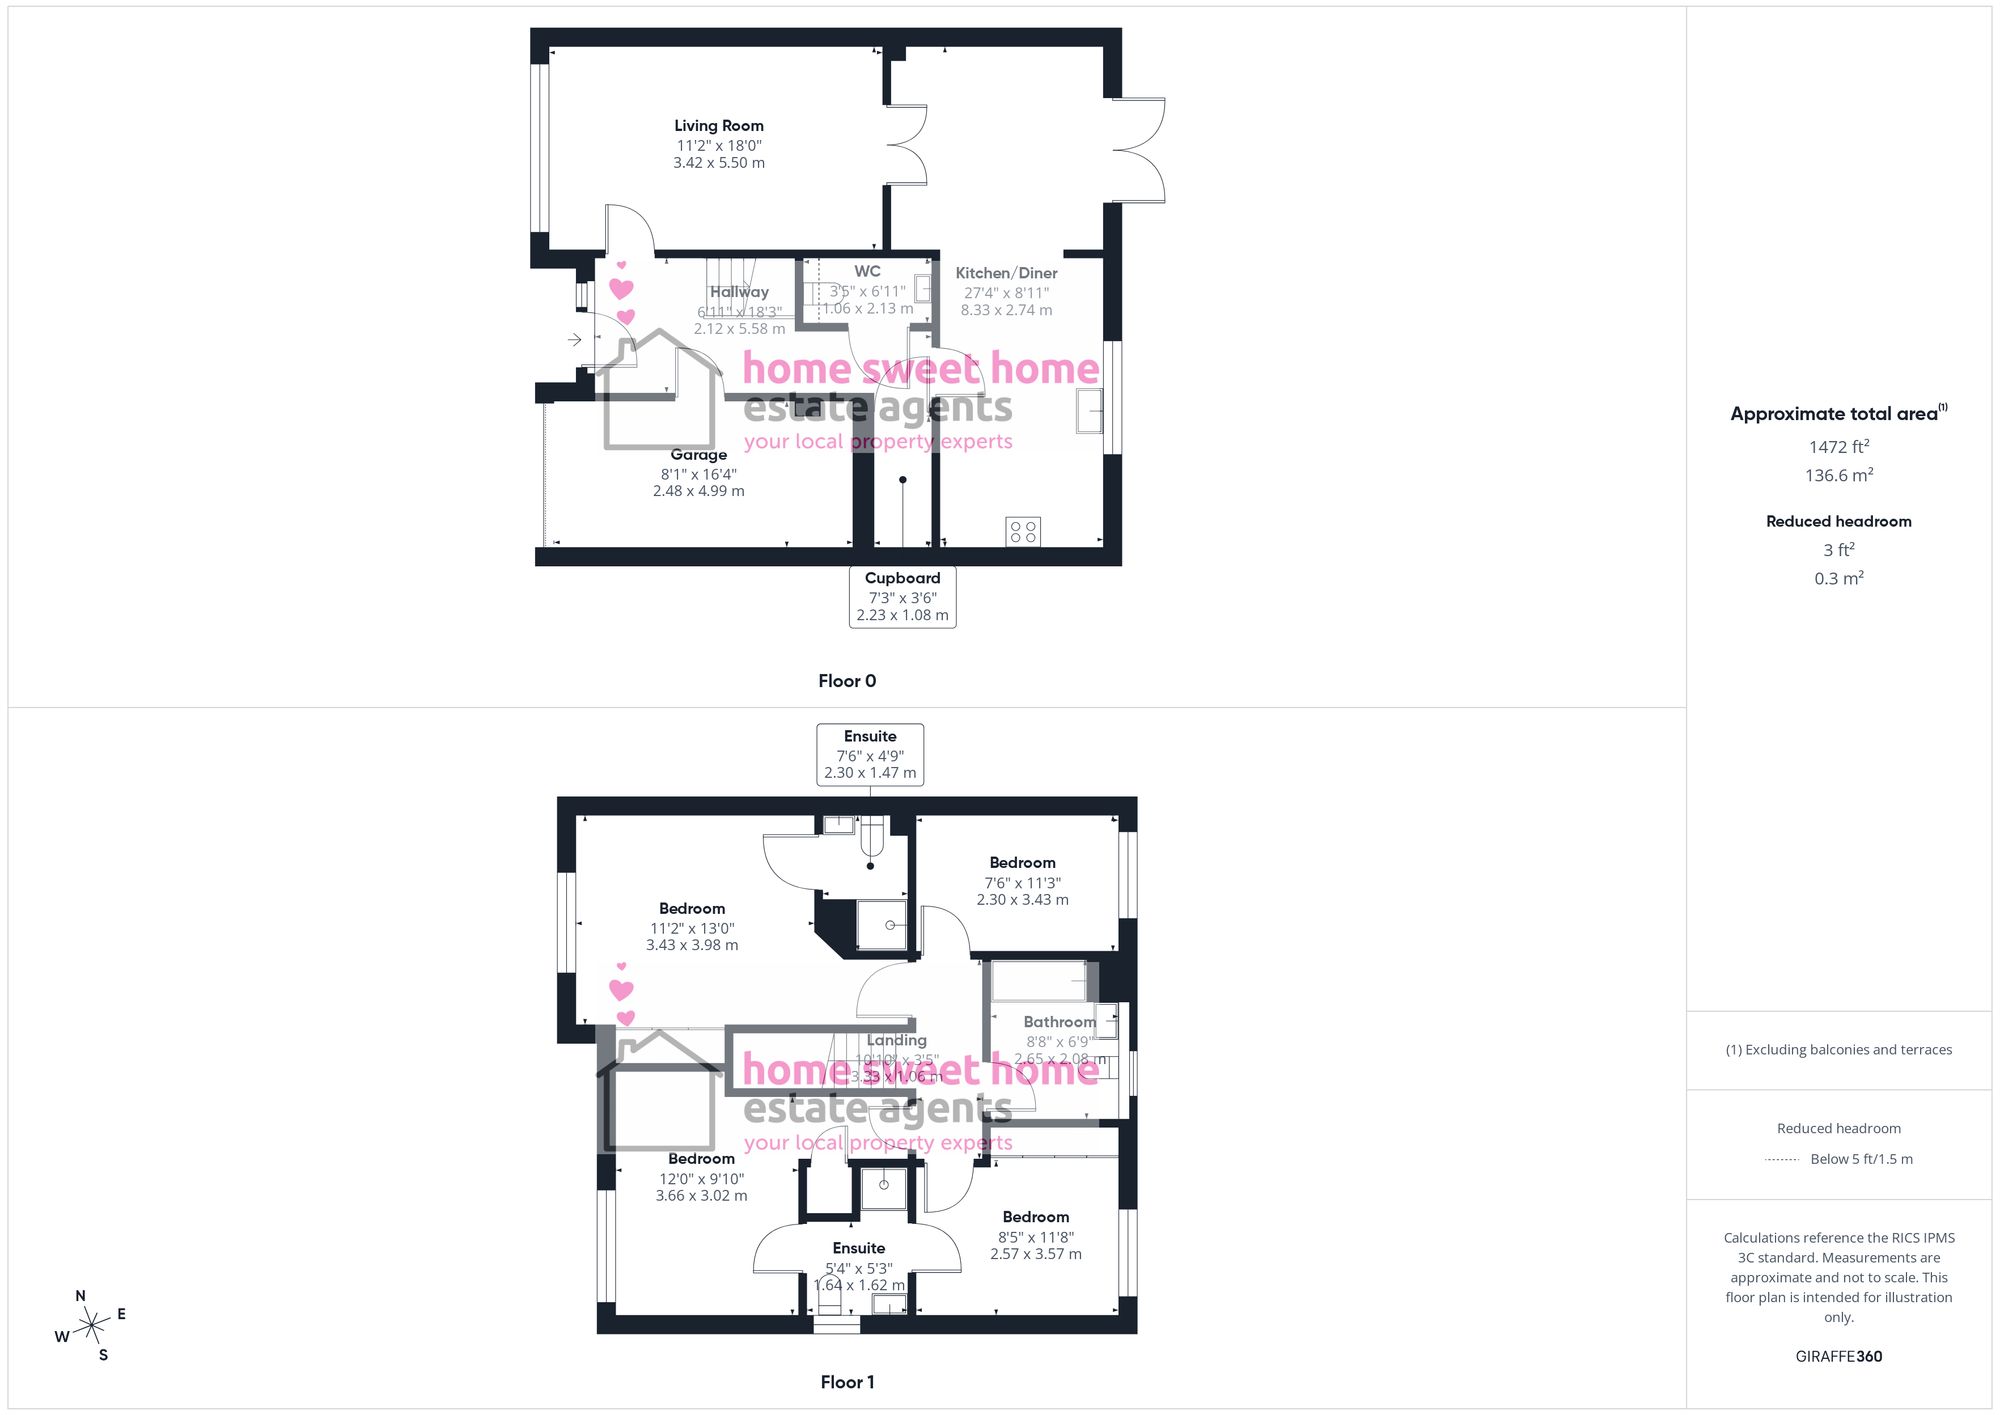
On entering the property, a welcoming entrance hallway provides access to the ground-floor accommodation. The spacious lounge is a fantastic room, flooded with natural light from the large window overlooking the front garden. With plenty of space to relax and unwind, it provides an inviting setting for family evenings or entertaining friends. Glazed doors open directly into the impressive kitchen/dining room, creating a great flow between the main living spaces.
The kitchen/dining room is a real highlight of the home. The stylish kitchen is fitted with an excellent arrangement of base and wall-mounted units, providing an abundance of storage and workspace, complemented by integrated appliances. Open plan to the kitchen is a spacious dining area with ample room for family dining and entertaining. French doors open directly onto the rear garden, creating a fantastic connection between the indoor and outdoor spaces and making this a superb room for everyday family life and hosting friends.
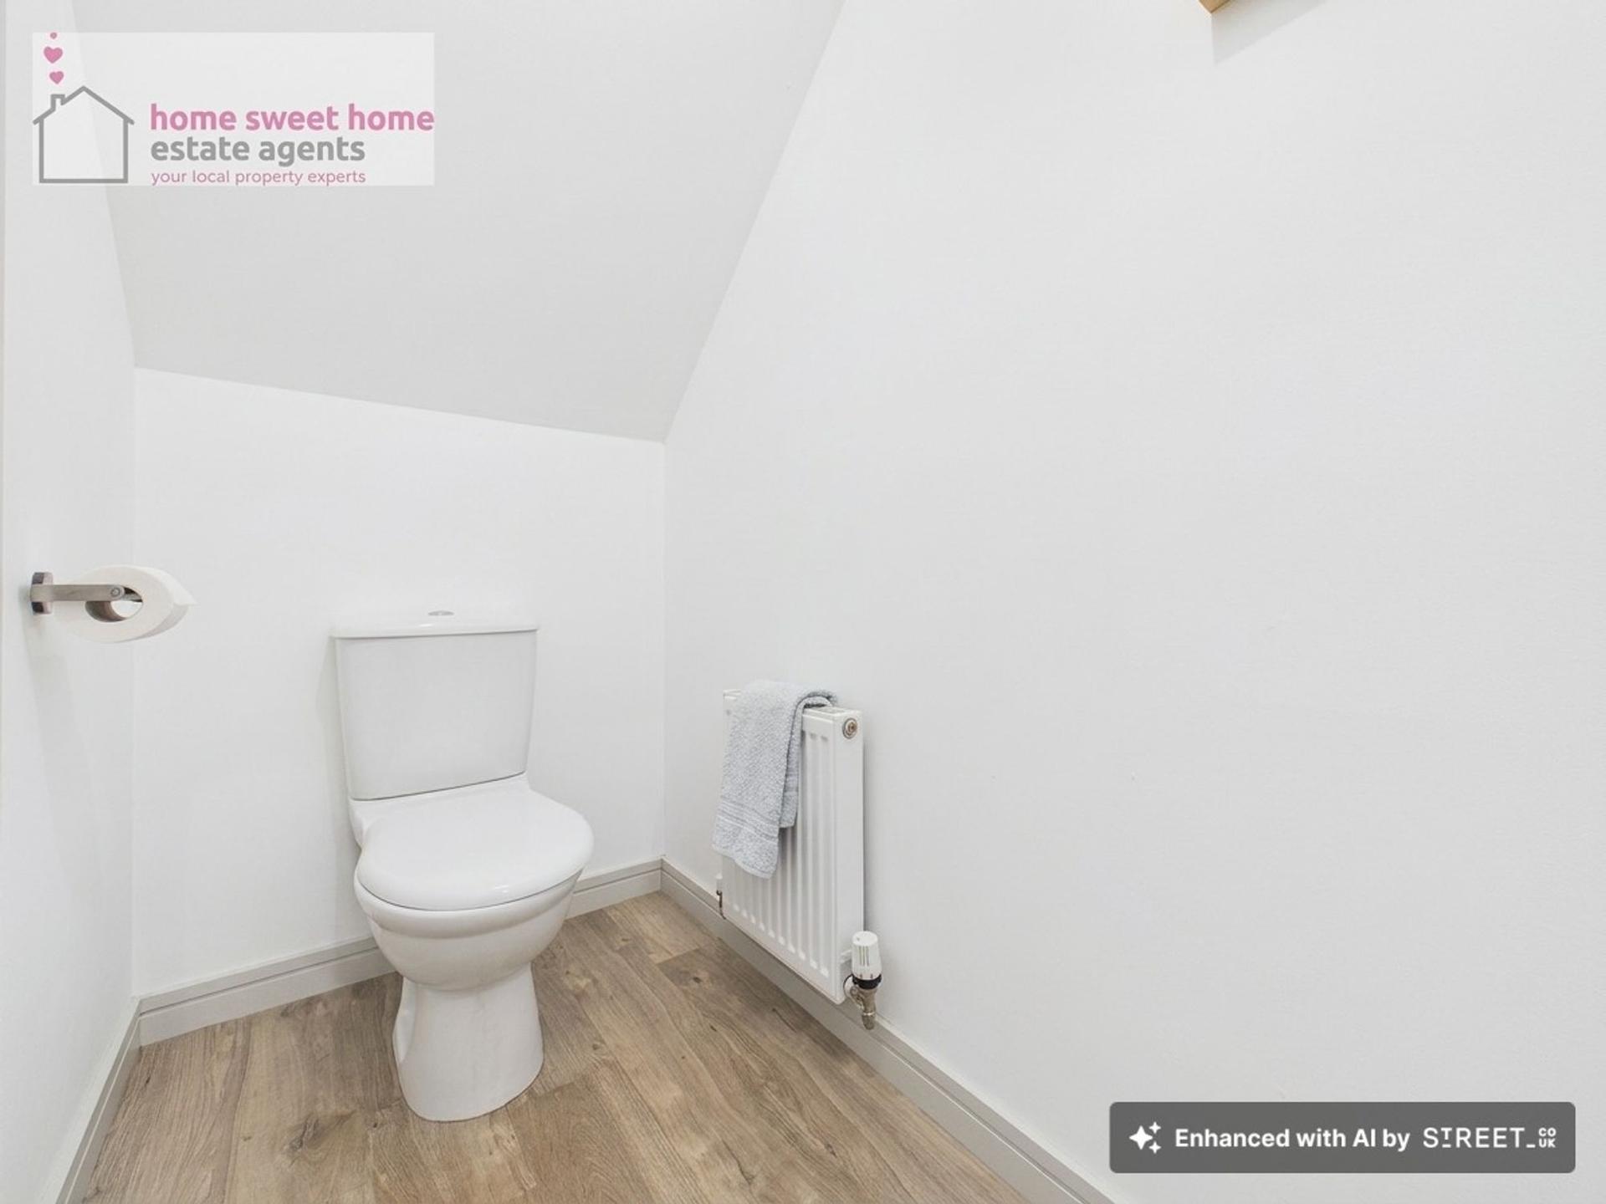
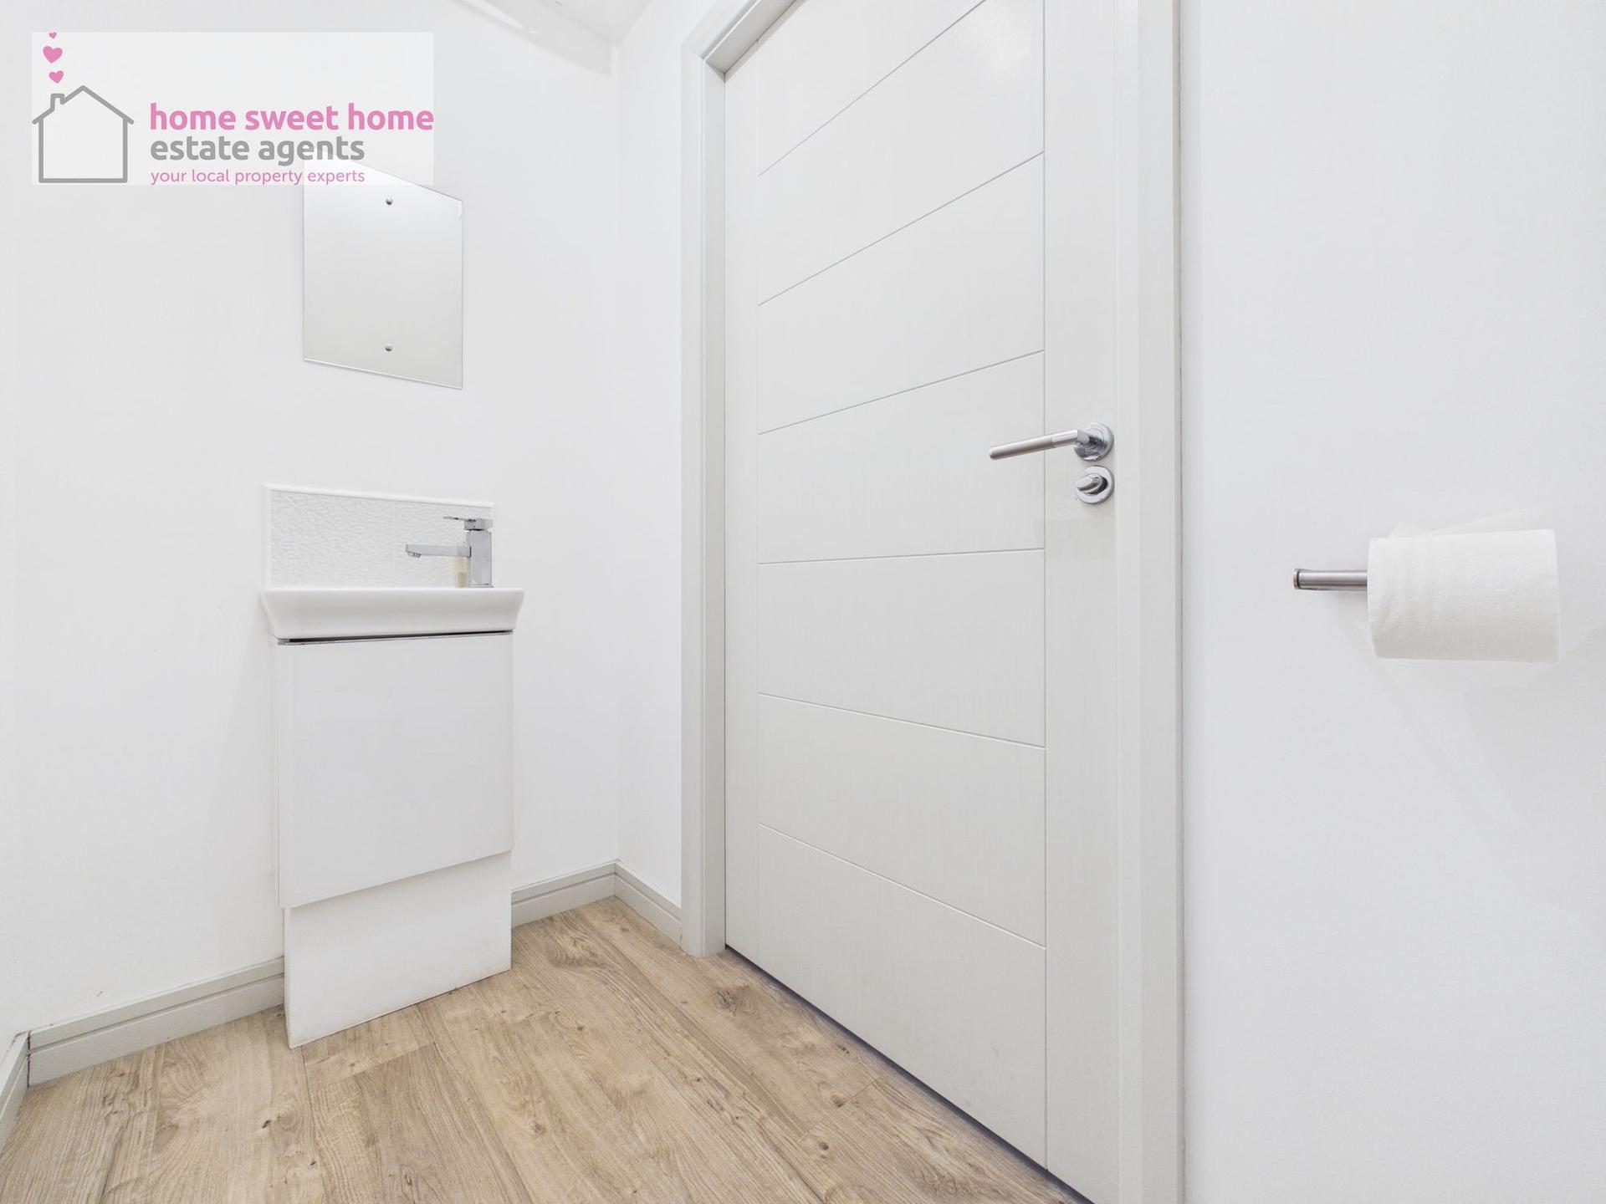
Completing the ground floor is a convenient WC and a useful utility/store, providing valuable additional storage. The integral garage can be accessed directly from the entrance hallway as well as externally, adding further practicality to this fantastic family home.
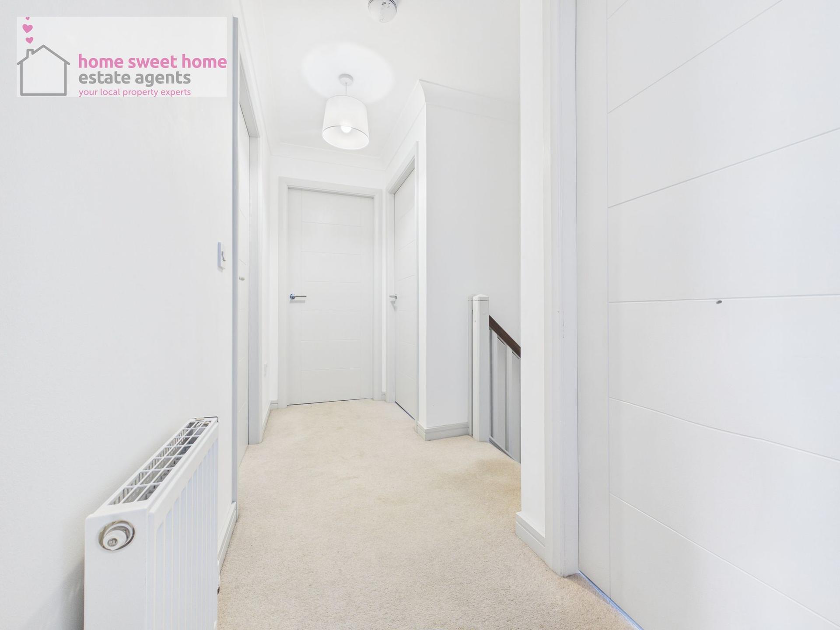
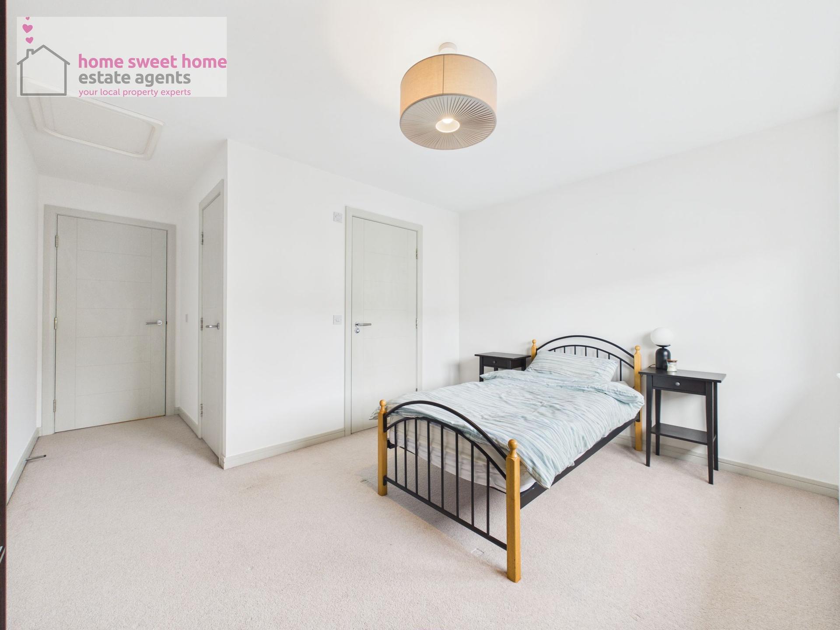
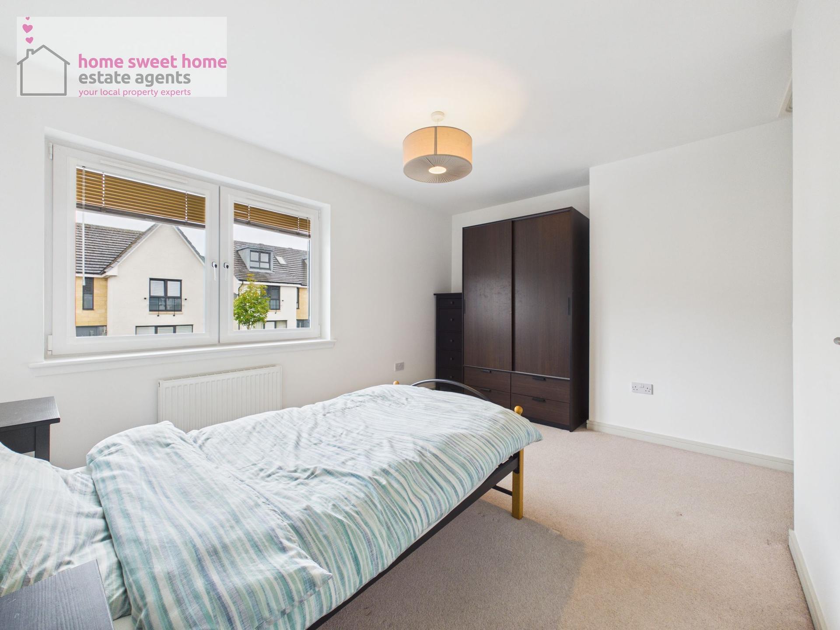
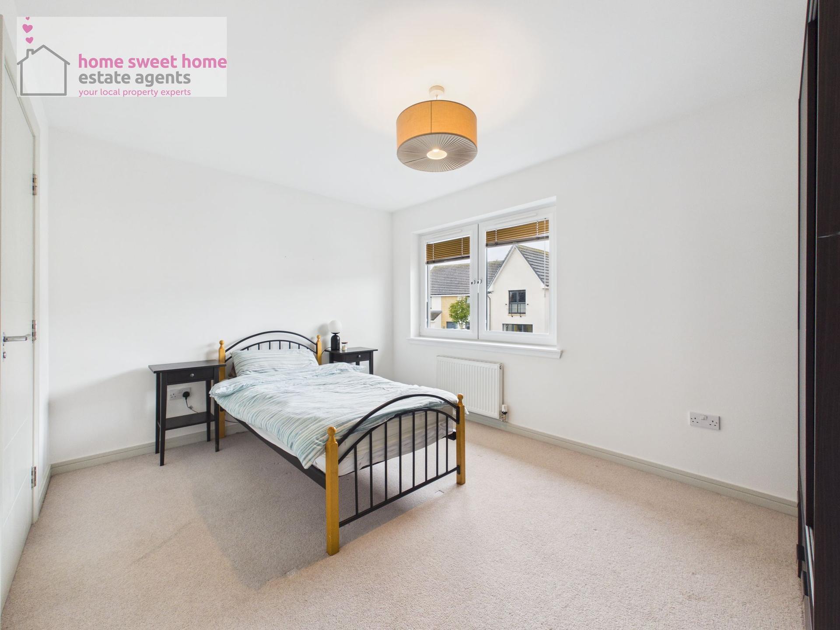
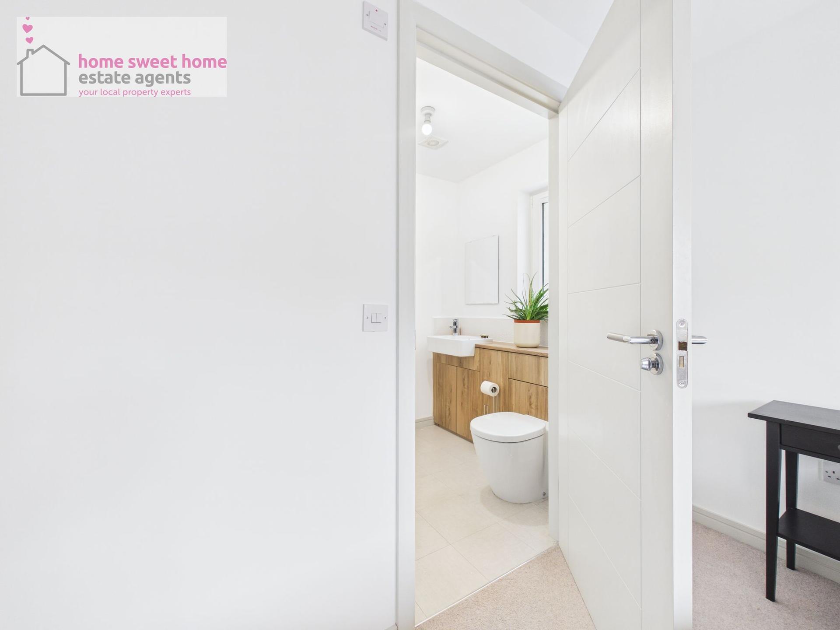
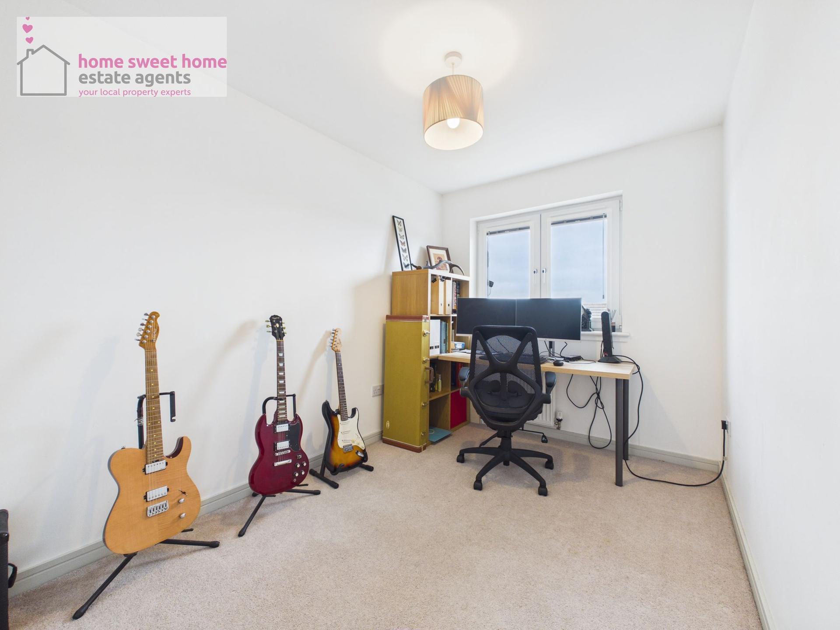
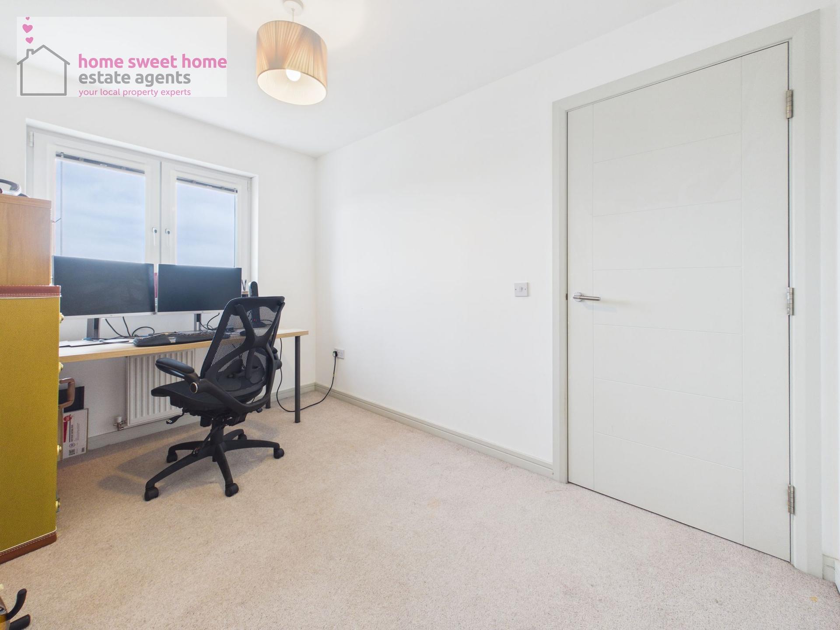
Upstairs, the impressive principal bedroom offers a superb retreat, complete with a fitted double wardrobe and stylish en-suite shower room. Bedrooms two and three are both generous double rooms and share a fantastic Jack and Jill en-suite shower room, a brilliant feature for family living or visiting guests. Bedroom four provides further flexible accommodation and would work equally well as a bedroom, home office or guest room.
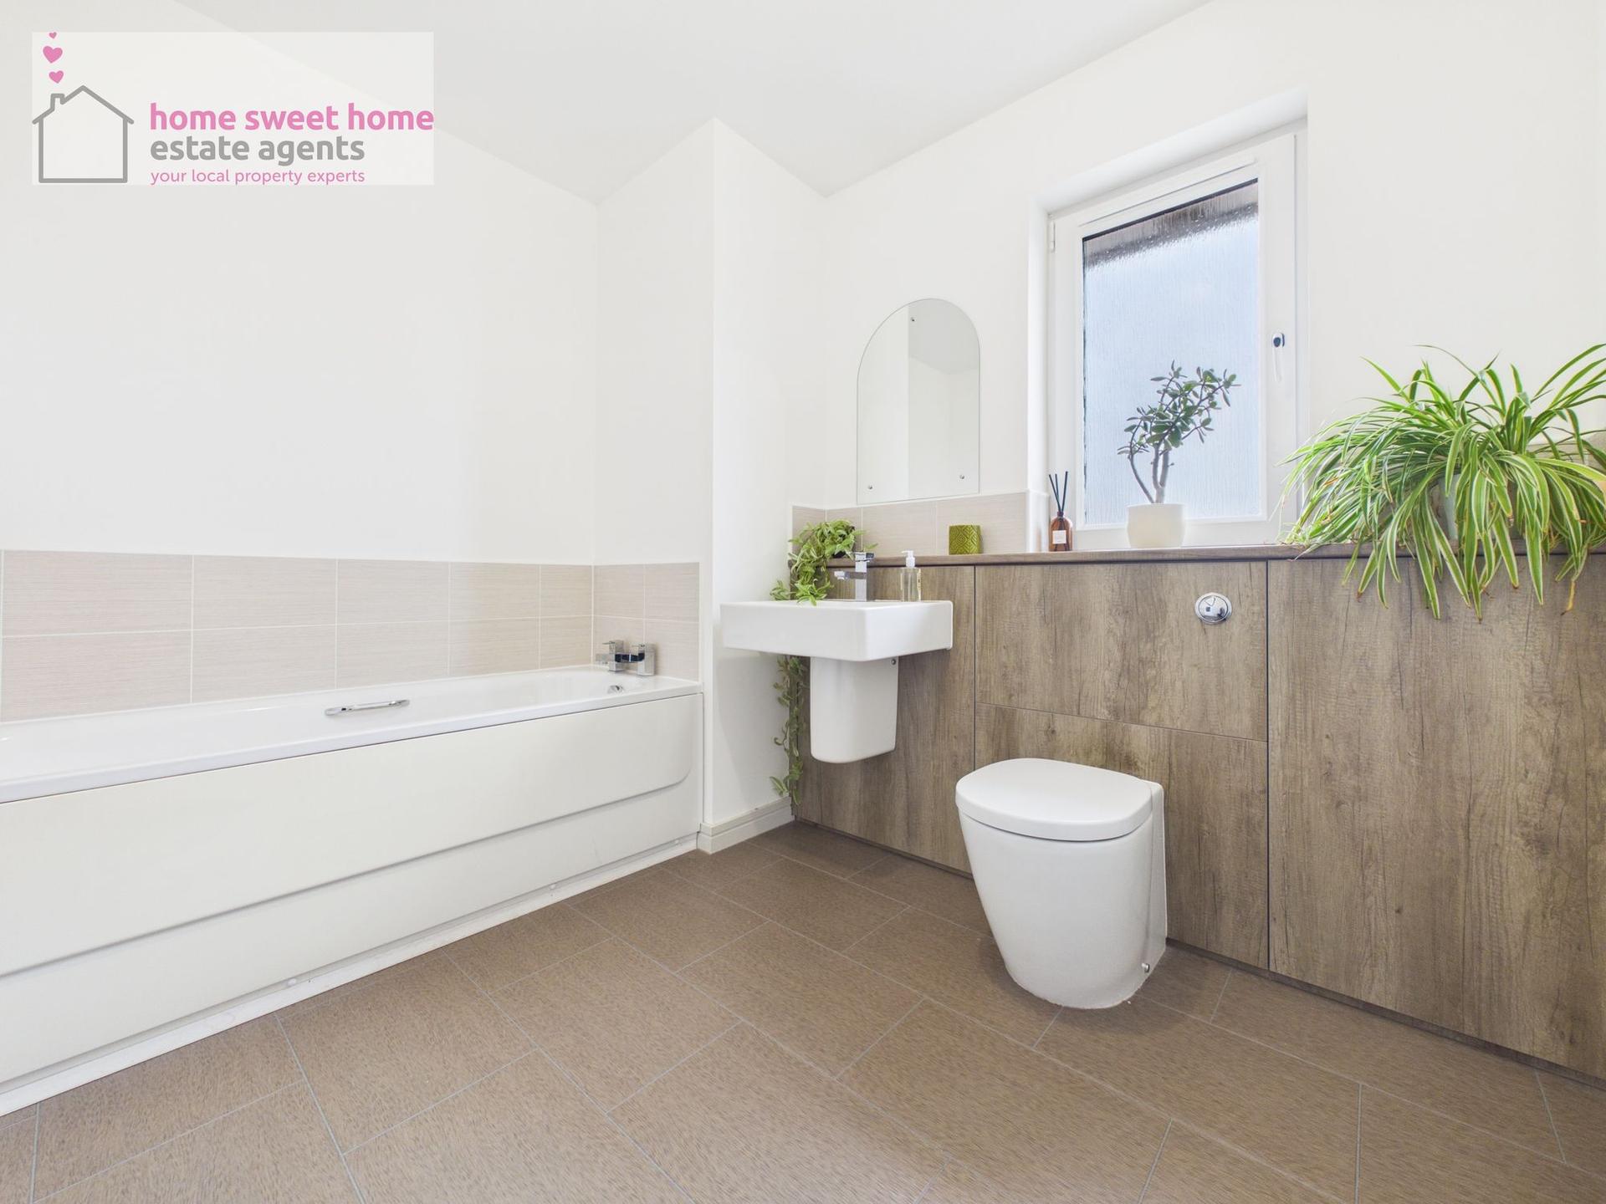
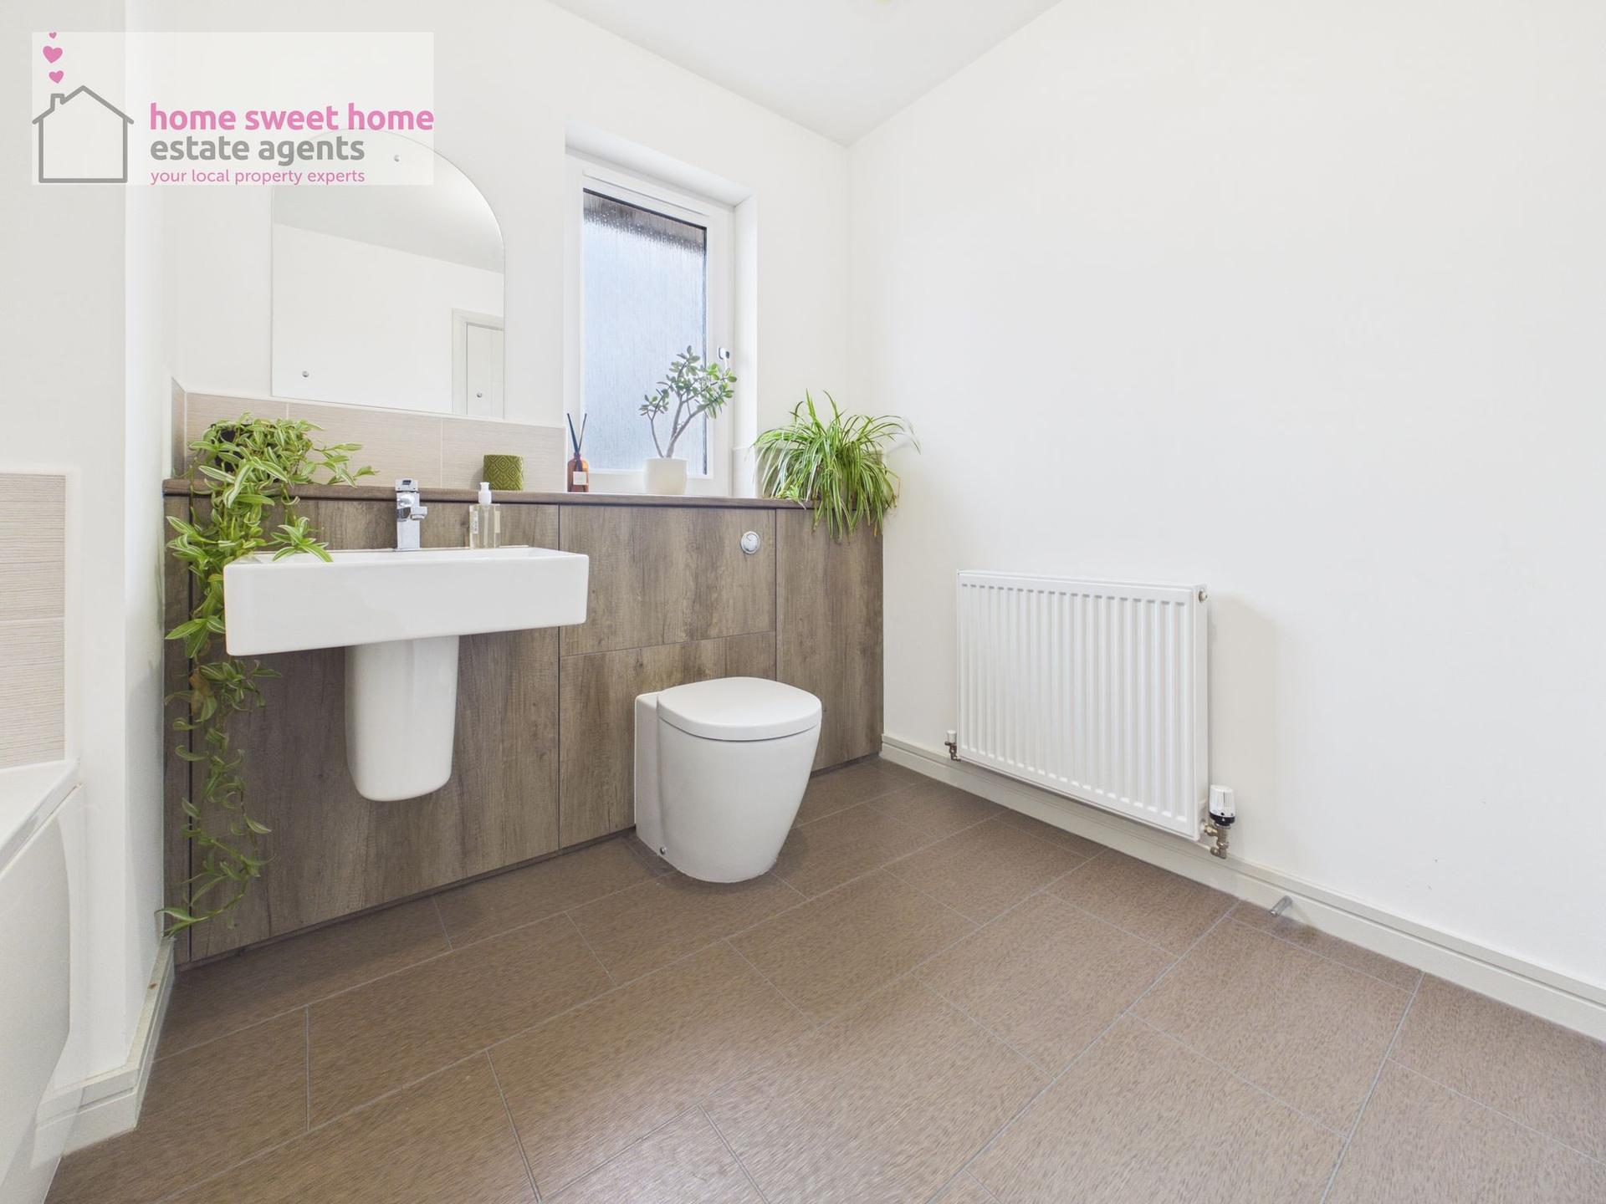
The upper accommodation is completed by a modern family bathroom with a fresh white suite. With four well-proportioned bedrooms, two en-suite shower rooms and a family bathroom, the layout offers excellent flexibility for growing families, guests and those working from home.
Externally, a lock block driveway to the front provides off-street parking and leads to the integral garage. To the rear is a private, fully enclosed garden, providing a great outdoor space for children to play, summer barbecues or simply relaxing and enjoying time outdoors.
With its impressive kitchen/dining space, spacious lounge, four bedrooms, two en-suites, integral garage and enclosed garden, 27 Dunvegan Place is a fantastic family home with so much to offer. Early viewing is highly recommended.
Additional Details
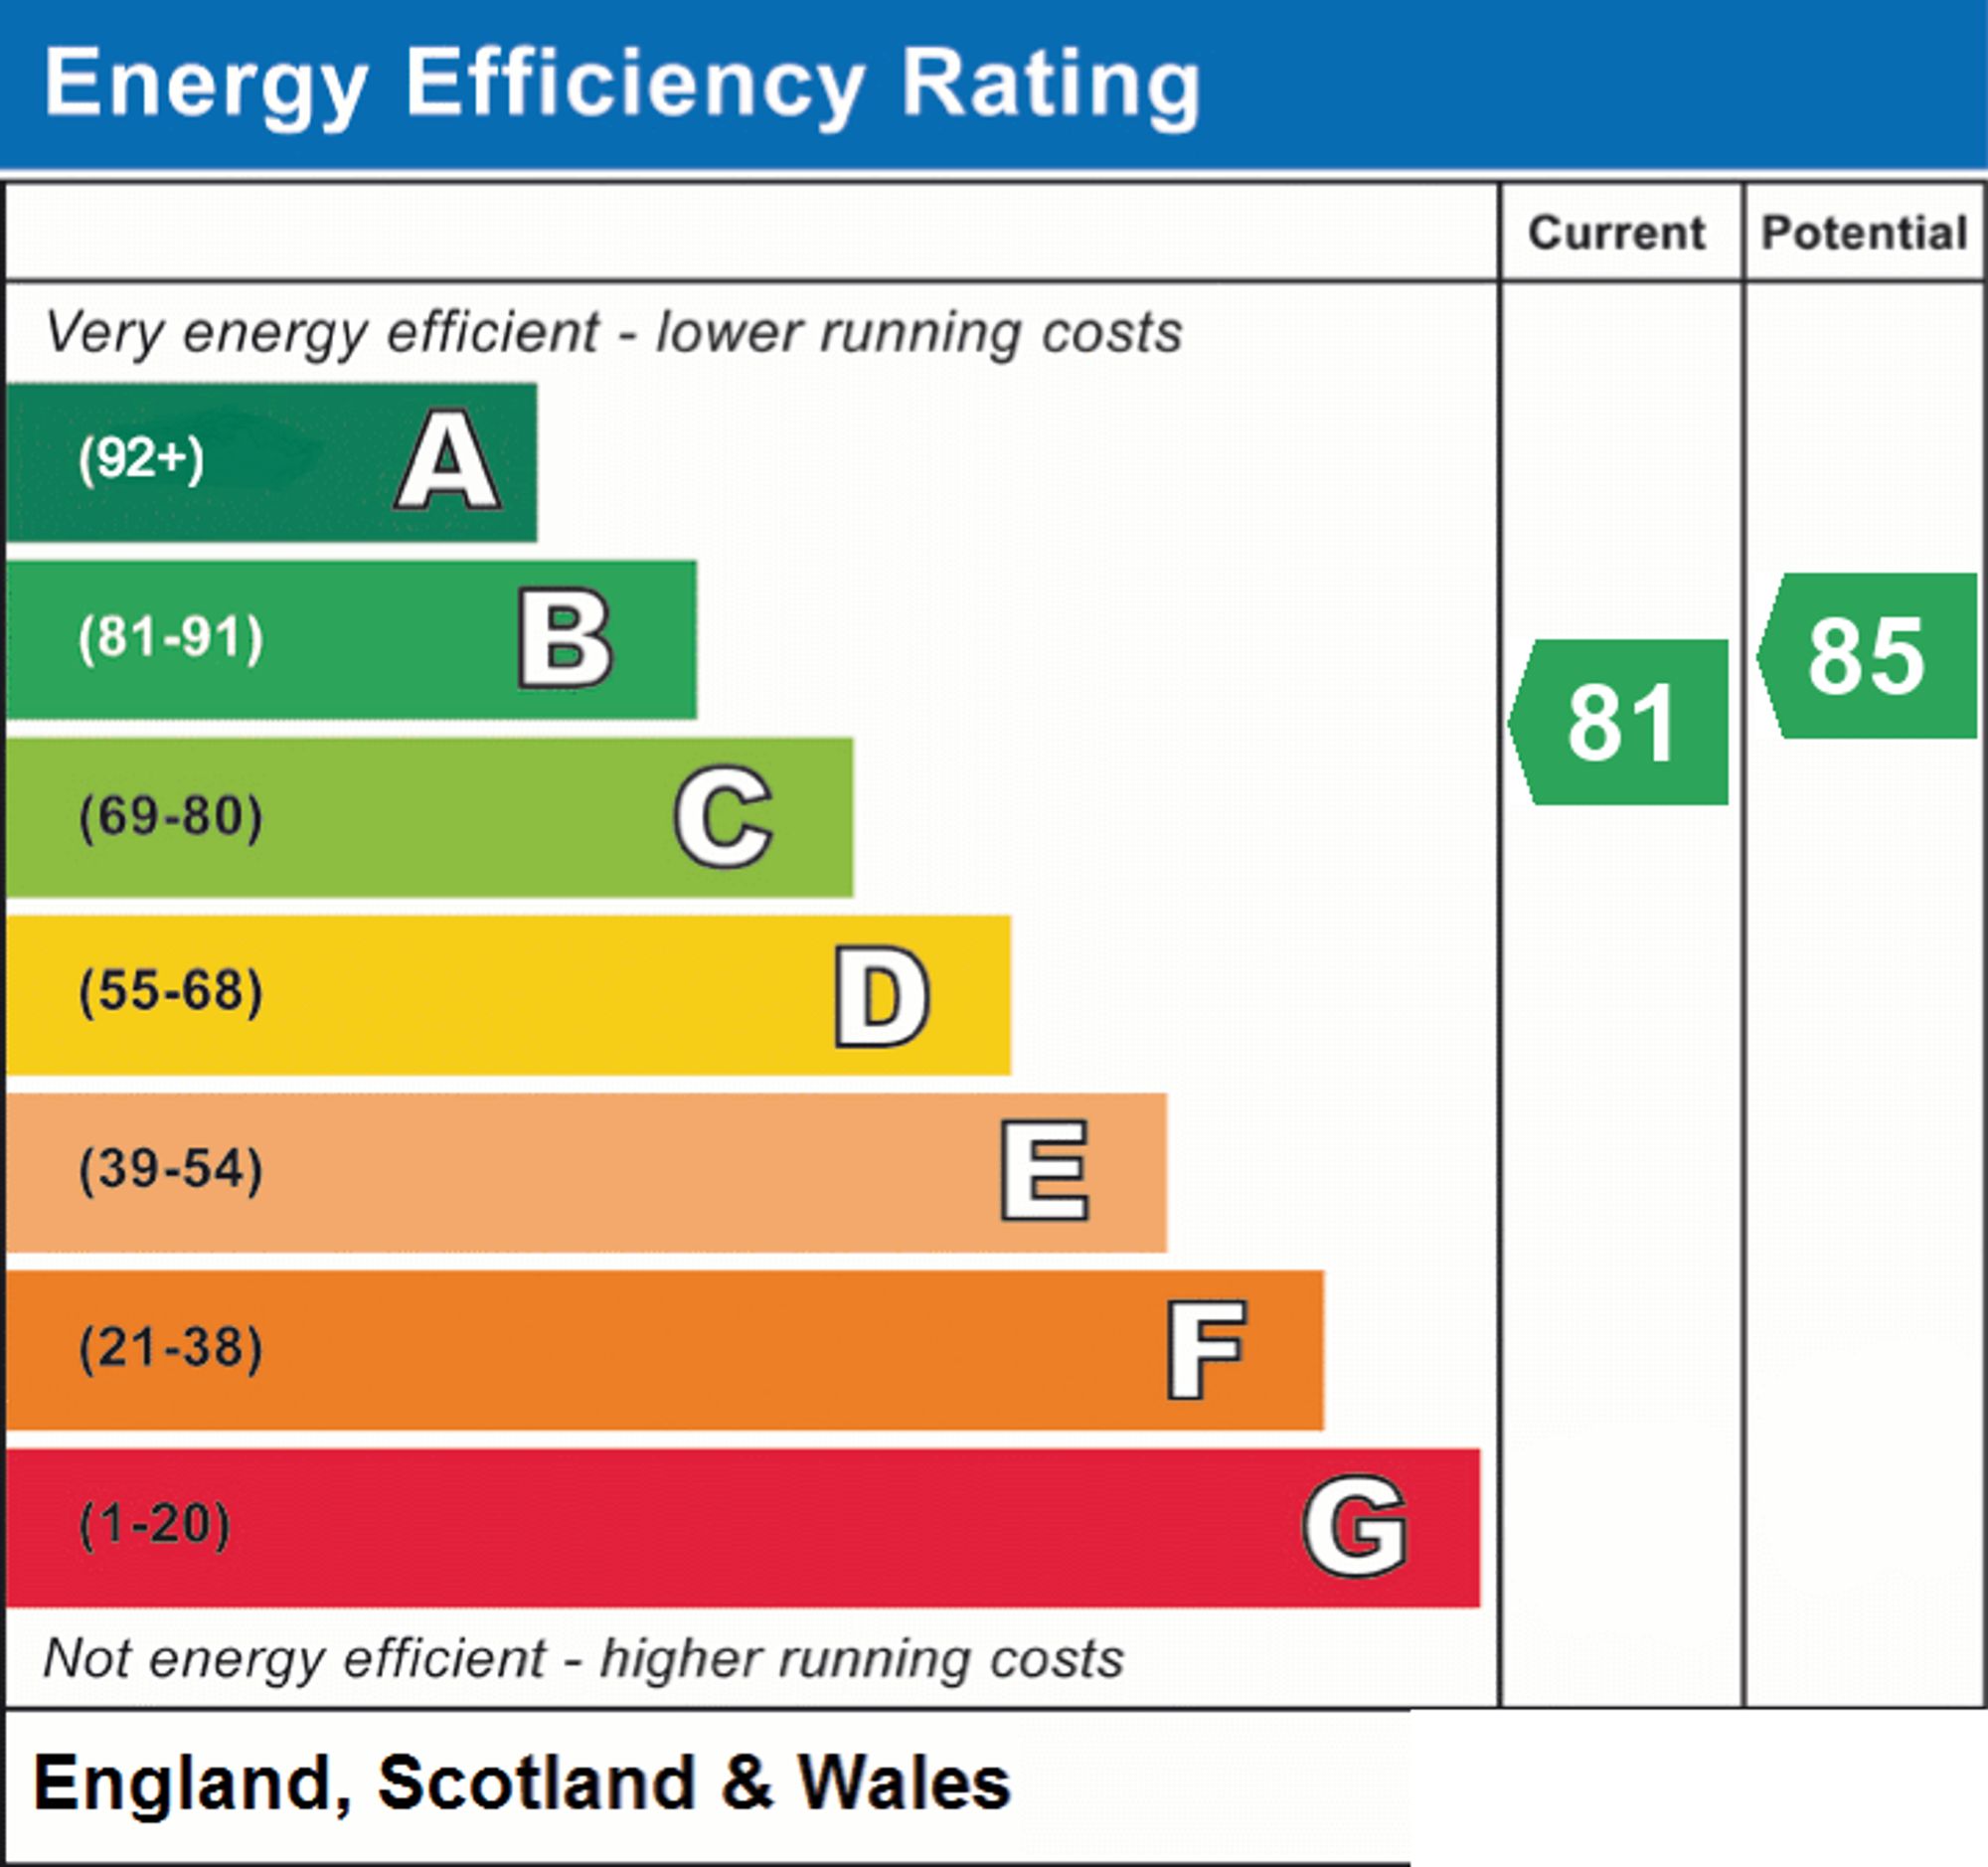
EPC Band B
Council Tax Band F
Gas Central Heating
Double Glazed Throughout
Home Report Available By Contacting carol@homesweethomemoves.co.uk
Entry Is By Mutual Agreement
Viewing By Appointment Through Home Sweet Home on 01463 710 151 or call Carol on 07880 888 686
Any offers should be submitted in Scottish legal form to hello@homesweethomemoves.co.uk
These particulars, whilst believed to be correct do not and cannot form part of any contract. The measurements have been taken using a sonic tape measure and therefore are for guidance only.
Important Information
- This is a Freehold property.
- This Council Tax band for this property is: F
- EPC Rating is B
Property Ref: b2b8df3e-f49c-4229-80d7-0468c6a37106
Similar Properties
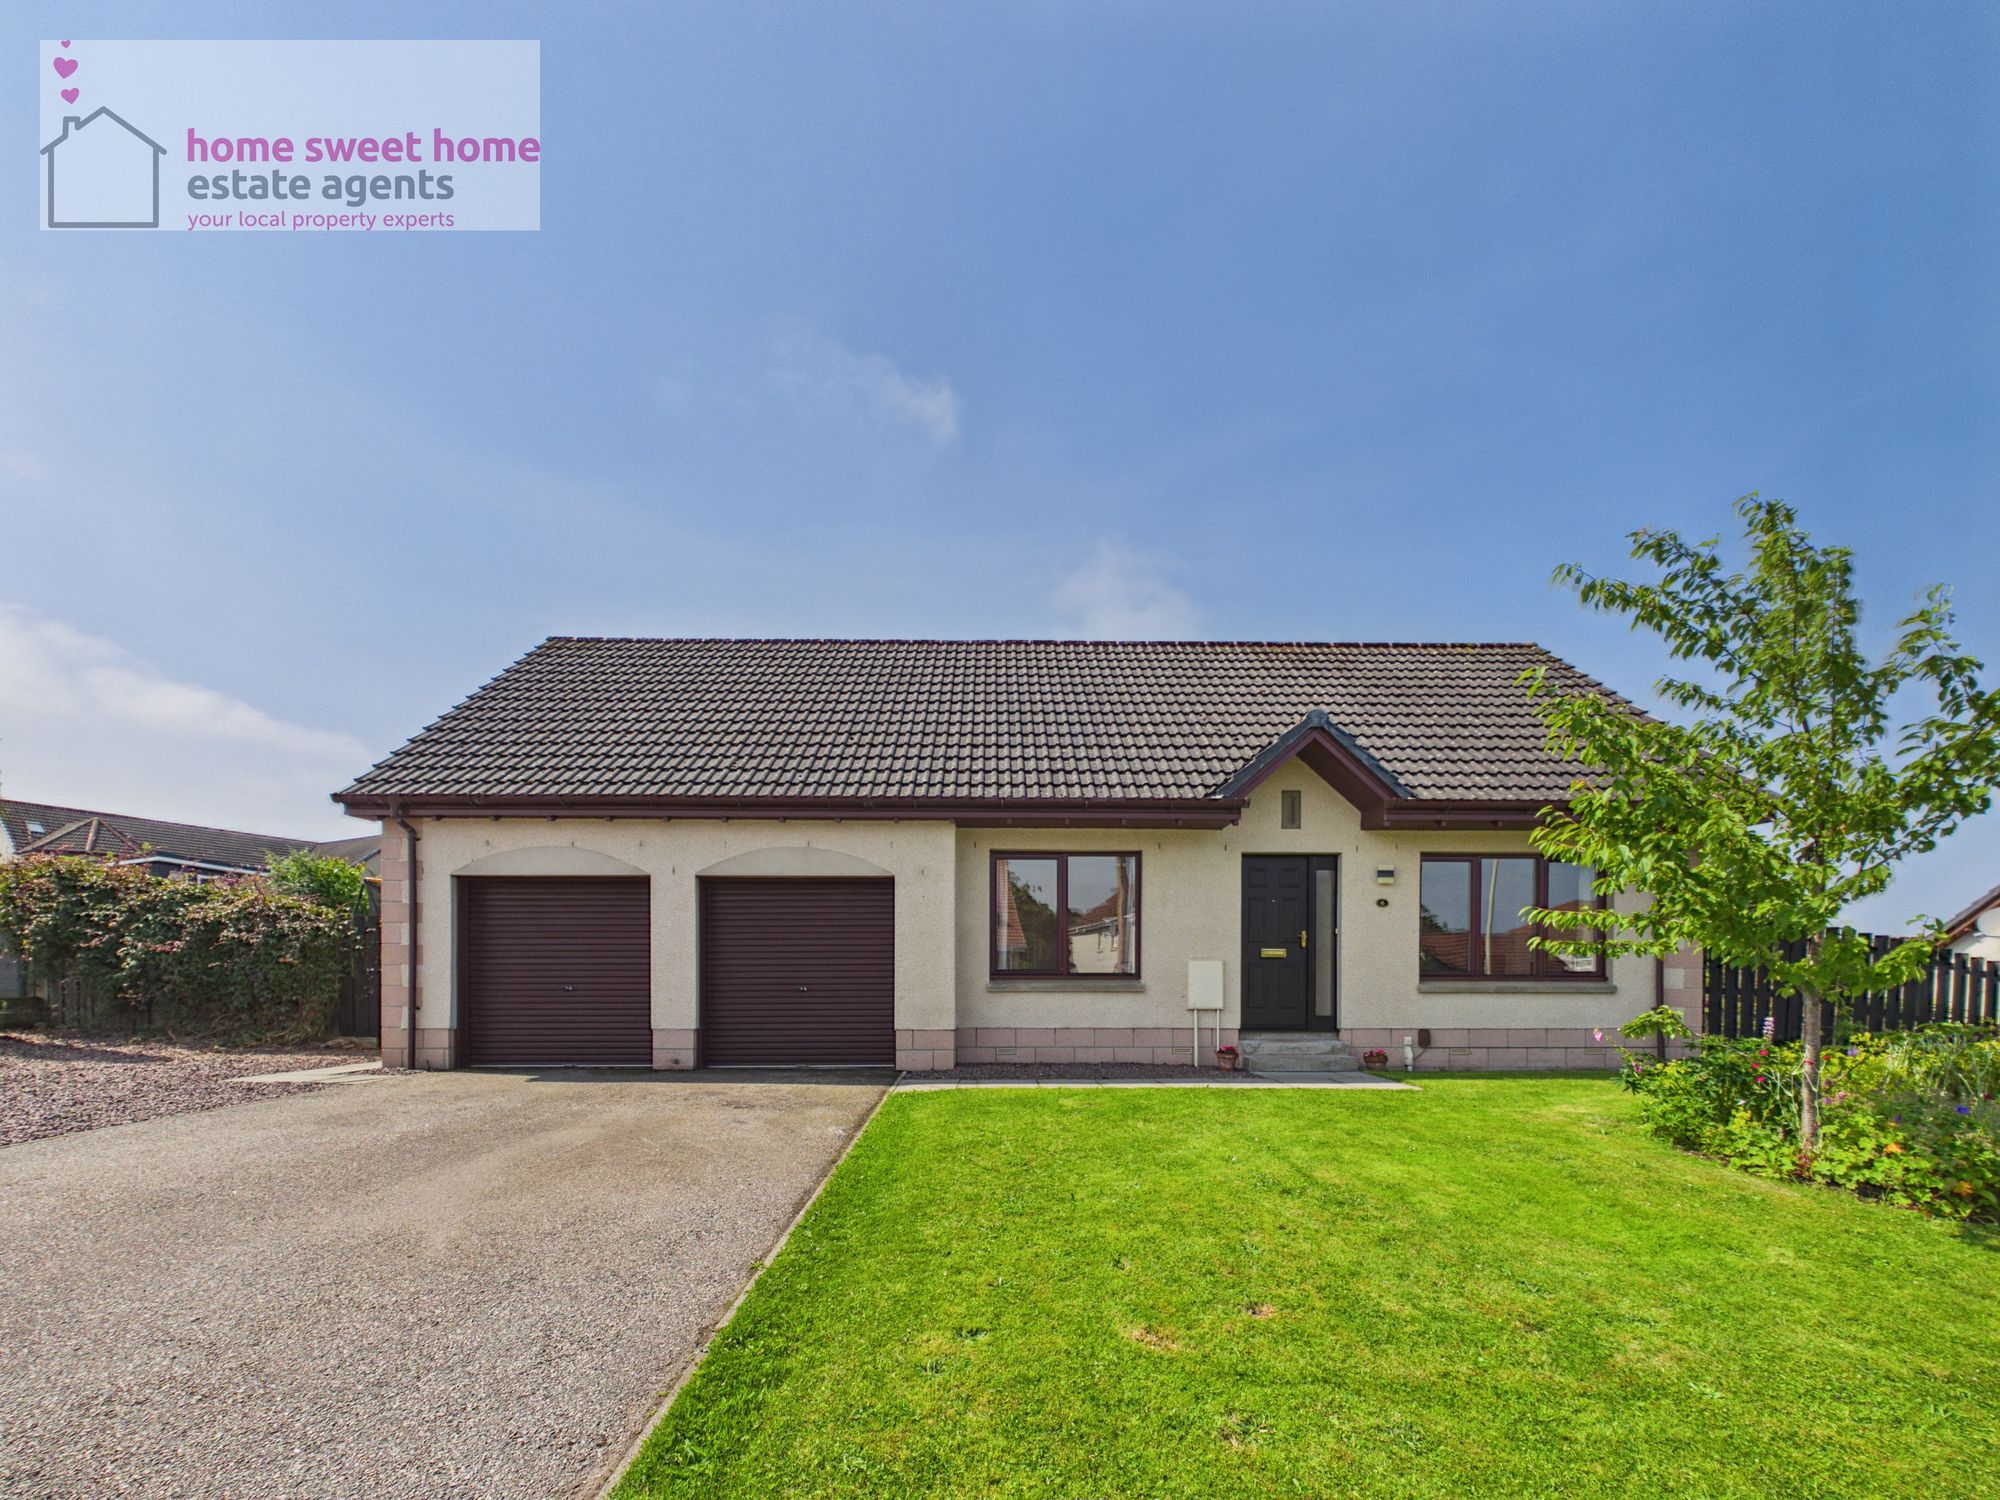
Redwood Avenue, Inverness, IV2
4 Bedroom Detached Bungalow | Offers Over £340,000
Spacious 4-bed detached bungalow in Milton of Leys with large garden, double garage, en-suite, neutral décor, flexible l...
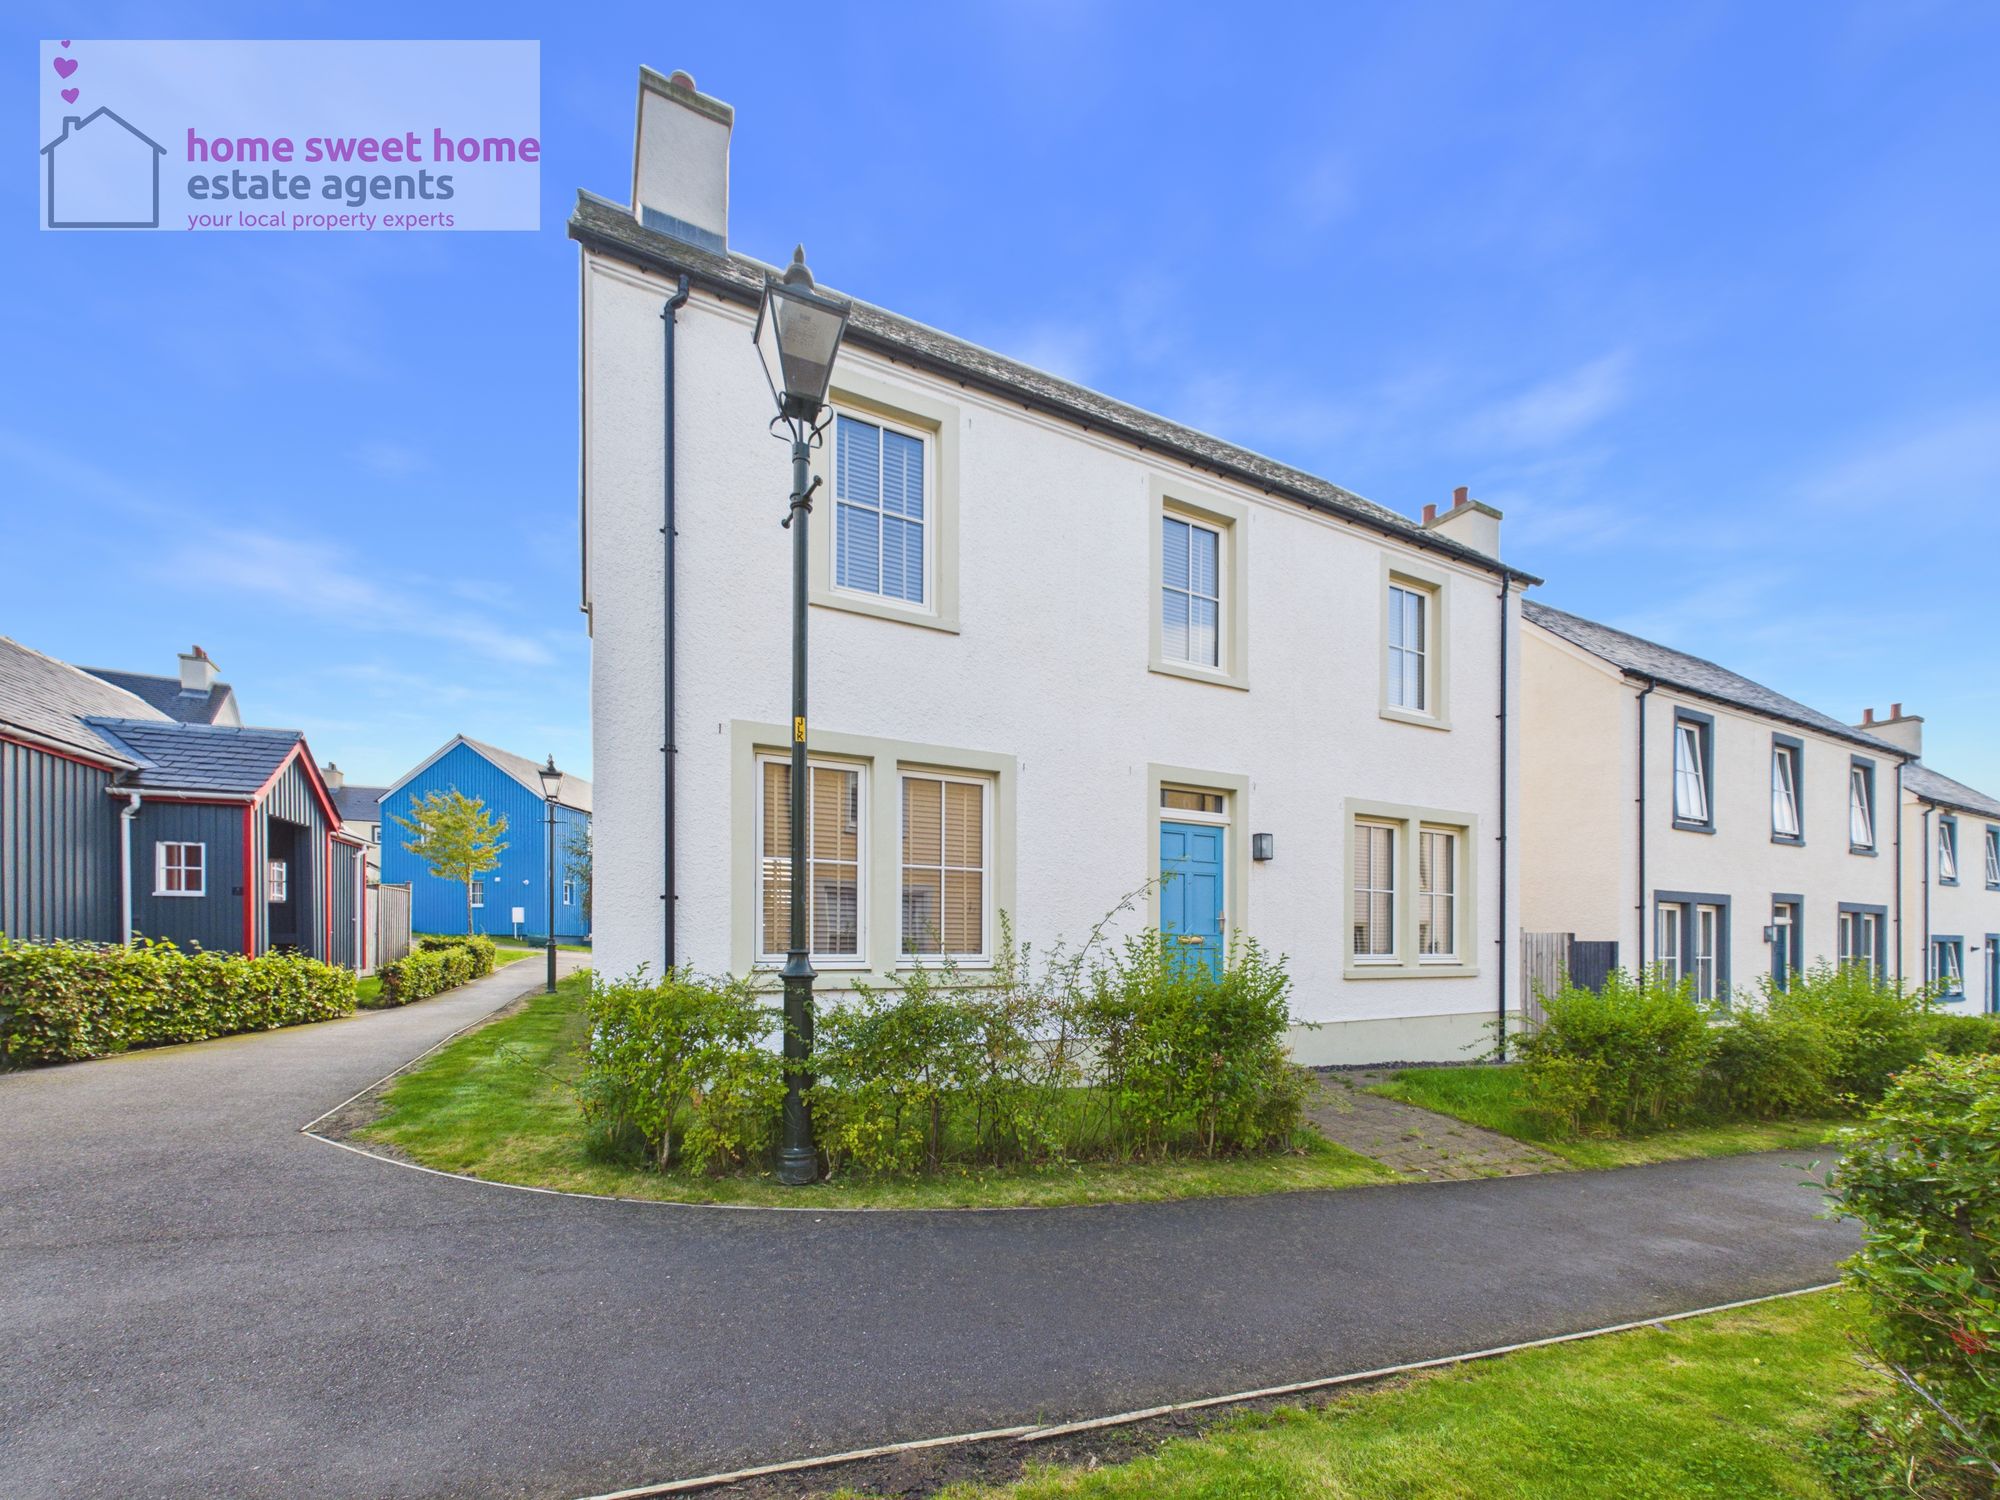
3 Bedroom Detached House | Offers Over £340,000
Fantastic three-bedroom detached home with an impressive kitchen/dining/family room, three double bedrooms and a superb...

Macdonnell Road, Stratton, IV2
4 Bedroom Detached House | Offers Over £325,000
Ready to move? This impressive 4-bedroom detached home in Stratton offers spacious living, a private garden and integral...
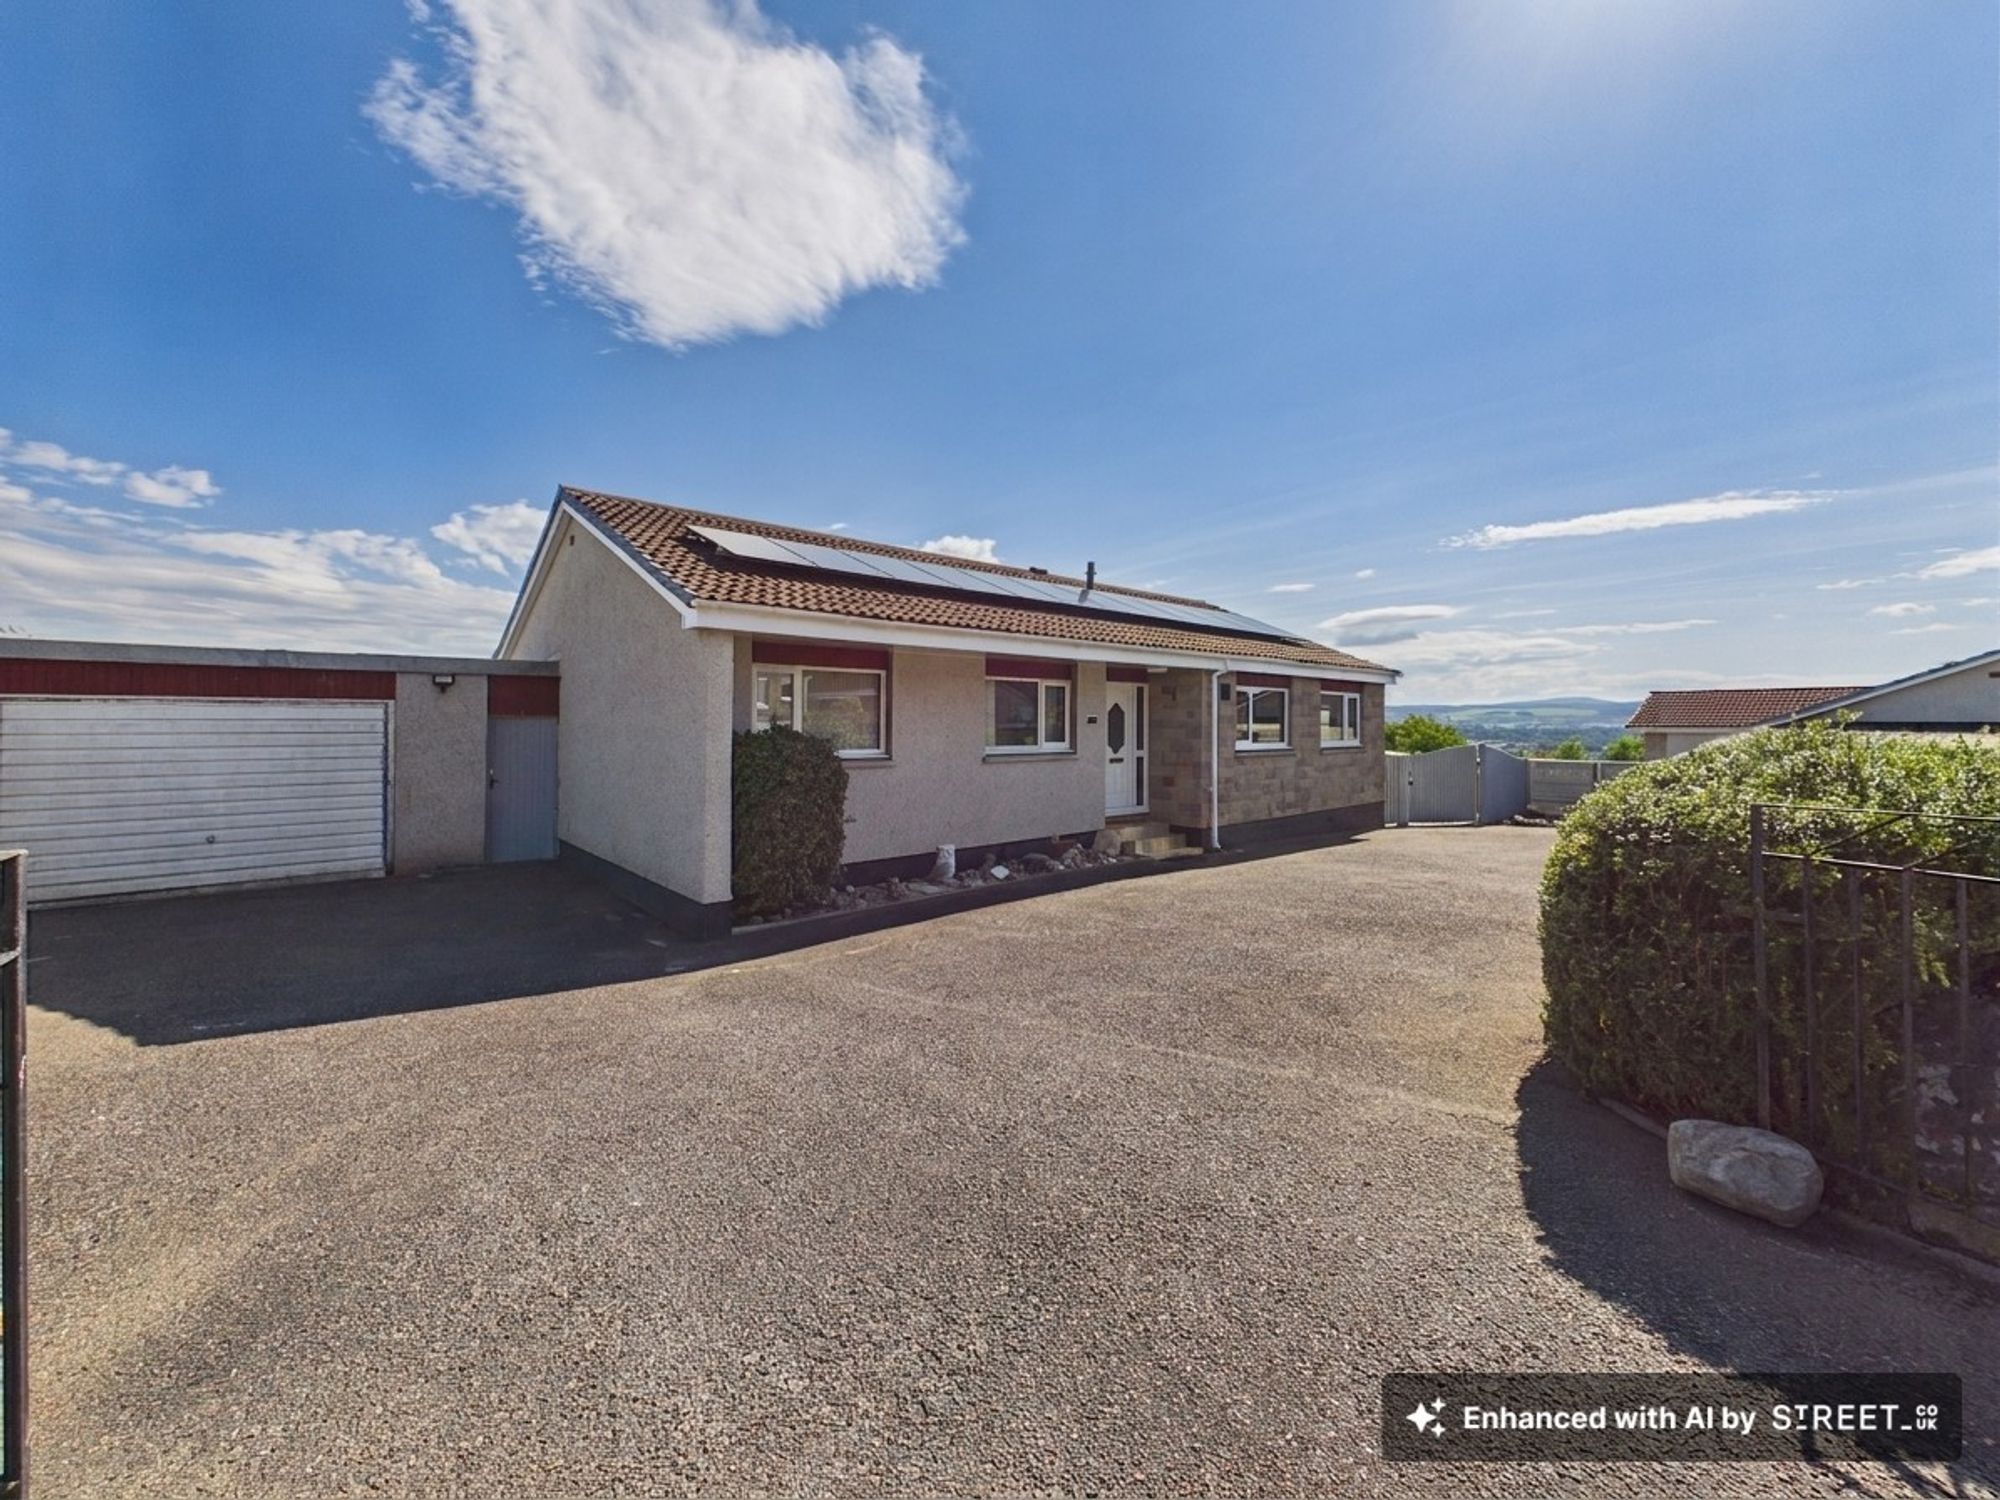
Overton Avenue, Inverness, IV3
4 Bedroom Detached Bungalow | Offers Over £345,000
Superb 3-bedroom detached bungalow with extensive gardens, fantastic views, garage, ample parking and a fabulous garden...
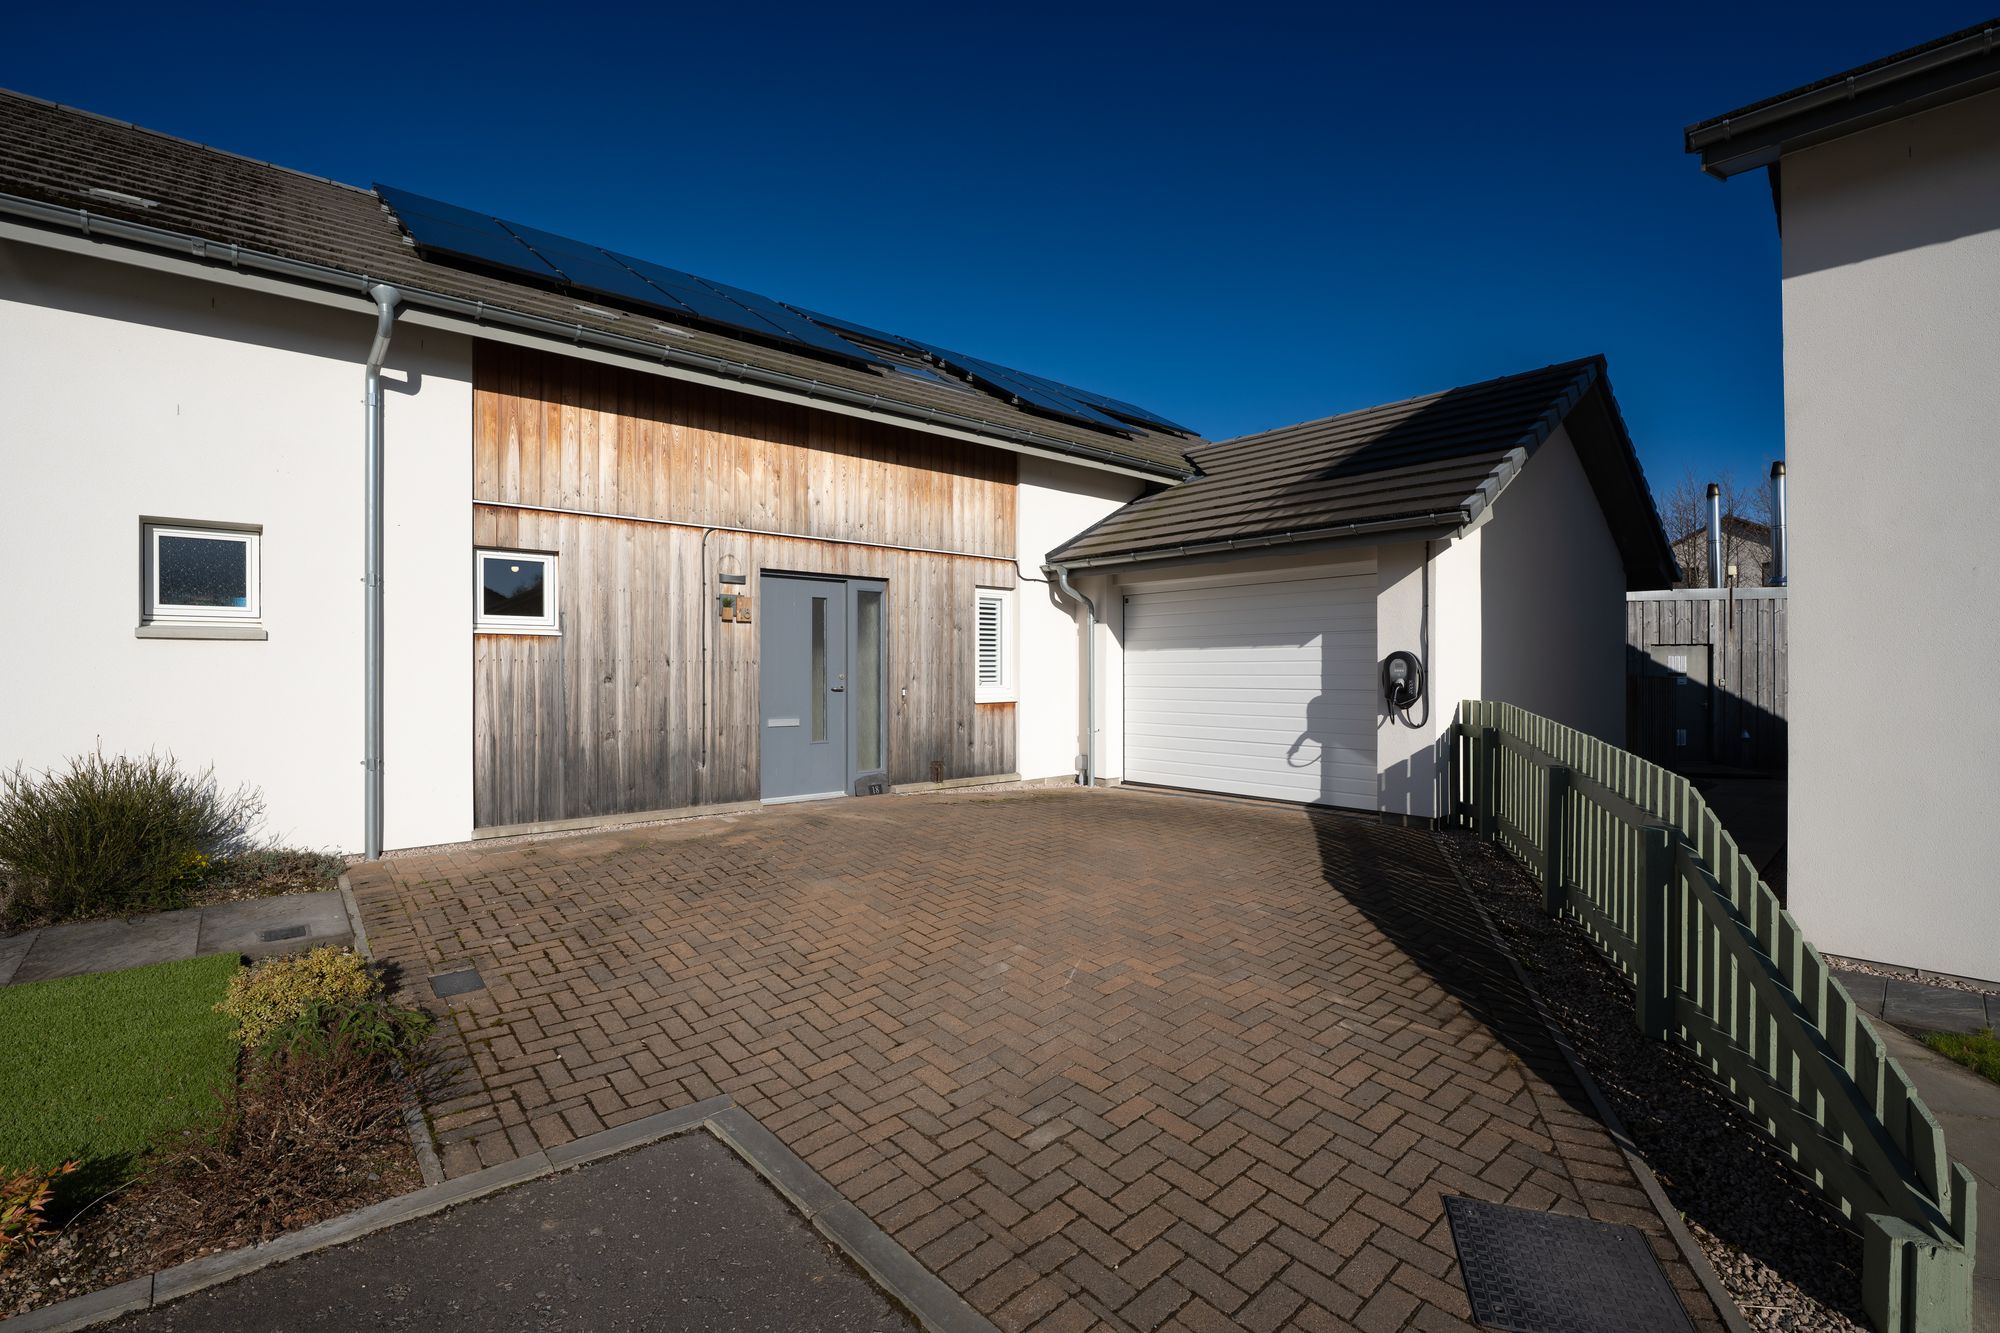
3 Bedroom Semi-Detached House | Fixed Price £350,000
Modern three-bedroom home in Aviemore with open-plan living, ensuite principal bedroom, family bathroom, and outdoor spa...
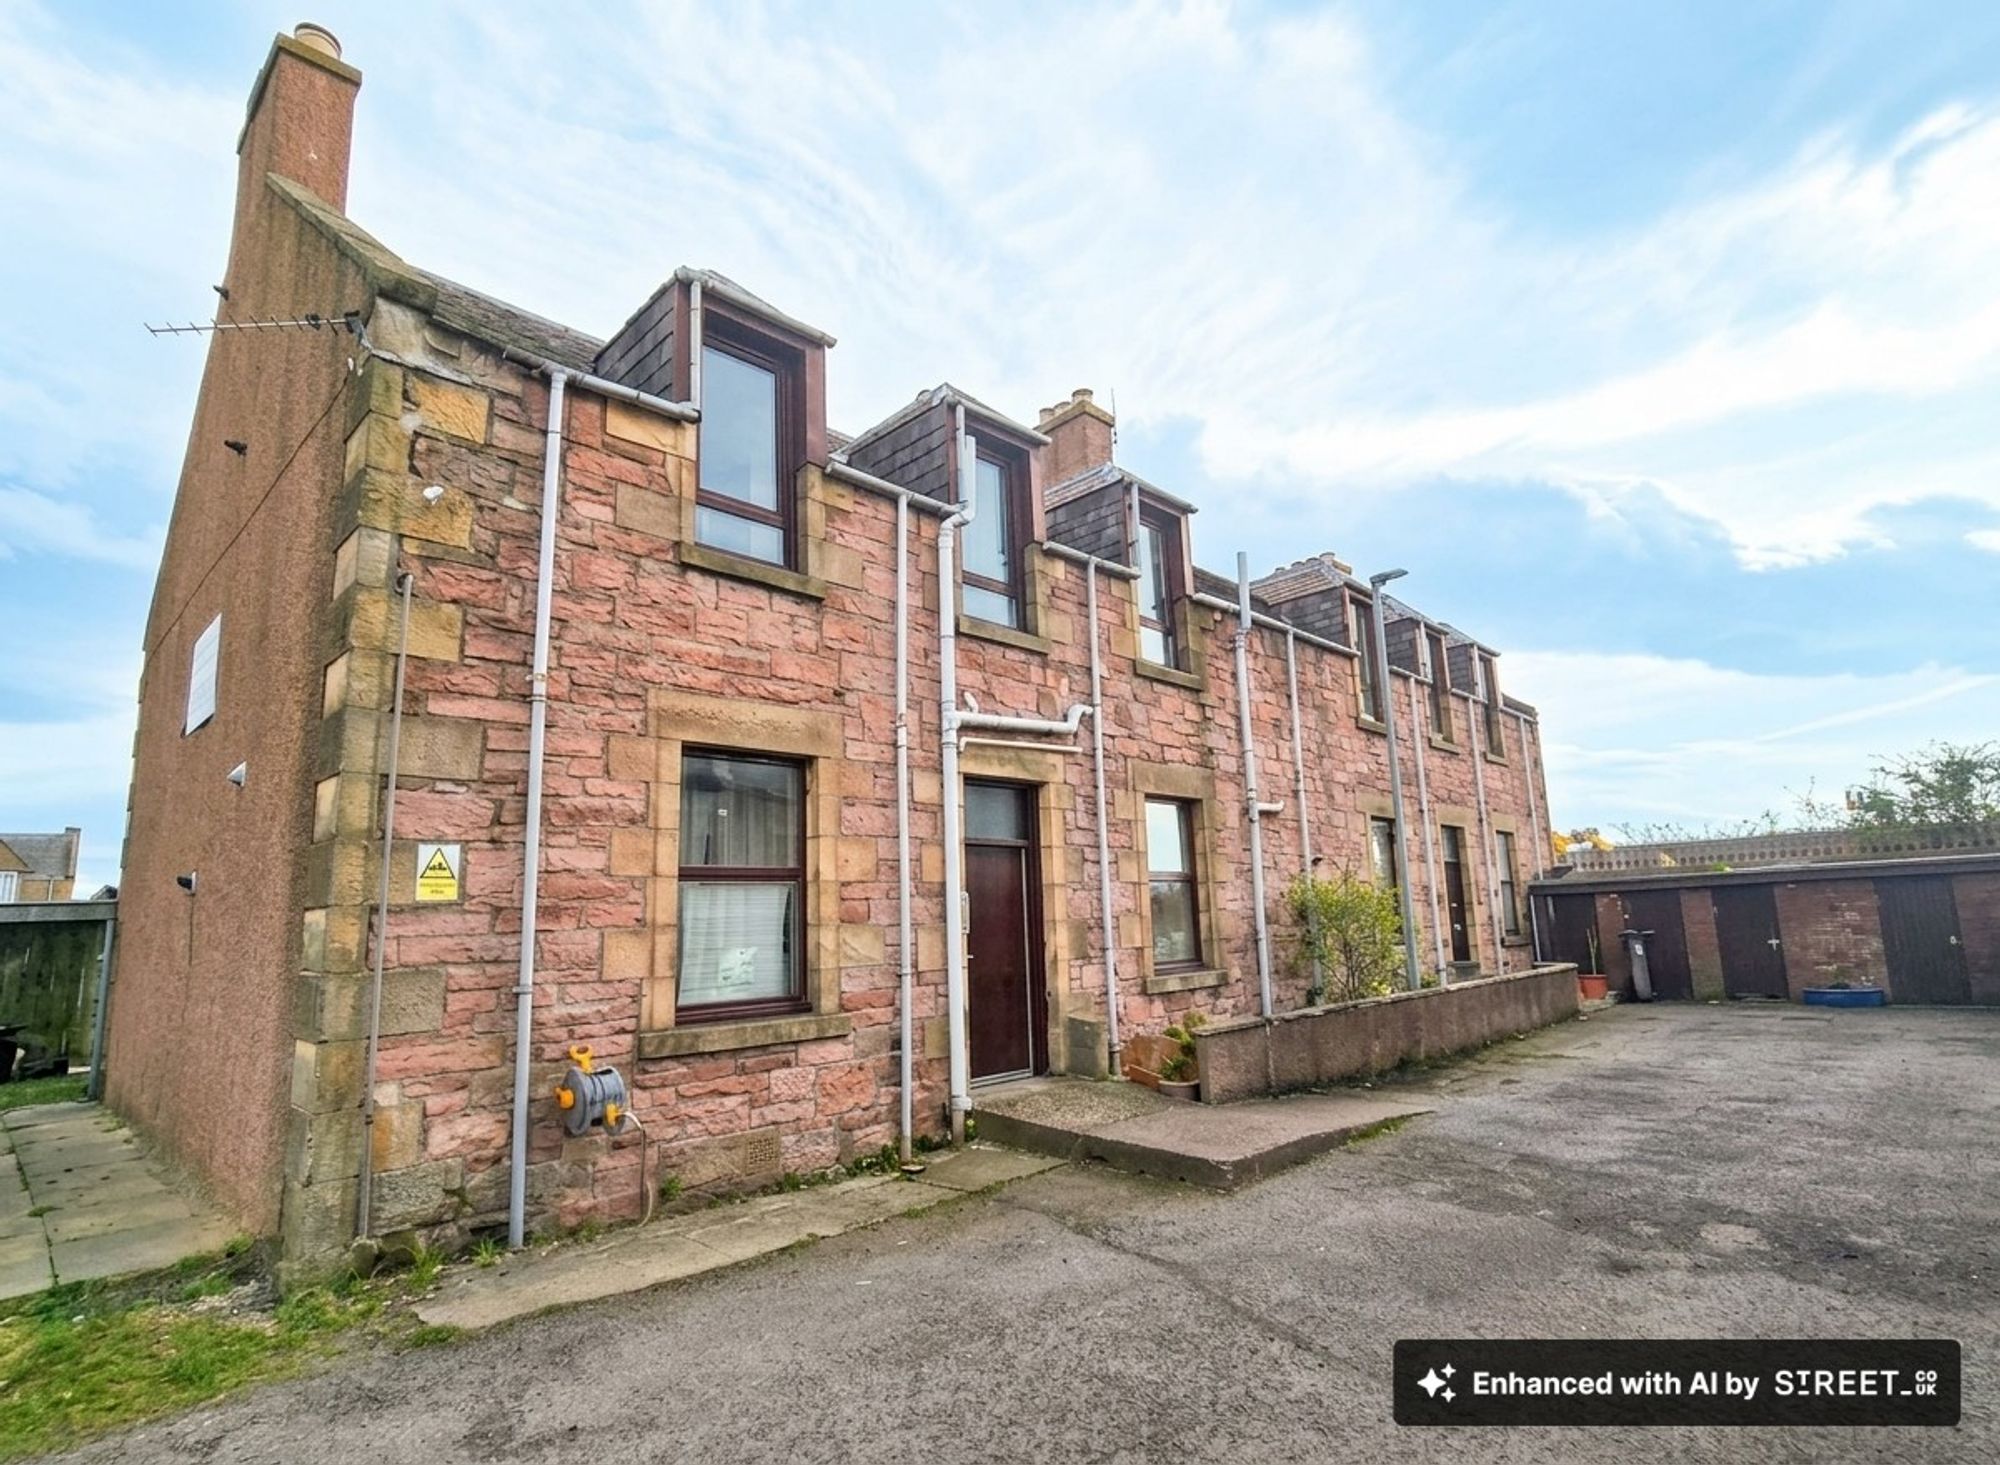
Portfolio of Flats, Shore Street, Inverness, IV1 1NZ
7 Bedroom Block of Apartments | Offers Over £360,000
Excellent investment portfolio of seven Shore Street flats, with six currently tenanted and one vacant generating instan...

Home Sweet Home Estate Agents (Inverness)
6 Bank Street, Inverness, Highland, IV1 1QY
01463 710151
How much is your home worth?
Use our short form to request a valuation of your property.
Request a Valuation
©2026 The Guild of Property Professionals. All rights reserved.
Terms and Conditions |
Privacy Policy |
Cookie Policy |
Complaints Policy |
Members Login
The Guild of Property Professionals Trading Address: 121 Park Lane, London W1K 7AG. GPEA Limited.
Registered in England & Wales.
Company No: 02819824.
Registered Office Address: The Old Courthouse, 60A London Road, Grantham, NG31 6HR.
VAT Registration No: 180897859

