- NO ONWARD CHAIN
- IMMACULATE THREE BEDROOM SEMI DETACHED HOME
- GAS CENTRAL HEATING VIA BAXI BOILER INSTALLED JULY 2023 STILL IN WARRANTY UNTIL 2028
- RE-DECORATED IN LAST COUPLE OF YEARS
- OFF ROAD PARKING AND GARAGE WITH EAVES STORAGE
- LOUNGE AND SEPARATE DINING ROOM - KITCHEN
- SUPERB LOCATION ON THE BRAZIERS WOOD DEVELOPMENT
- UPSTAIRS MODERN BATHROOM AND DOWNSTAIRS W.C.
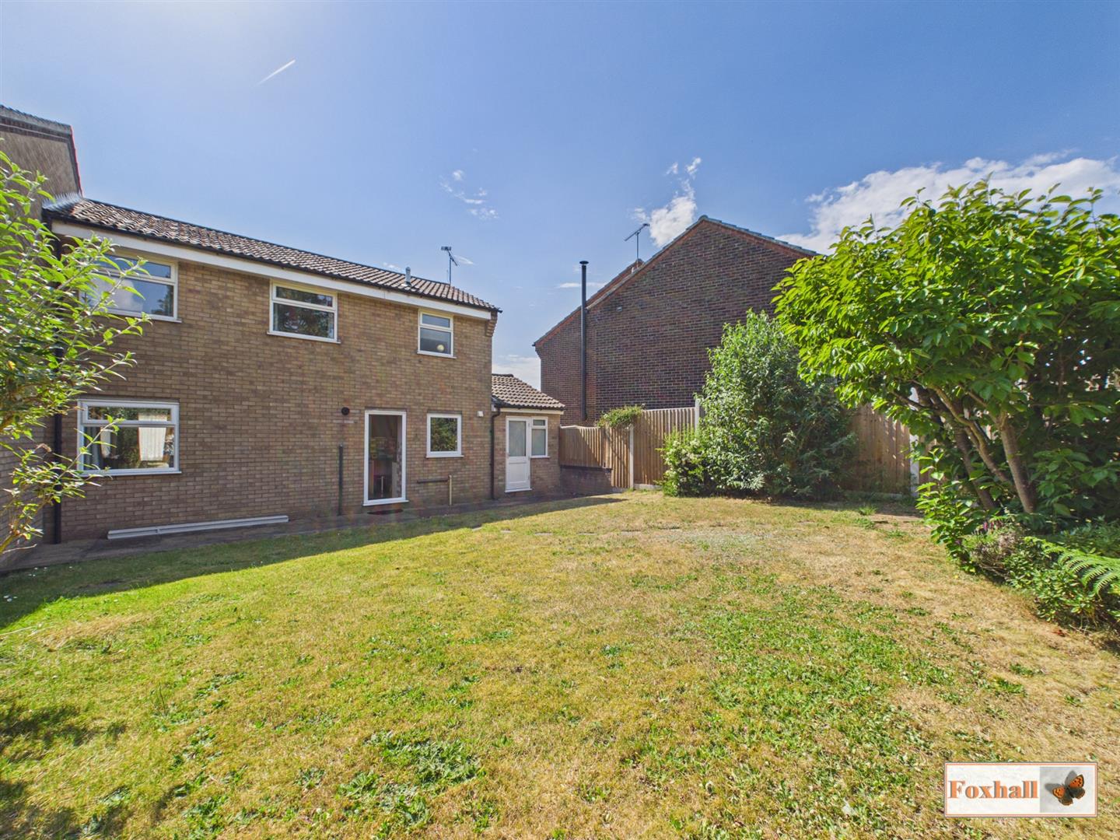
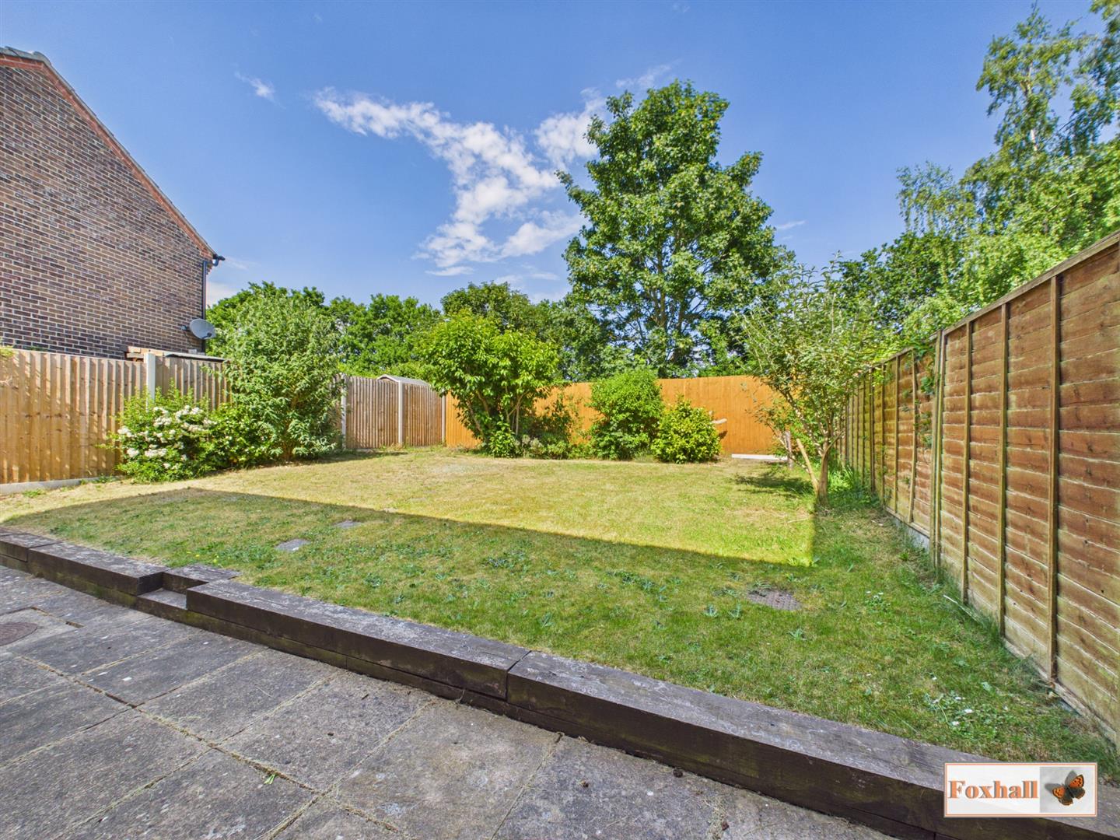
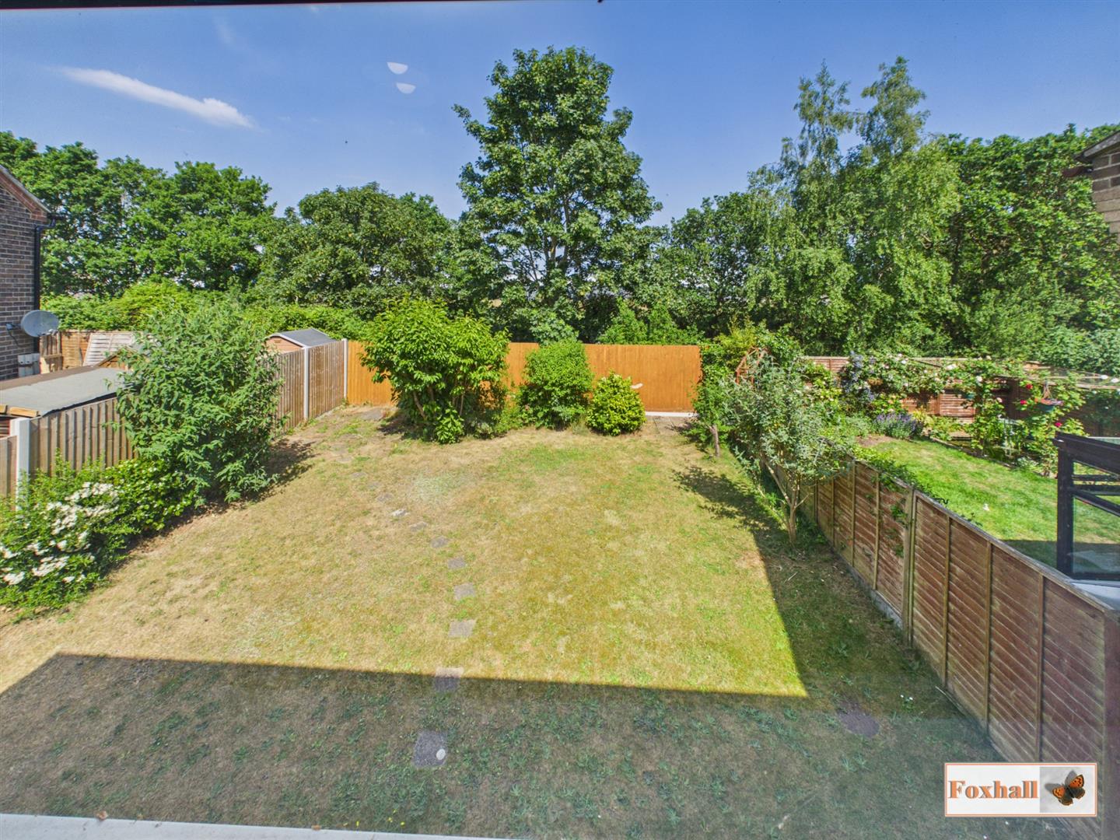
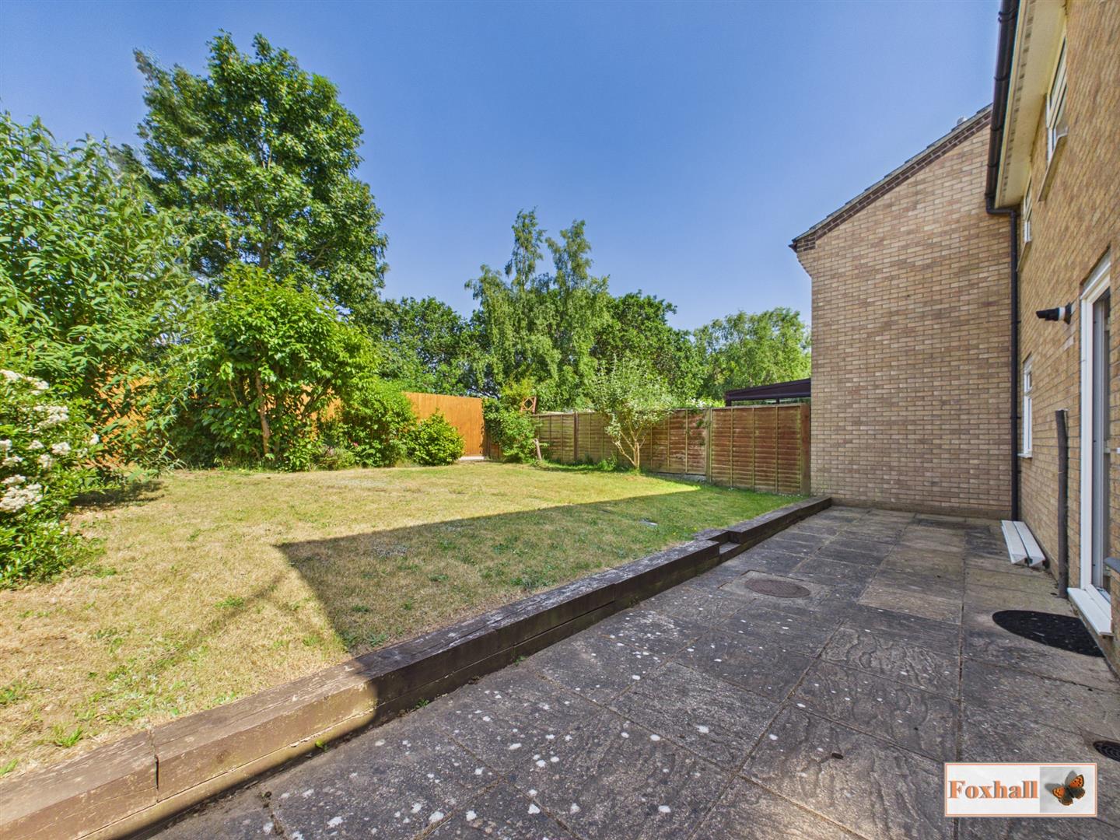
- GOOD SIZED MATURE EASTERLY FACING REAR GARDEN - SHORT DRIVE TO A14 AND LOCAL AMENITIES
- FREEHOLD - COUNCIL TAX BAND - C

This property listing is now SSTC
3 Bedroom Semi-Detached House for sale in Ipswich
 2
3
1
2
3
1
NO ONWARD CHAIN - IMMACULATE THREE BEDROOM SEMI DETACHED HOME - RE-DECORATED THROUGHOUT IN LAST COUPLE OF YEARS - OFF ROAD PARKING AND GARAGE WITH EAVES STORAGE - KITCHEN - LOUNGE AND SEPARATE DINING ROOM - SUPERB LOCATION ON THE BRAZIERS WOOD DEVELOPMENT - THREE GOOD SIZED BEDROOMS - UPSTAIRS MODERN BATHROOM AND DOWNSTAIRS W.C. - GAS CENTRAL HEATING VIA BAXI BOILER INSTALLED JULY 2023 STILL IN WARRANTY UNTIL 2028 - GOOD SIZED MATURE EASTERLY FACING REAR GARDEN - SHORT DRIVE TO A14 AND LOCAL AMENITIES
***Foxhall Estate Agents*** are delighted to offer for sale this immaculate three bedroom semi detached house offering the benefit of well proportioned accommodation situated on the popular Braziers Wood development which is located towards the south eastern part of Ipswich with convenient access to the town and equally A14.
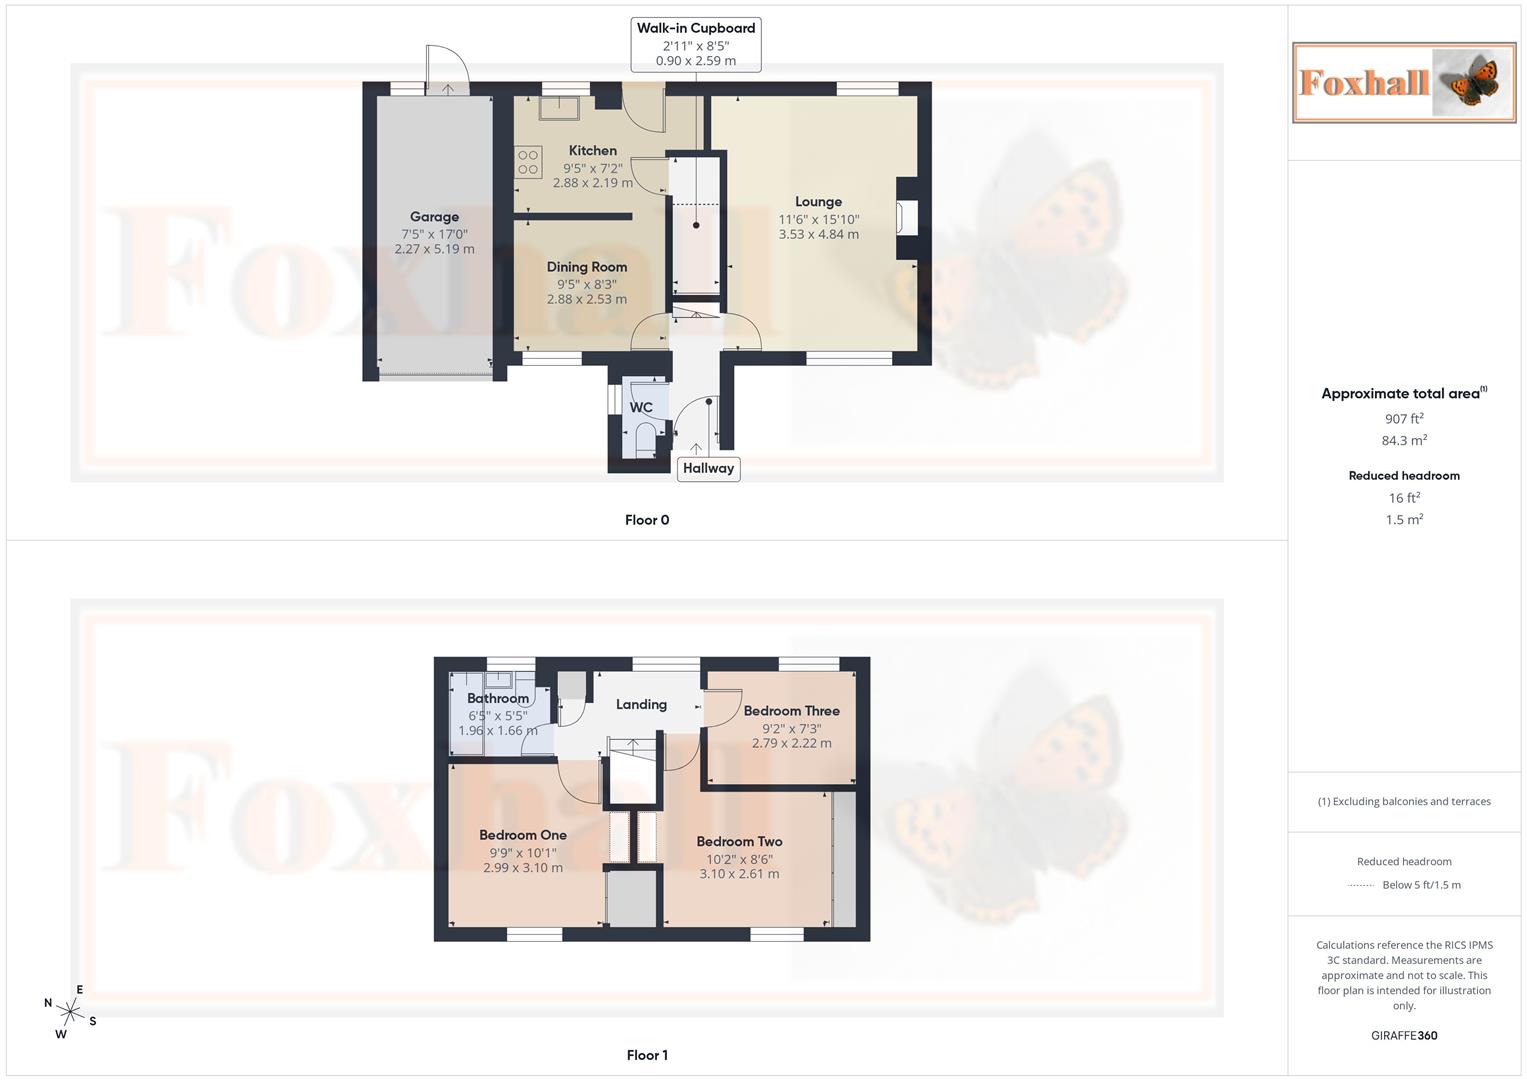
The property comprises of three nicely proportioned bedrooms with a bathroom suite to the first floor, landing, entrance hall, lounge, separate dining room, kitchen and handy downstairs W.C., front and rear gardens. There is also a garage with pitched roof storage and driveway off road parking.
Nearby is an excellent range of local amenities to include schooling, shops and restaurants. The property is also within reasonable walking distance of woodland and the River Orwell.
Front Garden - Steps up to the front door, low maintenance front garden mainly laid to shingle with borders with shrubs, bulbs and plants and a driveway providing off-road parking for two vehicles which leads to the garage and has an outside light.
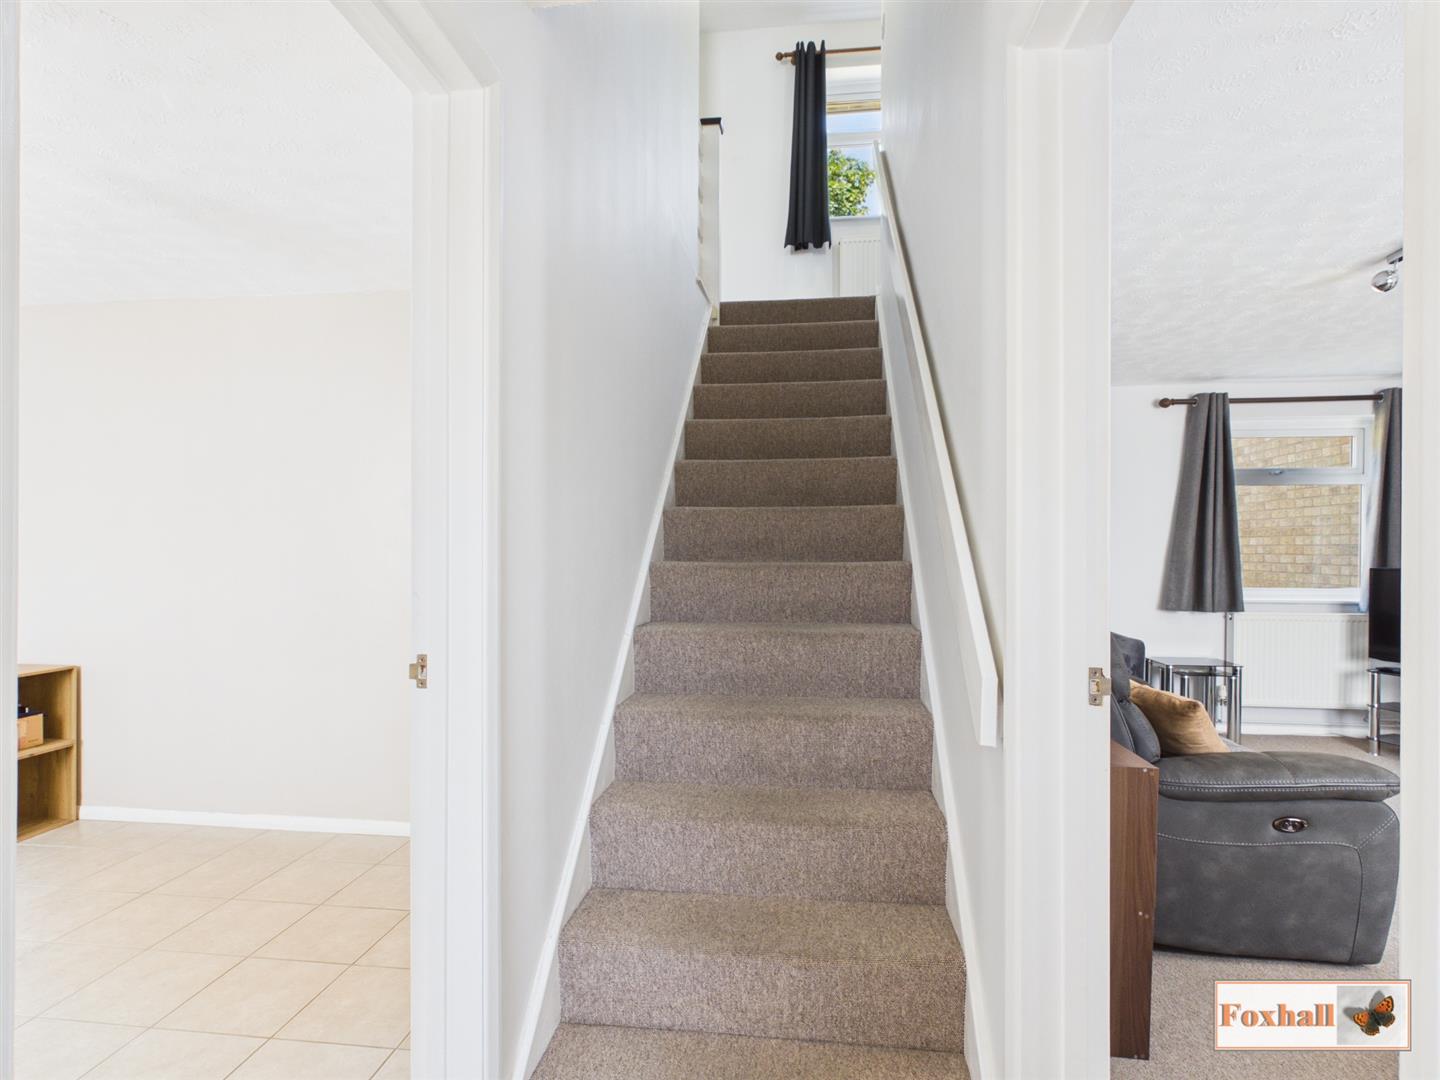
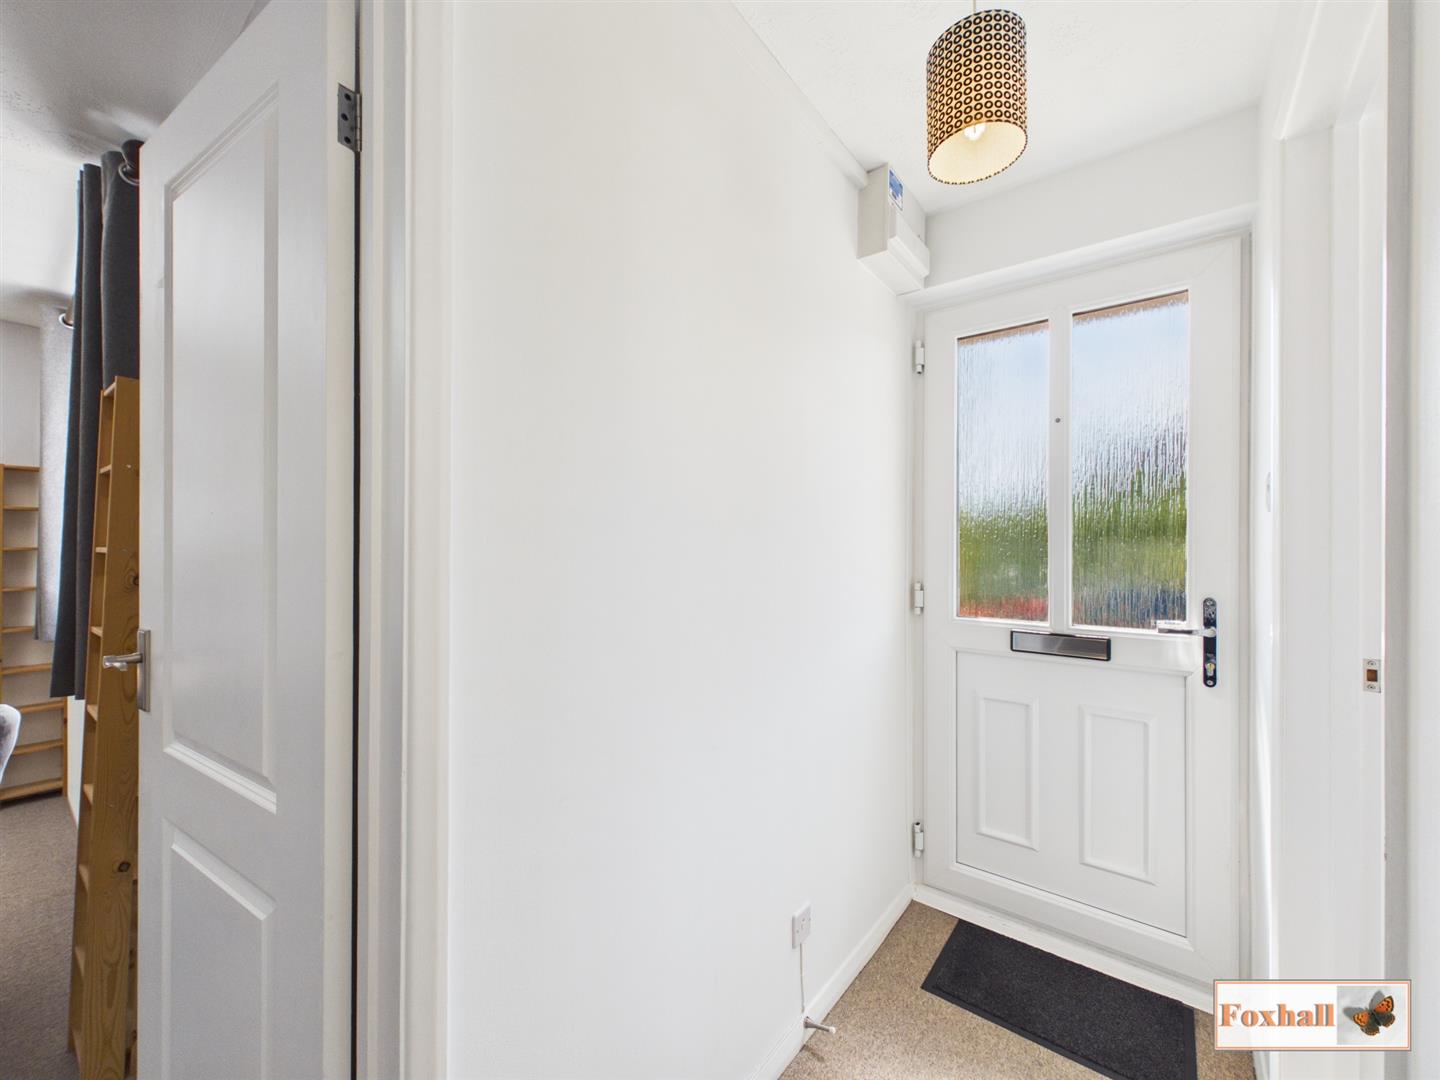
Entrance Hallway - UPVC and double glazed entrance door into the entrance hallway, carpet flooring, access to the fuse box, stairs up to the first floor, telephone point, door to the lounge, door to the dining room and door to the downstairs cloakroom.
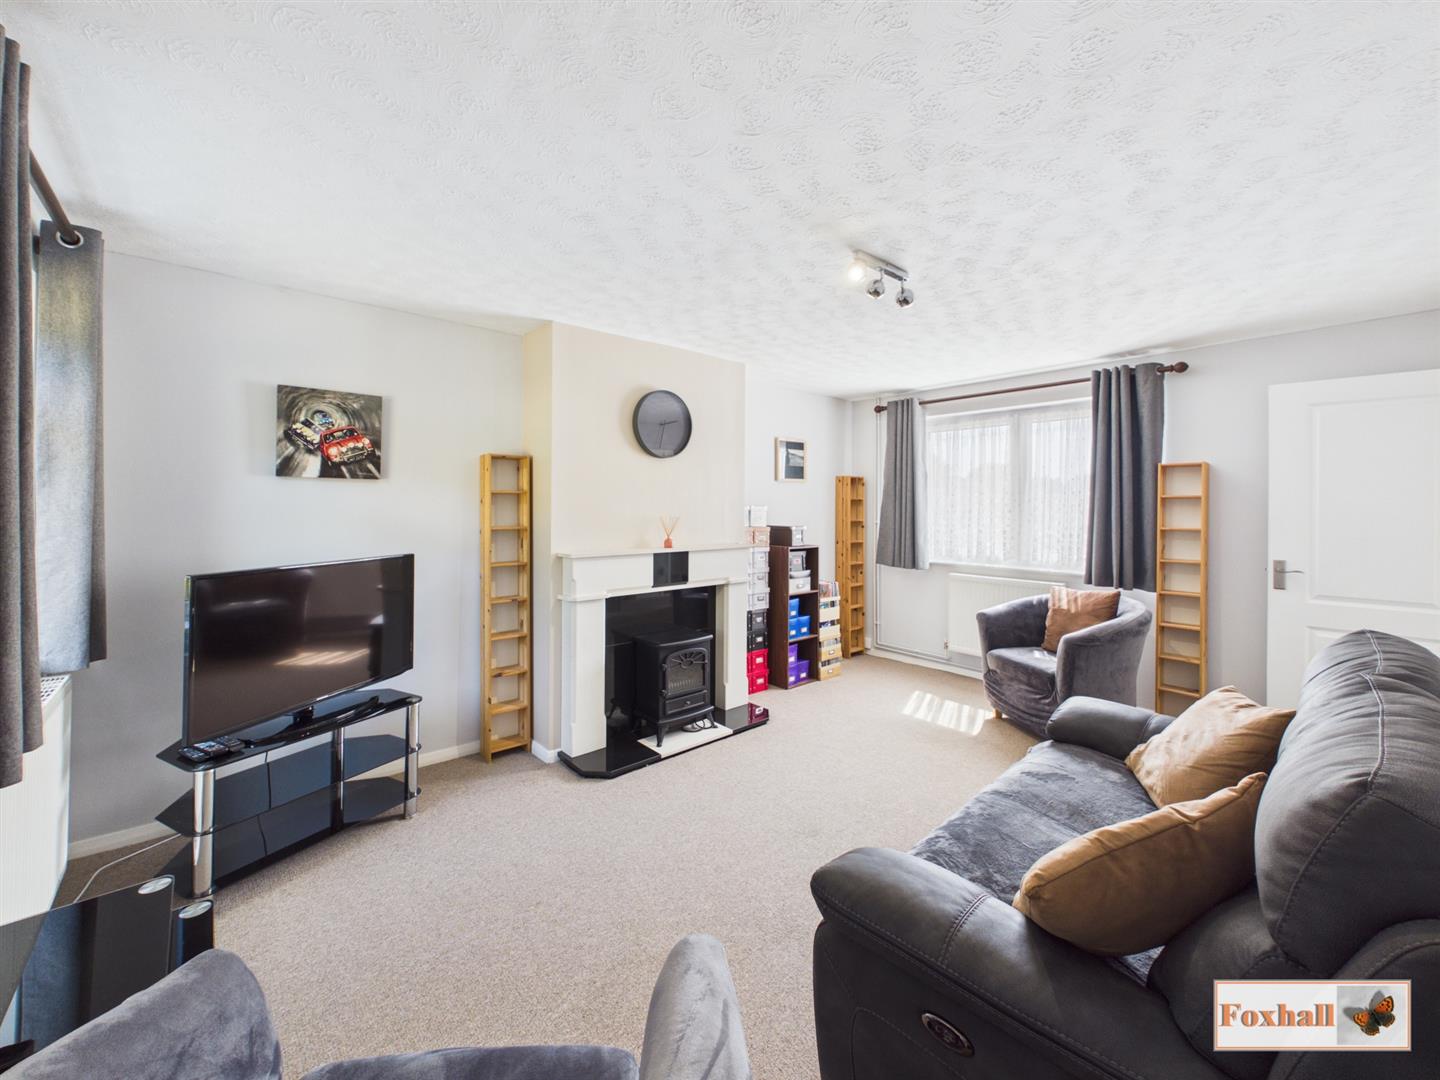
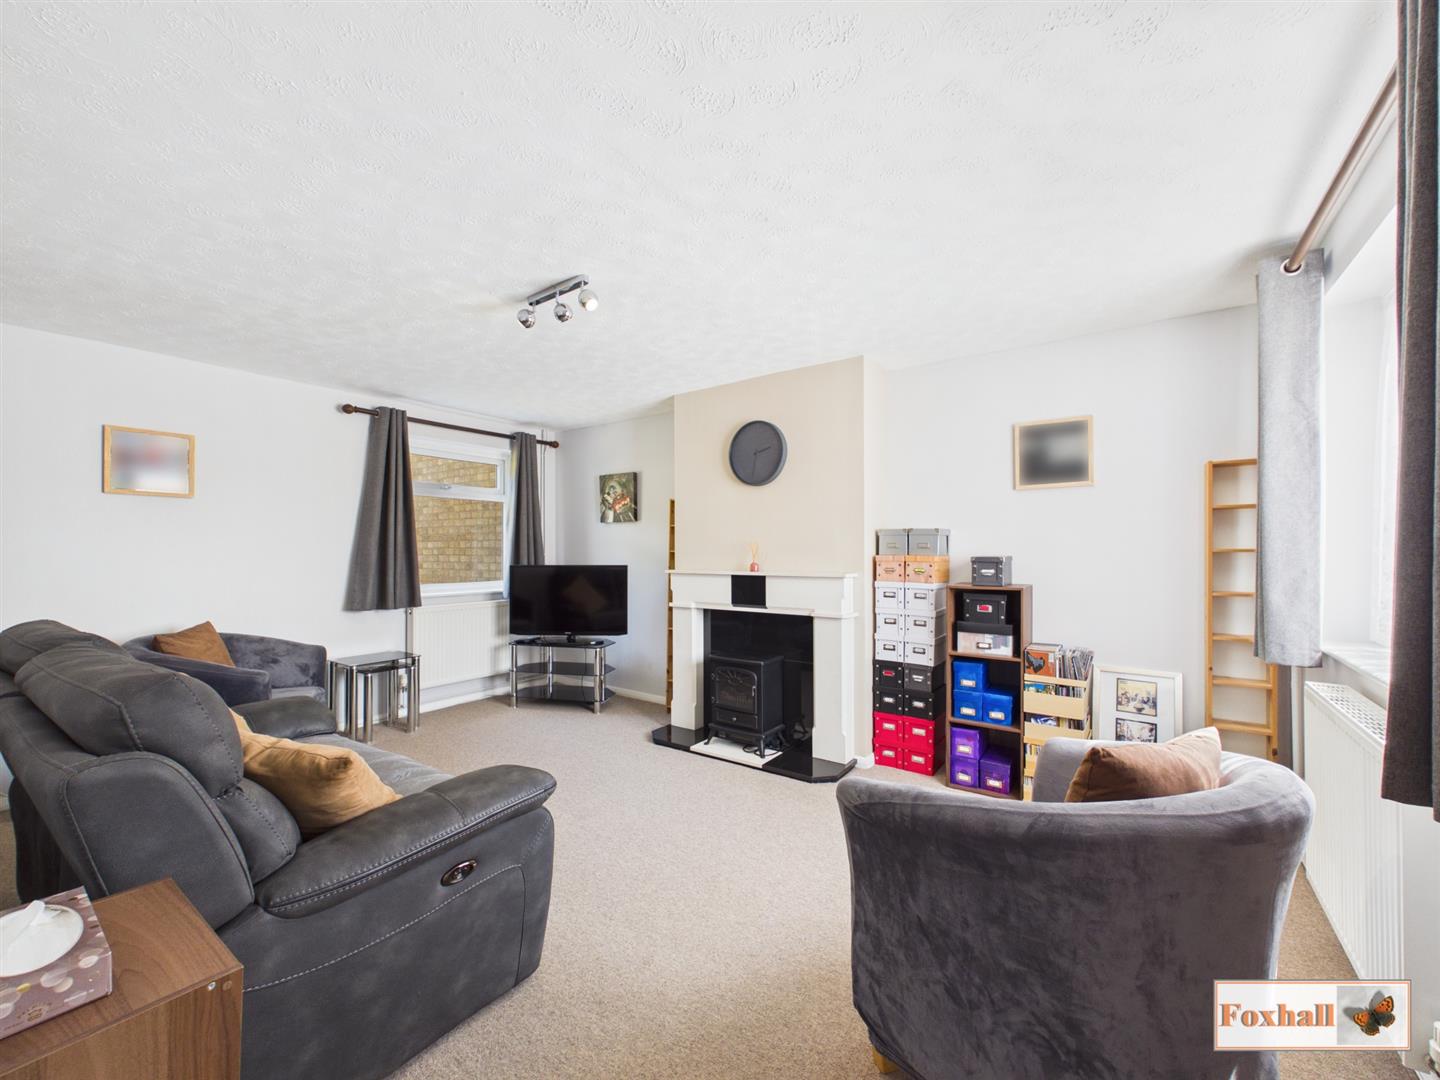
Lounge - 4.83m x 3.51m (15'10" x 11'6") - Double glazed window to the front, double glazed window to the rear, two radiators, carpet flooring, feature fireplace with a removeable electric fire and an aerial and telephone points.
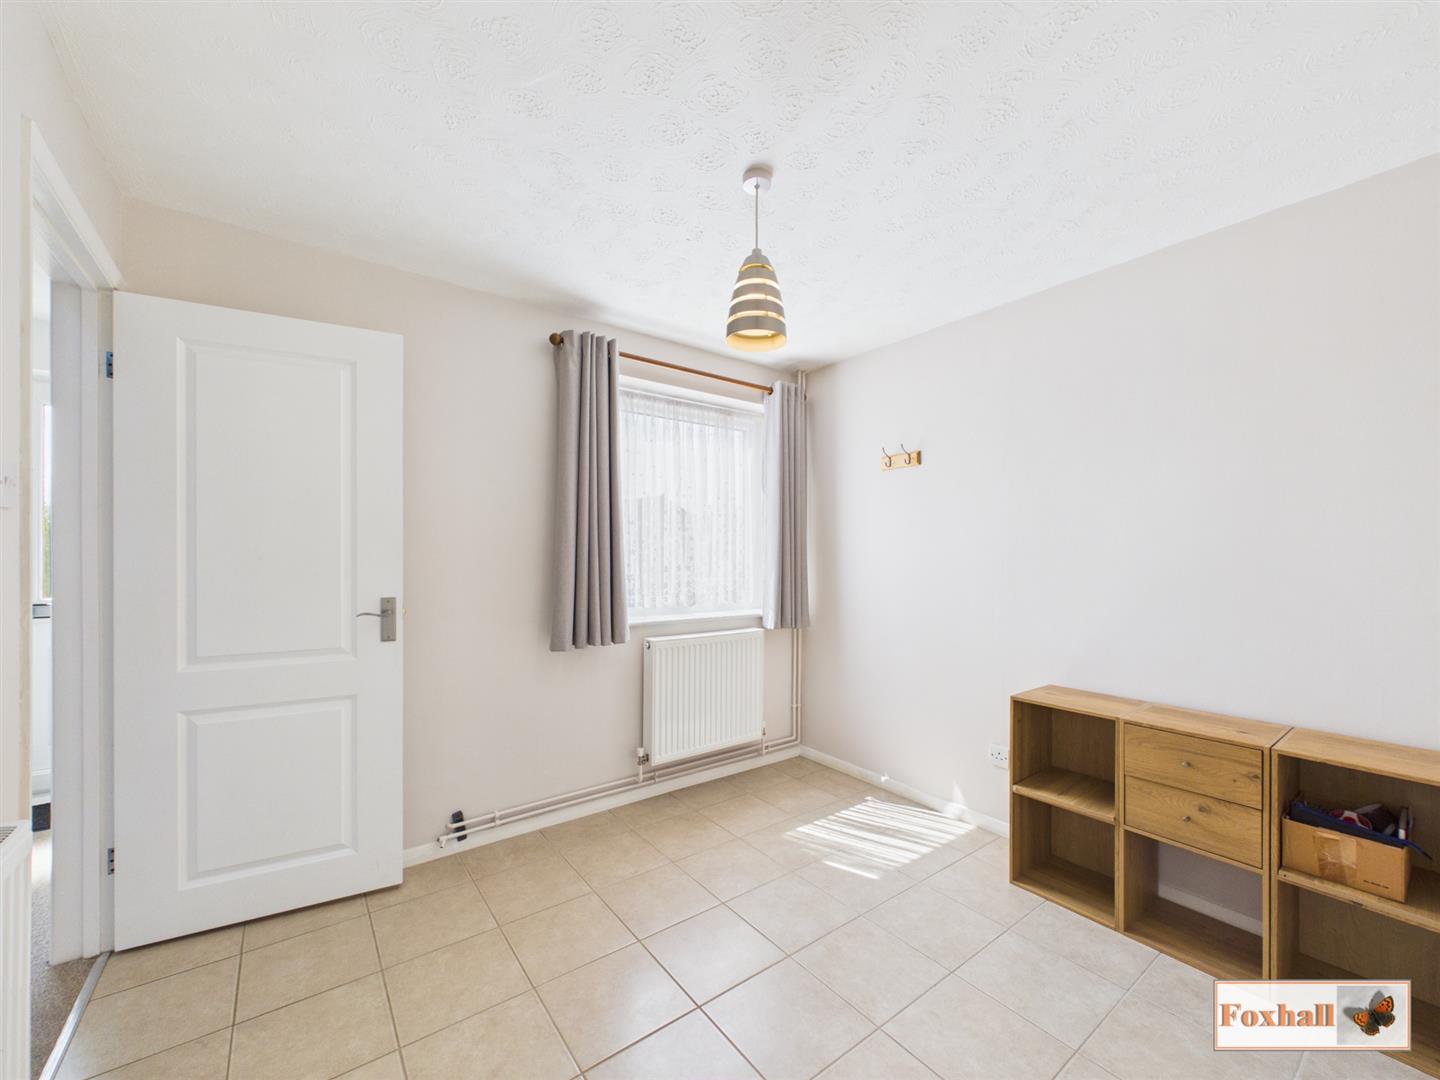
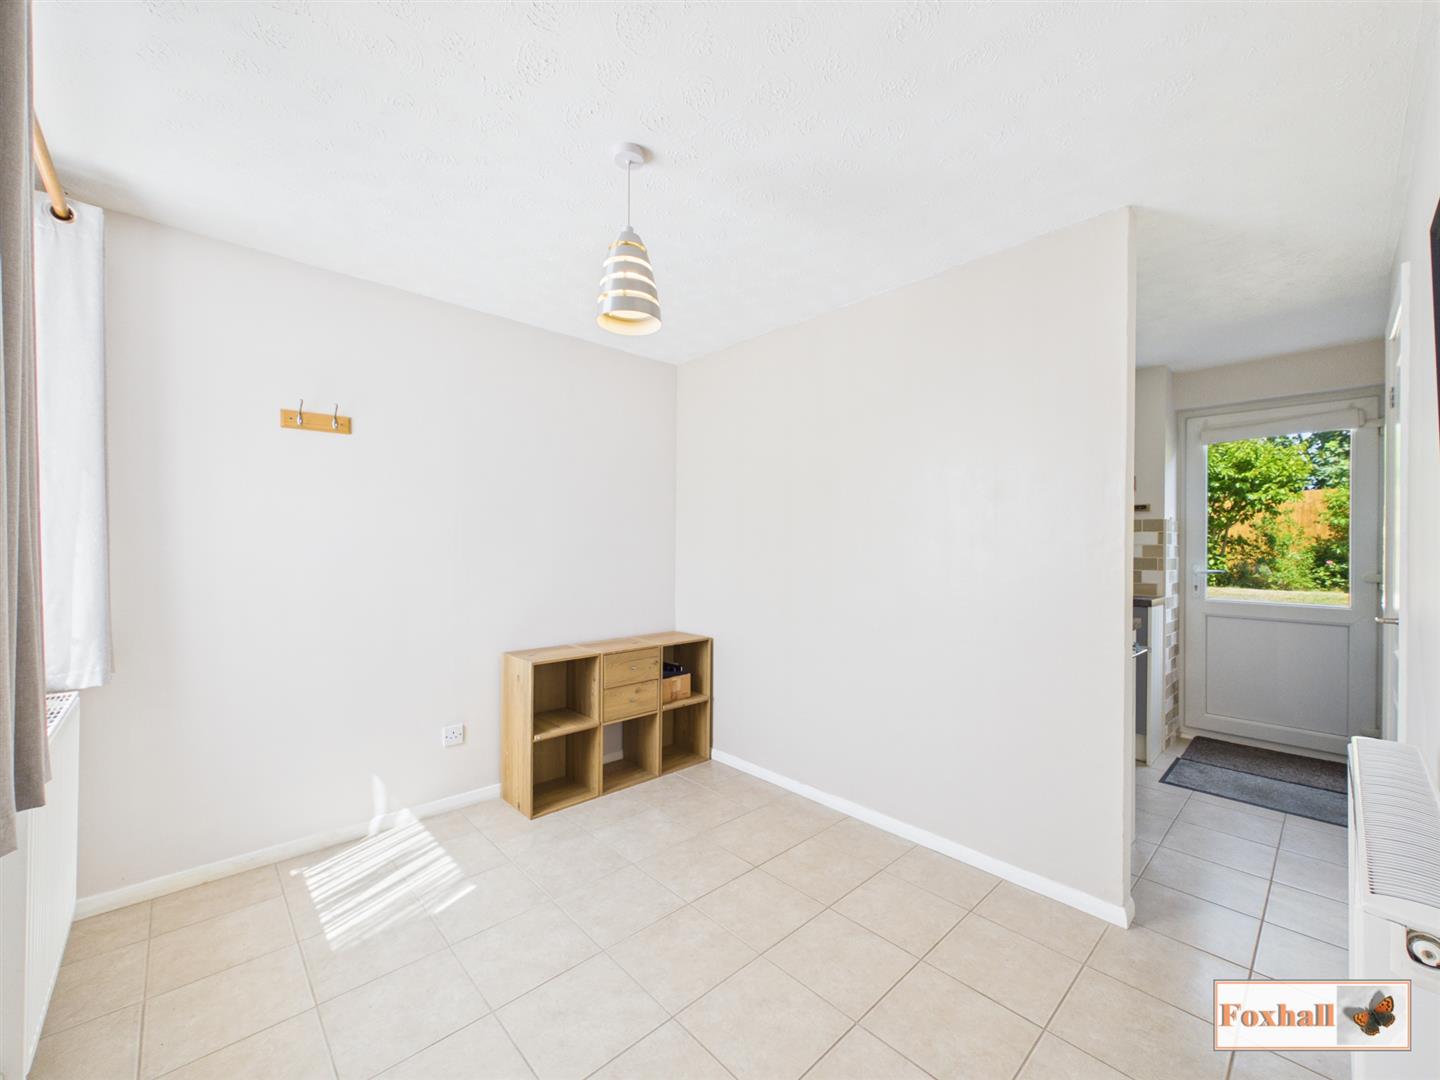
Dining Room - 2.87m x 2.51m (9'5" x 8'3") - Double glazed window to the front, two radiators, tiled flooring and a doorway through to the kitchen.
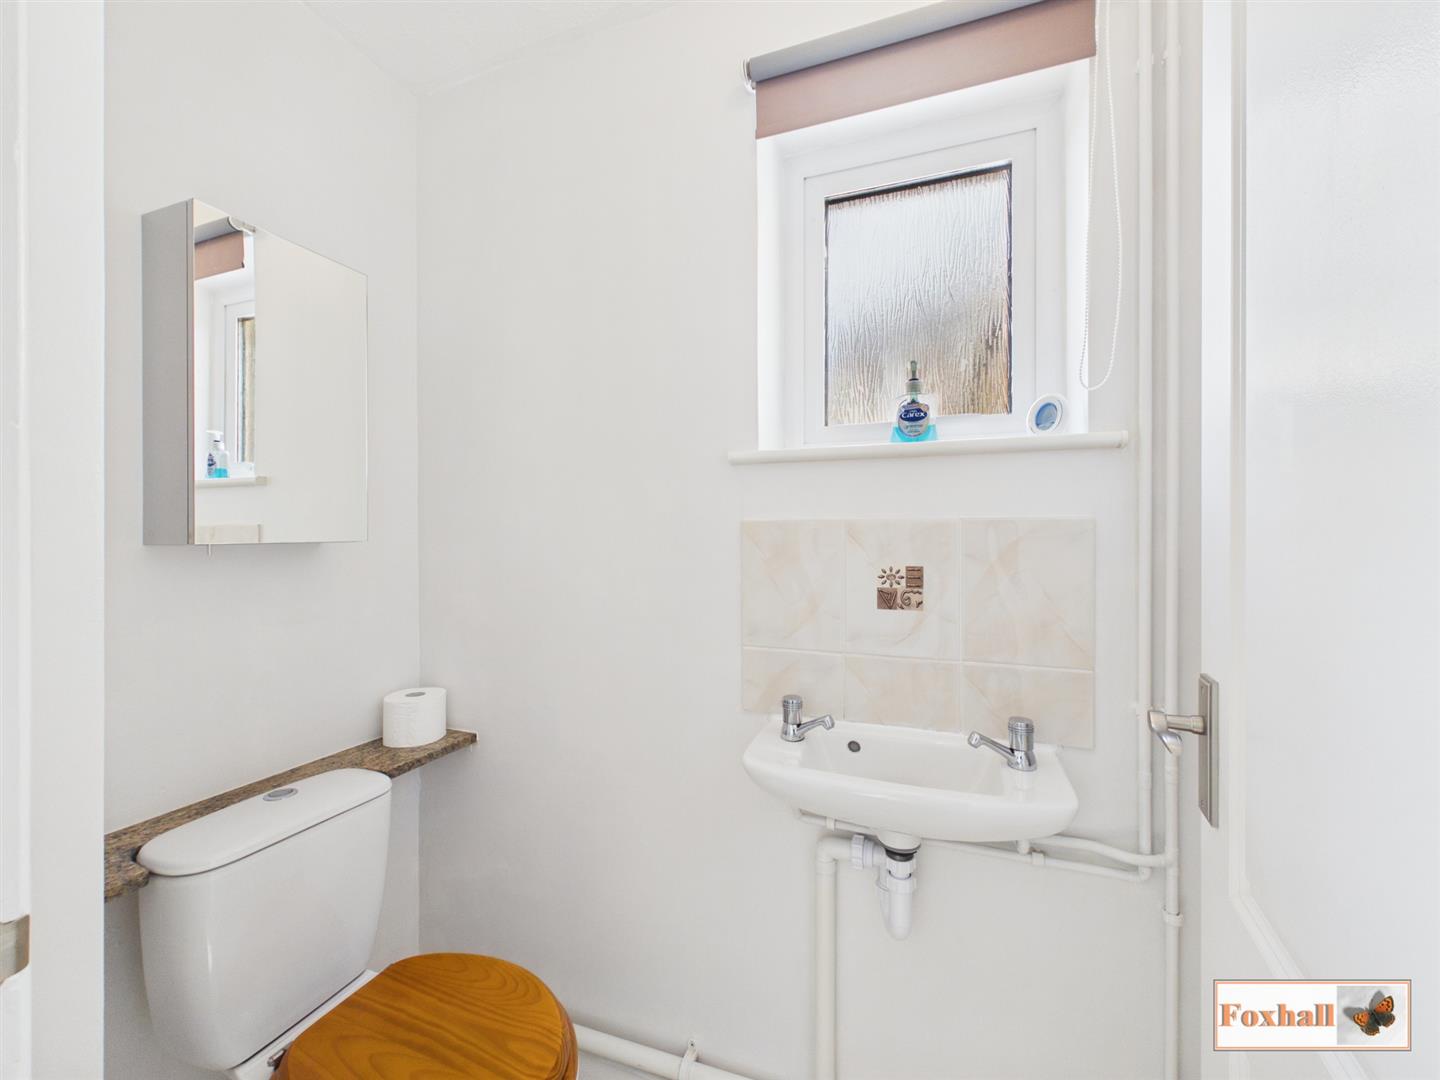
Downstairs Cloakroom - Low-flush W.C., wash hand basin, vinyl flooring, obscure double glazed window to the side with fitted blind and a radiator.
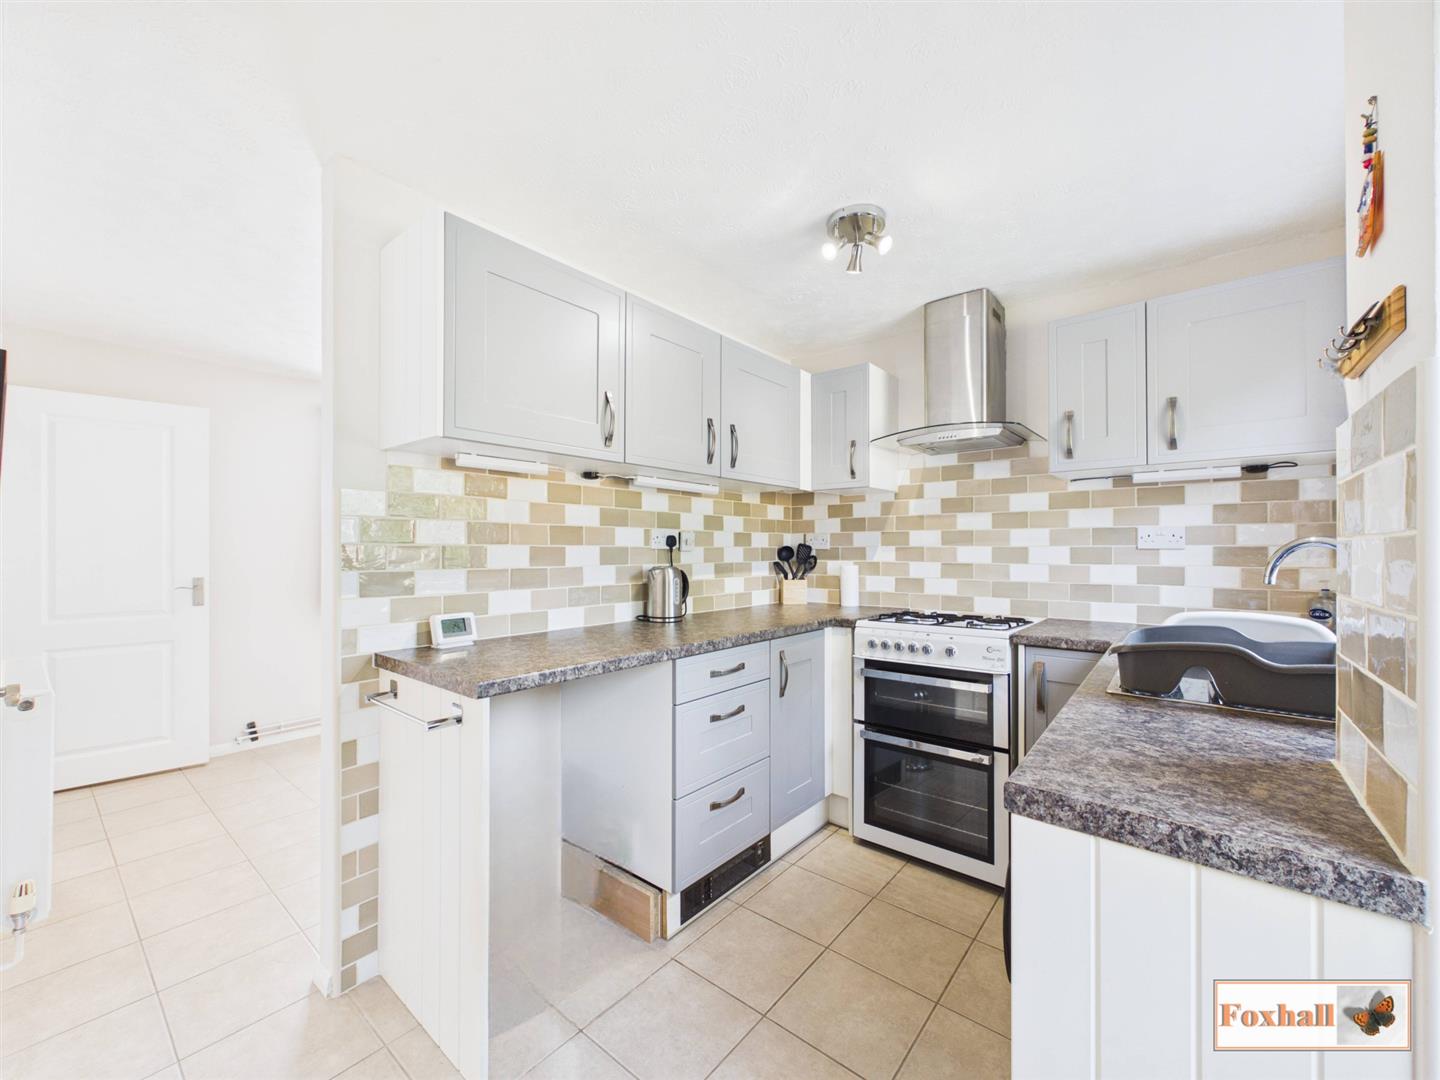
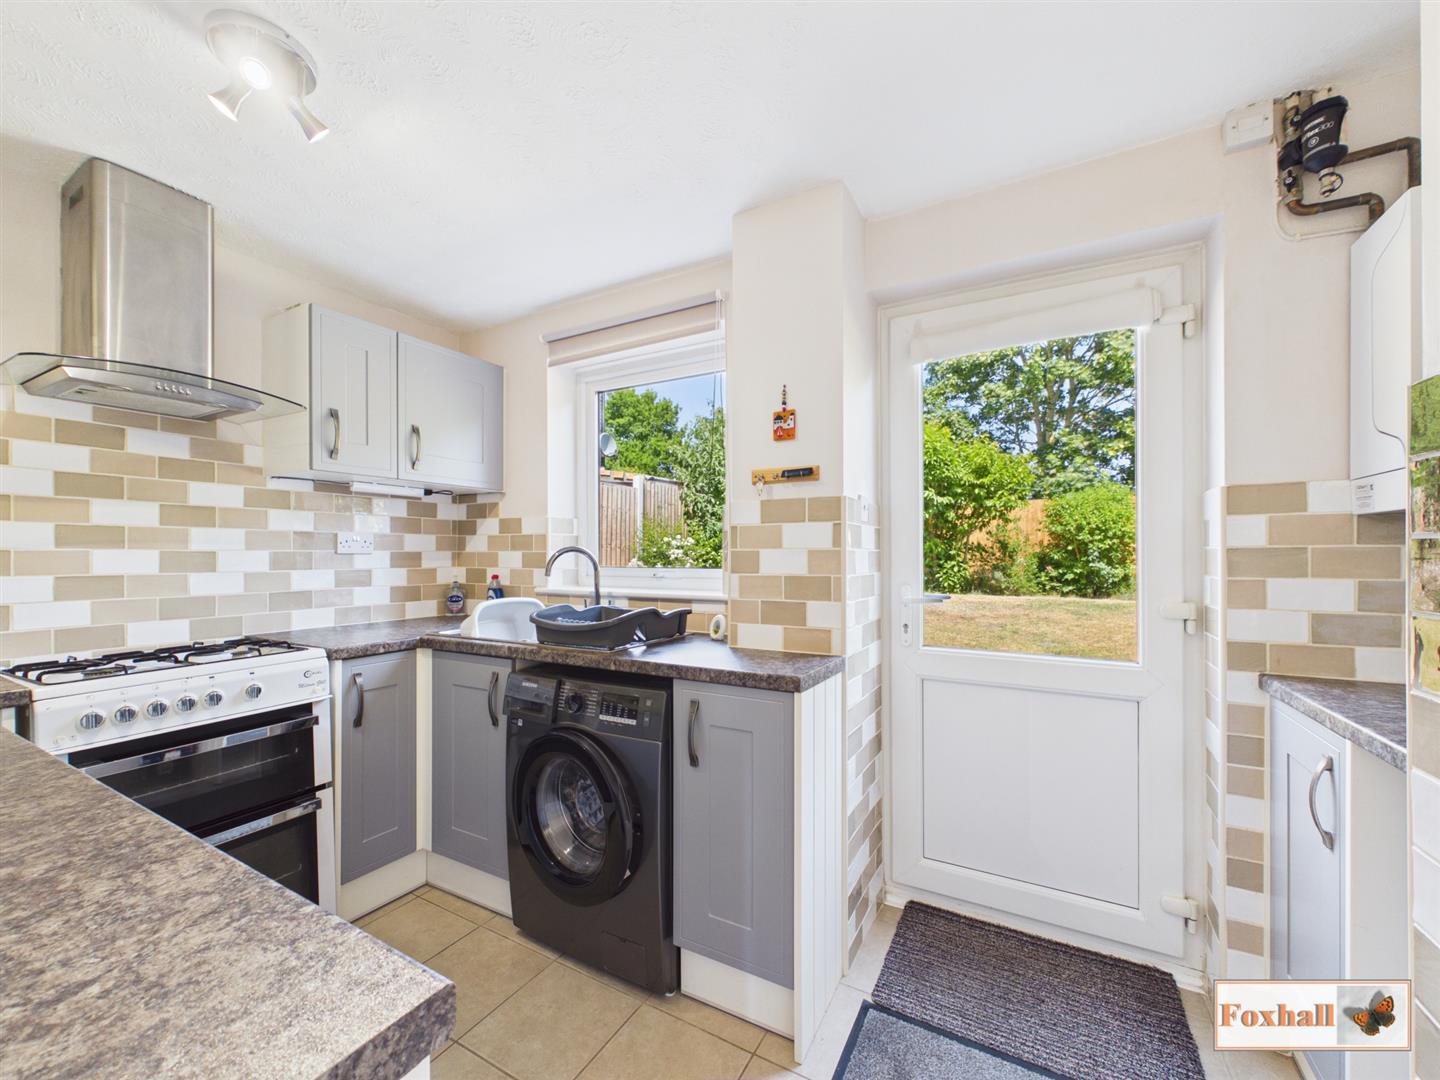
Kitchen - 2.87m x 2.18m (9'5" x 7'2") - Comprising of wall and base units with cupboards and drawers under, worksurfaces over, tiled flooring, tiled splash-back, double glazed window to the rear with a fitted roller blind, UPVC double glazed door to the rear, freestanding gas oven and hob with a stainless steel and glass extractor over, space for a further undercounter fridge and freezer, space for a washing machine currently a Samsung one, wall mounted Baxi 415 Heat boiler which was installed in July 2023 it has a five year warranty with two years left on that and last serviced on 10th March 2026, stainless steel sink bowl drainer unit with a mixer tap over, access to a cupboard under the stairs which has a light, shelving and vinyl flooring,
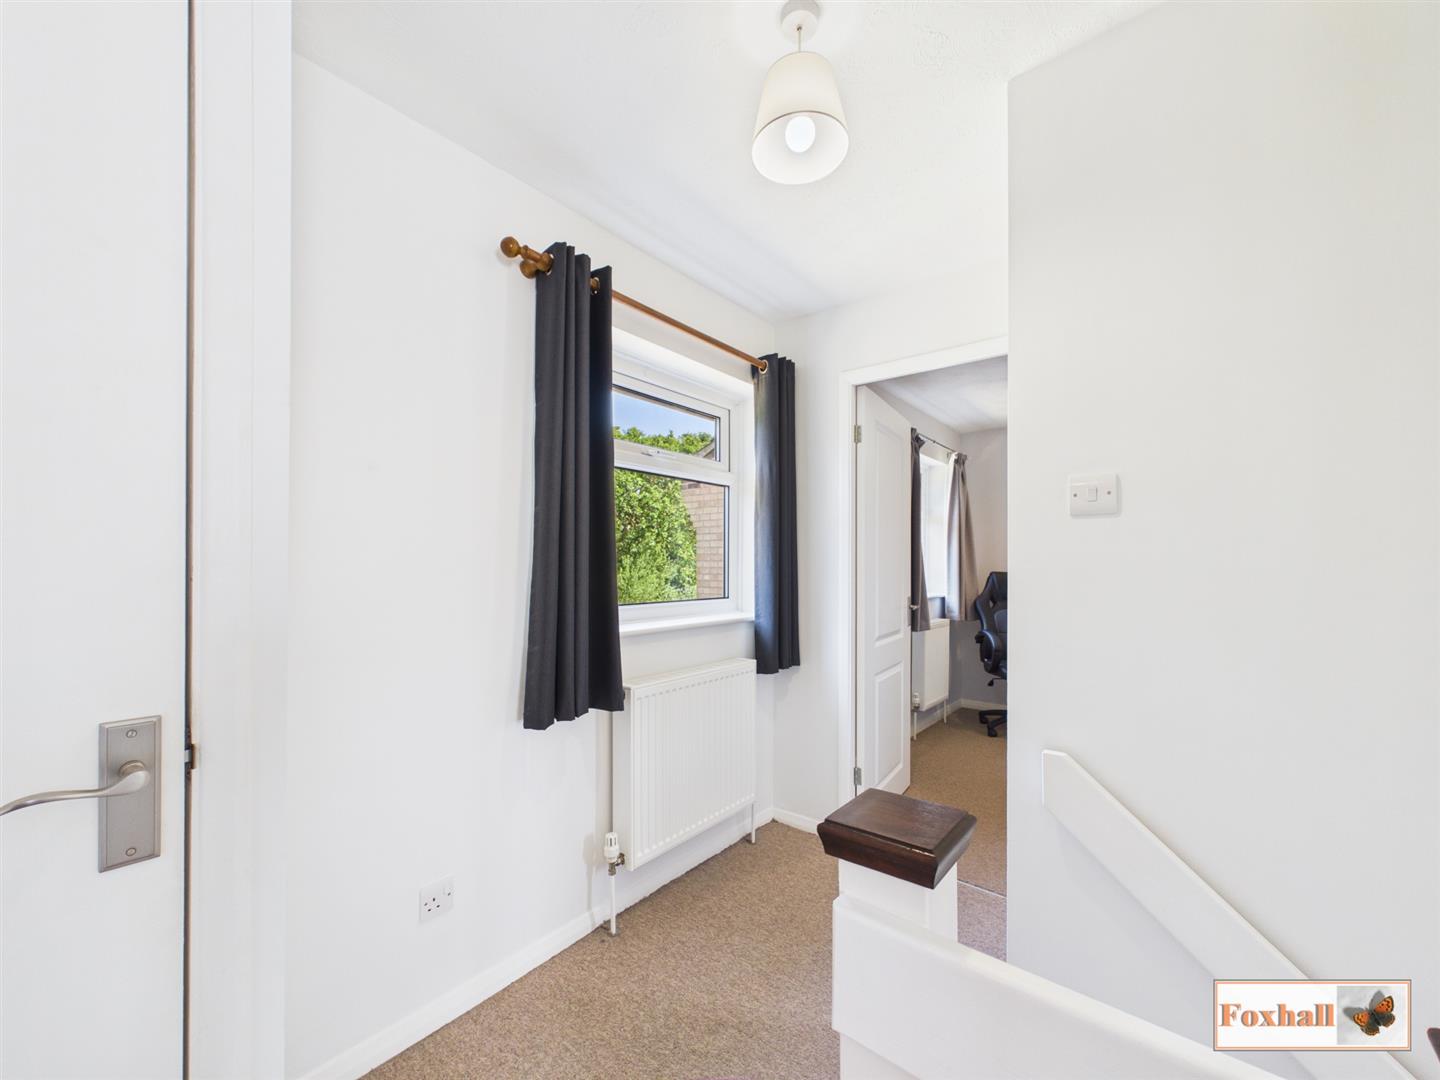
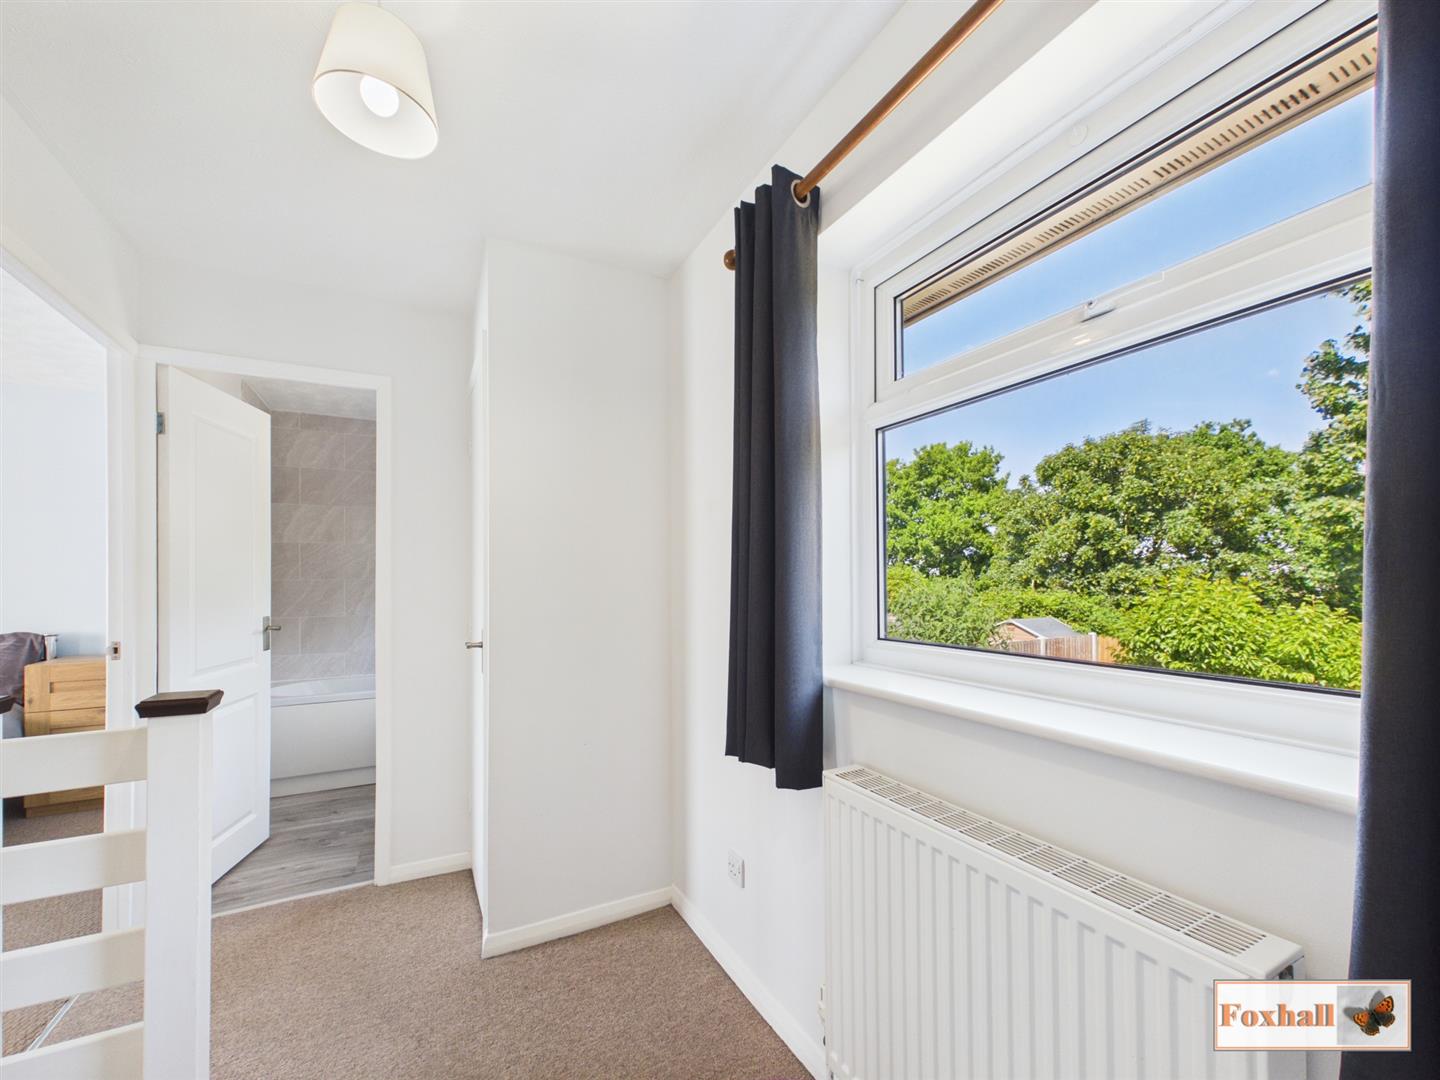
Landing - Double glazed window to the rear, radiator and doors to bedrooms one, two and three and the bathroom and a cupboard which is housing the water tank.
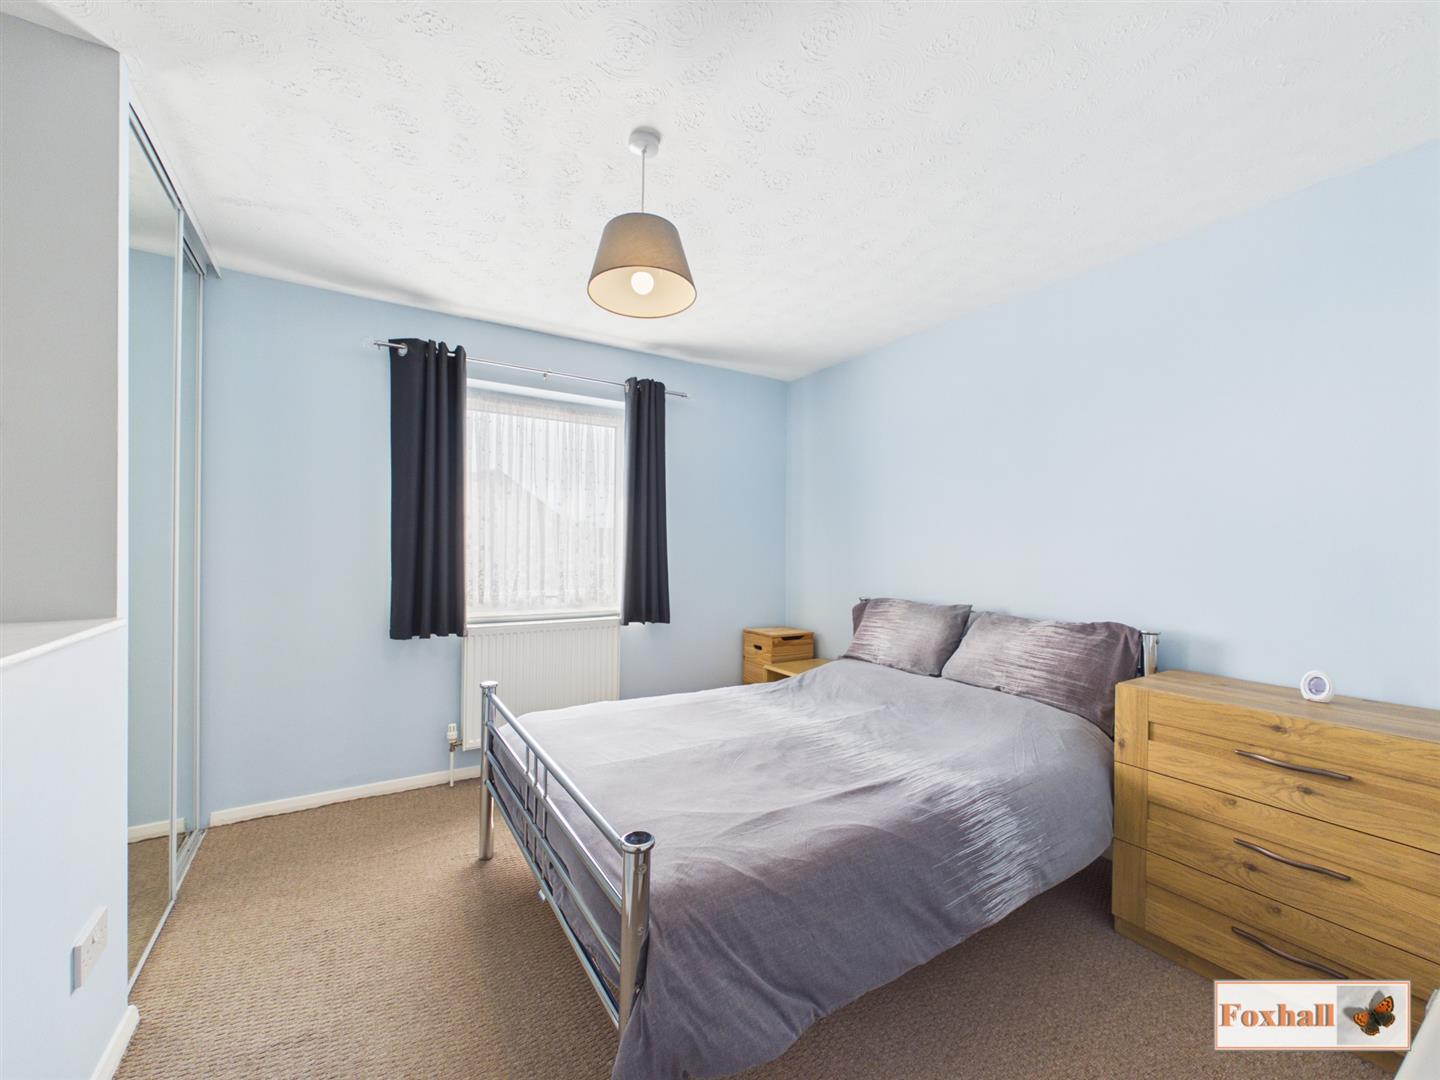
Bedroom One - 3.07m x 2.97m (10'1" x 9'9") - Double glazed window to the front, radiator, carpet flooring, bespoke alcove and built-in double wardrobe and a telephone point.
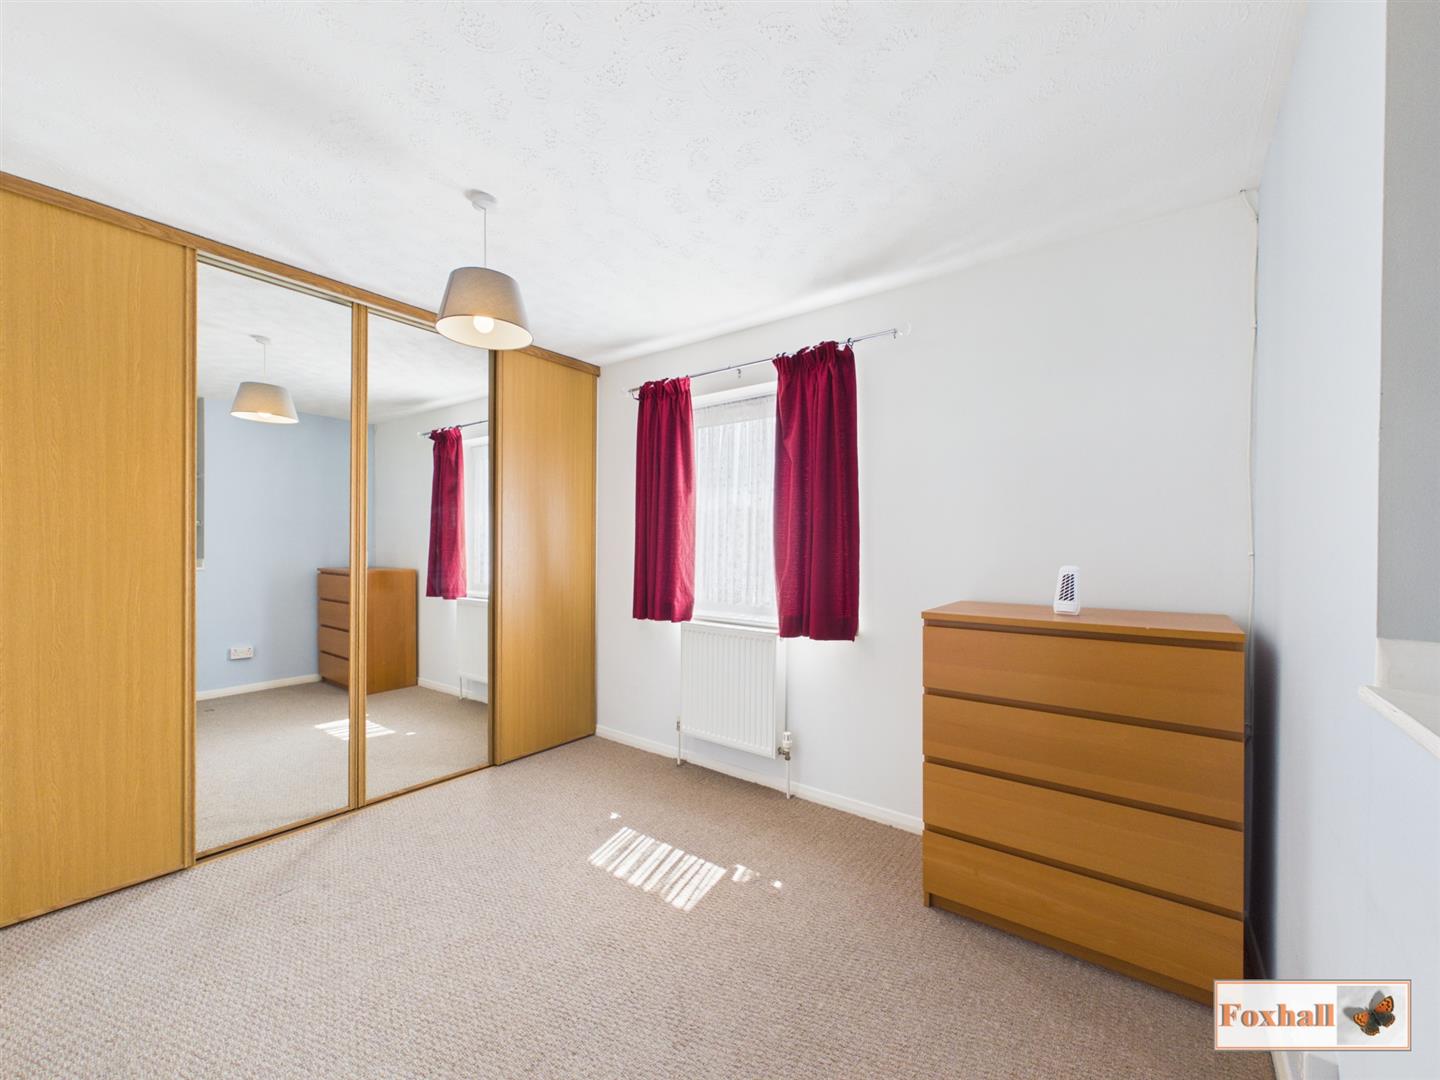
Bedroom Two - 3.10m x 2.59m (10'2" x 8'6") - Double glazed window to the front, radiator, carpet flooring, bespoke fitted inset shelves and fitted wardrobes along with a mirror front fitted along one wall.
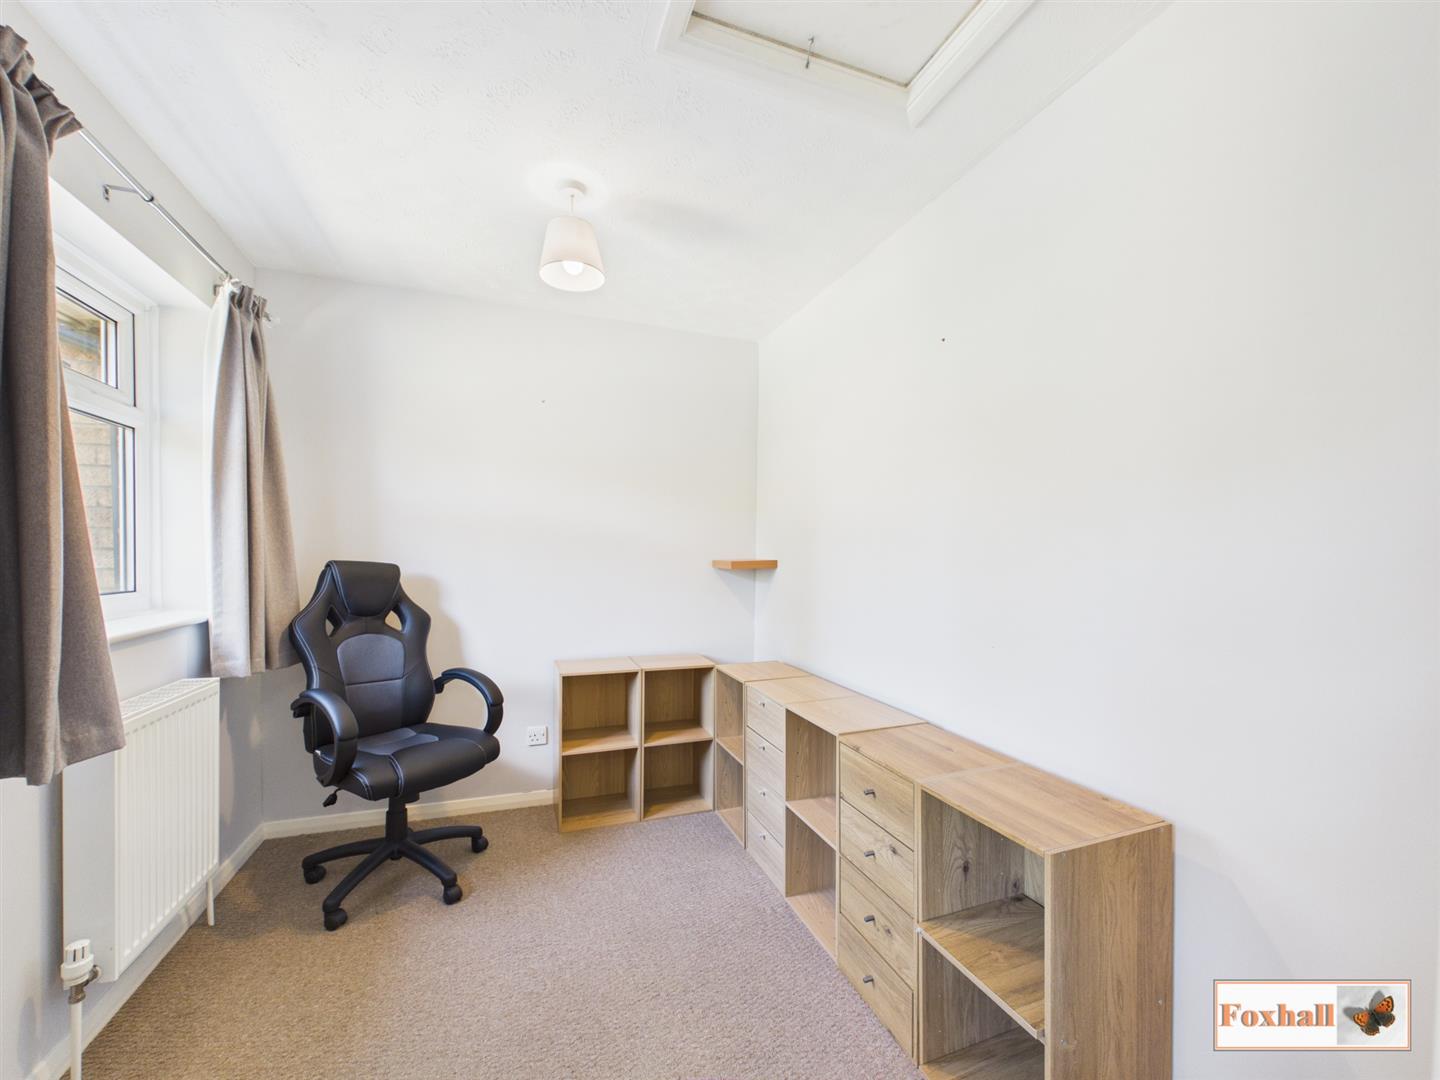
Bedroom Three - 2.79m x 2.21m (9'2" x 7'3") - Double glazed window to the rear, radiator, carpet flooring and access to the loft hatch.
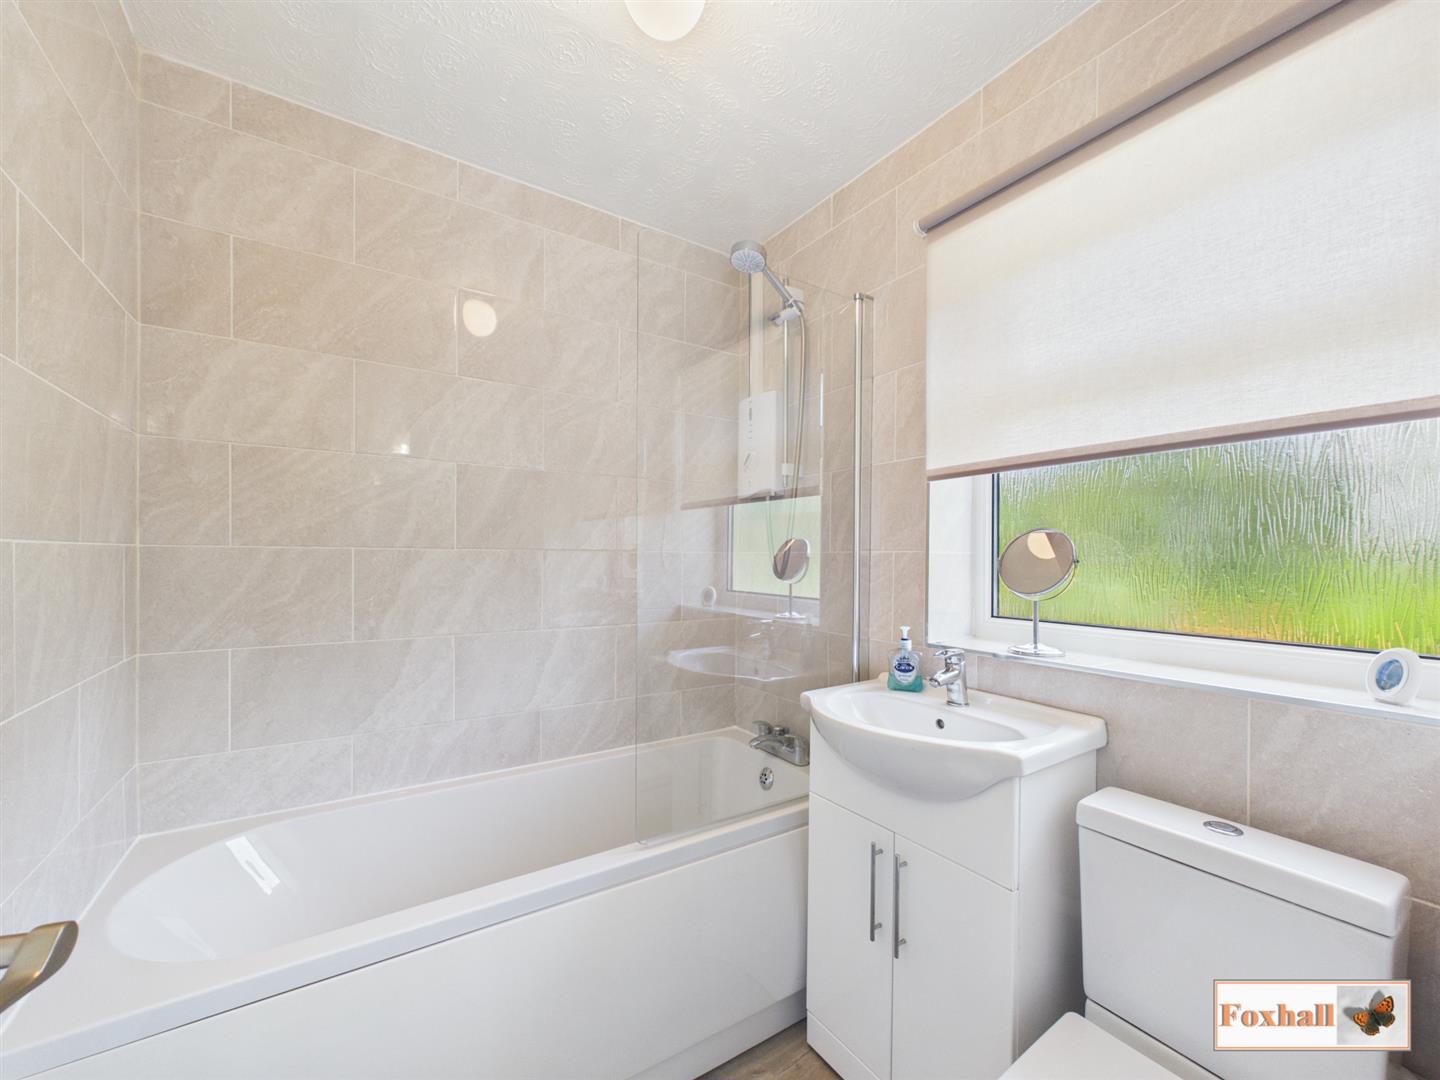
Bathroom - 1.96m x 1.65m (6'5" x 5'5") - Obscure double glazed window to the rear with fitted roller blind, vanity wash hand basin, low-flush W.C., panelled bath with a mixer tap and electric Mira Sport shower over, vinyl flooring, heated towel rail and 2 1/2 tiled walls.
Rear Garden - 9.109 x 9.158 (29'10" x 30'0") - Patio area with a tap suitable for alfresco dining, mainly laid to lawn with a sleeper border and pathway to the rear with mature shrubs and planting, un-overlooked.
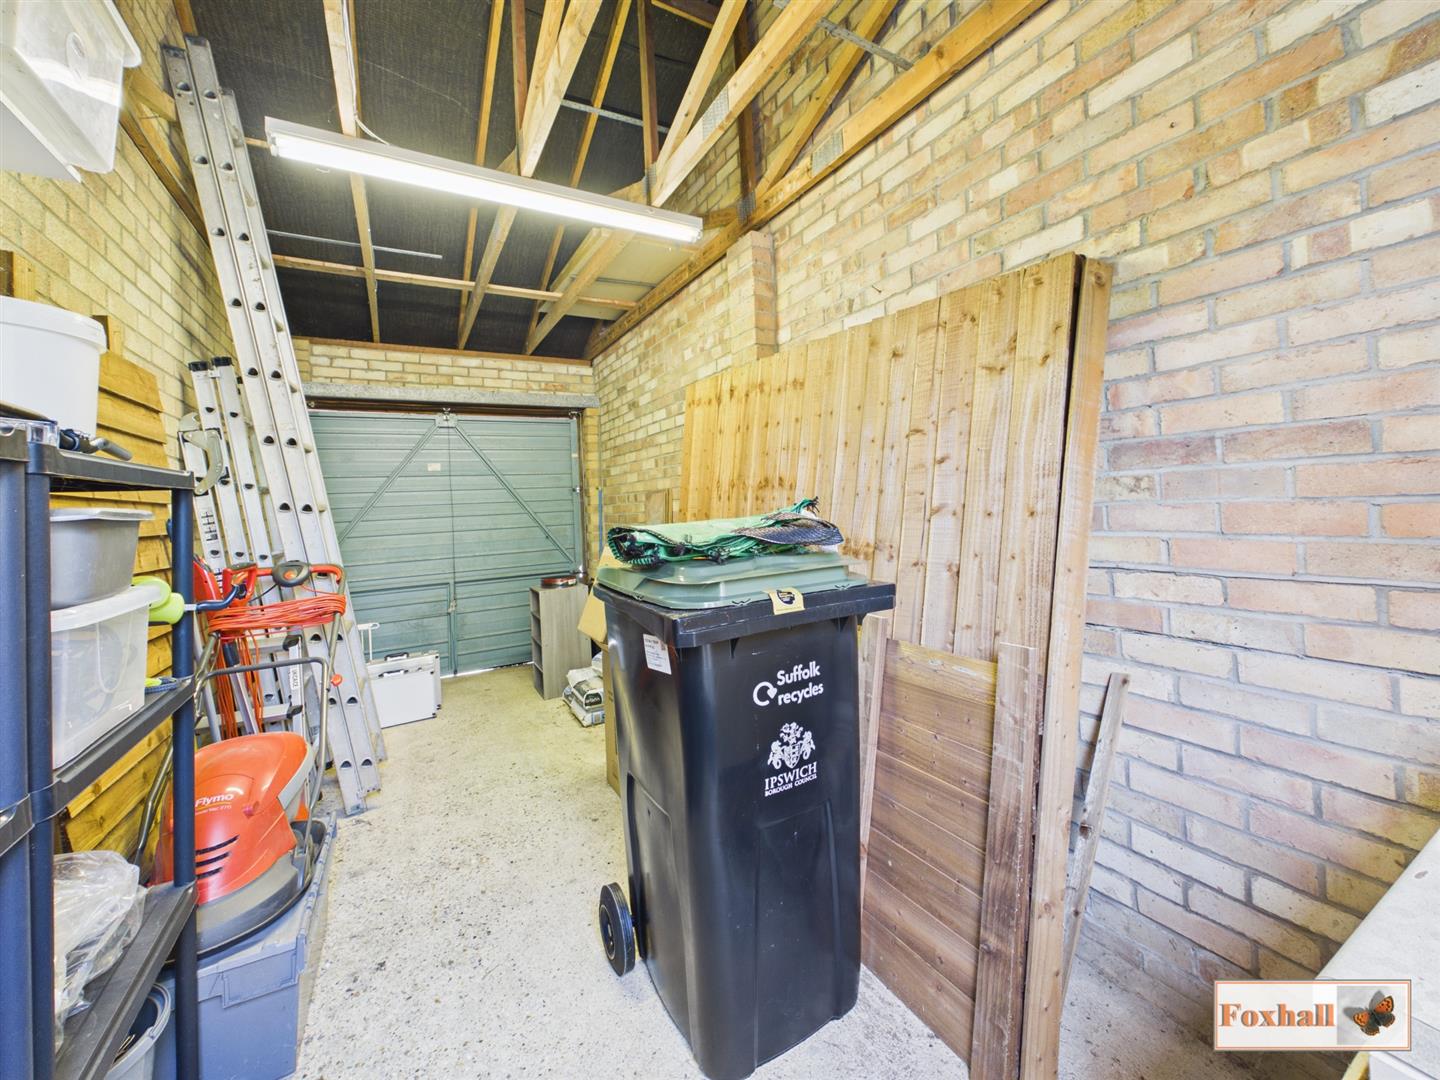
Garage - 5.18m x 2.26m (17'0" x 7'5") - Manual up and over door with a light and rafter storage, pedestrian door and window to the rear with fitted blinds.
Agents Notes - Tenure - Freehold
Council Tax Band - C
Property Ref: 34718892
Similar Properties
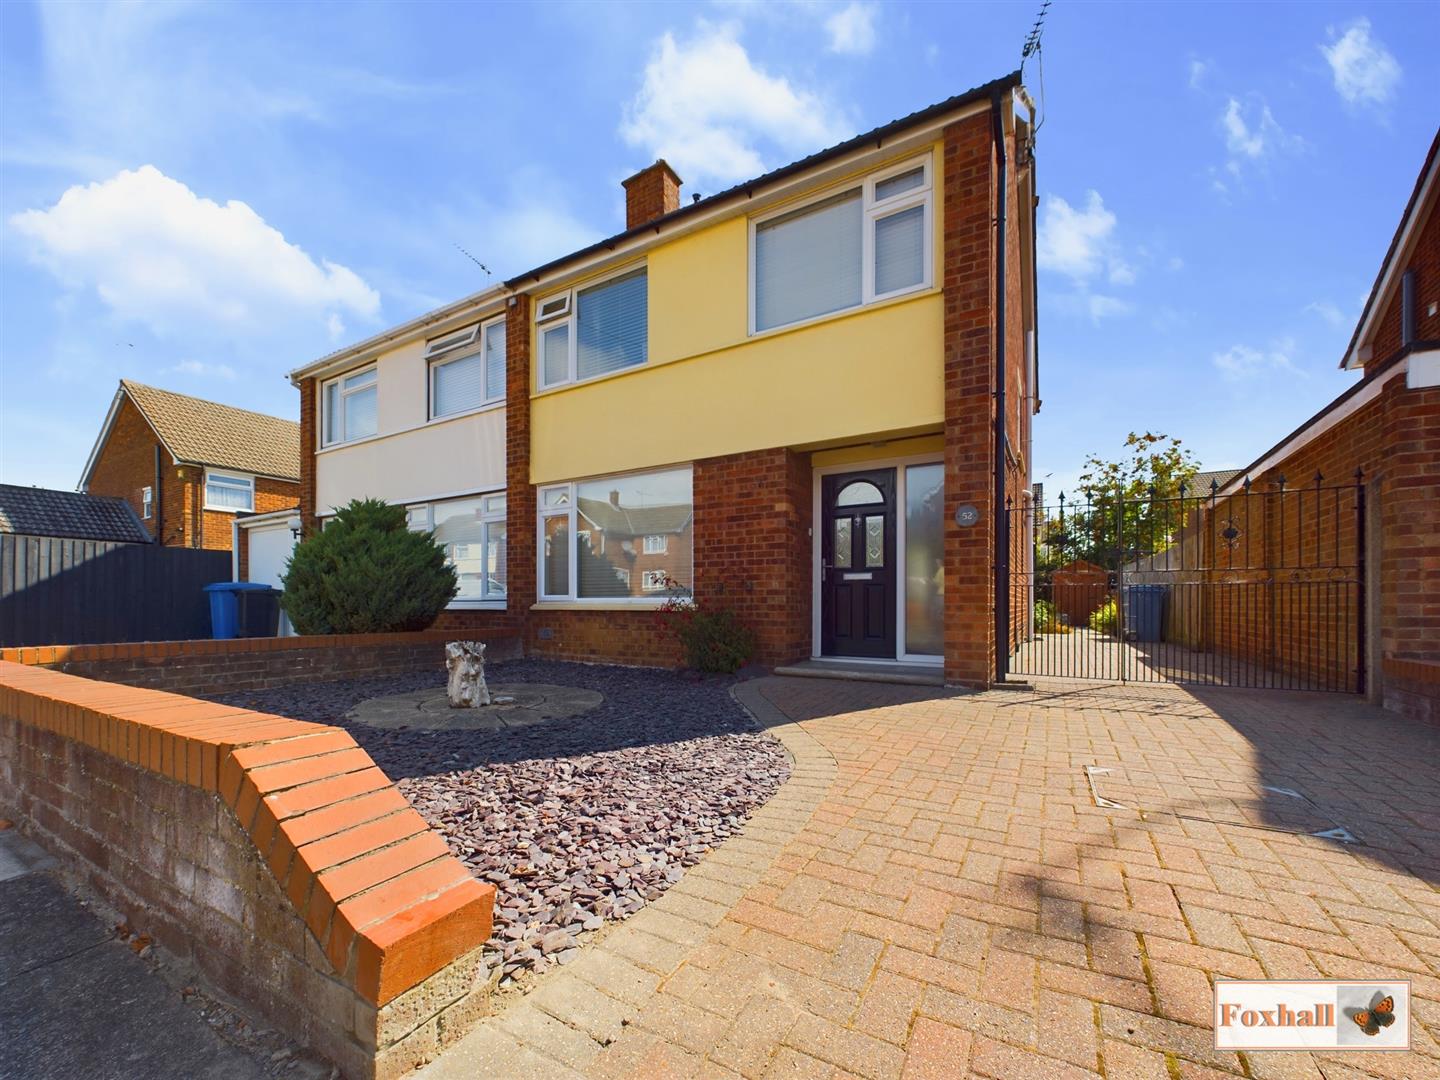
3 Bedroom Semi-Detached House | Offers in excess of £270,000
NO ONWARD CHAIN - POPULAR EAST IPSWICH LOCATION - COPLESTON HIGH SCHOOL CATCHMENT - OFF ROAD PARKING - OPEN PLAN KITCHEN...
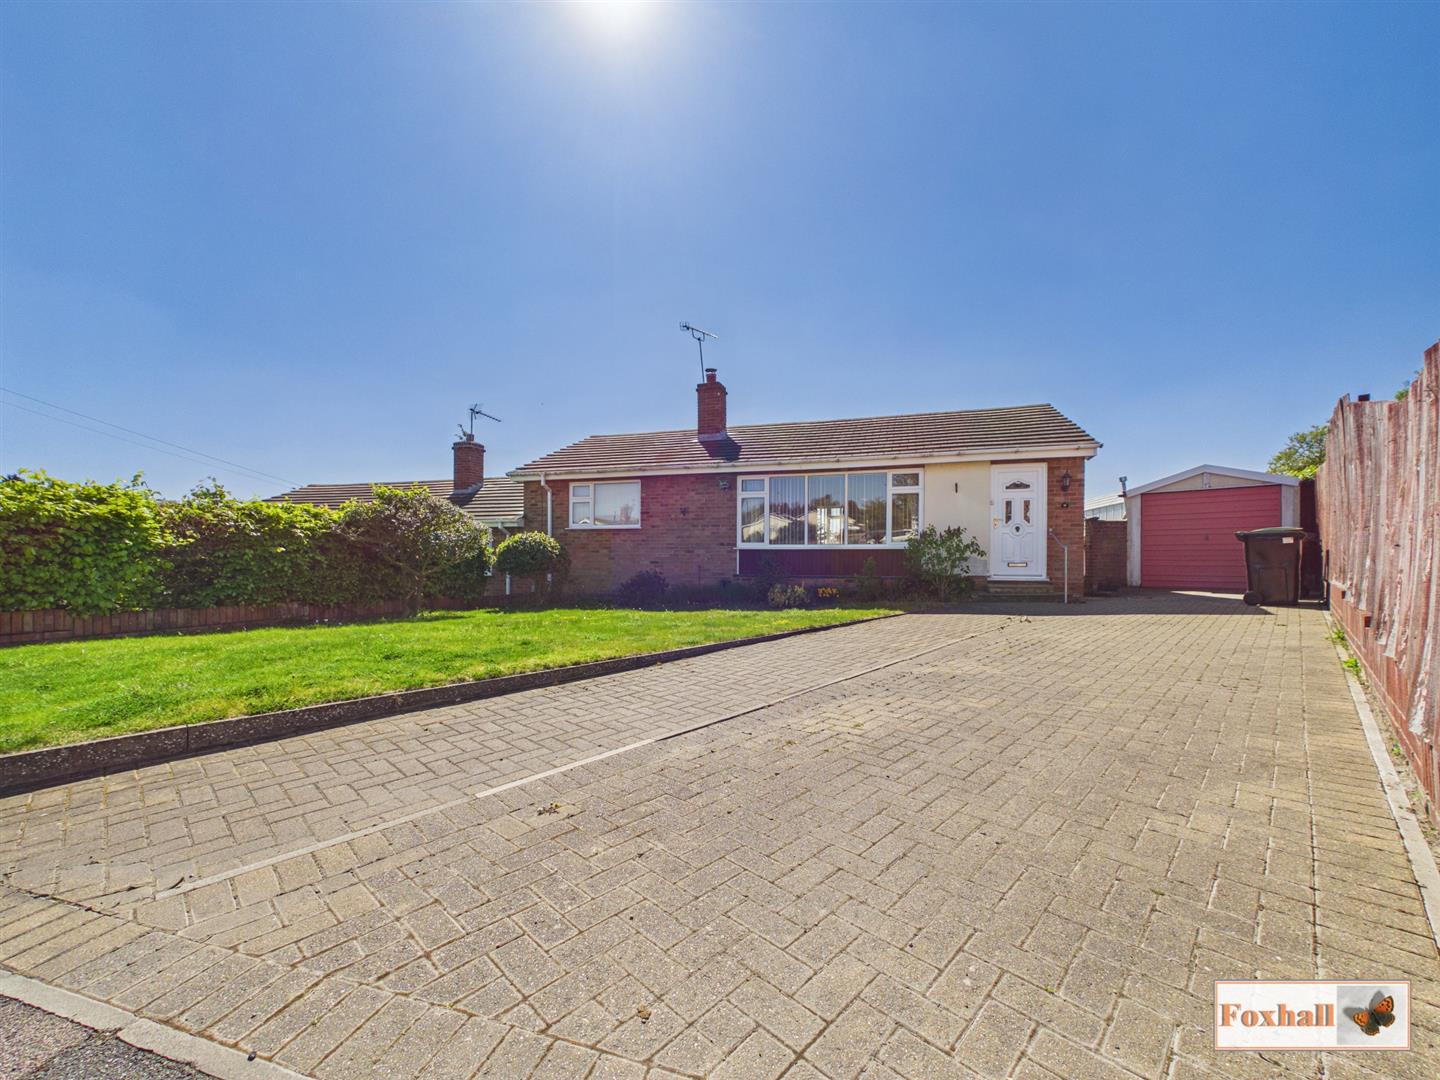
2 Bedroom Semi-Detached Bungalow | Offers in excess of £270,000
OFFERED WITH NO ONWARD CHAIN - SEMI DETACHED BUNGALOW IN A POPULAR CUL-DE-SAC POSITION - TWO BEDROOMS - LARGE LOUNGE WIT...
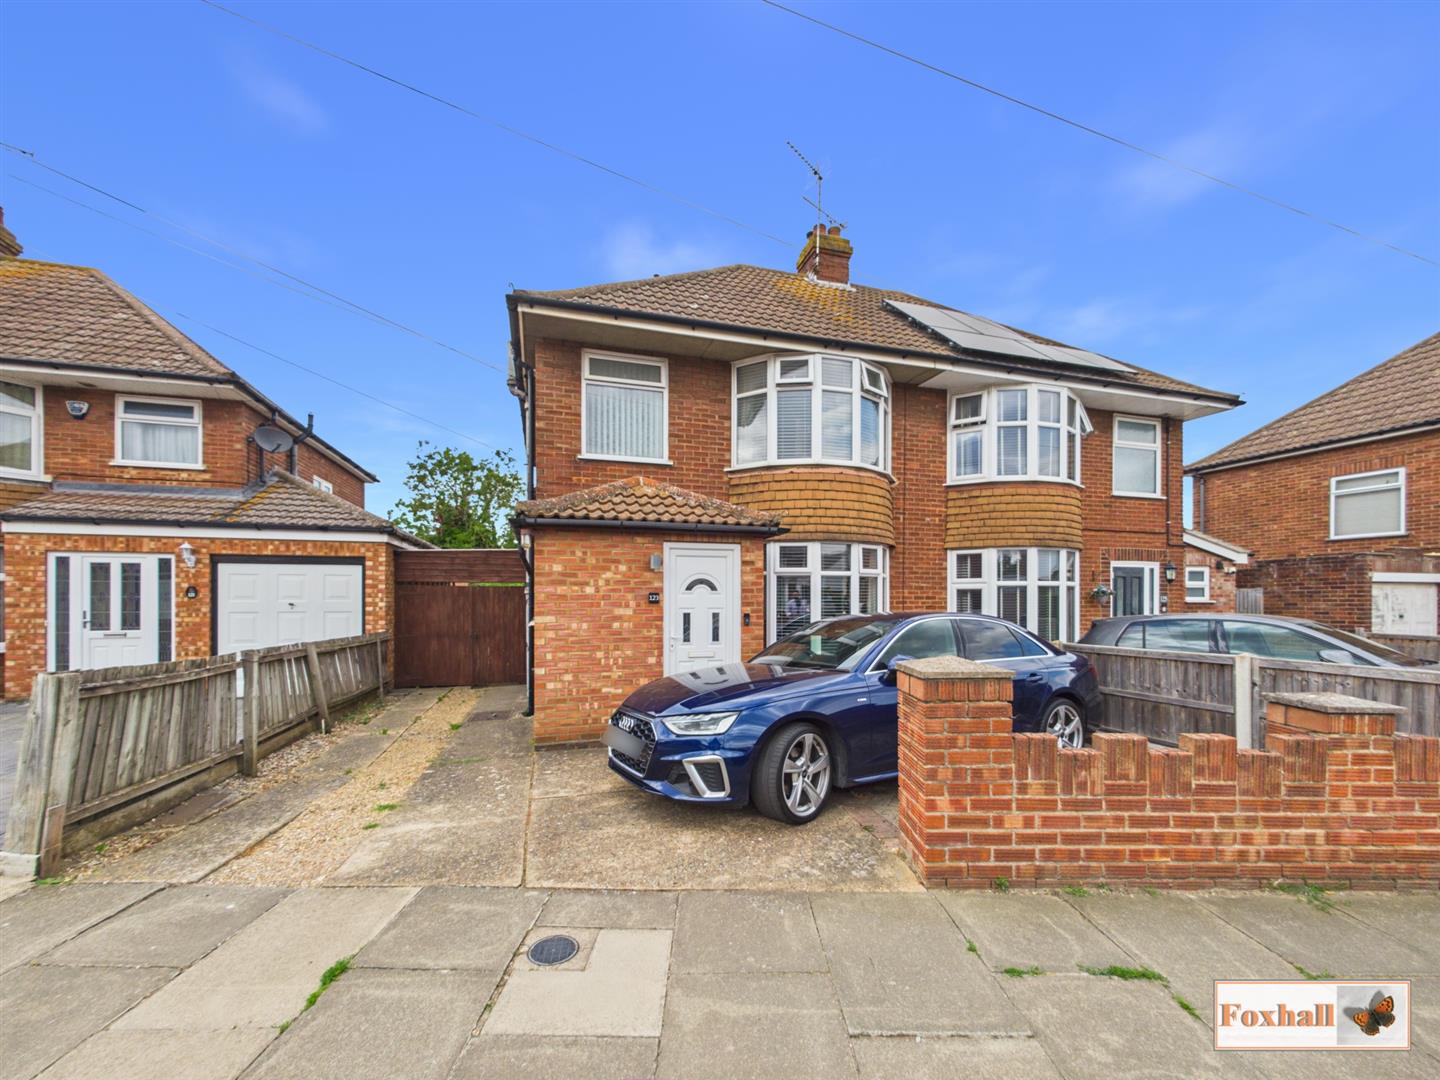
3 Bedroom Semi-Detached House | Guide Price £270,000
POPULAR CROFTS LOCATION - DOUBLE BAY SEMI-DETACHED HOUSE - THREE BEDROOMS - UPSTAIRS BATHROOM & DOWNSTAIRS W.C. - OPEN L...
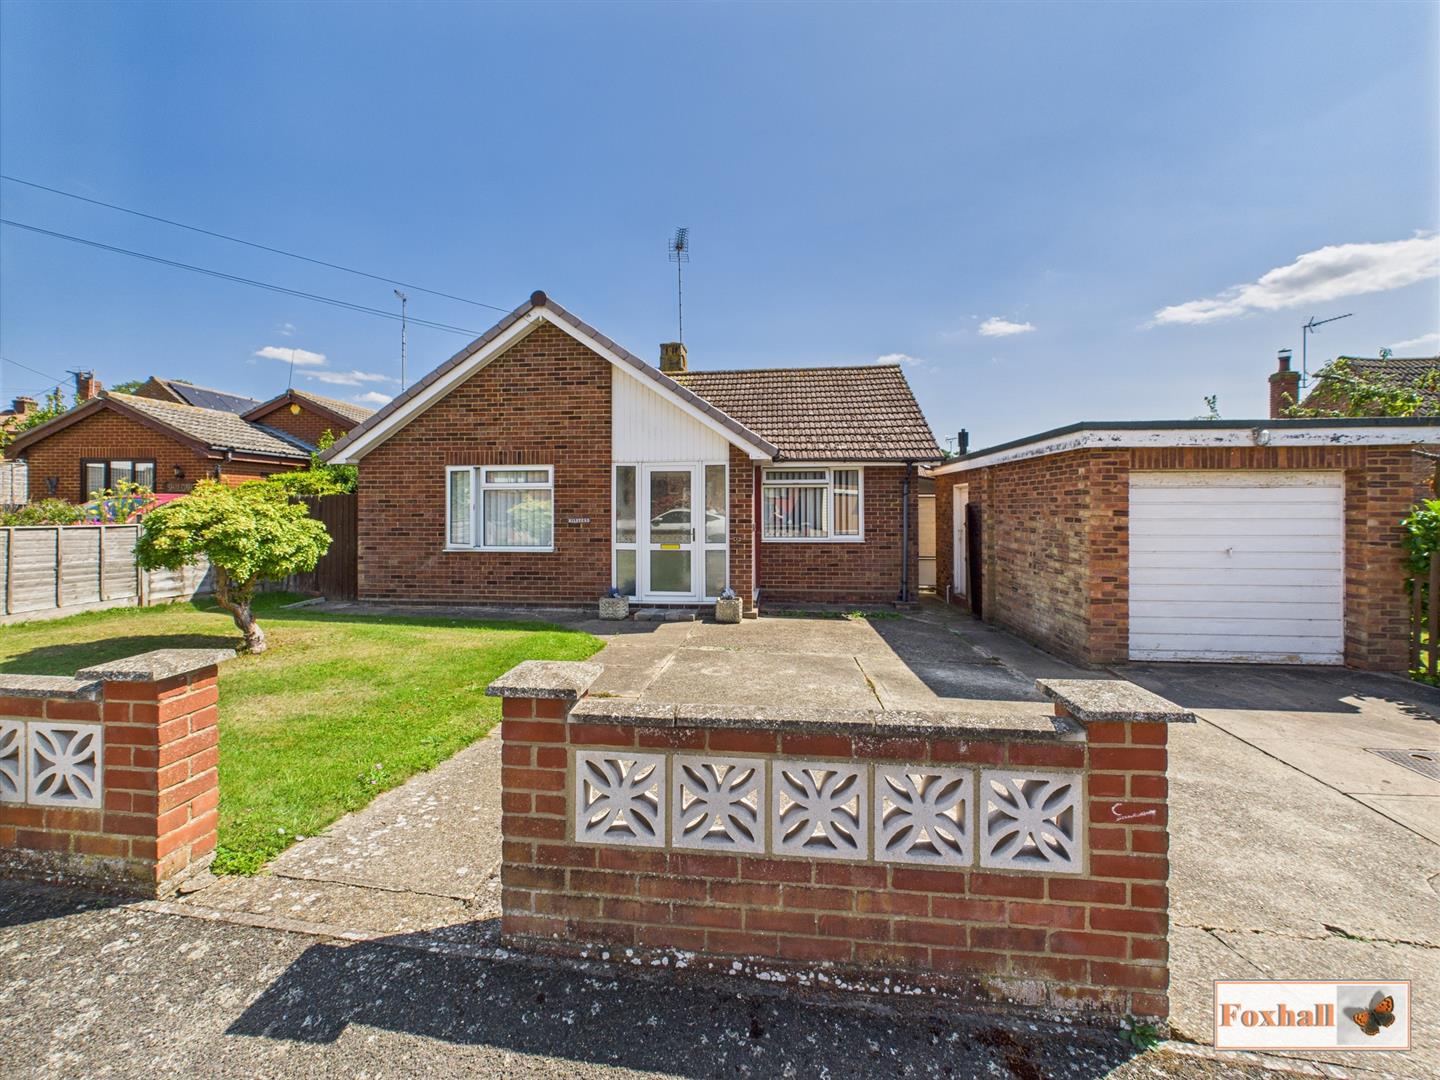
Estuary Crescent, Shotley Gate, Ipswich
2 Bedroom Detached Bungalow | Offers in excess of £275,000
NO ONWARD CHAIN - VILLAGE LOCATION - RARELY UP FOR SALE - 16'0" X 11'11" LOUNGE - EXTENDED TWO BEDROOM BUNGALOW - LARGE...
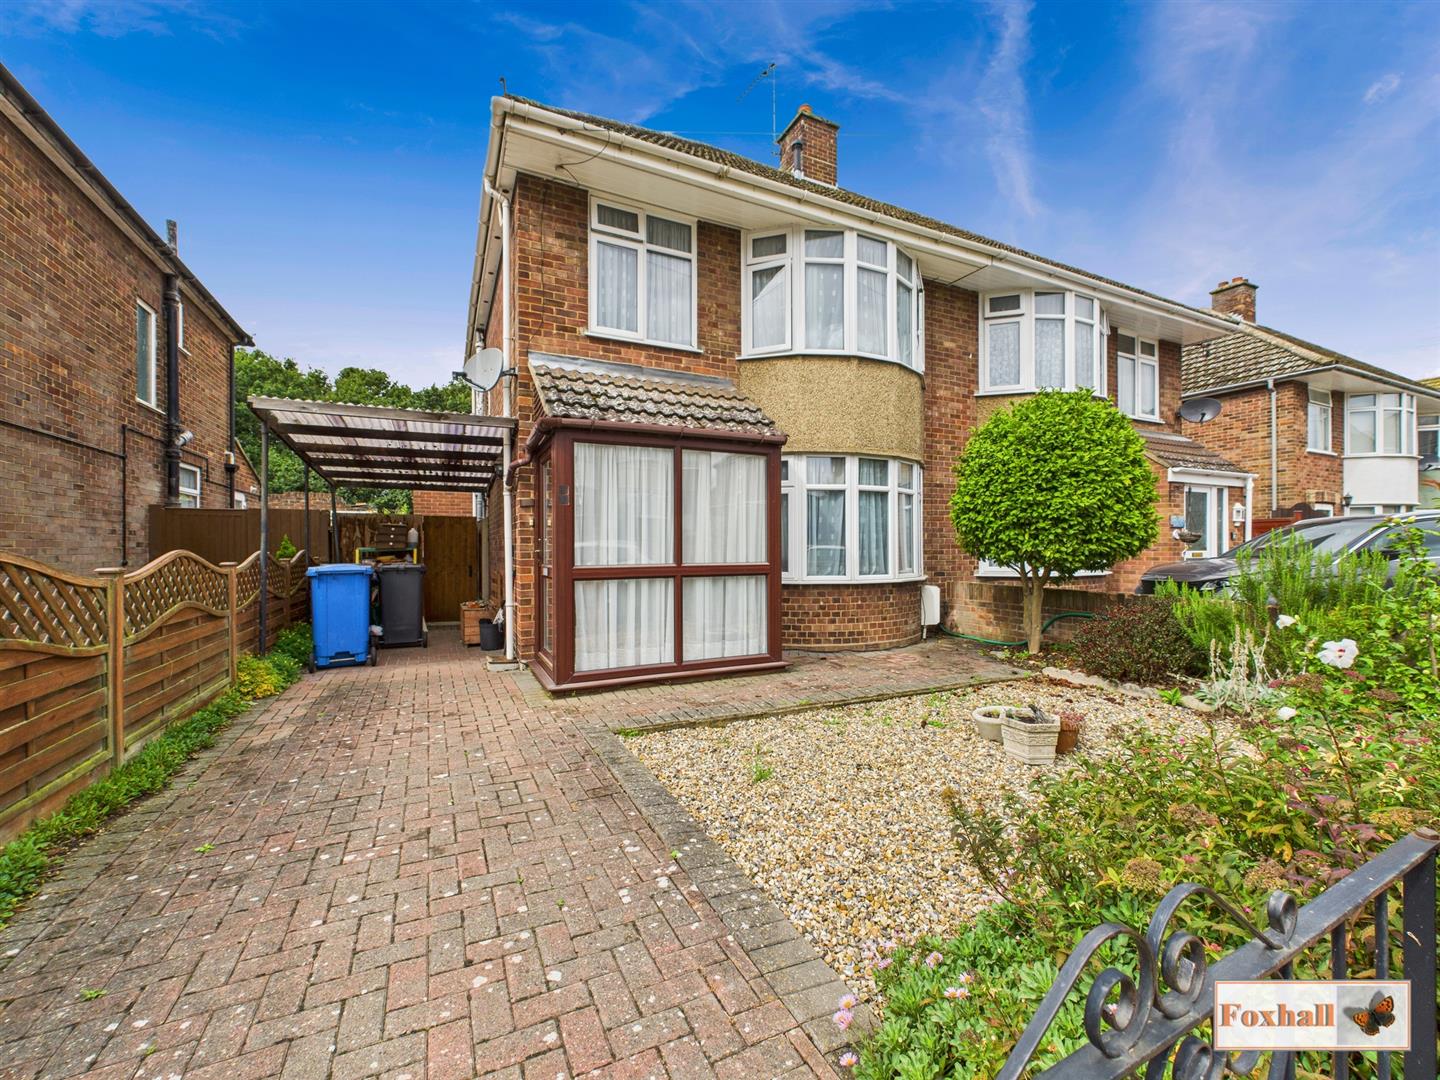
3 Bedroom Semi-Detached House | Offers in excess of £275,000
EXTENDED DOUBLE BAY THREE BEDROOM SEMI-DETACHED HOUSE - LARGE KITCHEN INSTALLED 3/4 YEARS AGO - LOUNGE / DINING ROOM - T...
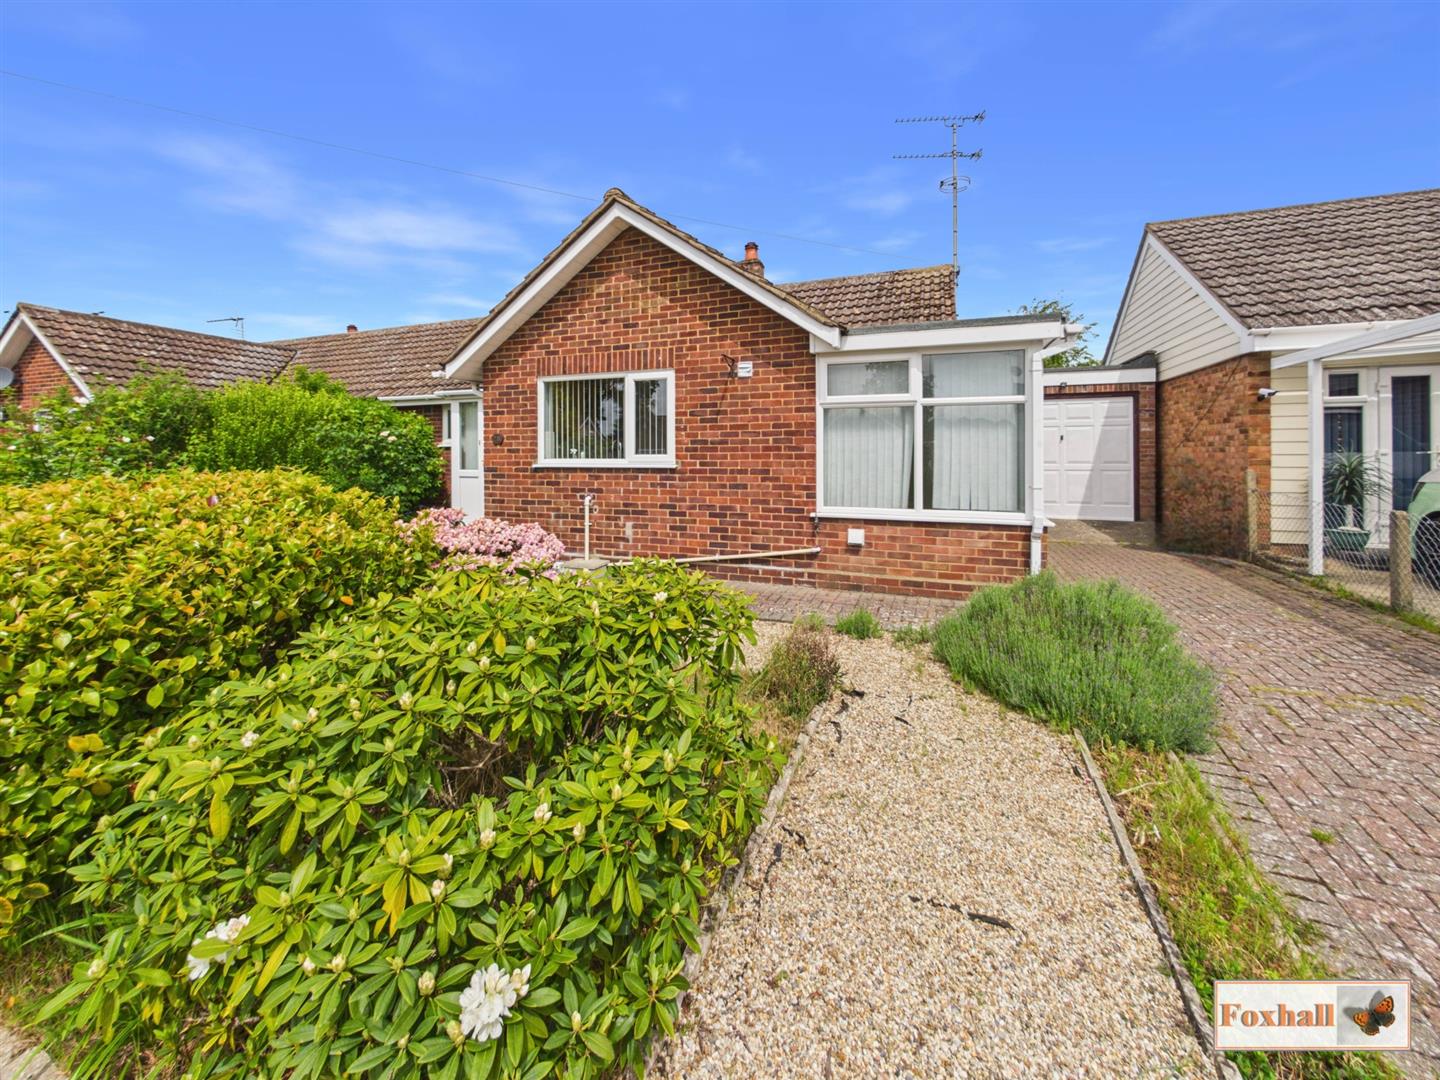
Cedar Avenue, Kesgrave, Ipswich
2 Bedroom Semi-Detached Bungalow | Offers in excess of £275,000
NO ONWARD CHAIN - EXTENSIVE SEMI DETACHED BUNGALOW IN SOUGHT AFTER OLD KESGRAVE LOCATION - TWO DOUBLE BEDROOMS - SHOWER...
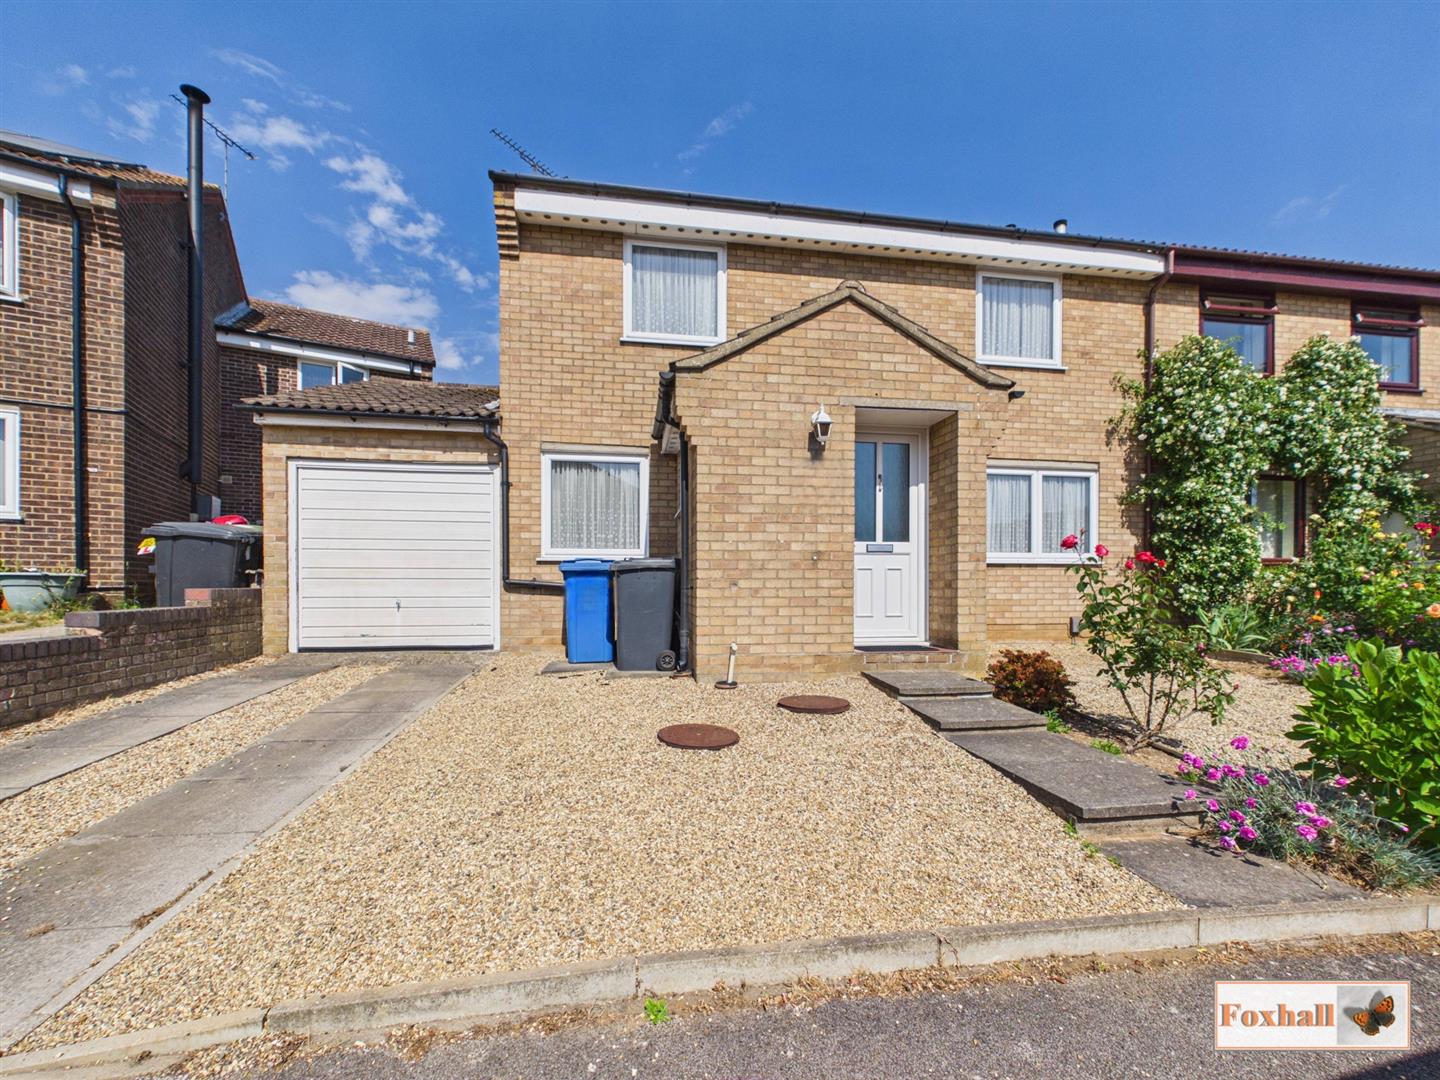

Foxhall Estate Agents (Suffolk)
625 Foxhall Road, Suffolk, Ipswich, IP3 8ND
01473 721133
How much is your home worth?
Use our short form to request a valuation of your property.
Request a Valuation
©2026 The Guild of Property Professionals. All rights reserved.
Terms and Conditions |
Privacy Policy |
Cookie Policy |
Complaints Policy |
Members Login
The Guild of Property Professionals Trading Address: 121 Park Lane, London W1K 7AG. GPEA Limited.
Registered in England & Wales.
Company No: 02819824.
Registered Office Address: 2 St. Stephen's Court, St. Stephen's Road, Bournemouth, Dorset, England, BH2 6LA.
VAT Registration No: 576 8795 61

