- SOUGHT AFTER CENTRAL AREA EAST OF IPSWICH TOWN CENTRE
- HIGHLY REGARDED NORTGATE HIGH SCHOOL CATCHMENT AREA
- REASONABLE WALKING DISTANCE OF IPSWICH TOWN CENTRE, WATERFRONT, UNIVERSITY & CHRISTCHURCH PARK
- 3 / 4 BEDROOM TOWNHOUSE - WITH 2 BEDROOMS ON 1ST FLOOR AND 1 / 2 TO THE UPPER GROUND FLOOR
- DECEPTIVELY SPACIOUS AND WELL PROPORTIONED ACCOMODATION OVER THREE LEVELS
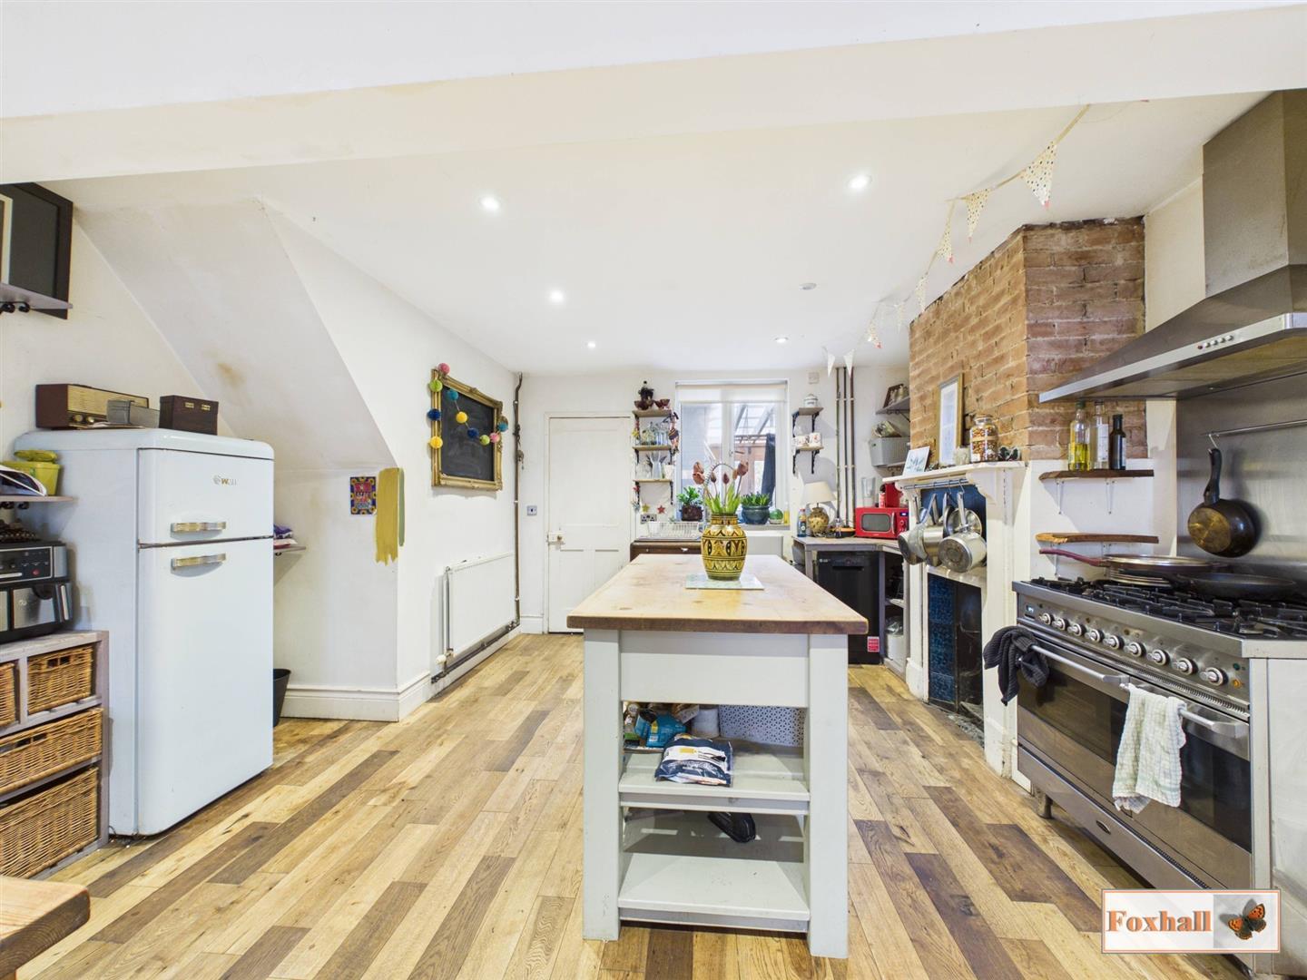
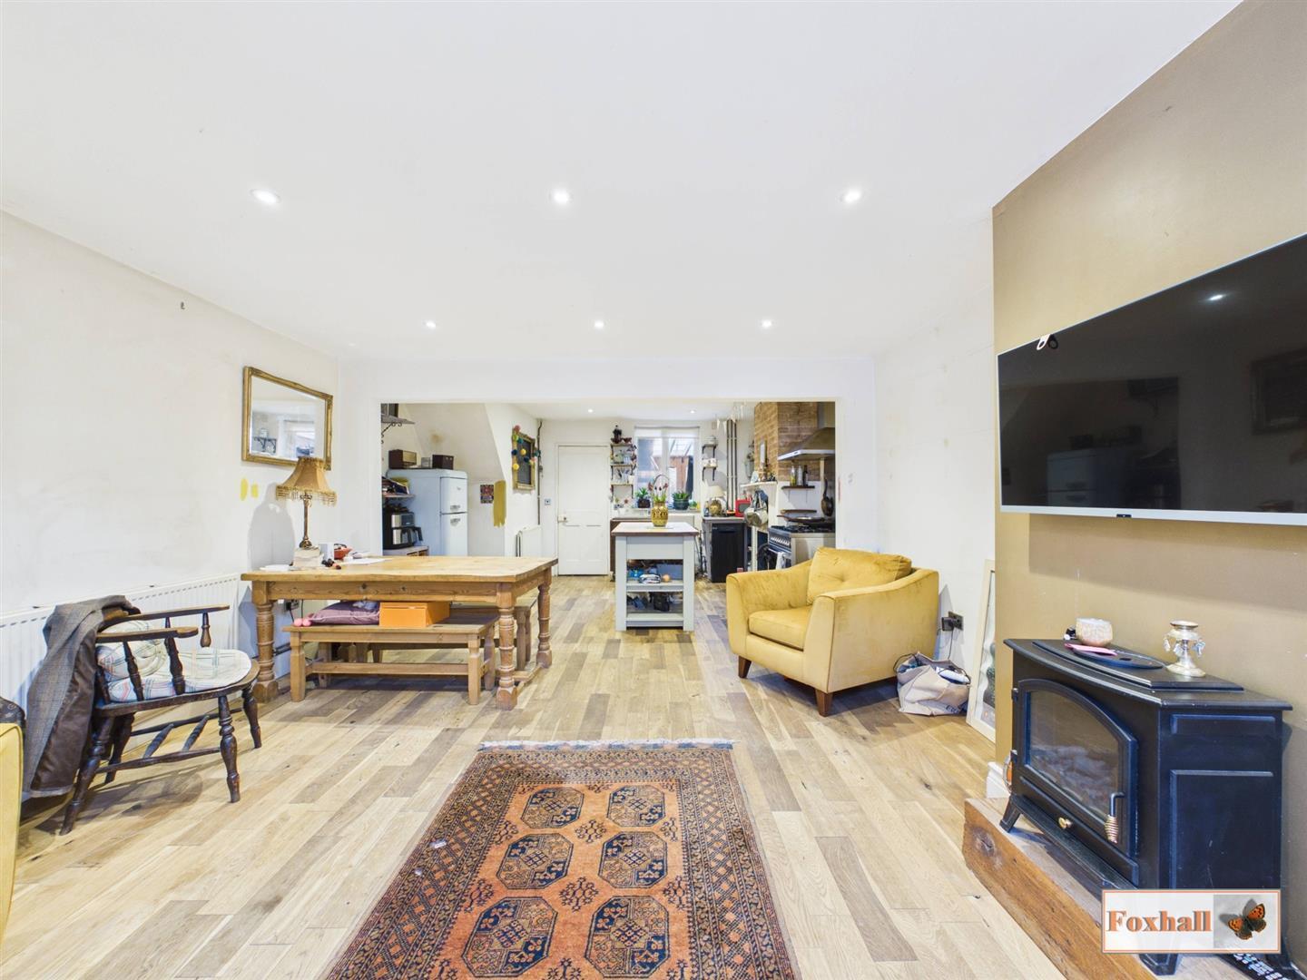
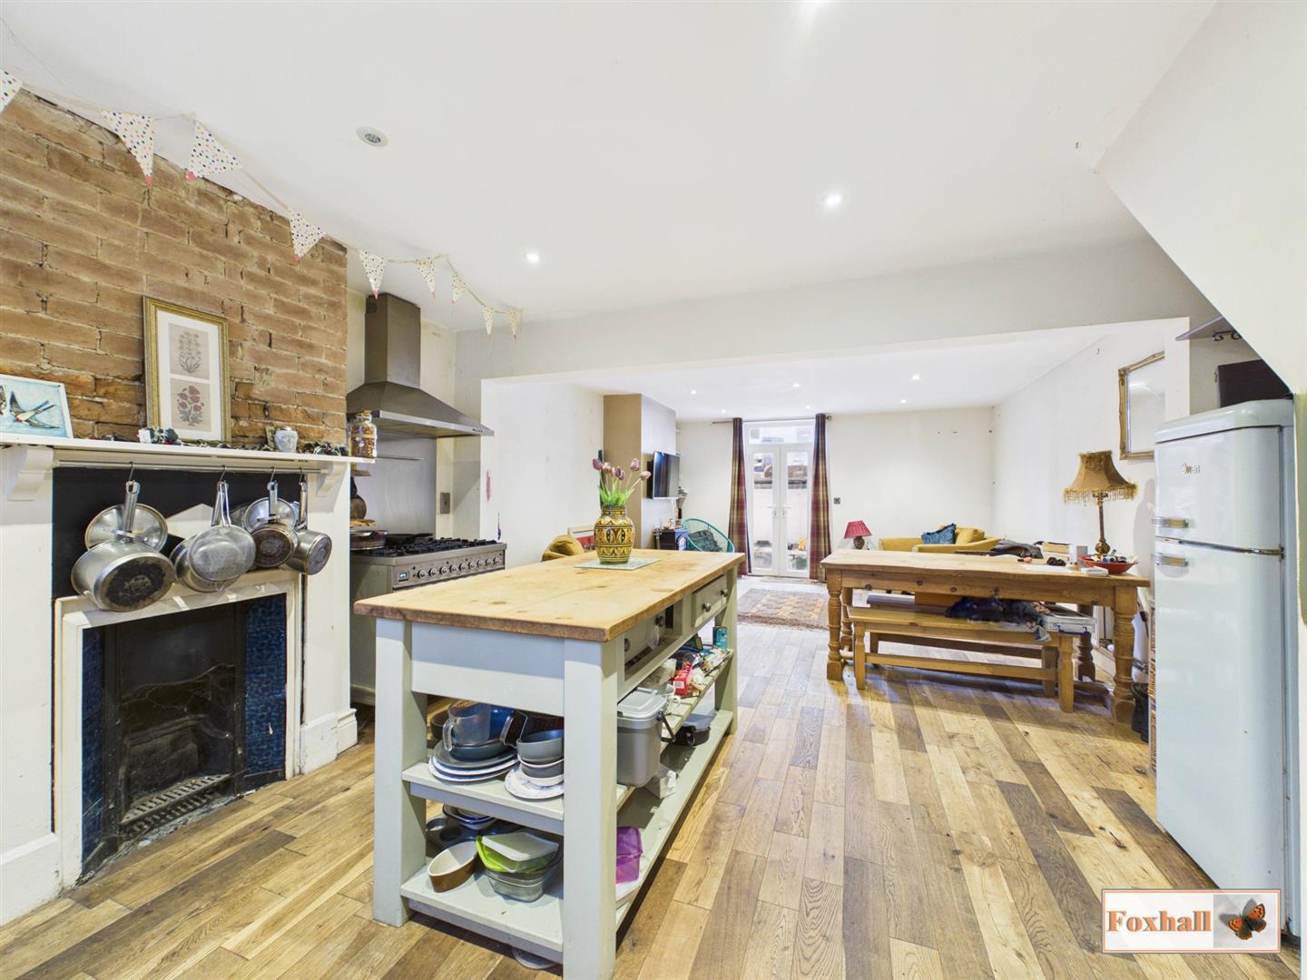
- 27'1" x 14'2" OPEN PLAN KITCHEN, DINING AND LIVING AREA WITH FIRST FLOOR LOUNGE / BEDROOM FOUR
- PERMIT PARKING AREA
- ENCLOSED EASTERLY FACING REAR GARDEN
- DOUBLE GLAZED WINDOWS AND GAS HEATING VIA RADIATORS (NOT TESTED)
- FREEHOLD - COUNCIL TAX BAND - B

4 Bedroom Terraced House for sale in Ipswich
 1
4
1
SOUGHT AFTER CENTRAL AREA EAST OF IPSWICH TOWN CENTRE - HIGHLY REGARDED NORTGATE HIGH SCHOOL CATCHMENT AREA - REASONABLE WALKING DISTANCE OF IPSWICH TOWN CENTRE, WATERFRONT, UNIVERSITY & CHRISTCHURCH PARK - 3 / 4 BEDROOM TOWNHOUSE - WITH 2 BEDROOMS ON 1ST FLOOR AND 1 / 2 TO THE UPPER GROUND FLOOR - DECEPTIVELY SPACIOUS AND WELL PROPORTIONED ACCOMODATION OVER THREE LEVELS - OPEN PLAN KITCHEN, DINING AND LIVING AREA WITH FIRST FLOOR LOUNGE / BEDROOM FOUR - PERMIT PARKING AREA - ENCLOSED EASTERLY FACING REAR GARDEN - DOUBLE GLAZED WINDOWS AND GAS HEATING VIA RADIATORS (NOT TESTED).
***Foxhall Estate Agents*** are delighted to offer for sale this deceptively spacious and well proportioned three / four bedroom townhouse with accommodation over three levels.
The property is located within the highly regarded Northgate High School catchment area and lies in a central area, just east of Ipswich town centre, therefore, within reasonable walking distance of Ipswich town centre, waterfront, University of Suffolk and Christchurch Park.
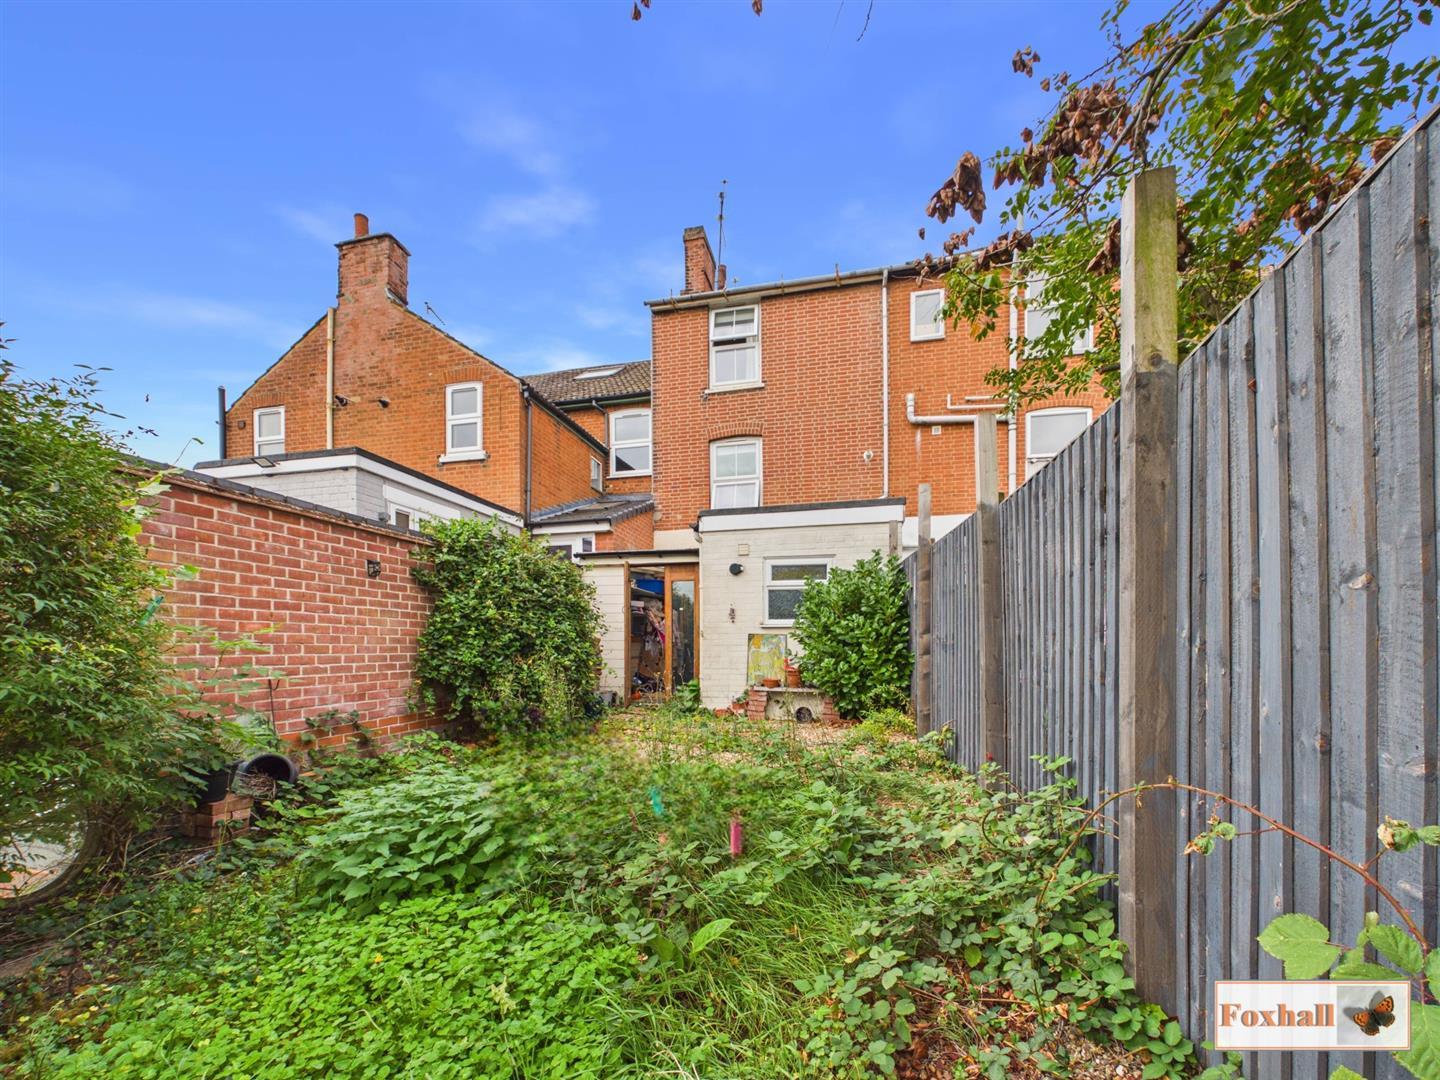
Further benefits include enclosed easterly facing rear garden, double glazed windows, and gas heating via radiators. The property falls within a permit parking area, you will therefore need to obtain a permit from the local authority to park within the zones nearby to the property.
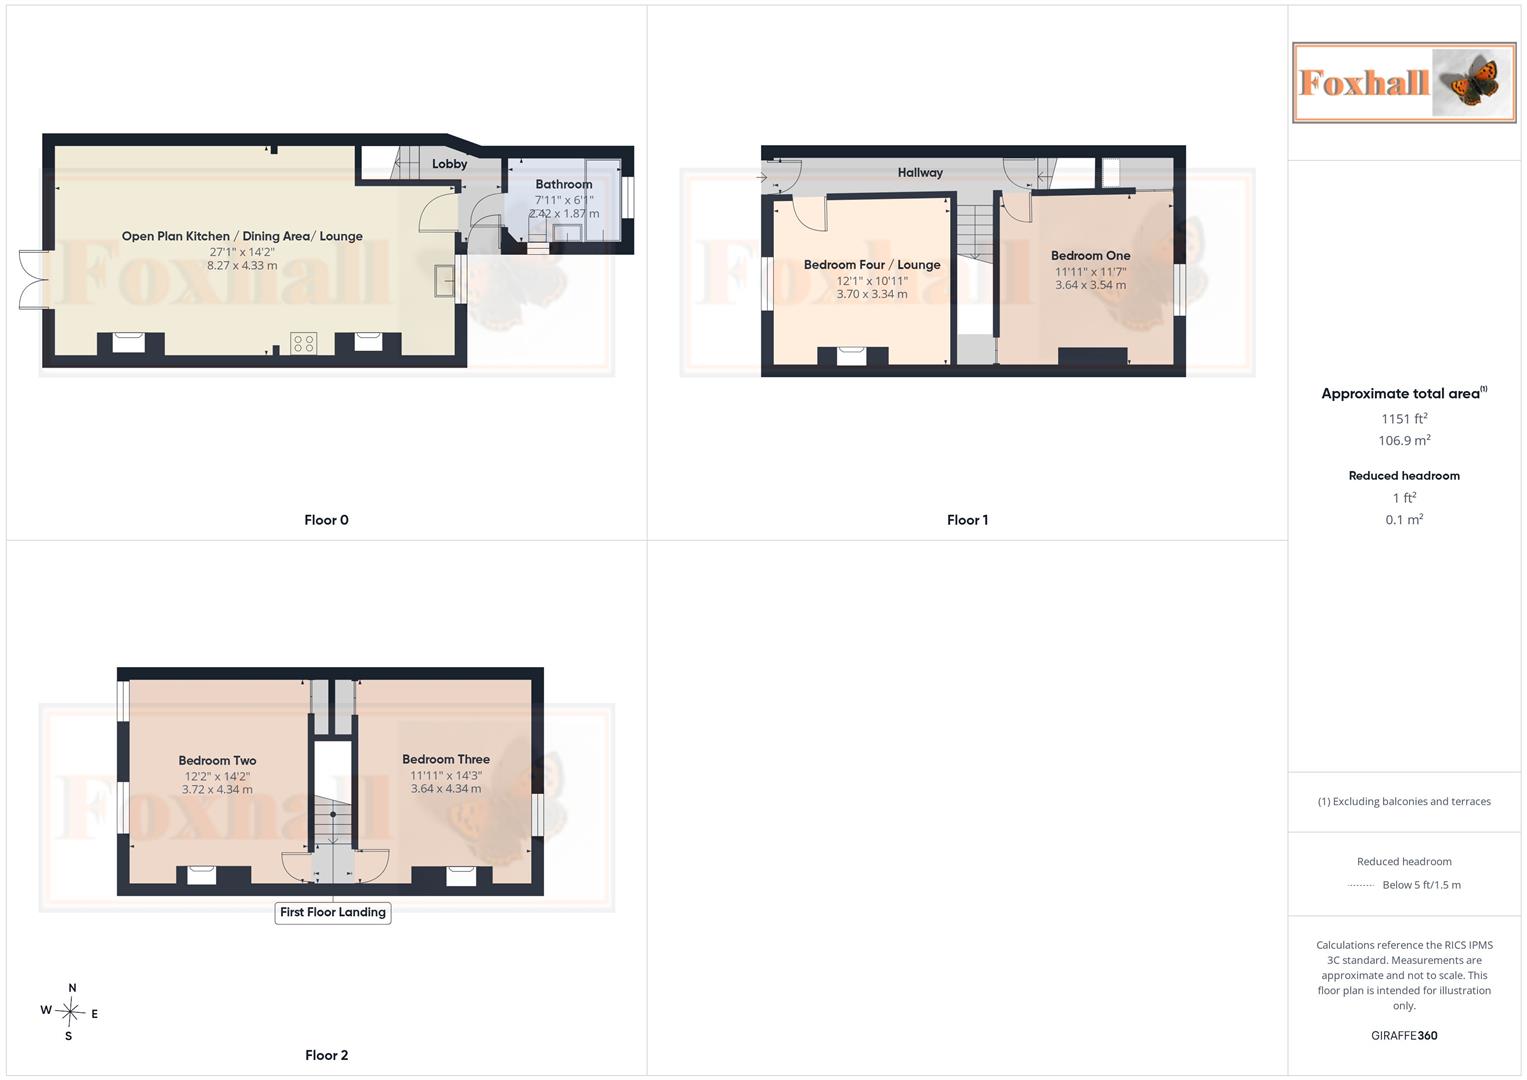
The accommodation, which is over three levels, comprises, two bedrooms to the first floor with entrance hallway, potential bedroom four currently used as a lounge and bedroom one to the upper ground floor level with steps down to the basement ground floor with a large lounge, dining, kitchen, with access to a lobby, bathroom and lean-to conservatory.
Front Garden - Steps up to entrance door to entrance hallway.
Entrance Hallway - 5.40 x 0.96 (17'8" x 3'1") - Radiator (not tested), stairs off to first floor, stairs down to the basement / ground floor and doors to bedroom one and bedroom four / lounge.
Bedroom One - 3.64 x 3.54 (11'11" x 11'7") - Double glazed window to the rear, radiator (not tested), cupboard under the stairs, cupboard housing, wall mounted Baxi boiler and stripped floorboards.
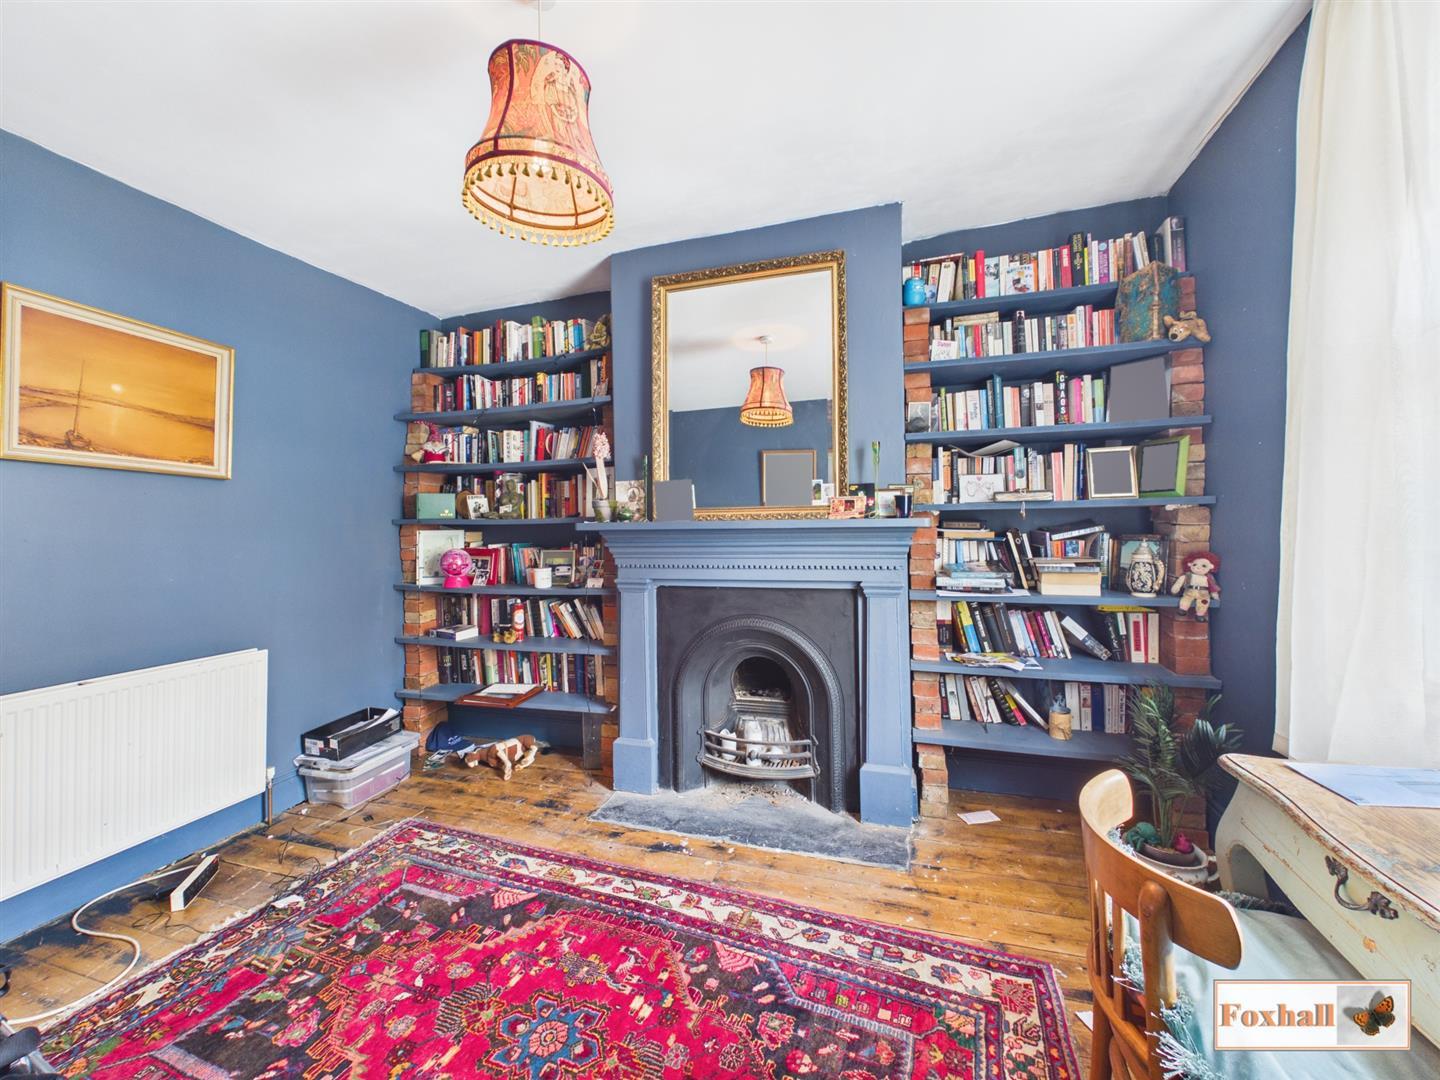
Bedroom Four / Lounge - 3.70 x 3.34 (12'1" x 10'11") - Currently used as lounge with double glazed window to front, feature fireplace, book shelving and stripped floorboards.
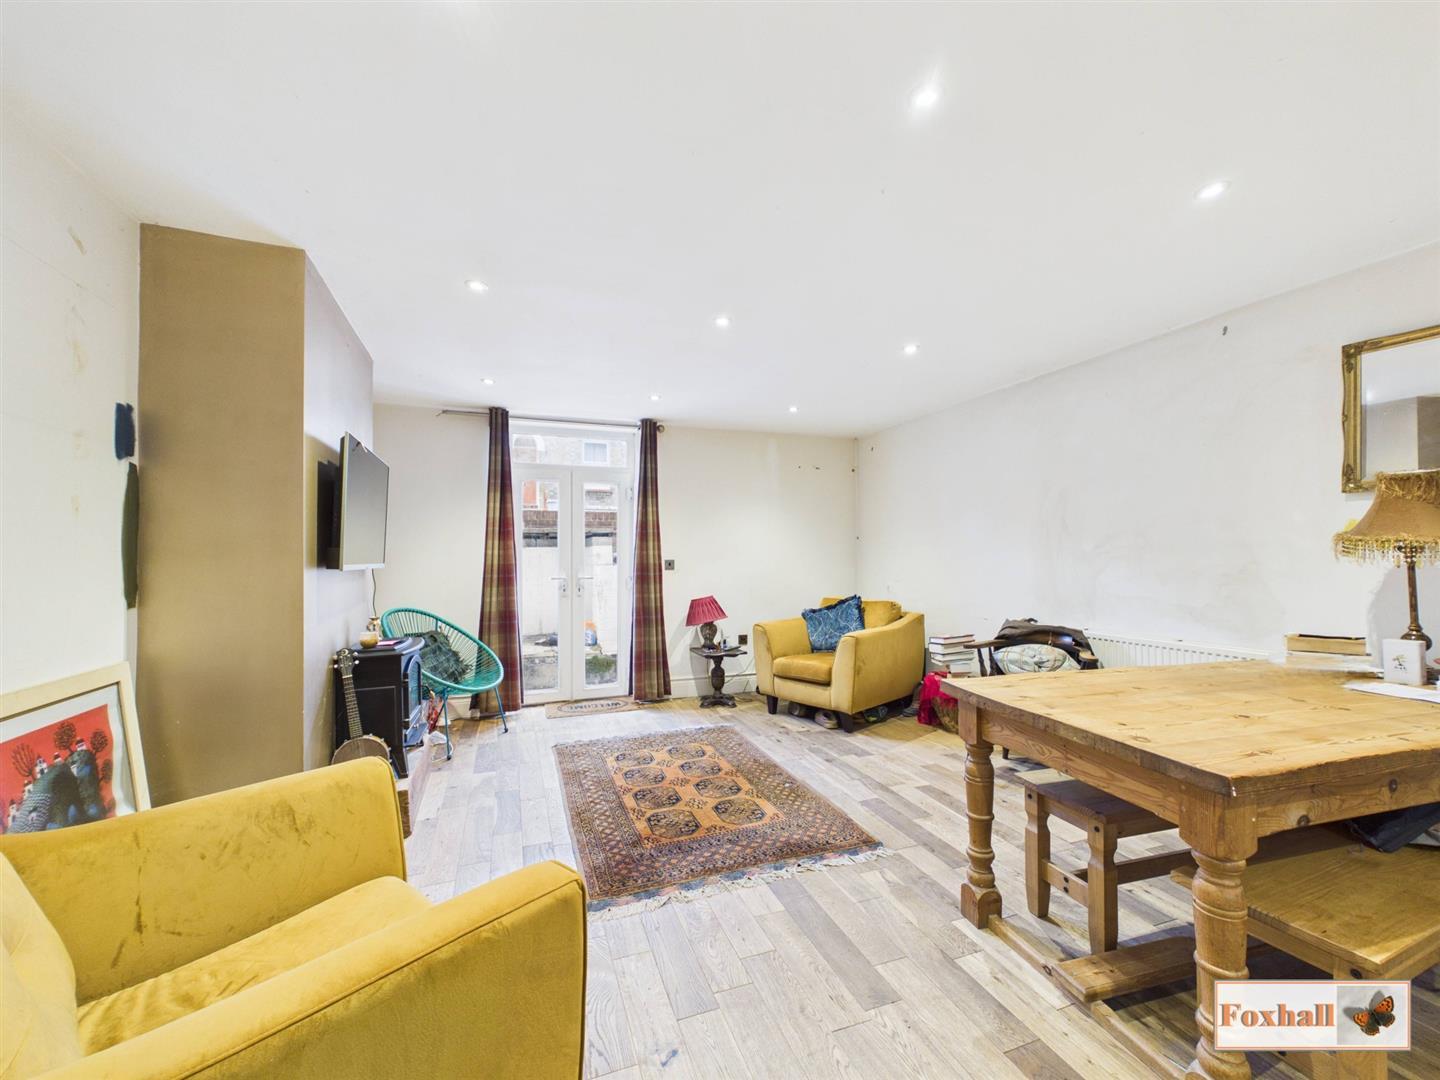
Basement / Ground Floor - Steps from street level down to basement / ground floor with French doors to the kitchen/dining/living area and a useful cupboard under the stairs.
Open Plan Lounge / Diner / Kitchen - 8.26m x 4.32m (27'1" x 14'2") - Butler sink, fireplace with exposed brickwork, double glazed window to rear and downlighters.?To the lounge area, there are downlighters and double glazed French style doors to the front and door to the lobby at the rear.
Lobby - 1.97 x 0.85 (6'5" x 2'9") - Doors to the lean-to consevatory and the bathroom.
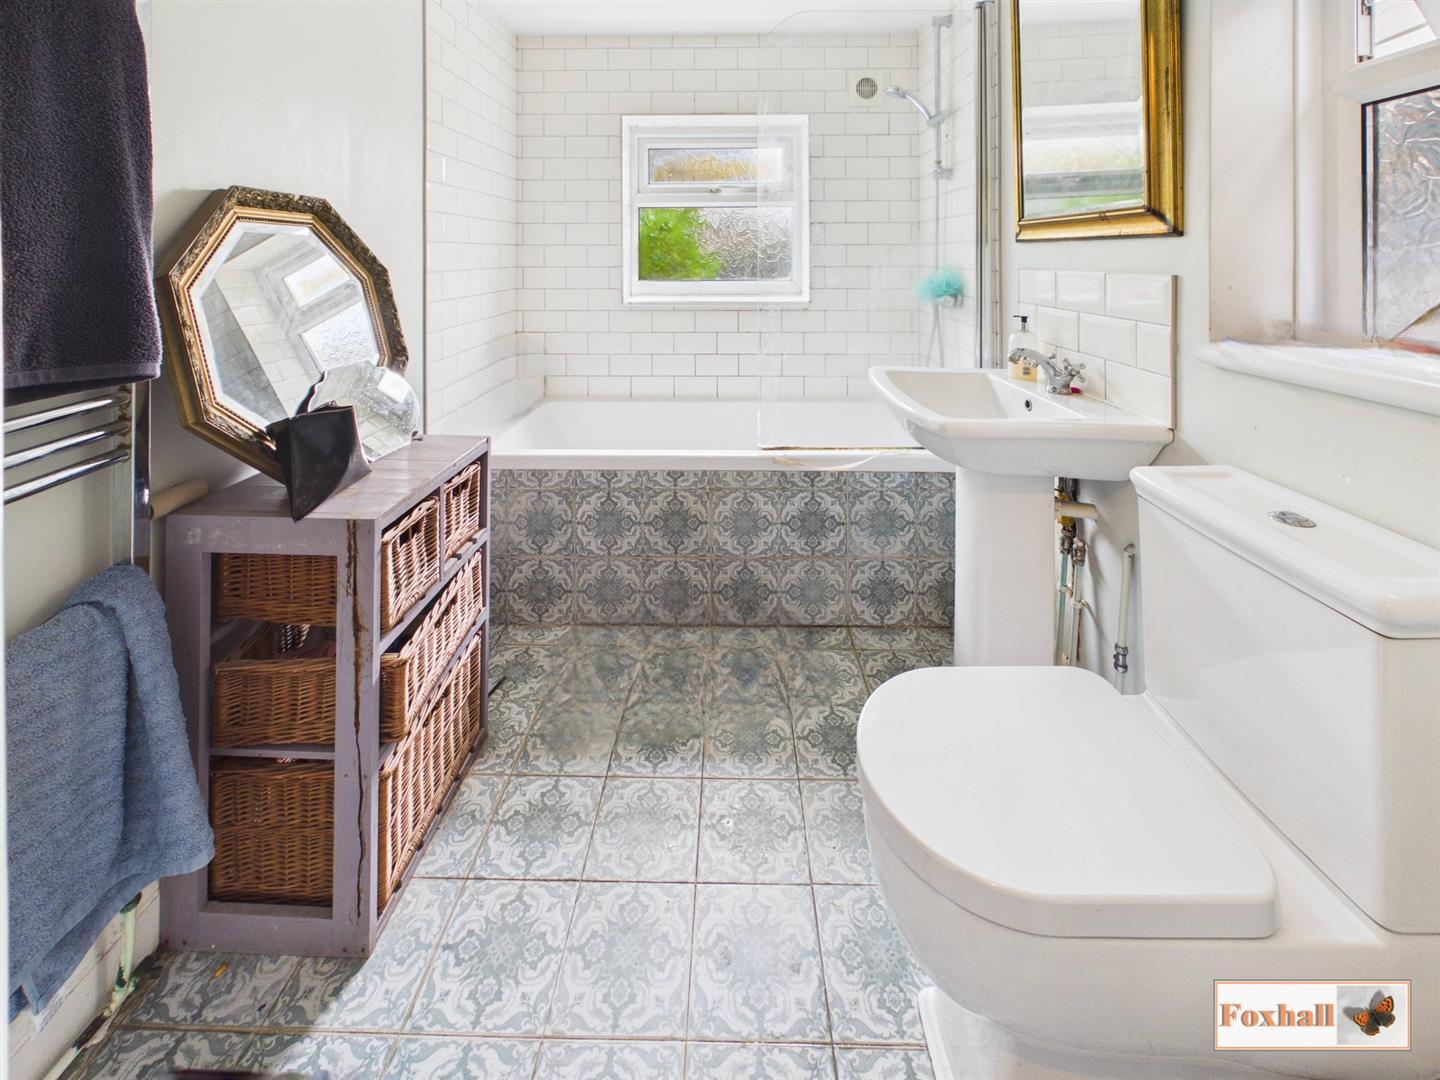
Bathroom - 2.42 x 1.87 (7'11" x 6'1") - Panel bath with a mixer tap and shower attachment, Low-Level W.C., pedestal wash hand basin with a mixer tap, heated towel rail, obscure double glazed window to side and downlighters.
Lean-To Sun Room - Double doors to the outside.
First Floor Landing - Doors to bedrooms two and three and loft access.
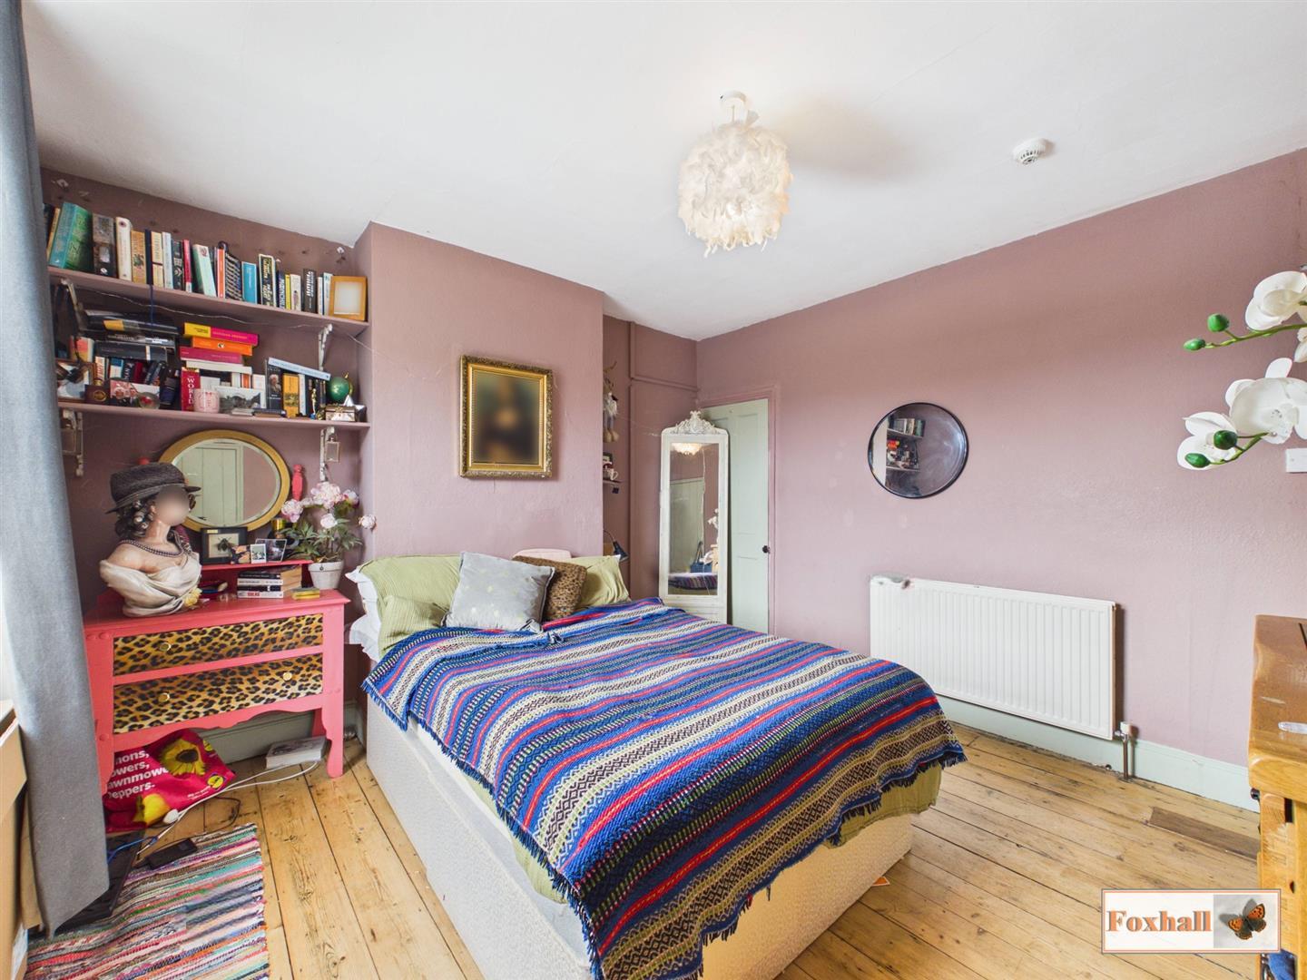
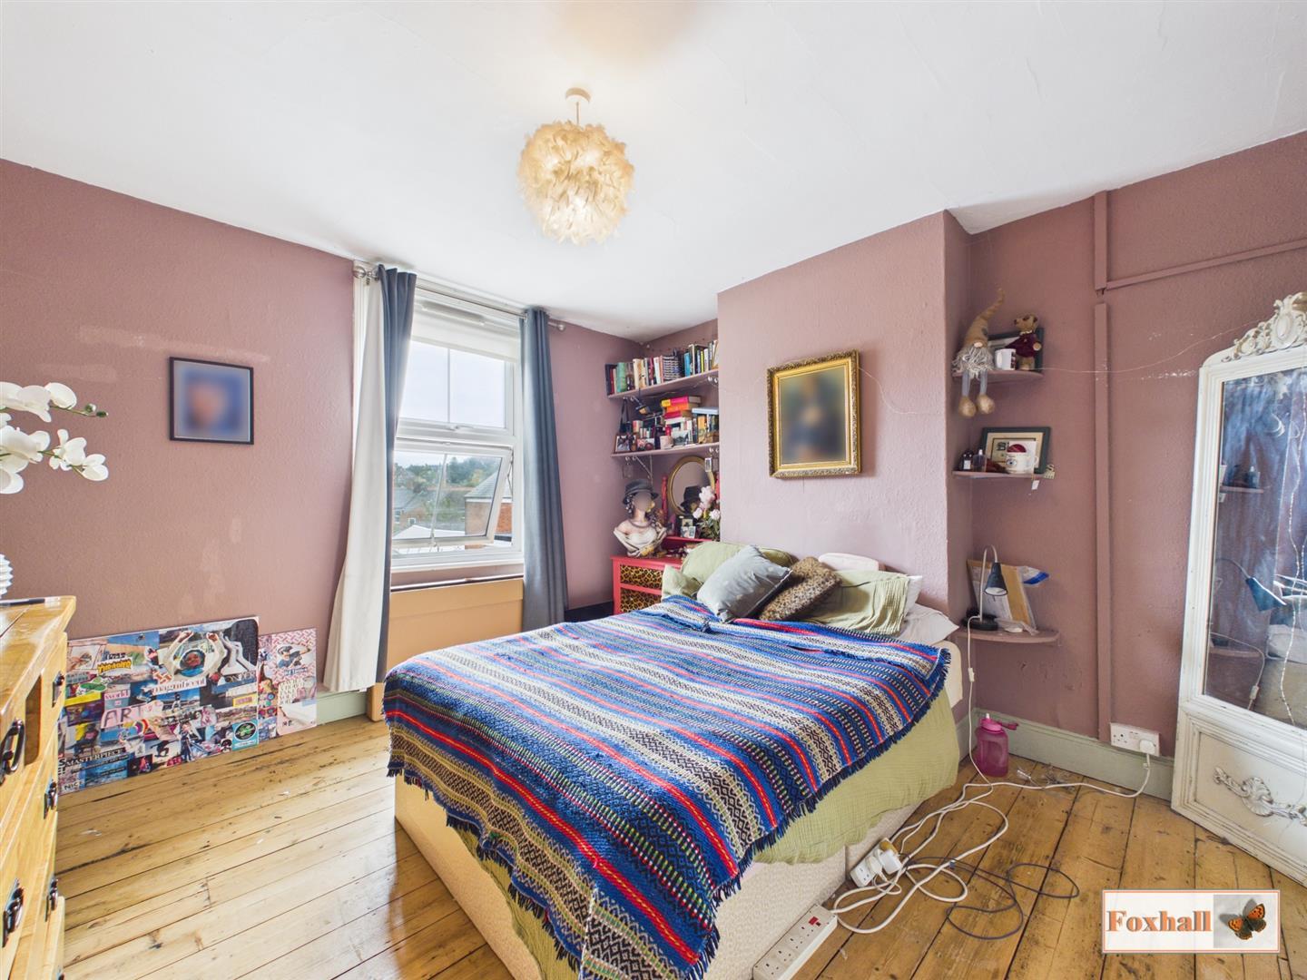
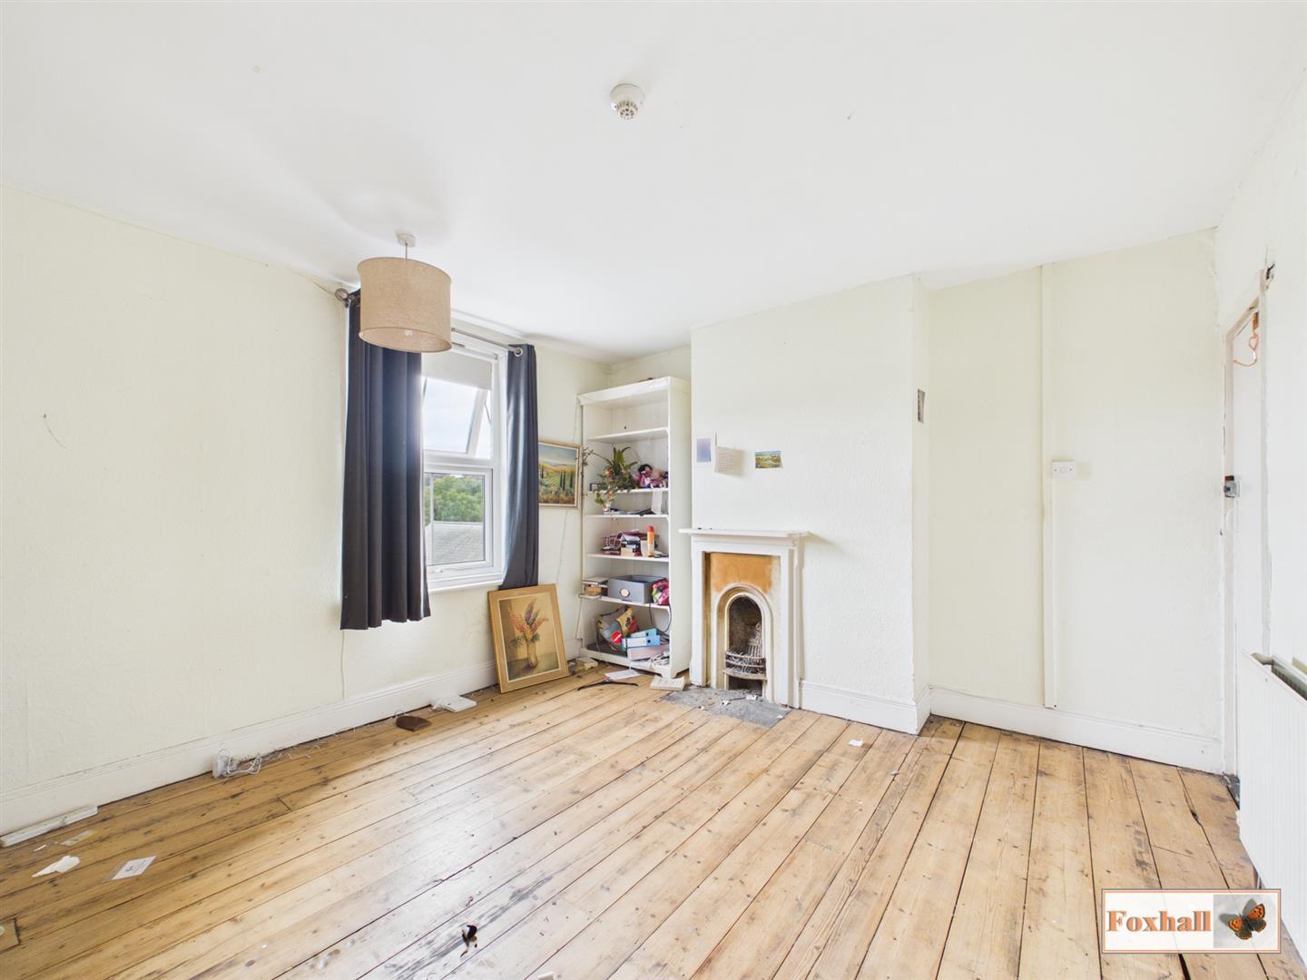
Bedroom Two - 4.34 x 3.72 (14'2" x 12'2") - Two double glazed windows to front, Victorian style fireplace, radiator (not tested), wardrobe and stripped floorboards.
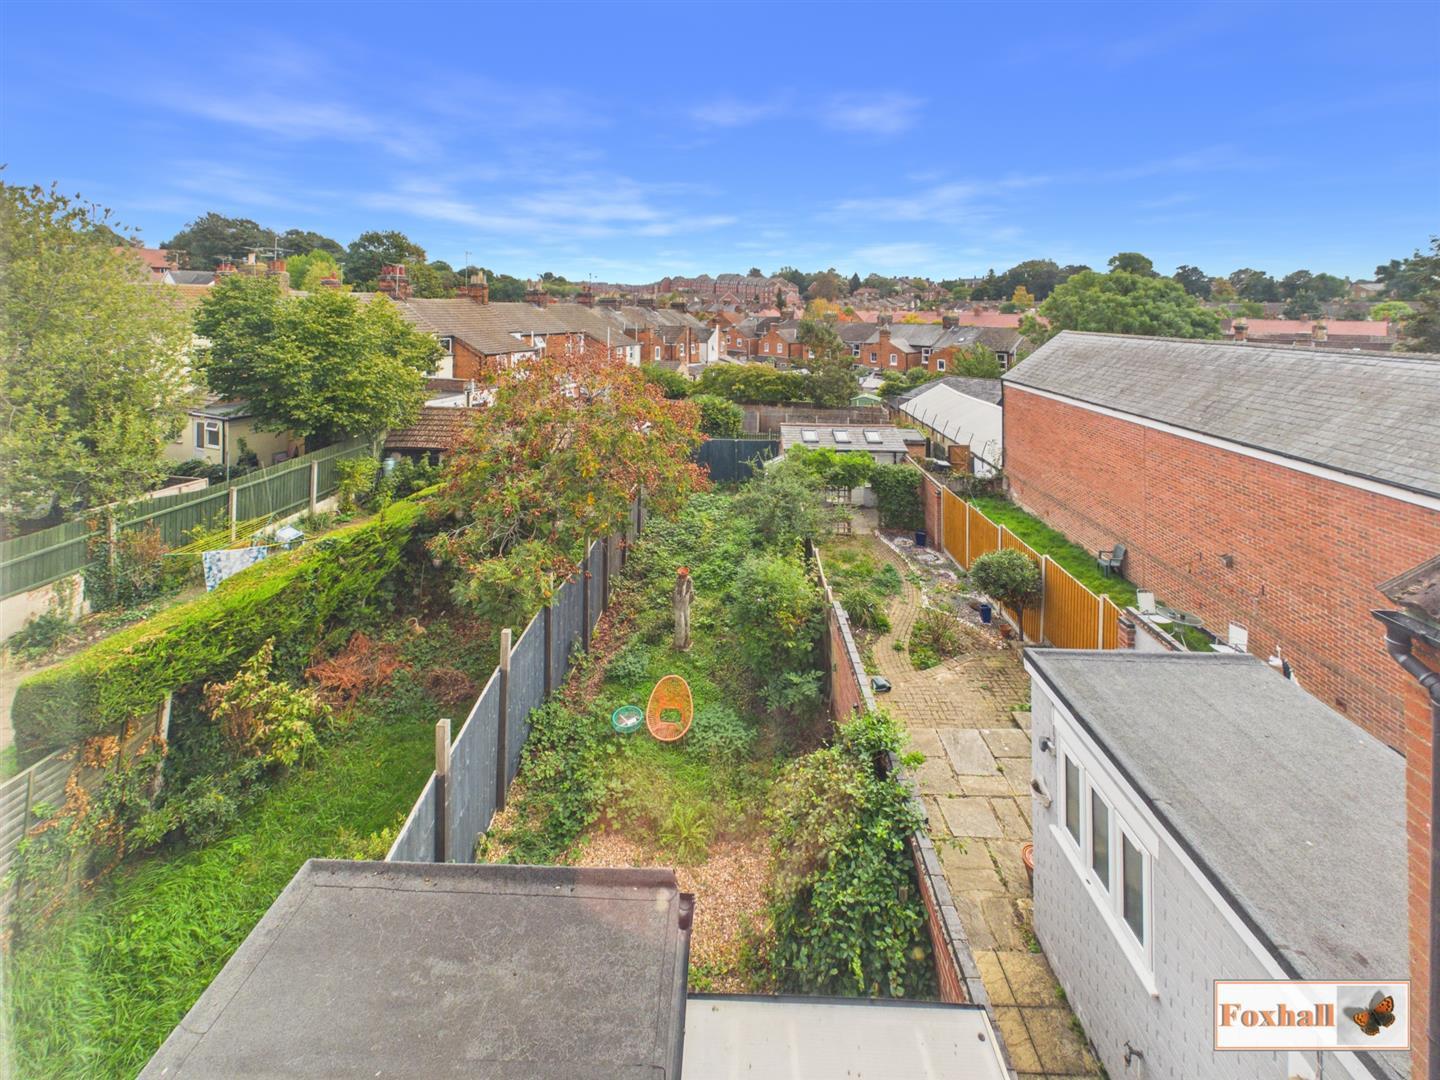
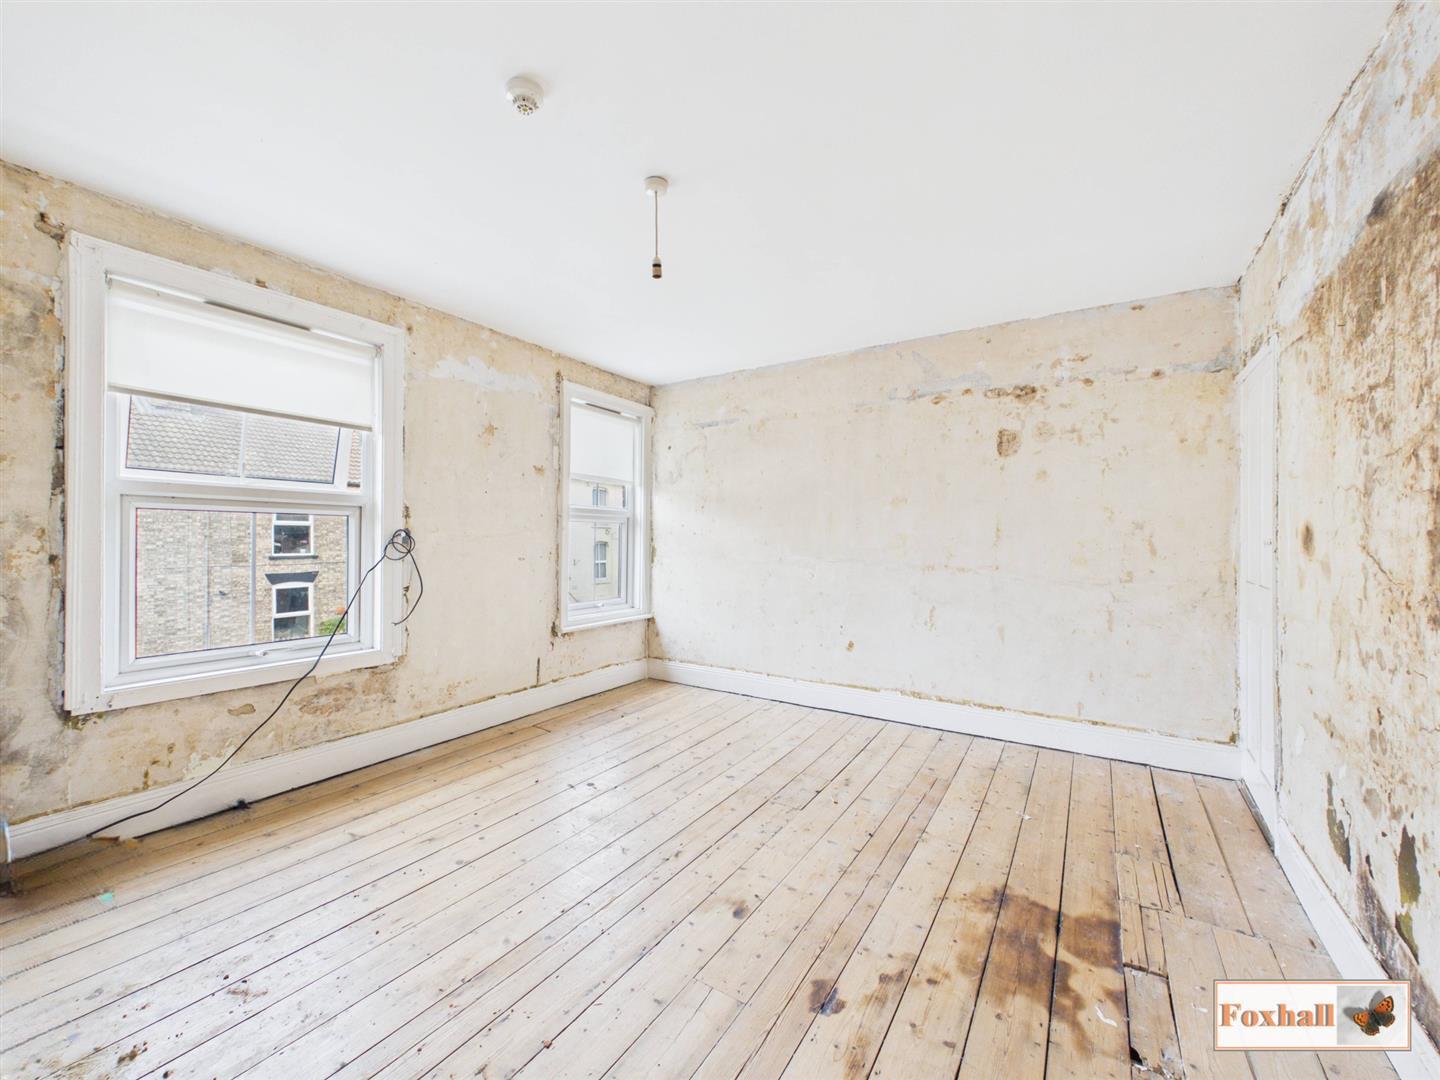
Bedroom Three - 4.34m x 3.63m (14'3" x 11'11") - Double glazed window to rear with a fabulous view, Victorian style fireplace, cupboard, and stripped floorboards.
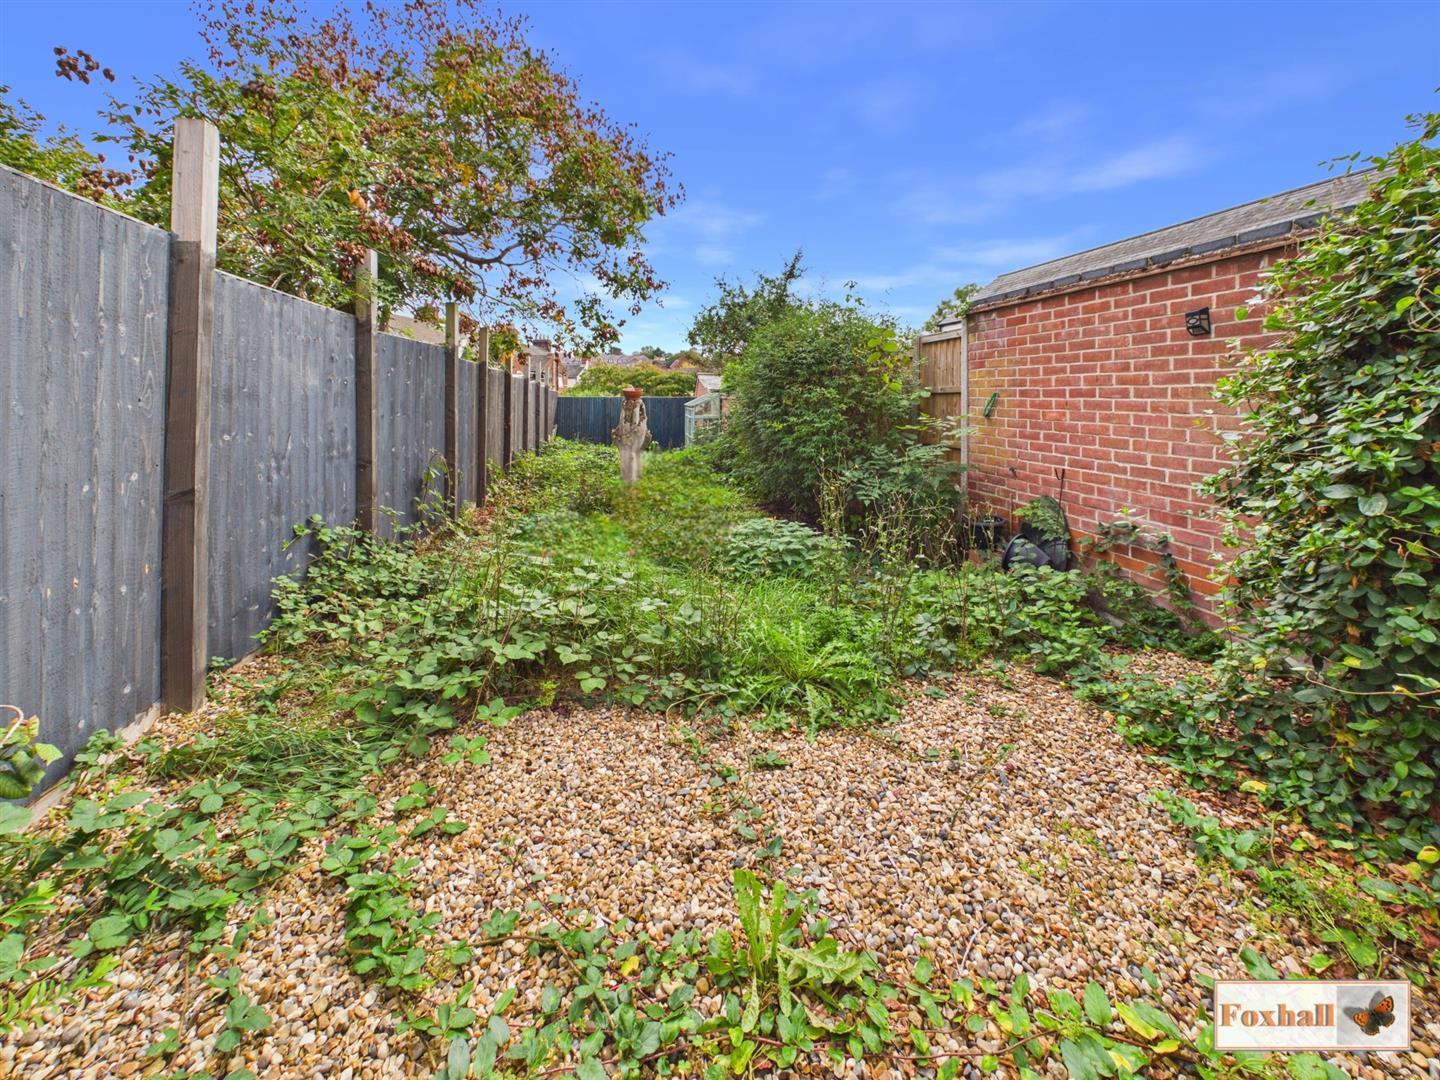
Rear Garden - The rear garden is enclosed by timber fencing and enjoys an easterly aspect.
Agents Notes - Tenure - Freehold
Council Tax Band - B
Property Ref: 34993089
Similar Properties
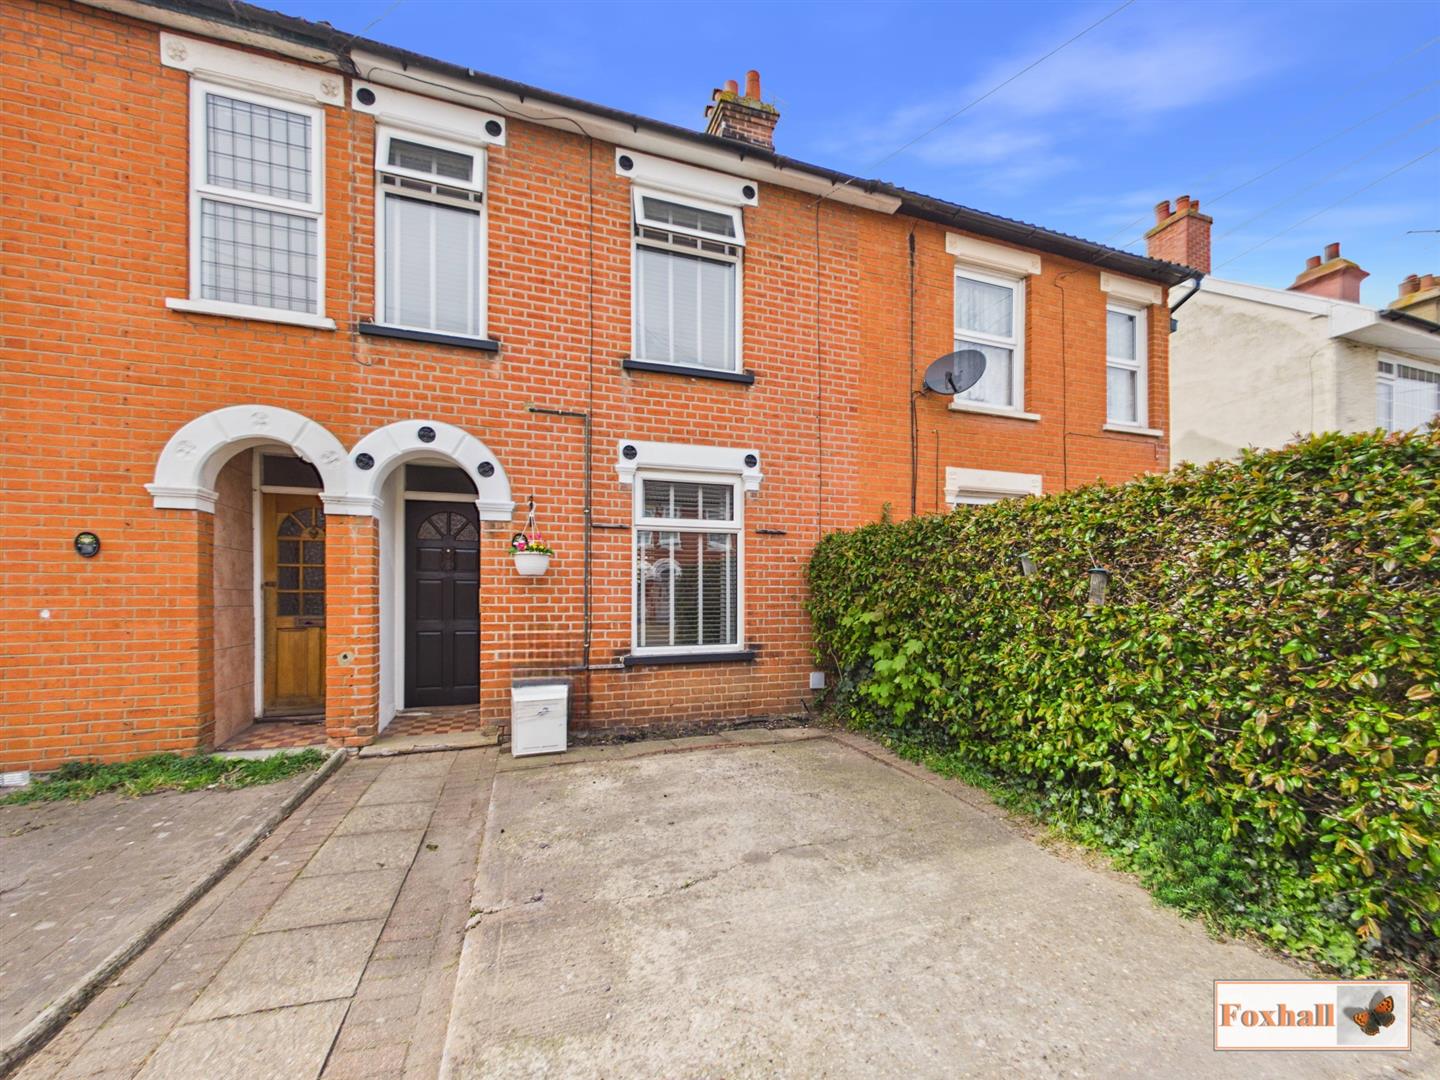
3 Bedroom Terraced House | Guide Price £225,000
HIGHLY DESIRED EAST IPSWICH LOCATION - THREE DOUBLE BEDROOMS - OFF ROAD PARKING - LARGE REAR GARDEN - LOUNGE - DINING RO...
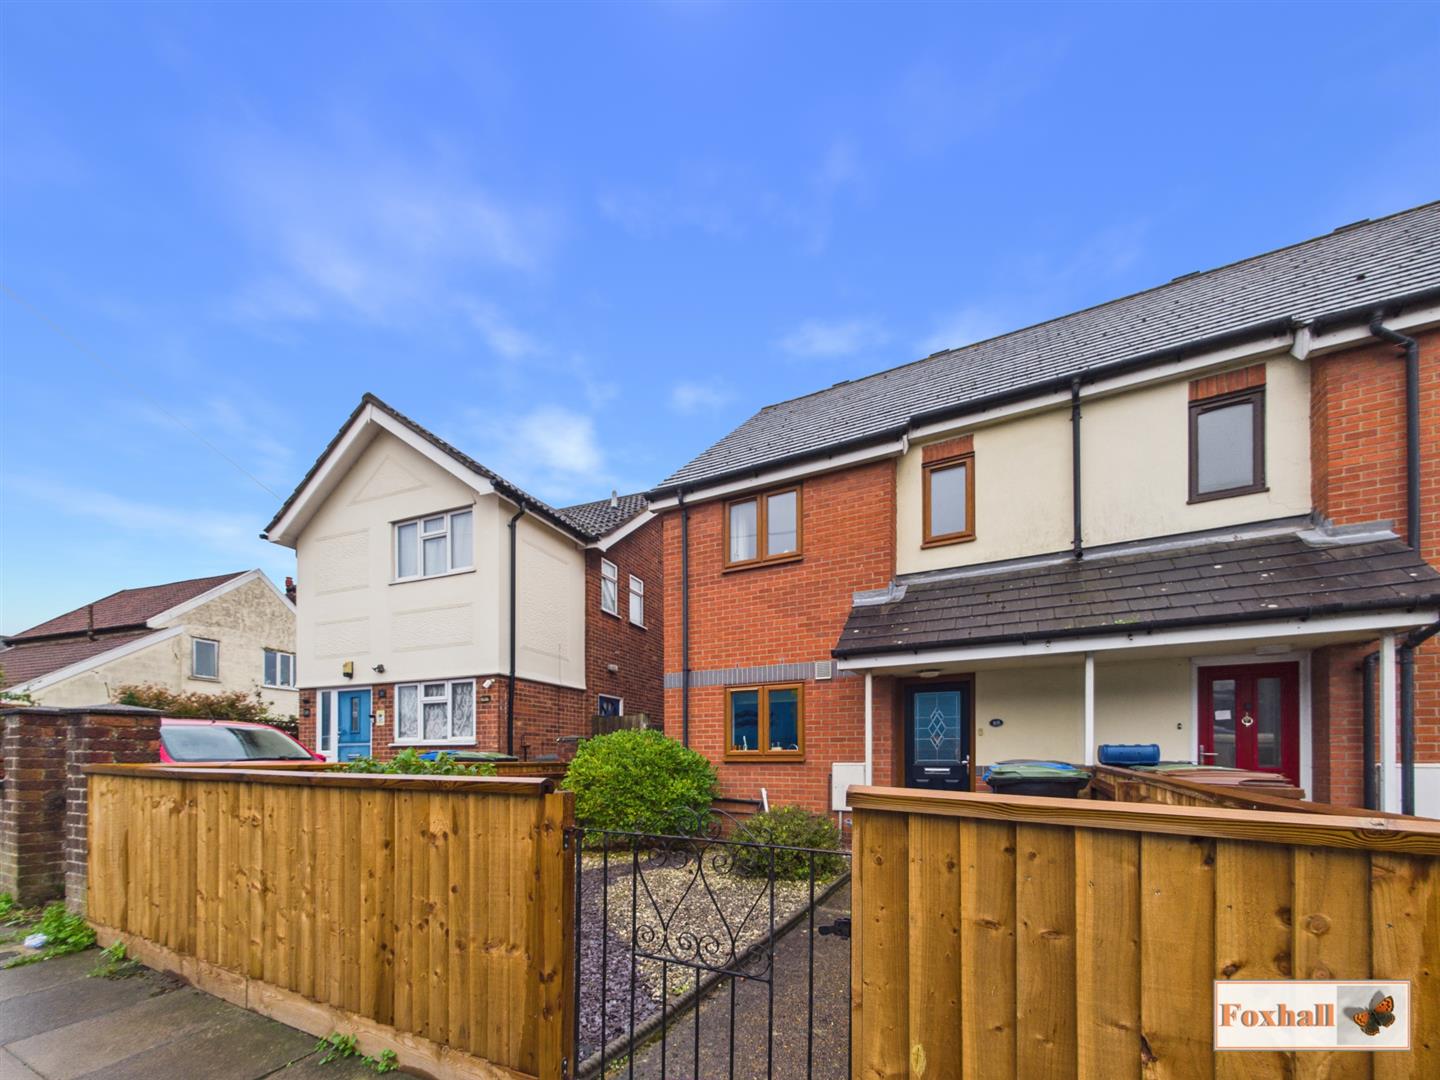
2 Bedroom End of Terrace House | Guide Price £225,000
POPULAR EAST IPSWICH LOCATION - WALKING DISTANCE TO IPSWICH TOWN CENTRE, WATERFRONT & LOCAL SHOPS - EASY ACCESS TO A14/A...
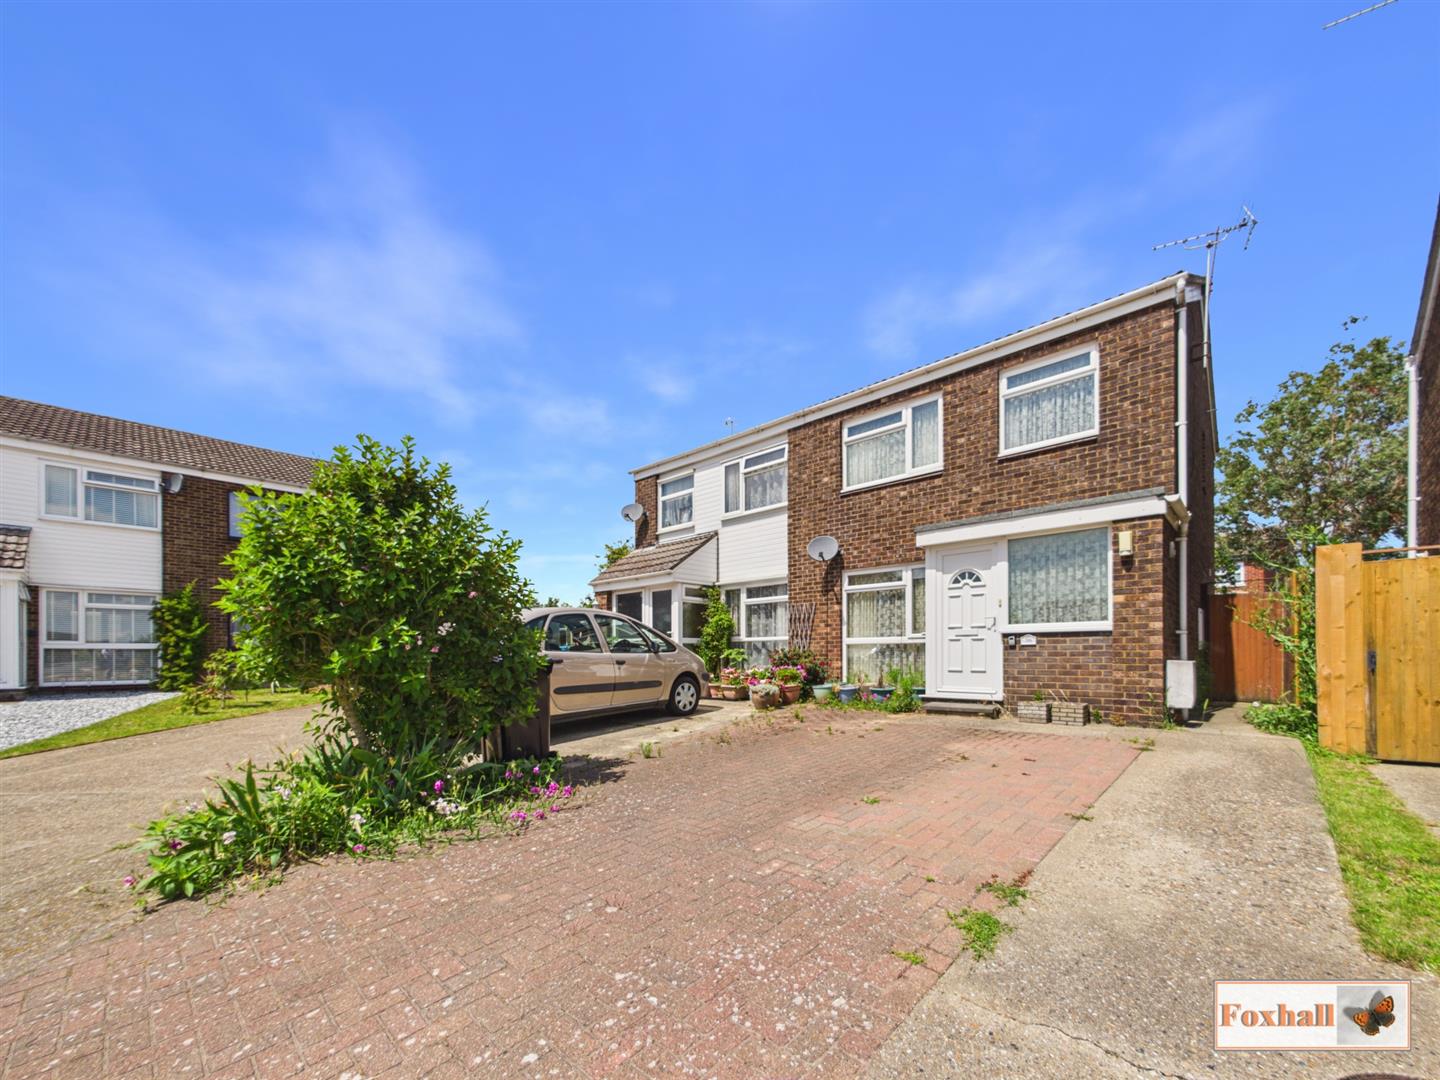
3 Bedroom Semi-Detached House | Guide Price £225,000
POPULAR CROFTS LOCATION - QUIET CUL-DE-SAC POSITION - SEMI-DETACHED HOUSE- THREE BEDROOMS - OPEN KITCHEN/DINER - BLOCK P...
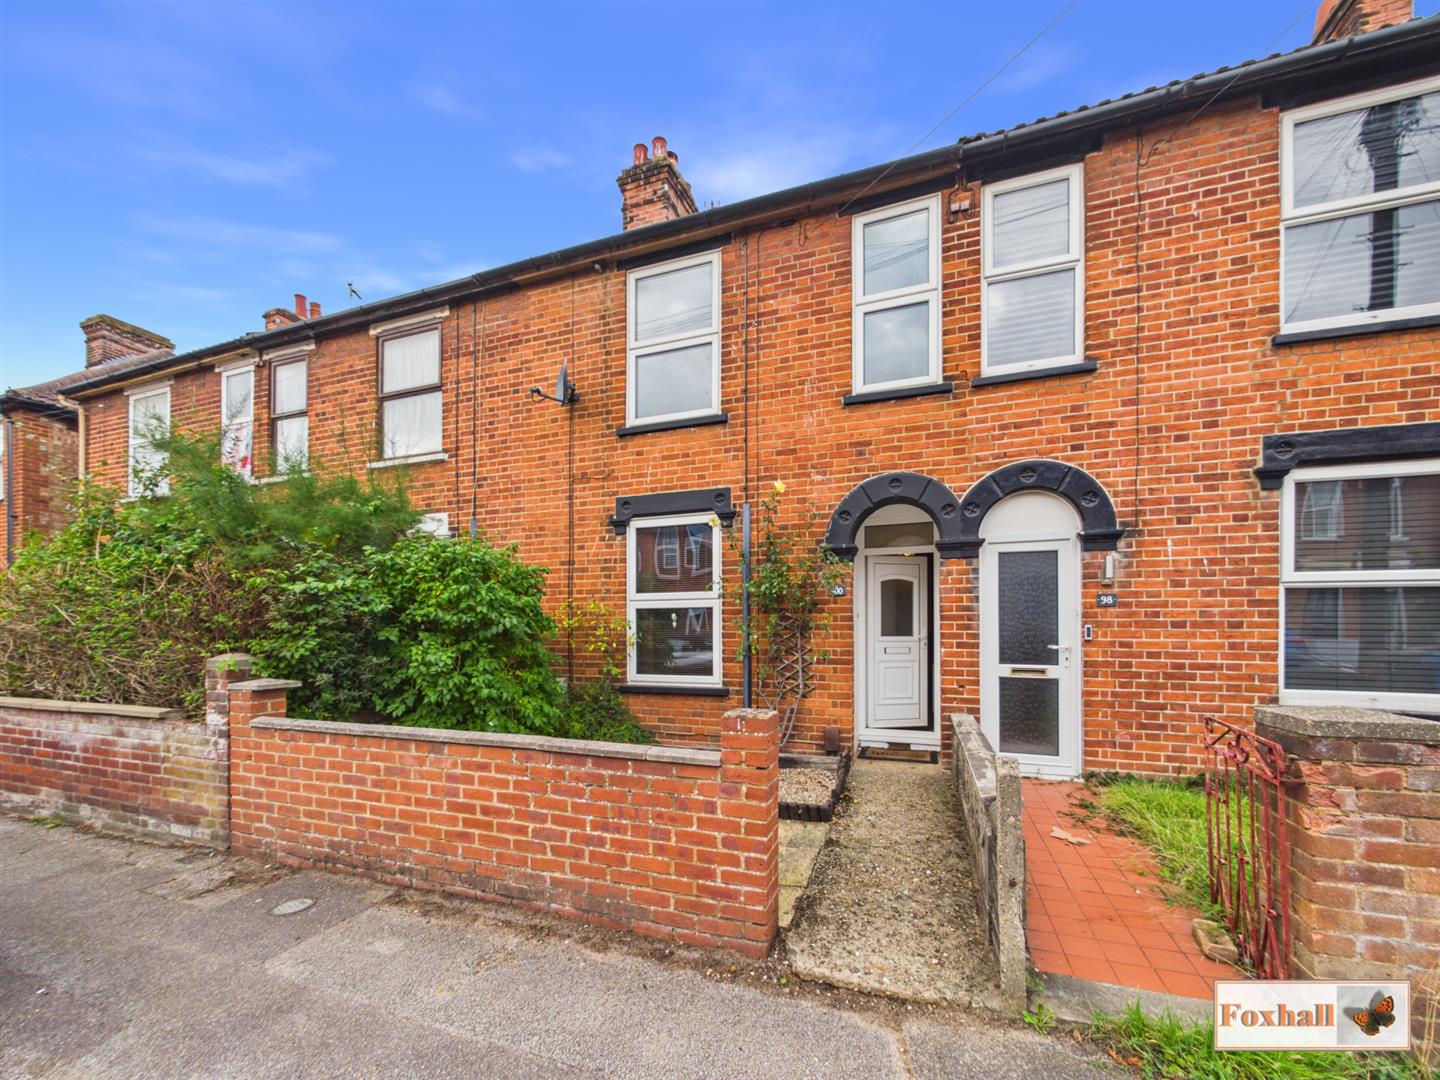
3 Bedroom Terraced House | Guide Price £230,000
THREE BEDROOM HOUSE - WALKING DISTANCE TO MULTIPLE SHOPS, AMENITIES & IPSWICH HOSPITAL - BRITANNIA PRIMARY & COPLESTON H...
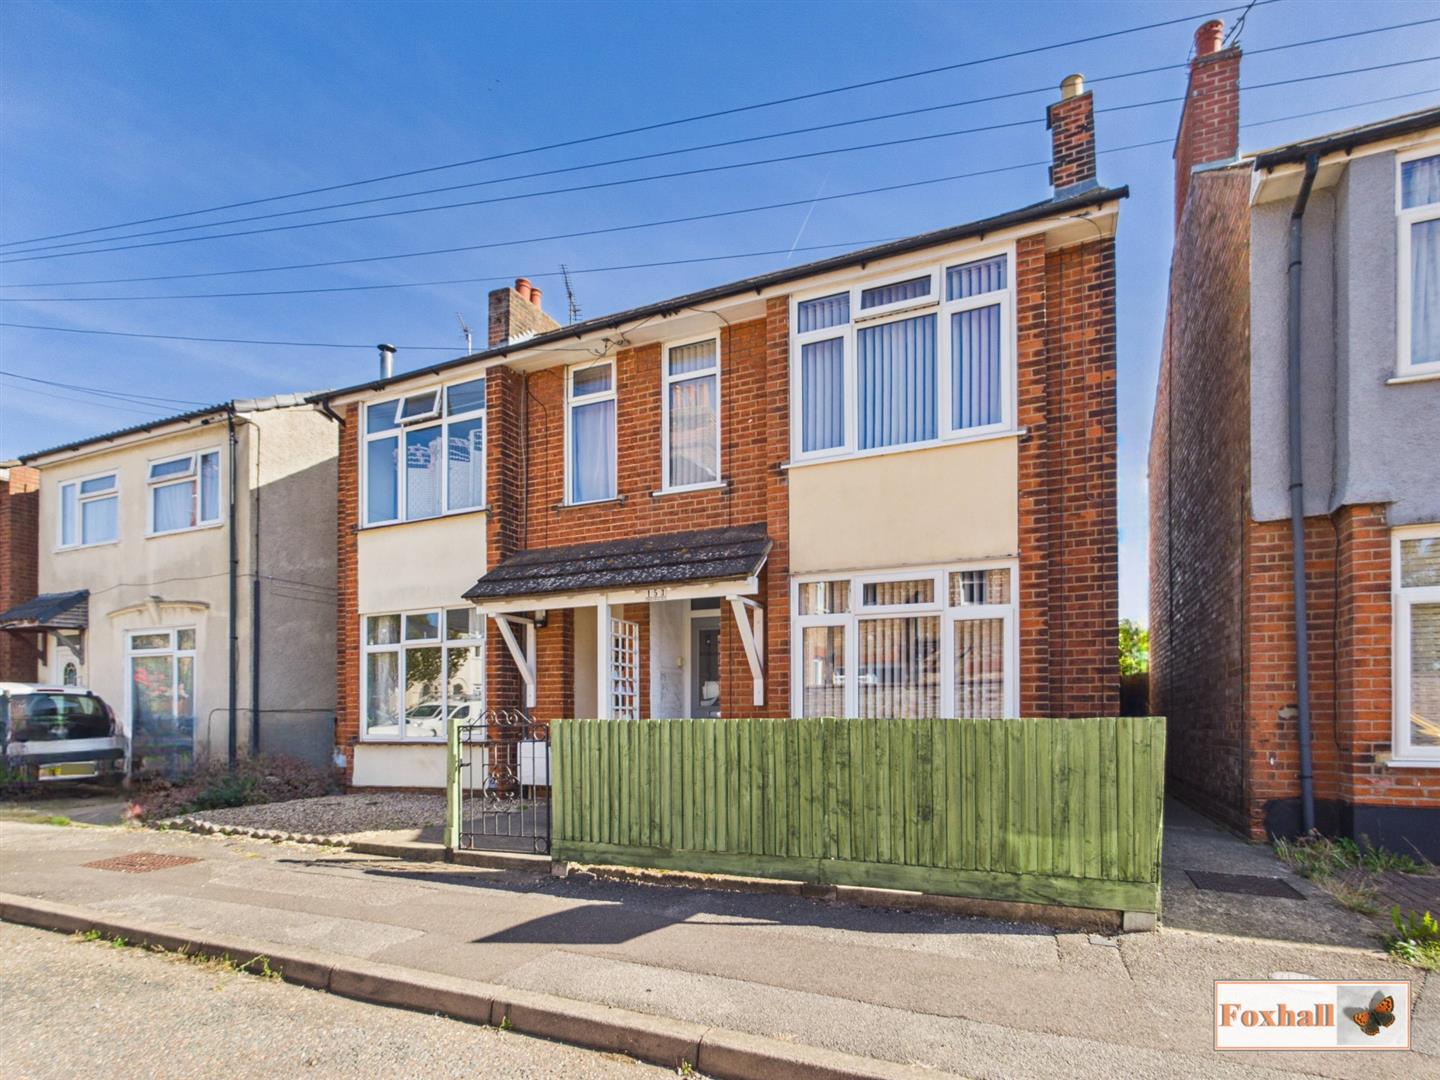
3 Bedroom Semi-Detached House | Offers in excess of £230,000
EXCELLENT DECORATIVE ORDER THROUGHOUT - FULL OF CHARM AND PRE-WAR CHARACTER INCLUDING ORIGINAL FIREPLACES AND STRIPPED O...
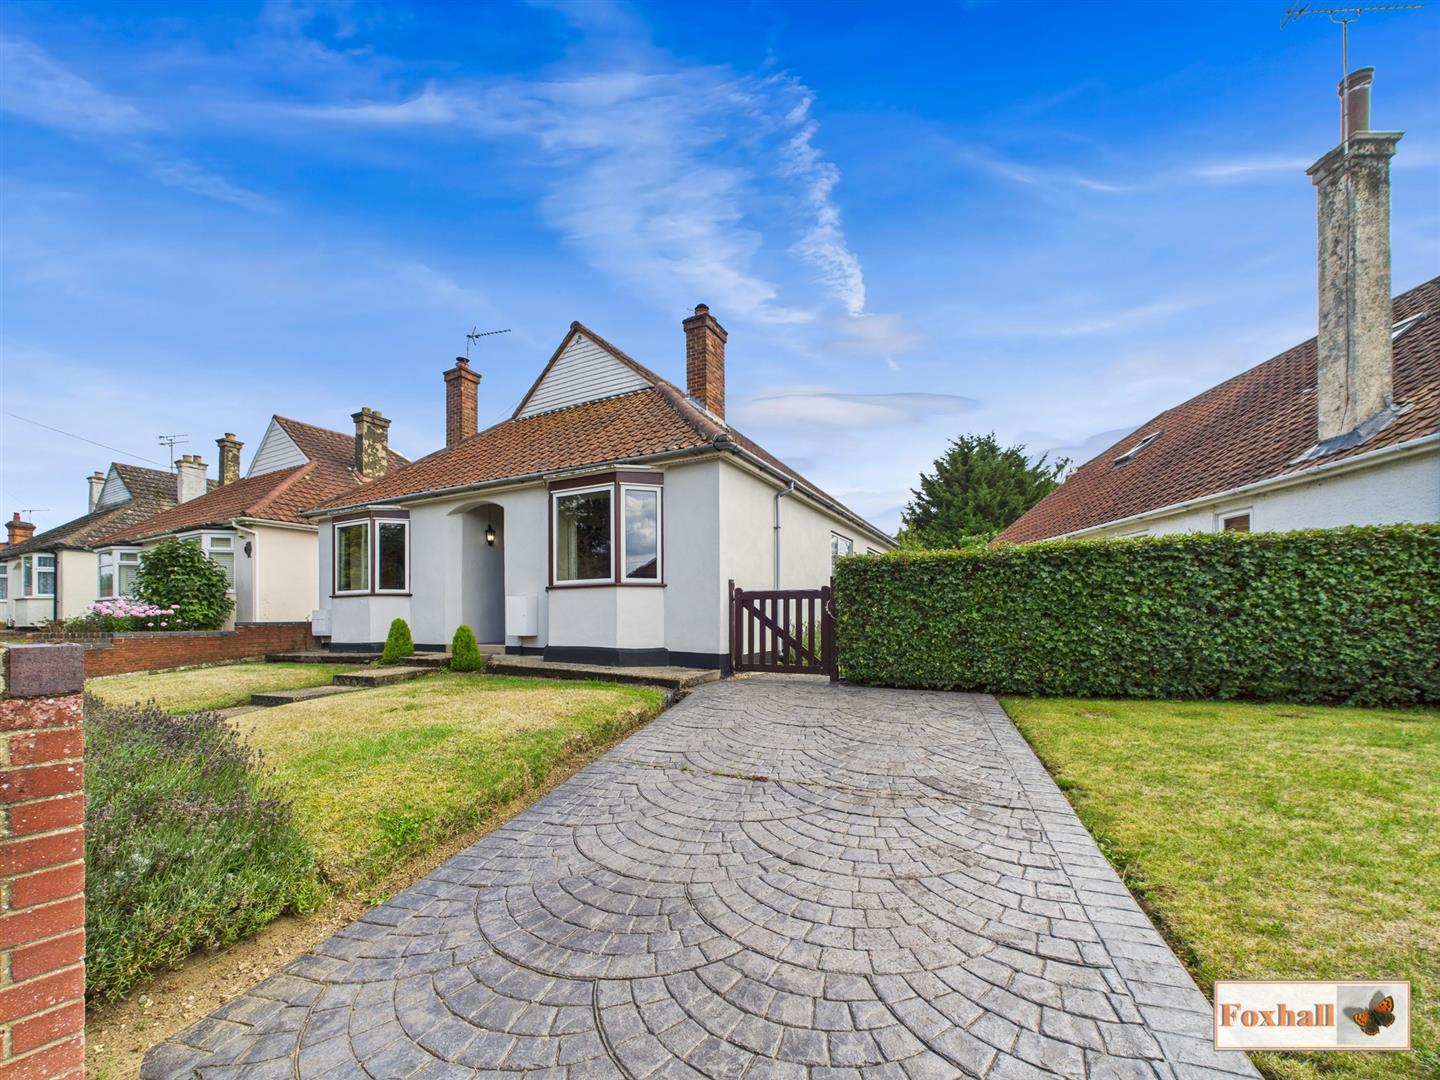
3 Bedroom Detached Bungalow | Offers in excess of £230,000
LOVELY POSITION OFF RANSOME ROAD OVERLOOKING MATURE GARDENS TO THE FRONT - GOOD SIZE PLOT WITH SOUTHERLY FACING REAR GAR...

Foxhall Estate Agents (Suffolk)
625 Foxhall Road, Suffolk, Ipswich, IP3 8ND
01473 721133
How much is your home worth?
Use our short form to request a valuation of your property.
Request a Valuation
©2026 The Guild of Property Professionals. All rights reserved.
Terms and Conditions |
Privacy Policy |
Cookie Policy |
Complaints Policy |
Members Login
The Guild of Property Professionals Trading Address: 121 Park Lane, London W1K 7AG. GPEA Limited.
Registered in England & Wales.
Company No: 02819824.
Registered Office Address: The Old Courthouse, 60A London Road, Grantham, NG31 6HR.
VAT Registration No: 180897859

