- NO ONWARD CHAIN
- QUIET CUL-DE-SAC POSITION
- HOUSE ROUGHLY 17 YEARS OLD
- THREE BEDROOM SEMI DETACHED HOUSE
- LOUNGE
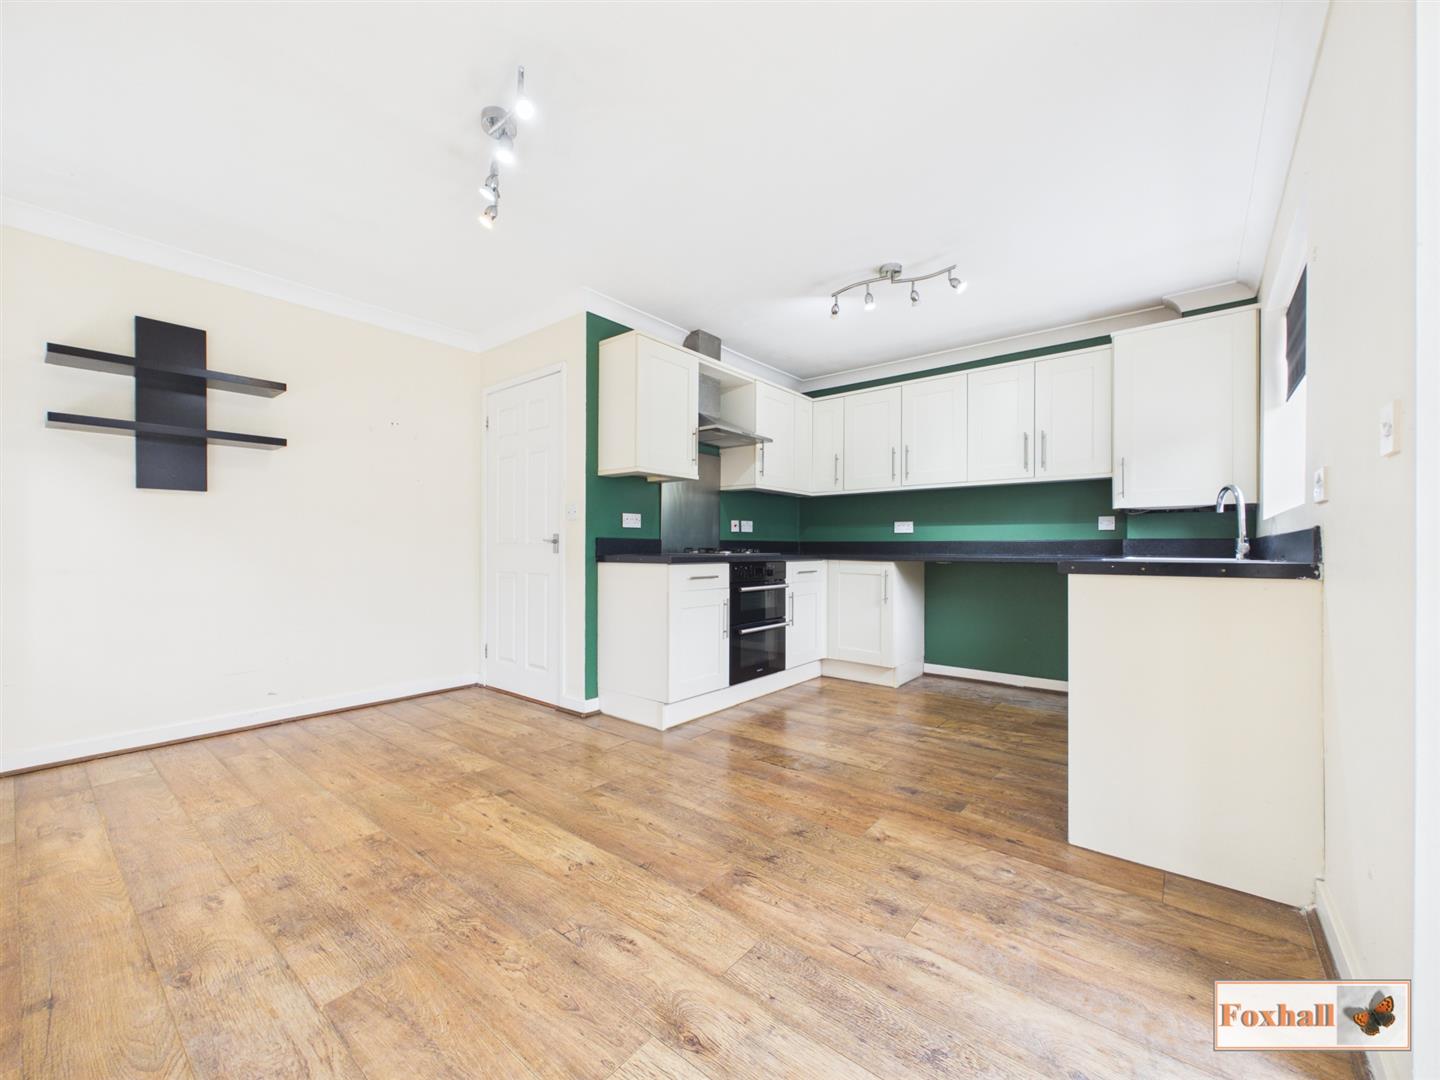
- KITCHEN / DINER ACROSS THE BACK OF THE PROPERTY
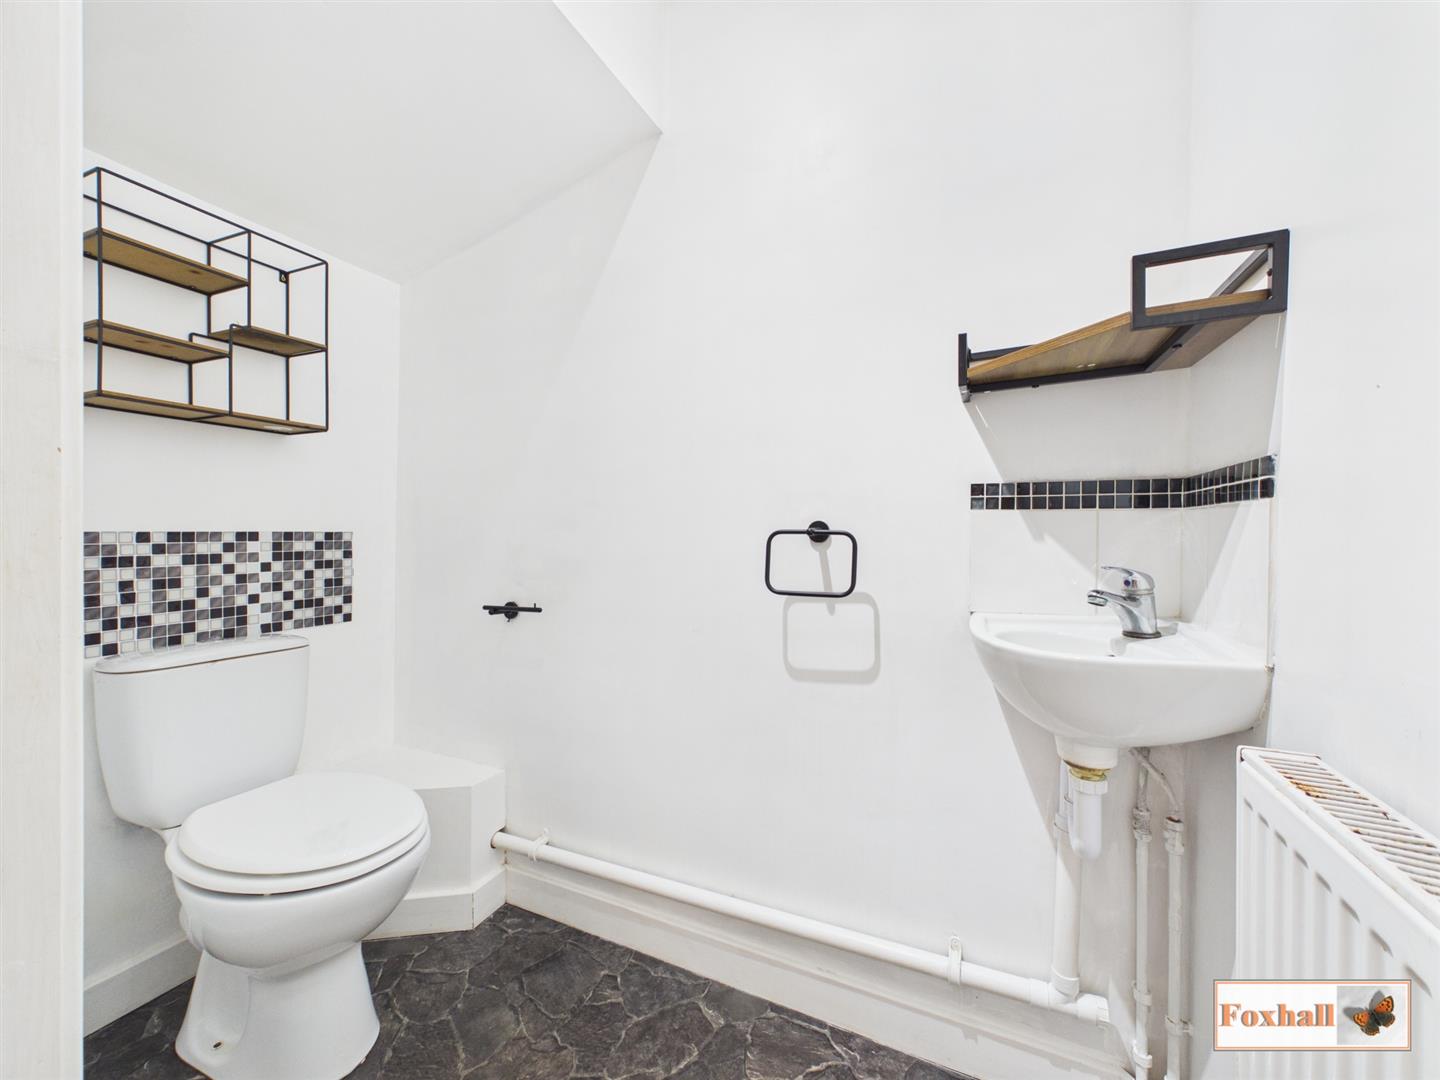
- DOWNSTAIRS W.C. AND FIRST FLOOR BATHROOM
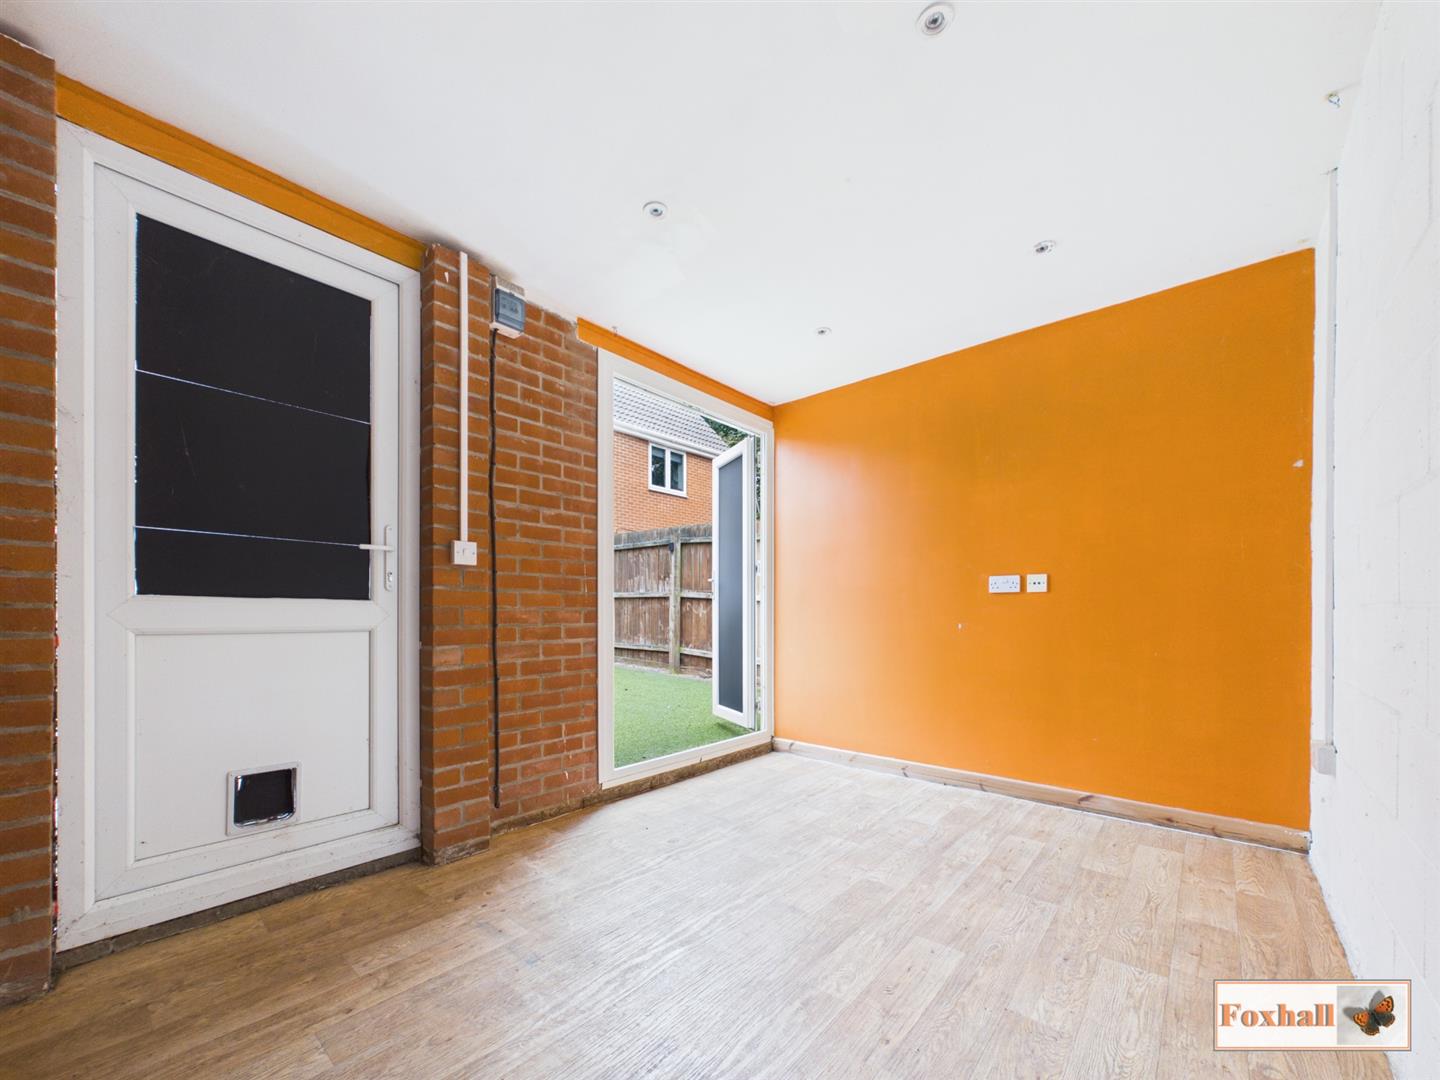
- CONVERTED GARAGE
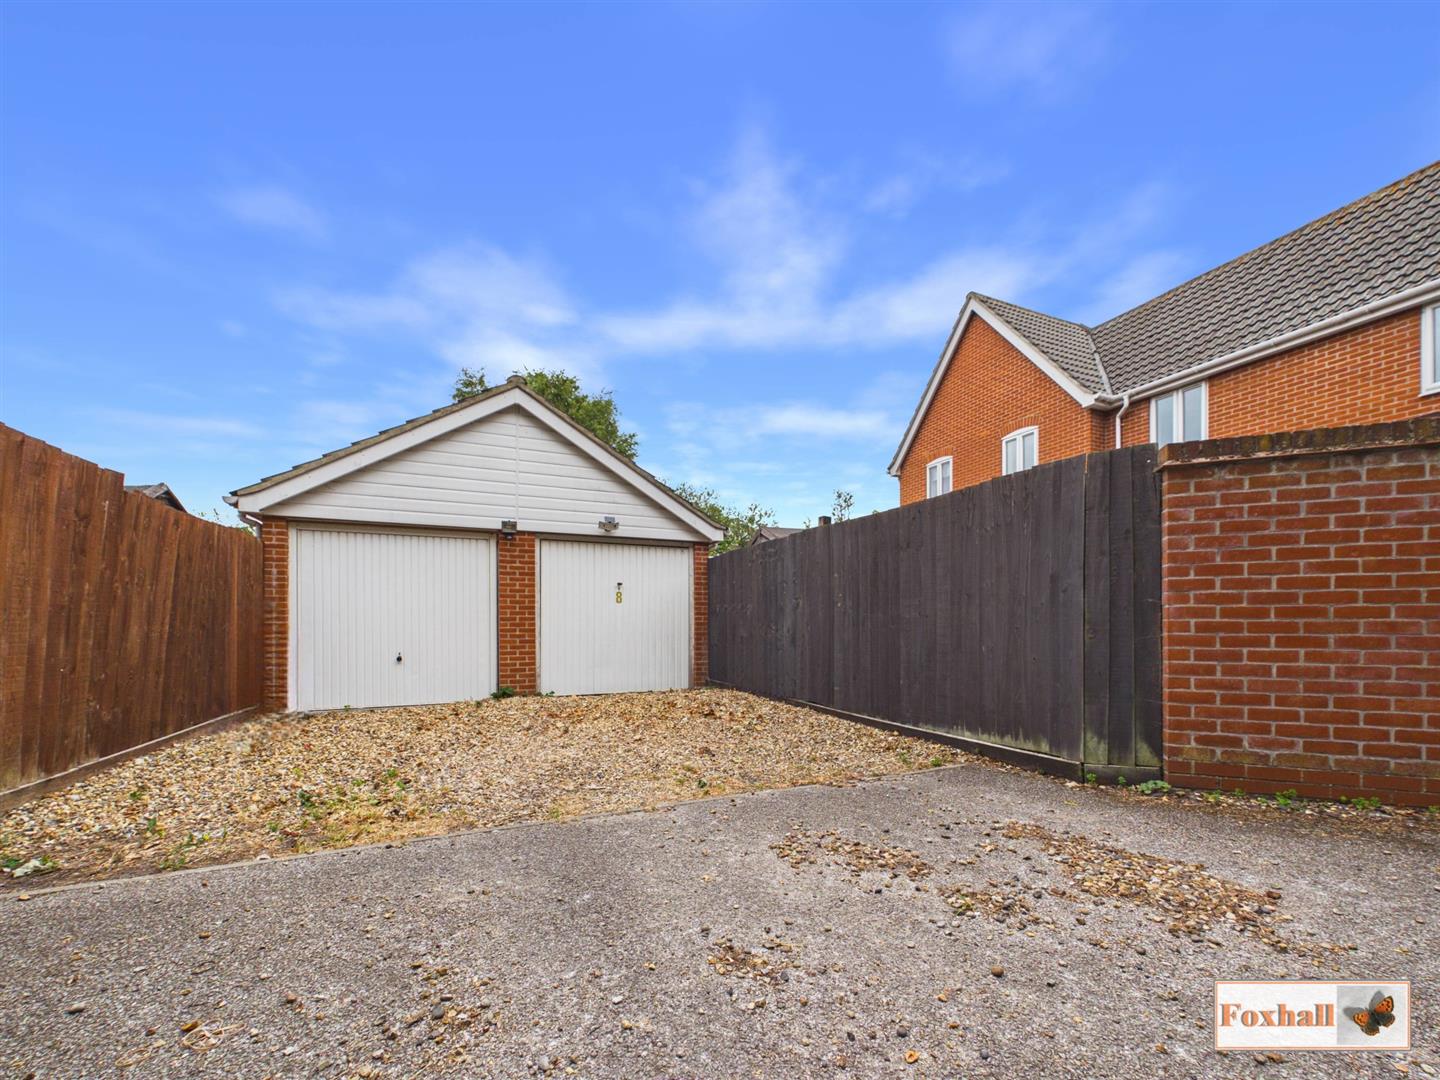
- OFF-ROAD PARKING FOR TWO VEHICLES
- FREEHOLD - COUNCIL TAX BAND - B

3 Bedroom Semi-Detached House for sale in Ipswich
 2
3
1
2
3
1
NO ONWARD CHAIN - QUIET CUL-DE-SAC POSITION - HOUSE ROUGHLY 17 YEARS OLD - THREE BEDROOM SEMI DETACHED HOUSE - LOUNGE - KITCHEN / DINER ACROSS THE BACK OF THE PROPERTY - WELCOMING ENTRANCE HALLWAY - DOWNSTAIRS W.C. AND FIRST FLOOR BATHROOM - CONVERTED GARAGE - OFF-ROAD PARKING FOR TWO VEHICLES.
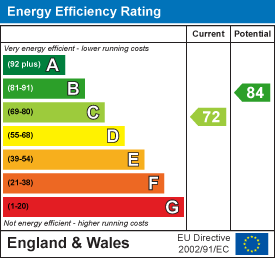
***Foxhall Estate Agents*** are delighted to offer for sale wih no onward chain this three bedroom semi detached house nestled in a quiet cul-de-sac development in the popular east side of Ipswich.
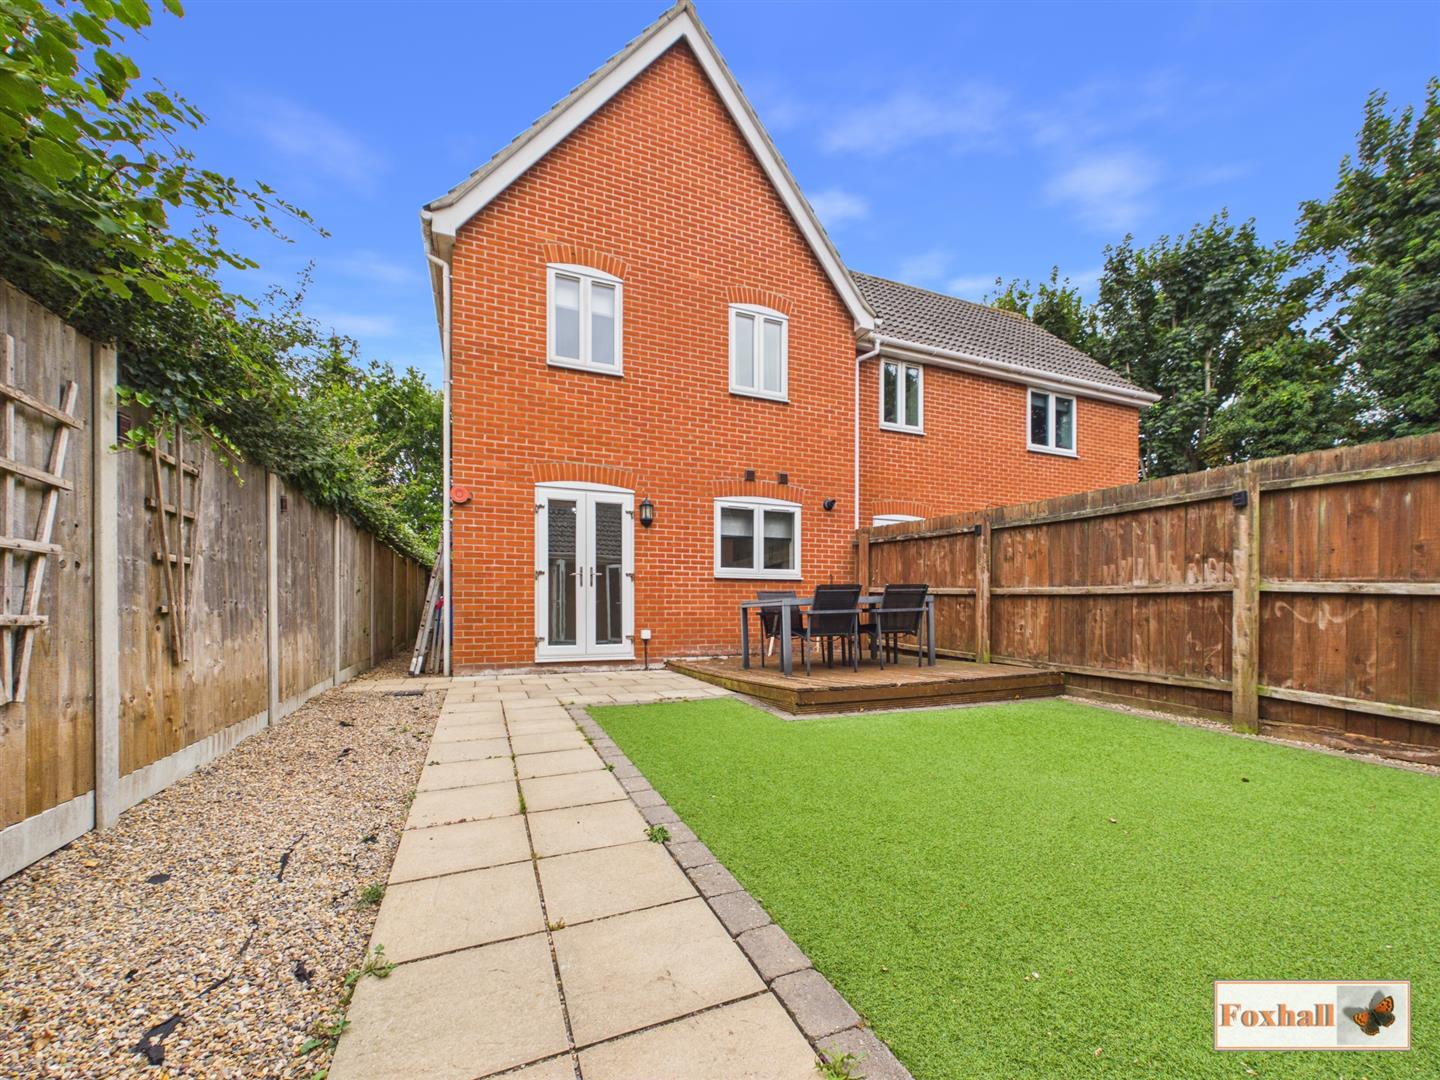
The property boasts three bedrooms, first floor bathroom, lounge, kitchen / dining room, entrance hallway, cloakroom W.C., low maintenance fully enclosed rear garden, garage that has been converted into a part room at the rear of the property and off-road parking to the rear of the property in front of the garage for two vehicles comfortably.
The east side of Ipswich offers plenty of local amenities including access to loacl shops, good school catchment area (subject to availabilty), local bus routes, Derby Road train station and Ipswich Hospital and easy access to A12/A14.
In the valuer's opinion with the property being sold with no onward cain and early internal viewing is advised.
Front Garden - Partly enclosed by an iron railed fence with a pathway leading to the front door with shingle border and a pathway leading to a gate on the right hand side of the property accessing the rear garden. Please note there's a communal parking area and if you follow the road down past the semi detached houses on the left hand side that will give you the opportunity to access the garage and parking to the rear of the property.
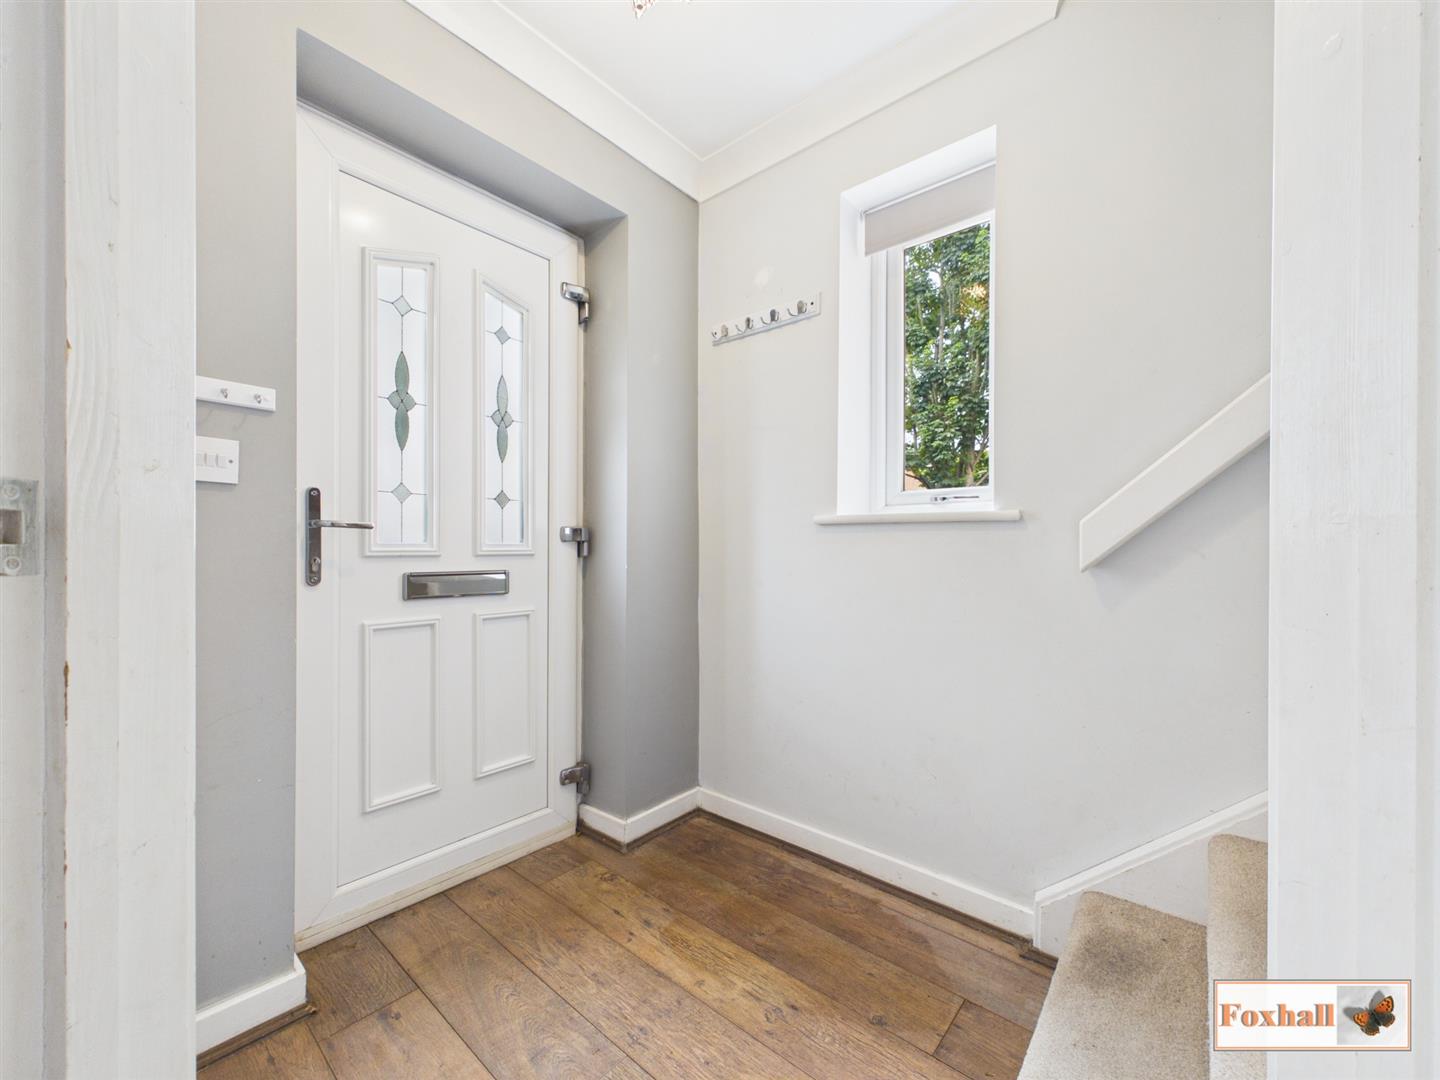
Entrance Hallway - Double glazed window facing the side, entry via a double glazed obscure door facing the front, radiator, laminate flooring, access to the stairs and the door into the lounge.
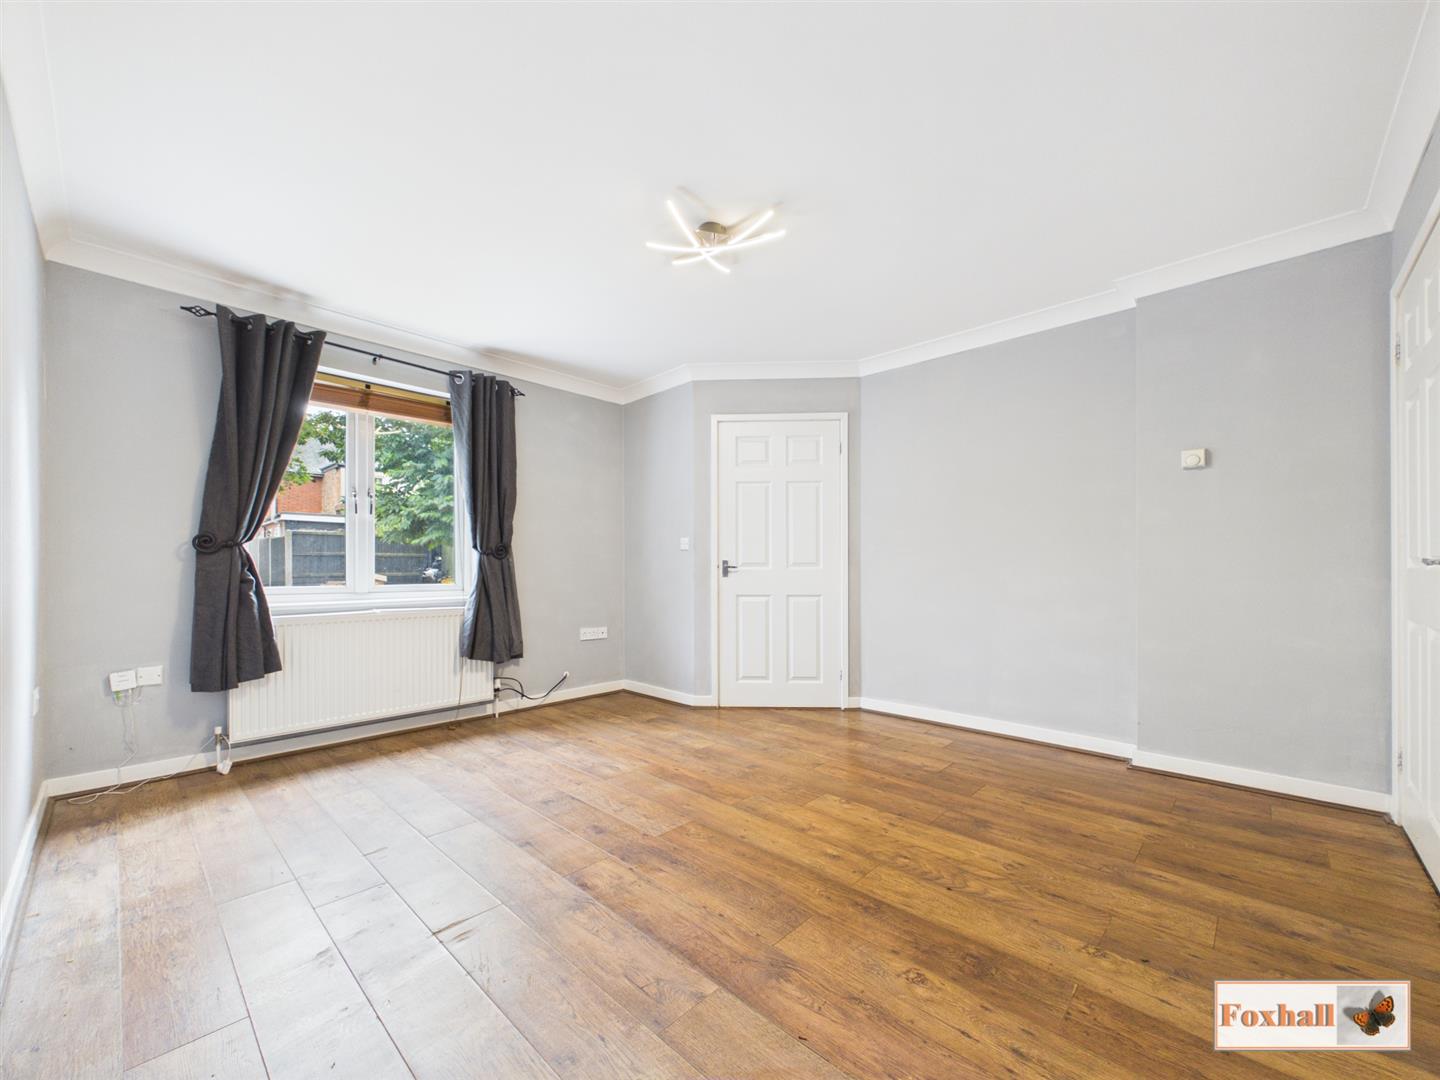
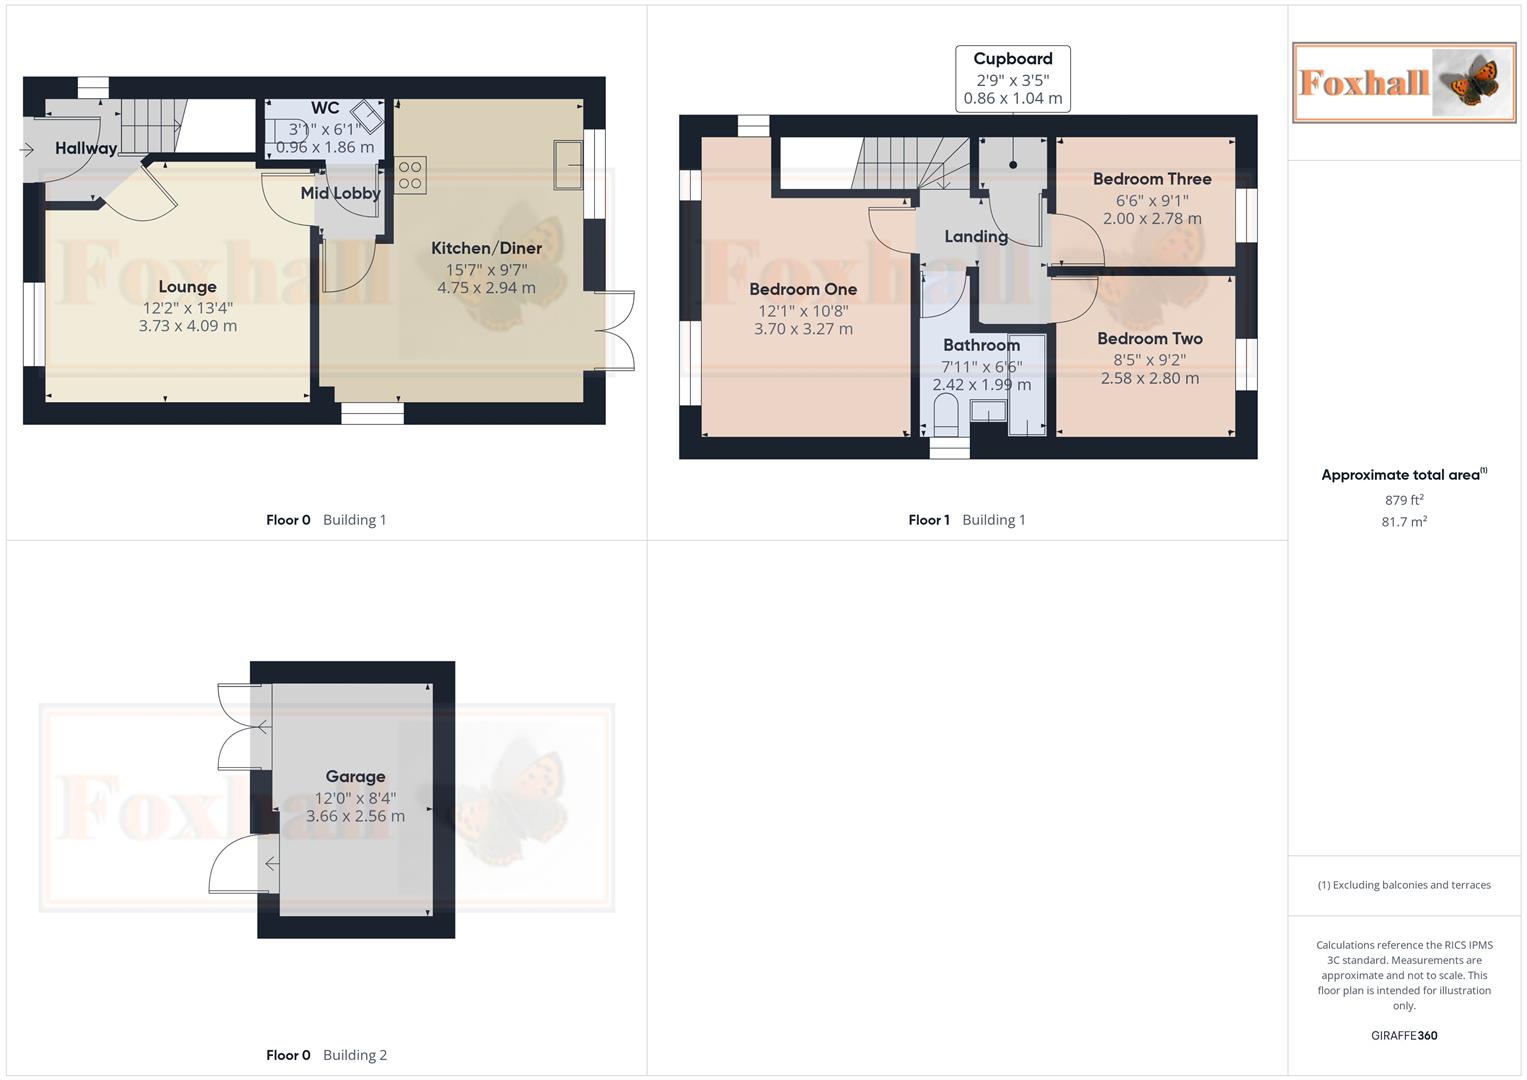
Lounge - 4.06m x 3.71m (13'4" x 12'2") - Double glazed window facing the front, coving, radiator, laminate flooring and a door to the mid lobby.
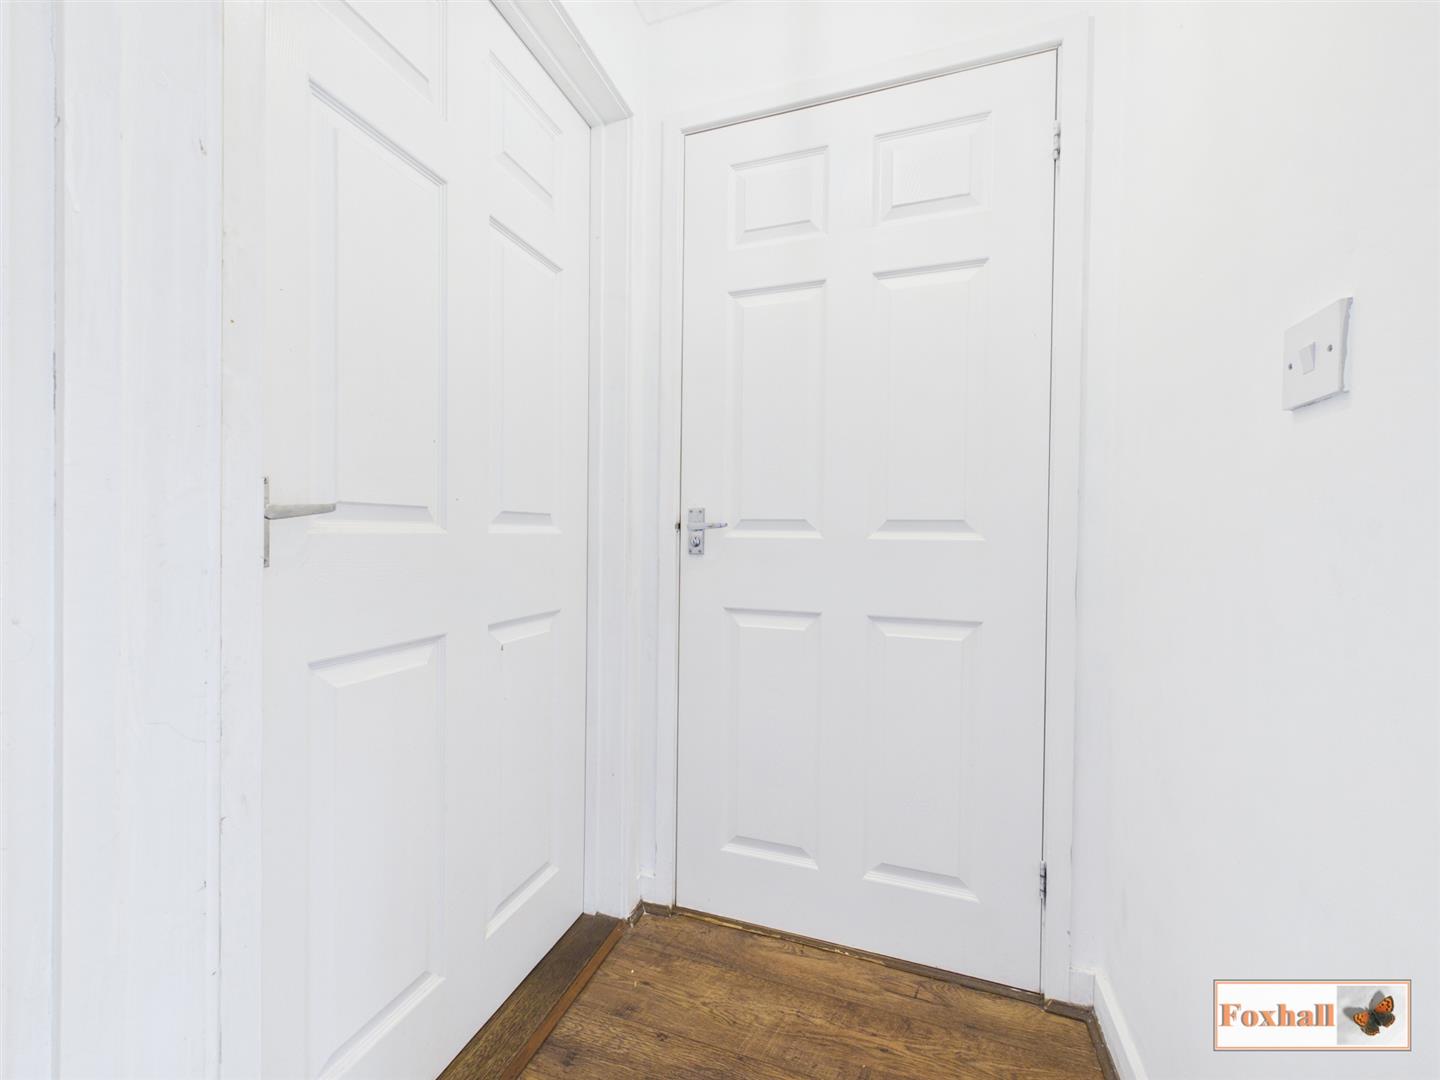
Mid Lobby - Coving, laminate flooring and door to the cloakroom W.C and the kitchen / diner.
Cloakroom W.C. - 1.85m x 0.94m (6'1" x 3'1") - Coving, extractor fan, low-flush W.C., wall mounted wash hand basin with a mixer tap, tiled splash-back, radiator and lino flooring.
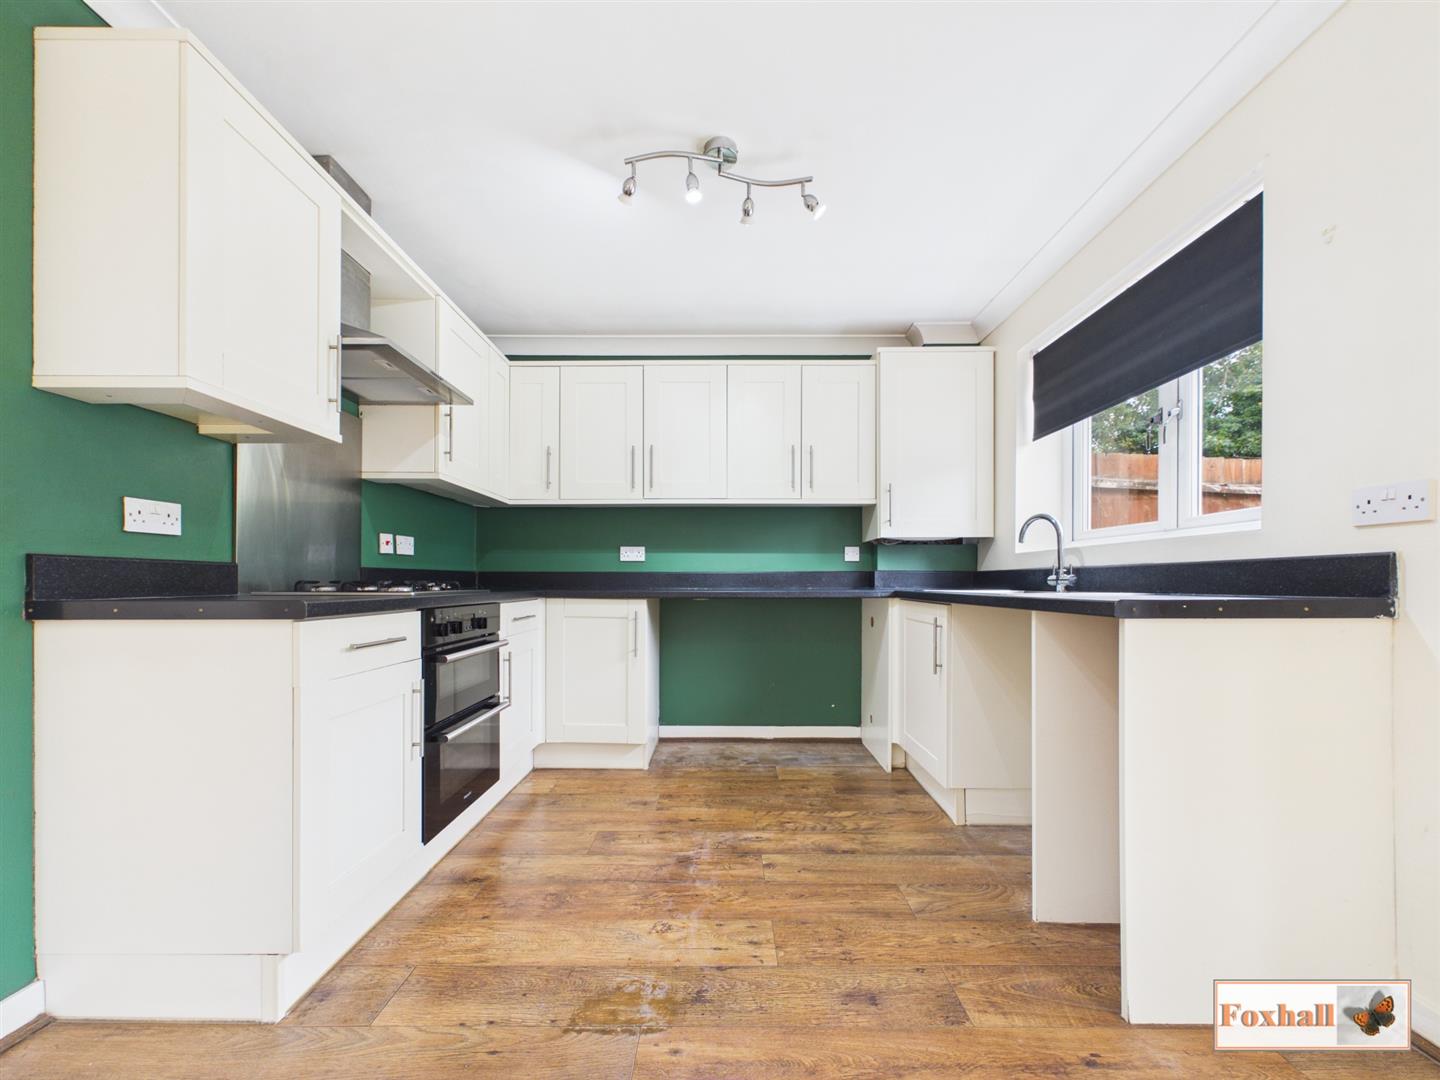
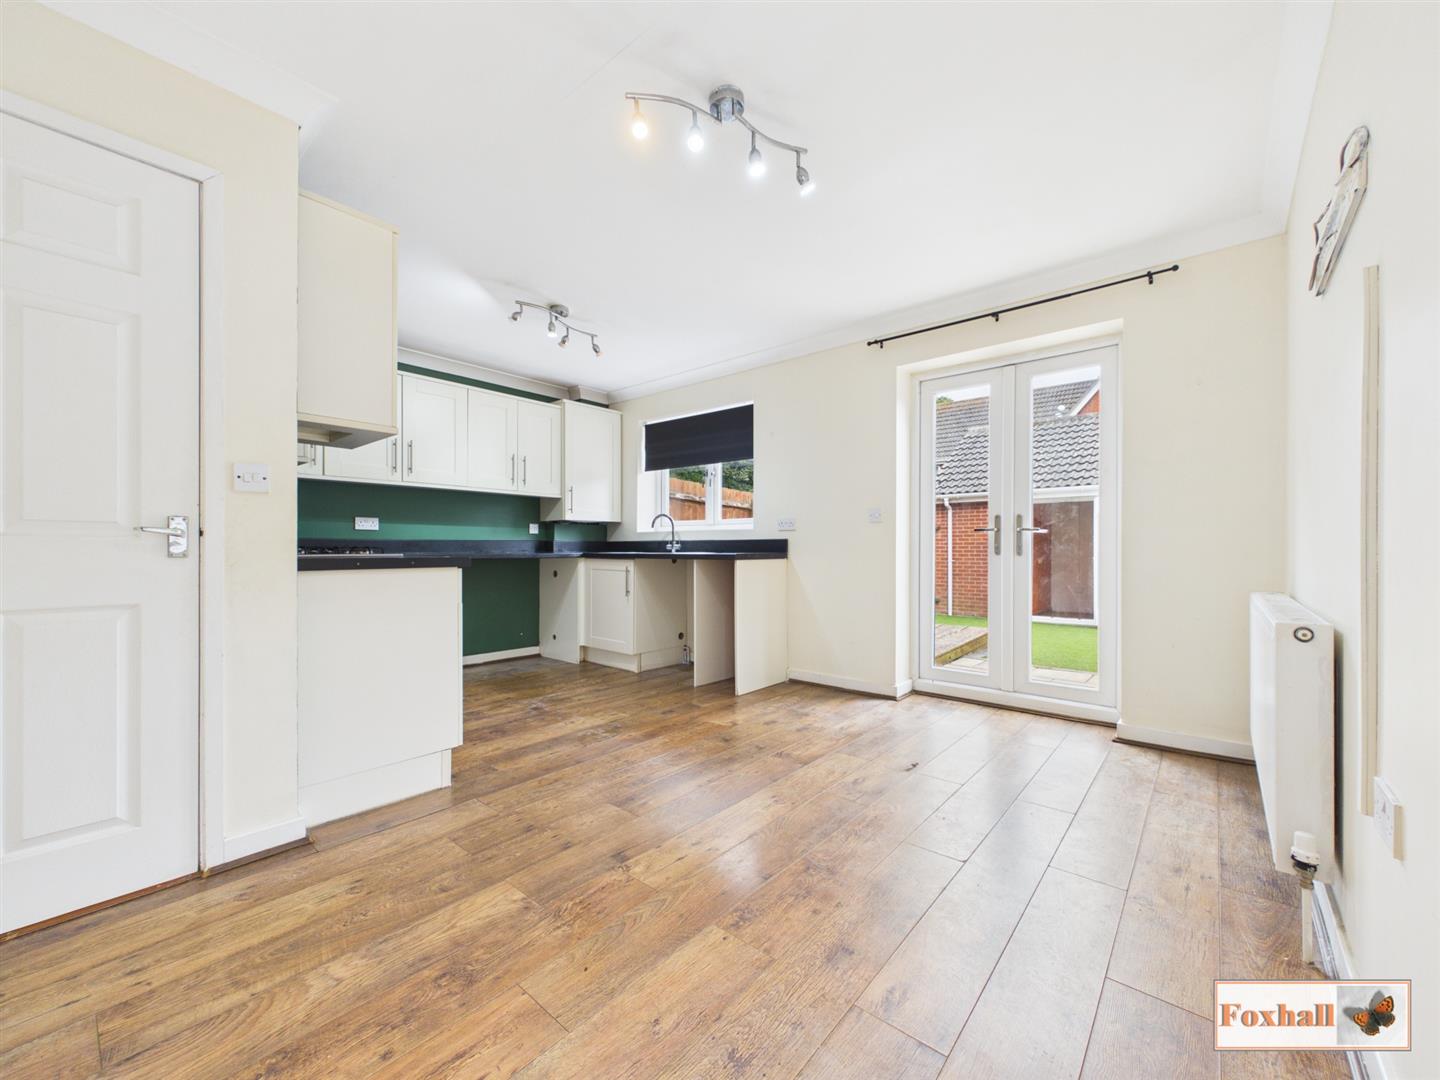
Kitchen / Diner - 4.75m x 2.92m (15'7" x 9'7") - Double glazed window facing the side, double glazed window facing the rear, double glazed double French style doors going out to the rear garden, plenty of space for dining, coving, wall and base fitted units with cupboards and drawers, double built-in oven with grill function, gas hob with cooker hood above, single sink bowl and drainer unit with a mixer tap over, wall mounted behind a cupboard Main combi boiler, roll-top worksurfaces, space and plumbing for a washing machine, space for a fridge freezer, space for a tumble dryer, laminate flooring and a radiator.
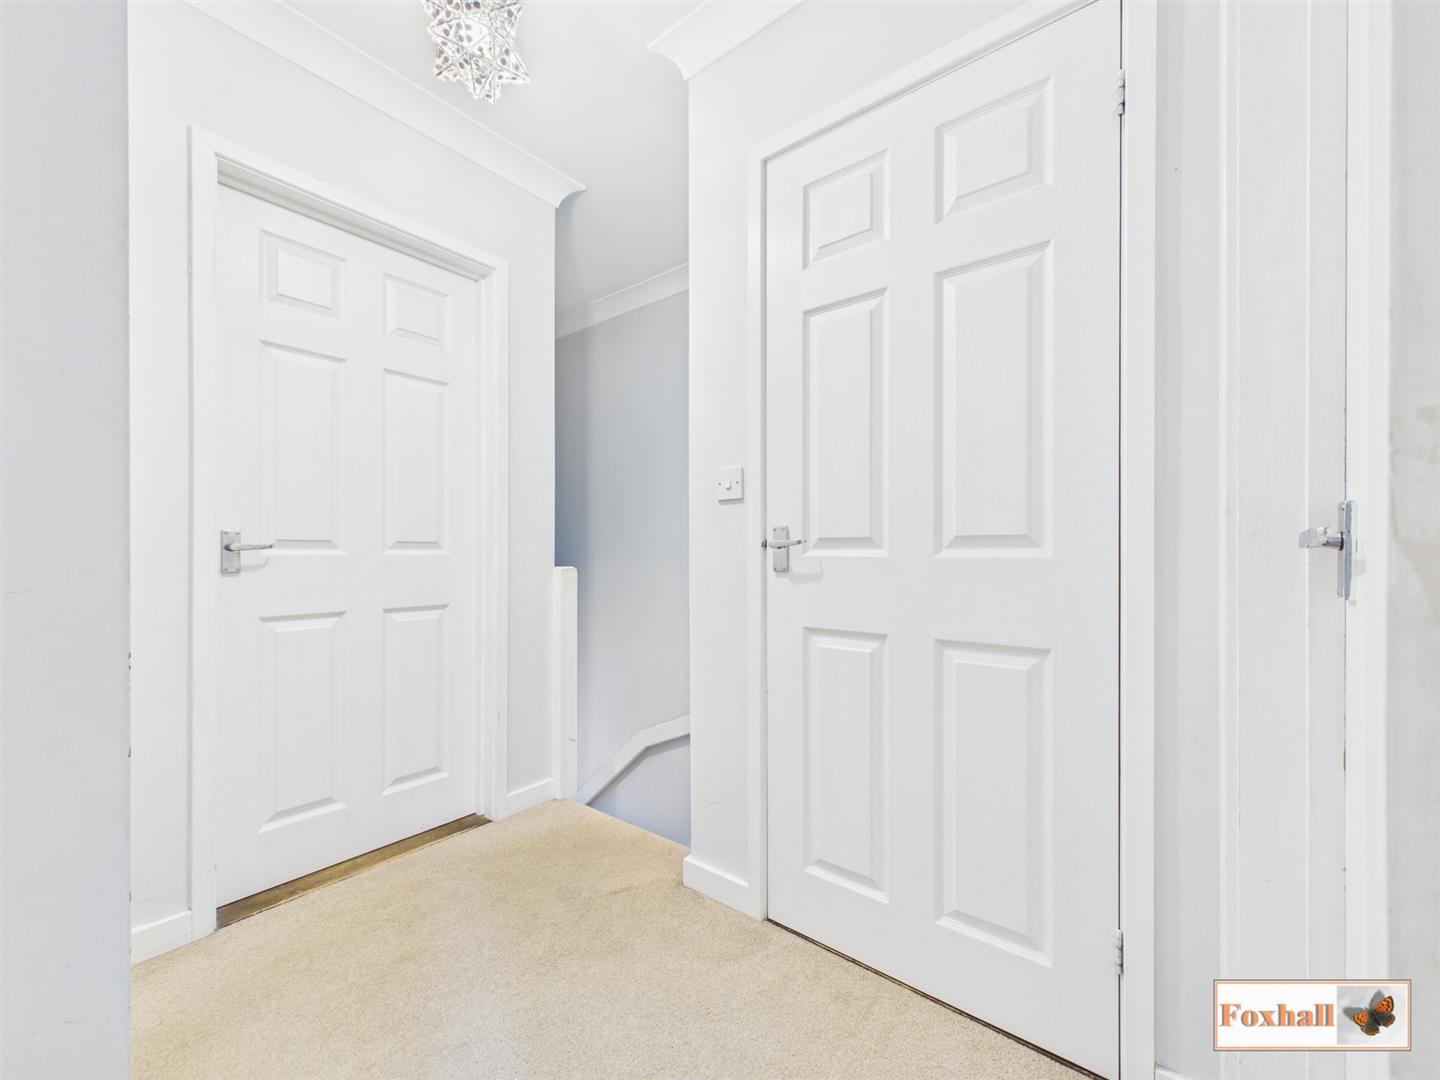
Landing - Coving, access to the loft, large storage cupboard which can be used as an airing cupboard with a radiator inside and built-in shelving and doors to bedrooms one, two, three and the bathroom.
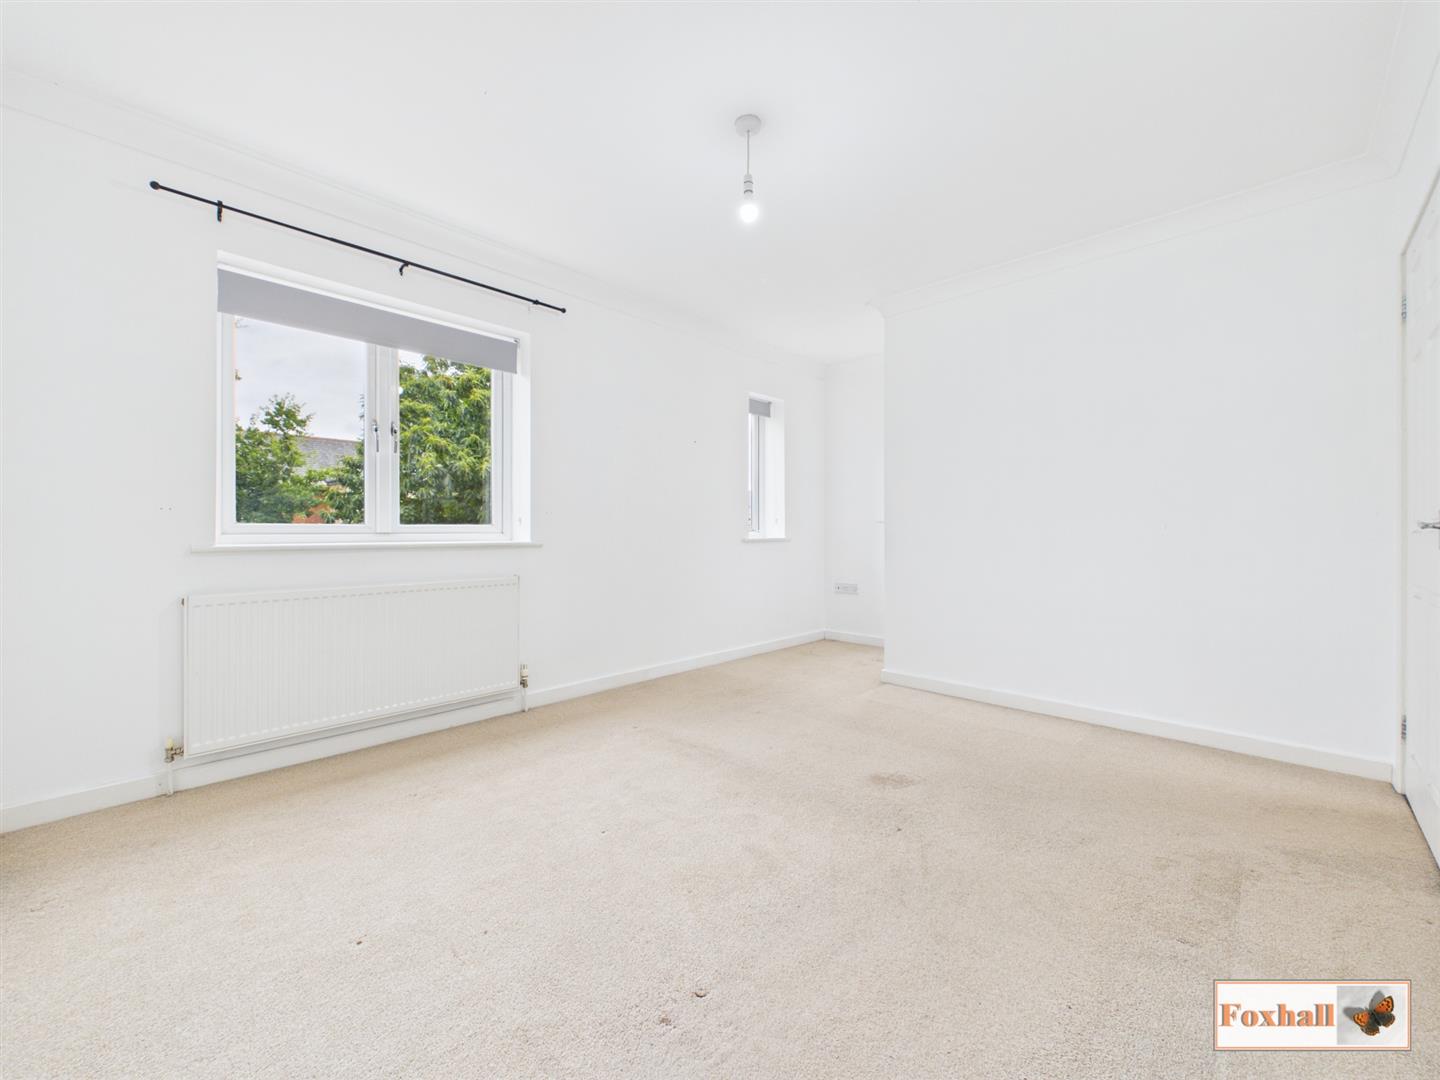
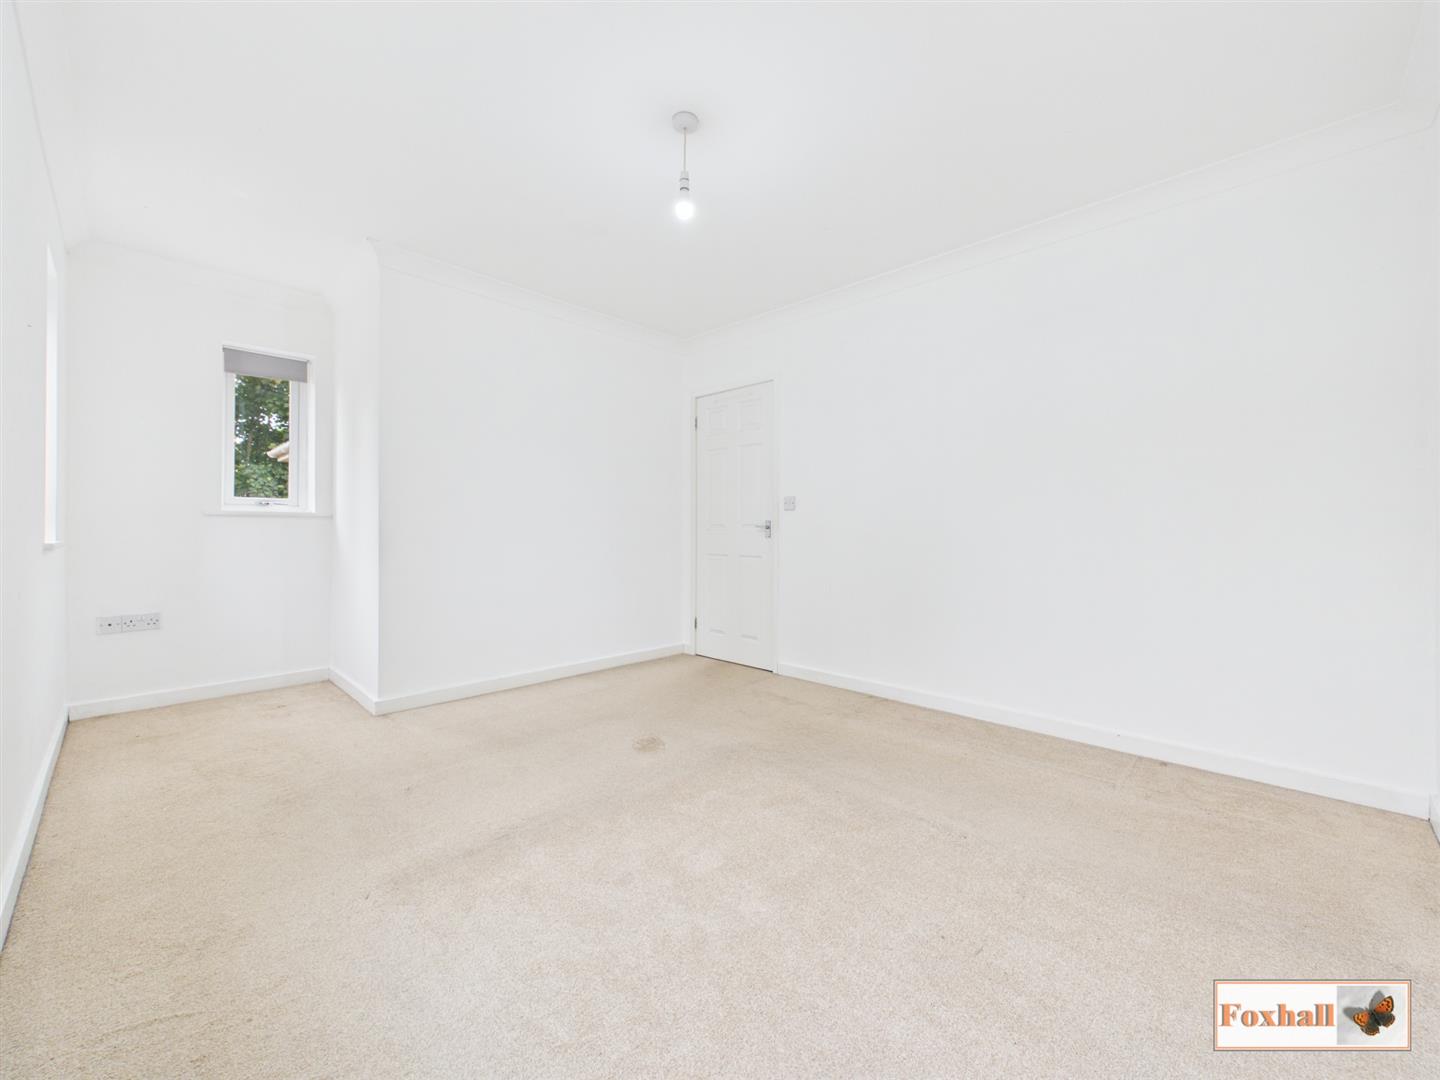
Bedroom One - 3.68m x 3.25m (12'1" x 10'8") - Two double glazed windows facing the front and one double glazed window facing the side, coving, carpet flooring and a radiator.
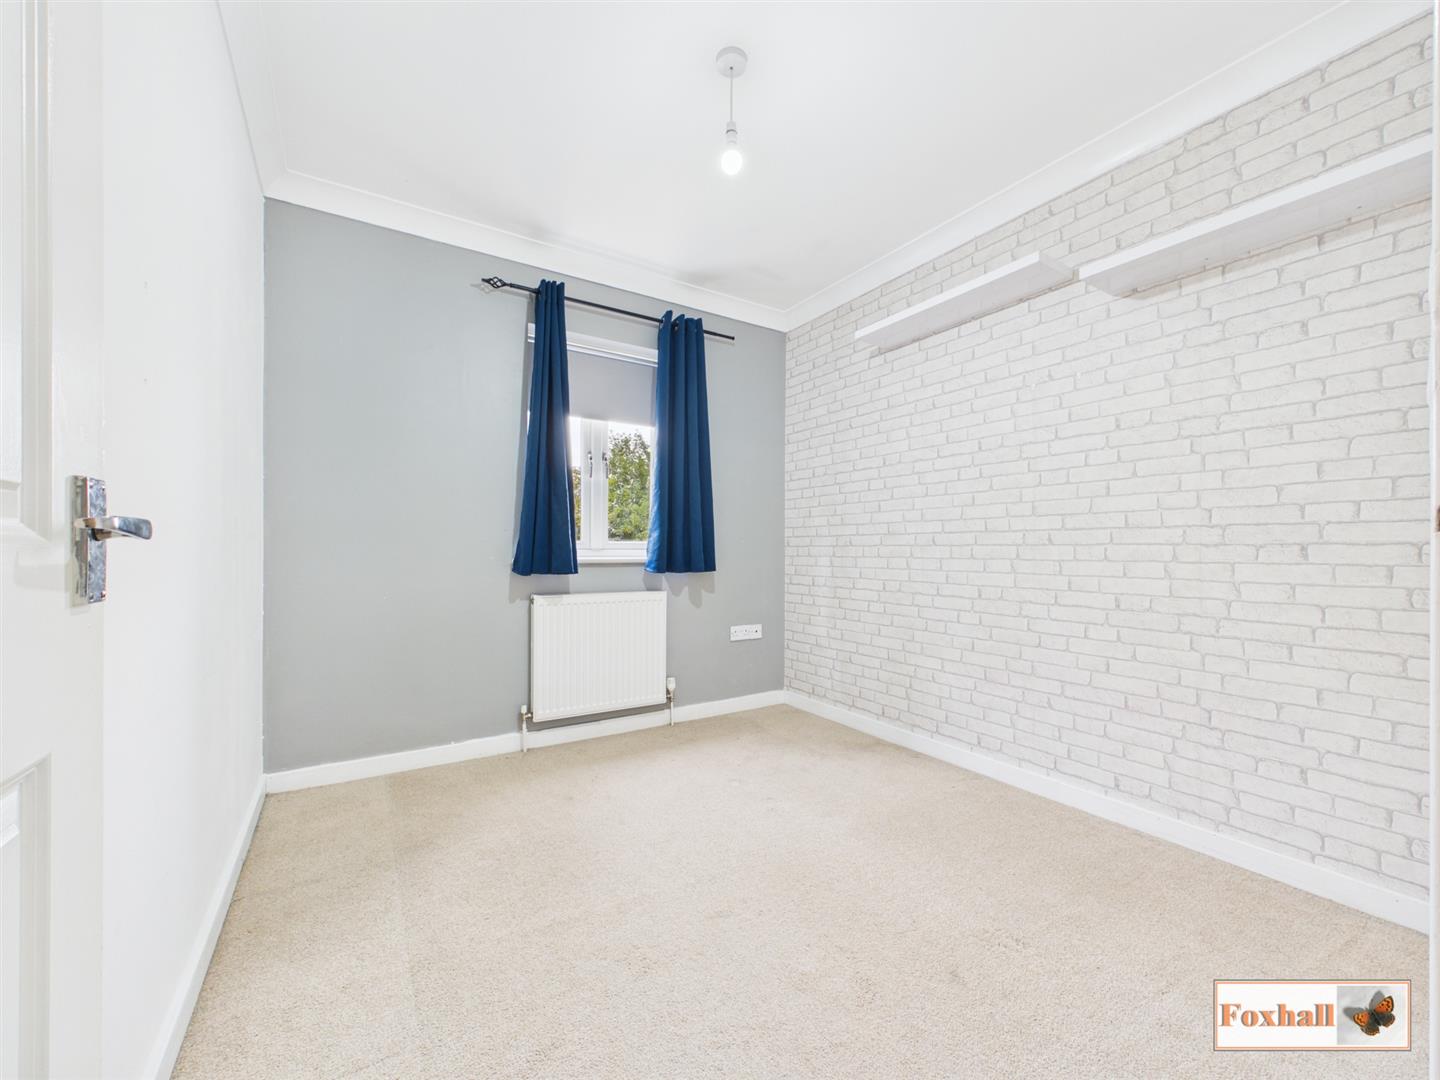
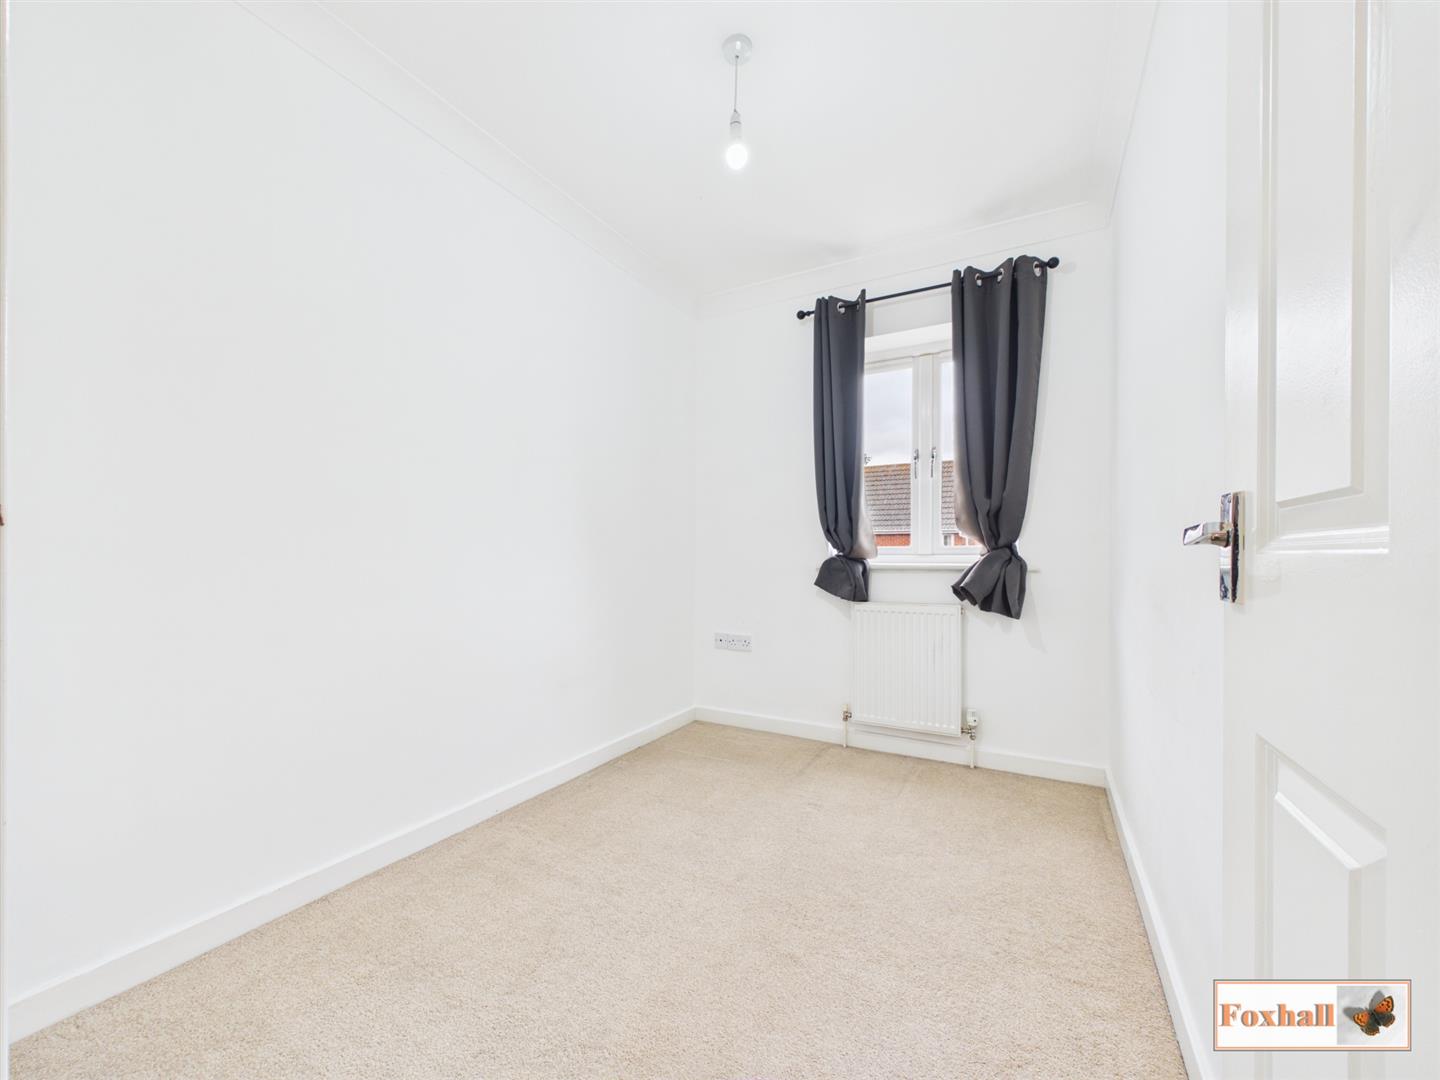
Bedroom Two - 2.79m x 2.57m (9'2" x 8'5") - Double glazed window facing the rear, coving, carpet flooring and a radiator.
Bedroom Three - 2.77m x 1.98m (9'1" x 6'6") - Double glazed window facing the rear, coving, carpet flooring and a radiator.
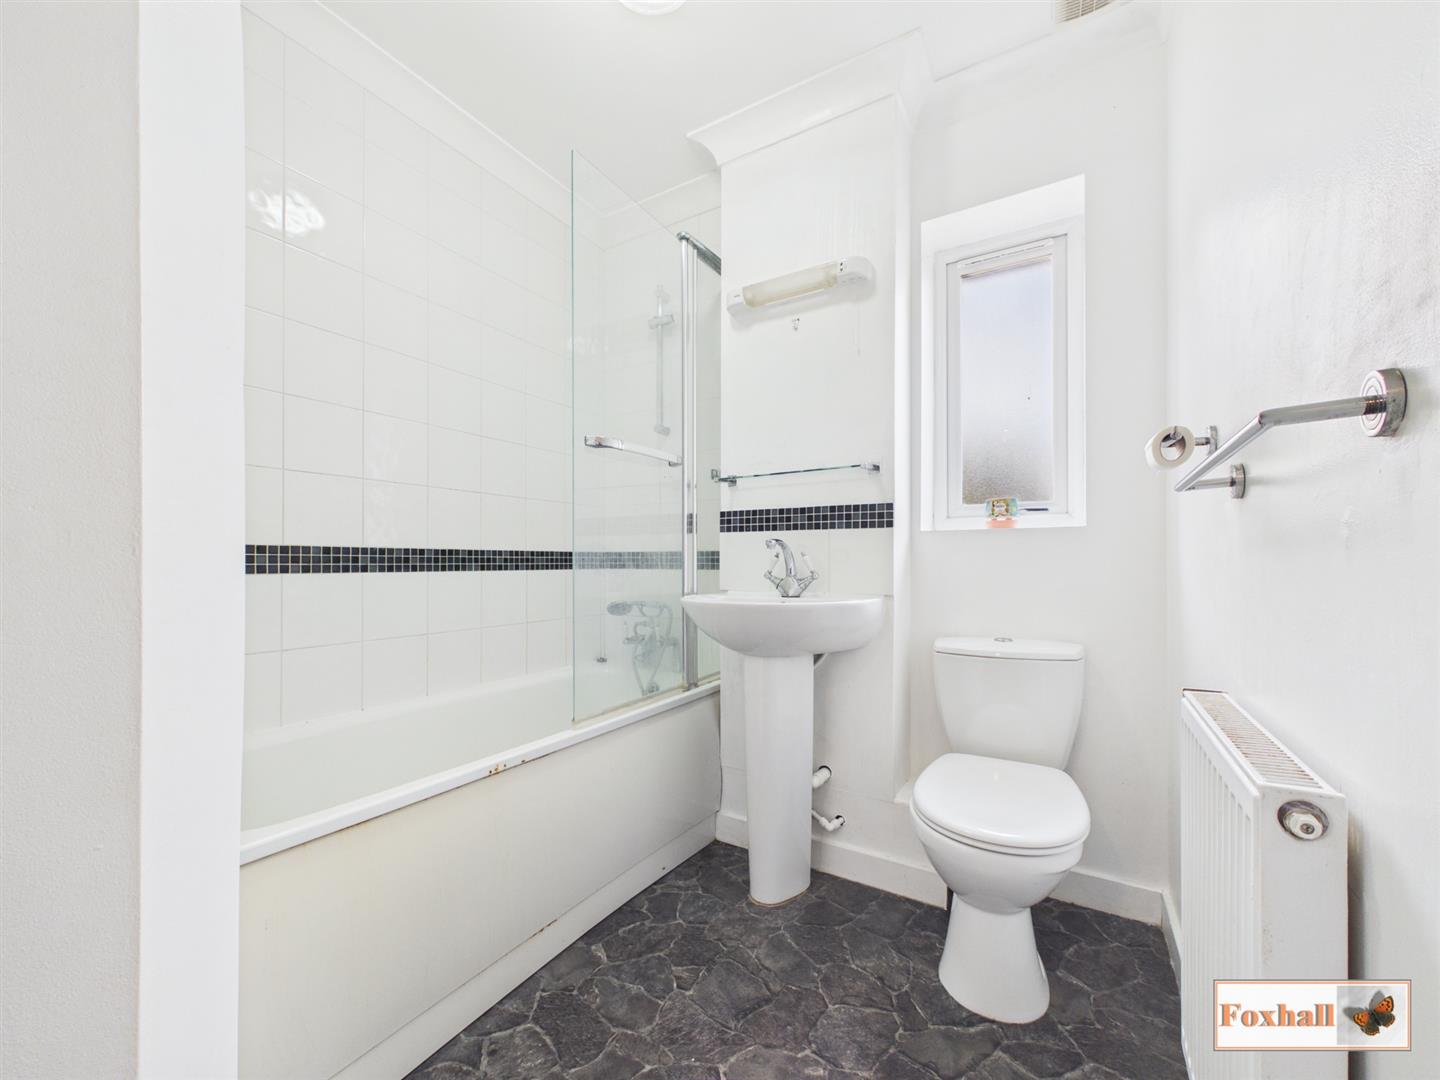
Bathroom - 2.41m x 1.98m (7'11" x 6'6") - Double glazed obscure window facing the side, coving, extractor fan, panel bath with a mixer tap and a shower attachment over and a glass swing screen, pedestal wash hand basin with a mixer tap, low-flush W.C., radiator and lino flooring.
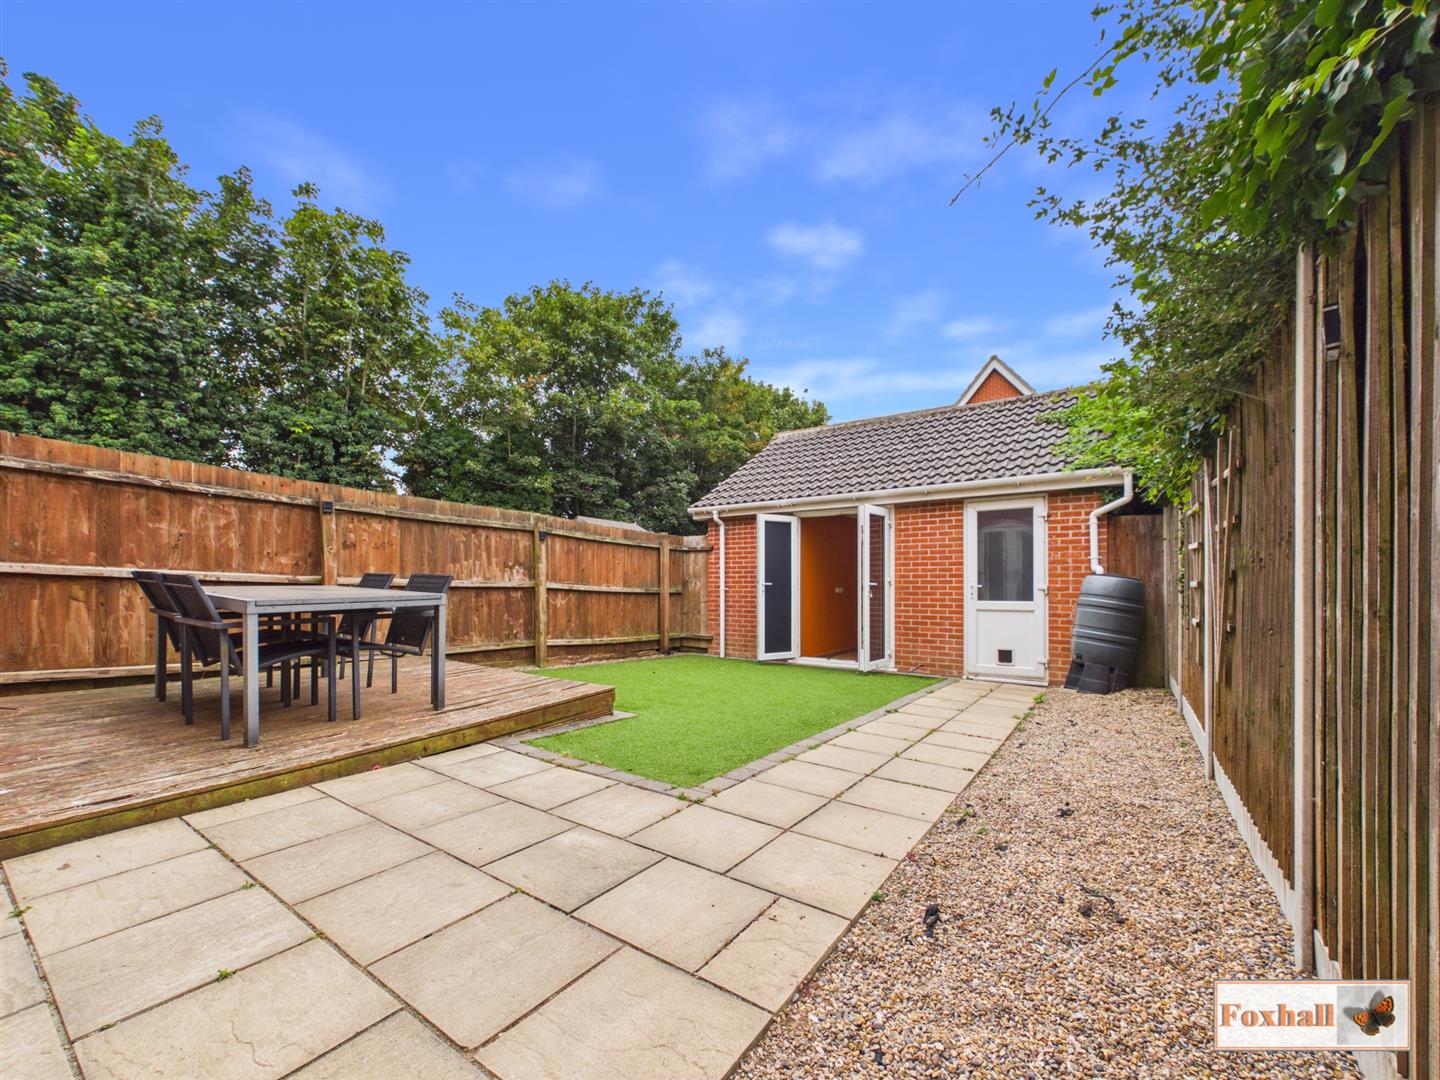
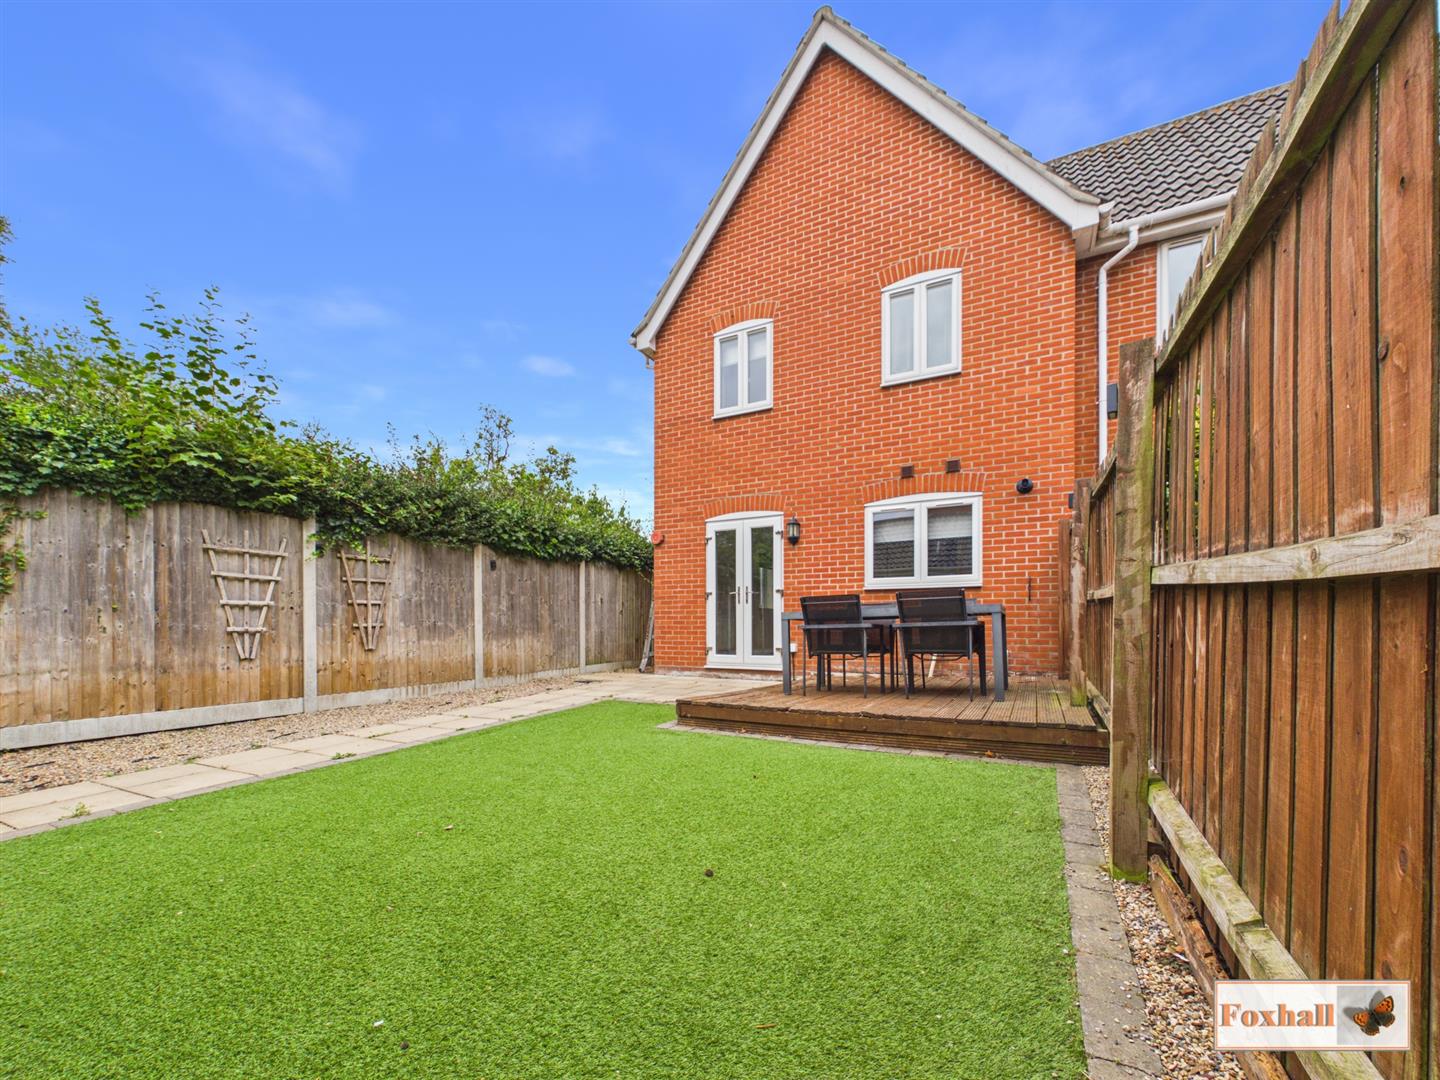
Rear Garden - Fully enclosed rear garden, mostly laid with artificial grass, patio area, decking, fully enclosed by panel fencing and the rear mostly enclosed via the access to the garage/ conversion. There is a passgeway down the side of the property leading to a gate which takes you to the front garden.
Garage & Parking - 3.66m x 2.54m (12'0" x 8'4") - Garage has been 3/4 converted into a room which is perfect for office space, a man cave or for storage, it's on its on consumer unit with spotlights, double glazed single UPVC door and double glazed double French style doors with full power, spotlights and lino flooring. The storage part of the garage still has a manual up and over door and a small space for storage.
Parking is located in front of the main garage door which gives you access to two cars comfortably via a shingle driveway.
Agents Notes - Tenure - Freehold
Council Tax Band - C
Property Ref: 34832523
Similar Properties
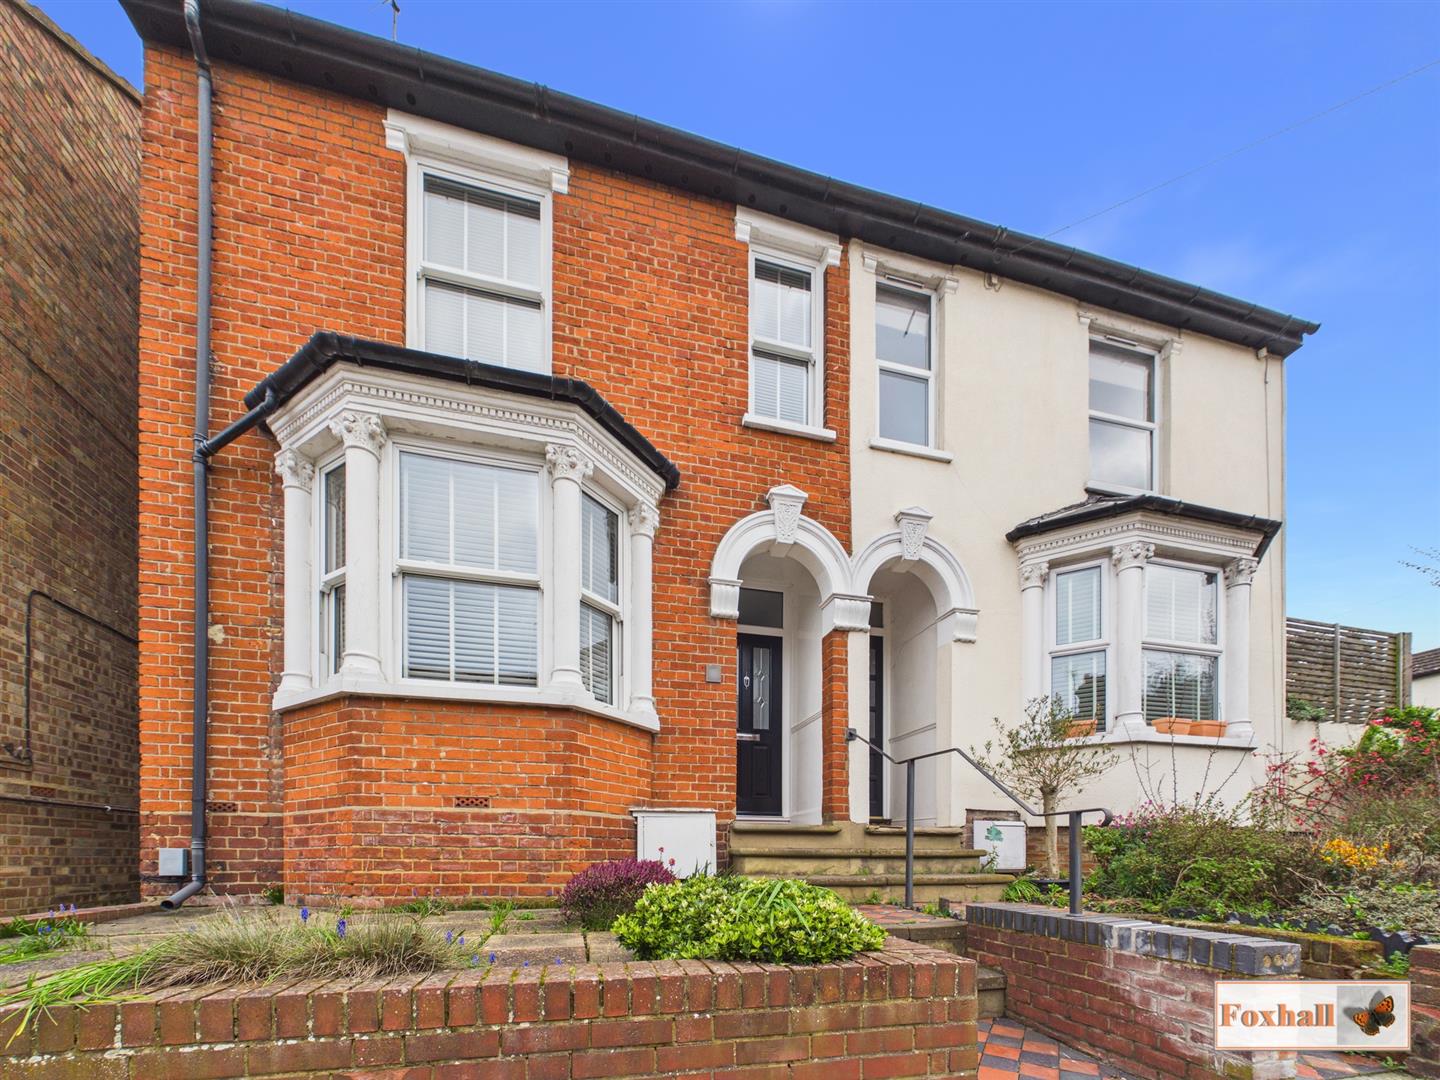
4 Bedroom Semi-Detached House | Guide Price £280,000
RARELY UP FOR SALE - EXTENDED DOUBLE BAY SEMI DETACHED HOUSE WITH GOOD SIZED REAR GARDEN - SOME ADAPTATION FOR DISABLED...
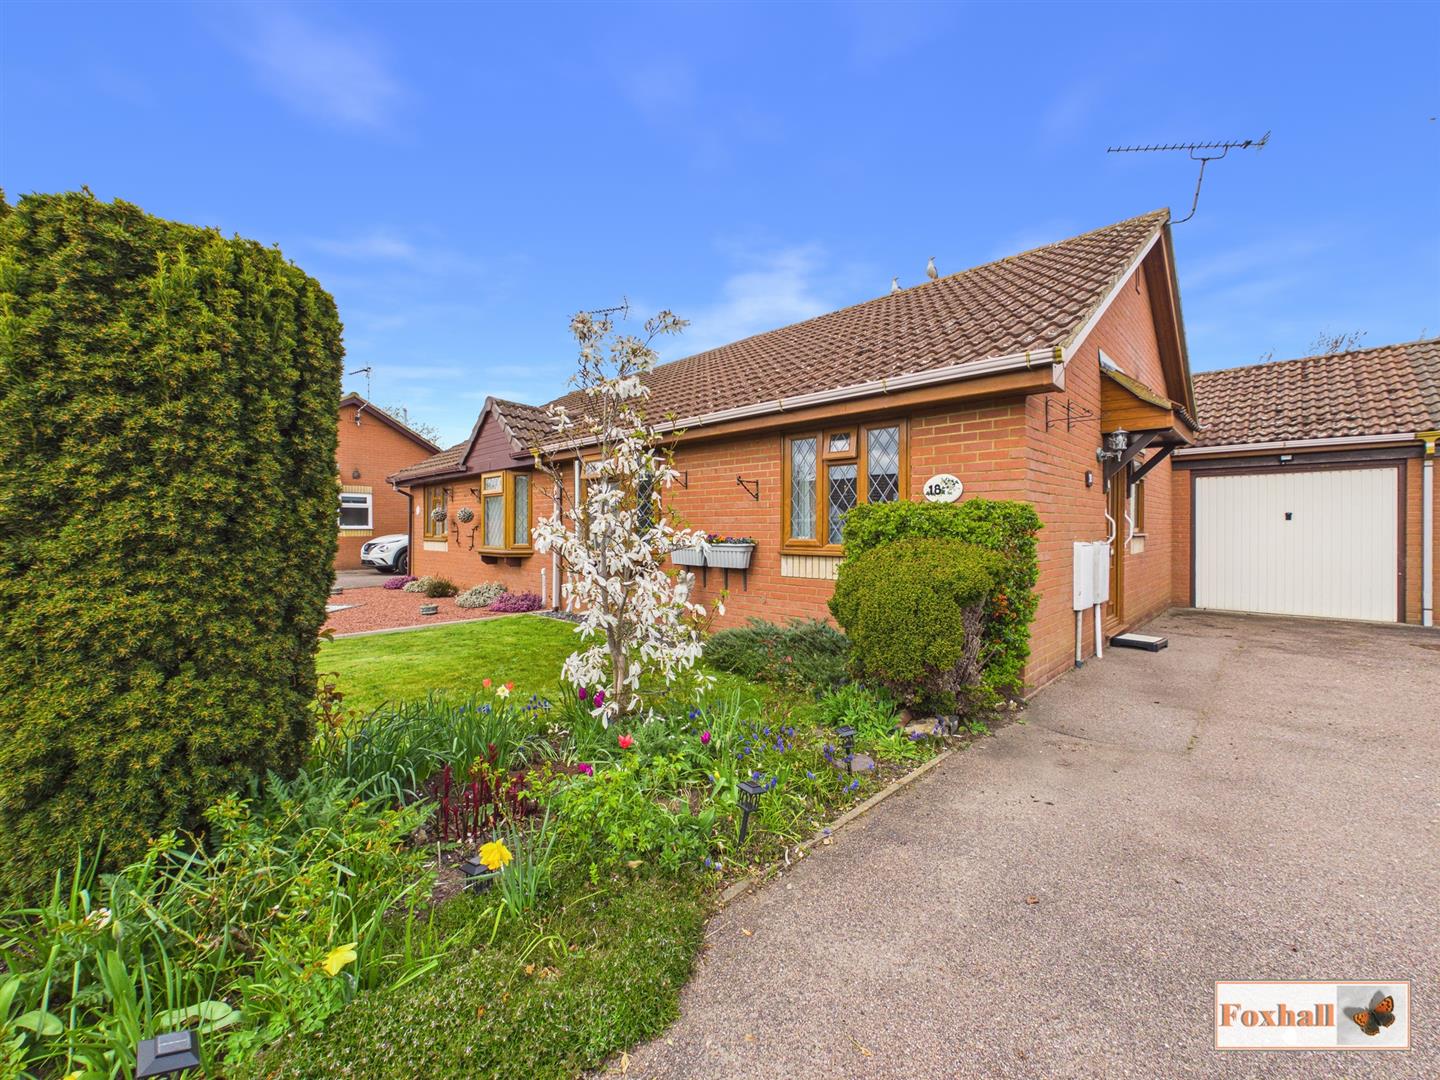
Grantchester Place, Kesgrave, Ipswich
2 Bedroom Semi-Detached Bungalow | £280,000
LOCATED IN THE SOUGHT AFTER AREA OF OLD KESGRAVE - TWO BEDROOMS - LOUNGE - KITCHEN - CONSERVATORY - BEAUTIFULLY MAINTAIN...
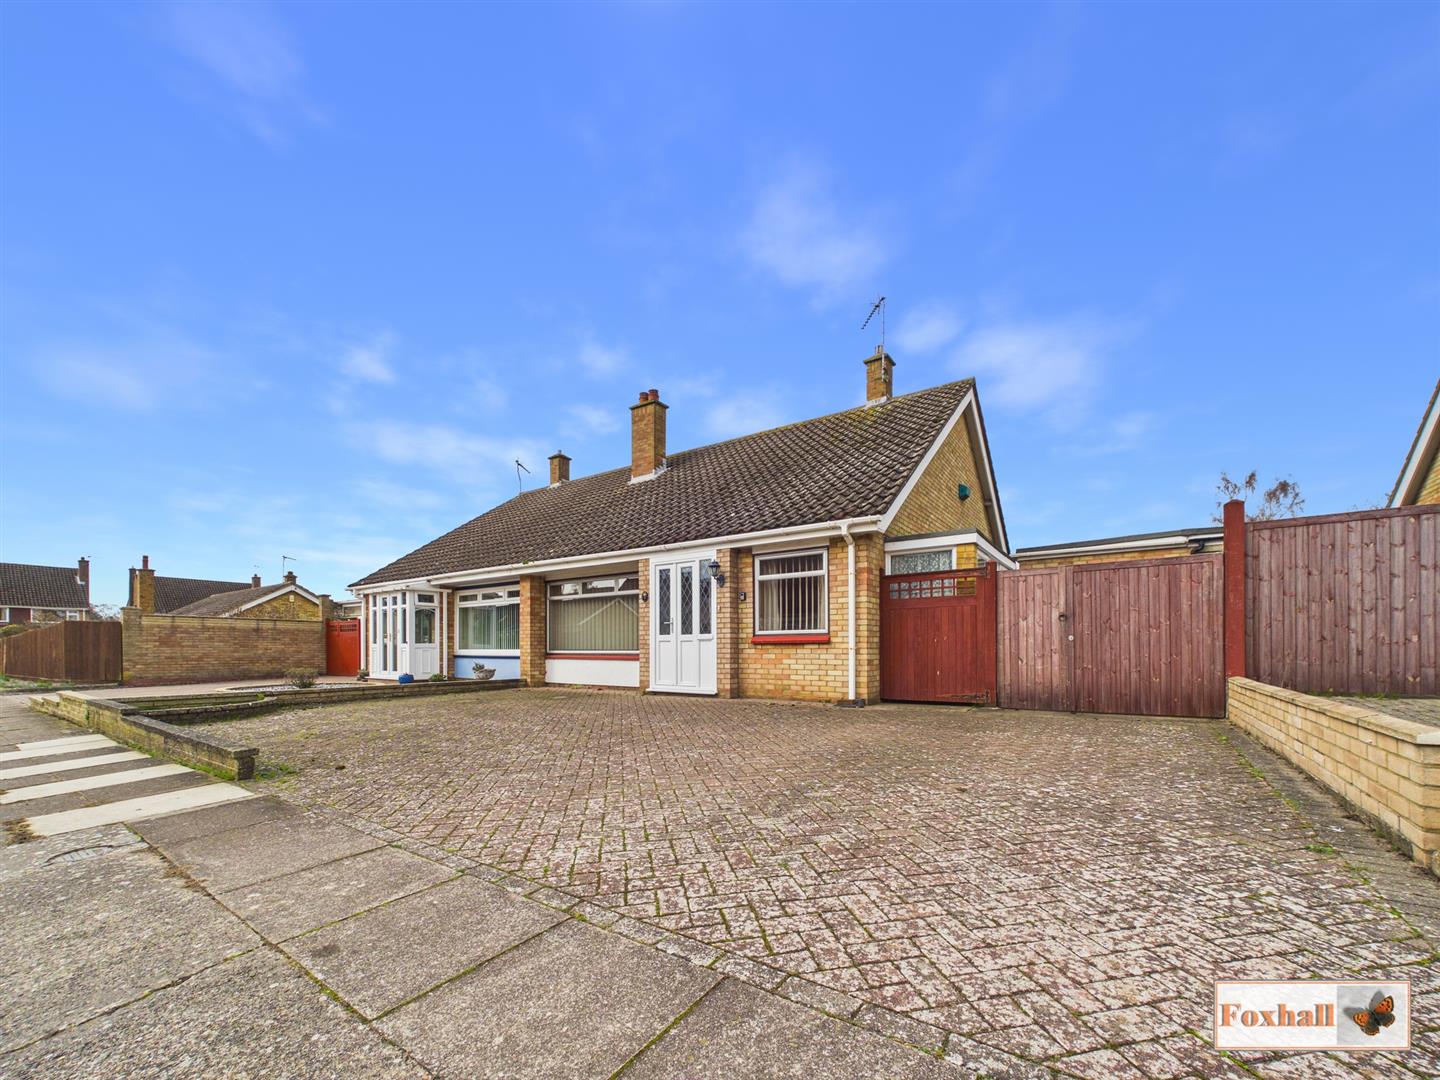
2 Bedroom Semi-Detached Bungalow | Guide Price £280,000
NO ONWARD CHAIN - TWO BEDROOM SEMI DETACHED BUNGALOW - POPULAR EAST IPSWICH BROKE HALL ESTATE - KITCHEN/DINING AREA - LA...
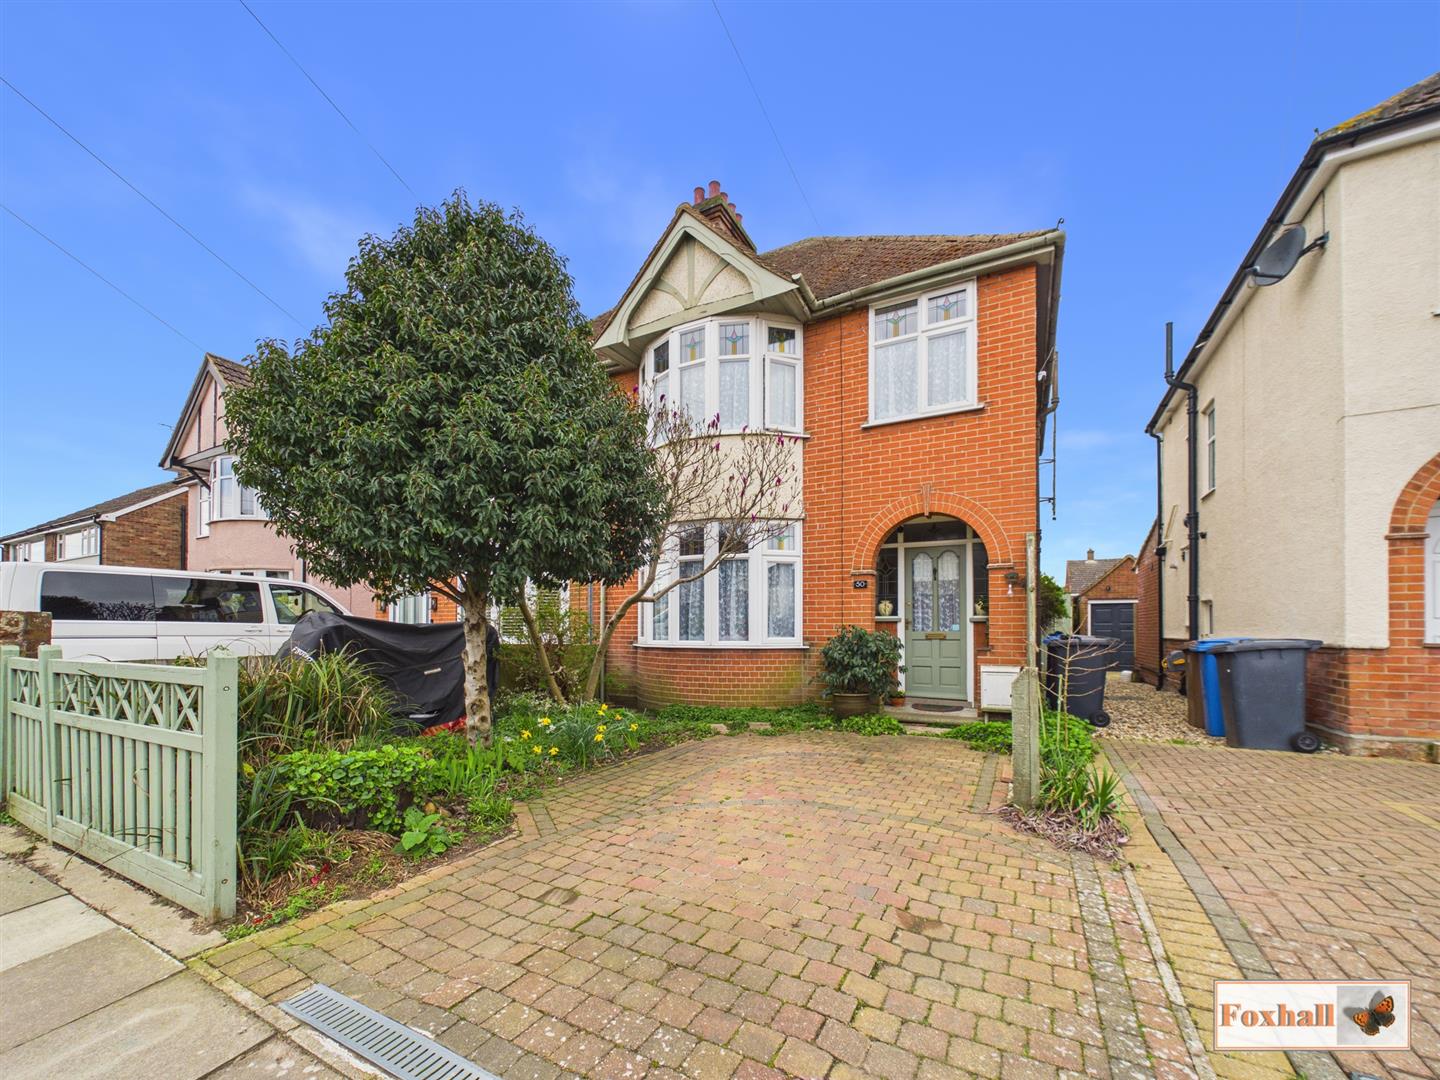
3 Bedroom Semi-Detached House | Offers in excess of £285,000
POPULAR EAST IPSWICH LOCATION - DOUBLE BAY SEMI-DETACHED HOUSE - THREE BEDROOMS - THREE RECEPTION ROOMS - WALKING DISTAN...
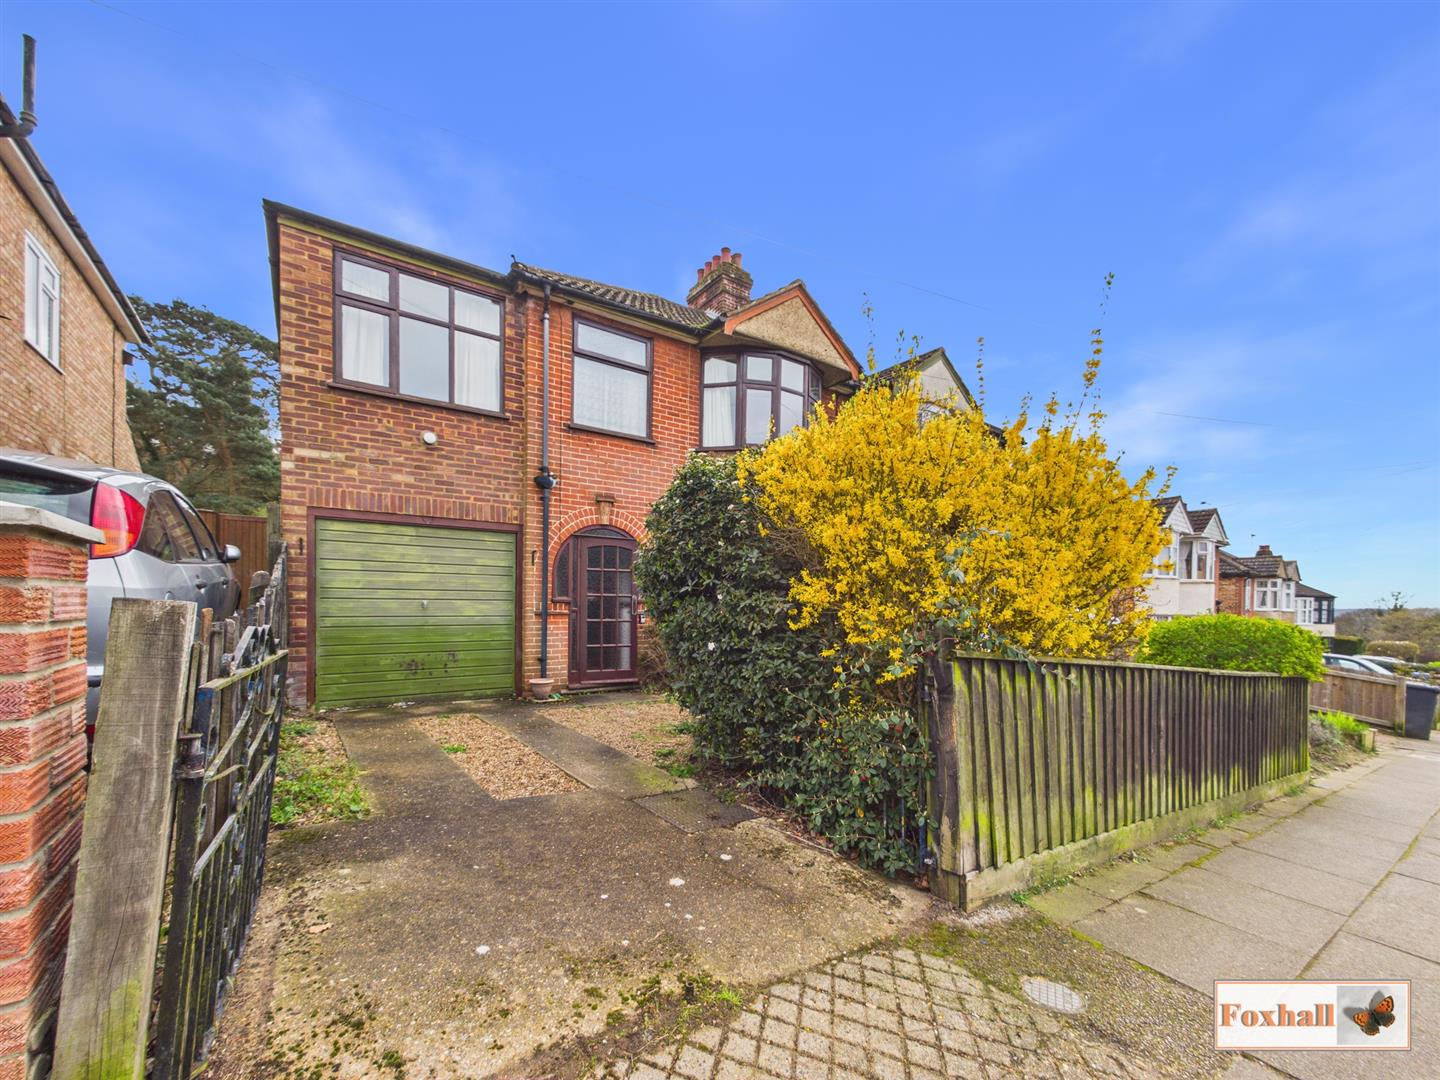
4 Bedroom Semi-Detached House | Guide Price £285,000
NO ONWARD CHAIN - 1930'S DOUBLE BAY SEMI - FOUR BEDROOMS - UPSTAIRS BATHROOMS & DOWNSTAIRS W.C. - OFF ROAD PARKING & TWO...
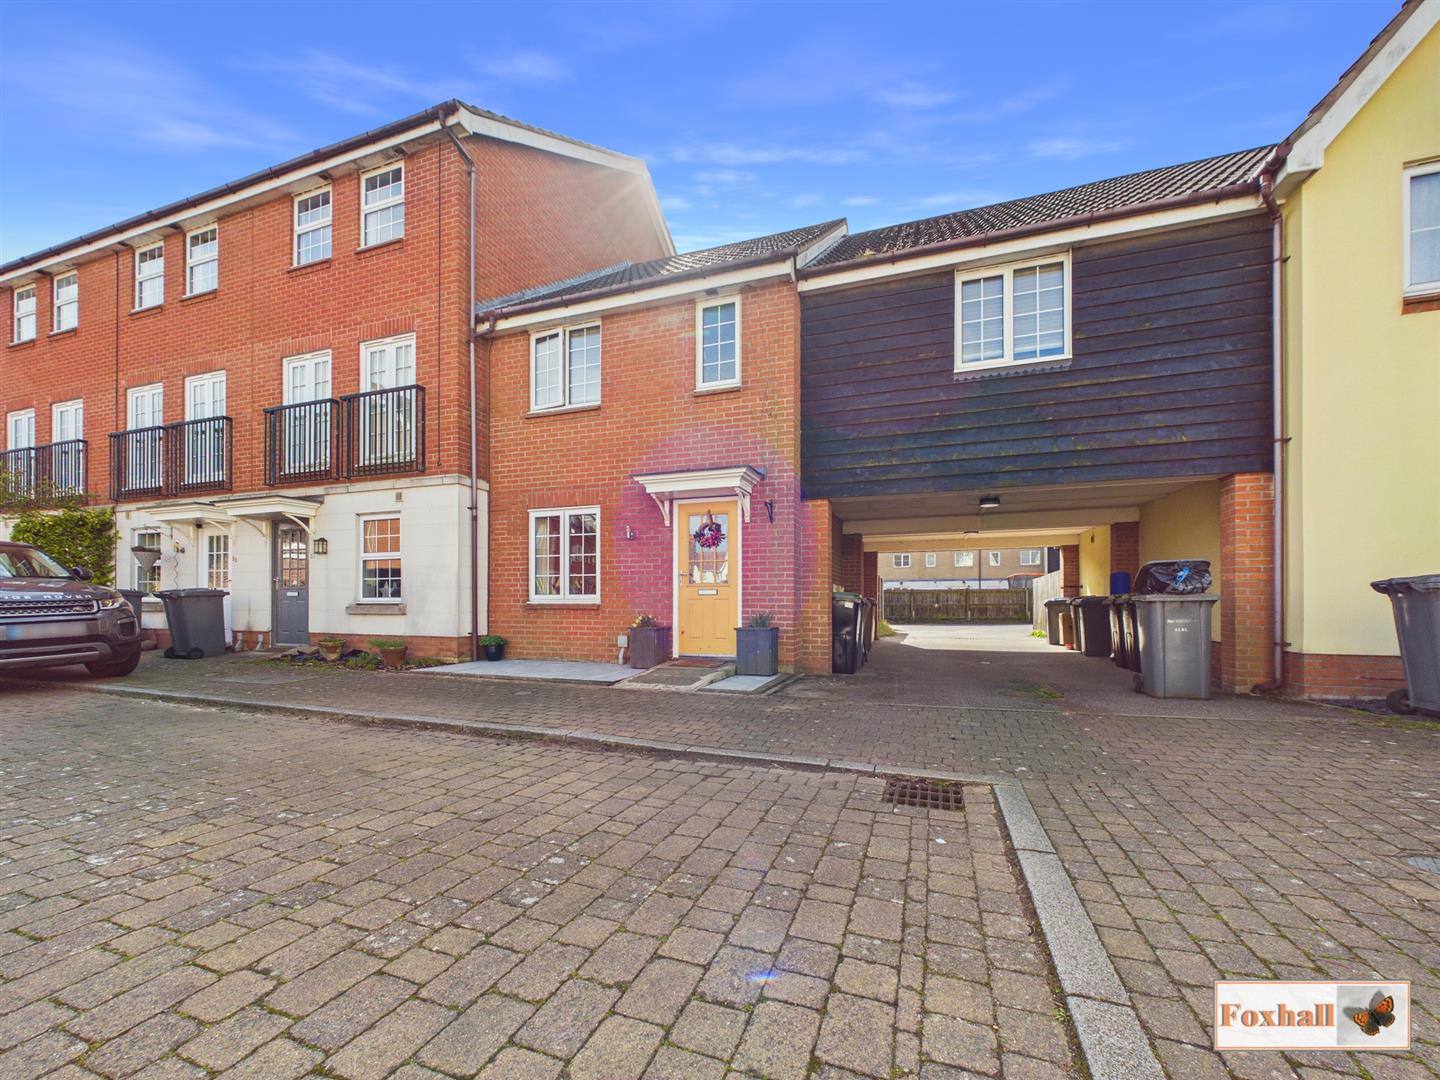
Spindler Close, Kesgrave, Ipswich
4 Bedroom Terraced House | Guide Price £290,000
FOUR BEDROOMS - TERRACE HOUSE - CLOAKROOM W.C. - LARGE LOUNGE/DINER - KITCHEN/BREAKFAST ROOM - LANDSCAPED REAR GARDEN -...
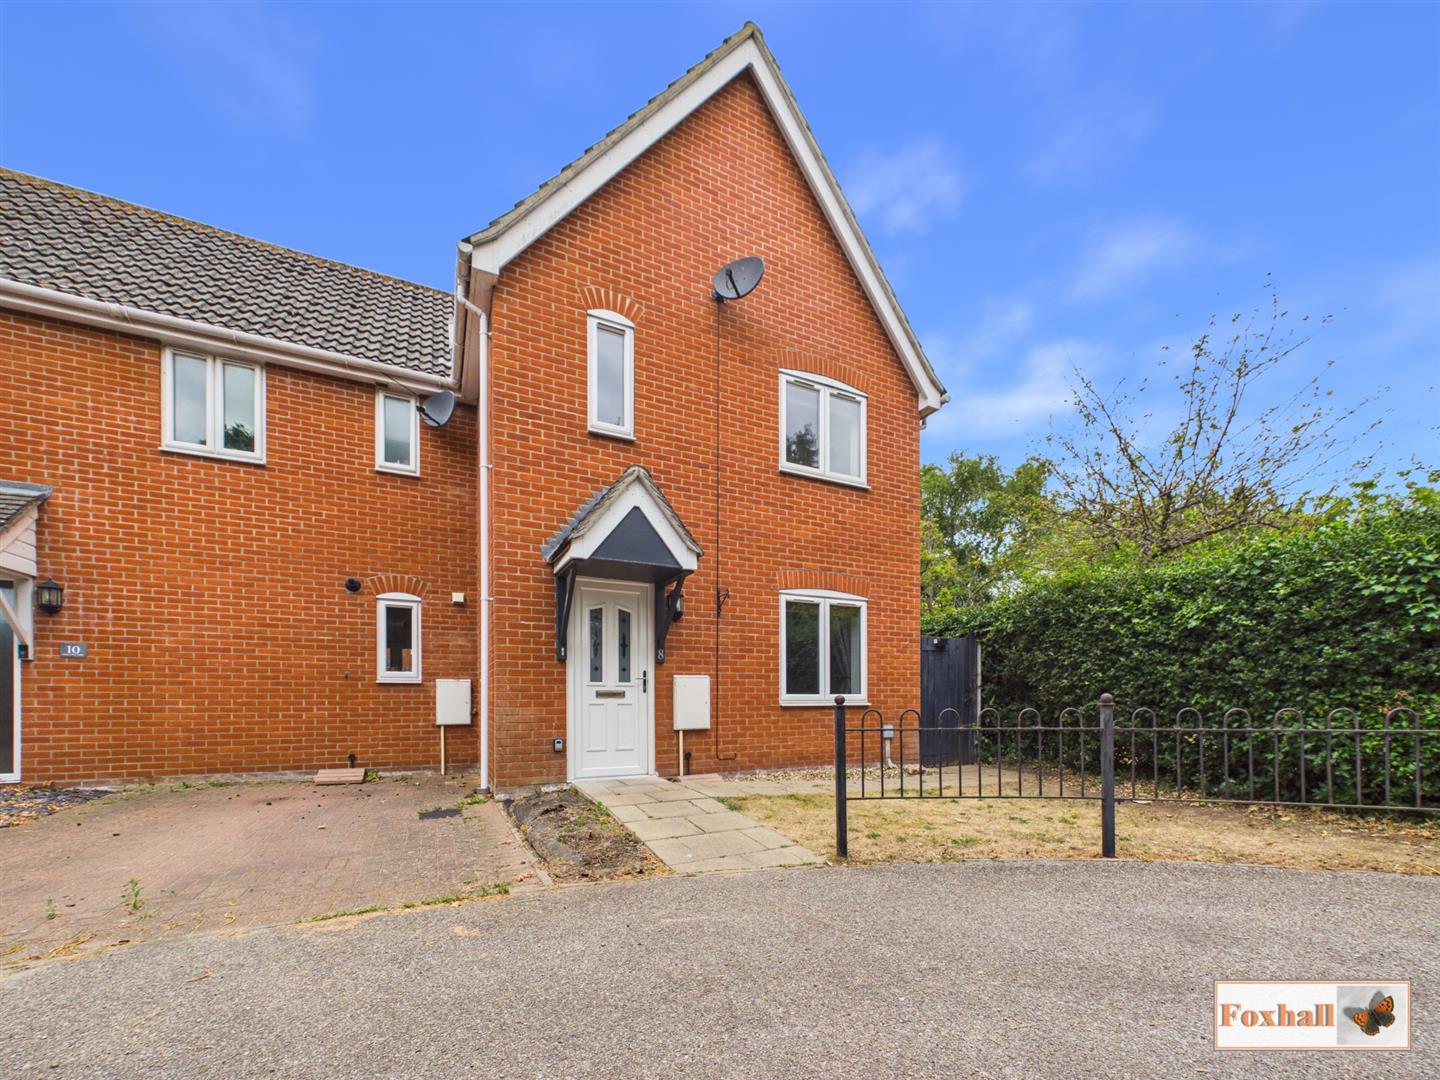

Foxhall Estate Agents (Suffolk)
625 Foxhall Road, Suffolk, Ipswich, IP3 8ND
01473 721133
How much is your home worth?
Use our short form to request a valuation of your property.
Request a Valuation
©2026 The Guild of Property Professionals. All rights reserved.
Terms and Conditions |
Privacy Policy |
Cookie Policy |
Complaints Policy |
Members Login
The Guild of Property Professionals Trading Address: 121 Park Lane, London W1K 7AG. GPEA Limited.
Registered in England & Wales.
Company No: 02819824.
Registered Office Address: 2 St. Stephen's Court, St. Stephen's Road, Bournemouth, Dorset, England, BH2 6LA.
VAT Registration No: 576 8795 61

