- NO ONWARD CHAIN
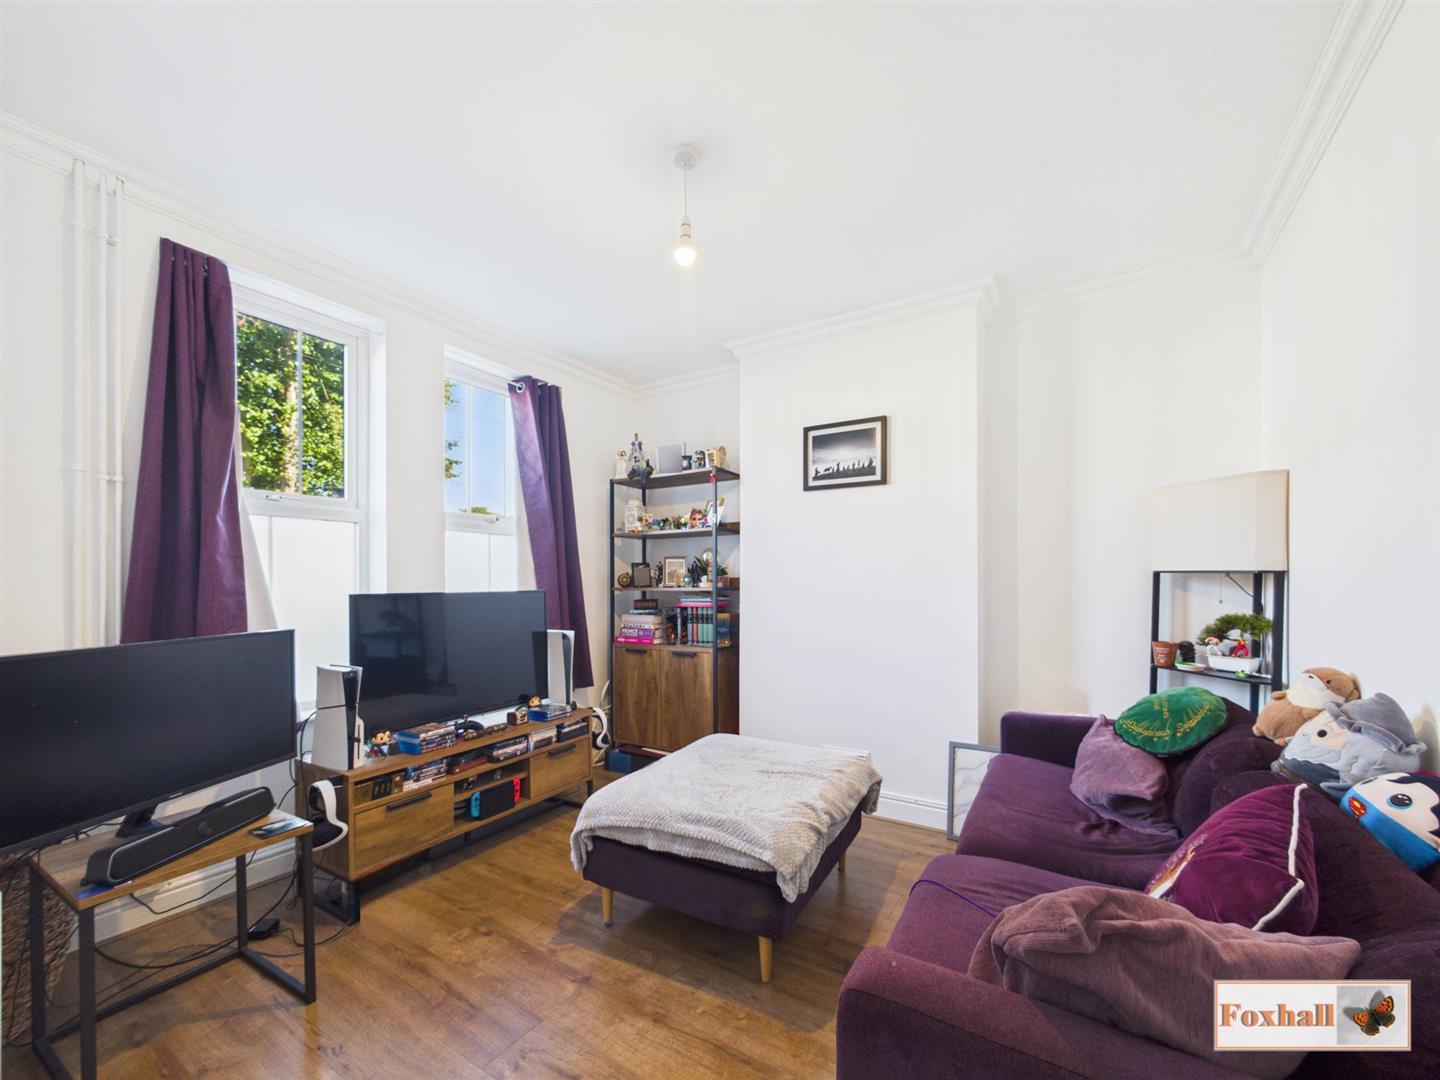
- EASTERLY FACING LOUNGE
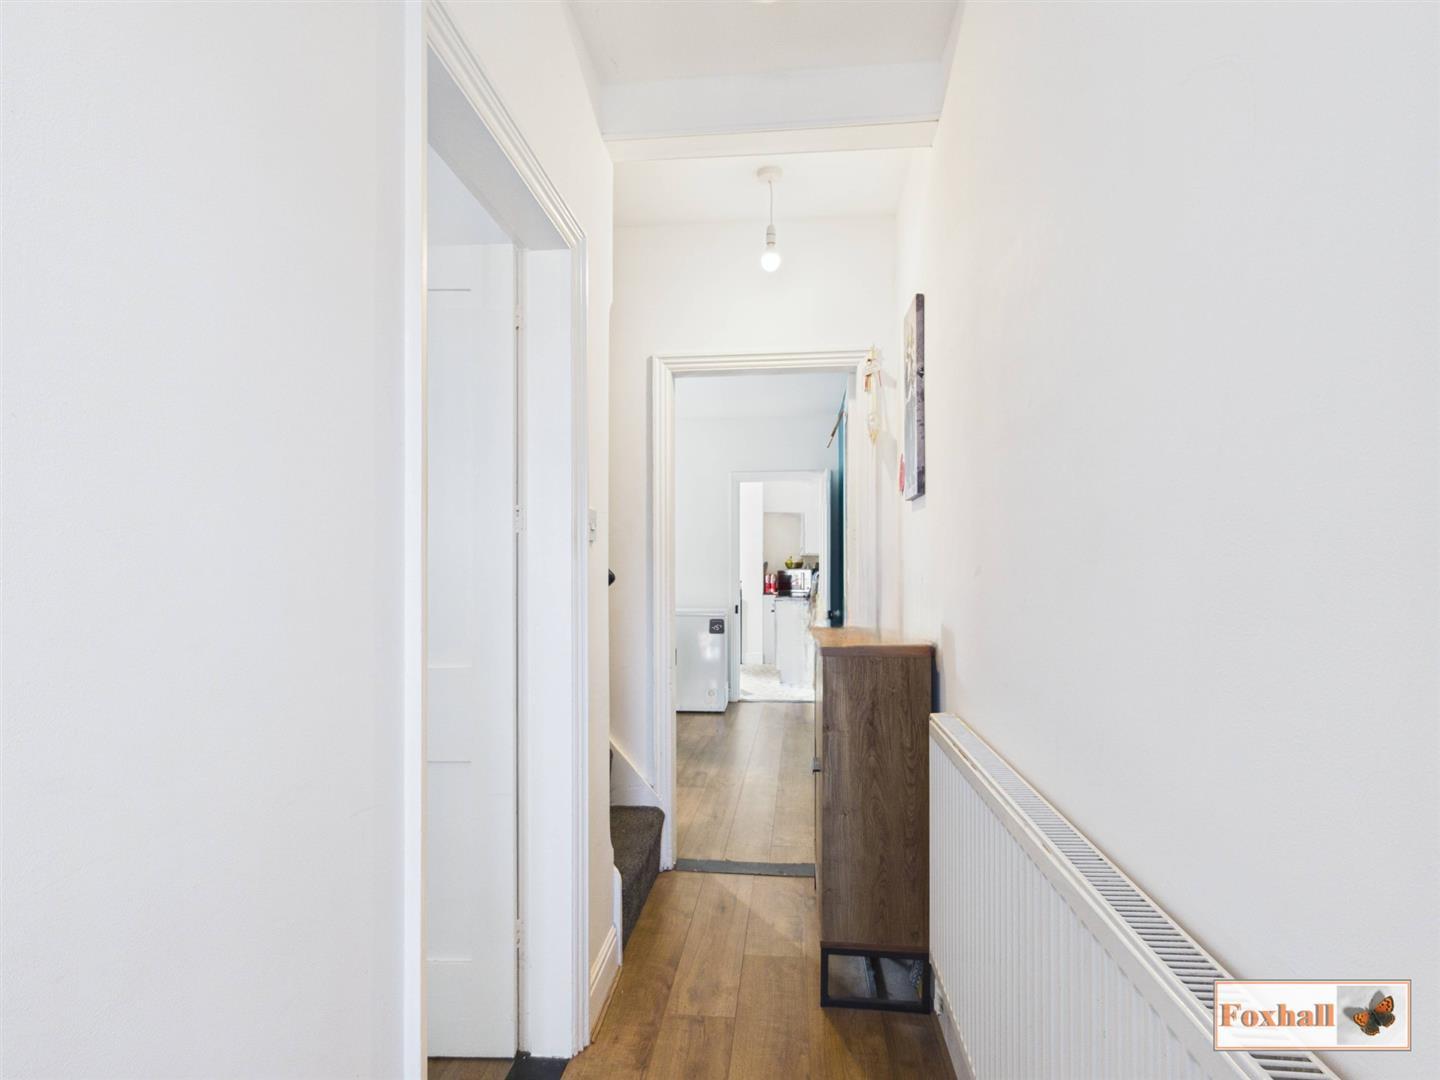
- ENTRANCE HALLWAY
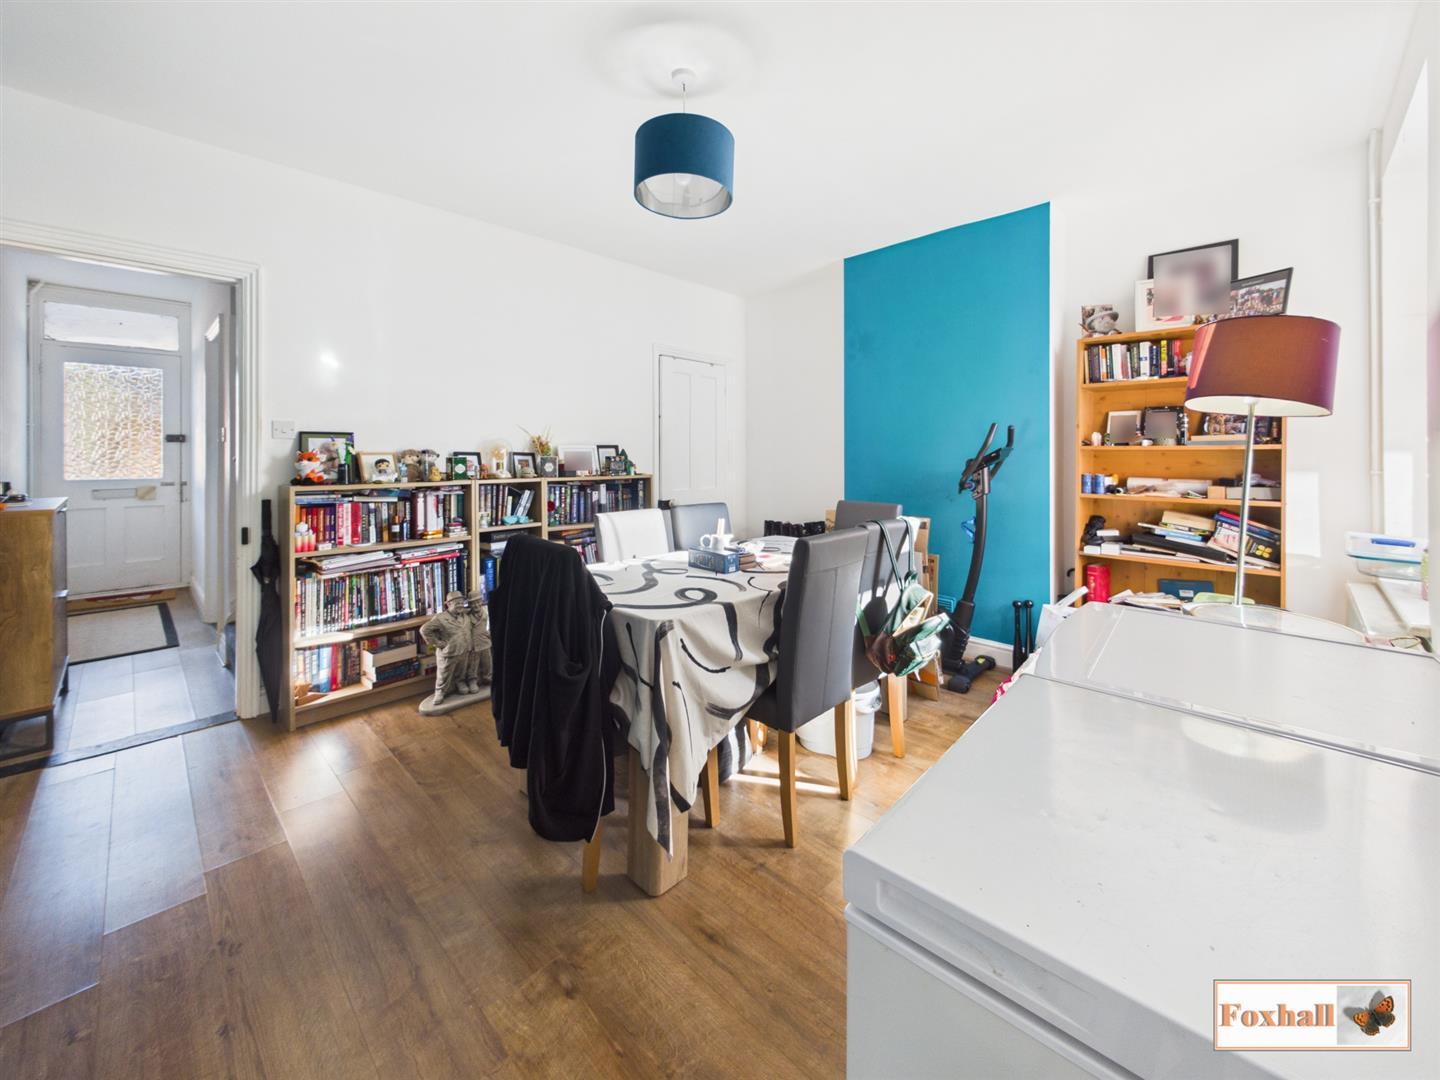
- LOVELY SPACIOUS WESTERLY FACING DINING ROOM
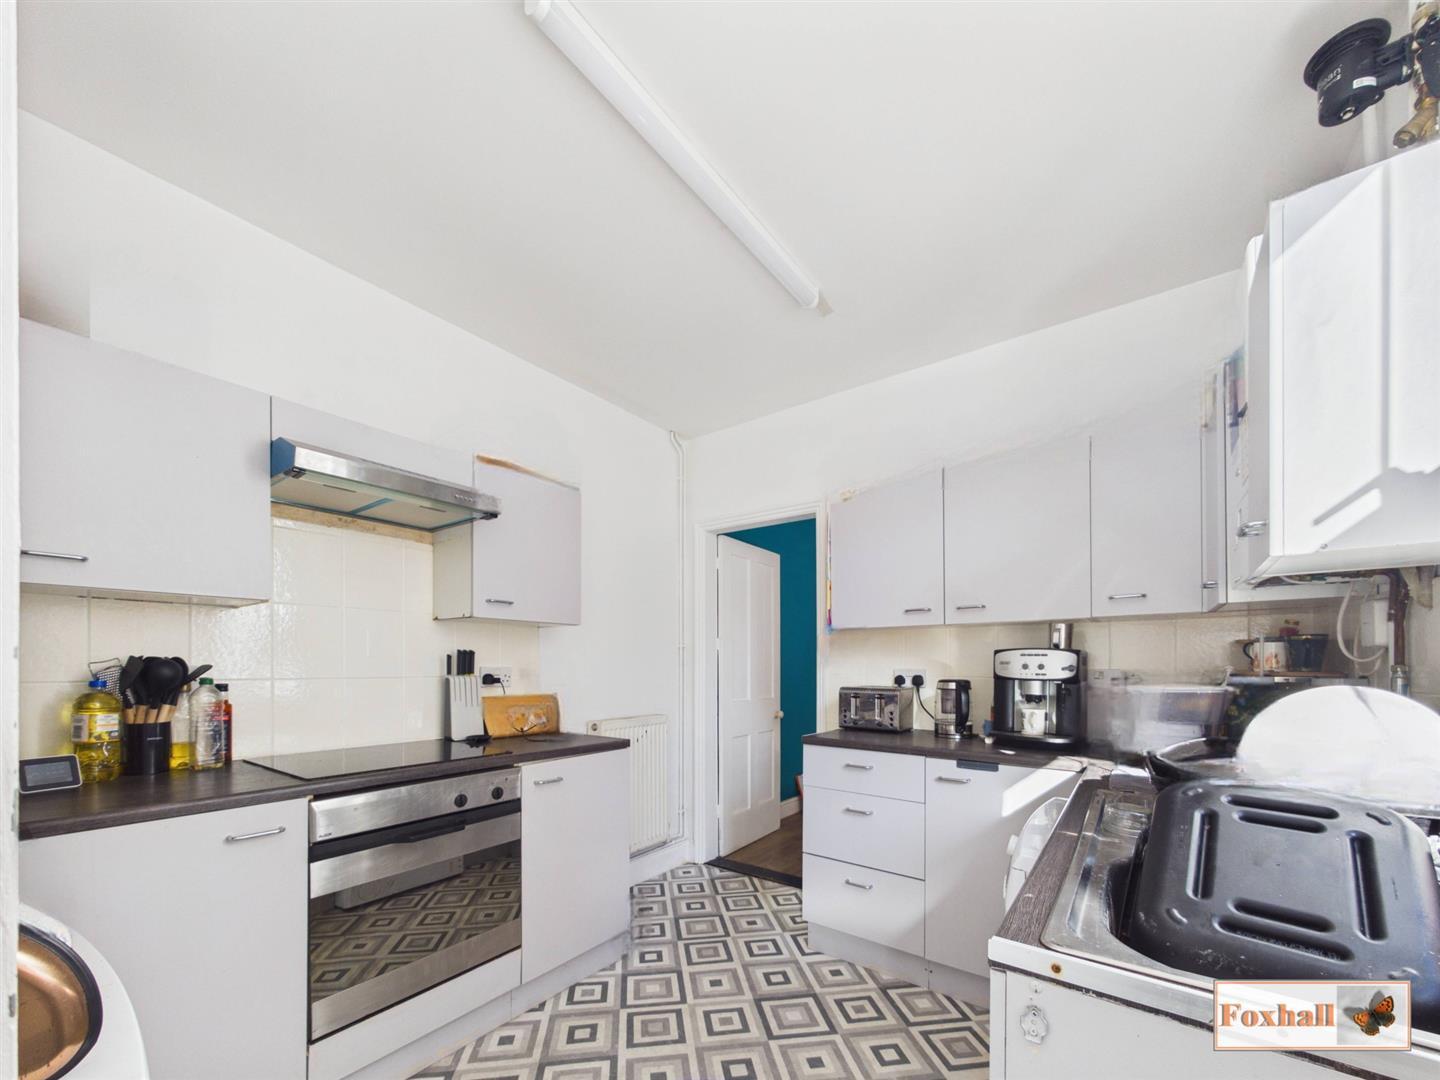
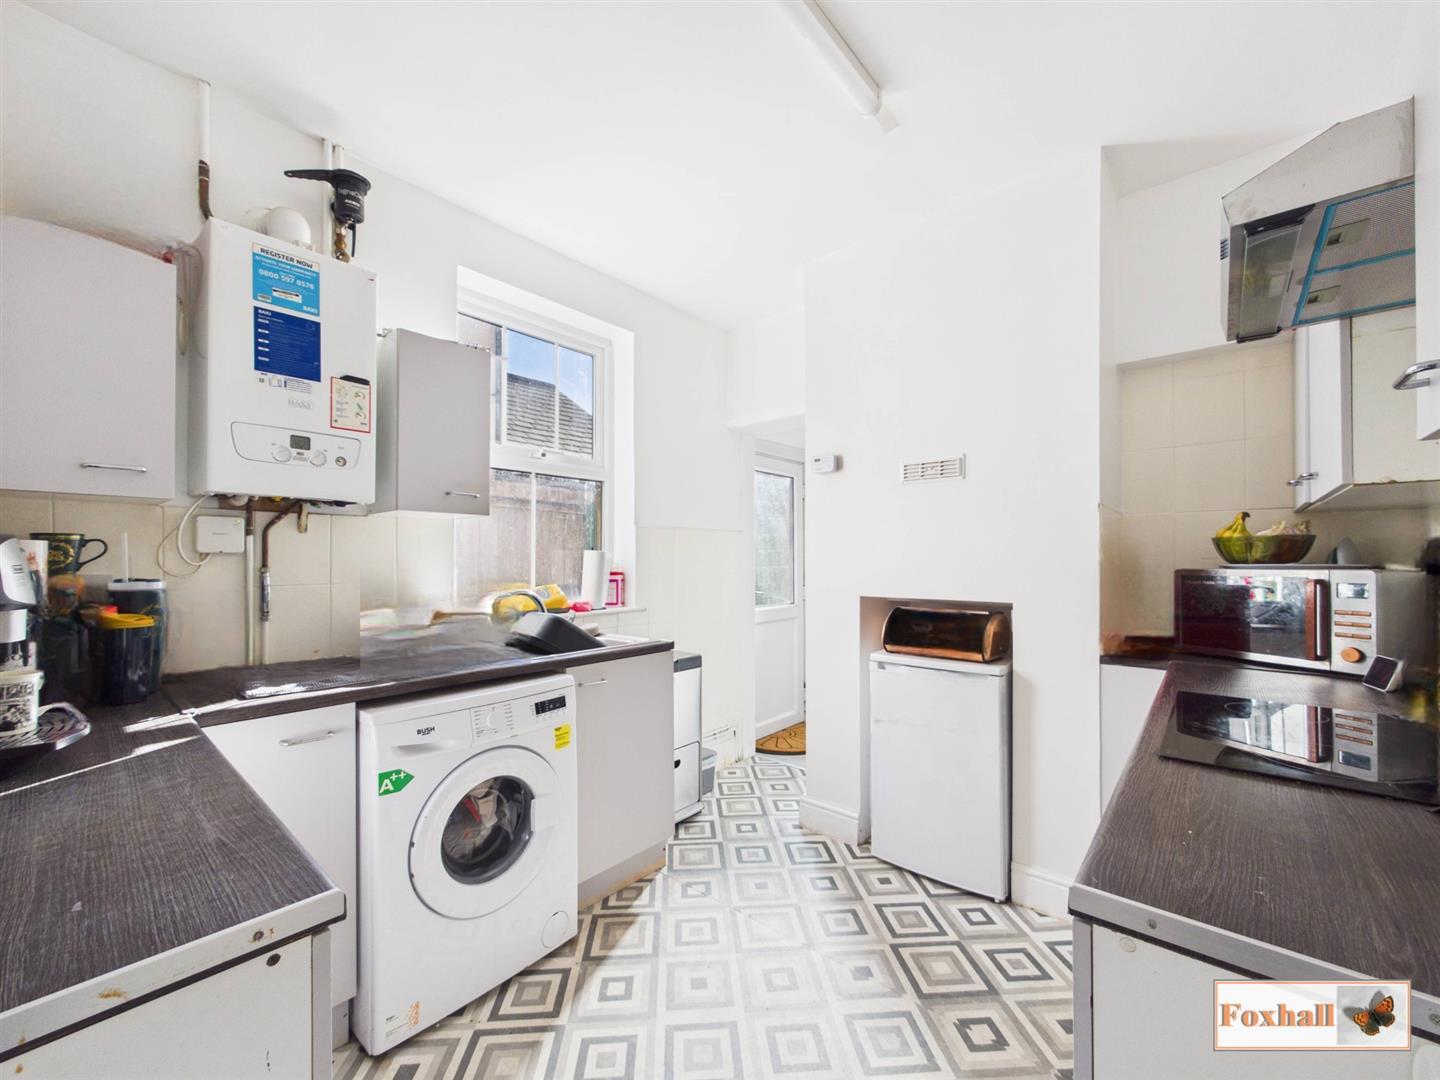
- FITTED KITCHEN
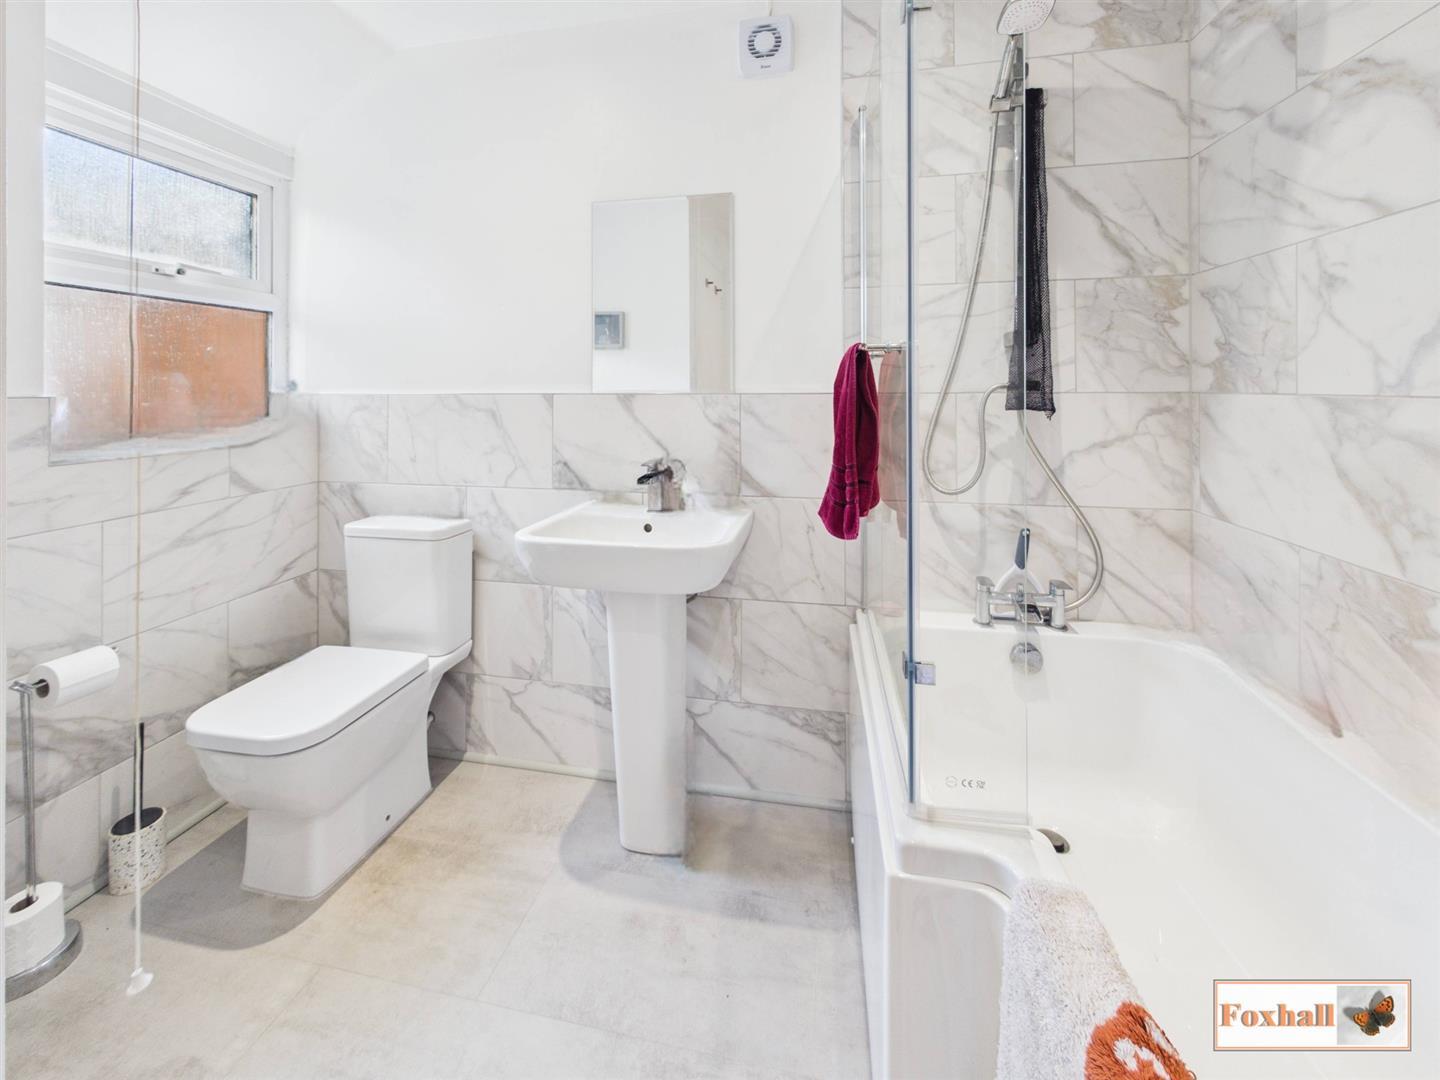
- MODERN REPLACEMENT GROUND FLOOR BATHROOM
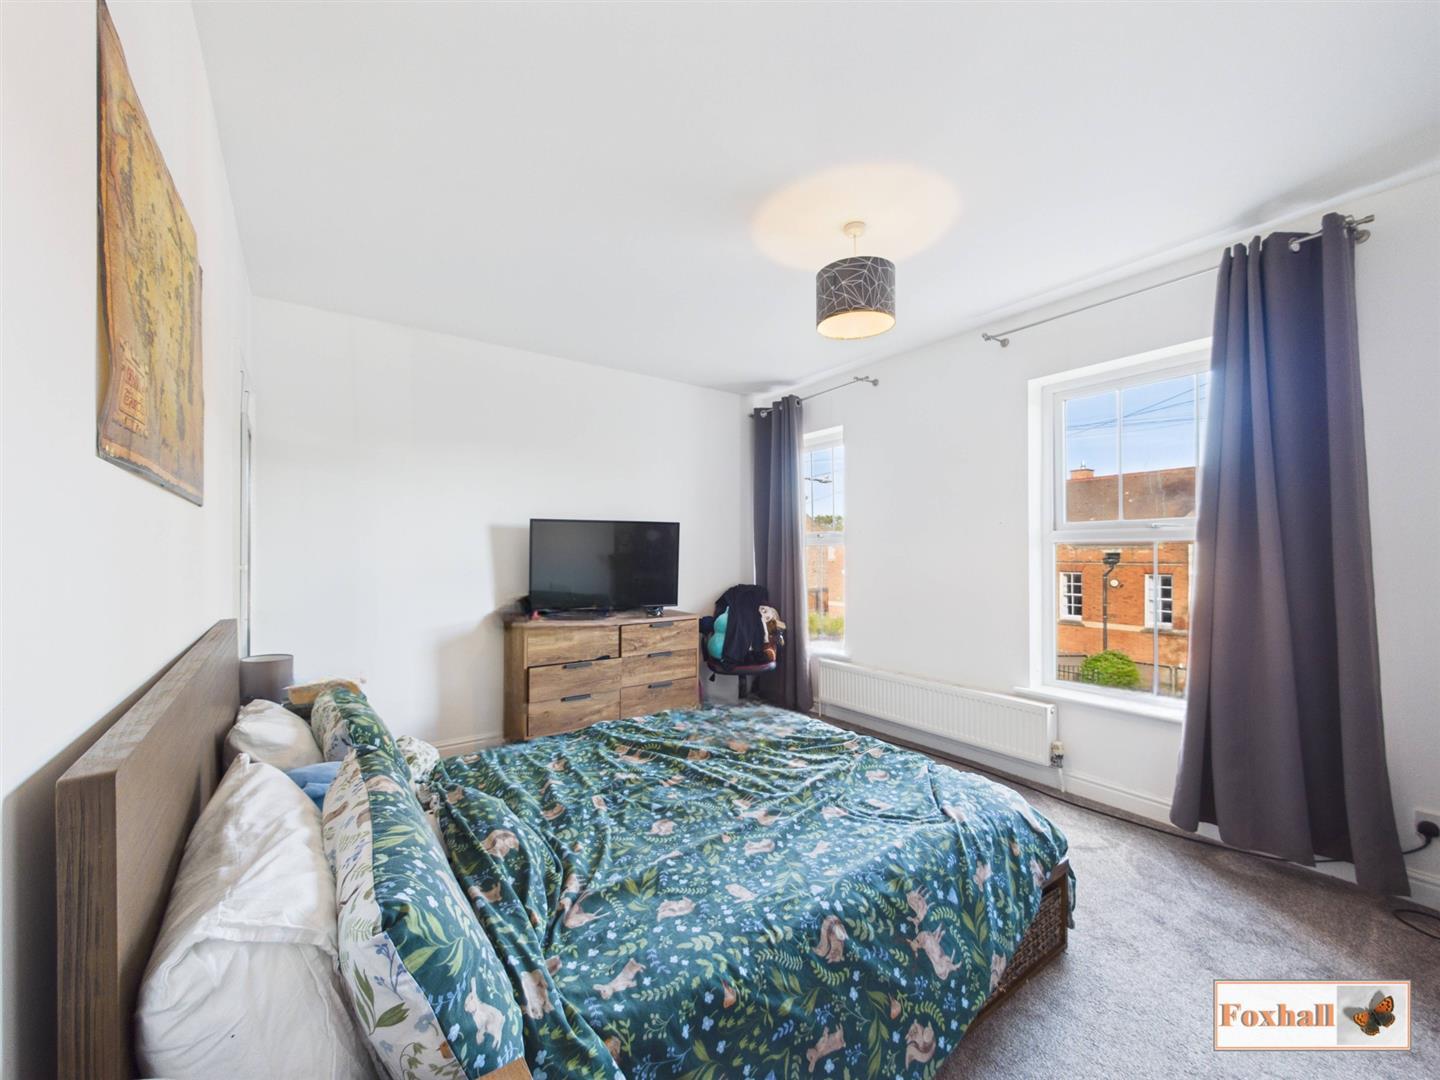
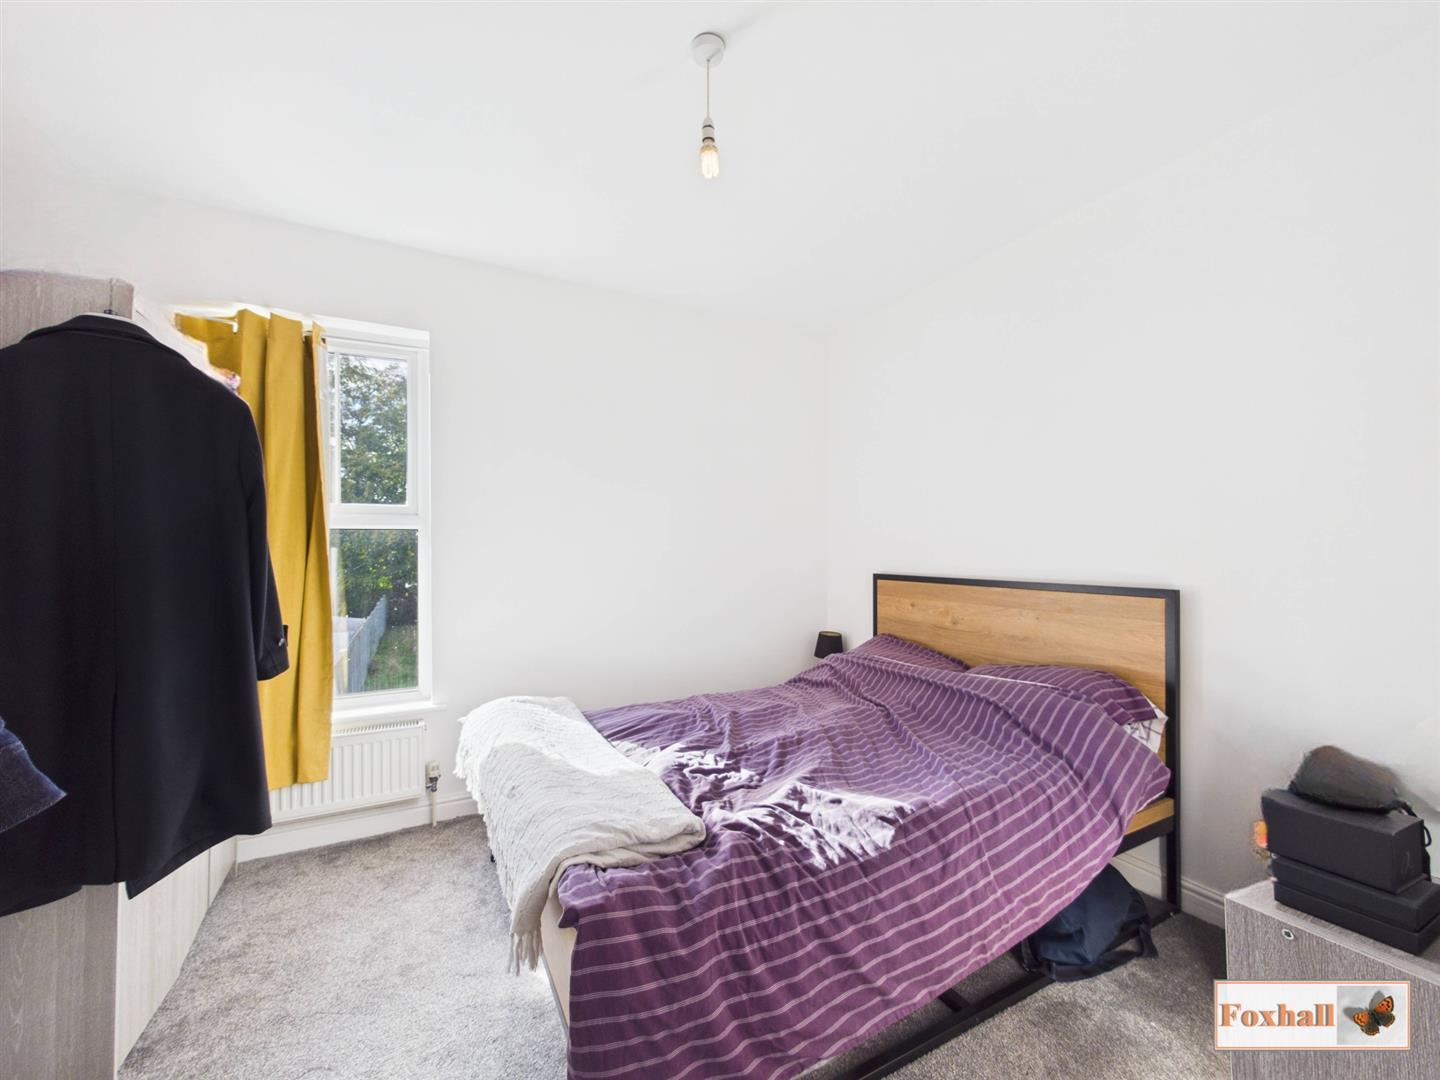
- THREE DOUBLE SIZED BEDROOMS
- GAS CENTRAL HEATING VIA RADIATORS & UPVC DOUBLE GLAZED WINDOWS AND DOORS
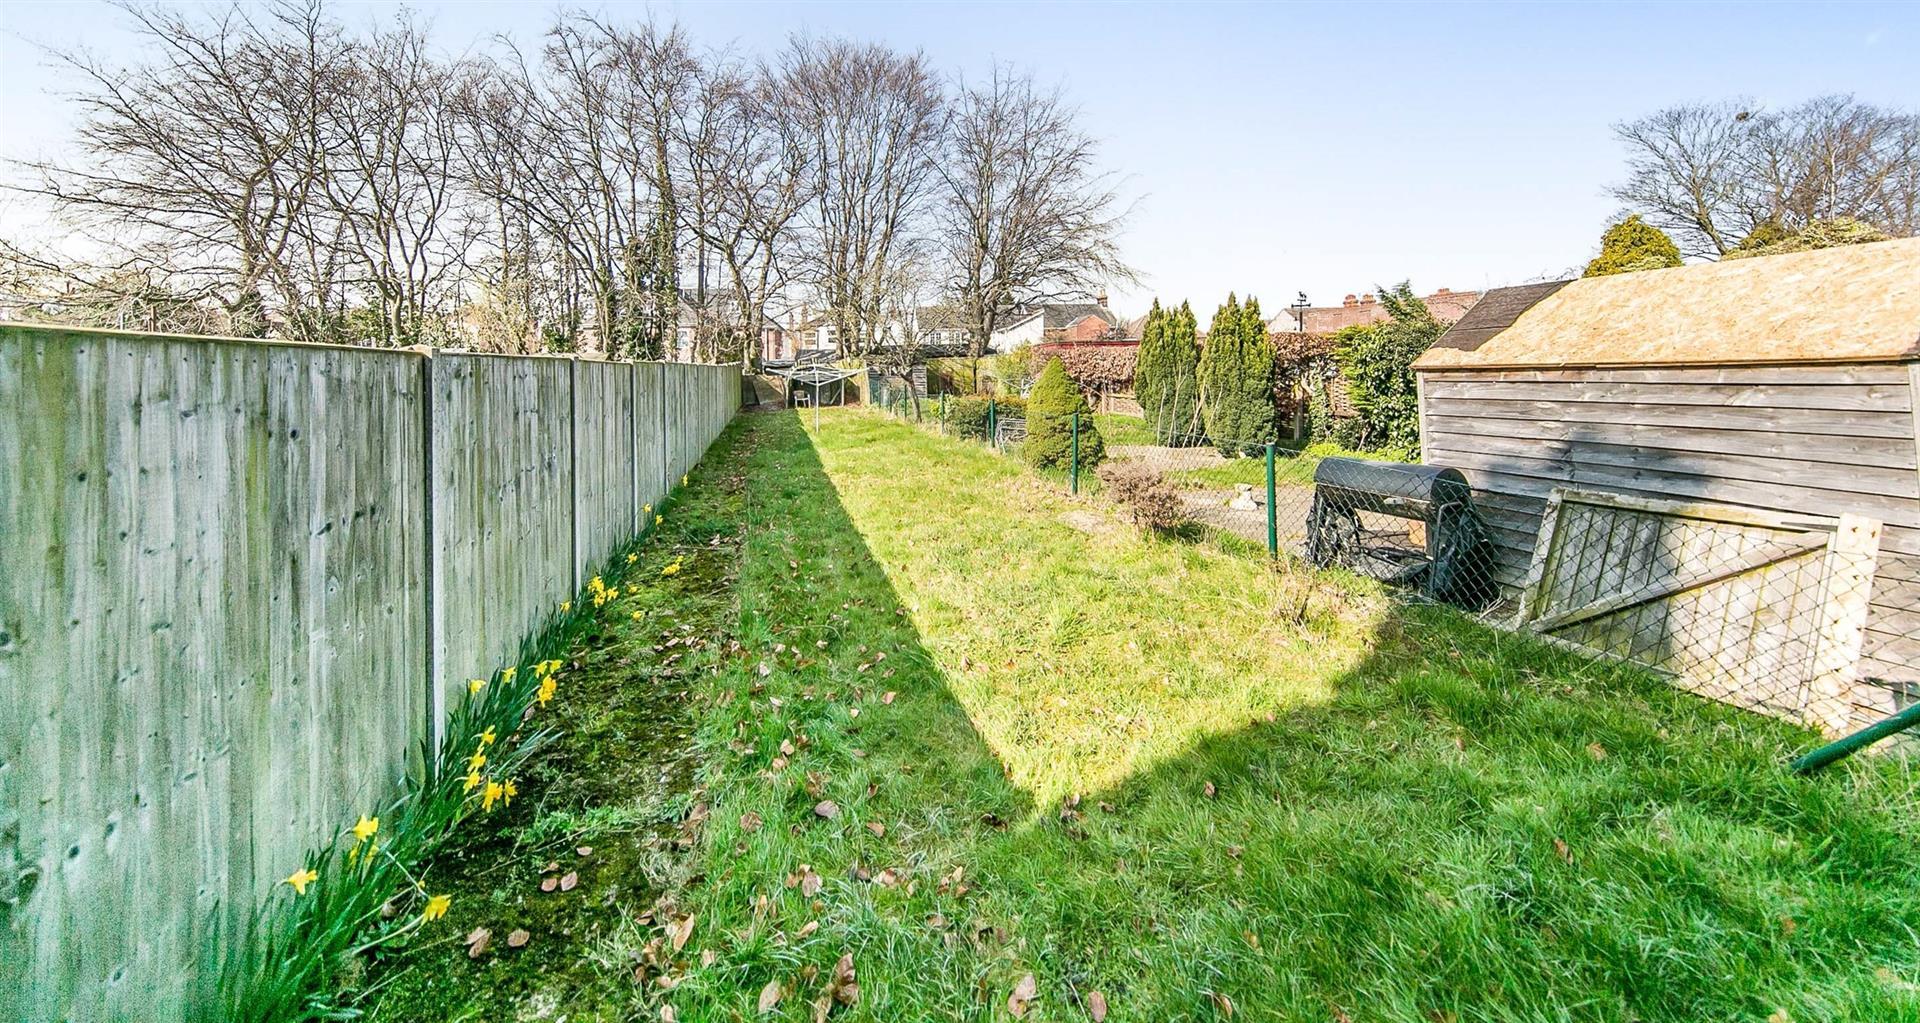
- 70' WESTERLY FACING REAR GARDEN
- FREEHOLD - COUNCIL TAX BAND - B

3 Bedroom Terraced House for sale in Ipswich
 2
3
1
NO ONWARD CHAIN - EASTERLY FACING LOUNGE - ENTRANCE HALLWAY - LOVELY SPACIOUS WESTERLY FACING DINING ROOM - FITTED KITCHEN - MODERN REPLACEMENT GROUND FLOOR BATHROOM - THREE DOUBLE SIZED BEDROOMS - GAS CENTRAL HEATING VIA RADIATORS & UPVC DOUBLE GLAZED WINDOWS AND DOORS - 70' WESTERLY FACING REAR GARDEN.
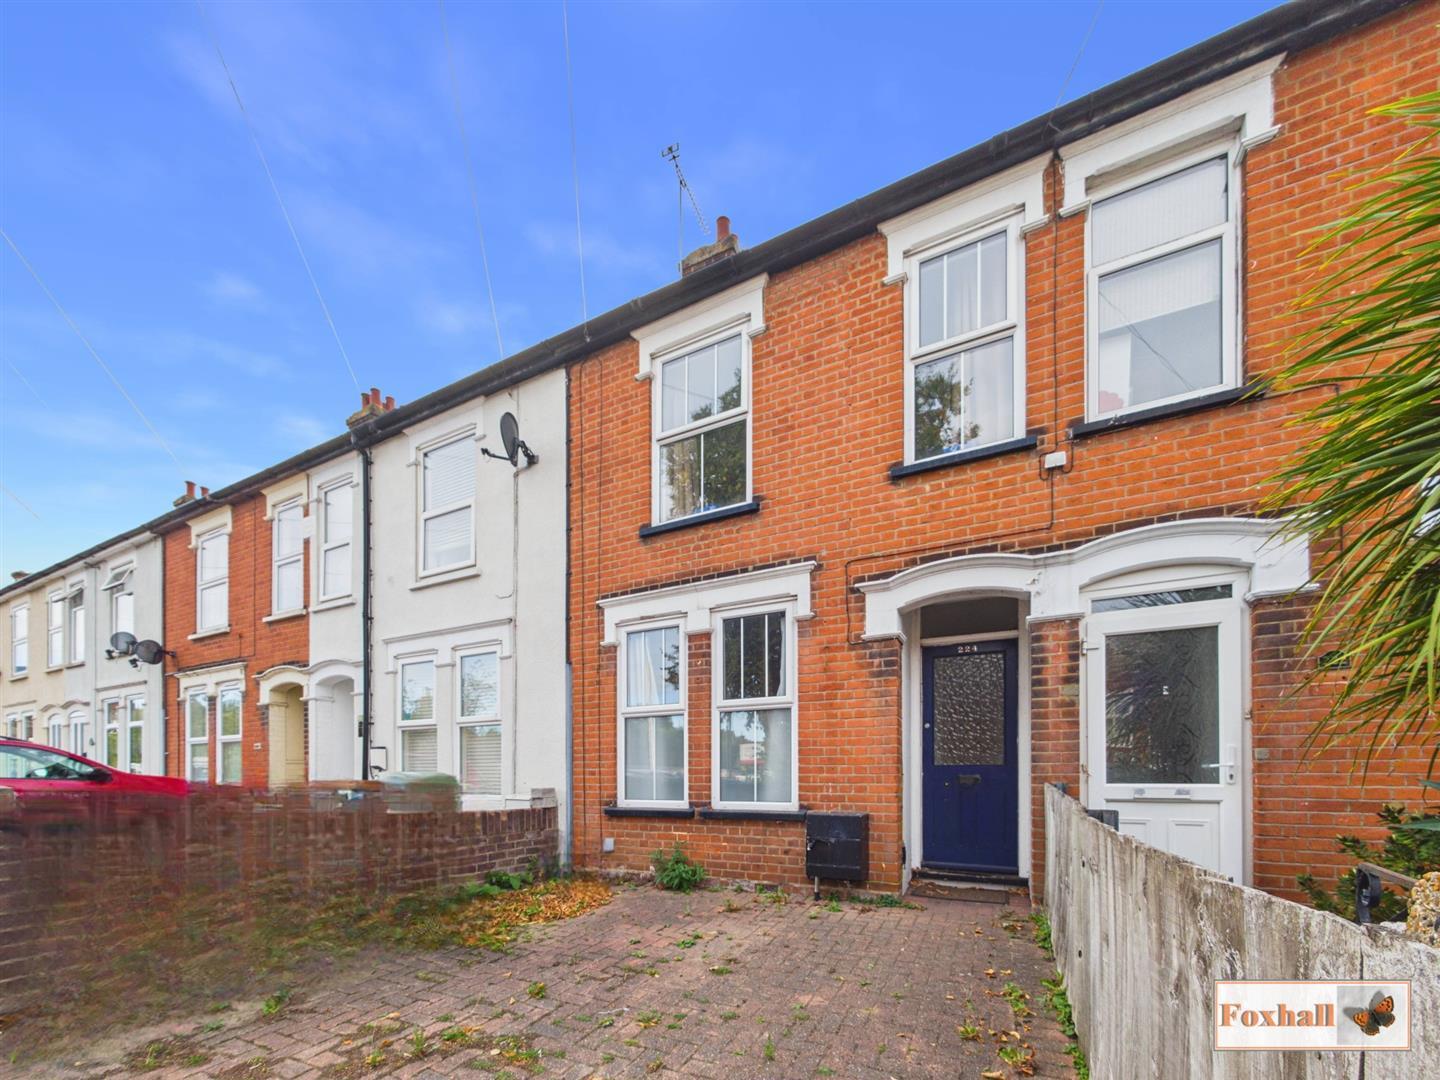
***Foxhall Estate Agents*** are delighted to offer for sale with no onward chain in an extremely convienient location is this very spacious three double bedroom mid terrace house on the eastern side of Ipswich.
The property benefits from an entrance hallway, a good size easterly facing lounge, very spacious, light and sunny westerly facing separate dining room. There is a modern fitted kitchen with potential to extend (subject to planning permission) and replacement ground floor bathroom. Upstairs independently accessed from the landing are three double bedrooms, at the rear is a 70' plus westerly facing rear garden un-overlooked from the rear and that garden is accessed via a side passageway.
The property is in a well presented condition, spacious understairs cupboard in the dining room, modern laminate flooring in the lounge, dining room and hallway. To the front of the property there is a block paved driveway which can accomodate one vehicle. Please note there is no official dropped kerb but, the road at this point is raised making access on and off the driveway. Furthermore the property benefits from UPVC double glazing and gas central heating via a regularly serviced boiler.
East Ipswich gives you access to plenty of local amenities including Tesco Express, supermarkets, local bus routes and giving you access to the town centre, close to Derby Road station and a fifteen minute walk to Ipswich Hospital and is ideally situated within a five minute walk of Britannia Primary and Copleston High school.
All in all an extremely spacious and well presented house in an ideal location awaits lucky new owners.
Front Garden - Block paved enabling driveway parking for one vehicle. Please note there is no official dropped kerb.
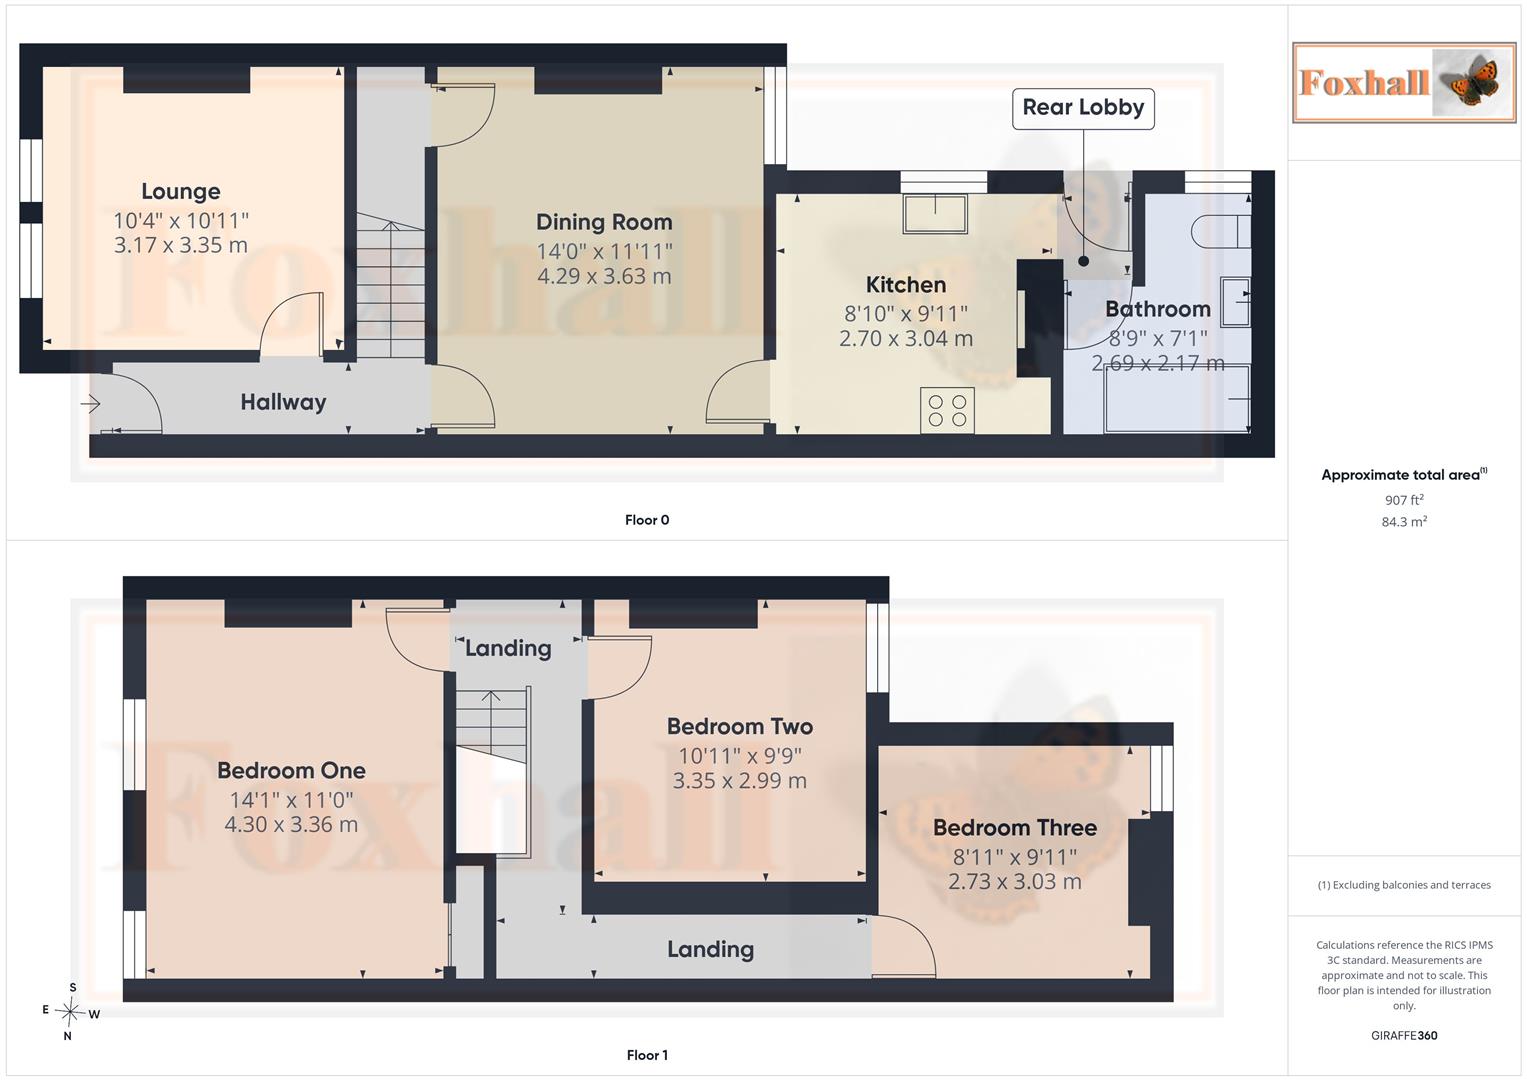
Entrance Hallway - Part glazed front entrance door through to entrance hallway, stairs rising to the first floor, doors to the lounge and dining room and a radiator.
Lounge - 3.35 x 3.17 (10'11" x 10'4") - Easterly facing lounge making this a very light and sunny room especially in the mornings. Radiator and laminate flooring.
Dining Room - 4.27m x 3.63m (14'0" x 11'11") - Westerly facing dining room making this a very plesant and sunny room especially in the afternoons, radiator, window overlooking the garden, door to the understairs cupboard and door leading through to the kitchen.
Kitchen - 3.04 x 2.70 (9'11" x 8'10") - 1 1/2 bowl sink unit, range of fitted units comprising base drawers, cupboards and eye-level units, wall mounted Baxi boiler, integrated oven and electric hob with a high level extractor fan above, worksurfaces, recess in the chimney breast ideal for a fridge, window to side, radiator and through to a rear lobby area. Subject to necessary planning permissions but there is potential to extend the kitchen/diner.
Rear Lobby - Radiator, double glazed door to the rear garden and a door to the bathroom.
Bathroom - 2.69 x 2.17 (8'9" x 7'1") - P shaped with shower over and screen, wash hand basin, W.C., heated towel rail, extensive tiling, recessed ceiling spotlights, Expeller fan and a window to side.
Landing - Small access to the loft space, radiator and doors to all three bedrooms.
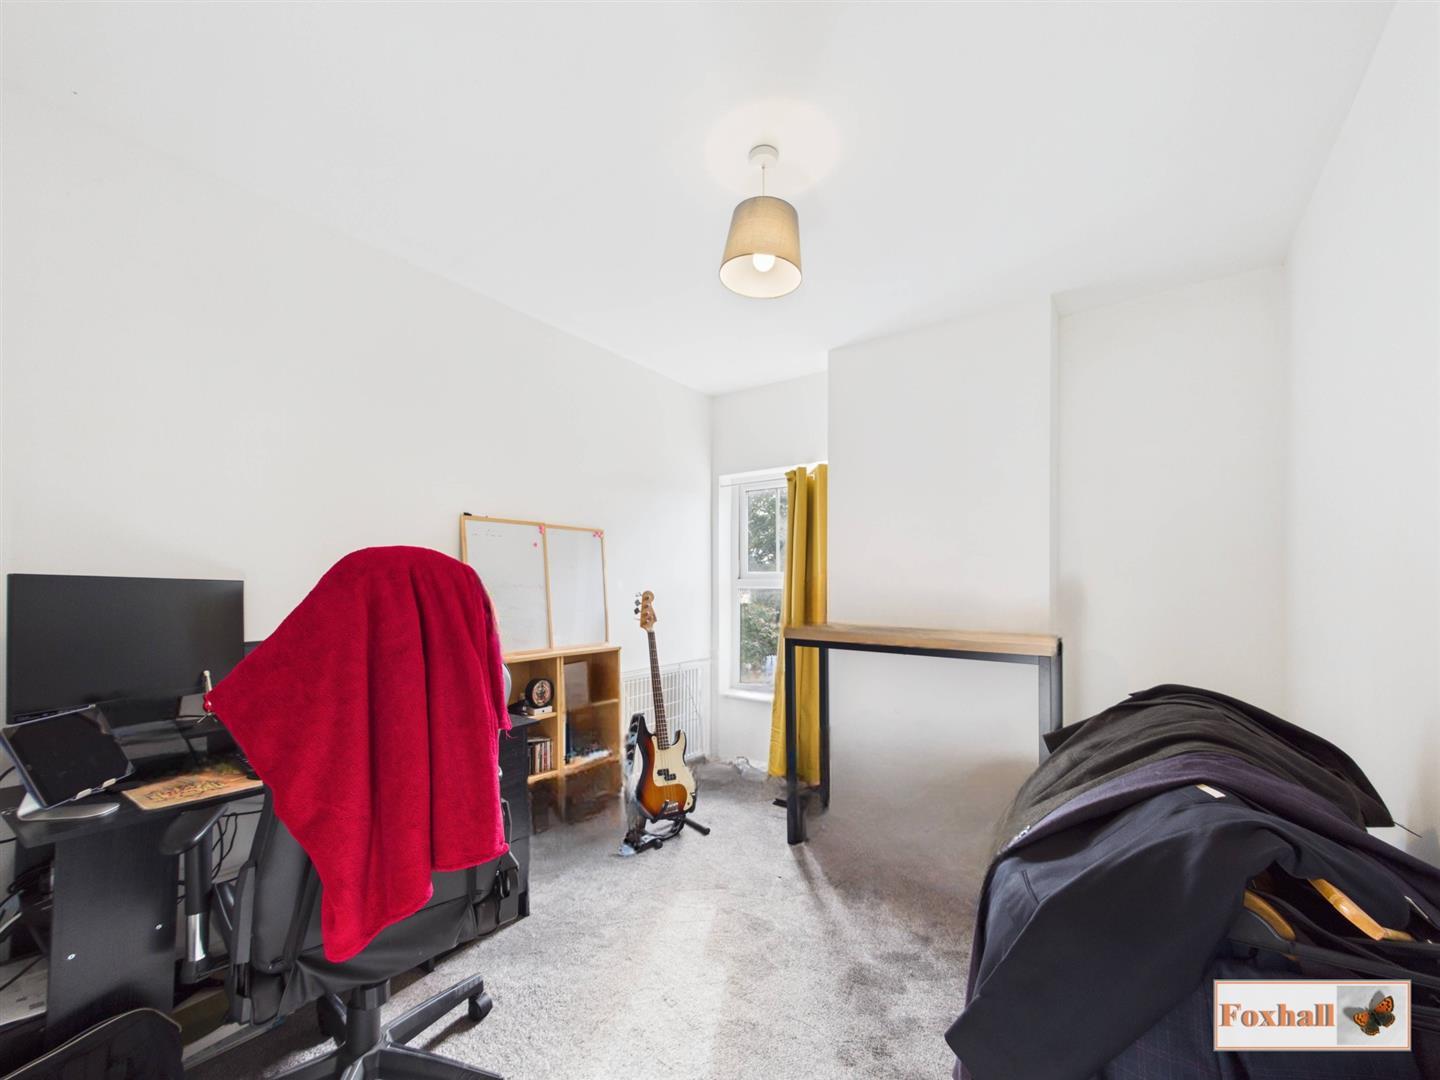
Bedroom One - 4.30 x 3.36 (14'1" x 11'0") - Twin windows to front, radiator and door to the over stairs wardrobe.
Bedroom Two - 3.35 x 2.99 (10'11" x 9'9") - Radiator and window to the rear overlooking the garden.
Bedroom Three - 3.03 x 2.73 (9'11" x 8'11") - Radiator and window to rear.
Rear Garden - Good sized garden mainly laid to lawn, un-overlooked from the courtesy of high trees at the rear. Access to the rear garden is via a passageway between number 222 and 218 (there is no number 220).
Agents Notes - Tenure - Freehold
Council Tax Band - B
Tenants arrangement with the vendor they will start their search for another rental at the pointwe find a buyer and a sale is agreed.
Property Ref: 34963295
Similar Properties
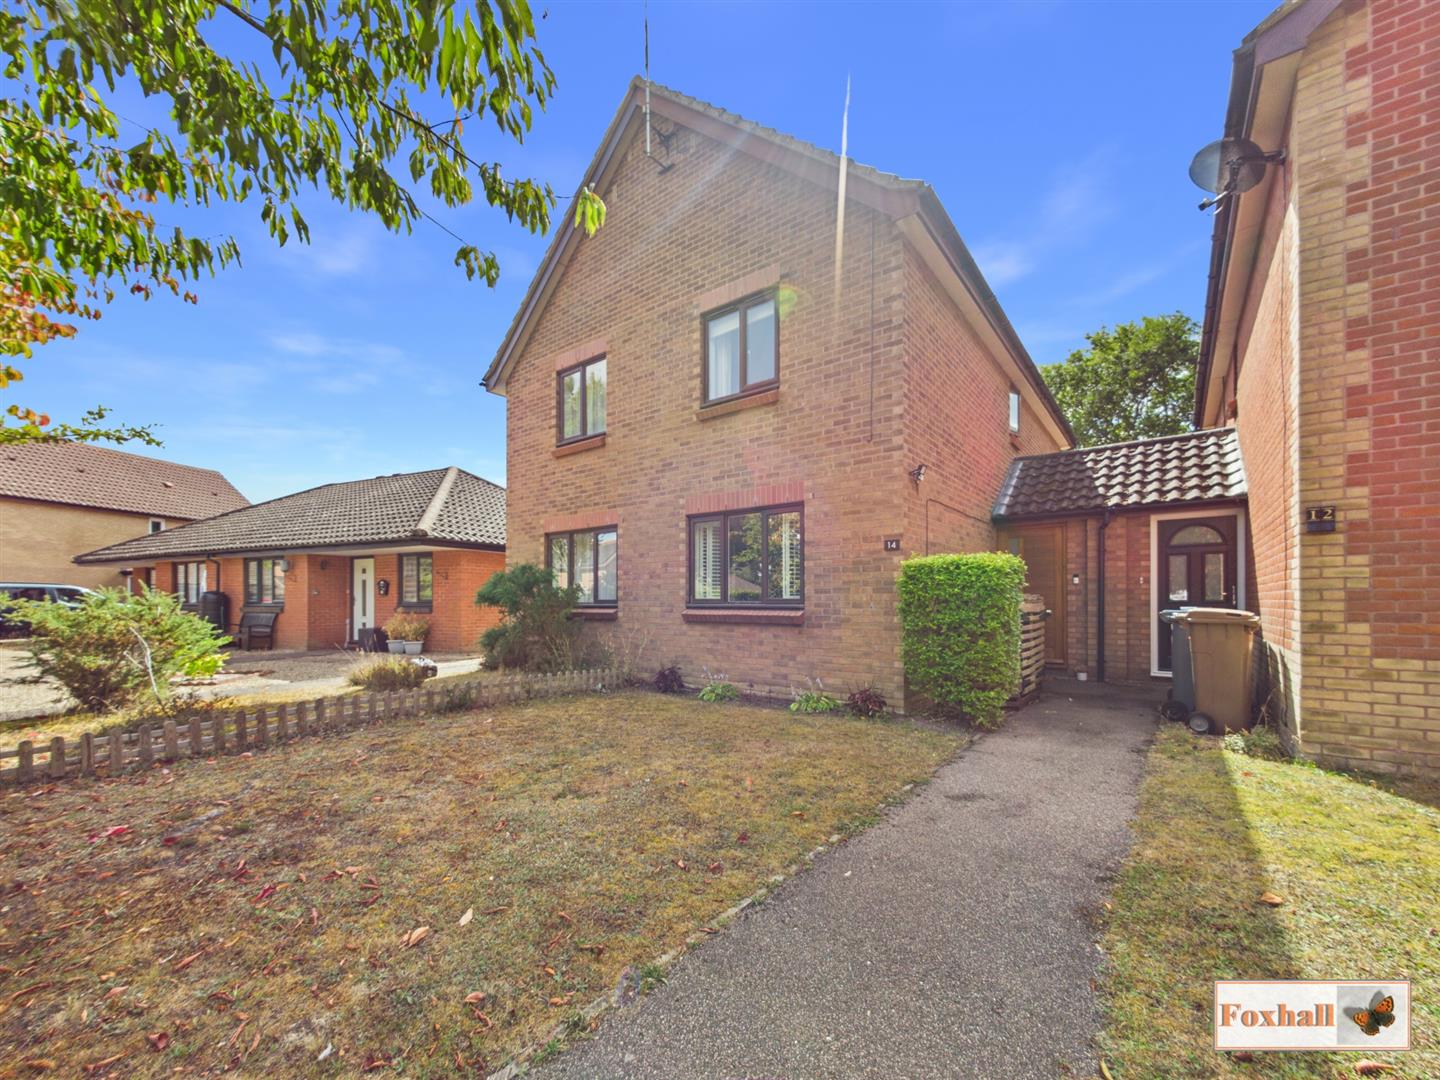
Burgess Place, Martlesham Heath, Ipswich
2 Bedroom Semi-Detached House | Guide Price £240,000
POPULAR MARTLESHAM HEATH LOCATION - EASY WALKING DISTANCE TO LOTS OF SHOPS & AMENITIES - SEMI-DETACHED HOUSE - SOUTH FAC...
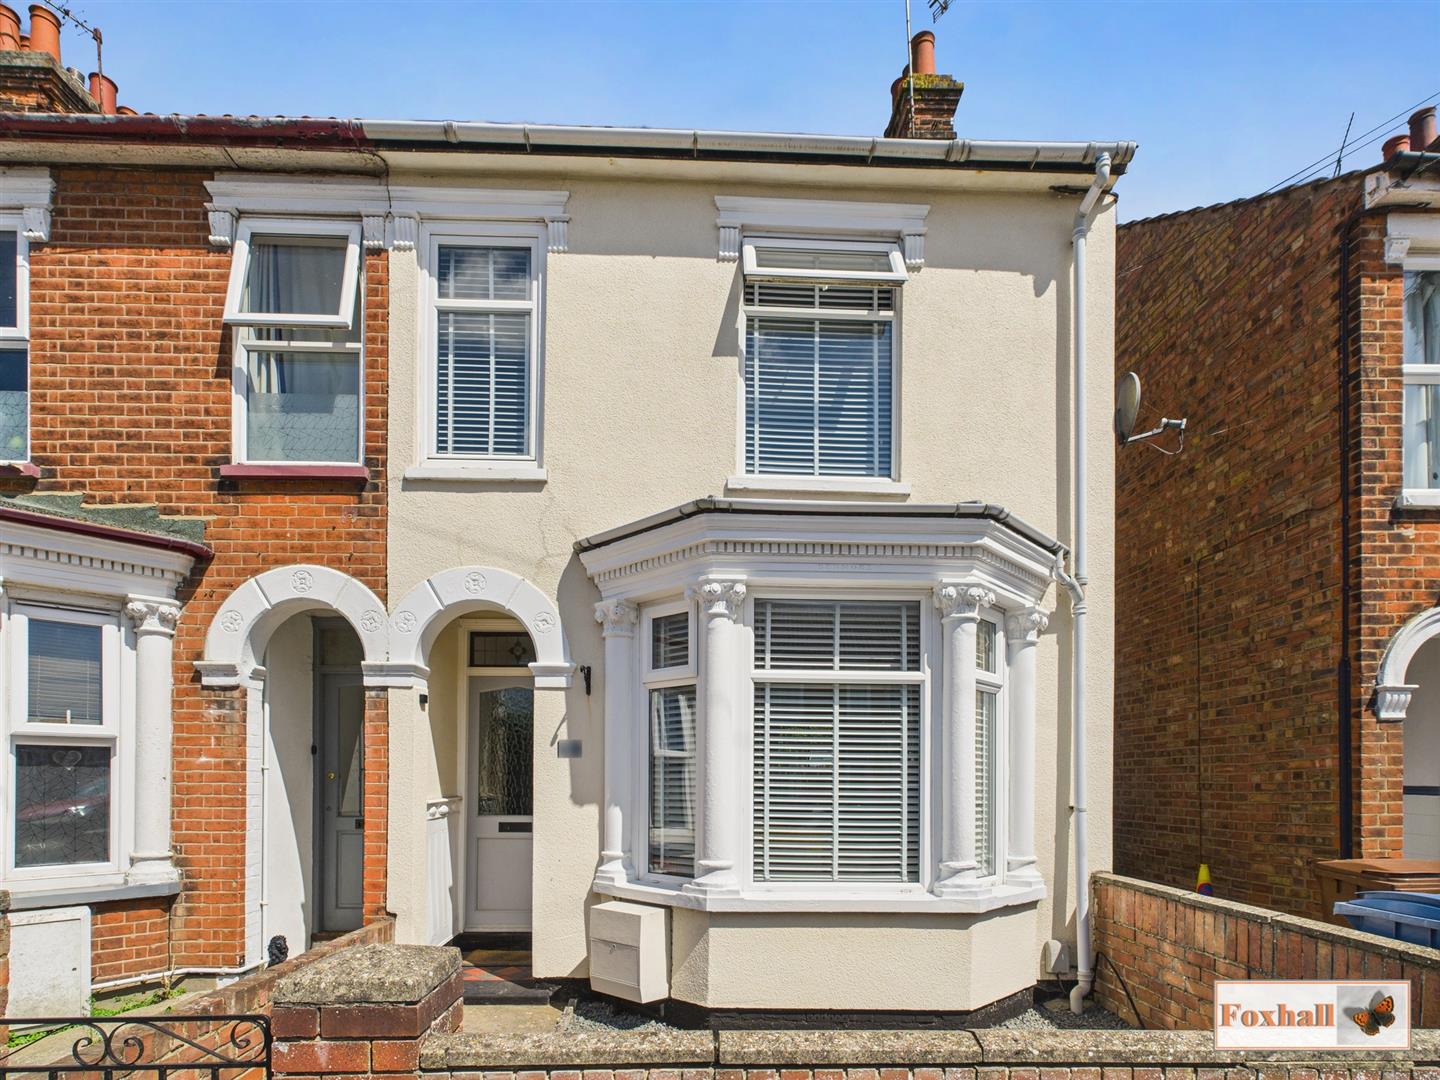
2 Bedroom Semi-Detached House | Guide Price £240,000
TWO VERY GOOD SIZED BEDROOMS - THROUGH LOUINGE / DINING ROOM WITH LARGE BAY FRONT - WELCOMING ENTRANCE HALL - ORIGINAL F...
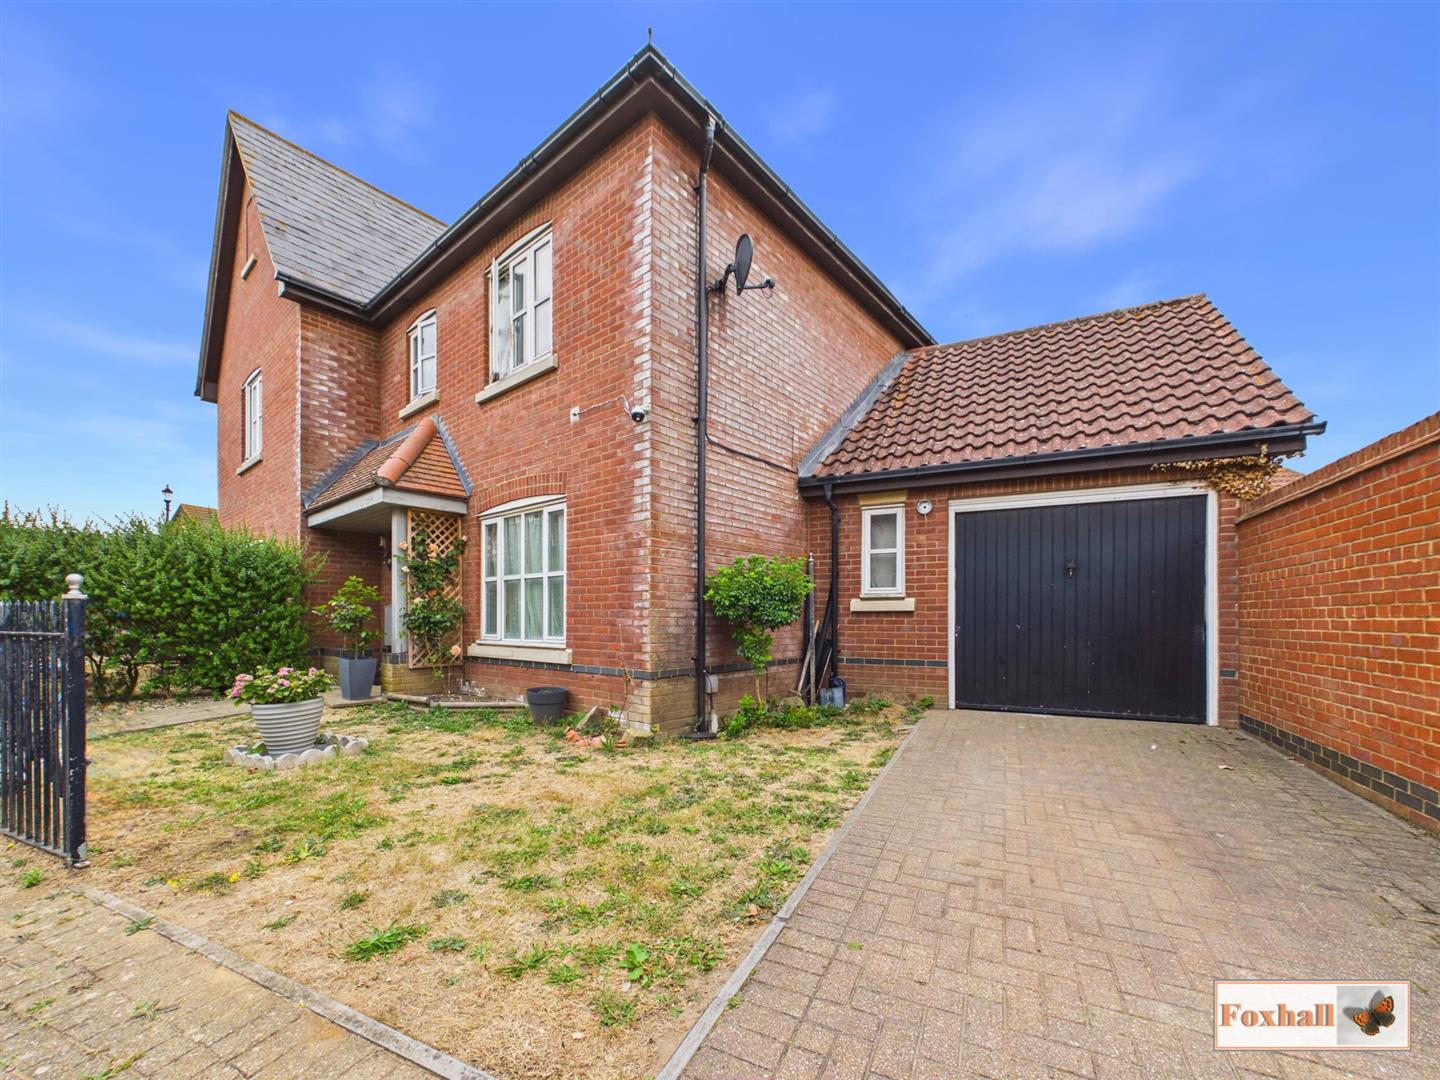
3 Bedroom Semi-Detached House | Guide Price £240,000
NO ONWARD CHAIN - THREE BEDROOM SEMI DETACHED HOUSE - IN NEED OF SOME RENOVATION - CENTRAL HEATING VIA A BAXI COMBI BOIL...
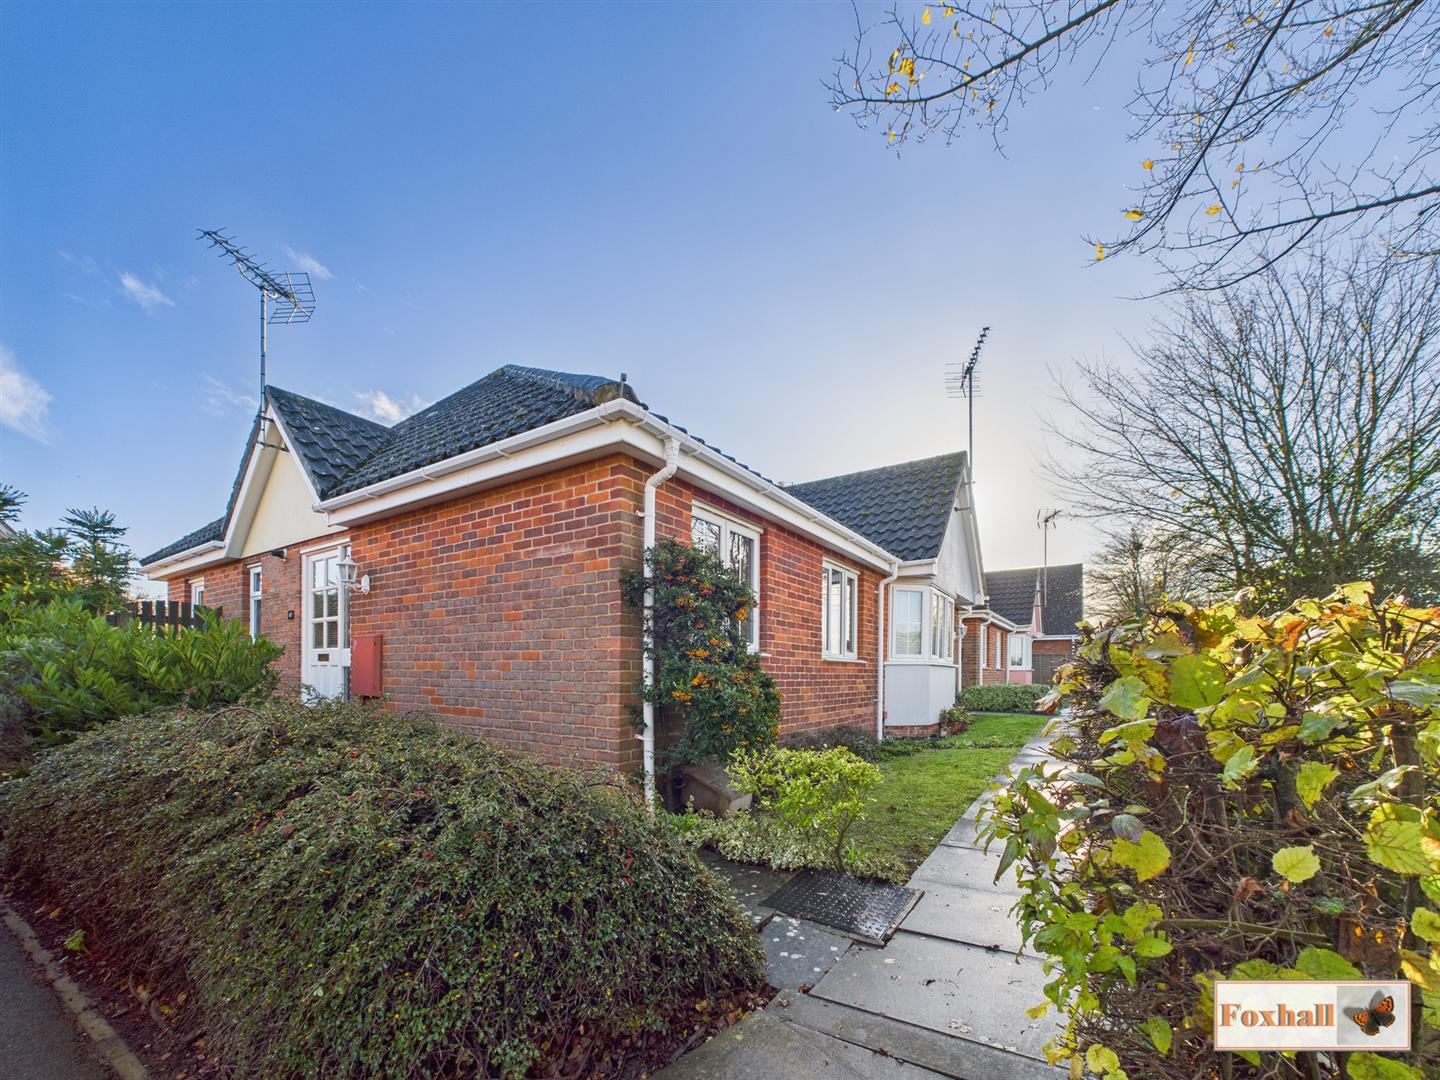
Lambert Close, Framlingham, Woodbridge
2 Bedroom Semi-Detached Bungalow | Offers in excess of £245,000
NO CHAIN INVOLVED - MODERN TWO BEDROOMED SEMI DETACHED BUNGALOW IN SOUGHT AFTER CASTLE BROOKS DEVELOPMENT - LOUNGE / DIN...
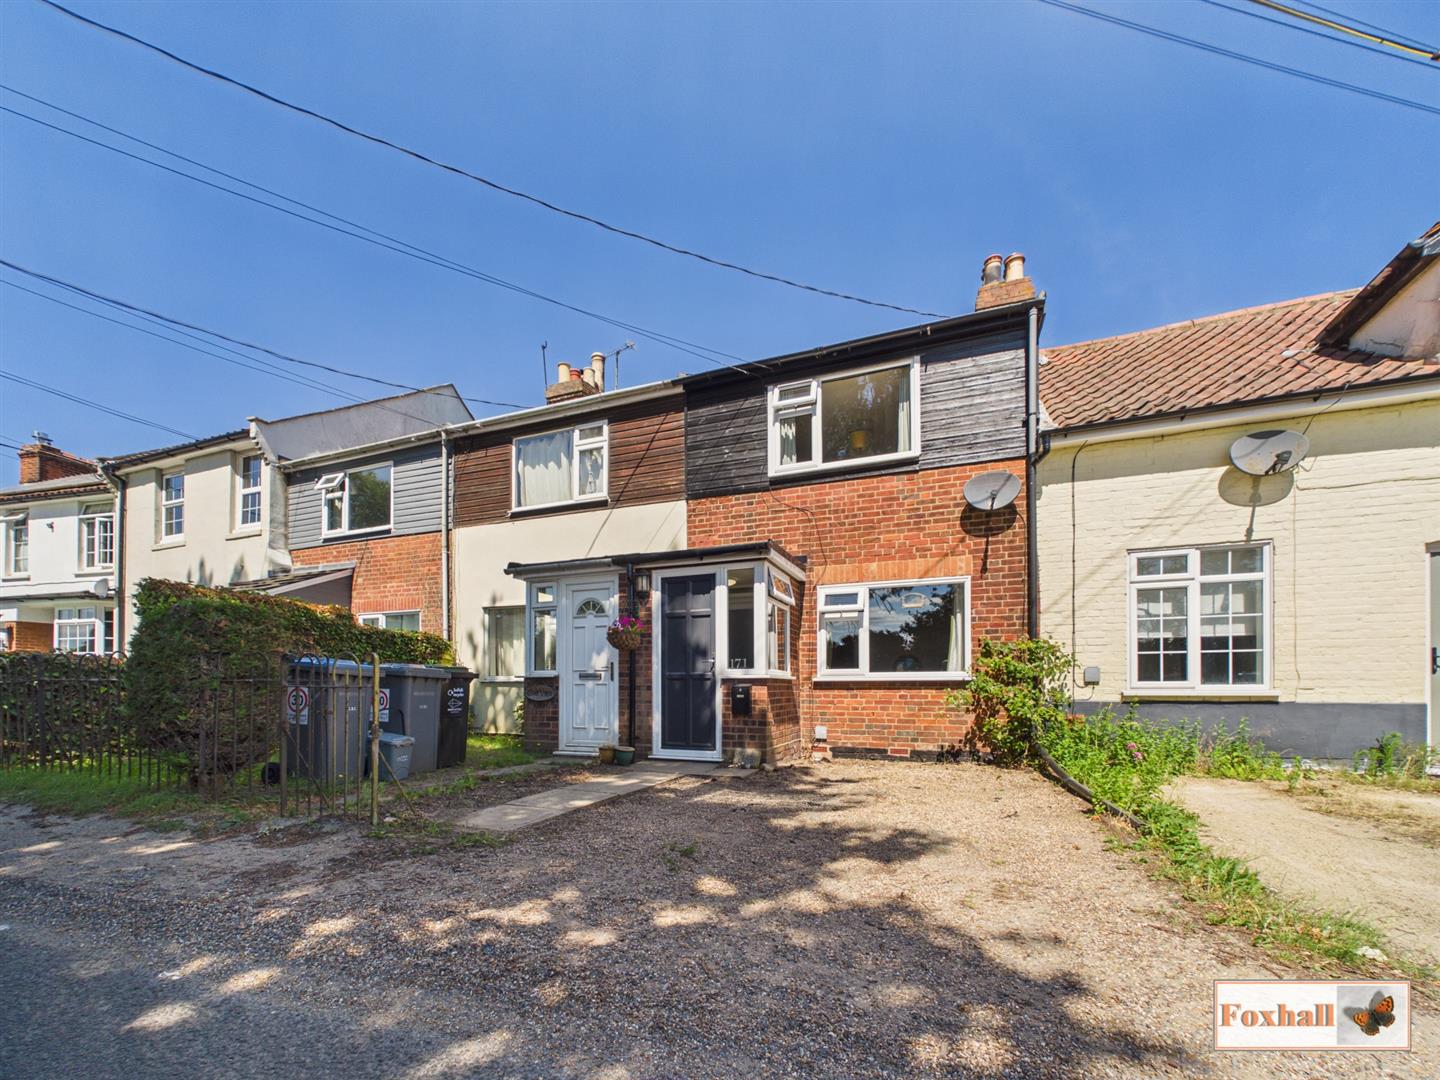
Playford Road, Rushmere St. Andrew, Ipswich
2 Bedroom Terraced House | Guide Price £245,000
TWO BEDROOM MID TERRACE HOUSE - REMOTE ROW OF TERRACES WITH BEAUTIFUL VIEWS FROM FRONT AND REAR WITH SURROUNDING FIELDS...
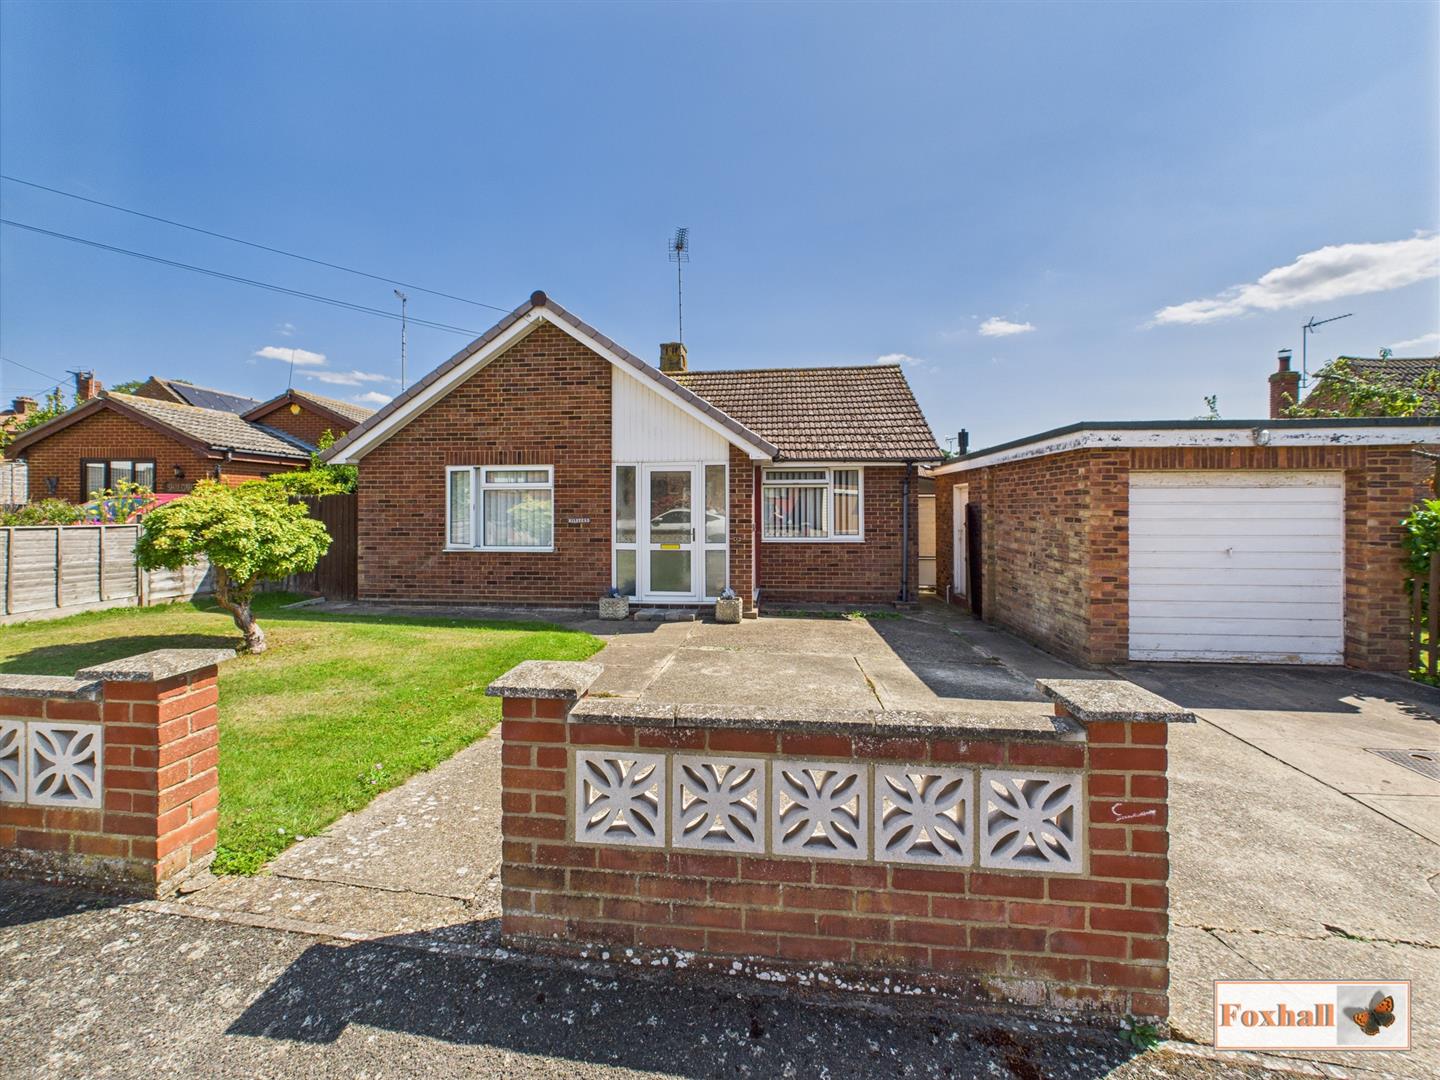
Estuary Crescent, Shotley Gate, Ipswich
2 Bedroom Detached Bungalow | Offers in excess of £250,000
NO ONWARD CHAIN - VILLAGE LOCATION - RARELY UP FOR SALE - 16'0" X 11'11" LOUNGE - EXTENDED TWO BEDROOM BUNGALOW - LARGE...

Foxhall Estate Agents (Suffolk)
625 Foxhall Road, Suffolk, Ipswich, IP3 8ND
01473 721133
How much is your home worth?
Use our short form to request a valuation of your property.
Request a Valuation
©2026 The Guild of Property Professionals. All rights reserved.
Terms and Conditions |
Privacy Policy |
Cookie Policy |
Complaints Policy |
Members Login
The Guild of Property Professionals Trading Address: 121 Park Lane, London W1K 7AG. GPEA Limited.
Registered in England & Wales.
Company No: 02819824.
Registered Office Address: The Old Courthouse, 60A London Road, Grantham, NG31 6HR.
VAT Registration No: 180897859

