- NO CHAIN INVOLVED
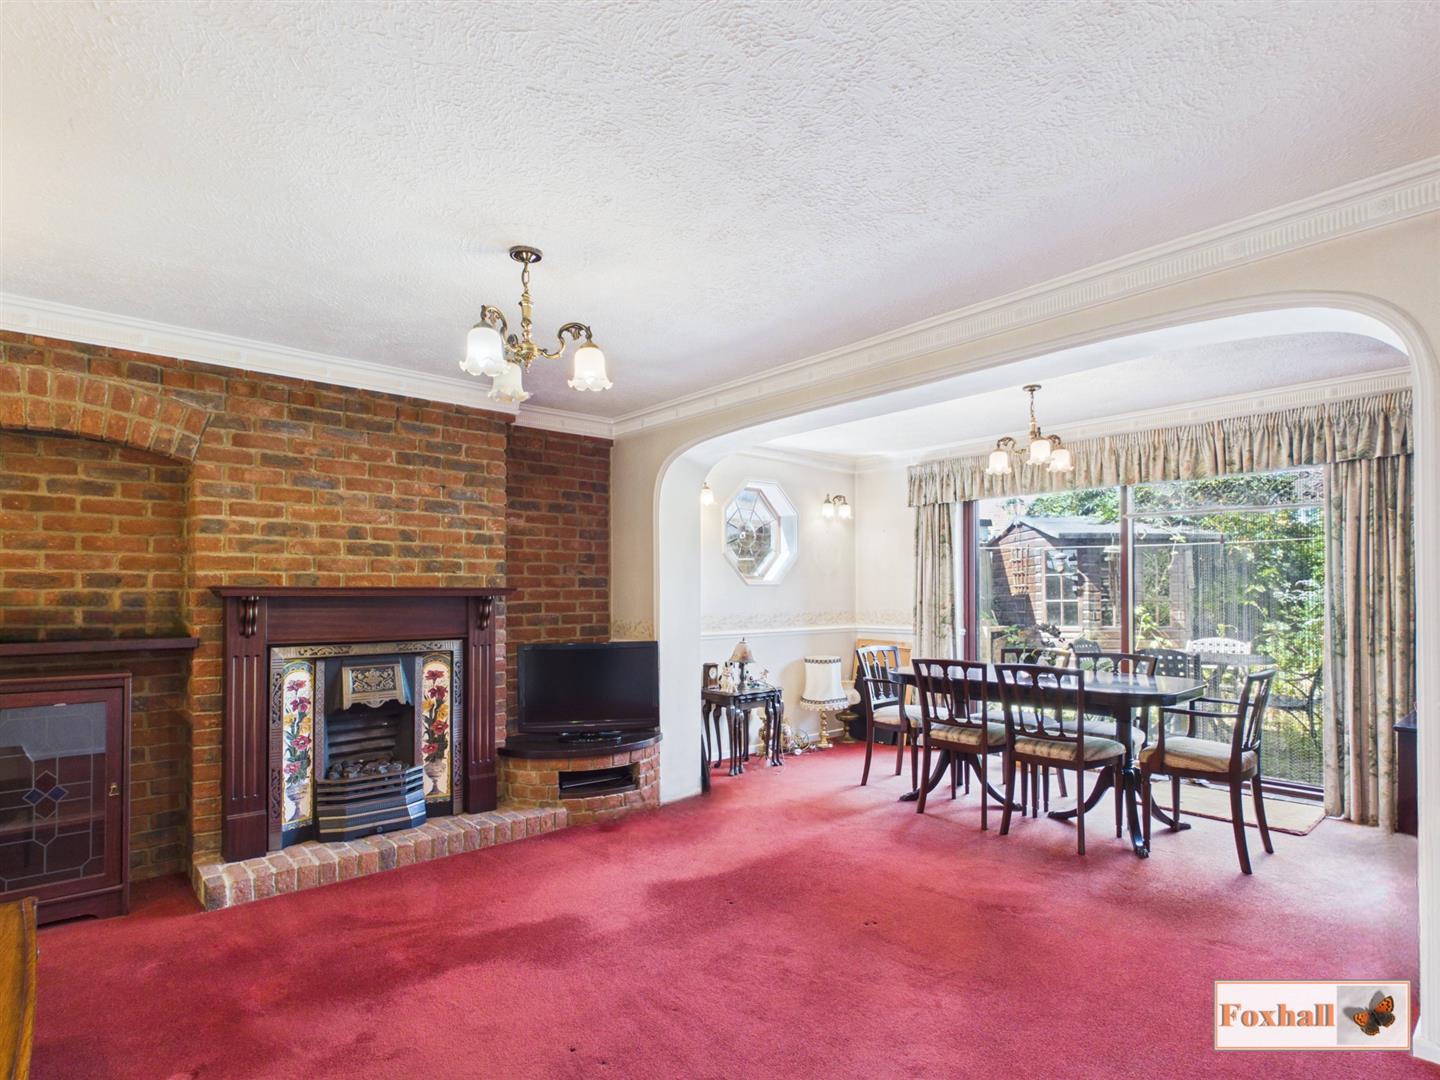
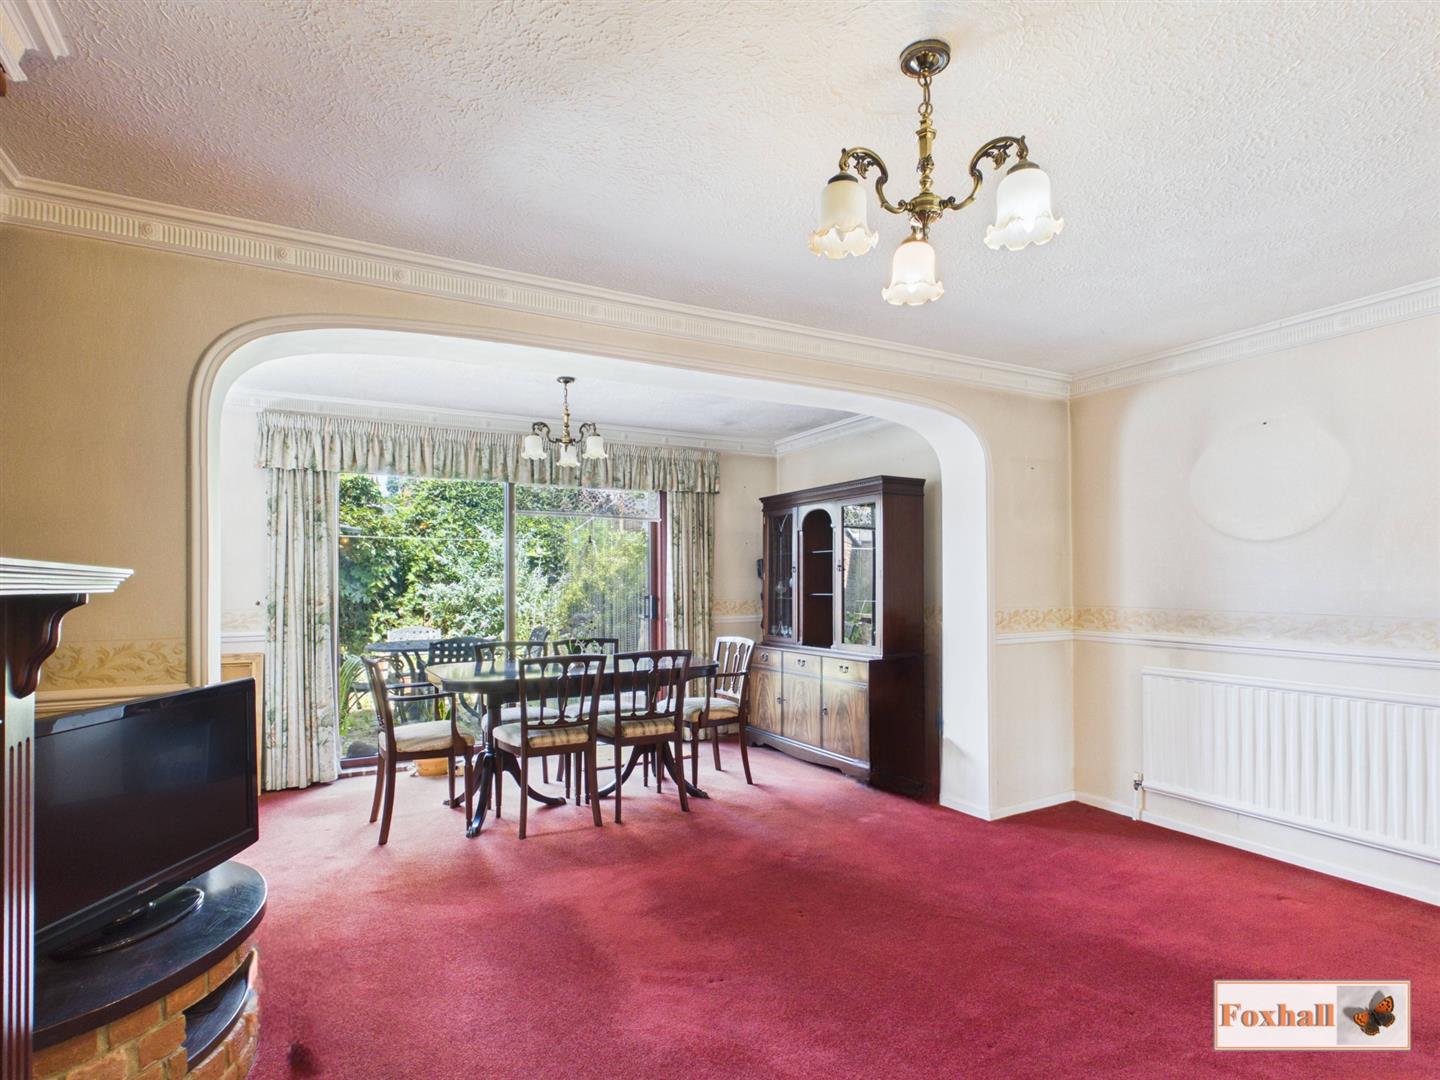
- EXTENDED LOUNGE / DINER 19'3" x 14'5"
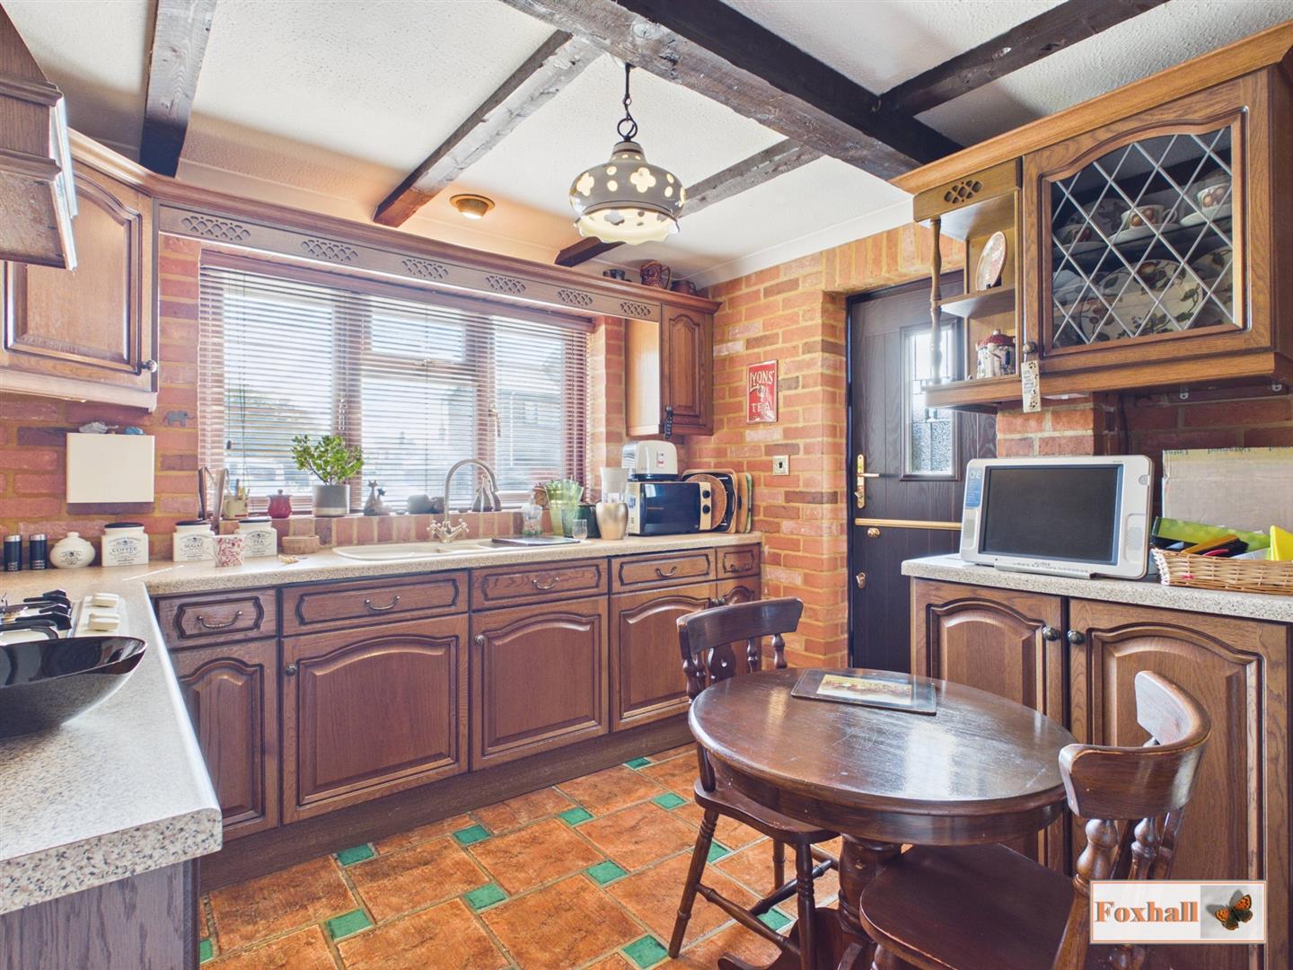
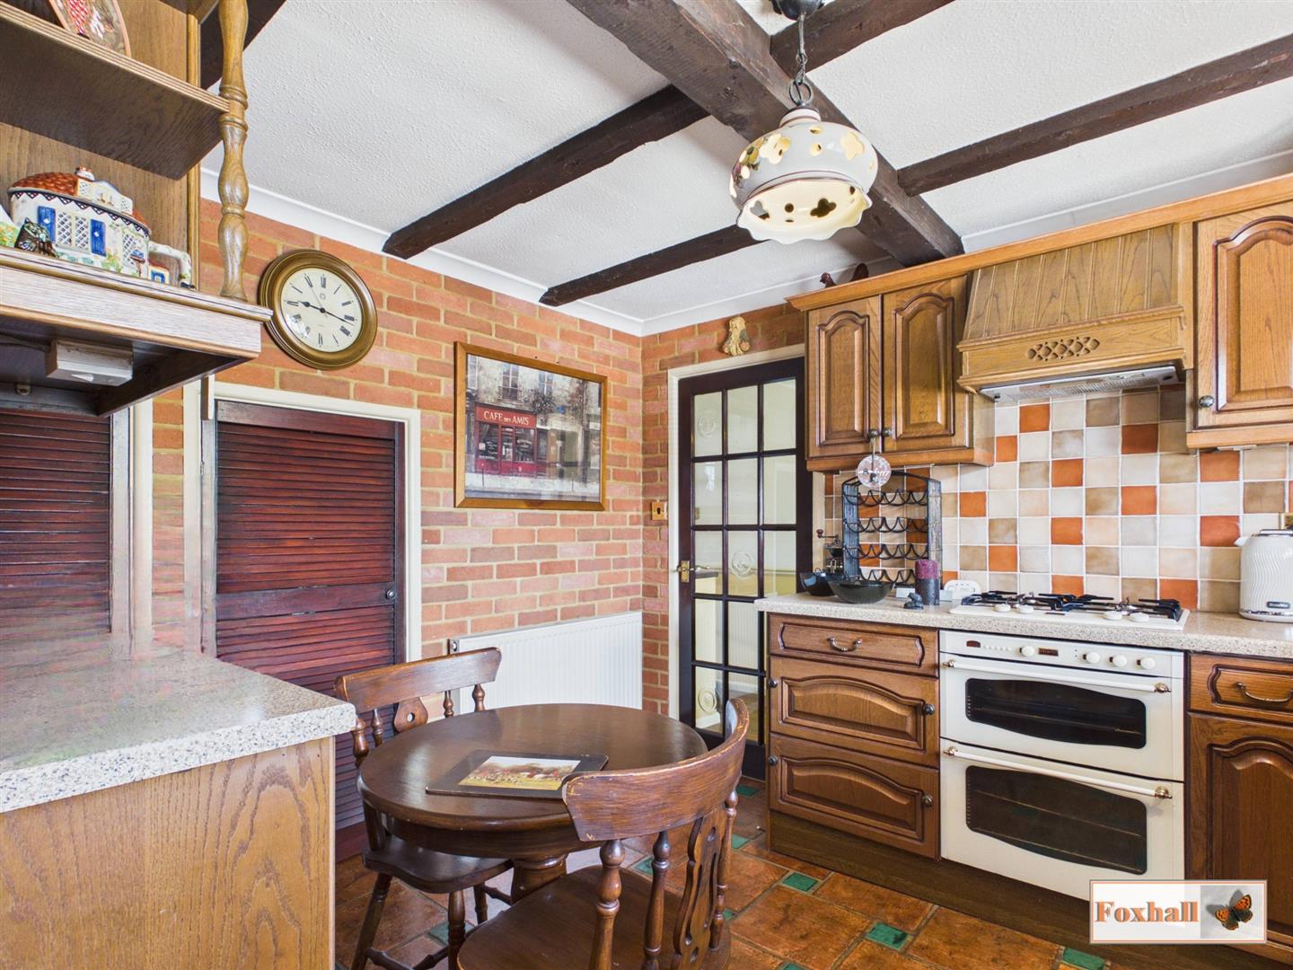
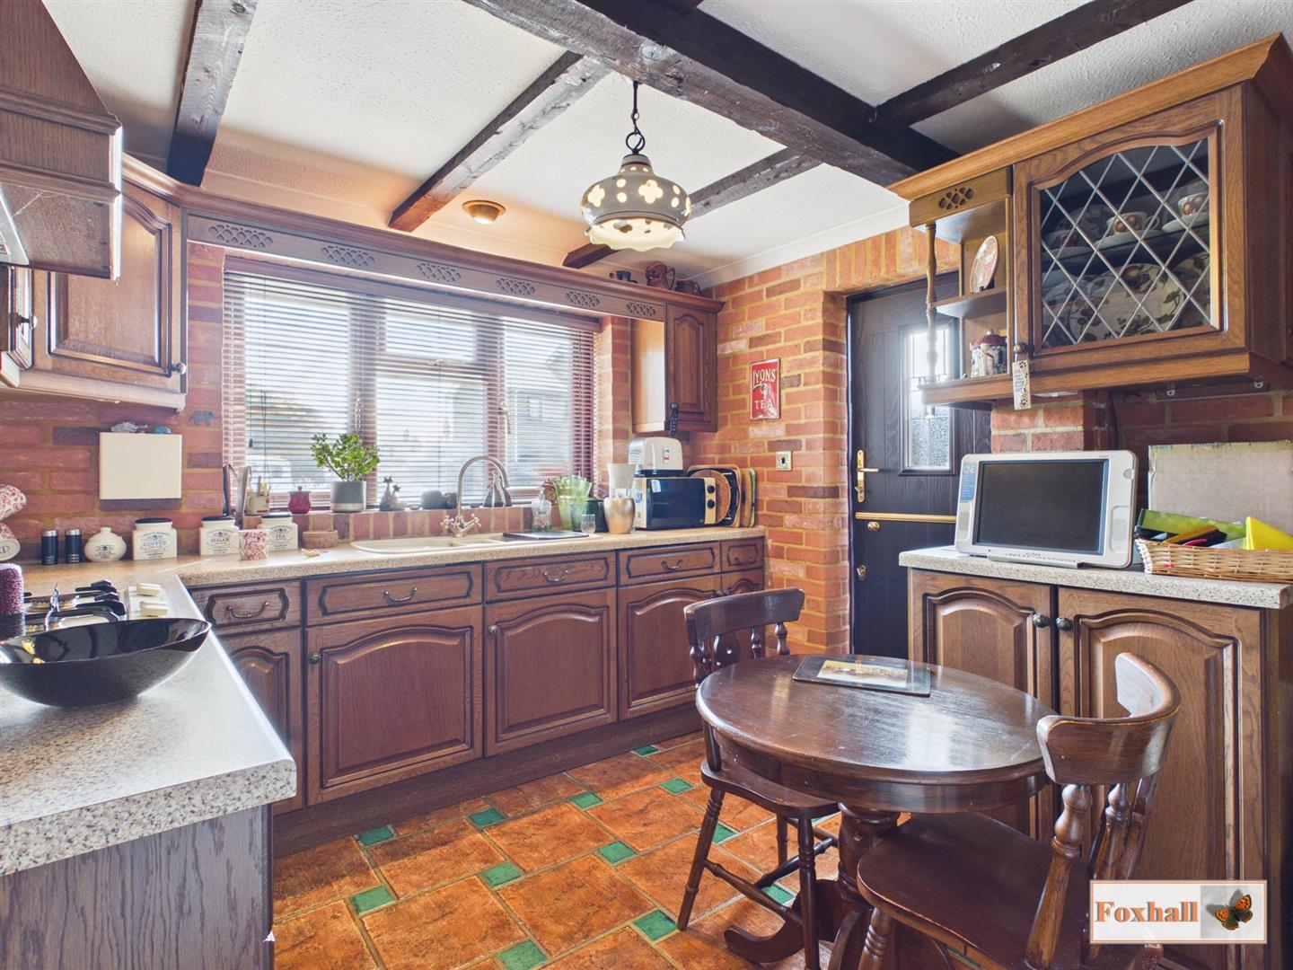
- SOUTH AND EAST FACING DOUBLE ASPECT KITCHEN 10'7" x 9'10"
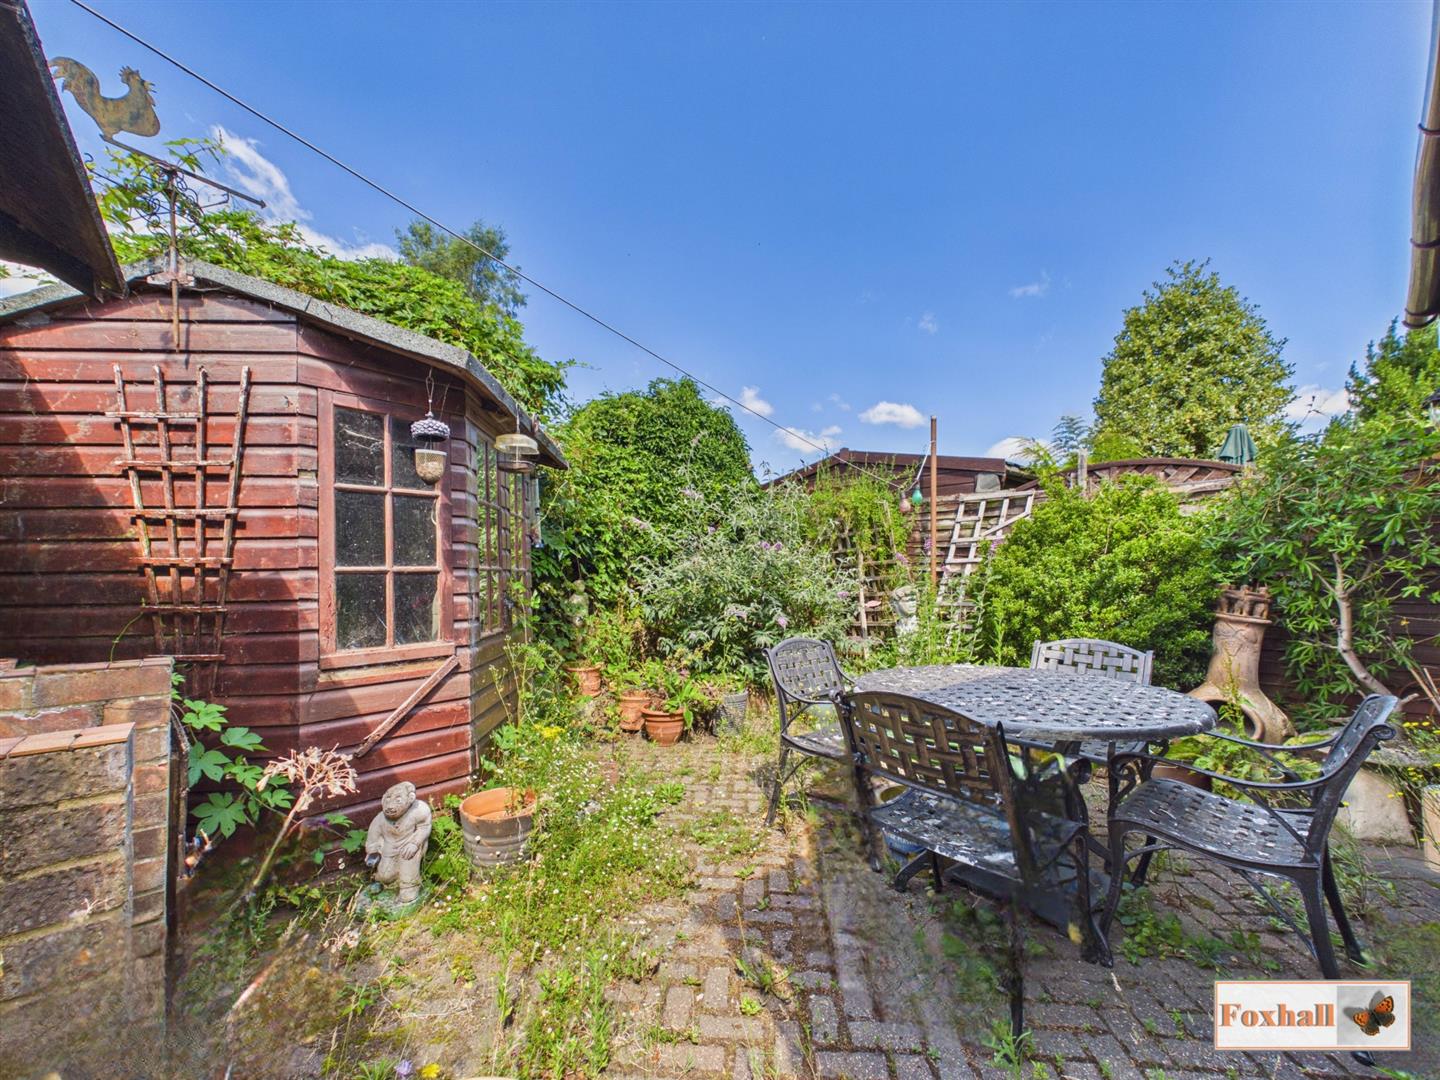
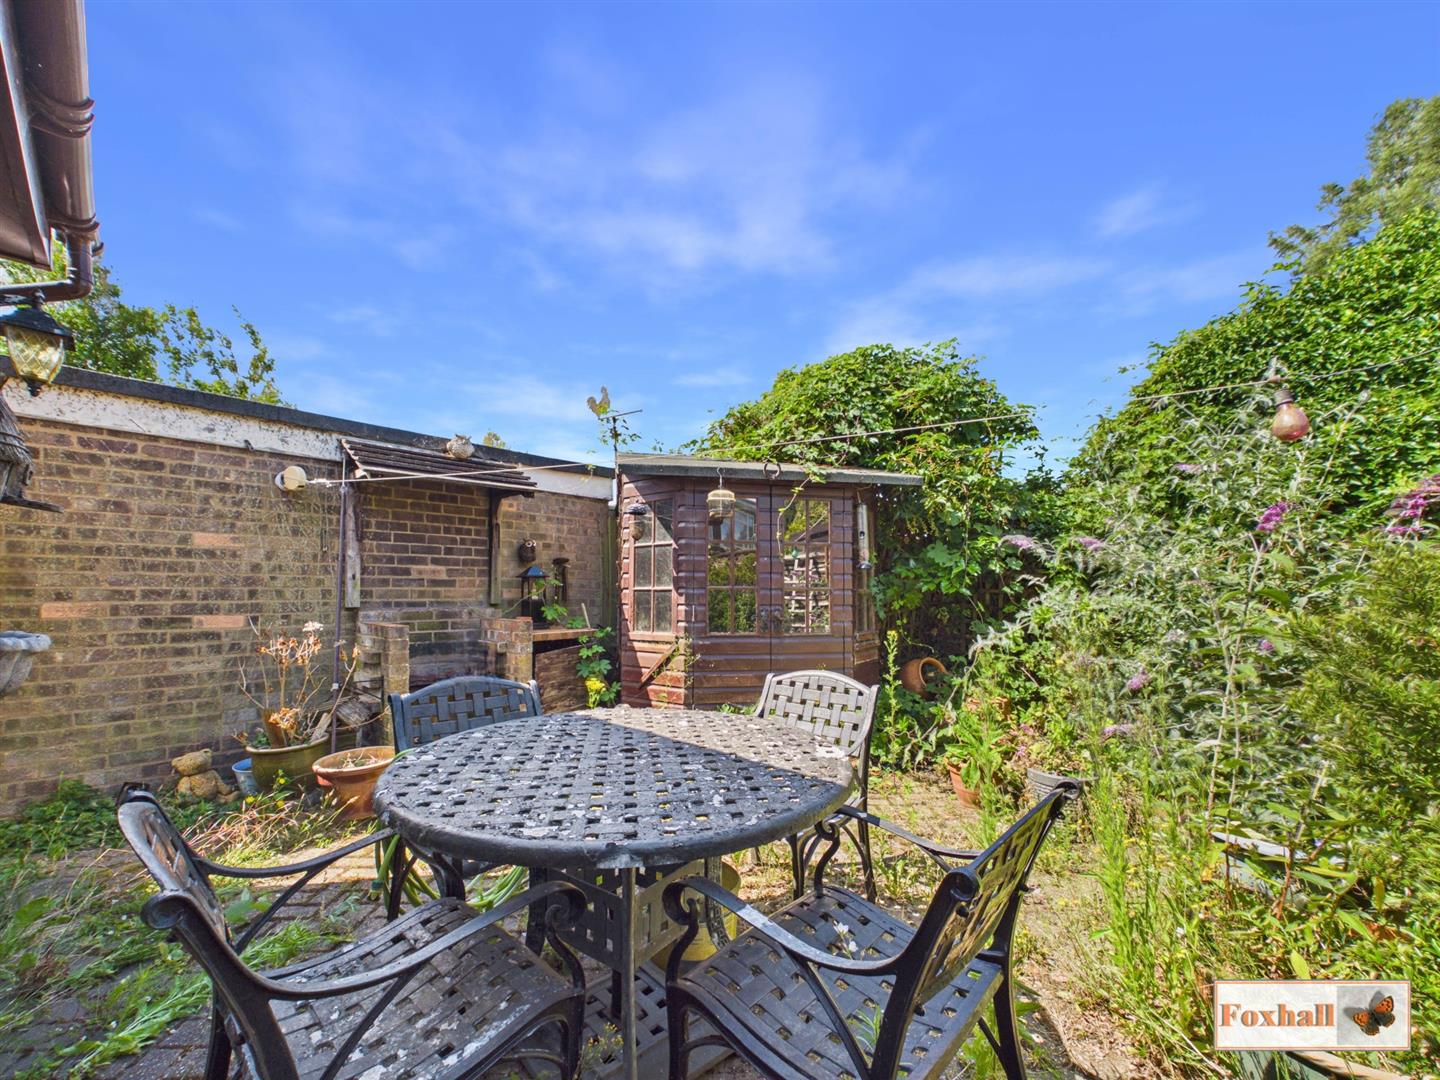
- SMALL WESTERLY FACING REAR GARDEN COMPLETELY UN-OVERLOOKED FROM THE REAR
- GARAGE
- REPLACEMENT DOUBLE GLAZED WINDOWS AND DOORS AND FASCIAS
- MODERN VAILLANT BOILER WHICH WILL BE SERVICED
- CUL-DE-SAC POSITION IN COPLESTON AND BRITANNIA CATCHMENT AREA
- PROPERTY REQUIRES UPGRADING AND MODERNISATION
- FREEHOLD - COUNCIL TAX BAND - C

3 Bedroom Semi-Detached House for sale in Ipswich
 1
3
1
1
3
1
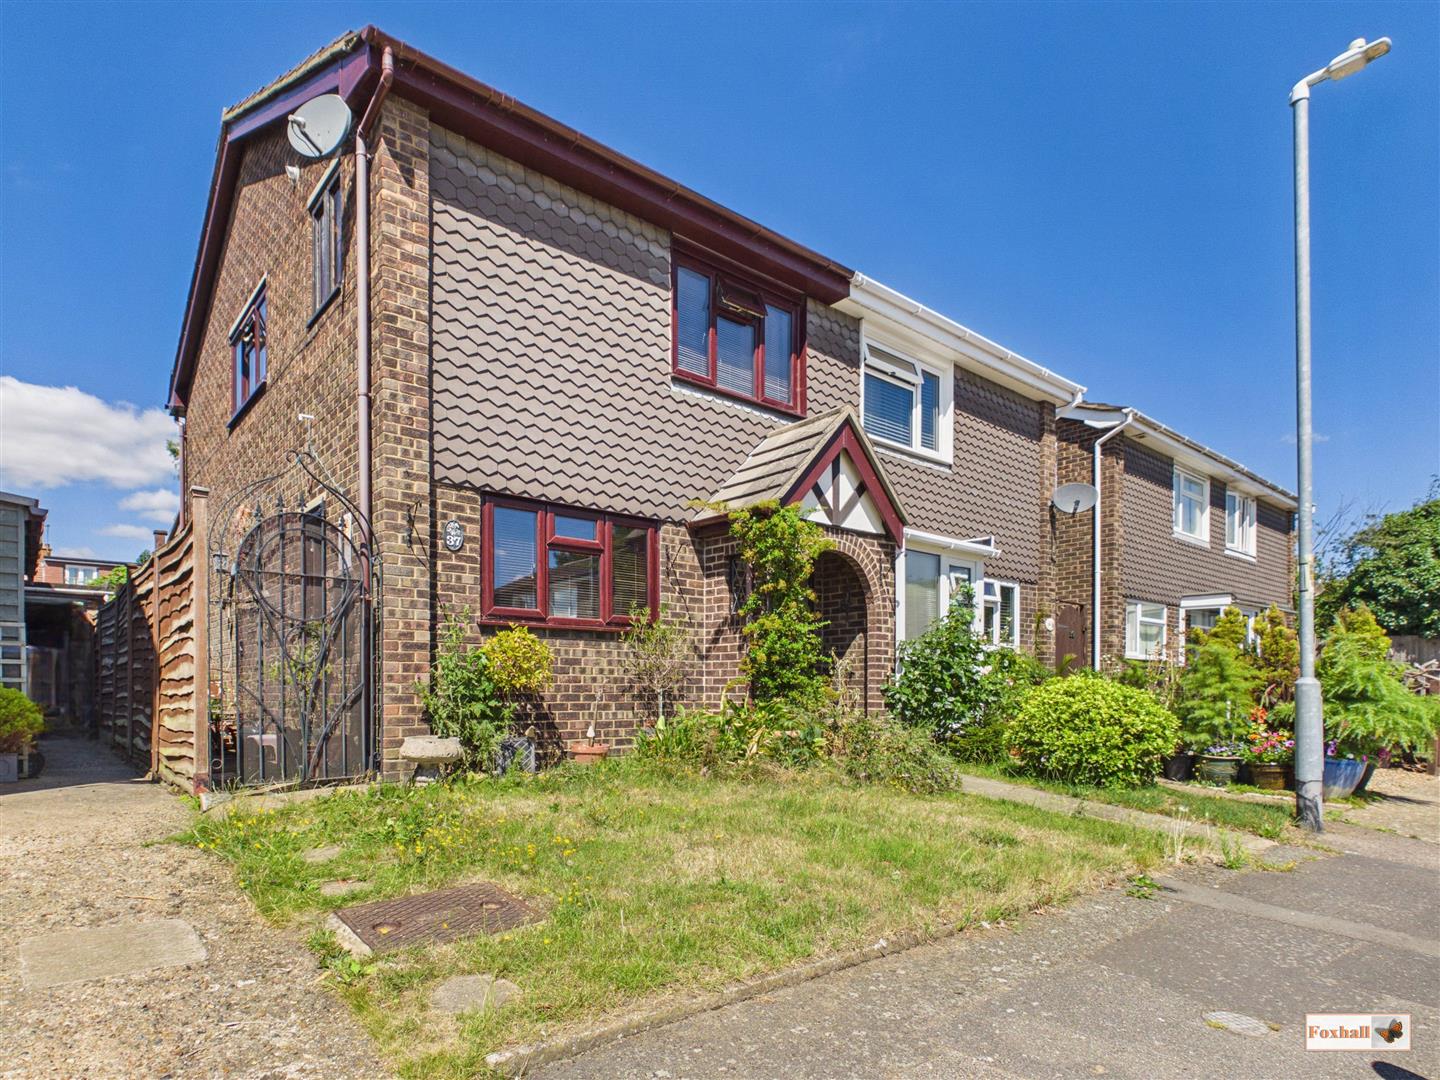
NO CHAIN INVOLVED - EXTENDED LOUNGE / DINER 19'3" x 14'5" - SOUTH AND EAST FACING DOUBLE ASPECT KITCHEN 10'7" x 9'10" - SMALL WESTERLY FACING REAR GARDEN COMPLETELY UN-OVERLOOKED FROM THE REAR - GARAGE - REPLACEMENT DOUBLE GLAZED WINDOWS, DOORS AND FASCIAS - MODERN VAILLANT BOILER WHICH WILL BE SERVICED - CUL-DE-SAC POSITION - COPLESTON AND BRITANNIA CATCHMENT AREA - PROPERTY REQUIRES UPGRADING AND MODERNISATION.
***Foxhall Estate Agents*** are delighted to offer for sale with no chain involved this modern three bedroom semi detached house which requires upgrading and modernisation.
The property benefits from a pitched roof 19'3" x 14'5" lounge / diner extension at the rear and has a double aspect south and east facing kitchen 10'7" x 9'10". It has modern replacement double glazed windows, a stable style double glazed back door only four years old and also UPVC replacement style fascias.
There is a small rear garden which is fully enclosed and totally un-overlooked from the rear creating an absolute sheltered and secluded suntrap. There is a garage in a nearby block and the property is situated in a cul-de-sac position. Britannia Primary School and Copleston High School are both within 10 minutes walk as are local shops and facilities etc.
A modern Vaillant boiler provides the heating which leads to a gas central heating system and the boiler will be serviced before new owners move in under a British Gas service plan.
Front Garden - Open plan, mainly laid to lawn with an arch brick built porch, lockable metal side gate leading to side kitchen door with an outside tap and lighting and a further metal gate leading to the rear garden.
Entrance Hallway - Front entrance door into entrance hallway, dado rail, radiator, stairs rising to first floor.
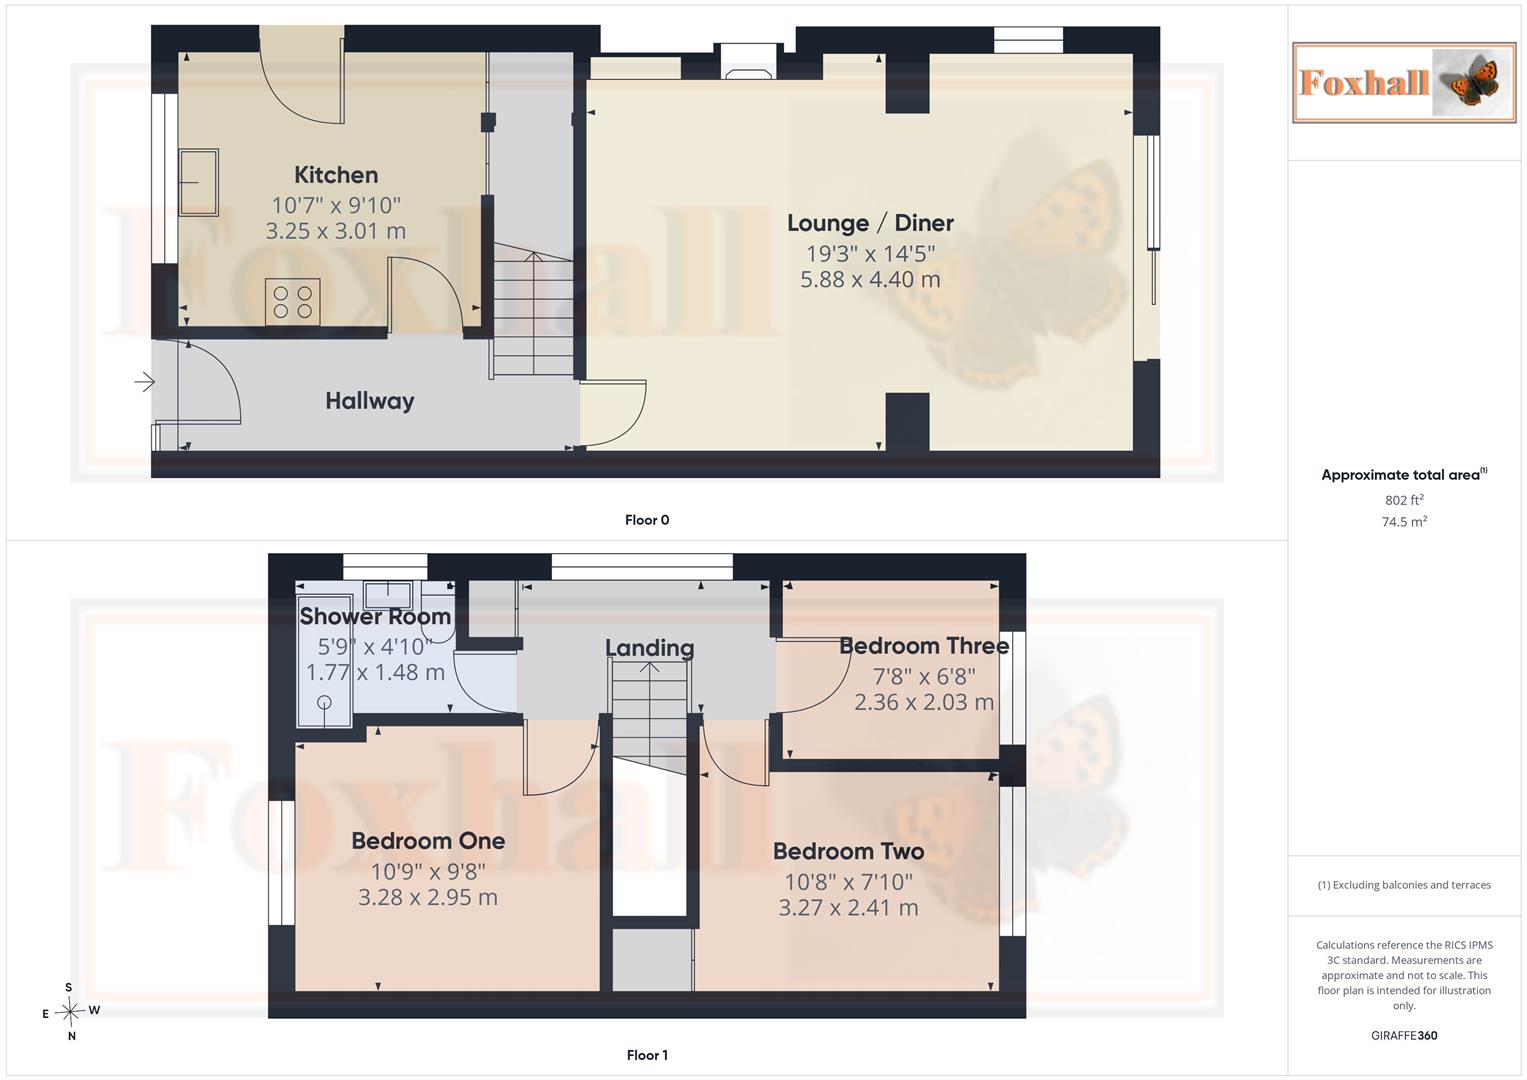
Lounge / Dining Room - 5.87m x 4.39m (19'3" x 14'5") - Brick built chimney breast and matching tv plinth and hearth incorporating gas fire ( not tested and hasn't been used for a considerable time), feature hexagonal window to side, wall light points, dado rail, radiator and patio doors to the rear leading out into the garden.
Kitchen - 3.23m x 3.00m (10'7" x 9'10") - Large walk-in cupboard with shelving ideal for a integrated tumble dryer / fridge, additional understairs cupboard, radiator, 1 1/2 bowl sink unit, ample selection of cupboards, Stoves double built-in oven, gas hob and extractor hood above, worksurfaces, additional glazed display cupboard and a modern replacement double glazed stable door leading to the side and a double glazed window to front which does not directly overlook any other properties in the cul-de-sac.
Landing - Radaitor, dado rail, window to side, door to a cupboard housing the Vaillant boiler, access to the loft and doors to bedrooms one, two and three and the shower room.
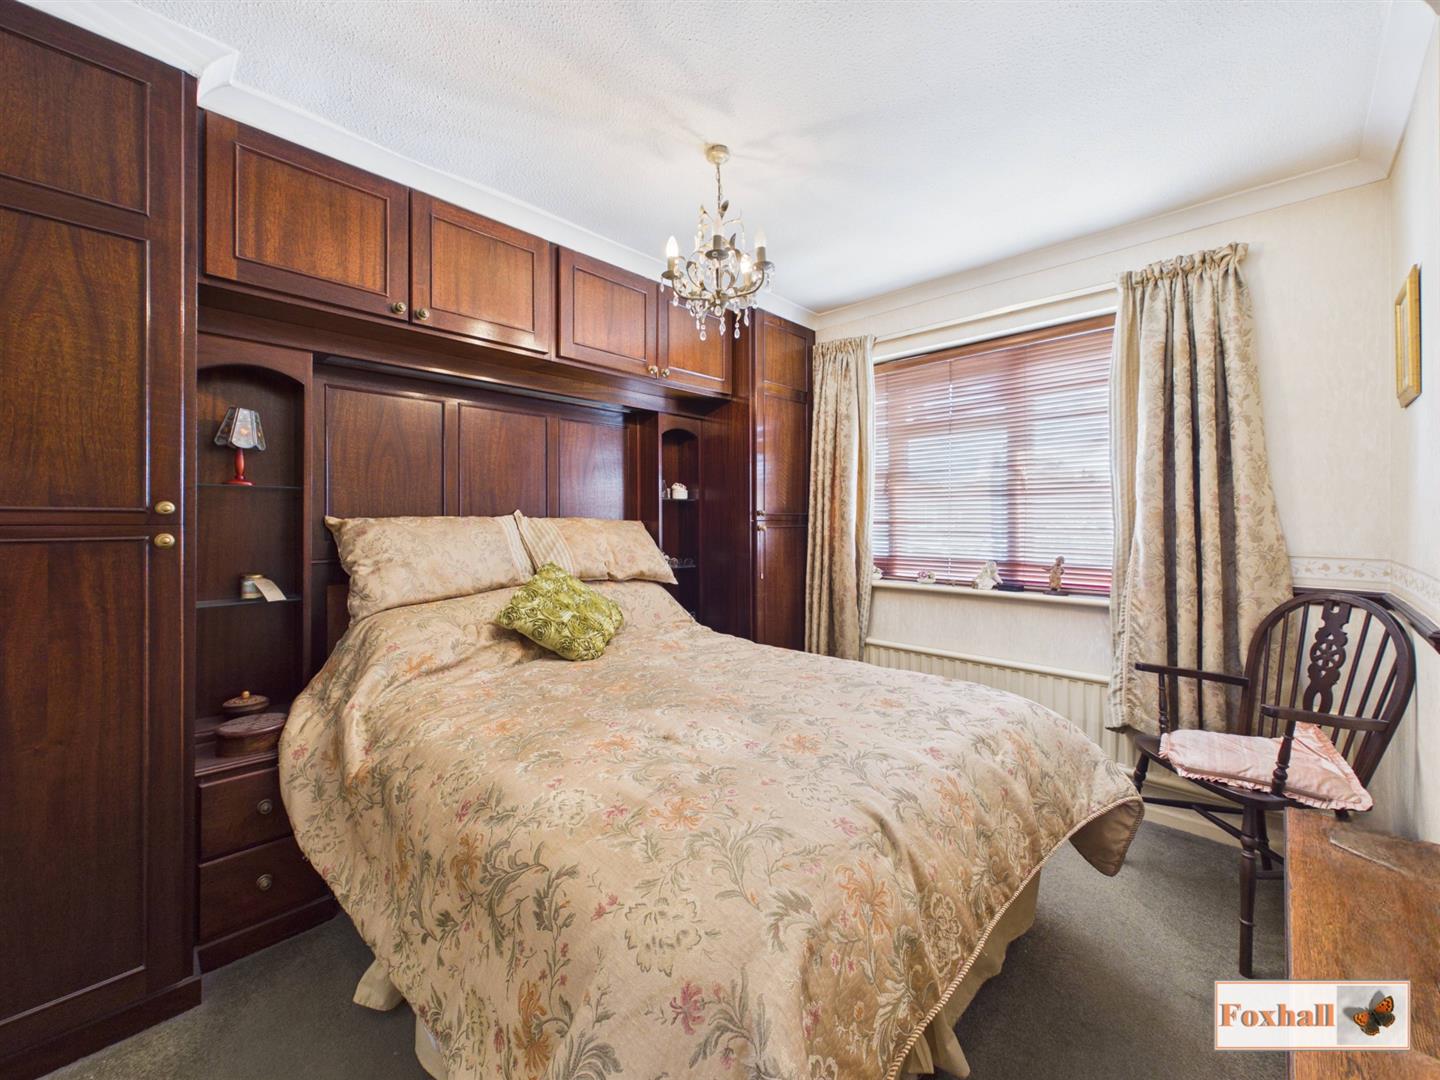
Bedroom One - 3.28m x 2.95m (10'9" x 9'8") - Range of fitted wardrobes and cupboards on one wall, radiator, dado rail and window to front.
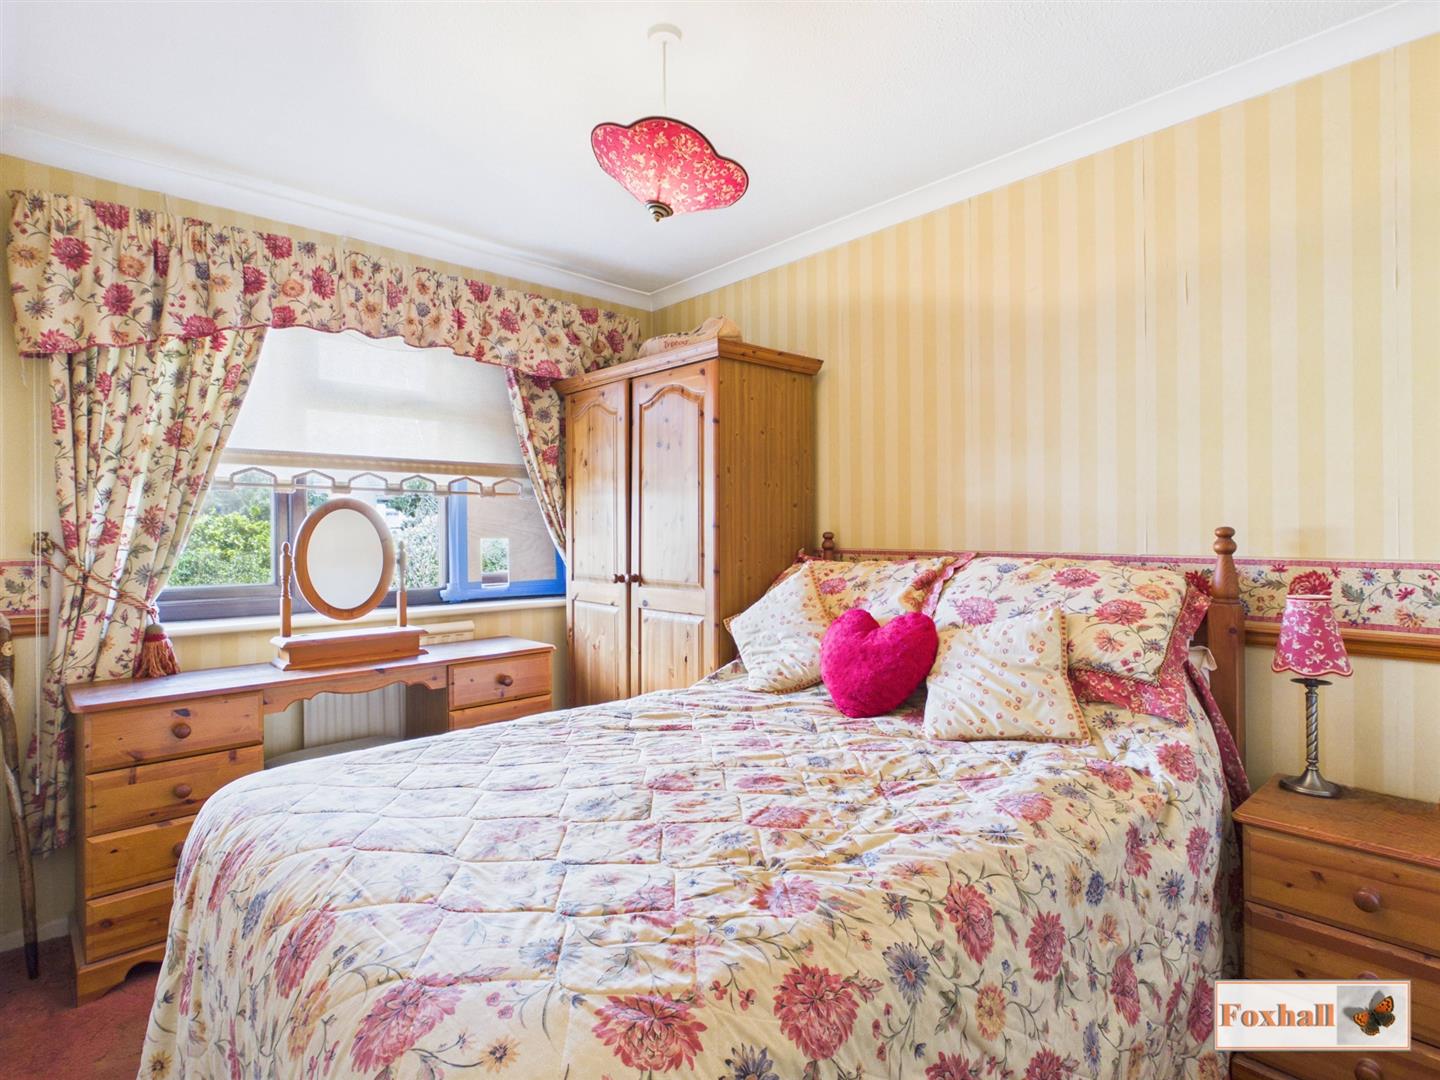
Bedroom Two - 3.25m x 2.39m (10'8" x 7'10") - Radiator, dado rail, window to rear and door to a large walk-in over stairs wardrobe/cupboard.
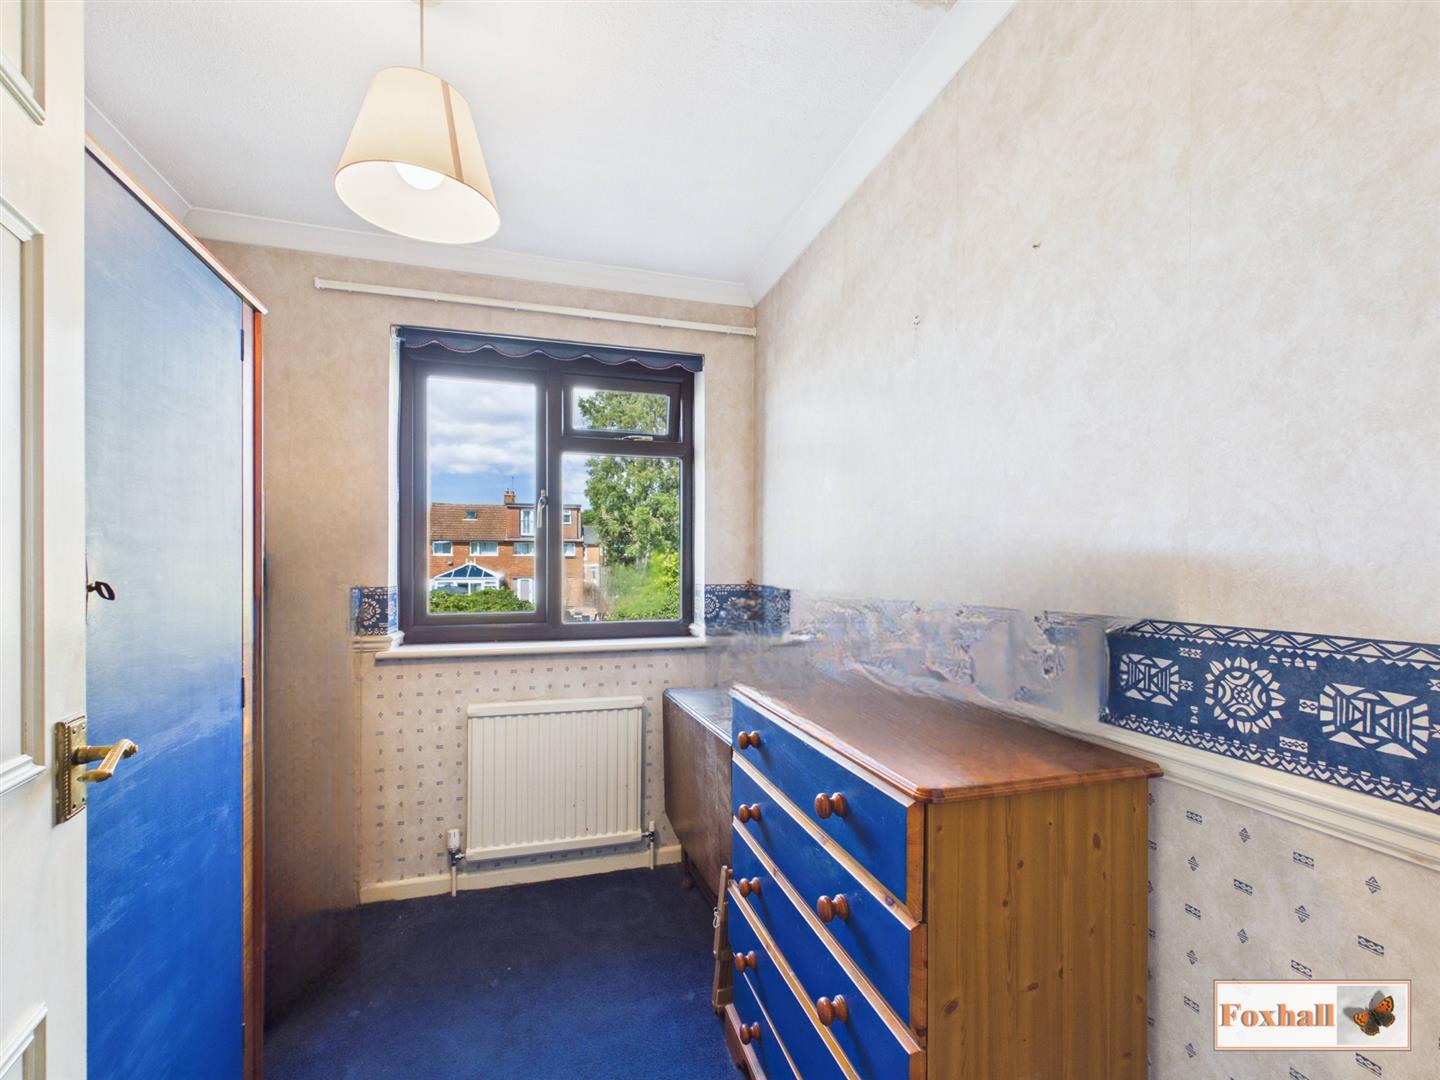
Bedroom Three - 2.34m x 2.03m (7'8" x 6'8") - Window to rear, dado rail and radiator.
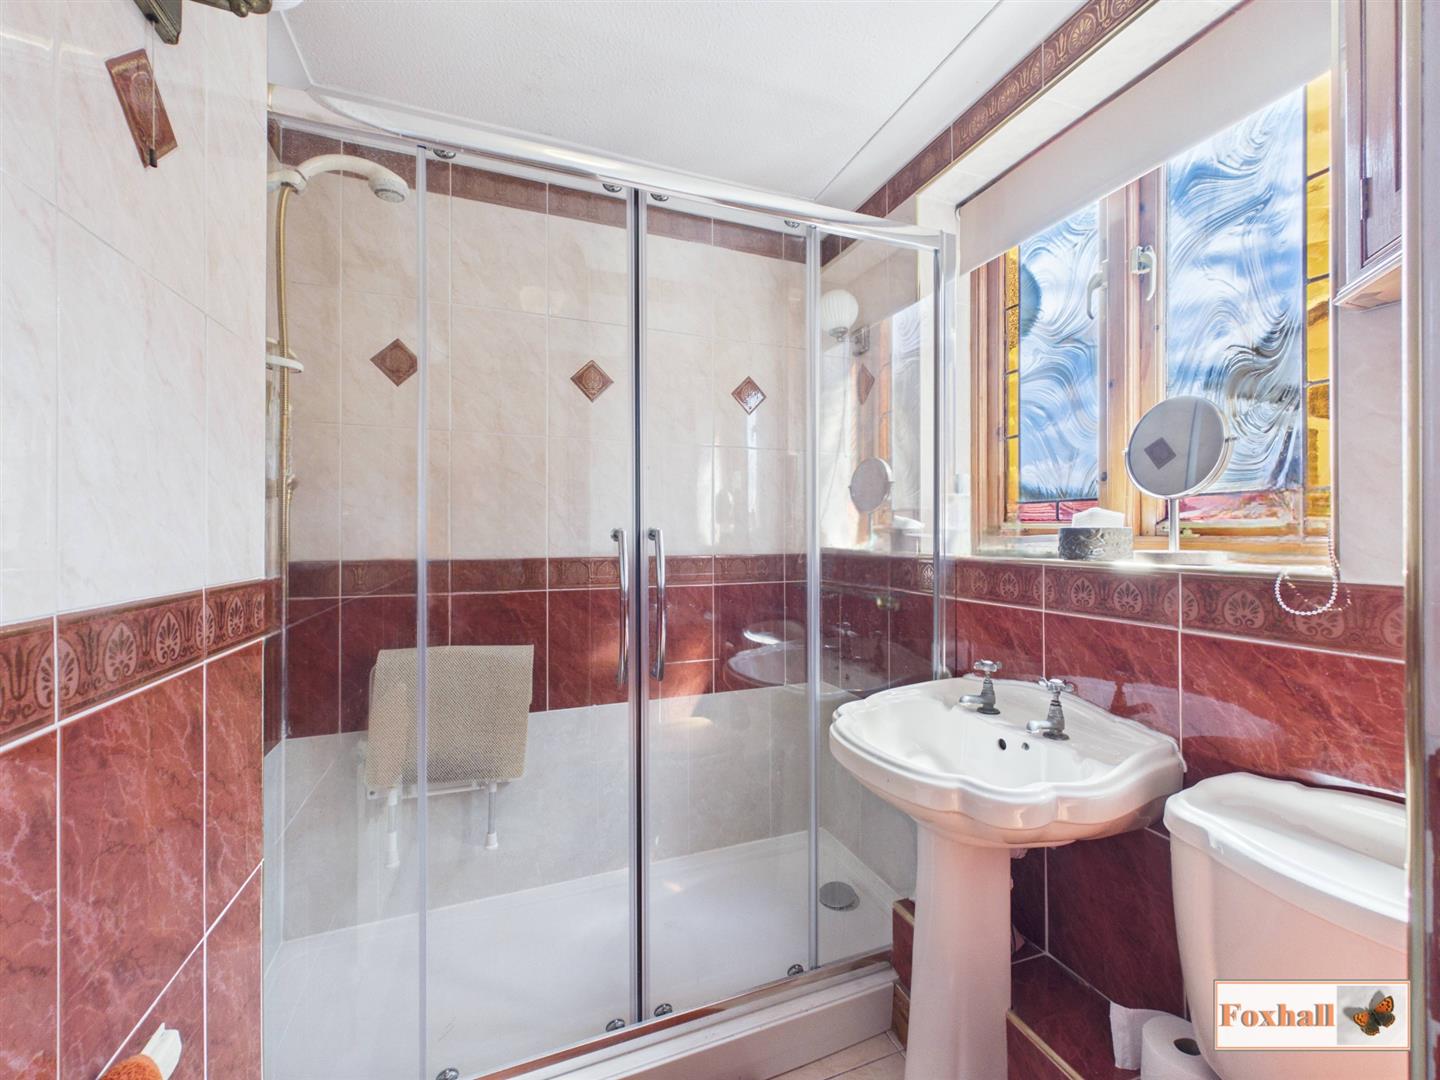
Shower Room - 1.75m x 1.47m (5'9" x 4'10") - Double doors through to a full width shower enclosure, wash basin, W.C., fully tiled walls in bath/shower area, wall lights, corner cupboard, window to side which is southerly facing making this a very light bright and sunny room for a good part of the day.
Rear Garden - The rear garden is westerly facing and completely un-overlooked from the rear and is an absolute sheltered suntrap. Block paved with inset shrub and flower borders, summerhouse in the corner to remain and a brick built barbeque area, ideal for sitting out having a morning cuppa, afternoon glass of wine or alfresco dining with a lockable side metal gate.
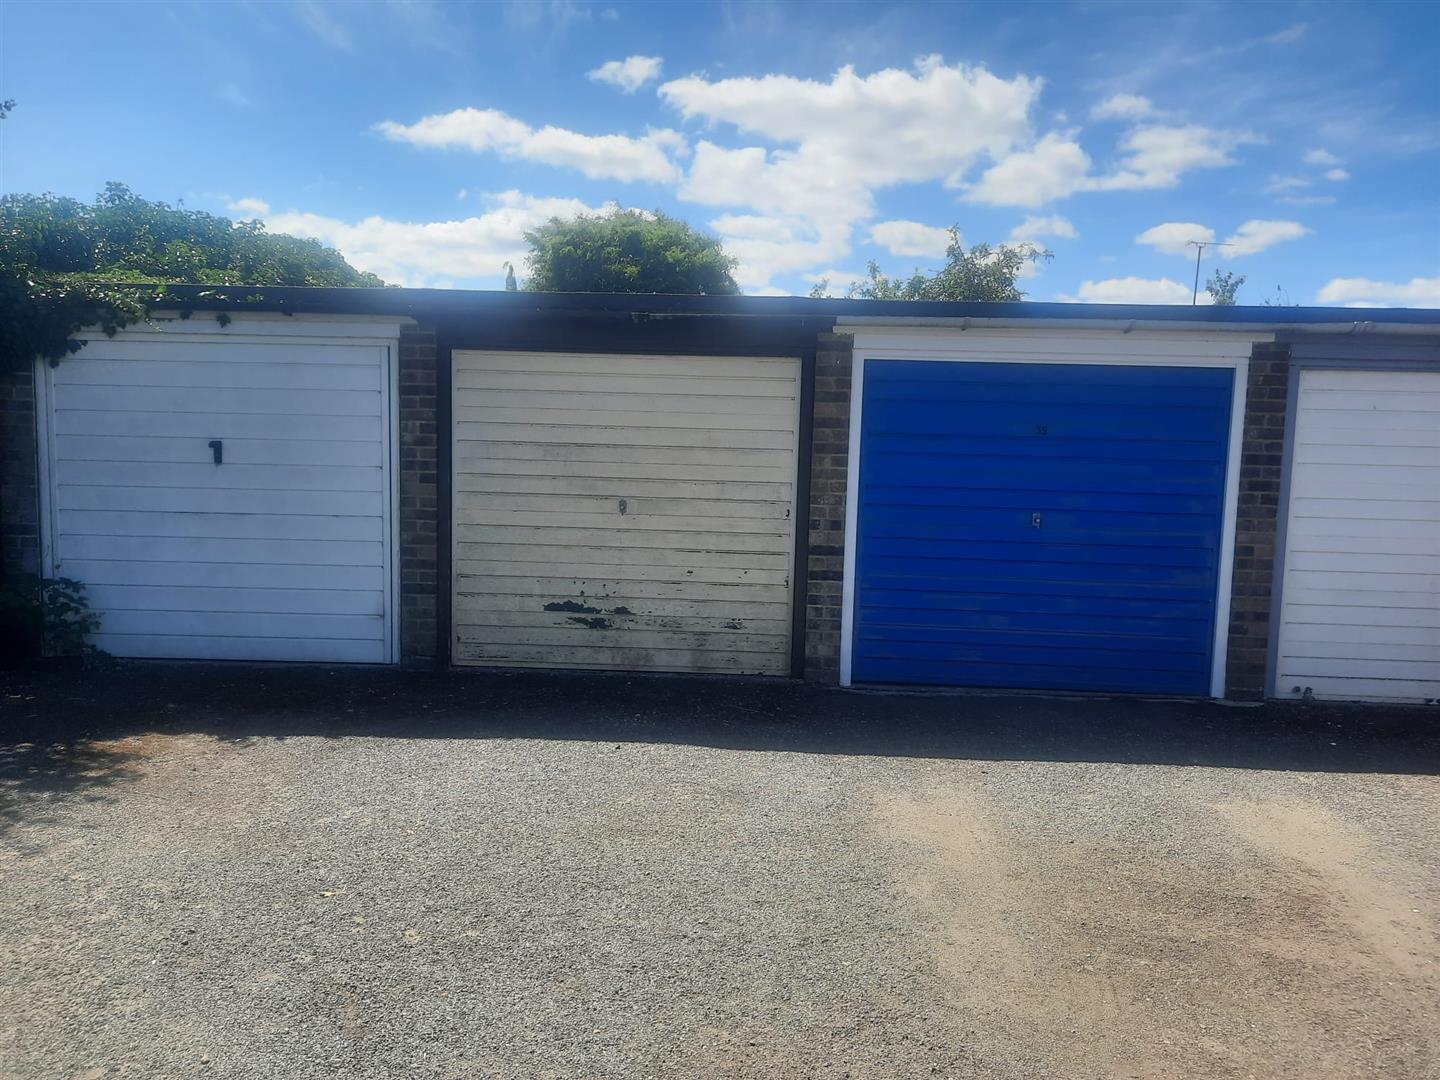
Garage - In a block just a few yards away on the other side of the road is a brick built garage with an up and over door. Please note than other than the garage itself, there is no allocated off-street parking or driveway with this property.
Agents Notes - Tenure - Freehold
Council Tax Band - C
Property Ref: 34800005
Similar Properties
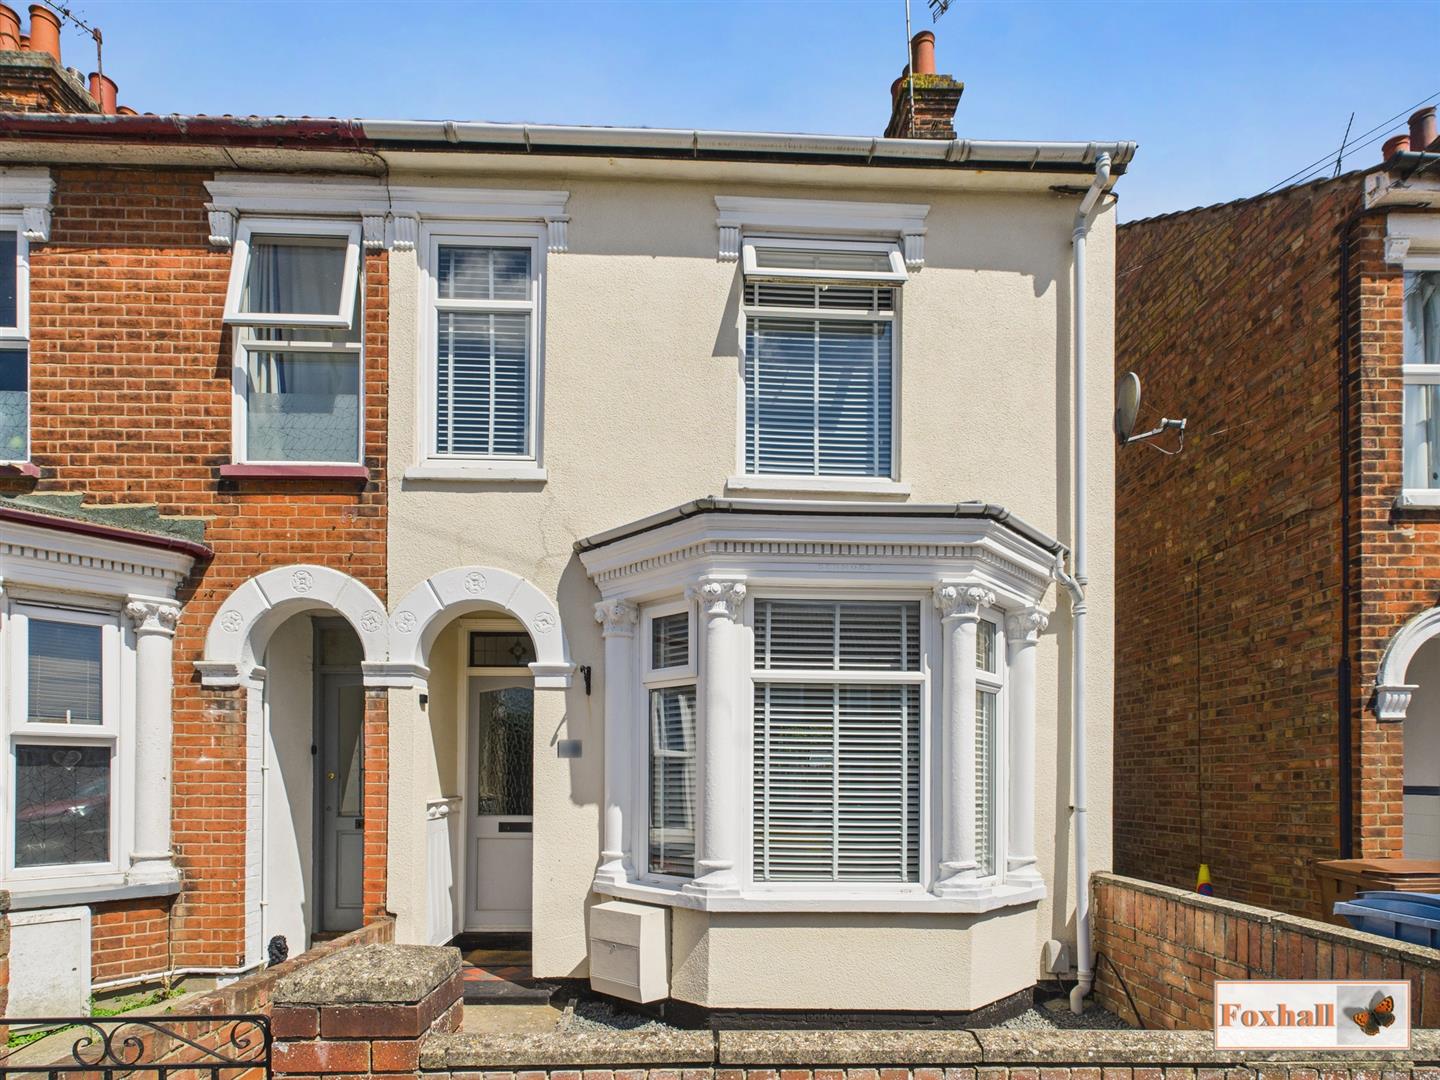
2 Bedroom Semi-Detached House | Guide Price £240,000
TWO VERY GOOD SIZED BEDROOMS - THROUGH LOUINGE / DINING ROOM WITH LARGE BAY FRONT - WELCOMING ENTRANCE HALL - ORIGINAL F...
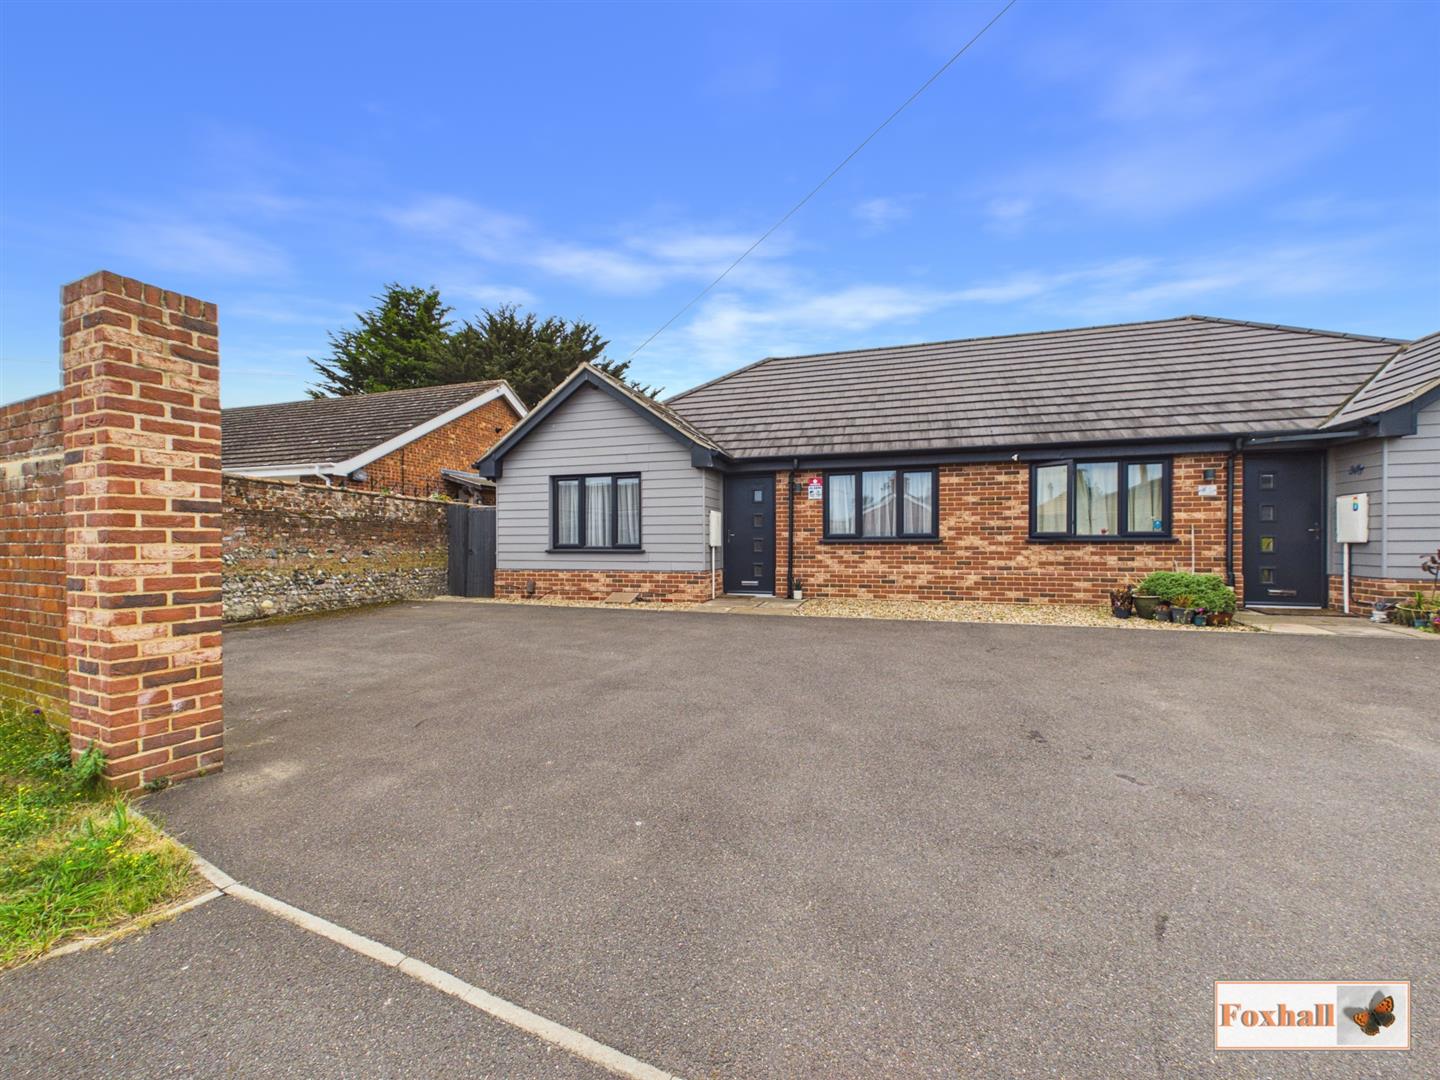
2 Bedroom Semi-Detached Bungalow | Guide Price £240,000
NO ONWARD CHAIN - SEMI DETACHED BUNGALOW IN A CUL-DE-SAC POSITION - TWO DOUBLE BEDROOMS - OPEN PLAN KITCHEN AND LIVING S...
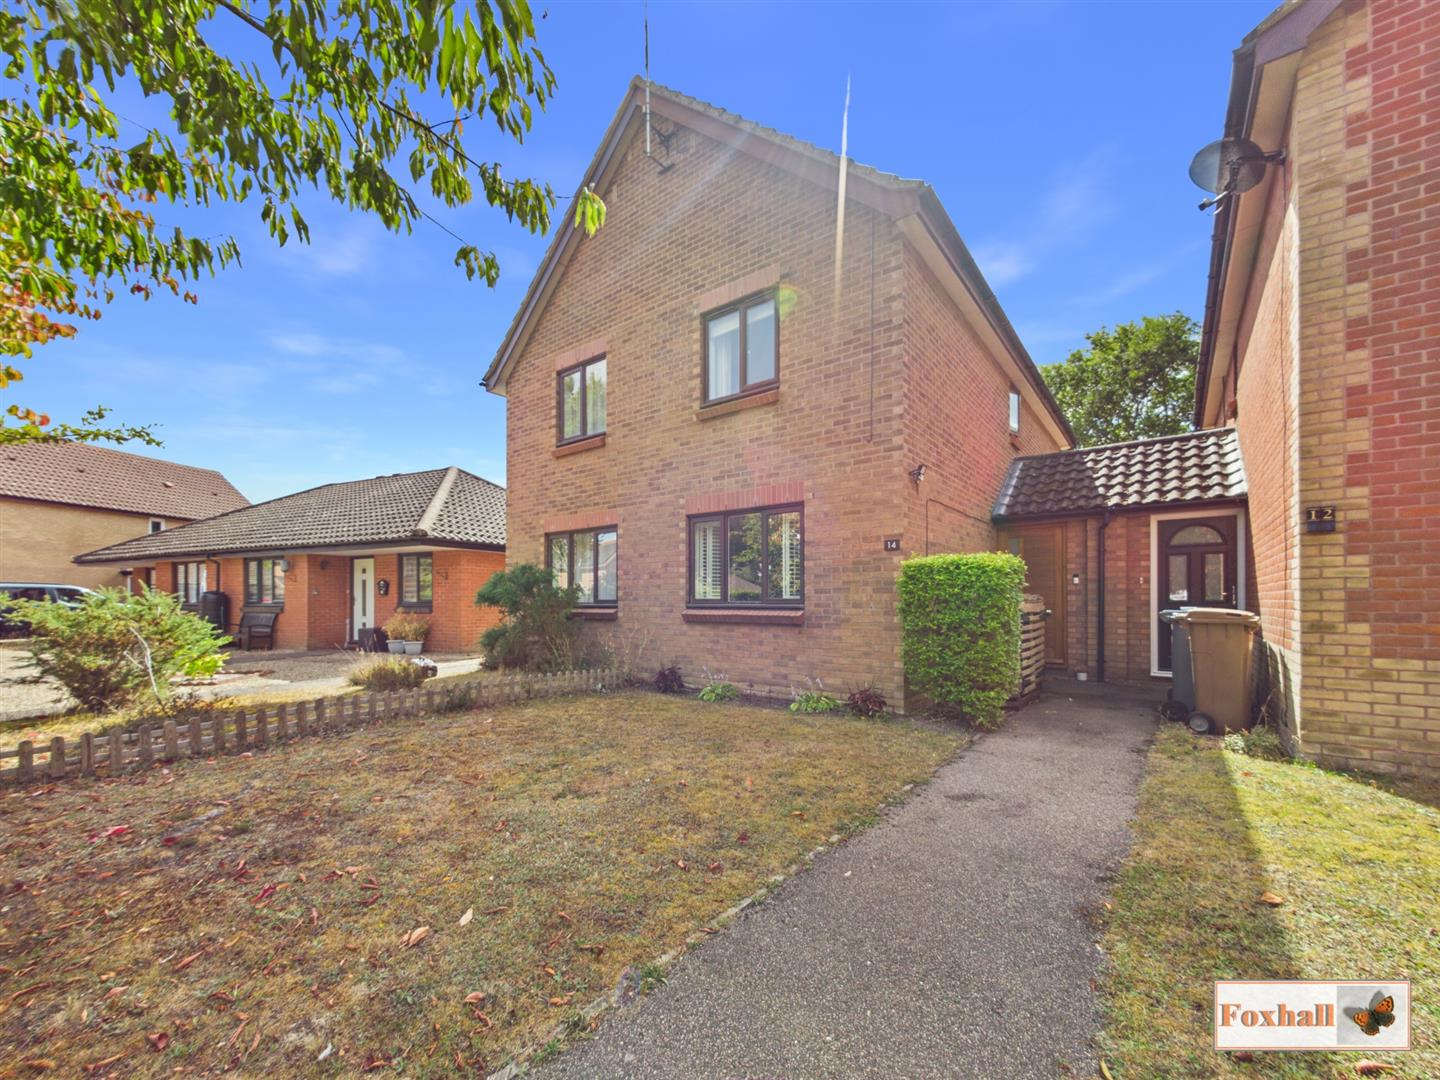
Burgess Place, Martlesham Heath, Ipswich
2 Bedroom Semi-Detached House | Guide Price £240,000
POPULAR MARTLESHAM HEATH LOCATION - EASY WALKING DISTANCE TO LOTS OF SHOPS & AMENITIES - SEMI-DETACHED HOUSE - SOUTH FAC...
Lambert Close, Framlingham, Woodbridge
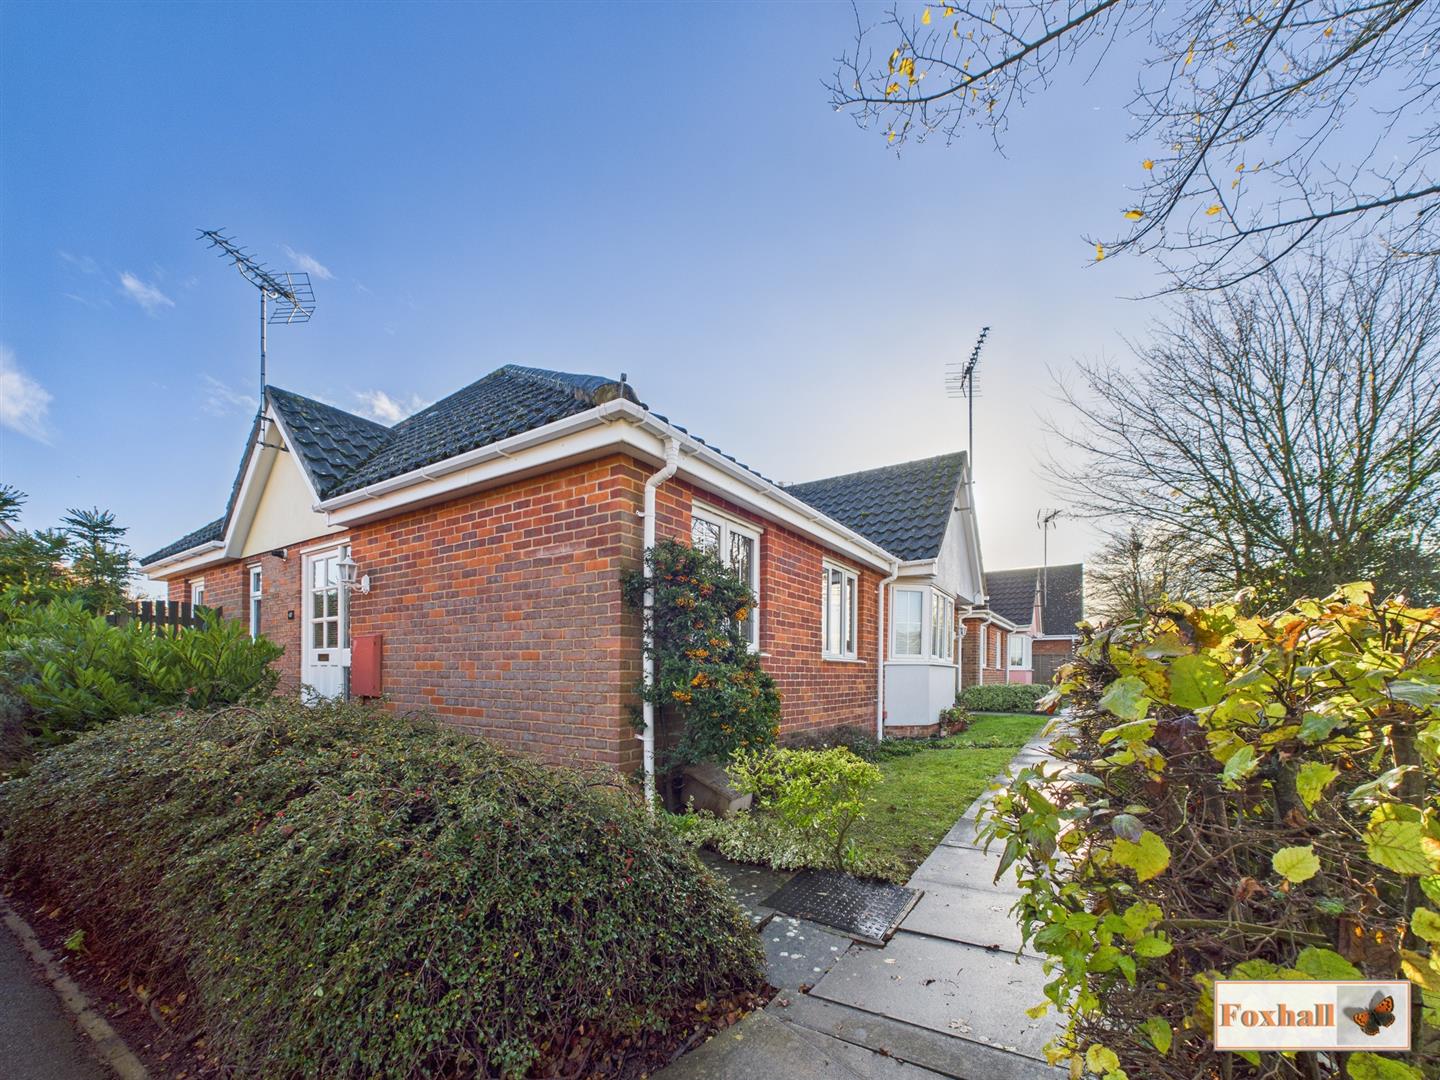
2 Bedroom Semi-Detached Bungalow | Offers in excess of £245,000
NO CHAIN INVOLVED - MODERN TWO BEDROOMED SEMI DETACHED BUNGALOW IN SOUGHT AFTER CASTLE BROOKS DEVELOPMENT - LOUNGE / DIN...
Playford Road, Rushmere St. Andrew, Ipswich
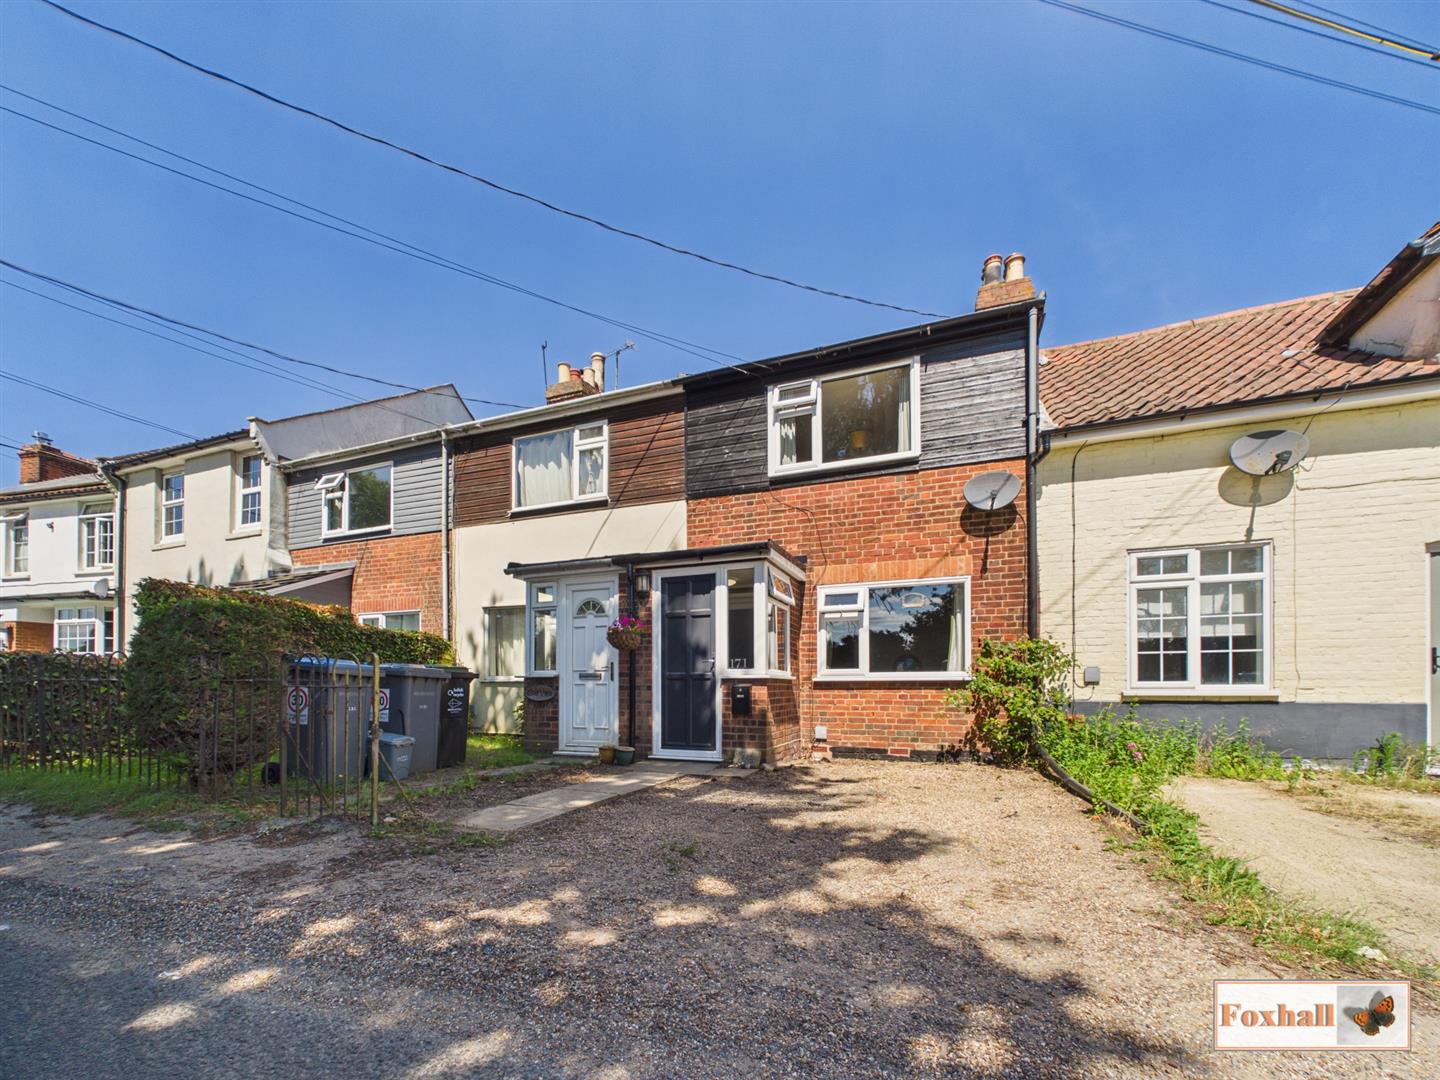
2 Bedroom Terraced House | Guide Price £245,000
TWO BEDROOM MID TERRACE HOUSE - REMOTE ROW OF TERRACES WITH BEAUTIFUL VIEWS FROM FRONT AND REAR WITH SURROUNDING FIELDS...
Estuary Crescent, Shotley Gate, Ipswich
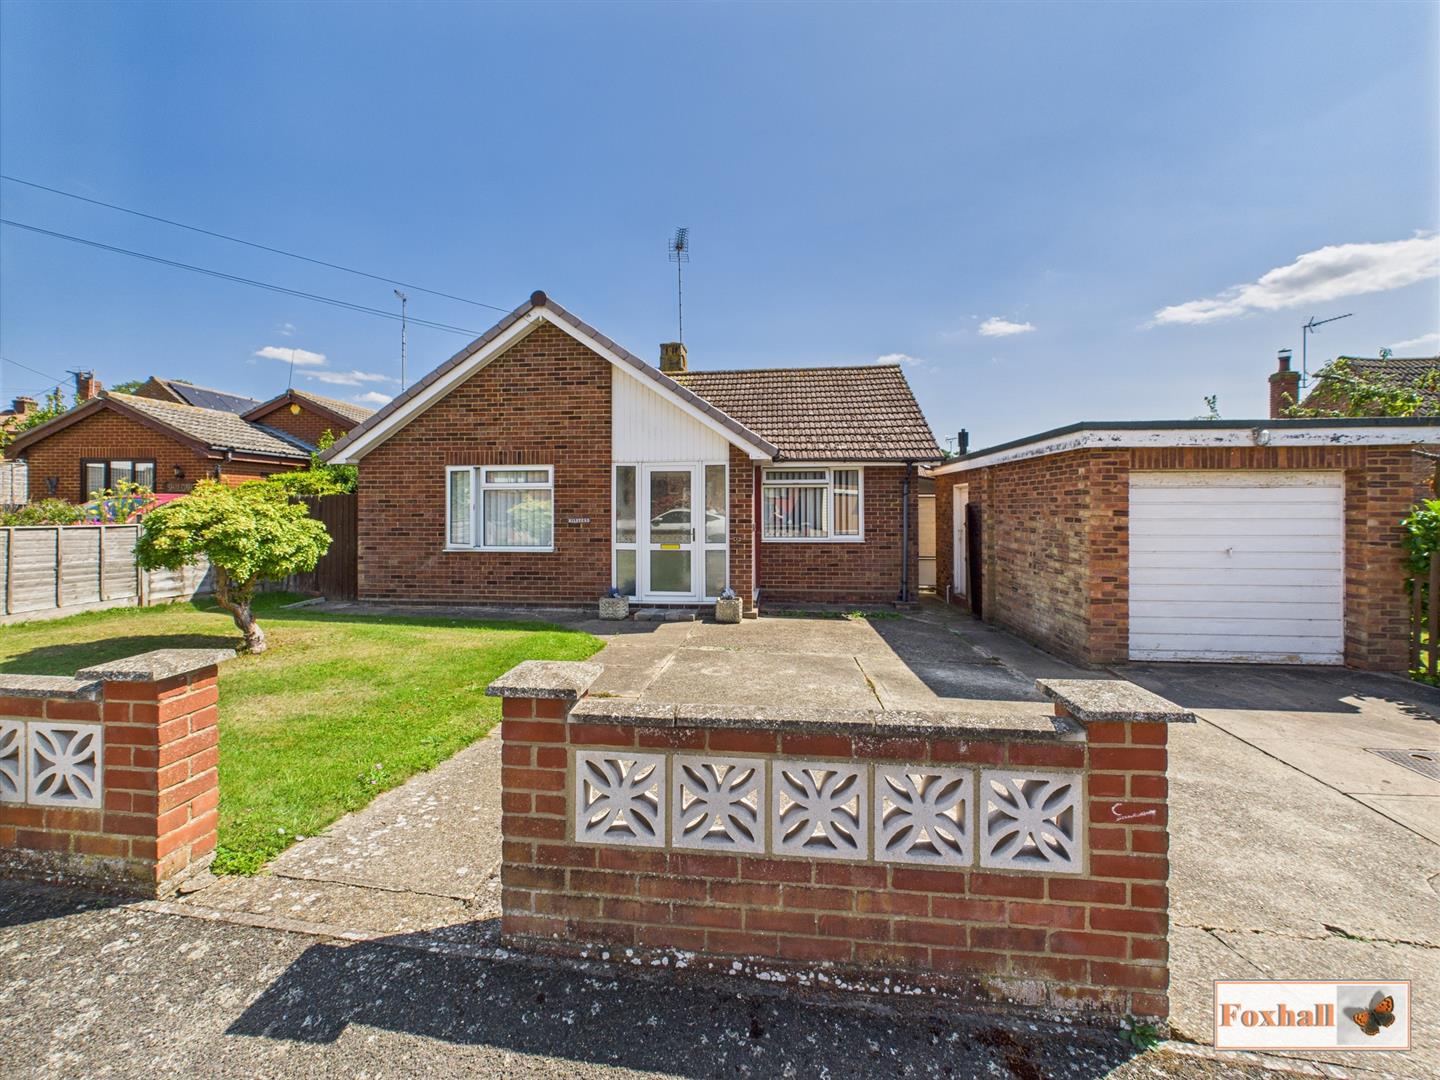
2 Bedroom Detached Bungalow | Offers in excess of £250,000
NO ONWARD CHAIN - VILLAGE LOCATION - RARELY UP FOR SALE - 16'0" X 11'11" LOUNGE - EXTENDED TWO BEDROOM BUNGALOW - LARGE...

Foxhall Estate Agents (Suffolk)
625 Foxhall Road, Suffolk, Ipswich, IP3 8ND
01473 721133
How much is your home worth?
Use our short form to request a valuation of your property.
Request a Valuation
©2026 The Guild of Property Professionals. All rights reserved.
Terms and Conditions |
Privacy Policy |
Cookie Policy |
Complaints Policy |
Members Login
The Guild of Property Professionals Trading Address: 121 Park Lane, London W1K 7AG. GPEA Limited.
Registered in England & Wales.
Company No: 02819824.
Registered Office Address: The Old Courthouse, 60A London Road, Grantham, NG31 6HR.
VAT Registration No: 180897859

