- NO ONWARD CHAIN
- EXTENDED THREE BEDROOM TERRACE HOUSE
- COPLESTON HIGH SCHOOL CATCHMENT AREA
- REPLACEMENT ROOF, WINDOWS AND EXTERNAL DOORS IN THE LAST FEW YEARS
- THREE GOOD SIZED BEDROOMS
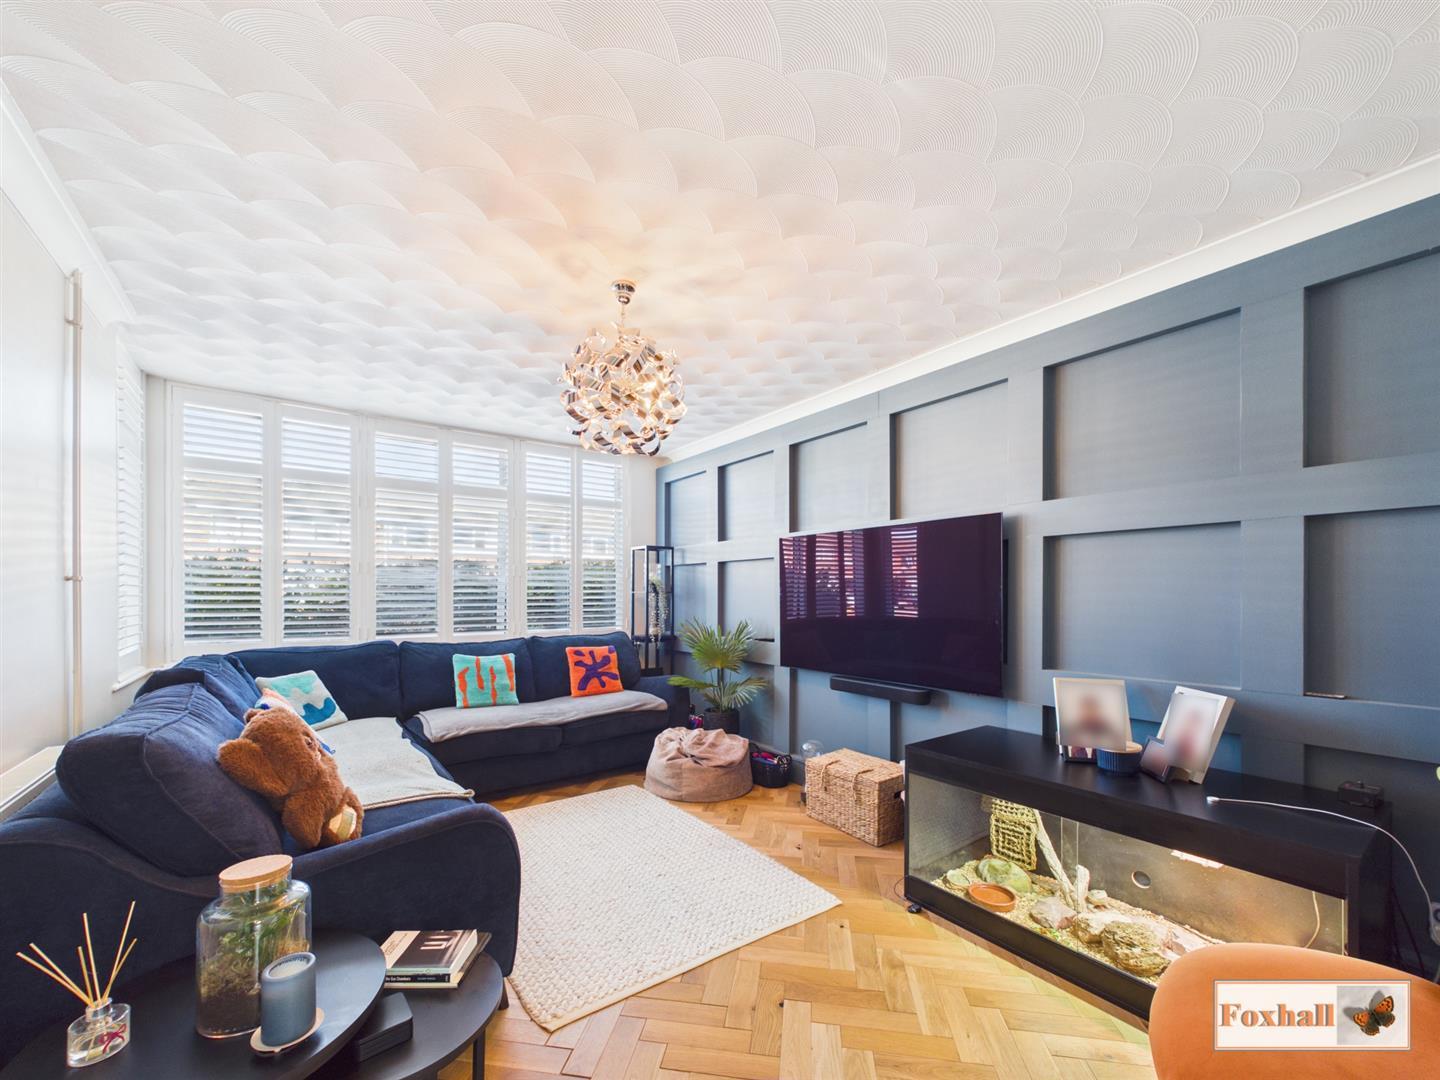
- SEPARATE LOUNGE WITH WOODEN FLOORING AND PANELLING - KITCHEN / DINIING ROOM
- UPSTAIR BATHROOM
- SECLUDED REAR GARDEN - OFF ROAD PARKING FOR 2-3 CARS PLUS CARPORT
- SOME UPDATING STARTED AND NEEDING COMPLETION
- FREEHOLD - COUNCIL TAX BAND - C

3 Bedroom House for sale in Ipswich
 2
3
1
NO ONWARD CHAIN - EXTENDED THREE BEDROOM TERRACE HOUSE - COPLESTON HIGH SCHOOL CATCHMENT AREA - REPLACEMENT ROOF, WINDOWS AND EXTERNAL DOORS IN THE LAST FEW YEARS - THREE GOOD SIZED BEDROOMS - SEPARATE LOUNGE WITH WOODEN FLOORING AND PANELLING - KITCHEN / DINING ROOM - SECLUDED REAR GARDEN - OFF ROAD PARKING FOR 2-3 CARS PLUS CARPORT - UPSTAIRS BATHROOM - SOME UPDATING STARTED AND NEEDING COMPLETION
***Foxhall Estate Agents*** are delighted to offer with NO ONWARD CHAIN for sale this EXTENDED THREE BEDROOM TERRACE HOUSE situated in a favoured location on the east side of Ipswich within the highly regarded Copleston High School catchment area.
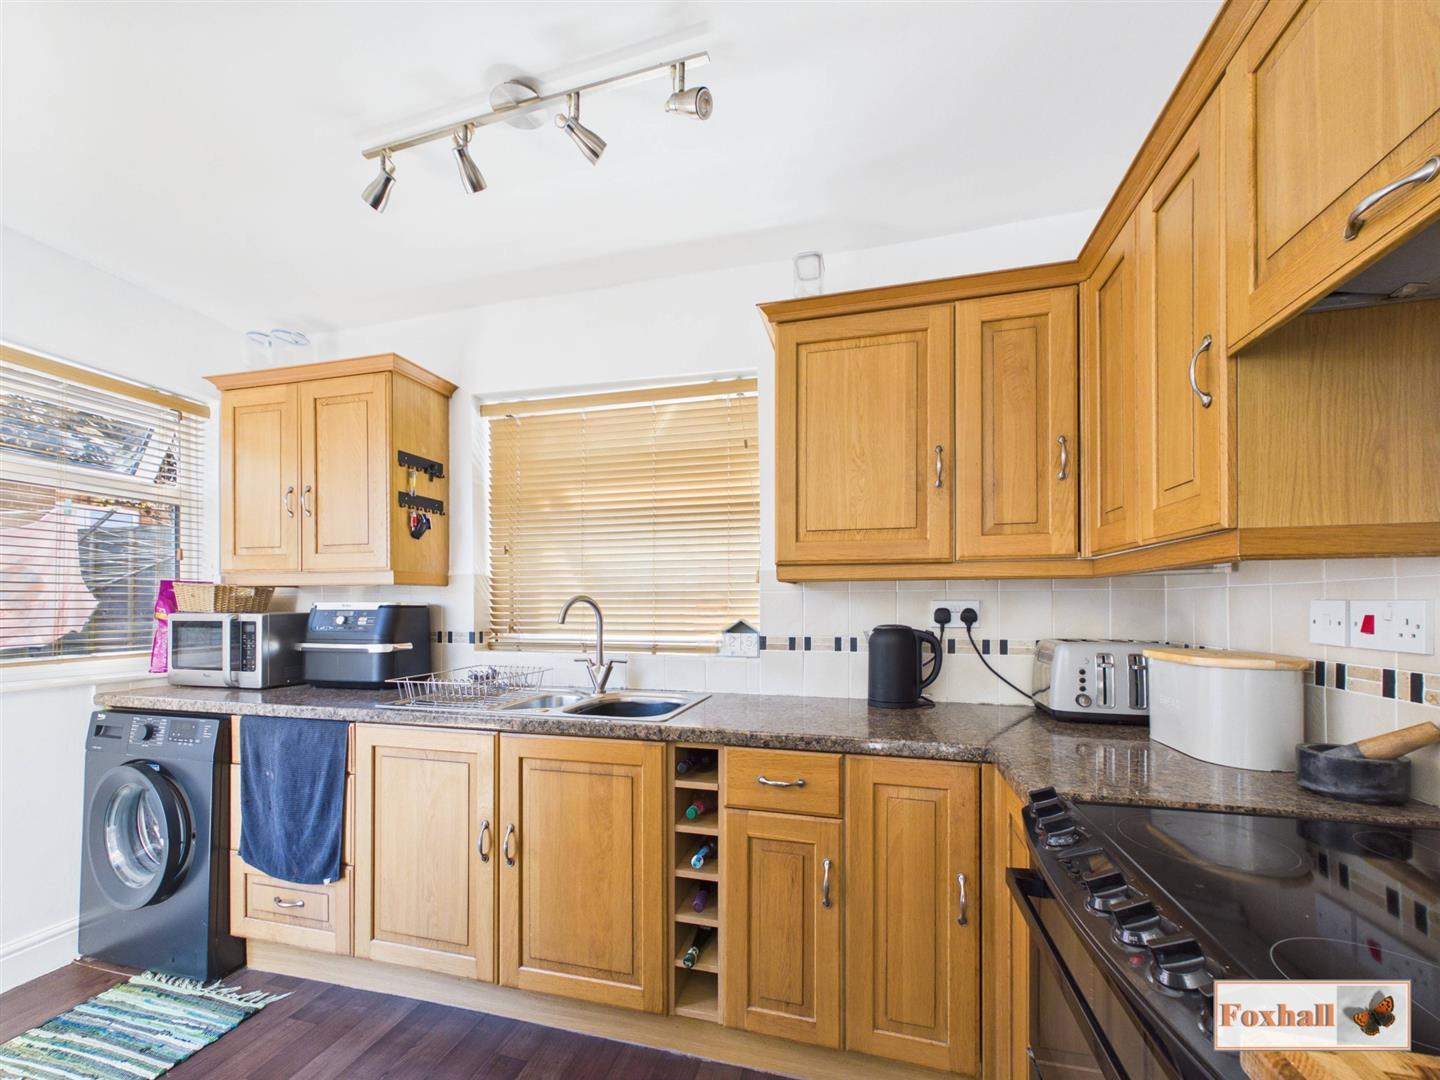
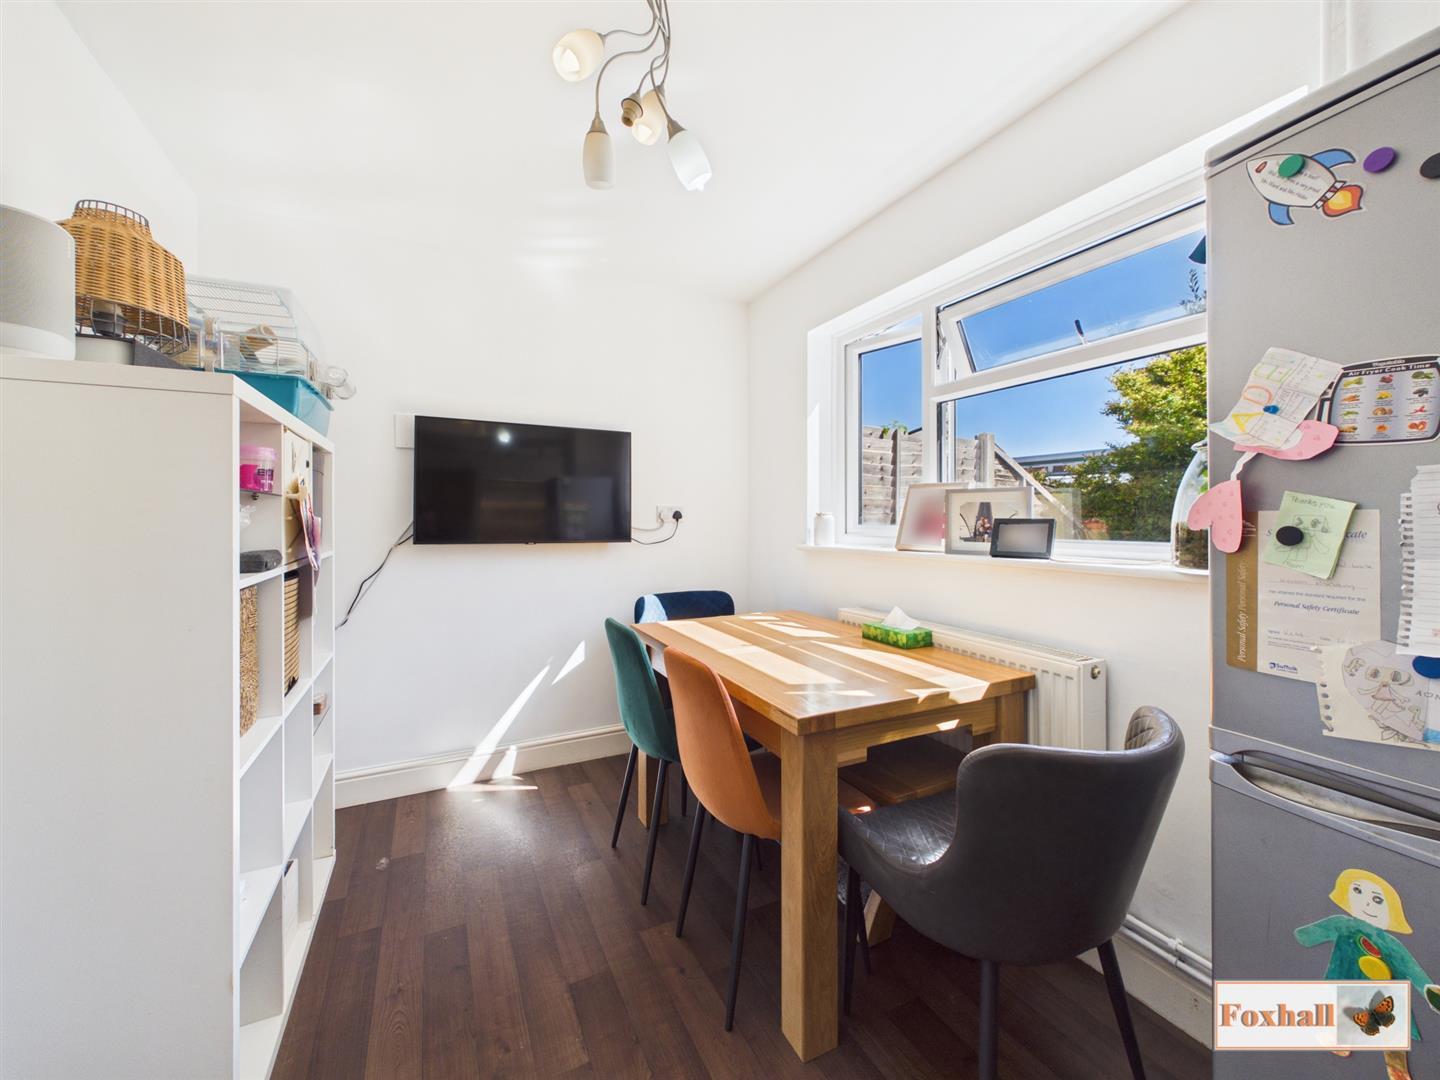
The extended accommodation affords three good sized double bedrooms, there is a good sized lounge with modern wooden flooring and panelling and a separate modern kitchen / diner room to the ground floor.
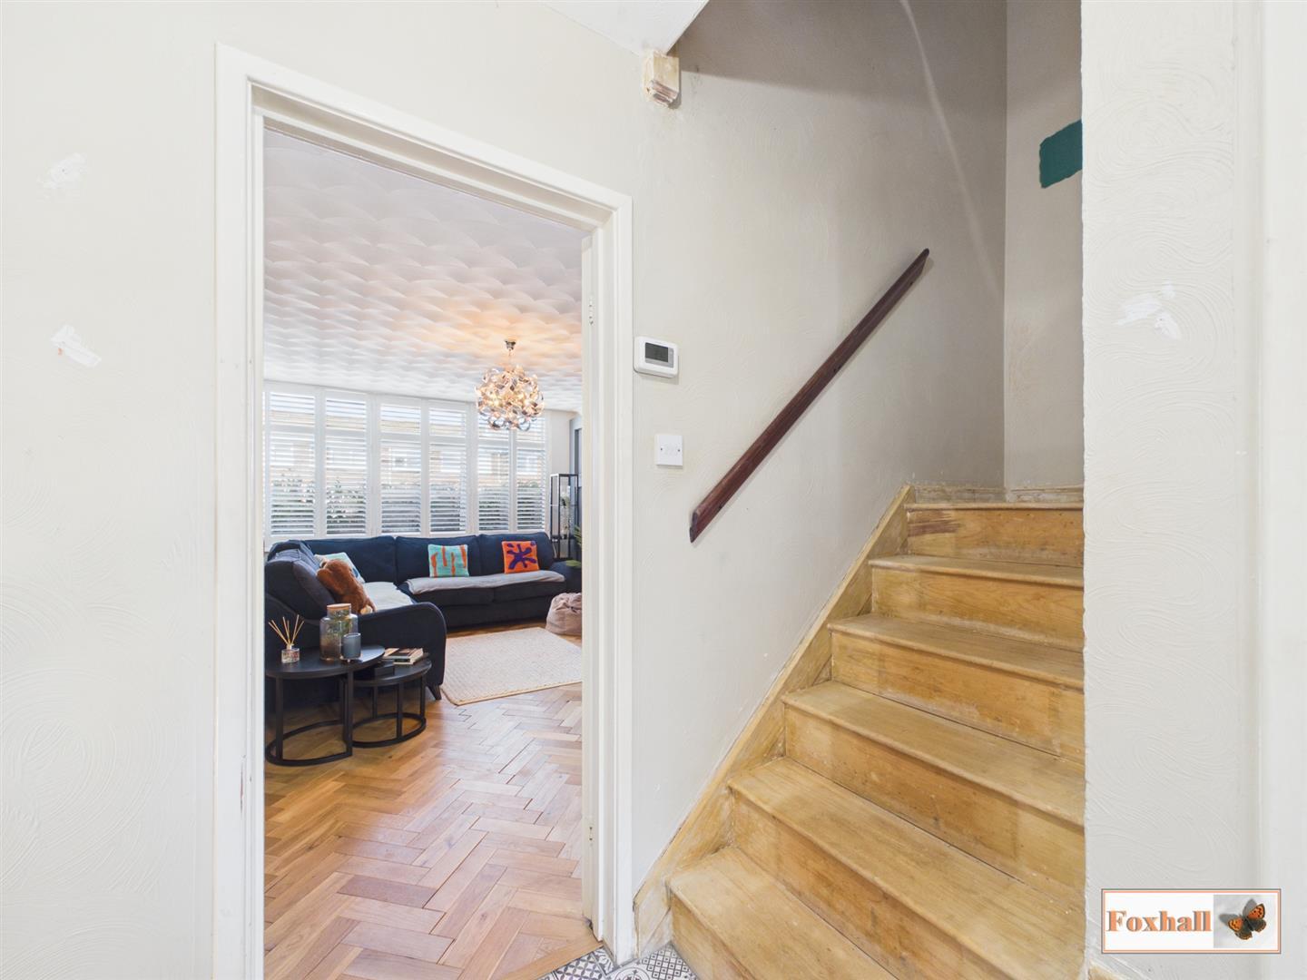
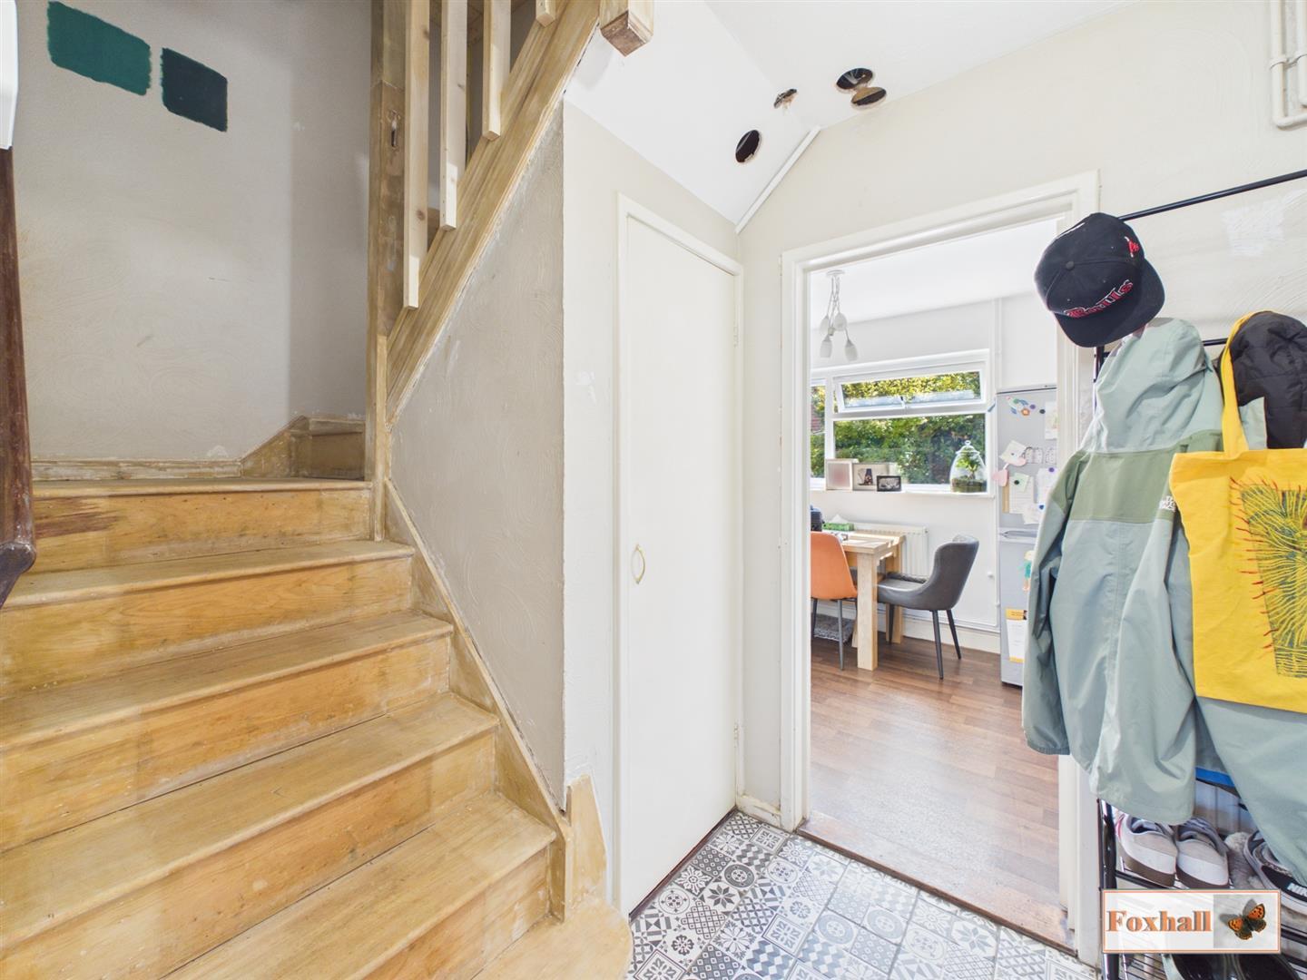
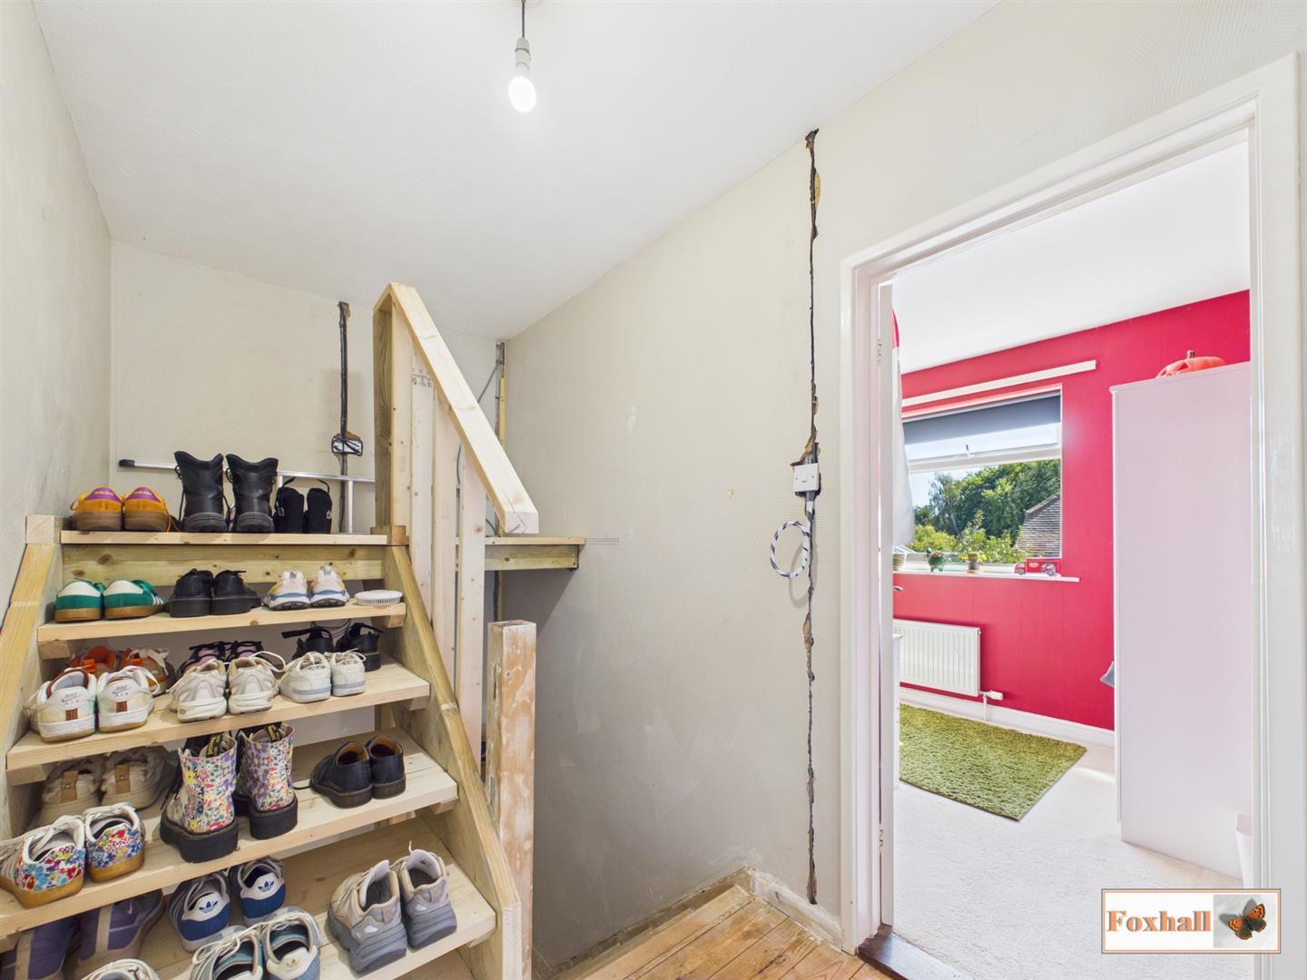
The current owners have spent the last couple of years starting to update the property and you will see from the lounge that this is to a high standard. They have also taken the stairs back to wood and removed the cupboard from bedroom two. There is a small flight of stairs added to create more storage / den upstairs. The property also benefits from a new roof, new external doors and windows, gas heating via combi boiler and radiators, double glazed windows, a carport with ample parking to the front via a driveway and a secluded courtyard garden.
Situated in East Ipswich within both Copleston High School and Britannia Primary School catchment areas, this is in an ideal location for a young family / first time buyer. There are plenty of shops, amenities, Ipswich Hospital, Rushmere Heath, doctors' and dental surgeries all within walking. Serviced by good bus routes and easy access by car to both Ipswich town and waterfront or A14 and a good number of larger shops, takeaways and restaurants.
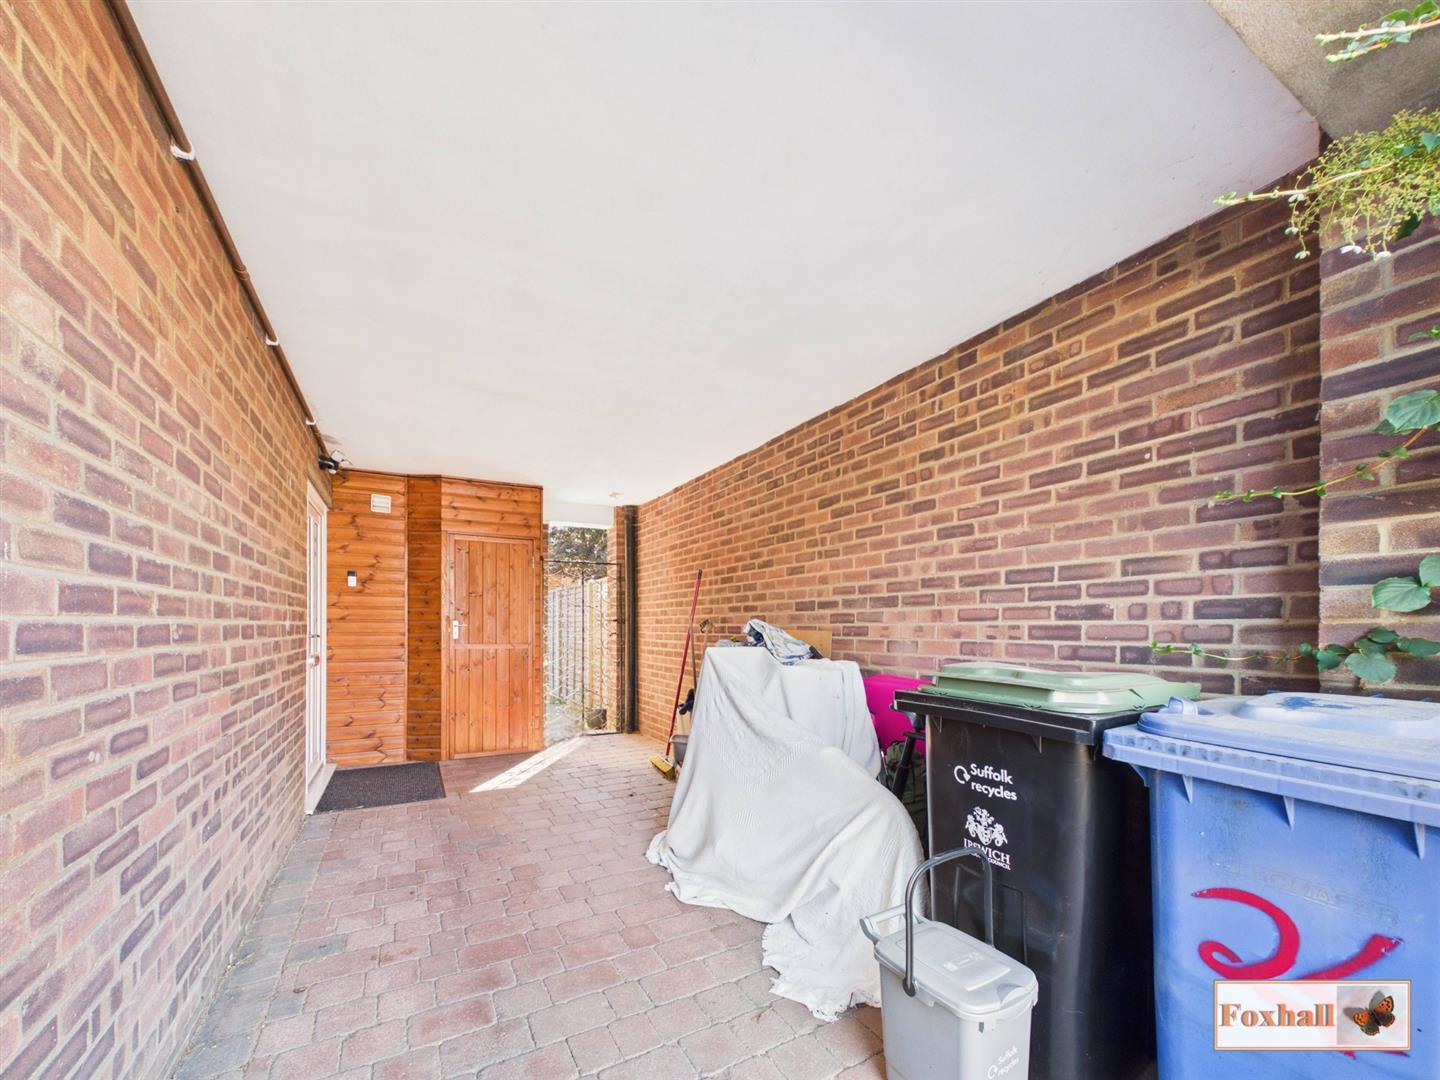
Front Garden - Generous block paved driveway suitable for parking multiple vehicles of different lengths and types. Carport with lockable outside shed. Pedestrian gate to rear garden and front door to property. Outside security light.
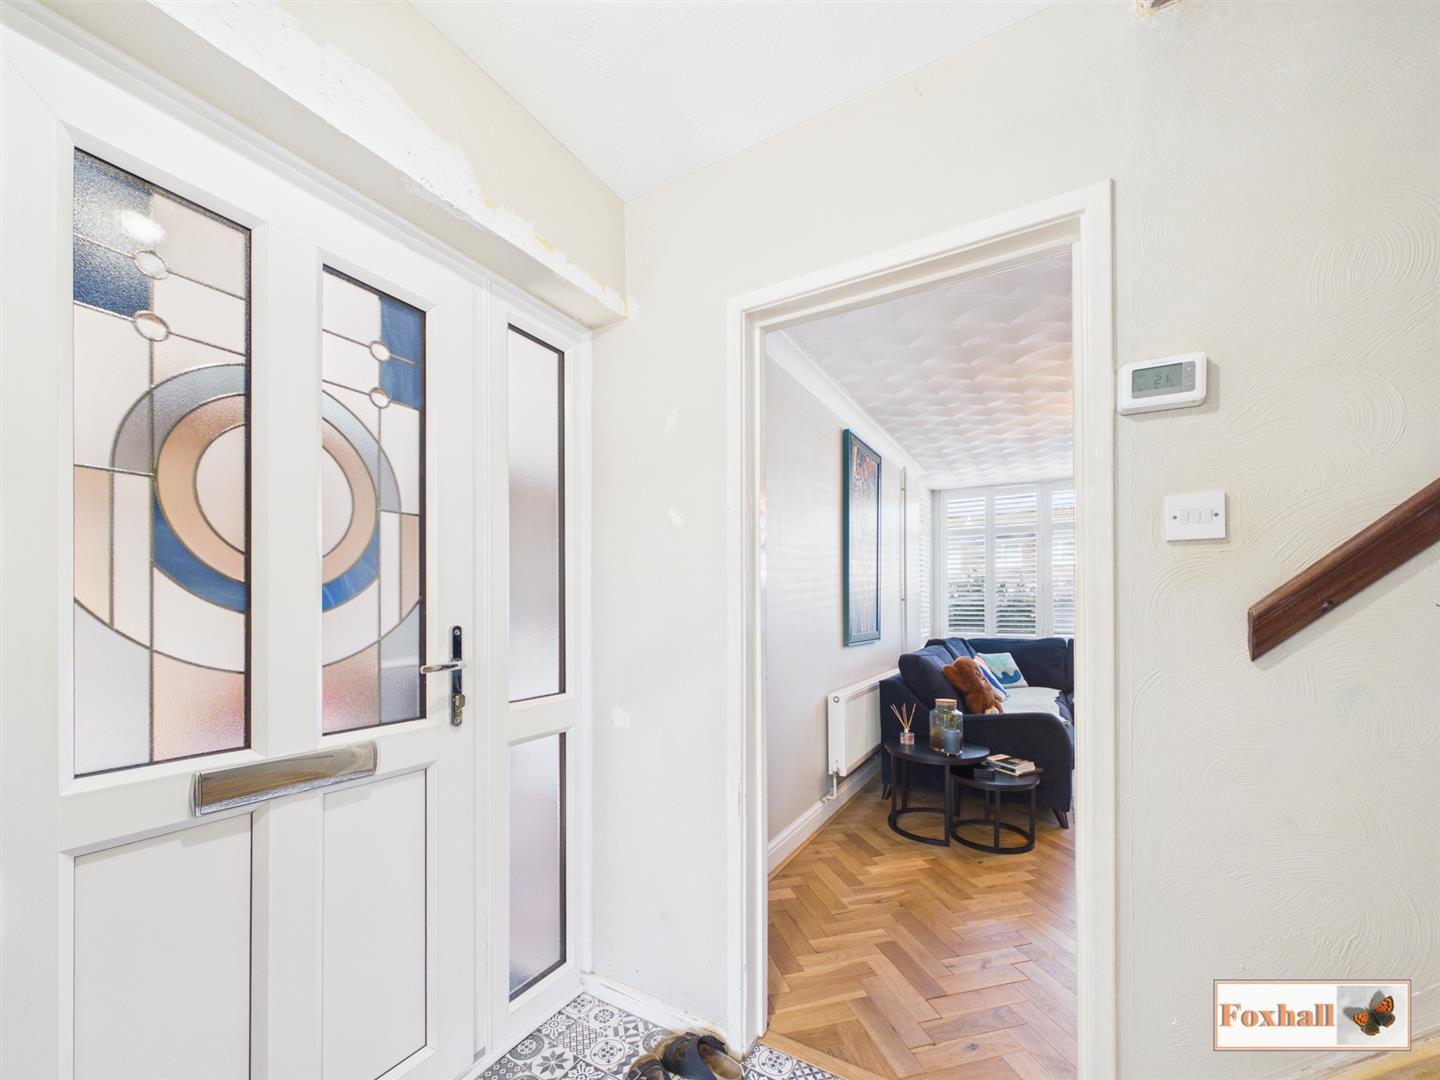
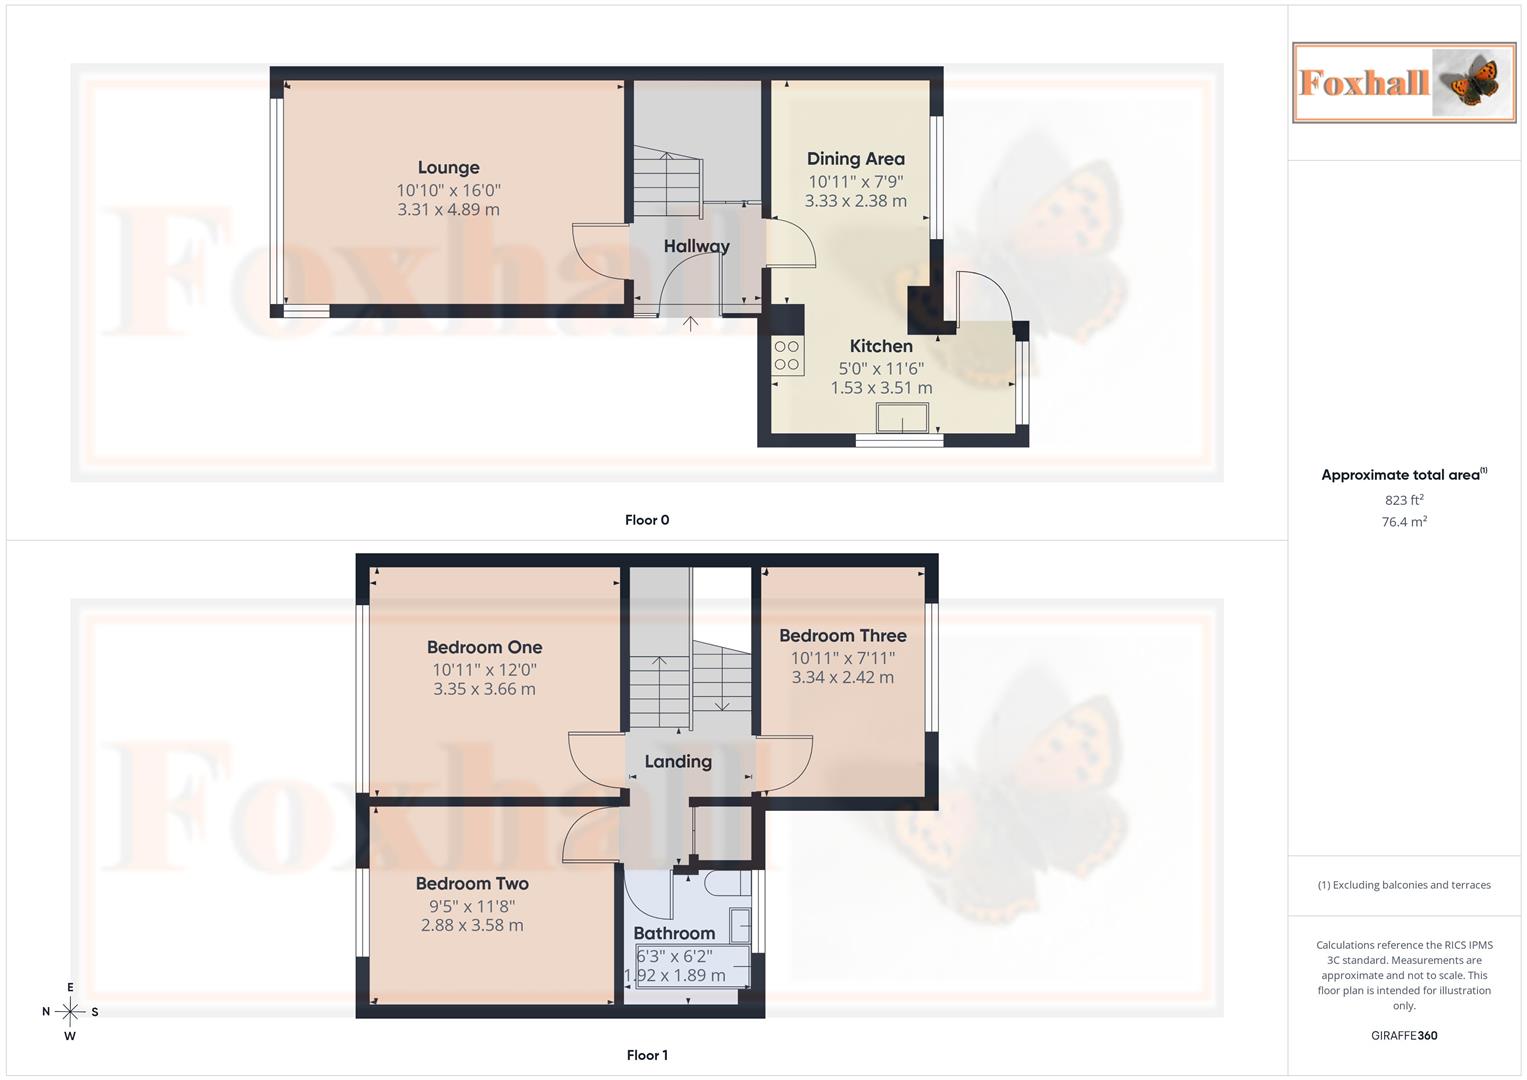
Hallway - UPVC part glazed front door with stained glass effect, door to kitchen/diner, door to lounge, generous cupboard under stairs for storage, tiled flooring and stairs rising to first floor. The current owners have already stripped the stairs to reveal the original wood.
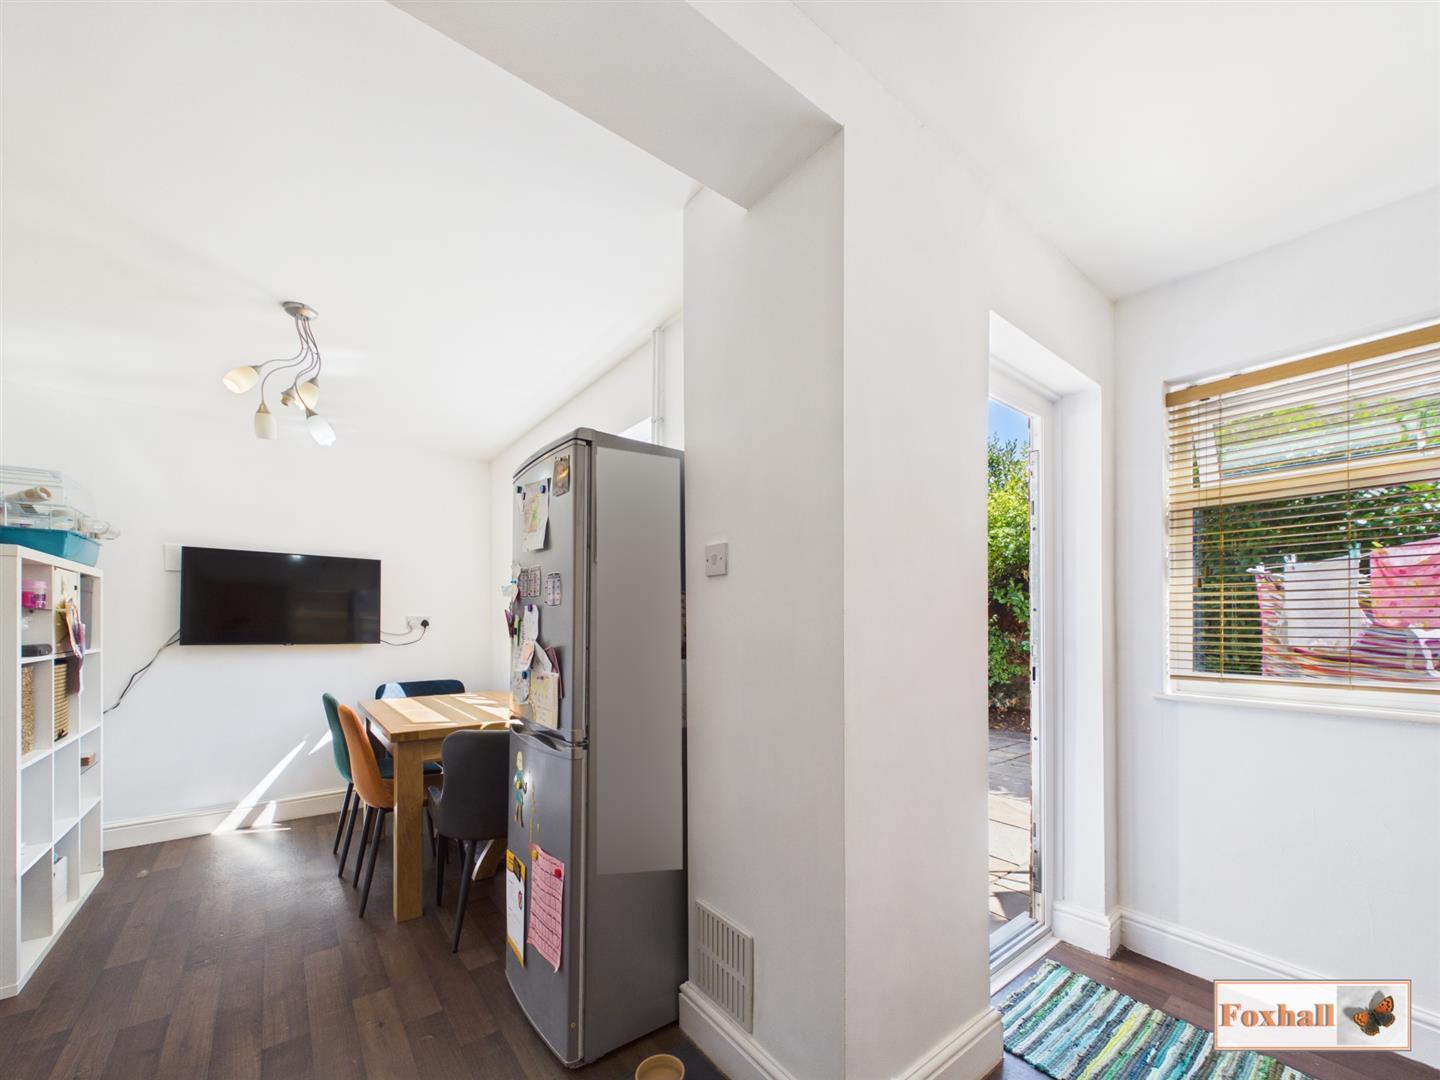
Kitchen/Diner - 3.576 (max) x 2.469 (max) (11'8" (max) x 8'1" (max - Dining Area: Double glazed window to rear, radiator and vinyl flooring.
Kitchen Area: Double glazed window to rear and side with fitted blinds, UPVC part glazed door into the garden, comprising of wall and base units with cupboards and drawers under, roll top work surfaces over, space for free standing electric oven, extractor fan, splash-back tiling, vinyl flooring, space and plumbing for a washing machine.
Lounge - 4.964 x 3.364 (16'3" x 11'0") - Recently modernised with a large double glazed picture window to front, double glazed window to side, panelled wall, radiator, solid wooden flooring and coving.
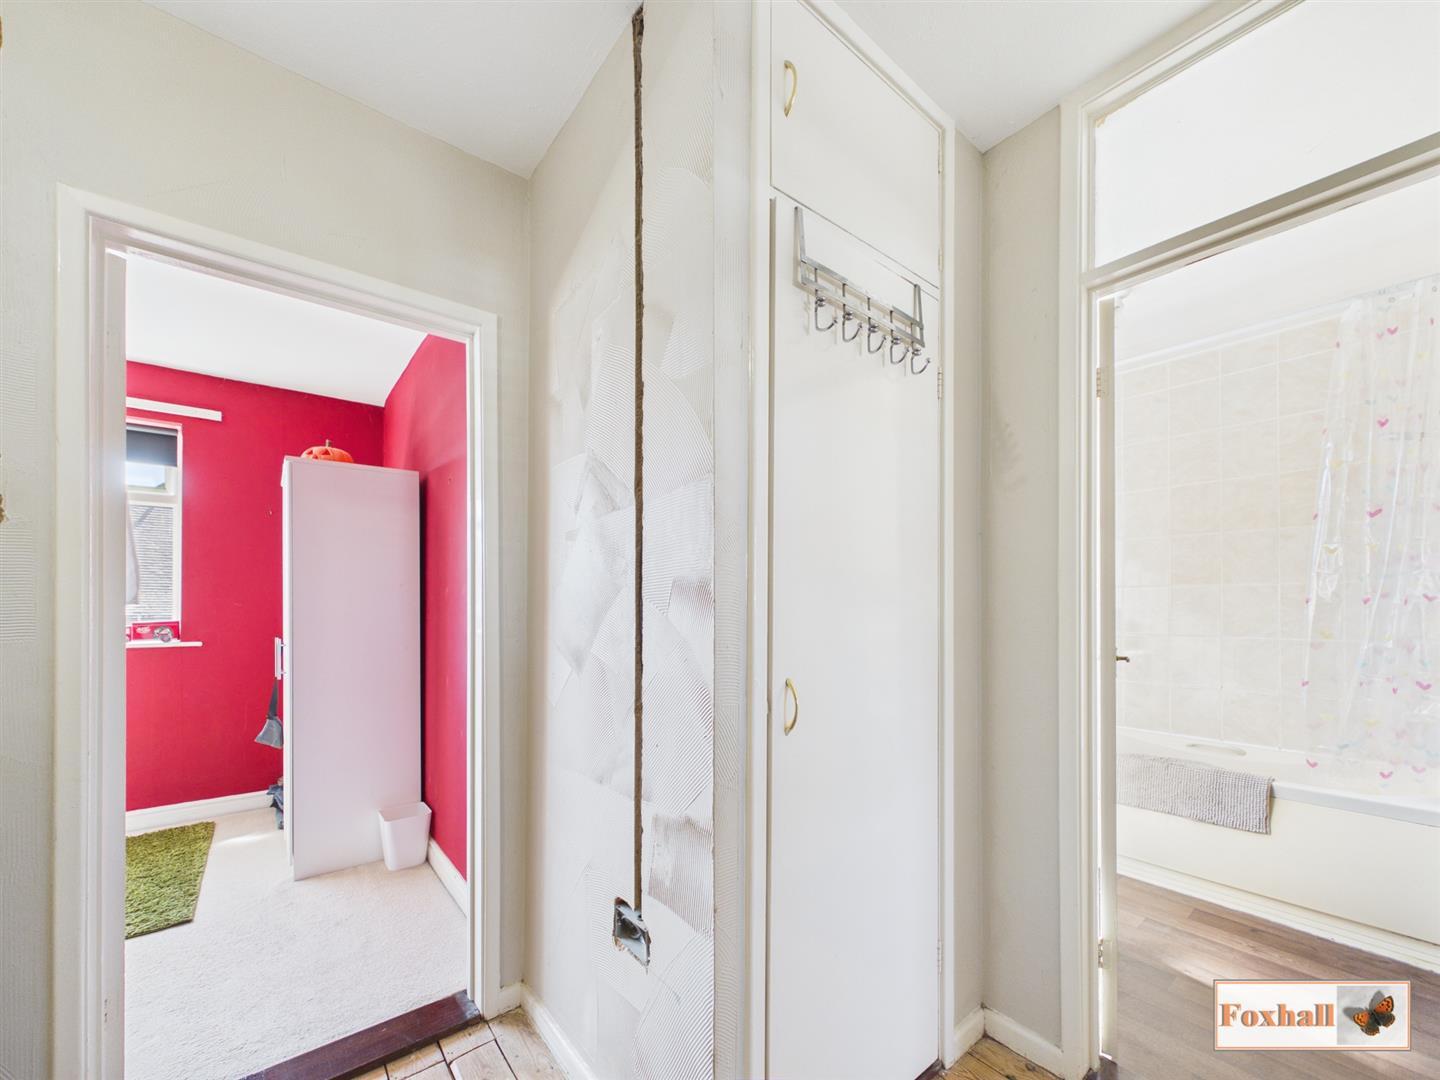
Landing - Doors to bedrooms one, two, three and the bathroom, airing cupboard housing the Vaillant combination boiler (approx 11 years old and is regularly serviced). The current owners have installed a further small set of stairs and landing area for storage or den purposes.
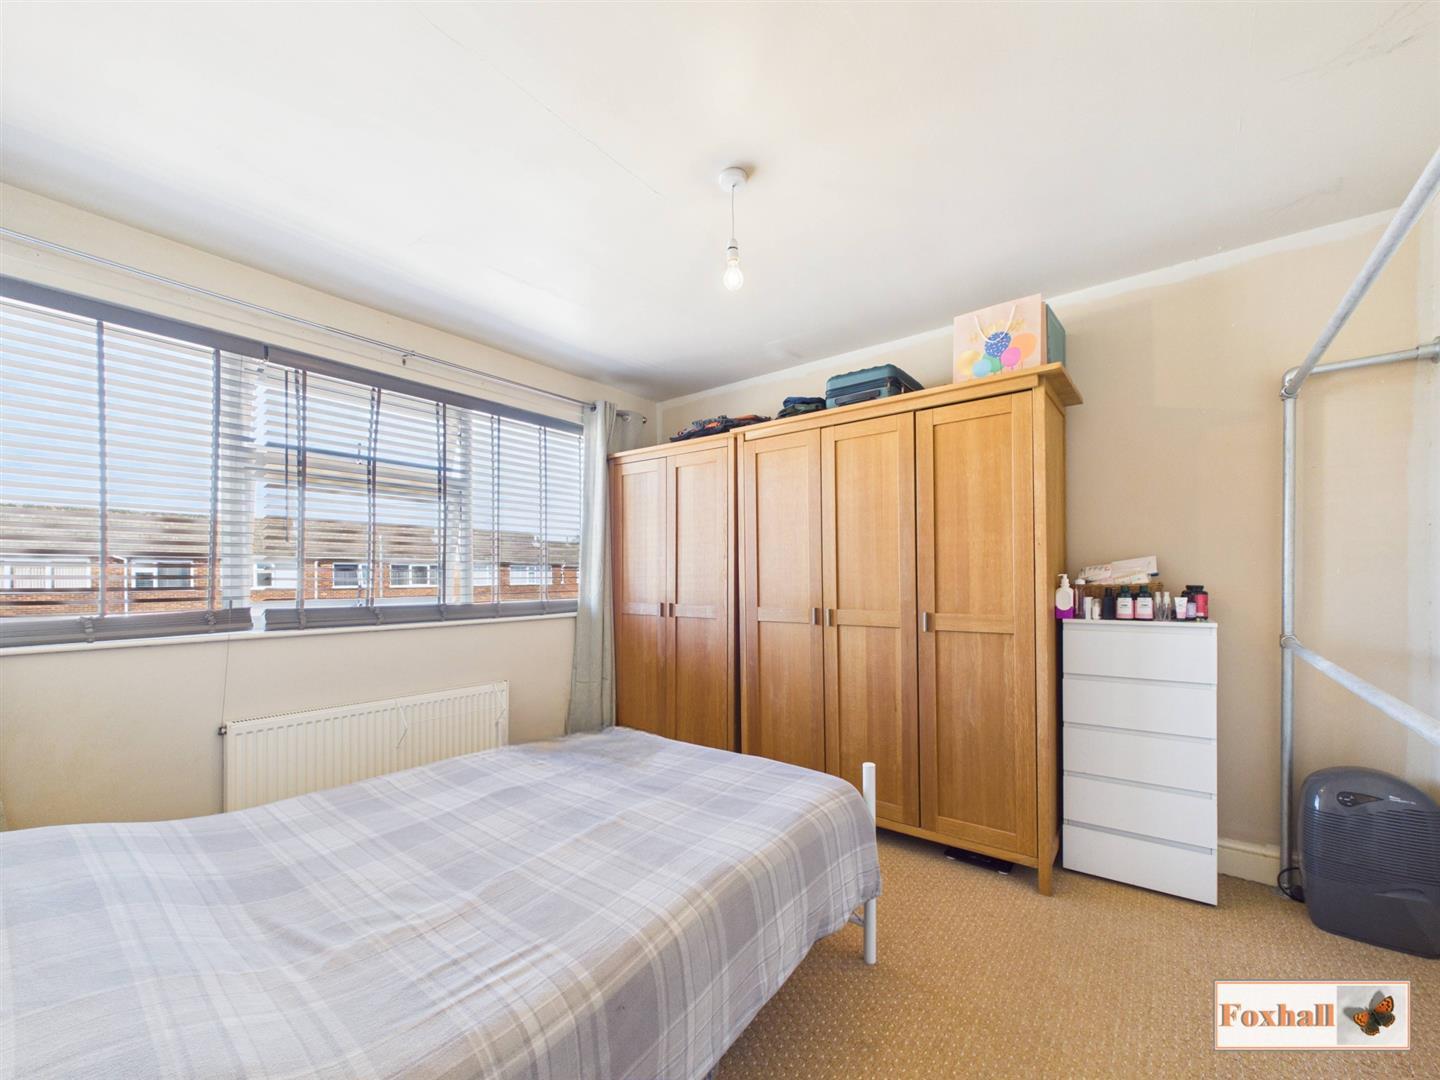
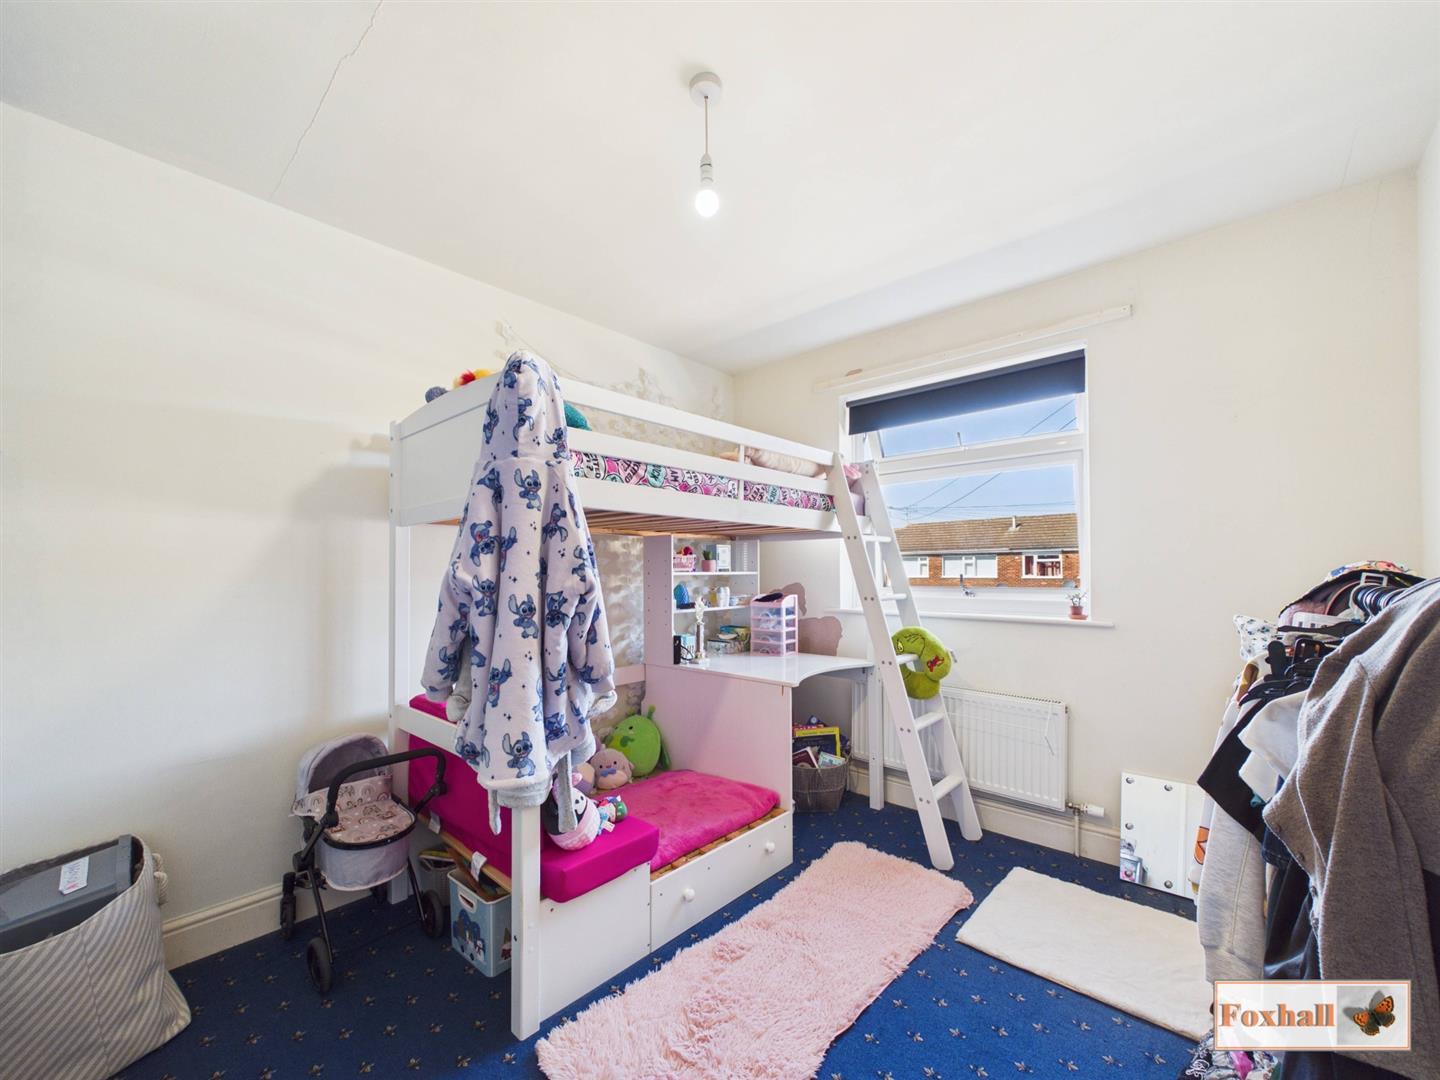
Bedroom One - 3.64 x 3.33 (11'11" x 10'11") - Large double glazed window to front, radiator and carpet flooring. Modern metal industrial style clothes rail.
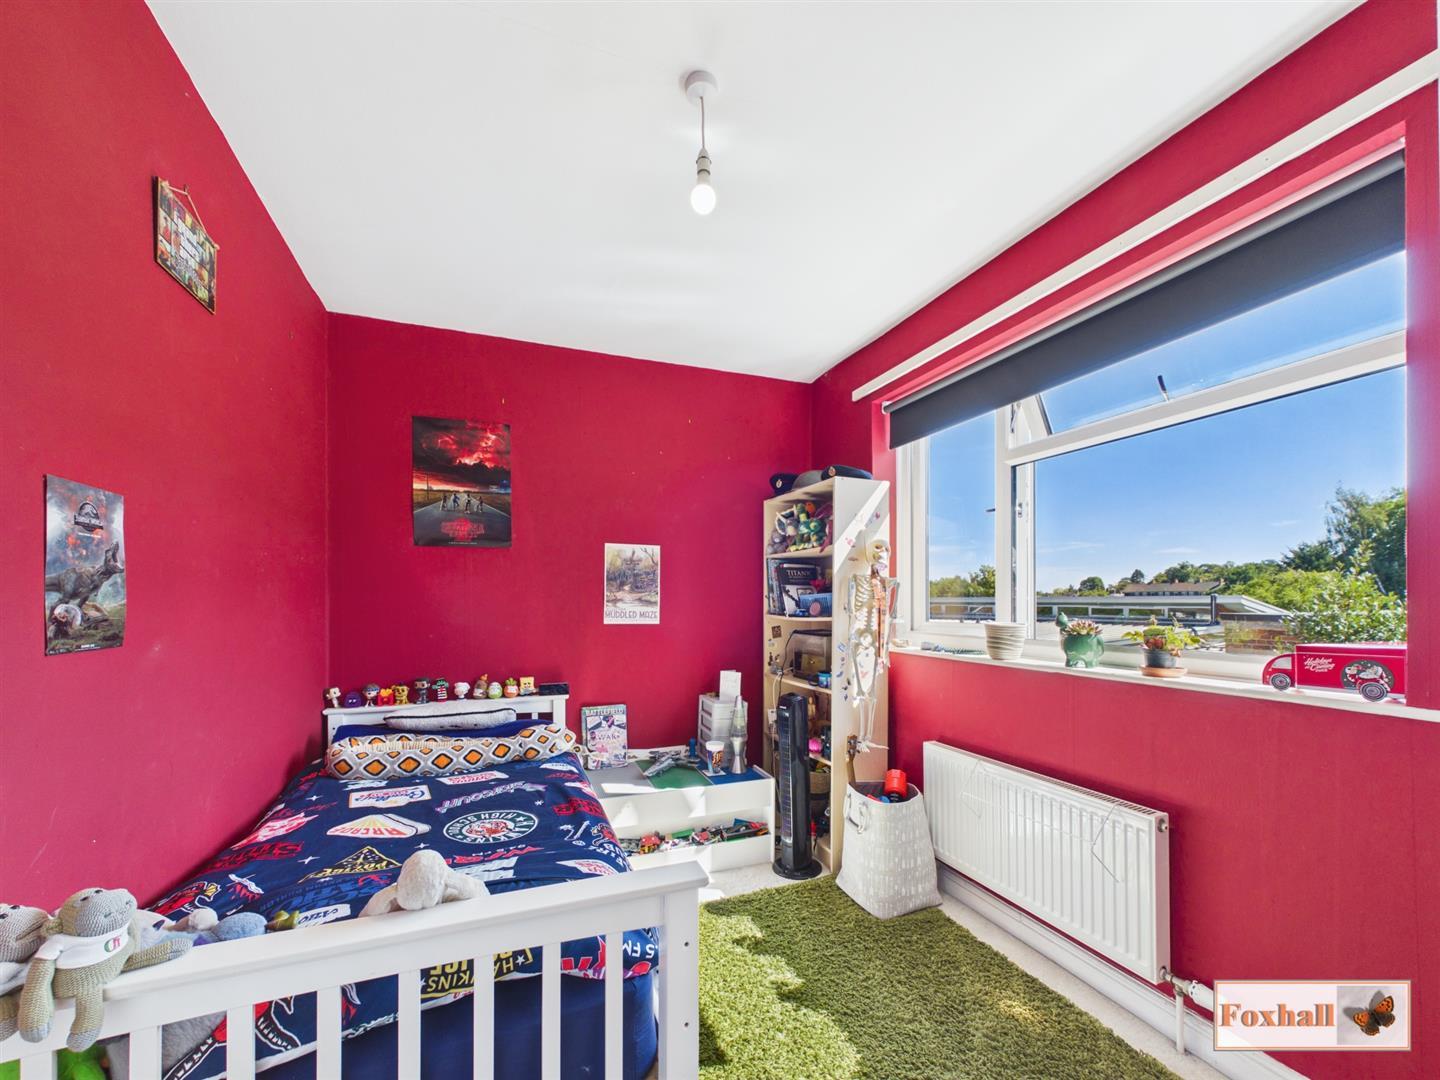
Bedroom Two - 3.55 x 2.87 (11'7" x 9'4") - Access to loft (fully insulated with light). Double glazed window to front, radiator and carpet flooring.
Bedroom Three - 3.33 x 2.4 (10'11" x 7'10") - Double glazed window to rear, radiator and carpet flooring.
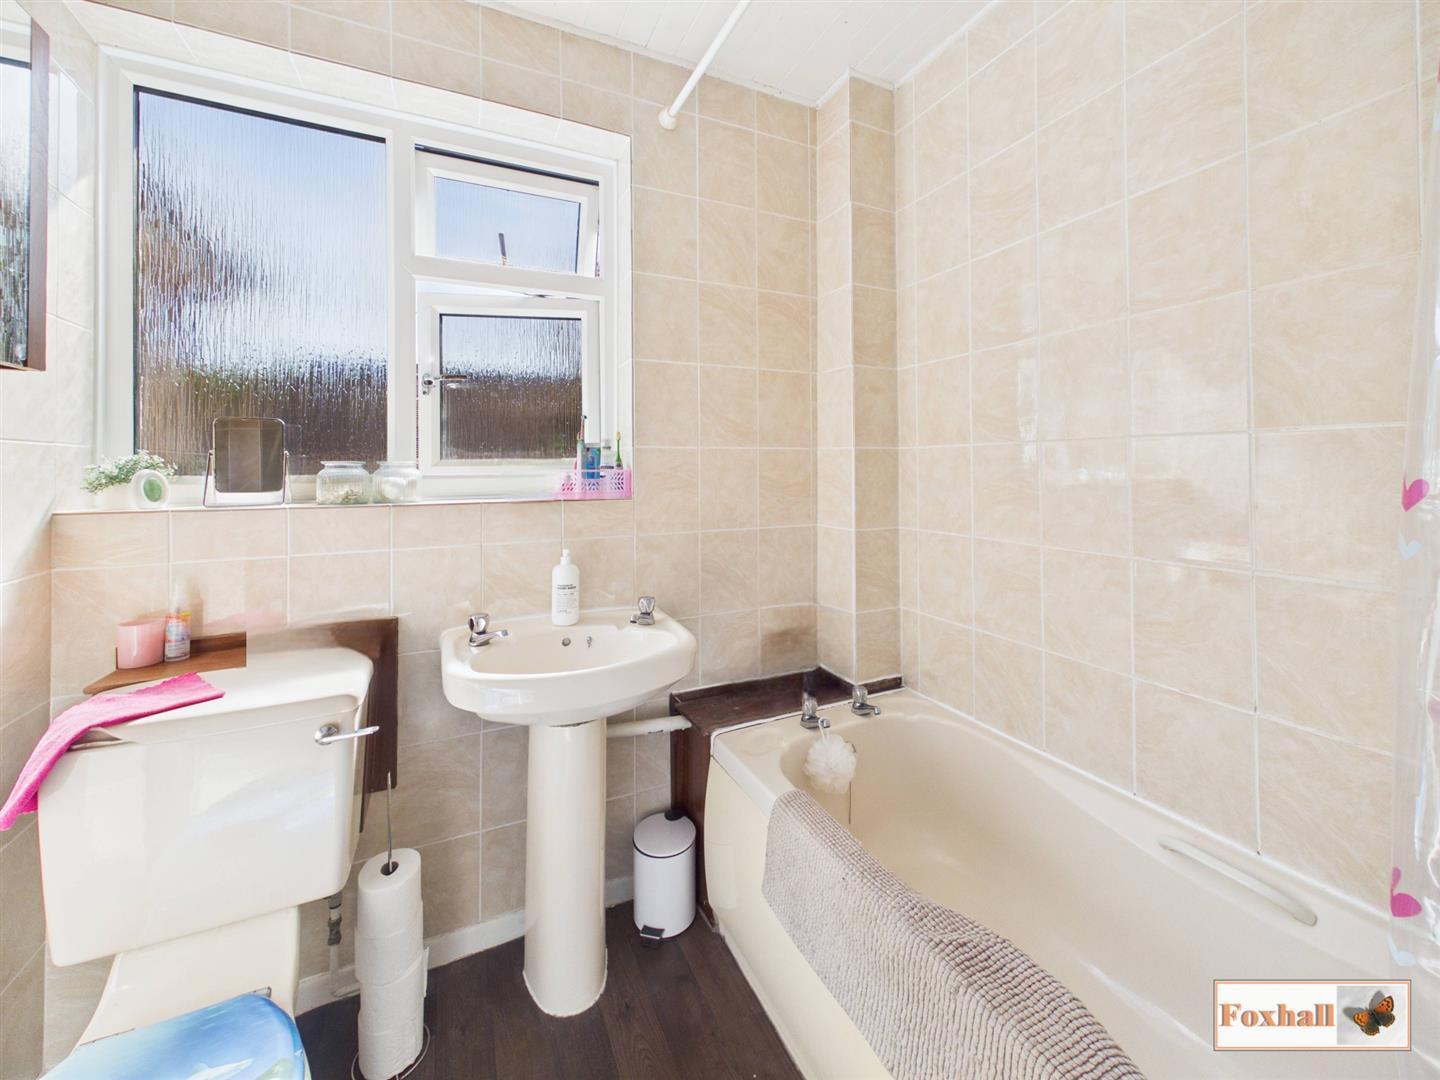
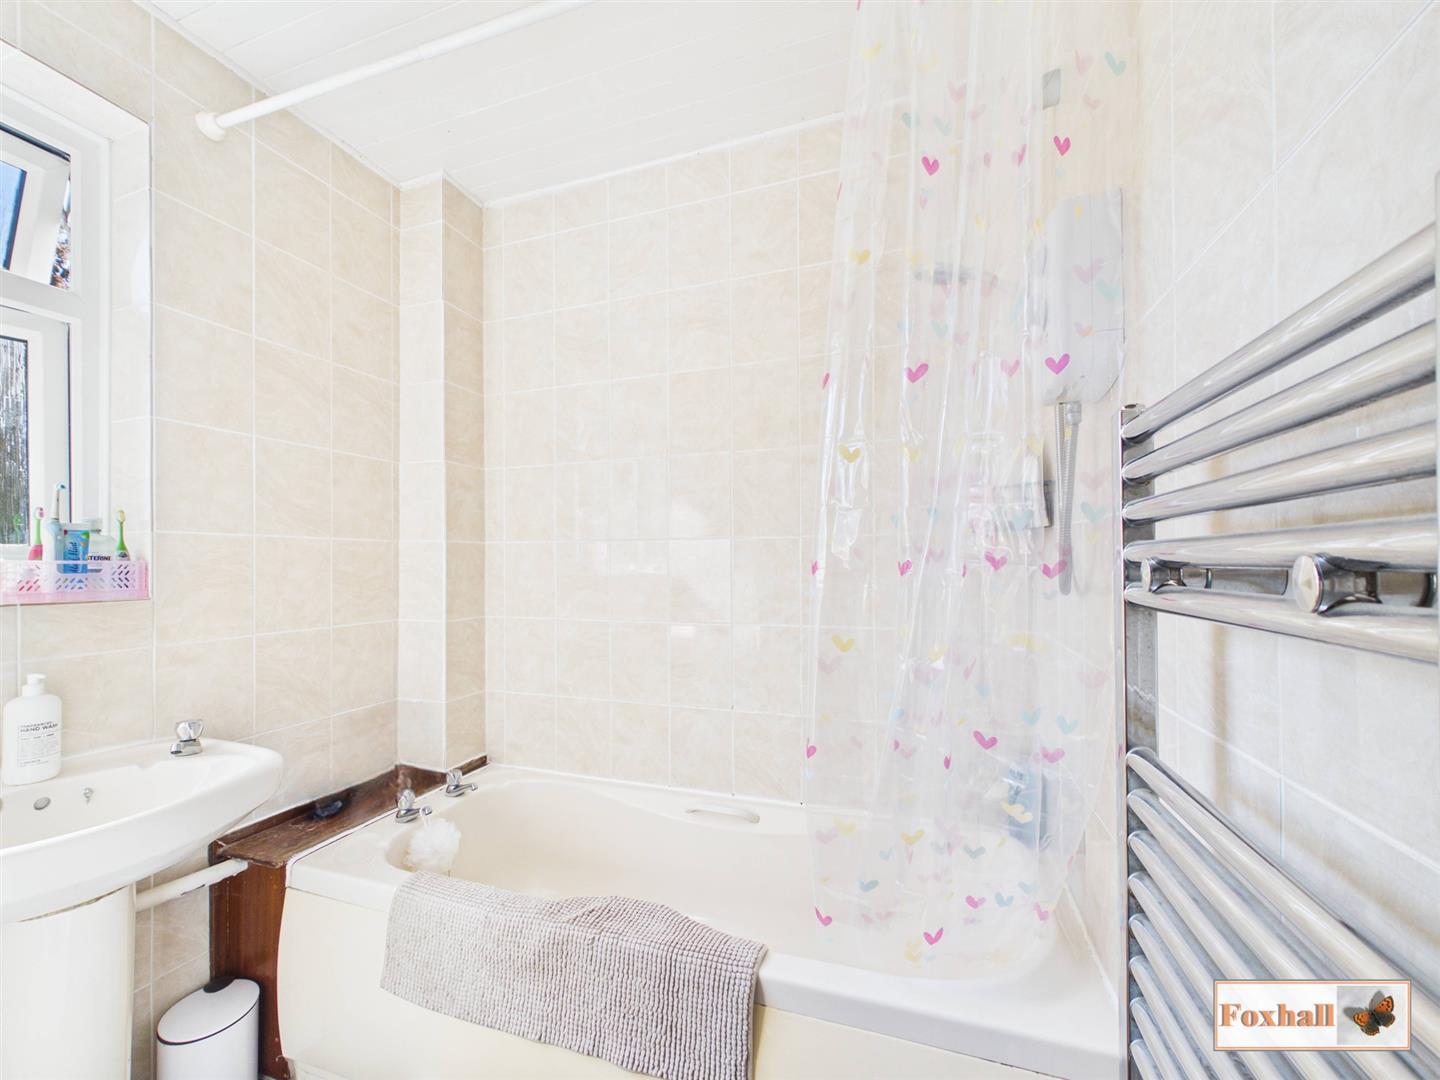
Bathroom - Panelled bath with shower over, pedestal wash hand basin, low flush W.C., fully tiled walls, vinyl flooring, obscure double glazed window to rear and a heated towel rail.
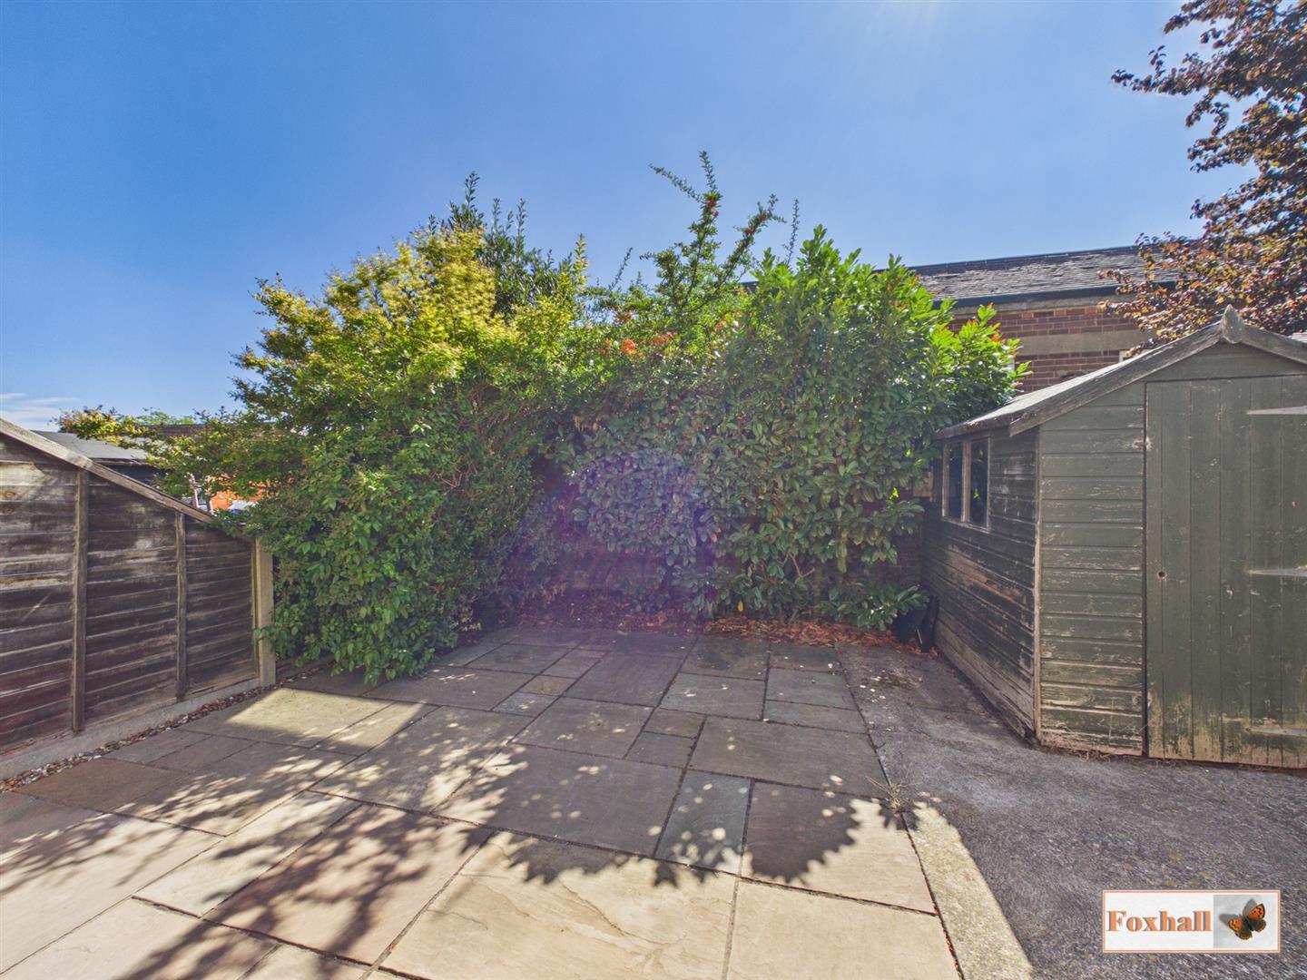
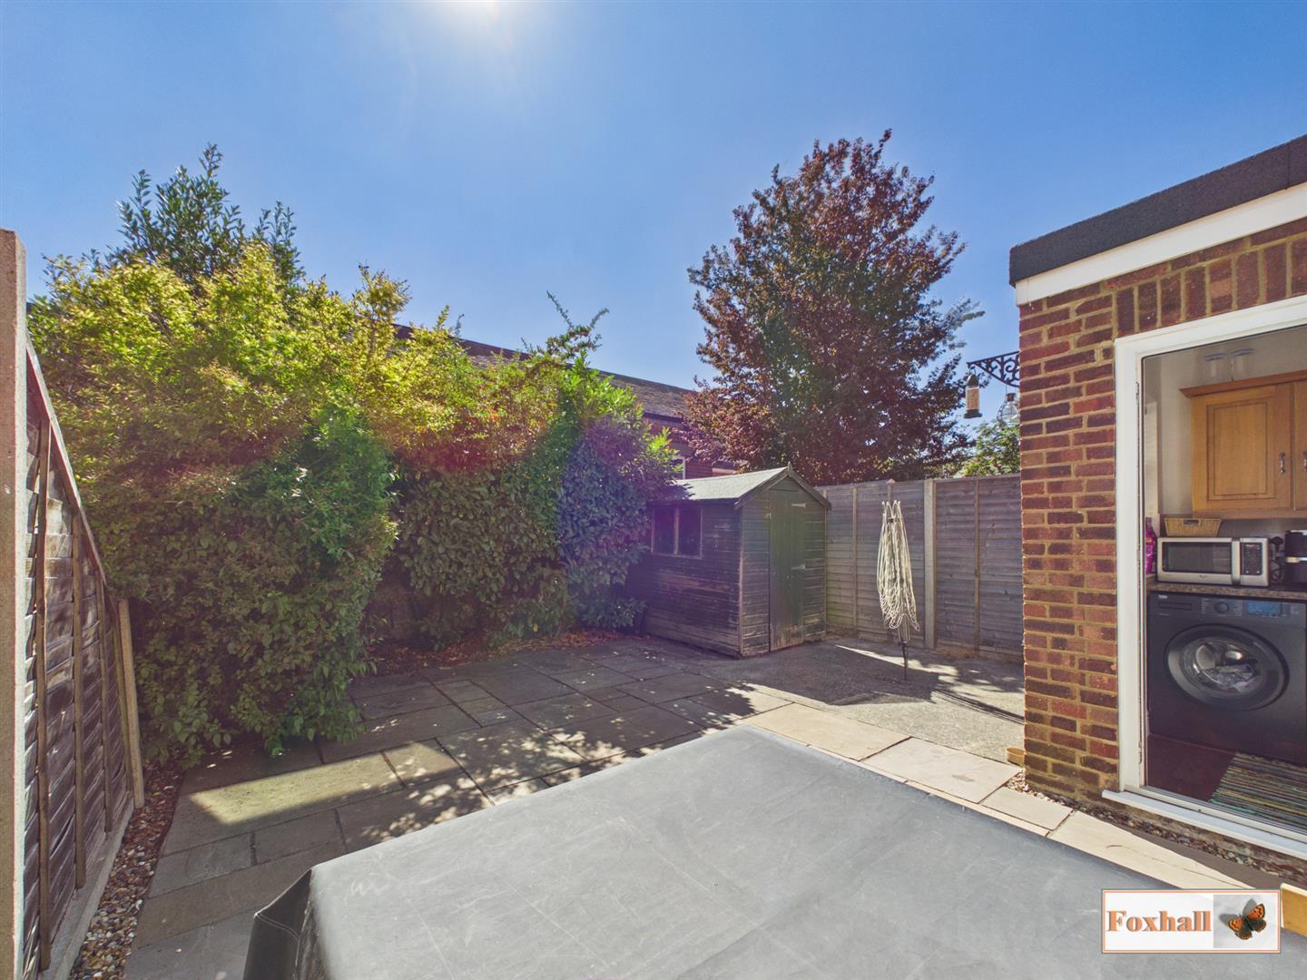
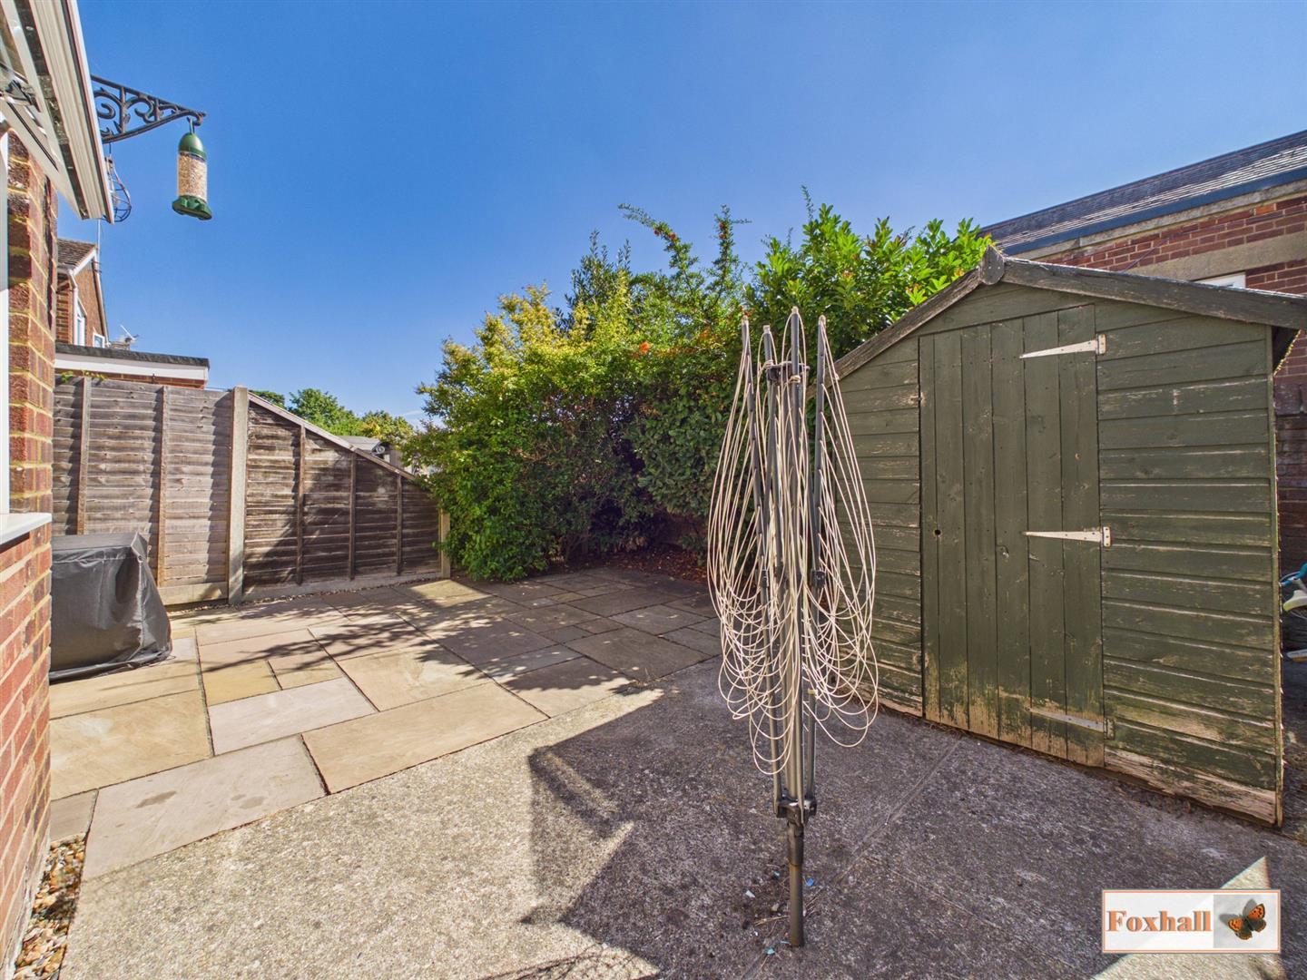
Rear Garden - Indian sandstone patio area suitable for alfresco dining, enclosed rear garden with hedge screening for seclusion and is unoverlooked, shed to stay on hardstanding, pathway with pedestrian gate through to the front garden and an outside tap.
Agents Note - Tenure - Freehold
Council Tax Band - C
Property Ref: 34898033
Similar Properties
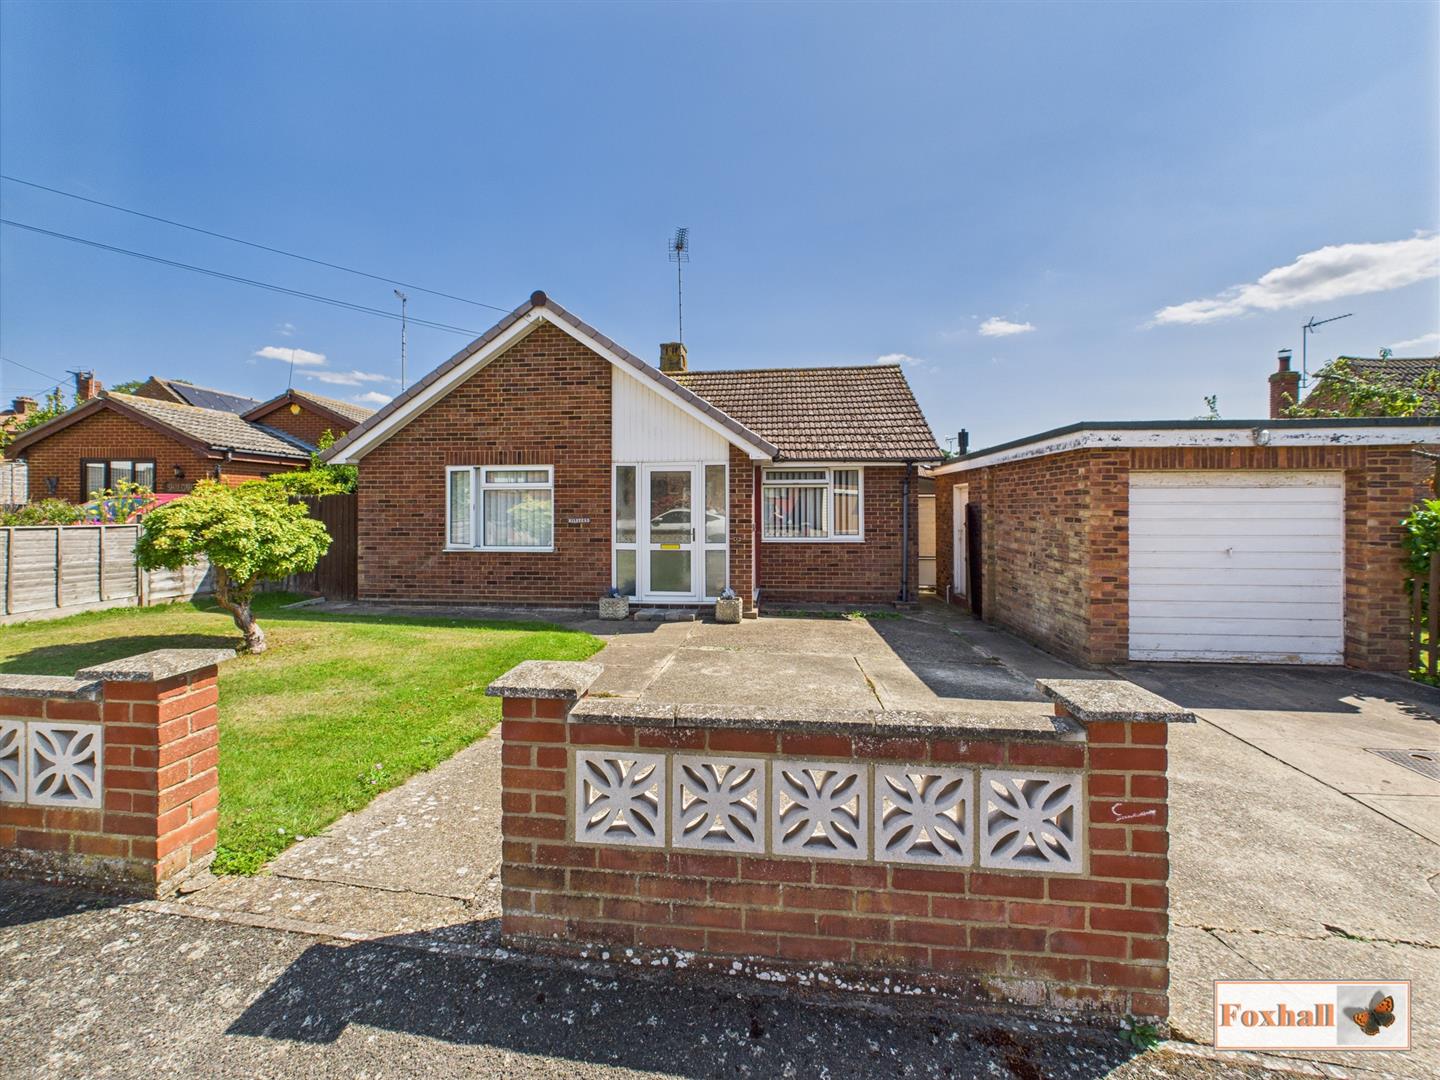
Estuary Crescent, Shotley Gate, Ipswich
2 Bedroom Detached Bungalow | Offers in excess of £250,000
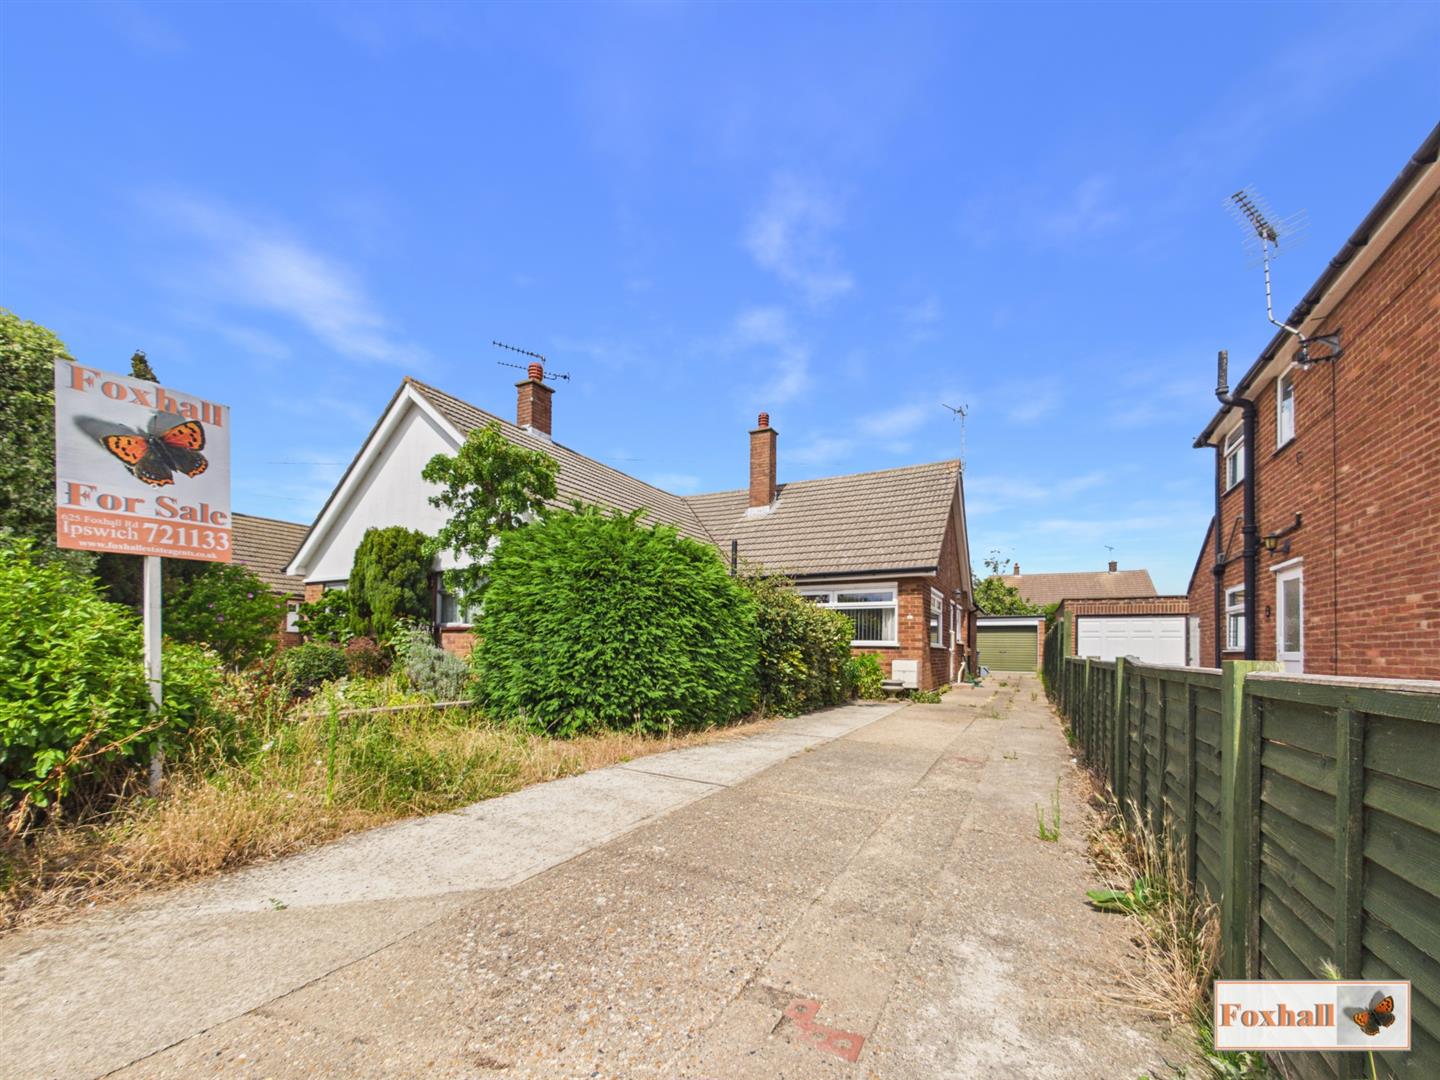
NO ONWARD CHAIN - VILLAGE LOCATION - RARELY UP FOR SALE - 16'0" X 11'11" LOUNGE - EXTENDED TWO BEDROOM BUNGALOW - LARGE...
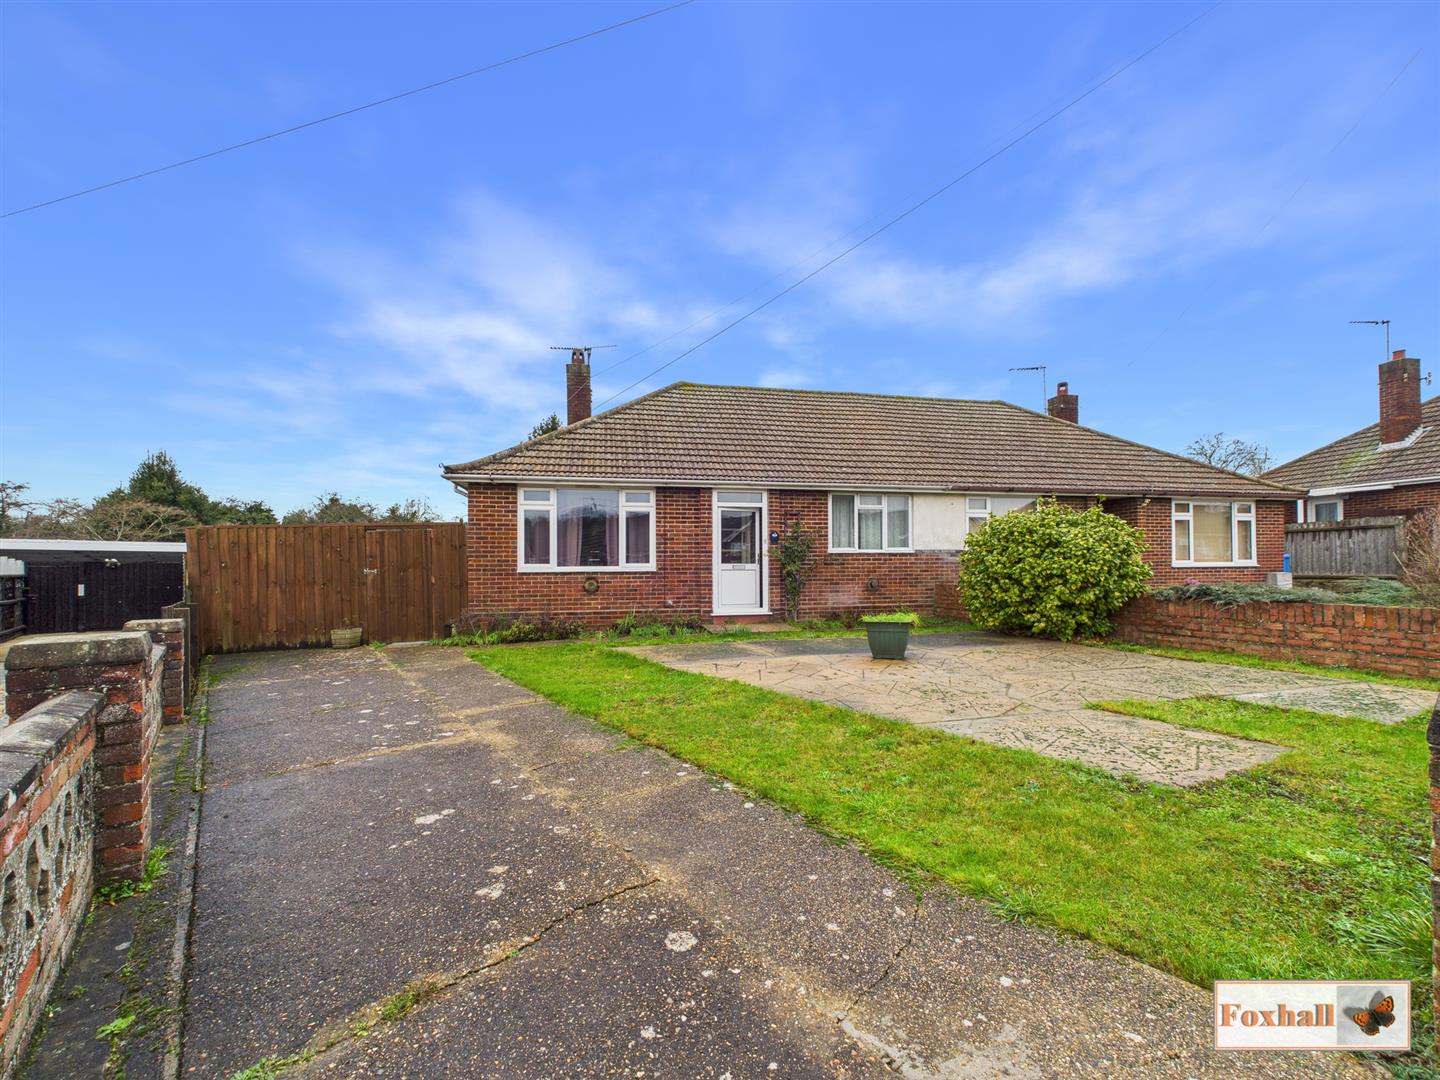
2 Bedroom Semi-Detached Bungalow | Guide Price £250,000
HUGE 110' X 100' TRIANGULAR SHAPED REAR GARDEN BACKING ON TO WOODLAND AND TOTALLY UN-OVERLOOKED - NO CHAIN INVOLVED - 14...
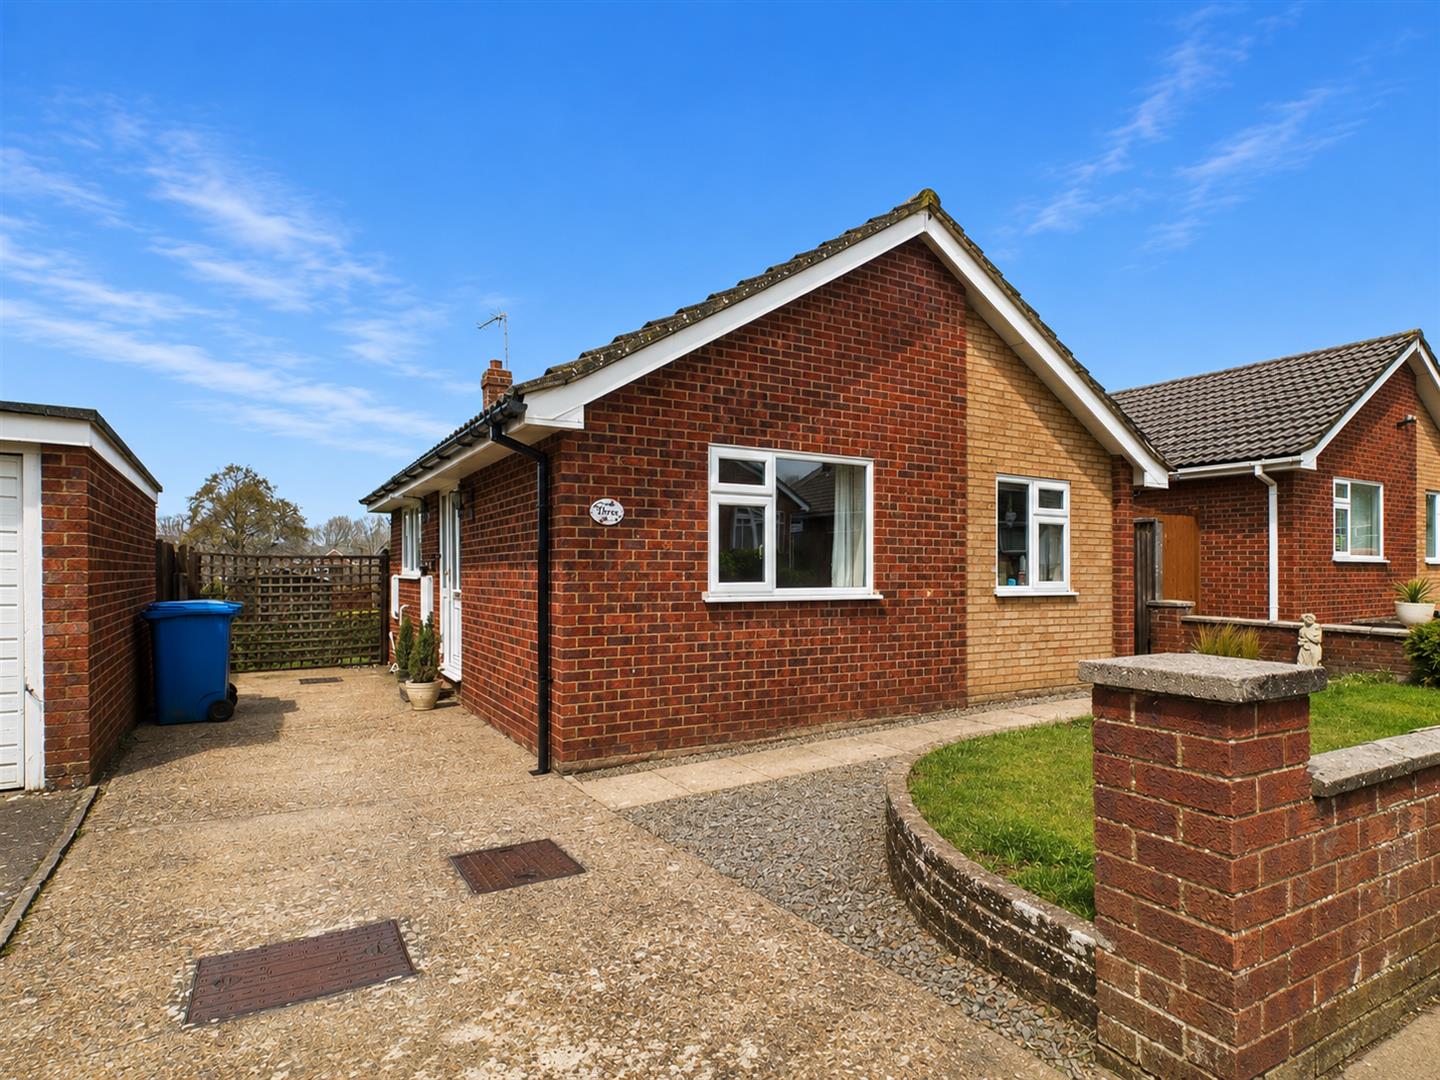
2 Bedroom Detached Bungalow | Offers in excess of £250,000
NO CHAIN INVOLVED - SPACIOUS TWO DOUBLE BEDROOM MODERN DETACHED BUNGALOW - 18'1" X 11'7" LOUNGE/DINER WITH WESTERLY FACI...
2 Bedroom Semi-Detached Bungalow | Offers in excess of £255,000
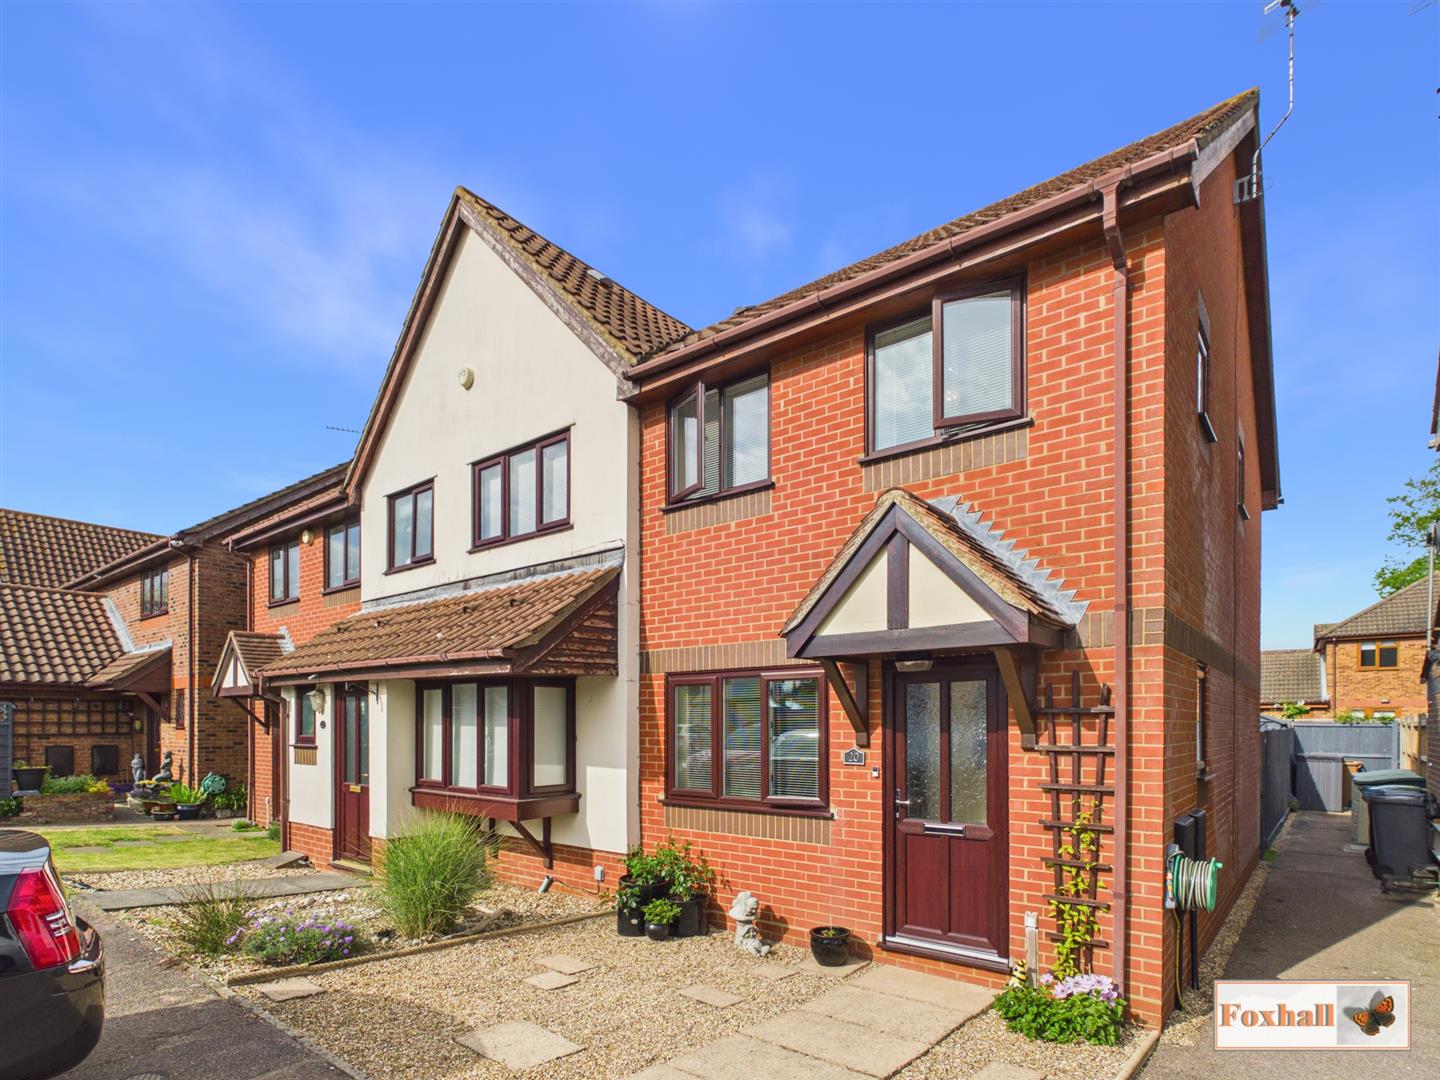
NO CHAIN INVOLVED - TWO DOUBLE BEDROOMS - SOUTH AND EAST FACING DOUBLE ASPECT LOUNGE 12'5" x 11'10" - WALK-IN DOUBLE SIZ...
Stewart Young Grove, Kesgrave, Ipswich
2 Bedroom End of Terrace House | Offers in excess of £255,000
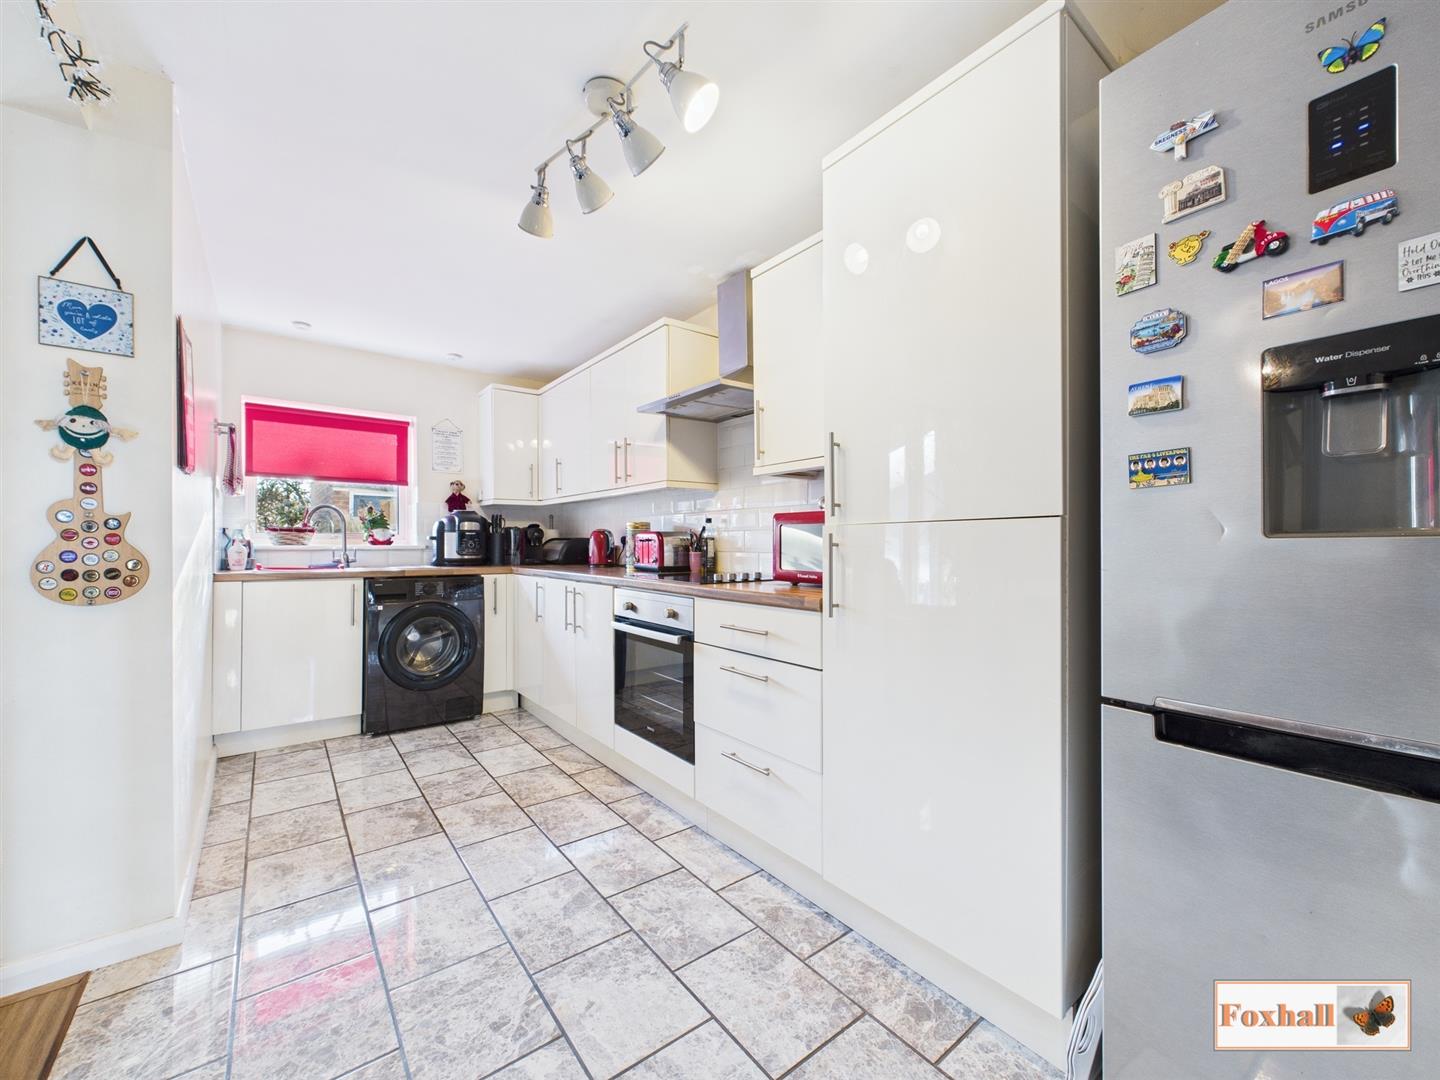
SOUGHT AFTER LOCATION OF GRANGE FARM - TWO DOUBLE BEDROOMS - EXTREMELY WELL PRESENTED END TERRACE HOUSE - GENEROUS SIZE...
3 Bedroom Semi-Detached House | Offers in excess of £260,000
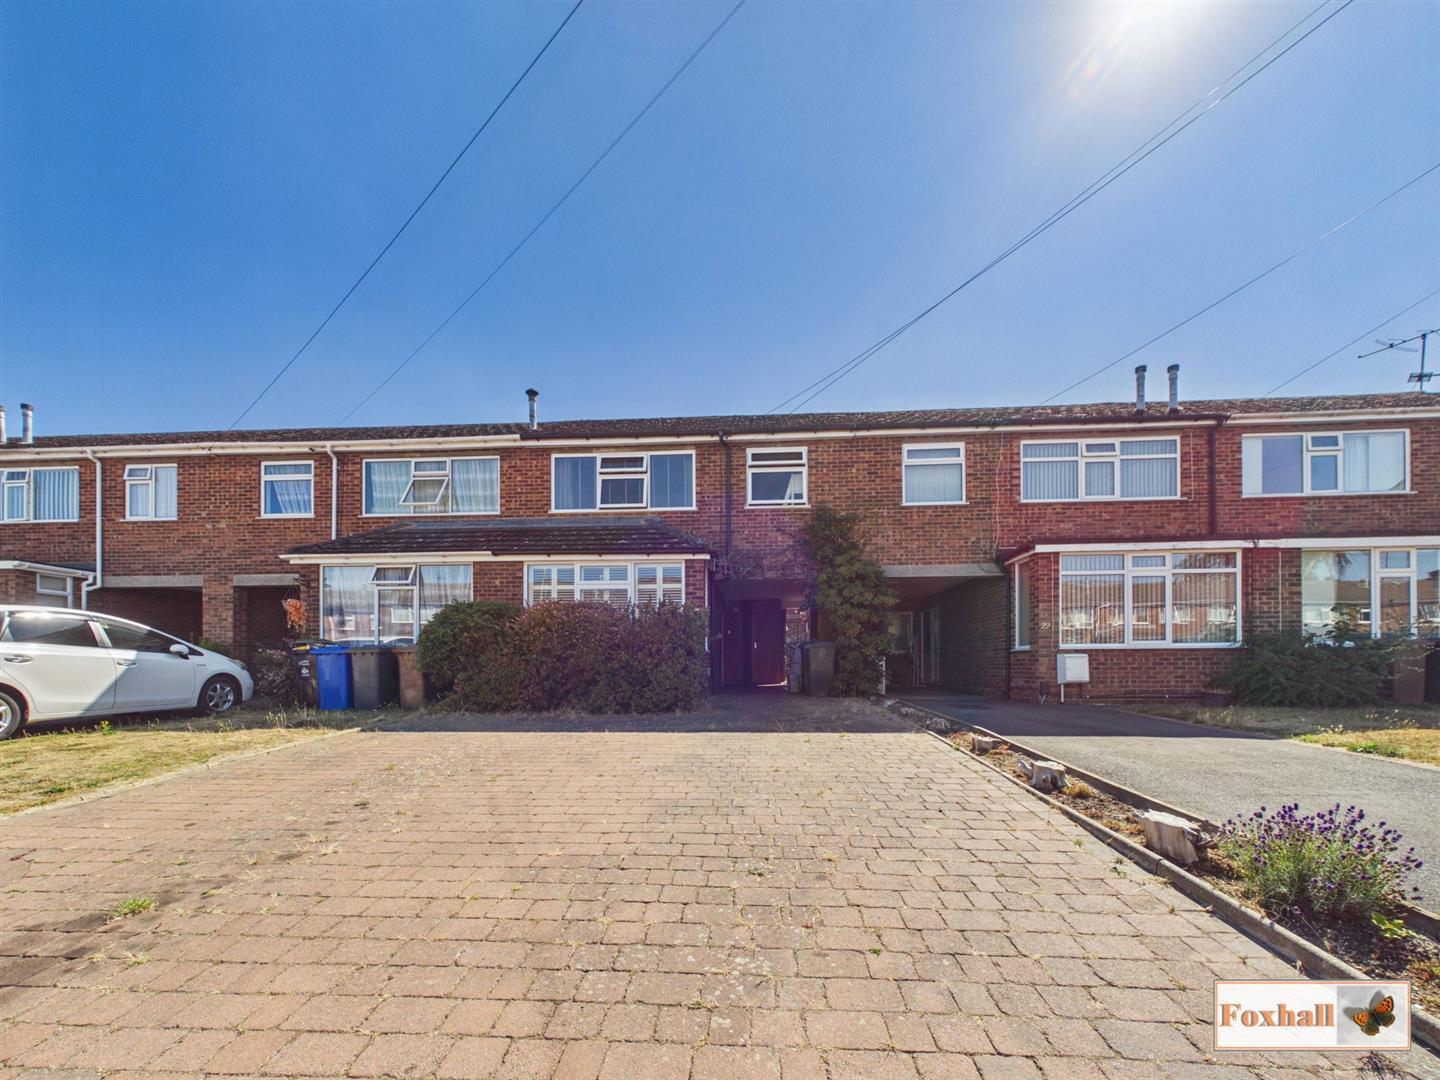
THREE BEDROOM SEMI DETACHED HOUSE - WELCOMING ENTRANCE HALL - OPEN PLAN KITCHEN/DINING AREA - BAY FRONTED LOUNGE - FULLY...

Foxhall Estate Agents (Suffolk)
625 Foxhall Road, Suffolk, Ipswich, IP3 8ND
01473 721133
How much is your home worth?
Use our short form to request a valuation of your property.
Request a Valuation
©2026 The Guild of Property Professionals. All rights reserved.
Terms and Conditions |
Privacy Policy |
Cookie Policy |
Complaints Policy |
Members Login
The Guild of Property Professionals Trading Address: 121 Park Lane, London W1K 7AG. GPEA Limited.
Registered in England & Wales.
Company No: 02819824.
Registered Office Address: The Old Courthouse, 60A London Road, Grantham, NG31 6HR.
VAT Registration No: 180897859

