- POPULAR EAST IPSWICH LOCATION
- MODERN DEVELOPMENT
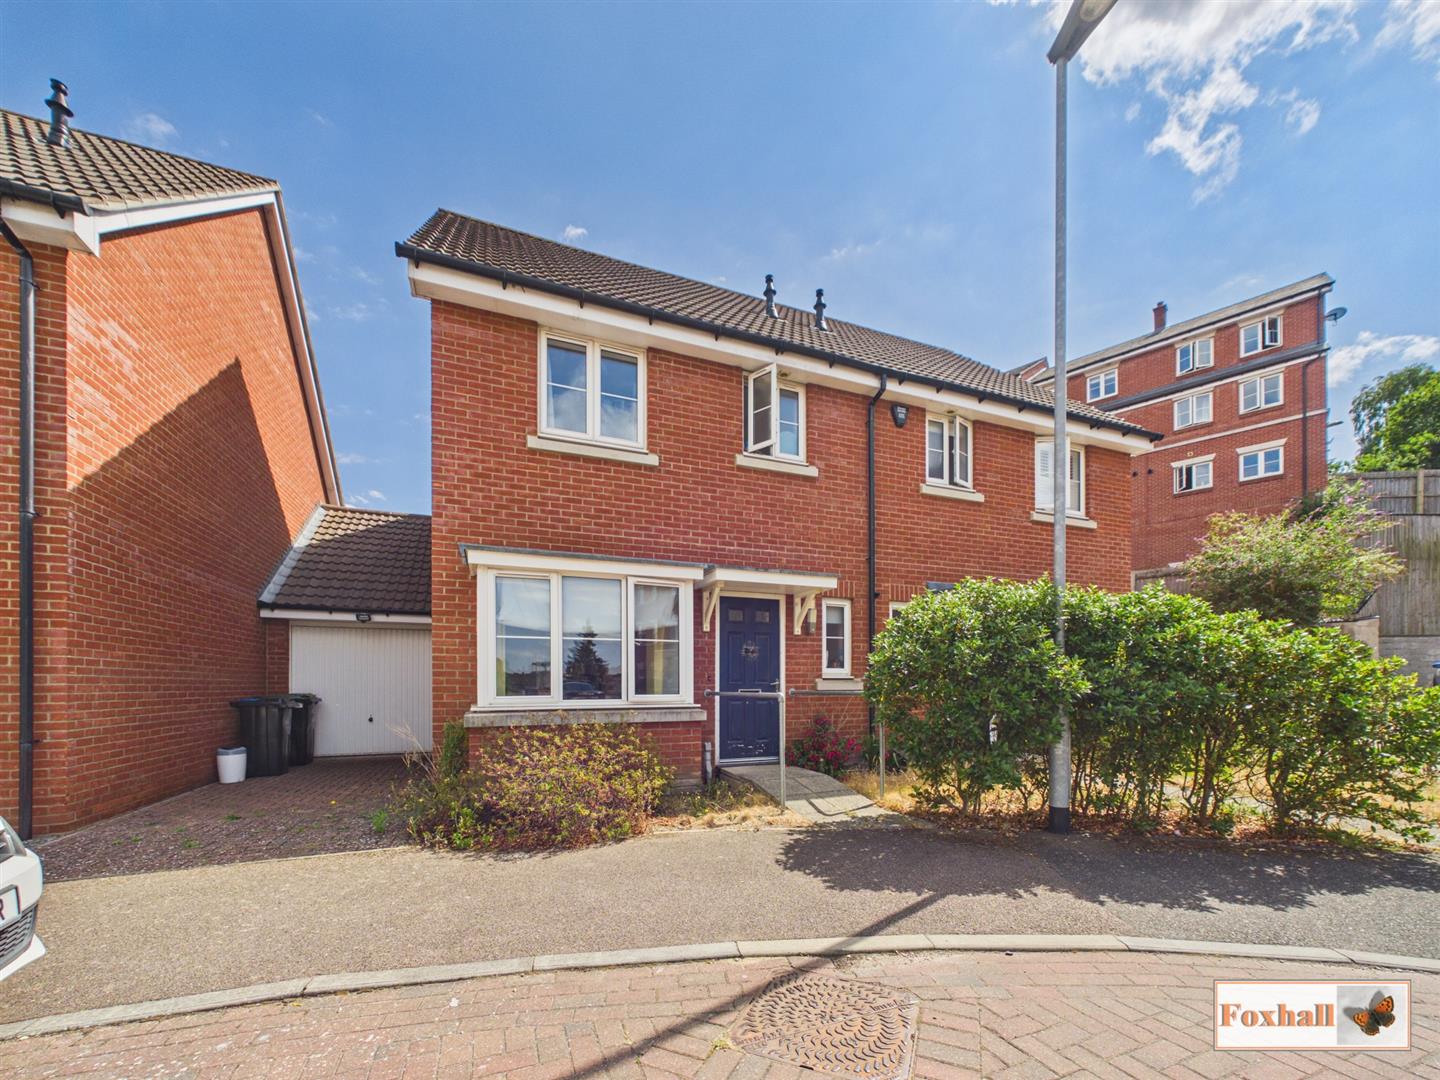
- THREE BEDROOM SEMI-DETACHED HOUSE
- EN-SUITE, FAMILY BATHROOM & DOWNSTAIRS W.C.
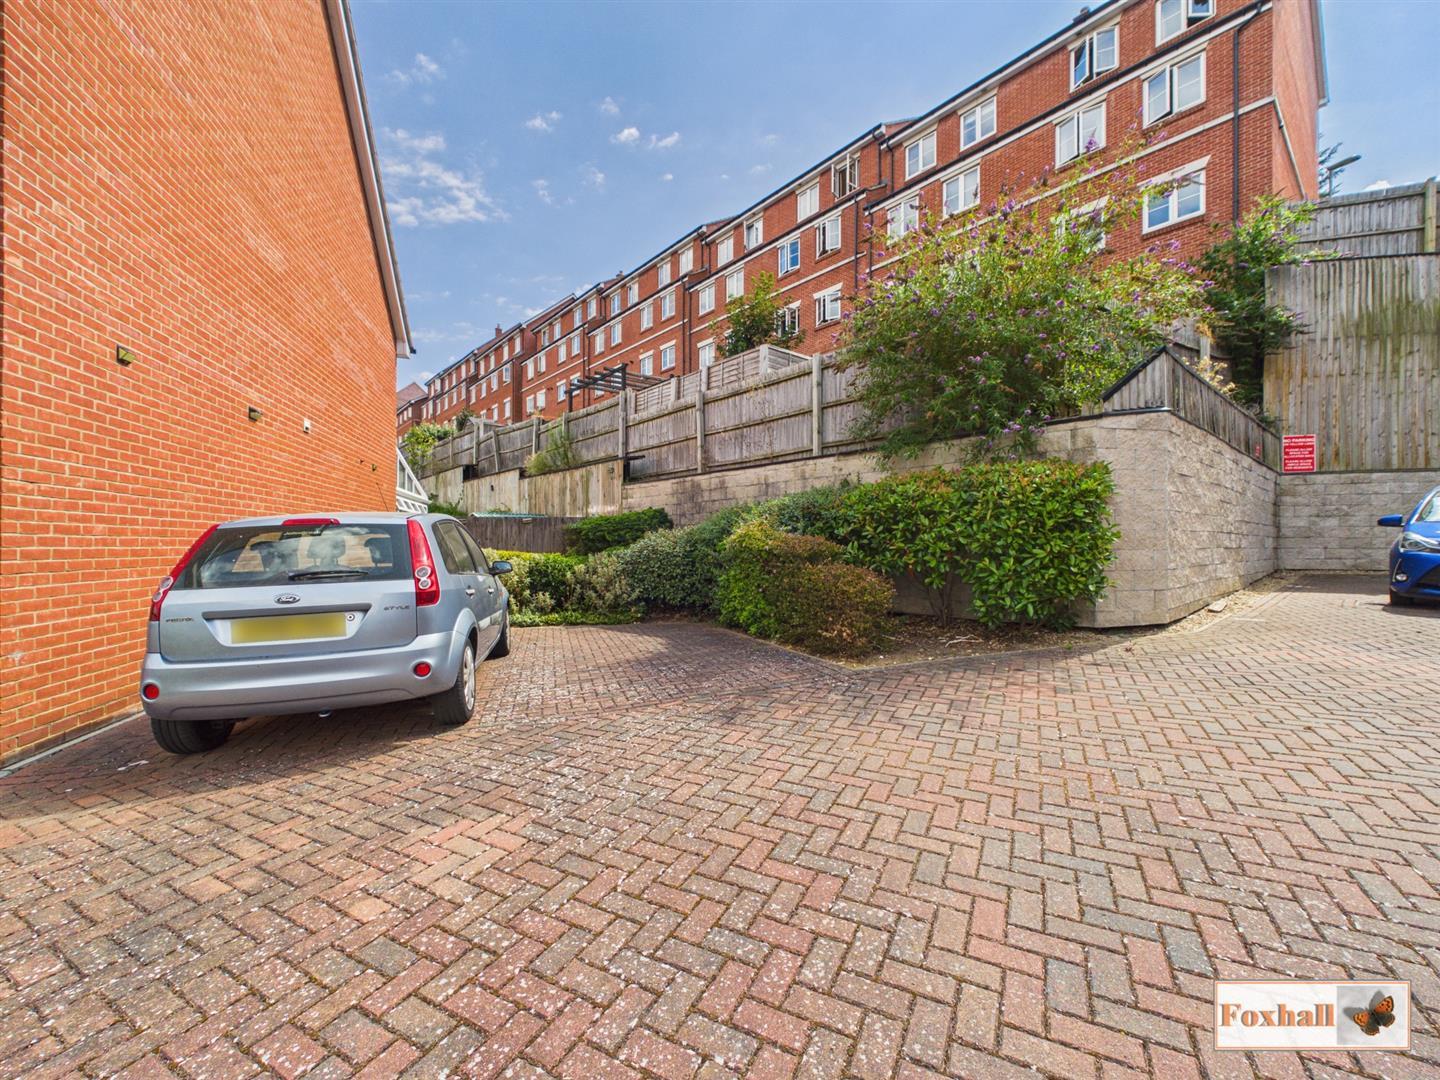
- OFF ROAD PARKING FOR TWO VEHICLES
- CLOSE TO LOCAL AMENITIES
- WALKING DISTANCE TO IPSWCH TOWN CENTRE
- FREEHOLD - COUNCIL TAX BAND - C

3 Bedroom Semi-Detached House for sale in Ipswich
 1
3
2
1
3
2
POPULAR EAST IPSWICH LOCATION - MODERN DEVELOPMENT - SEMI-DETACHED HOUSE - EN-SUITE SHOWER ROOM, FAMILY BATHROOM & DOWNSTAIRS W.C. - OFF ROAD PARKING
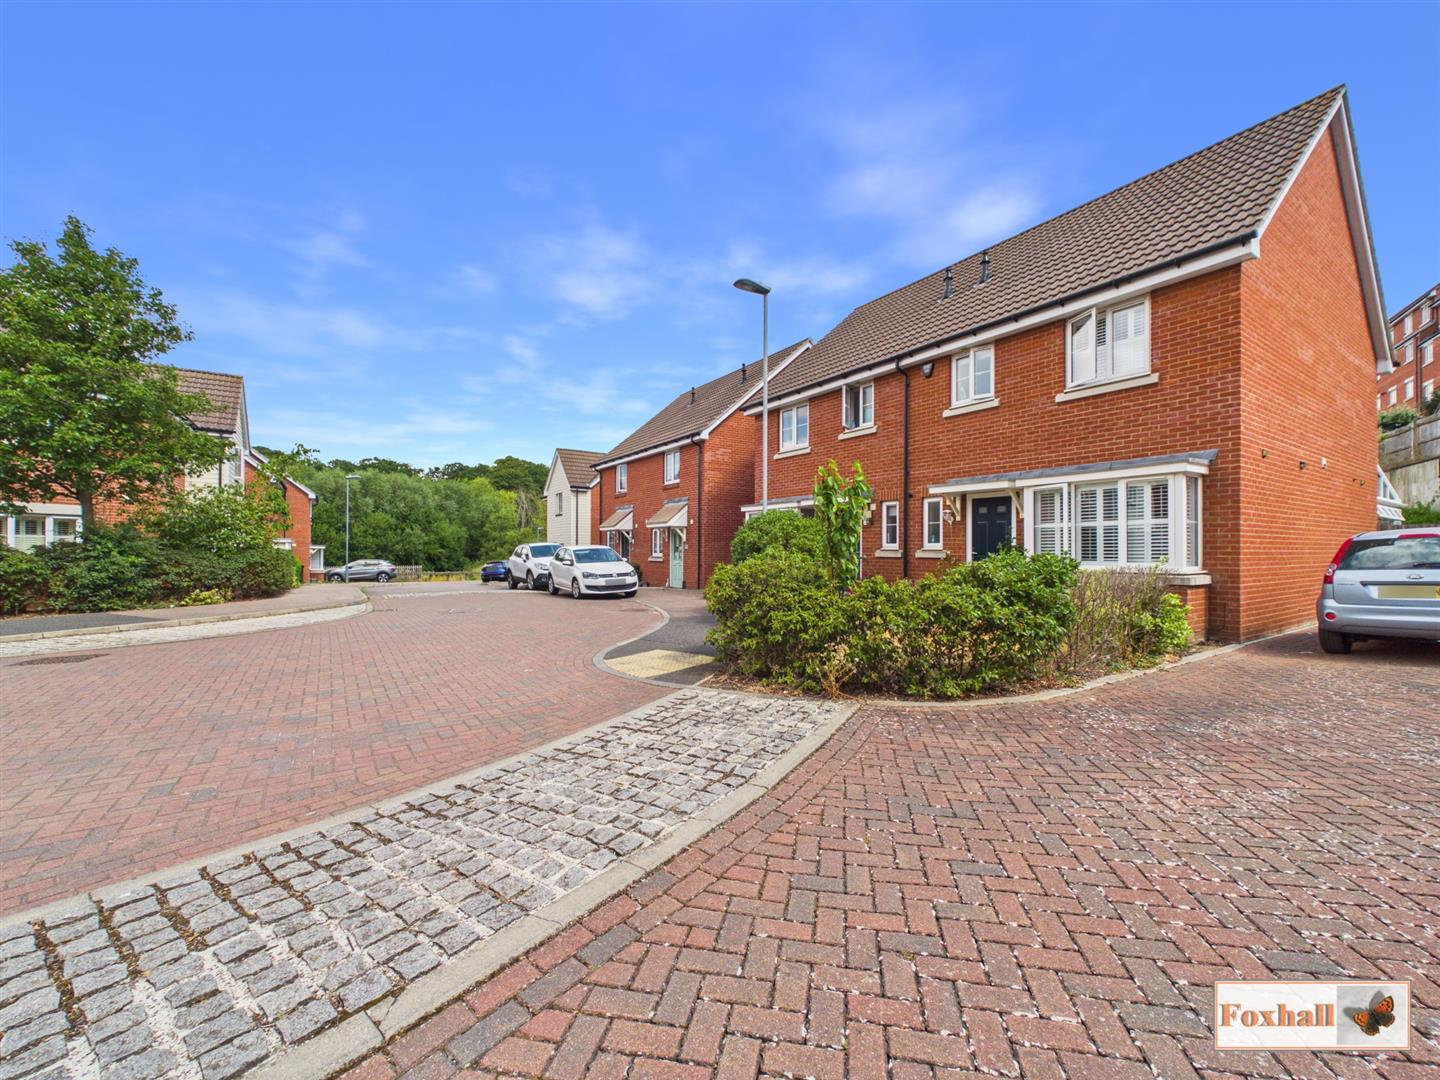
*** Foxhall Estate Agents*** are delighted to offer for sale this three bedroom semi-detached house situated on the ever popular East side of Ipswich. The property is located within the highly regarded Northgate High School and St. Helens Primary catchment areas (subject to availability) and is within walking distance of multiple shops, amenities and Ipswich Town Centre.
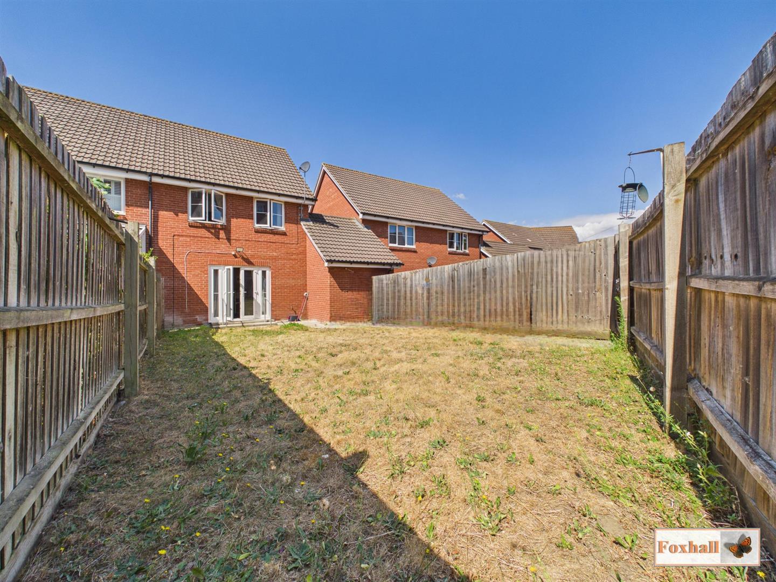
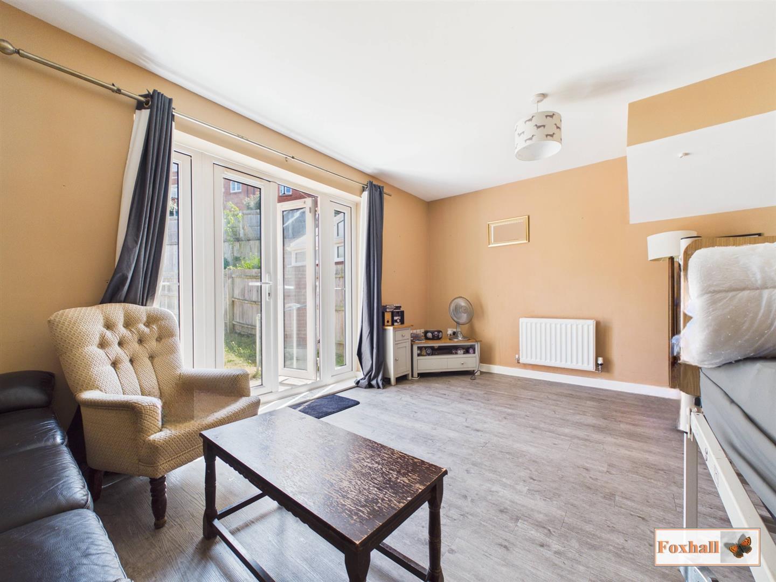
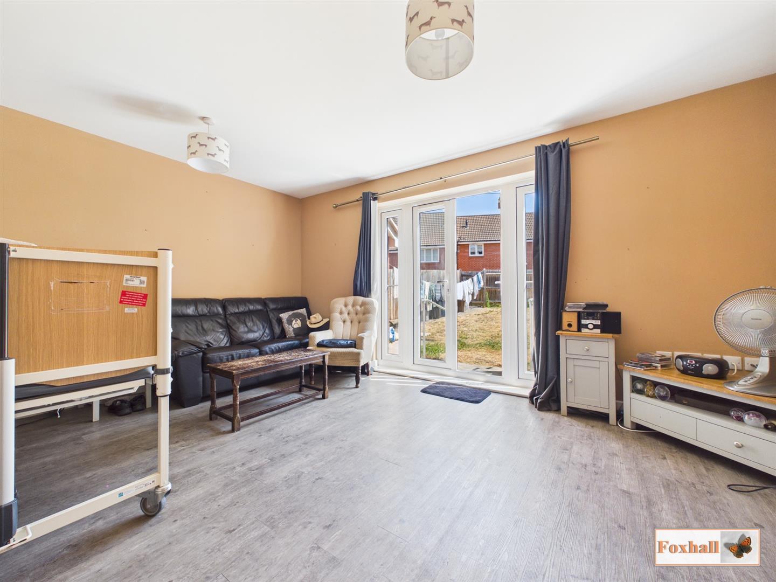
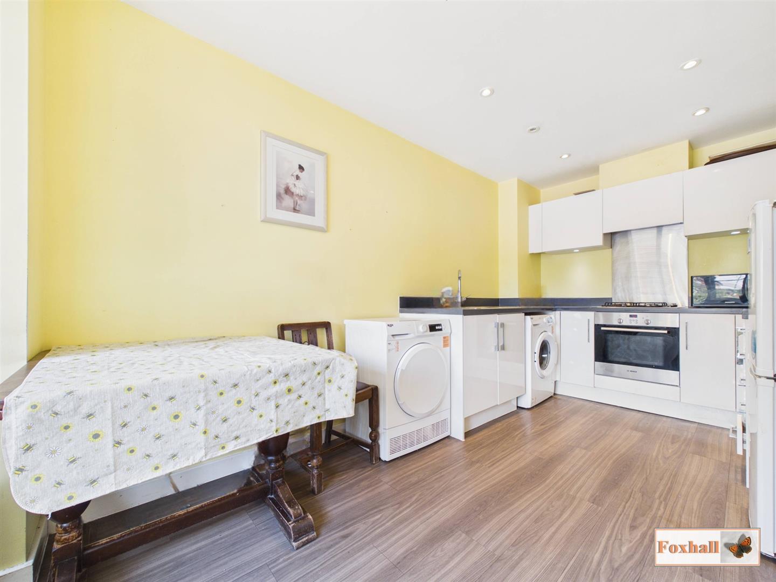
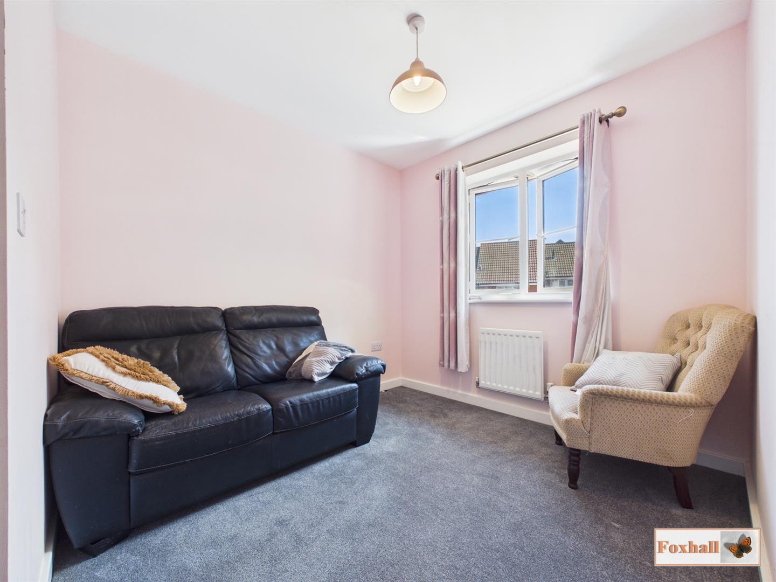
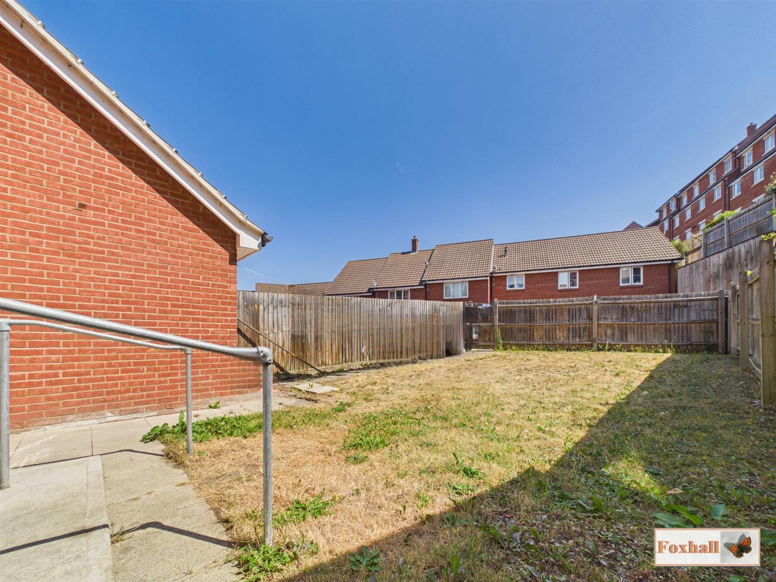
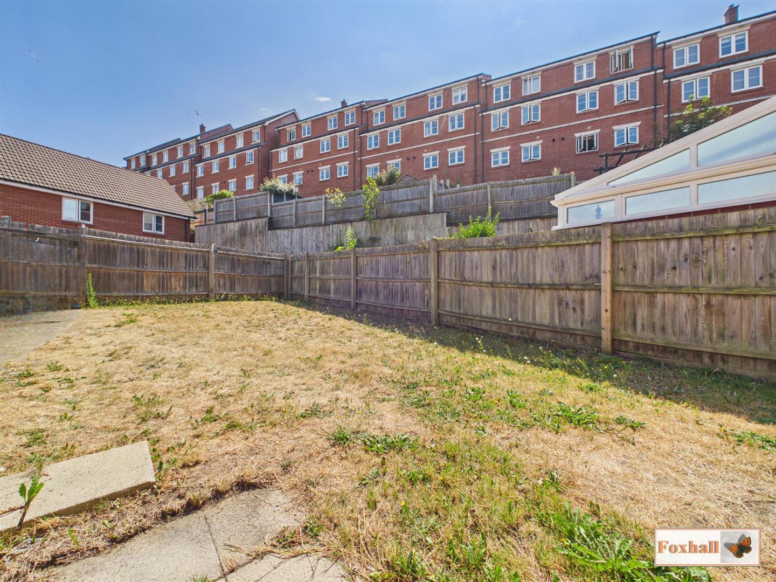
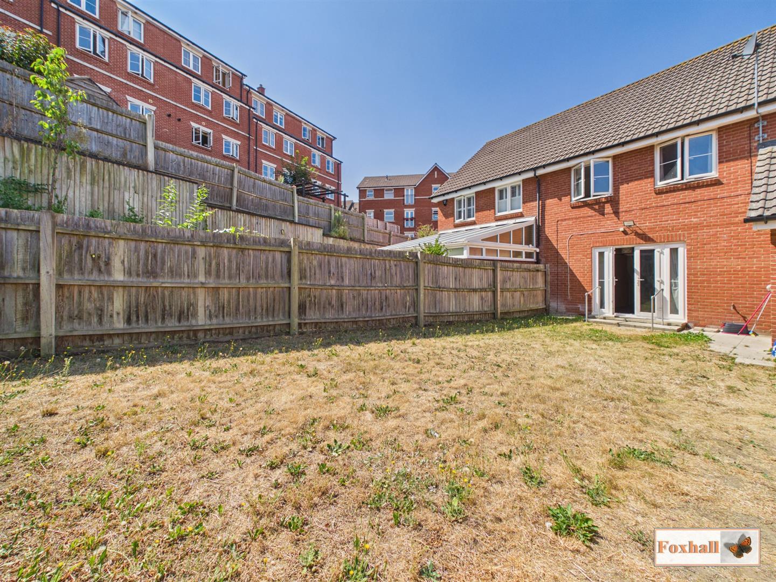
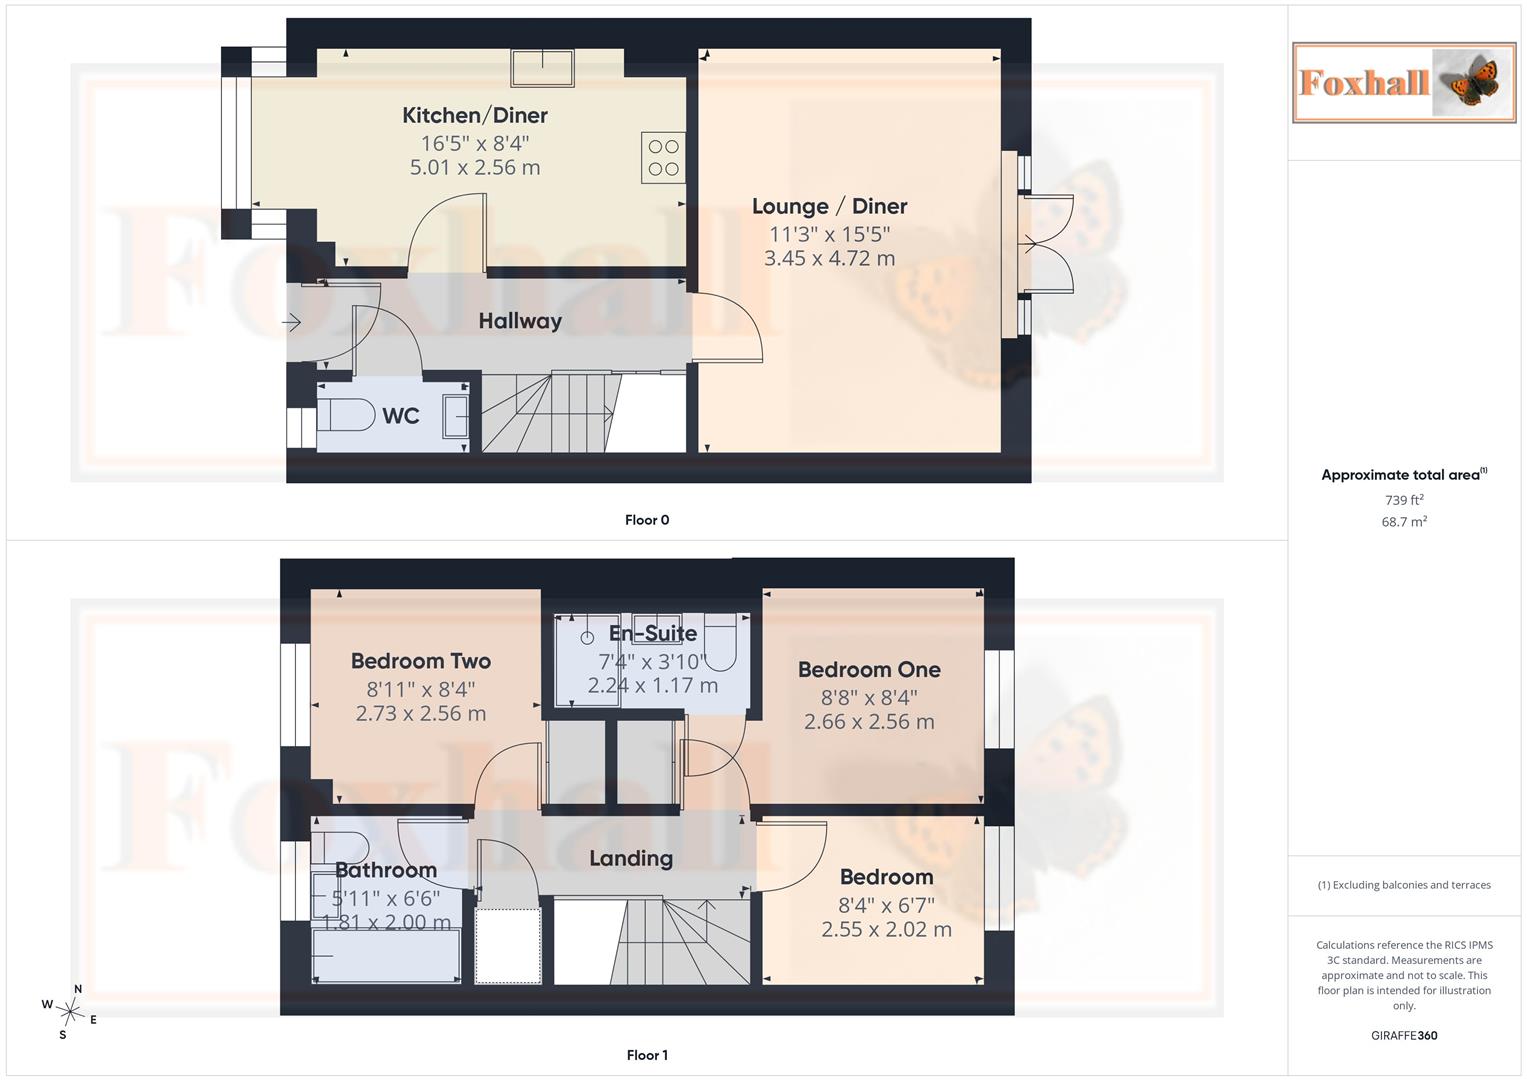
The house itself comprises of an entrance hallway, kitchen, w.c. and lounge/diner leading onto the garden downstairs. Upstairs there is a landing, three bedrooms, the main with an en-suite shower room and a family bathroom. To the rear there is a larger than average for the development garden and the property further benefits from allocated parking for two cars.
The town of Ipswich offers a range of amenities including schools, university, independent and high street shops, hospital, theatres and cinemas, vast selection of restaurants & bars, beautiful parks such as the historic Christchurch Park and the popular Orwell Country Park as well as many more recreational and educational facilities.
The town centre houses the mainline railway station which provides direct links to London Liverpool Street (1 hour and ten minutes) and where you can also find the beautiful Ipswich Marina which has undergone extensive redevelopment over the years to create a wonderful vibrant waterfront which is lined with restaurants, cafes, galleries and shops.
Front Garden - Paved raised pathway to the front door, small area of lawn with mature shrubs and bushes and a block paved driveway to the side providing off road parking for one vehicle giving access to the garage.
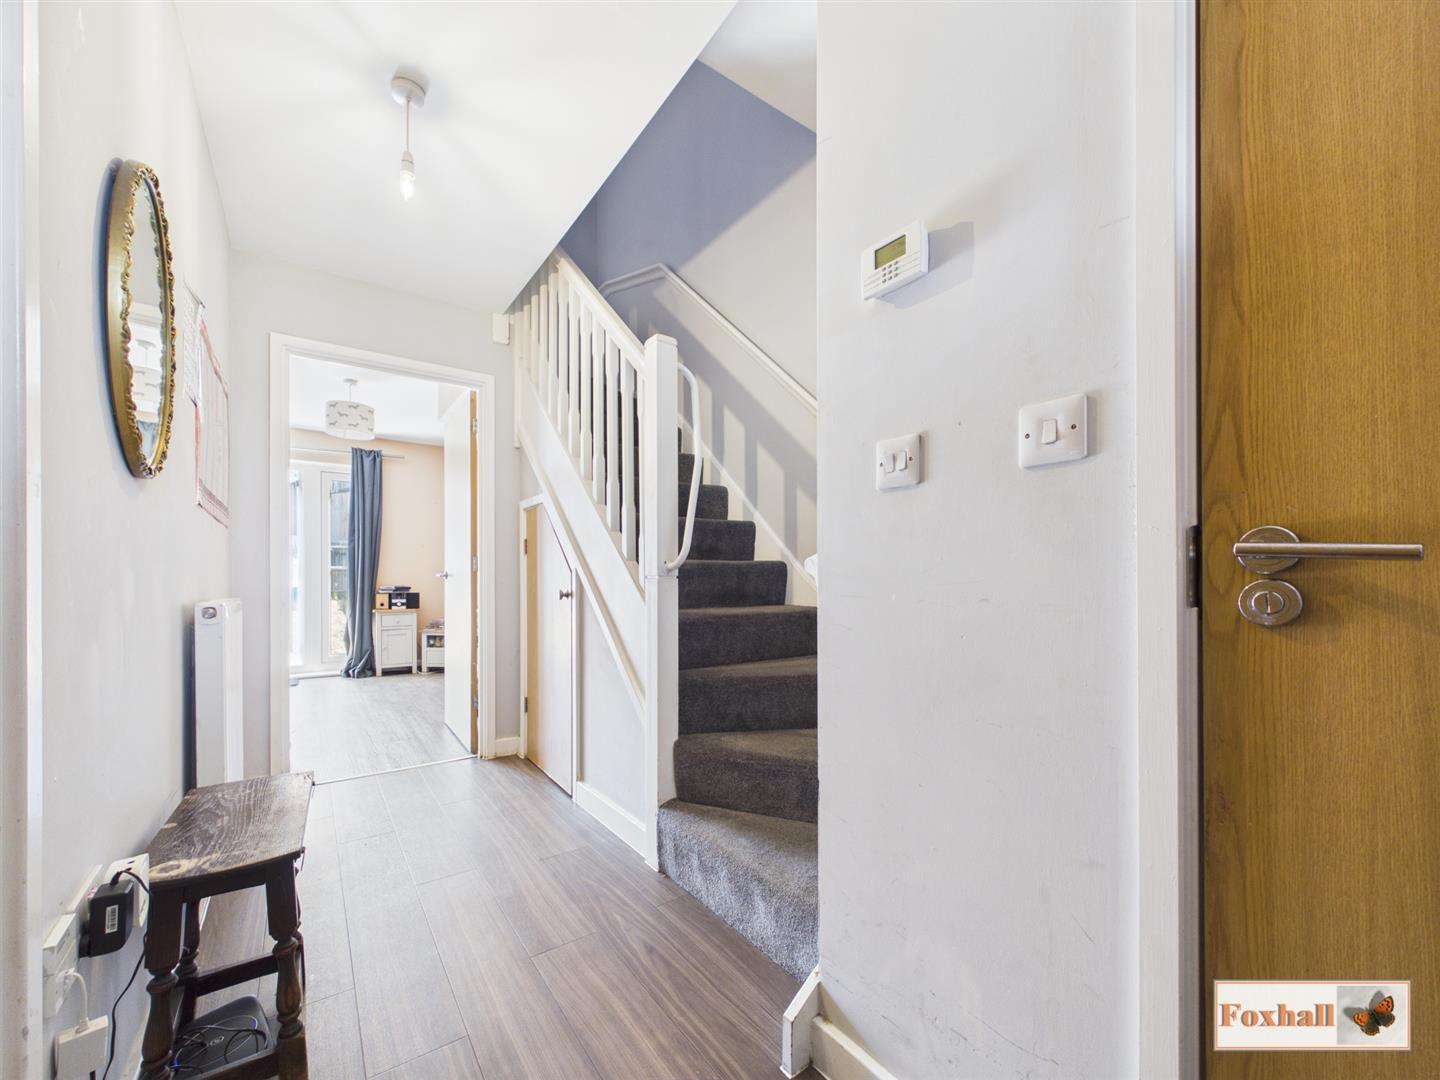
Entrance Hallway - Doors to kitchen, lounge / diner and W.C., stairs to first floor with understairs storage cupboards, radiator and laminate flooring.
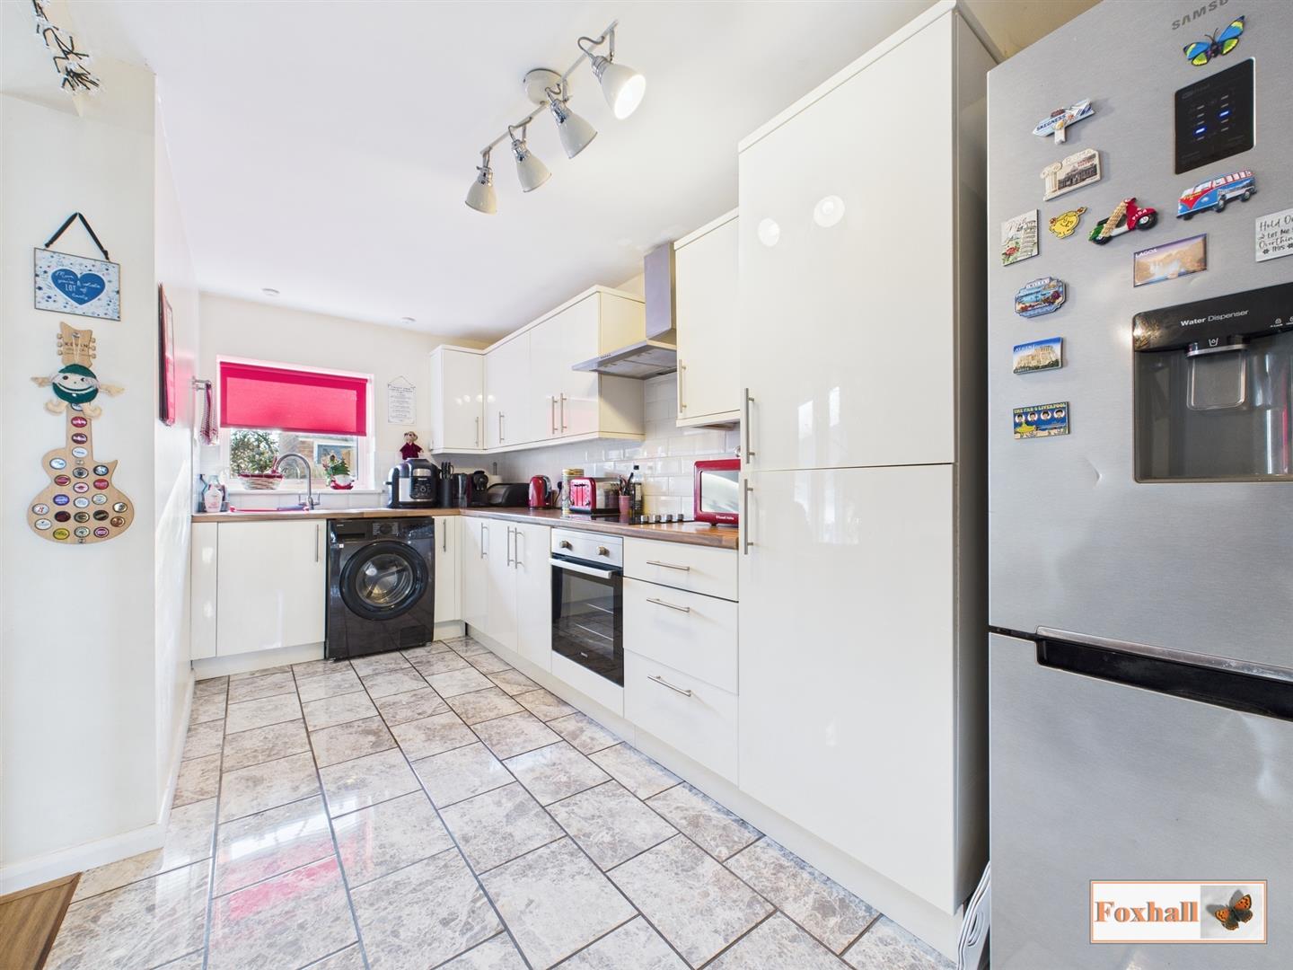
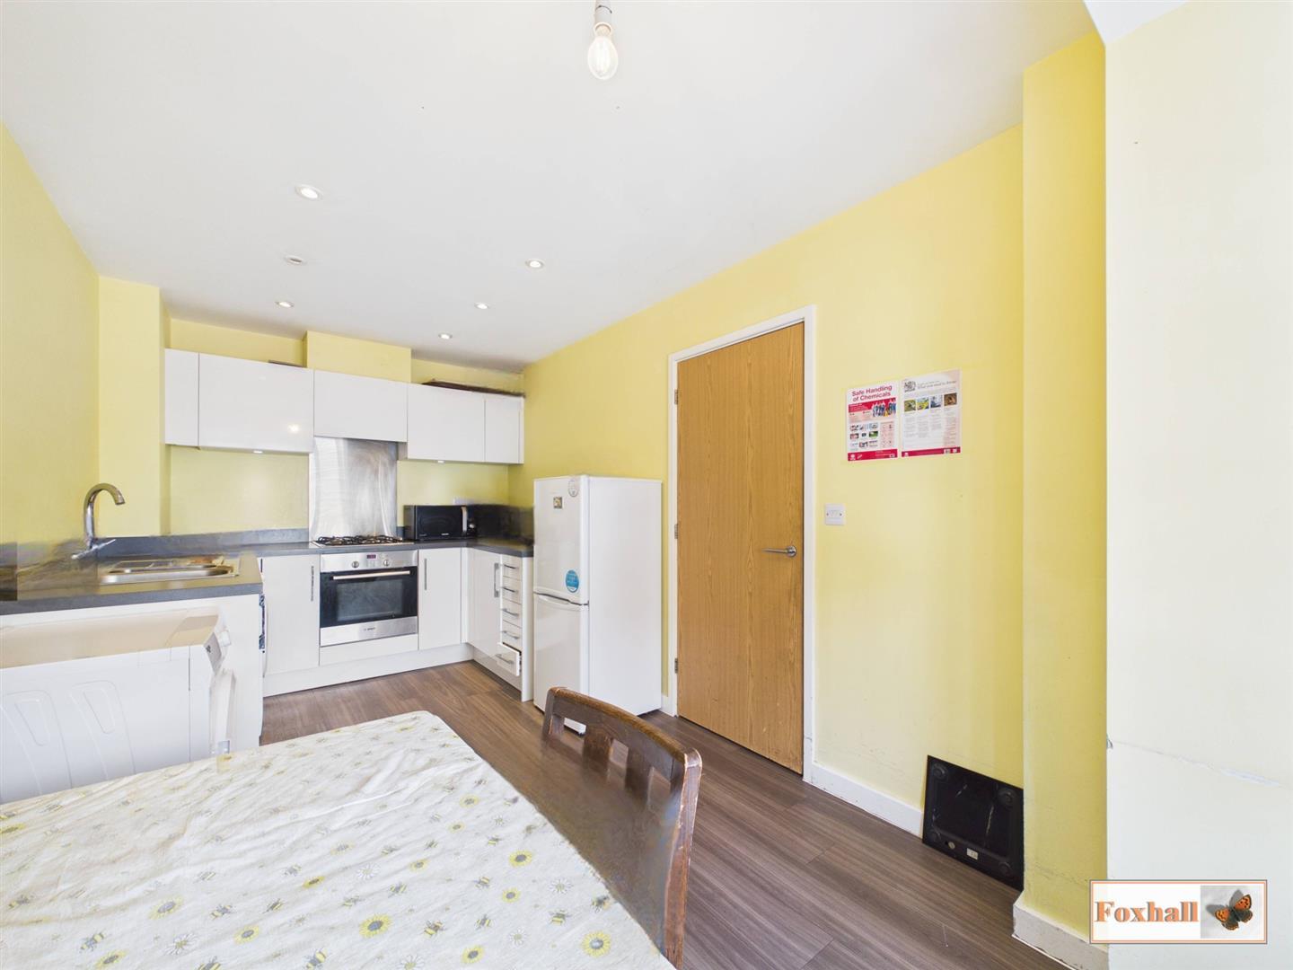
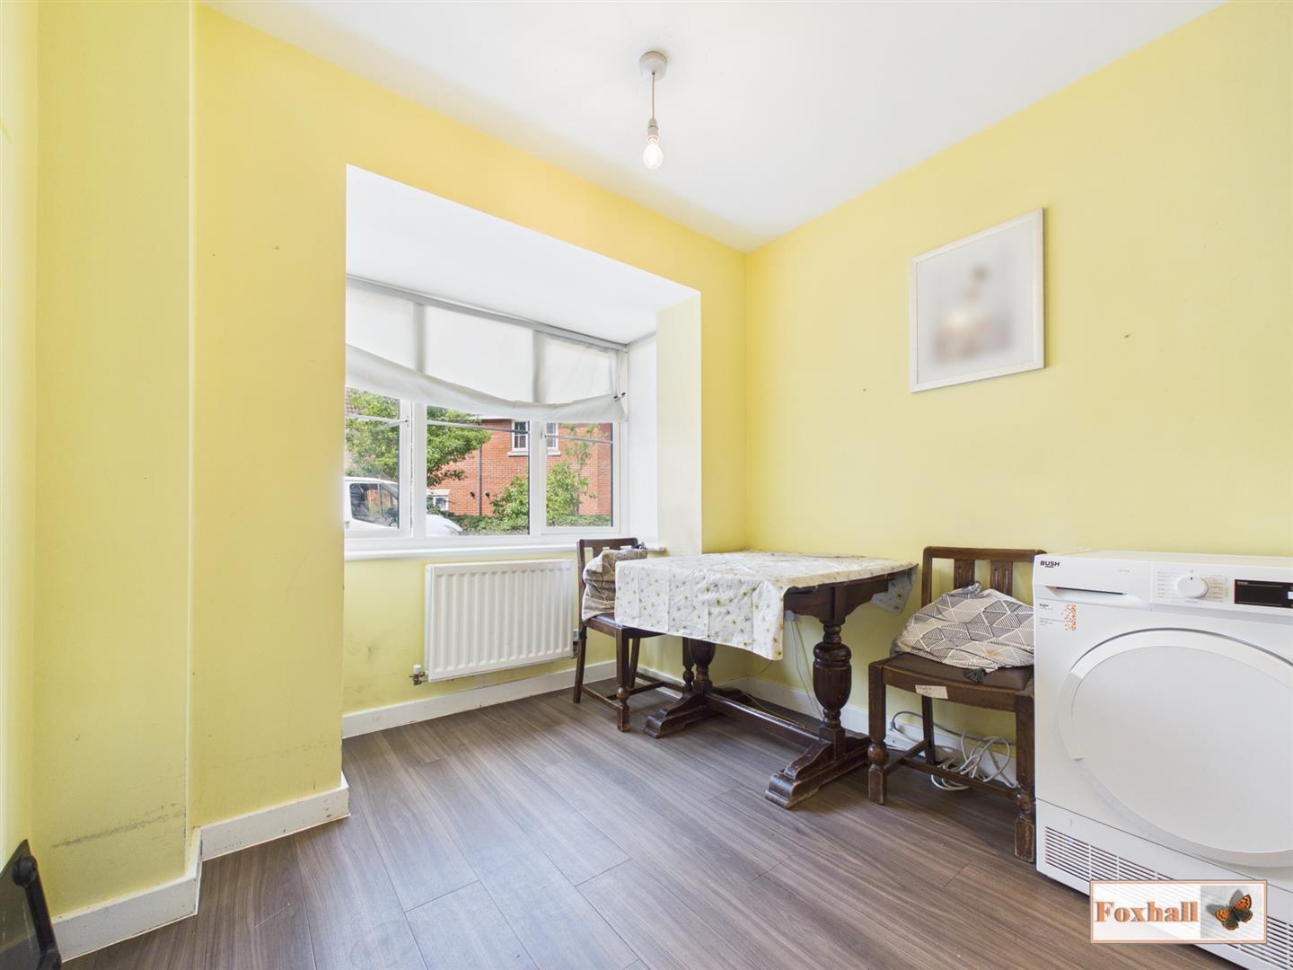
Kitchen / Diner - 5.00m x 2.54m (16'5" x 8'4") - Base and eye-level units with square edged worktops, integrated electric oven and gas hob with extractor over, integrated stainless steel sink and drainer, space for a fridge freezer, space for a washing machine, space for a tumble dryer, front aspect double glazed window, radiator and laminate flooring.
Lounge / Diner - 4.70m x 3.43m (15'5" x 11'3") - Rear aspect double glazed French doors into the garden radiator and laminate flooring.
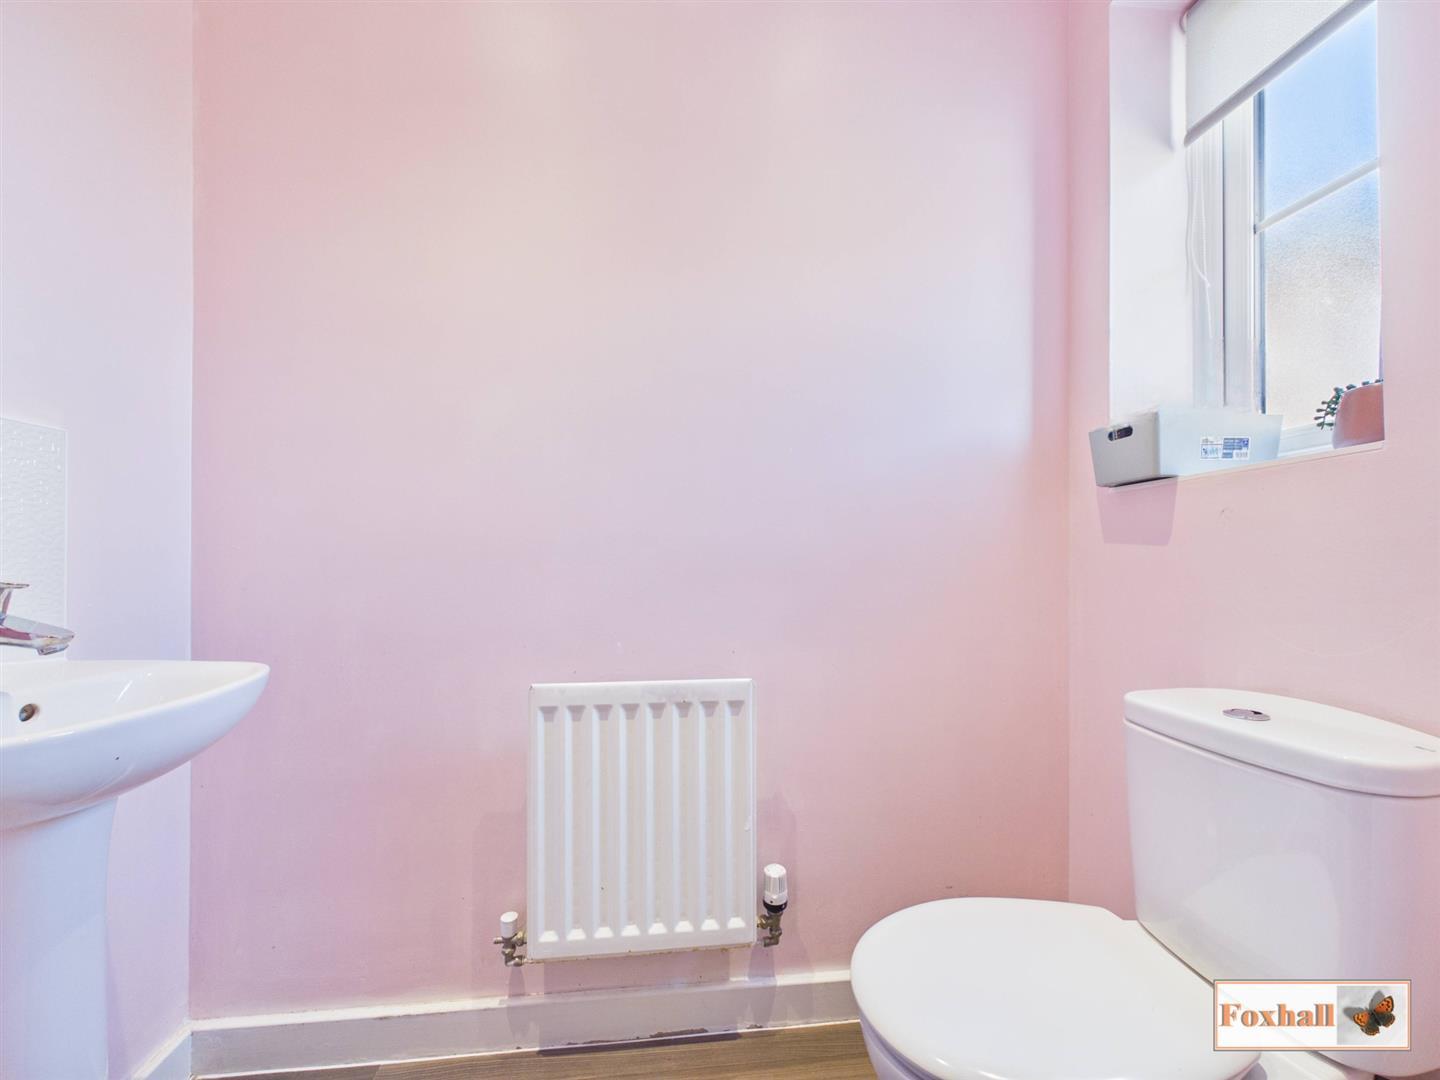
Downstairs W.C. - 1.78m x 0.91m (5'10" x 3'0") - Low-level W.C., pedestal hand wash basin, front aspect frosted double glazed window, radiator and lamiante flooring.
Landing - Doors to all bedrooms and the bathroom, airing cupboard, access to the loft and carpeted flooring.
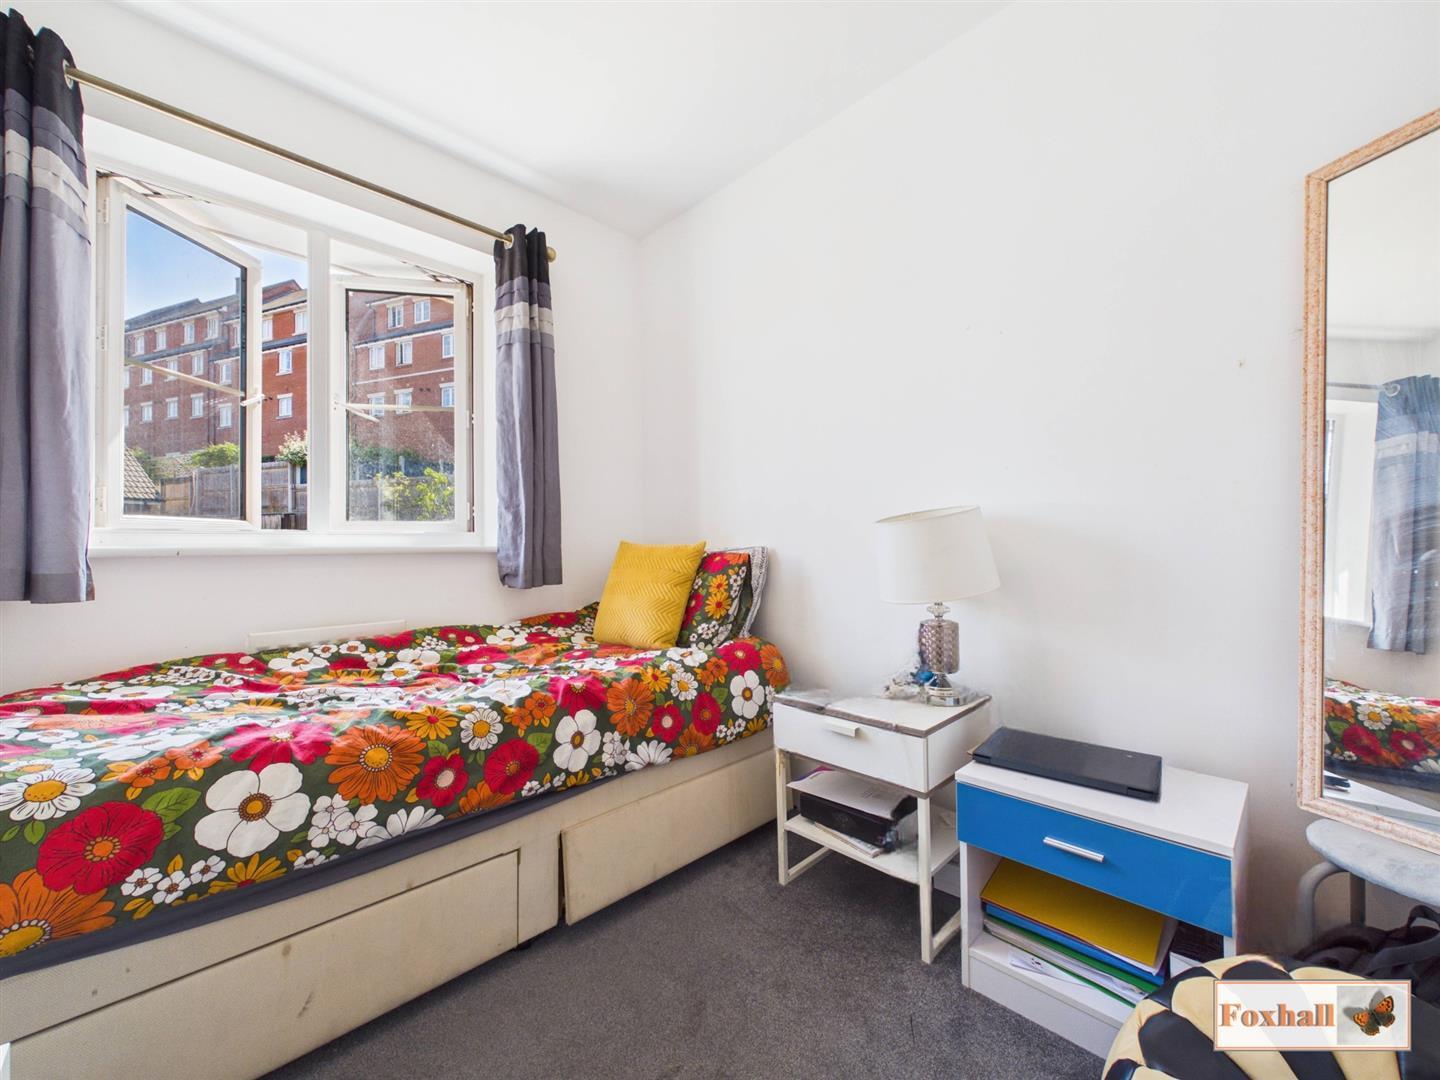
Bedroom One - 2.64m x 2.54m (8'8" x 8'4") - Rear aspect double glazed window, built-in wardrobes, radiator, carpeted flooring and door to the en-suite.
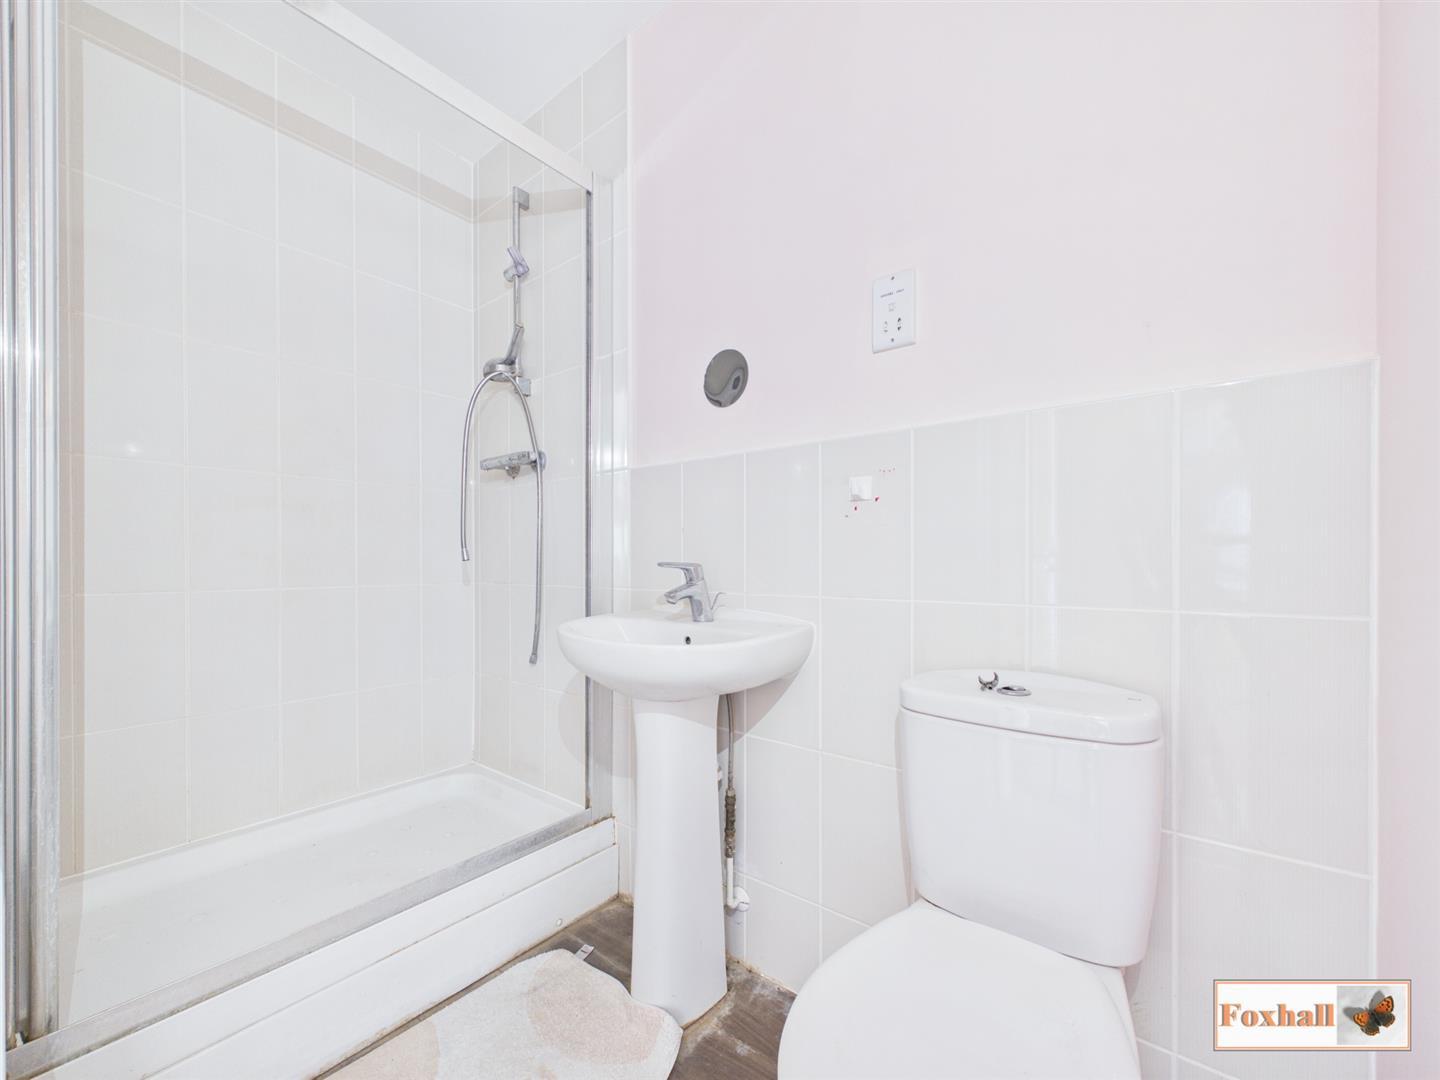
En-Suite Shower Room - 2.24m x 1.17m (7'4" x 3'10") - Shower cubicle with stainless steel fittings, tiled walls and glass shower screen, low-level W.C., pedestal hand wash basin, radiator, half-tiled walls and laminate flooring.
Bedroom Two - 2.72m x 2.54m (8'11" x 8'4") - Front aspect double glazed window, built-in wardrobes, radiator and carpeted flooring.
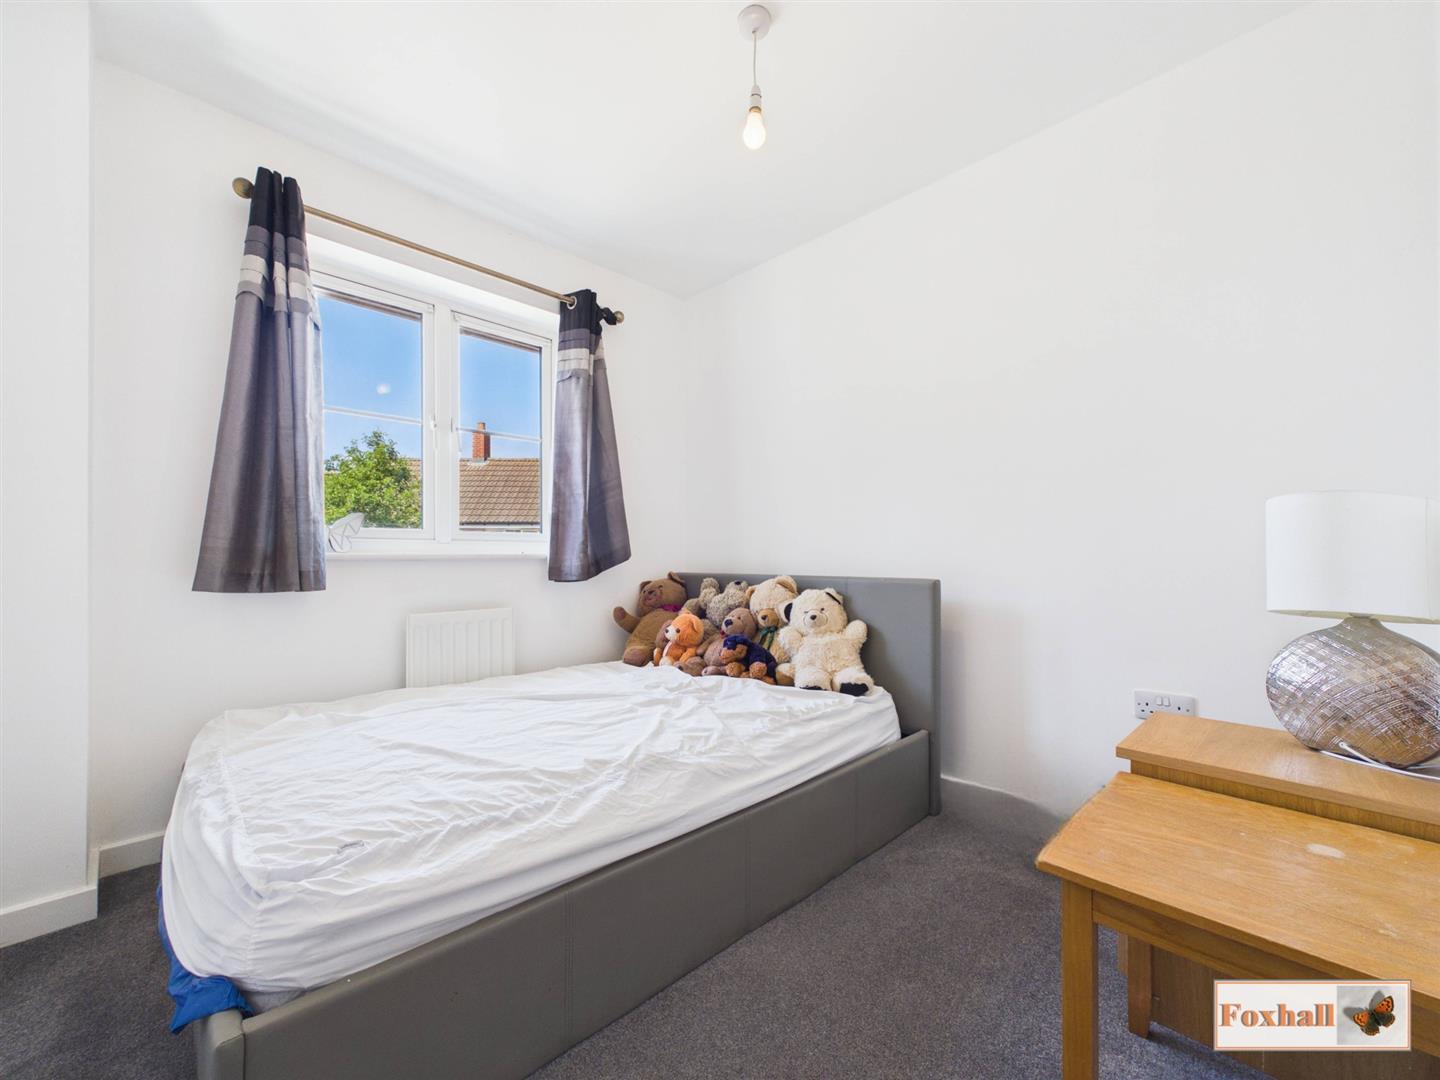
Bedroom Three - 2.54m x 2.01m (8'4" x 6'7") - Rear aspect double glazed window, radiator and carpeted flooring.
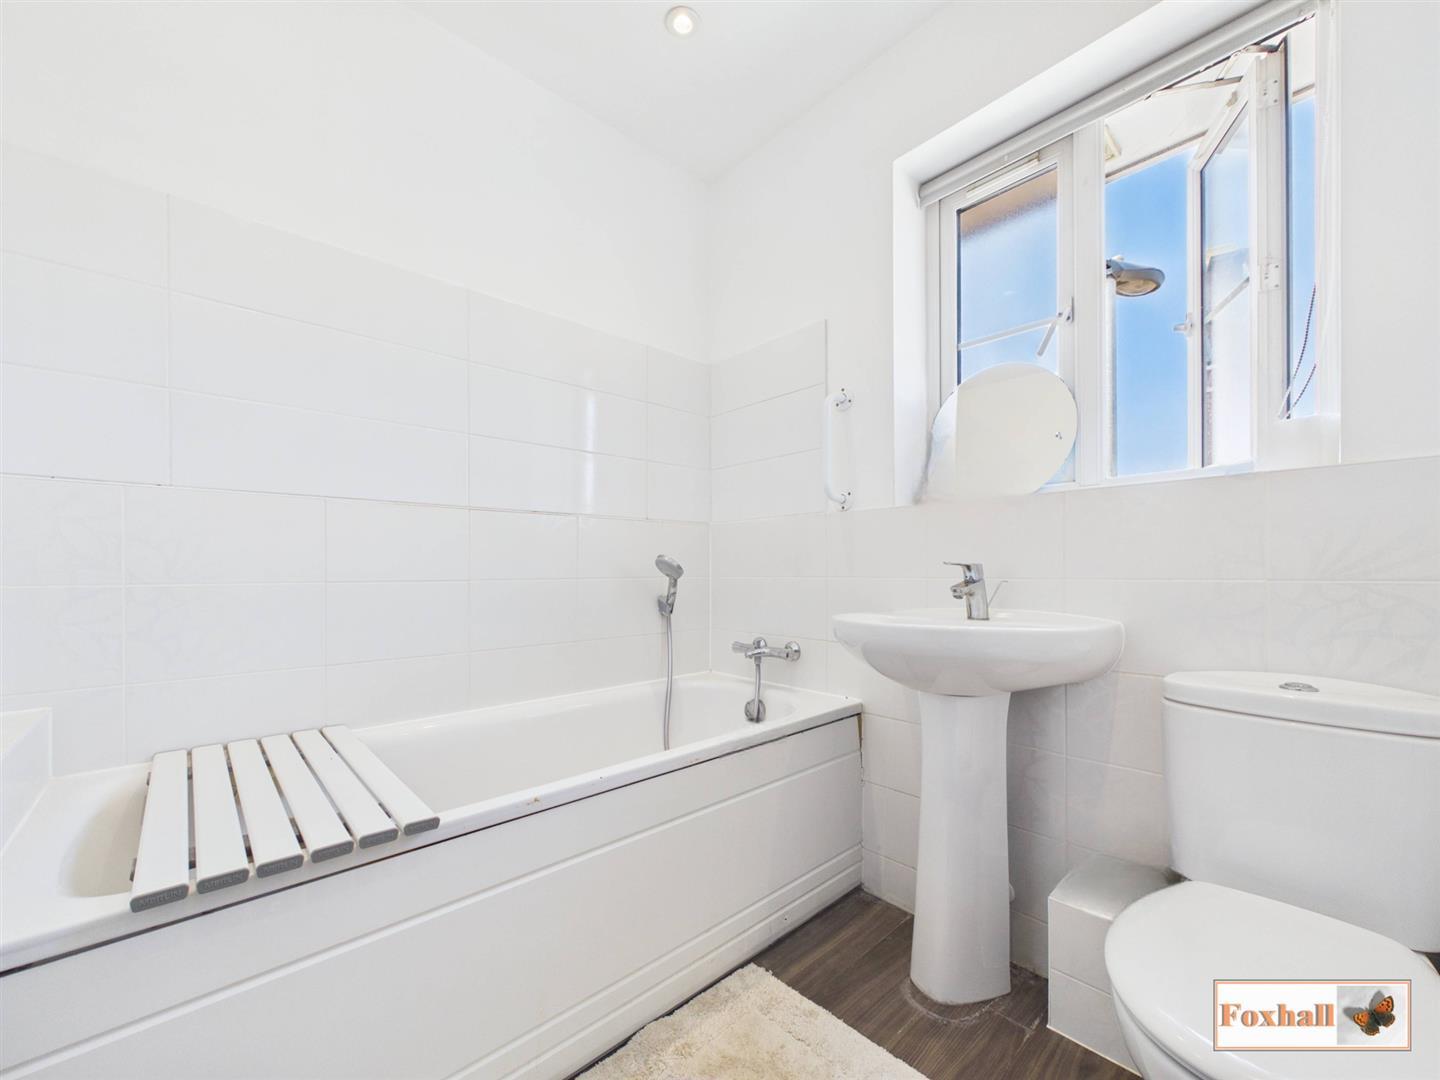
Bathroom - 1.98m x 1.80m (6'6" x 5'11") - Panel bath with stainless steel mixer taps and hand shower attachment, low-level W.C., pedestal wash hand basin, radiator, front aspect frosted double glazed window, half-tiled walls and laminate flooring
Rear Garden - Enclosed to fencing, mainly laid to lawn with a gated rear access.
Agents Notes - Tenure - Freehold
Council Tax Band - C
Property Ref: 34861783
Similar Properties
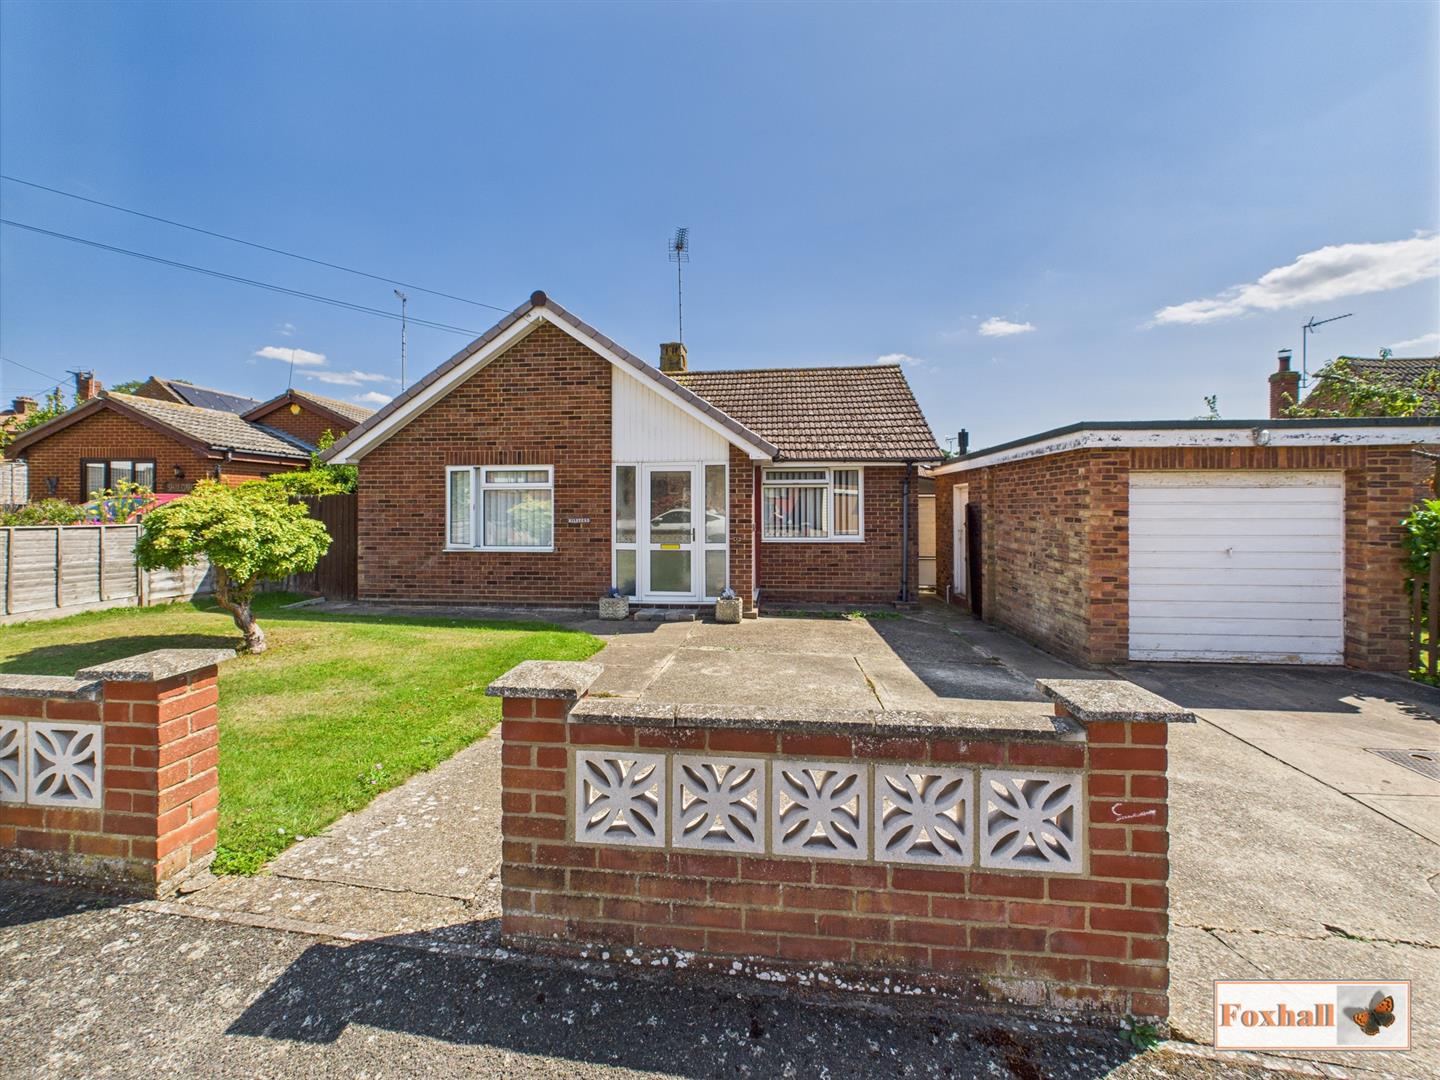
Estuary Crescent, Shotley Gate, Ipswich
2 Bedroom Detached Bungalow | Offers in excess of £250,000
NO ONWARD CHAIN - VILLAGE LOCATION - RARELY UP FOR SALE - 16'0" X 11'11" LOUNGE - EXTENDED TWO BEDROOM BUNGALOW - LARGE...
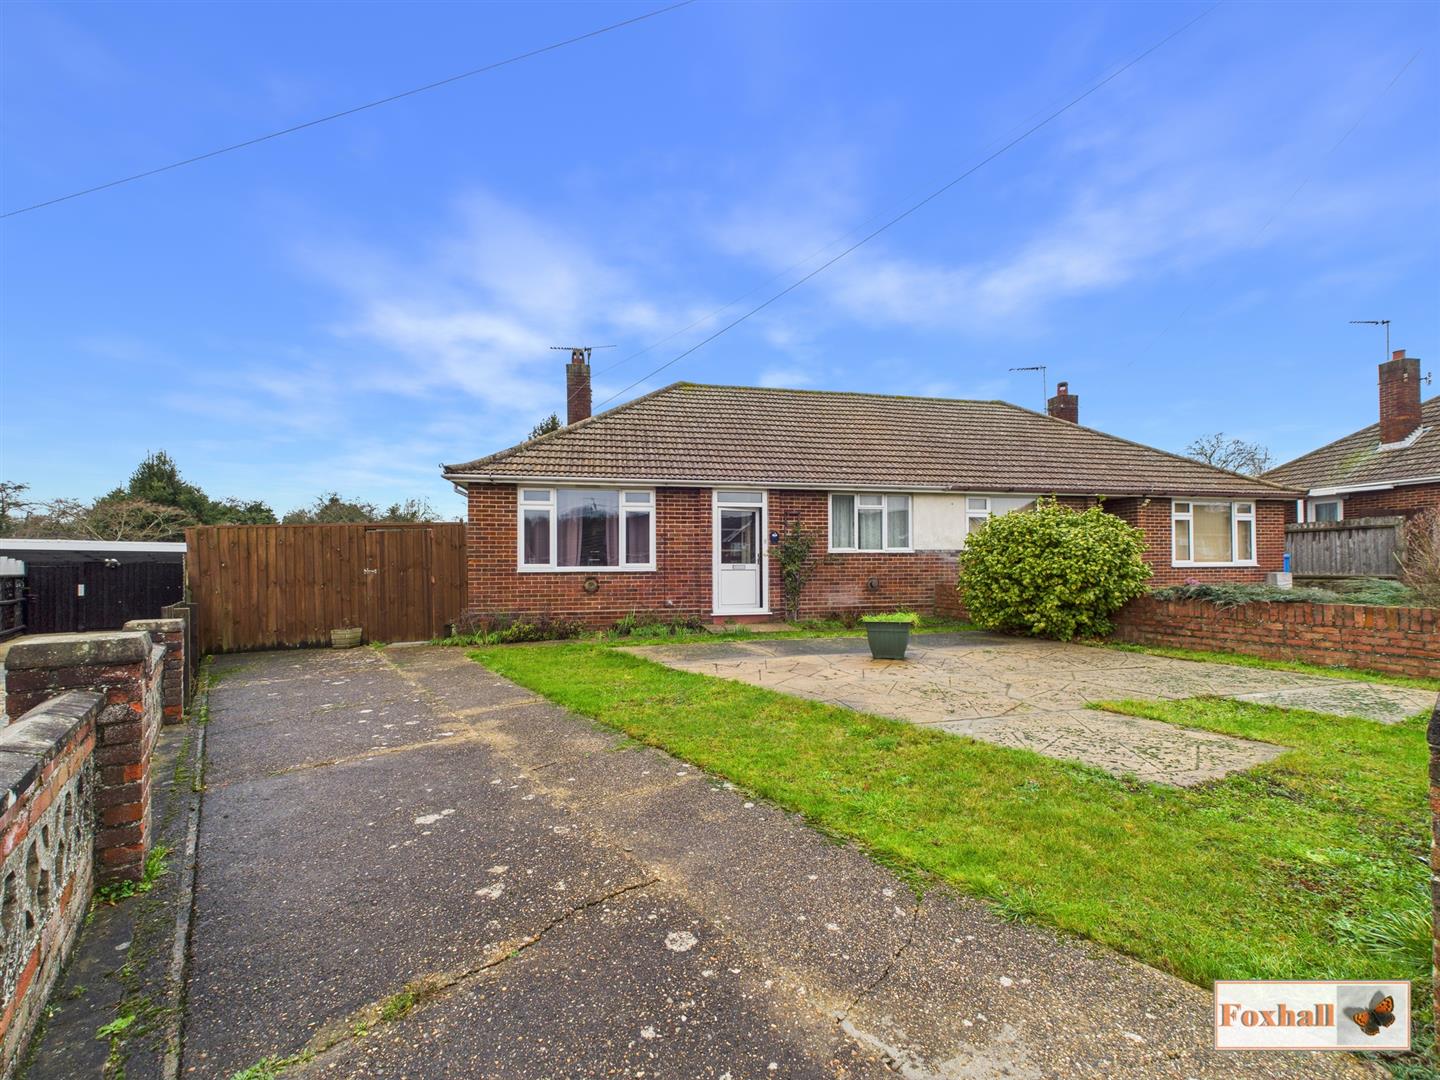
2 Bedroom Semi-Detached Bungalow | Guide Price £250,000
HUGE 110' X 100' TRIANGULAR SHAPED REAR GARDEN BACKING ON TO WOODLAND AND TOTALLY UN-OVERLOOKED - NO CHAIN INVOLVED - 14...
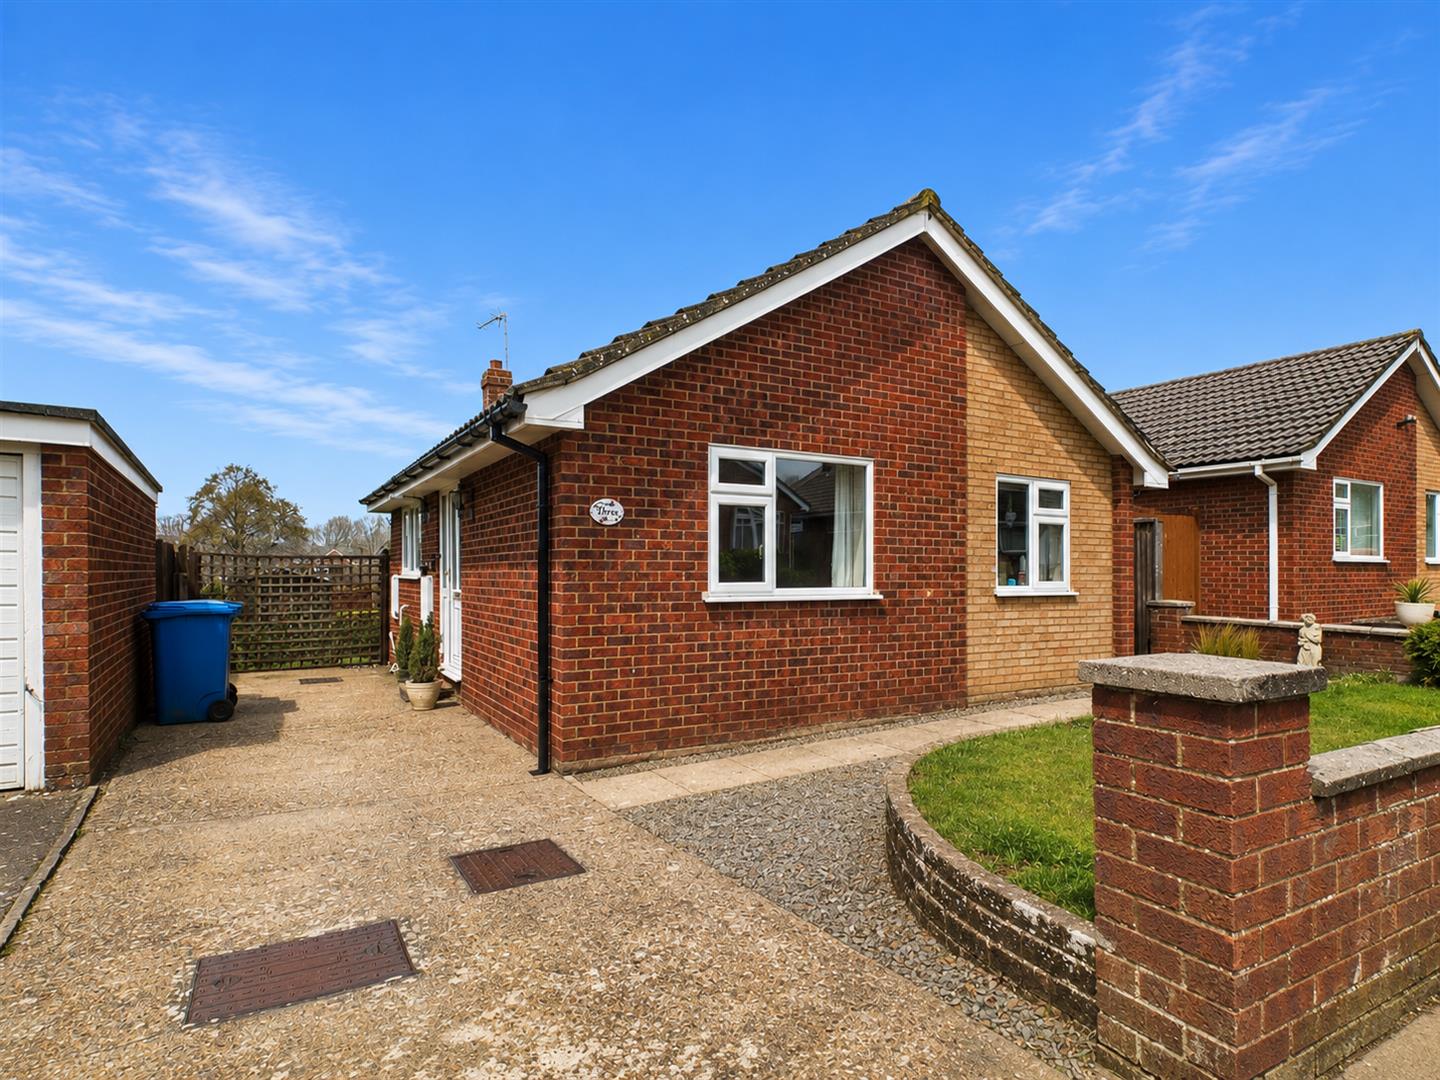
2 Bedroom Detached Bungalow | Offers in excess of £250,000
NO CHAIN INVOLVED - SPACIOUS TWO DOUBLE BEDROOM MODERN DETACHED BUNGALOW - 18'1" X 11'7" LOUNGE/DINER WITH WESTERLY FACI...
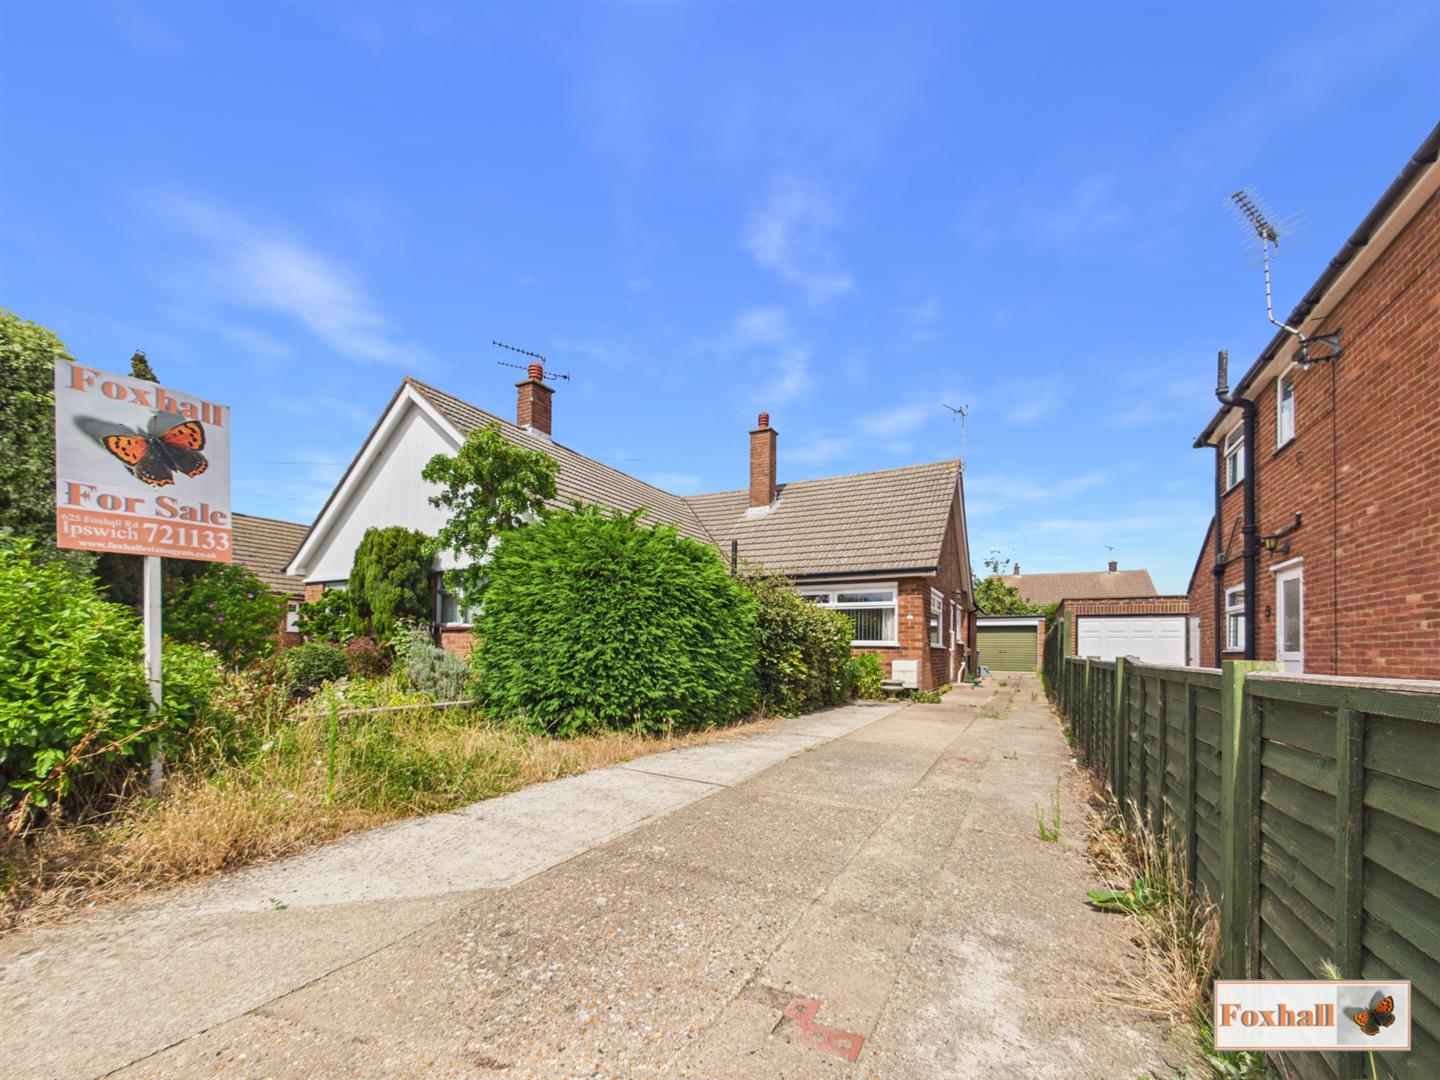
2 Bedroom Semi-Detached Bungalow | Offers in excess of £255,000
NO CHAIN INVOLVED - TWO DOUBLE BEDROOMS - SOUTH AND EAST FACING DOUBLE ASPECT LOUNGE 12'5" x 11'10" - WALK-IN DOUBLE SIZ...
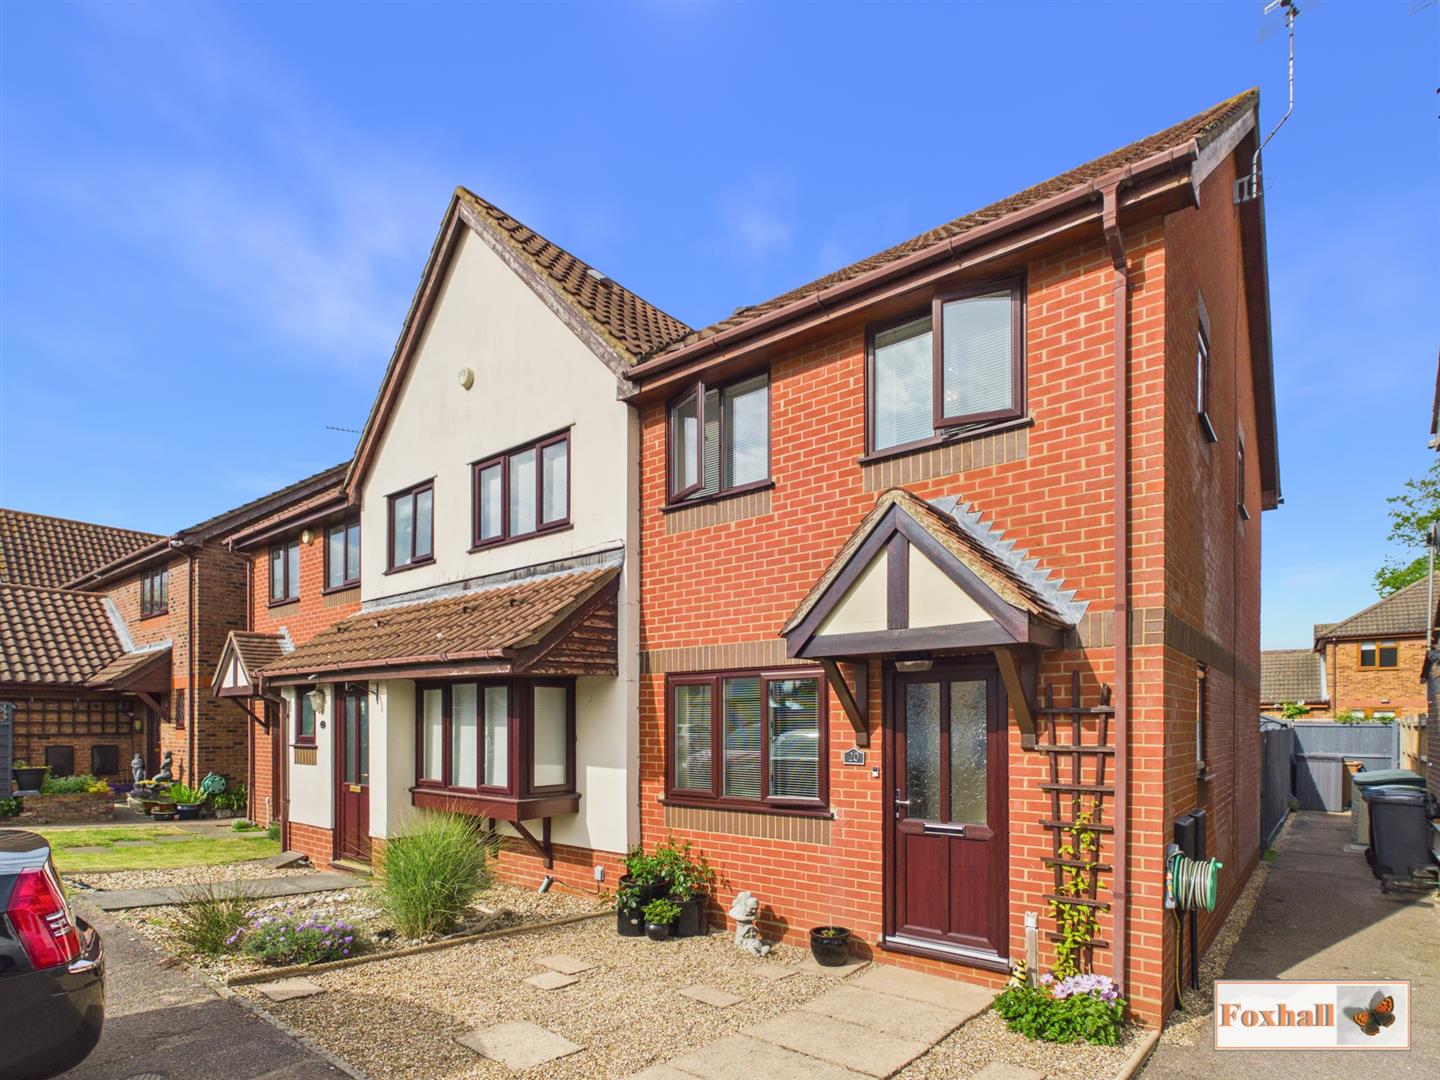
Stewart Young Grove, Kesgrave, Ipswich
2 Bedroom End of Terrace House | Offers in excess of £255,000
SOUGHT AFTER LOCATION OF GRANGE FARM - TWO DOUBLE BEDROOMS - EXTREMELY WELL PRESENTED END TERRACE HOUSE - GENEROUS SIZE...
3 Bedroom Semi-Detached House | Offers in excess of £260,000
THREE BEDROOM SEMI DETACHED HOUSE - WELCOMING ENTRANCE HALL - OPEN PLAN KITCHEN/DINING AREA - BAY FRONTED LOUNGE - FULLY...

Foxhall Estate Agents (Suffolk)
625 Foxhall Road, Suffolk, Ipswich, IP3 8ND
01473 721133
How much is your home worth?
Use our short form to request a valuation of your property.
Request a Valuation
©2026 The Guild of Property Professionals. All rights reserved.
Terms and Conditions |
Privacy Policy |
Cookie Policy |
Complaints Policy |
Members Login
The Guild of Property Professionals Trading Address: 121 Park Lane, London W1K 7AG. GPEA Limited.
Registered in England & Wales.
Company No: 02819824.
Registered Office Address: The Old Courthouse, 60A London Road, Grantham, NG31 6HR.
VAT Registration No: 180897859

