- NO ONWARD CHAIN
- DETACHED FAMILY HOME
- 5 DOUBLE BEDROOMS
- SPACIOUS LIVING ACCOMODATION
- BATHROOM, EN-SUITE & SHOWER ROOM
- DOUBLE GLAZED & GAS CENTRALLY HEATED
- LARGER DOUBLE GARAGE + MULTIPLE PARKING
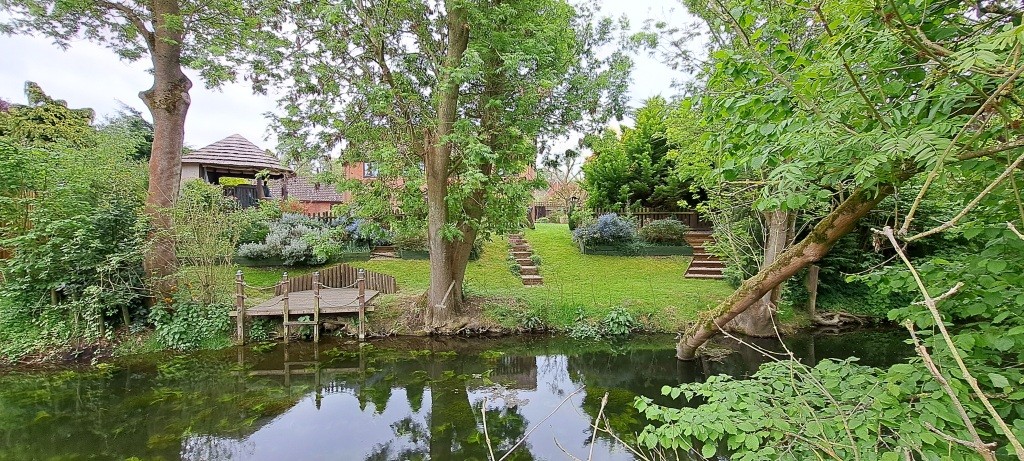
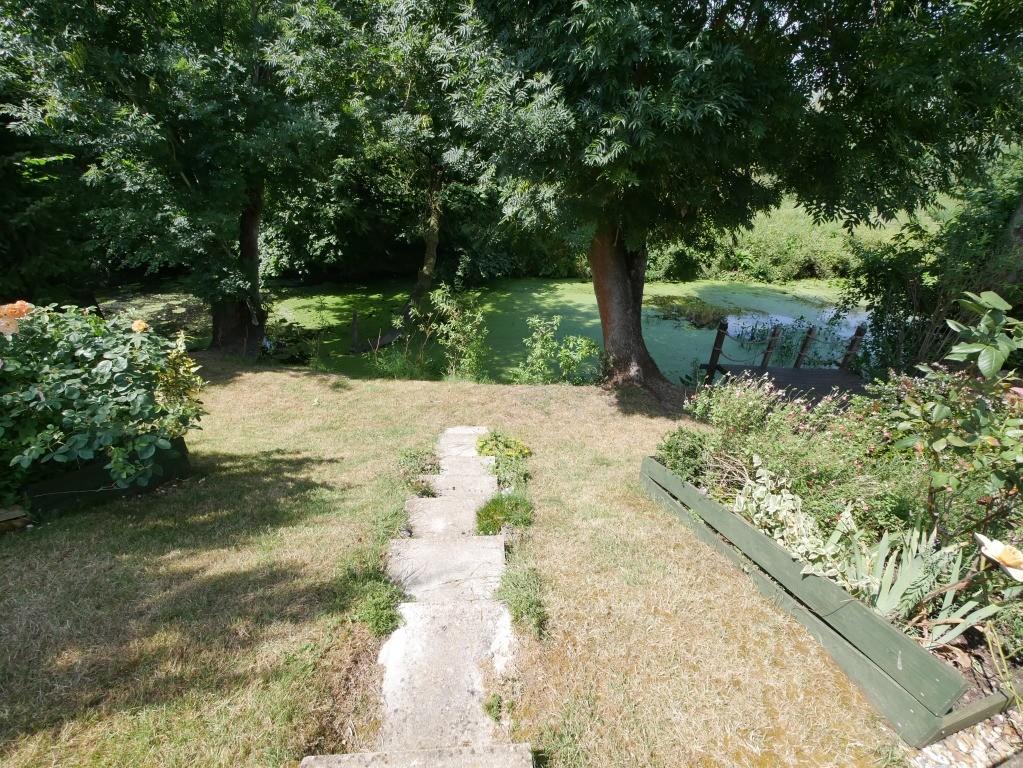
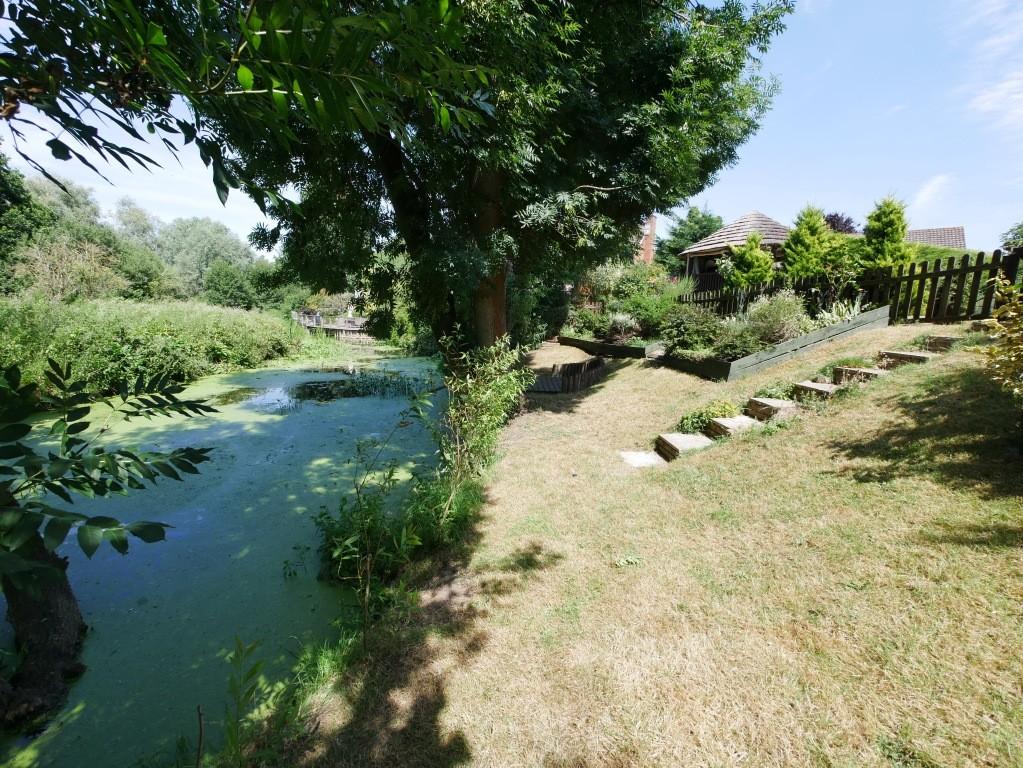
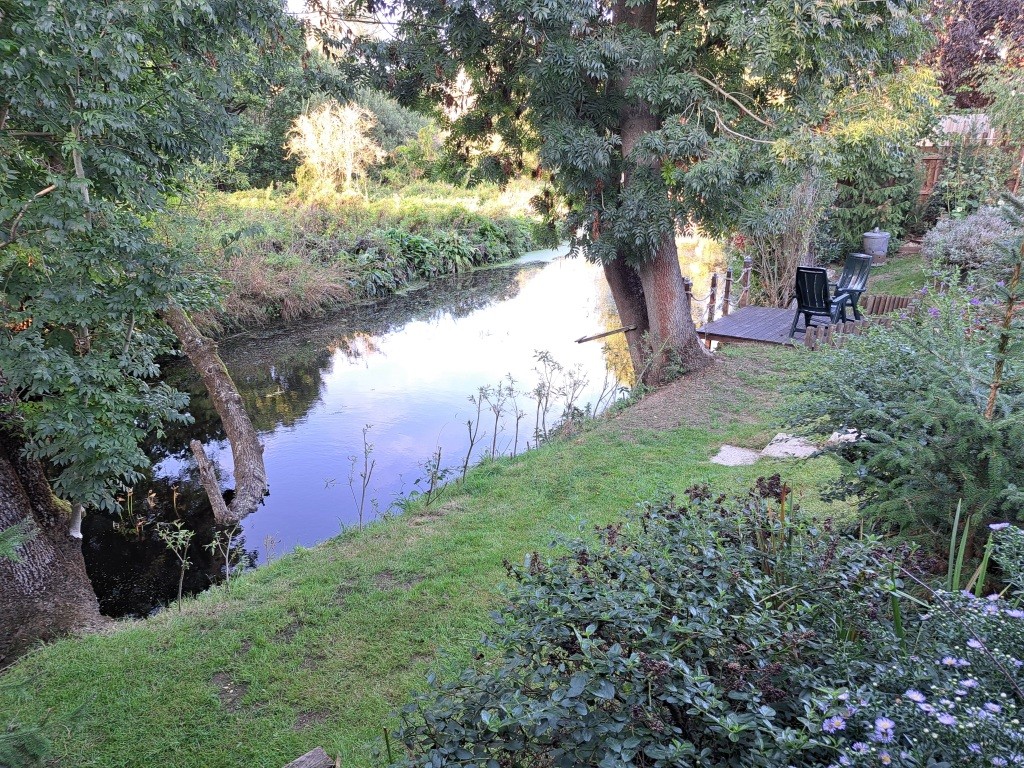
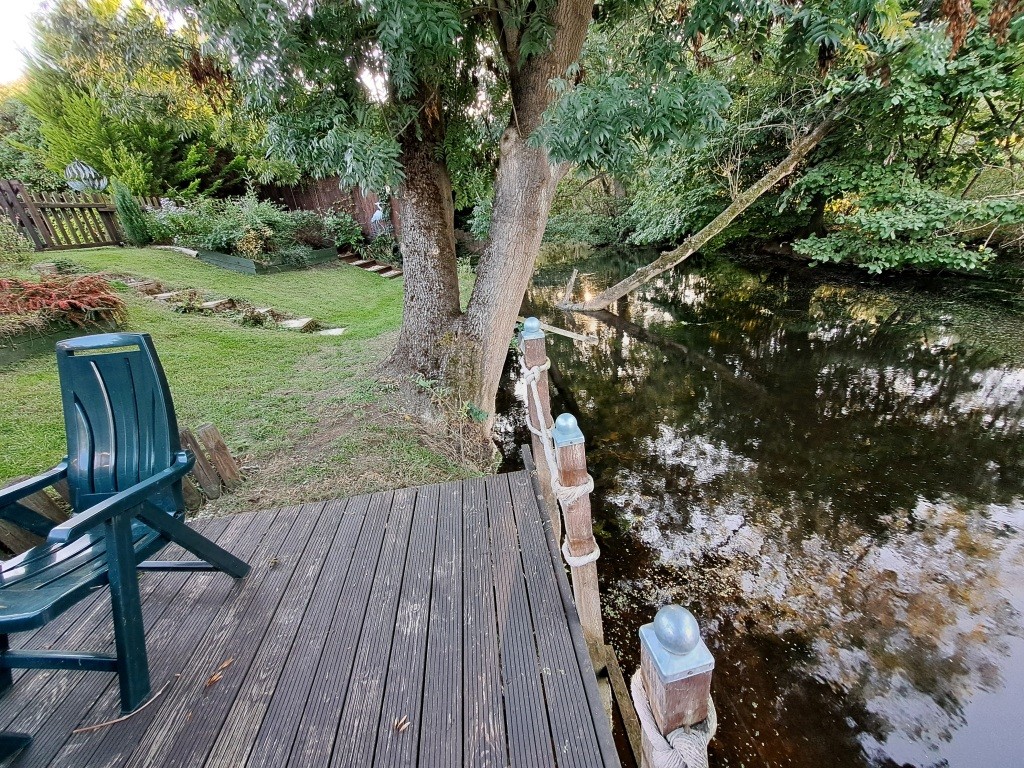
- OVERLOOKS THE RIVER GIPPING
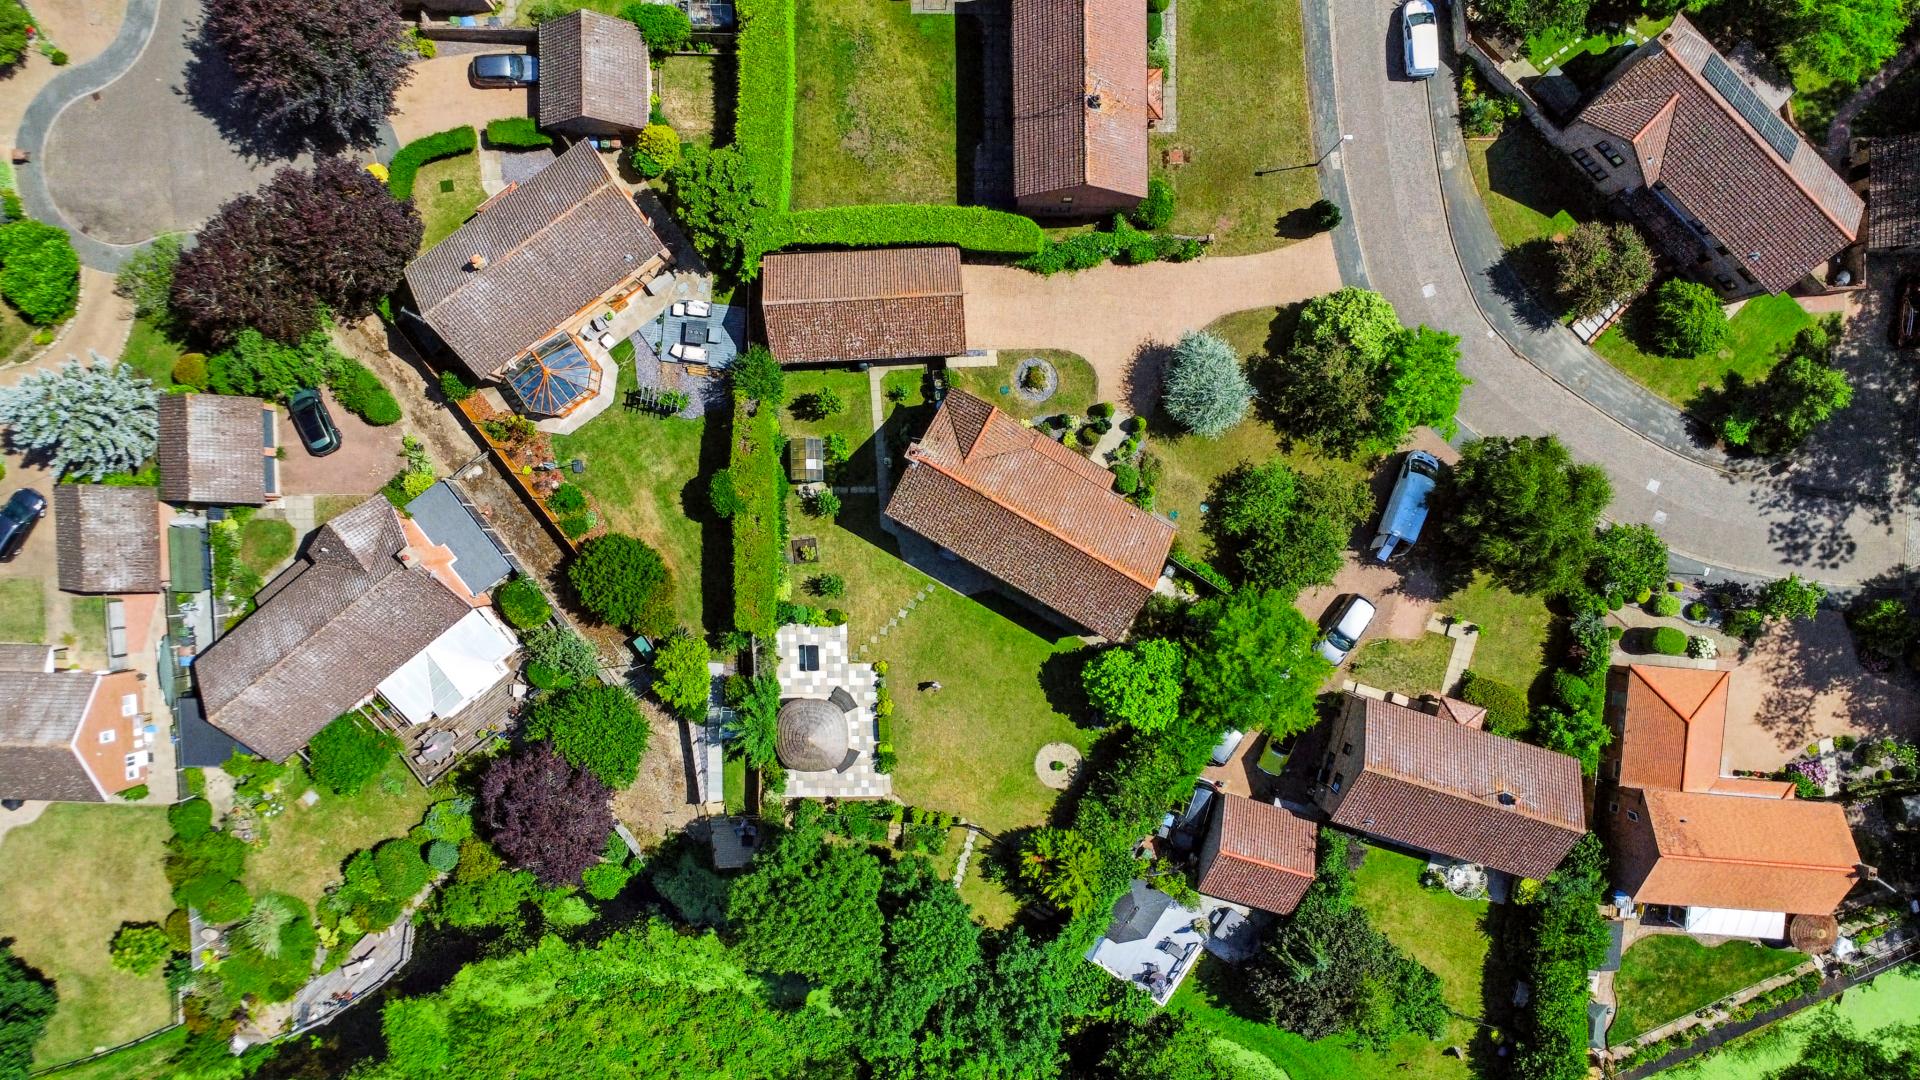
- APPROX I/2 ACRE MATURE GARDENS
- SHORT DRIVE TO SAINSBURY'S T/C AND RAIL STATION

This property listing is now SSTC
5 Bedroom Detached House for sale in Ipswich
5
3
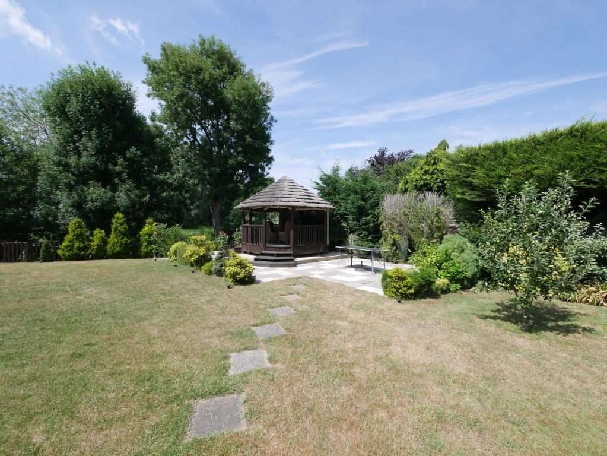
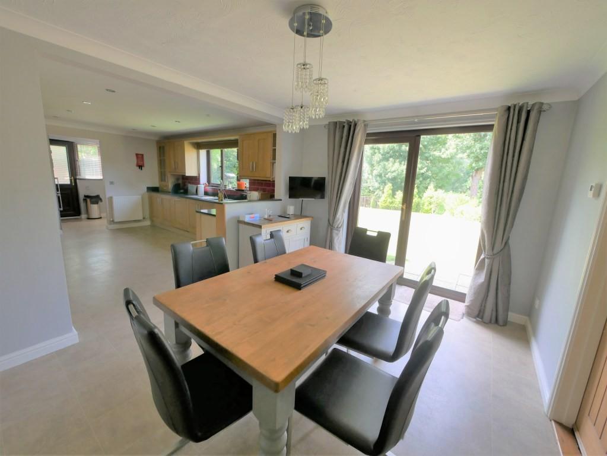
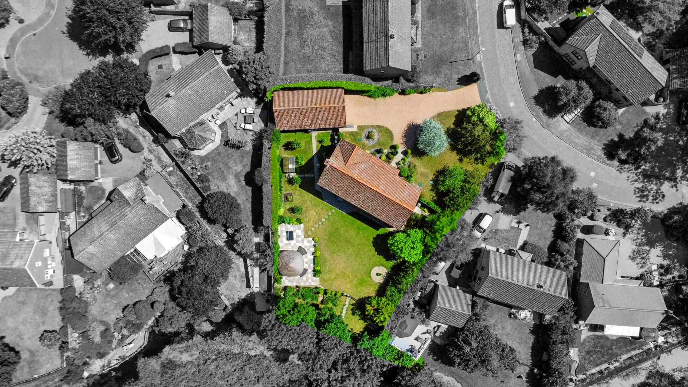
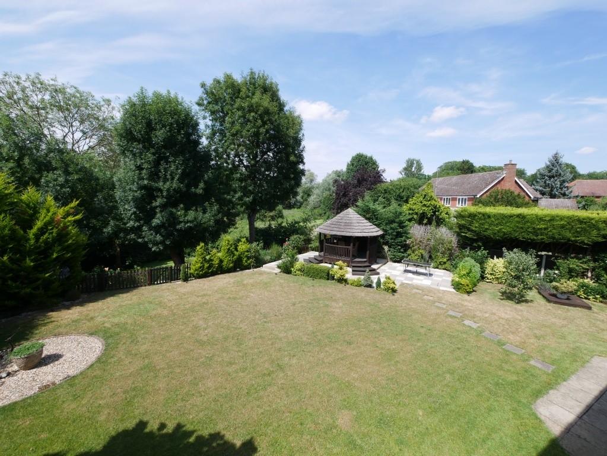
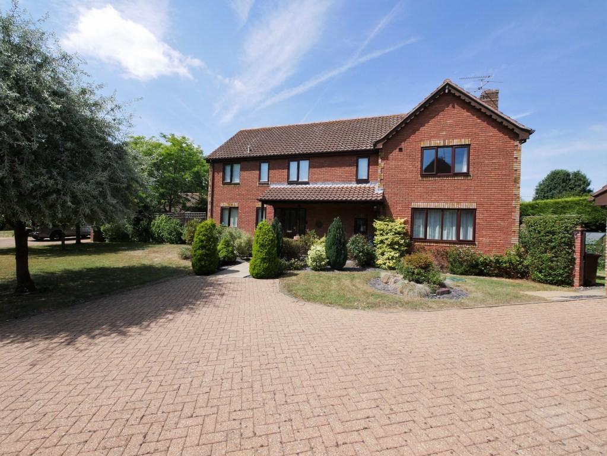
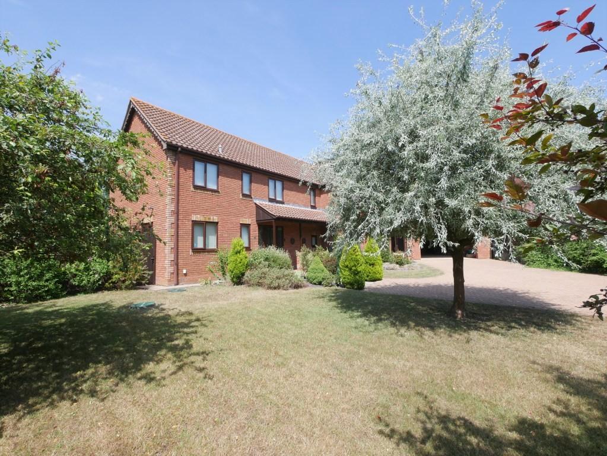
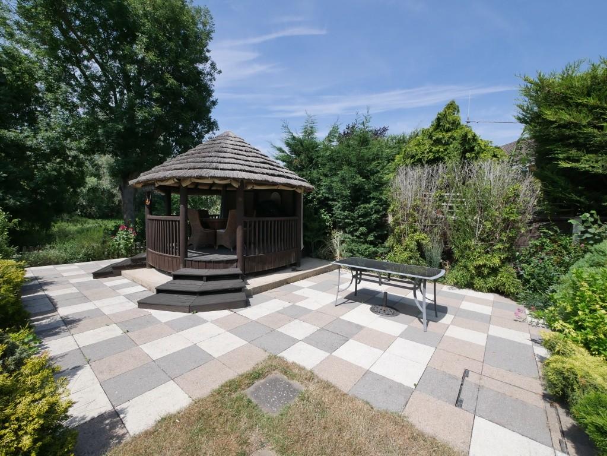
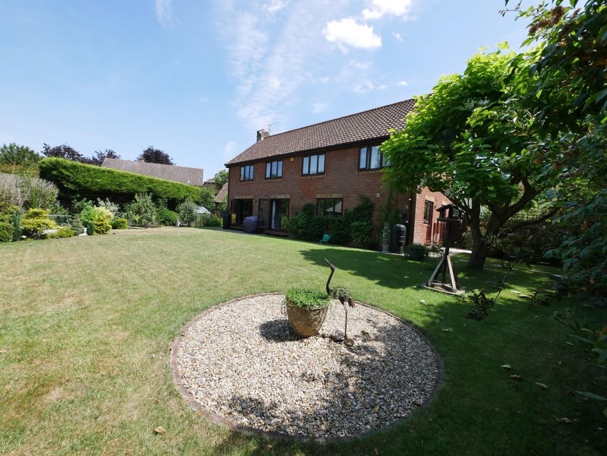
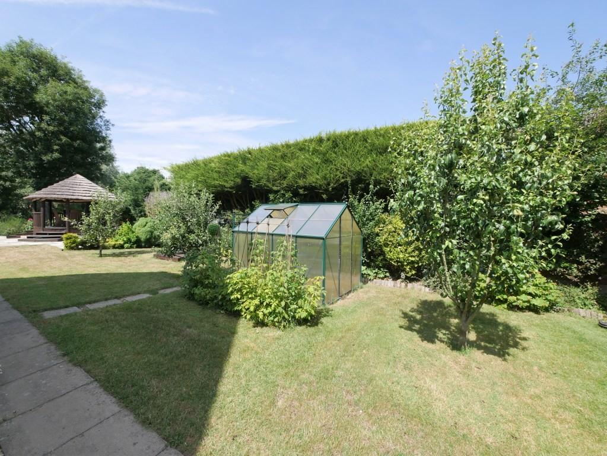
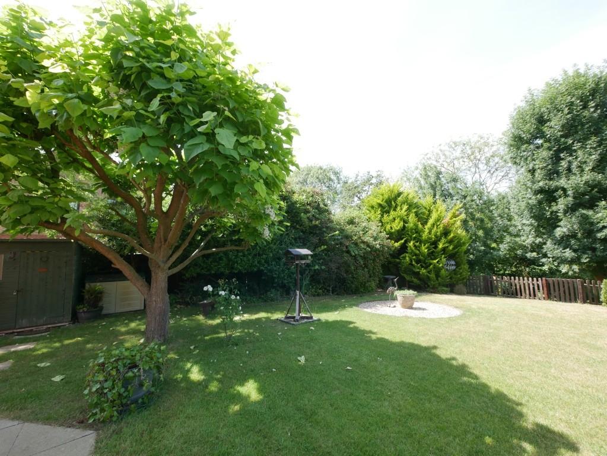
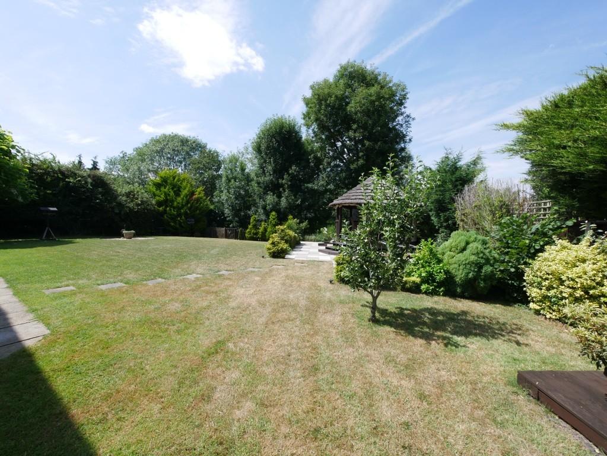
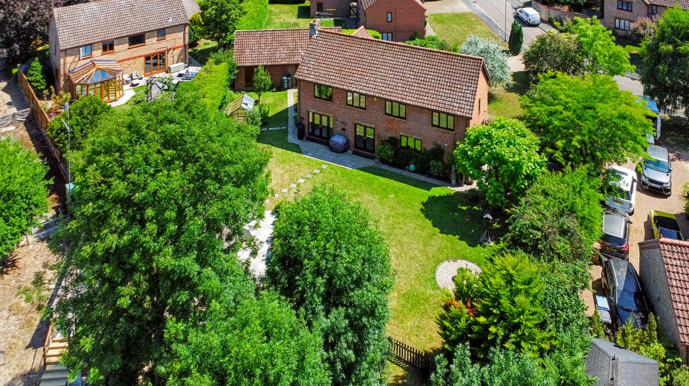
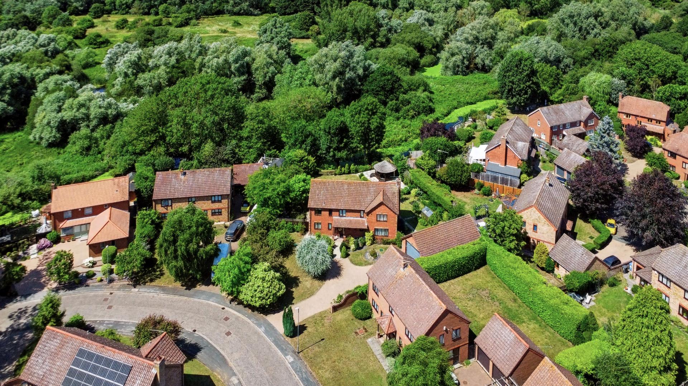
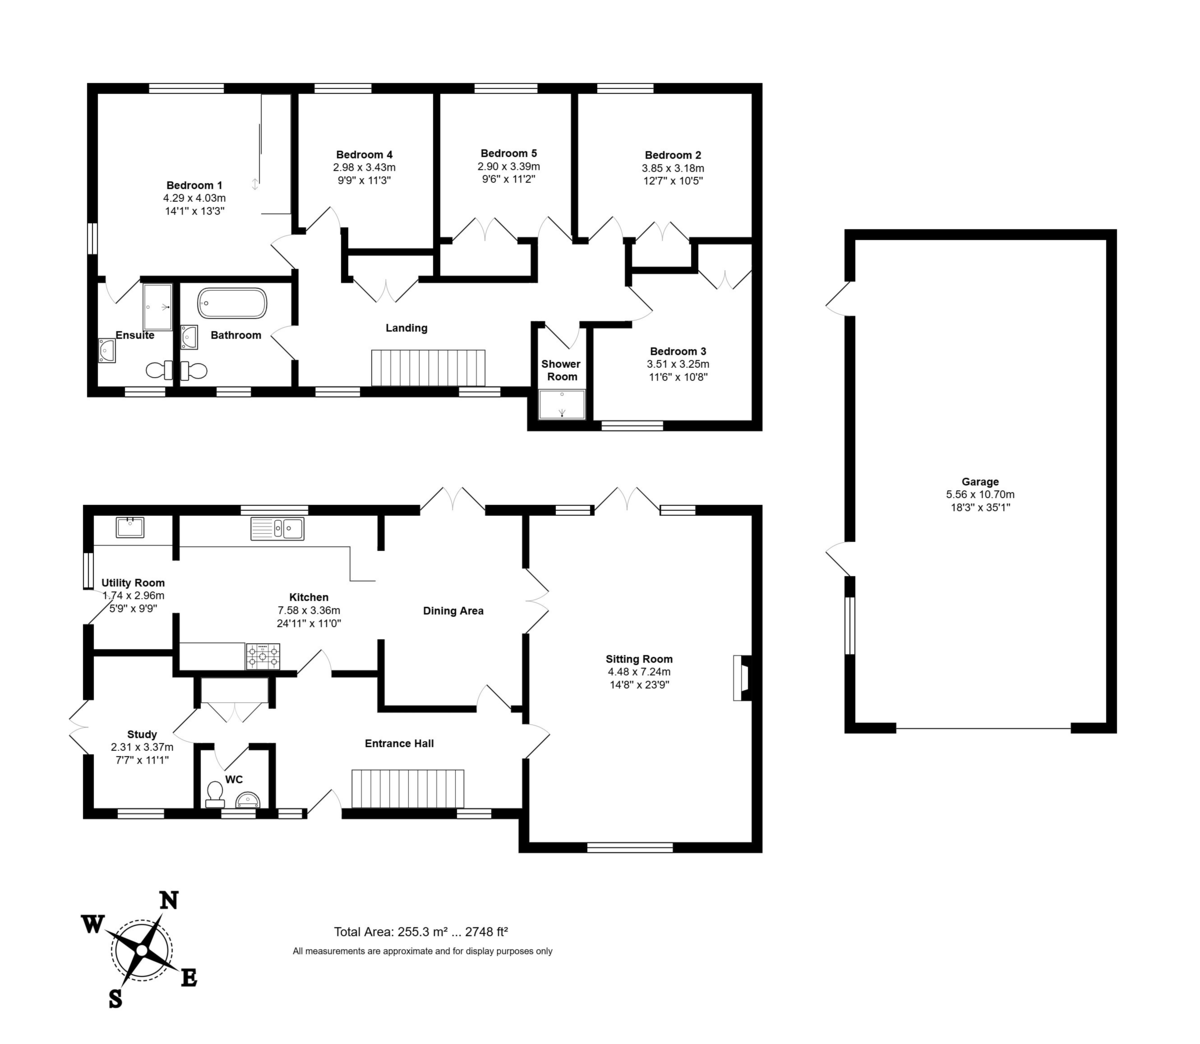
SUMMARY NO ONWARD CHAIN - Cul-de-sac location with a rare opportunity to purchase this well appointed spacious detached family home nestled by the riverbanks of the river Gipping, situated on approx 1/2 an acre (sts) of mature well maintained gardens. A larger than average size garage offers the potential for conversion for possible alternative uses, subject to the necessary planning permissions. The property is arranged over two floors comprising entrance hall, spacious lounge, open plan kitchen/dining, utility, study, G/F cloakroom, 5 double bedrooms, ensuite to master, family bathroom and a separate shower room. There is off road parking for multiple cars, mature well established gardens with a thatched roof gazebo and entertaining area. A short drive into T/C, local superstore and rail station with links to London's Liverpool Street station, Collinsons is opposite Chantry Park with new play area, 2 lakes and good size woodland area, easy access to A12/A14.
AGENTS NOTES Planning permission was granted for a conservatory which has now expired.
STORM PORCH Covered storm porch with UPVC double glazed door into entrance hall.
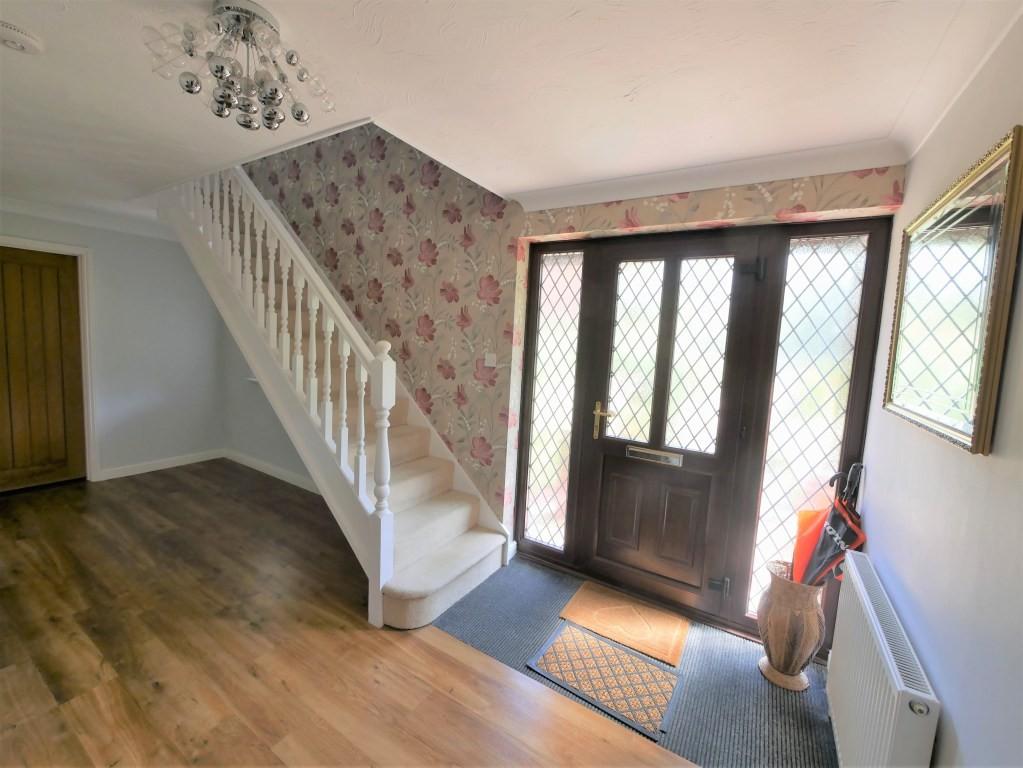
ENTRANCE HALL Laminate flooring, radiator, stairs to first floor, double glazed window to front aspect under stairs, 2 door storage cupboard, doors to lounge, kitchen/dining, study and cloakroom.
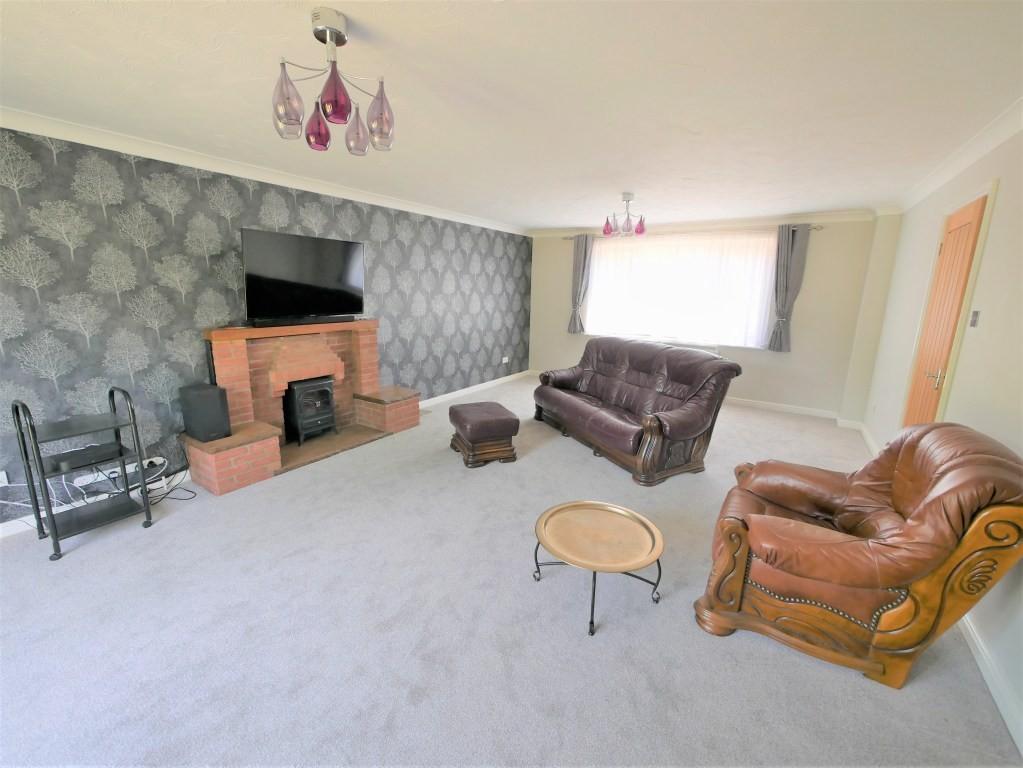
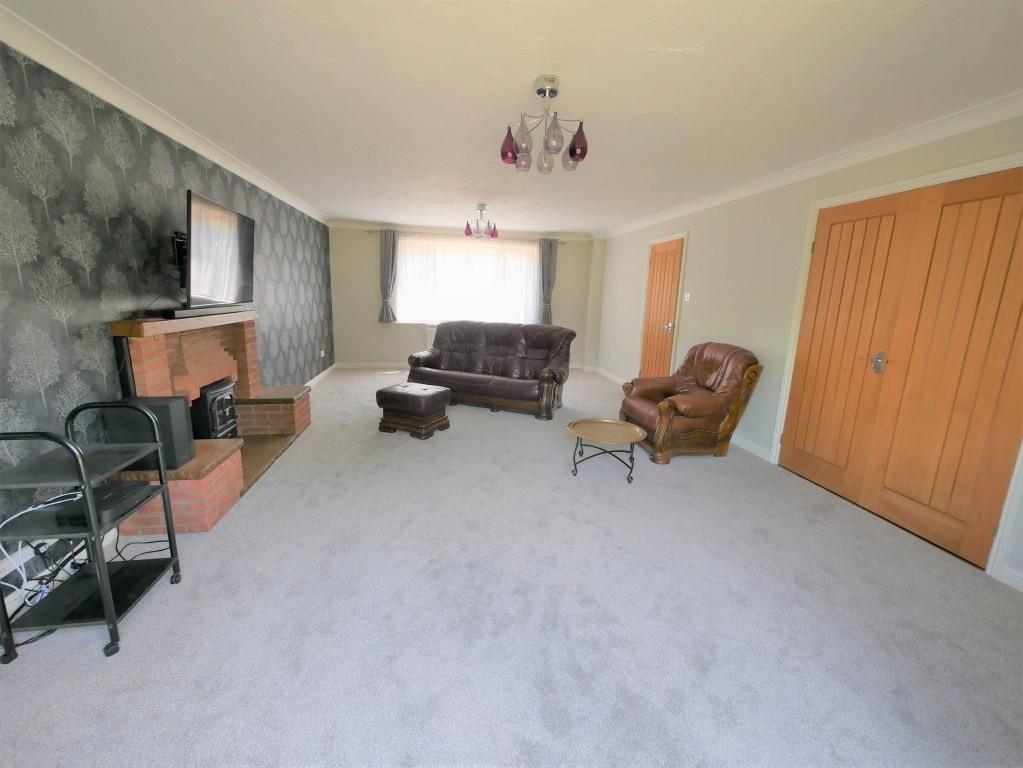
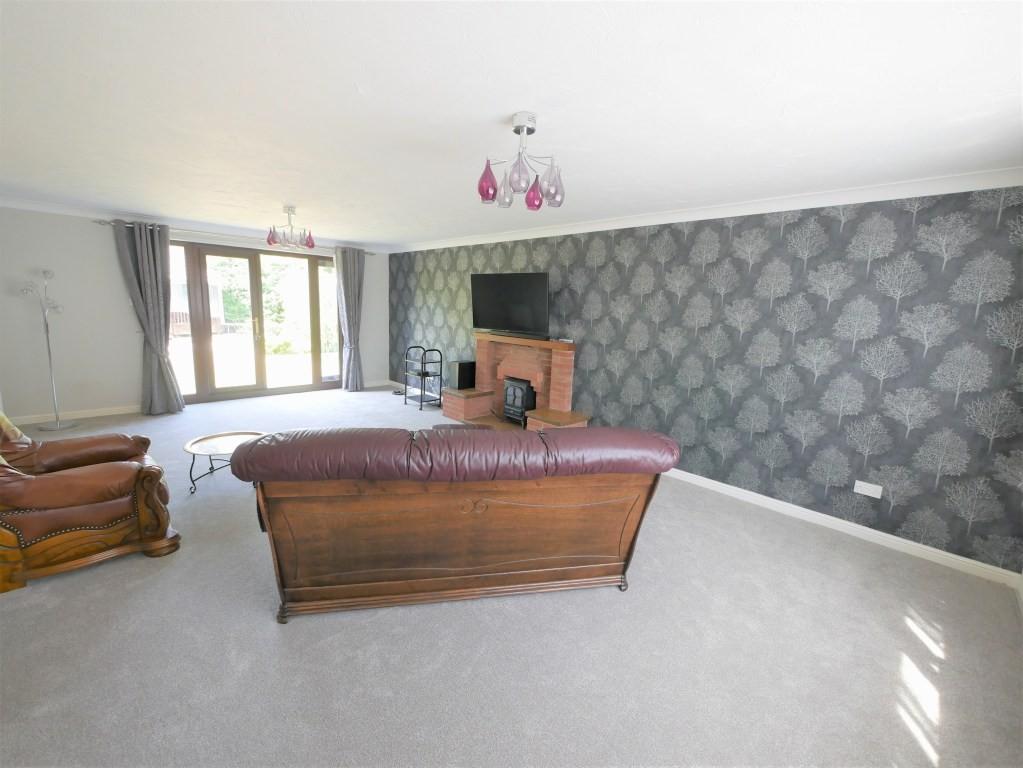
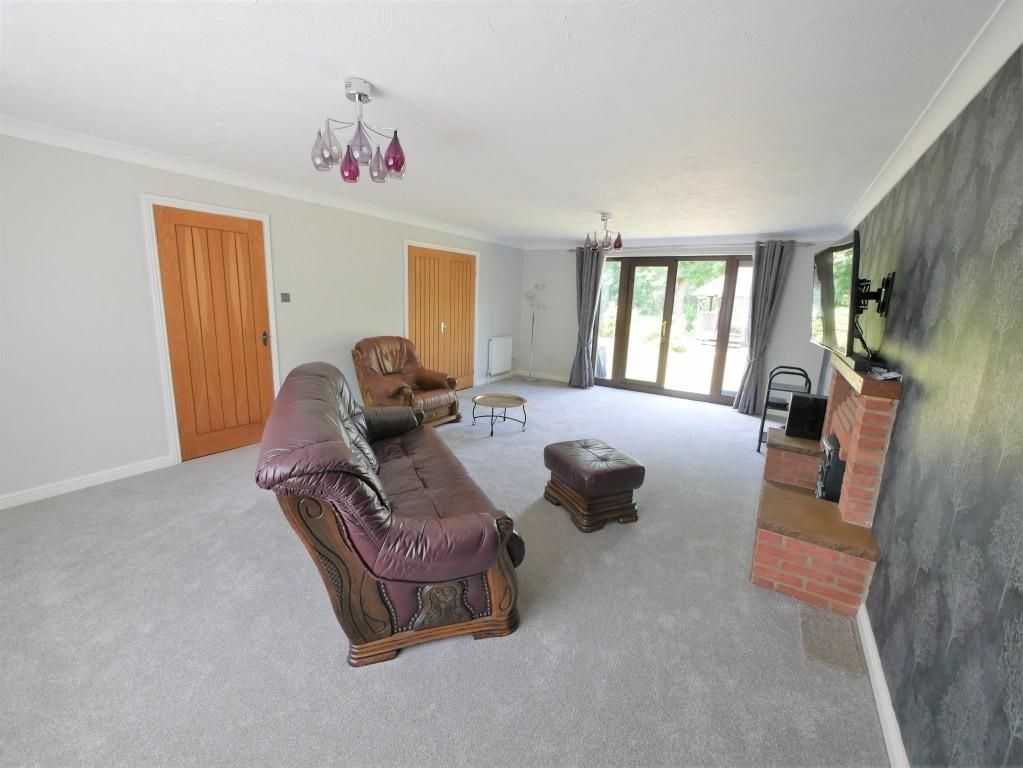
LOUNGE 23' 9" x 14' 8" (7.24m x 4.47m) Carpeted flooring, 2 radiators, double glazed window to front aspect, double glazed French doors to rear aspect, feature brick fireplace, double doors to kitchen/dining.
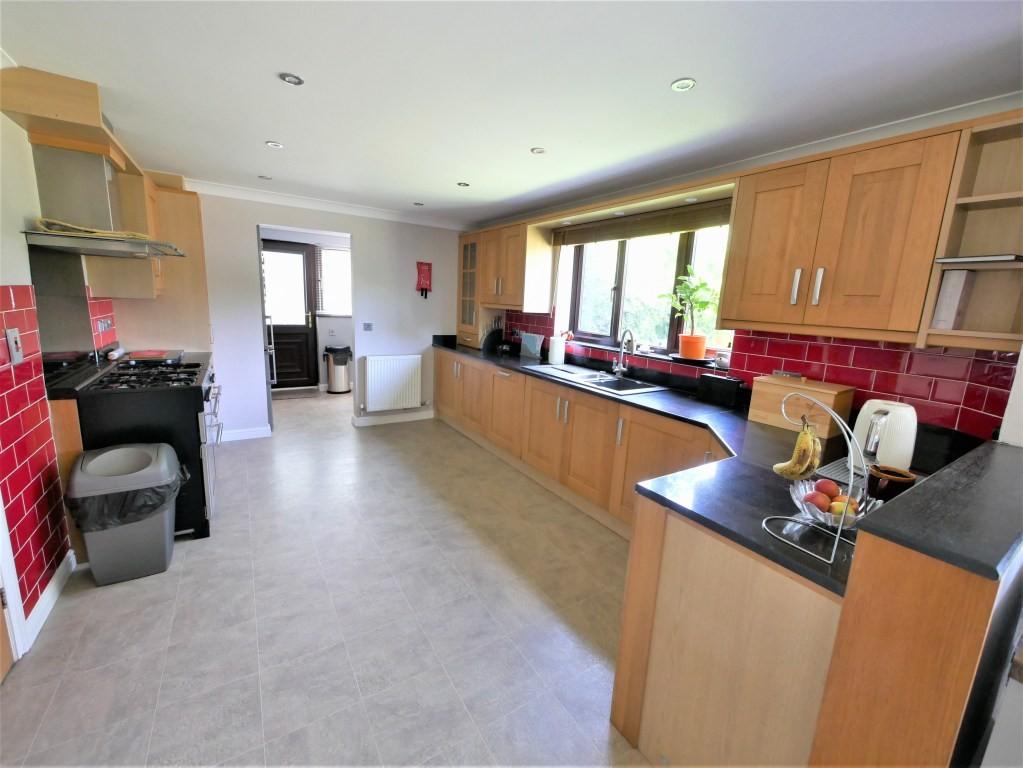
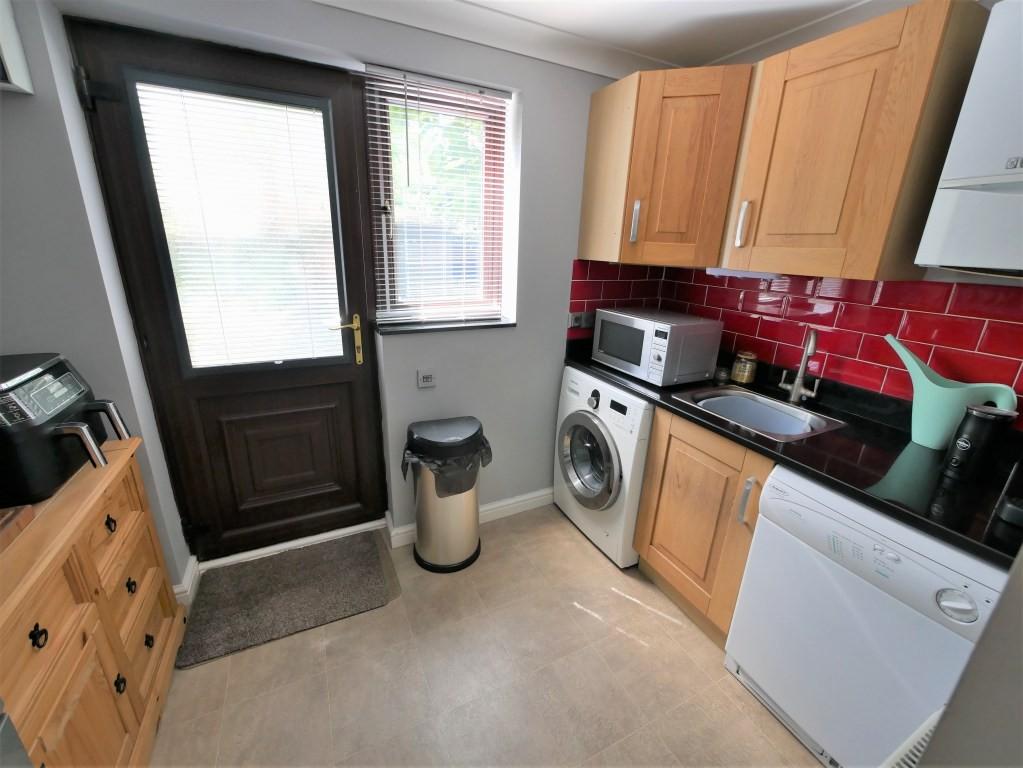
UTILITY ROOM Tile effect flooring, under floor heating, oak fitted wall & base units with granite work tops, stainless steel sink with swan neck mixer tap, plumbing for washing machine, space for fridge/freezer, double glazed door and window to side aspect.
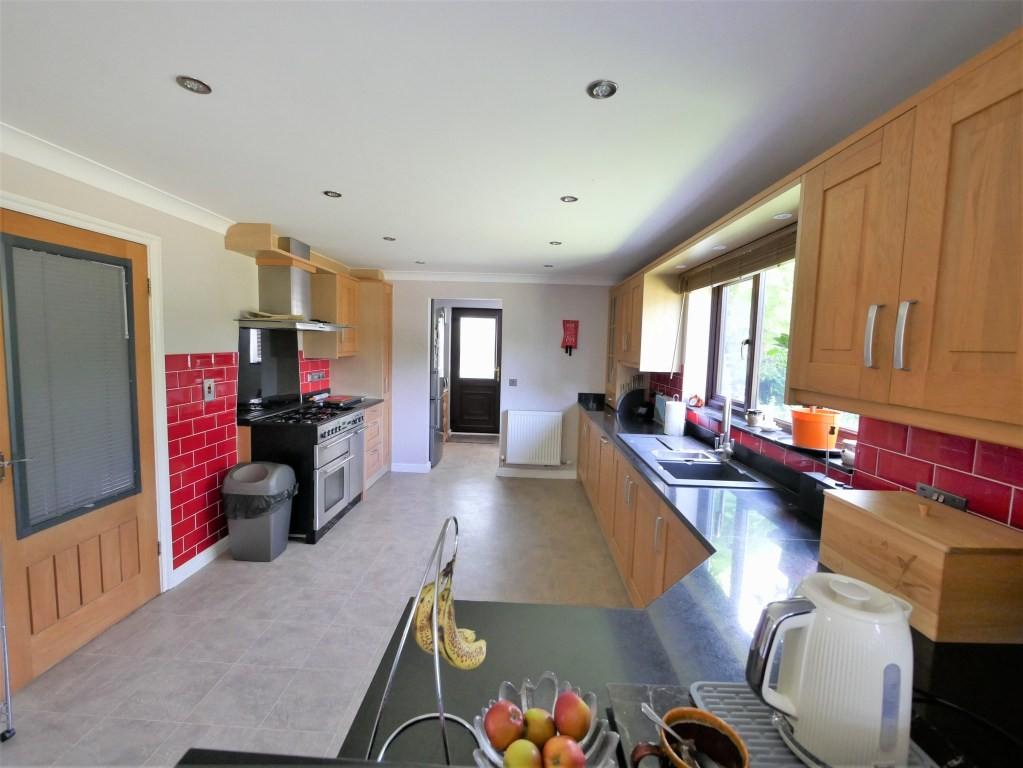
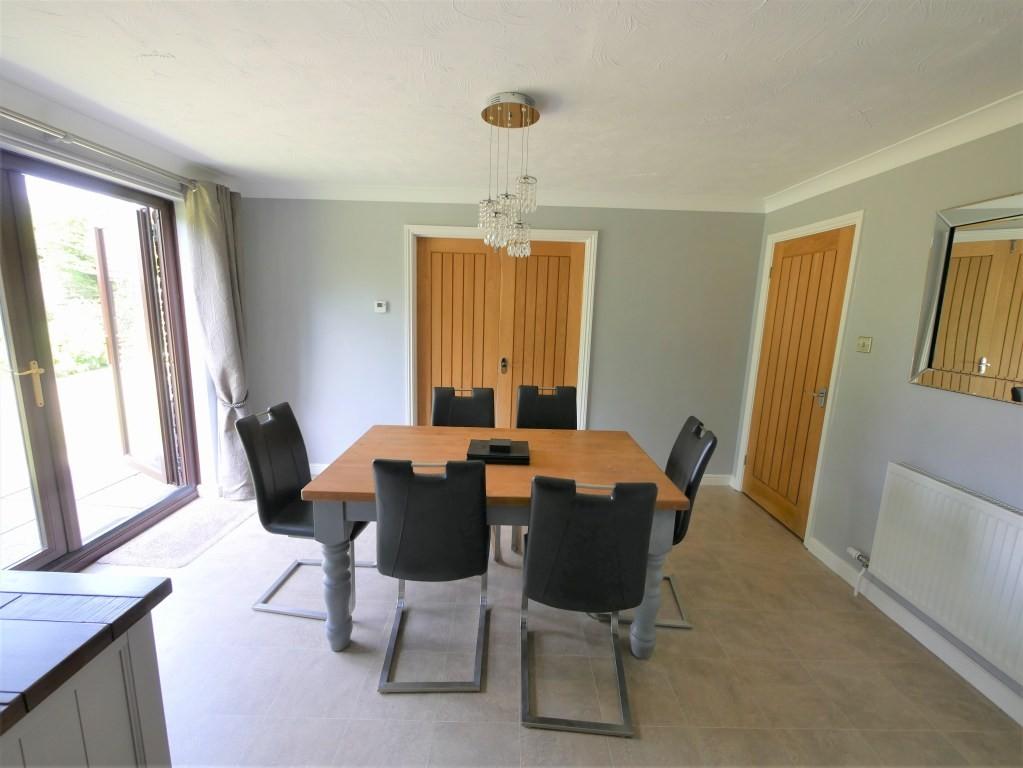
KITCHEN/DINING Oak fitted wall & base units with granite worktops, inset Frankie sink & drainer with swan neck mixer tap, integrated dish washer, 5 ring gas Rangemaster cooker with stainless steel Rangemaster extractor fan over, radiator, door opening to utility room, under floor heating in kitchen area, tile effect flooring through to dining area also radiator, double doors to lounge, double glazed French doors to rear garden.
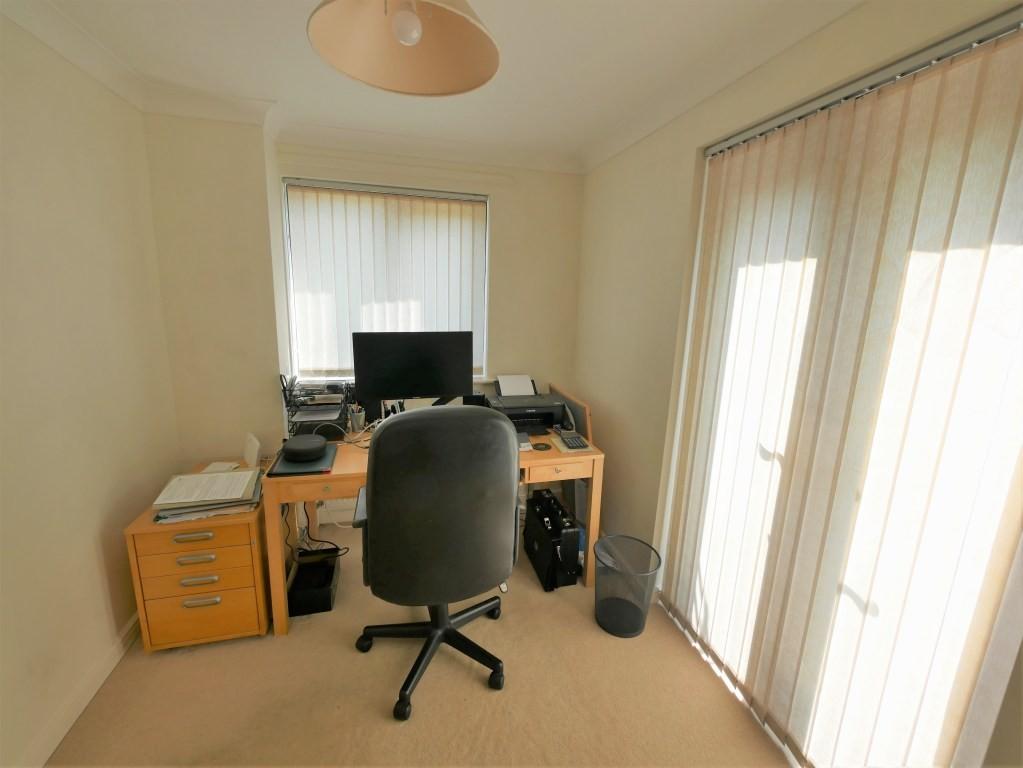
STUDY 11' 1" x 7' 7" (3.38m x 2.31m) Carpeted flooring, radiator, double glazed window to front & double glazed French doors to side garden.
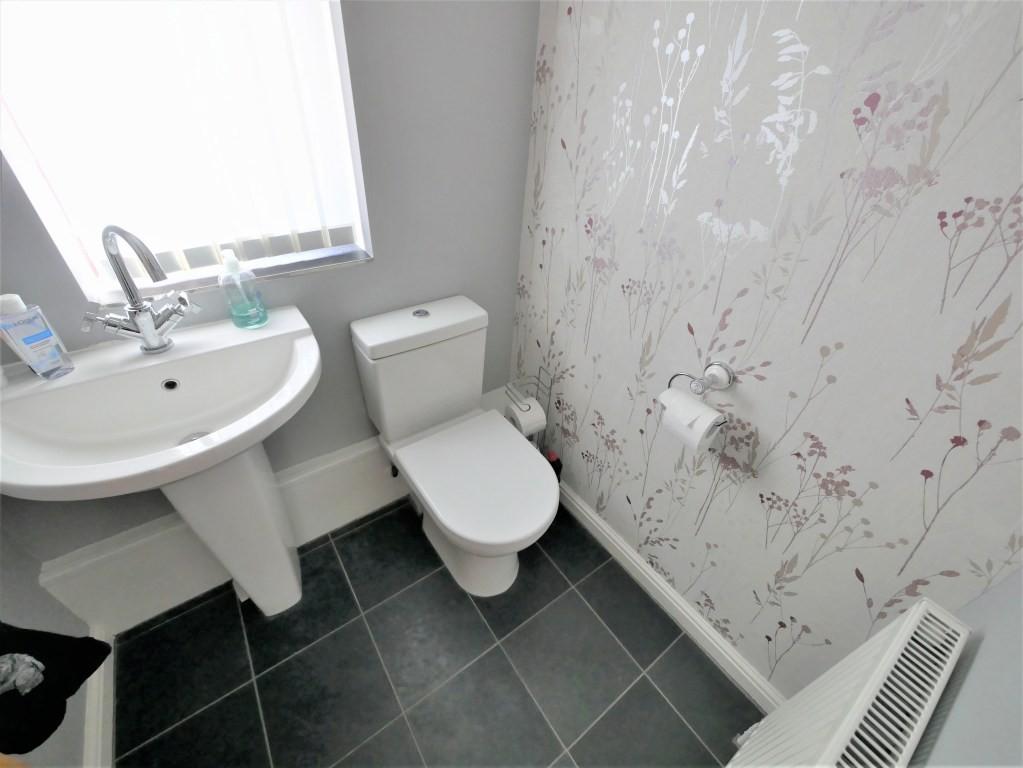
CLOAKROOM Low level WC, wash hand basin radiator, double glazed window to front aspect.
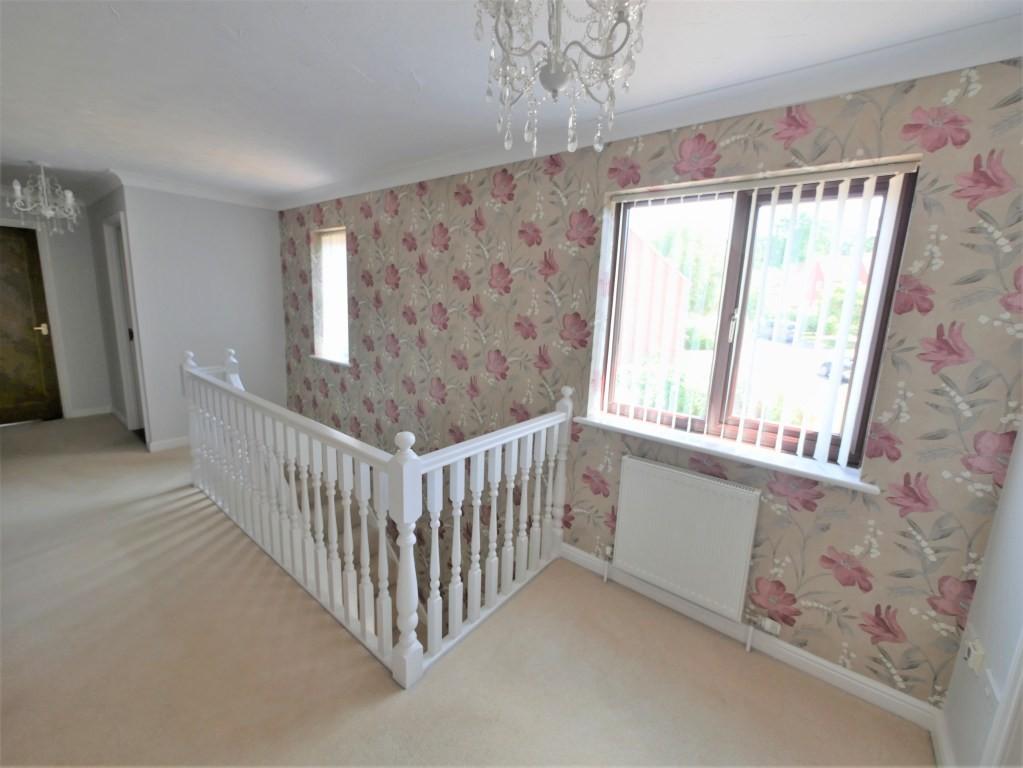
STAIRS Carpeted stairs & landing, loft hatch, 2 double glazed windows to front aspect, 2 door built in airing cupboard housing hot water cylinder.
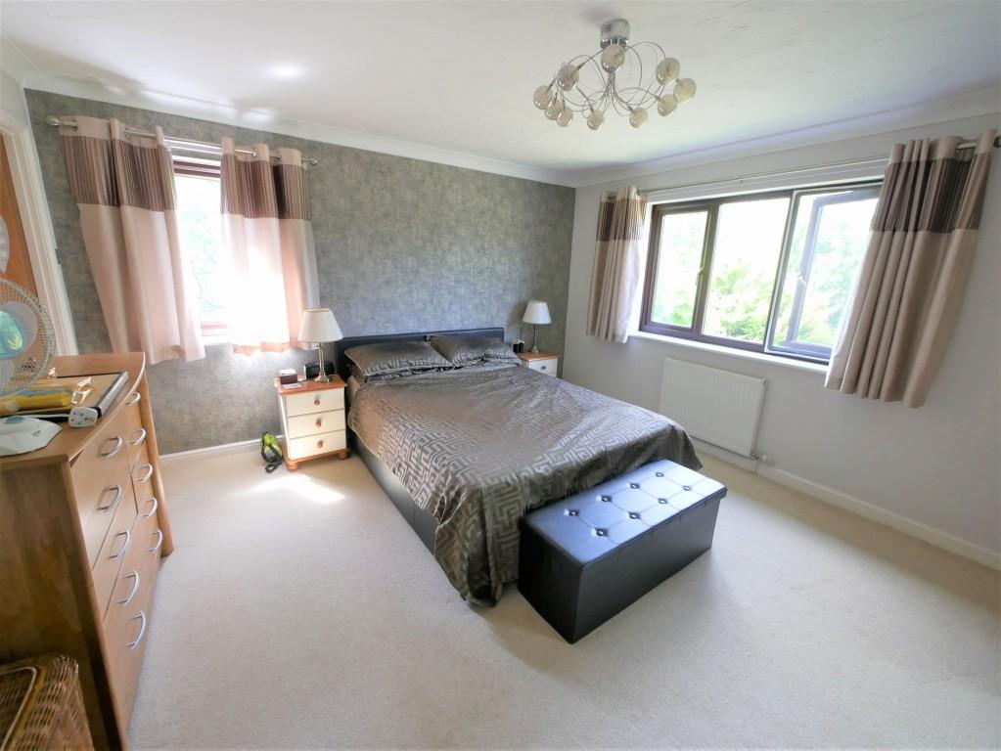
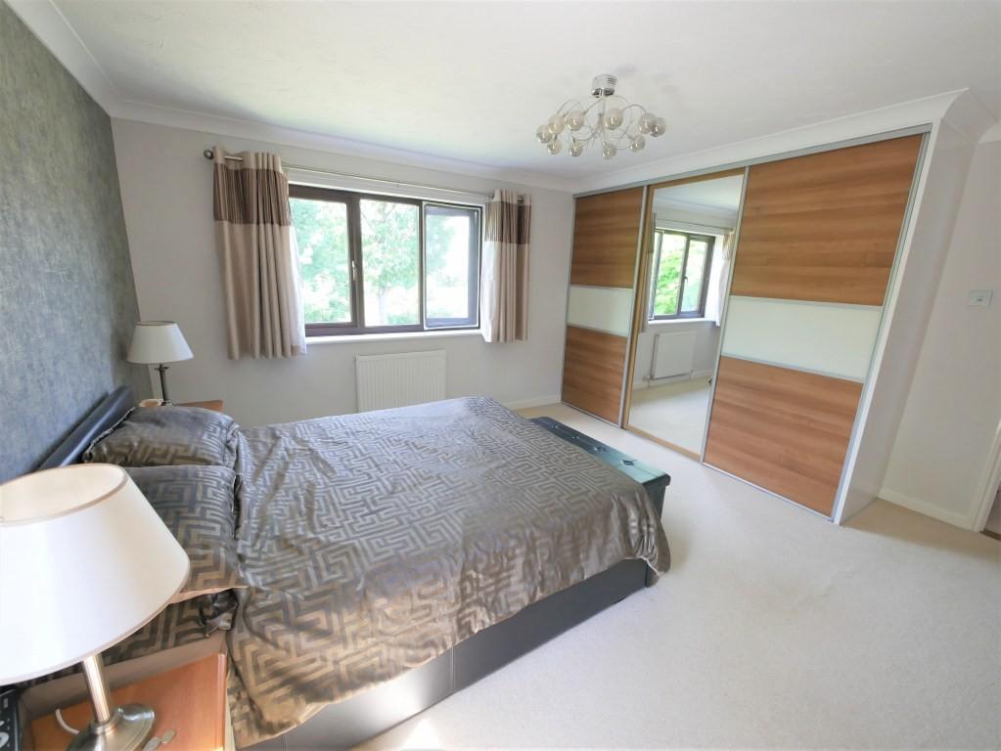
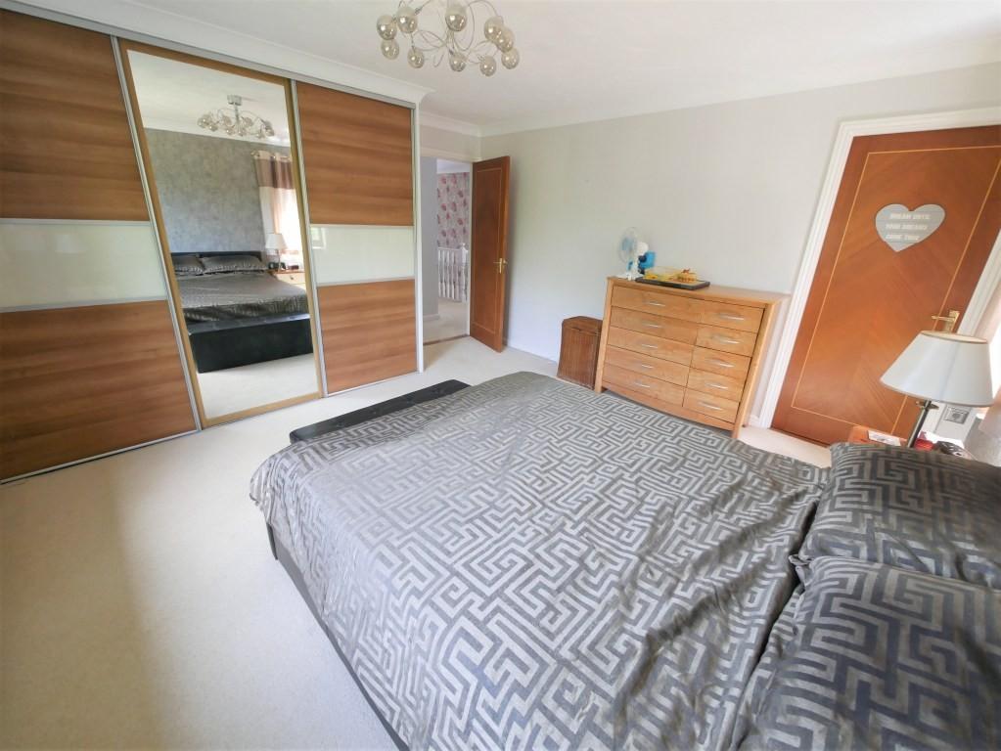
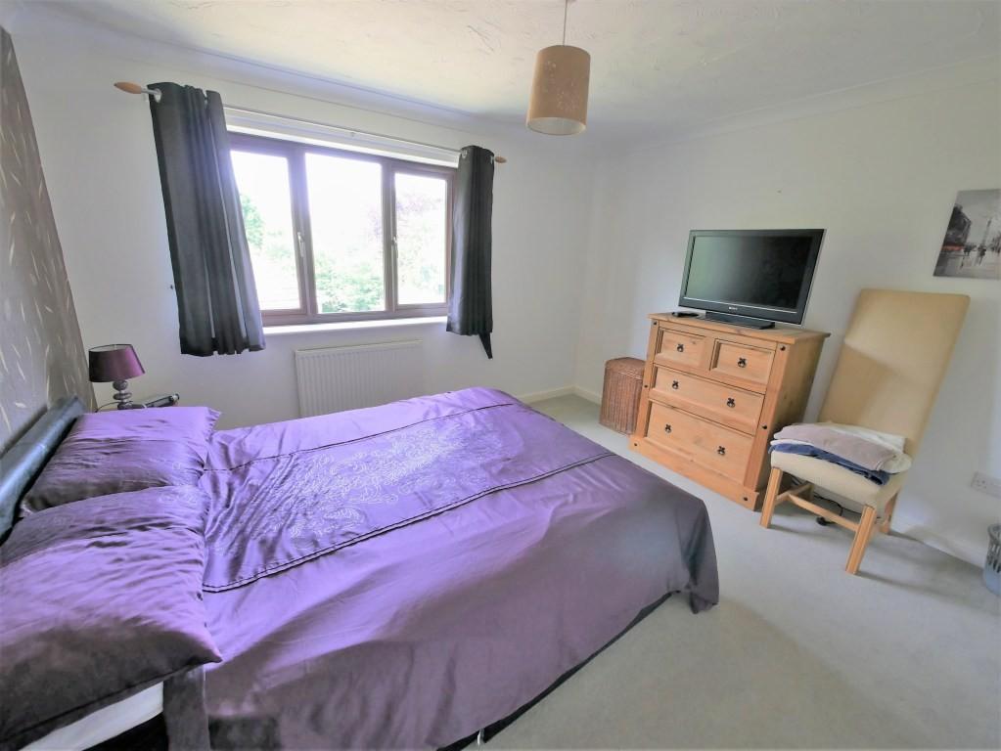
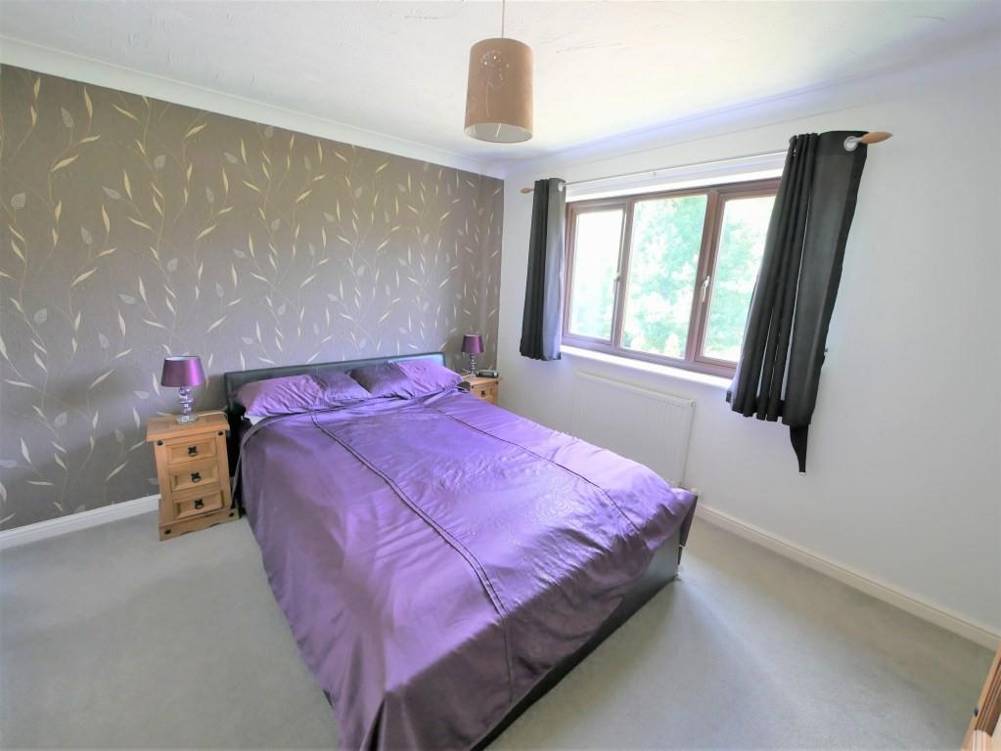
BEDROOM 1 14' 1" x 13' 3" (4.29m x 4.04m) Carpeted flooring, 3 door wardrobe, radiator, double glazed window to rear aspect overlooking the river and water meadow beyond and double glazed window to side aspect overlooking side garden, door into en-suite.
EN-SUITE Comprising low level WC, wash hand basin and shower cubicle, tiled flooring, under floor heating, floor to ceiling tiled walls, chrome heated towel rail, double glazed window to side aspect, extractor fan.
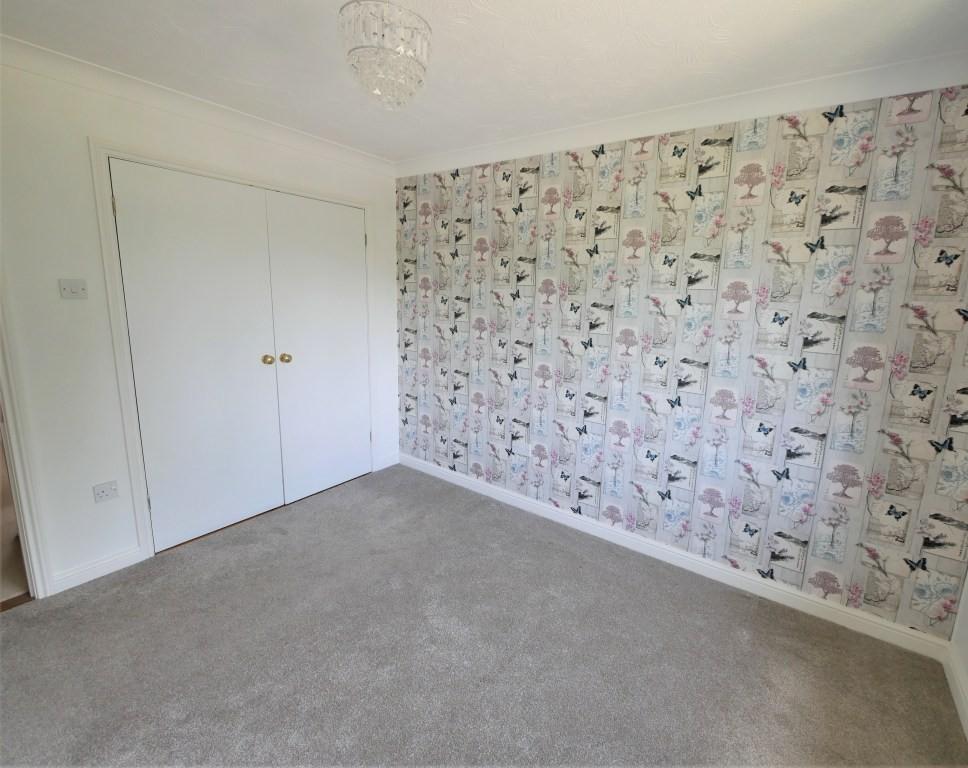
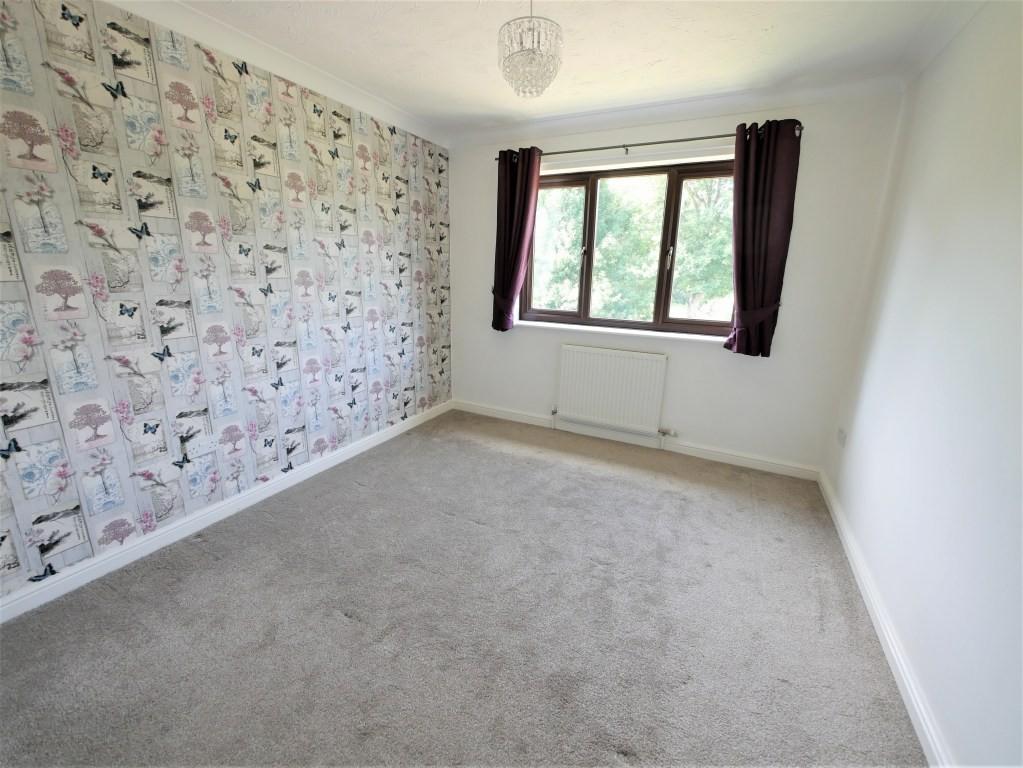
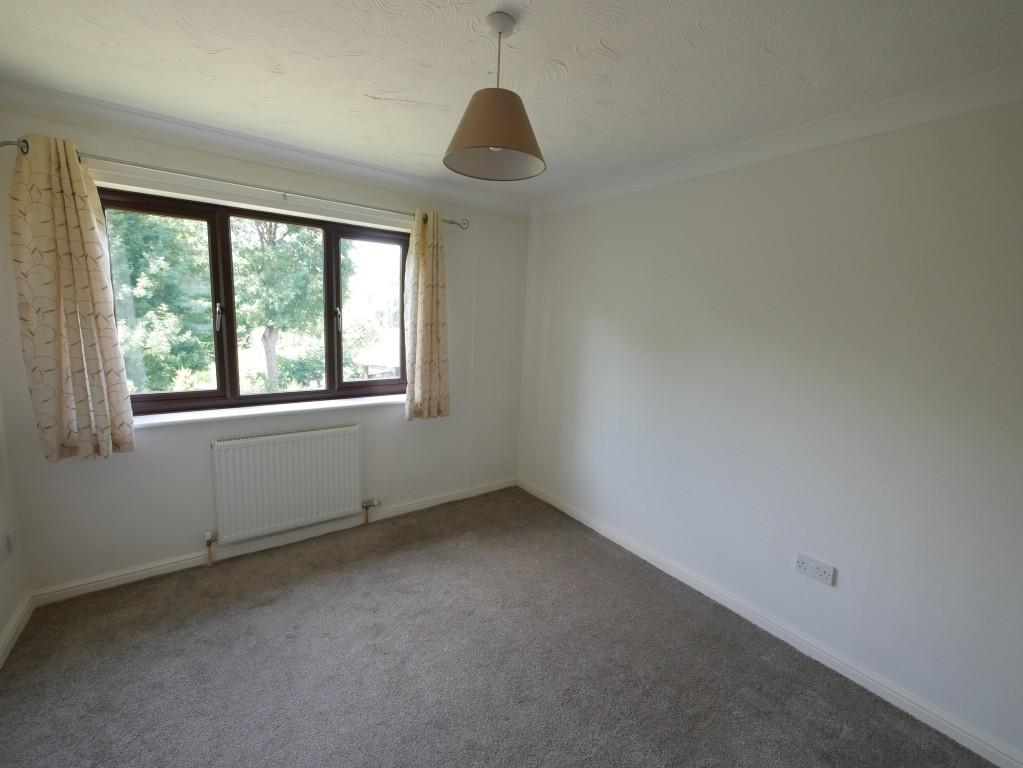
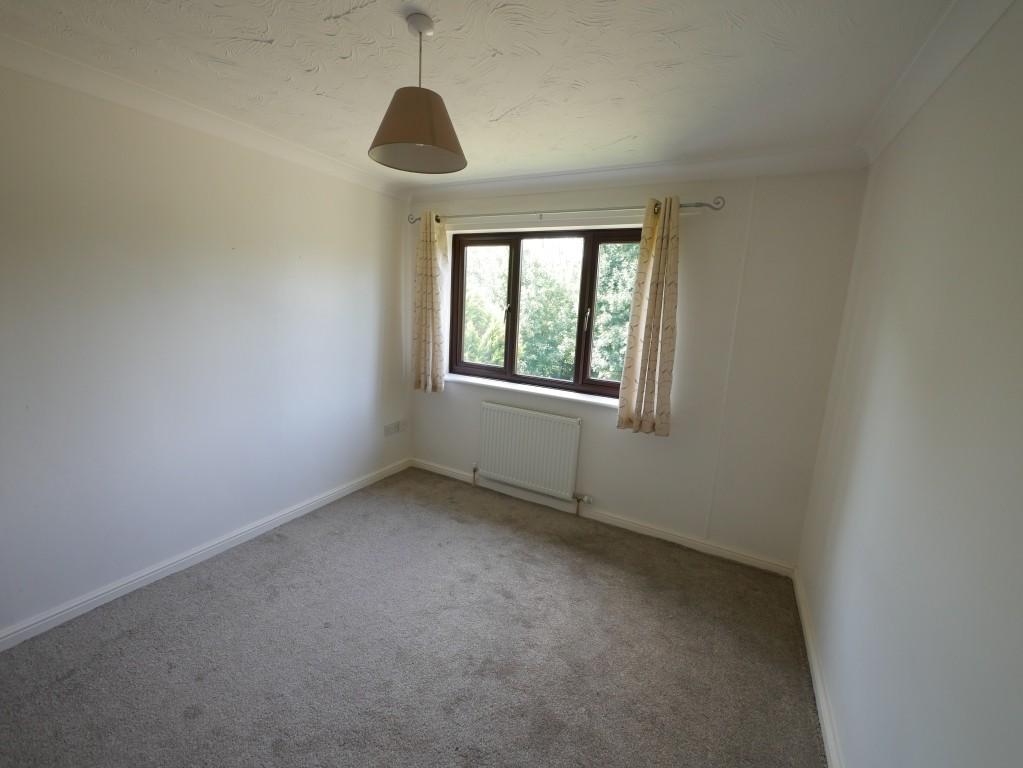
BEDROOM 2 12' 7" x 10' 5" (3.84m x 3.18m) Carpeted flooring, radiator, 2 door built in wardrobe, double glazed window to rear aspect with views over the river & water meadow beyond.
BEDROOM 3 11' 6" max x 10' 8" max (3.51m x 3.25m) Carpeted flooring, radiator, double glazed window to front aspect, 2 door built in wardrobe.
BEDROOM 4 11' 3" x 9' 9" (3.43m x 2.97m) Carpeted flooring, radiator, 2 door built in wardrobe, double glazed window to rear aspect with views over river and water meadow beyond.
BEDROOM 5 11' 3" x 9' 9" (3.43m x 2.97m) Carpeted flooring, radiator, double glazed window to rear aspect with views over the river & water meadow beyond.
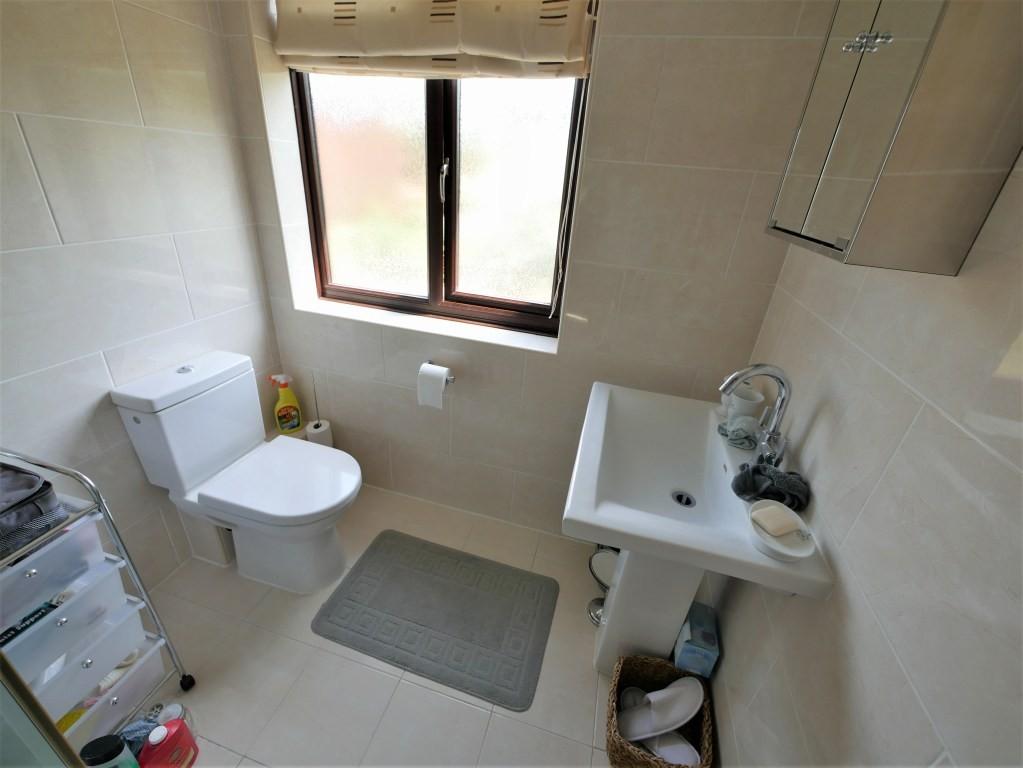
SHOWER ROOM Shower cubicle, floor to ceiling tiled walls, tiled flooring, extractor fan, chrome heated towel rail.
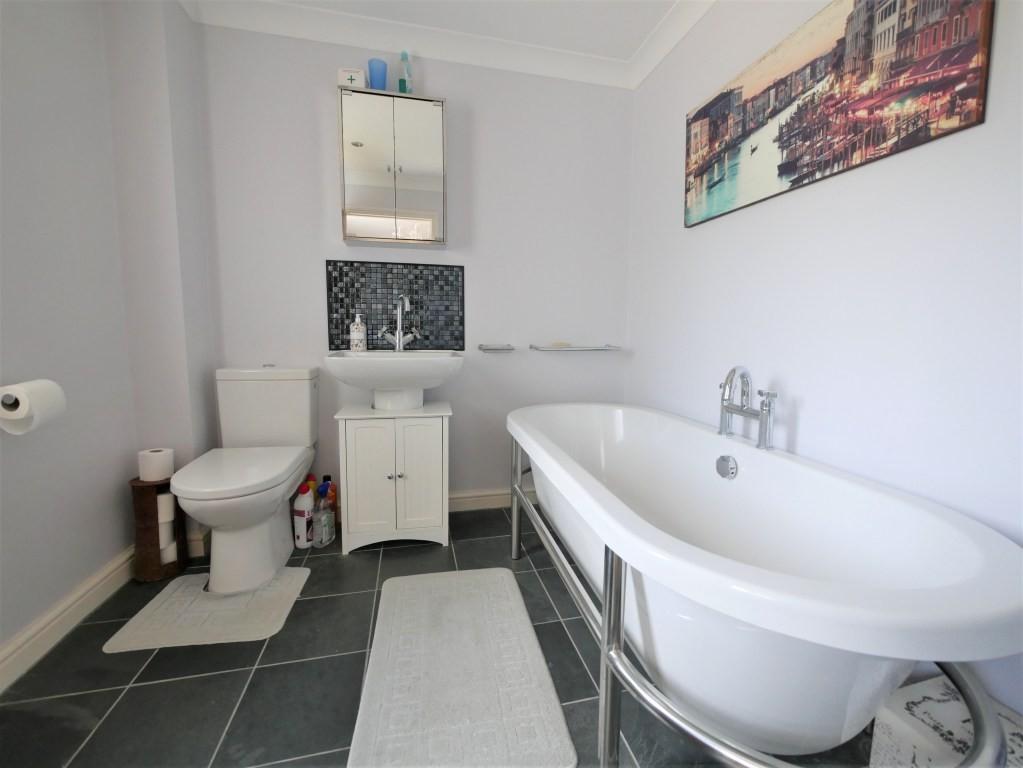
BATHROOM Comprising low level WC, wash hand basin and freestanding bath, chrome heated towel rail, tiled flooring, under floor heating double glazed window to front aspect.
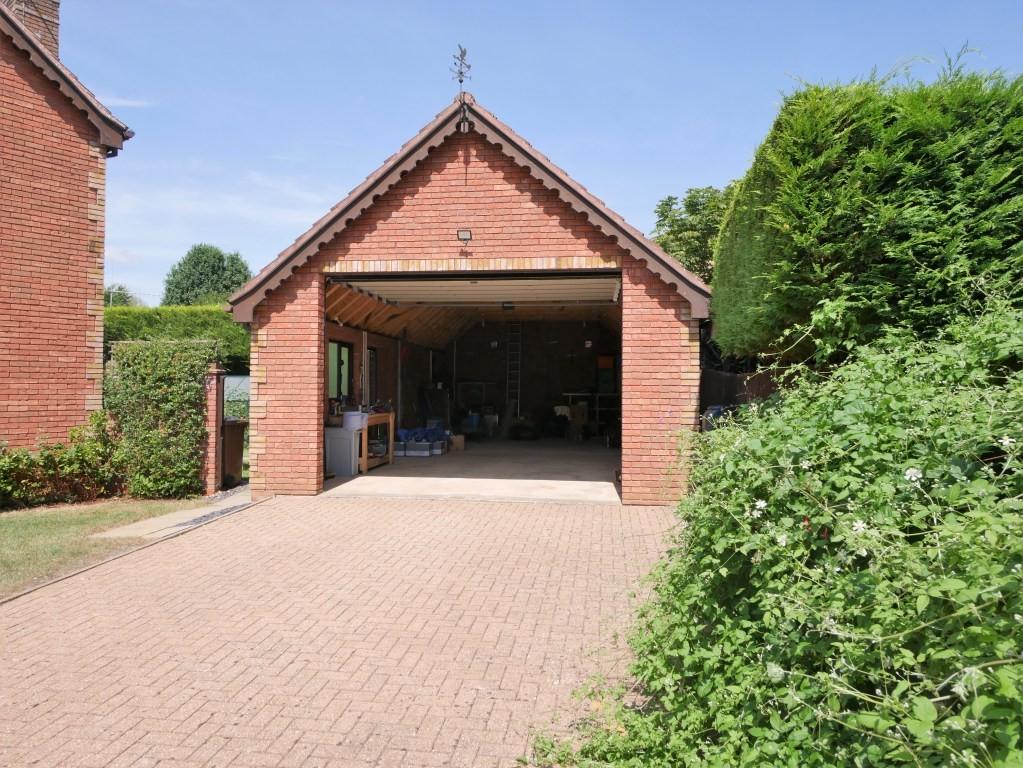
GARAGE 35' 1" x 18' 3" (10.69m x 5.56m) Up & over rolled door, power & lighting connected, 2 pedestrian doors to side aspect and window to side aspect.
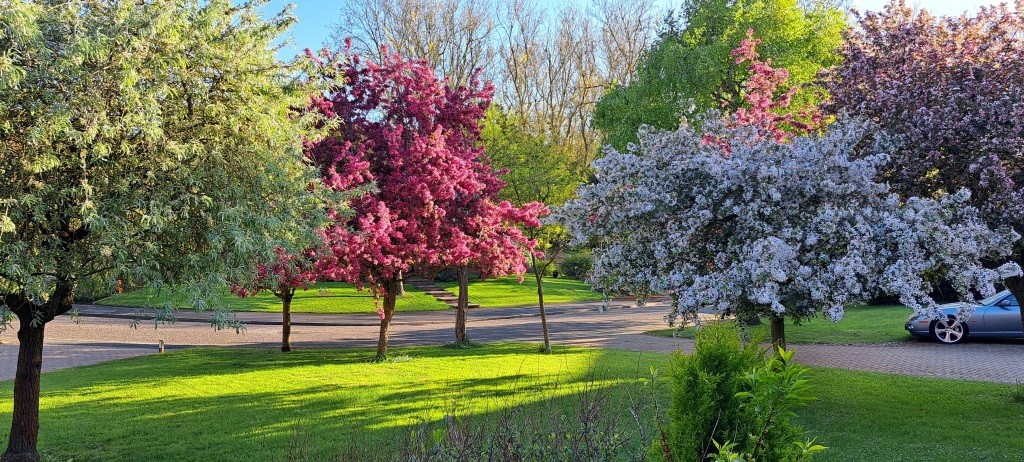
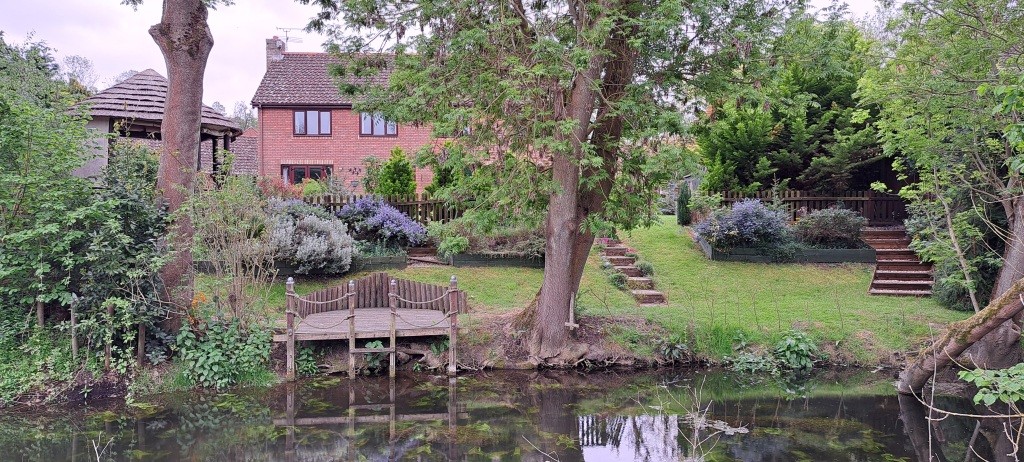
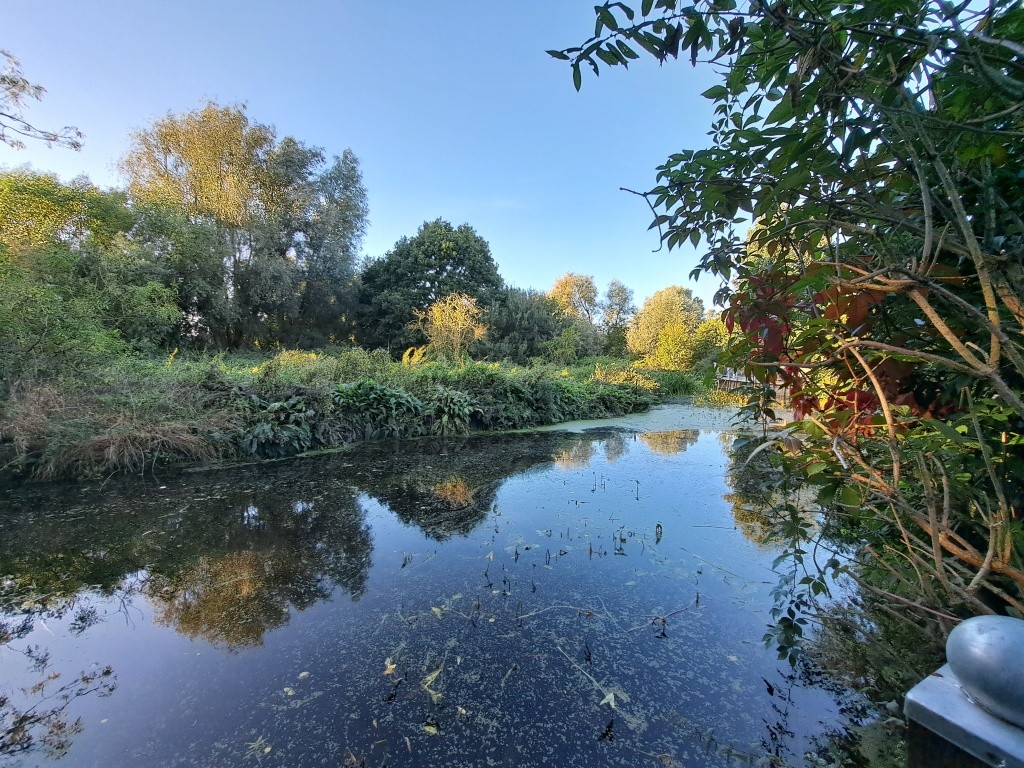
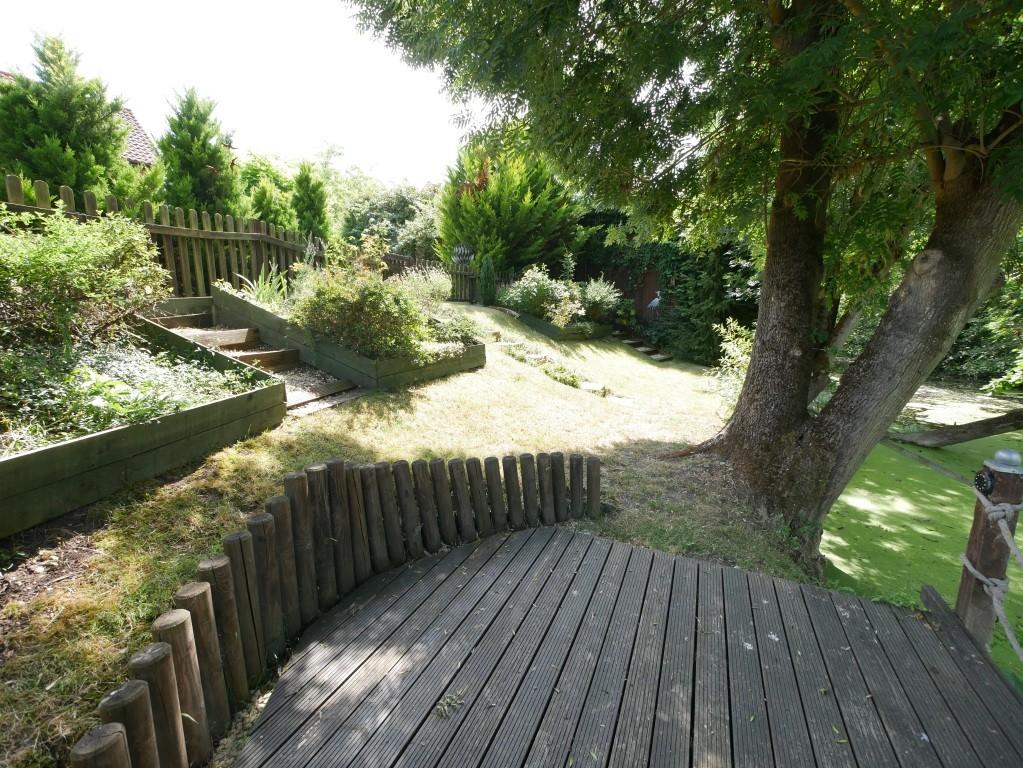
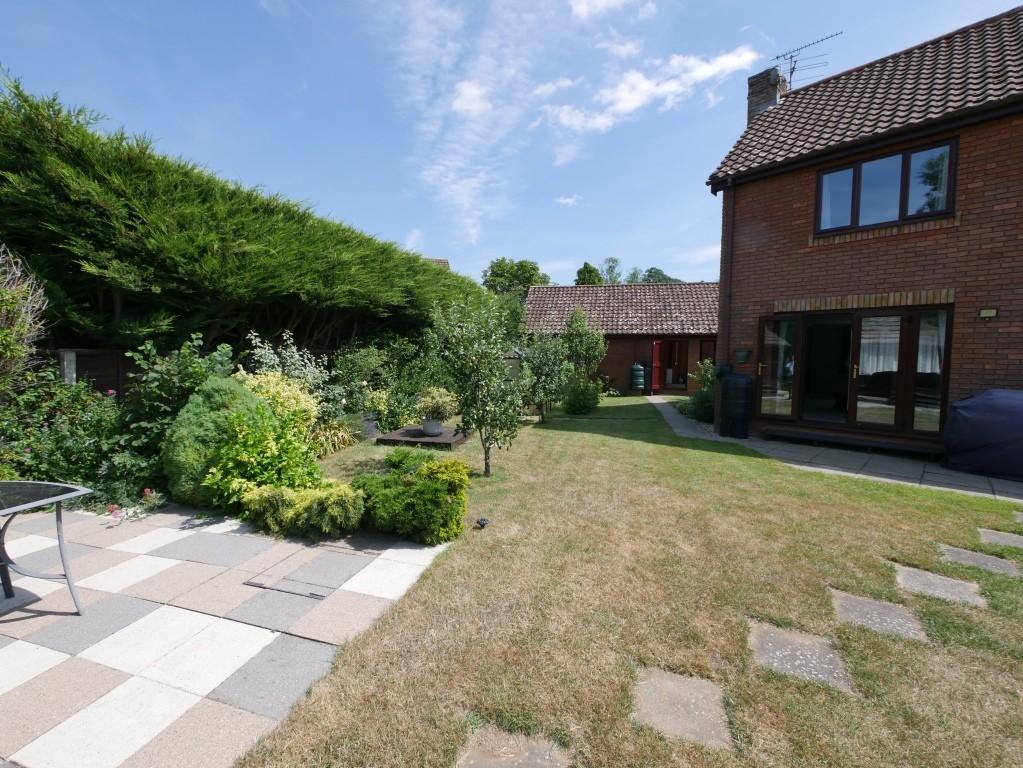
OUTSIDE Block paved driveway approx 23 meters long providing off road parking for multiple cars plus bay close to the front door, driveway leading to detached garage, the front garden is laid to lawn with a variety of trees, flower and shrub borders. Pedestrian access to both sides of the property, side gardens laid to lawn with stepping stones leading to freestanding Gazebo with a thatched roof providing seating for up to 8 people plus bar. A paved patio area for entertaining, surrounding variety of mature trees including fruit trees, established flower and shrub borders with a timber shed, picket fencing for safety purposes with 3 sets of gates leading down to the riverbank with jetty area for fishing or launching of small boats/canoe's, lower bank area is well maintained with further trees and shrub borders and views over water meadow opposite.
SERVICES We understand all mains services are connected.
COUNCIL Ipswich Borough Council
Council Tax Band (F) £3,565.25
NEAREST SCHOOLS Sproughton primary school & Chantry academy.
DIGITAL MARKETS, COMPETITION AND CONSUMER ACT 2024 (DMCC) Your Ipswich Ltd has not tested any electrical items, appliances, plumbing or heating systems and therefore cannot testify that they are operational. These particulars are set out as a general outline only for the guidance of potential purchasers or tenants and do not constitute an offer or contract. Photographs are not necessarily comprehensive or current and all descriptions, dimensions, references to condition necessary permissions for use and occupation and other details are given in good faith and believed to be correct but should not be relied upon as statements of, or representations of, fact. Intending purchasers or tenants must satisfy themselves by inspection or otherwise as to the correctness of each of them. We have taken steps to comply with the Digital Markets, Competition and Consumer Act 2024 (DMCC), which require both the seller and their agent to disclose anything, within their knowledge, that would affect the buying decision of the average consumer. If there are any aspects of this property that you wish to clarify before arranging an appointment to view or considering an offer to purchase, please contact us and we will make every effort to be of assistance.
Your Ipswich Ltd, as part of their service to both vendor and purchaser, offer assistance to arrange mortgage and insurance policies, legal services, energy performance certificates, and the valuation and sale of any property relating to any purchaser connected to this transaction. Your Ipswich Ltd confirms they will not prefer one purchaser above another solely because he/she has agreed to accept the offer of any other service from Your Ipswich Ltd. Referral commission (where received) is in the range of £60 to £200.
STAMP DUTY LAND TAX (SDLT) On all property and land transactions, the buyer needs to be aware that there is potentially a stamp duty land tax amount to pay on their completed purchase.
The link below will take you to the government online calculator to assist you with working out the cost for this tax and if it is applicable to you.
www.tax.service.gov.uk/calculate-stamp-duty-land-tax/!/intro
BROADBAND & MOBILE PHONE COVERAGE Broadband- To check the broadband coverage available in the area go to
https://checker.ofcom.org.uk/en-gb/broadband-coverage
Mobile Phone- To check mobile phone coverage in the area go to
https://checker.ofcom.org.uk/en-gb/mobile-coverage
Property Ref: 100138005532
Similar Properties
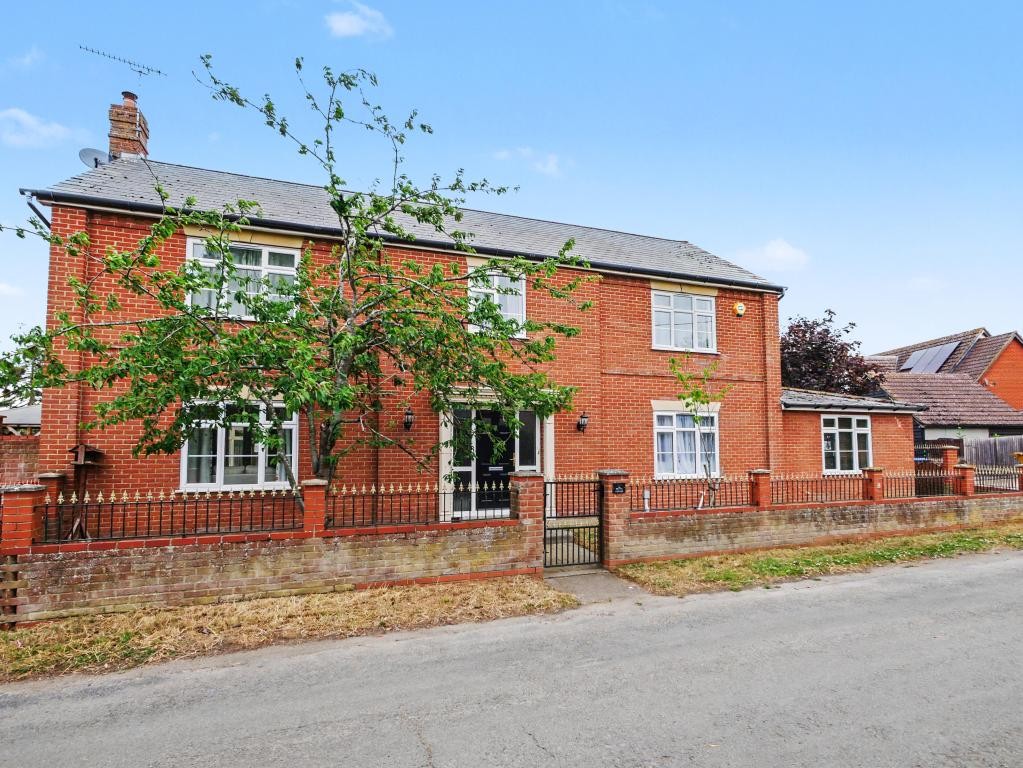
5 Bedroom Detached House | Offers in excess of £660,000
NO ONWARD CHAIN - We are delighted to offer for sale this individually built family home located to the North of Ipswich...
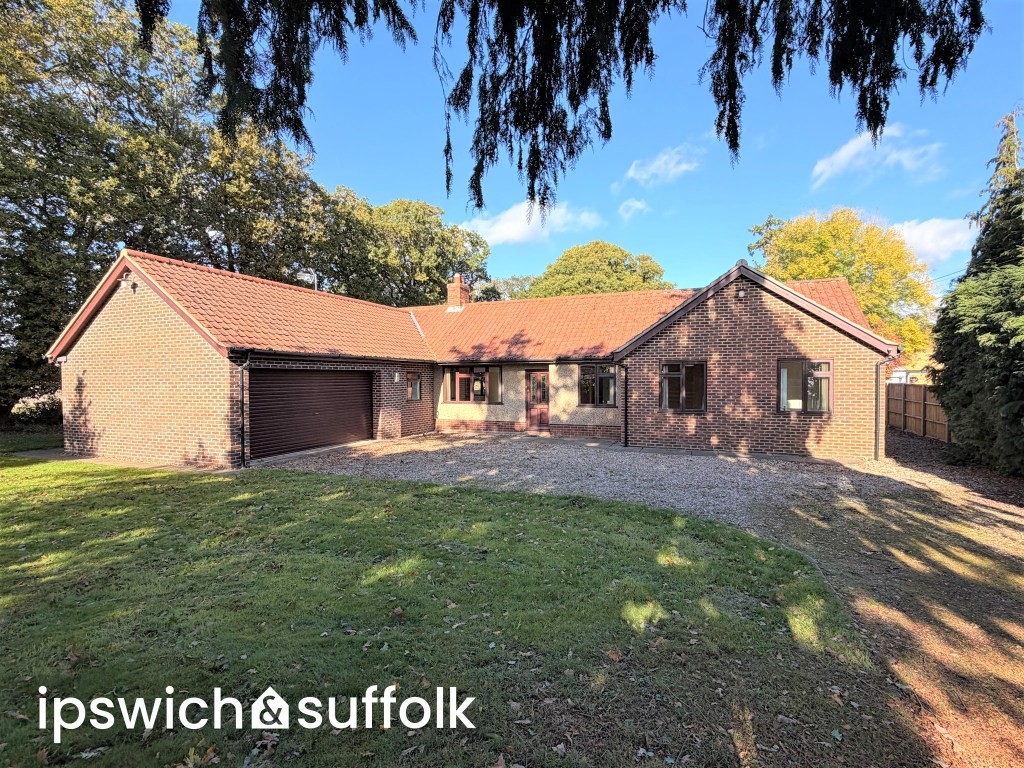
4 Bedroom Detached Bungalow | Guide Price £600,000
CHAIN FREE - A fabulous opportunity to take ownership of this impressive detached bungalow of substantially extended pro...
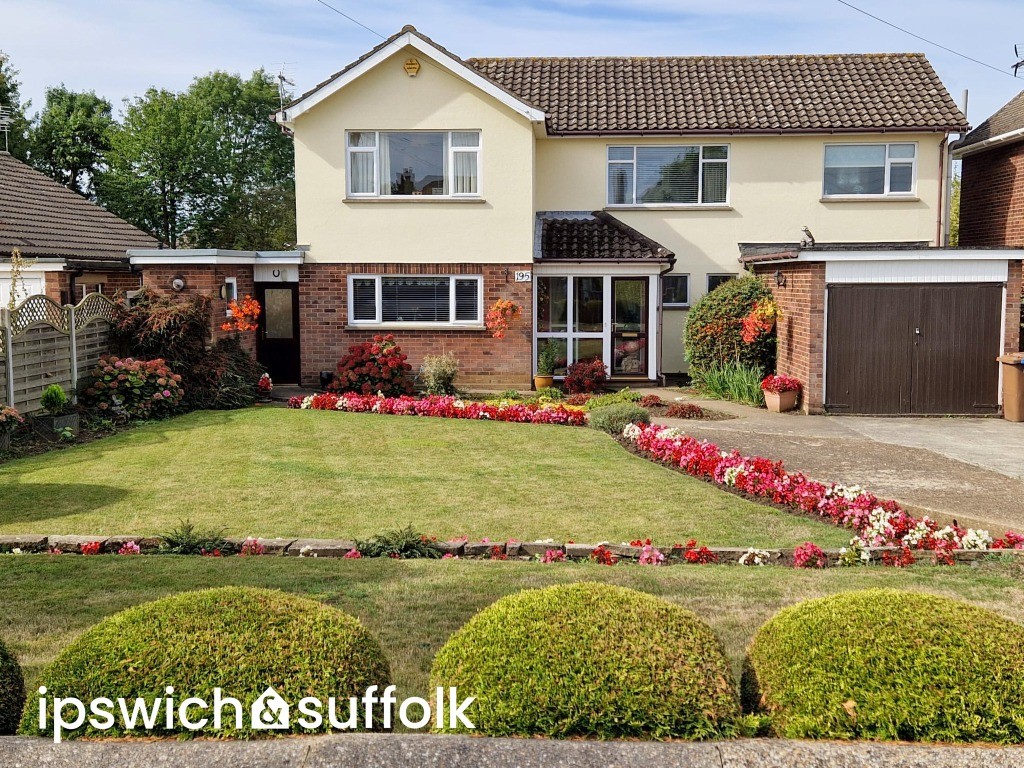
4 Bedroom Detached House | Guide Price £590,000
CHAIN FREE - A substantial, four double bedroom detached family residence, favourably positioned on an exceptional large...
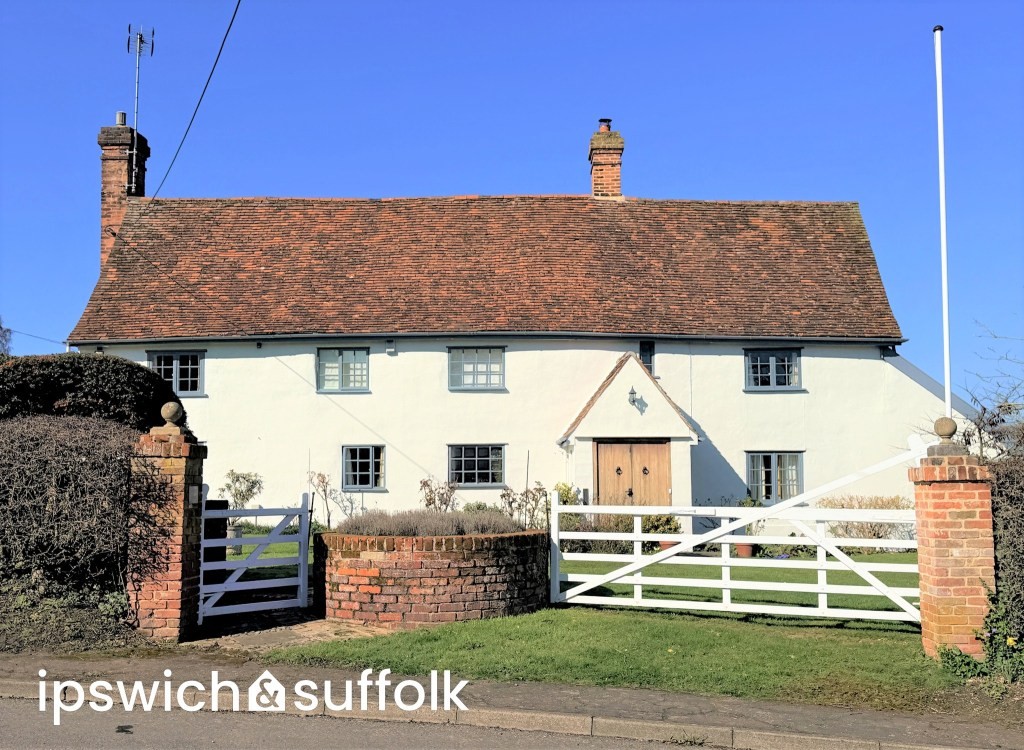
The Street, Copdock, Ipswich, Suffolk
4 Bedroom Detached House | Offers in excess of £700,000
• An exquisite Grade II listed detached residence of considerable distinction • Four well-proportioned bedrooms with acc...
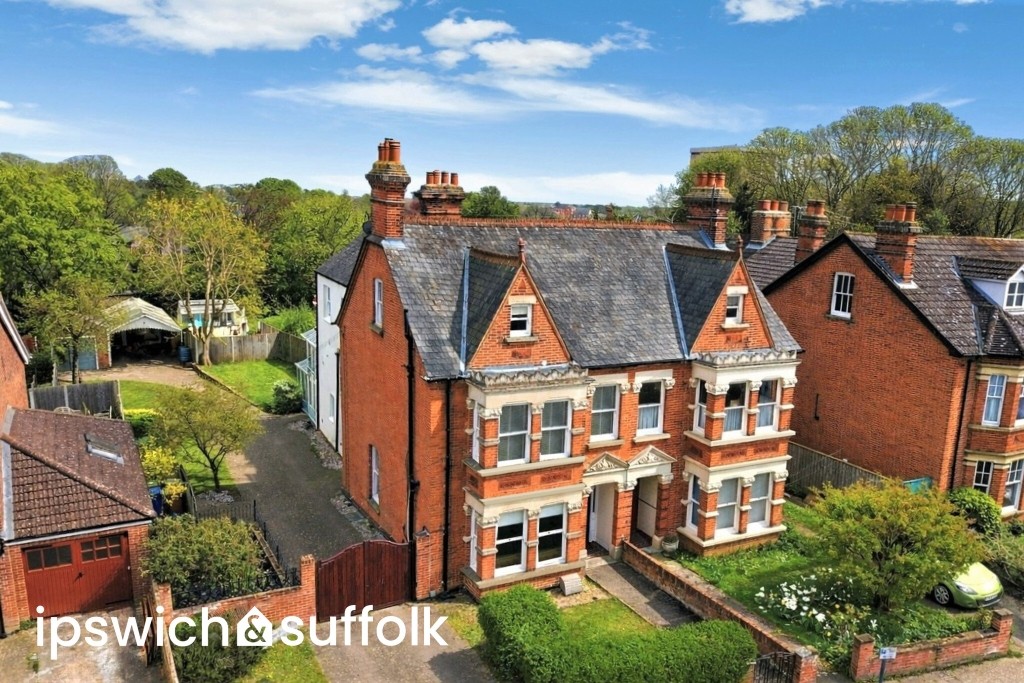
Constable Road, Ipswich, Suffolk
5 Bedroom Semi-Detached House | Guide Price £775,000
An elegant and imposing semi-detached Victorian residence of substantial proportions approaching 3220sqft in total, show...
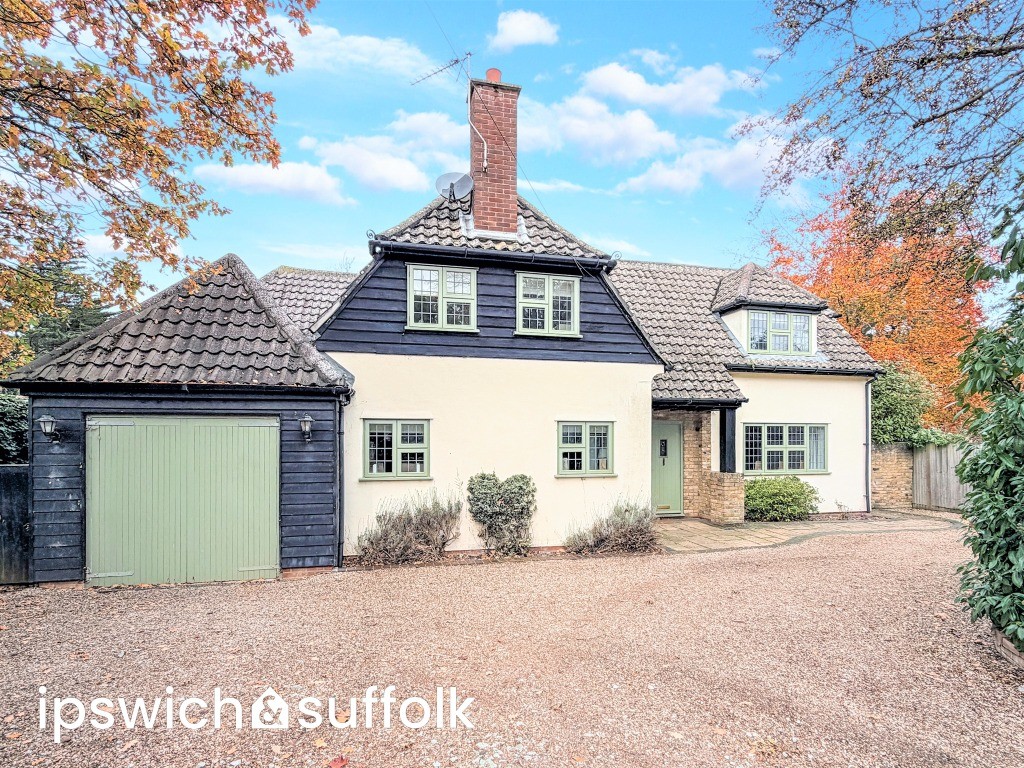
Quintons Road, East Bergholt, Ipswich, Suffolk
5 Bedroom Detached House | Guide Price £850,000
Discreetly set back from the road in sought-after East Bergholt, this exceptional mid-century home combines timeless des...

Your Ipswich (Ipswich)
125 Dale Hall Lane, Ipswich, Suffolk, IP1 4LS
01473 289333
How much is your home worth?
Use our short form to request a valuation of your property.
Request a Valuation
©2026 The Guild of Property Professionals. All rights reserved.
Terms and Conditions |
Privacy Policy |
Cookie Policy |
Complaints Policy |
Members Login
The Guild of Property Professionals Trading Address: 121 Park Lane, London W1K 7AG. GPEA Limited.
Registered in England & Wales.
Company No: 02819824.
Registered Office Address: The Old Courthouse, 60A London Road, Grantham, NG31 6HR.
VAT Registration No: 180897859

