- SOUGHT AFTER GRANGE FARM LOCATION
- EXECUTIVE STYLE DETACHED FAMILY HOME
- FOUR GOOD SIZED BEDROOMS
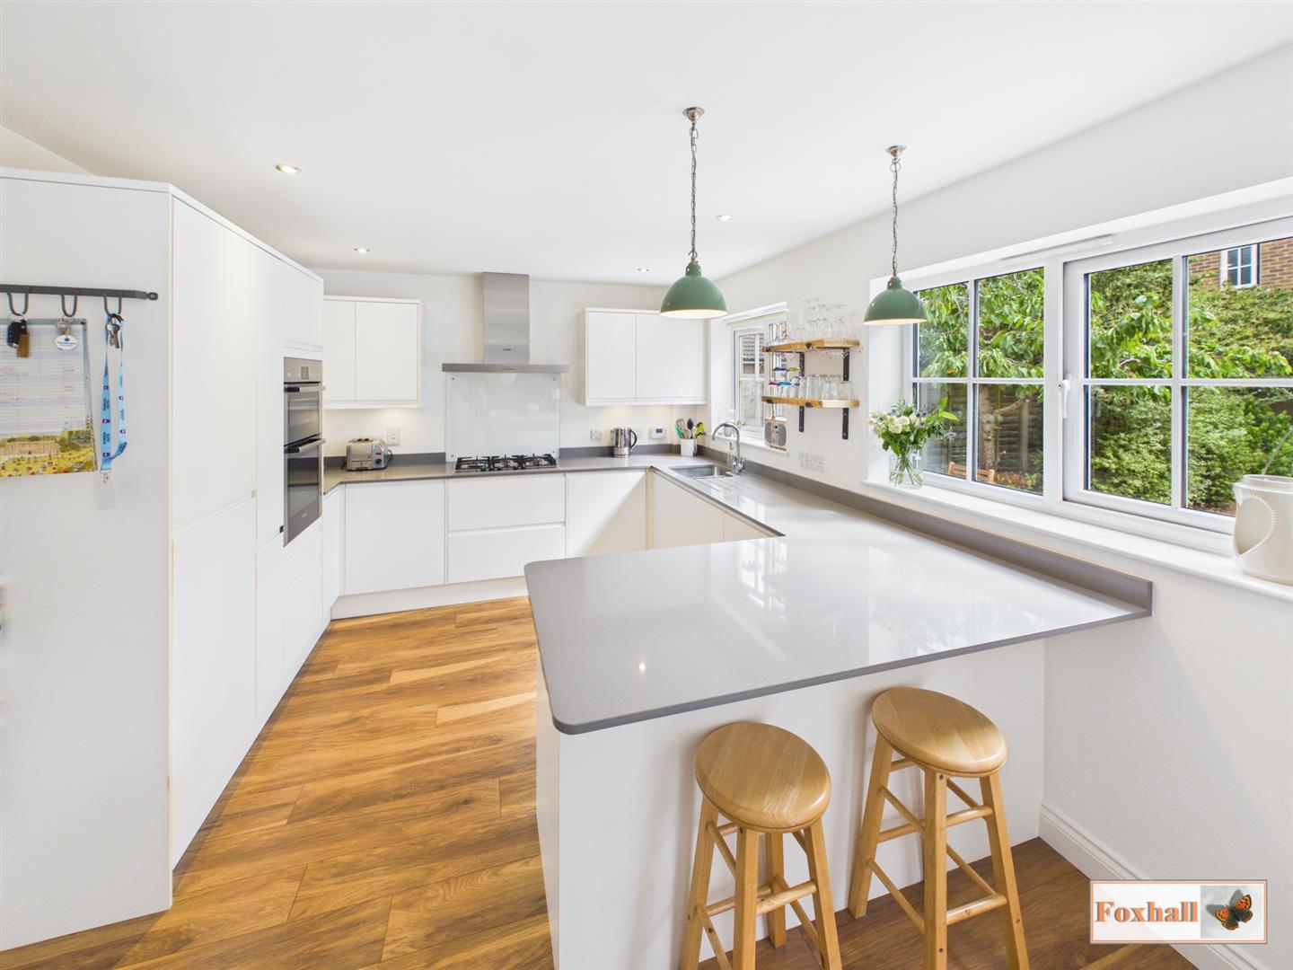
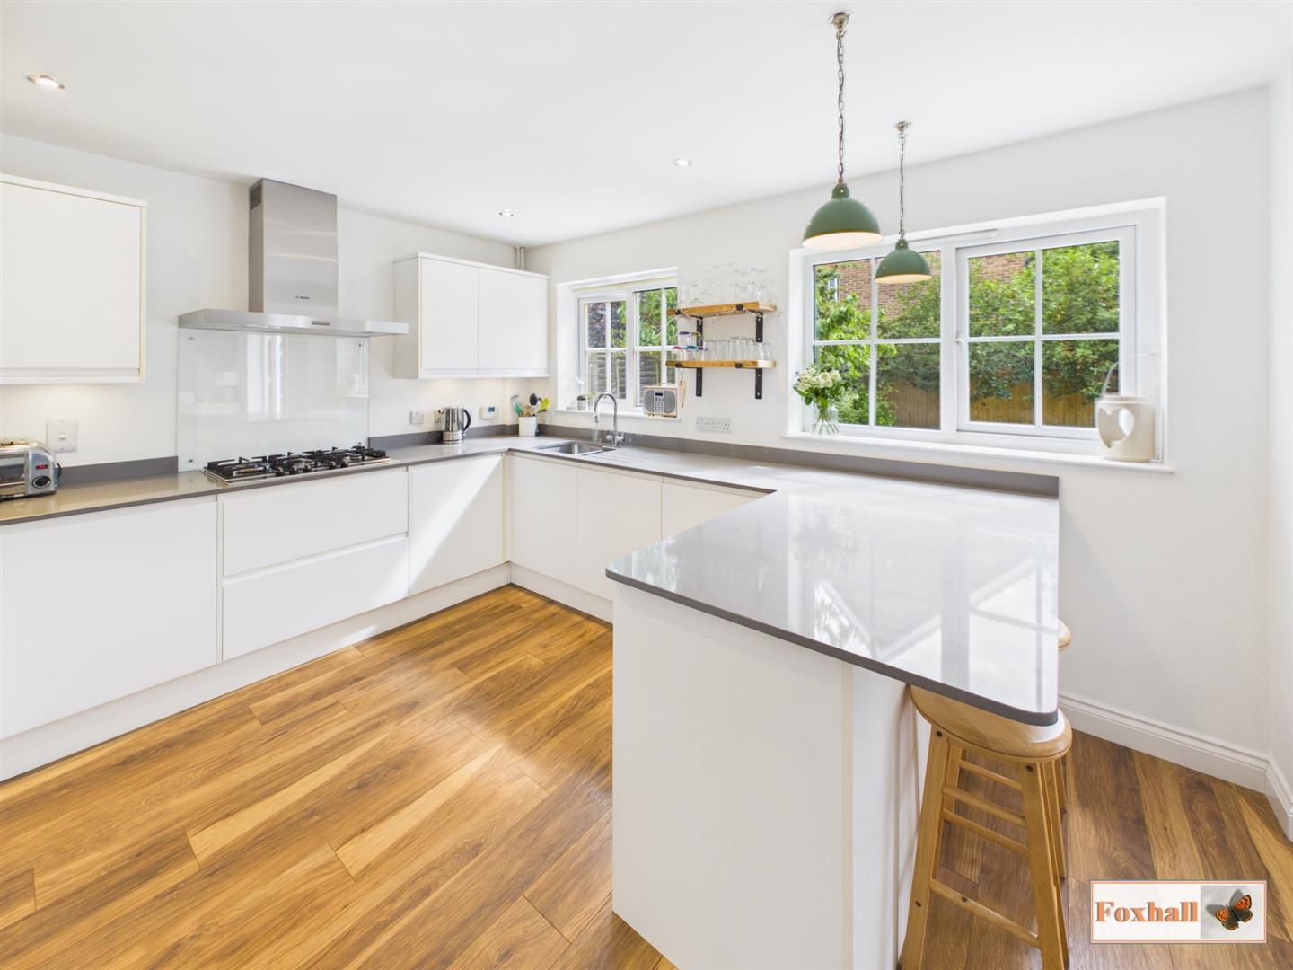
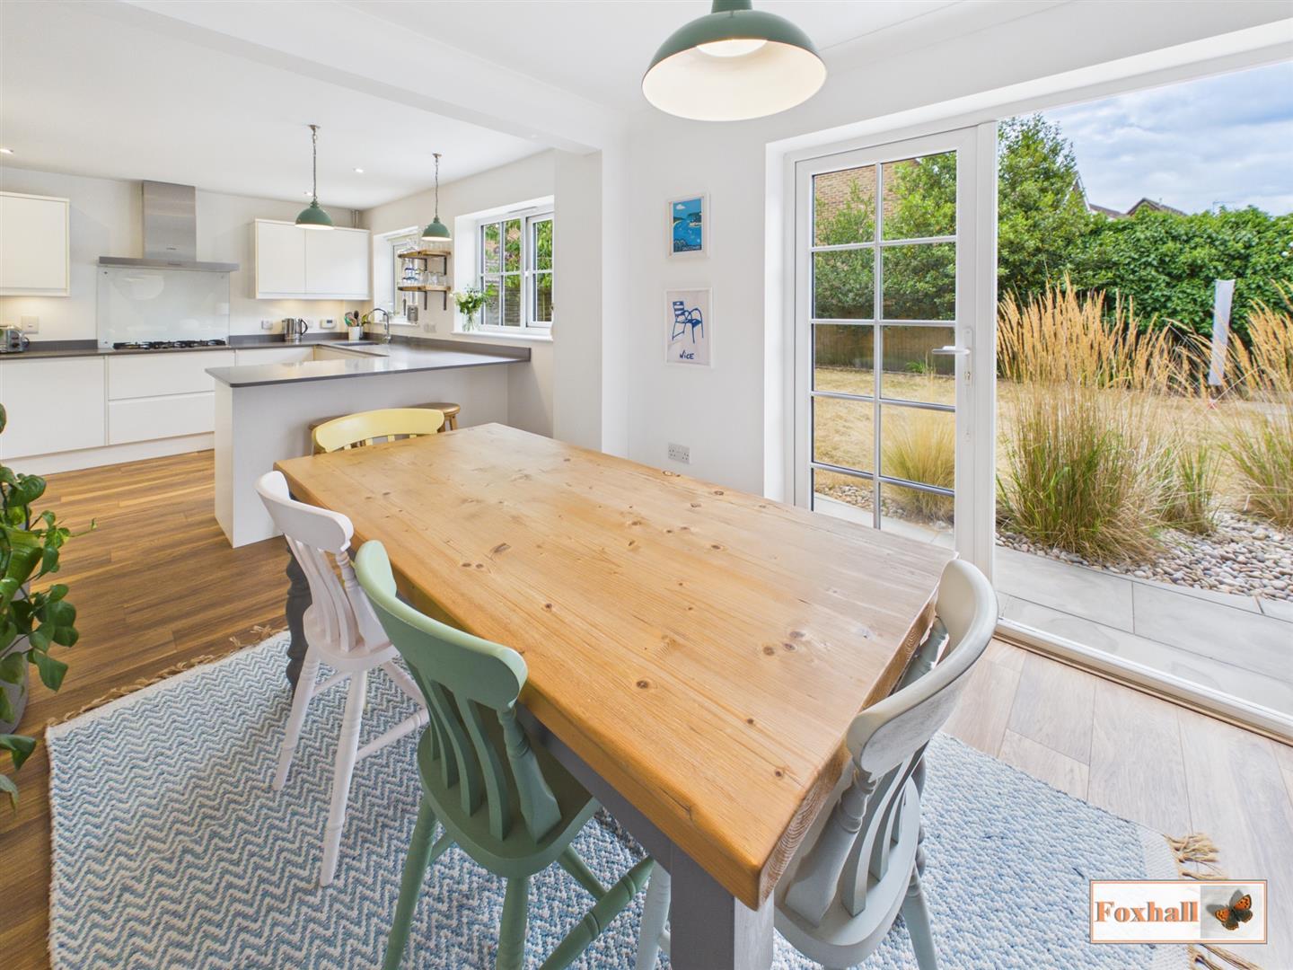
- IMPROVED AND MODERNISED OPENPLAN KITCHEN DINER
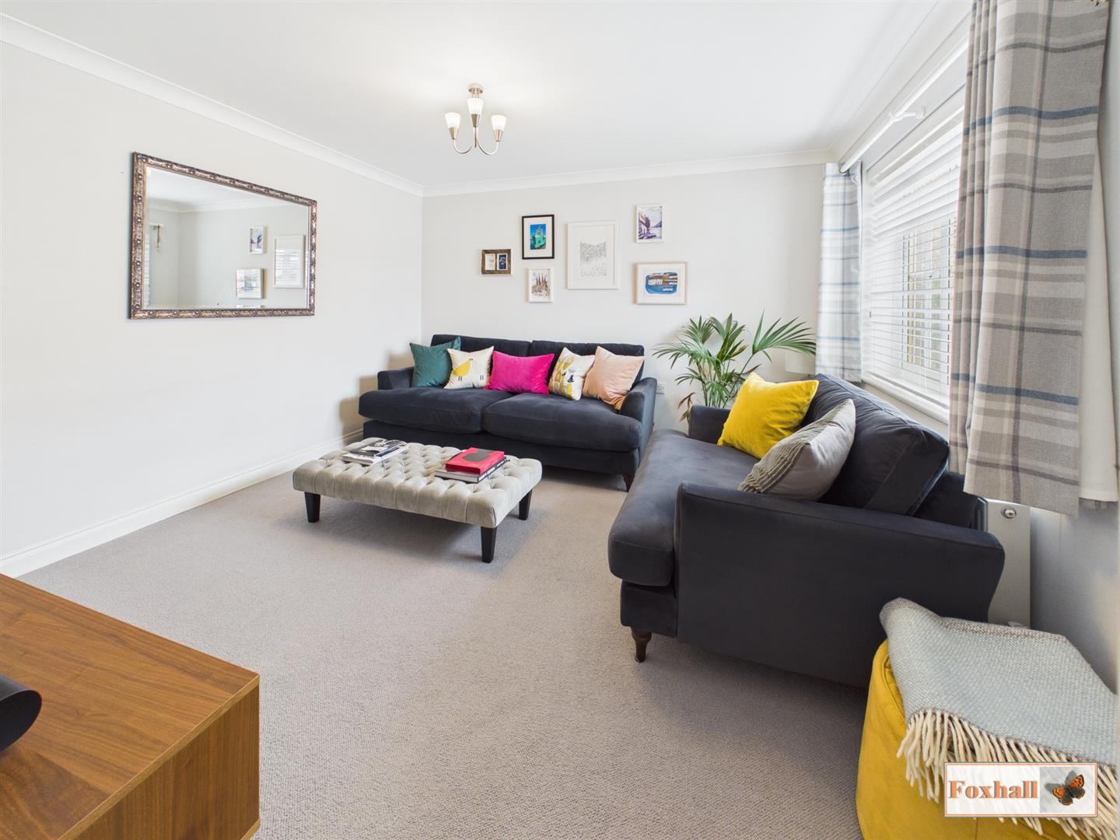
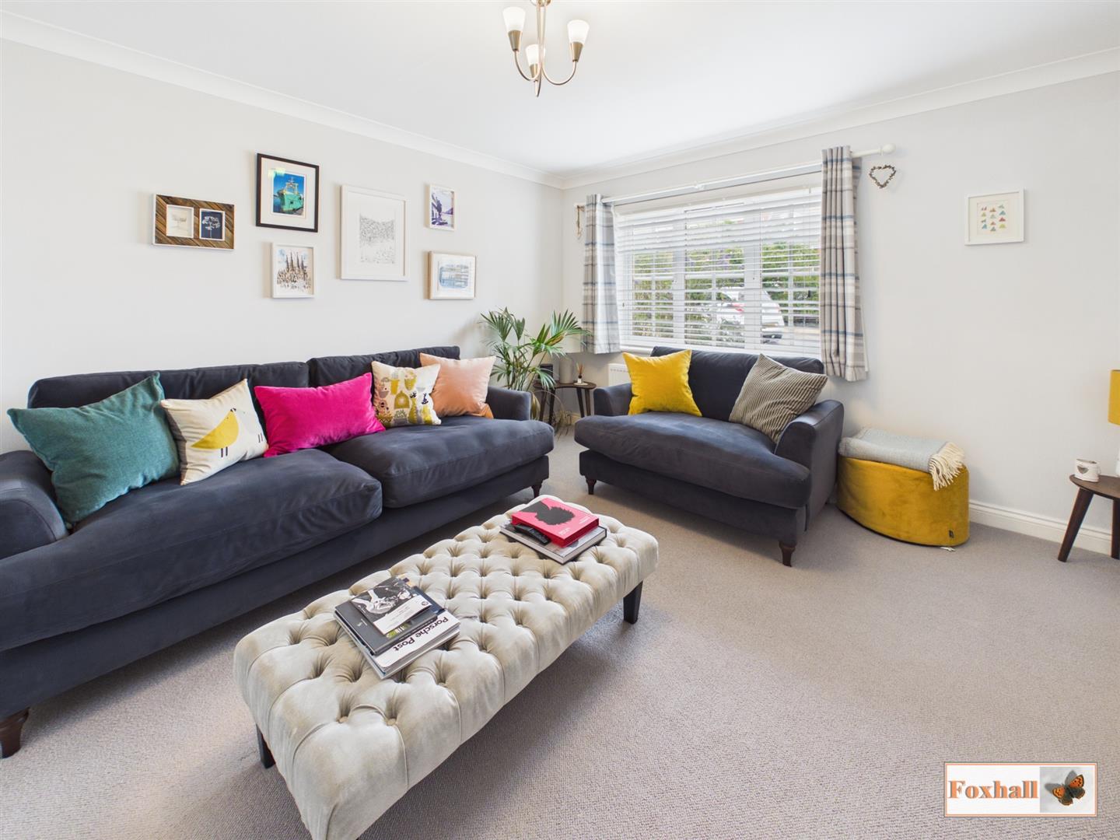
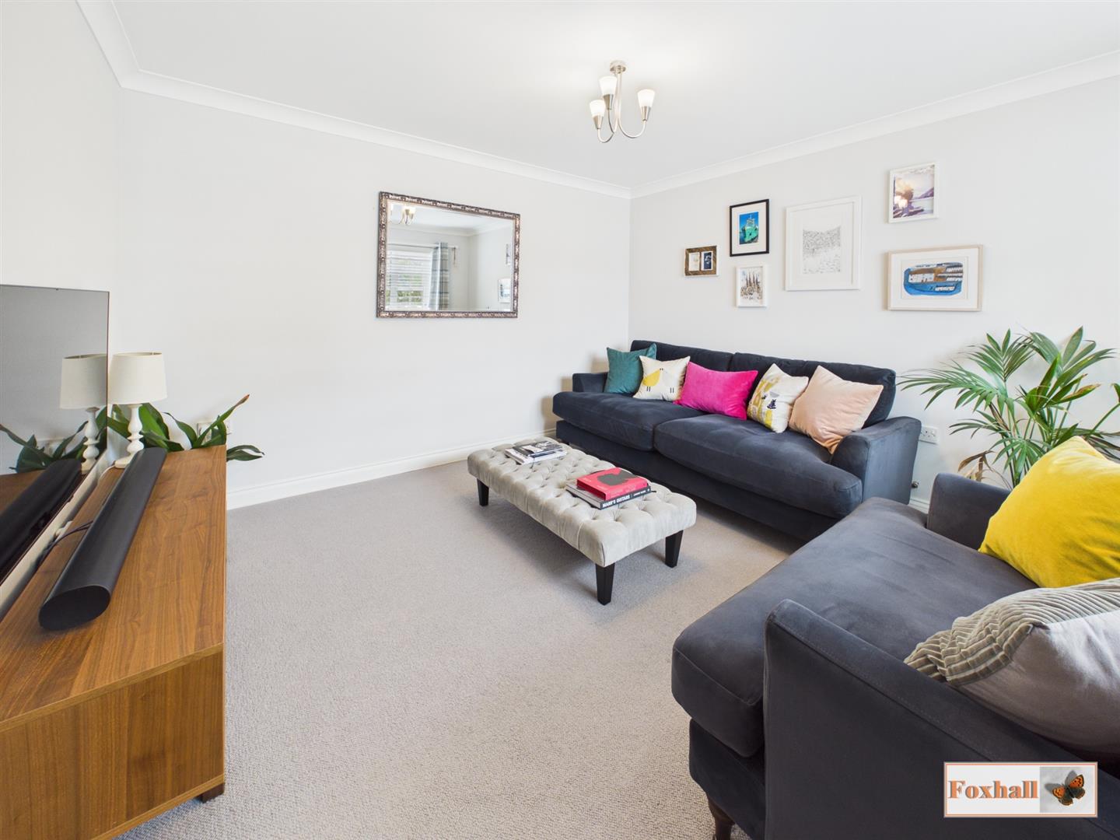
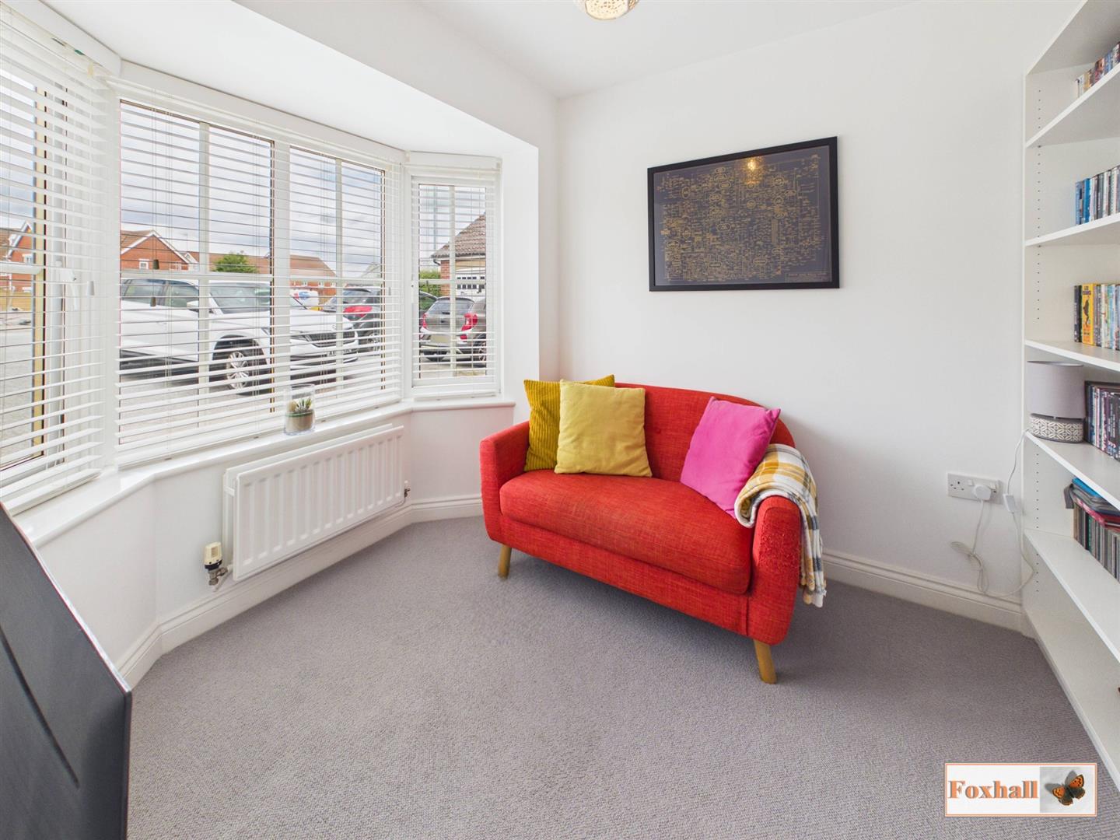
- LOUNGE AND SEPARATE STUDY/ SNUG
- EN-SUITE TO THE PRIMARY BEDROOM
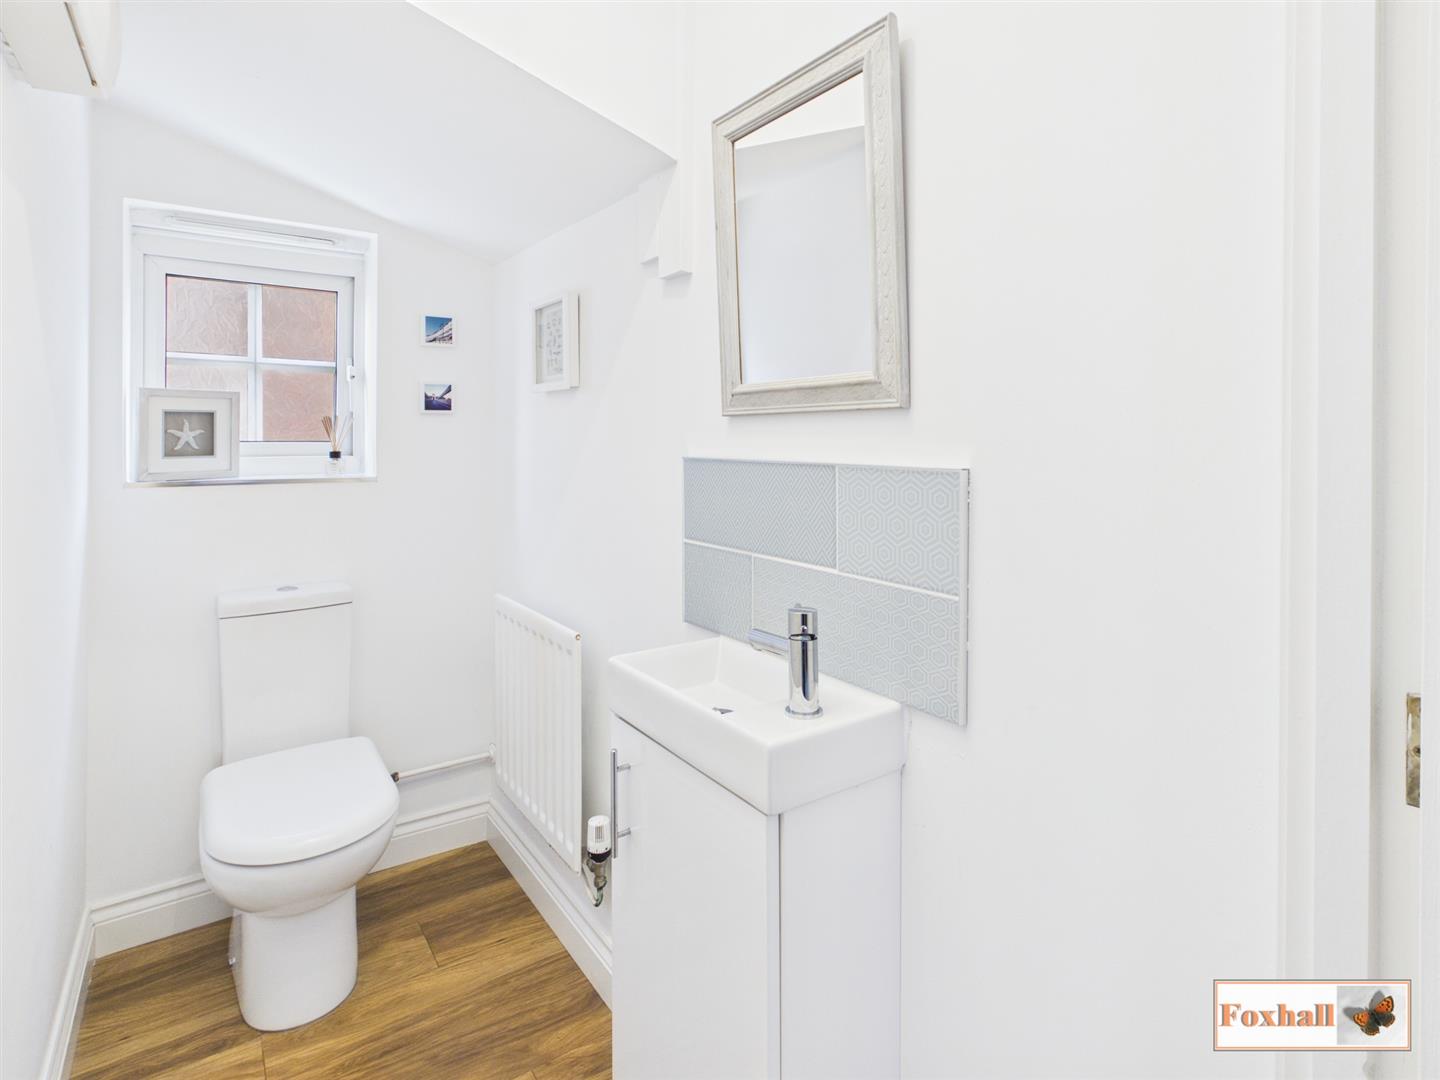
- FAMILY BATHROOM AND GROUND FLOOR CLOAKROOM
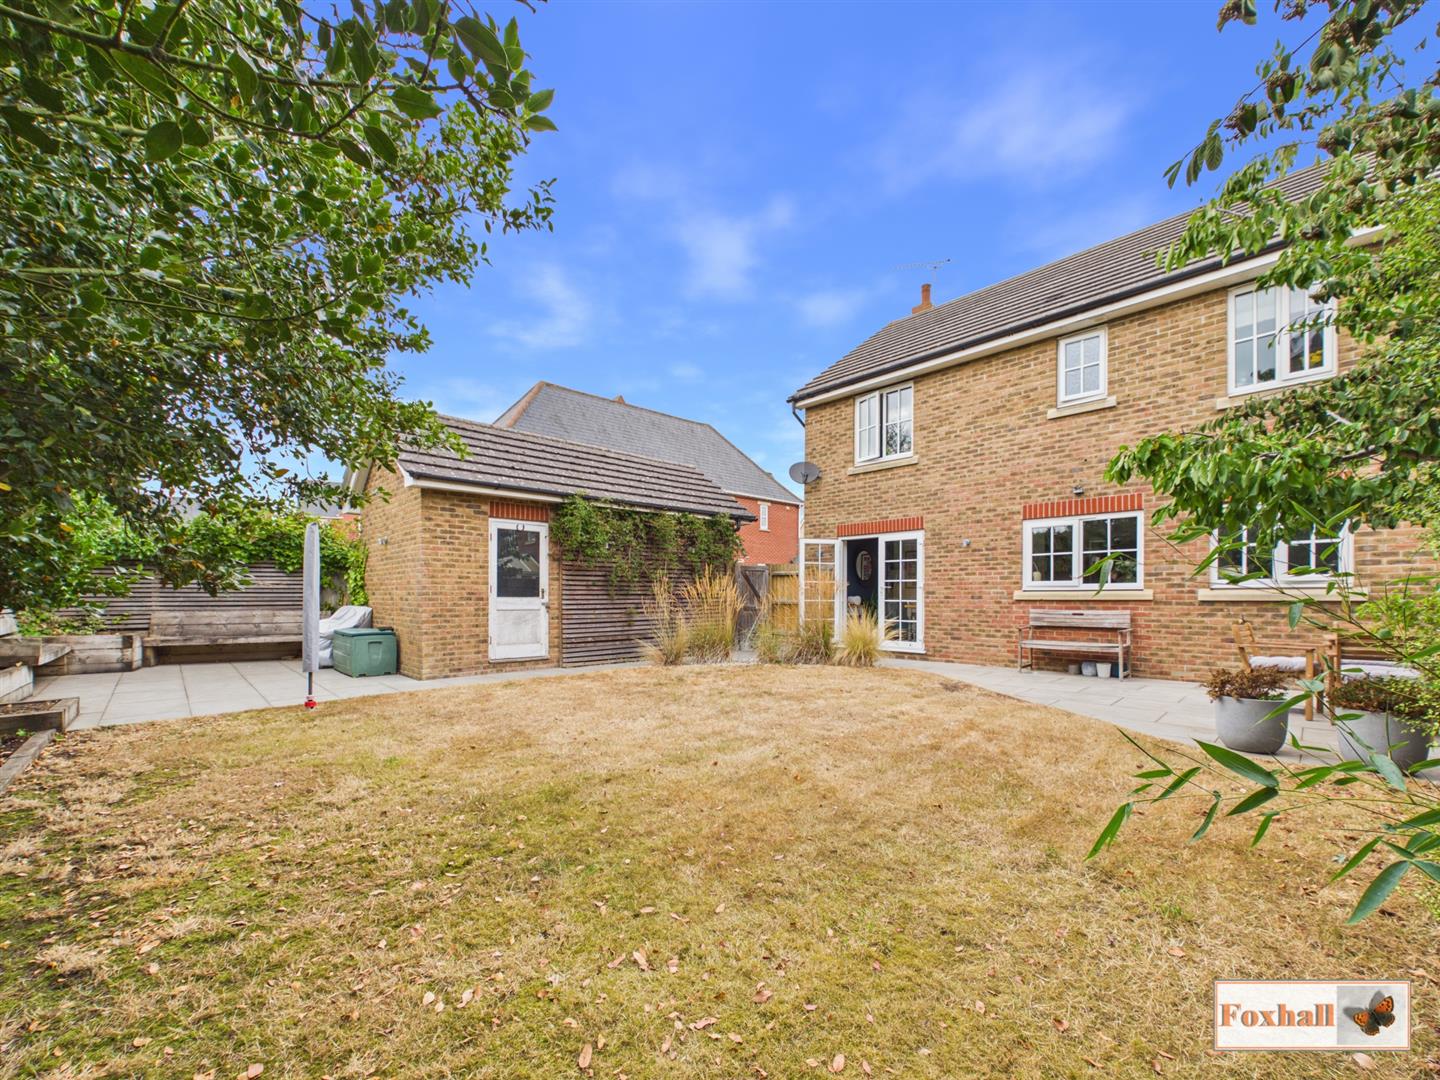
- WELL MAINTAINED AND LANDSCAPED REAR GARDEN WITH PRIVATE PATIO AREA
- GARAGE AND AMPLE OFF ROAD PARKING
- FREEHOLD - COUNCIL TAX BAND - E

This property listing is now SSTC
4 Bedroom Detached House for sale in Ipswich
 3
4
2
3
4
2
SOUGHT AFTER GRANGE FARM LOCATION - EXECUTIVE STYLE DETACHED FAMILY HOME - FOUR GOOD SIZED BEDROOMS - IMPROVED AND MODERNISED OPEN PLAN KITCHEN DINER - LOUNGE AND SEPARATE STUDY / SNUG - EN-SUITE TO THE PRIMARY BEDROOM - FAMILY BATHROOM AND GROUND FLOOR CLOAKROOM - WELL MAINTAINED AND LANDSCAPED REAR GARDEN WITH PRIVATE PATIO AREA - GARAGE AND AMPLE OFF ROAD PARKING.
***Foxhall Estate Agents*** are delighted to offer for sale this extremely well presented four bedroom detached executive home in the sought after area of Grange Farm.
The ample accomodation comprises of four bedrooms, lounge, study/snug, modernised kitchen/breakfast room, dining room, ground floor cloakroom, en-suite to primary bedroom, modern family bathroom, front and rear gardens and ample off-road parking and garage.
Ideally located for families the property is within close proximity to the well regarded local schools in Kesgrave and within walking distance of local shops, restaurants, public houses, library and a doctors surgery along with transport links via the A12 & A14 and easy access to Martlesham Heath the home to major employers including BT Group and Ipswich Hospital is a short drive away.
It is an excellent opportunity for those looking to settle in a vibrant community, do not miss the chance to make this property your home.
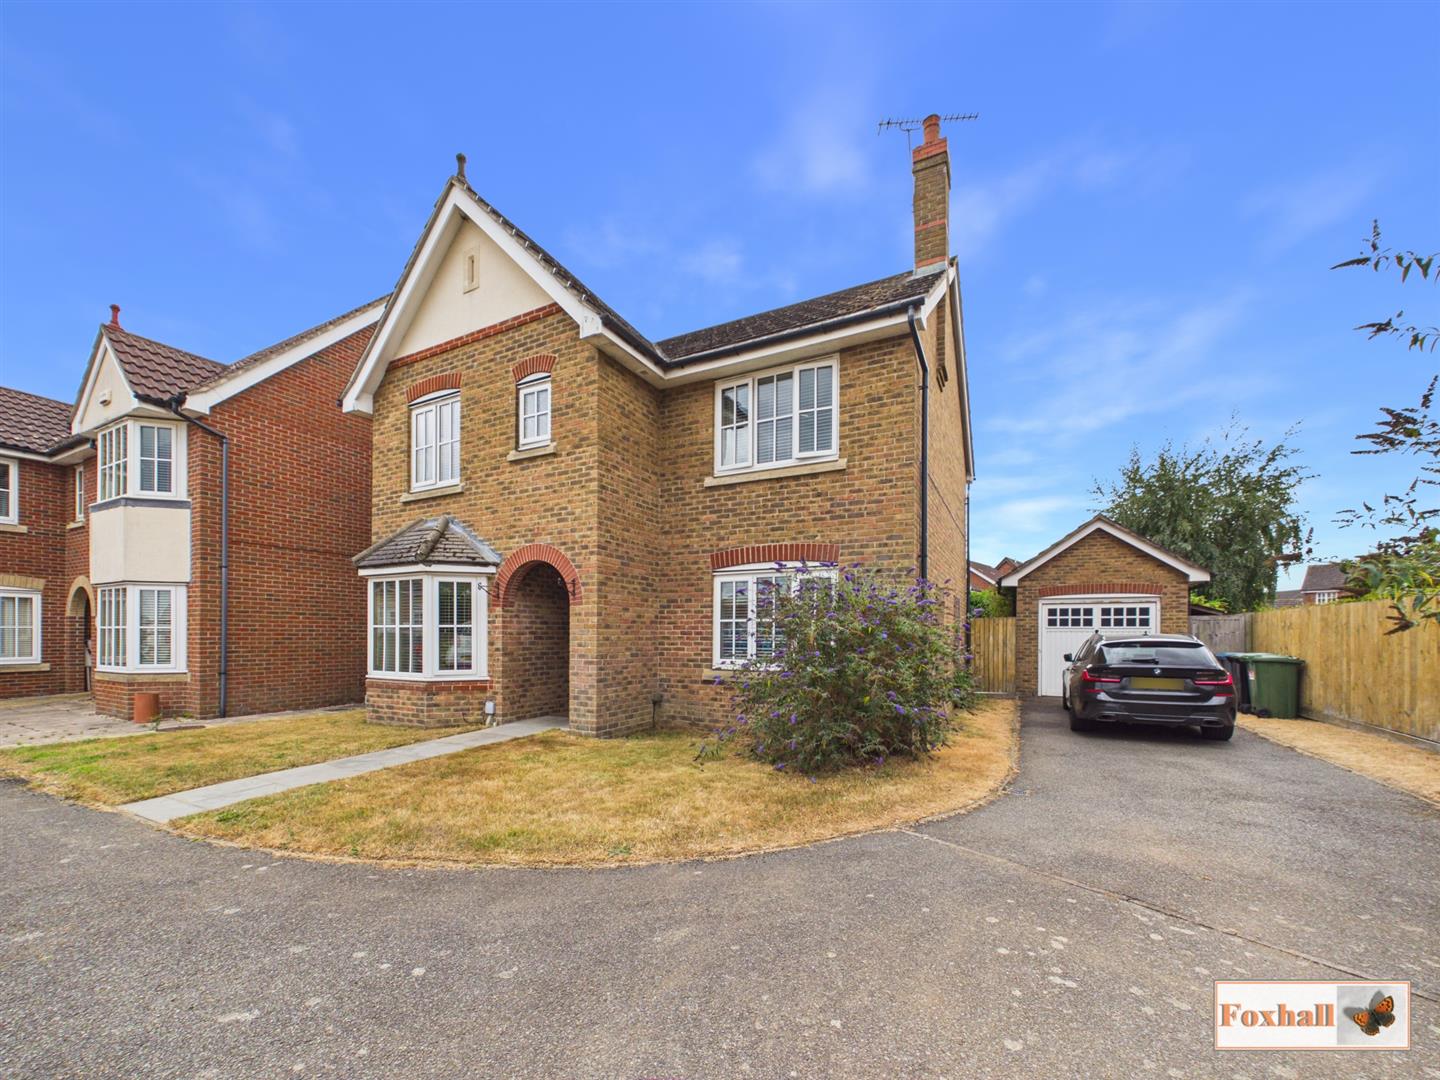
Front Garden - Pathway leading to the exposed entrance porch with lighting and a door giving access to the entrance hallway. The remainder of the front is laid to lawn with mature shrubs and a driveway providing off-road parking for several vehicles in turn leading to the garage and gated side access to the rear garden. The property is set in a mews of two houses and there is a shared drop kerb giving access to both parking and garage.
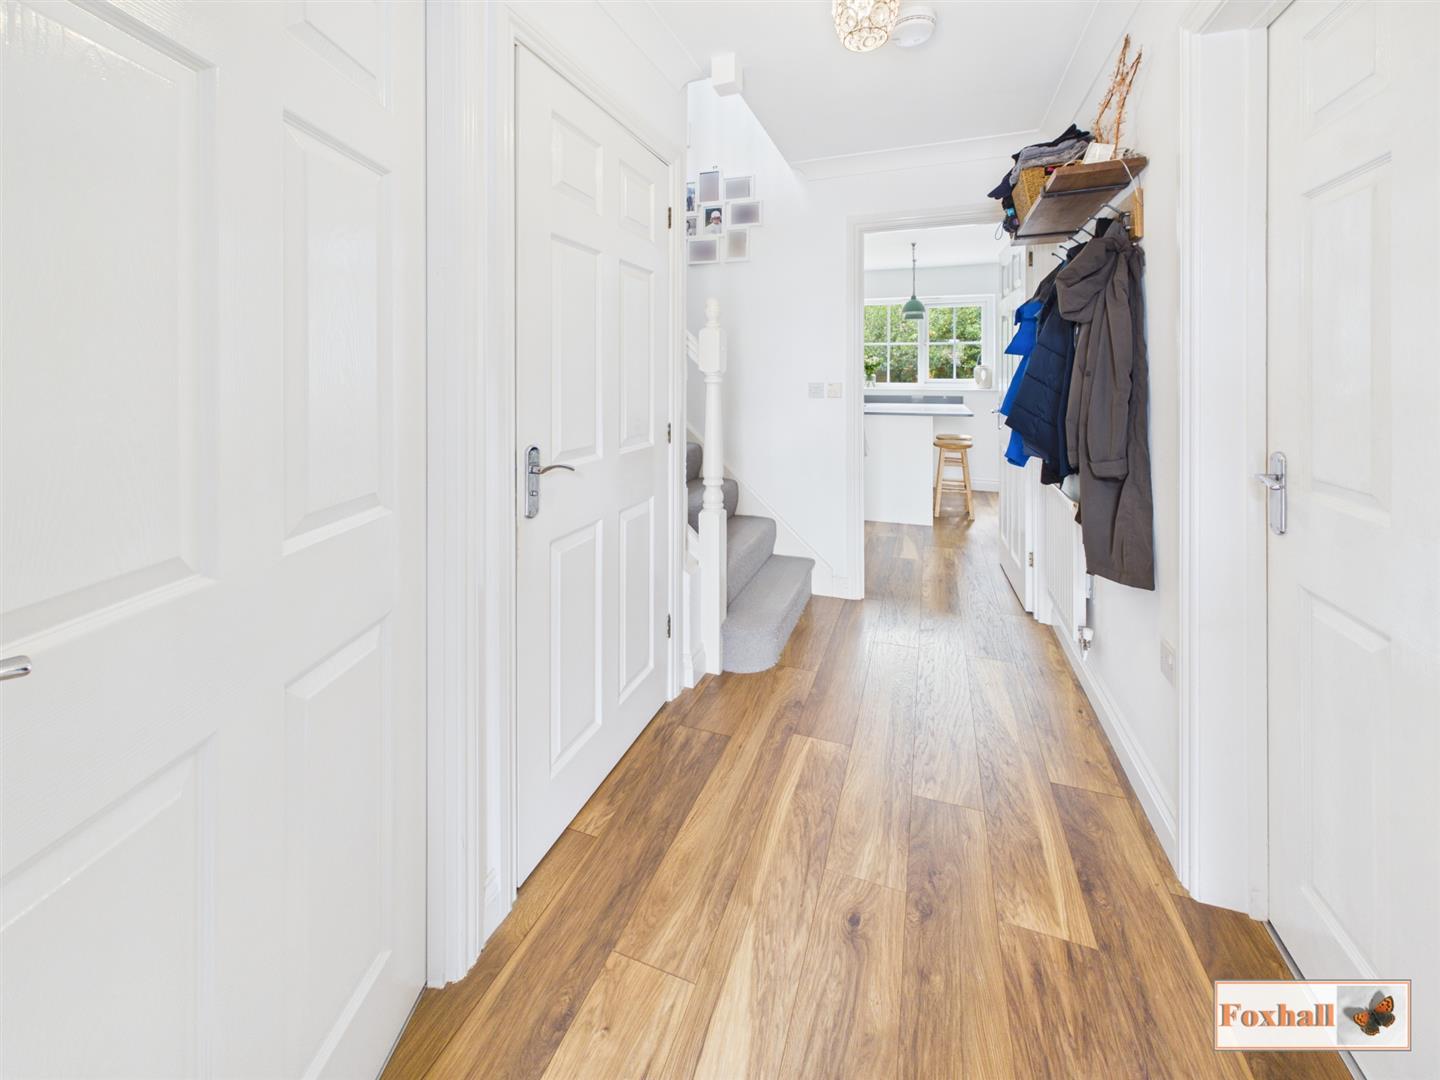
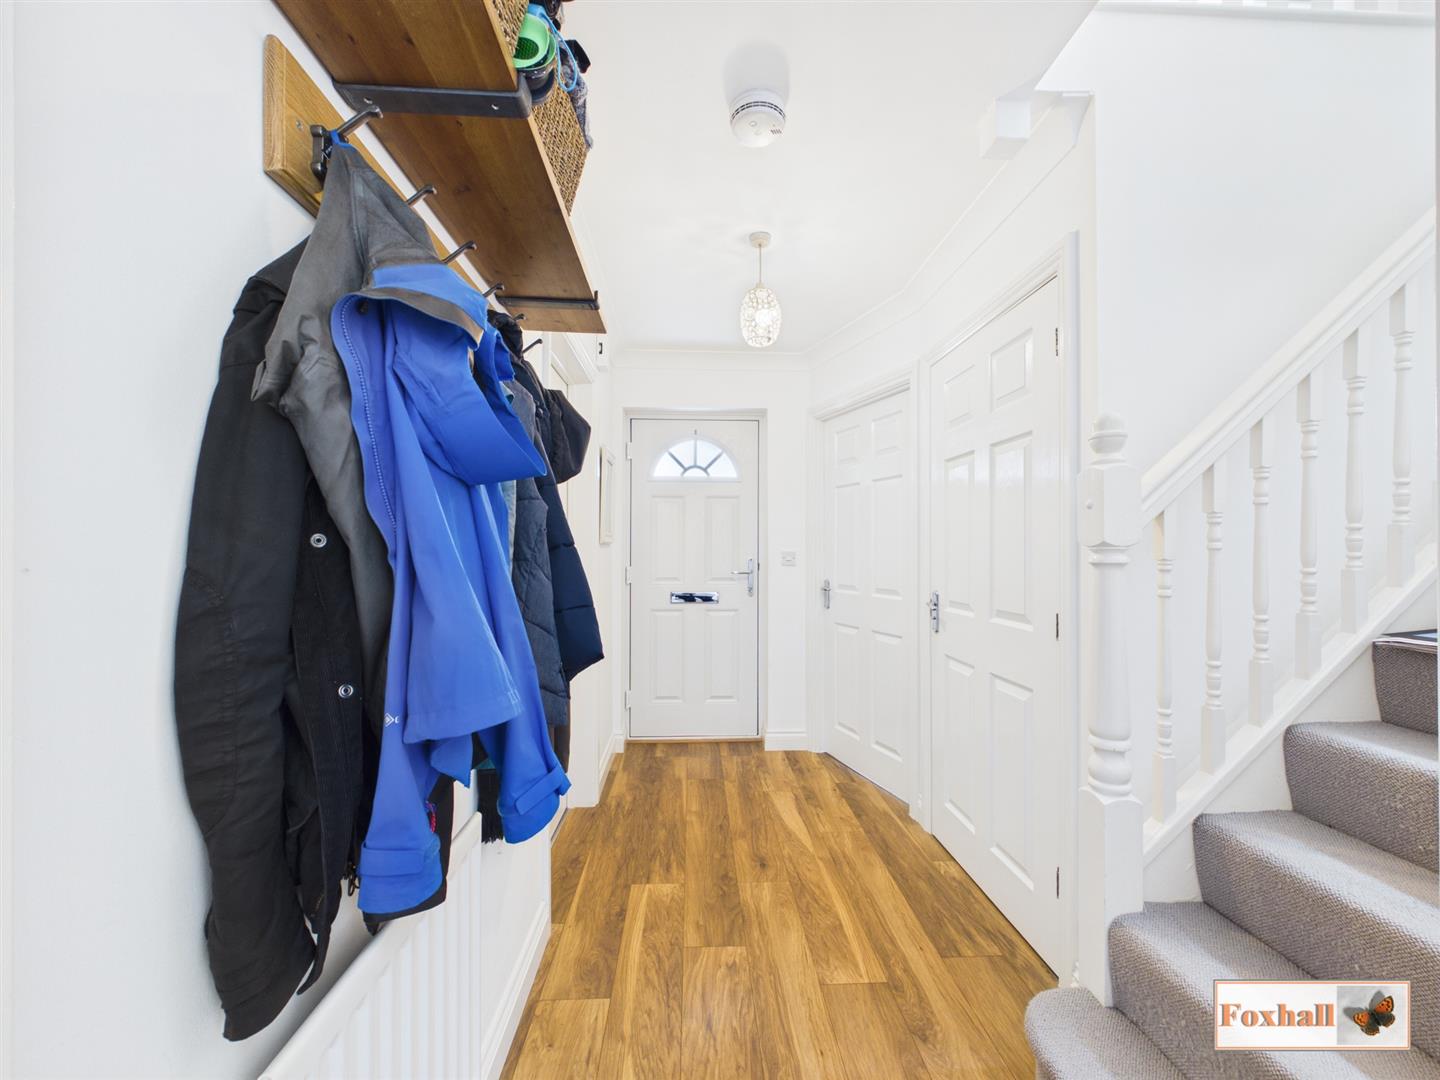
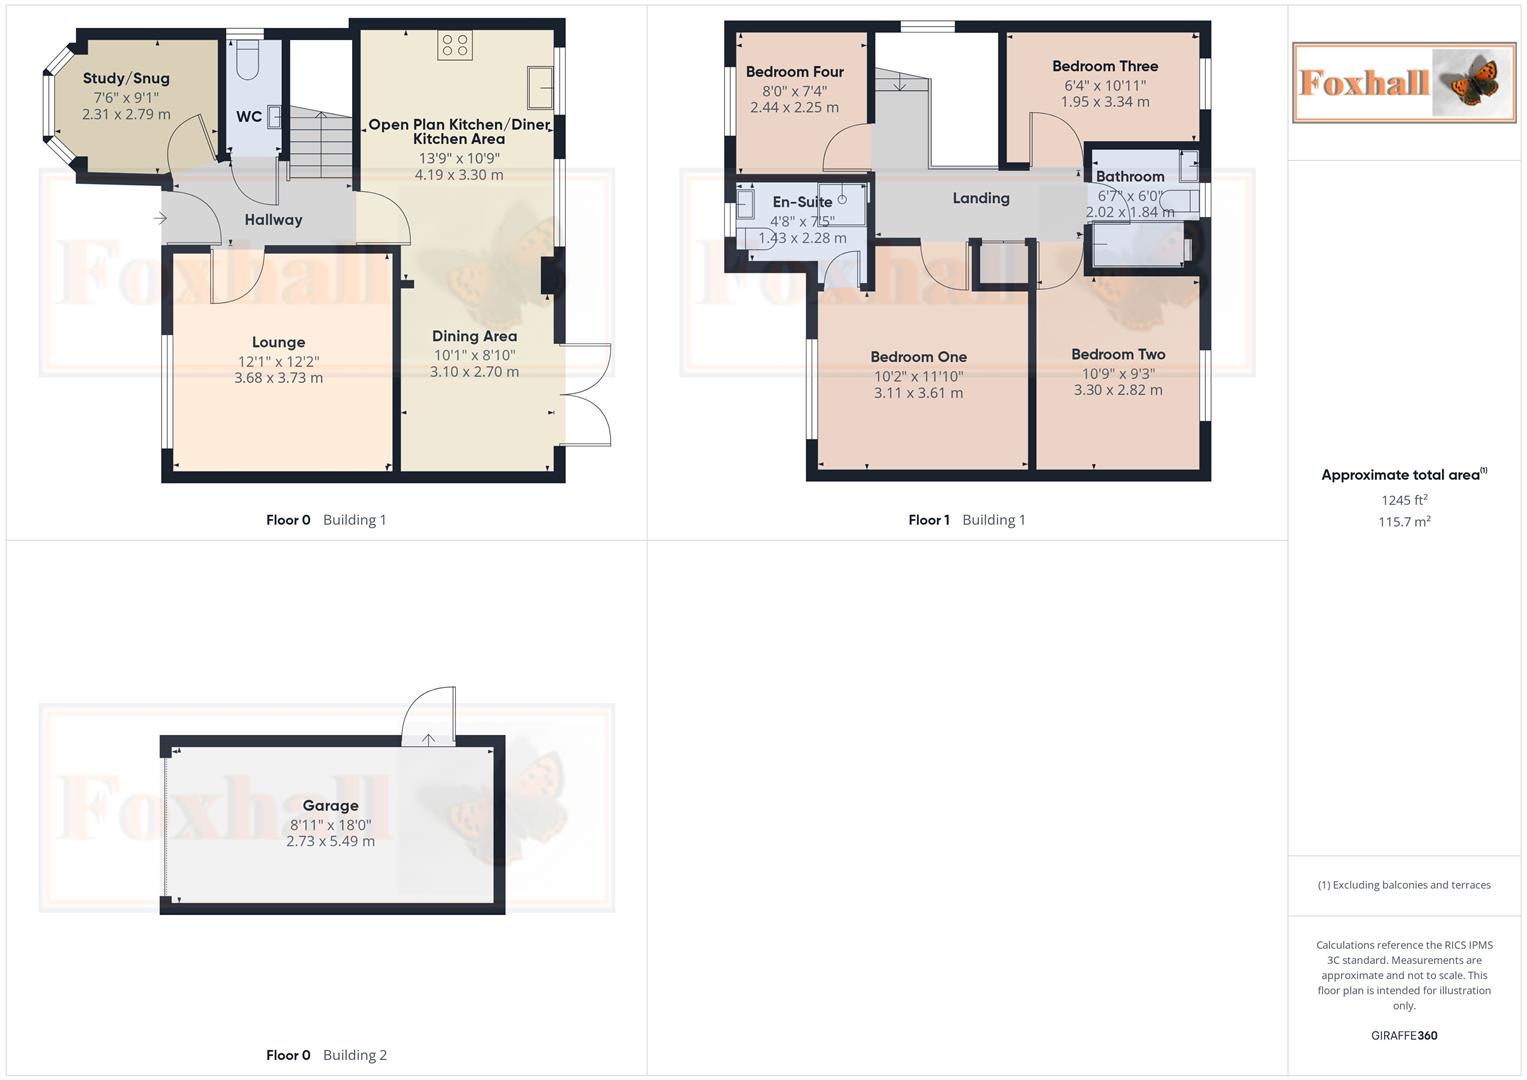
Entrance Hallway - Accessed via an entrance door with wood effect flooring, radiator, stairs rising to the first floor, smooth coved ceiling and doors giving access to the study, lounge, kitchen / diner and cloakroom.
Lounge - 3.71m x 3.68m (12'2" x 12'1") - UPVC double glazed Georgian style window to front, radiator, smooth ceiling and carpeted flooring.
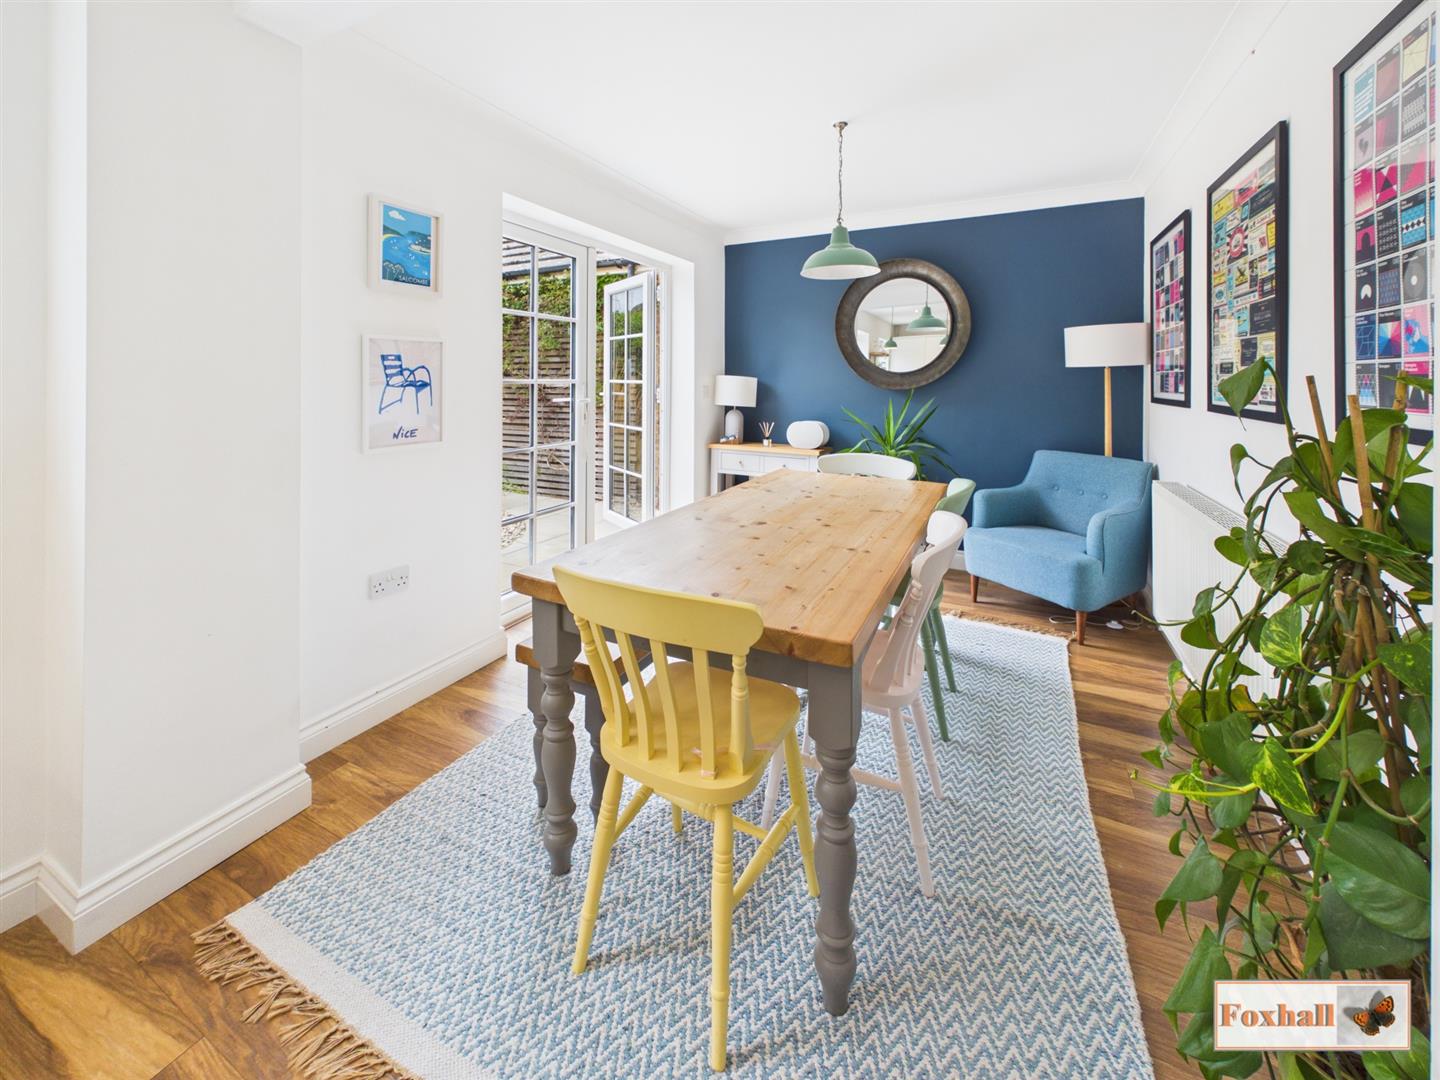
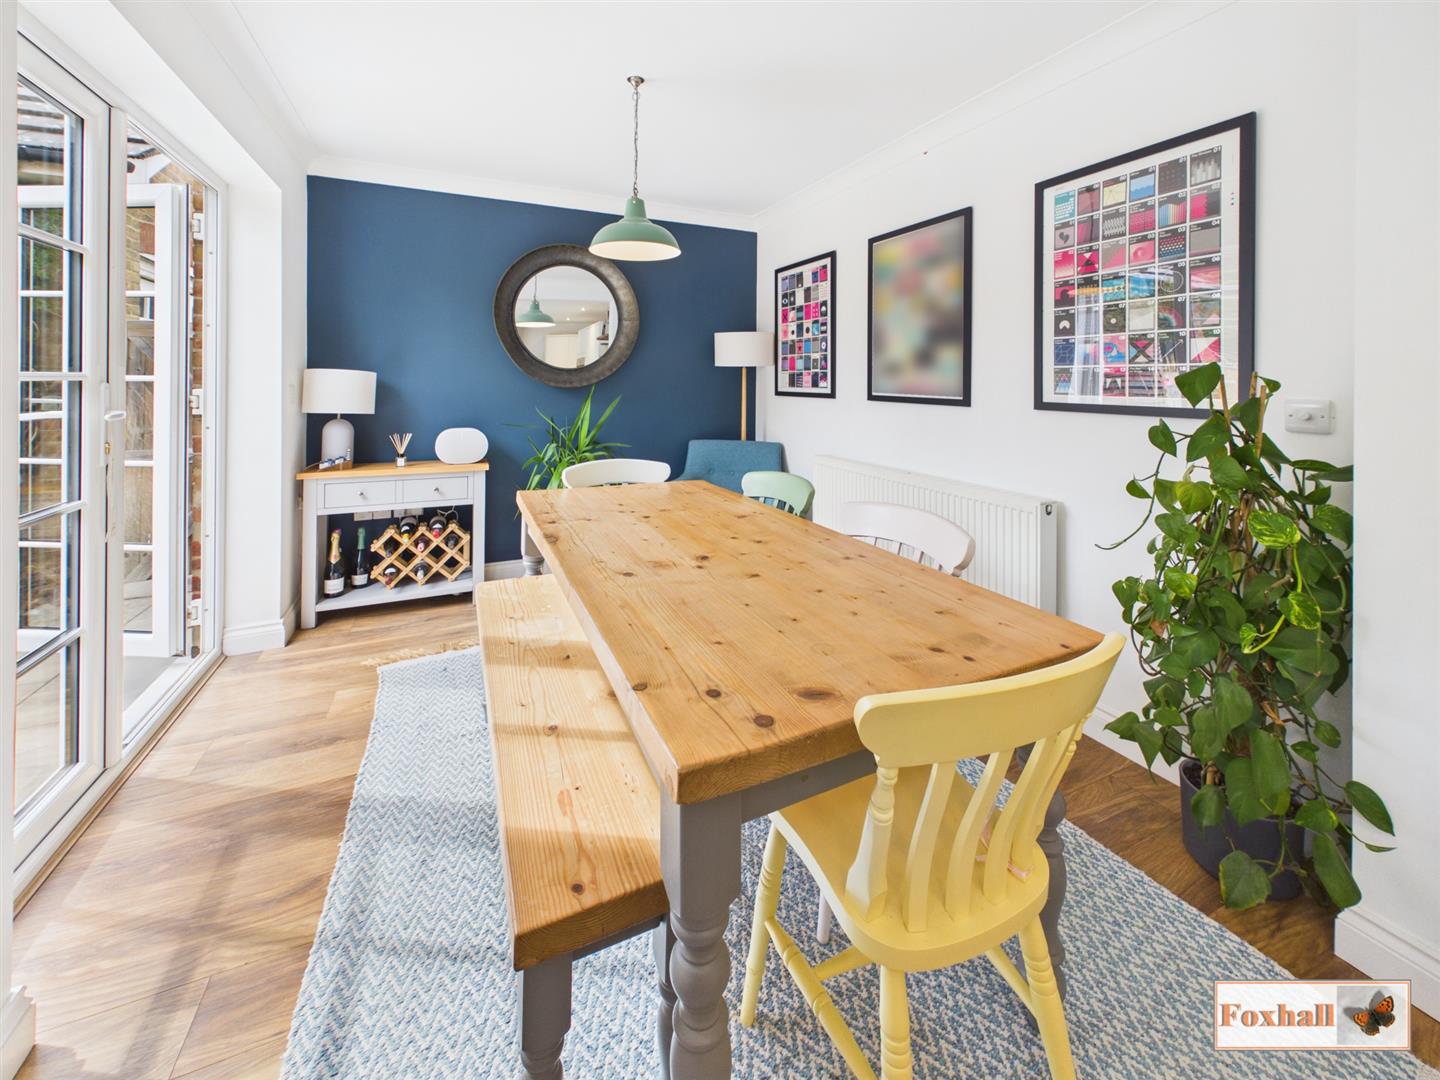
Open Plan Kitchen/ Diner - 4.17m x 3.28m + 3.07m x 2.69m (13'8" x 10'9" + 10' - Two UPVC double glazed Georgian style windows to the rear overlooking the garden, 1 1/2 bowl sink with a mixer tap inset in a quartz worksurface with white gloss soft close cupboards and drawers under and matching above with under unit lighting, built-in double Bosch oven, five burner gas hob with a Bosch extractor over, built-in dishwasher, built-in fridge, built-in freezer and built-in Bosch washing machine. There is wood effect flooring, smooth ceiling with inset spotlighting, breakfast bar and access to the dining area. In the dining area there are UPVC double glazed French style doors giving access to the rear garden, radiator, wood effect flooring and smooth coved ceiling.
Study / Snug - 2.79 x 2.31 (9'1" x 7'6") - UPVC double glazed bay window to front, radiator, carpeted flooring and smooth ceiling.
Cloakroom W.C. - 2.00 x 0.96 (6'6" x 3'1") - UPVC double glazed Georgian style window to side, low-level W.C., wood effect flooring, radiator, vanity wash hand basin with a mixer tap and tiled splash-back and smooth ceiling.
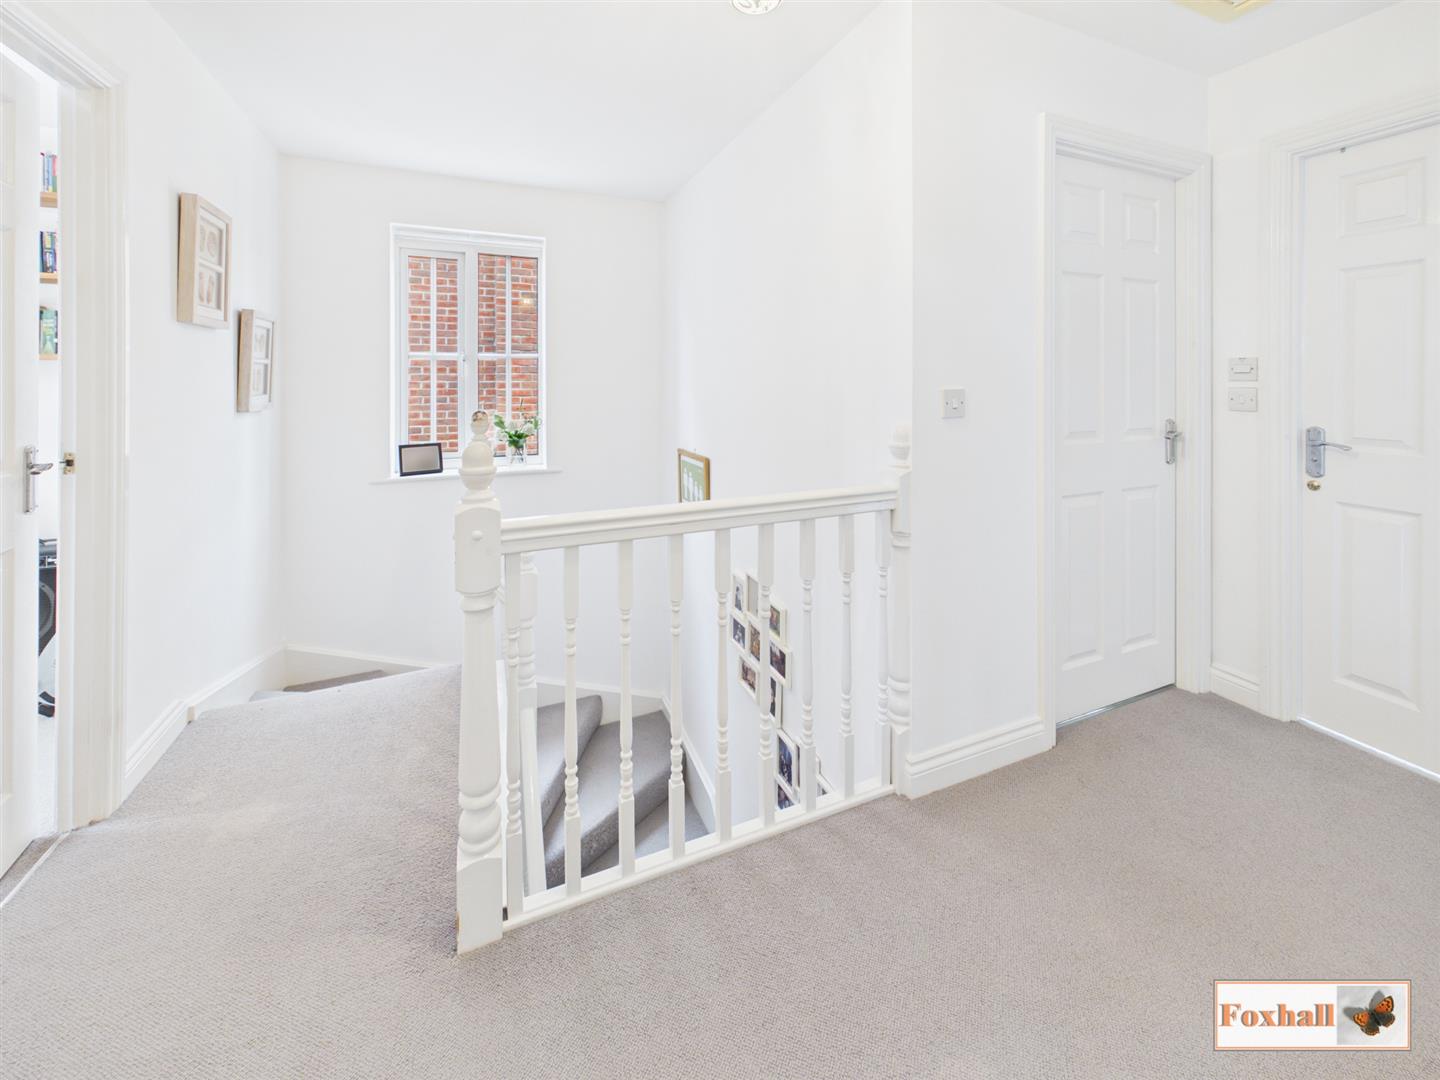
Landing - UPVC double glazed Georgian style window to side, radiator, smooth ceiling giving loft access, airing cupboard and doors giving access to bedrooms and the bathroom.
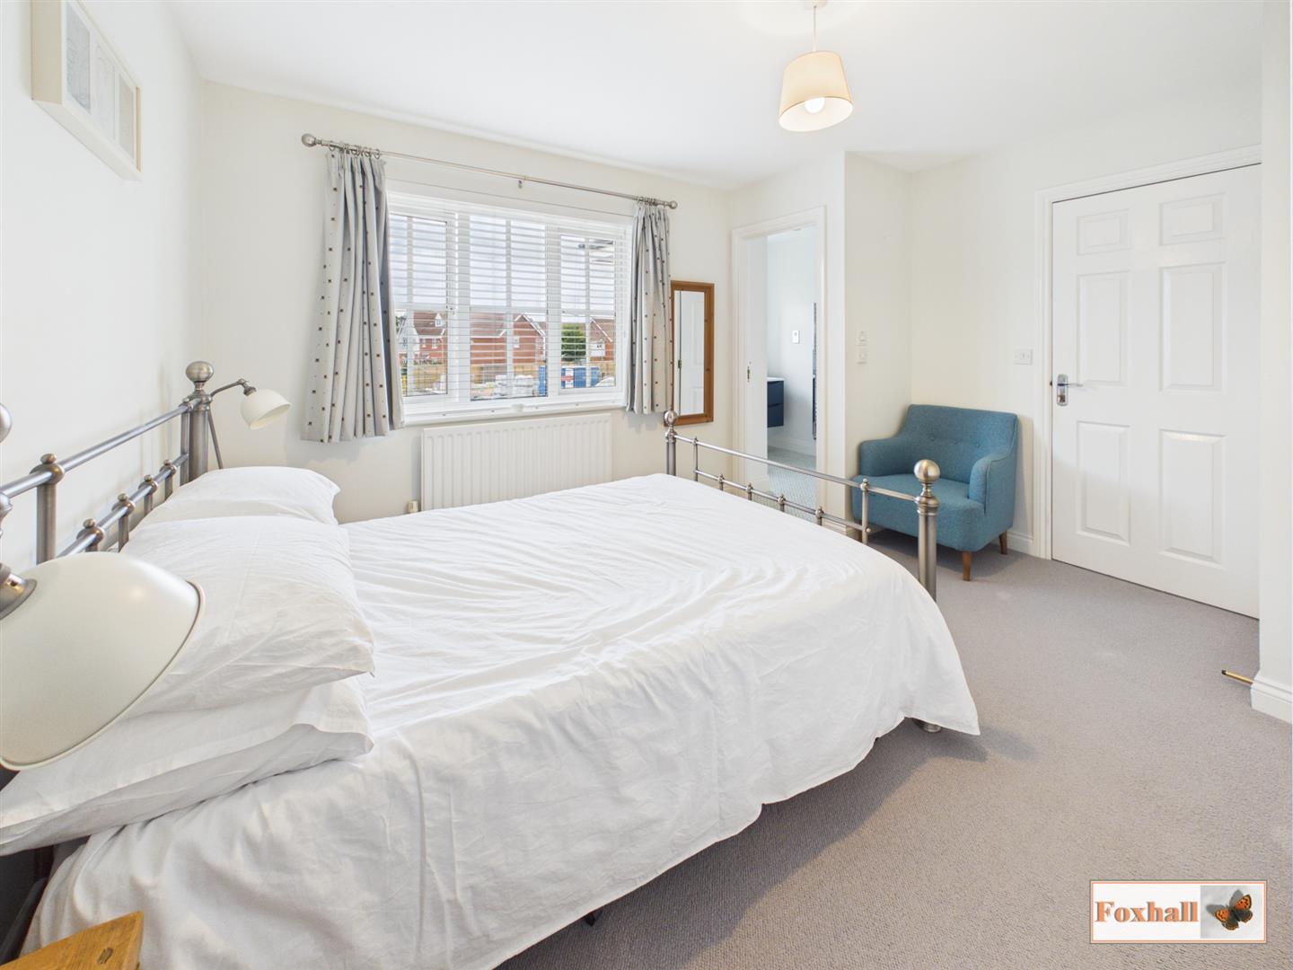
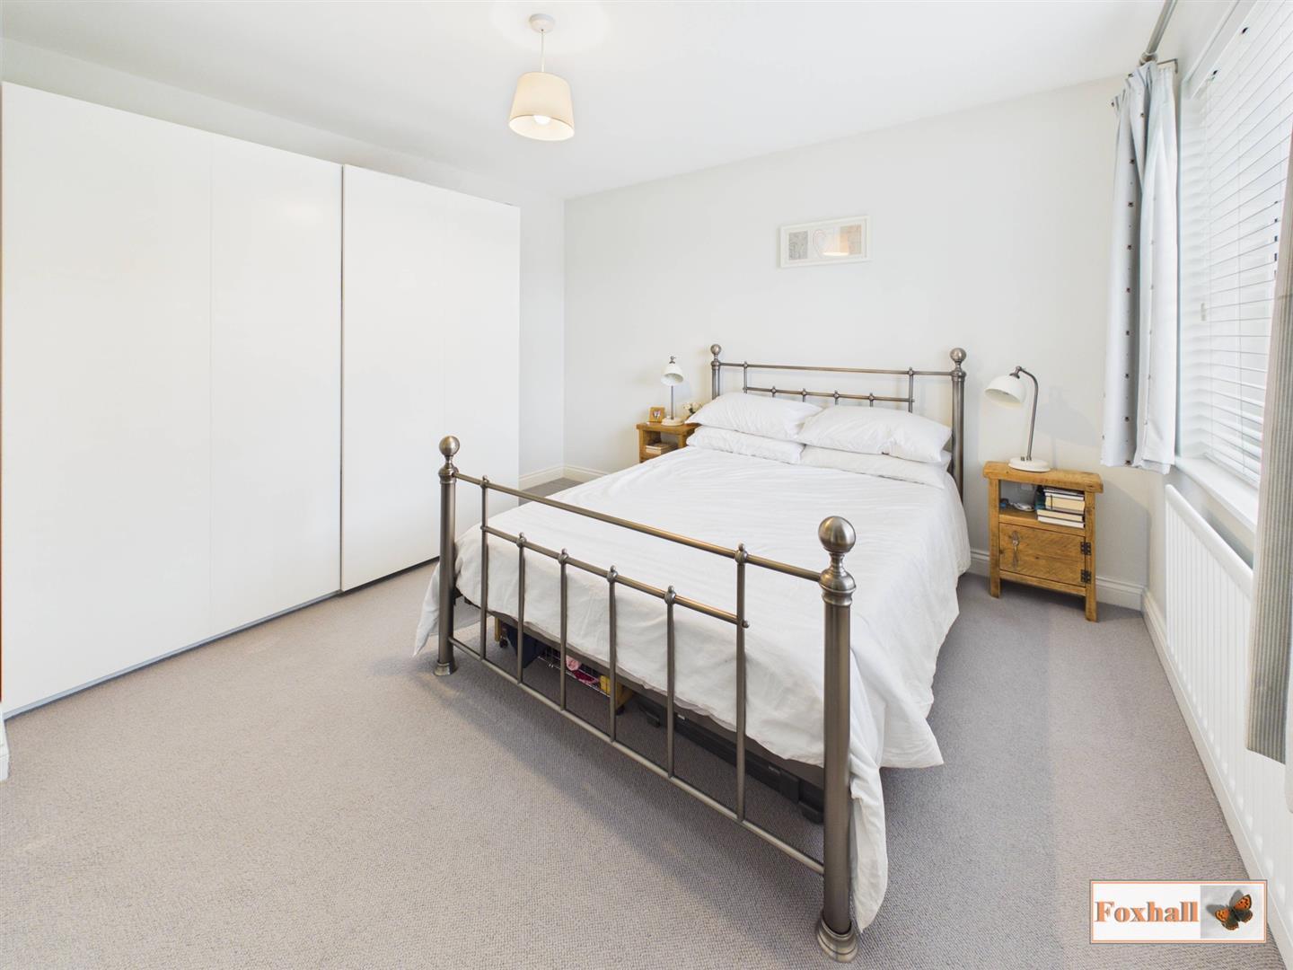
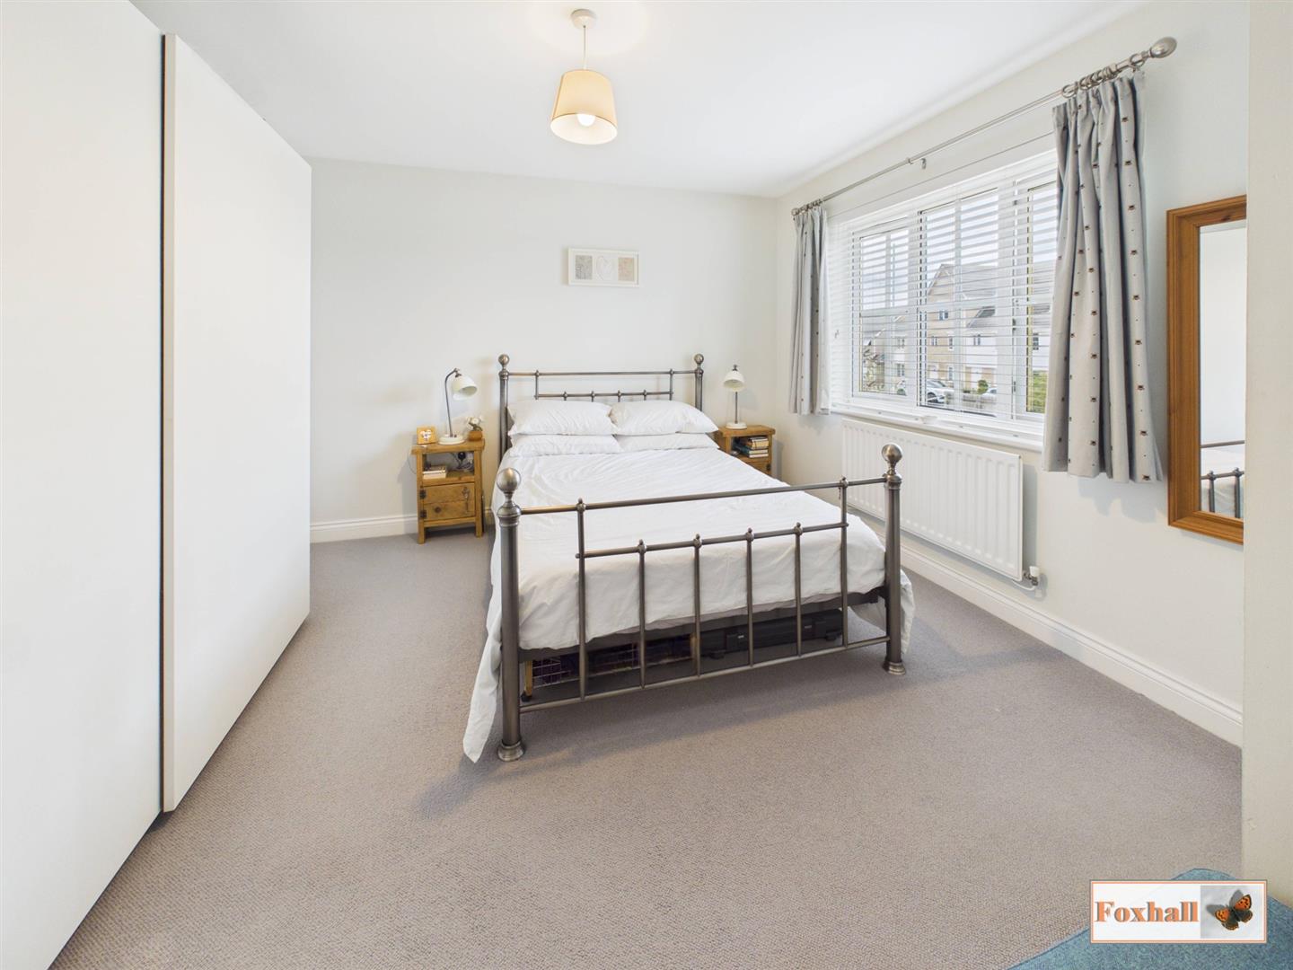
Bedroom One - 3.61 x 3.11 (11'10" x 10'2") - UPVC double glazed Georgian style window to front, radiator, smooth ceiling, carpeted flooring, door giving access to the en-suite.
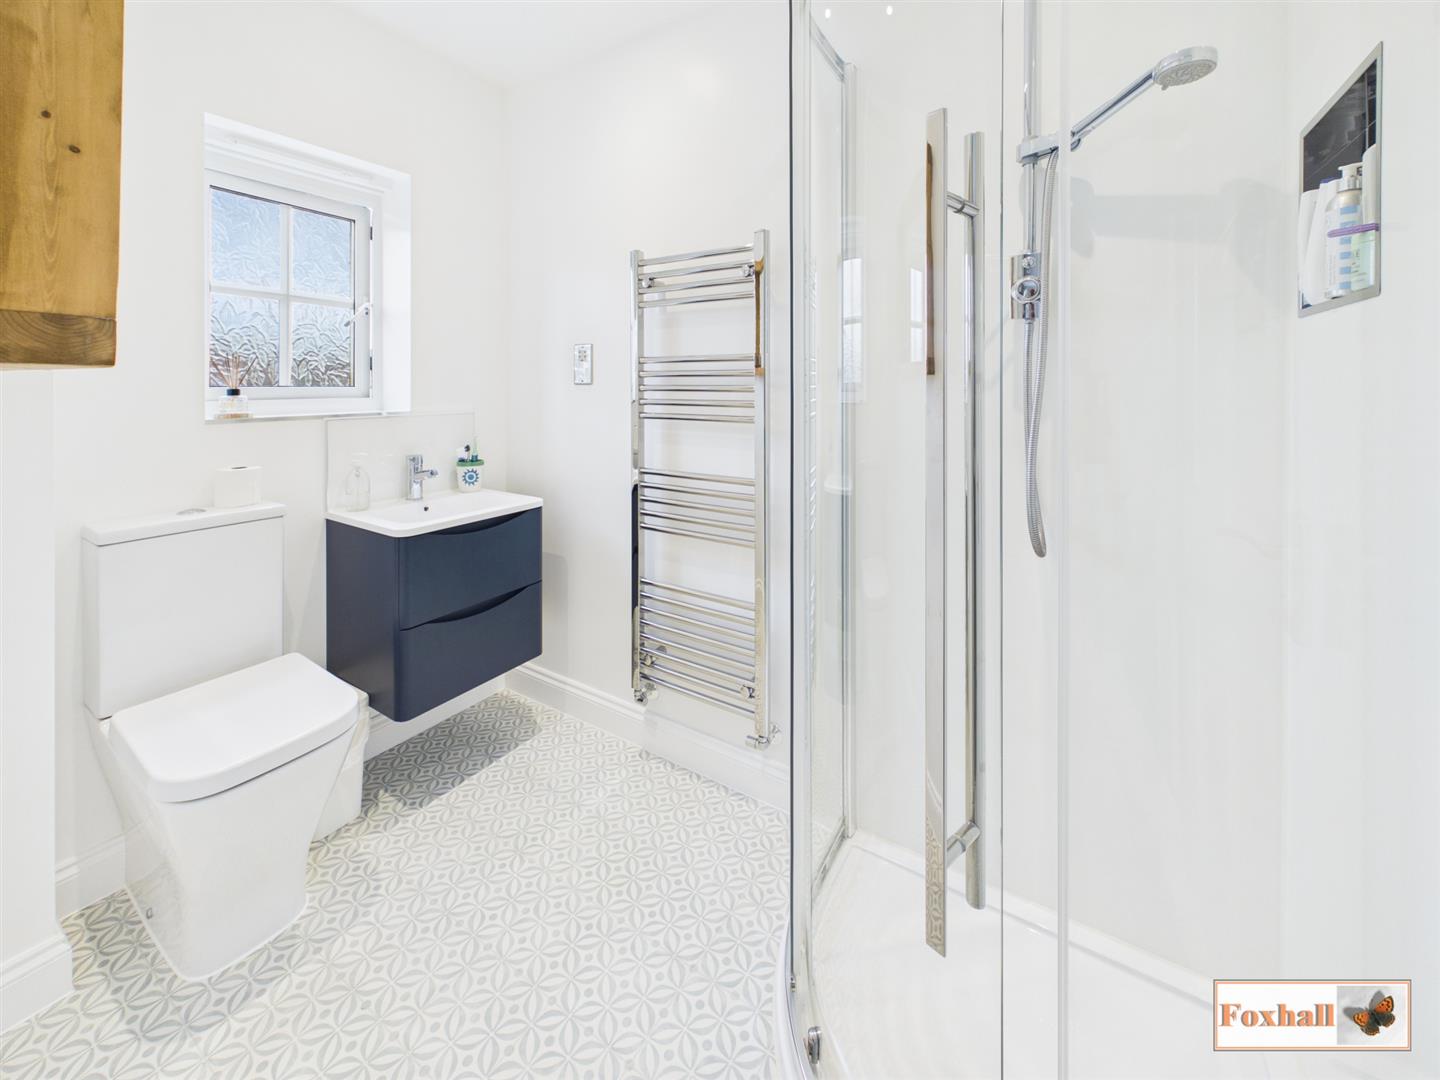
En-Suite - 2.28 x 1.43 (7'5" x 4'8") - Modern en-suite bathroom with UPVC double glazed Georgian style window to front, low-level W.C, floating vanity unit wash hand basin with a mixer tap and splash-back, shower cubicle with independent shower over and smooth ceiling with inset spotlighting and extractor fan, laminate Victorian style tile effect flooring and shaver light point.
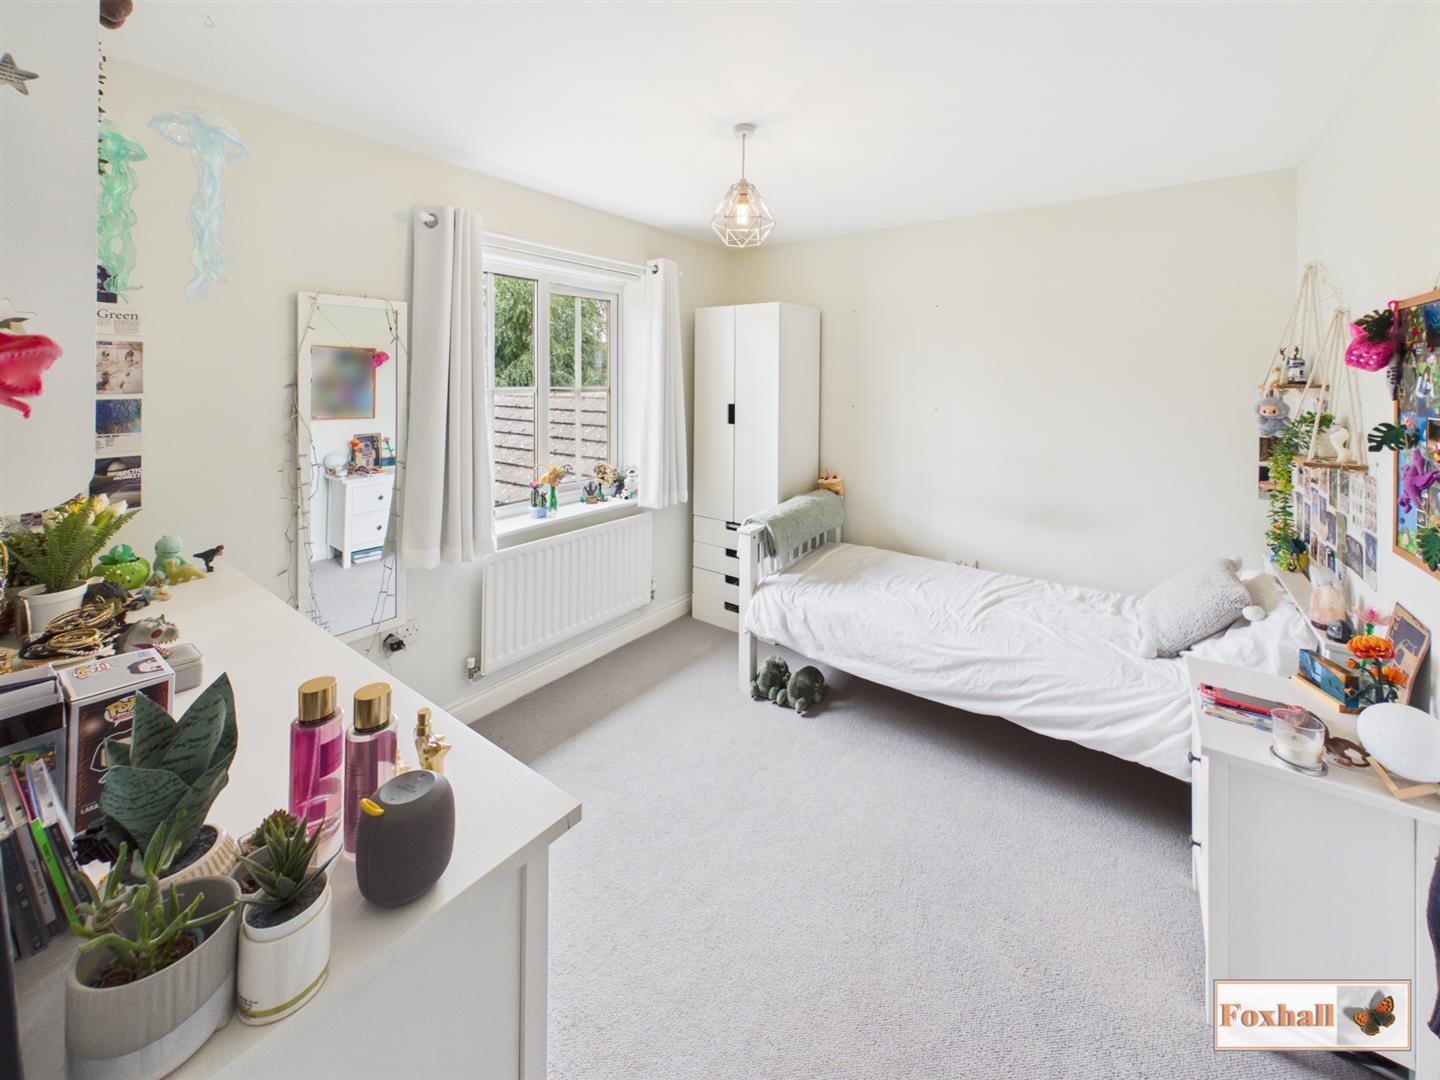
Bedroom Two - 3.30 x 2.82 (10'9" x 9'3") - UPVC double glazed Georgian style window to rear overlooking the garden, radiator, grey carpeted flooring and smooth ceiling.
Bedroom Three - 3.34 x 1.95 (10'11" x 6'4") - UPVC double glazed Georgian style window to rear overlooking the garden, radiator, grey carpeted flooring and smooth ceiling.
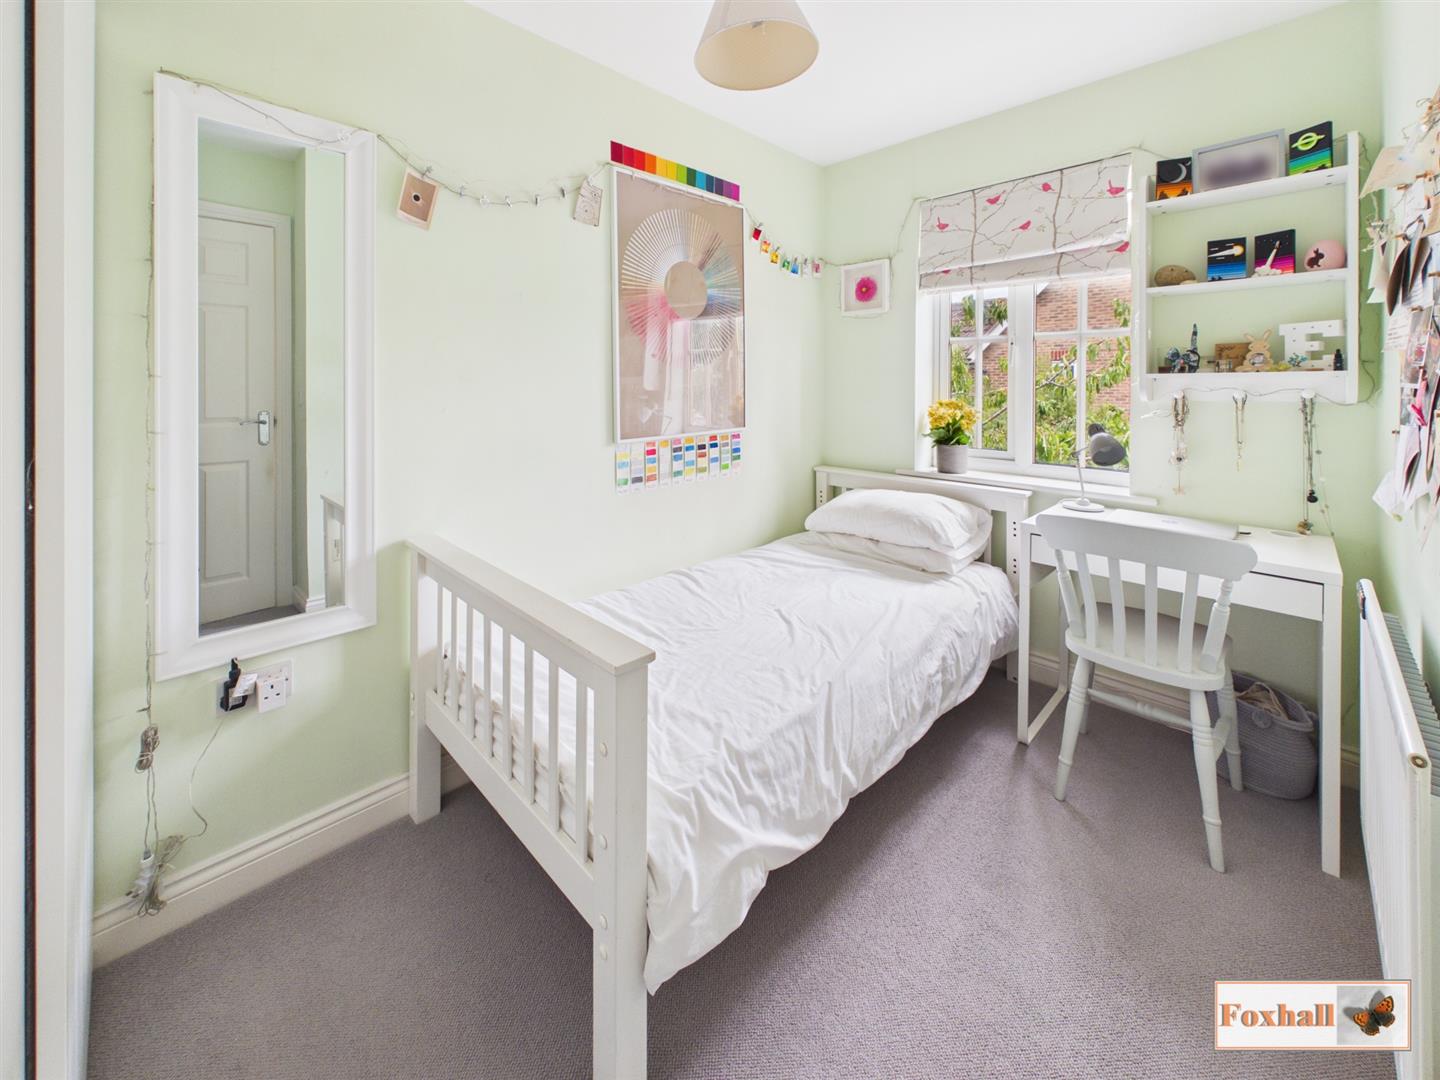
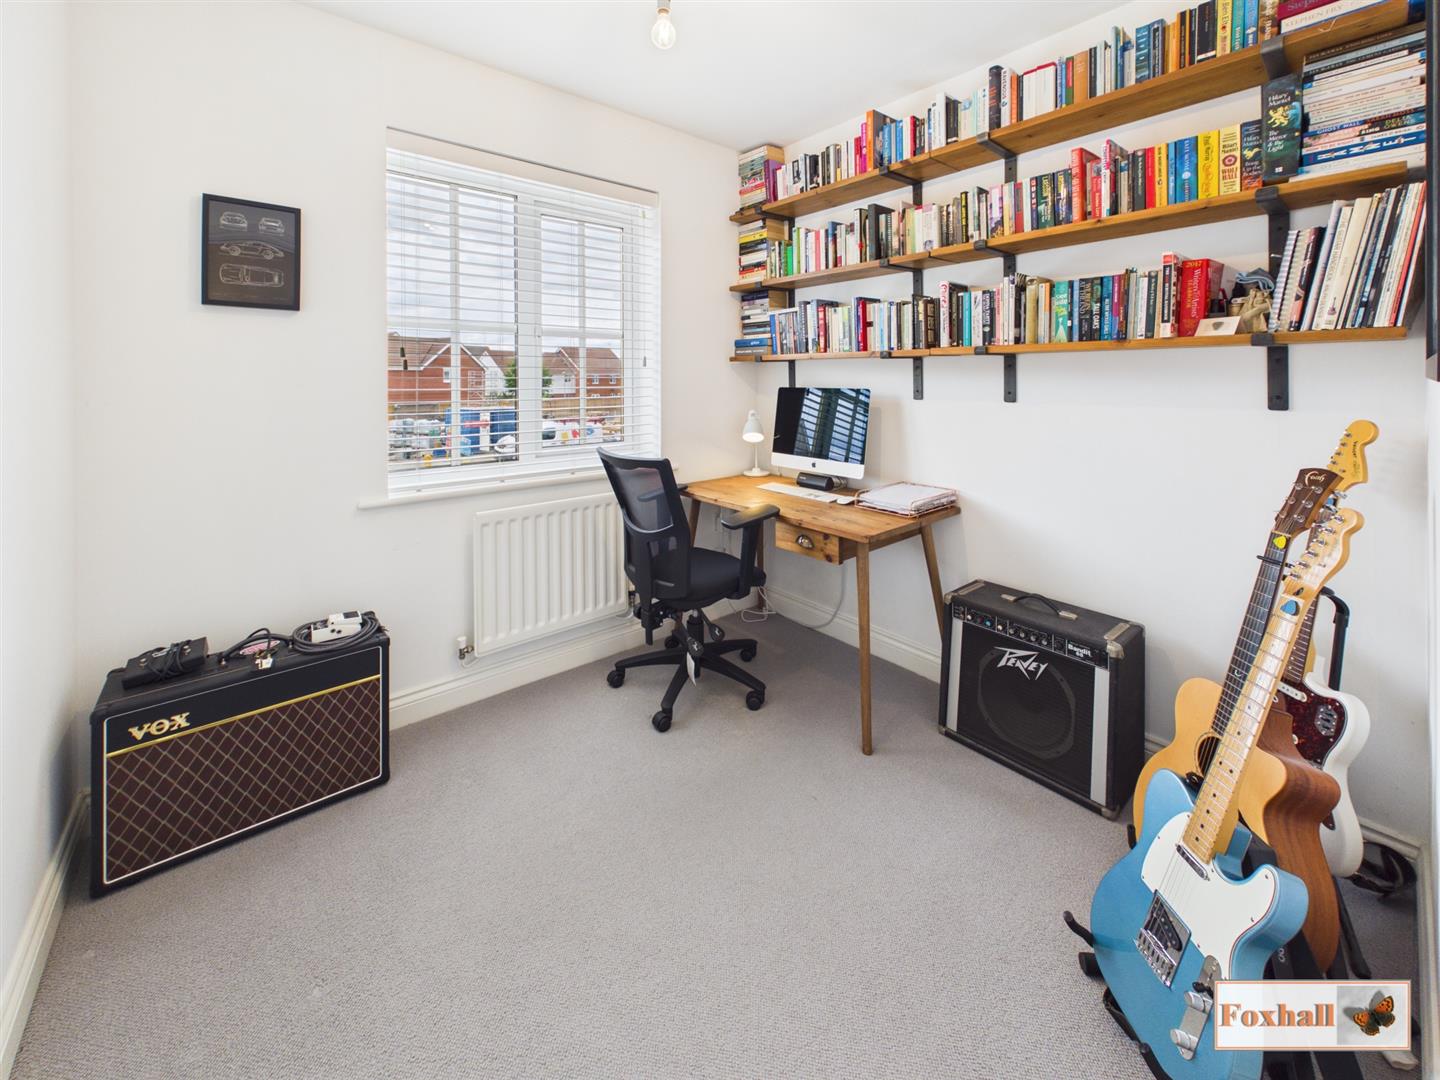
Bedroom Four - 2.44 x 2.25 (8'0" x 7'4") - UPVC double glazed Georgian stye window to front, radiator, grey carpeted flooring and smooth ceiling. Currently being used as a study.
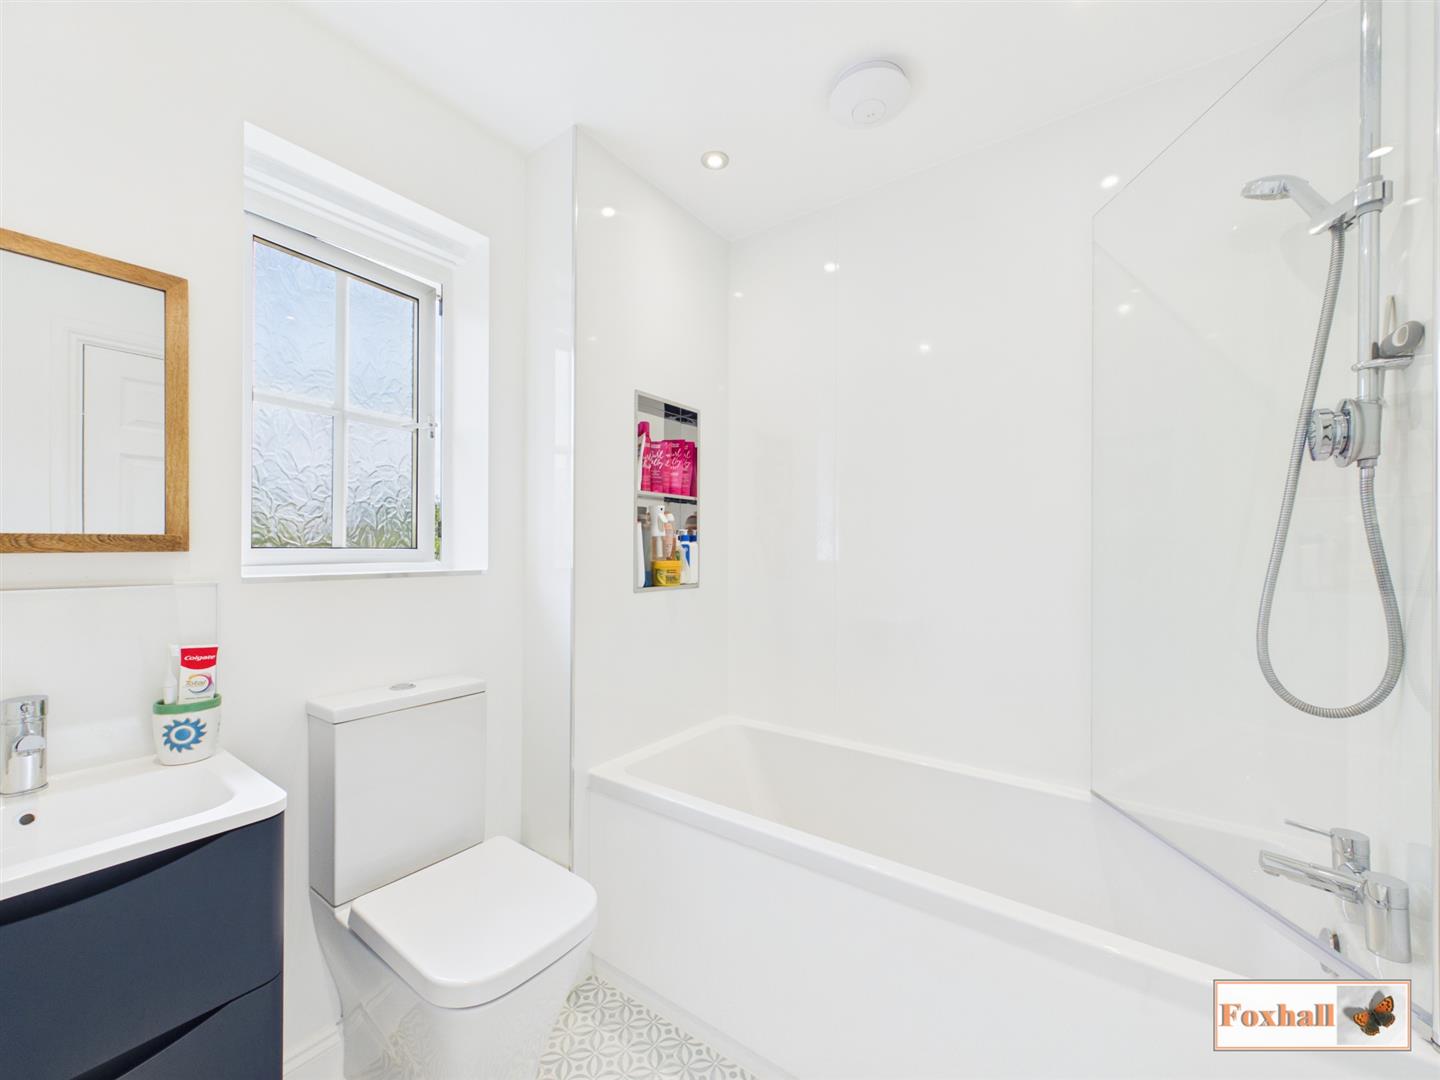
Family Bathroom - 2.02 x 1.84 (6'7" x 6'0") - UPVC double glazed Georgian style window to rear, low-level W.C., floating vanity wash hand hand basin with a mixer tap and splash-back, shaped and panelled bath with a mixer tap and independent shower over, smooth coved ceiling with inset spotlighting and extractor fan, chrome heated towel rail, laminate Victorian style tile effect flooring and shaver point.
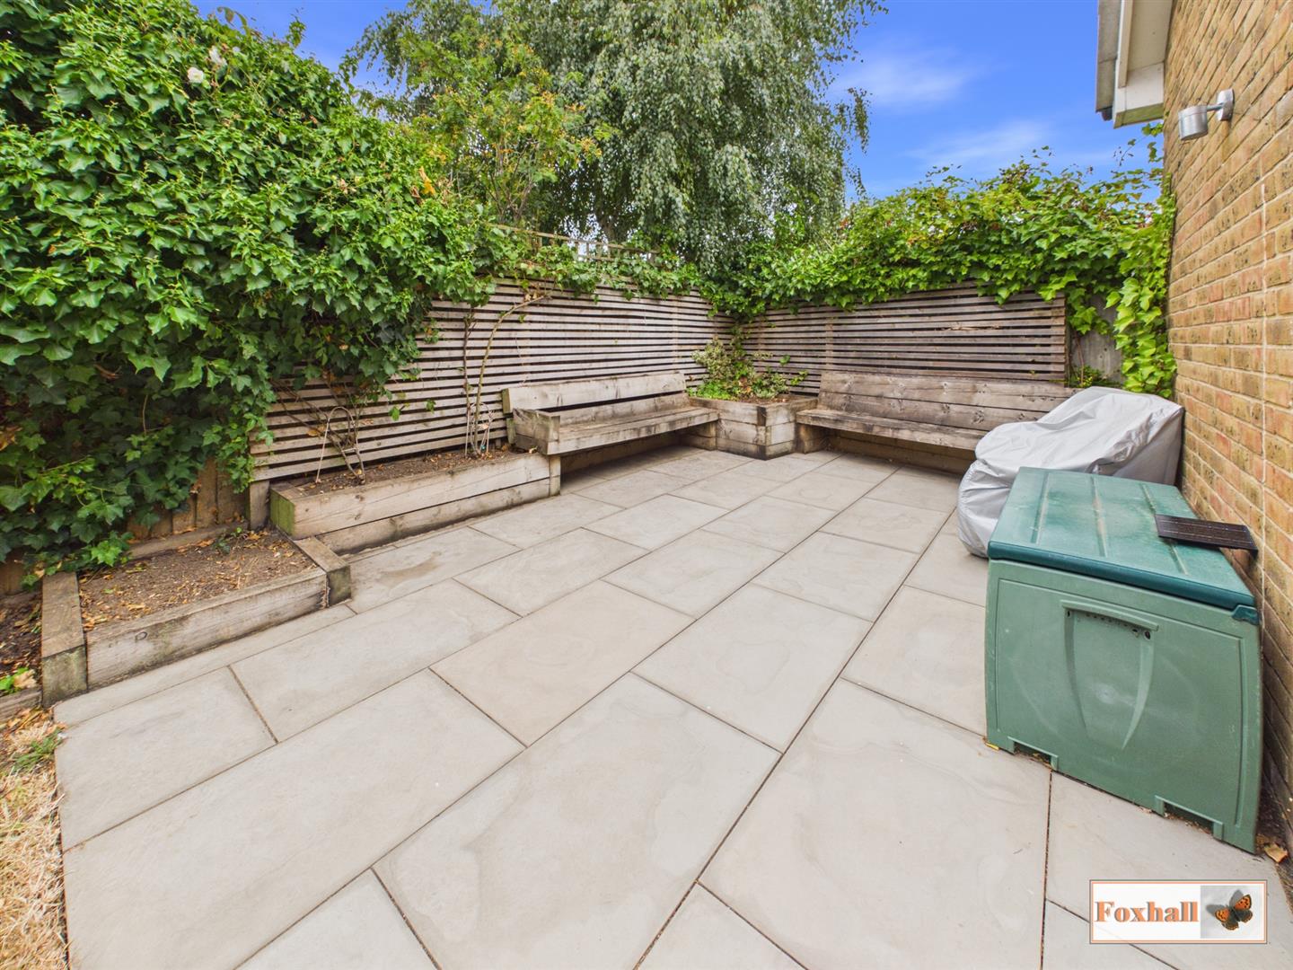
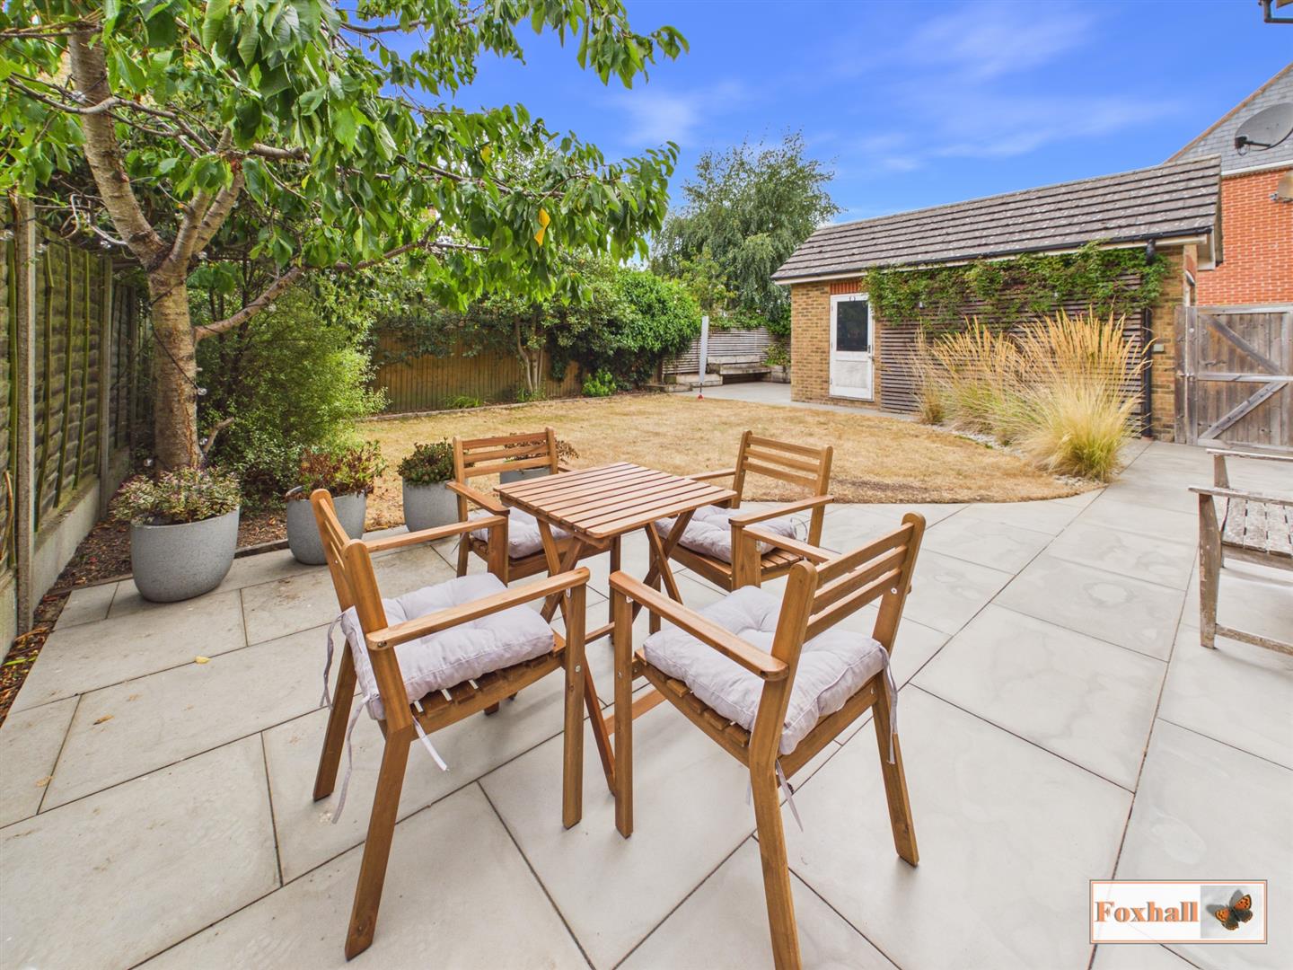
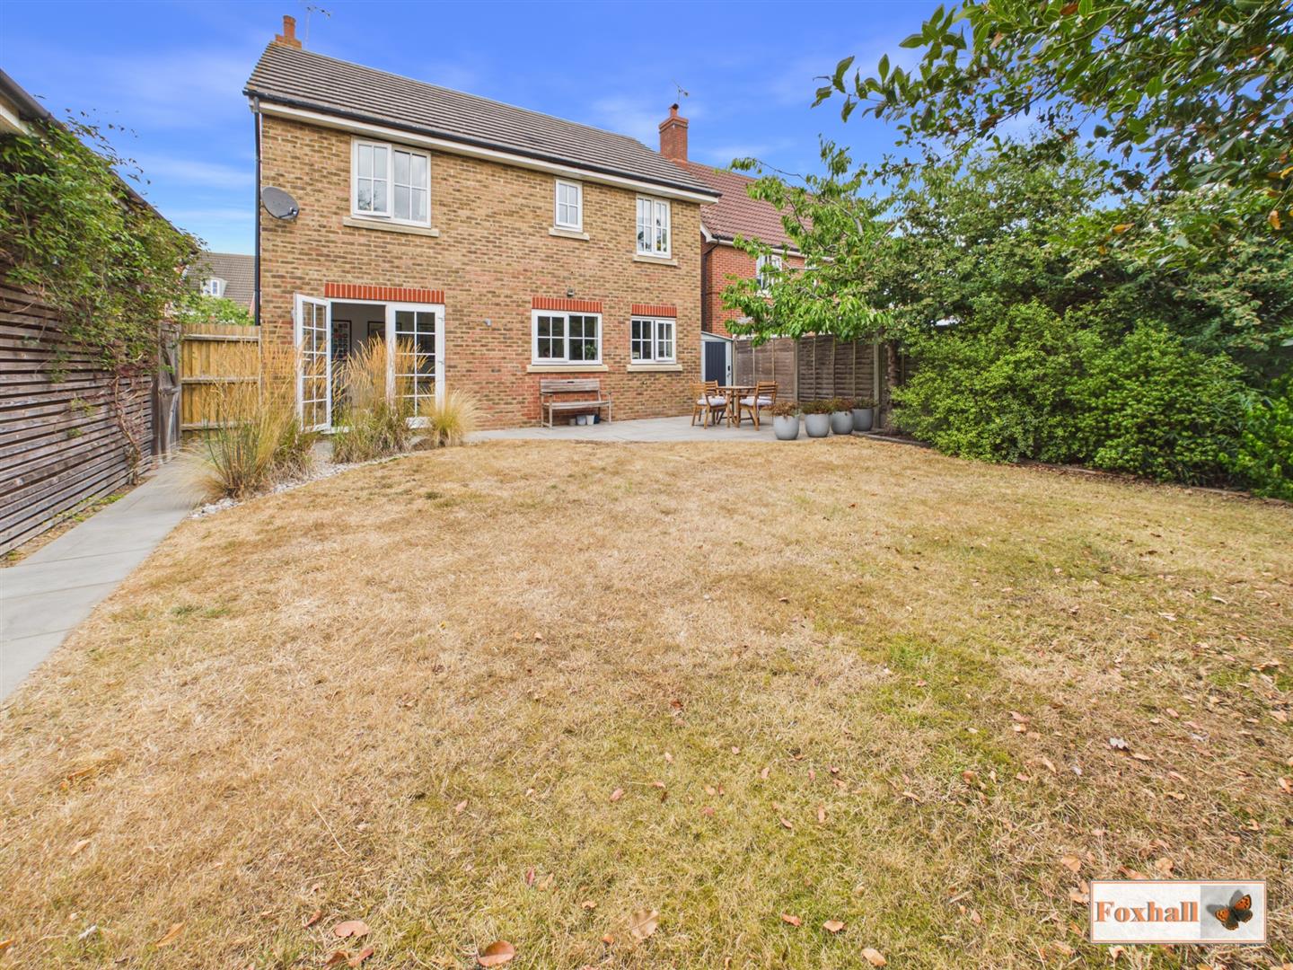
Rear Garden - A welcoming place to be and a perfect extension to outdoor enjoyment. Commences with a tiled patio with the remainder laid to lawn landscaped to mature trees and shrubs, further patio area to the rear of the garden with bench seating, outside lighting, outside tap and gated access to the driveway.
Garage - 5.49 x 2.73 (18'0" x 8'11") - Manual up and over door with power and lighting and a personal door giving access to the garden.
Agents Notes - Tenure - Freehold
Council Tax Band - E
Property Ref: 34890482
Similar Properties
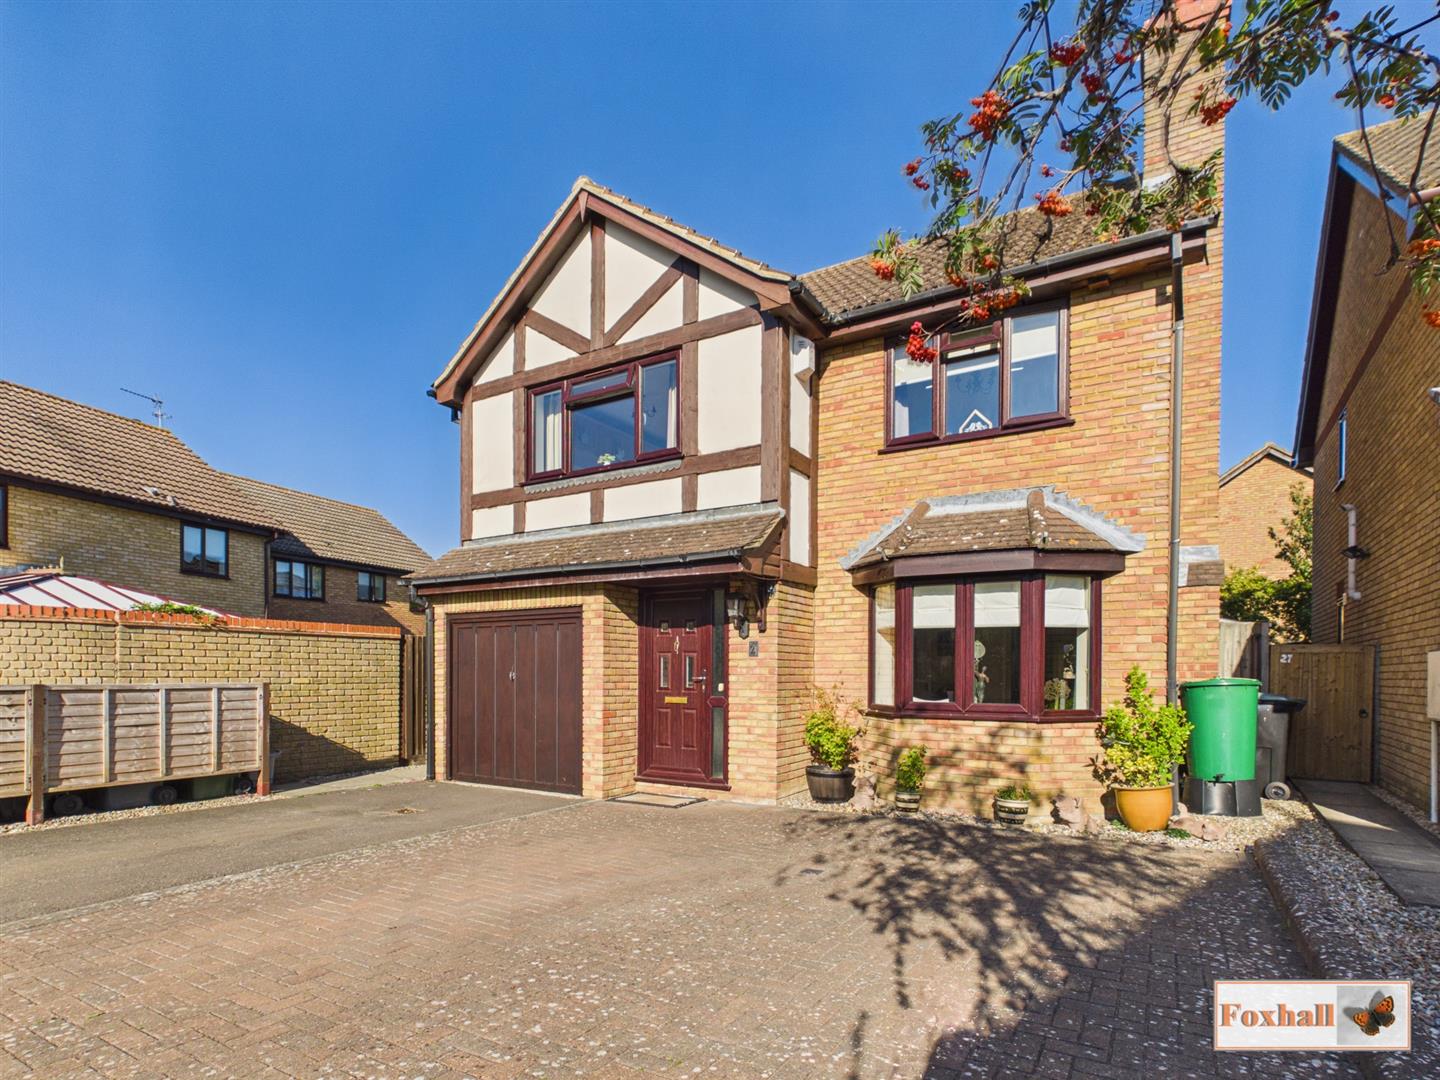
Smiths Place, Kesgrave, Ipswich
4 Bedroom Detached House | £450,000
FOUR DOUBLE BEDROOMS - SOUGHT AFTER GRANGE FARM LOCATION - EXTENDED DETACHED FAMILY HOME - LOUNGE WITH SEPARATE DINING A...
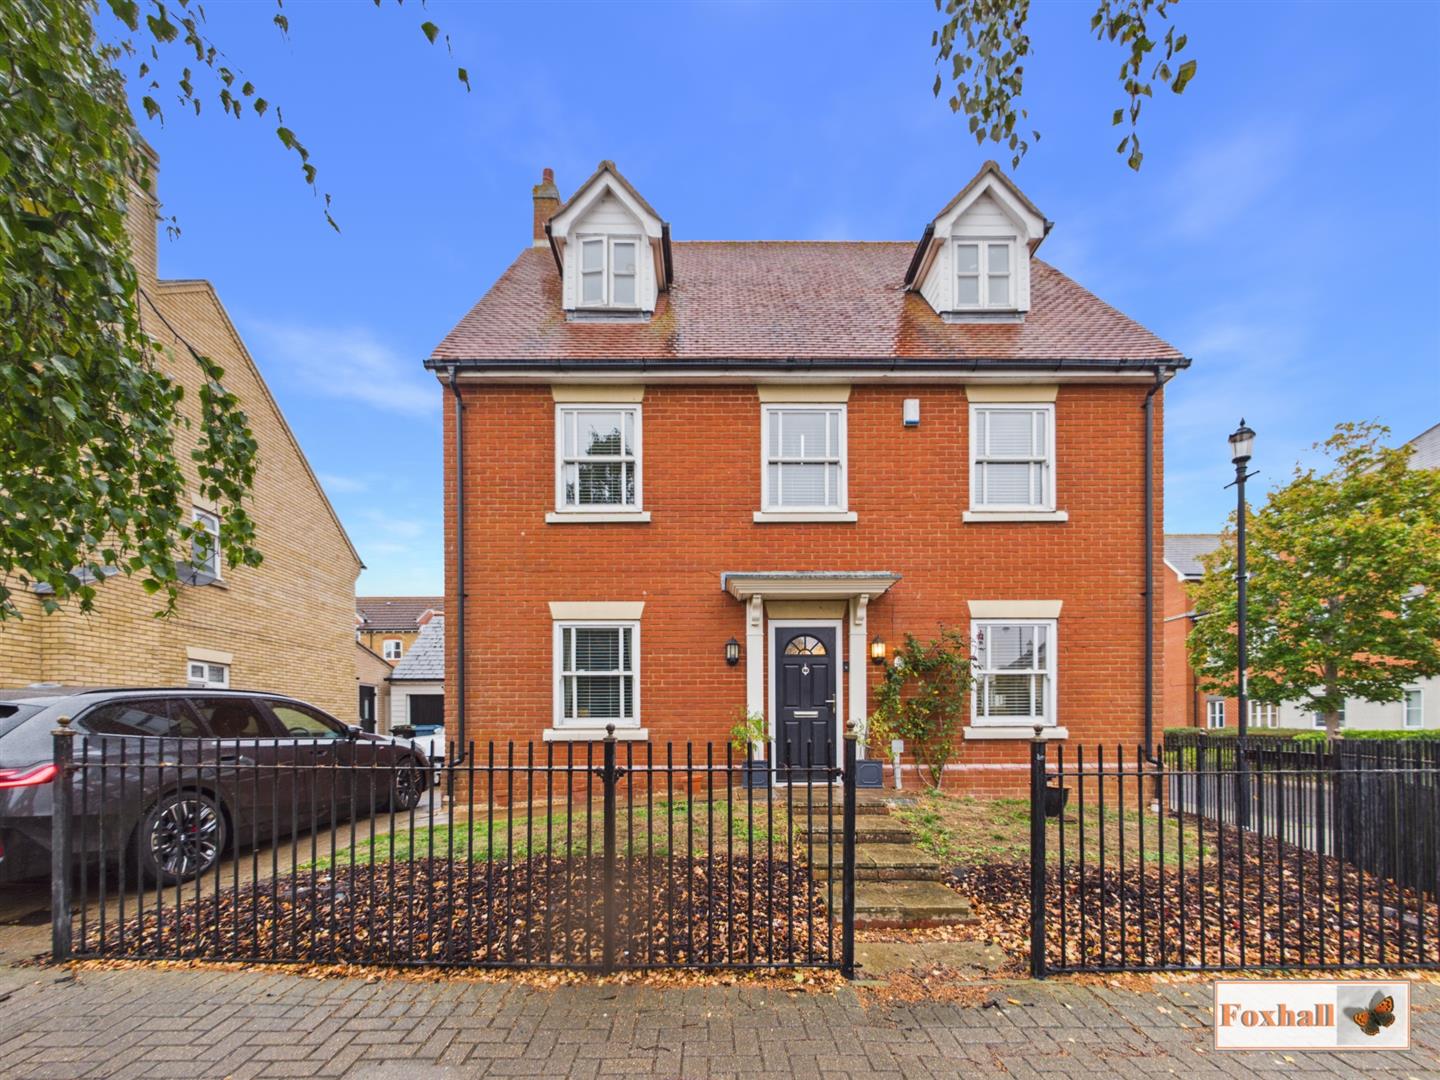
5 Bedroom Detached House | Guide Price £450,000
IMMACULATELY PRESENTED EXECUTIVE LARGE DETACHED FAMILY HOUSE - FIVE GOOD SIZED BEDROOMS - 19'5" x 10'7" KITCHEN / DINER...
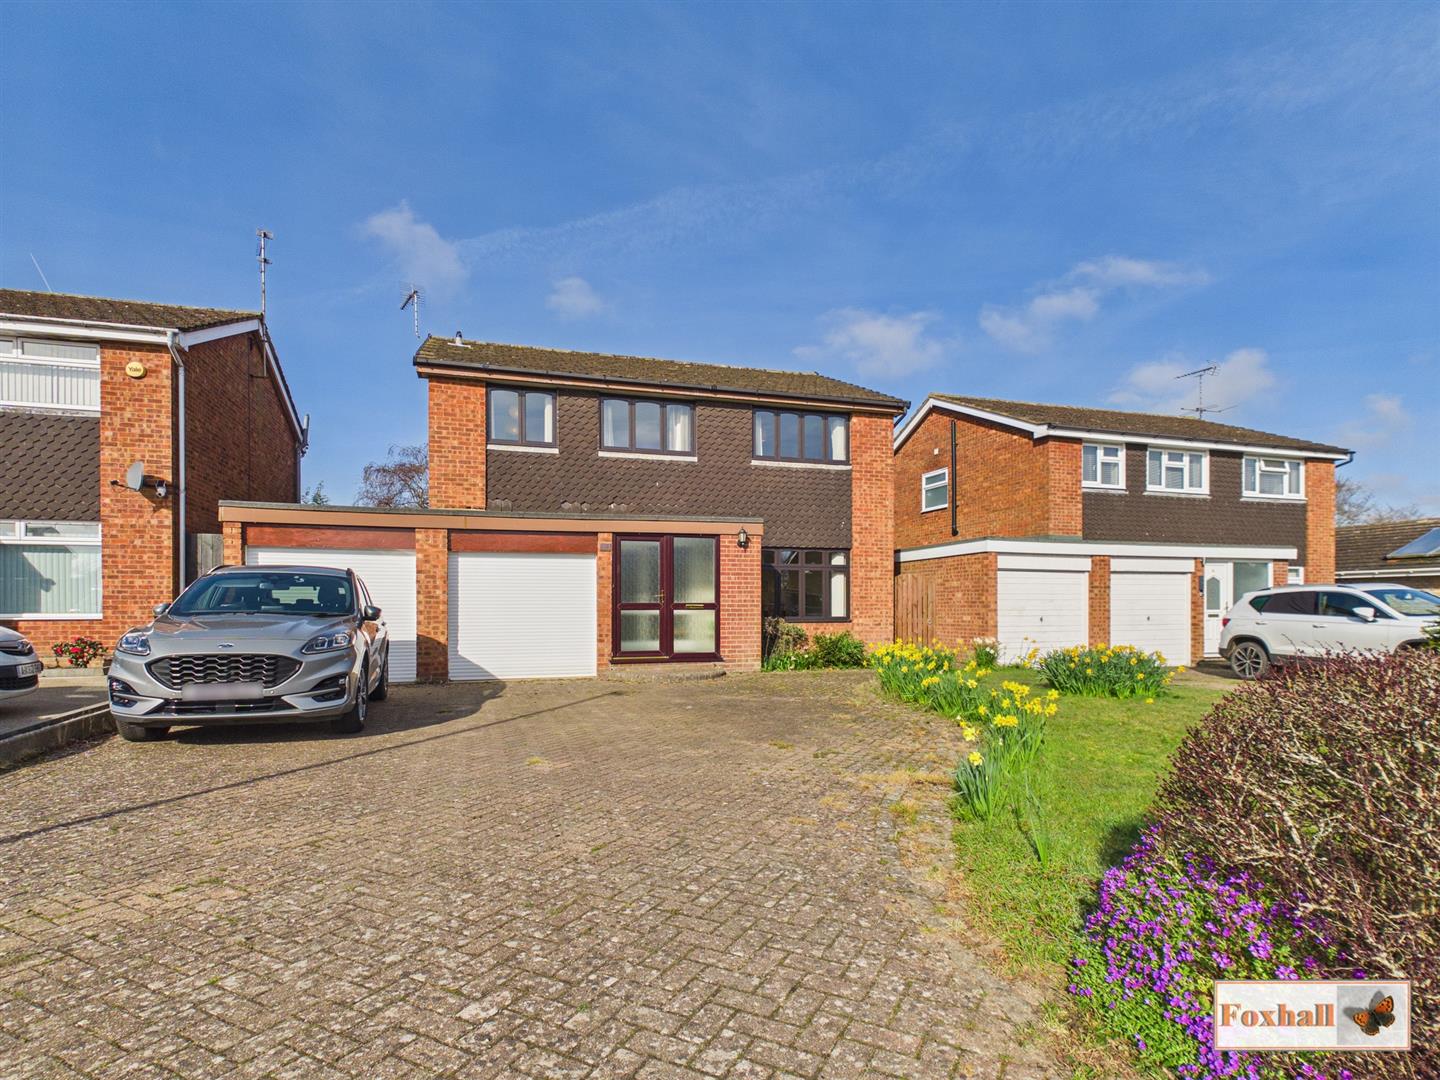
Hardwick Close, Rushmere St. Andrew, Ipswich
4 Bedroom Detached House | Offers in excess of £450,000
EXTENDED DETACHED FAMILY ACCOMMODATION - BROKE HALL AND COPLESTON CATCHMENT AREA - FOUR GOOD SIZED BEDROOMS - UPSTAIRS F...
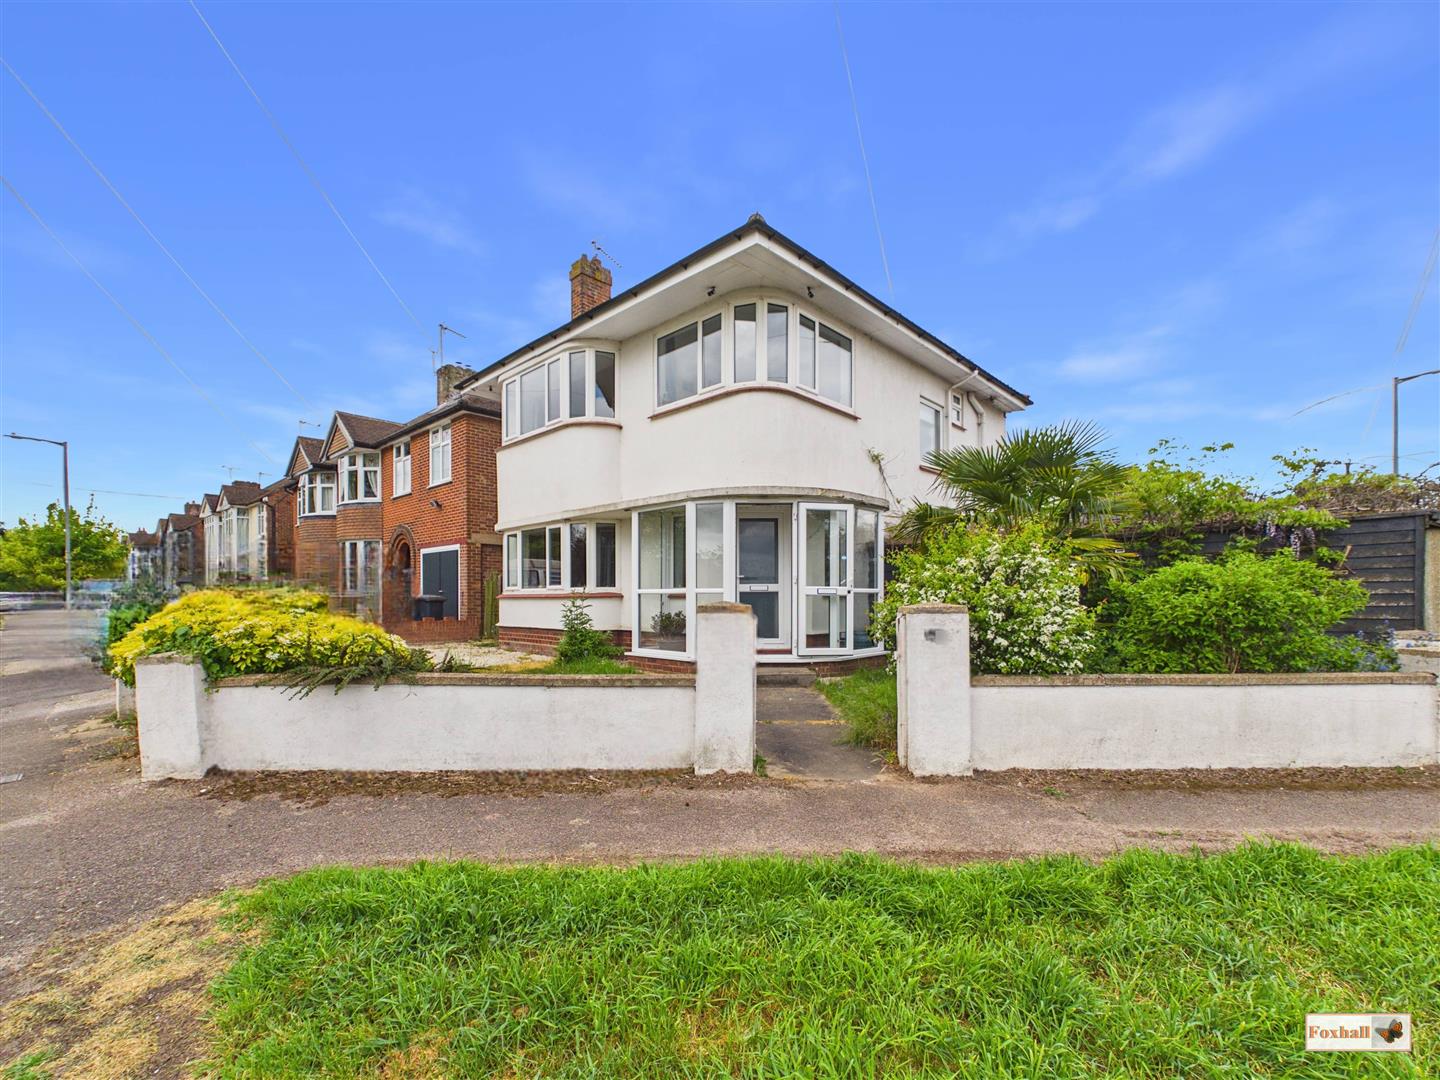
3 Bedroom Detached House | Guide Price £470,000
ONE OF THE BEST PANORAMIC VIEWS IN WHOLE OF EAST IPSWICH - THREE BEDROOM DETACHED HOUSE IN IDYLLIC CORNER PLOT POSITION...
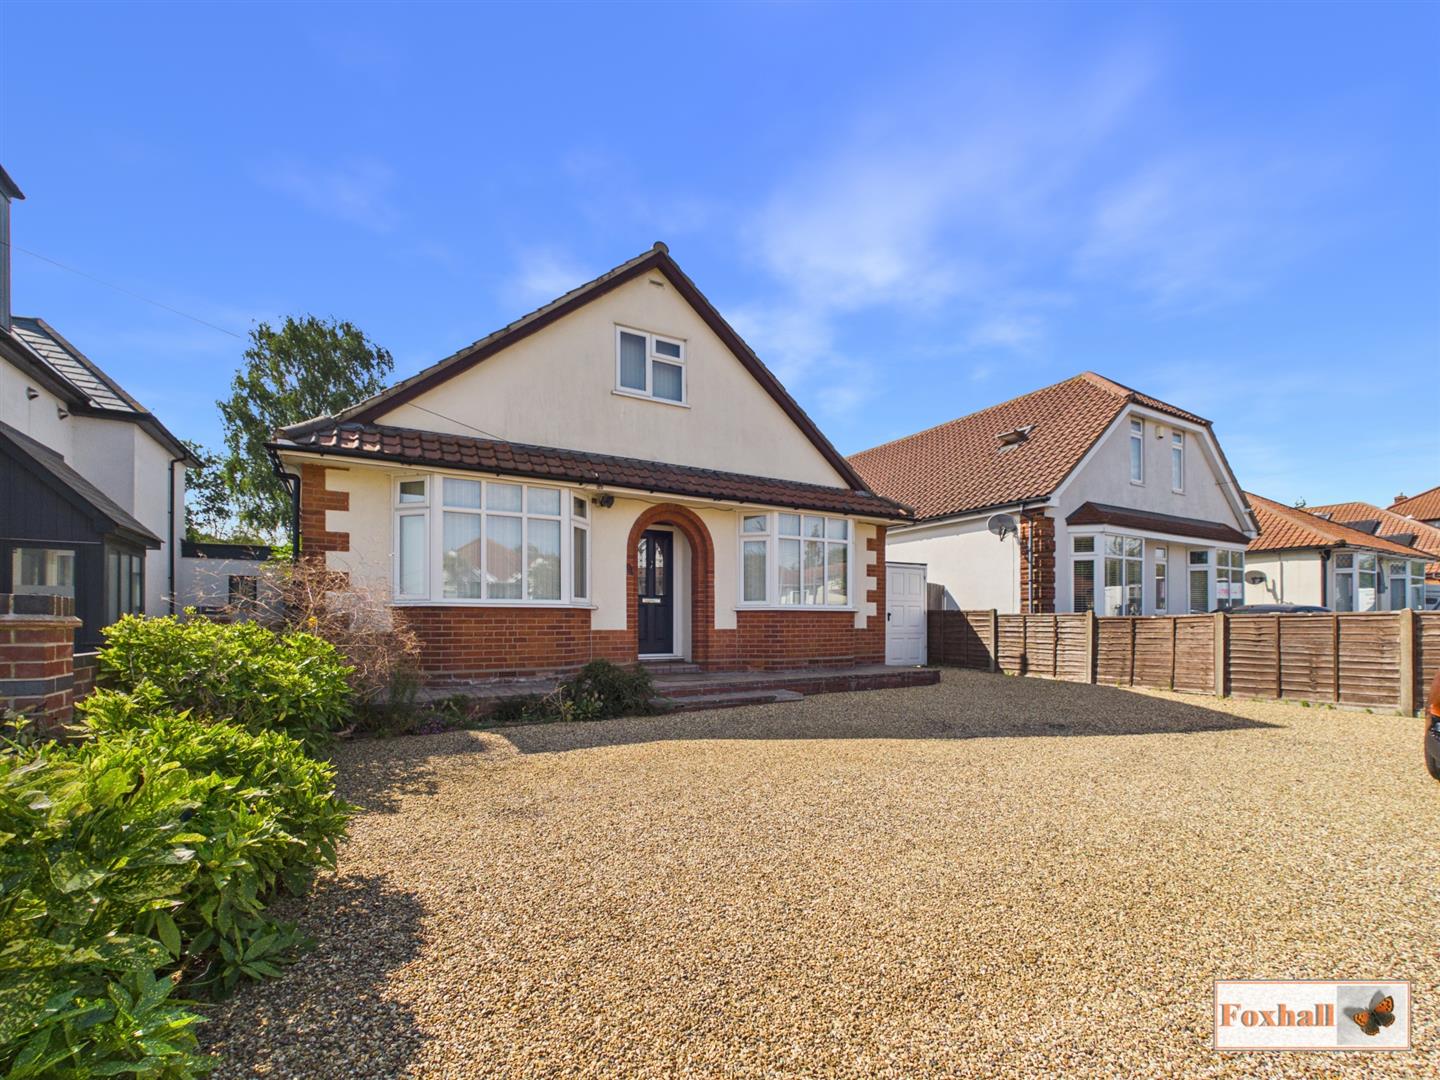
4 Bedroom Chalet | Guide Price £475,000
FOUR DOUBLE BEDROOMS - HALF AN ACRE PLOT WITH 155' X 100' PADDOCK,AND ESTABLISHED WESTERLY FACING GARDENS- 18'3" X 11'11...
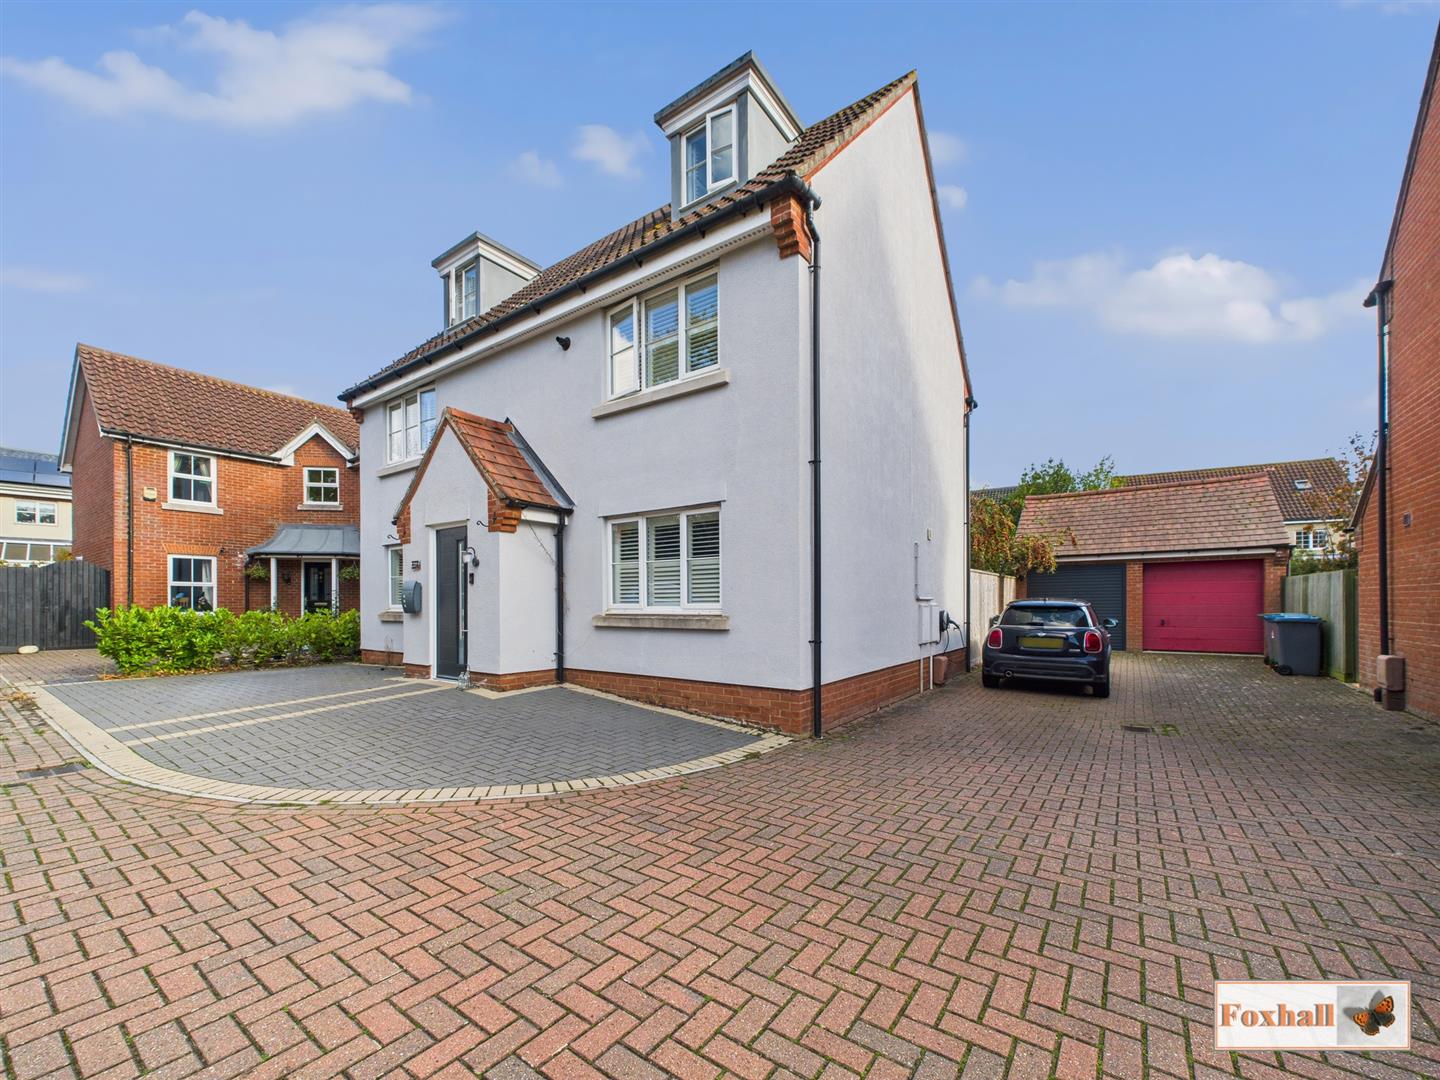
5 Bedroom Detached House | Guide Price £485,000
HIGHLY SOUGHT AFTER POSITION WITHIN THE POPULAR GRANGE FARM DEVELOPMENT WHICH IS WELL SERVED BY AN EXCELLENT RANGE OF AM...

Foxhall Estate Agents (Suffolk)
625 Foxhall Road, Suffolk, Ipswich, IP3 8ND
01473 721133
How much is your home worth?
Use our short form to request a valuation of your property.
Request a Valuation
©2026 The Guild of Property Professionals. All rights reserved.
Terms and Conditions |
Privacy Policy |
Cookie Policy |
Complaints Policy |
Members Login
The Guild of Property Professionals Trading Address: 121 Park Lane, London W1K 7AG. GPEA Limited.
Registered in England & Wales.
Company No: 02819824.
Registered Office Address: The Old Courthouse, 60A London Road, Grantham, NG31 6HR.
VAT Registration No: 180897859

