- SOUGHT AFTER LOCATION OF KESGRAVE
- ADDED BONUS OF NO ONWARD CHAIN
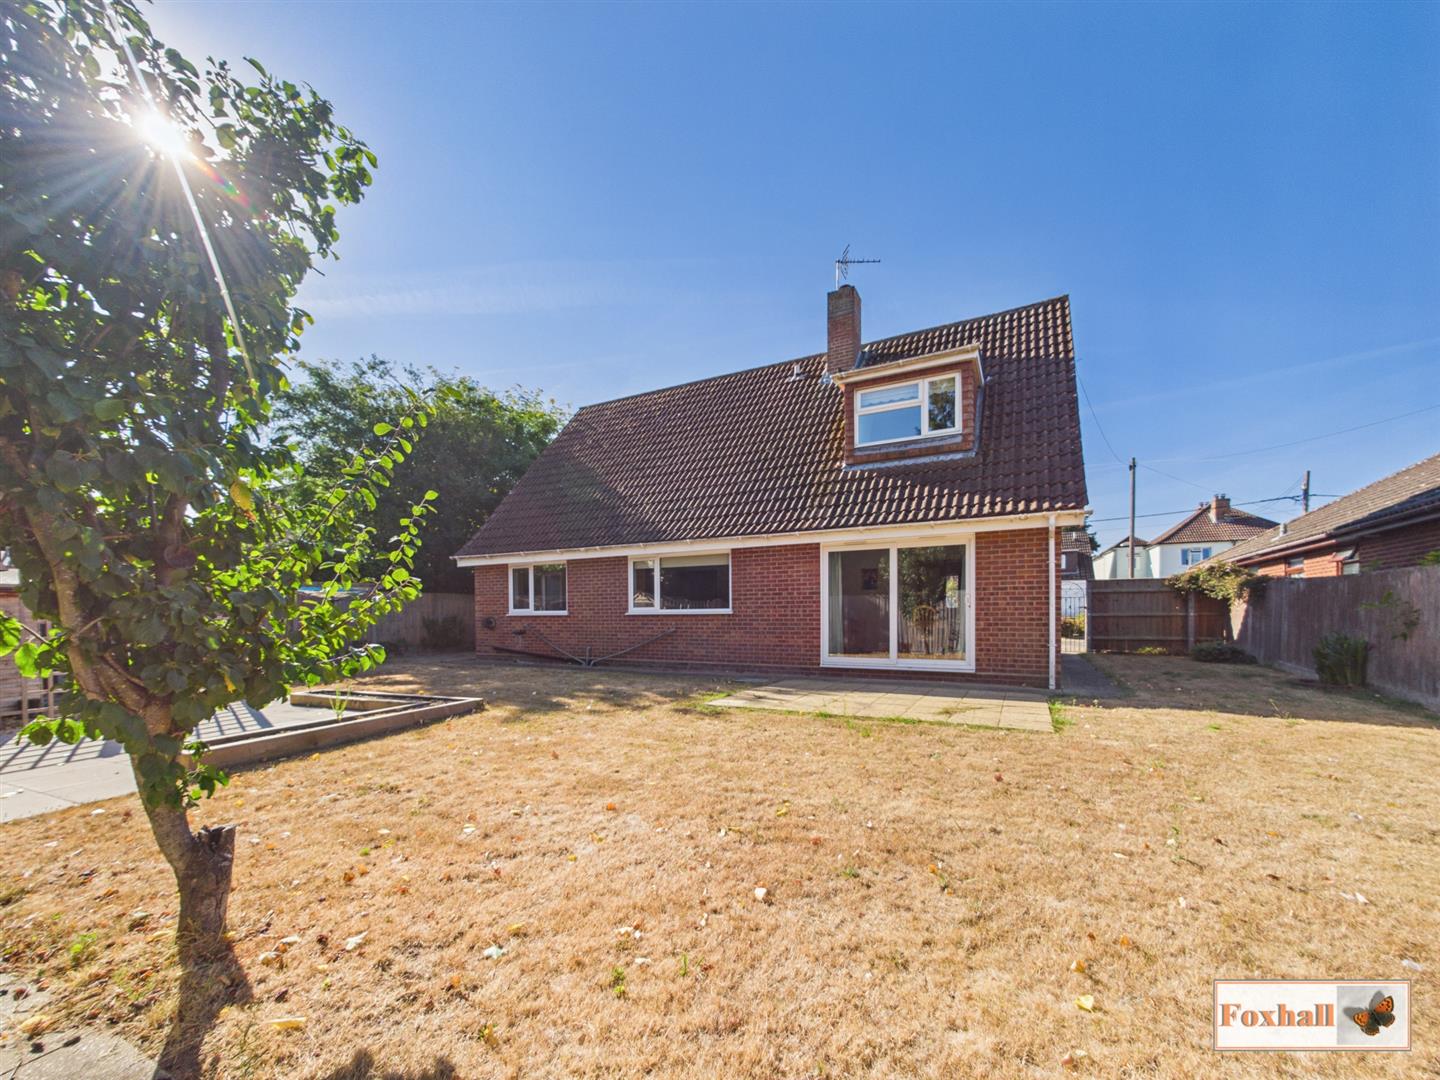
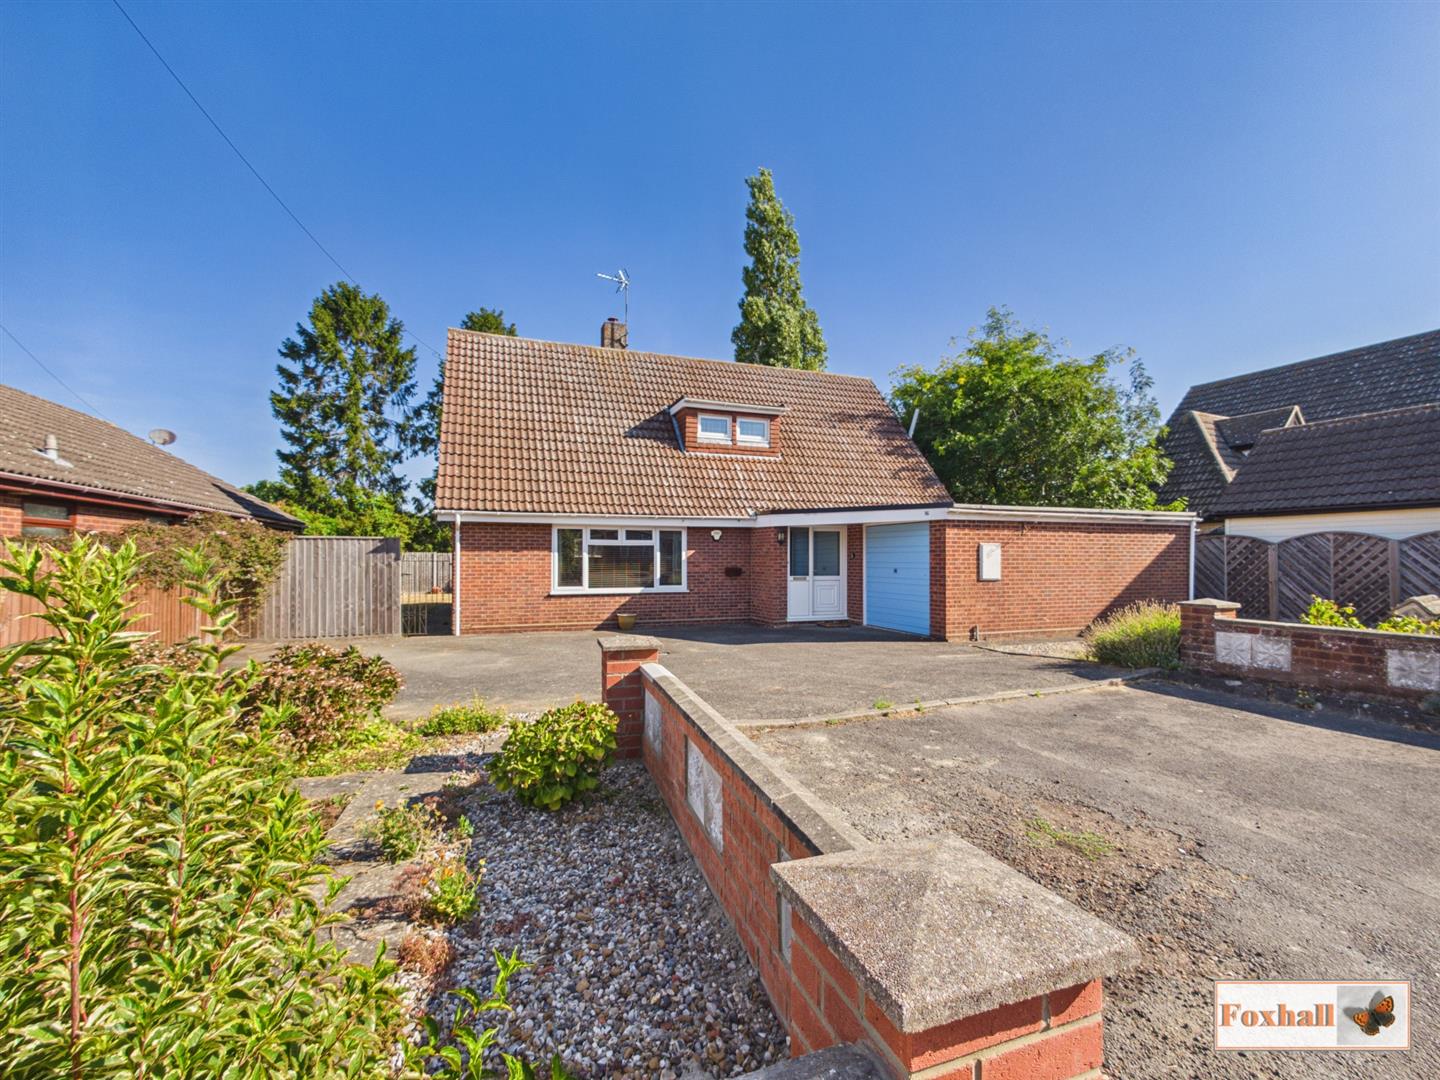
- DECEPTIVELY SPACIOUS THREE BEDROOM DETACHED CHALET
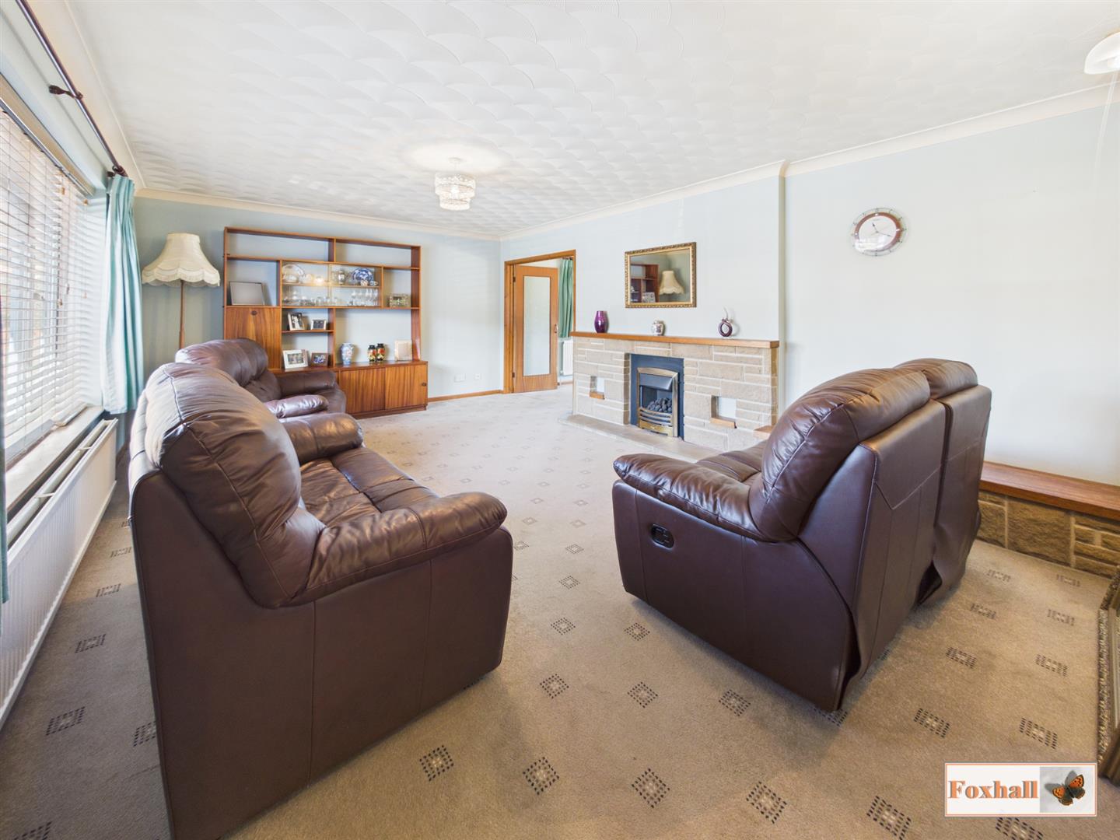
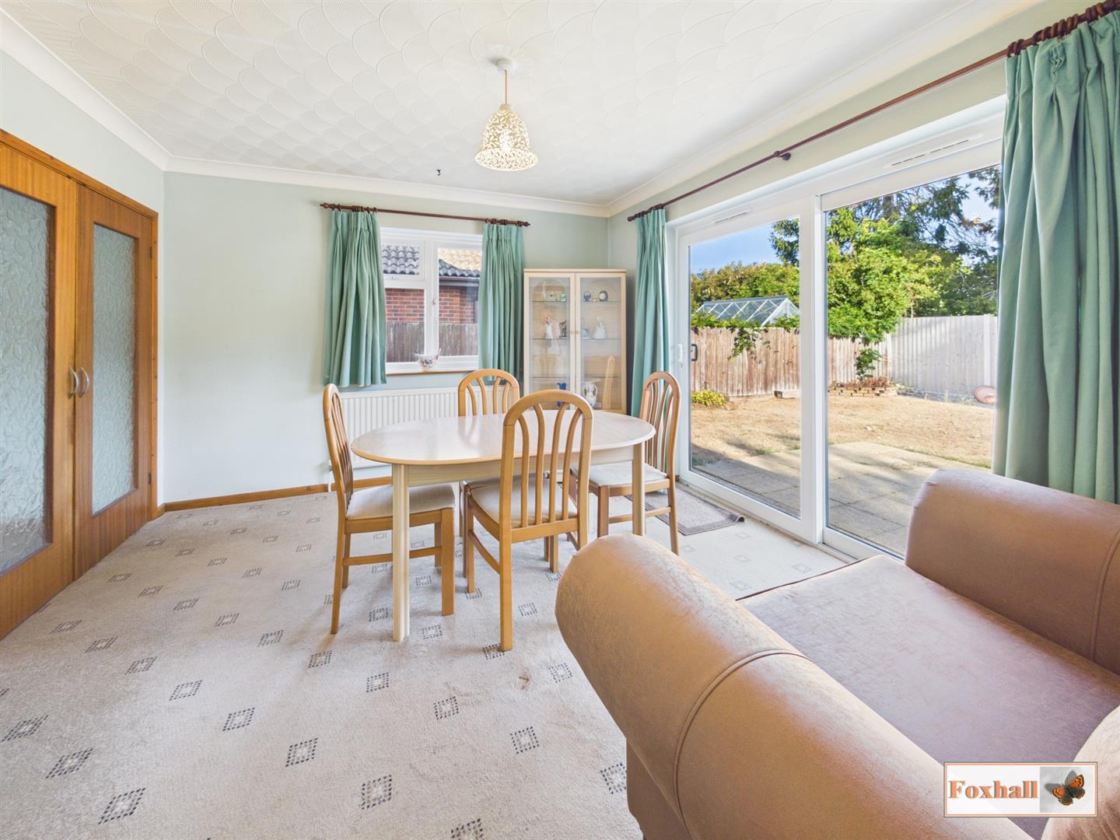
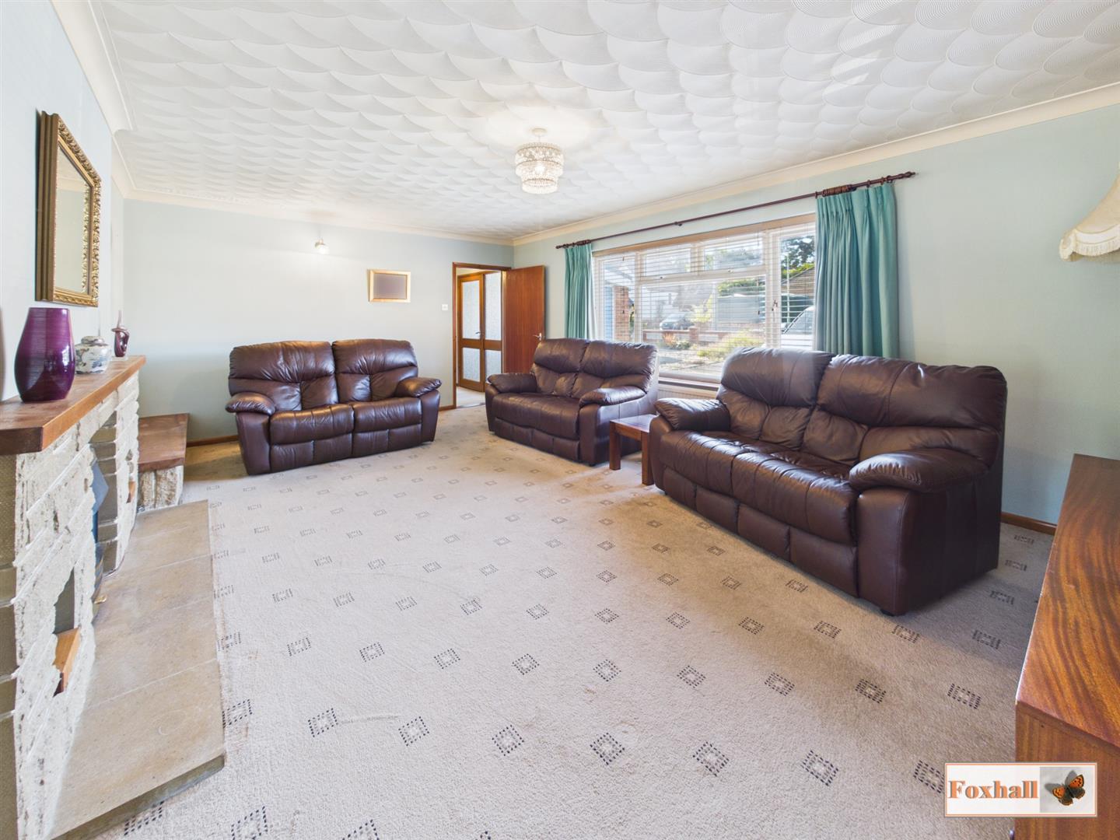
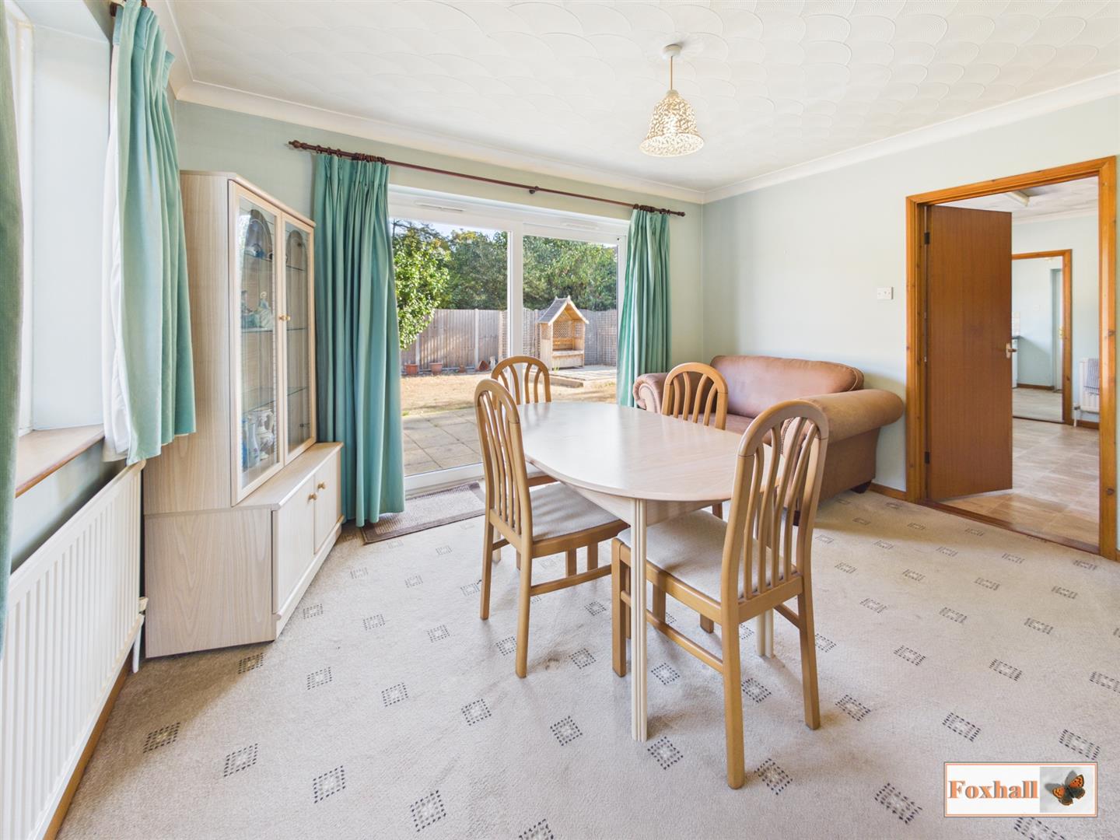
- LARGE LOUNGE AND SEPARATE DINING ROOM
- GROUND FLOOR SHOWER ROOM AND FIRST FLOOR FAMILY BATHROOM
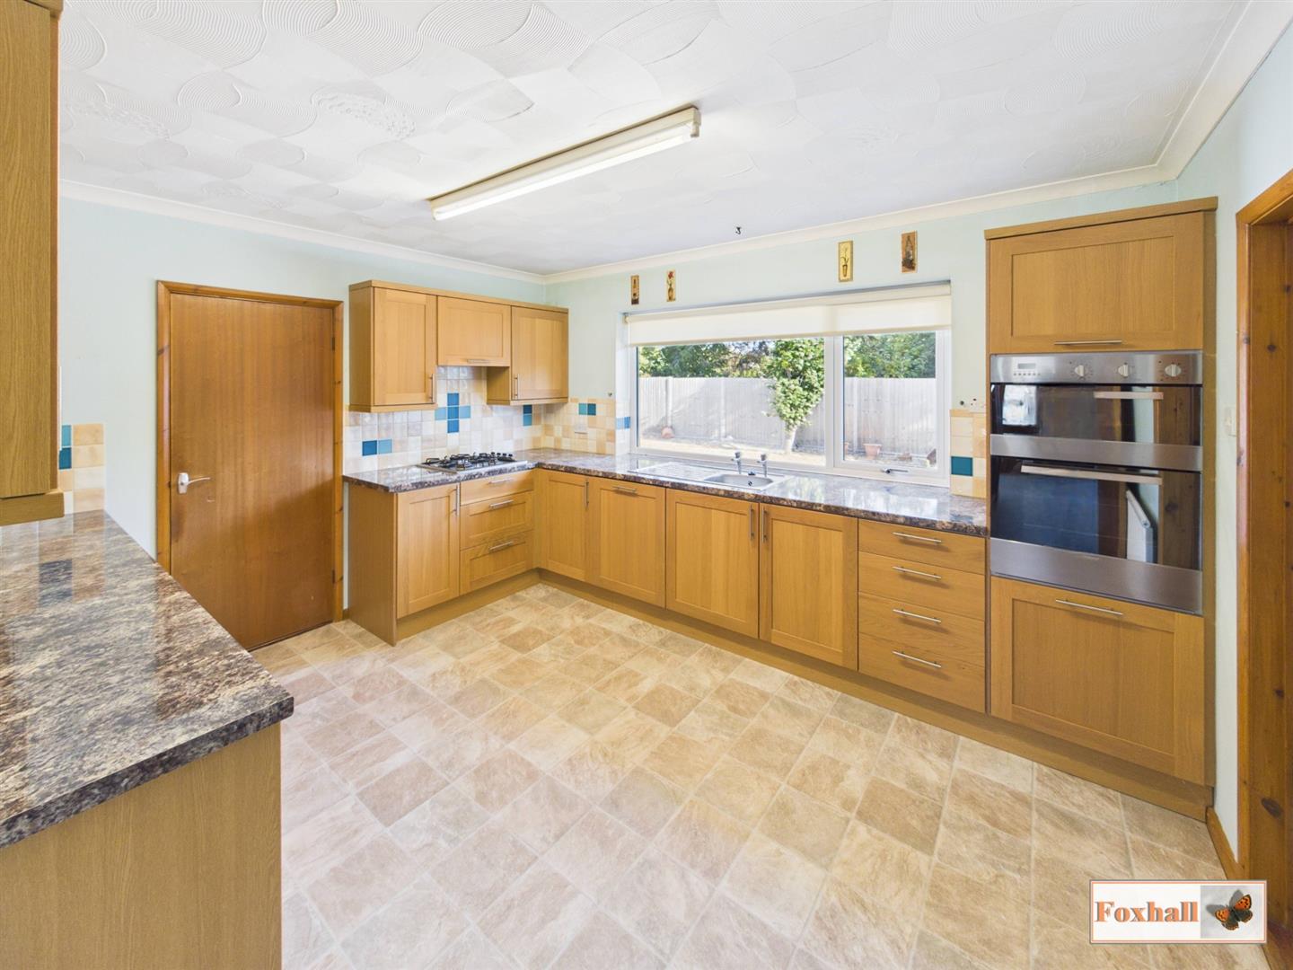
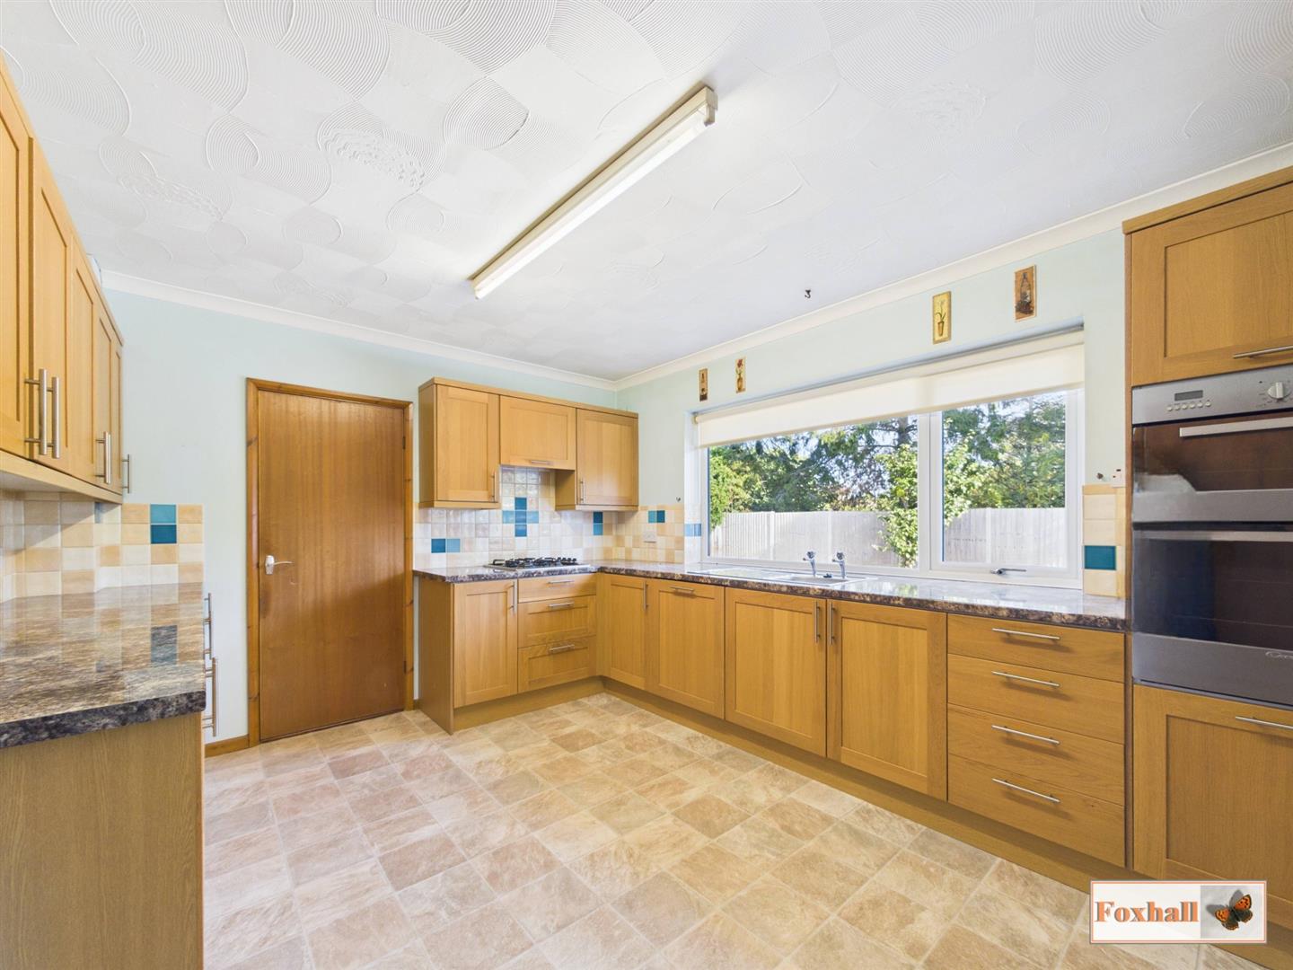
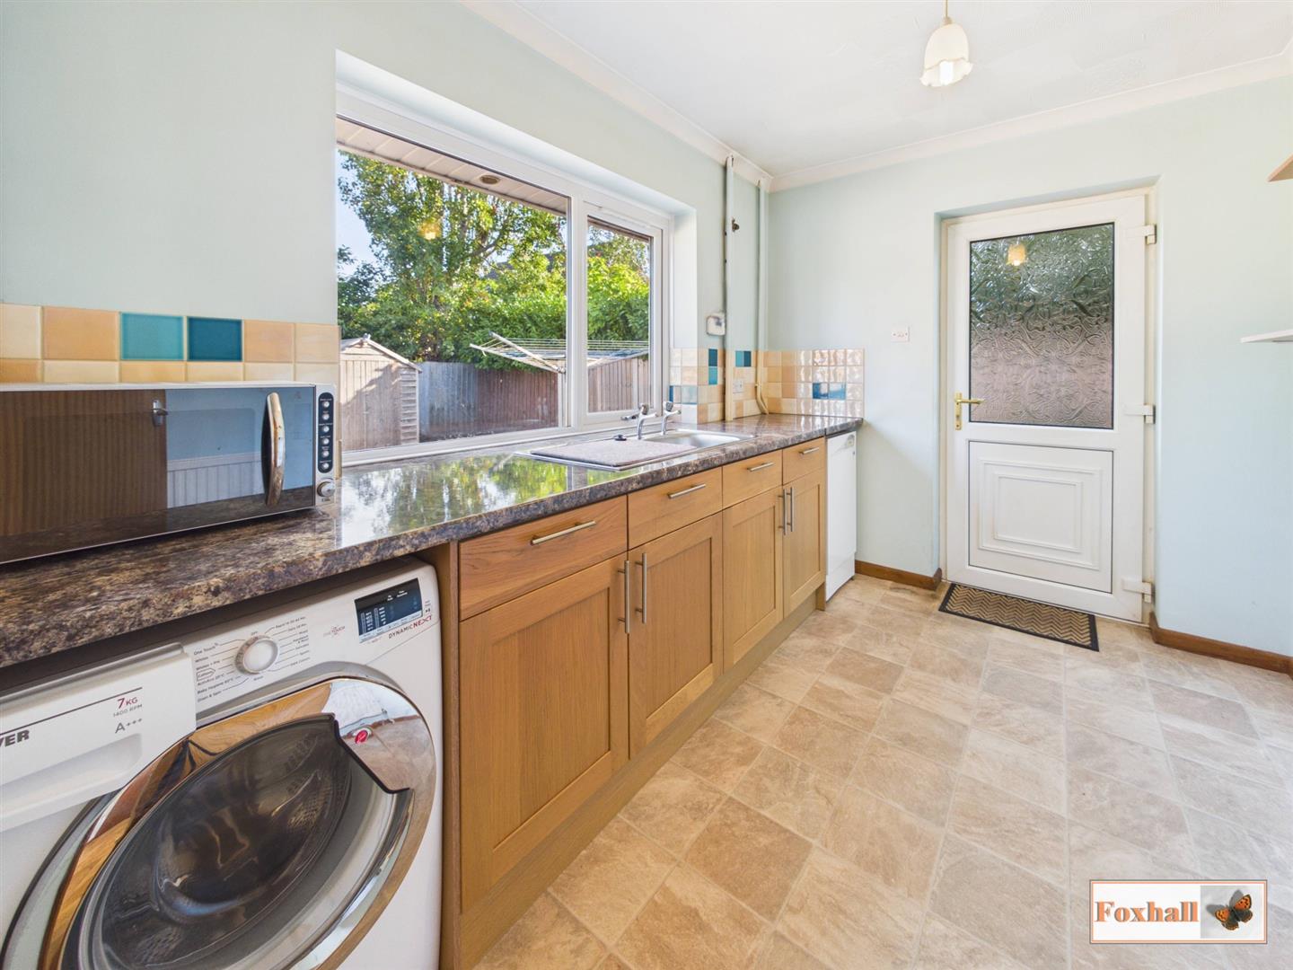
- KITCHEN WITH UTILITY ROOM
- GAS CENTRAL HEATING AND DOUBLE GLAZED WINDOWS
- FRONT AND REAR GARDENS
- AMPLE OFF-ROAD PARKING FOR SEVERAL VEHICLES AND GARAGE
- FREEHOLD - COUNCIL TAX BAND - E

This property listing is now SSTC
3 Bedroom Chalet for sale in Ipswich
 2
3
2
2
3
2
NO ONWARD CHAIN - SOUGHT AFTER LOCATION OF KESGRAVE - DECEPTIVELY SPACIOUS THREE BEDROOM DETACHED CHALET - LARGE LOUNGE AND SEPARATE DINING ROOM - GROUND FLOOR SHOWER ROOM AND FIRST FLOOR BATHROOM - KITCHEN WITH UTILITY ROOM - GAS CENTRAL HEATING AND DOUBLE GLAZED WINDOWS - AMPLE OFF-ROAD PARKING FOR SEVERAL VEHICLES AND GARAGE - FRONT AND REAR GARDENS - REQUIRES SOME MODERNISATION.
***Foxhall Estate Agents*** are delighted to offer for sale with no onward chain this rarely available detached chalet located in the popuar area of Kesgrave.
The ample accomodation comprises of three double bedrooms, large lounge, dining room, kitchen, utility room, ground floor shower room, first floor family bathroom, front and rear gardens, ample off-road parking for several vehicles and garage. Further benefits include gas central heating and double glazed windows and could also benefit from some modernisation.
The property is conveniently located within reach of local schools, shopping and recreational facilities along with easy access to Ipswich and Woodbridge.
An internal viewing is highly recommended to appreciate the size of the accomodation on offer.
Front Garden - Accessed via a ample driveway providing off-road parking for several vehicles and gives access to the garage with the remainder landscaped to stone and mature shrubs with outdoor lighting and dual access to the rear garden.
Entrance Porch - Entry via a UPVC double glazed entrance door with UPVC double glazed window to front, textured ceiling, carpeted flooring and door giving access to the entrance hallway.
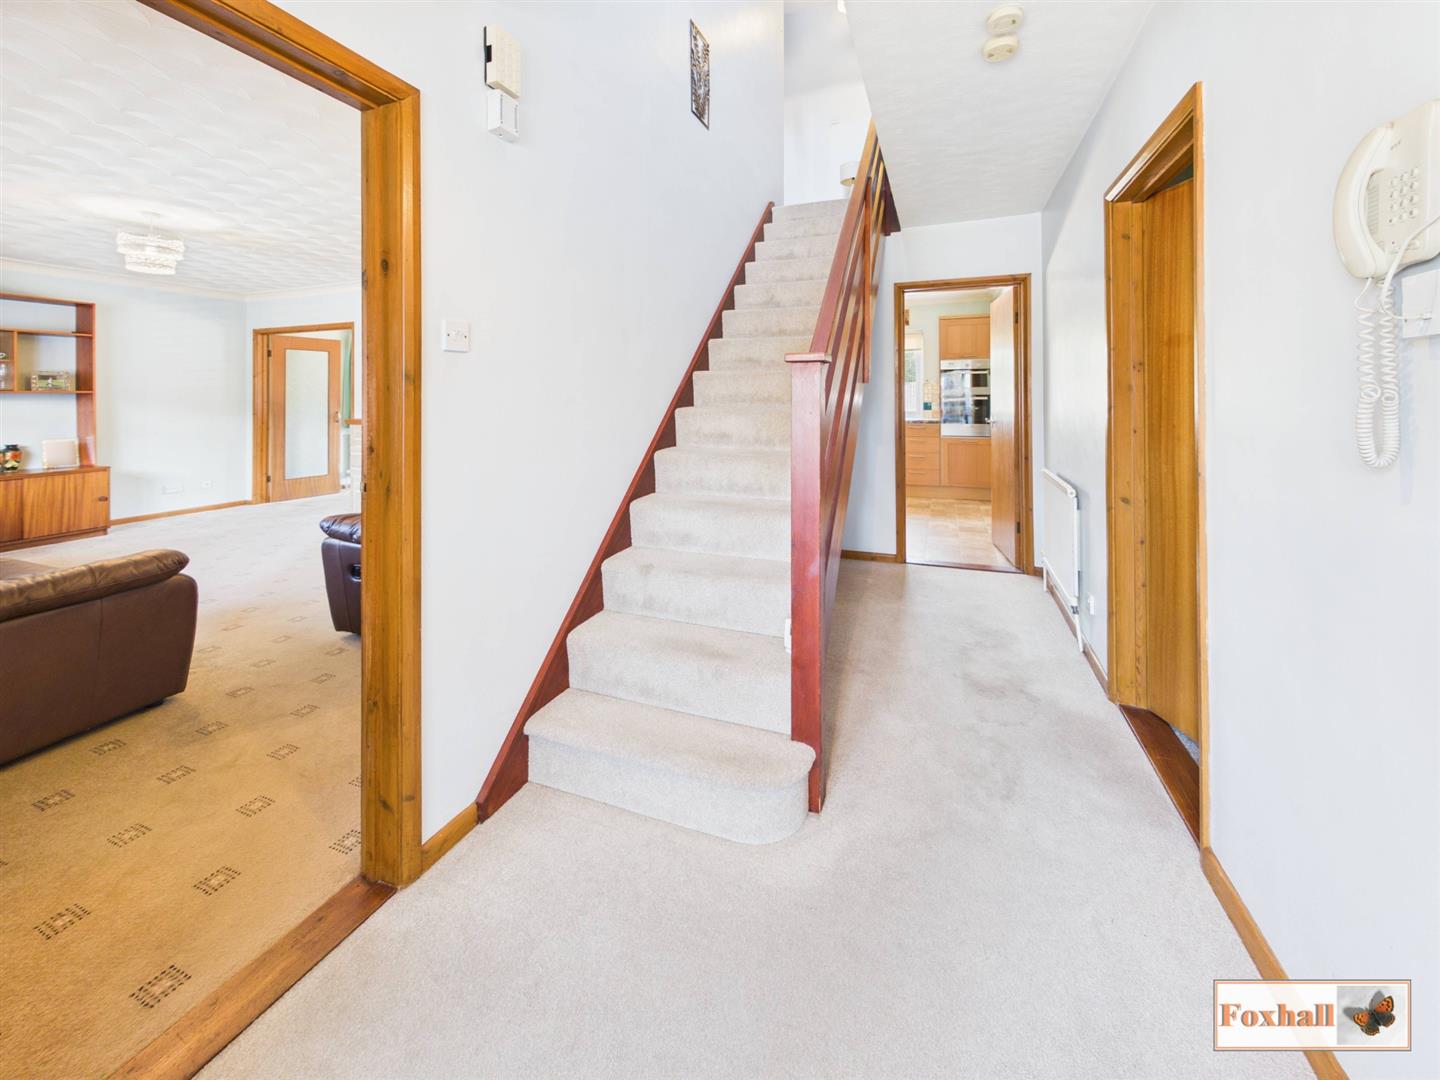
Entrance Hallway - Stairs to the first floor with storage space under, radiator, textured ceiling, telephone point and doors giving access to the lounge, dining room, kitchen bedroom three and shower room.
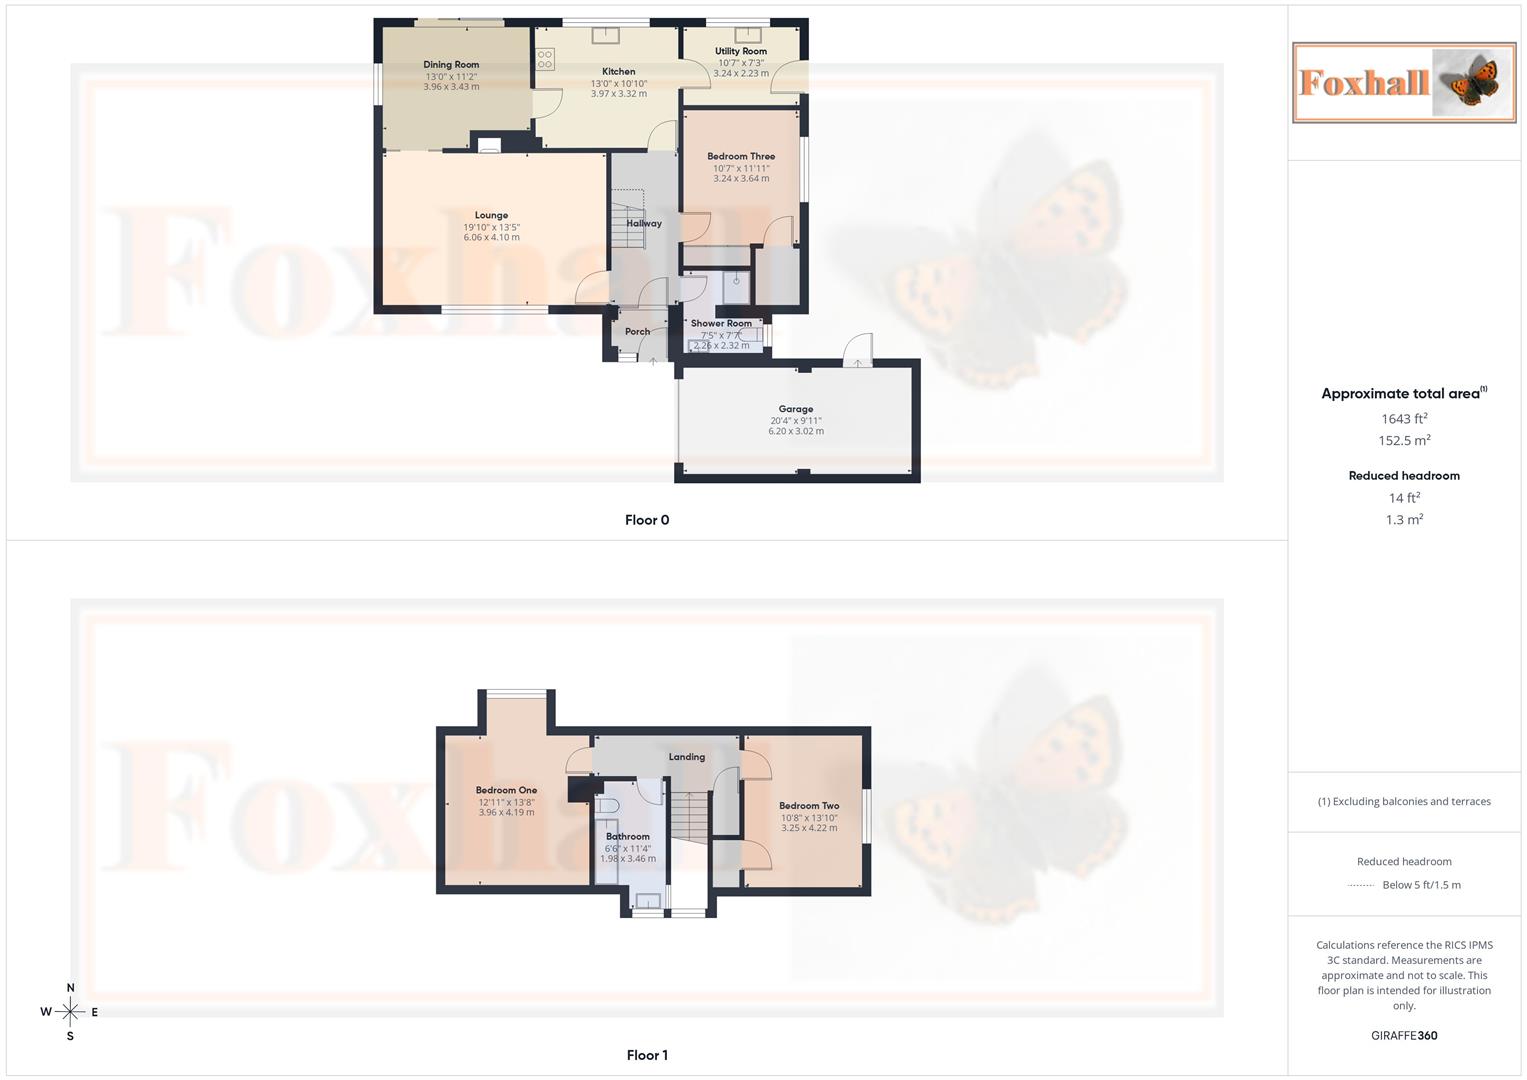
Lounge - 6.05m x 4.09m (19'10" x 13'5") - UPVC double glazed window to front, radiator, feature fireplace with gas flame effect fire inset, wall light point, carpeted flooring, coved and textured ceilng and double doors giving access to the dining room.
Dining Room - 3.96m x 3.40m (13'0" x 11'2") - UPVC double glazed window to side, UPVC double glazed patio doors giving access to the rear garden, radiator, textured and coved ceiling, carpeted flooring and door giving access to the kitchen.
Kitchen - 3.96m x 3.30m (13'0" x 10'10") - UPVC double glazed window to rear, built-in double oven, built-in hob with hidden extractor hood over, built-in dishwasher, space for fridge freezer, single drainer stainless steel sink with hot and cold taps inset into a rolled-edged worksurface with a wide range of cupboards and drawers under and matching above, coved and textured ceiling, radiator, tile effect vinyl flooring, tiled splash-back and door giving access to the utility room.
Utility Room - 3.23m x 2.21m (10'7" x 7'3") - UPVC double glazed window to rear overlooking the garden, space and plumbing for a washing machine, single drainer stainless steel sink with hot and cold taps inset into a rolled-edged worksurface with cupboards and drawers under, tiled splash-backs, Ideal Mexico boiler which is approx 8 years old and regularly serviced, radiator, tile effect vinyl flooring, textured and coved ceiling, UPVC double glazed door giving access to the side courtyard.
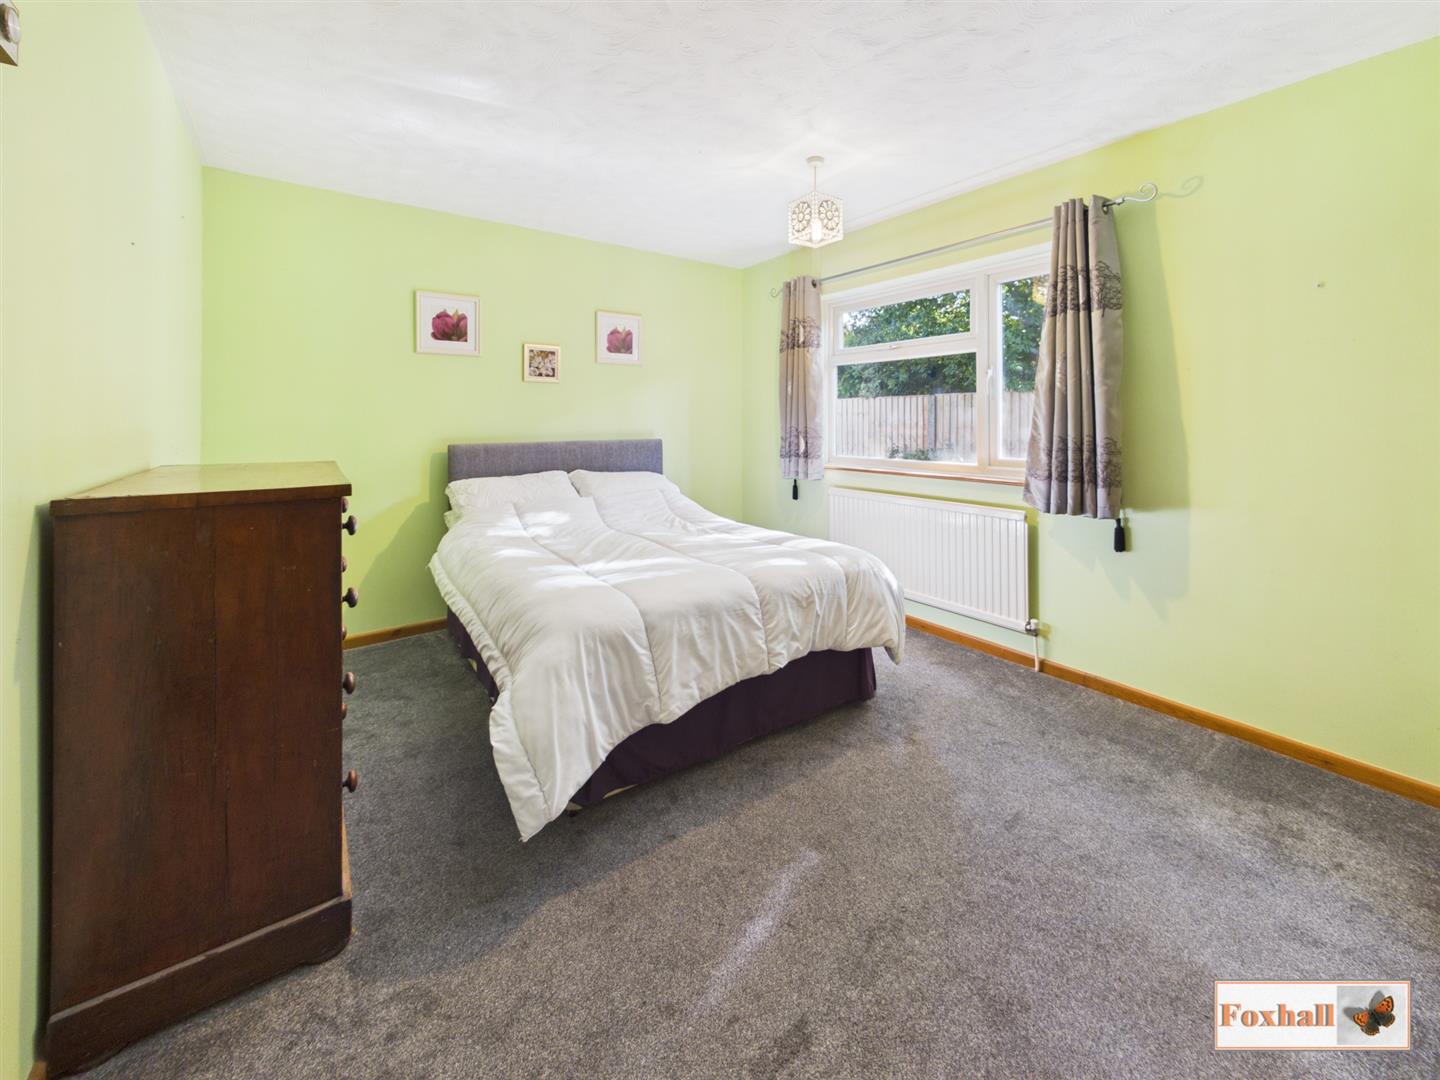
Ground Floor Bedroom Three - 3.63m x 3.23m (11'11" x 10'7") - UPVC double glazed window to the side, radiator, textured ceiling, carpeted flooring, range of built-in wardrobes and a walk-in storage cupboard.
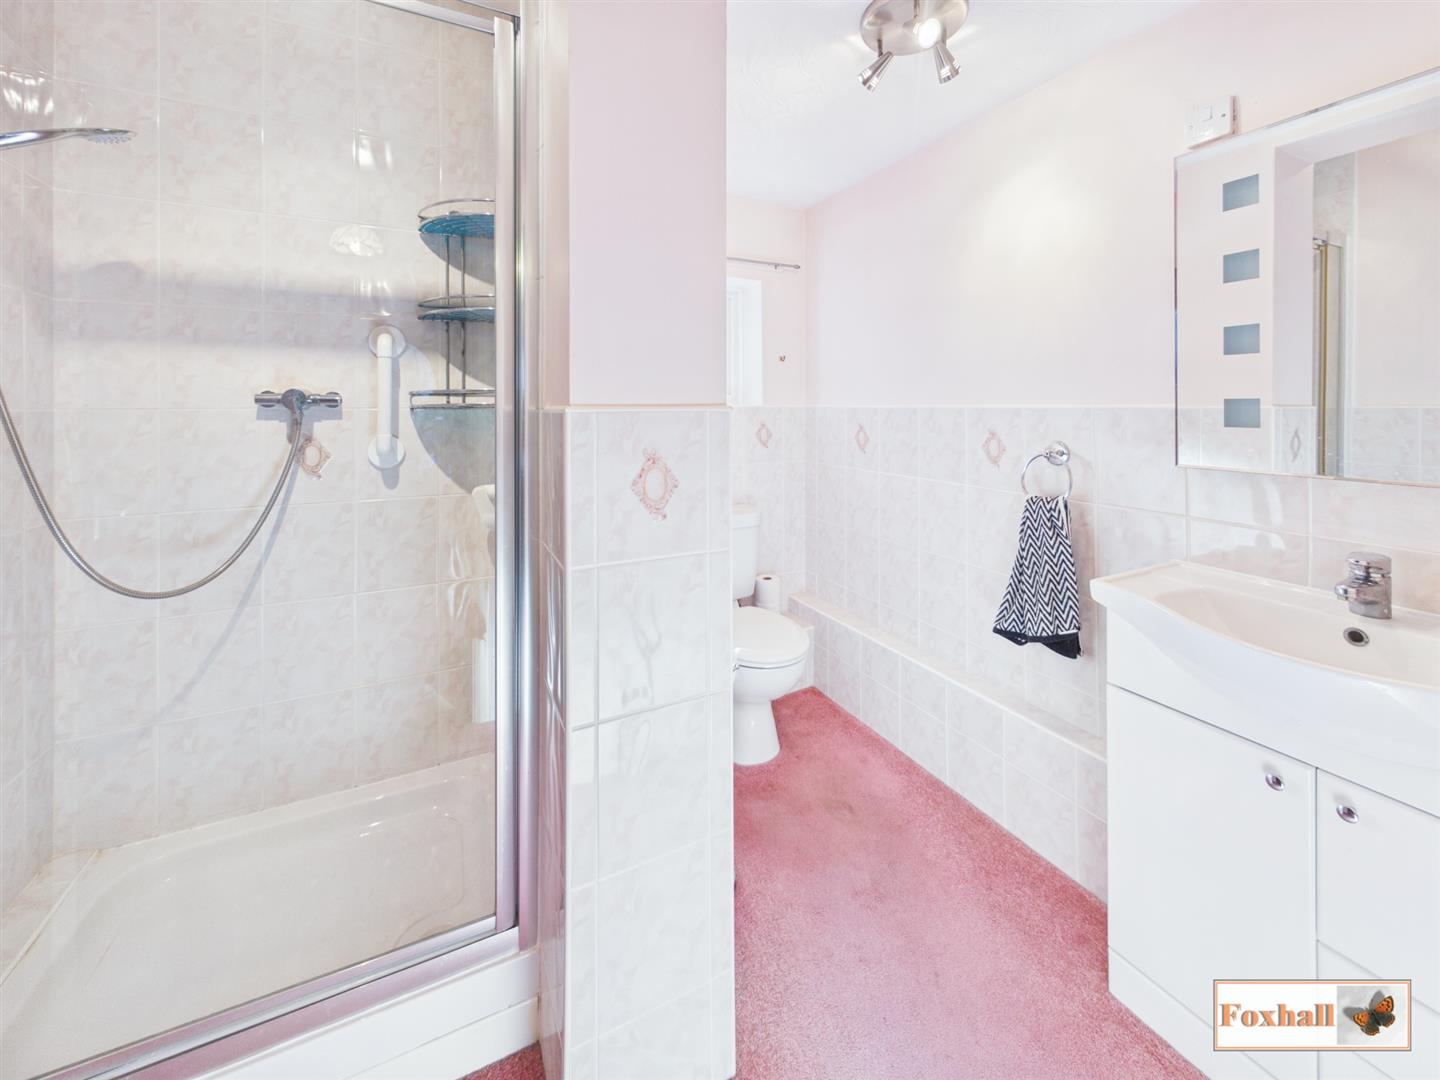
Ground Floor Shower Room - 2.31m x 2.26m (7'7" x 7'5") - UPVC double glazed window to the side, low-level W.C., vanity wash hand basin with a mixer tap and vanity mirror over, textured ceiling with spotlighting, shower cubicle with independent shower over, part tiled walls, carpeted flooring and a radiator.
Landing - Access to the loft which is part boarded, eaves storage, textured ceiling, doors giving access to bedrooms one, two and the bathroom, UPVC double glazed window to front, airing cupboard and carpeted flooring.
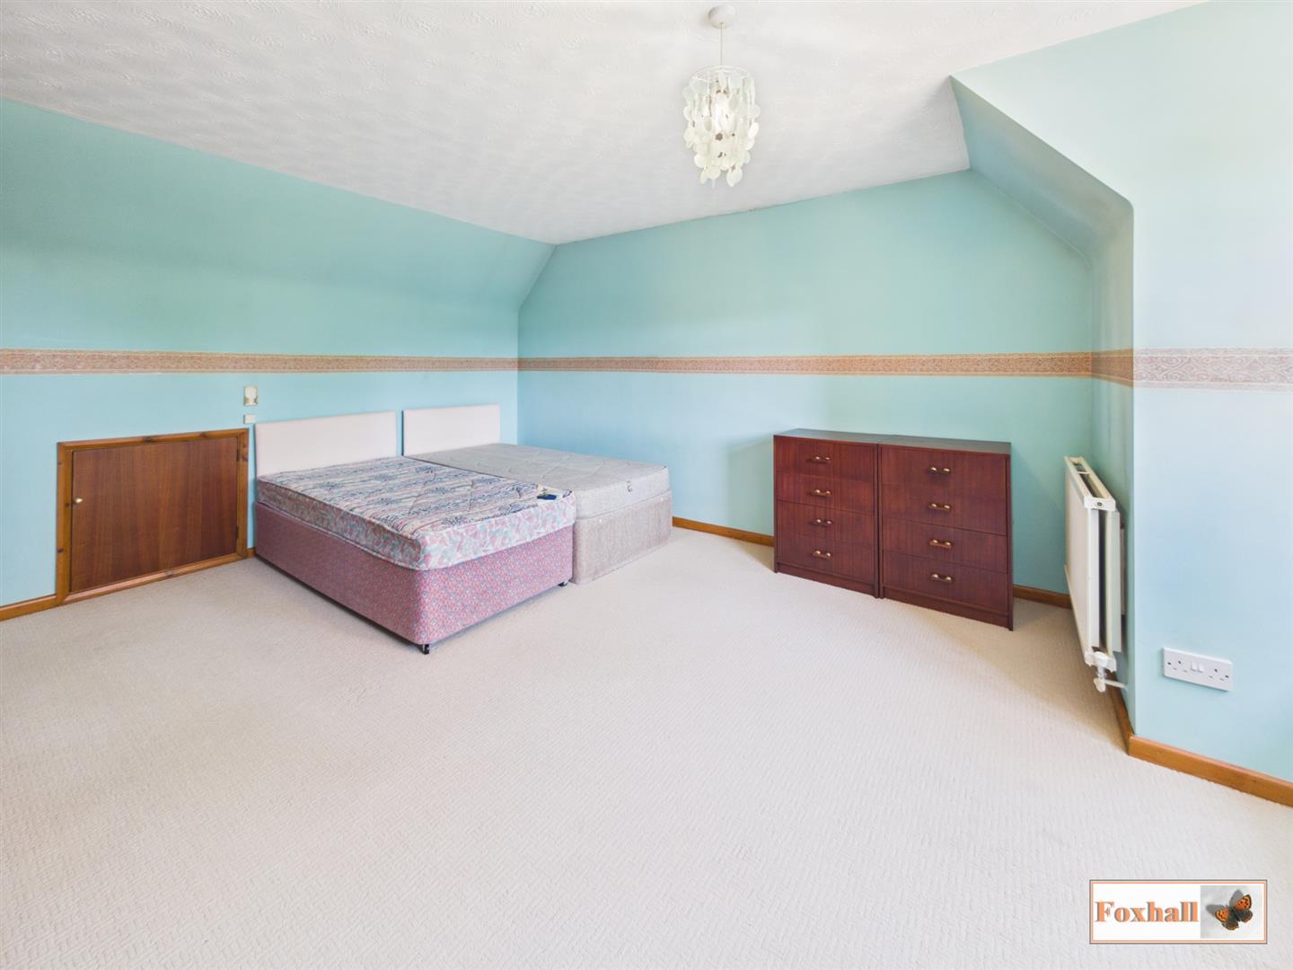
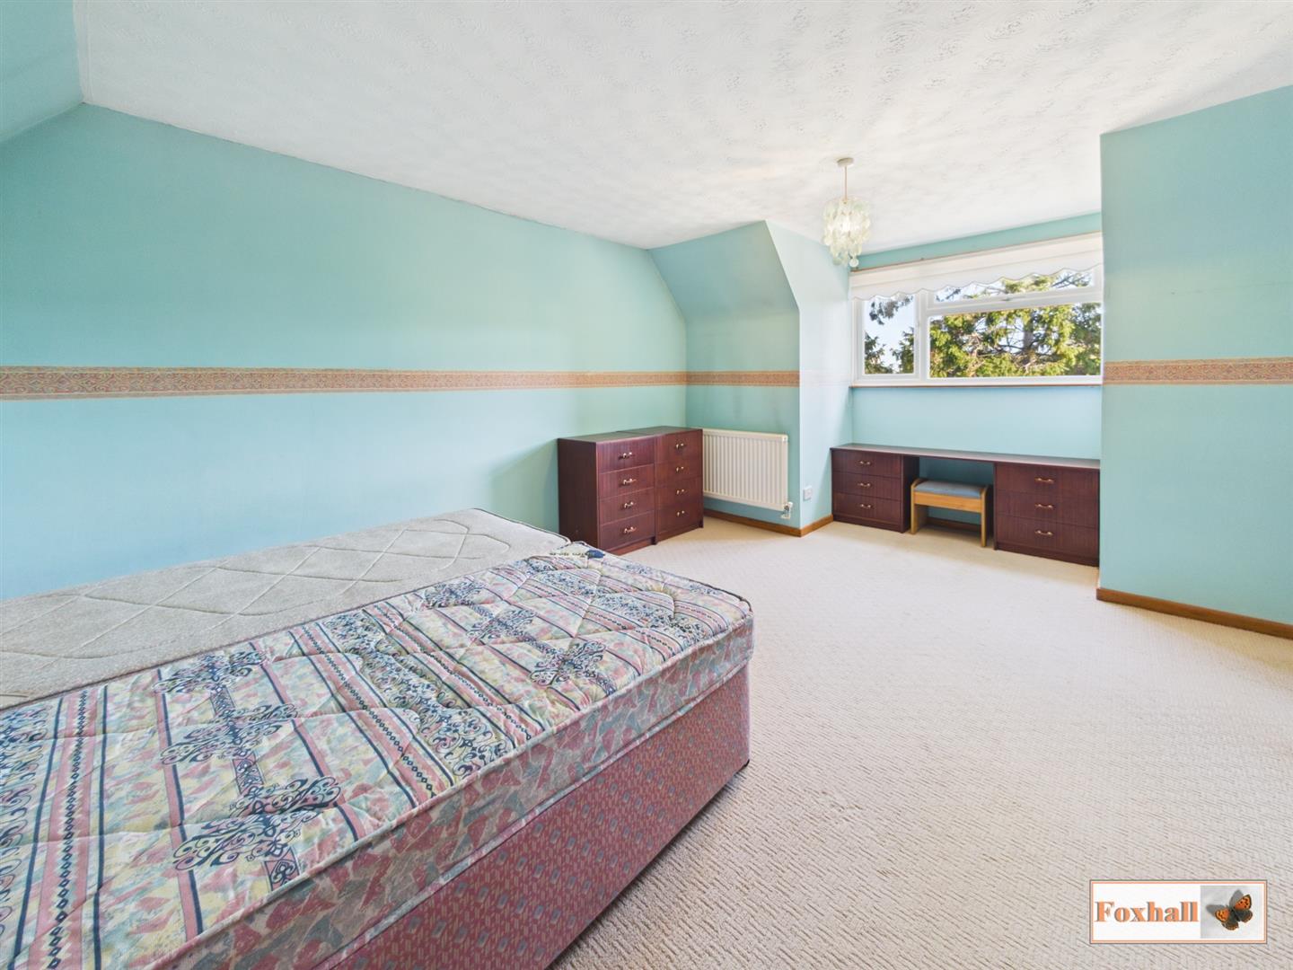
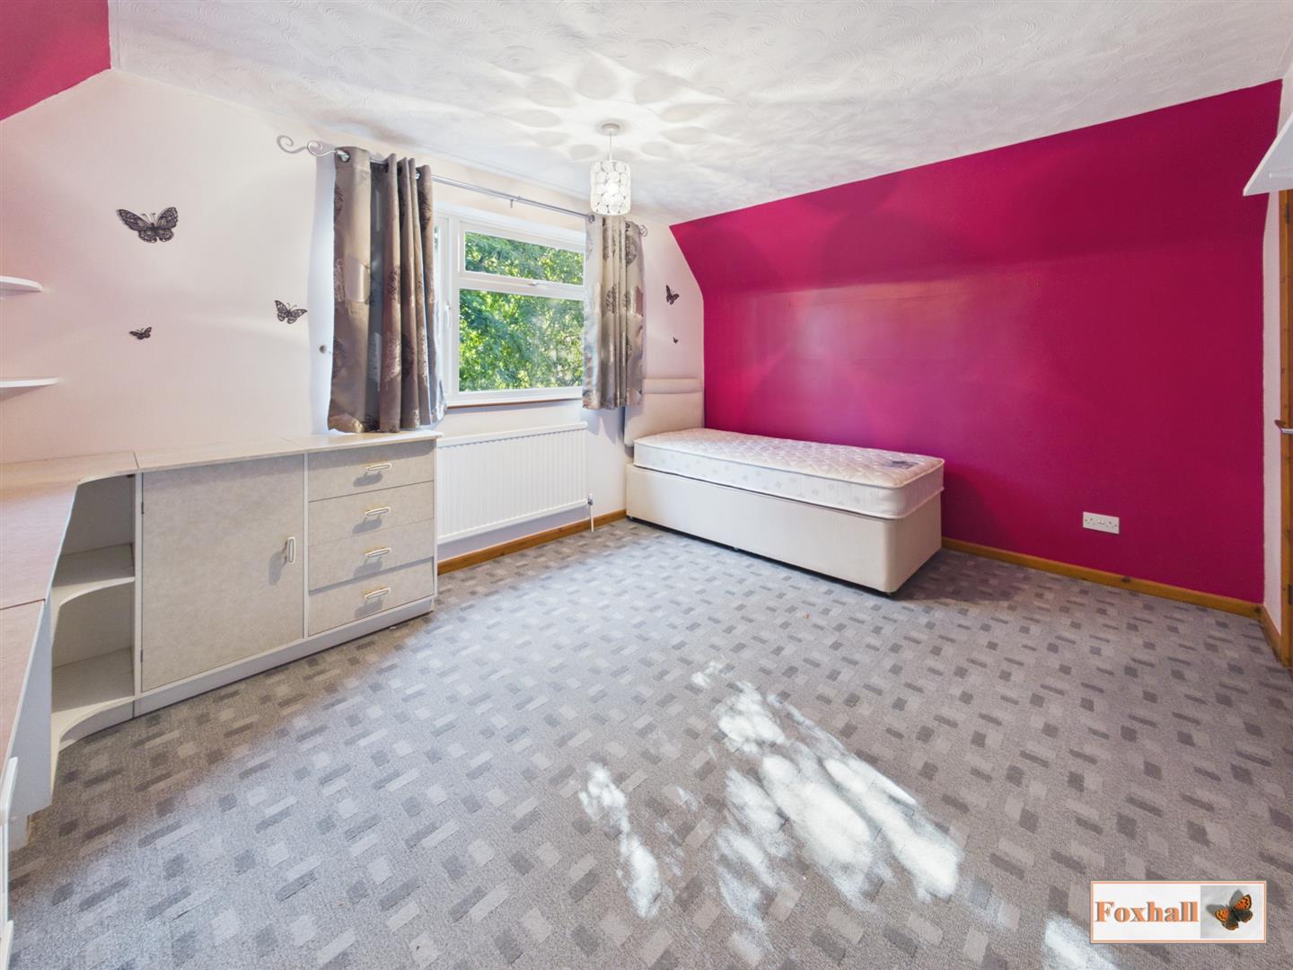
Bedroom One - 4.17m x 3.94m (13'8" x 12'11") - UPVC double glazed window to rear, radiator, range of built-in wardrobes, eaves storage space, textured ceiling and carpeted flooring.
Bedroom Two - 4.22m x 3.25m (13'10" x 10'8") - UPVC double glazed window to side, radiator, built-in double wardrobe, eaves storage space, textured ceiling and carpeted flooring.
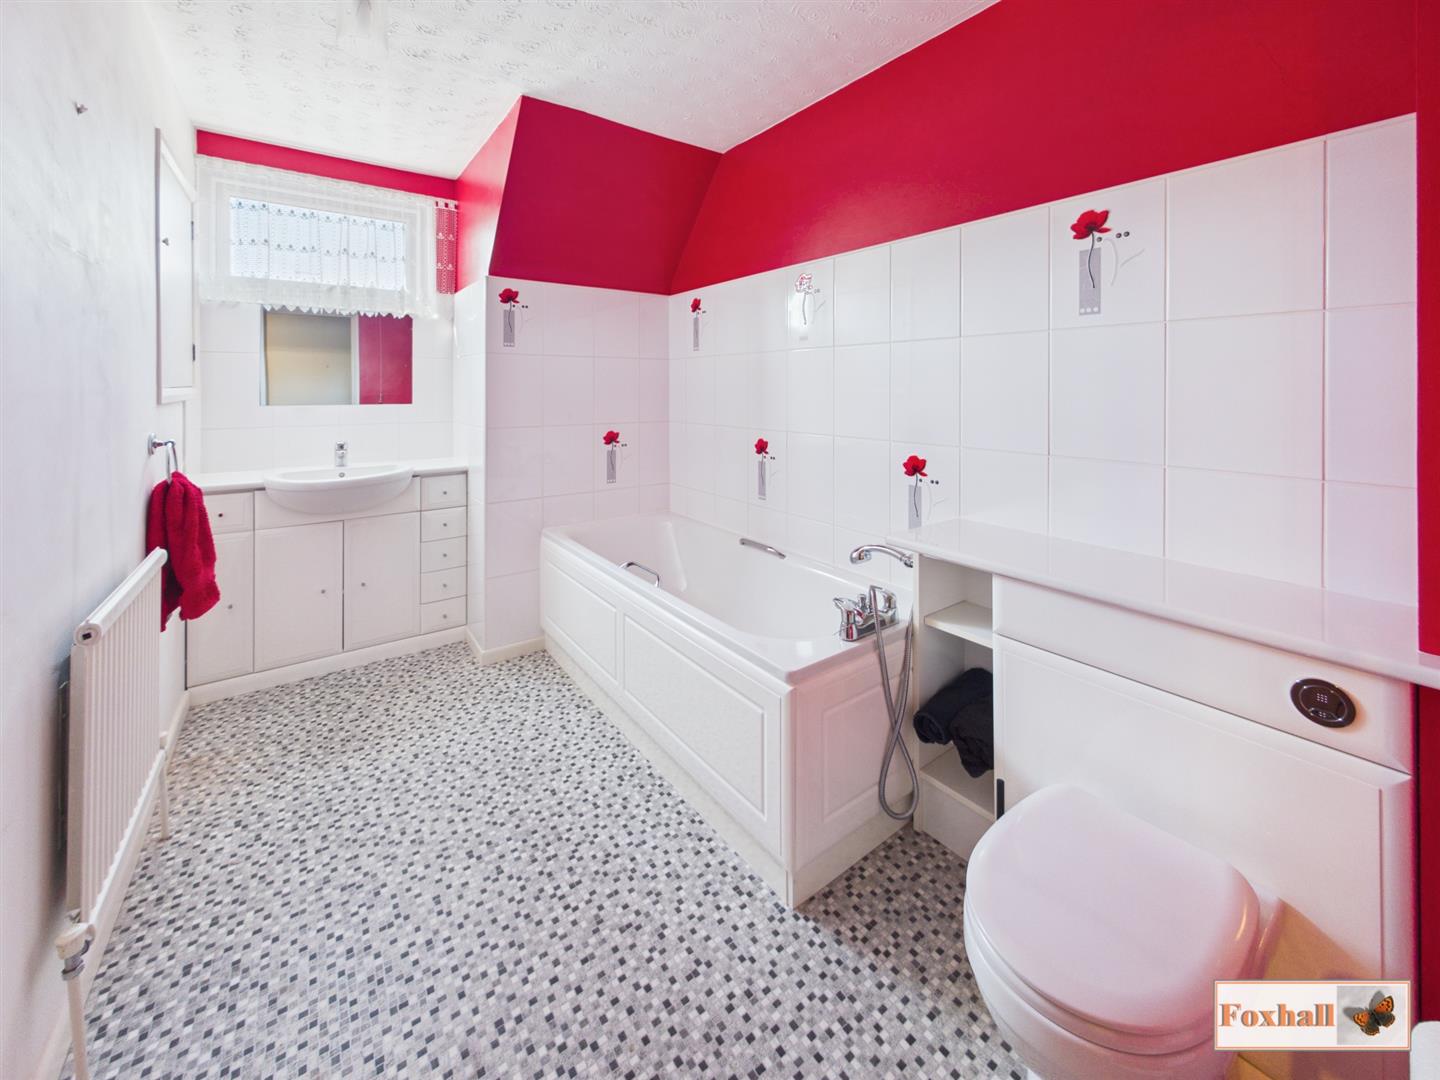
Family Bathroom - 3.45m x 1.98m (11'4" x 6'6") - UPVC double glazed window to front, enclosed W.C., shaped and panelled bath with a mixer tap and shower attachment, vanity wash hand basin with mixer tap, storage cupboard, radiator, tile effect vinyl flooring, part-tiled walls and textured ceiling.
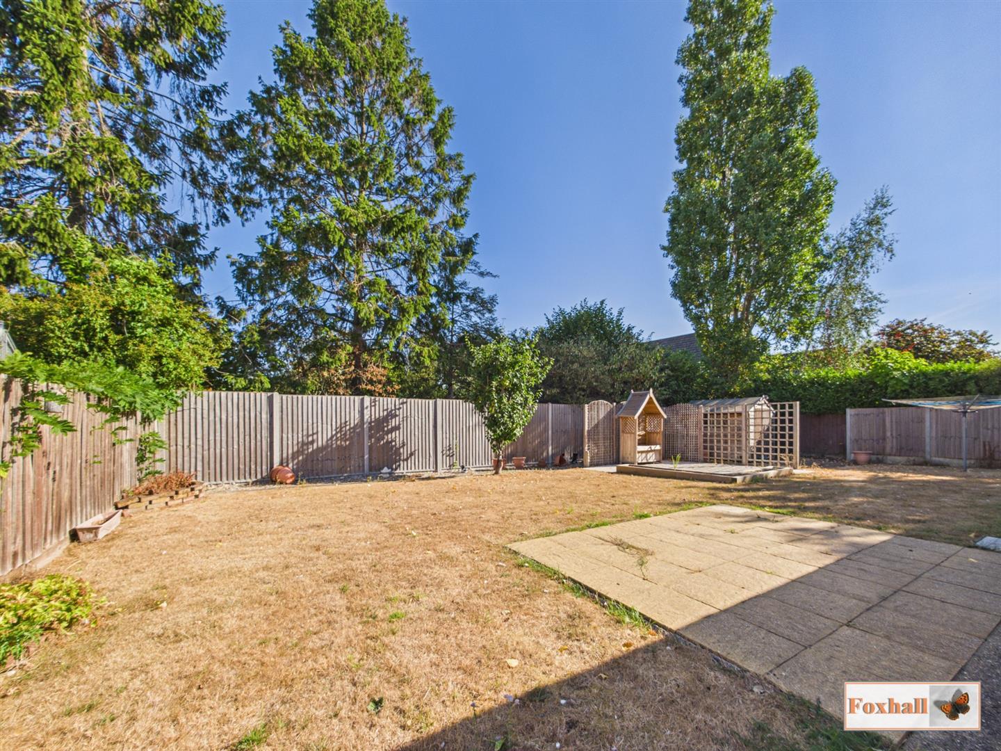
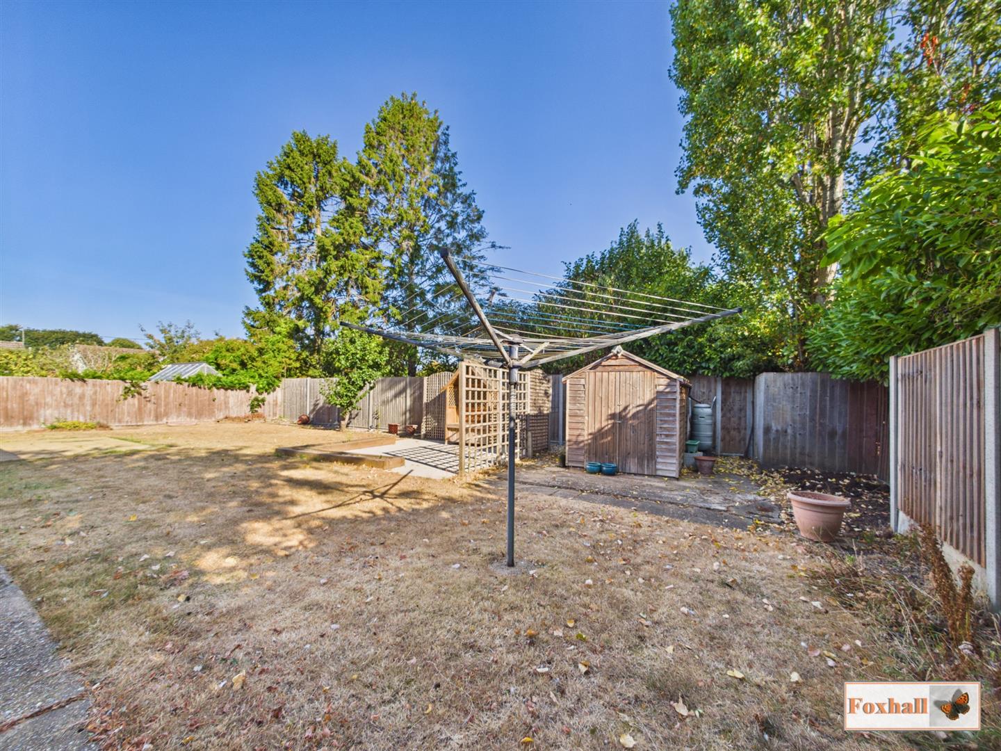
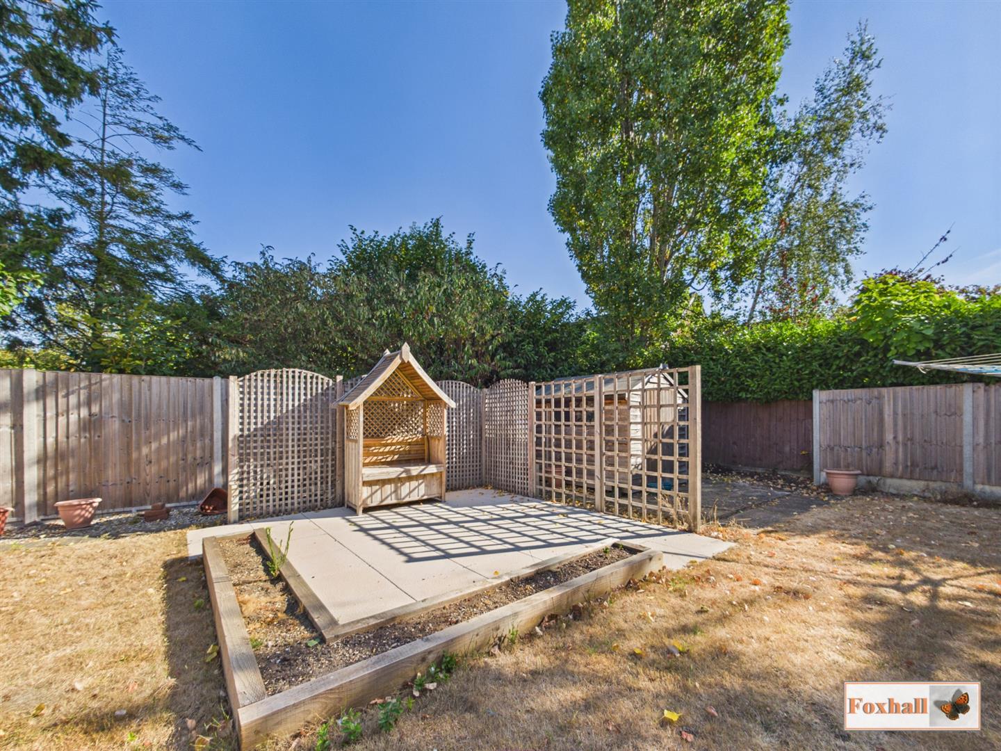
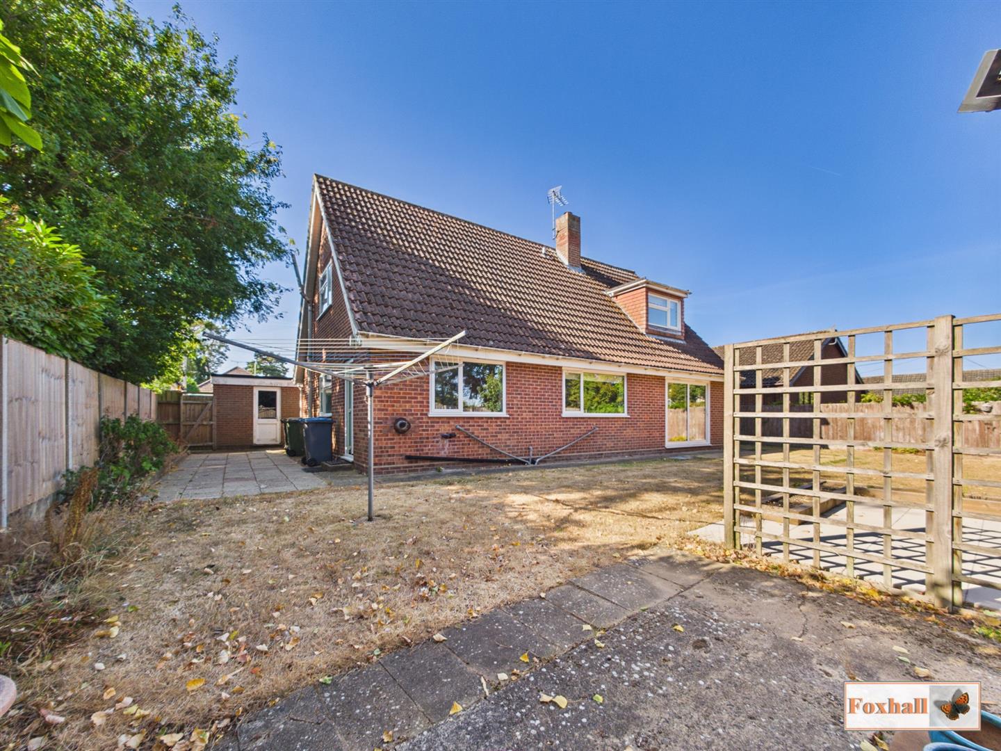
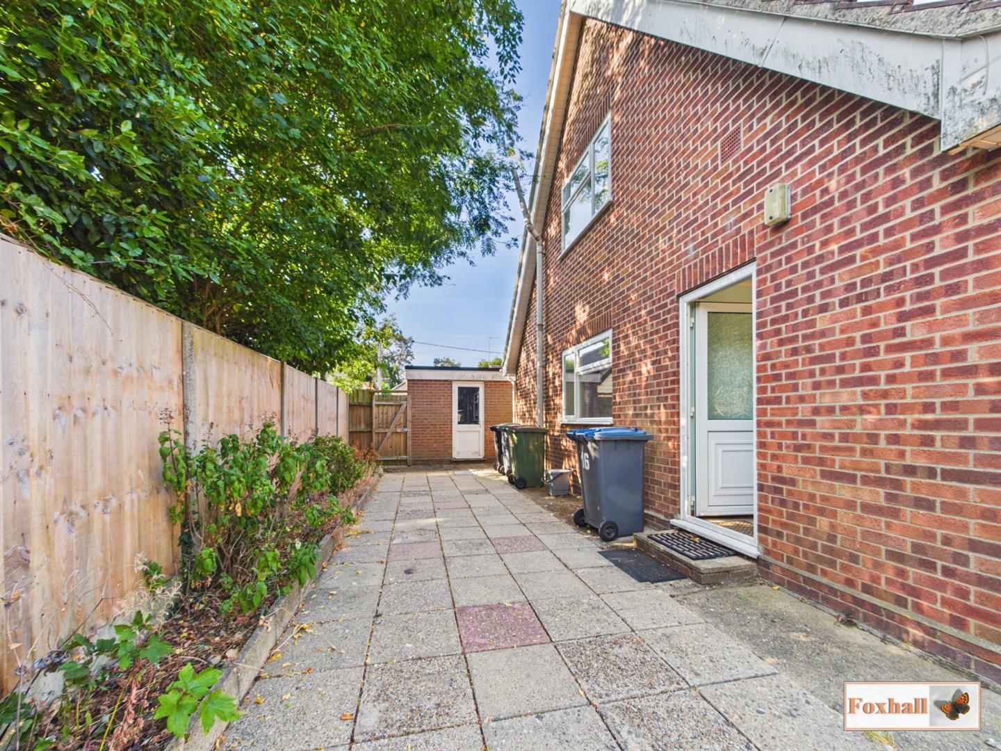
Rear Garden - Predominantly laid to lawn with a feature patio area with a shed to remain and also access to both sides. One side has a courtyard patio area with gated access to the front and access to the garage. The second is laid to lawn with gated access to the front.
Garage - 6.20m x 3.02m (20'4" x 9'11") - Up and over door with power and light and a personal door accessing the side courtyard.
Agents Notes - Tenure - Freehold
Council Tax Band - E
Property Ref: 34873467
Similar Properties
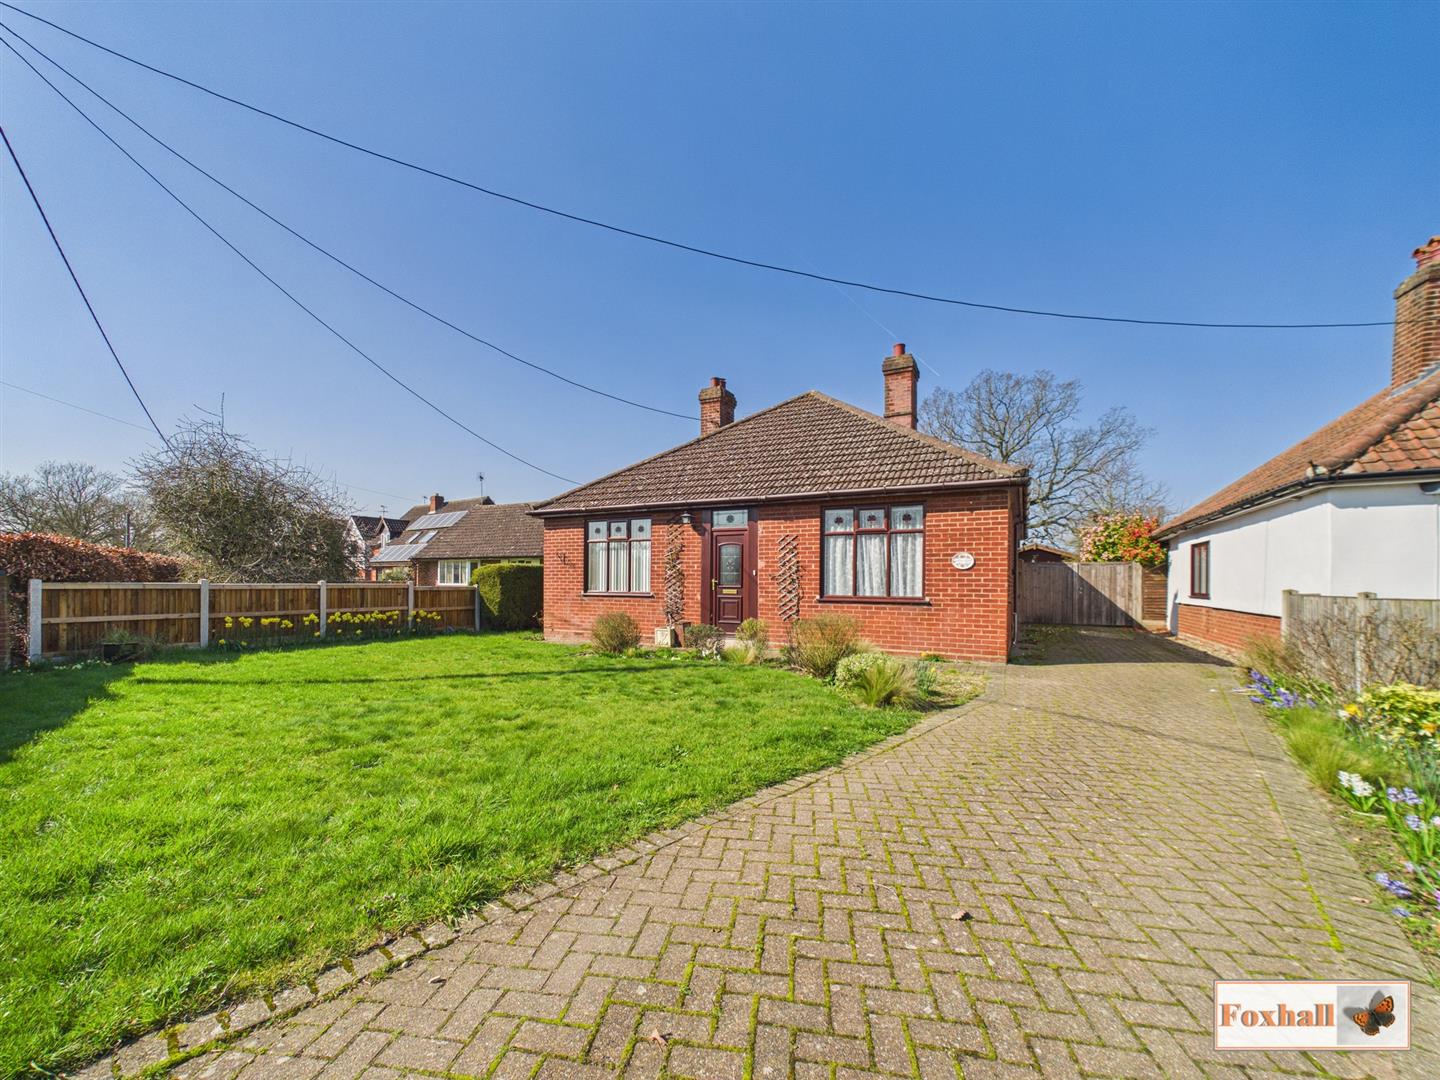
Westerfield Road, Westerfield, Ipswich
3 Bedroom Detached Bungalow | Offers Over £430,000
NO ONWARD CHAIN - QUARTER OF AN ACRE PLOT WITH 120' UNOVERLOOKED REAR GARDEN - 21'11" x 10'7" LOUNGE - 20'3" x 12'0" KIT...
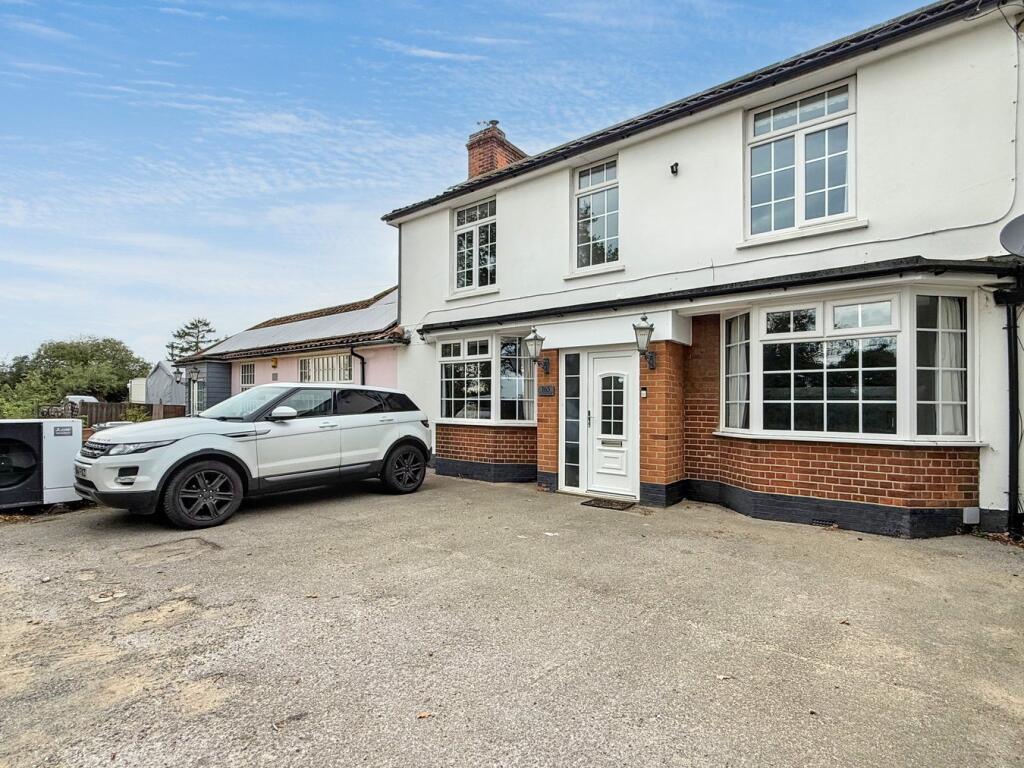
Playford Road, Rushmere St. Andrew, Ipswich
5 Bedroom Terraced House | Guide Price £425,000
FIVE BEDROOM HOUSE - POPULAR RUSHMERE ST.ANDREW LOCATION - FIELD VIEWS TO THE FRONT AND REAR - LARGE FAMILY HOME - AIR S...
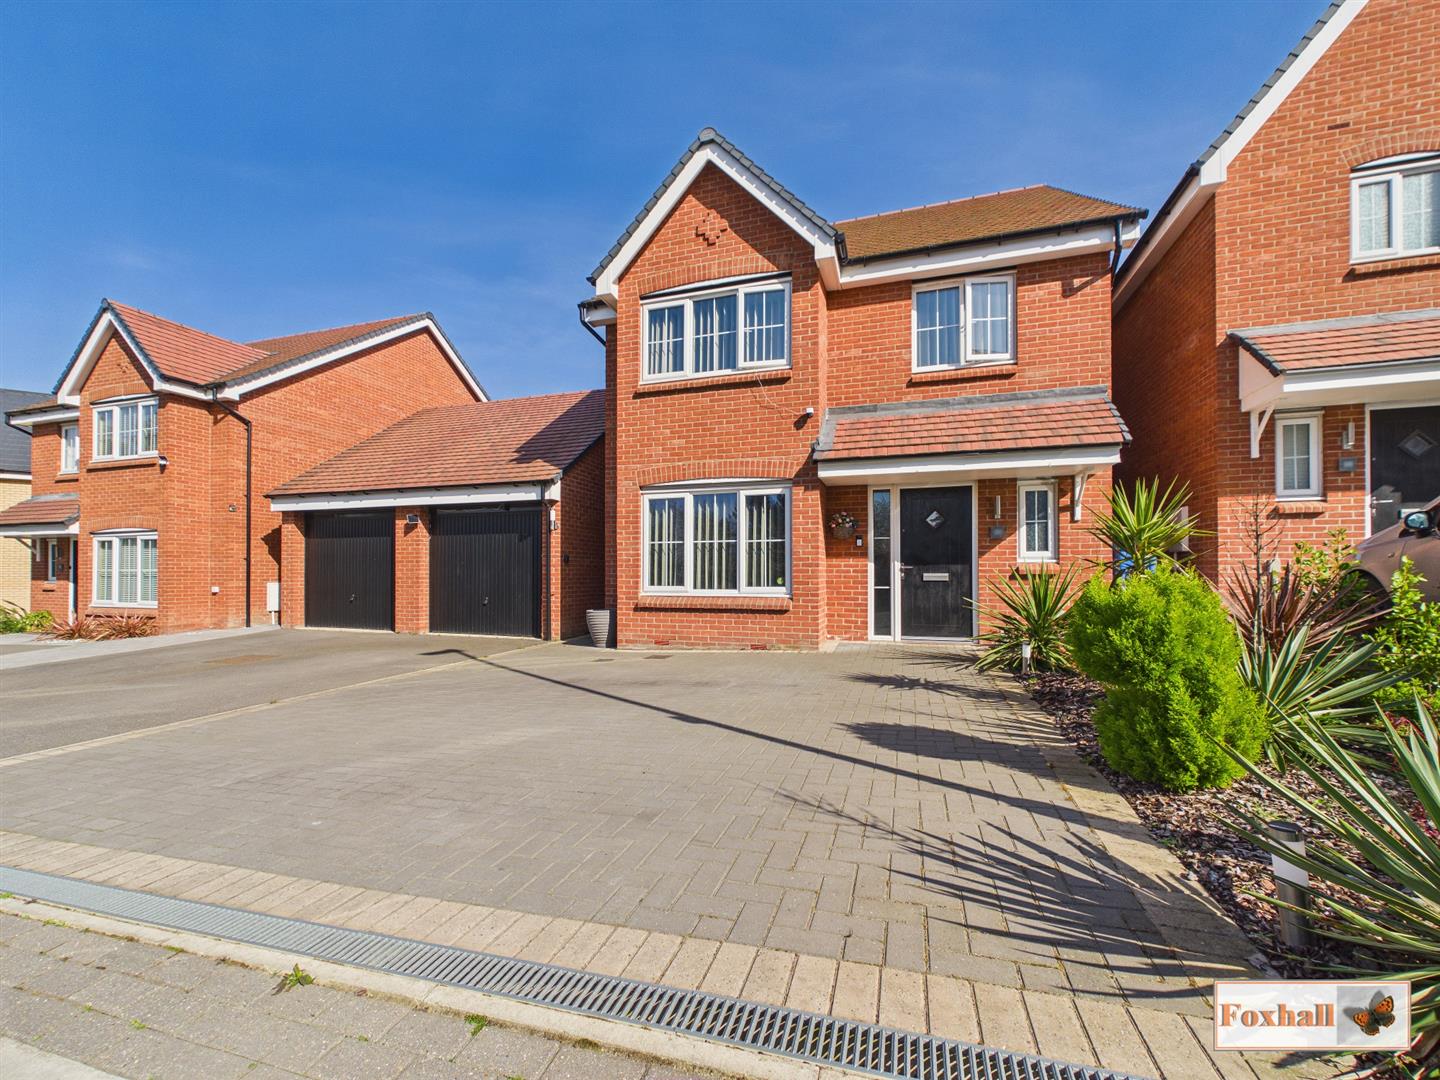
Clay Pond Way, Wherstead, Ipswich
4 Bedroom Detached House | Offers in excess of £425,000
*** NO ONWARD CHAIN*** LOCATED ON THE POPULAR BOURNE VIEW DEVELOPMENT - FOUR BEDROOMS WITH EN-SUITE TO BEDROOM ONE- VARI...
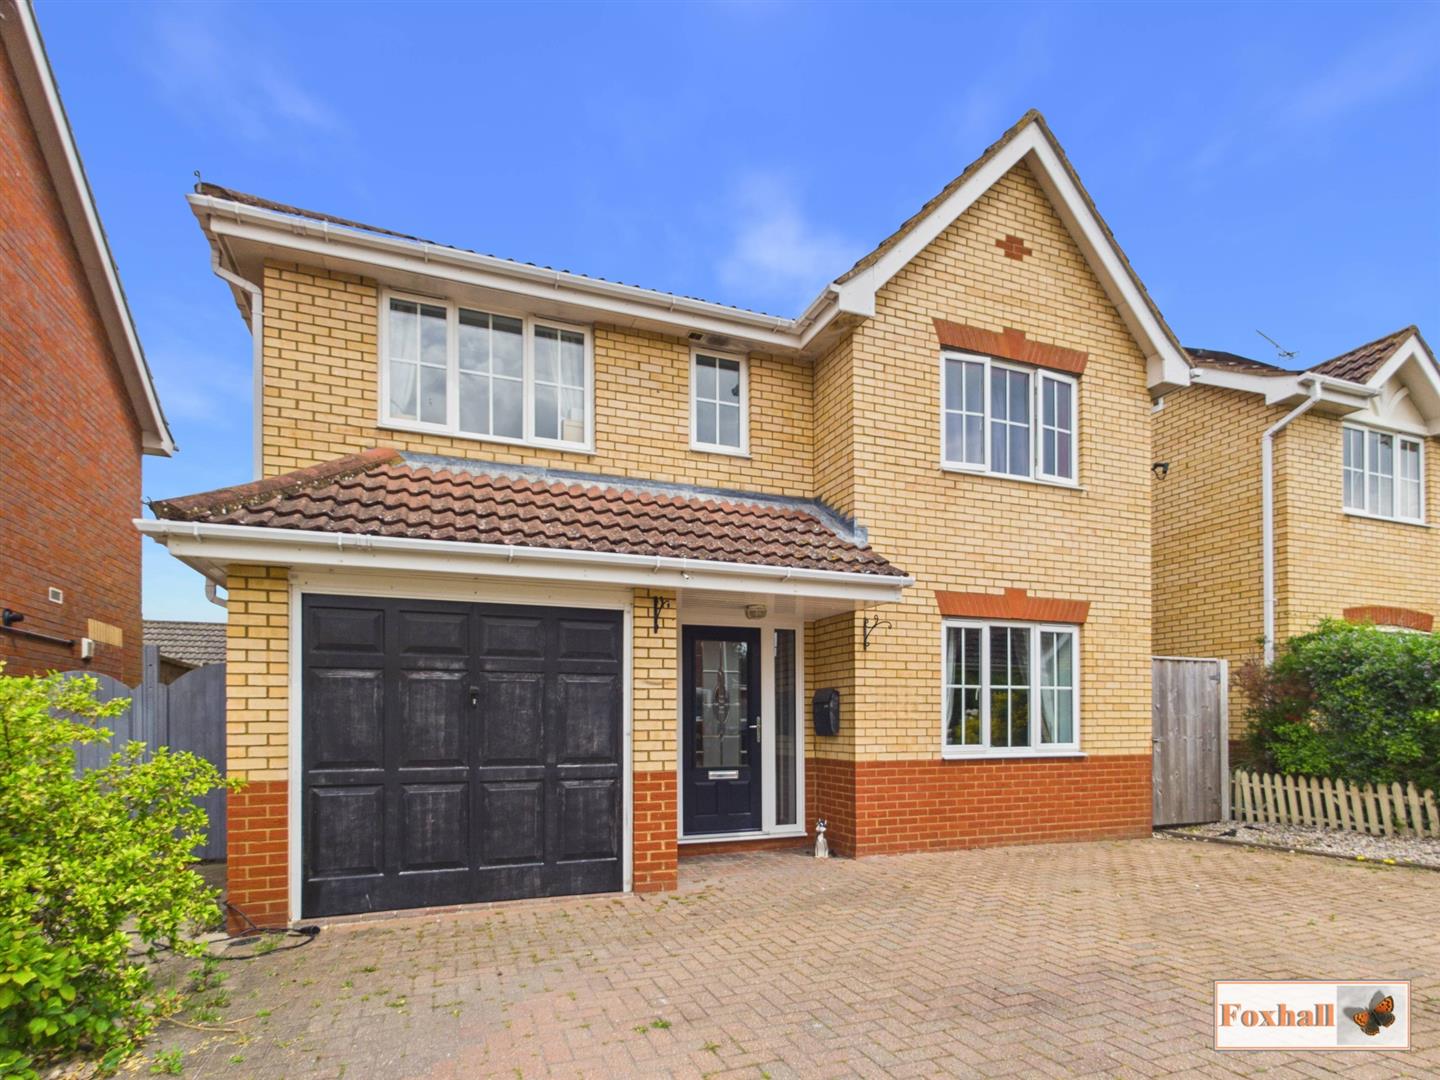
4 Bedroom Detached House | Offers in excess of £435,000
EXTREMELY WELL PRESENTED DETACHED FAMILY HOME IN THE POPULAR LOCATION OF OLD KESGRAVE - FOUR GENEROUS SIZED BEDROOMS - E...
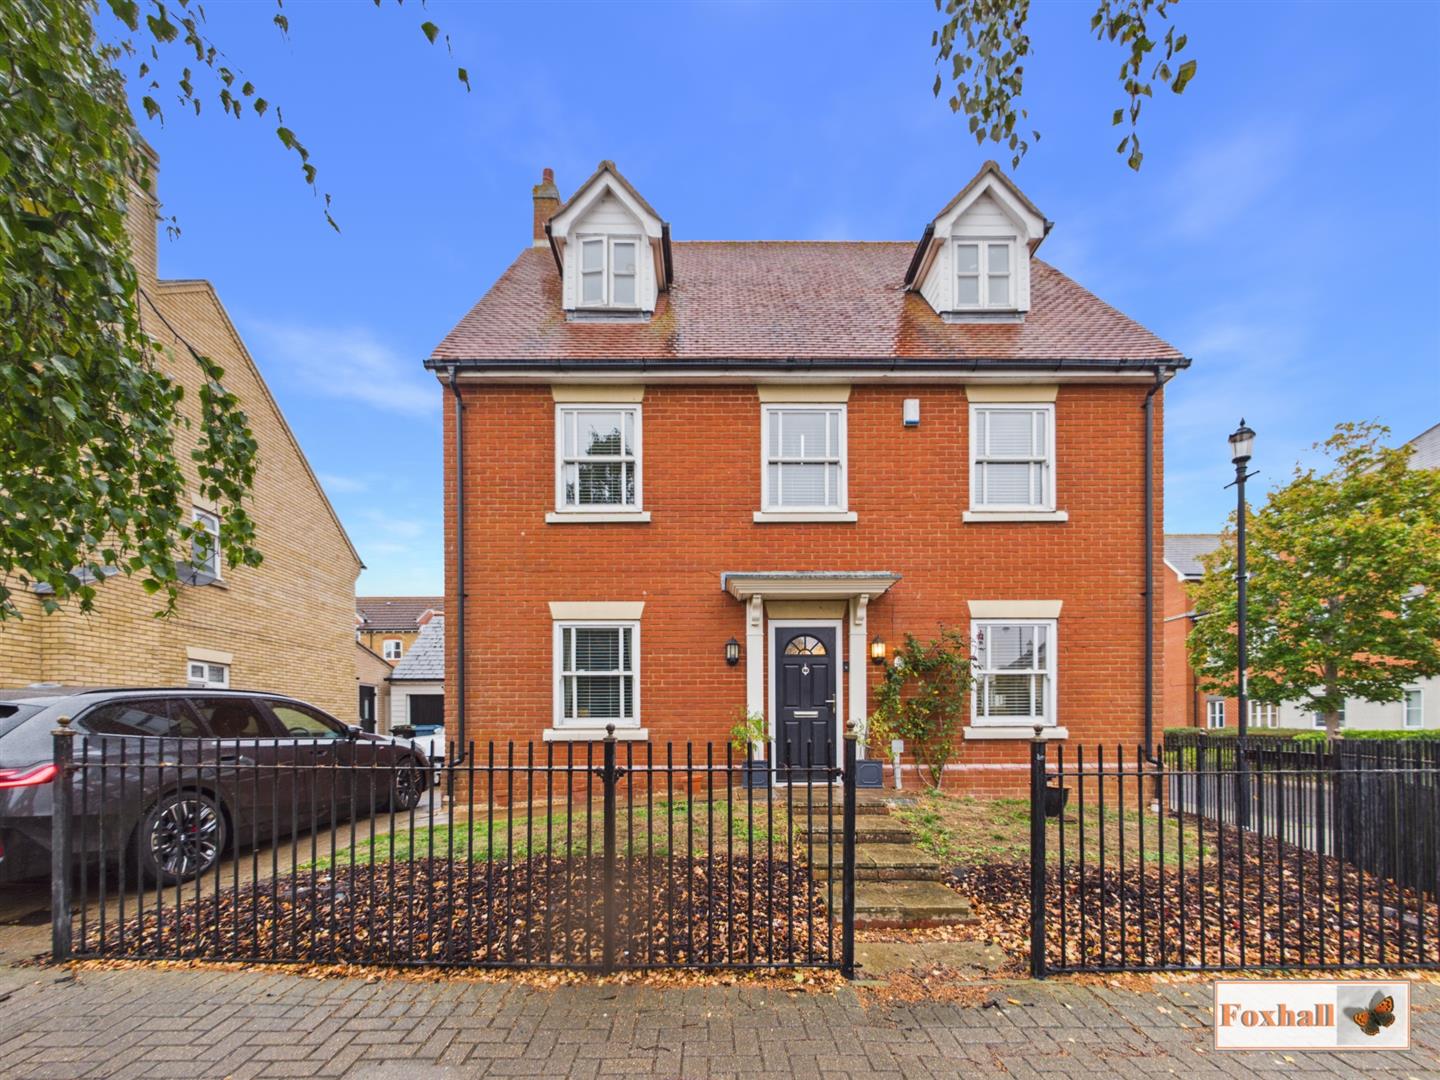
5 Bedroom Detached House | Guide Price £450,000
IMMACULATELY PRESENTED EXECUTIVE LARGE DETACHED FAMILY HOUSE - FIVE GOOD SIZED BEDROOMS - 19'5" x 10'7" KITCHEN / DINER...
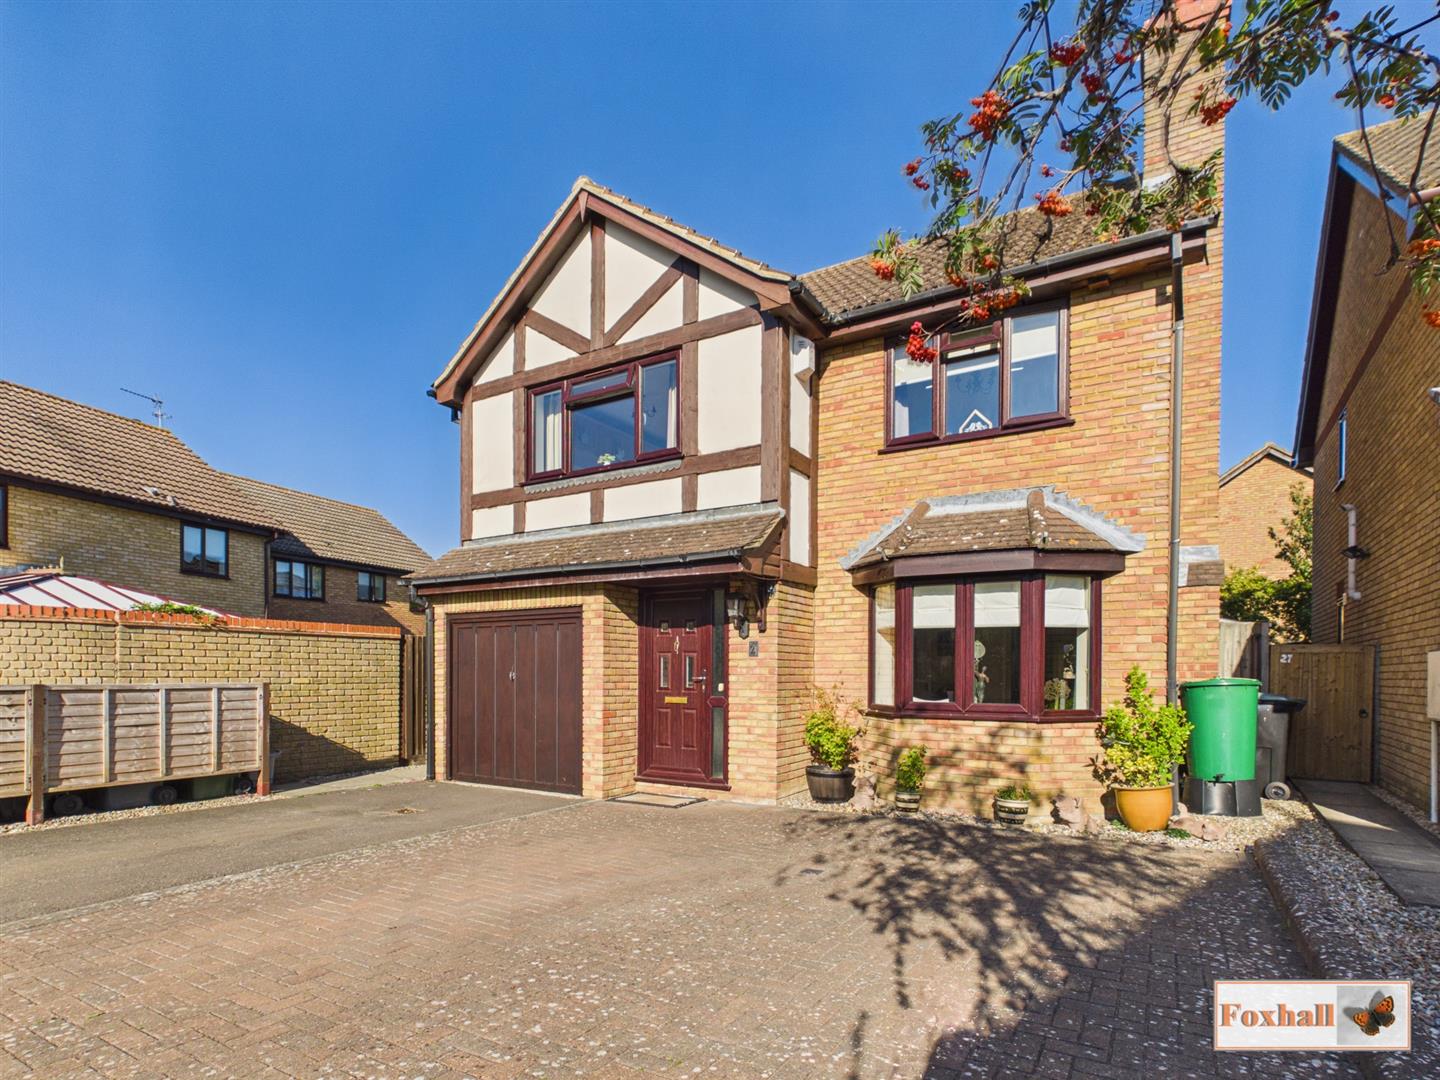
Smiths Place, Kesgrave, Ipswich
4 Bedroom Detached House | £450,000
FOUR DOUBLE BEDROOMS - SOUGHT AFTER GRANGE FARM LOCATION - EXTENDED DETACHED FAMILY HOME - LOUNGE WITH SEPARATE DINING A...

Foxhall Estate Agents (Suffolk)
625 Foxhall Road, Suffolk, Ipswich, IP3 8ND
01473 721133
How much is your home worth?
Use our short form to request a valuation of your property.
Request a Valuation
©2026 The Guild of Property Professionals. All rights reserved.
Terms and Conditions |
Privacy Policy |
Cookie Policy |
Complaints Policy |
Members Login
The Guild of Property Professionals Trading Address: 121 Park Lane, London W1K 7AG. GPEA Limited.
Registered in England & Wales.
Company No: 02819824.
Registered Office Address: The Old Courthouse, 60A London Road, Grantham, NG31 6HR.
VAT Registration No: 180897859

