- NO ONWARD CHAIN
- THREE BEDROOM SEMI-DETACHED HOUSE
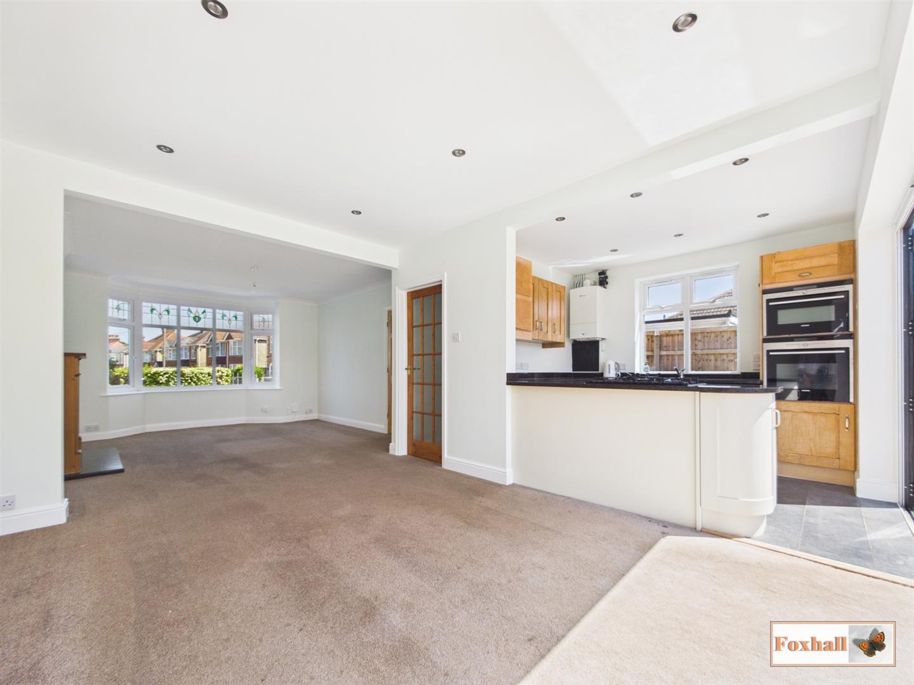
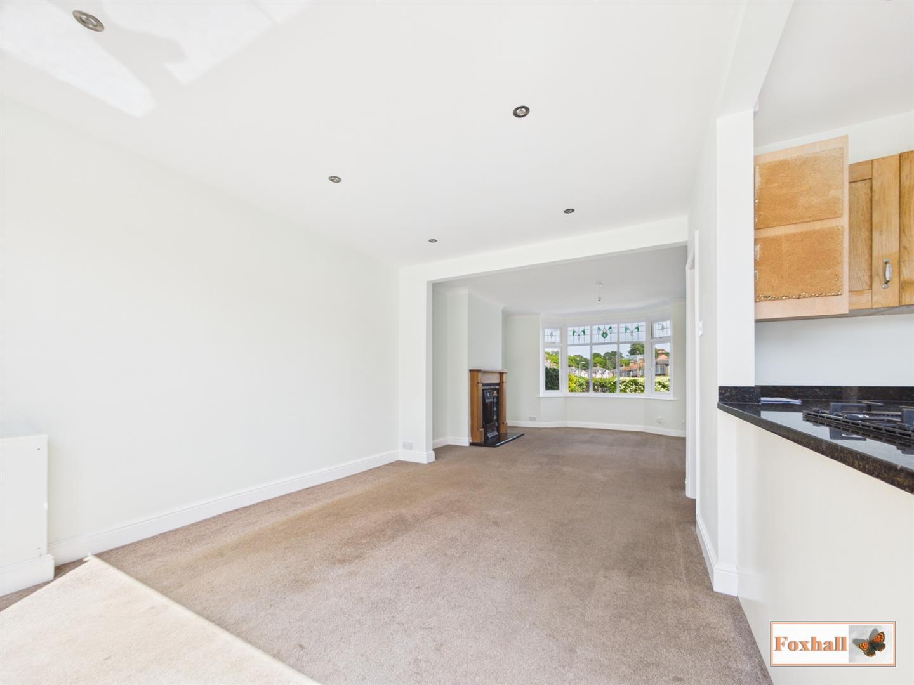
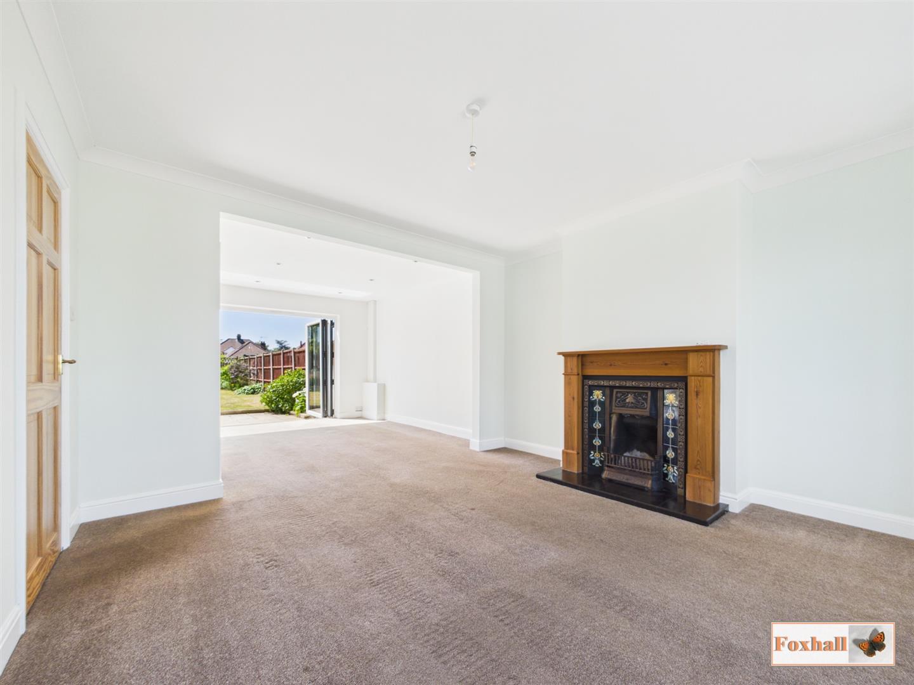
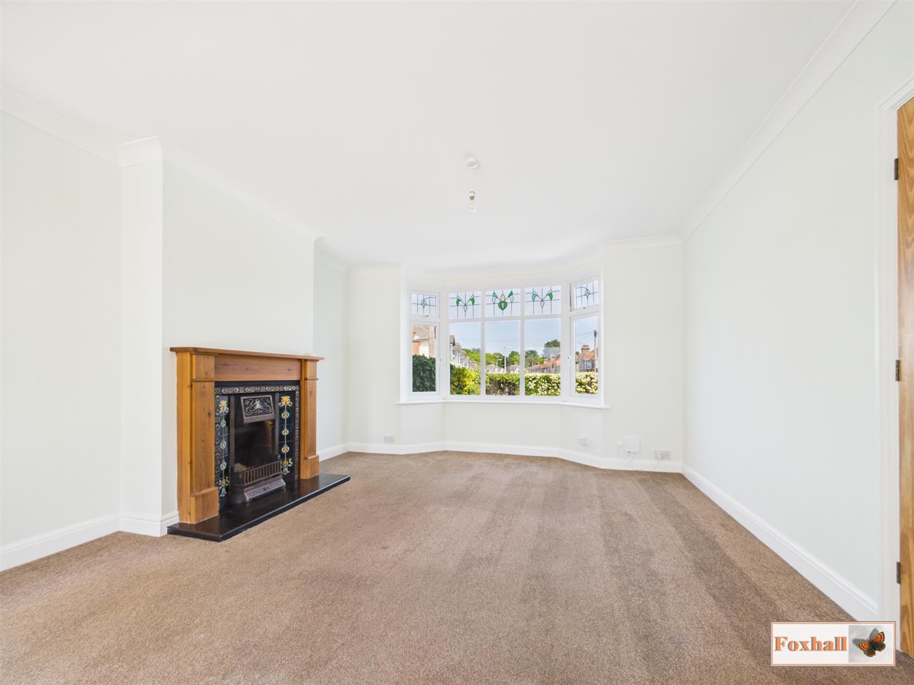
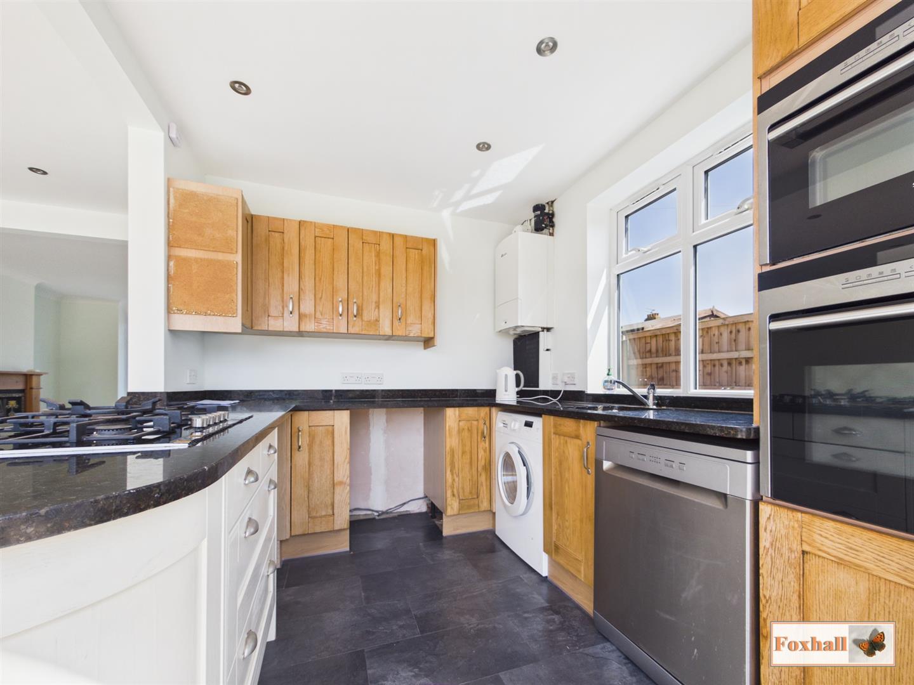
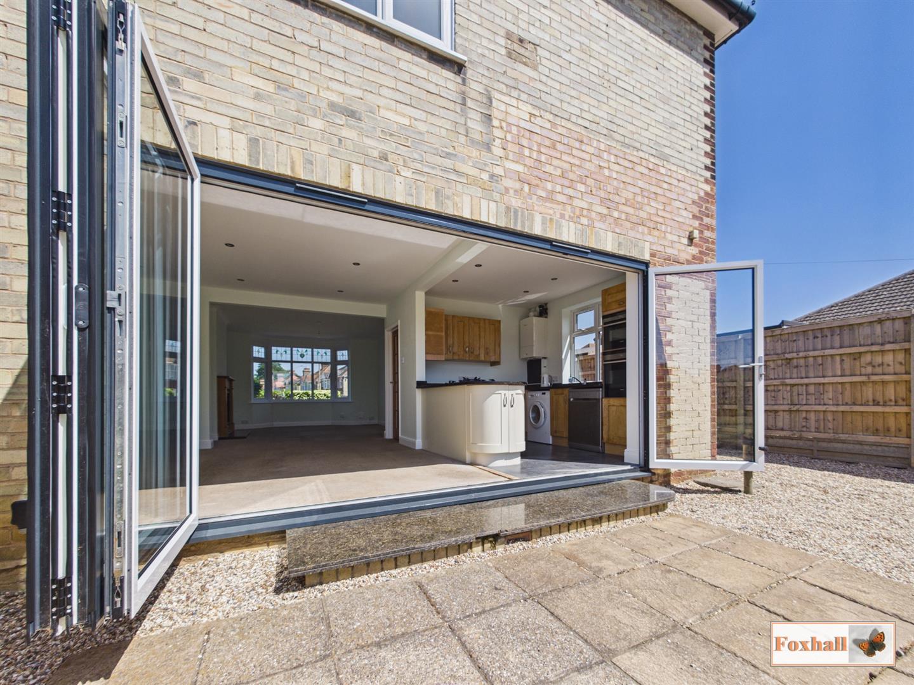
- OPEN PLAN LOUNGE / DINING AREA AND KITCHEN
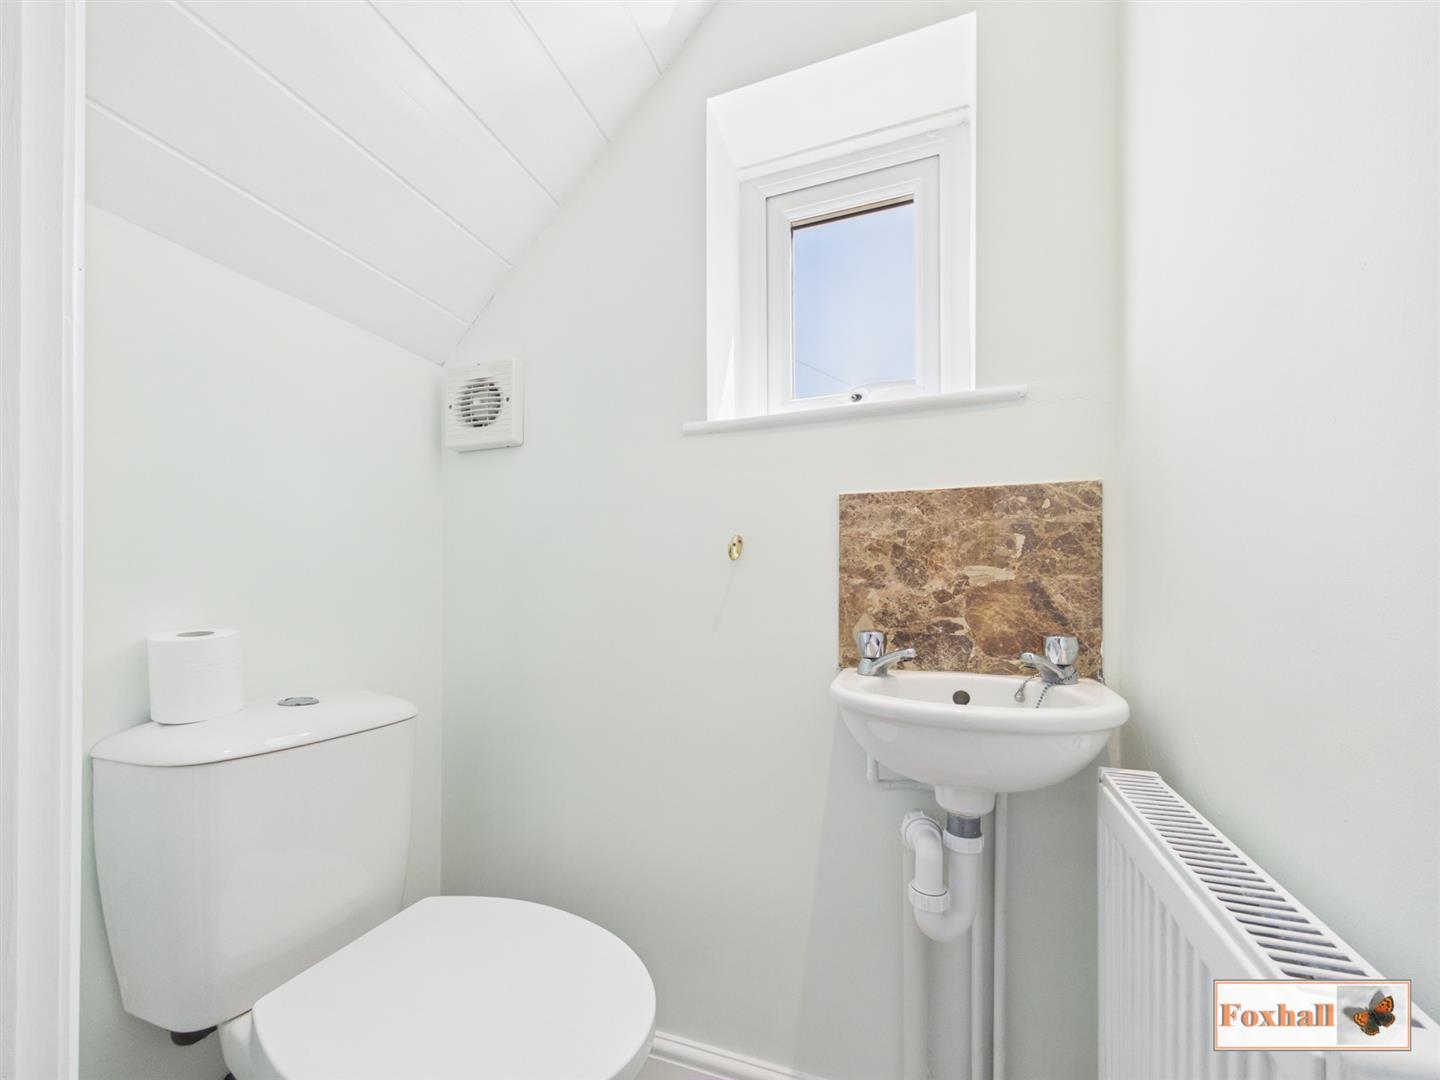
- CLOAKROOM W.C.
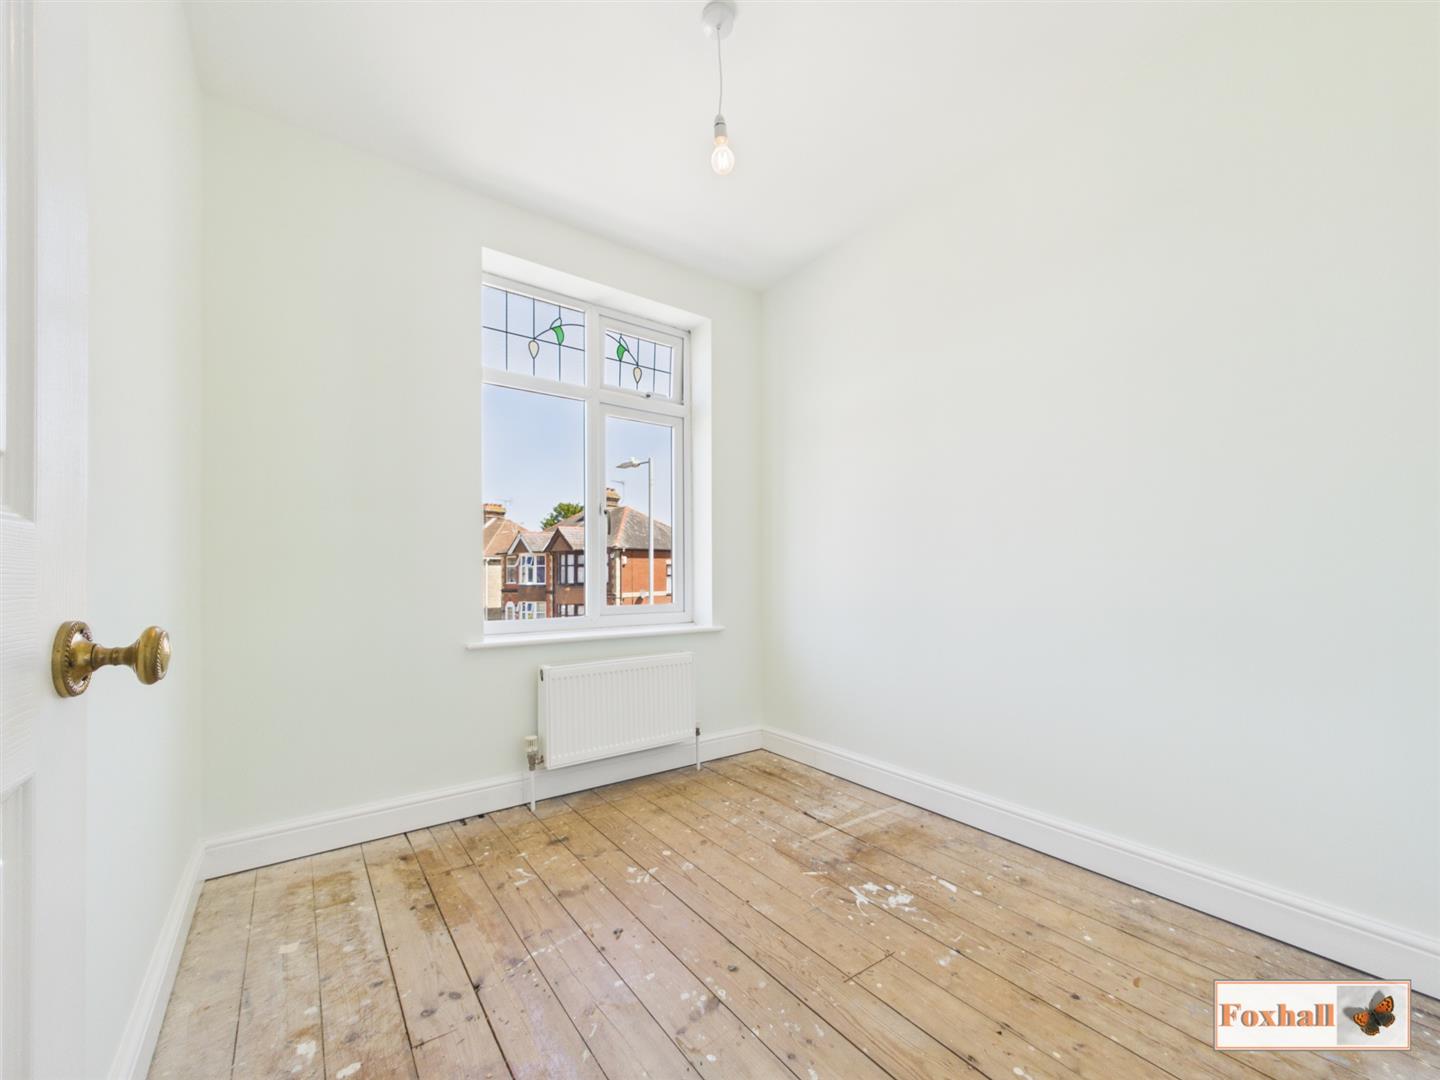
- THREE BEDROOMS
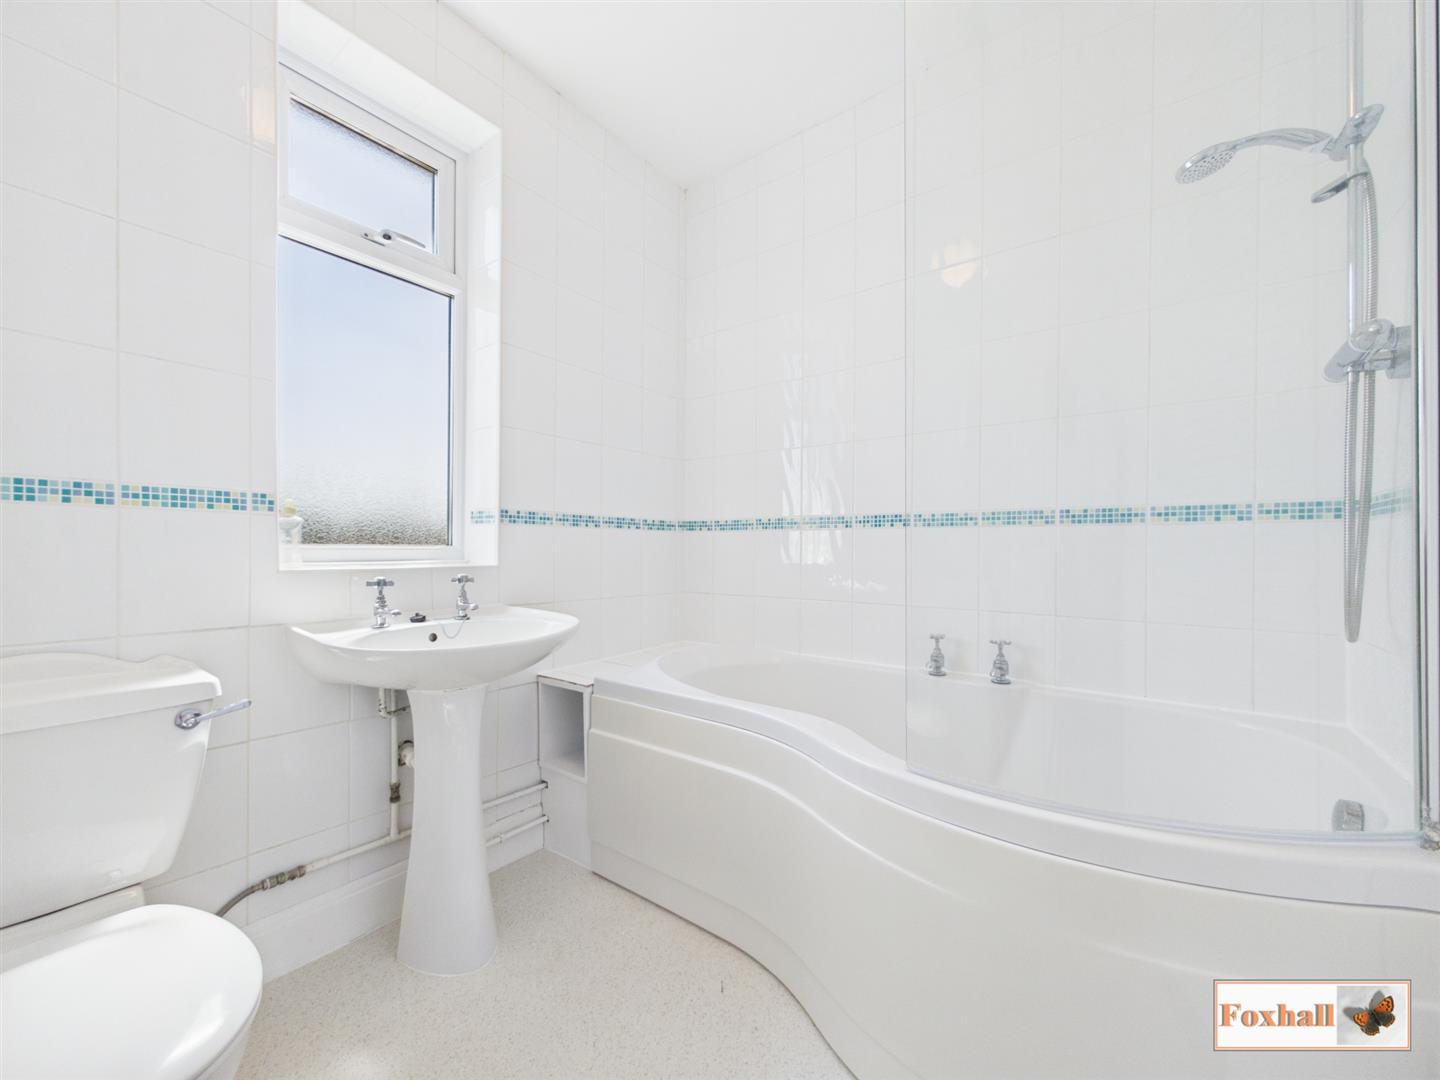
- FIRST FLOOR BATHROOM
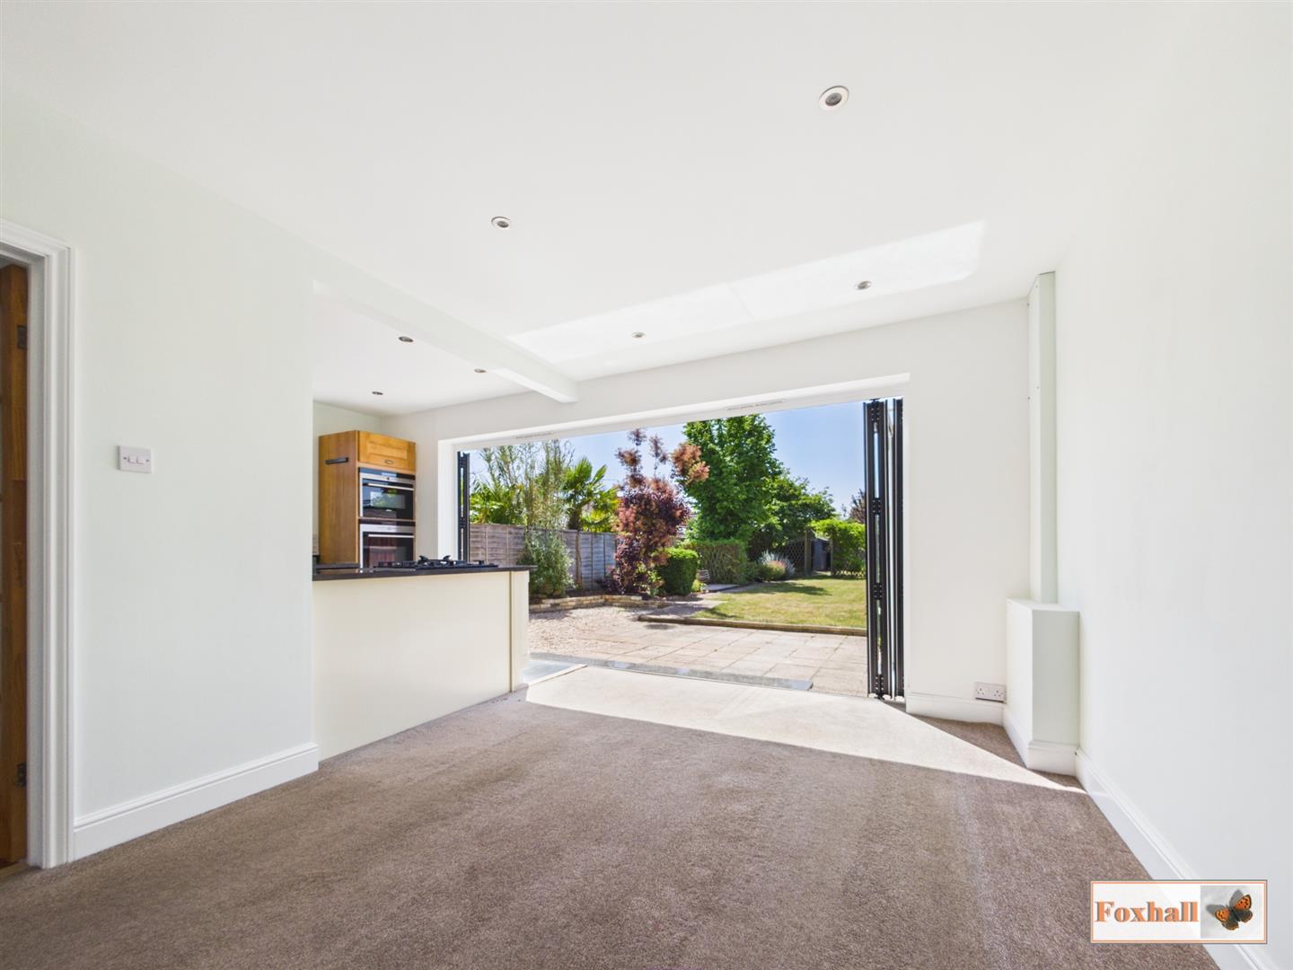
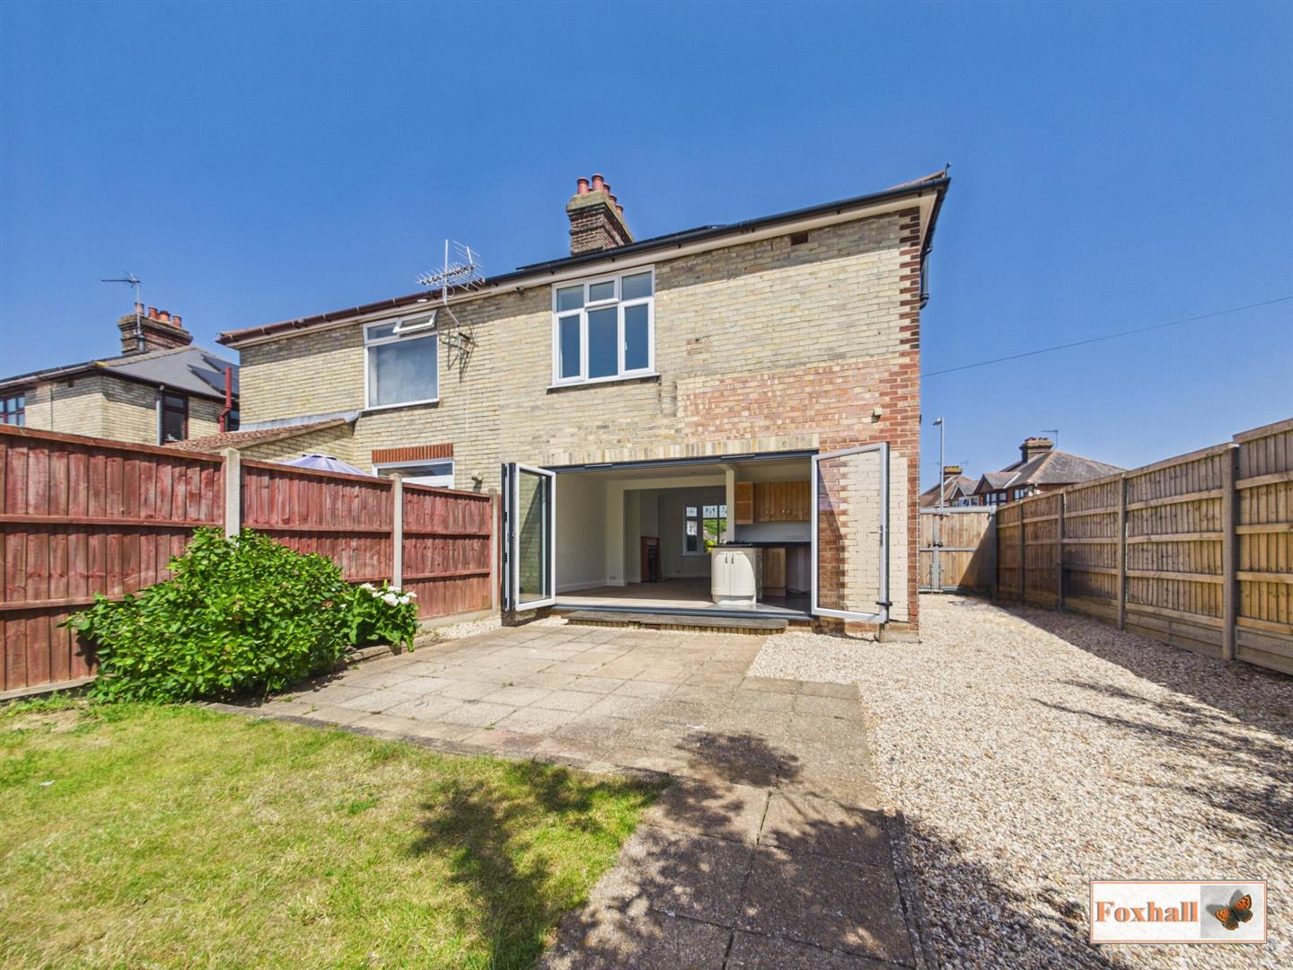
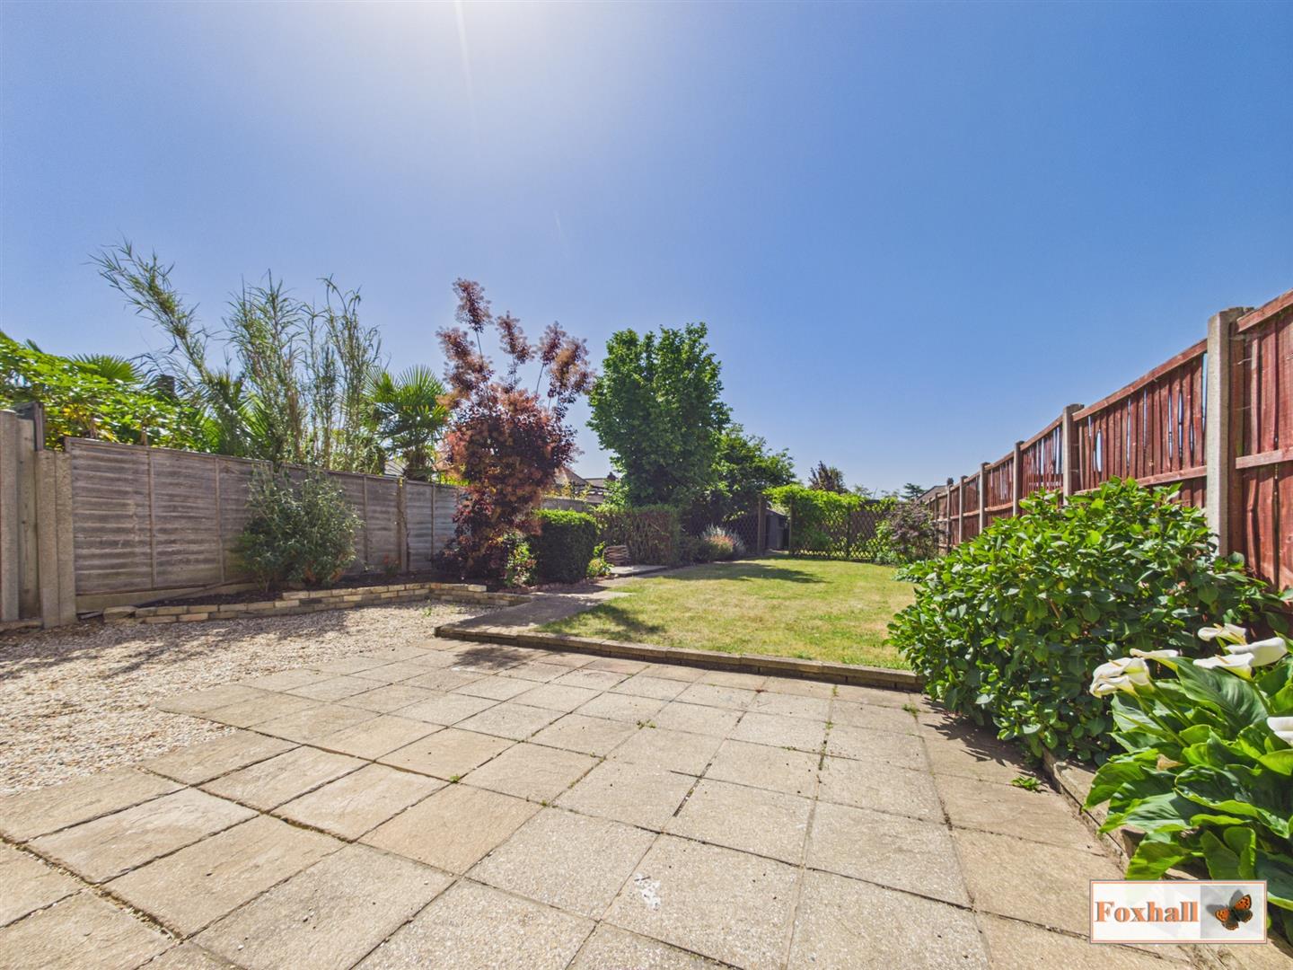
- BI-FOLD DOORS GOING OUT INTO A LARGE SOUTH EASTERLY FACING BEAUTIFULLY PRESENTED REAR GARDEN
- OFF-ROAD PARKING TO THE FRONT FOR TWO CARS COMFORTABLY VIA A SHINGLE DRIVEWAY
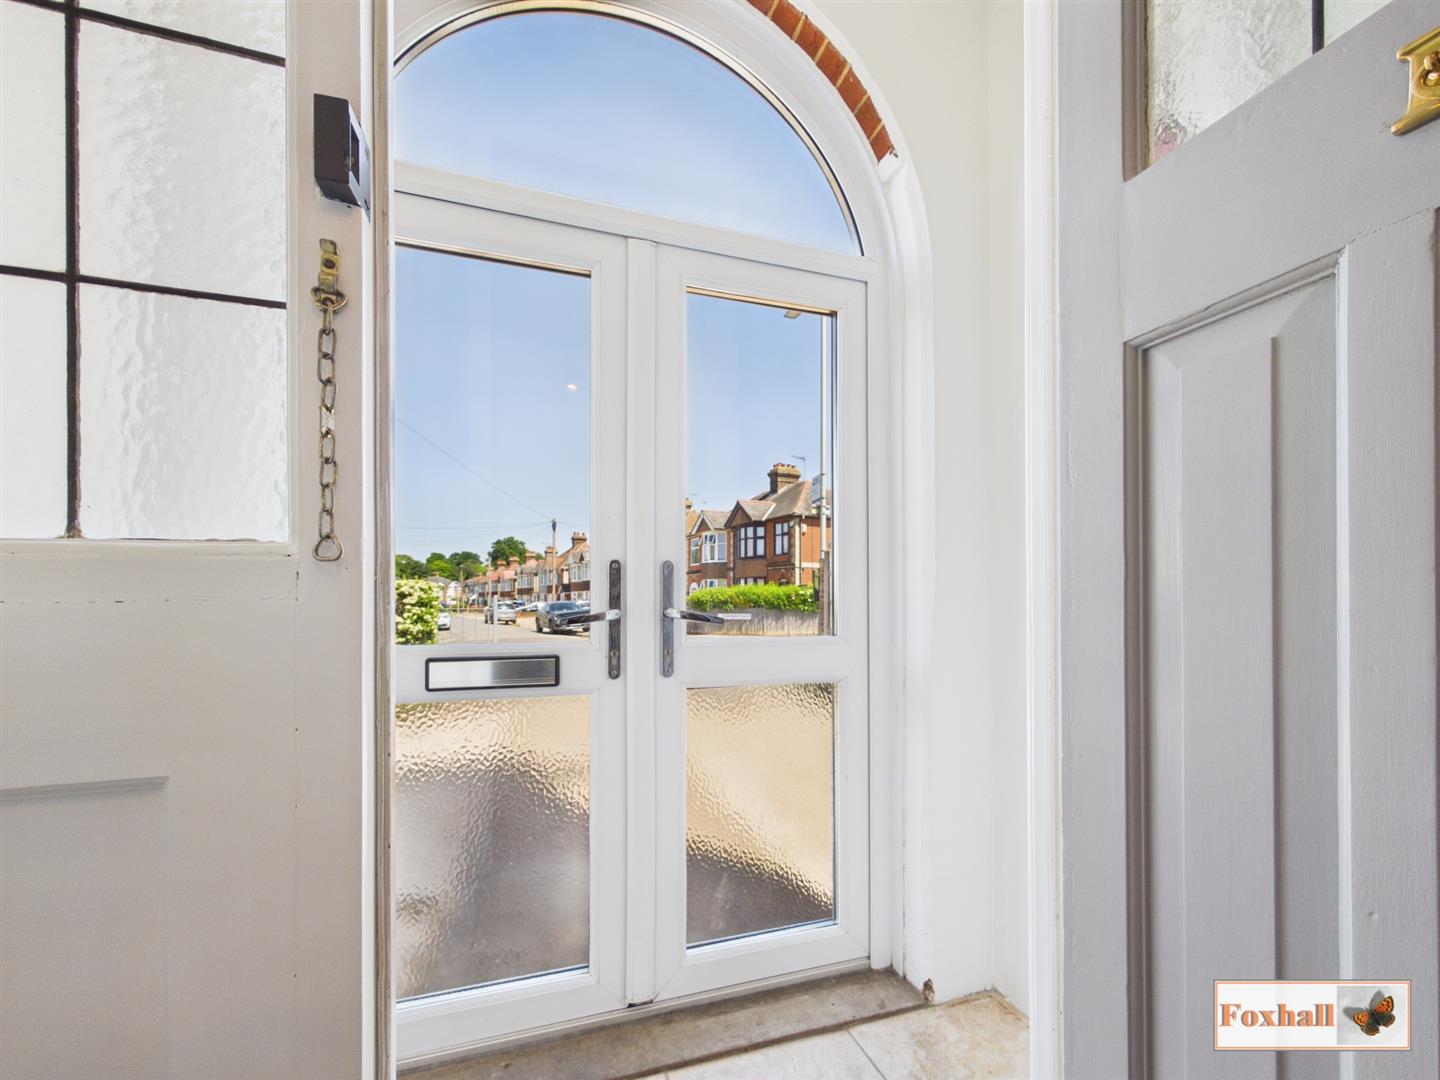
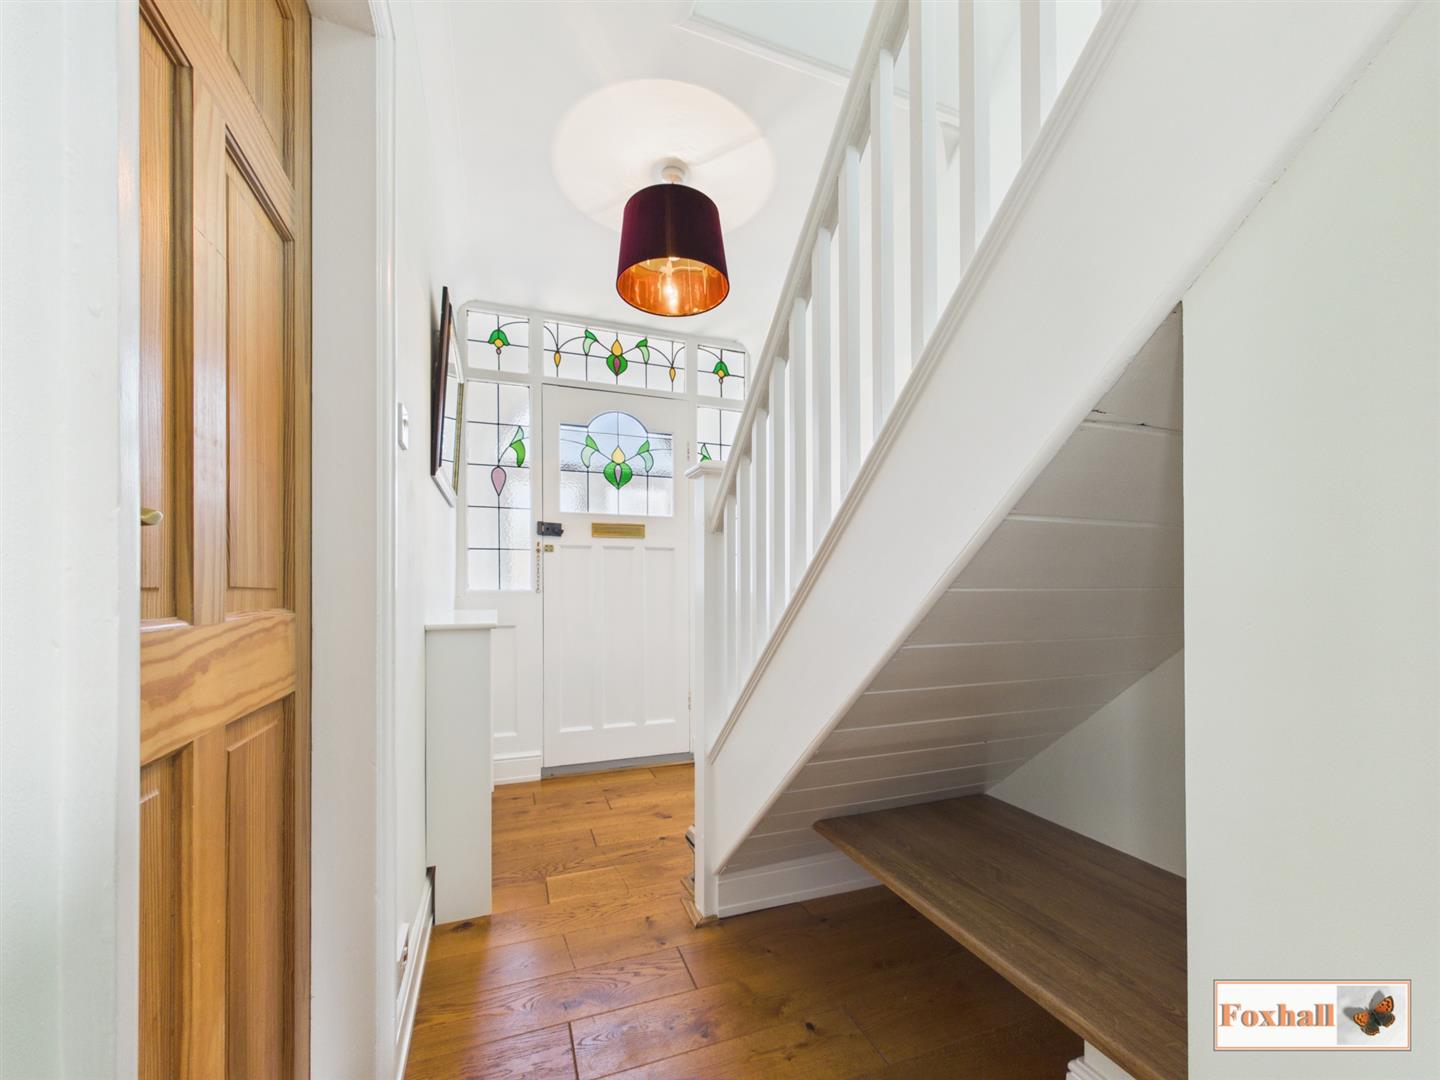
- ENTRANCE PORCH AND WELCOMING ENTRANCE HALL WITH STAINED GLASS DOOR
- FREEHOLD - COUNCIL TAX BAND - C

This property listing is now SSTC
3 Bedroom Semi-Detached House for sale in Ipswich
 1
3
1
1
3
1
NO ONWARD CHAIN - THREE BEDROOM SEMI-DETACHED HOUSE - OPEN PLAN LOUNGE / DINING AREA AND KITCHEN - CLOAKROOM W.C. - THREE BEDROOMS - FIRST FLOOR BATHROOM - BI-FOLD DOORS GOING OUT INTO A LARGE SOUTH EASTERLY FACING BEAUTIFULLY PRESENTED REAR GARDEN - ENTRANCE PORCH AND WELCOMING ENTRANCE HALL WITH STAINED GLASS DOOR.
***Foxhall Estate Agents*** are delighted to offer for sale with no onward chain this bay fronted three bedroom semi-detached house situated on the popular part of the Rivers estate.
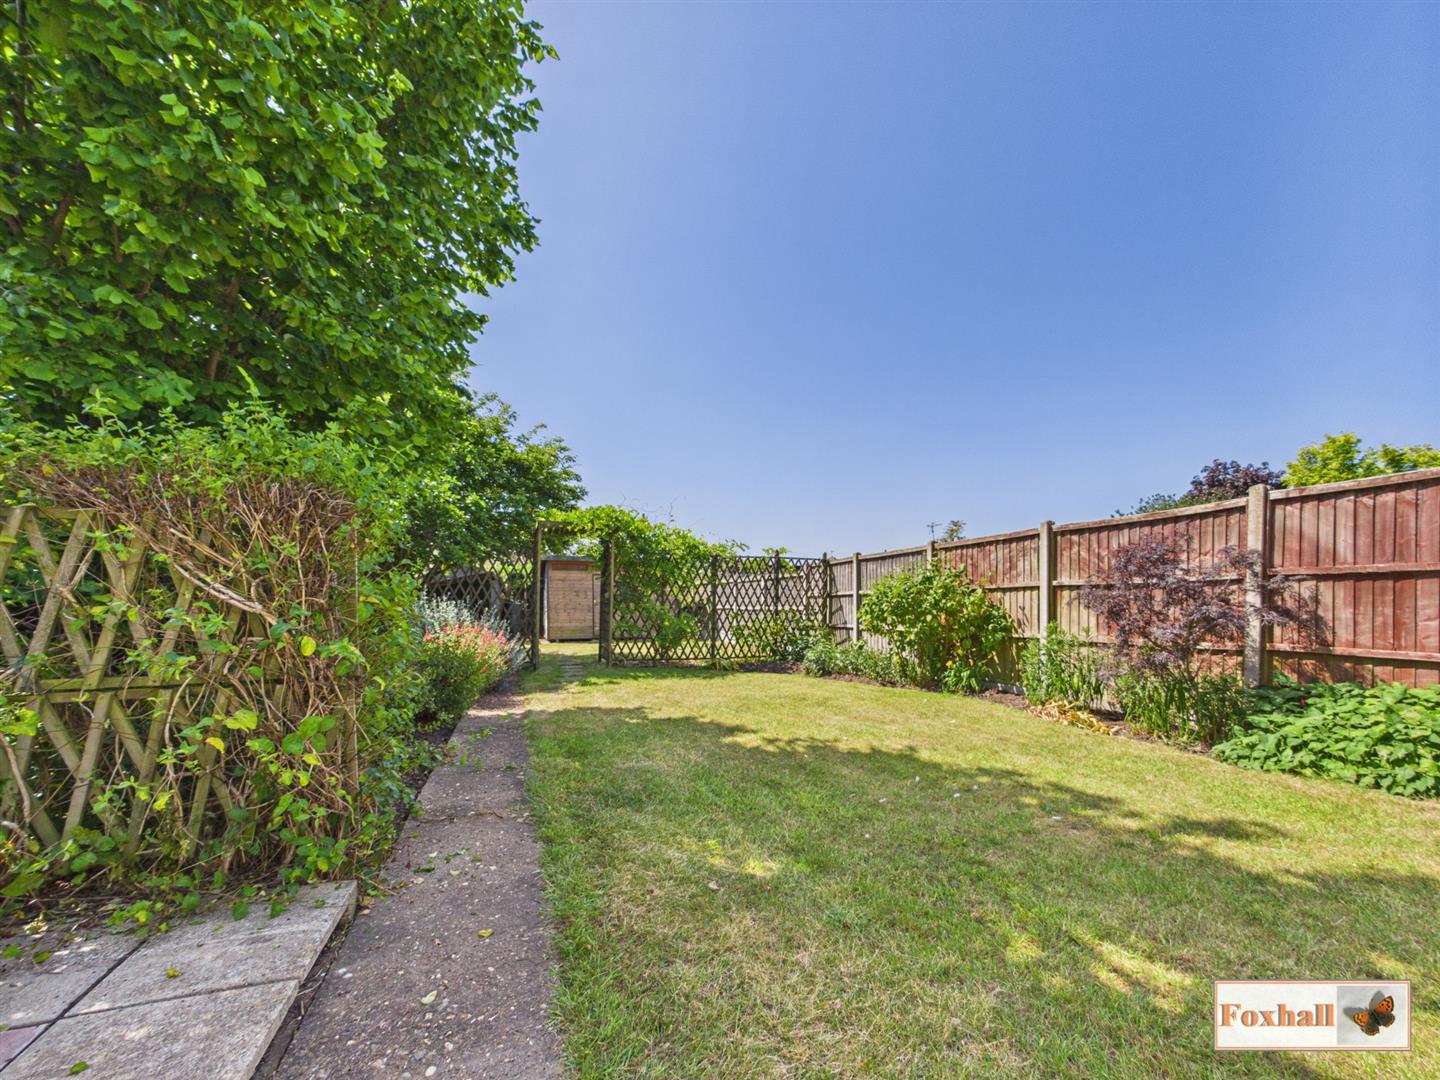
The property boasts a open plan kitchen lounge and dining room with bi-fold doors to the rear of the property, cloakroom W.C., entrance porch and entrance hall, three bedrooms, first floor bathroom, a large south easterly facing fully enclosed rear garden and off road parking to the front for two cars comfortably via a shingle driveway.
The property has undergone recent decoration, the bi-fold doors have recently been serviced. Please note there is also planning permission for a wrap around extension please ask for any more information. The property has solar panels which are fully owned and are transferable and these help heat the emersion tank especially when the sun is shining potentially giving you free water.
The Rivers is a popular estate and offers plenty of local amenties including local shops, access to supermarkets, local bus routes, good school catchment (subject to availability), within walking distance of the Ipswich waterfront and town centre and easy access to the A12/A14.
In the valuer's opinion with the property being offered with no onward chain an early internal viewing is highly advised.
Front Garden - Off-road parking to the front for two cars comfortably via a shingle driveway accessible via a drop kerb, partly enclosed via a iron railing gate and a shrub borders with a block paved pathway to the entrance porch with double gates to the left hand side of the property giving you access into the rear garden.
Entrance Porch - Entry via a double glazed doors facing the front with tiled flooring and a single glazed door with a stained glass feature leading to the entrance hallway.
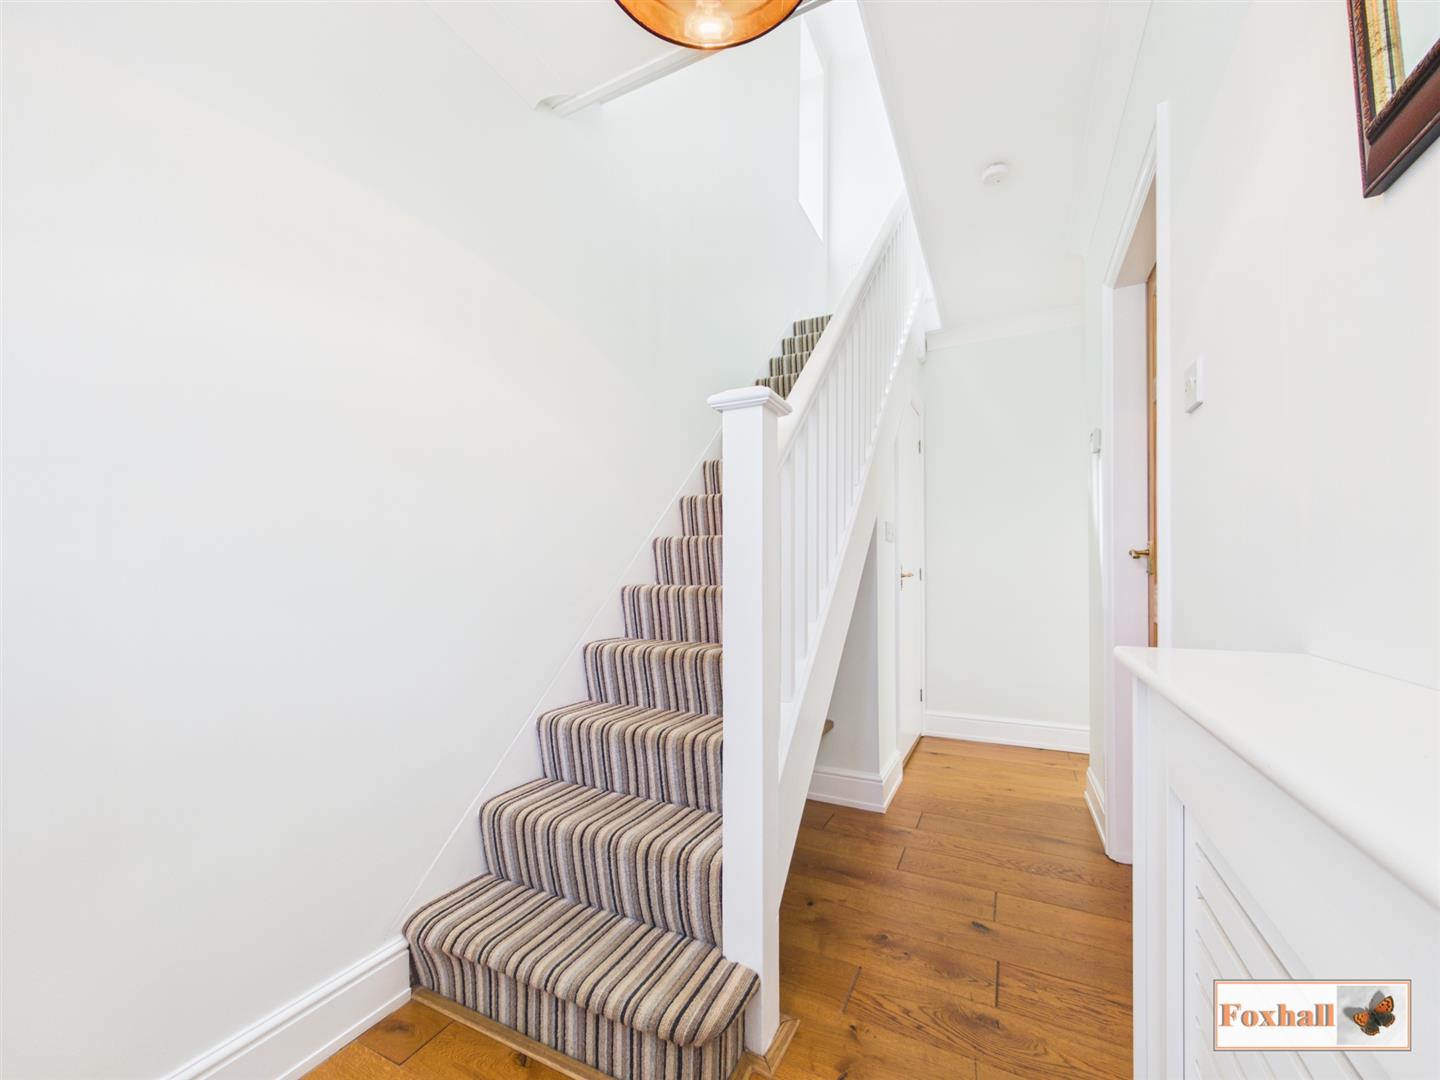
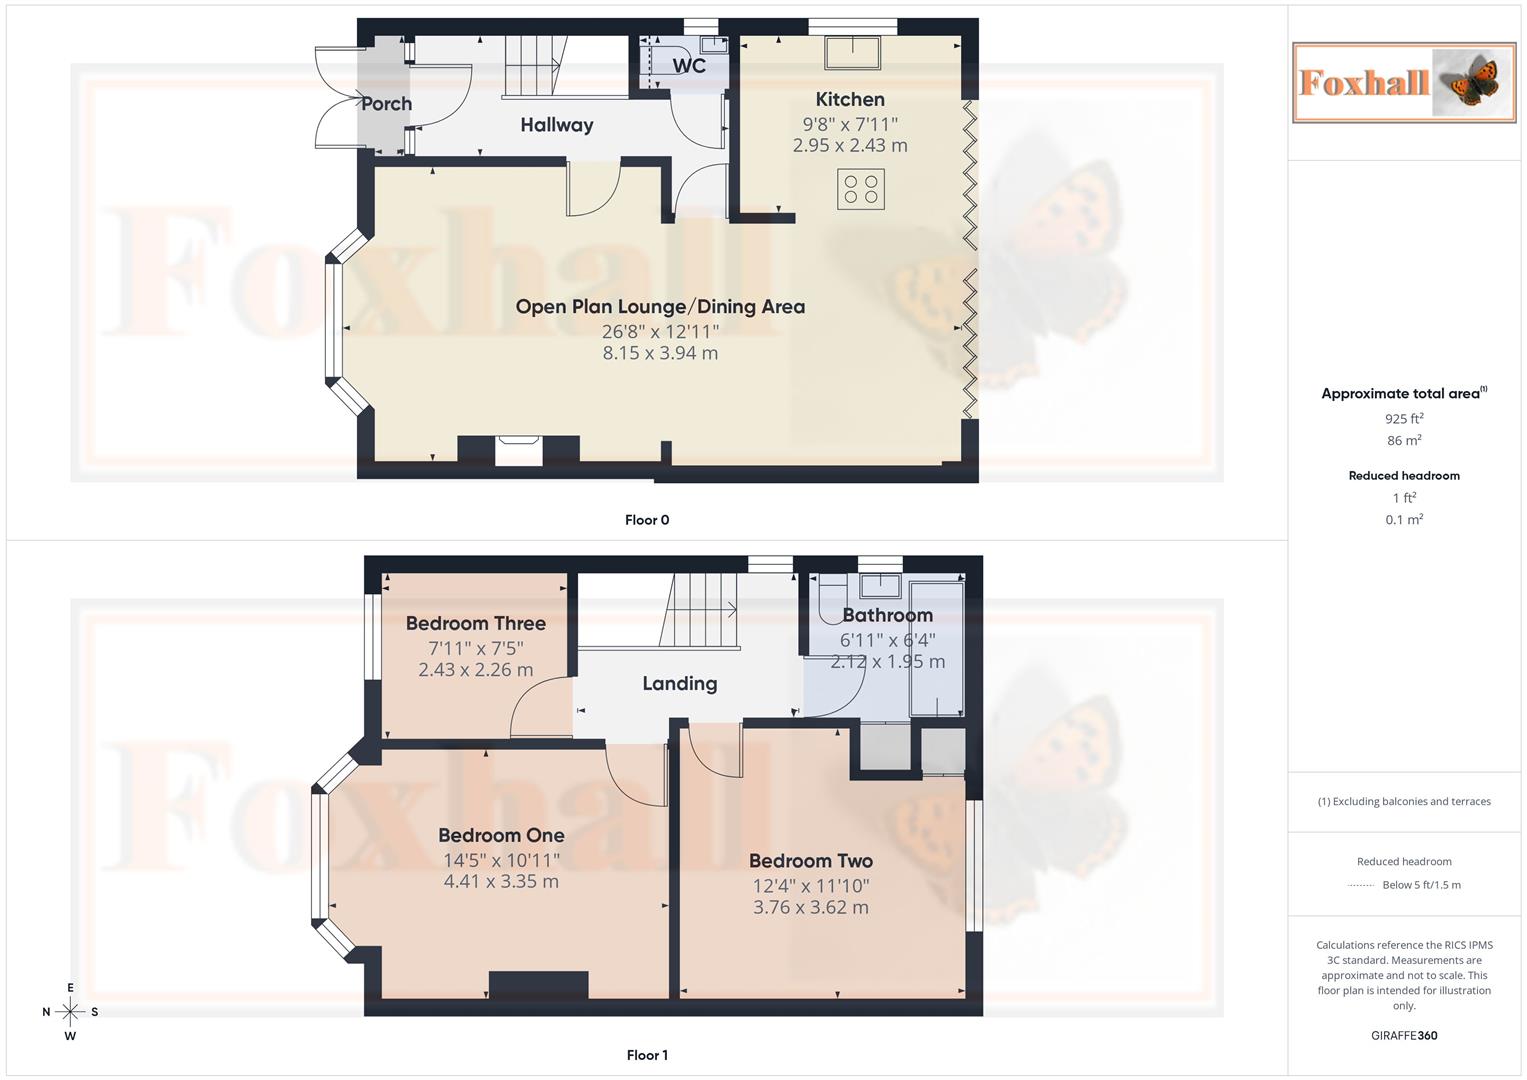
Entrance Hallway - Single glazed stained glass door for entry with stained glass windows around, wood flooring, radiator, access to the stairs, coving, access to an open under stairs storage area, doors to cloakroom W.C., doors to the open plan lounge and dining area.
Cloakroom W.C. - Double glazed obscure window to the side, spotlight, extractor fan, low-flush W.C., wall mounted wash hand basin with hot and cold taps, tiled splash-back, tiled flooring and a radiator.
Open Plan Lounge / Dining Area - 8.13m x 3.94m (26'8" x 12'11") - Double glazed five bay window facing the front with a stain glass feature, coving, feature open fire place with a tile base and surround with a wooden mantle, underfloor heating and the opening into the dining area which has spotlights, entrance to the kitchen, underfloor heating and double glazed bi-folding doors across the back of the property.
Kitchen Area - 2.95m x 2.41m (9'8" x 7'11") - Double glazed window facing the side, wall and base fitted units with cupboards and drawers, roll-top worksurfaces, stainless steel single sink bowl with a mixer tap above and drainer inset into the worktop, space for a fridge, space for a freezer, Bosch washing machine (to stay), Hotpoint dishwasher, double built-in Siemens oven with a microwave function, five ring gas hob, laminate flooring with underfloor heating and a wall mounted Worcester boiler.
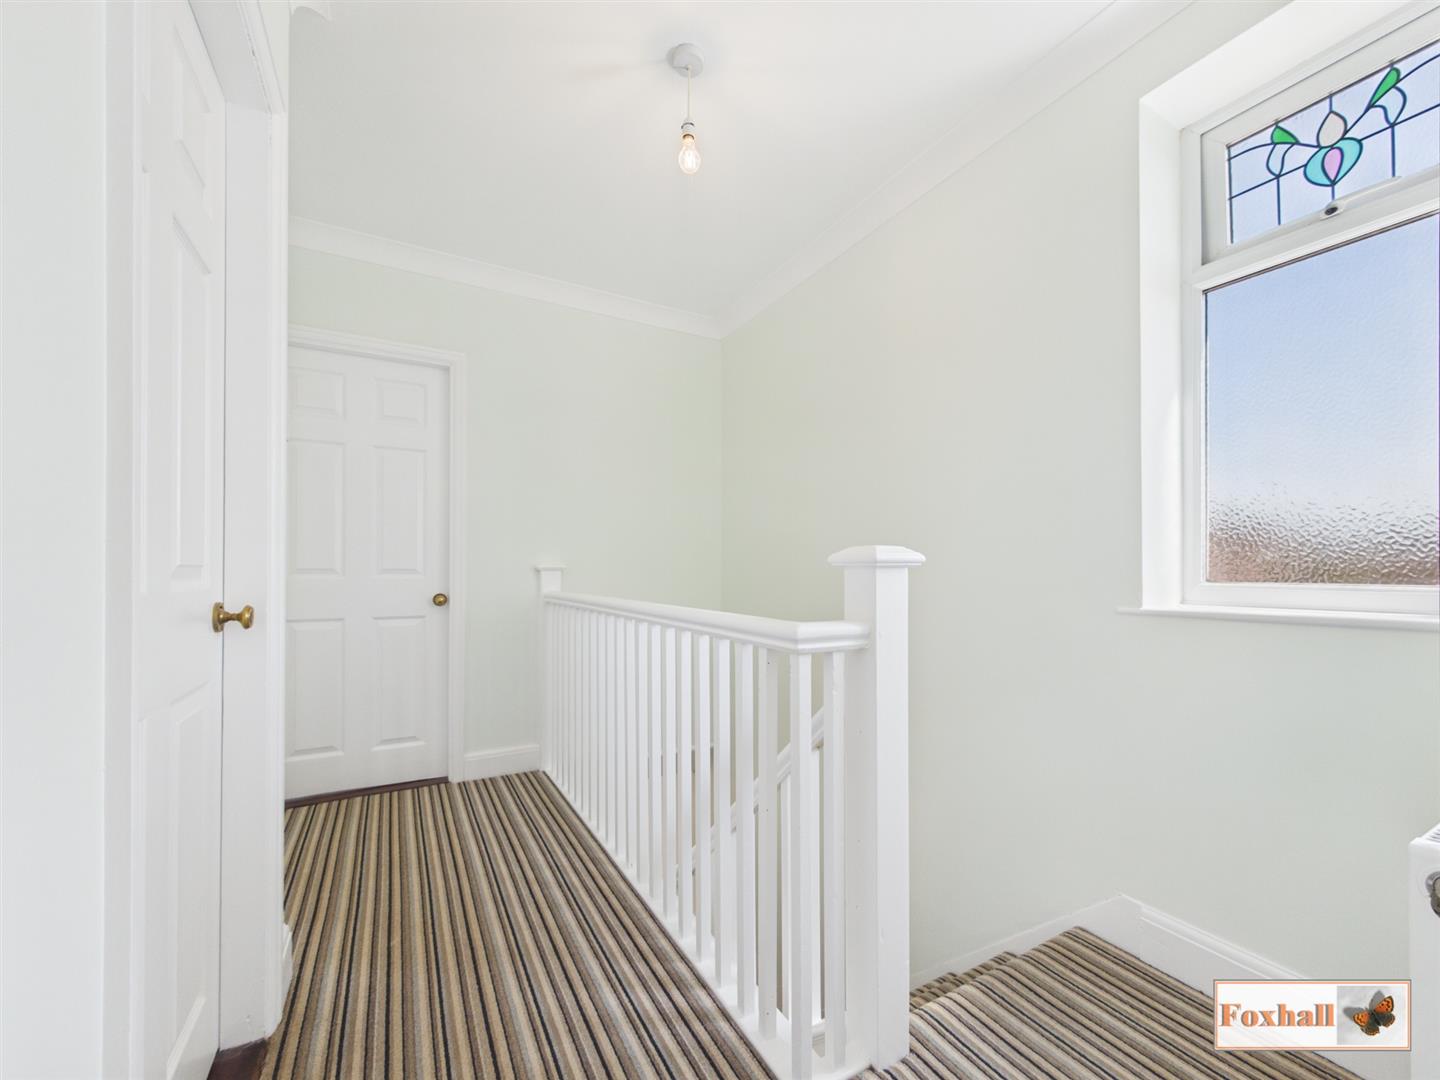
Landing - Double glazed obscure window facing the side, coving, radiator, doors to bedrooms one, two, three and the bathroom.
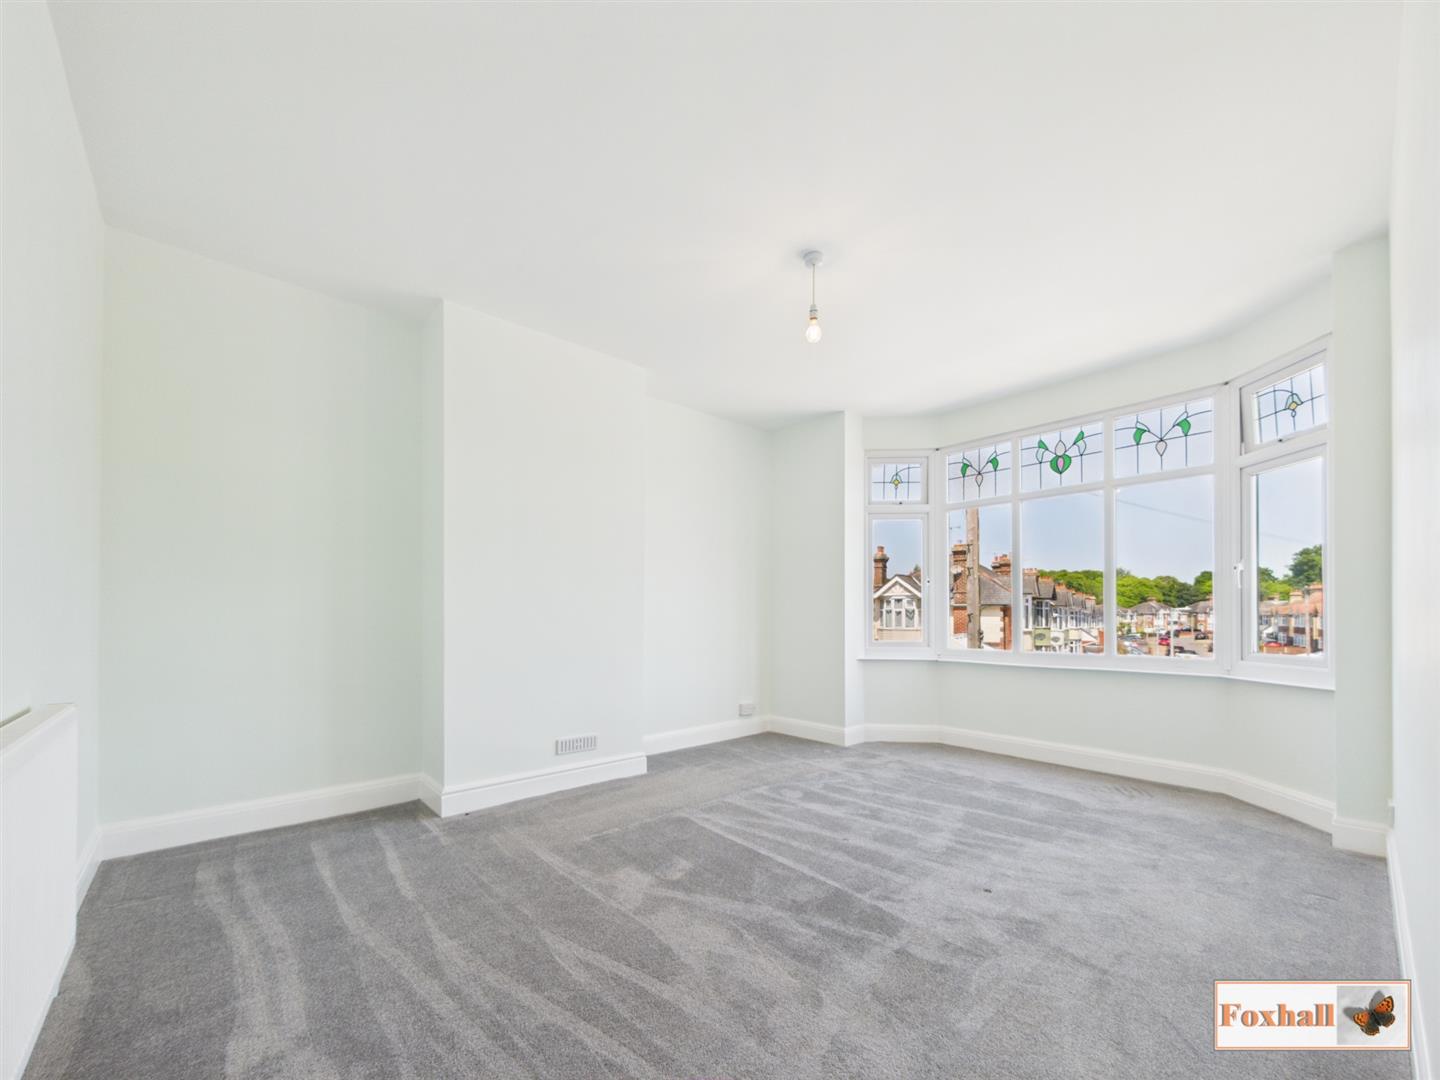
Bedroom One - 4.39m x 3.33m (14'5" x 10'11") - Double glazed five bay window facing the front with a stained glass feature, carpet flooring and a radiator.
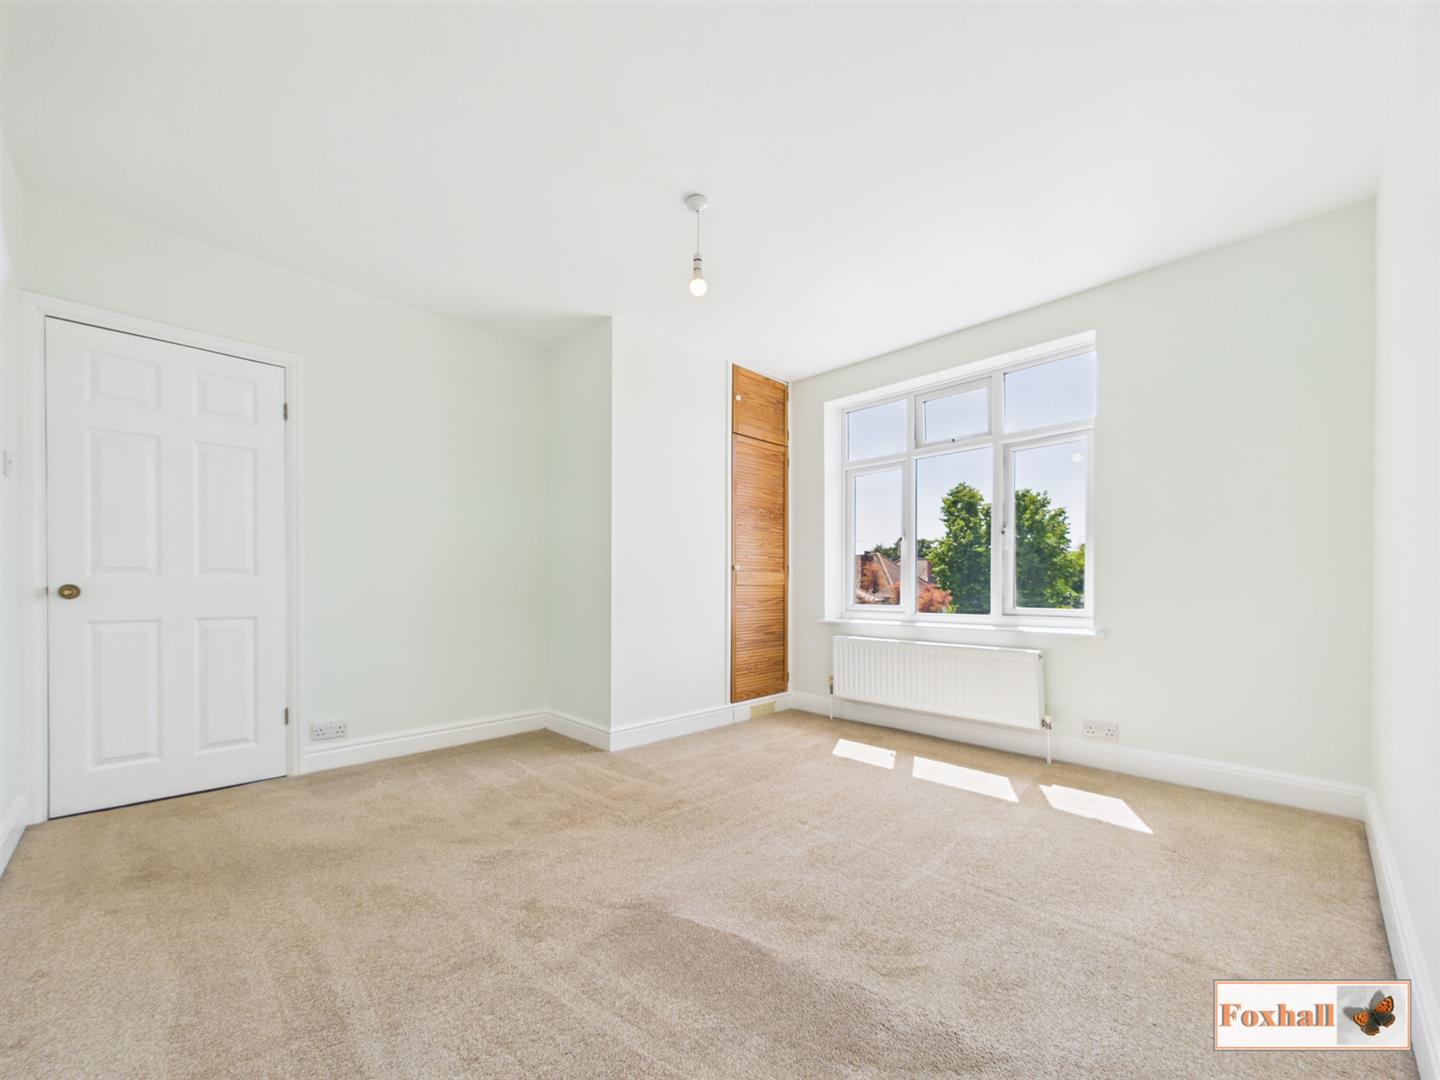
Bedroom Two - 3.76m x 3.61m (12'4" x 11'10") - Double glazed window facing the rear, radiator and a storage cupboard.
Bedroom Three - 2.41m x 2.26m (7'11" x 7'5") - Double glazed window facing the front with a stained glass feature, radiator and the electrics for the solar panels alongside the consumer unit.
Bathroom - 2.11m x 1.93m (6'11" x 6'4") - Double glazed obscure window to the side, radiator, access to the loft, storage cupboard which houses the water tank, panel bath with hot and cold taps and a shower over with a waterfall shower head and a glass swing screen, low-flush W.C., pedestal wash hand basin with hot and cold taps, fully tiled walls and lino flooring.
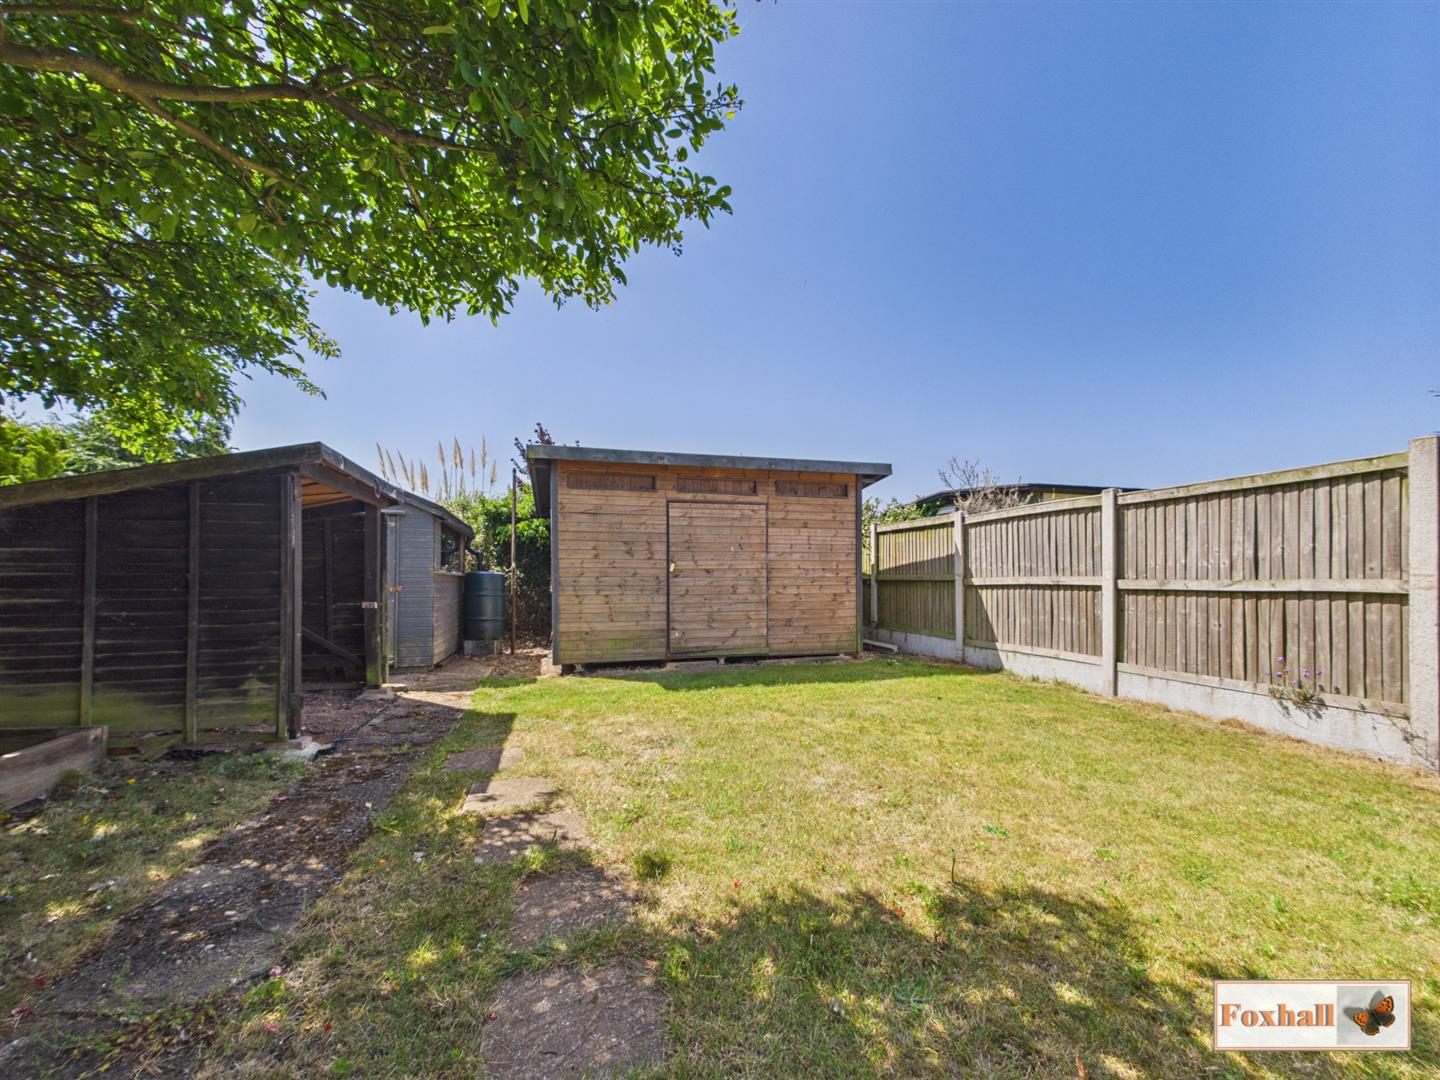
Rear Garden - Large fully enclosed south easterly facing rear garden with shingle and brick built raised flower bed borders, large pathway down to the end of the garden which is mostly laid to lawn with large flowerbed borders including a range of trees, shrubs and mature plants, access down the bottom to a wood store and two sheds. Fully enclosed by panel fencing, access down the side of the property via the shingle area that gives you access to a perfect place to store bins, an outside tap and double gates to the front garden, other benefits include a double power socket in the rear garden.
Agents Notes - Tenure - Freehold
Council Tax Band - C
**Please Note - Planning Permission for a wrap around extension approved info can be provided if required**
Property Ref: 34706376
Similar Properties
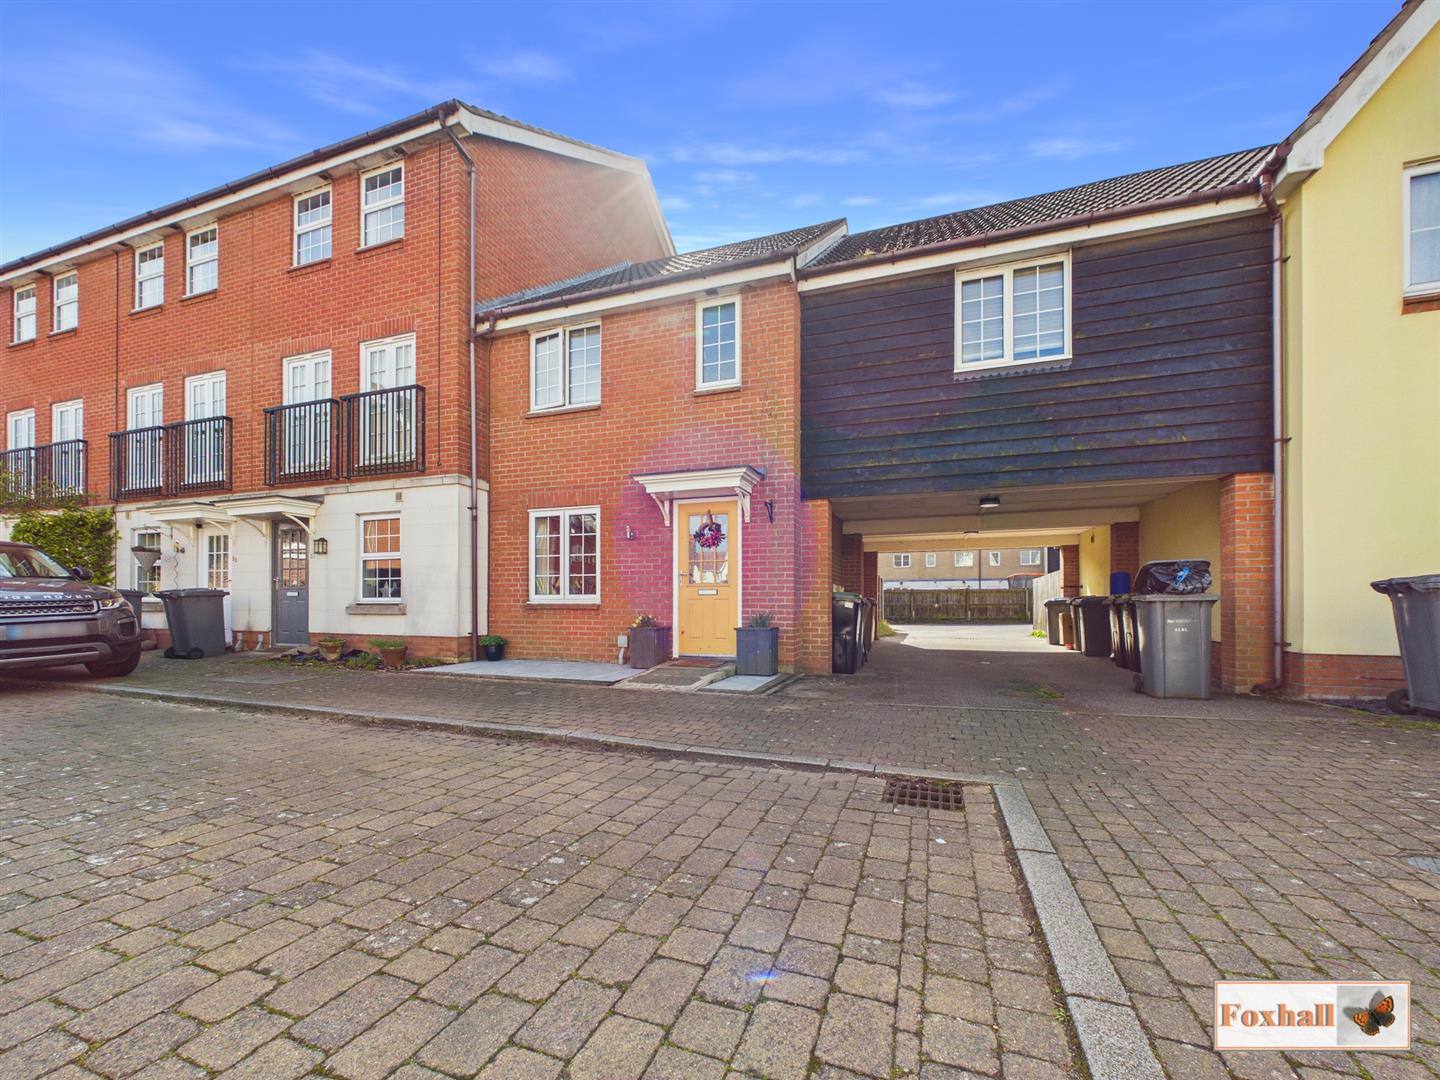
Spindler Close, Kesgrave, Ipswich
4 Bedroom Terraced House | Guide Price £290,000
FOUR BEDROOMS - TERRACE HOUSE - CLOAKROOM W.C. - LARGE LOUNGE/DINER - KITCHEN/BREAKFAST ROOM - LANDSCAPED REAR GARDEN -...
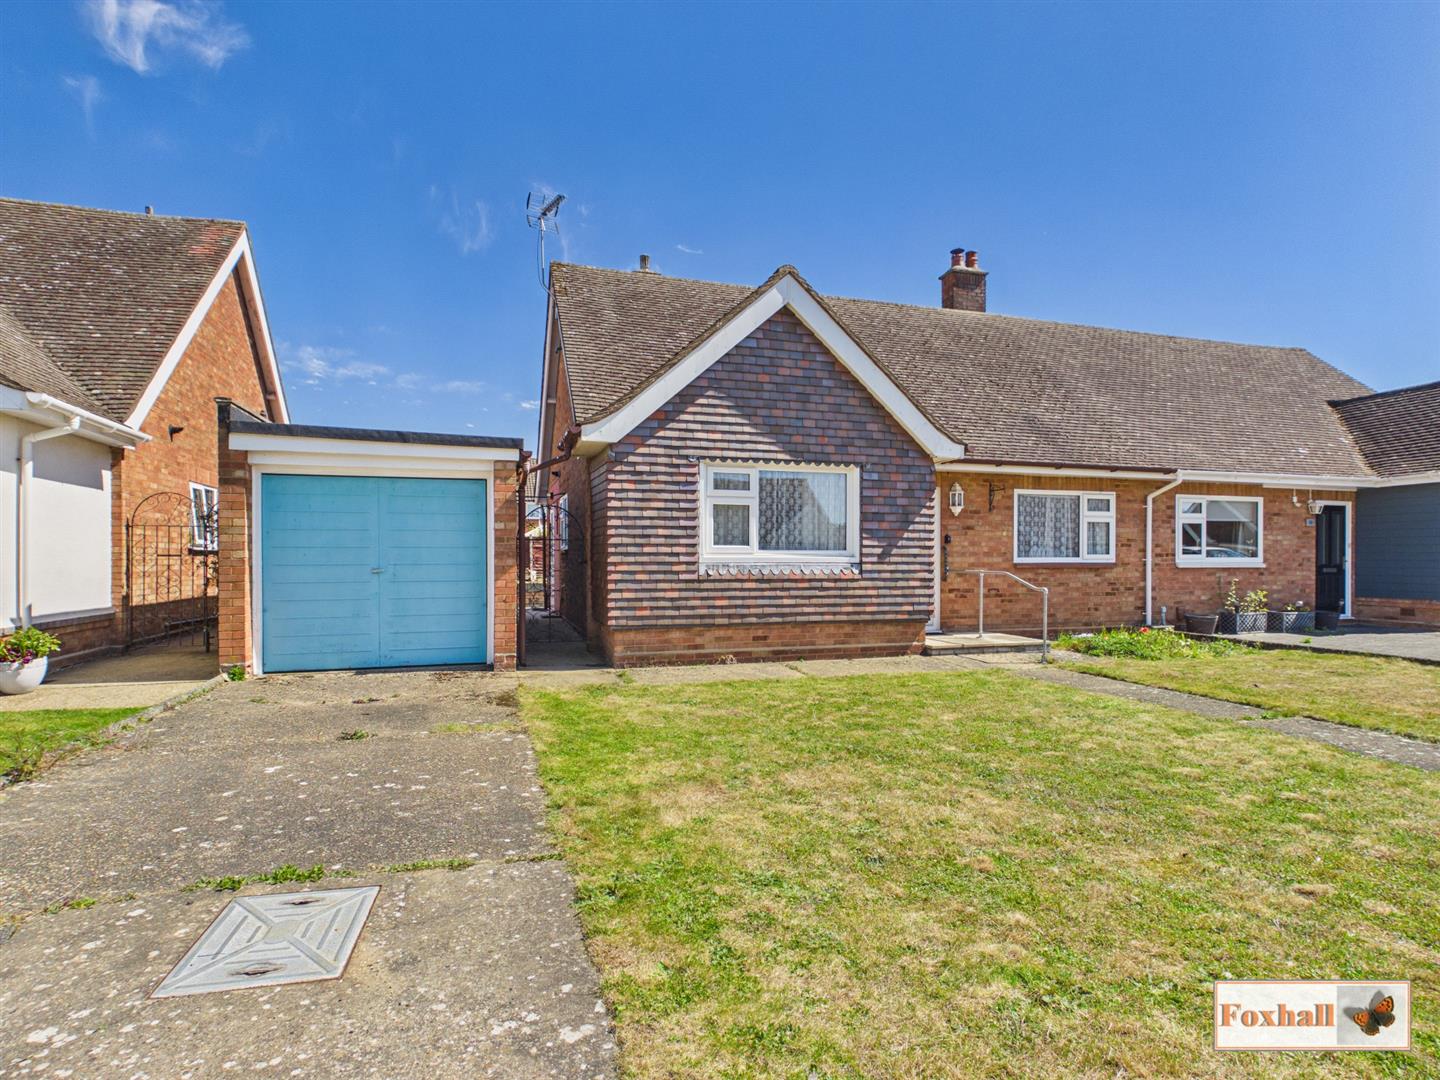
2 Bedroom Semi-Detached Bungalow | Guide Price £290,000
NO CHAIN INVOLVED - QUIET CUL-DE-SAC IN HIGHLY SOUGHT AFTER BROKE HALL LOCATION - 14'9" x 11'1" WESTERLY FACING LOUNGE -...
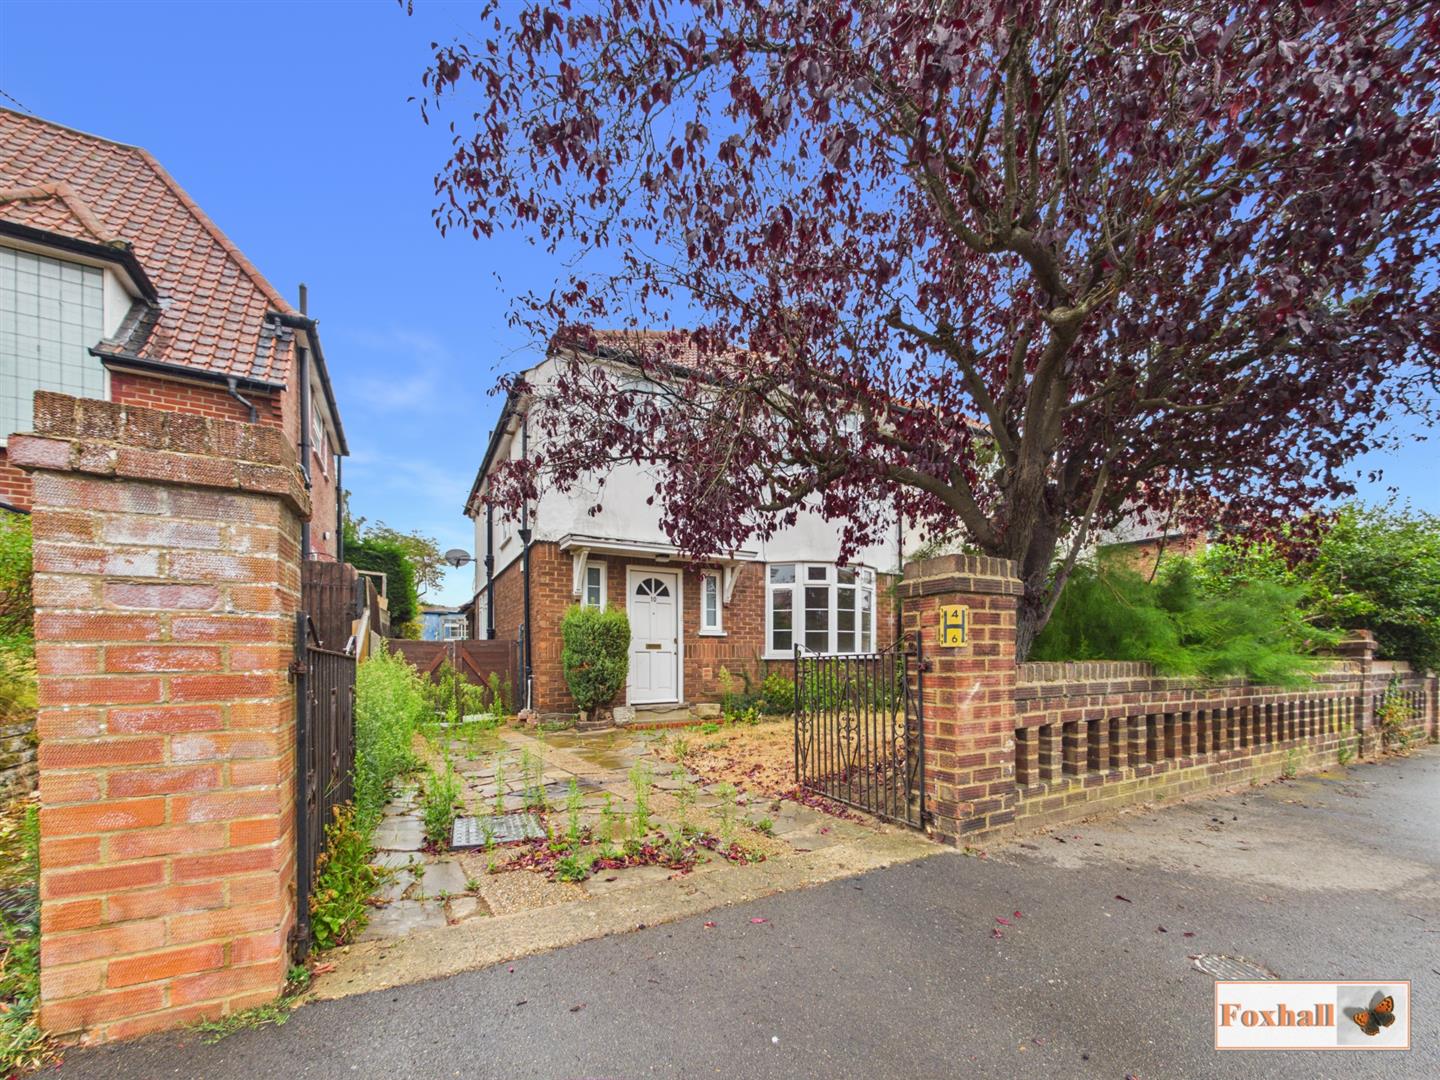
3 Bedroom Semi-Detached House | £290,000
NO ONWARD CHAIN - THREE BEDROOM SEMI DETACHED HOUSE - LARGE BAY FRONTED LOUNGE - OPEN PLAN KITCHEN / DINING ROOM WITH UT...
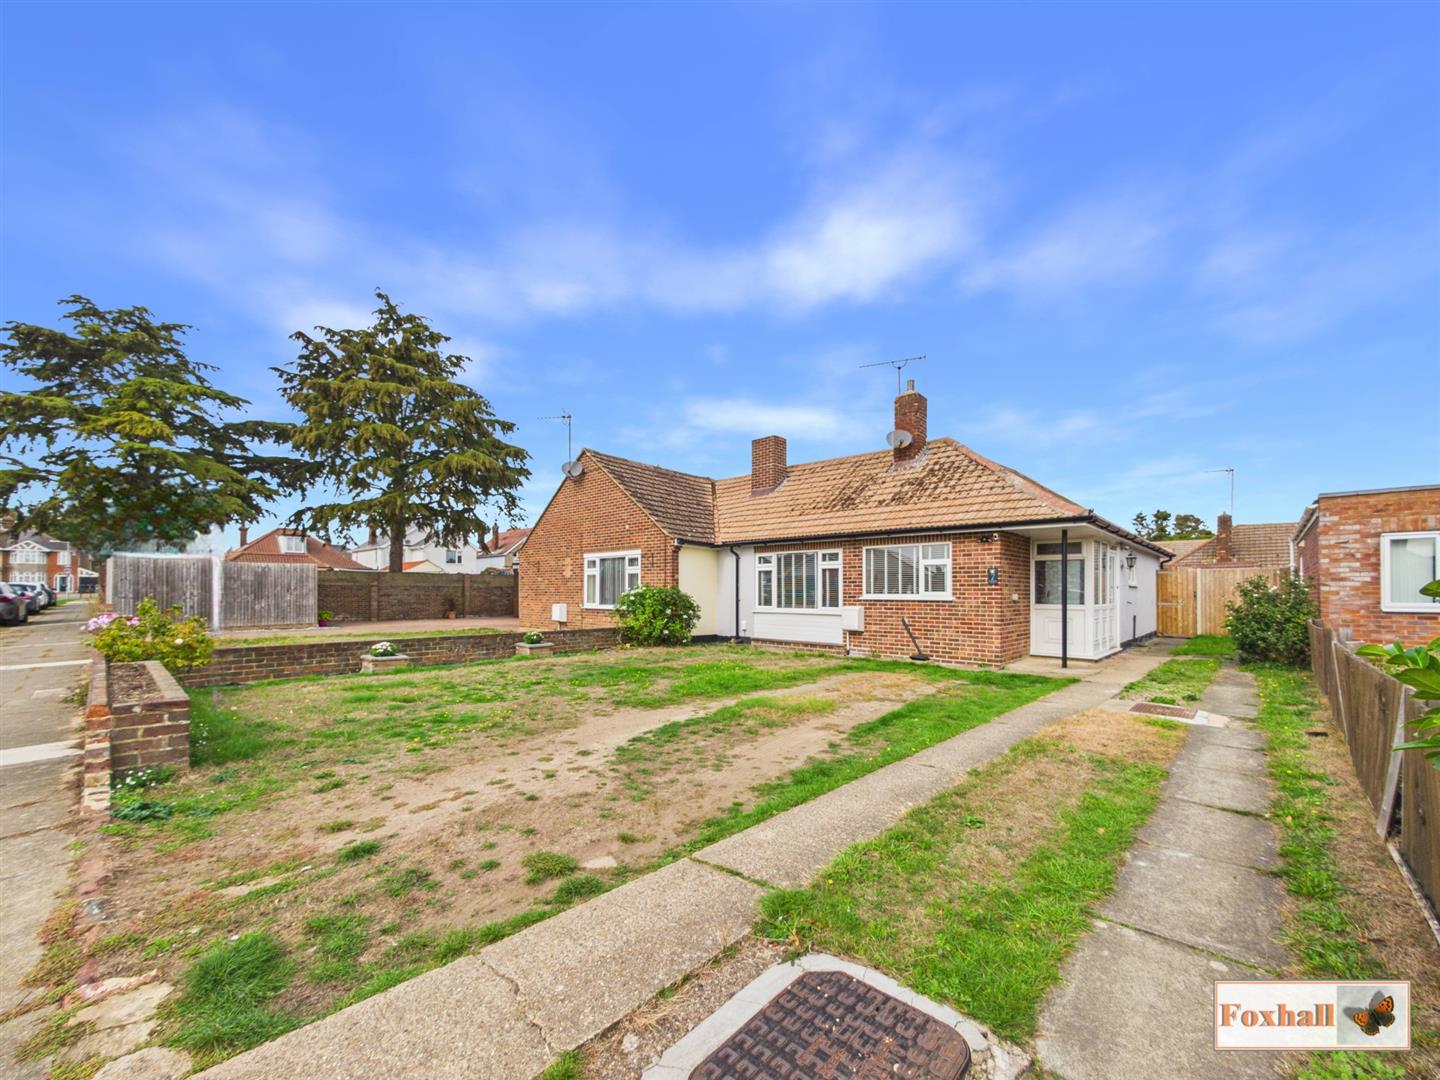
2 Bedroom Semi-Detached Bungalow | Guide Price £295,000
POPULAR EAST IPSWICH LOCATION - SEMI-DETACHED BUNGALOW - DRIVEWAY & GARAGE - TWO DOUBLE BEDROOMS - OPEN LOUNGE/DINER LEA...
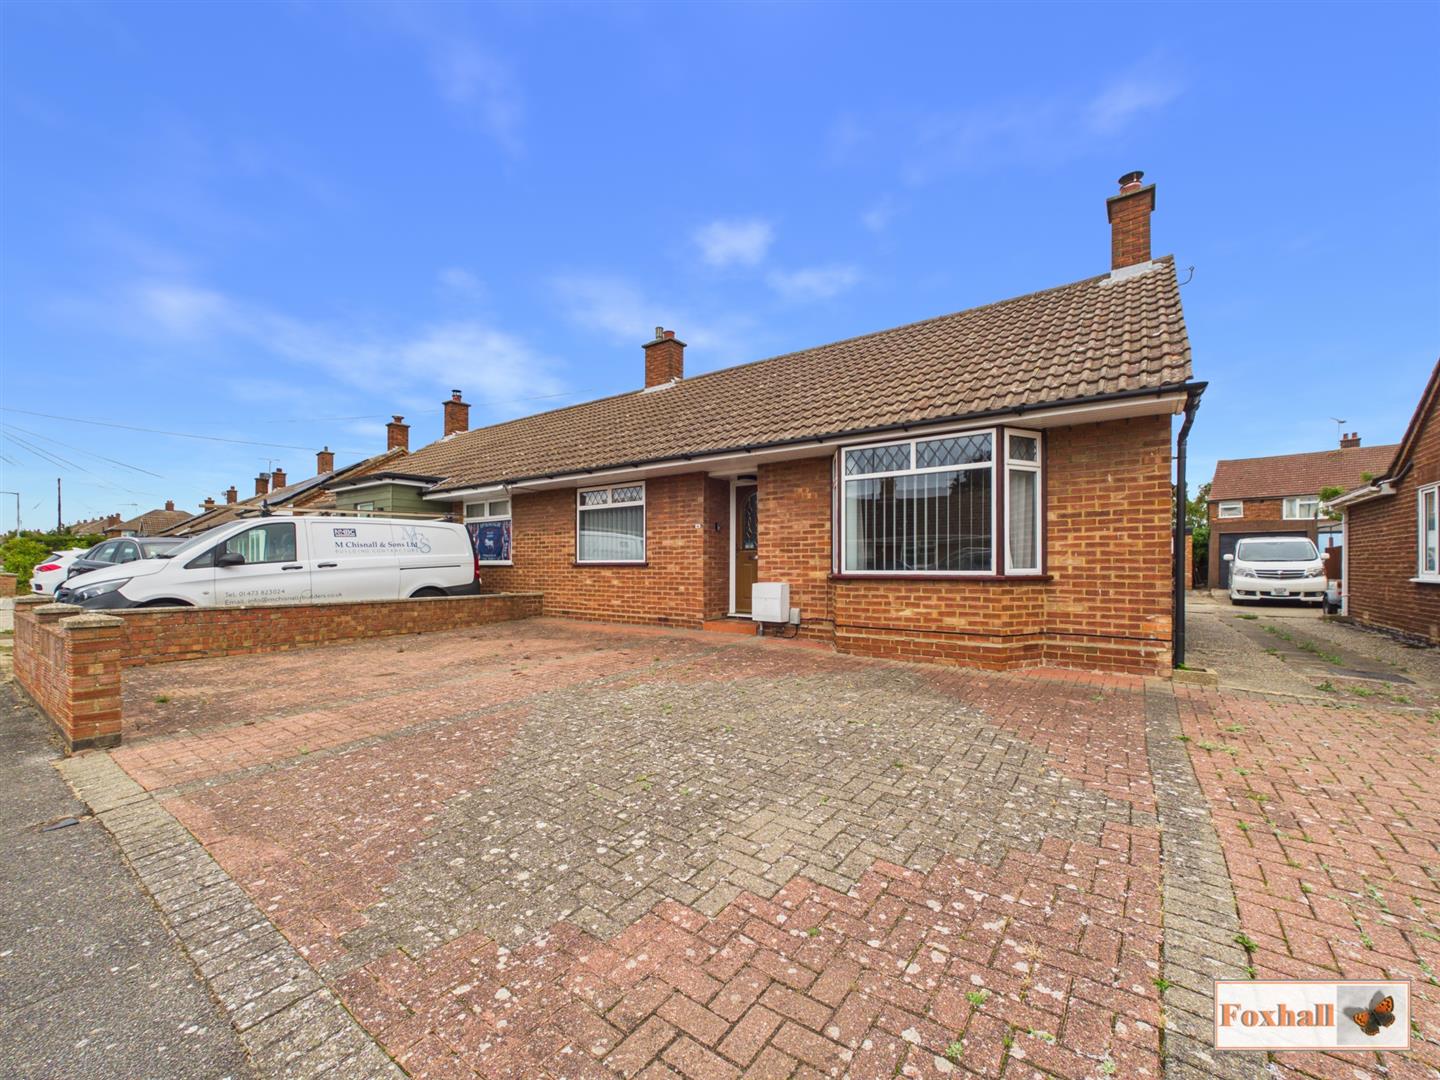
3 Bedroom Semi-Detached Bungalow | Guide Price £295,000
NO ONWARD CHAIN - SUBJECT TO PROBATE - 2/3 BEDROOMS - BEDROOM THREE / DINING ROOM - SOUTHERLY FACING LOUNGE WITH BAY WIN...
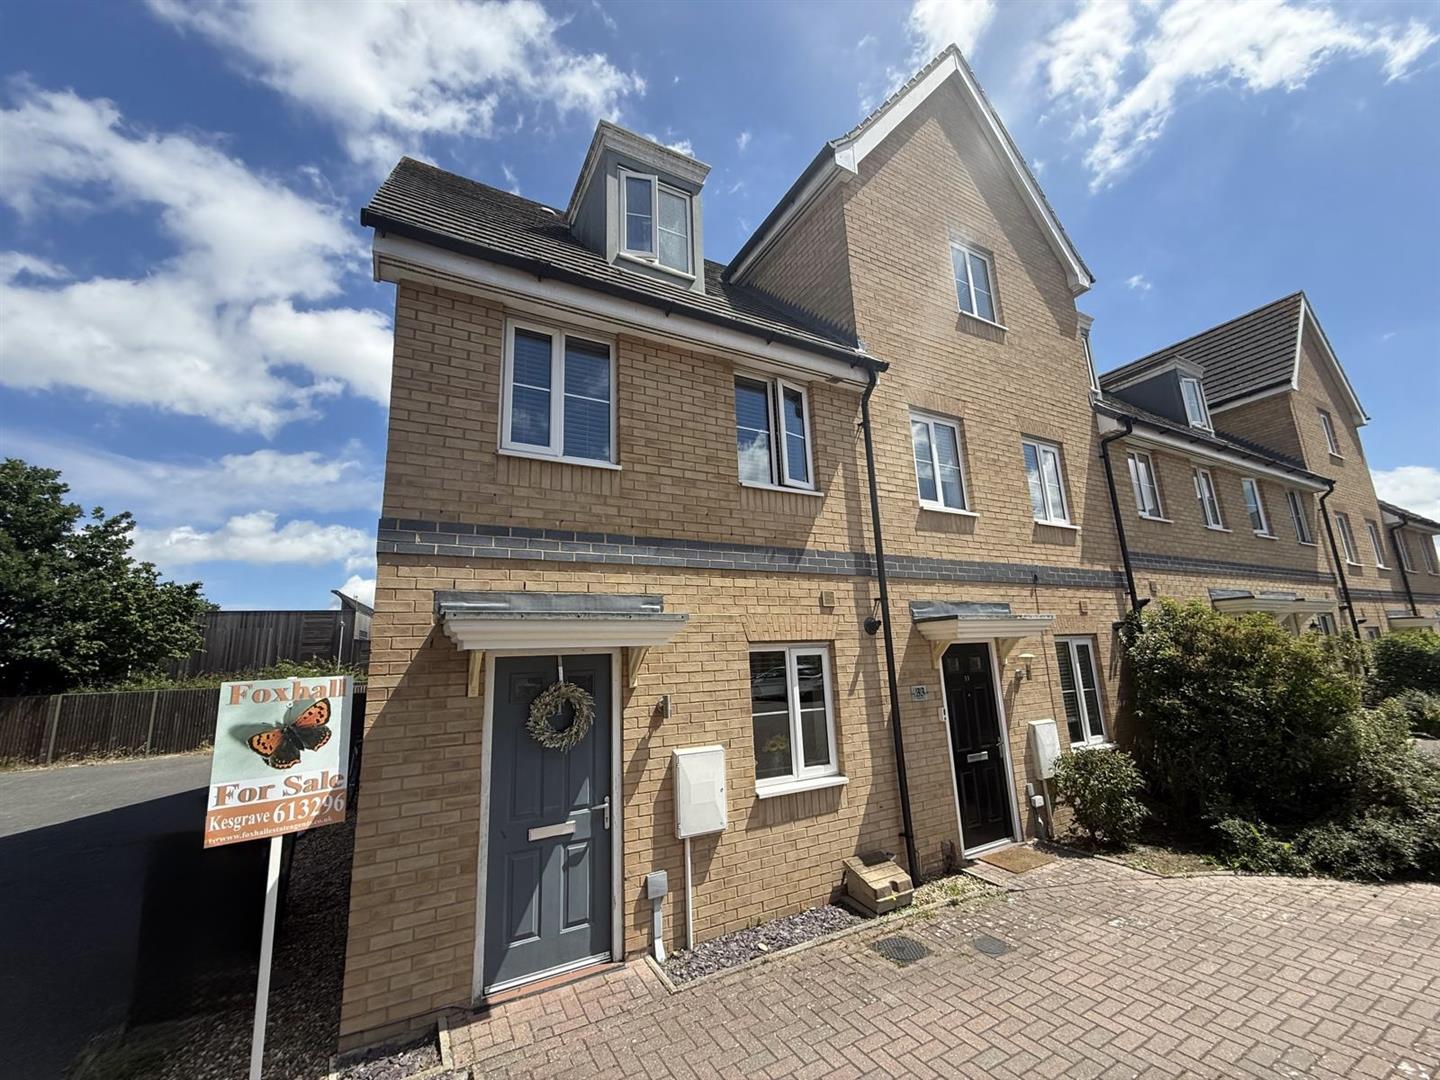
Hares Close, Kesgrave, Ipswich
3 Bedroom House | £295,000
POPULAR GRANGE FARM DEVELOPMENT - THREE BEDROOMS - EN-SUITE AND DRESSING AREA TO BEDROOM ONE - GENEROUS SIZED LOUNGE - K...
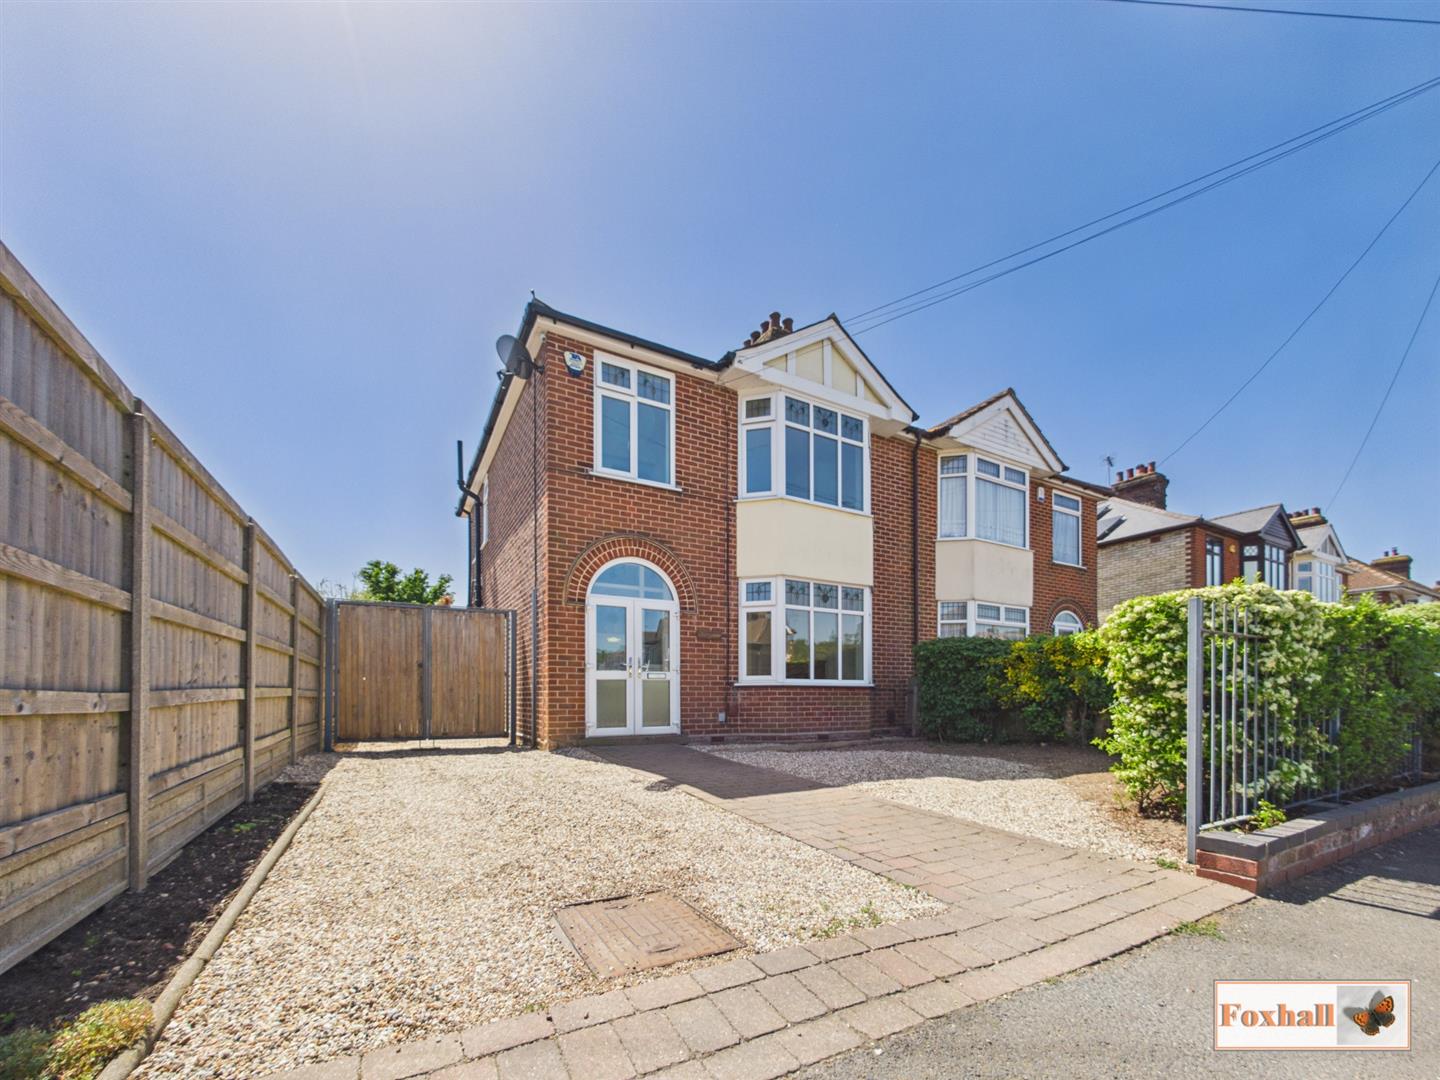

Foxhall Estate Agents (Suffolk)
625 Foxhall Road, Suffolk, Ipswich, IP3 8ND
01473 721133
How much is your home worth?
Use our short form to request a valuation of your property.
Request a Valuation
©2026 The Guild of Property Professionals. All rights reserved.
Terms and Conditions |
Privacy Policy |
Cookie Policy |
Complaints Policy |
Members Login
The Guild of Property Professionals Trading Address: 121 Park Lane, London W1K 7AG. GPEA Limited.
Registered in England & Wales.
Company No: 02819824.
Registered Office Address: The Old Courthouse, 60A London Road, Grantham, NG31 6HR.
VAT Registration No: 180897859

