- EXTENDED FOUR BEDROOM SEMI DETACHED HOUSE
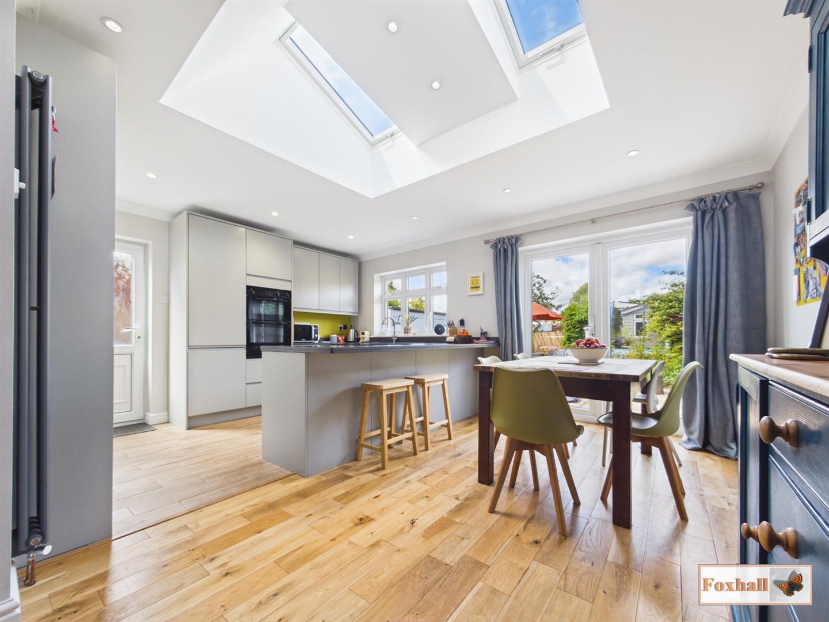
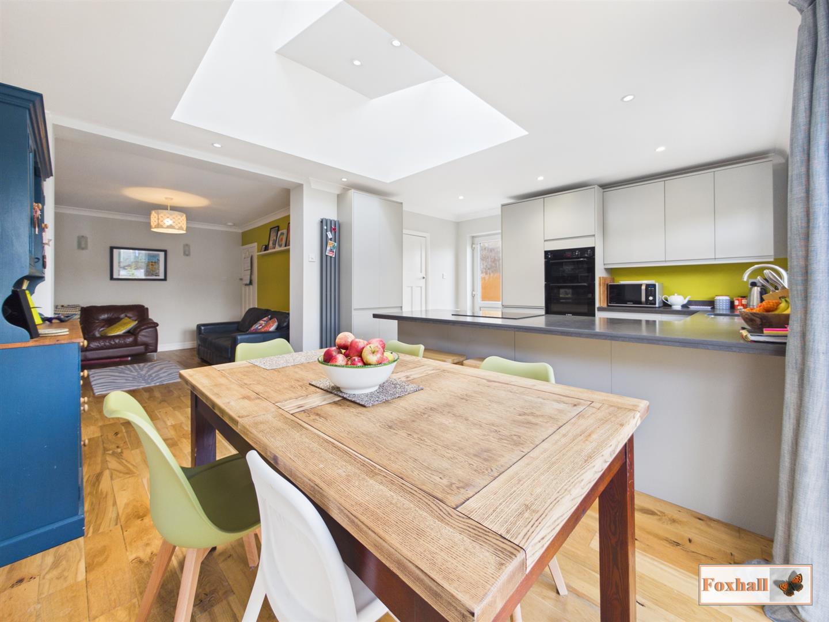
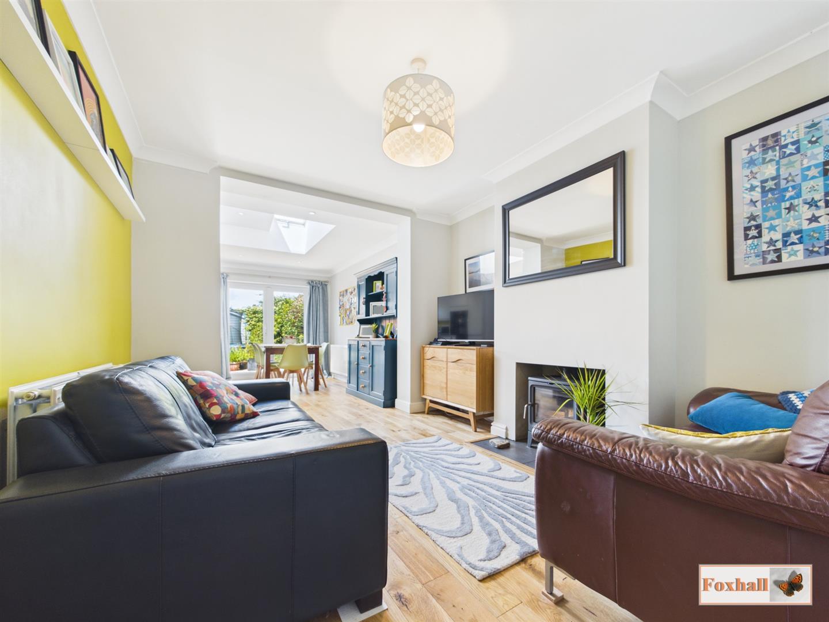
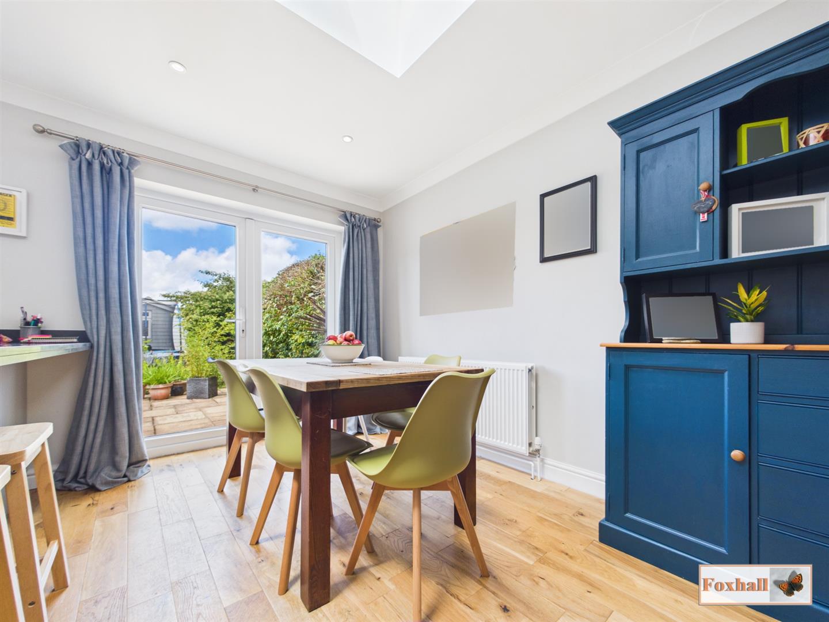
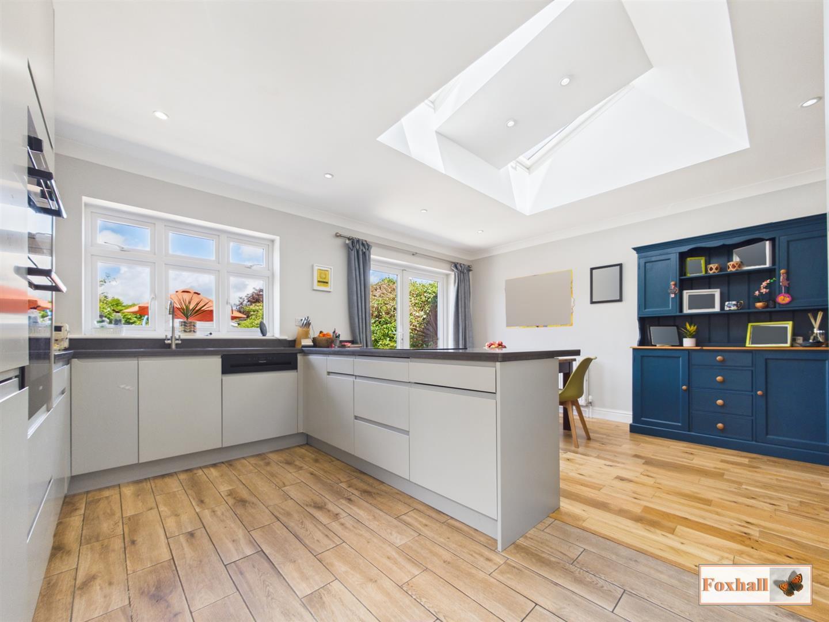
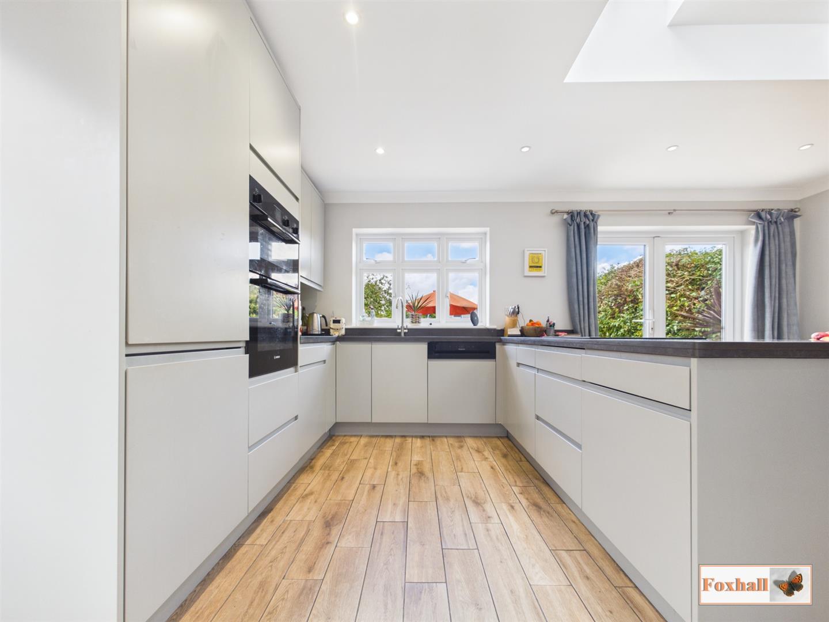
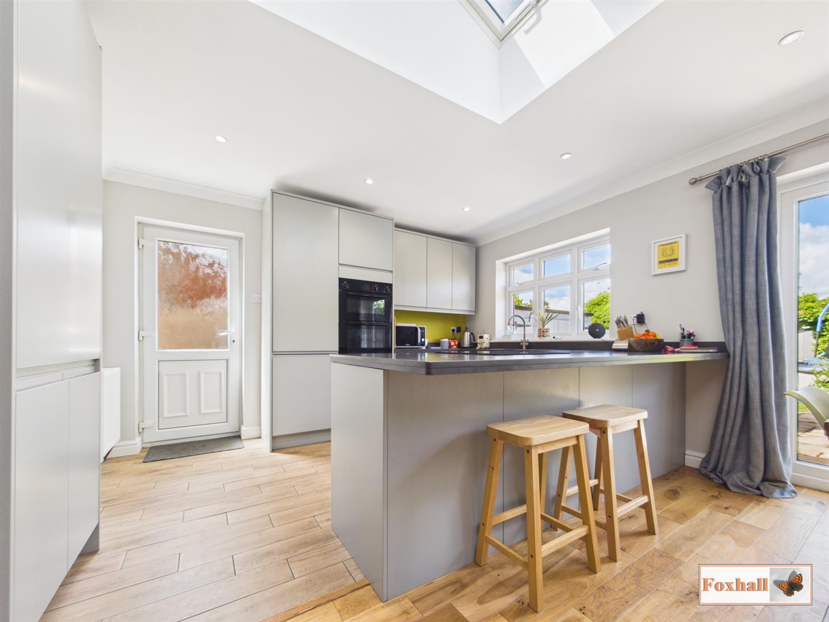
- OPEN PLAN LIVING SPACE KITCHEN AND DINER
- UTILITY ROOM AND GROUND FLOOR SHOWER ROOM
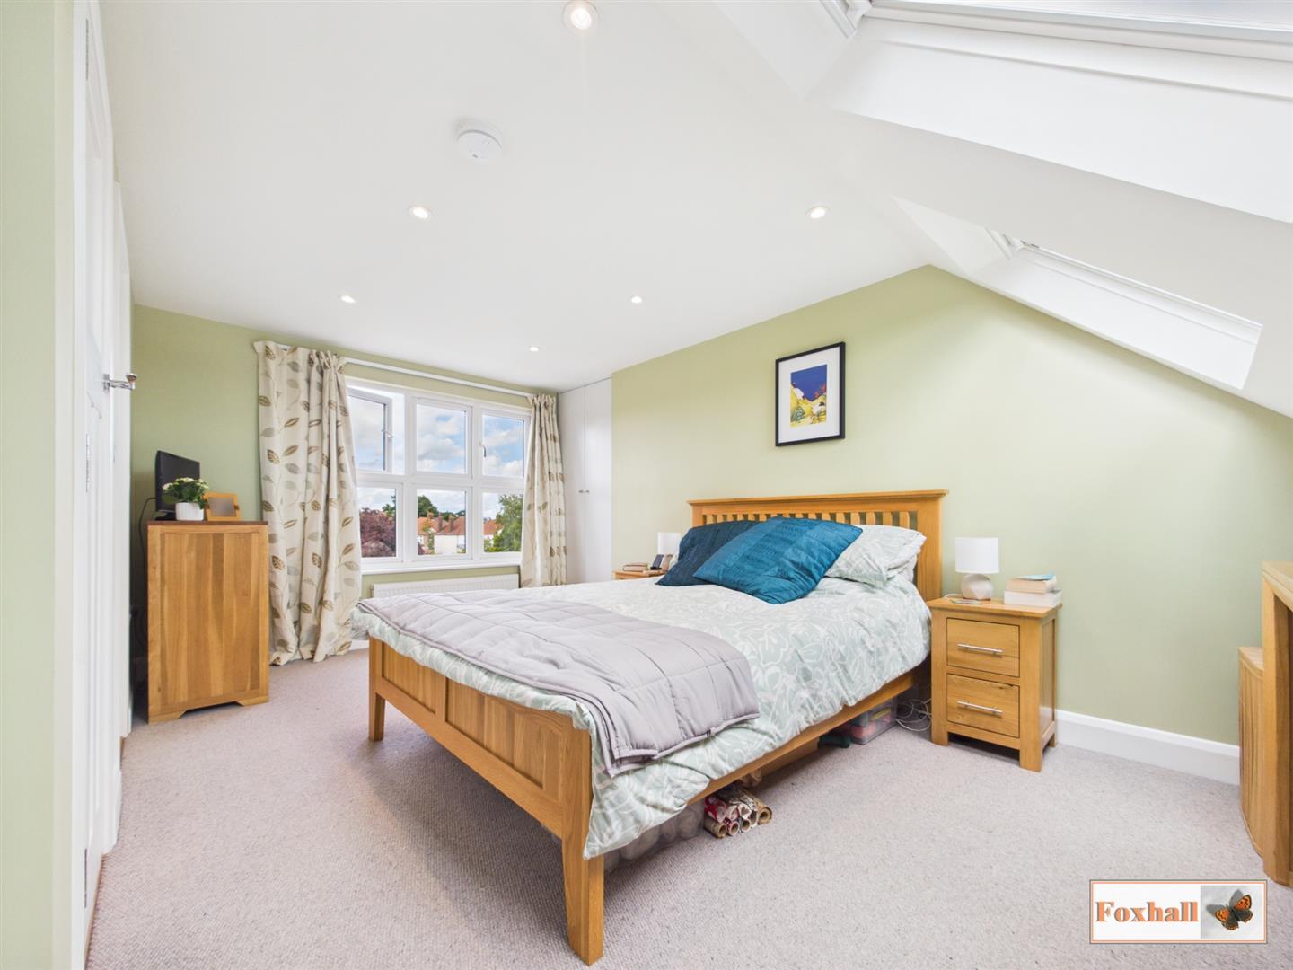
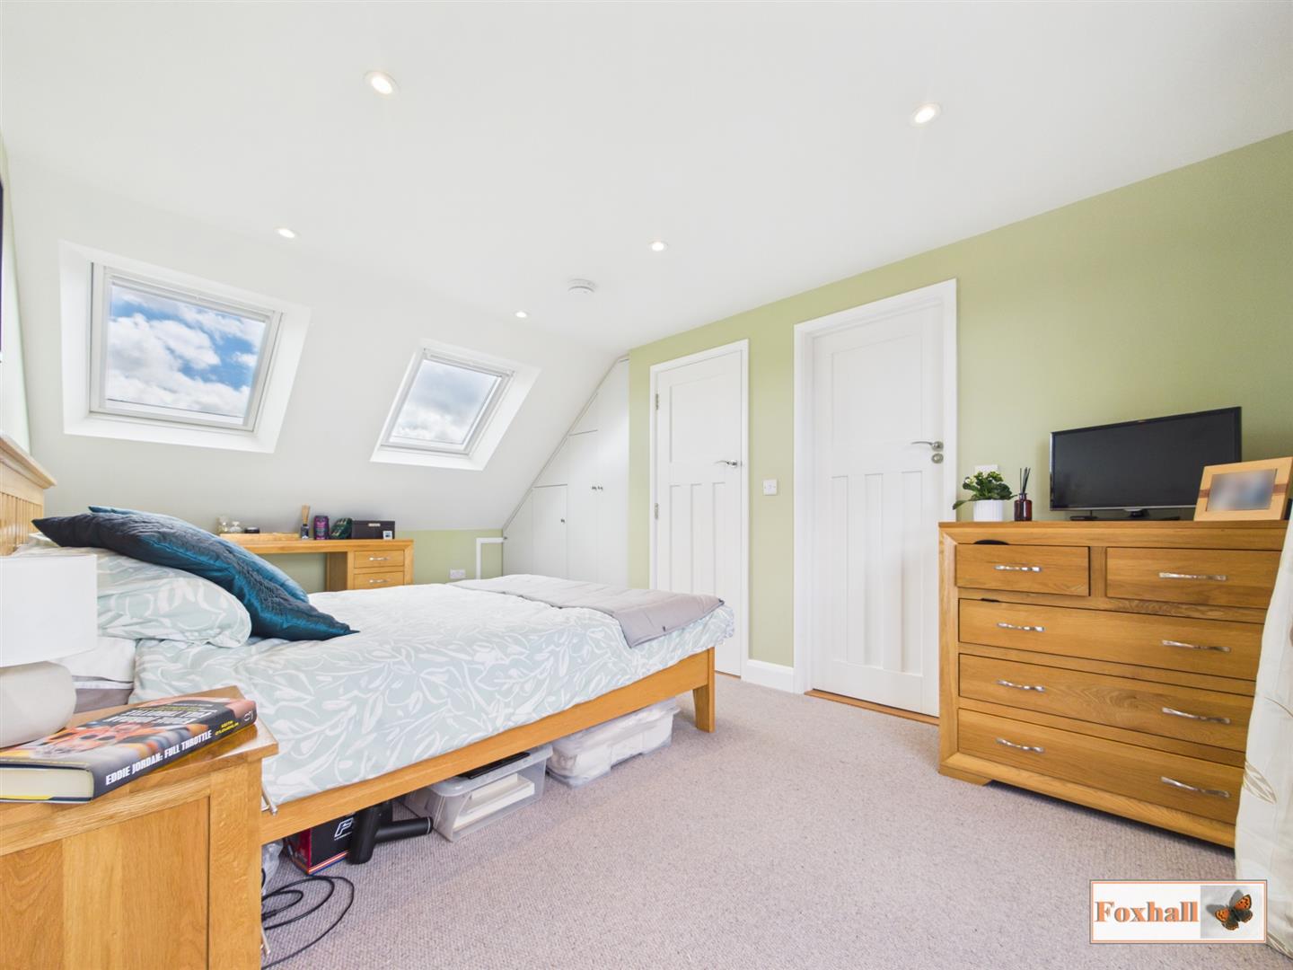
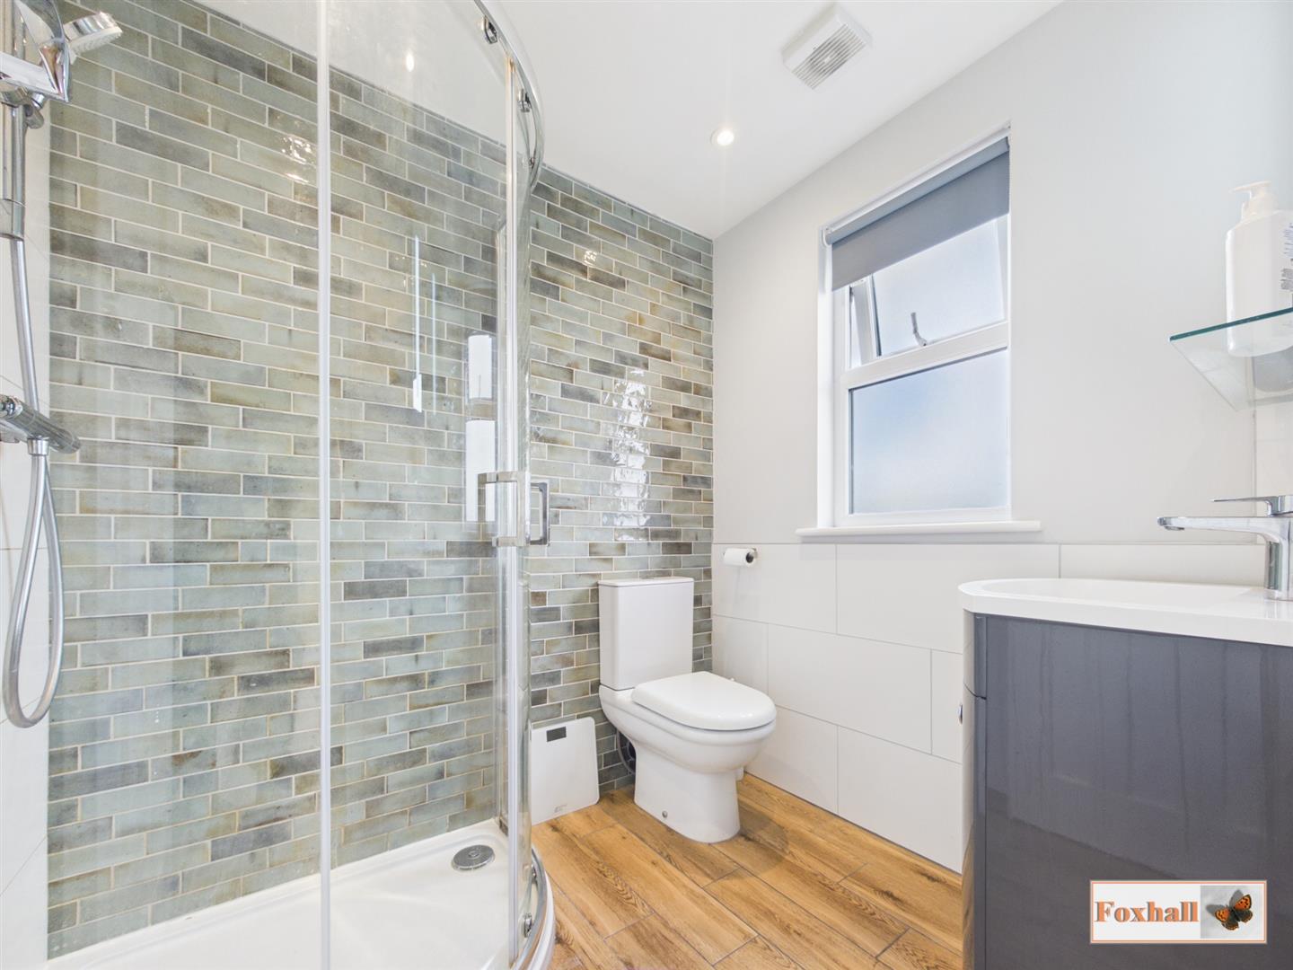
- LOFT CONVERSION WITH THE MAIN BEDROOM AND EN-SUITE
- GARAGE AND OFF-ROAD PARKING AND ACCESS TO FURTHER PARKING
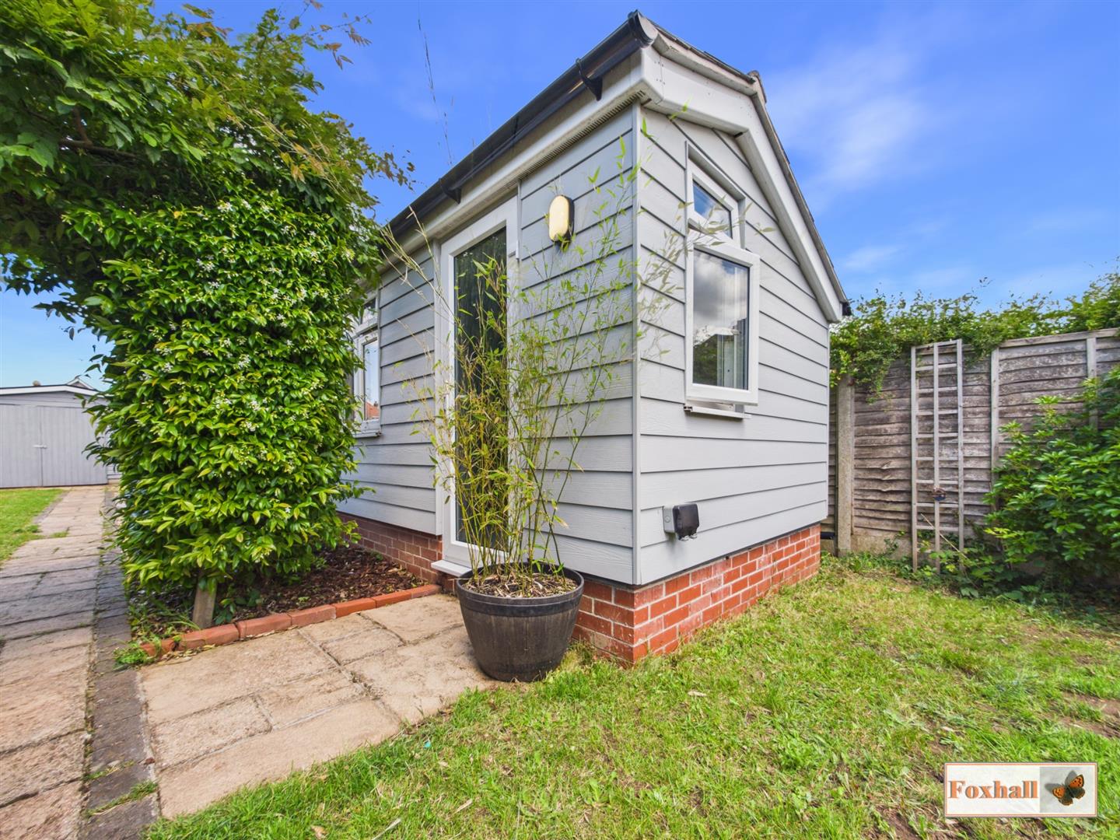
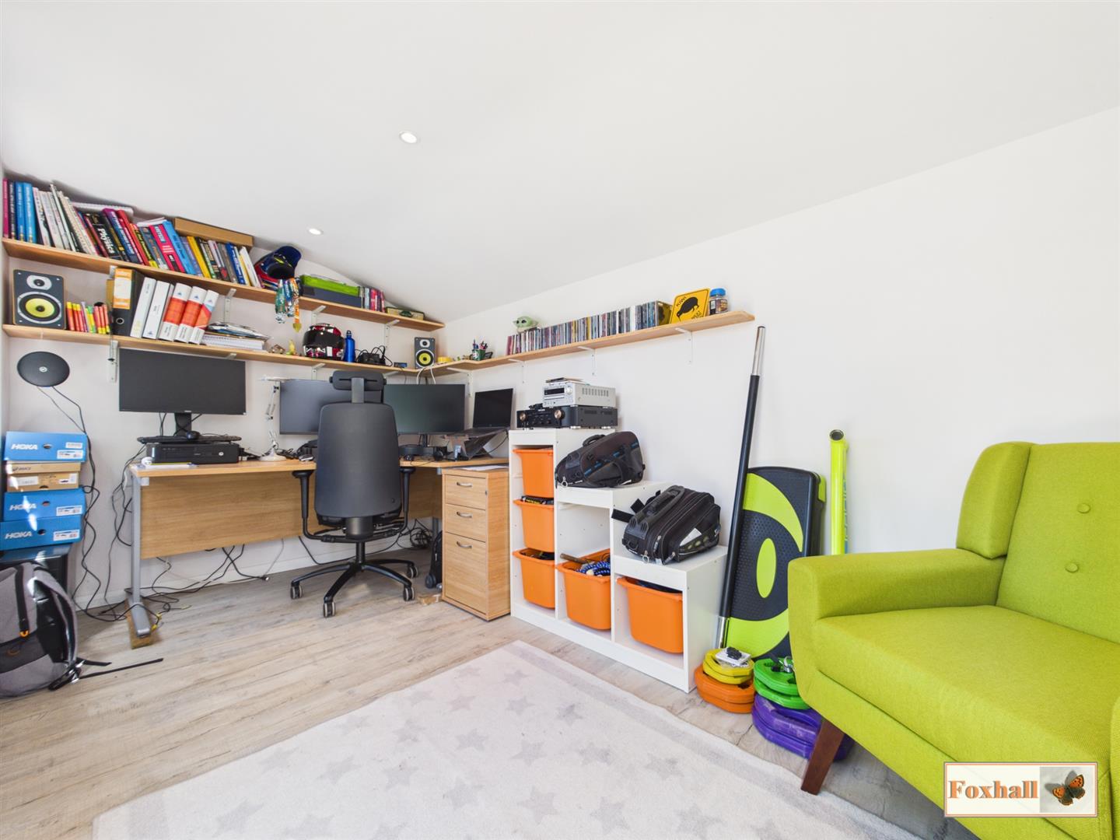
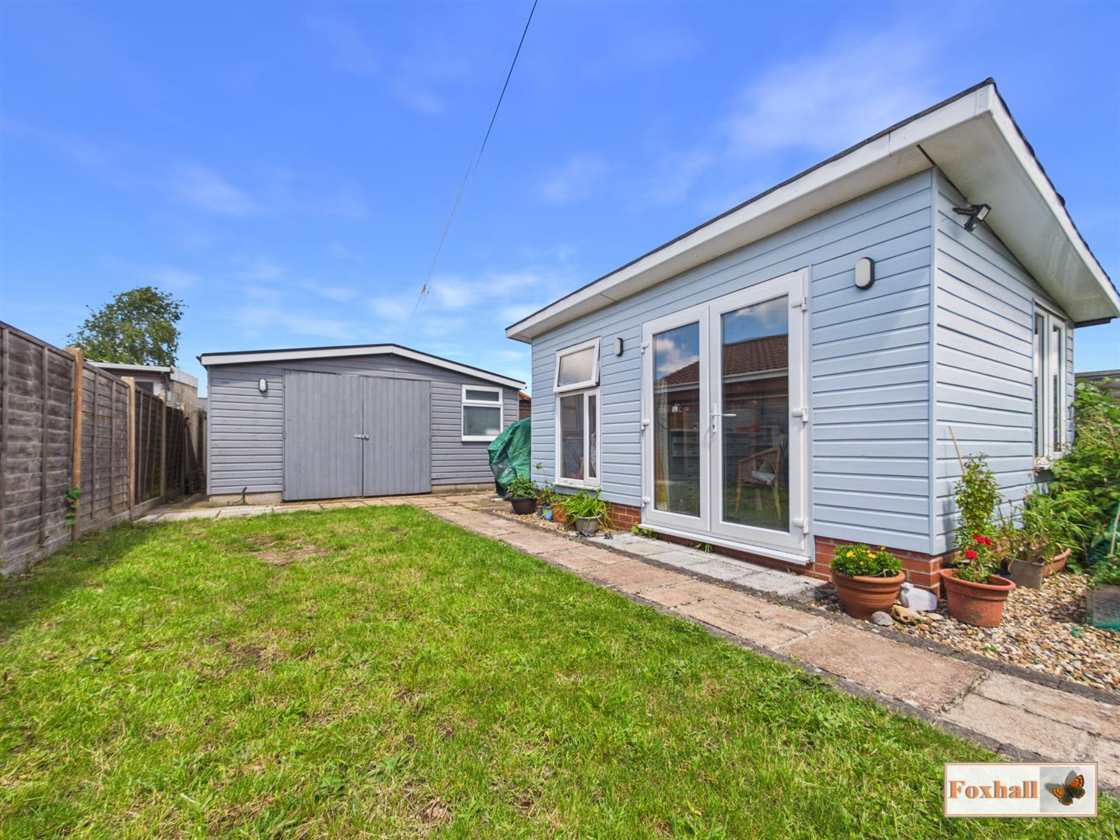
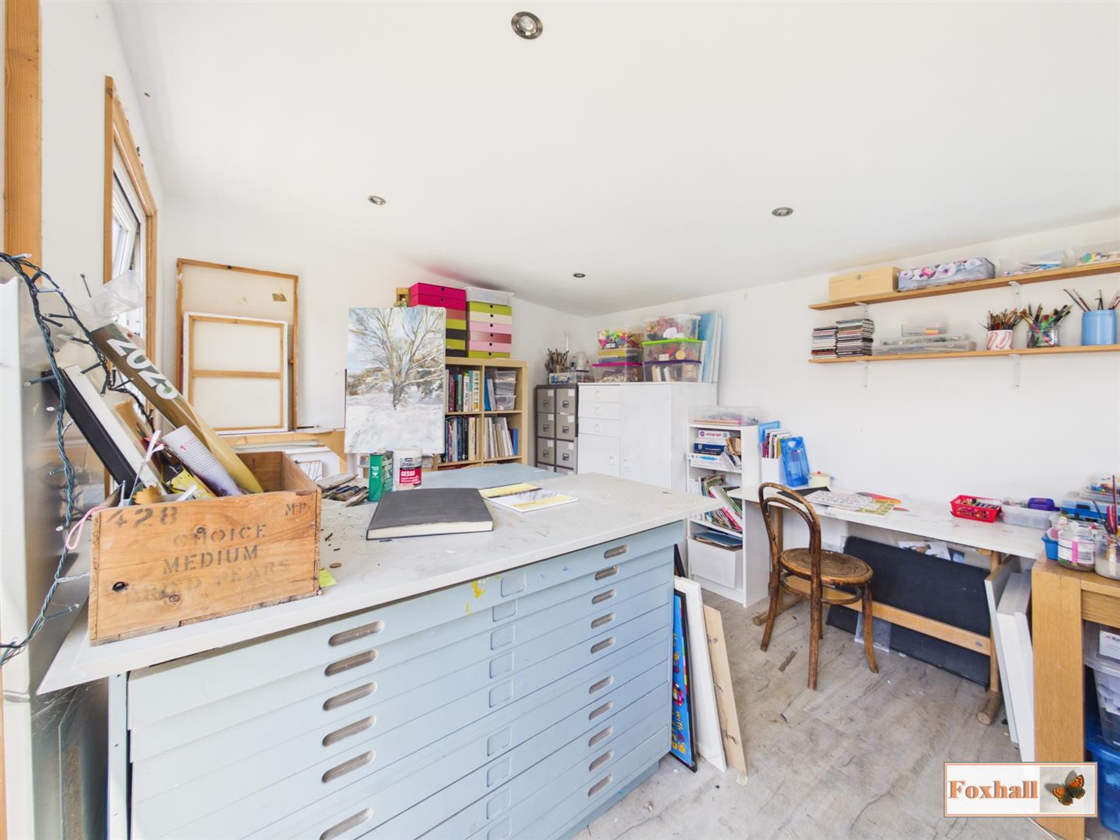
- OUTBUILDING SUCH AS AN OFFICE AND ART STUDIO AND A GARAGE TO THE REAR
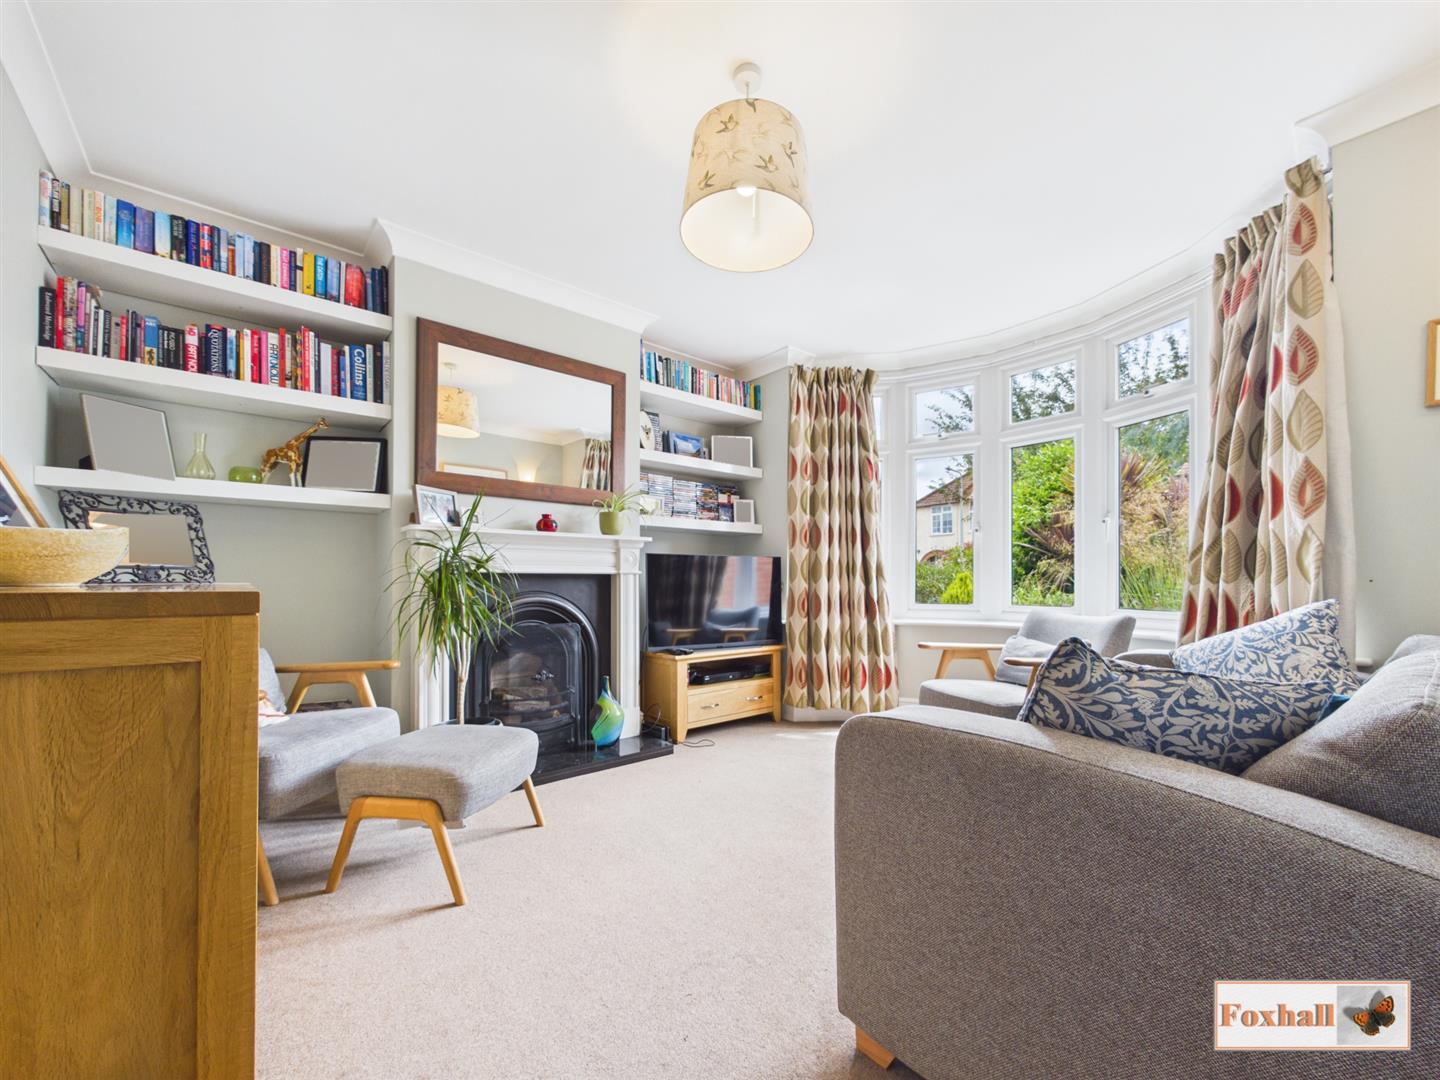
- BAY FRONTED LOUNGE AND BEDROOM TWO
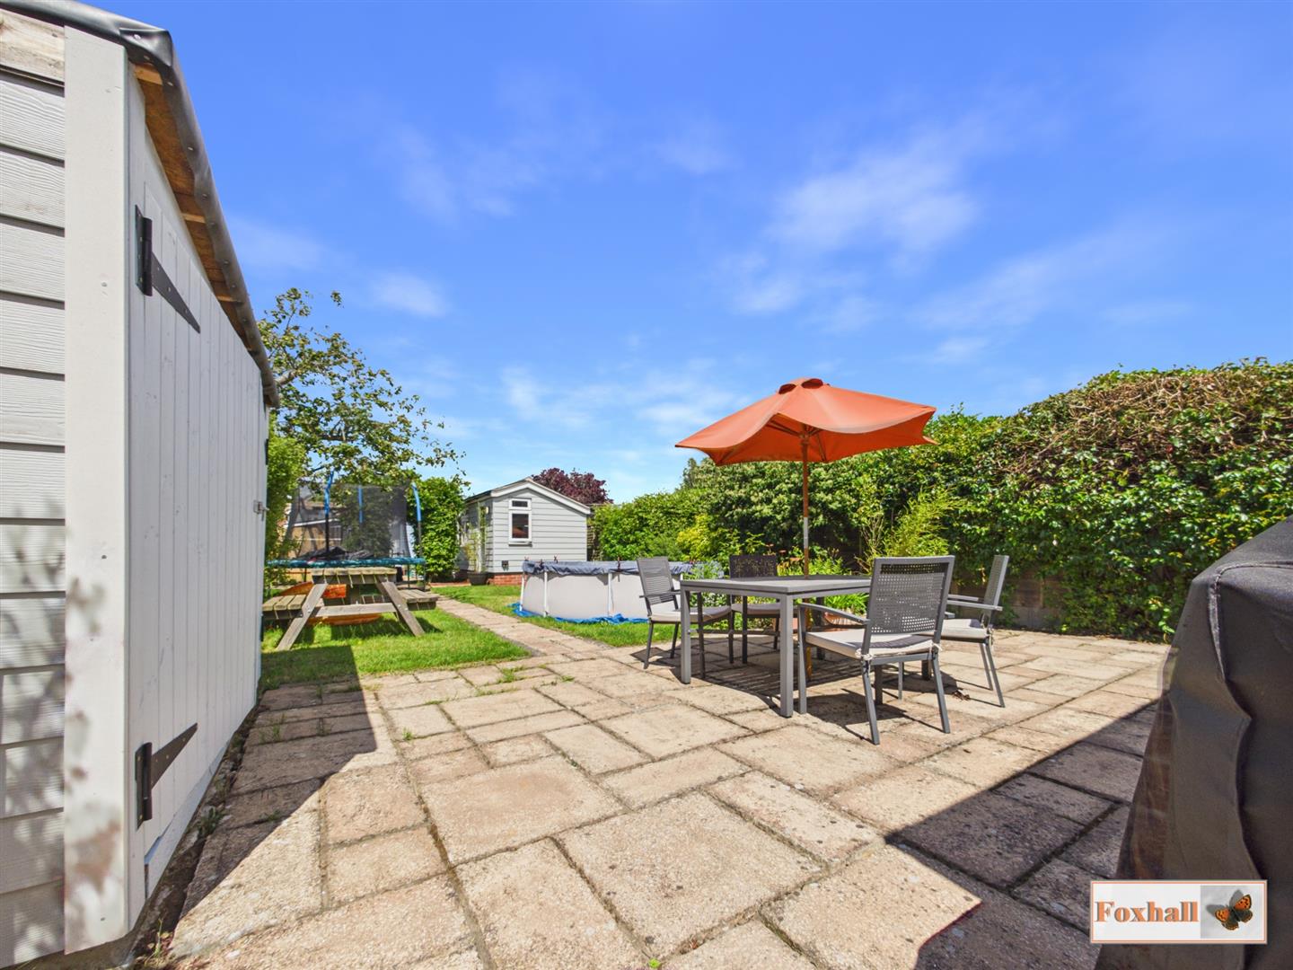
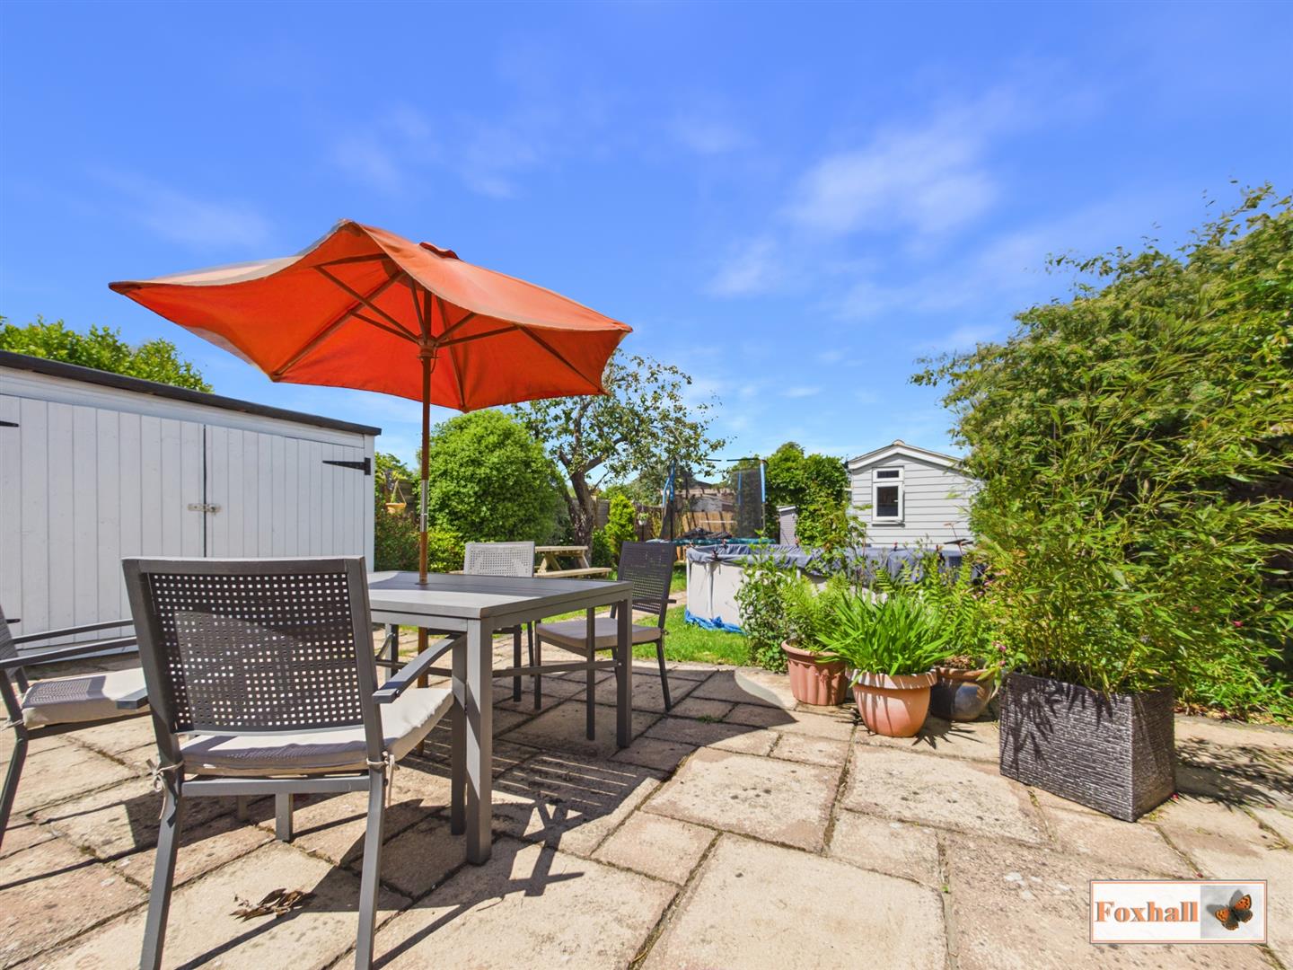
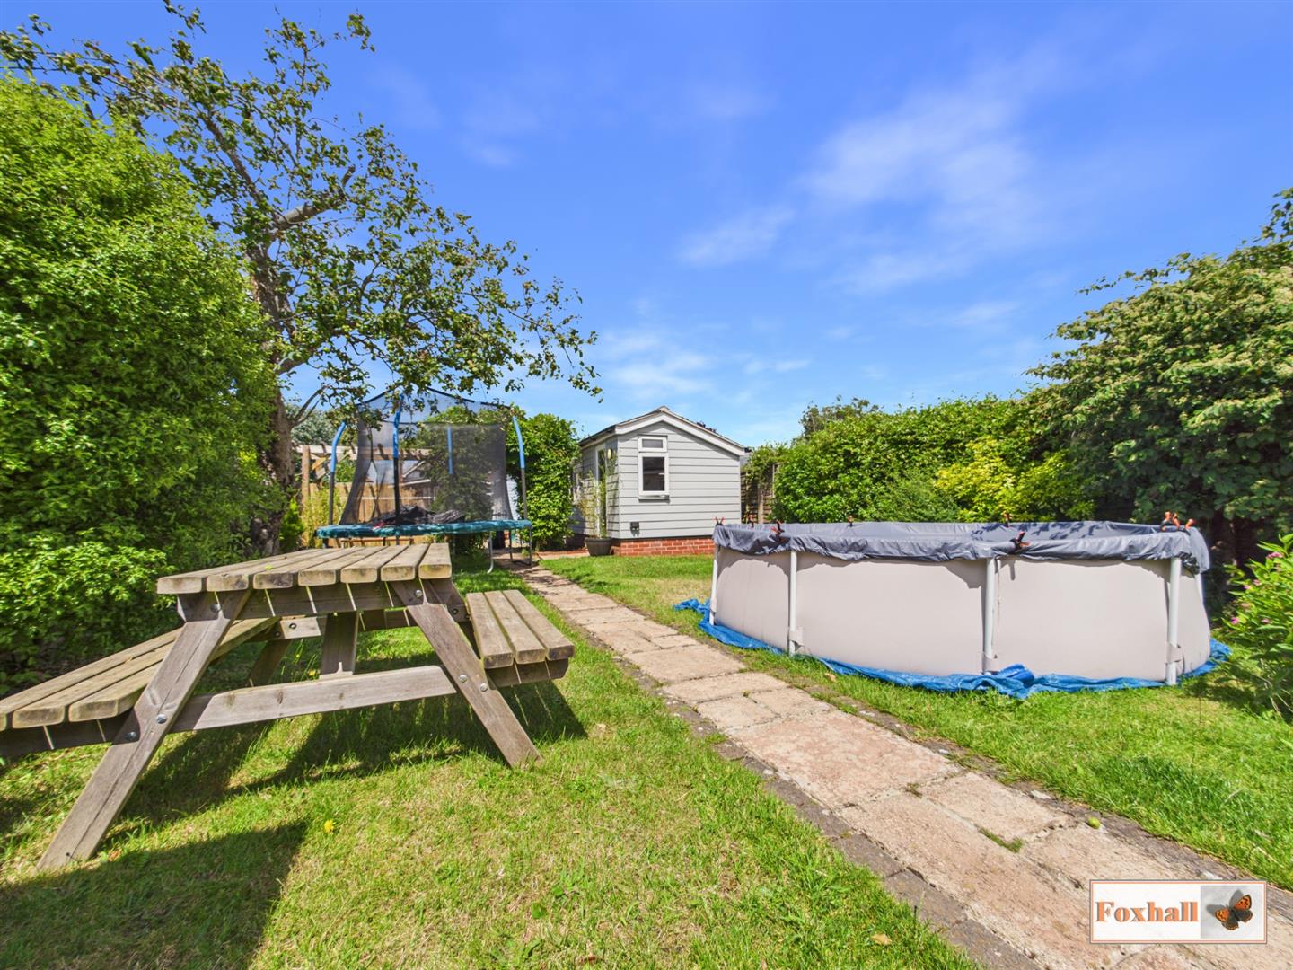
- FULLY ENCLOSED NORTH FACING SUNNY MATURE REAR GARDEN
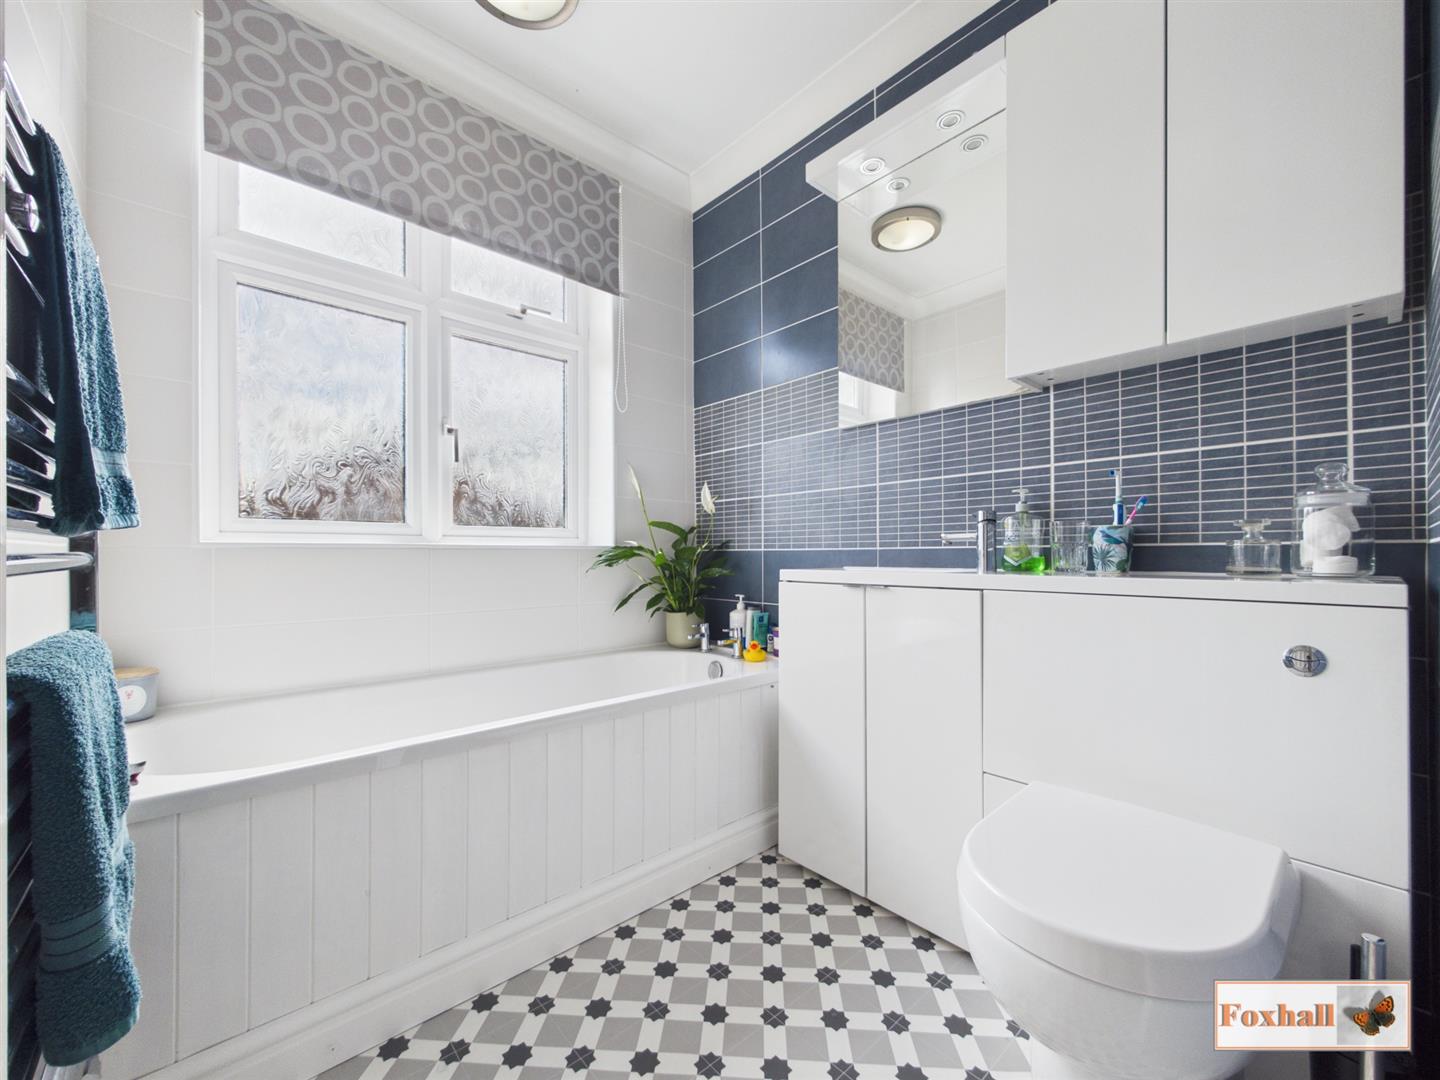
- FAMILY BATHROOM
- FREEHOLD - COUNCIL TAX BAND - C

This property listing is now SSTC
4 Bedroom Semi-Detached House for sale in Ipswich
 3
4
3
3
4
3
EXTENDED FOUR BEDROOM SEMI DETACHED HOUSE - OPEN PLAN LIVING SPACE KITCHEN AND DINER - UTILITY ROOM AND GROUND FLOOR SHOWER ROOM - LOFT CONVERSION WITH THE MAIN BEDROOM AND EN-SUITE - GARAGE AND OFF-ROAD PARKING AND ACCESS TO FURTHER PARKING - OUTBUILDING SUCH AS AN OFFICE AND ART STUDIO AND A GARAGE TO THE REAR - BAY FRONTED LOUNGE AND BEDROOM TWO - FULLY ENCLOSED NORTH FACING SUNNY MATURE REAR GARDEN - FAMILY BATHROOM - WELCOMING ENTRANCE HALL.
***Foxhall Estate Agents*** are delighted to offer for sale this four bedroom extended semi detached house with loft conversion situated in the popular Rivers estate.
The property offers a welcoming entrance hallway, bay fronted lounge, open plan living, dining room and kitchen area, utility room and ground floor shower room, three bedrooms and a family bathroom on the first floor and a second floor loft conversion with a further bedroom and an en-suite shower room, a garage and off-road parking with further access to further parking down the side of the property and a beautiful sunny north facing rear garden with access to an office space, studio and another garage to the rear of the garden.
The Rivers estate provides plenty of local amenities including local shops, access to supermarkets, local bus routes, good school catchment (subject to availability), within a five minute walking distance to both Landseer Park & Holywells Park and a fifteen minute walk to the waterfront with its galleries, shops and restaurants and easy access to the A12/A14.
In the valuer's opinion this is a beautifully presented four bedroom semi detached house offering ample accomodation with a beautiful rear garden with access to an office space and studio and an early internal viewing is highly advised.
Front Garden - Partly enclosed by mid height brick wall and a raised flower bed offering a mixture of mature plants and trees, off-road parking for two cars comfortably now via a block paved driveway as this was widened in Sepetmebr 2025. Please note that the garden can be re-worked to offer more parking if you were looking to get rid of the brick raised flower beds. There is access to a short step up to the main entrance and access to the garage.
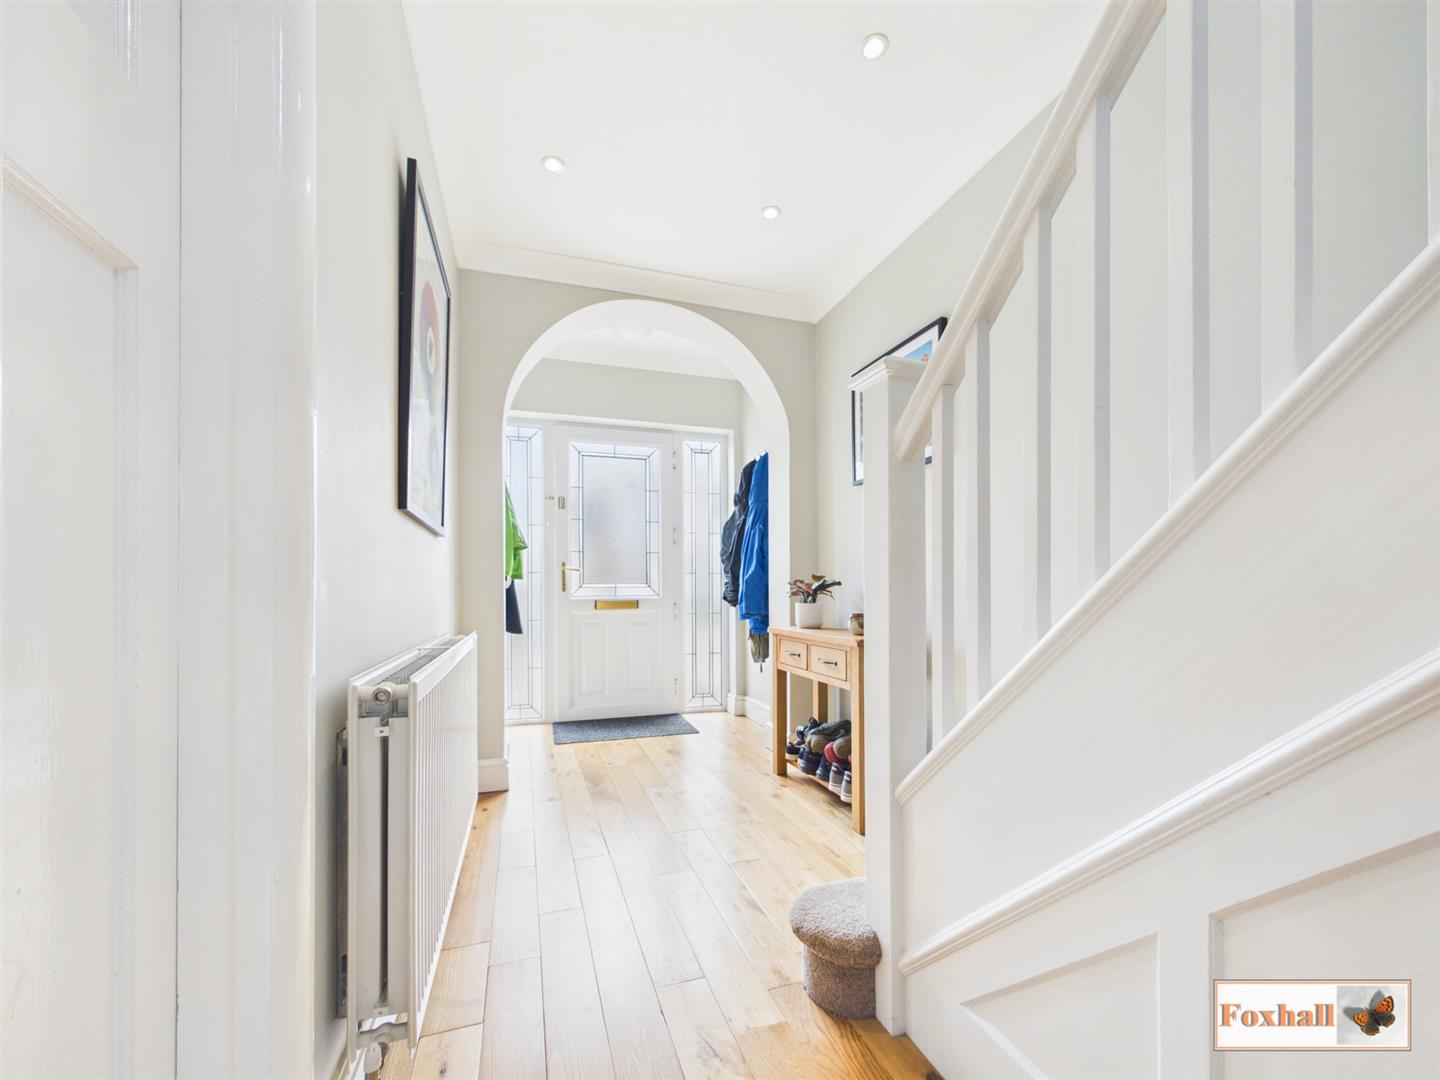
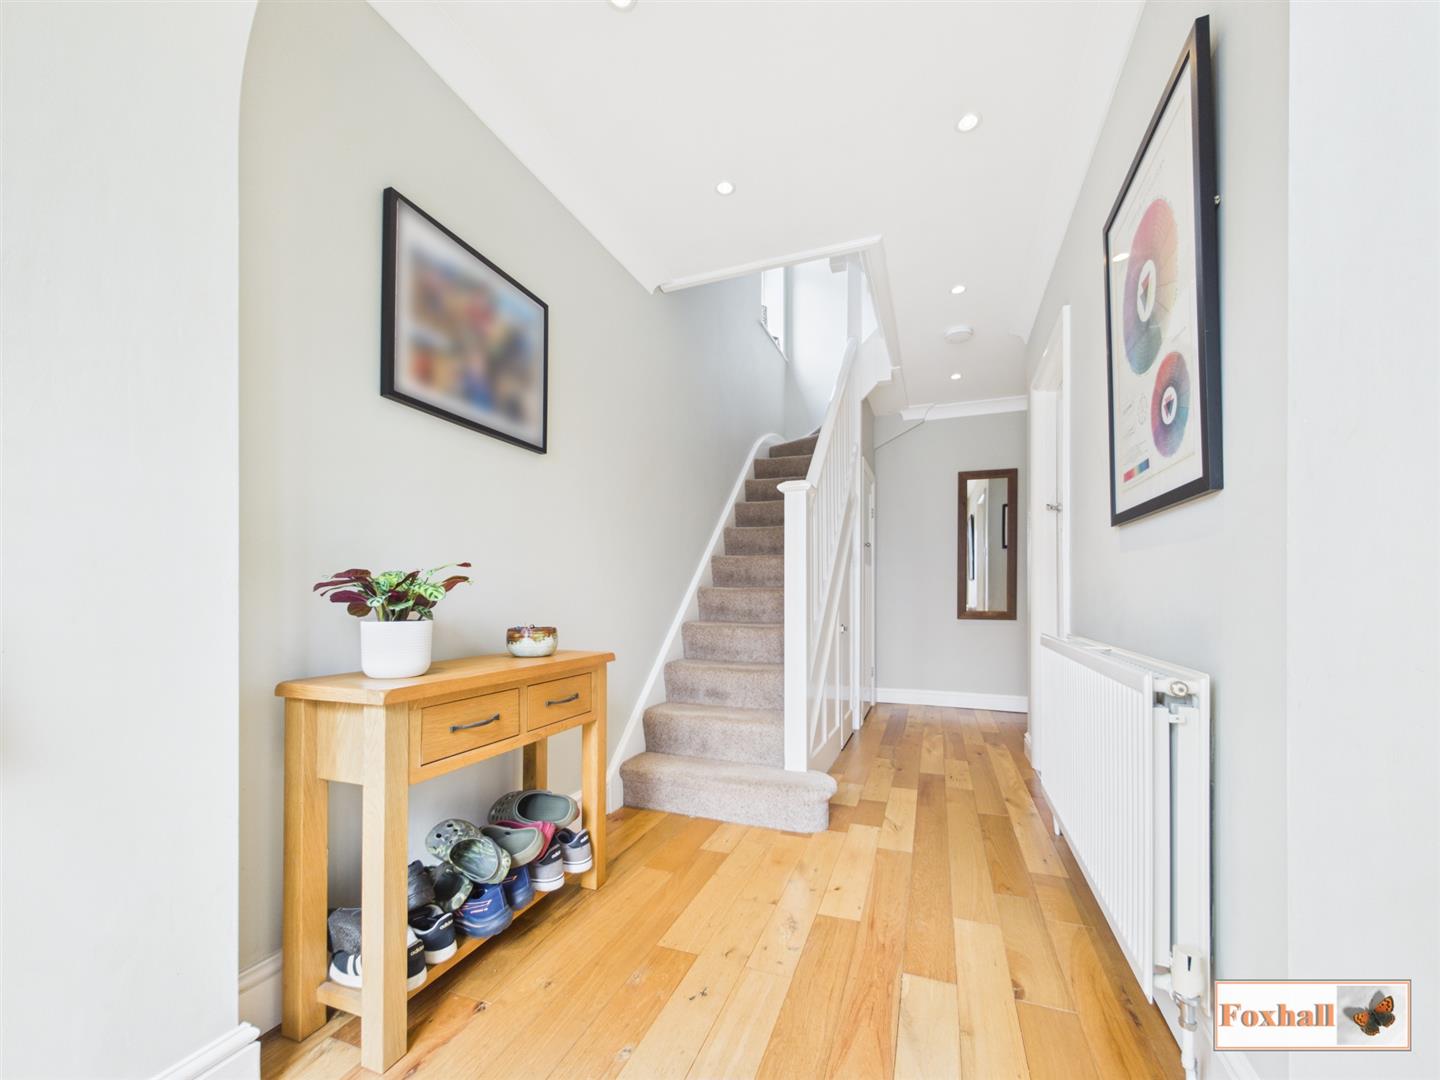
Entrance Hallway - Entry via a double glazed obscure door facing the front with double glazed obscure windows either side, coving, spotlights, access to the stairs, radiator, two under stairs storage cupboards, wood flooring, door to the lounge and door to the living/dining and kitchen area.
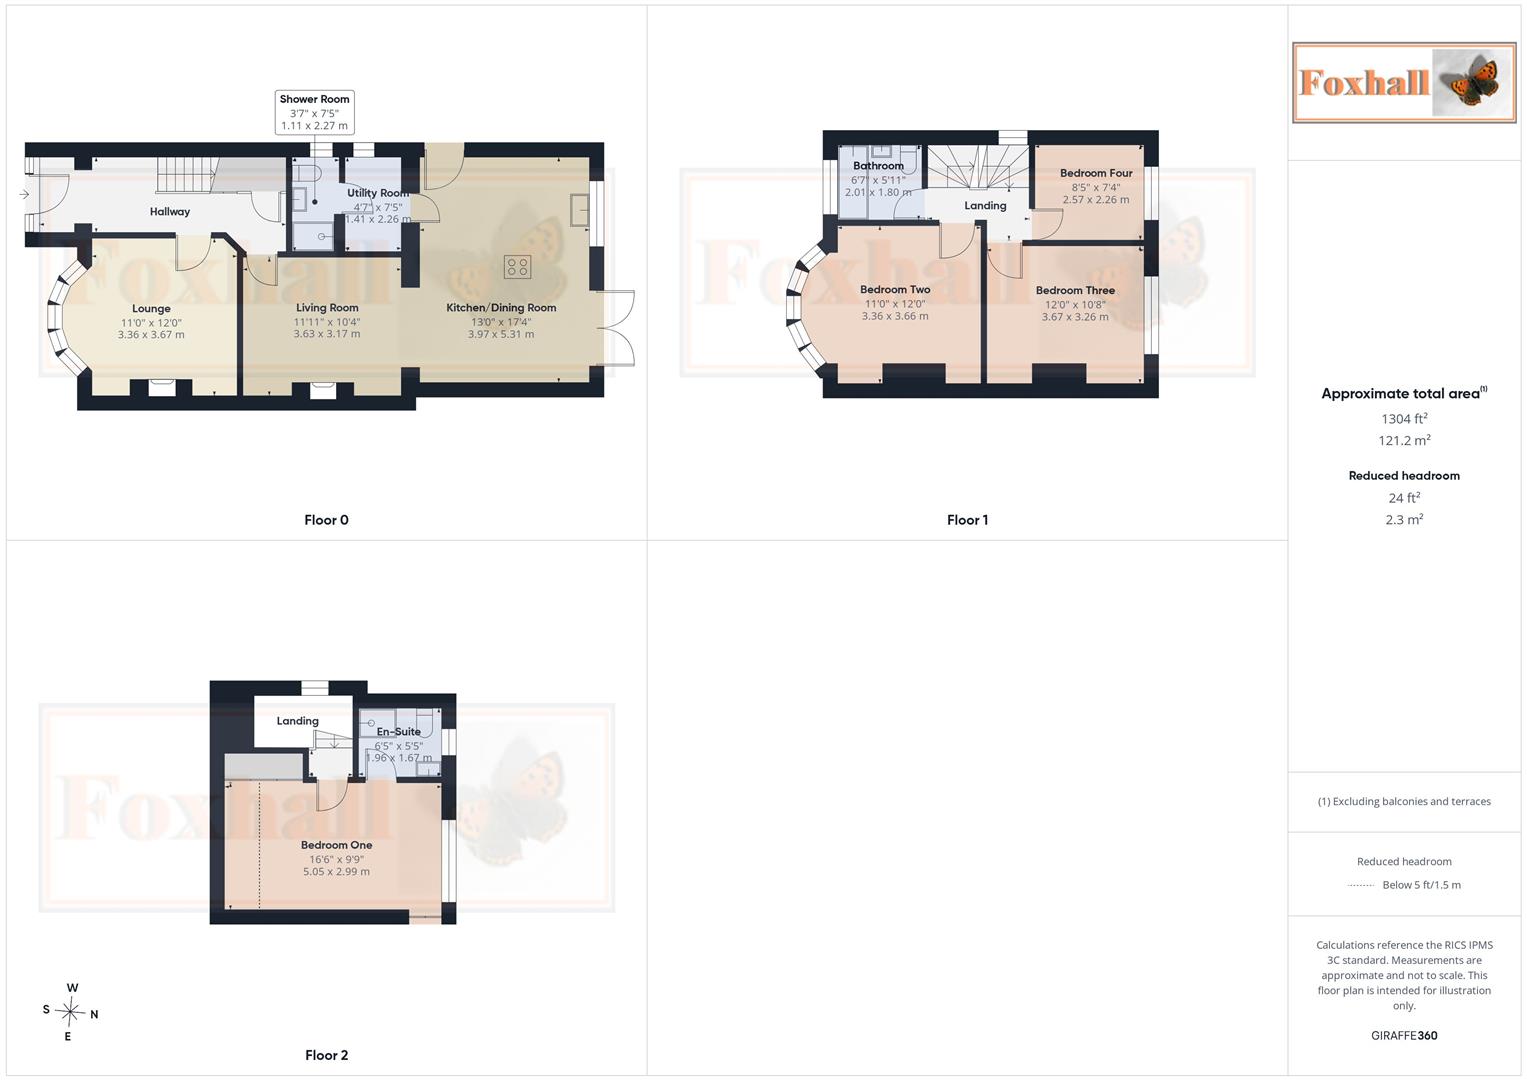
Lounge - 3.66m x 3.35m (12'0" x 11'0") - Double glazed five bay window facing the front, coving, radiator and a feature open fire with a stone base, cast iron surround and wooden mantle.
Living Room - 3.63m x 3.15m (11'11" x 10'4") - Natural wood flooring, feature woodburner inset into the chimney breast on a tiled base, coving, wall lighting, radiator and the open access into the kitchen/dining room.
Kitchen / Dining Room - 5.28m x 3.96m (17'4" x 13'0") - Two double glazed skylights, modern floor to ceiling radiator, spotlights, natural wood flooring, two radiators, double glazed double French style doors to the rear going out into the garden, double glazed window to the rear, internal door to the utility room, double glazed obscure door to the side going out into the garden, plenty of room for dining, coving, wall and base fitted units with cupboards and drawers, stainless steel single sink bowl with a mixer tap above and drainer inset into the quartz roll-top worksurface, integrated dishwasher, induction hob inset into the breakfast bar, double built-in oven with a grill function, integrated fridge and freezer, waste disposal drawer, tiled flooring in the kitchen area.
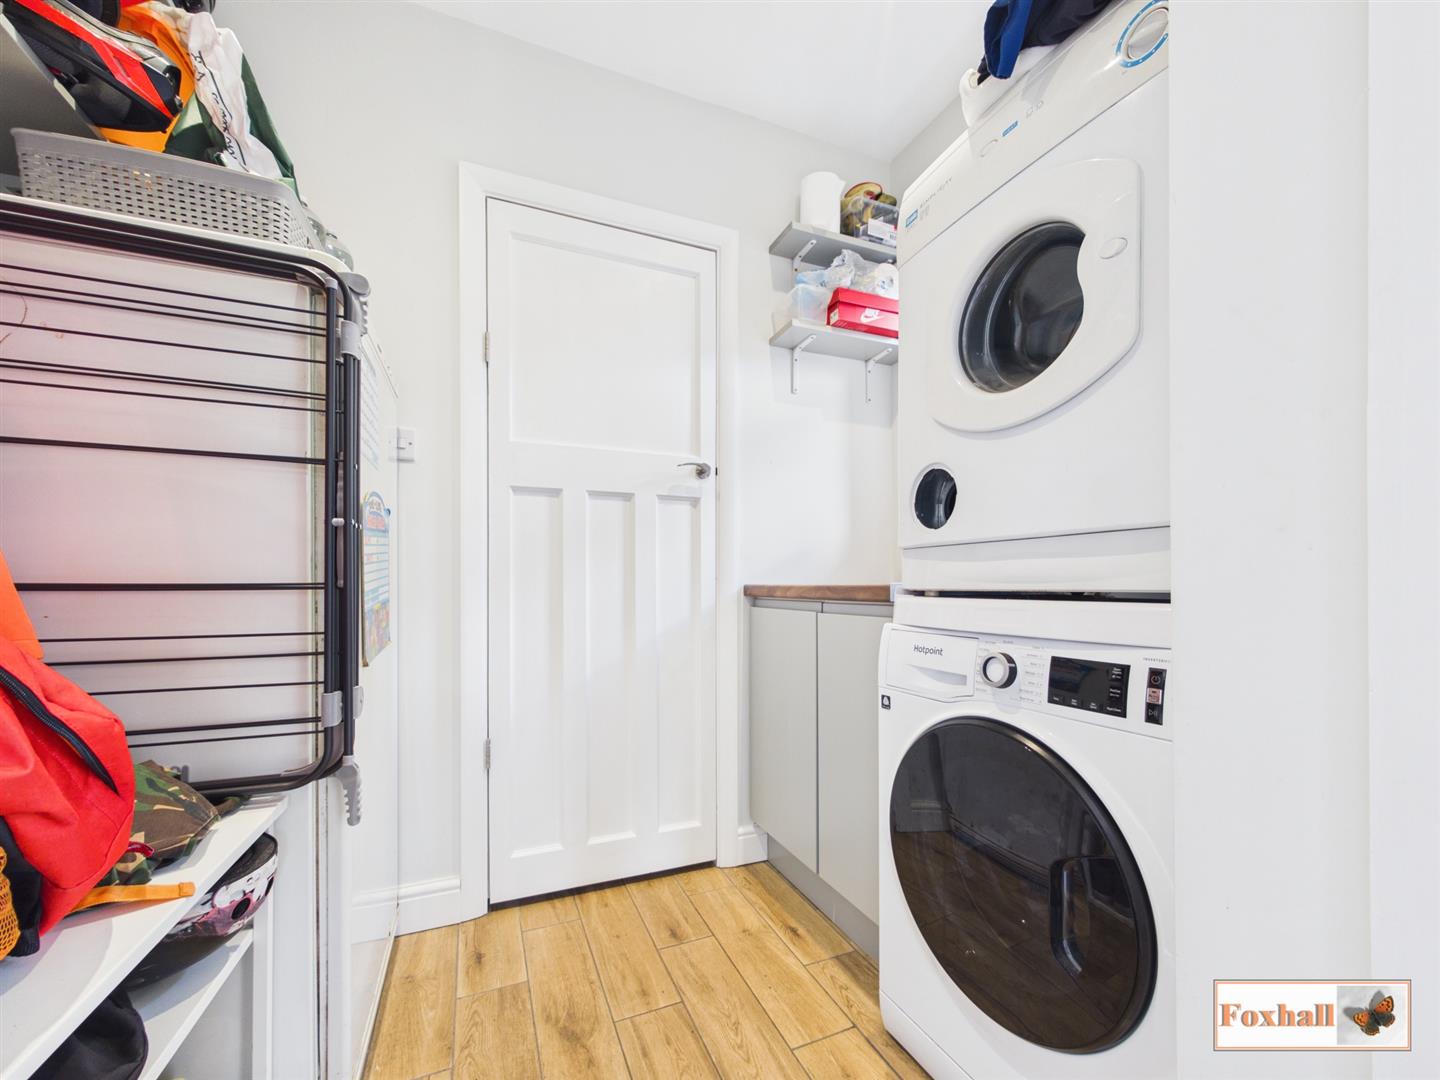
Utility Room - 2.26m x 1.40m (7'5" x 4'7") - Double glazed window facing the side, worksurface with base level units, plumbing for a washing machine, space for a tumble dryer, space for a fridge freezer, radiator, tiled flooring, spotlights, wall mounted extractor fan and a door to the ground floor shower room.
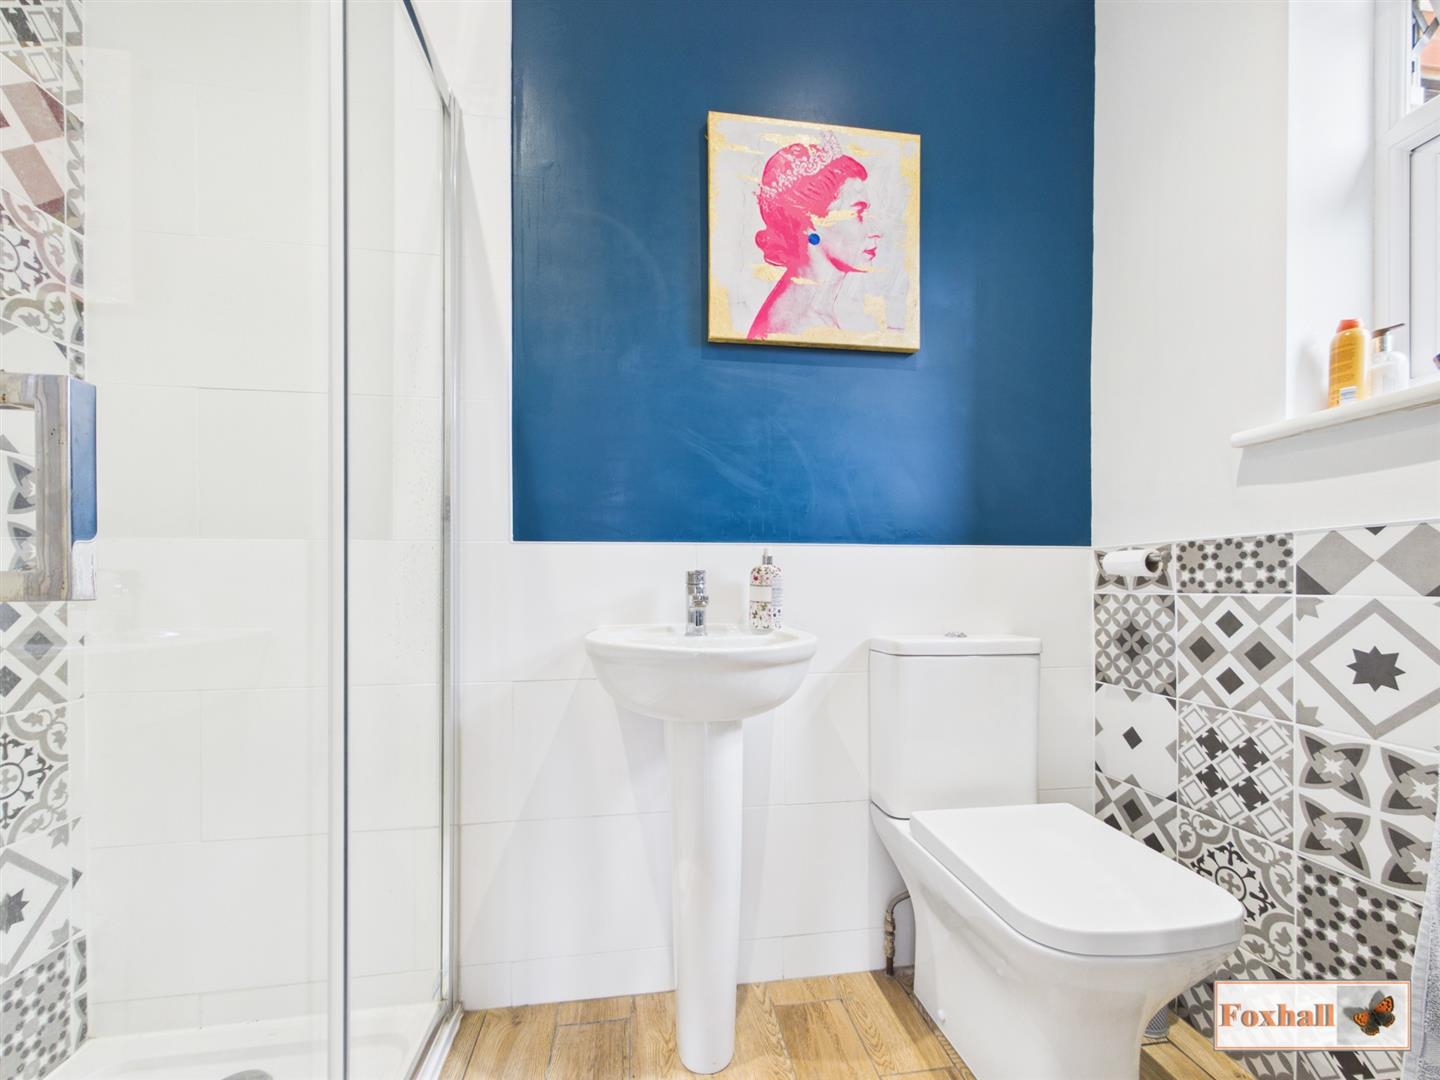
Downstairs Shower Room - 2.26m x 1.09m (7'5" x 3'7") - Double glazed obscure window facing the side, stainless steel heated towel rail, low-flush W.C., pedestal wash hand basin with a mixer tap, step-in shower cubicle with a wall mounted shower, spotlights, extractor fan and tiled splash-back and flooring.
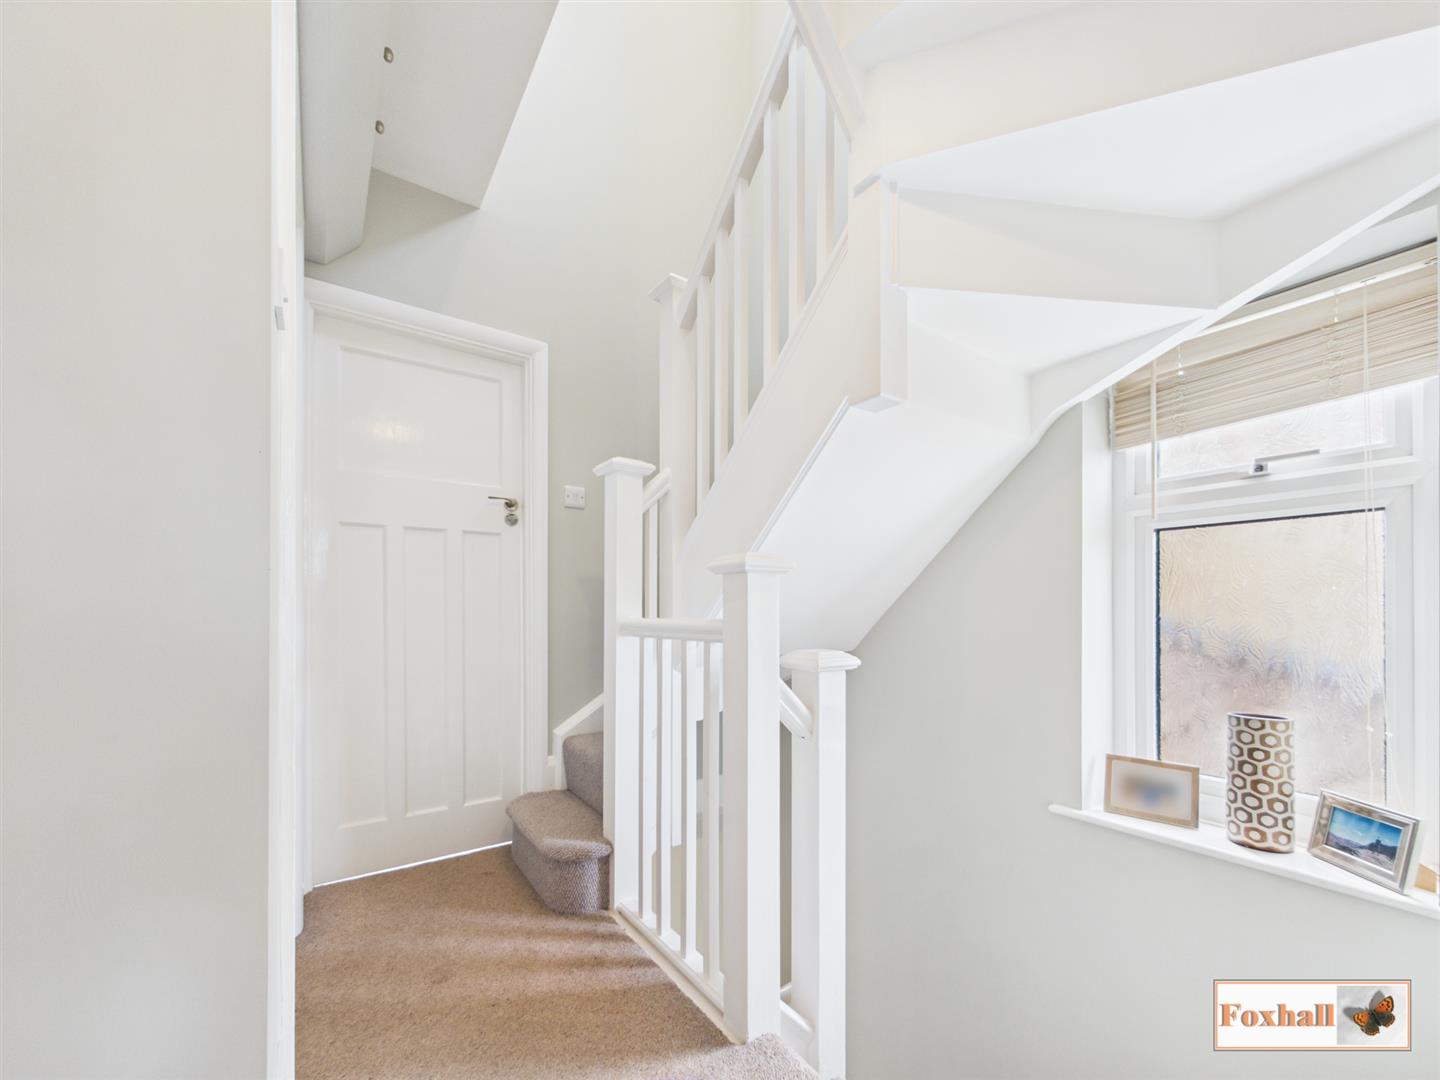
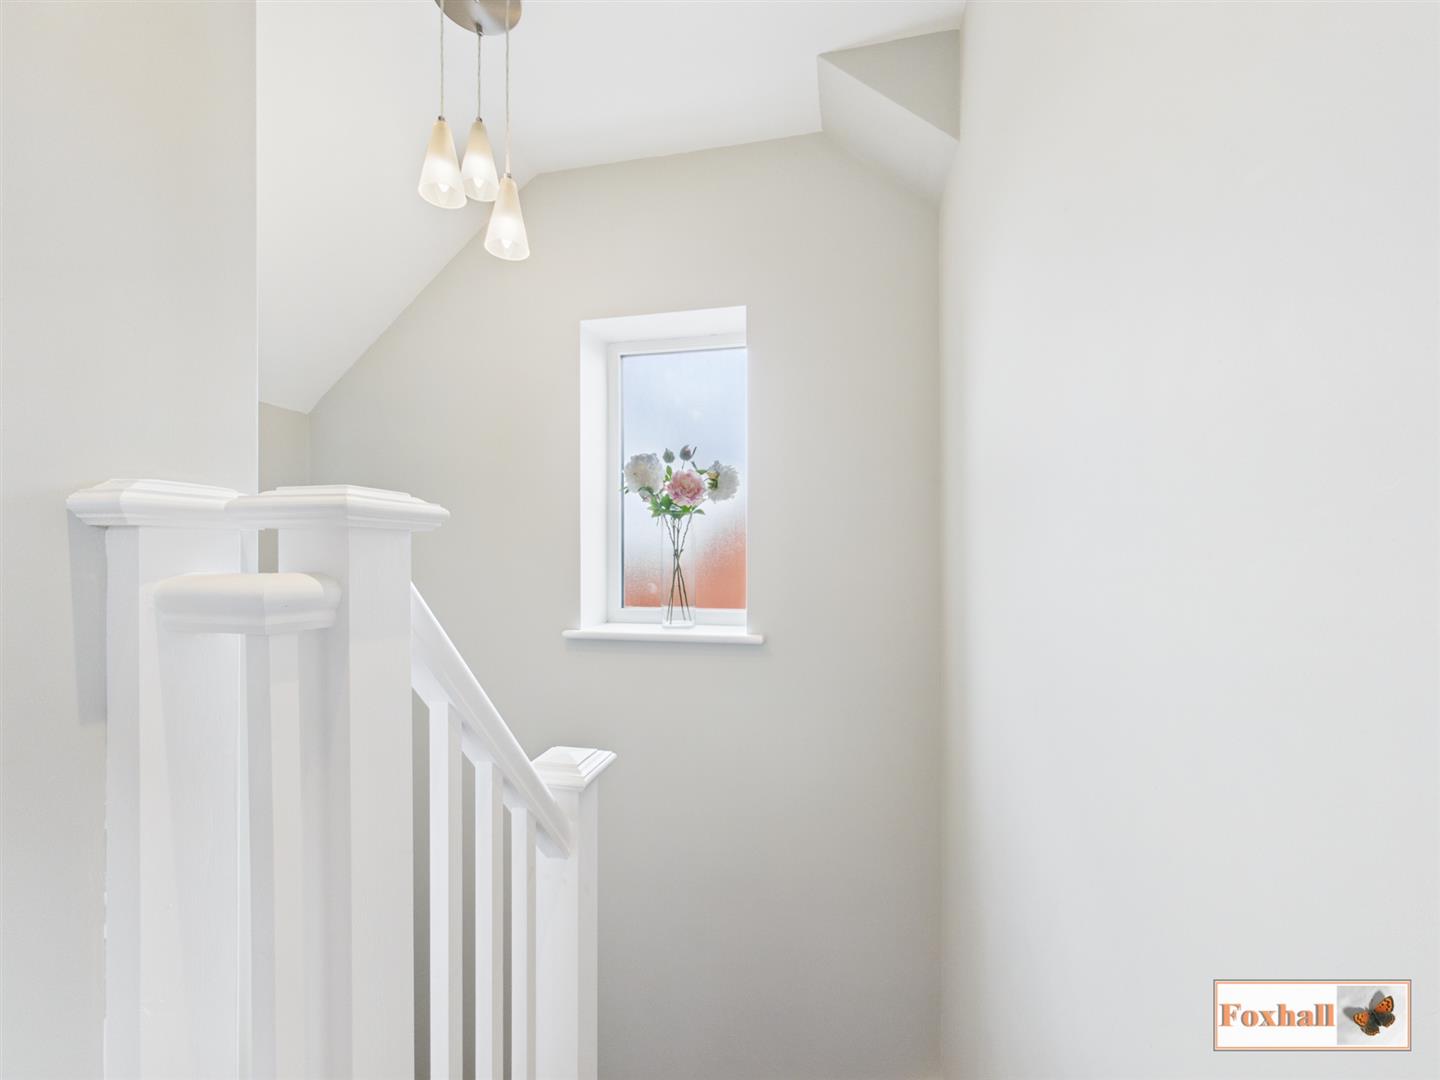
First Floor Landing - Double glazed obscure window facing the side, access to the stairs to the second floor and doors to bedrooms two, three, four and the bathroom.
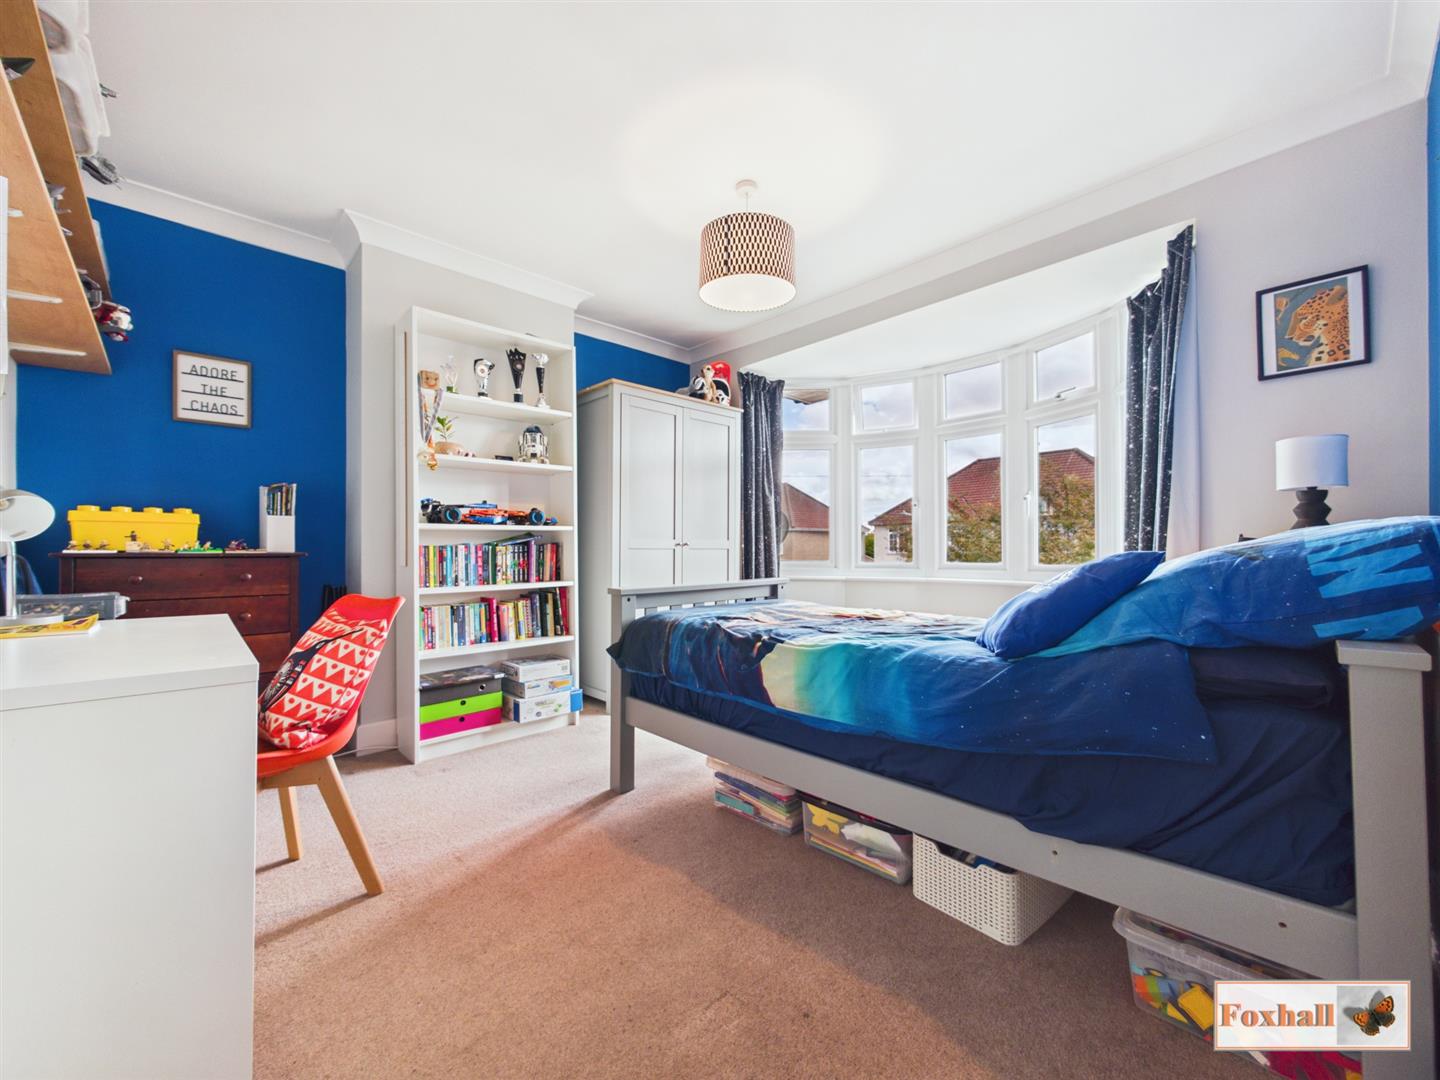
Bedroom Two - 3.66m x 3.35m (12'0" x 11'0") - Double glazed five bay window facing the front, coving, radiator and carpet flooring.
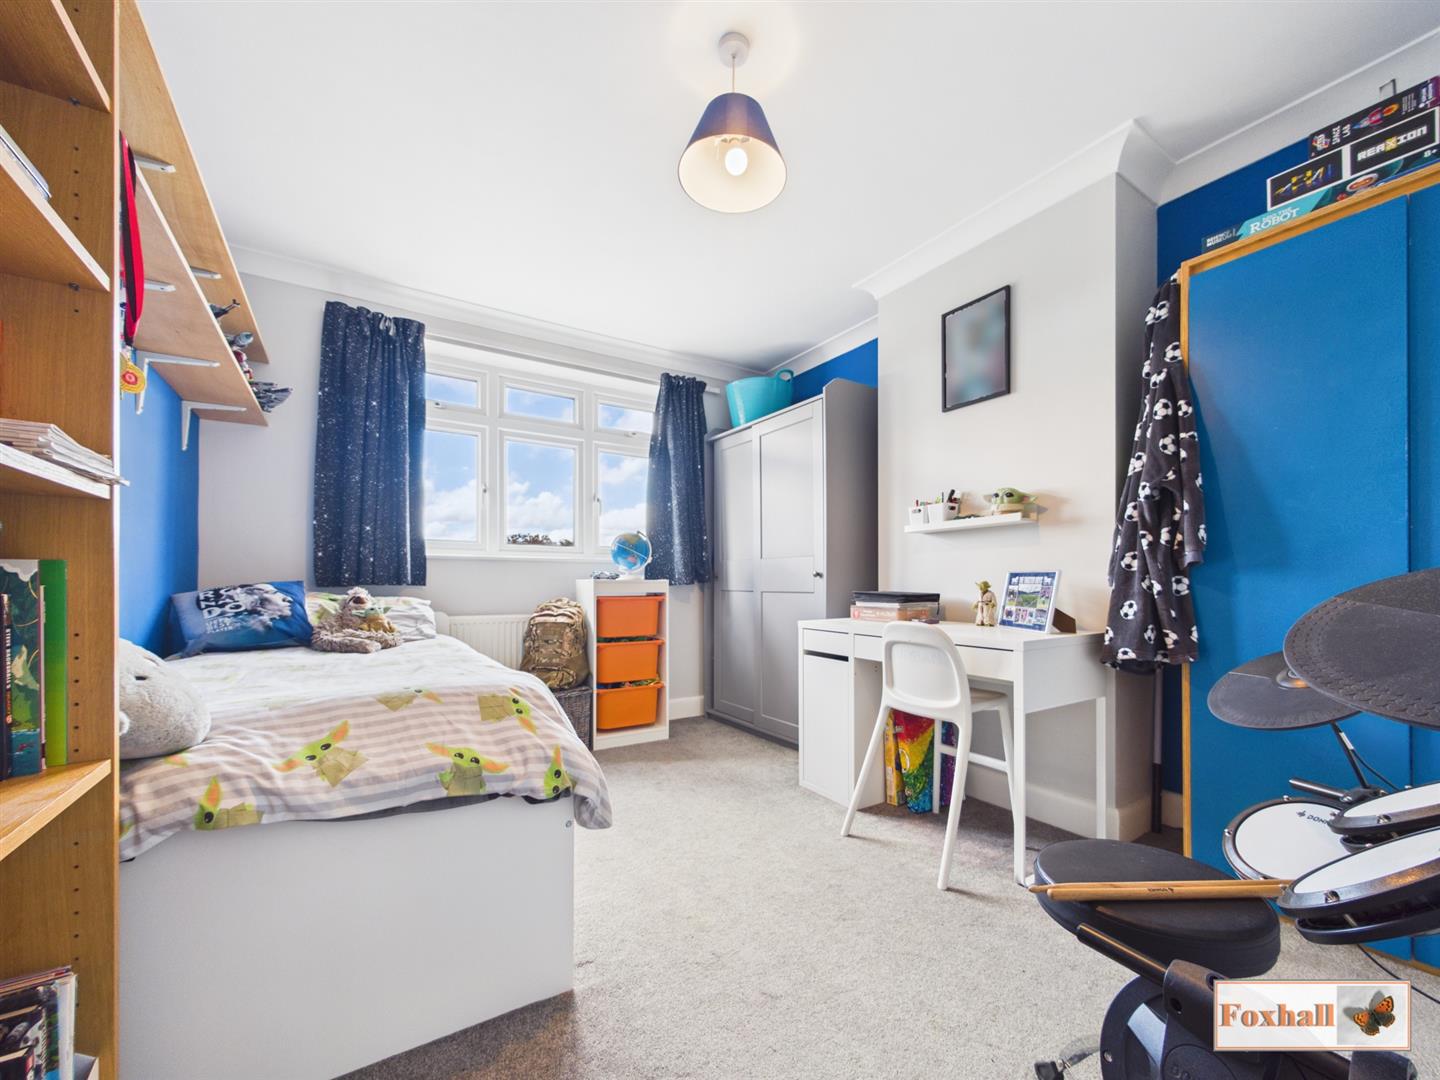
Bedroom Three - 3.66m x 3.25m (12'0" x 10'8") - Double glazed window facing the rear, coving, radiator and carpet flooring.
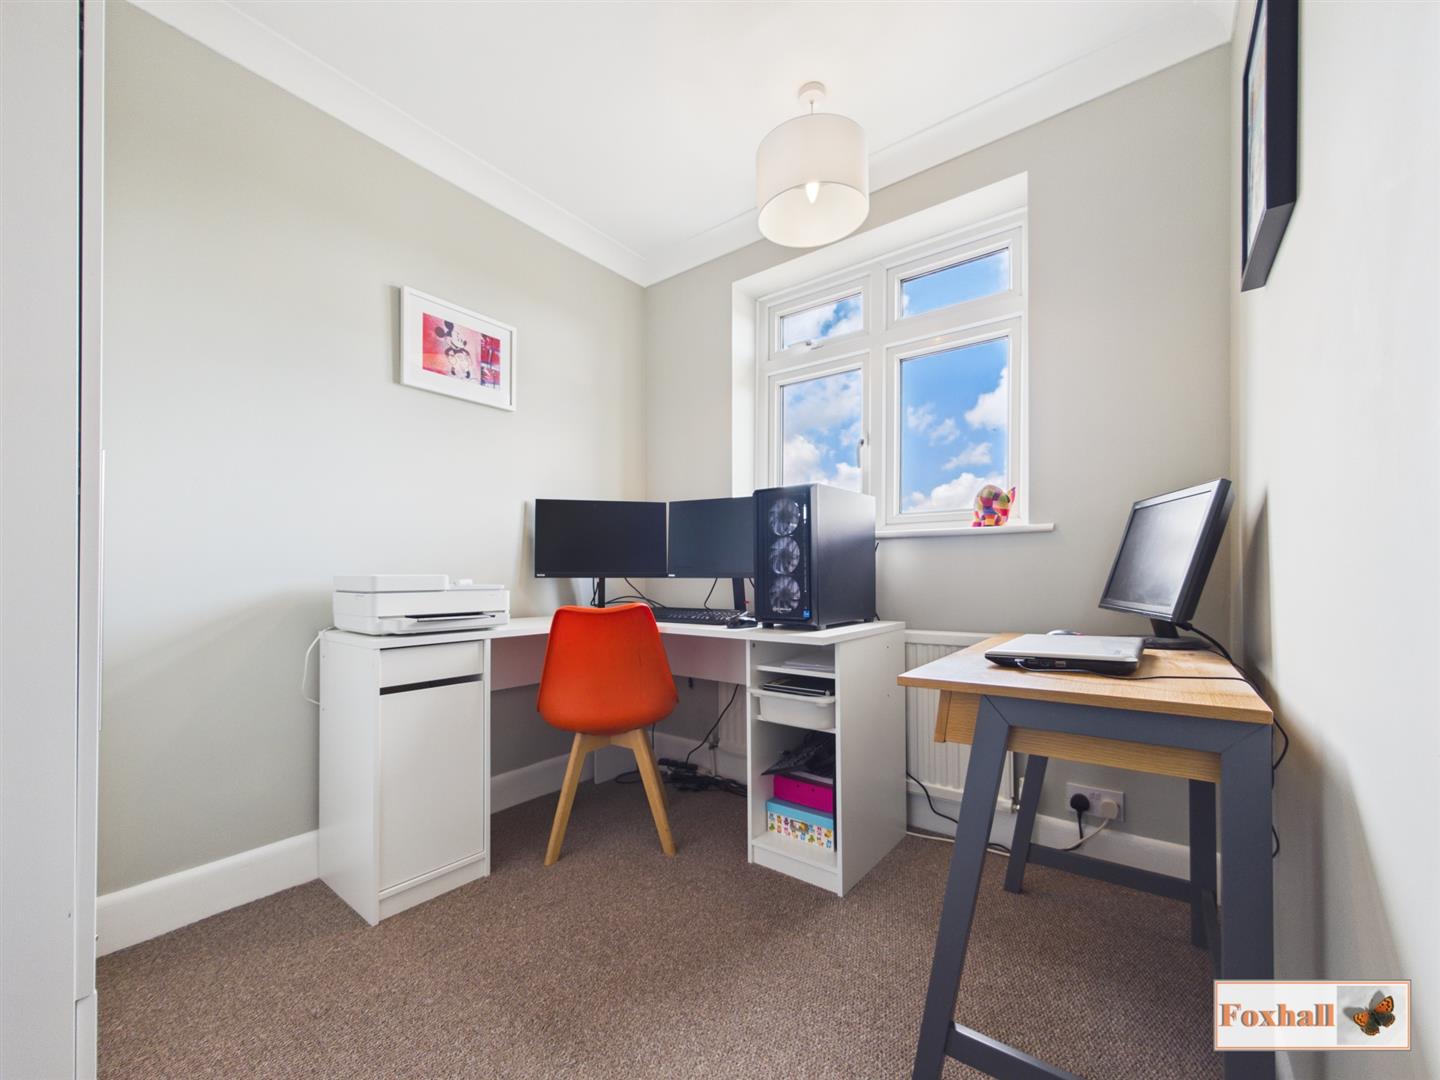
Bedroom Four - 2.57m x 2.24m (8'5" x 7'4") - Double glazed window facing the rear, coving, radiator and carpet flooring.
Bathroom - 2.01m x 1.80m (6'7" x 5'11") - Double glazed obscure window facing the front, coving, stainless steel heated towel rail, vanity unit which offers a wash hand basin with a mixer tap over, some under basin storage cupboard space and a low flush W.C., wall mounted unit with spotlights, panel bath with hot an cold taps and fully tiled walls.
Second Floor Landing - Double glazed obscure window to the side and door into bedroom one.
Bedroom One - 5.03m x 2.97m (16'6" x 9'9") - Two double glazed Velux skylight windows, double glazed window facing the rear, spotlights, built-in wardrobe, built-in modern fitted storage space, radiator and door into the en-suite.
En-Suite - 1.96m x 1.65m (6'5" x 5'5") - Double glazed obscure window facing the rear, spotlights, extractor fan, vanity wash hand basin with a mixer tap, low-flush W.C., corner shower cubicle with a wall mounted shower, tiled flooring, half tiled walls and tiled splash-back.
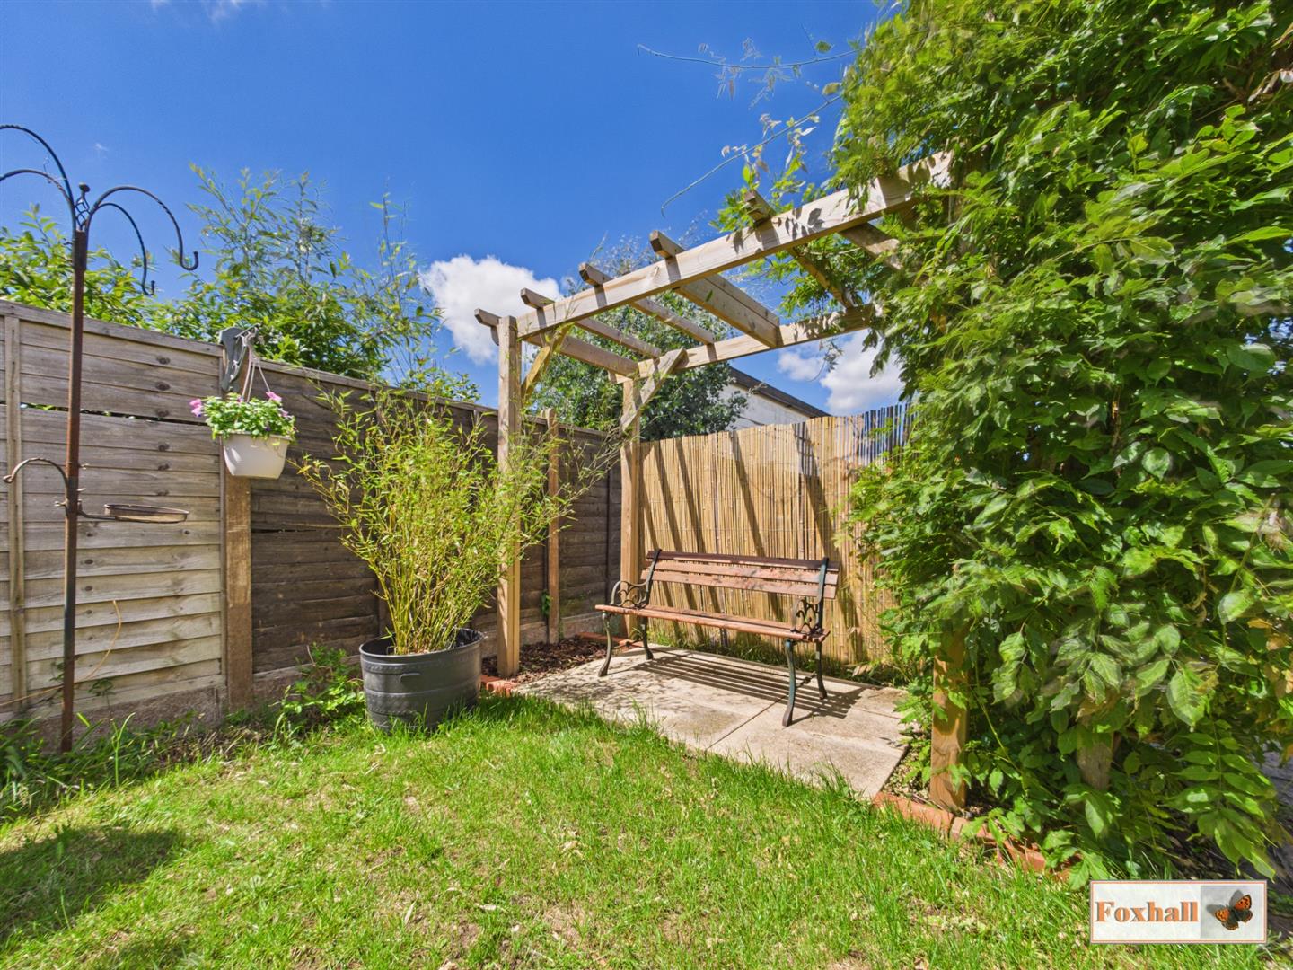
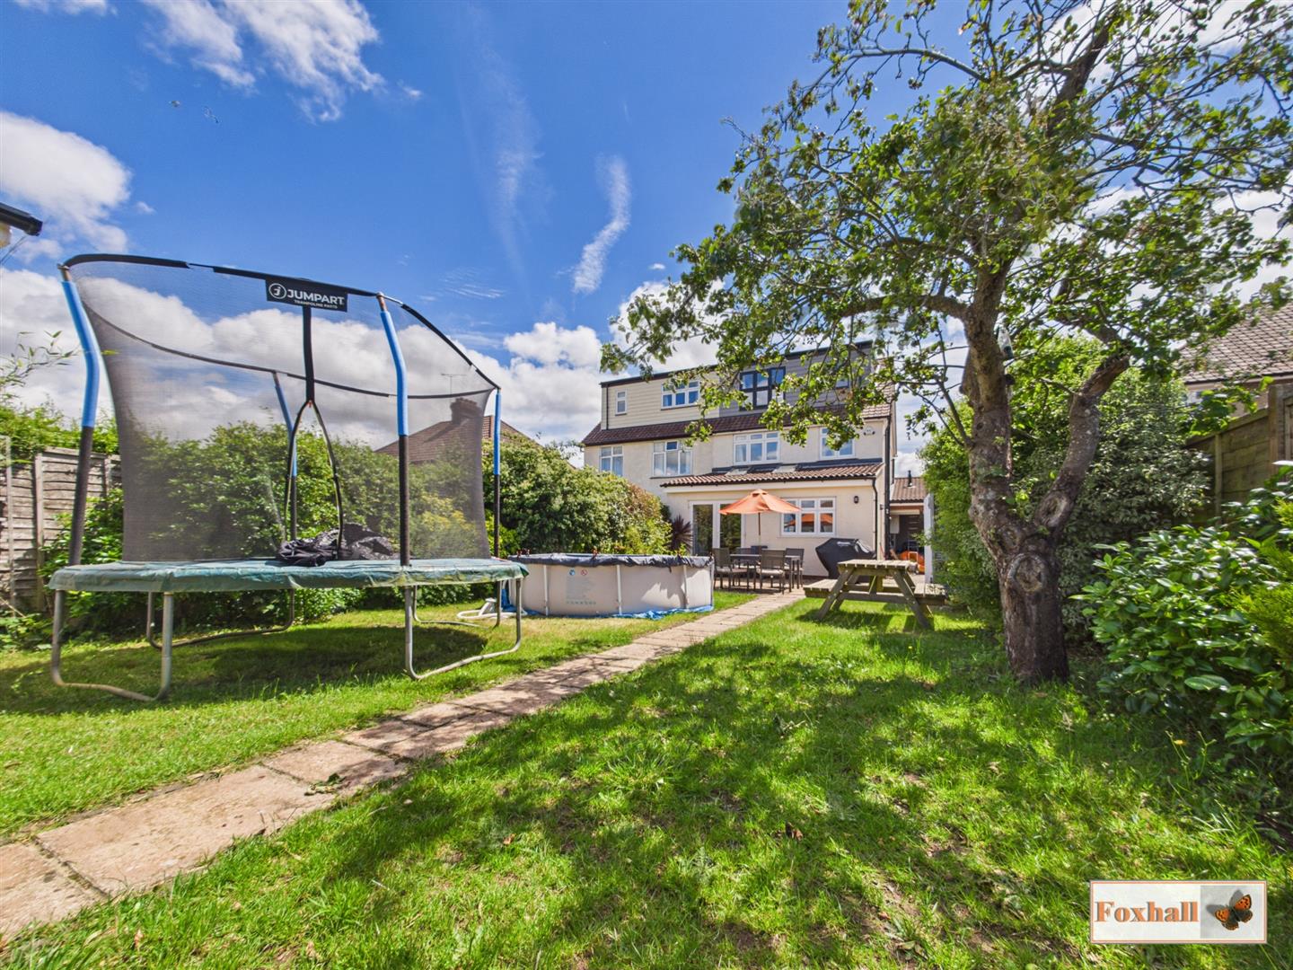
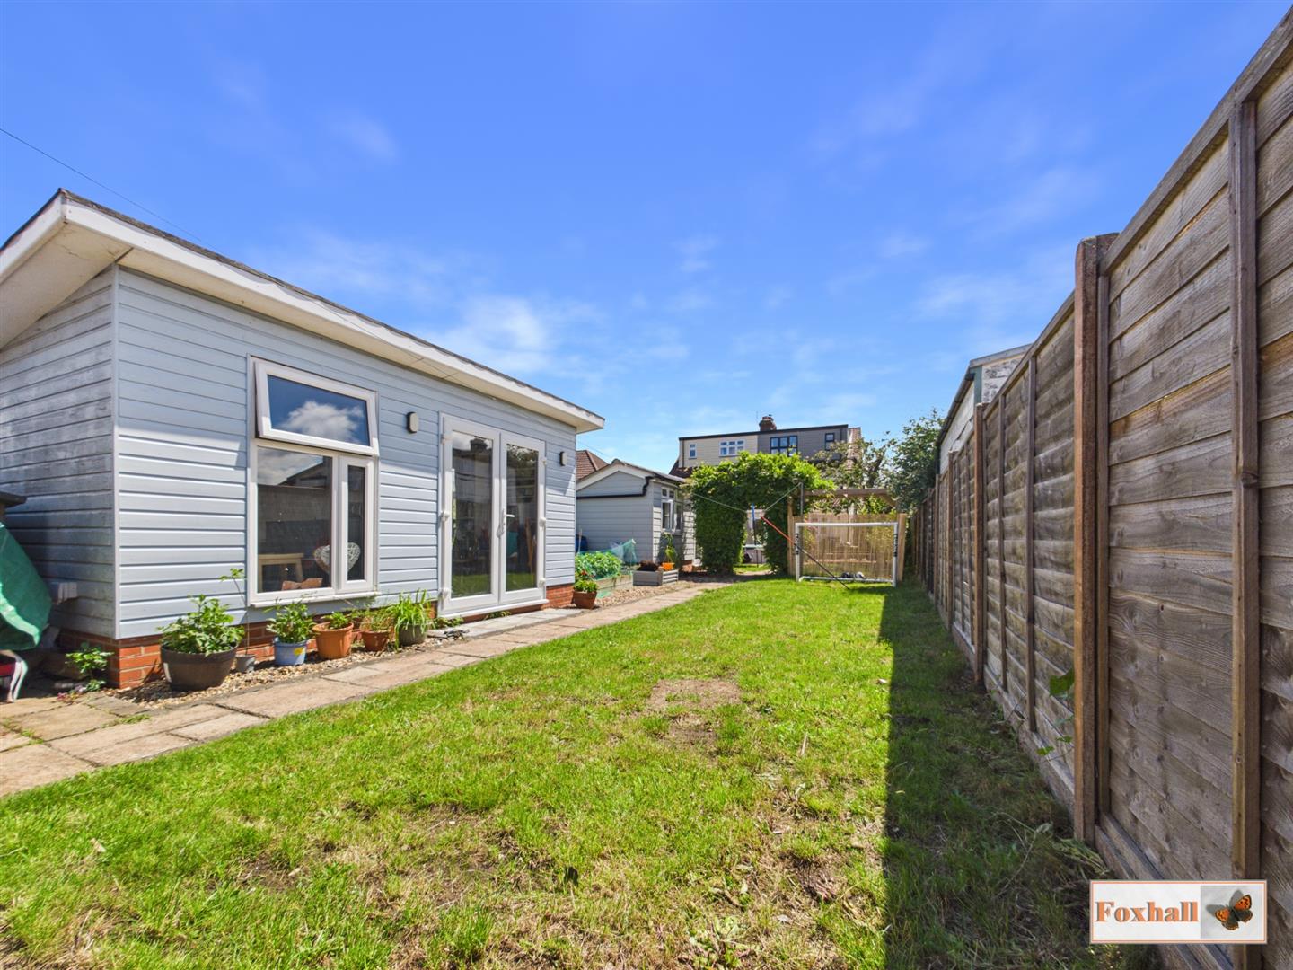
Rear Garden - North facing fully enclosed beautifully presented rear garden with a large patio area, pathways, mostly laid to lawn with extra seating areas and is un-overlooked giving you access to an outbuilding currently being used as an office space and another outbuilding being used as an art studio. There is a large garage at the rear of the property with further lawned areas, wood stores, shingle borders, vegetable patch and is fully enclosed by panel fencing with mature trees, plants and flowers and a shed.
Outbuilding - Office - Currently being used as an office space with spotlights, double glazed obscure door for entry, two double glazed windows, laminate flooring, with full power and electric on its own consumer unit. On the external part of the building is wrapped in cladding giving you a beautiful sense of style with extrernal power sockets and lightning.
Outbuilding - Art Studio - Double glazed windows, entry via double glazed French style patio doors with power and lighting, spotlights, laminate flooring and has its own consumer unit.
Garage - Two way entrance garage with electric roll door accessing the driveway to the front of the property and also roll doors to the rear giving access into the garden for more parking with power and lighting. Wall mounted Platinum Baxi combi boiler and the garage runs off its own consumer unit.
Garage / Workshop - Entry via two double swing doors, double glazed windows facing the front and side with power and lighting, room for a car, worksurfaces, runs off its own consumer unit, external lighting and has access to an outside tap.
Agents Notes - Tenure - Freehold
Council Tax Band - C
Property Ref: 34750559
Similar Properties
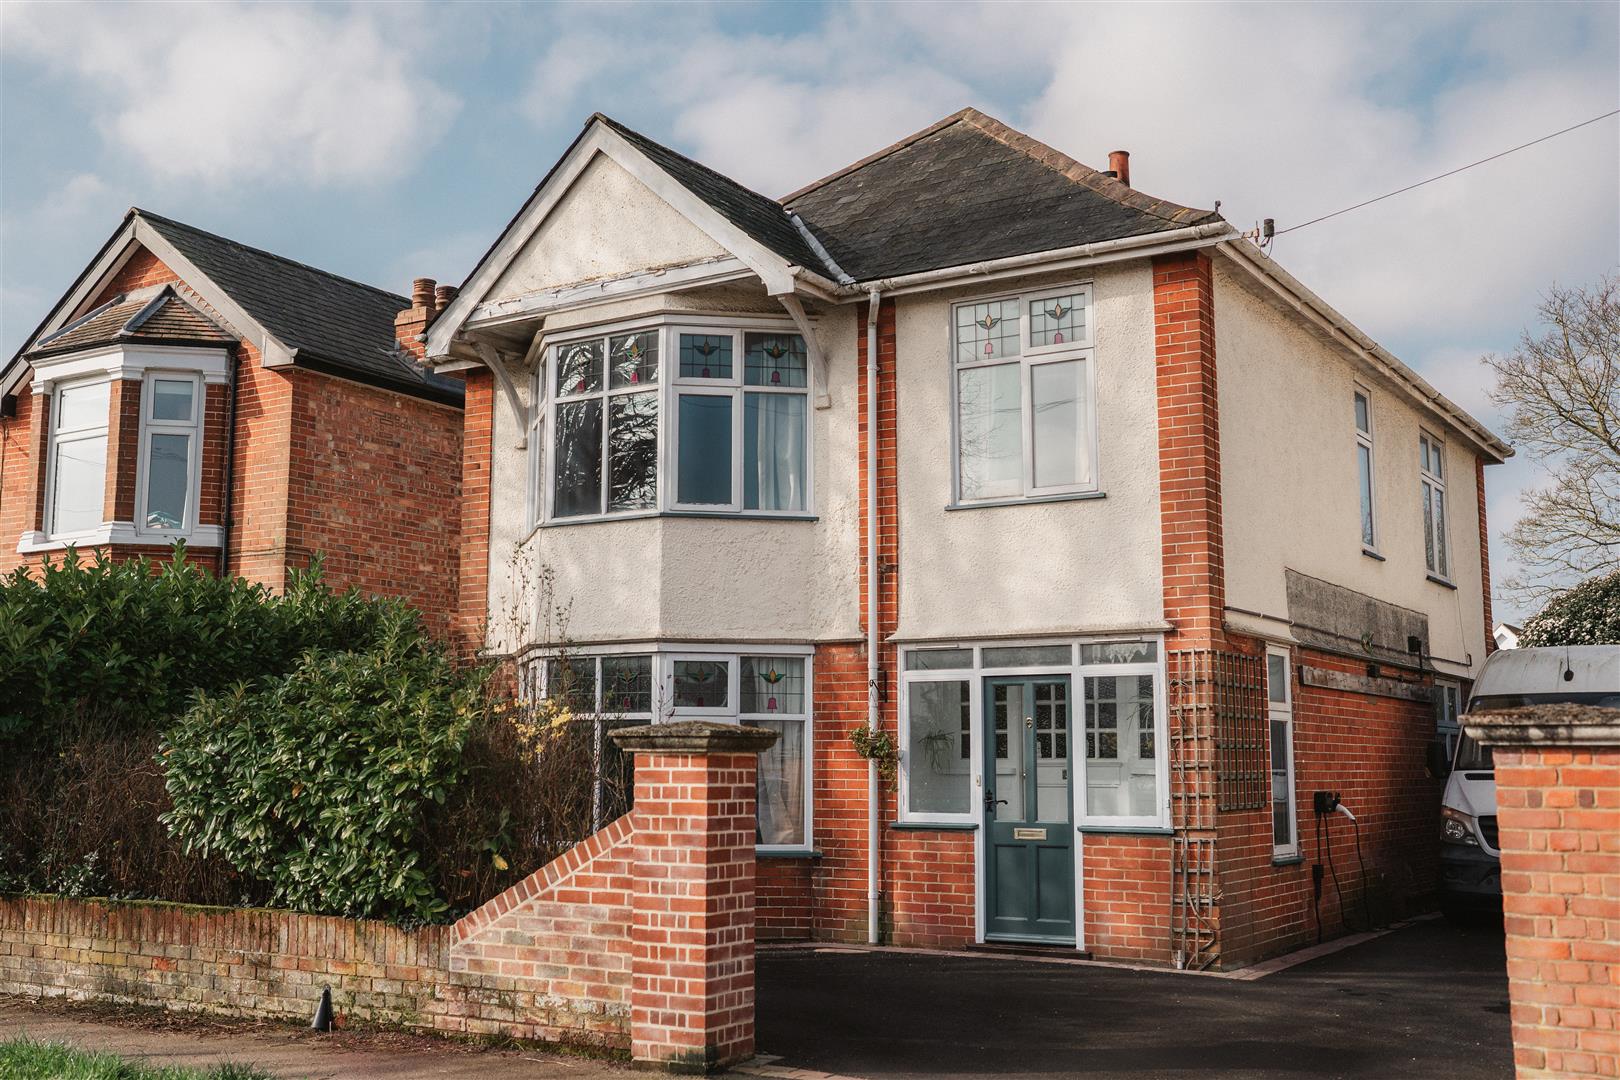
4 Bedroom Detached House | Offers in excess of £400,000
COPLESTON HIGH SCHOOL CATCHMENT AREA - SPACIOUS DETACHED FOUR BEDROOM DOUBLE BAY FAMILY HOME - TWO LARGE RECEPTION ROOMS...
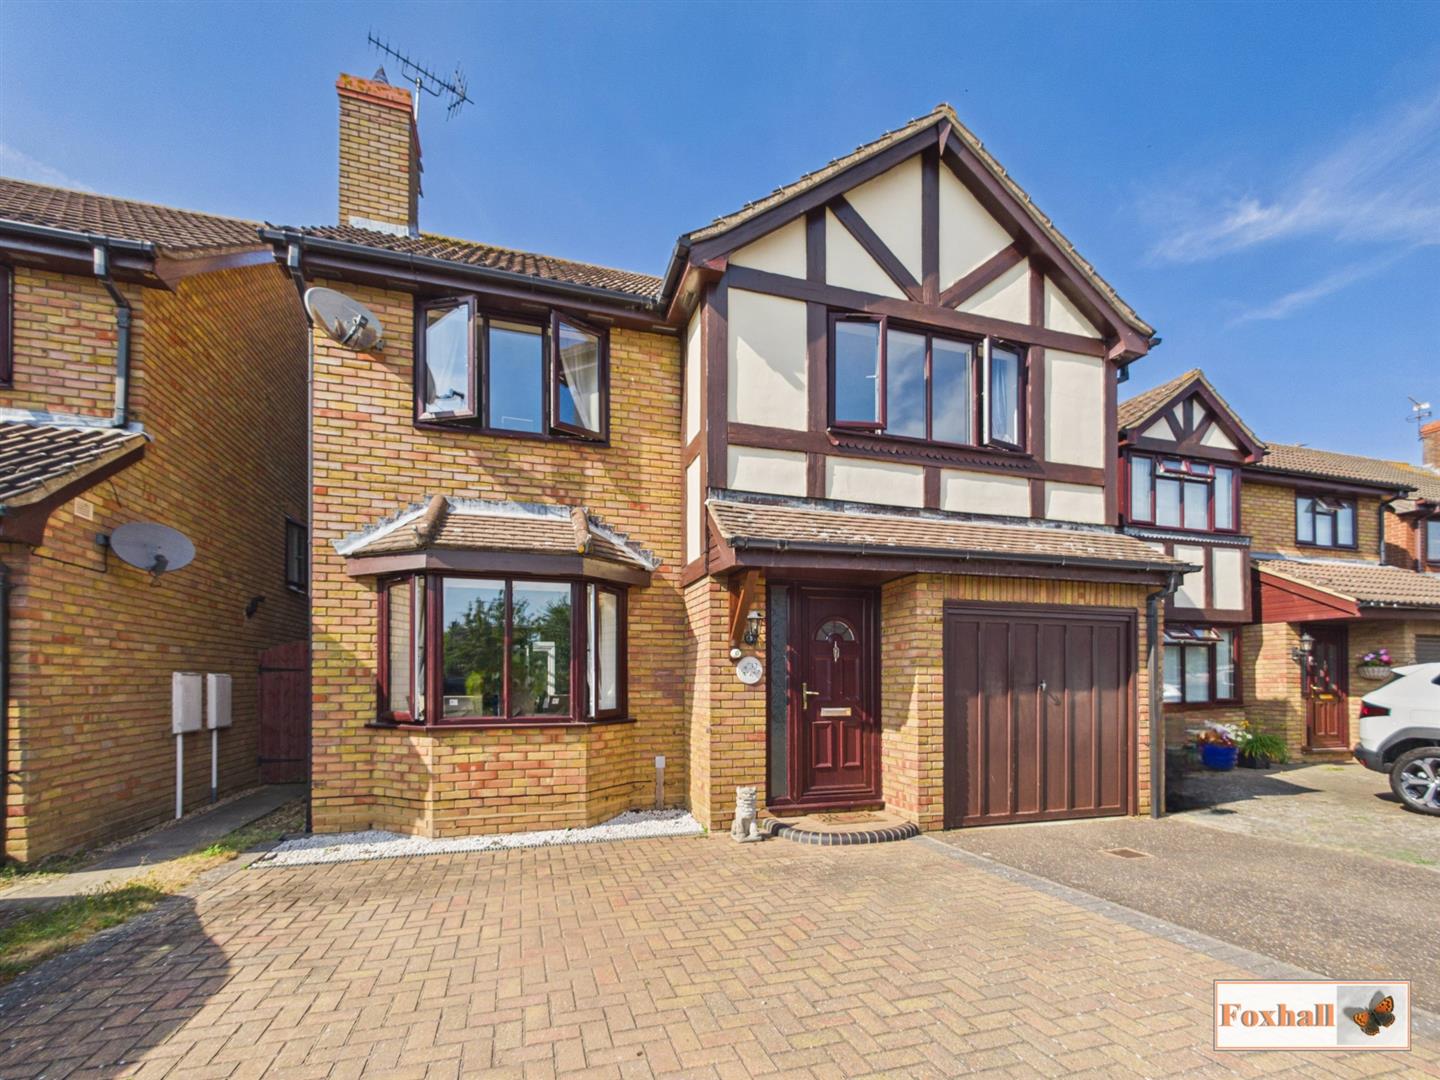
Battles Lane, Kesgrave, Ipswich
4 Bedroom Detached House | Offers in excess of £400,000
WELL PRESENTED DETACHED FAMILY HOME - FOUR GENEROUS SIZED BEDROOMS - TWO RECEPTION ROOMS - LARGE CONSERVATORY IDEAL FOR...
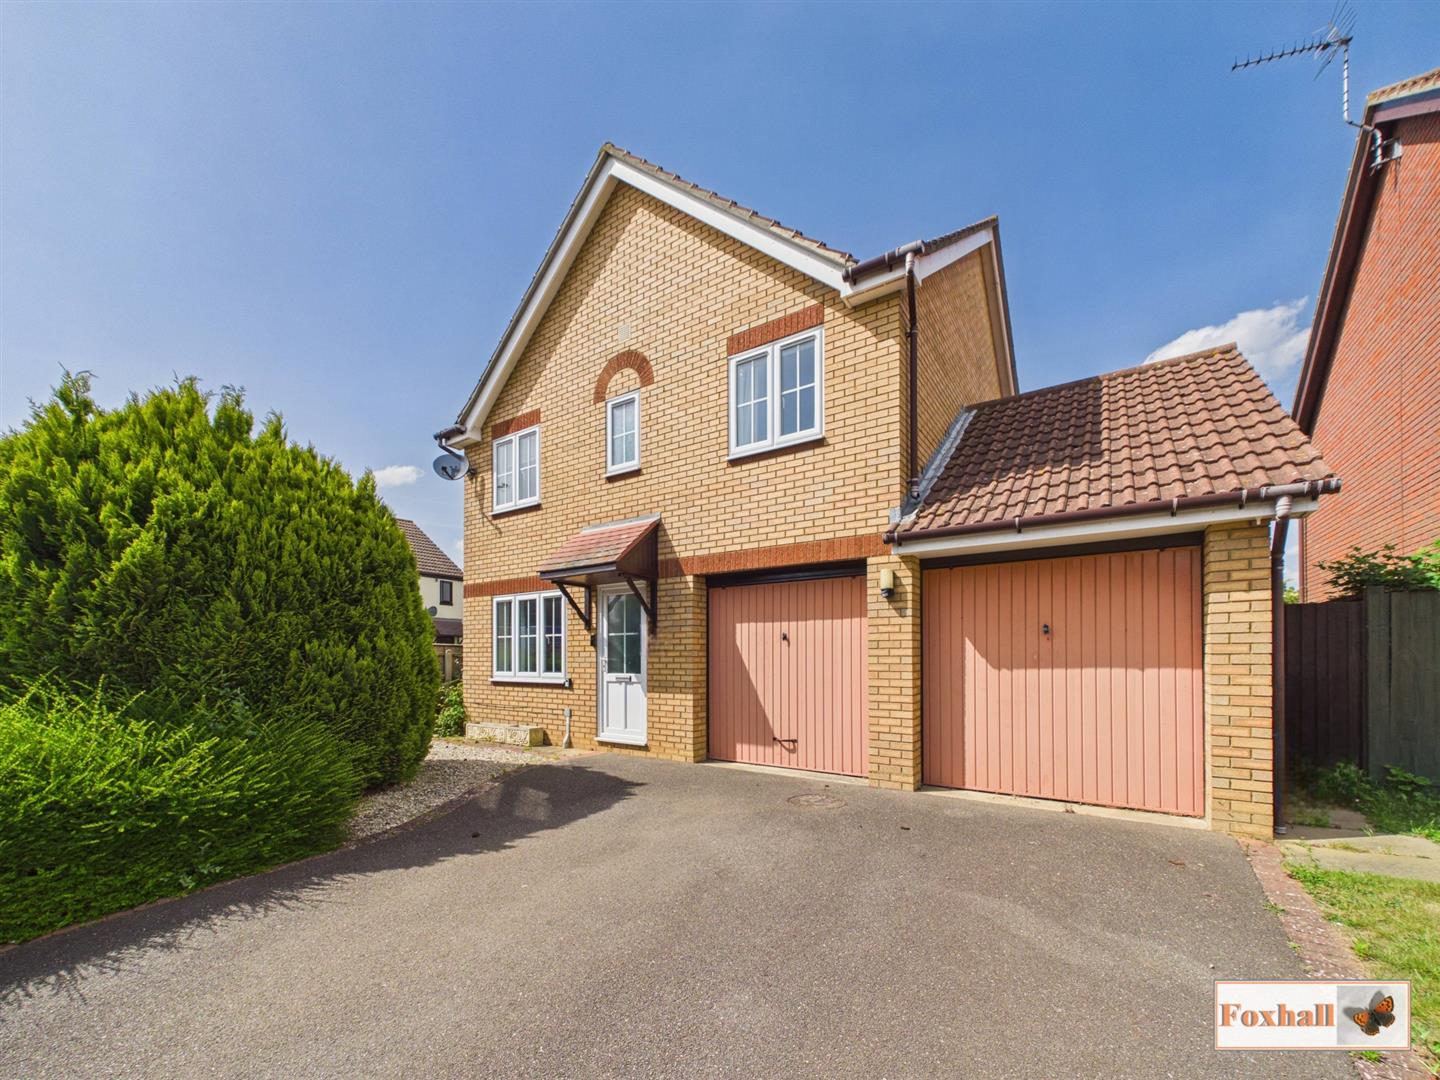
Shelbourne Close, Kesgrave, Ipswich
4 Bedroom Detached House | Guide Price £390,000
NO ONWARD CHAIN - EXTREMELY SOUGHT AFTER LOCATION OF GRANGE FARM - FOUR GENEROUS SIZED BEDROOMS WITH EN-SUITE TO PRIMARY...
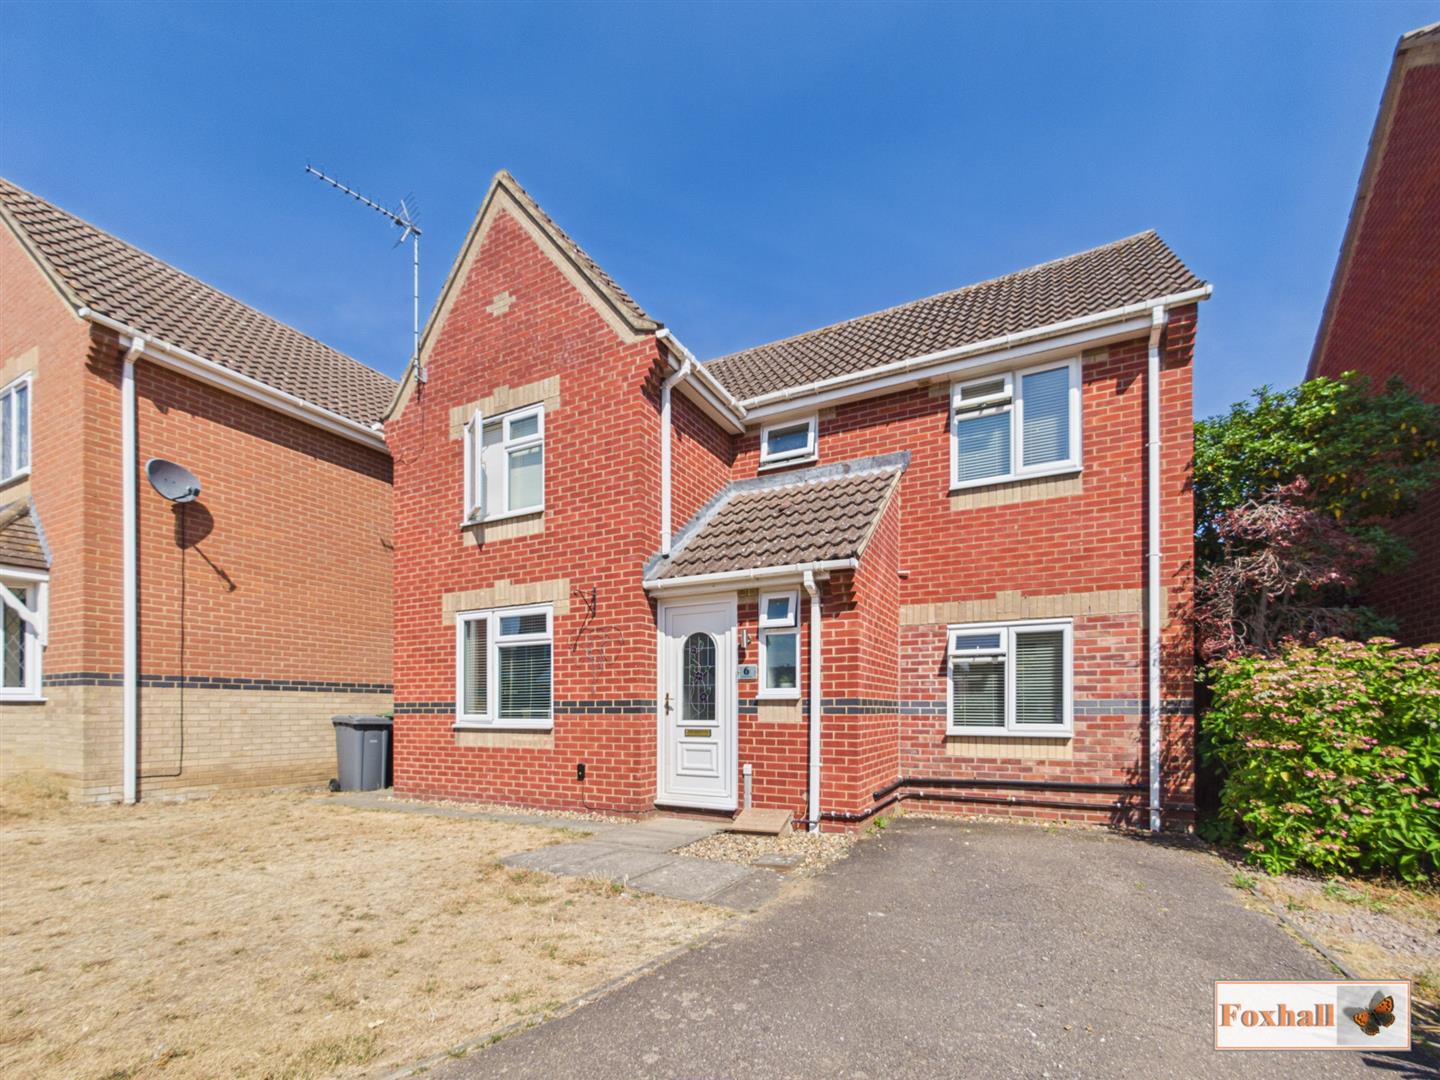
Mannall Walk, Kesgrave, Ipswich
4 Bedroom Detached House | Guide Price £425,000
SOUGHT AFTER GRANGE FARM LOCATION - EXTENDED AND IMPROVED DETACHED FAMILY HOME - FOUR BEDROOMS - EN-SUITE, GROUND FLOOR...
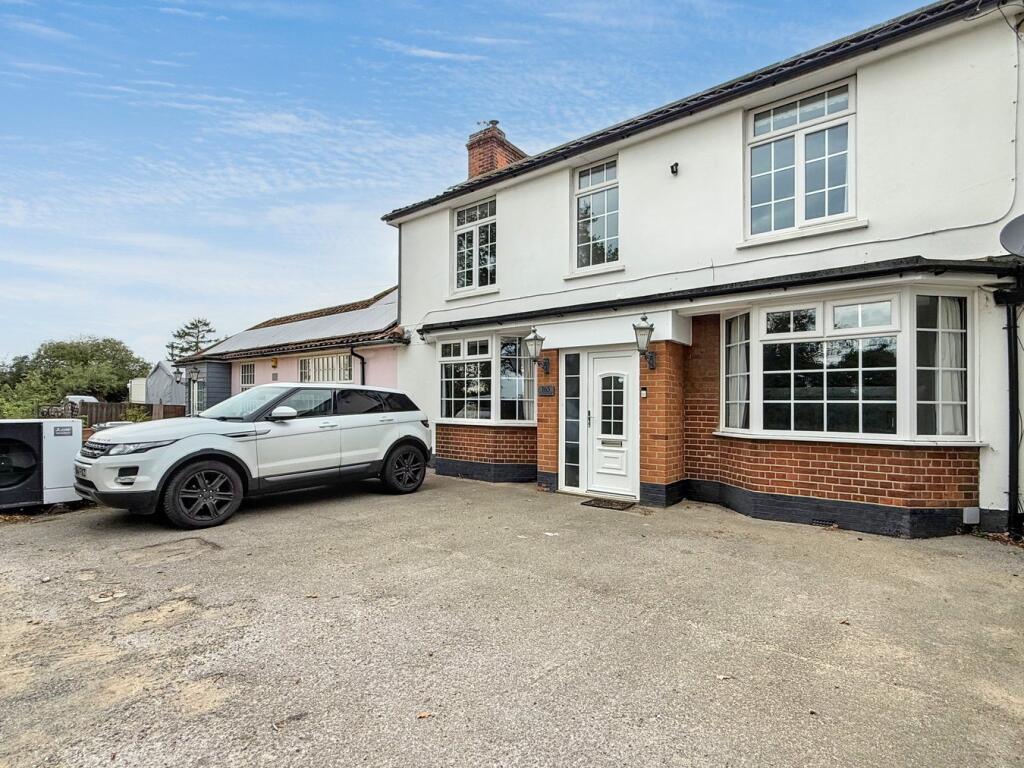
Playford Road, Rushmere St. Andrew, Ipswich
5 Bedroom Terraced House | Guide Price £425,000
FIVE BEDROOM HOUSE - POPULAR RUSHMERE ST.ANDREW LOCATION - FIELD VIEWS TO THE FRONT AND REAR - LARGE FAMILY HOME - AIR S...
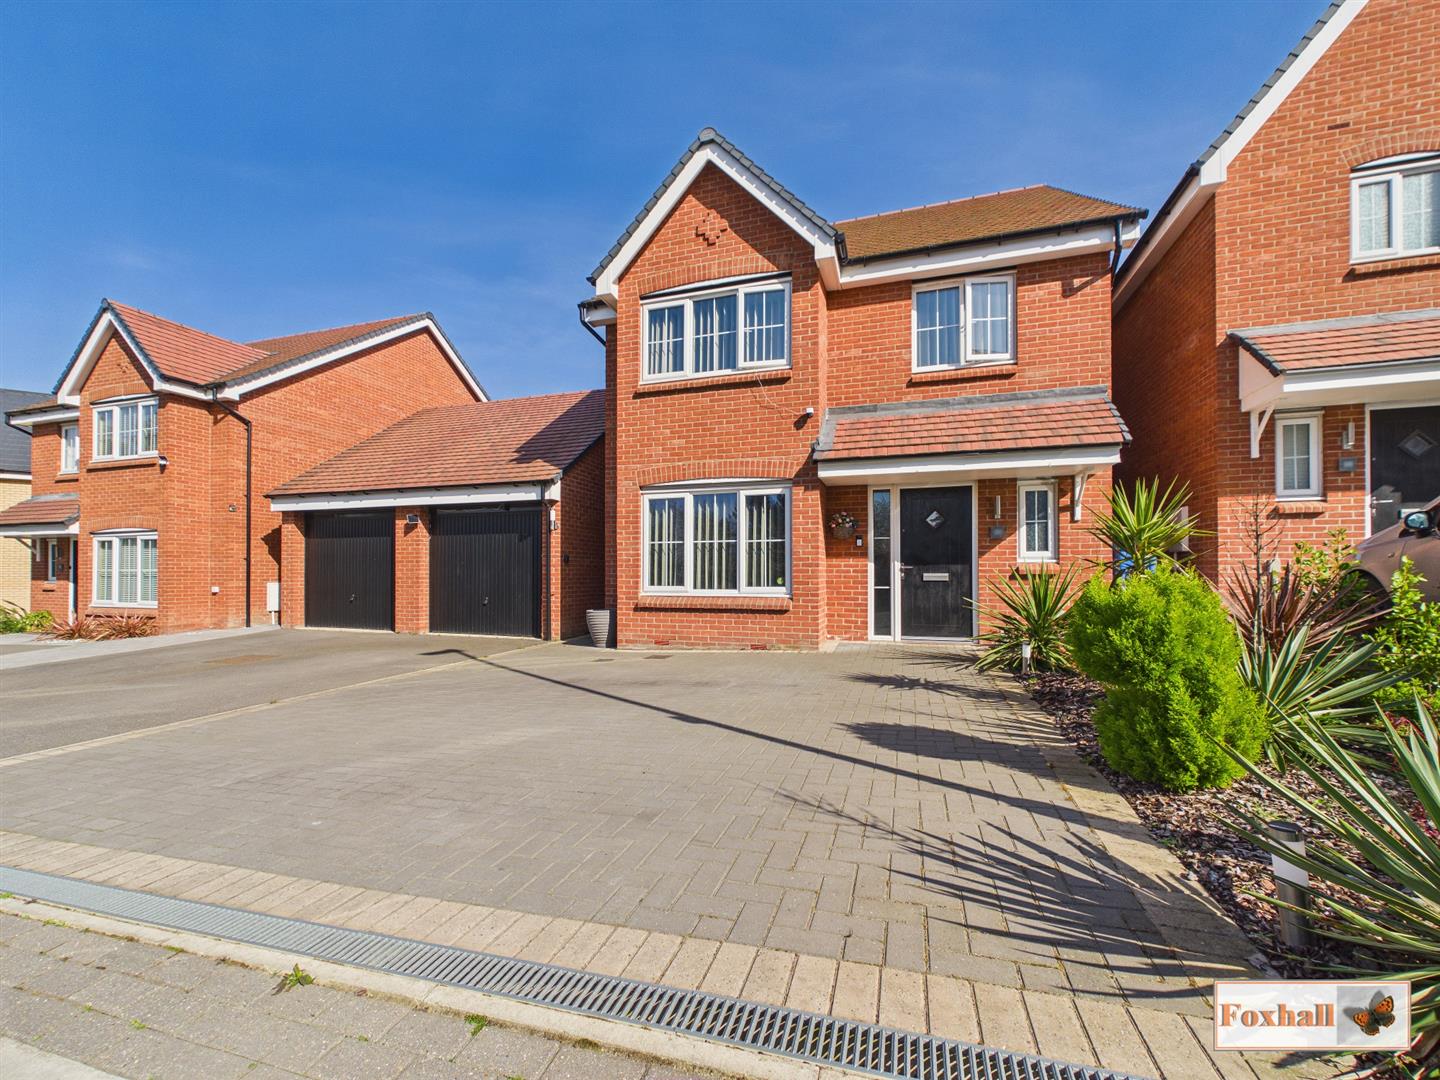
Clay Pond Way, Wherstead, Ipswich
4 Bedroom Detached House | Offers in excess of £425,000
*** NO ONWARD CHAIN*** LOCATED ON THE POPULAR BOURNE VIEW DEVELOPMENT - FOUR BEDROOMS WITH EN-SUITE TO BEDROOM ONE- VARI...
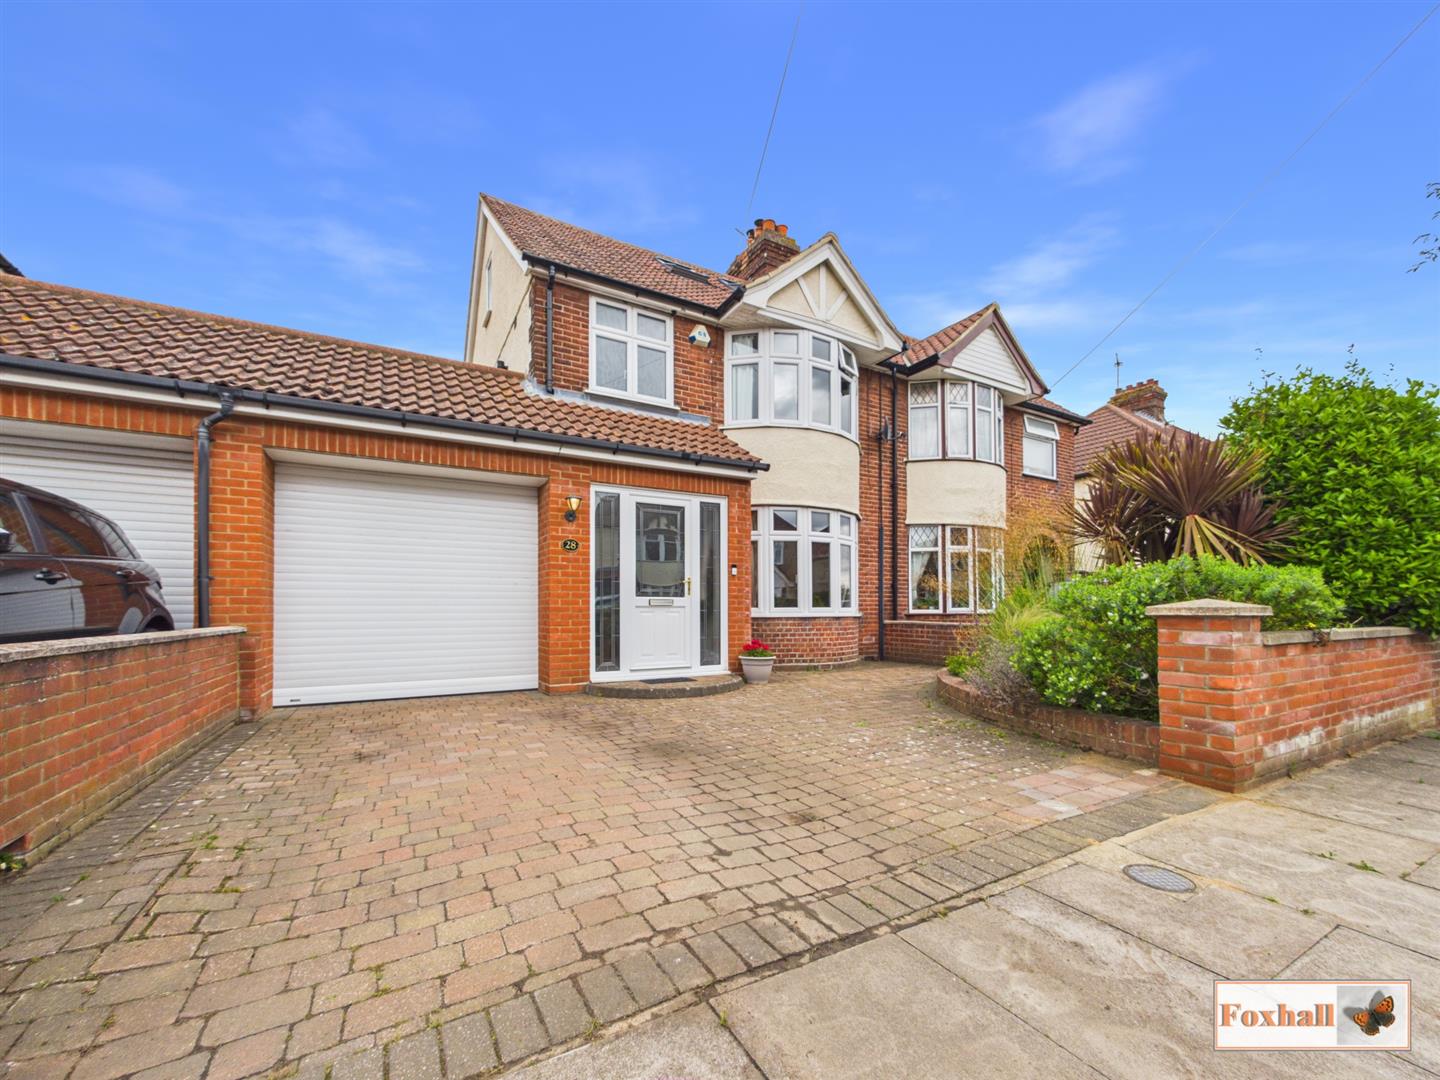

Foxhall Estate Agents (Suffolk)
625 Foxhall Road, Suffolk, Ipswich, IP3 8ND
01473 721133
How much is your home worth?
Use our short form to request a valuation of your property.
Request a Valuation
©2026 The Guild of Property Professionals. All rights reserved.
Terms and Conditions |
Privacy Policy |
Cookie Policy |
Complaints Policy |
Members Login
The Guild of Property Professionals Trading Address: 121 Park Lane, London W1K 7AG. GPEA Limited.
Registered in England & Wales.
Company No: 02819824.
Registered Office Address: The Old Courthouse, 60A London Road, Grantham, NG31 6HR.
VAT Registration No: 180897859

