- EXTENDED SEMI-DETACHED HOUSE
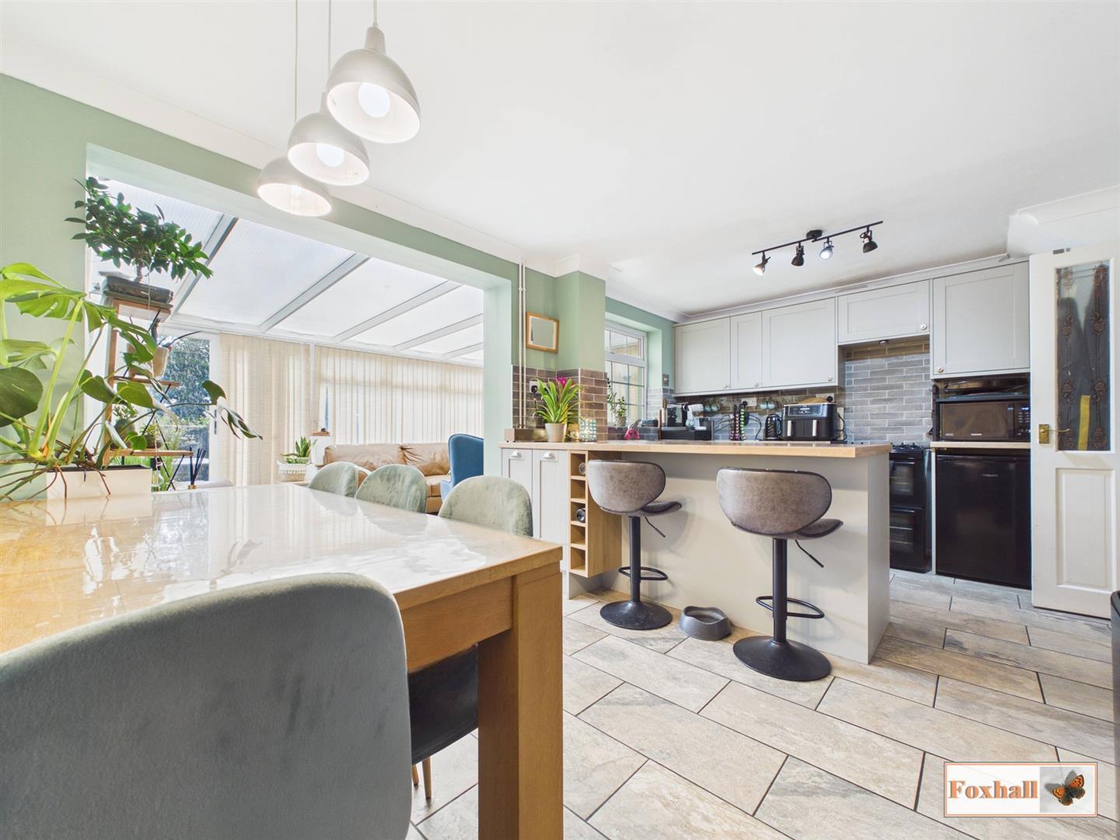
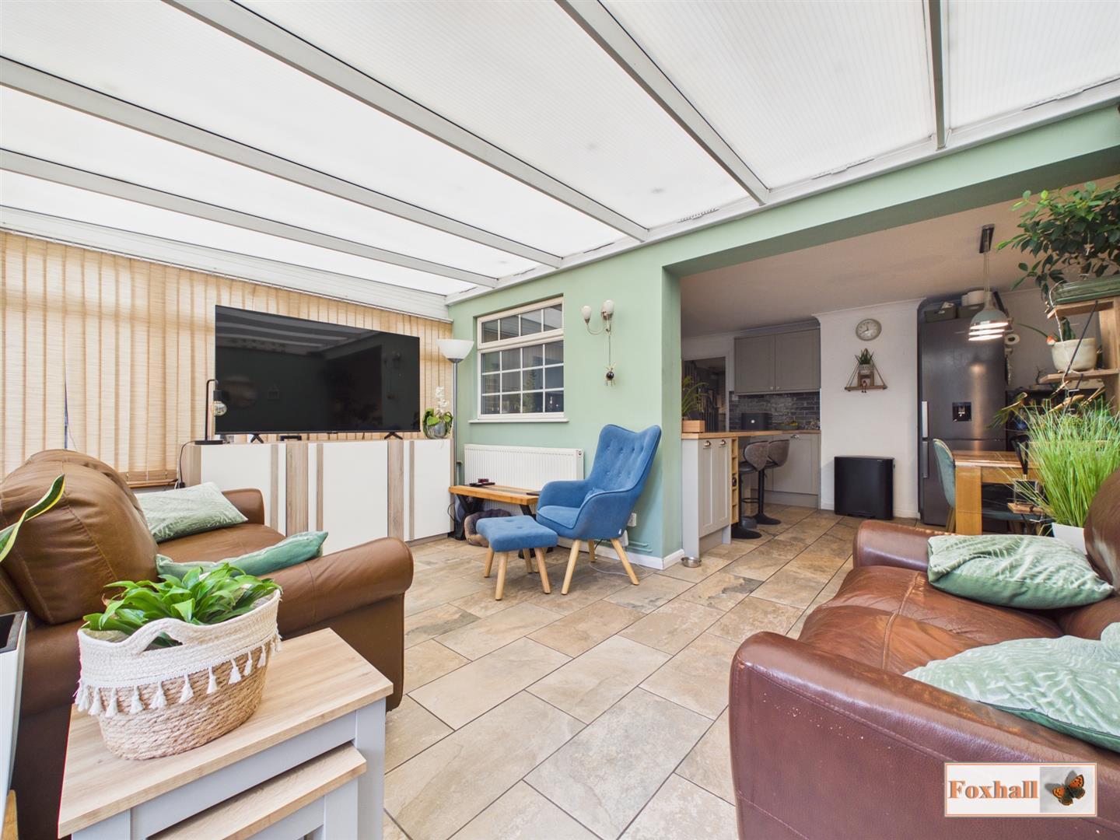
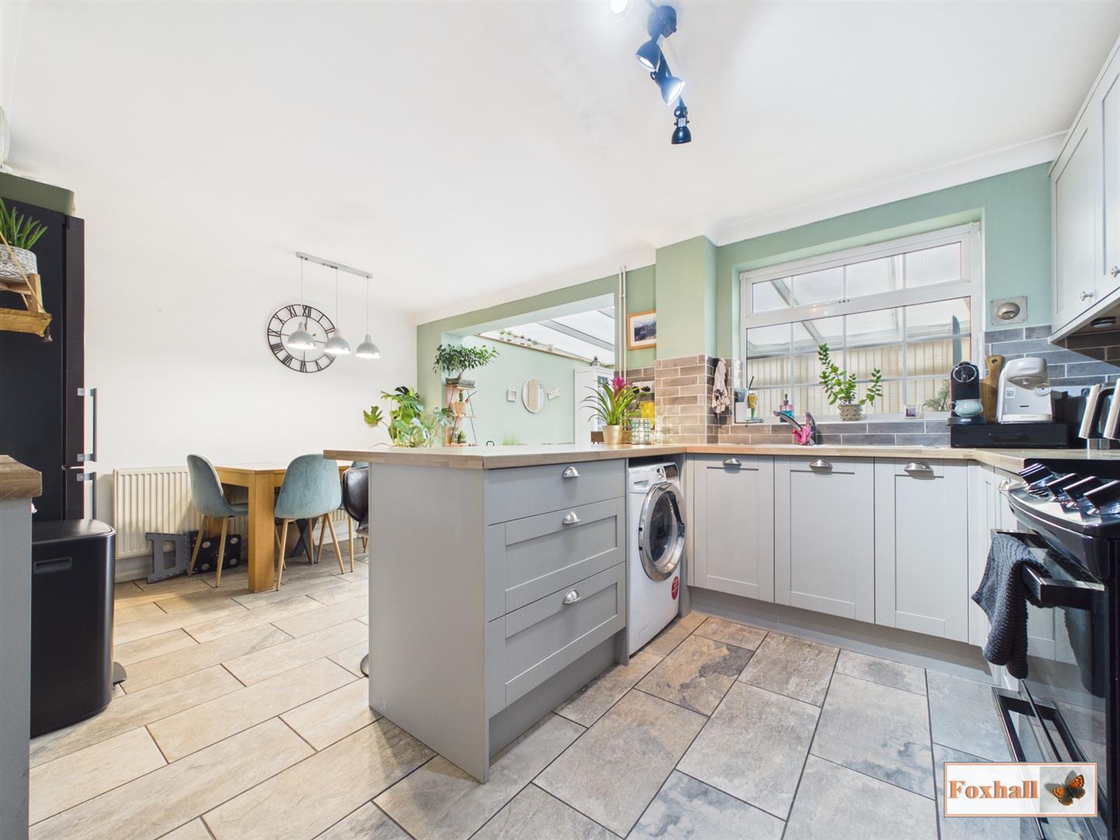
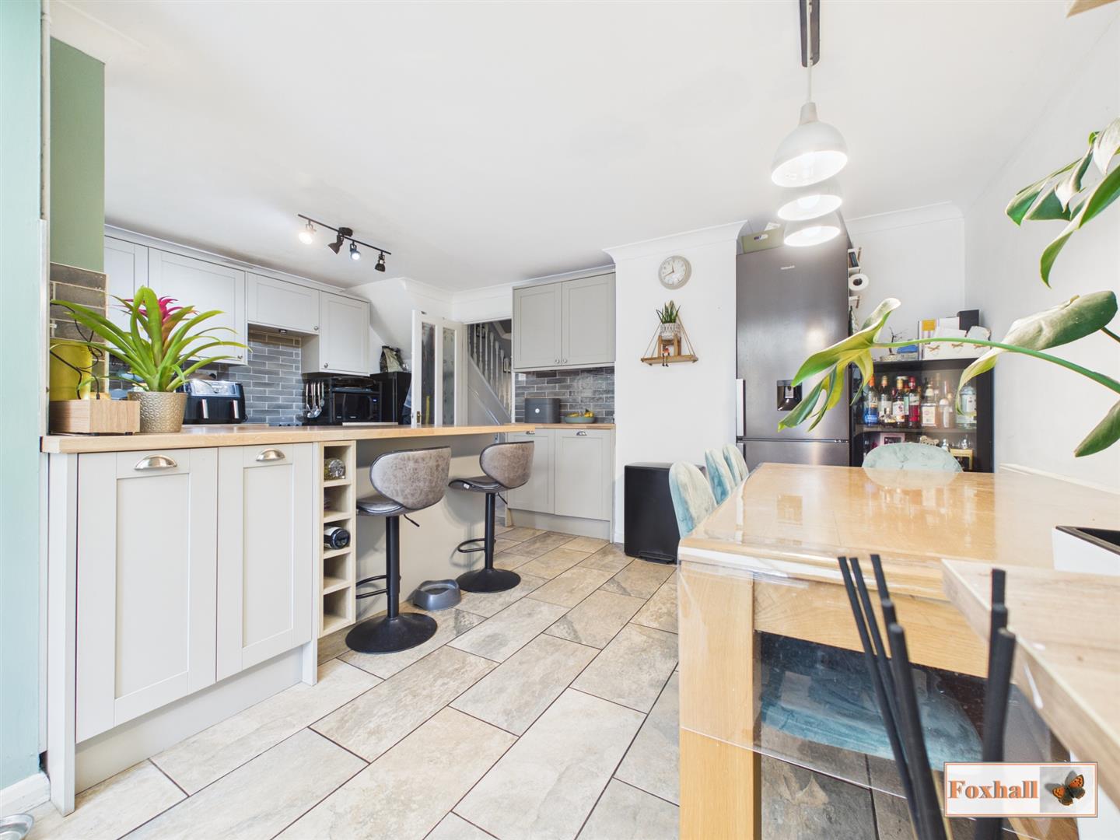
- OPEN KITCHEN/DINING/LIVING SPACE
- THREE GOOD SIZED BEDROOMS
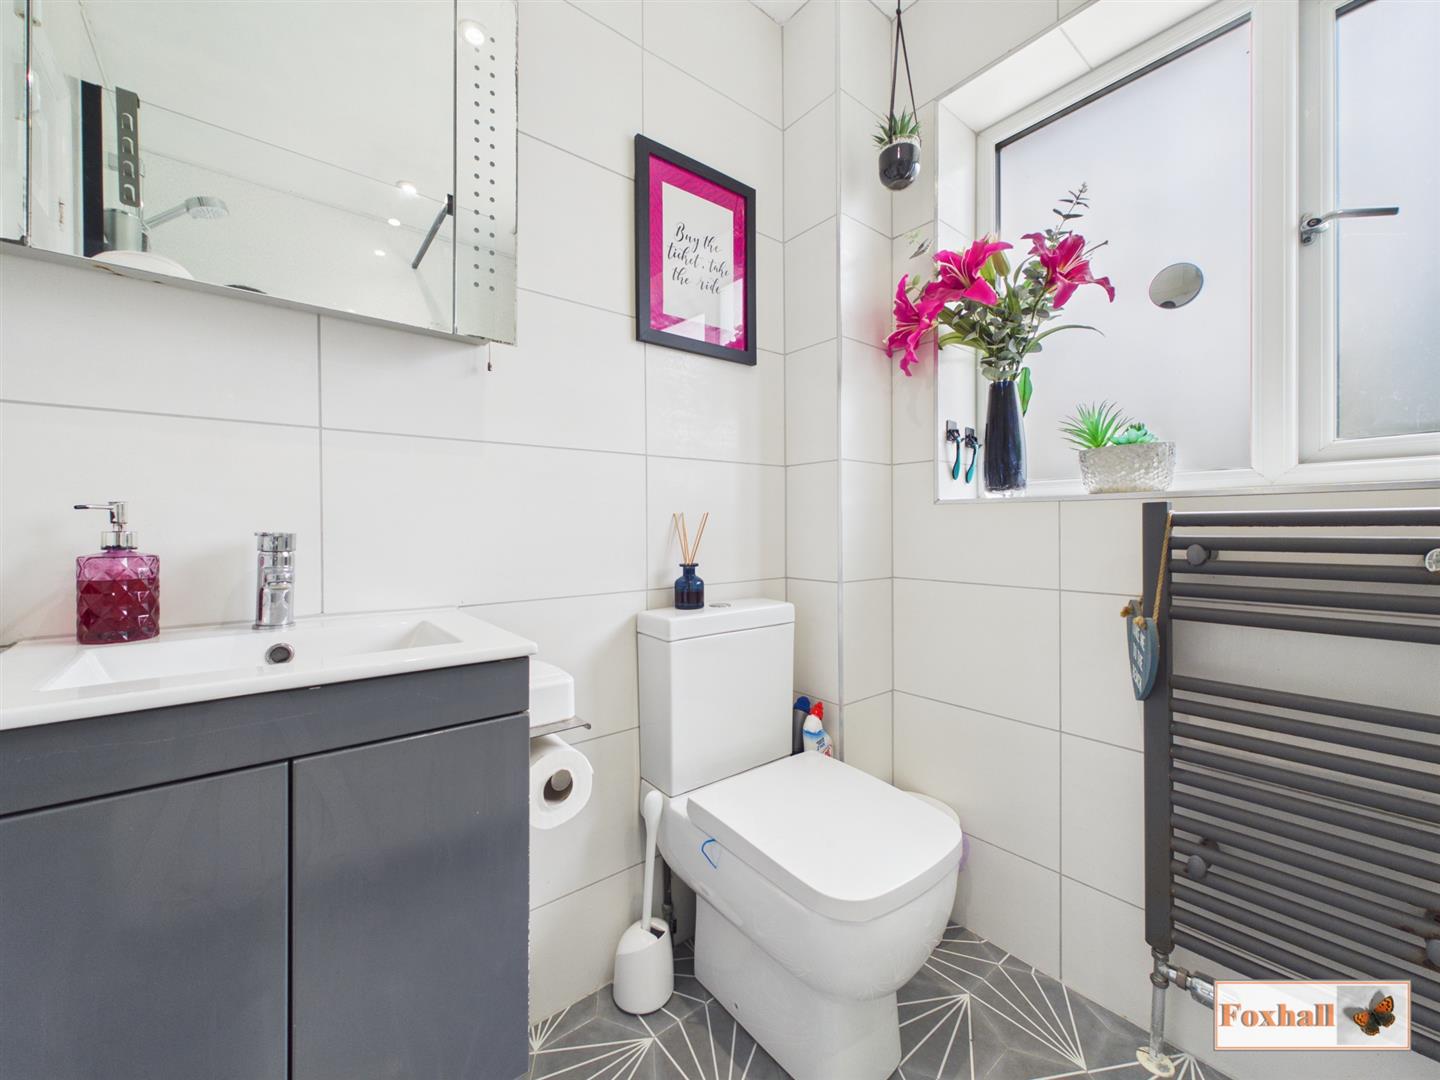
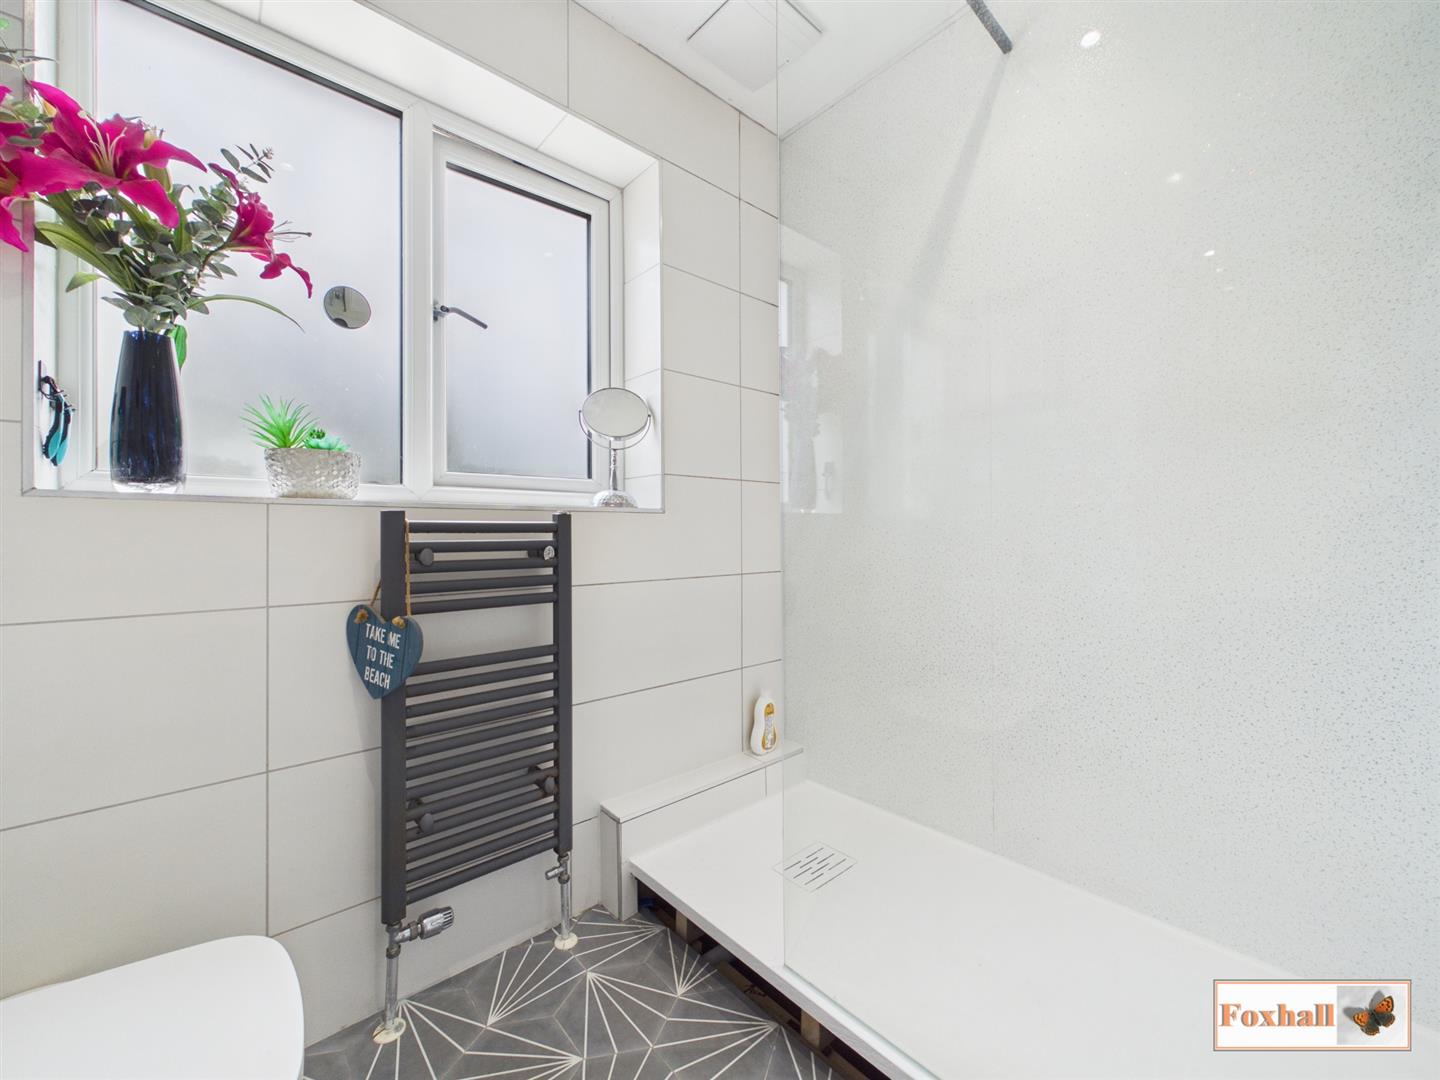
- MODERN FIRST FLOOR SHOWER ROOM
- CLOSE TO LOCAL AMENITIES
- WALKING DISTANCE TO IPSWICH TOWN CENTRE & WATERFRONT
- DRIVEWAY FOR MULTIPLE VEHICLES
- FREEHOLD - COUNCIL TAX BAND - C

3 Bedroom Semi-Detached House for sale in Ipswich
 2
3
1
2
3
1
EXTENDED SEMI-DETACHED HOUSE - OPEN KITCHEN/DINING/LIVING SPACE - THREE GOOD SIZED BEDROOMS - MODERN FIRST FLOOR SHOWER ROOM - WELL PRESENTED - CLOSE TO LOCAL AMENITIES - WALKING DISTANCE TO IPSWICH TOWN CENTRE & WATERFRONT
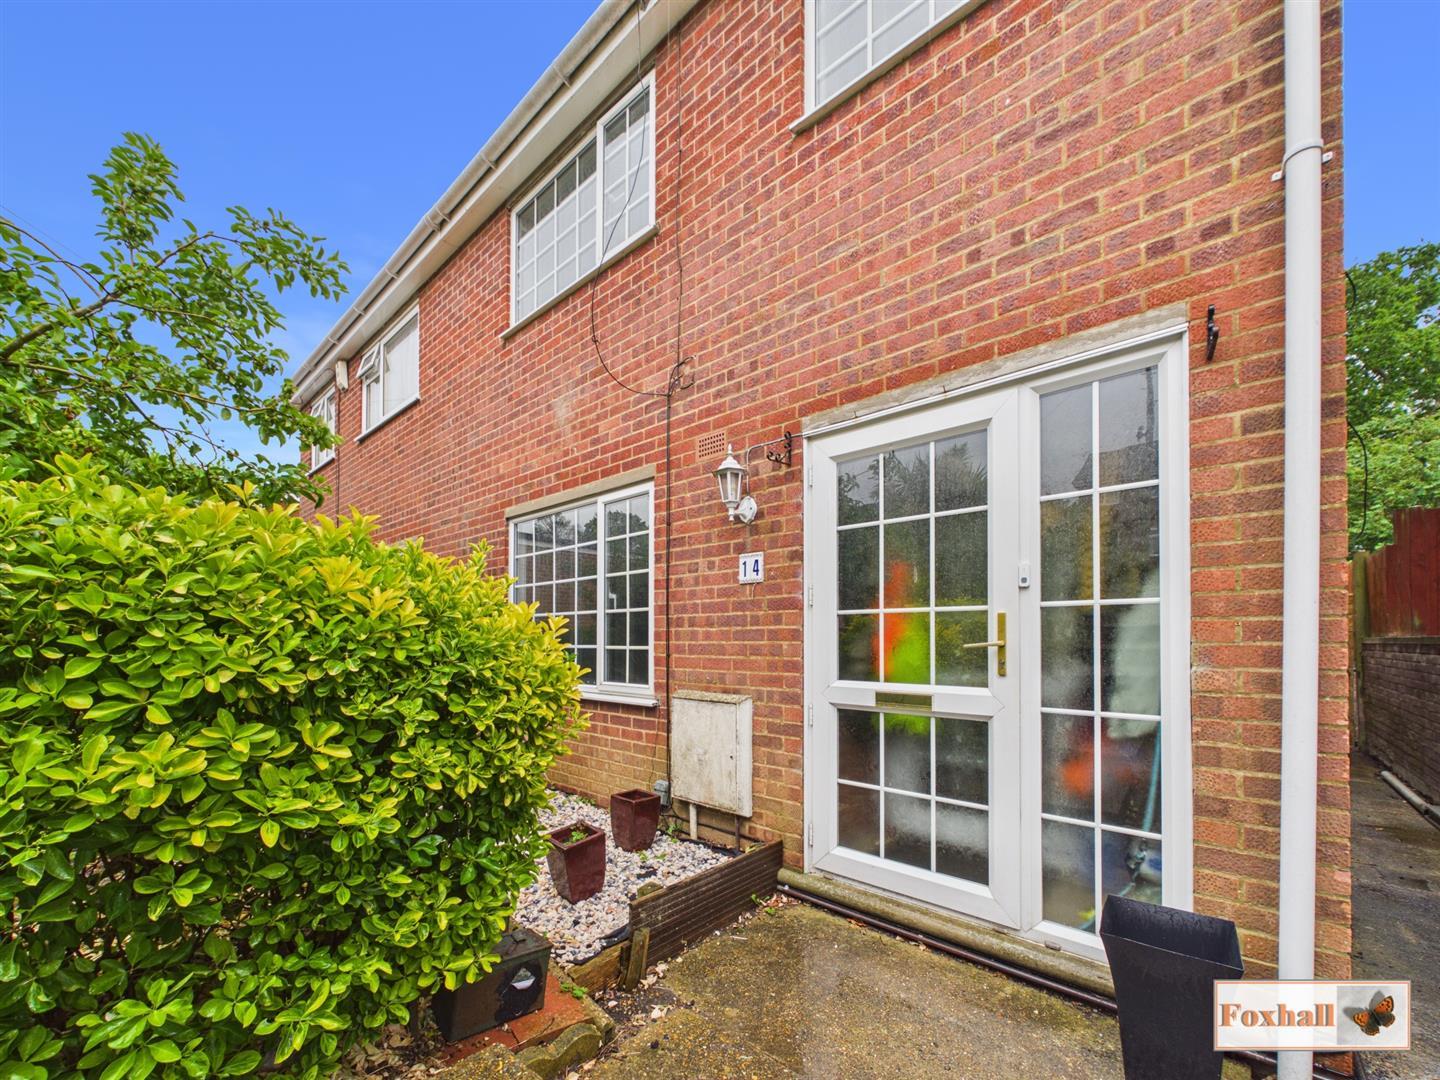
***Foxhall Estate Agents*** are pleased to offer to market this extended three bedroom house situated in a quiet cul-de-sac location on the popular Hayes development. Located to the south west of Ipswich it provides easy access to local supermarkets, the A12/A14, town centre and waterfront.
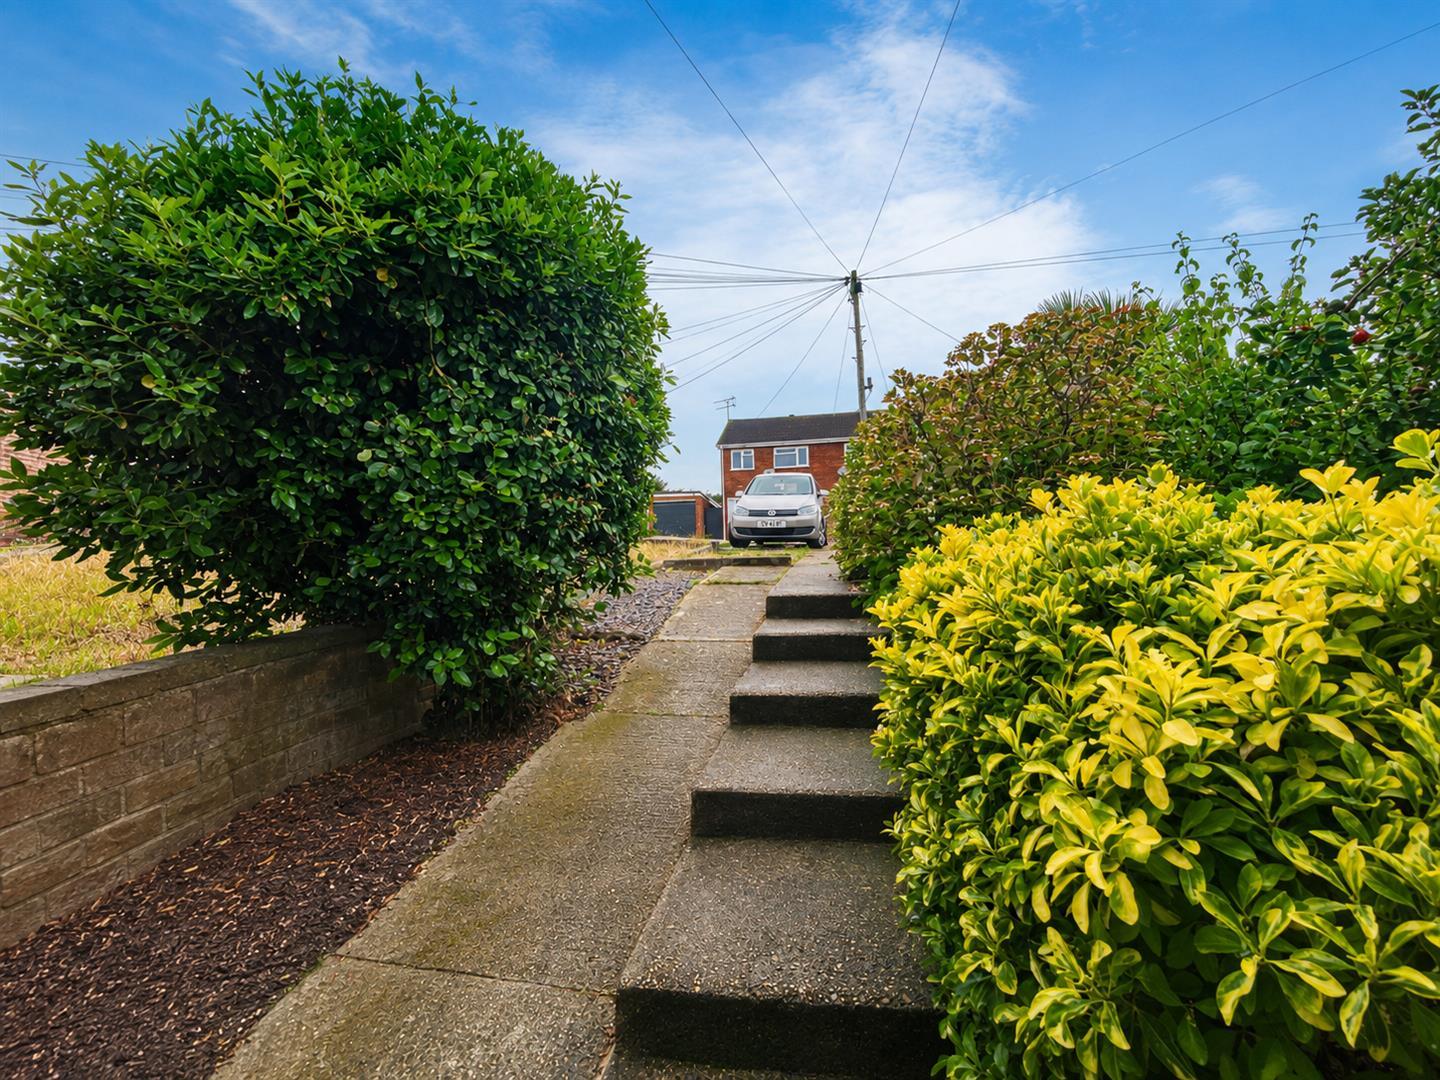
The house itself comprises of a porch, entrance hallway, large lounge and open kitchen/dining/living space downstairs. Upstairs there is a landing with built in storage, two double bedrooms and a good size single third bedroom shower room. To the rear the low maintenance garden is laid to a mixture of patio, decking and artificial turf and to the front there is a driveway providing off road parking for multiple vehicles
The town of Ipswich offers a range of amenities including schools, university, independent and high street shops, hospital, theatres and cinemas, vast selection of restaurants & bars, beautiful parks such as the historic Christchurch Park and the popular Orwell Country Park as well as many more recreational and educational facilities.
The town centre houses the mainline railway station which provides direct links to London Liverpool Street (1 hour and ten minutes) and where you can also find the beautiful Ipswich Marina which has undergone extensive redevelopment over the years to create a wonderful vibrant waterfront which is lined with restaurants, cafes, galleries and shops.
Laurelhayes - EXTENDED SEMI-DETACHED HOUSE - OPEN KITCHEN/DINING/LIVING SPACE - THREE GOOD SIZED BEDROOMS - MODERN FIRST FLOOR SHOWER ROOM - WELL PRESENTED - CLOSE TO LOCAL AMENITIES - WALKING DISTANCE TO IPSWICH TOWN CENTRE & WATERFRONT
***Foxhall Estate Agents*** are pleased to offer to market this extended three bedroom house situated in a quiet cul-de-sac location on the popular Hayes development. Located to the south west of Ipswich it provides easy access to local supermarkets, the A12/A14, town centre and waterfront.
The house itself comprises of a porch, entrance hallway, large lounge and open kitchen/dining/living space downstairs. Upstairs there is a landing with built in storage, two double bedrooms and a good size single third bedroom shower room. To the rear the low maintenance garden is laid to a mixture of patio, decking and artificial turf and to the front there is a driveway providing off road parking for multiple vehicles
The town of Ipswich offers a range of amenities including schools, university, independent and high street shops, hospital, theatres and cinemas, vast selection of restaurants & bars, beautiful parks such as the historic Christchurch Park and the popular Orwell Country Park as well as many more recreational and educational facilities.
The town centre houses the mainline railway station which provides direct links to London Liverpool Street (1 hour and ten minutes) and where you can also find the beautiful Ipswich Marina which has undergone extensive redevelopment over the years to create a wonderful vibrant waterfront which is lined with restaurants, cafes, galleries and shops.
Front Garden - Mainly laid to hardstanding providing parking for multiple vehicles, path leading to the front door with mature shrubbery.
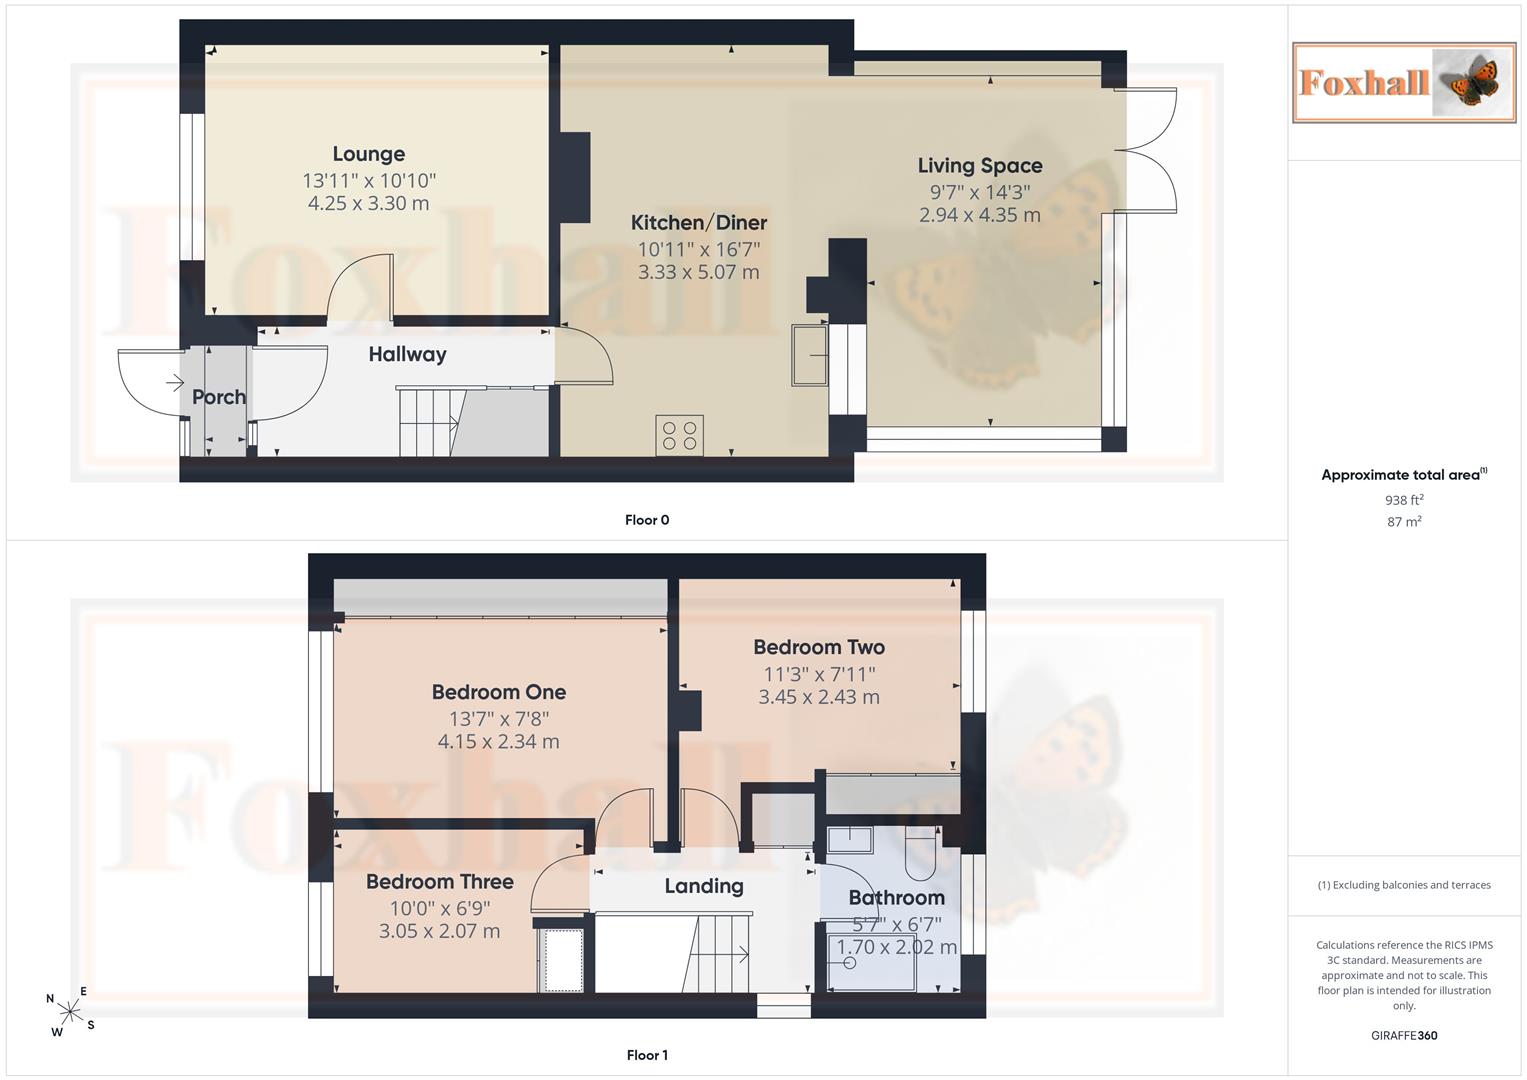
Entrance Porch - Front aspect UPVC double glazed door into the entrance porch, tile flooring and rear aspect UPVC double glazed door into the entrance hallway.
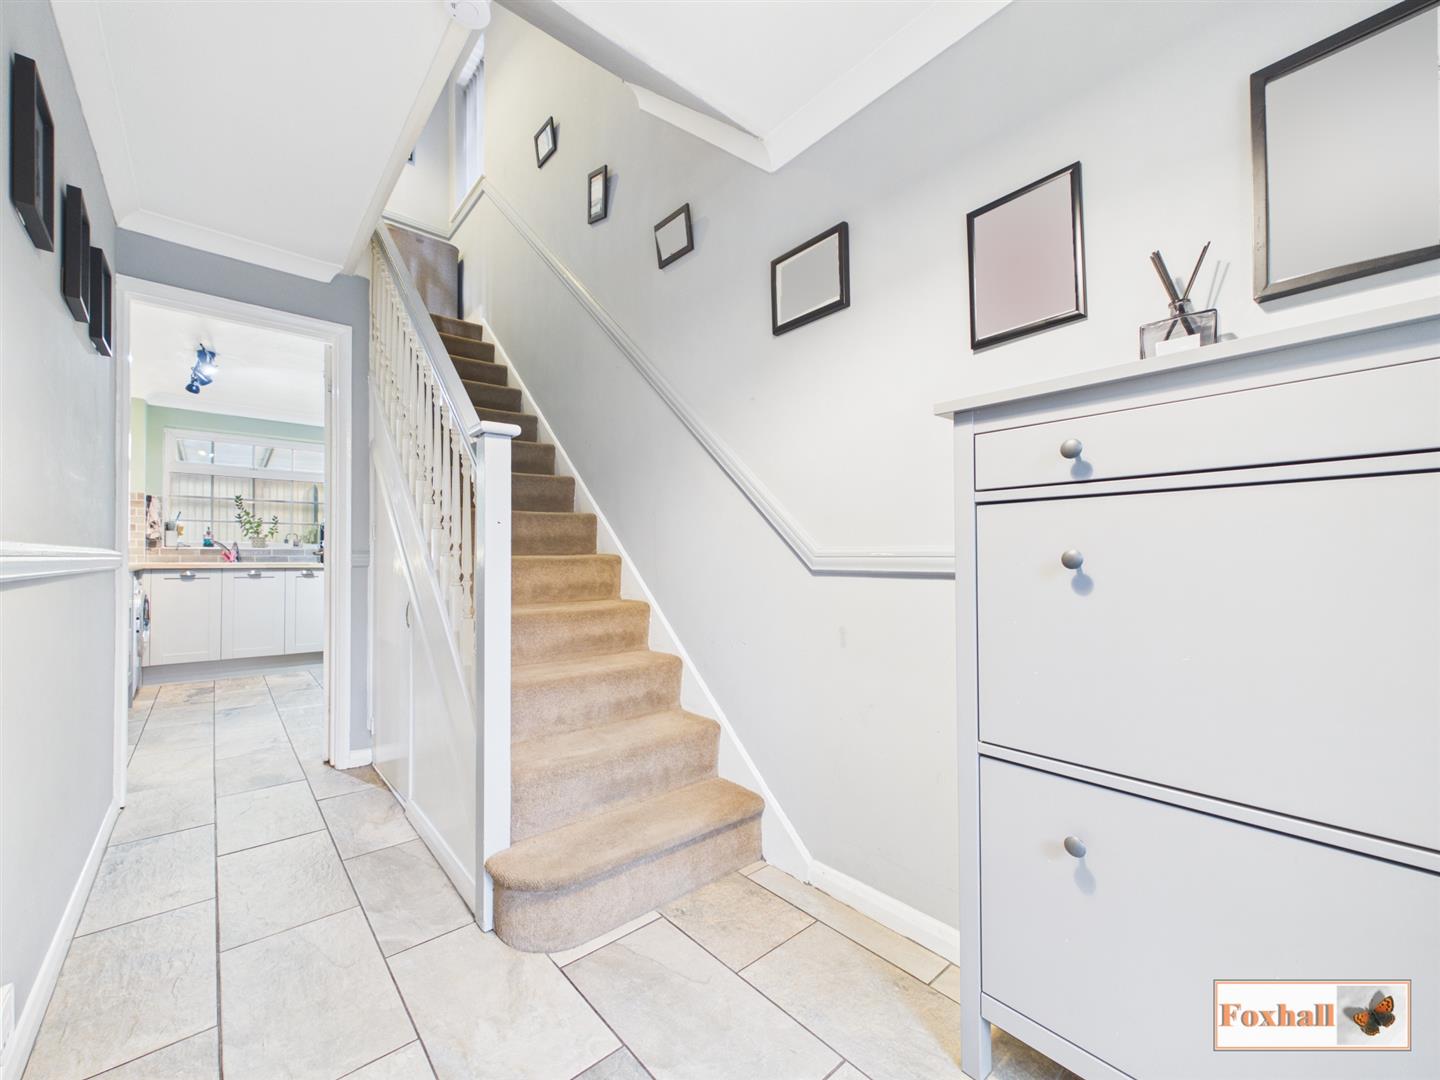
Entrance Hallway - Doors to lounge and kitchen/dining/living room, understairs storage cupboard, stairs to the first floor, radiator and tiled flooring.
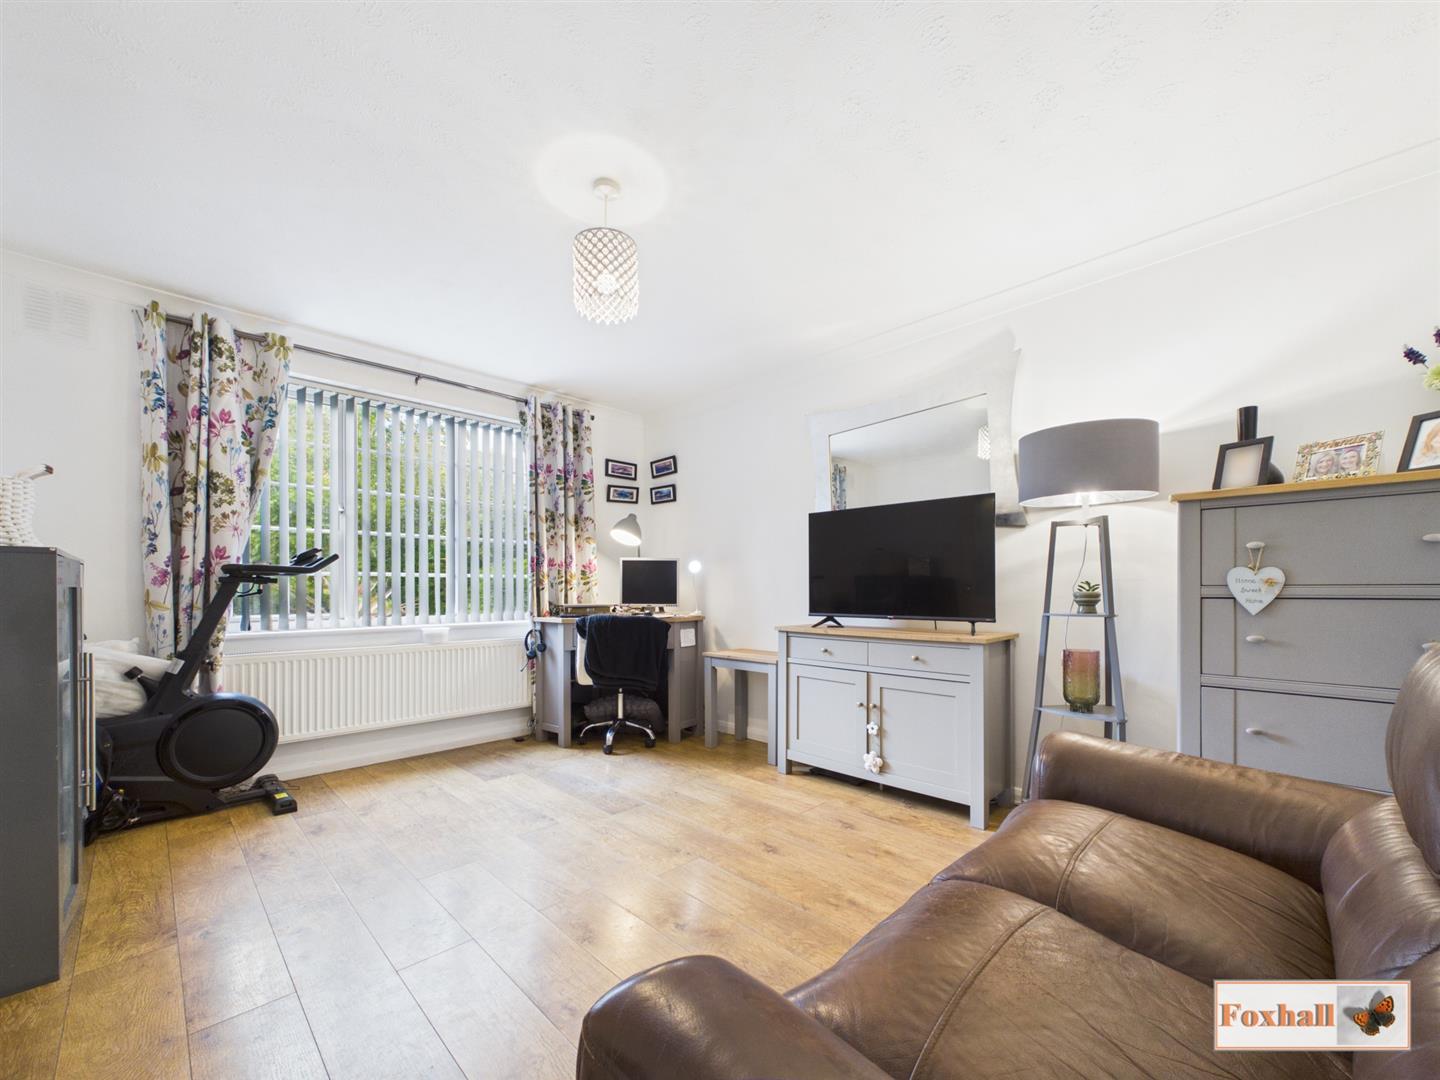
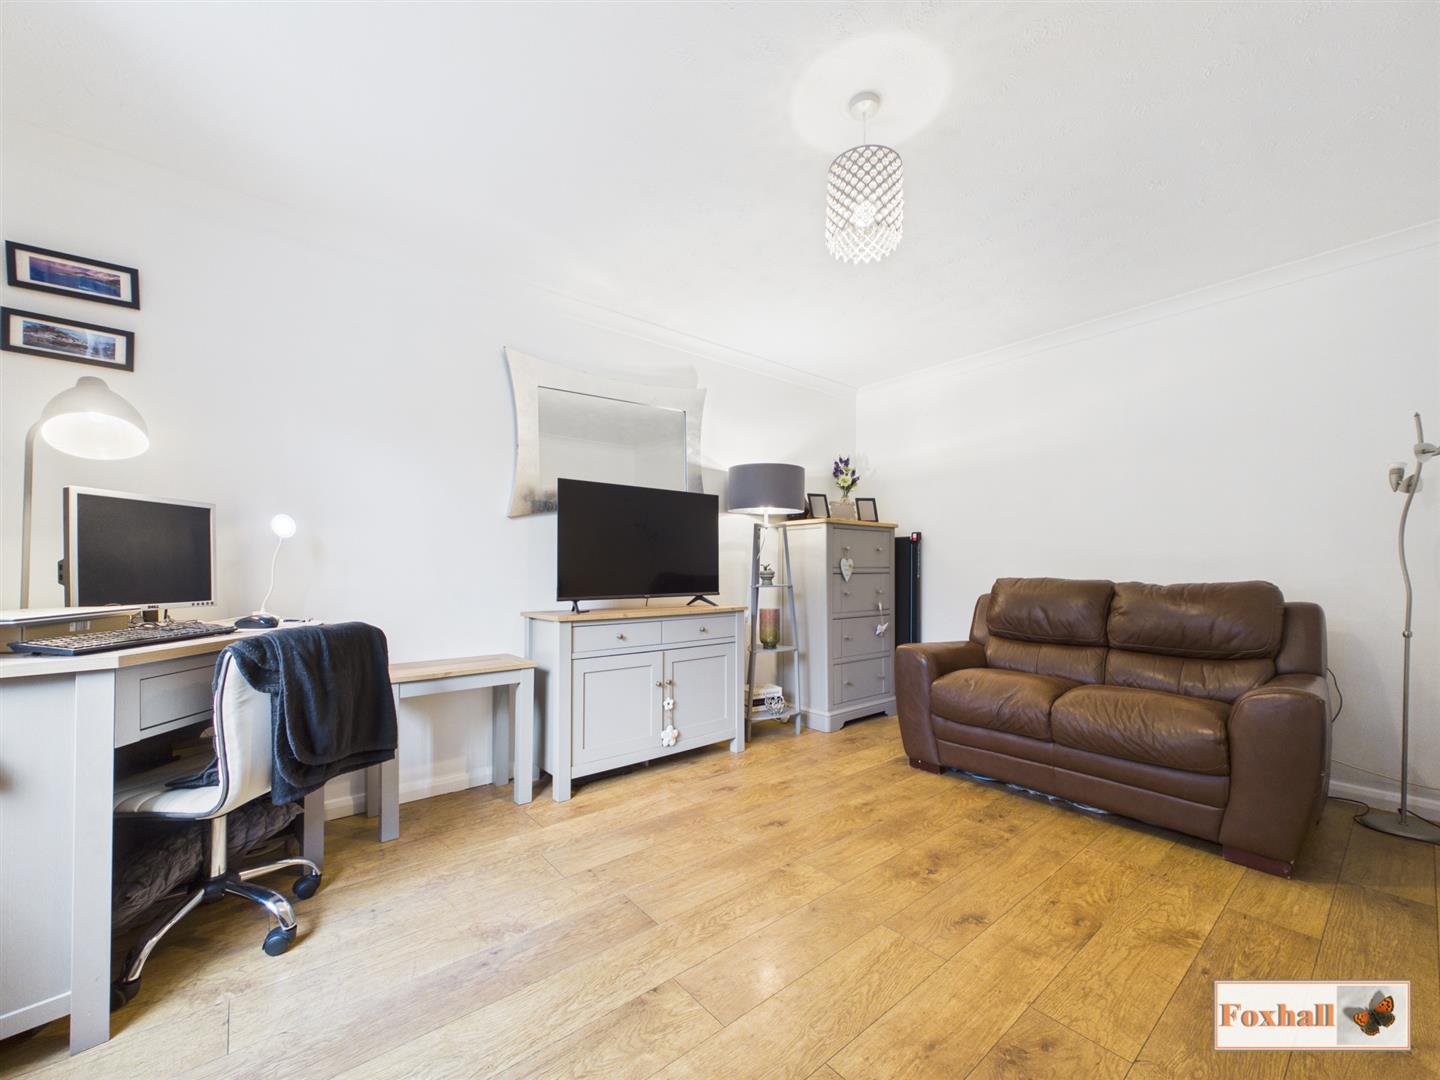
Lounge - 4.24m x 3.30m (13'11" x 10'10") - Front aspect double glazed window, radiator and laminate flooring.
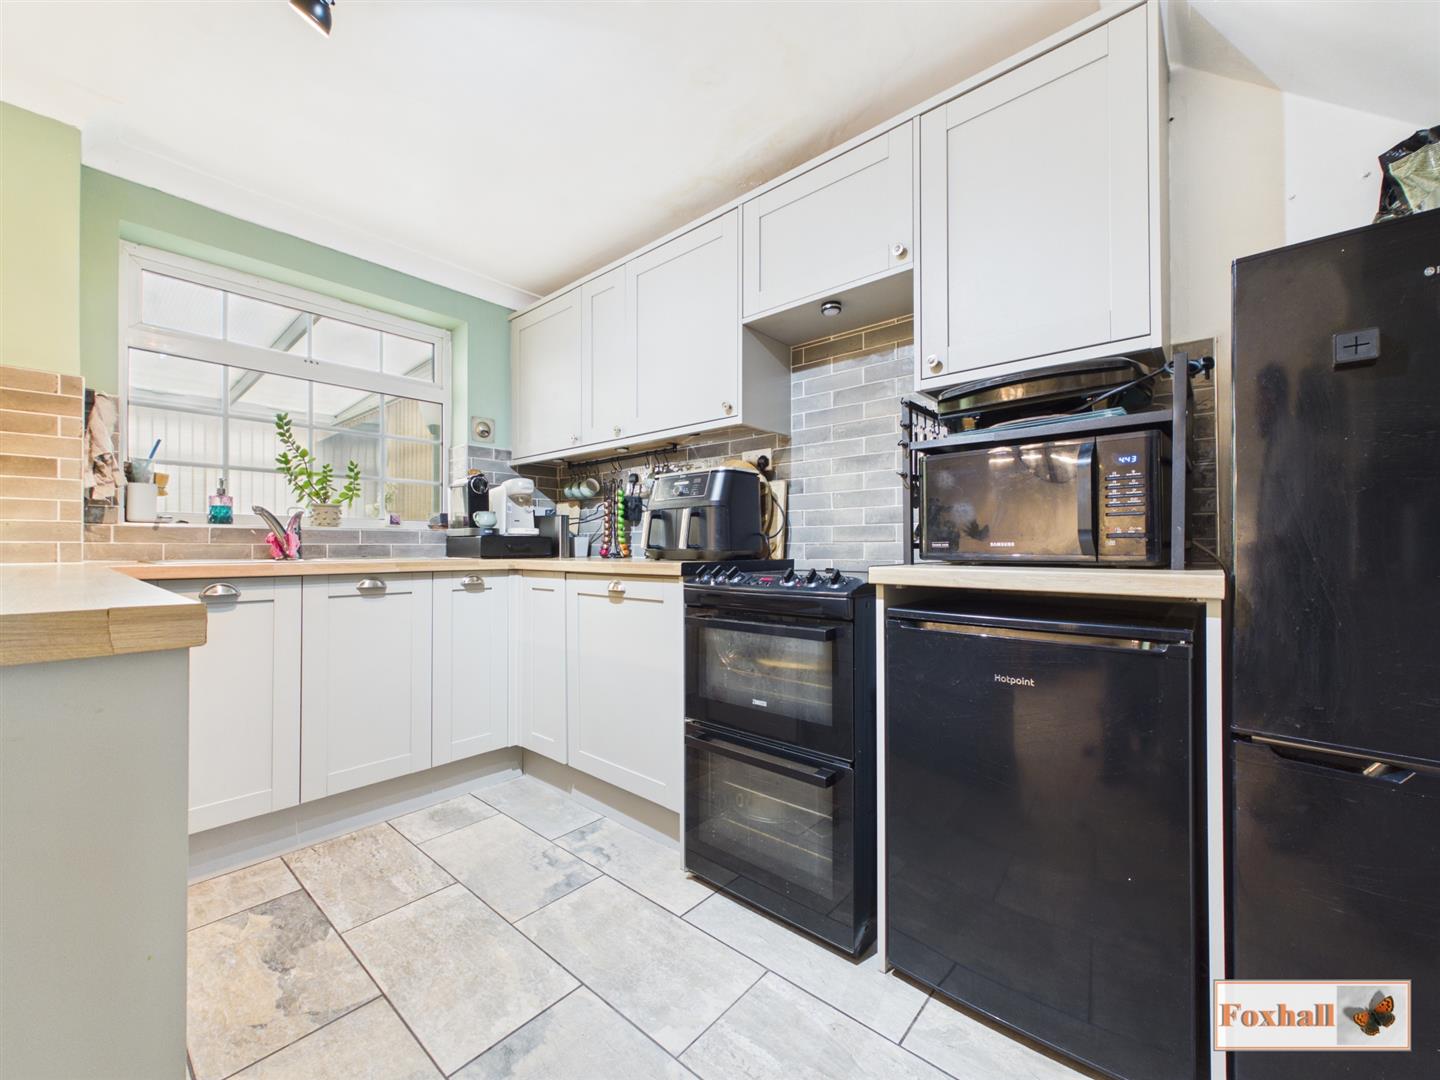
Kitchen / Diner - 5.05m x 3.33m (16'7" x 10'11") - Base and eye-level units, wood effect worktops, integrated stainless steel sink and drainer, space for a fridge freezer, space for a washing machine, space for a freestanding oven and hob with extractor over, rear aspect double glazed window, integrated dishwasher, tiled flooring and through to dining area which has a radiator, tiled flooring and open through to the living room.
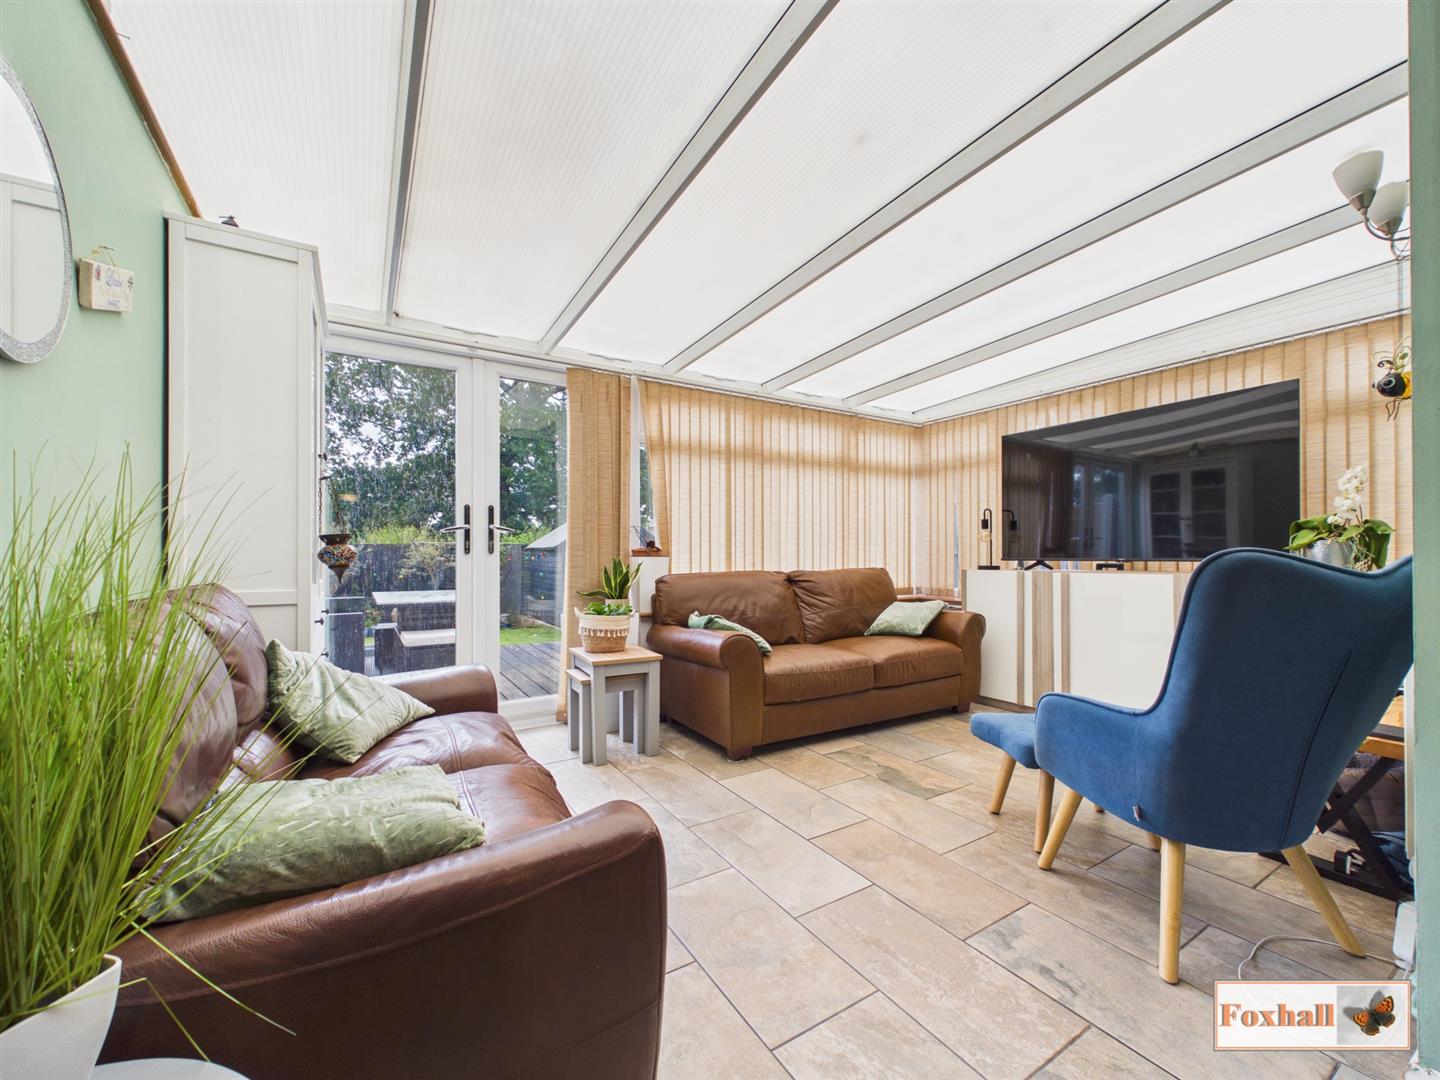
Living Room - 4.34m x 2.92m (14'3" x 9'7") - Rear aspect double glazed French doors going out into the garden, radiator and tiled flooring.
Landing - Side aspect double glazed window, doors to all bedrooms and the shower room, airing cupboard, loft access and laminate flooring.
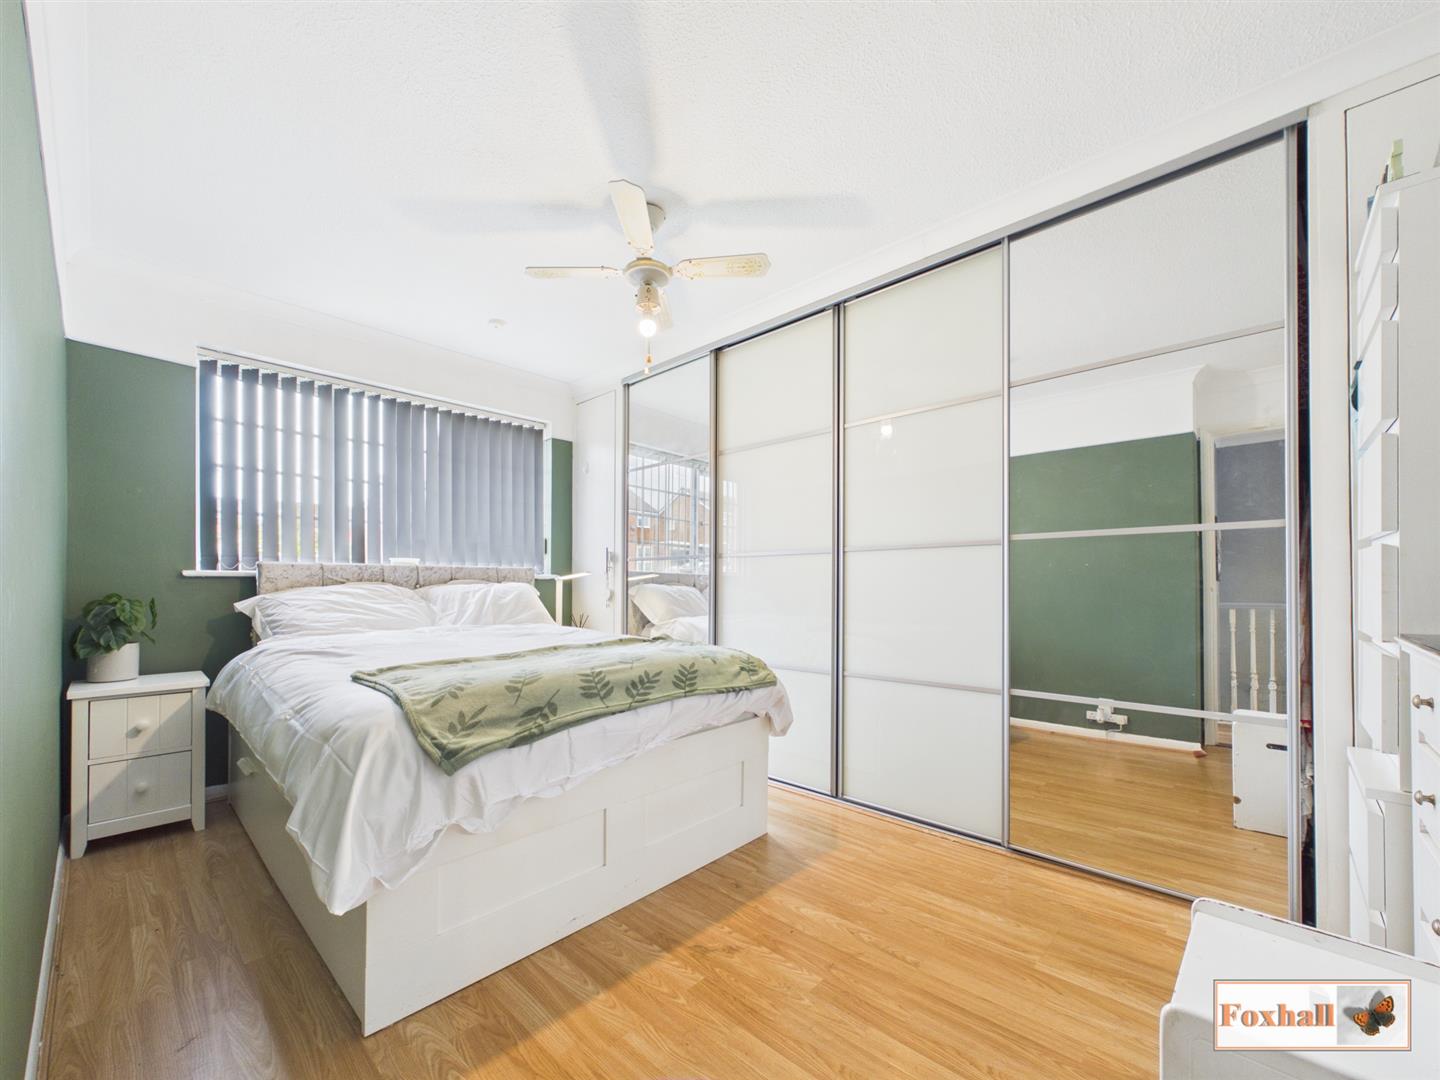
Bedroom One - 4.14m x 2.34m (13'7" x 7'8") - Front aspect double glazed window, built-in sliding wardrobes, radiator and laminate flooring.
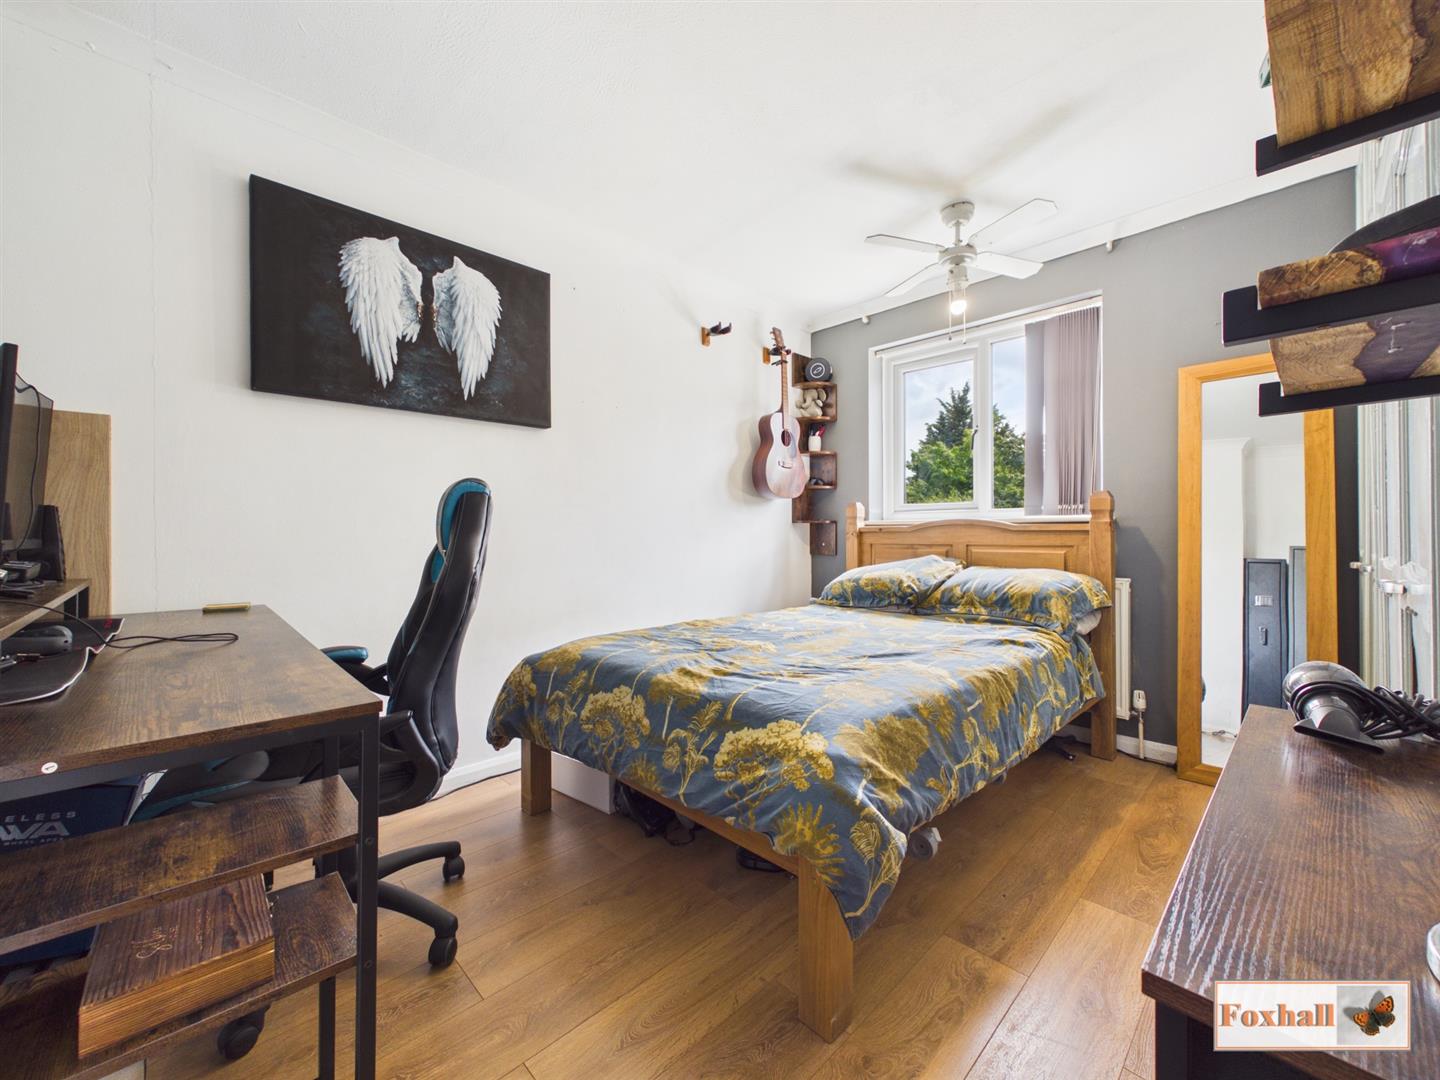
Bedroom Two - 3.43m x 2.41m (11'3" x 7'11") - Rear aspect double glazed window, built-in wardrobes, radiator and laminate flooring.
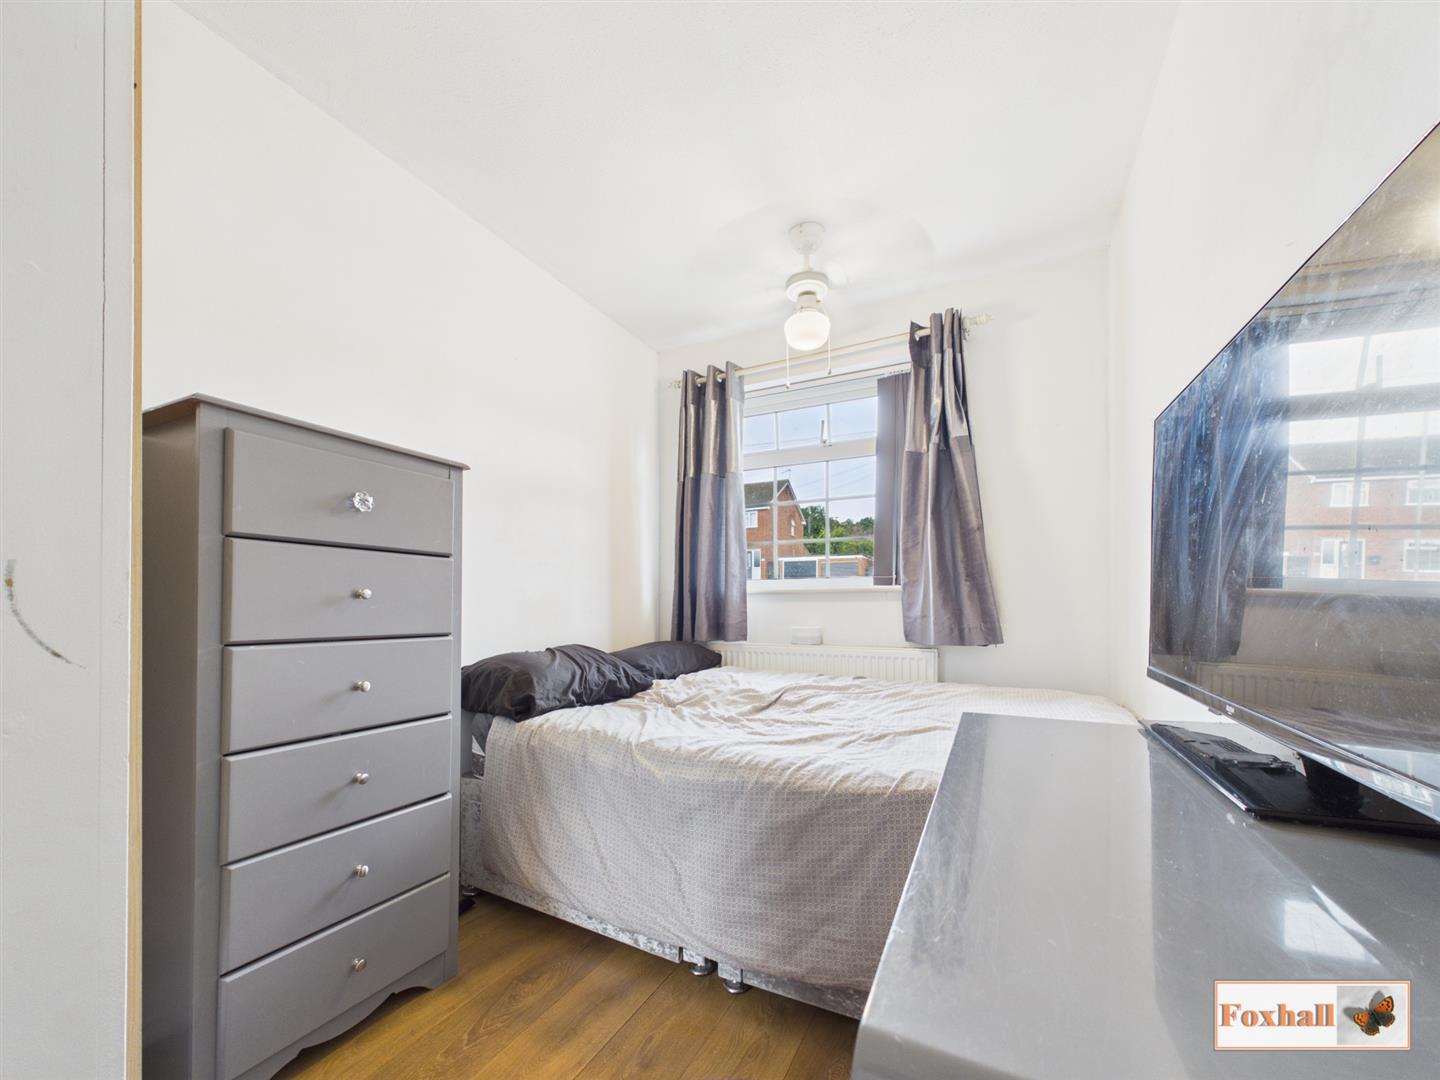
Bedroom Three - 3.05m x 2.06m (10'0" x 6'9") - Front aspect double glazed window, built-in over stairs storage cupboard, radiator and lamiante flooring.
Shower Room - 2.01m x 1.70m (6'7" x 5'7") - Shower cubicle with stainless steel mixer, riser and handheld shower attachment with glass shower screen, wall mounted wash hand basin into vanity unit, low-level W.C., rear aspect frosted double glazed window, towel rail, tiled walls and tiled flooring.
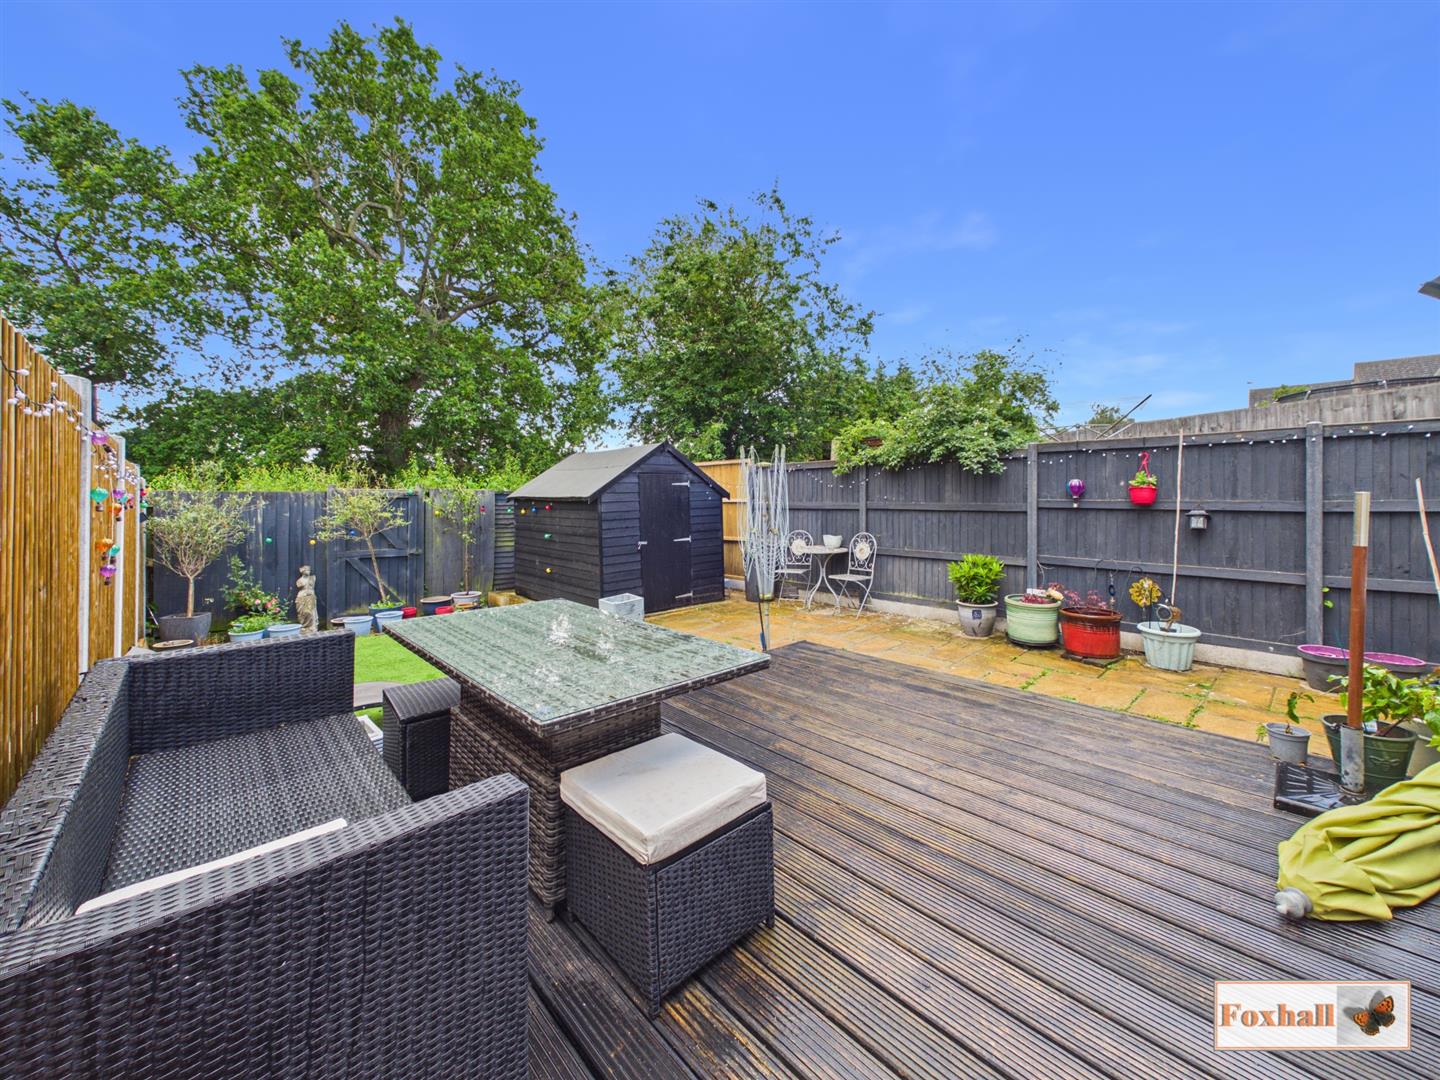
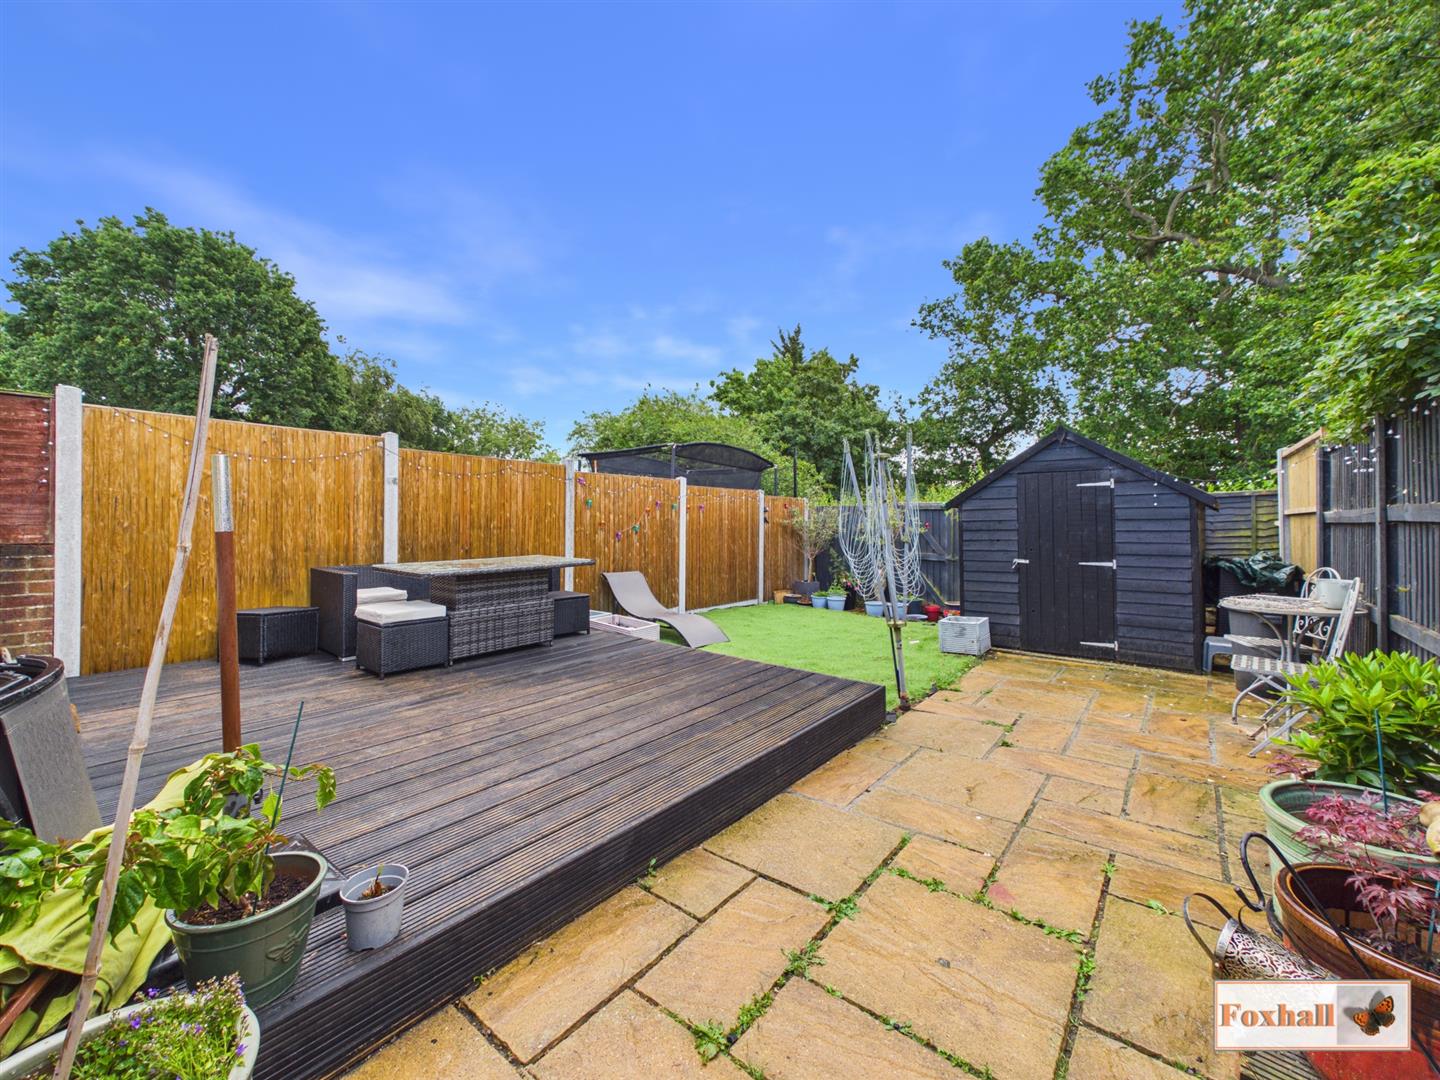
Rear Garden - Enclosed to panel fencing the rear garden comprises of patio, decking and artificial turf areas. There is a wooden storage shed along with gated side and rear access.
Agents Notes - Tenure - Freehold
Council Tax Band - B
Property Ref: 34736194
Similar Properties
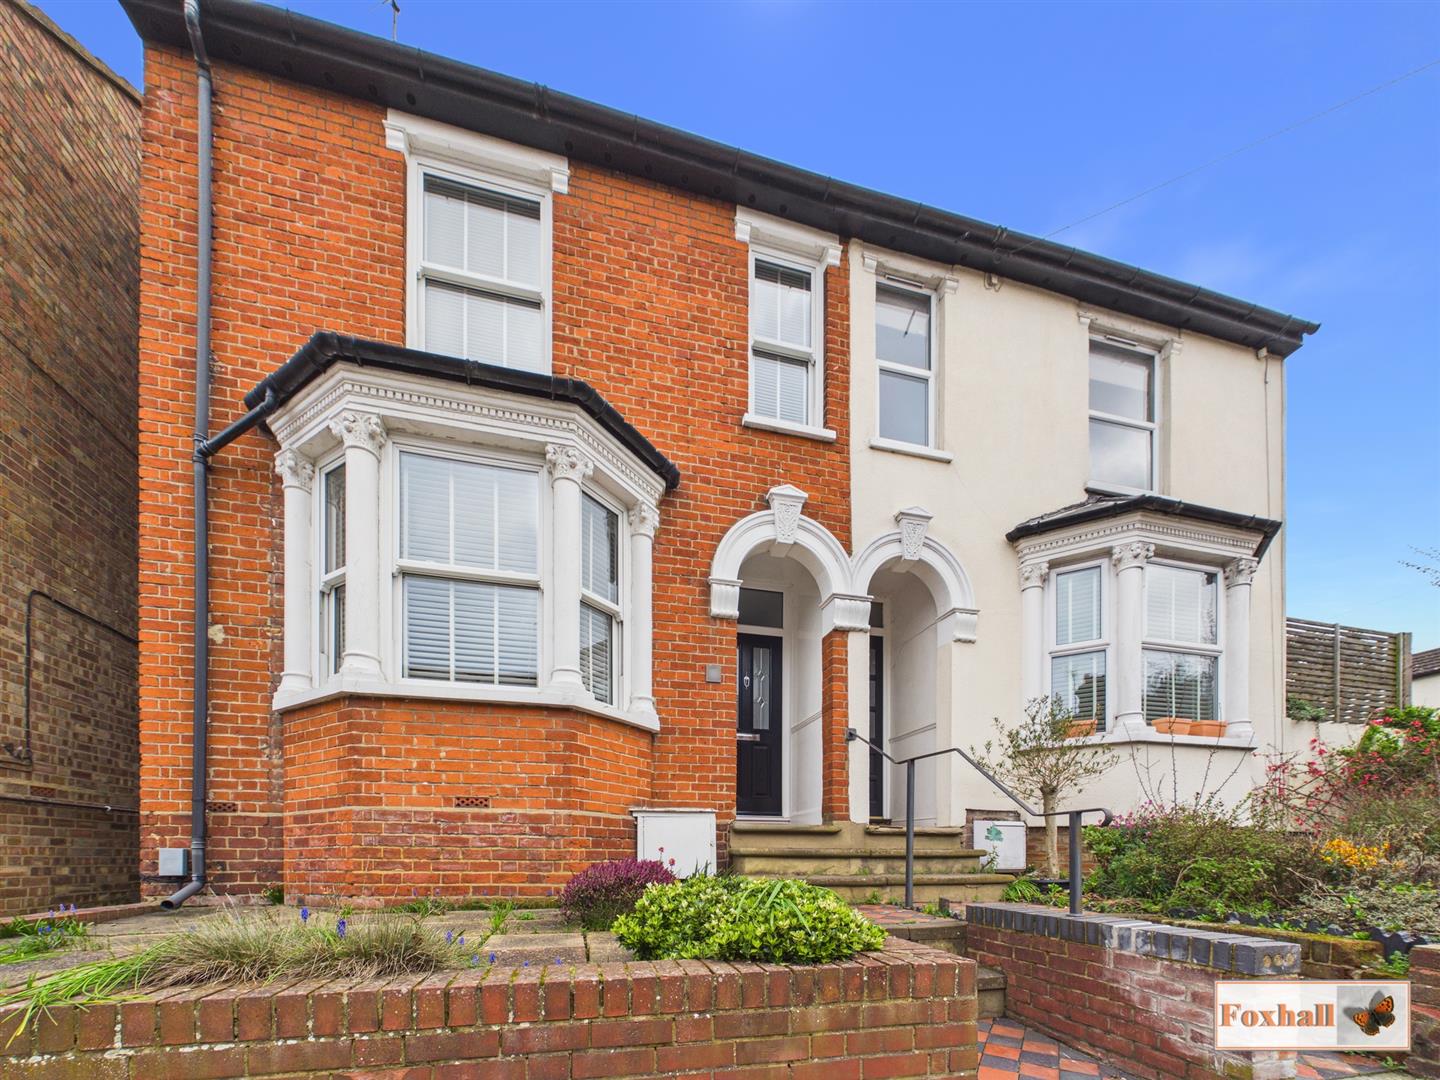
4 Bedroom Semi-Detached House | Guide Price £280,000
RARELY UP FOR SALE - EXTENDED DOUBLE BAY SEMI DETACHED HOUSE WITH GOOD SIZED REAR GARDEN - SOME ADAPTATION FOR DISABLED...
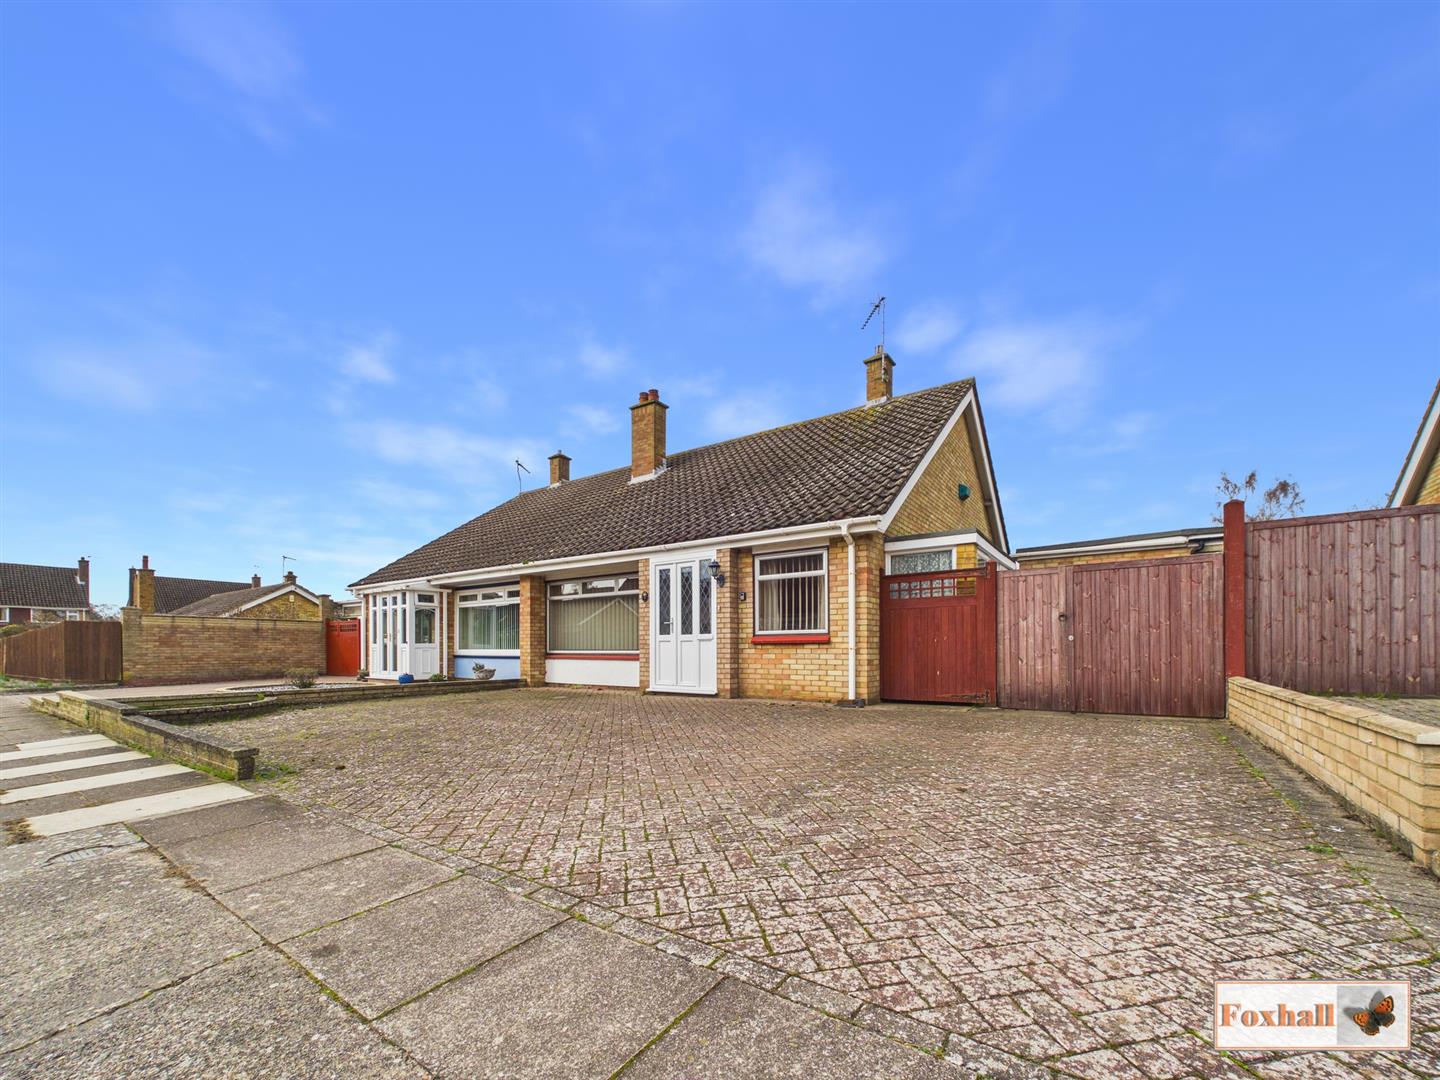
2 Bedroom Semi-Detached Bungalow | Guide Price £280,000
NO ONWARD CHAIN - TWO BEDROOM SEMI DETACHED BUNGALOW - POPULAR EAST IPSWICH BROKE HALL ESTATE - KITCHEN/DINING AREA - LA...
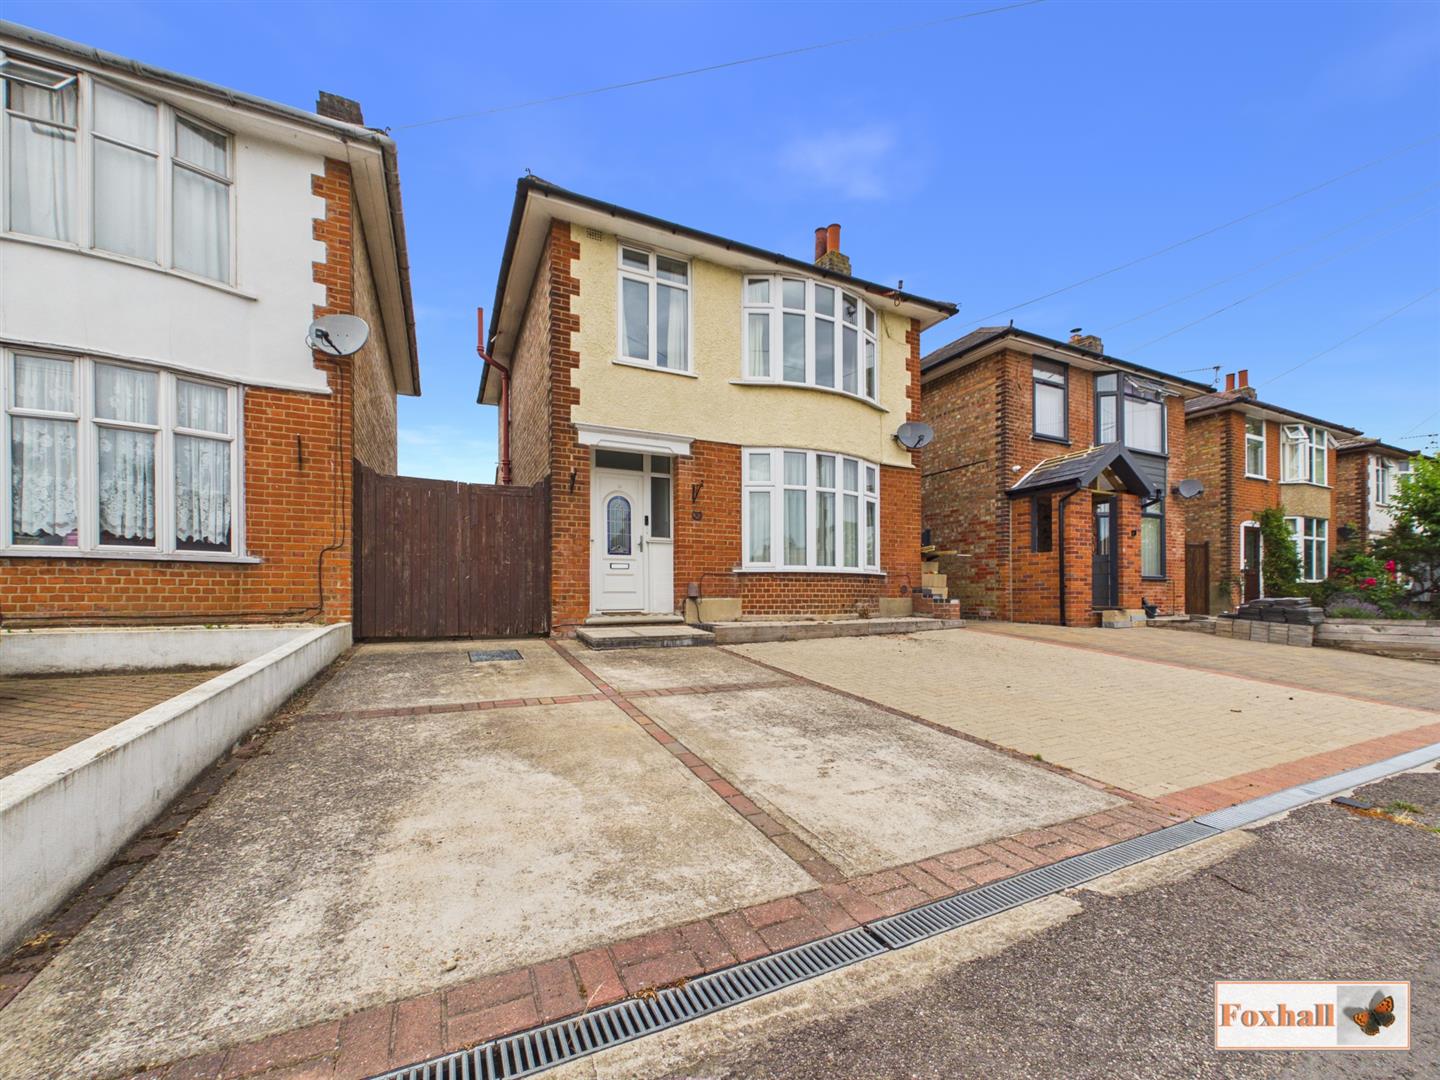
3 Bedroom Detached House | Guide Price £280,000
NO ONWARD CHAIN - THREE BEDROOM DETACHED HOUSE - DOUBLE BAY FRONTED LARGE LOUNGE DINER - KITCHEN - GROUND FLOOR WET ROOM...
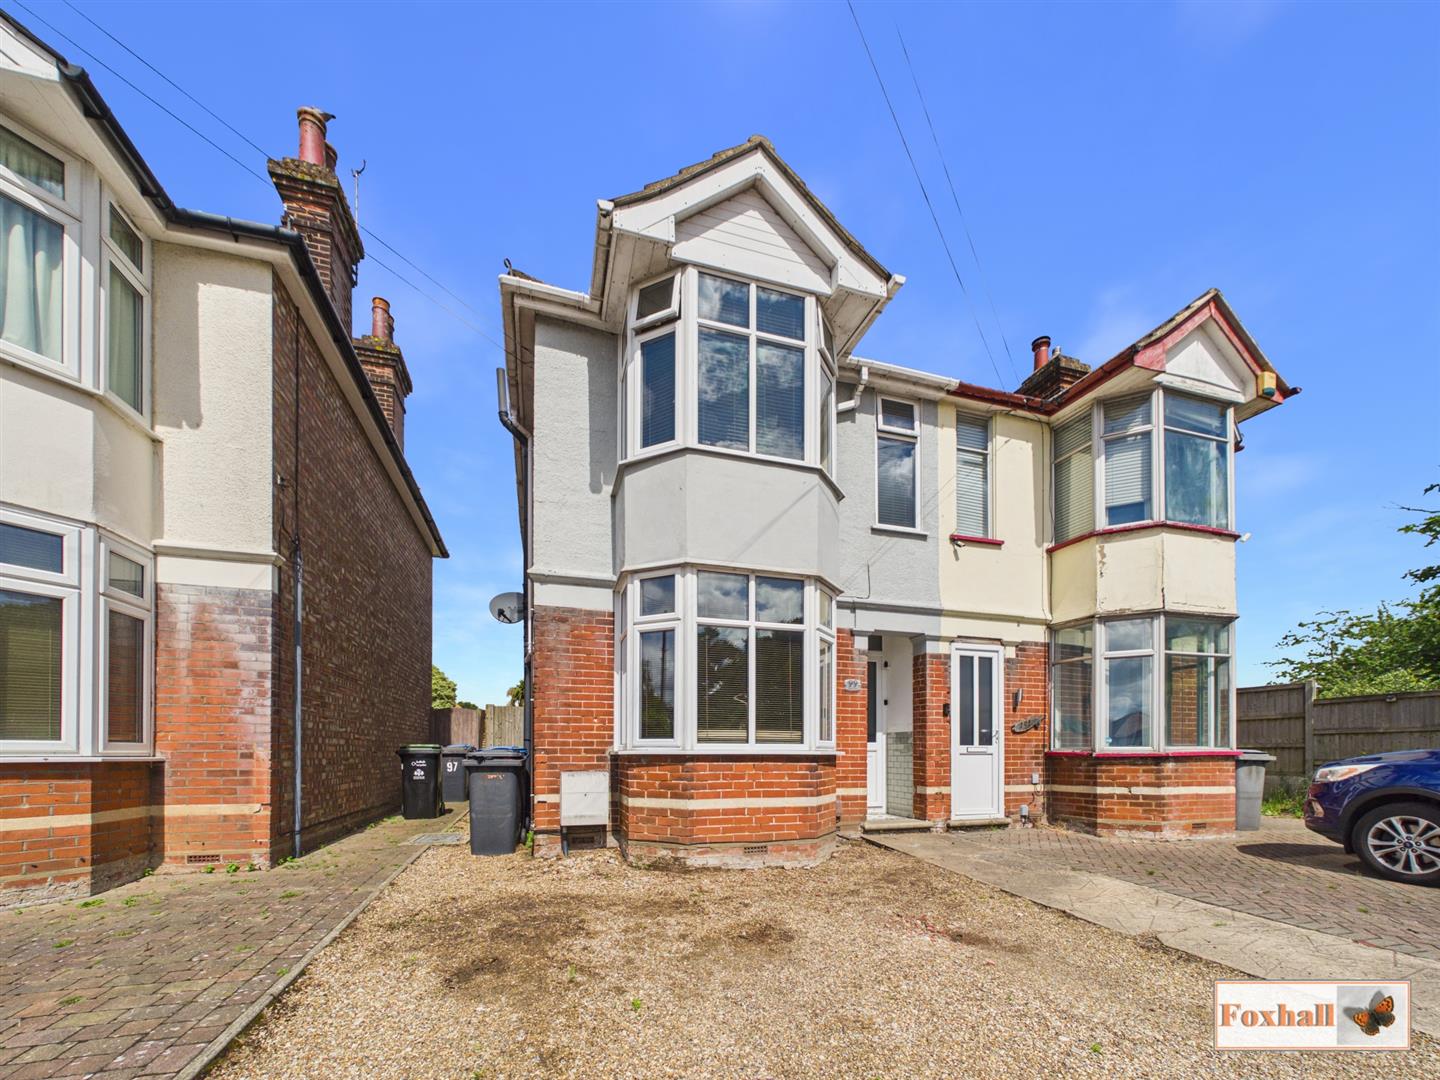
3 Bedroom Semi-Detached House | Offers in excess of £285,000
HIGHLY REGARDED COPLESTON HIGH SCHOOL CATCHMENT AREA - WALKING DISTANCE TO IPSWICH HOSPITAL AND RUSHMERE HEATH - ENCLOSE...
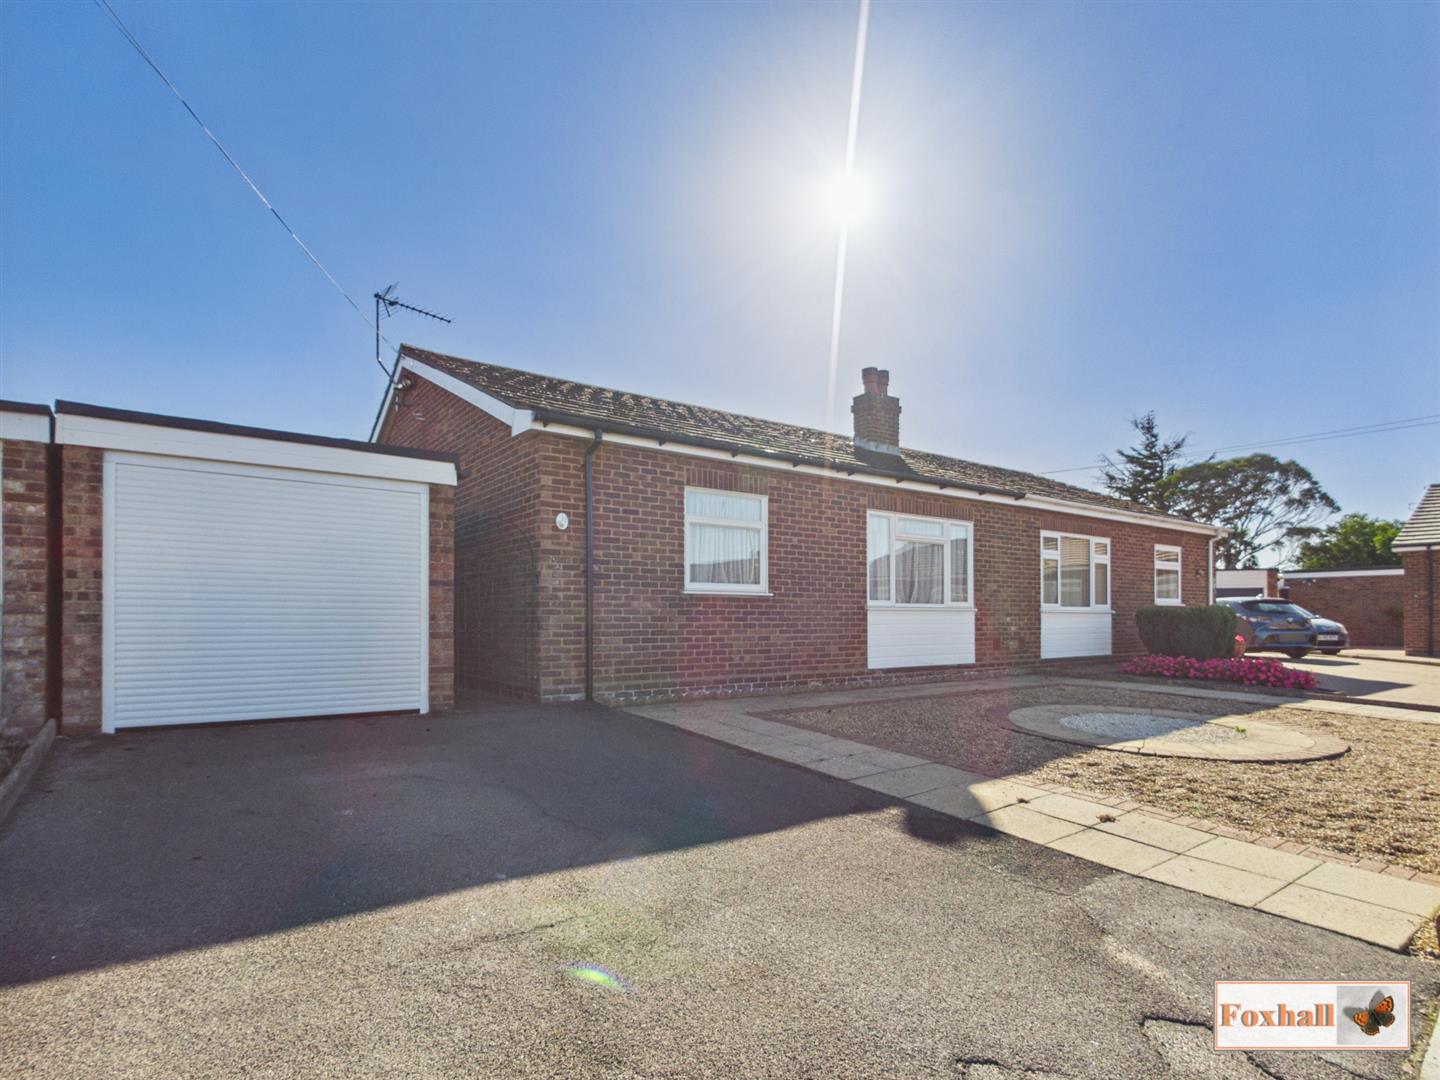
Felix Close, Kesgrave, Ipswich
3 Bedroom Semi-Detached Bungalow | Guide Price £285,000
NO ONWARD CHAIN - THREE DOUBLE SIZE BEDROOMS - 16'3" x 11'10" LOUNGE - 10'11" x 9'3" SOUTH & EAST FACING KITCHEN - SOUTH...
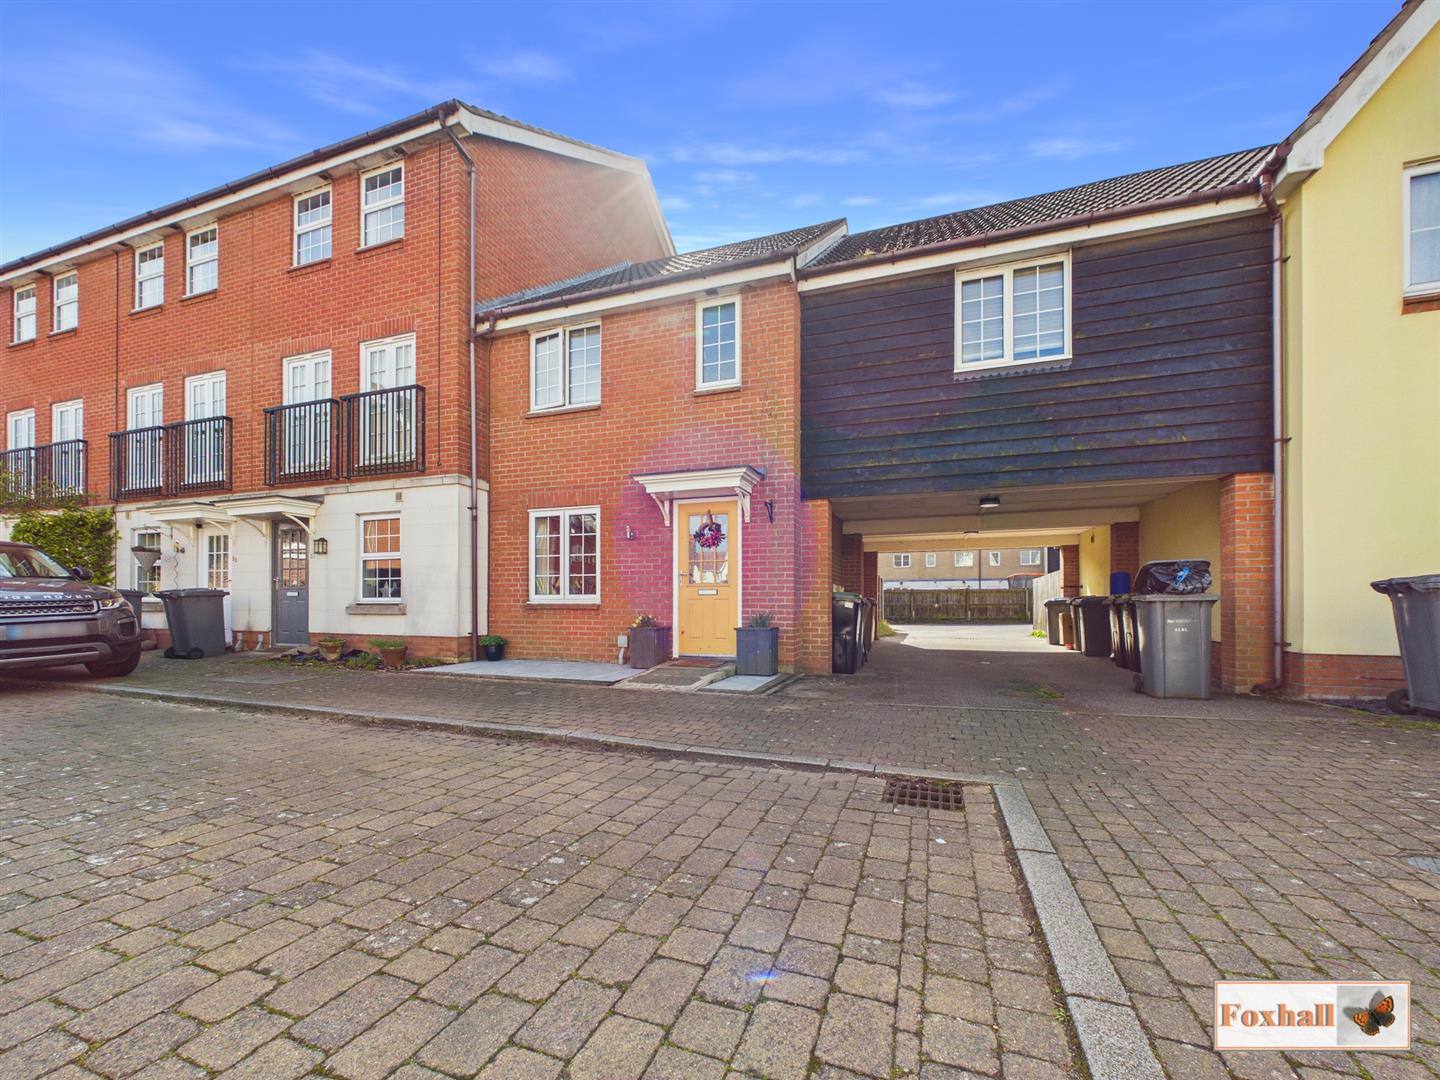
Spindler Close, Kesgrave, Ipswich
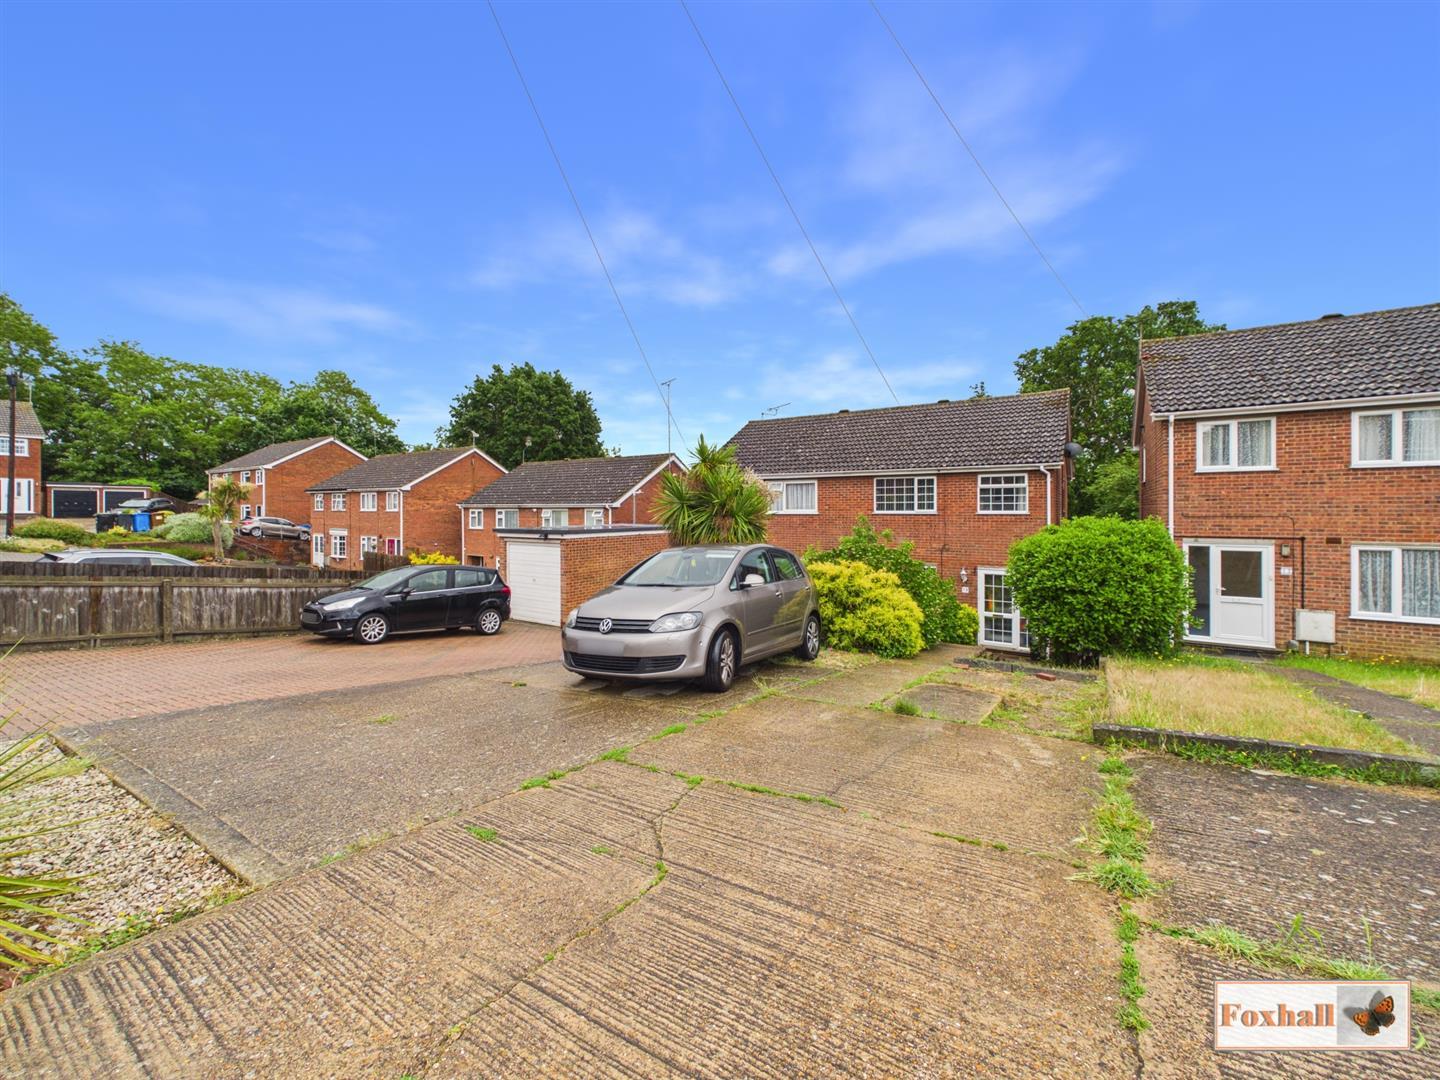
4 Bedroom Terraced House | Guide Price £290,000
FOUR BEDROOMS - TERRACE HOUSE - CLOAKROOM W.C. - LARGE LOUNGE/DINER - KITCHEN/BREAKFAST ROOM - LANDSCAPED REAR GARDEN -...

Foxhall Estate Agents (Suffolk)
625 Foxhall Road, Suffolk, Ipswich, IP3 8ND
01473 721133
How much is your home worth?
Use our short form to request a valuation of your property.
Request a Valuation
©2026 The Guild of Property Professionals. All rights reserved.
Terms and Conditions |
Privacy Policy |
Cookie Policy |
Complaints Policy |
Members Login
The Guild of Property Professionals Trading Address: 121 Park Lane, London W1K 7AG. GPEA Limited.
Registered in England & Wales.
Company No: 02819824.
Registered Office Address: The Old Courthouse, 60A London Road, Grantham, NG31 6HR.
VAT Registration No: 180897859

