- HIGHLY DESIRABLE QUIET LOCATION LOCATED ON A PRIVATE ROAD
- SOUGHT AFTER VILLAGE OF WESTERFIELD WALKING DISTANCE OF THE HIGHLY RATED SWAN PUBLIC HOUSE AND RAILWAY STATION
- MANY BEAUTIFUL COUNTRY SIDEWALKS ON YOUR DOORSTEP YET JUST A SHORT DRIVE TO IPSWICH
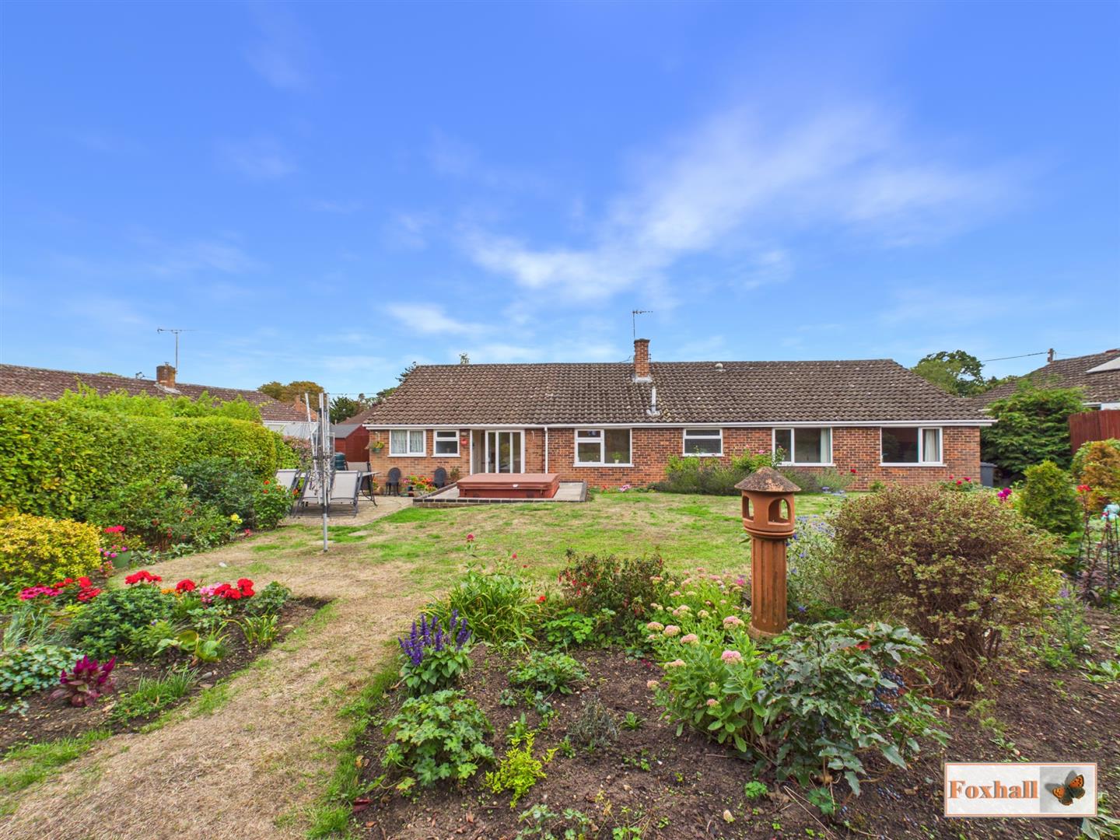
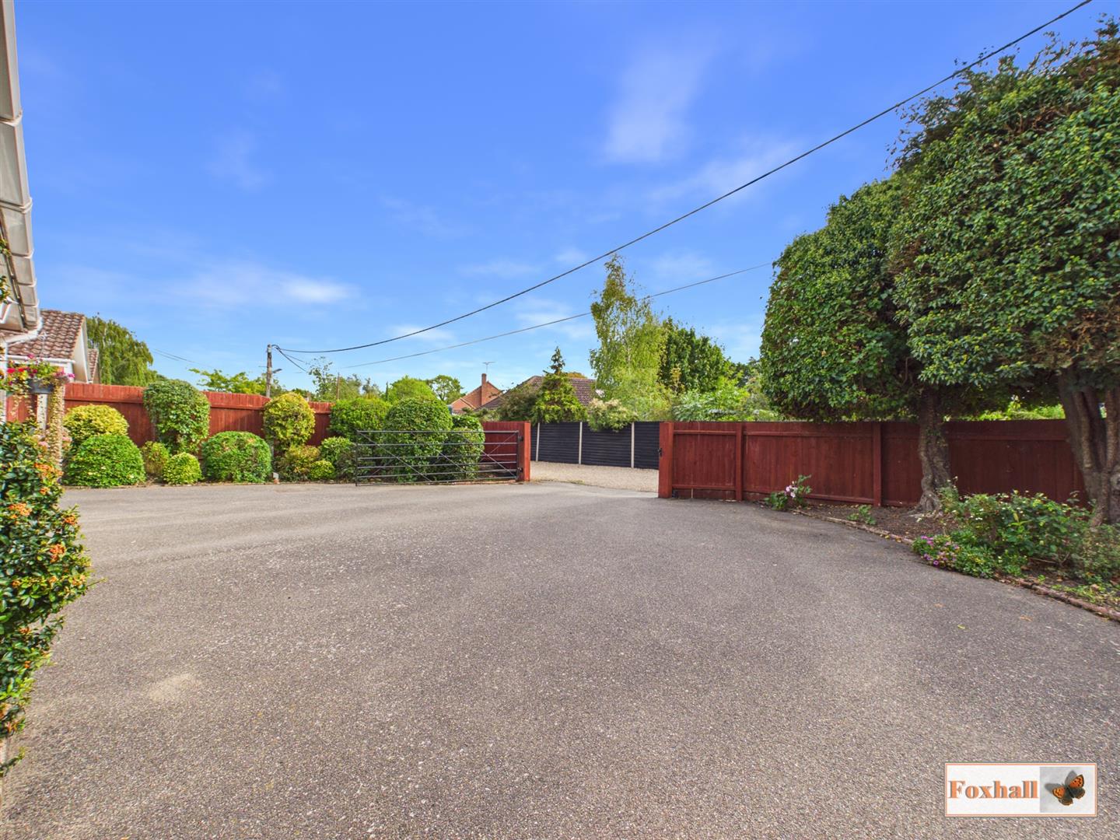
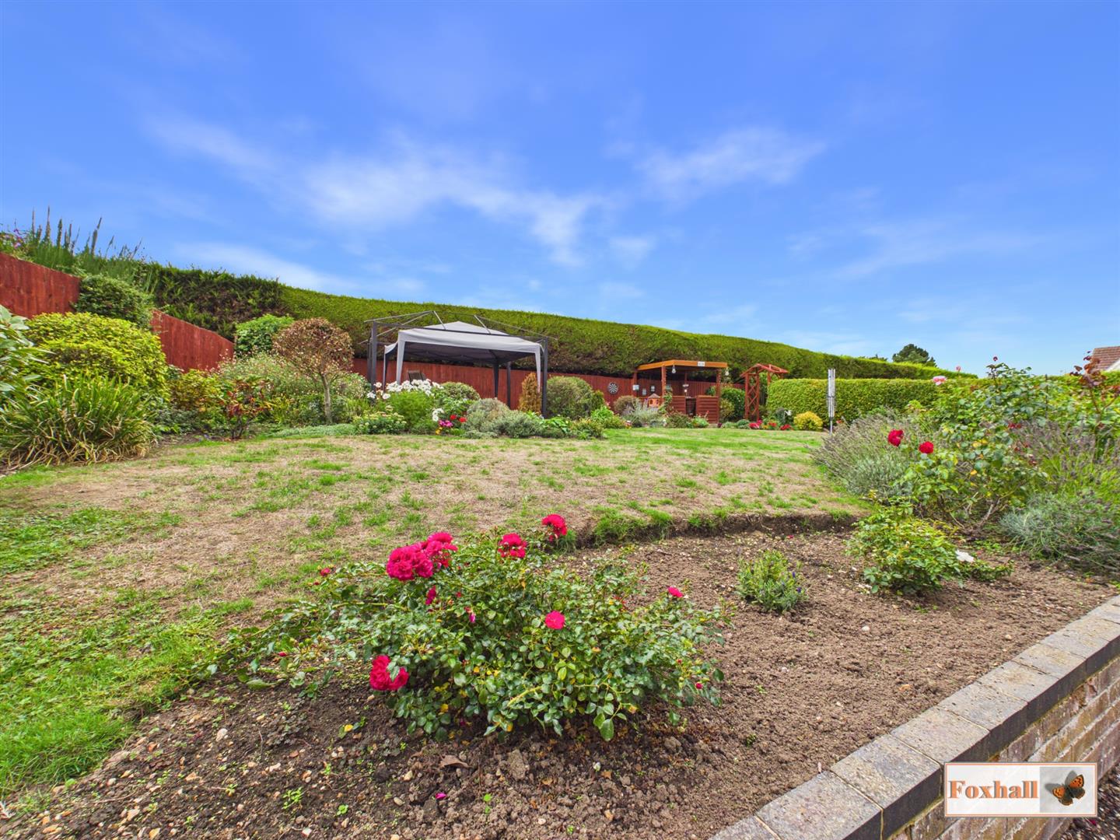
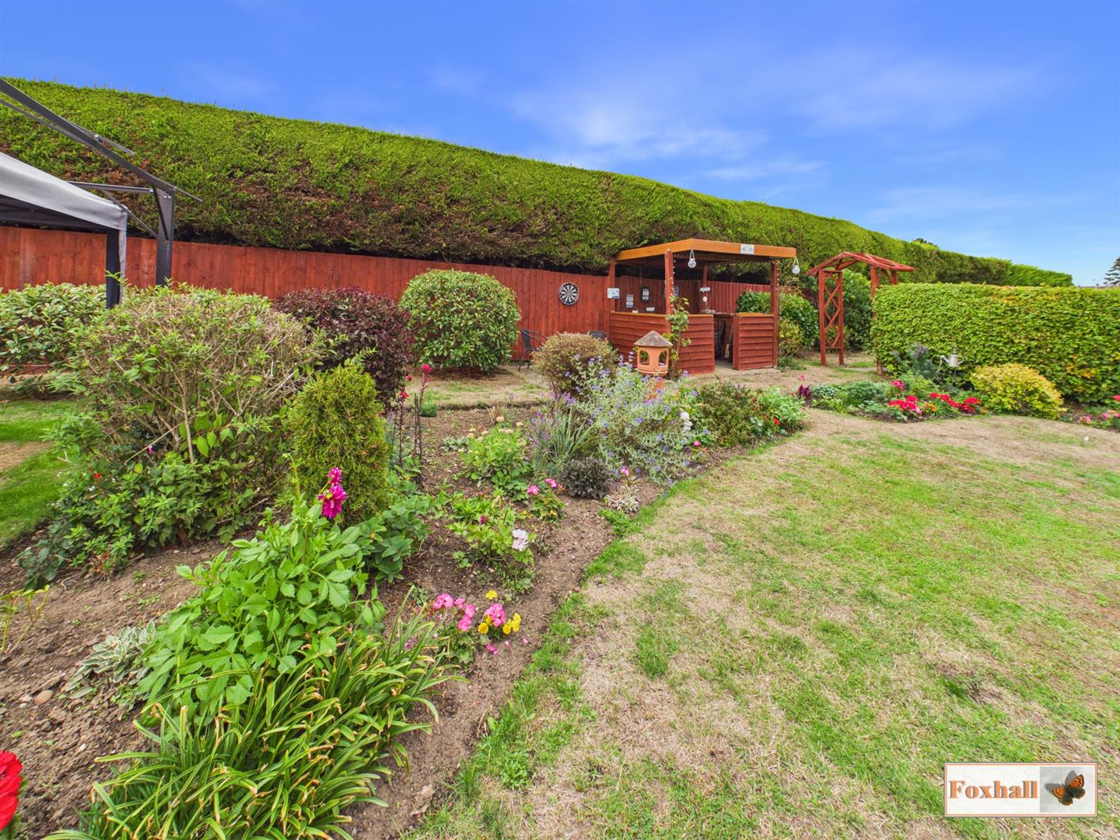
- LARGE MATURE PLOT OF EXCELLENT PARKING, GARAGE AND BEAUTIFUL GARDENS
- SPACIOUS VERSATILE ACCOMODATION WITH POTENTIALLY FOUR BEDROOMS IF REQUIRED
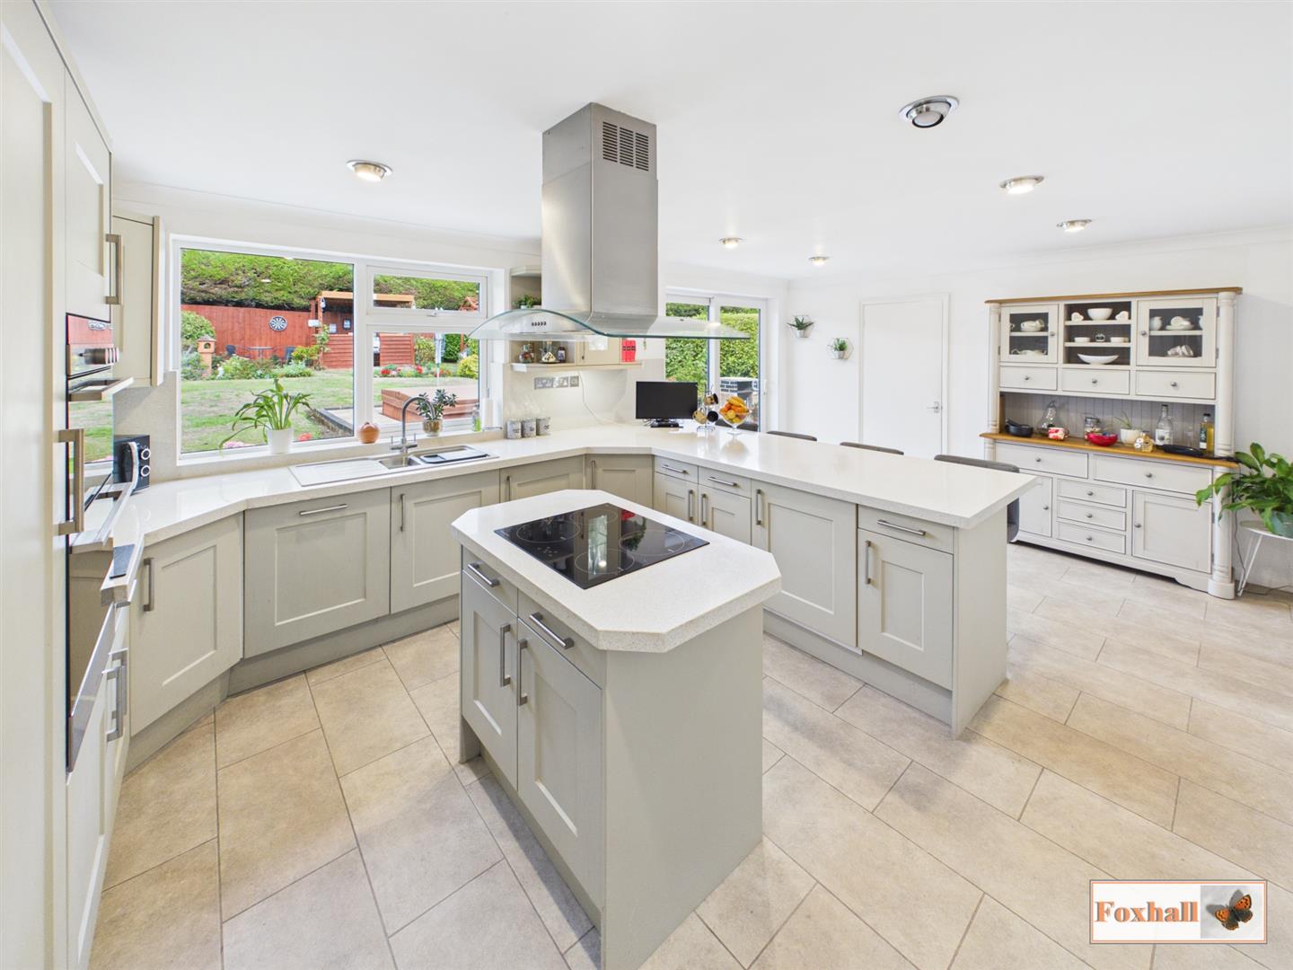
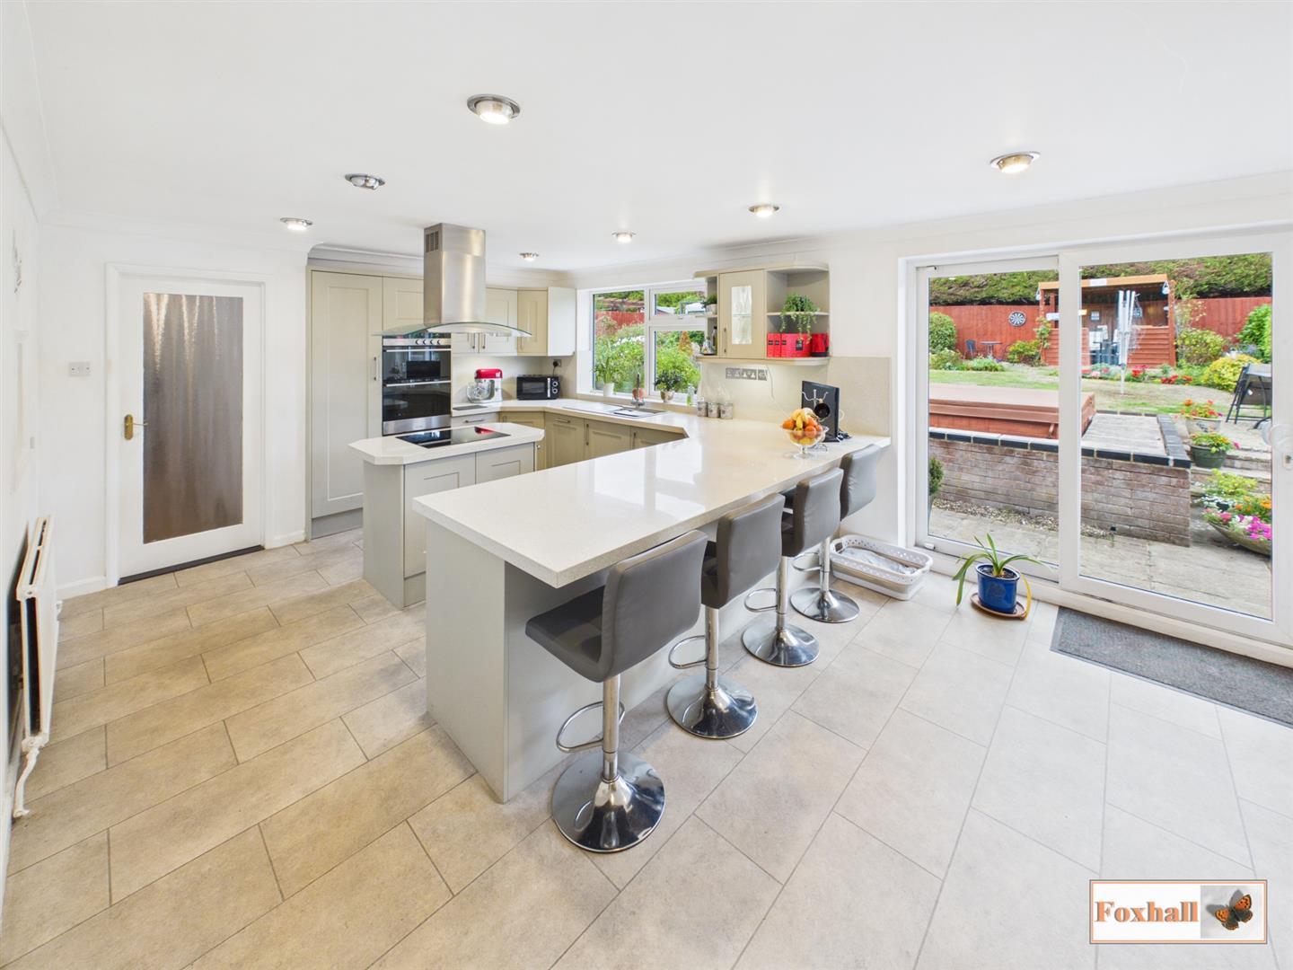
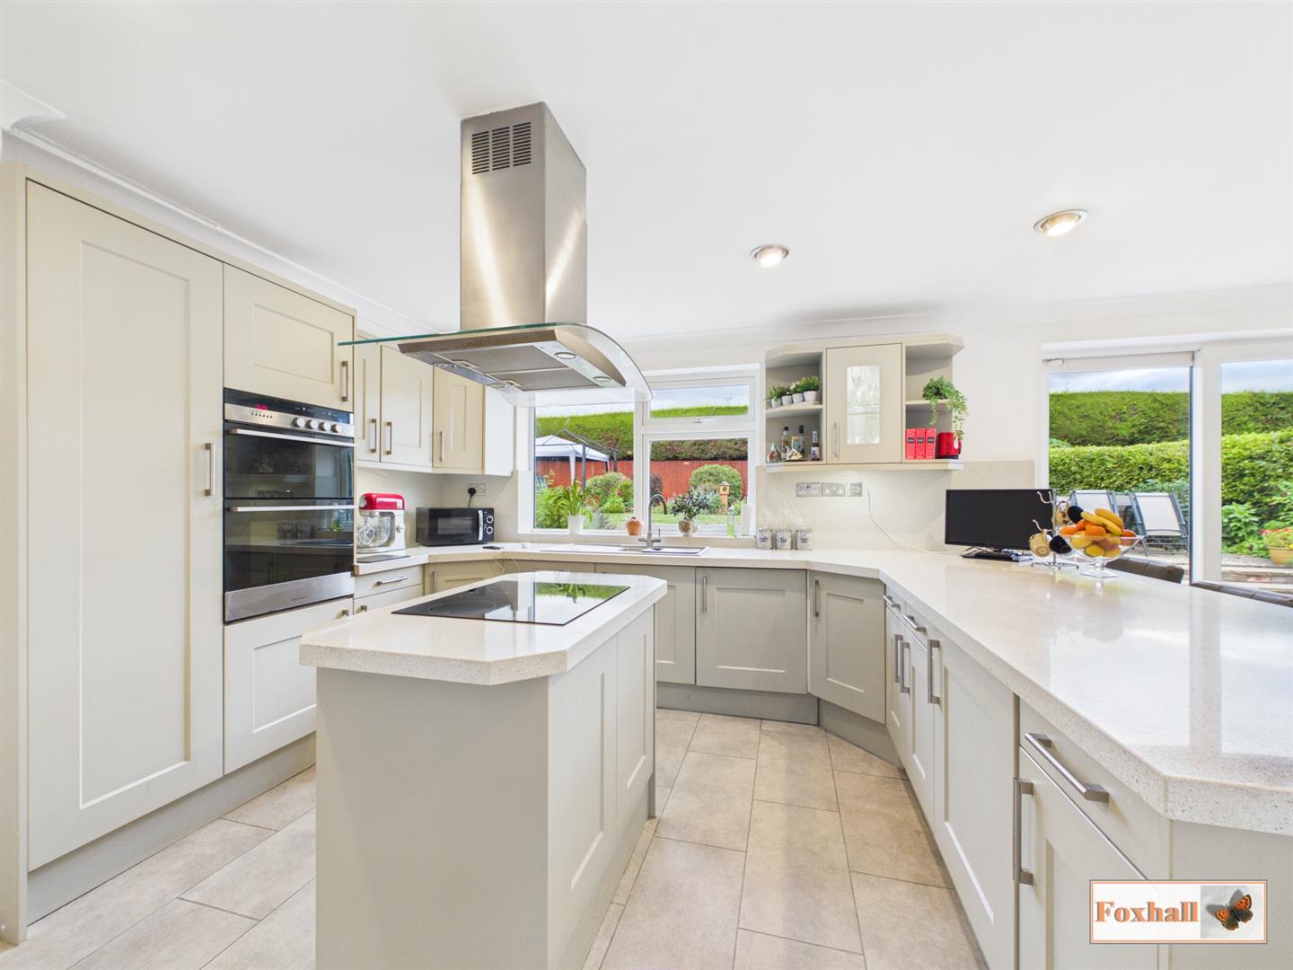
- 19'8" x 12'10" STUNNING KITCHEN / BREAKFAST ROOM WITH GRANITE STYLE WORKTOPS
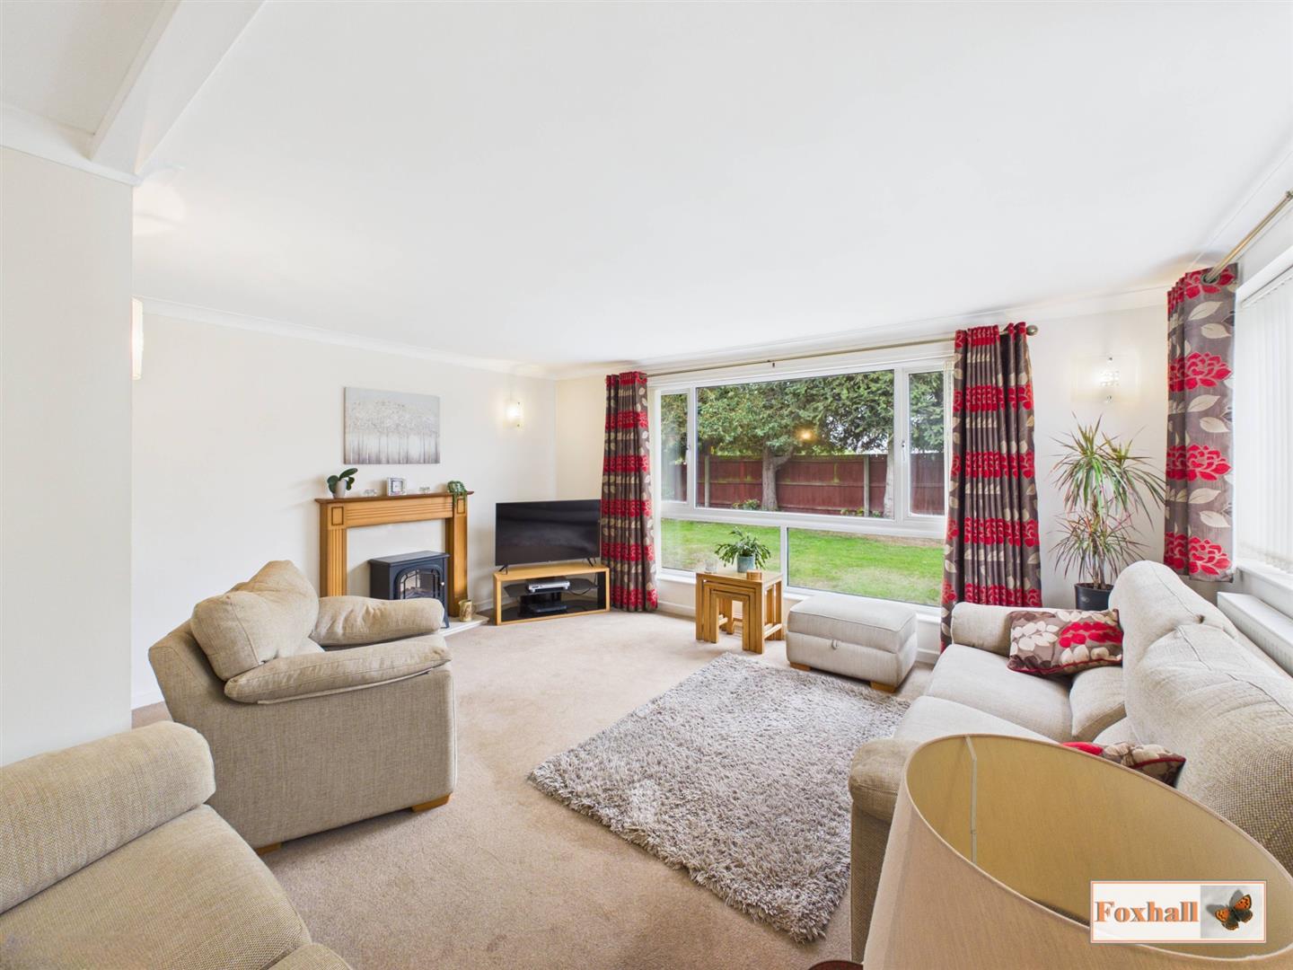
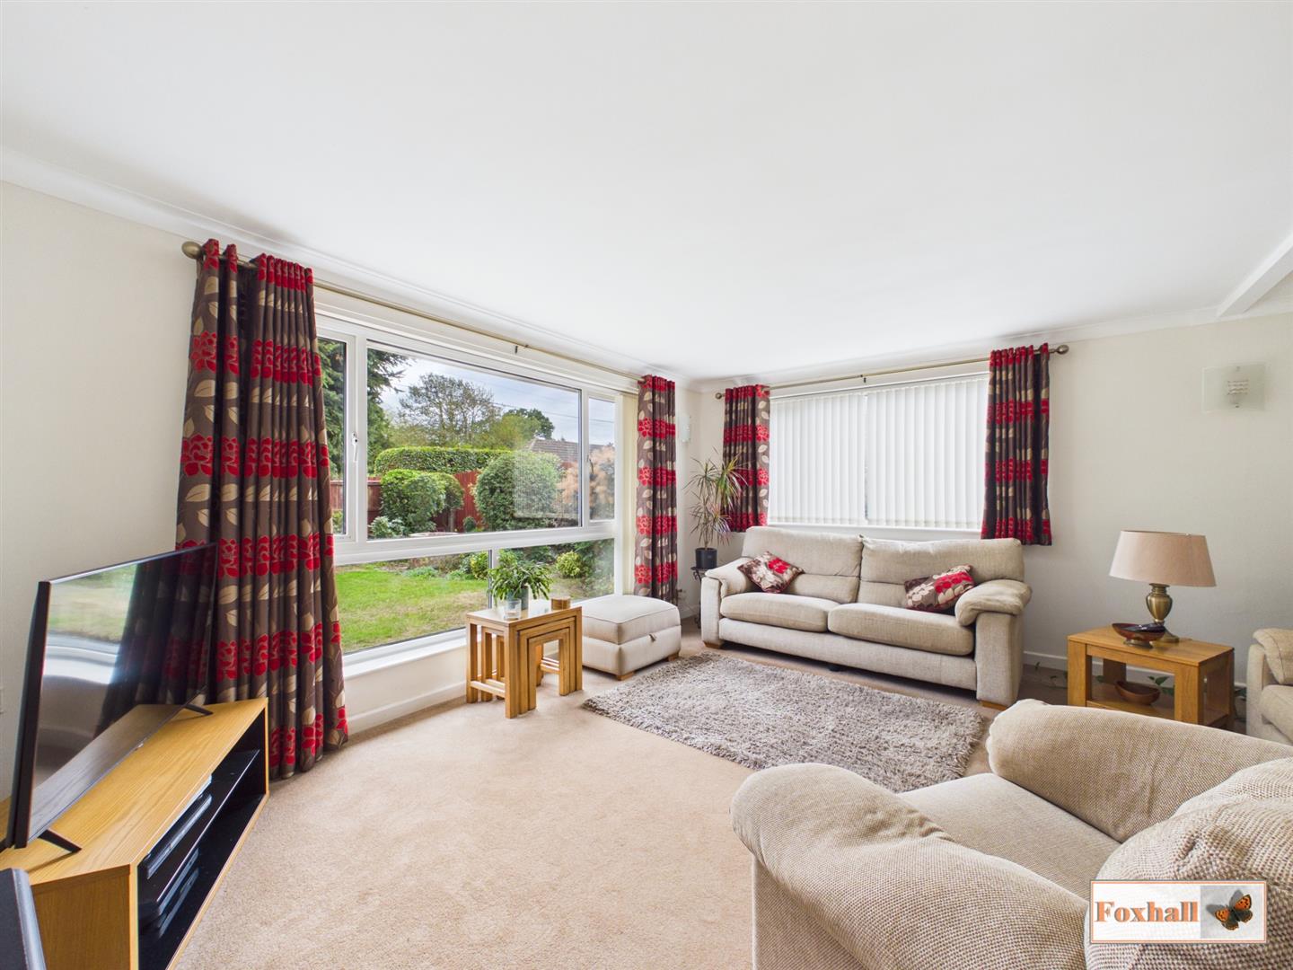
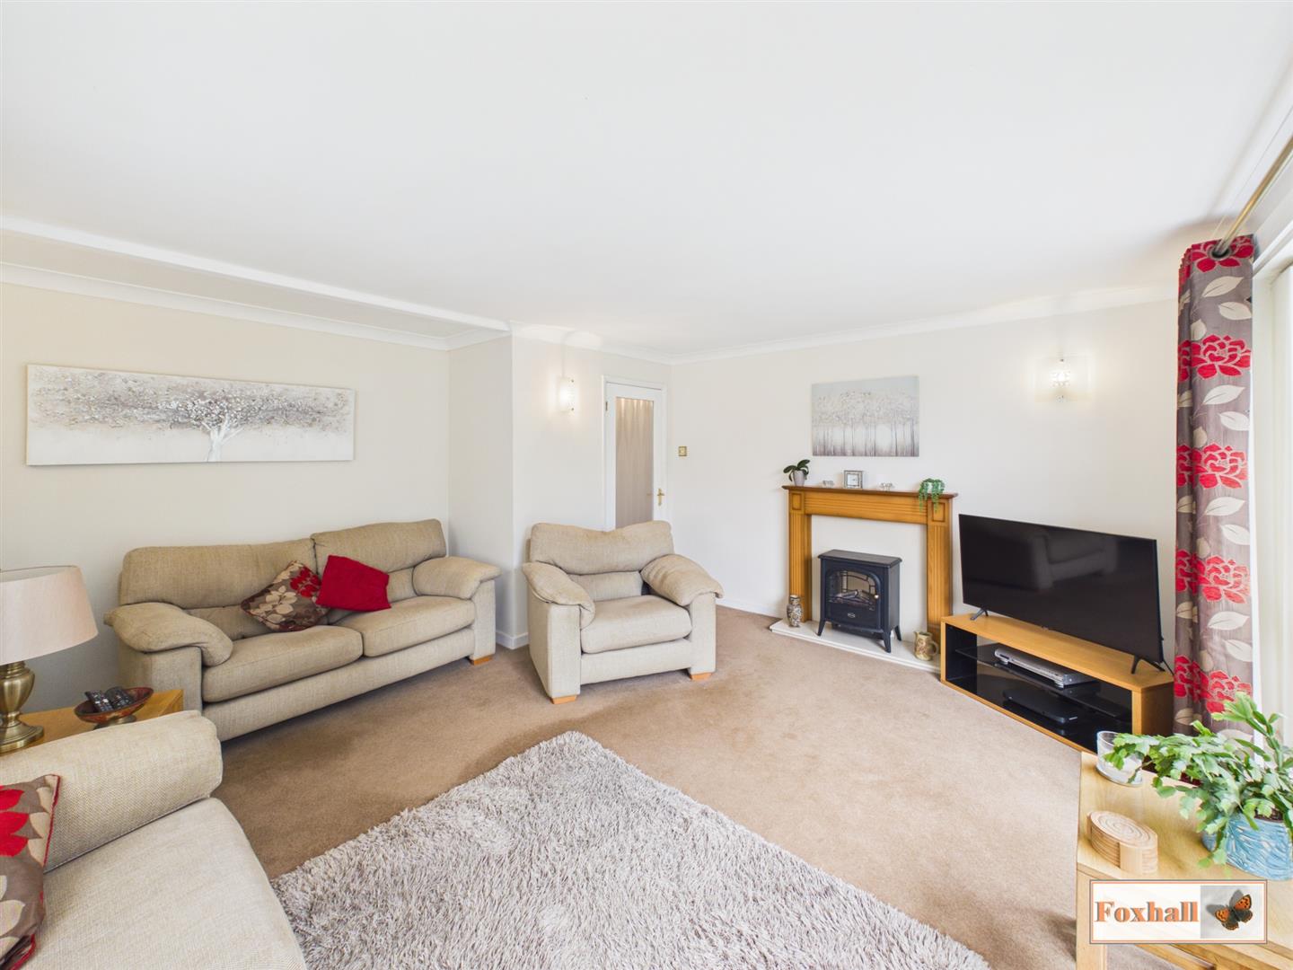
- 15'10" x 14'10" LOUNGE TO THE FRONT WITH DUAL ASPECT
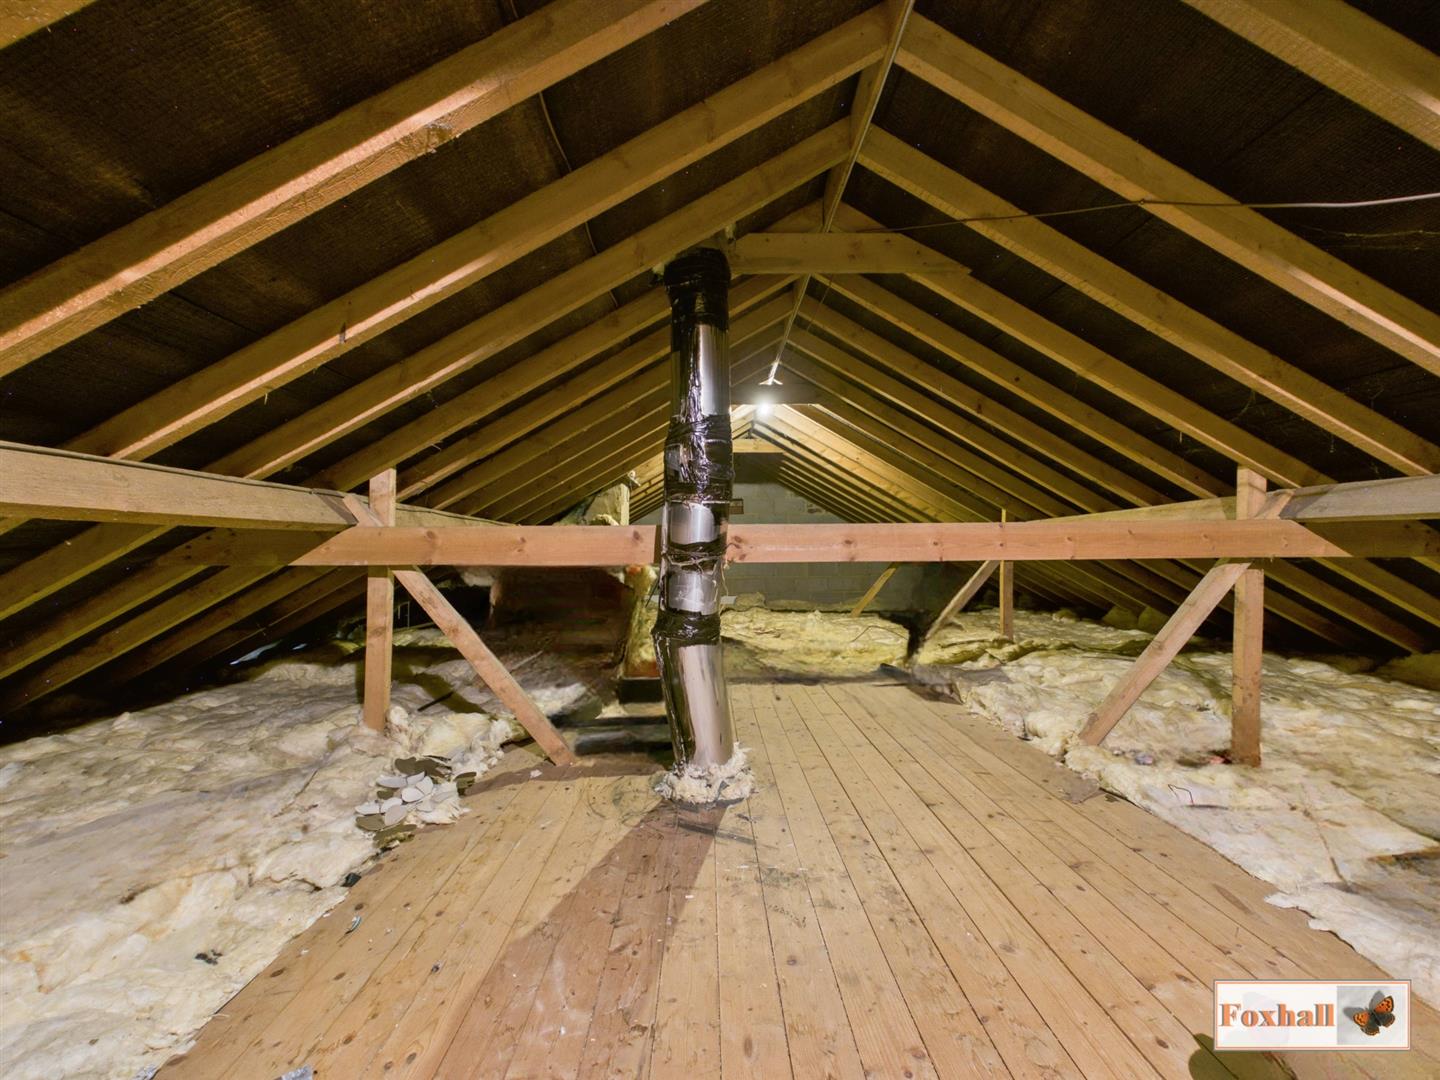
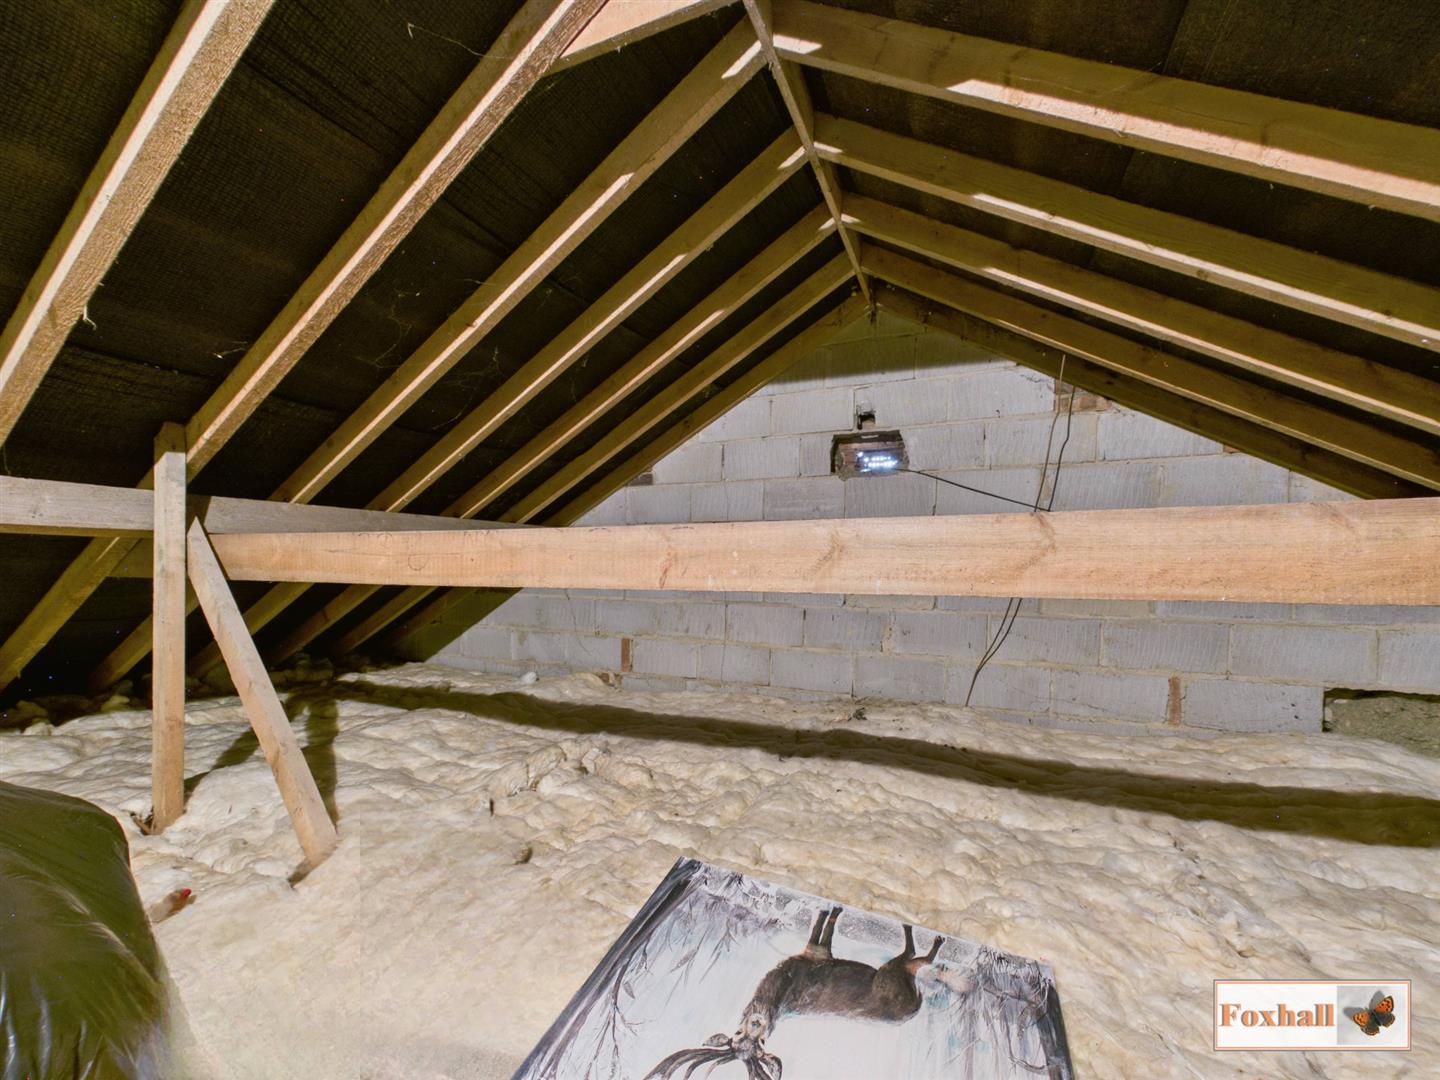
- LARGE LOFT AREA WITH MUCH POTENTIAL SUBJECT TO NECESSARY PLANNING PERMISSION
- DOUBLE GLAZED WINDOWS AND OIL RADIATOR HEATING
- FREEHOLD - COUNCIL TAX BAND - D

4 Bedroom Detached Bungalow for sale in Ipswich
 1
4
1
1
4
1
HIGHLY DESIRABLE QUIET LOCATION ON A PRIVATE ROAD - SOUGHT AFTER VILLAGE OF WESTERFIELD WITHIN WALKING DISTANCE OF THE HIGHLY RATED SWAN PUBLIC HOUSE AND RAILWAY STATION - MANY BEAUTIFUL COUNTRY SIDE WALKS ON YOUR DOORSTEP YET JUST A SHORT DRIVE TO IPSWICH - LARGE MATURE PLOT - EXCELLENT PARKING, GARAGE AND BEAUTIFUL GARDENS - SPACIOUS VERSATILE ACCOMODATION WITH POTENTIALLY FOUR BEDROOMS IF REQUIRED - 19'8" x 12'10" STUNNING KITCHEN / BREAKFAST ROOM WITH GRANITE STYLE WORKTOPS - 15'10" x 14'10" LOUNGE TO THE FRONT WITH DUAL ASPECT - LARGE LOFT AREA WITH MUCH POTENTIAL SUBJECT TO NECESSARY PLANNING PERMISSION BEING OBTAINED - DOUBLE GLAZED WINDOWS AND OIL RADIATOR HEATING.
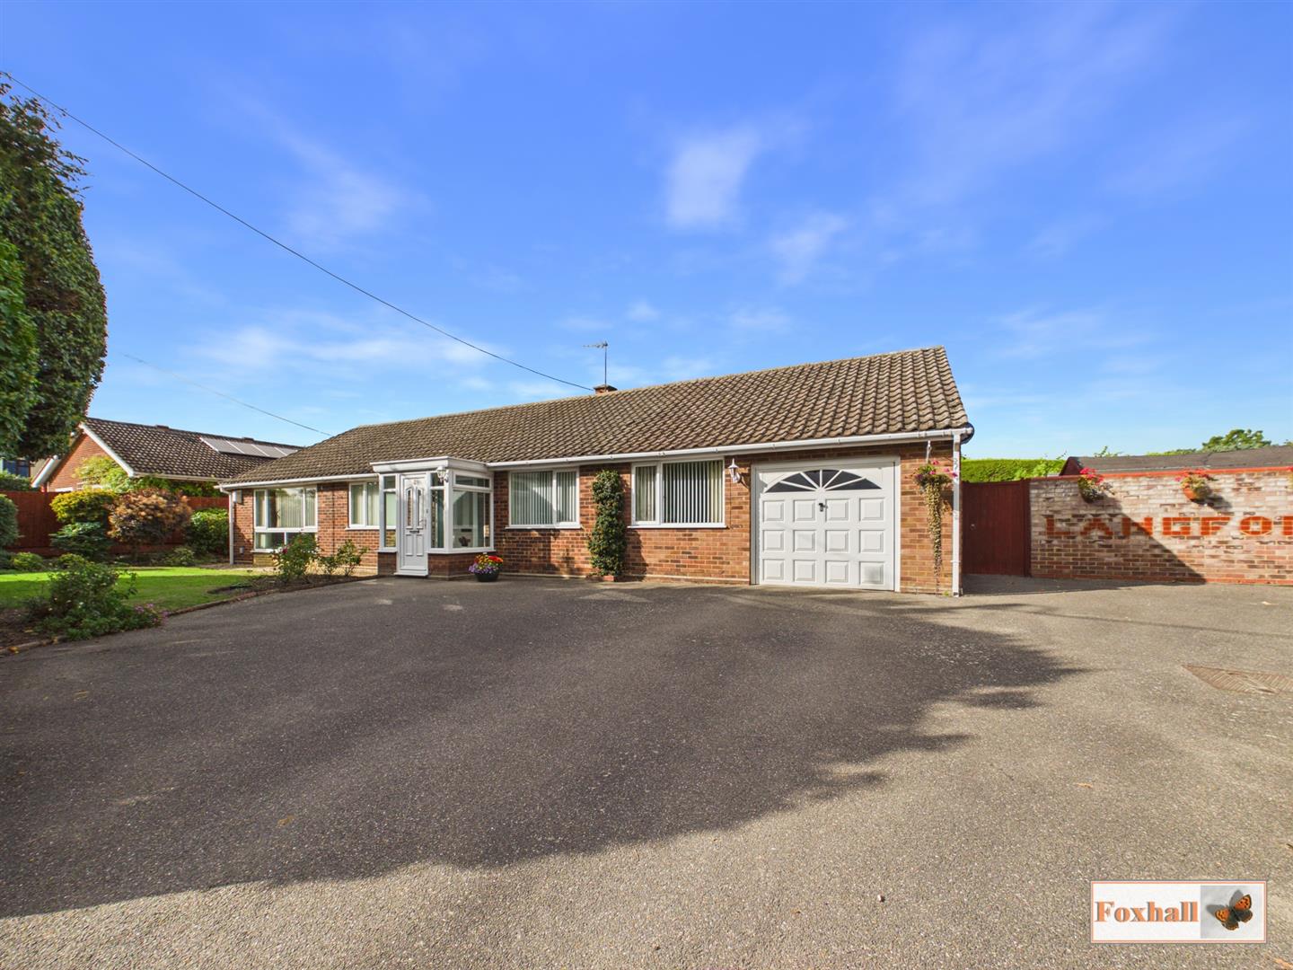
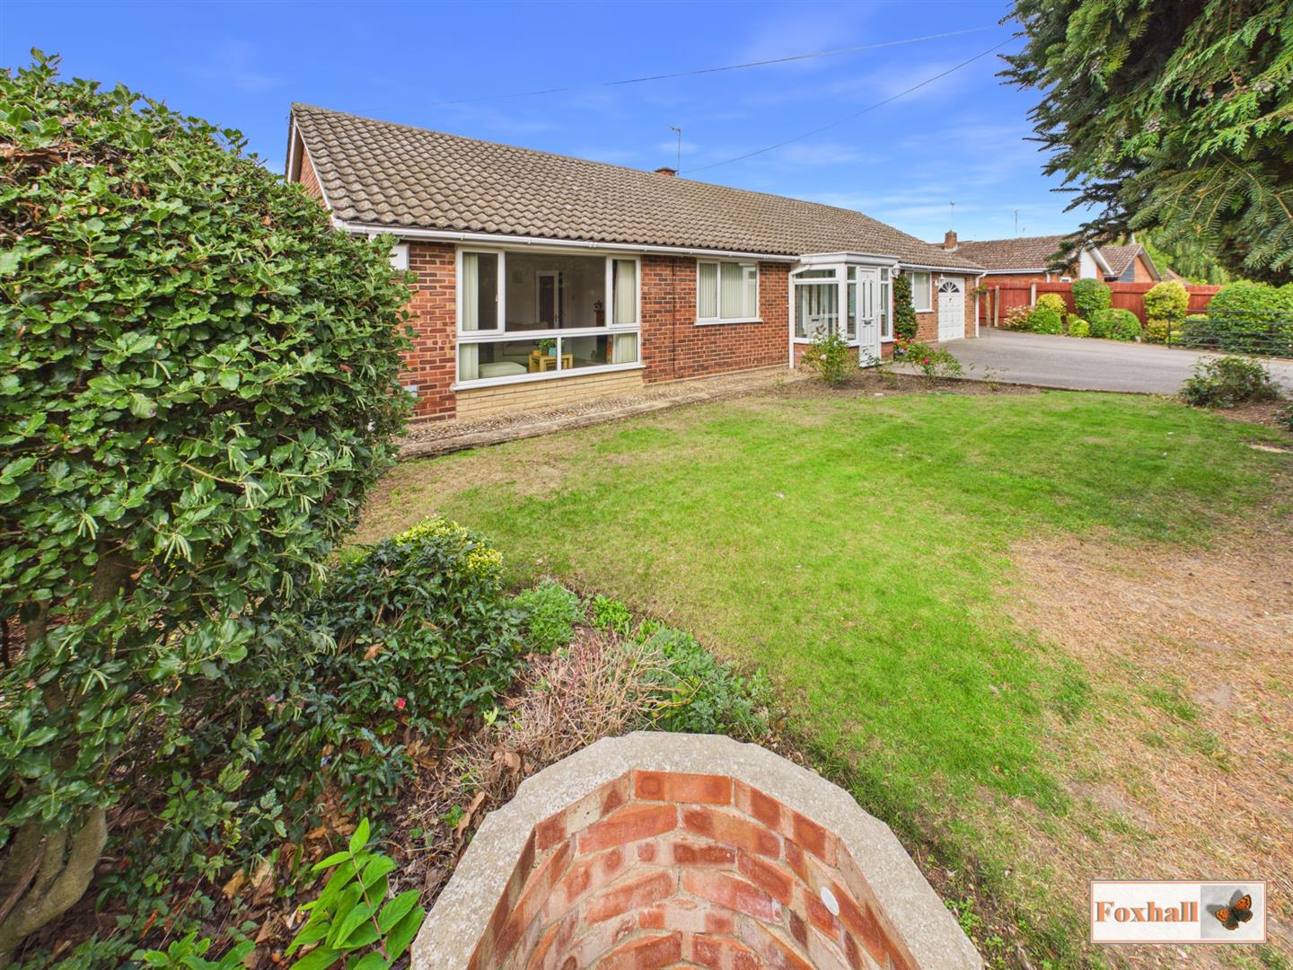
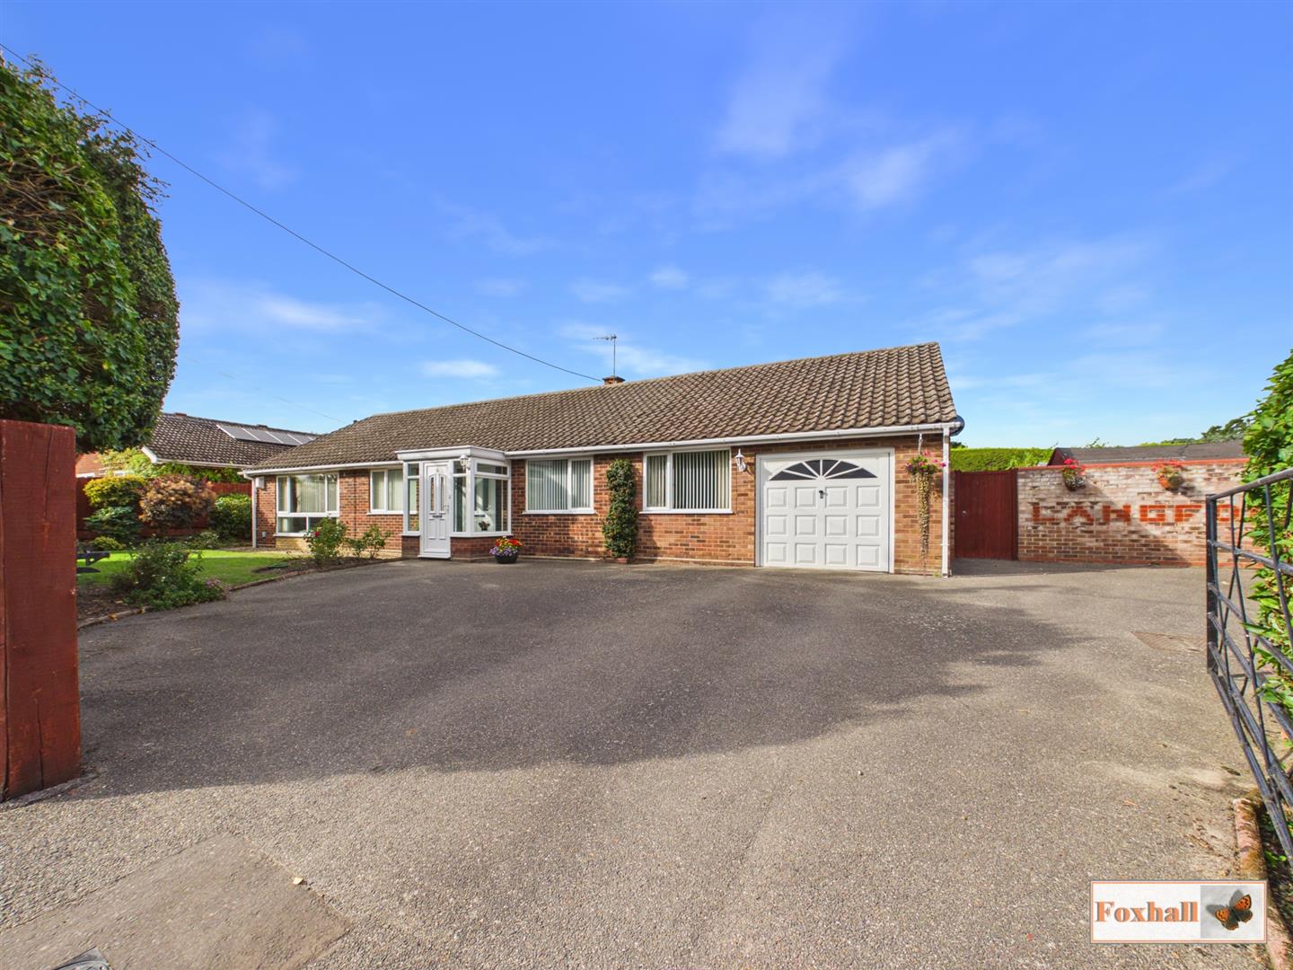
***Foxhall Estate Agents*** are delighted to offer for sale this deceptively spacious 3/4 bedroom detached bungalow situated in a highly desirable location just into Swan Lane a private road in the sought after village of Westerfield within walking distance of both the highly rated Swan public house and Westerfield railway station. Nearby are many beautiful countryside walks literally on your doorstop yet remaining just a short five minute drive into Ipswich.
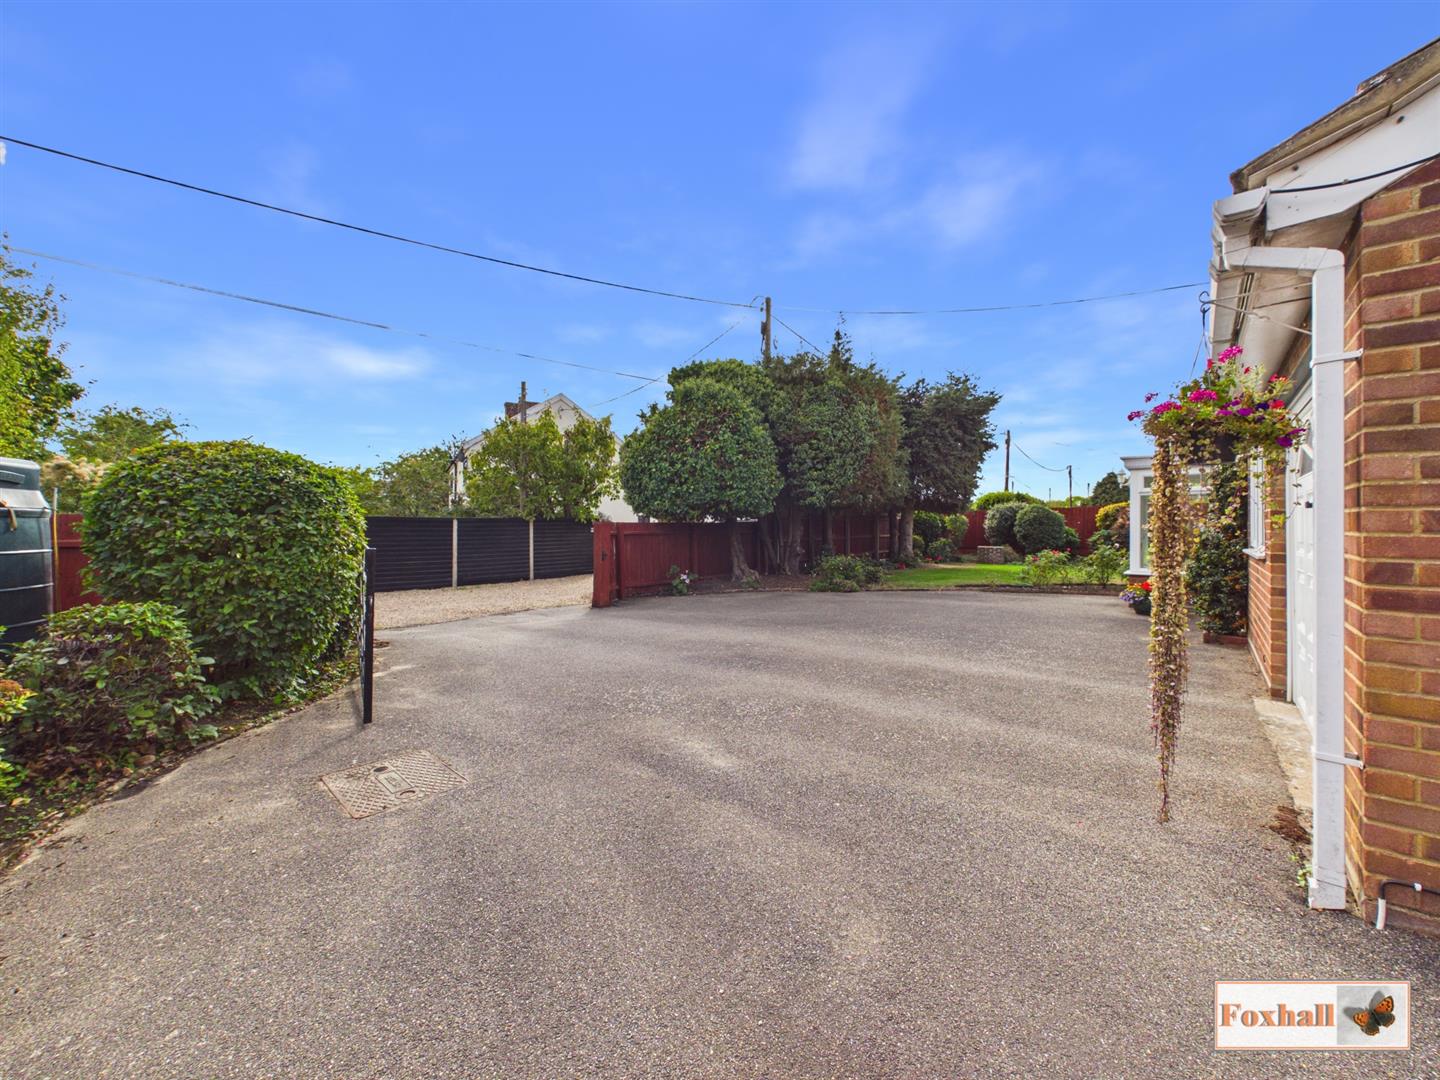
Property benefits from a large mature plot with excellent parking area for several vehicles with a garage along with beautifully landscaped gardens. Further benefits include double glazed windows and oil radiator heating.
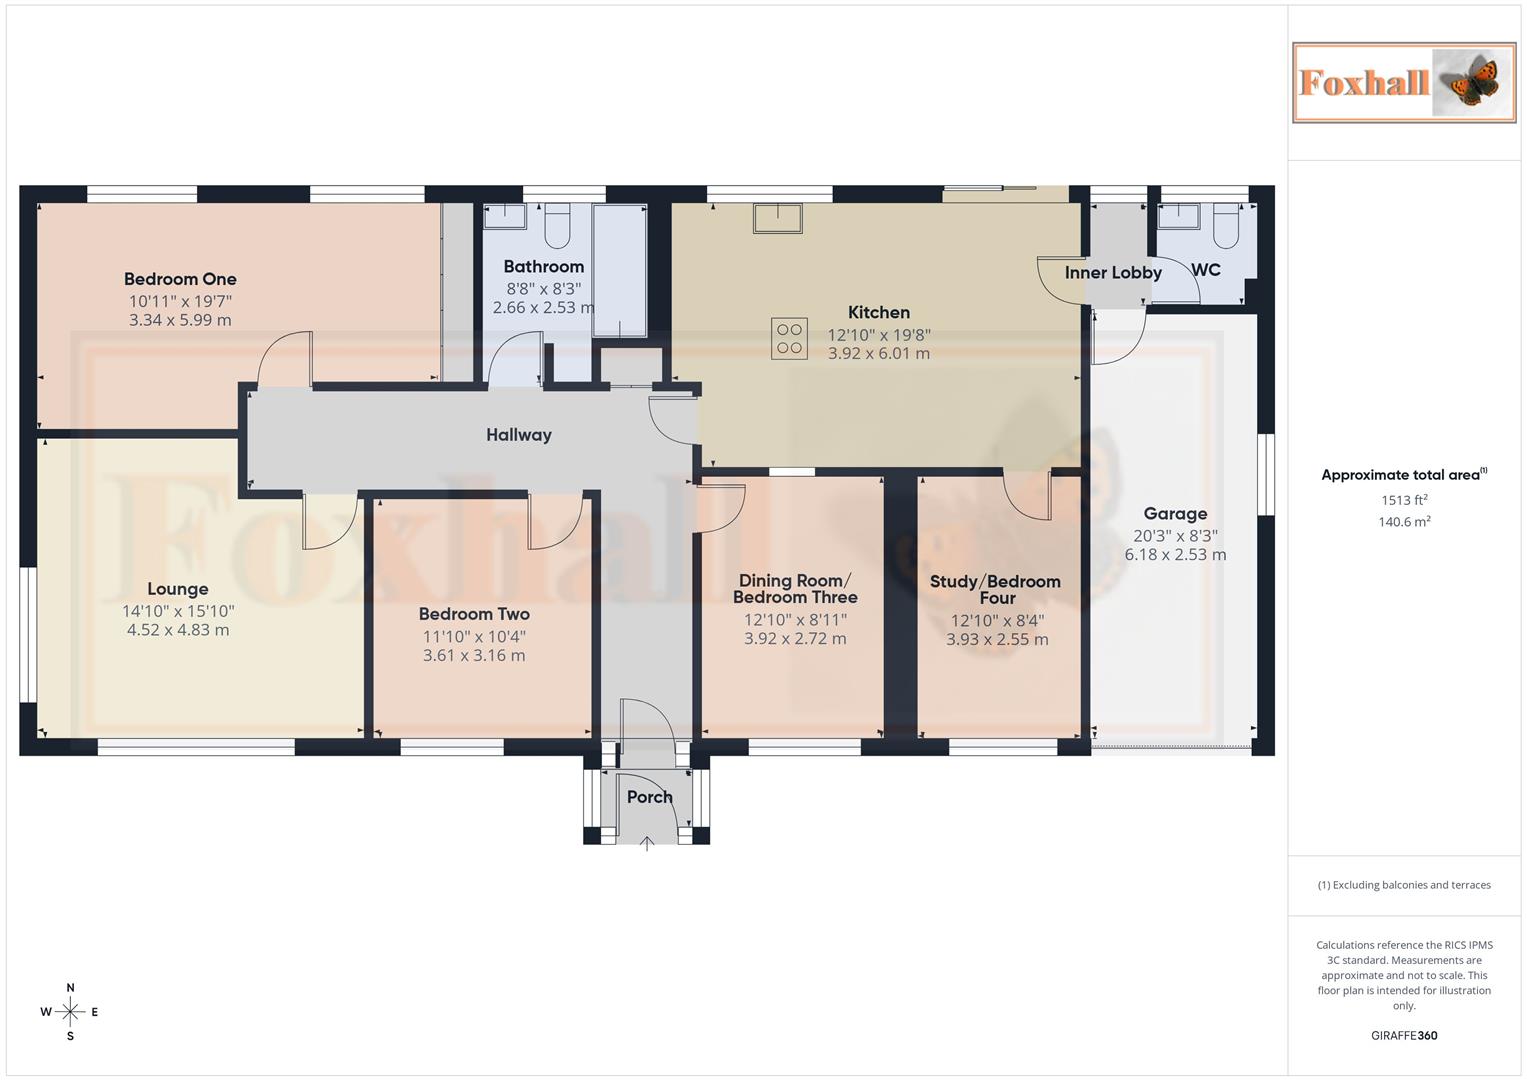
The accommodation comprises entrance porch, entrance hallway, a super size bedroom one, which in itself could easily be converted to two bedrooms if required, bedroom two, bedroom three which is currently used as a dining room, a potential bedroom four currently used as an office, lounge to the front with dual aspect and a stunning kitchen which was re-fitted in 2022 with granite style units and from the kitchen is a lobby with access into the garage and to the cloakroom.
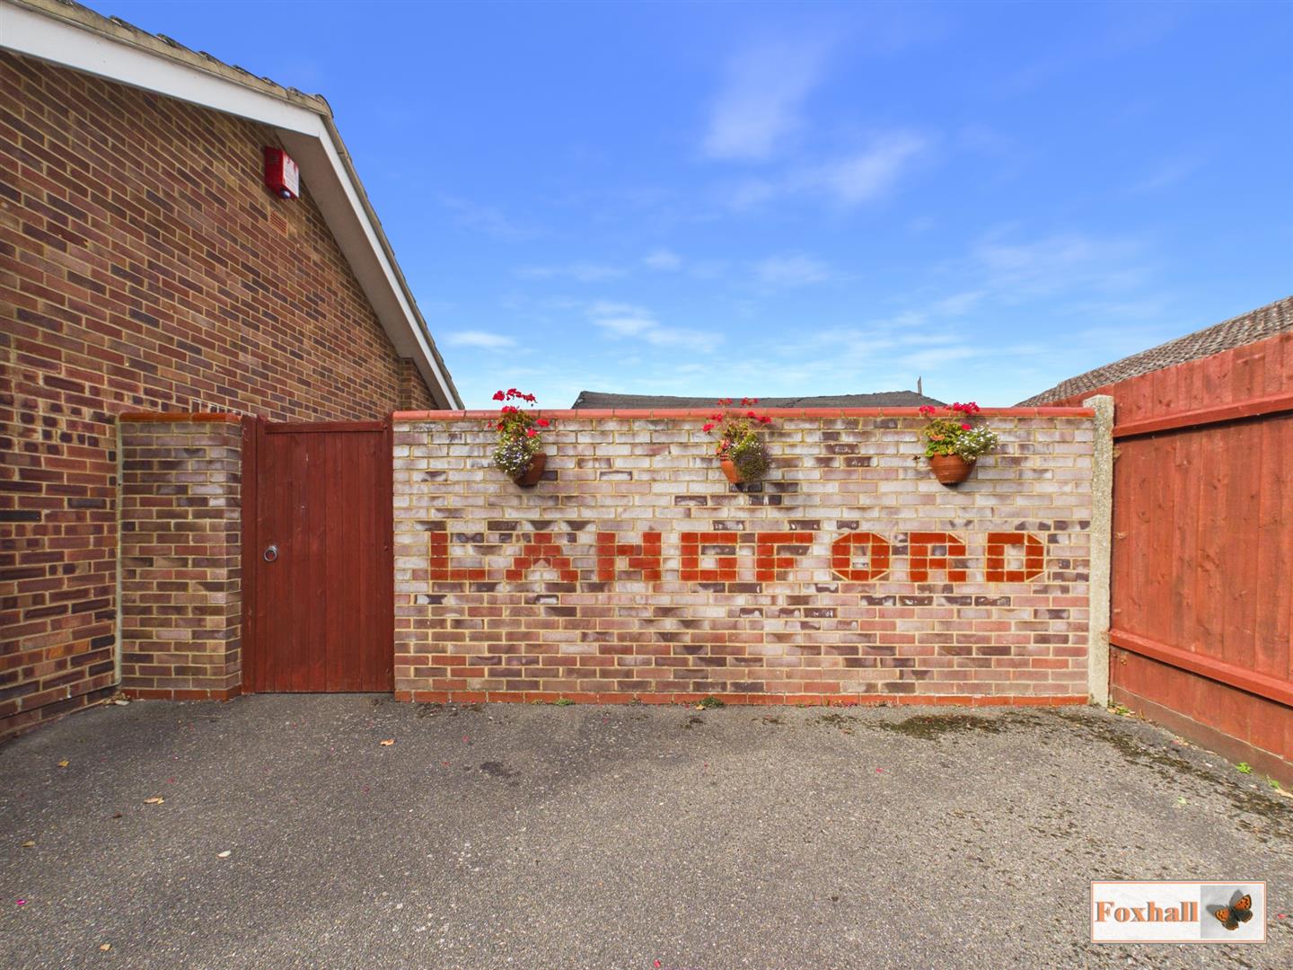
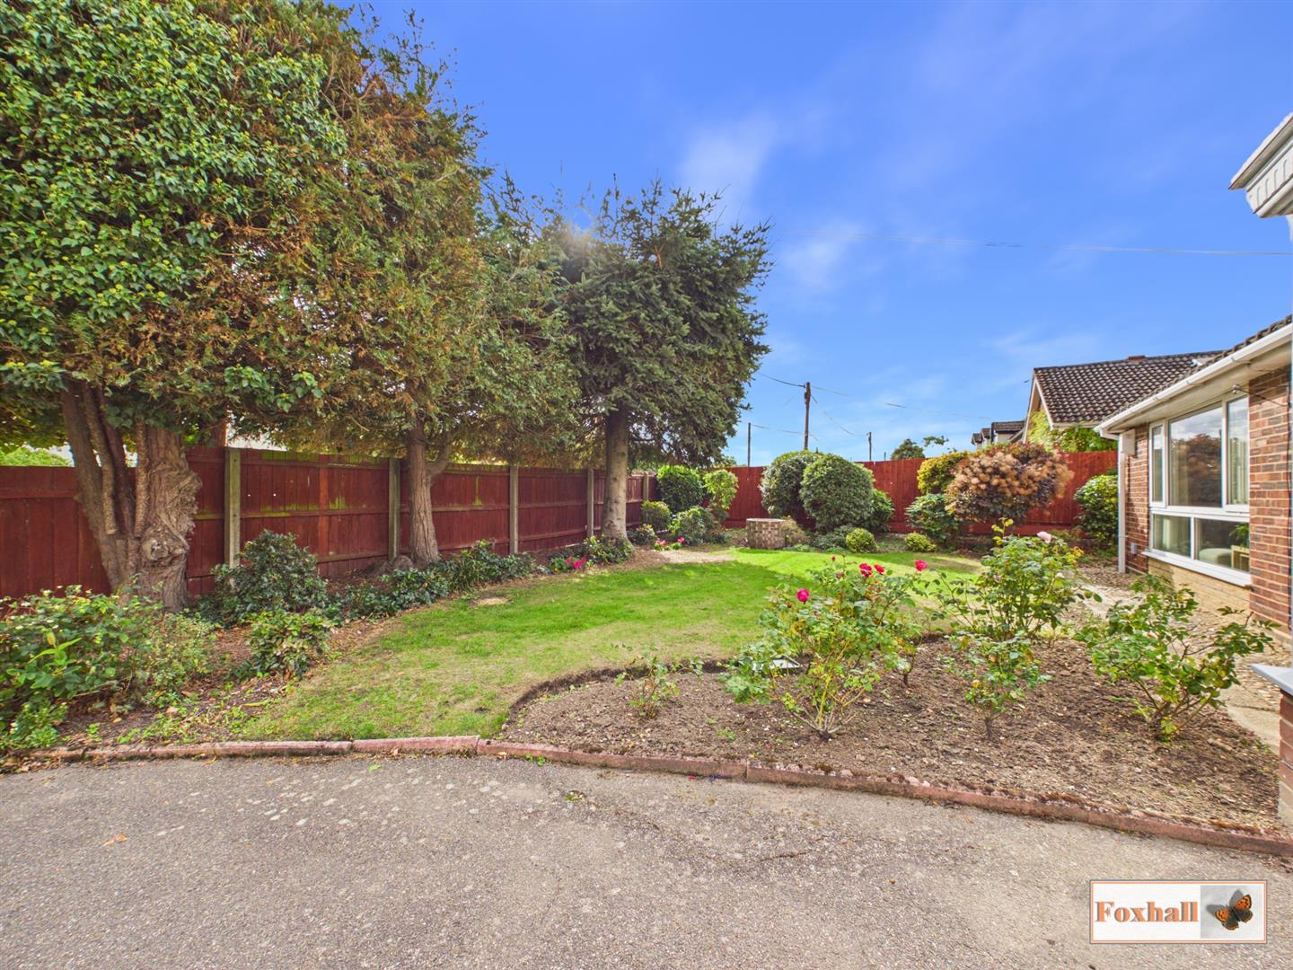
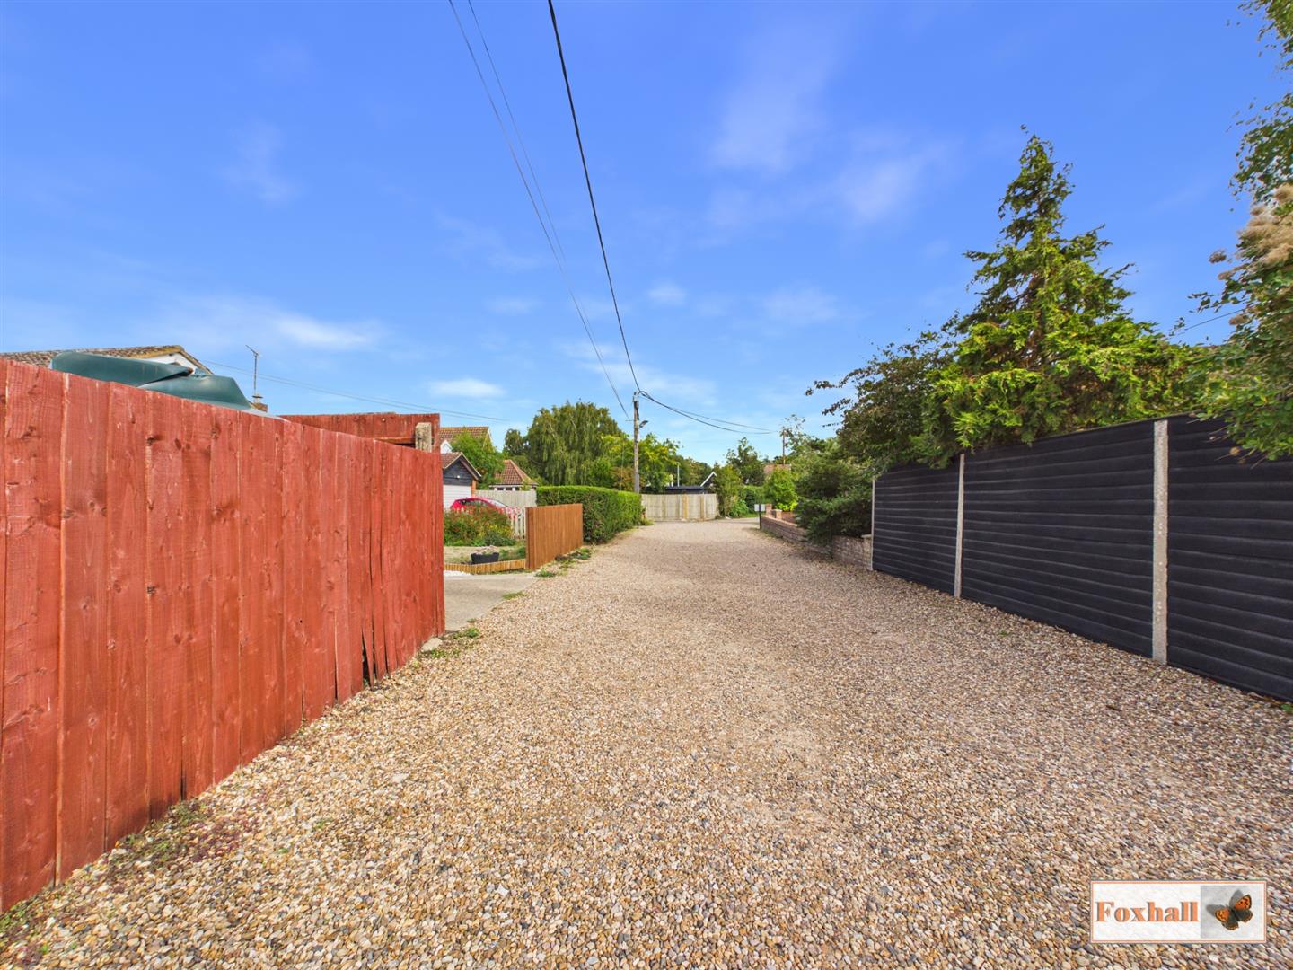
Front Garden - Five bar gate leading from Swan Lane into the large driveway and parking area with hedging, flower and shrub borders and oil tank, hidden but located for easy access for deliveries. Large wall to the side of the property with a gate leading into the side garden.
Entrance Porch - Double glazed entrance door to entrance porch, with double glazed windows to both sides and a double glazed window to the front, oak style laminate flooring and obscure door to the entrance hallway.
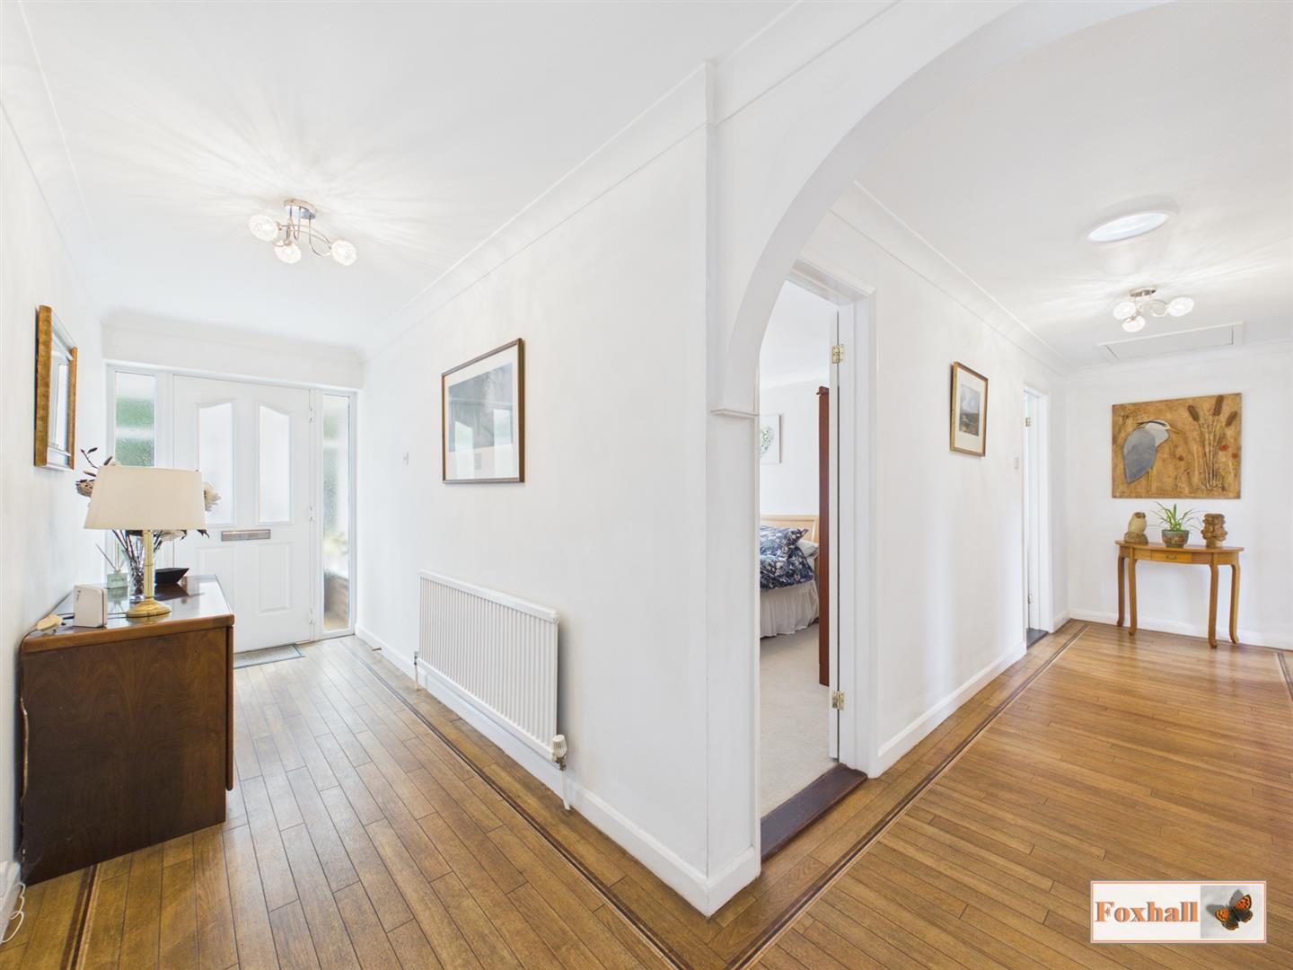
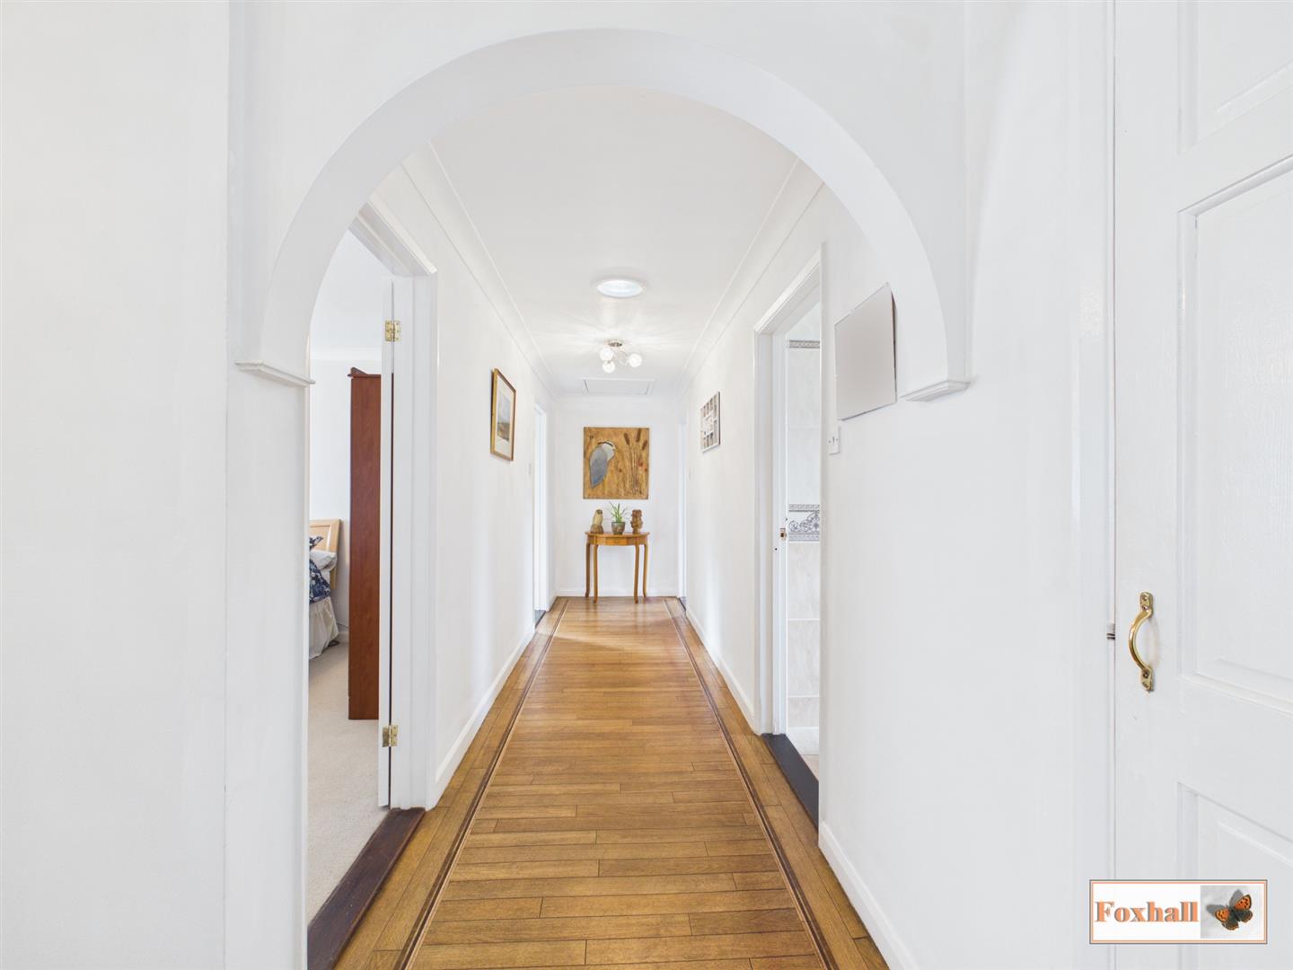
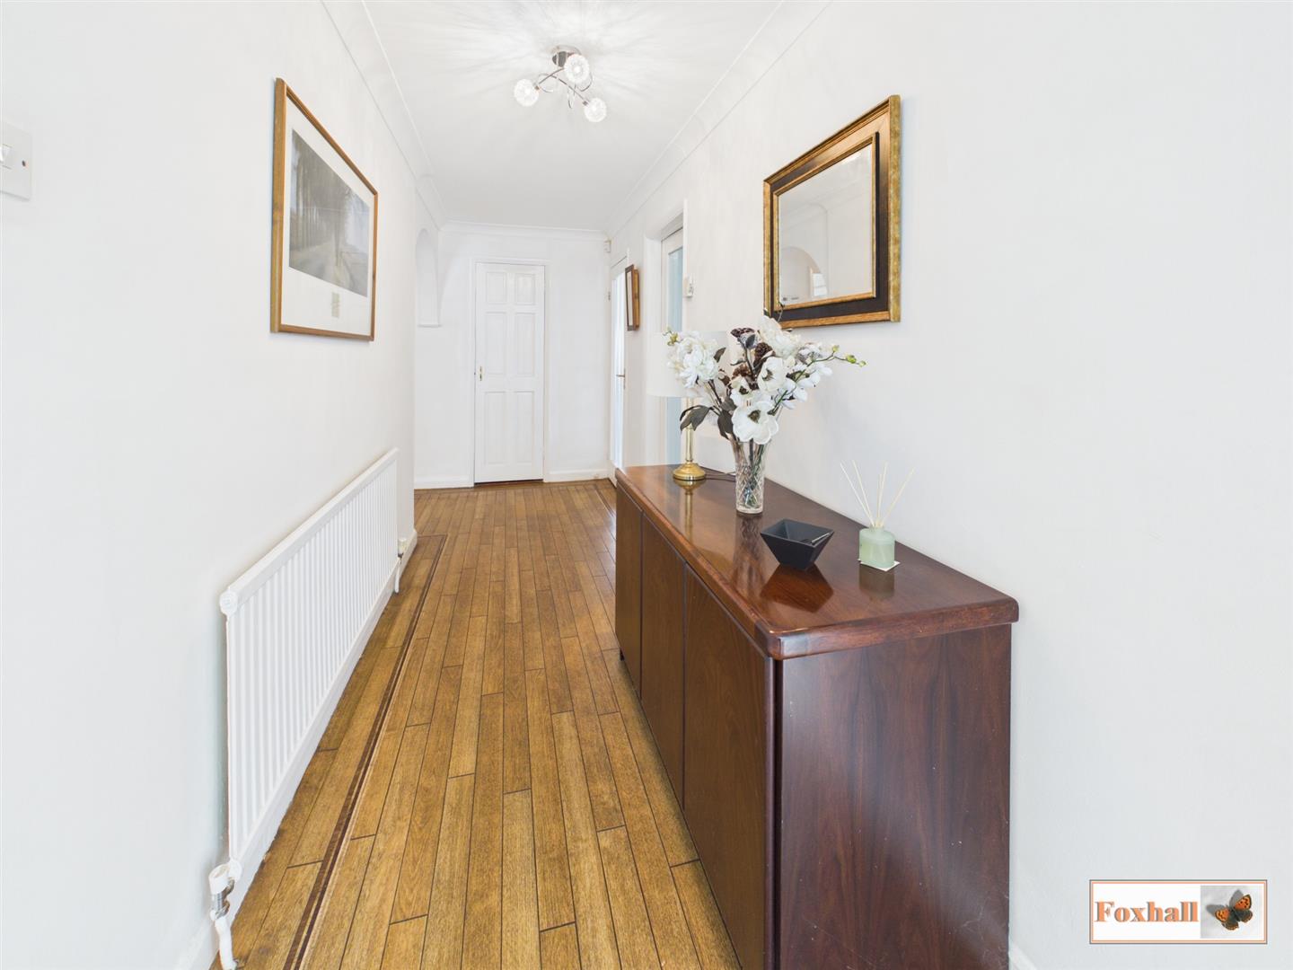
Entrance Hallway - Built-in airing cupboard housing the water tank, access to the loft which has a large area of central boarding, light and ladder with plenty of potential subject to planning being obtained, thermostat, radiator, coved ceiling and doors to.
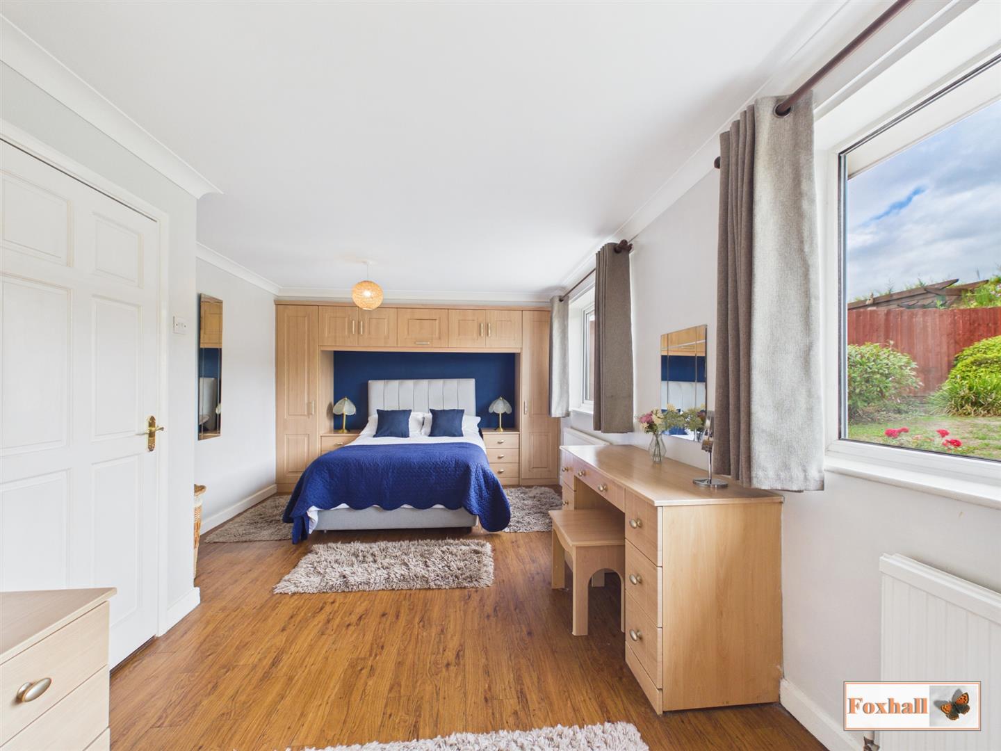
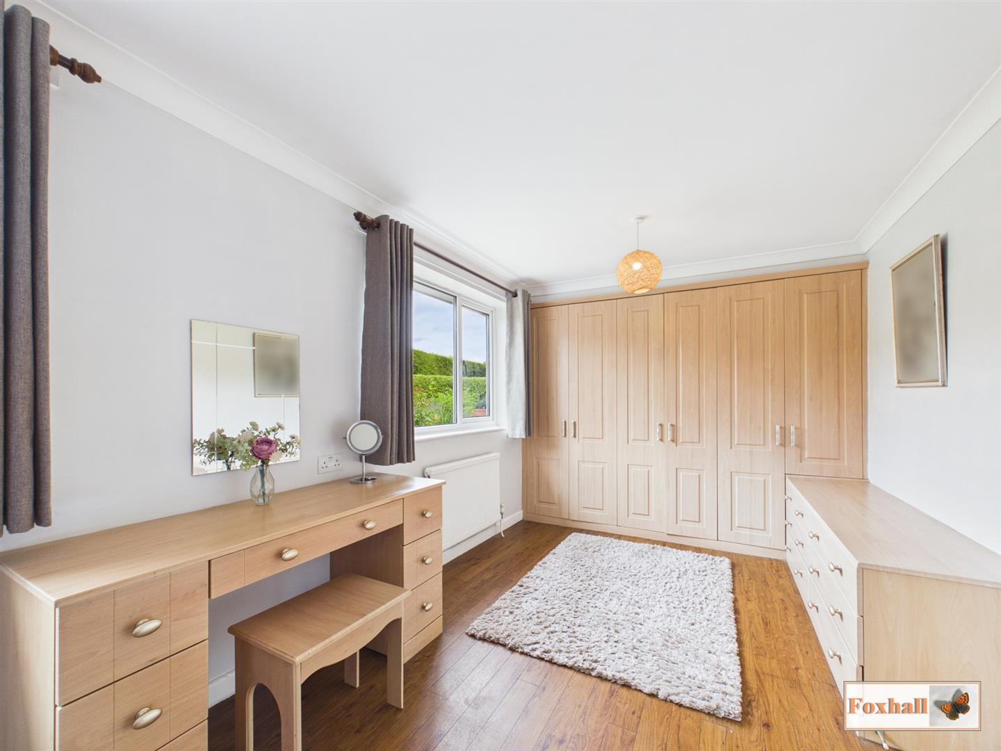
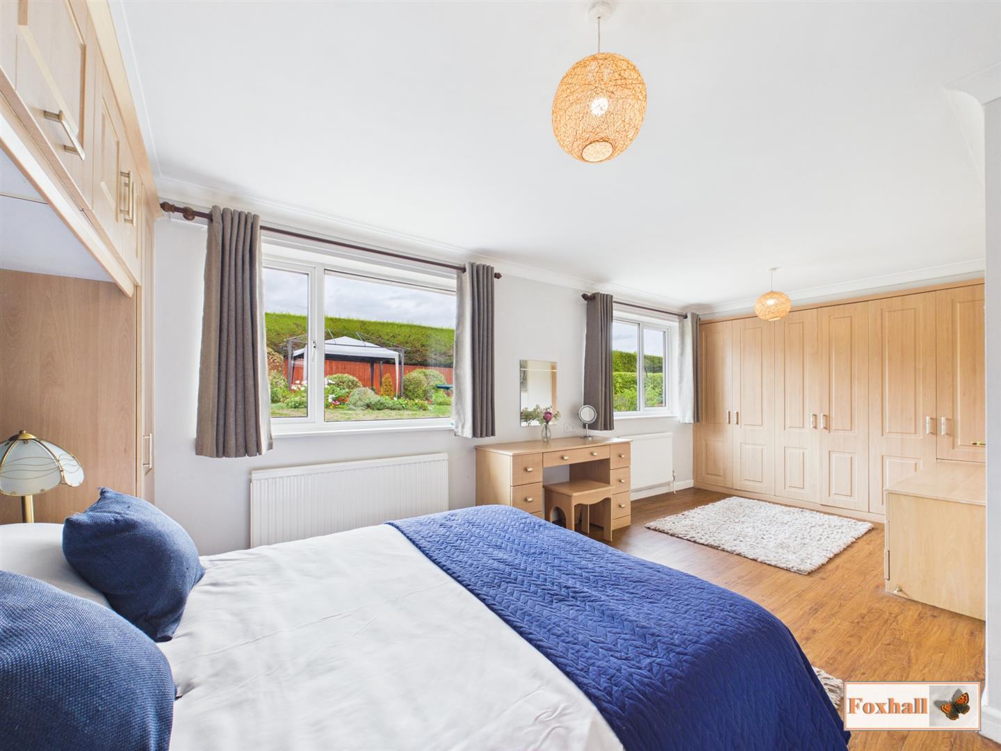
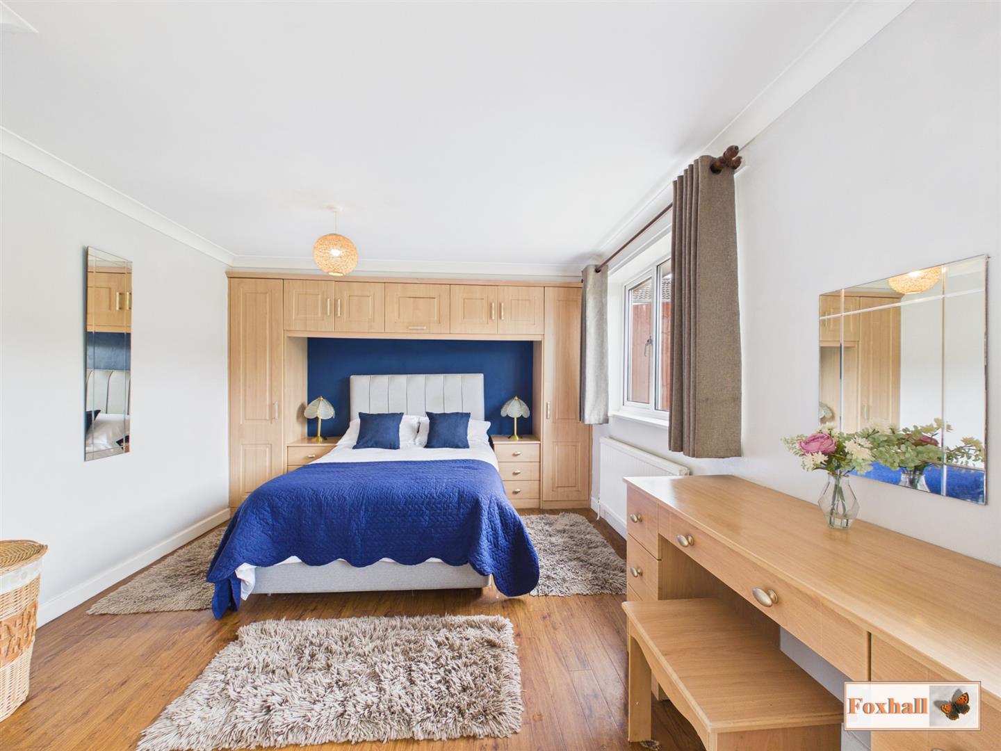
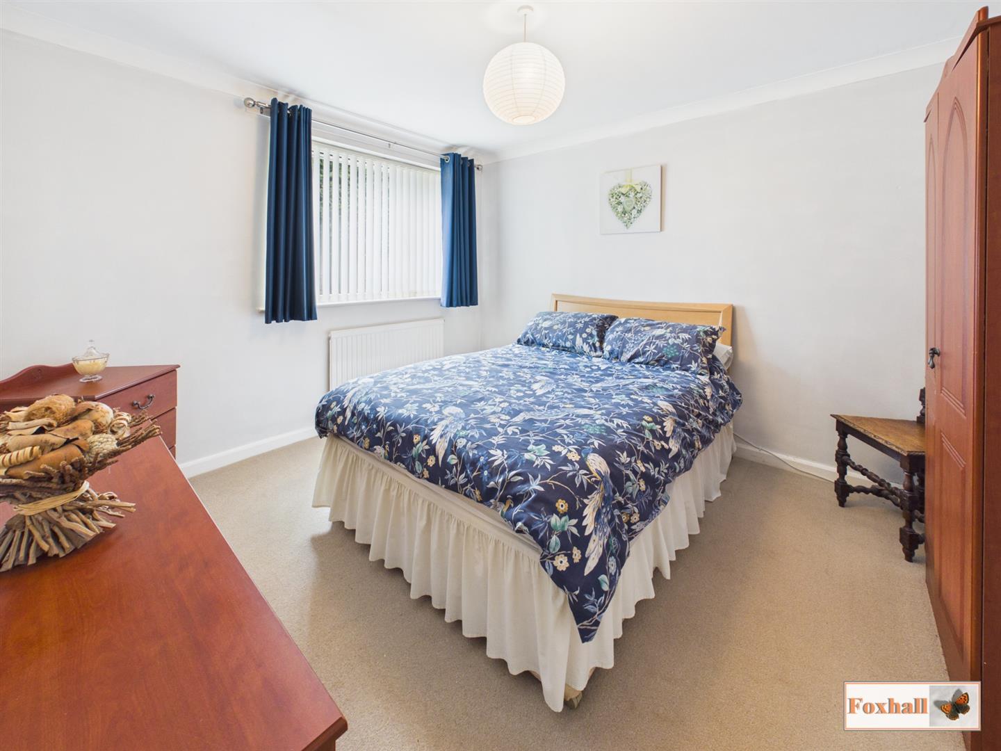
Bedroom One - 5.97m x 3.33m (19'7" x 10'11") - Two double glazed windows to the rear, fitted wardrobes with cupboards over the bed area with a further range of floor to ceiling wall length fitted wardrobes, two radiators and coved ceiling.
Bedroom Two - 3.61m x 3.15m (11'10" x 10'4") - Double glazed window to front, radiator and coved ceiling.
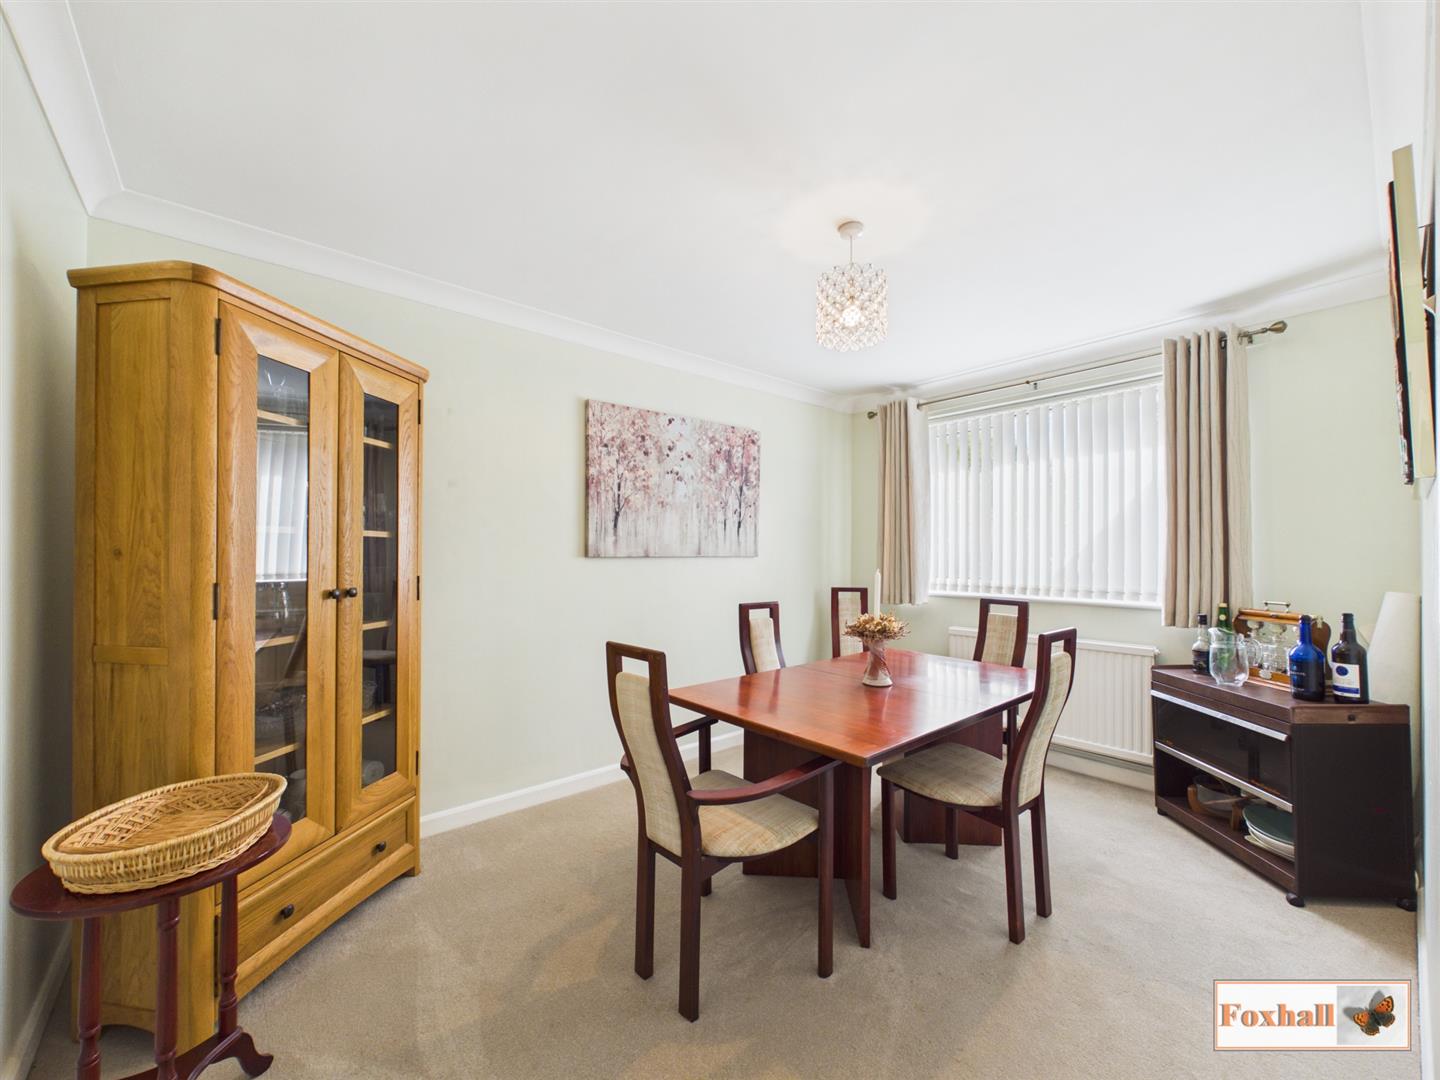
Dining Room / Bedroom Three - 3.91m x 2.72m (12'10" x 8'11") - Currently being used as a dining room with a double glazed window to front, radiator, serving hatch and coved ceiling.
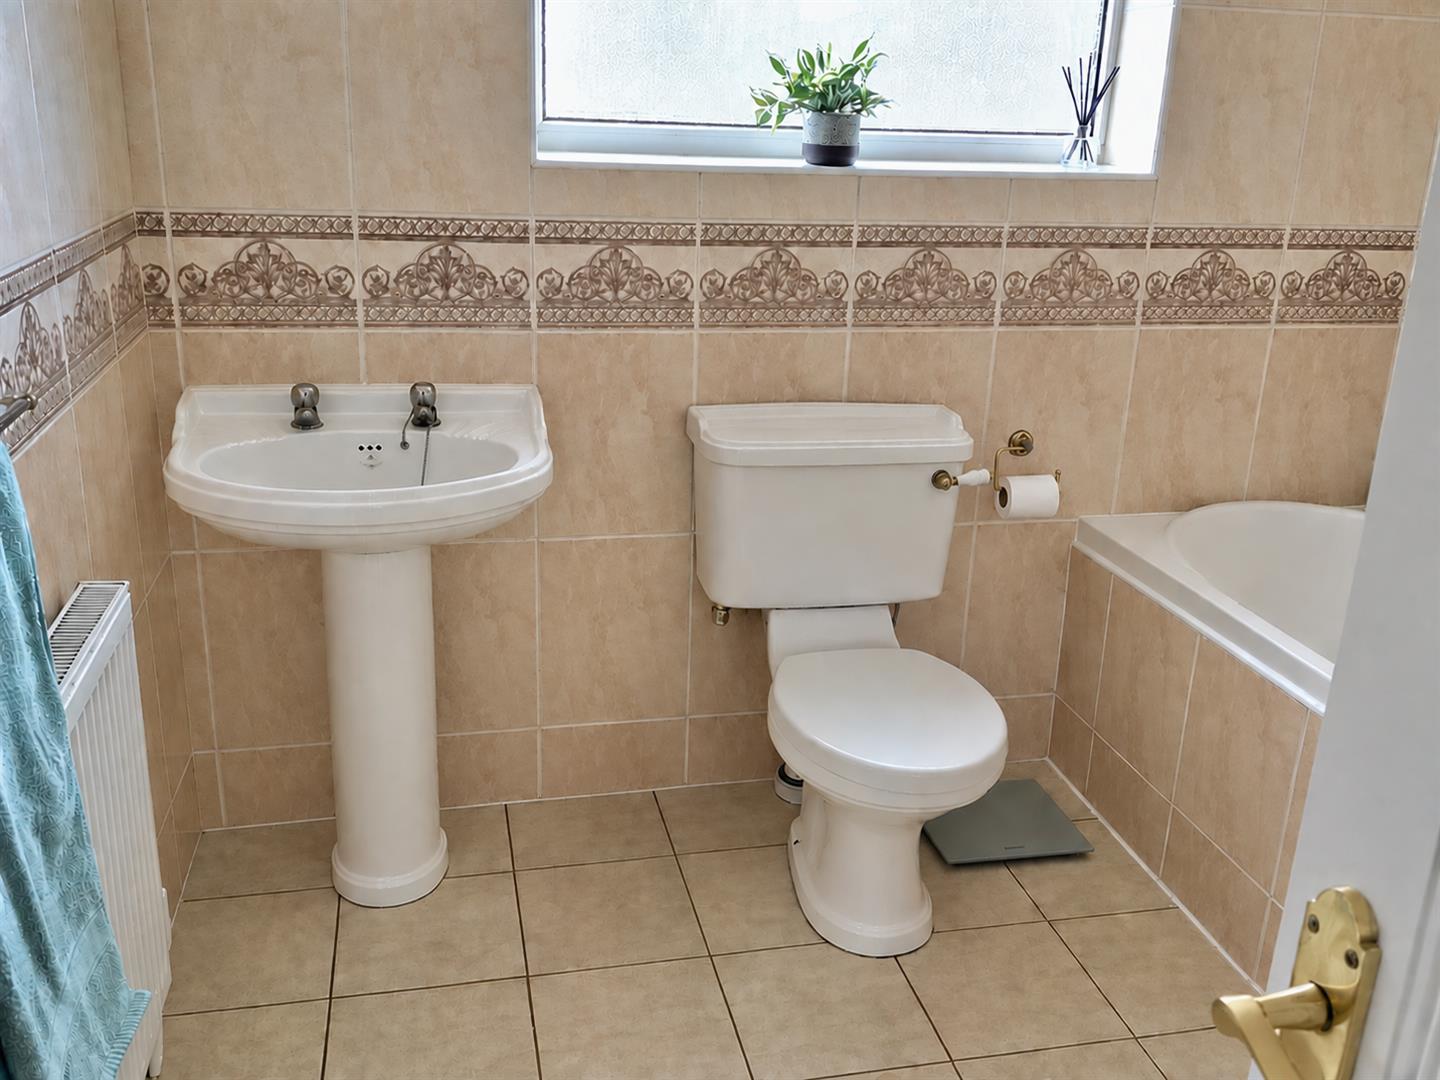
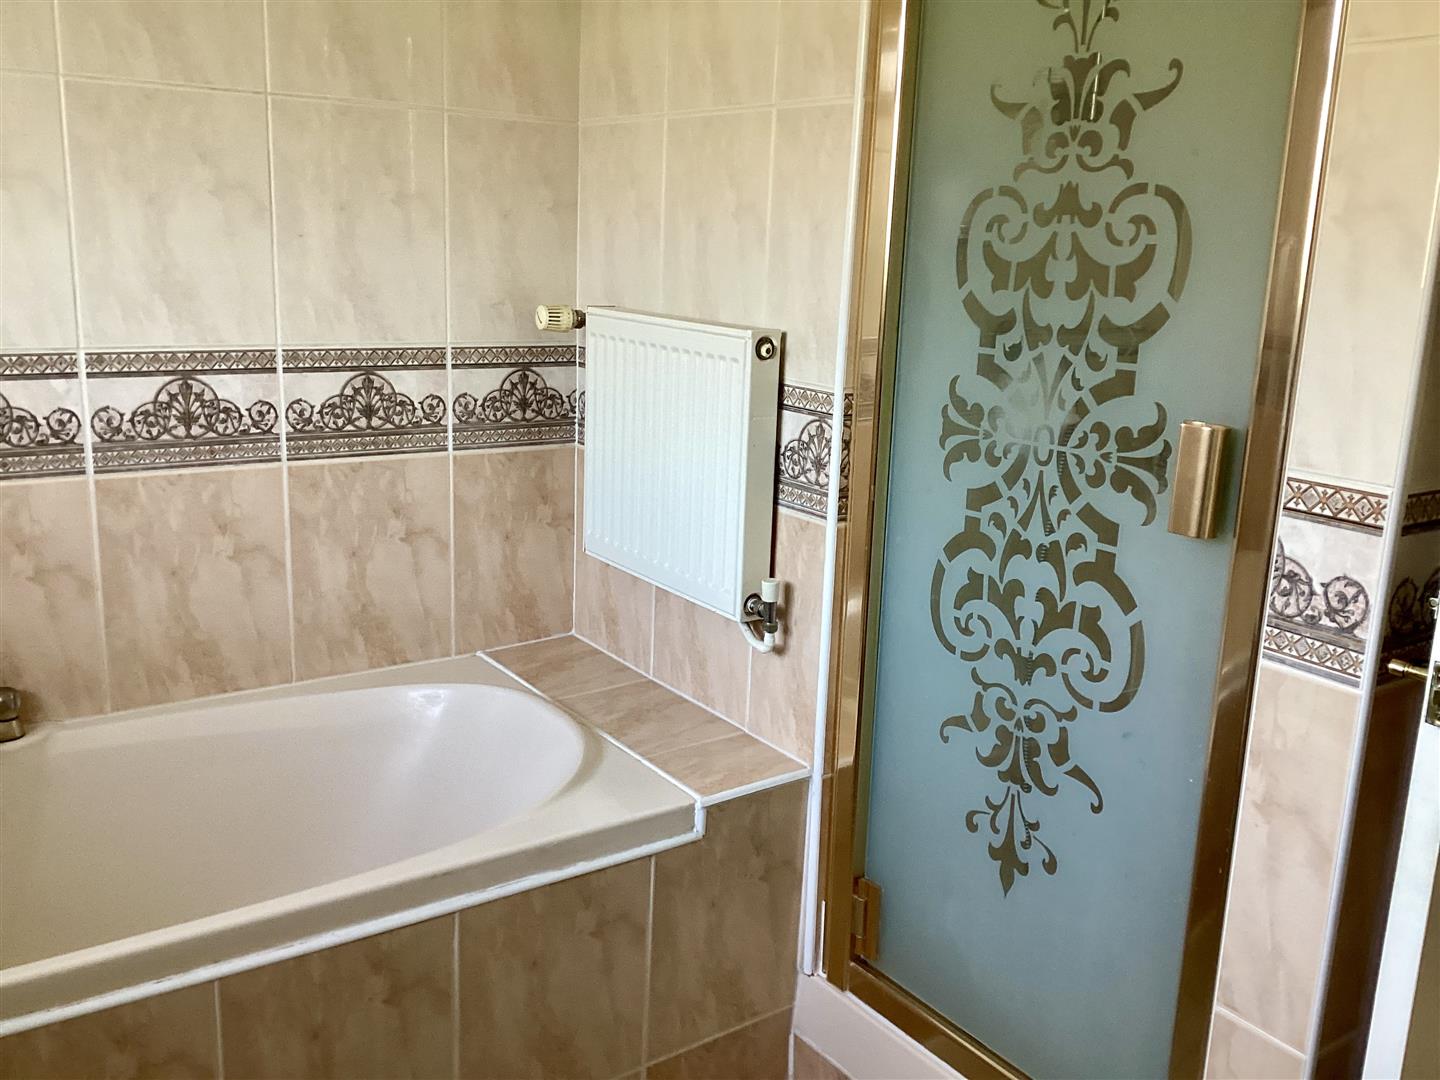
Bathroom - 2.64m x 2.51m (8'8" x 8'3") - Panel bath with a mixer tap, separate shower, low-level W.C., pedestal wash hand basin, radiator, tiling to walls, obscure double glazed window to rear and coved ceiling.
Lounge - 4.83m x 4.52m (15'10" x 14'10") - Large picture style double glazed window to front and side, radiator, coved ceiling and fire surround.
Kitchen - 5.99m x 3.91m (19'8" x 12'10") - Comprising 1 1/4 bowl single drainer sink with cupboards and dishwasher under, range of granite style worksurfaces with drawers and cupboards under wall mounted cupboards over, upright storage, under the counter fridge, double oven, built-in washing machine, breakfast bar, radiator, tiled style flooring, double glazed window to rear, double glazed patio doors to outside, island with drawers and cupboards under, inset hob with extractor over and doors to study / bedrooom four and the inner lobby.
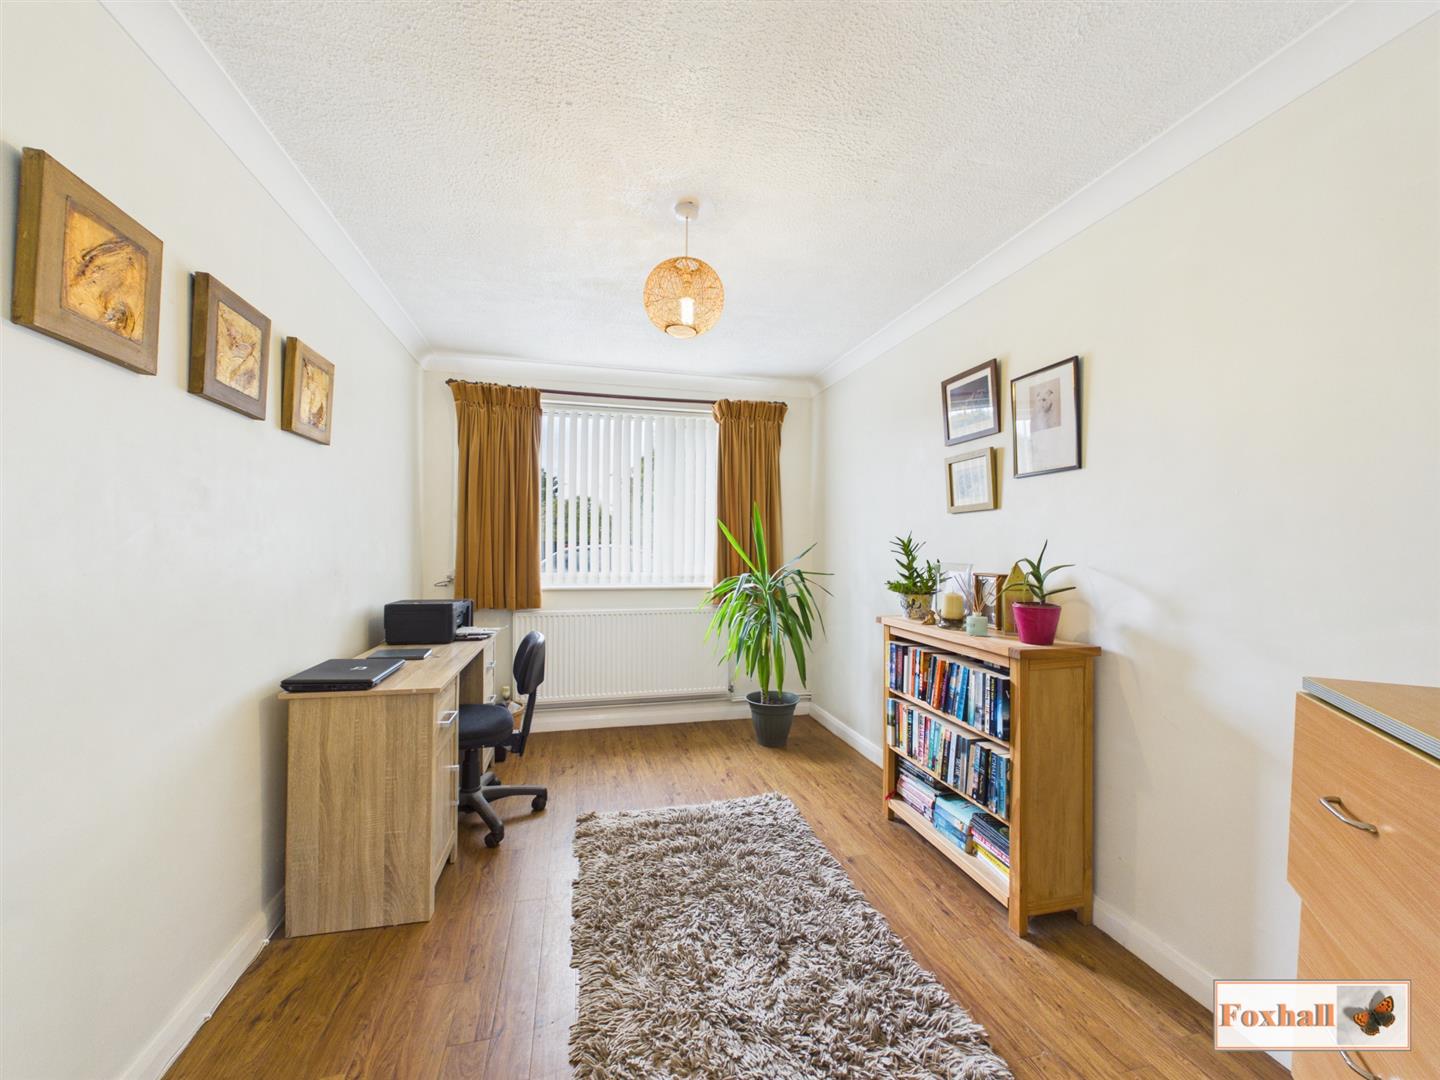
Study / Bedroom Four - 3.91m x 2.54m (12'10" x 8'4") - Double glazed window to front, radiator, coved ceiling and cupboard housing the fuse box.
Inner Lobby - Double glazed window to rear and doors to the garage and downstairs W.C.
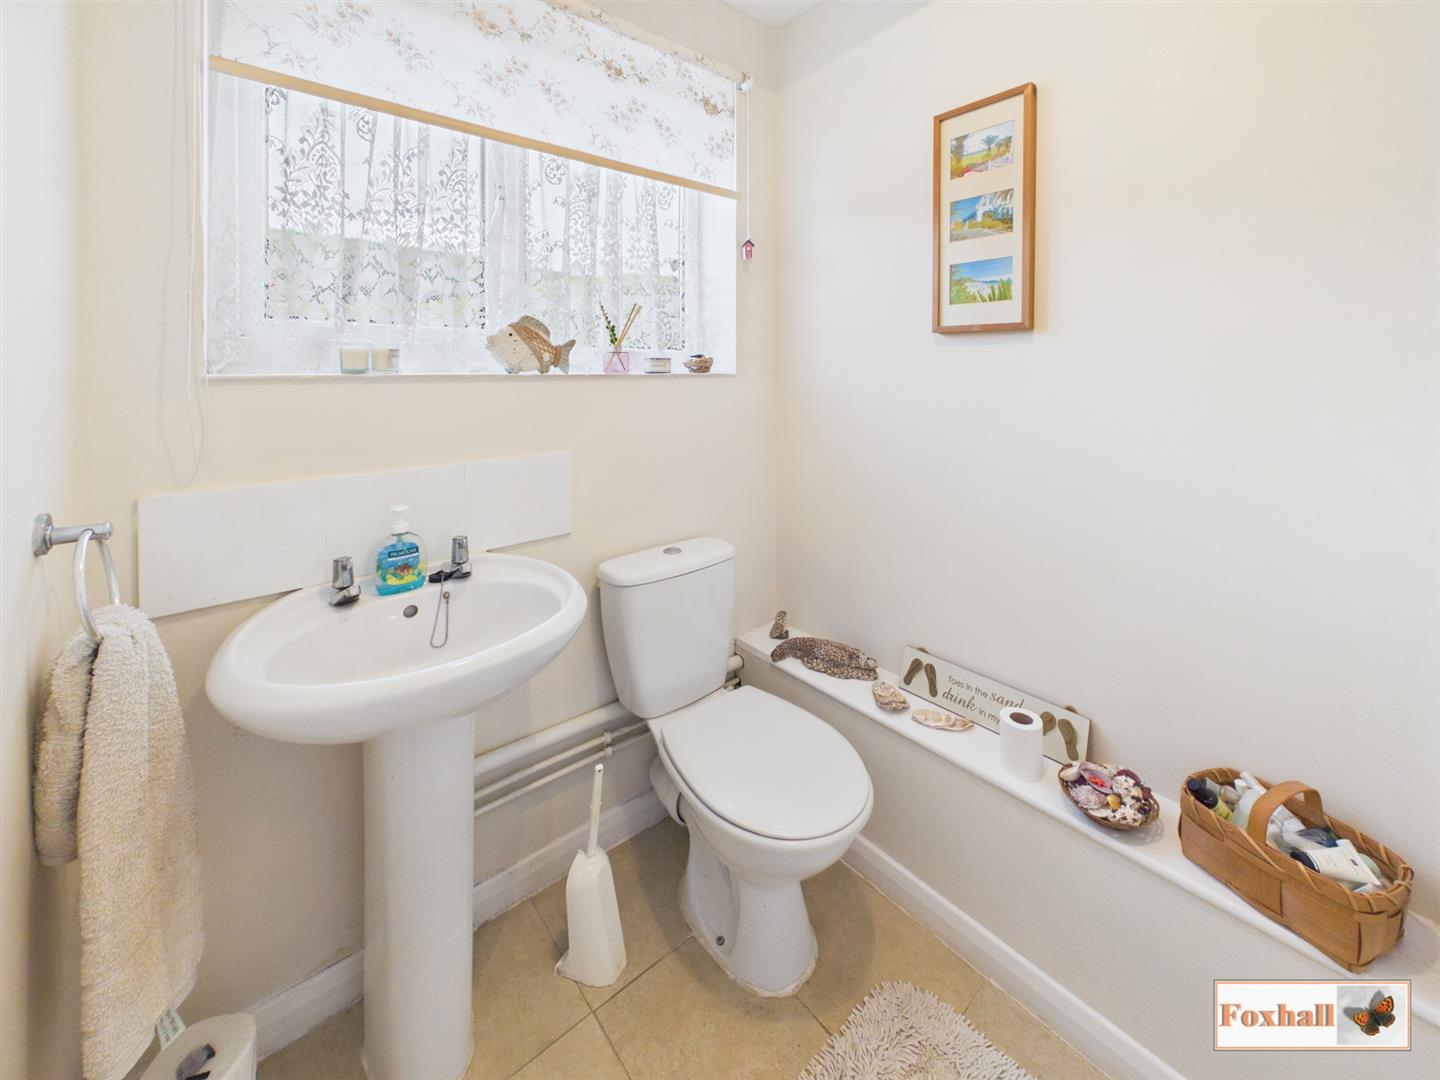
Downstairs W.C. - Low-level W.C., pedestal wash hand basin,tiled floor and double glazed window to rear.
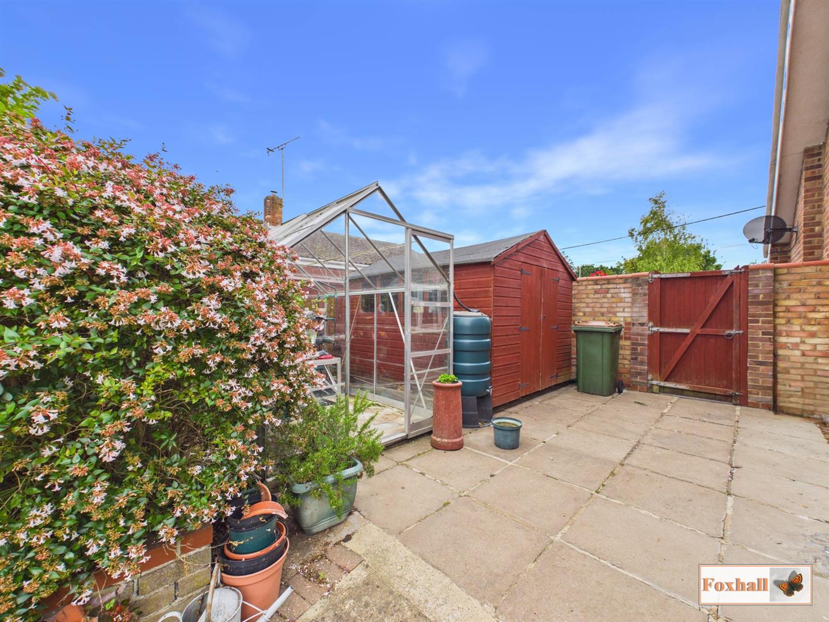
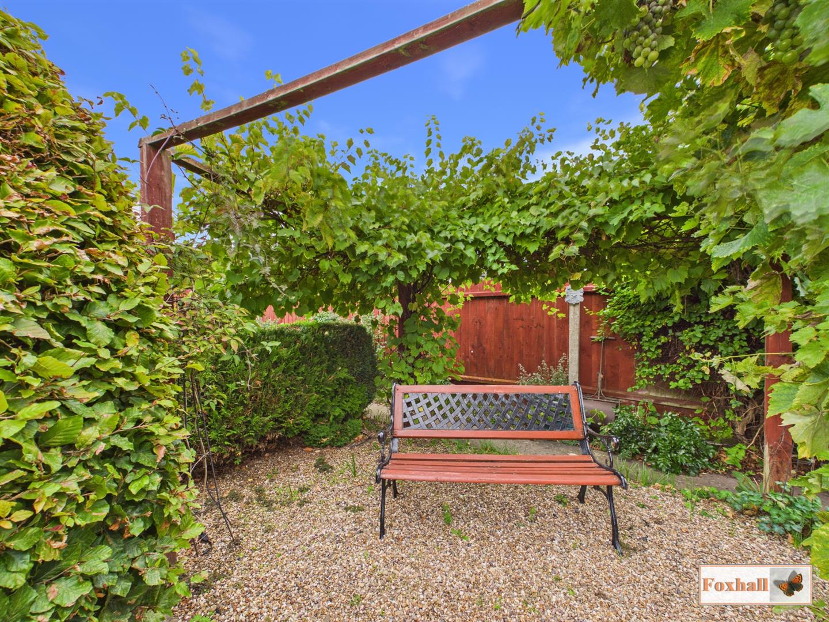
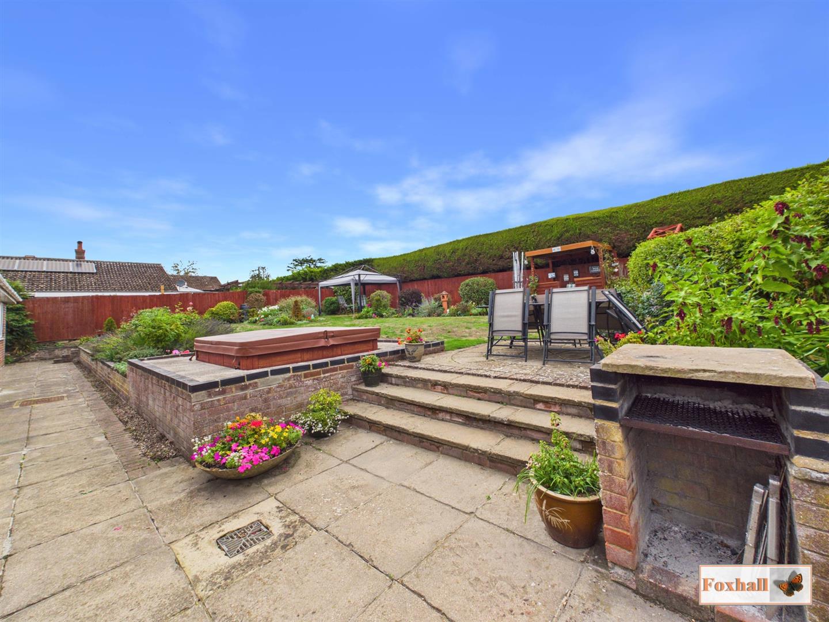
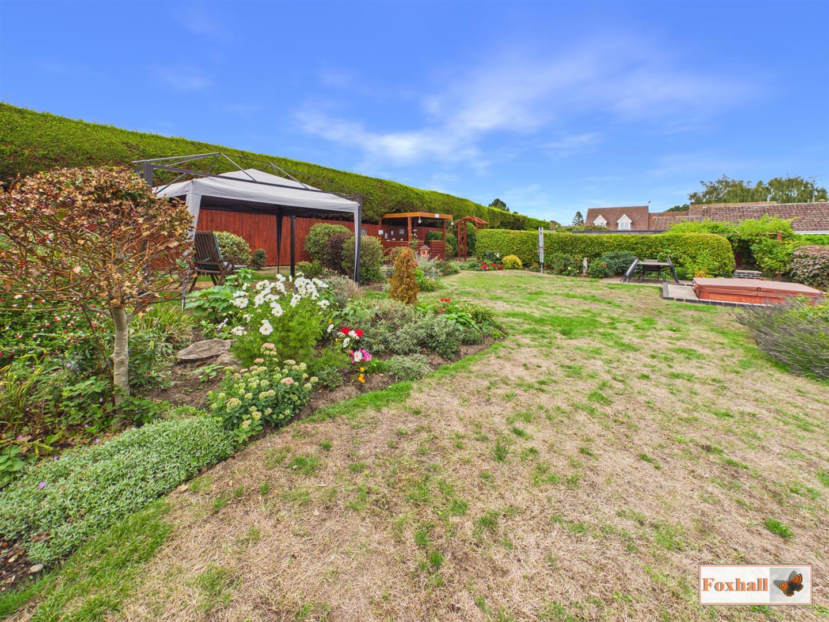
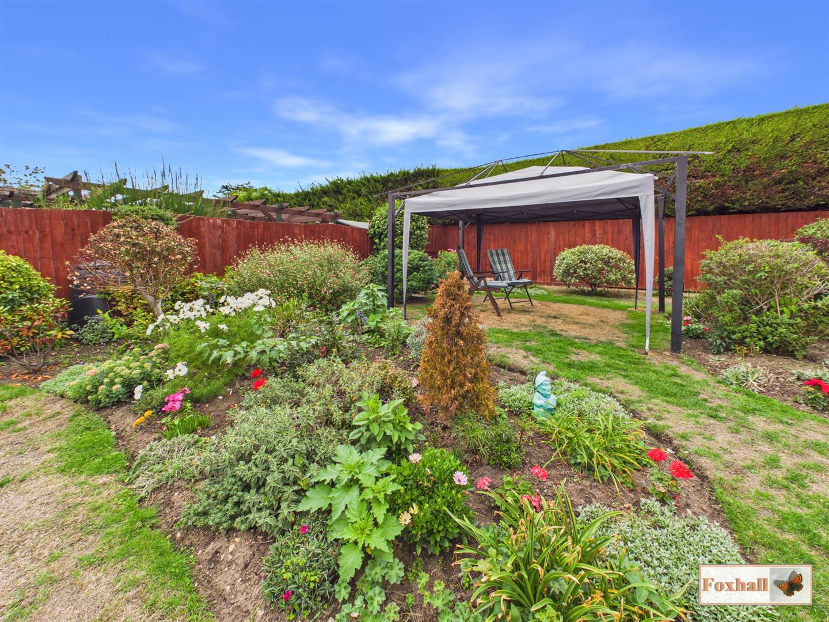
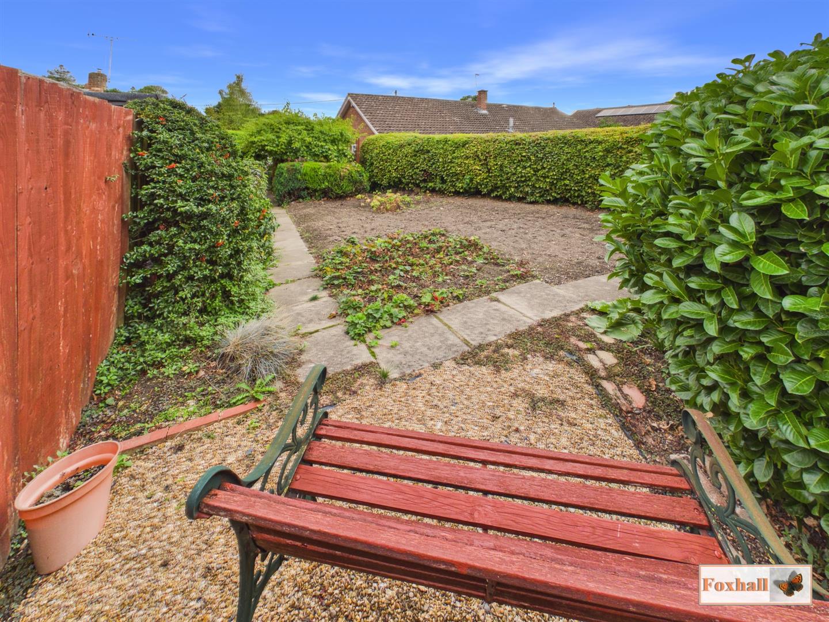
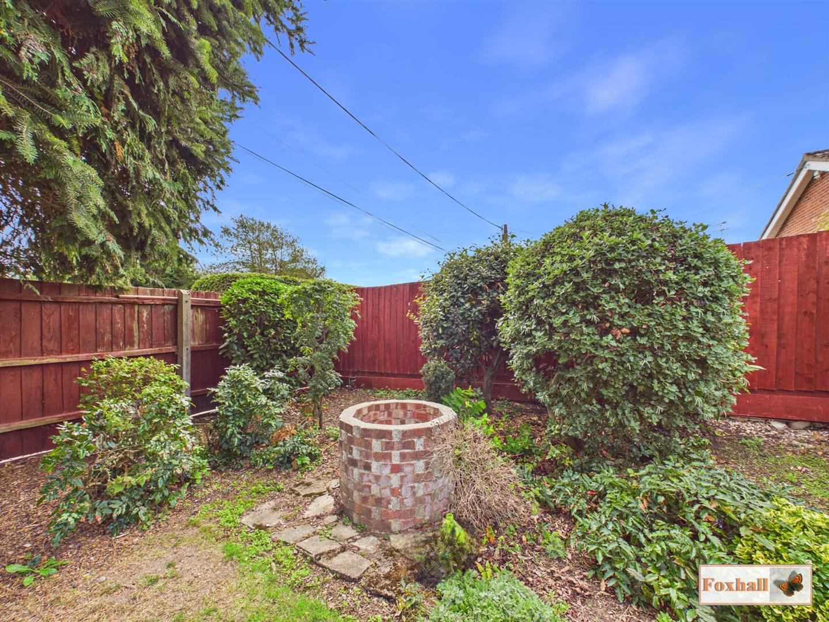
Rear Garden - To the side is a paved area with garden shed and greenhouse which we understand from the vendor are to remain. The rear garden is enclosed by timber fencing with further patio area immediately behind the property with steps up to the garden itself which is mainly laid to lawn with excellent sized flower and shrub borders, a good sized vegetable area hidden to the rear of the property with a seating area which is sheltered with a vine immediately behind the property.
Garage - 6.17m x 2.54m (20'3" x 8'4") - Freestanding oil boiler, double glazed window to side, power and lighting and door to the front.
Agents Notes - Tenure - Freehold
Council Tax Band - D
There is no gas at the property.
Property Ref: 34944081
Similar Properties
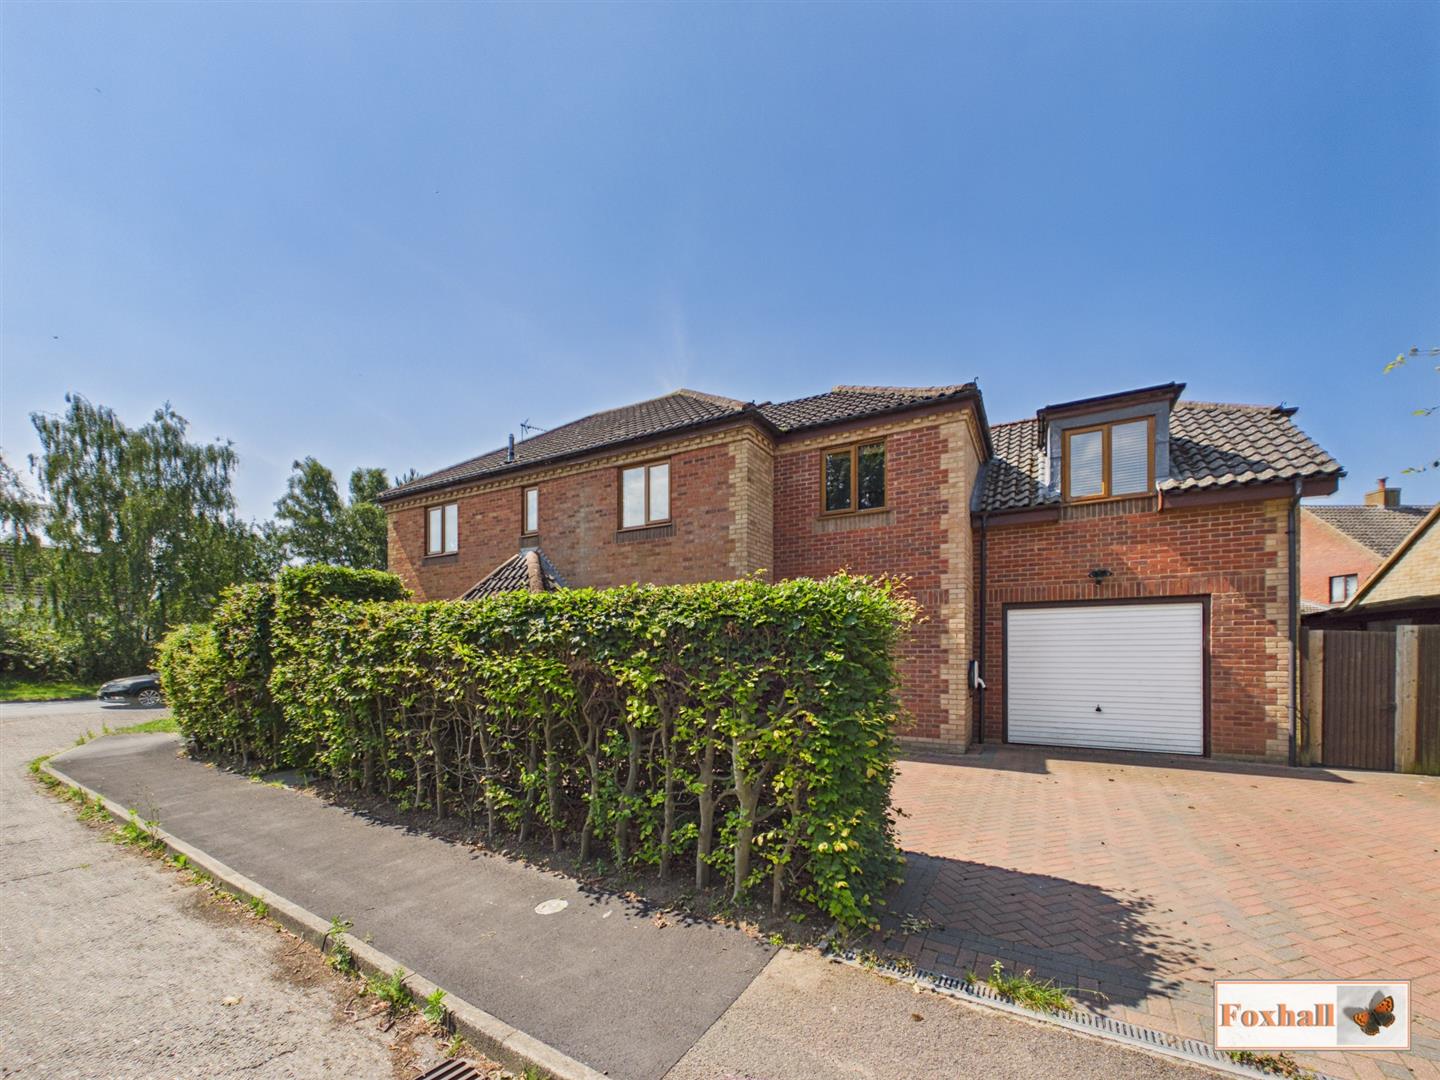
Squires Lane, Martlesham Heath, Ipswich
5 Bedroom Detached House | Offers in region of £575,000
EXECUTIVE 5/6 BEDROOM LUXURY DETACHED HOUSE - LOUNGE WITH SEPARATE DINING ROOM - KITCHEN / BREAKFAST ROOM - EN-SUITE BAT...
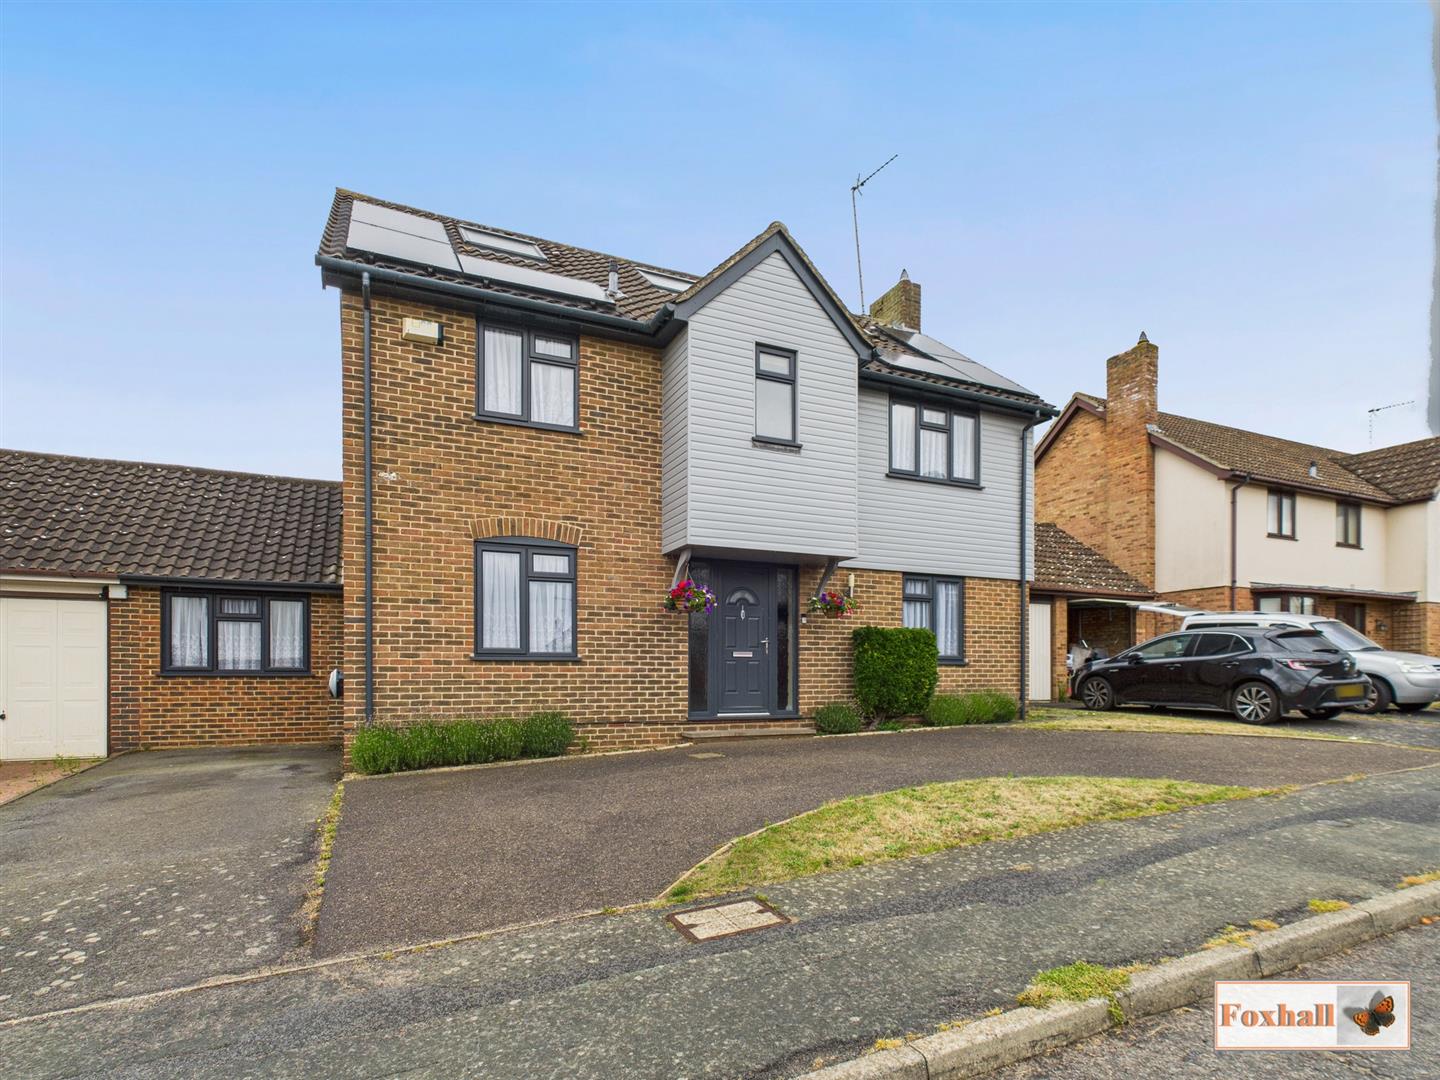
Bladen Drive, Rushmere St. Andrew, Ipswich
6 Bedroom Detached House | Guide Price £550,000
POPULAR RUSHMERE ST ANDREW LOCATION - SIX BEDROOM DETACHED HOUSE OVER THREE FLOORS OFFERING AMPLE ACCOMODATION - EN-SUIT...
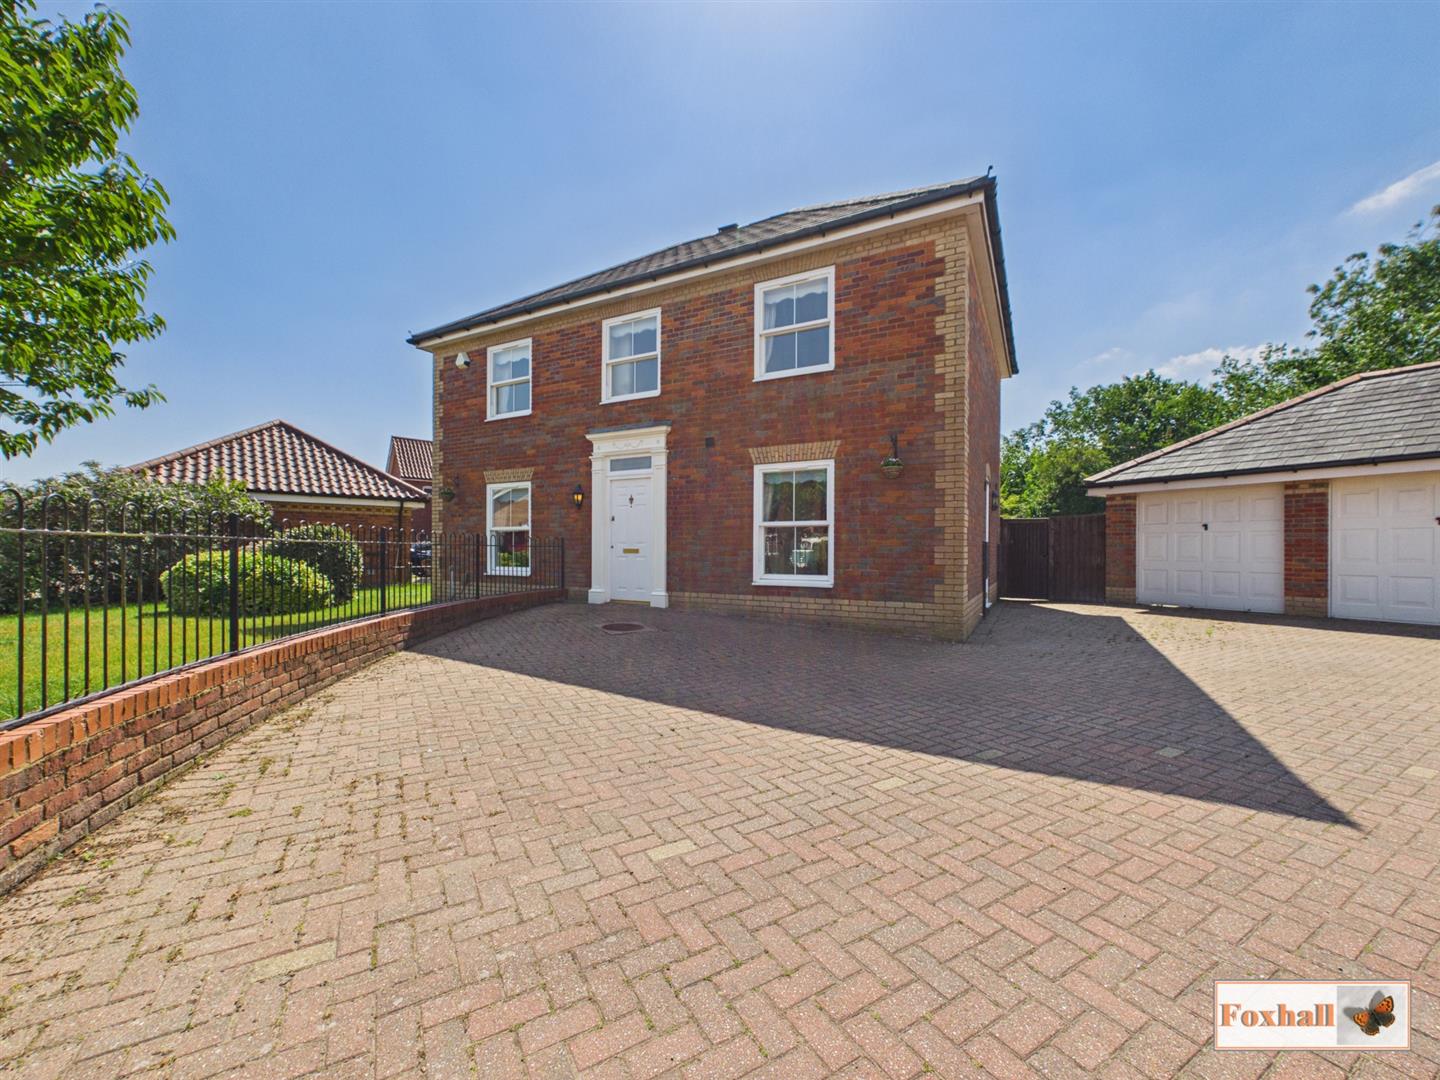
Larkhill Rise, Rushmere St. Andrew, Ipswich
4 Bedroom Detached House | Guide Price £550,000
CHATER BUILT EXECUTIVE DETACHED HOUSE - DOUBLE GARAGE & DRIVEWAY FOR MULTIPLE VEHICLES - POPULAR BIXLEY FARM LOCATION -...
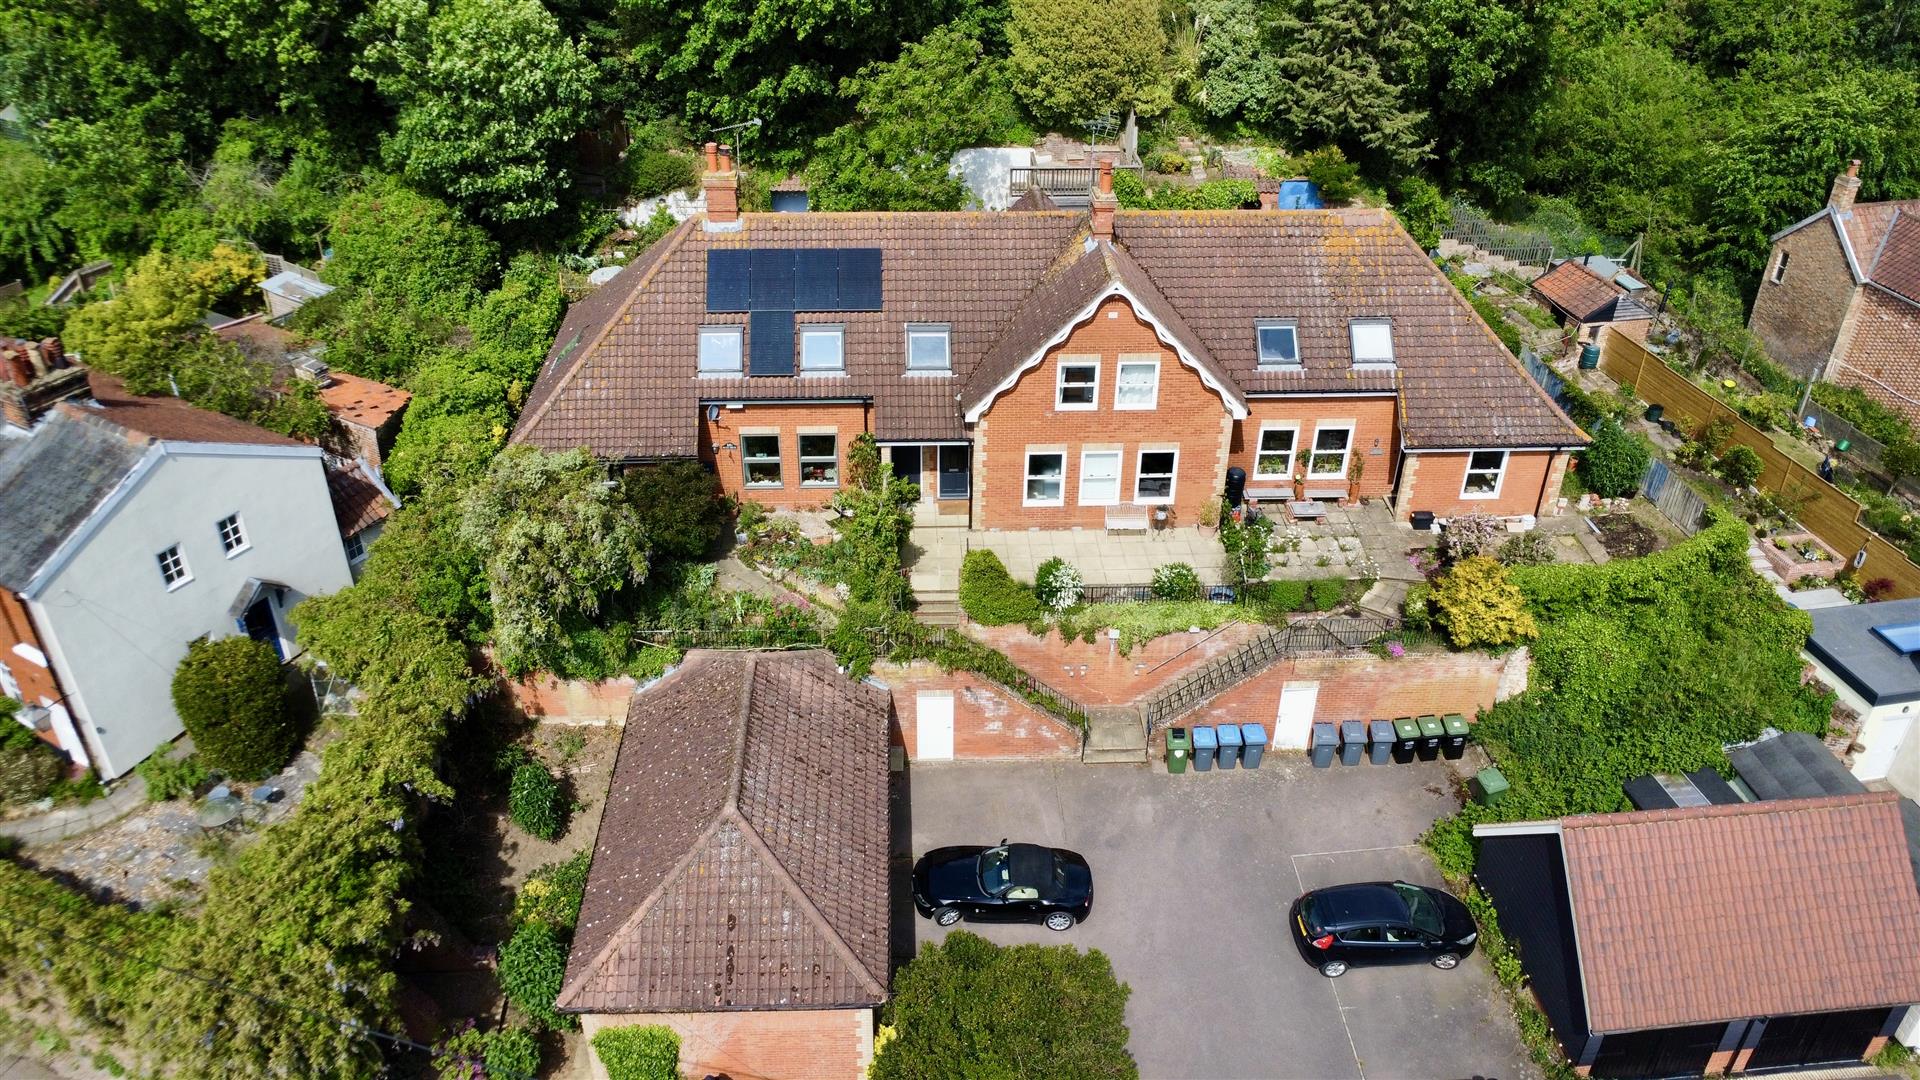
3 Bedroom Terraced House | Guide Price £600,000
NO ONWARD CHAIN - ELEVATED POSITION WITH ROOFTOP VIEWS OVER WOODBRIDGE - THREE DOUBLE BEDROOMS - TWO RECEPTION ROOMS - G...
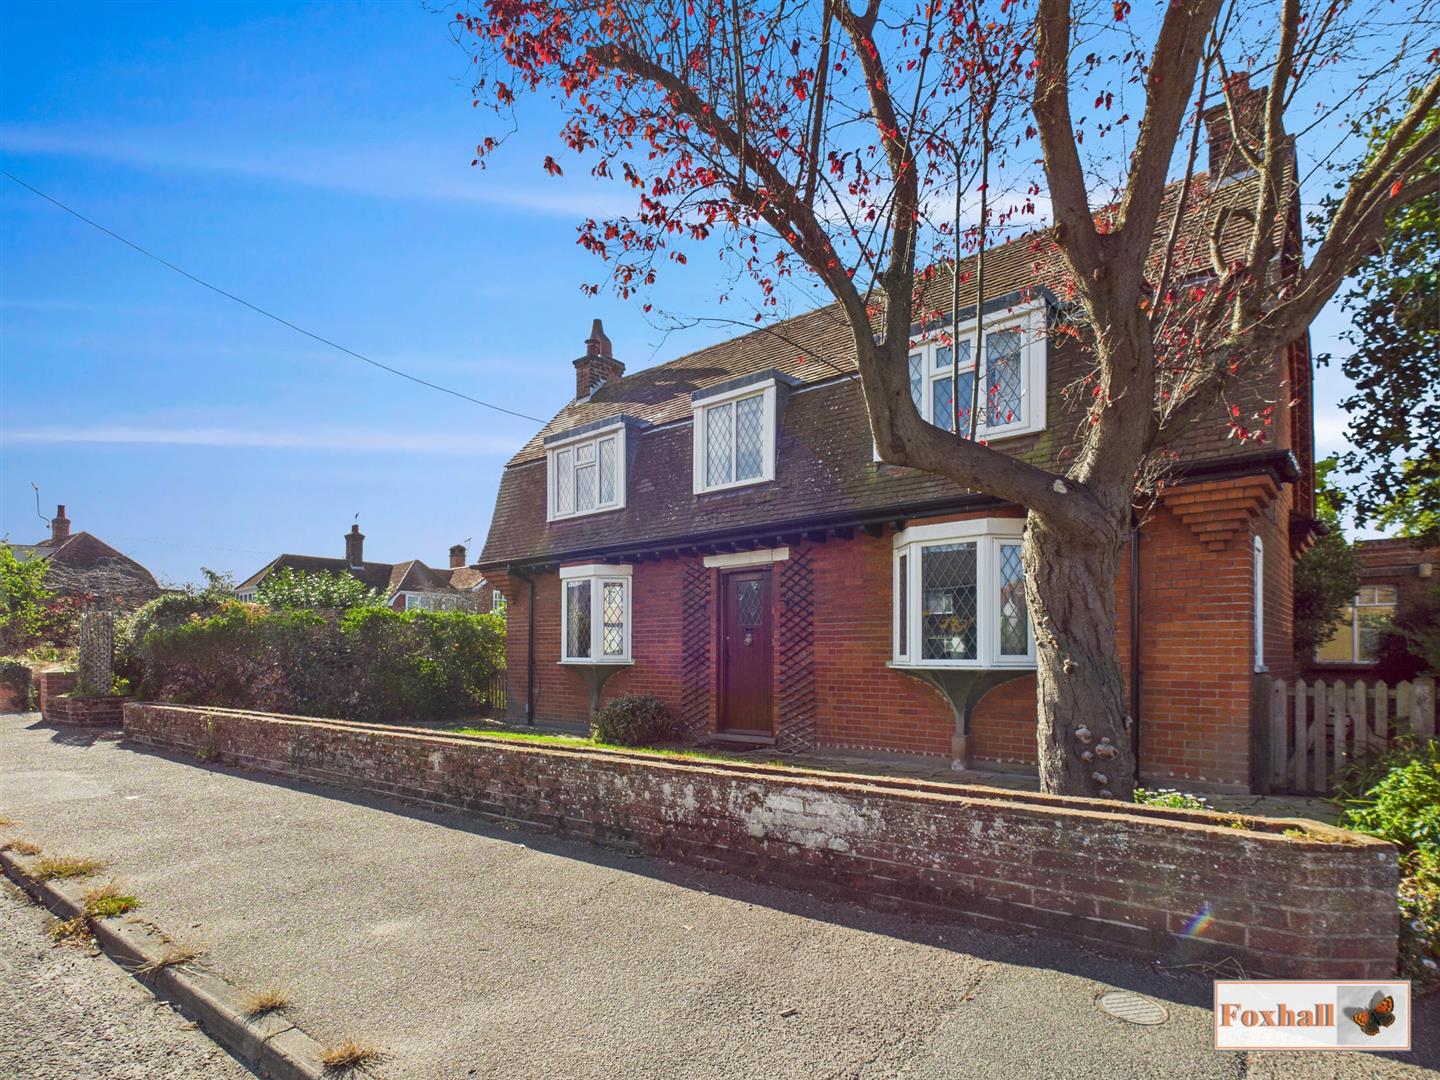
3 Bedroom Detached House | Guide Price £620,000
Situated on a good sized double width plot and with mainly southerly rear aspect, a detached three bedroom cottage with...
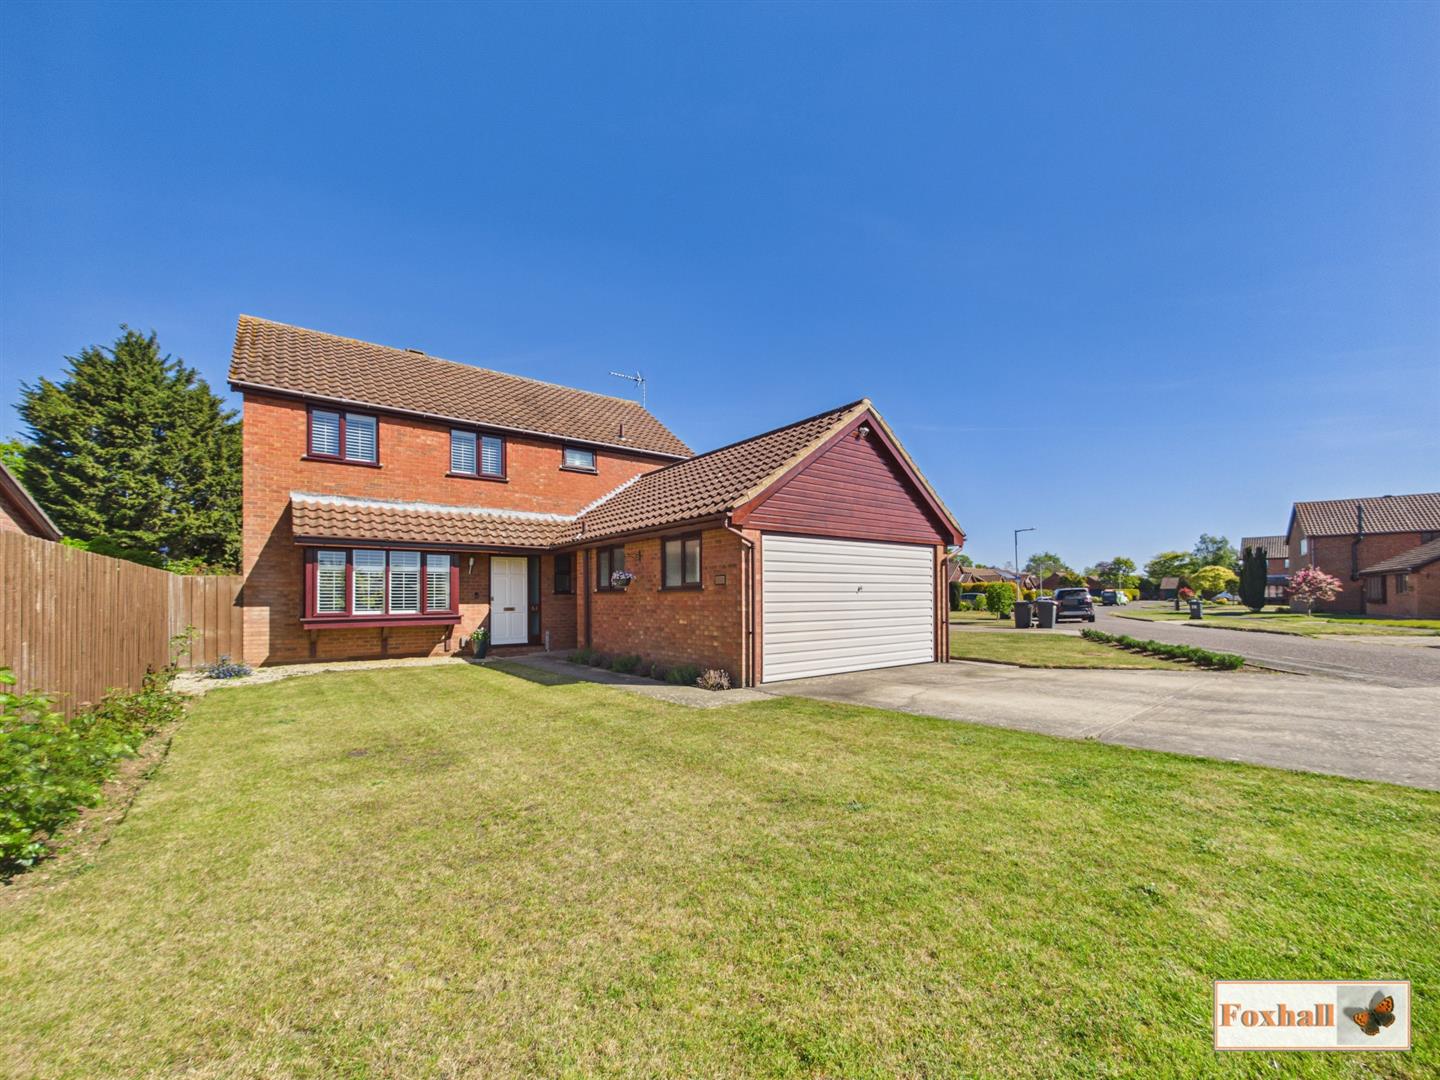
4 Bedroom House | Guide Price £625,000
NO ONWARD CHAIN - 9'3" x 8'11" NEW REPLACEMENT KITCHEN / DINER WITH EXTENSIVE RANGE OF INTEGRATED APPLIANCES TO REMAIN W...

Foxhall Estate Agents (Suffolk)
625 Foxhall Road, Suffolk, Ipswich, IP3 8ND
01473 721133
How much is your home worth?
Use our short form to request a valuation of your property.
Request a Valuation
©2026 The Guild of Property Professionals. All rights reserved.
Terms and Conditions |
Privacy Policy |
Cookie Policy |
Complaints Policy |
Members Login
The Guild of Property Professionals Trading Address: 121 Park Lane, London W1K 7AG. GPEA Limited.
Registered in England & Wales.
Company No: 02819824.
Registered Office Address: The Old Courthouse, 60A London Road, Grantham, NG31 6HR.
VAT Registration No: 180897859

