- FAVOURITE EAST IPSWICH
- SUBSTANTIAL ATTACHED HOUSE
- FOUR/FIVE BEDROOMS
- TWO/THREE RECEPTIONS
- PRINCIPLE BEDROOM WITH EN-SUITE
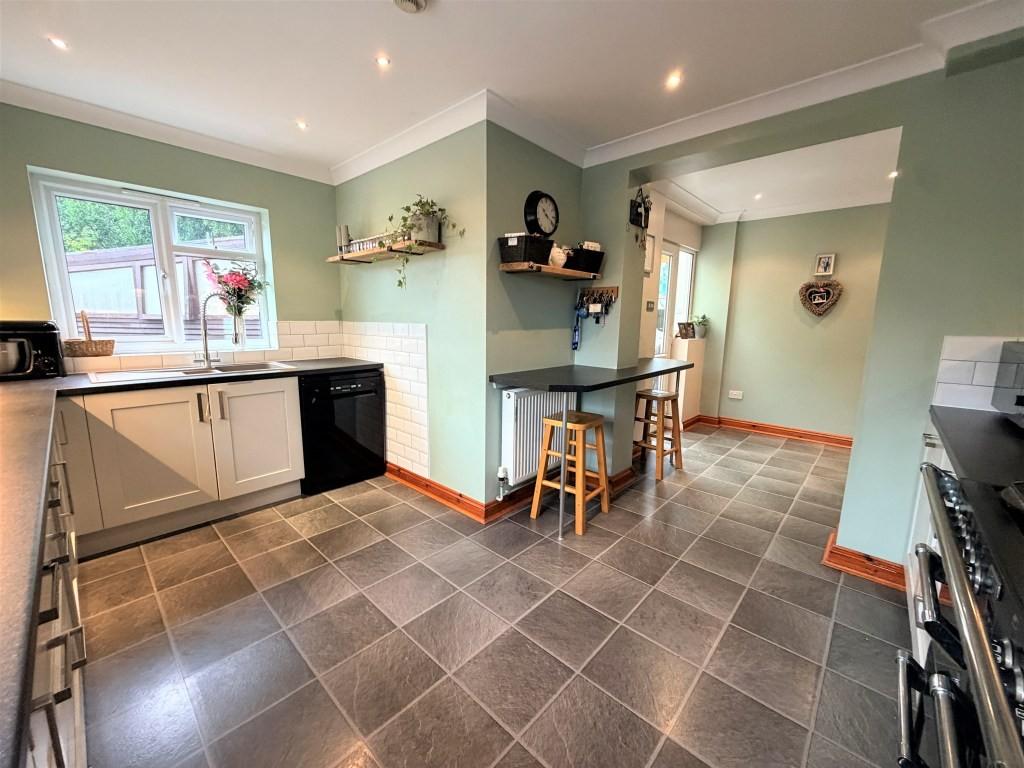
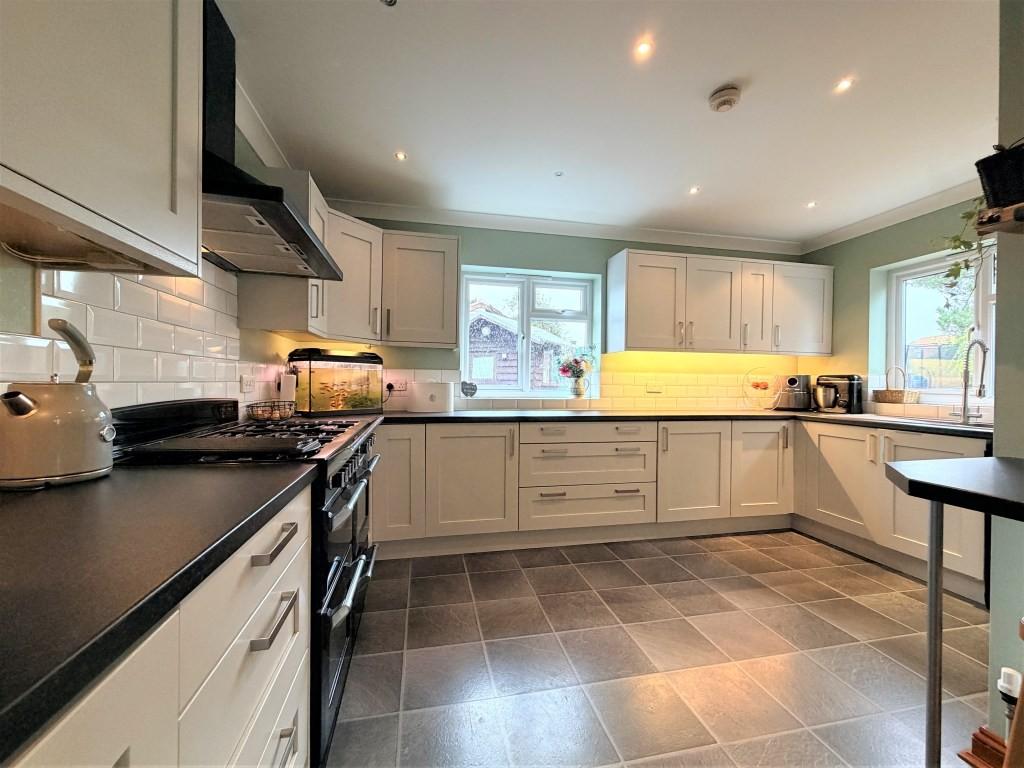
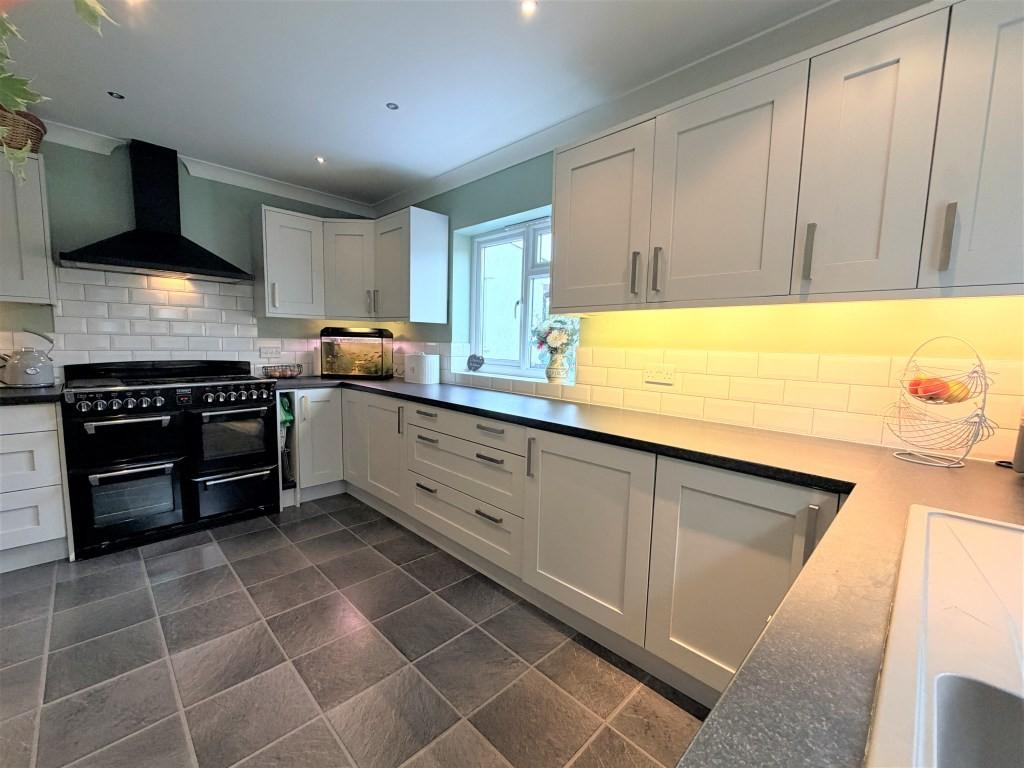
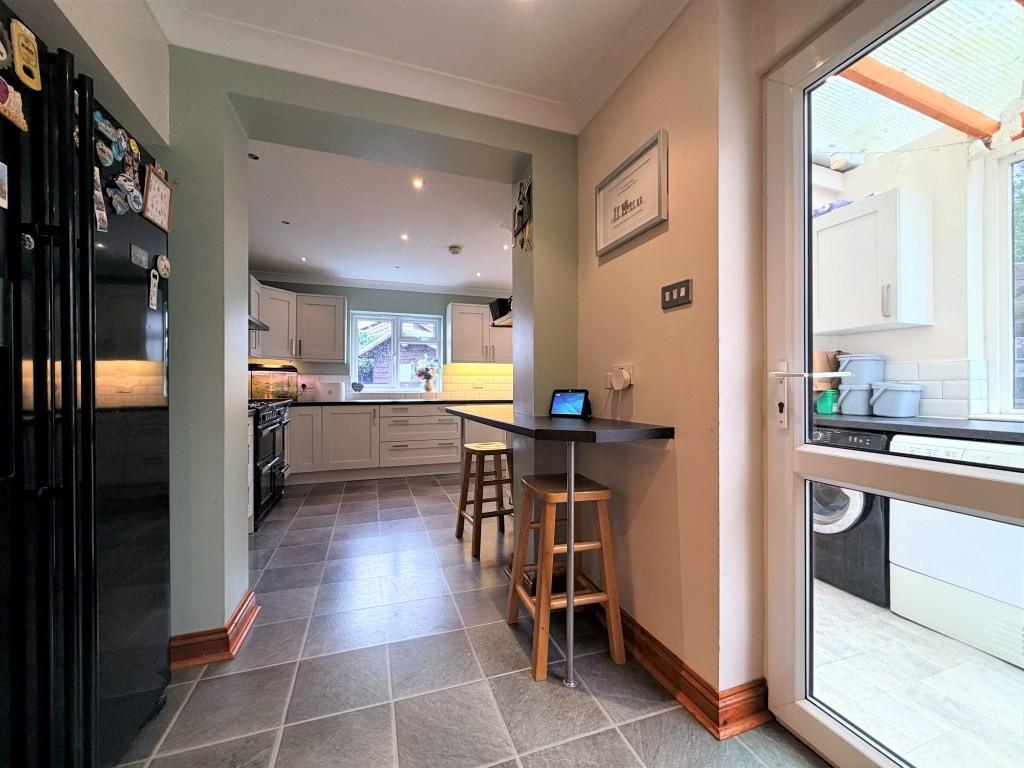
- SPACIOUS KITCHEN BREAKFAST ROOM
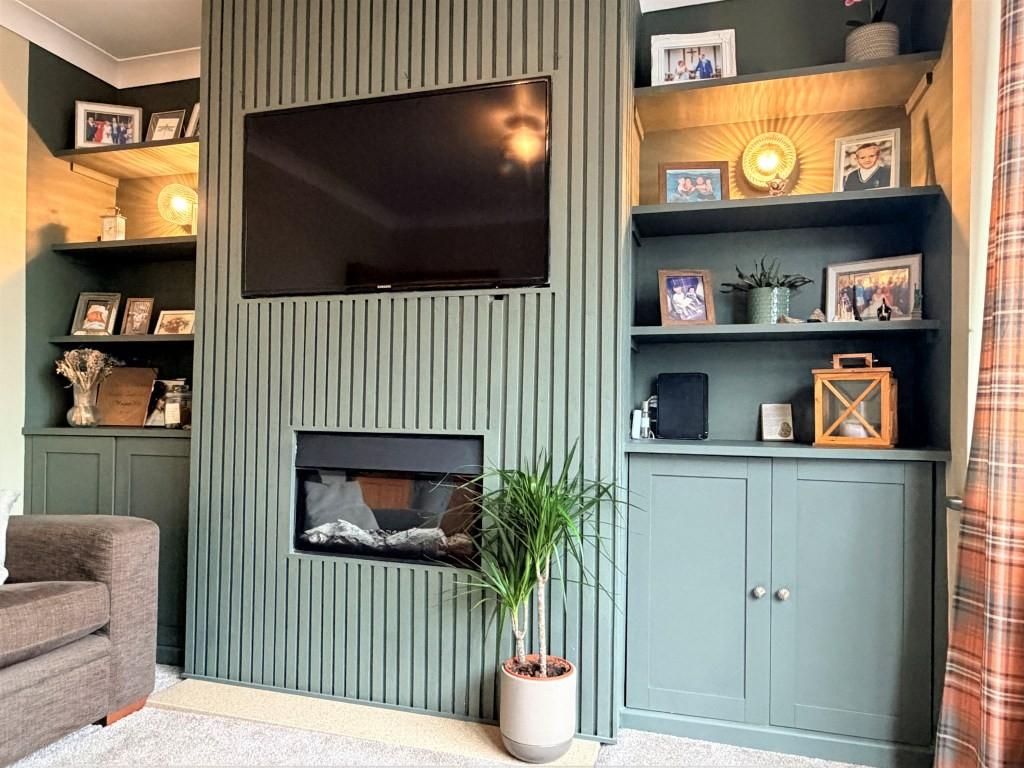
- BEAUTIFUL SITTING ROOM
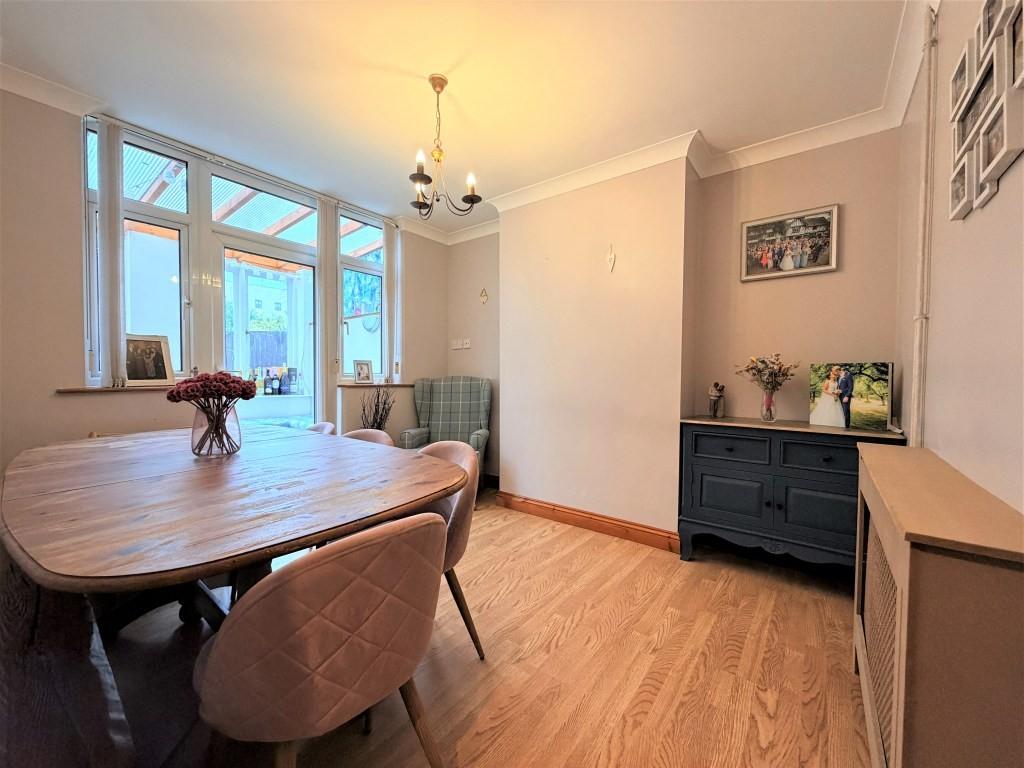
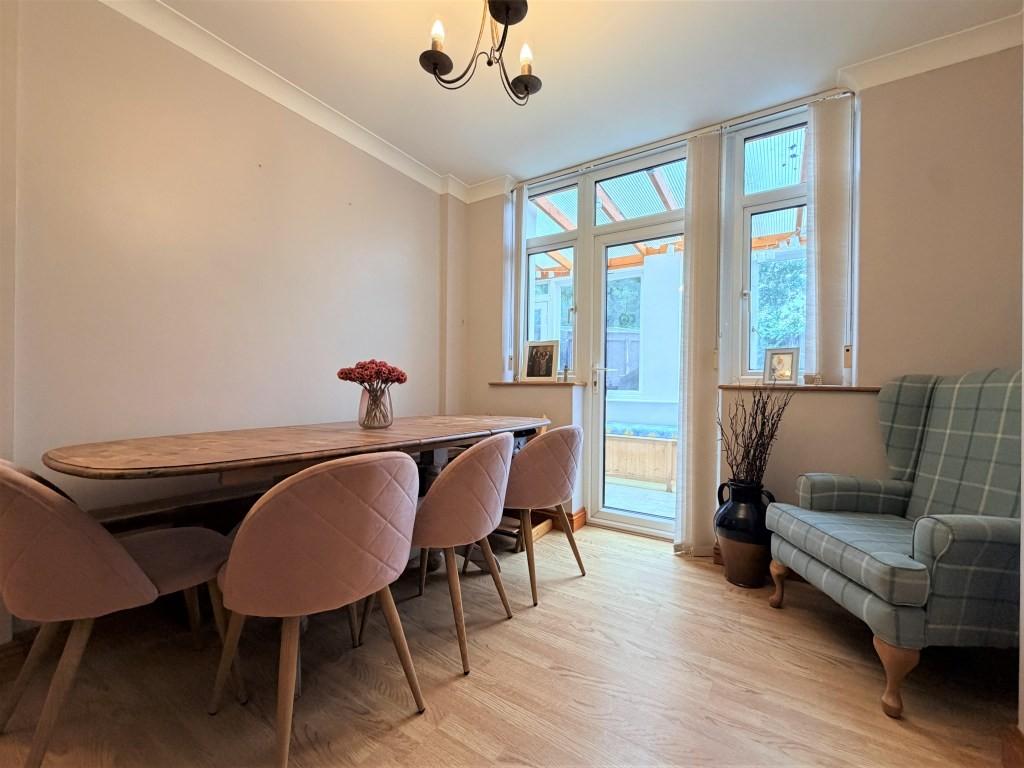
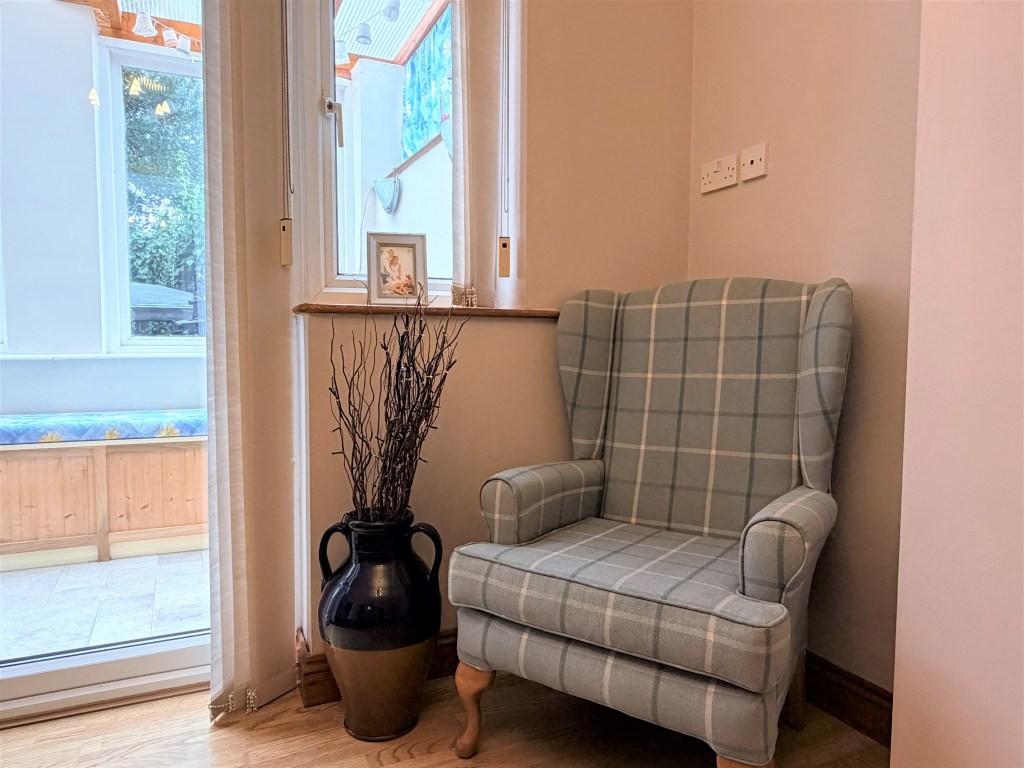
- DINING ROOM
- UTILITY ROOM AND CLOAKROOM
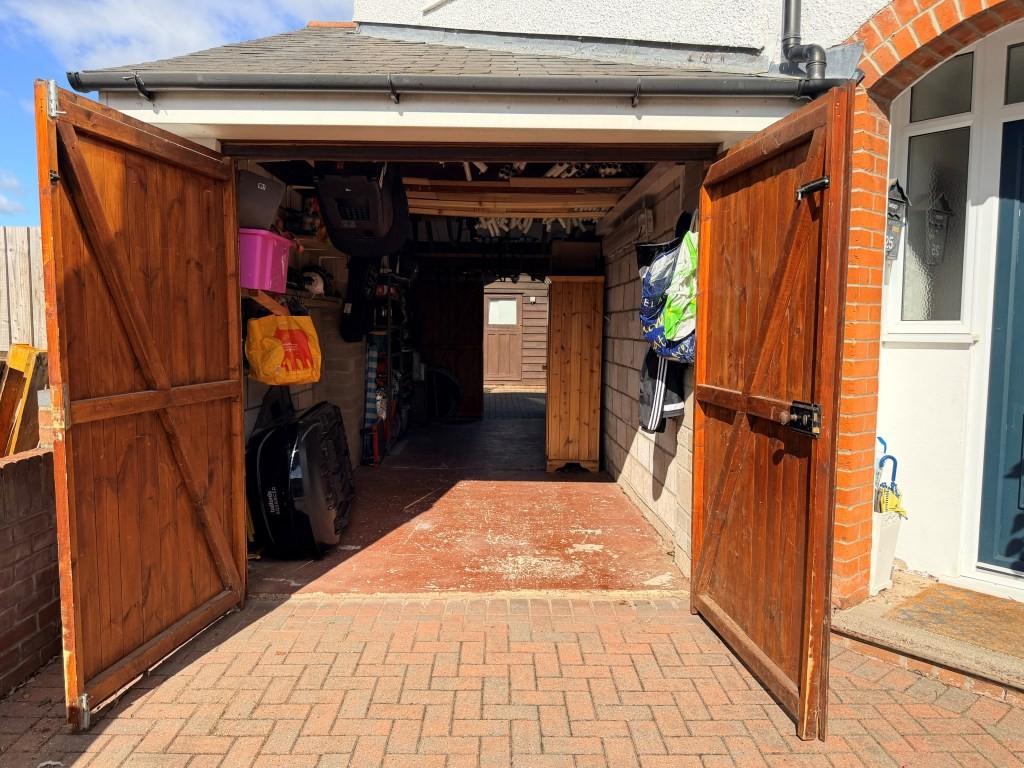
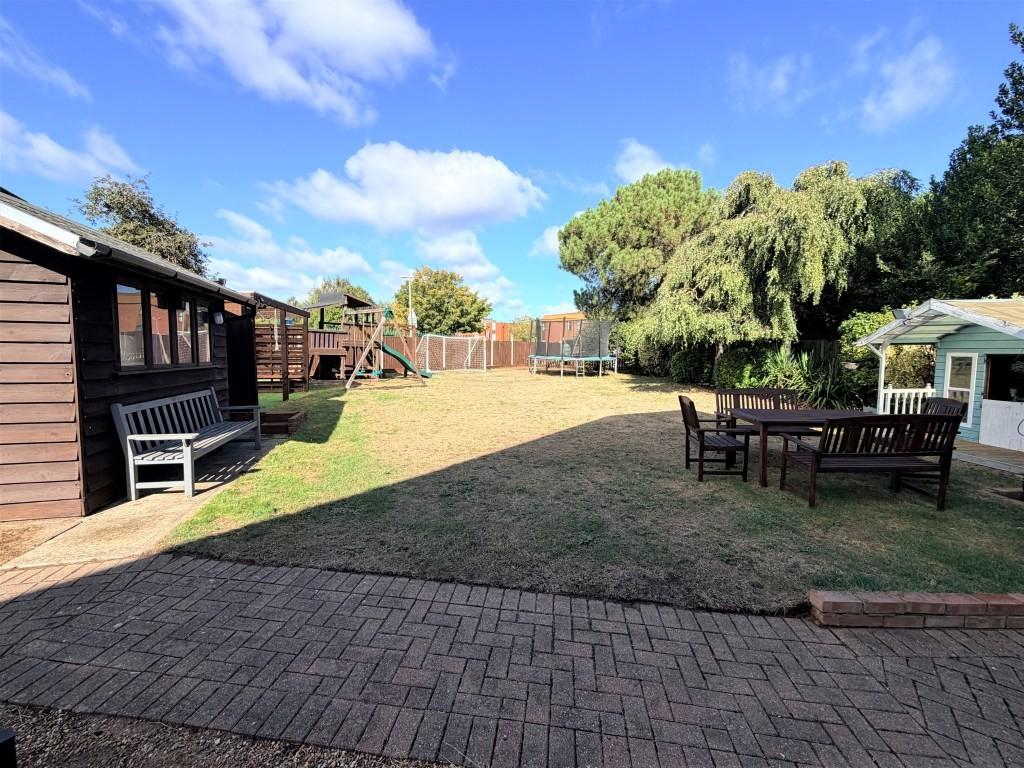
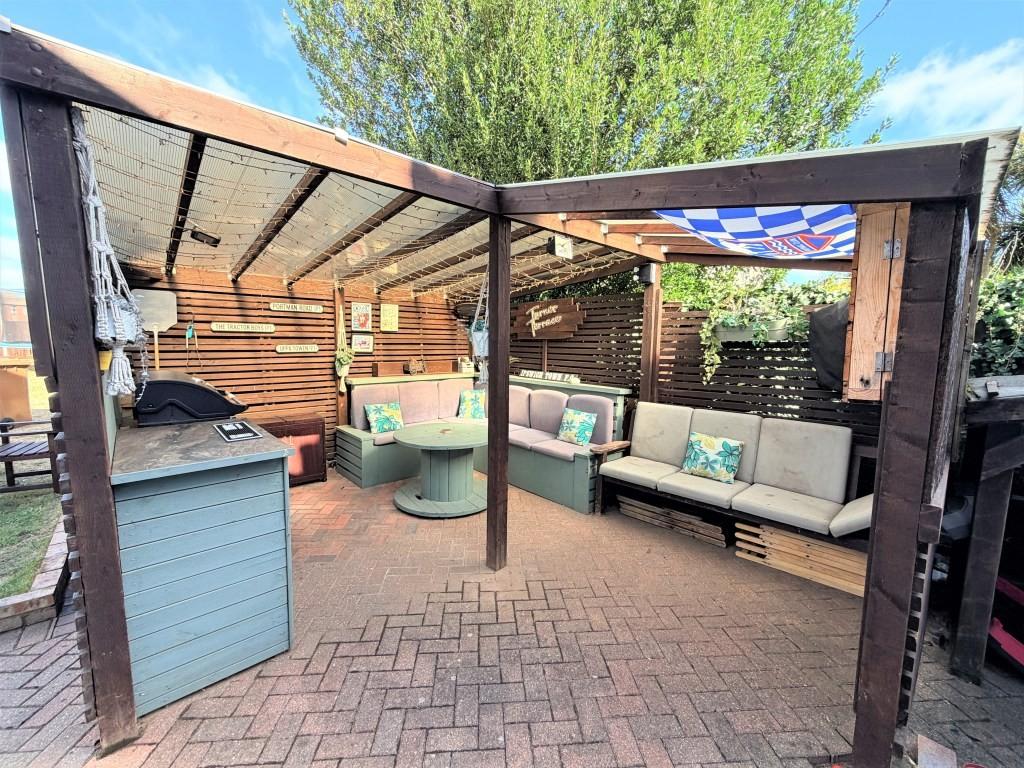
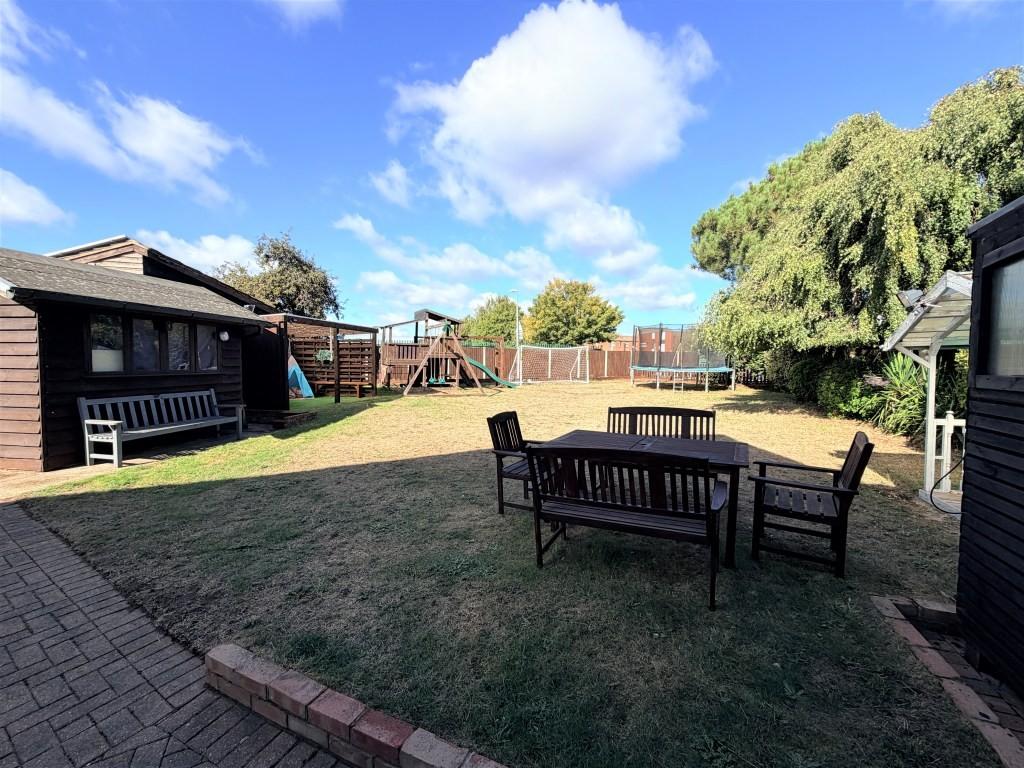
- PARKING, GARAGE AND GENEROUS GARDEN WITH OUTBUILDINGS

This property listing is now Under Offer
4 Bedroom End of Terrace House for sale in Ipswich
4
2
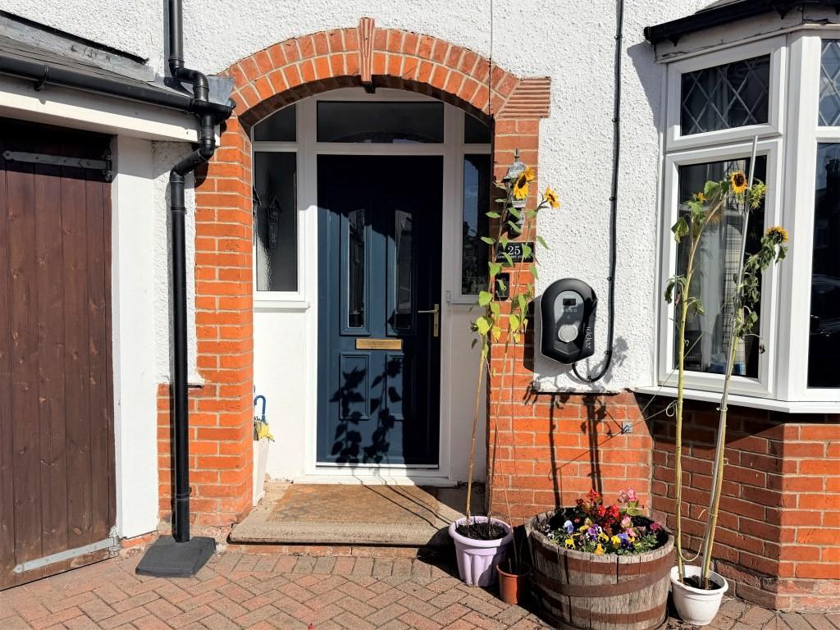
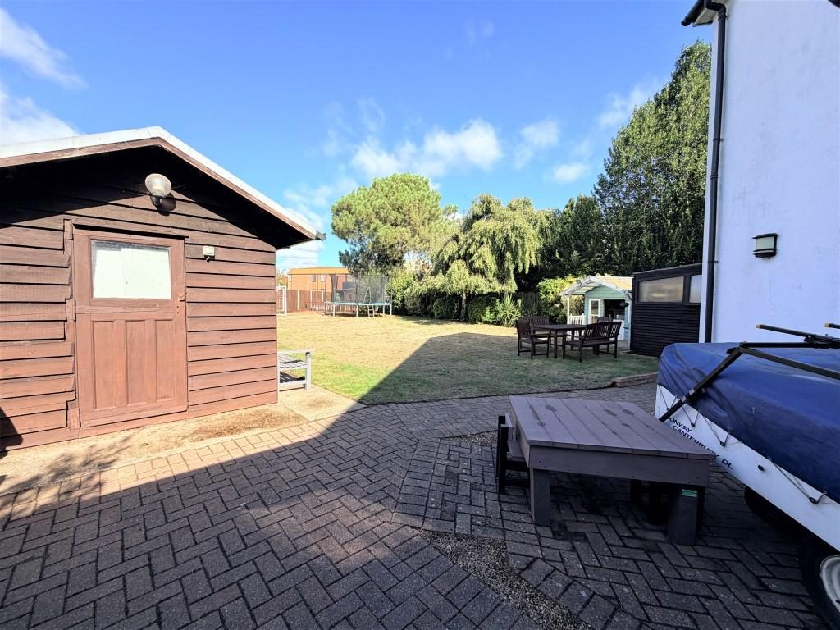
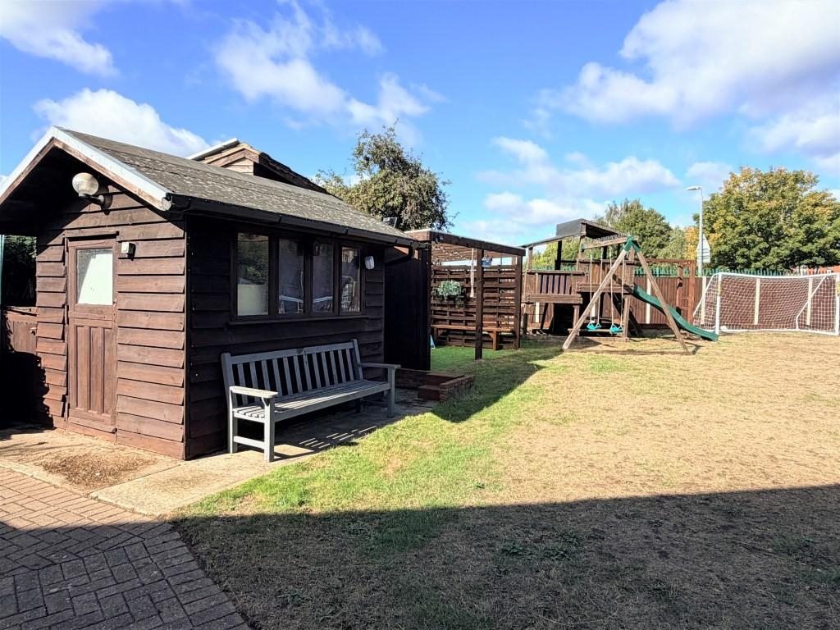
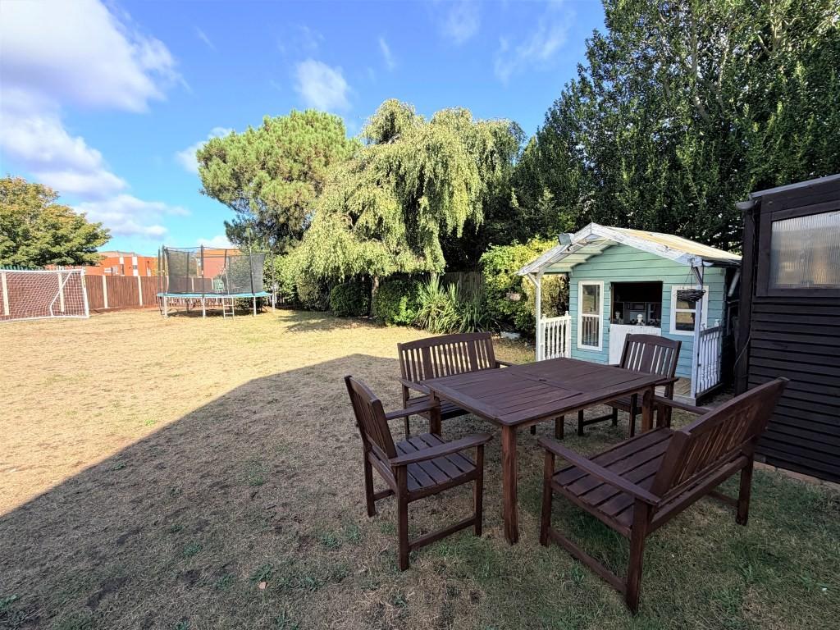
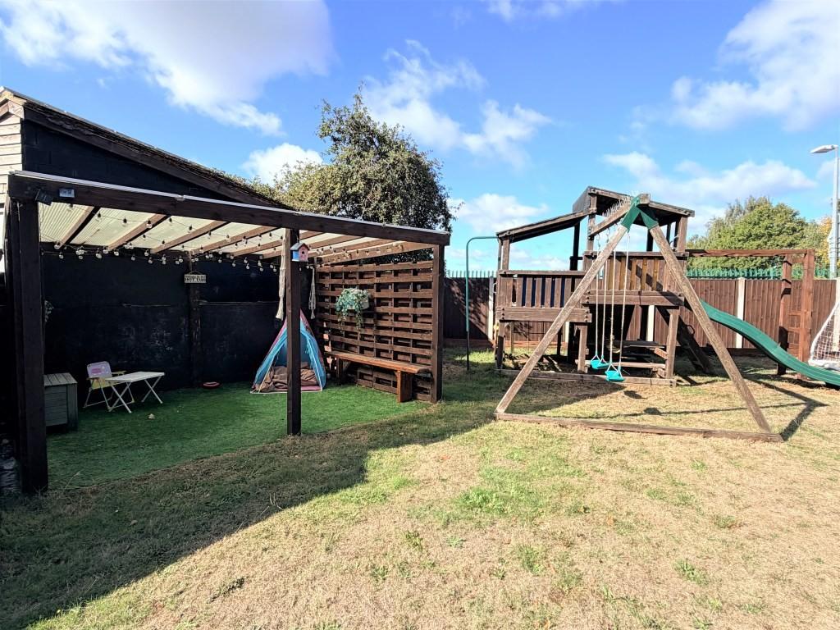
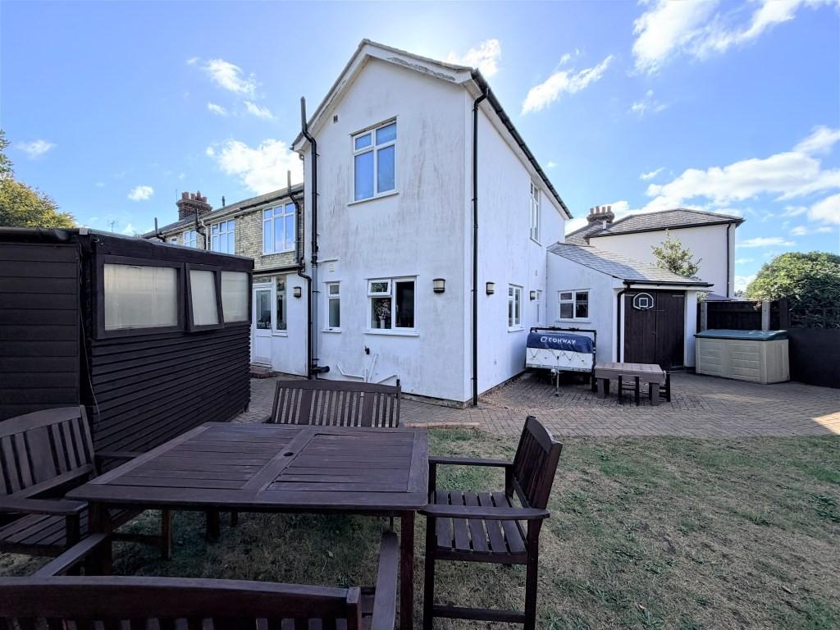
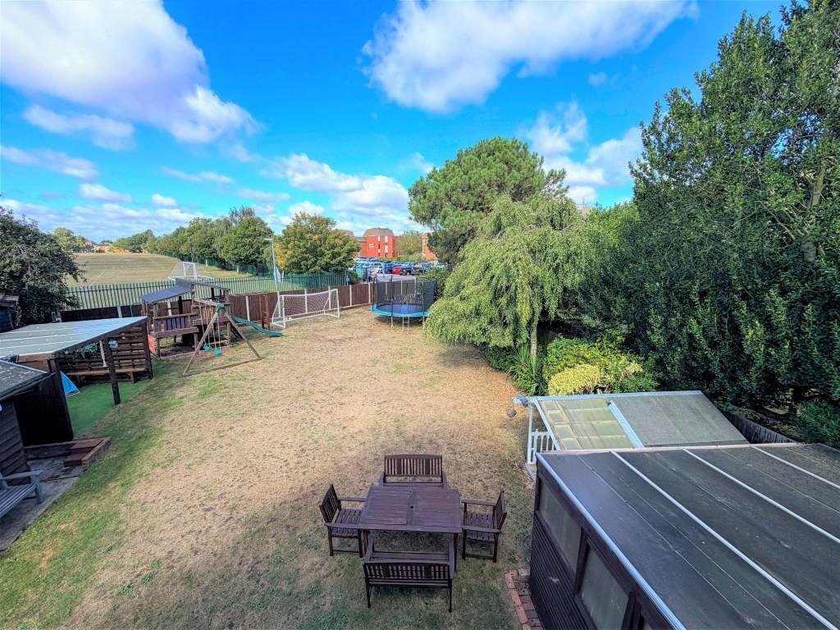
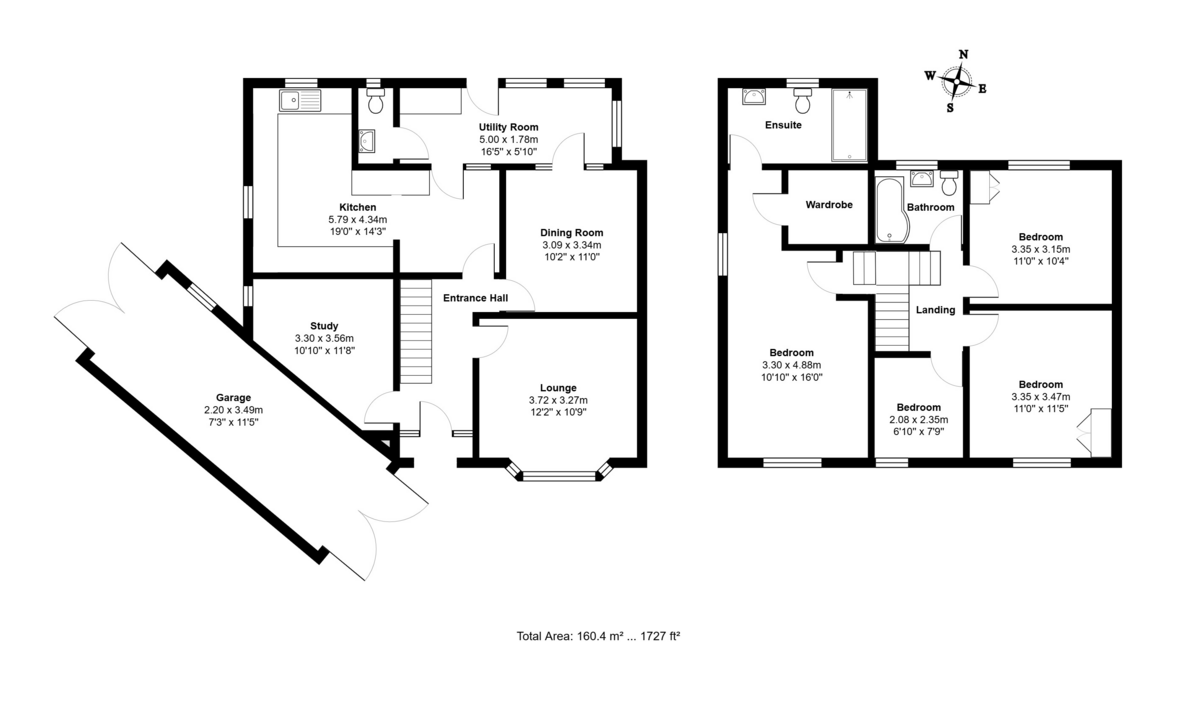
SUMMARY A beautifully presented, substantially extended four/five bedroom attached home of excellent proportions, favourably located on a cul-de-sac avenue in the desirable East of Ipswich, convenient to Ipswich Hospital and Copleston School. The impressive accommodation comprises; storm porch, entrance hall, versatile study/snug (which could also be utilised as a fifth bedroom), sitting room, dining room, spacious modern fitted kitchen, utility room and cloakroom on the ground floor, with landing, three double bedrooms (with en-suite shower room and walk-in wardrobe to the principle bedroom), single bedroom, and family bathroom on the first floor. Positioned on a plentiful plot with ample parking, EV charger and through garage with either end double doors revealing an established, generous rear garden with patio, wooden outbuildings and sheltered entertainment space, all enjoying an open outlook. Early viewing is highly advised.
STORM PORCH Double glazed door to entrance hall.
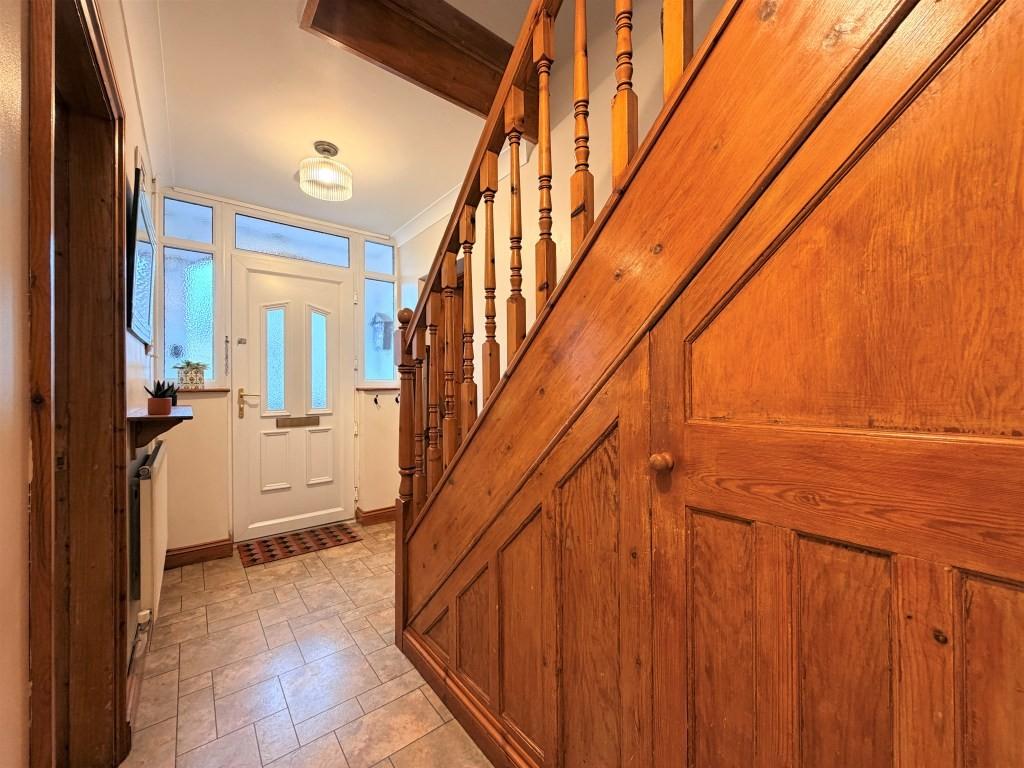
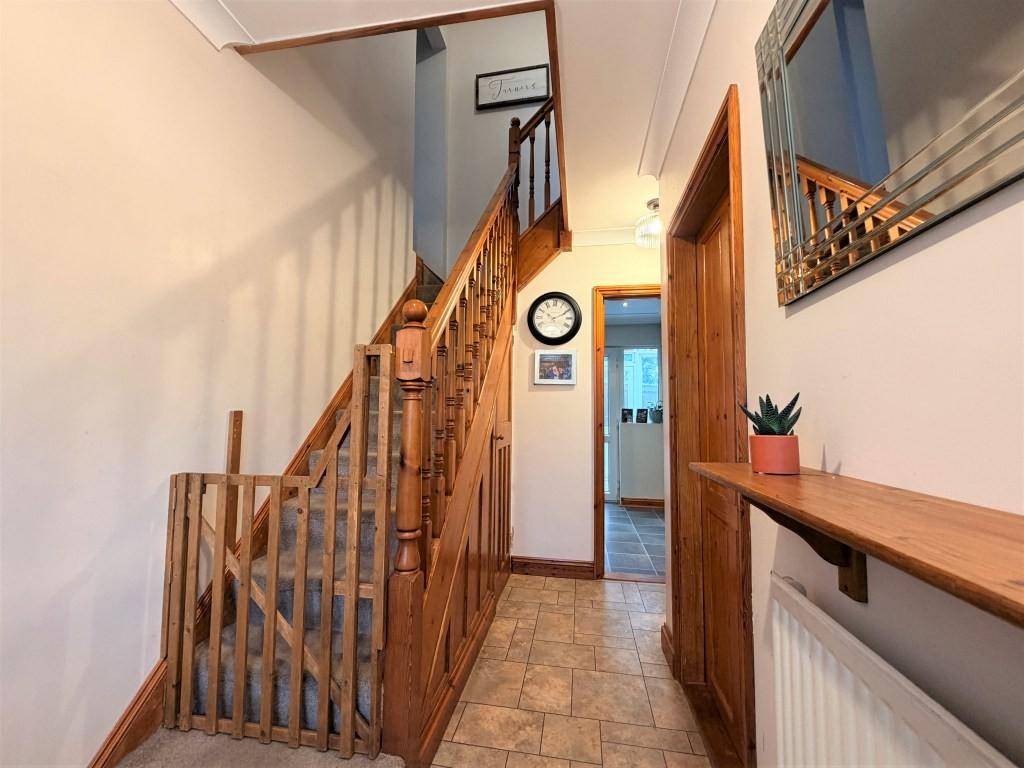
ENTRANCE HALL Radiator, tile effect LVT flooring, cupboard under stairs, stairs rising to first floor, doors to:
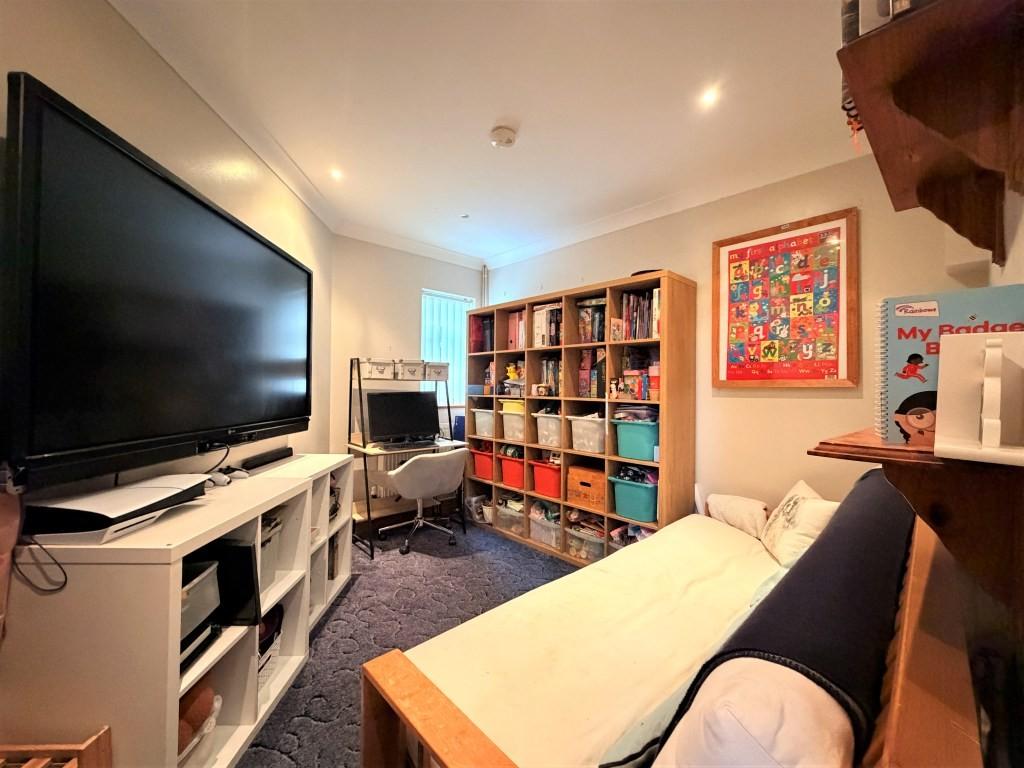
STUDY/SNUG/BEDROOM FIVE 10' 10" max. x 11' 8" max. (Angular) (3.3m x 3.56m) Double glazed window to side, radiator.
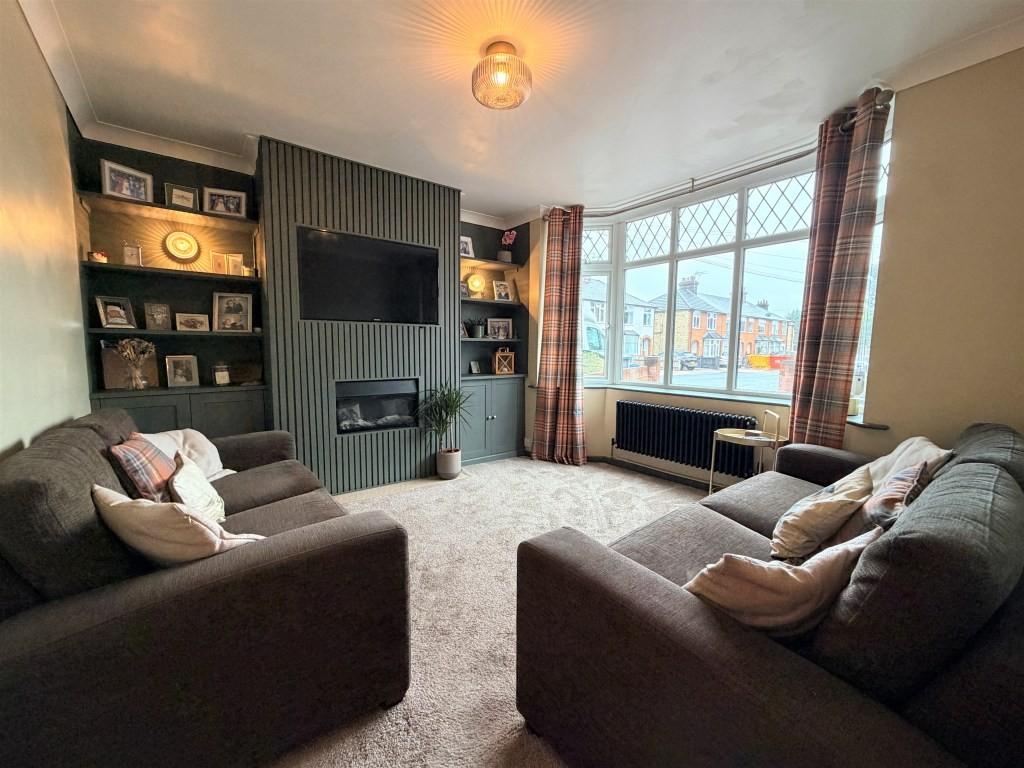
SITTING ROOM 12' 2" x 10' 9" approx. (3.71m x 3.28m) Double glazed bay window to front, classic style column radiator, panelled chimney breast with inset television point and log effect electric fire, shelved alcoves with base level fitted cupboards.
DINING ROOM 10' 2" x 11' 0" approx. (3.1m x 3.35m) Double glazed door with half side casement opening into utility room. radiator, wood effect flooring.
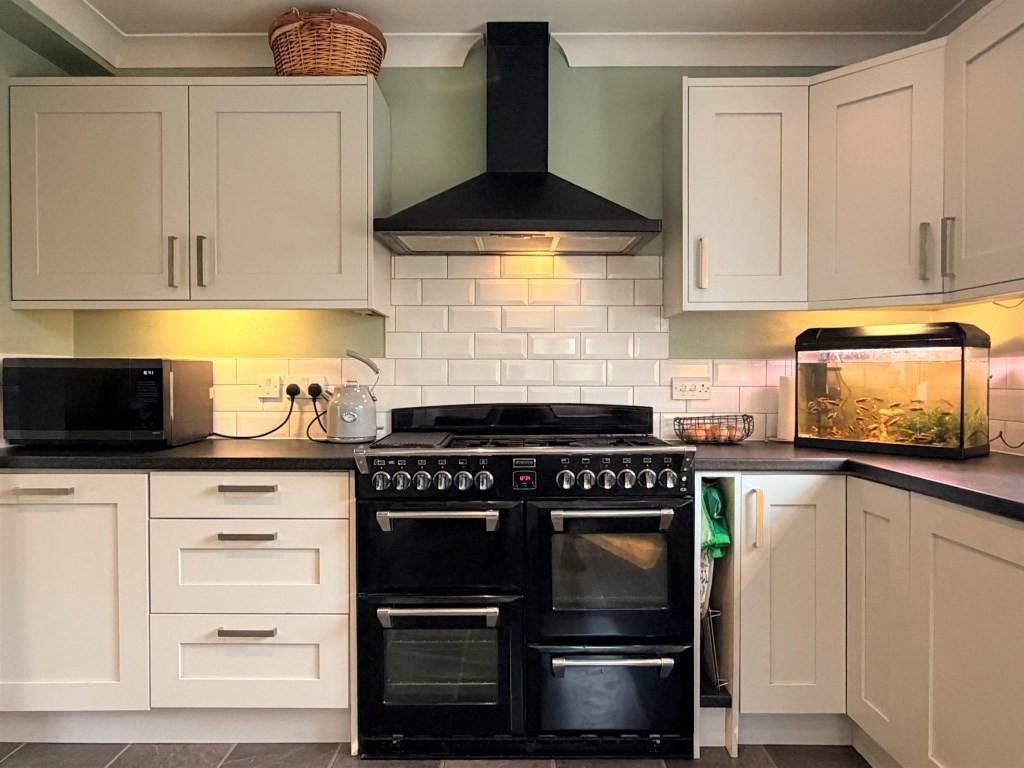
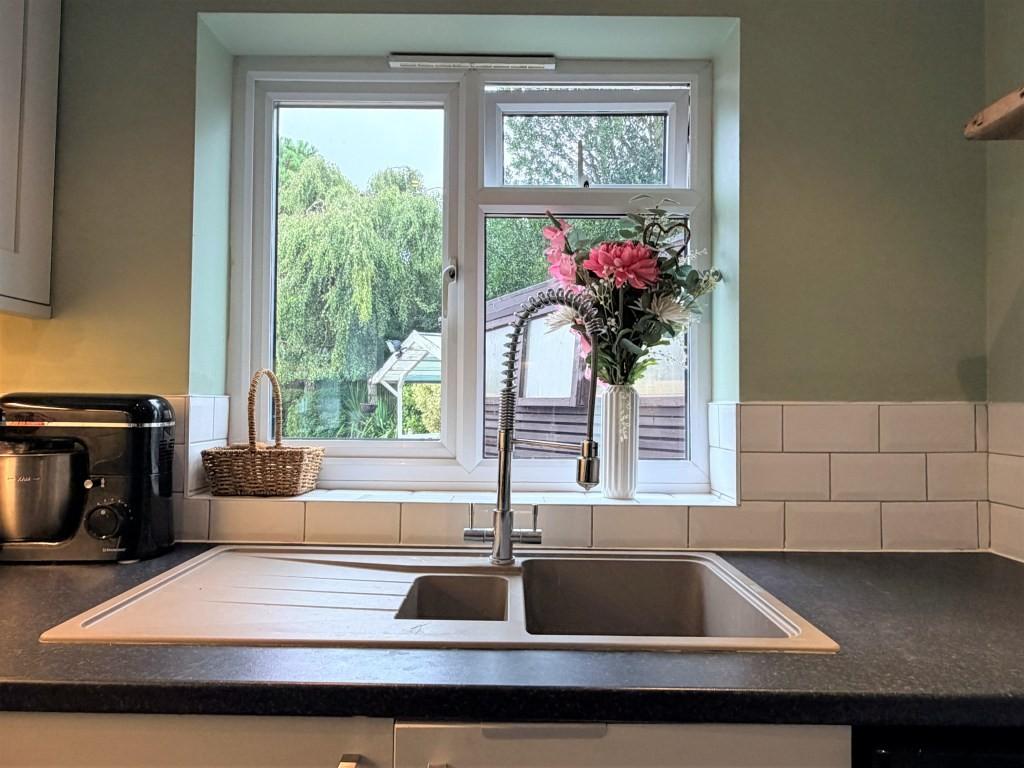
KITCHEN/BREAKFAST ROOM ("L" SHAPED) 19' 0" narrowing to 7' 7" x 14' 3" narrowing to 8' 3" approx. (5.79m x 4.34m) Double glazed windows to side and rear, double glazed door opening into utility room, radiator, a modernised range of base and eye level fitted cupboard and drawer units with granite effect work surfaces and matching breakfast bar, inset composite sink drainer unit with flexi-mixer tap, Dual fuel range cooker with extractor hood over, Metro style tiled splash backs, under counter dish-washer point, space for fridge-freezer, slate tile effect laminate flooring, inset ceiling lights.
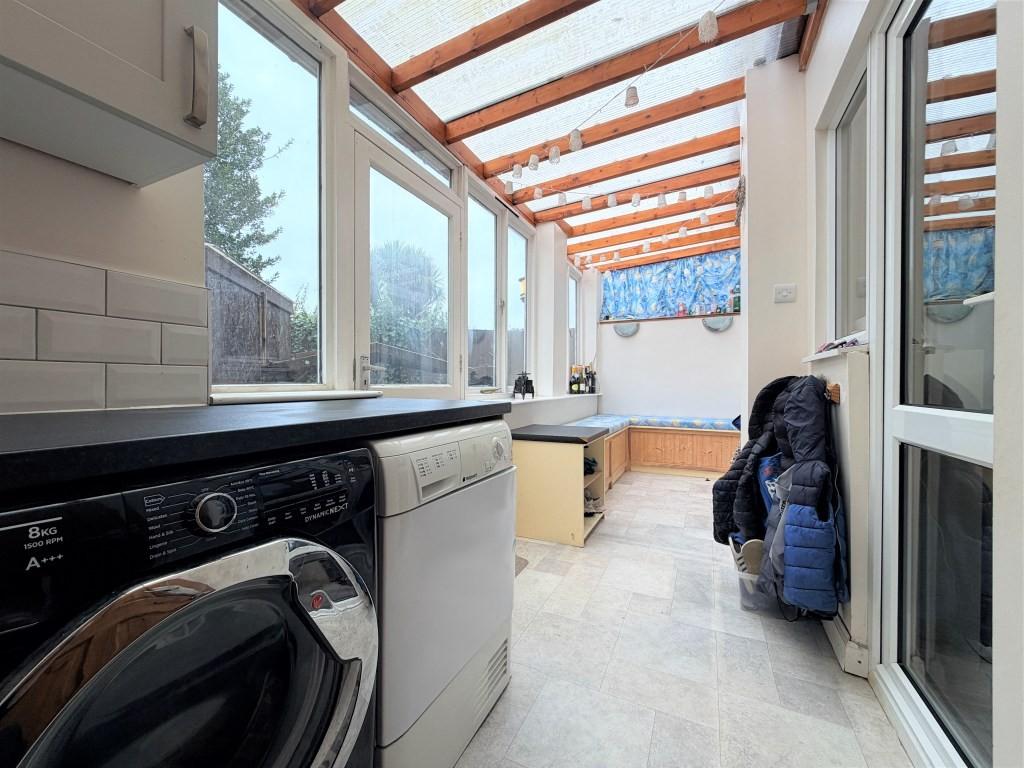
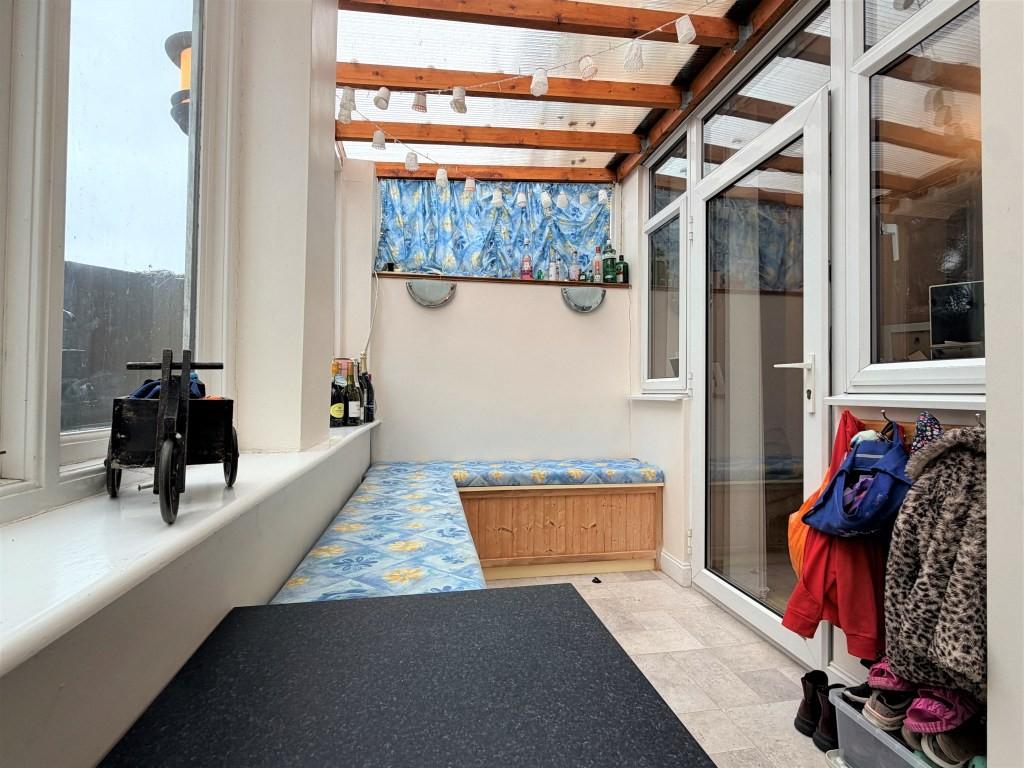
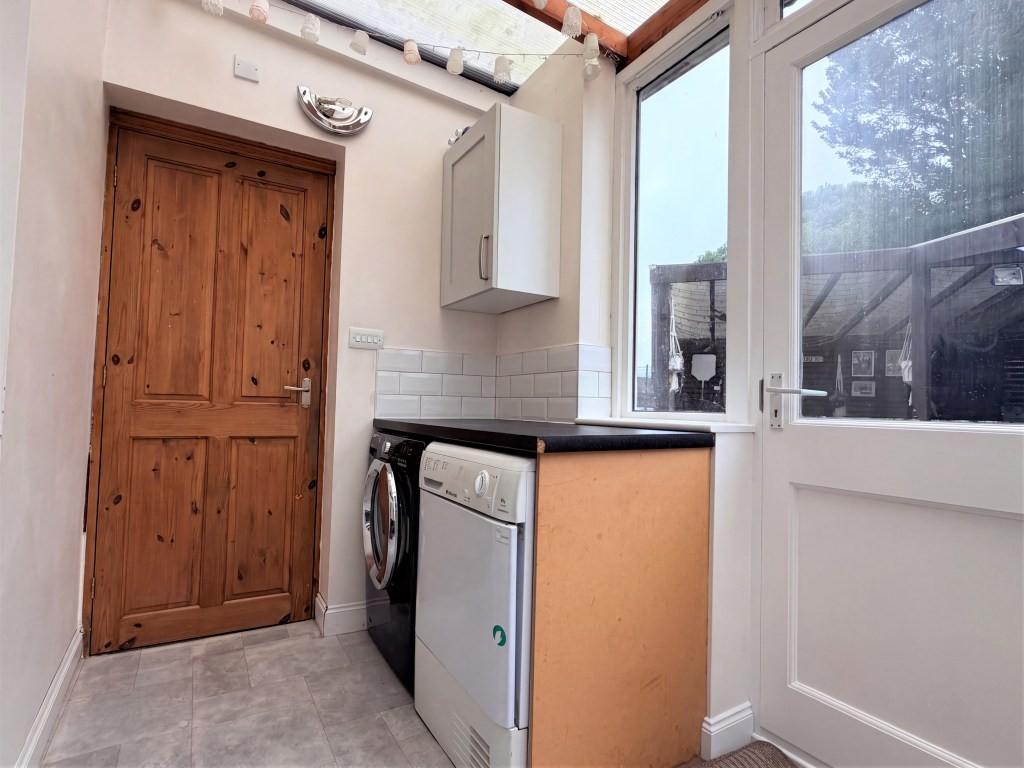
UTILITY ROOM 16' 5" x 5' 10" approx. (5m x 1.78m) Lean to style UPVC roof, two windows to rear, door to rear opening out to garden, work surface with under counter spaces for washing machine and tumble dryer, fitted seat boxes, tile effect vinyl flooring, door to cloakroom.
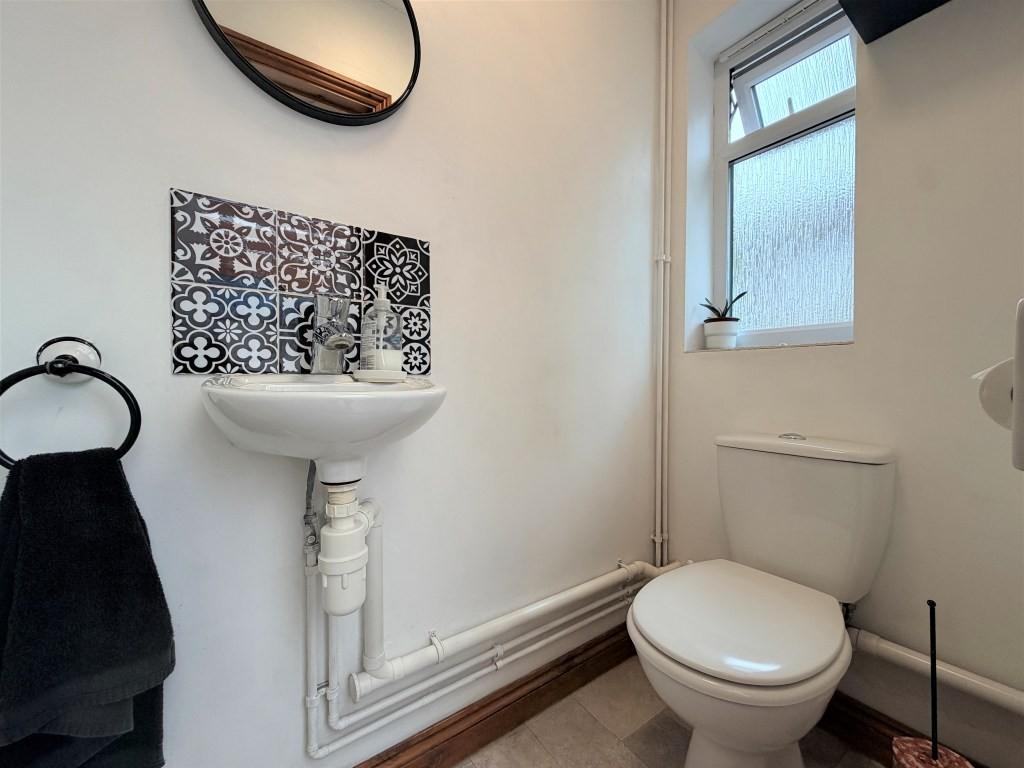
CLOAKROOM Obscure double glazed window to rear, radiator, wall mounted hand-wash basin, low level, tile effect flooring, extractor fan.
STAIRS RISING TO FIRST FLOOR
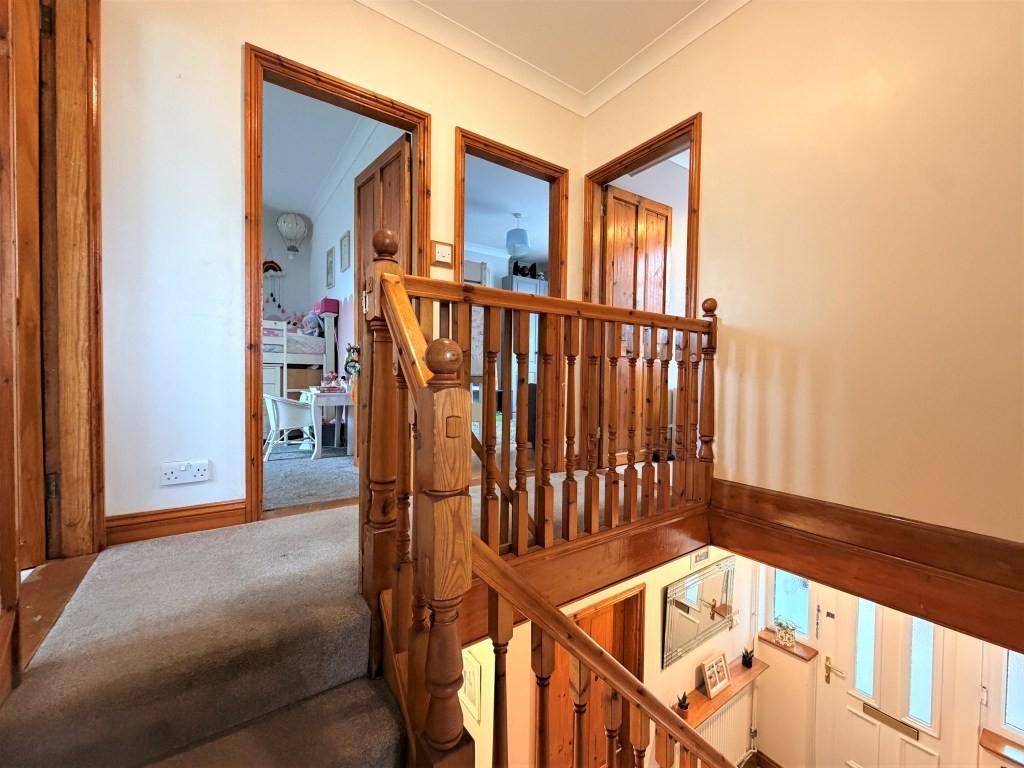
SPLIT LANDING Doors to:
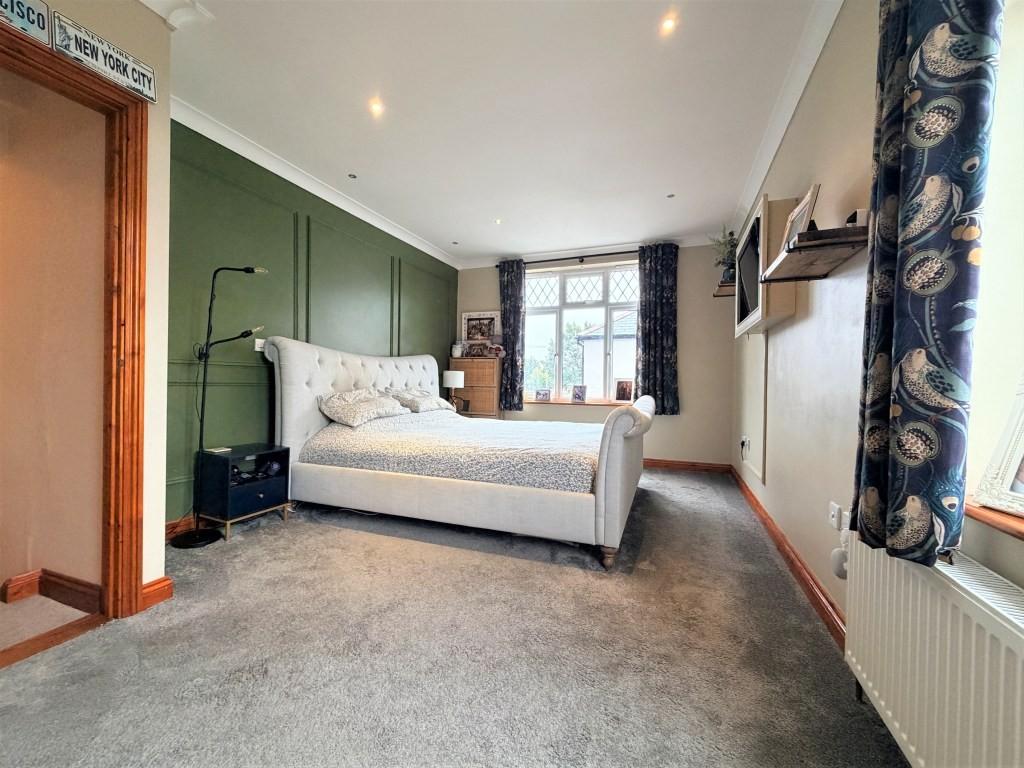
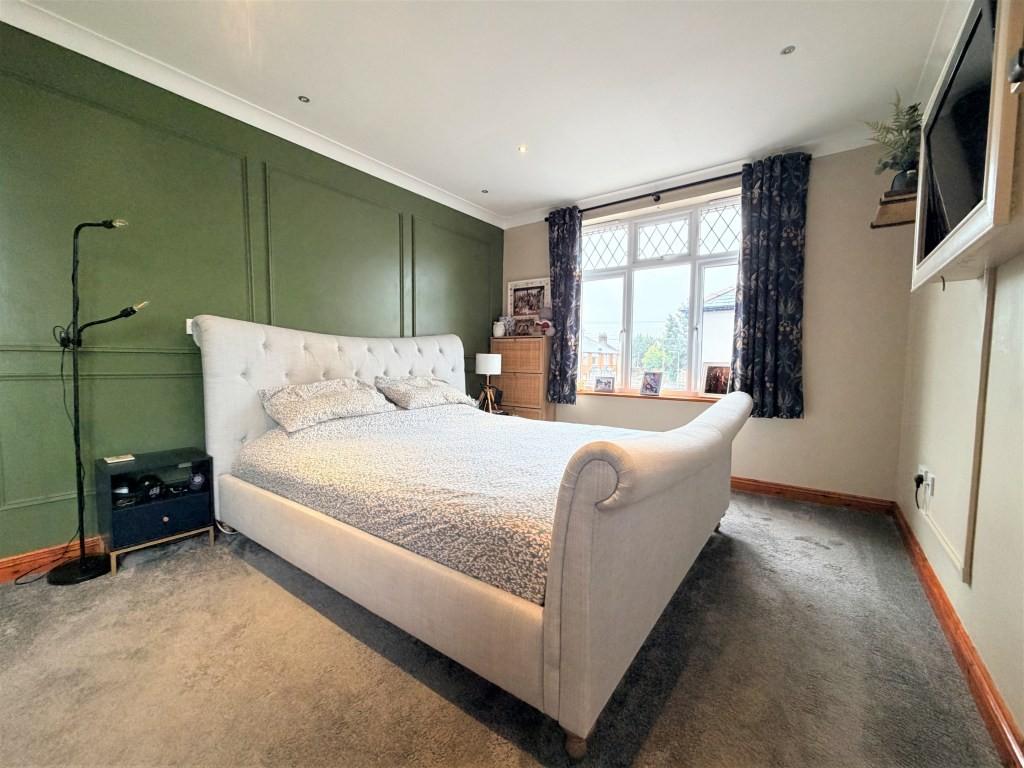
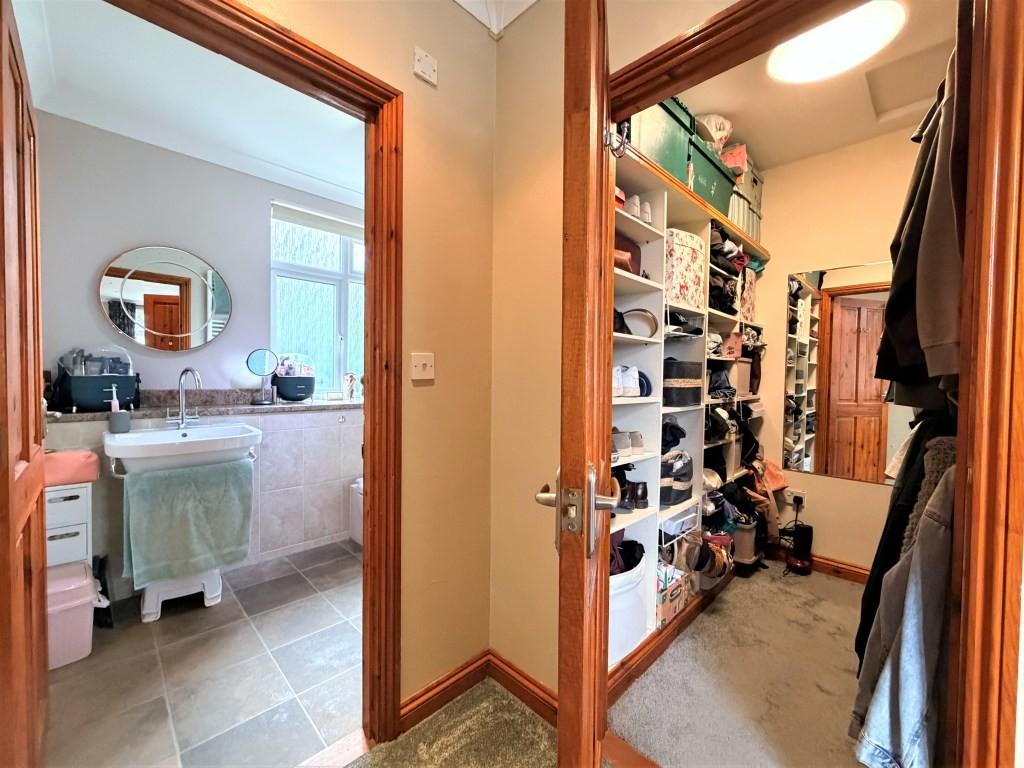
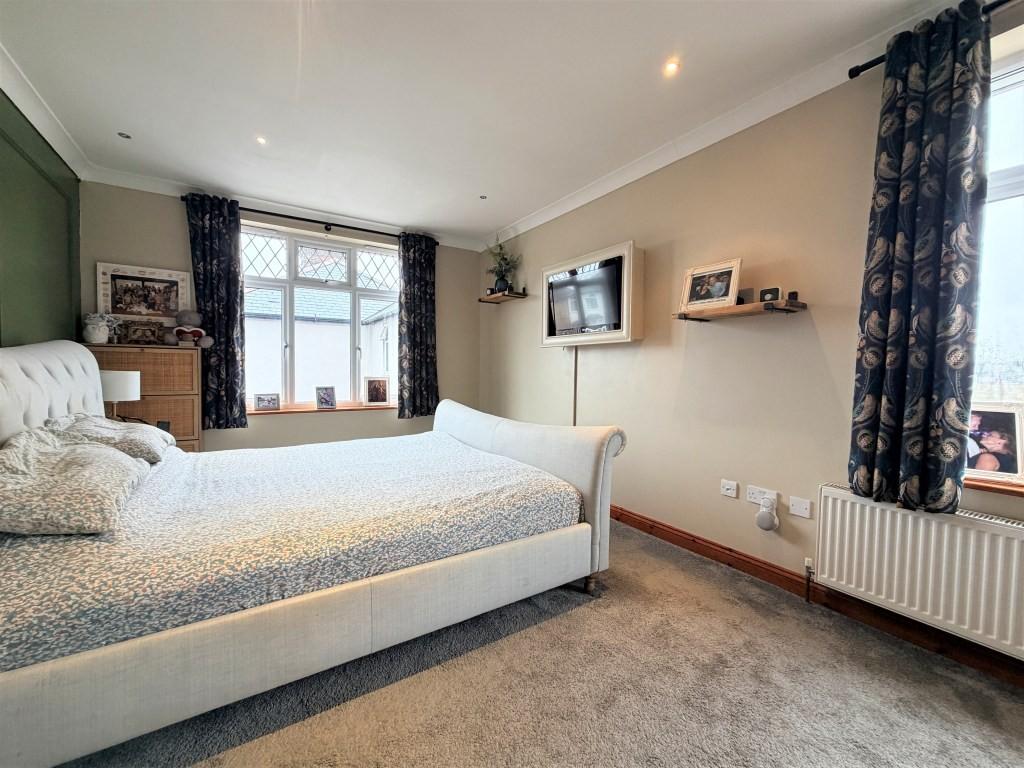
PRINCIPLE BEDROOM 10' 10" x 16' approx. plus recess. (3.3m x 4.88m) Double glazed windows to front and side, radiator, television point, inset ceiling lights, recess with doors to built-in walk-in fitted wardrobe and en-suite.
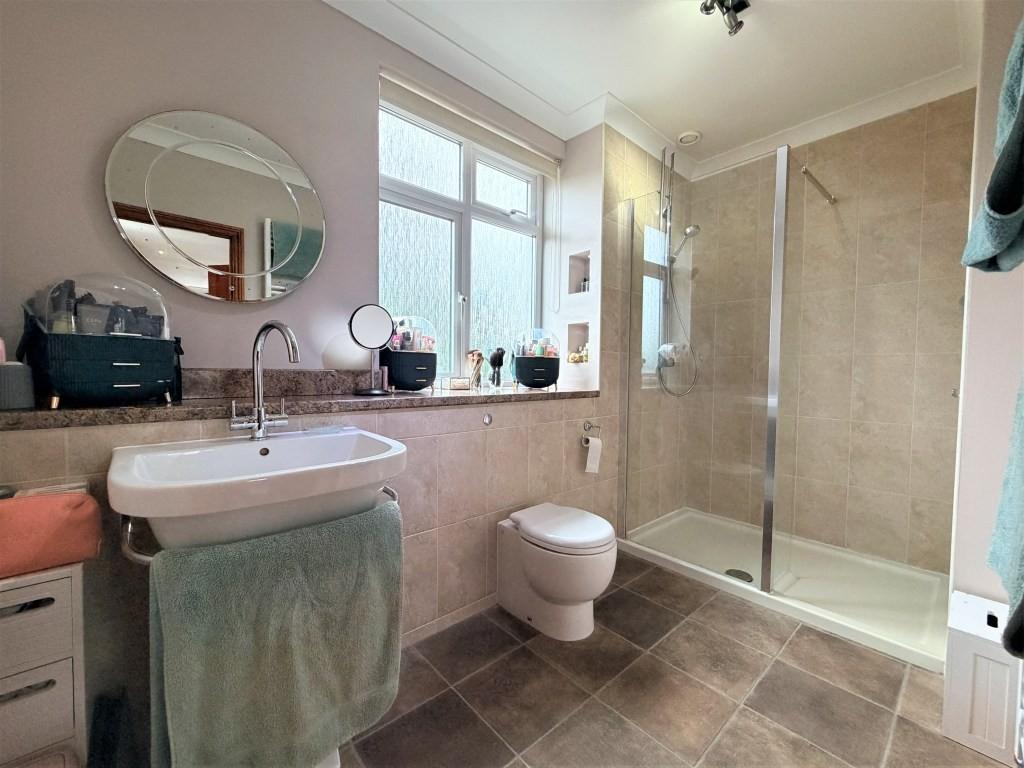
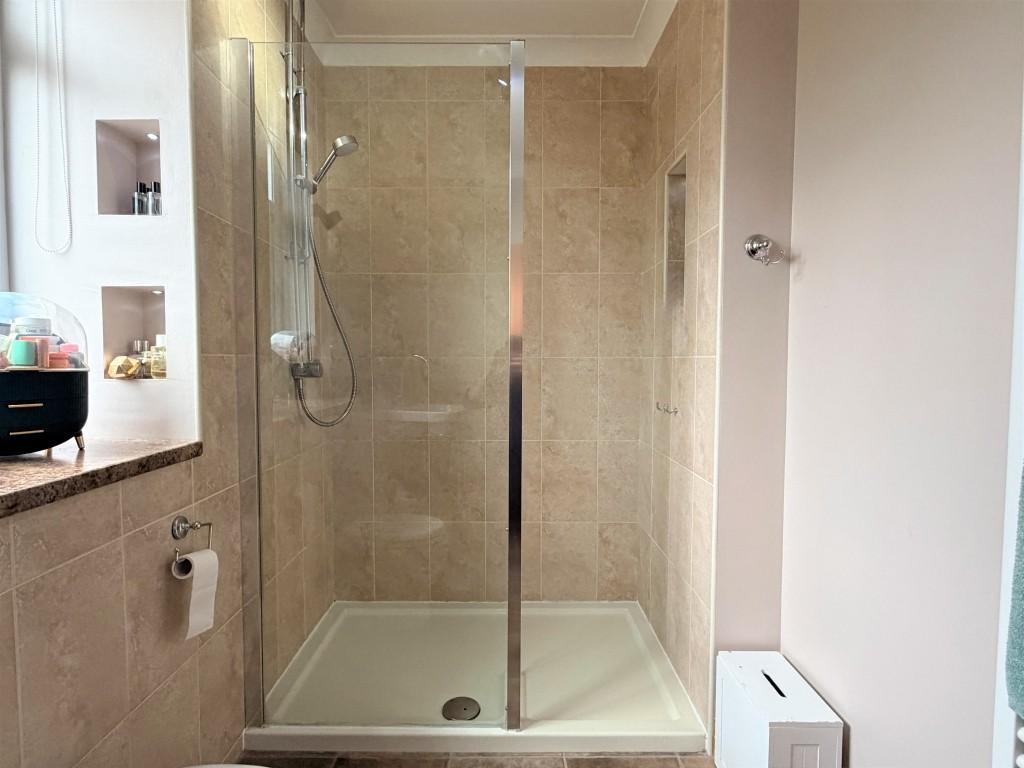
EN-SUITE Obscure double glazed window to rear, ladder style heated towel rail, part glazed walk-in double shower cubicle with thermostatic shower, wall hung hand-wash basin with mixer tap, low level WC with concealed cistern, vanity surface, shower niches, stone effect tiled splash backs, slate tile effect vinyl flooring.
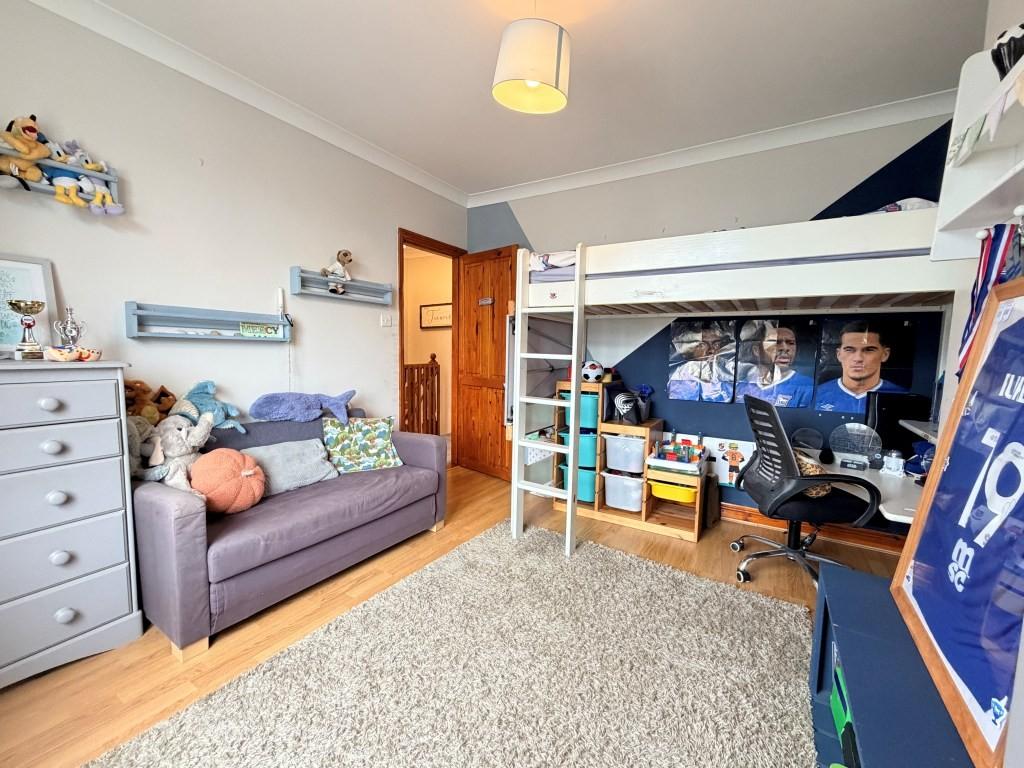
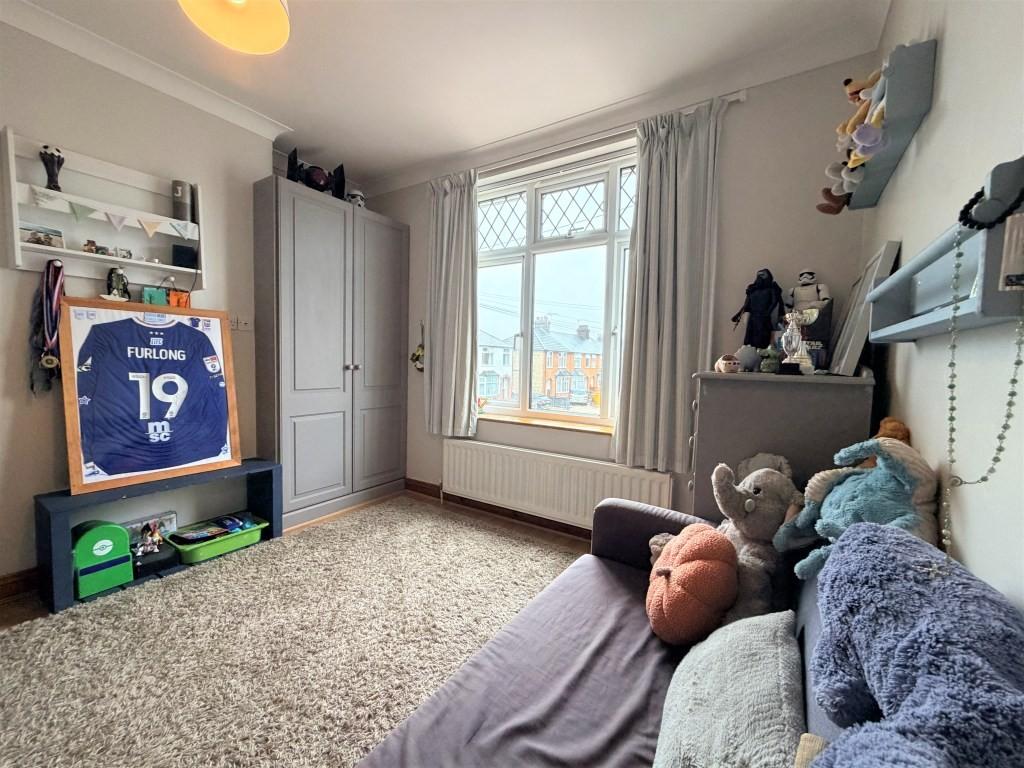
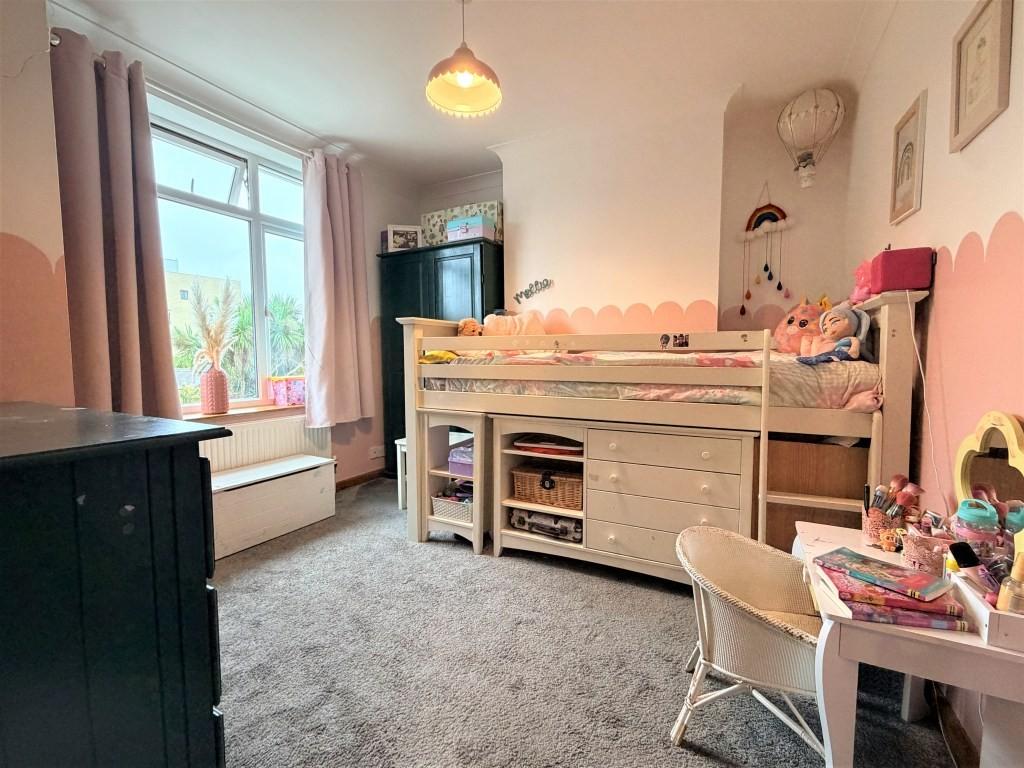
BEDROOM TWO 11' 0" x 11' 5" approx. (3.35m x 3.48m) Double glazed window to front, radiator, built-in cupboard to alcove, wood effect laminate flooring.
BEDROOM THREE 11' 0" x 10' 4" approx. (3.35m x 3.15m) Double glazed window to rear, radiator, built-in cupboard housing wall mounted gas fired boiler.
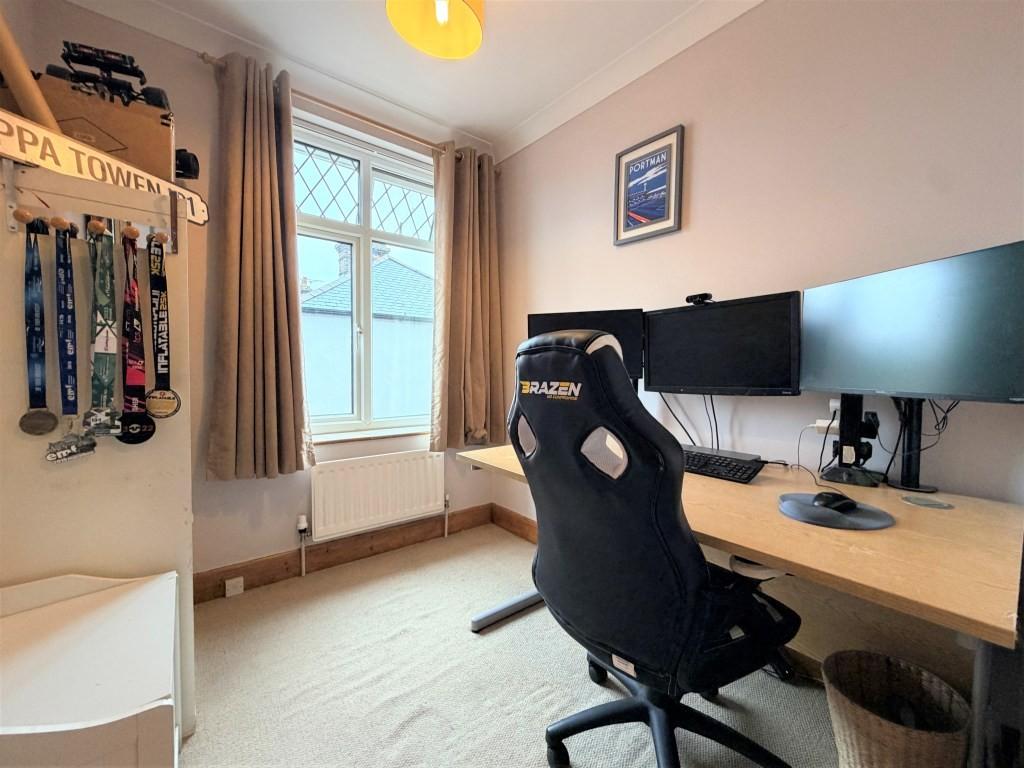
BEDROOM FOUR 6' 10" x 7' 9" approx. (2.08m x 2.36m) Double glazed window to front, radiator, loft hatch access with drop down ladder to predominantly boarded loft space, wall mounted electric consumer unit.
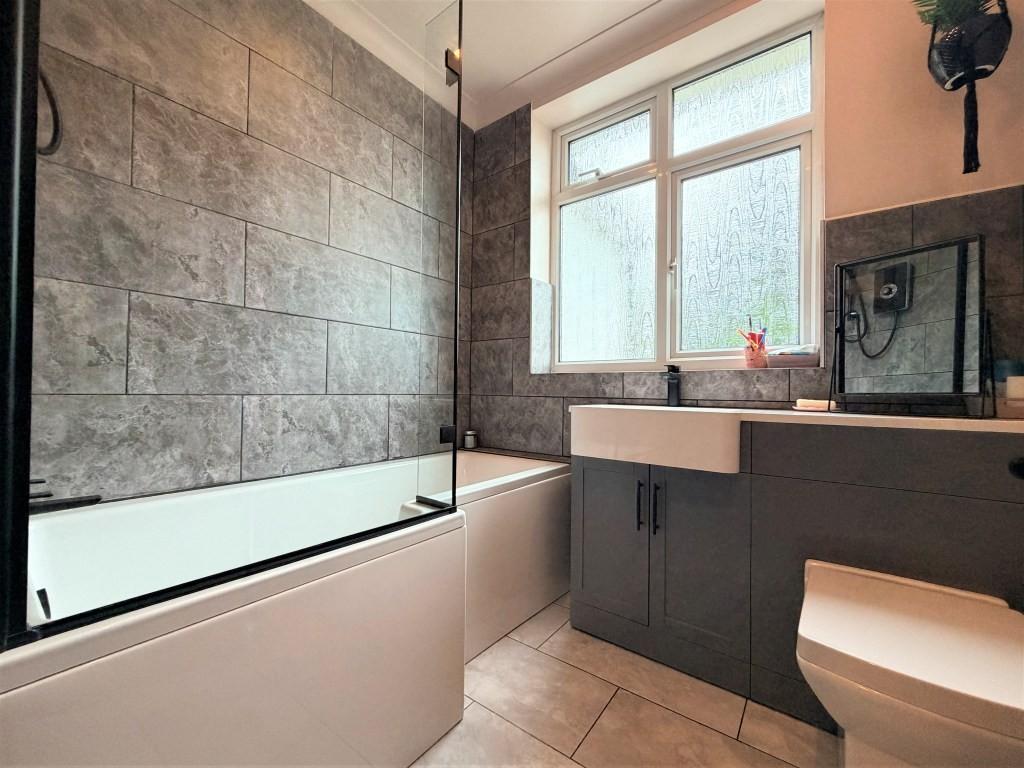
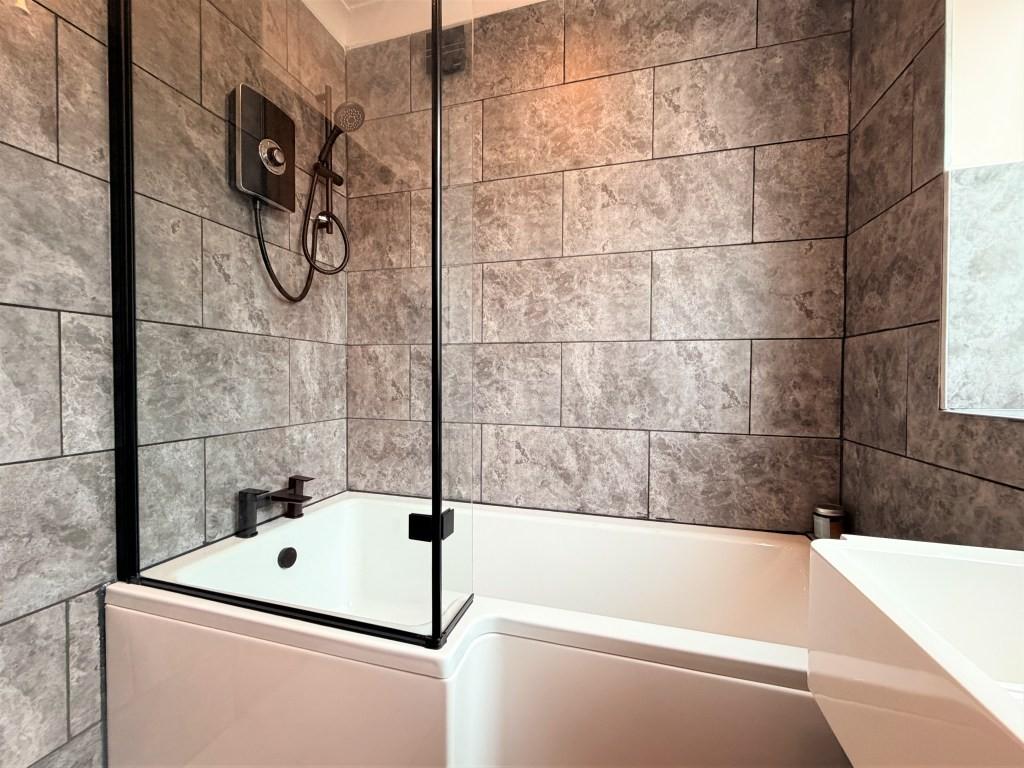
FAMILY BATHROOM Obscure double glazed window to rear, ladder style heated towel rail, shaped shower bath with mixer tap and electric shower over, moulded hand-wash basin with mixer tap, vanity surface with cupboard under, low level WC with concealed cistern, tile effect laminate flooring, slate effect part tiled walls, inset ceiling lights.
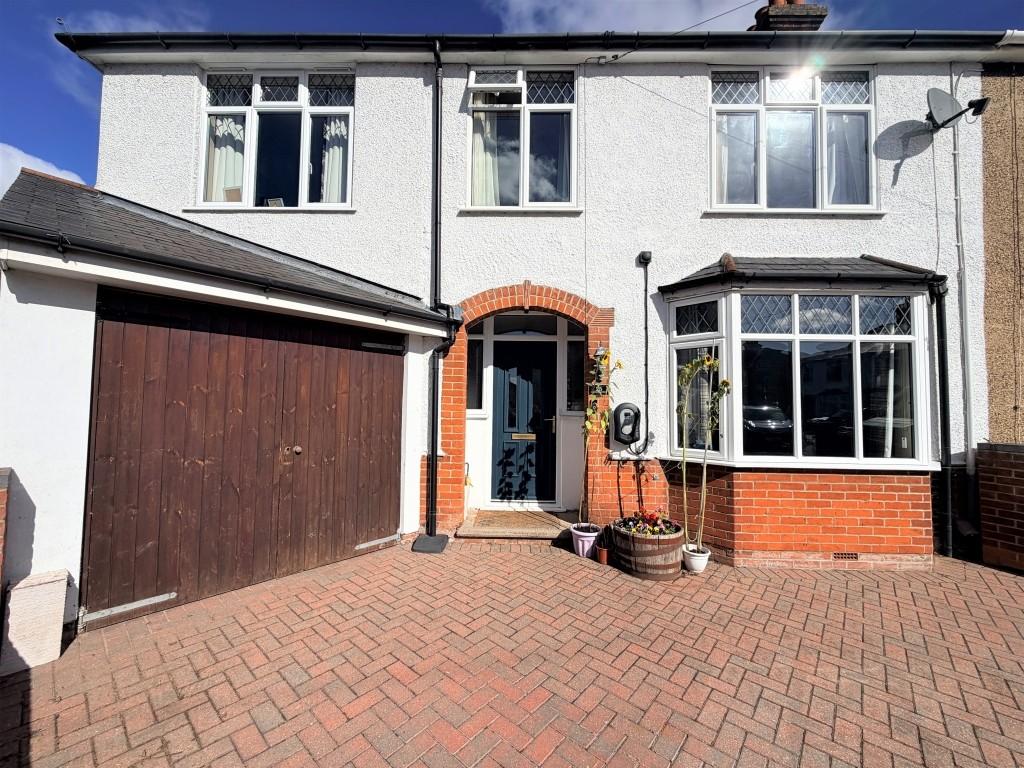
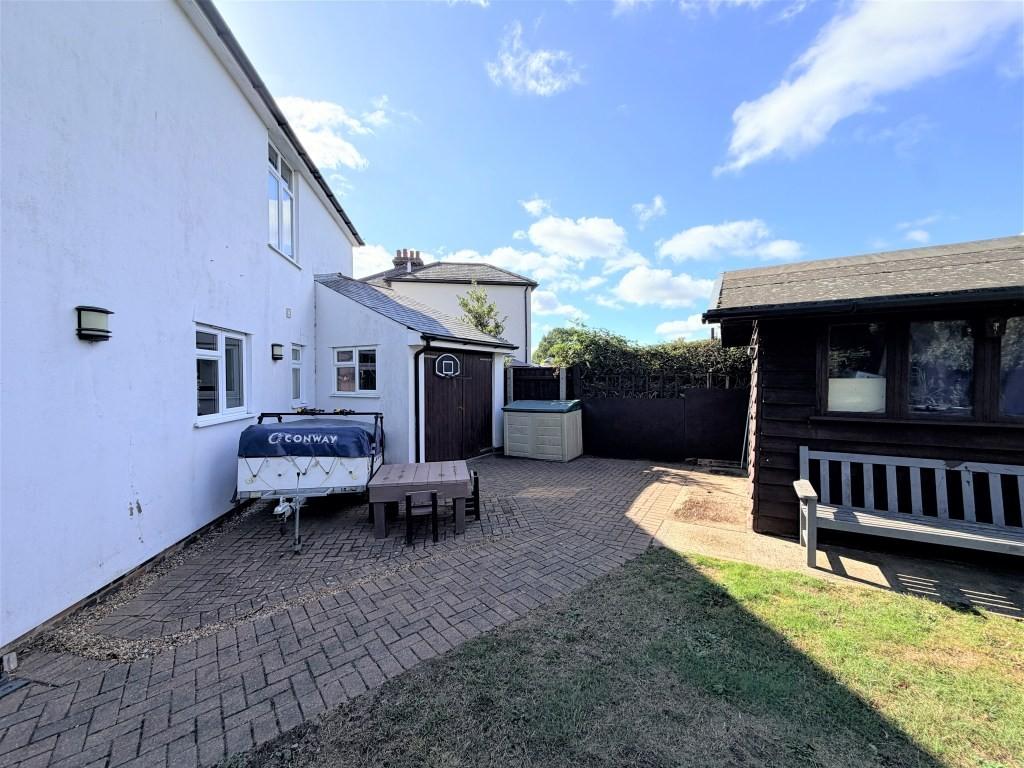
OUTSIDE Positioned on a plentiful plot with ample parking on a brick paved driveway, EV charger and through garage with either end double doors revealing an established, generous rear garden mainly laid to established lawn, with patio, wooden outbuildings and sheltered entertainment space, all enjoying an open outlook.
IPSWICH BOROUGH COUNCIL Tax band C - Approximately £2,194 PA (2026-2027).
NEAREST SCHOOLS (.GOV ONLINE) Broke Hall primary and Copleston secondary.
DIRECTIONS Leaving Ipswich town centre, head easterly toward Palmerston Rd, continue onto Albion Hill, at the roundabout, continue straight onto Woodbridge Rd, go through 1 roundabout, at the roundabout, take the 1st exit onto Woodbridge Rd E/A1071, continue to follow Woodbridge Rd E, use the right lane to turn slightly right onto Woodbridge Rd E/A1214, at the roundabout, take the 2nd exit onto Heath Rd/A1189, turn right onto Heath Lane, turn right onto to Lyndhurst Ave. The destination is at the end of the cul-de-sac on the left.
BROADBAND & MOBILE PHONE COVERAGE Broadband- To check the broadband coverage available in the area go to
https://checker.ofcom.org.uk/en-gb/broadband-coverage
Mobile Phone- To check mobile phone coverage in the area go to
https://checker.ofcom.org.uk/en-gb/mobile-coverage
STAMP DUTY LAND TAX (SDLT) On all property and land transactions, the buyer needs to be aware that there is potentially a stamp duty land tax amount to pay on their completed purchase.
The link below will take you to the government online calculator to assist you with working out the cost for this tax and if it is applicable to you.
www.tax.service.gov.uk/calculate-stamp-duty-land-tax/!/intro
DIGITAL MARKETS, COMPETITION AND CONSUMER ACT 2024 (DMCC) Your Ipswich Ltd has not tested any electrical items, appliances, plumbing or heating systems and therefore cannot represent that they are operational. These particulars are set out as a general outline only for the guidance of potential purchasers or tenants and do not constitute an offer or contract. Photographs are not necessarily comprehensive or current and all descriptions, dimensions, references to condition necessary permissions for use and occupation and other details are given in good faith and believed to be correct but should not be relied upon as statements of, or representations of, fact. Intending purchasers or tenants must satisfy themselves by inspection or otherwise as to the correctness of each of them. We have taken steps to comply with the Digital Markets, Competition and Consumer Act 2024 (DMCC), which require both the seller and their agent to disclose anything, within their knowledge, that would affect the buying decision of the average consumer. If there are any aspects of this property that you wish to clarify before arranging an appointment to view or considering an offer to purchase, please contact us and we will make every effort to be of assistance.
Your Ipswich Ltd, as part of their service to both vendor and purchaser, offer assistance to arrange mortgage and insurance policies, legal services, energy performance certificates, and the valuation and sale of any property relating to any purchaser connected to this transaction. Your Ipswich Ltd confirms they will not prefer one purchaser above another solely because he/she has agreed to accept the offer of any other service from Your Ipswich Ltd. Referral commission (where received) is in the range of £60 to £200.
Property Ref: 100138005608
Similar Properties
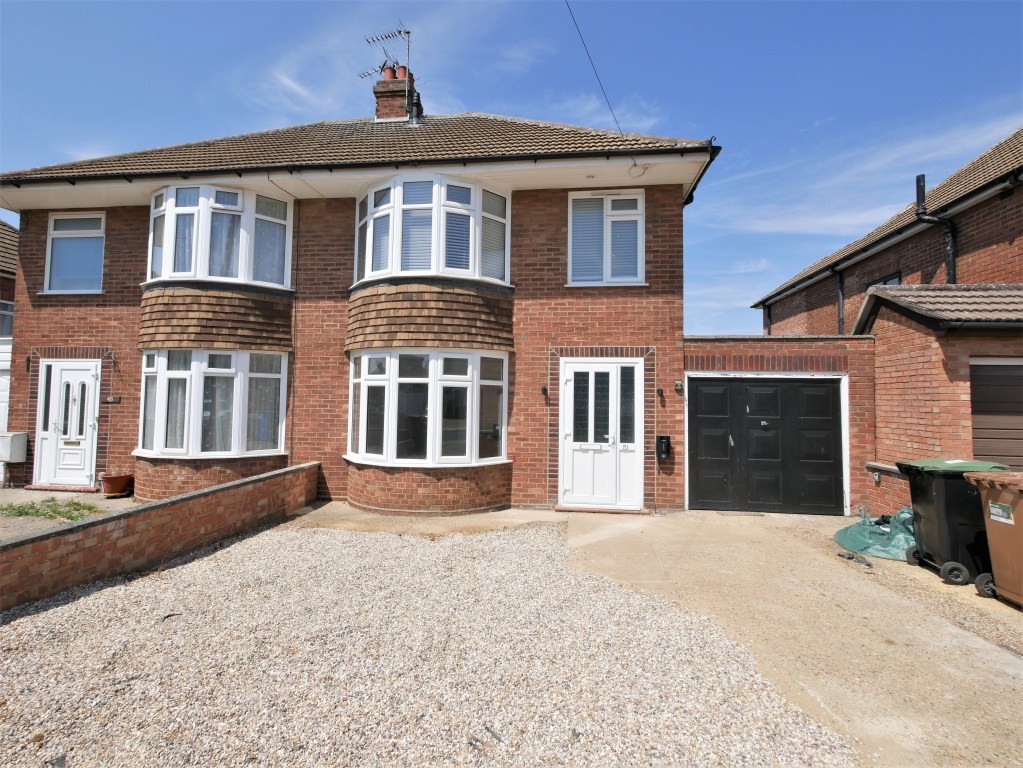
Rosecroft Road, Ipswich, Suffolk
3 Bedroom Semi-Detached House | Guide Price £350,000
NO ONWARD CHAIN - A great opportunity to purchase this fully renovated and extended double bay semi-detached family home...
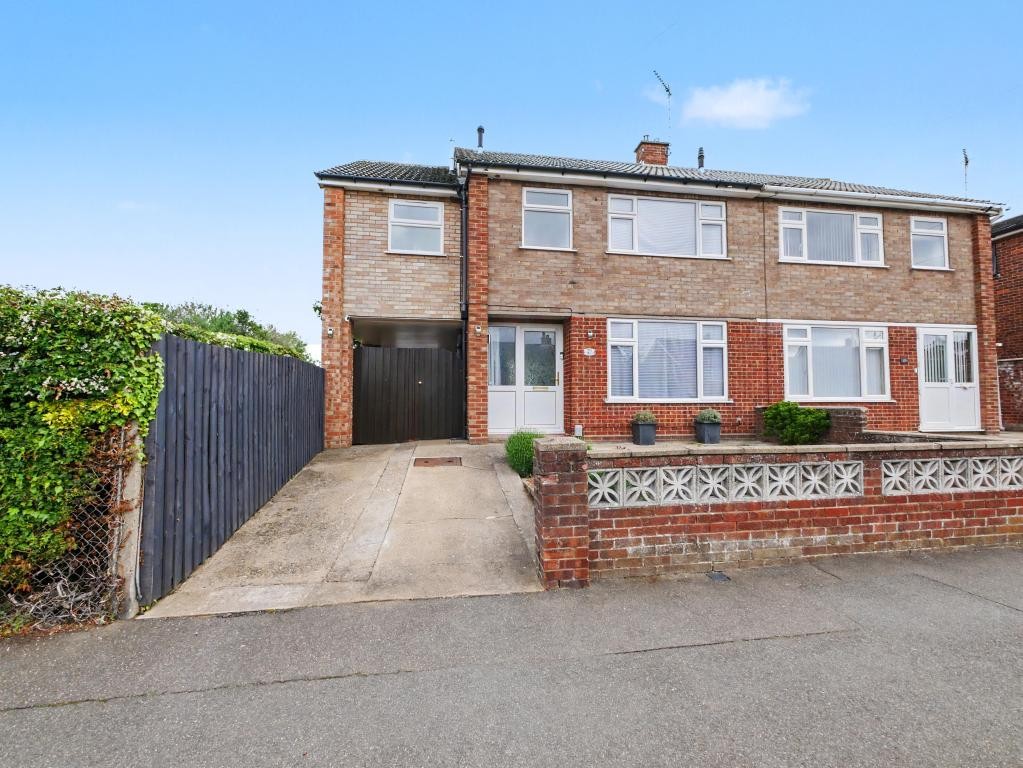
Congreve Road, Ipswich, Suffolk
4 Bedroom Semi-Detached House | Guide Price £350,000
NO ONWARD CHAIN - Ipswich & Suffolk estate agents are delighted to be offering for sale this beautiful 4 bedroom extende...
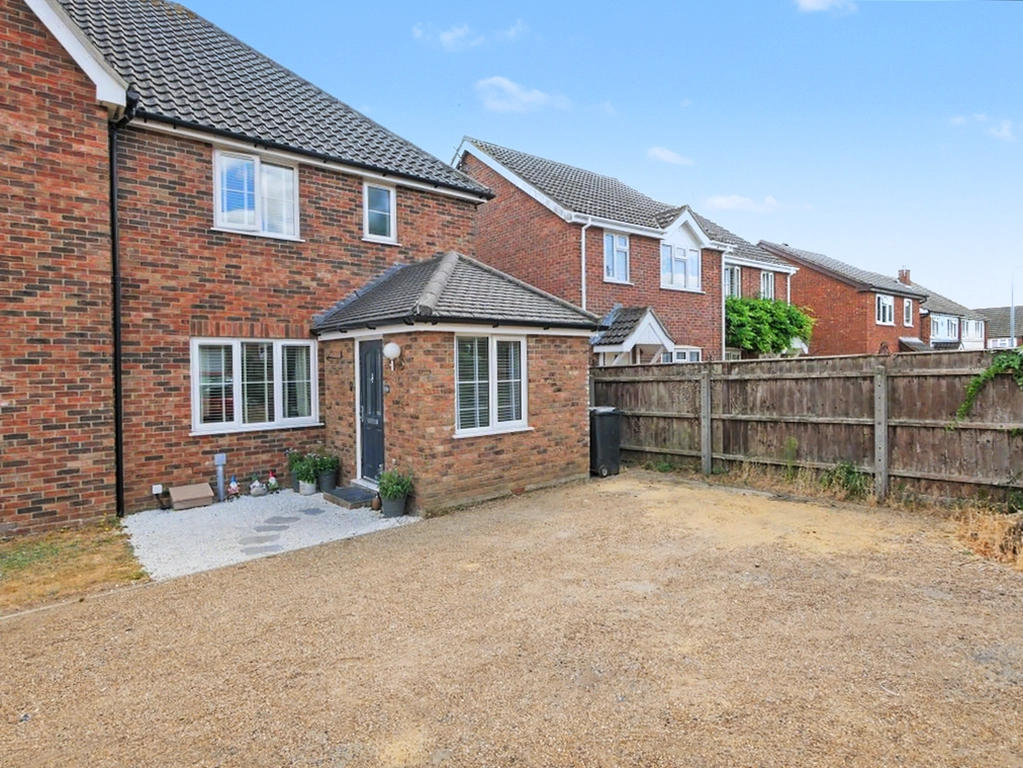
Clementine Gardens, Ipswich, Suffolk, IP4
3 Bedroom Semi-Detached House | Offers in excess of £350,000
We are delighted to offer for sale this beautiful extended and presented, 3 bedroom, semi-detached family home located d...
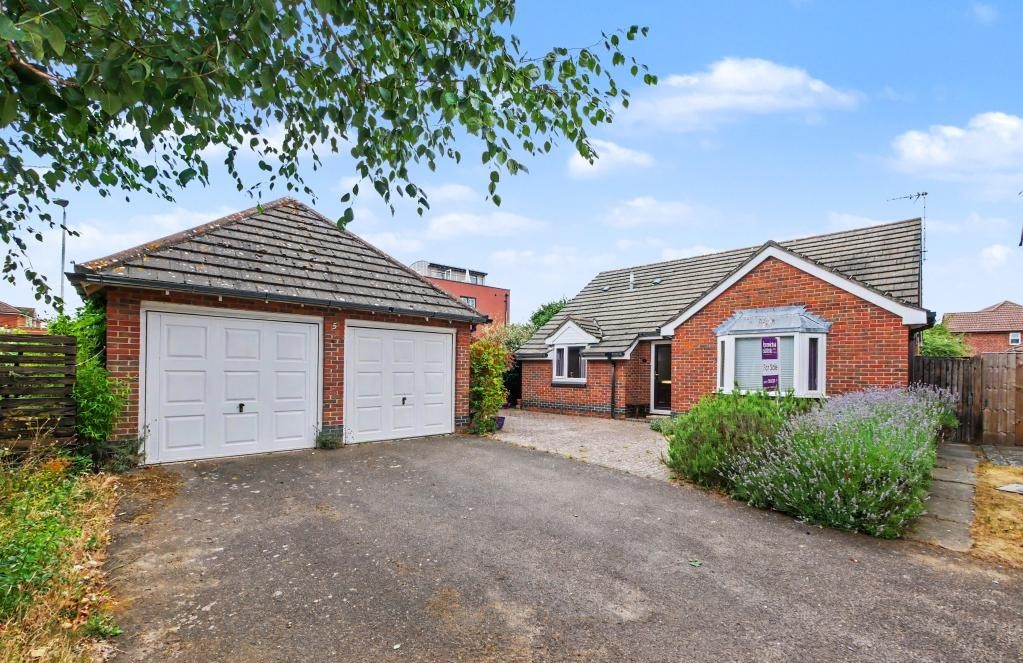
3 Bedroom Detached Bungalow | Guide Price £375,000
CHAIN FREE - A rarely available modern detached bungalow with three good-sized bedrooms, double garage and conservatory,...
High View Road, Ipswich, Suffolk
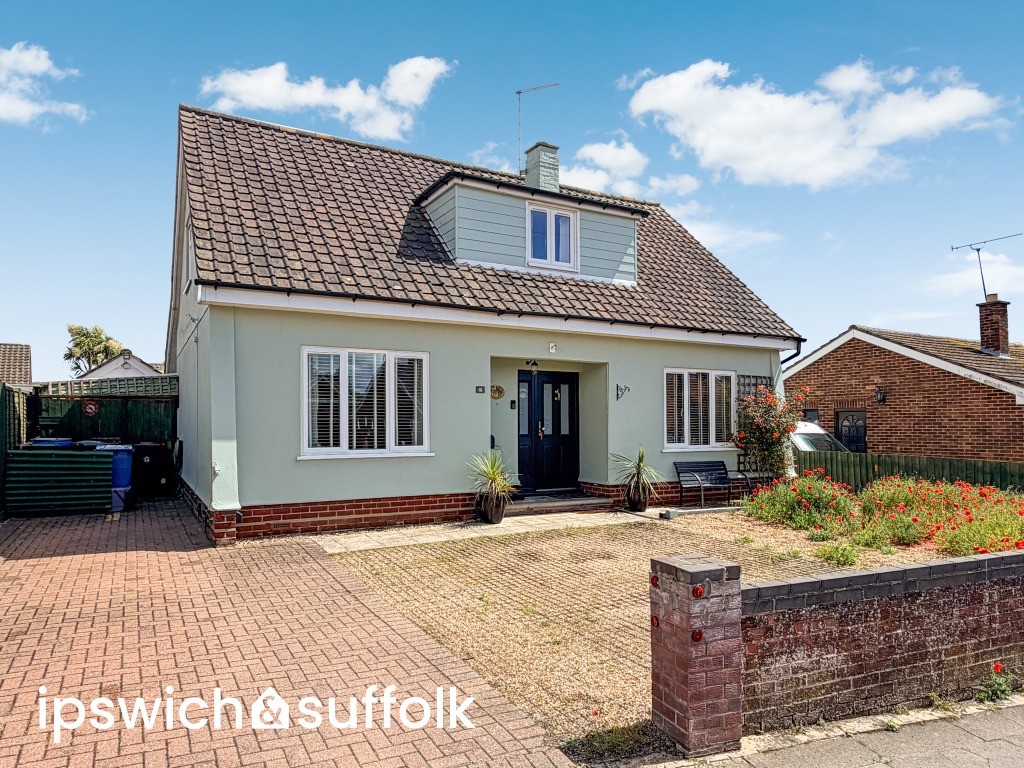
3 Bedroom Detached House | Guide Price £375,000
An immaculately presented three/four bedroom detached home of excellent proportions delivering generous accommodation of...
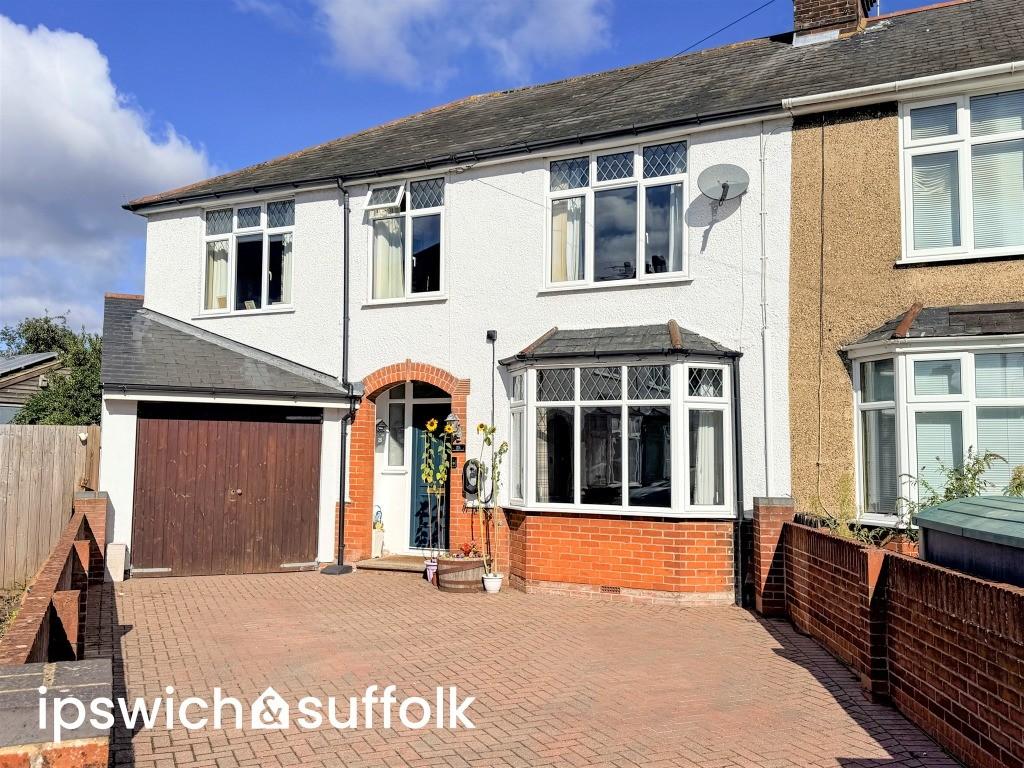
Defoe Road, Ipswich, Suffolk, IP1
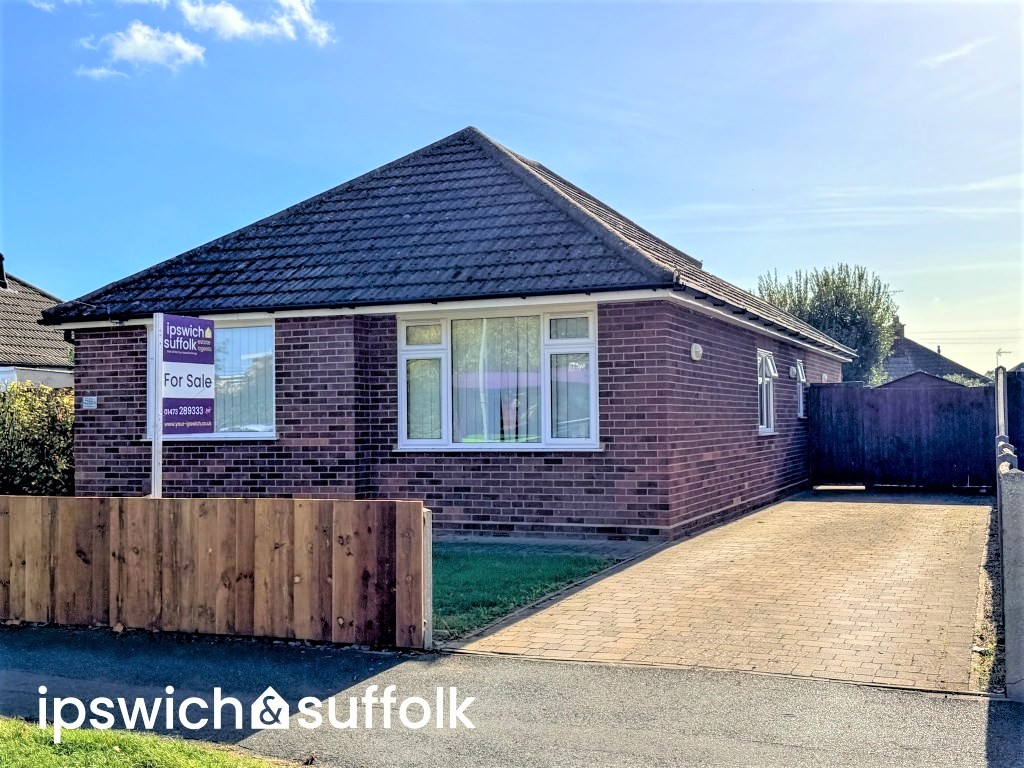
3 Bedroom Detached Bungalow | Guide Price £375,000
NO ONWARD CHAIN - A great opportunity to purchase this extended detached bungalow located to the North-West of Ipswich c...

Your Ipswich (Ipswich)
125 Dale Hall Lane, Ipswich, Suffolk, IP1 4LS
01473 289333
How much is your home worth?
Use our short form to request a valuation of your property.
Request a Valuation
©2026 The Guild of Property Professionals. All rights reserved.
Terms and Conditions |
Privacy Policy |
Cookie Policy |
Complaints Policy |
Members Login
The Guild of Property Professionals Trading Address: 121 Park Lane, London W1K 7AG. GPEA Limited.
Registered in England & Wales.
Company No: 02819824.
Registered Office Address: The Old Courthouse, 60A London Road, Grantham, NG31 6HR.
VAT Registration No: 180897859

