- No Onward Chain
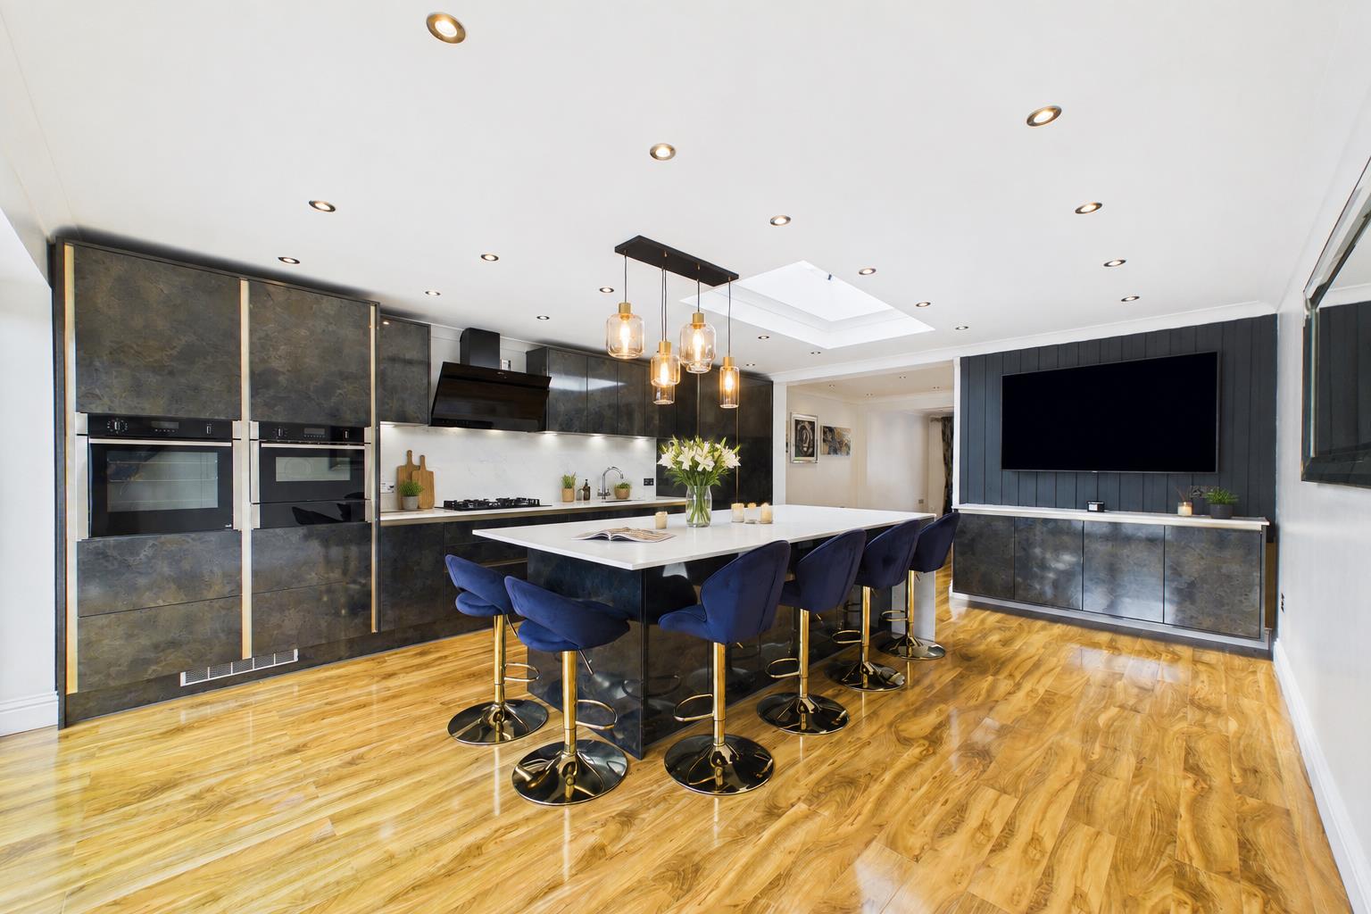
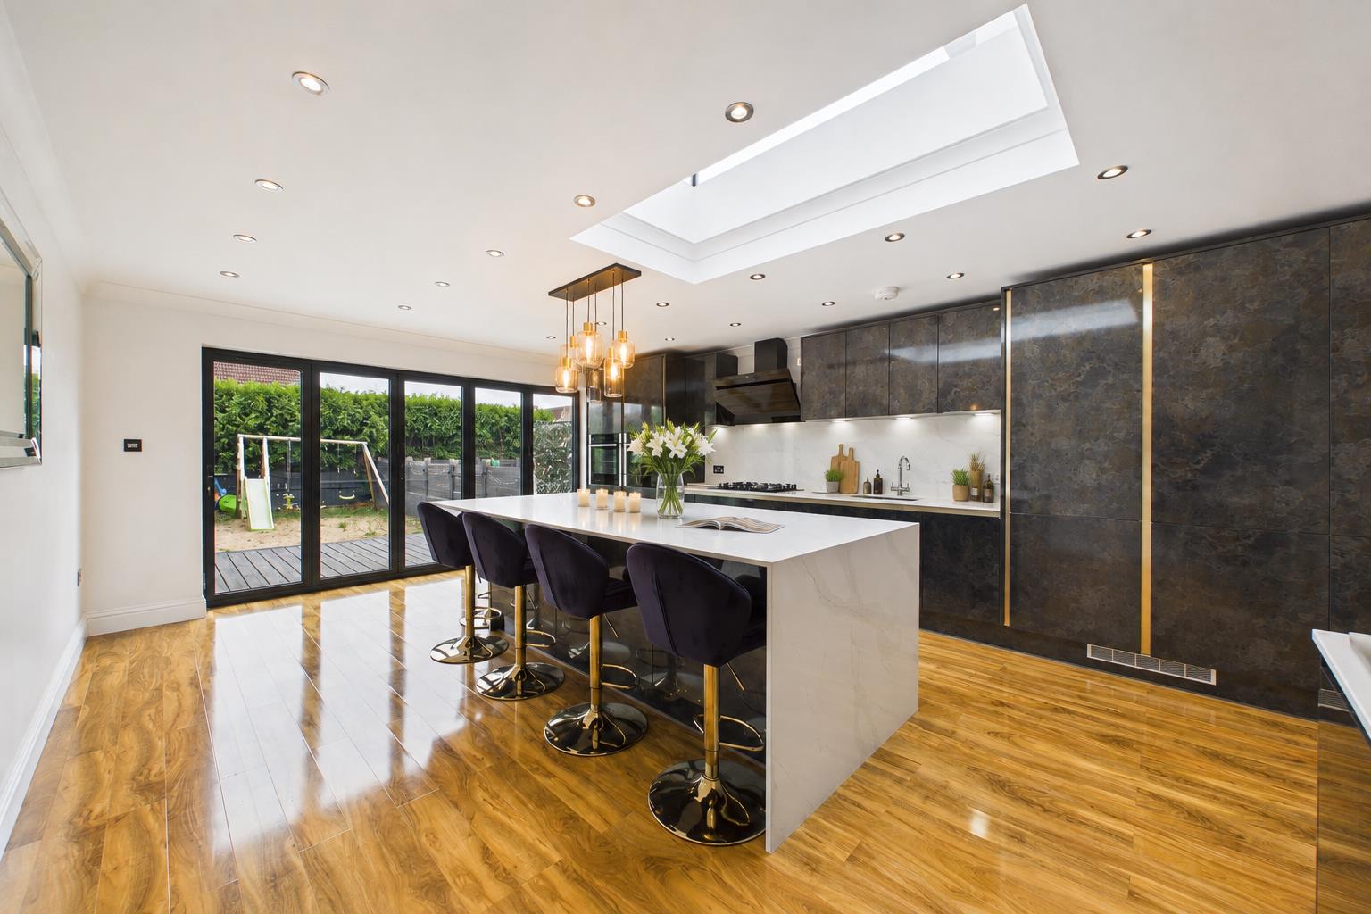
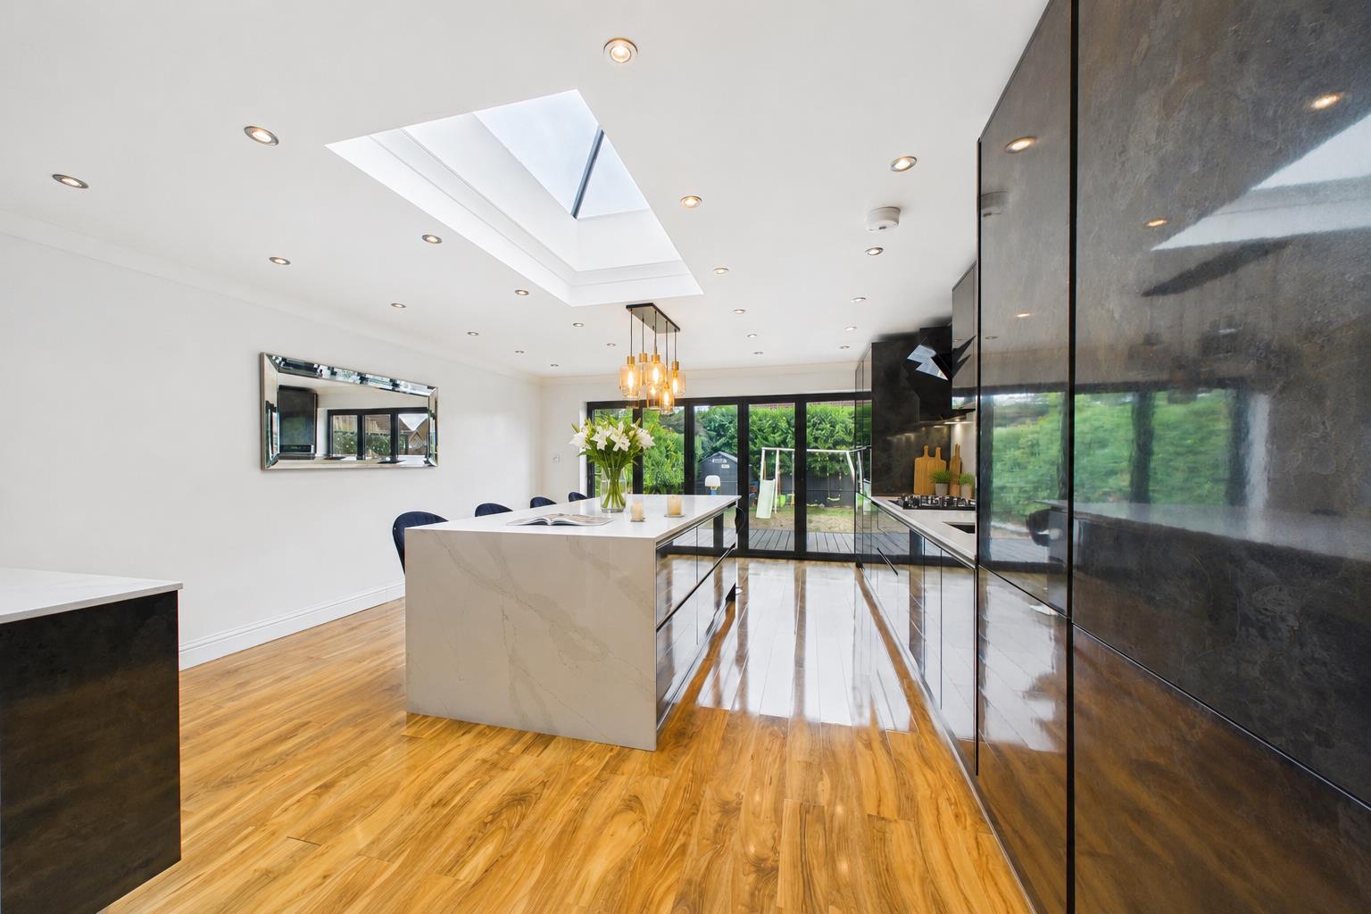
- Extended Open Plan Kitchen/Diner
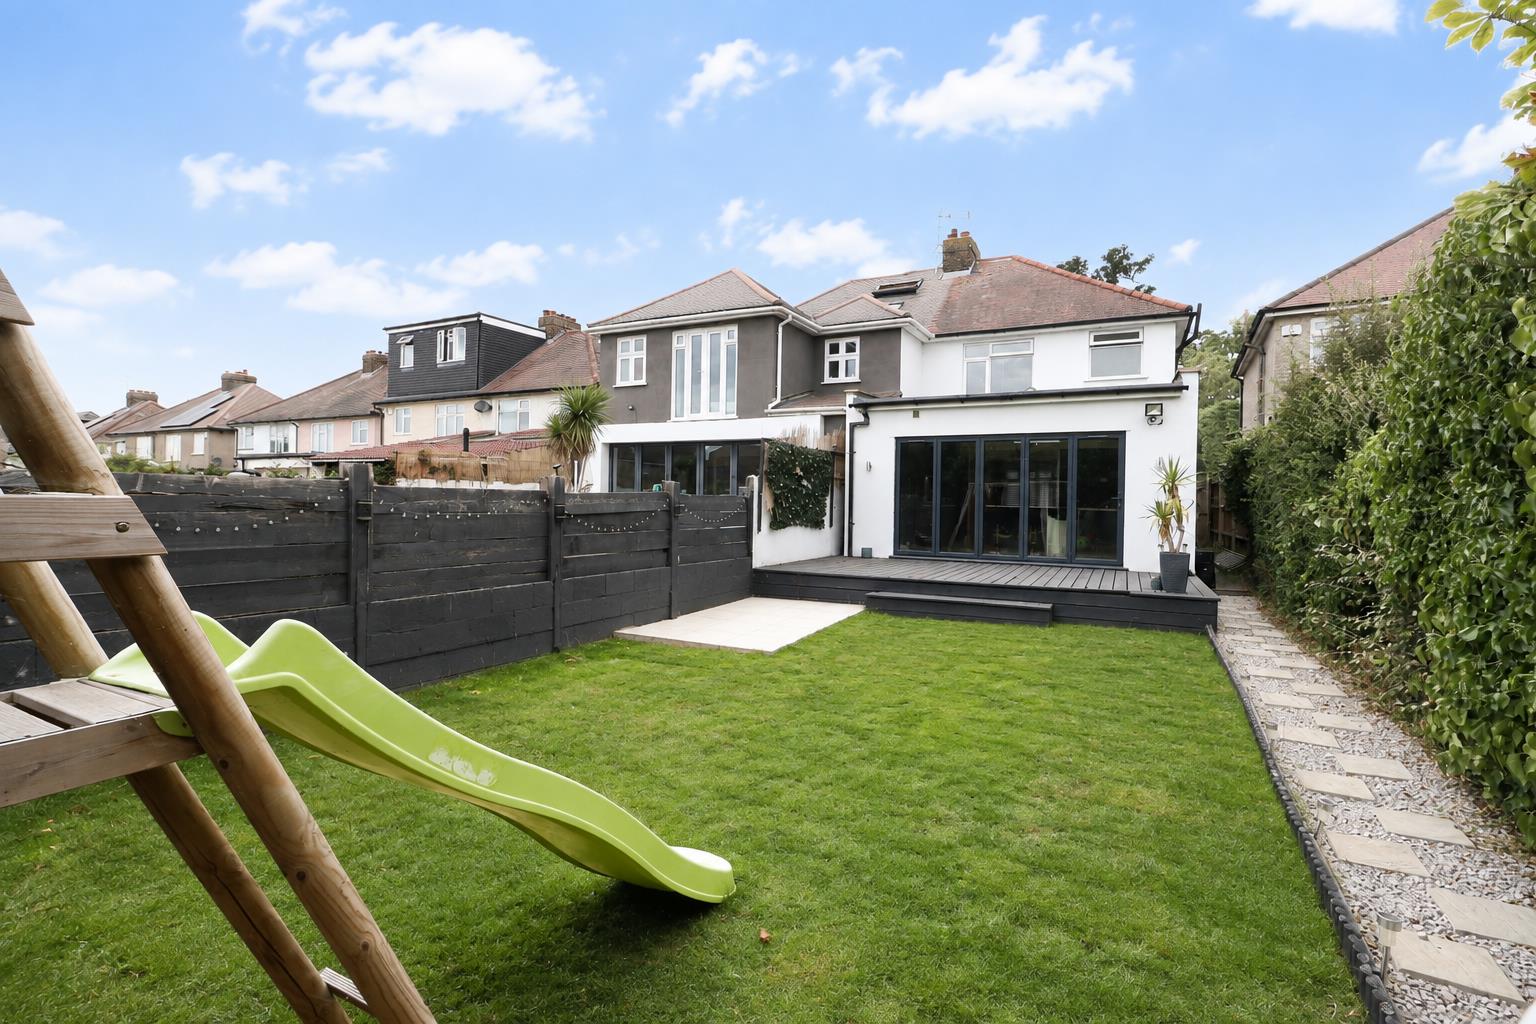
- Bi-Fold Doors To Rear Garden
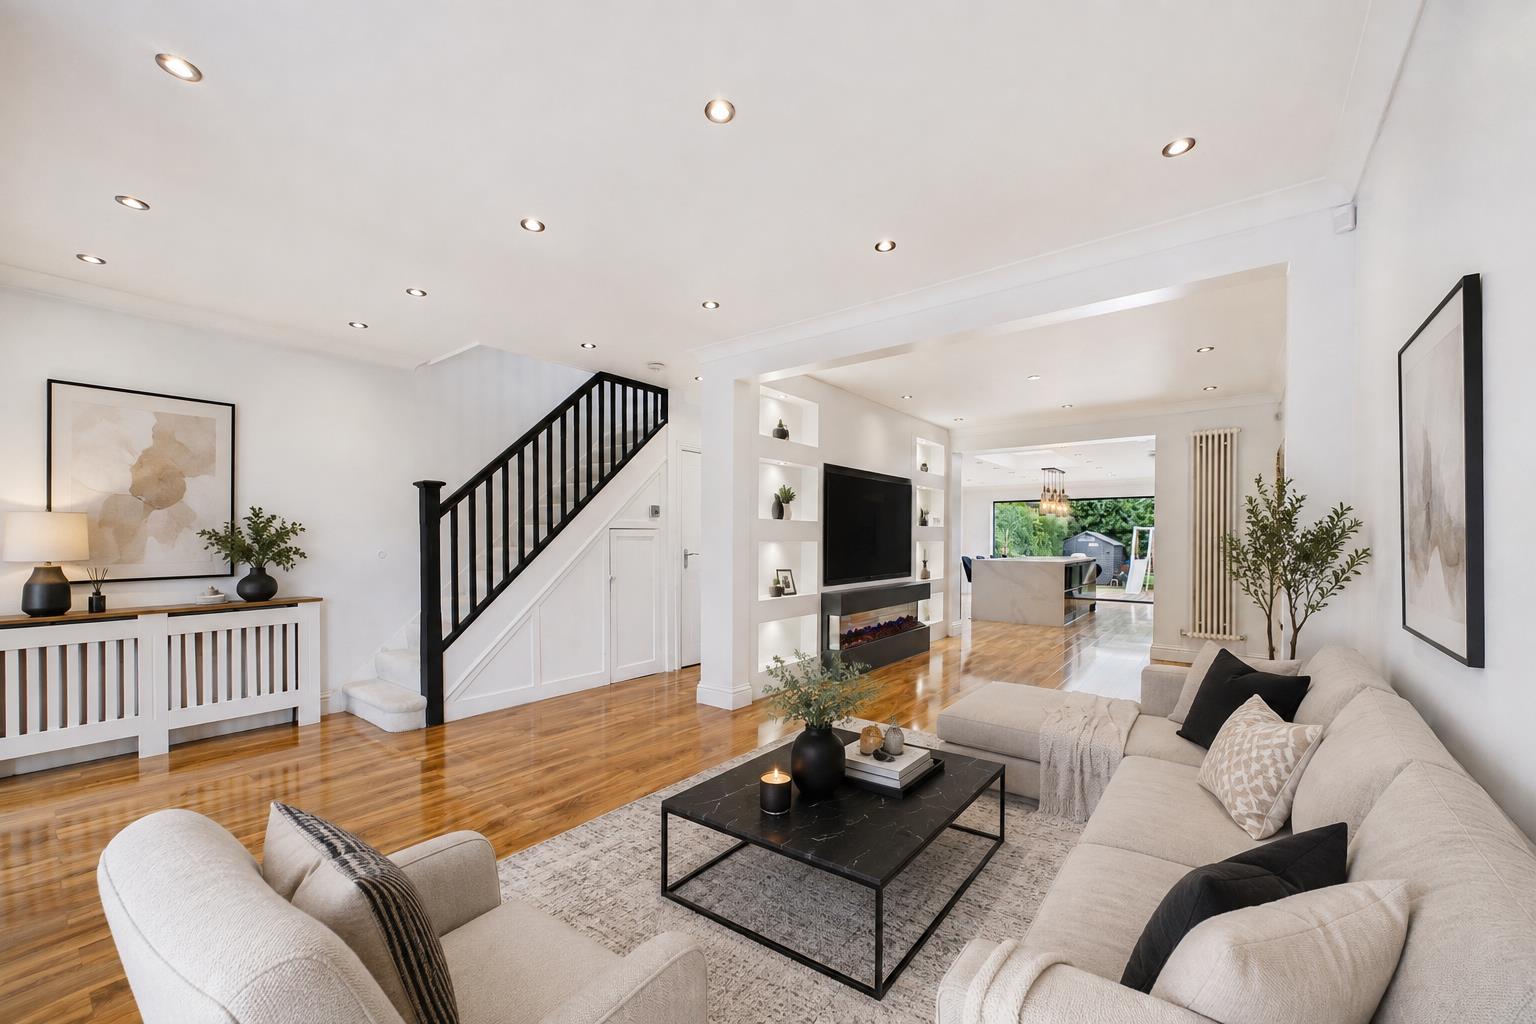
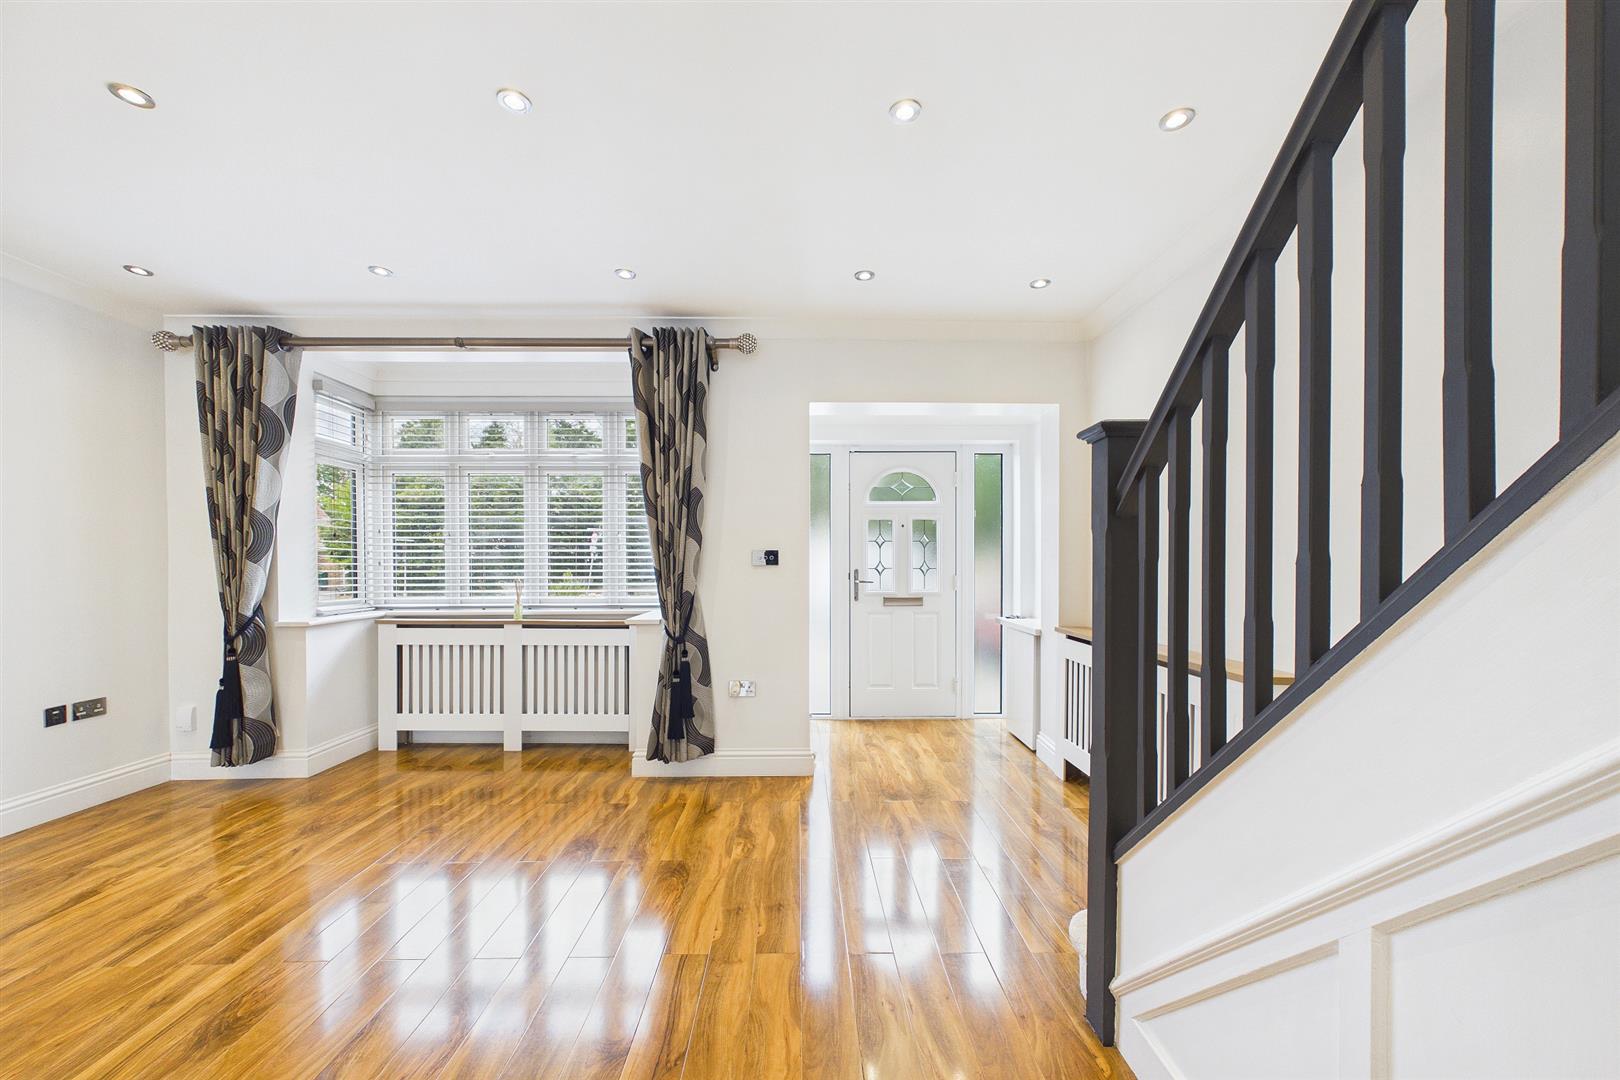
- Spacious Lounge With Bespoke Media Wall
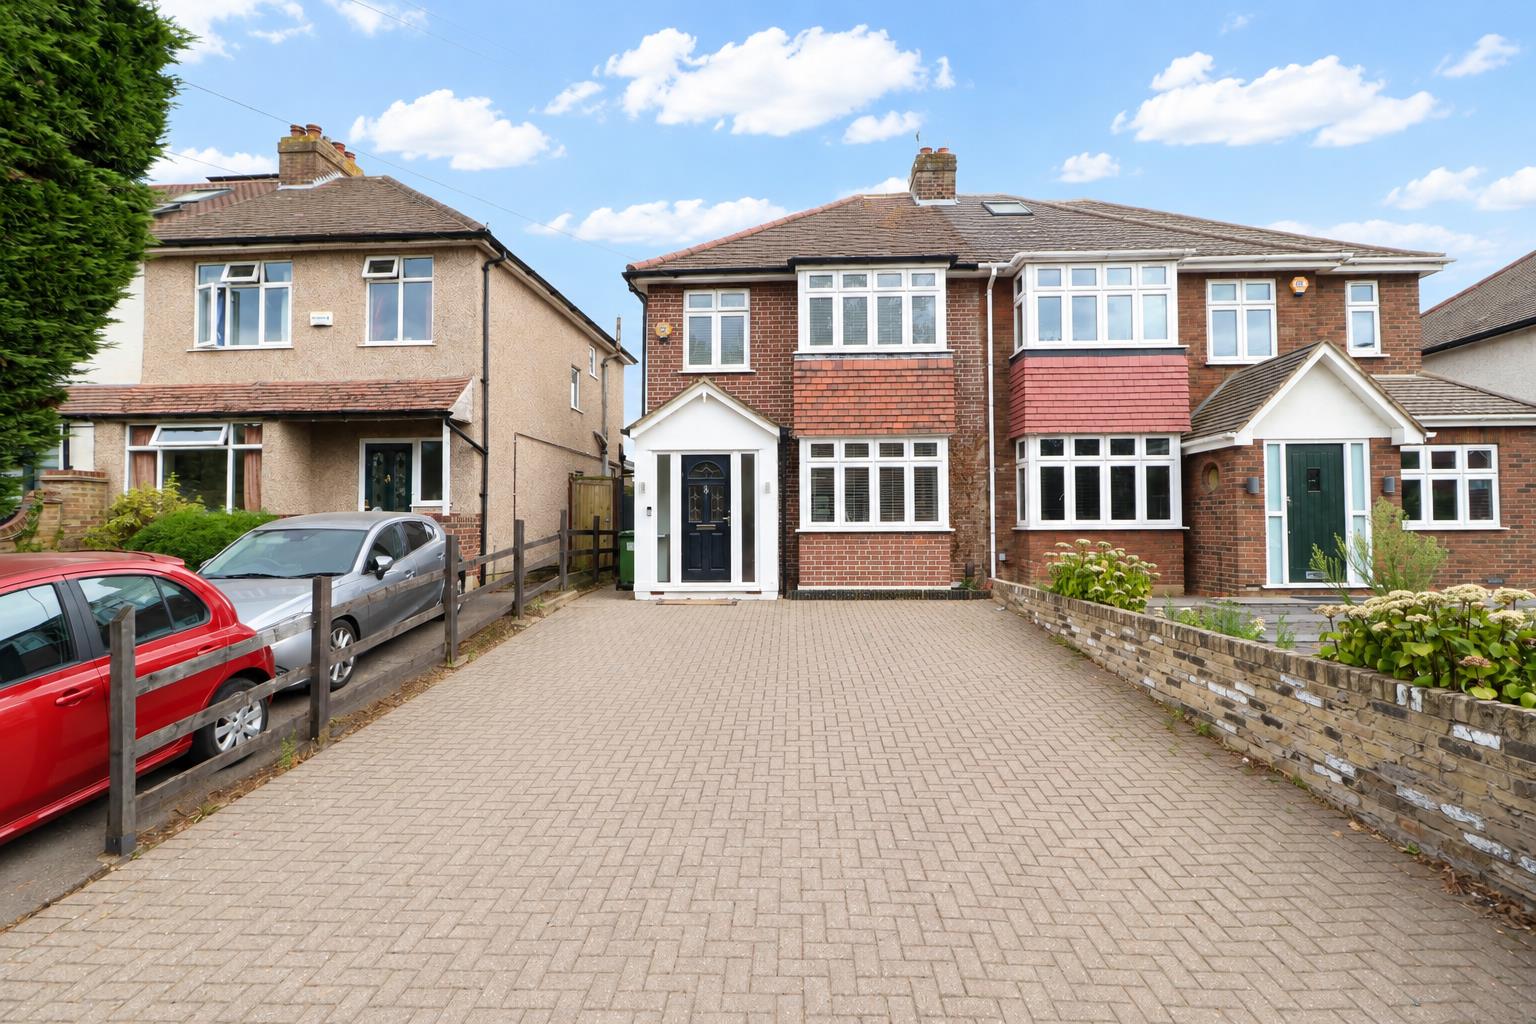
- Off-Road Parking
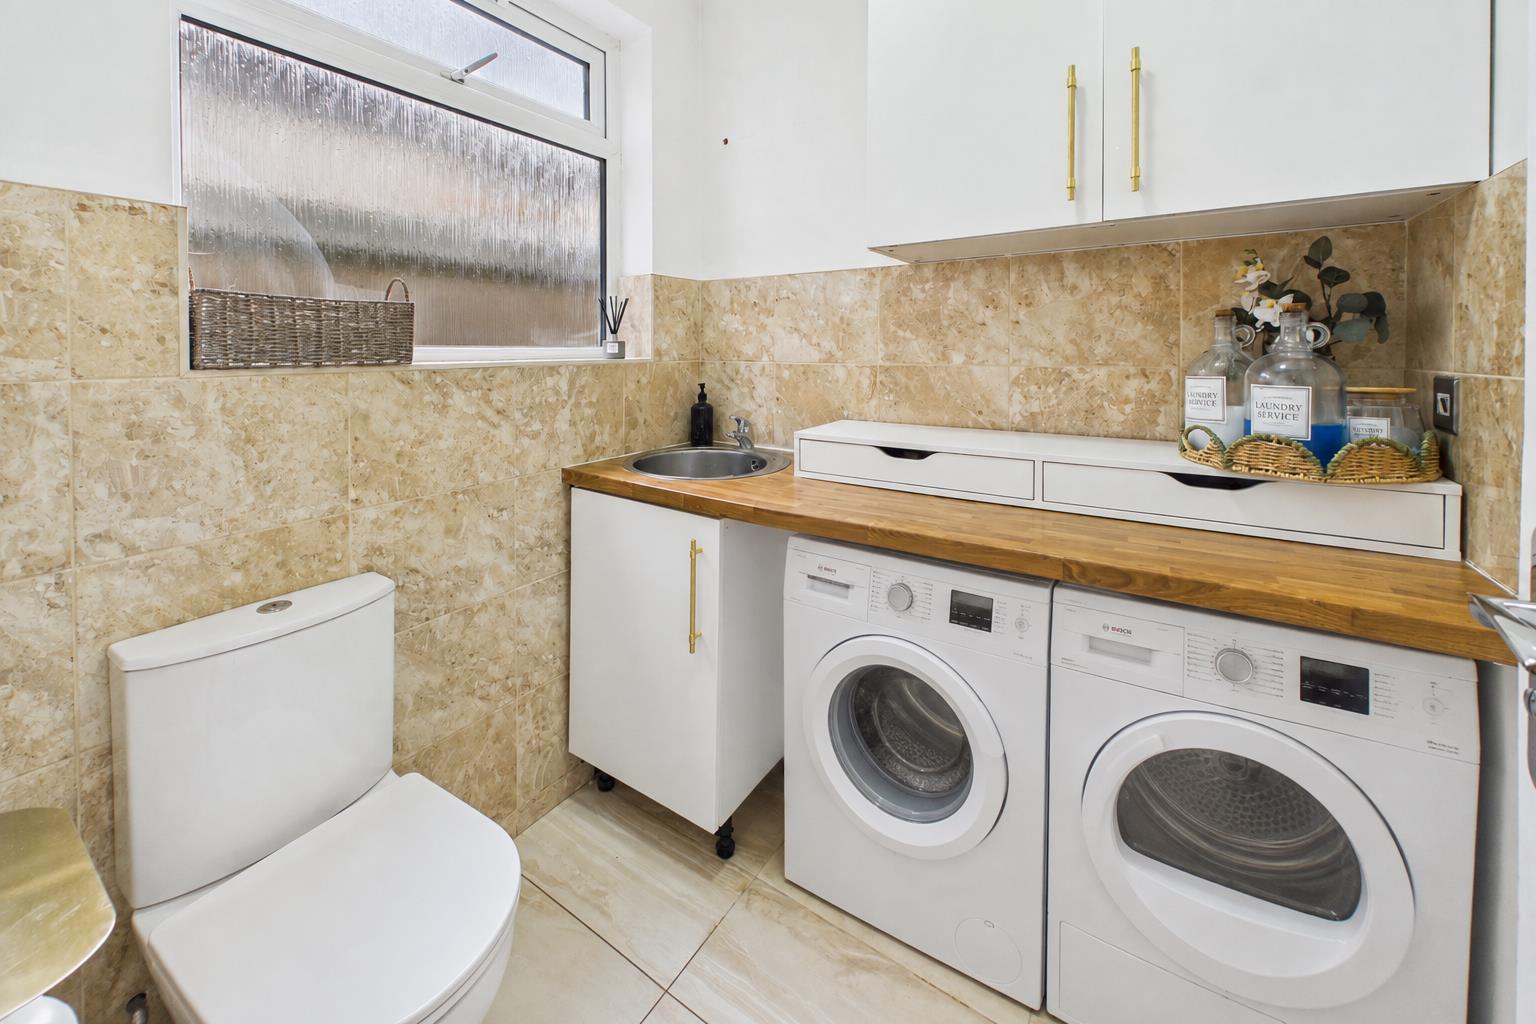
- Utility/Cloakroom

3 Bedroom Semi-Detached House for sale in Iver
 1
3
1
1
3
1
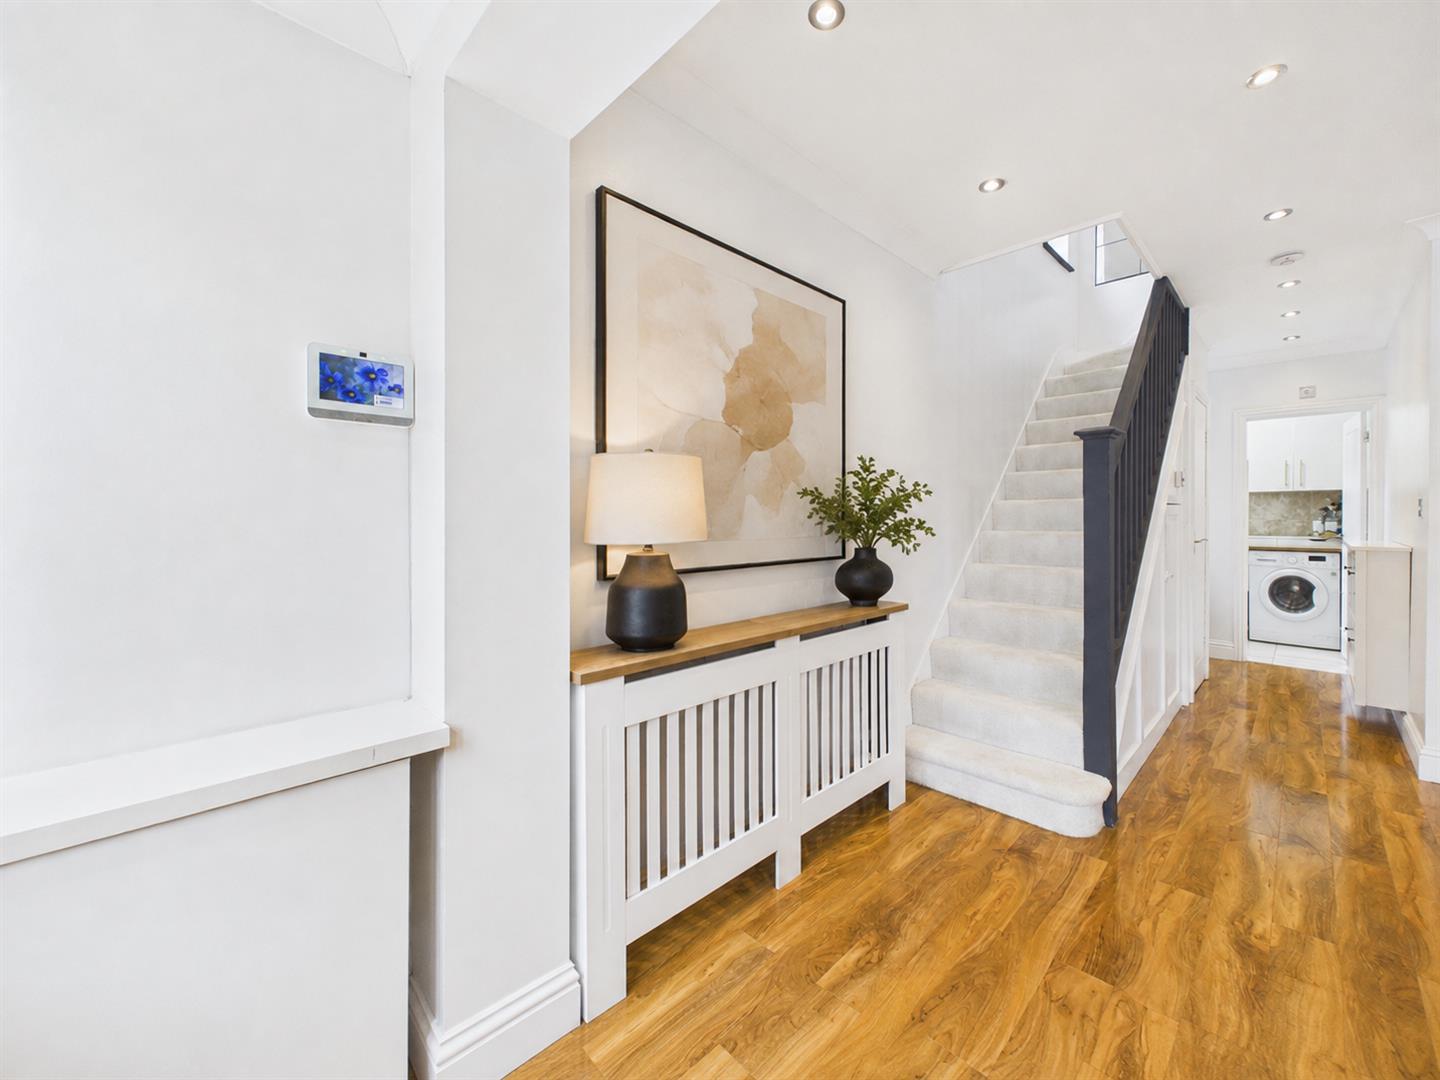
The property is entered through a recently added porch, leading into the entrance hall with useful storage. The spacious bay-fronted living room provides an excellent main reception space and features a contemporary media wall together with a fitted display unit. Further ground-floor accommodation includes a practical utility area, cloakroom and additional storage.
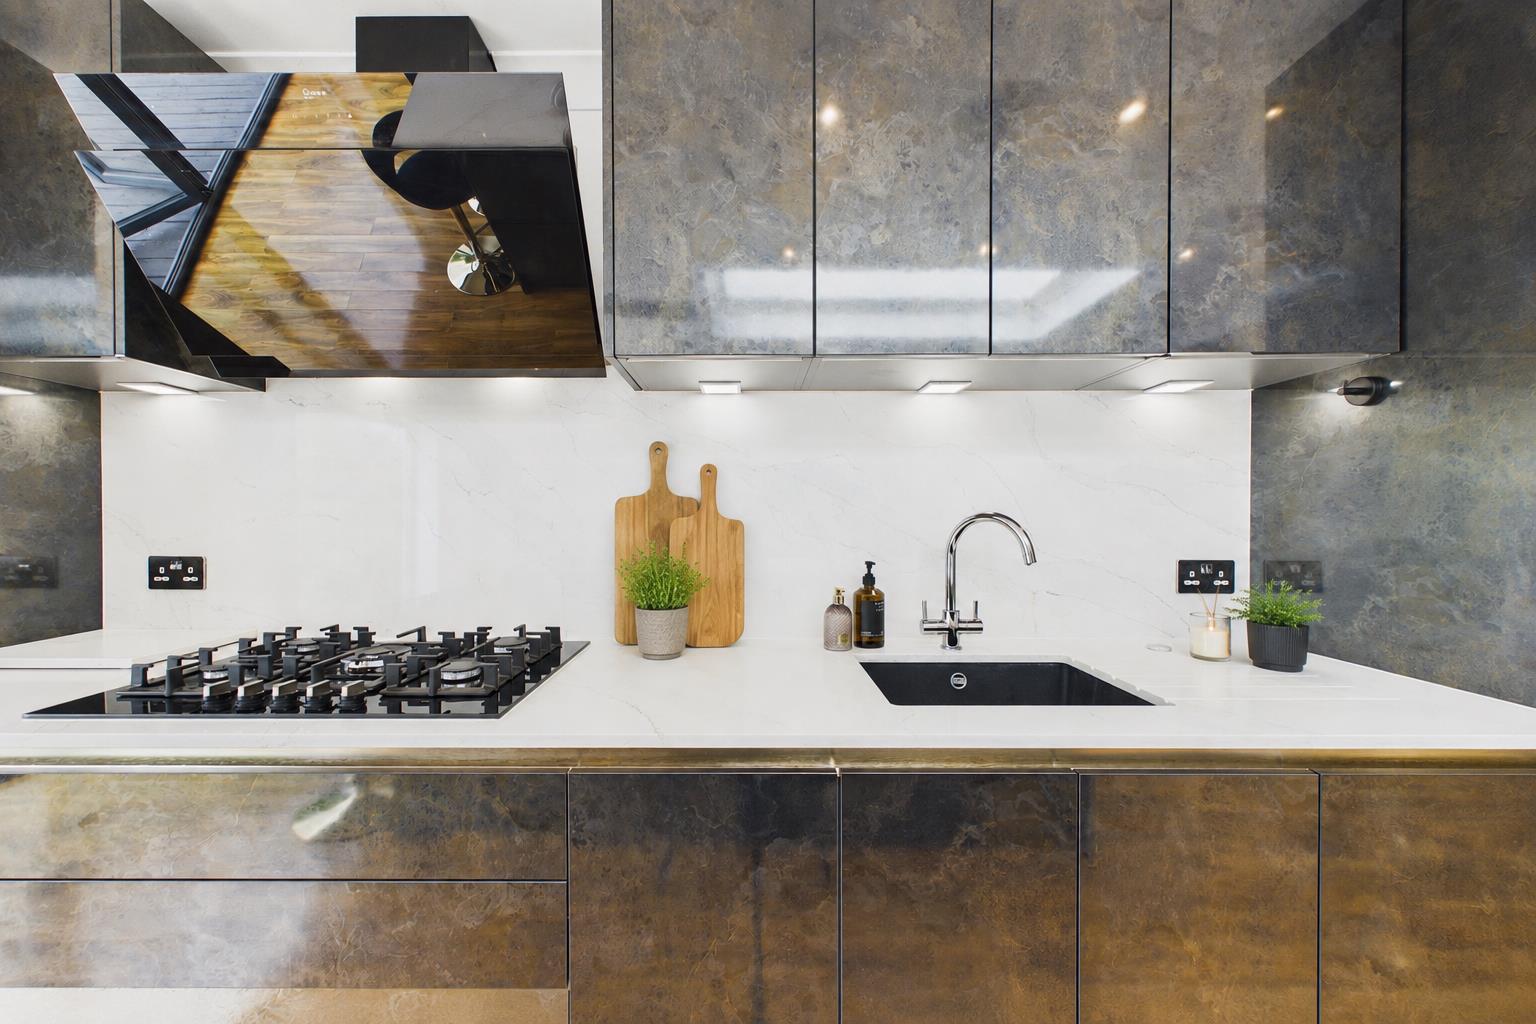
Positioned across the rear of the property is the impressive open-plan kitchen, dining and family room. Designed as the main hub of the home, the kitchen is fitted with a range of high-end bespoke units, two ovens and an integrated fridge and freezer.
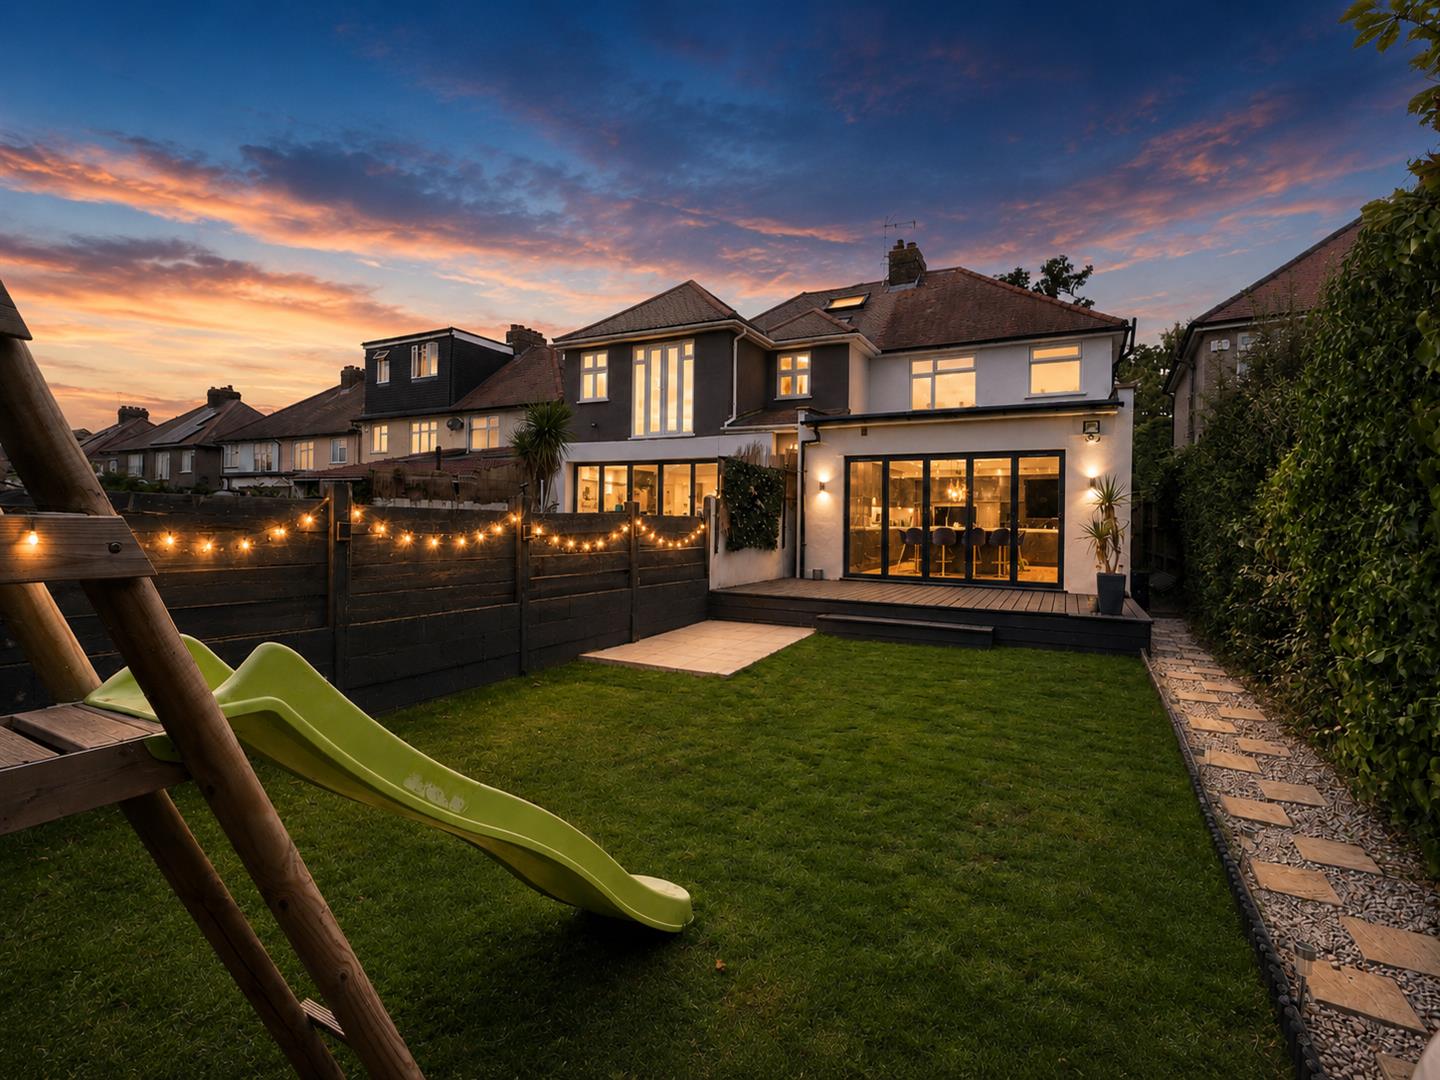
A large central island provides further storage and seating, while underfloor heating adds additional comfort. A ceiling lantern allows plenty of natural light into the room, and bi-fold doors open directly onto the rear garden and decking area, creating an excellent space for family living and entertaining.
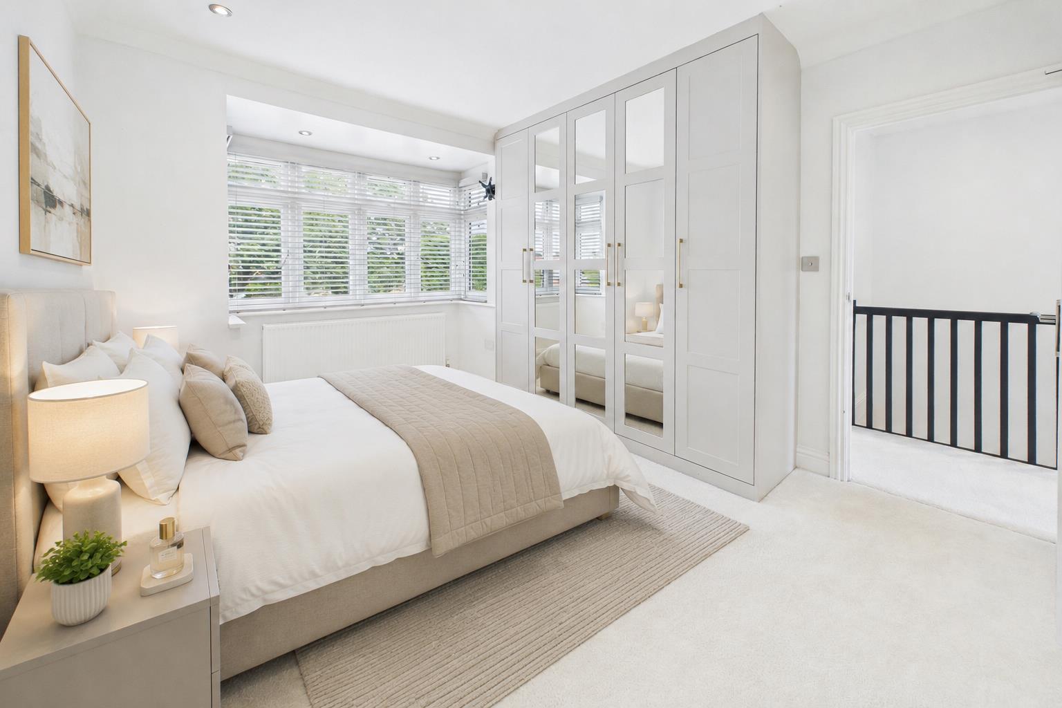
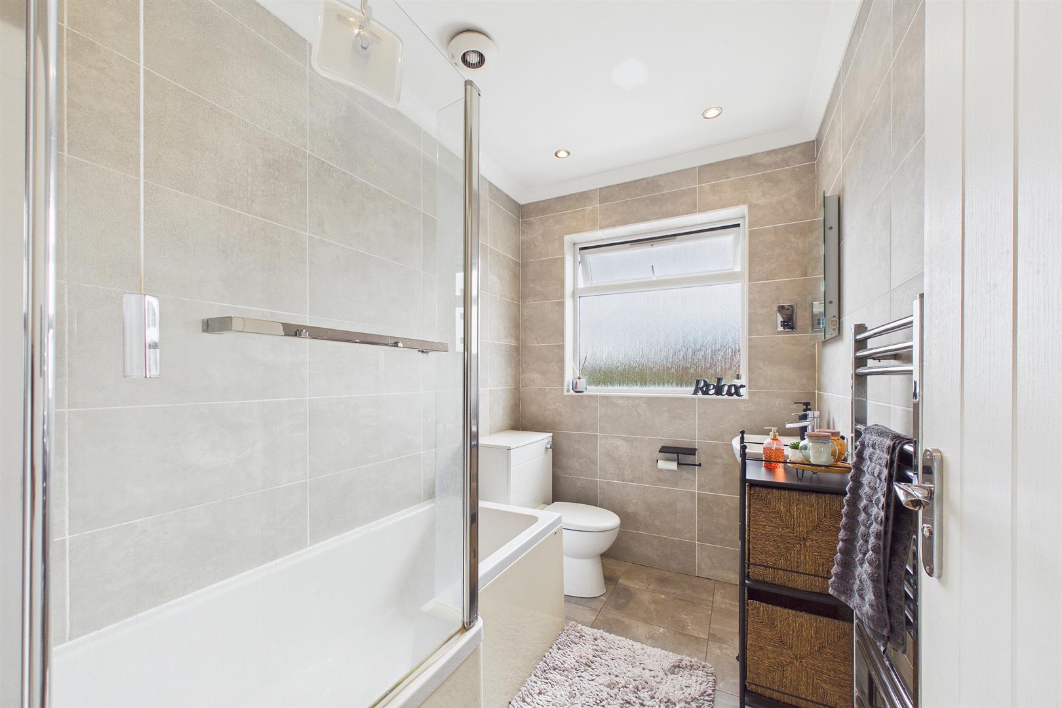
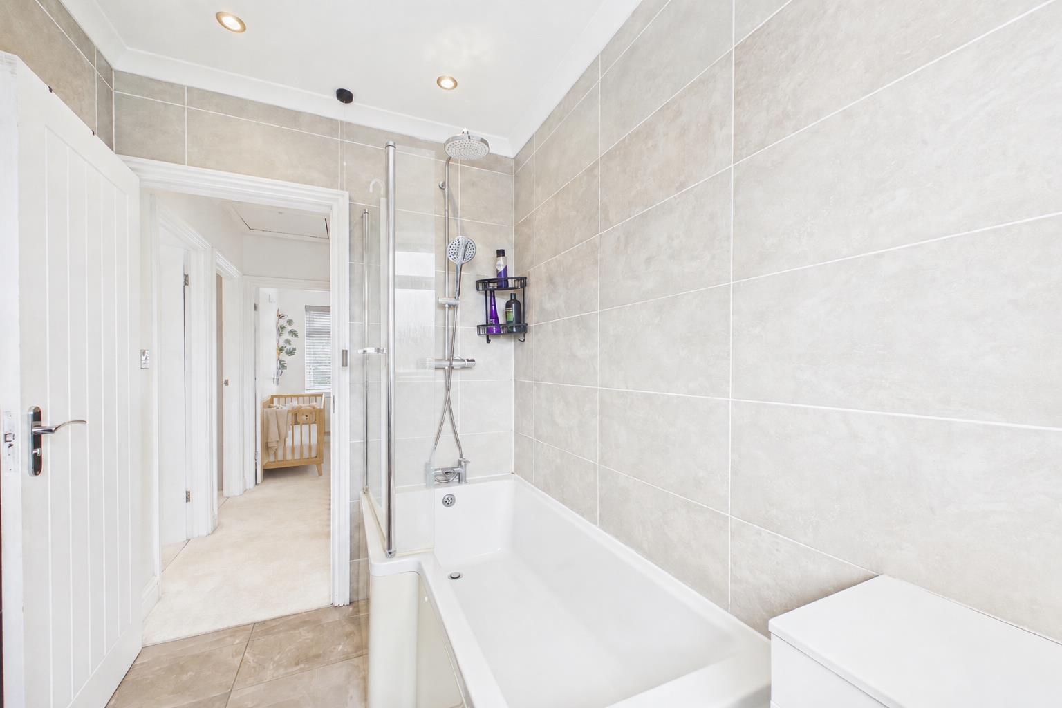
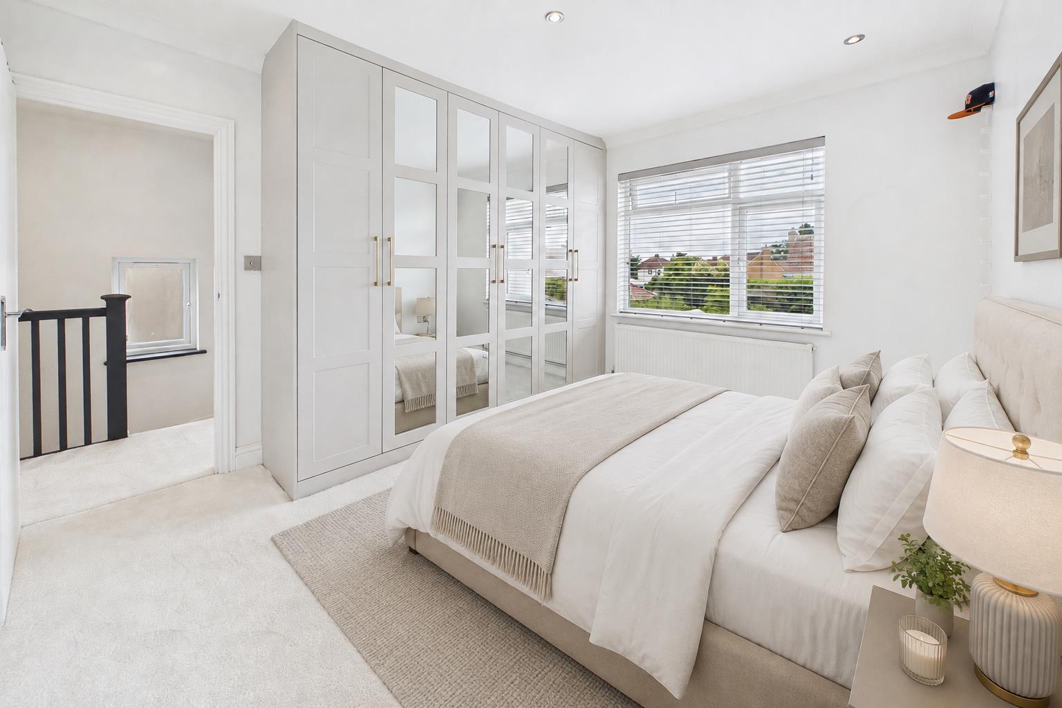
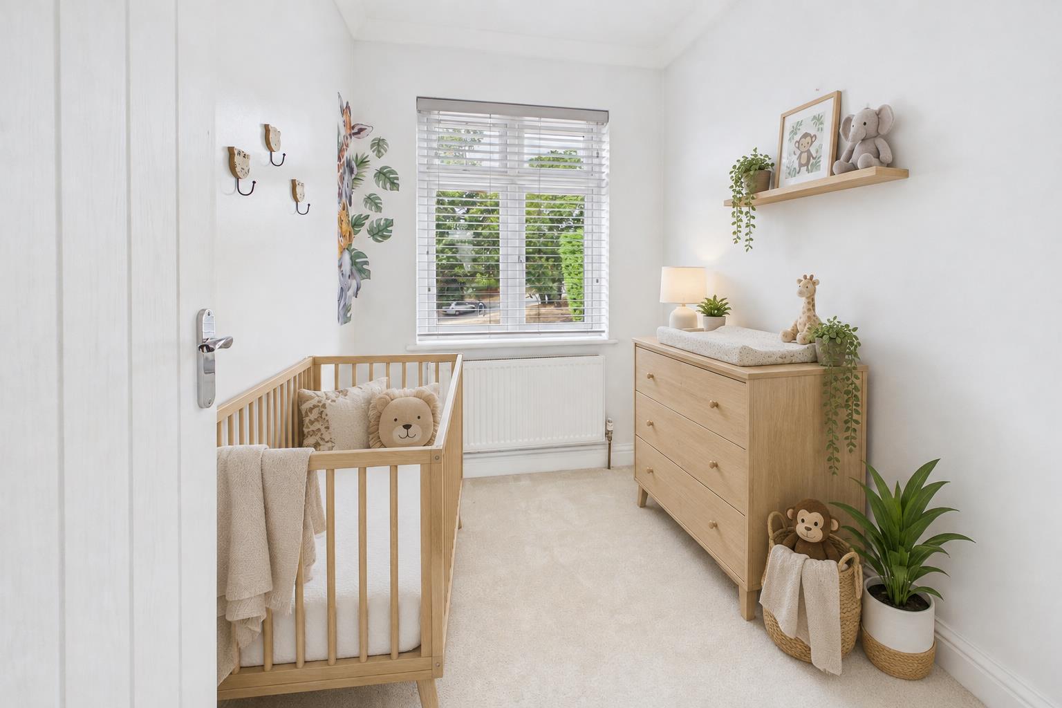
The first floor offers three bright and well-proportioned bedrooms. The two main bedrooms are generous doubles and both benefit from fitted wardrobes, while the third bedroom is positioned to the front of the property. A contemporary family bathroom completes the first-floor accommodation and includes a panelled bath with a glazed screen and shower above, together with a heated towel rail.
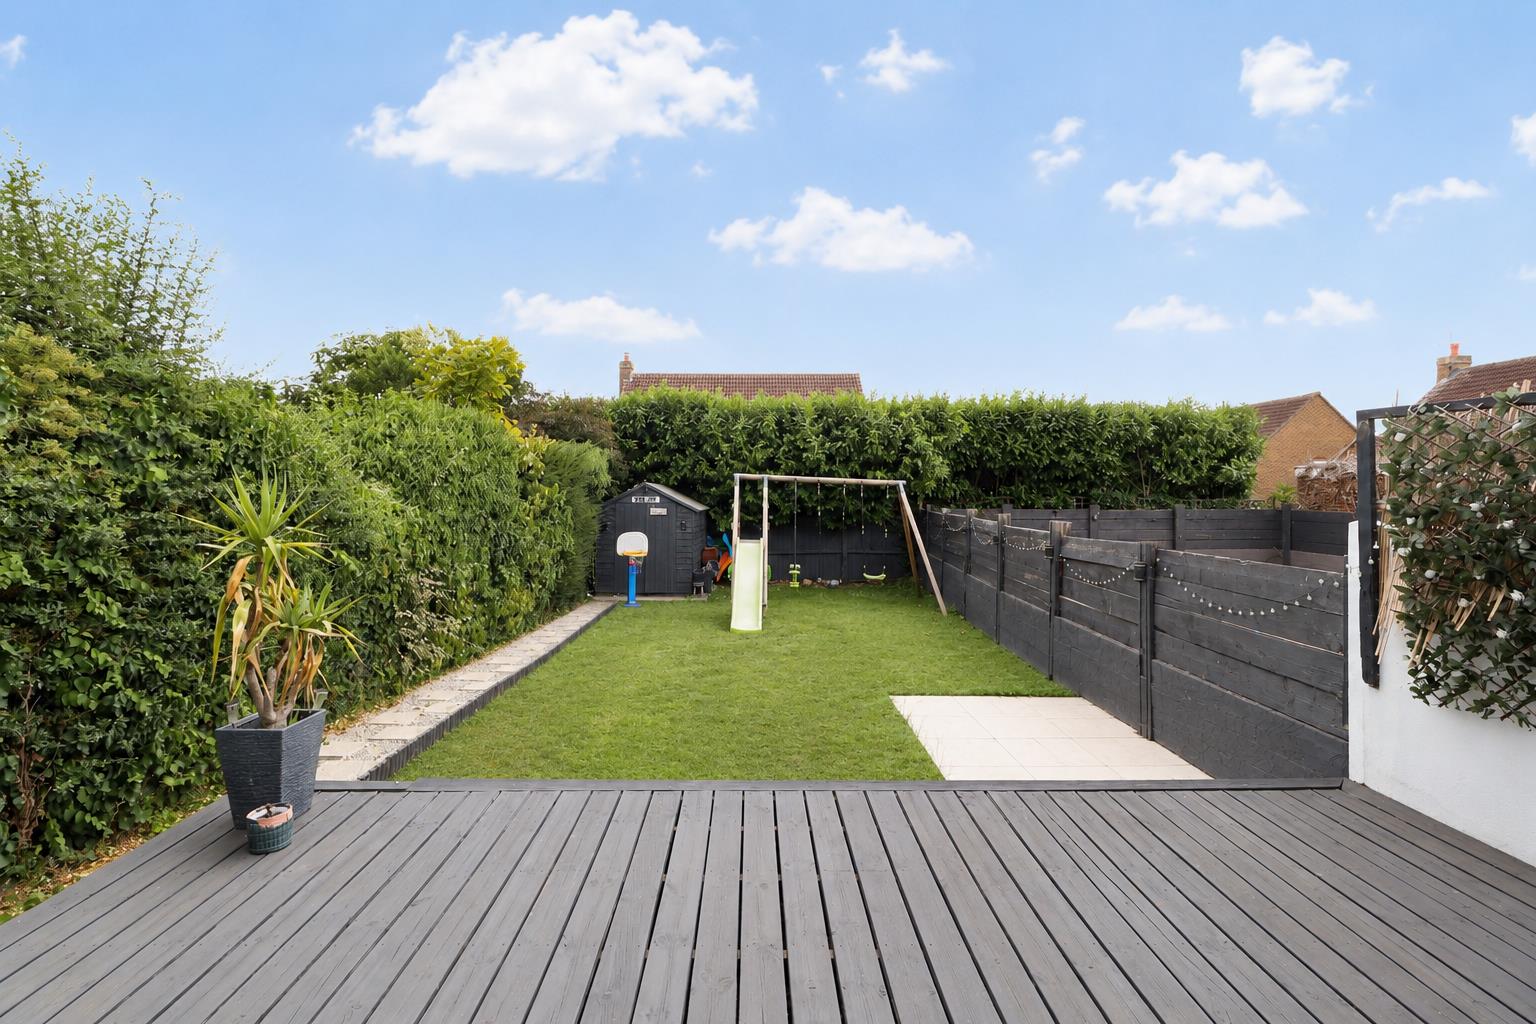
Externally, the southerly facing rear garden is a good size and has been designed with ease of maintenance in mind. A decked seating area provides an ideal space for outdoor dining and entertaining, while the remainder of the garden is mainly laid to lawn. To the front, a block-paved driveway provides off-road parking for at least two vehicles.
The property is also offered with no upper chain, making it an excellent option for buyers looking for a more straightforward purchase.
Iver is a popular Buckinghamshire location, offering a quieter village setting while remaining well connected for commuters. Iver railway station is situated a little over one mile away and provides Elizabeth line services towards London Paddington and central London.
The area also offers convenient access to the M40, M25, M4 and A40, while Heathrow Airport is approximately seven miles away.
Iver offers a range of local amenities, traditional country pubs and a community green, with Black Park, Langley Park and Thorney Park Golf Club all close by. The area is also well placed for a selection of local schools and nurseries, making it a popular choice for families.
Virtual Staging Disclaimer: Certain photographs have been virtually staged to illustrate the potential use and presentation of the rooms. Some of the furniture, furnishings and decorative items shown are not currently present at the property and are not included within the sale.
Entrance Hallway
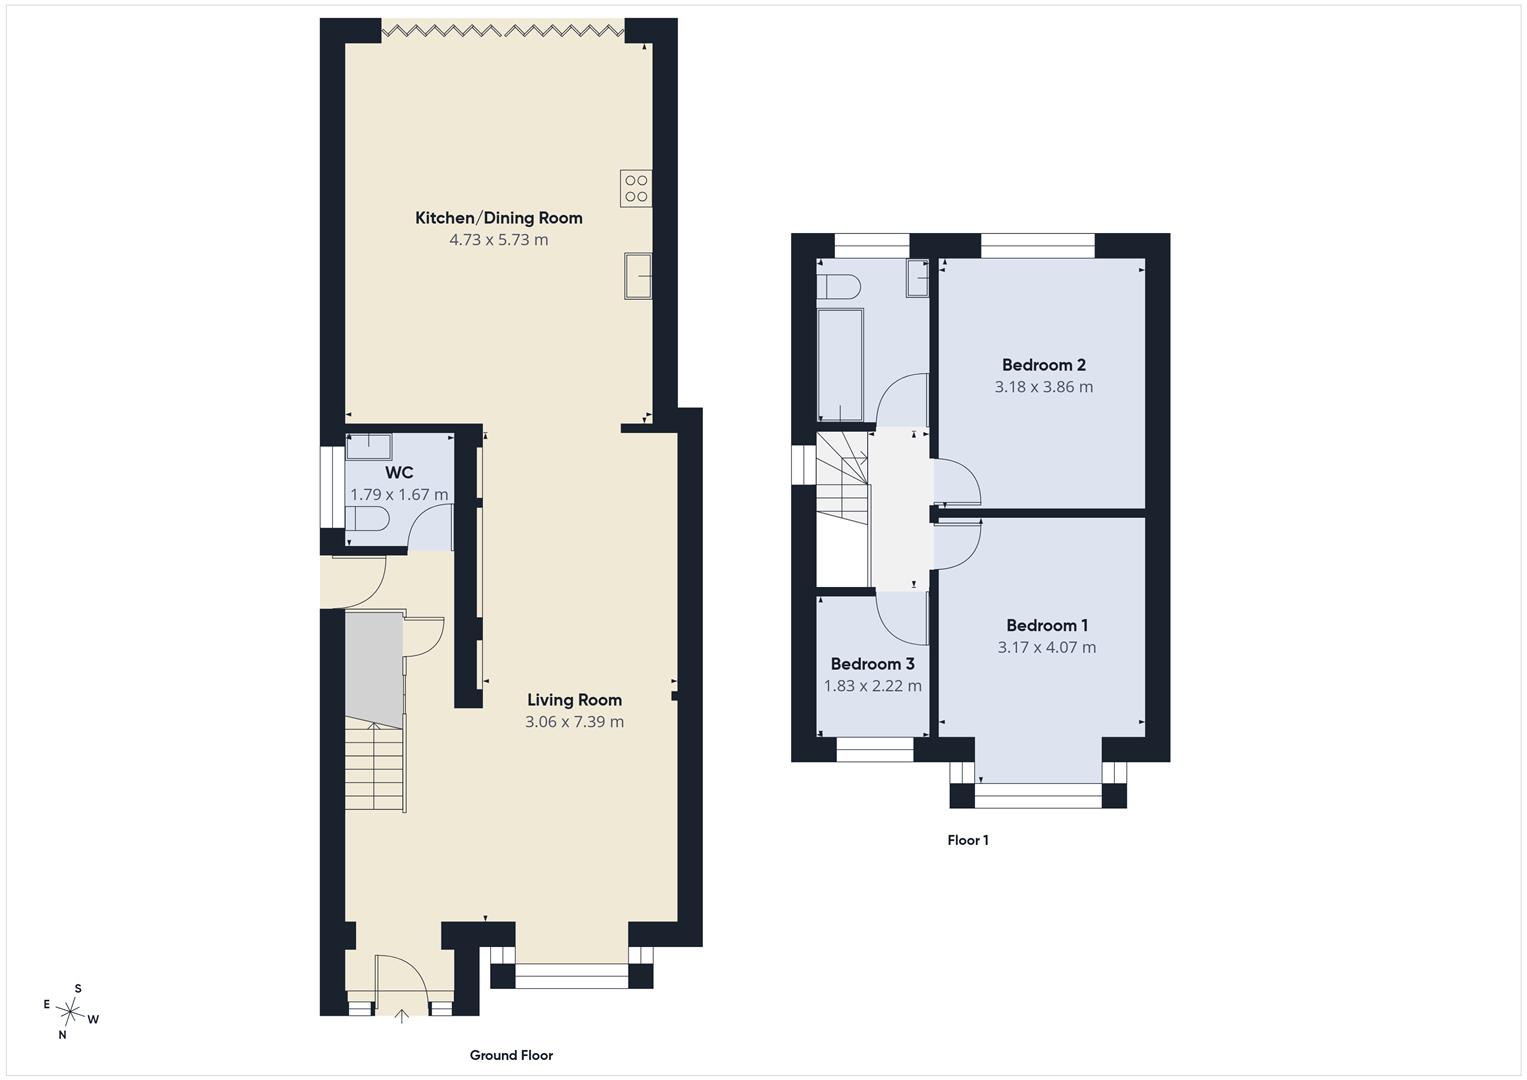
Living Room
3.06m x 7.39m (10'0" x 24'2")
WC/Utility Room
1.79m x 1.67m (5'10" x 5'5")
Kitchen/Dining Room
4.73 x 5.73 (15'6" x 18'9")
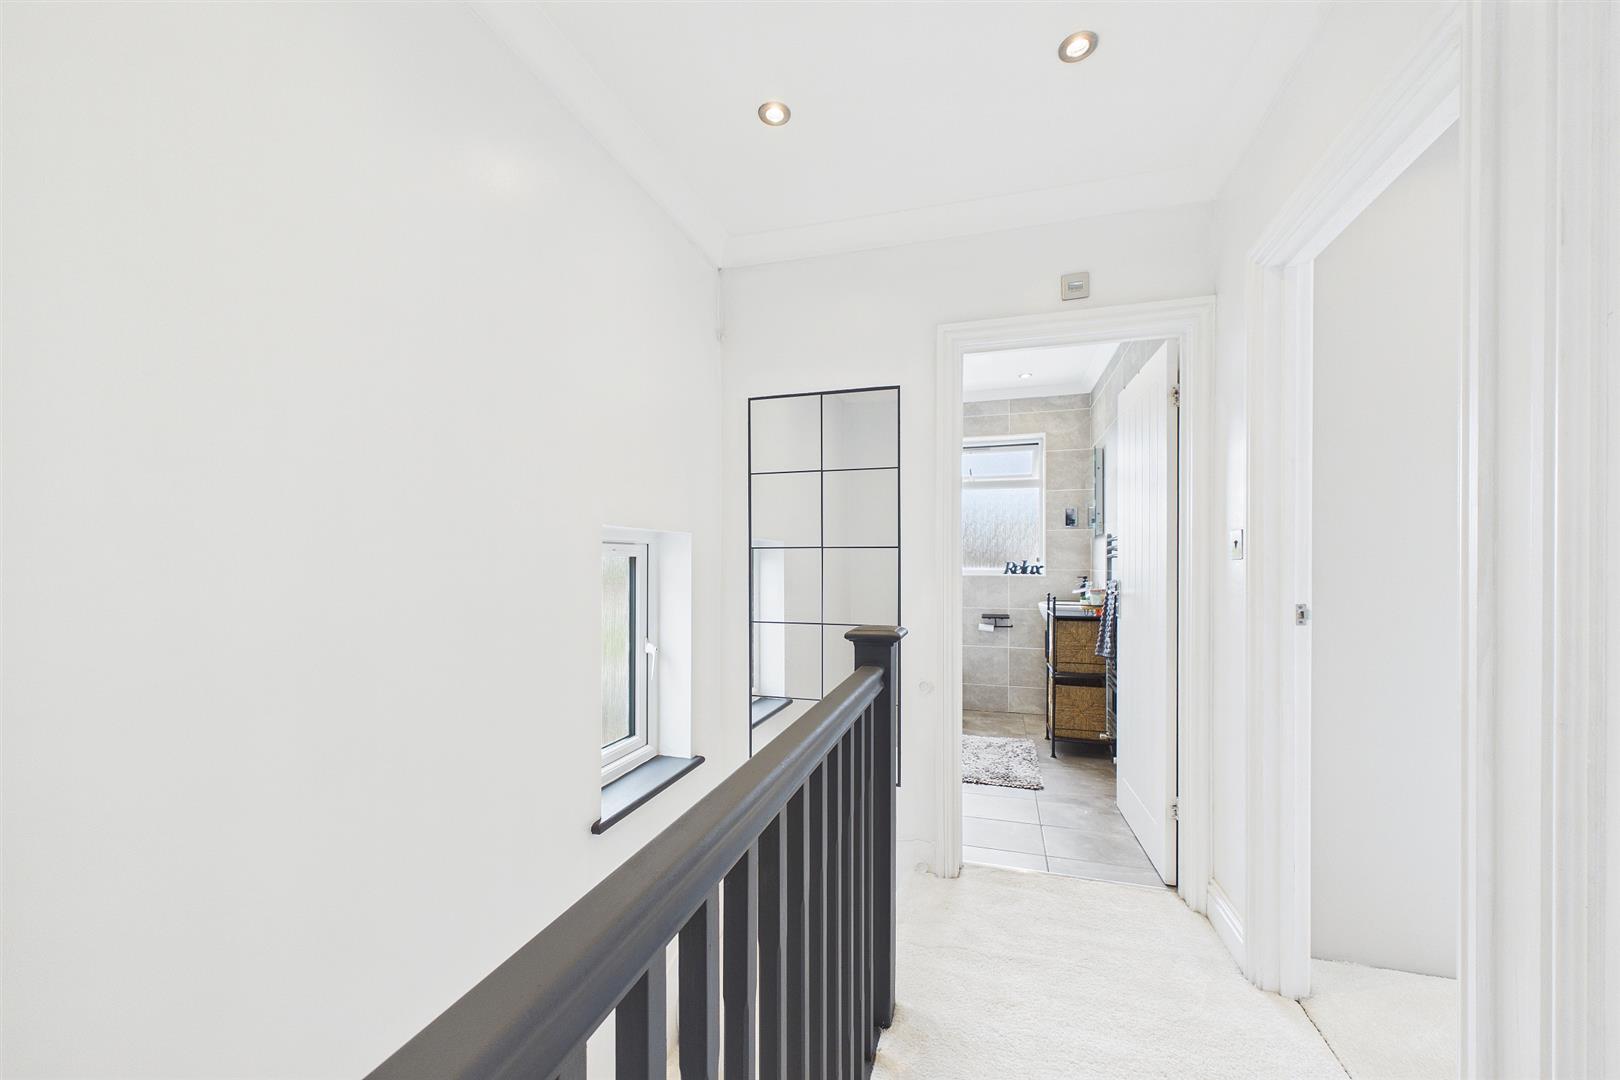
Landing
Bedroom 1
3.17m x 4.07m (10'4" x 13'4")
Bedroom 2
3.18m x 3.86m (10'5" x 12'7")
Bedroom 3
1.83m x 2.22m (6'0" x 7'3")
Bathroom
Important Information
- This is a Freehold property.
- This Council Tax band for this property is: D
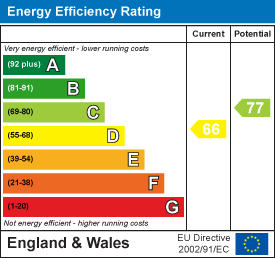
- EPC Rating is D
Property Ref: 34854047
Similar Properties
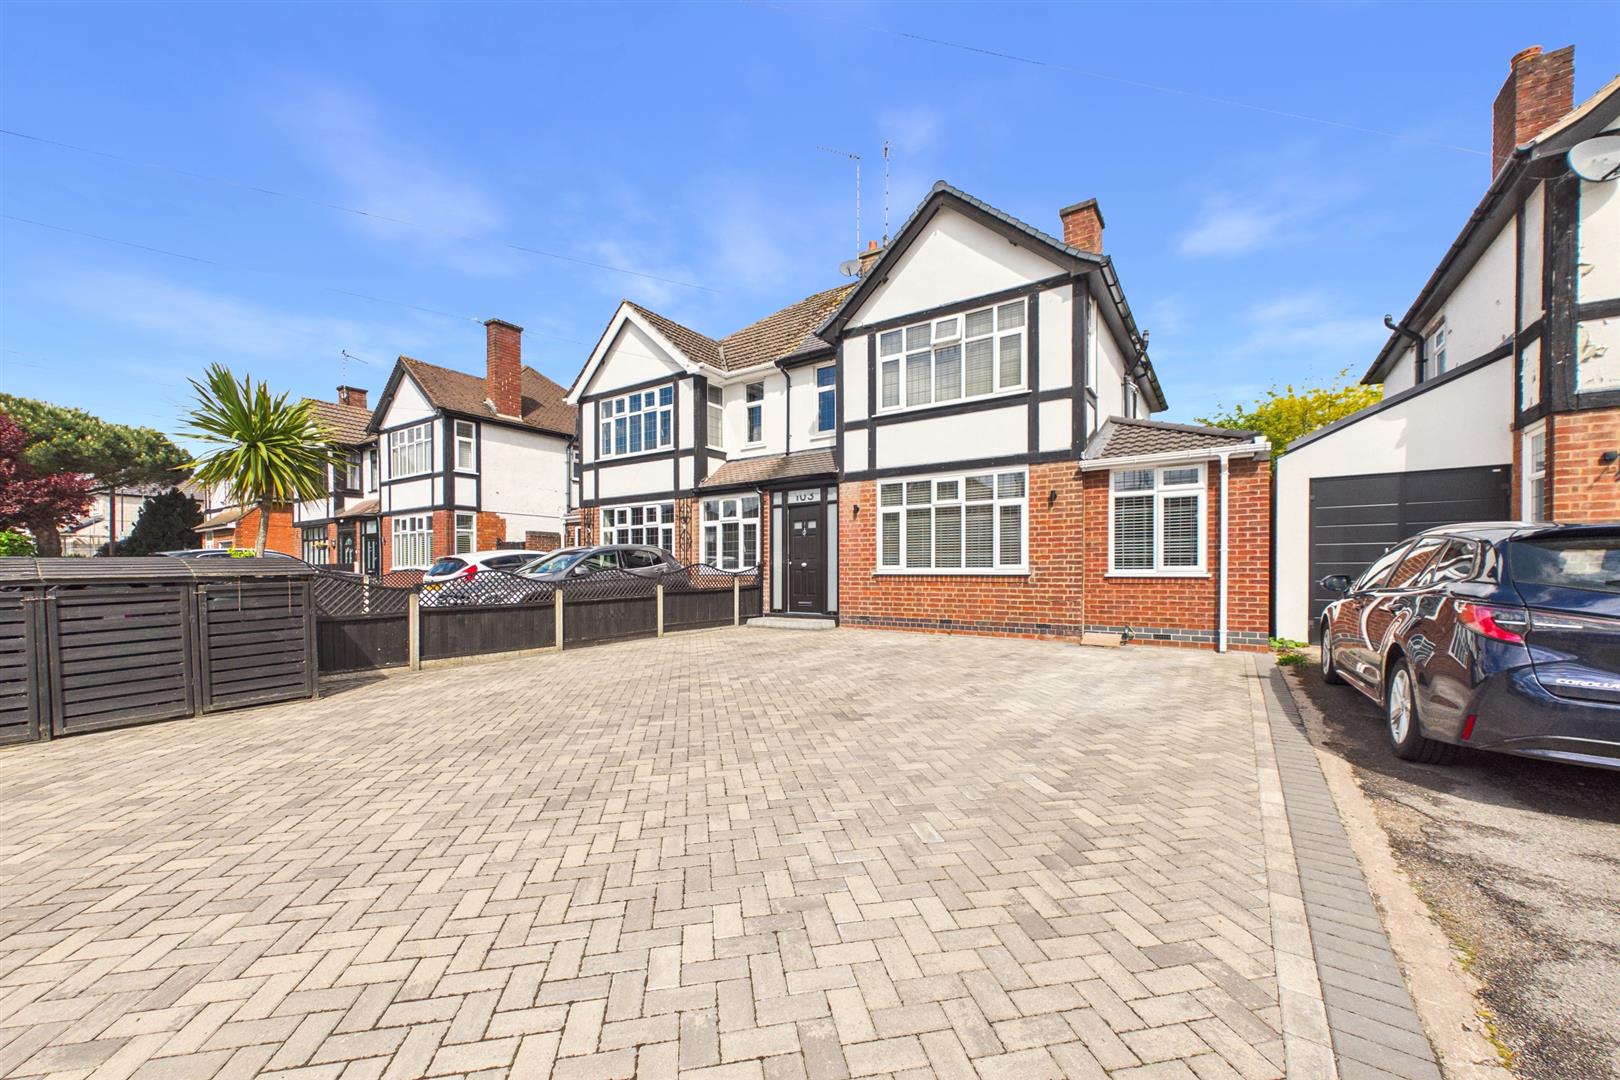
Daventry Road, Cheylesmore, Coventry
3 Bedroom Semi-Detached House | Guide Price £475,000
This immaculate three bedroom semi detached home in the highly sought after area of Cheylesmore offers beautifully prese...
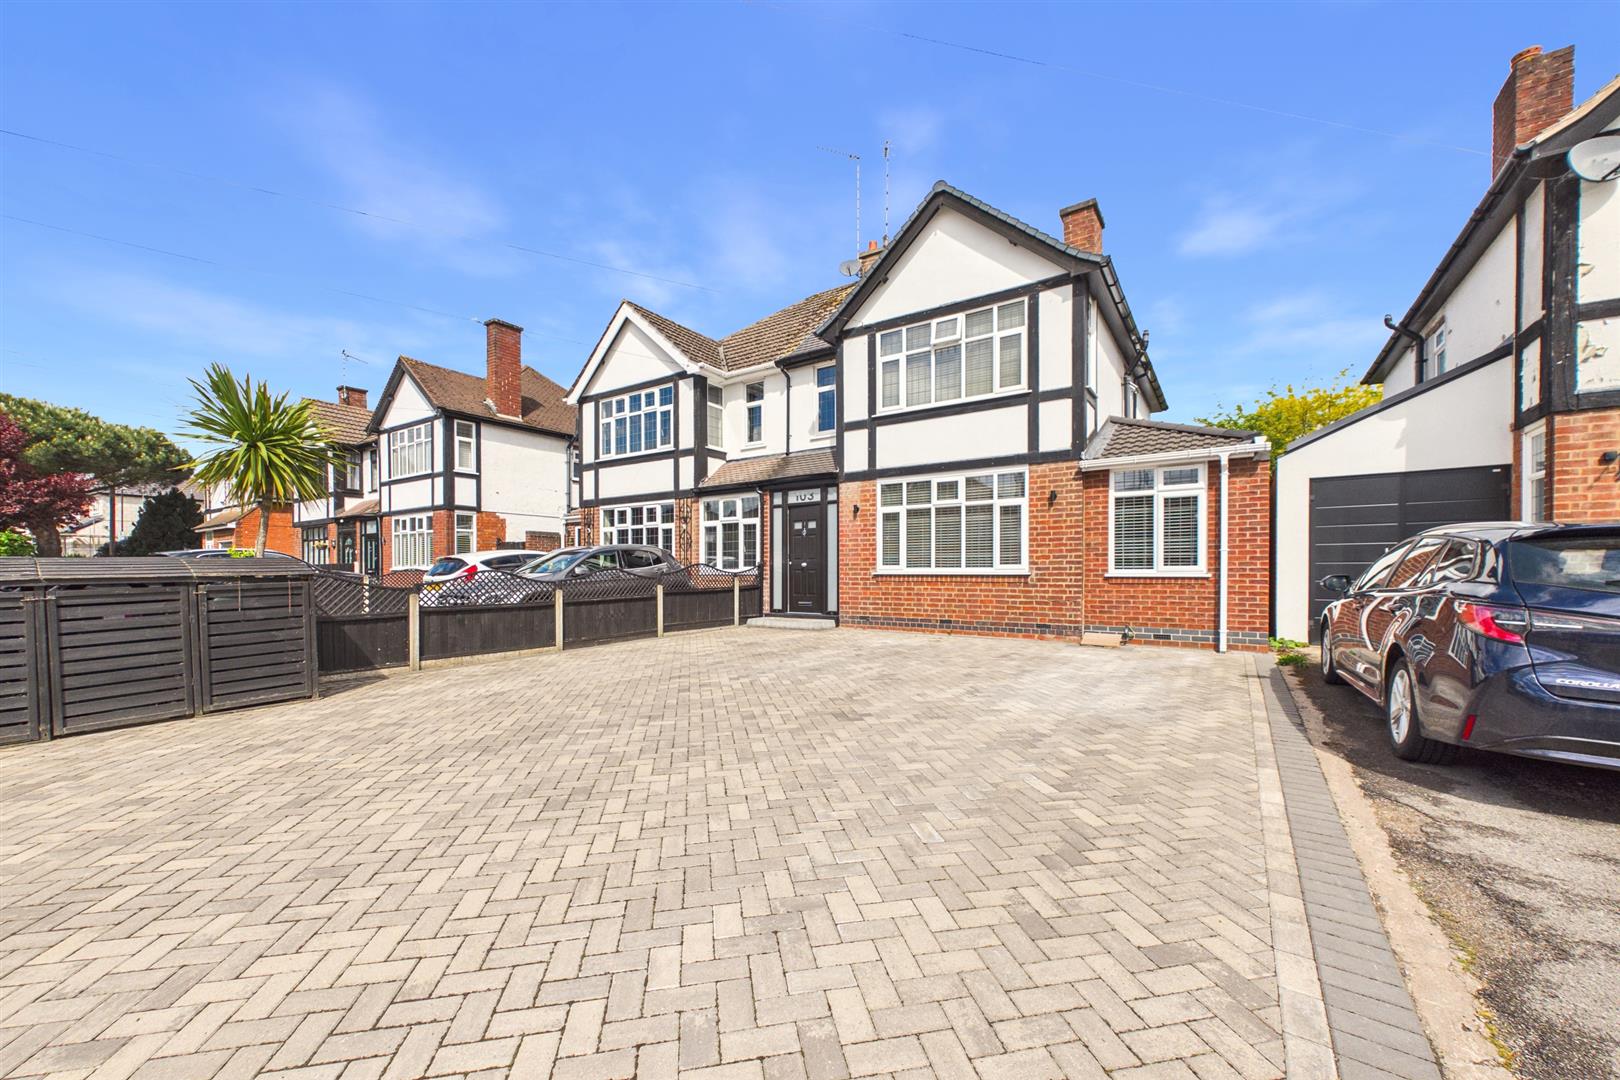
Daventry Road, Cheylesmore, Coventry
3 Bedroom Semi-Detached House | Guide Price £475,000
This immaculate three bedroom semi detached home in the highly sought after area of Cheylesmore offers beautifully prese...
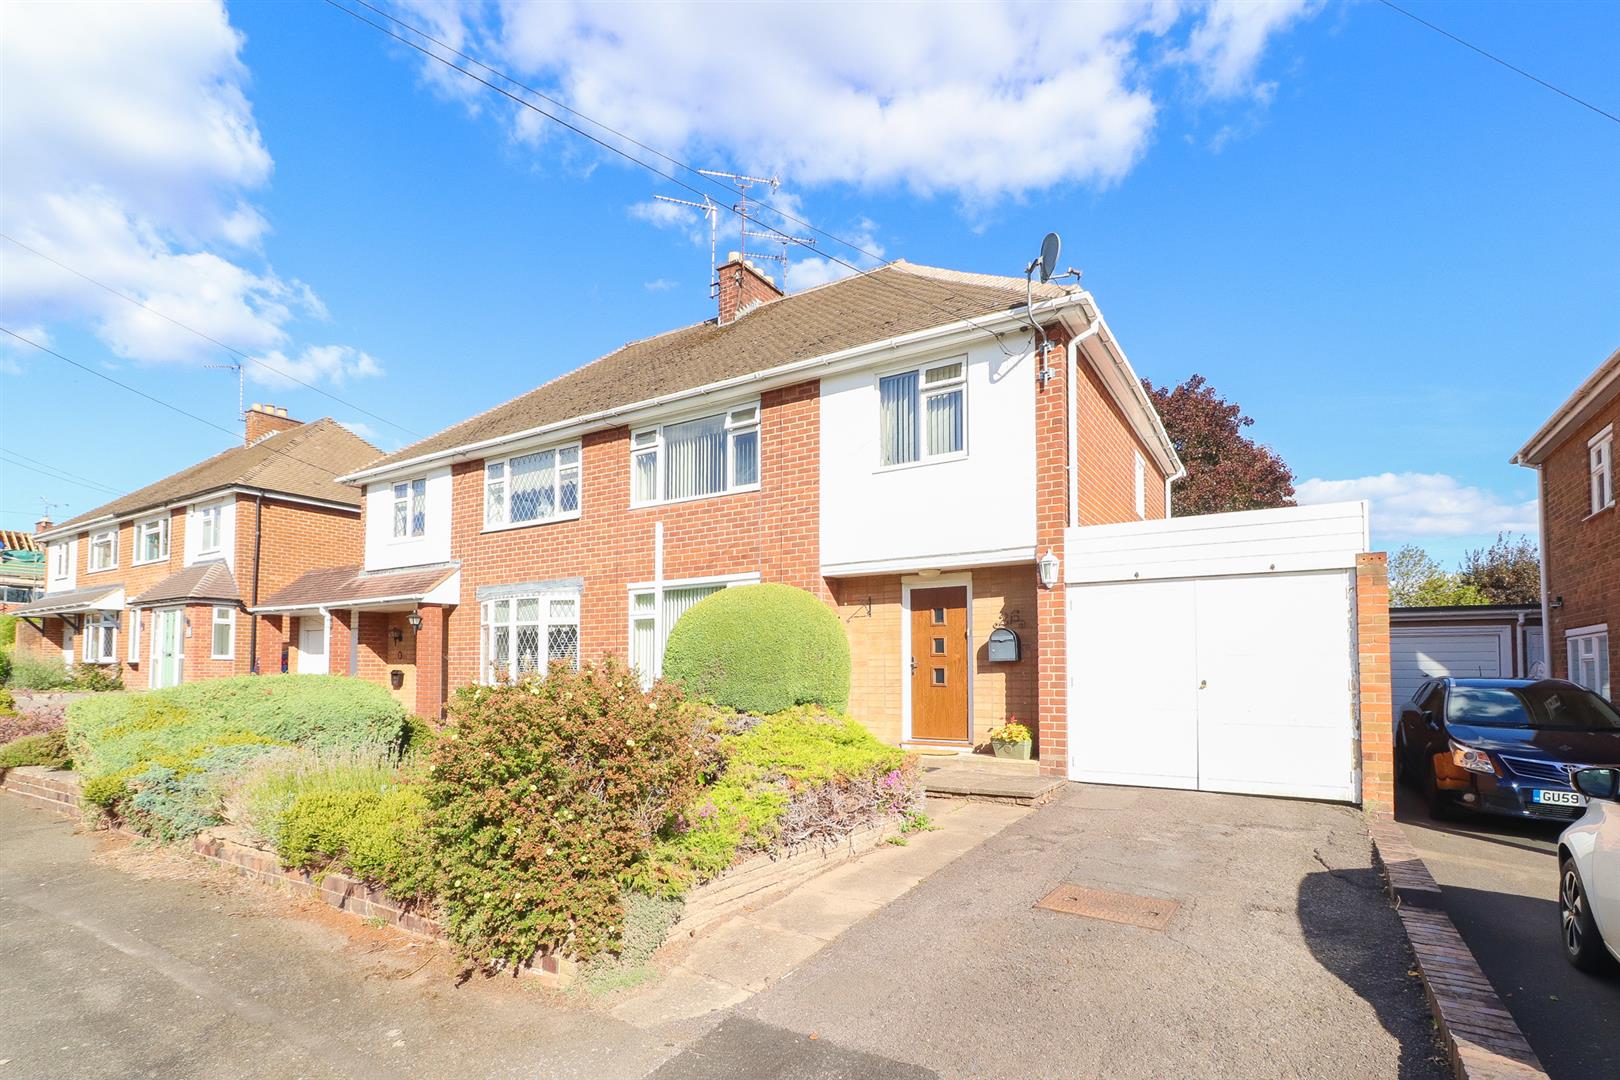
Ridgeway Avenue, Styvechale, Coventry
3 Bedroom Semi-Detached House | Guide Price £435,000
This beautifully presented three bedroom semi detached home offers spacious living, a recently fitted kitchen, a detache...

Prominence Estates (Coventry)
Coventry, West Midlands, CV3 5GE
02476 309 826
How much is your home worth?
Use our short form to request a valuation of your property.
Request a Valuation
©2026 The Guild of Property Professionals. All rights reserved.
Terms and Conditions |
Privacy Policy |
Cookie Policy |
Complaints Policy |
Members Login
The Guild of Property Professionals Trading Address: 121 Park Lane, London W1K 7AG. GPEA Limited.
Registered in England & Wales.
Company No: 02819824.
Registered Office Address: 2 St. Stephen's Court, St. Stephen's Road, Bournemouth, Dorset, England, BH2 6LA.
VAT Registration No: 576 8795 61

