- Semi-Detached
- Immaculately Presented Throughout
- Downstairs Cloakroom
- 4 Bedrooms including Grand Principal Suite with Views
- Luxurious Family Bathroom & Ensuite
- Beautifully Designed Garden
- Parking
- Remainder of NHBC Warranty

This property listing is now SSTC
4 Bedroom Semi-Detached House for sale in Ivybridge
 1
4
2
1
4
2
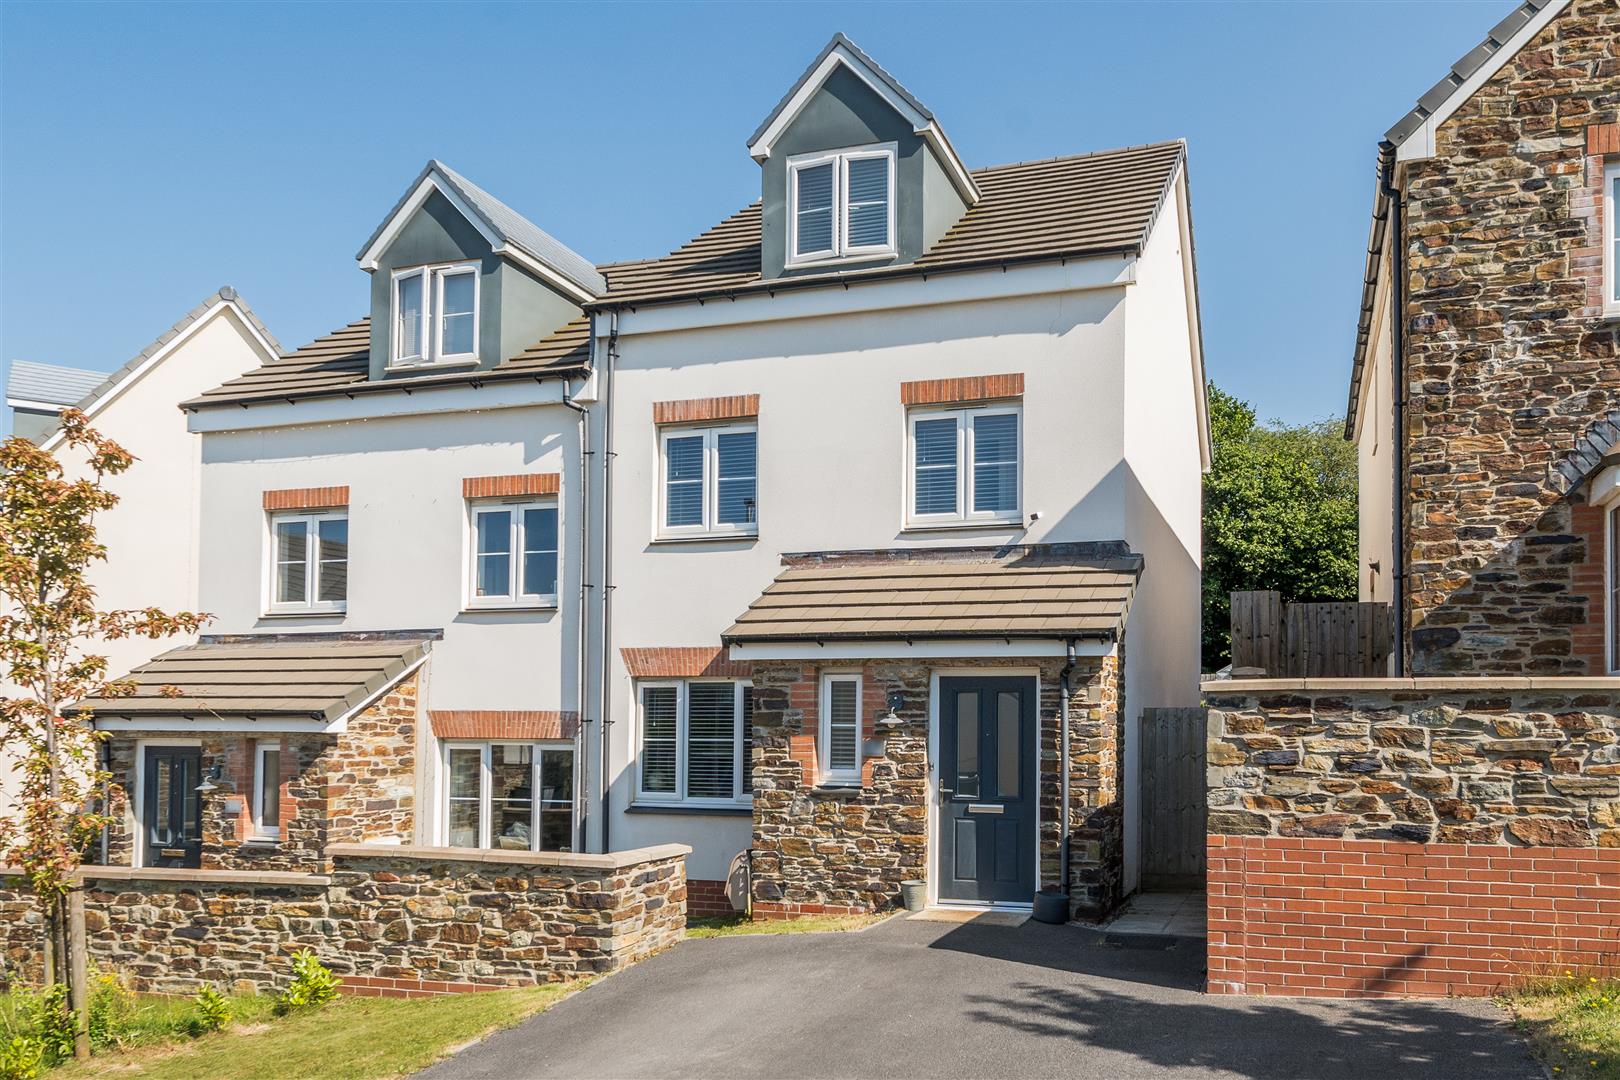
Christopher's South Hams are delighted to market this immaculately presented 4-bedroom semi-detached home.
Description: - With a pretty curb appeal and stone frontage, you are welcomed straight into the entrance hall.
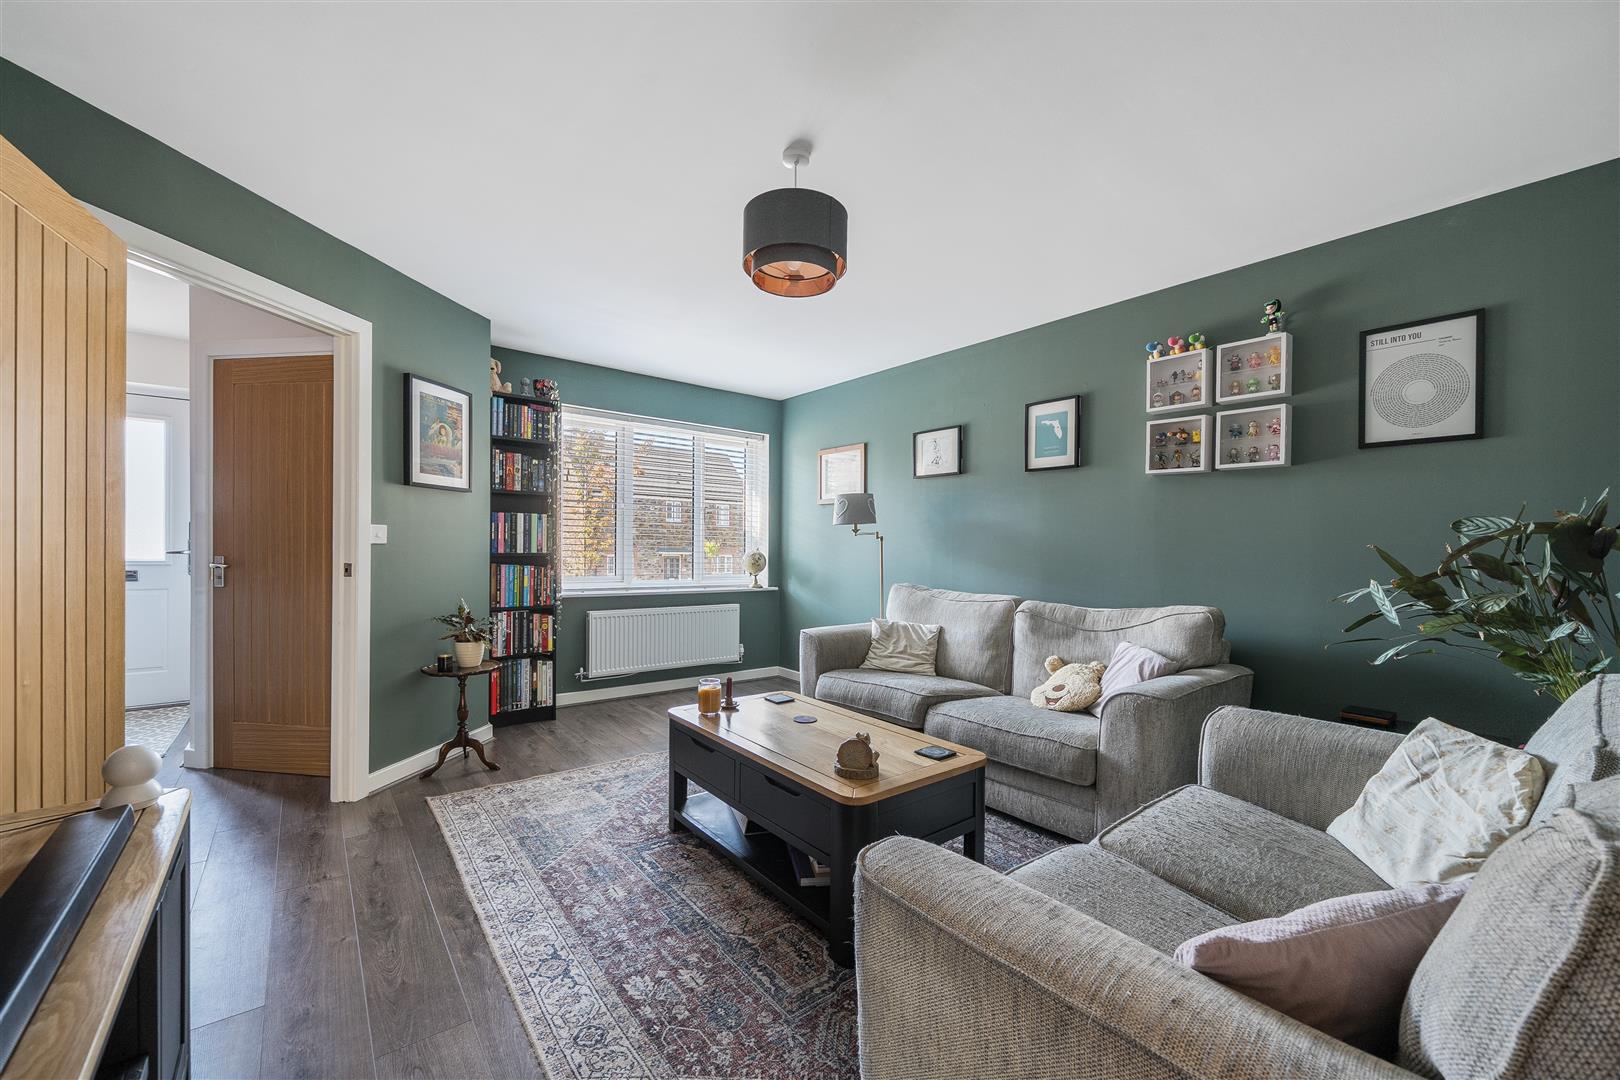
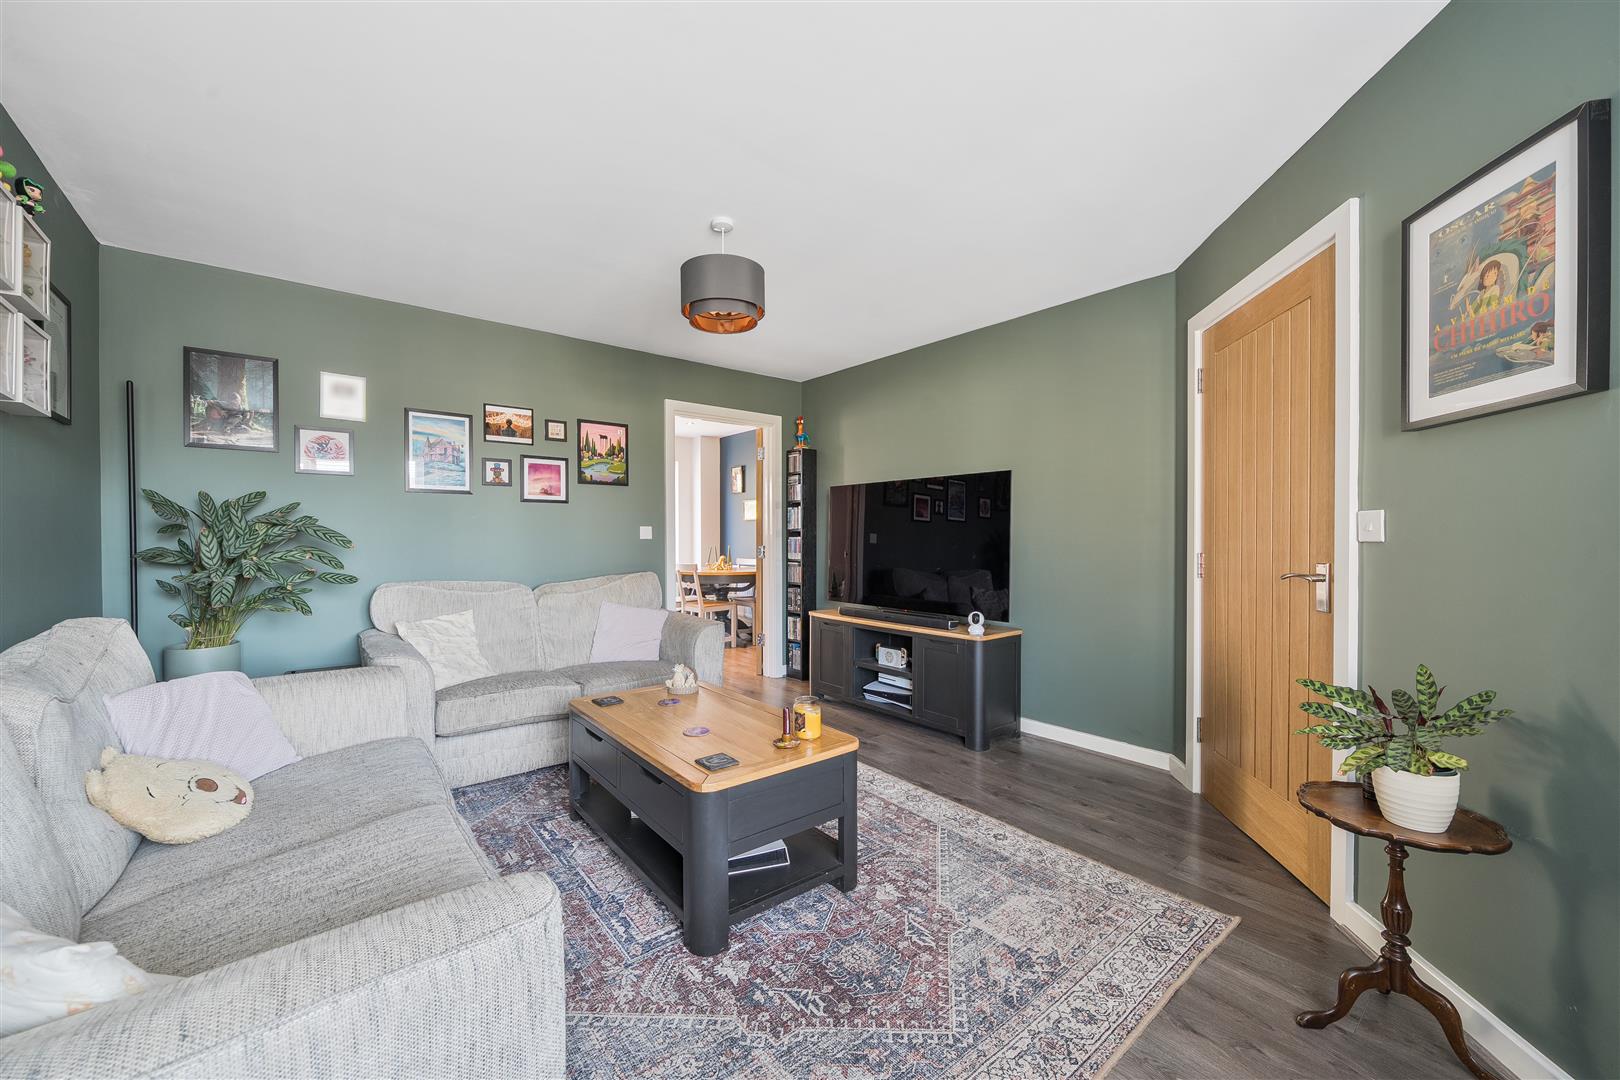
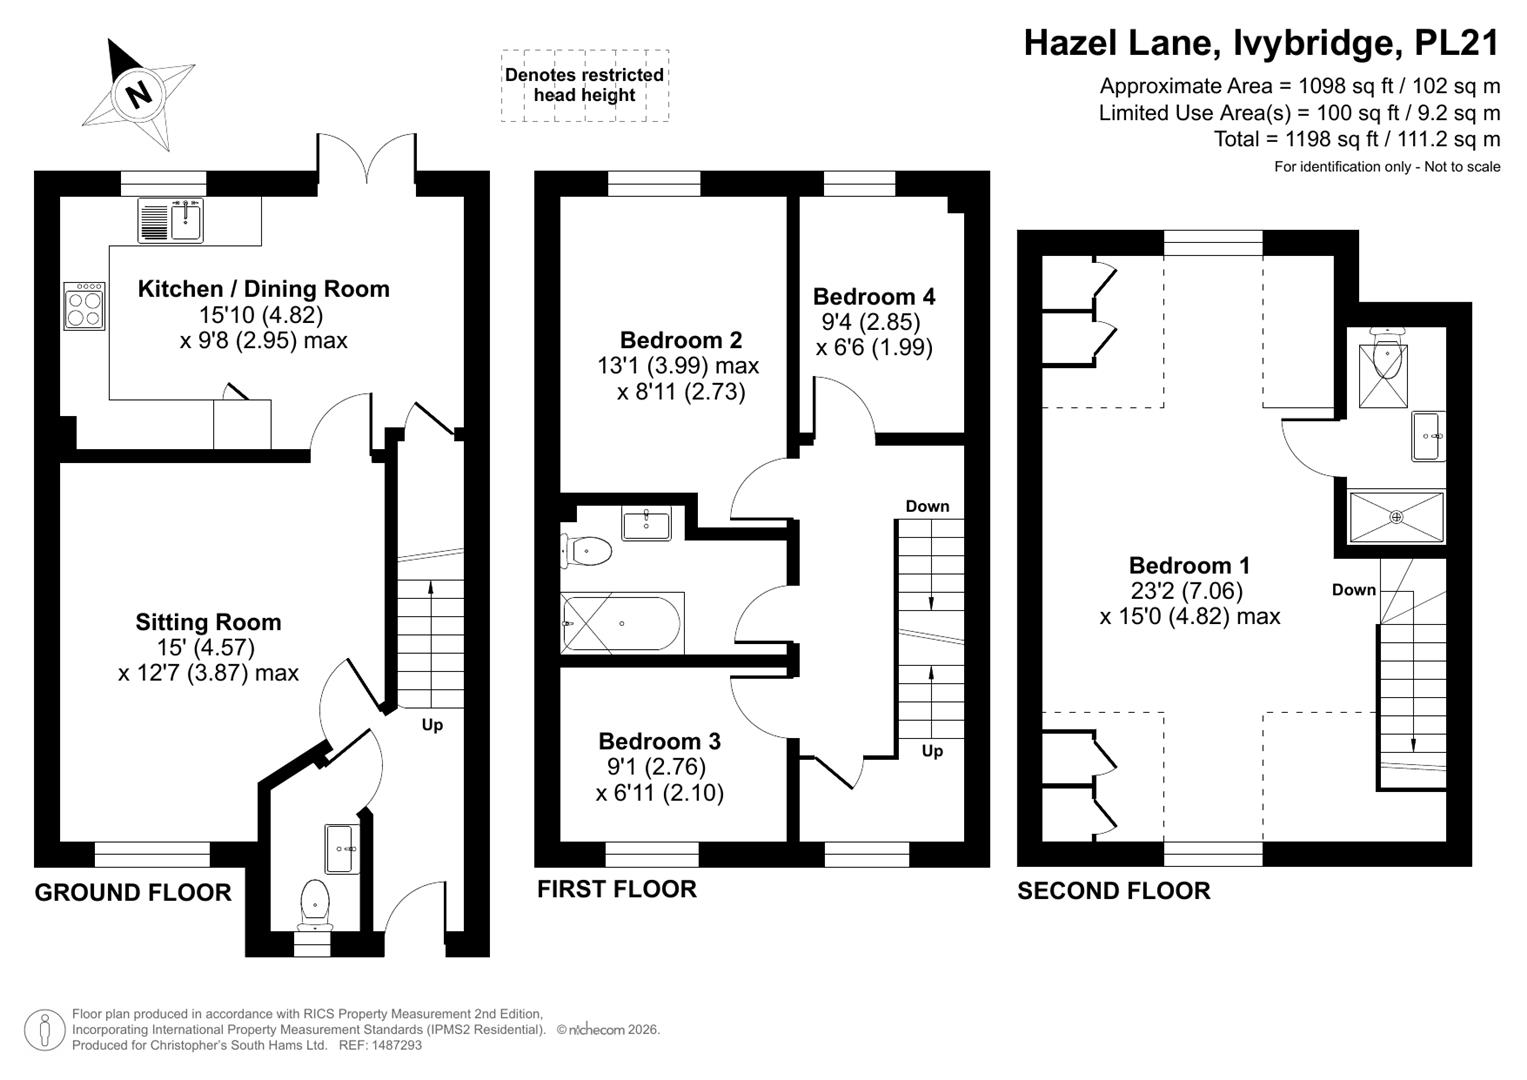
The spacious sitting room is showered in natural light from its south-facing aspect and currently bathed in teal green to offer a more intimate ambience.
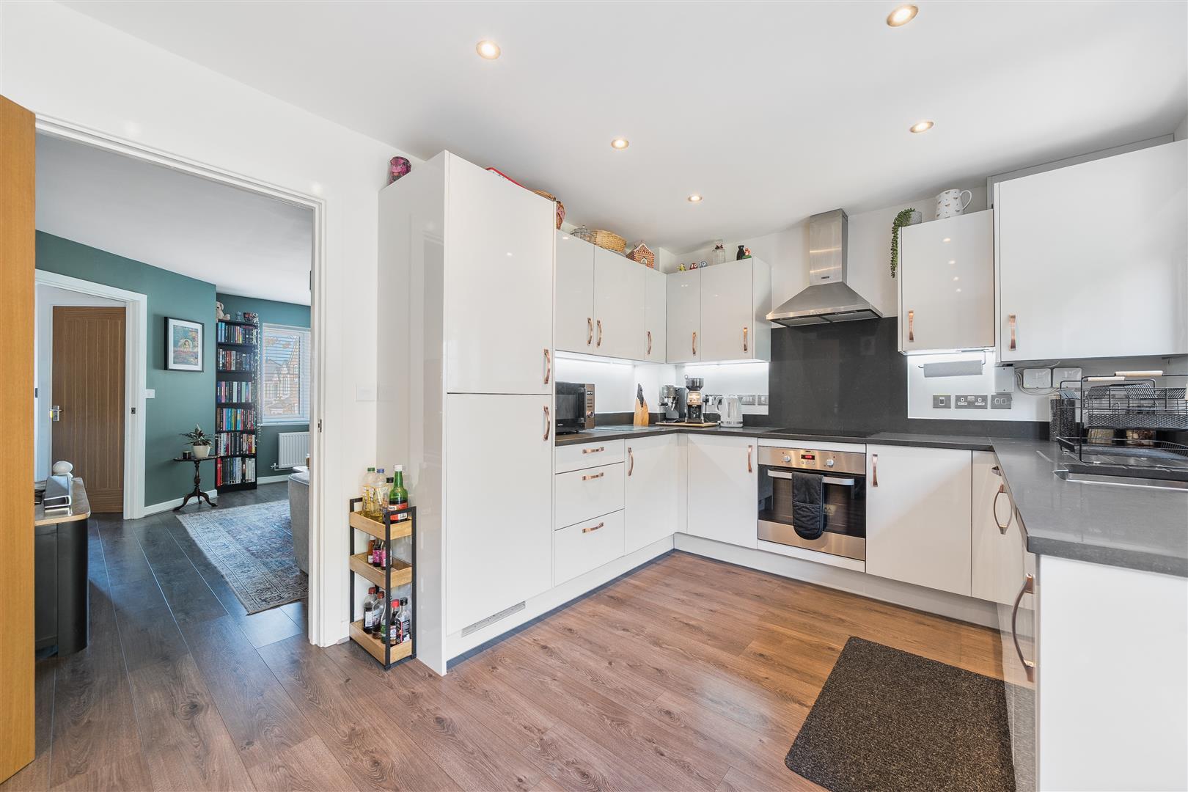
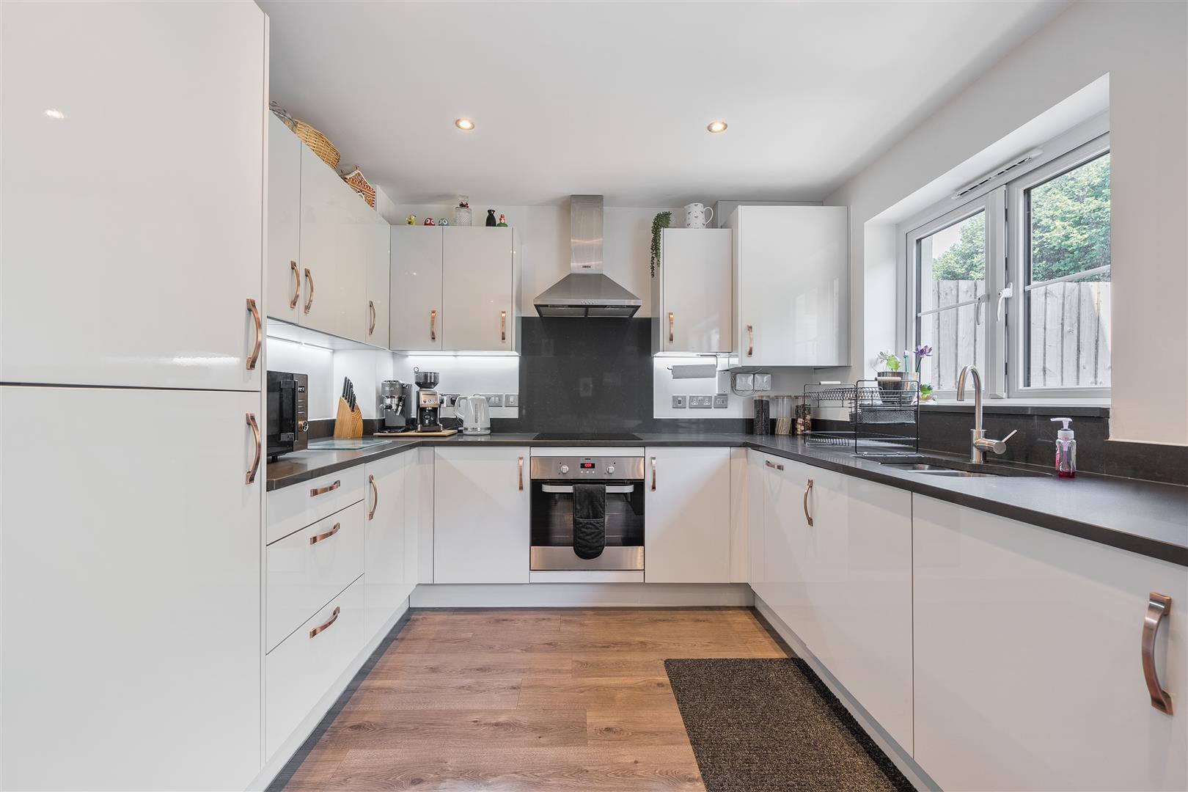
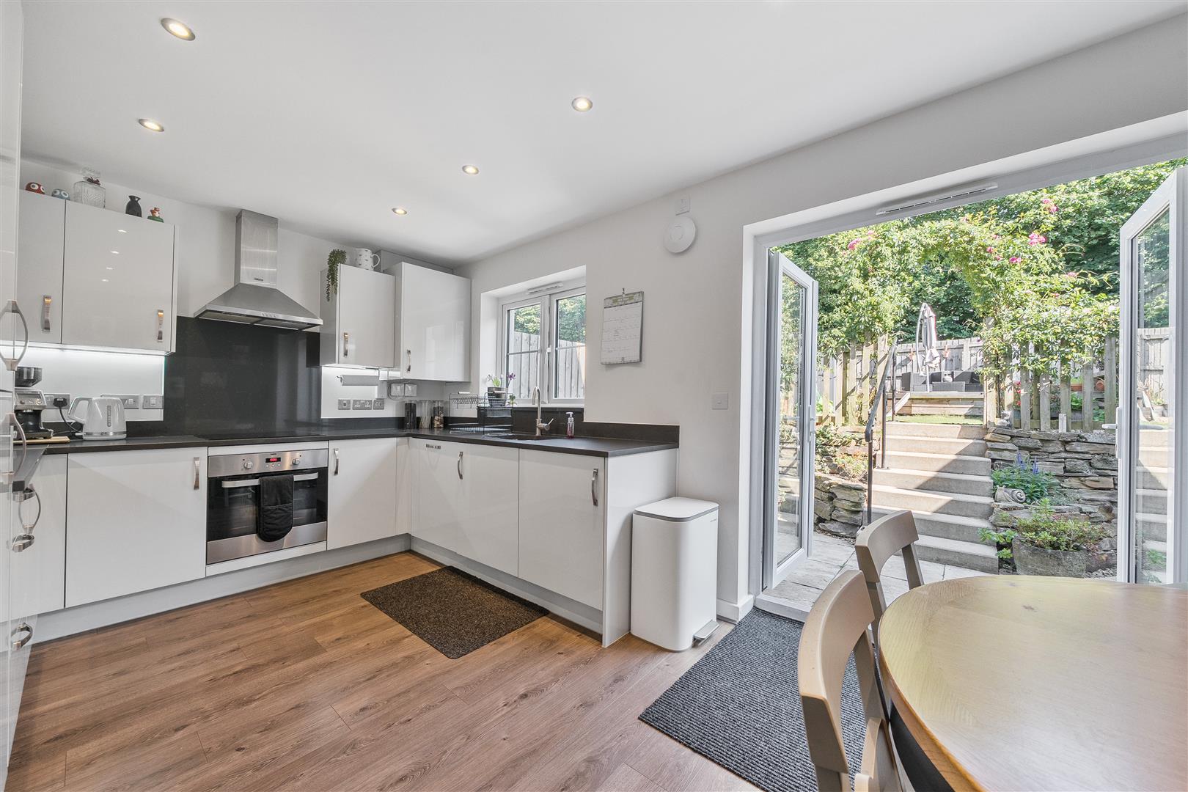
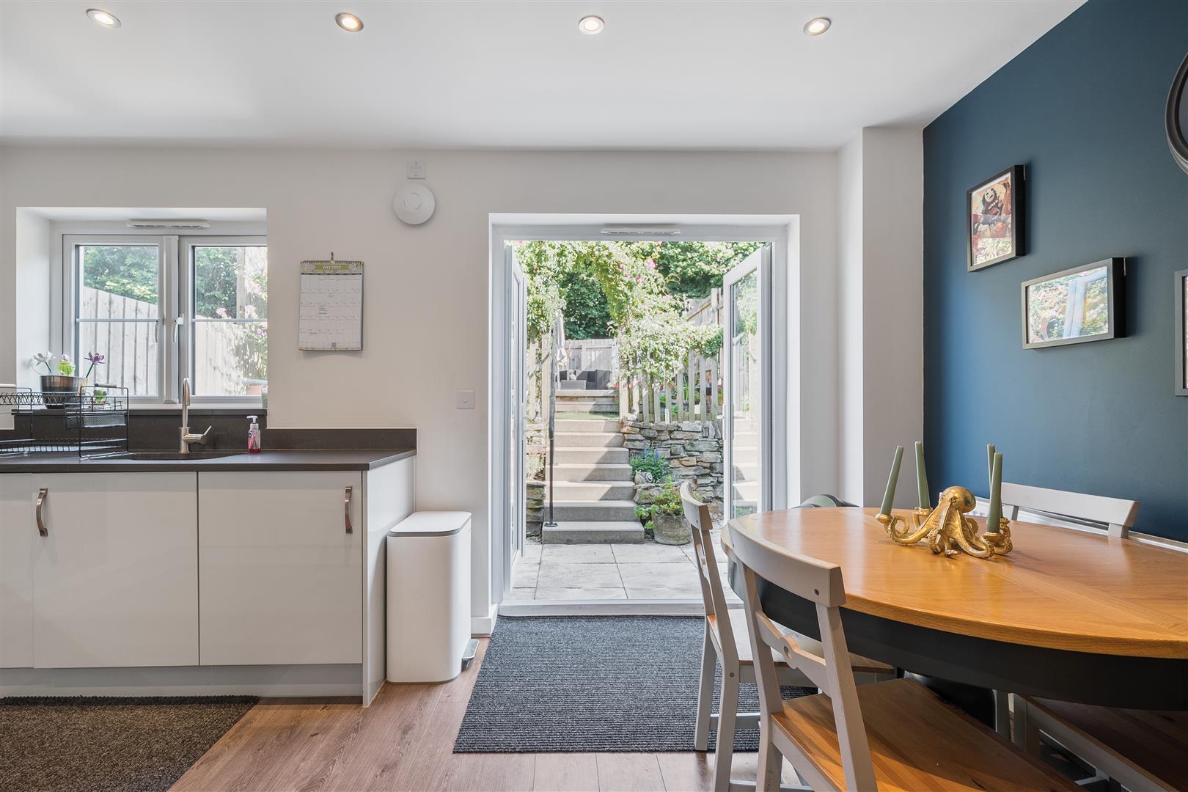
Flowing through to the incredibly bright kitchen/breakfast room that hosts a wealth of storage and integrated appliances behind glossy dove-grey units that are enhanced by dark work surfaces to bring a very modern feel. Double doors bridge the gap to the garden patio, extending the space to share time with family and friends.
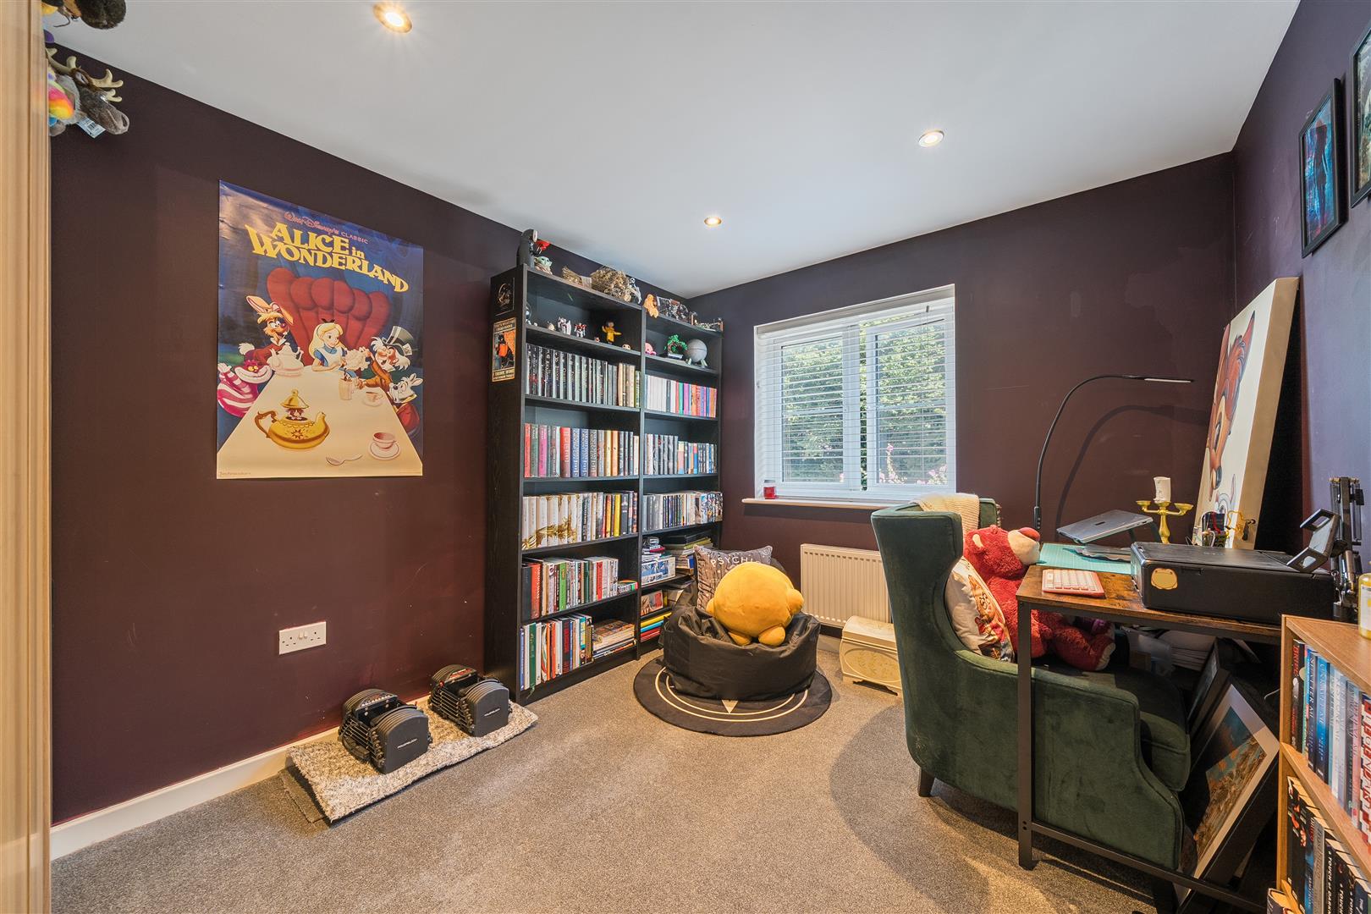
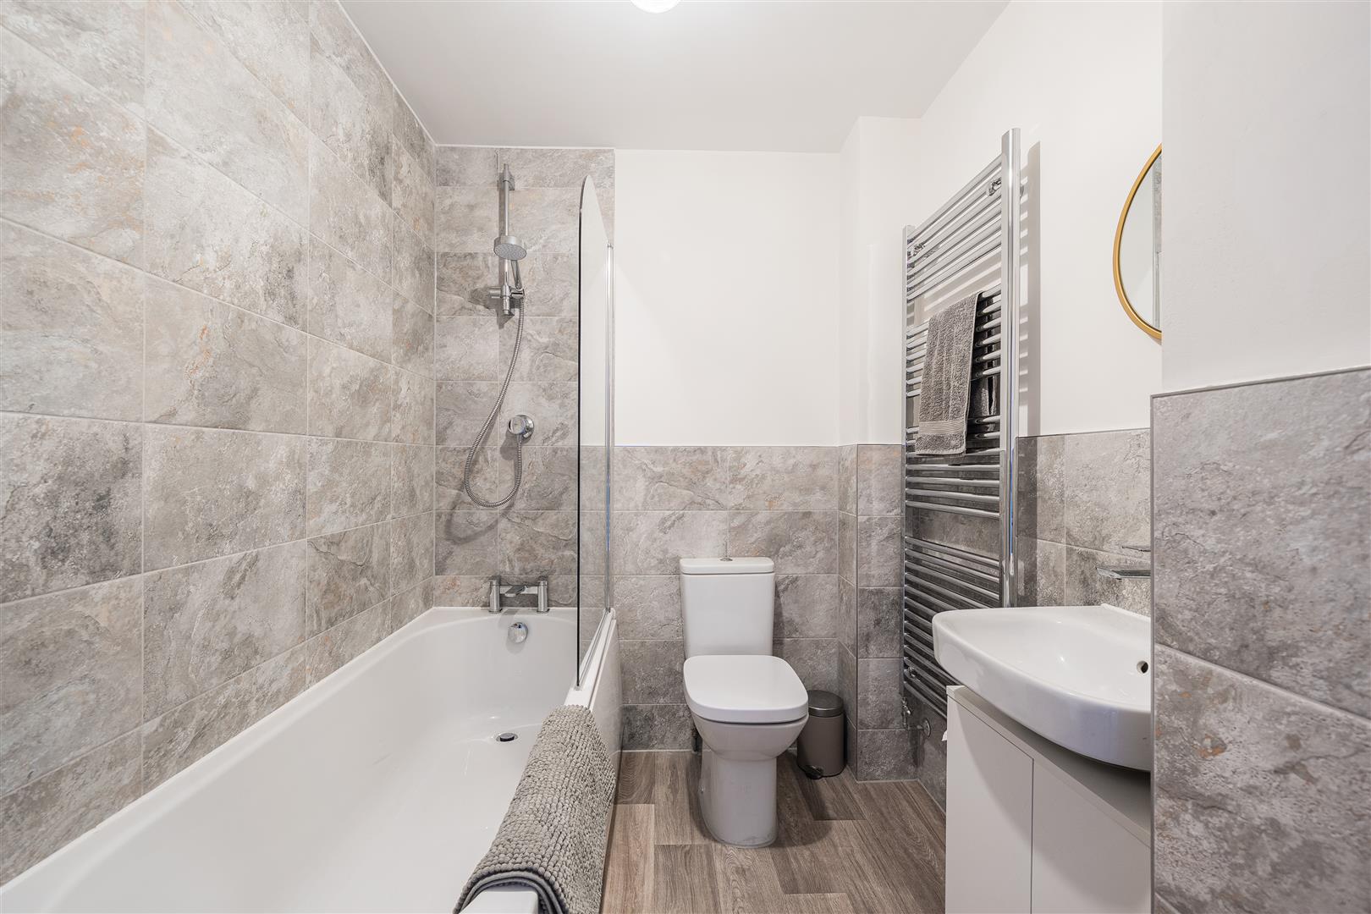
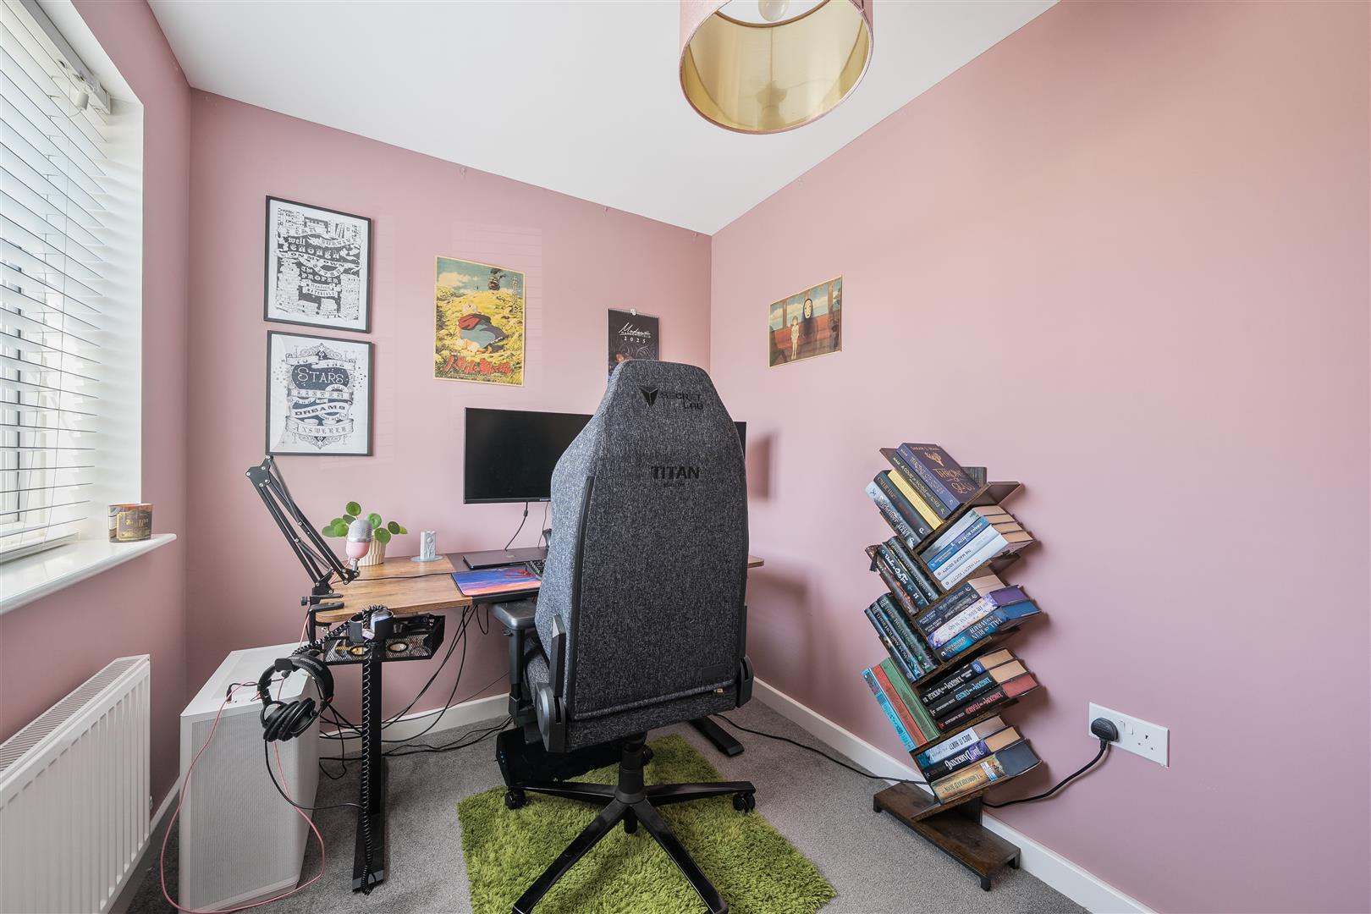
On the first floor, there are three bedrooms; a double and two singles - each perfectly decorated to emphasise how contemporary this home is. A family bathroom, flawlessly presented in muted grey and brilliant white tones, completes this floor.
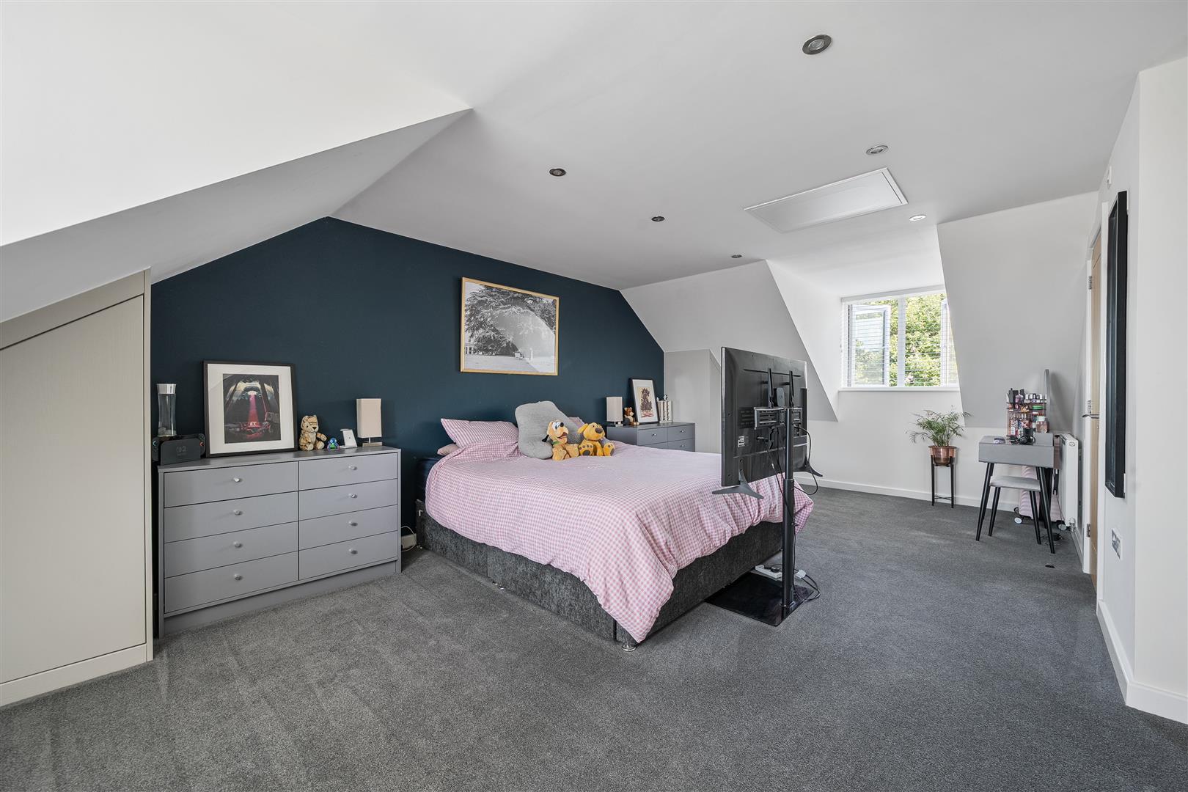
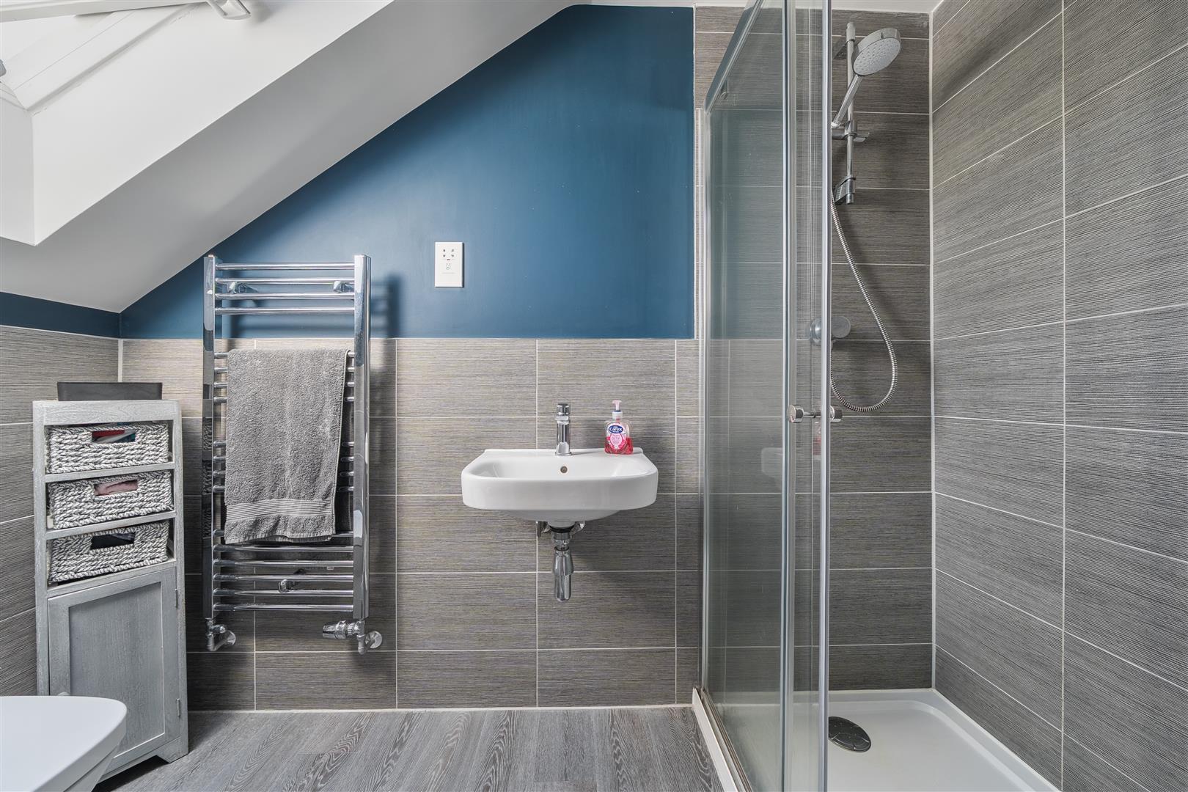
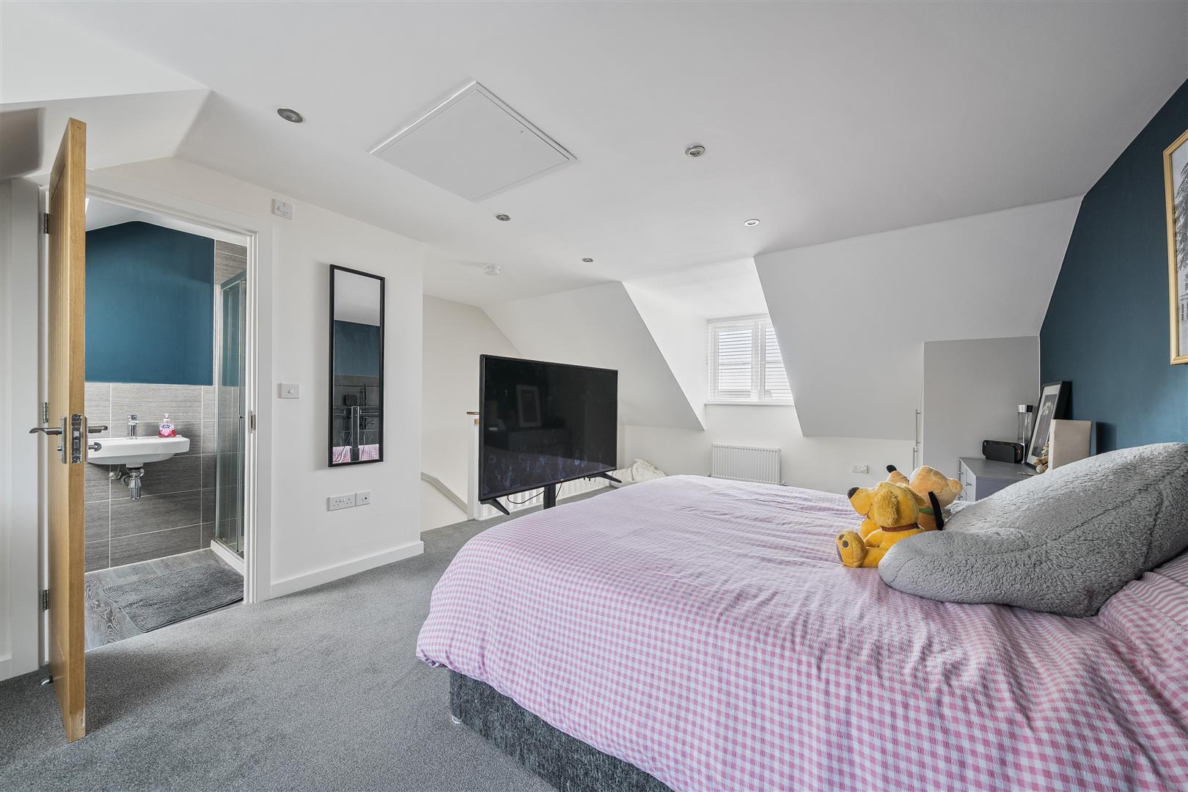
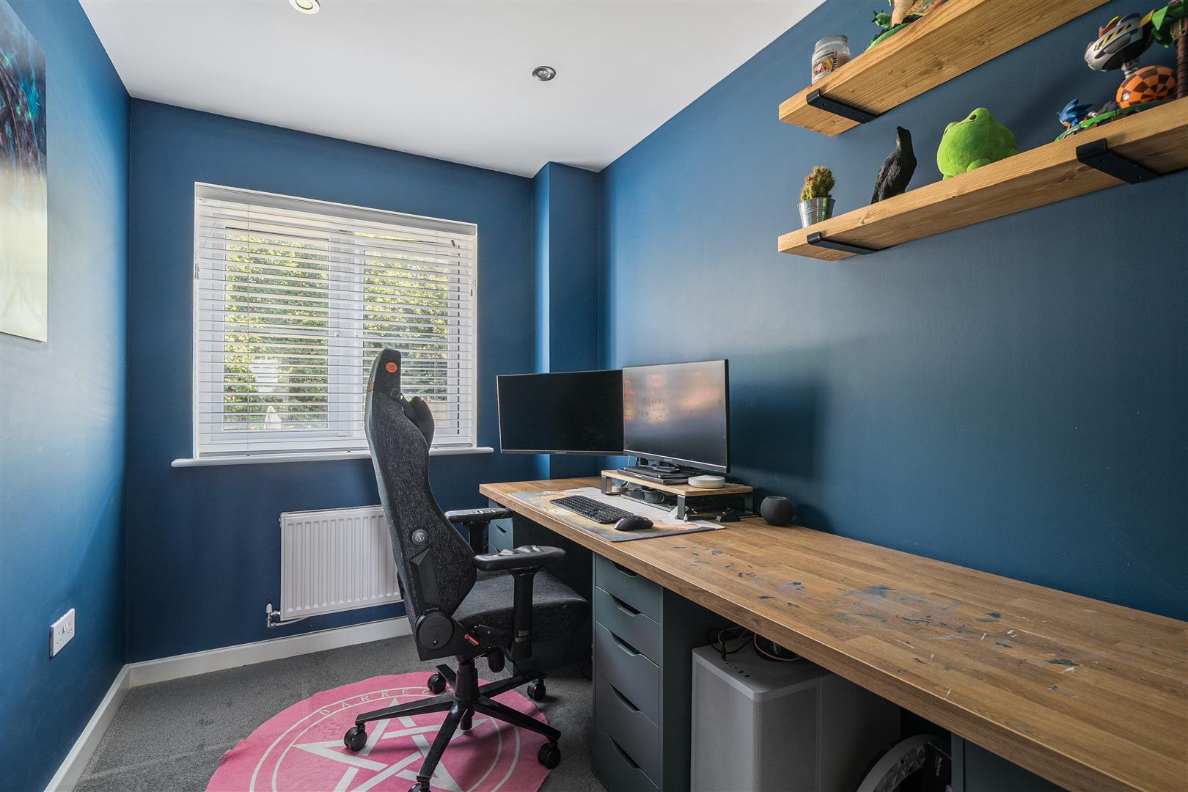
Hidden behind a door to another staircase, is the most impressive principal suite greeting you on the second floor. Natural light sweeps in from its super dual aspect and a deep ocean blue backdrop beautifully contrasts with the crisp, white walls creating a delicious boutique atmosphere. This is further complimented by the luxurious ensuite shower-room immersed in calming tones with accents of the same ocean blue.
Outside, there is a driveway with space for 2 vehicles and a side path with pedestrian gate invites you to the rear garden.
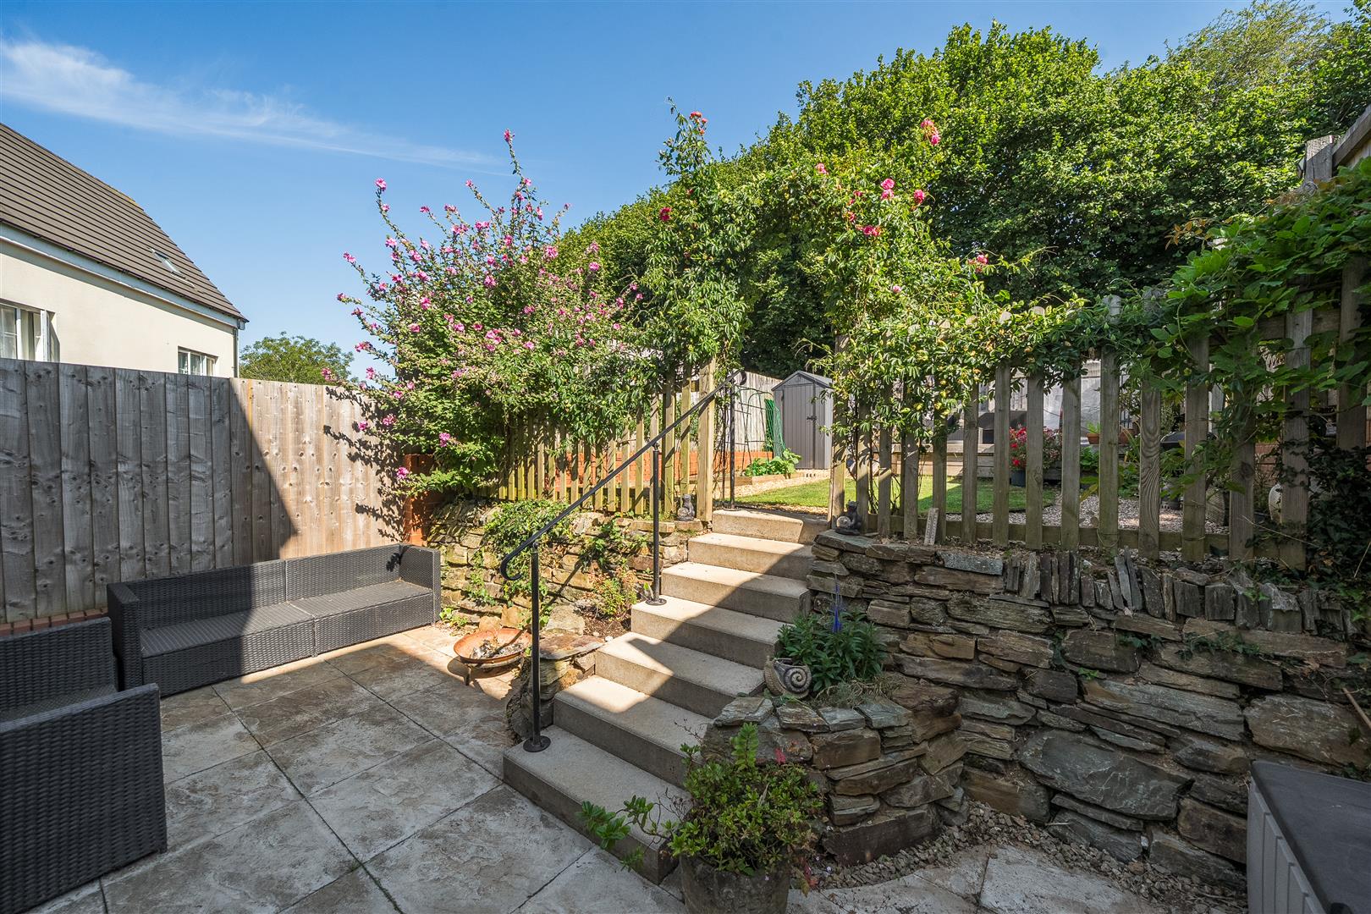
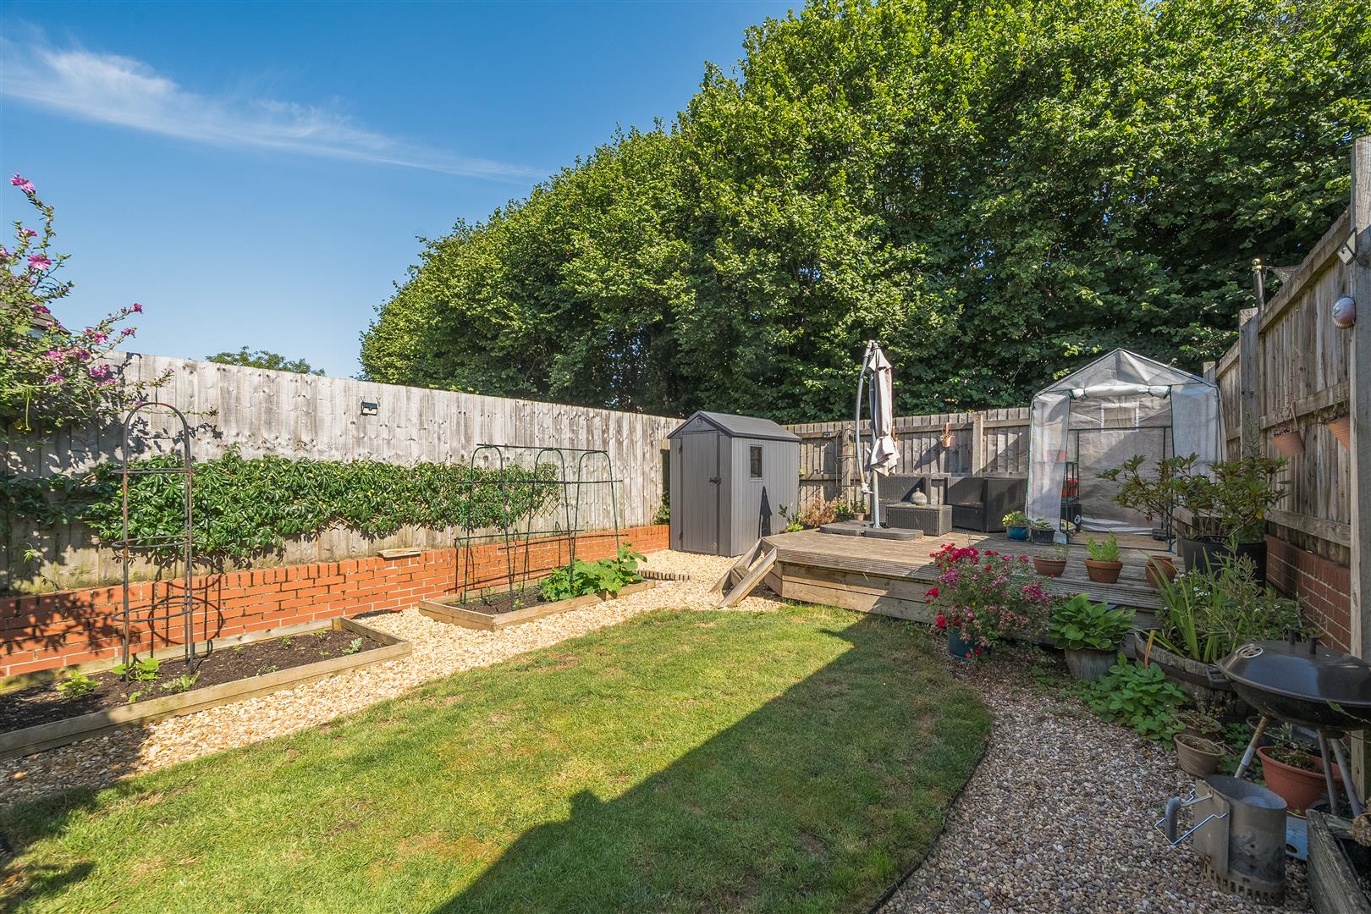
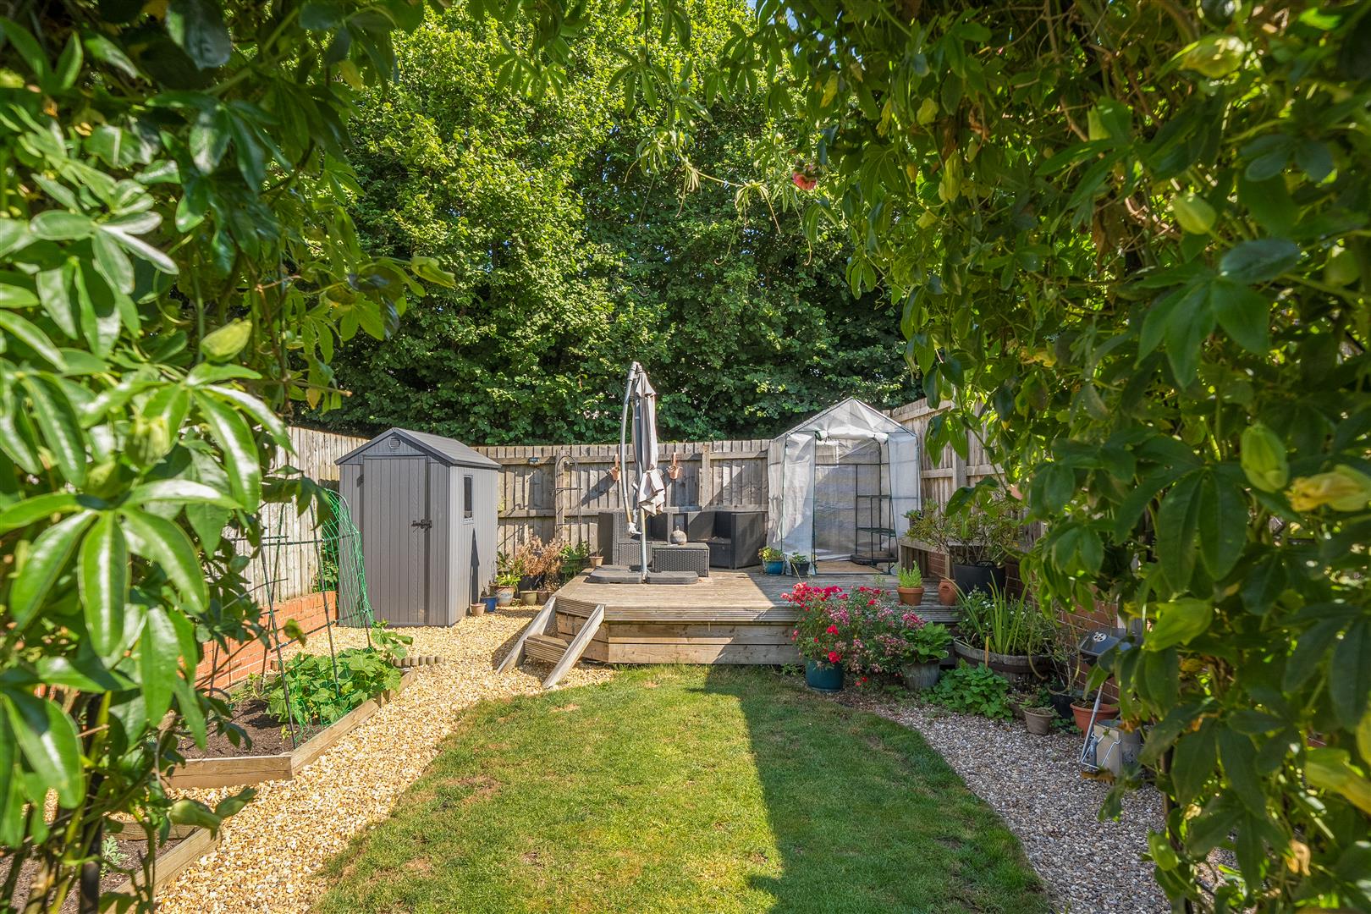
First there is the patio, tucked beside the kitchen double doors and a great entertaining space, enclosed by attractive stone walling and fencing. Underneath a chocolate-box, rose-covered archway is the elevated garden. Exquisitely designed with a central lawn, gravel path surround, raised decking and beds to nurture all offering plenty of spaces to enjoy, potter and unwind.
This deceptively spacious home is of 'turn-key' quality and Christopher's cannot wait to show it off.
Key Features: - Semi-Detached
Immaculately Presented Throughout
Downstairs Cloakroom
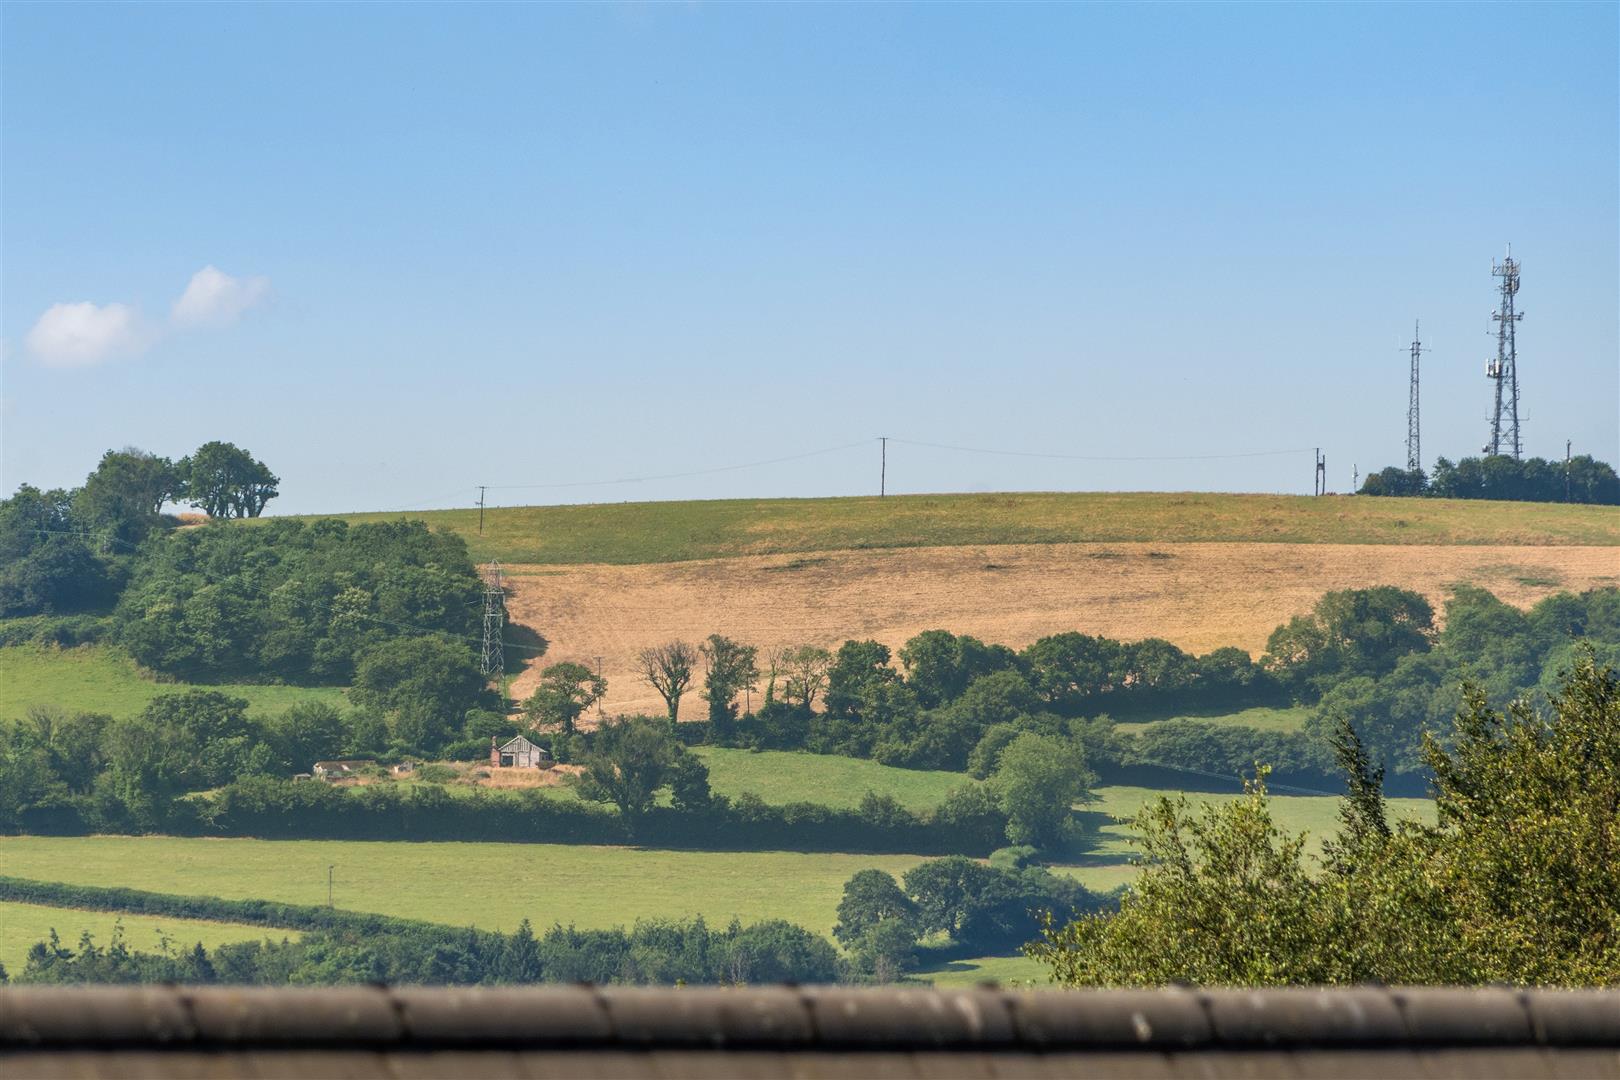
4 Bedrooms including Grand Principal Suite with Views
Luxurious Family Bathroom & Ensuite
Beautifully Designed Garden
Parking
Remainder of NHBC Warranty
Situation & Amenities: - With the pretty River Erme flowing from the moors through the middle of the town, Ivybridge is family-orientated with a rich heritage of traditional industries such as milling and cloth making that are still celebrated today. As well as its fascinating history, Ivybridge offers adventure. The idyllic countryside and moorland offer miles of magnificent walking trails out of the town, whilst in the town itself you'll find pubs, eateries and a variety of shops and supermarkets. The property sits within walking distance of the train station, town centre, nearby recreation field, and both primary and secondary schooling.
There is a good choice of primary schools all within the catchment of the renowned Ivybridge Community College with its World Class Quality Mark Award. There are several places of worship with noteworthy histories, GP and Dental Surgeries, a Minor Injuries Unit, two leisure centres with swimming pools, fitness suites, and various health classes. The charming Watermark with its welcoming library, IT suite, cinema, theatre, coffee shop and conference facilities as well as the ever-popular Ivybridge Rugby, Football, Cricket, and Tennis clubs all add to the community focus of the town. Ivybridge certainly has a wealth of opportunities to welcome you and with its very own train station there are excellent transport links to Plymouth, Exeter, and London with all the amenities that larger cities can offer.
Services: - All Mains Services Connected.
Broadband & Mobile: - Due to the rural location here in the South Hams, Broadband & Mobile phone coverage can vary so please take a look at the Ofcom & OpenReach websites for more details about availability & coverage.
Tenure: - Freehold.
Annual Estate Maintenance Charge: ?213.41 (at the time of writing).
Local Authority: - South Hams District Council, Follaton House, Totnes, TQ9 5NE.
Council Tax Band: D -
Viewings: - Strictly by Appointment through Christopher's South Hams - please do call us to arrange.
Property Ref: 34801548
Similar Properties
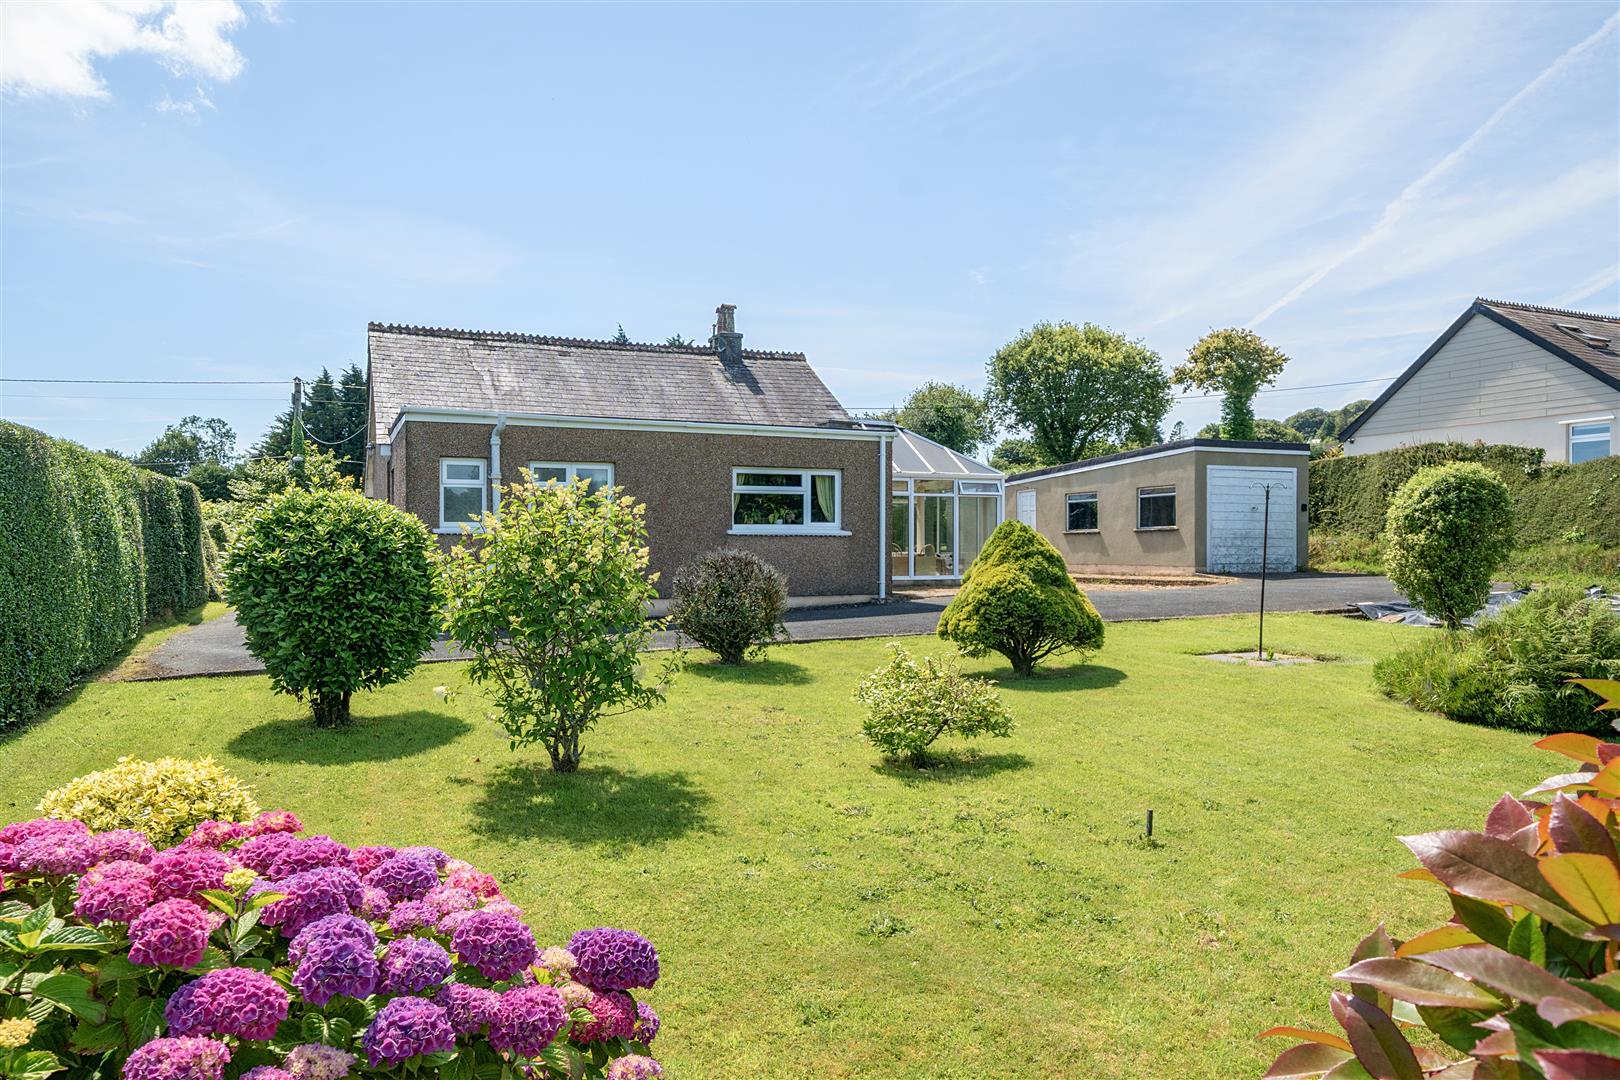
Shute Lane, Wrangaton, South Brent
2 Bedroom Detached Bungalow | Guide Price £350,000
Coming to the open-market for the first time in almost 60 years, Meera has weathered the storm of life and is now a litt...
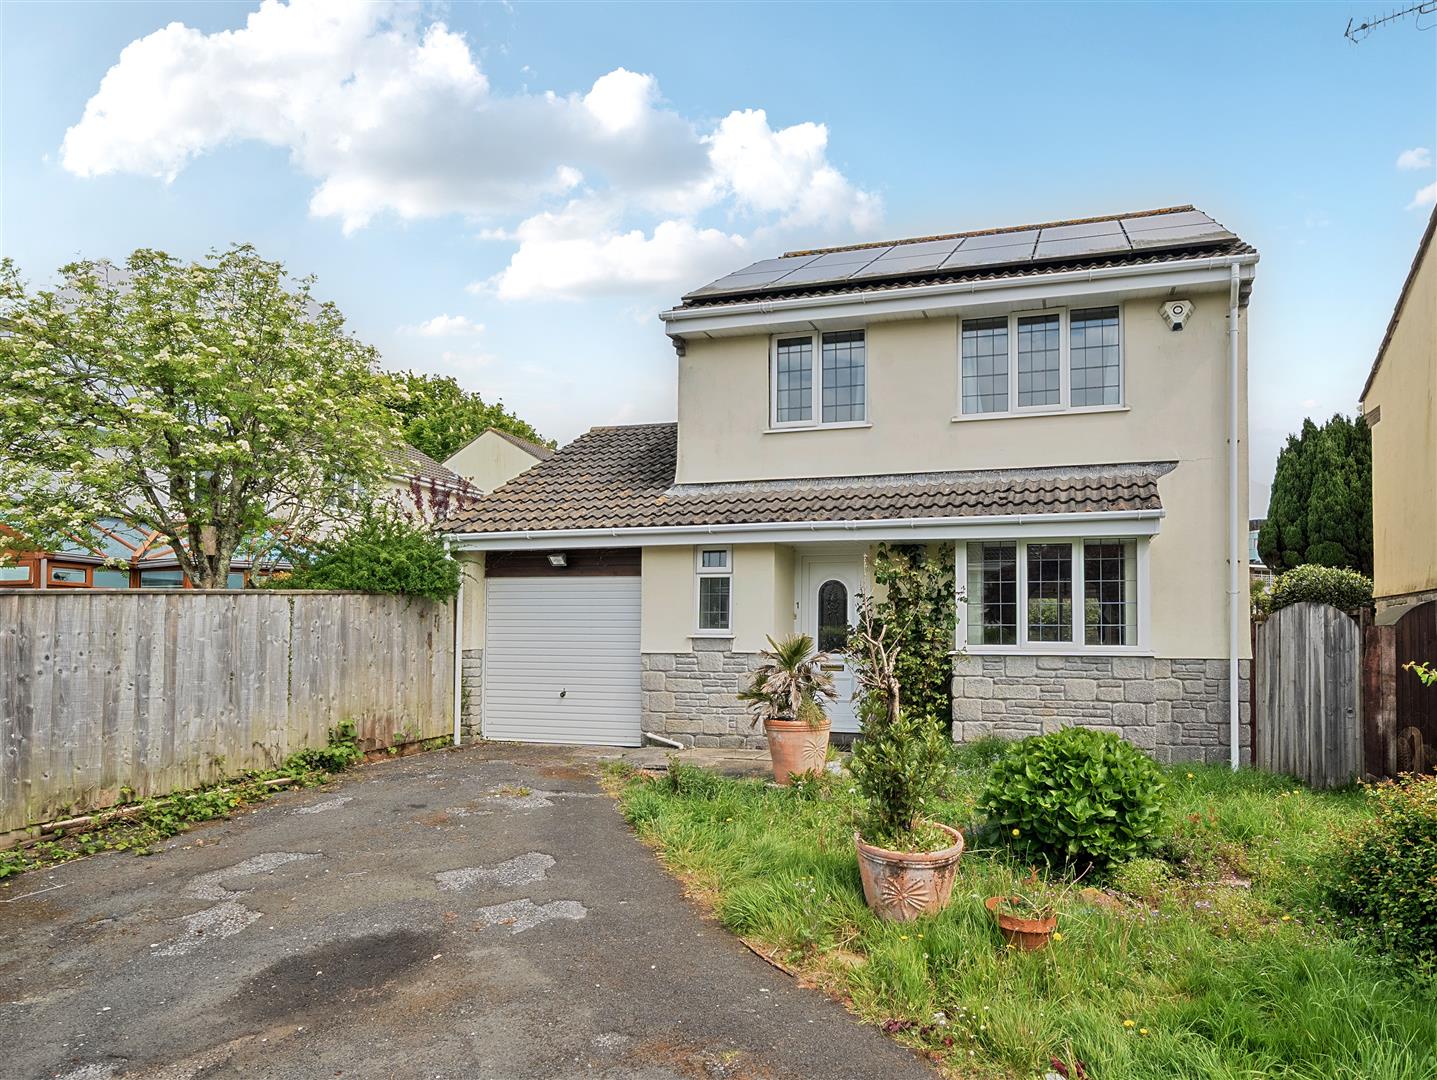
Meatherel Close, Woodlands, Ivybridge
4 Bedroom Detached House | Offers in excess of £350,000
Christopher's South Hams are delighted to market this substantial, detached family home in the popular Woodlands area of...
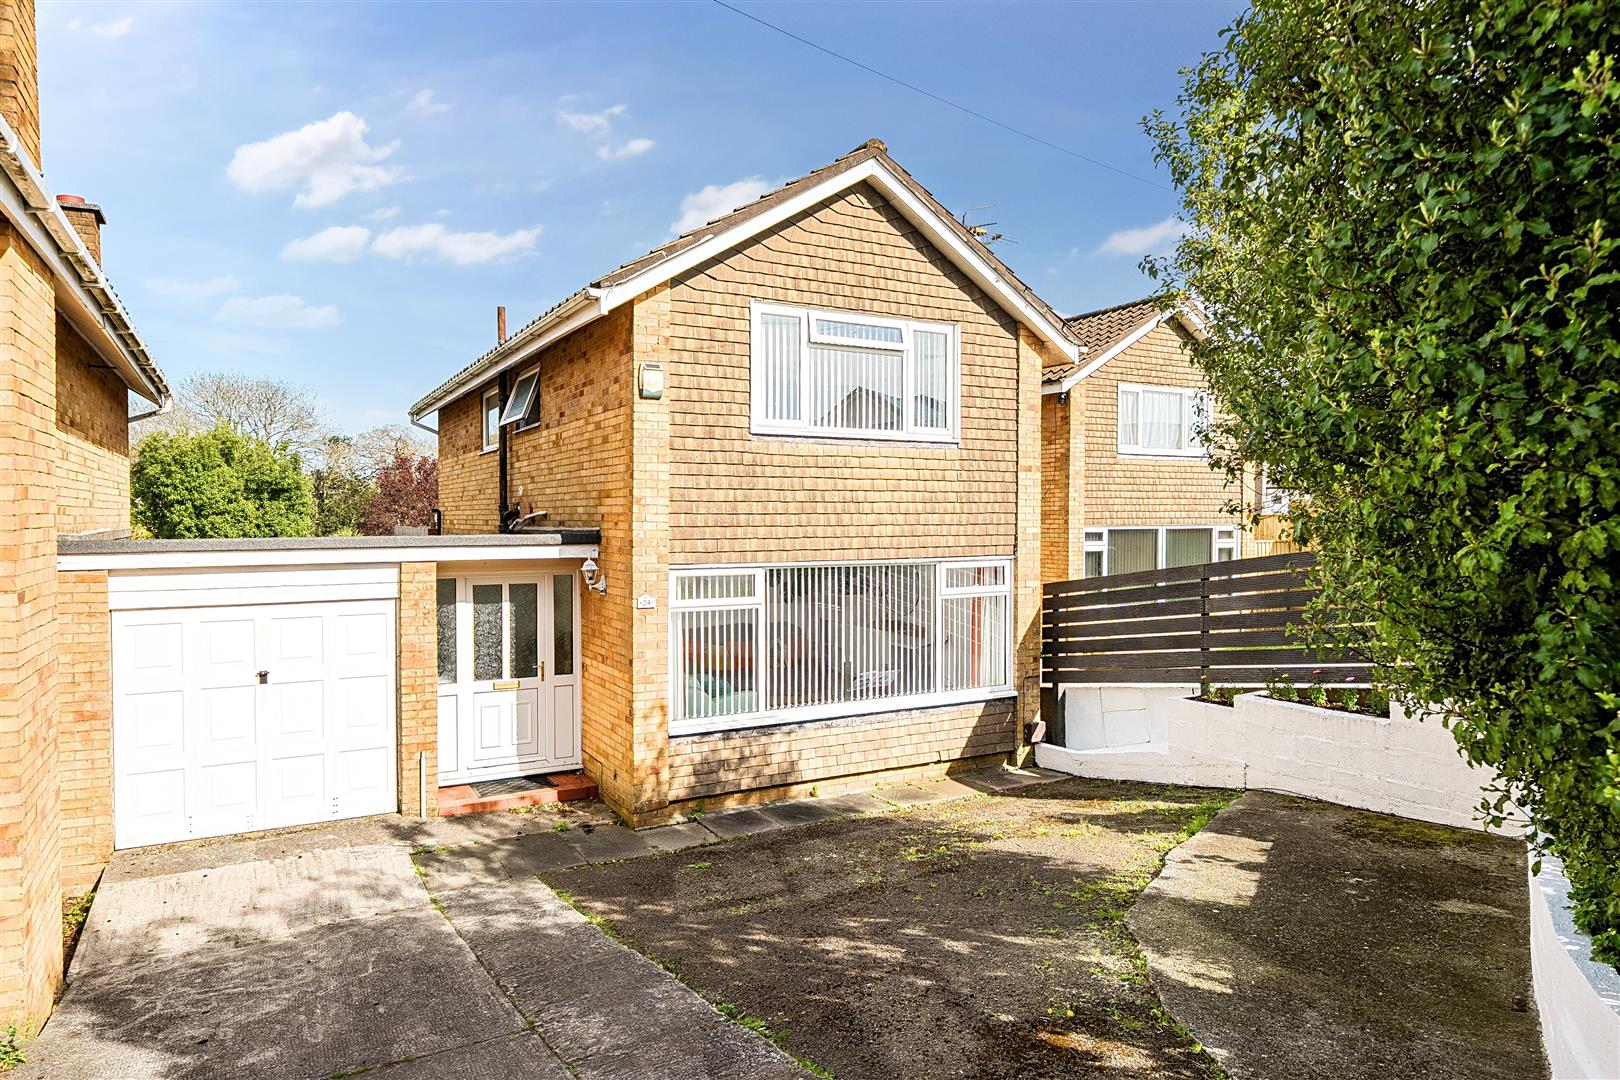
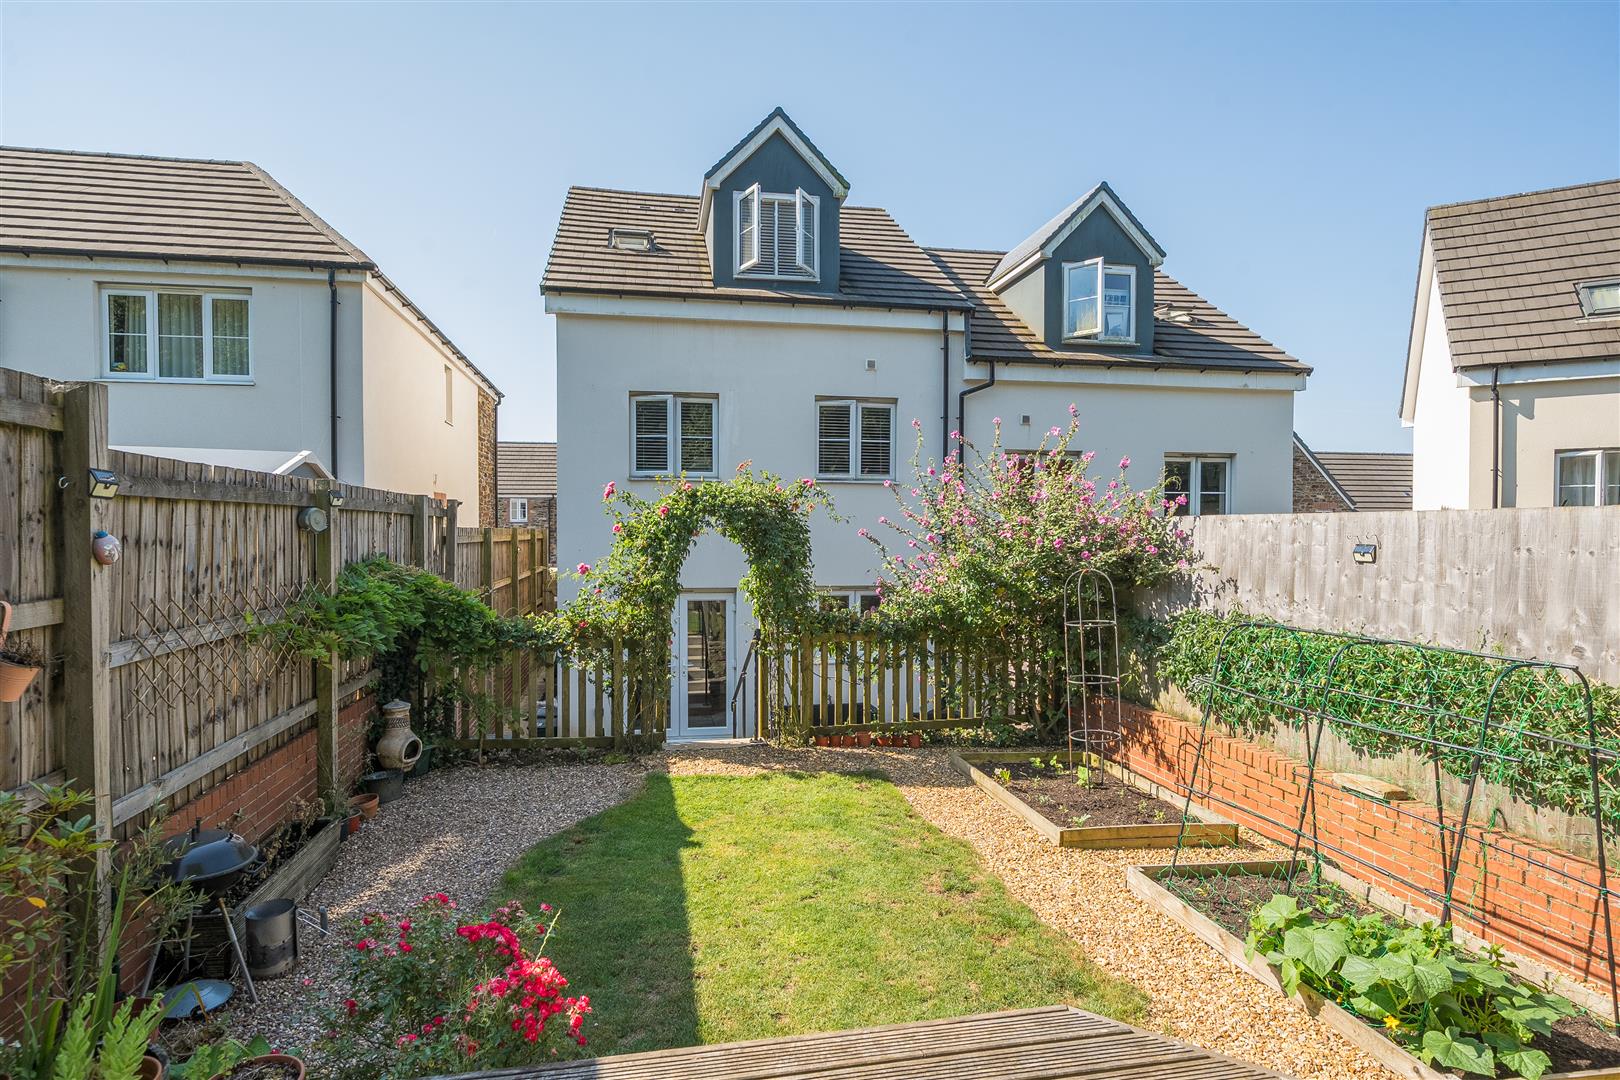
3 Bedroom Detached House | Guide Price £350,000
Christopher's South Hams are pleased to offer to market this link-detached family home close to the town centre.
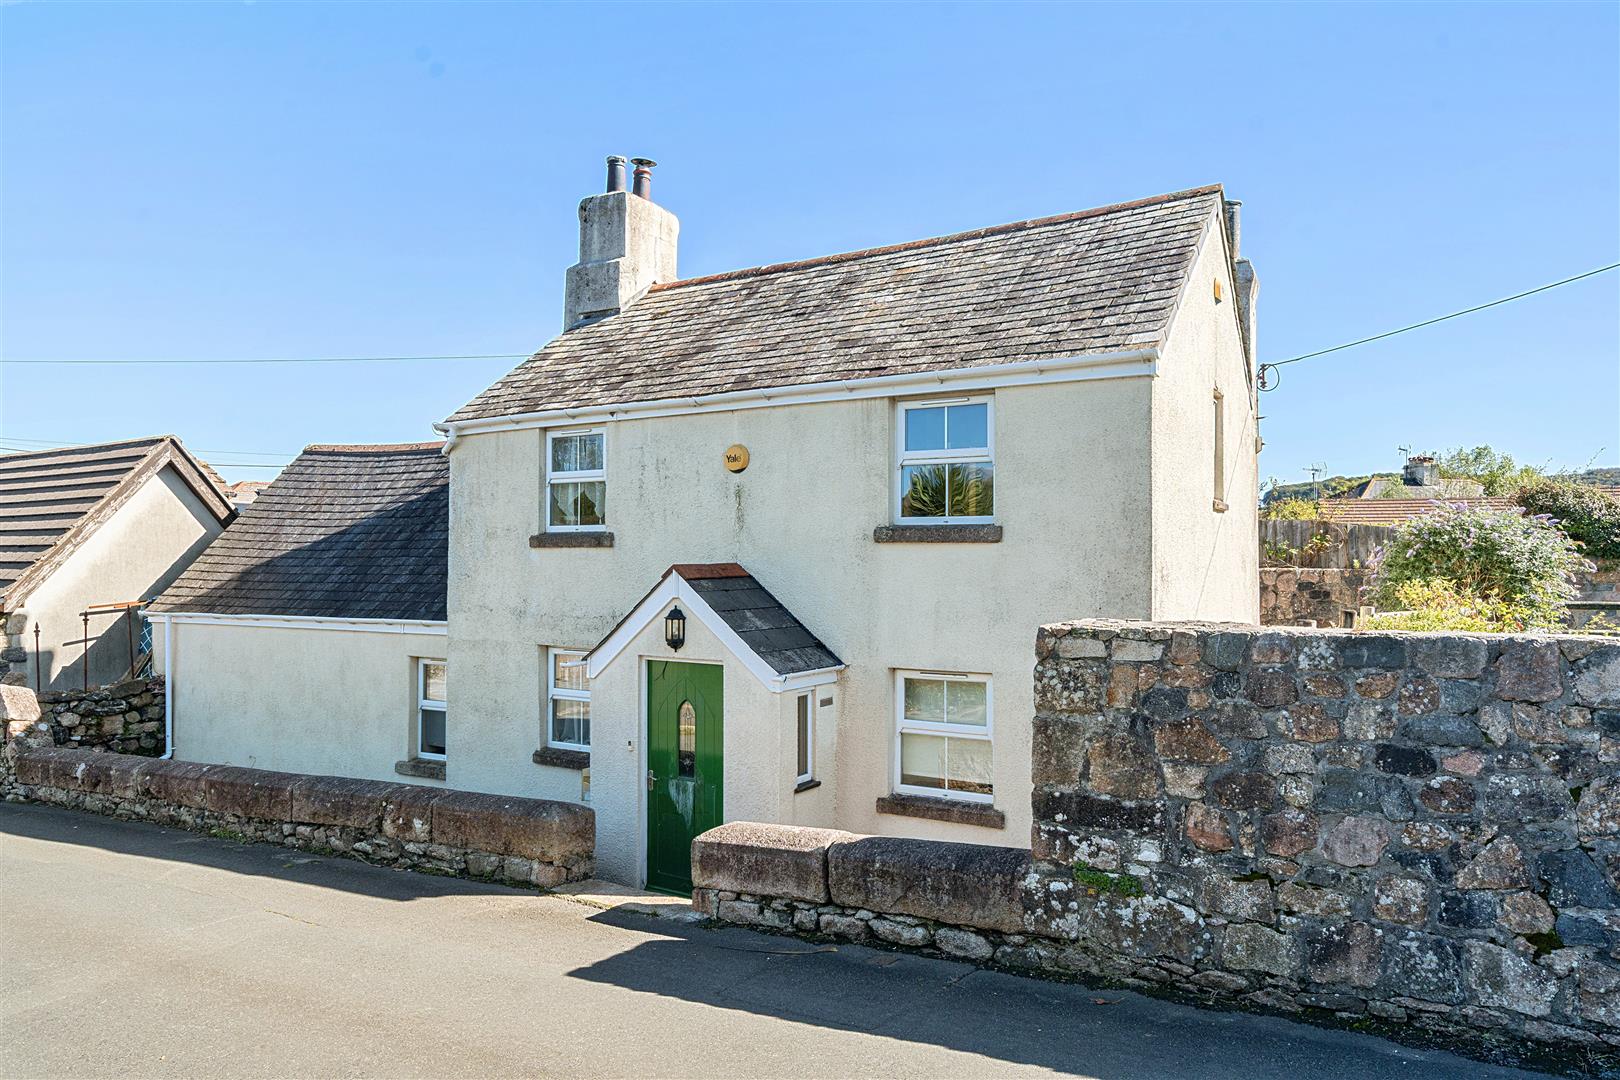
4 Bedroom Character Property | Guide Price £365,000
Christopher's South Hams are thrilled to market this charming period cottage set in the heart of the idyllic moorland vi...
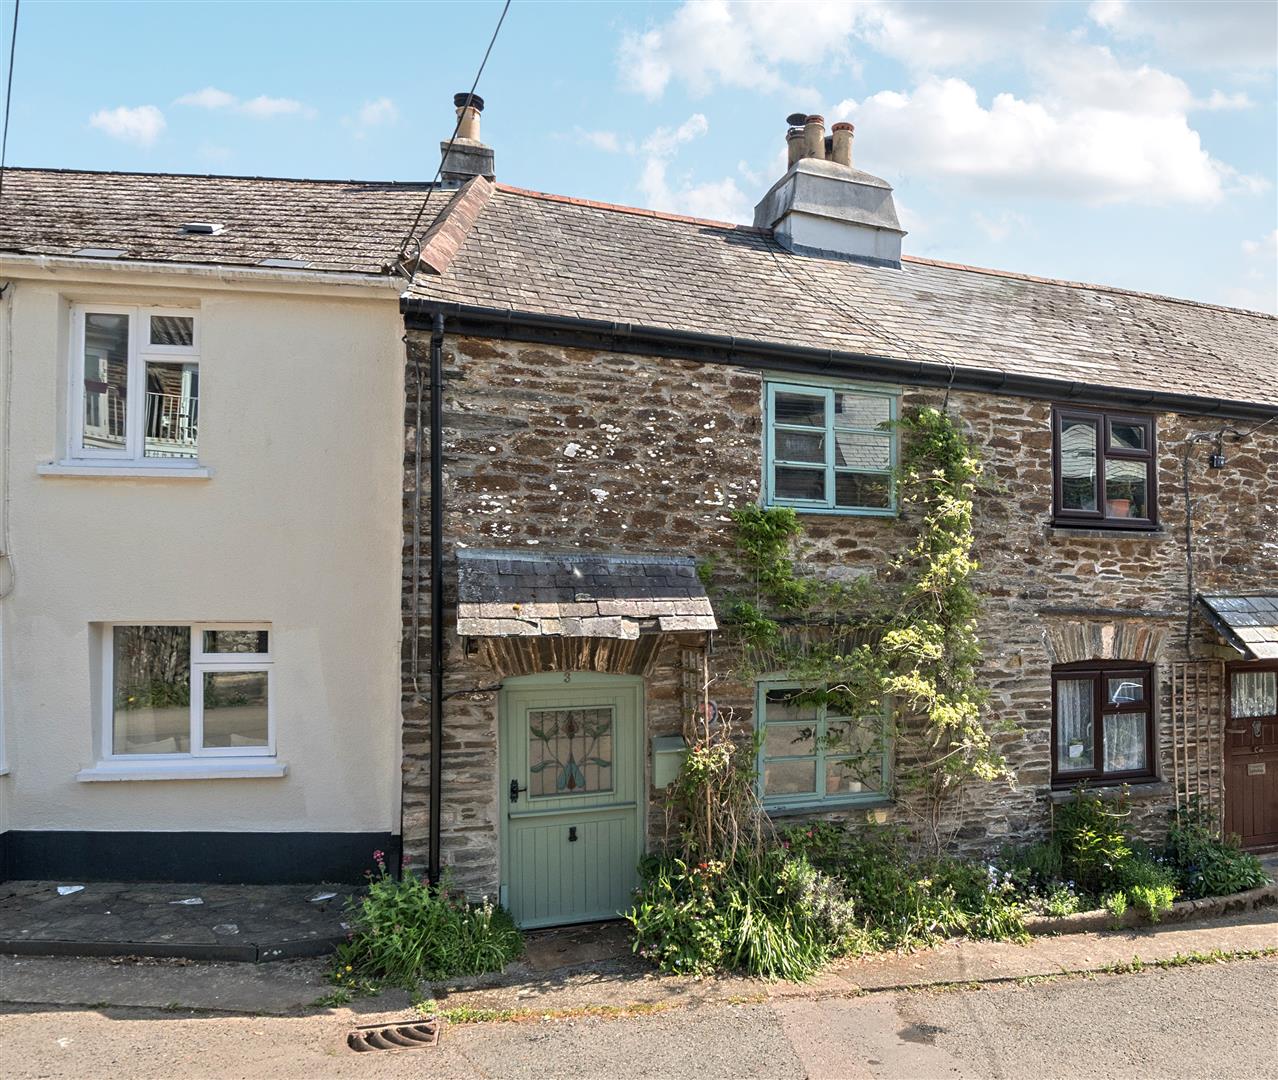
Tristford Road, Harberton, Totnes
2 Bedroom Cottage | Guide Price £365,000
Holly Cottage is an enchanting mid-terrace period cottage with stone elevations beneath a slate roof.
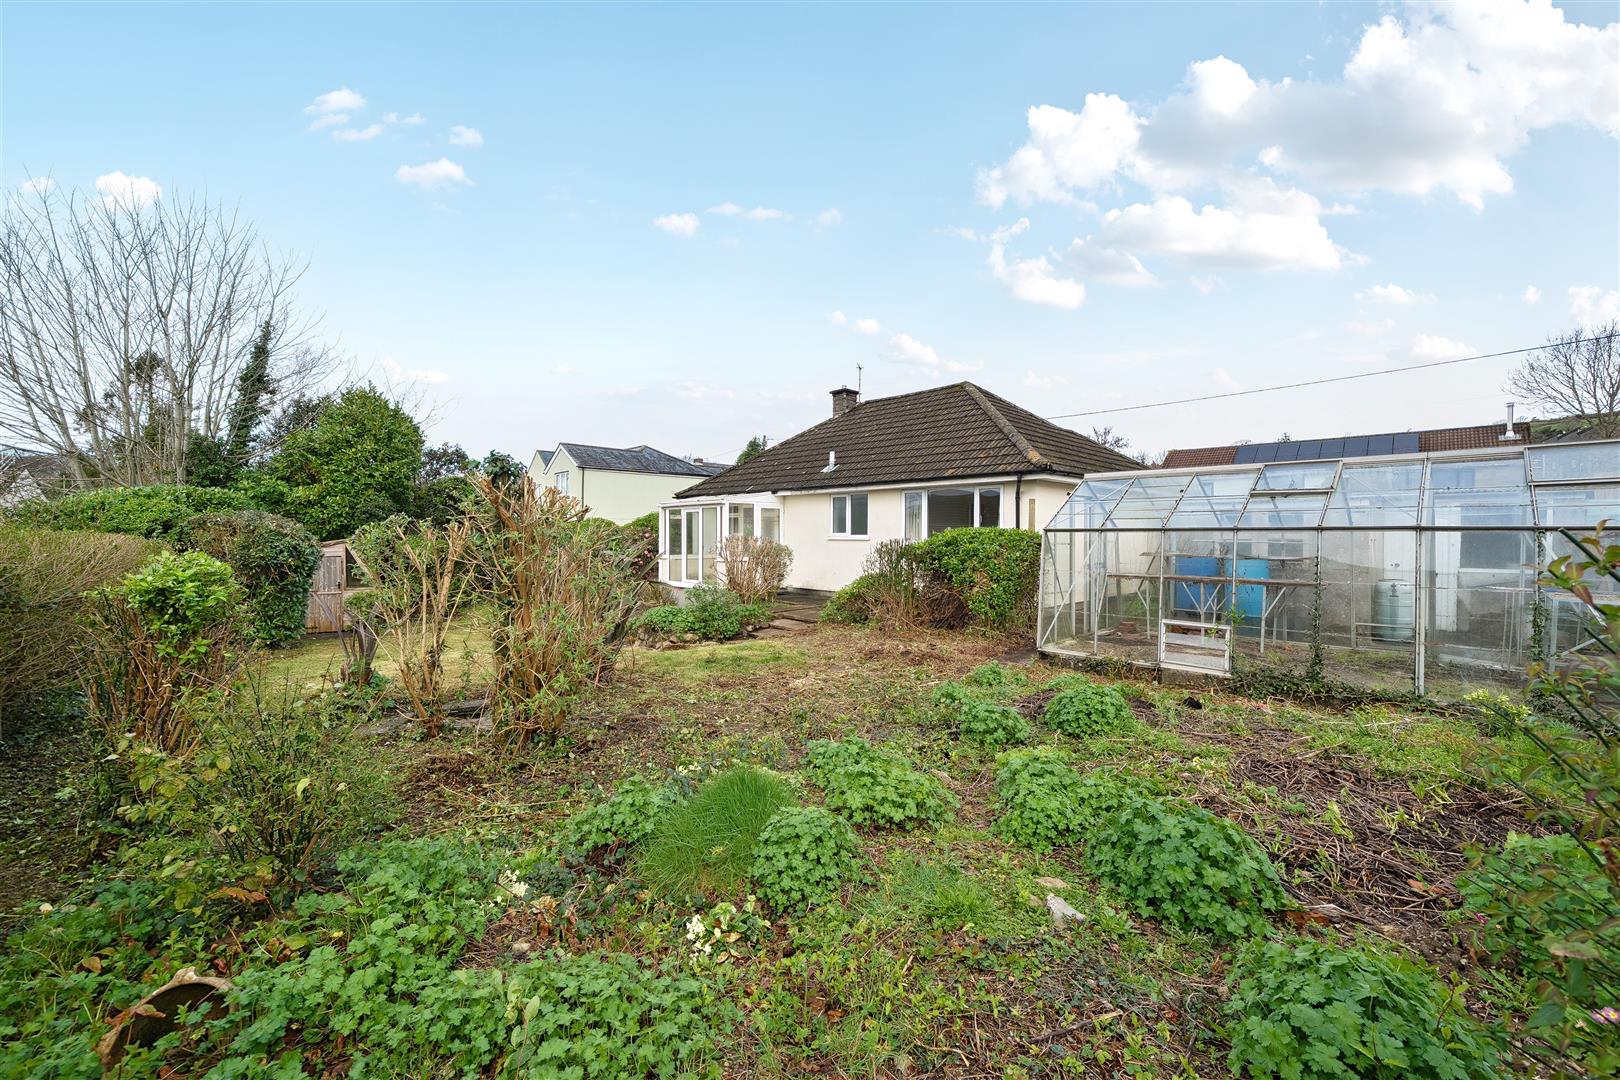
2 Bedroom Detached Bungalow | Guide Price £375,000
Nothing Ventured - Nothing Gained.with this superb, detached bungalow in a very sought after part of Ivybridge.

Christopher's (South Hams) (Ivybridge)
1a Exeter Rd, Ivybridge, Devon, PL21 0FN
01752 746550
How much is your home worth?
Use our short form to request a valuation of your property.
Request a Valuation
©2026 The Guild of Property Professionals. All rights reserved.
Terms and Conditions |
Privacy Policy |
Cookie Policy |
Complaints Policy |
Members Login
The Guild of Property Professionals Trading Address: 121 Park Lane, London W1K 7AG. GPEA Limited.
Registered in England & Wales.
Company No: 02819824.
Registered Office Address: 2 St. Stephen's Court, St. Stephen's Road, Bournemouth, Dorset, England, BH2 6LA.
VAT Registration No: 576 8795 61

