
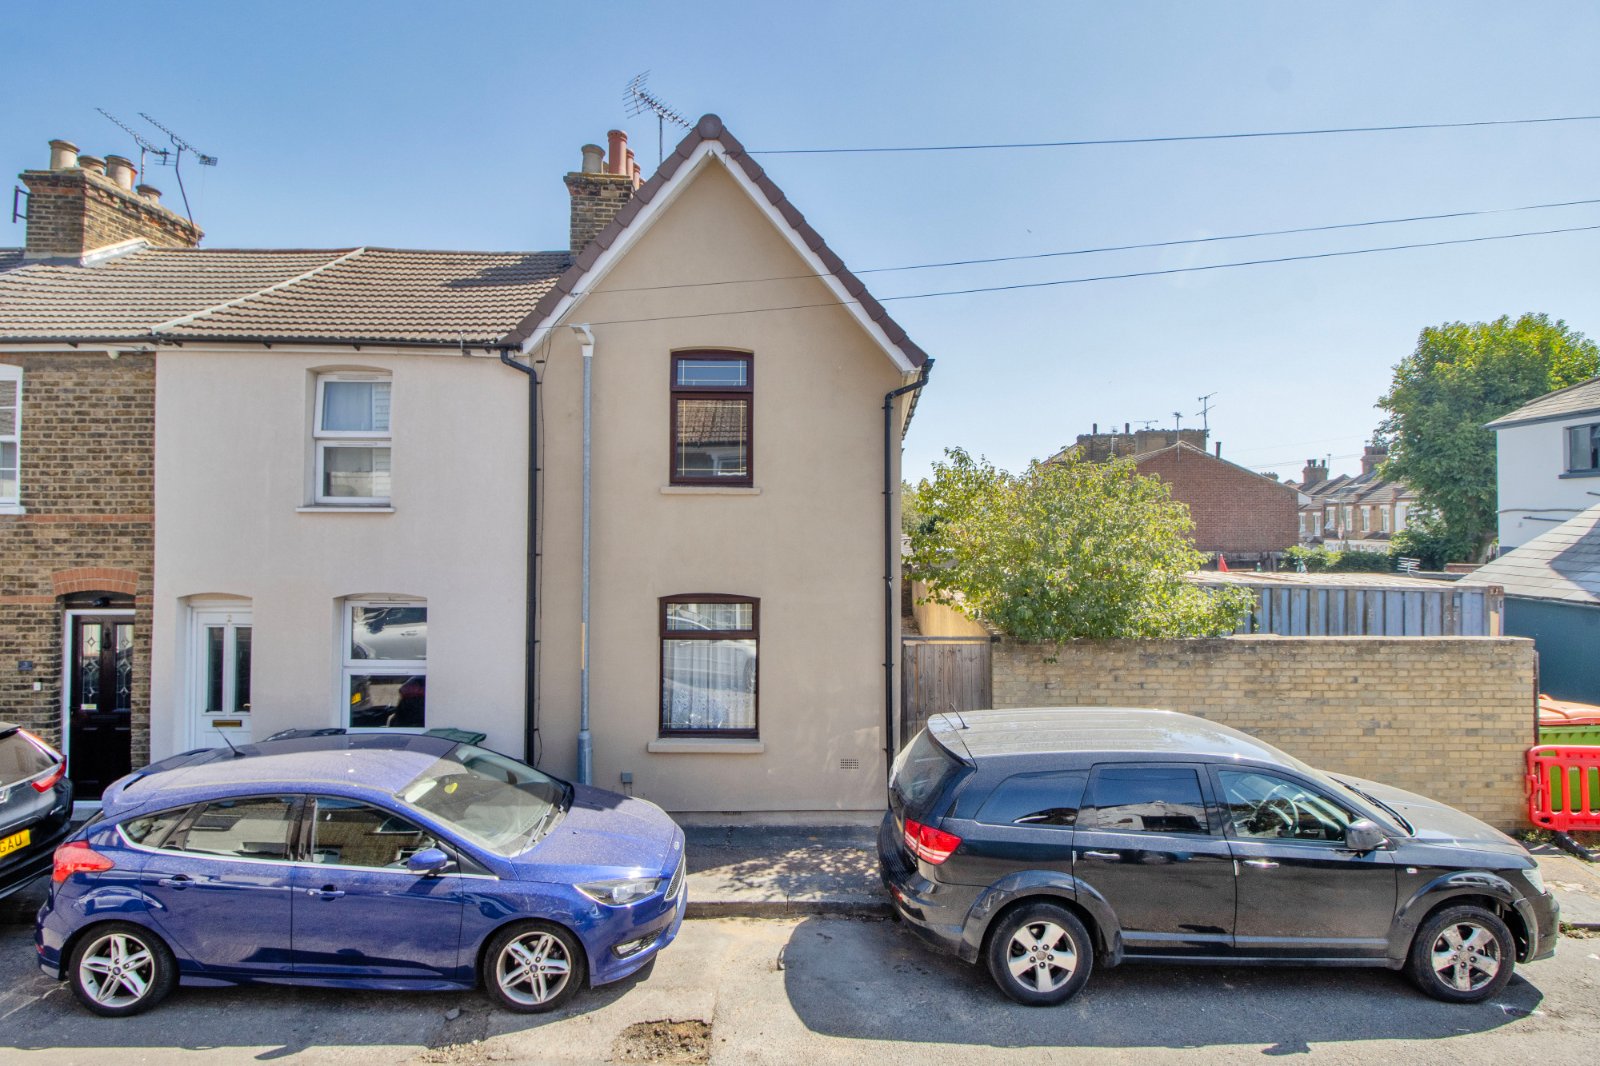
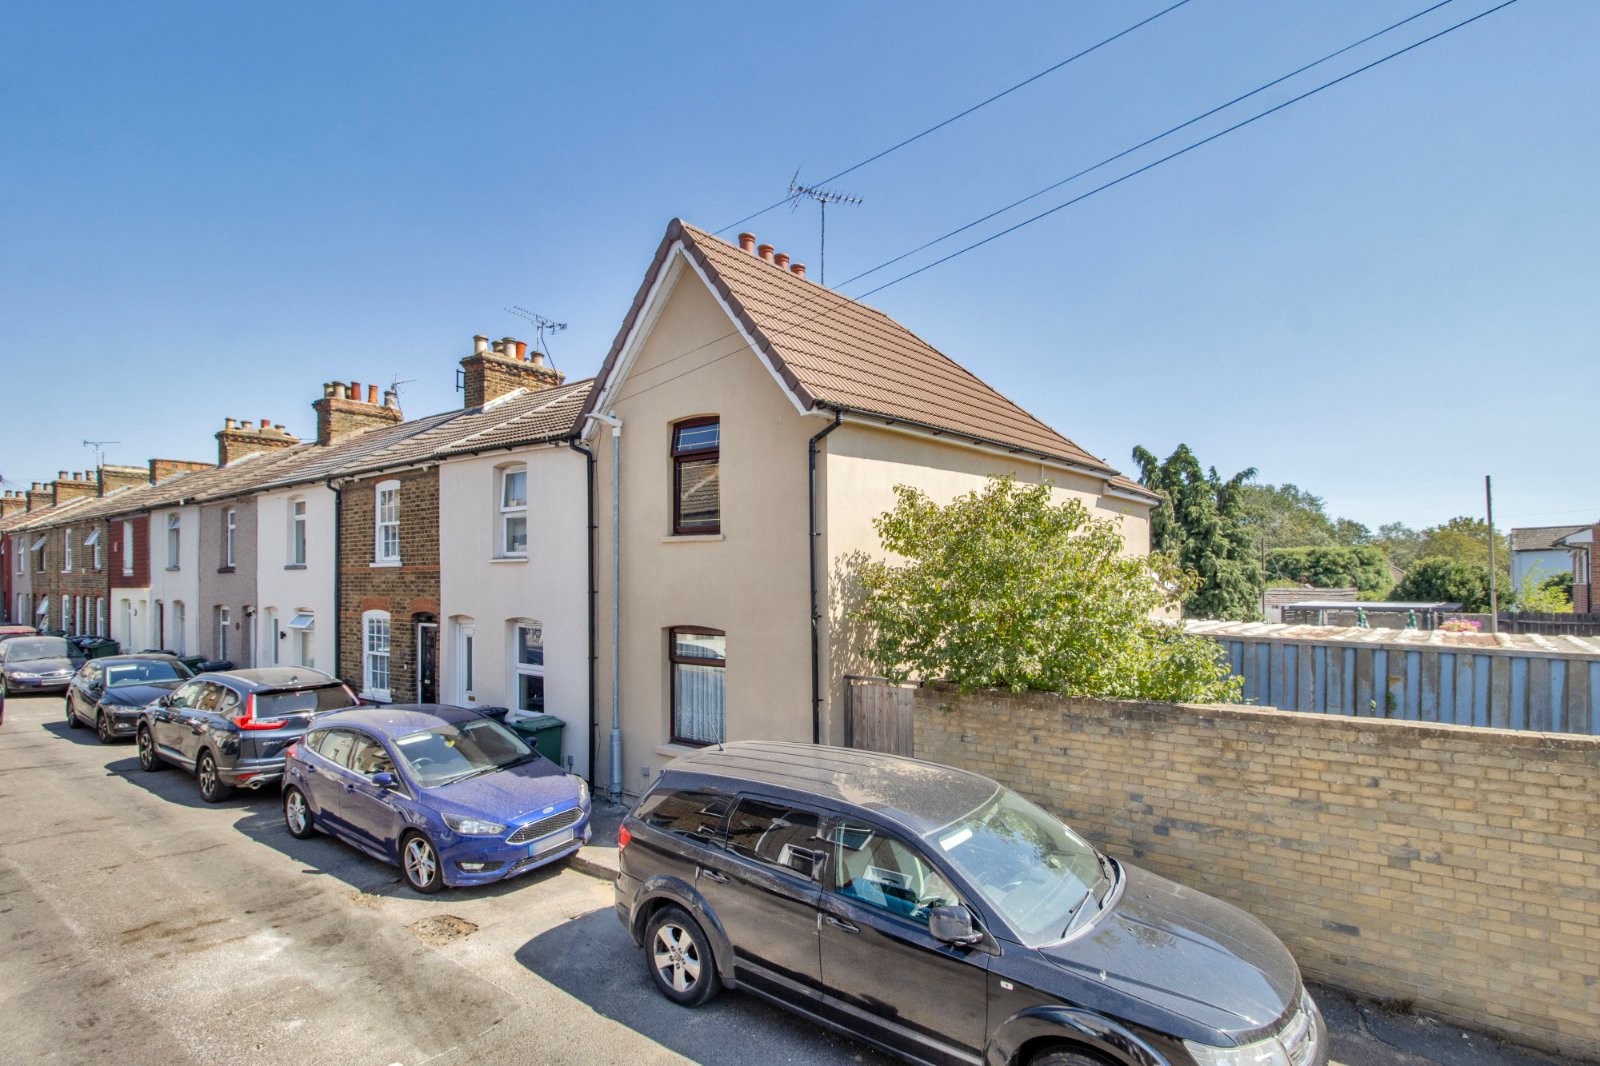
- Period End of Terraced House
- Newly Refurbished
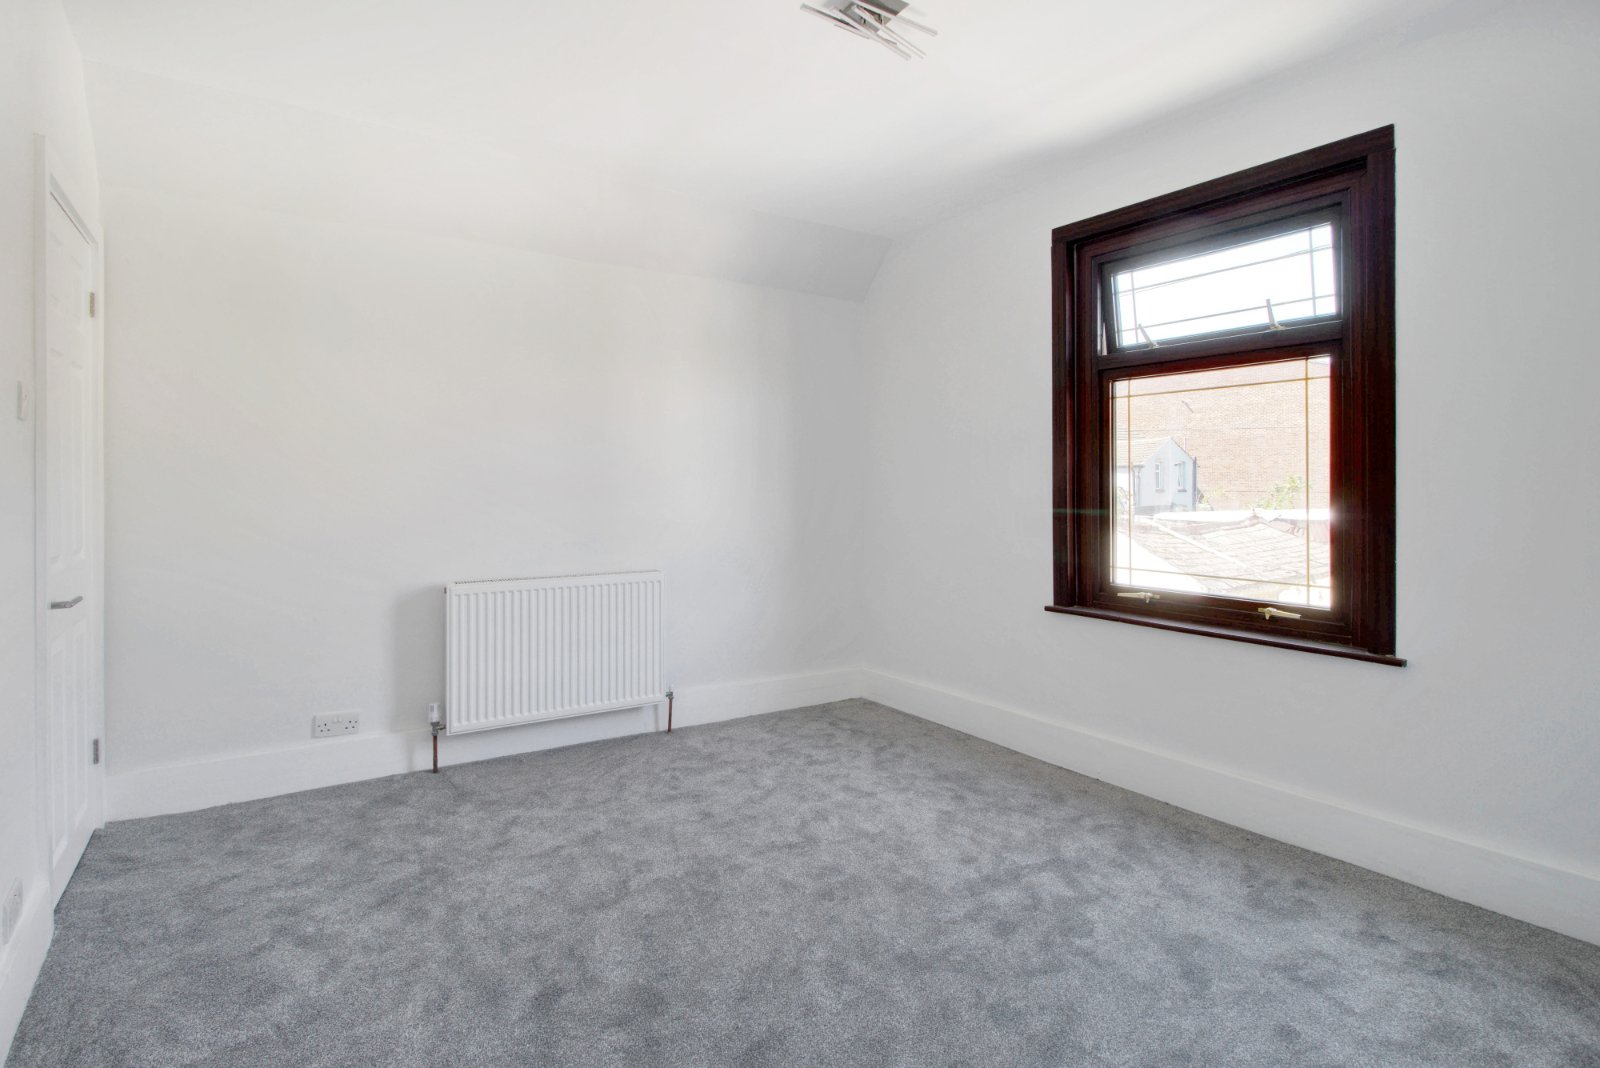
- 2 Bedrooms
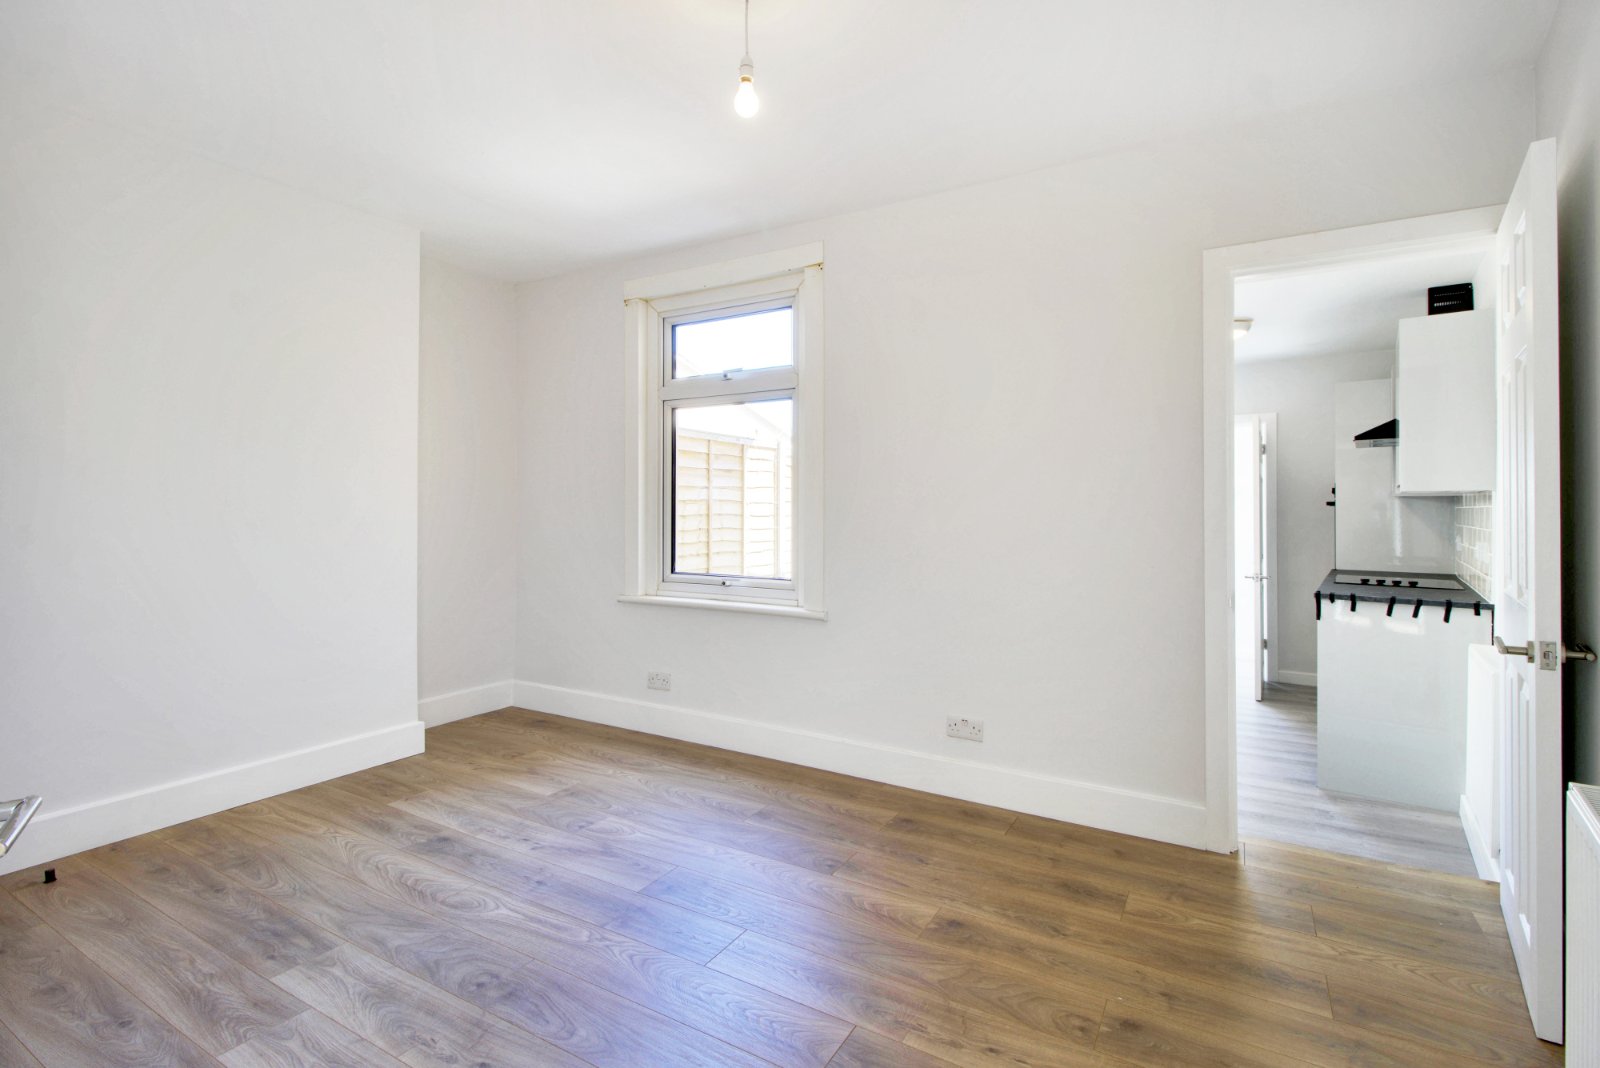
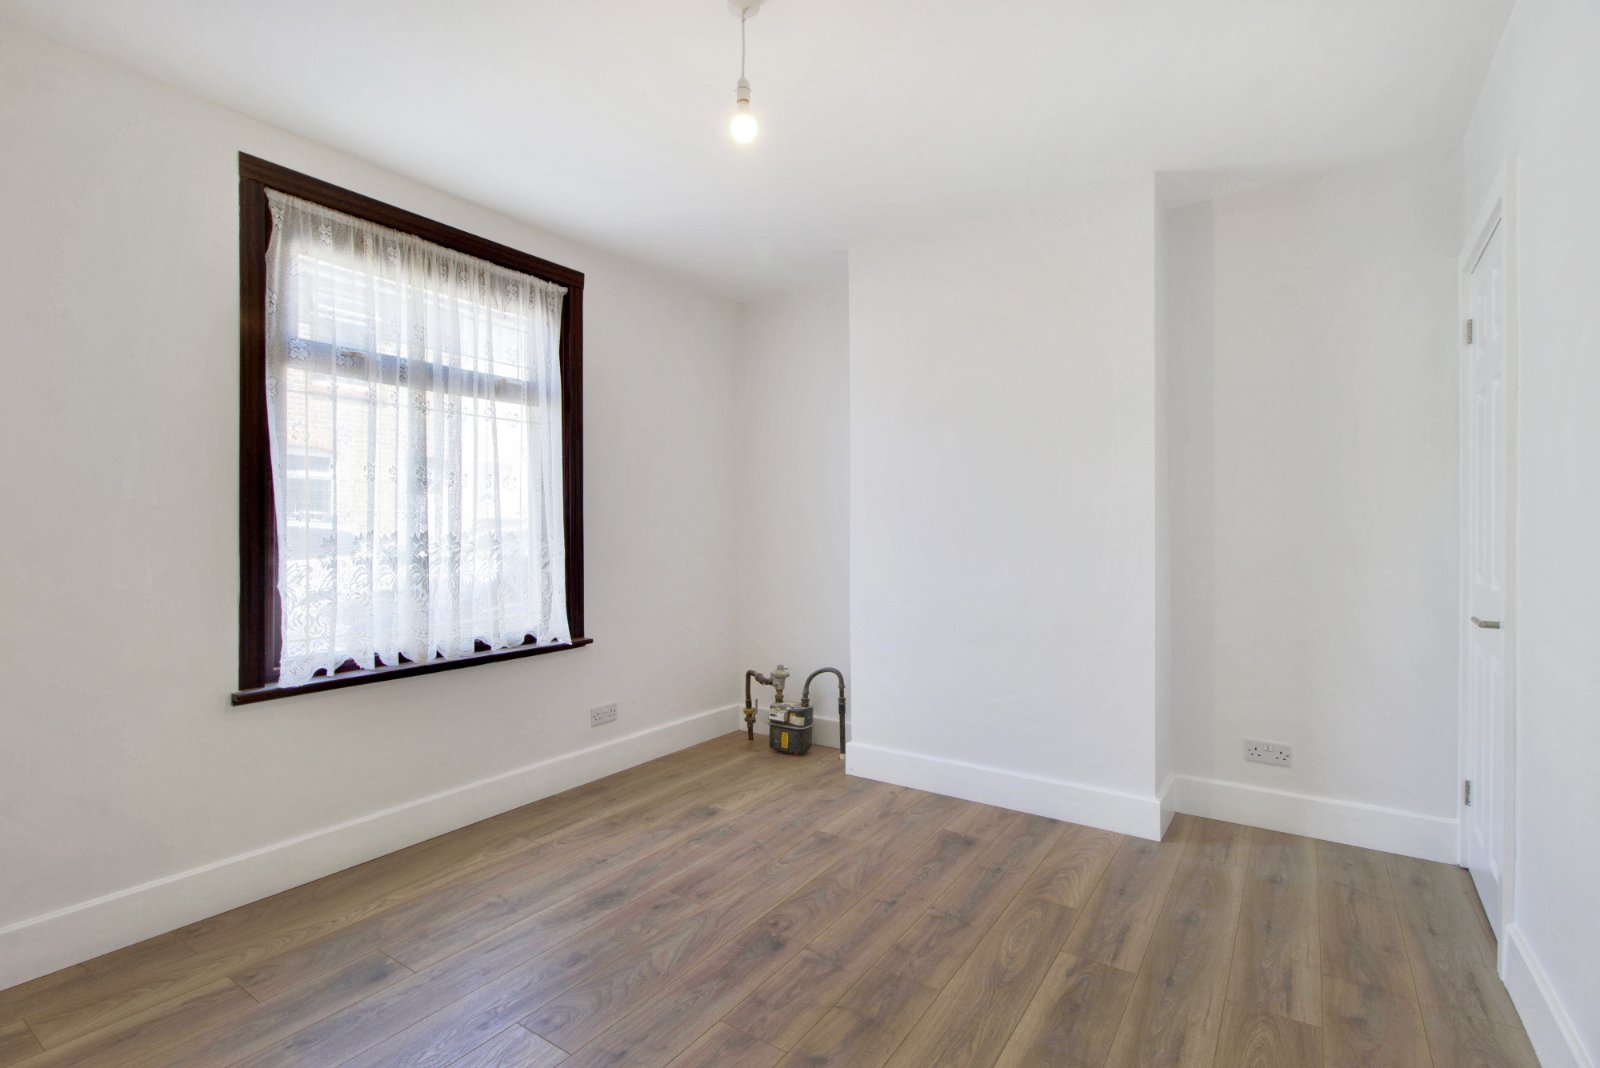
- Sitting Room & Separate Dining Room
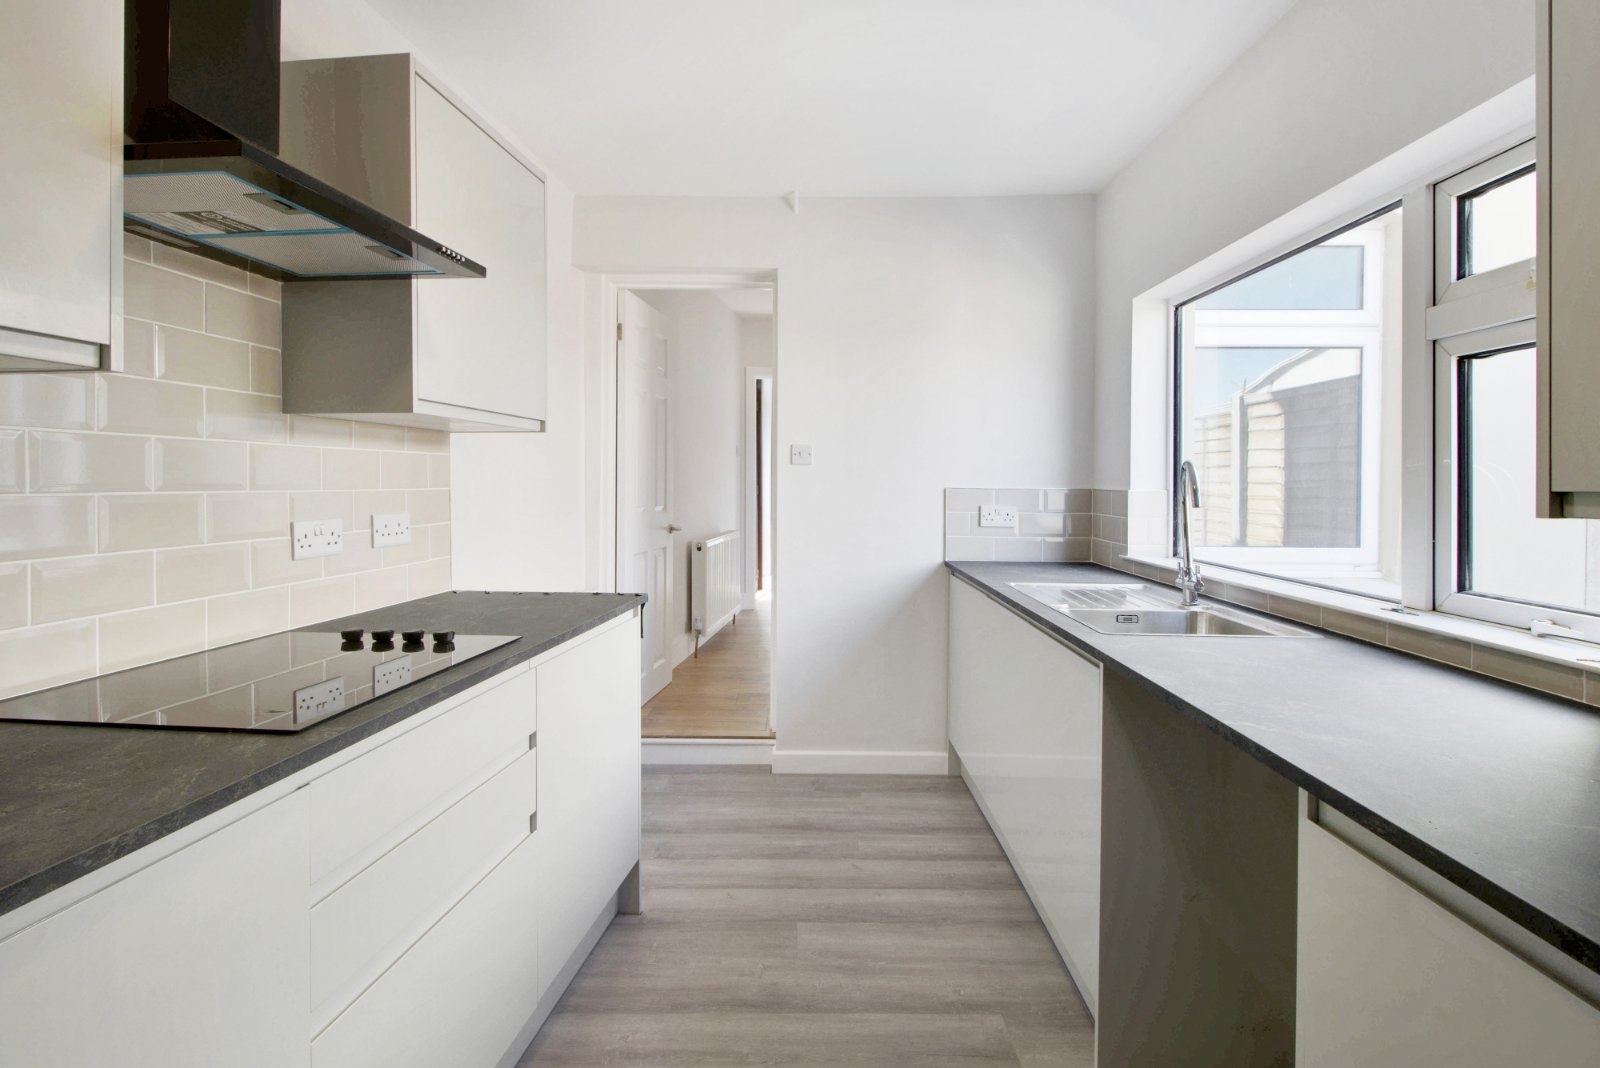
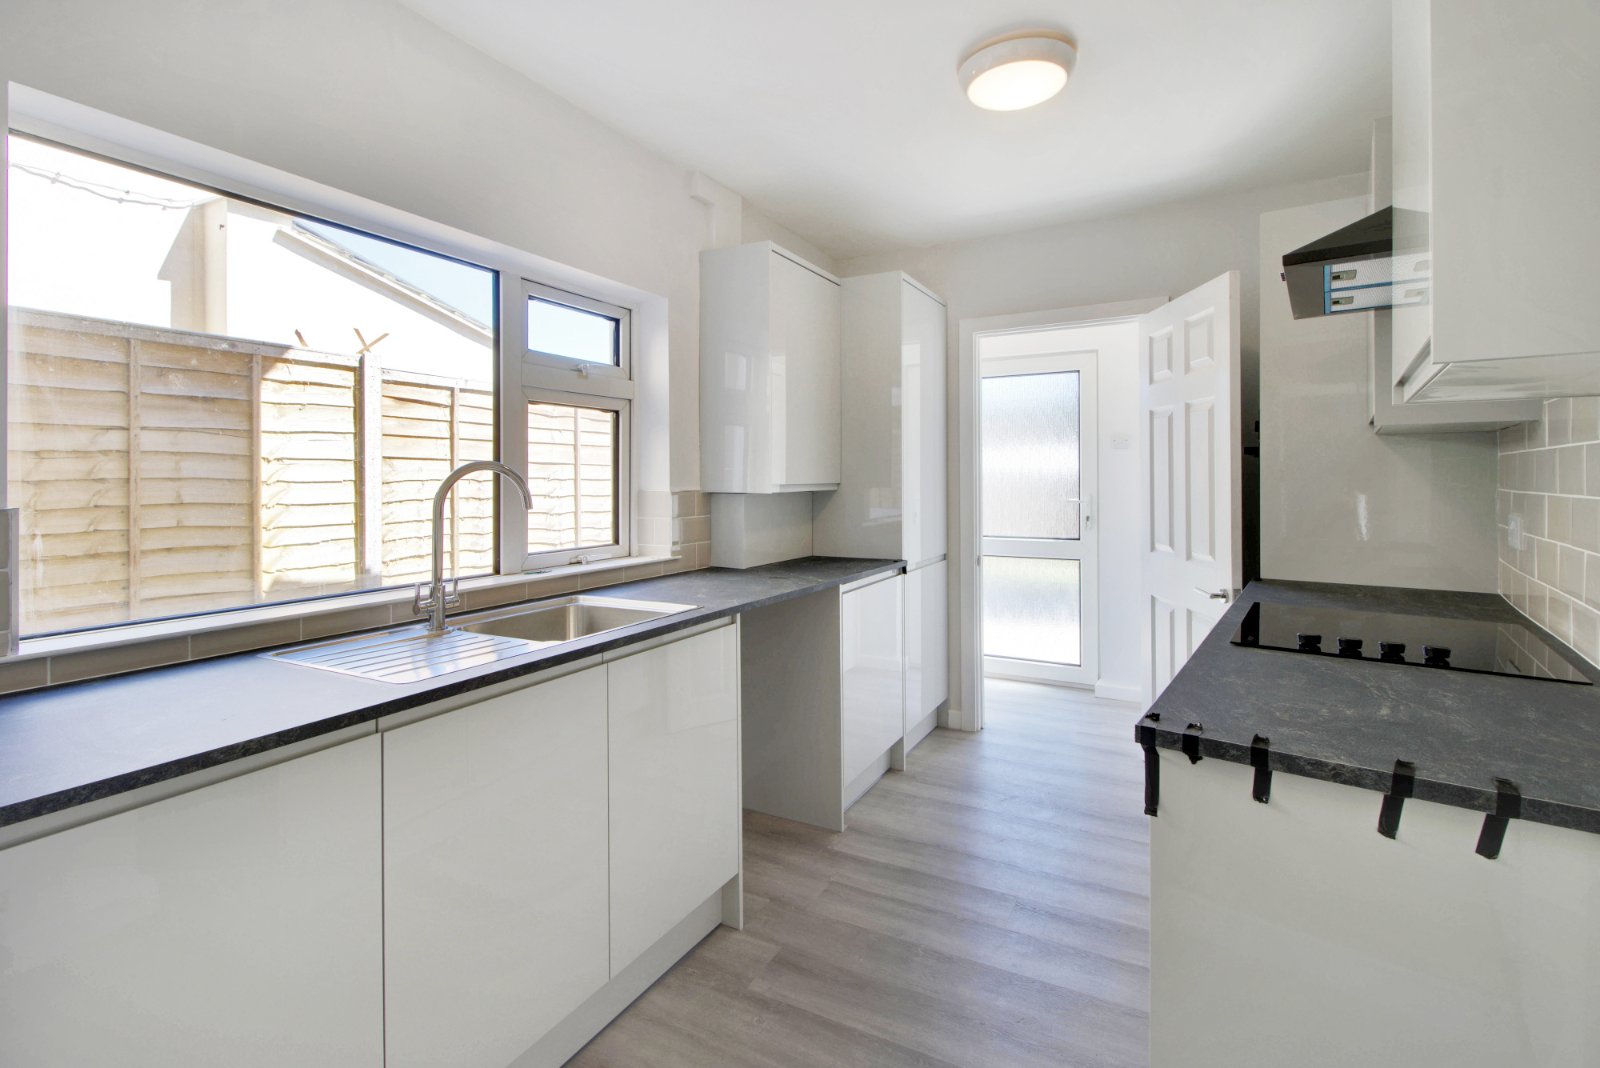
- Newly Fitted Kitchen
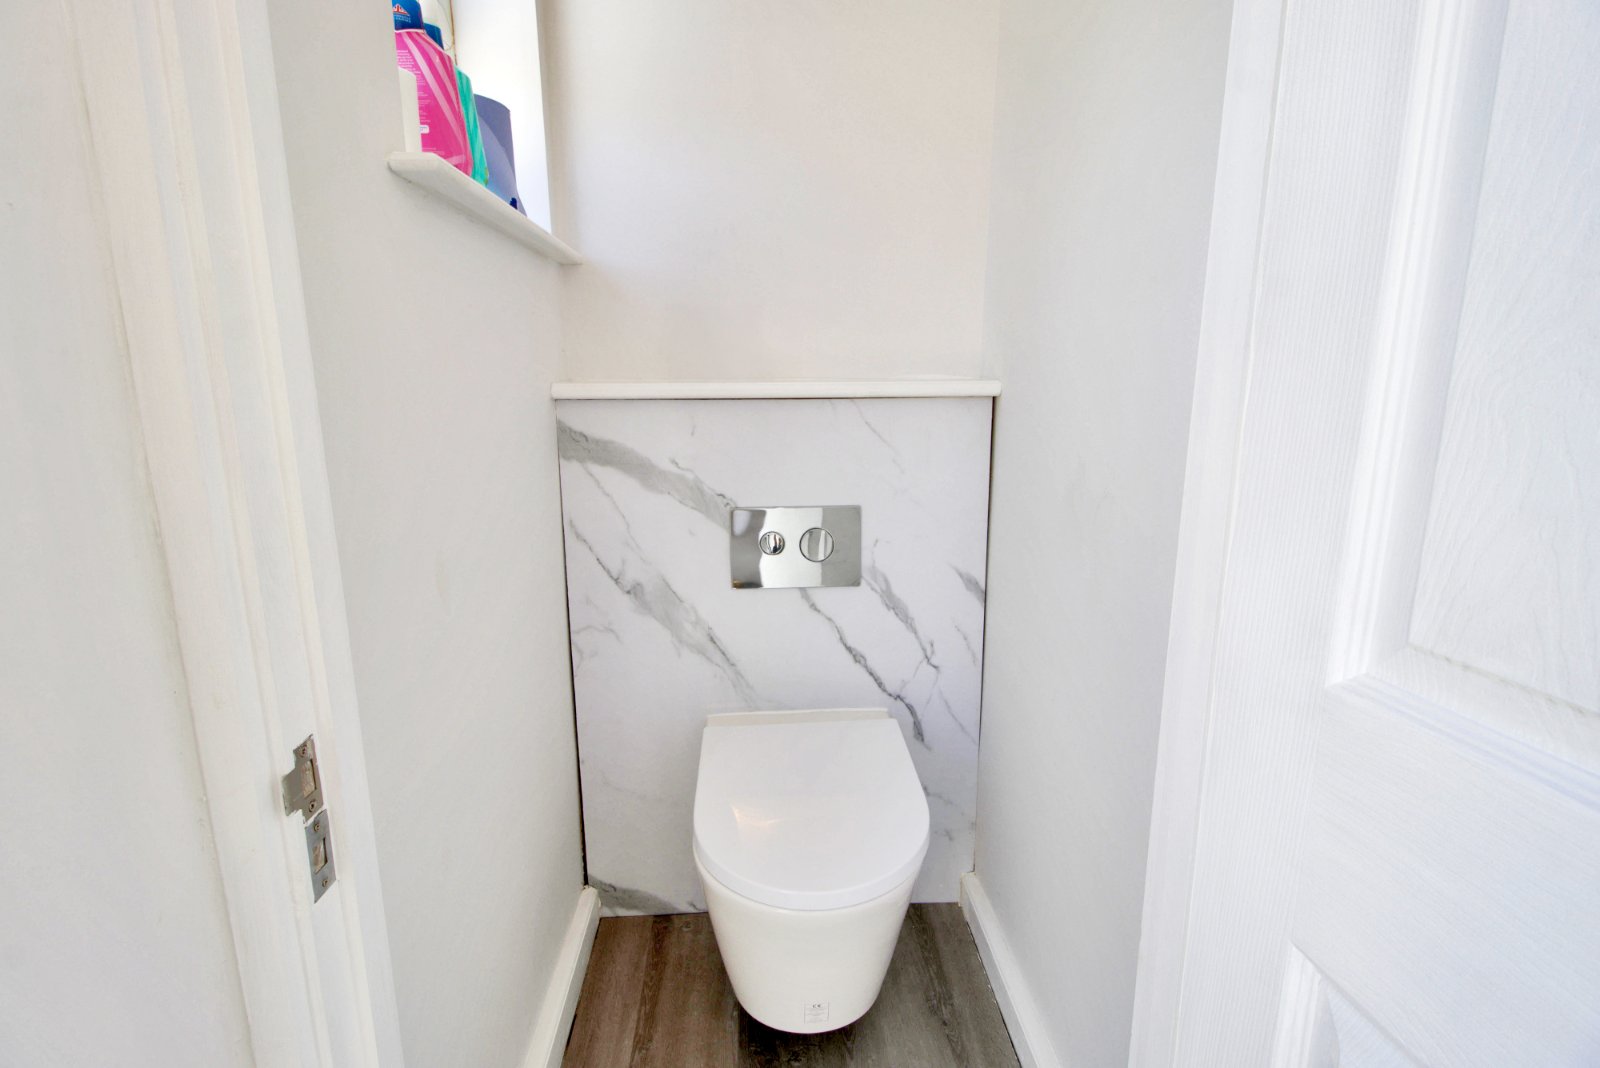
- Ground Floor WC
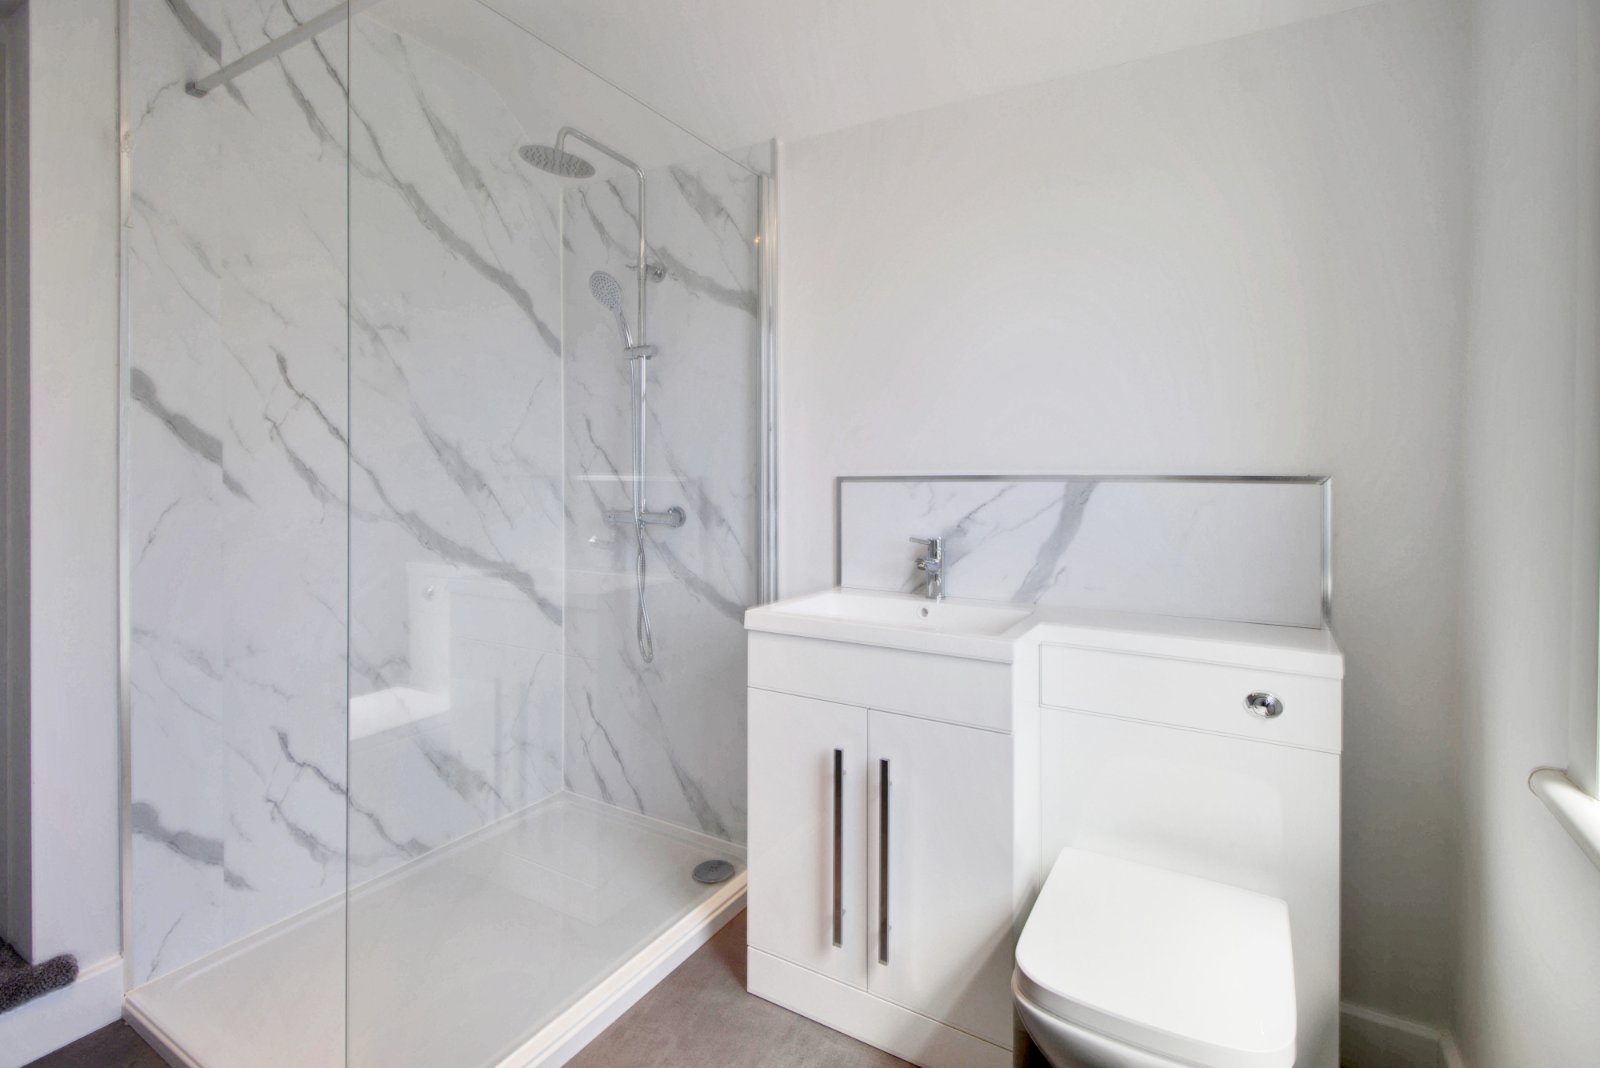
- Newly Fitted First Floor Shower Room
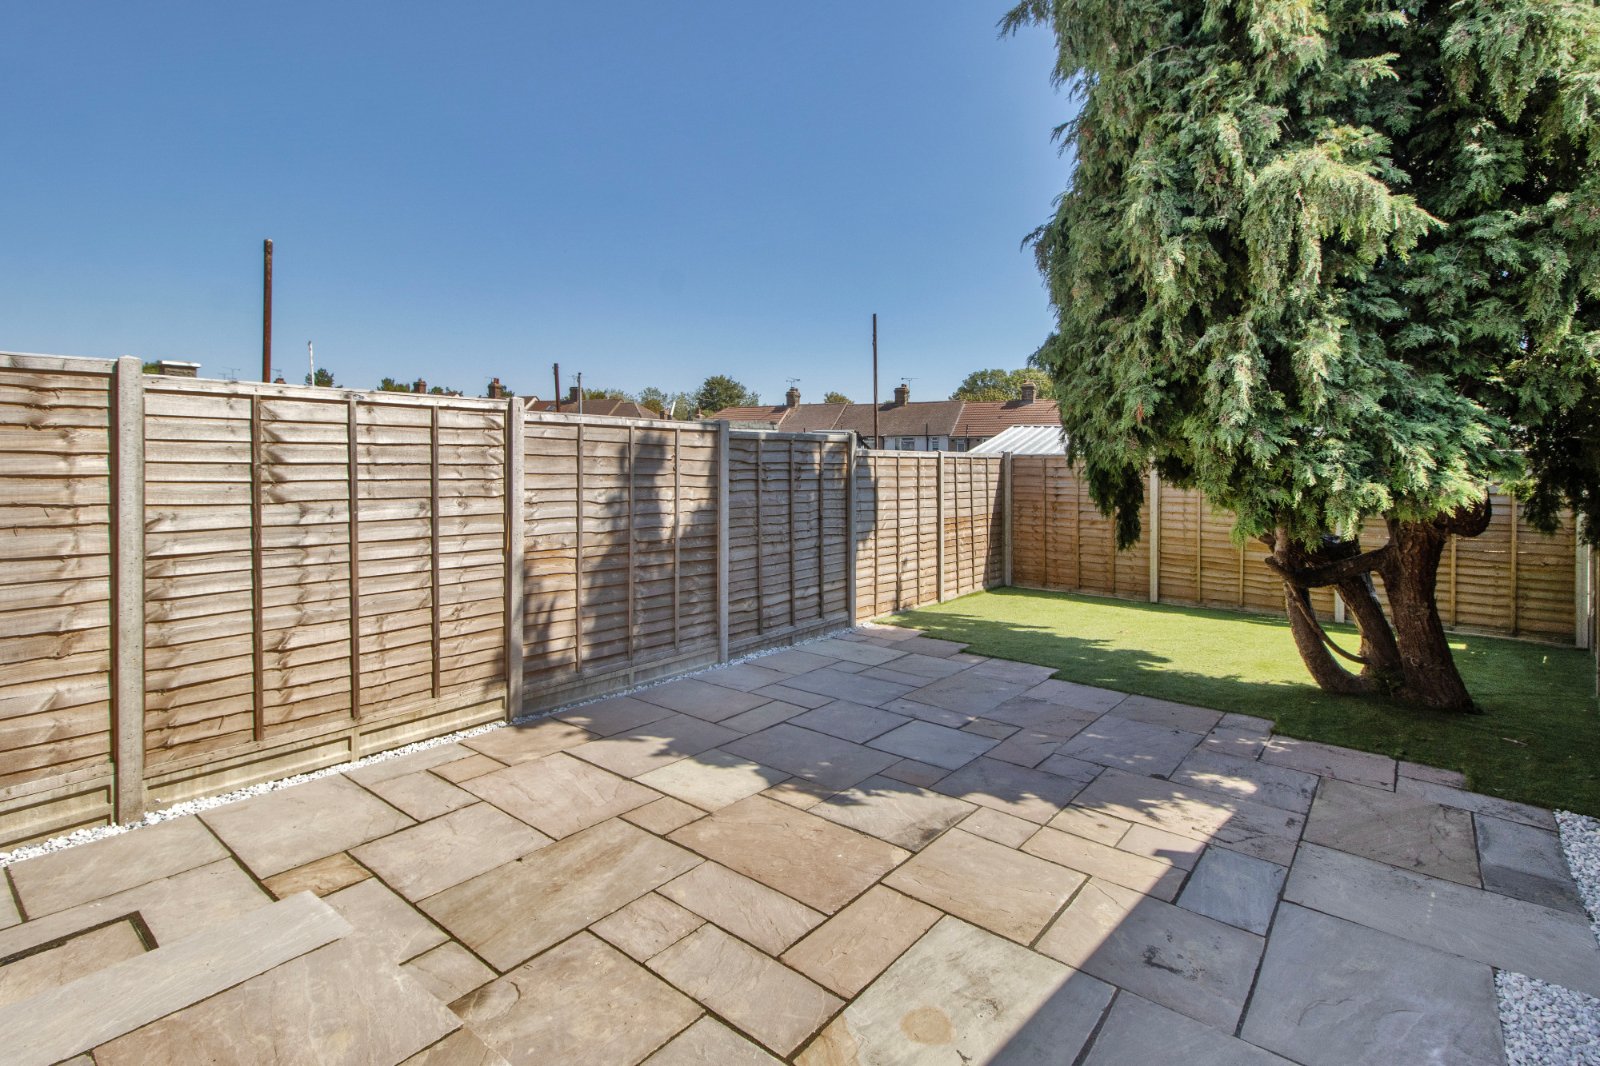
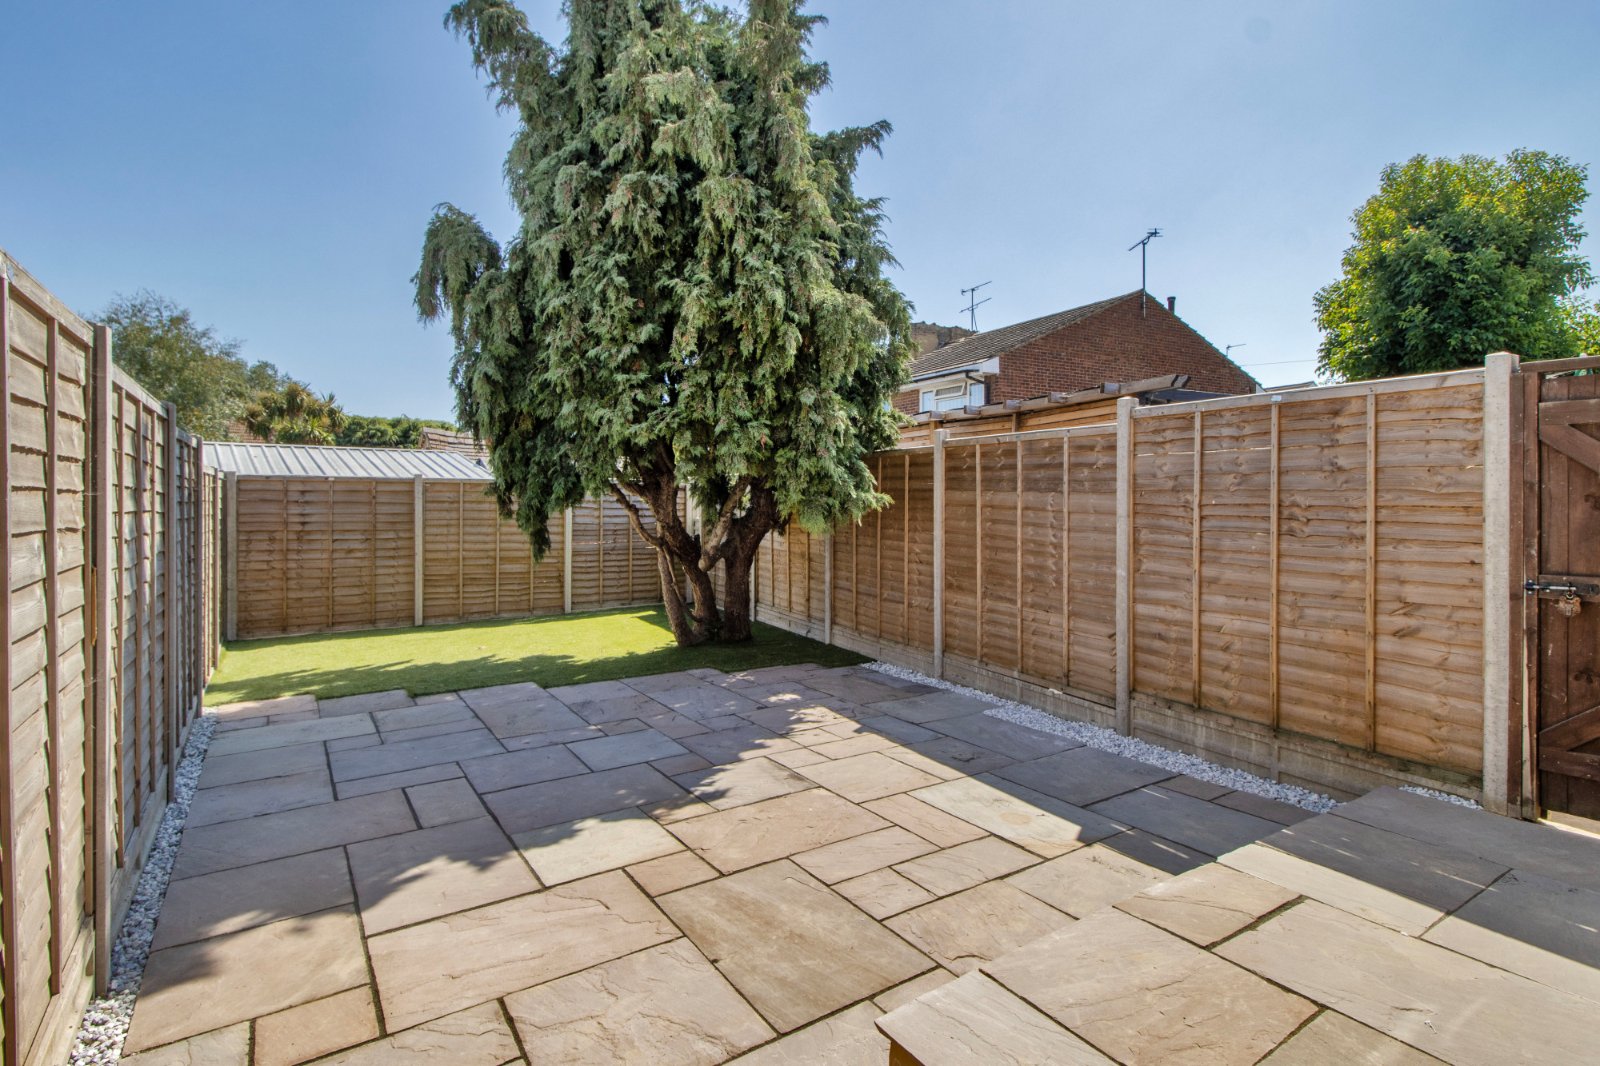
- Low Maintenance Garden with Lawn & Patio
- Vacant Possession

This property listing is now SSTC
2 Bedroom End of Terrace House for sale in Kent
 2
2
1
2
2
1
SOLD SUBJECT TO CONTRACT VIA CLIFTON & CO
GUIDE PRICE £270,000 - £280,000
This well presented period two bedroom end of terrace house has recently been refurbished and offers bright, neutrally decorated accommodation together with a low maintenance rear garden, and is conveniently positioned for local amenities, schools and excellent transport connections, including Swanscombe and Ebbsfleet International railway stations.
The accommodation begins with an entrance hall leading into a comfortable sitting room at the front of the property, with useful understairs storage. A separate dining room provides a generous second reception space and leads through to the newly fitted modern kitchen, which has a range of contemporary wall and base units and some integrated appliances. Beyond the kitchen is a rear lobby providing access to the garden, together with a useful ground floor cloakroom.
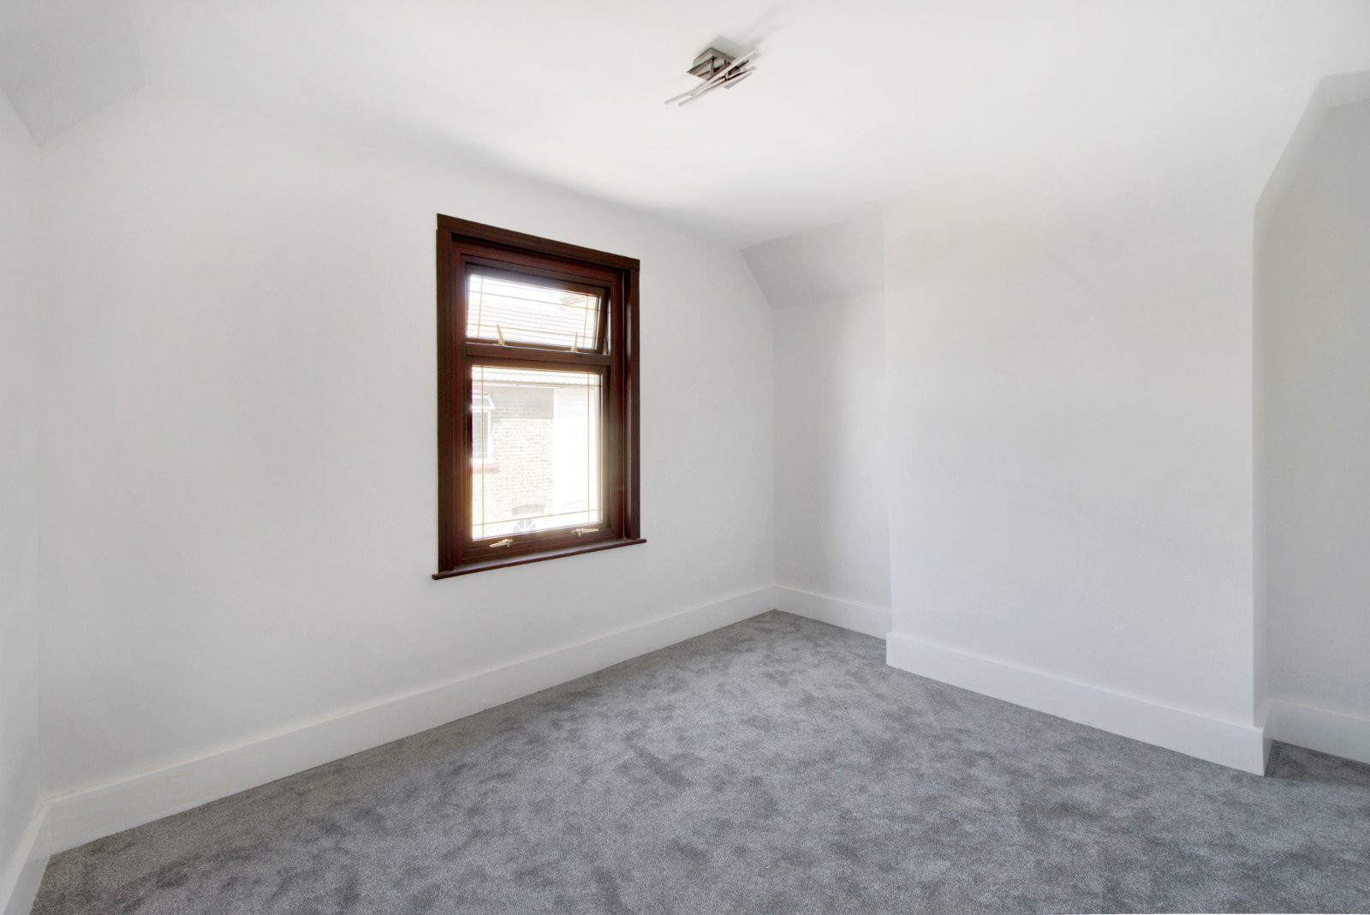
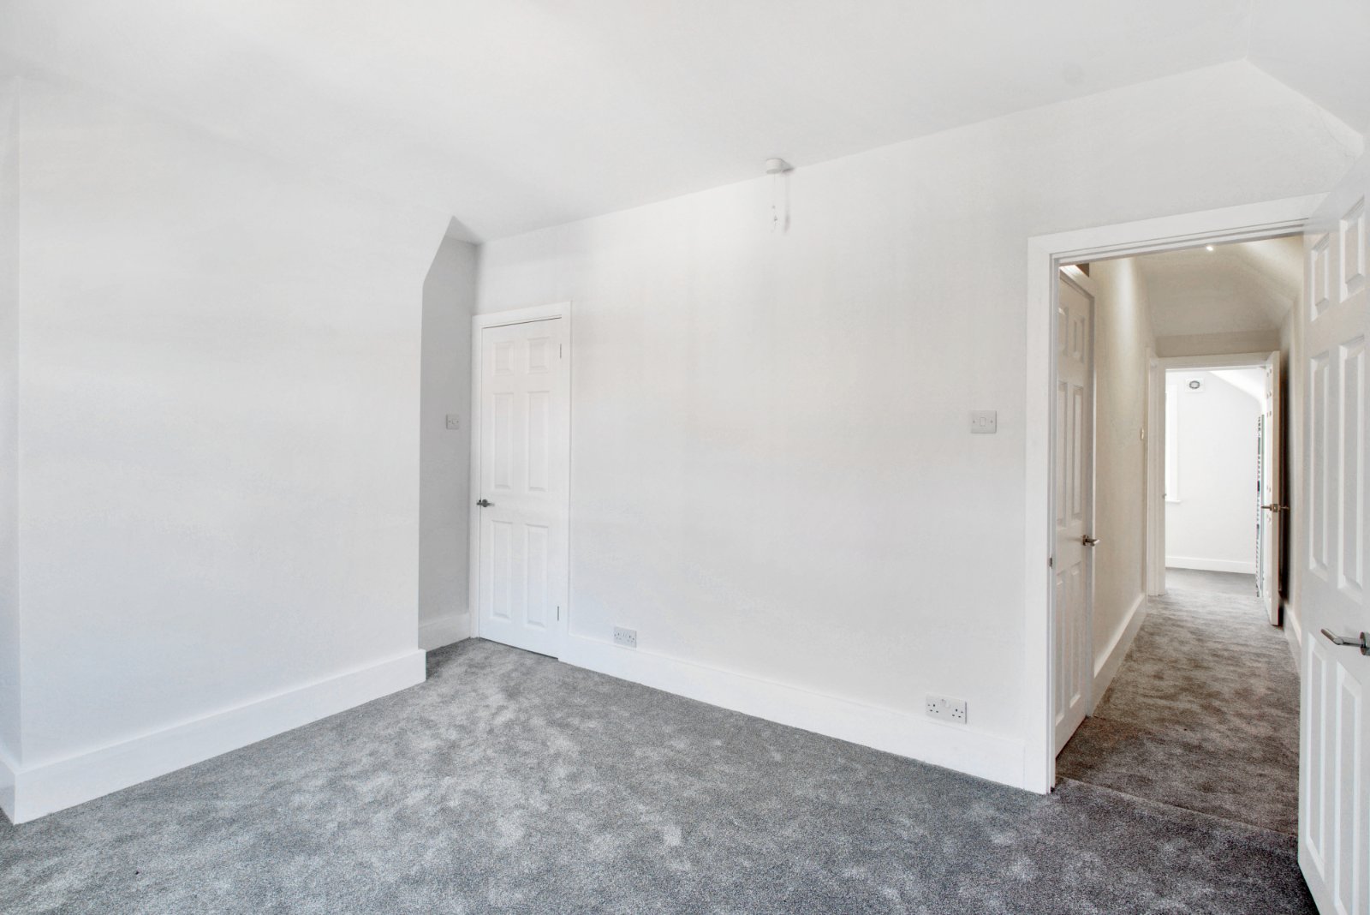
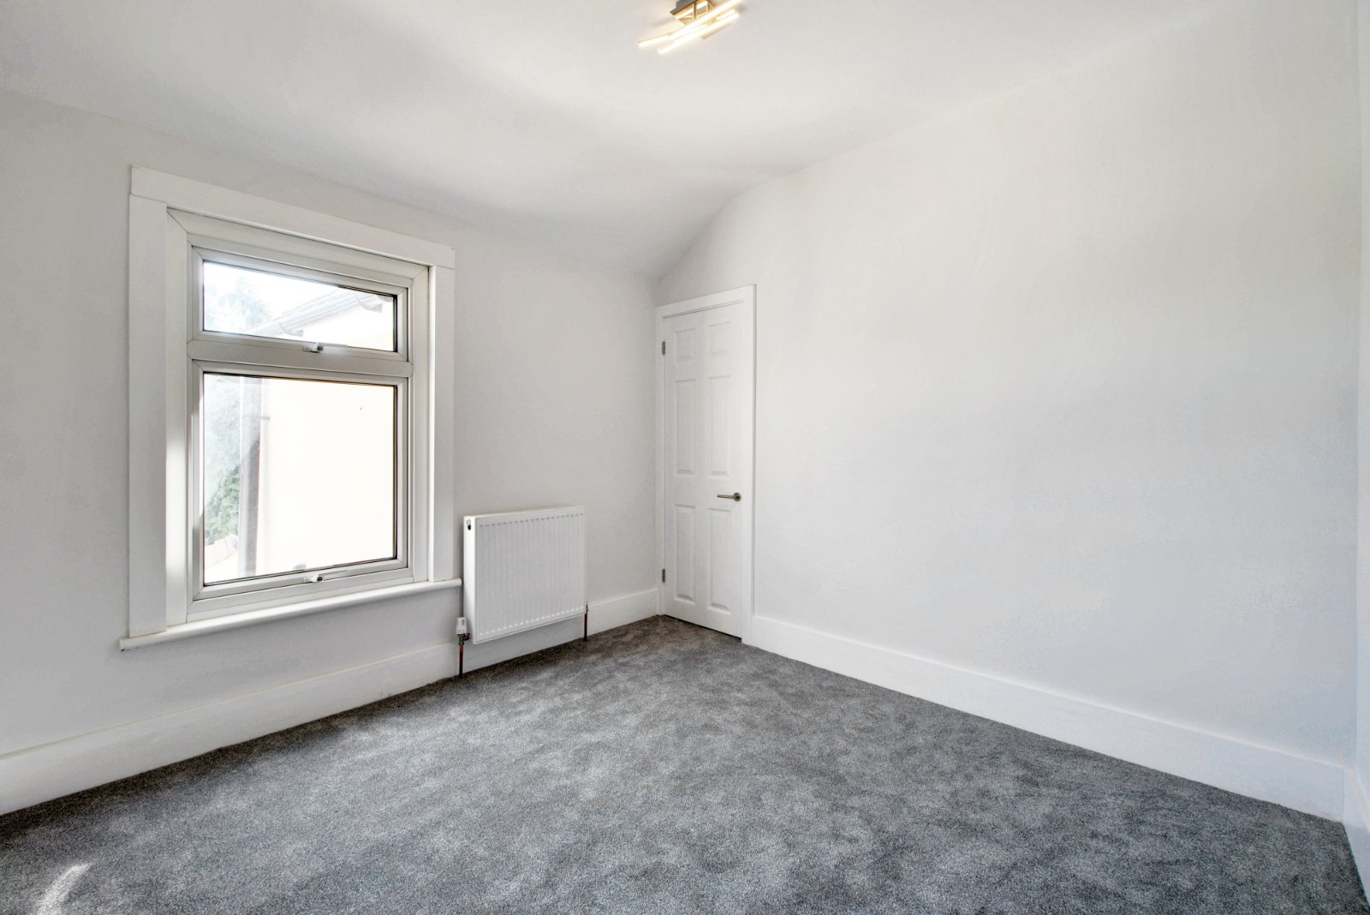
To the first floor are two well-proportioned bedrooms, with the main bedroom positioned to the front and the second bedroom overlooking the rear. Beyond is a separate lobby leading to the newly fitted spacious modern family shower room.
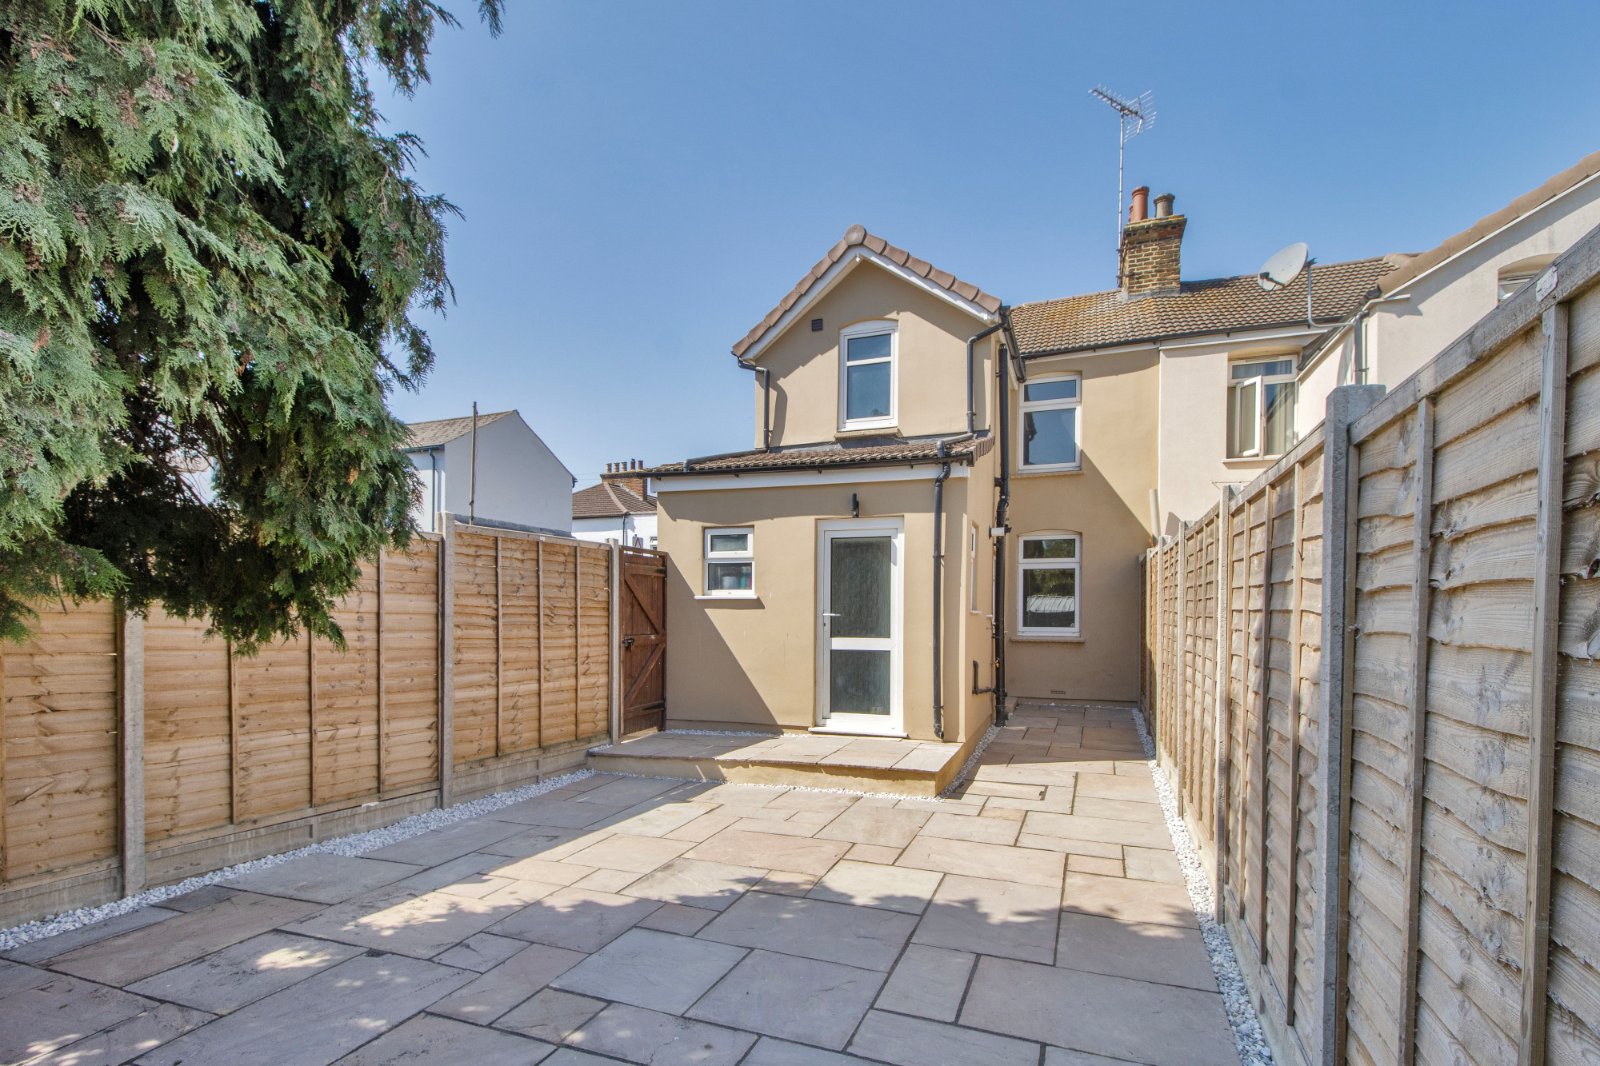
Externally, the enclosed rear garden has been arranged with ease of maintenance in mind, incorporating a generous paved patio providing ample space for outdoor seating and entertaining, an area of lawn and established evergreen tree, together with gated side access.
Sun Road is conveniently located for the amenities of Swanscombe and the wider Ebbsfleet and Greenhithe area. Swanscombe railway station and Ebbsfleet International are both approximately 0.4 miles away, making the property particularly well placed for commuters. Road connections are also excellent, with convenient access to the A2/M2, M25 and Dartford Crossing, while nearby Bluewater shopping centre provides an extensive selection of shops, restaurants, leisure and entertainment facilities.
Families are well catered for with a selection of primary and secondary schools nearby, including Manor Community Primary School, Leigh Academy Cherry Orchard and Ebbsfleet Academy. The area is also well positioned for access to the highly regarded selective grammar schools in both Dartford and Gravesend, subject to the relevant admissions criteria.
With its well presented accommodation, convenient location and excellent road and rail connections, this property should appeal to first time buyers, commuters, families and investment purchasers alike. Early viewing is recommended.
Location Swanscombe has a mainline railway station with regular services to London and is within easy reach of the Ebbsfleet International Station. There are road links from the area giving access to A2/M2, A20/M20, M25 and Dartford Tunnel as well as Ebbsfleet International station, airports, the coast and Channel Tunnel. Swanscombe is eastwards from Stone, so called from the camp of Swane, king of Denmark, who having sailed up the Thames, landed at Greenhithe; and marching from there, camped at this place; Combe and Compe in Saxon. The area offers many facilities including the Bluewater shopping centre with its array of shops, restaurants, eateries, multiplex cinema, river walks, pubs and supermarket.
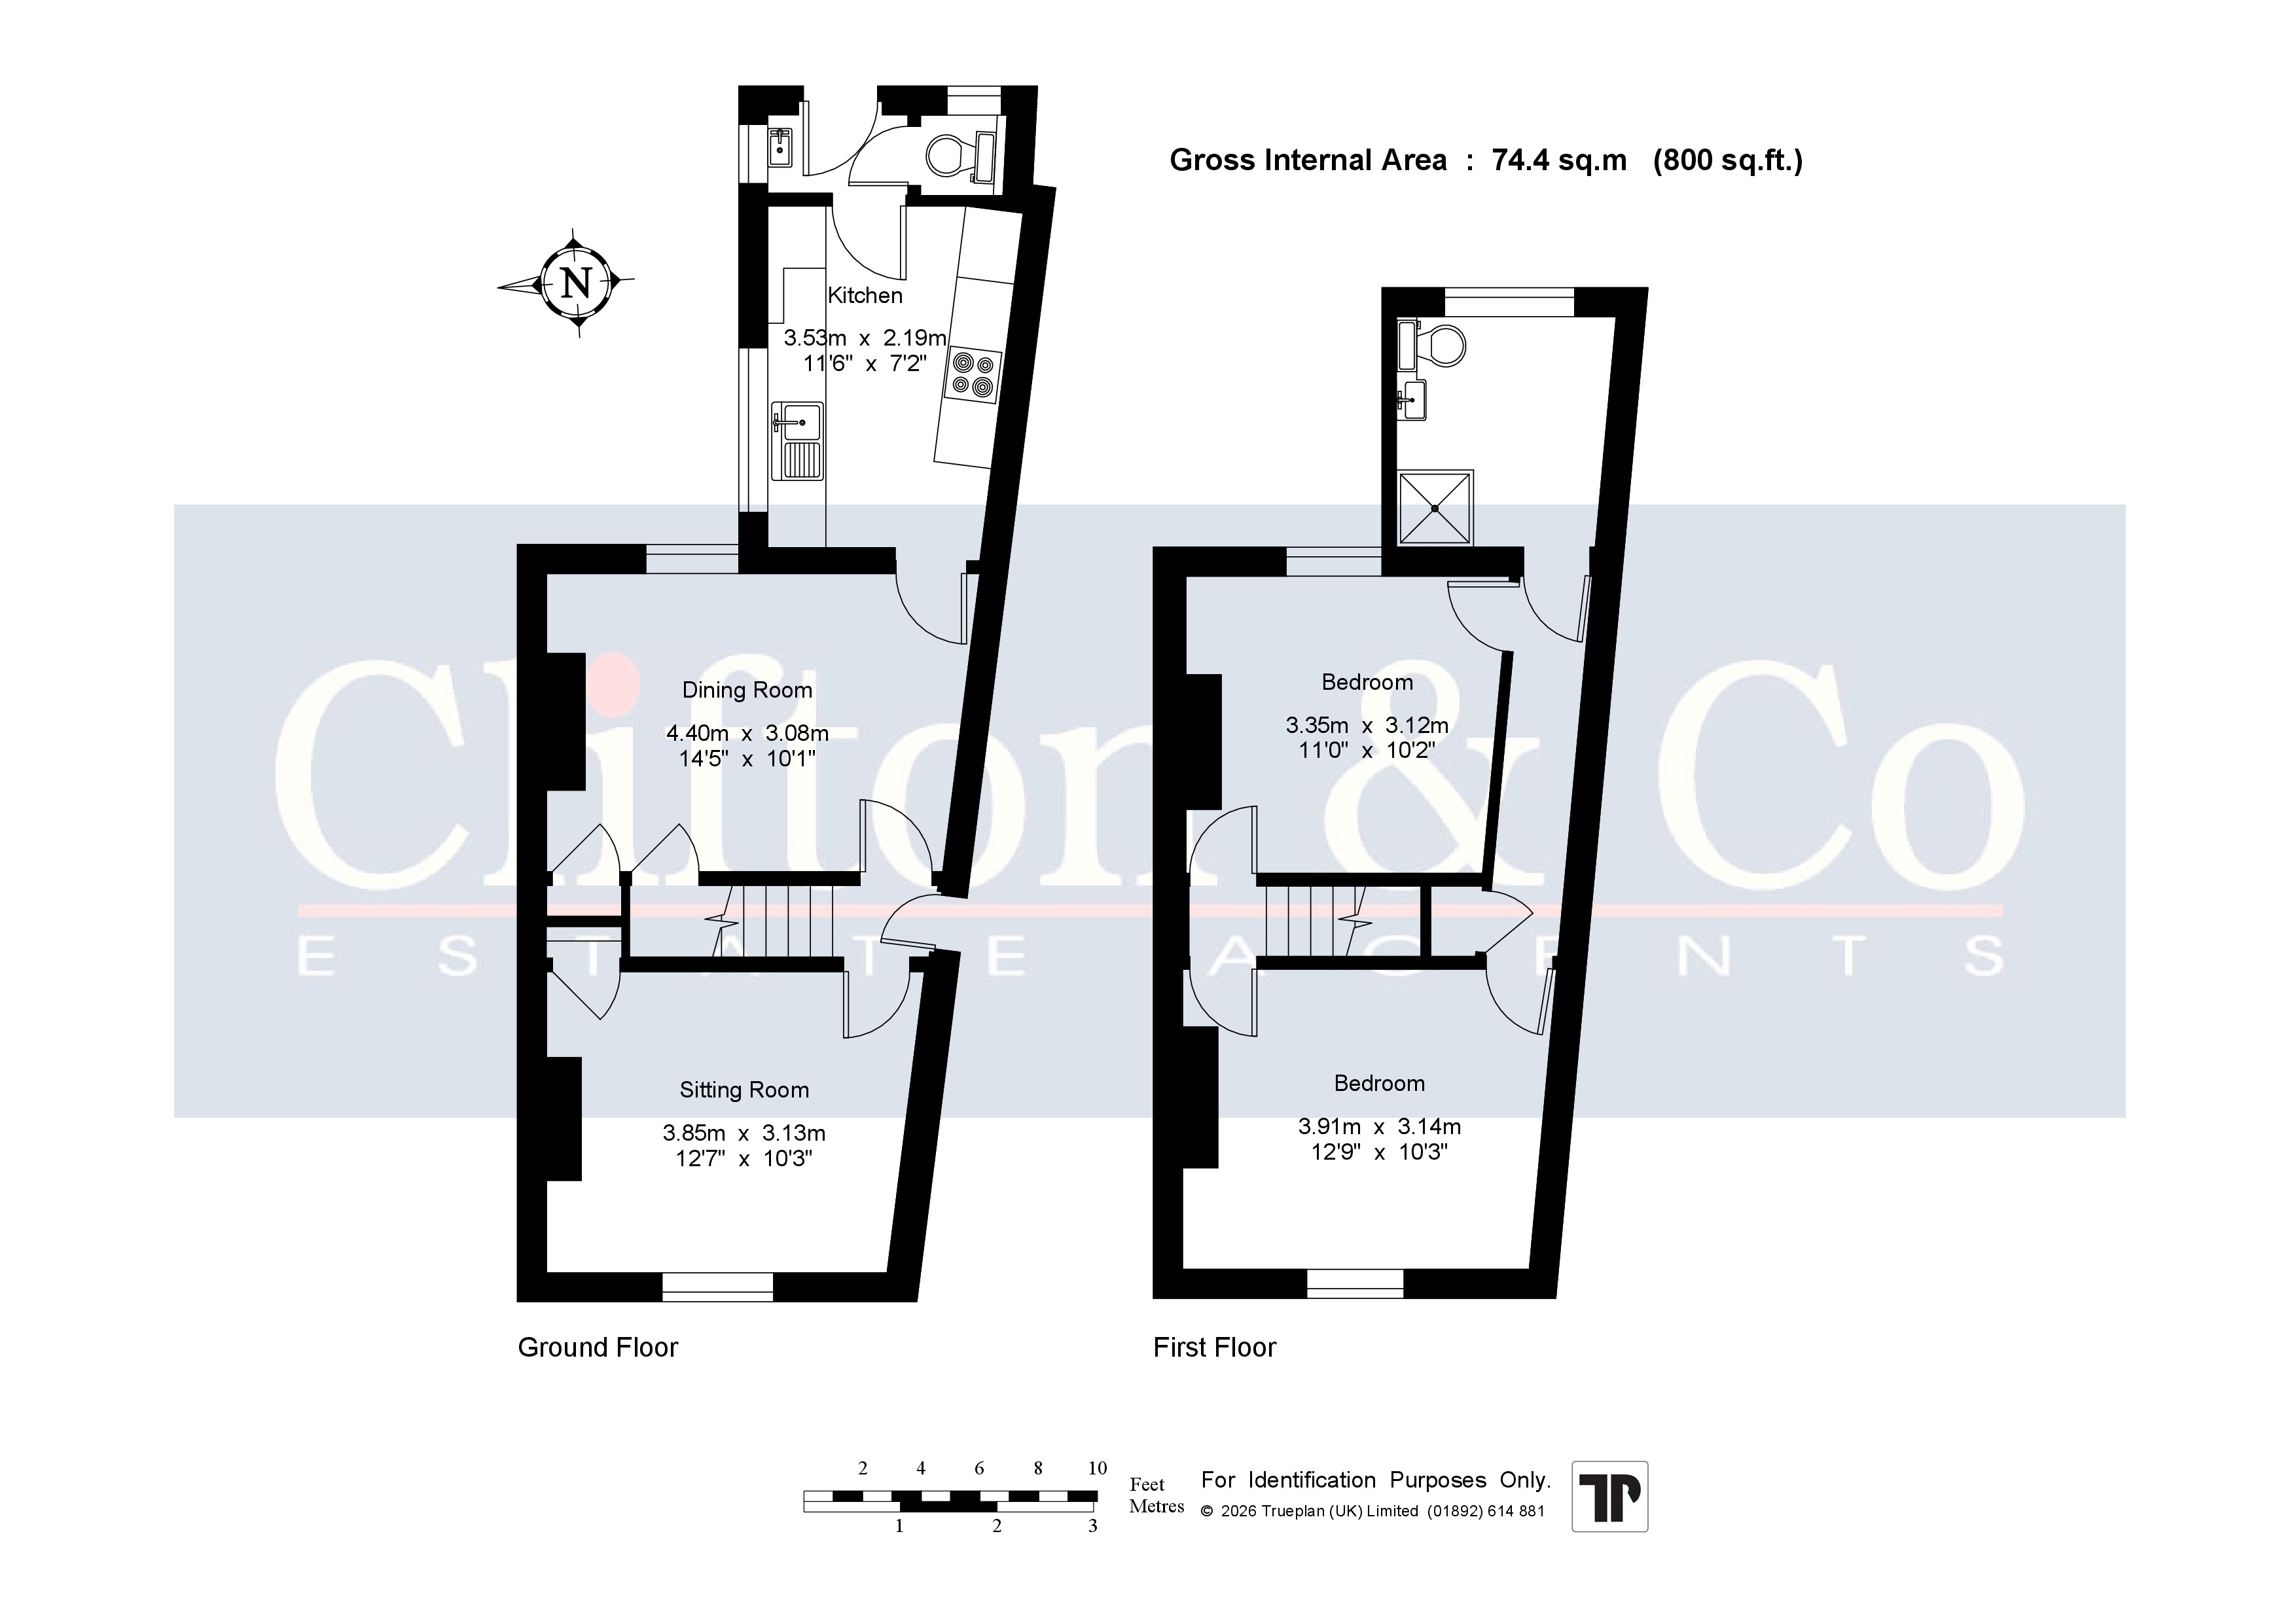
Entrance Hall Double glazed frosted leaded light effect door to side. Wood effect flooring. Plain ceiling. Carpeted stairs leading to landing.
Sitting Room 12'7" x 10'3" (3.84m x 3.12m). Double glazed leaded light effect window to front. Wood effect flooring. Plain ceiling. Radiator. Understairs storage cupboard housing gas meter.
Dining Room 14'5" x 10'1" (4.4m x 3.07m). Double glazed window to rear. Wood effect flooring. Plain ceiling. Radiator. Two understairs storage cupboards.
Kitchen 11'6" (3.5m) x 7'2" (2.18m) extending to 8'3" (2.51m) at widest point. Double glazed window to side. Wood effect flooring. Plain ceiling. Radiator. Fitted wall and base units with Marble effect work tops over. Stainless steel sink and drainer unit with mixer tap. Local tiling to walls. Ideal Atlantic central heating boiler. Spaces for washing machine and fridge/freezer. Lamona Hob and oven with a filter hood over.
Lobby Double glazed door to rear. Double glazed window to side.
W.C. Double glazed frosted window to rear. Wood effect flooring. Low level w.c. Wash hand Basin in vanity unit.
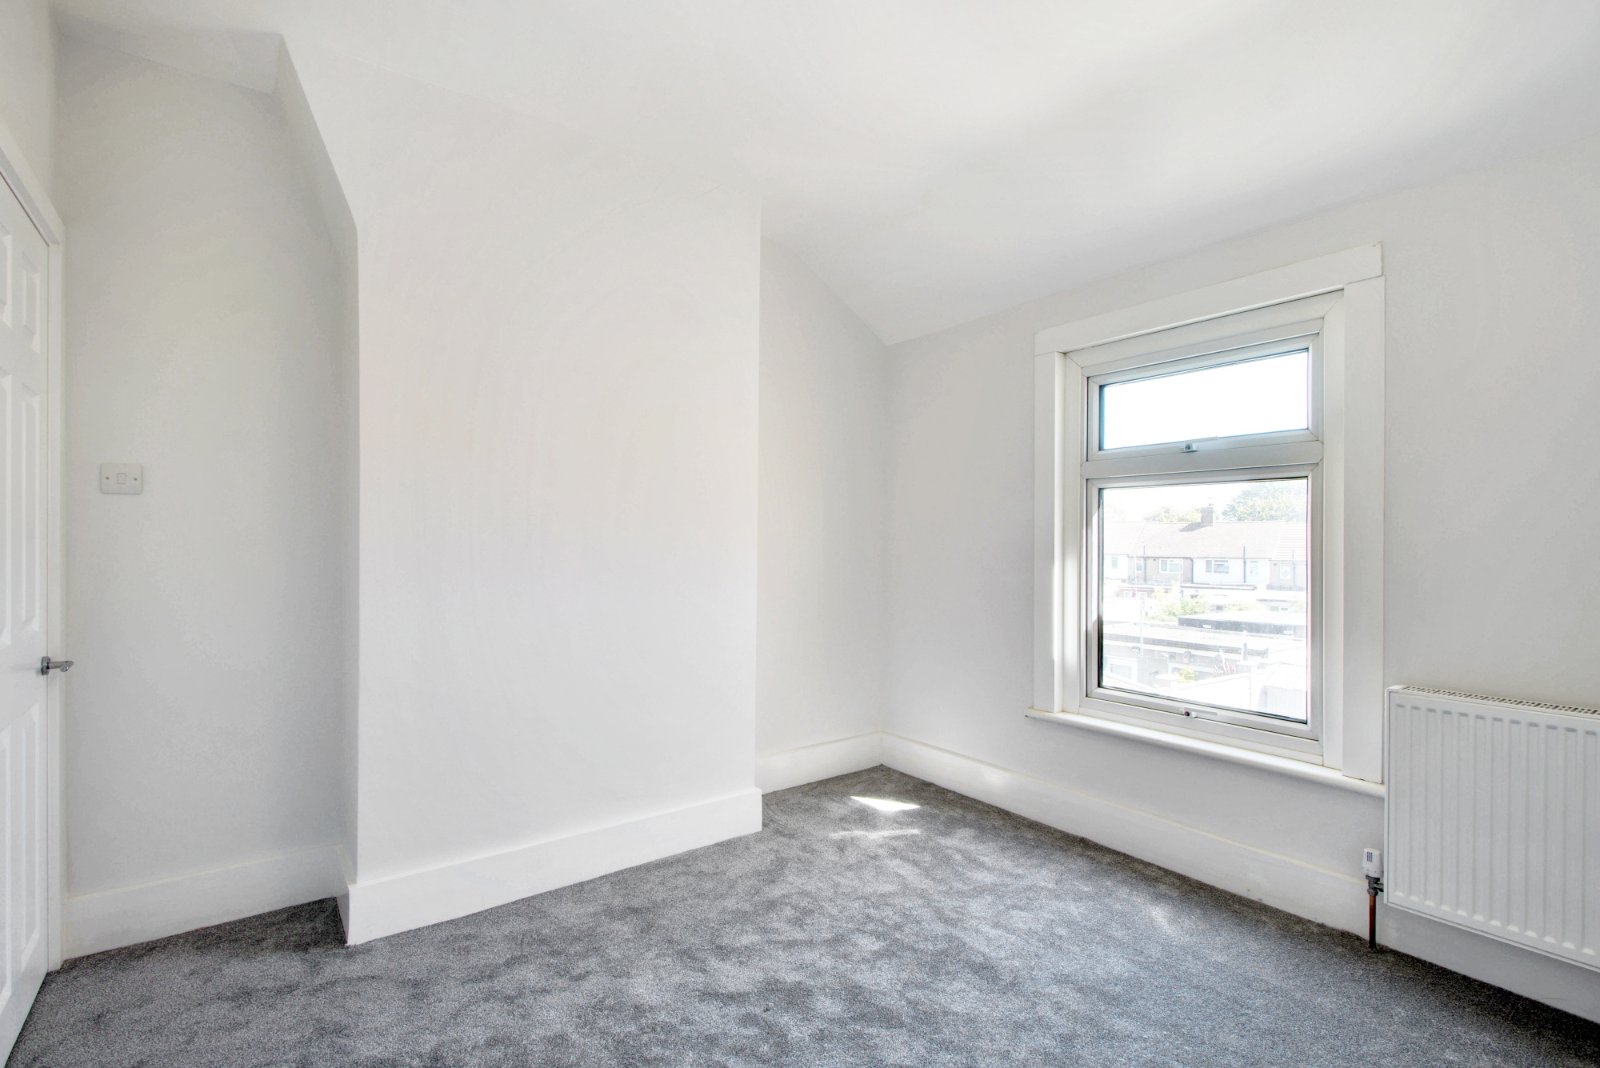
Main Bedroom 12'9" x 10'3" (3.89m x 3.12m). Double glazed leaded light effect window to front. Carpet. Plain ceiling. Radiator.
Bedroom Two 11' x 10'2" (3.35m x 3.1m). Double glazed window to rear. Carpet. Plain ceiling. Radiator. Jack and Jill door arrangement.
Lobby Carpet. Plain ceiling. Storage cupboard.
Shower Room 8'1" x 7'4" (2.46m x 2.24m). Double glazed frosted window to rear. Vinyl flooring. Plain ceiling. Heated Towel rail. Shower cubicle with overhead shower and attachment. Wash hand basin in vanity unit with splashback. Low level w.c.
Rear Garden Large patio area. Artificial lawn. Fir tree. Side access gate. Fenced surround. Outside tap.
Transport Information Train Stations:
Swanscombe 0.4 miles
Ebbsfleet Internation 0.4 miles
Greenhithe 1.4 miles
Stone Crossing 2.1 miles
The distances calculated are as the crow flies.
Local Schools Primary Schools:
Manor Community Primary School 0.1 miles
Leigh Academy Cherry Orchard 0.4 miles
Ebbsfleet Green Primary School 0.6 miles
The Craylands School 0.6 miles
Lawn Primary School 0.9 miles
Secondary Schools:
Ebbsfleet Academy 0.1 miles
Northfleet Technology College 1.5 miles
Northfleet School for Girls 1.6 miles
Longfield Academy 3.3 miles
Information sourced from Rightmove (findaschool). Please check with the local authority as to catchment areas and intake criteria.
Useful Information We recognise that buying a property is a big commitment and therefore recommend that you visit the local authority websites for more helpful information about the property and local area before proceeding.
Some information in these details are taken from third party sources. Should any of the information be critical in your decision making then please contact Clifton & Co for verification.
Tenure The vendor confirms to us that the property is freehold. Should you proceed with the purchase of the property your solicitor must verify these details.
Council Tax We are informed this property is in band B. For confirmation please contact Dartford Borough Council.
Appliances/Services The mention of any appliances and/or services within these particulars does not imply that they are in full efficient working order.
Measurements All measurements are approximate and therefore may be subject to a small margin of error.
Viewings Monday to Friday 9.00 am 6.30 pm
Saturday 9.00 am 6.00 pm
Viewing via Clifton & Co Hartley office.
Ref HA/CB/DH/070126 - D1
Important Information
- This is a Freehold property.
Property Ref: HAR250272
Similar Properties
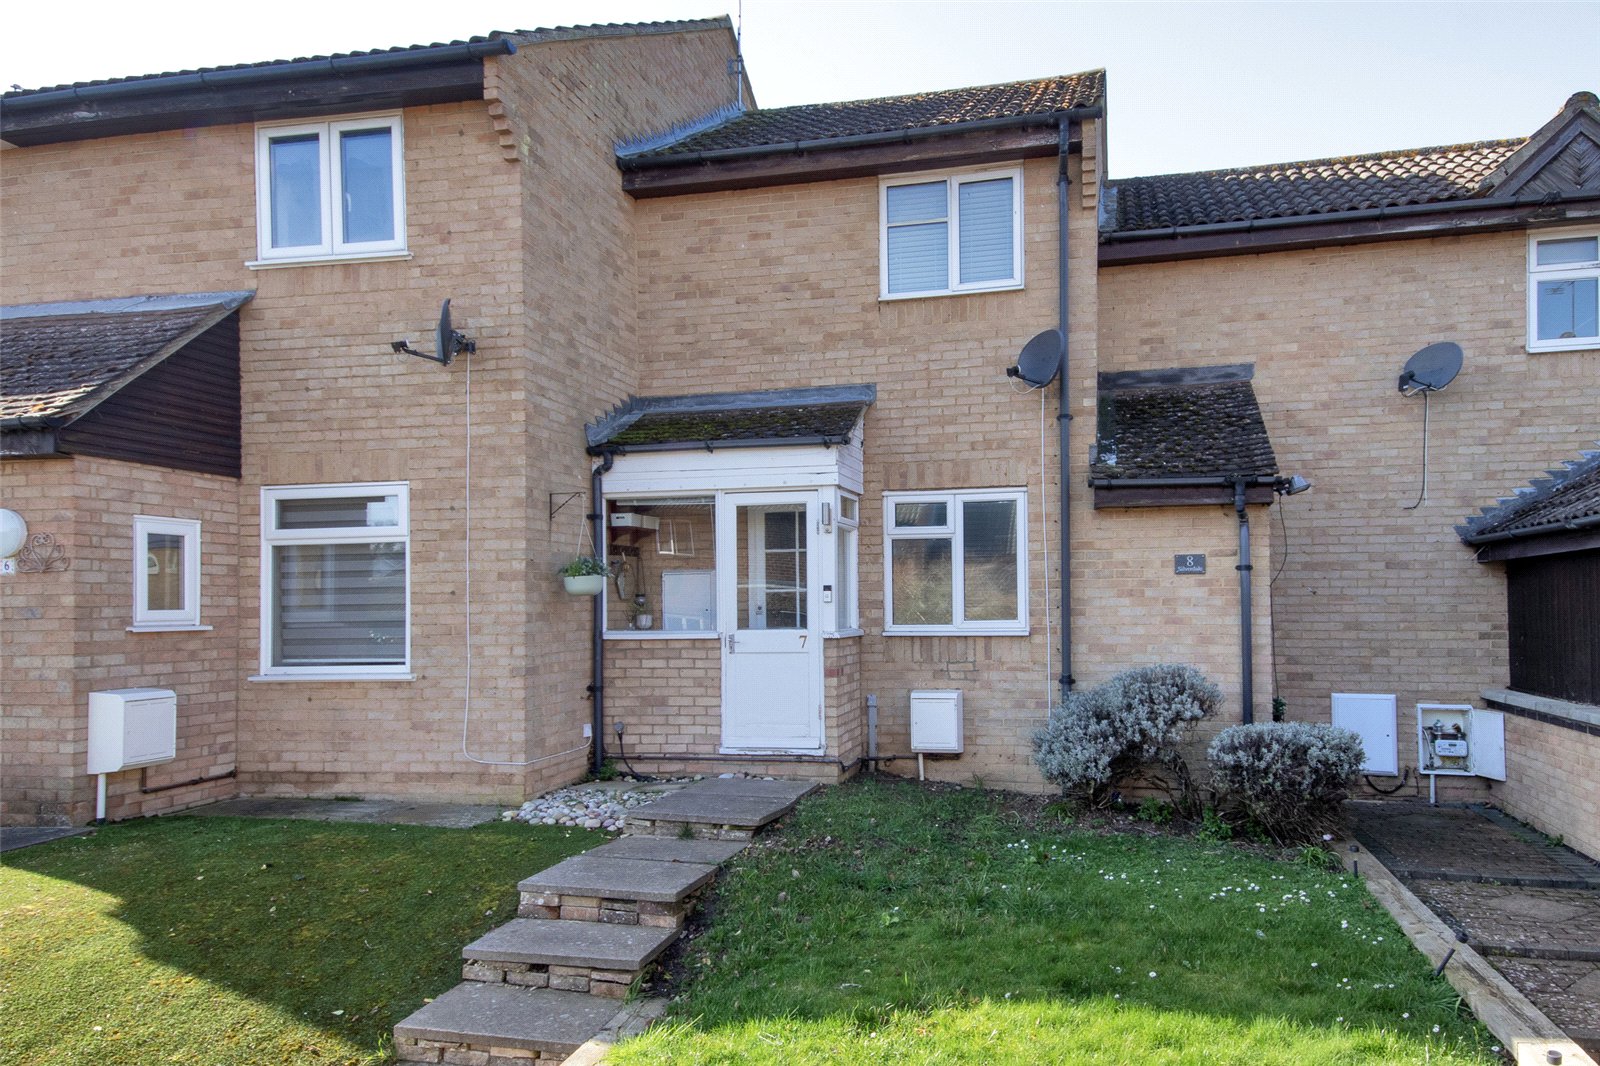
Silverdale, Hartley, Kent, DA3
1 Bedroom Terraced House | Guide Price £250,000
SOLD SVIA CLIFTON & COGUIDE PRICE £250,000 - £260,000This well presented one bedroom house located in a private cul-de-s...
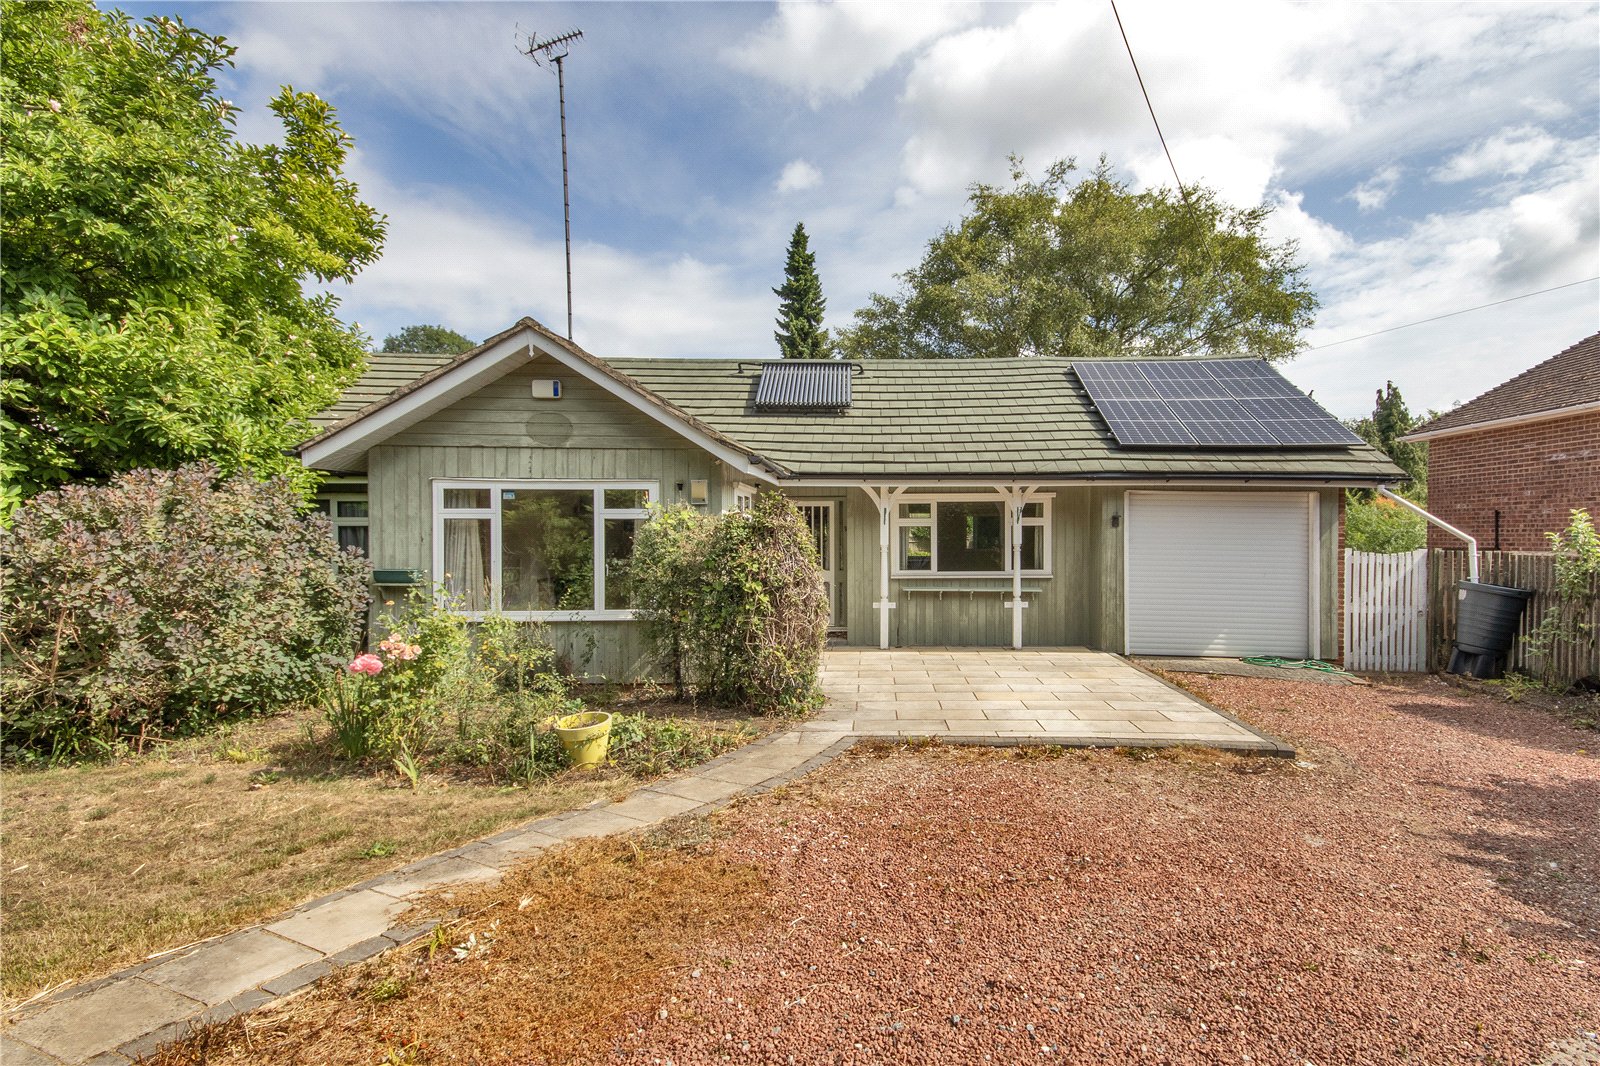
Henley Street, Luddesdown, Kent, DA13
3 Bedroom Detached Bungalow | Guide Price £250,000
SOLD VIA CLIFTON & CO BY Modern Method of Auction; Starting Bid Price £250,000 plus Reservation Fee.
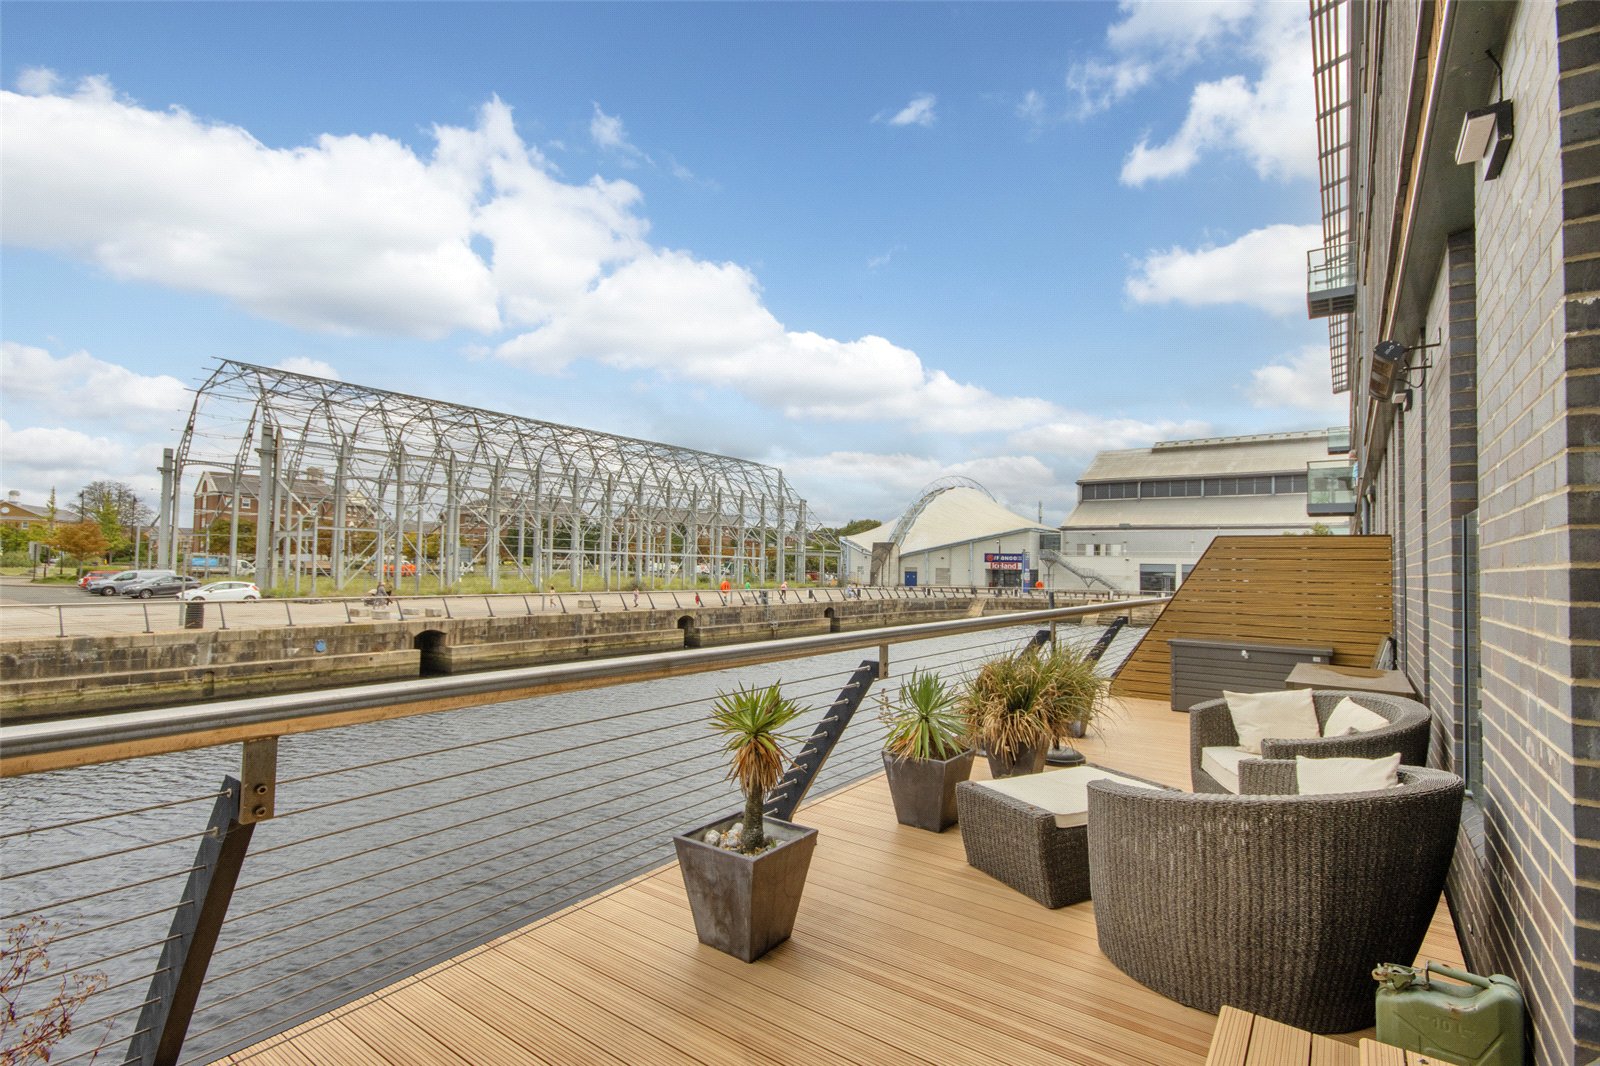
Dock Head Road, Chatham, Kent, ME4
2 Bedroom Flat | Guide Price £249,995
SOLD VIA CLIFTON & CO.This unique two-bedroom apartment at The Wharf in Chatham Maritime Marina presents a rare opport...
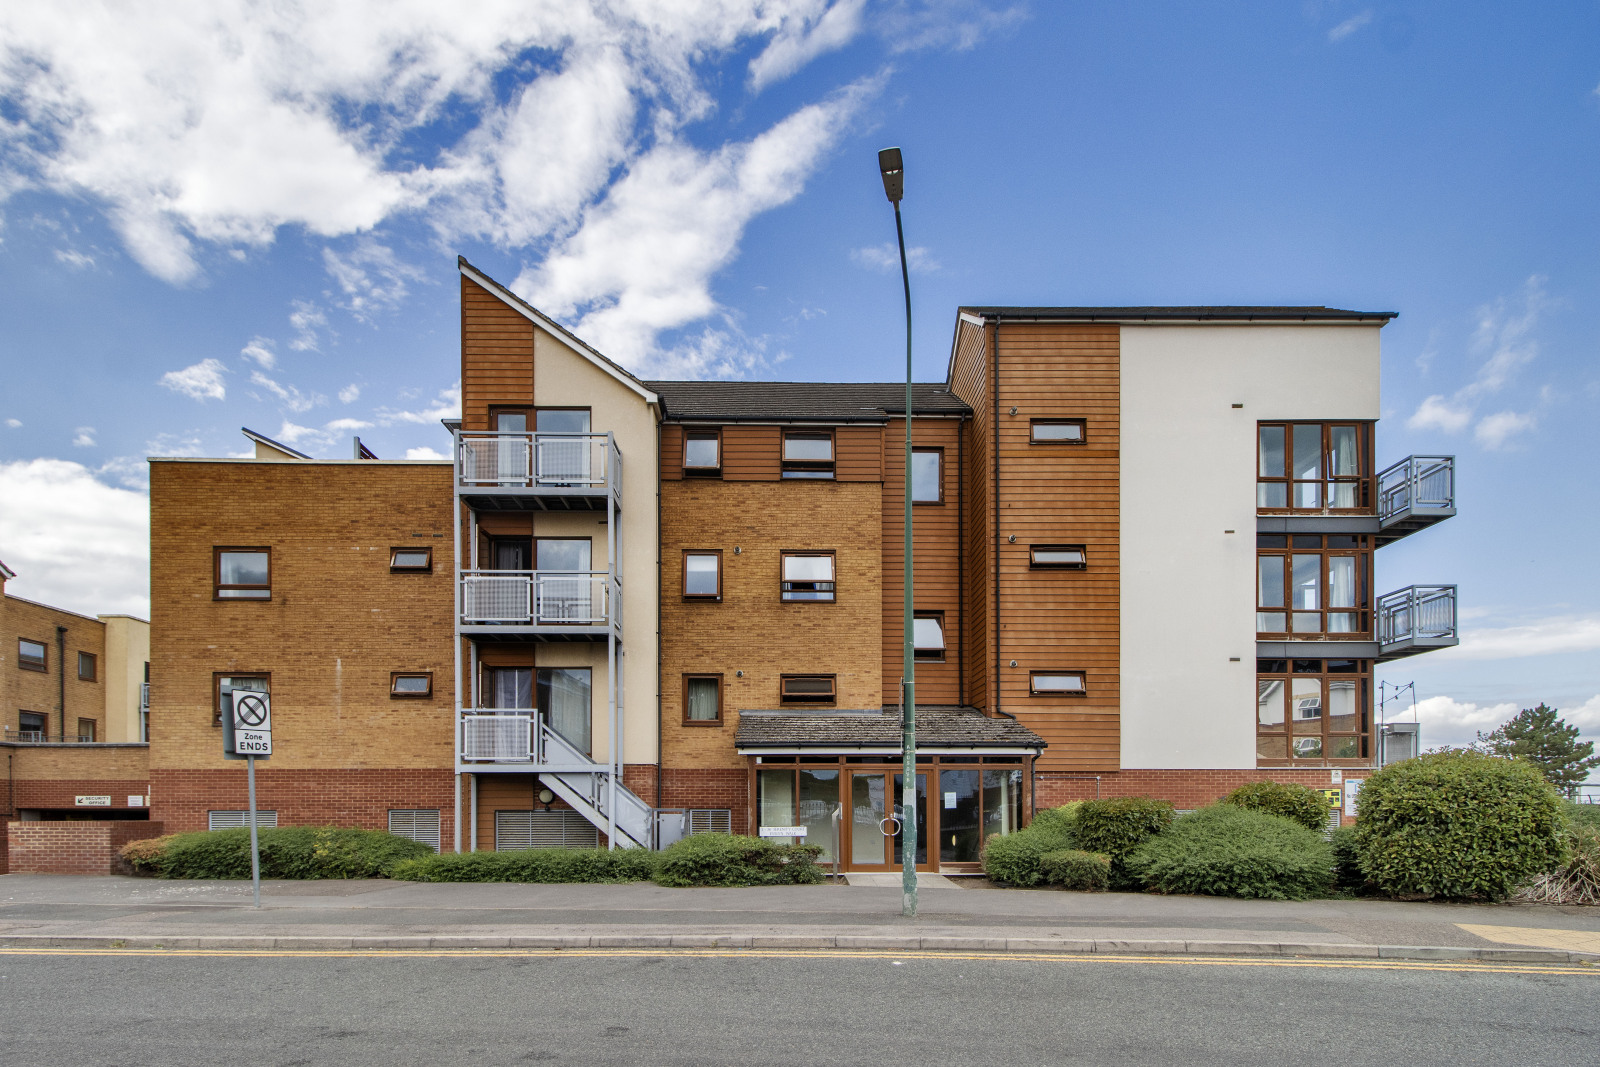
Serenity Court, Evelyn Walk, Greenhithe, Kent, DA9
3 Bedroom Flat | Guide Price £275,000
GUIDE PRICE £275,000Top Floor Three Bedroom Apartment with Private Roof Terrace, Balcony & Thames Views and No Onward Ch...
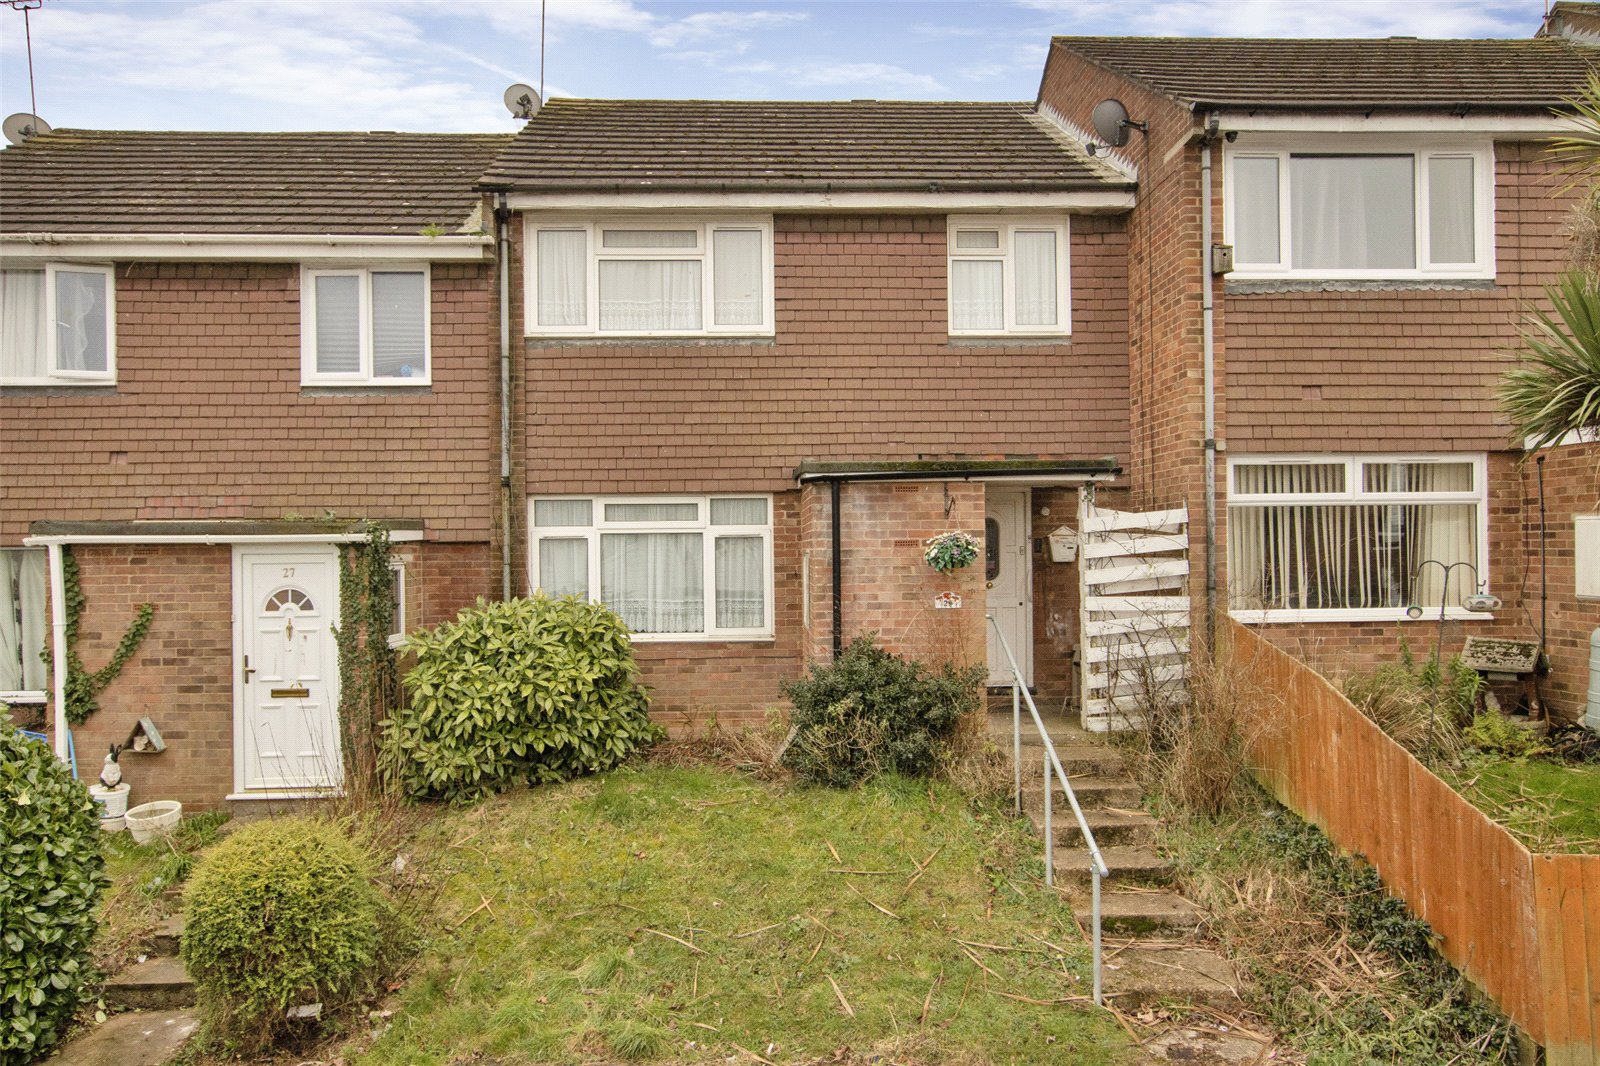
Caxton Close, Hartley, Kent, DA3
3 Bedroom Terraced House | £285,000
SOLD SUBJECT TO CONTRACT VIA CLIFTON & COThis deceptively spacious three bedroom mid-terrace is located within a cul de...
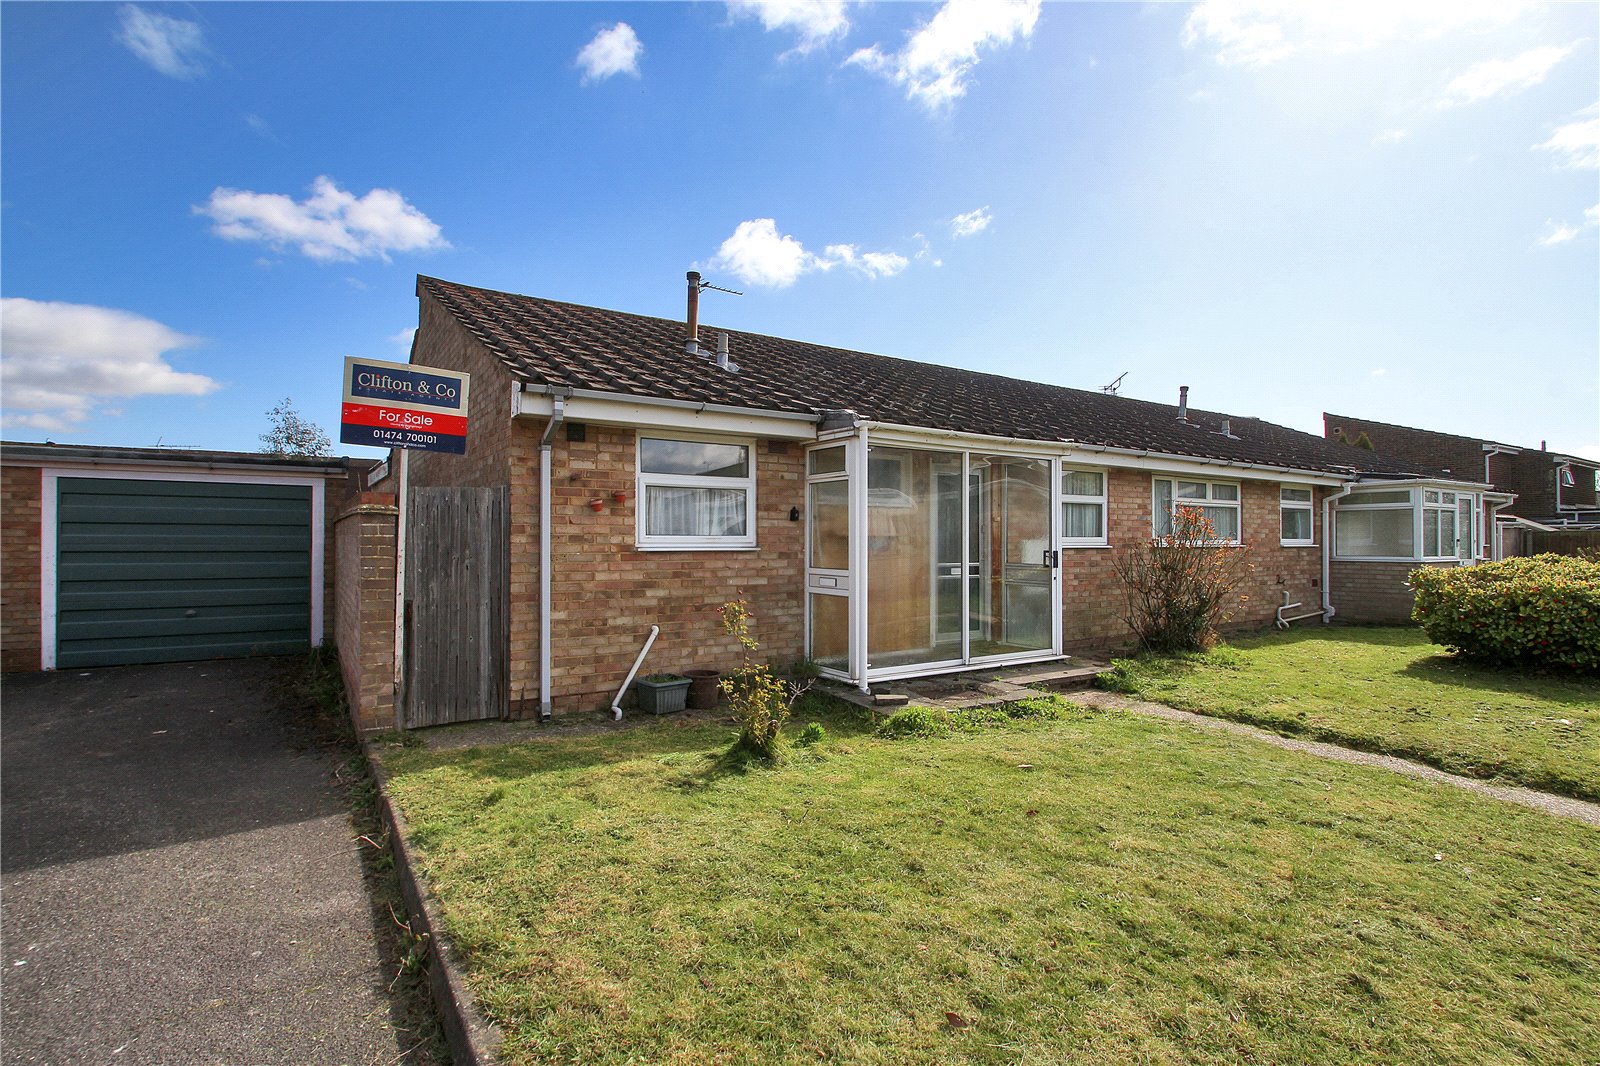
2 Bedroom Semi-Detached Bungalow | £290,000
SOLD VIA CLIFTON & COdeally situated in this quiet cul-de-sac position close to local shops and bus routes. This two bed...
How much is your home worth?
Use our short form to request a valuation of your property.
Request a Valuation
©2026 The Guild of Property Professionals. All rights reserved.
Terms and Conditions |
Privacy Policy |
Cookie Policy |
Complaints Policy |
Members Login
The Guild of Property Professionals Trading Address: 121 Park Lane, London W1K 7AG. GPEA Limited.
Registered in England & Wales.
Company No: 02819824.
Registered Office Address: The Old Courthouse, 60A London Road, Grantham, NG31 6HR.
VAT Registration No: 180897859

