- Three Bedroom Chalet Home
- Chain Free Purchase
- Driveway Parking
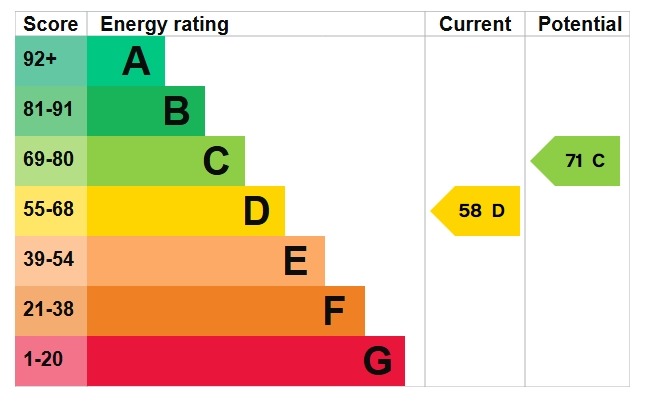
- EPC Rating D / Freehold / Council Tax Band E
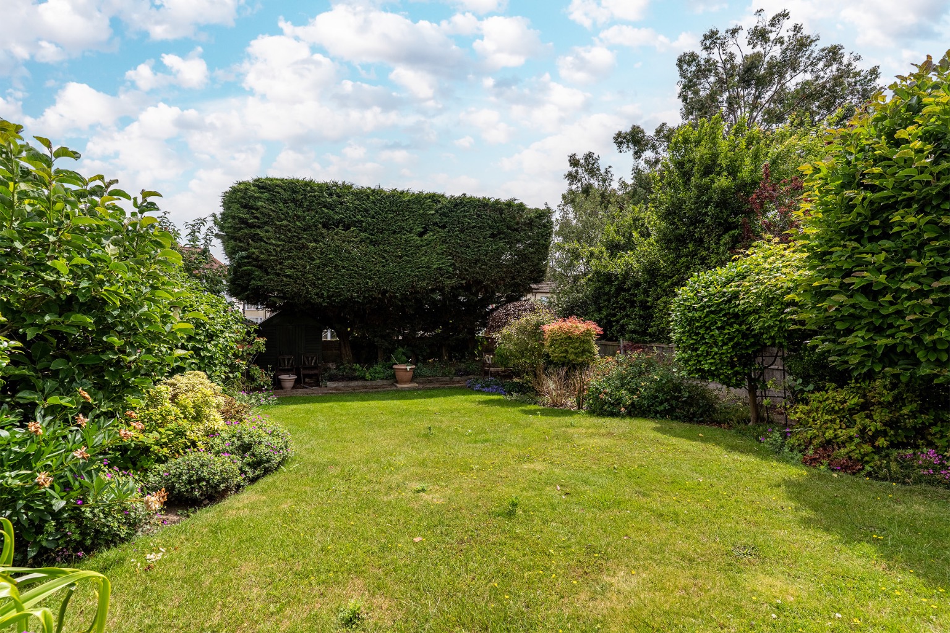
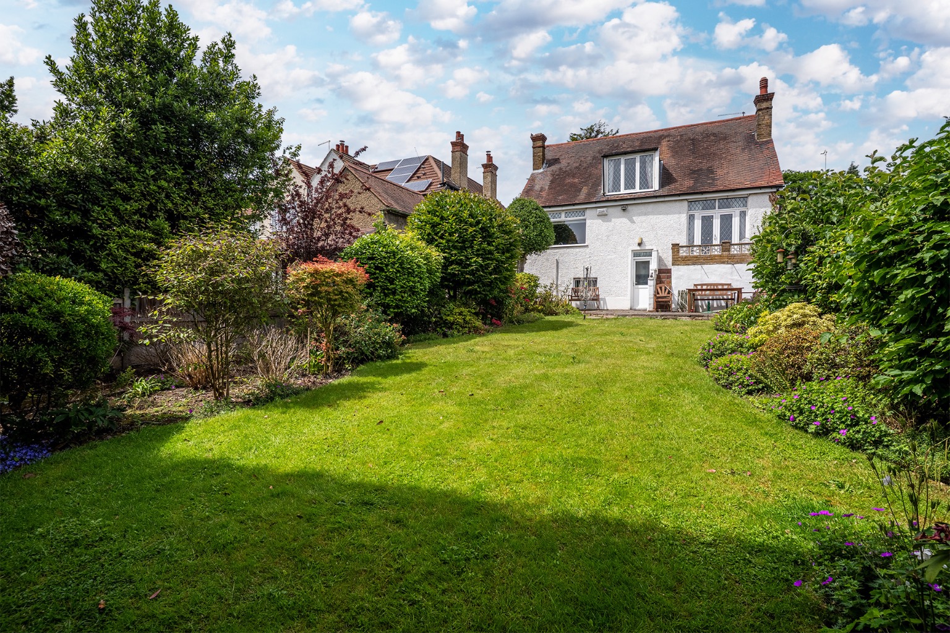
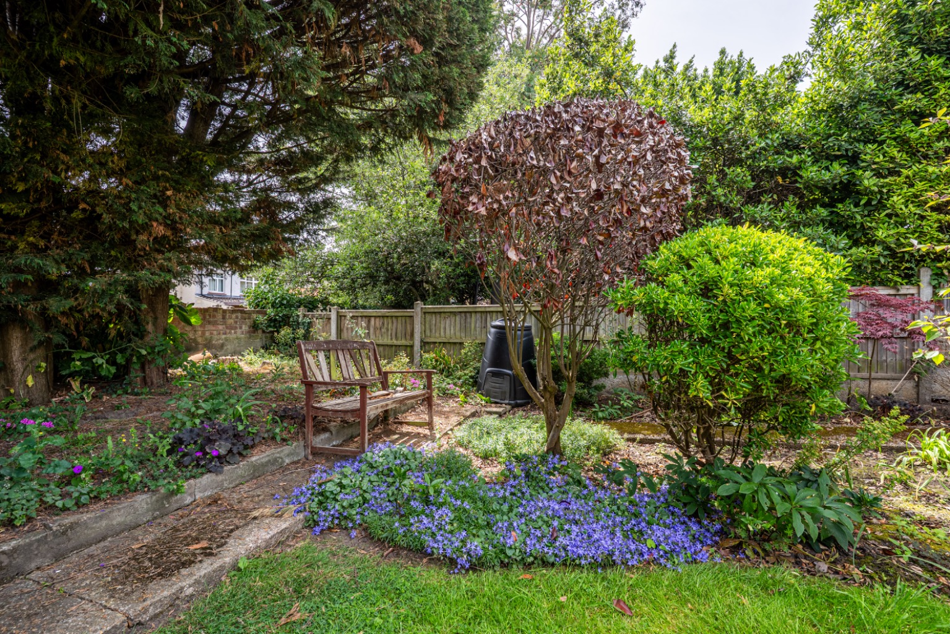
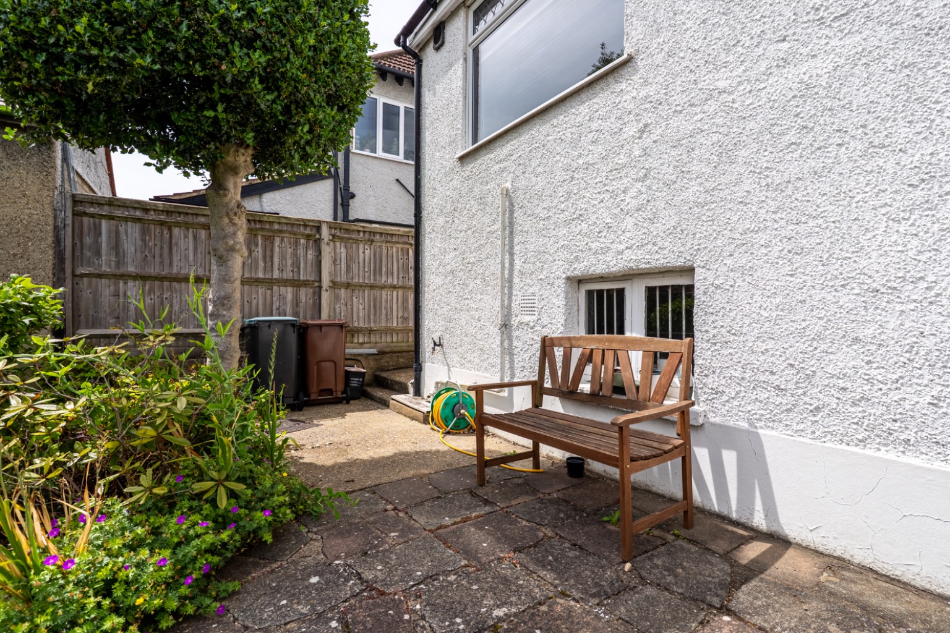
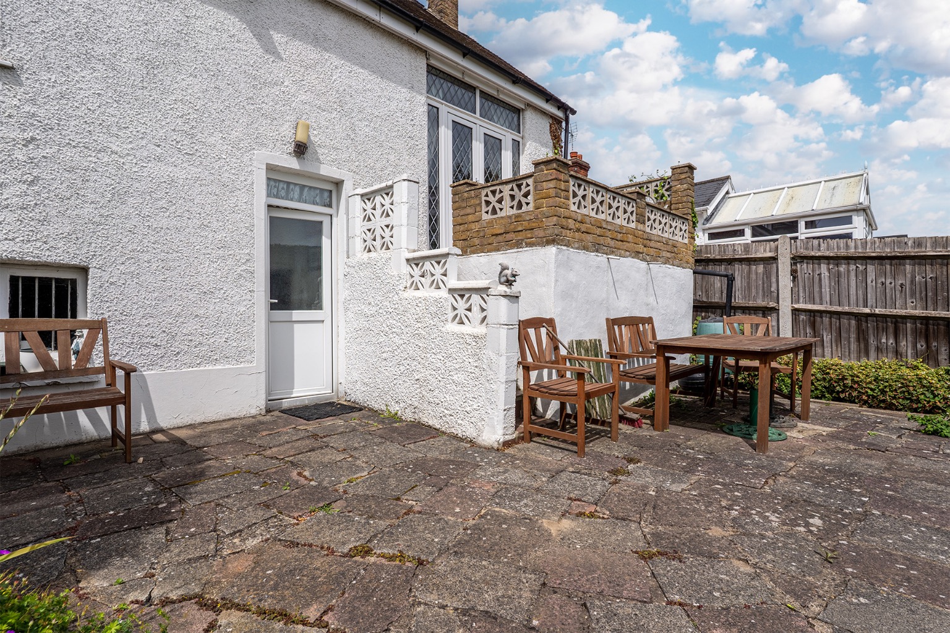
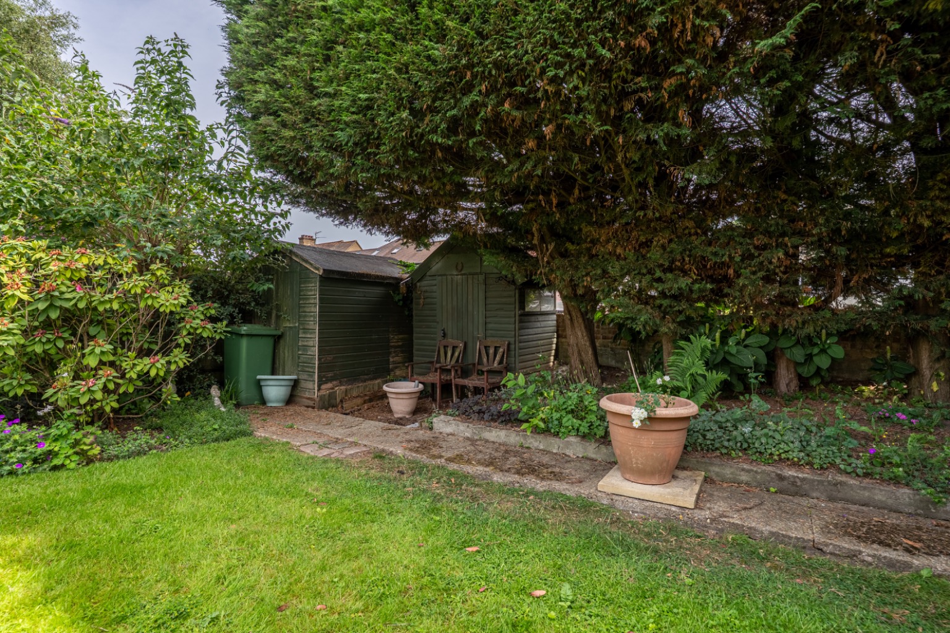
- Mature Rear Garden with Patio Terrace
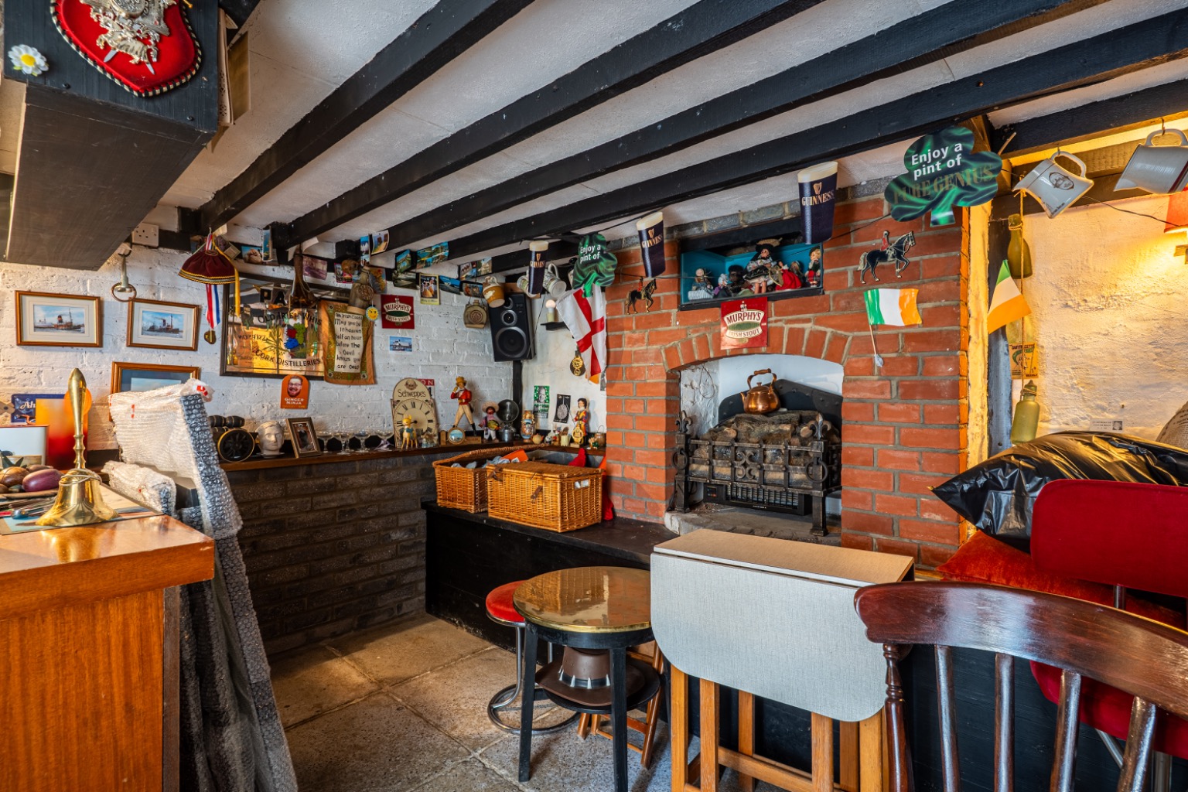
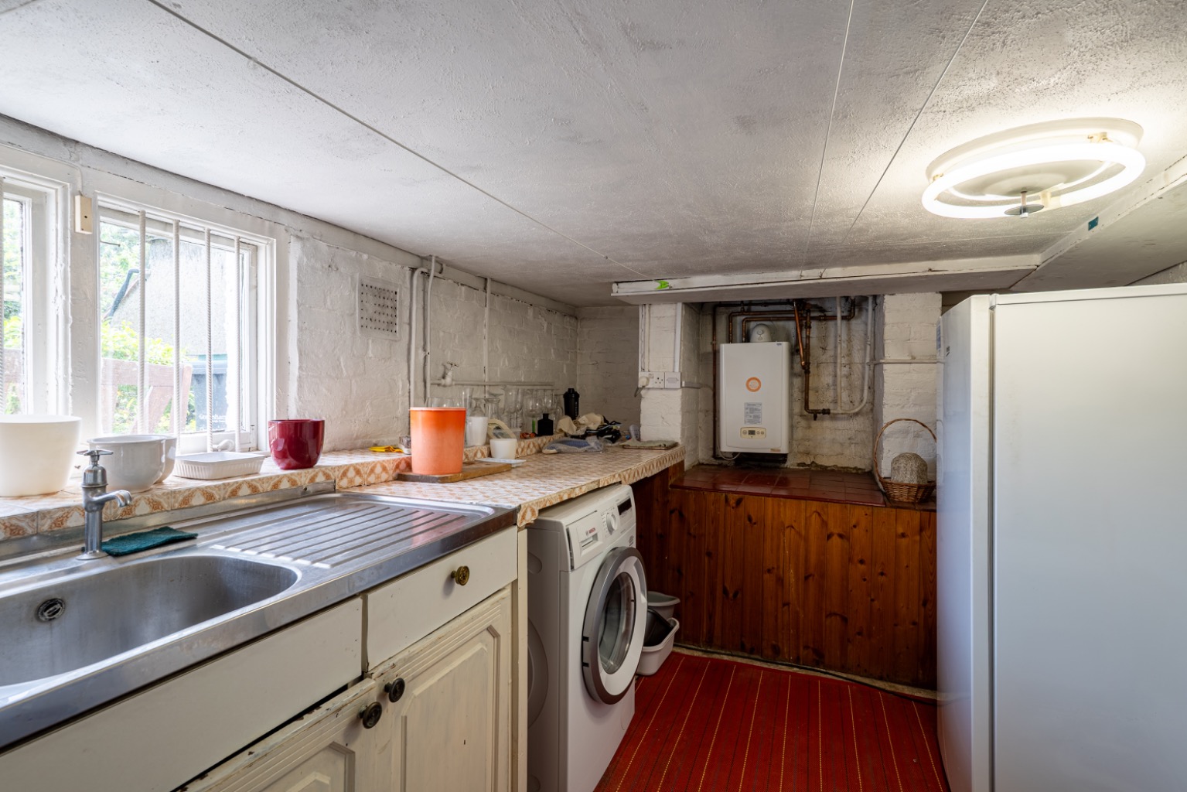
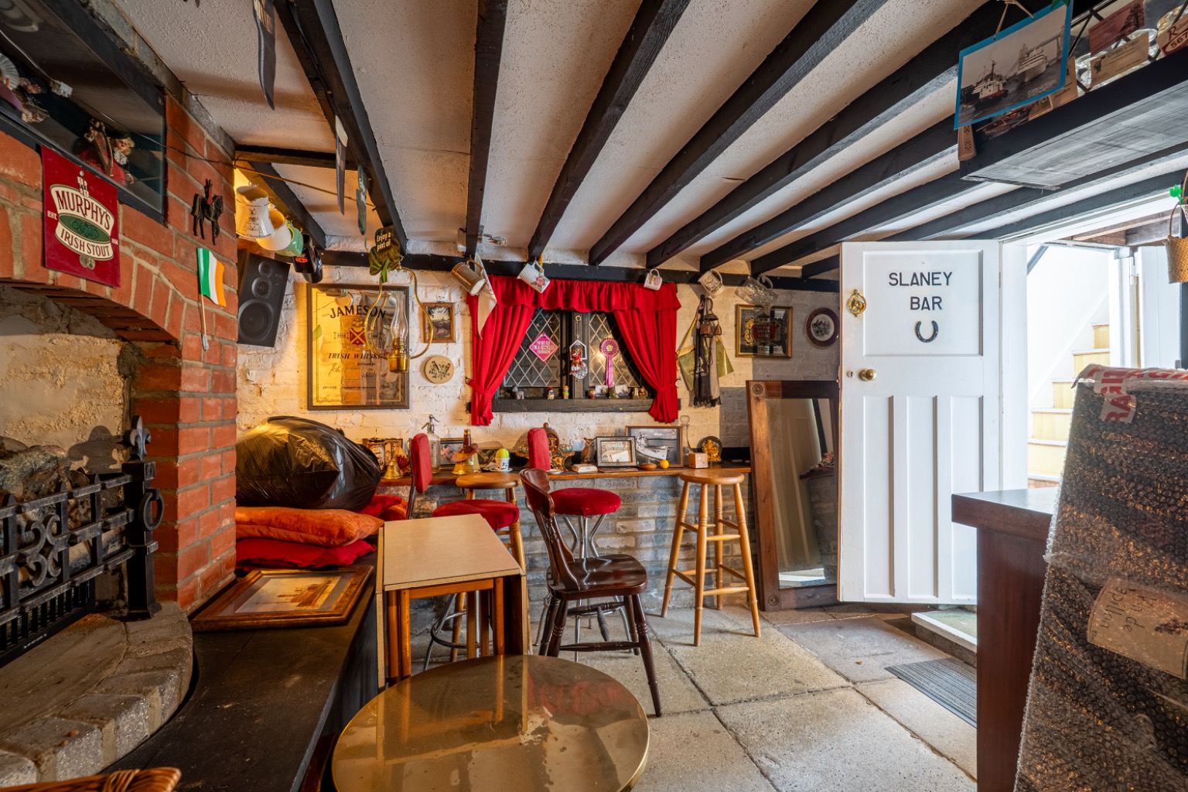
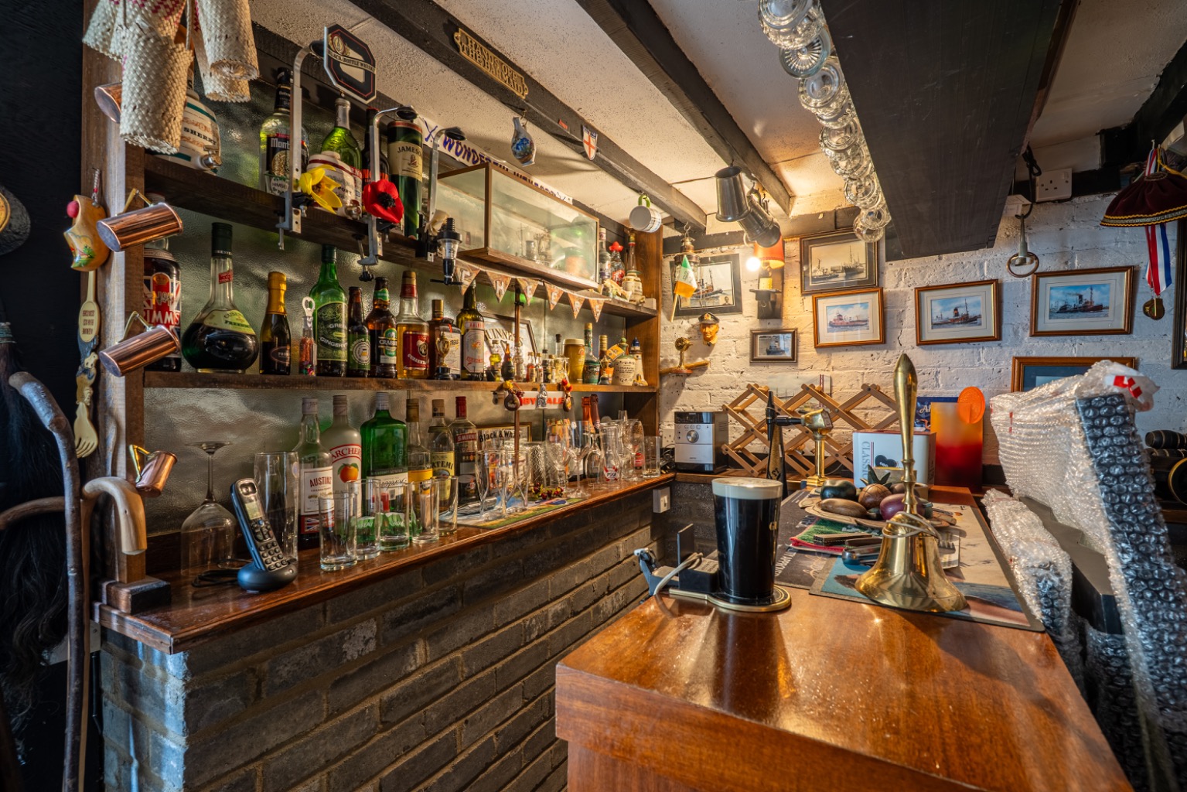
- Utility Area/Entertainment Area Under Home
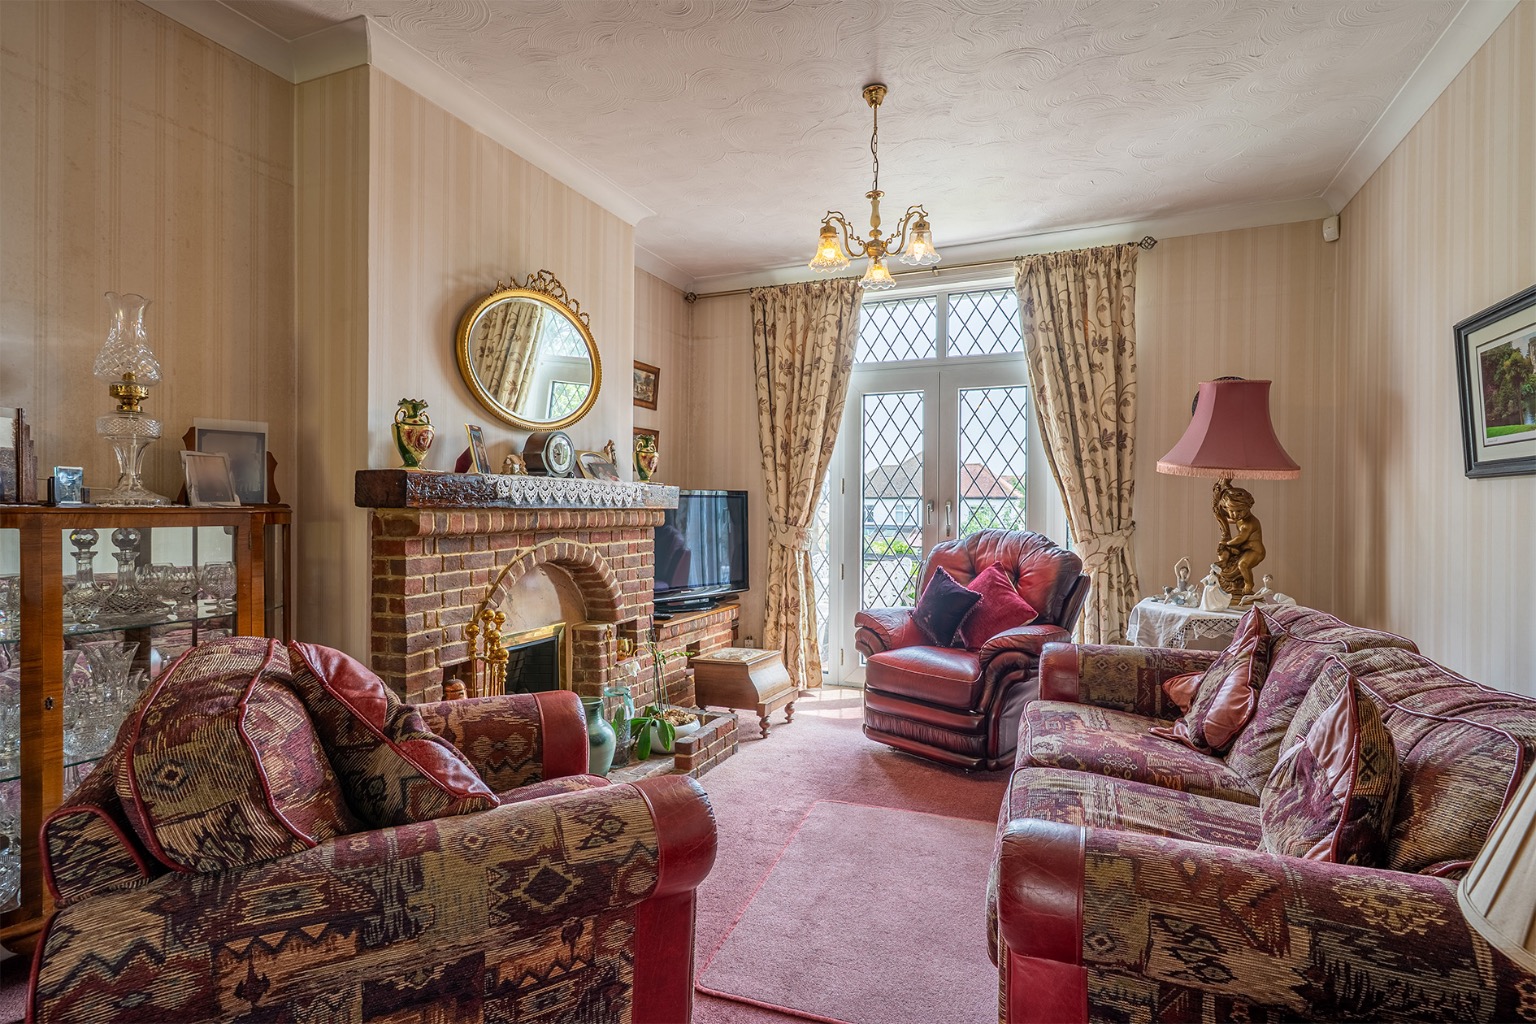
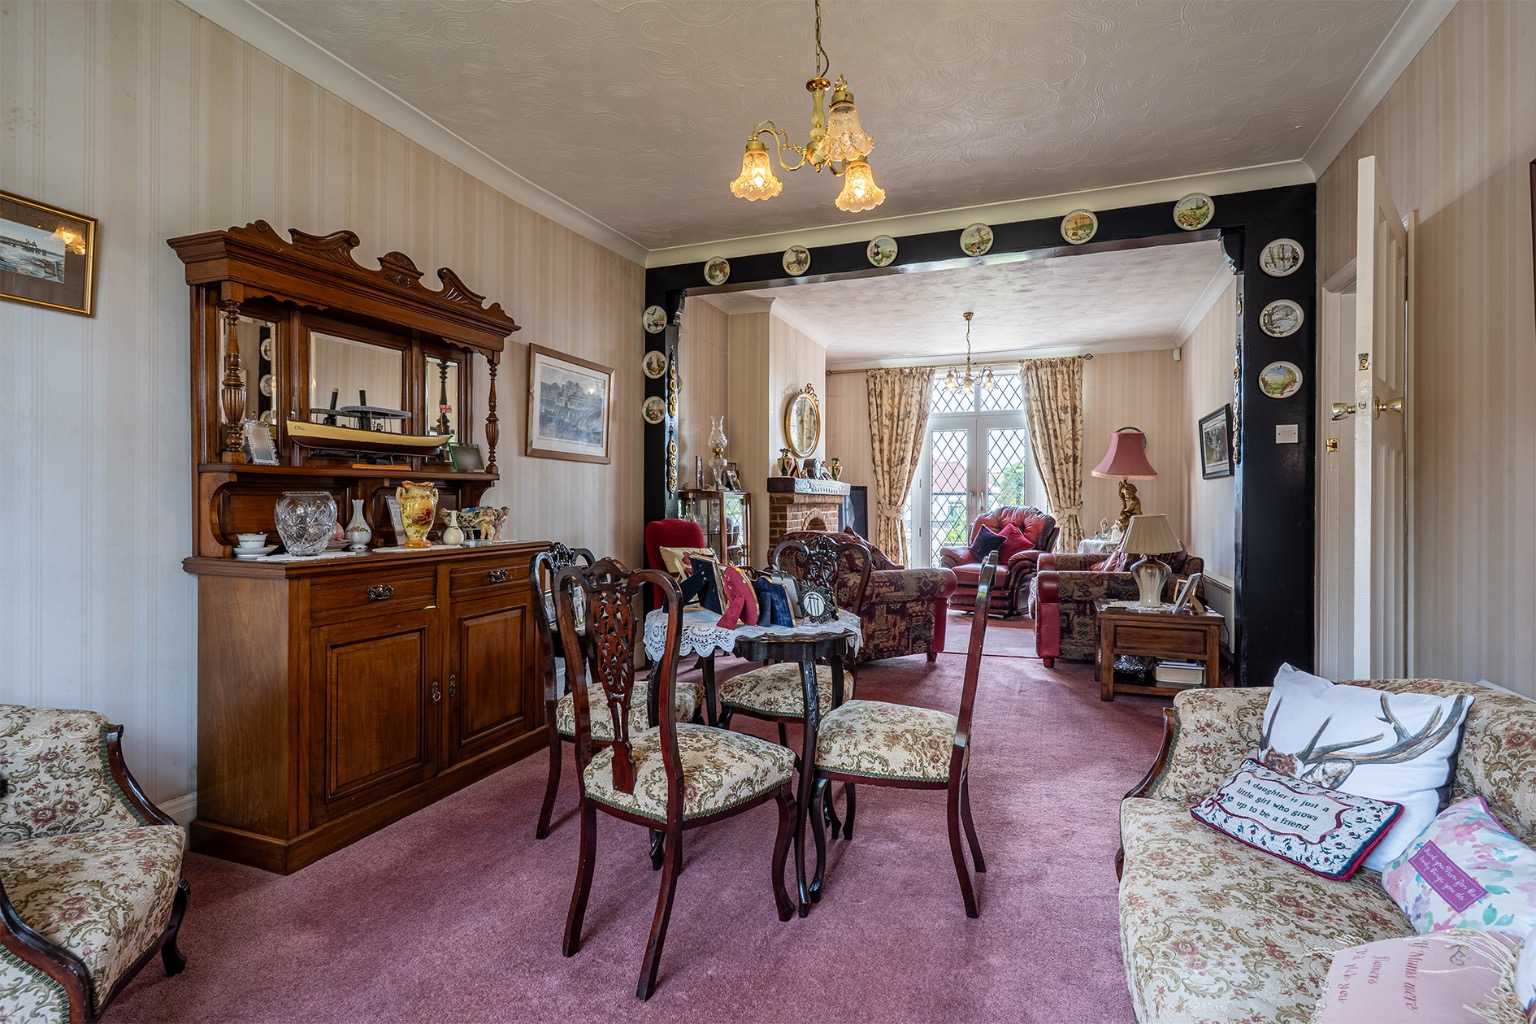
- Through Lounge with Bay Window
- A Real Must See

3 Bedroom Detached House for sale in Kent
 1
3
1
1
3
1
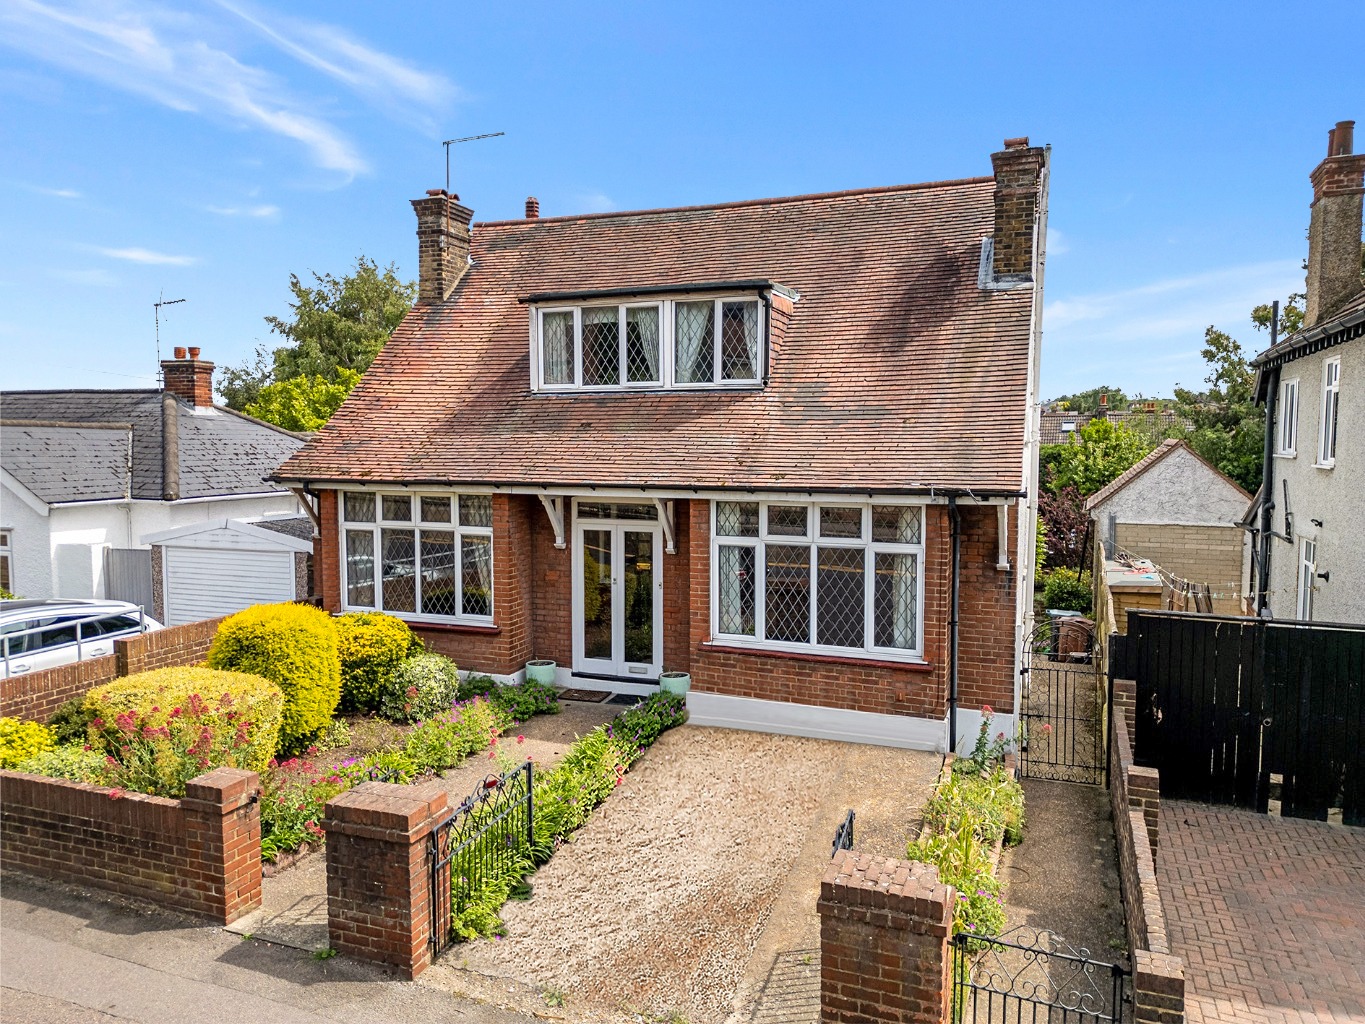
Located on the ever-popular Cross Lane East, this attractive three-bedroom detached chalet-style home is offered to the market with NO FORWARD CHAIN, presenting an exciting opportunity for buyers seeking flexible living accommodation in a highly sought-after location.
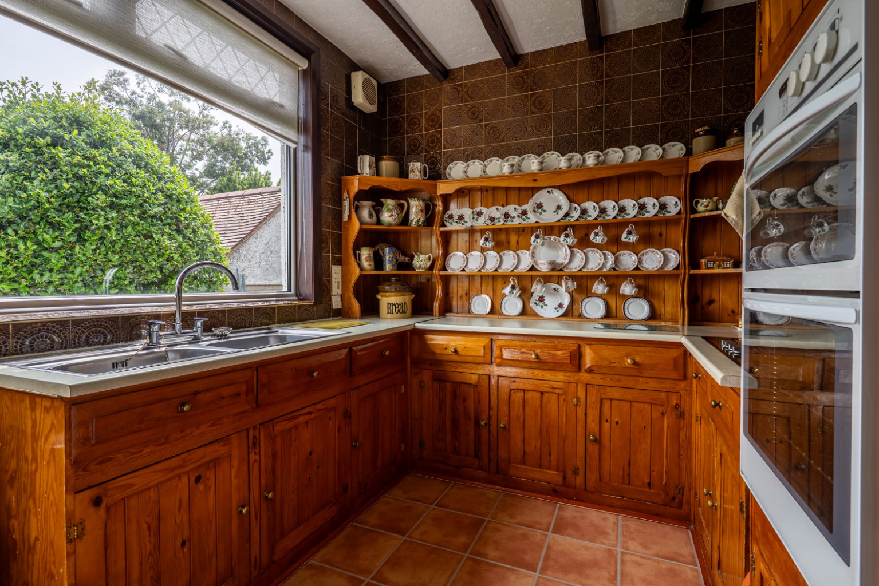
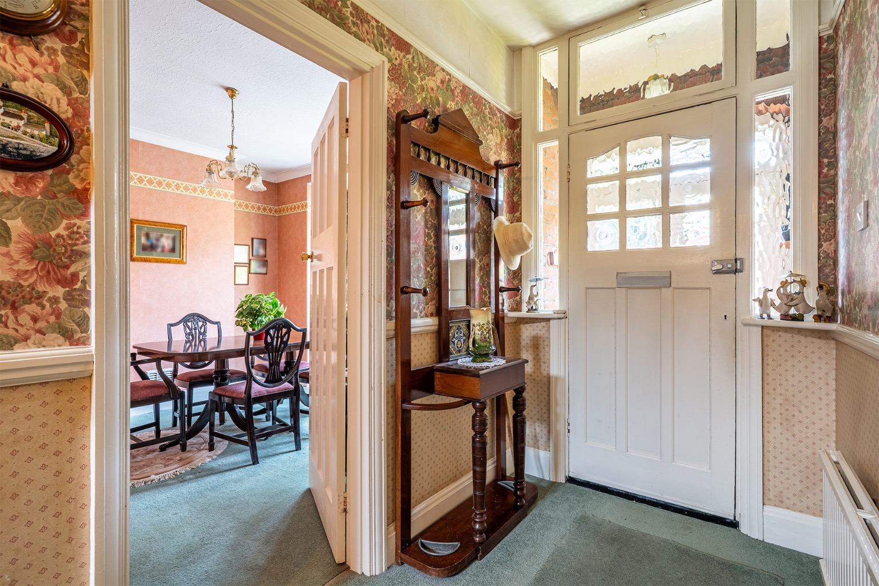
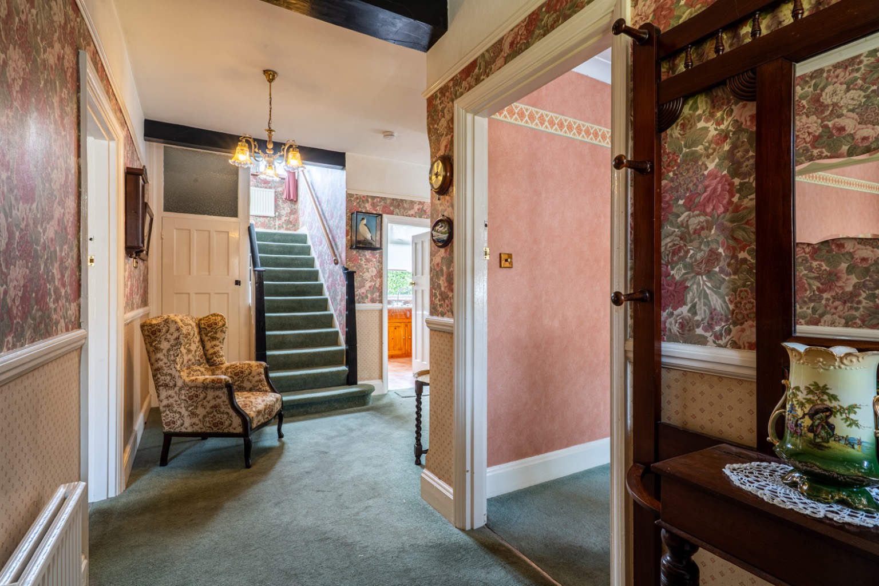
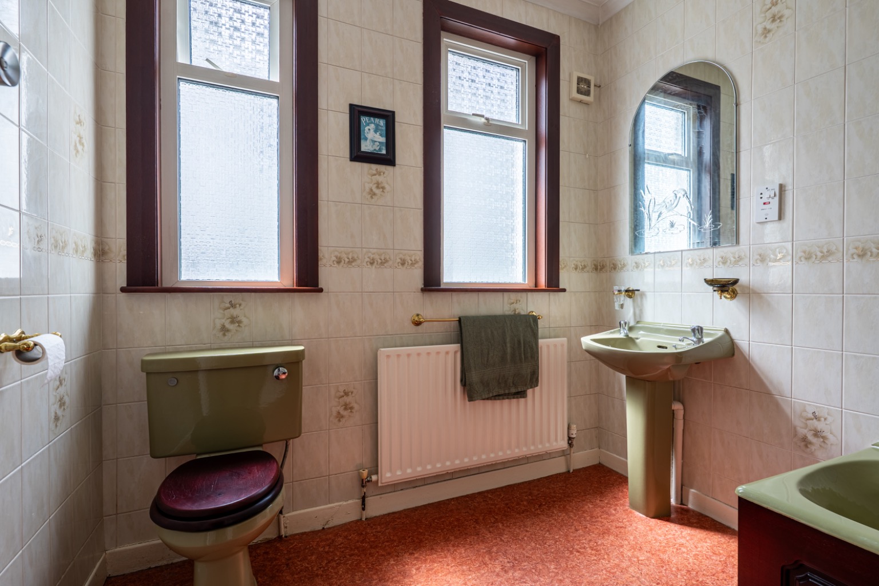
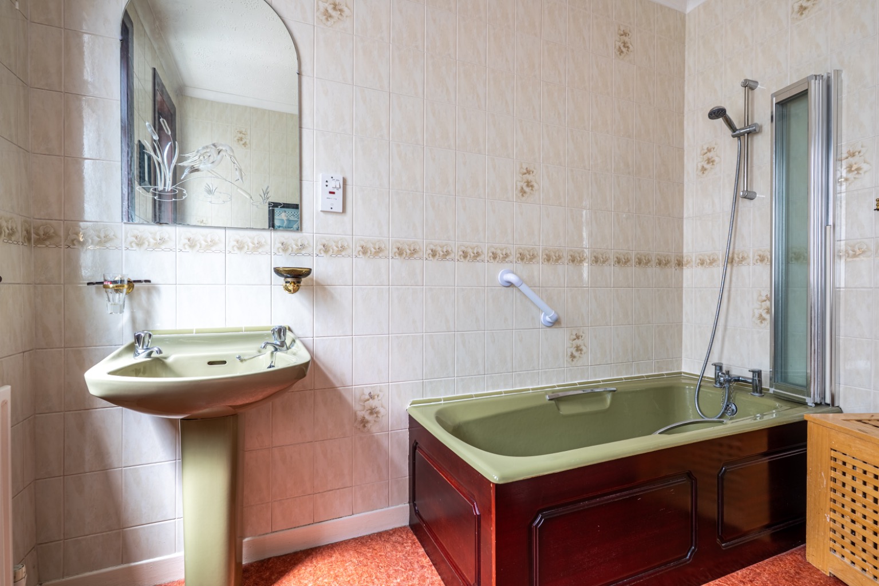
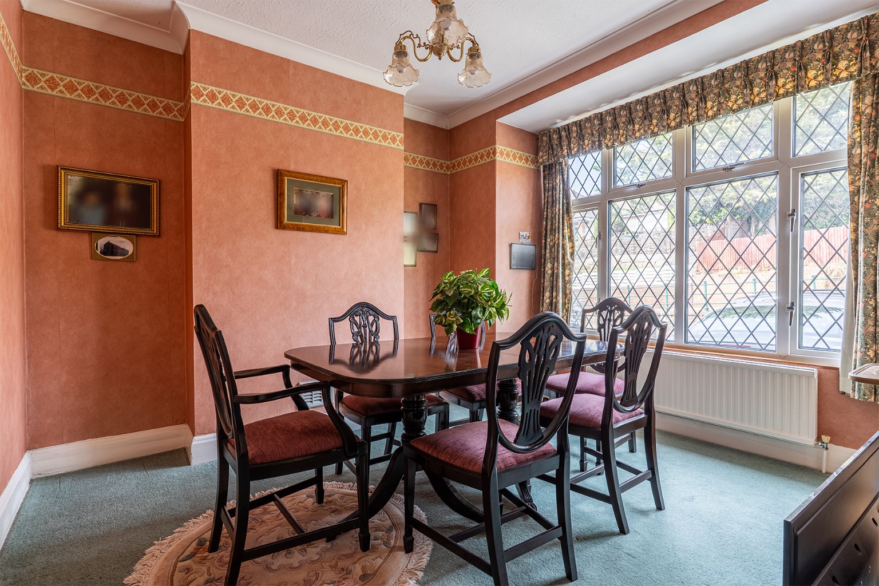
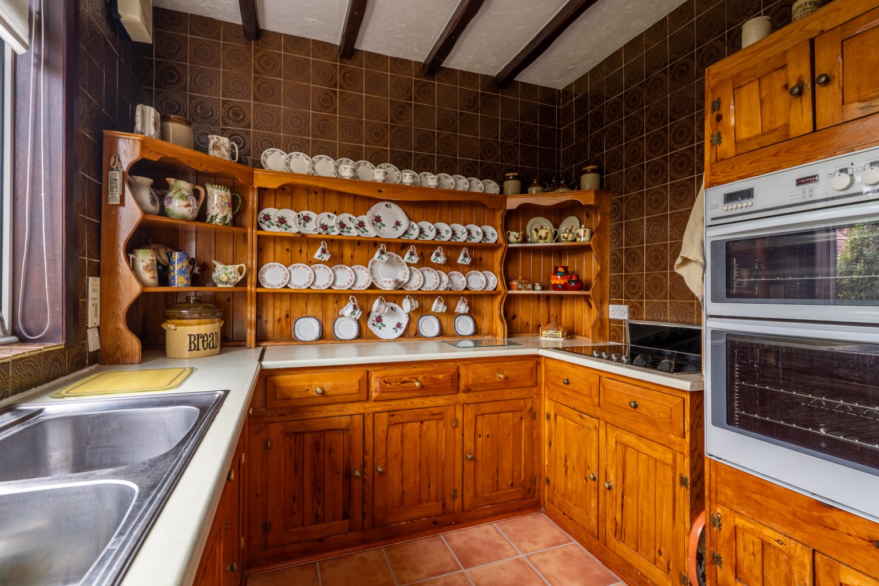
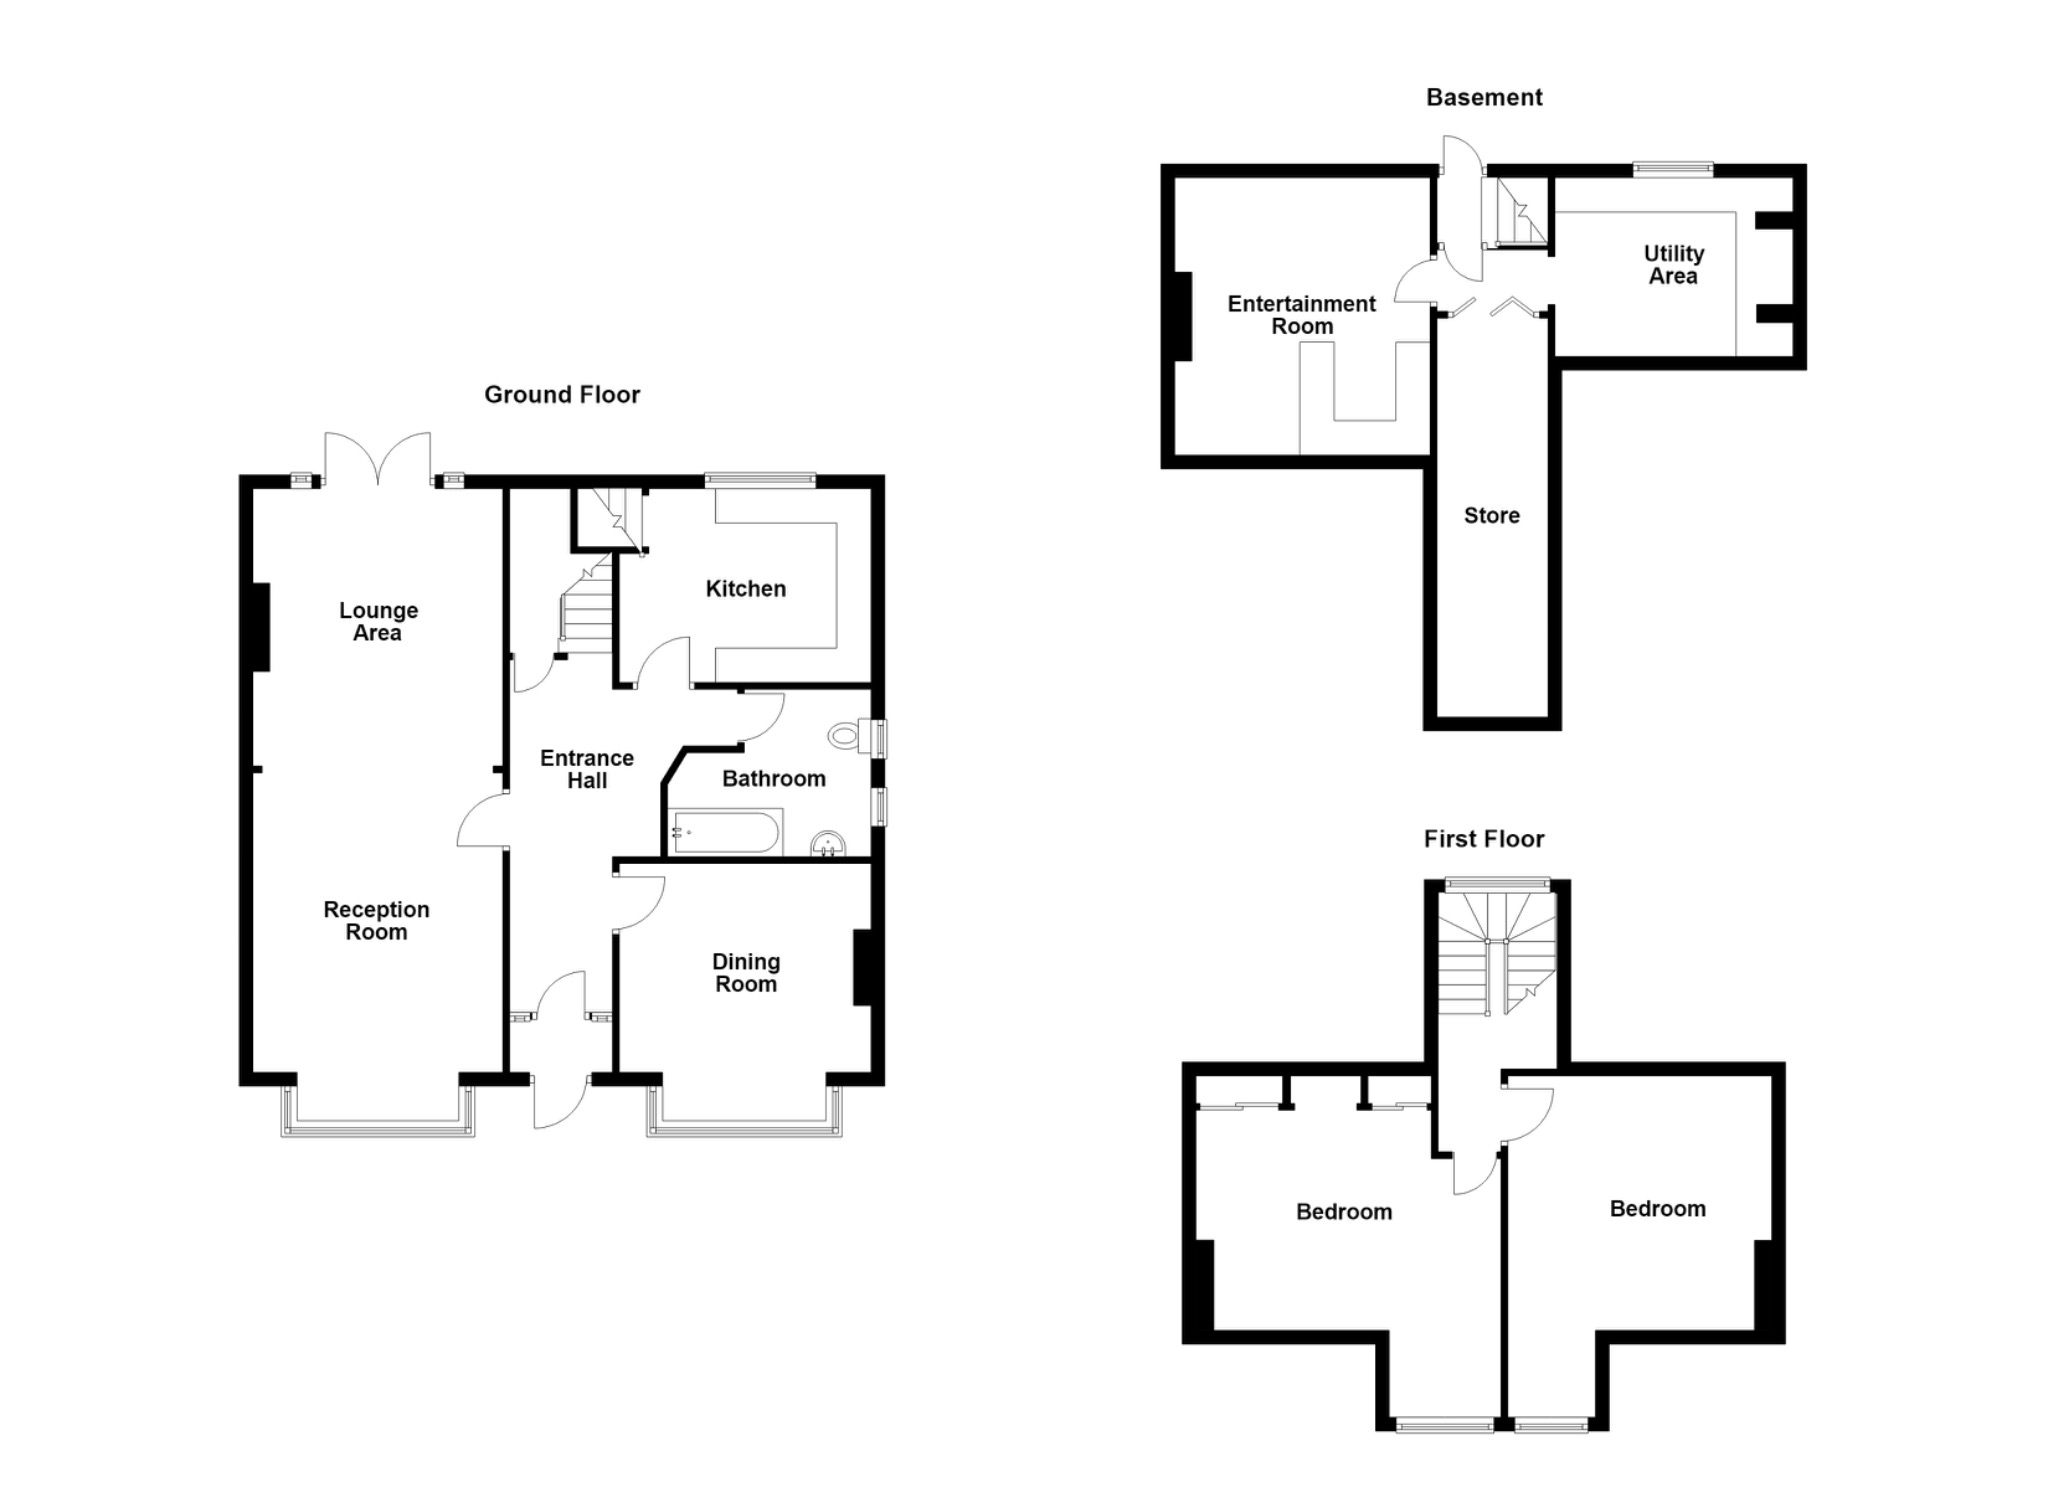
Upon entering through the porch, you are welcomed into a spacious entrance hall with access to the principal ground floor rooms. The versatile layout includes a ground floor bedroom that could equally be used as a dining room, a family bathroom, a fitted kitchen, and a bright open-plan living area featuring attractive bay-fronted windows that fill the space with natural light.
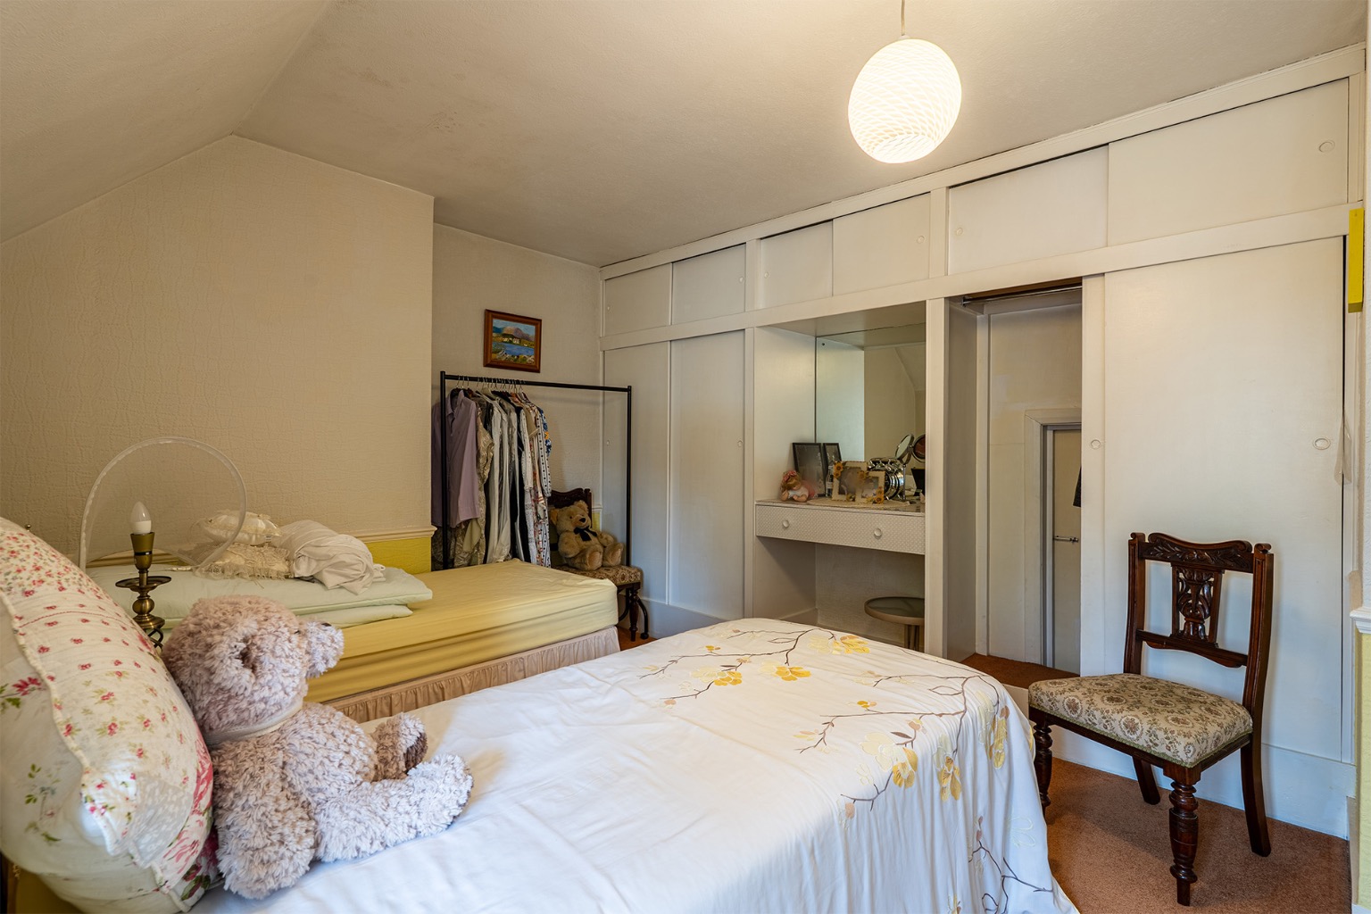
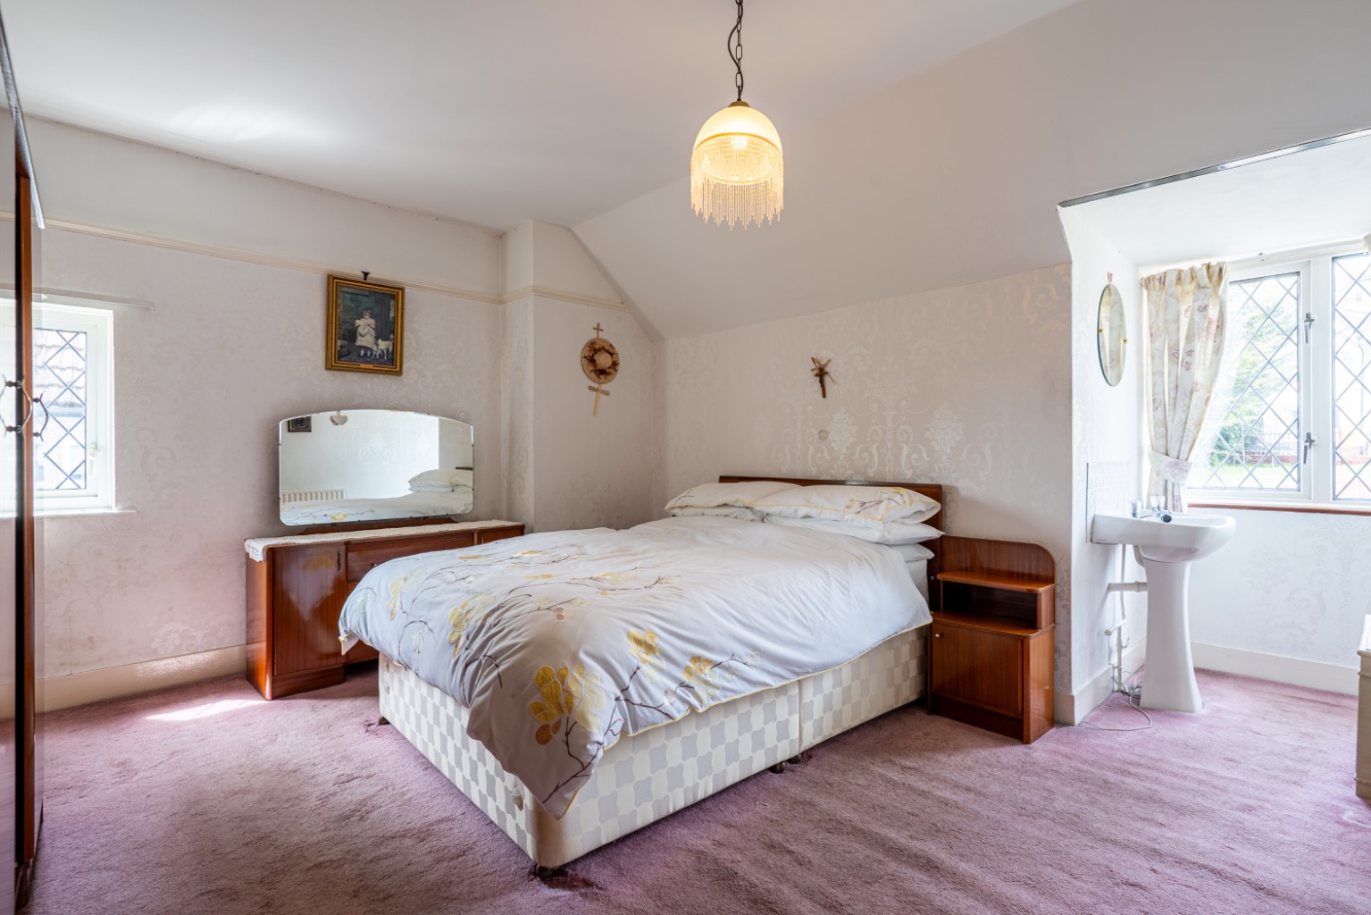
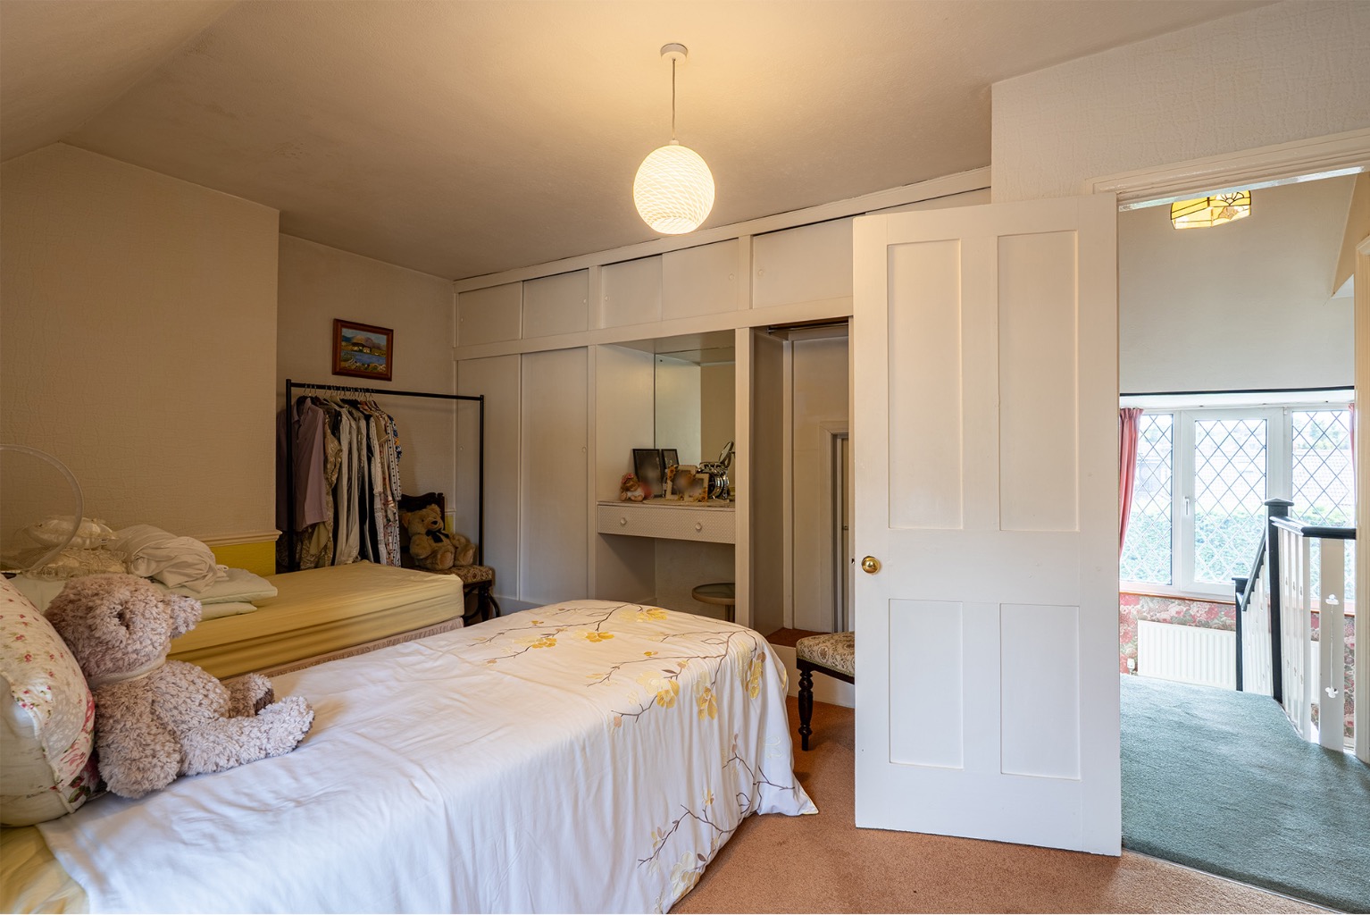
To the first floor, the property offers two further bedrooms, creating the ideal chalet-style arrangement for families, downsizers or those requiring adaptable accommodation.
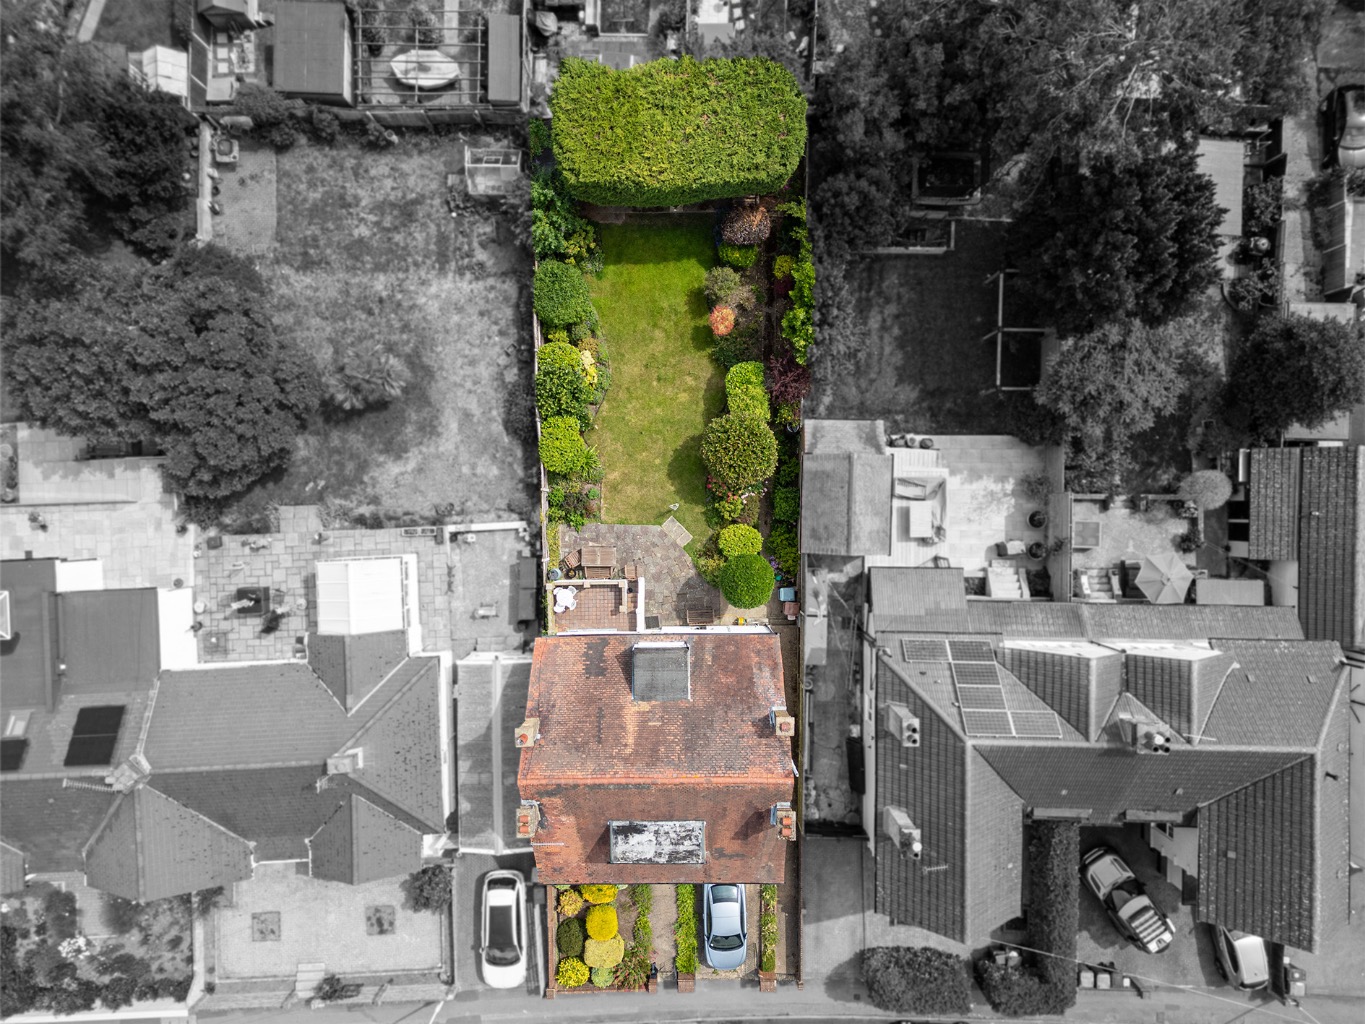
Externally, the home enjoys a mature rear garden laid mainly to lawn with patio areas, perfect for outdoor entertaining and family enjoyment. A raised terrace accessed from the lounge provides a lovely elevated seating area overlooking the garden. Beneath the property, there is an impressive additional space currently arranged as an entertainment area with its own pub-style setup, together with useful storage and utility areas.
Further benefits include off-road parking via a private driveway. Early viewing is highly recommended to fully appreciate the space, versatility and potential this unique home has to offer.
ENTRANCE PORCH
ENTRANCE HALL
RECEPTION AREA 13'4" x 11'11"
RECEPTION AREA 14'3" x 11'11"
DINING AREA 12'0" x 9'10"
KITCHEN 10'7" x 8'5"
BATHROOM 9'7" x 7'11" (max measurement)
BEDROOM 11'11" x 11'2" (max measurement)
BEDROOM 15'8" x 13'8" (max measurement)
ENTERTAINMENT ROOM 13'0" x 11'8"
UTILITY AREA 10'10" x 8'6"
REAR GARDEN
DRIVE WAY PARKING
Important Information
- This is a Freehold property.
- This Council Tax band for this property is: E
Property Ref: 518854
Similar Properties
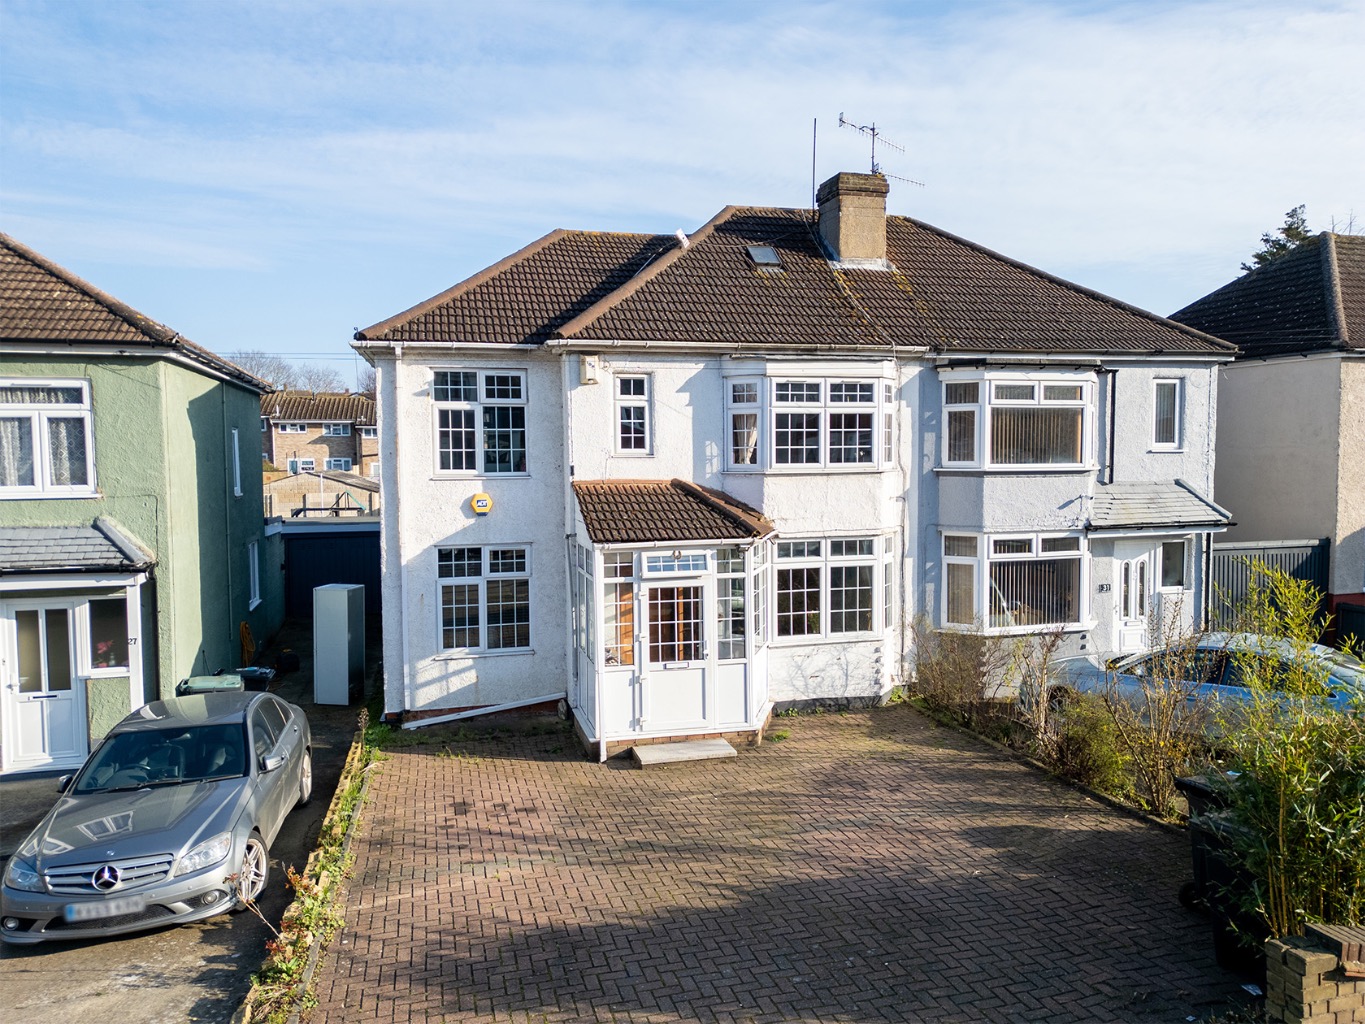
Valley Drive, Gravesend, DA12 5RR
4 Bedroom Semi-Detached House | Offers in region of £475,000
Extended four-bedroom family home offering versatile living space, including a study and spacious kitchen/diner. Benefit...
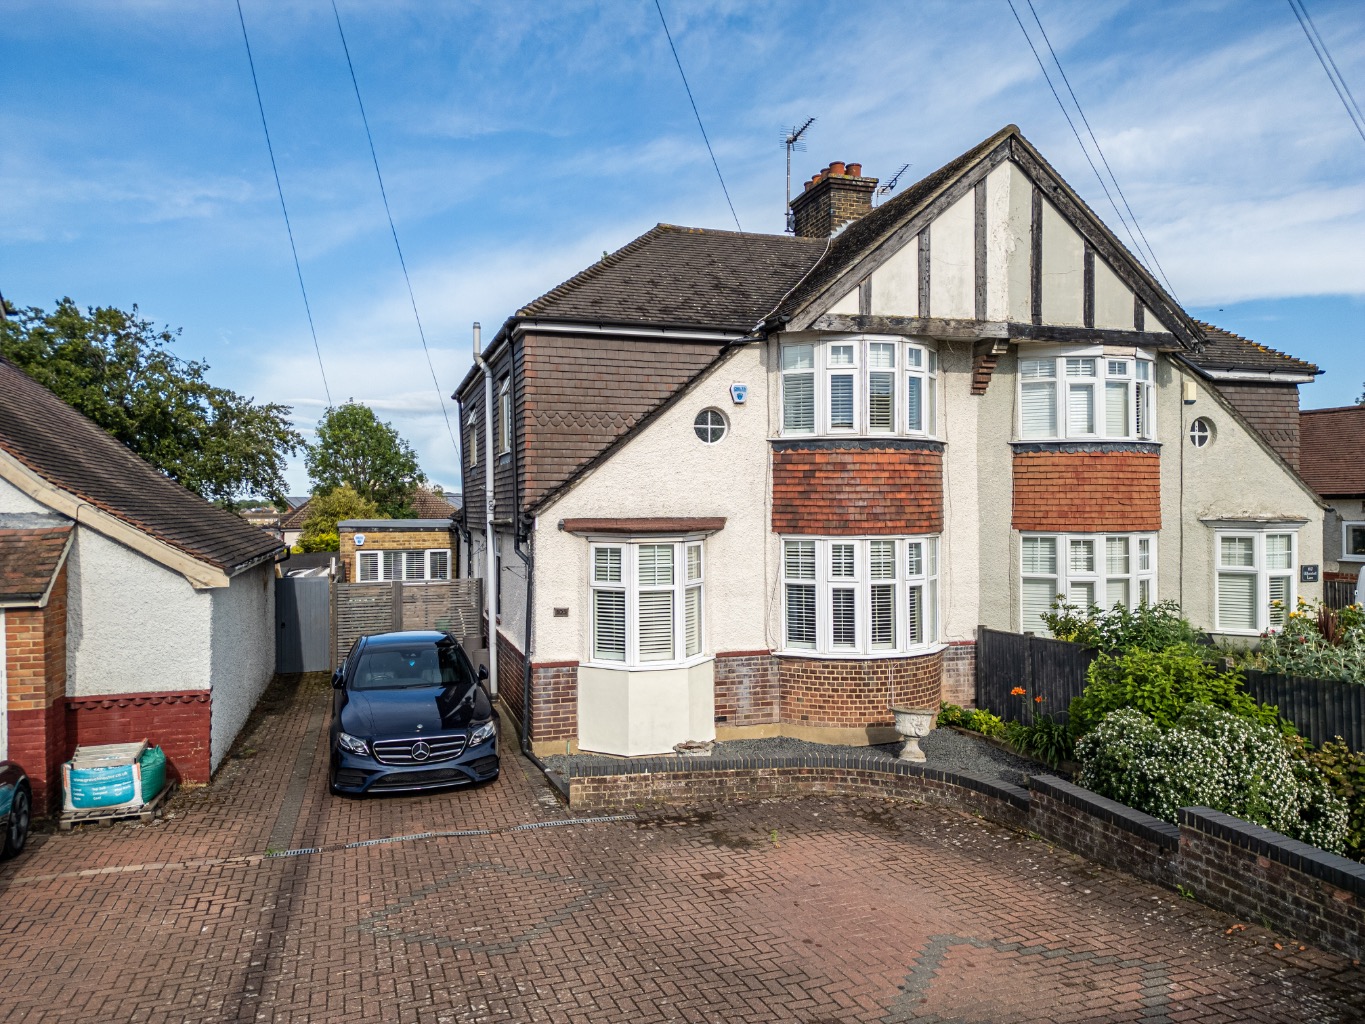
Whitehill Lane, Gravesend, Kent, DA12 5LU
3 Bedroom Semi-Detached House | Guide Price £475,000
Guide Price £475,000 - £500,000 Spacious and versatile family home in a highly sought-after location, offering three/fou...
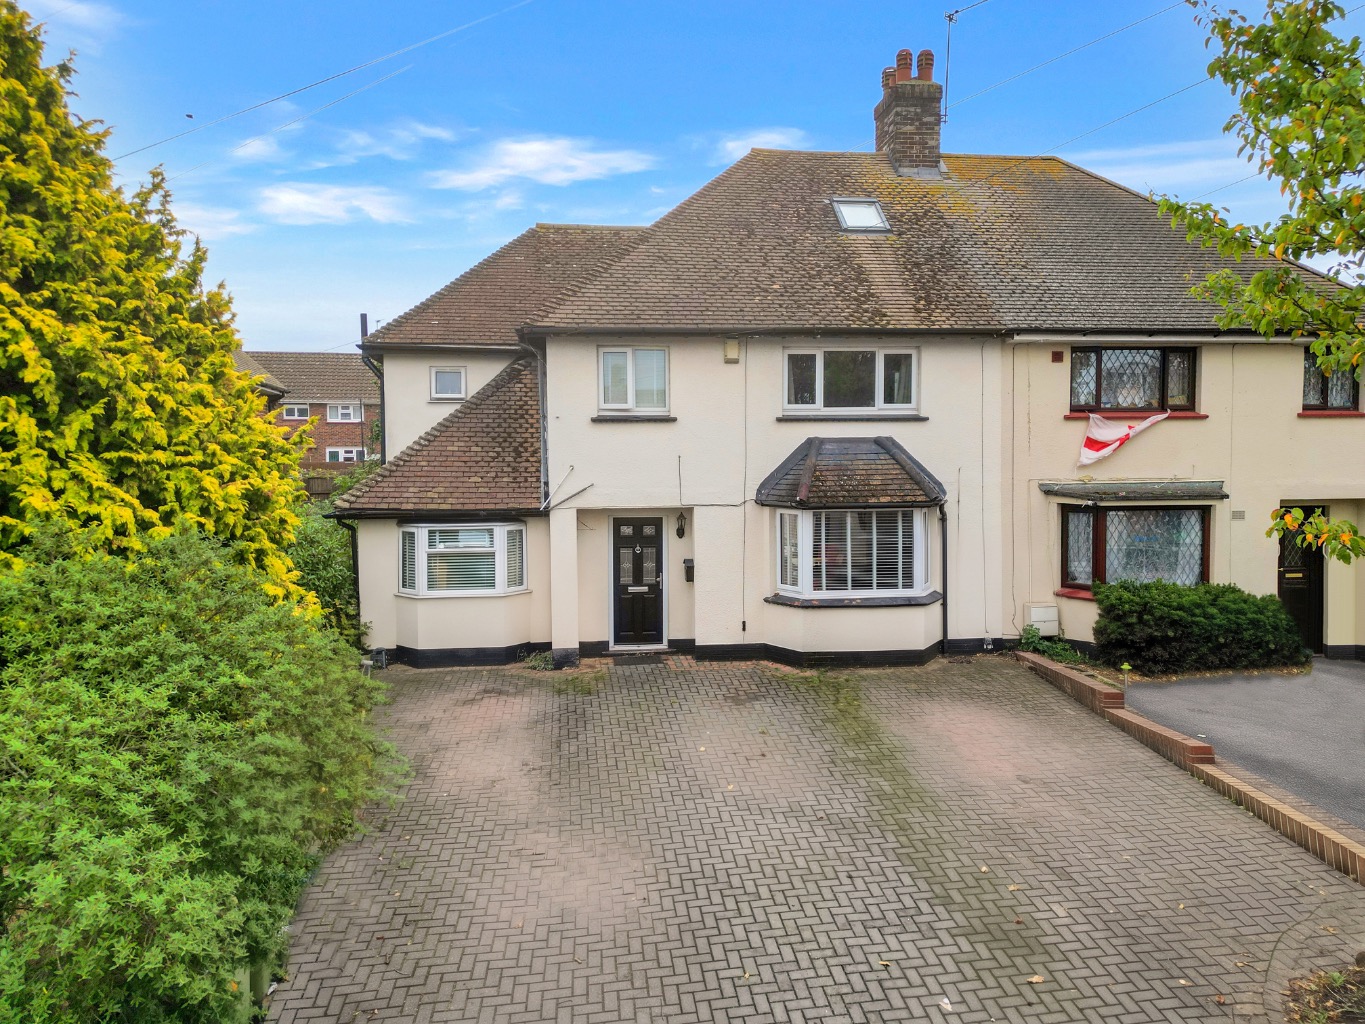
Freeman Road, Gravesend, Kent, DA12 4EG
4 Bedroom Semi-Detached House | Offers in region of £475,000
Spacious four bedroom home offering open-plan living, additional reception room, loft-converted fourth bedroom, large re...
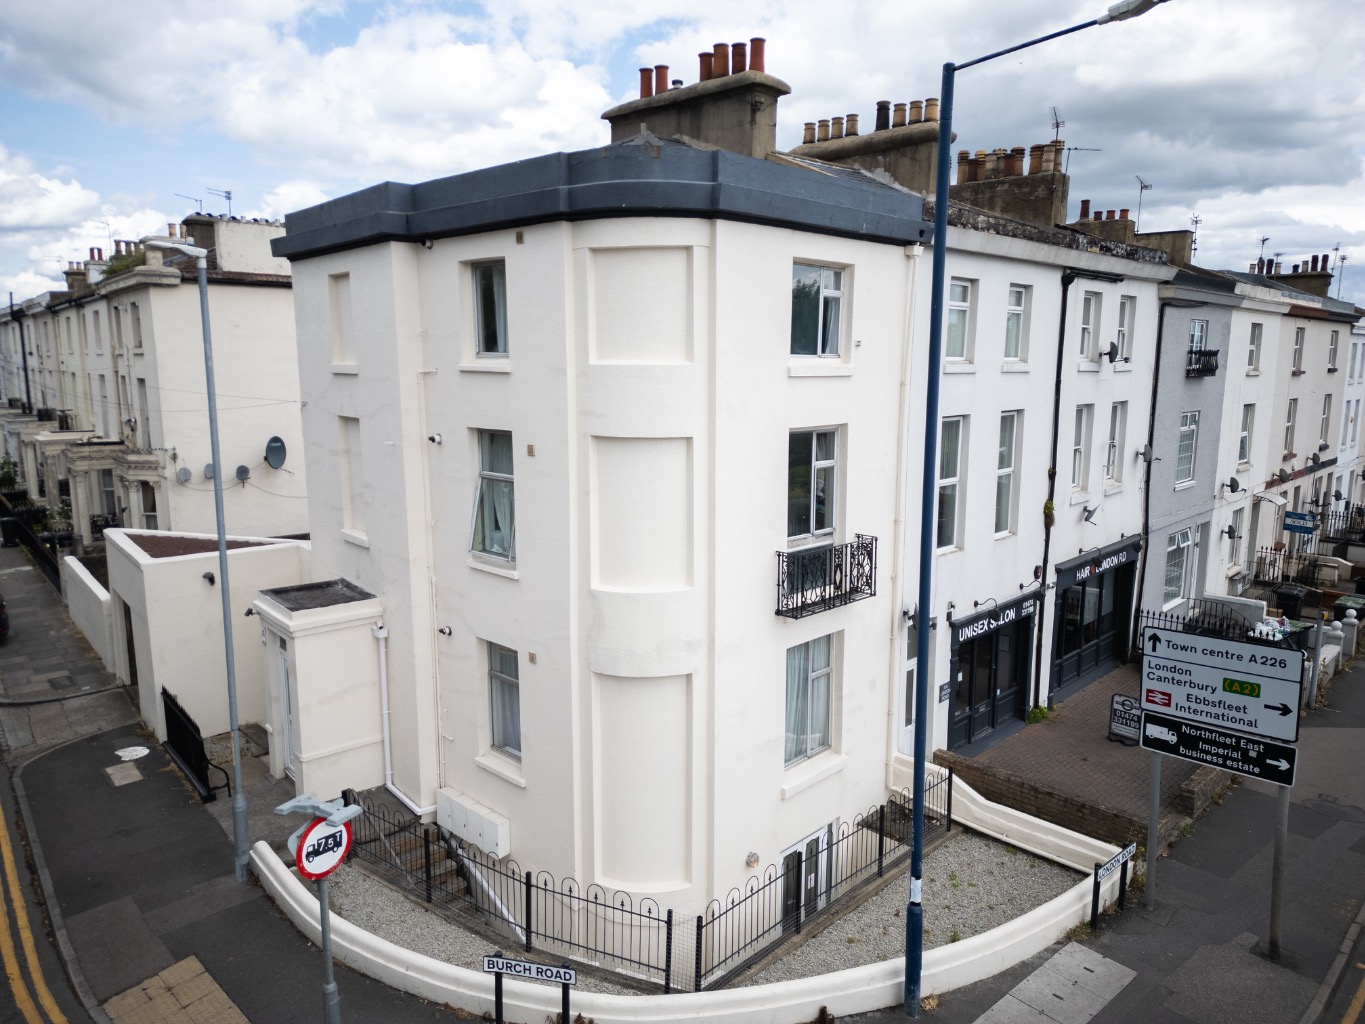
Burch Road, Northfleet, Gravesend, Kent, DA11
4 Bedroom End of Terrace House | Guide Price £500,000
GUIDE PRICE: £500,000 - £525,000. Offered for sale with no forward chain is this turn key buy to let investment opportun...
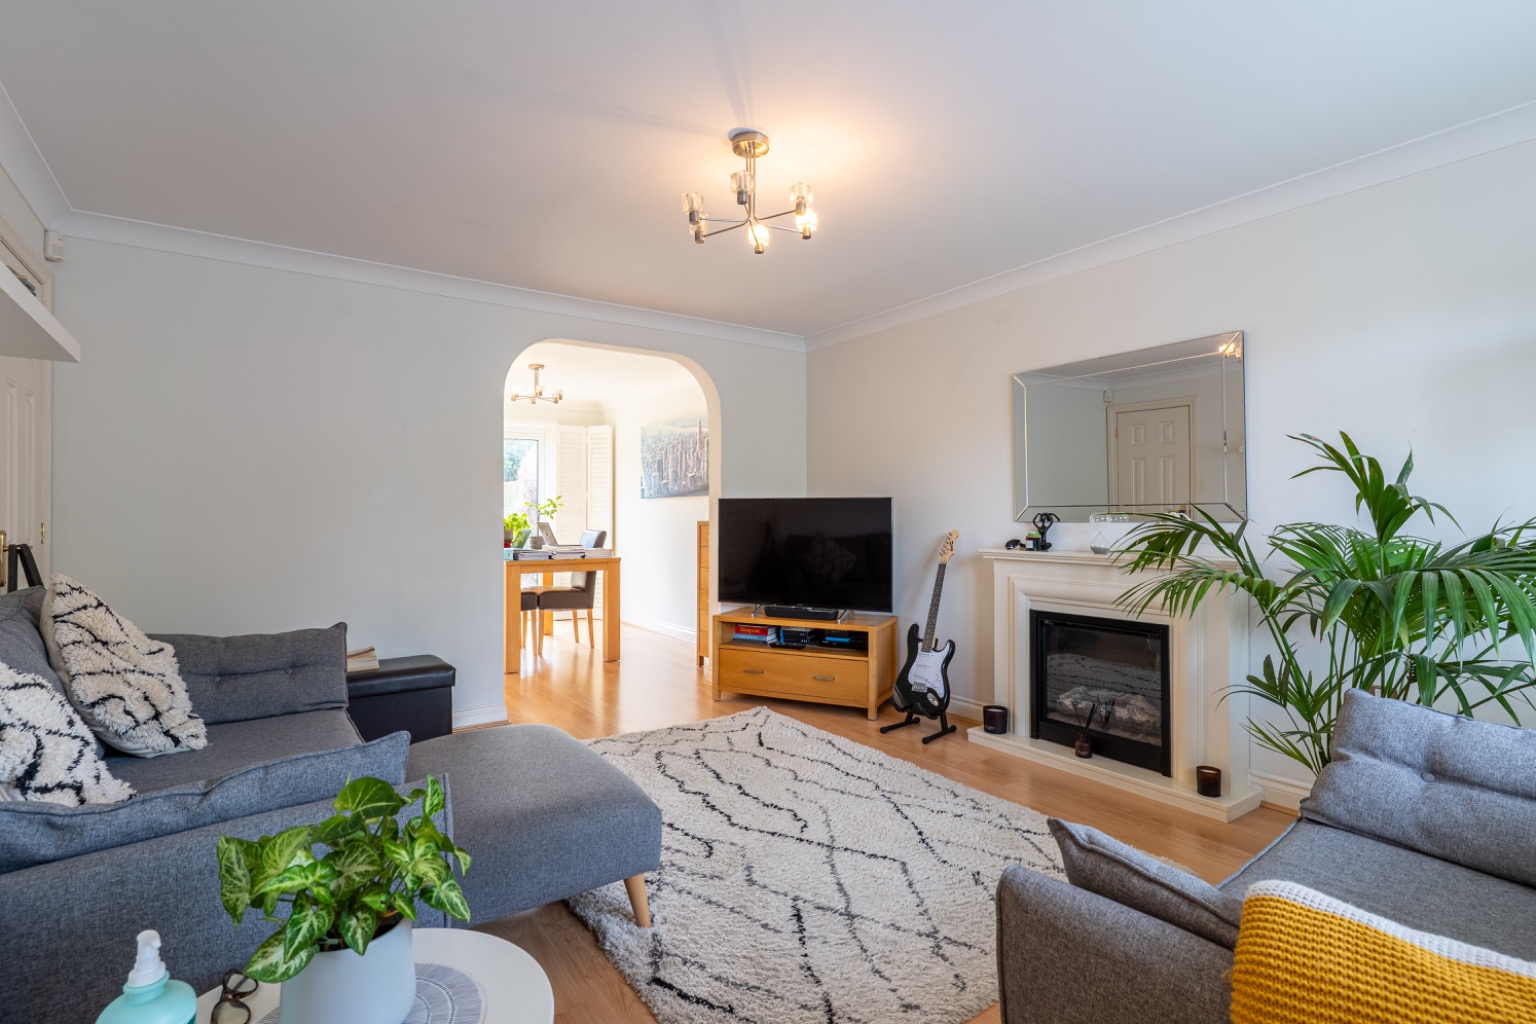
Allens Mead, Gravesend, Kent, DA12 2JB
4 Bedroom Detached House | Offers in region of £500,000
Spacious four double bedroom detached home in a quiet cul-de-sac, featuring a south-facing garden, built-in wardrobes to...
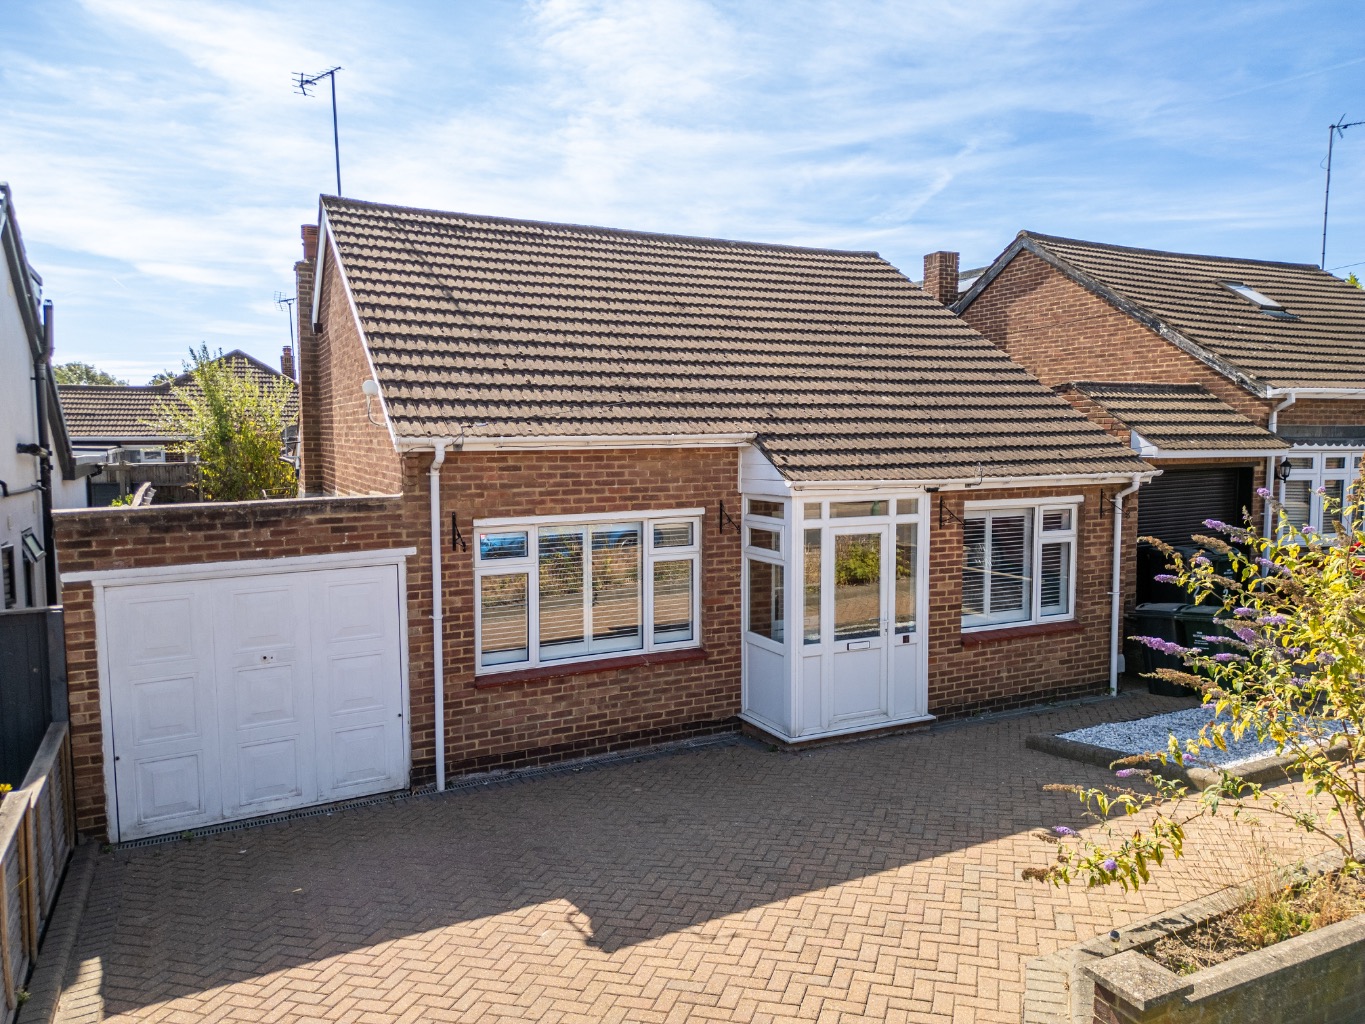
Chestnut Grove, Dartford, Kent, DA2 7PG
2 Bedroom Detached Bungalow | Guide Price £500,000
Guide Price £500,000 - £525,000 Rarely available two-bedroom detached bungalow offering generous accommodation, garage,...

M&M Estate and Letting Agent (Gravesend)
159 Windmill Street, Gravesend, Kent, DA12 1AH
01474 321957
How much is your home worth?
Use our short form to request a valuation of your property.
Request a Valuation
©2026 The Guild of Property Professionals. All rights reserved.
Terms and Conditions |
Privacy Policy |
Cookie Policy |
Complaints Policy |
Members Login
The Guild of Property Professionals Trading Address: 121 Park Lane, London W1K 7AG. GPEA Limited.
Registered in England & Wales.
Company No: 02819824.
Registered Office Address: The Old Courthouse, 60A London Road, Grantham, NG31 6HR.
VAT Registration No: 180897859

