
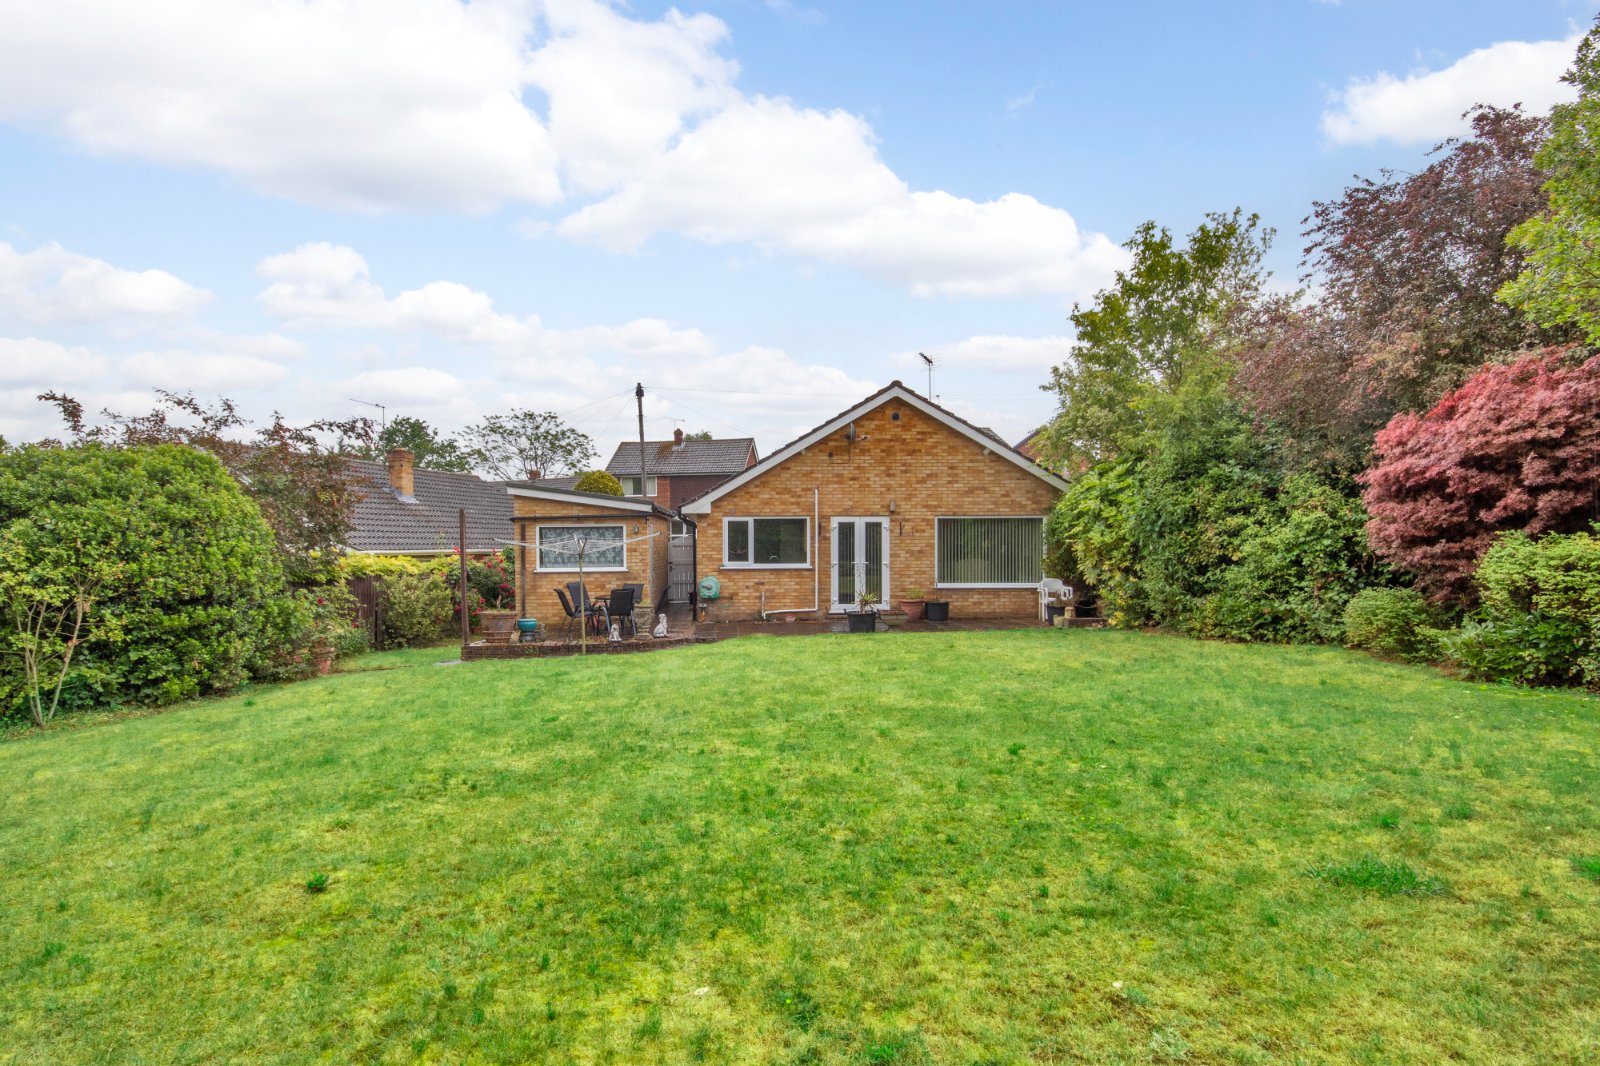
- 2 Bedroom 1960s Detached Bungalow
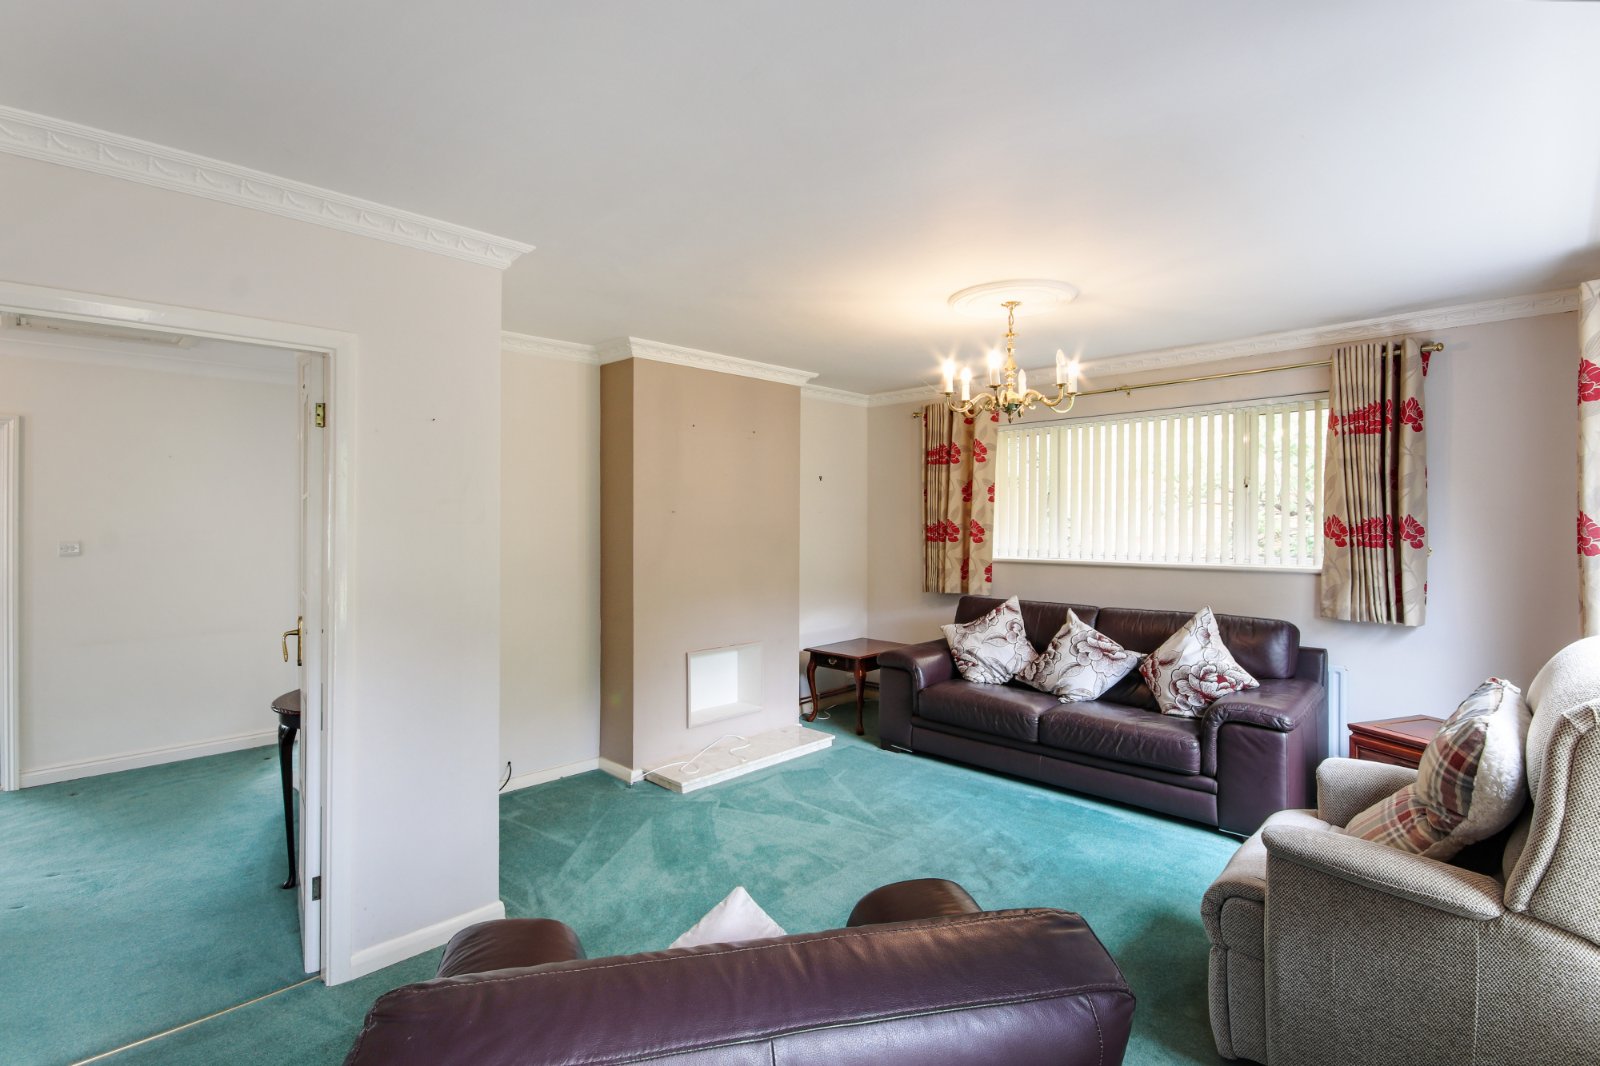
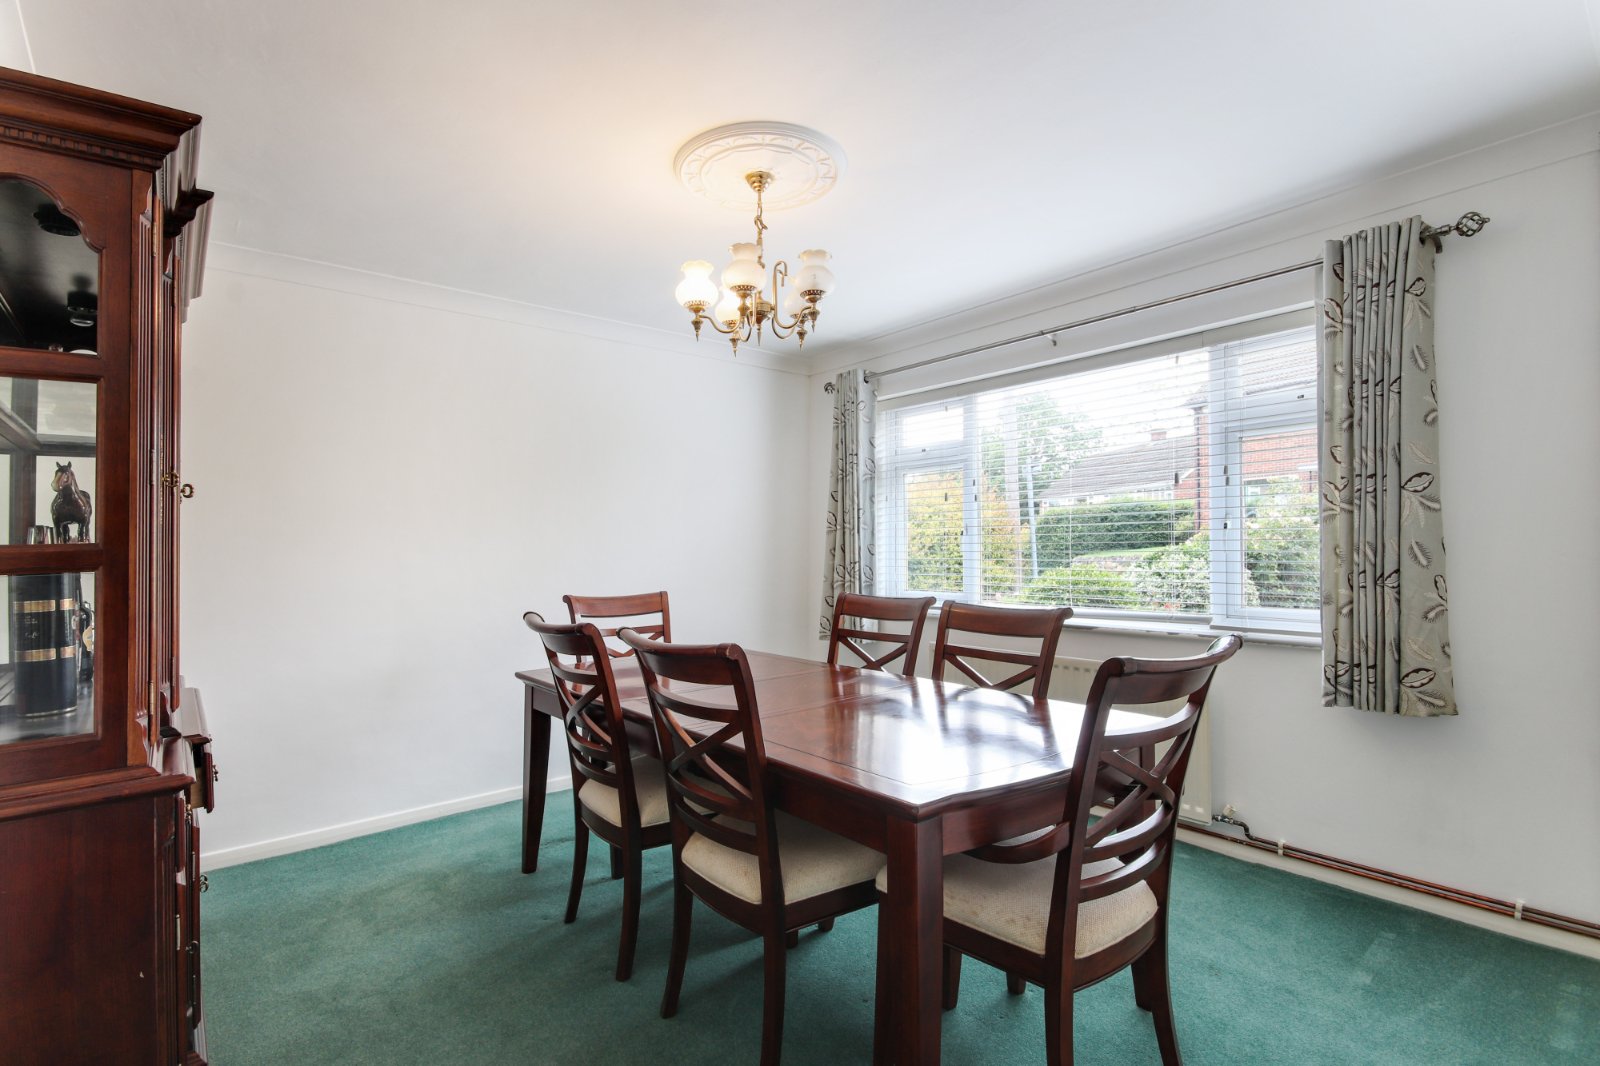
- Sitting Dining Room
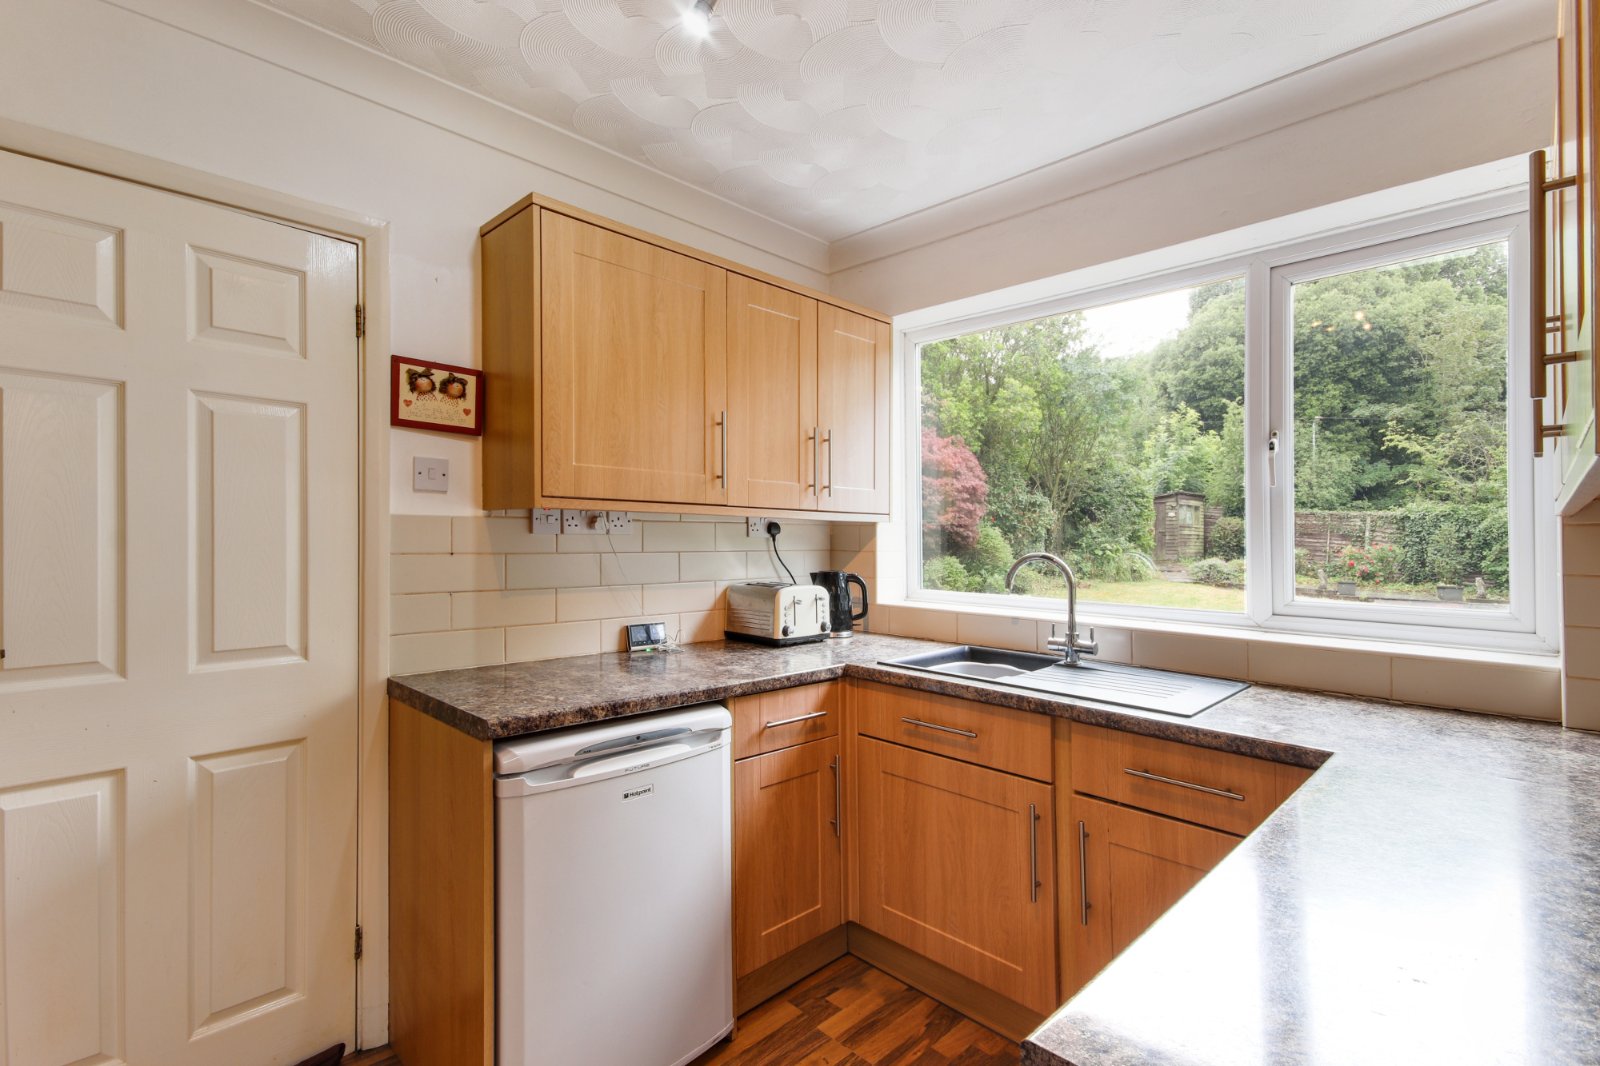
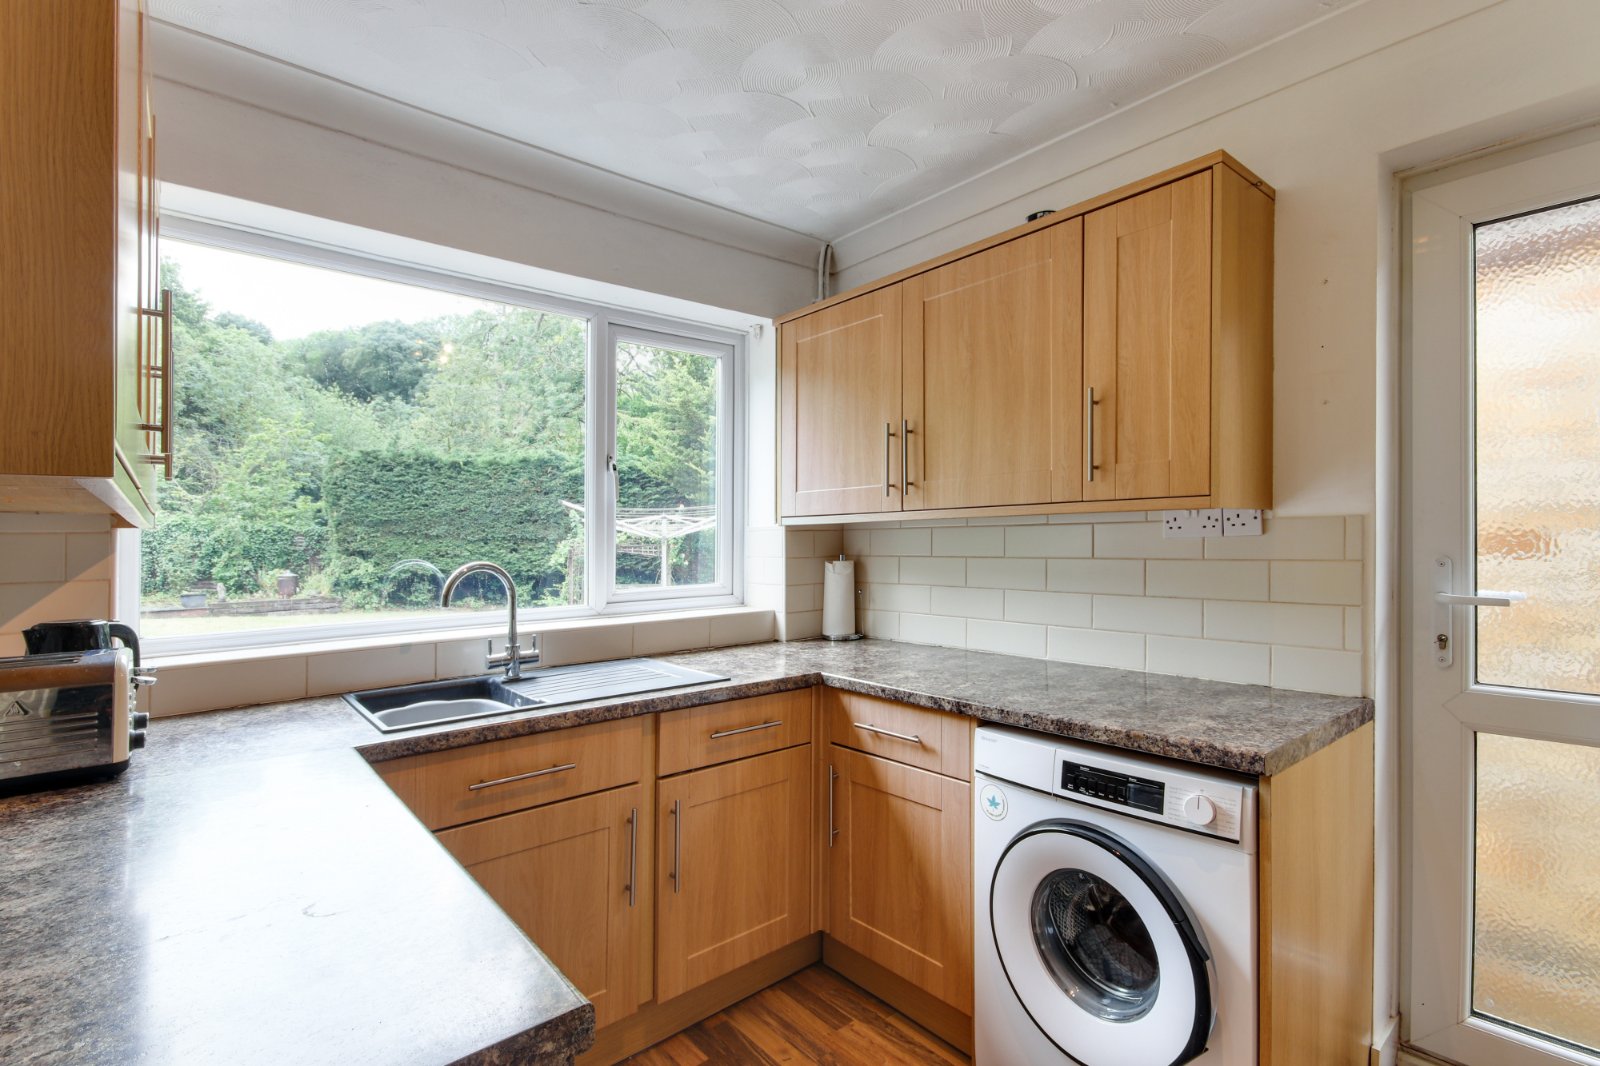
- Adjoining Kitchen
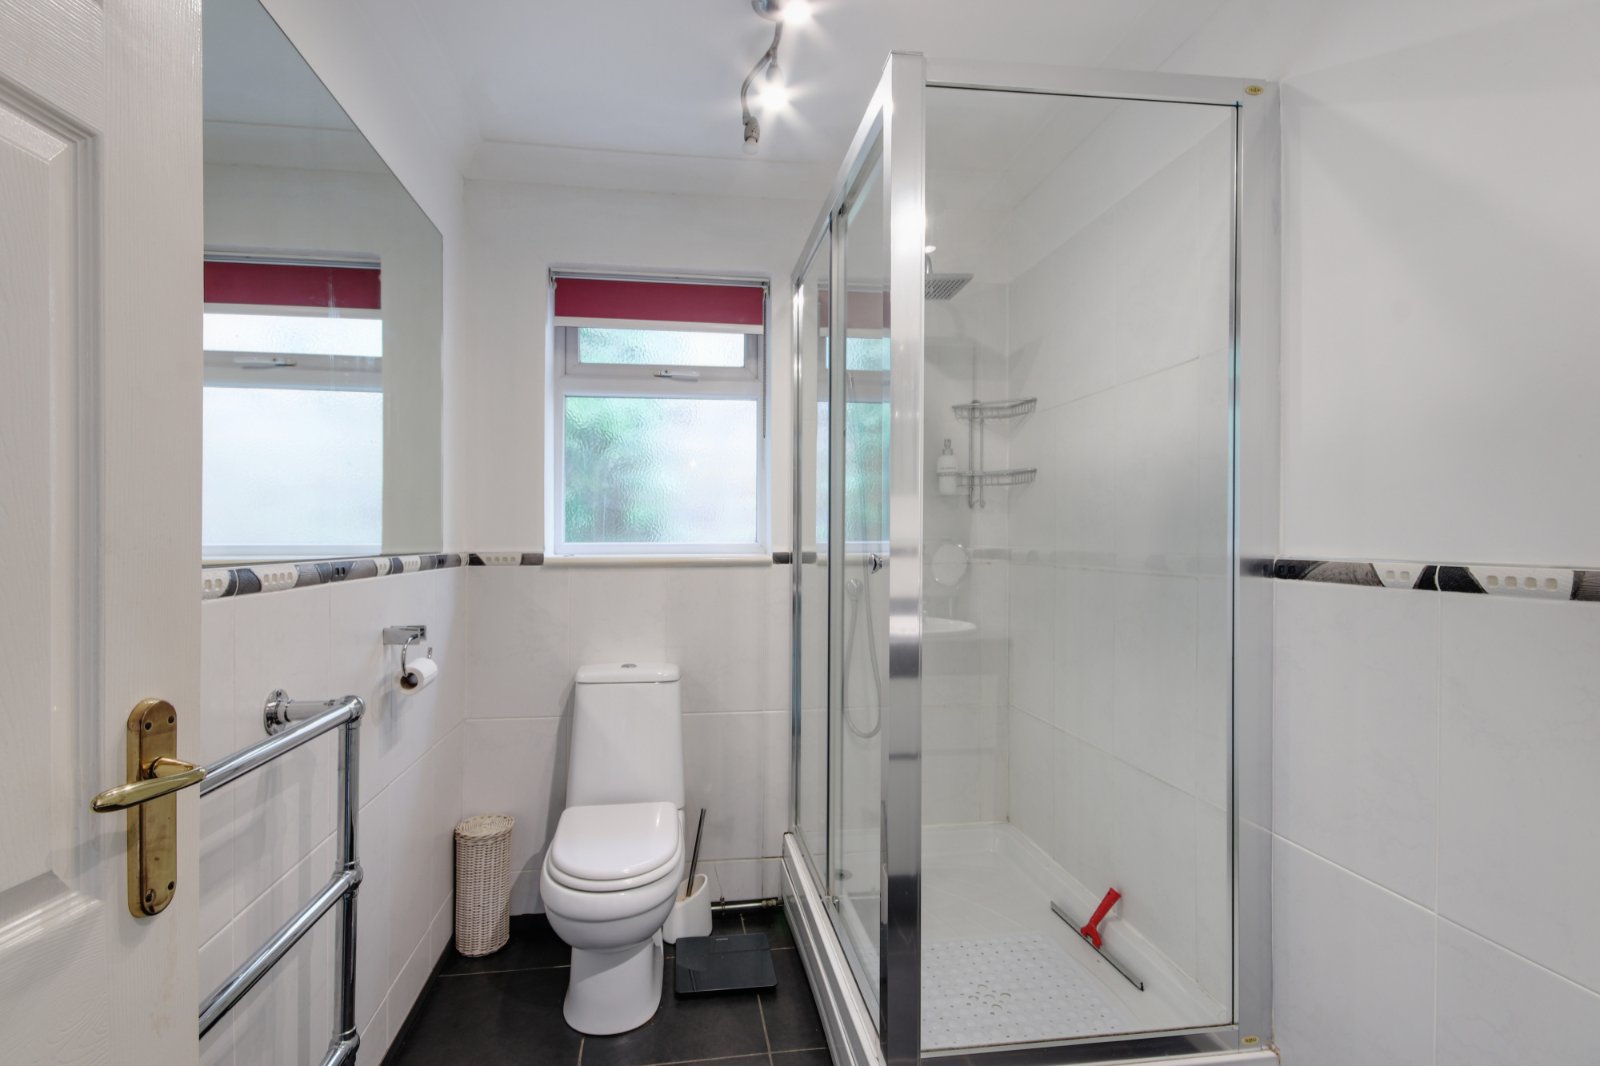
- Shower Room & Additional Cloakroom WC
- Detached Garage & Driveway
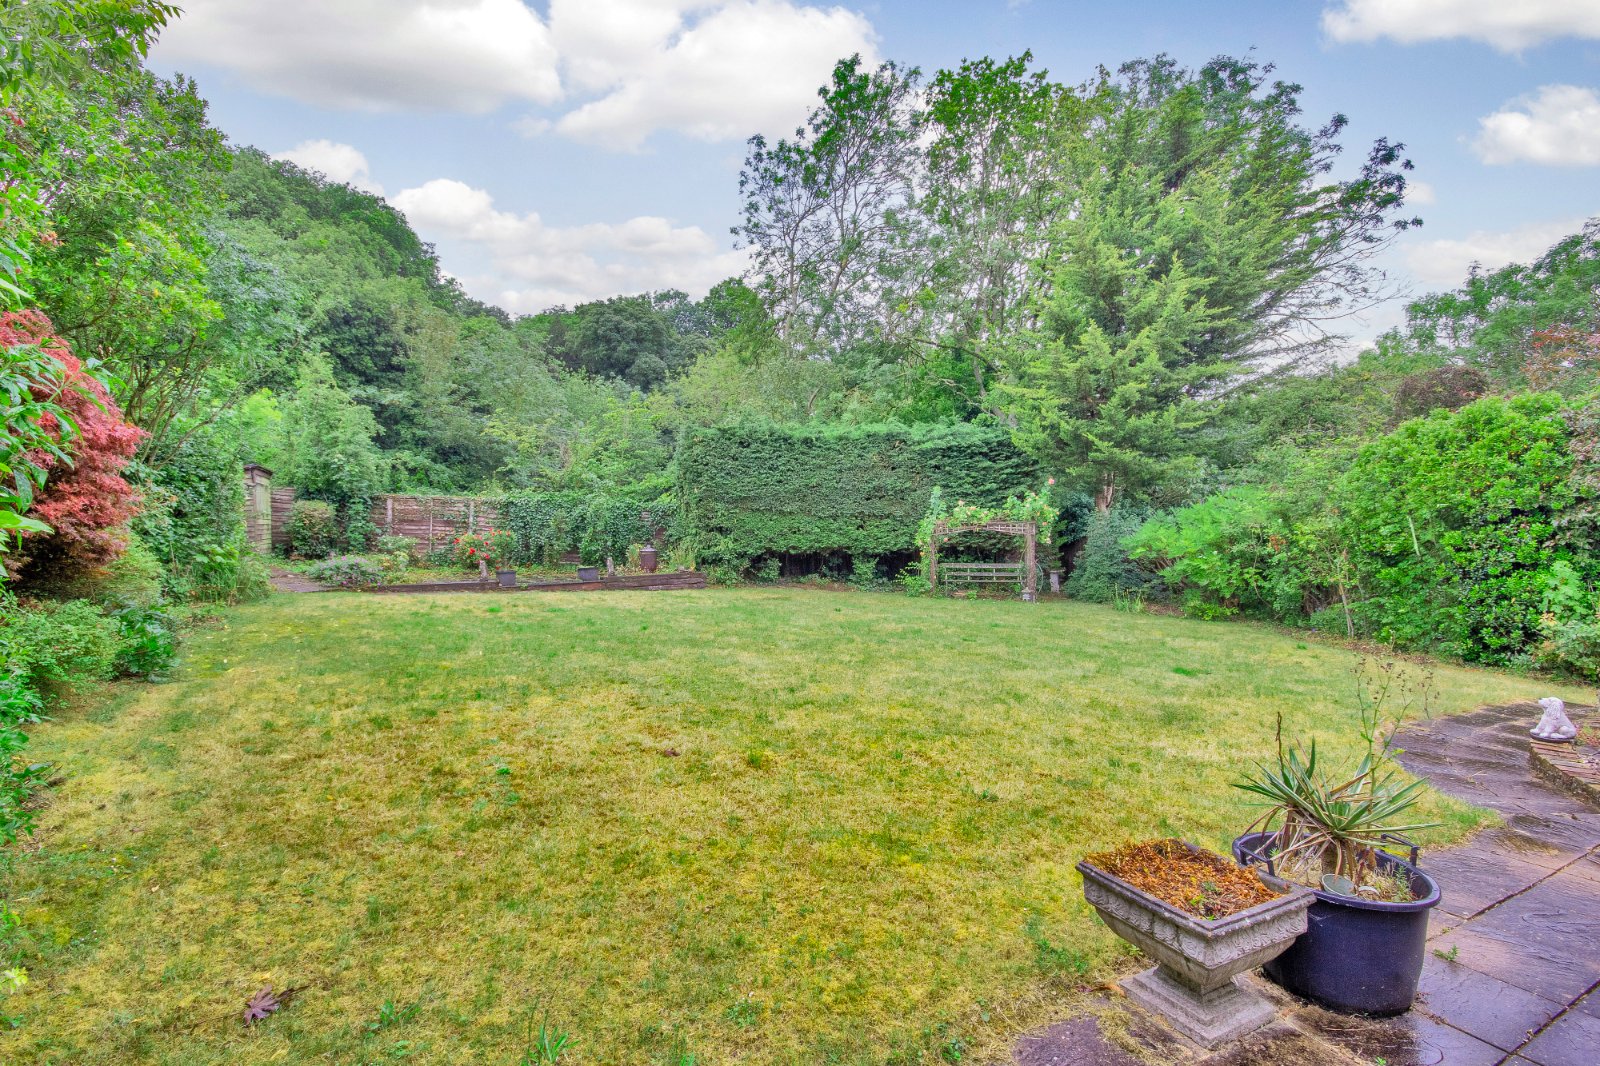
- Established Rear Garden
- Cul-De-Sac Location
- Close to Longfield Village Amenities
- No Forward Chain

2 Bedroom Detached Bungalow for sale in Kent
 1
2
1
1
2
1
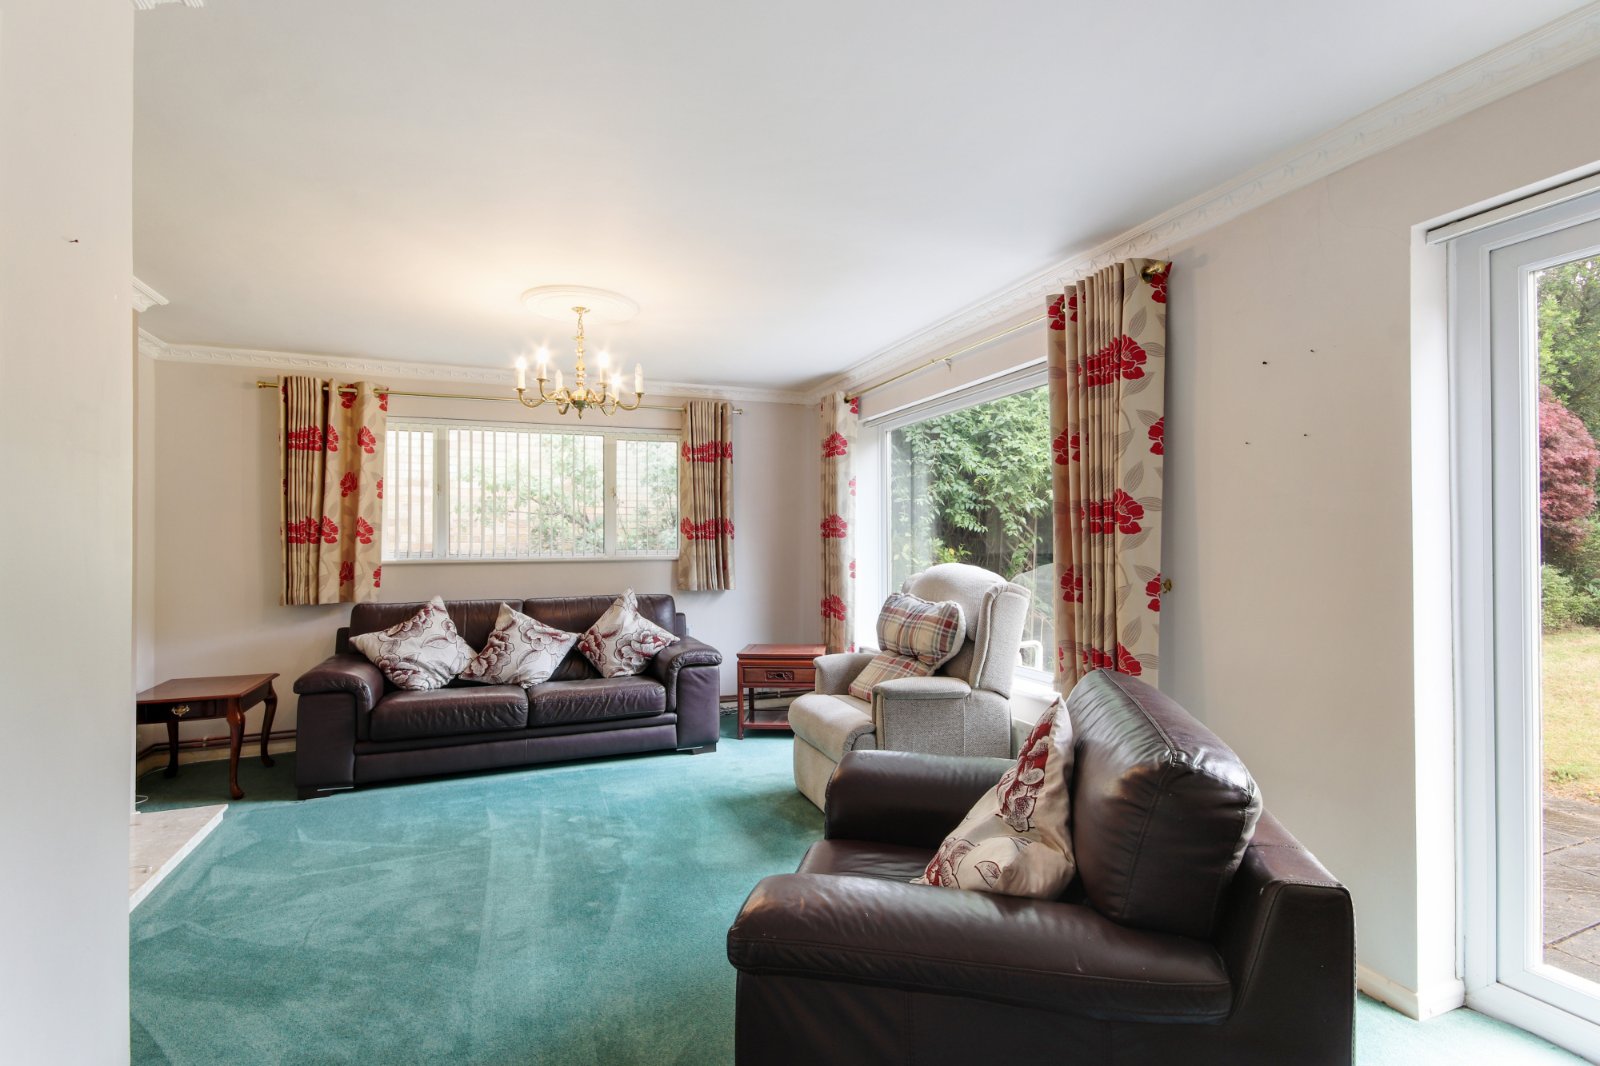
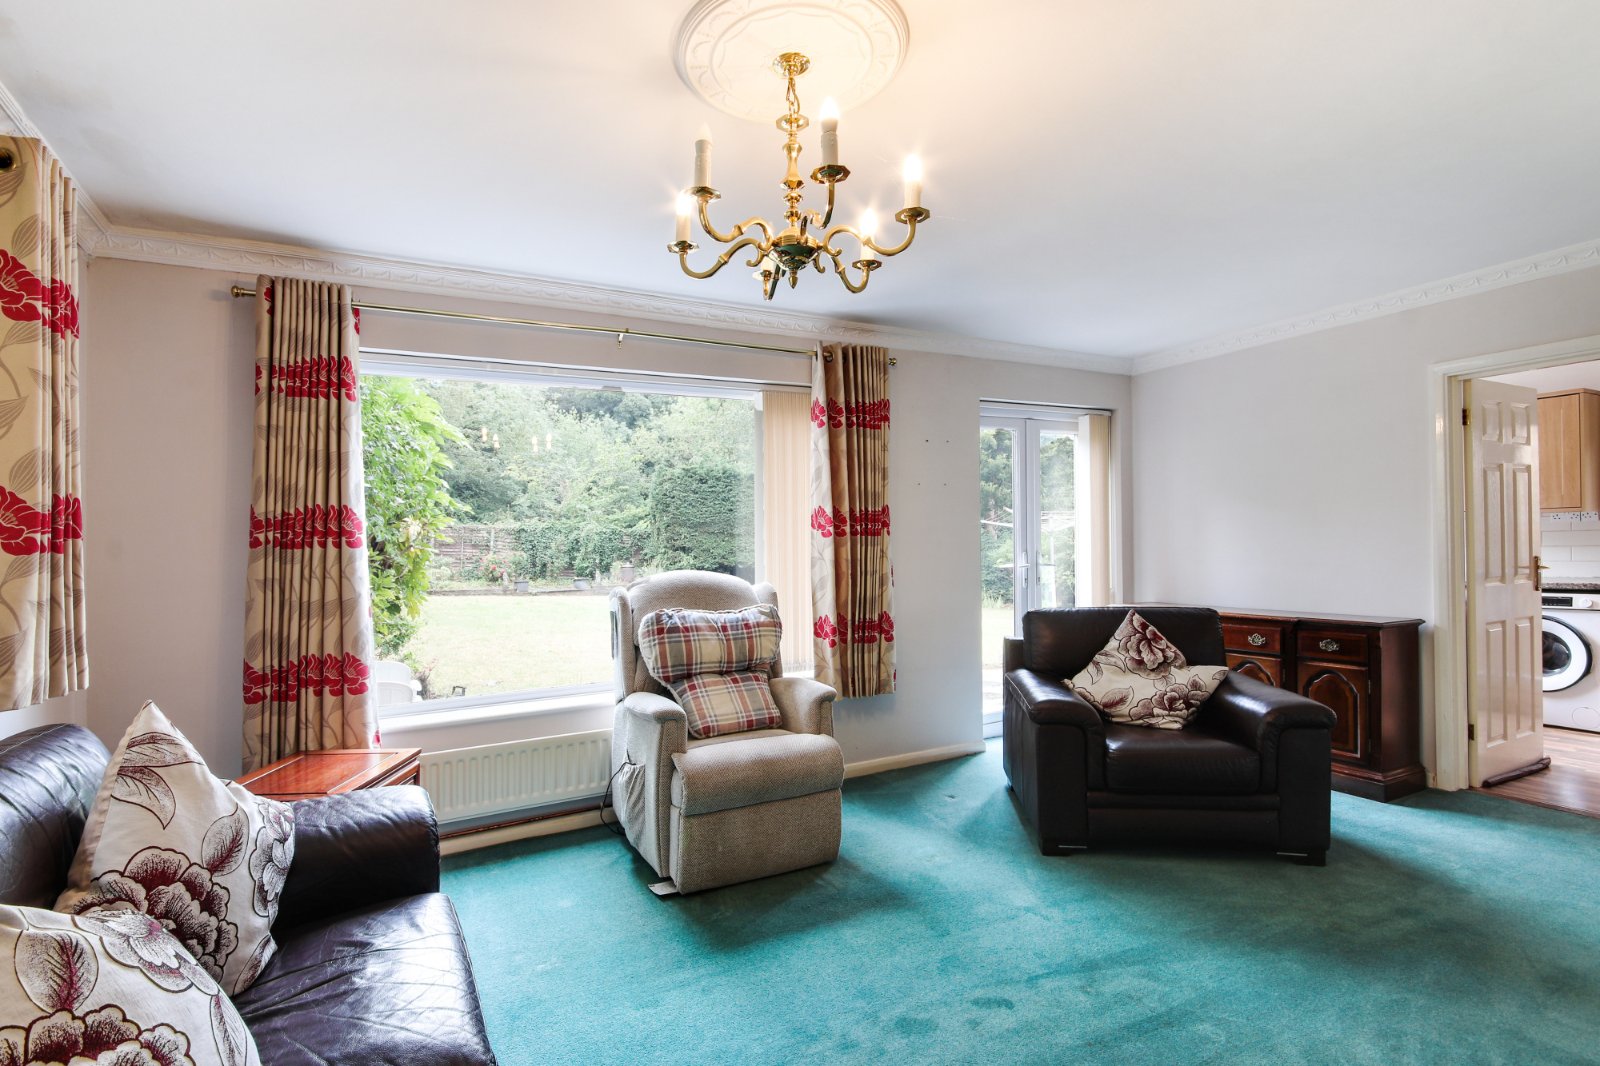
This two bedroom circa 1965 detached bungalow is located within a peaceful cul-de-sac on the outskirts of the sought-after village of Hartley. Its position offers the best of both worlds, with a quiet residential setting yet the convenience of being within easy walking distance of Longfield village, its extensive amenities and mainline station. Set behind a storm porch, the entrance hall, useful storage cupboards and access to a cloakroom. The main sitting and dining room is an inviting and generously proportioned area, enjoying views and access to the rear garden. The separate fitted kitchen is equally well arranged, and includes a side door leading directly to the garage and garden.
All two bedrooms are well sized, both positioned to the front of the property. Complimented by a shower room. The outside space is a particular asset, providing a sense of privacy. A paved patio area ideal for outdoor dining, stepping onto a lawn with established flower beds. To the side, the detached garage includes utility space for appliances and is approached by a driveway offering ample parking. The property benefits from double glazing, central heating and new boiler
This well-kept home offers versatility, well-balanced accommodation and a wonderful setting, making it an appealing choice for a range of buyers seeking convenience, comfort and a peaceful location close to village life.
Location The home is conveniently located to a thriving village community with a Co-Op, post office and two Outstanding primary schools. Longfield, just a short walk away, offers further amenities including Waitrose, doctors, dental surgery, local shops and a mainline rail service to London Victoria. Ebbsfleet International is within easy reach for high-speed services to St Pancras, while Bluewaters extensive shopping and leisure facilities are around five miles distant. Families will appreciate the excellent choice of local education, with both primary and secondary schools close by, including popular academies and grammar options within the wider area.
Directions From our Clifton & Co Hartley office proceed right down Ash Road and Copseside can be found on the right hand side.
Storm Porch
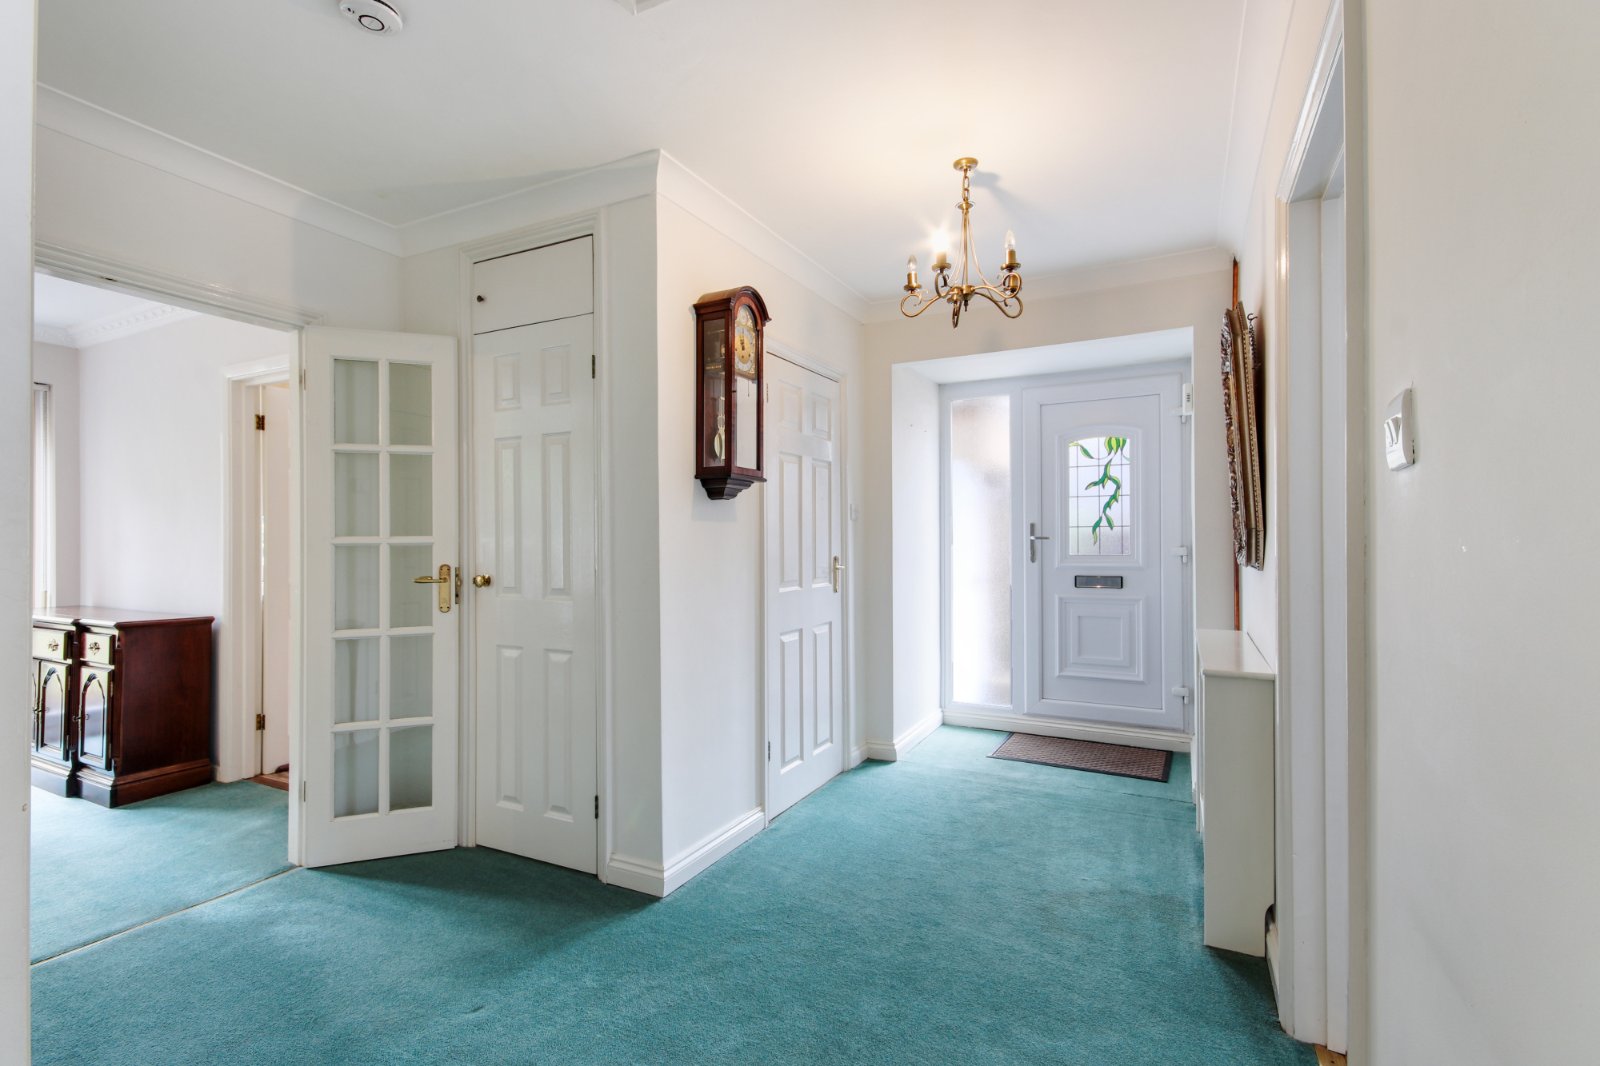
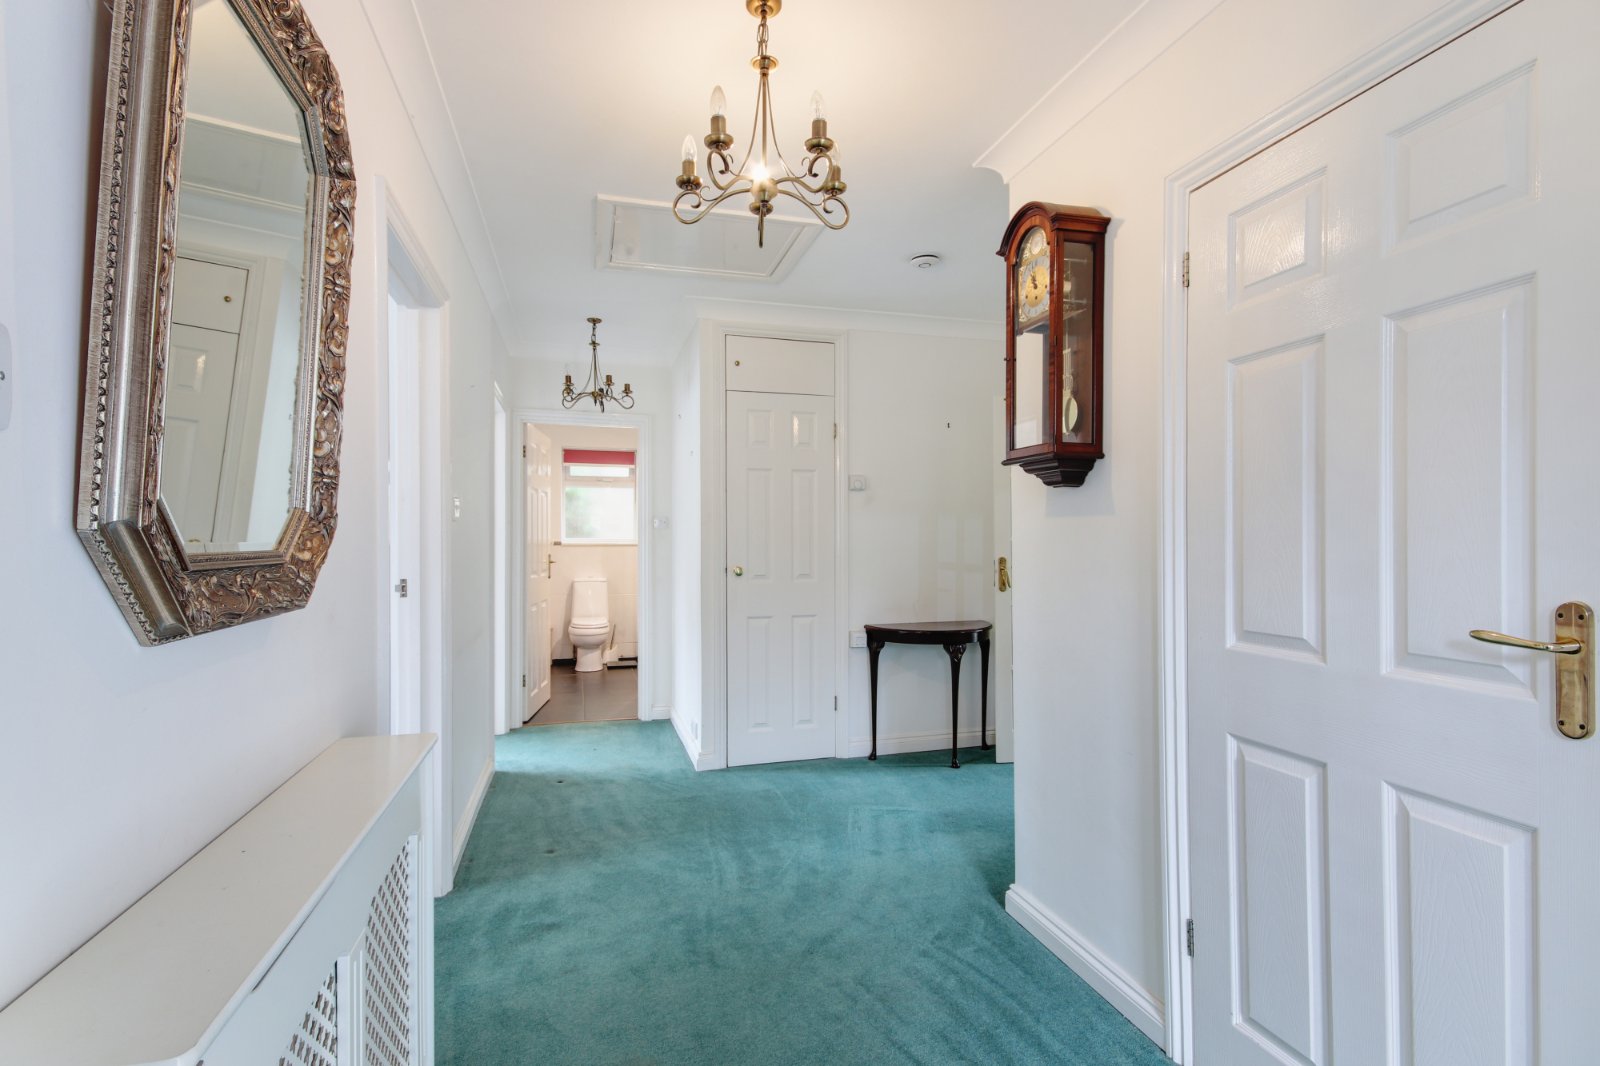
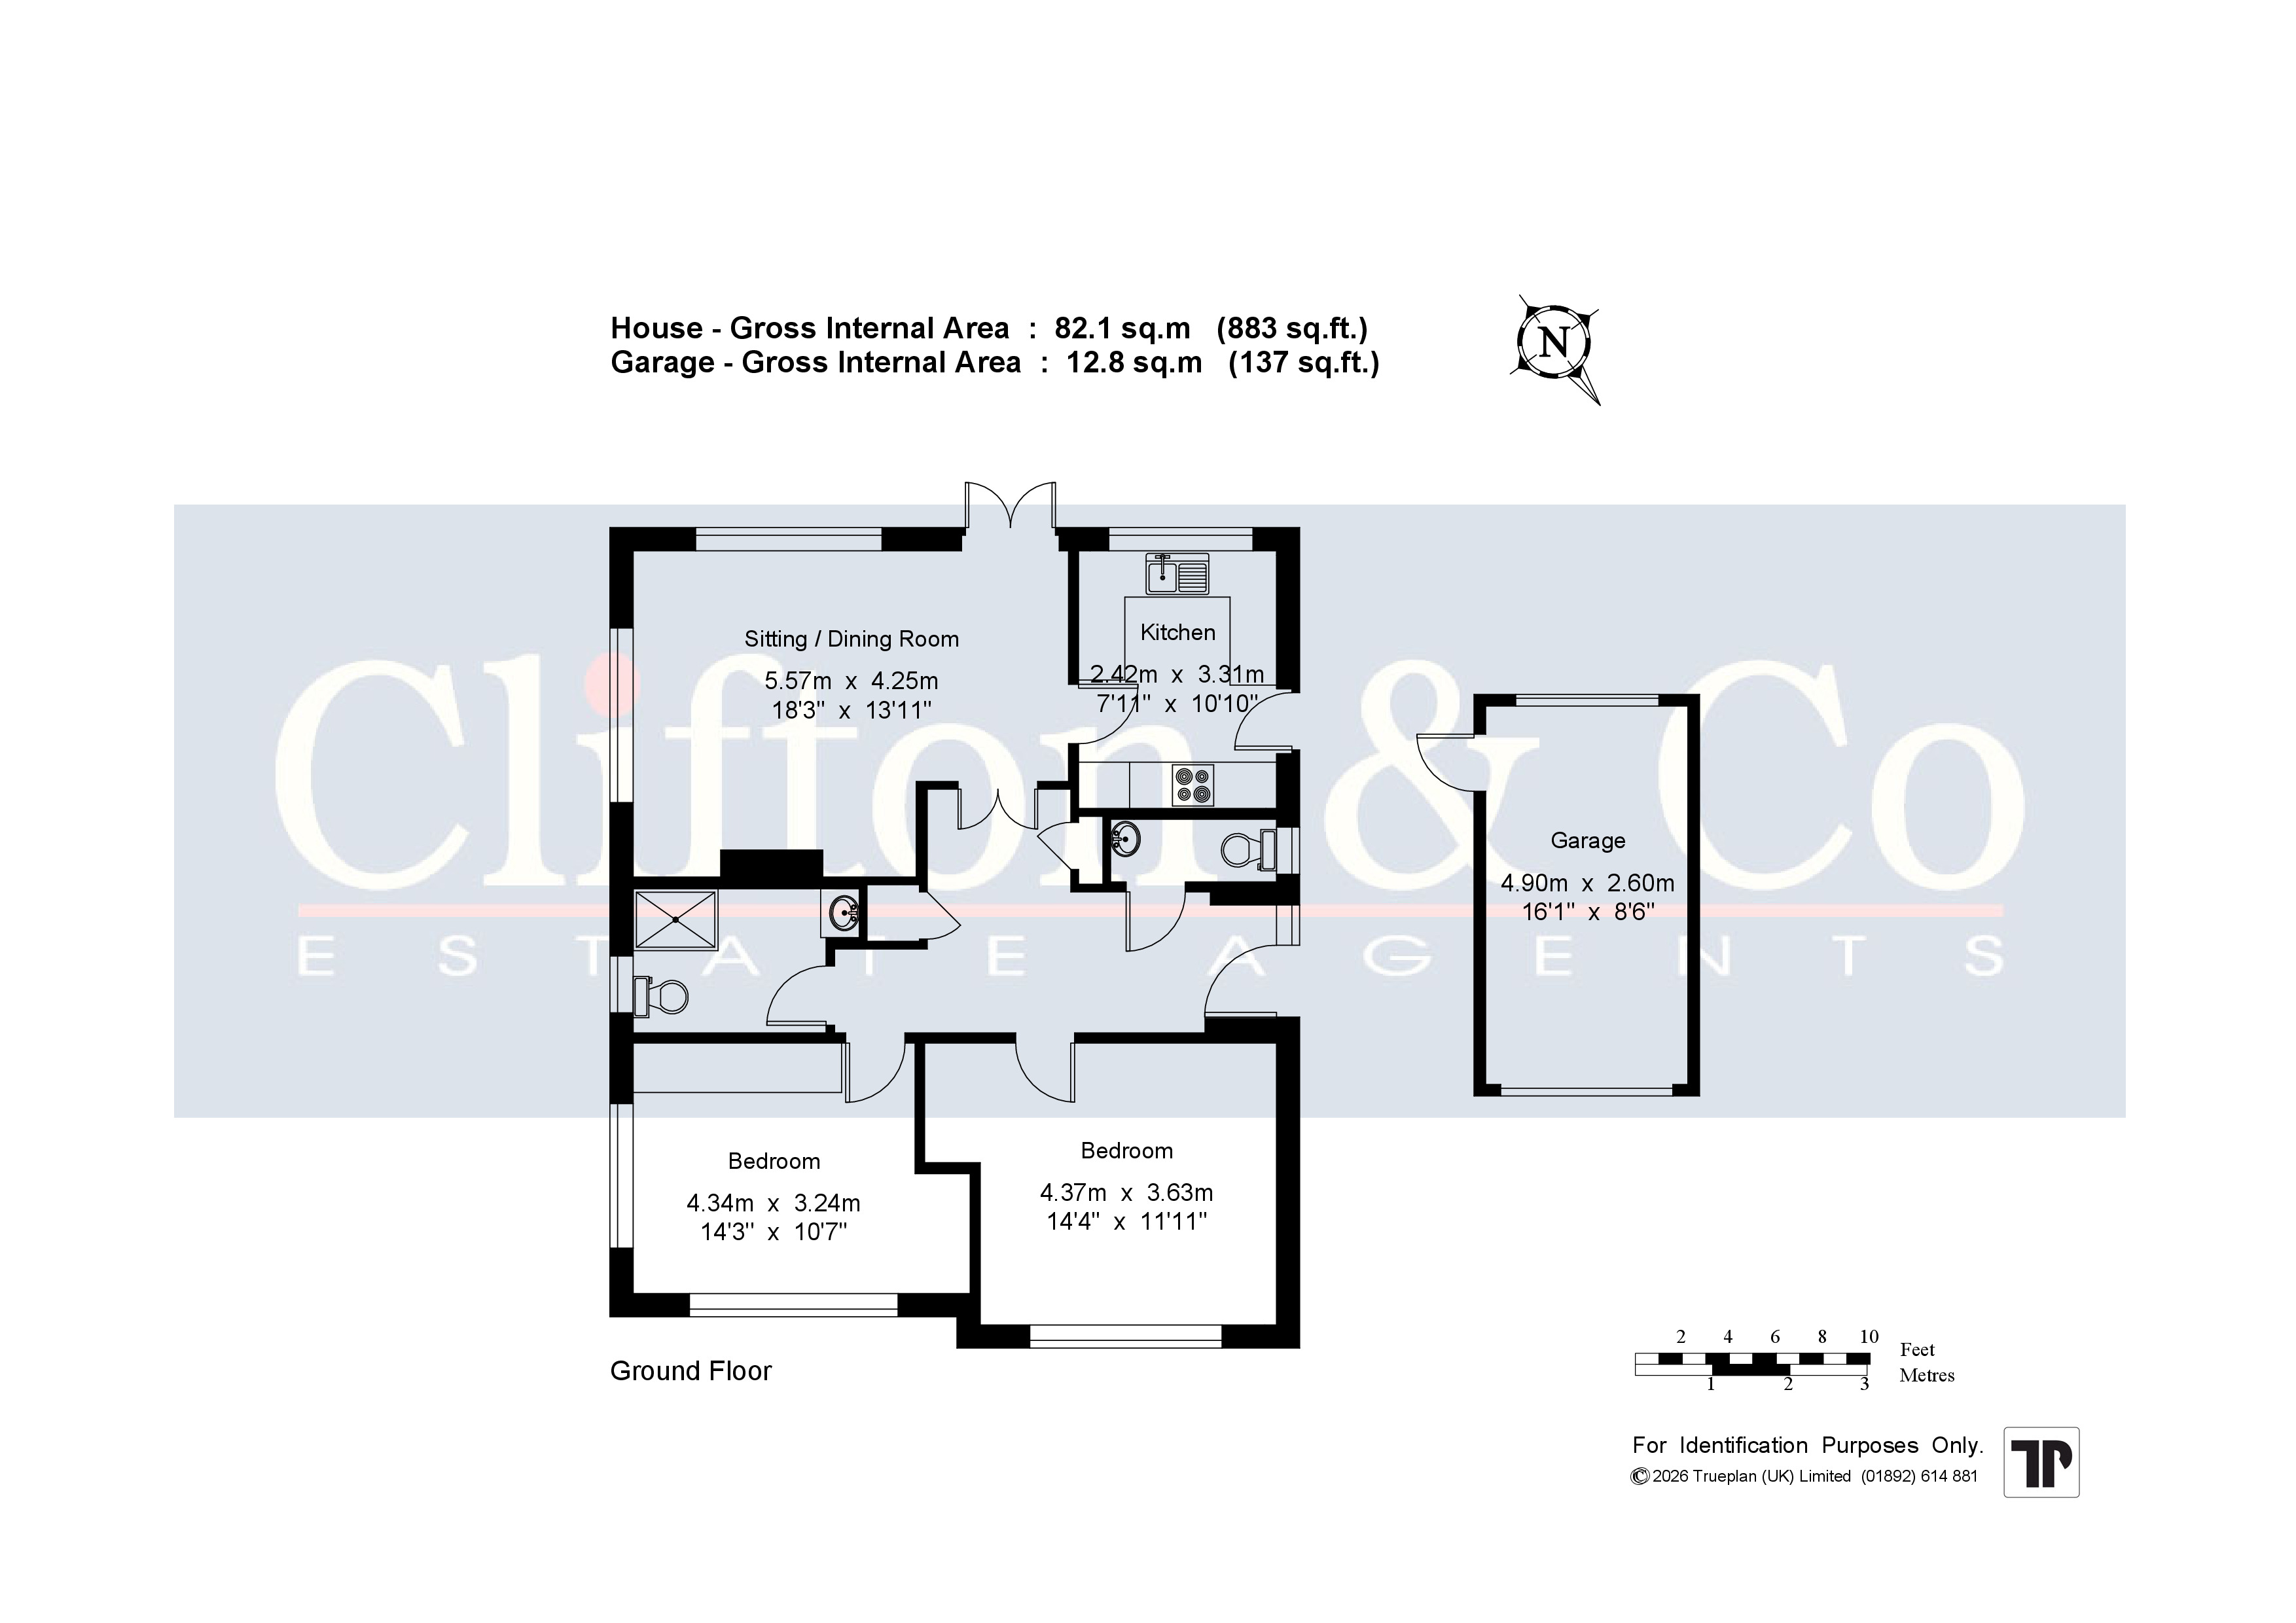
Entrance Hall Double glazed door to front with stained glass window. Carpet. Plain coved ceiling. Access to loft. Radiator with cover. Storage cupboard housing meters and fuse board. Linen cupboard.
Cloakroom 6' x 2'7" (1.83m x 0.79m). Double glazed frosted window to side. Tiled flooring. Plain coved ceiling. Radiator. Low level WC. Wash hand basin. Part tiled walls.
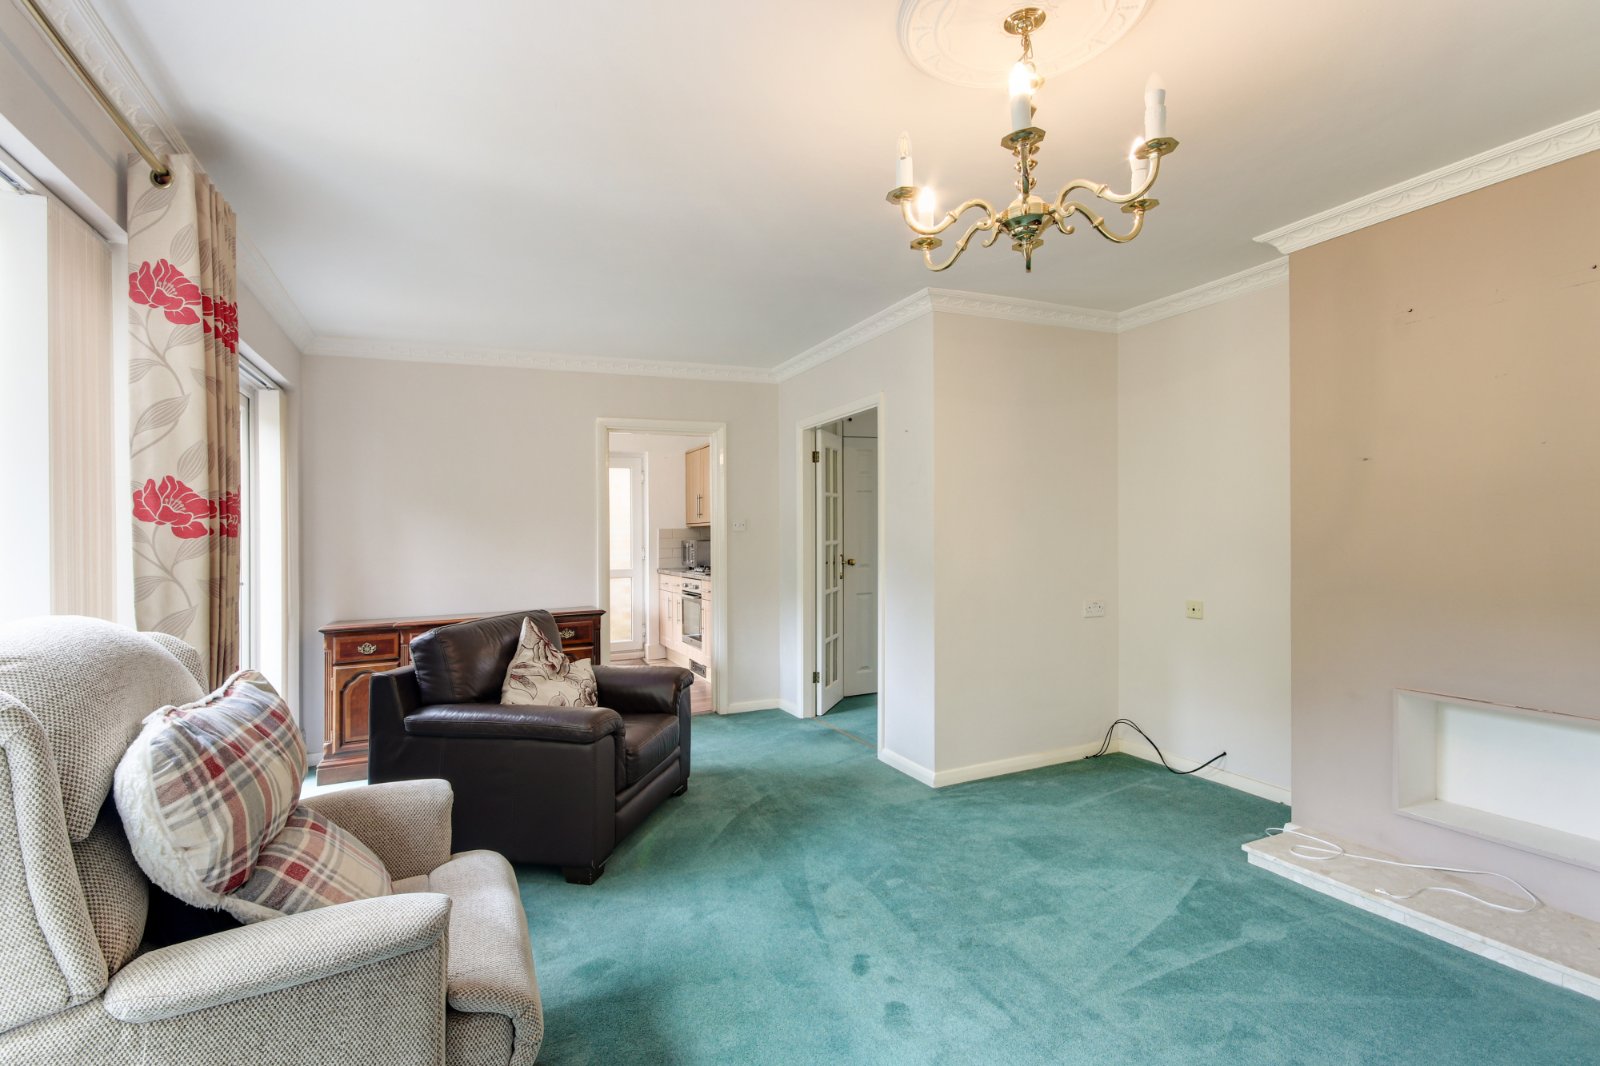
Sitting/Dining Room 18'3" x 13'10" (5.56m x 4.22m). Double glazed window to rear and side. Double glazed French doors to rear. Carpet. Plain coved ceiling with ceiling rose. Two radiators.
Kitchen 10'11" x 7'10" (3.33m x 2.4m). Double glazed window to rear. Vinyl flooring. Textured and coved ceiling. Fitted wall and base units with work tops over. Modern sink and drainer unit with mixer taps. Local tiling to walls. Stainless steel Lamona gas hob and oven with filter hood over. Spaces for washing machine and fridge/freezer.
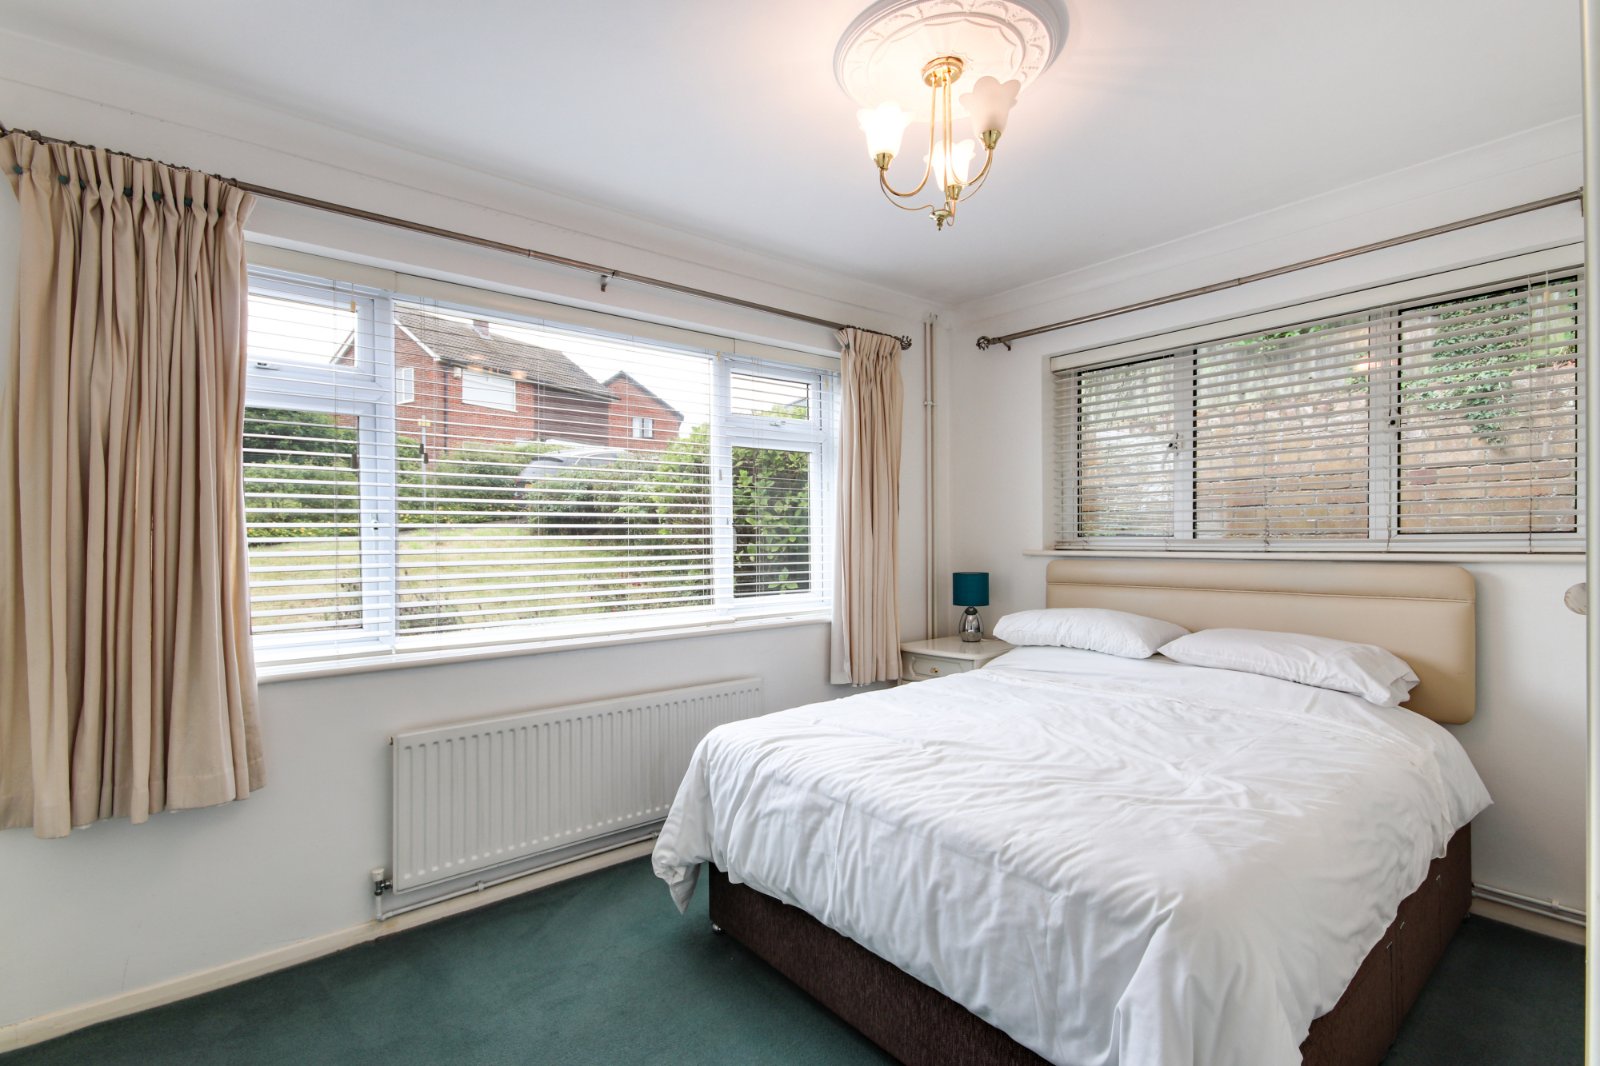
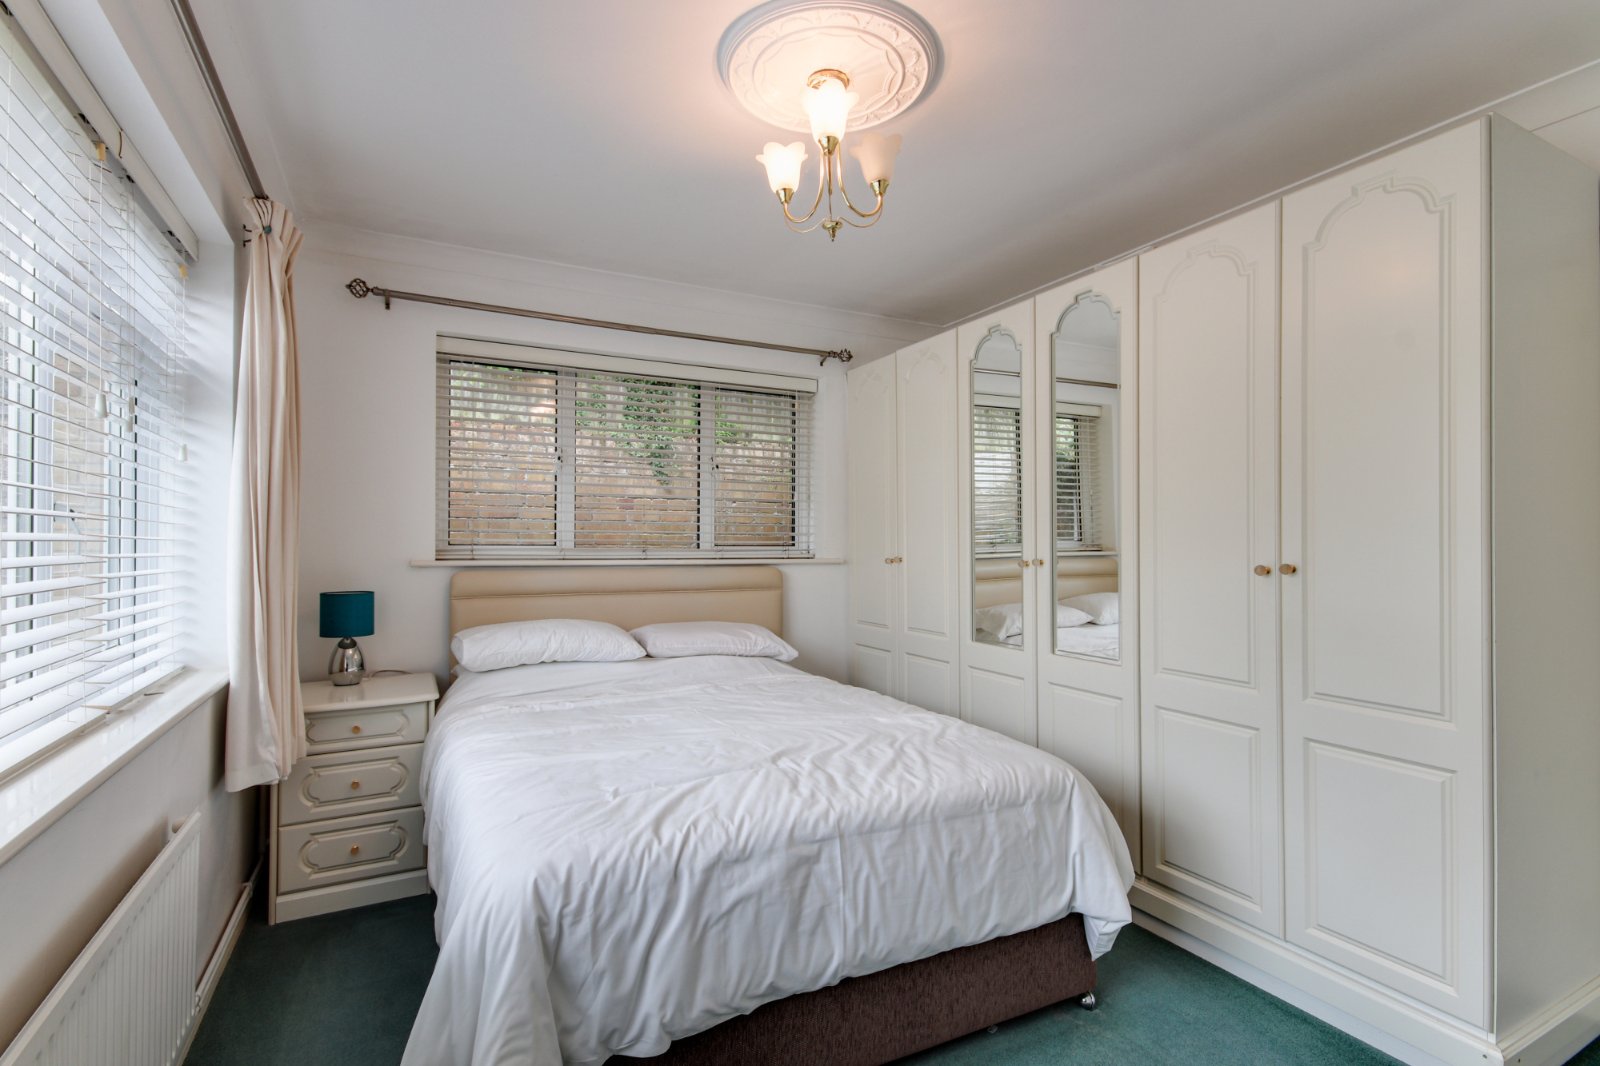
Main Bedroom 11'11" (3.63m) extending to 14'4" (4.37m) x 11'11" (3.63m). Double glazed window to front. Carpet. Plain coved ceiling with ceiling rose. Radiator.
Bedroom Two 11'1" (3.38m) extending to 16'3" (4.95m) x 10'7" (3.23m). Double glazed windows to front and side. Carpet. Plain coved ceiling with ceiling rose. Radiator. Fitted wardrobes. (Can be used as a dining room).
Shower Room 8' (2.44m) extending 9'6" (2.9m) x 5'11" (1.8m). Double glazed frosted window to side. Tiled flooring. Plain coved ceiling. Heated towel rail. Low level WC. Wash hand basin in vanity unit. Tiled walls.
Rear Garden Paved patio area. Outside tap. Lawn area. Flower beds. Fenced surround. Side access. Shed.
Detached Garage 16'1" x 8'6" (4.9m x 2.6m). Up and over door. Double glazed window to rear. Door to side.
Parking Tarmac drive to front leading to garage.
Transport Information Train Stations:
Longfield 0.1 miles
Meopham 1.6 miles
Sole Street 3.4 miles
The property is also within easy reach of Ebbsfleet Eurostar International Station.
The distances calculated are as the crow flies.
Local Schools Primary Schools:
Steephill School 0.5 miles
Rowhill School 0.5 miles
Our Lady of Hartley Catholic Primary School 0.7 miles
Langafel Church of England Voluntary Controlled Primary School 0.7 miles
Leigh Academy Hartley 0.8 miles
Secondary Schools:
Longfield Academy 0.3 miles
Rowhill School 0.5 miles
Leigh Academy Milestone 1.5 miles
Helen Allison School 2.7 miles
Northfleet School for Girls 2.9 miles
Information sourced from Rightmove (findaschool). Please check with the local authority as to catchment areas and intake criteria.
Useful Information We recognise that buying a property is a big commitment and therefore recommend that you visit the local authority websites for more helpful information about the property and local area before proceeding.
Some information in these details are taken from third party sources. Should any of the information be critical in your decision making then please contact Clifton & Co for verification.
Tenure The vendor confirms to us that the property is freehold. Should you proceed with the purchase of the property your solicitor must verify these details.
Council Tax We are informed this property is in band E For confirmation please contact Sevenoaks Borough Council.
Appliances/Services The mention of any appliances and/or services within these particulars does not imply that they are in full efficient working order.
Measurements All measurements are approximate and therefore may be subject to a small margin of error.
Viewings Monday to Friday 9.00 am 6.30 pm
Saturday 9.00 am 6.00 pm
Viewing via Clifton & Co Hartley office.
Ref HA/CB/DH/251126 - HAR250263/D1
Important Information
- This is a Freehold property.
Property Ref: HAR250263
Similar Properties
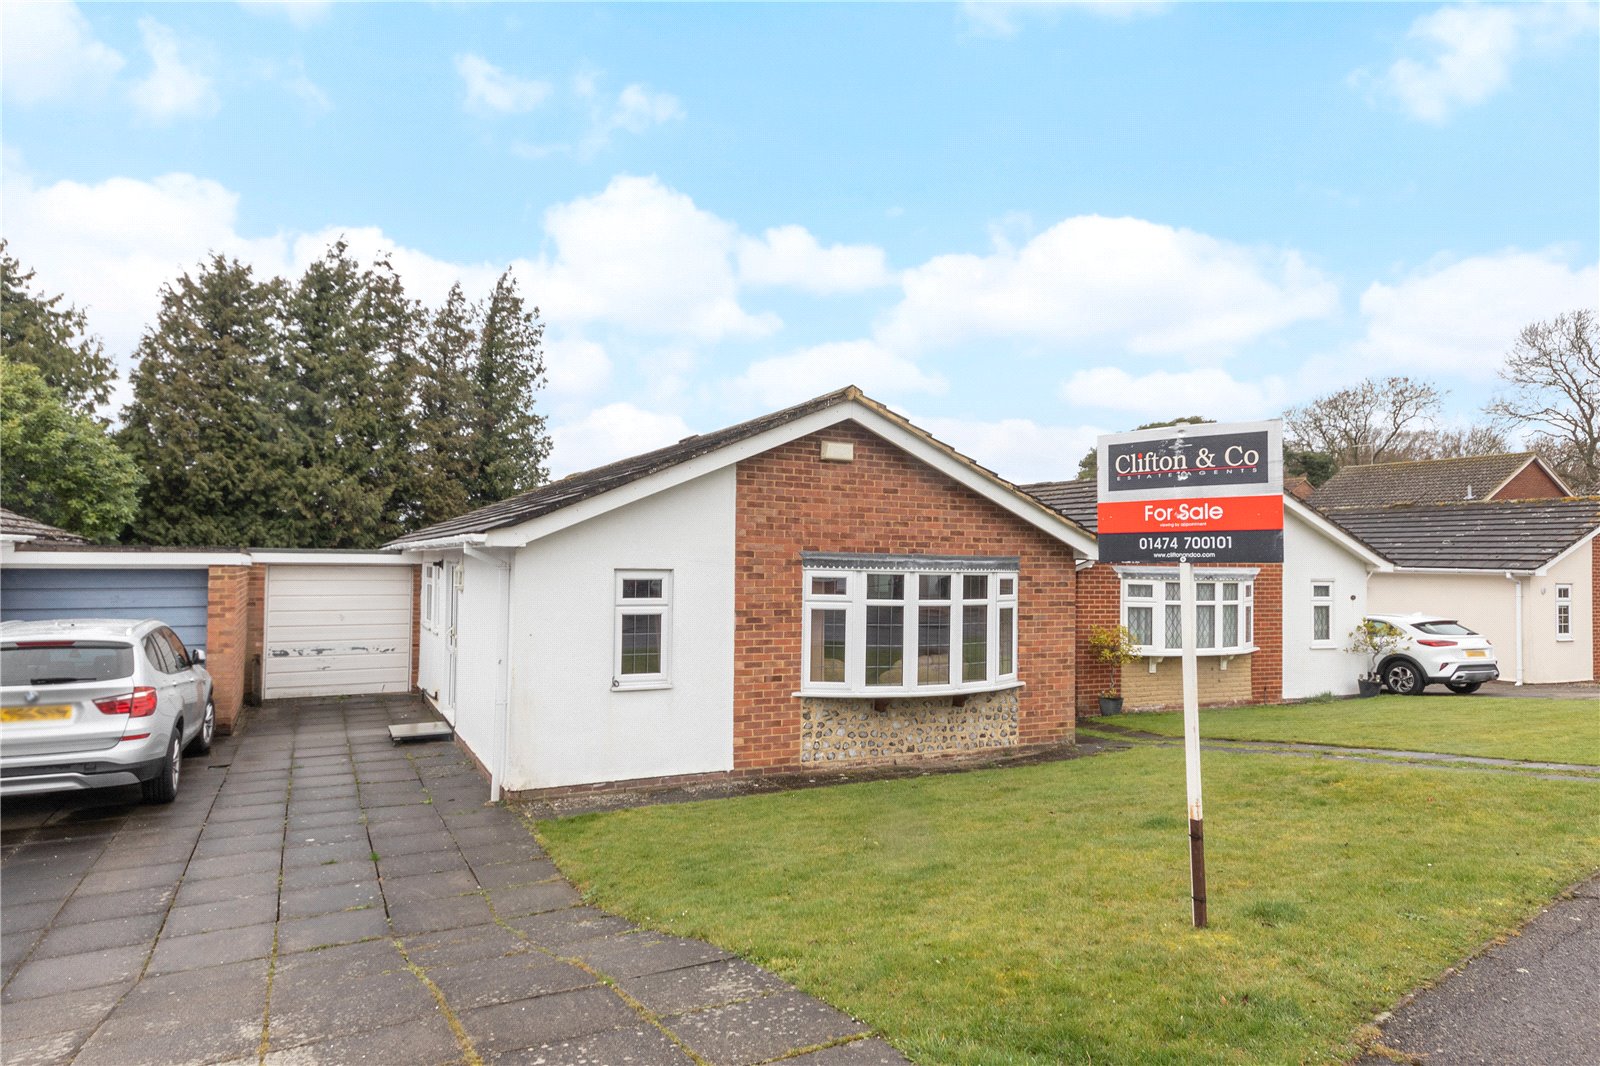
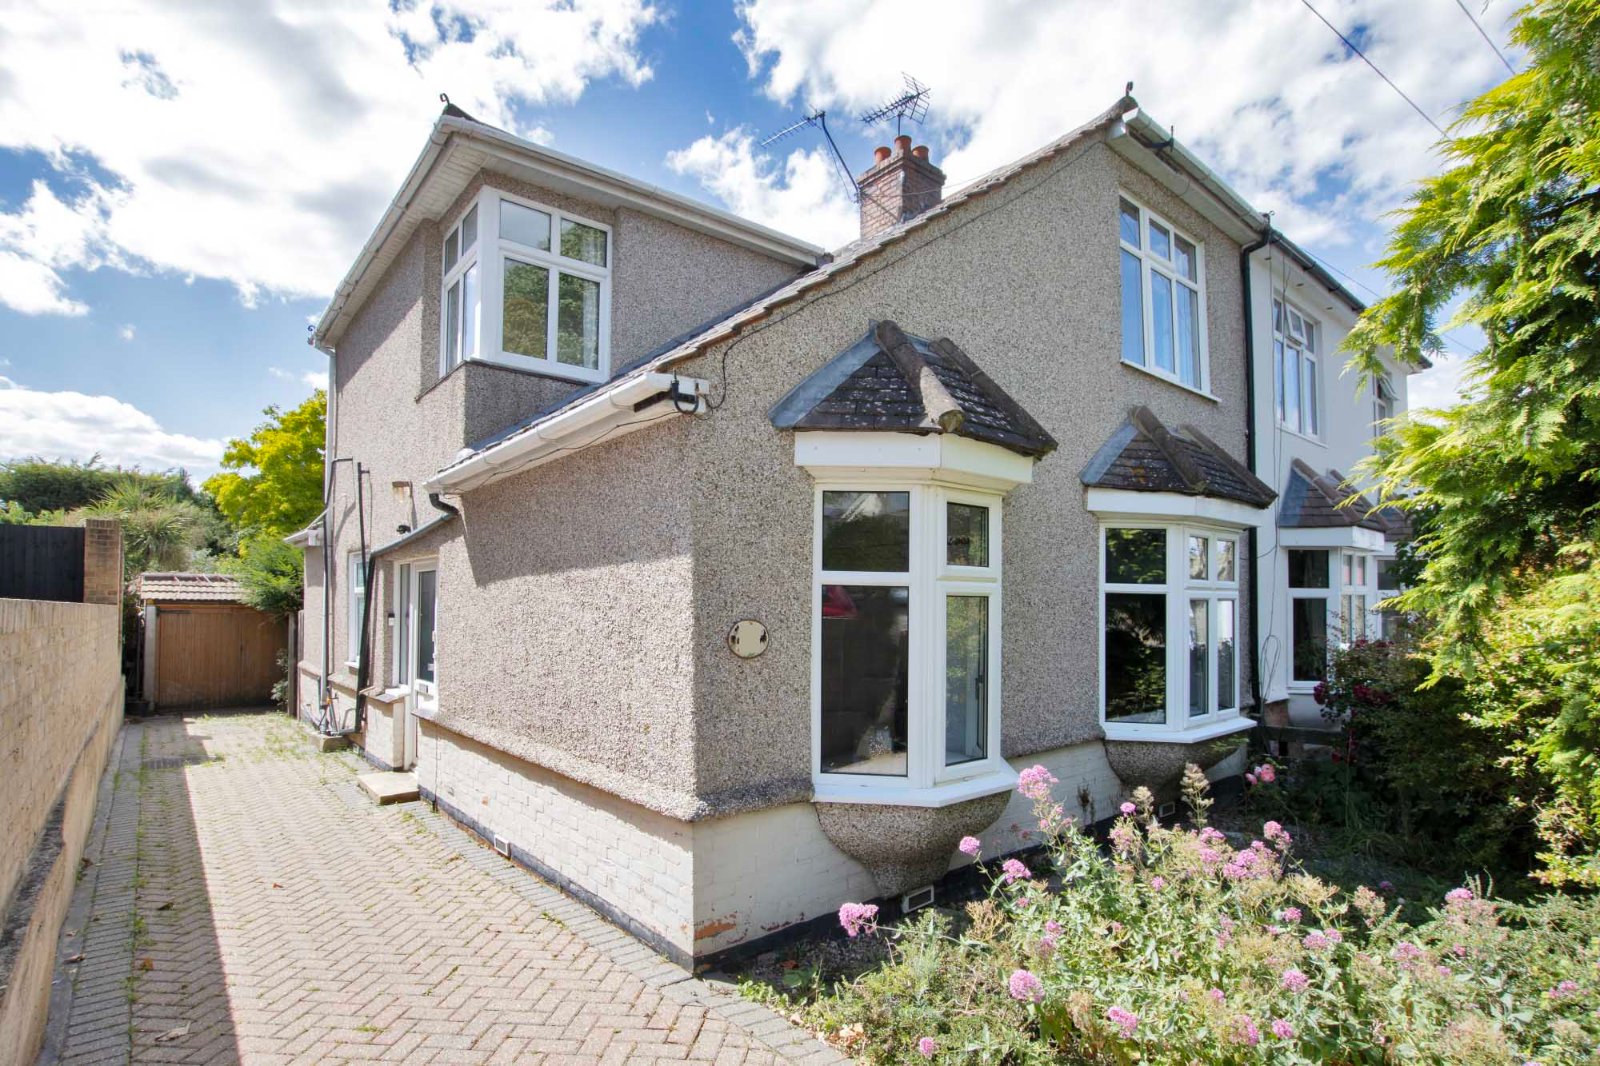
2 Bedroom Bungalow | £500,000
SOLD VIA CLIFTON & CO.Set in this quiet position on well stocked west facing plot, this two bedroom bungalow boasts spac...
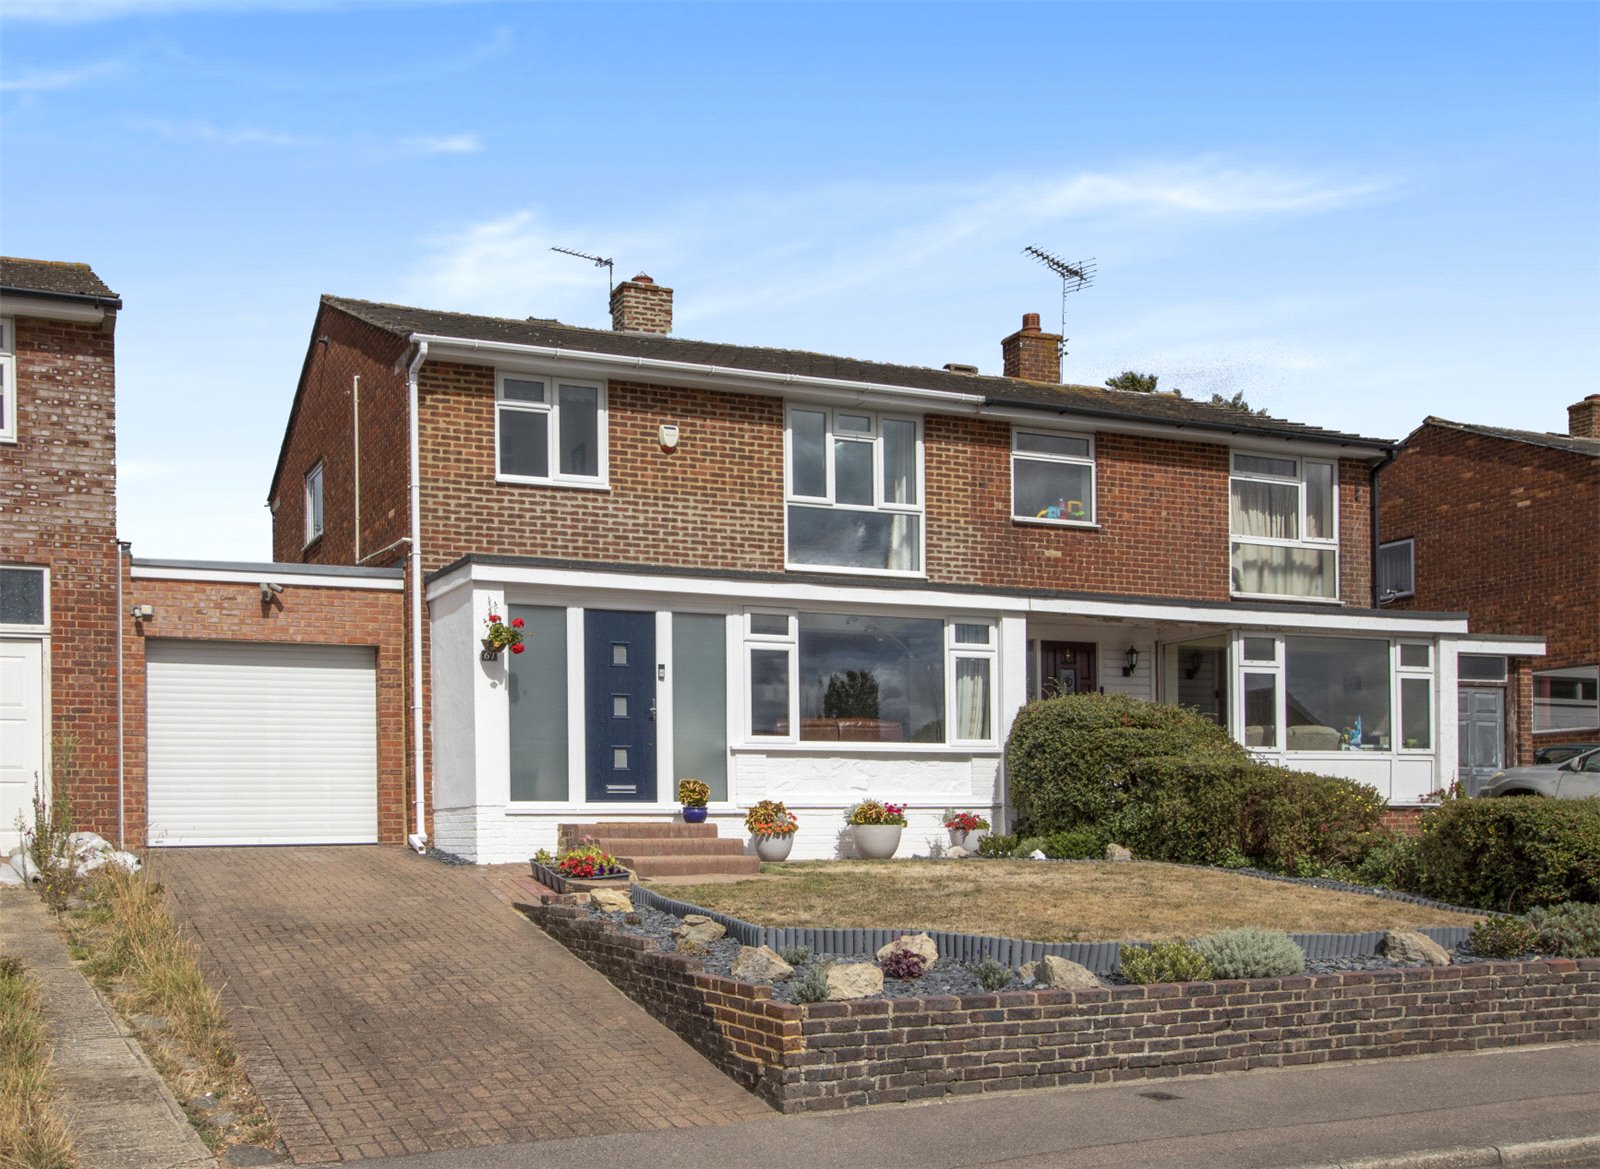
Northdown Road, Longfield, Kent, DA3
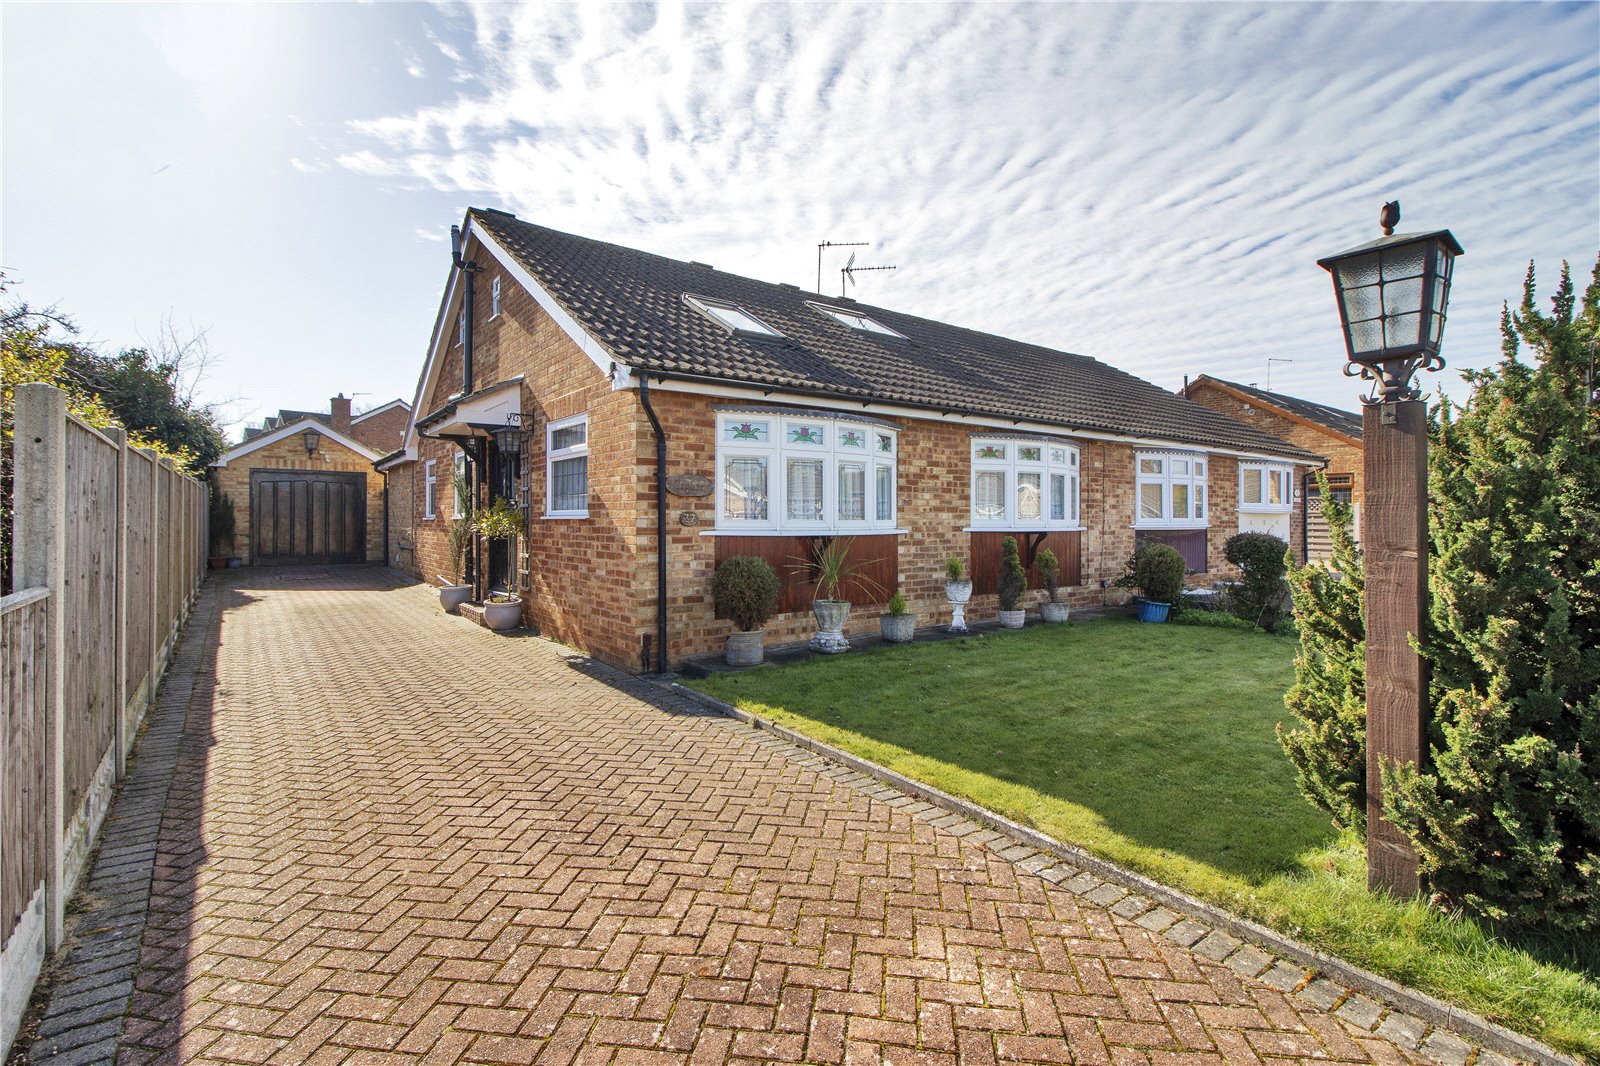
3 Bedroom Semi-Detached House | Guide Price £500,000
SOLD VIA CLIFTON & COGUIDE PRICE £500,000 - £525,000Built by renowned builders Gough Cooper, this three-bedroomed semi-d...
Raeburn Avenue, West Dartford, Kent, DA1
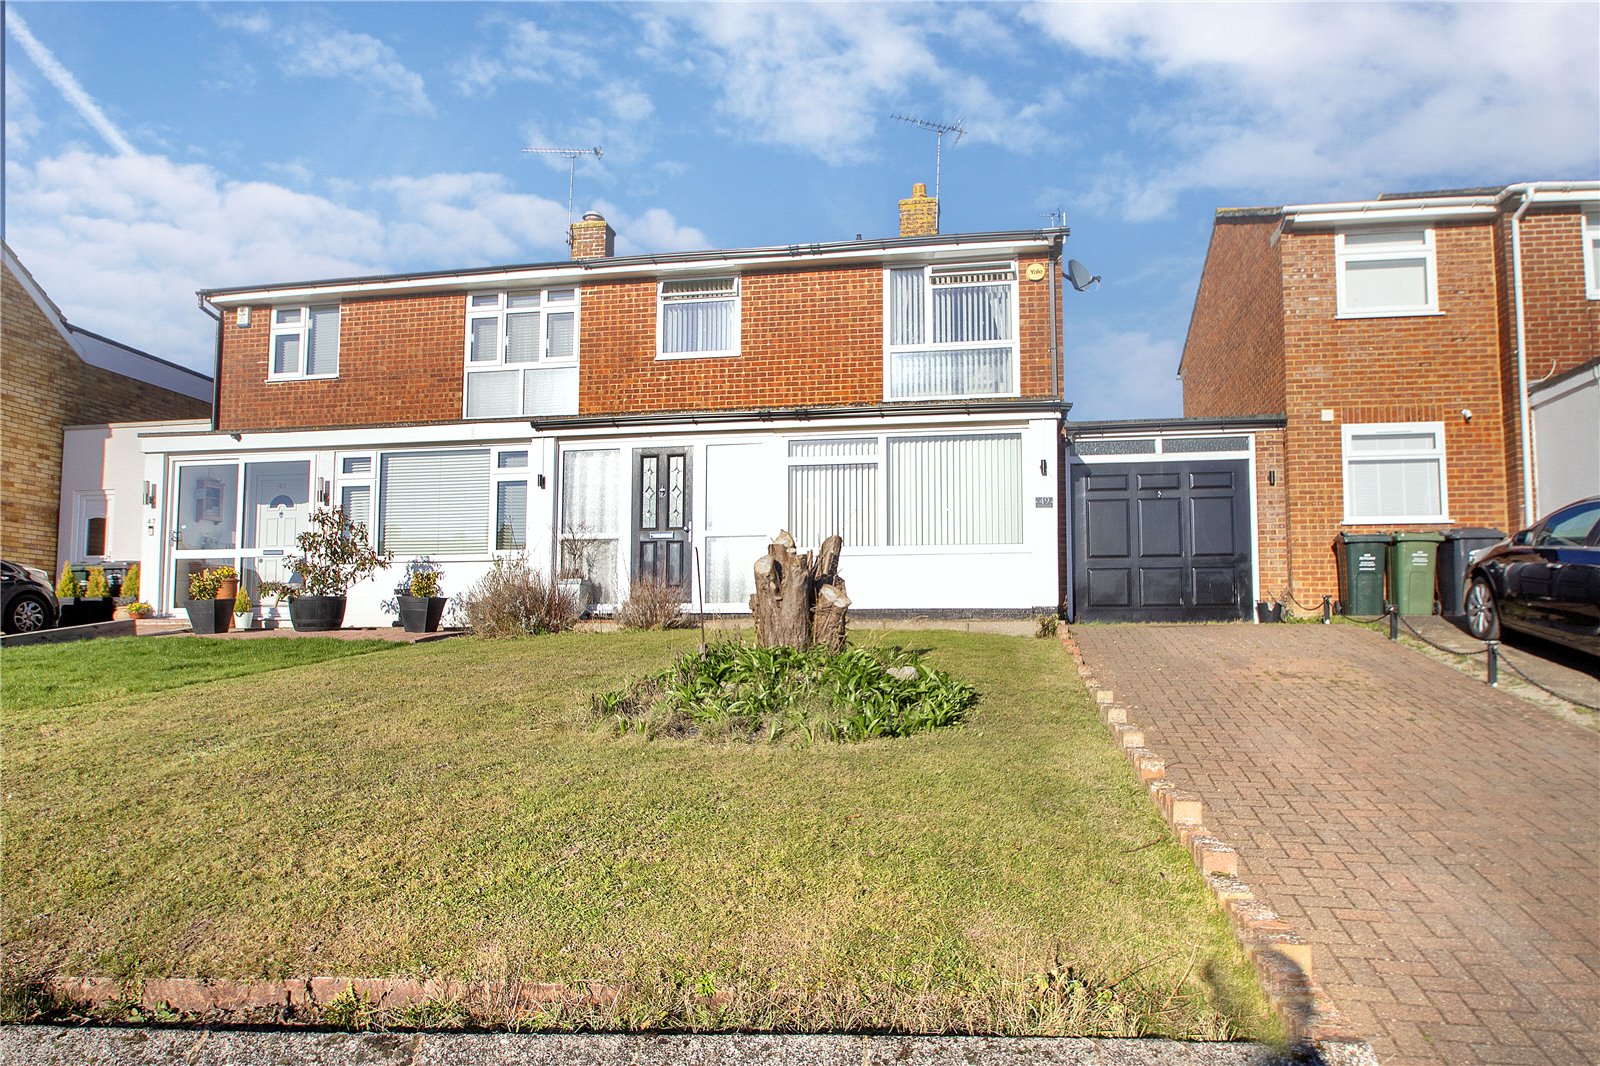
4 Bedroom Semi-Detached House | Offers in excess of £515,000
SOLD VIA CLIFTON & CO Located within a much sought after road in West Dartford just a short walk from popular local scho...
Cherry Trees, Hartley, Kent, DA3
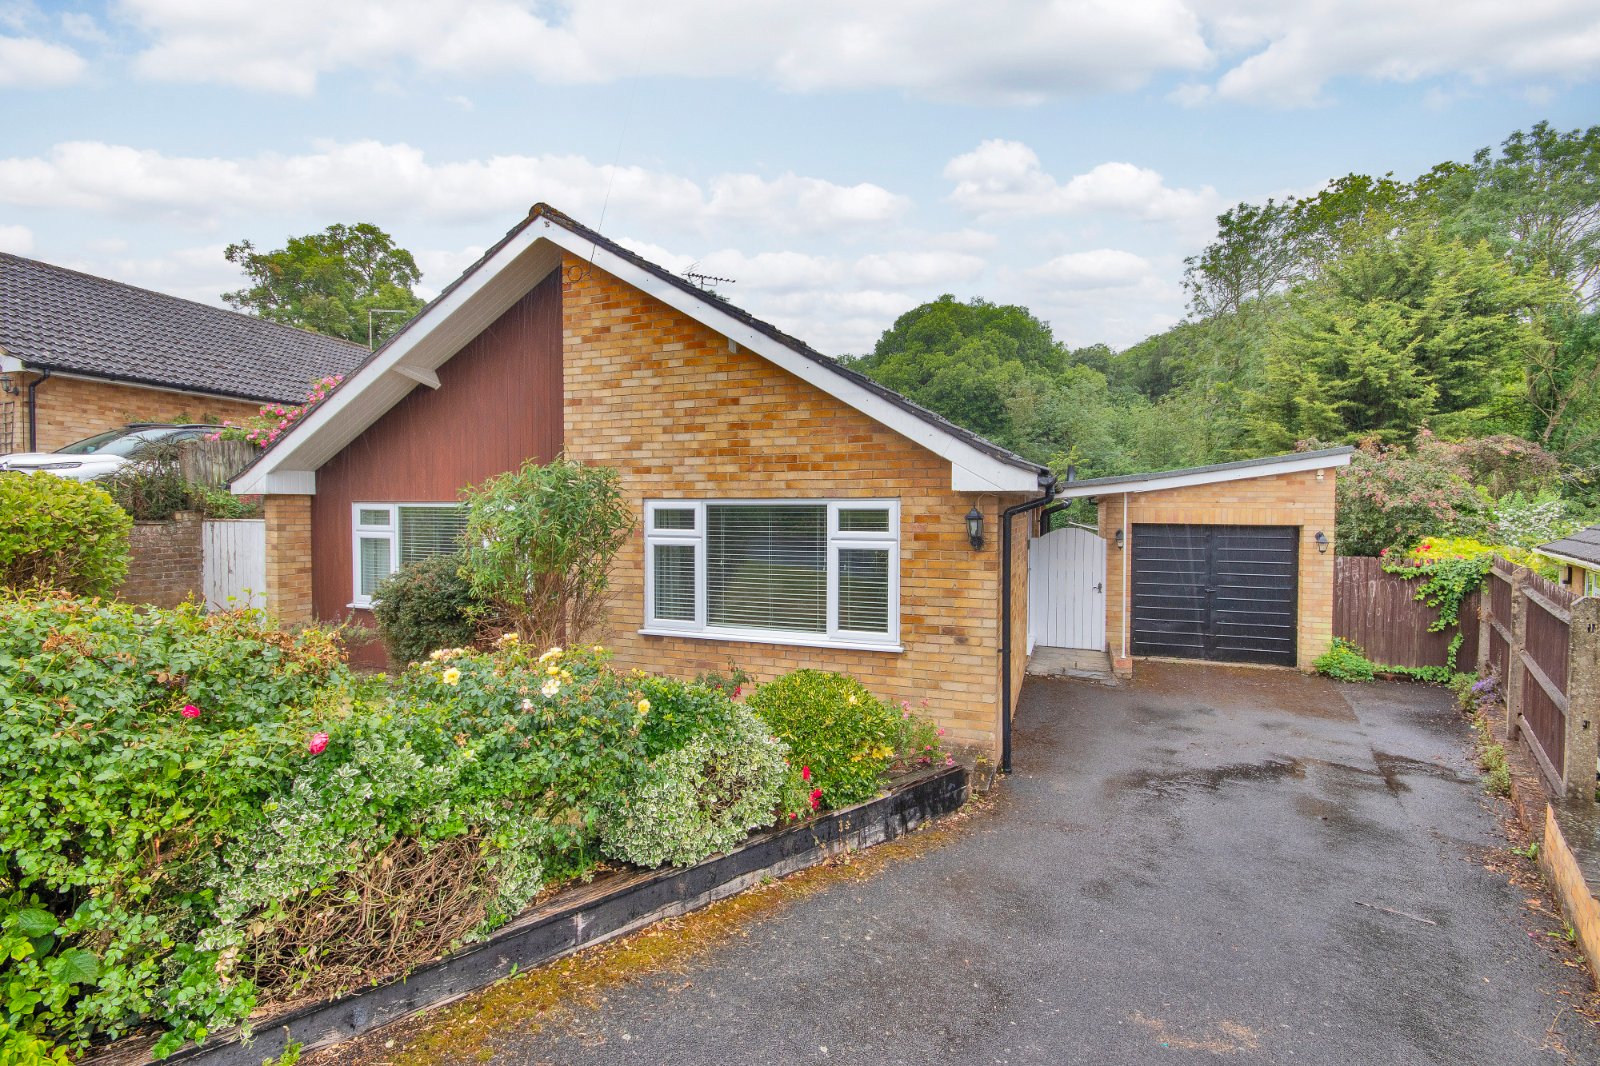
3 Bedroom Semi-Detached Bungalow | £515,000
SOLD VIA CLIFTON & CORarely do properties in this sought after quiet cul-de-sac come available!Ideally set within walkin...
Northdown Road, Longfield, Kent, DA3
3 Bedroom Semi-Detached House | £525,000
SOLD VIA CLIFTON & CONorthdown Road is a quiet cul de sac overlooking the village of Longfield backing onto open fields....
How much is your home worth?
Use our short form to request a valuation of your property.
Request a Valuation
©2026 The Guild of Property Professionals. All rights reserved.
Terms and Conditions |
Privacy Policy |
Cookie Policy |
Complaints Policy |
Members Login
The Guild of Property Professionals Trading Address: 121 Park Lane, London W1K 7AG. GPEA Limited.
Registered in England & Wales.
Company No: 02819824.
Registered Office Address: The Old Courthouse, 60A London Road, Grantham, NG31 6HR.
VAT Registration No: 180897859

