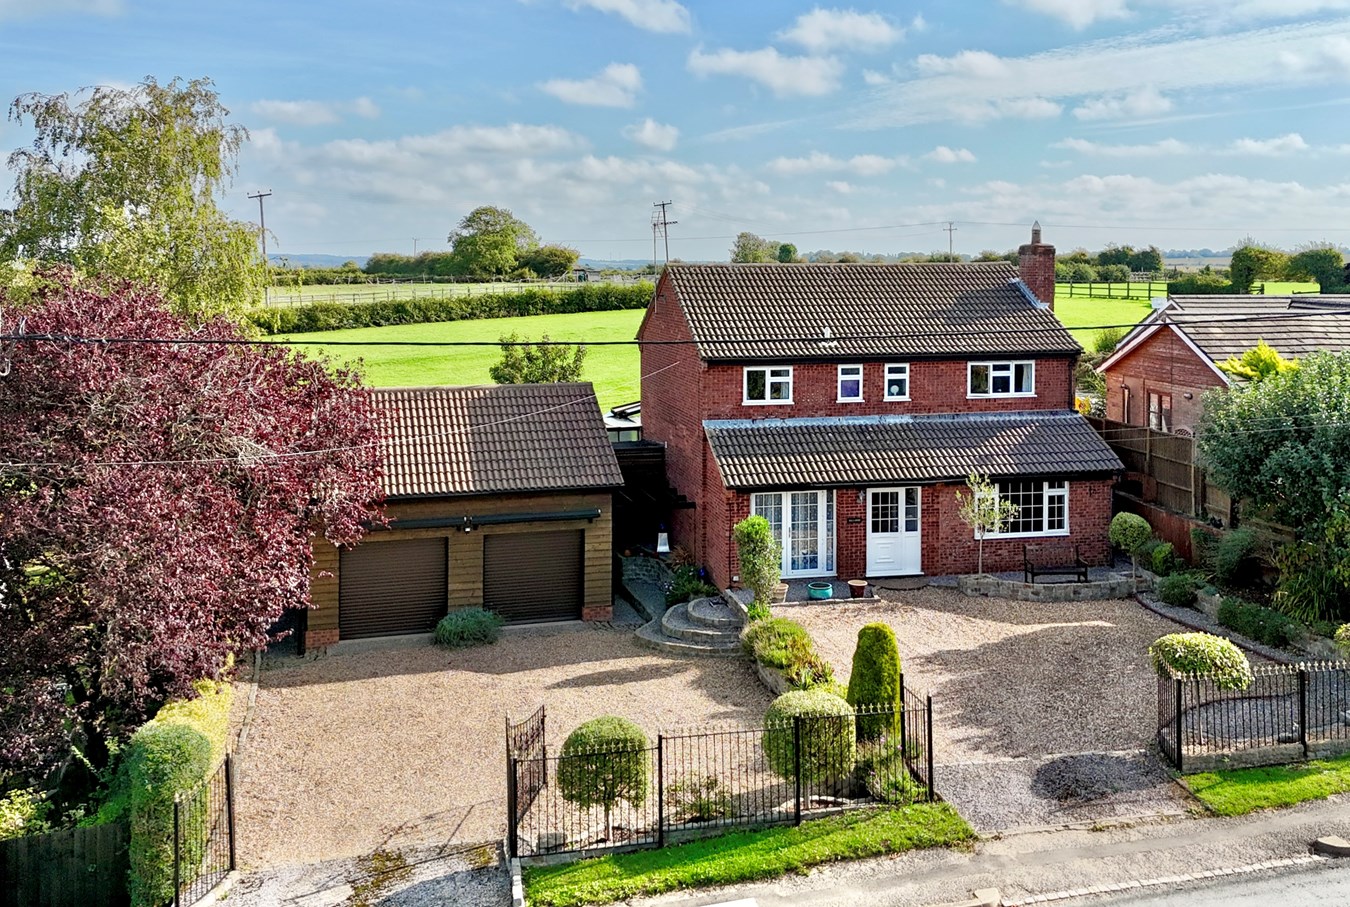
- Established and attractively remodelled family home in semi-rural village Location.
- No Chain
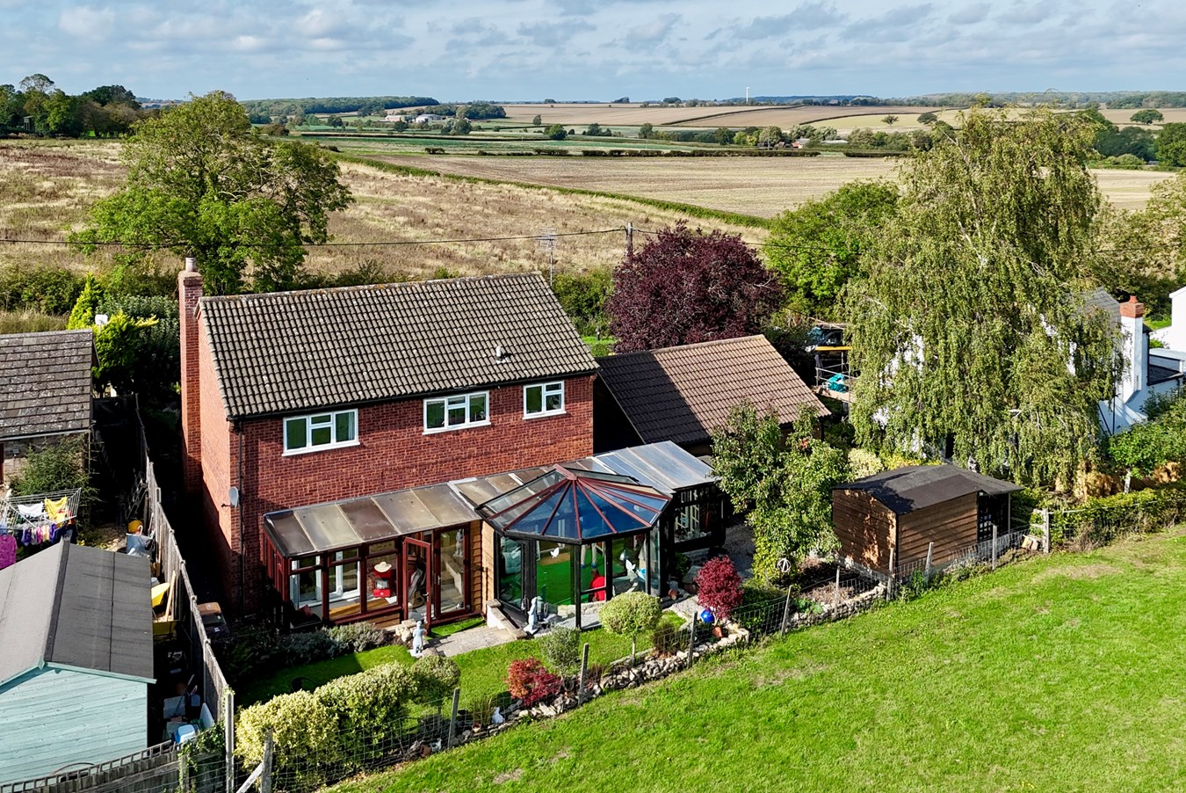
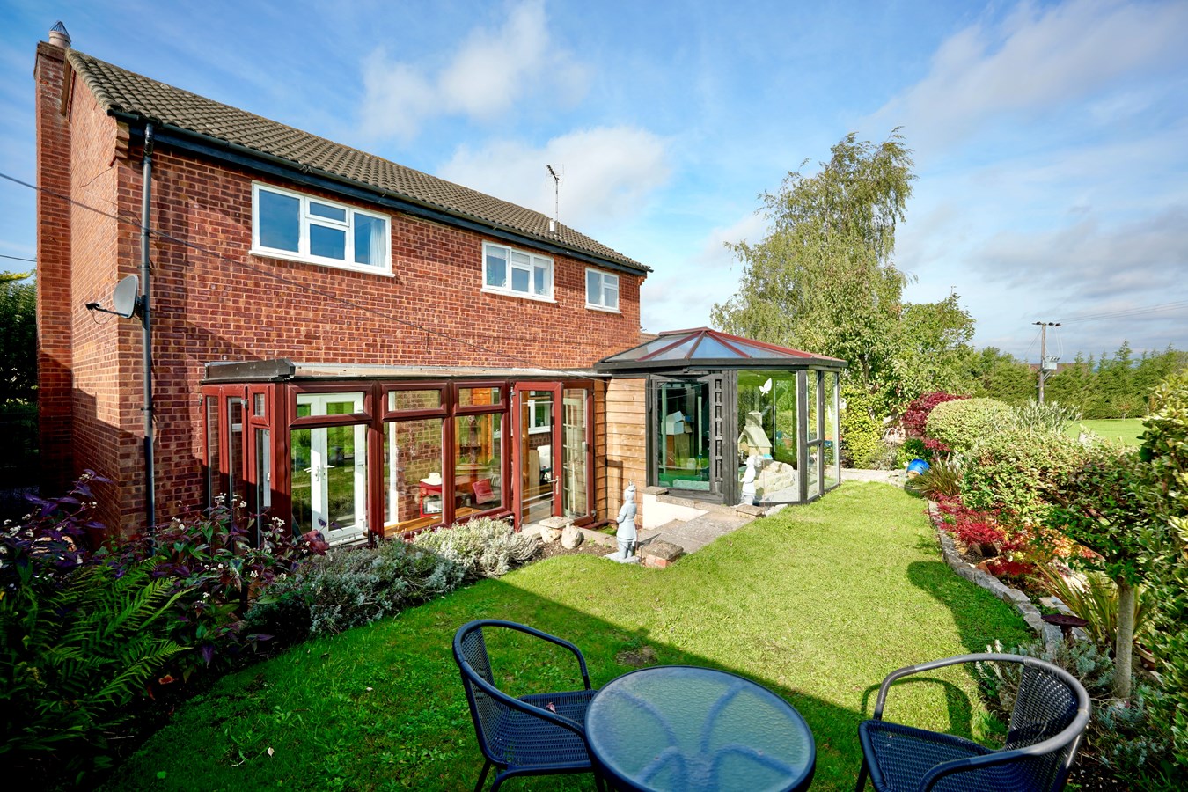
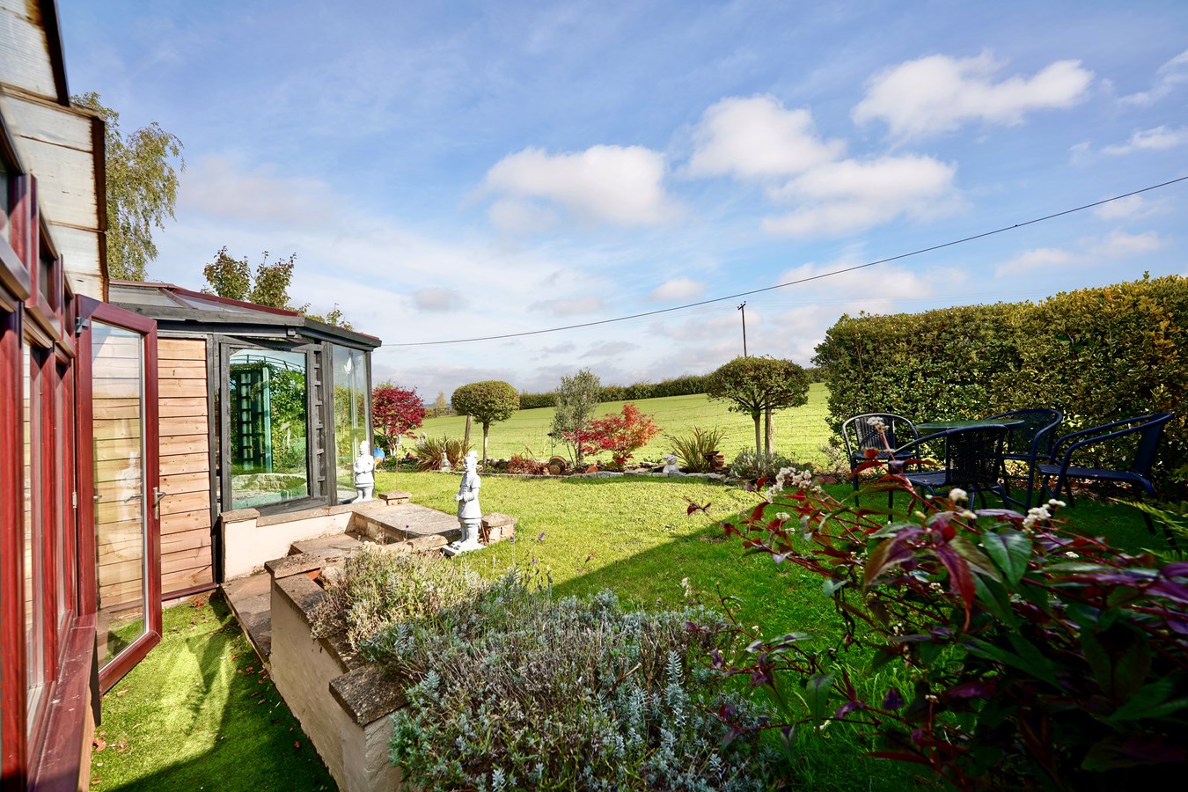
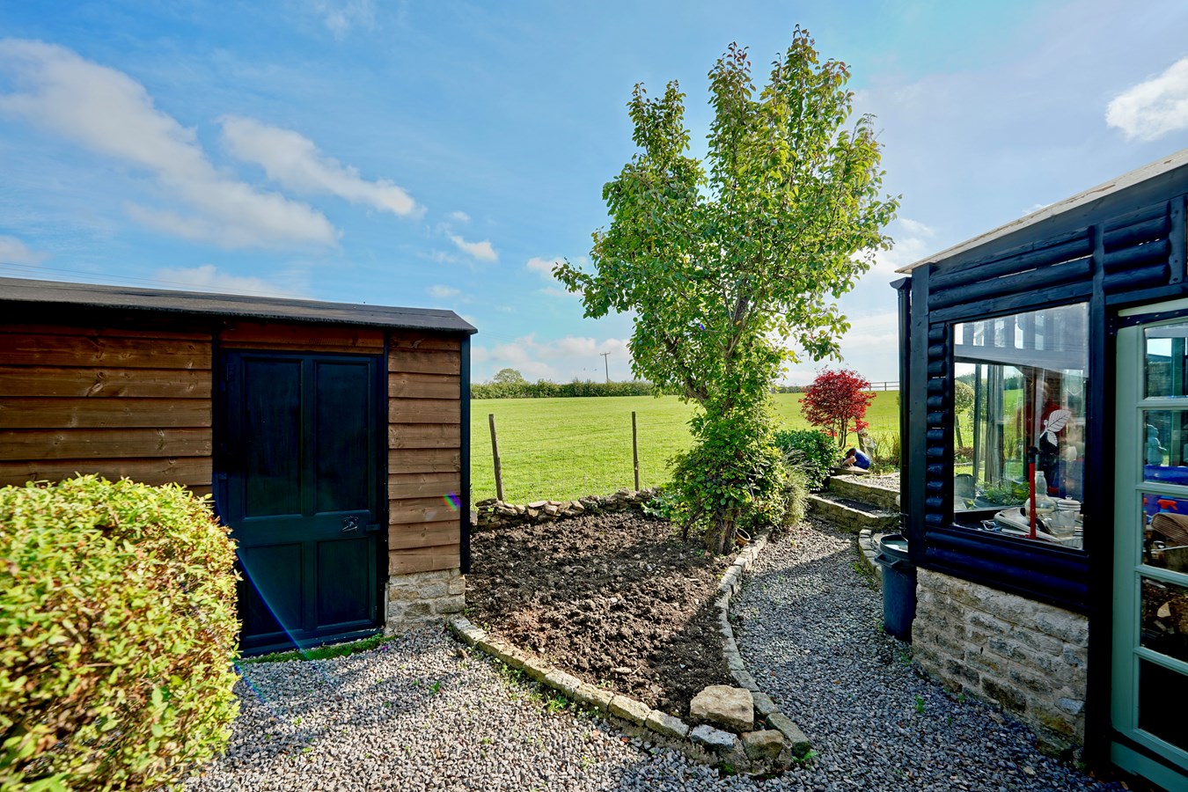
- Outstanding views over open countryside to both front and rear.
- Around 1,950 square feet of comfortable, adaptable accommodation.
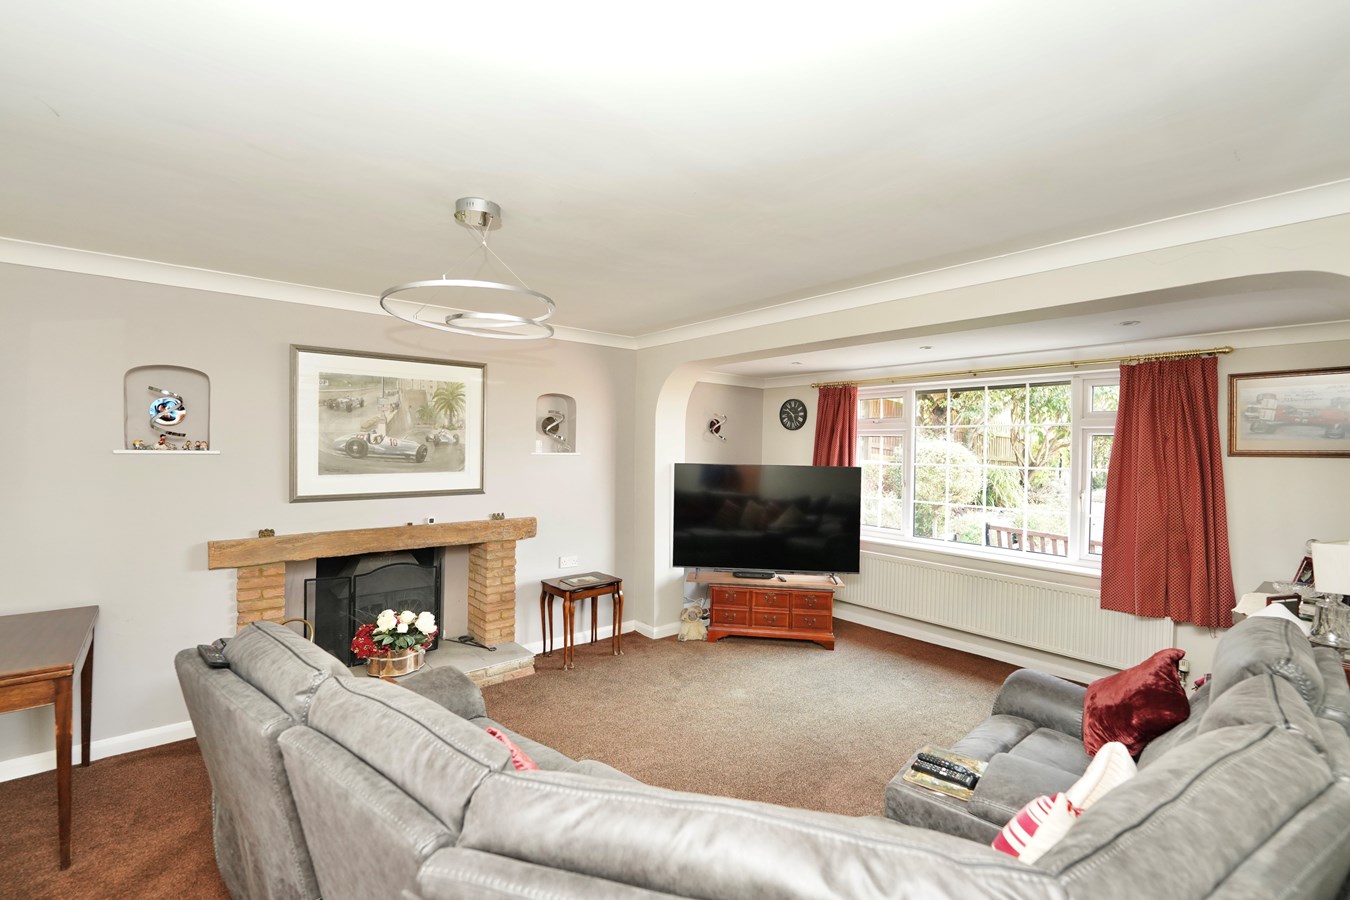
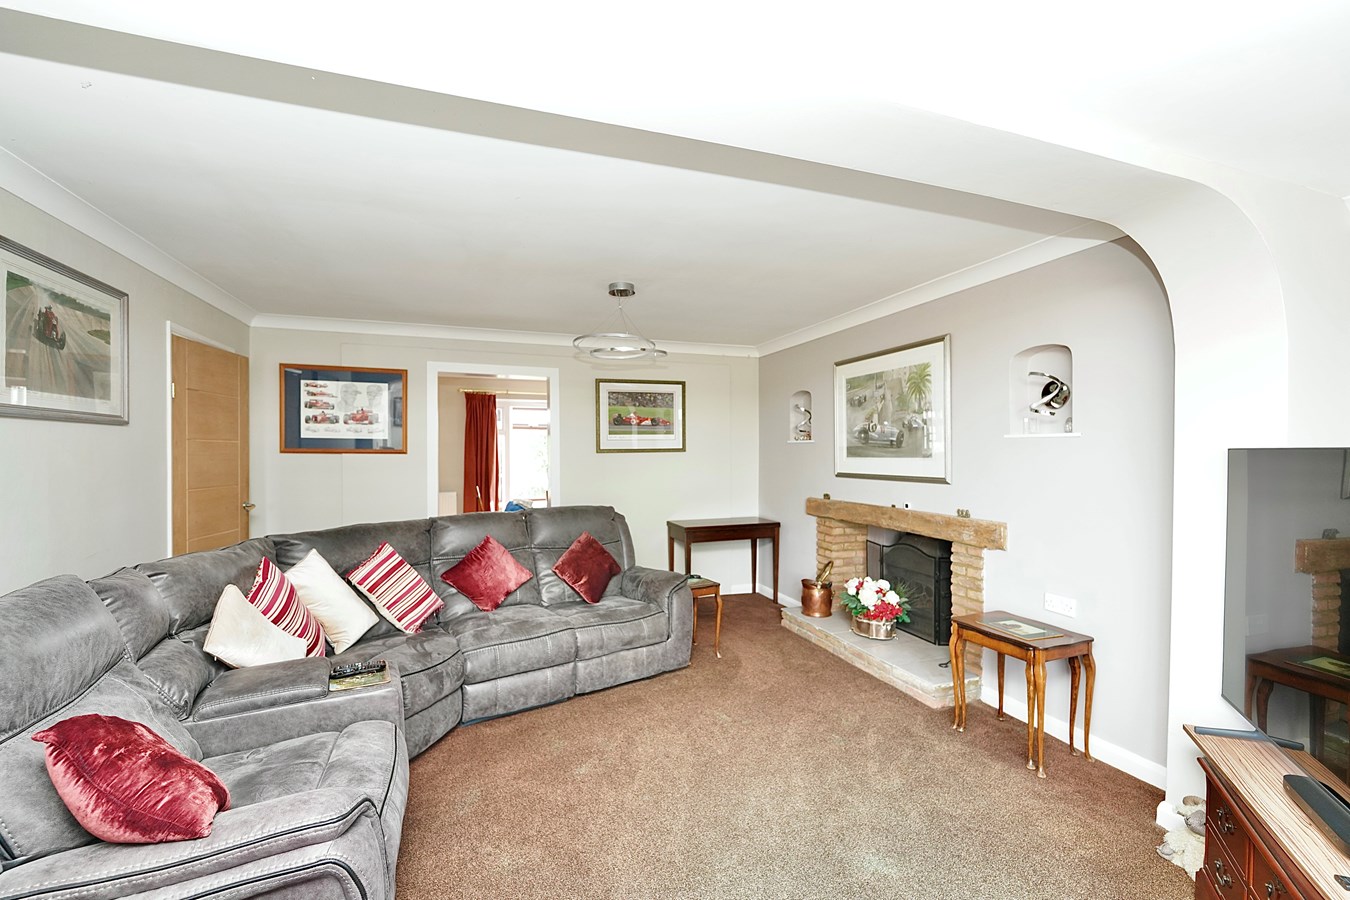
- Spacious living room with field views.
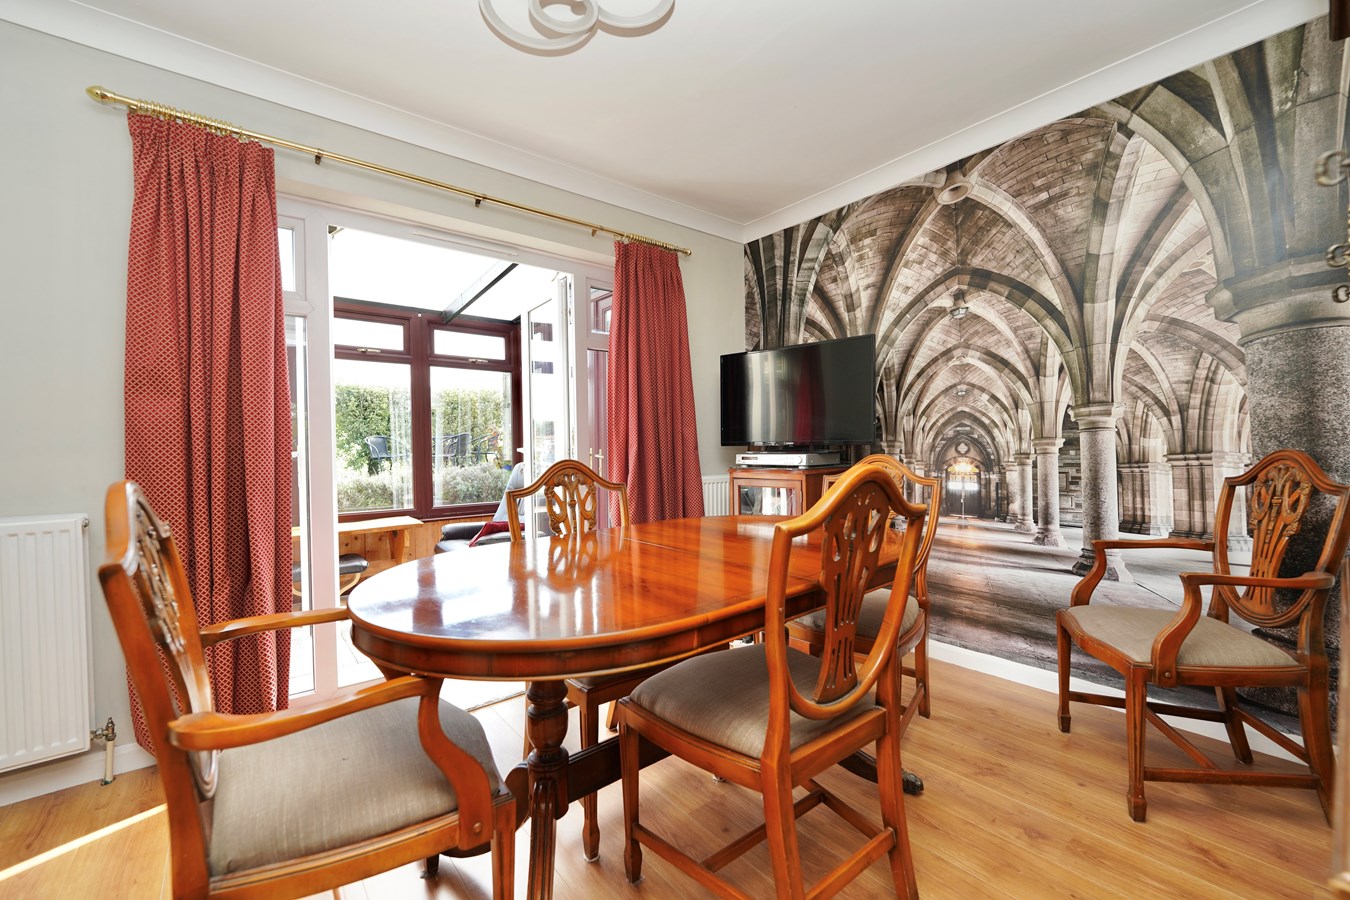
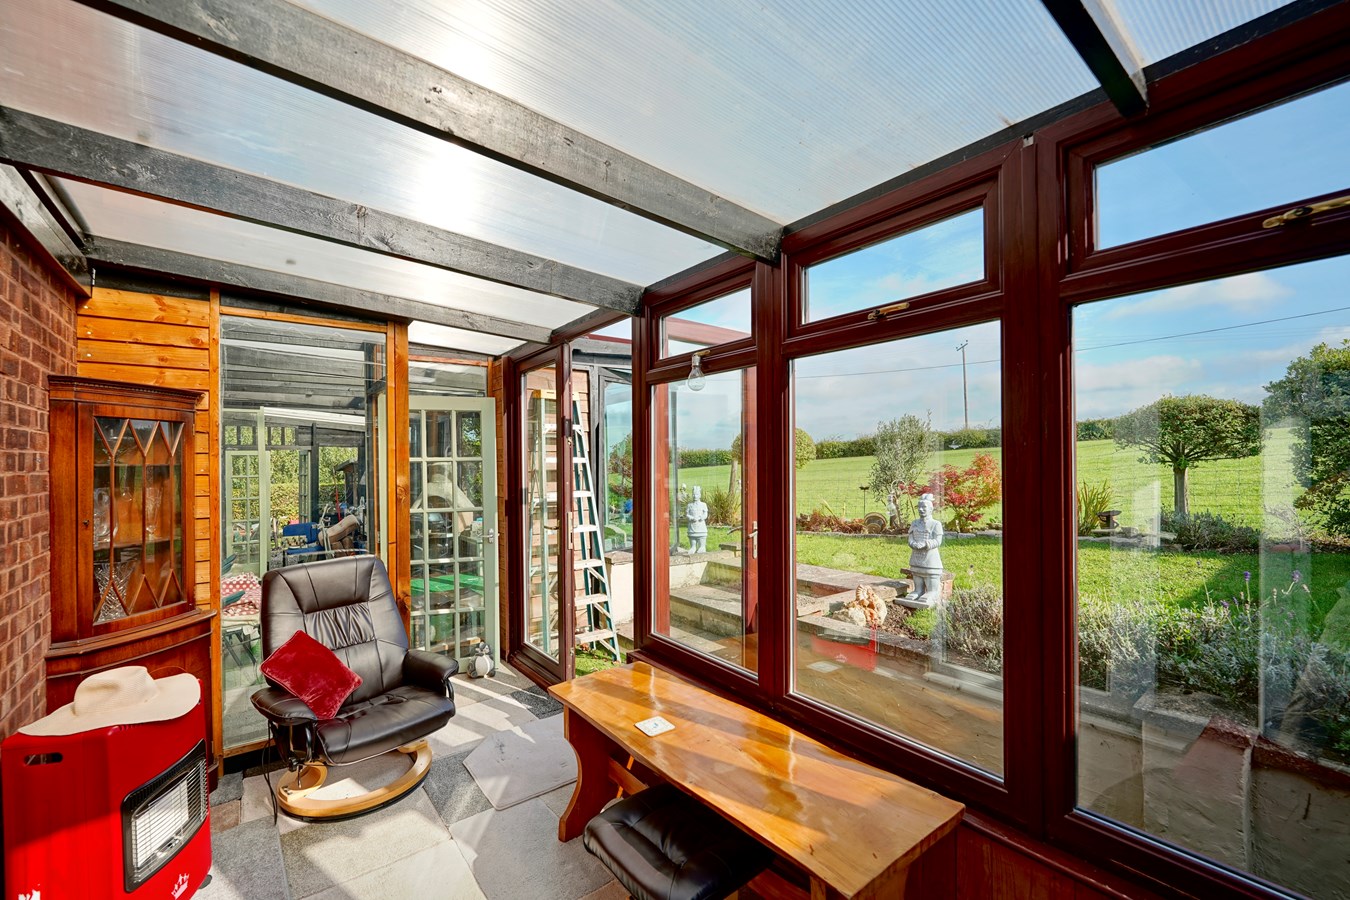
- Dining room and garden rooms
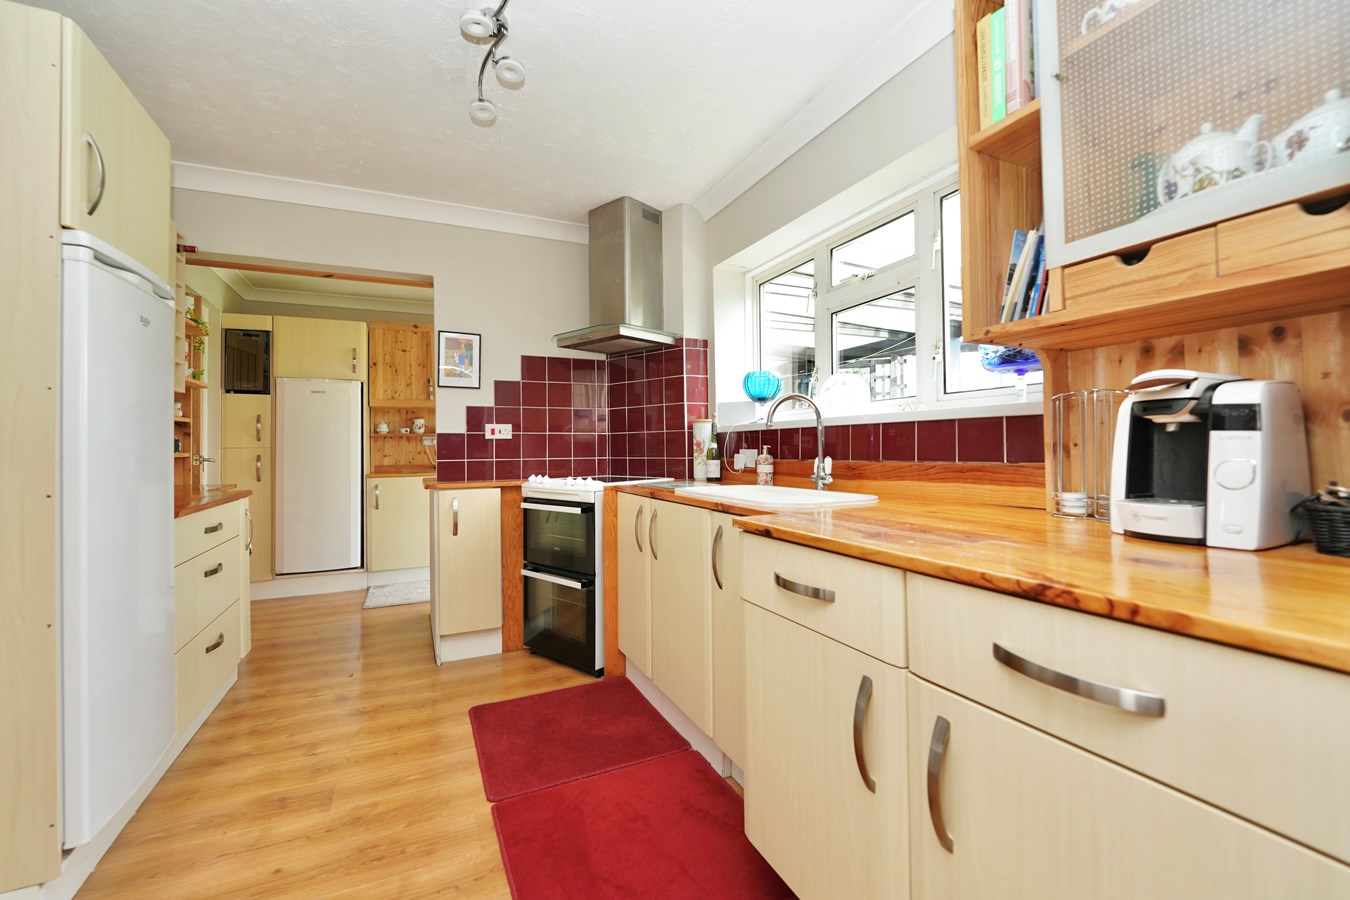
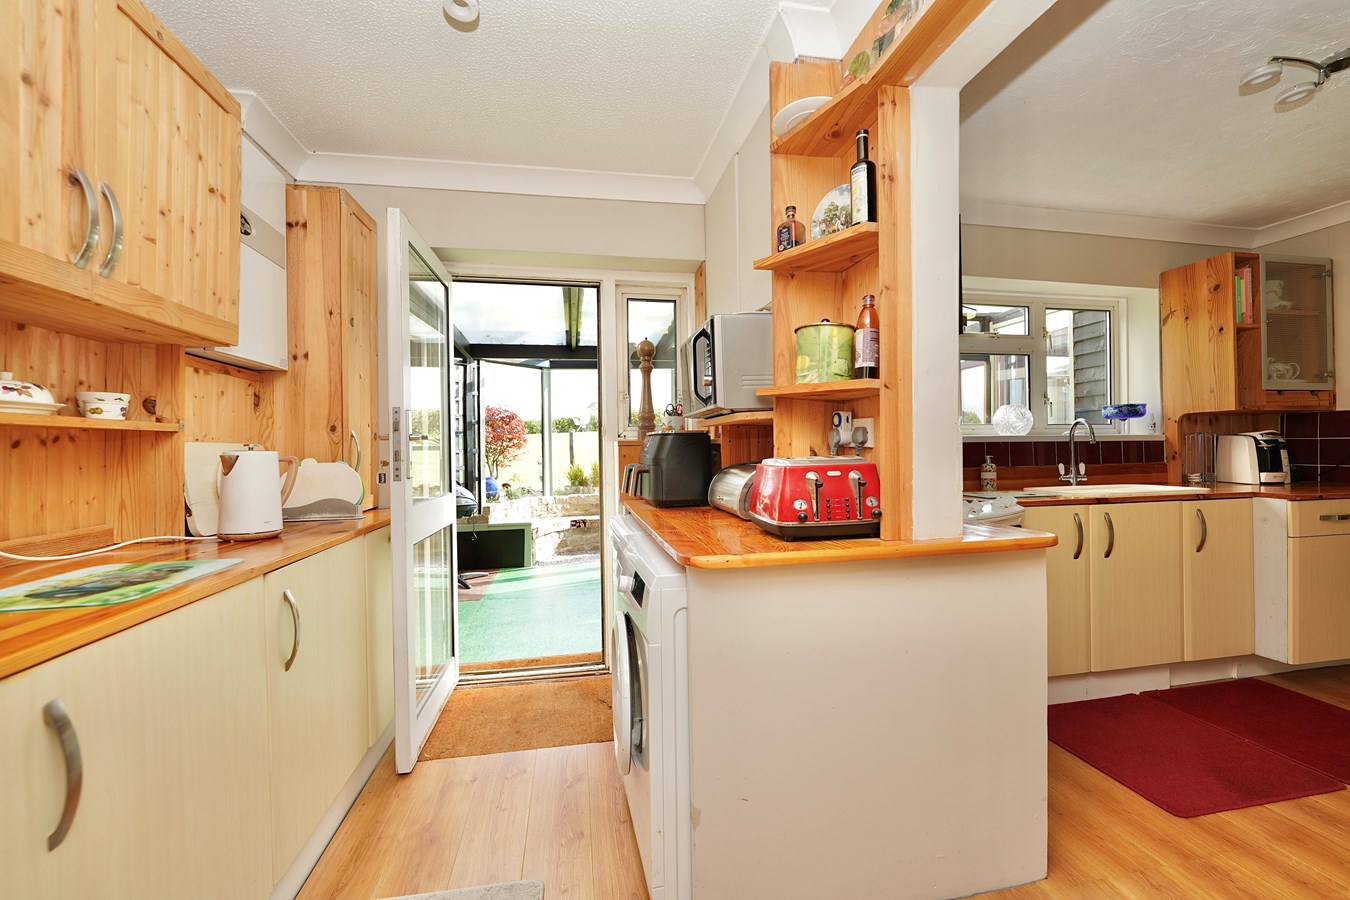
- Kitchen/breakfast room and adjacent utility.
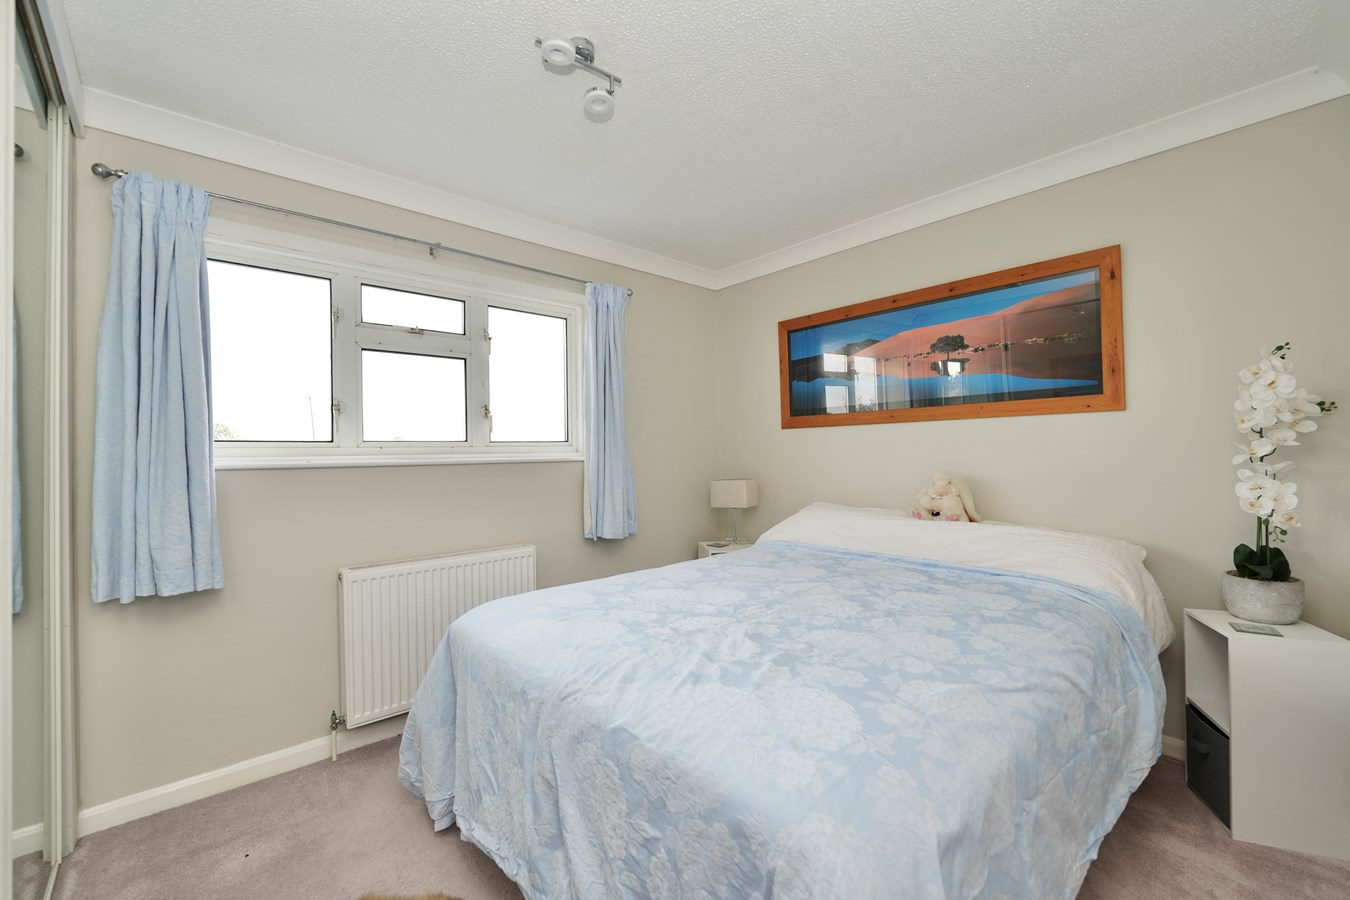
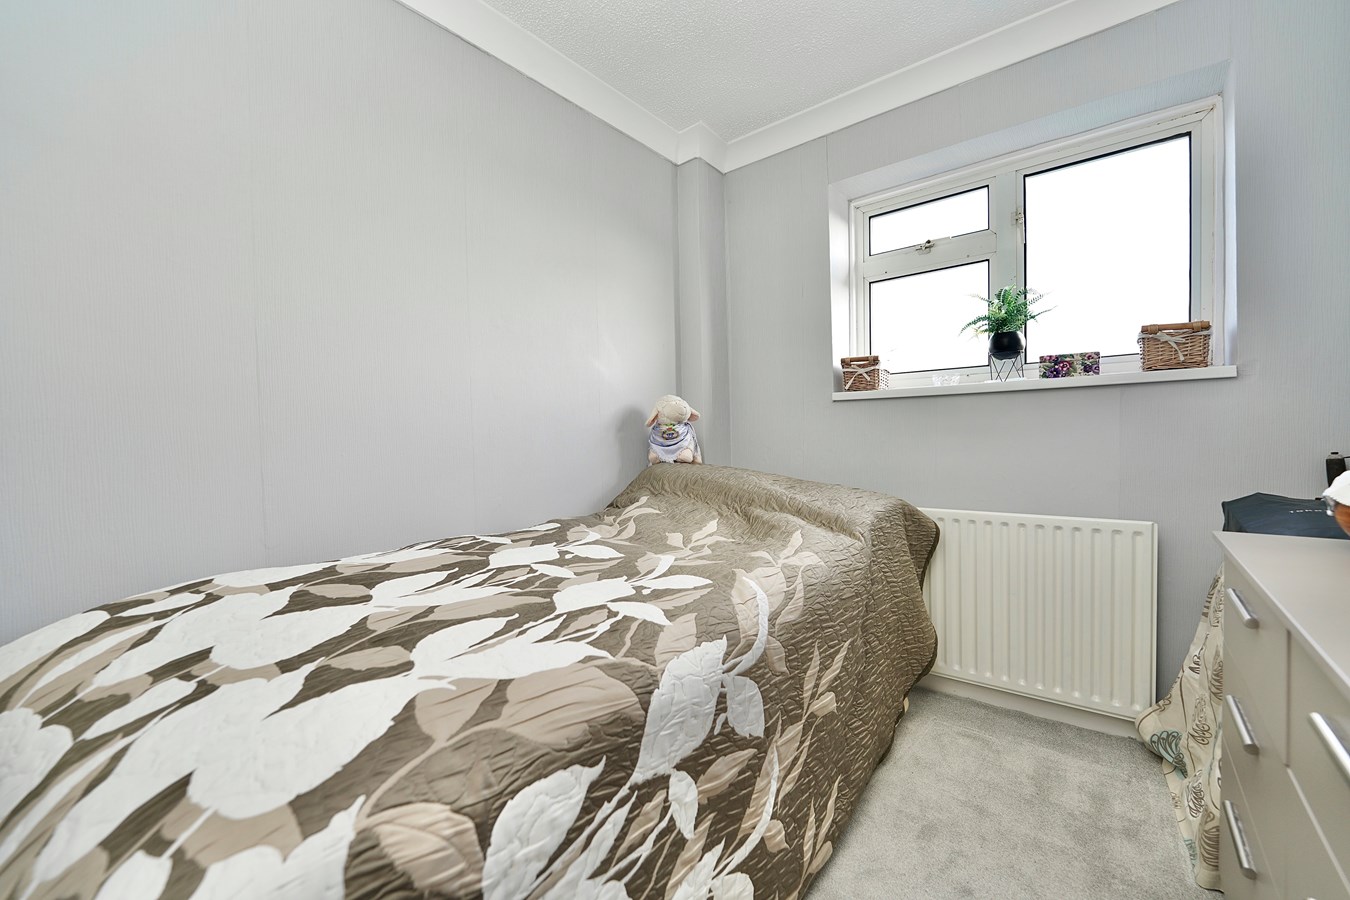
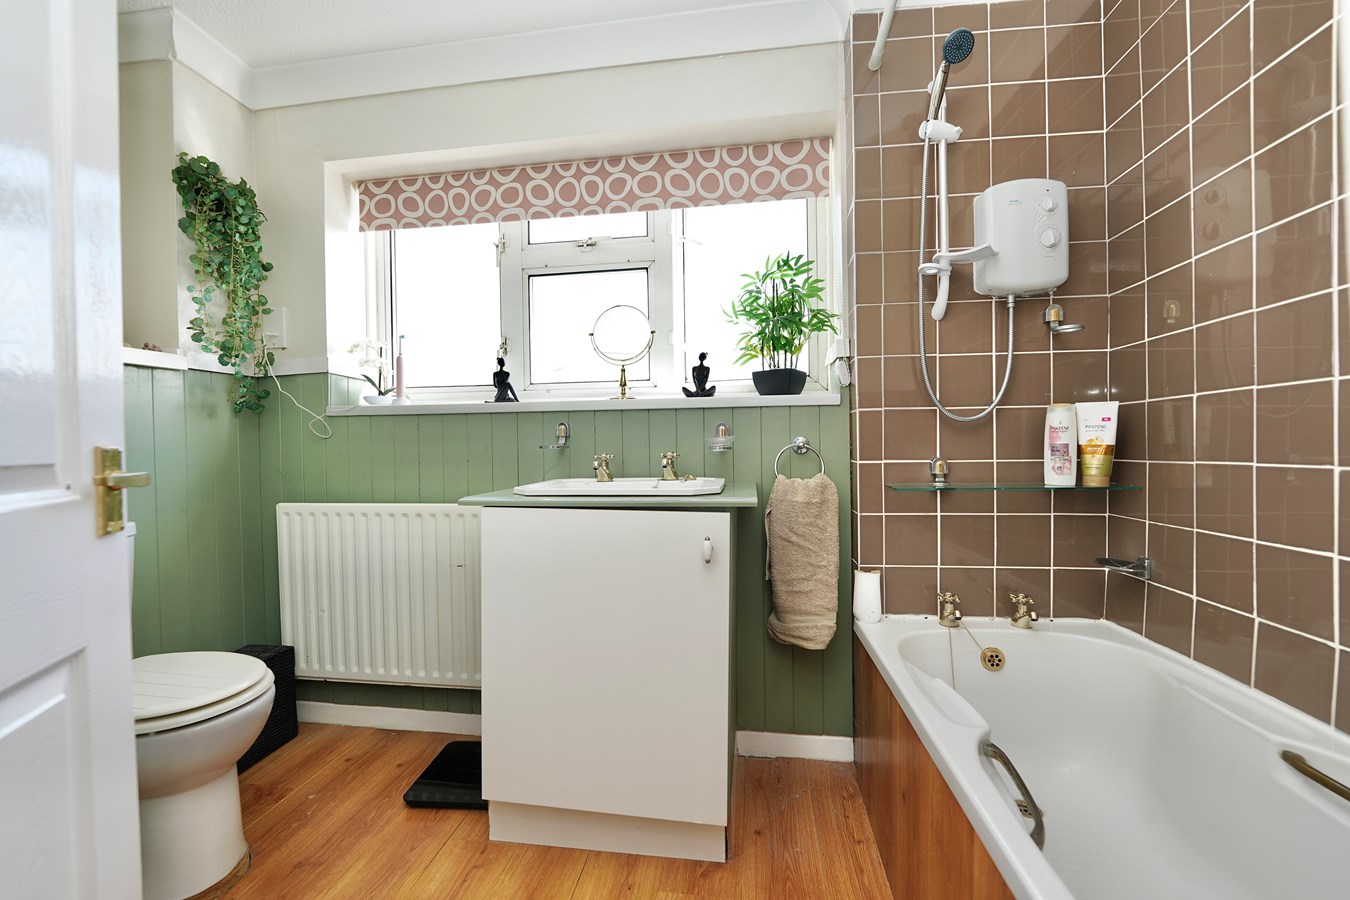
- Four bedrooms, en suite and family bathroom.
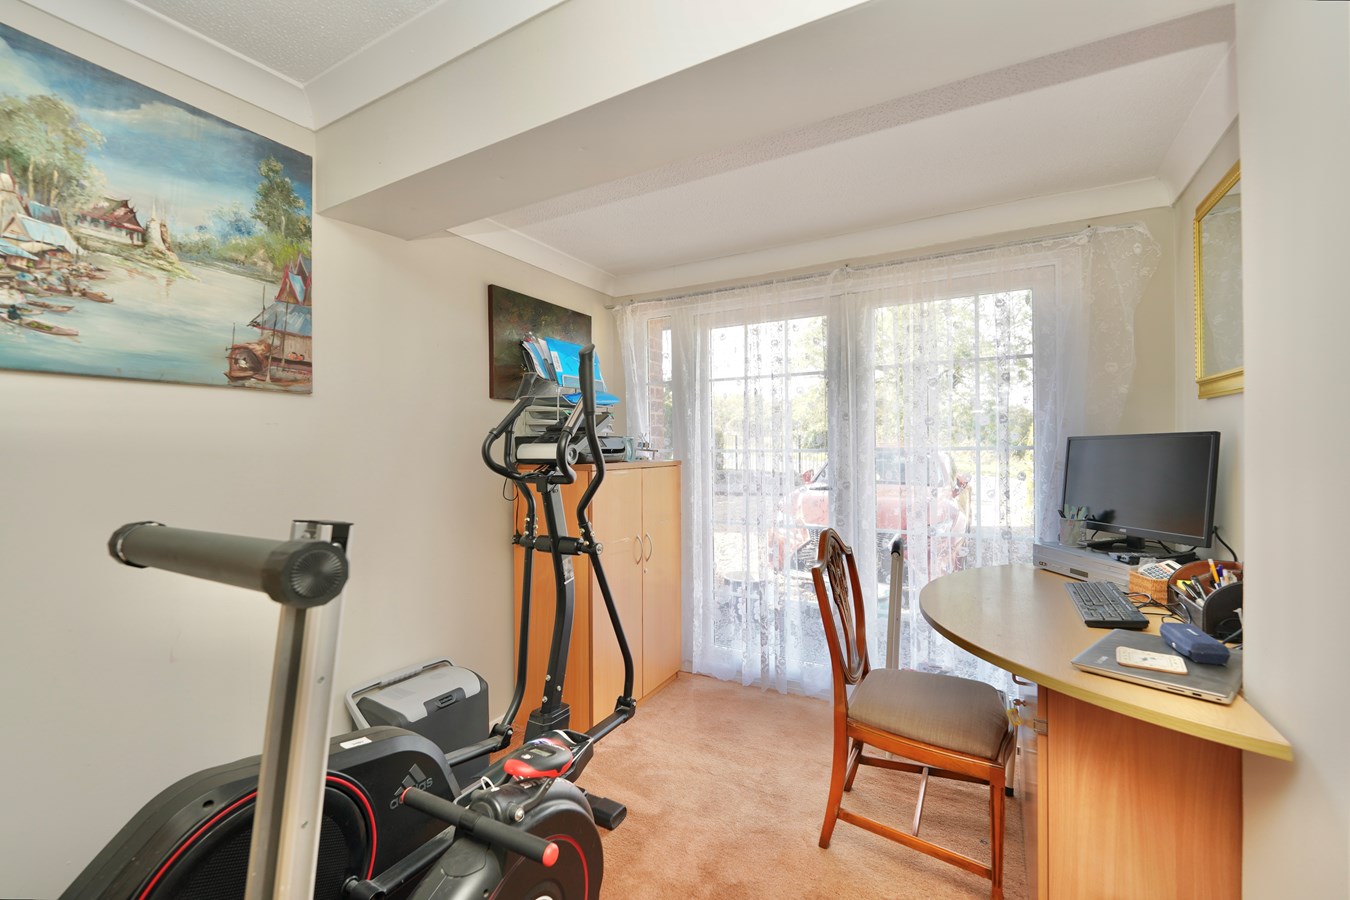
- Home office/gym/bedroom 5 with en suite.
- Large double garage with workshop facilities.

4 Bedroom Detached House for sale in Keysoe
 3
4
3
3
4
3
Set back from the road behind imposing low wall and railings and with outstanding views over the surrounding rural landscape, this established detached home will certainly appeal to growing families, those needing additional space for homeworking and certainly buyers looking to move from their urban environment to more peaceful, rural surroundings. The property features a living room with excellent views over fields to the front, and a well-appointed kitchen/breakfast room with polished pine counters and a comprehensive range of cabinets extending into the adjacent utility area. The dining room opens into the large garden room which run across the rear of the property, making it an ideal area for indoor/outdoor entertaining. The versatile third reception room serves equally well as a study/gym or occasional bedroom 5 with en suite shower room.
There are four comfortable bedrooms on the first floor, with en suite to bedroom one and a family bathroom. There is extensive parking to the front, along with an exceptional Double Garage with excellent WORKSHOP facilities including hoist and 3-phase electricity on site.
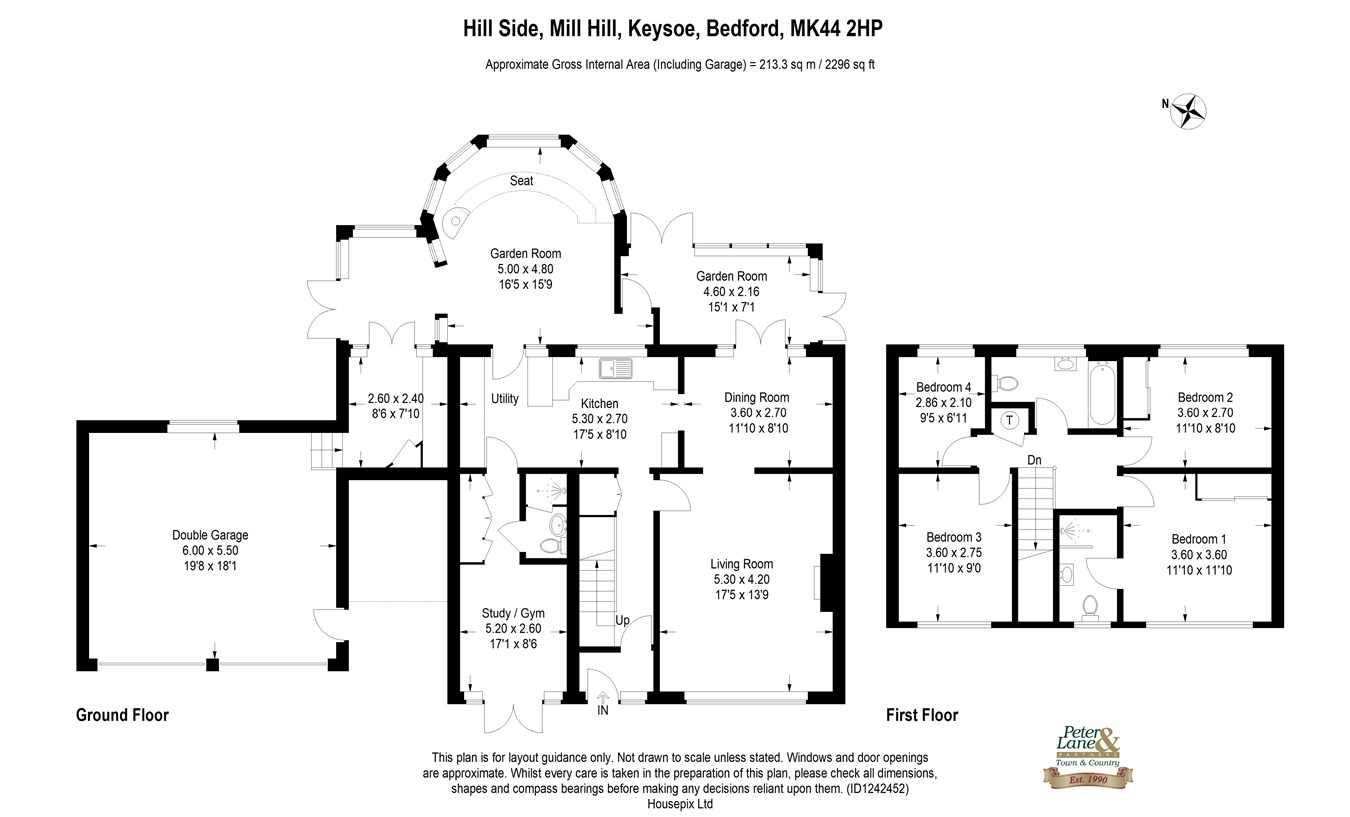
Entrance Hall
Living Room
5.30m x 4.20m (17' 5" x 13' 9")
Dining Room
3.60m x 2.70m (11' 10" x 8' 10")
Garden Room
4.60m x 2.16m (15' 1" x 7' 1")
Garden Room
5.00m x 4.80m (16' 5" x 15' 9")
Kitchen and Utility Area
5.30m x 2.70m (17' 5" x 8' 10")
Bed 5/Office
5.20m Max x 2.60m (17' 1" x 8' 6")
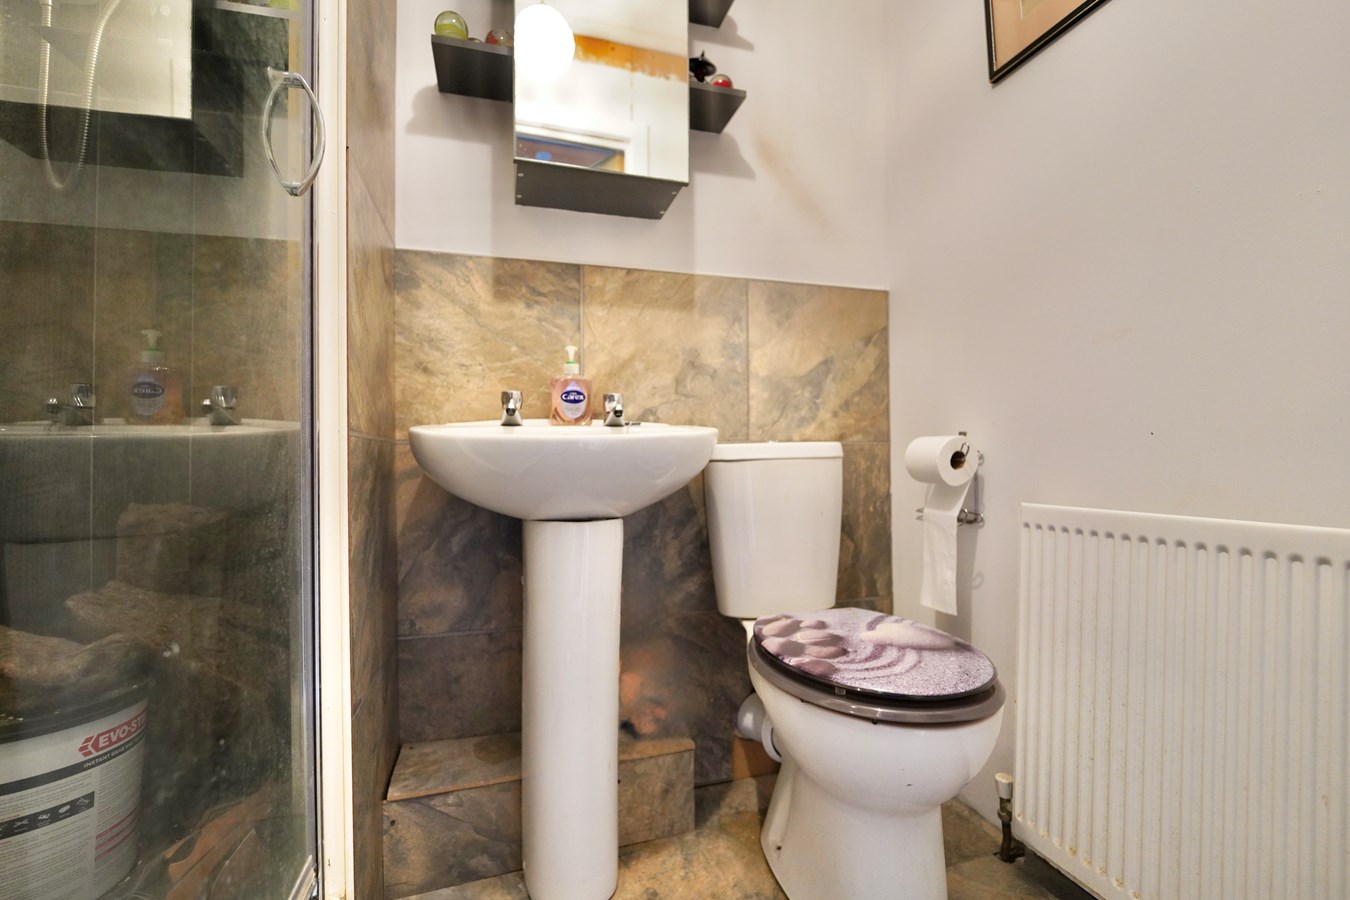
En Suite Shower
First Floor Landing
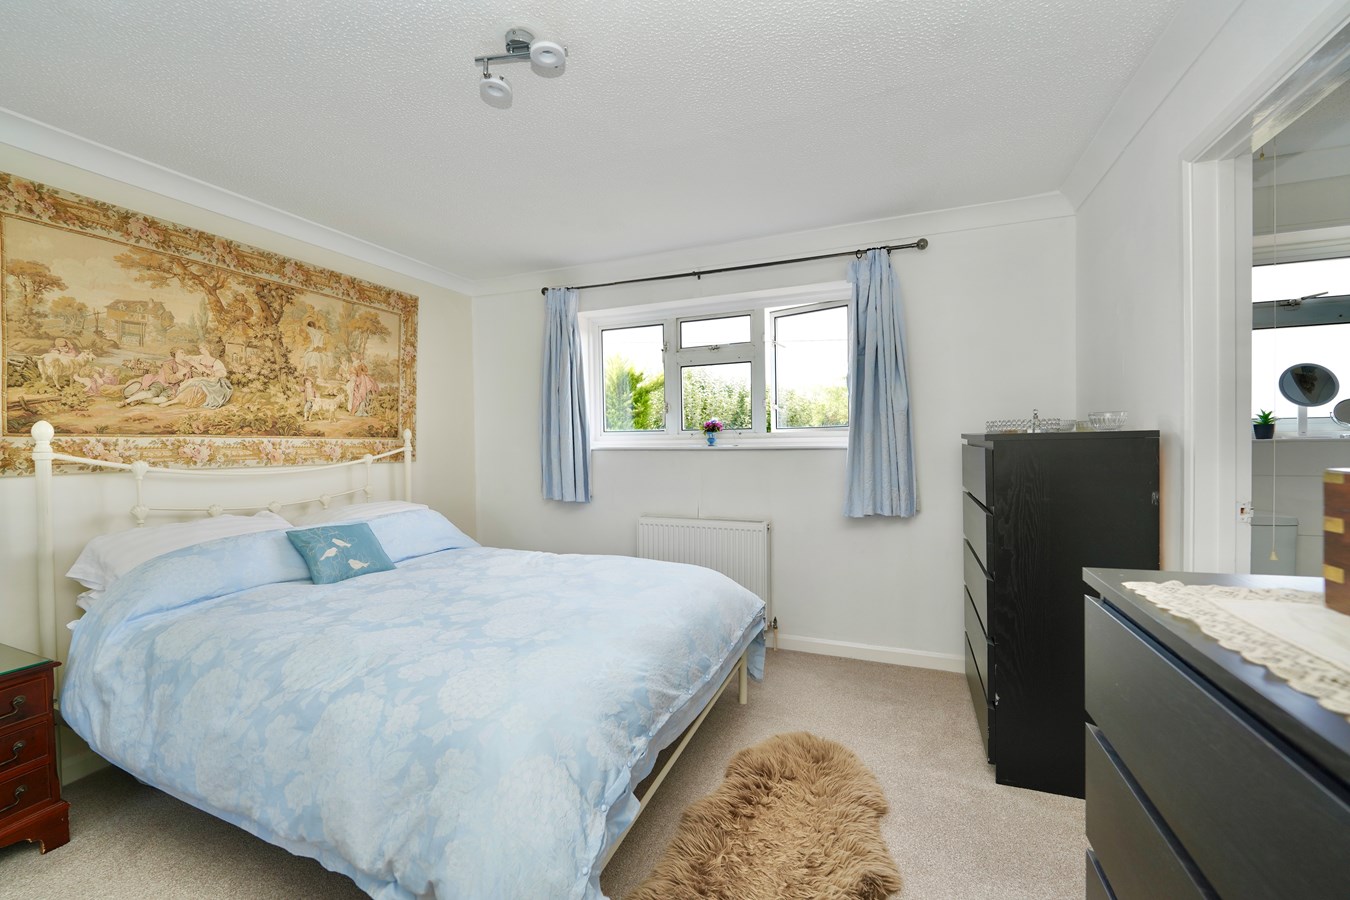
Bedroom One
3.60m x 3.60m (11' 10" x 11' 10")
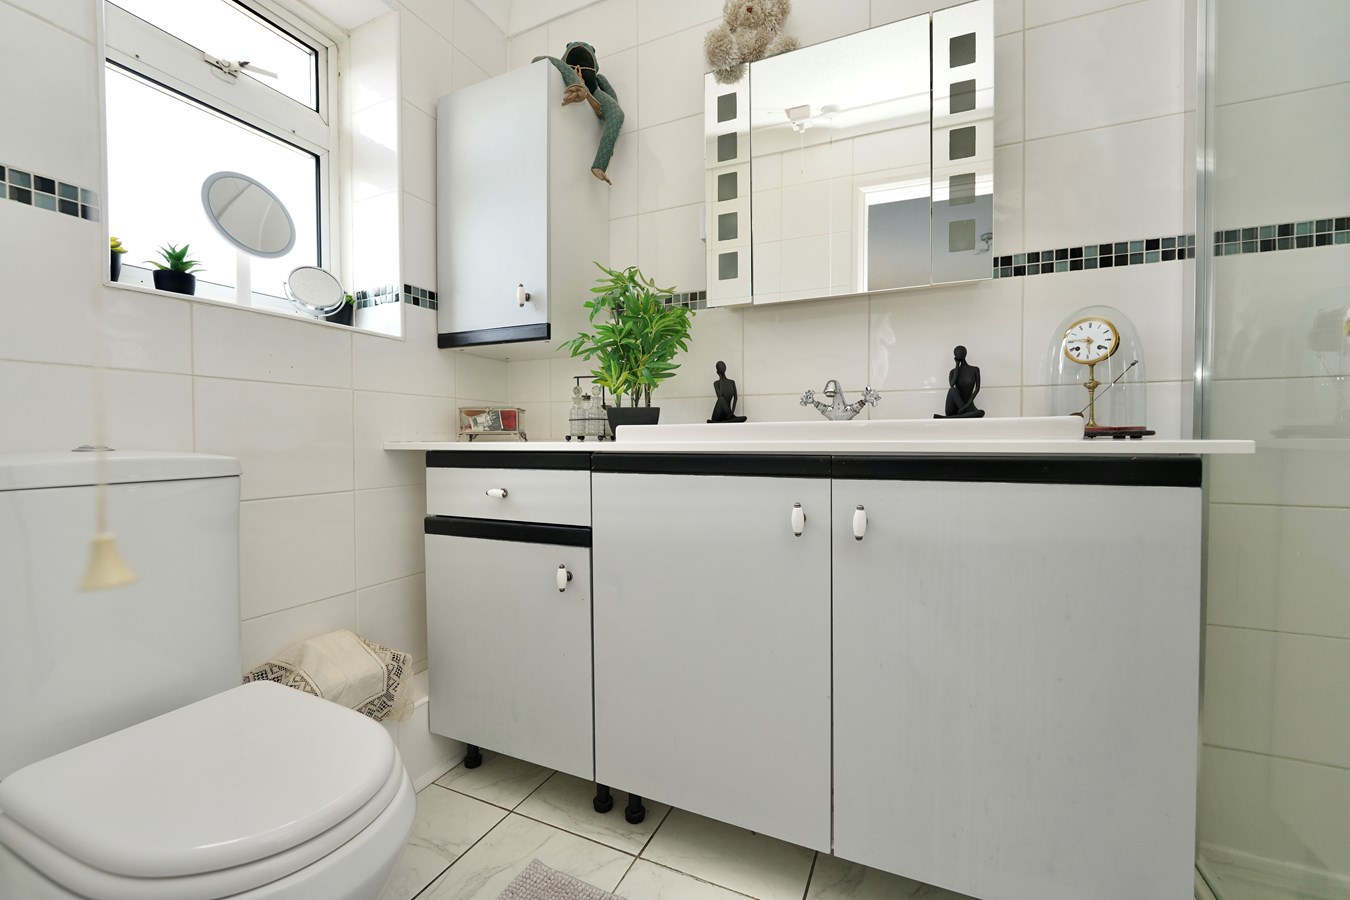
En Suite Shower Room
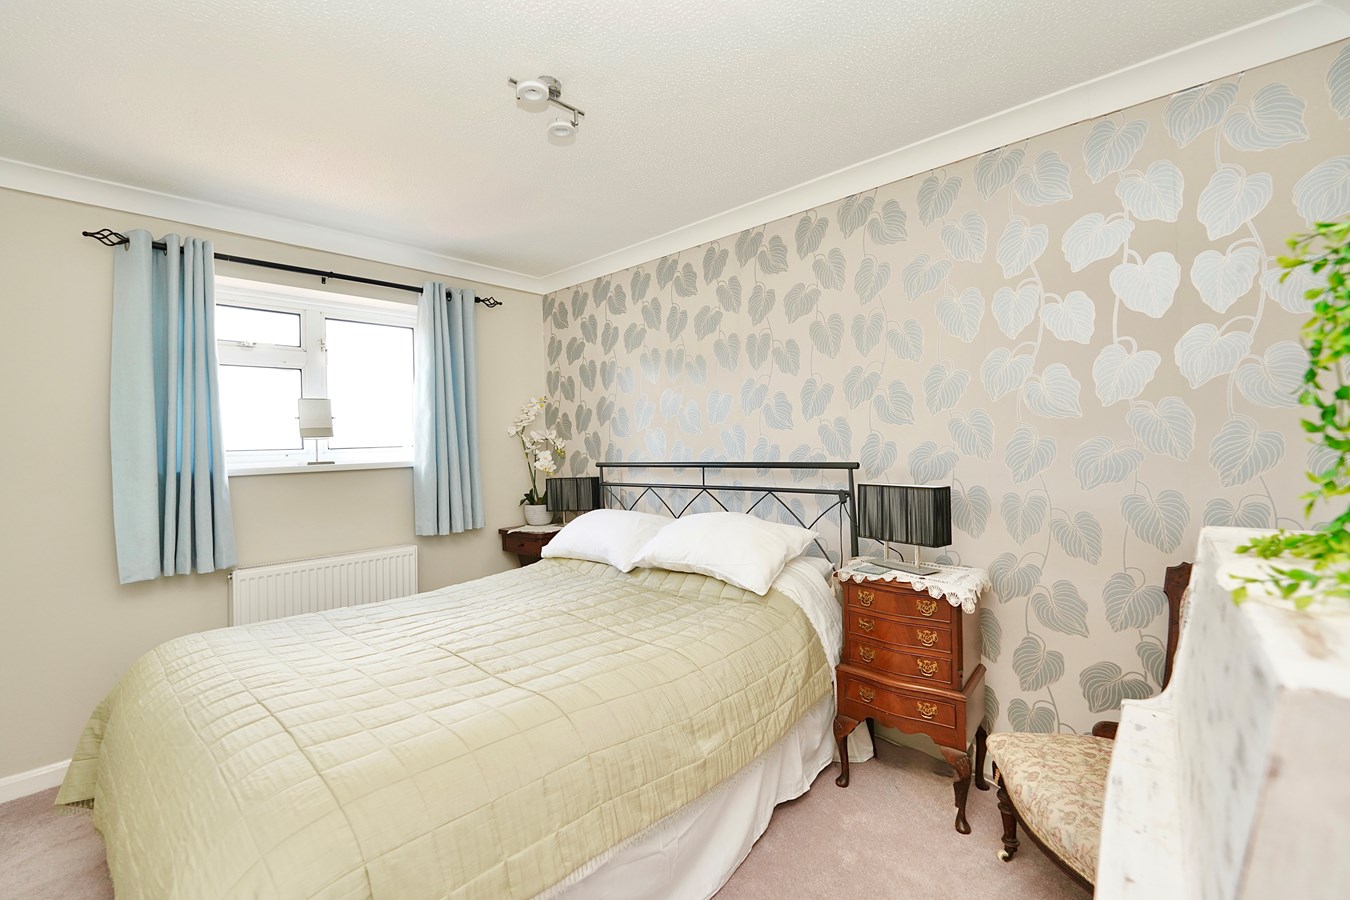
Bedroom Two
3.60m Max' x 2.70m (11' 10" x 8' 10")
Bedroom Three
3.60m x 2.75m (11' 10" x 9' 0")
Bedroom Four
2.86m x 2.10m (9' 5" x 6' 11")
Family Bathroom
Store
2.60m x 2.40m (8' 6" x 7' 10")
Double Garage/Workshop
6.00m x 5.50m (19' 8" x 18' 1")
Location
The property is easily accessed from the B660 Bedford to Kimbolton road. Keysoe offers a blend of period properties as well as modern executive homes and benefits from a Parish Church, village pub and thriving international equestrian centre. The property is in the Sharnbrook Upper School catchment area and there is also the benefit of Kymbrook Lower School, in Keysoe Row East, which is in the Sharnbrook Academy catchment area. Kimbolton is approximately four miles away and offers a wide variety of amenities including shops, cafes, pub/restaurant, Indian restaurant, supermarket, chemist, dentist and health centre, veterinary practice, garage, Kimbolton Castle School and Primary Academy. Bedford and St Neots mainline stations offer fast and frequent services to London St Pancras International station and London Kings Cross respectively. It is envisaged that the property will be around 20 minutes drive from the proposed east west rail link connecting Oxford to Cambridge and the biomedical campus.
BUYERS INFORMATION
To comply with government Money Laundering Regulations 2019, we are required to confirm the identity of all prospective buyers at the point of agreeing a sale. We use the services of a third party and there is a nominal charge for this service. Please note that we are unable to issue a Memorandum of Agreed Sale until the checks are complete.
Important Information
- This is a Freehold property.
Property Ref: 29573132
Similar Properties
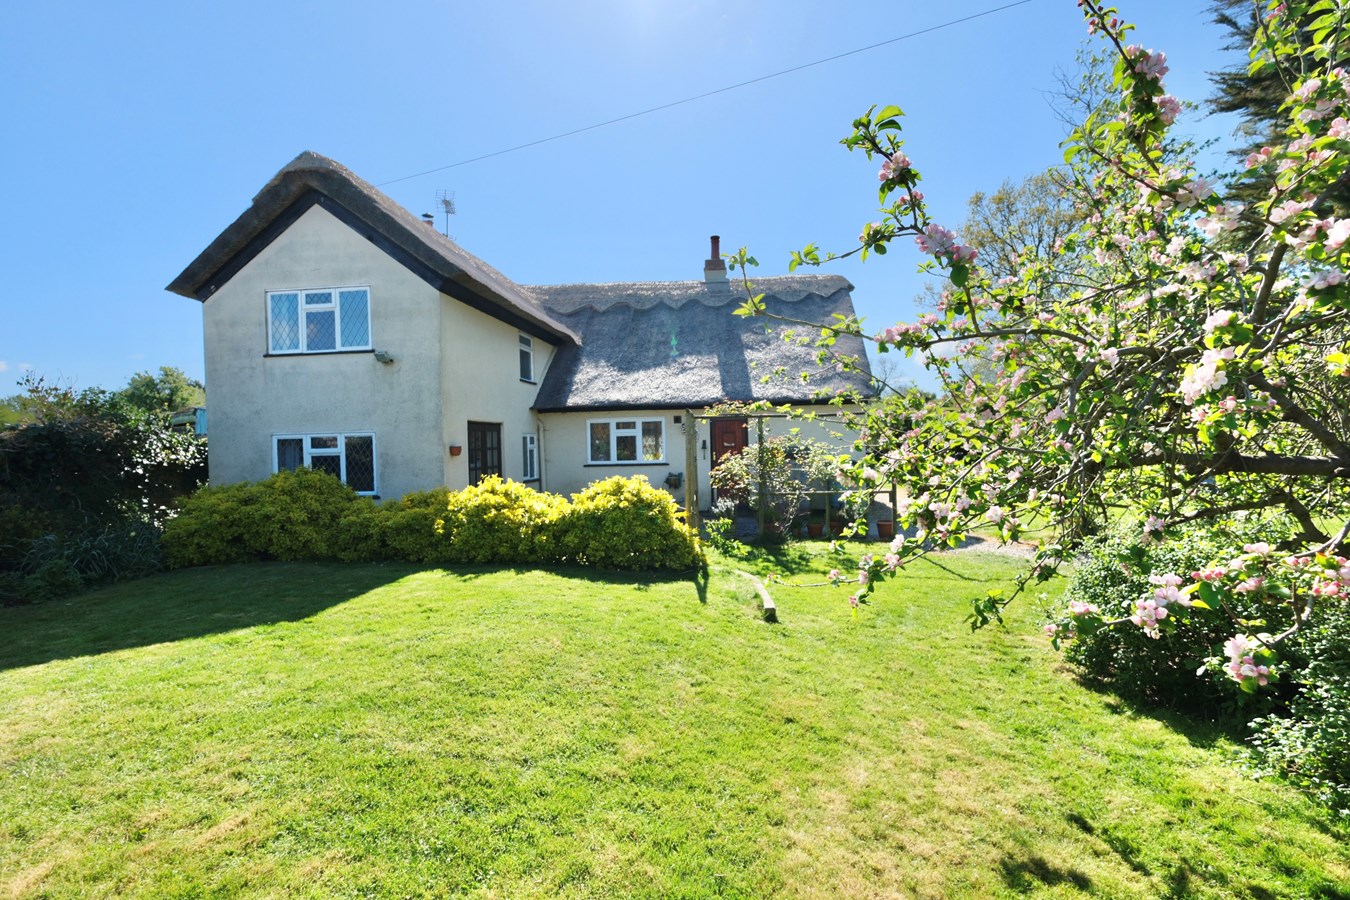
High Street, Riseley, Bedford, MK44
4 Bedroom Detached House | Offers Over £550,000
Attractive and well-maintained period cottage, remodelled and improved to offer characterful yet surprising spacious and...
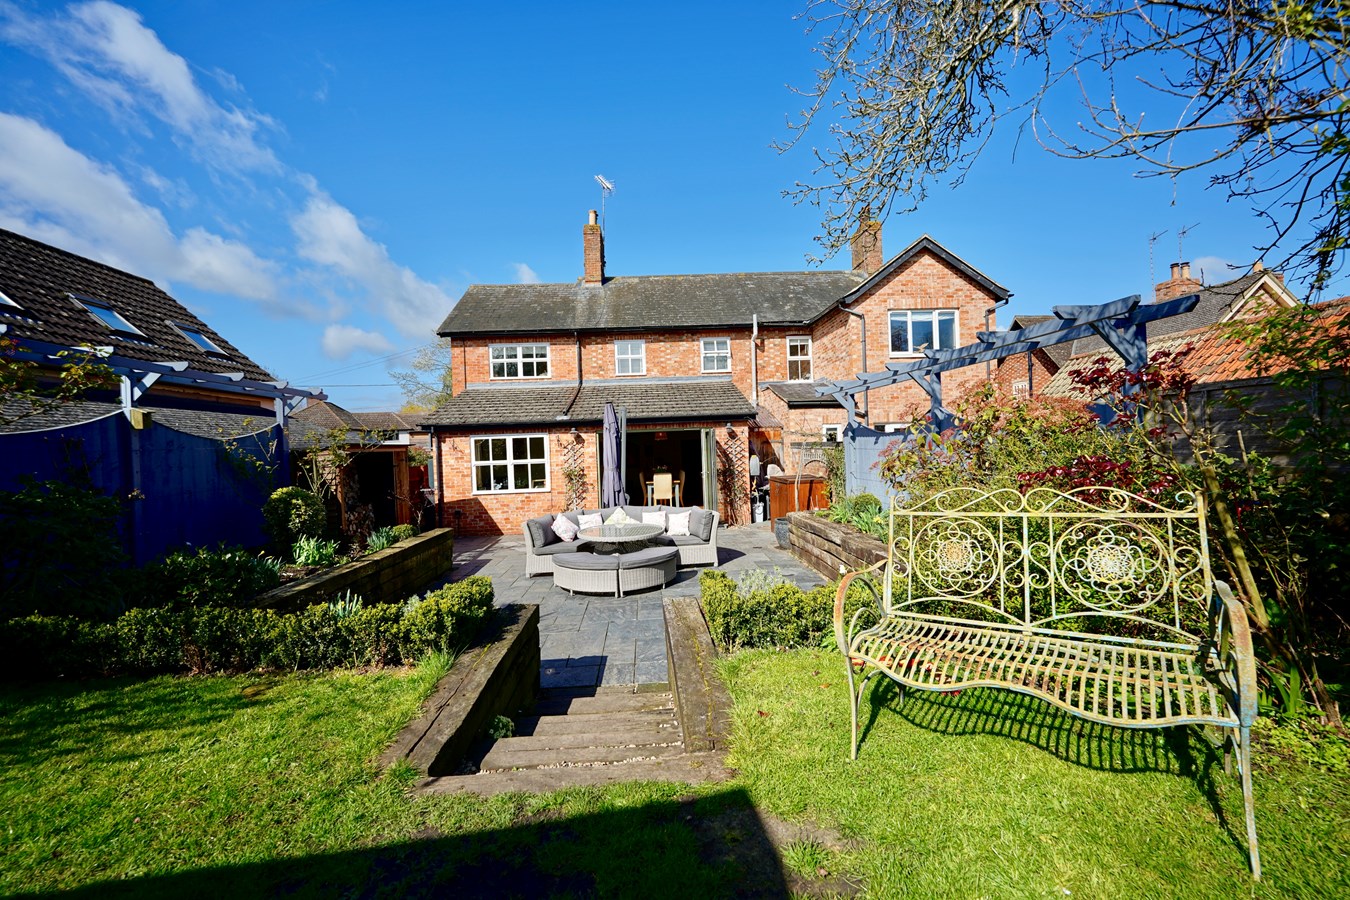
High Street, Upper Dean, Huntingdon, PE28
4 Bedroom Semi-Detached House | Offers Over £550,000
A charming, beautifully presented and well-extended cottage, perfectly located for village life, with generous gardens a...
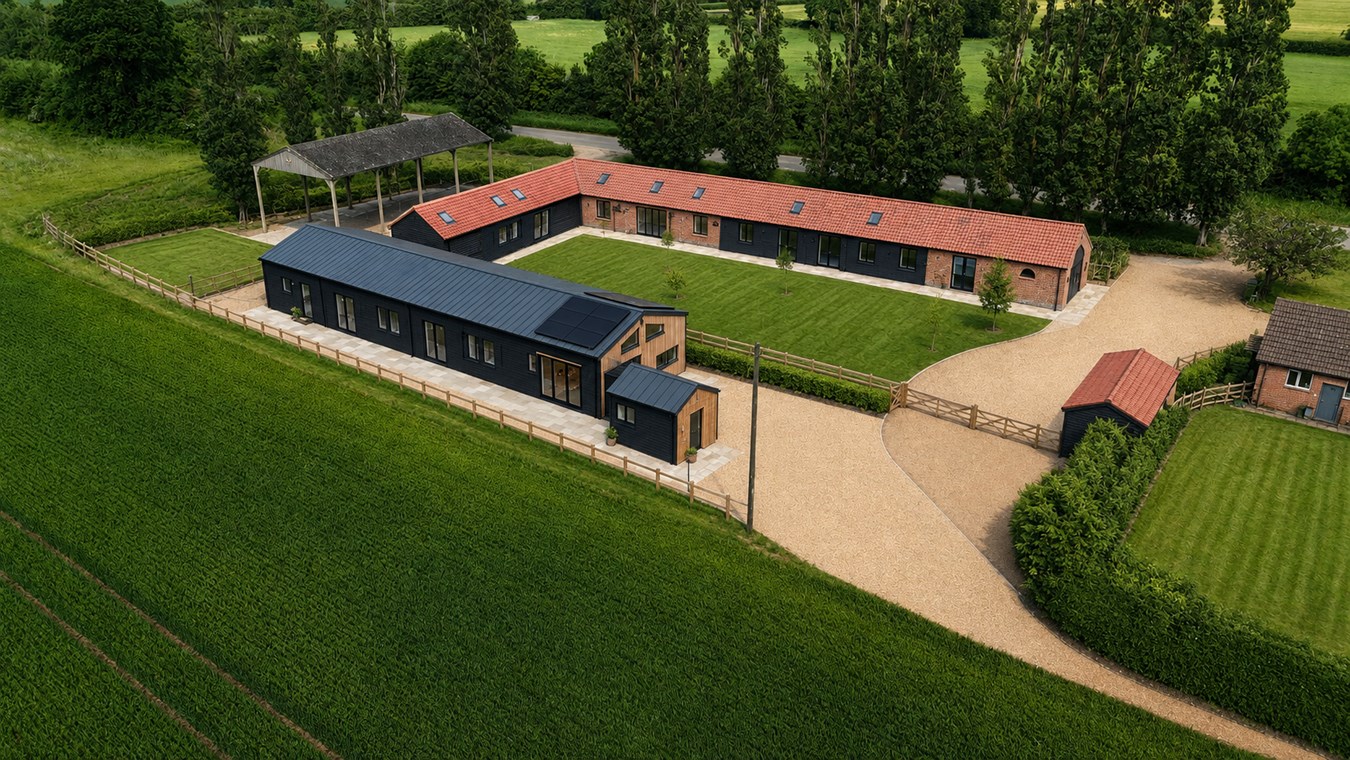
Cockbrook Lane, Old Weston, PE28
3 Bedroom Barn Conversion | Guide Price £525,000
Superb barn conversion in the course of construction. Around 1,300 sq. ft. of characterful accommodation, ideal for fami...
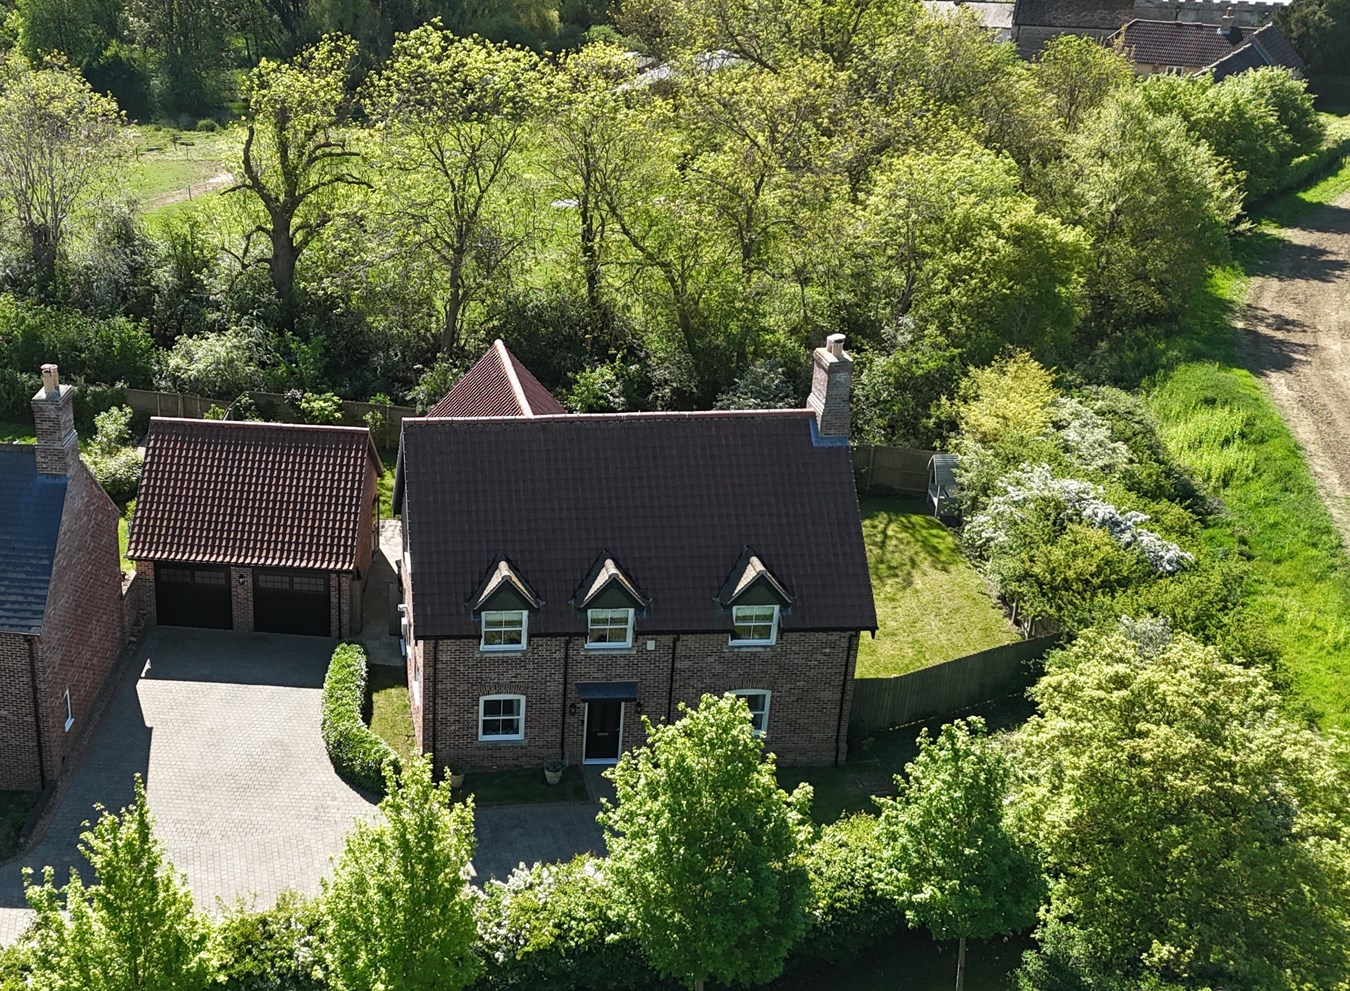
4 Bedroom Detached House | Guide Price £595,000
The perfect home for entertaining, homeworking and for the family, superbly positioned within an attractive crescent sur...
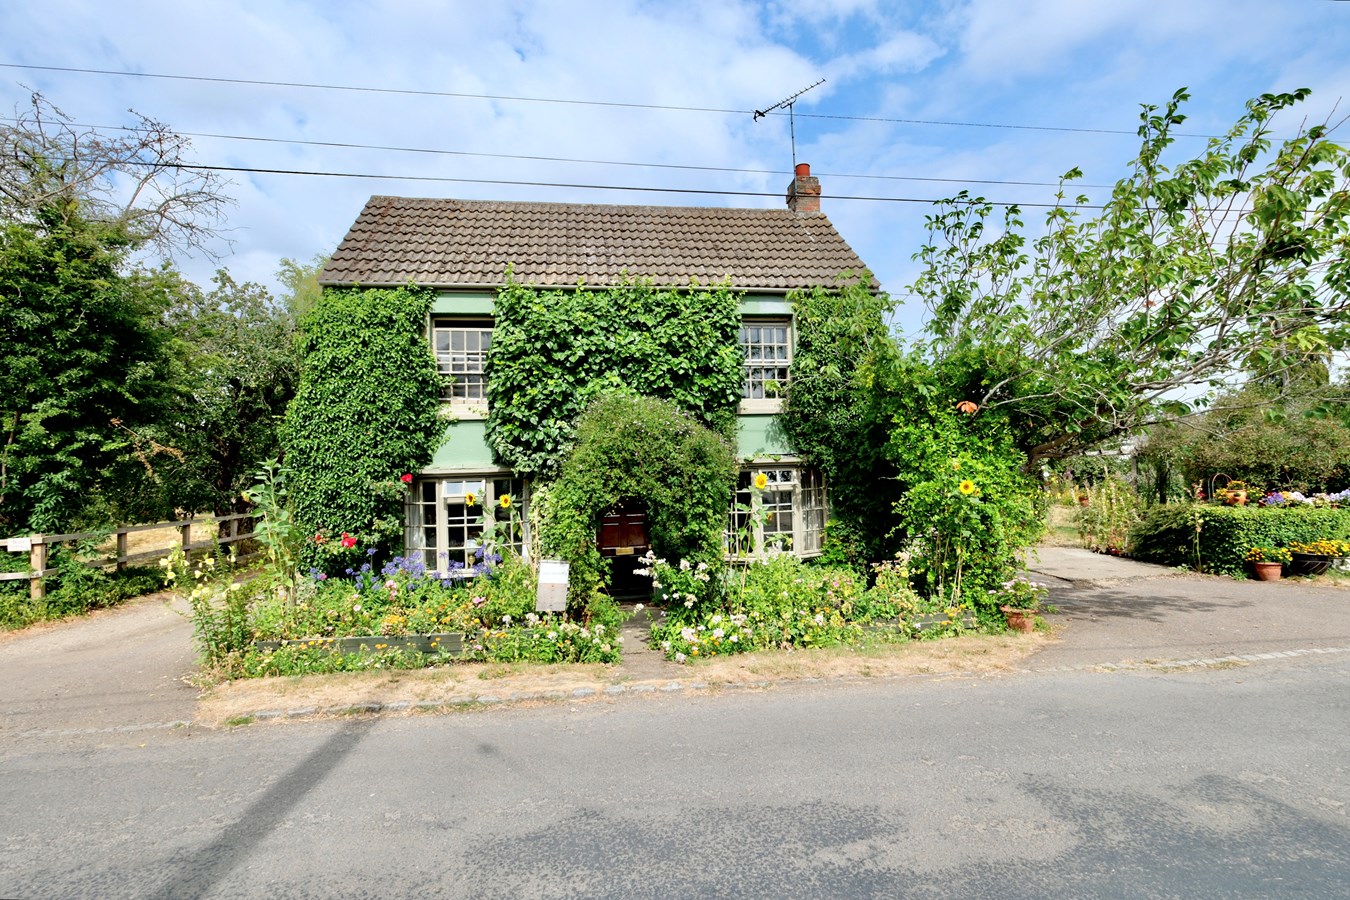
4 Bedroom Detached House | Guide Price £595,000
Detached village home with exceptional grounds approaching an acre (STS) offering excellent opportunity for further deve...
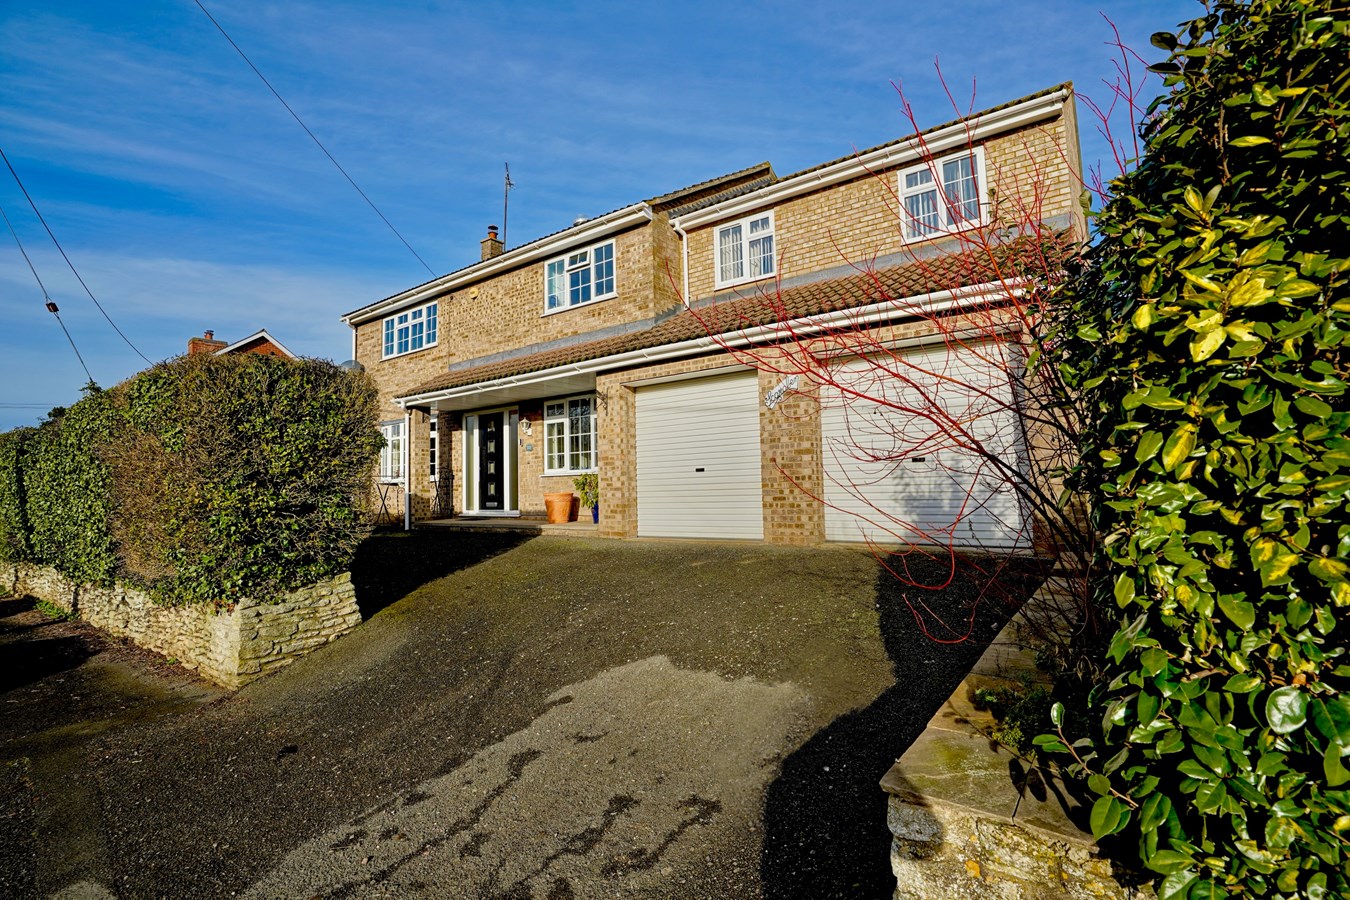
4 Bedroom Detached House | Guide Price £600,000
Superbly extended and remodelled, individual residence with around 2,150 square feet of adaptable accommodation with spa...

Peter Lane & Partners (Kimbolton)
Kimbolton, Cambridgeshire, PE28 0HA
01480 860400
How much is your home worth?
Use our short form to request a valuation of your property.
Request a Valuation
©2026 The Guild of Property Professionals. All rights reserved.
Terms and Conditions |
Privacy Policy |
Cookie Policy |
Complaints Policy |
Members Login
The Guild of Property Professionals Trading Address: 121 Park Lane, London W1K 7AG. GPEA Limited.
Registered in England & Wales.
Company No: 02819824.
Registered Office Address: The Old Courthouse, 60A London Road, Grantham, NG31 6HR.
VAT Registration No: 180897859

