- Exceptional four-bedroom property set within a historic converted monastery
- One of only eight individually designed residences
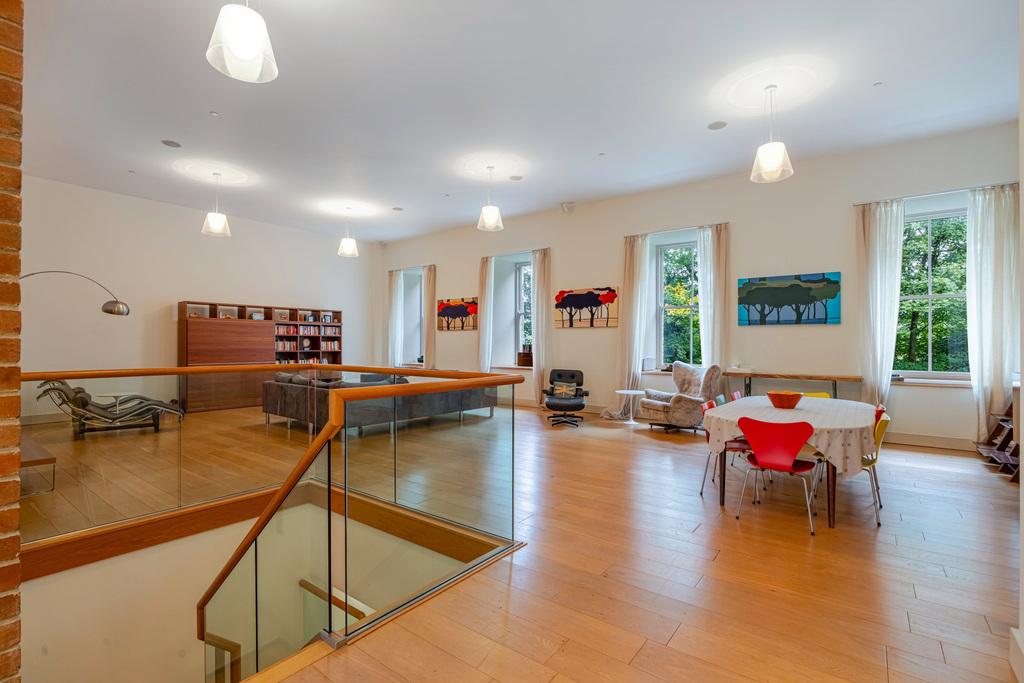
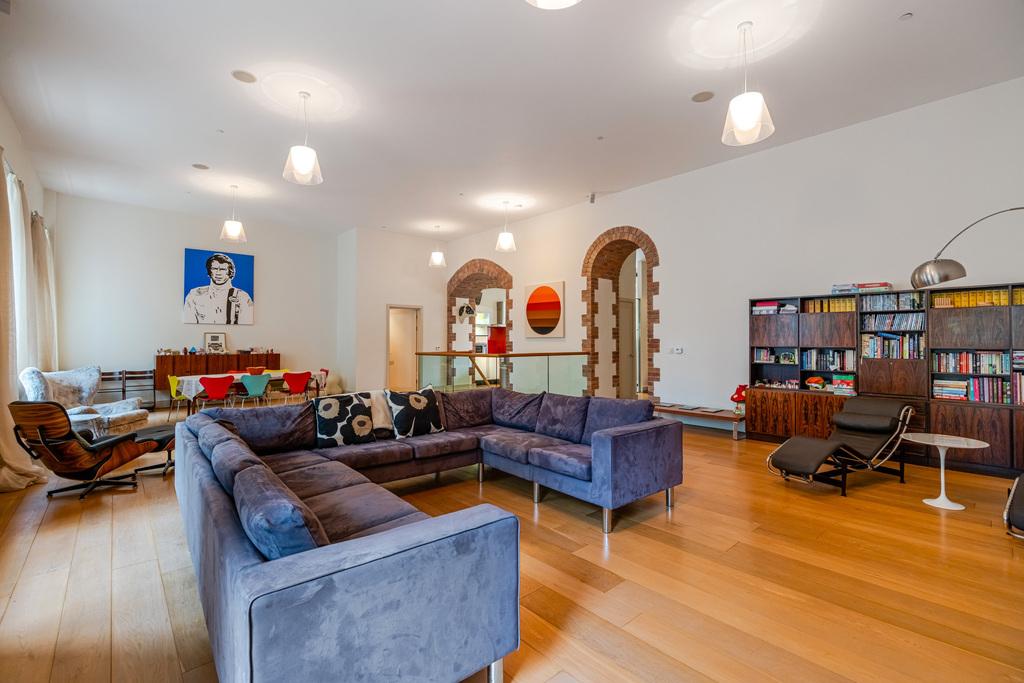
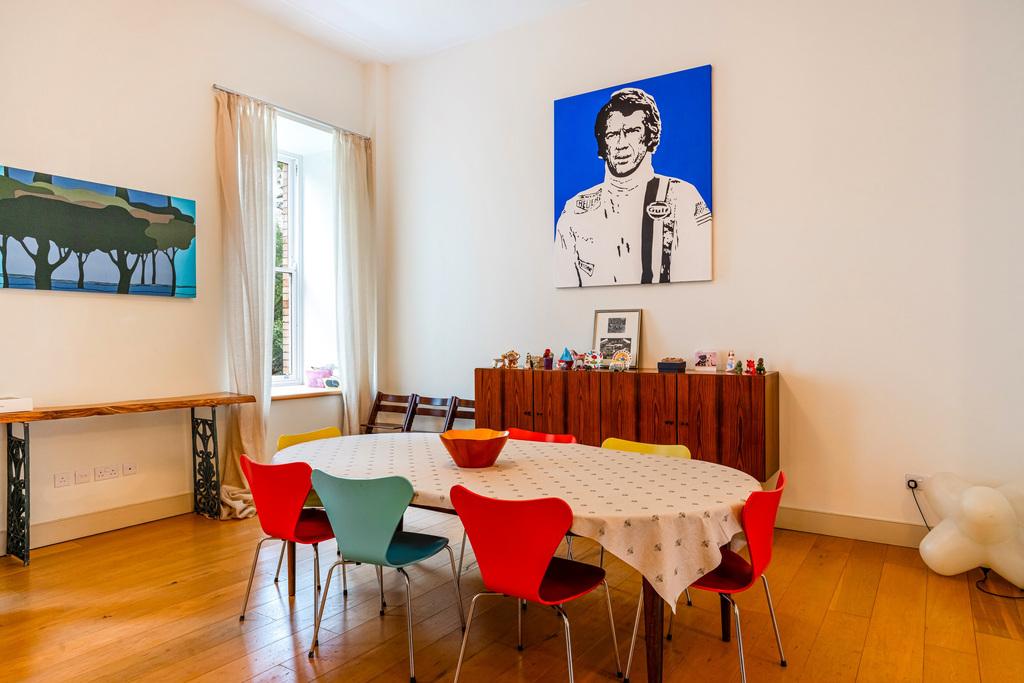
- Expansive open-plan living and dining space
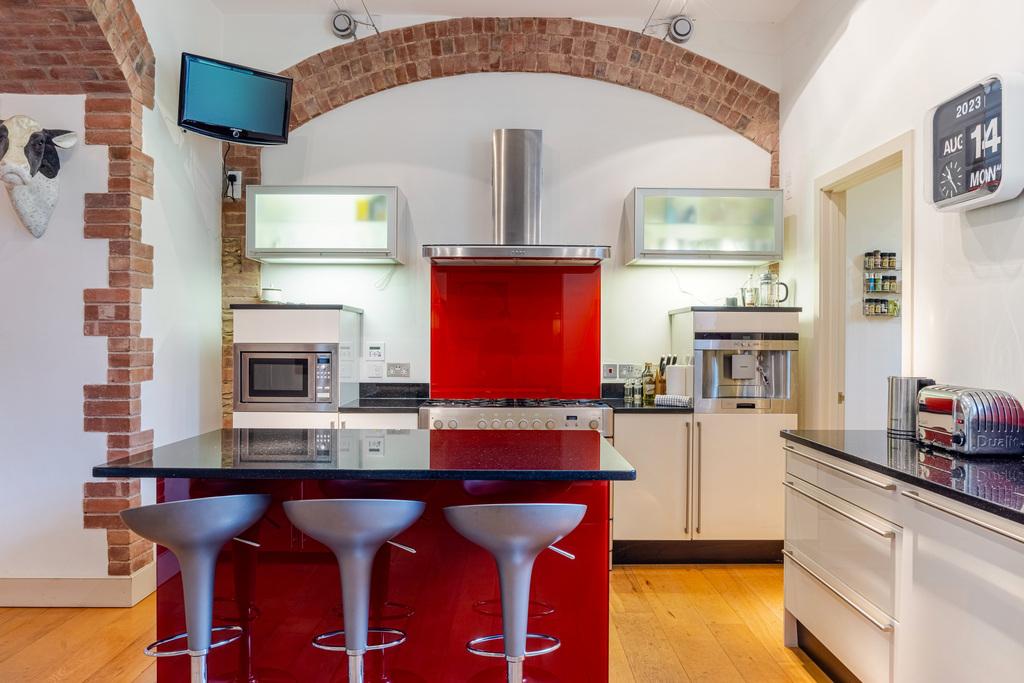
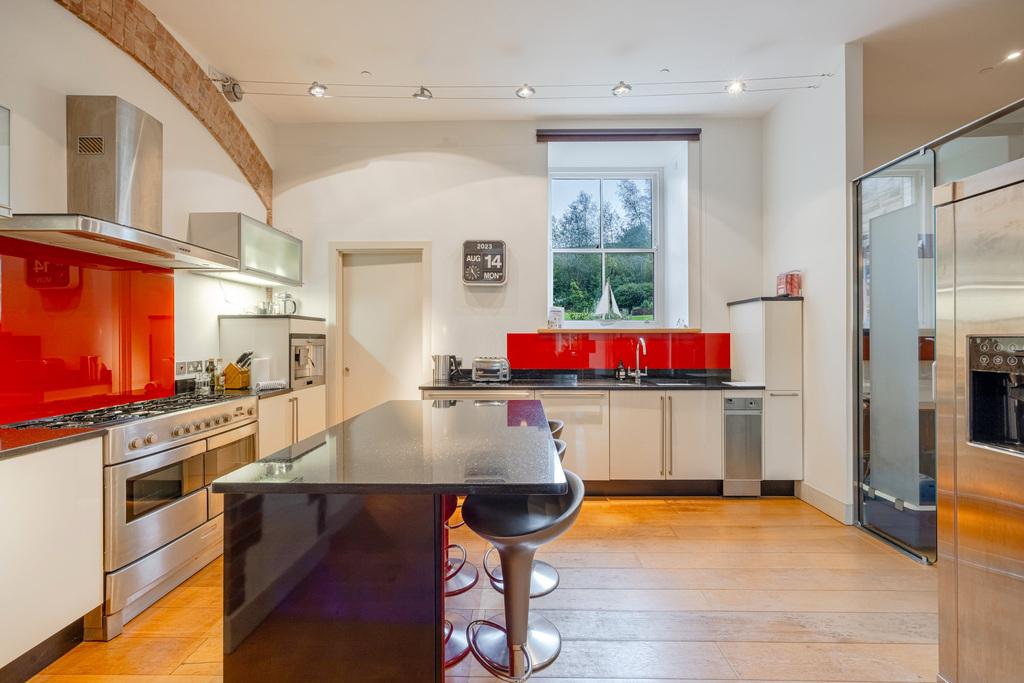
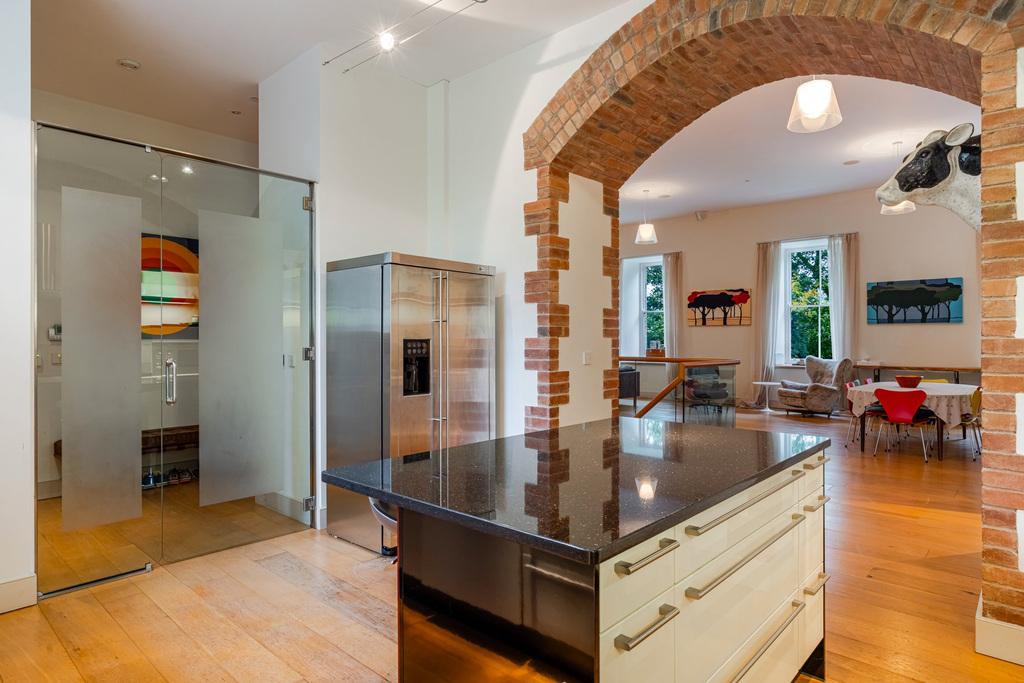
- Contemporary kitchen with large island and bar seating
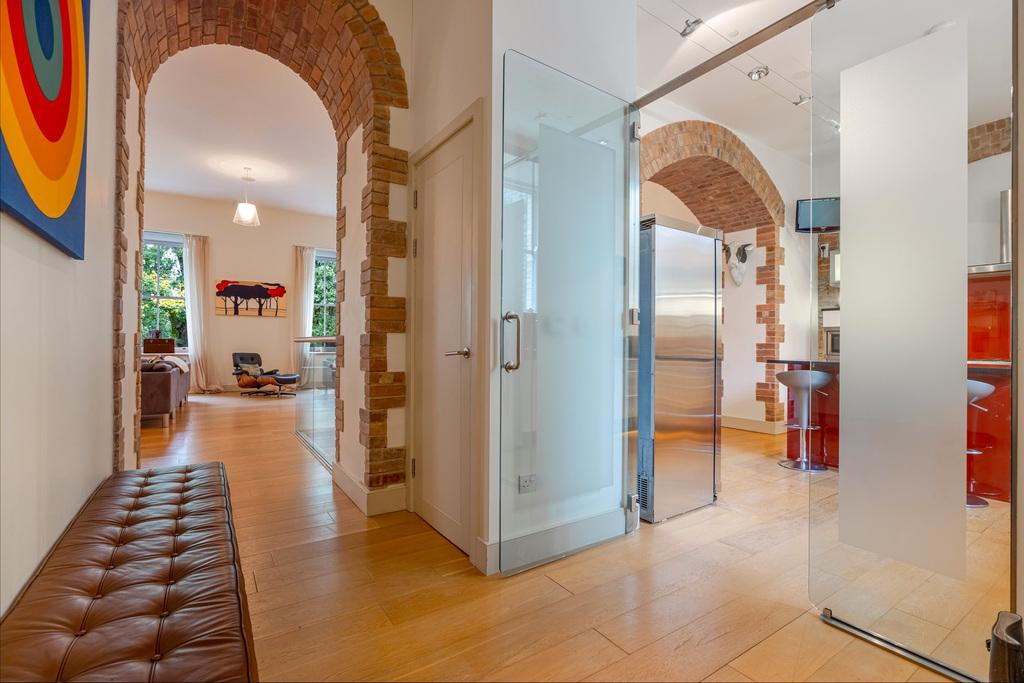
- Characterful exposed brick arches and high ceilings
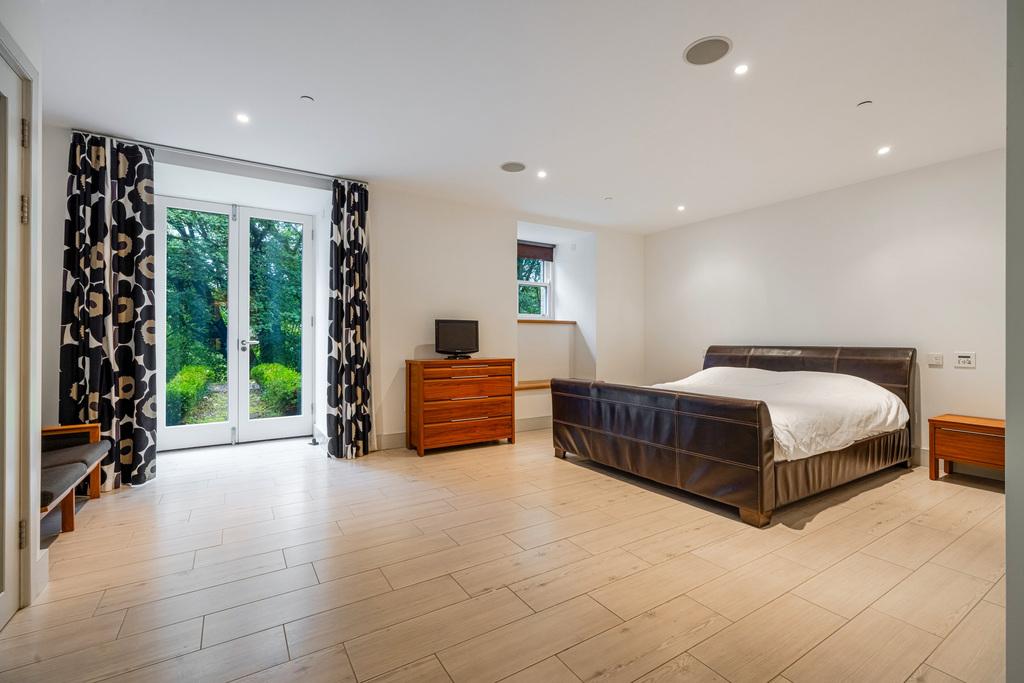
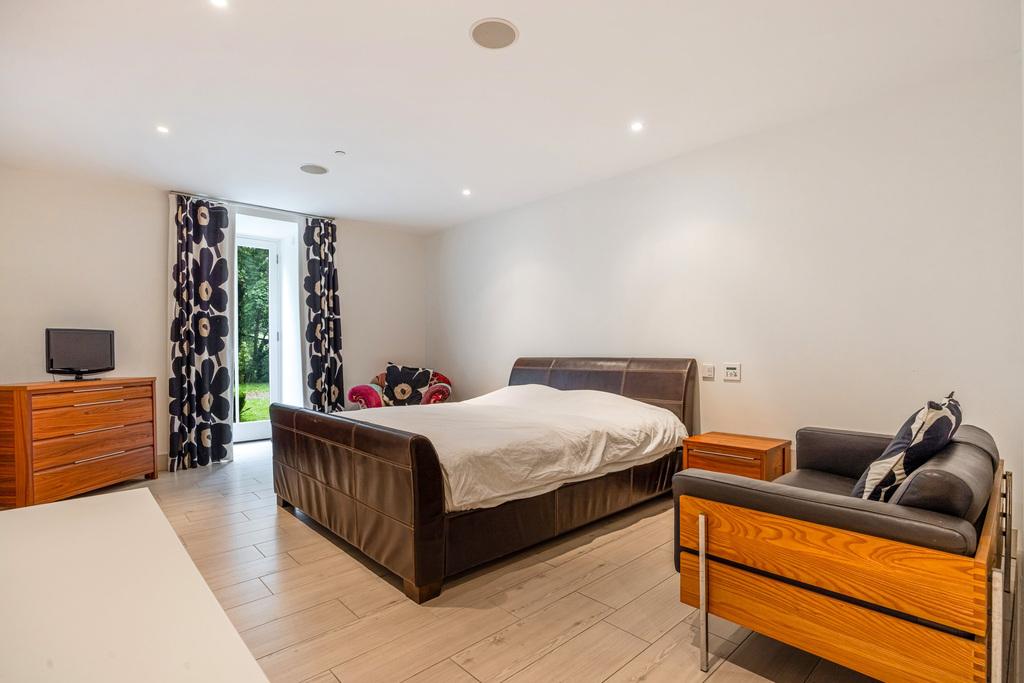
- Principal bedroom with en-suite and glazed doors to the outside
- 3 further double bedrooms, all with en-suite facilities
- Garage and parking
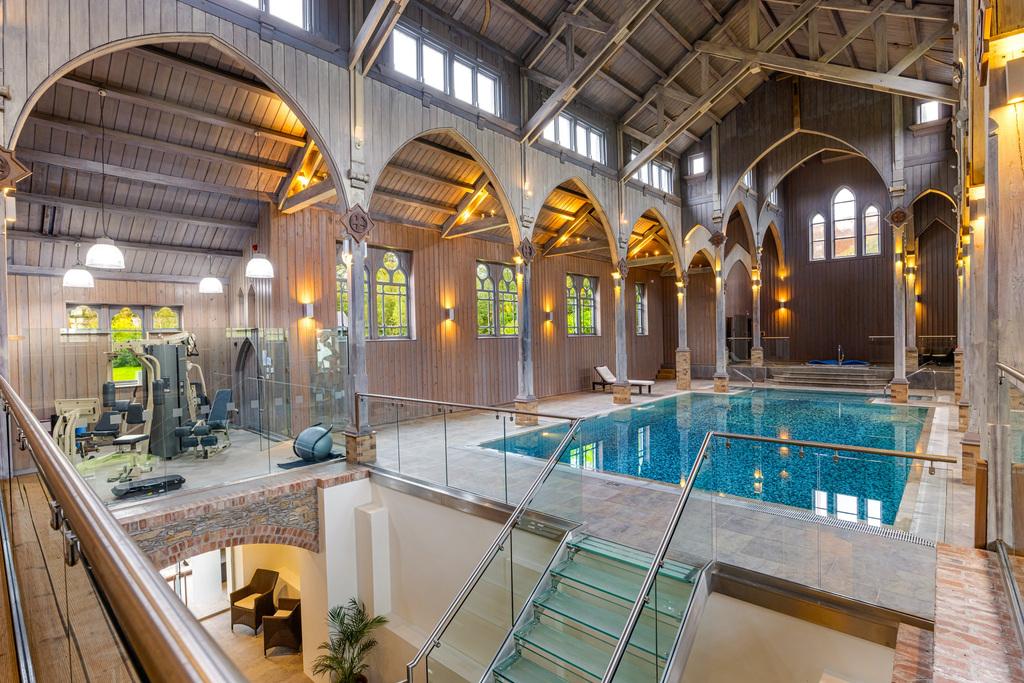
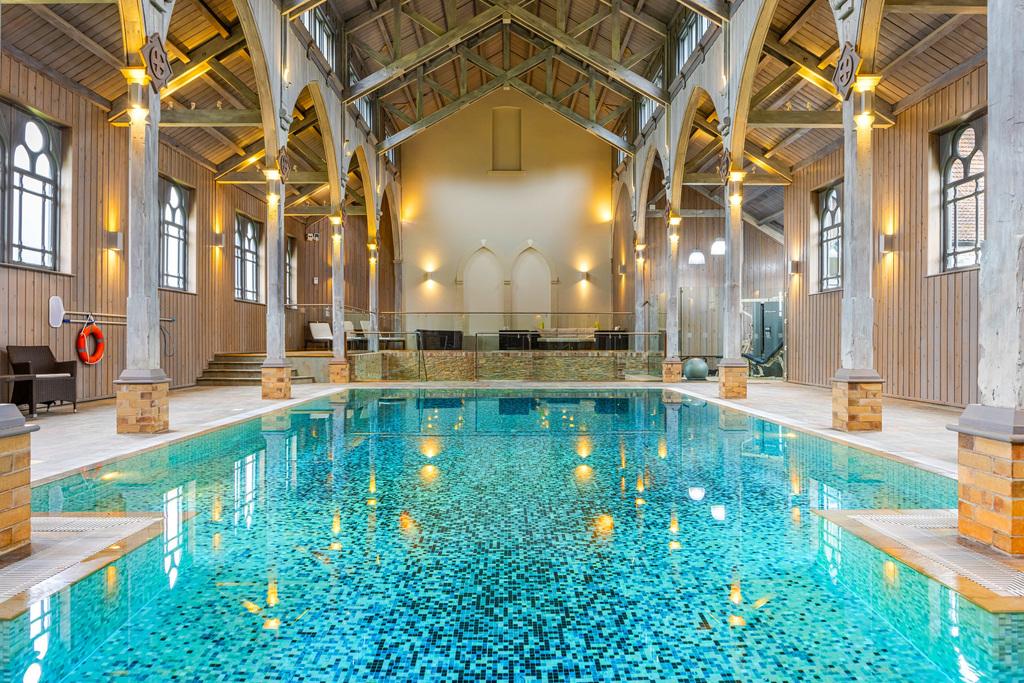
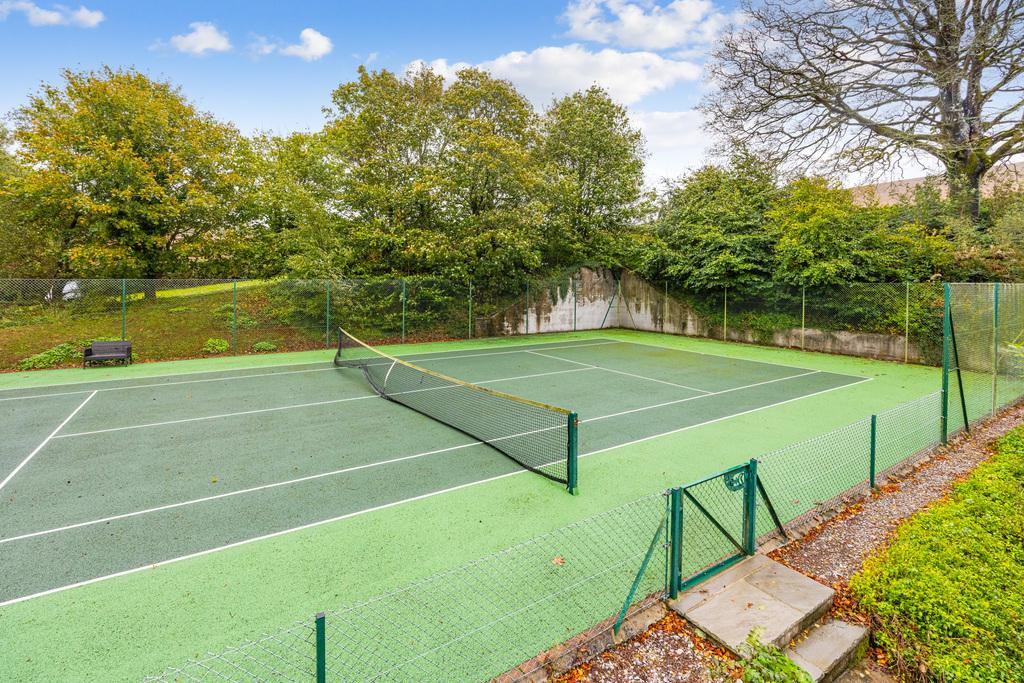
- Use of the indoor pool, tennis court and other leisure facilities
- 80 acres of pasture and woodland + fishing rights along the River Avon

4 Bedroom Apartment for sale in Kingsbridge
 1
4
4
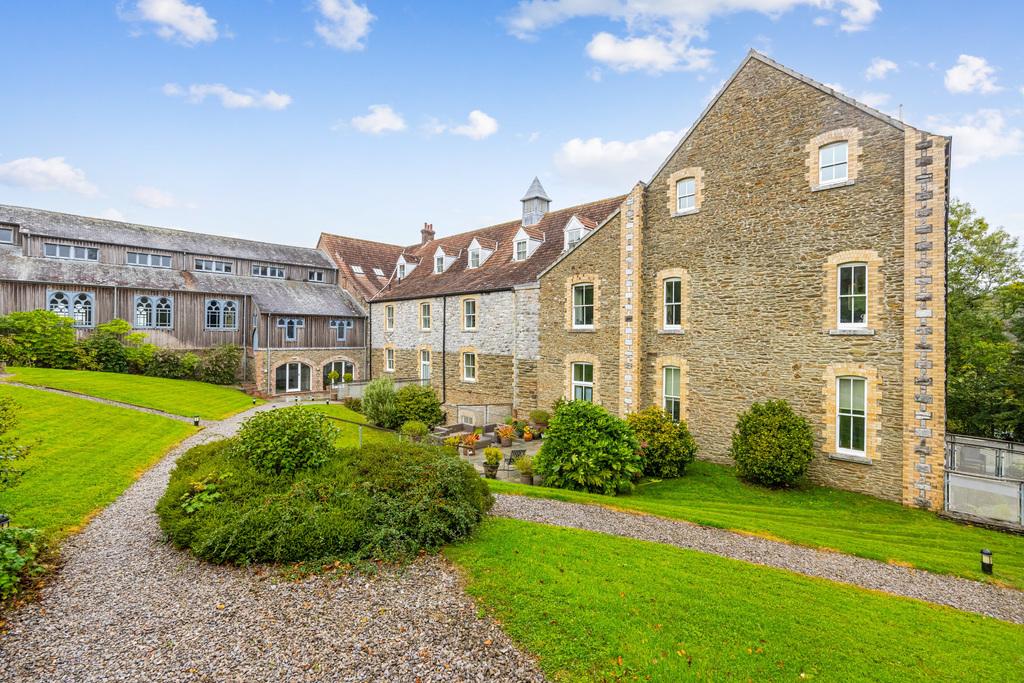
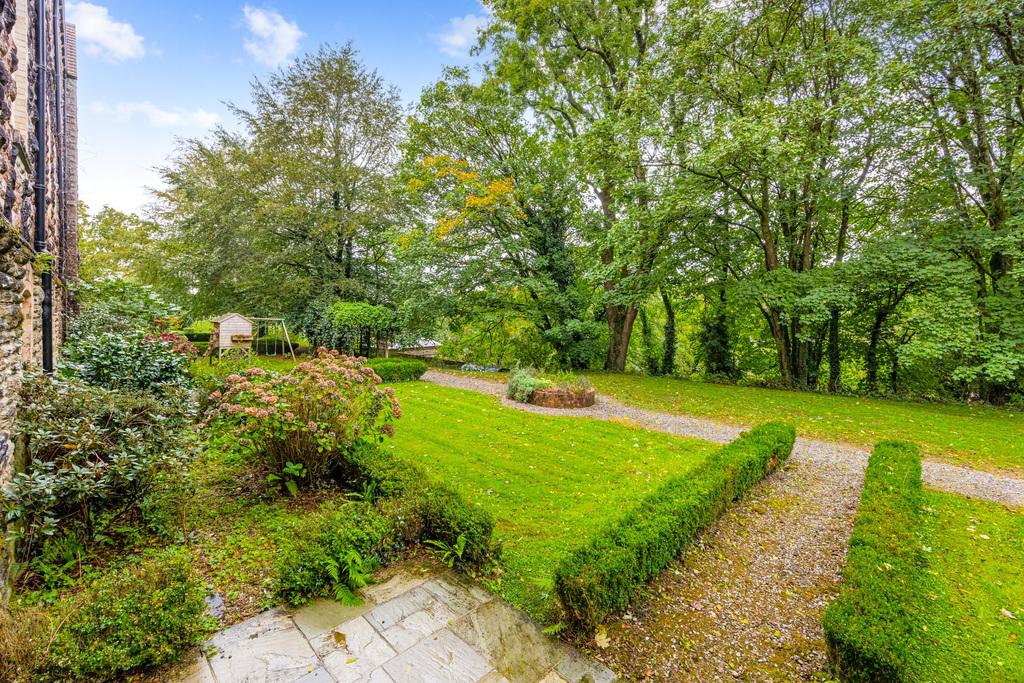
Set within the historic surroundings of The Monastery at Wood Barton, Chapter House is an exceptional four-bedroom property where early 20th-century ecclesiastical architecture meets bold, contemporary design. Created from a former Trappist monastery and forming one of only eight individually designed residences, the property enjoys access to approximately 80 acres of private grounds, fishing on the River Avon, a tennis court and an indoor swimming pool and gym housed within the magnificently restored chapel.
Approached down a private driveway the building’s characterful stone elevation gives an immediate sense of heritage and seclusion. Inside, the accommodation is arranged over two levels, with exposed brick arches, high ceilings and generous proportions recalling the building’s past, while glass, steel and warm timber introduce a crisp modern contrast.
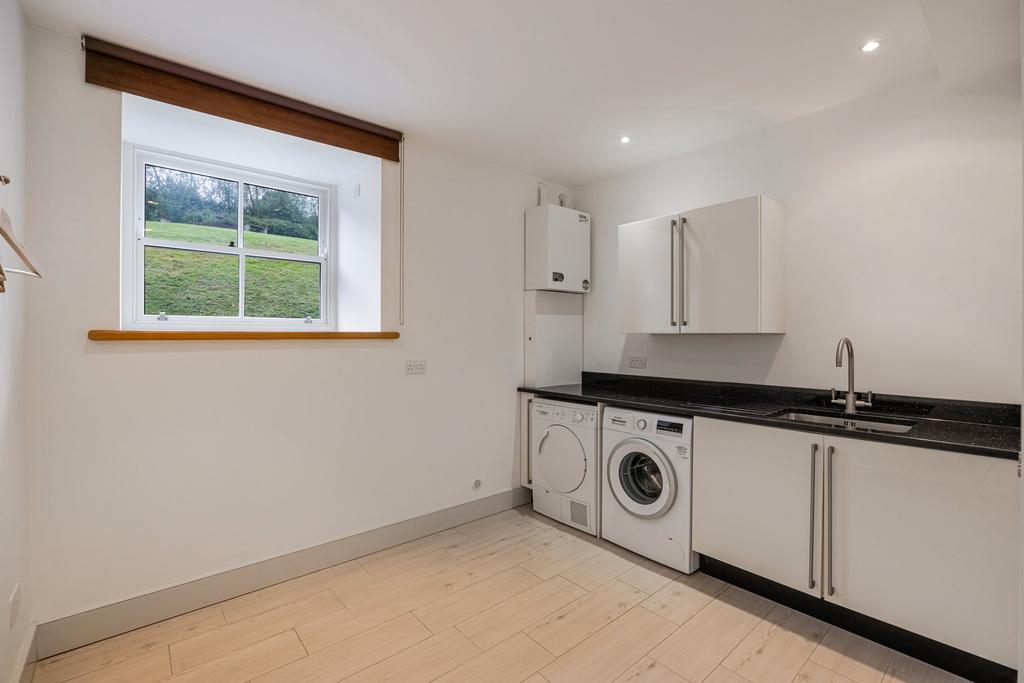
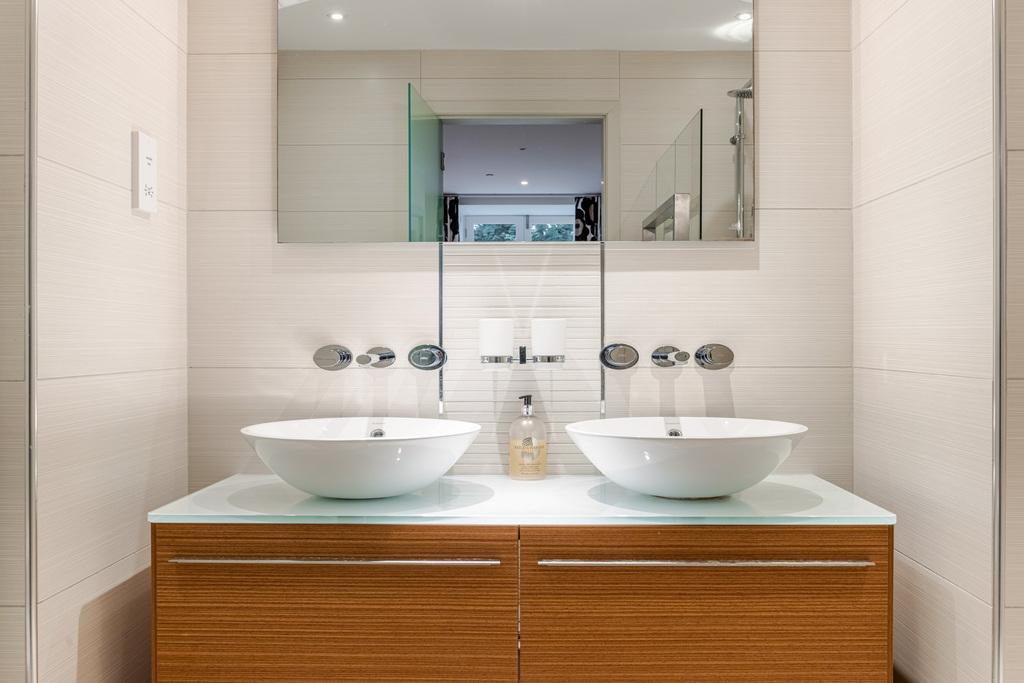
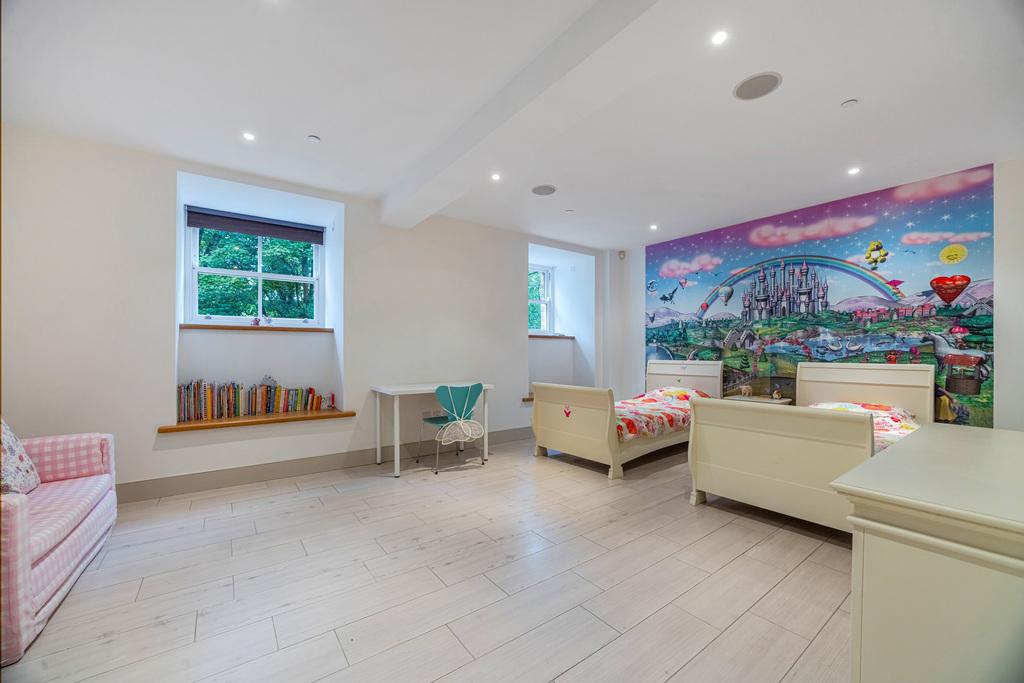
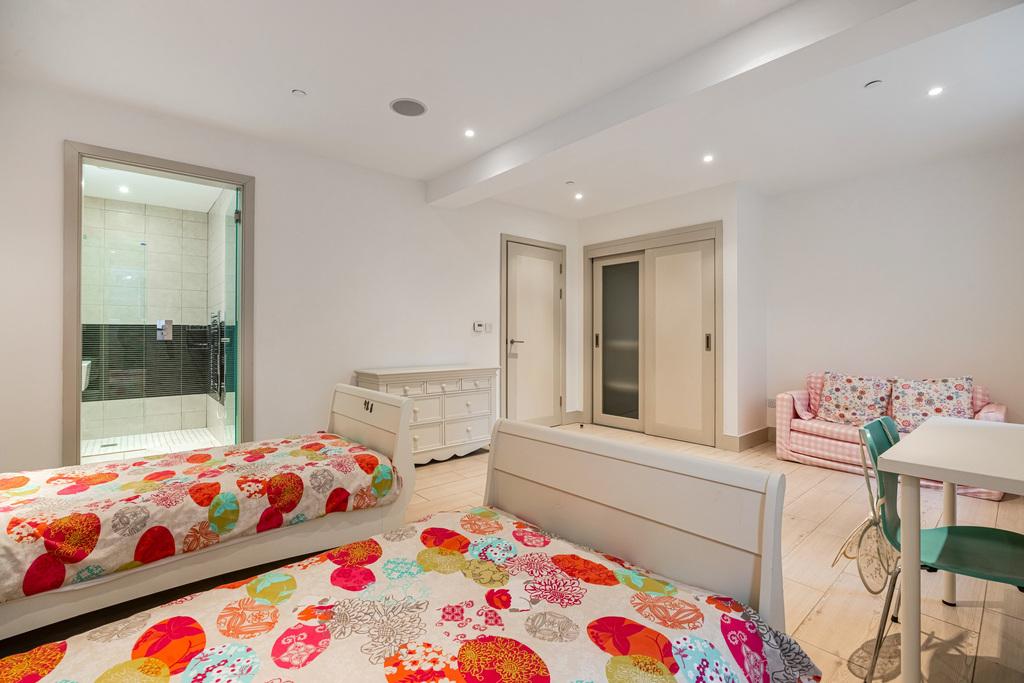
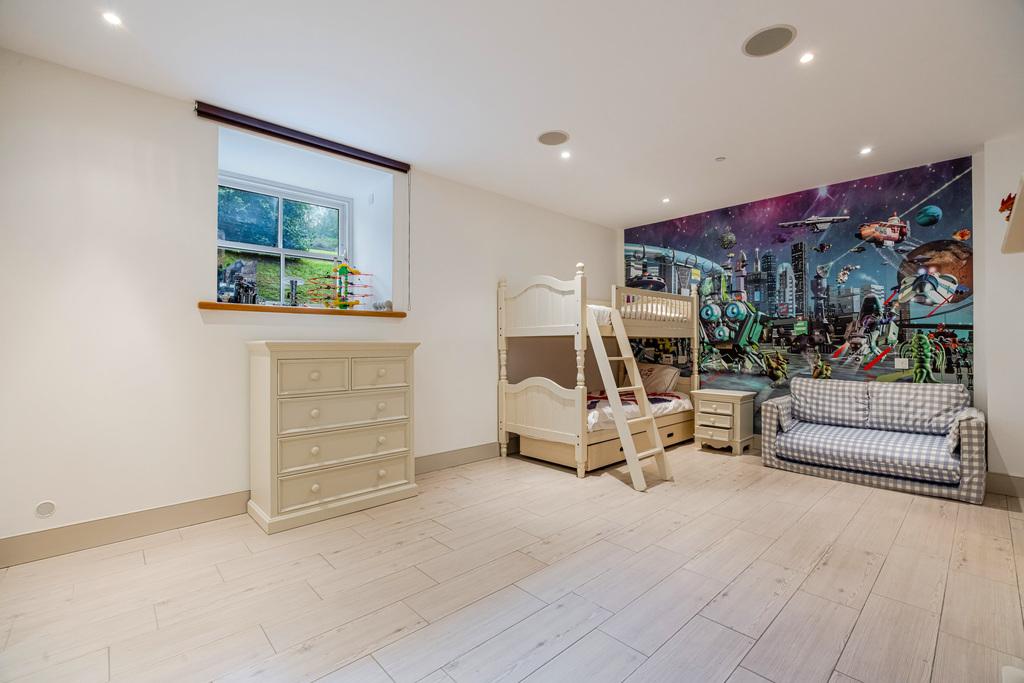
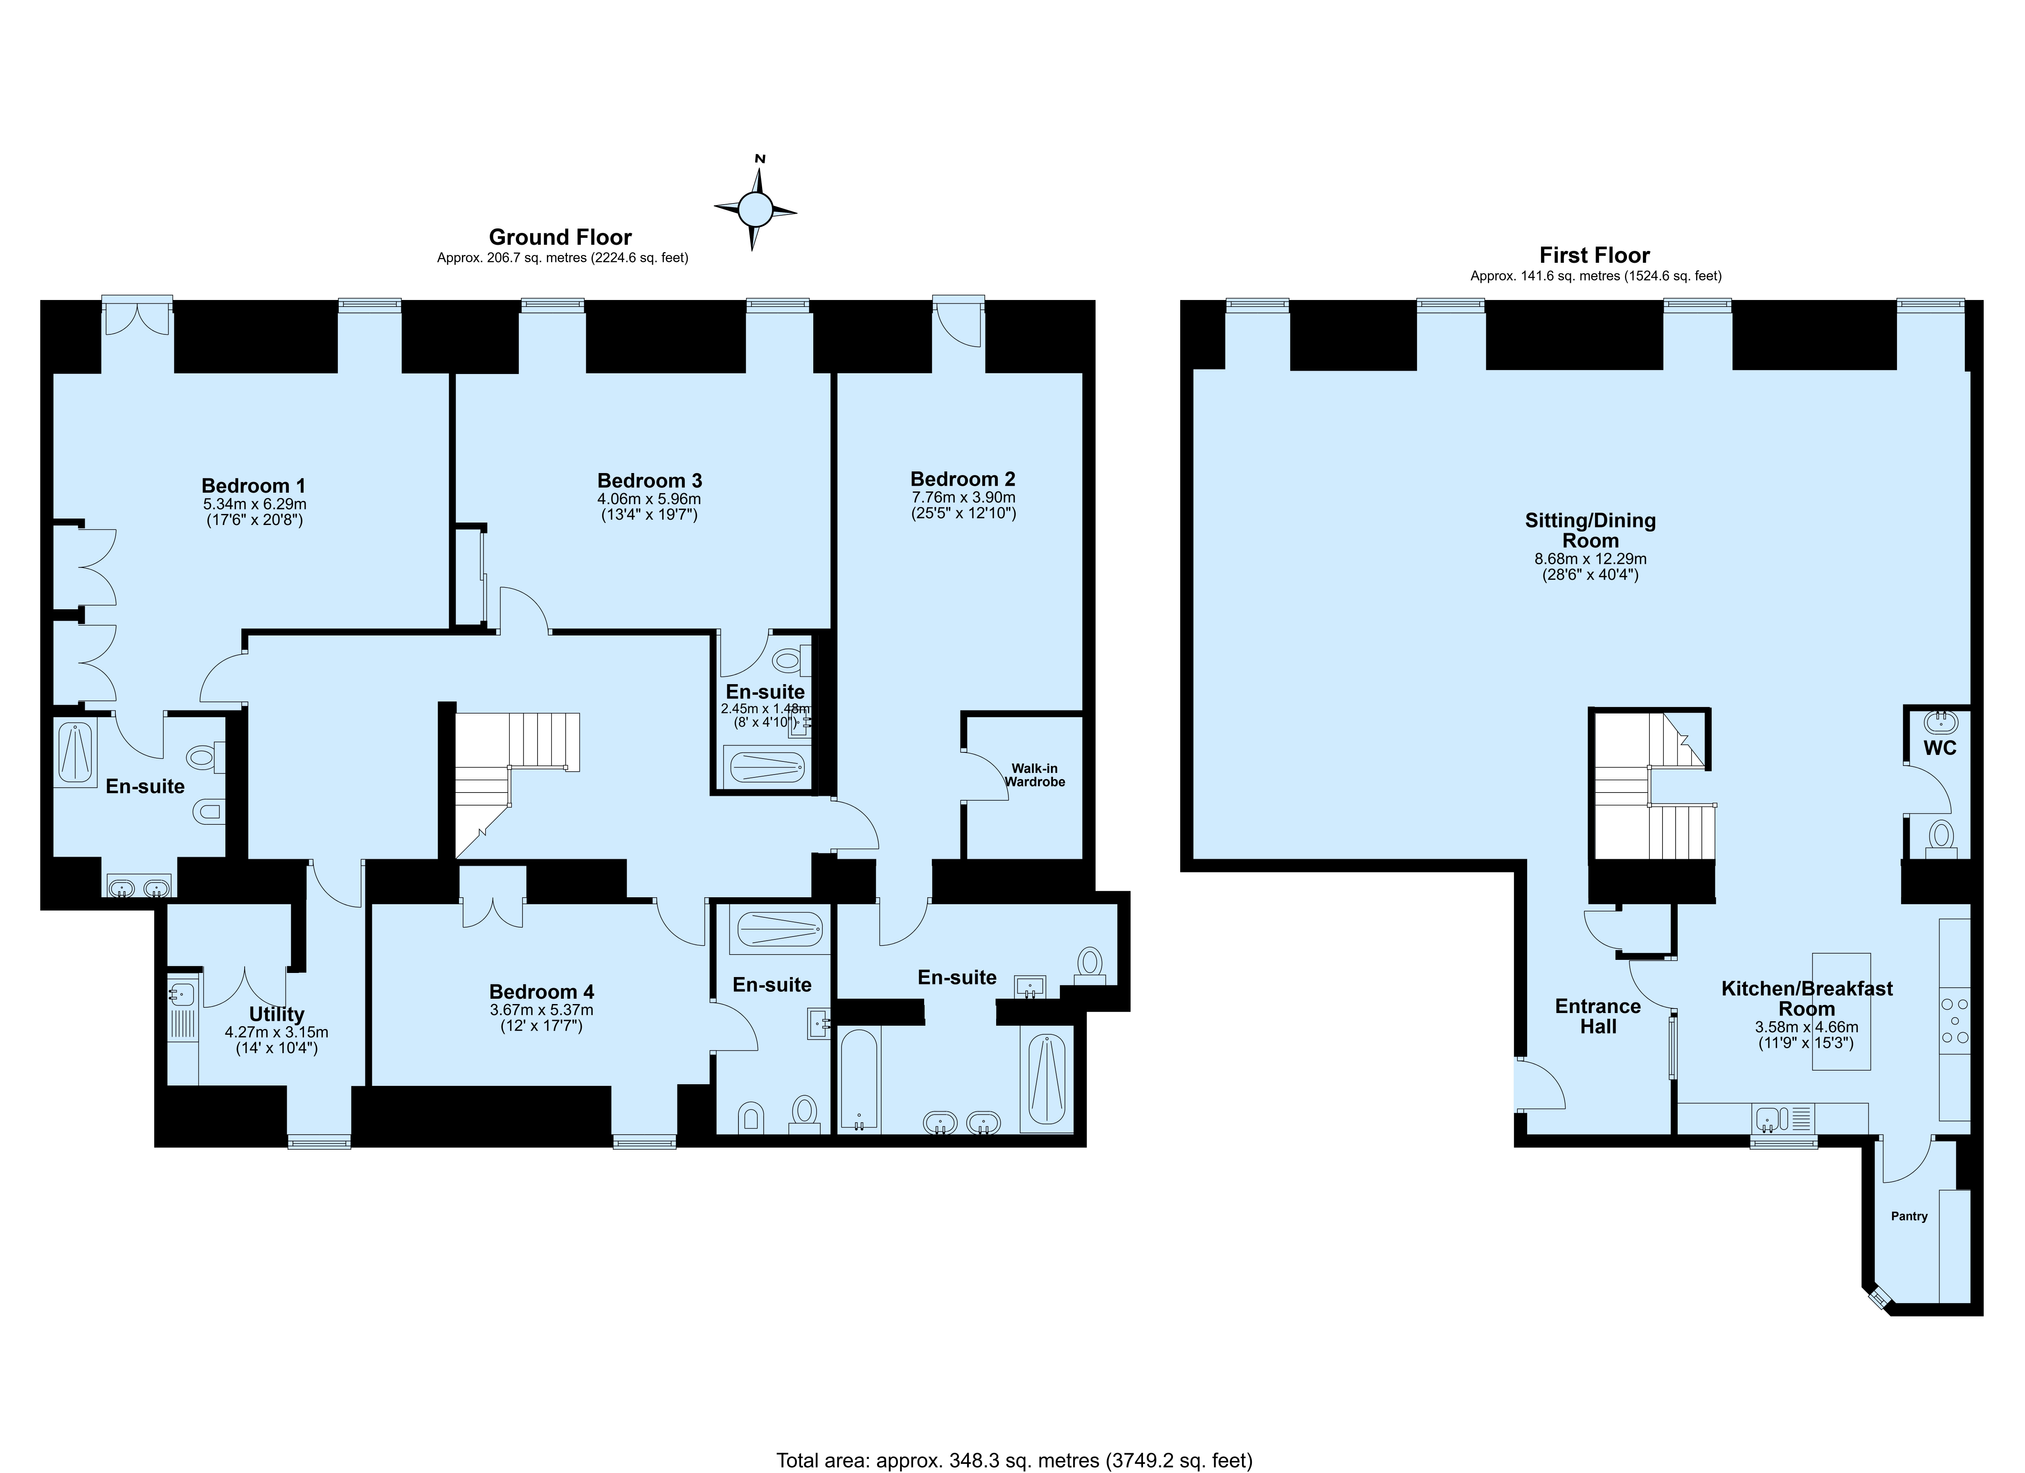
On the ground-floor the accommodation is light and spacious with pale flooring throughout the collection of well-proportioned rooms. The principal bedroom is an especially restful retreat, offering ample space with built-in wardrobes, a well-appointed en-suite shower room and glazed doors opening to the grounds outside. Recessed lighting and a calm, neutral palette enhance its uncluttered atmosphere. Three further bedrooms all have built-in wardrobes, en-suite facilities and provide highly flexible accommodation for family, guests or home working. Bed 2 has a walk in wardrobe and access door out to the gardens, and two are currently arranged as imaginative children’s rooms, their generous floor areas accommodating twin or bunk beds, desks and storage with ease. Colourful feature murals bring individuality, while deep-set windows draw in leafy outlooks. The fourth bedroom is similarly versatile and could serve equally well as a guest suite, study, hobby room or snug. Completing the practical ground-floor arrangement is a very useful utility room, complementing the home’s suitability for both permanent residence and holidays.
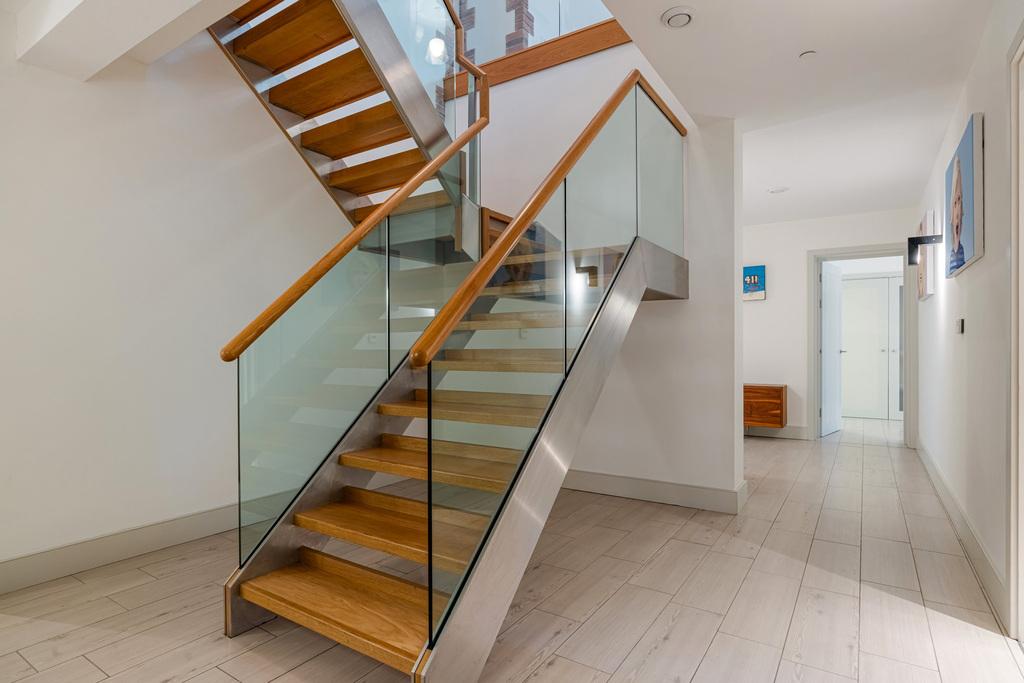
From the inner hallway the striking open-tread staircase framed by glazed balustrades rises to a remarkable open-plan first floor level, where the scale of the original building can be fully appreciated. The kitchen is sleek and sociable, centred around a substantial island with polished worktop and bar seating. Stainless-steel appliances, streamlined cabinetry and vivid red glass splashbacks create a confident contemporary finish, while exposed brick arches add warmth and architectural depth. There is abundant preparation space and storage, making this a kitchen designed as much for entertaining as for everyday use.
Beyond the kitchen, broad brick archways open into the expansive living and dining area. Honey-toned timber flooring extends throughout, and multiple tall sash windows frame verdant views while filling the room with natural light. The generous layout offers clearly defined yet connected zones: a large seating area for relaxed evenings, a dining space suited to family gatherings, and additional corners for reading, music or quiet work.
The communal facilities elevate the lifestyle still further. Residents may explore private woodland and gardens, enjoy approximately one mile of trout and salmon fishing along the River Avon, play on the outdoor tennis court, or swim beneath the soaring architecture of the converted chapel. The property also benefits from a garage and parking, while pets are permitted.
Tenure - Leasehold. 999 years from 20/03/2008.
Ground rent approximately £100.00 per annum.
Service/maintenance charge approximately £12,134.35 per annum
Situation
Wood Barton lies near the peaceful South Hams village of Woodleigh, within the South Devon National Landscape. The setting feels wonderfully removed, yet Kingsbridge, Totnes and Ivybridge provide a broad range of shops, schools, cafés and everyday services. The coast, Dartmoor and the beaches and sailing waters around Salcombe are readily accessible, while Totnes and Ivybridge offer mainline rail connections towards Exeter, Plymouth and London.
Important Information
- This is a Leasehold property.
- The annual cost for the ground rent on this property is £100
- The annual service charges for this property is £12142
- This Council Tax band for this property is: G
Property Ref: XXP727196
Similar Properties

4 Bedroom Bungalow | Guide Price £750,000
An immaculately presented, stylish and spacious detached bungalow set in a private location in town with beautifully mai...
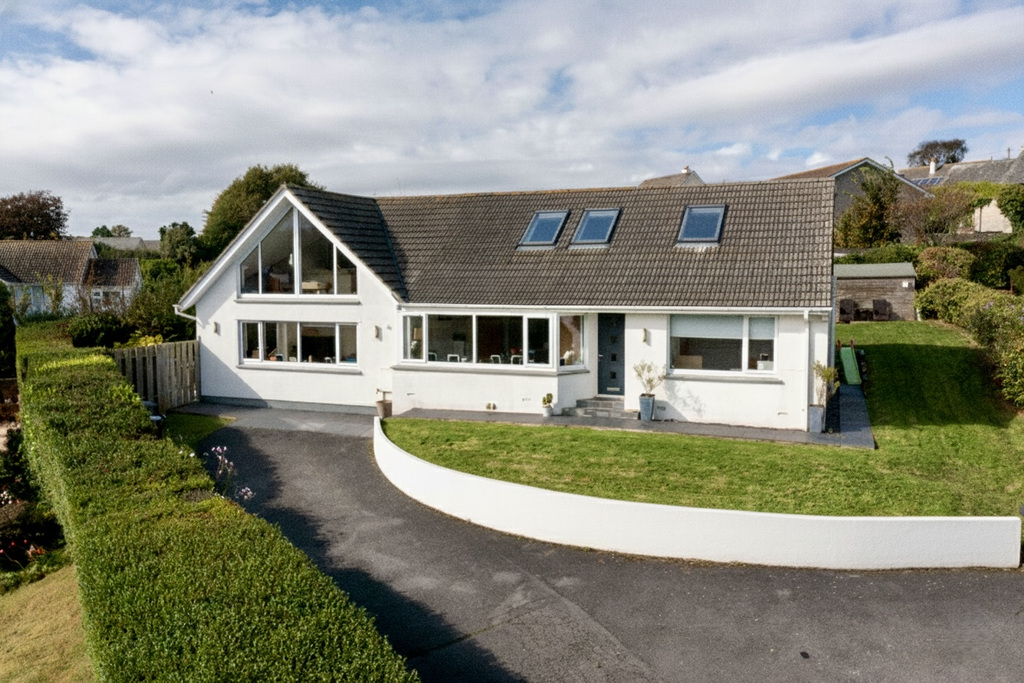
4 Bedroom Detached House | Guide Price £745,000
Modern detached house with flexible accommodation, views to the coast, garden, and parking. Bright and inviting atmosphe...
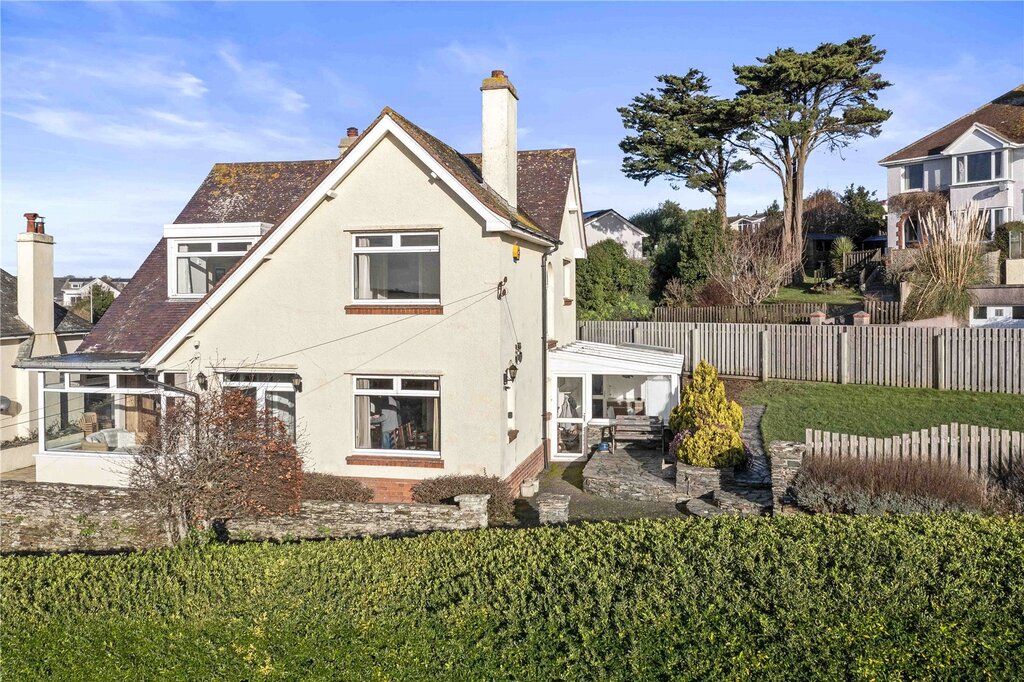
3 Bedroom Detached House | Guide Price £740,000
This substantial, bright and spacious detached property has stunning estuary views, garden, parking, garage and offers a...

Dunlin, Wakeham Farm, South Milton, Kingsbridge, Devon
3 Bedroom Bungalow | Guide Price £795,000
A superbly designed, newly built, detached single storey property. Small private development. Energy efficient. Generous...

4 Bedroom Barn Conversion | Guide Price £795,000
A beautifully presented semi-detached barn conversion in a picturesque setting. 4-bedrooms, Oak framed garden room, gara...

Green Acres, Kiln Lane, Stokenham, Kingsbridge, Devon
4 Bedroom Detached House | Guide Price £795,000
A spacious detached house with beautifully maintained gardens, garage and parking with views to open countryside.

Marchand Petit (Kingsbridge)
94 Fore Street, Kingsbridge, Devon, TQ7 1PP
01548 857 588
How much is your home worth?
Use our short form to request a valuation of your property.
Request a Valuation
©2026 The Guild of Property Professionals. All rights reserved.
Terms and Conditions |
Privacy Policy |
Cookie Policy |
Complaints Policy |
Members Login
The Guild of Property Professionals Trading Address: 121 Park Lane, London W1K 7AG. GPEA Limited.
Registered in England & Wales.
Company No: 02819824.
Registered Office Address: The Old Courthouse, 60A London Road, Grantham, NG31 6HR.
VAT Registration No: 180897859

