- Superb, reverse level detached property, extended and modernised in 2025/26
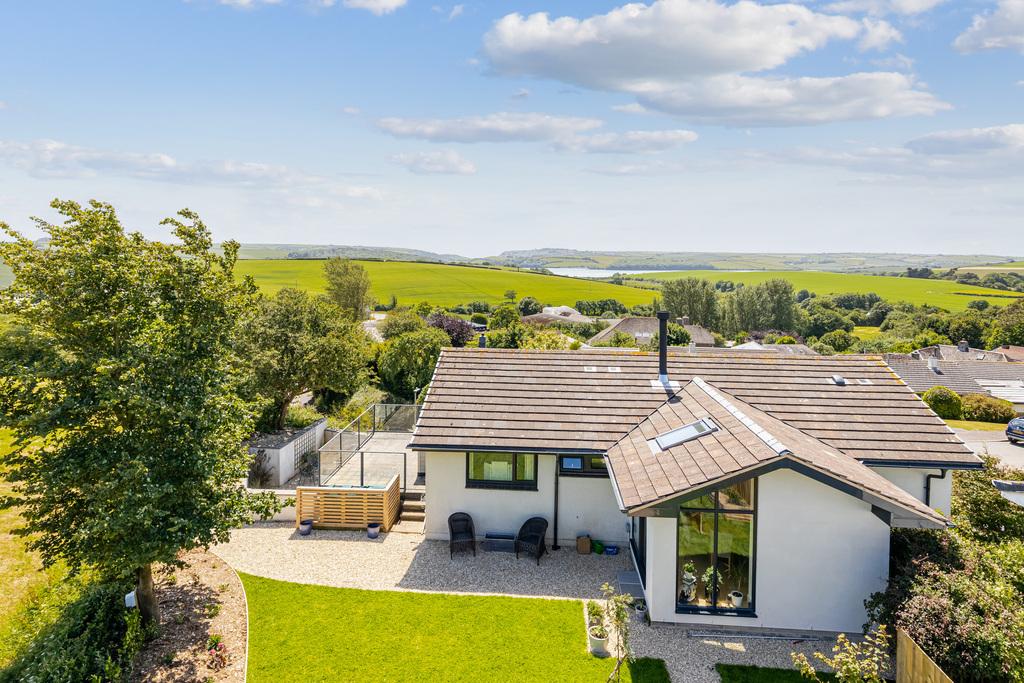
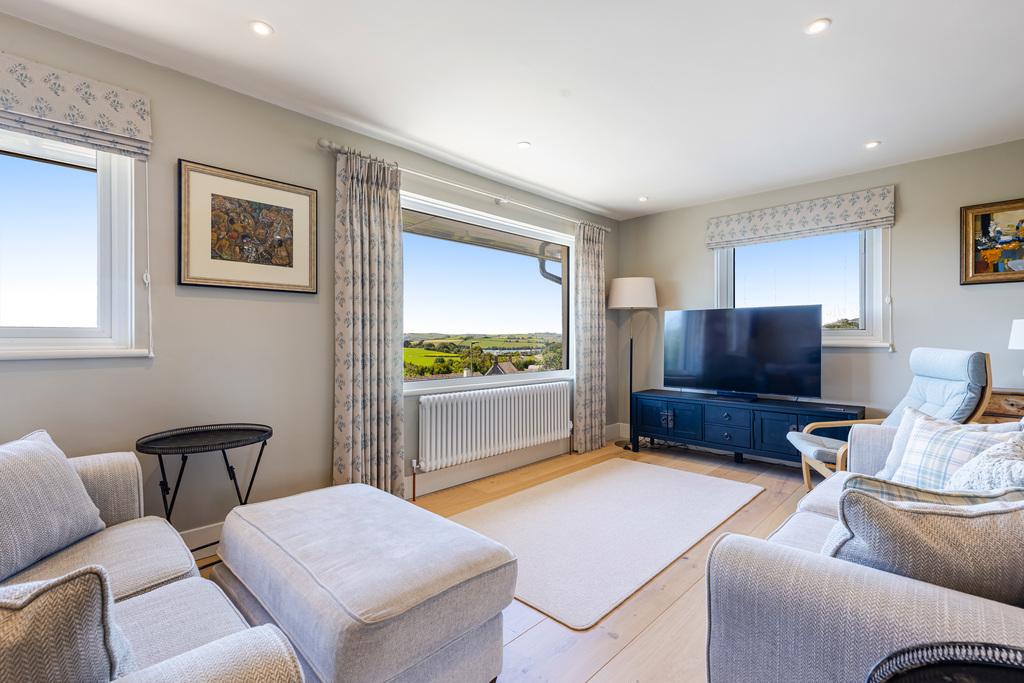
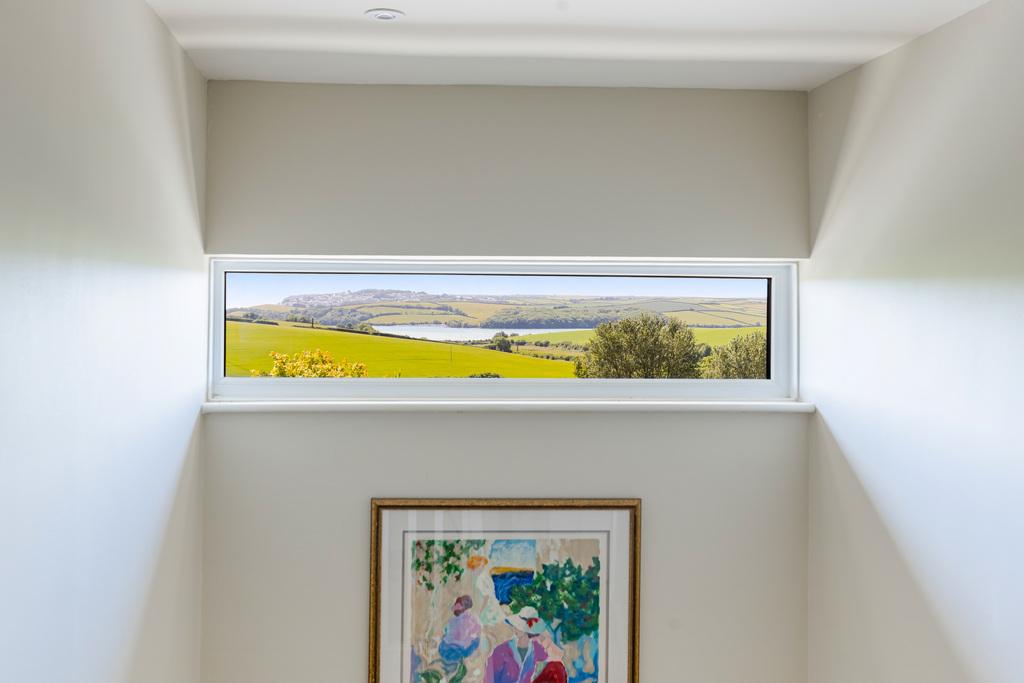
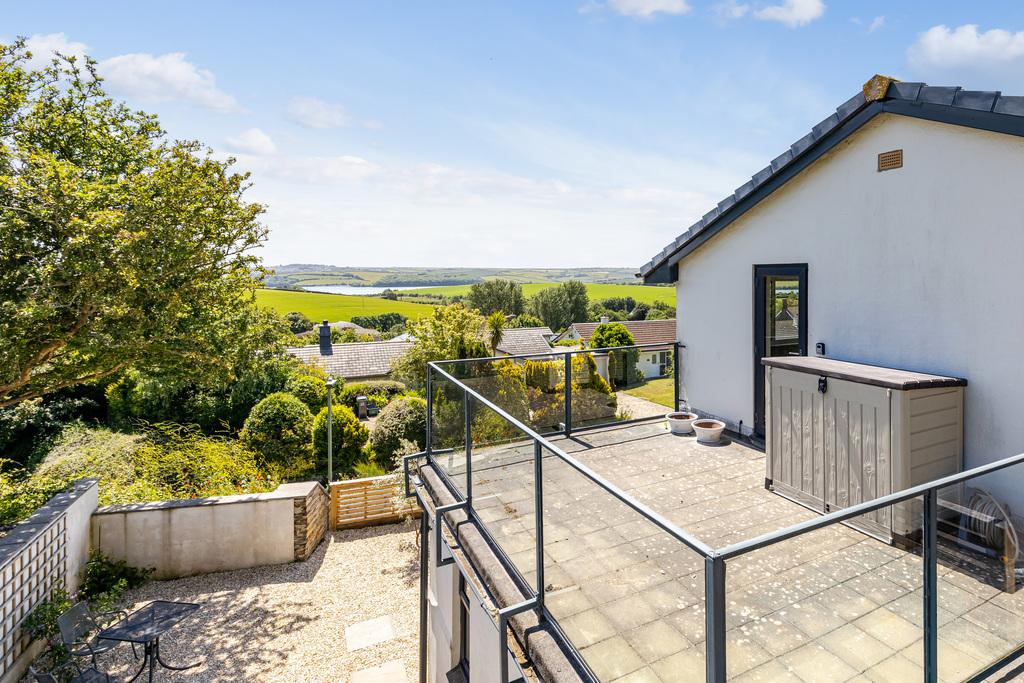
- Elevated position with fantastic views towards the estuary and surrounding countryside
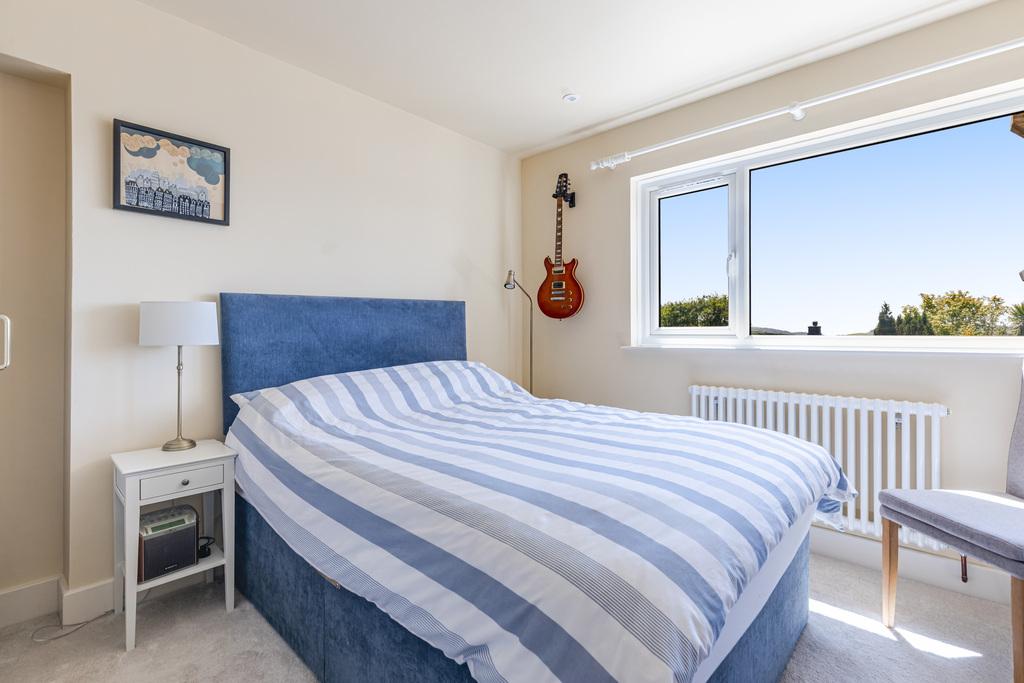
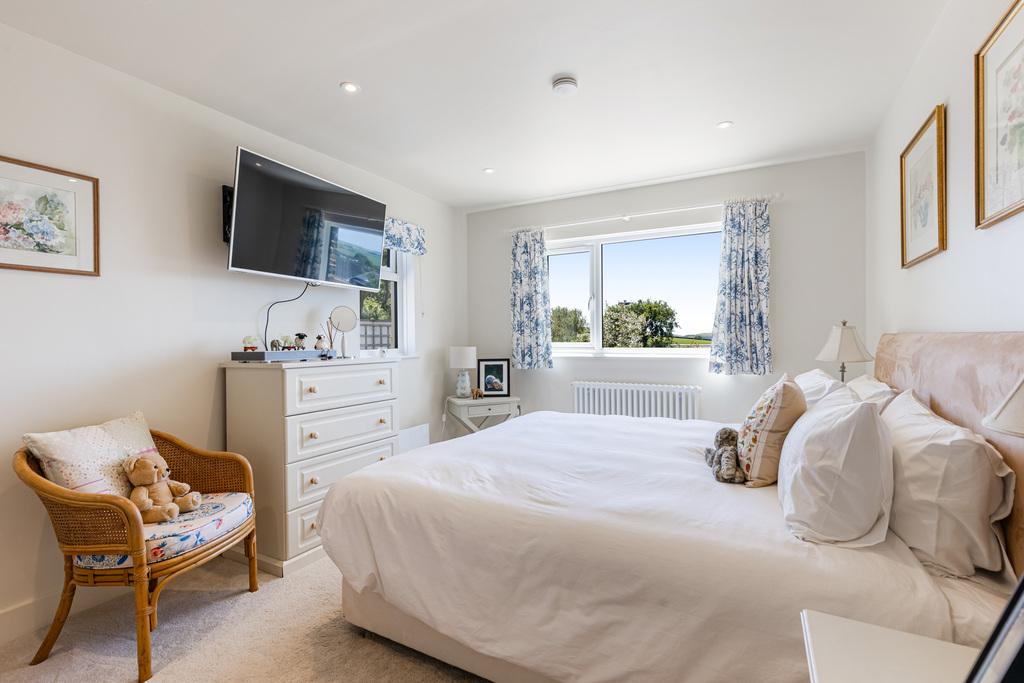
- 3 double bedrooms, 3 bath/shower rooms
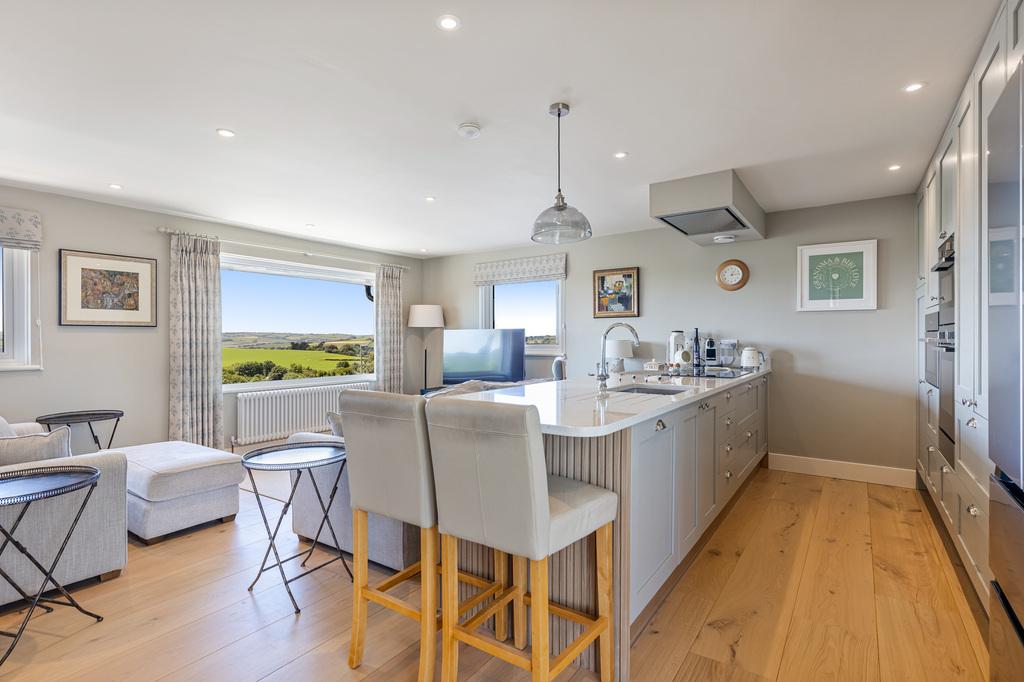
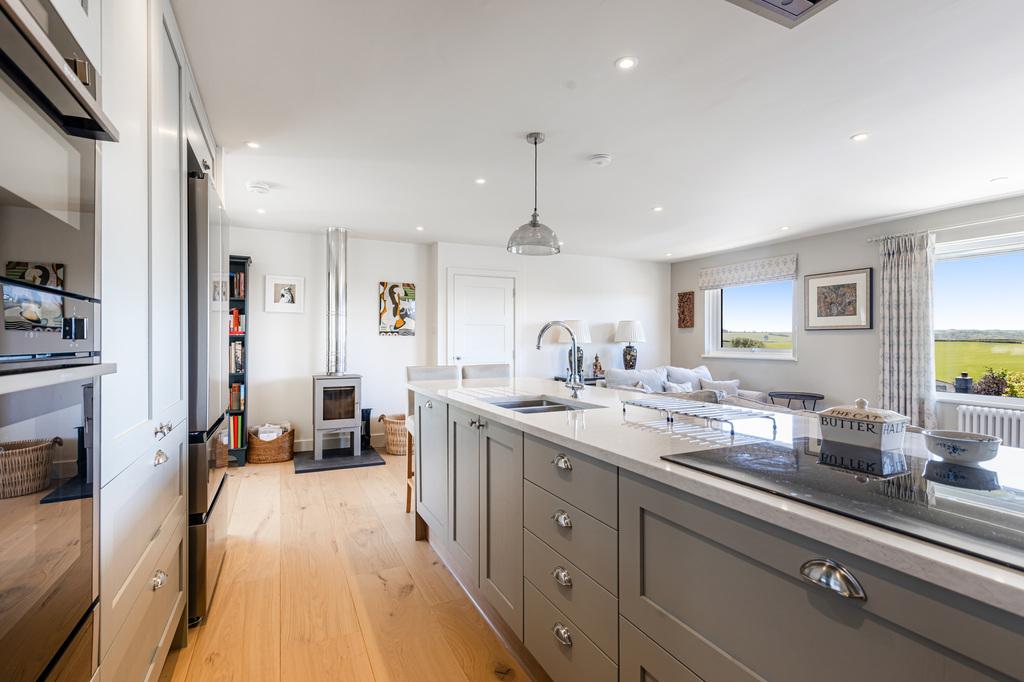
- Fantastic open plan kitchen, sitting and dining room
- Utility room, boot room, boiler room and store room
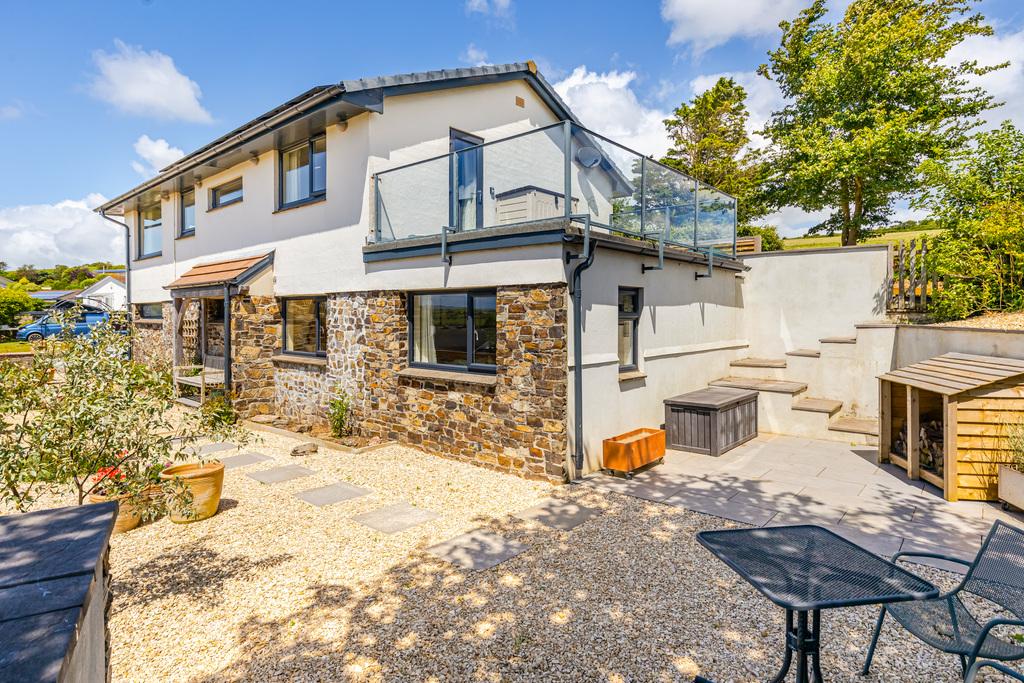
- Balcony off the principal bedroom
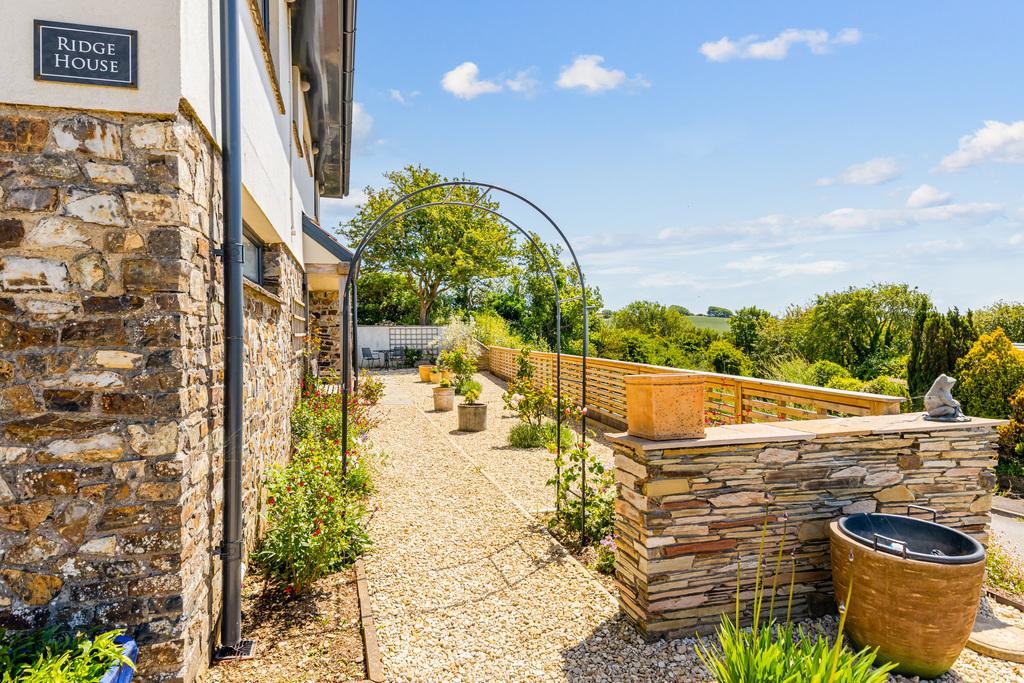
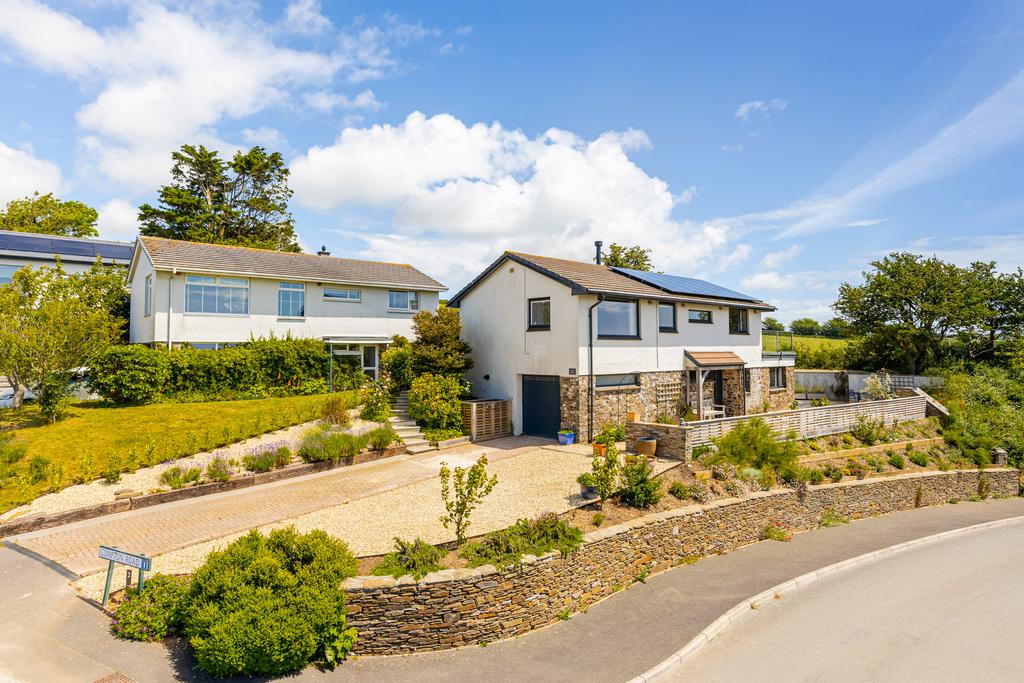
- Low maintenance front garden
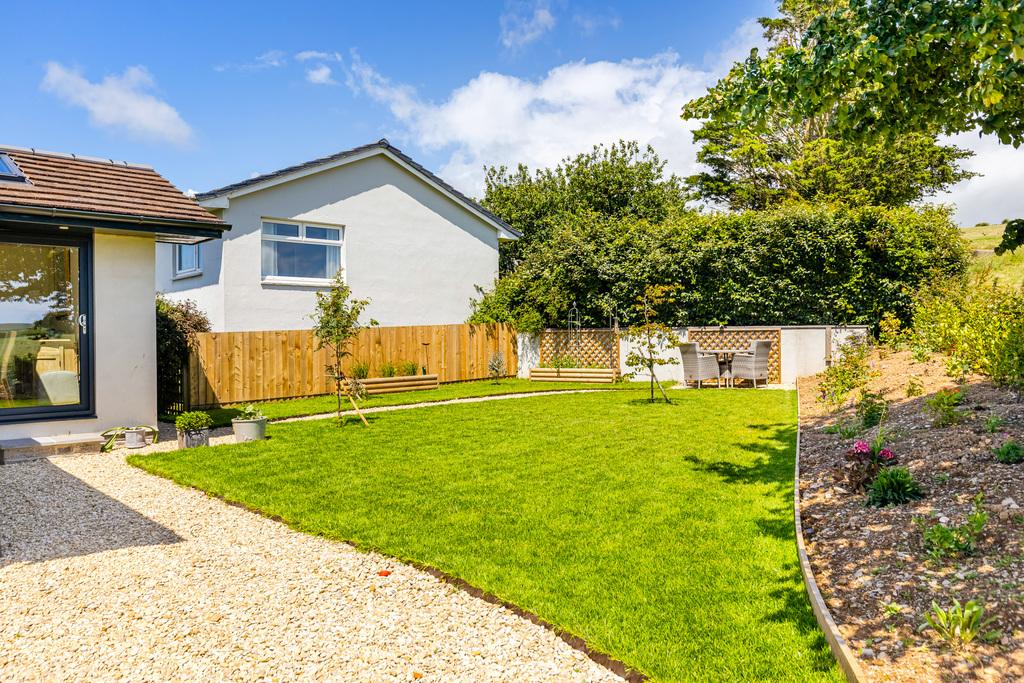
- Level lawned rear garden with planted borders

3 Bedroom Detached House for sale in Kingsbridge
 1
3
3
1
3
3
Description
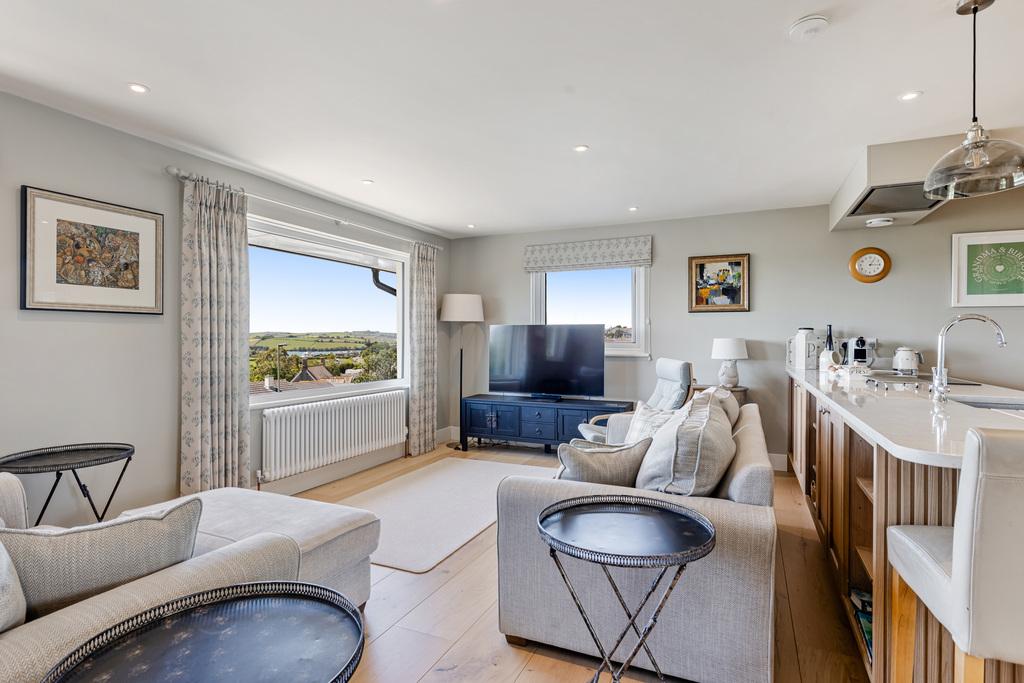
Set in an enviable position with fantastic views to the Kingsbridge/Salcombe estuary and surrounding countryside, this beautifully modernised and extended detached residence offers a sophisticated blend of contemporary design and practical family living. Thoughtfully configured across a reverse-level layout, the property maximises natural light and capitalises on its breathtaking surroundings, creating a home that is both functional and visually exceptional.
The ground floor has been arranged to accommodate everyday living needs with ease and efficiency.
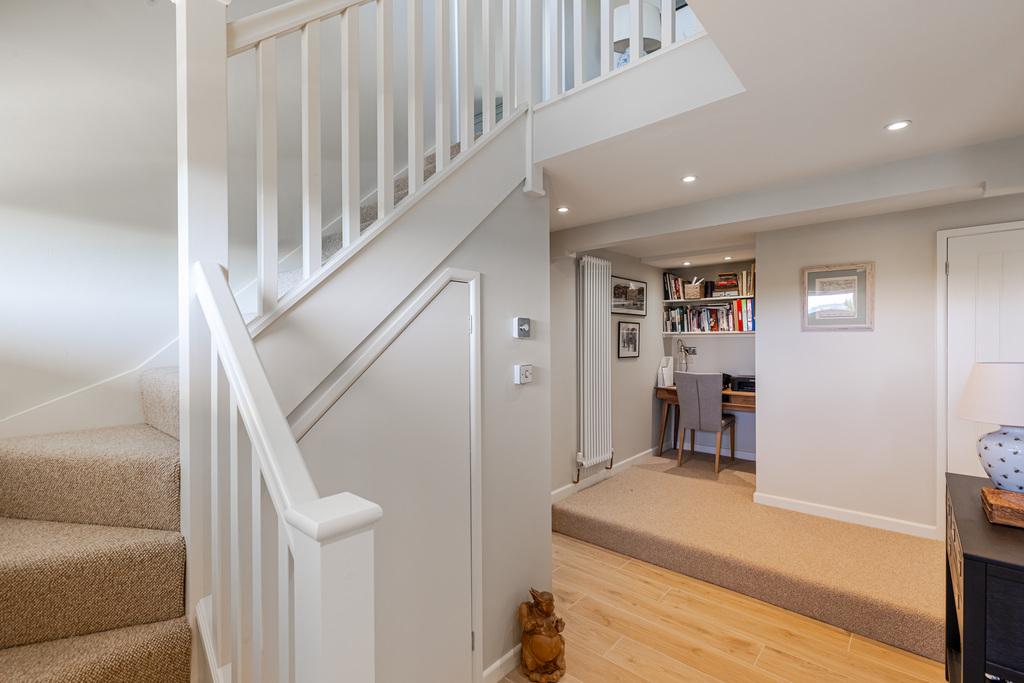
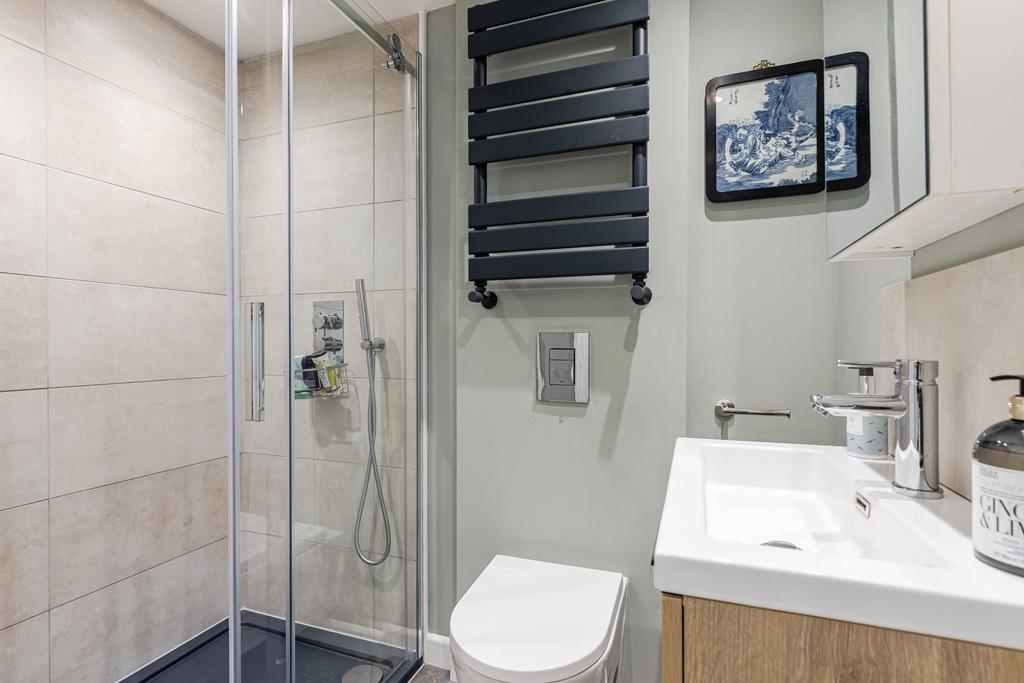
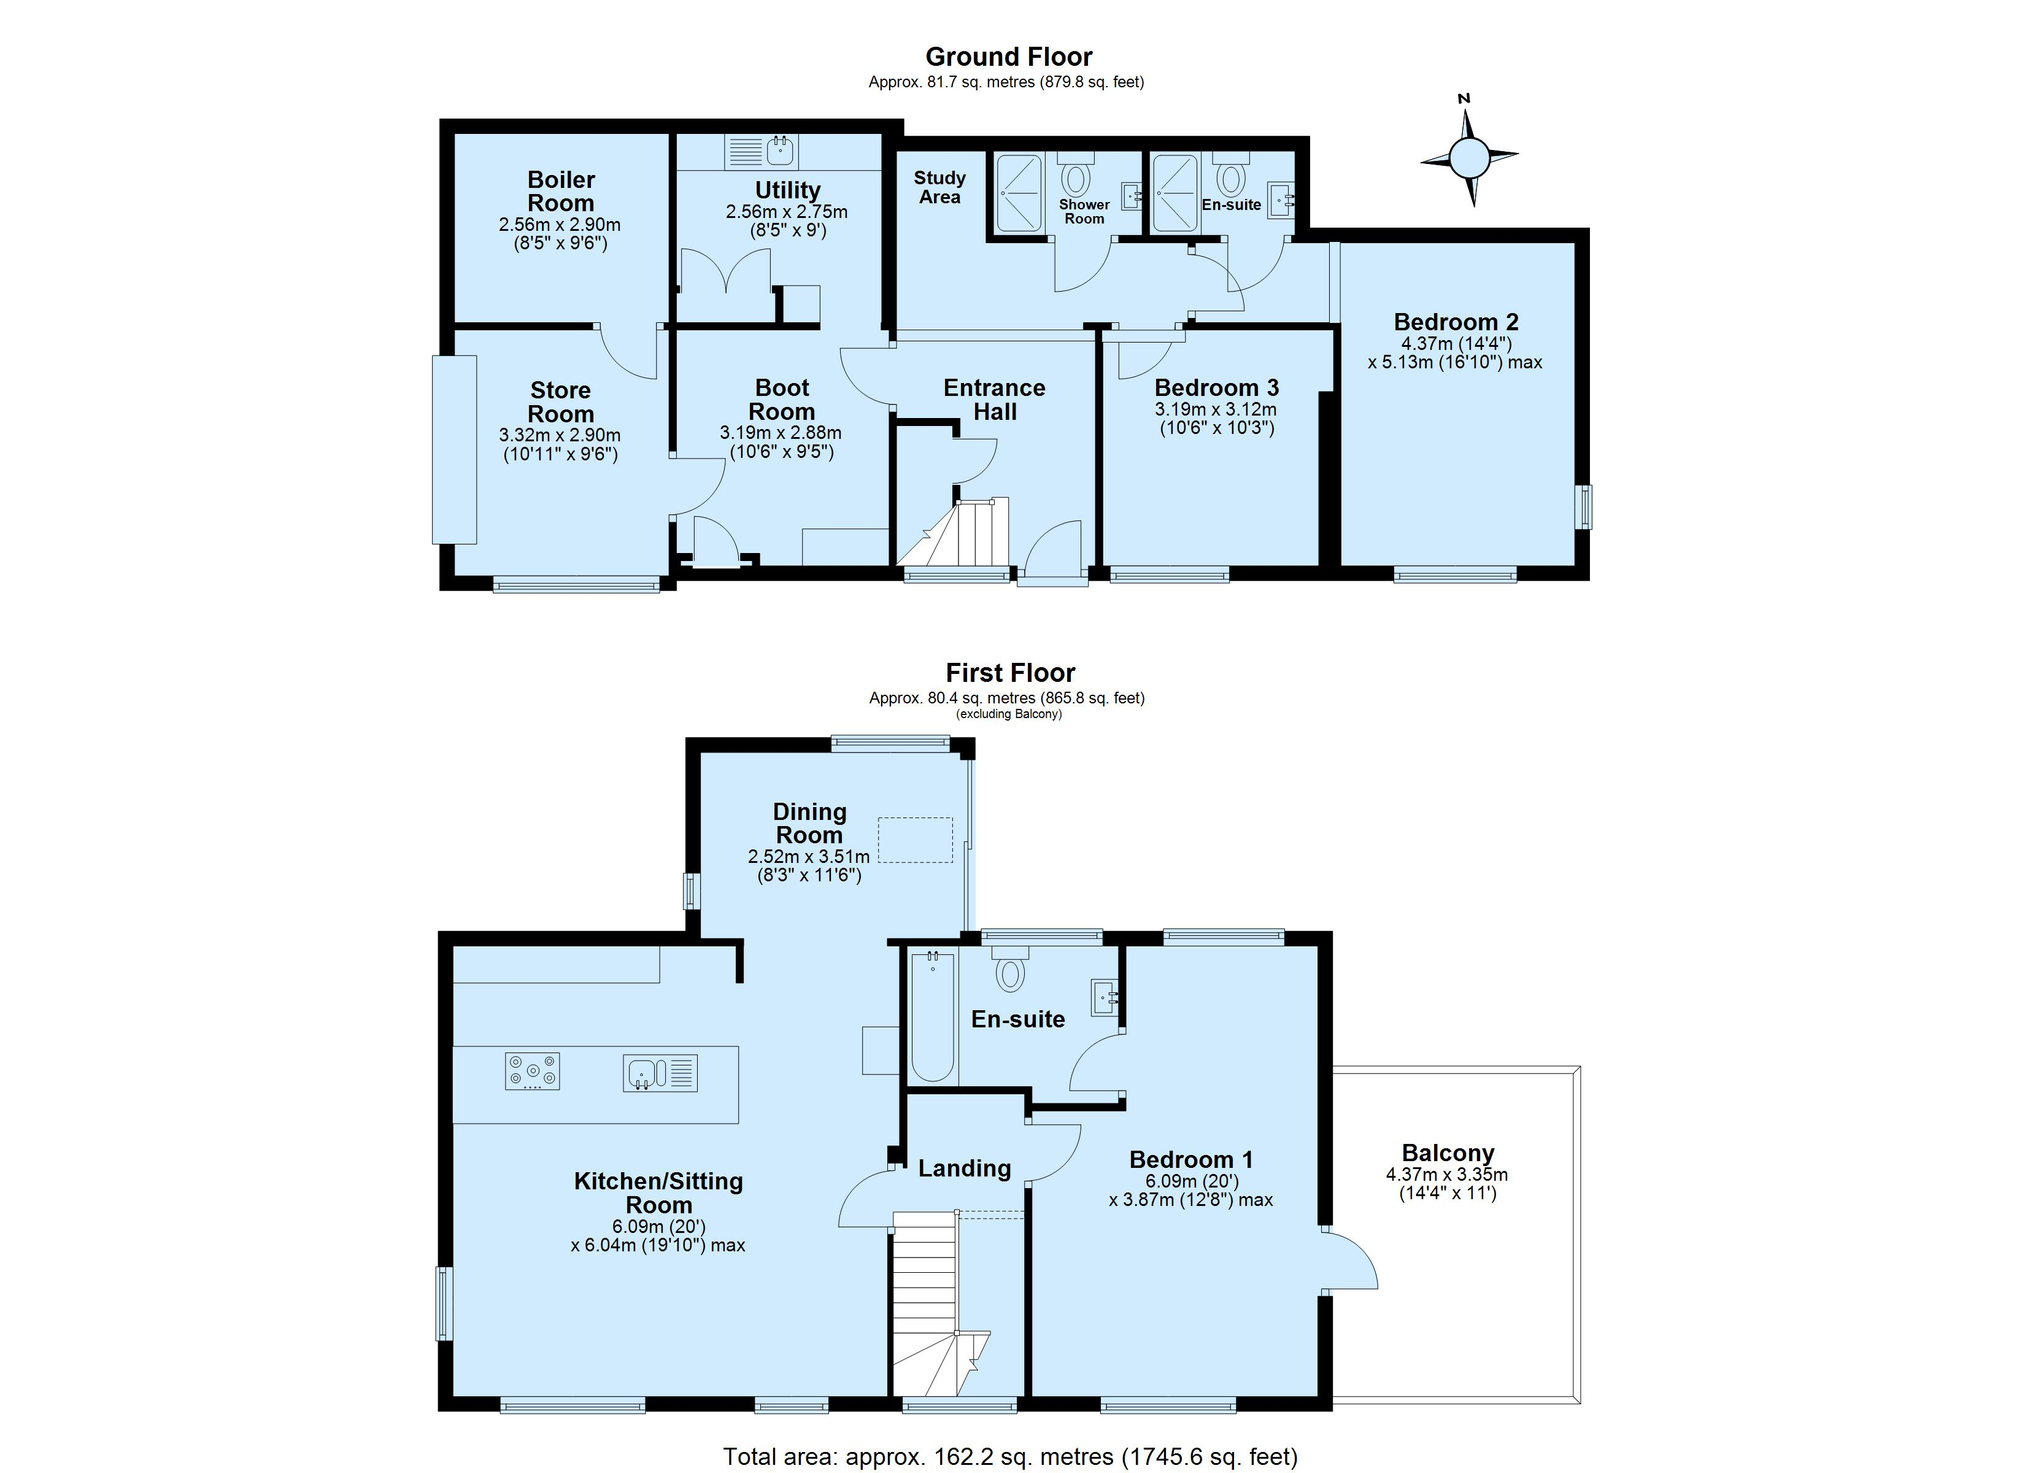
The entrance hall, from which the stairs lead up to the first floor, is both welcoming and well-proportioned, providing access to the utility room and boot room on one side and two double bedrooms on the other, as well as providing a practical study area. The far bedroom has an en-suite shower room and the second has a shower room opposite. The shower rooms are stylish and well-appointed. The boot room contains a number of storage cupboards and the battery. It also leads through to the boiler room and garage, each of which provides additional storage.
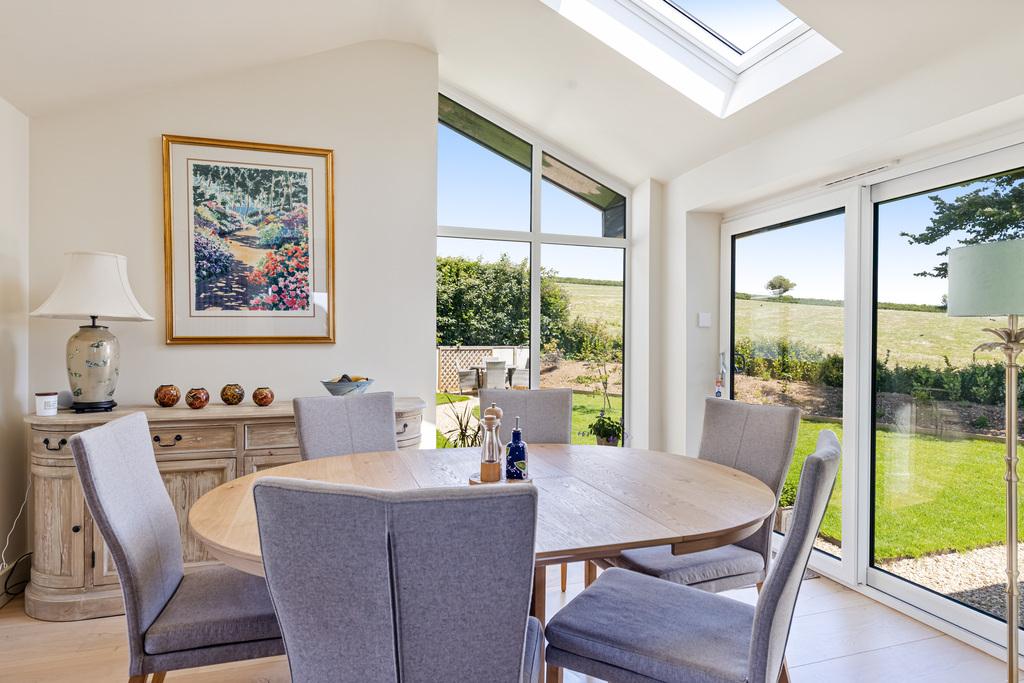
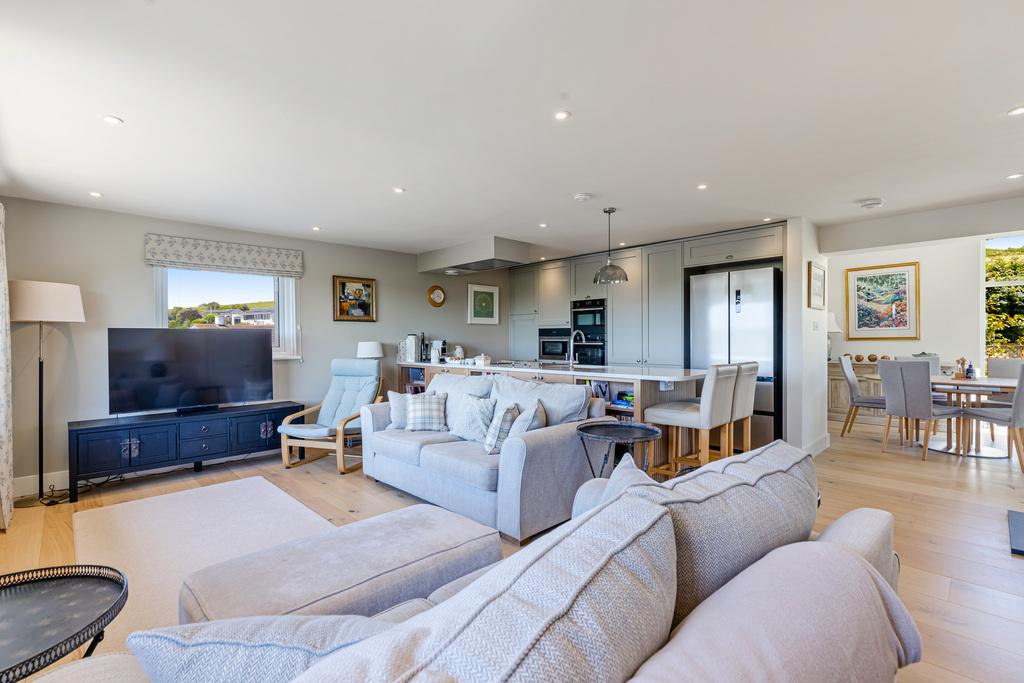
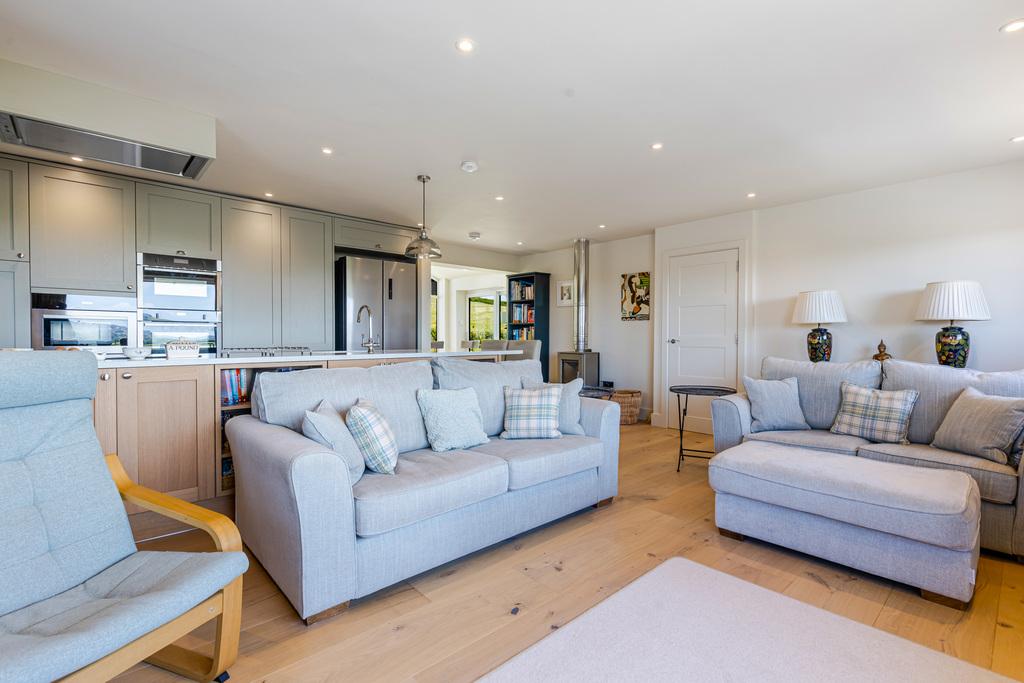
The first floor landing leads into the living room, an exceptionally large open plan area comprising a sitting area with extensive views across the Kingsbridge/Salcombe estuary, a galley style kitchen and a discrete dining area in the extension which has been glazed specifically to maximise views of the garden and the open field beyond. The kitchen is equipped with two Neff ovens (one multi-function and the other a combined oven/microwave) and a warming drawer. The large induction hob is also by Neff. The Franke stainless steel sink (one and a half bowls) with waste disposal unit is set into the Silestone worktop. The cupboards include four large pan drawers and a double larder unit. The reverse side of the kitchen peninsula contains cupboards and bookshelves in a light oak finish which matches the beautiful engineered oak floor. The ambiance of the room is enhanced by a log burner with exposed stainless steel flue. This whole area is filled with natural light throughout the day.
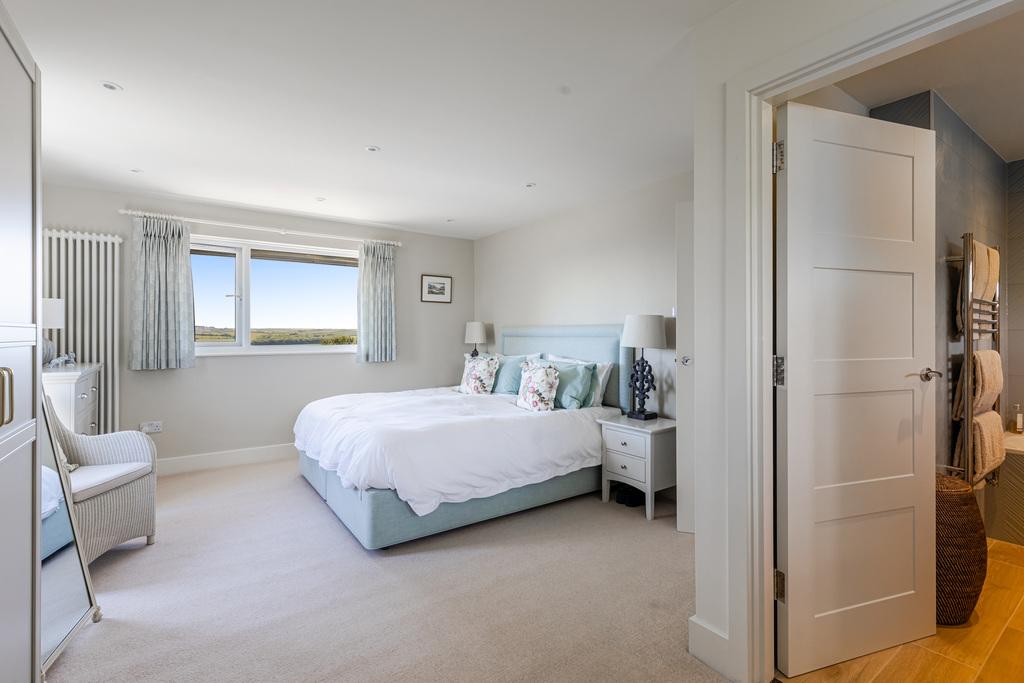
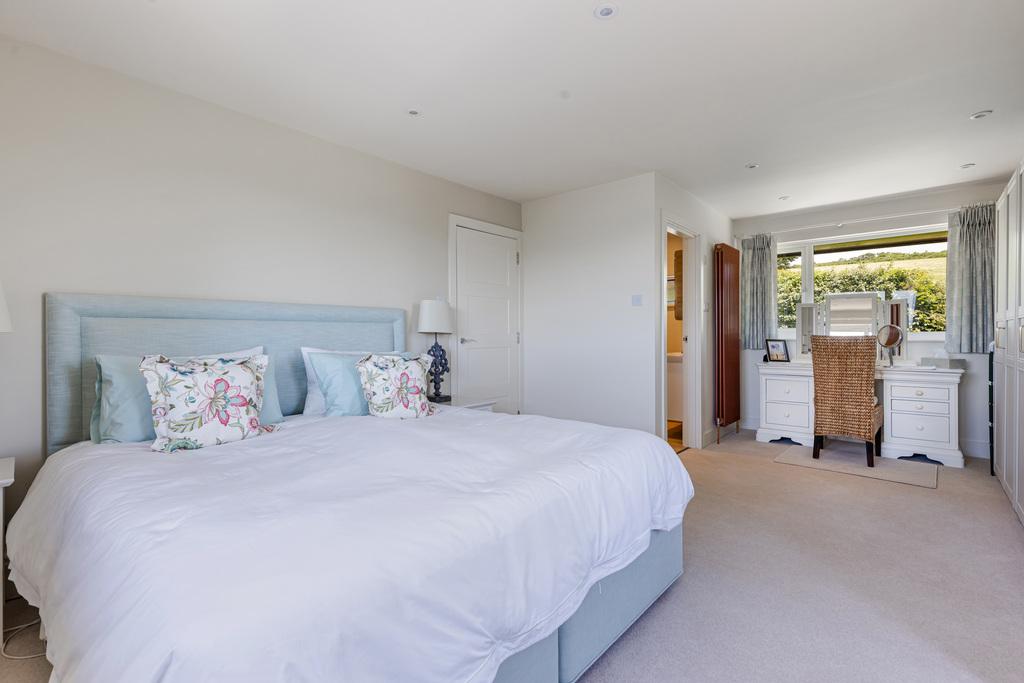
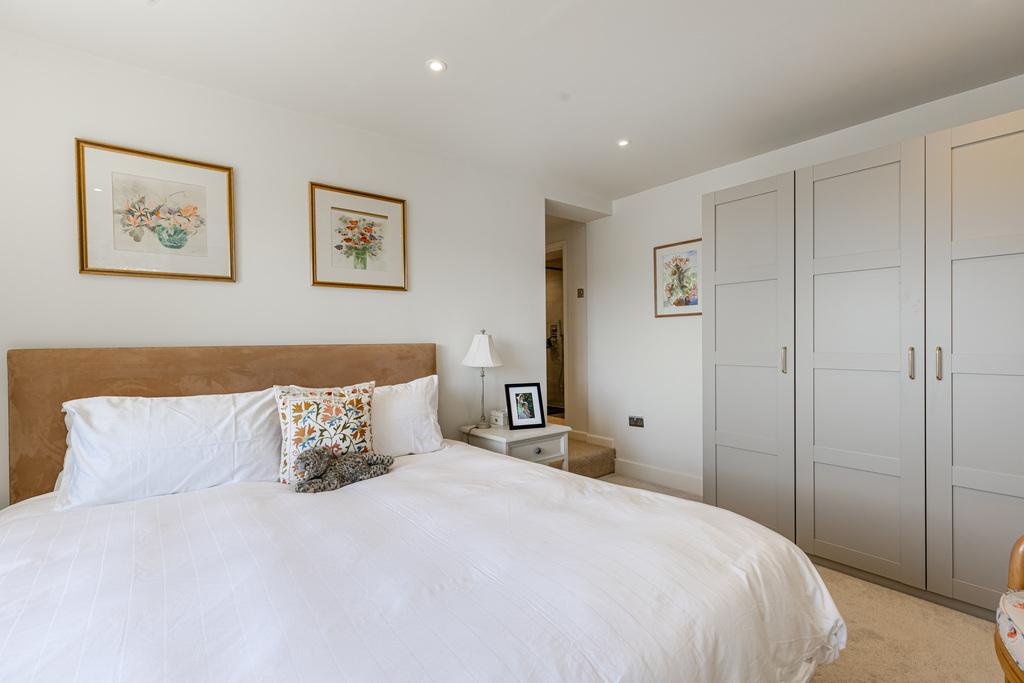
Opposite the living room is the triple-aspect principal bedroom which includes a dressing area leading into the en-suite bathroom, equipped with a BetteForm steel bath, heated towel rail, vanity unit and matching wall cabinet and wall-hung W/C. The floor is finished in light oak effect ceramic tiles.
Externally, the property is equally impressive. The home is approached via a generous driveway providing parking for several vehicles, alongside a low-maintenance Mediterranean style front garden laid with gravel and complemented by a patio seating area, all bounded by timber fencing and attractive stone walling with plant and shrub borders.
To the side of the property, steps lead upward to the lawned rear garden. This well-designed outdoor space features planted borders, timber-framed planters, and seating areas, creating a peaceful and versatile environment for both entertaining and quiet enjoyment. Importantly, the rear garden offers direct access to the balcony and into the property, further enhancing the flow between indoor and outdoor living spaces.
This exceptional home has been meticulously designed to balance luxury, practicality, and scenic beauty. With its versatile layout, high-quality finishes, and outstanding views, it offers a rare opportunity to enjoy modern coastal living at its very best.
Situation
The popular village of West Charleton benefits from a pub, church, and primary school. The market town of Kingsbridge is close by and offers a wide range of commercial, leisure and shopping facilities, including a Primary School and Community College. There are walks across fields to the shores of the Kingsbridge/Salcombe Estuary, and the famous sailing centres of Salcombe and Dartmouth are also within easy reach as well as an abundance of sandy beaches and coves with miles of coastal footpaths.
Important Information
- This is a Freehold property.
- This Council Tax band for this property is: E
Property Ref: XXP1007694
Similar Properties
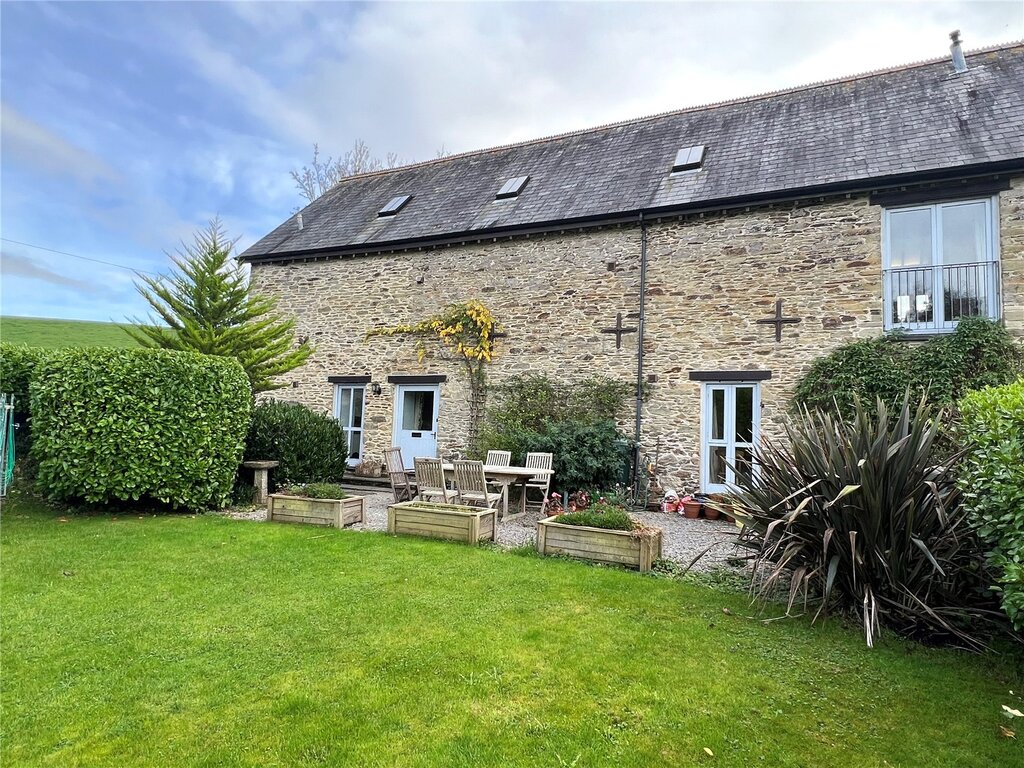
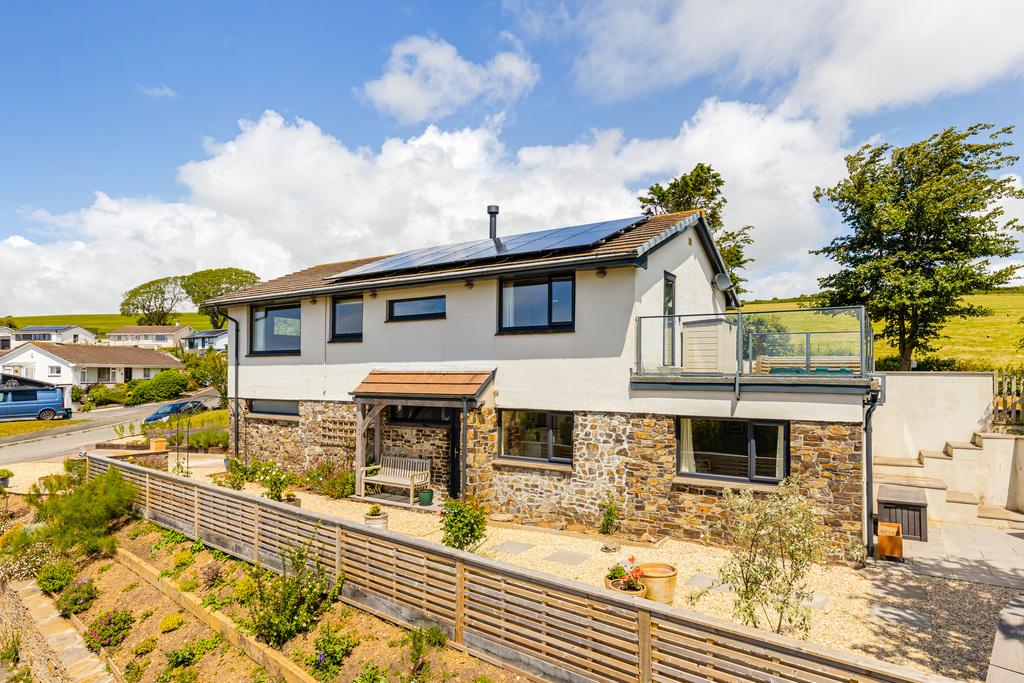
5 Bedroom Barn Conversion | Guide Price £725,000
This charming, beautifully presented semi-detached barn conversion offers stylish and spacious accommodation arranged ov...
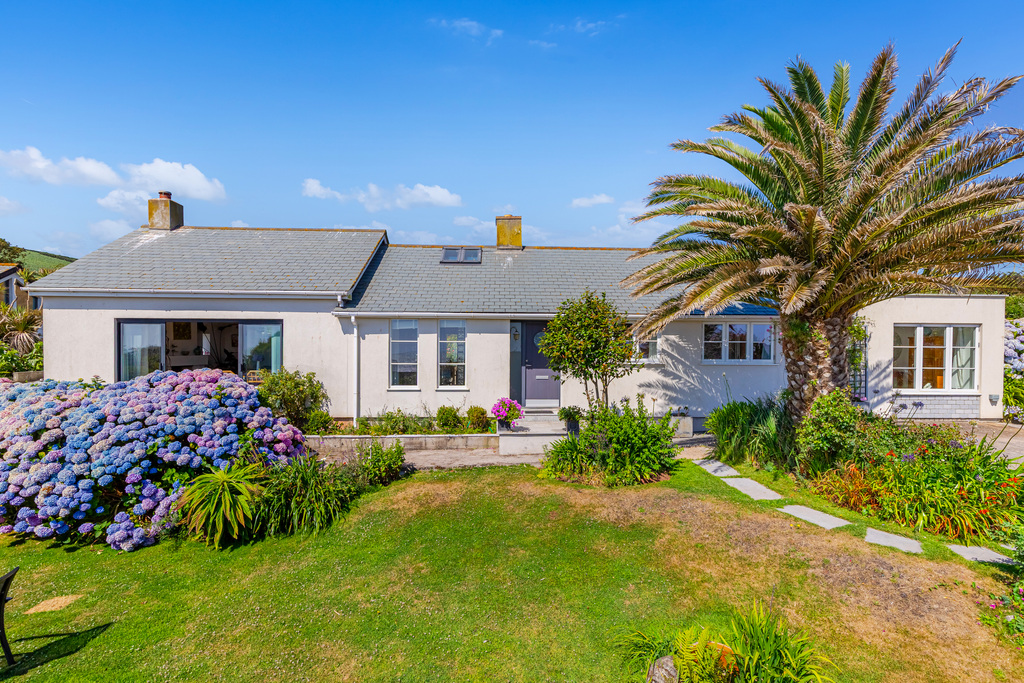
Port Bou, Beesands, Kingsbridge, Devon
4 Bedroom Bungalow | Guide Price £725,000
Spacious detached bungalow with stunning coastal and countryside views, beautifully presented accommodation, separate st...
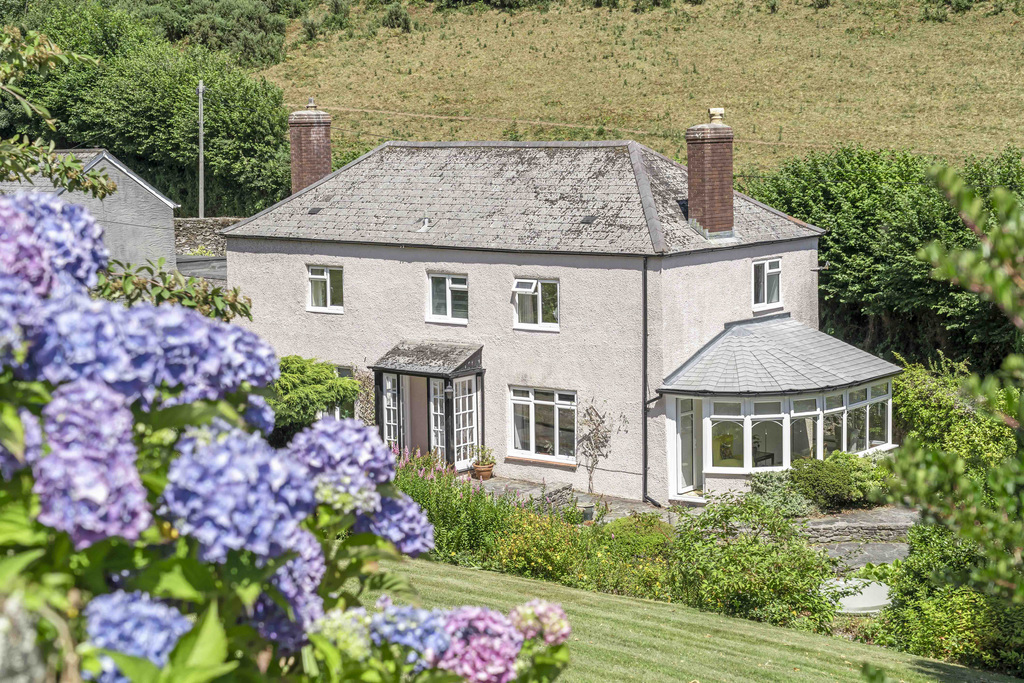
4 Bedroom Detached House | Guide Price £700,000
A period former farmhouse, in a semi rural location, set in approx. 3.5 acres with garaging, parking, gardens and, stone...
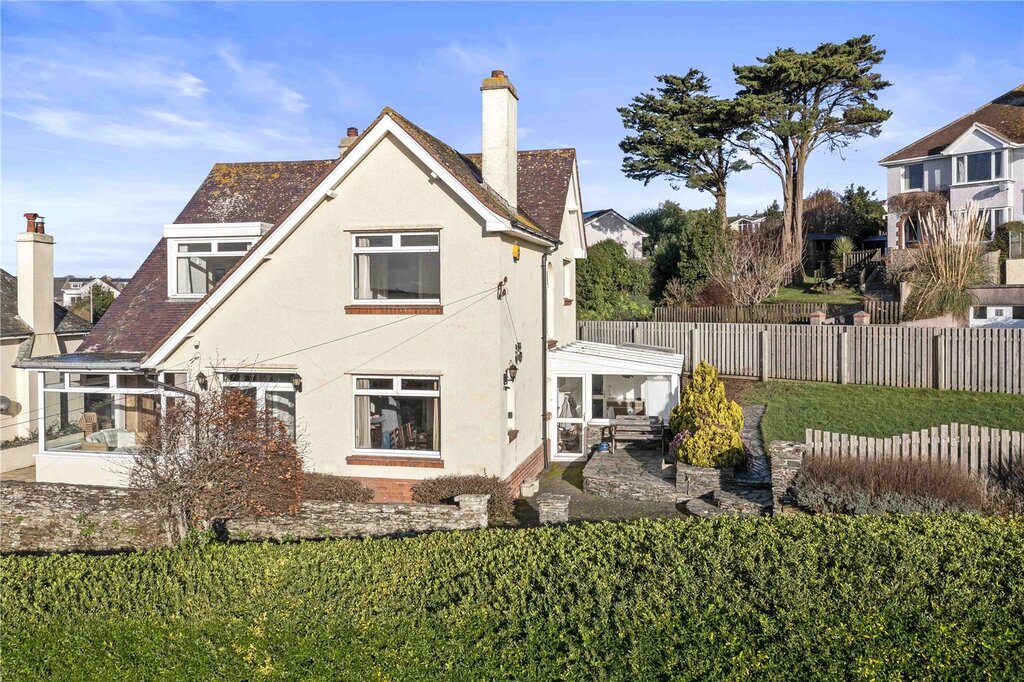
3 Bedroom Detached House | Guide Price £740,000
This substantial, bright and spacious detached property has stunning estuary views, garden, parking, garage and offers a...

4 Bedroom Detached House | Guide Price £745,000
Modern detached house with flexible accommodation, views to the coast, garden, and parking. Bright and inviting atmosphe...

Holbrook Farm, Stokenham, Kingsbridge, Devon
4 Bedroom Detached House | Guide Price £745,000
A superbly presented, bright and spacious family home, with wraparound garden, single garage, double garage (currently a...

Marchand Petit (Kingsbridge)
94 Fore Street, Kingsbridge, Devon, TQ7 1PP
01548 857 588
How much is your home worth?
Use our short form to request a valuation of your property.
Request a Valuation
©2026 The Guild of Property Professionals. All rights reserved.
Terms and Conditions |
Privacy Policy |
Cookie Policy |
Complaints Policy |
Members Login
The Guild of Property Professionals Trading Address: 121 Park Lane, London W1K 7AG. GPEA Limited.
Registered in England & Wales.
Company No: 02819824.
Registered Office Address: The Old Courthouse, 60A London Road, Grantham, NG31 6HR.
VAT Registration No: 180897859

