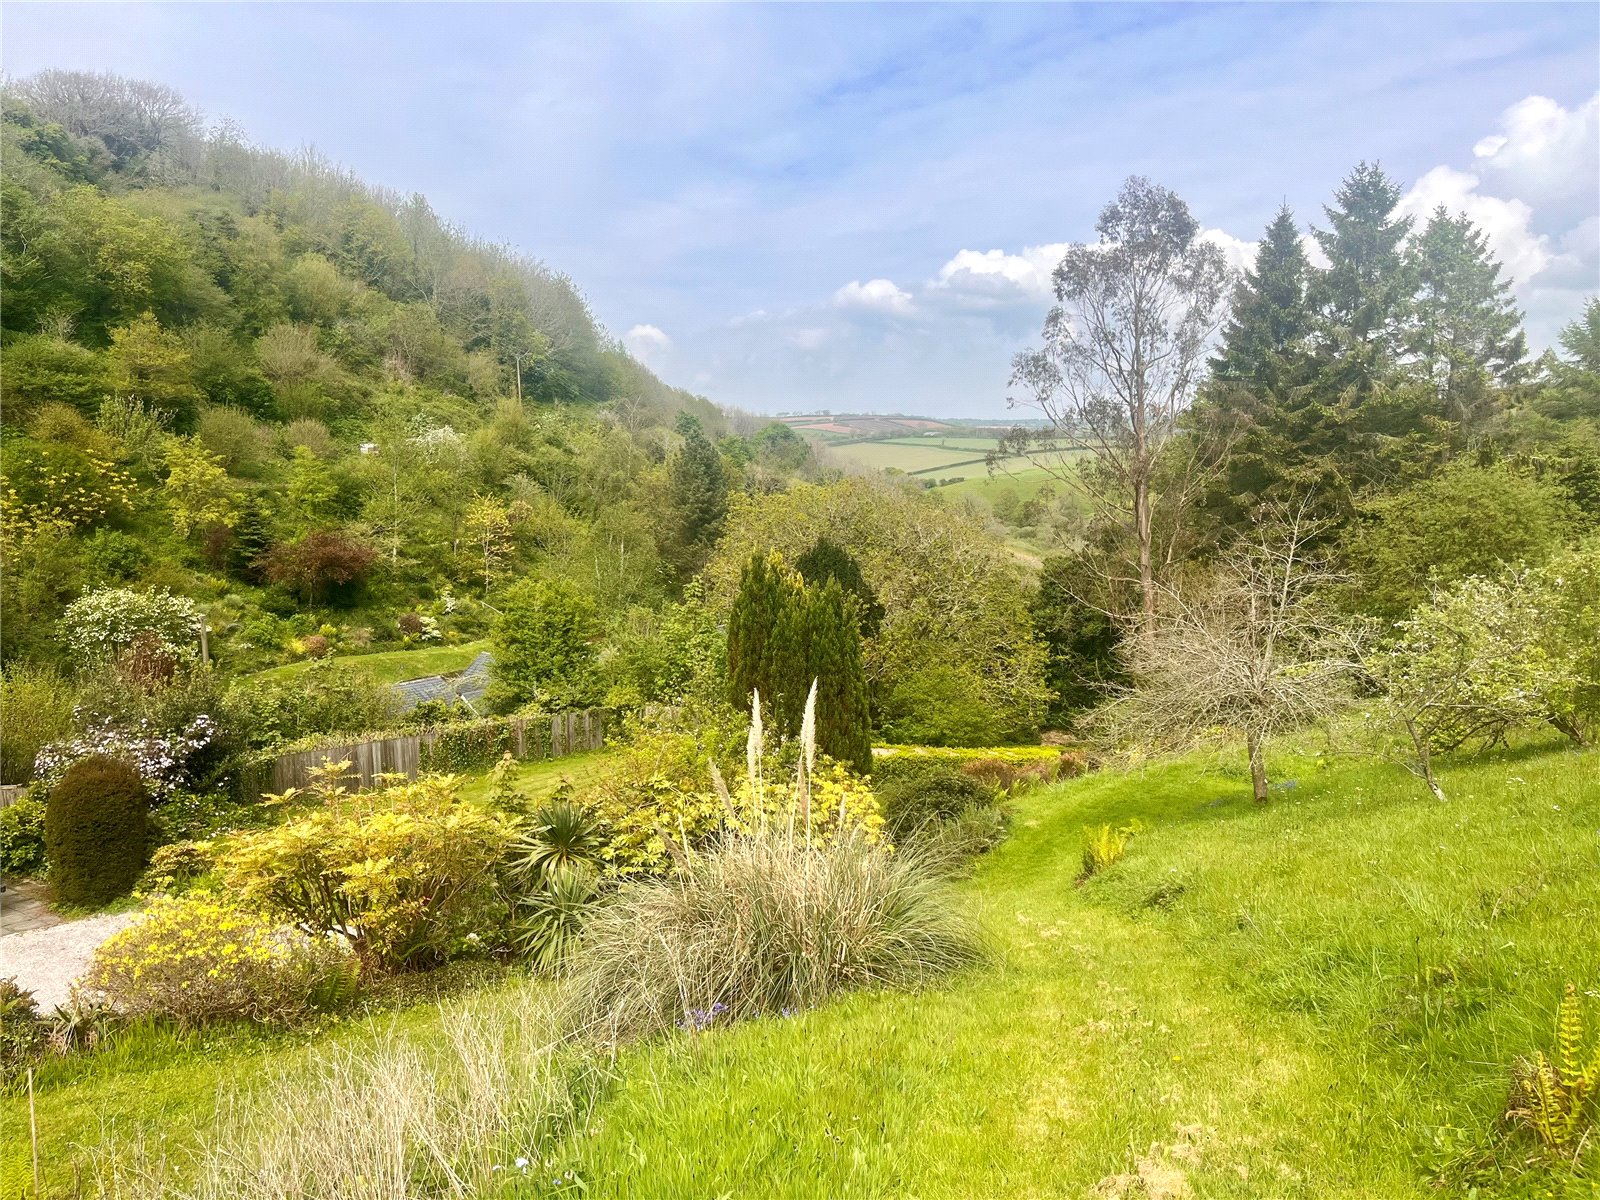
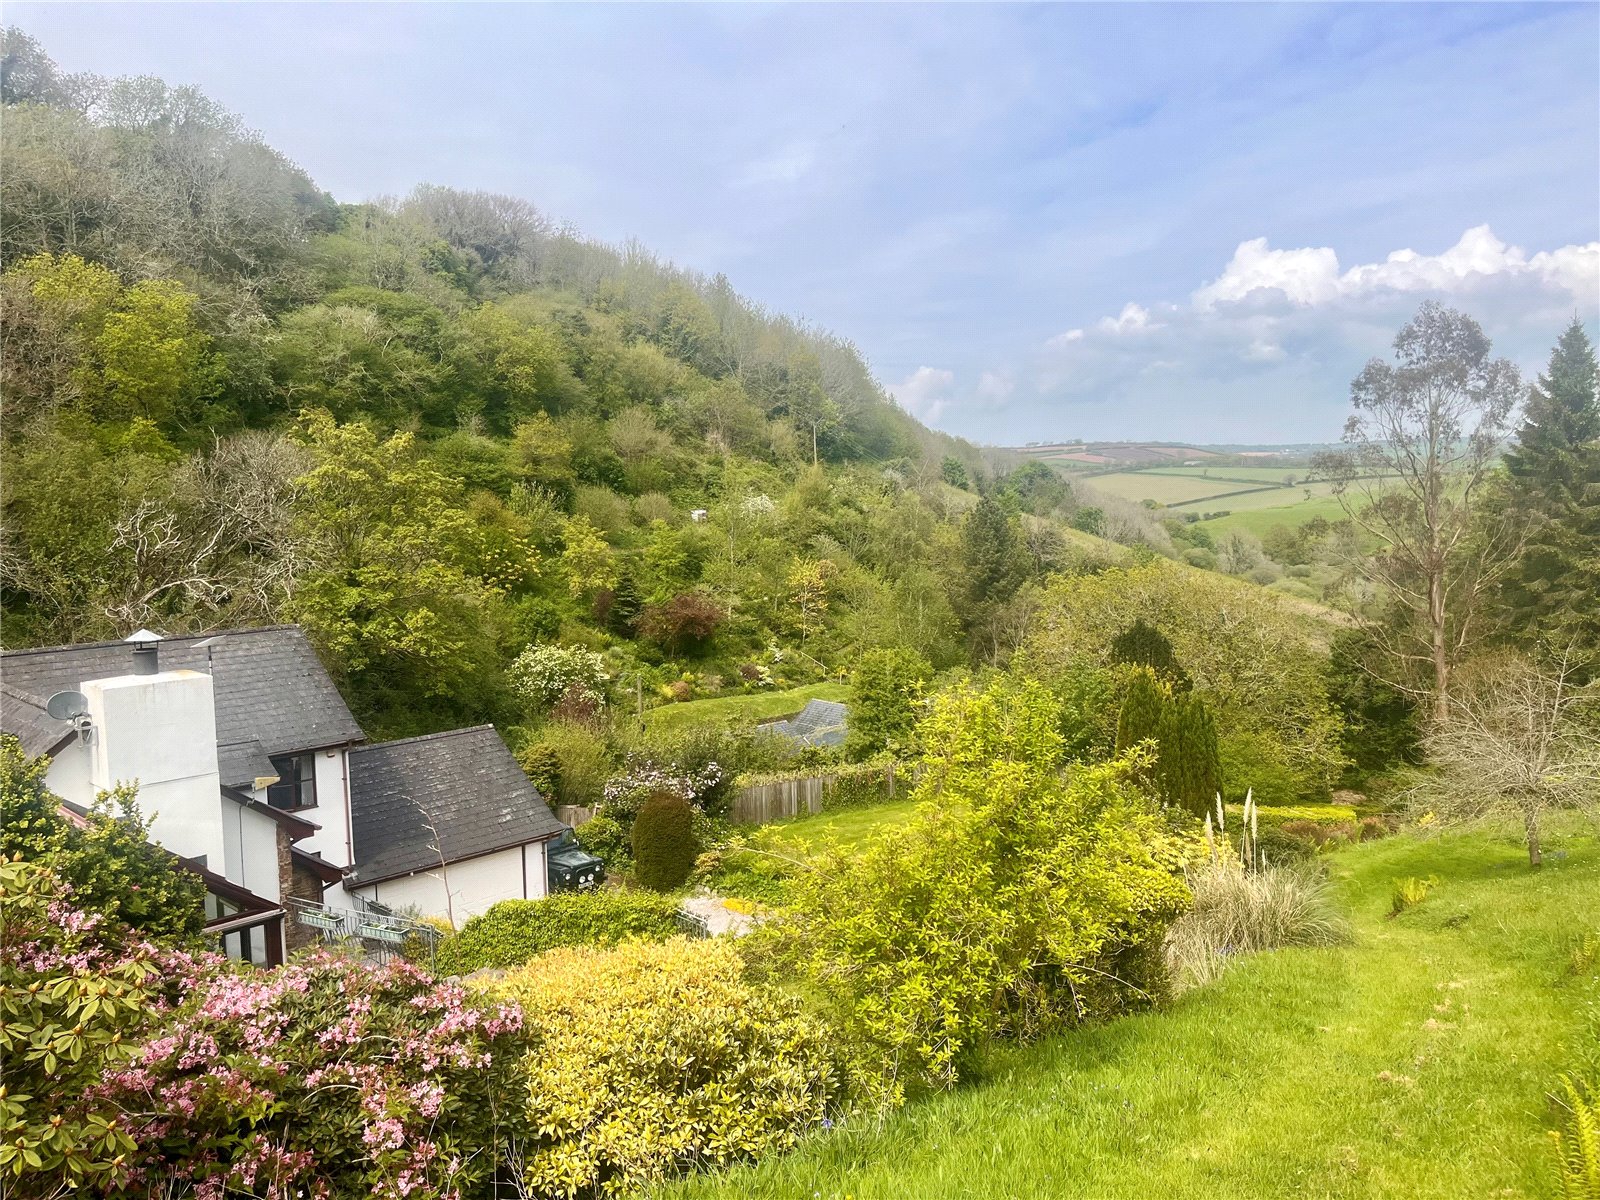
- A secluded position with exceptional valley views
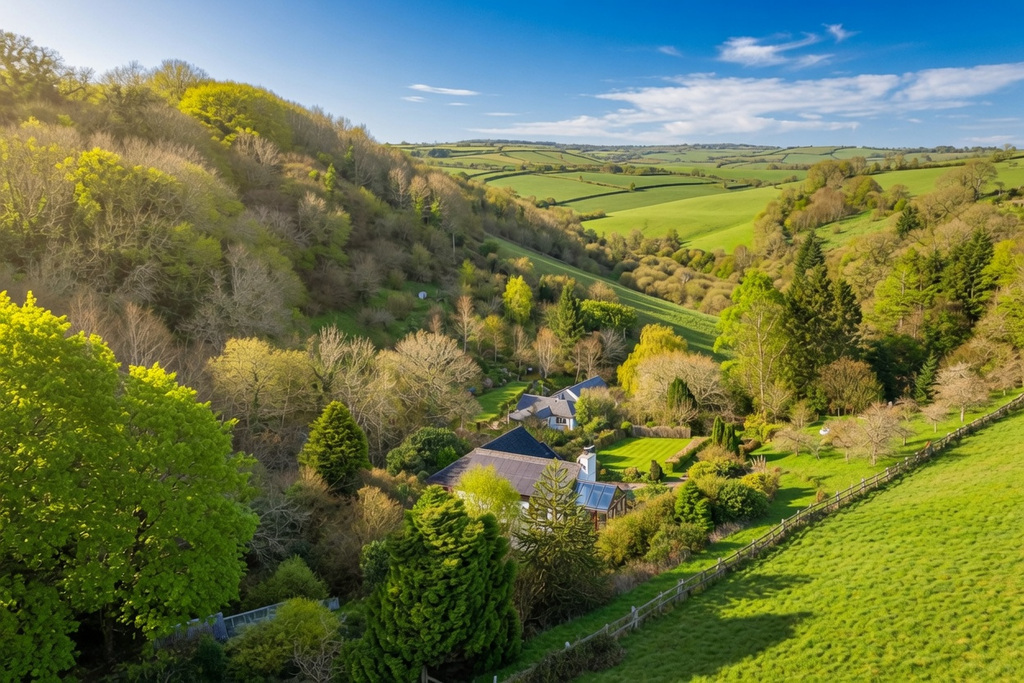
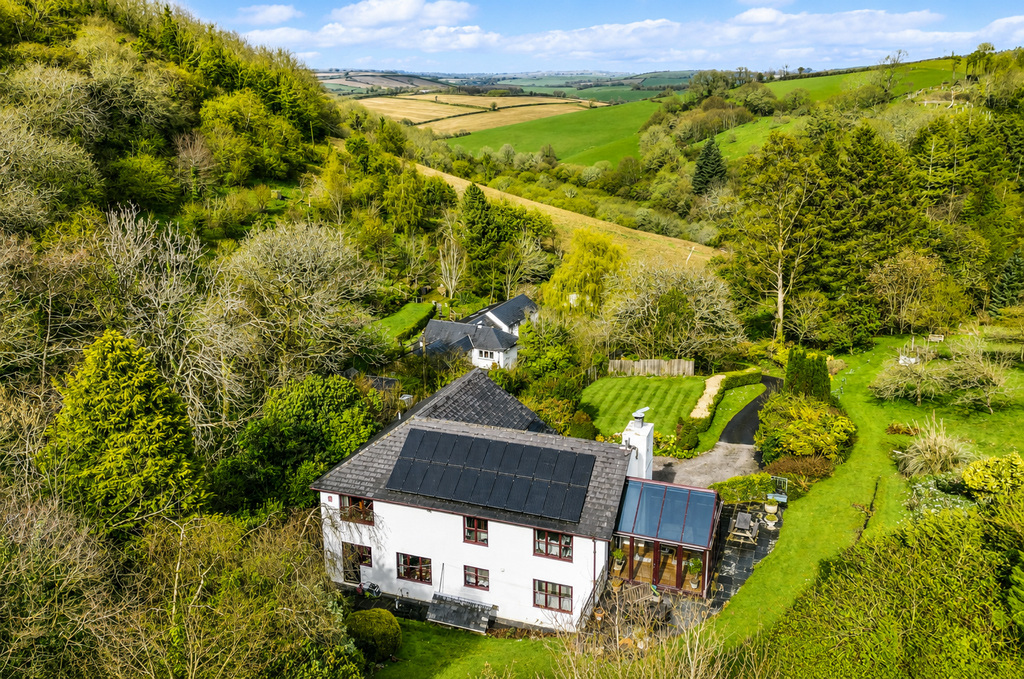
- Nestled within a woodland and hillside setting
- Versatile detached home extending to over 2,700 sq ft
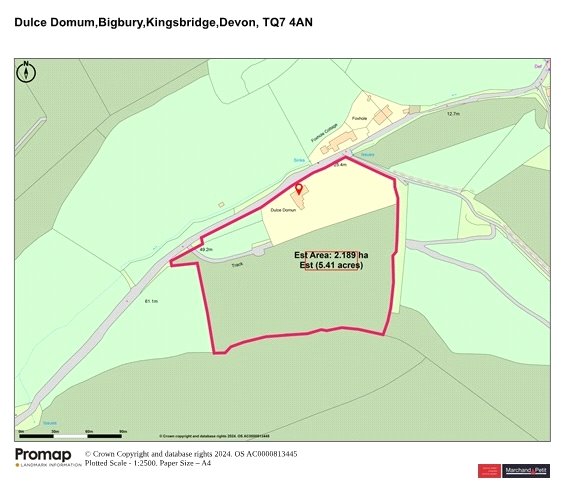
- Sloping 5-acre field and a small area of woodland
- Delightful gardens with patios and lawns
- Driveway with ample parking and a double garage
- Located just outside Bigbury Village
- Close to the spectacular Avon Estuary

4 Bedroom Detached House for sale in Kingsbridge
 3
4
3
3
4
3
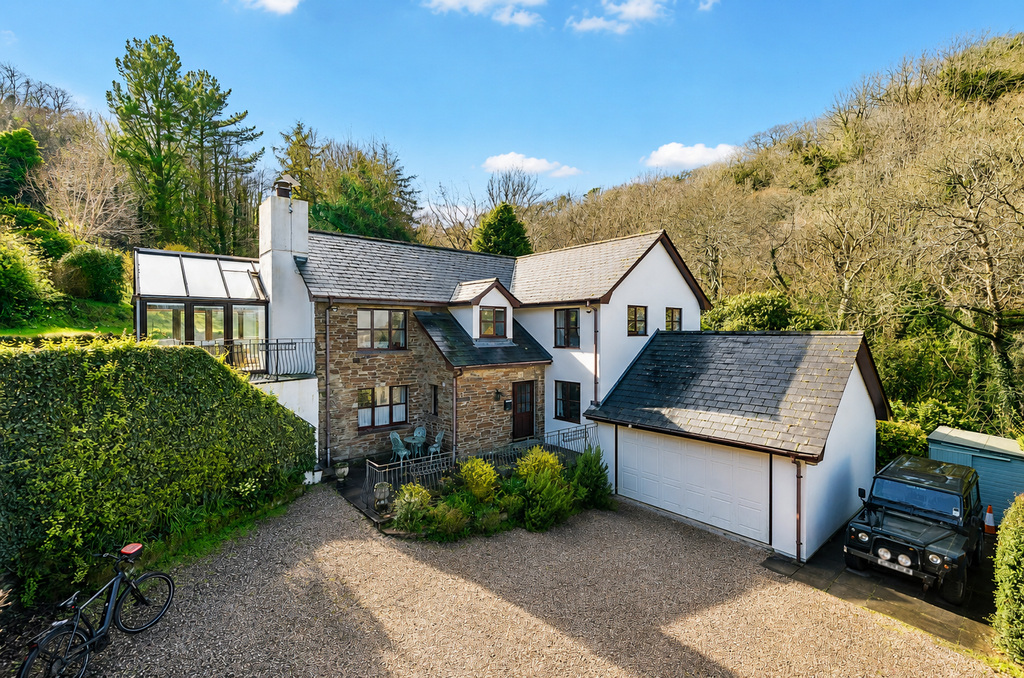
Built in the 1990s and extending to over 2,700 sq. ft., this versatile home offers spacious and flexible accommodation arranged over two floors, enjoying stunning valley views and a wonderful rural setting.
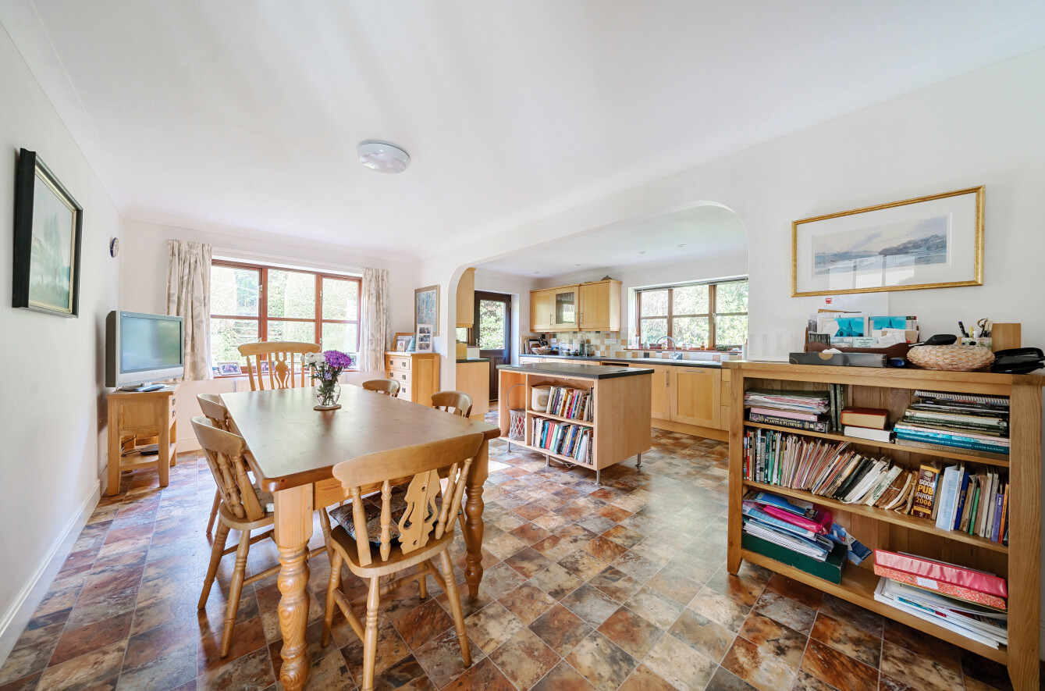
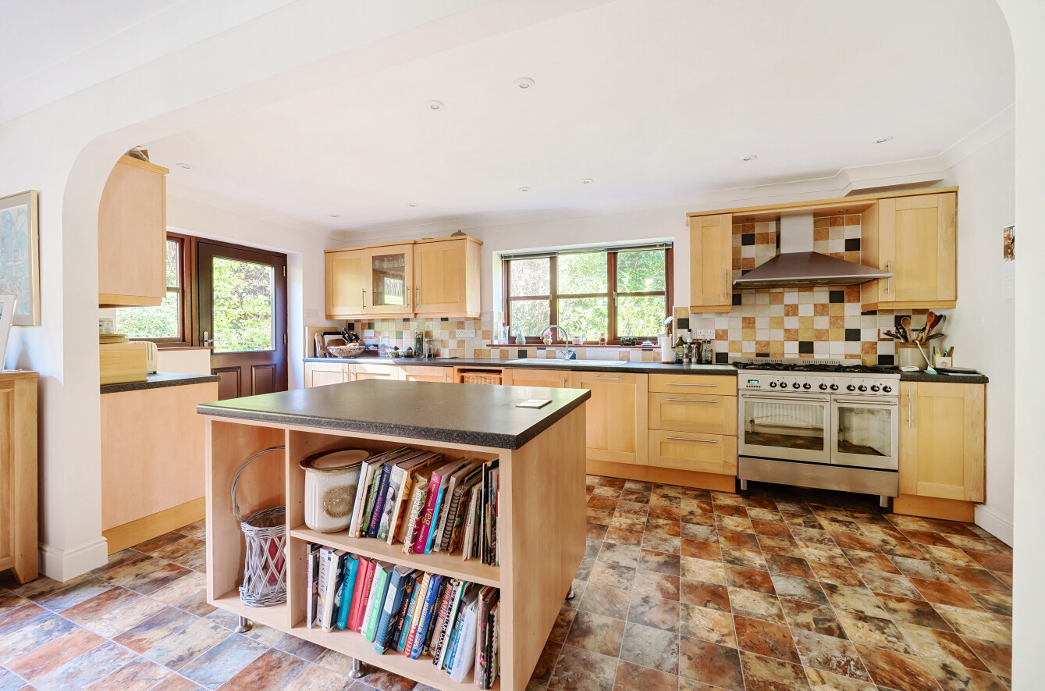
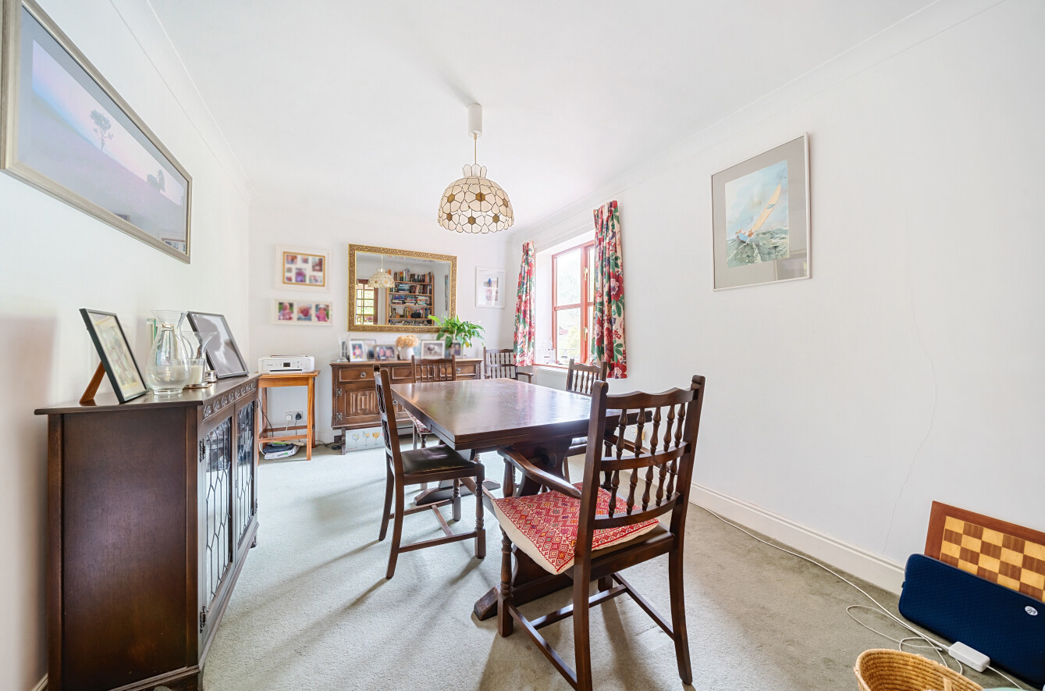
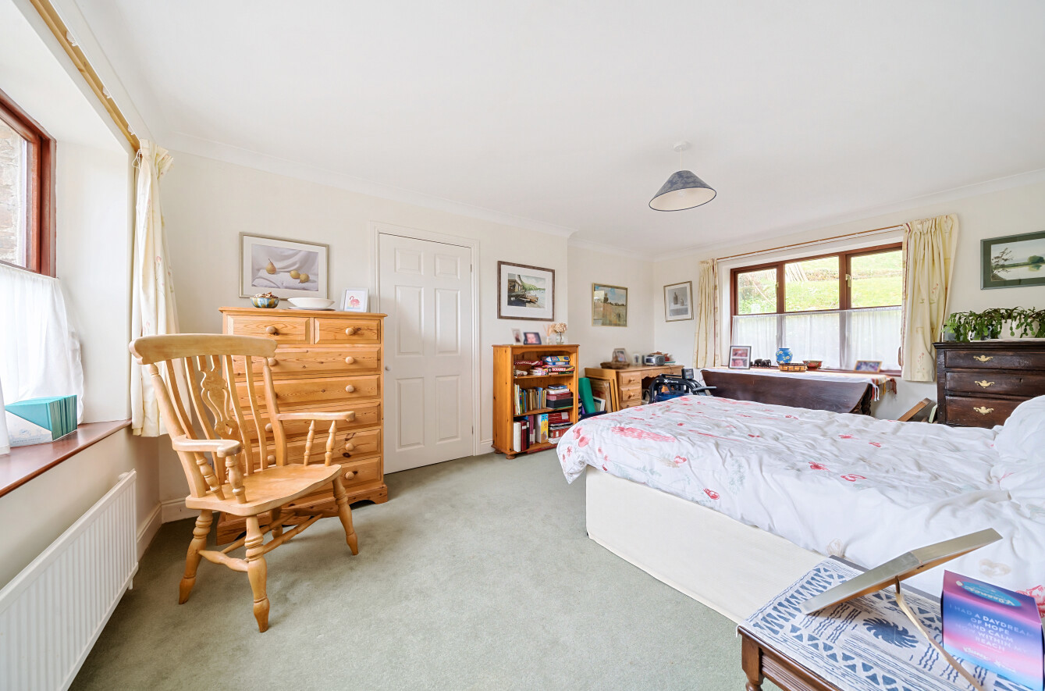
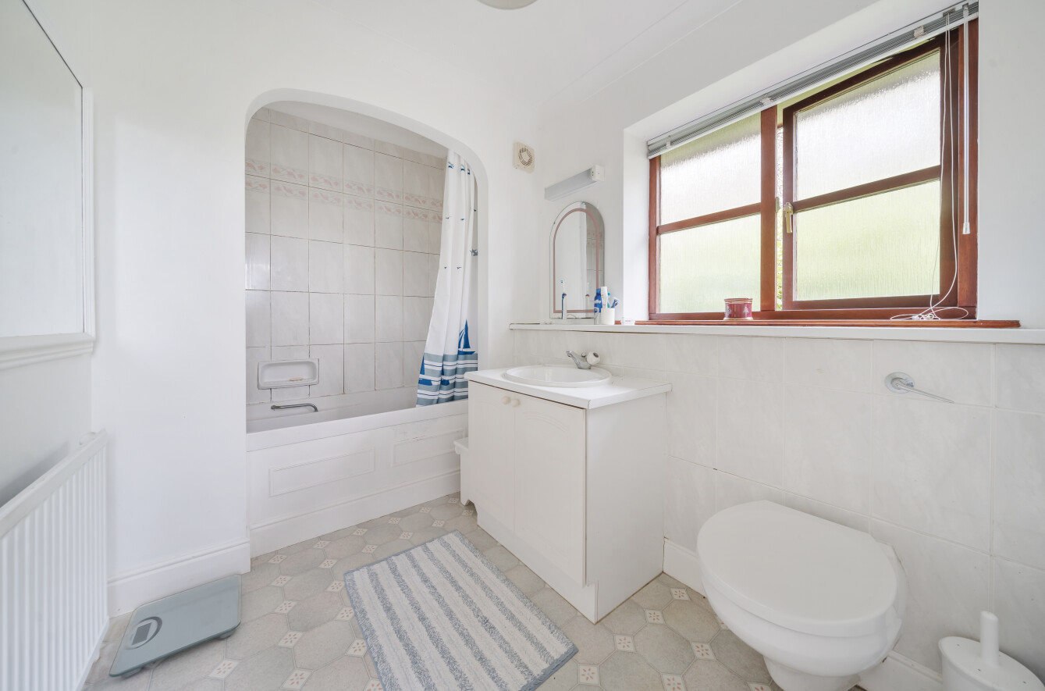
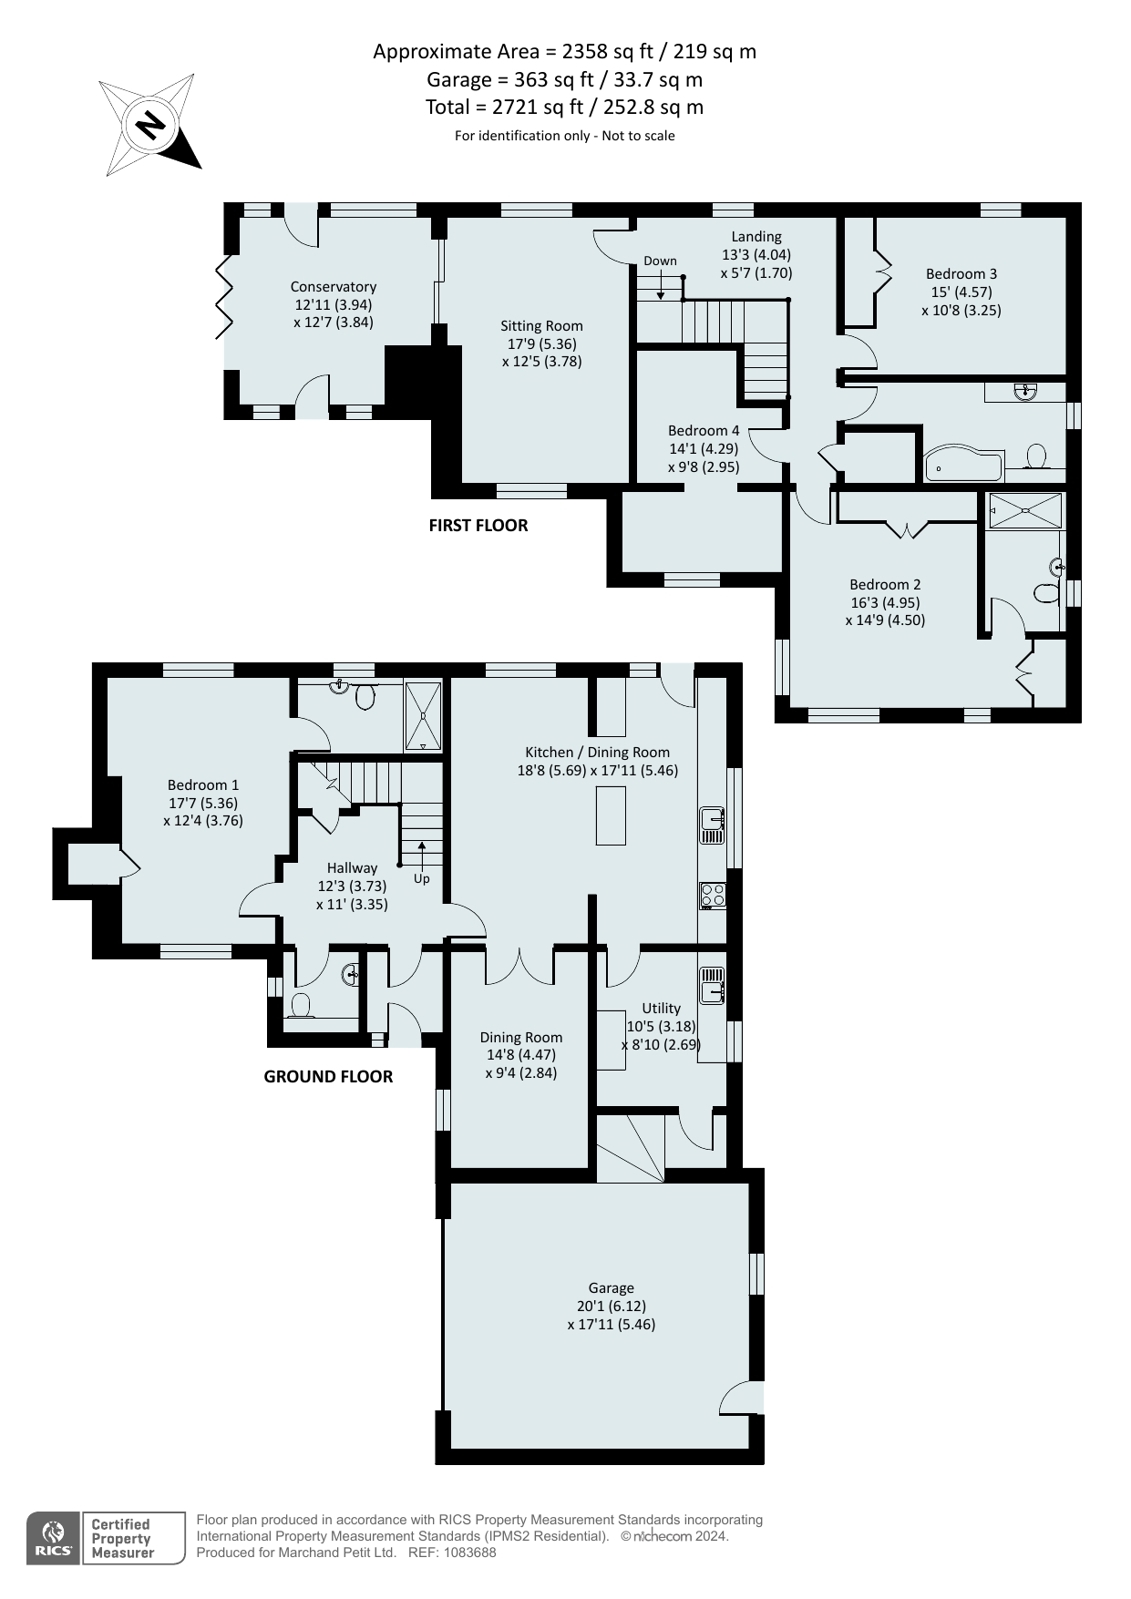
Entering through the front door on the ground floor, the welcoming hallway provides access to the first floor via a staircase with useful storage beneath, together with a guest cloakroom. To the left is a generous guest bedroom (Bedroom 1 on the floor plan), a dual-aspect room benefiting from an en-suite shower room and WC. To the right lies the kitchen/dining room, undoubtedly the heart of the home. This impressive dual-aspect space enjoys views over the gardens and features a door leading directly outside. The kitchen is fitted with a comprehensive range of matching wall and base units, integrated appliances, and a central island, creating an ideal space for both family living and entertaining. Fully glazed double doors open into the dining room, which enjoys a side-aspect window overlooking the front of the property.
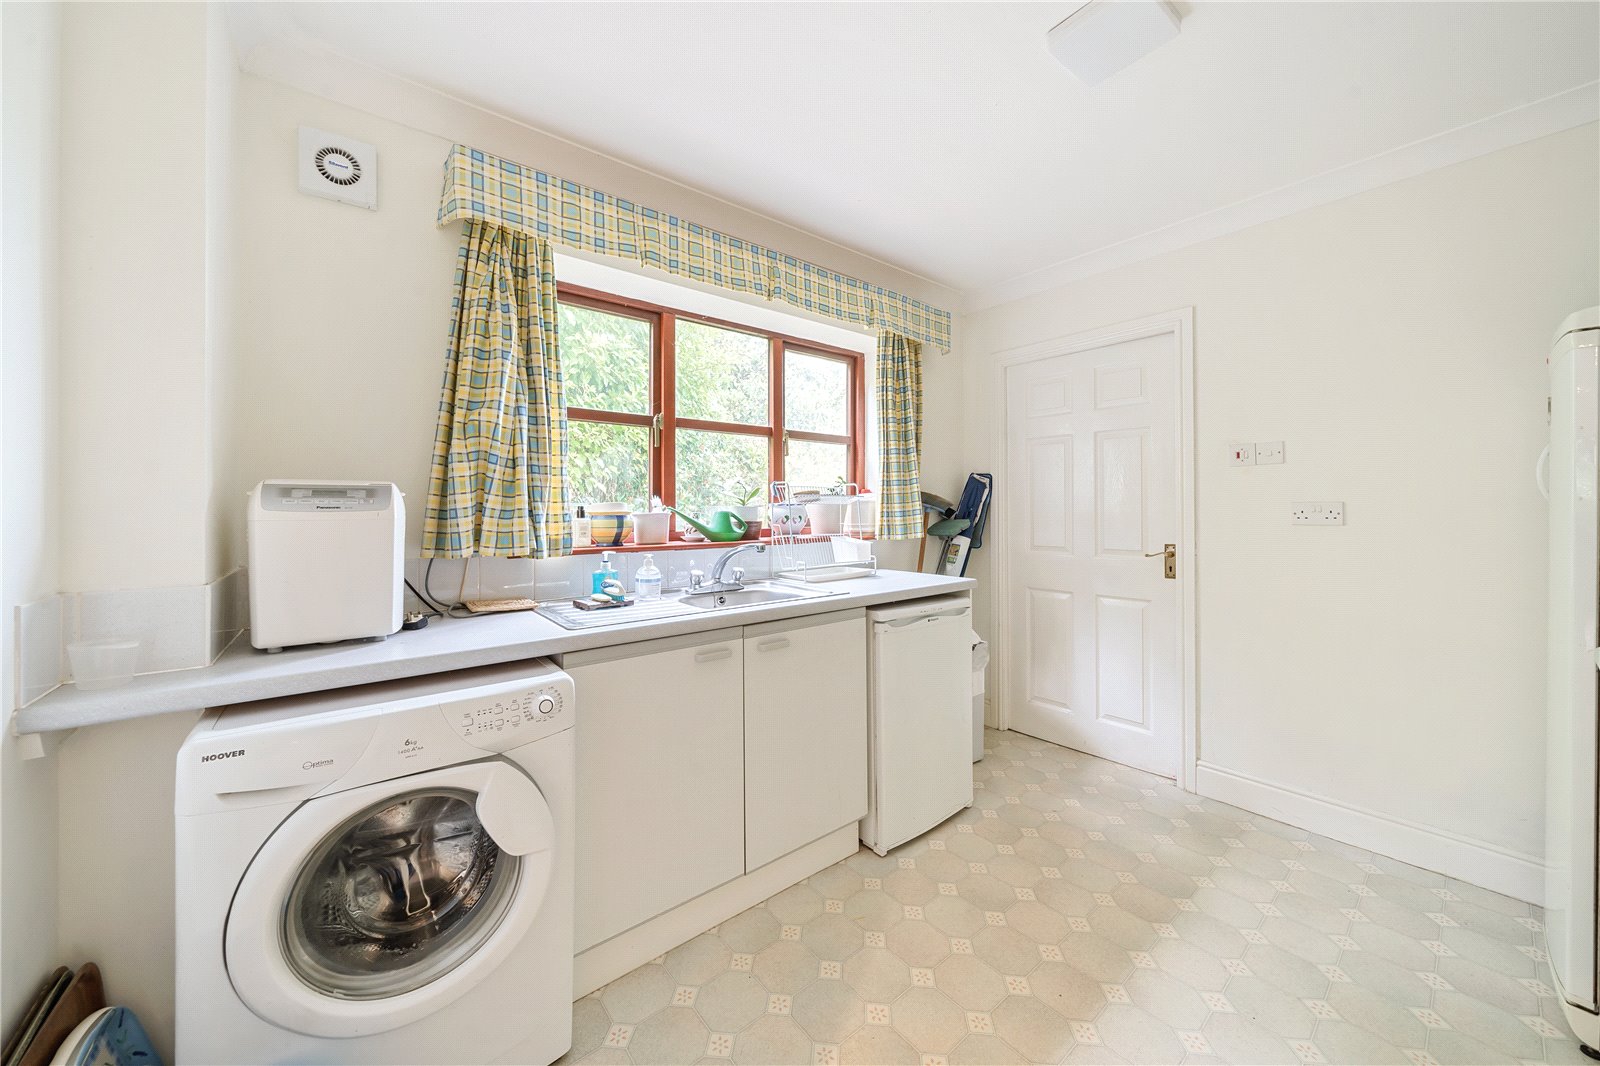
Adjacent to the kitchen is a practical utility room, fitted with additional storage units, a sink, and space for white goods. From here, steps lead down to the double garage, which is equipped with an electronic up-and-over door.
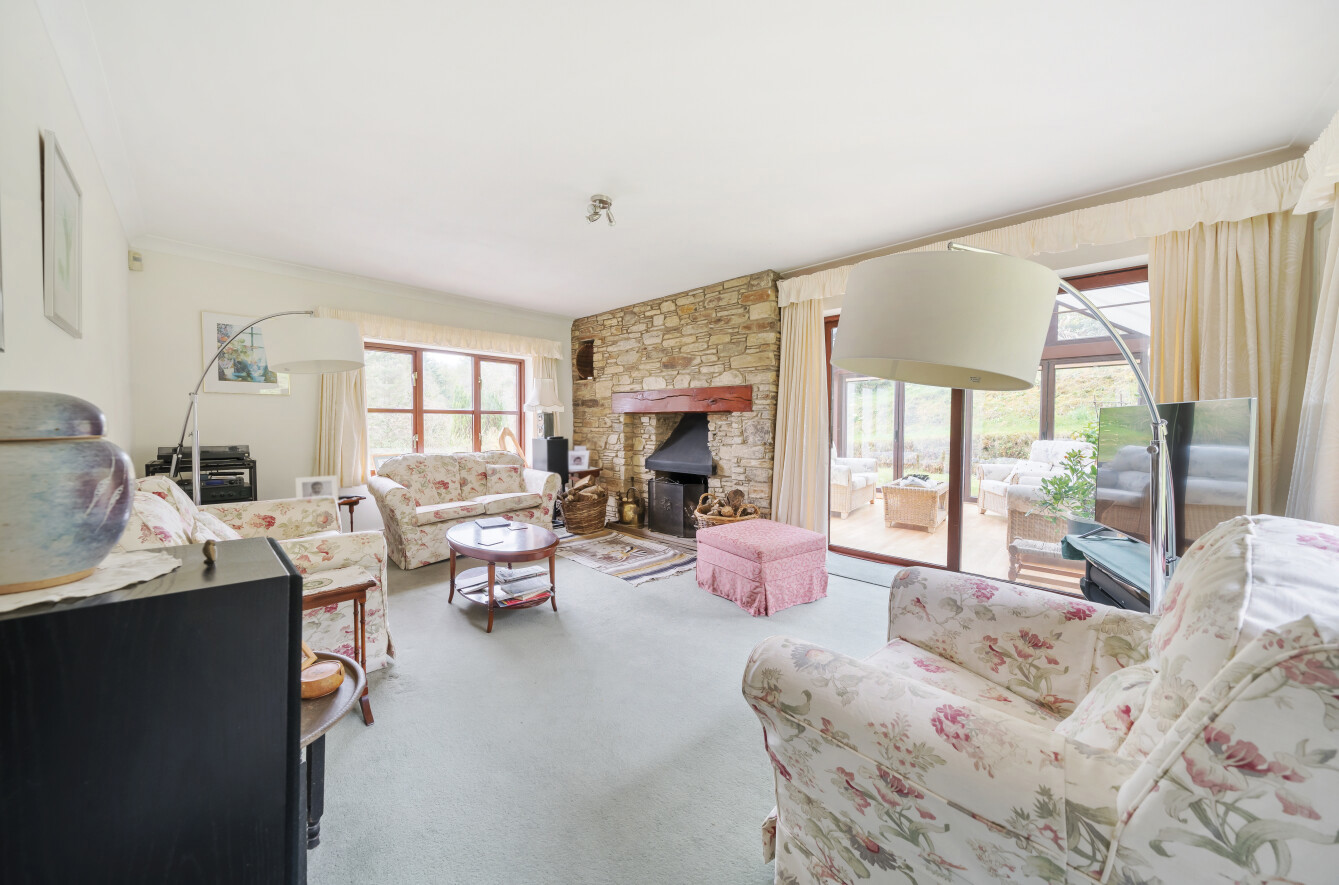
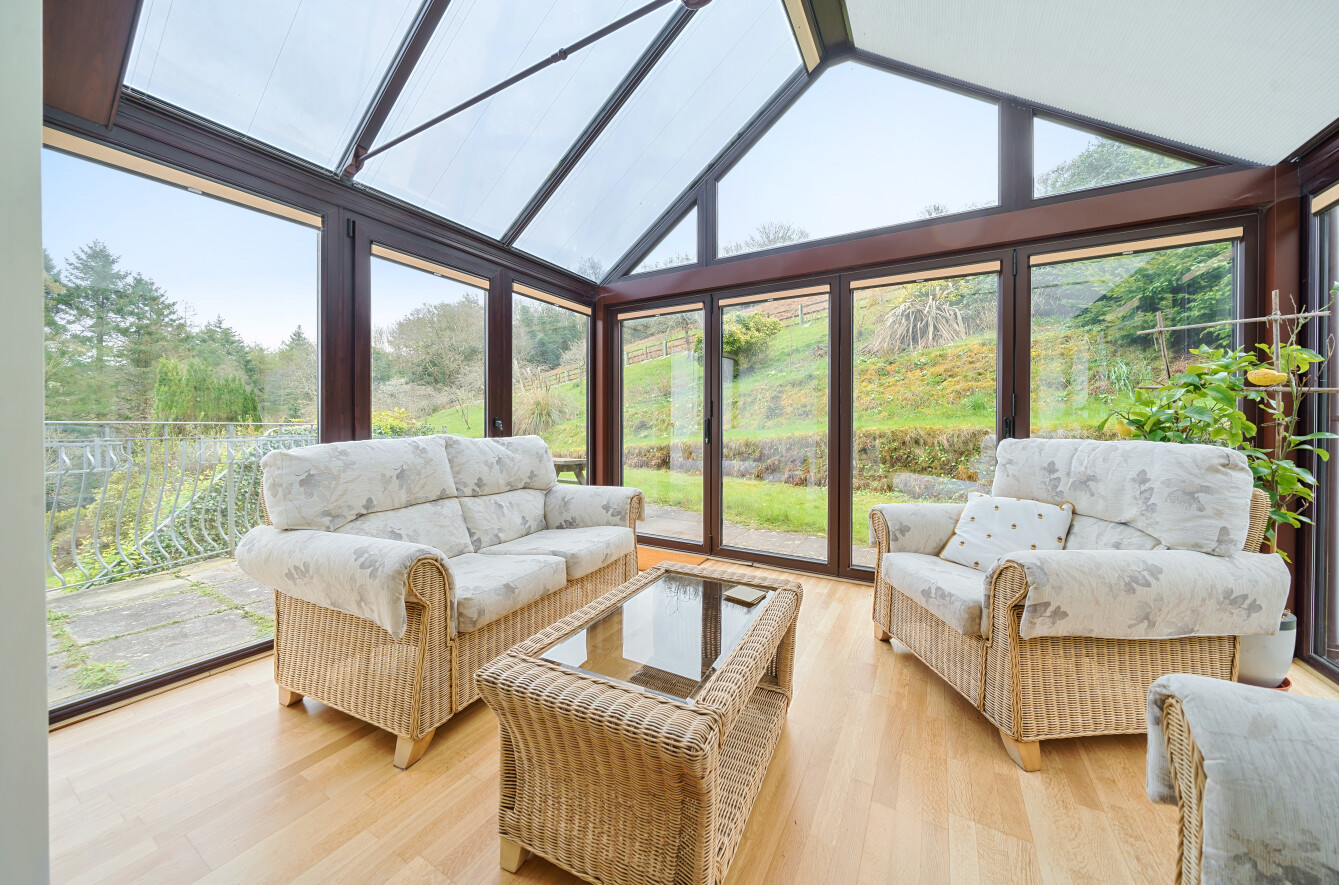
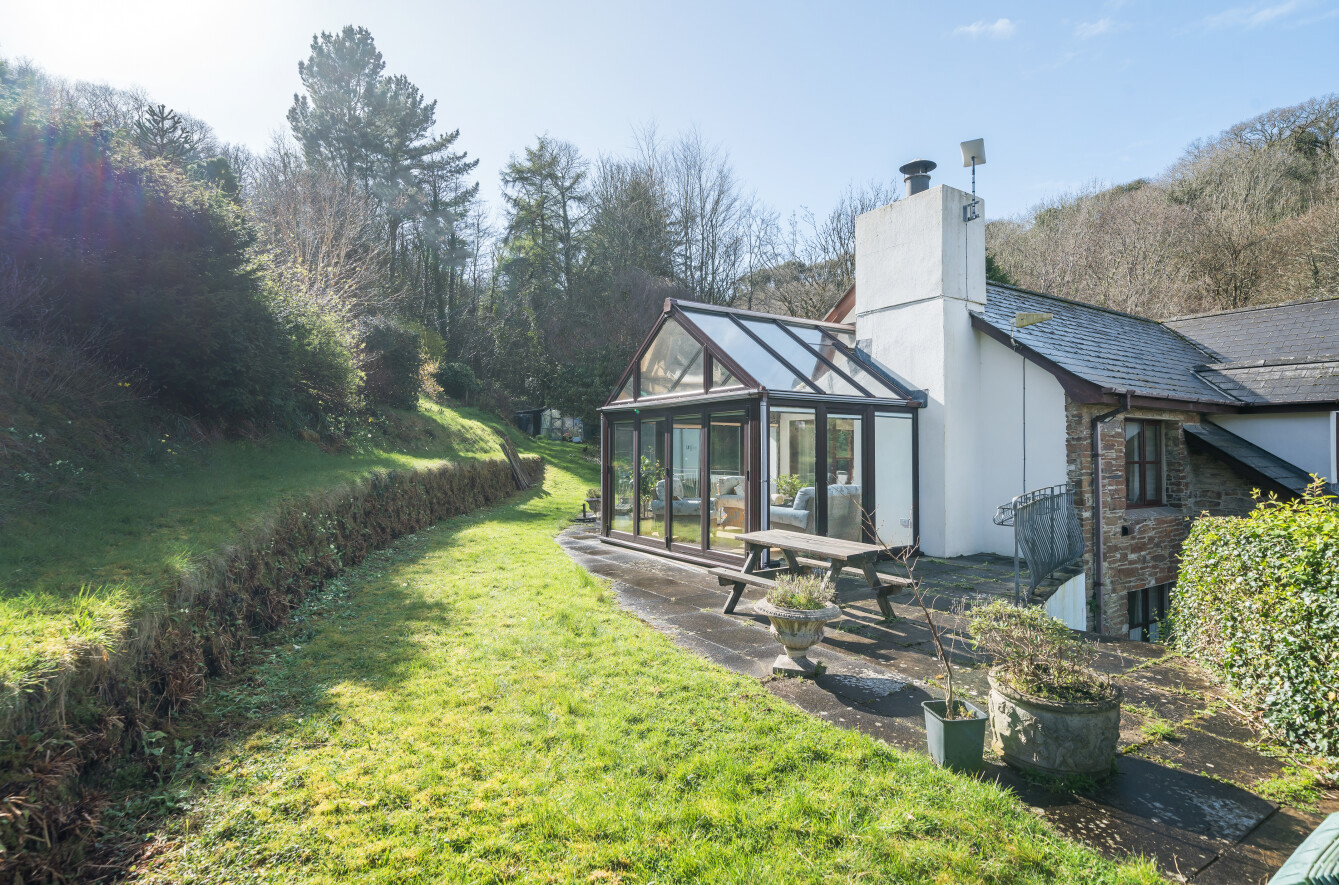
The first floor is designed to make the most of the property's elevated position and far-reaching views. The bright and spacious sitting room features a fireplace and opens through sliding patio doors into the conservatory. Predominantly glazed, the conservatory provides an exceptional year-round living space, complete with underfloor heating, electronically operated roof blinds, pull-down window blinds, and bi-fold doors opening onto a terrace and the side garden.
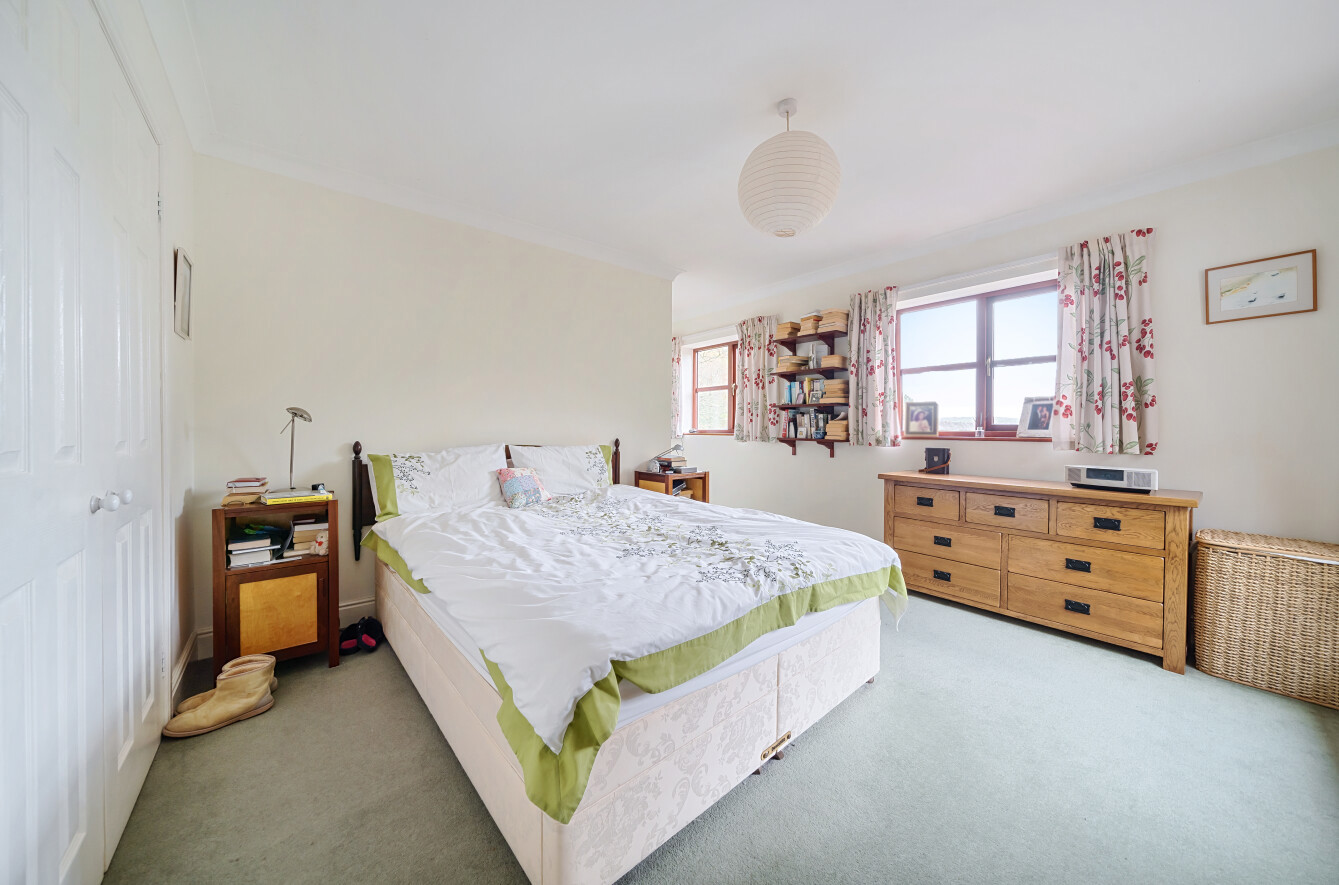
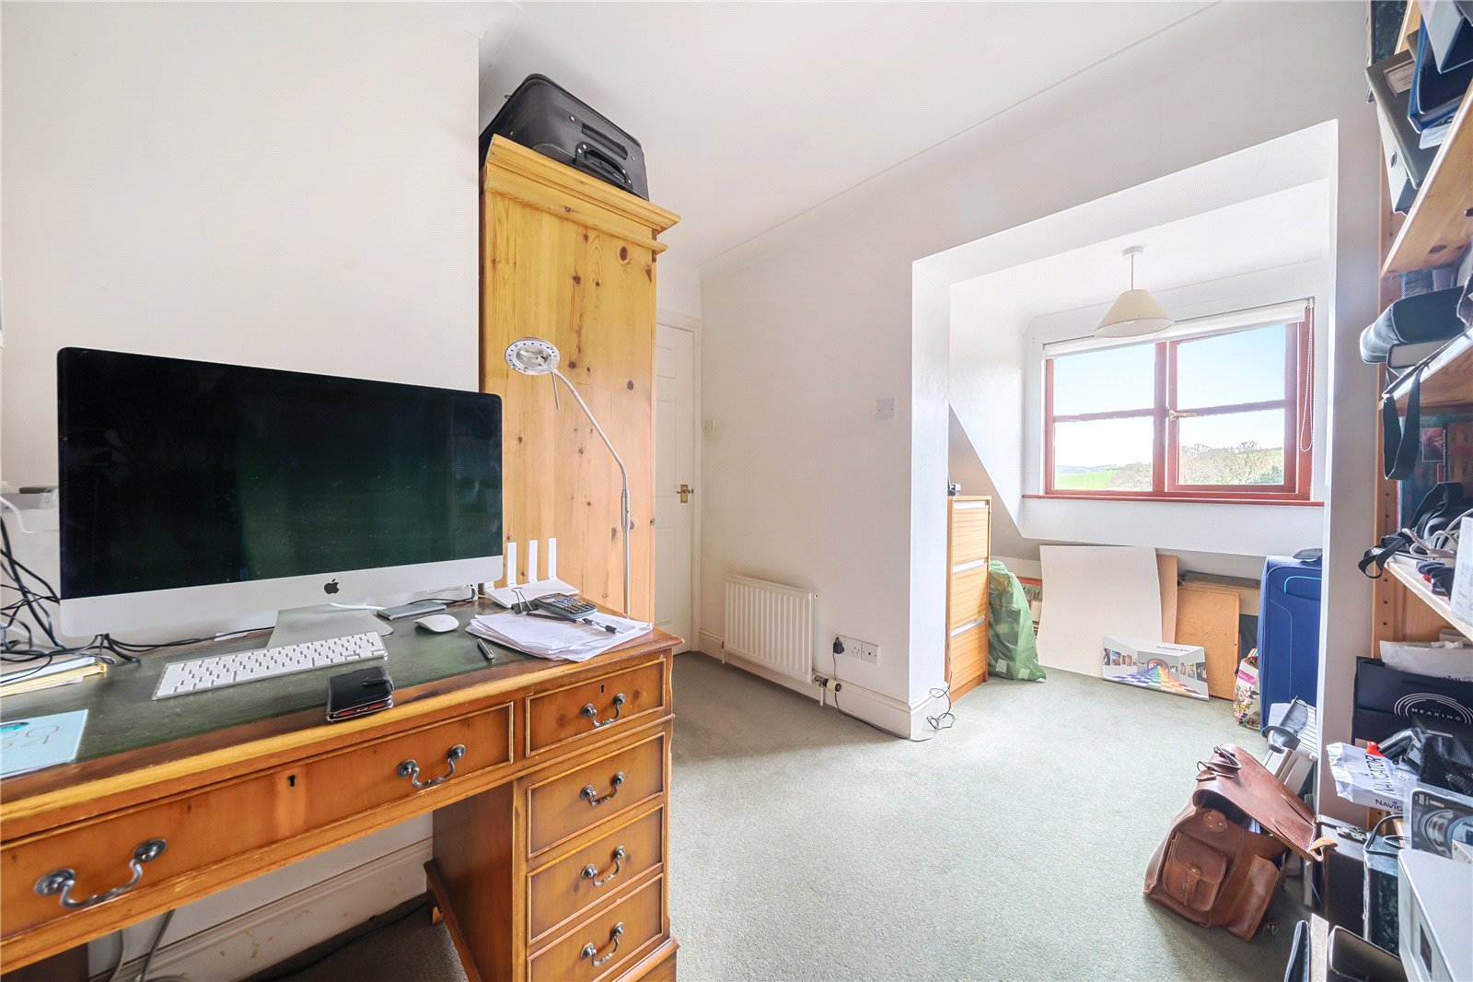
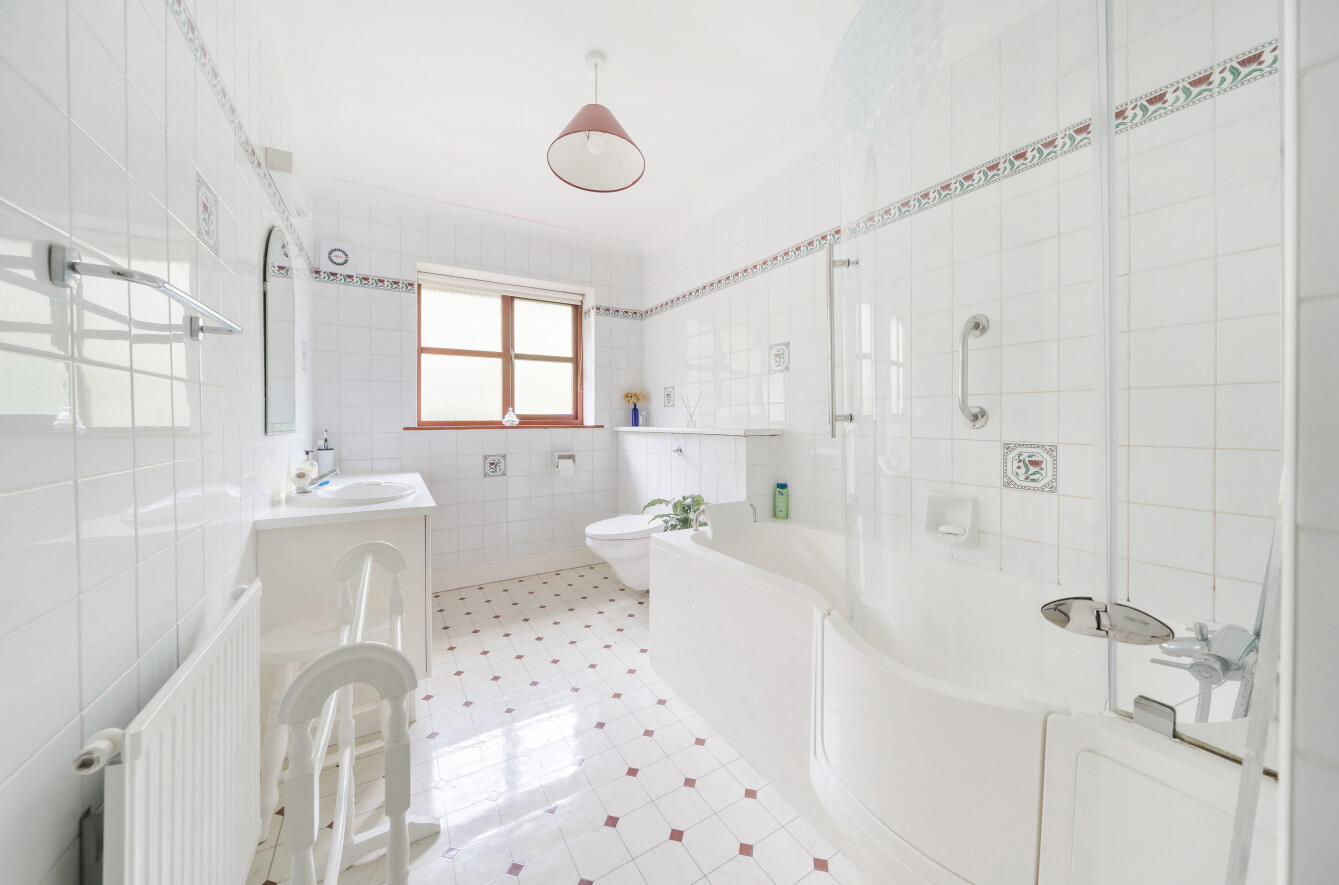
The principal bedroom enjoys striking views down the valley and benefits from fitted wardrobes and an en-suite bathroom. Bedroom 3 also includes fitted wardrobes and overlooks the rear of the property, while Bedroom 4 is currently arranged as a home office but could equally serve as a single bedroom. A family bathroom completes the accommodation and is fitted with a bath with shower over, WC, and wash basin.
A long private driveway leads to the property, providing a gravelled parking area and access to the double garage. At the entrance to the drive is additional parking for two vehicles, with potential for a replacement double garage, boathouse, or studio, subject to the necessary planning consents.
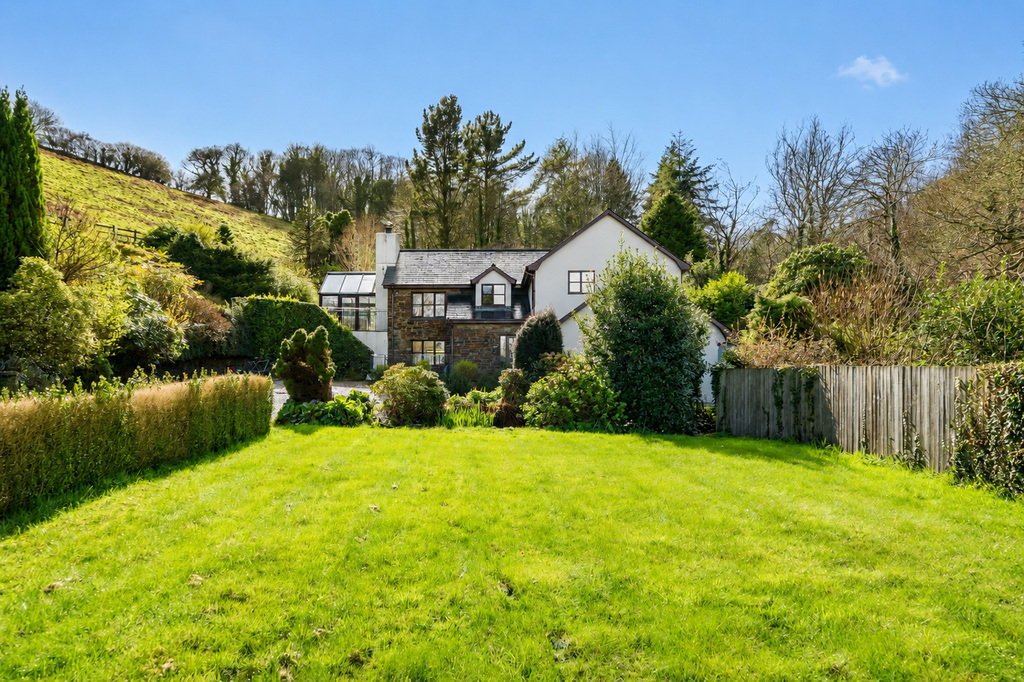
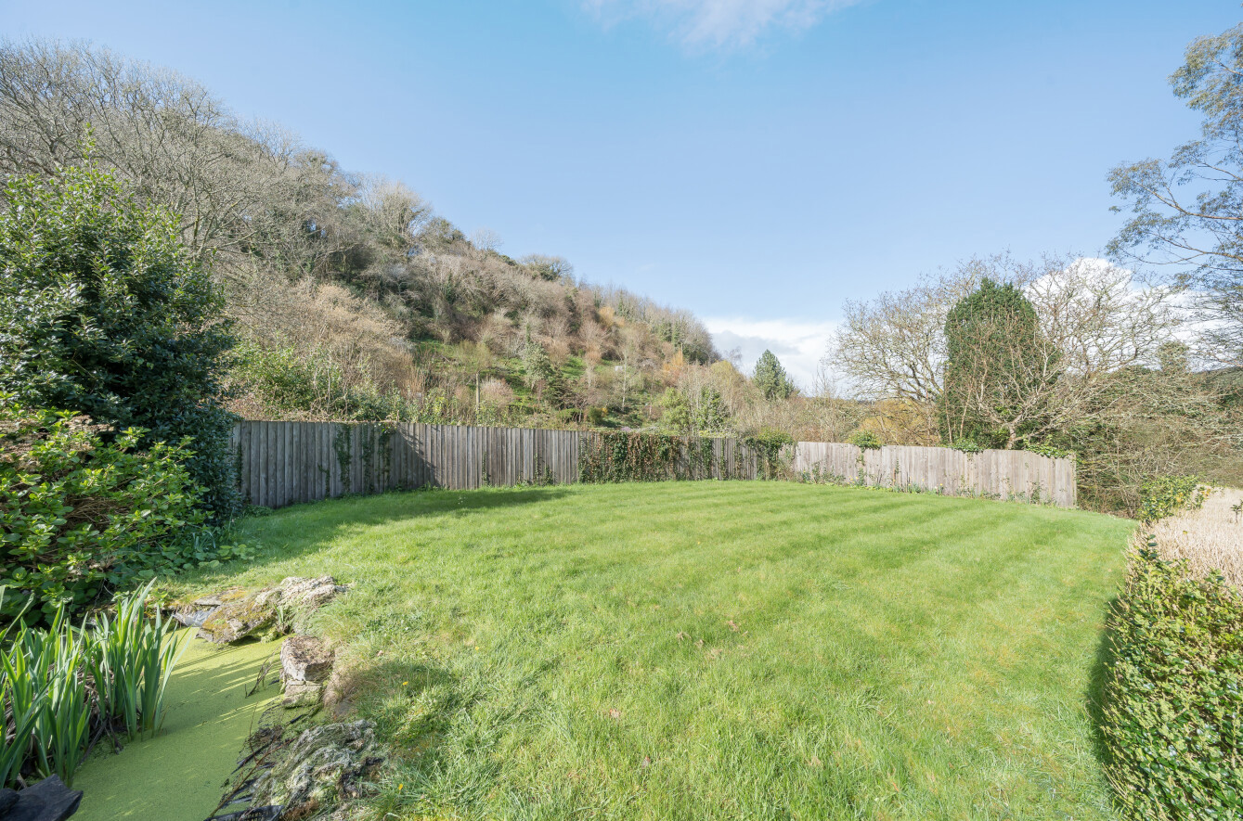
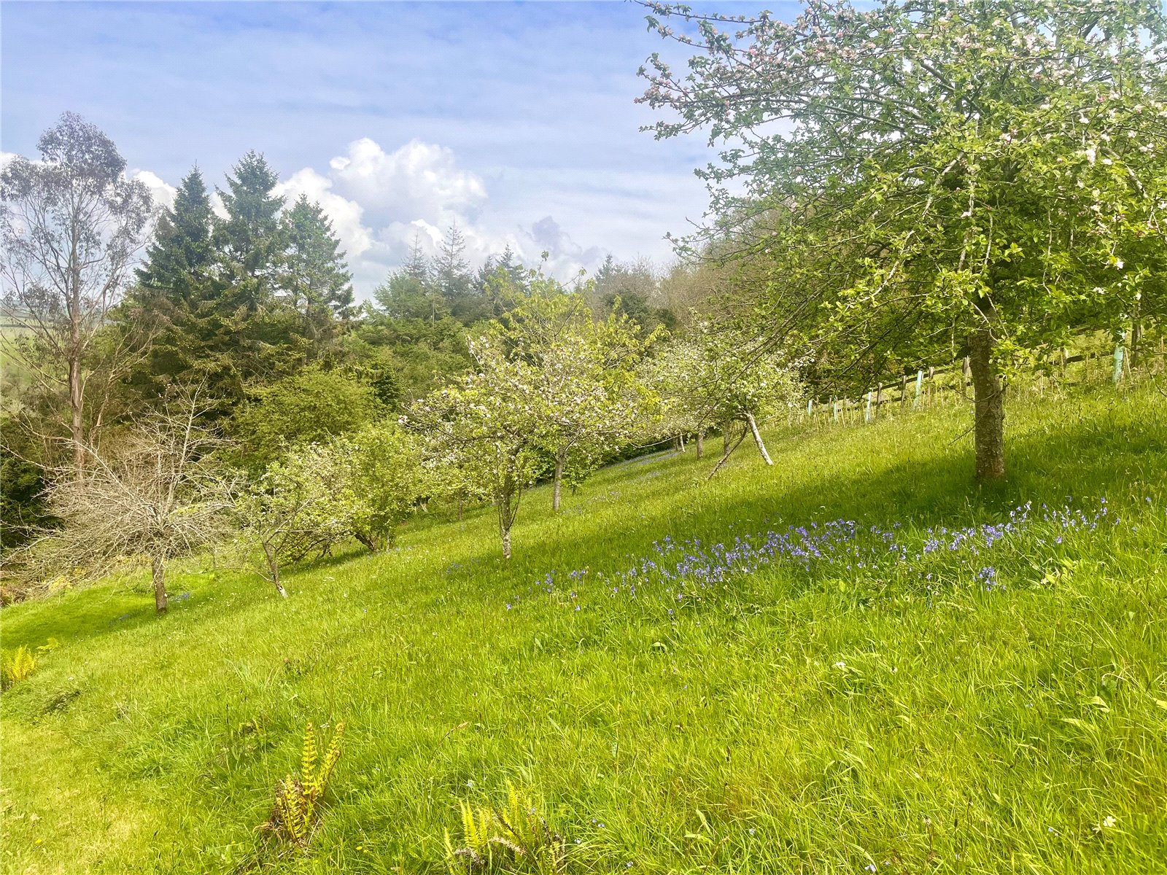
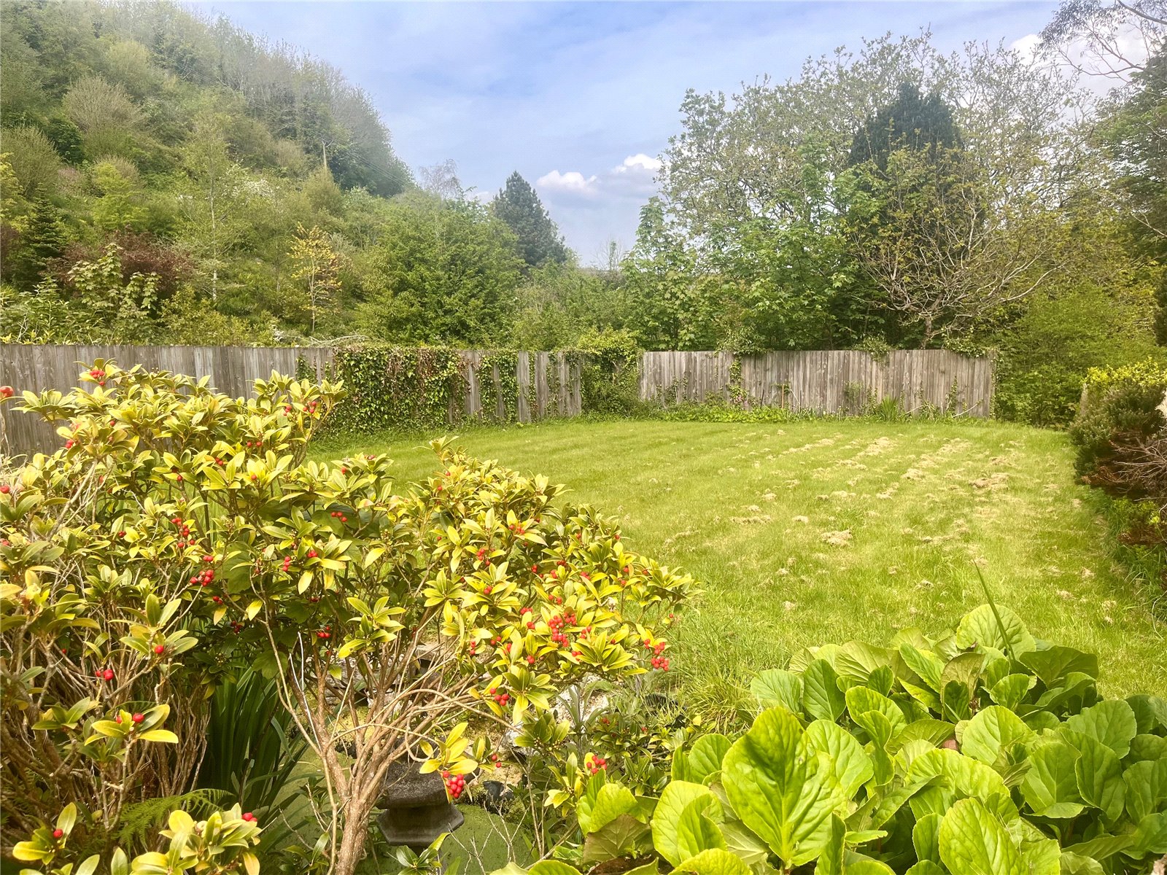
The grounds are a particular feature of the property. To the right of the driveway is a level lawn enclosed by mature hedging and timber fencing, while to the left a delightful paved patio provides an attractive space for outdoor dining and relaxation. The gardens extend around and behind the property, incorporating established trees and shrubs. Rising to the south is a charming orchard planted with numerous apple and damson trees, together with a vegetable plot and additional planting. Beyond the garden boundary lies a gently sloping five-acre field, currently grazed by sheep, while a separate paddock contains further fruit trees.
AREA DESCRIPTION
Occupying a peaceful and sheltered 6.5-acre setting surrounded by hillside and woodland, this exceptional property offers a rare opportunity to enjoy the tranquillity of the South Devon countryside while remaining close to the coast.
The Avon Estuary, just a short walk away, provides excellent opportunities for boating, fishing, paddle boarding, and wildlife spotting. The village of Bigbury lies approximately 1.3 miles from the property, while the highly sought-after coastal destination of Bigbury-on-Sea is around 3 miles away.
Famed for its iconic connection to Burgh Island and its beautiful sandy beaches, Bigbury-on-Sea is one of South Devon's most desirable coastal locations. The surrounding landscape is equally appealing, with the nearby Bigbury Golf Club and the scenic River Avon adding to the area's charm.
For everyday amenities, St Ann's Chapel is located approximately half a mile away and offers a village hall, public house, convenience store, and post office, ensuring that essential services are within easy reach while preserving the area's peaceful rural character.
SERVICES
Mains electricity and water. Oil fired central heating system. Owned solar panels. Private drainage (septic tank). Ultrafast, Starlink, satellite internet connectivity.
FIXTURES AND FITTINGS
All items in the written text of these particulars are included in the sale. All other are expressly excluded regardless of inclusion in any photographs. Purchasers must satisfy themselves that any equipment included in the sale of the property is in satisfactory order.
VIEWINGS
Strictly by appointment only through Marchand Petit (Modbury Office) Tel: 01548 831163. Please contact the office to make an appointment.
TENURE
Freehold.
COUNCIL TAX
South Hams District Council. Band G.
Important Information
- This is a Freehold property.
- This Council Tax band for this property is: G
Property Ref: TXN729730

Similar Properties
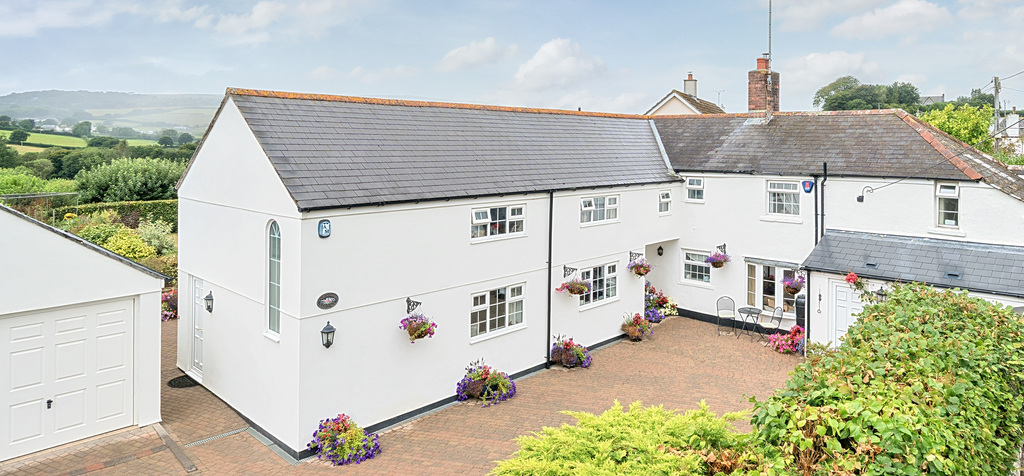
4 Bedroom Detached House | Guide Price £795,000
A detached, extended cottage in the sought-after hamlet of Corntown, full of charm and character. With versatile recepti...
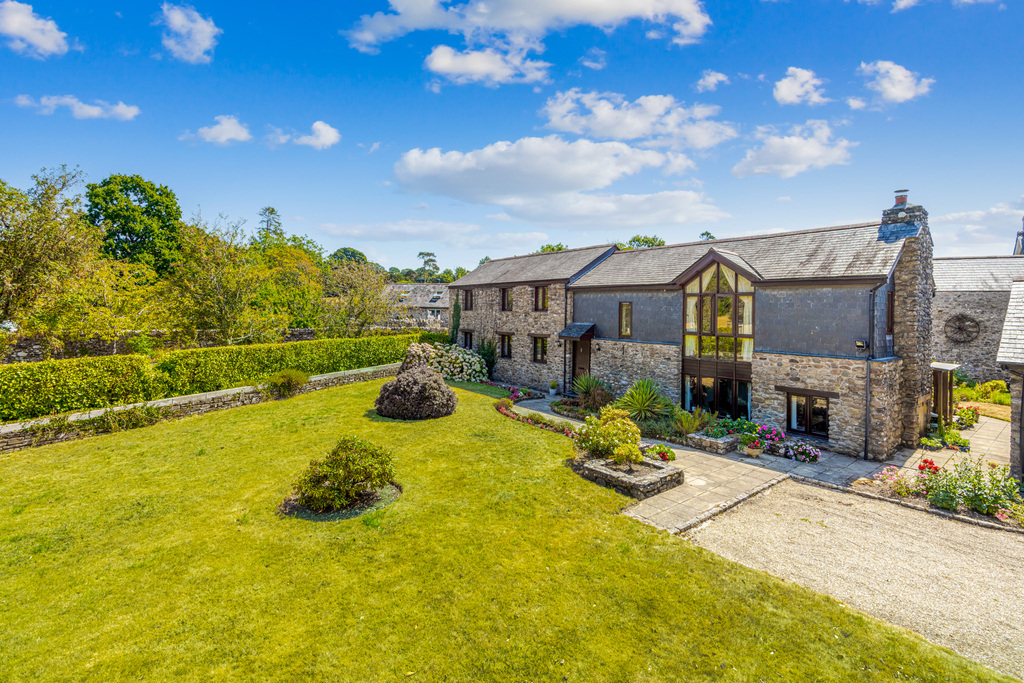
4 Bedroom Detached House | Guide Price £775,000
A substantial four-bedroom detached character property, privately positioned within a peaceful South Hams hamlet, with b...
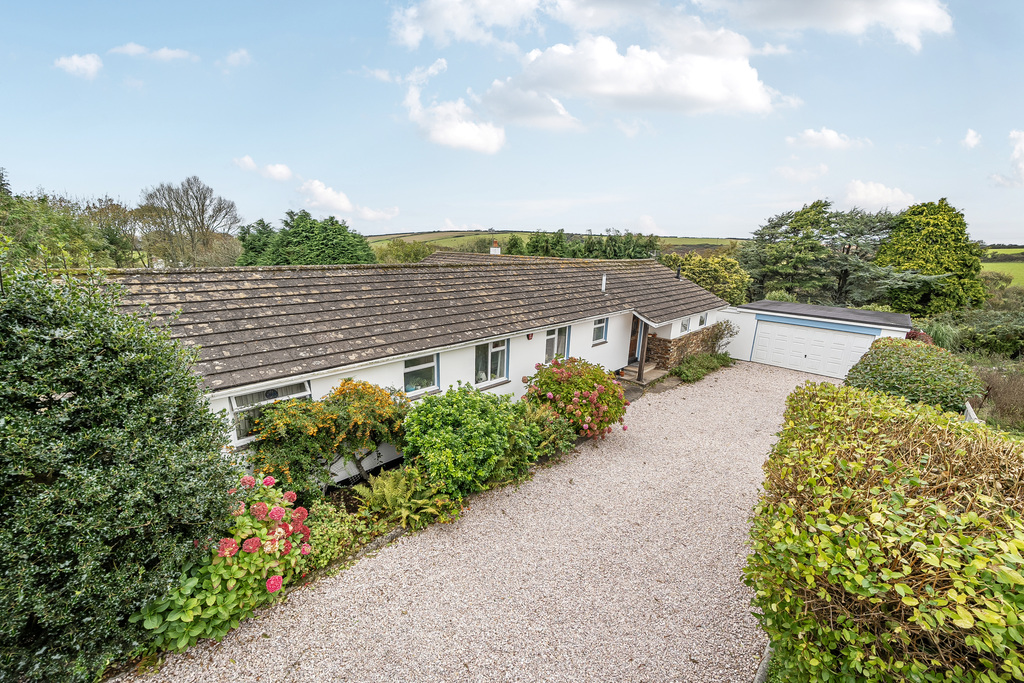
3 Bedroom Bungalow | Guide Price £700,000
Spacious detached bungalow in Ringmore. Set in a third of an acre of mature gardens, this generous bungalow offers ample...
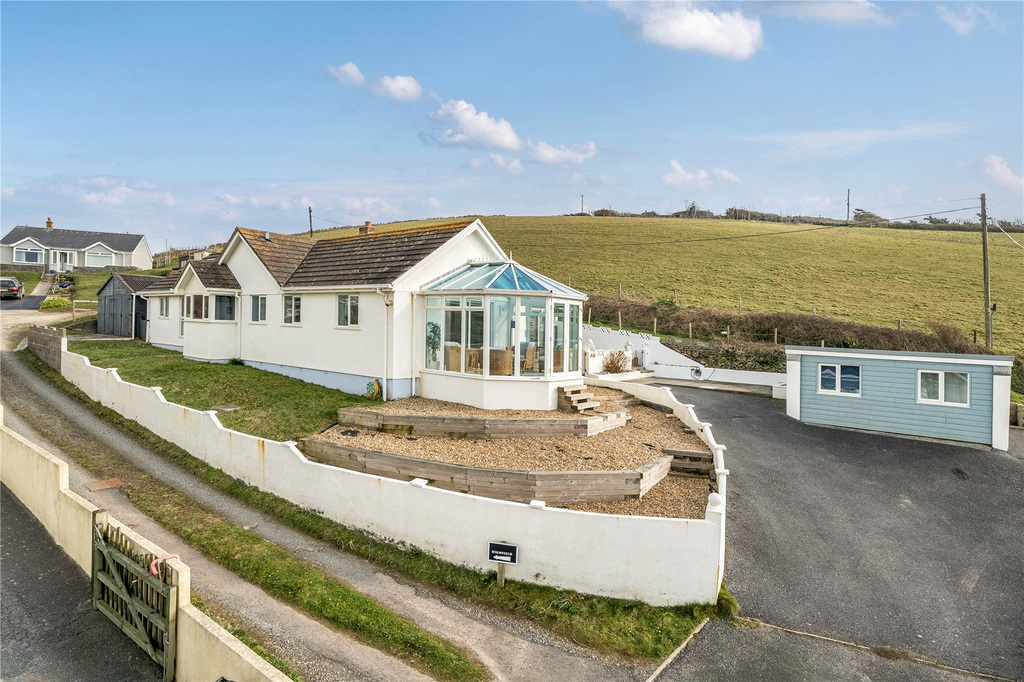
3 Bedroom Detached Bungalow | Guide Price £895,000
A wonderful coastal home with superb sea views, just a short walk from the beach, offering bright and versatile accommod...

13 Bedroom Detached House | Guide Price £950,000
FOR SALE BY AUCTION, UNLESS PREVIOUSLY SOLD A spectacular business opportunity with totally refurbished owner’s accommod...
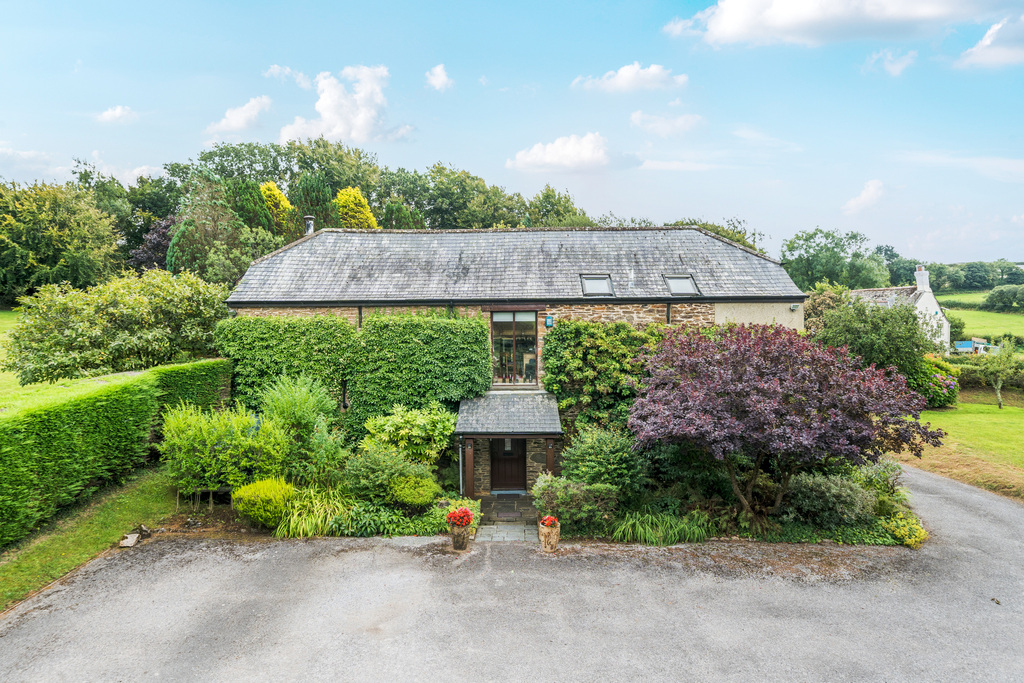
4 Bedroom Detached House | Guide Price £950,000
A superb and substantial barn conversion enjoying a semi-rural location on the edge of Ugborough. Set in 3.6 acres, inco...

Marchand Petit (Modbury)
4 Broad Street, Modbury, Devon, PL21 0PS
01548 831 163
How much is your home worth?
Use our short form to request a valuation of your property.
Request a Valuation
©2026 The Guild of Property Professionals. All rights reserved.
Terms and Conditions |
Privacy Policy |
Cookie Policy |
Complaints Policy |
Members Login
The Guild of Property Professionals Trading Address: 121 Park Lane, London W1K 7AG. GPEA Limited.
Registered in England & Wales.
Company No: 02819824.
Registered Office Address: The Old Courthouse, 60A London Road, Grantham, NG31 6HR.
VAT Registration No: 180897859

