- Striking country residence occupying a historic South Devon mill site
- Five-bedroom accommodation arranged over two levels
- Main bedroom suite with two walk-in dressing rooms
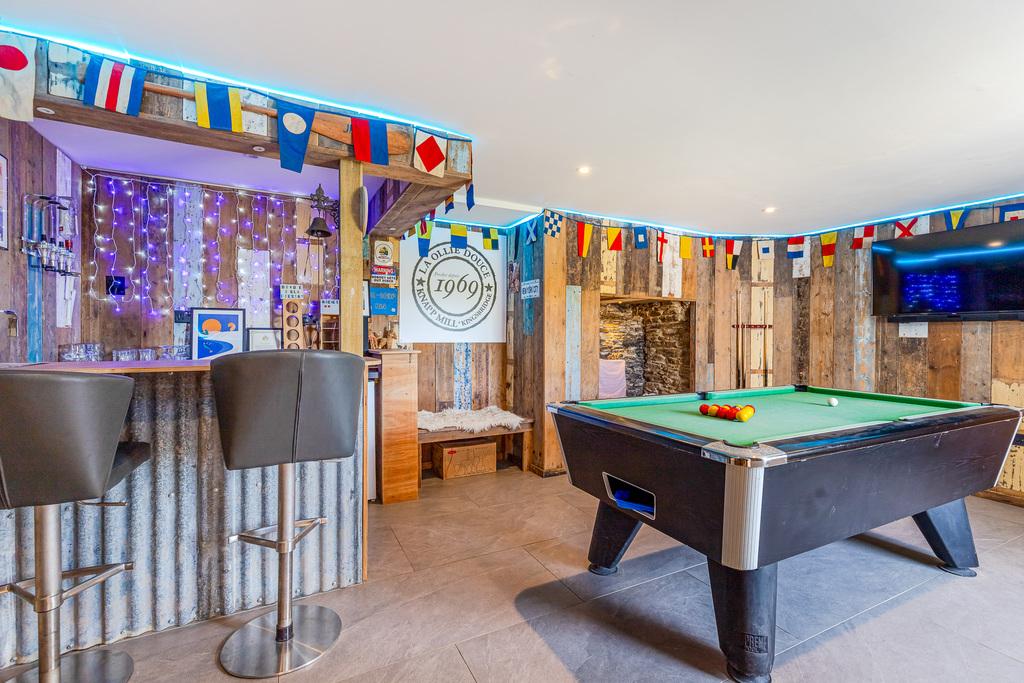
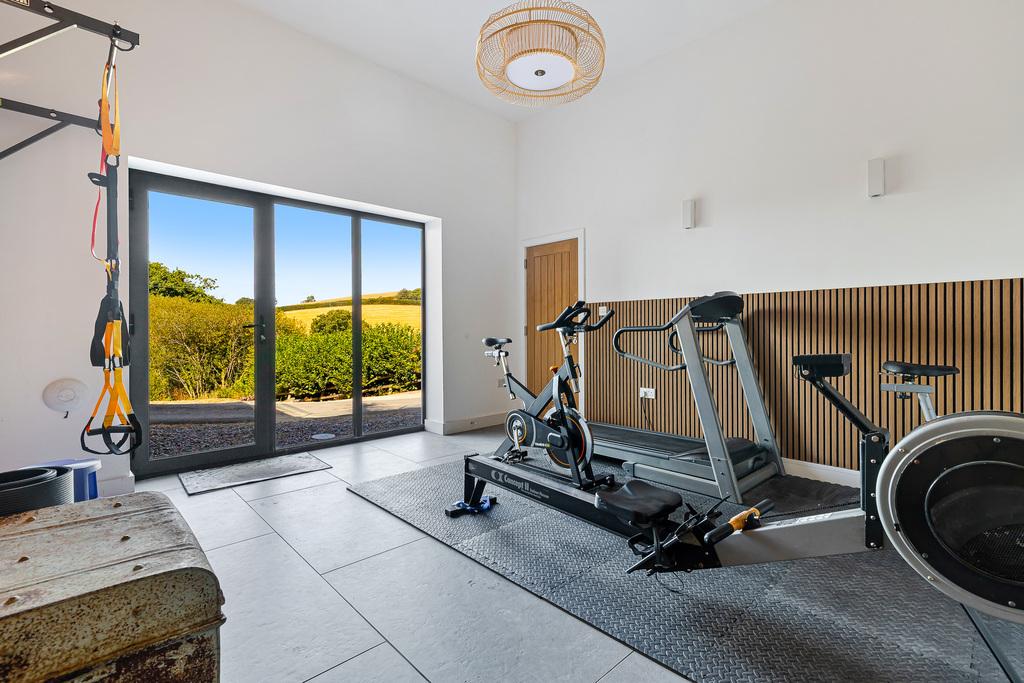
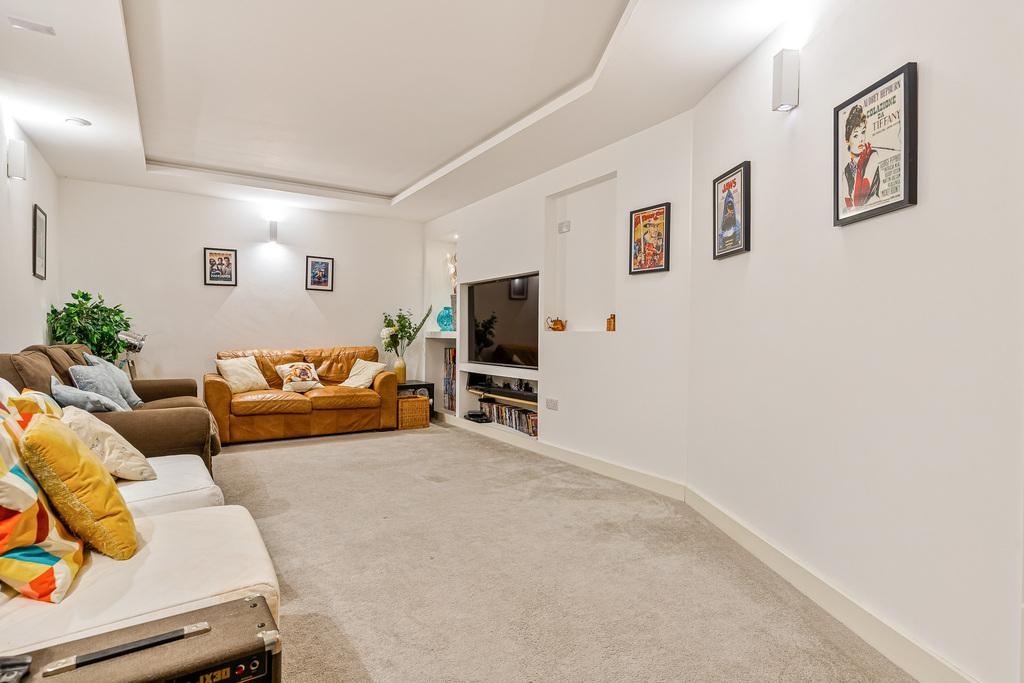
- Cinema room, gym and games room with fitted bar
- Extensive elevated terrace with outdoor kitchen
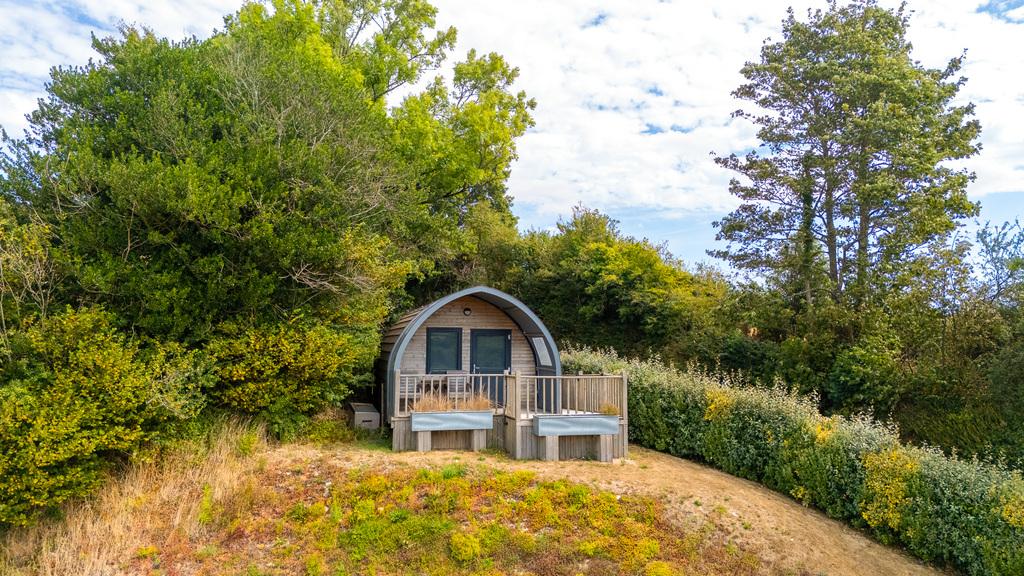
- Detached timber accessible guest pod previously marketed as holiday accommodation
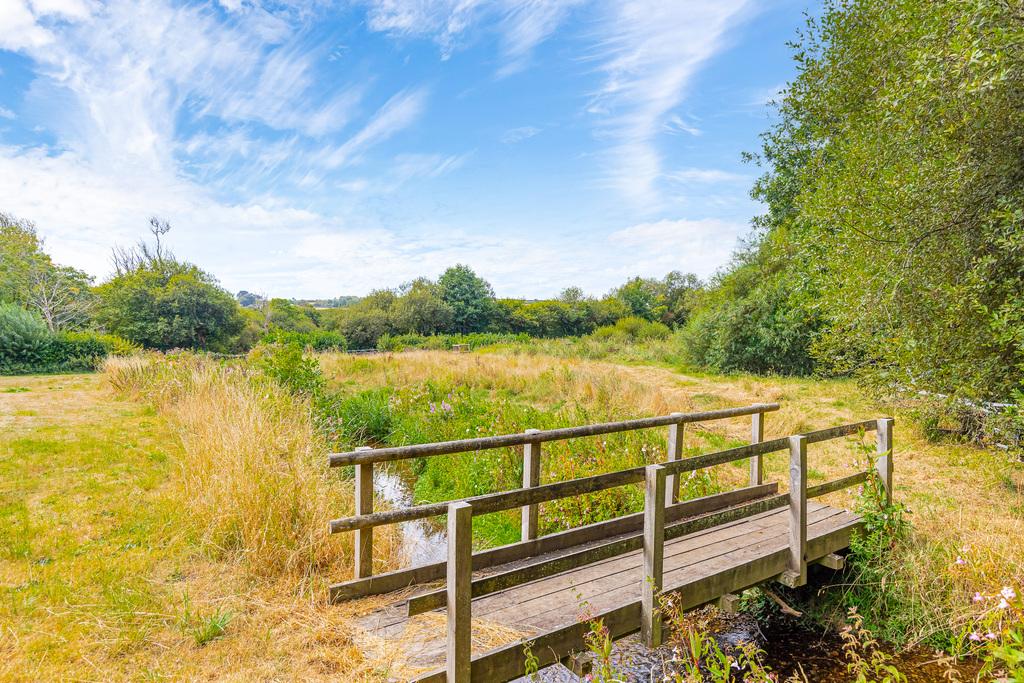
- Landscaped gardens, paddock or meadow and stream with footbridge
- Detached barn-style outbuilding with two stores and a shower room
- Integral garage and generous parking

5 Bedroom Detached House for sale in Kingsbridge
 3
5
5
3
5
5
AT A GLANCE
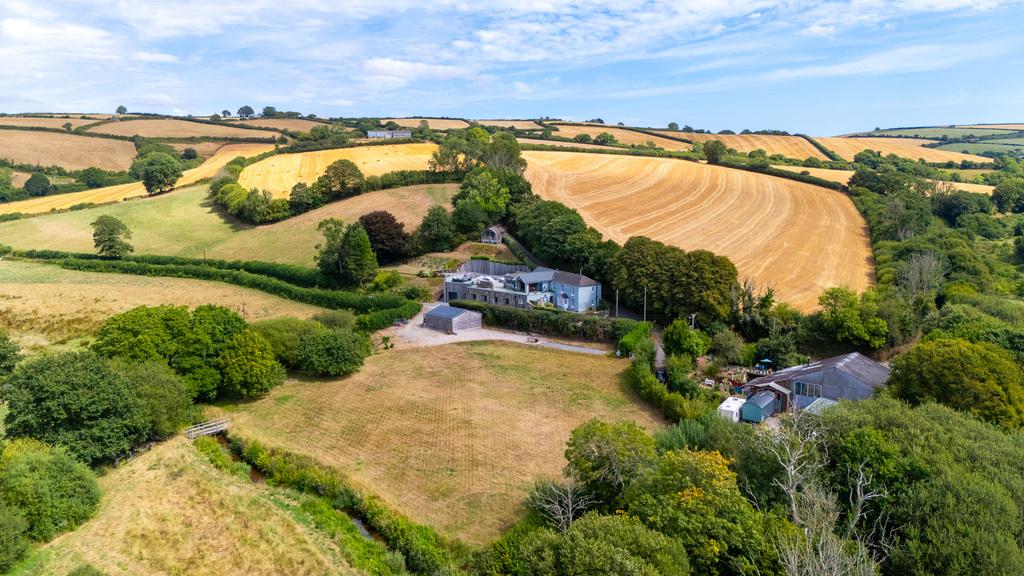
A beautifully reimagined five-bedroom country residence on the historic Knap Mill site, bringing together enduring stonework, contemporary architecture and light-filled reverse-level living. Far-reaching Avon Valley views, expansive terraces, exceptional leisure spaces, a detached guest pod, paddock, stream and useful outbuildings create a rare and highly versatile South Hams home.
THE PROPERTY
Knap Mill is a striking and highly individual country home, set within the valleys and rolling farmland of the South Hams. Its south-west aspect takes full advantage of the daytime sun and glorious evening sunsets.
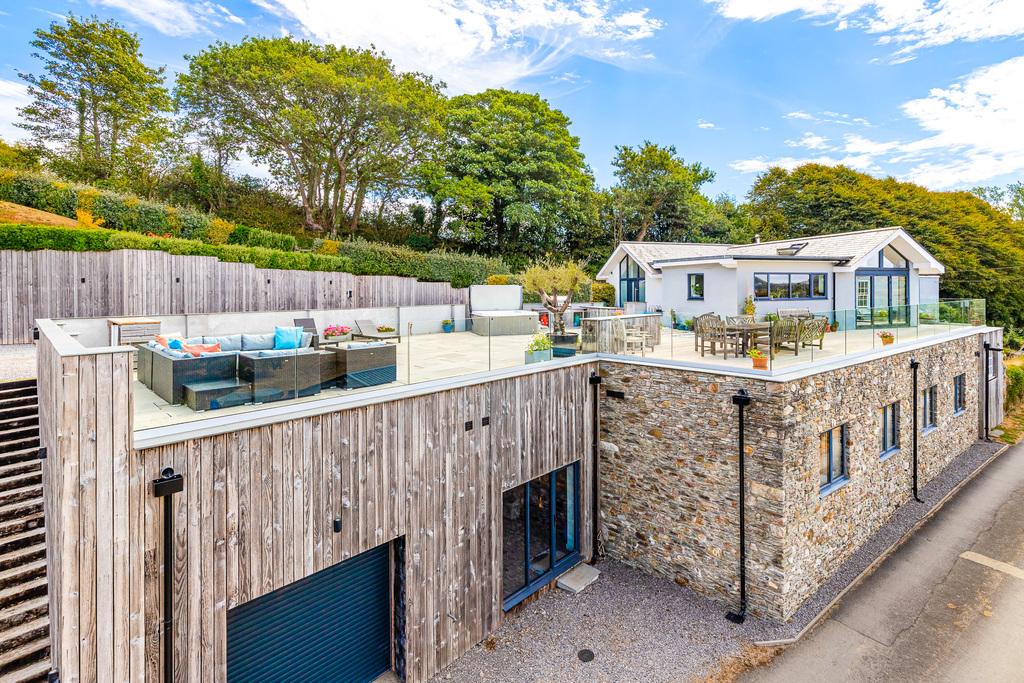
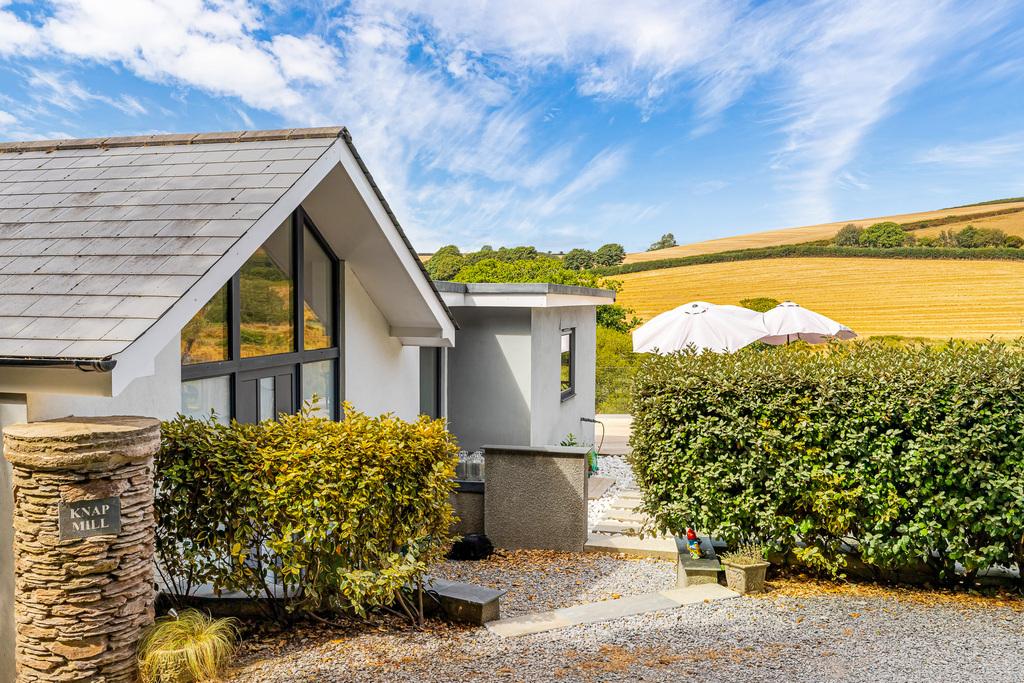
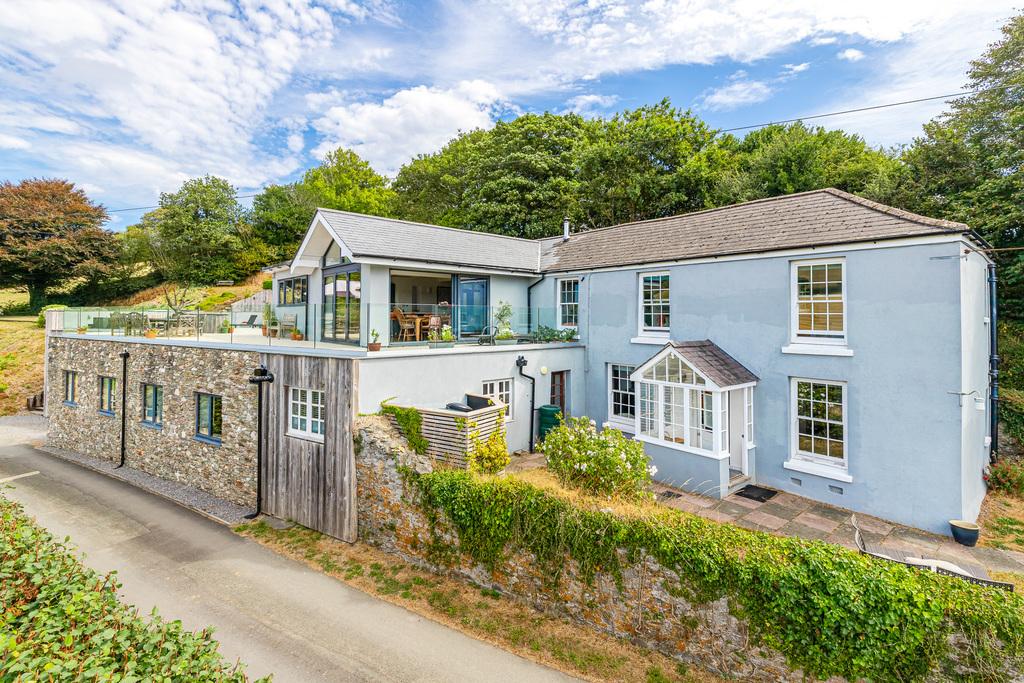
Sensitively remodelled and extended, the house brings traditional rendered elevations and multi-pane windows together with natural stone, weathered timber and black-framed glazing. Oak joinery, timber flooring and exposed stone add warmth, while roof-lights, glazed gables and expansive windows draw in the light and frame the rural views.
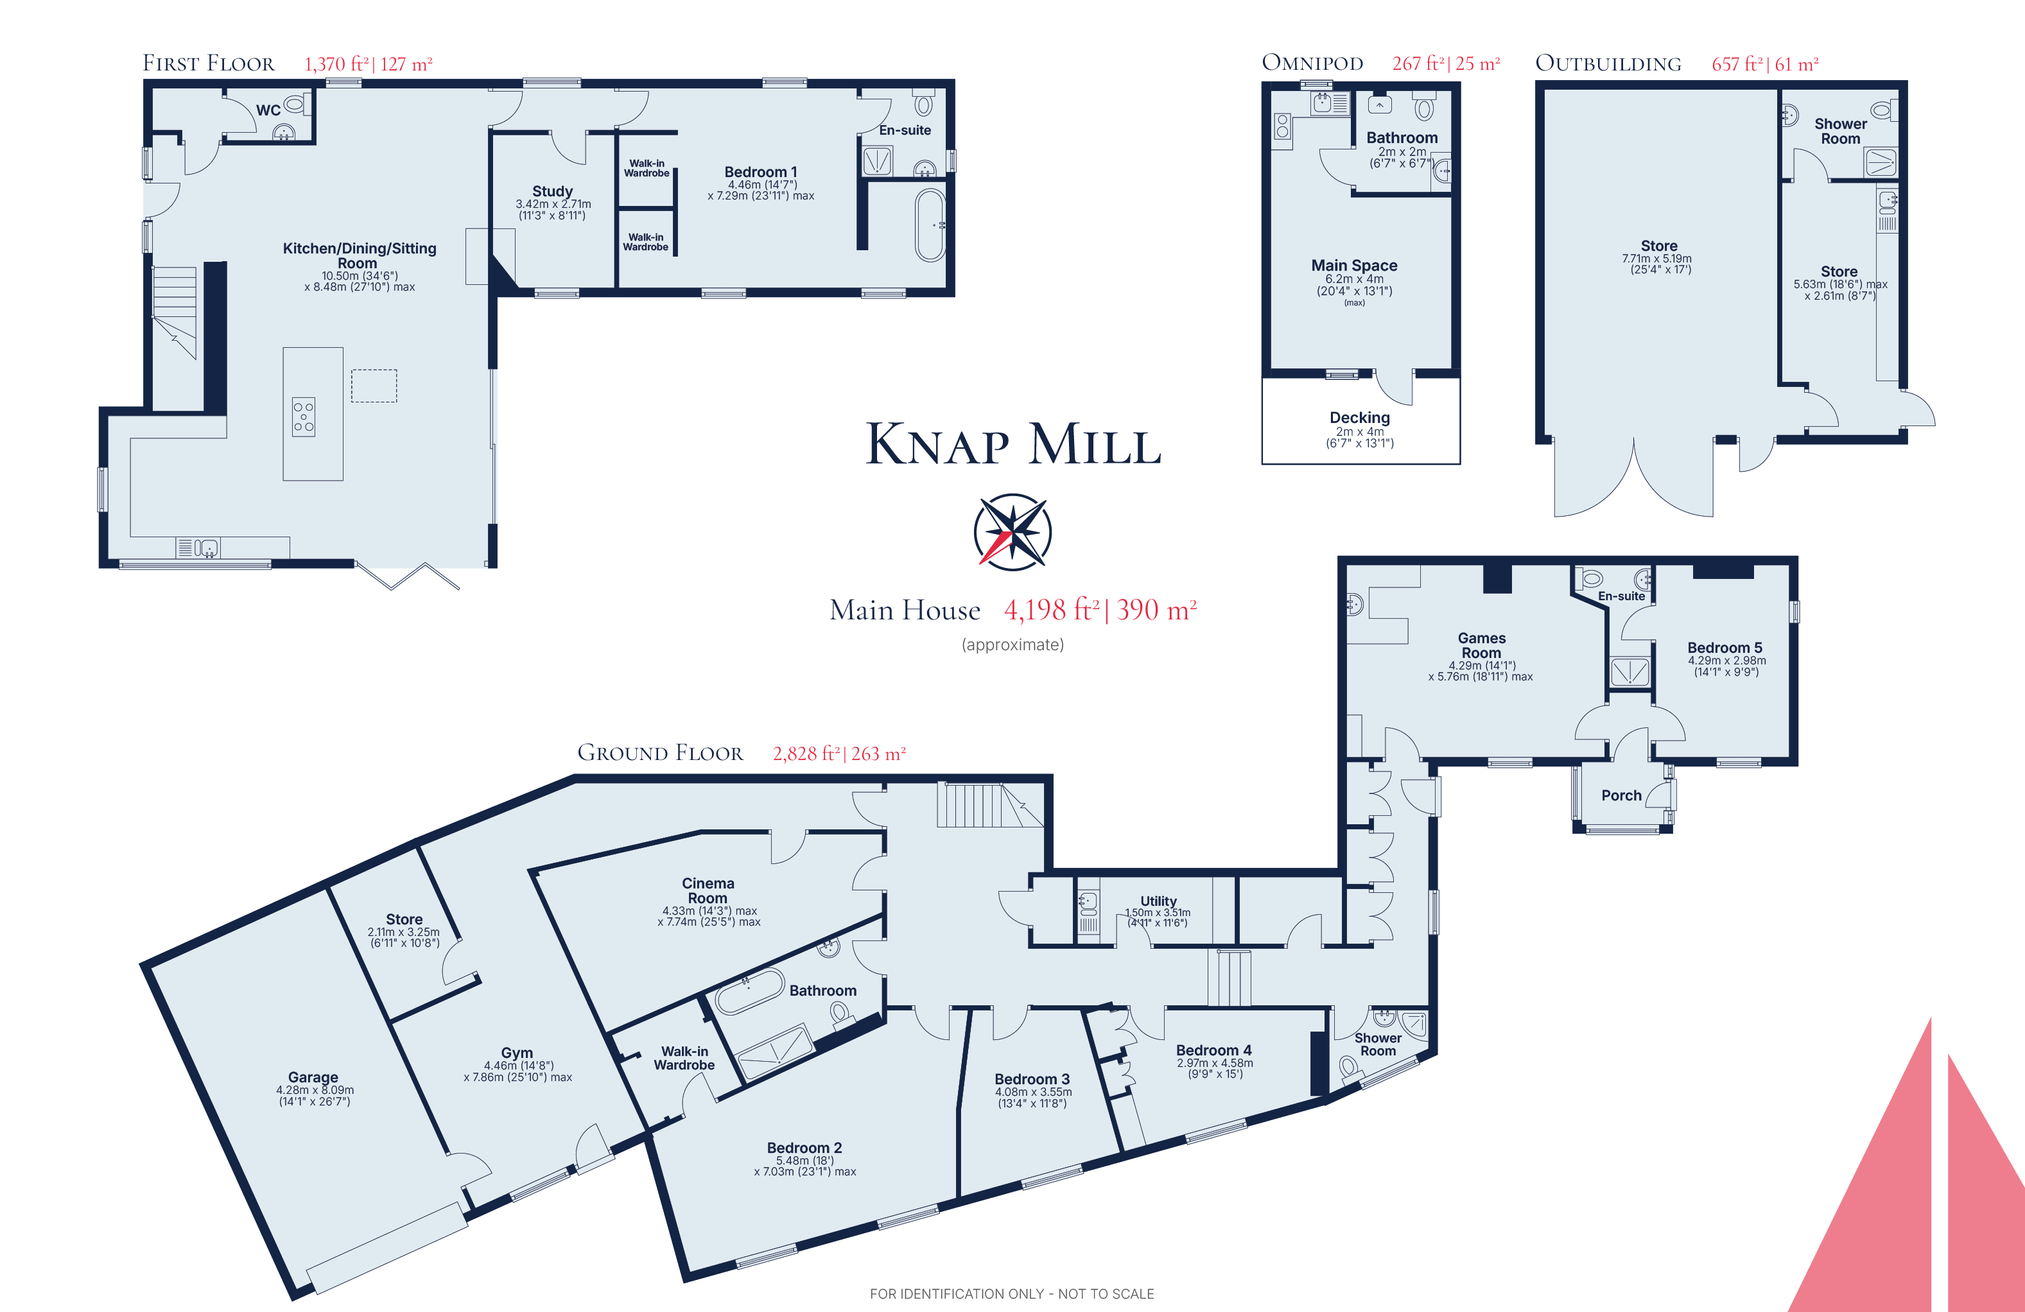
The reverse-level layout places the principal living spaces and main bedroom suite above, with further bedrooms and leisure rooms below, creating a natural separation between sociable and private areas.
ABOVE THE VALLEY
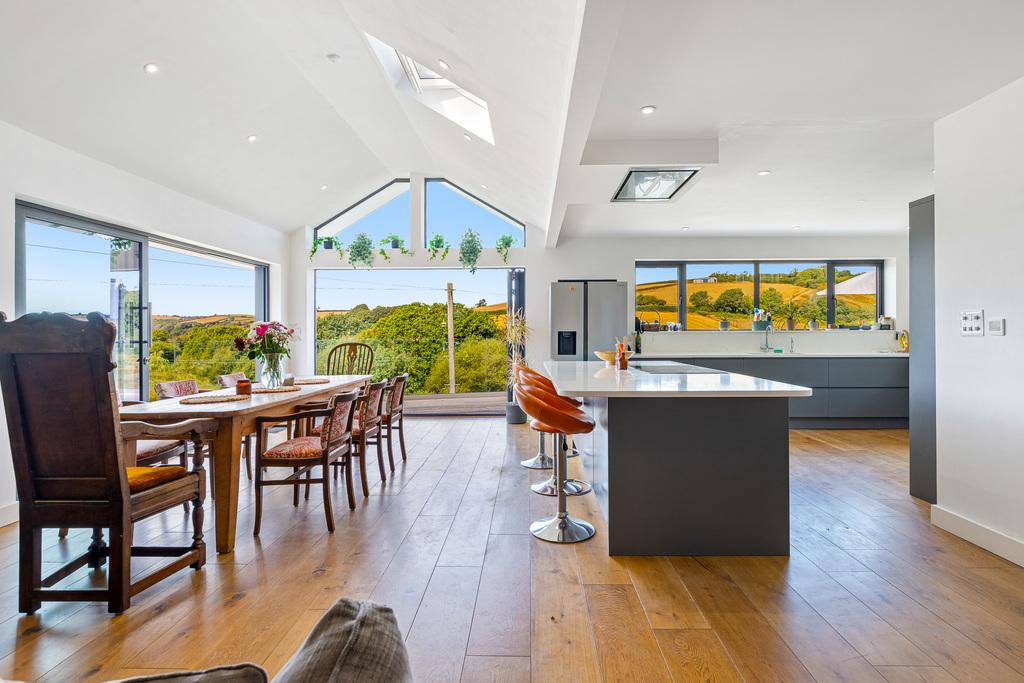
Arrival is at first-floor level, where the entrance opens into the kitchen, dining and sitting room. This generous, light-filled space immediately establishes the character of the house, with a partially vaulted ceiling, roof-lights and high-level glazing framing the surrounding countryside.
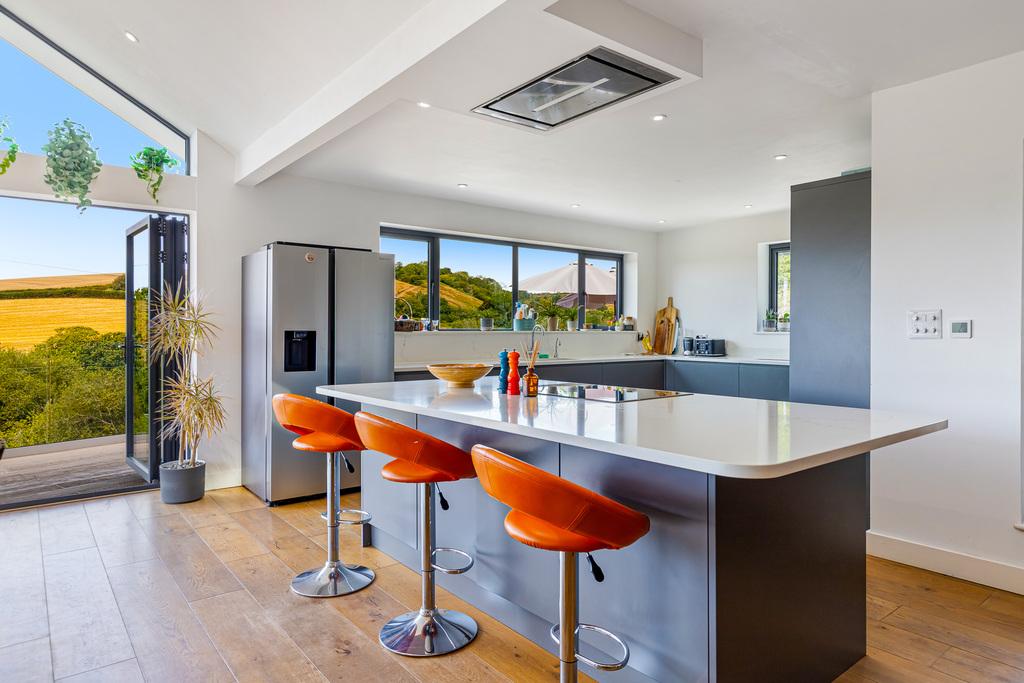
The contemporary kitchen is arranged around a substantial island with breakfast seating. Dark handleless cabinetry, pale work surfaces and integrated appliances give it a clean, architectural appearance, softened by the warmth of the timber floor.
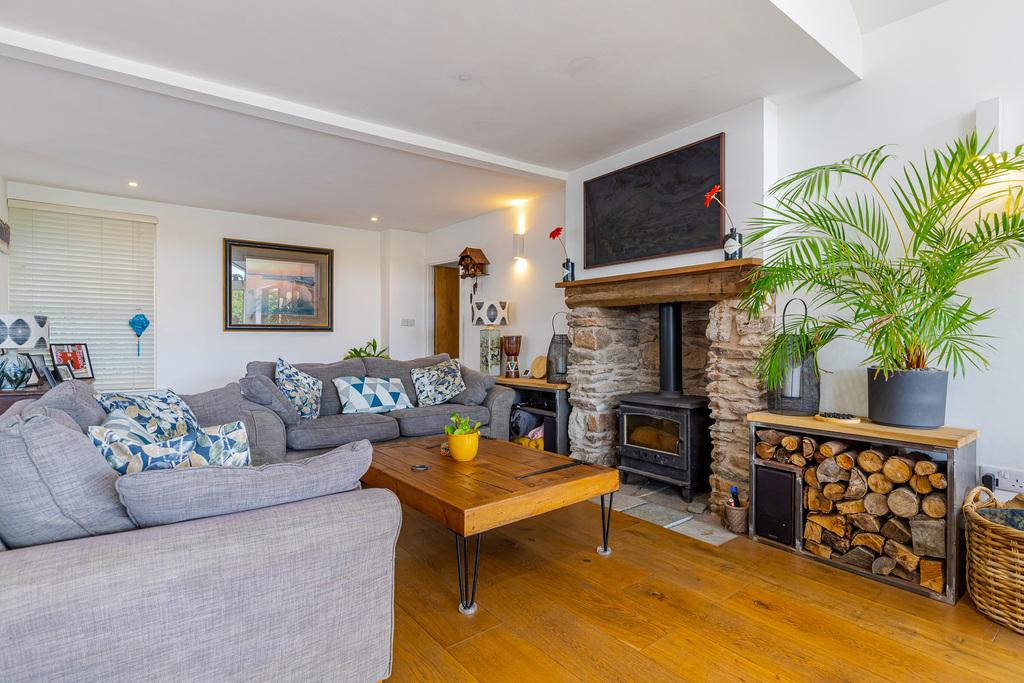
The dining area sits beside the wide glazing, with sliding doors opening directly onto the terrace. It is an inviting place for everything from quiet breakfasts to long lunches with family and friends, always with the landscape close at hand. The natural-stone fireplace and wood‑burning stove bring warmth and character to the contemporary open-plan living space.
Also on this level are the principal bedroom suite, positioned to enjoy views across the gardens and countryside, together with a dedicated study and separate cloakroom.
ACCOMMODATION
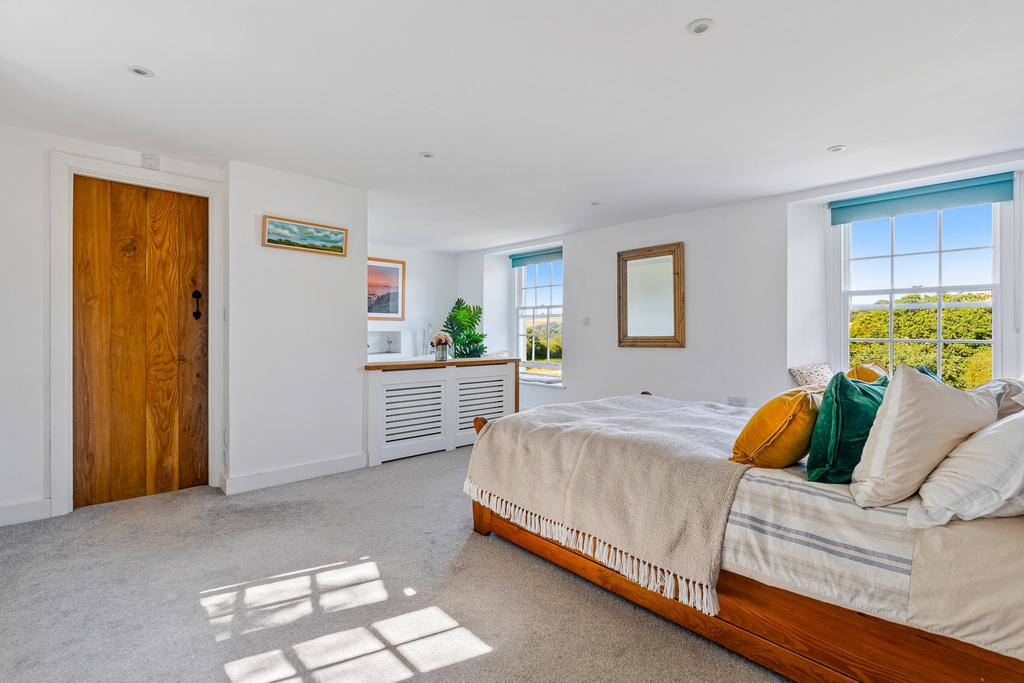
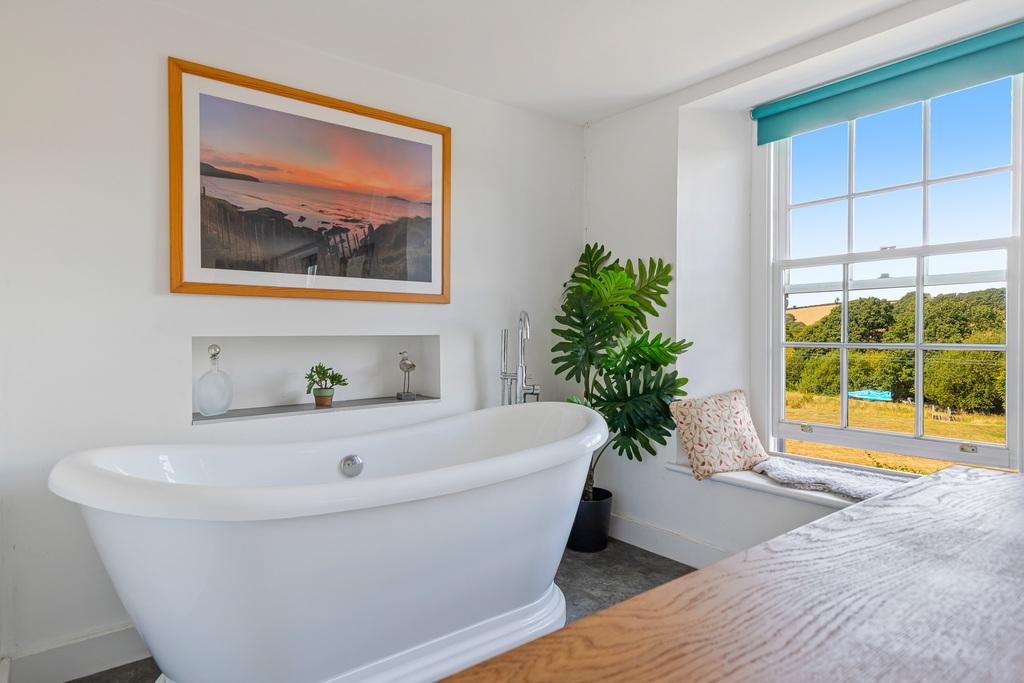
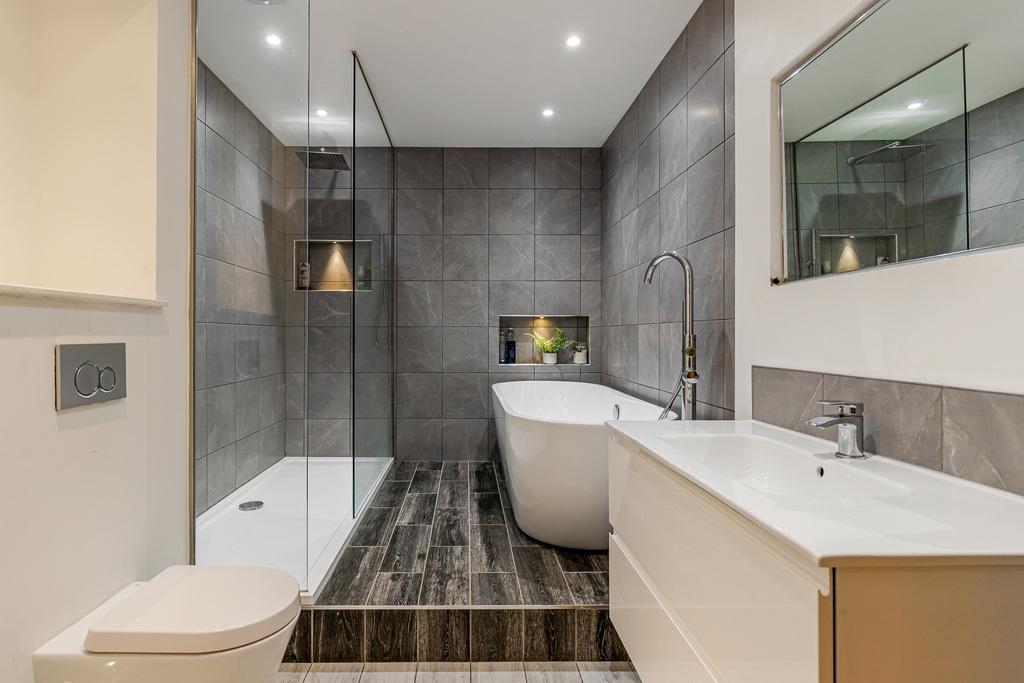
The principal bedroom suite enjoys its own outlook across the gardens and countryside. Two walk-in dressing rooms provide excellent storage, while the en-suite bathroom includes a free-standing bath, separate shower and contemporary fittings. Deep window reveals and a window seat offer a quiet place from which to enjoy the view.
From the living accommodation, the staircase descends to the ground floor and a spacious central hall with tiled flooring, oak doors and a glazed stair balustrade.
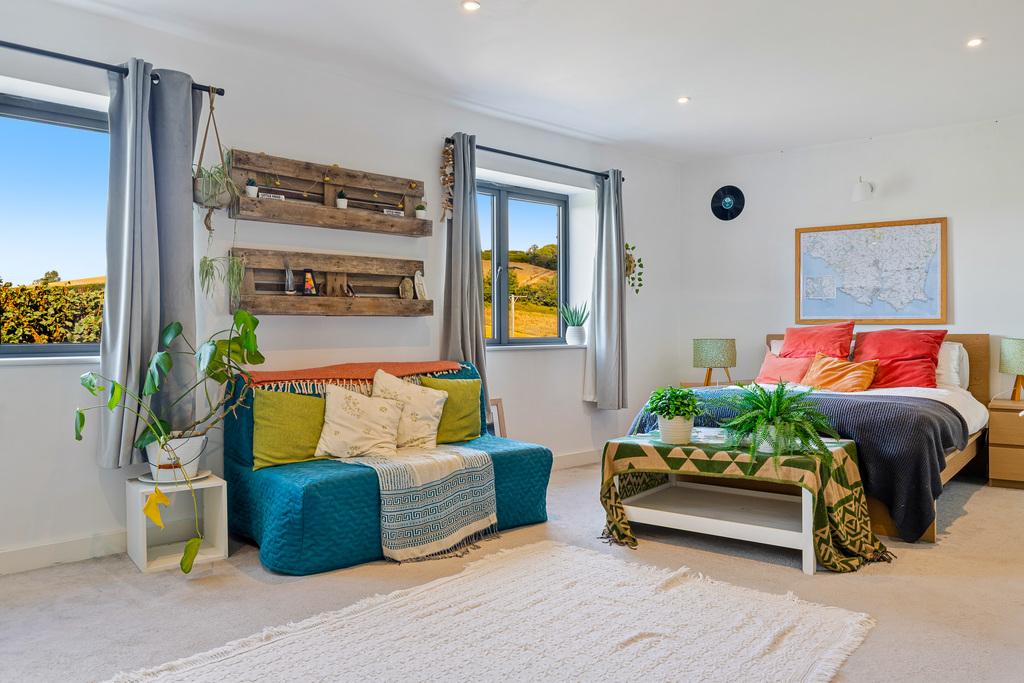
Three further bedrooms are arranged around the hall, one with its own walk-in wardrobe. The rooms are comfortably proportioned and adaptable, with space for desks, seating or additional storage as required. These bedrooms are served by a contemporary family bathroom and a separate shower room. The bathroom combines a free-standing bath with a generous walk-in shower, complemented by soft grey tiling and modern fittings.
BEYOND THE EVERYDAY
The games room, designed for entertaining, it includes a pool table, fitted bar and seating. Characterful timber detailing creates a relaxed and sociable atmosphere. Alongside the games room, the fifth bedroom has an en-suite shower room and separate porch, offering greater independence for guests, older children or extended family. A utility room and internal storage complete the accommodation.
OUTSIDE
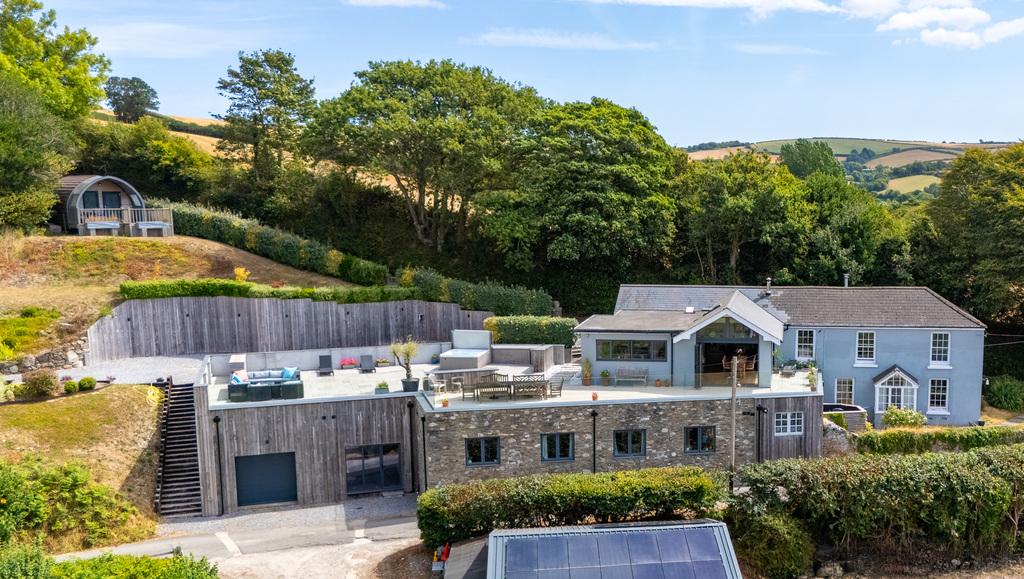
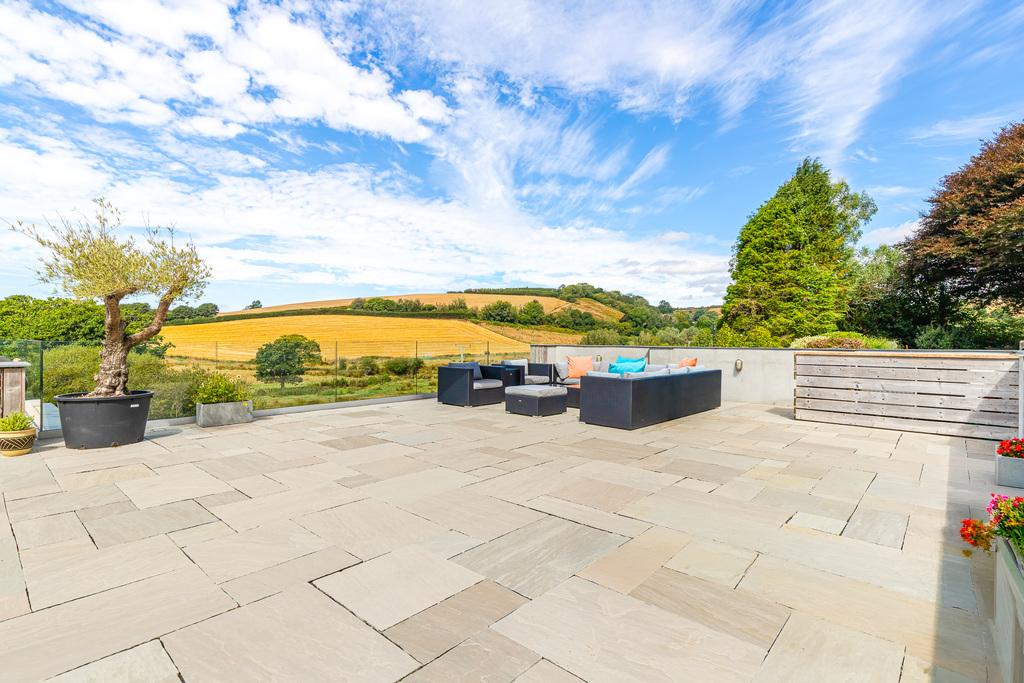
Sliding doors open onto an extensive elevated terrace overlooking the gardens and countryside. Glass balustrading preserves the outlook, while an outdoor kitchen, hot tub and generous seating areas make it ideal for entertaining.
Beyond the landscaped gardens lie a paddock or meadow and a stream crossed by a timber footbridge. The detached pod, barn-style outbuilding, integral garage and generous parking provide valuable additional space and flexibility.
LOCATION & SITUATION
Knap Mill lies within the Avon Valley and the protected countryside of the South Devon National Landscape, where wooded valleys, mature hedgerows and rolling farmland create a setting that feels deeply rural yet remains well connected to the wider South Hams.
Loddiswell, set above the River Avon, offers everyday amenities and access to attractive walking country, including the Middle Avon Valley and former Primrose railway line. Nearby Aveton Gifford opens onto the tidal Avon estuary, while Kingsbridge provides a broad range of independent shops, cafés, restaurants, schools and services.
The coast is also within easy reach. Bantham and Bigbury-on- Sea offer sandy beaches, surfing and water sports, while Salcombe is known for sailing, galleries and places to eat. The South West Coast Path and Dartmoor provide further opportunities for walking, riding and cycling. For wider connections, the A38 leads towards Plymouth and Exeter, with mainline rail services available from Totnes and Plymouth.
SERVICES
Mains water and electricity. Oil fired central heating and solar panels. Private drainage.
TENURE
Freehold
LOCAL AUTHORITY
South Hams District Council
VIEWINGS
Strictly by appointment with the Sole Agent, Marchand Petit Kingsbridge
Important Information
- This is a Freehold property.
- This Council Tax band for this property is: F
Property Ref: XXP731523
Similar Properties
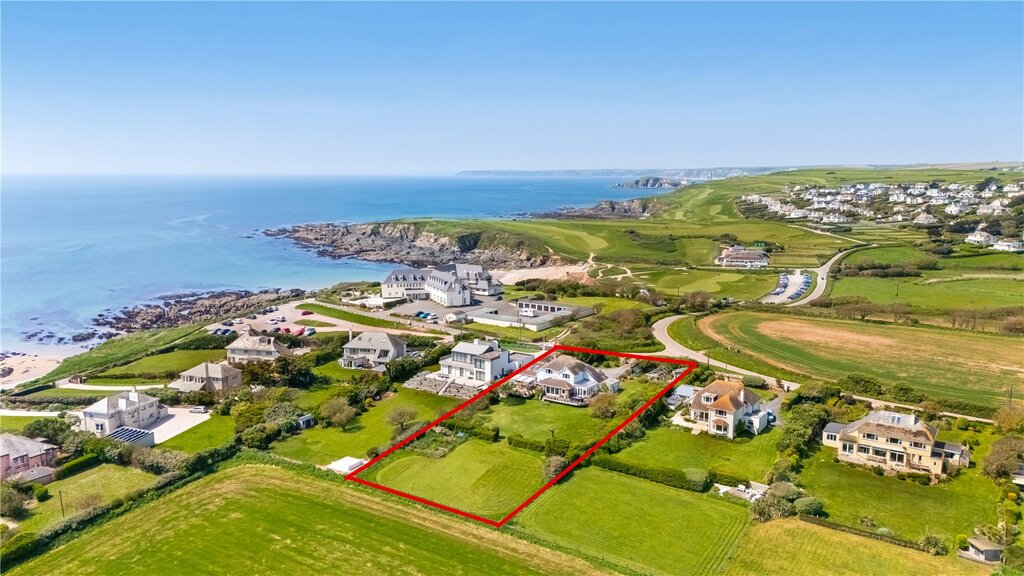
8 Bedroom Detached House | Guide Price £1,750,000
On the market for the first time in 25 years, this property sits in a good size plot with countryside and sea views and...
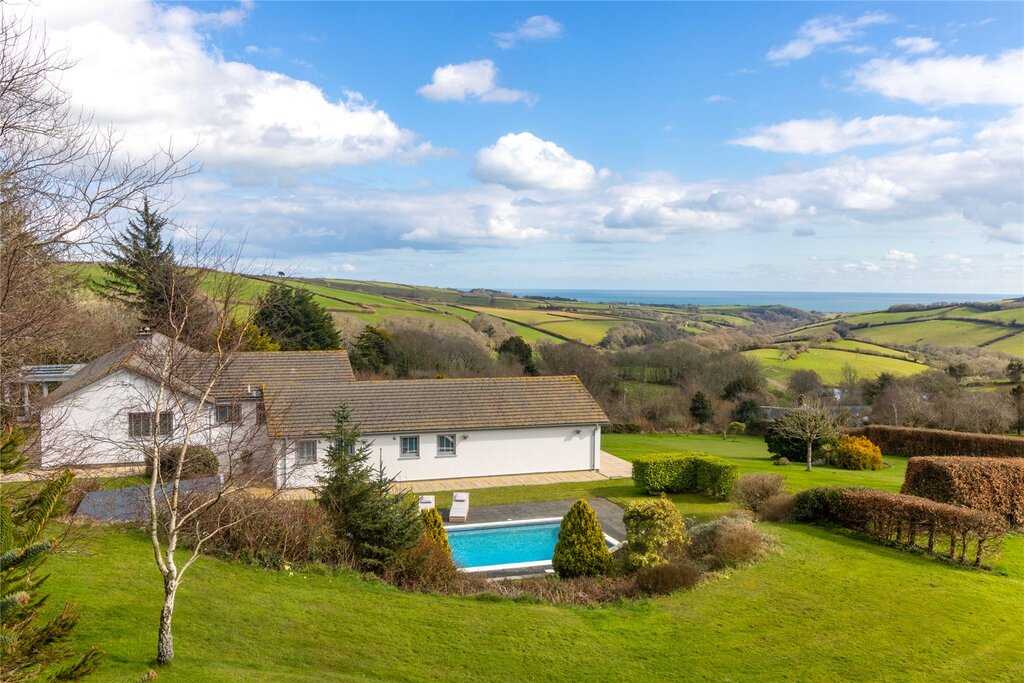
5 Bedroom Detached House | Guide Price £1,695,000
Originally built in the 1970’s Coombe Waters has recently been lovingly and thoughtfully renovated by the current owners...
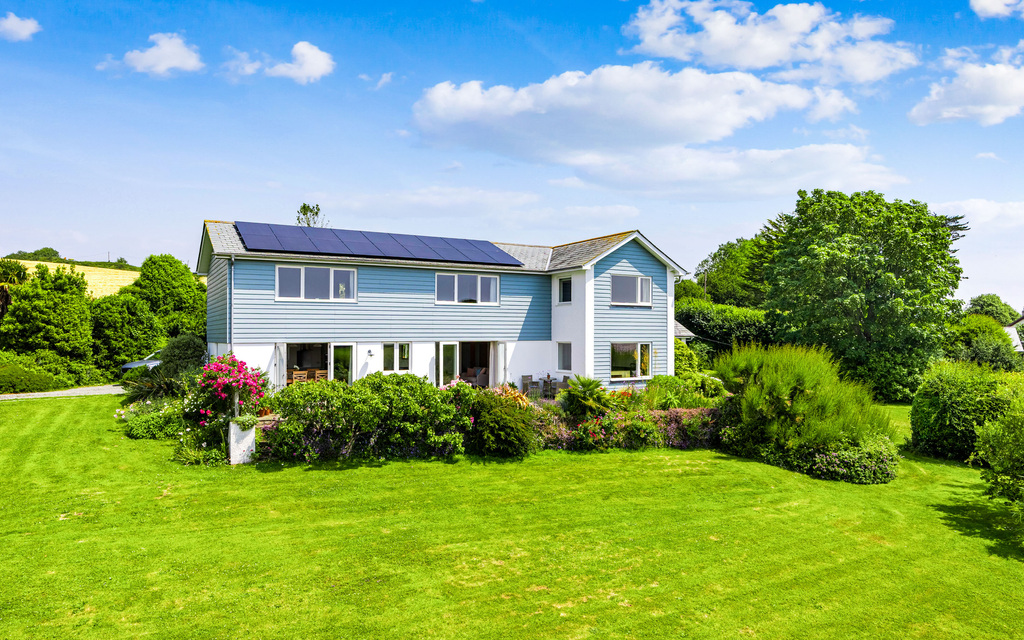
Curlew Drive, Kingsbridge, Devon
4 Bedroom Detached House | Guide Price £1,500,000
A beautifully extended detached house occupying a private south-west facing setting with landscaped gardens, versatile a...
7 Bedroom Detached House | Guide Price £2,995,000
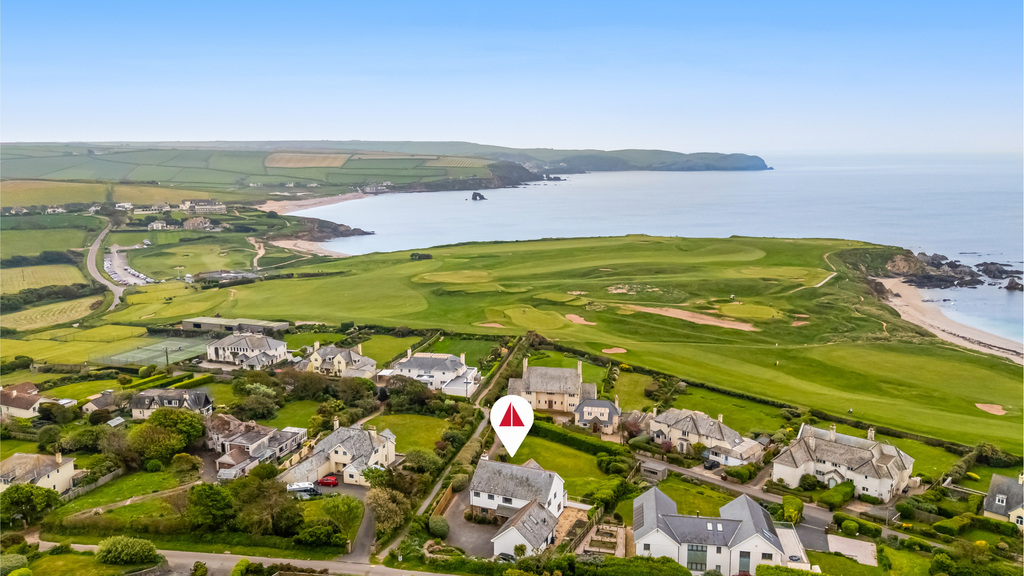
Stunning 7 bedroom modern property in commanding position near Thurlestone golf club and South Milton beach.
9 Bedroom Detached House | Offers in excess of £3,000,000
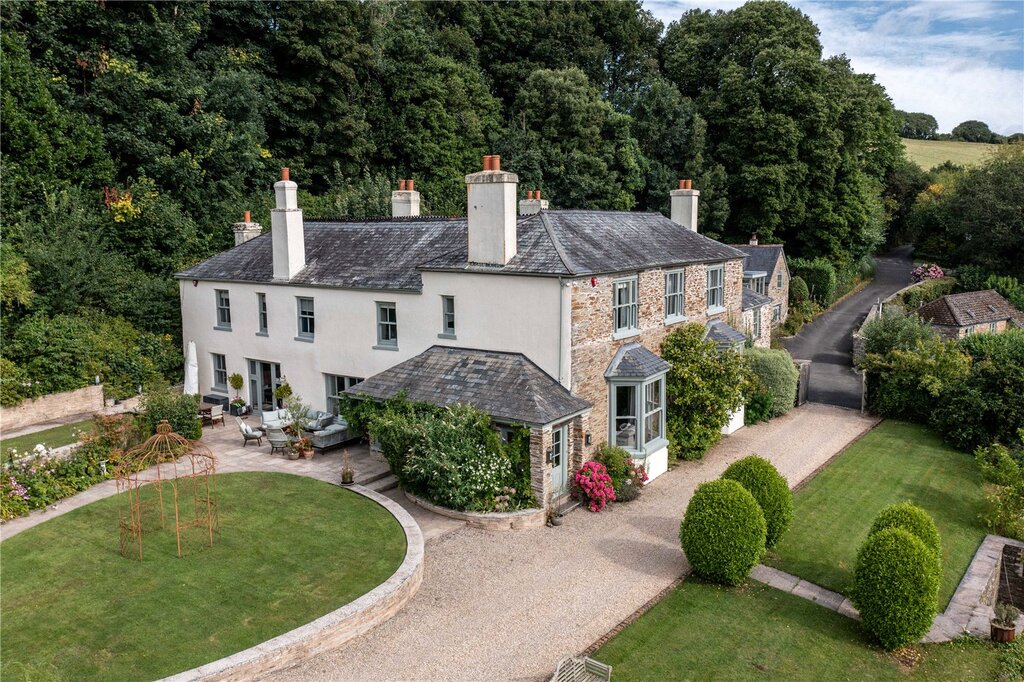
A fine country manor house in excellent order and set in excess of 9 acres of pretty Devon Countryside with its own lake...

Marchand Petit (Kingsbridge)
94 Fore Street, Kingsbridge, Devon, TQ7 1PP
01548 857 588
How much is your home worth?
Use our short form to request a valuation of your property.
Request a Valuation
©2026 The Guild of Property Professionals. All rights reserved.
Terms and Conditions |
Privacy Policy |
Cookie Policy |
Complaints Policy |
Members Login
The Guild of Property Professionals Trading Address: 121 Park Lane, London W1K 7AG. GPEA Limited.
Registered in England & Wales.
Company No: 02819824.
Registered Office Address: The Old Courthouse, 60A London Road, Grantham, NG31 6HR.
VAT Registration No: 180897859

