- Sought after coastal village

- Generous detached bungalow
- 3/4 bedrooms
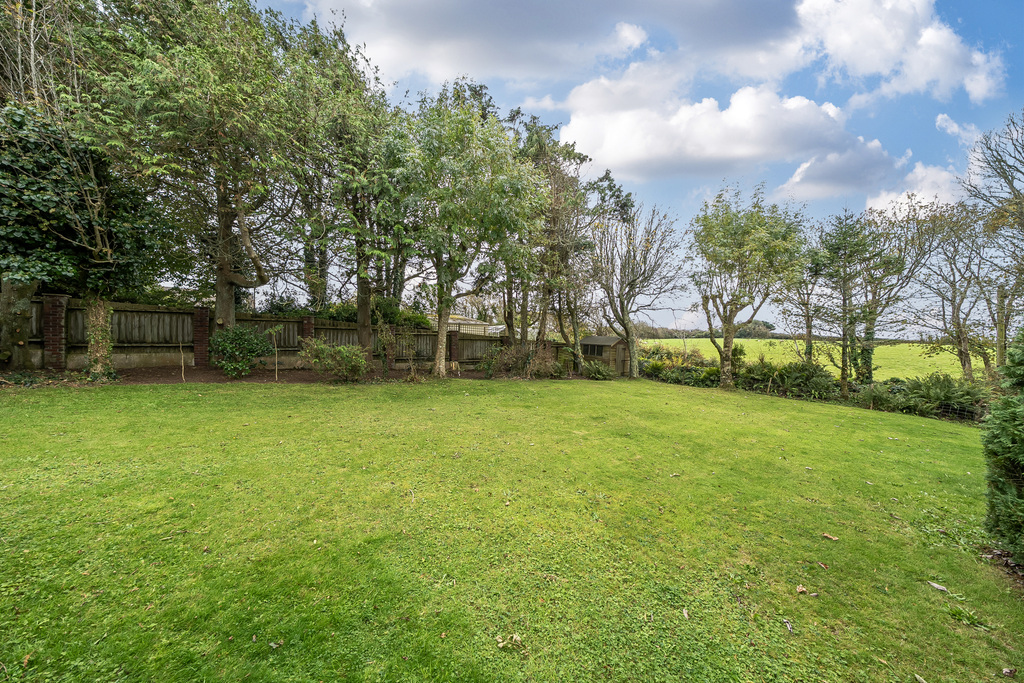
- Set in a third of an acre of mature gardens
- Gravel drive with ample parking and double garage
- Requires a degree of modernisation
- No onward chain

This property listing is now SSTC
3 Bedroom Bungalow for sale in Kingsbridge
 2
3
2
2
3
2
DESCRIPTION
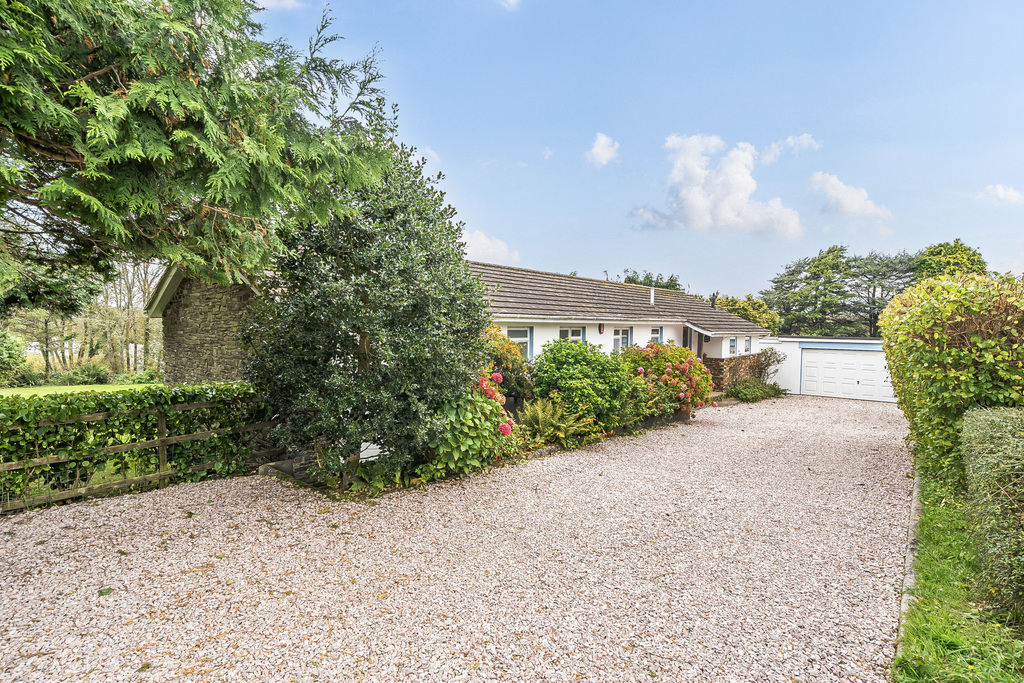
Tucked away in the picturesque and highly sought-after coastal village of Ringmore, this generous detached bungalow offers spacious and flexible accommodation set within approximately one-third of an acre of mature gardens. While the property would benefit from a degree of modernisation, it presents an excellent opportunity to create a wonderful home in a peaceful village setting.
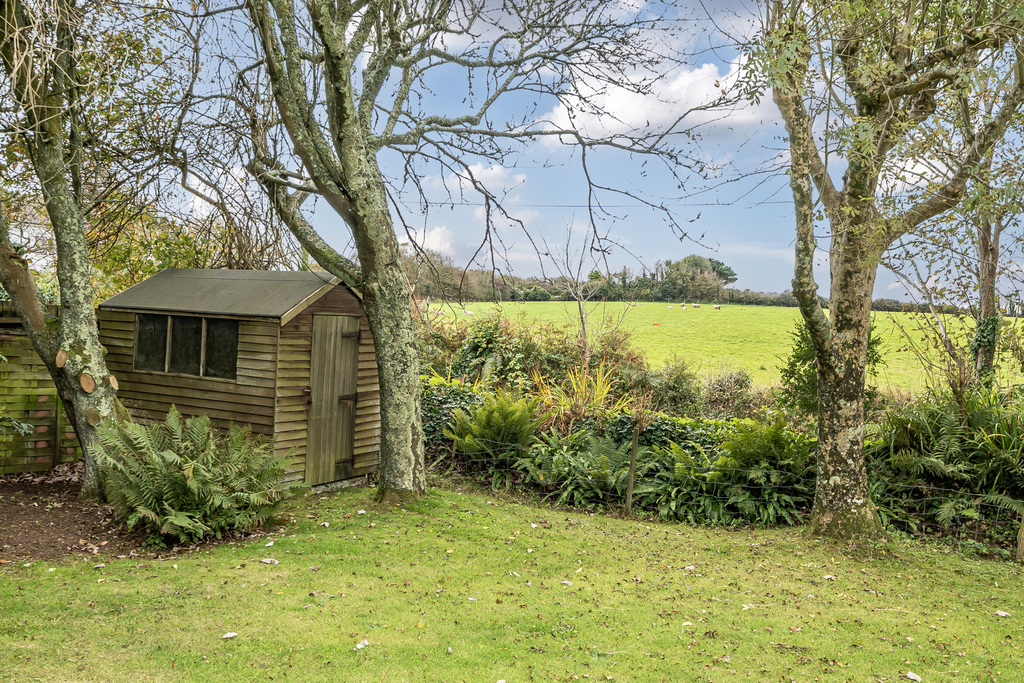
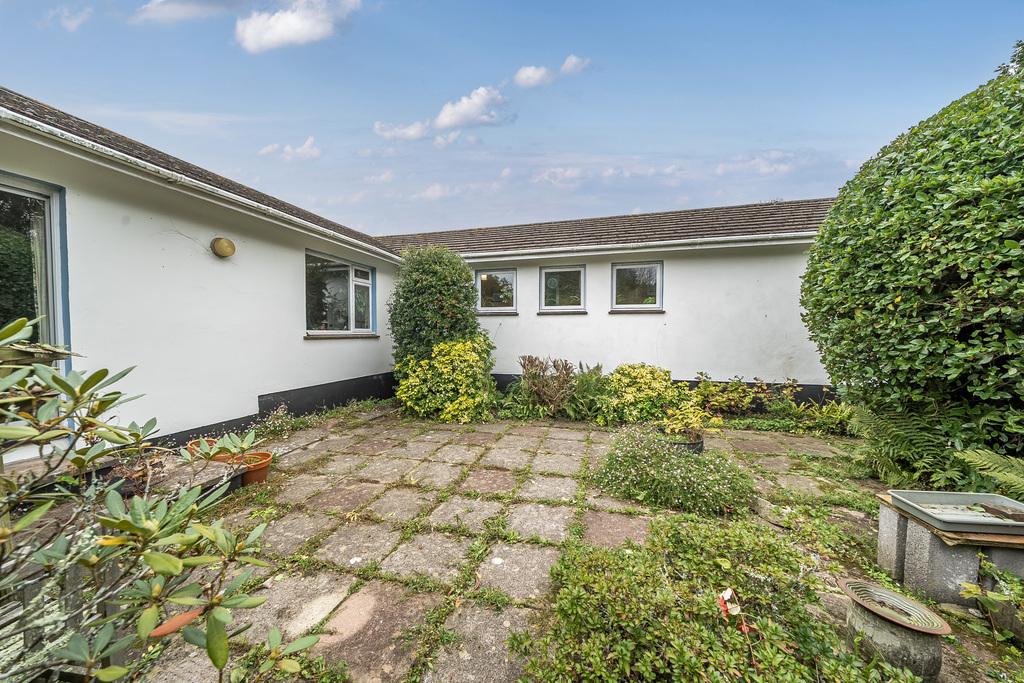
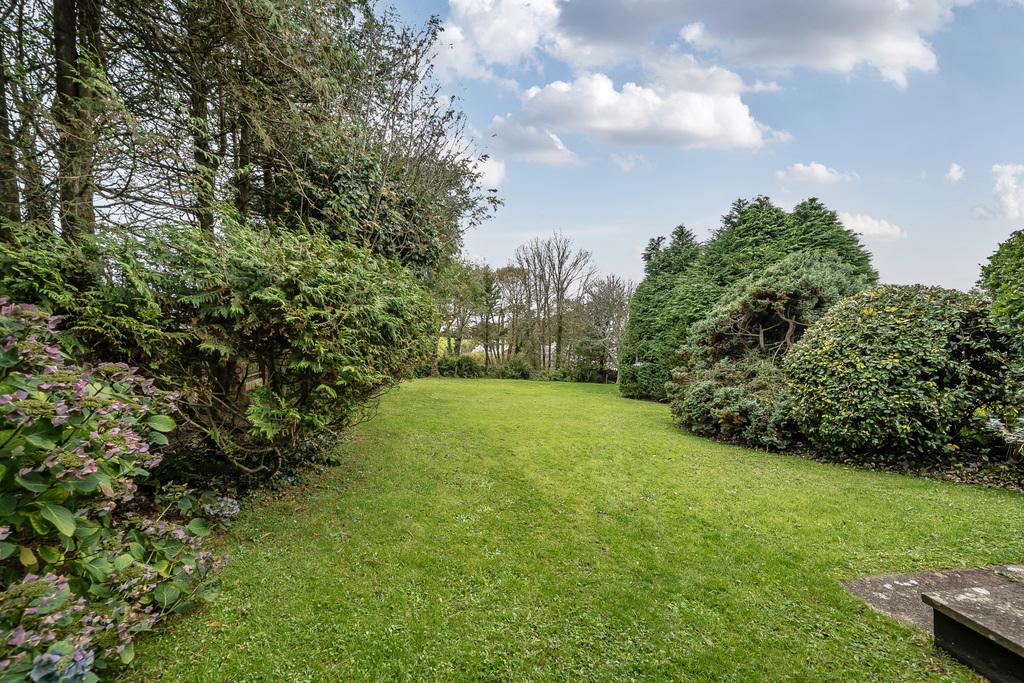

The current layout includes three bedrooms, a sitting/dining room, kitchen, study/bedroom 4, utility room, family bathroom, and en suite. Surrounding the property are mature gardens with established trees, lawned areas, a patio, and a former vegetable garden with greenhouse. A gravel driveway provides ample off-road parking and leads to a detached double garage.
ACCOMMODATION
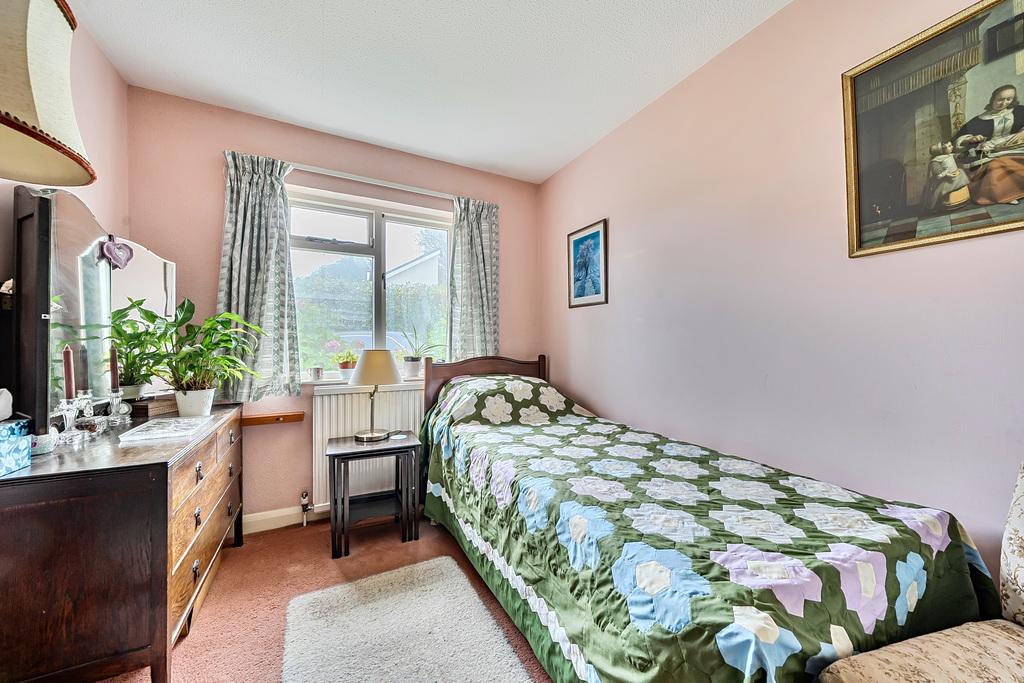
Steps lead up to a storm porch and into a spacious entrance hall with generous storage. To the right is a study or single bedroom, featuring a front aspect window and loft access. The inner hallway, with garden-facing windows, leads to the remaining bedrooms and bathroom.
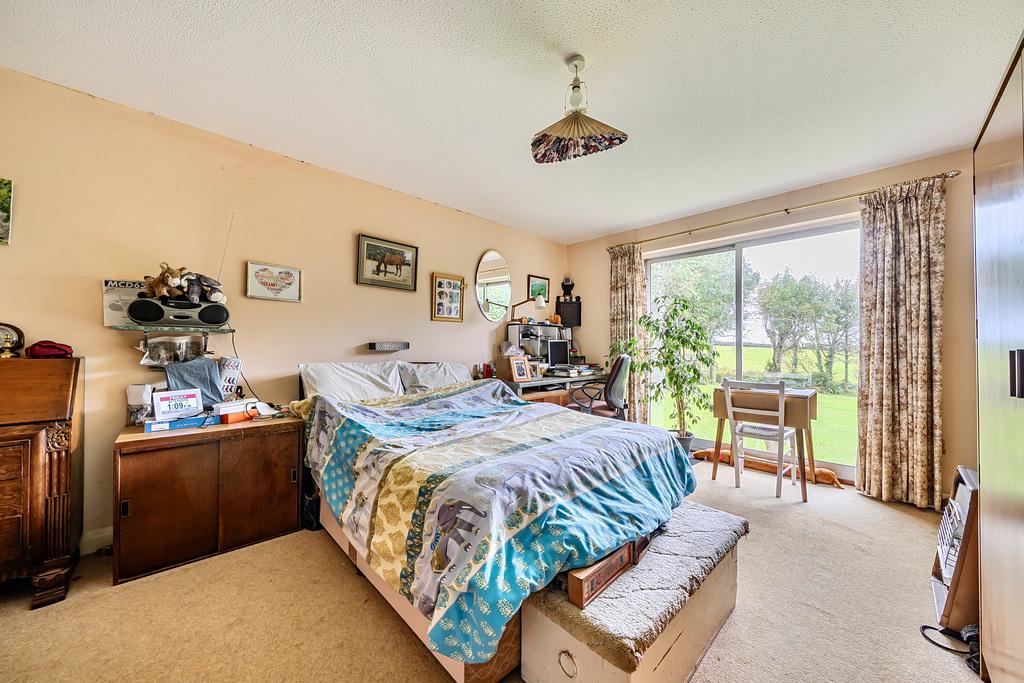
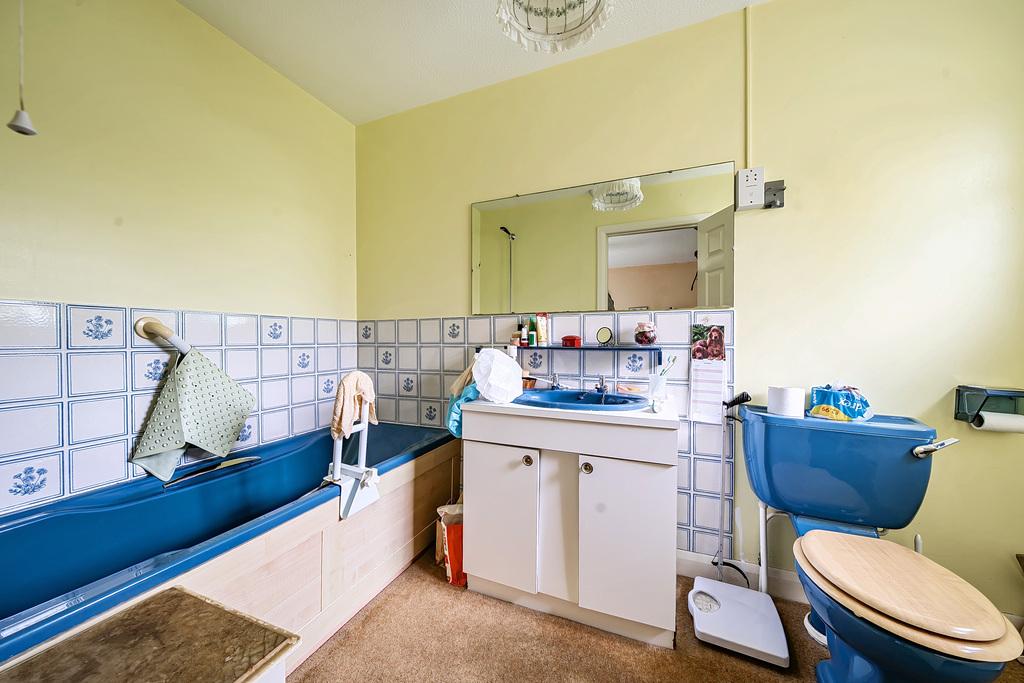
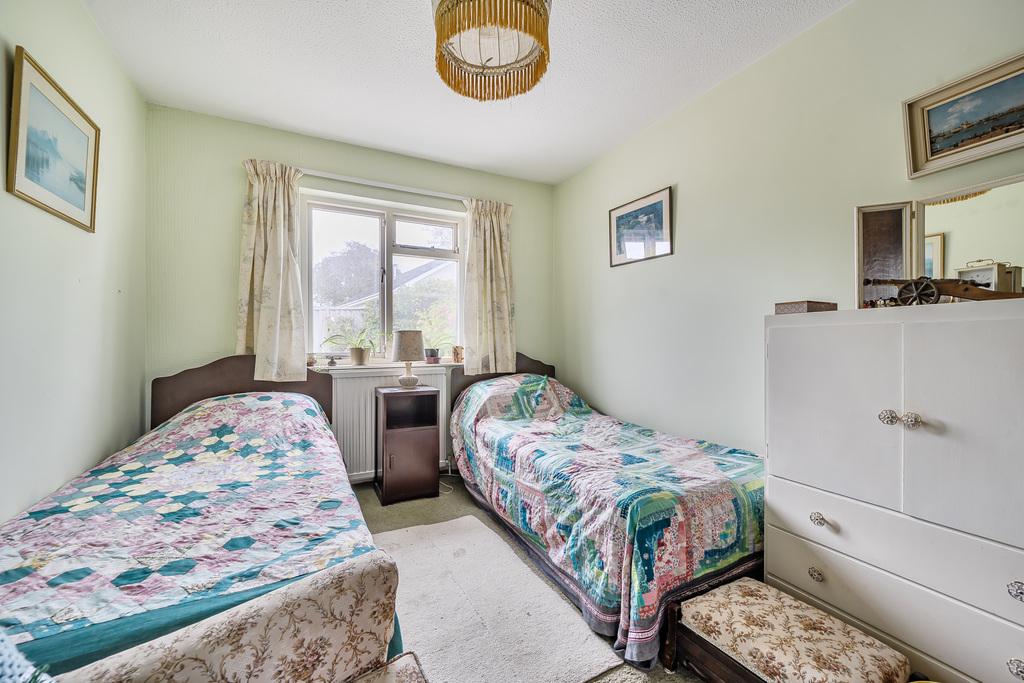
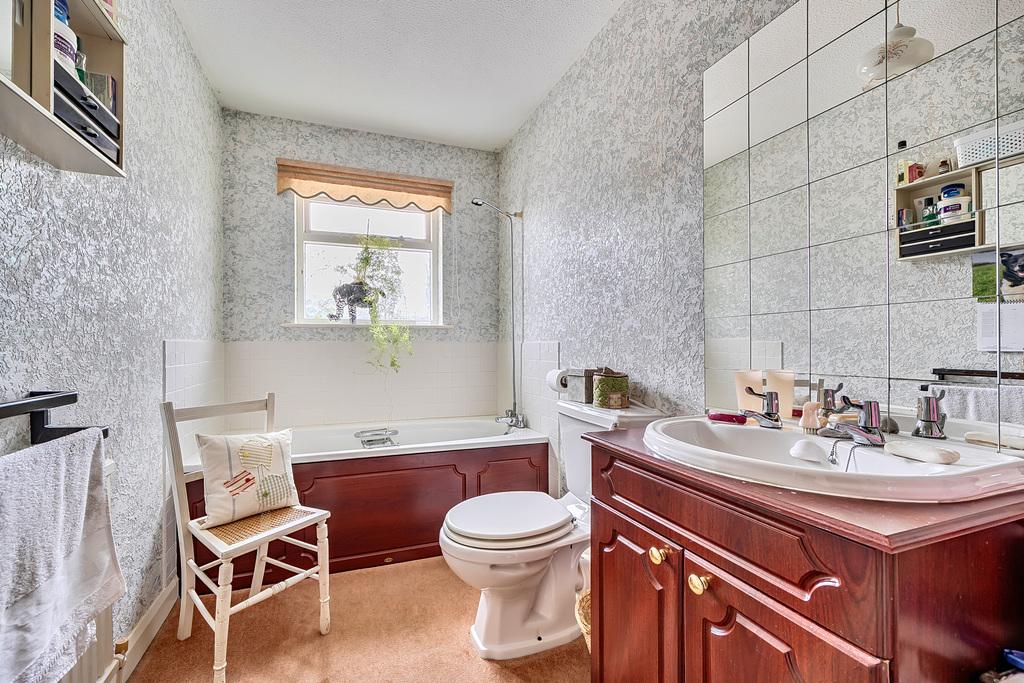
Bedrooms 2 and 3 have front aspect windows and are served by a family bathroom with bath and shower mixer tap, WC, and basin with storage. The principal bedroom enjoys a dual aspect with sliding doors opening onto the rear garden, and benefits from an en suite with bath, shower mixer tap, WC, and basin with storage.
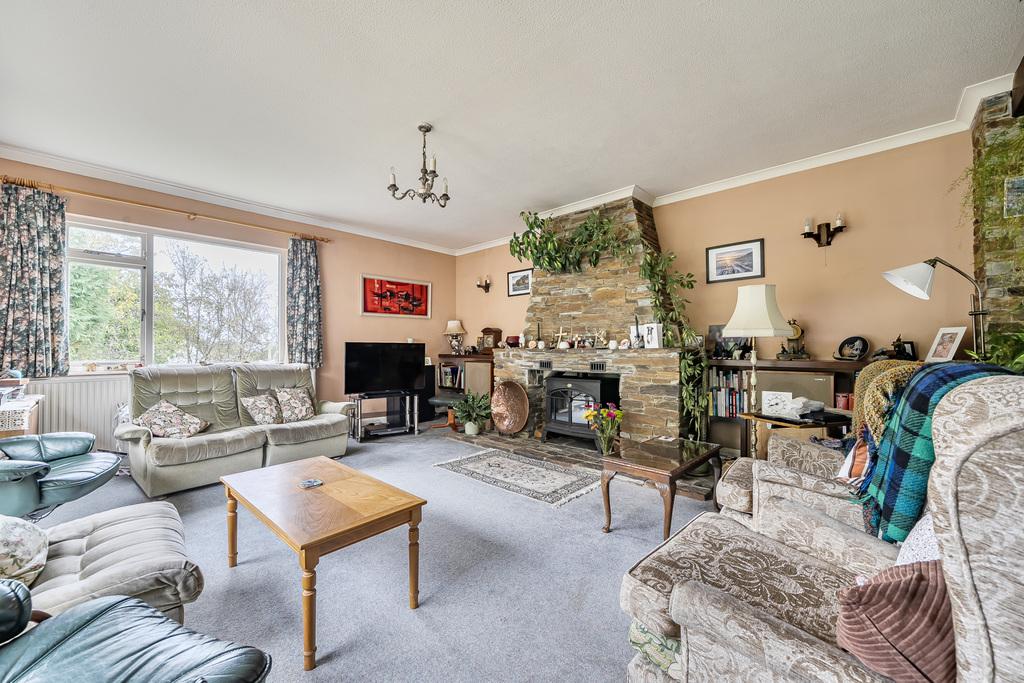
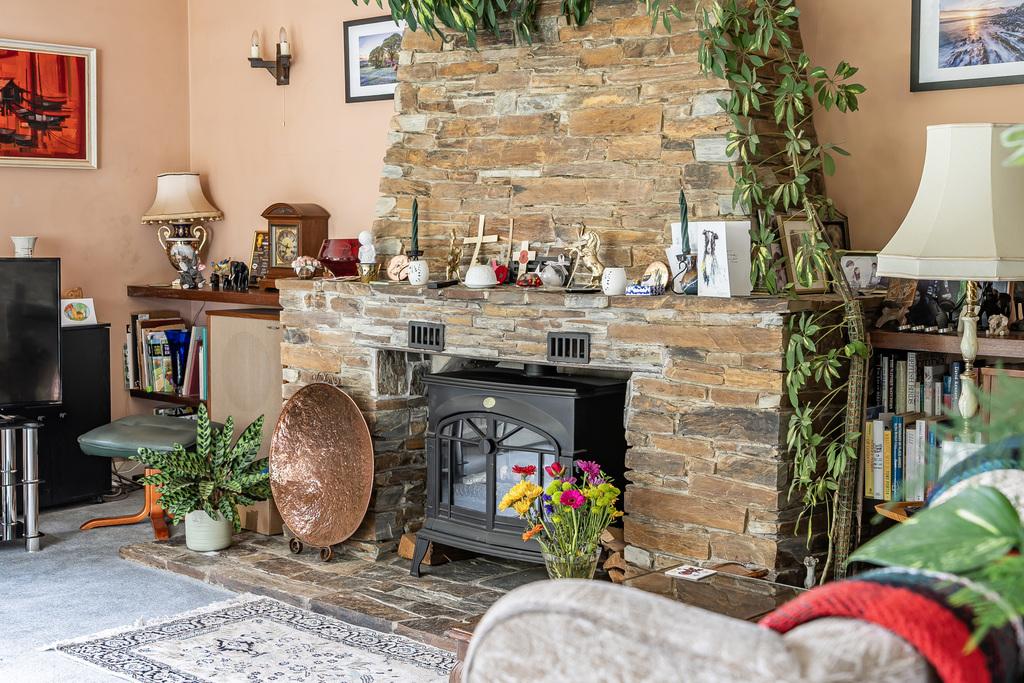
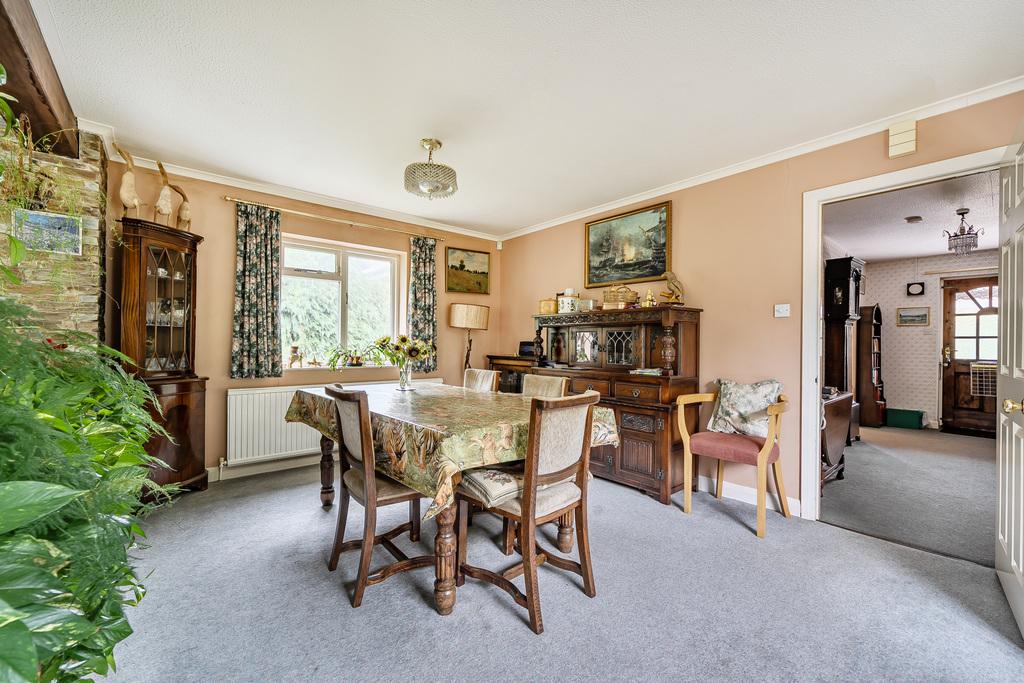
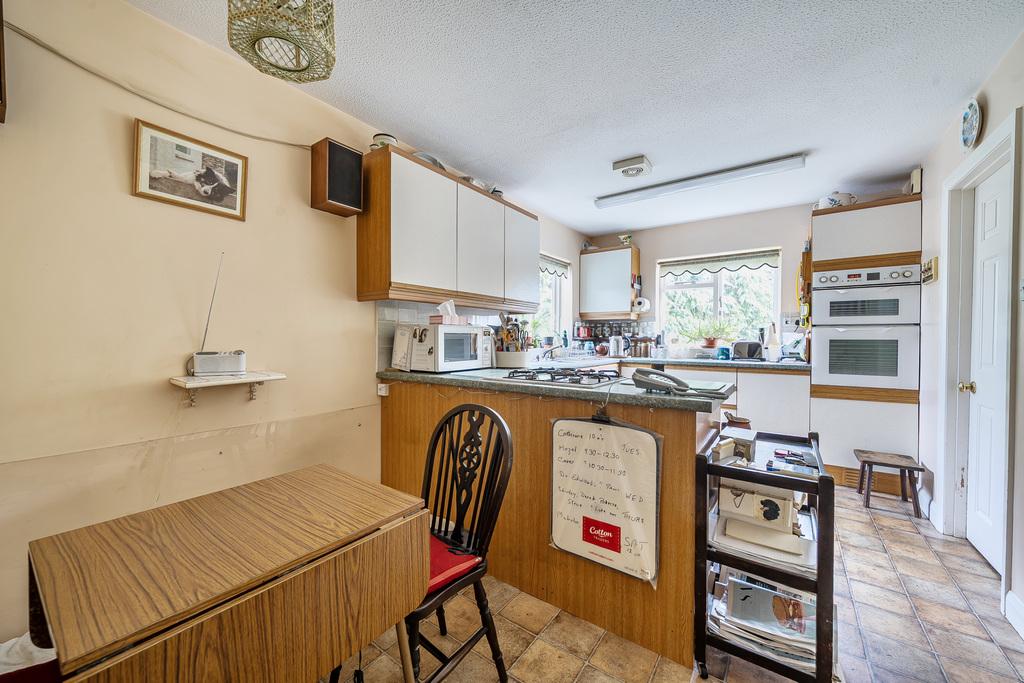
The sitting/dining room is bright and generously proportioned, divided by a low decorative stone wall. The sitting area features a fireplace and sliding doors to the garden. The kitchen offers a dual aspect, a range of wall and base units, and space for a small breakfast table. An adjoining utility room houses the boiler, has space for white goods, and provides external access to the garden and garage.
A basement with power, light, and restricted head height is accessible from the side of the property and offers useful additional storage.
OUTSIDE
The property is surrounded by mature, wraparound gardens with lawned areas, established trees and shrubs, a patio, and a former vegetable garden with greenhouse. A gravel driveway provides generous off-street parking and leads to a detached double garage with power, light, electric up & over door, and a workshop space. An attached gardener’s WC is located to the rear.
Important Information
- This is a Freehold property.
- This Council Tax band for this property is: G
Property Ref: TXN730290
Similar Properties
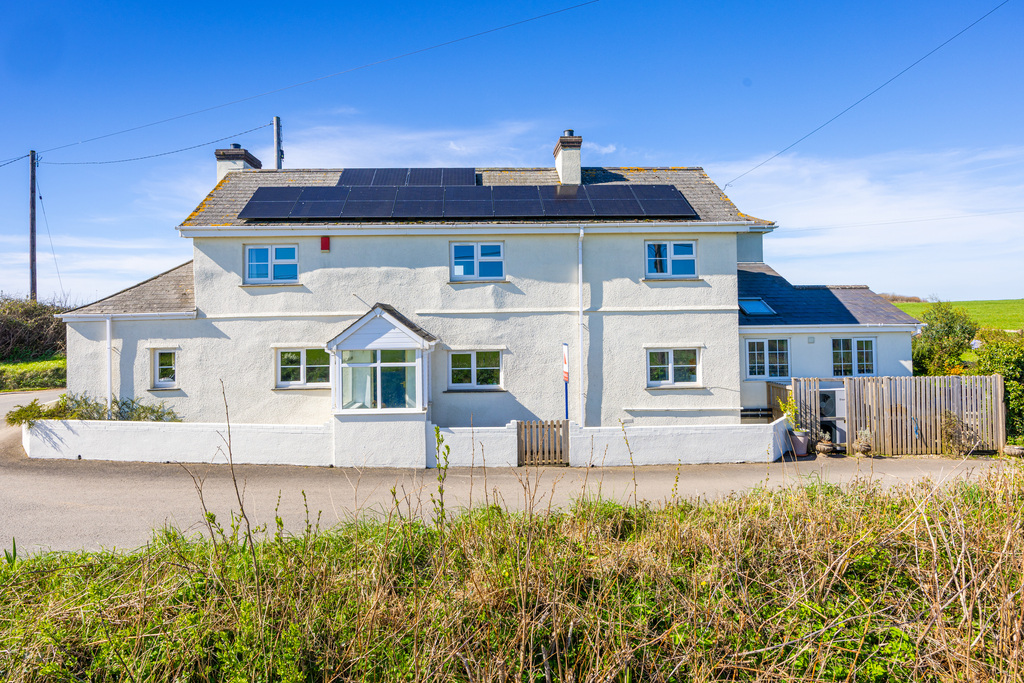
5 Bedroom Detached House | Guide Price £695,000
A substantial detached five-bedroom family home in an elevated edge-of-village position, enjoying far-reaching South Dev...
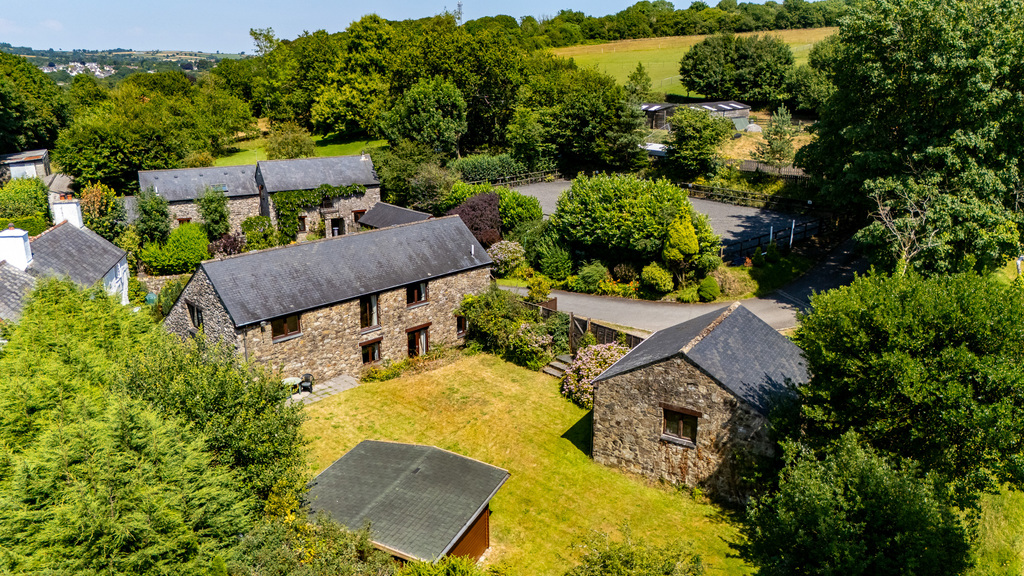
5 Bedroom Detached House | Guide Price £695,000
For those seeking the quintessential equestrian lifestyle, Orchard Barn presents a rare opportunity to acquire a substan...
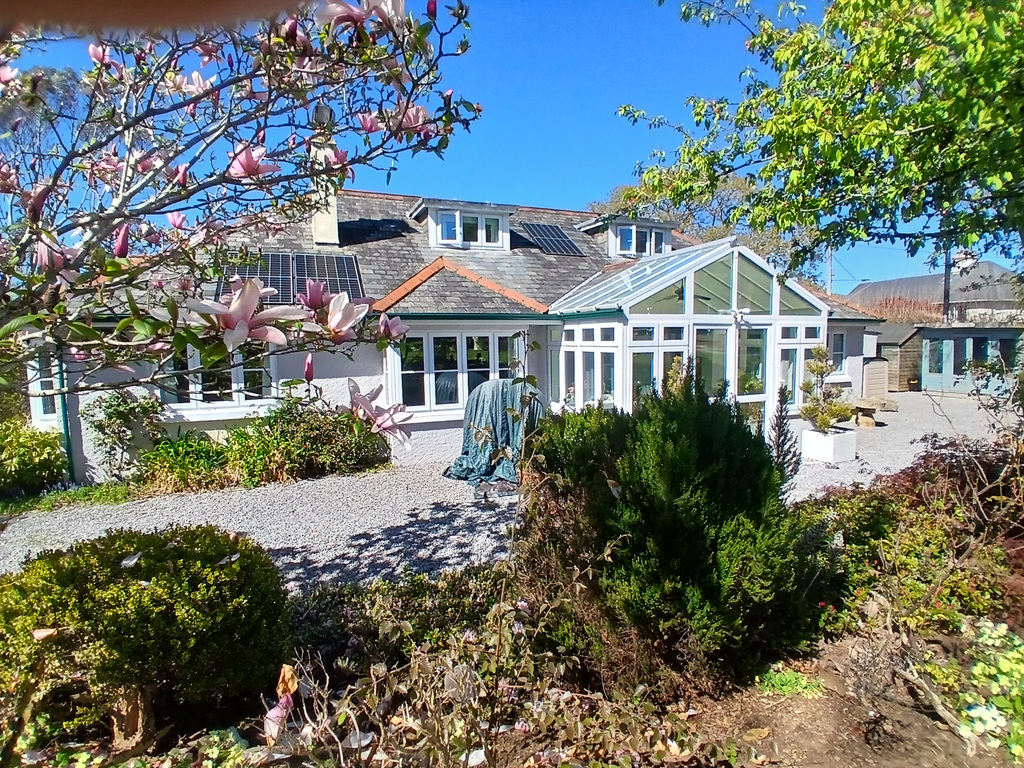
4 Bedroom Detached House | Guide Price £625,000
A stylish and substantial home located in a private cul-de-sac on the edge of South Brent, set in a generous corner plot...
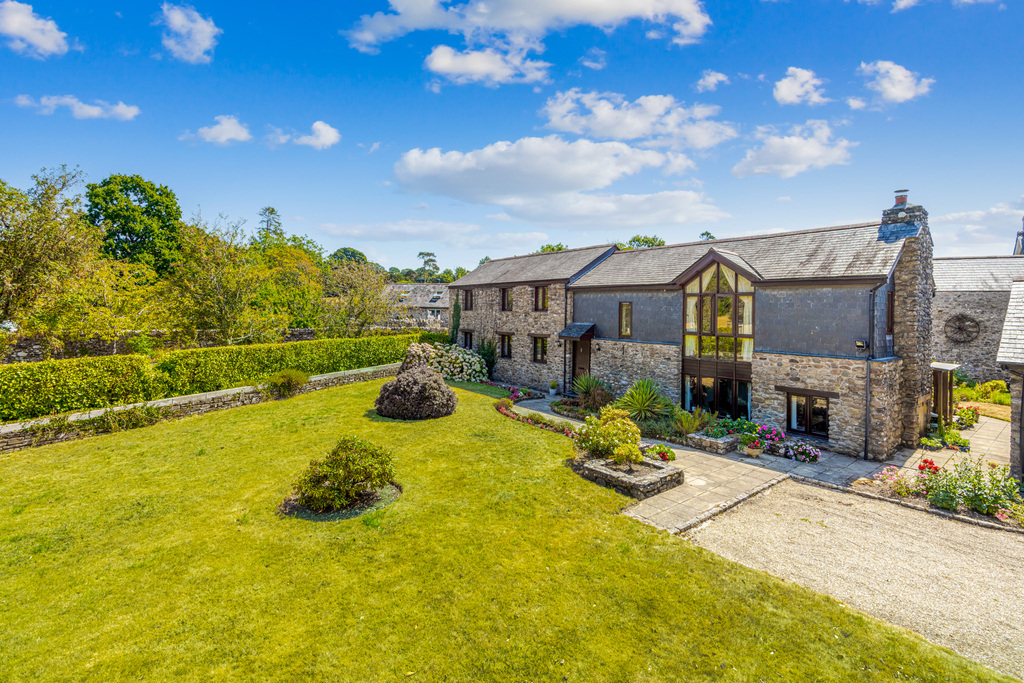
4 Bedroom Detached House | Guide Price £775,000
A substantial four-bedroom detached character property, privately positioned within a peaceful South Hams hamlet, with b...
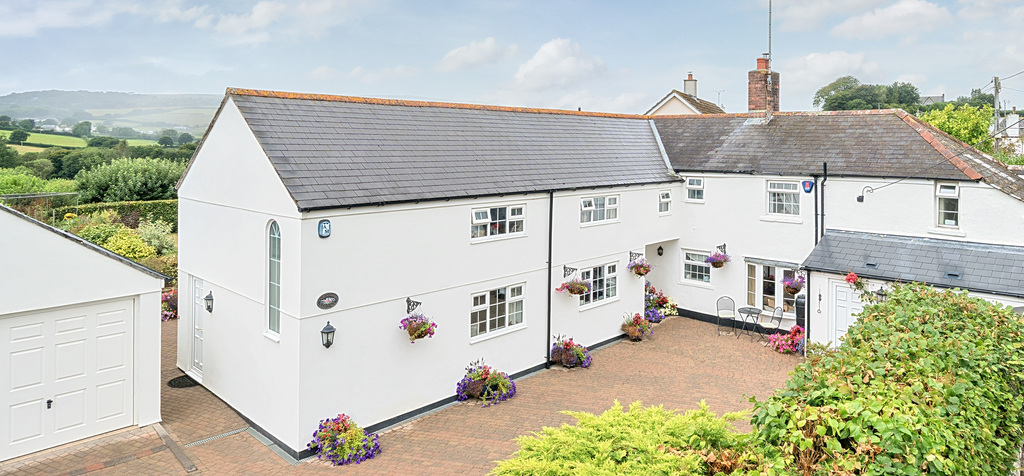
4 Bedroom Detached House | Guide Price £795,000
A detached, extended cottage in the sought-after hamlet of Corntown, full of charm and character. With versatile recepti...
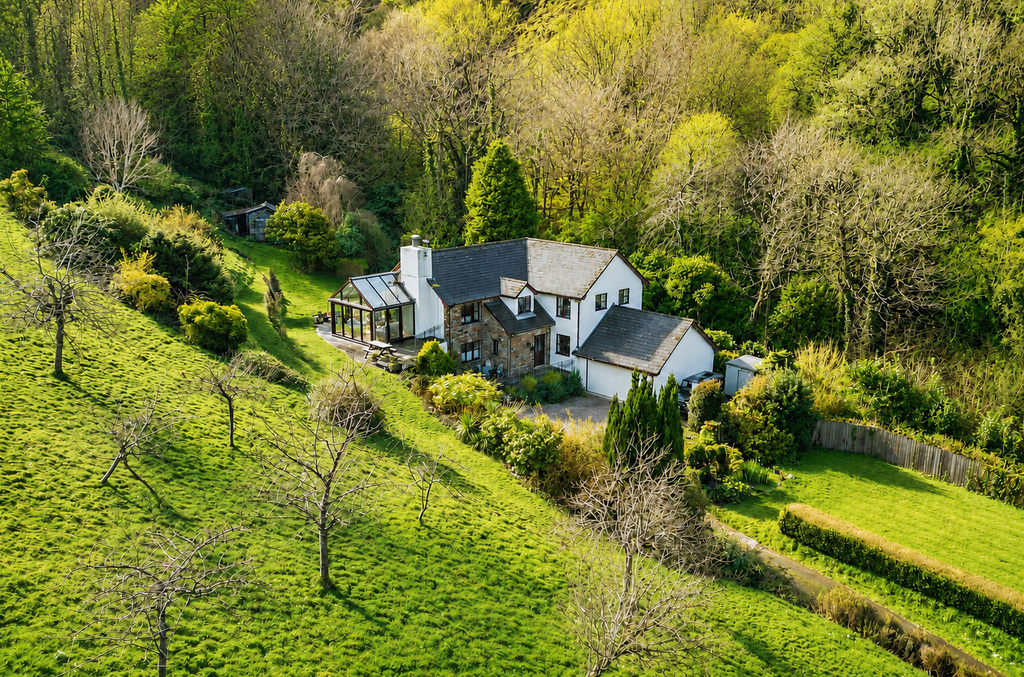
4 Bedroom Detached House | Guide Price £799,950
Set within the stunning South Devon National Landscape, in the beautiful Avon Valley, this modern detached 4-bedroom hom...

Marchand Petit (Modbury)
4 Broad Street, Modbury, Devon, PL21 0PS
01548 831 163
How much is your home worth?
Use our short form to request a valuation of your property.
Request a Valuation
©2026 The Guild of Property Professionals. All rights reserved.
Terms and Conditions |
Privacy Policy |
Cookie Policy |
Complaints Policy |
Members Login
The Guild of Property Professionals Trading Address: 121 Park Lane, London W1K 7AG. GPEA Limited.
Registered in England & Wales.
Company No: 02819824.
Registered Office Address: The Old Courthouse, 60A London Road, Grantham, NG31 6HR.
VAT Registration No: 180897859

