
4 Bedroom Detached House for sale in Knaresborough
 2
4
2
2
4
2
A beautifully presented and spacious four-bedroom detached home, featuring a driveway, integral garage, and attractively landscaped gardens to both the front and rear, situated in this highly desirable residential location.
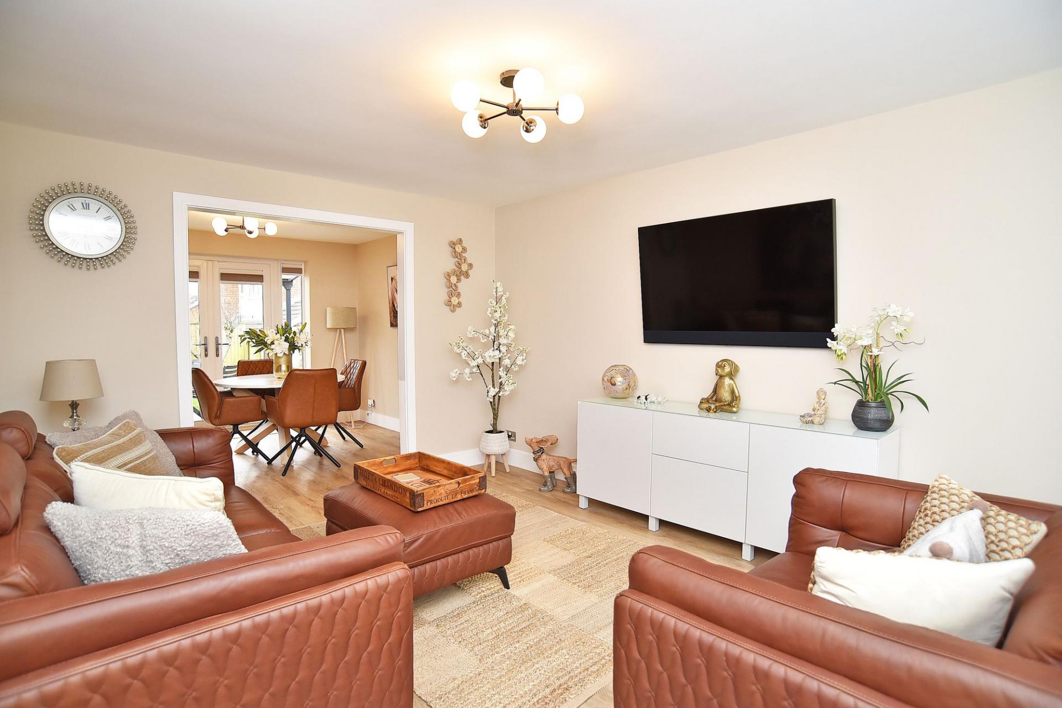
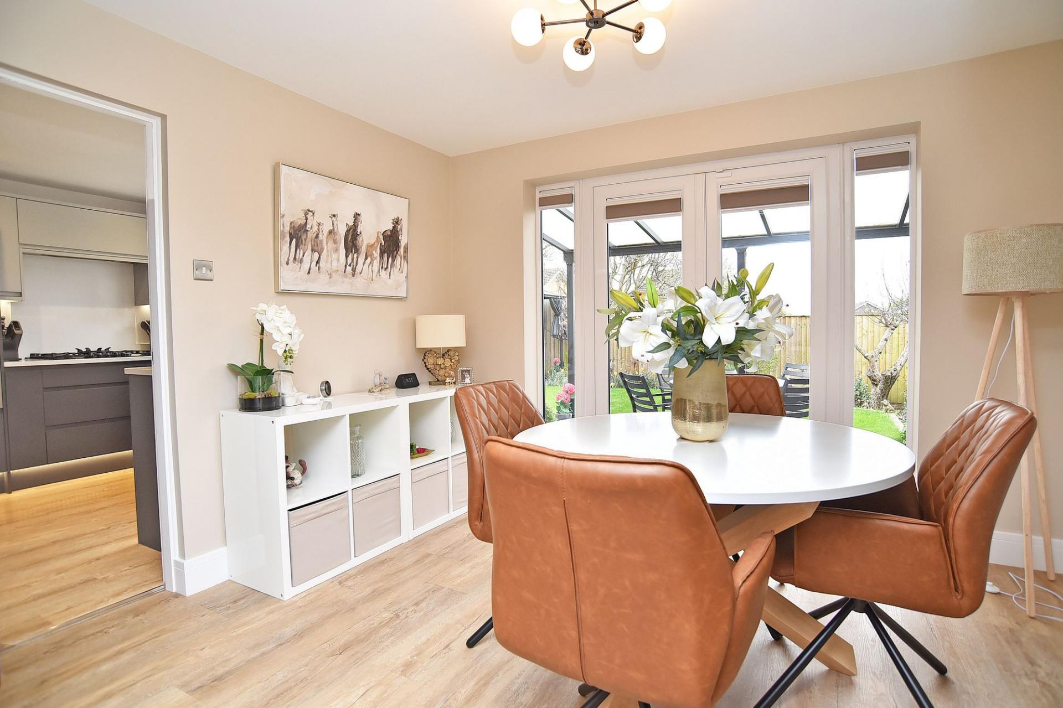
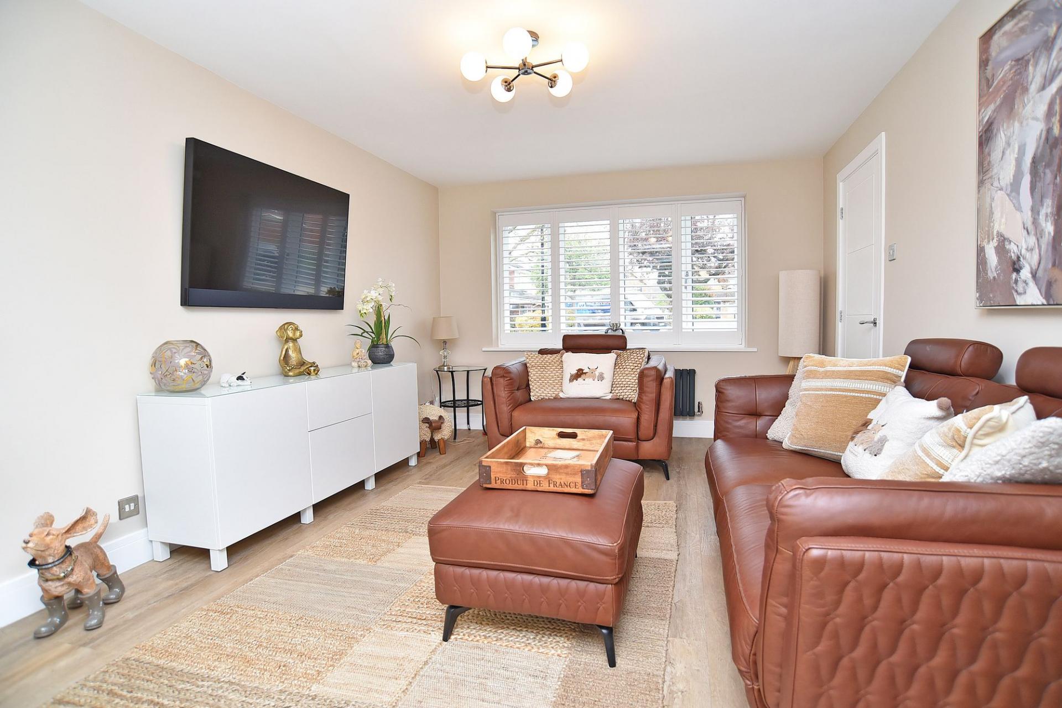
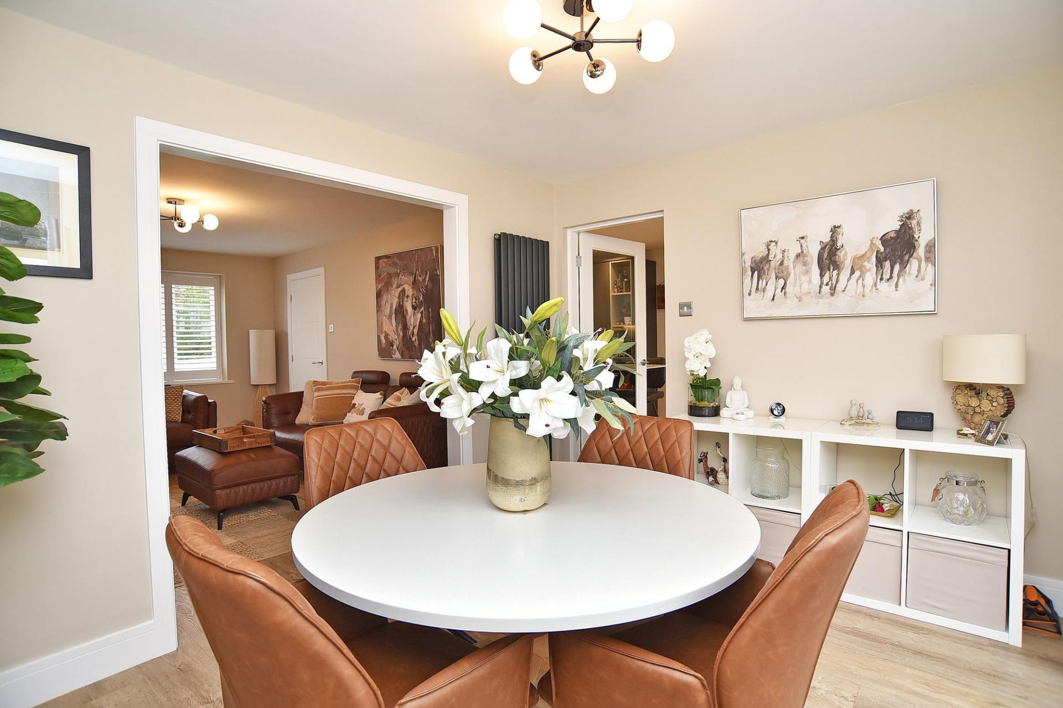
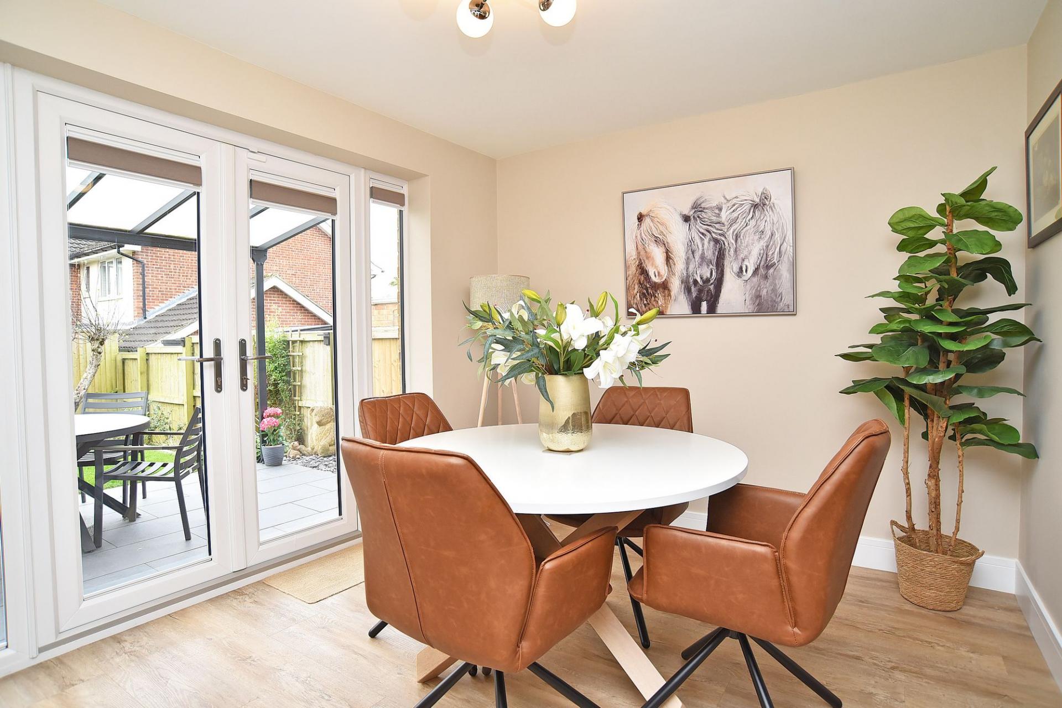
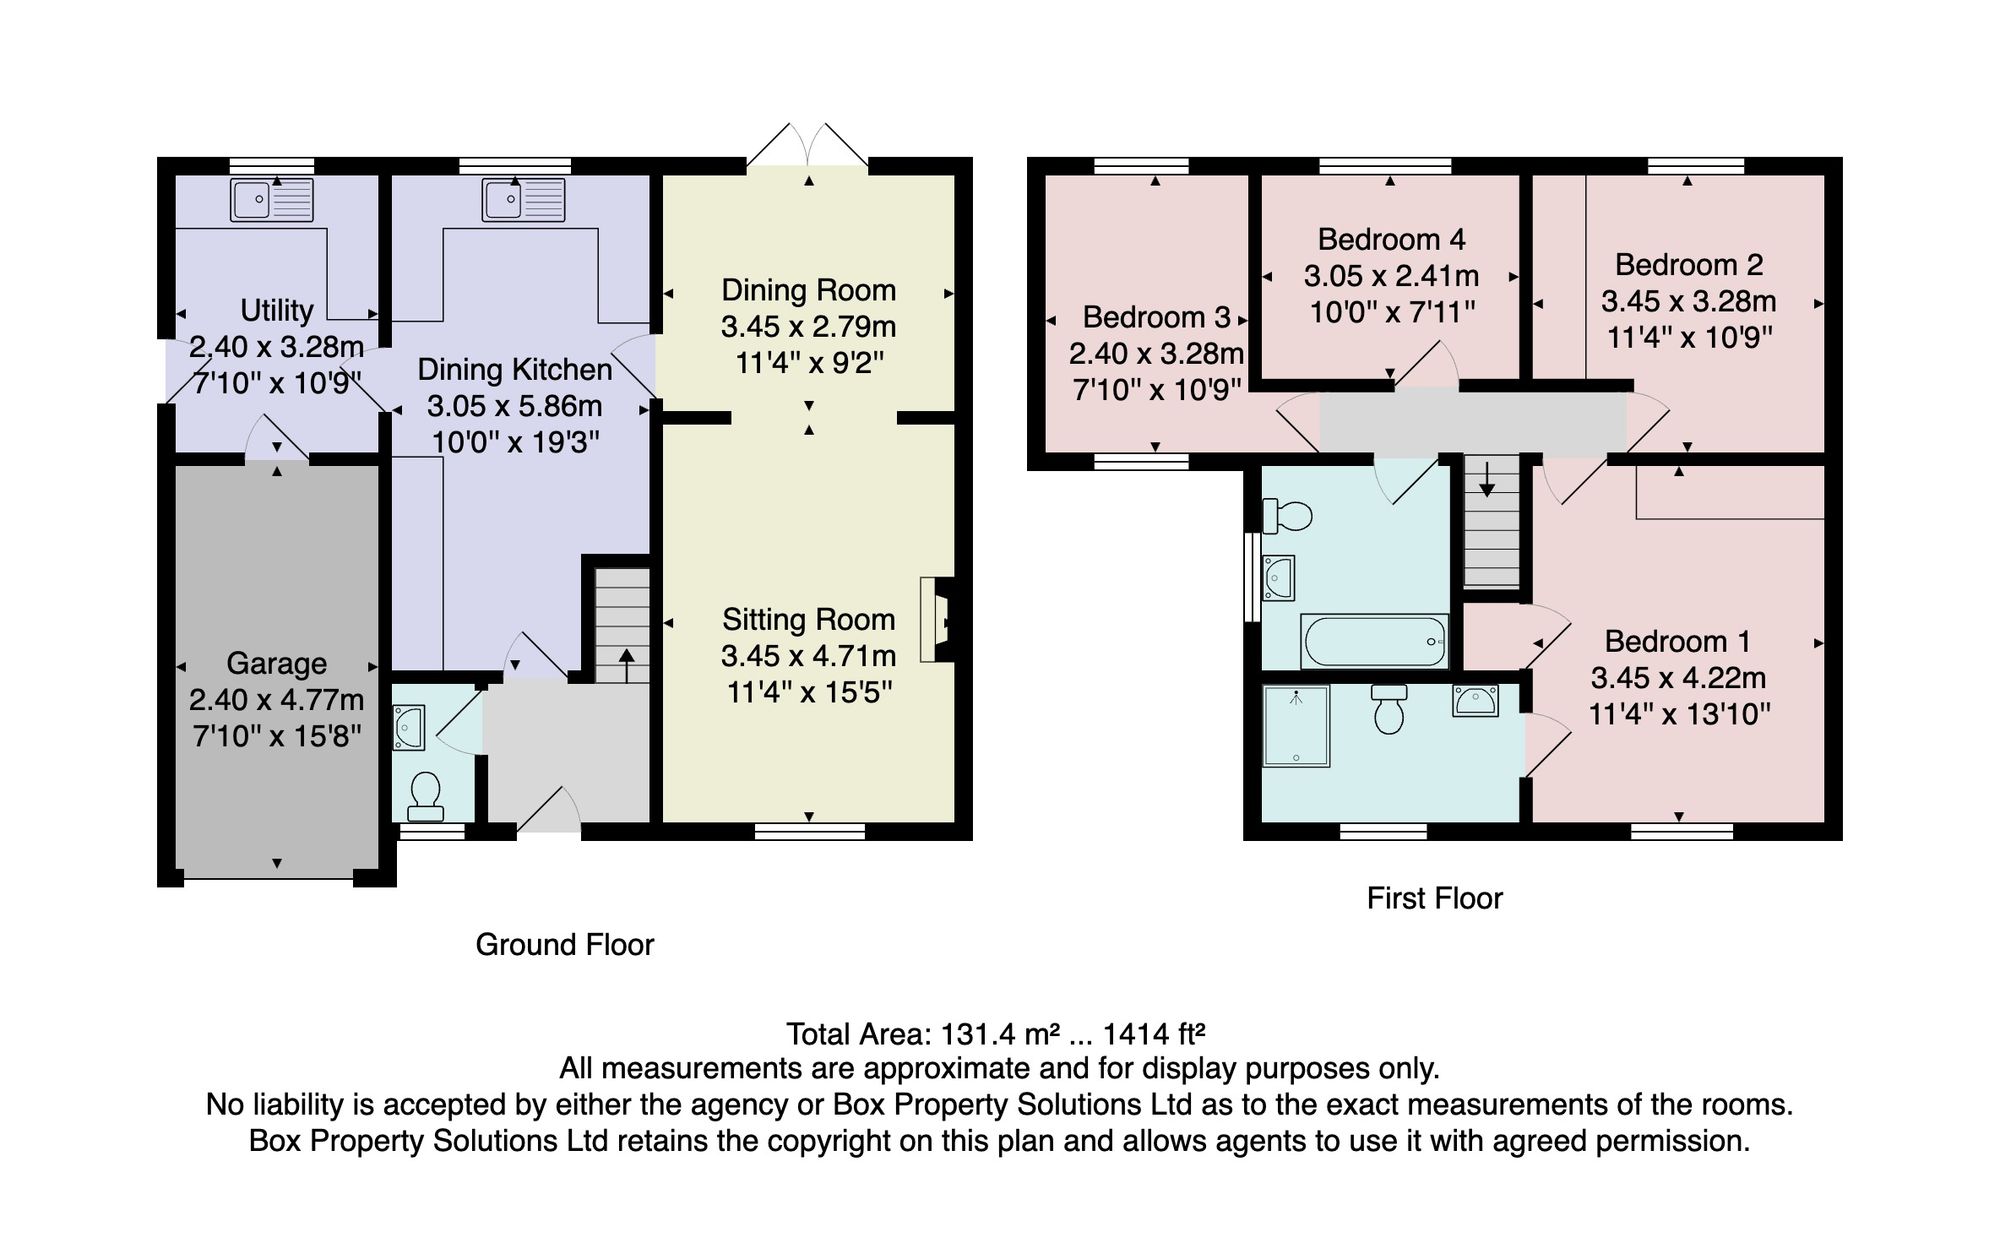
The well-planned and beautifully appointed accommodation is entered via a welcoming entrance hallway, leading through to a bright and spacious lounge, ideal for relaxation. This in turn flows seamlessly into the dining room, creating a sociable and versatile space perfectly suited to both everyday living and entertaining. The dining room benefits from doors opening directly onto the patio, providing a wonderful connection to the garden and enhancing the sense of light and space.
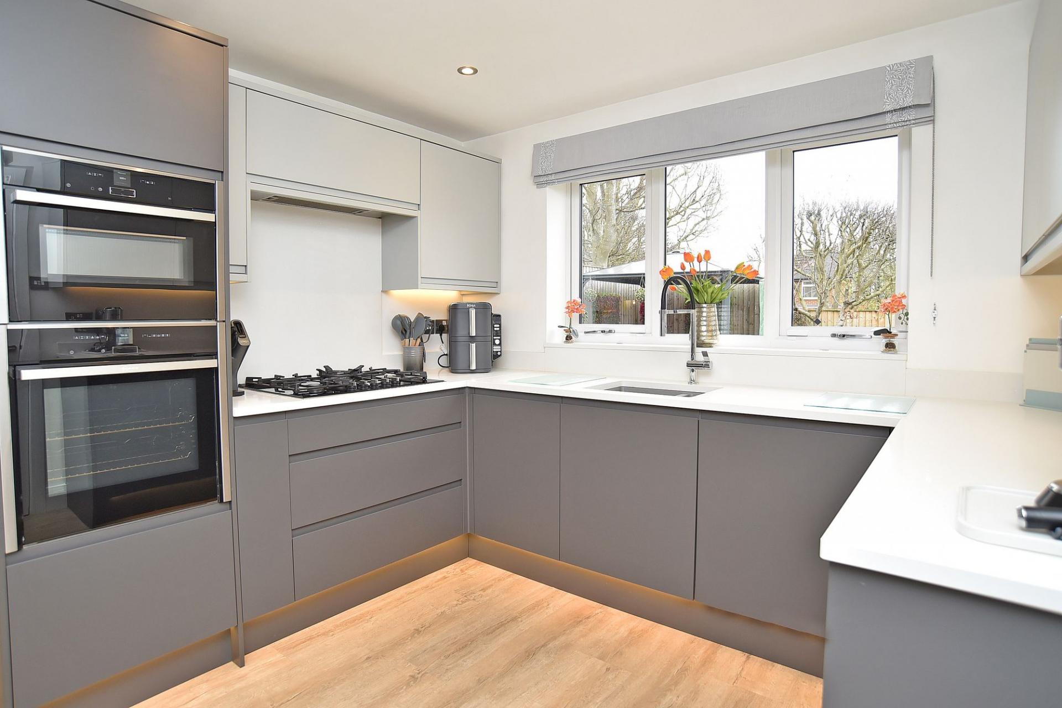
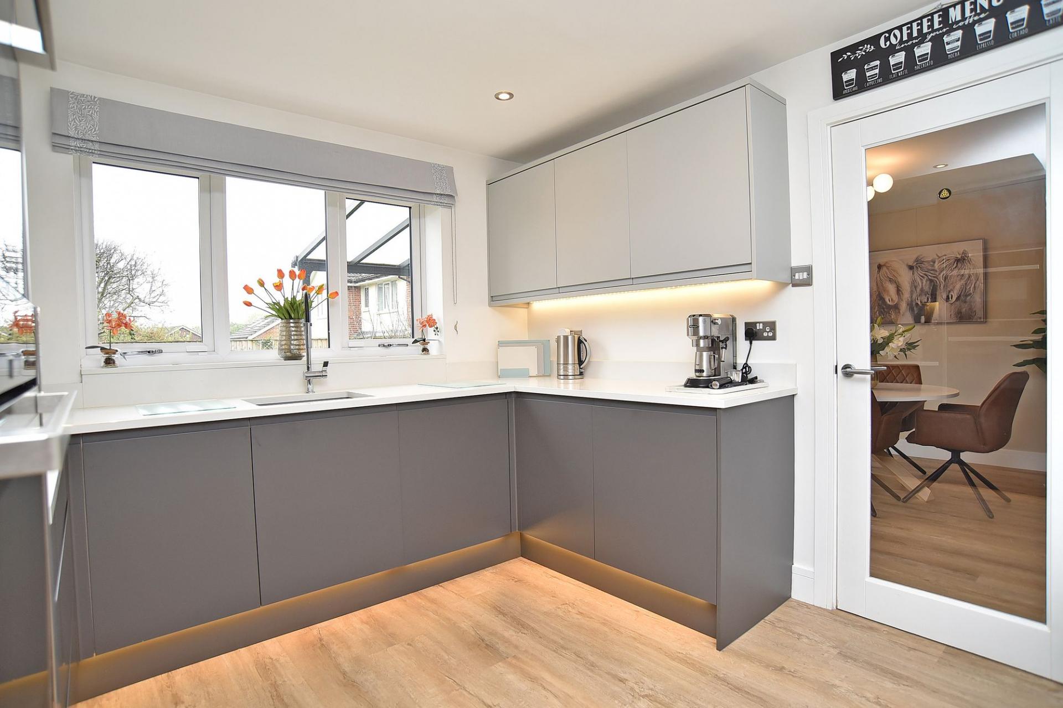
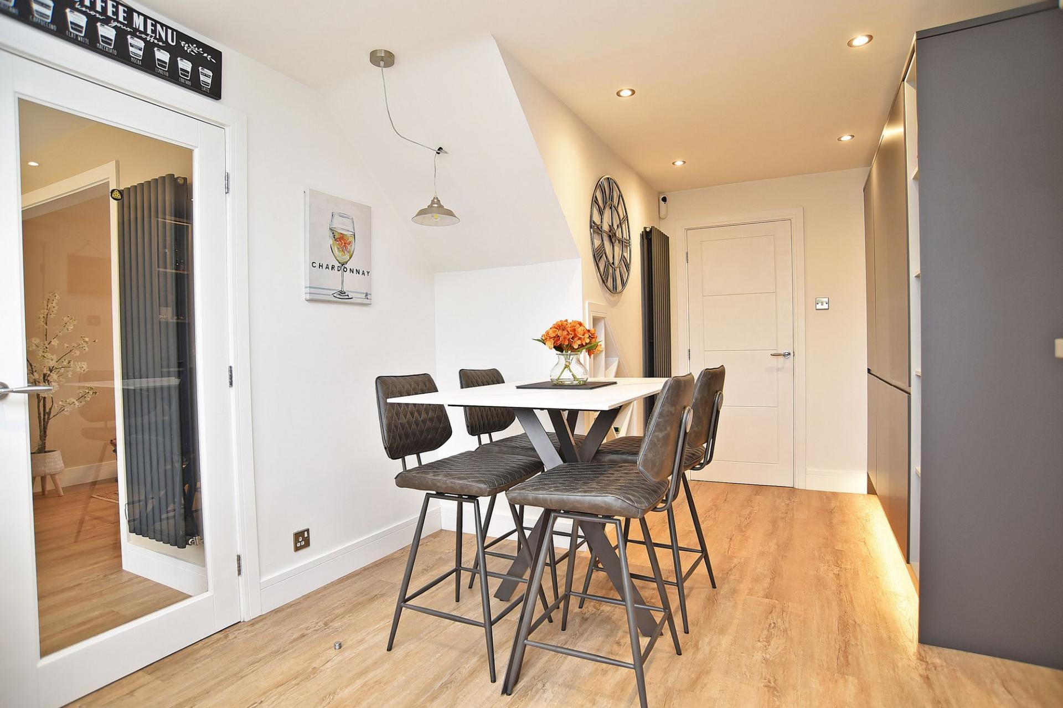
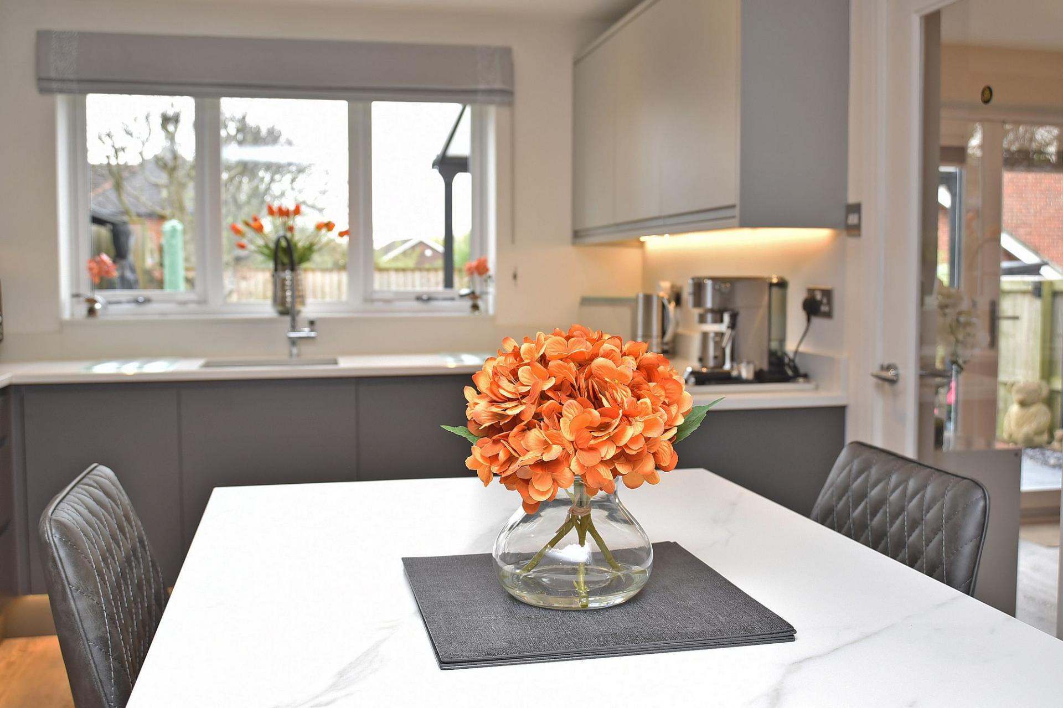
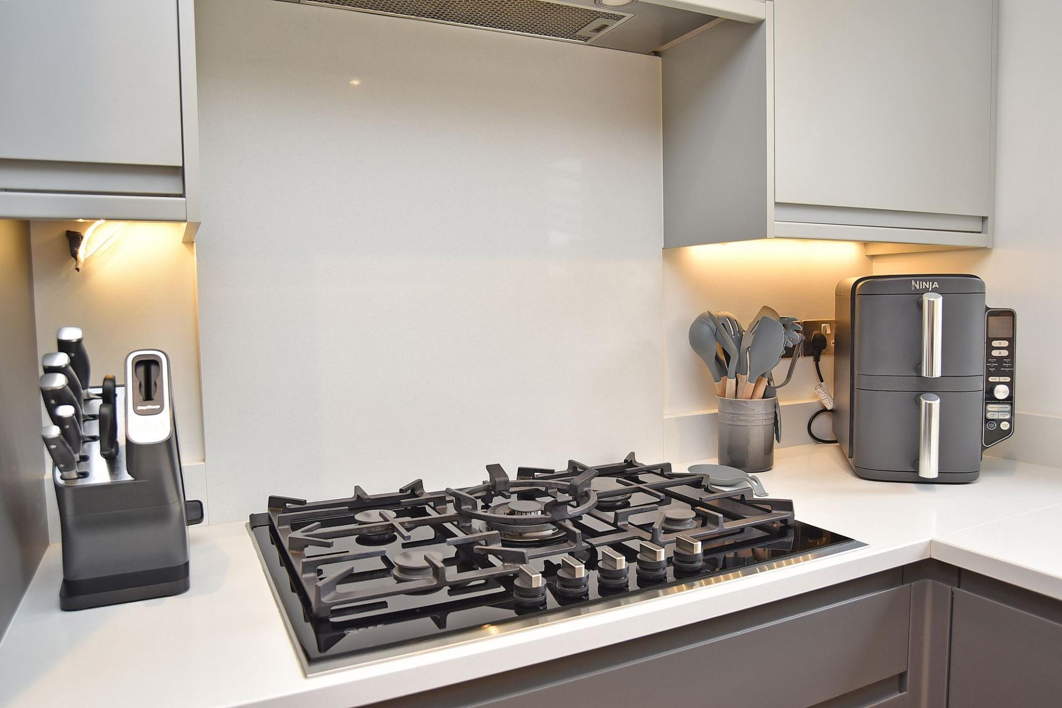
The dining kitchen is thoughtfully designed and fitted with a range of high-quality units and integrated appliances, offering ample storage and workspace, and providing a practical yet stylish environment for day-to-day living.
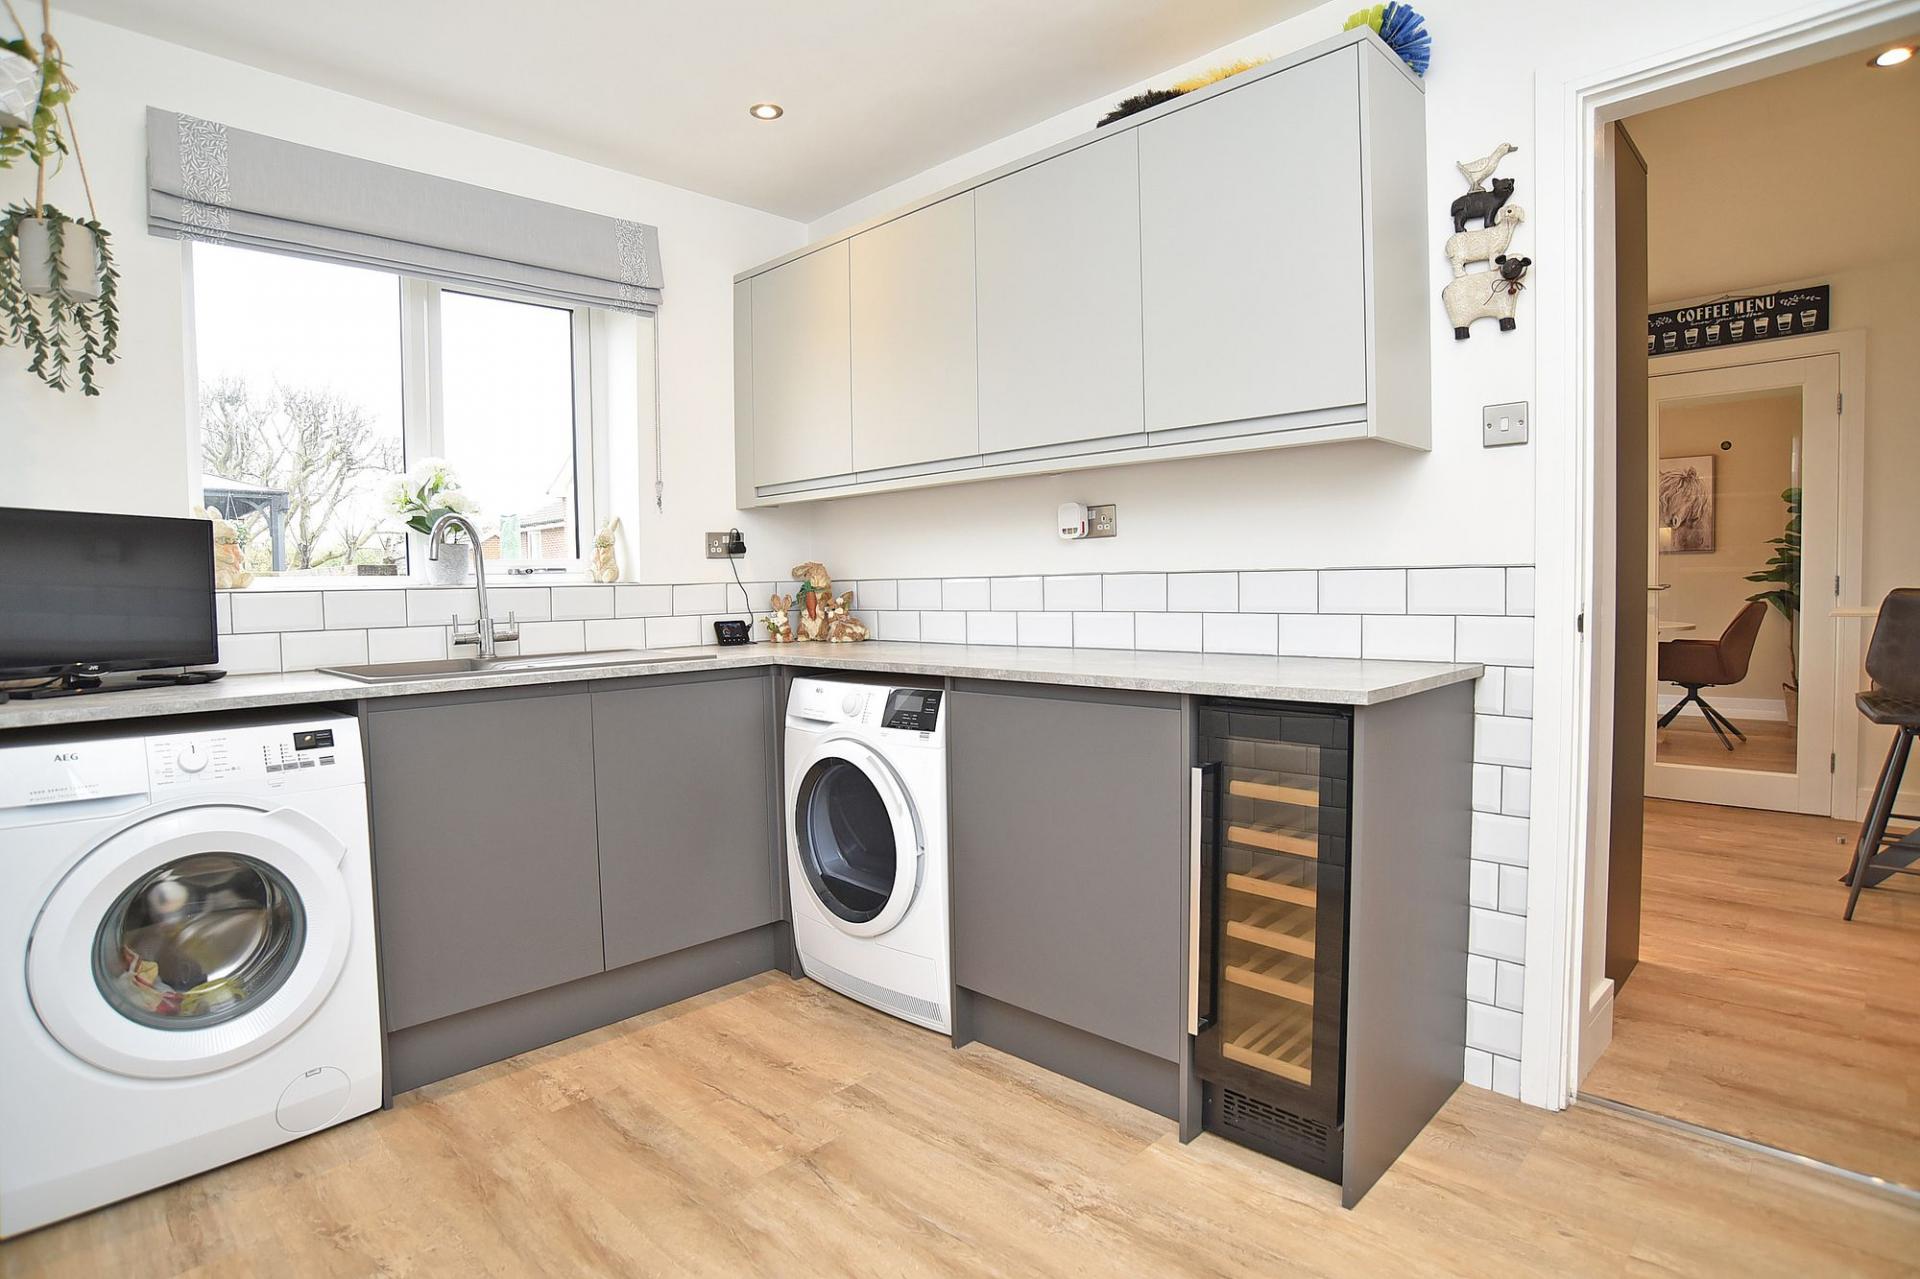
A separate utility room adds further practicality, with access to the side of the property, while integral access to the garage provides additional convenience.
The ground floor is completed by a well-positioned WC, ideal for guests and everyday family use.
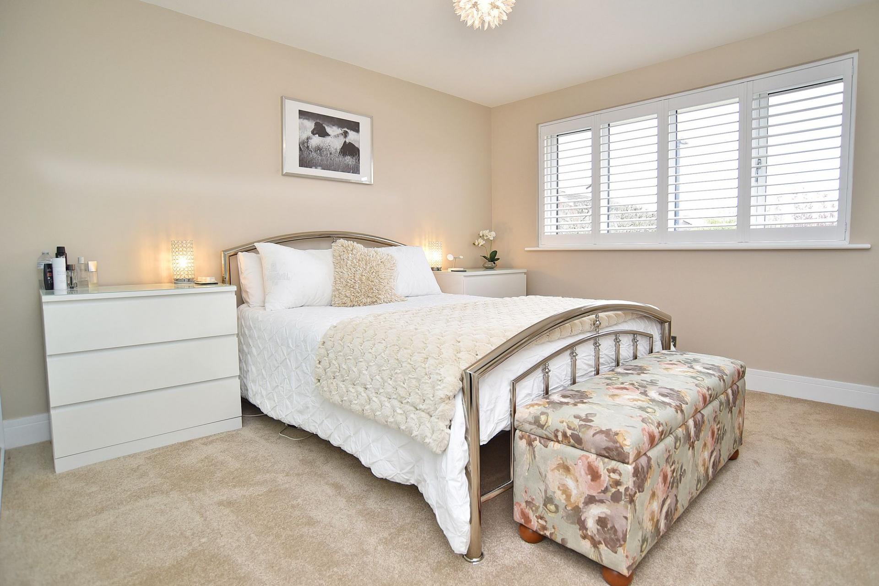
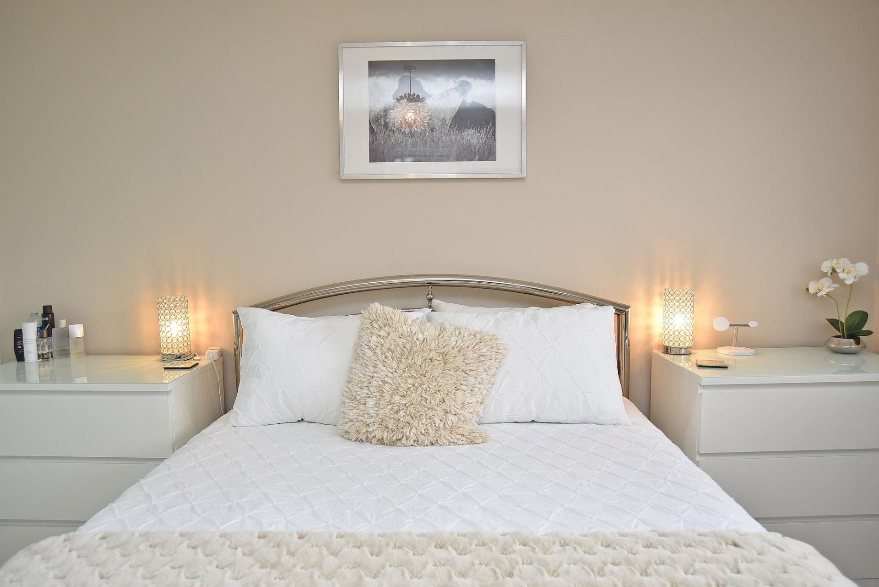
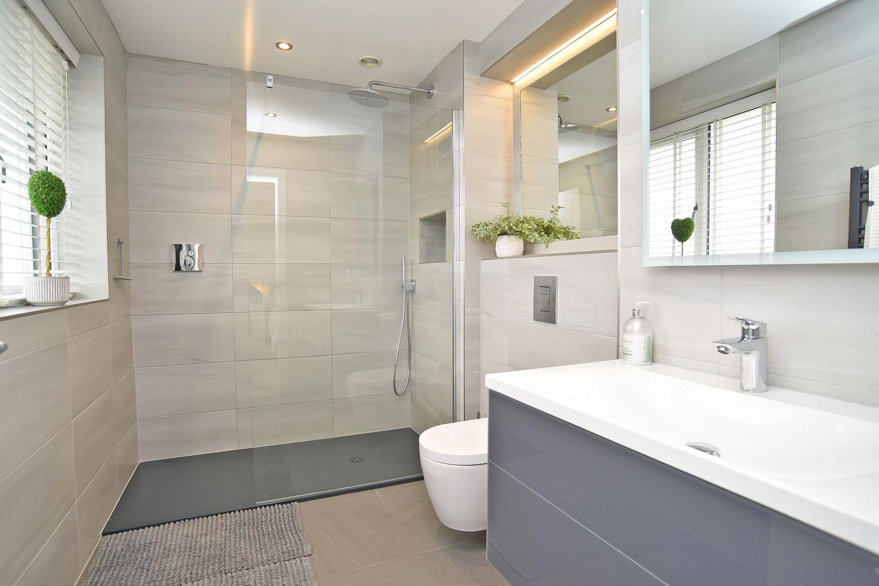
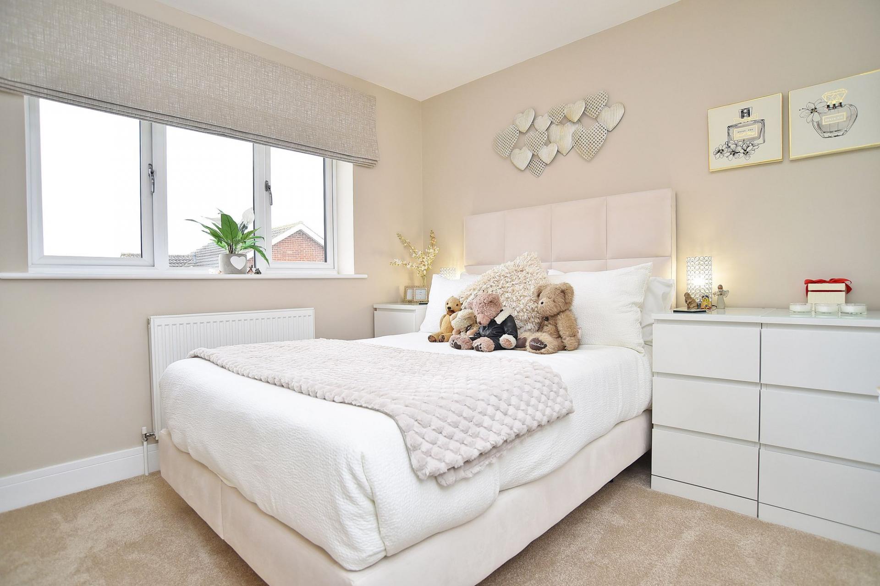
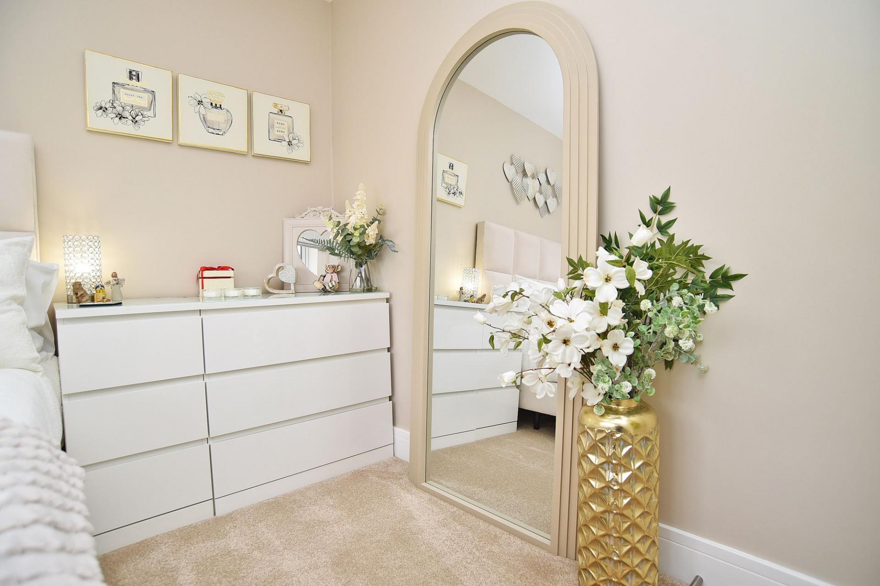
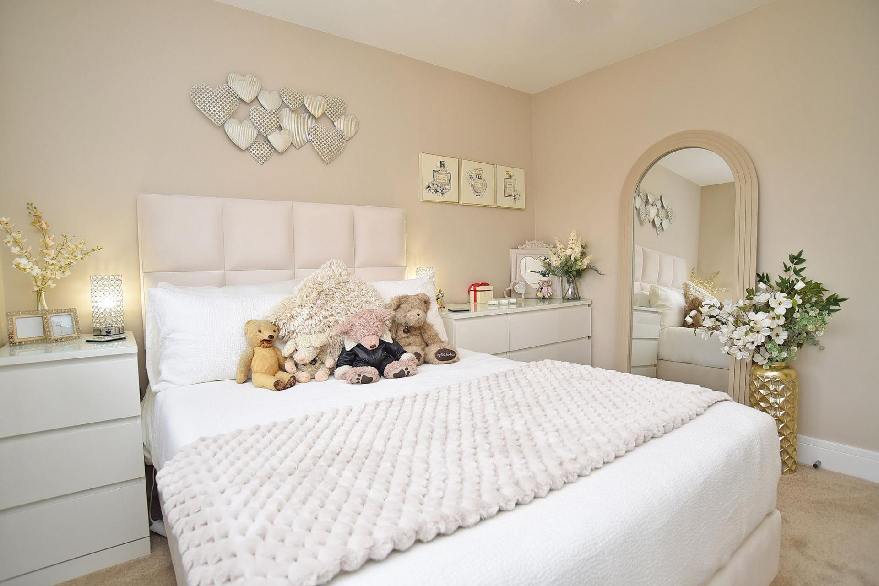
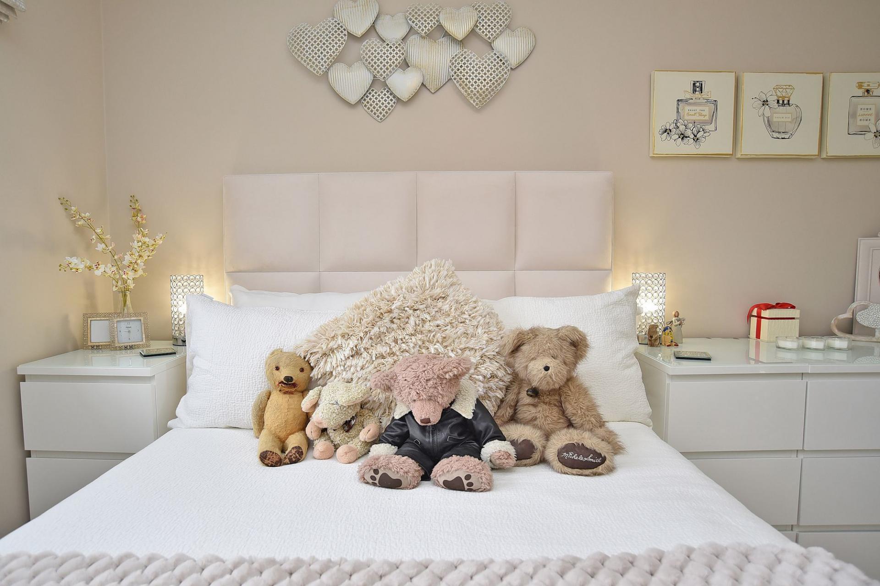
To the first floor are four well-proportioned bedrooms, all beautifully presented in neutral tones. The principal bedroom benefits from fitted storage and a stylish en-suite shower room, finished with contemporary tiling and quality fittings.
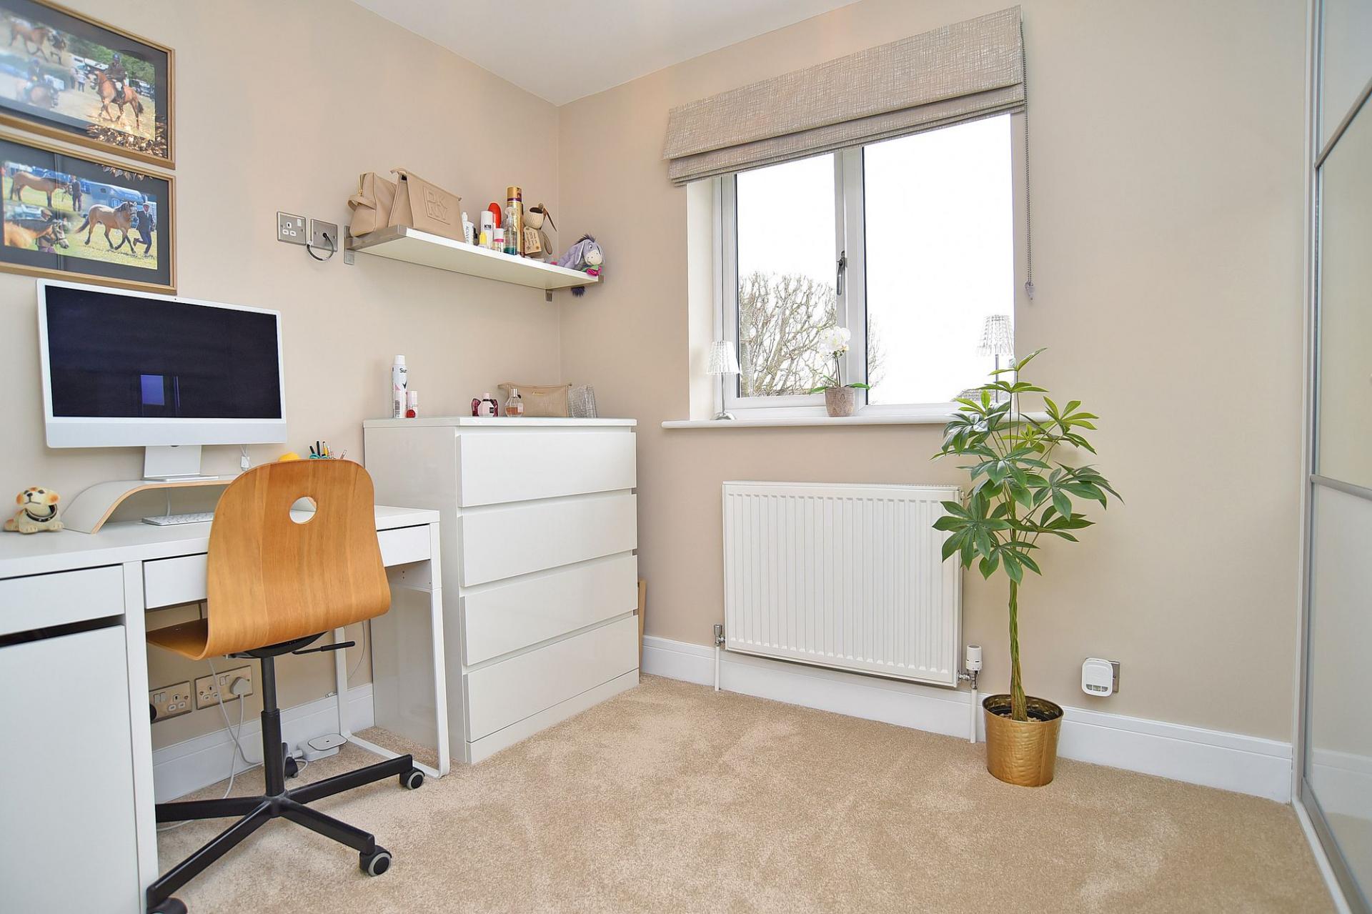
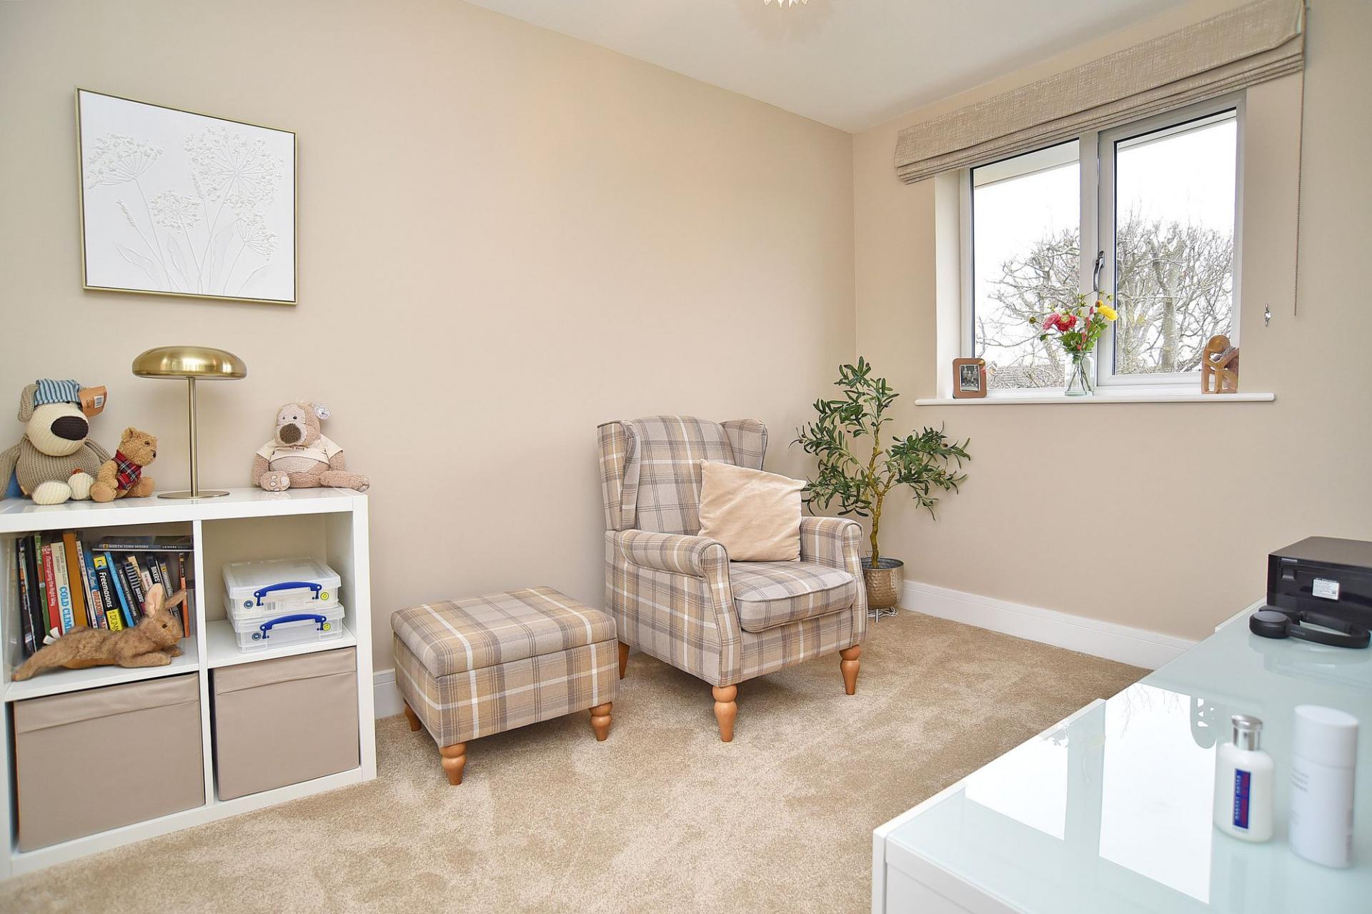
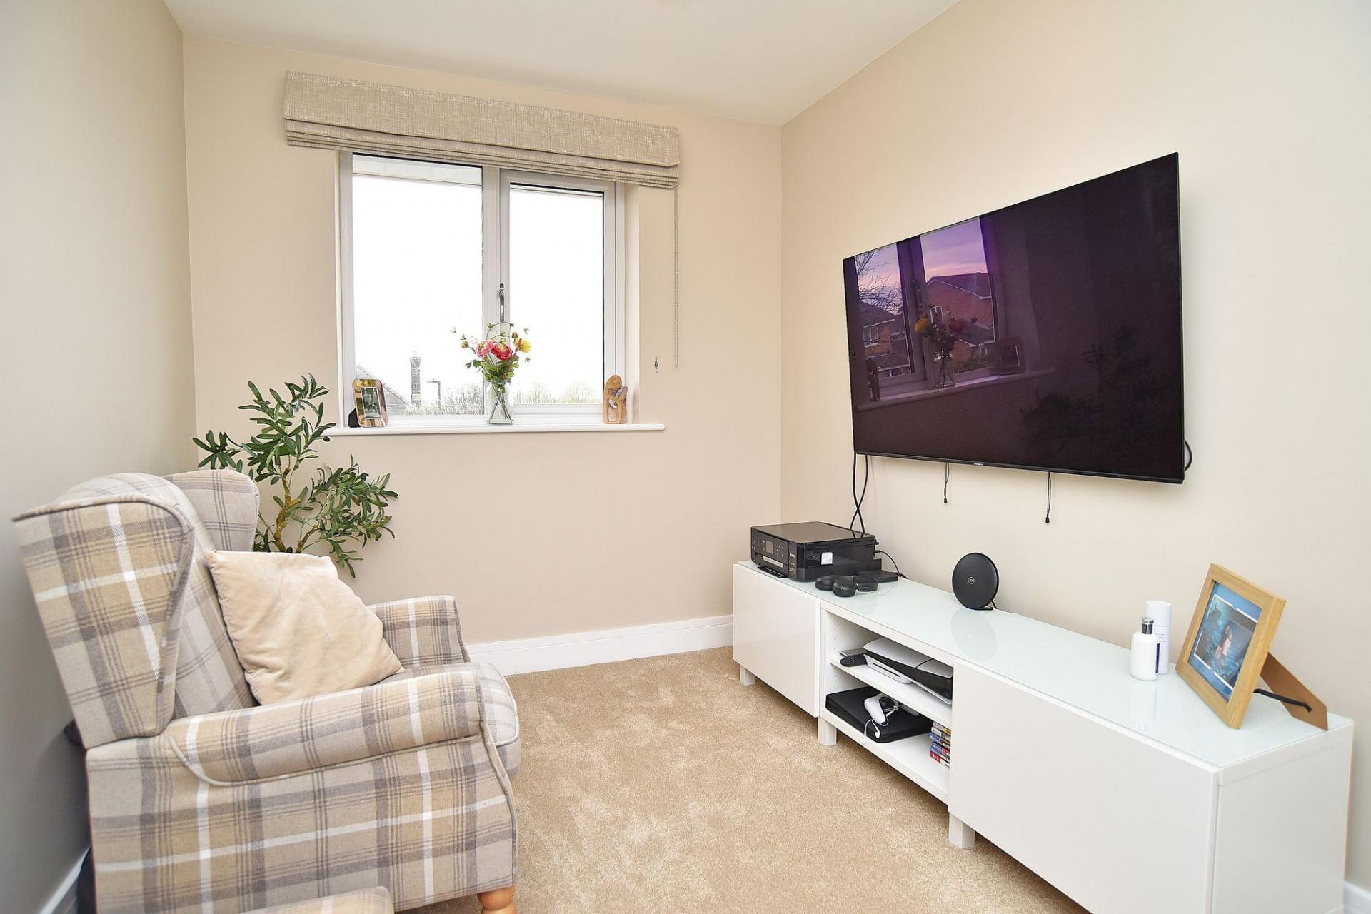
The remaining bedrooms are all of a good size, offering flexibility for family living, guest accommodation, or home working.
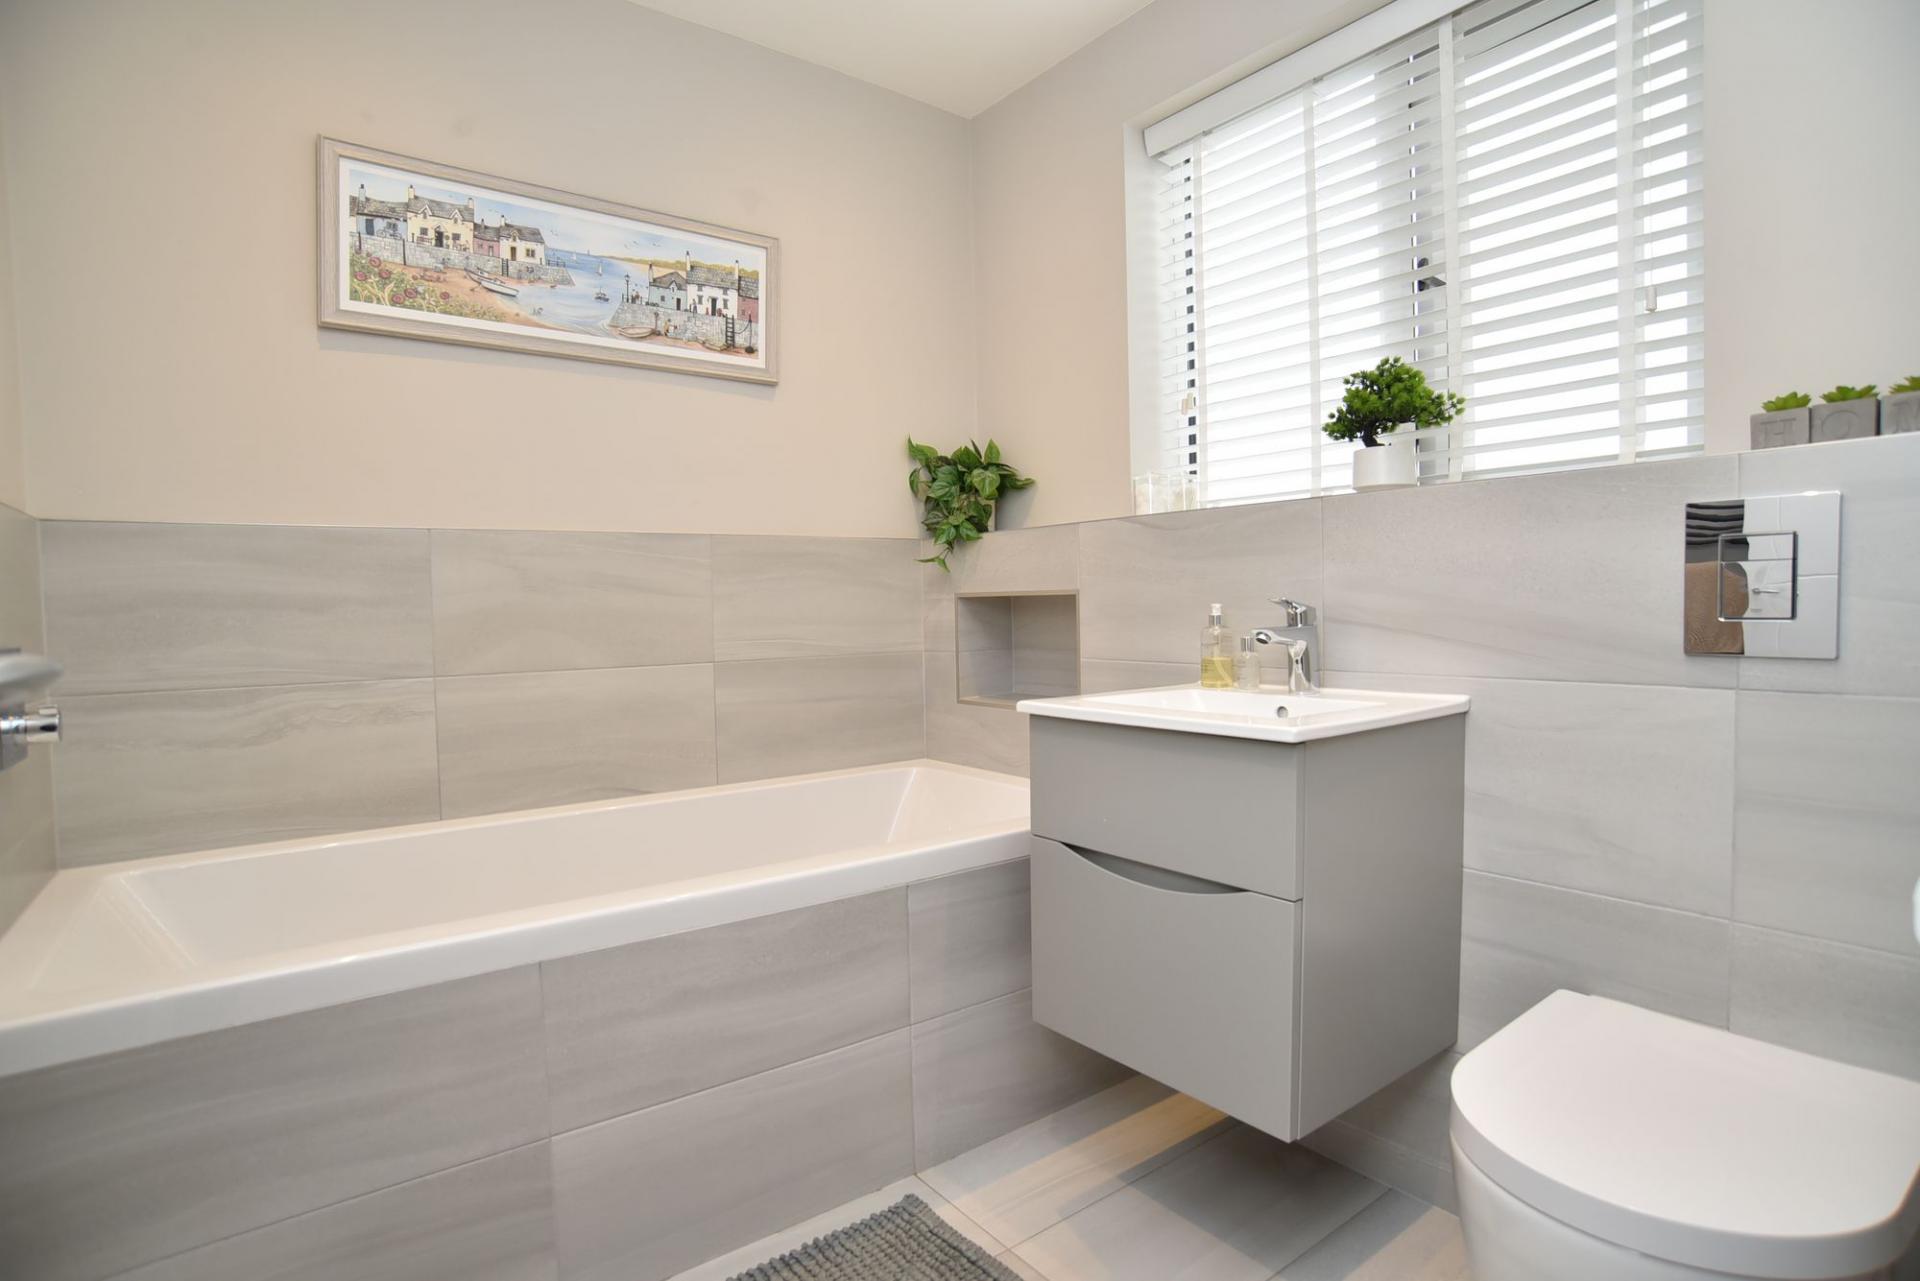
A modern family bathroom completes the accommodation, featuring a sleek and contemporary suite including bath, vanity unit, and WC.
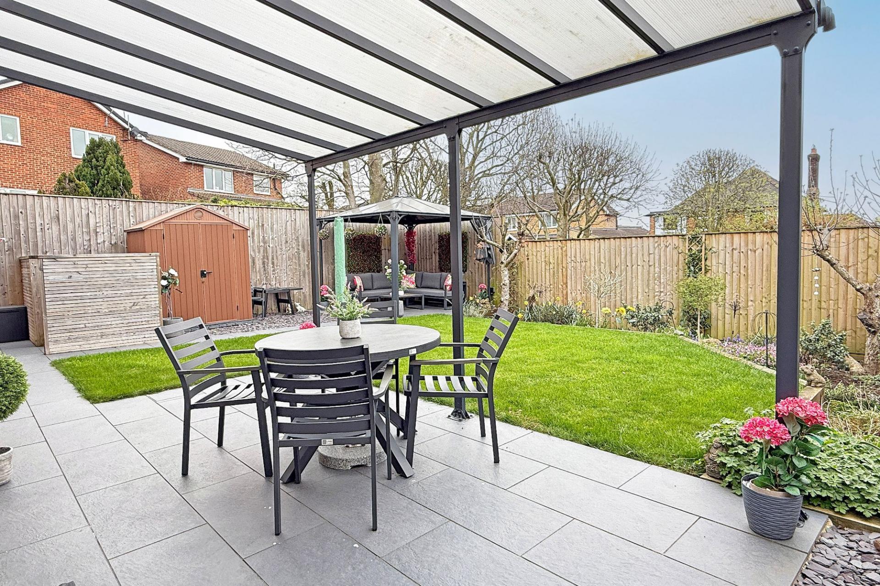
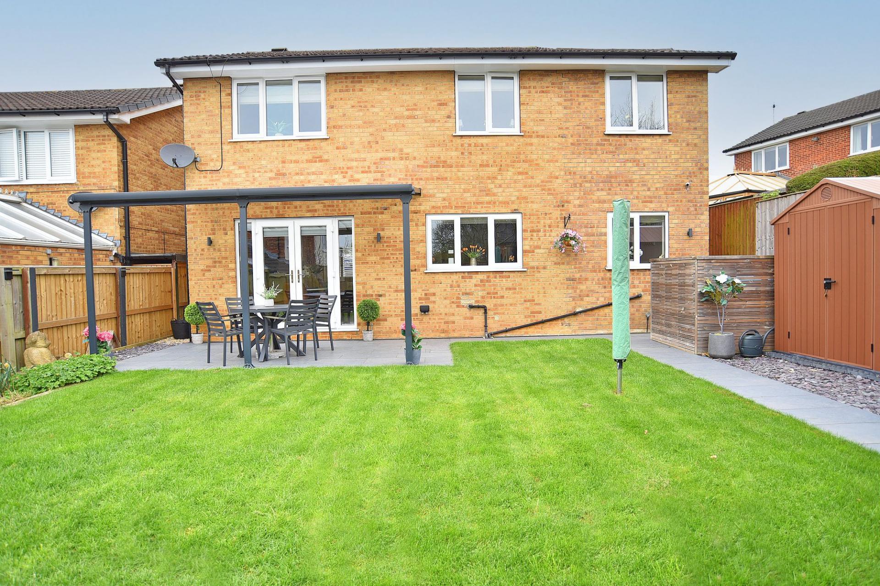
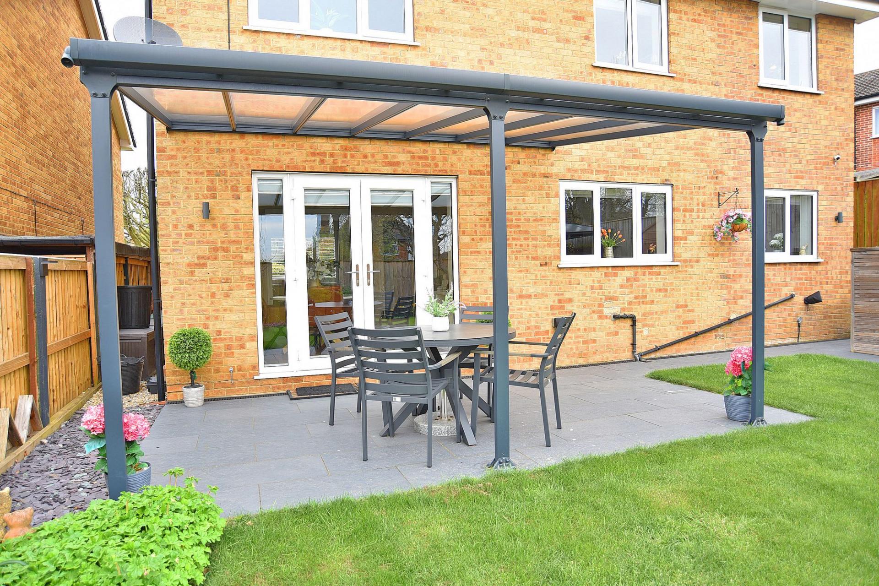
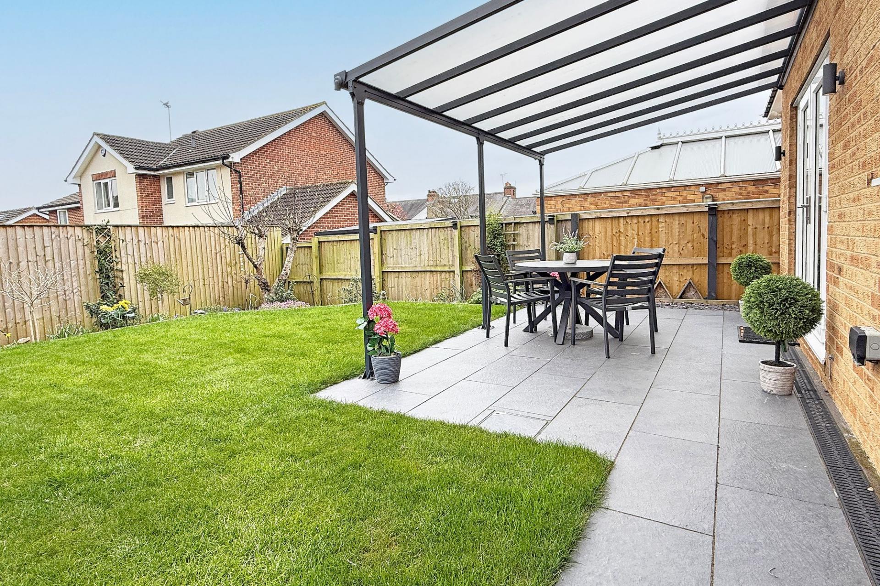
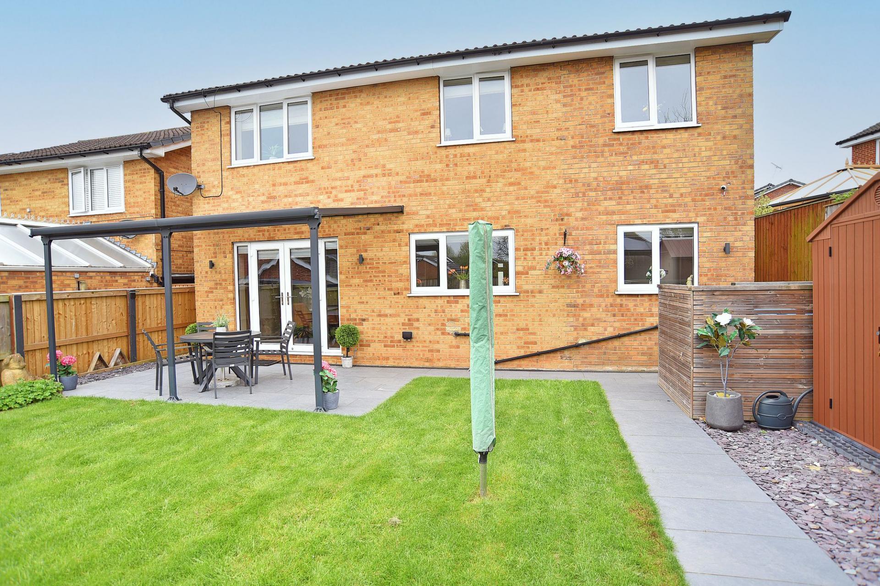
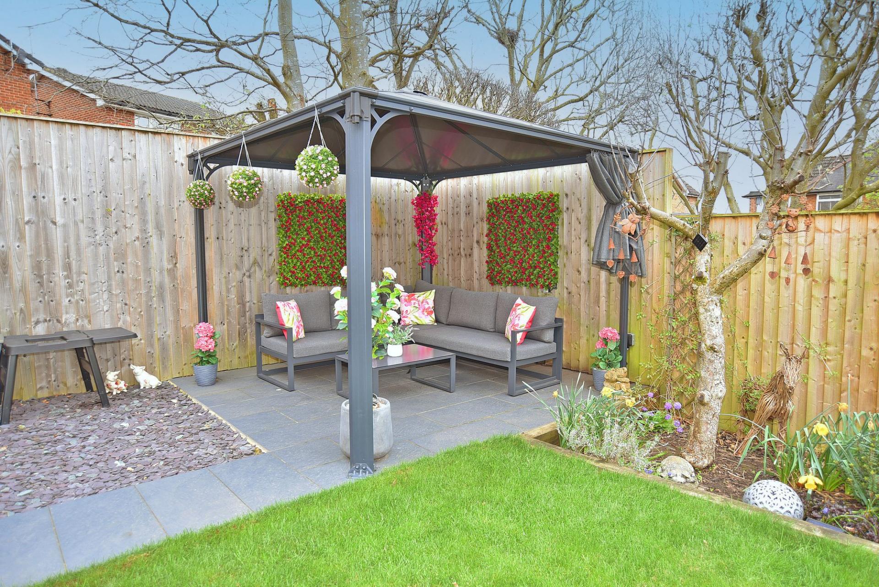
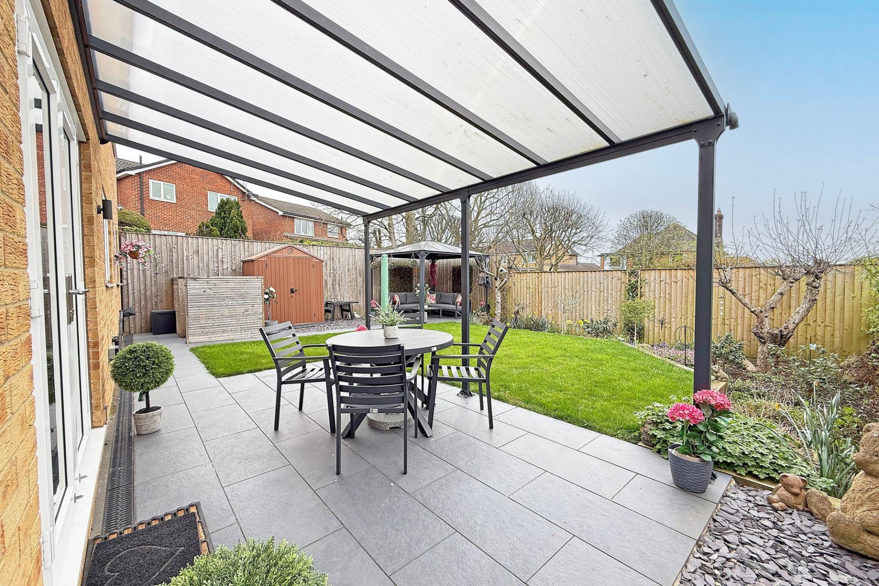
Externally, the property continues to impress with beautifully maintained and thoughtfully landscaped gardens. A paved patio area provides an ideal setting for outdoor dining and entertaining, while the lawned garden is complemented by well-stocked borders and additional seating areas, including a covered pergola and a further gazebo, creating a variety of spaces to relax and enjoy.
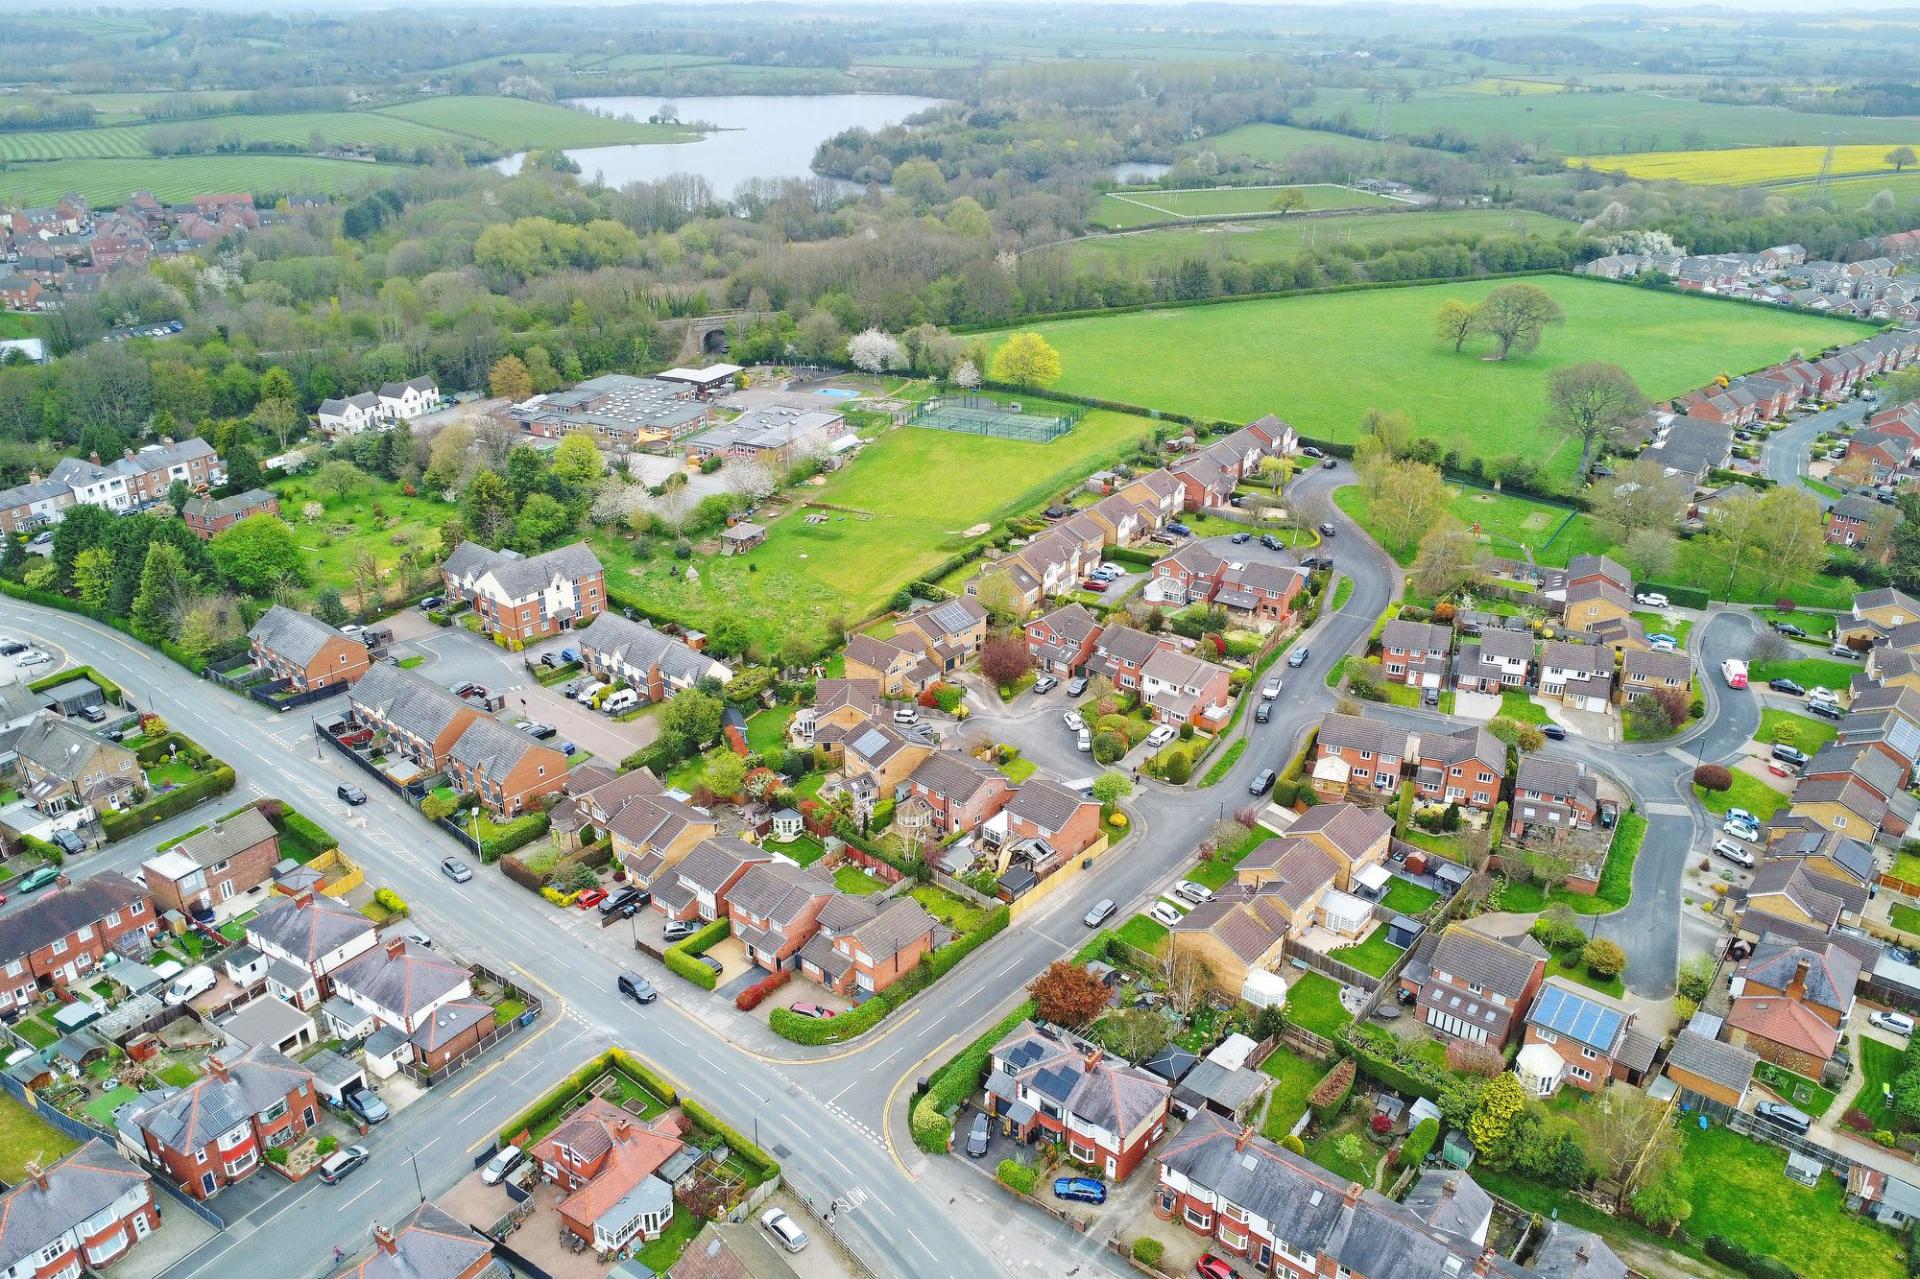
The Spinney' is a popular and convenient residential development with a children's play park and is ideally placed close to local shops and public transport. Knaresborough's town centre is within easy walking distance and there is also easy access to beautiful open countryside close by.
To the front, a driveway provides off-street parking and leads to the integral garage, with a neatly maintained lawn enhancing the overall kerb appeal.
Important Information
- This is a Freehold property.
- This Council Tax band for this property is: E
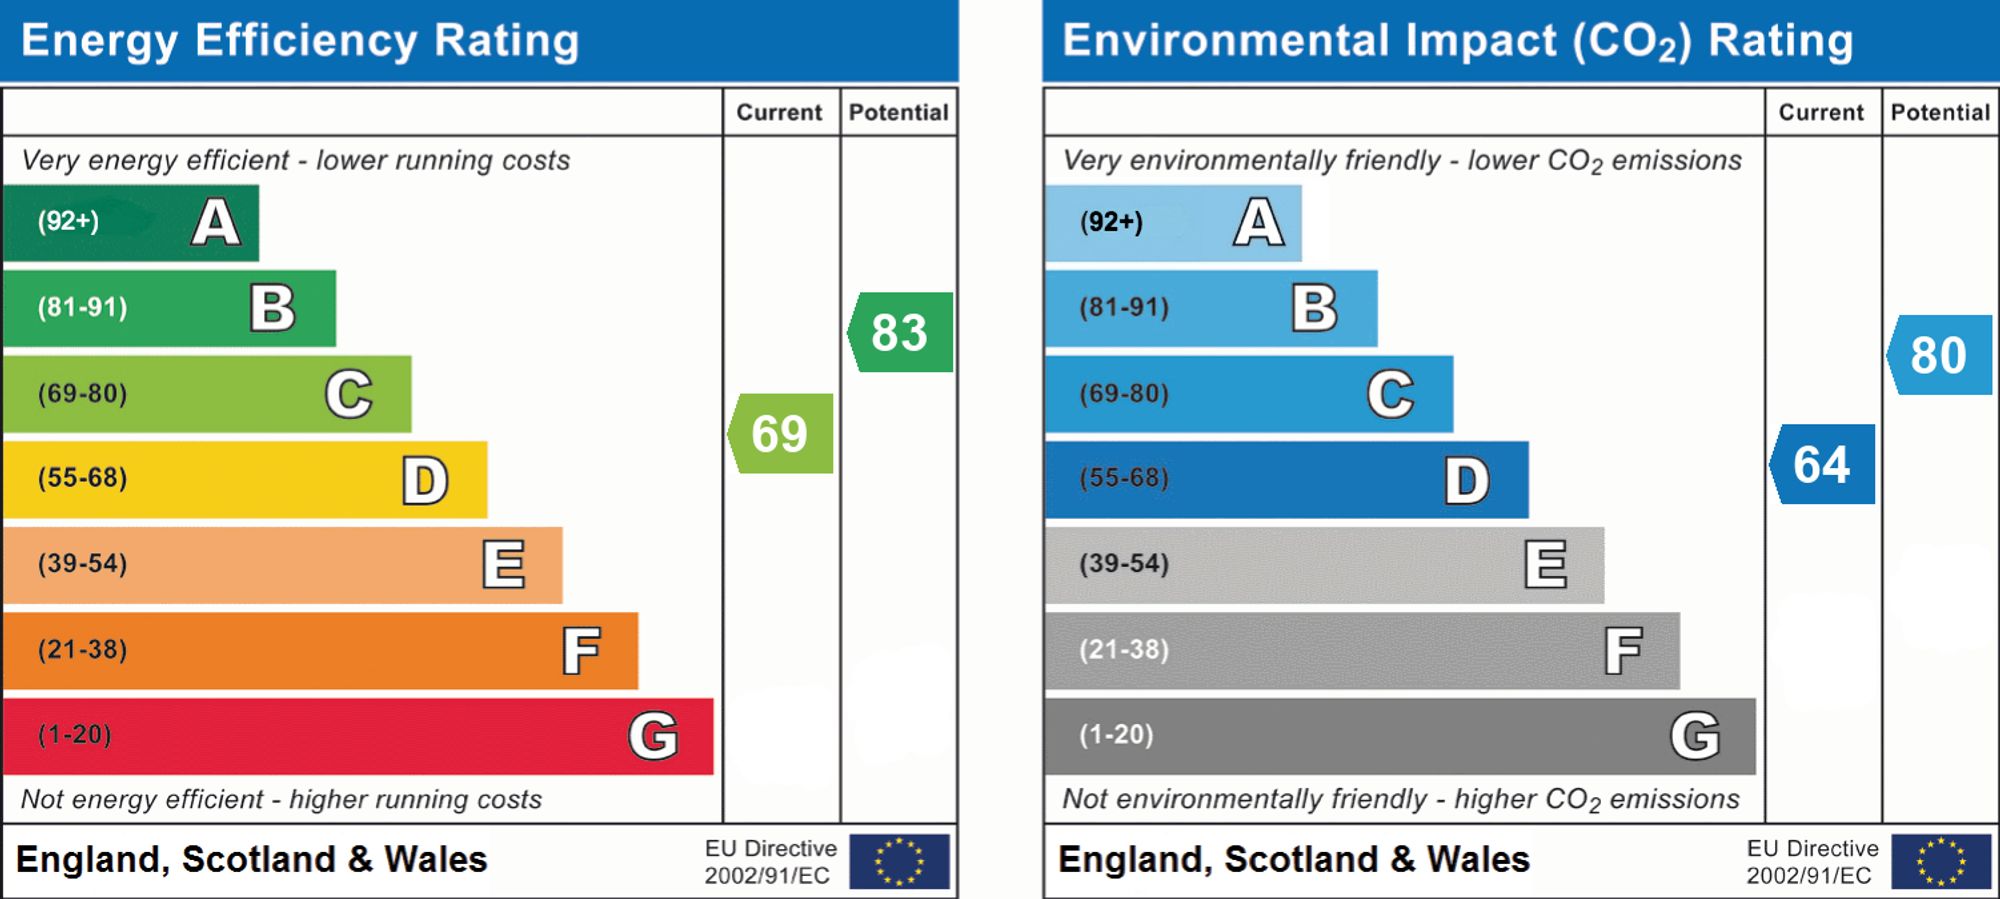
- EPC Rating is C
Property Ref: 538c7ffd-a7c2-434f-ba7b-1999e02ec6ef
Similar Properties
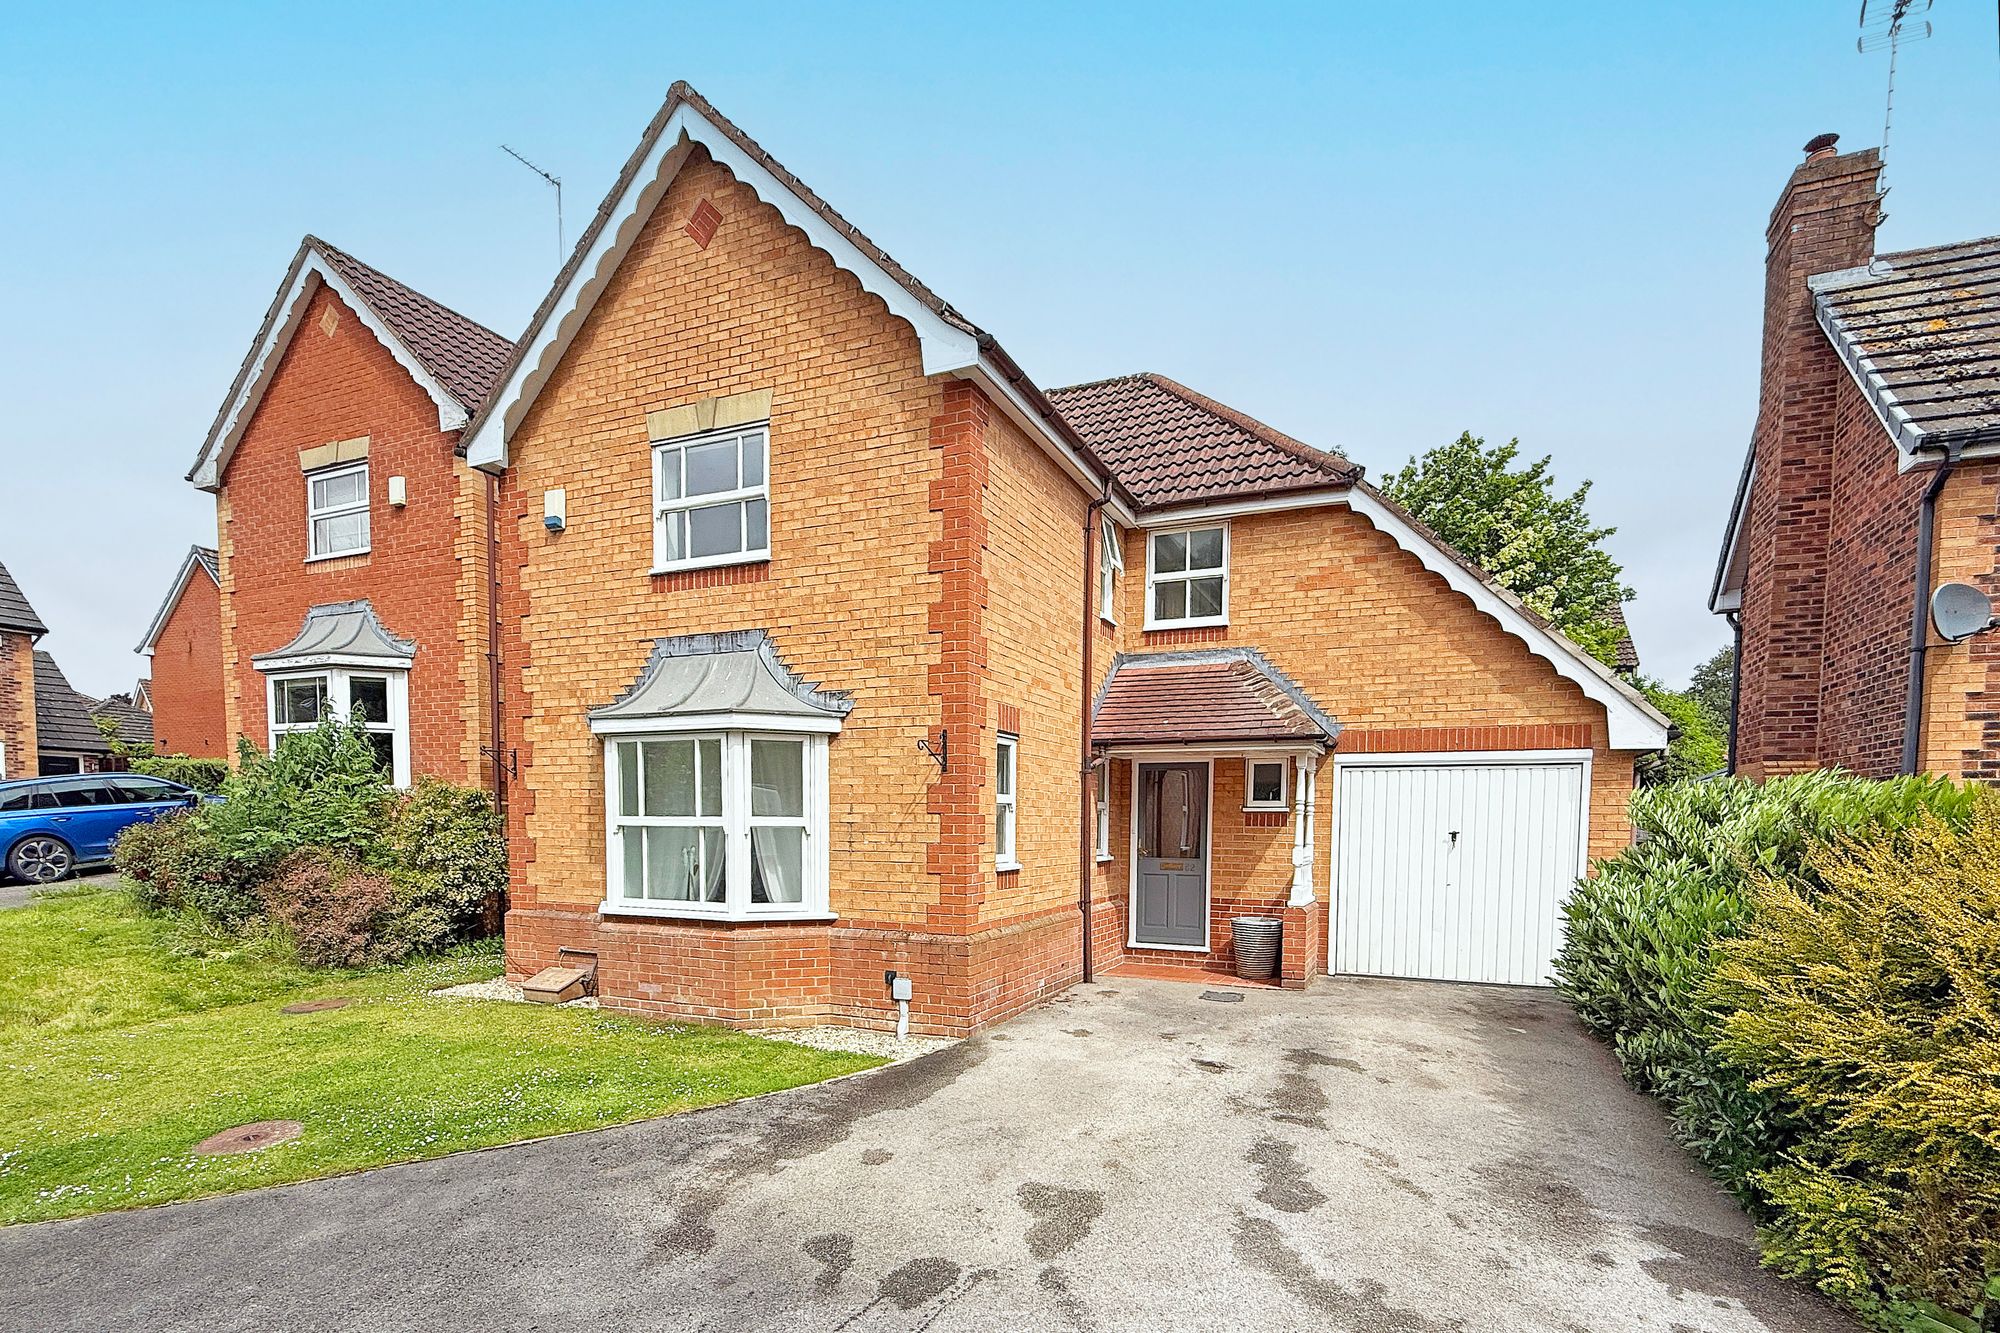
Appleby Crescent, Knaresborough, HG5
4 Bedroom Detached House | Guide Price £489,950
A spacious four-bedroom detached family home occupying a delightful plot at the head of a cul-de-sac, enjoying an attrac...
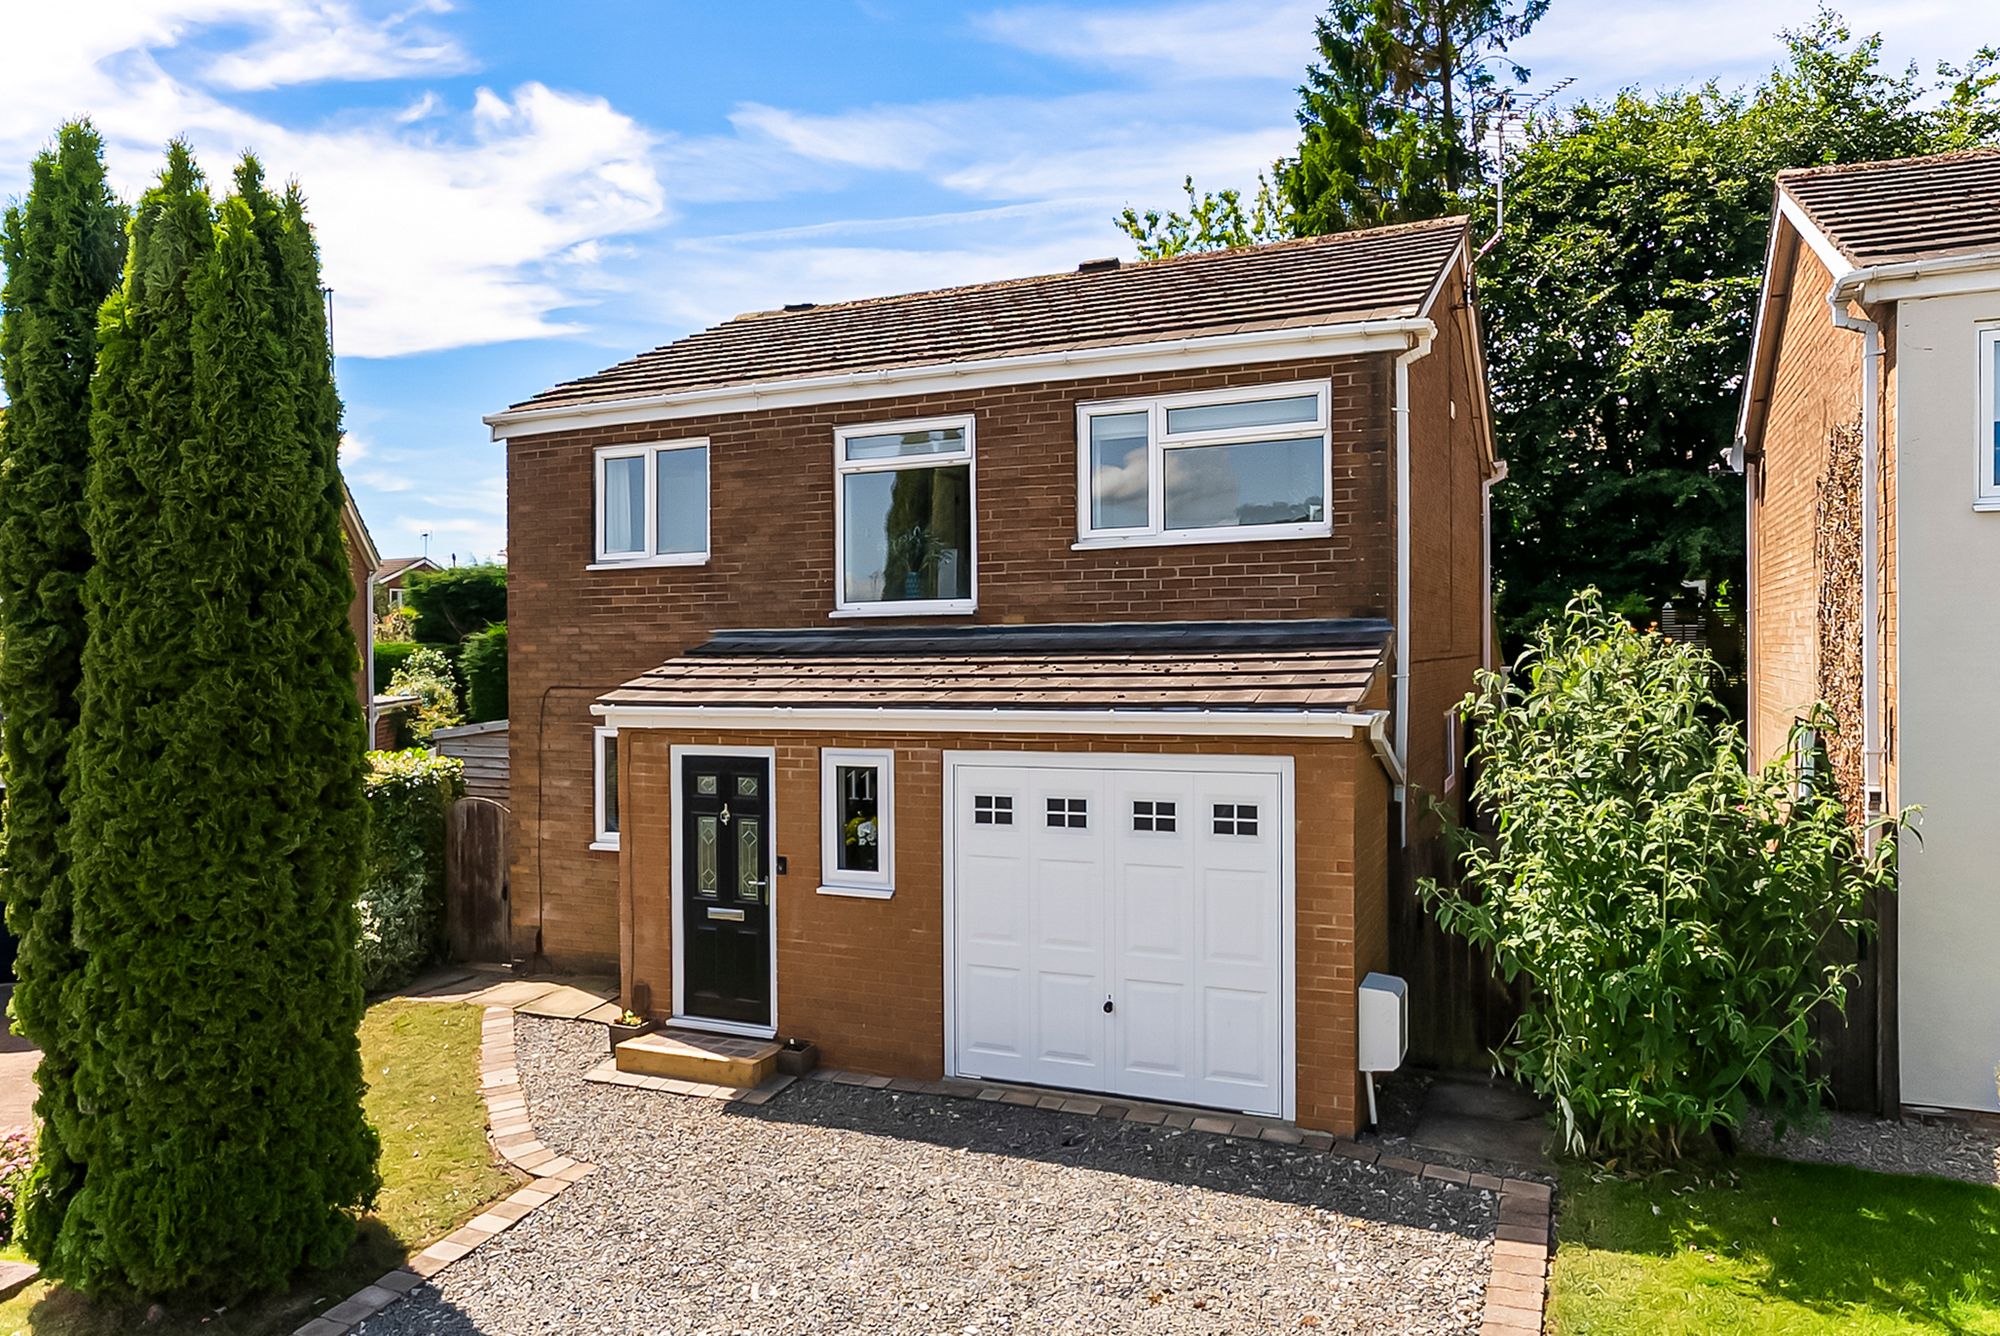
Hookstone Close, Harrogate, HG2
4 Bedroom Detached House | Guide Price £489,950
A stunning extended four bedroom detached family home with exceptional open-plan living occupying a prime position at th...
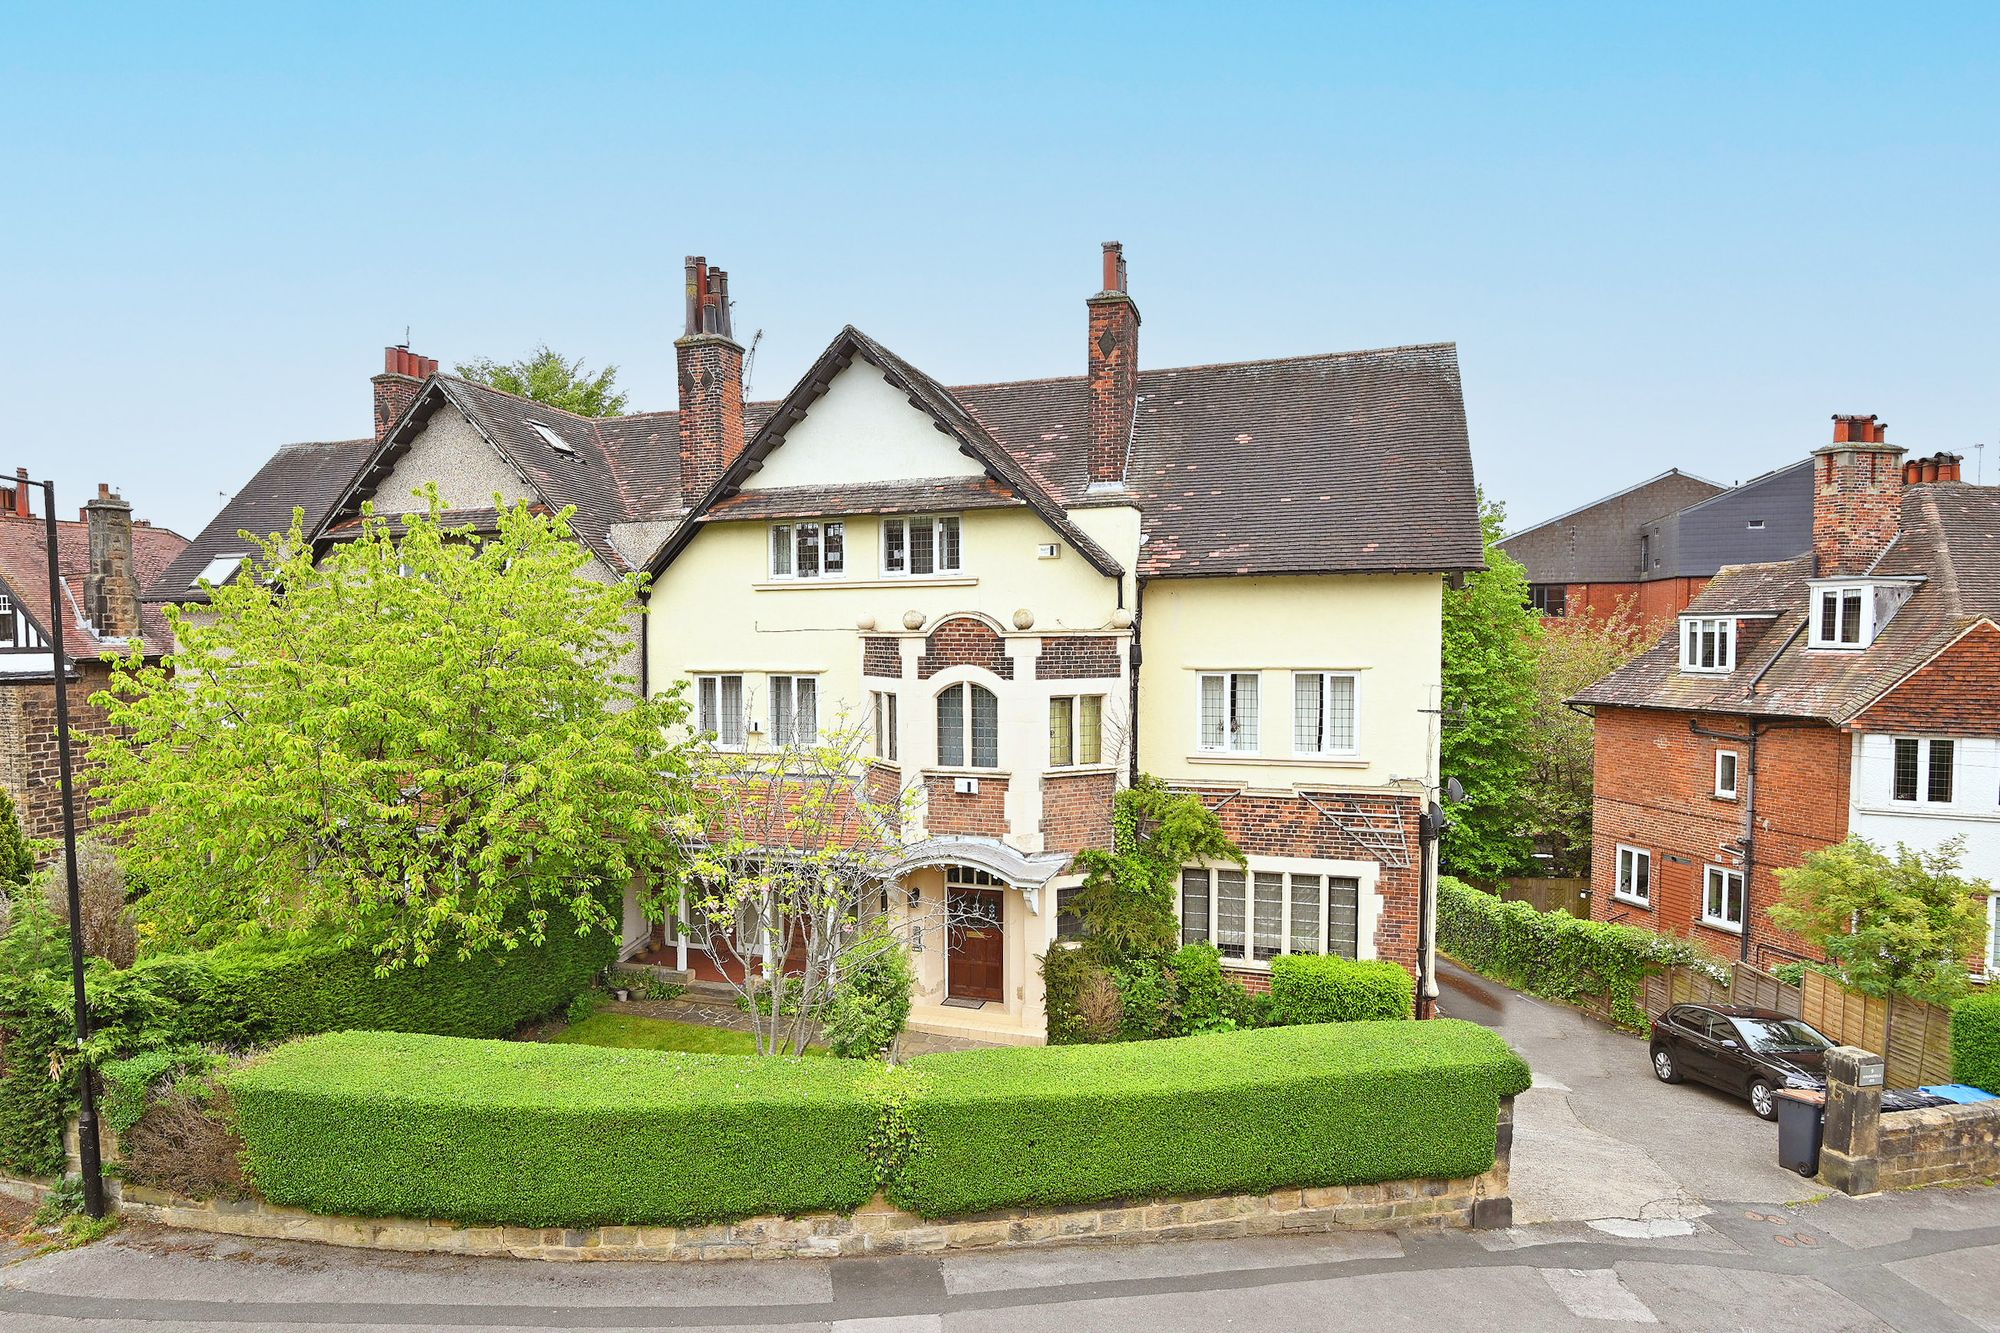
Springfield Avenue, Harrogate, HG1
3 Bedroom Flat | Offers Over £485,000
A three-bedroom apartment with elevated bedrooms, offering very generous and well-appointed accommodation occupying the...
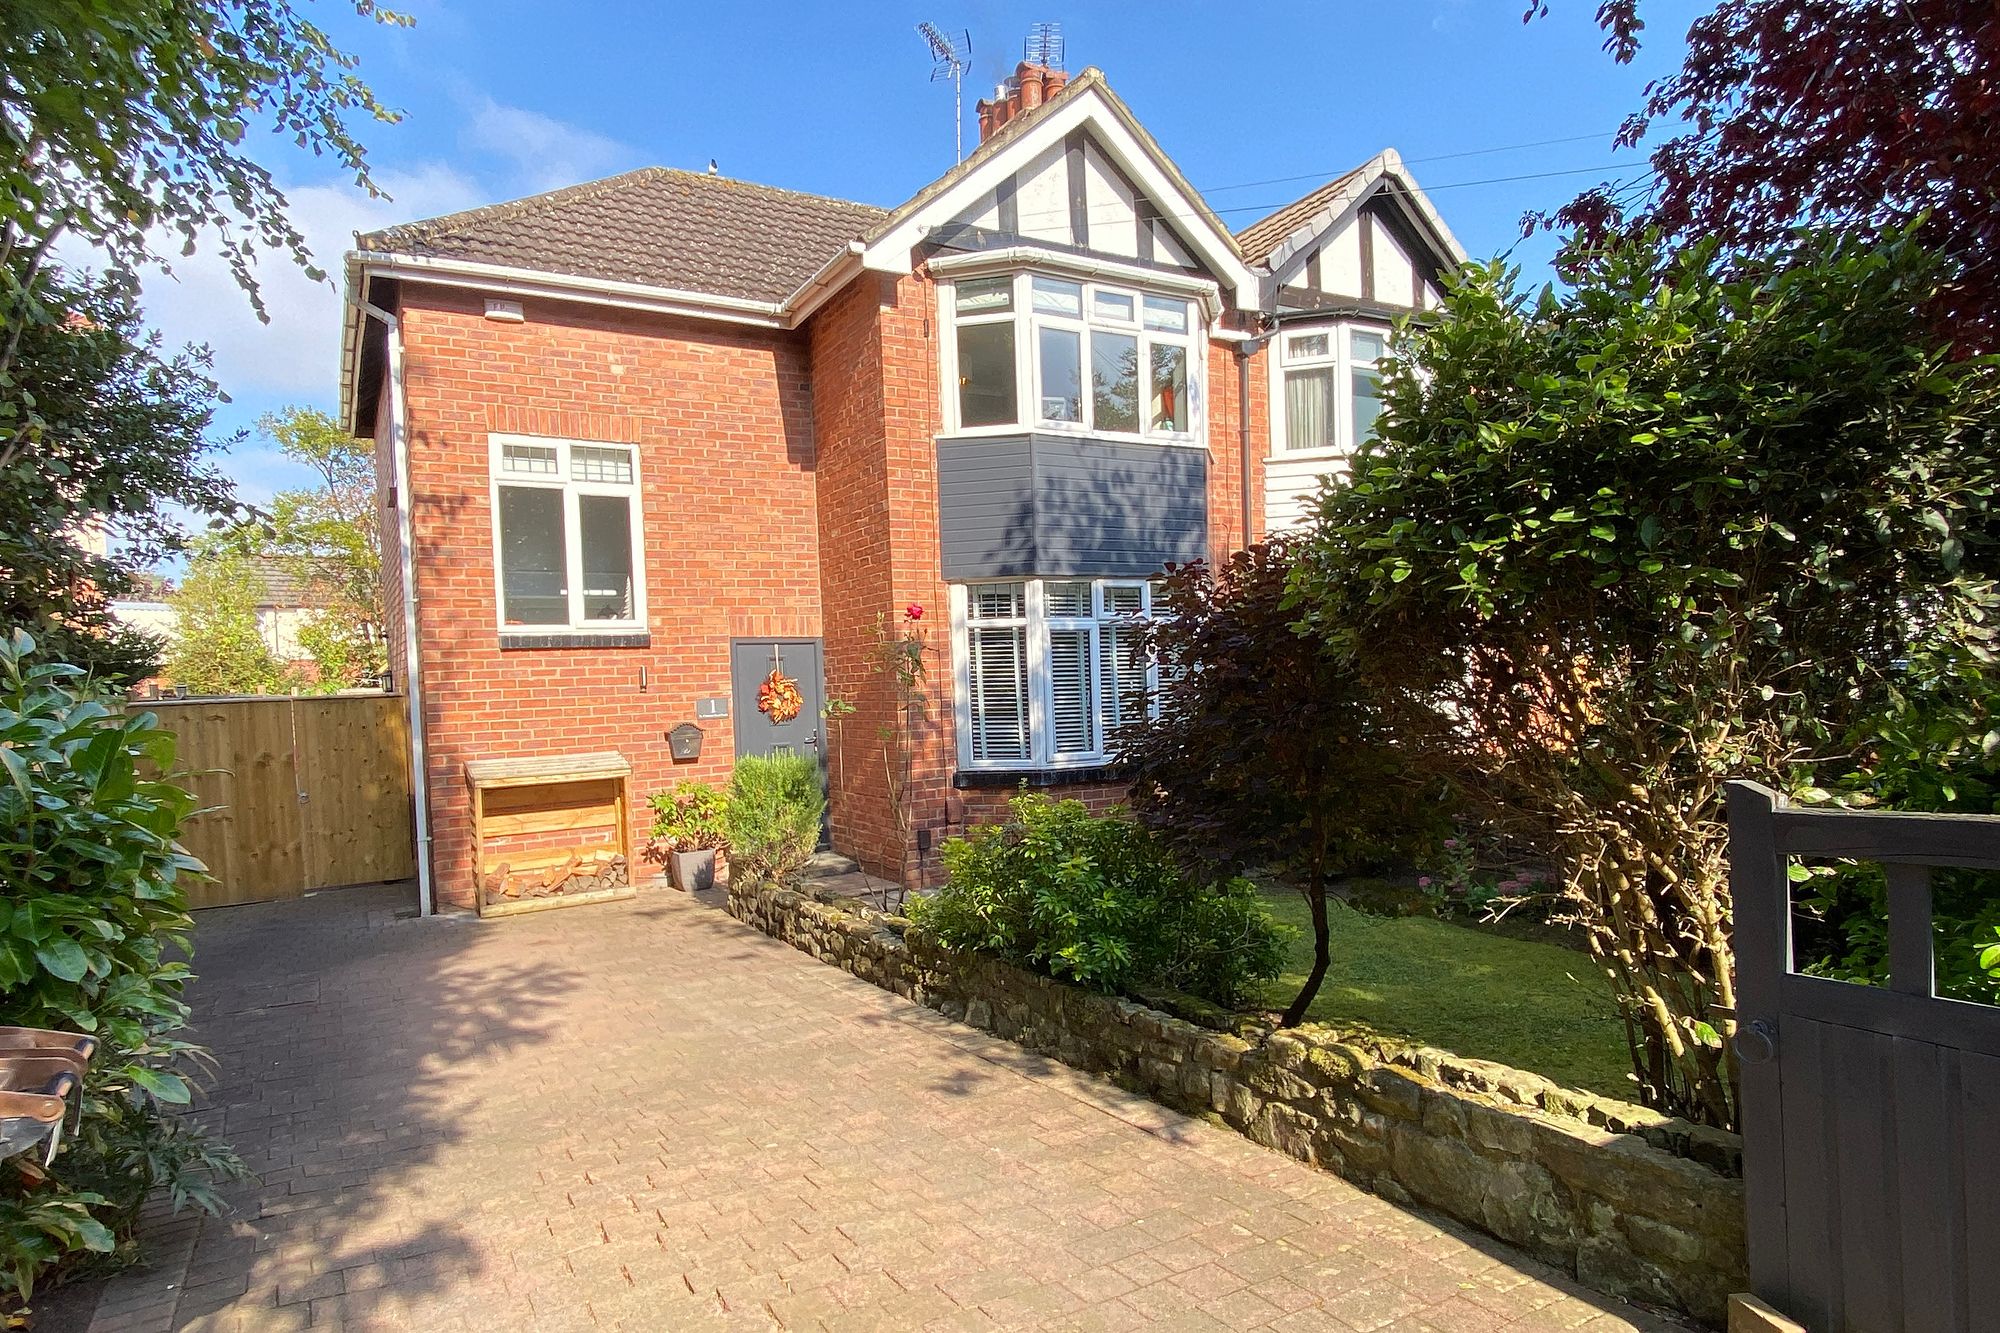
St. Clements Road South, Harrogate, HG2
3 Bedroom House | Offers Over £490,000
An extended and newly refurbished three-bedroom semi-detached house with driveway and attractive gardens, situated in th...
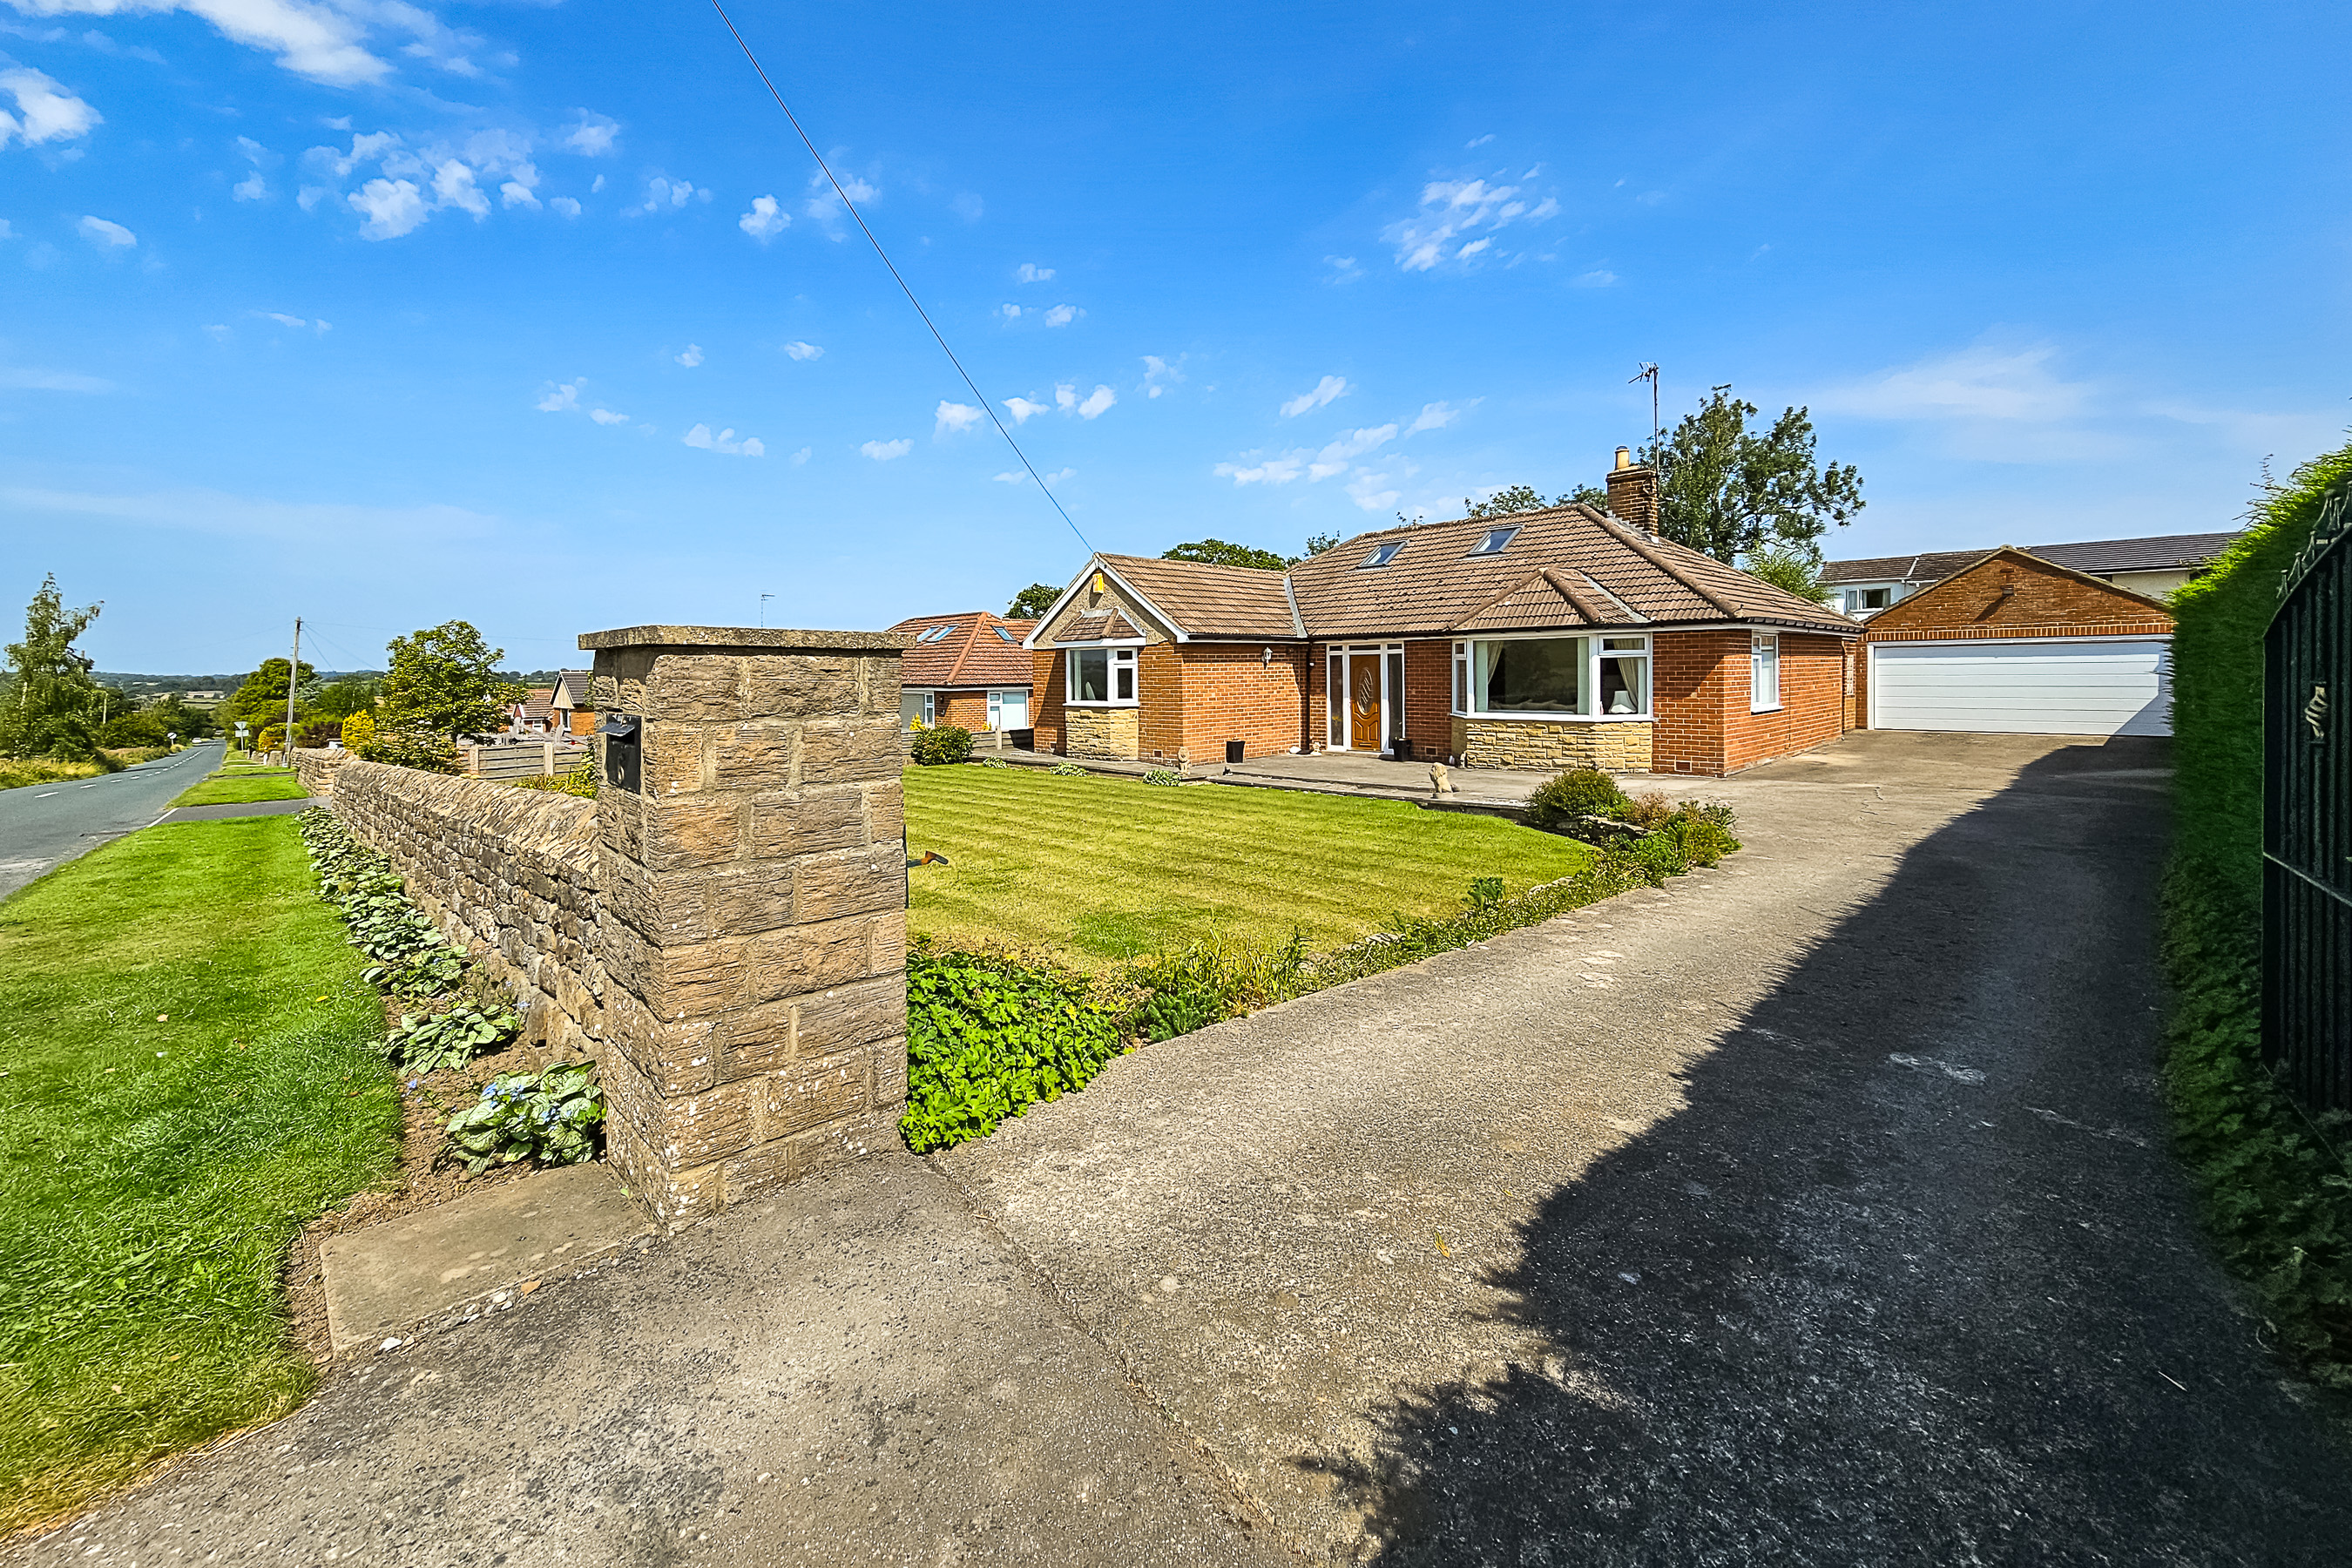
Pye Lane, Burnt Yates, Harrogate
3 Bedroom Detached Bungalow | £495,000
A spacious three-bedroom detached bungalow occupying a delightful position with superb views over the surrounding countr...
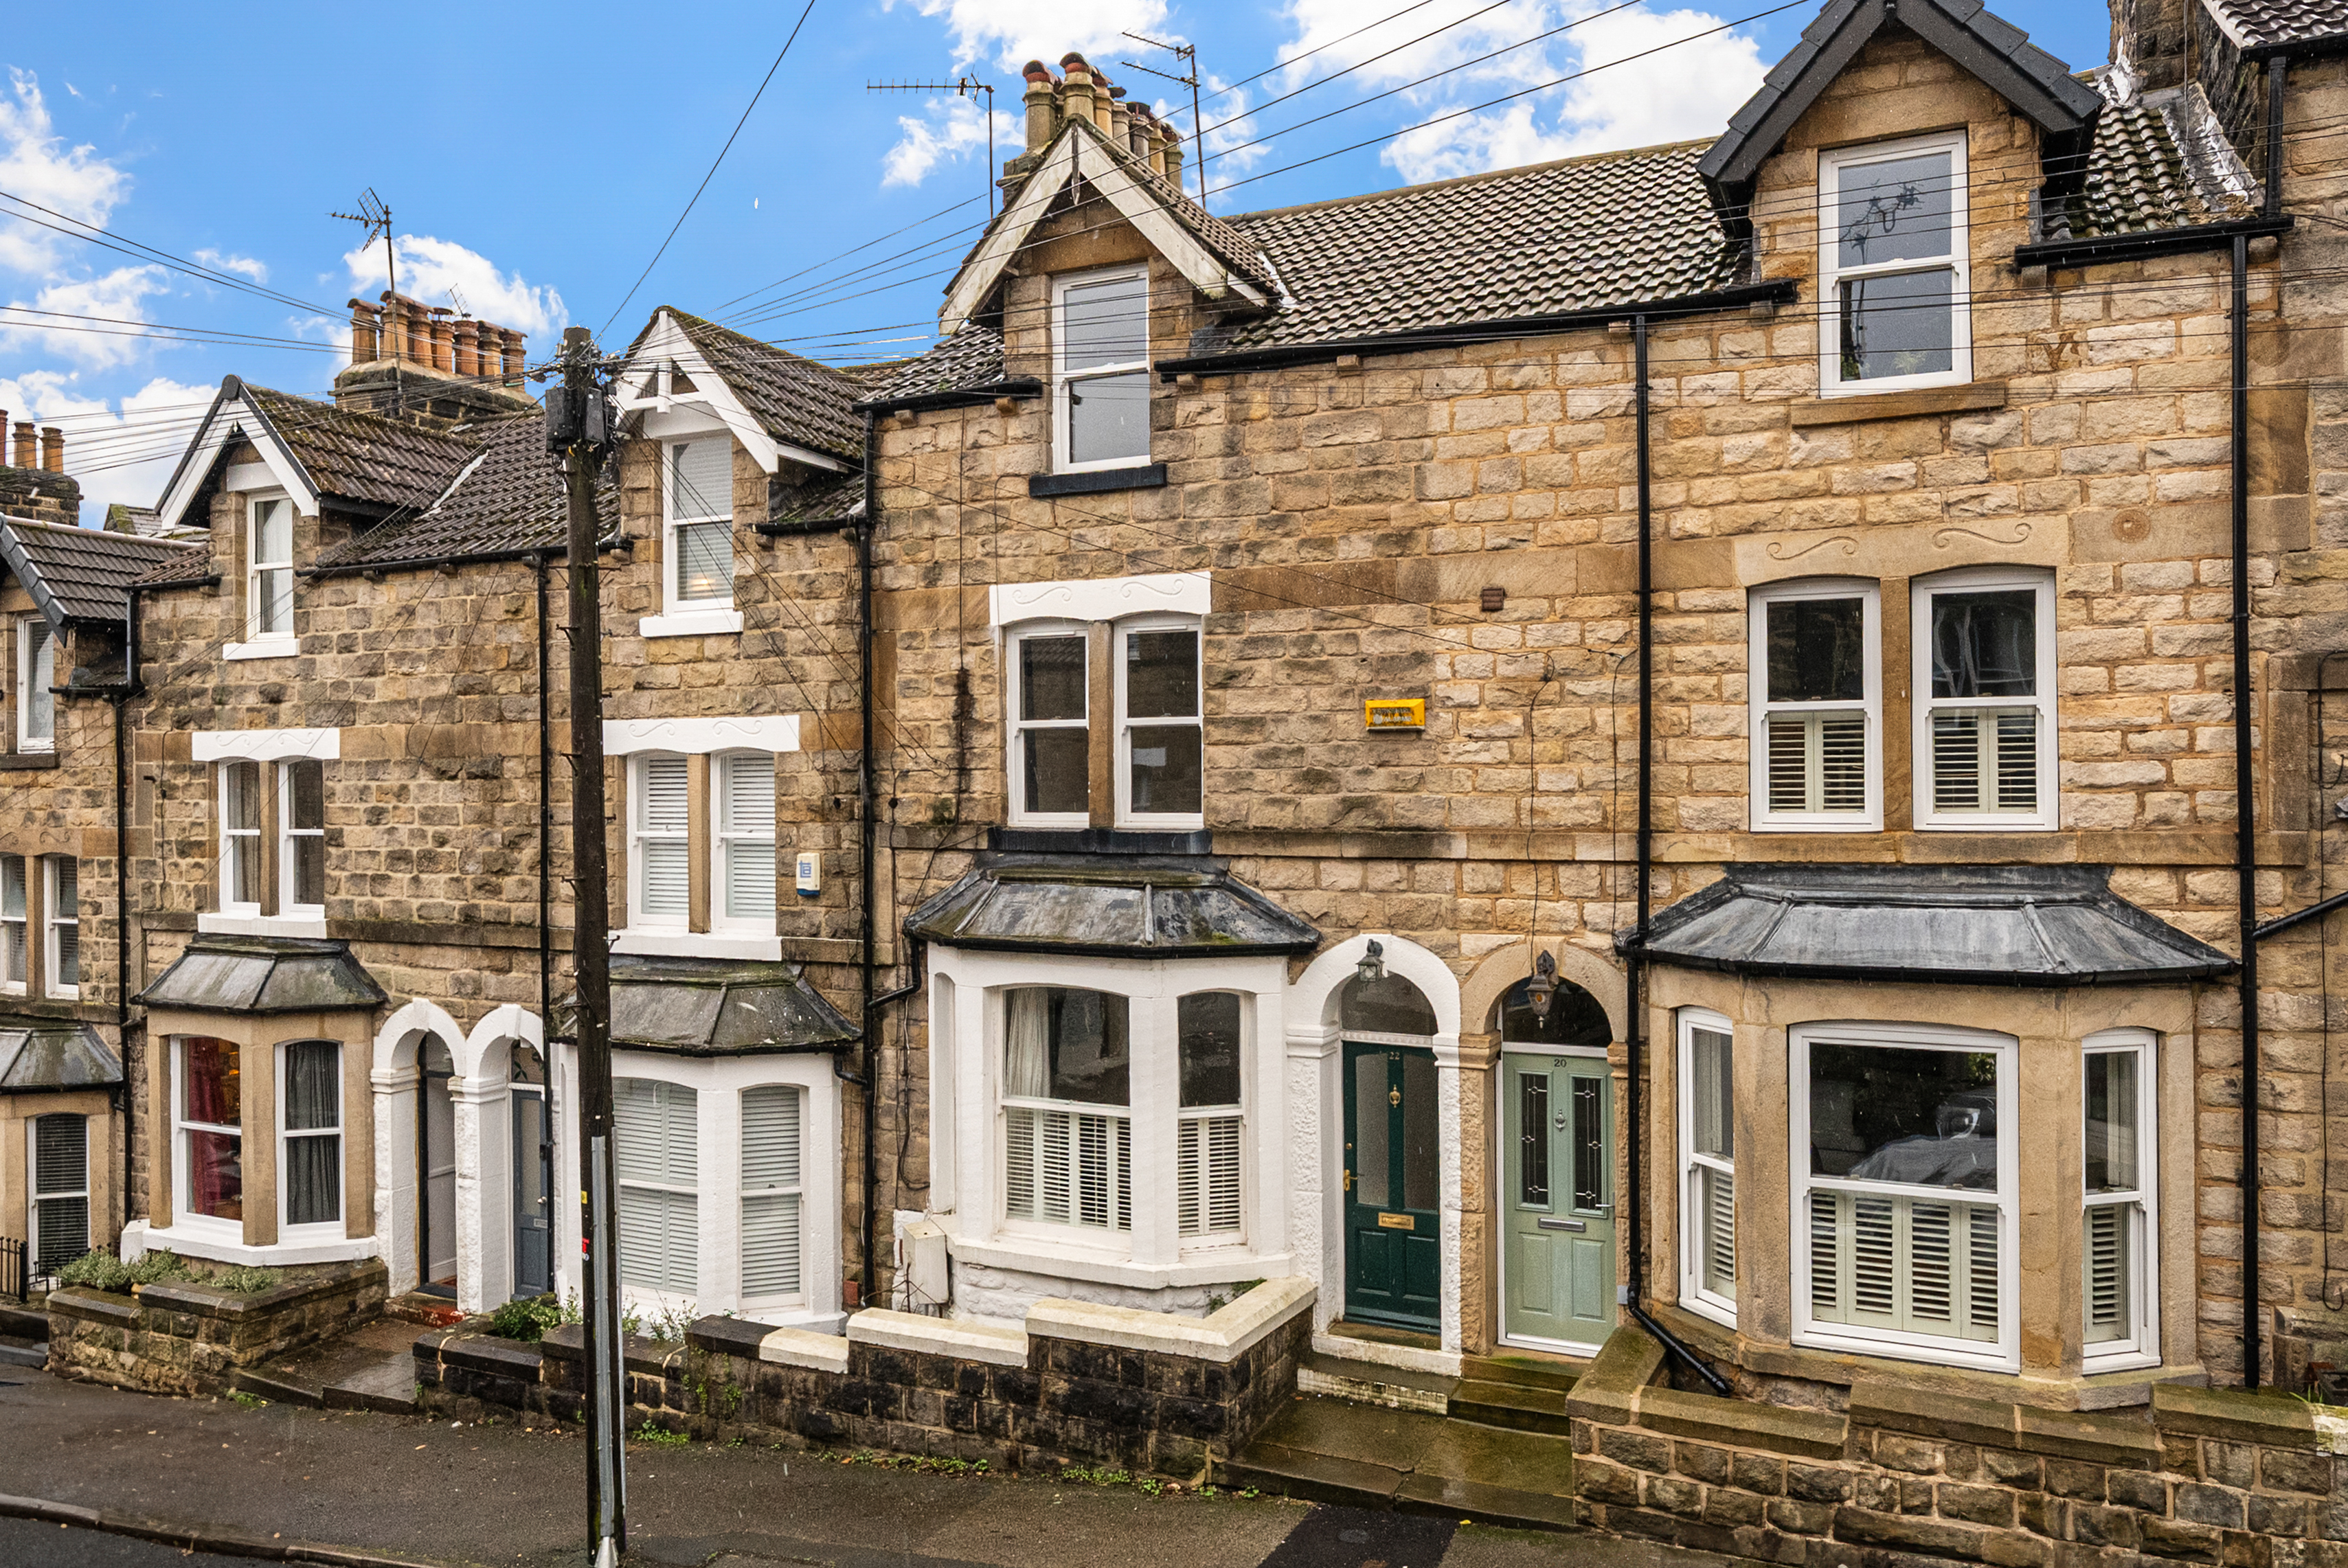
4 Bedroom Terraced House | £495,000
A charming period stone-built mid-terrace townhouse, beautifully presented and ideally situated in a sought-after positi...
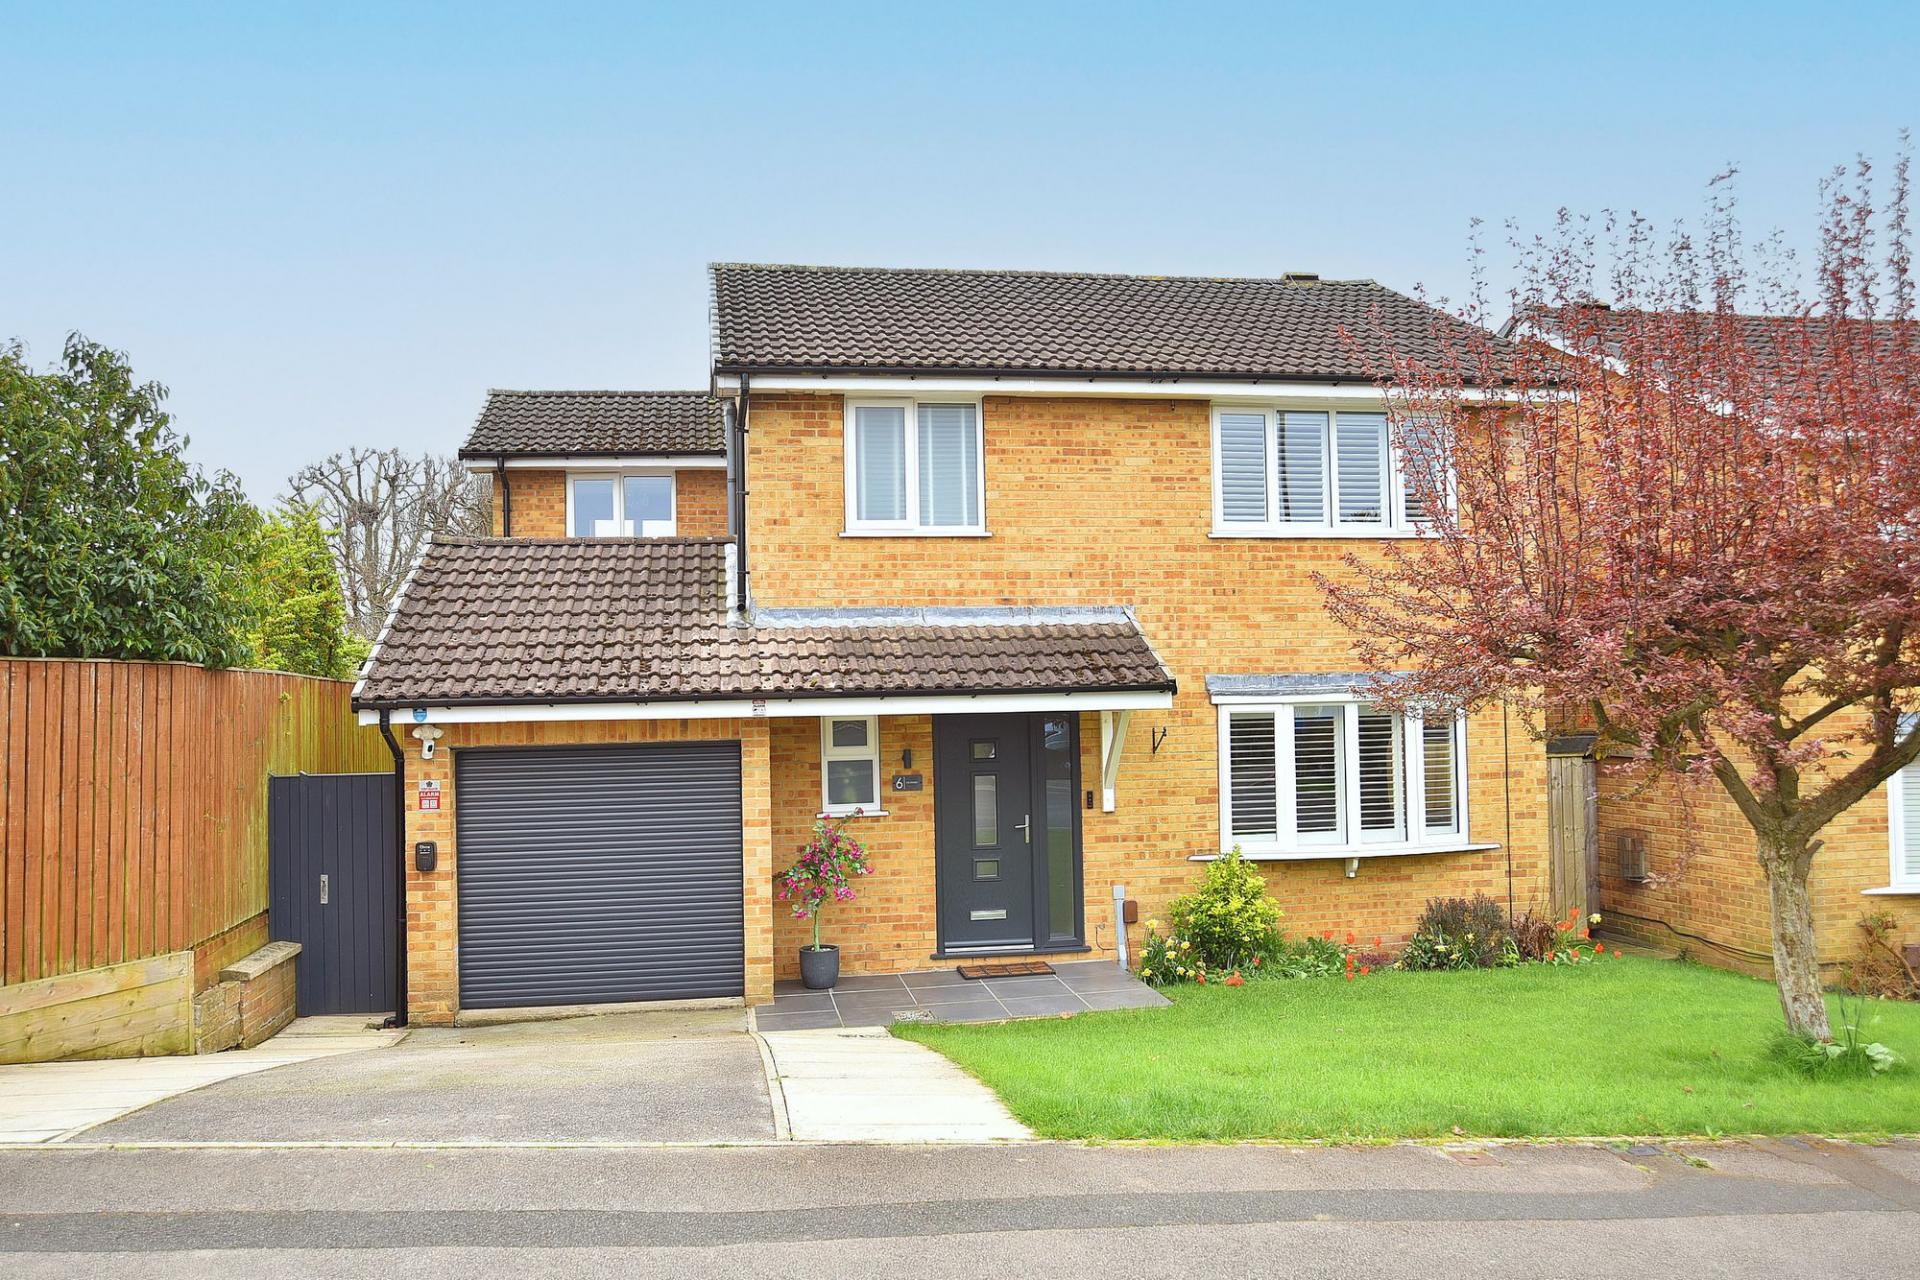

Verity Frearson (Harrogate)
Harrogate, North Yorkshire, HG1 1JT
How much is your home worth?
Use our short form to request a valuation of your property.
Request a Valuation
