- Exceptional Plot with Full Planning for a Substantial Detached Home, Circa 2960 Sq Ft
- Situated between Cross Fell and Appleby with Stunning Uninterrupted Views and Direct Access leading onto the Pennine Way
- Bespoke Architecturally Designed, No Occupancy Restrictions
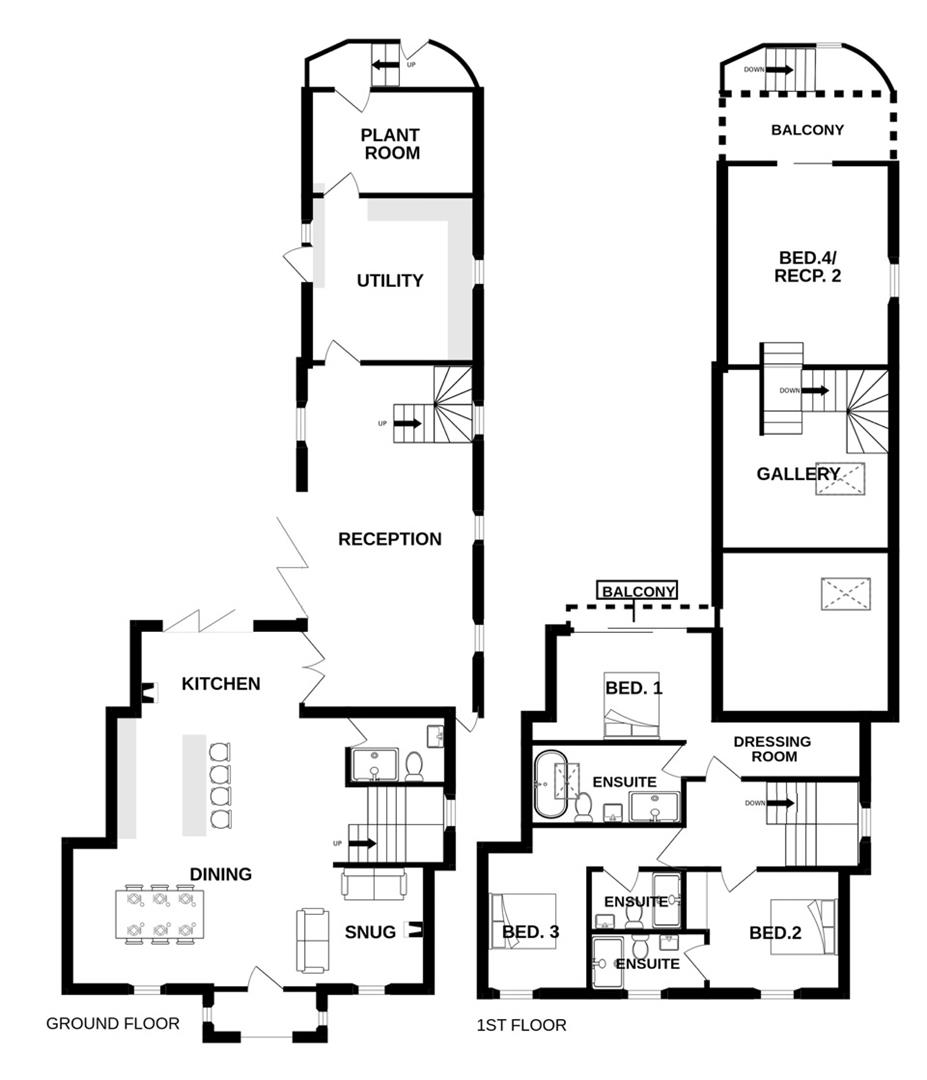
- Central Hallway with Galleried Landing Above
- Large Open Plan Kitchen, Living, Dining Room
- 4 Bedrooms + 3 Bathrooms + 2 Receptions
- Bedroom 4/Living Room Fully Glazed Opening onto a balcony with Stunning Views of the Pennines
- Courtyard Garden + 2 Private Parking Spaces
- Planning application reference 22/0815.
- Tenure - Freehold. Council Tax to be Assessed on Completion of the Build

4 Bedroom Land for sale in Knock
 2
4
3
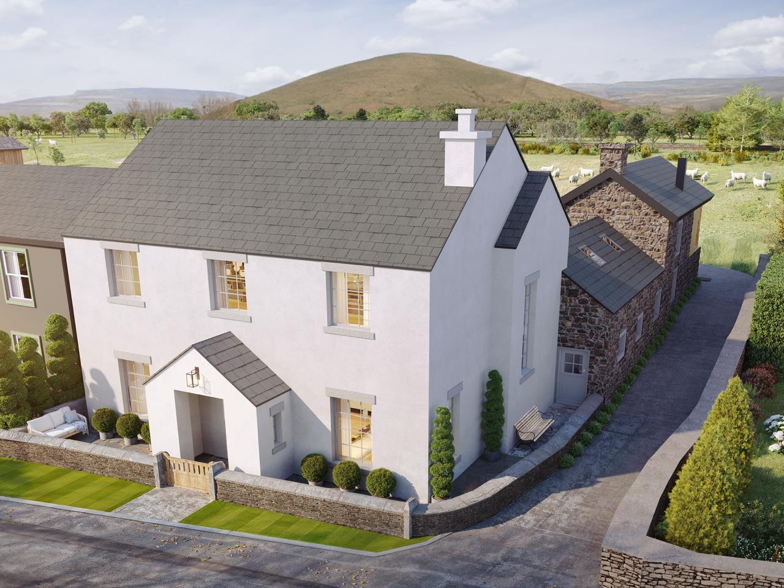
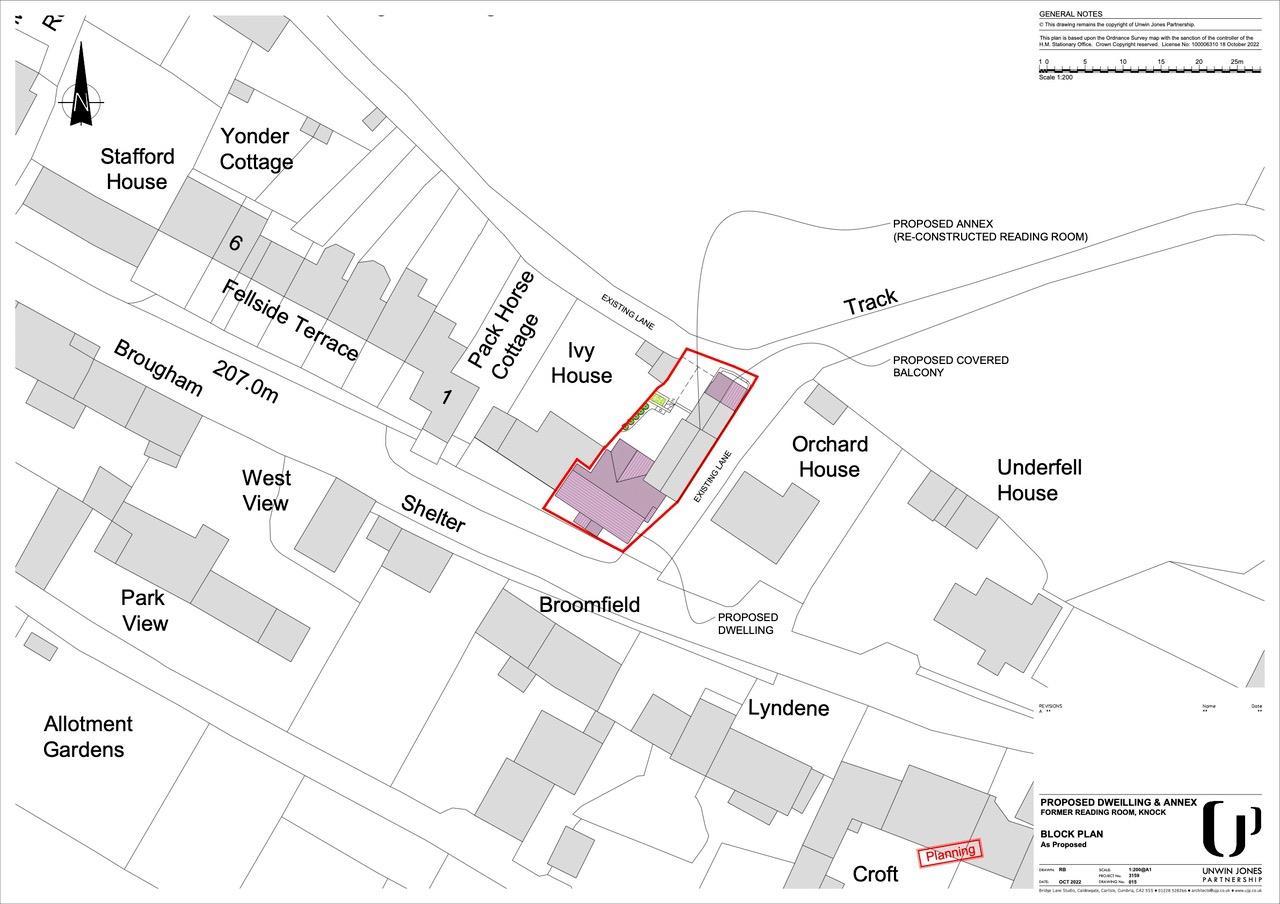
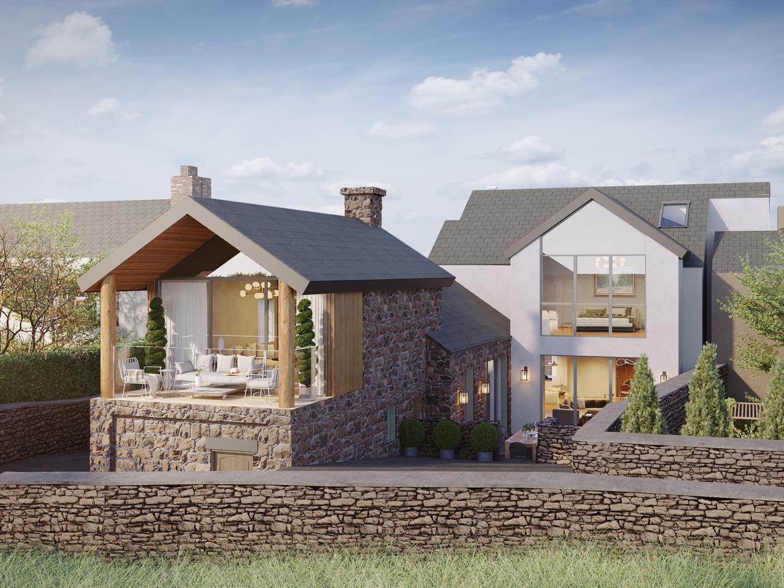
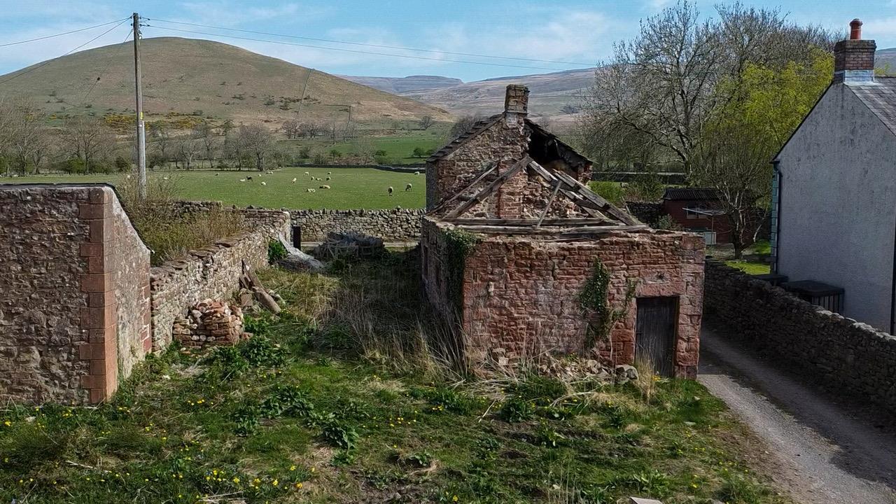
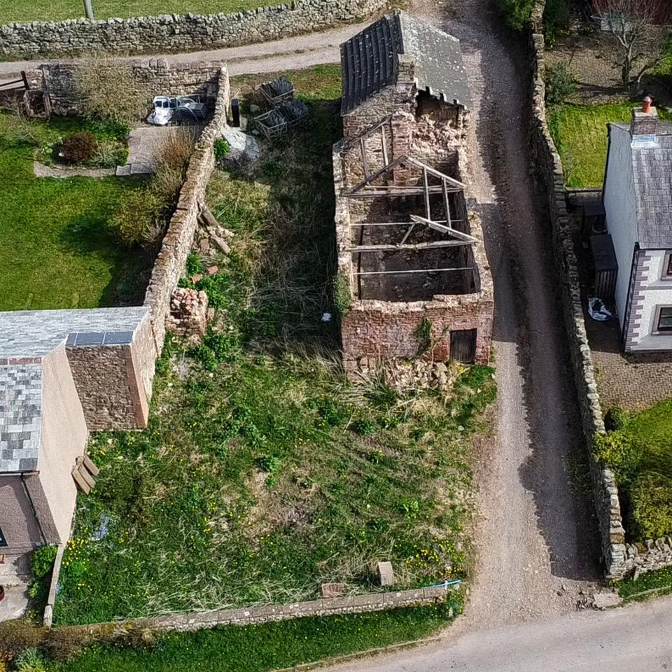
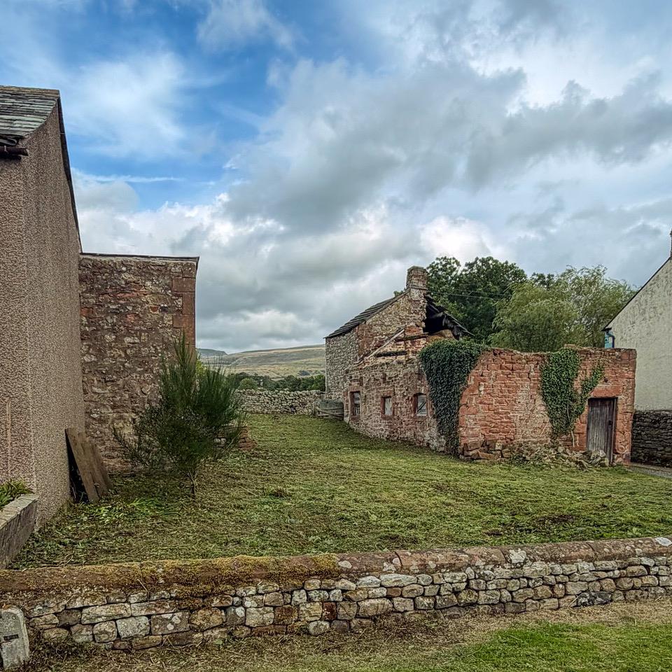
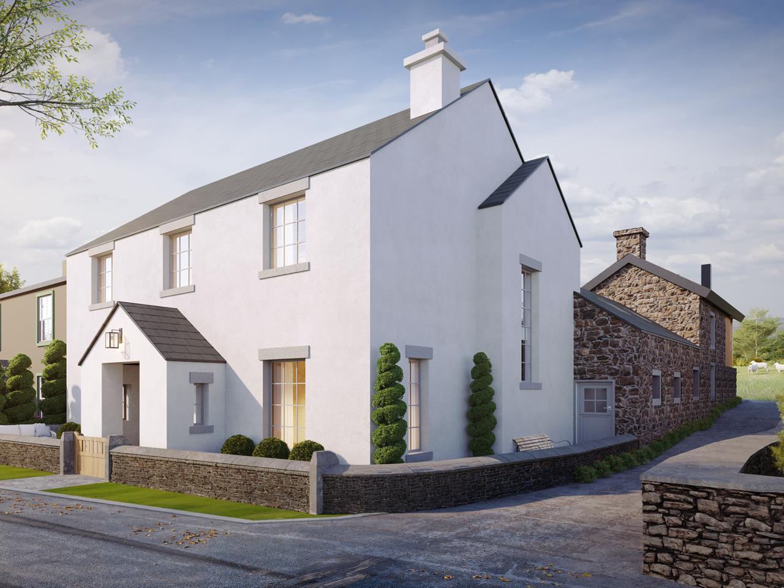
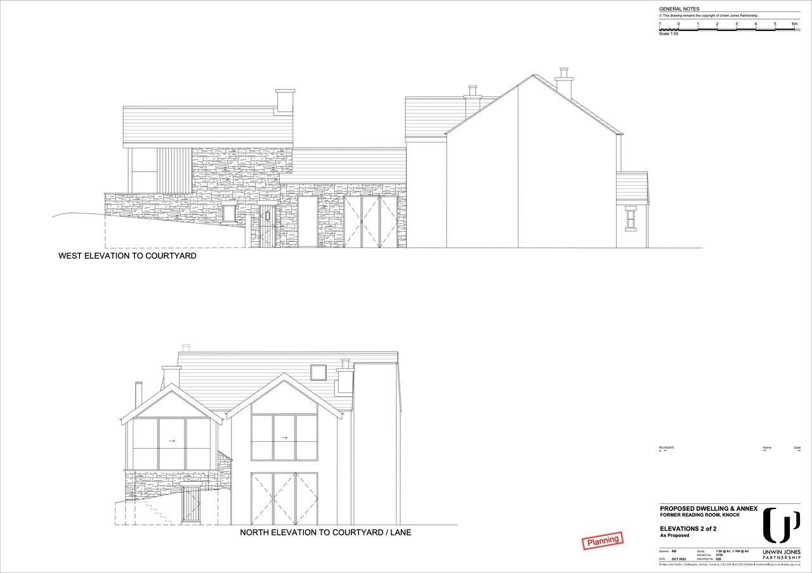
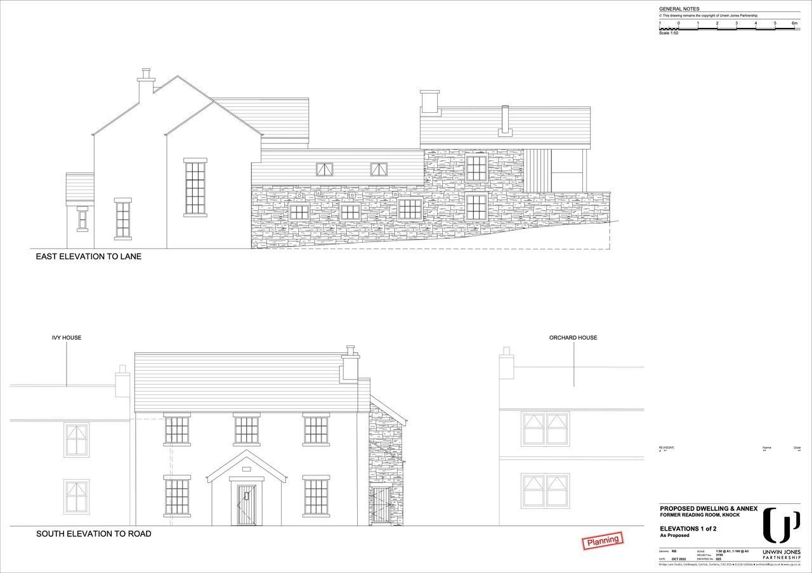
Designed by Unwin Jones Partnership and to include many stylish features with the opportunity to create a beautiful home of distinction. The planning permission has been granted for the construction of a two-storey dwelling with the sensitive dismantling and reconstruction of the former semi- derelict village Reading Room.
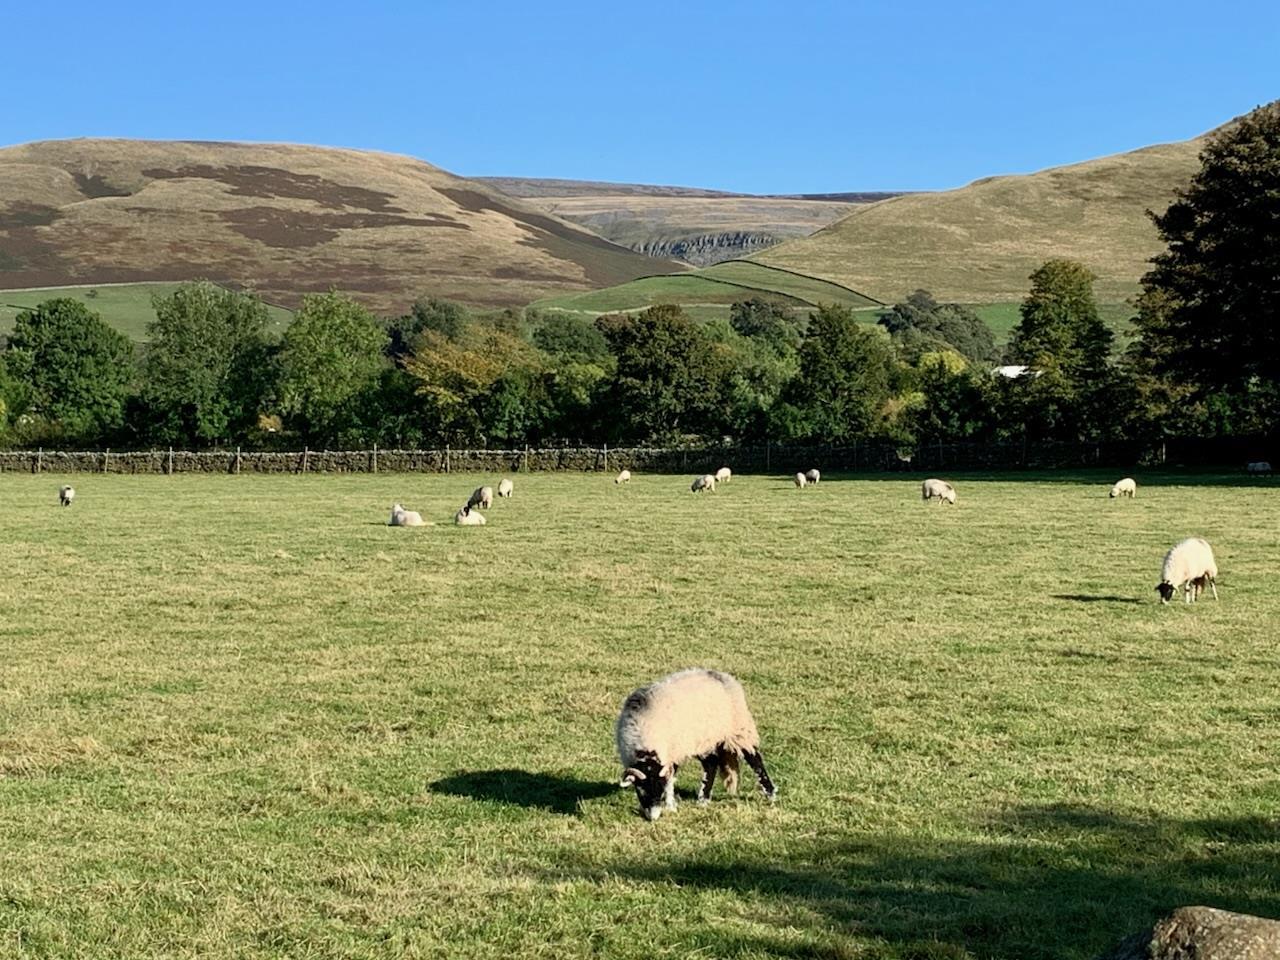
The picturesque village of Knock is nestled midway between Cross Fell & North Appleby. The plot benefits from direct access onto the Pennine range with uninterrupted views.
The bespoke architect design allows for a large open kitchen, living, dining room with a glazed vaulted ceiling and bifold doors which opens to the courtyard garden. There are four bedrooms, three having ensuites, the 4th bedroom can also be used as a second lounge as it has a glazed balcony which overlooks the Pennines.
The approved scheme also includes an attractive courtyard garden and two private parking spaces accessed from the rear lane all in the consented property will cover 275m2 / 2960 sq ft.
Location - From Penrith is to head East on the A66 and drive to Kirkby Thore, approximately 7.9 miles from the roundabout. Turn left into Kirkby Thore and drive right through the village and after 1.1 miles, turn right at the T-junction, follow the road for approximately 1 mile and then turn left, signposted to Knock.
Amenities - In the nearby village of Long Marton, 2 miles, there is an Infant and Primary School, a Church and a Public House. larger facilities are in Appleby, approximately 5 miles.
Appleby is an attractive market town in the upper Eden Valley with a population of approximately 3,000 people and is of historical interest. The town has a range of shops, a Primary and a Secondary School. Leisure facilities include a Swimming Pool, an 18-hole golf course and bowling green, two fitness gyms and badminton courts. A larger shopping centre is Penrith 14 miles away.
Penrith is a popular market town, having excellent transport links through the M6, A66, A6 and the main West coast railway line. There is a population of around 17,000 people and facilities include: infant, junior and secondary schools. There are 5 supermarkets and a good range of locally owned and national high street shops. Leisure facilities include: a leisure centre with; swimming pool, climbing wall, indoor bowling, badminton courts and a fitness centre as well as; golf, rugby and cricket clubs. There is also a 3 screen cinema and Penrith Playhouse. Penrith is known as the Gateway to the North Lakes and is conveniently situated for Ullswater and access to the fells, benefiting from the superb outdoor recreation opportunities.
Services - Mains electricity is already connected/on site. Mains drains and water are immediately available, there is a standpipe approximately one metre within the site boundary, although the water supply is not currently connected.
Tenure - The property is freehold and the council tax TBC
Standard construction.
We understand that broadband and mobile telephone reception are available. For an indication of speeds and supply please see the OFCOM website: https://bit.ly/3Yif1lG
There is private off road vehicle parking.
CGI images are for illustrative purposes only.
Council Tax: Band TBC - Westmorland and Furness Council
Viewing - STRICTLY BY APPOINTMENT WITH WILKES-GREEN + HILL
Anti Money Laundering Requirements - In line with The Money Laundering, Terrorist Financing and Transfer of Funds (information on the Payer) Regulations 2017, as a regulated profession, we are duty bound to carry out due diligence on all of our clients to confirm their identity. Rather than traditional methods in which you would have to produce multiple utility bills and a photographic ID we use an electronic verification system. This system allows us to verify you from basic details using electronic data, however it is not a credit check of any kind so will have no effect on you or your credit history. To do so the Credit Referencing Agencies may check the details you supply against any particulars on any database (public or otherwise) to which they have access. They may also use your details in the future to assist other companies for verification purposes. A record of the search will be retained.
A fee of (£24 inc VAT) per purchaser will be charged to cover the costs associated with fulfilling our obligations under the act. A link will be sent to your mobile to enable you to make the payment and thereafter the biometric check.
Referal Fees - WGH work with the following provider for arrangement of mortgage & other products/insurances, however you are under no obligation to use their services and may wish to compare them against other providers. Should you choose to utilise them WGH will receive a referral fee :
Fisher Financial, Carlisle
The Right Advice (Bulman Pollard) Carlisle
Average referral fee earned in 2025 was £253.00
Front Porch -
Snug/Dining Room -
Lounge -
Kitchen/ Dining Room -
Utility Room -
Boiler Room -
Reception/Guest Bedroom -
Master Bedroom -
En-Suite Bathroom -
Bedroom Two -
En-Suite Shower Room -
Bedroom Three -
En-Suite Shower Room -
Outside -
Property Ref: 35004363
Similar Properties
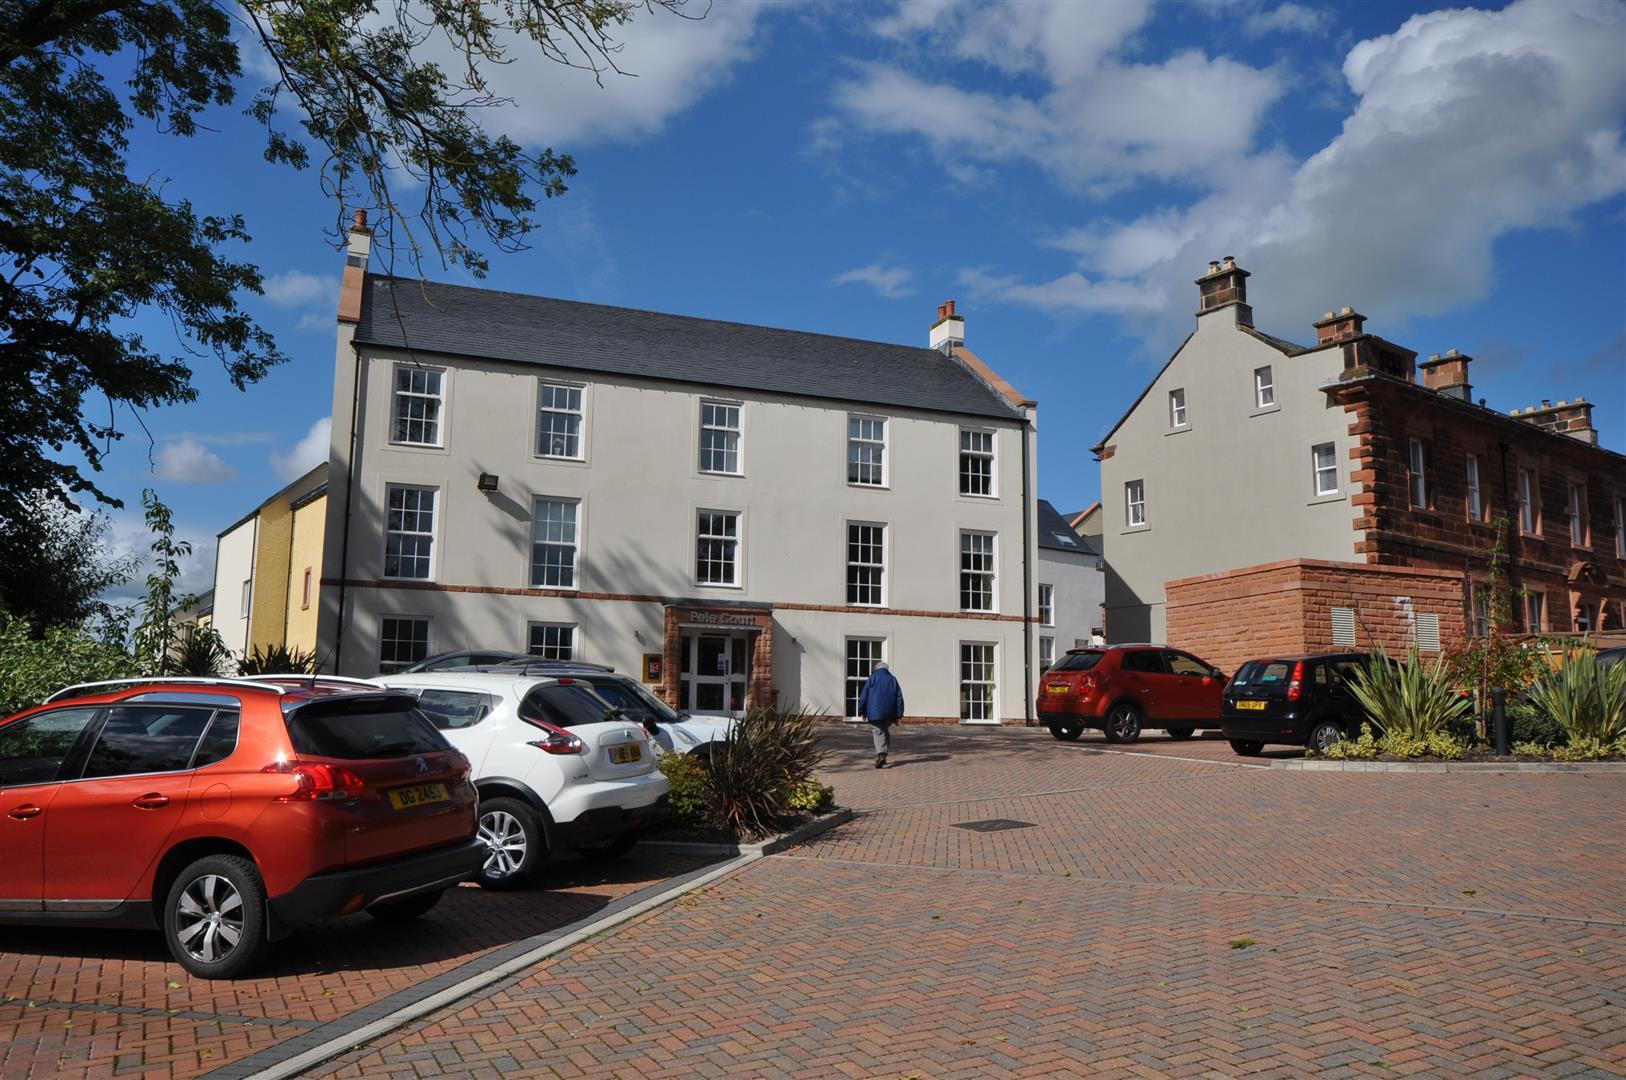
1 Bedroom Retirement Property | Guide Price £175,000
This smart, modern and efficient apartment is specifically designed for the retired person looking for independent livin...
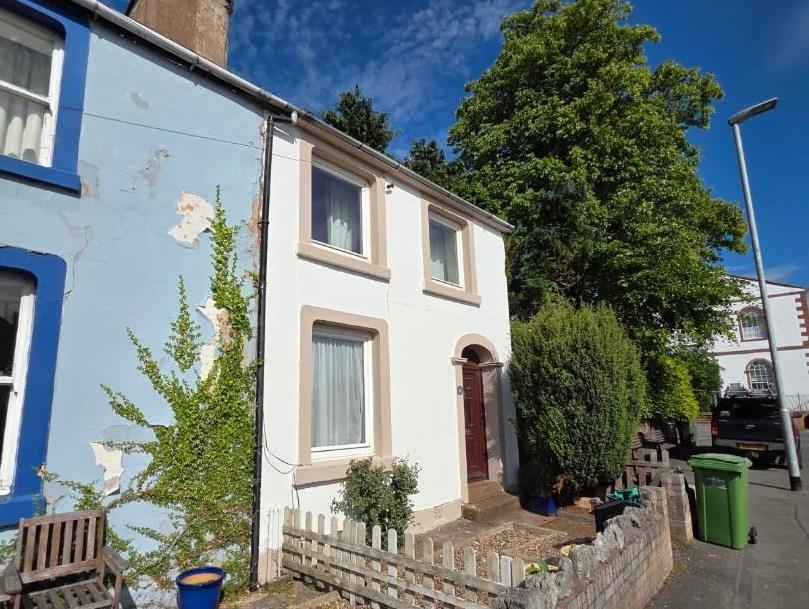
2 Bedroom End of Terrace House | £175,000
Close to the town centre, this attractive end of terrace traditional cottage with the rarity of a lovely garden, enjoys...
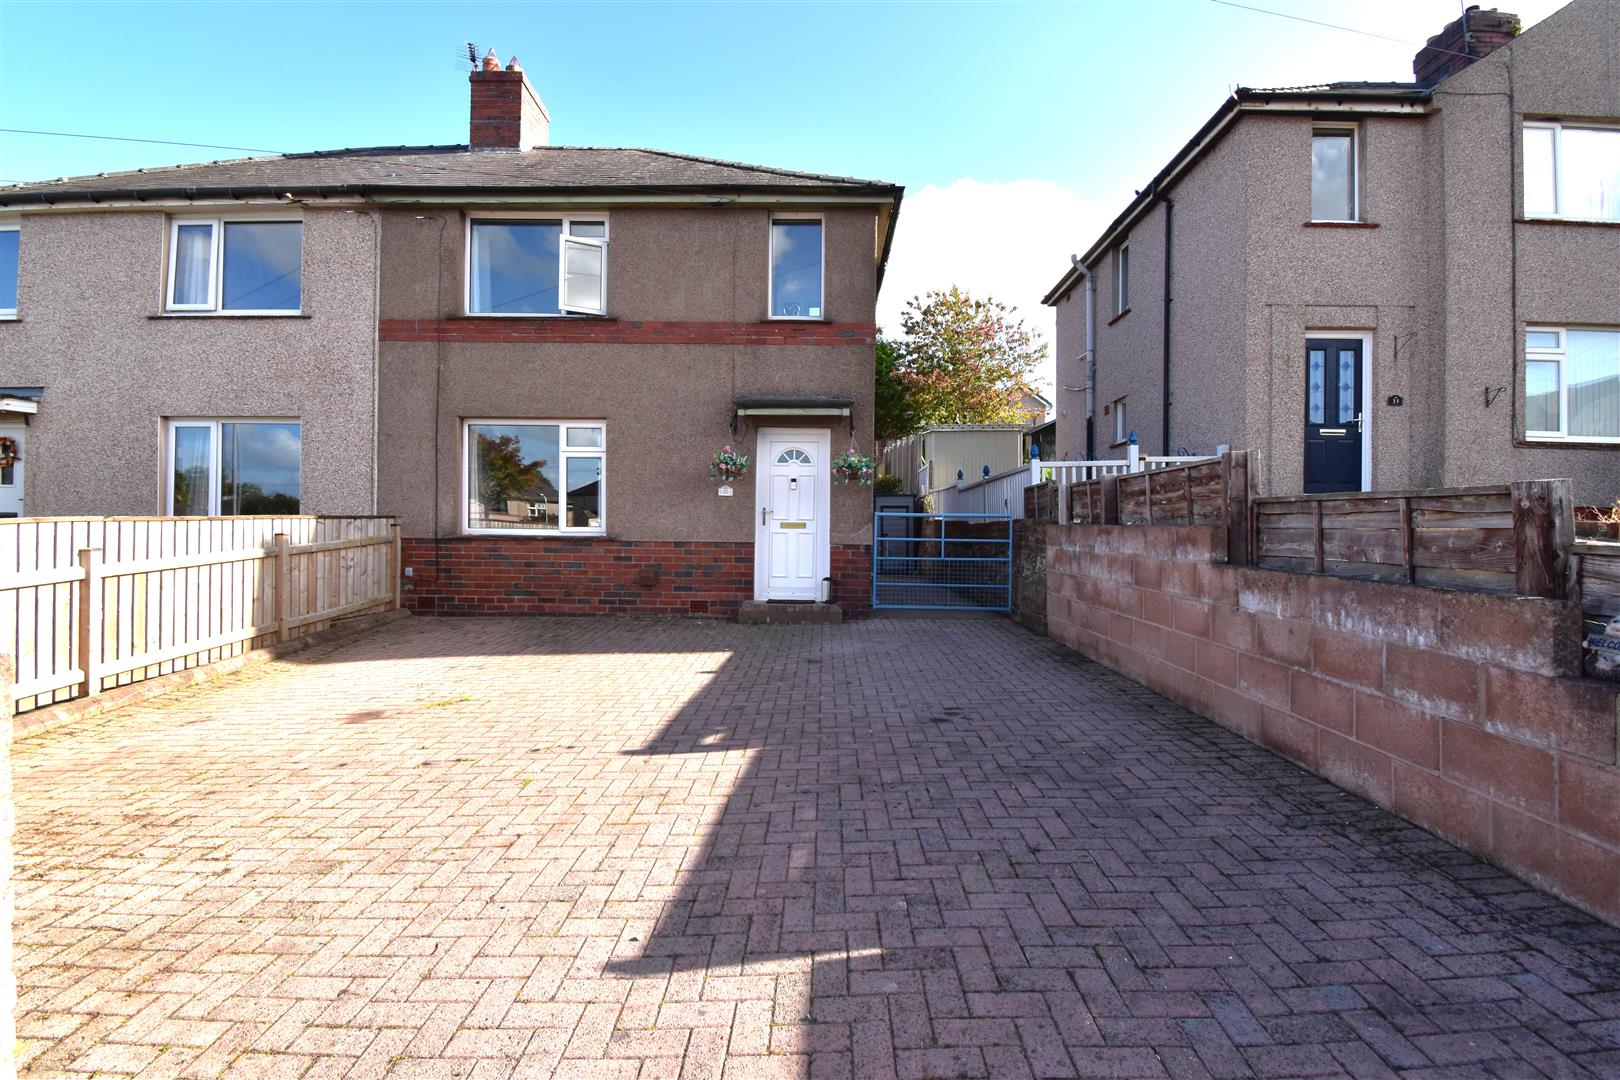
2 Bedroom Semi-Detached House | £175,000
This well presented, semi detached house, is only a short walk from the town centre and has accommodation comprising: En...
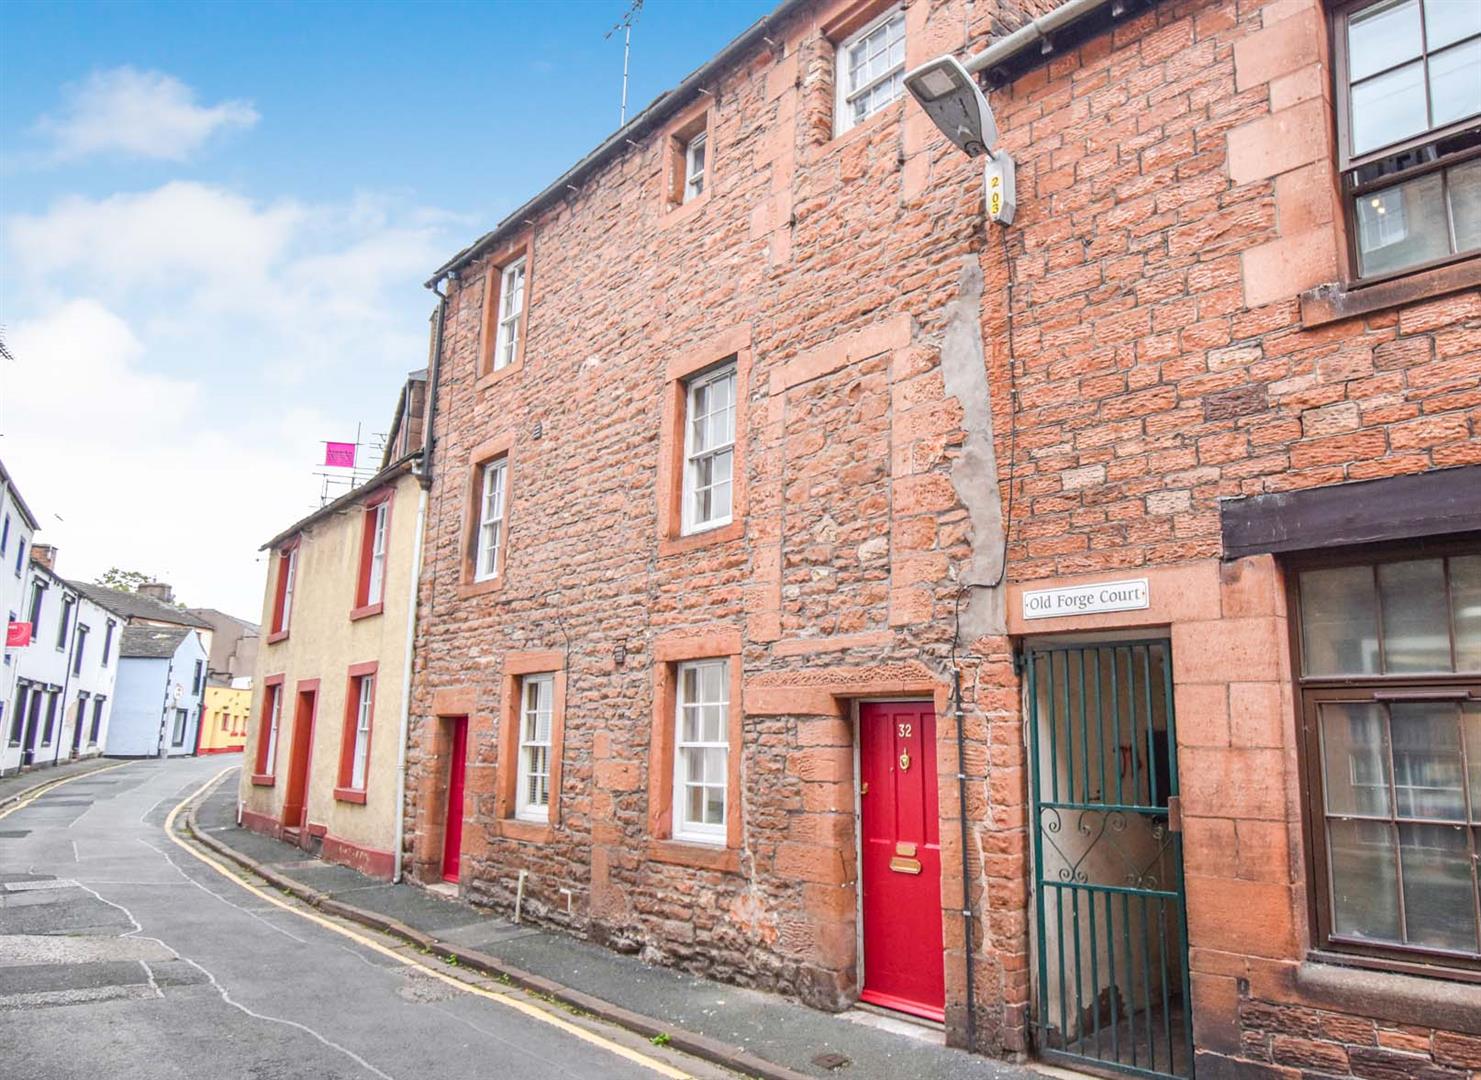
3 Bedroom Terraced House | £180,000
Situated on a quiet "access only" side road, yet conveniently close to the centre of Penrith, 32 Albert Street is a hand...
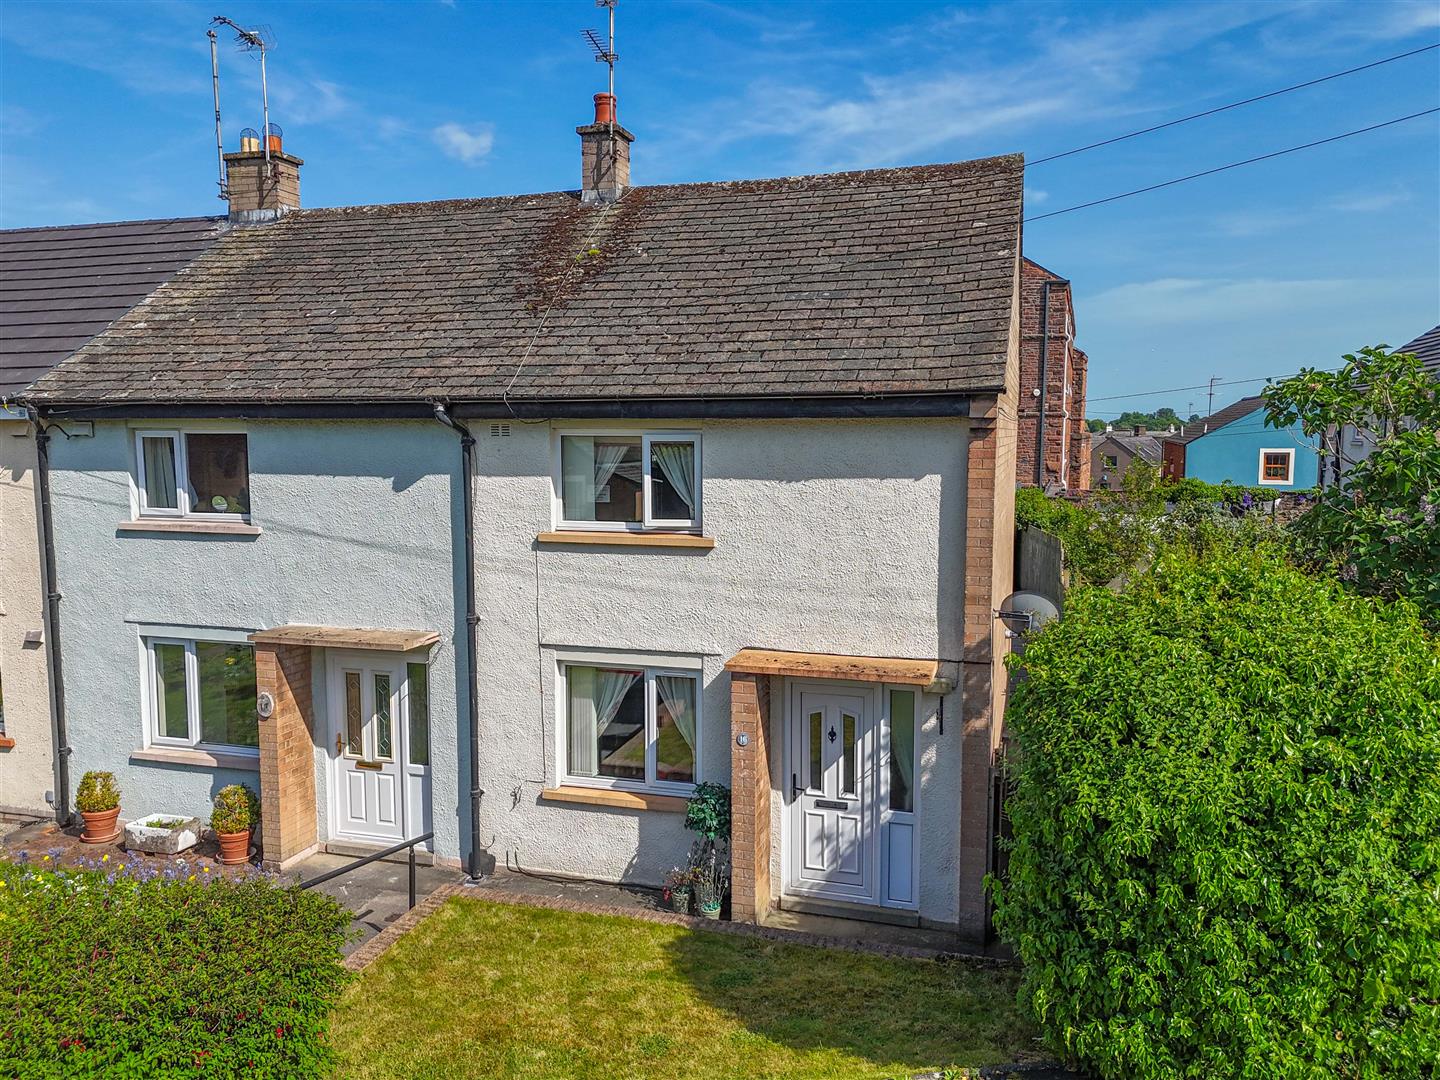
2 Bedroom Semi-Detached House | Guide Price £180,000
Situated in the centre of Penrith, yet on a quiet side street, Garden Close is a well presented and comfortable semi det...
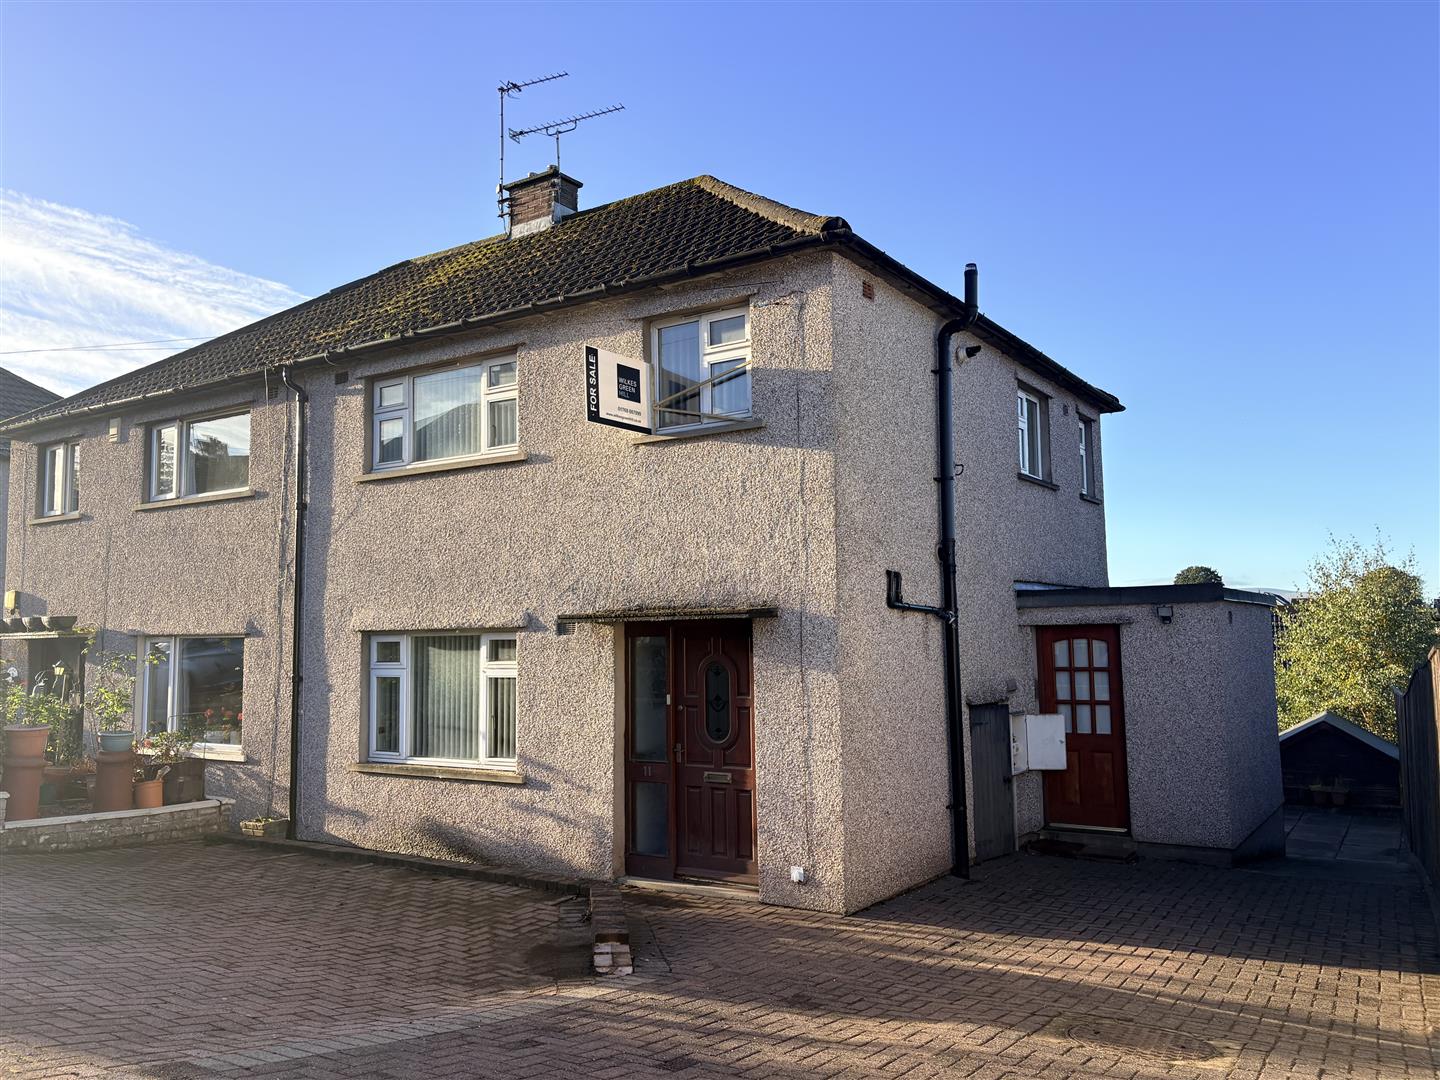
2 Bedroom House | Guide Price £185,000
This popular style of semi detached house, has been converted from the original layout to create a lovely, stylish home...

Wilkes-Green & Hill Ltd (Penrith)
Angel Lane, Penrith, Cumbria, CA11 7BP
01768 867999
How much is your home worth?
Use our short form to request a valuation of your property.
Request a Valuation
©2026 The Guild of Property Professionals. All rights reserved.
Terms and Conditions |
Privacy Policy |
Cookie Policy |
Complaints Policy |
Members Login
The Guild of Property Professionals Trading Address: 121 Park Lane, London W1K 7AG. GPEA Limited.
Registered in England & Wales.
Company No: 02819824.
Registered Office Address: The Old Courthouse, 60A London Road, Grantham, NG31 6HR.
VAT Registration No: 180897859

