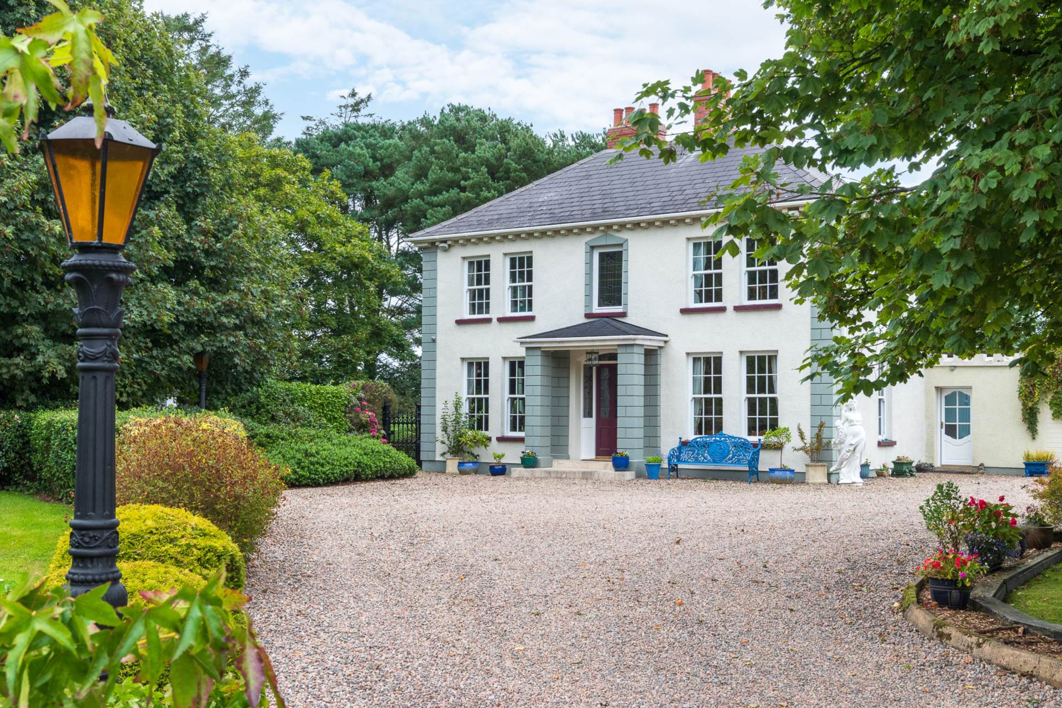
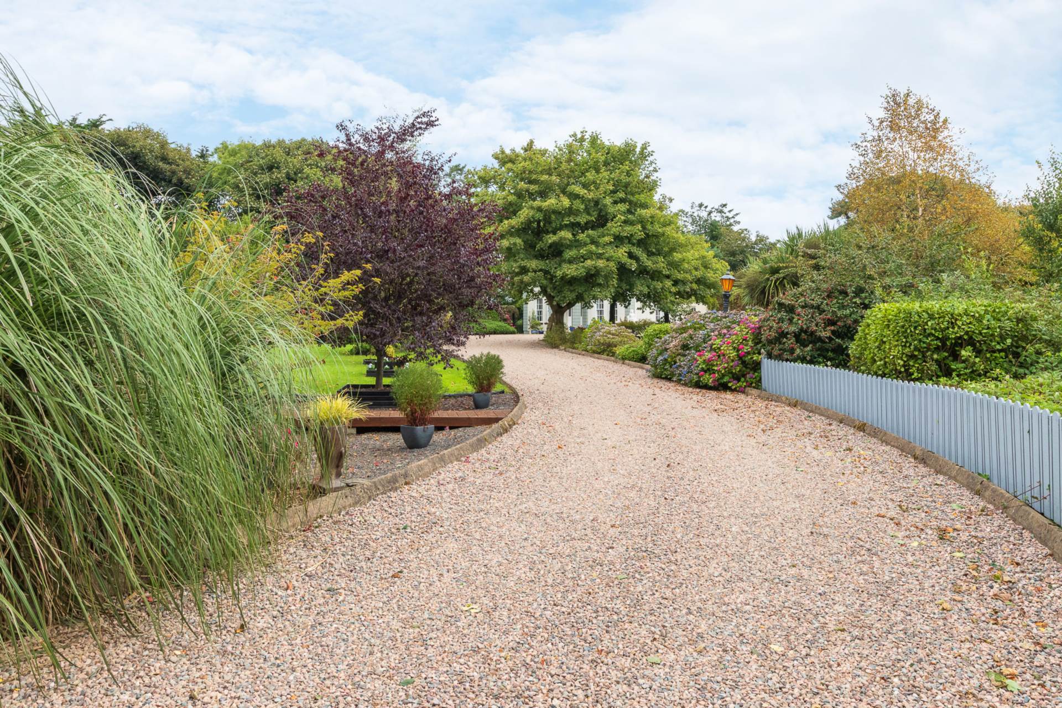
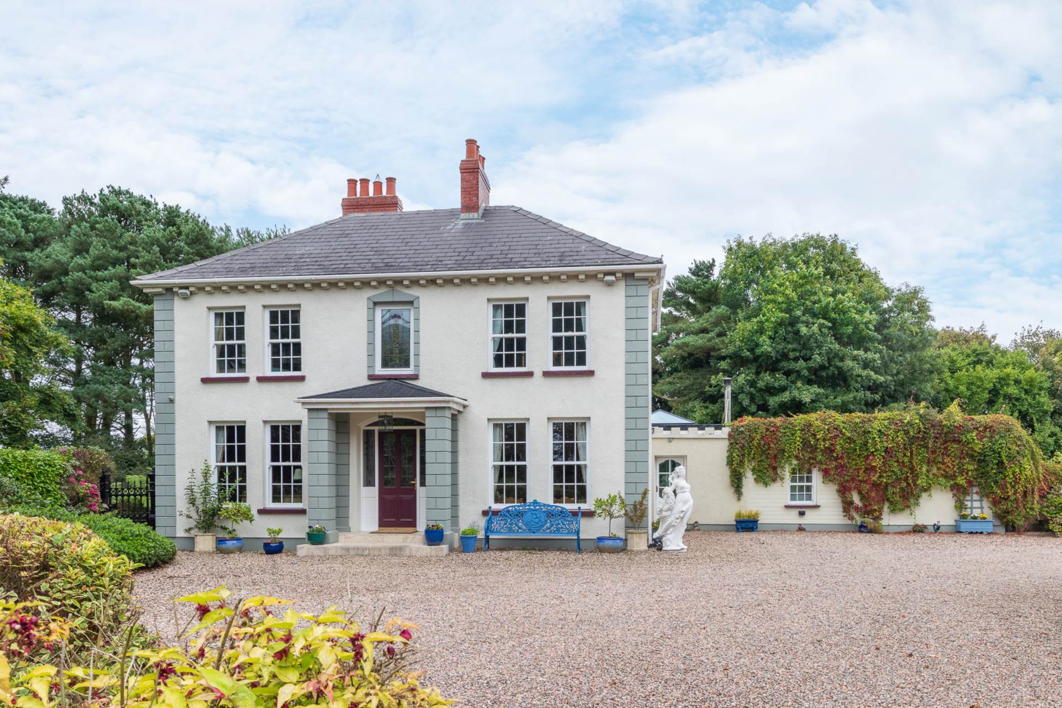
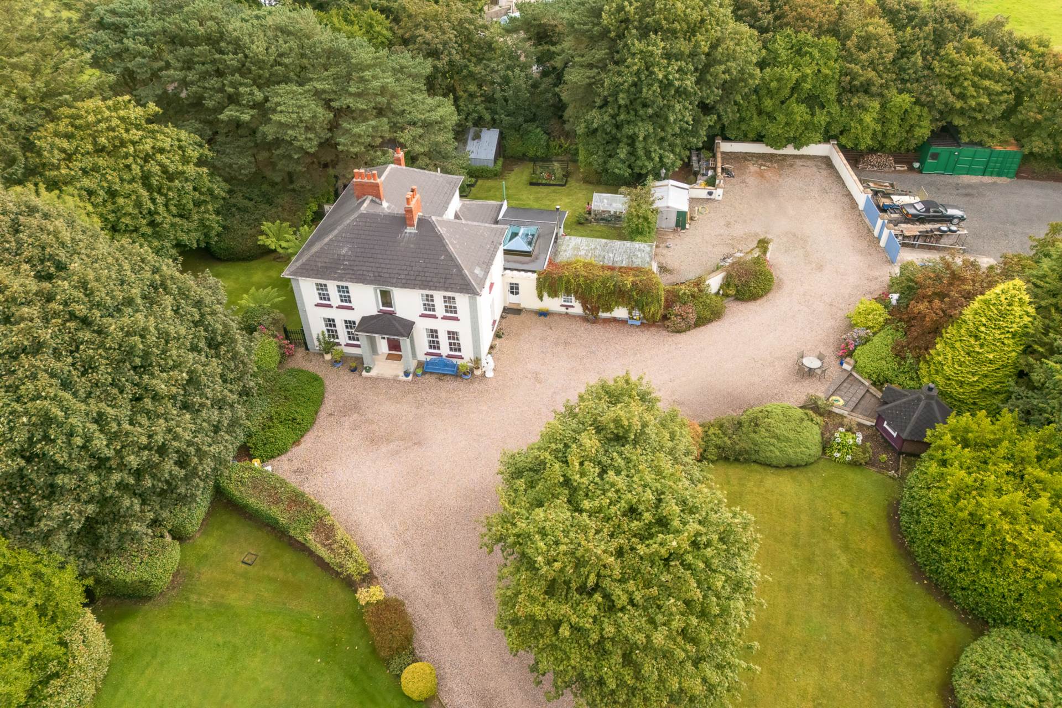
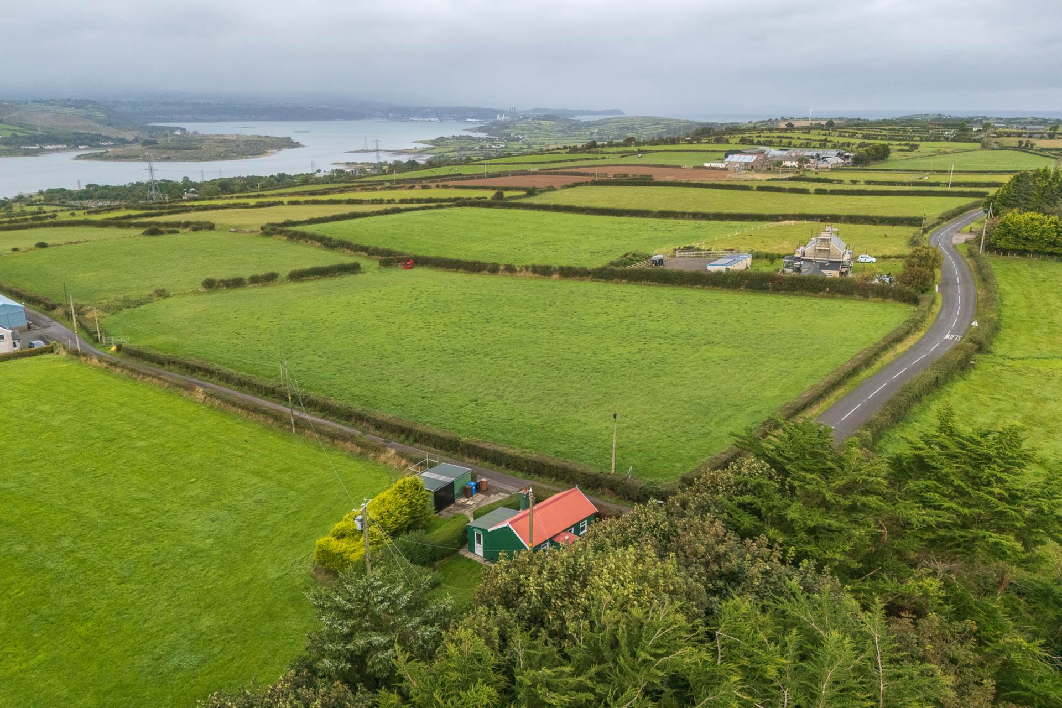
- An exceptional detached family home set on approx 3 acres and approached by a sweeping stoned drive
- Presented to an extremely high standard throughout and offering a wealth of acommodation
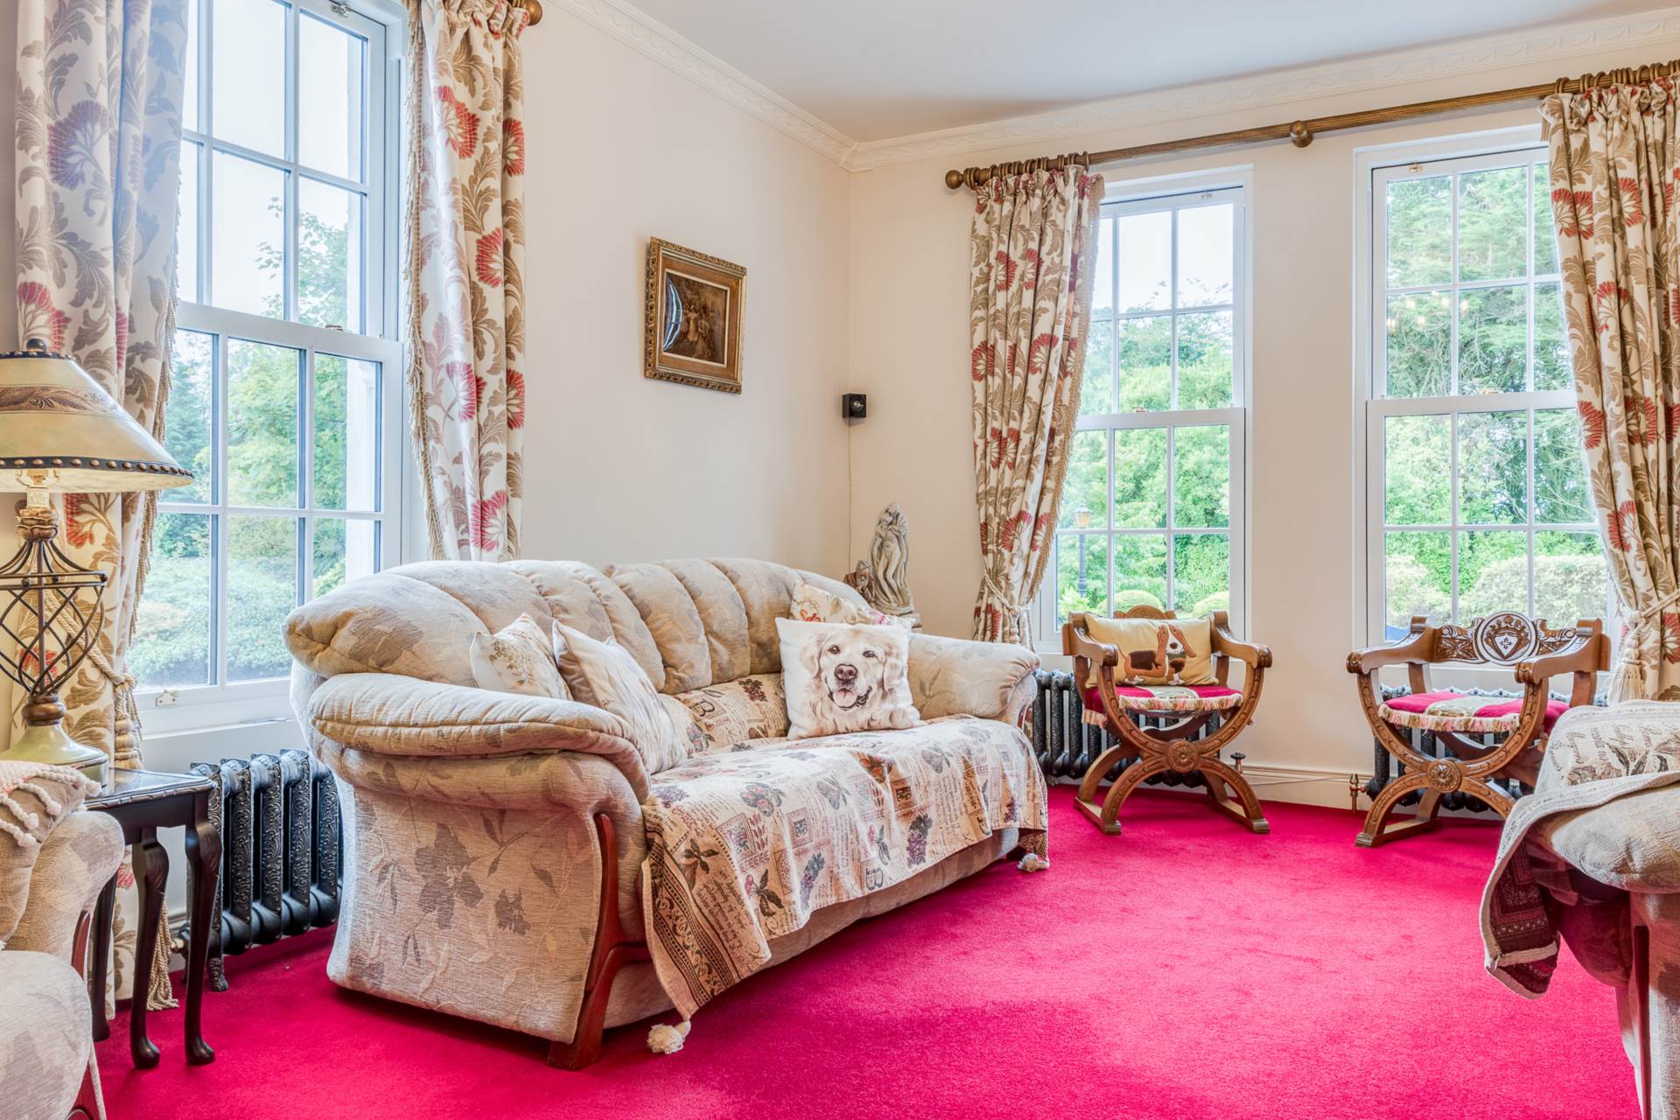
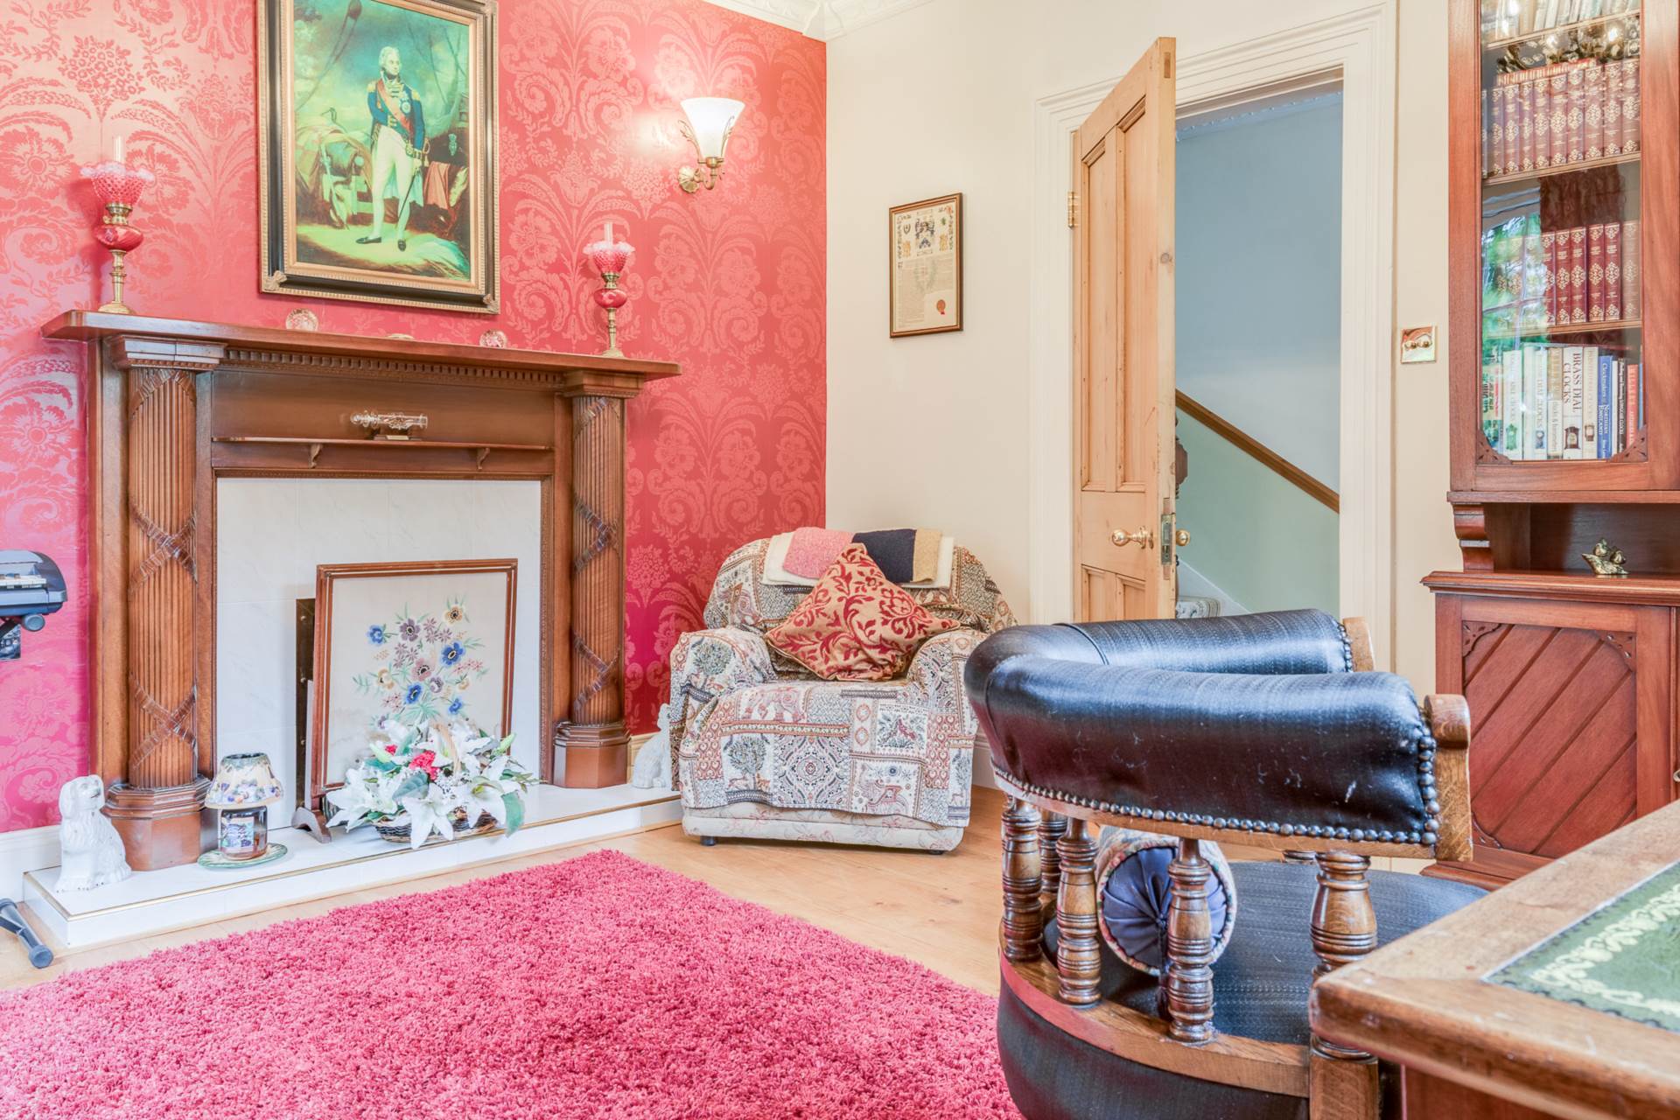
- Five different reception areas with feature fire places in both lounge and Library/ study
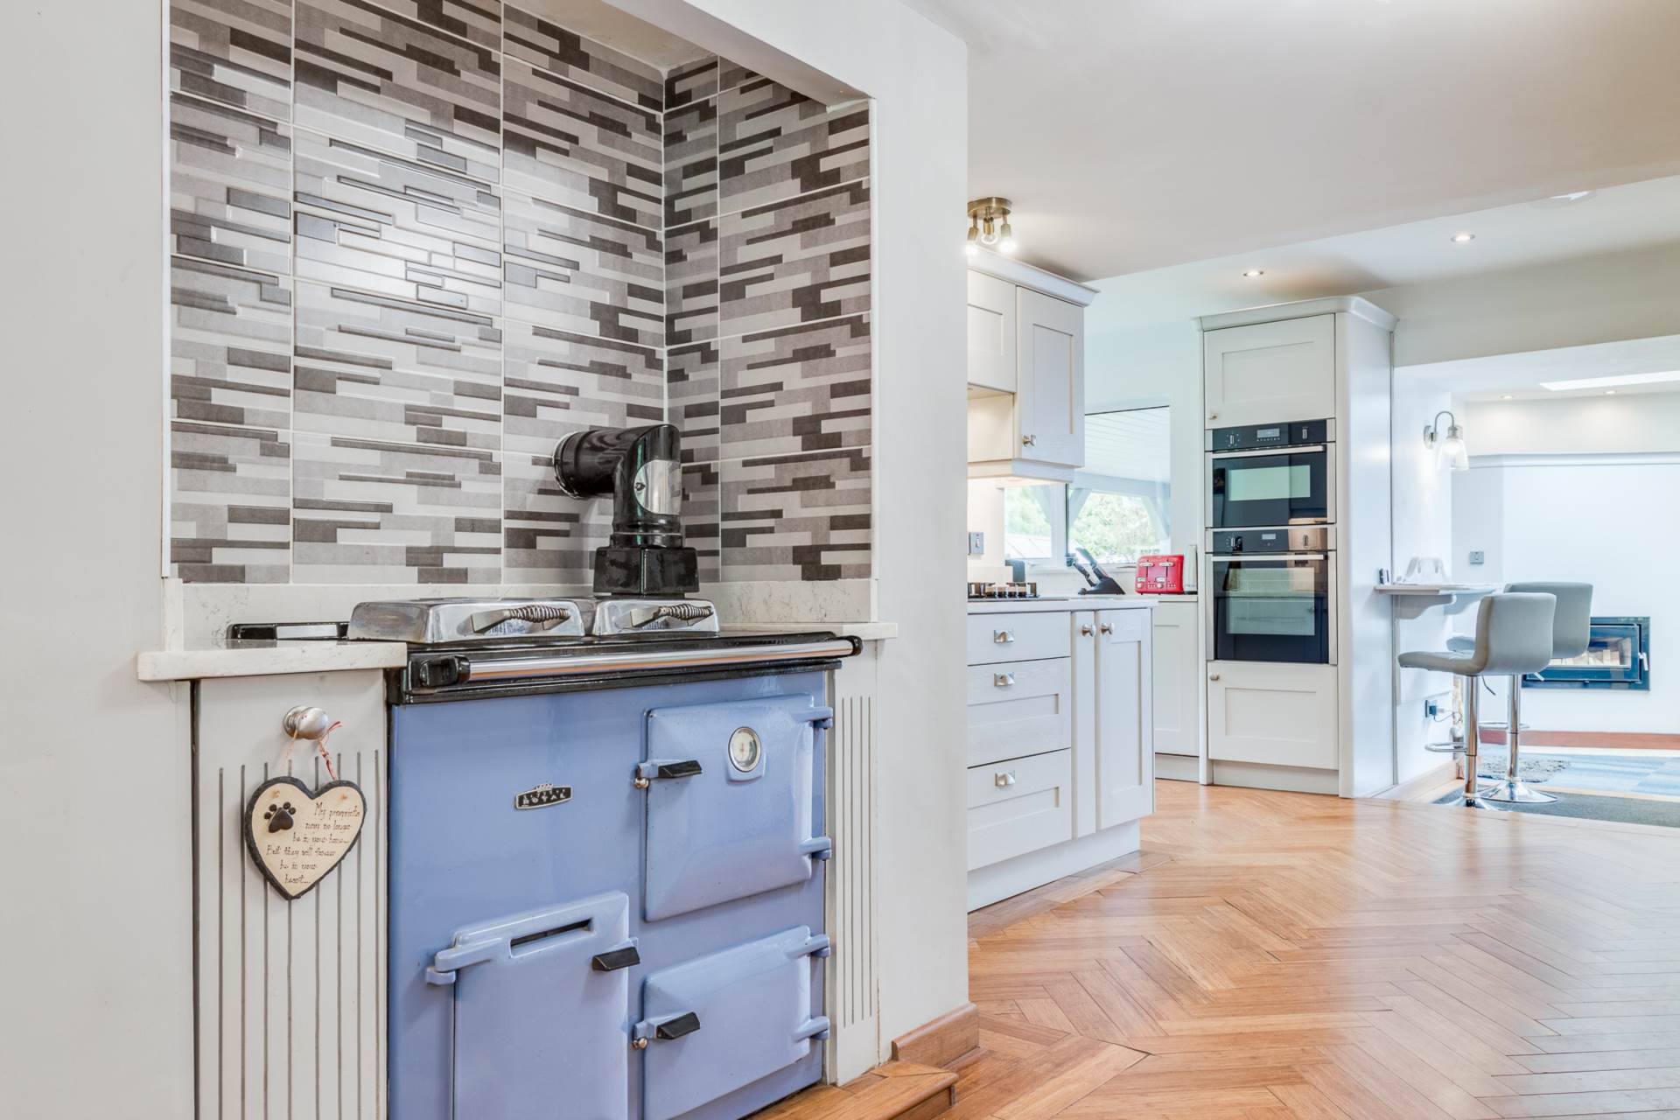
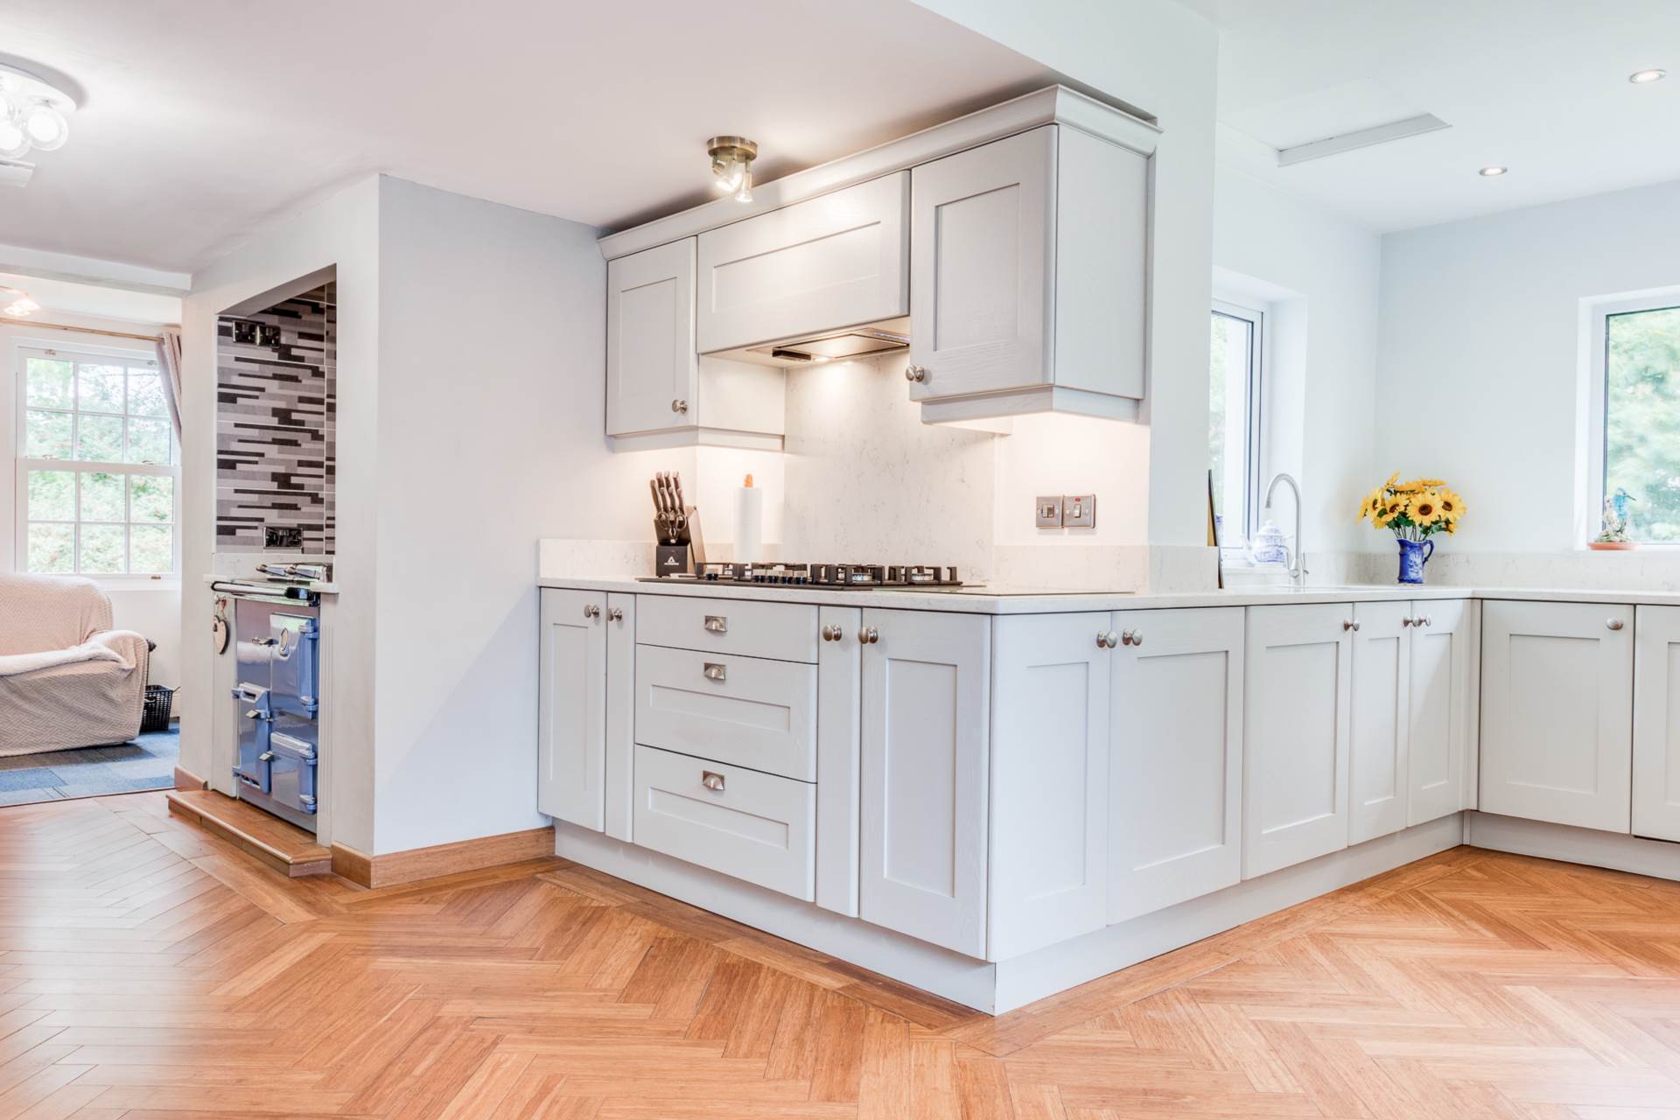
- Well fitted kitchen incorporating many integrated appliances aswell as a Rayburn Royal Range
- Dining room with feature glazed roof lantern
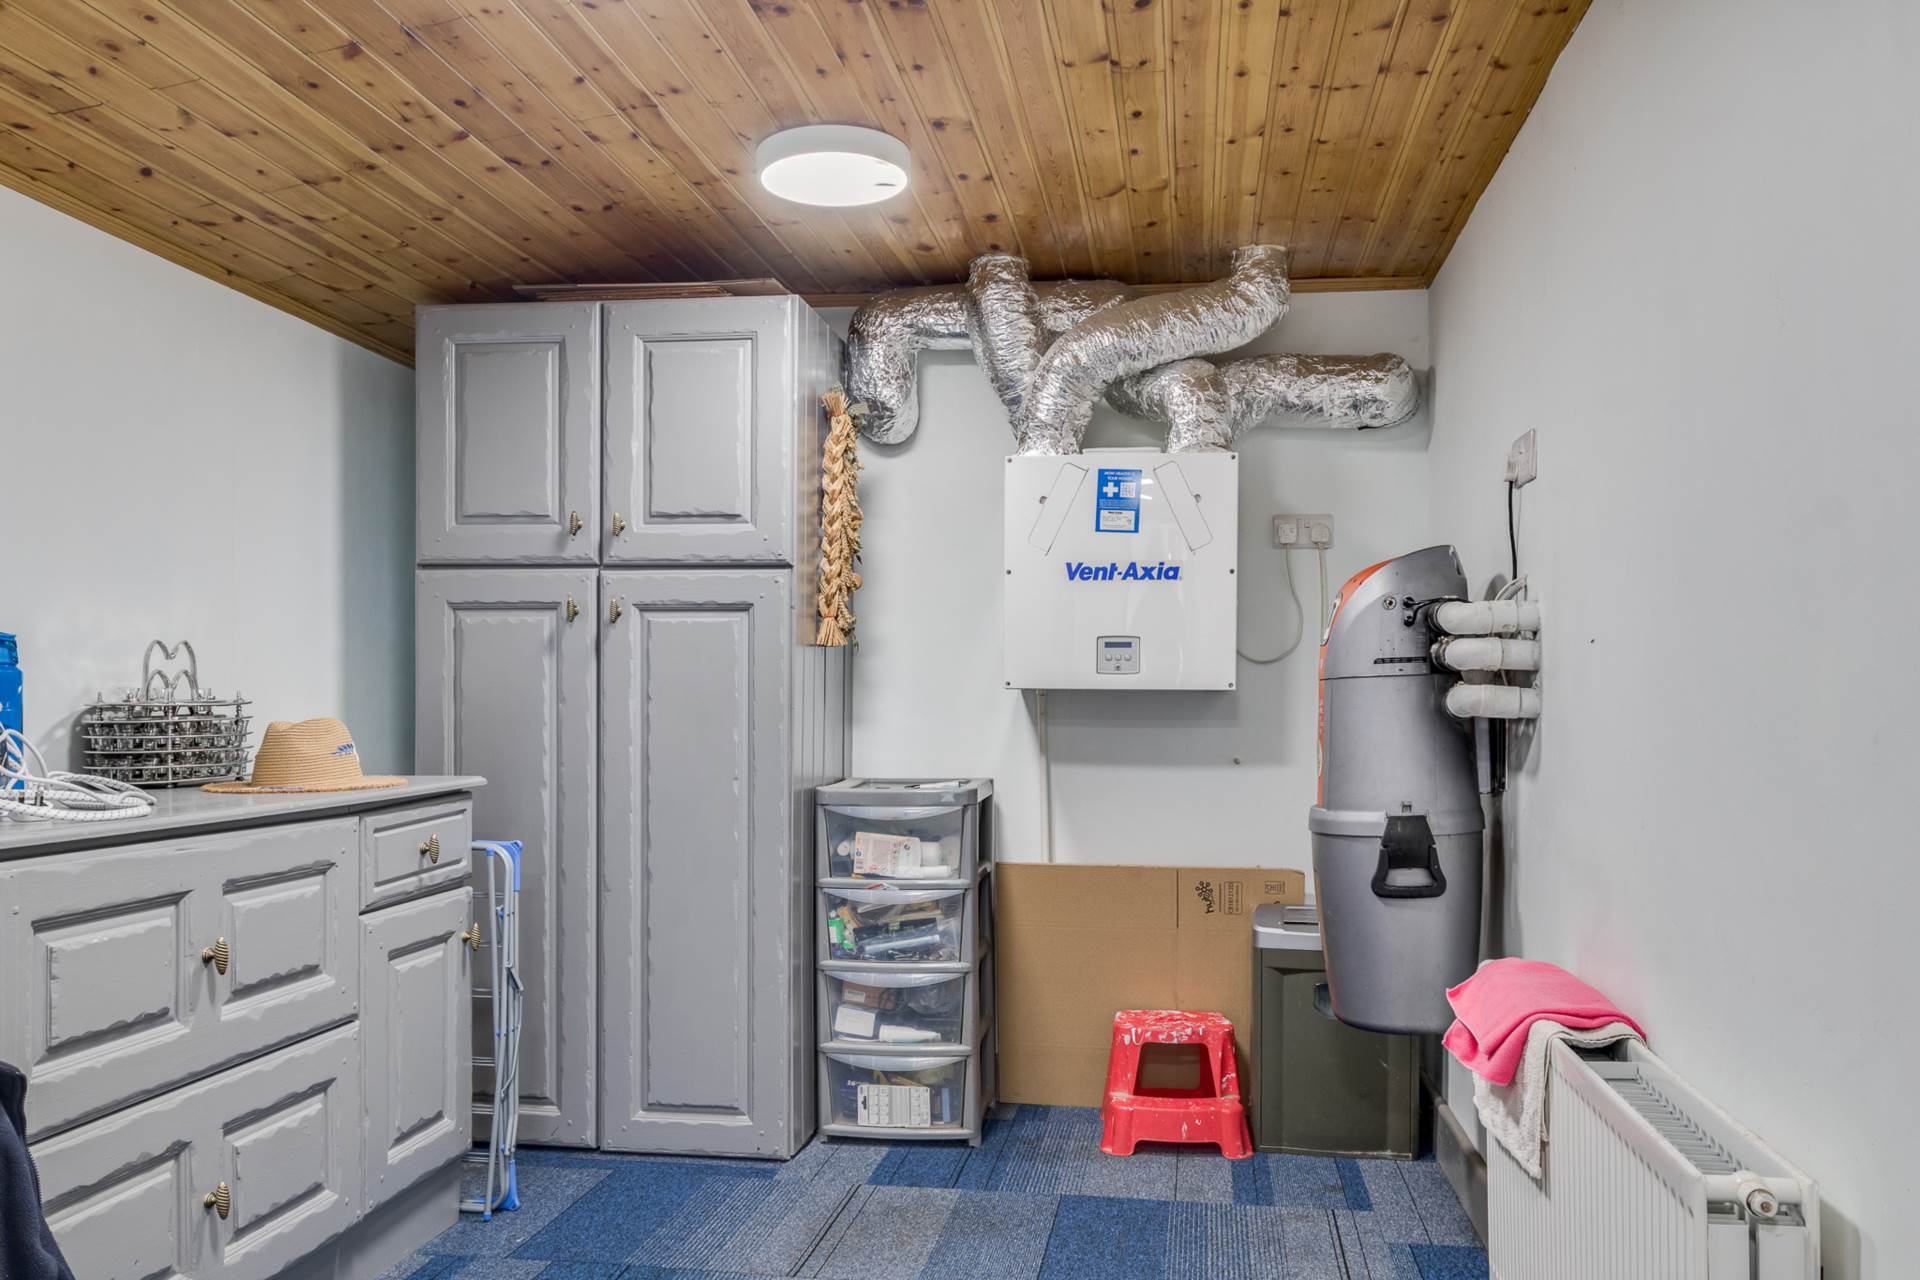
- Extensive utility room
- Four well proportioned bedrooms - Two with ensuite shower rooms
- Site extending to approx 3 acres made up of formal gardens and a large yard and detached garage
- Double glazing in contemporary sliding sash windows and oil fired central heating installed
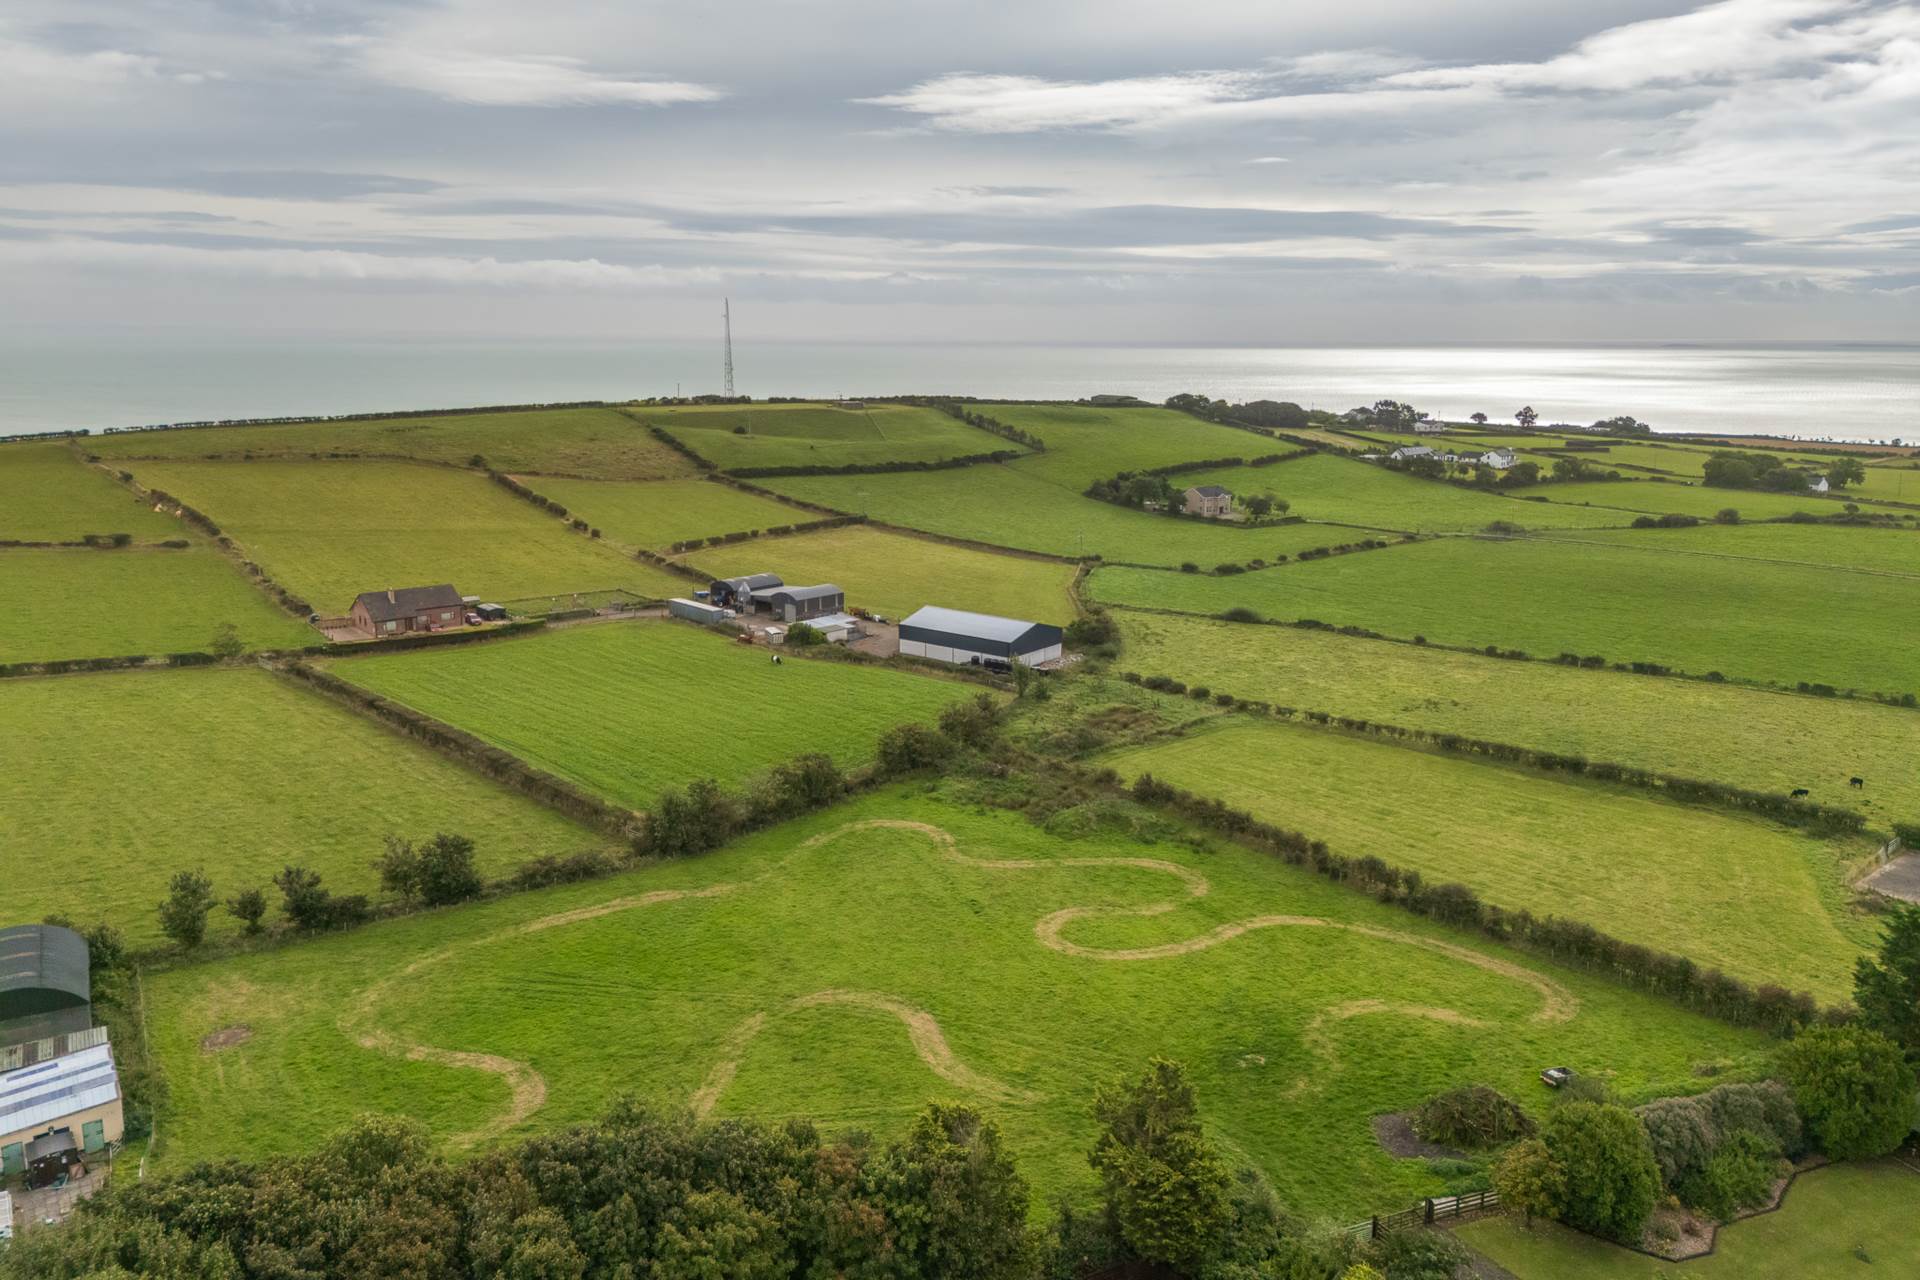
- Rural yet convenient and sought after location in Islandmagee with easy access to Whitehead

4 Bedroom Detached House for sale in Larne
 4
4
4
4
4
4
An exceptional detached family home set on approx 3 acres and approached by a sweeping stoned driveway.
ENTRANCE
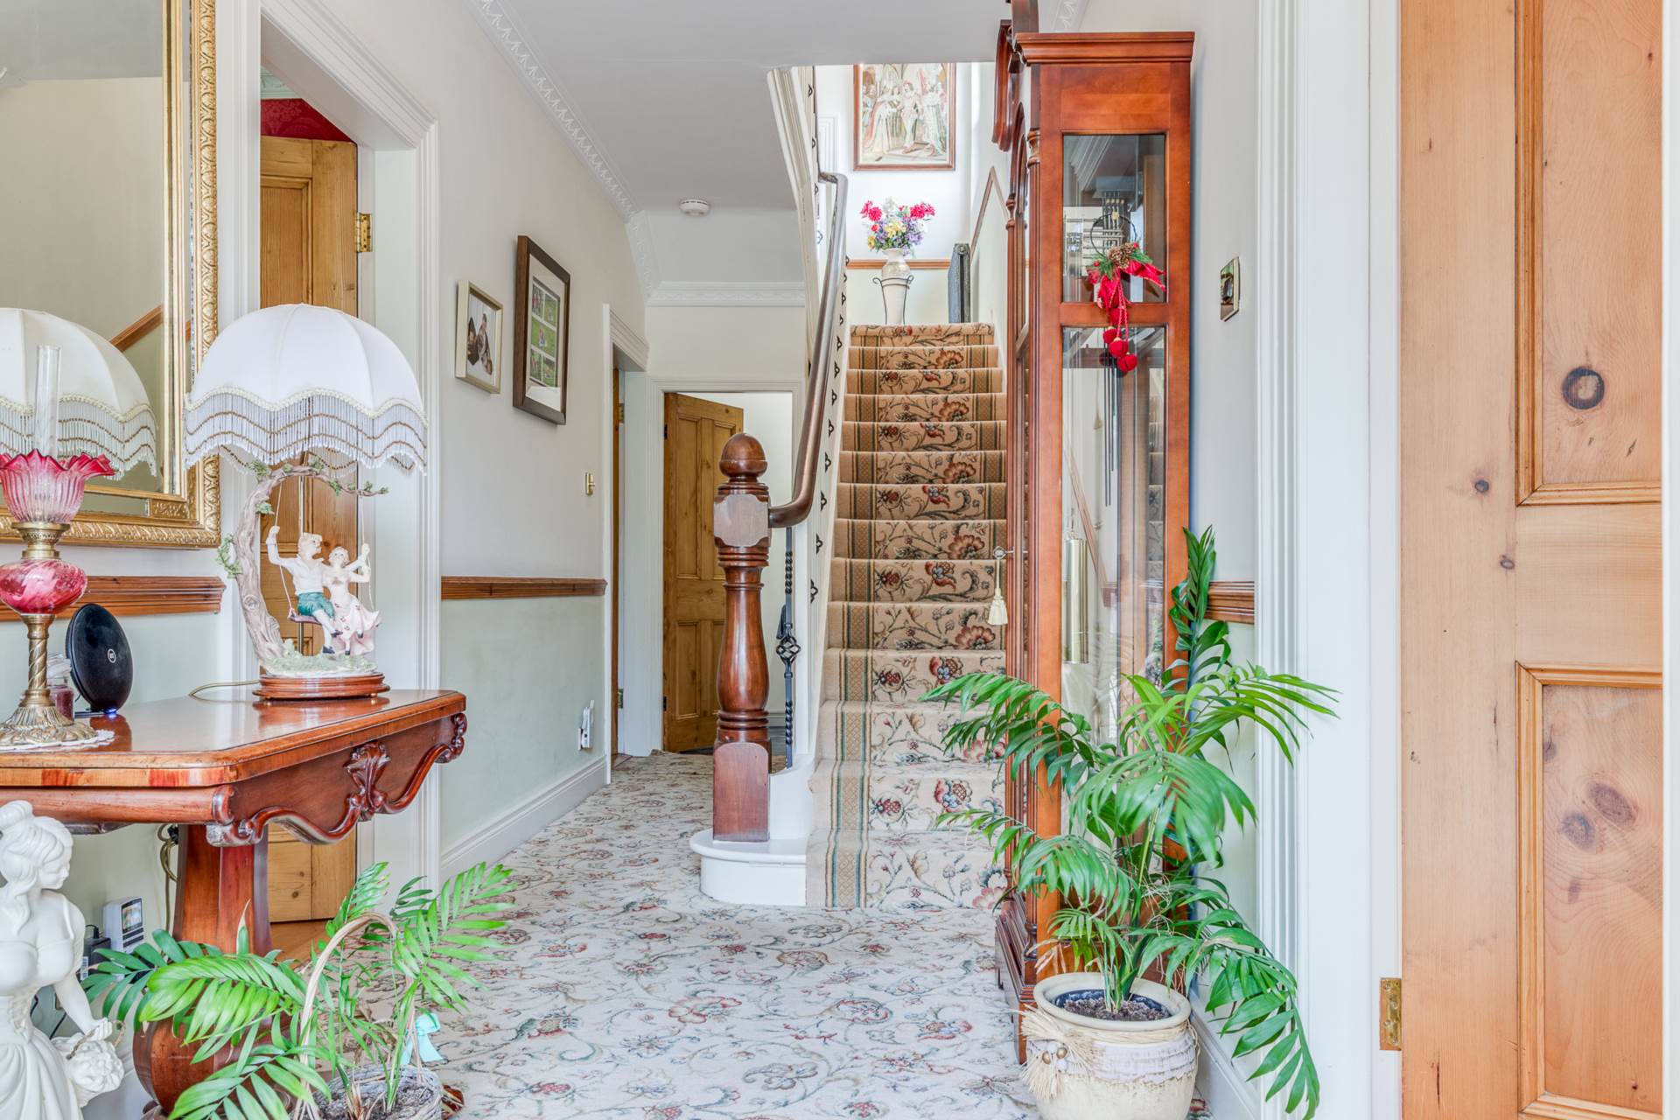
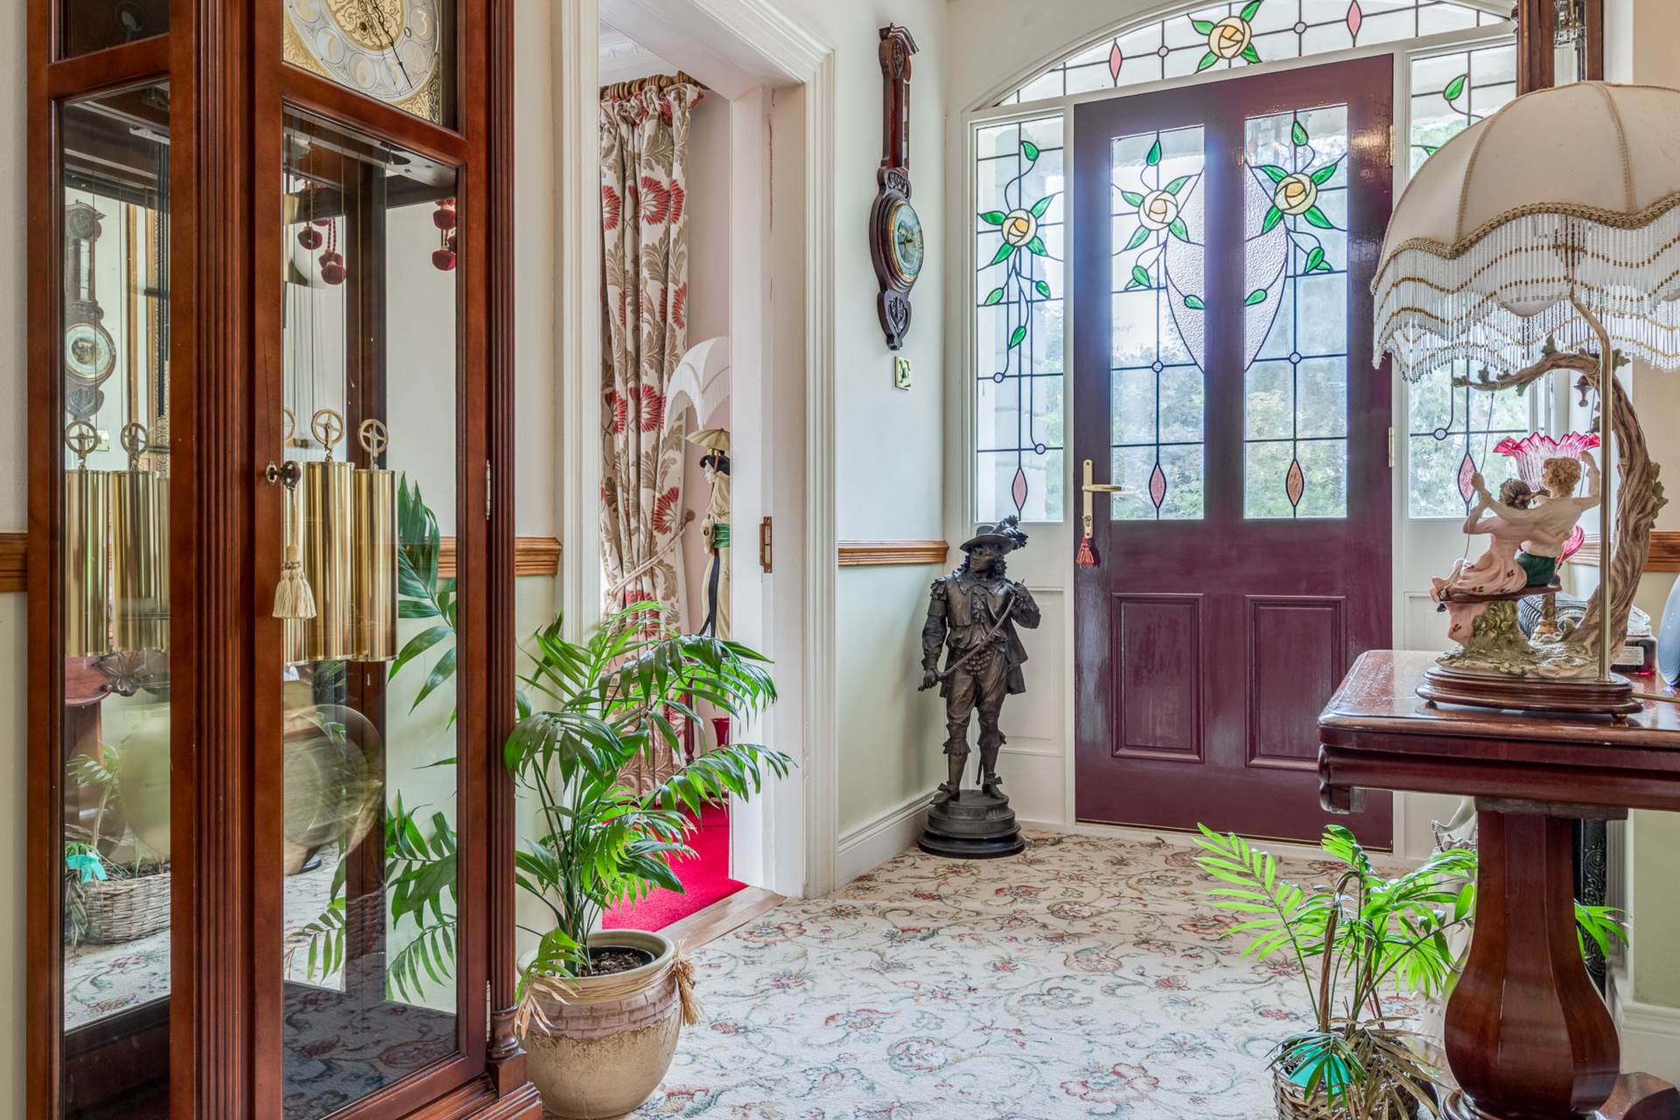
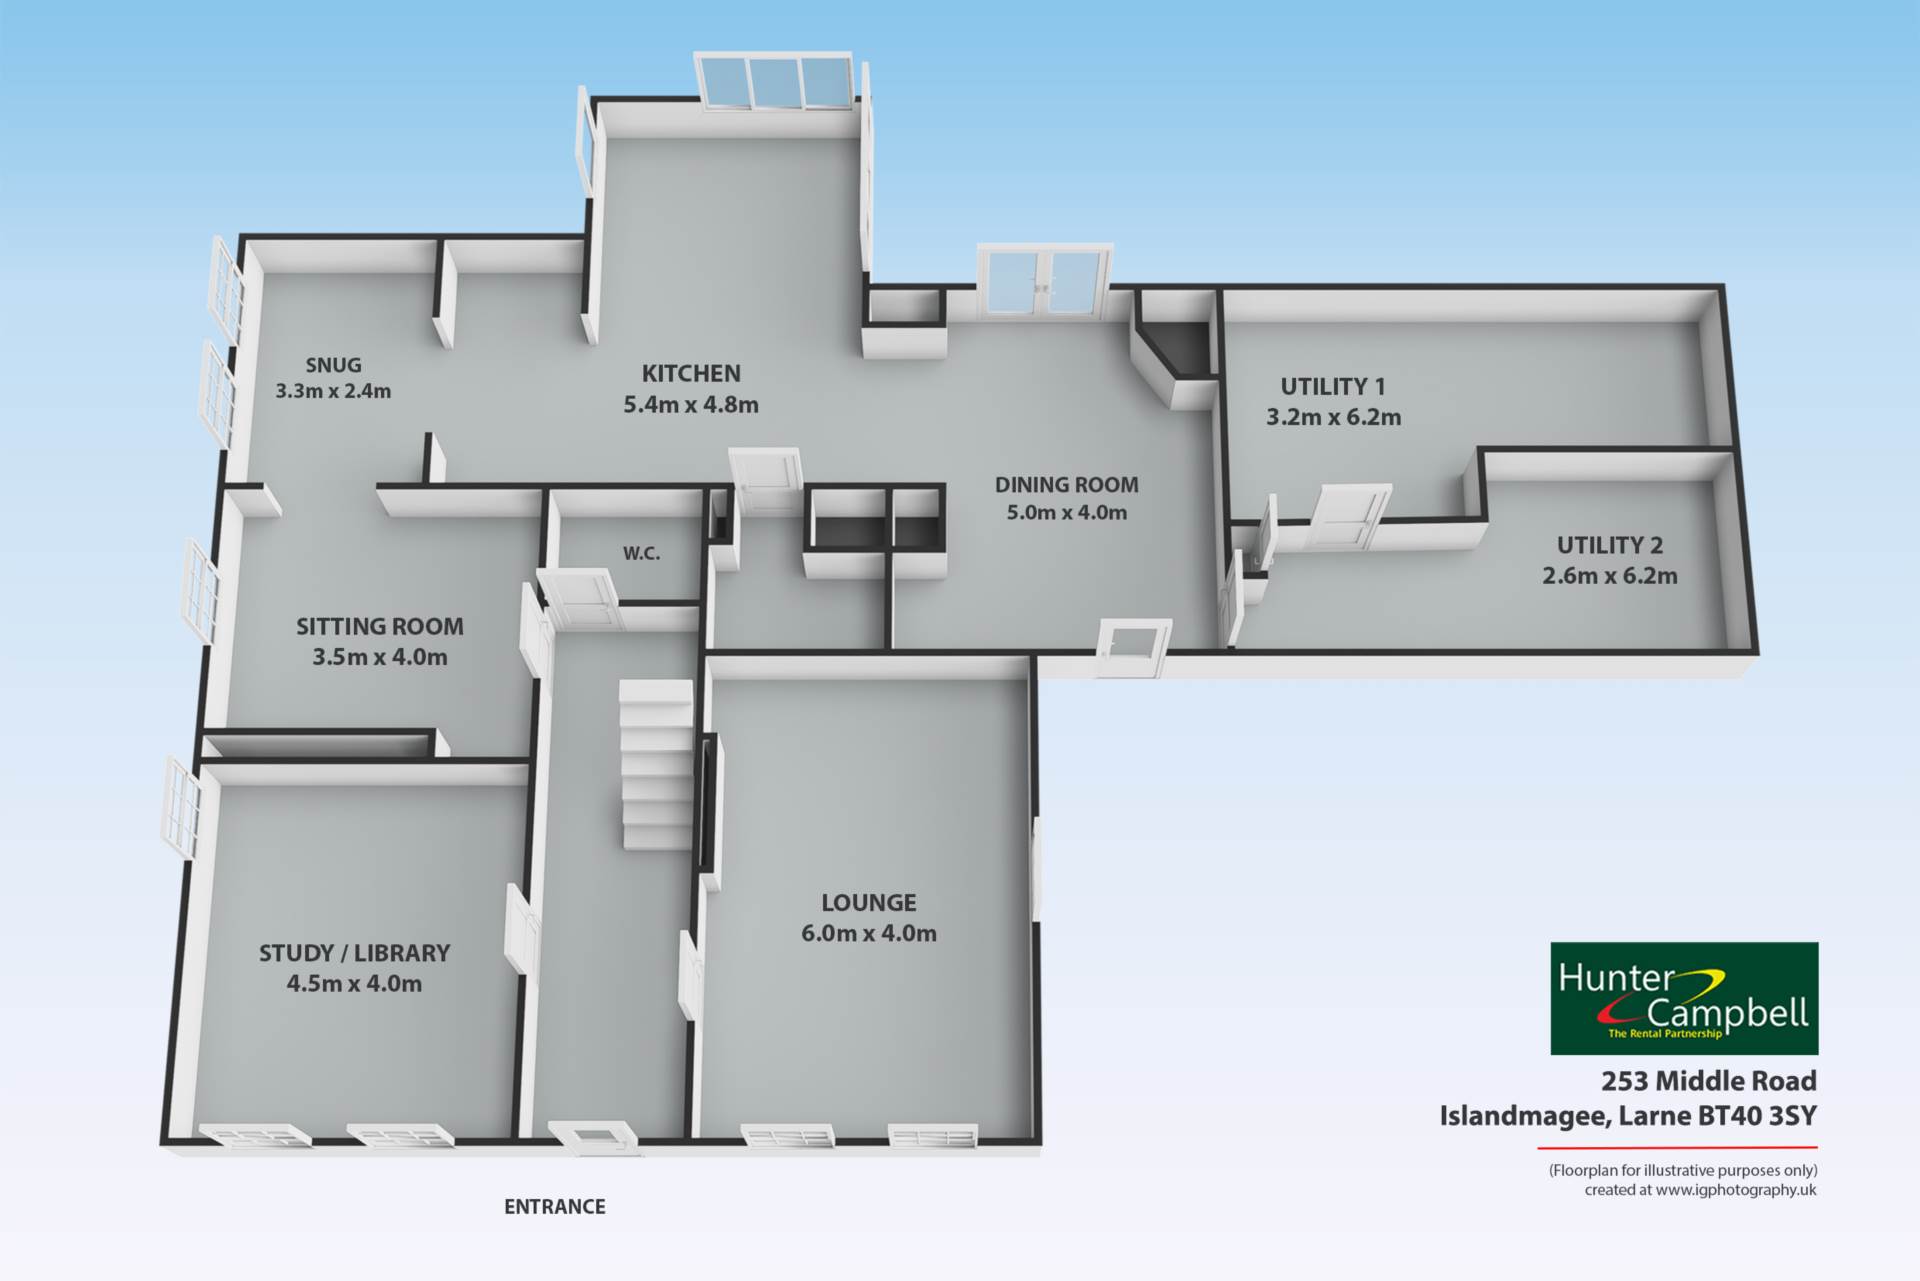
Reception hall. Dado rail, cornice ceiling, ceiling rose.Two cast iron radiators.
CLOAKROOM:
Contemporary white suite comprising: Vanity sink unit. Low flush WC. Recessed shelving. Tiled floor. Sensor light.
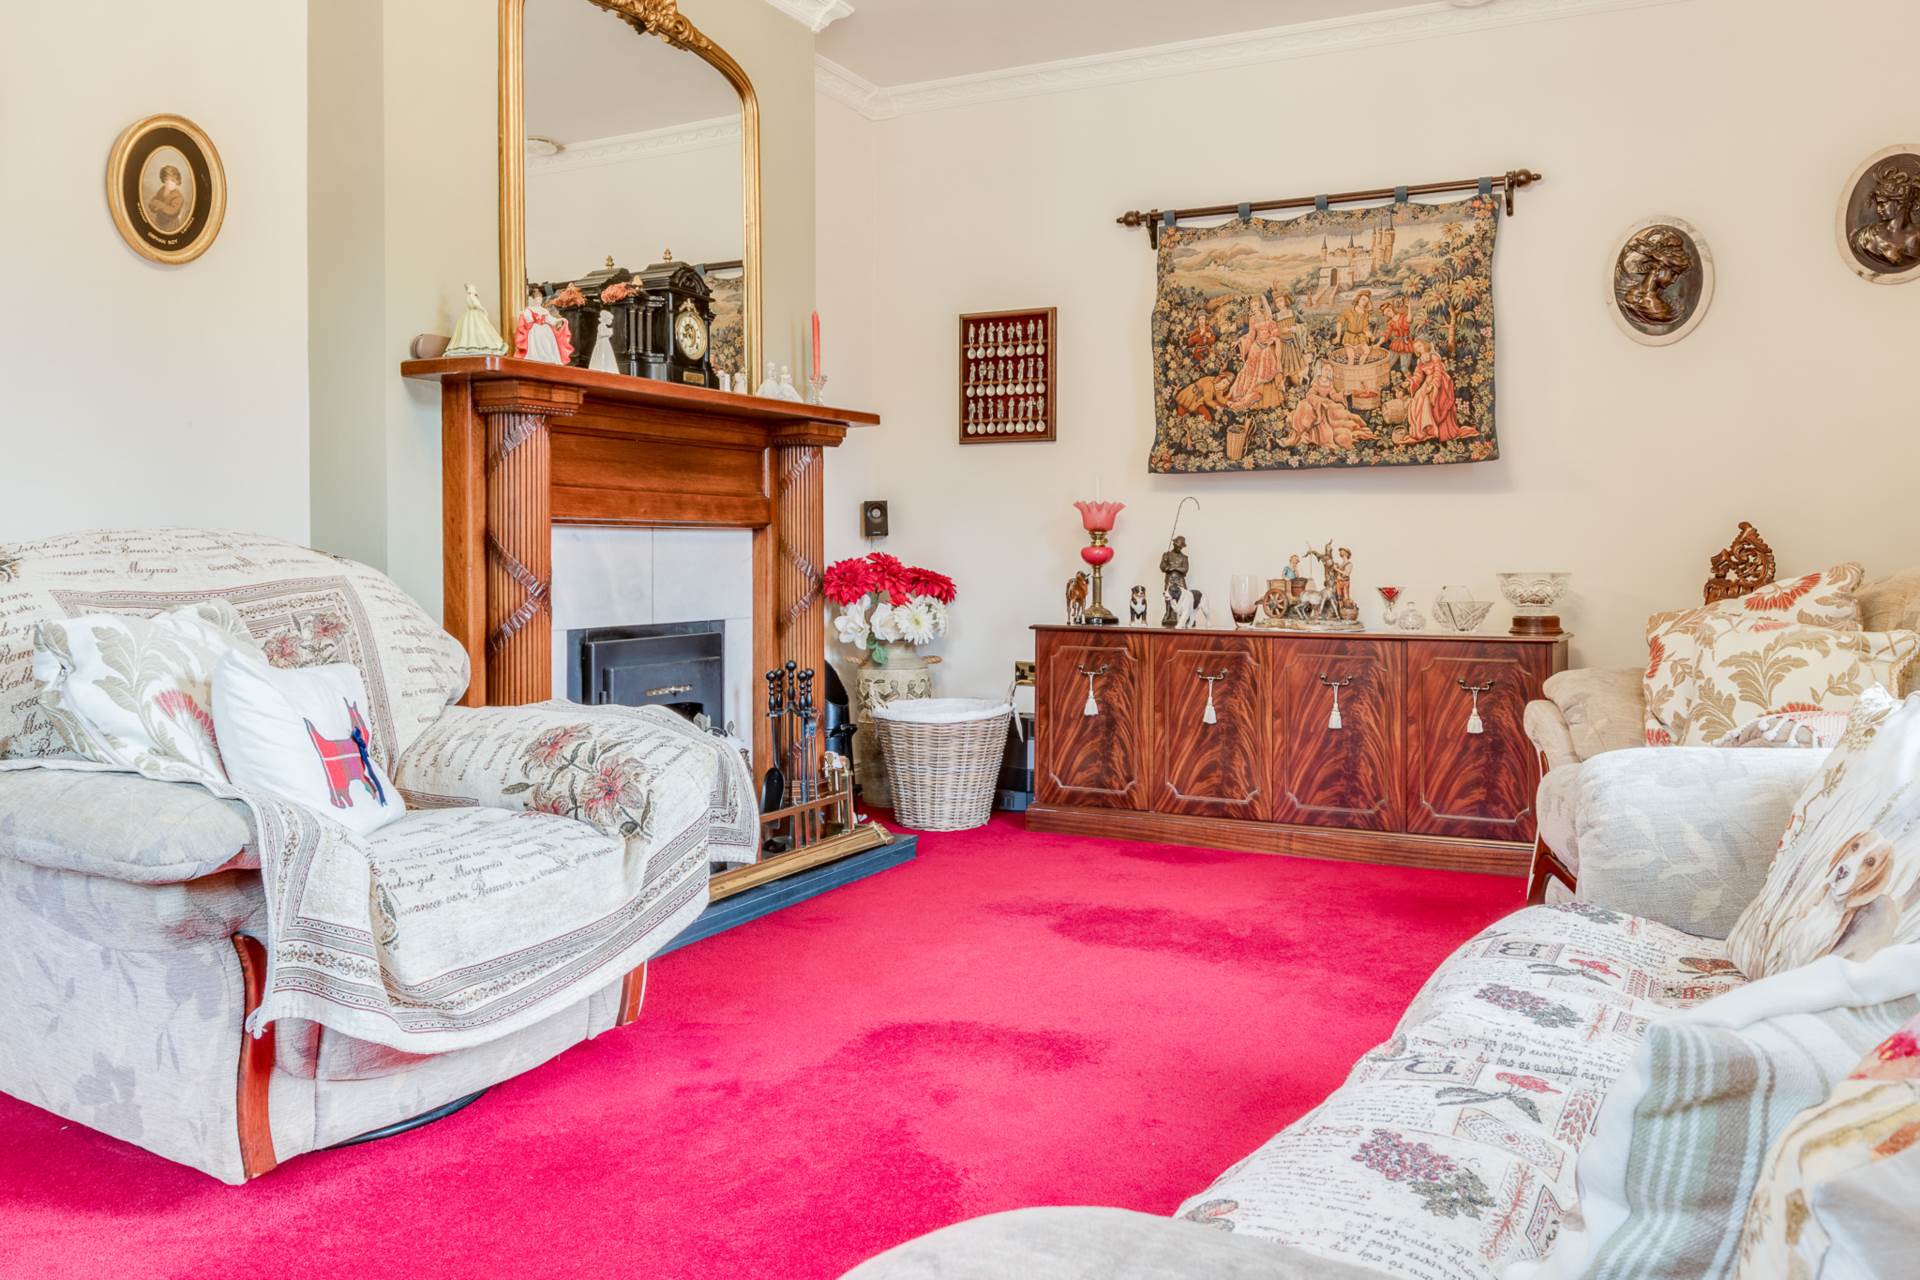
LOUNGE: - 5.91m (19'5") x 3.9m (12'10")
Marble fireplace set in feature wood surround. Slate hearth and glass fronted wood burning stove. Cornice ceiling and ceiling rose. Three cast iron radiators.
LIBRARY/STUDY - 4.05m (13'3") x 3.93m (12'11")
Solid Oak flooring, Attractive tiled fireplace set in wood surround. Tiled hearth, cornice ceiling coving and ceiling rose. Two cast iron radiators.
MORNING ROOM: - 3.11m (10'2") x 3.09m (10'2")
Cornice ceiling coving. Ceiling rose. Two cast iron radiators. Pine door. Open to:
SNUG: - 3.35m (11'0") x 2.42m (7'11")
Two cast iron radiators. Open to:
`L` SHAPED KITCHEN: - 5.8m (19'0") Max x 5.42m (17'9") Max
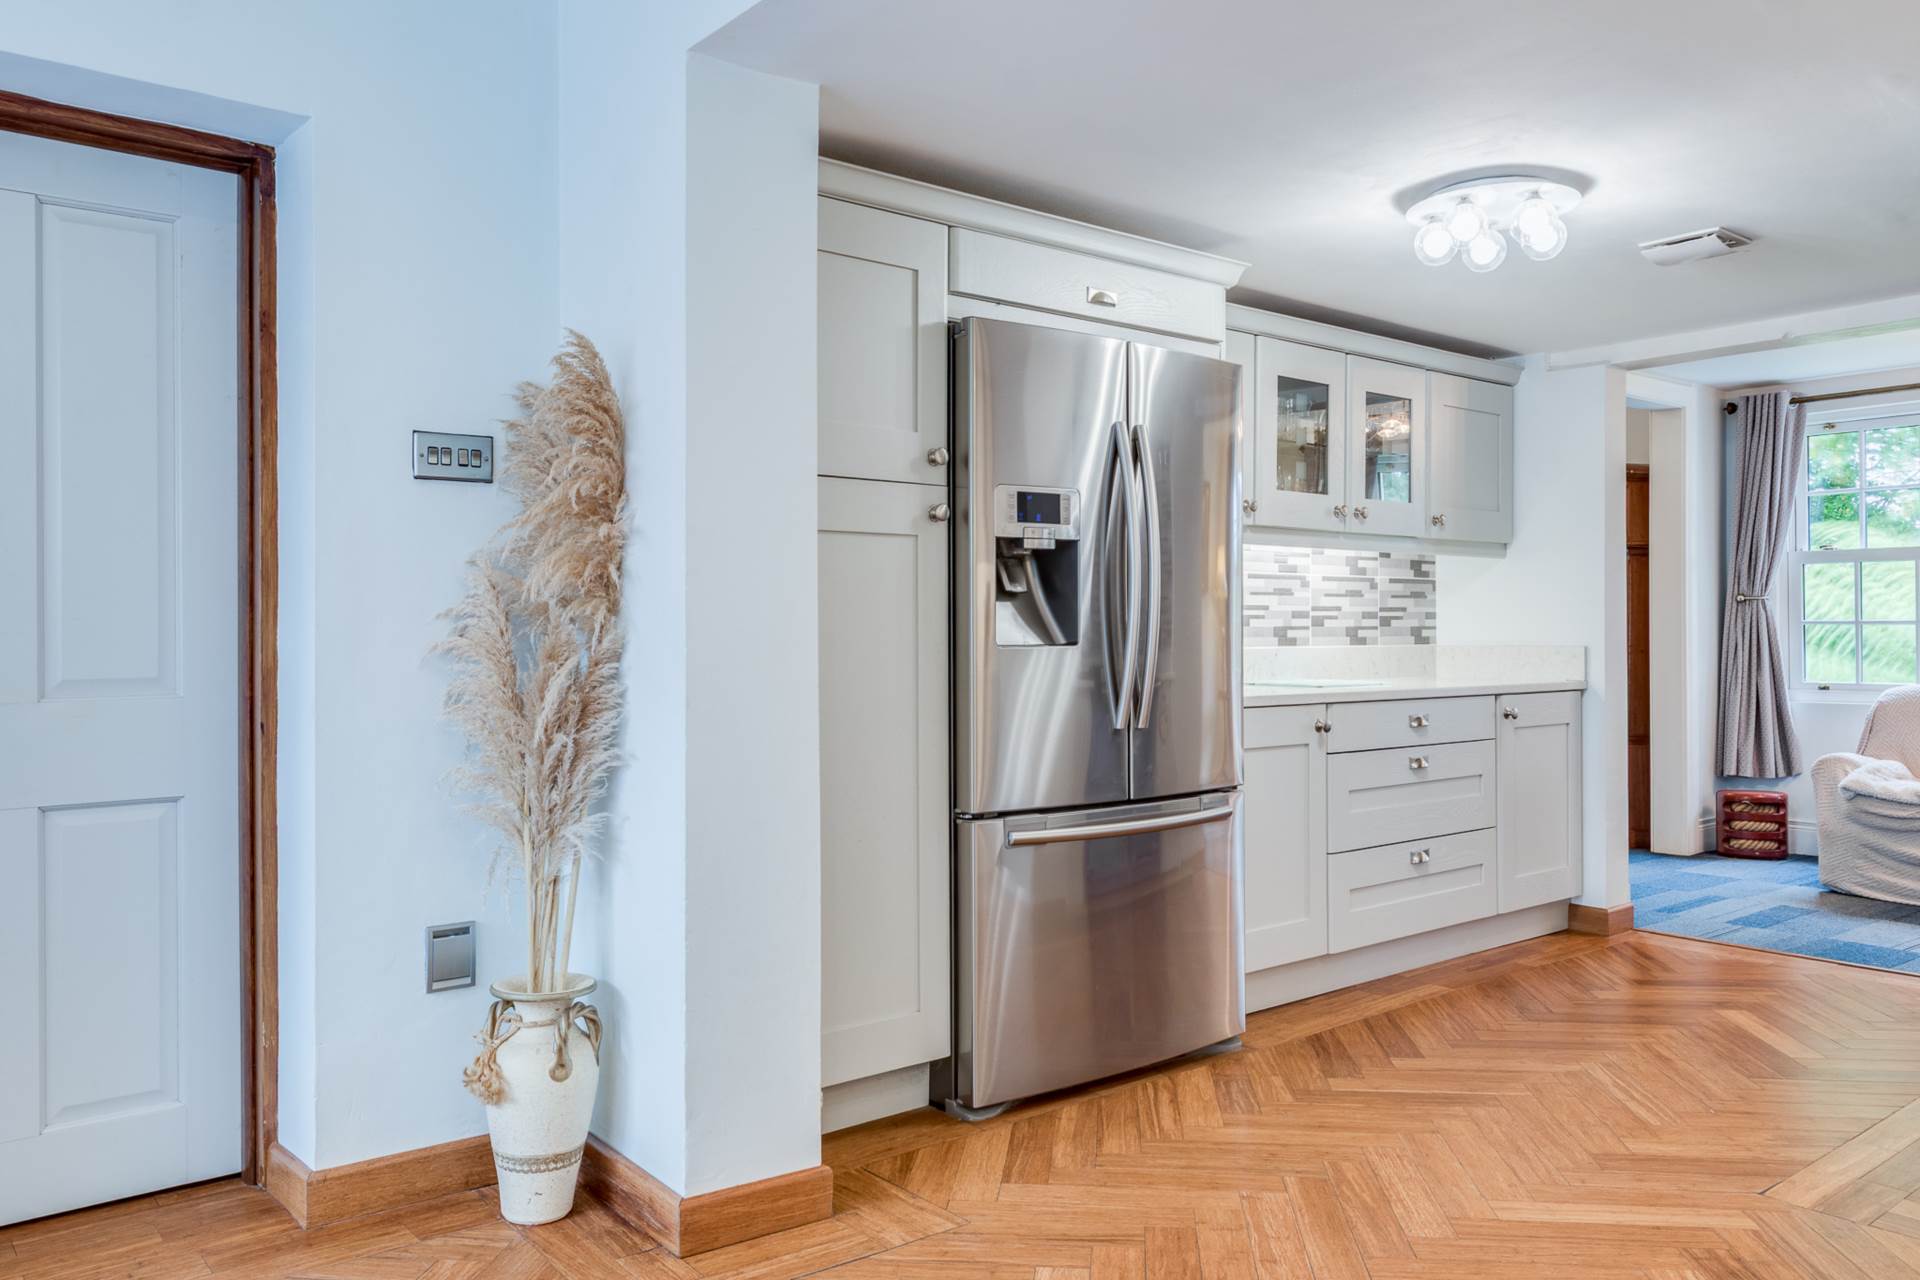
Inlaid stainless steel Franke sink unit with mixer tap and vegetable basin. Extensive range of built in high and low level shaker style units with Quartz work tops and upstands. `Rayburn Royal` oil fired range and heating domestic hot water. Part tiled walls. American fridge freezer. Bosh five ring gas hob unit with cooker hood over. Neff built in fan oven and combination microwave oven. Integrated dishwasher. `Pop up` and concealed pull down electric sockets. Bamboo Herringbone flooring. Recessed lighting. Breakfast Bar. Cloakroom.
OPEN TO:
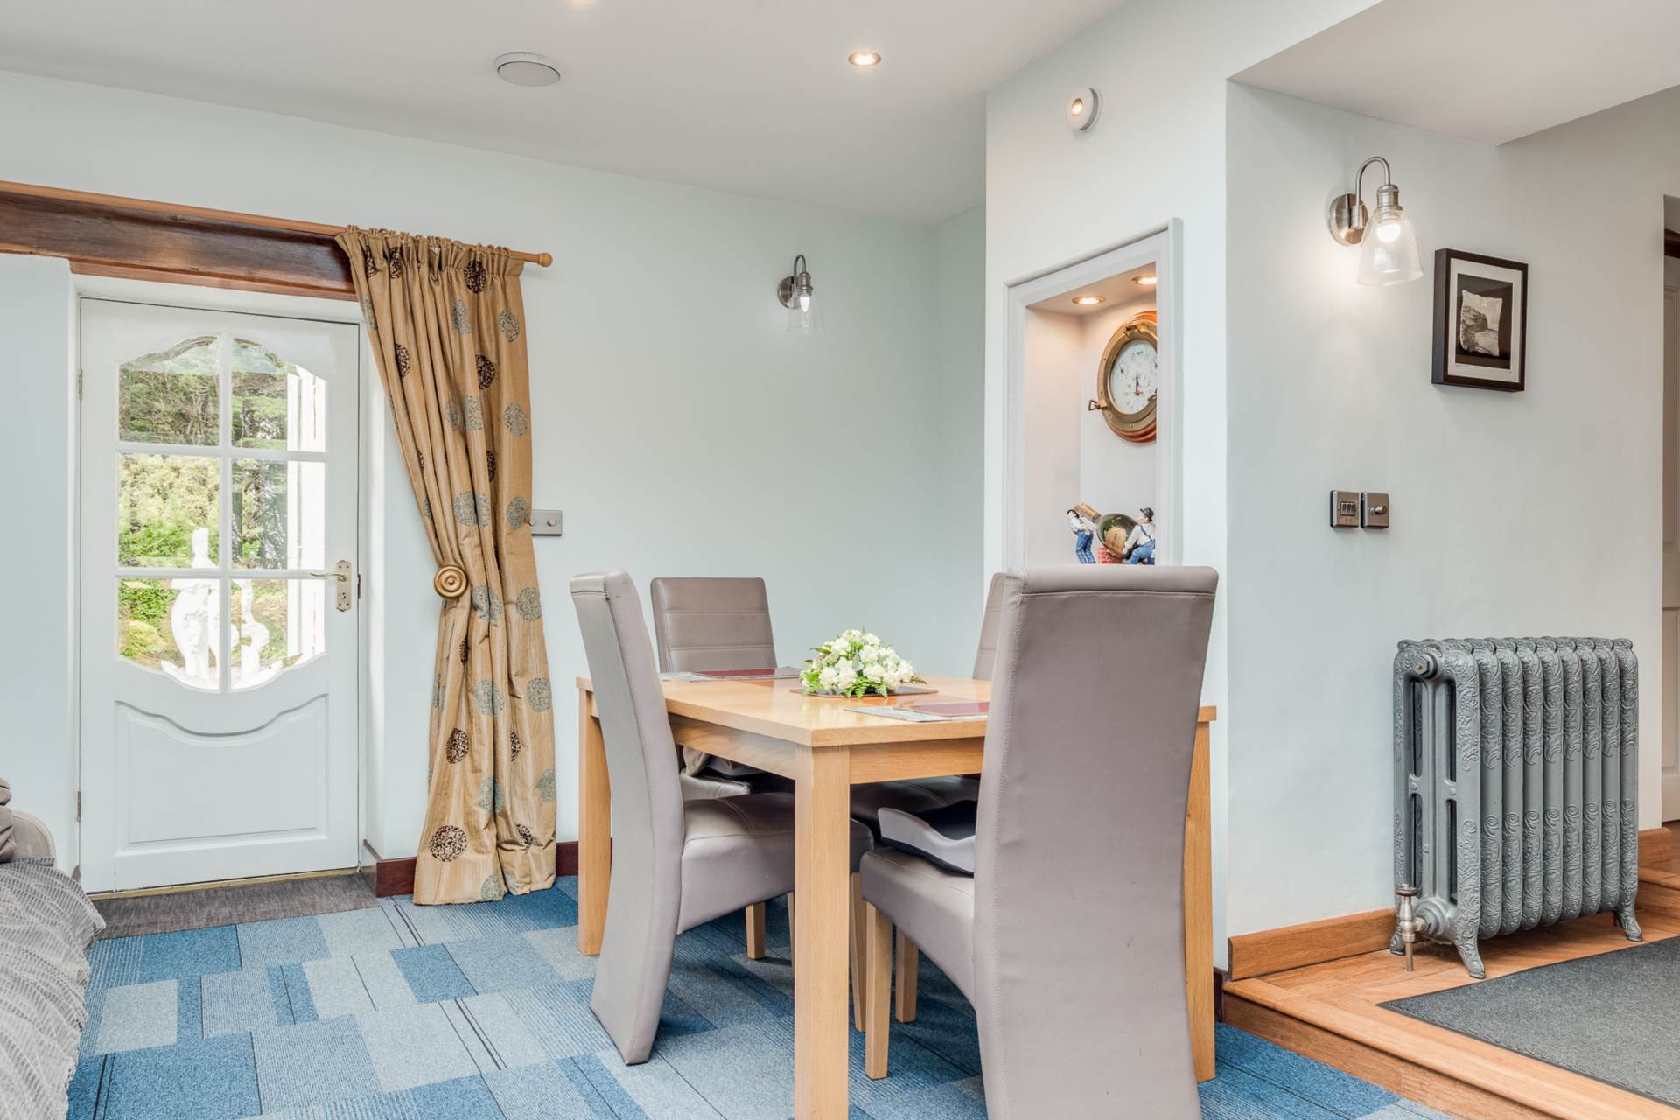
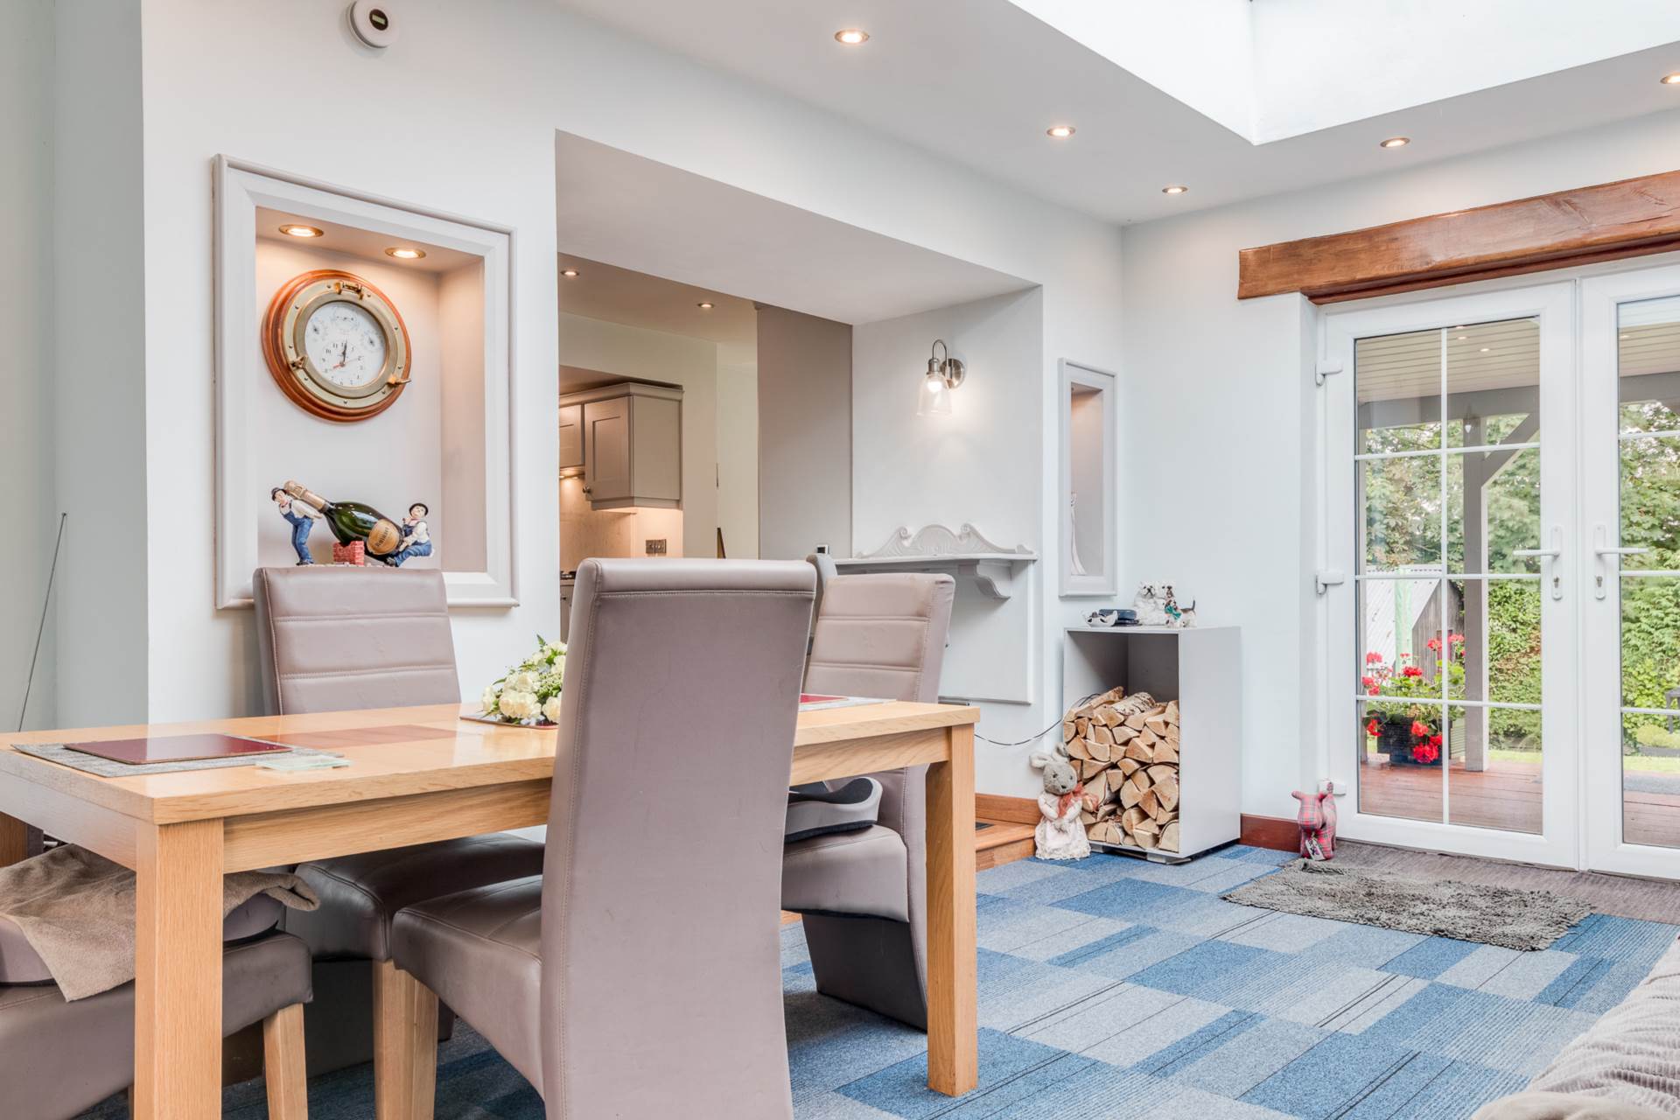
DINING ROOM: - 4.94m (16'2") x 4.04m (13'3")
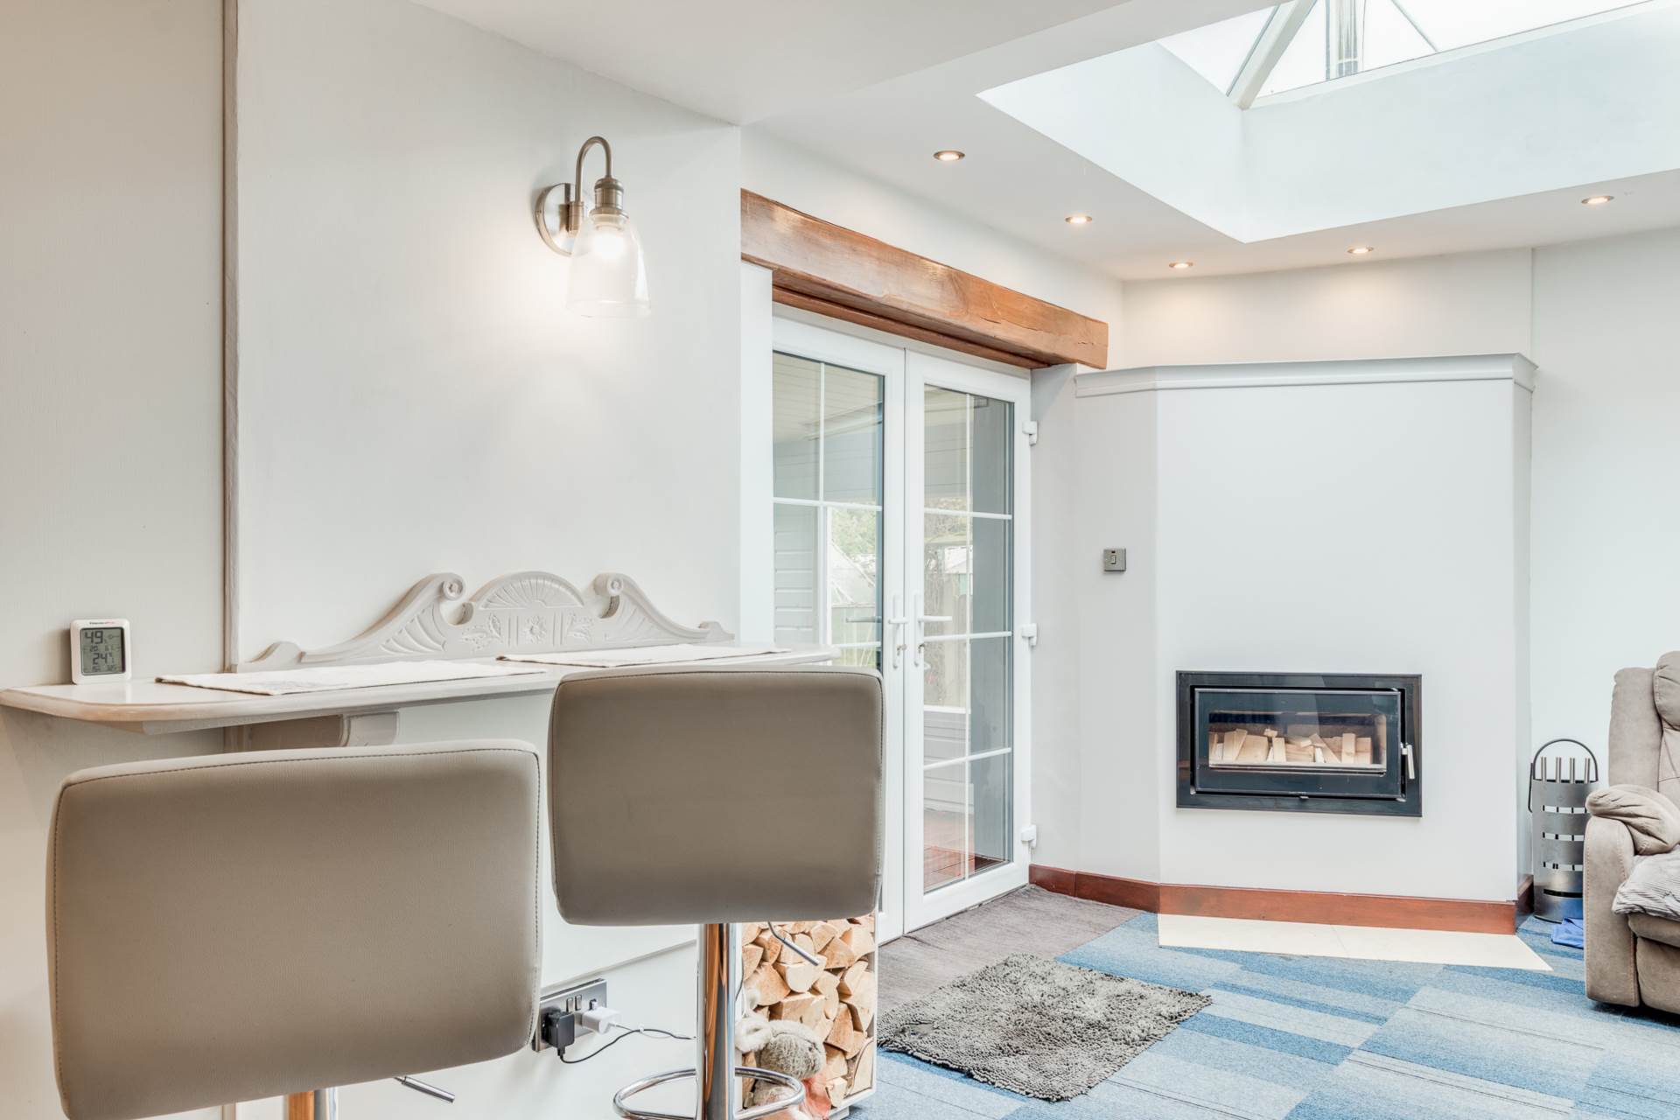
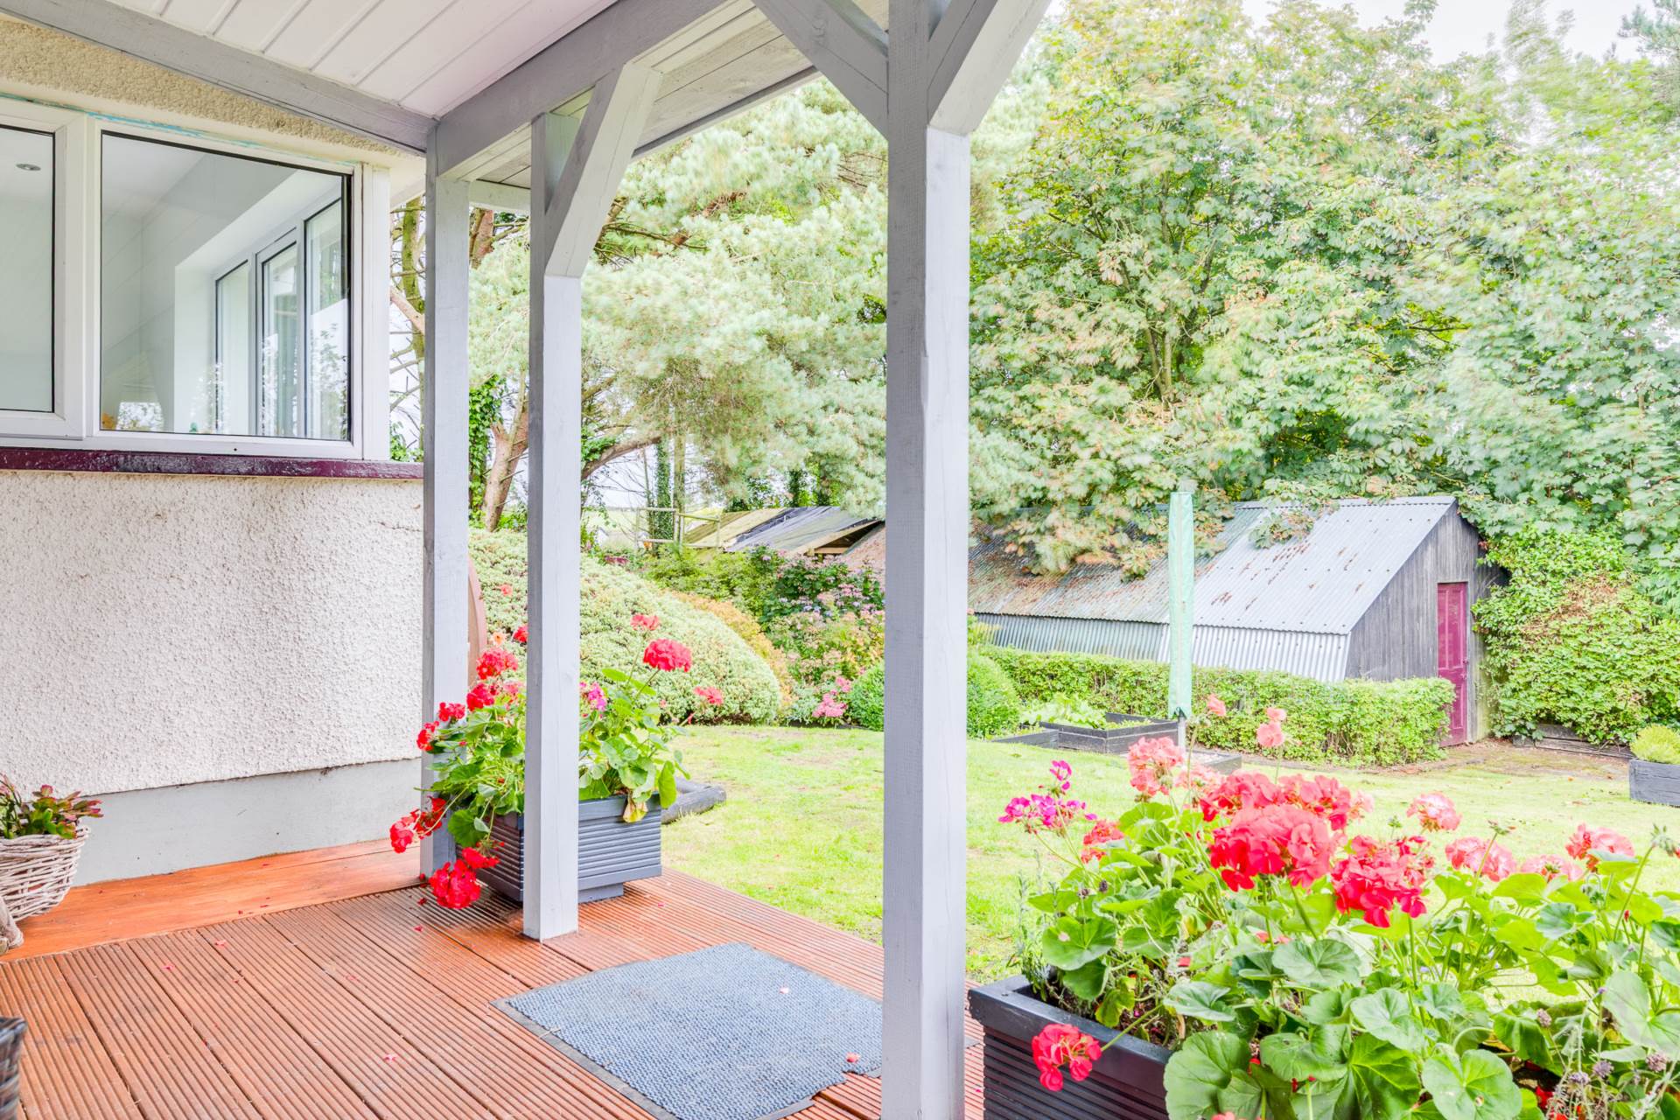
Contemporary wall mounted wood burning stove. Recessed lighting. Feature glazed roof lantern. UPVC double glazed patio doors to veranda porch. Two cast iron radiators. Part glazed door to garden.
UTILITY AREA: - 5.9m (19'4") x 4.97m (16'4")
Range of built in cupboards and drawers. Stainless steel sink unit and mixer tap with vegetable basin and laminate work tops. `Vent-Axia Extract recovery ventilation unit. Central Vac system.
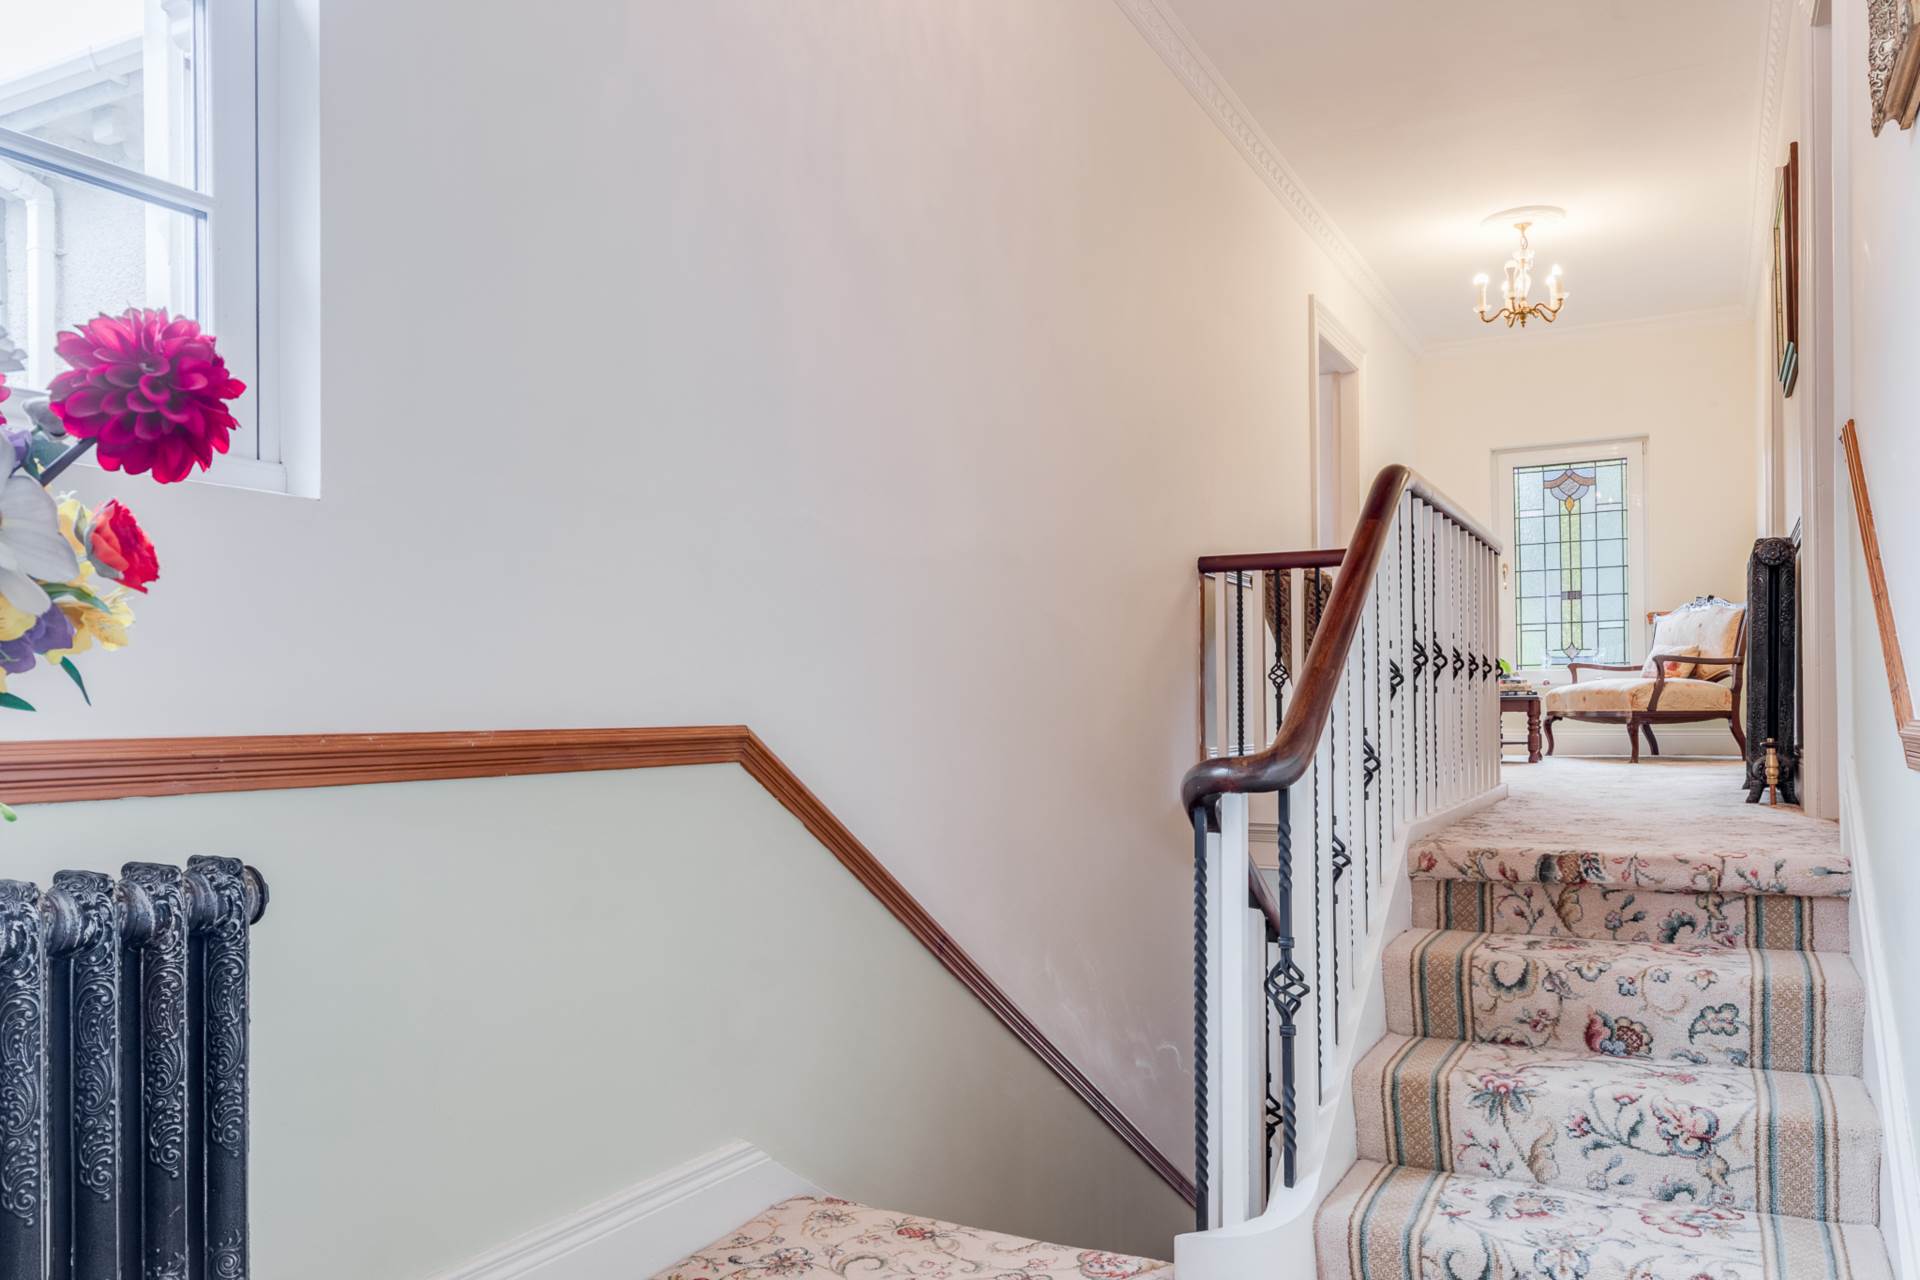
FIRST FLOOR LANDING RETURN:
Hot press with copper cylinder tank. Access to roof space via a slingsby type ladder.
BATHROOM:
Lavish white suite comprising: Tiled panel `Air Bath` with antique style mixer tap and telephone hand shower attachment. Pedestal wash hand basin. Low flush WC, bidet and tiled floor.
FIRST FLOOR LANDING:
Reading area. Dado rail. Feature stained glass leaded light window. Two cast iron radiators.
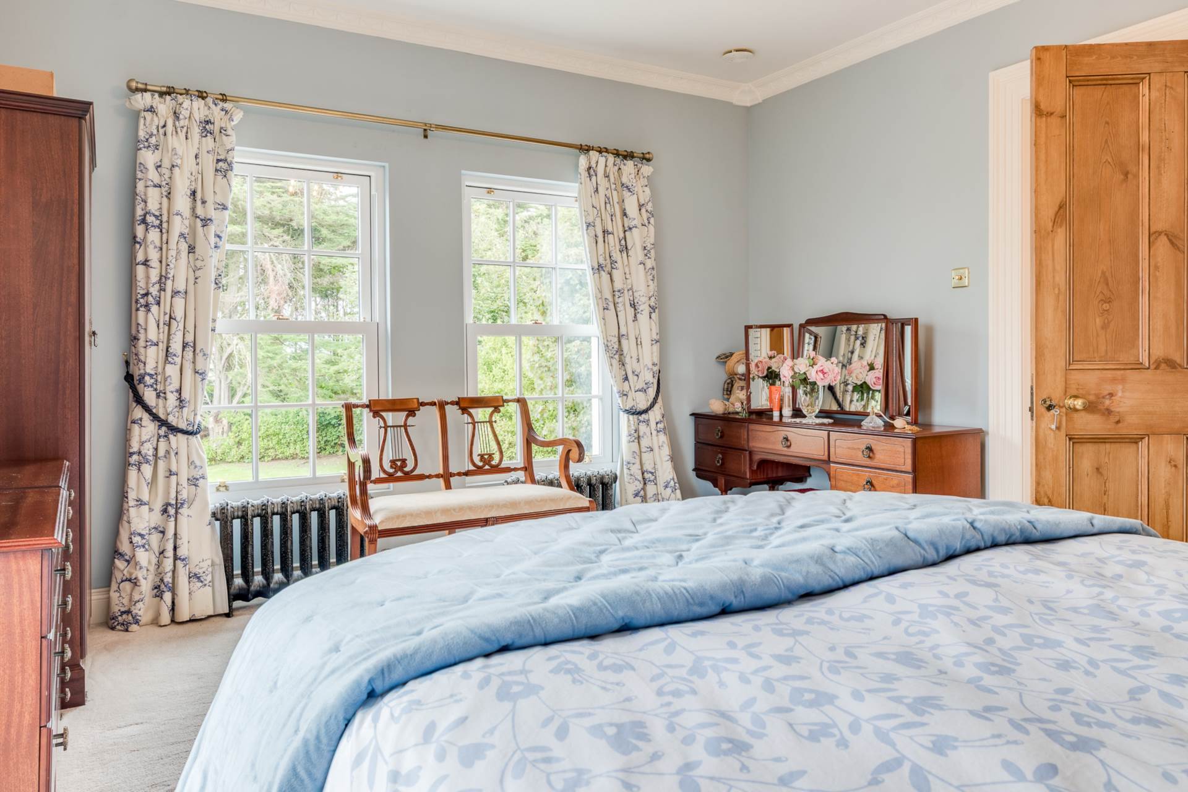
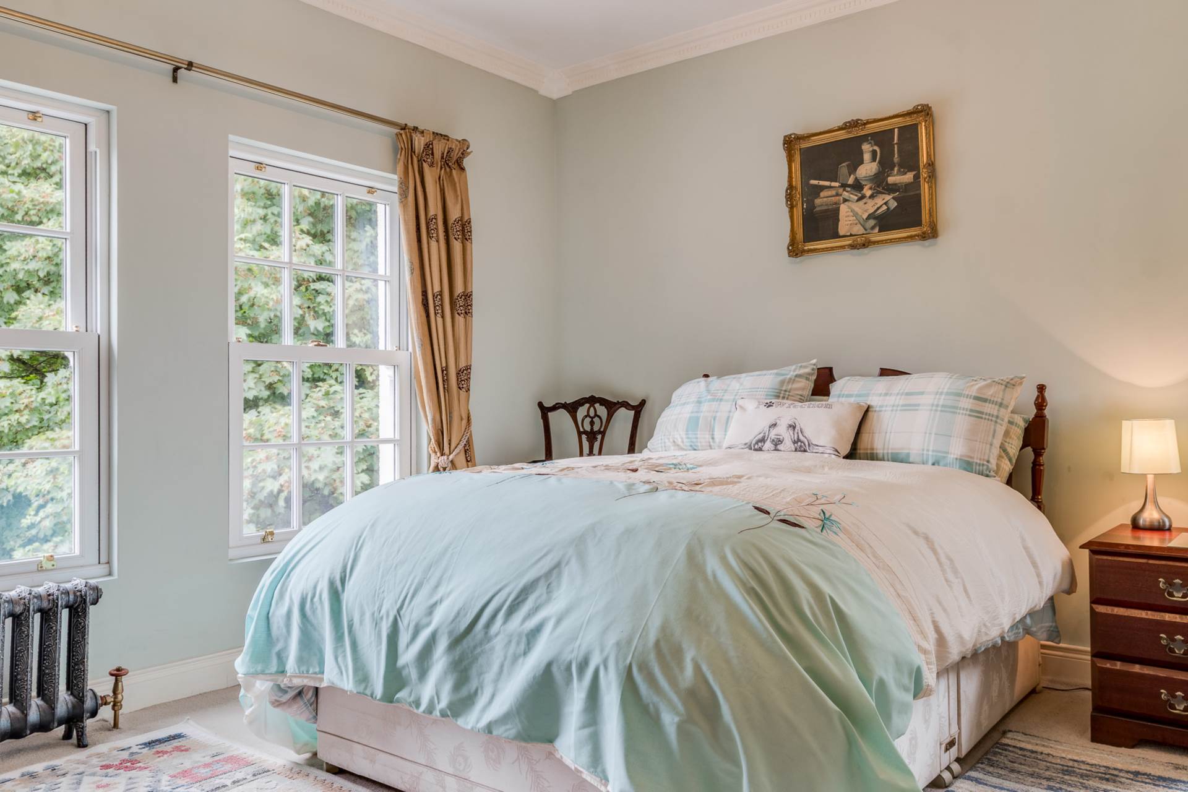
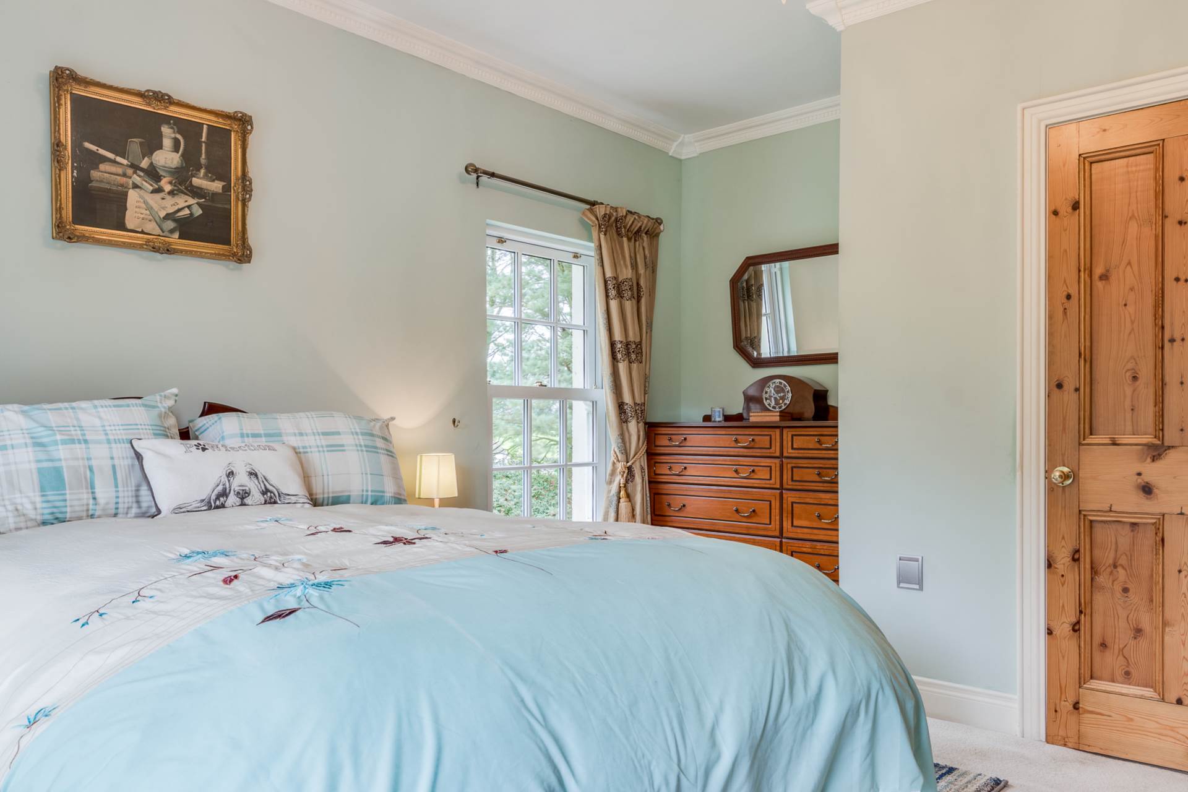
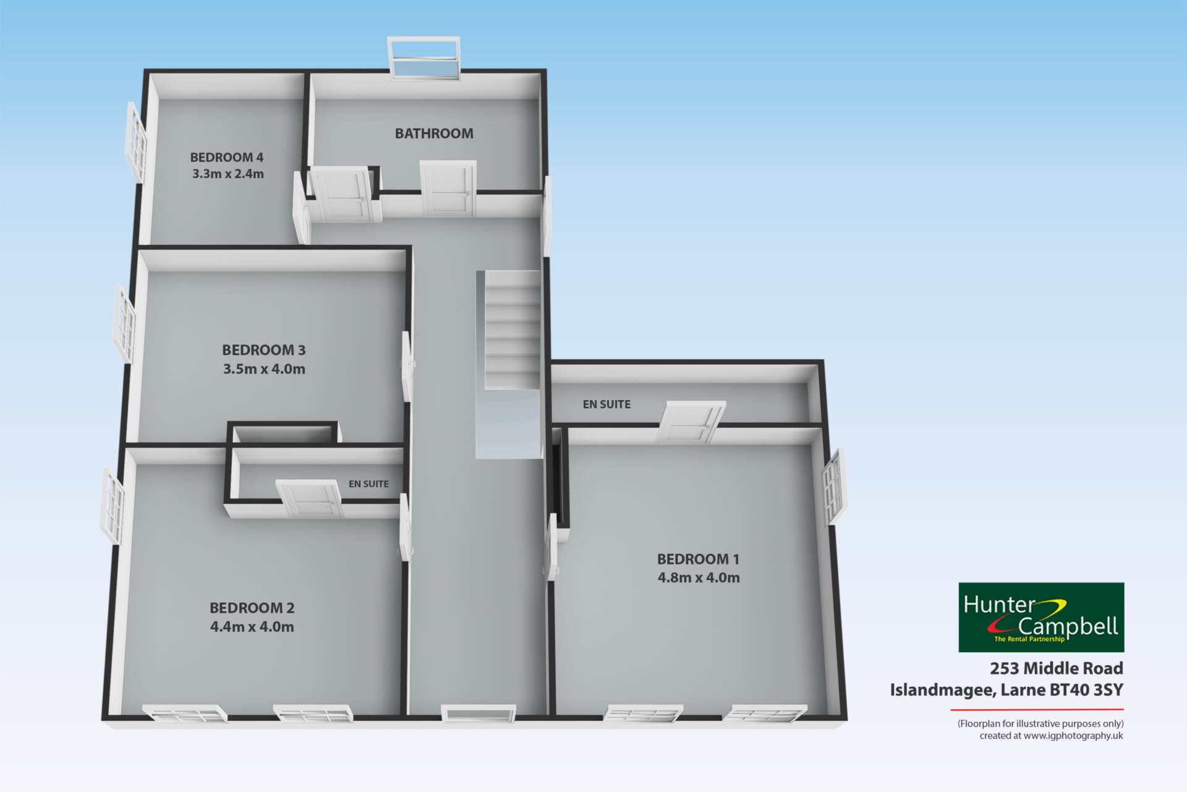
BEDROOM: (1) - 4.8m (15'9") x 3.91m (12'10")
Tiled fireplace set in feature wood surround. Cornice ceiling coving. Ceiling rose.Two cast iron radiators. Double aspect windows with far reaching sea views.
ENSUITE:
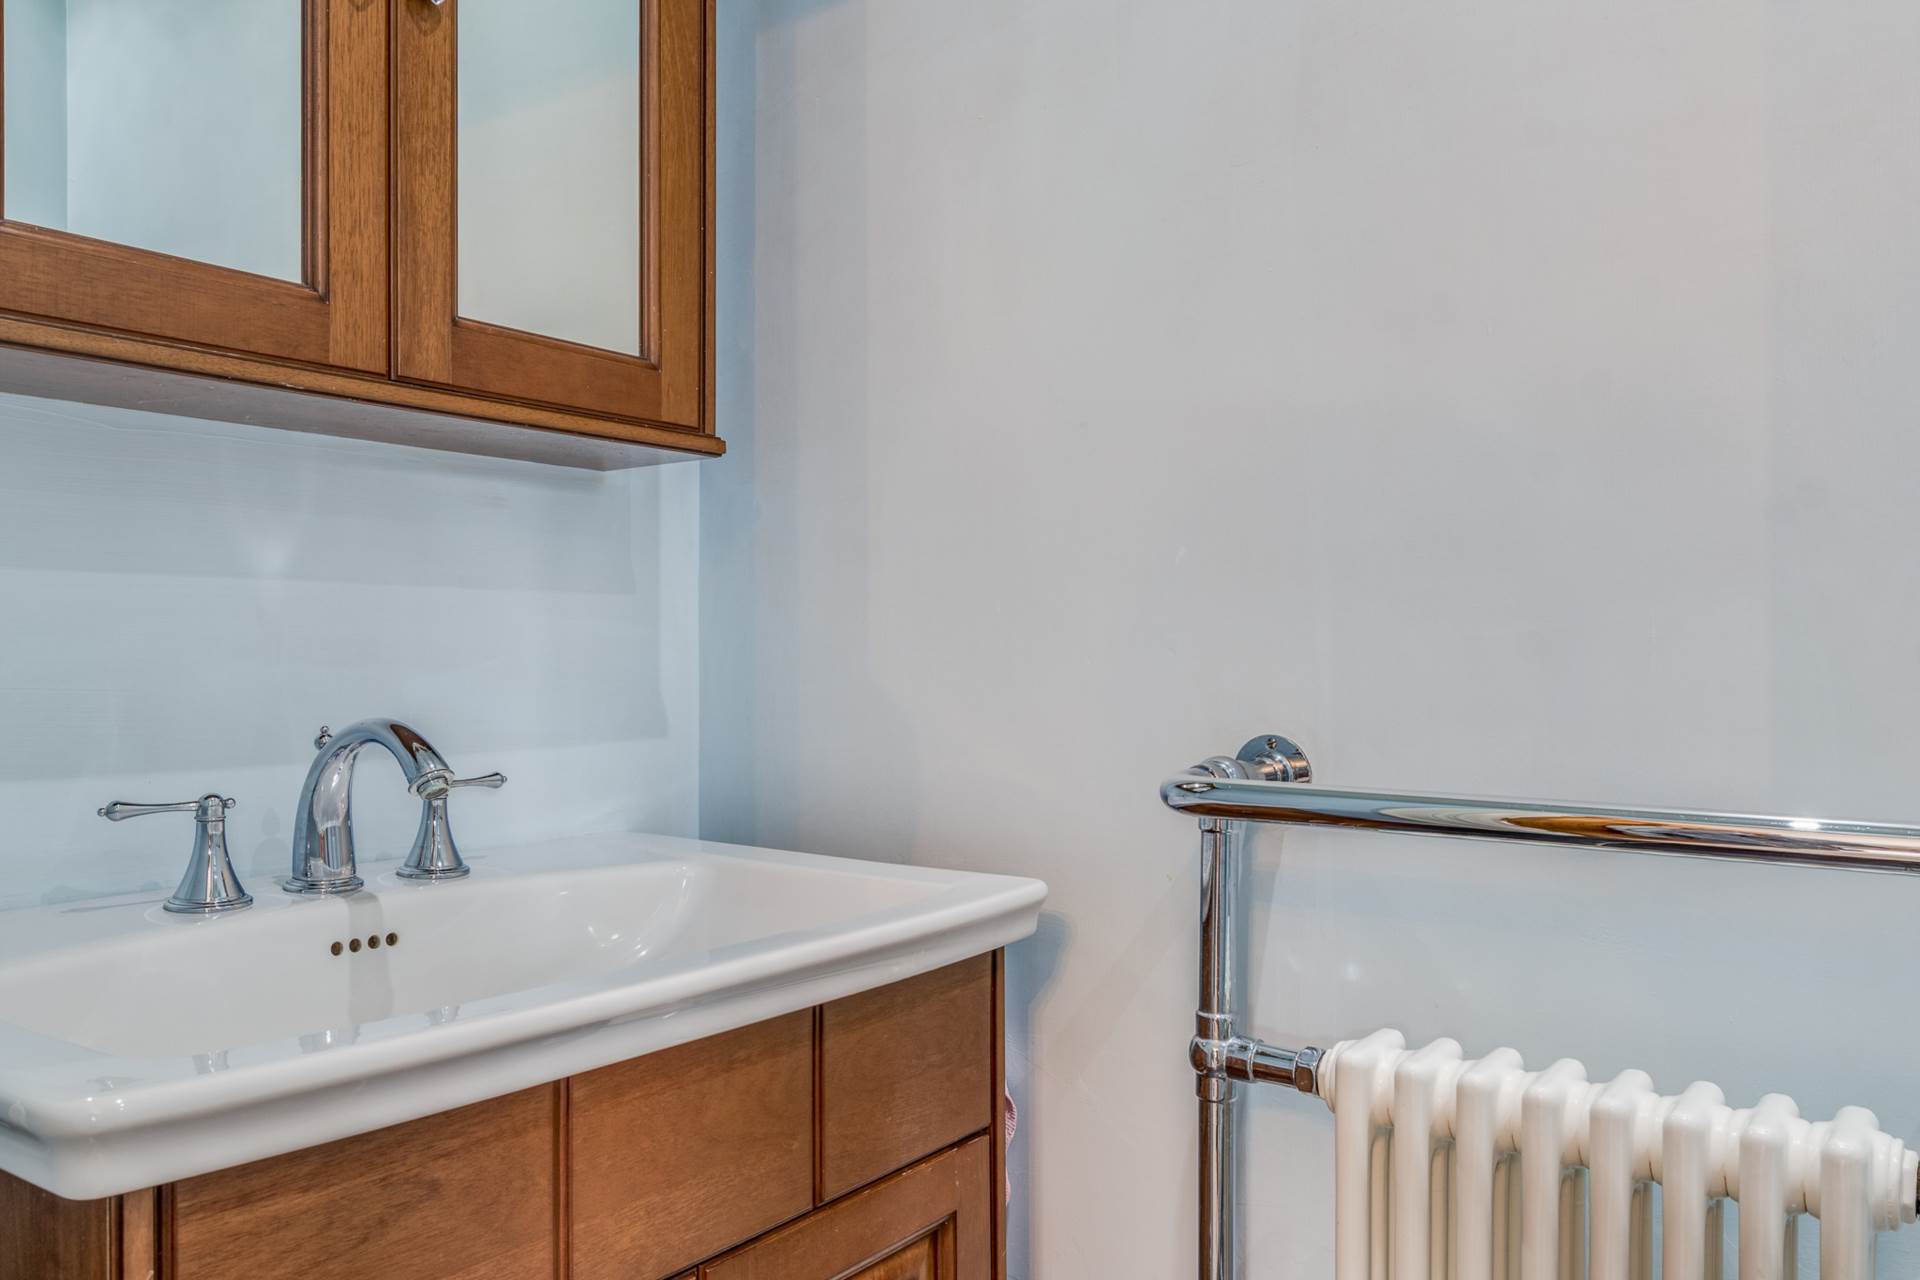
White suite comprising of: Low flush WC. Vanity sink unit. Tiled shower enclosure with thermostatically controlled shower fitting. Tiled floor. Recessed lighting.
BEDROOM: (2) - 4.45m (14'7") x 3.94m (12'11")
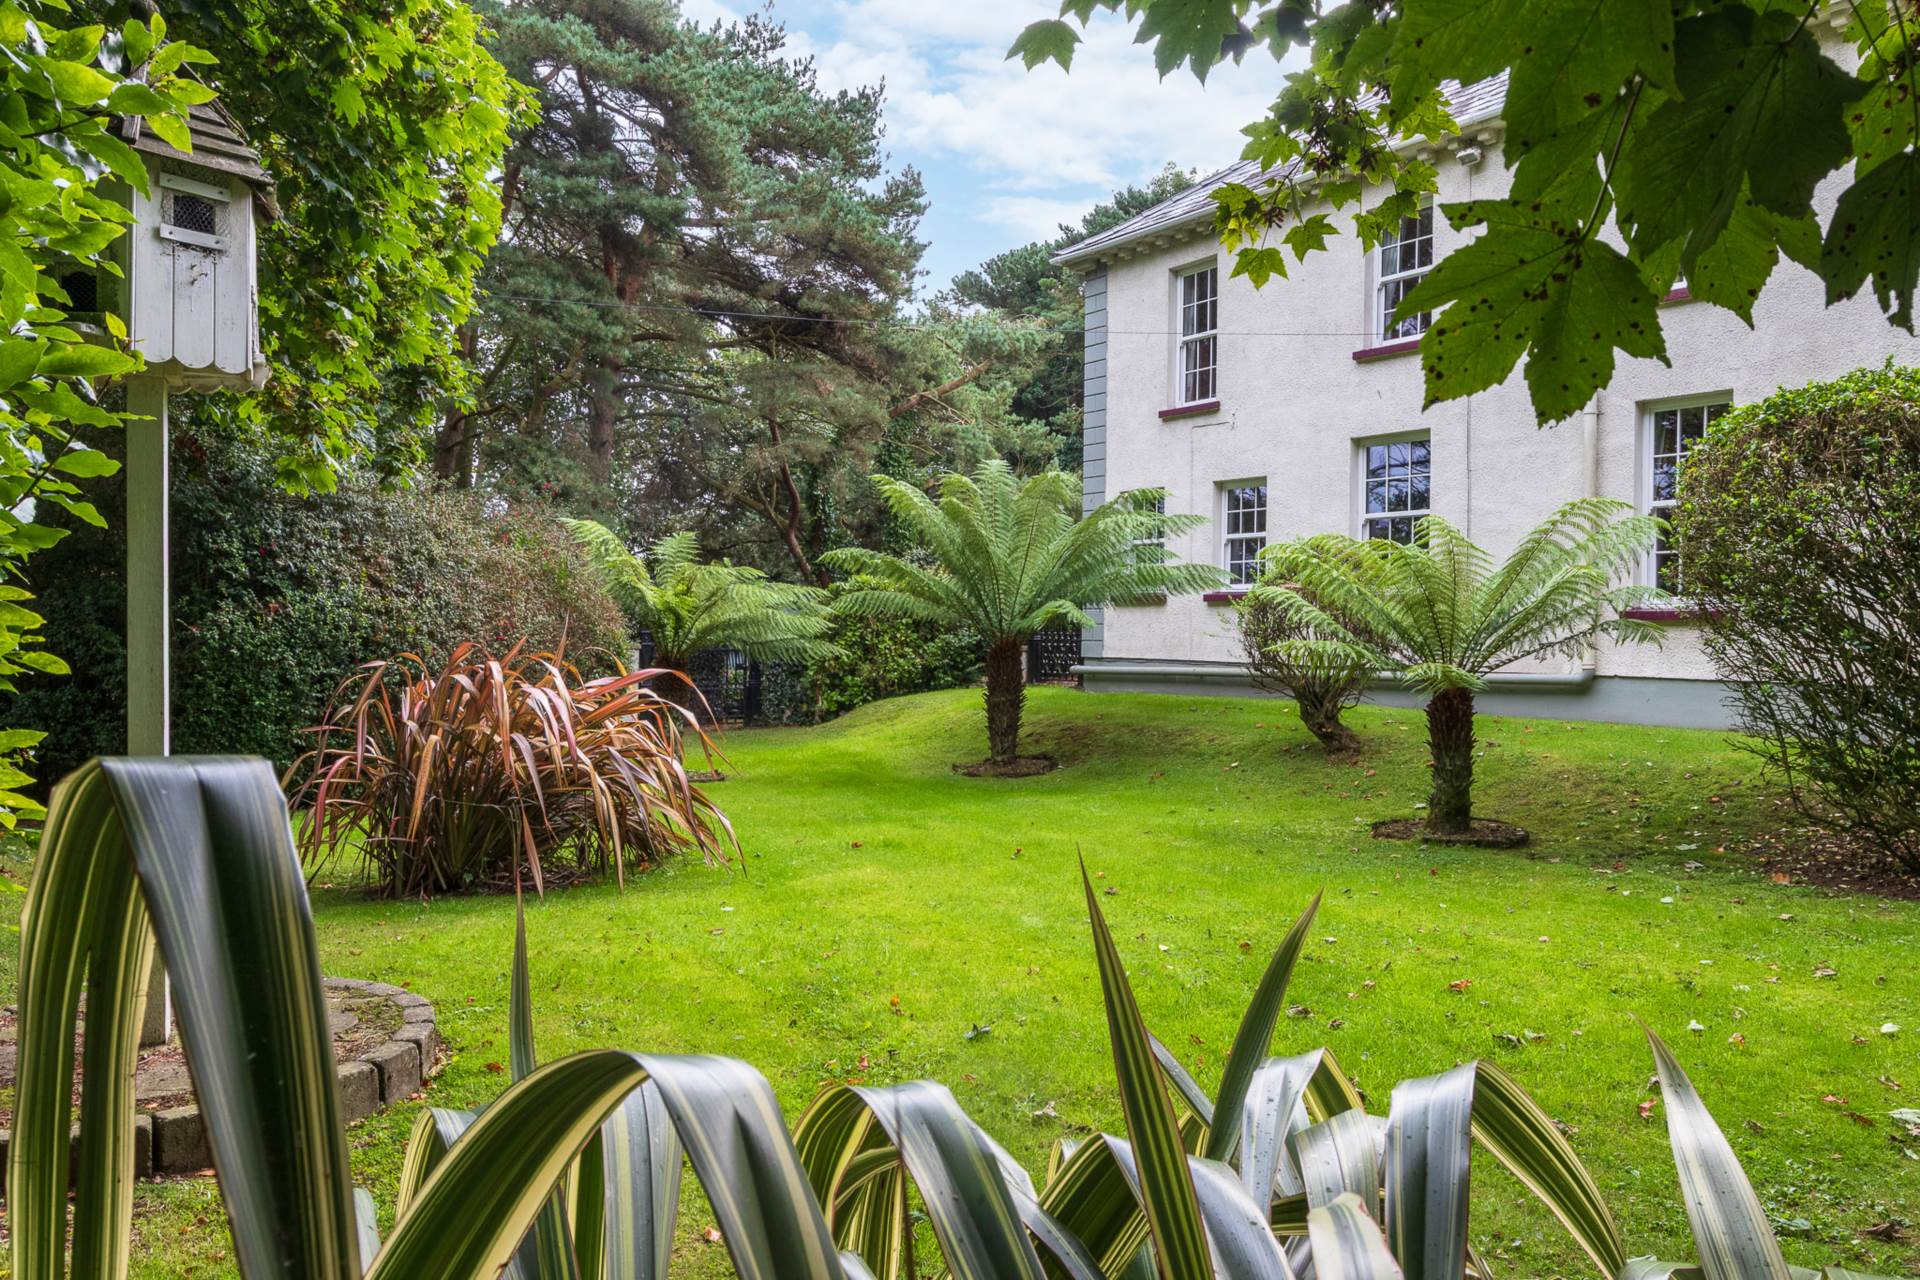
Cornice ceiling coving and ceiling rose. Two cast iron radiators. Double aspect windows overlooking the tree fern garden.
ENSUITE:
White suite comprising: Low flush WC. Wash hand basin, tiled shower cubicle with rainforest shower fitting and tiled floor.
BEDROOM: (3) - 3.95m (13'0") x 3.45m (11'4")
Cast iron radiator.
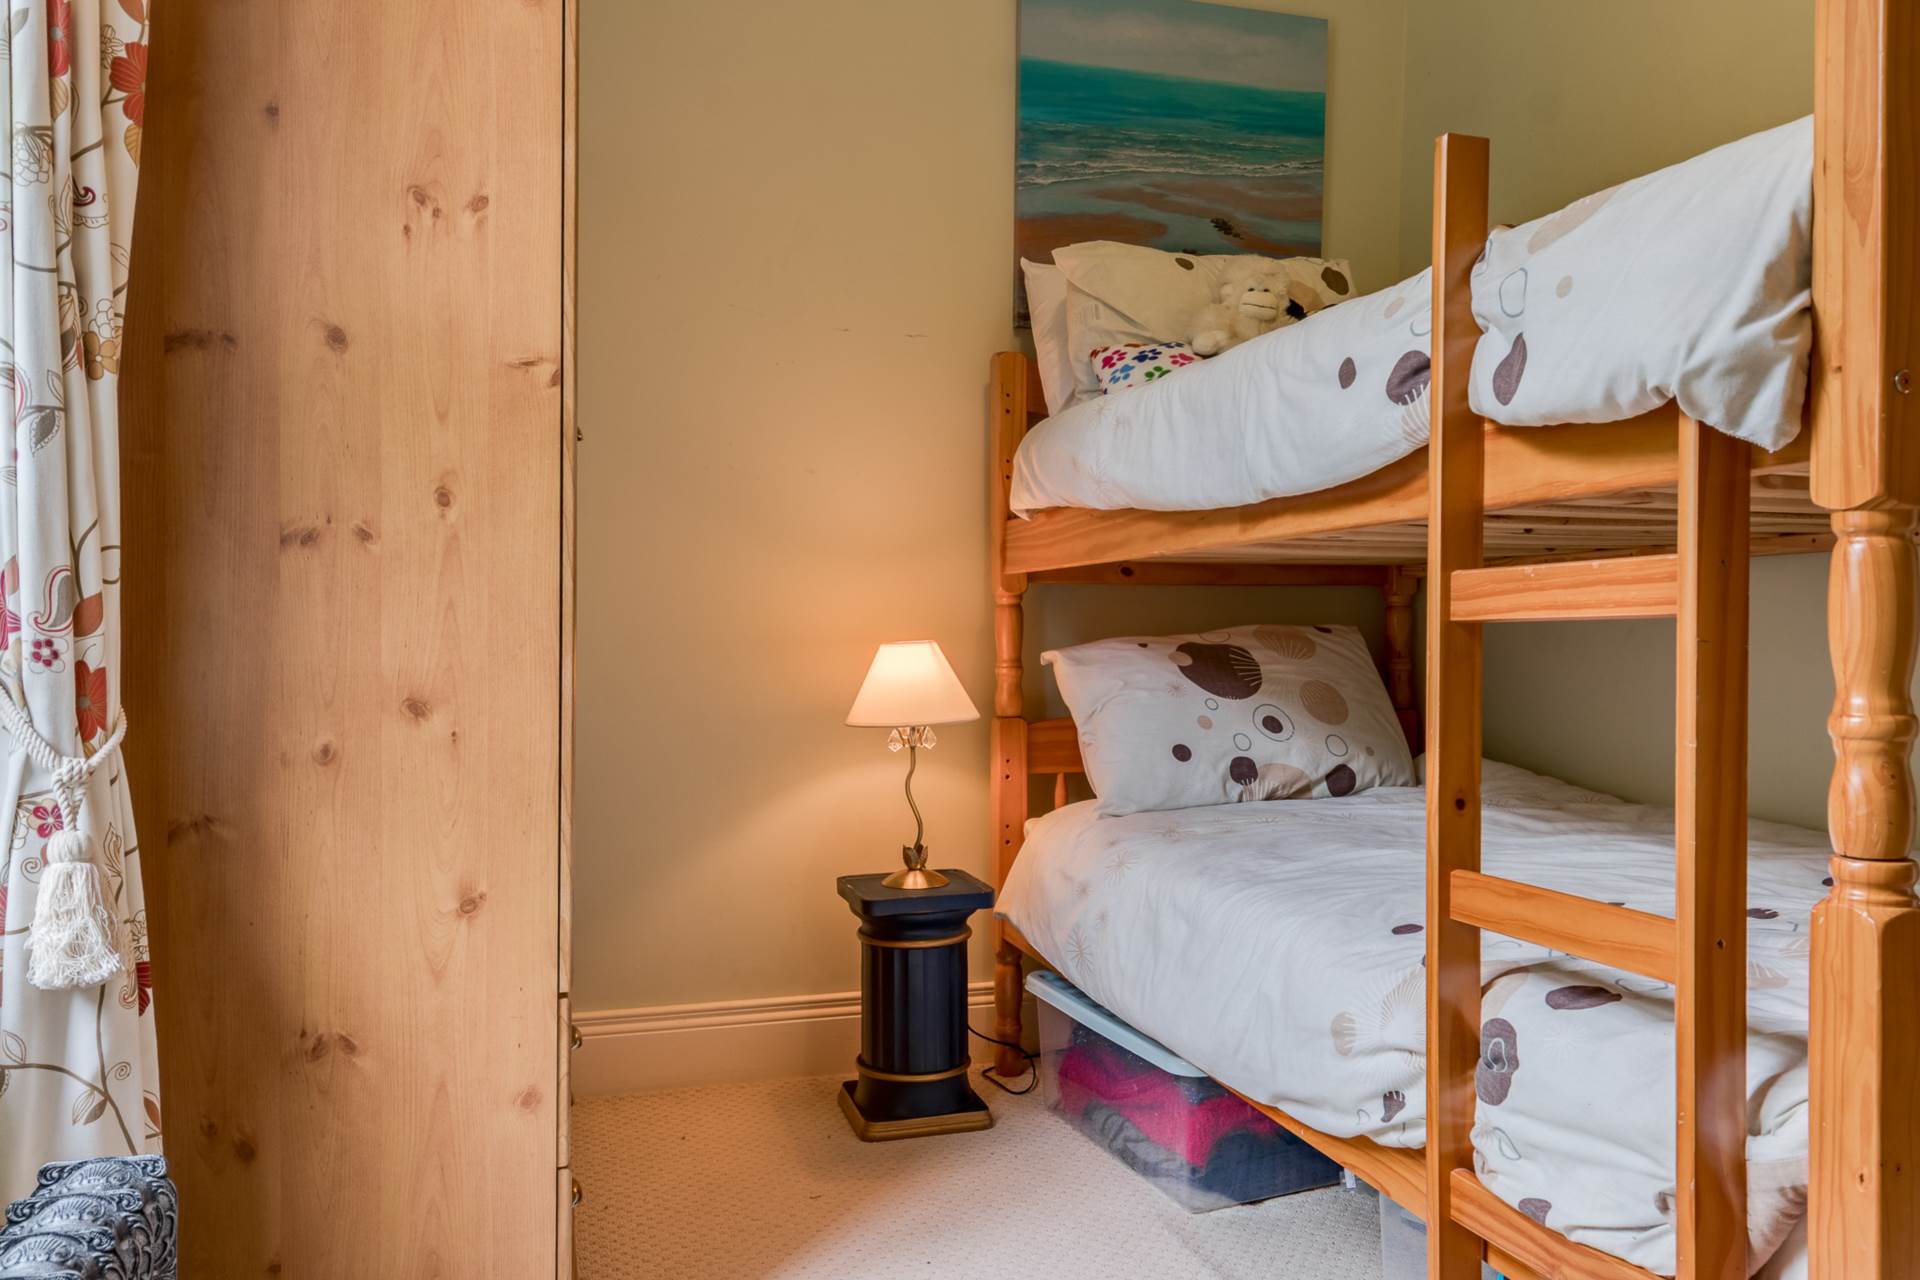
BEDROOM: (4) - 3.34m (10'11") x 2.4m (7'10")
Cast iron radiator.
OUTSIDE:
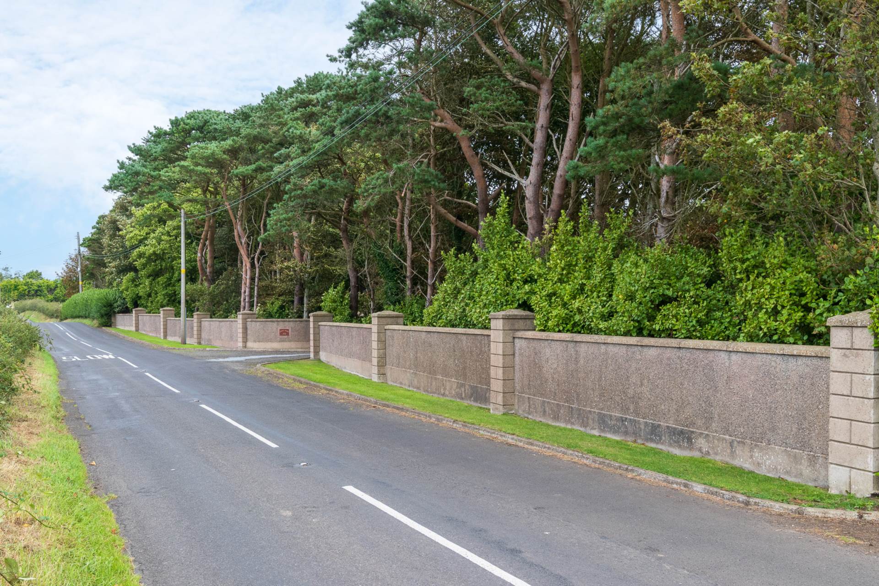
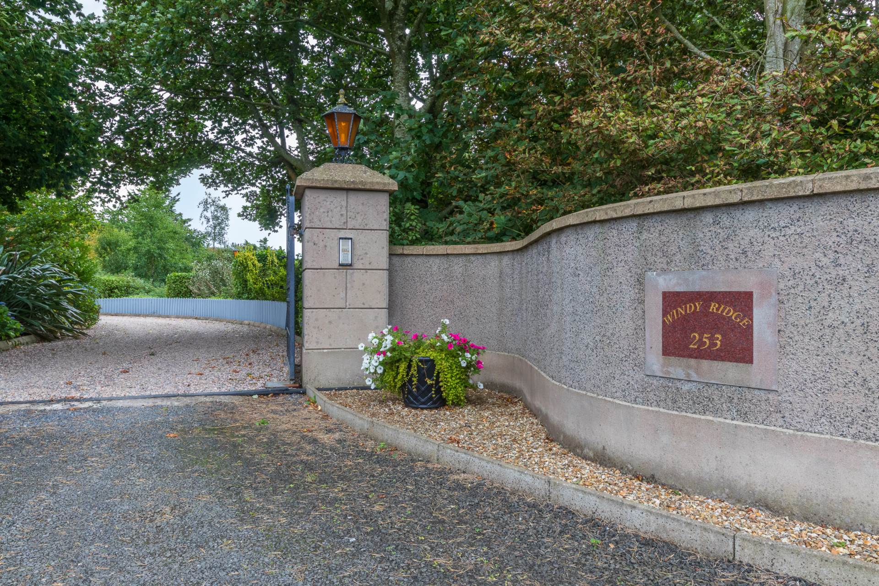
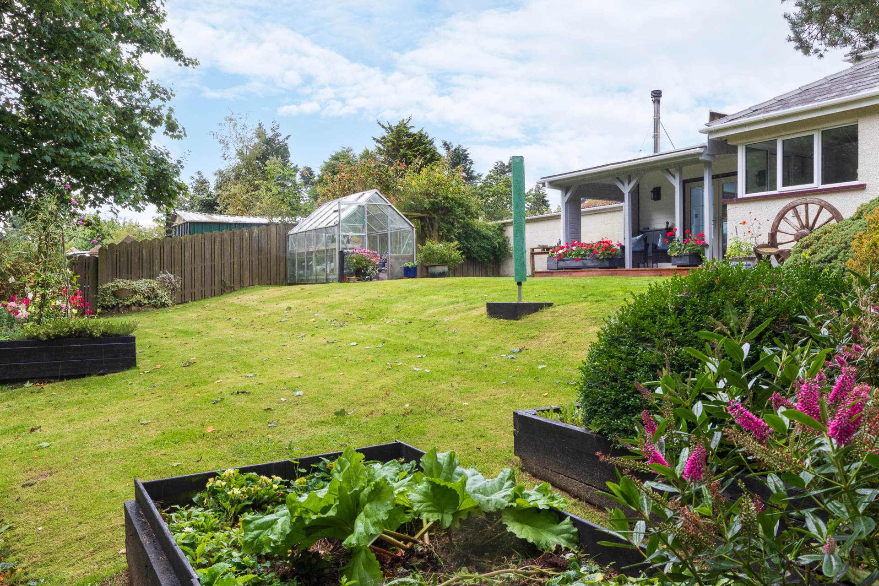
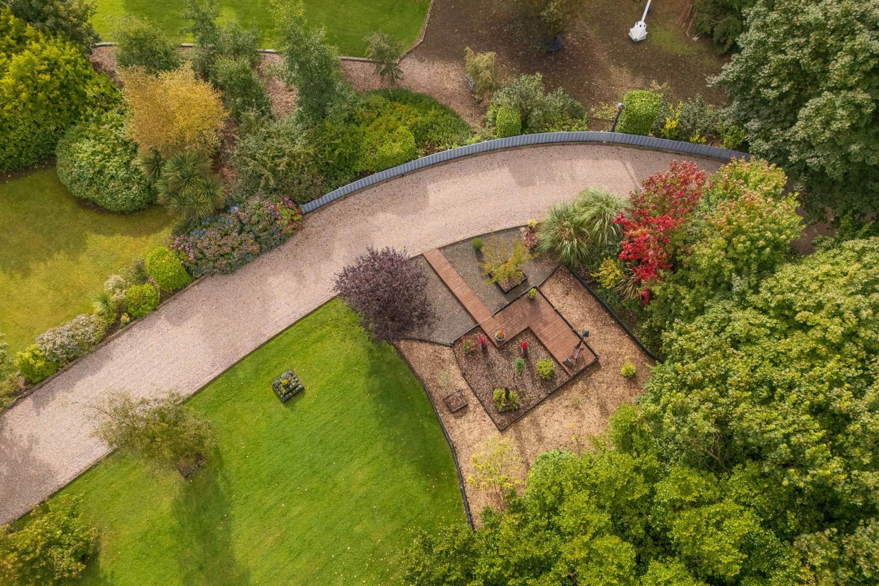
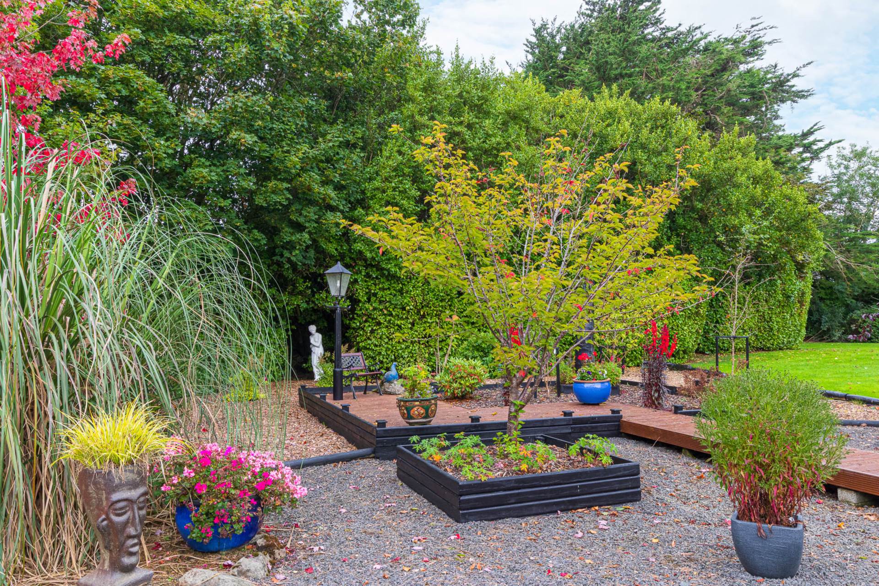
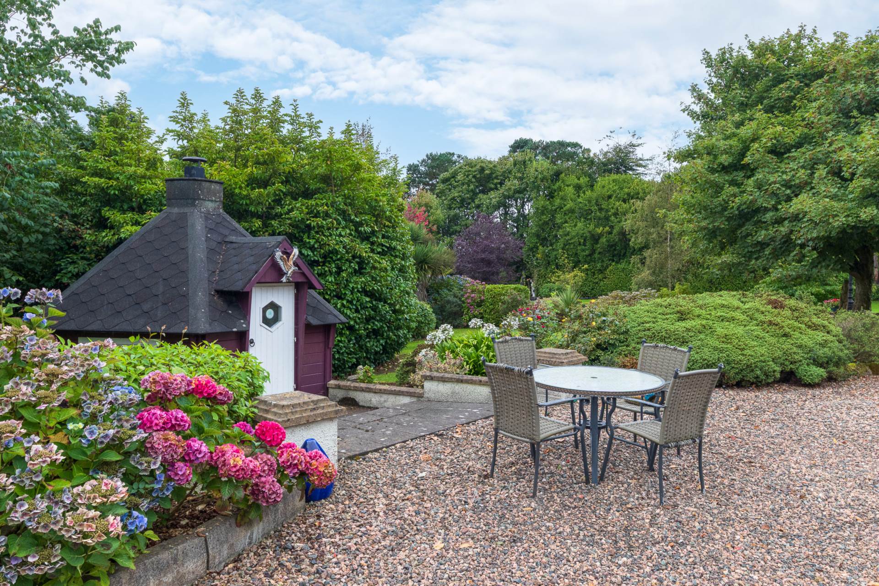
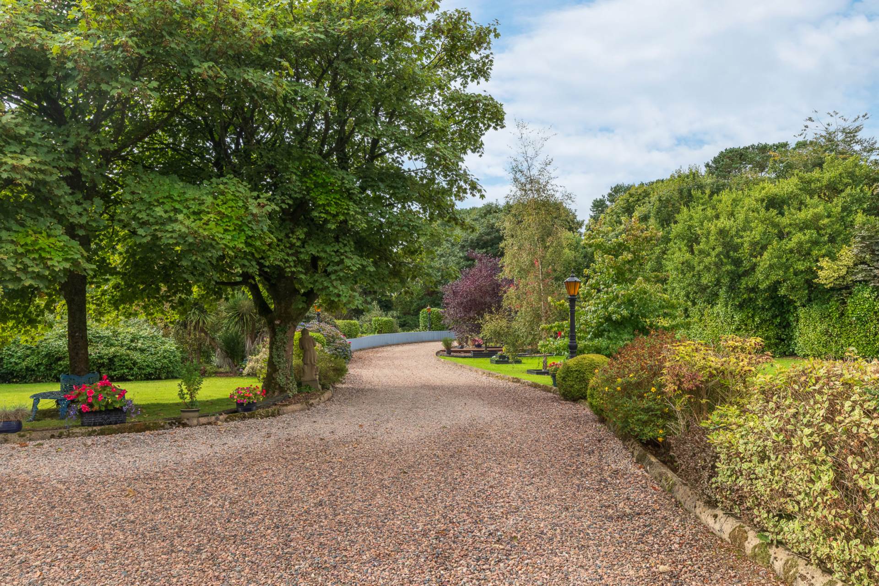
The property which is approached through electric gates up a sweeping stoned driveway flanked by Victorian style street lights, is set on an impressive site which extends to approx 3 acres made up of formal gardens that include manicured lawns, well stock flower beds, ornamental decked garden, BBQ hut, `Tree Fern` garden and decked veranda. There is also a large yard area and a detached garage with car ports accessed off Gobbins Brae.
Notice
Please note we have not tested any apparatus, fixtures, fittings, or services. Interested parties must undertake their own investigation into the working order of these items. All measurements are approximate and photographs provided for guidance only.
Rates Payable
Mid & East Antrim Borough Council, For Period April 2026 To March 2027 £2,358.00
Utilities
Electric: Mains Supply
Gas: None
Water: Mains Supply
Sewerage: Private Supply
Broadband: Cable
Telephone: Landline
Other Items
Heating: Oil Central Heating
Garden/Outside Space: Yes
Parking: No
Garage: Yes
Important Information
- This is a Freehold property.
Property Ref: 20004999_HCLC
Similar Properties
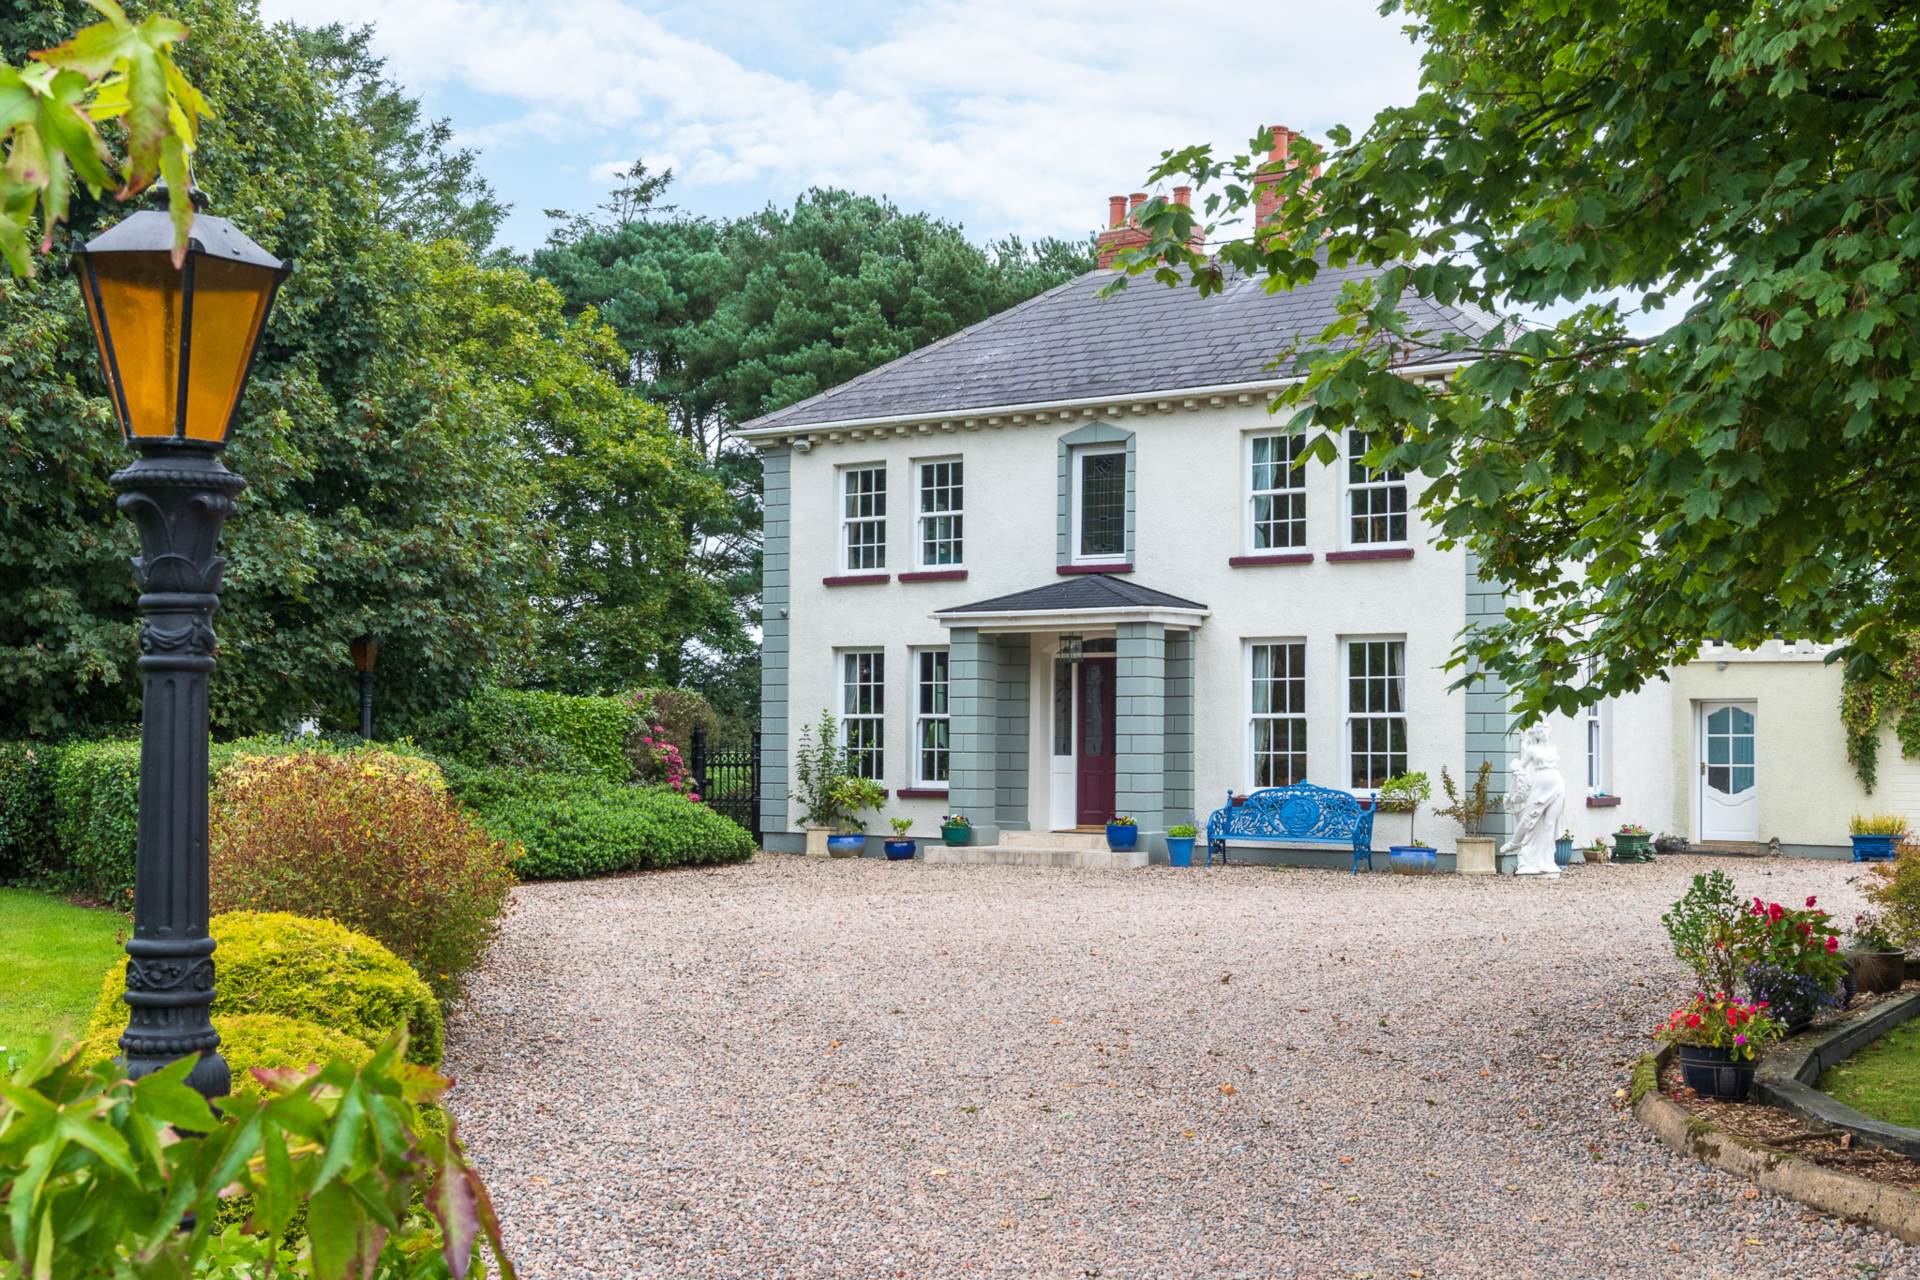
Windy Ridge, 253 Middle Road Islandmagee
4 Bedroom Detached House | Offers in region of £625,000
An exceptional detached family home set on approx 3 acres and approached by a sweeping stoned driveway.

Apt 6, 79b Shore Road, Carrickfergus
3 Bedroom Apartment | Offers Over £525,000
An opportunity exists to purchase this stunning architecturally designed first floor apartment in the exclusive Waters E...
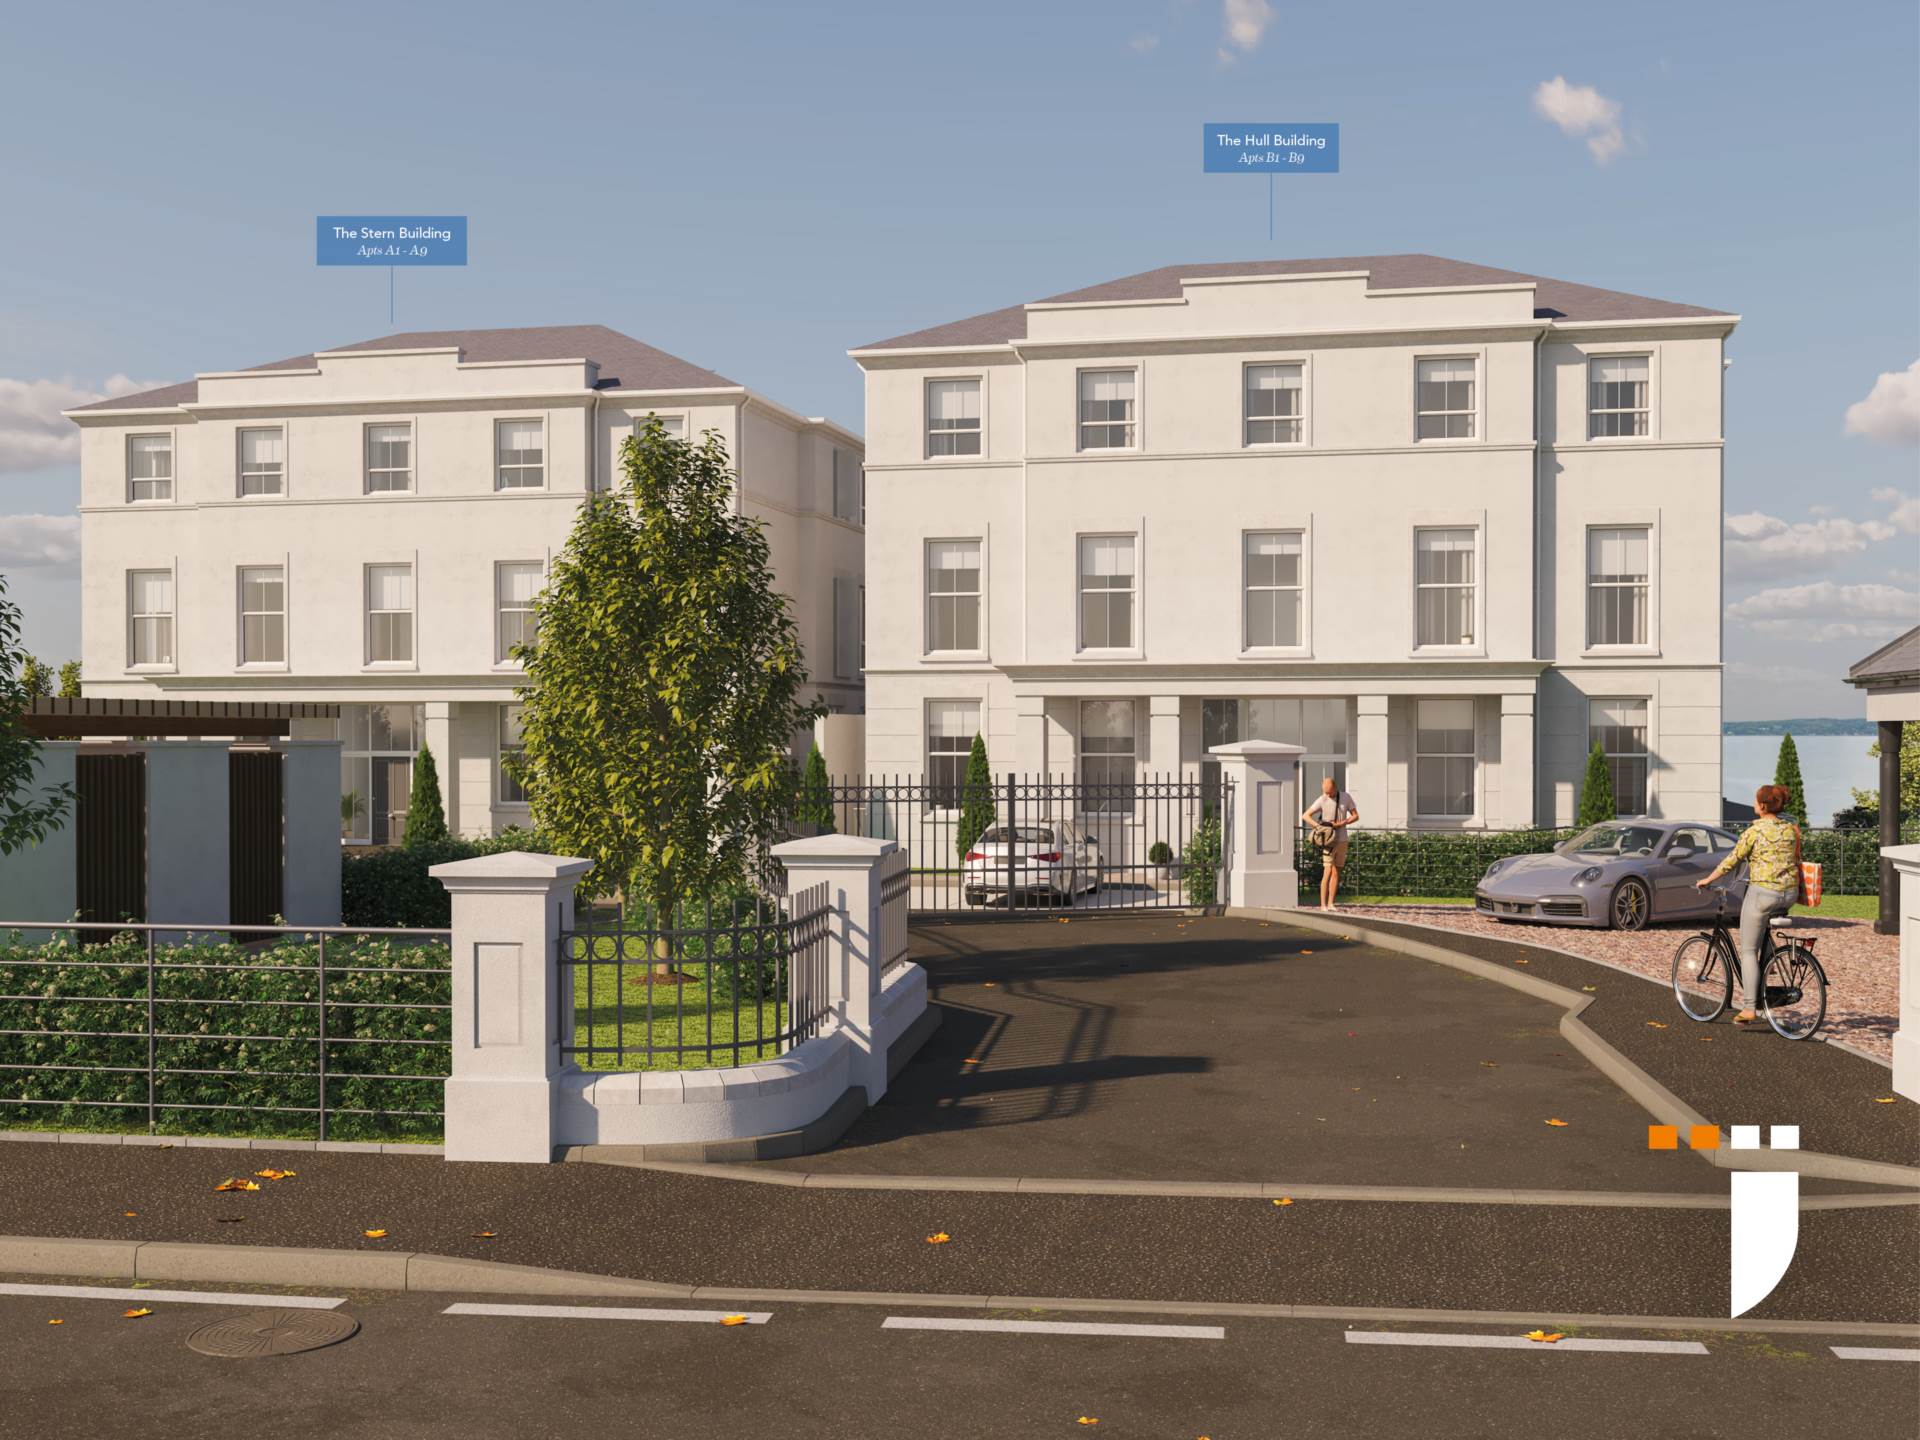
Apt B9, Shore Road, Greenisland
2 Bedroom Apartment | £525,000
With a location like no other, immersed in stunning coastal landscapes and breathtaking rural scenery, homeowners have t...
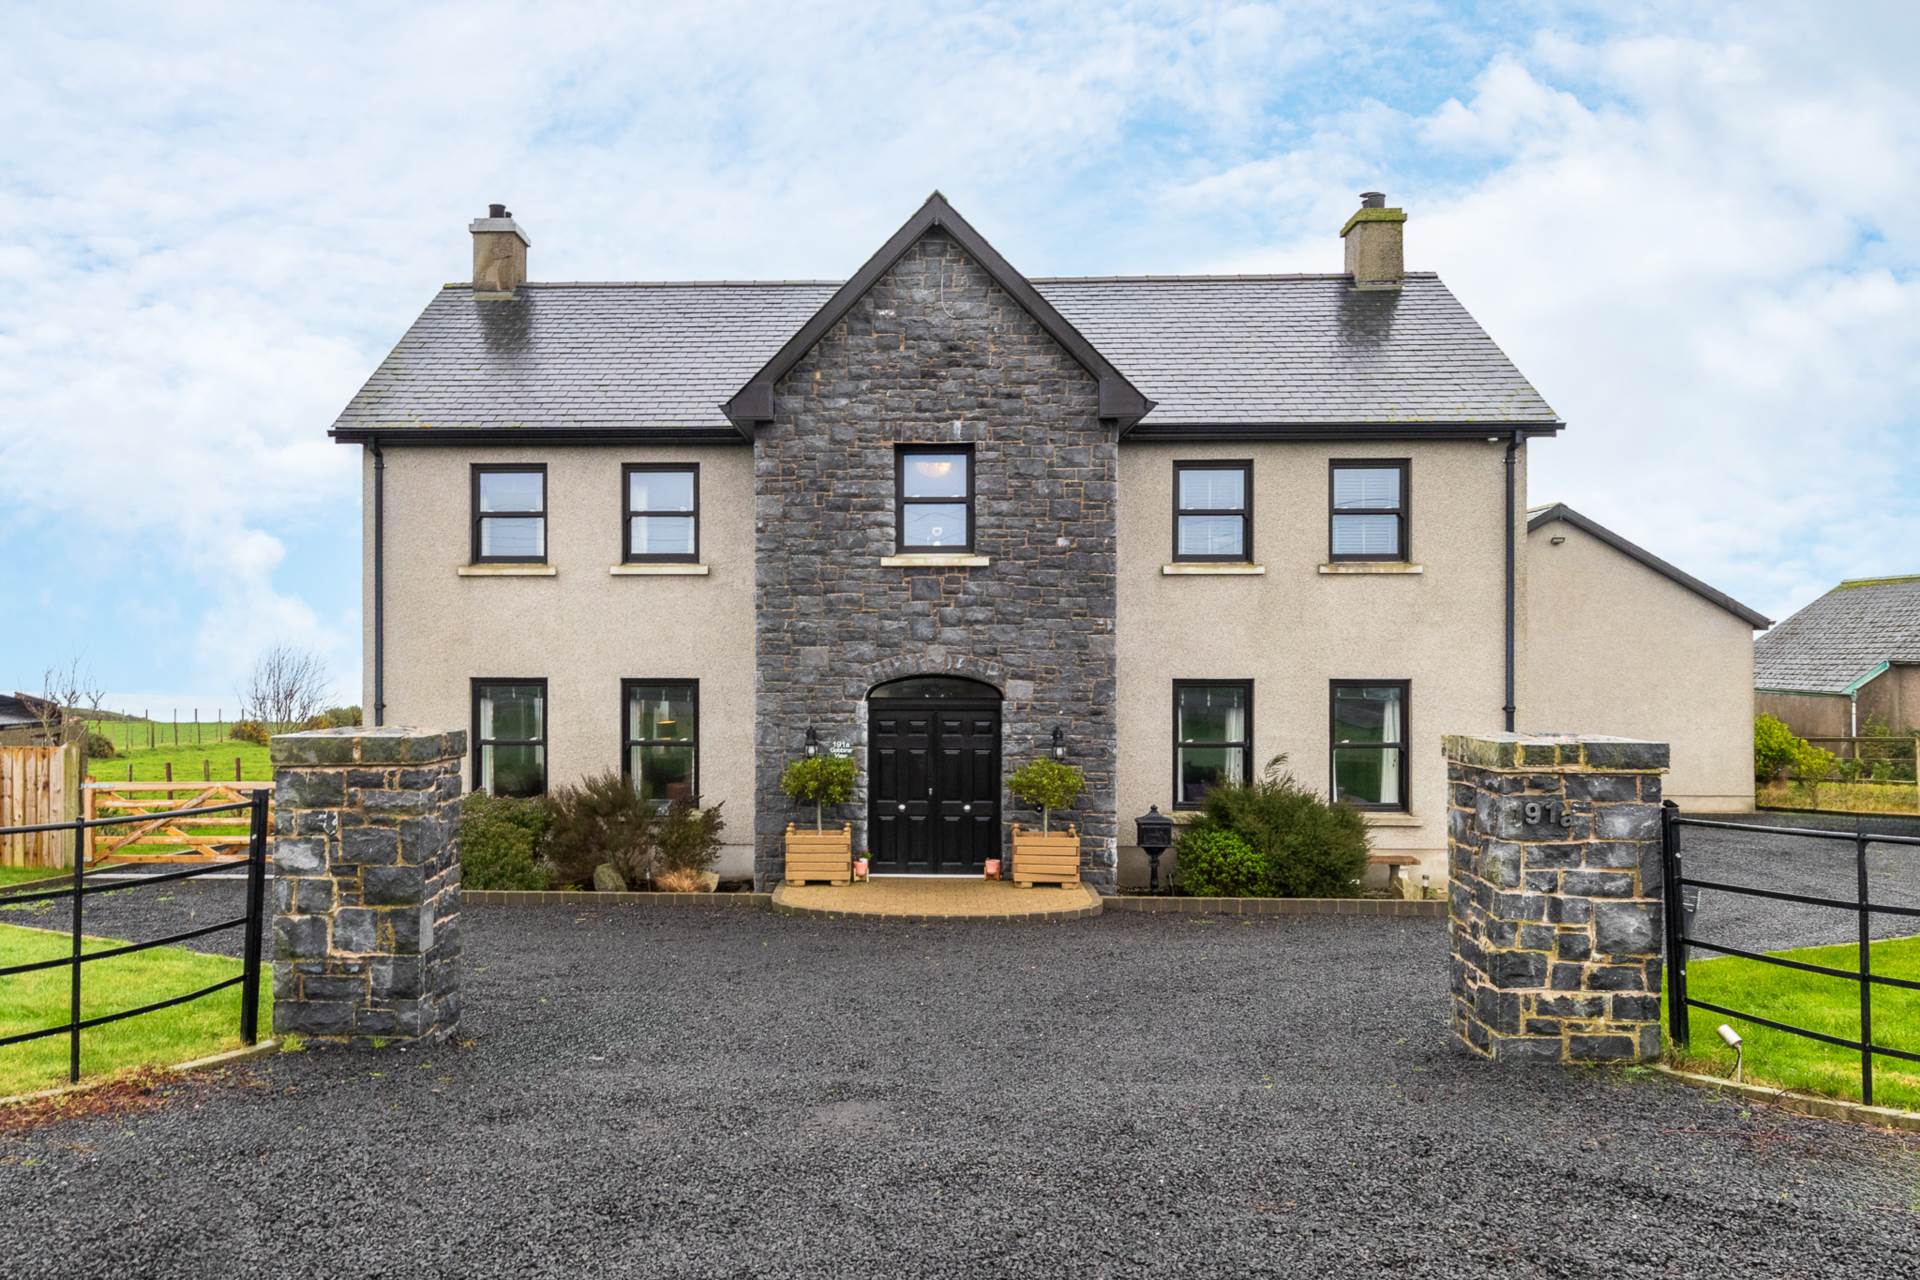
191a Gobbins Road, Islandmagee BT40 3TX
6 Bedroom Detached House | Offers in region of £750,000
A rare opportunity to purchase such a luxuriously appointed detached house on grounds extending to an excess of an acre...
191a Gobbins Road, Islandmagee BT40 3TX
6 Bedroom Detached House | Offers in region of £750,000
A rare opportunity to purchase such a luxuriously appointed detached house on grounds extending to an excess of an acre...
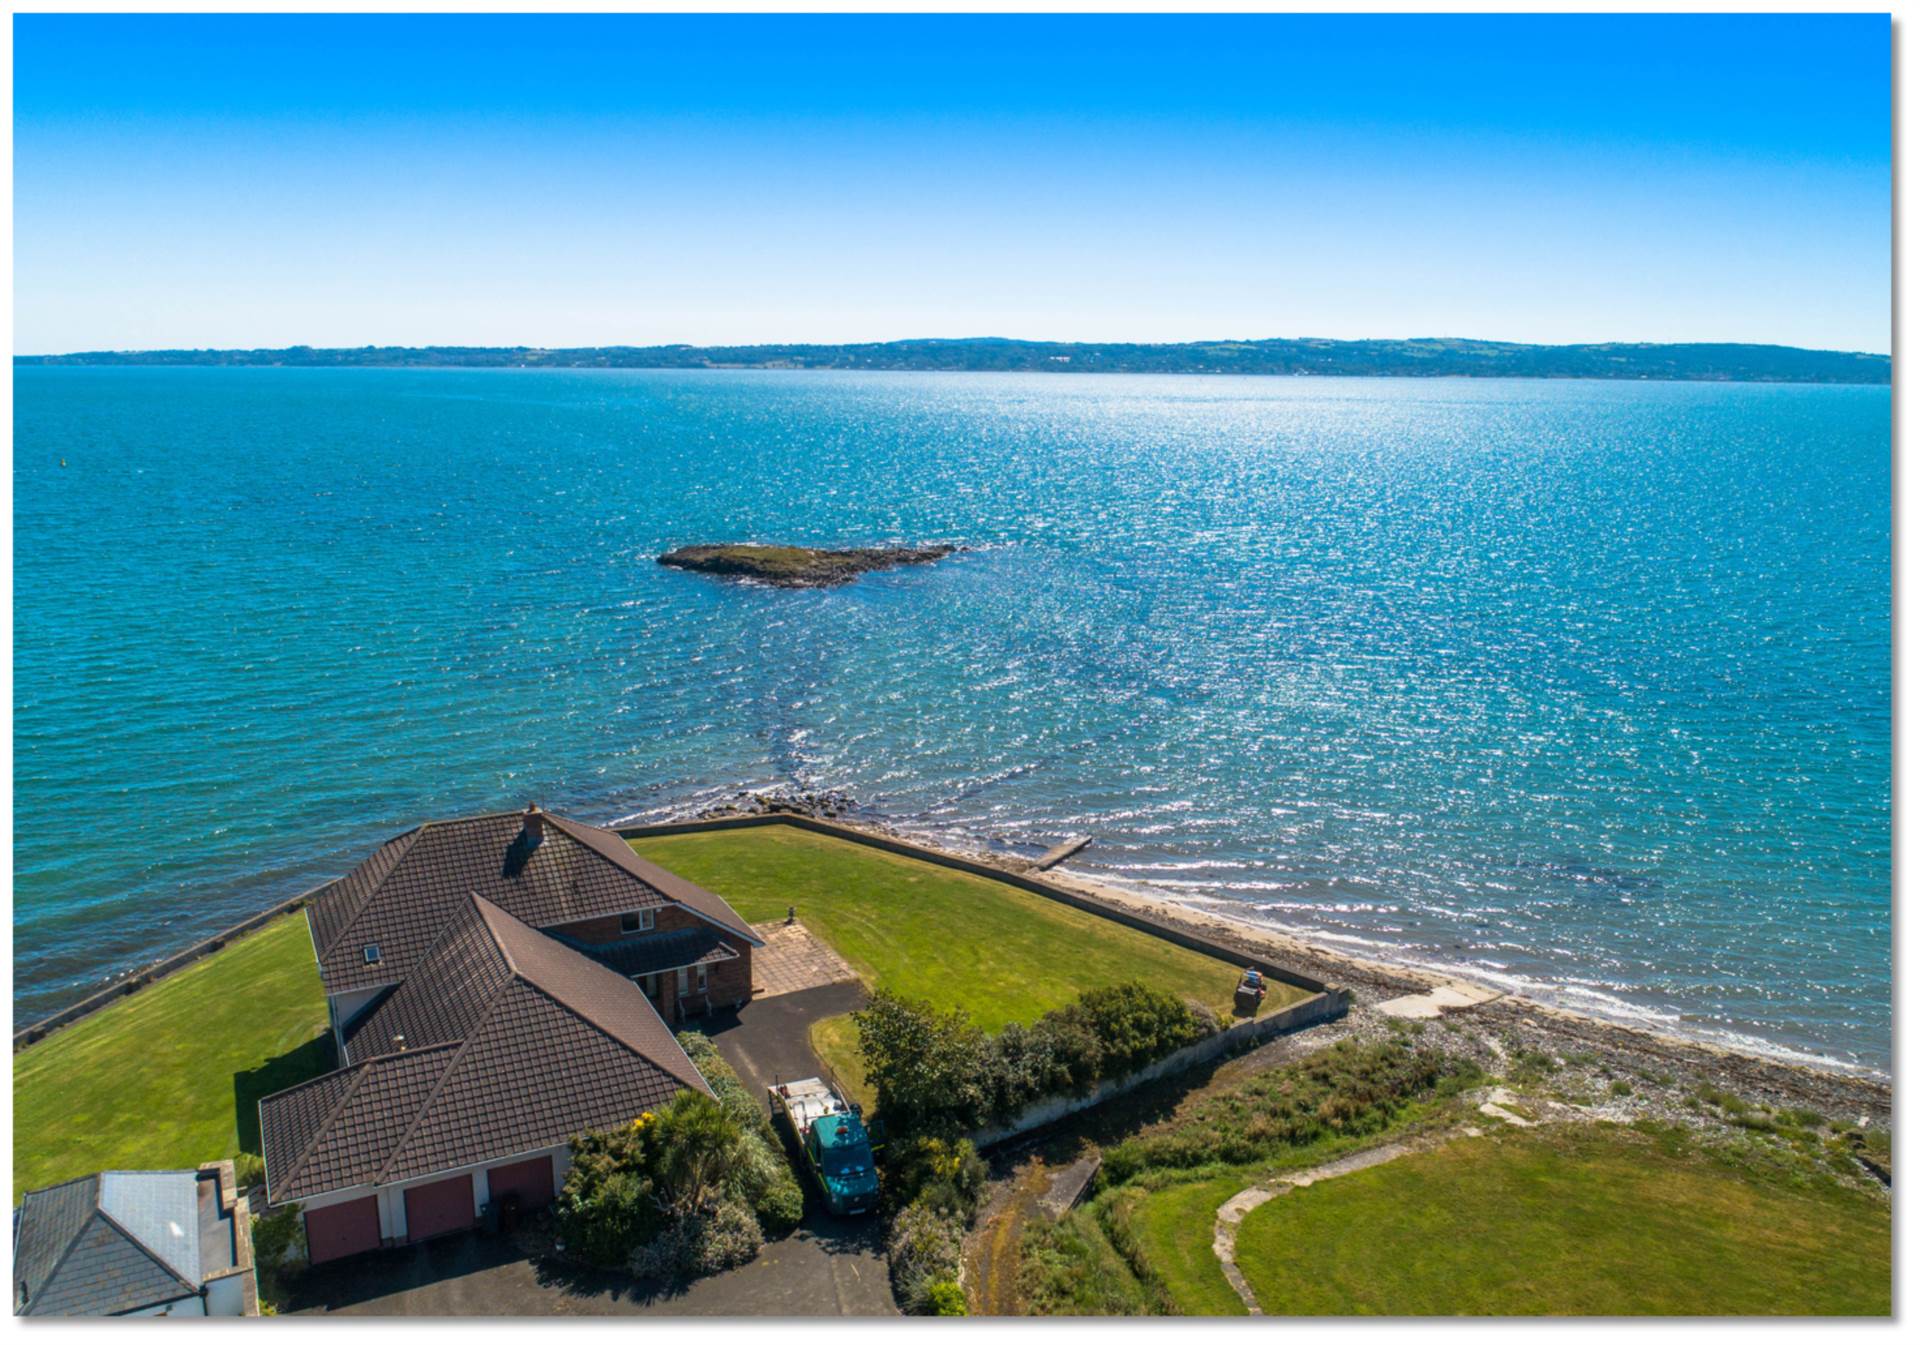
6 Bedroom Detached House | £2,000,000
A detached property located on what is unquestionably one of the finest sites in the province.

Hunter Campbell Estate Agents - Carrickfergus (Carrickfergus)
7 Joymount, Carrickfergus, Antrim, BT38 7DN
02893 363931
How much is your home worth?
Use our short form to request a valuation of your property.
Request a Valuation
©2026 The Guild of Property Professionals. All rights reserved.
Terms and Conditions |
Privacy Policy |
Cookie Policy |
Complaints Policy |
Members Login
The Guild of Property Professionals Trading Address: 121 Park Lane, London W1K 7AG. GPEA Limited.
Registered in England & Wales.
Company No: 02819824.
Registered Office Address: The Old Courthouse, 60A London Road, Grantham, NG31 6HR.
VAT Registration No: 180897859

