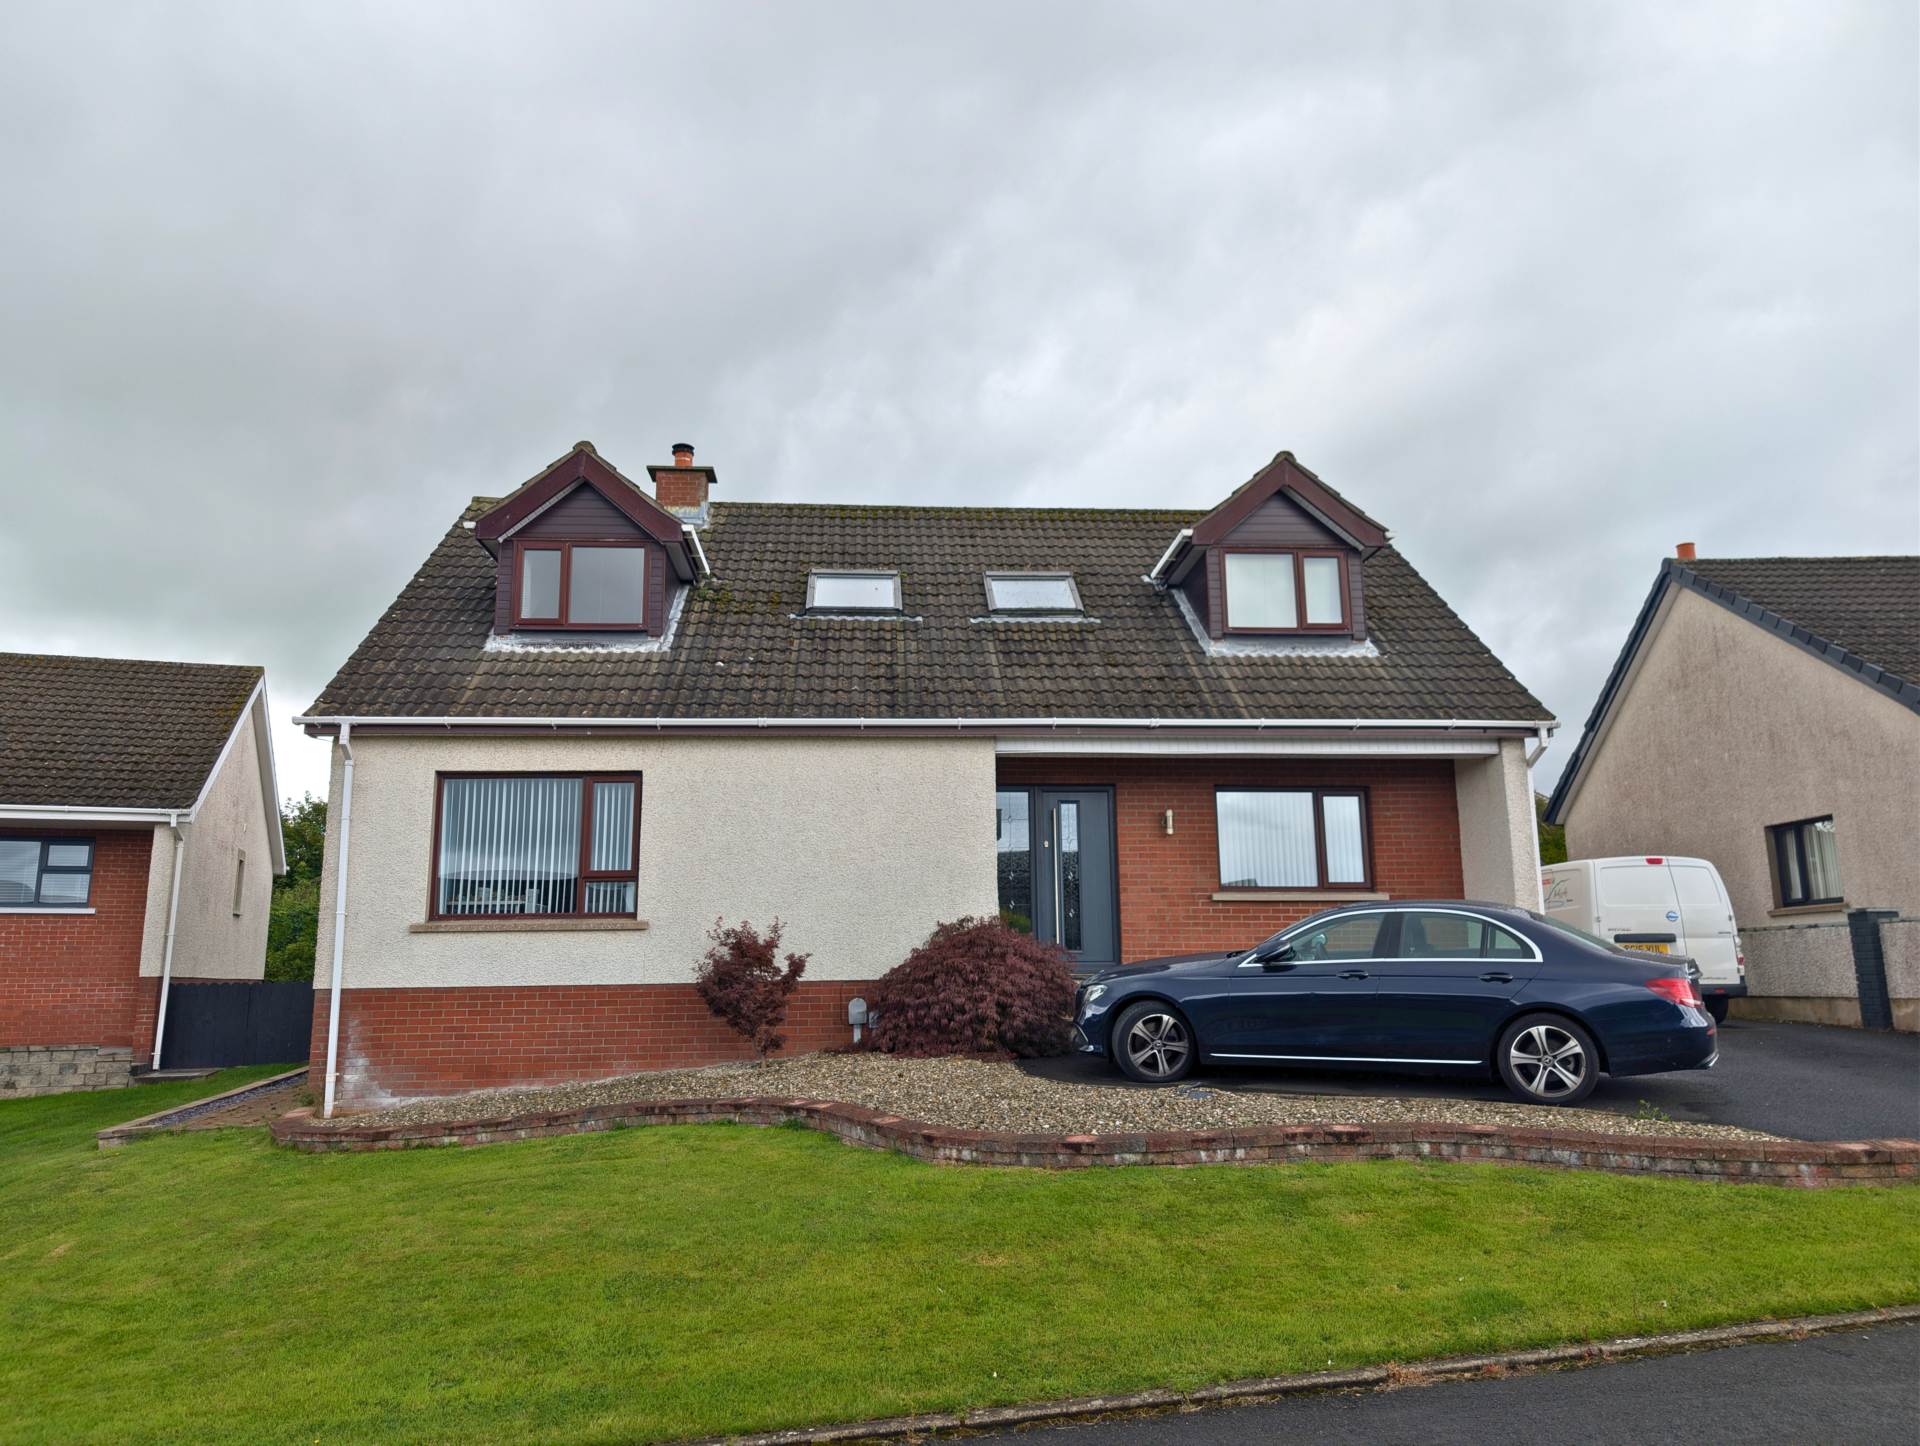
- Adaptable 5-bedroom detached family home situated on an enviable cul-de-sac location
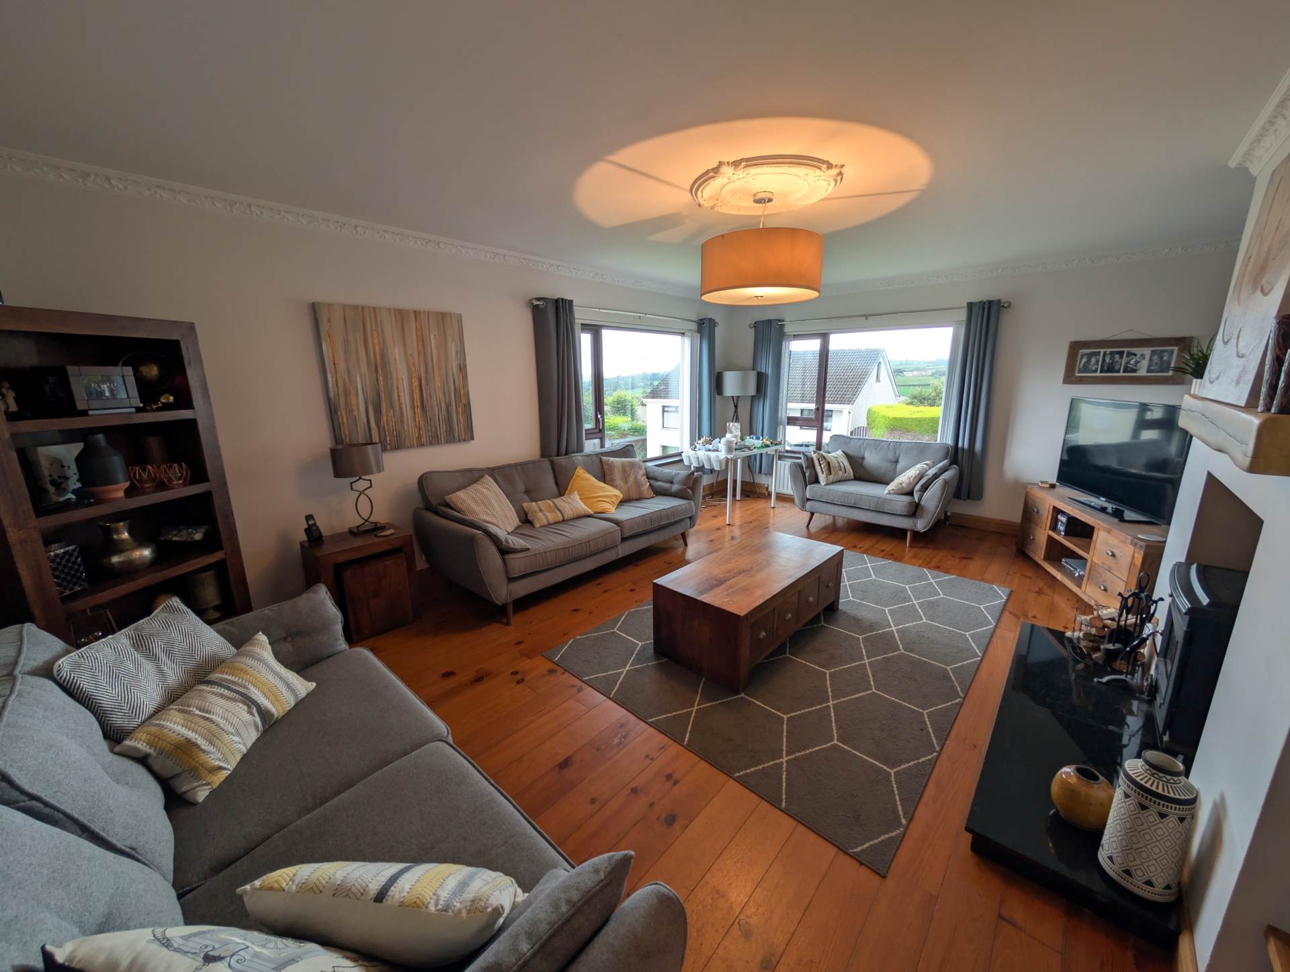
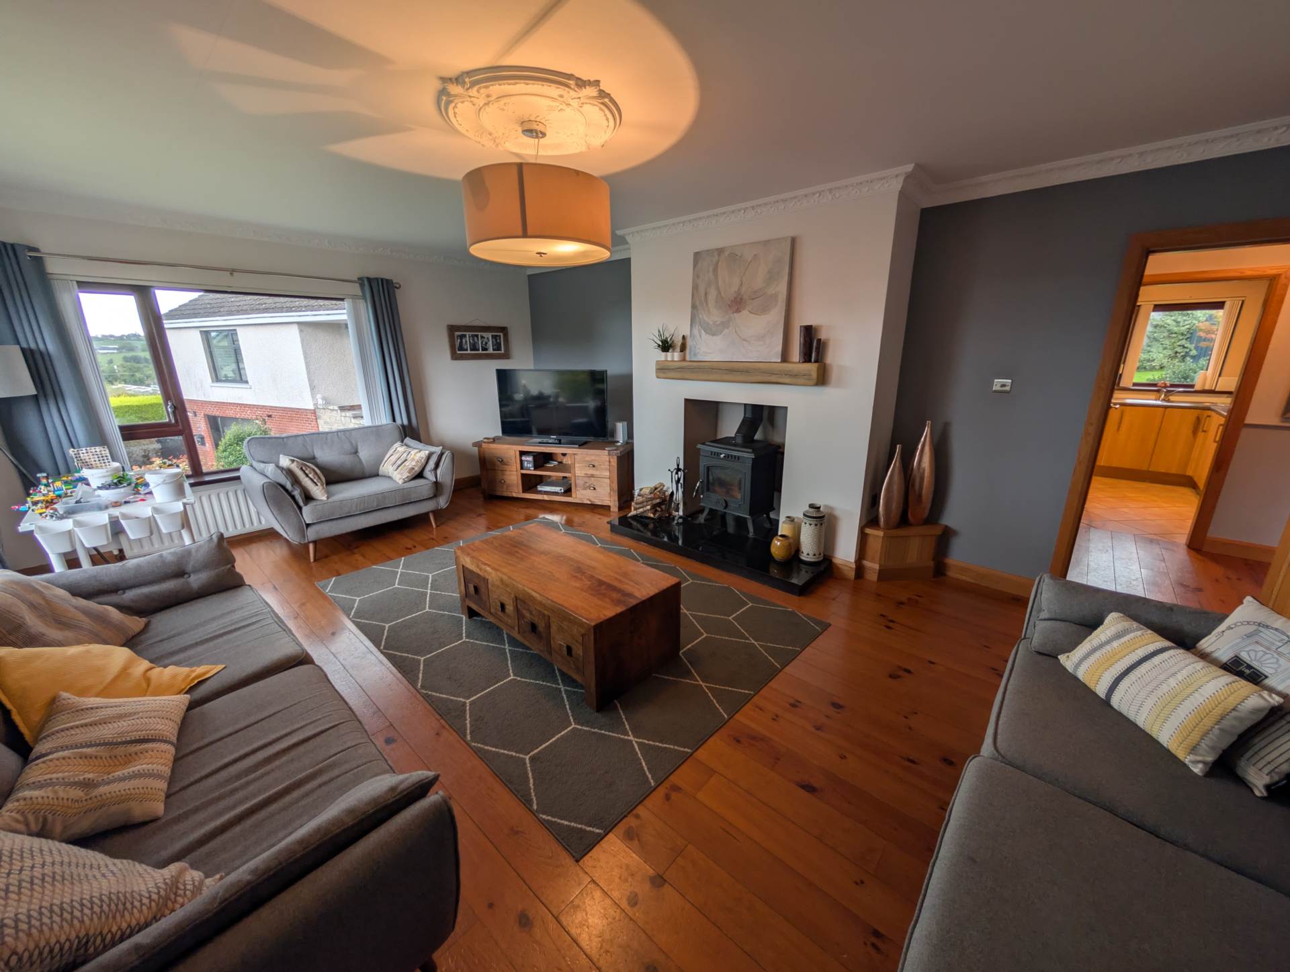
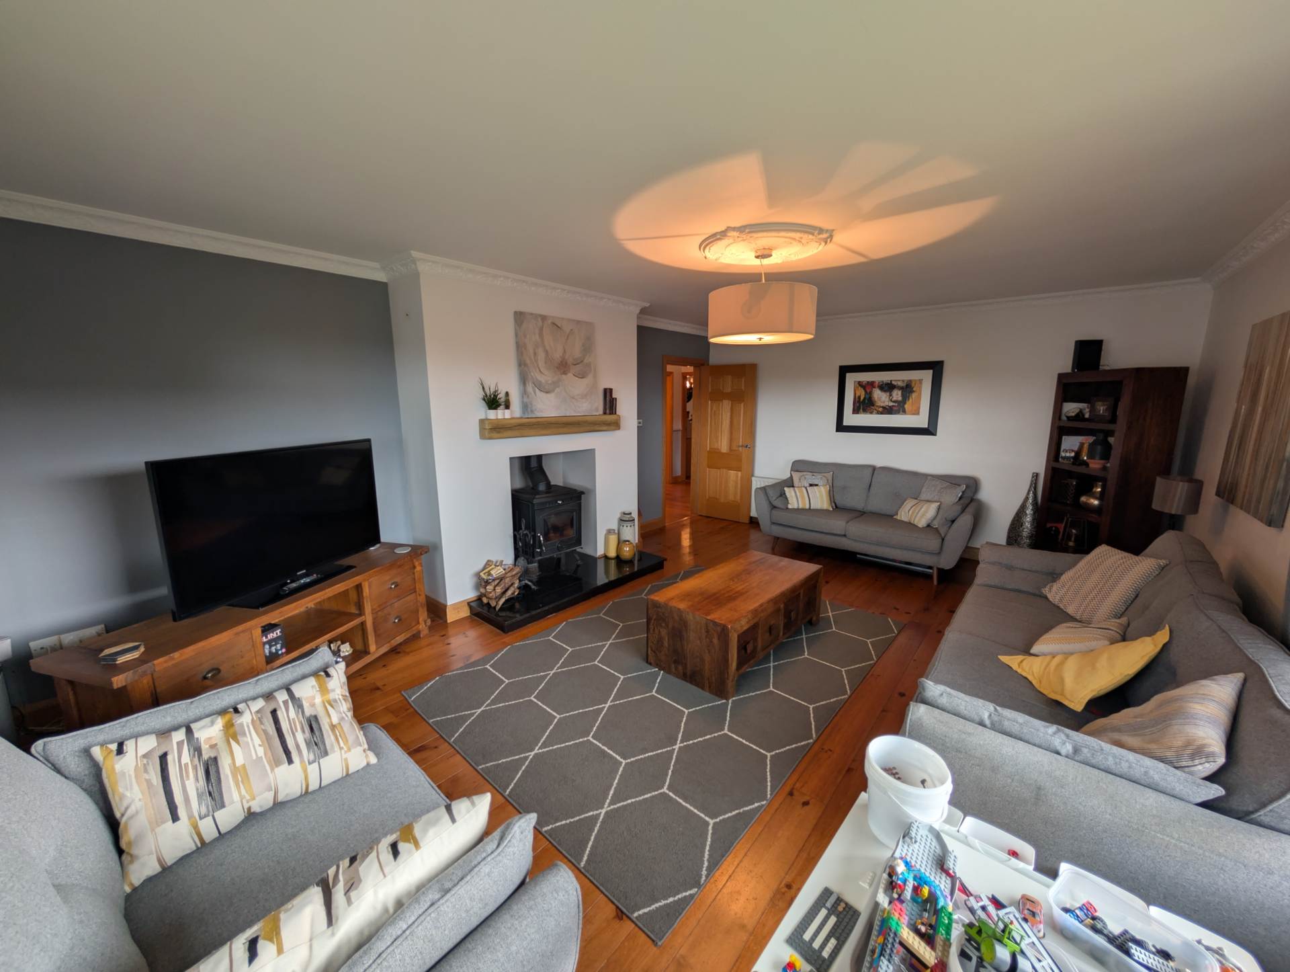
- Spacious lounge featuring a cast iron wood-burning stove
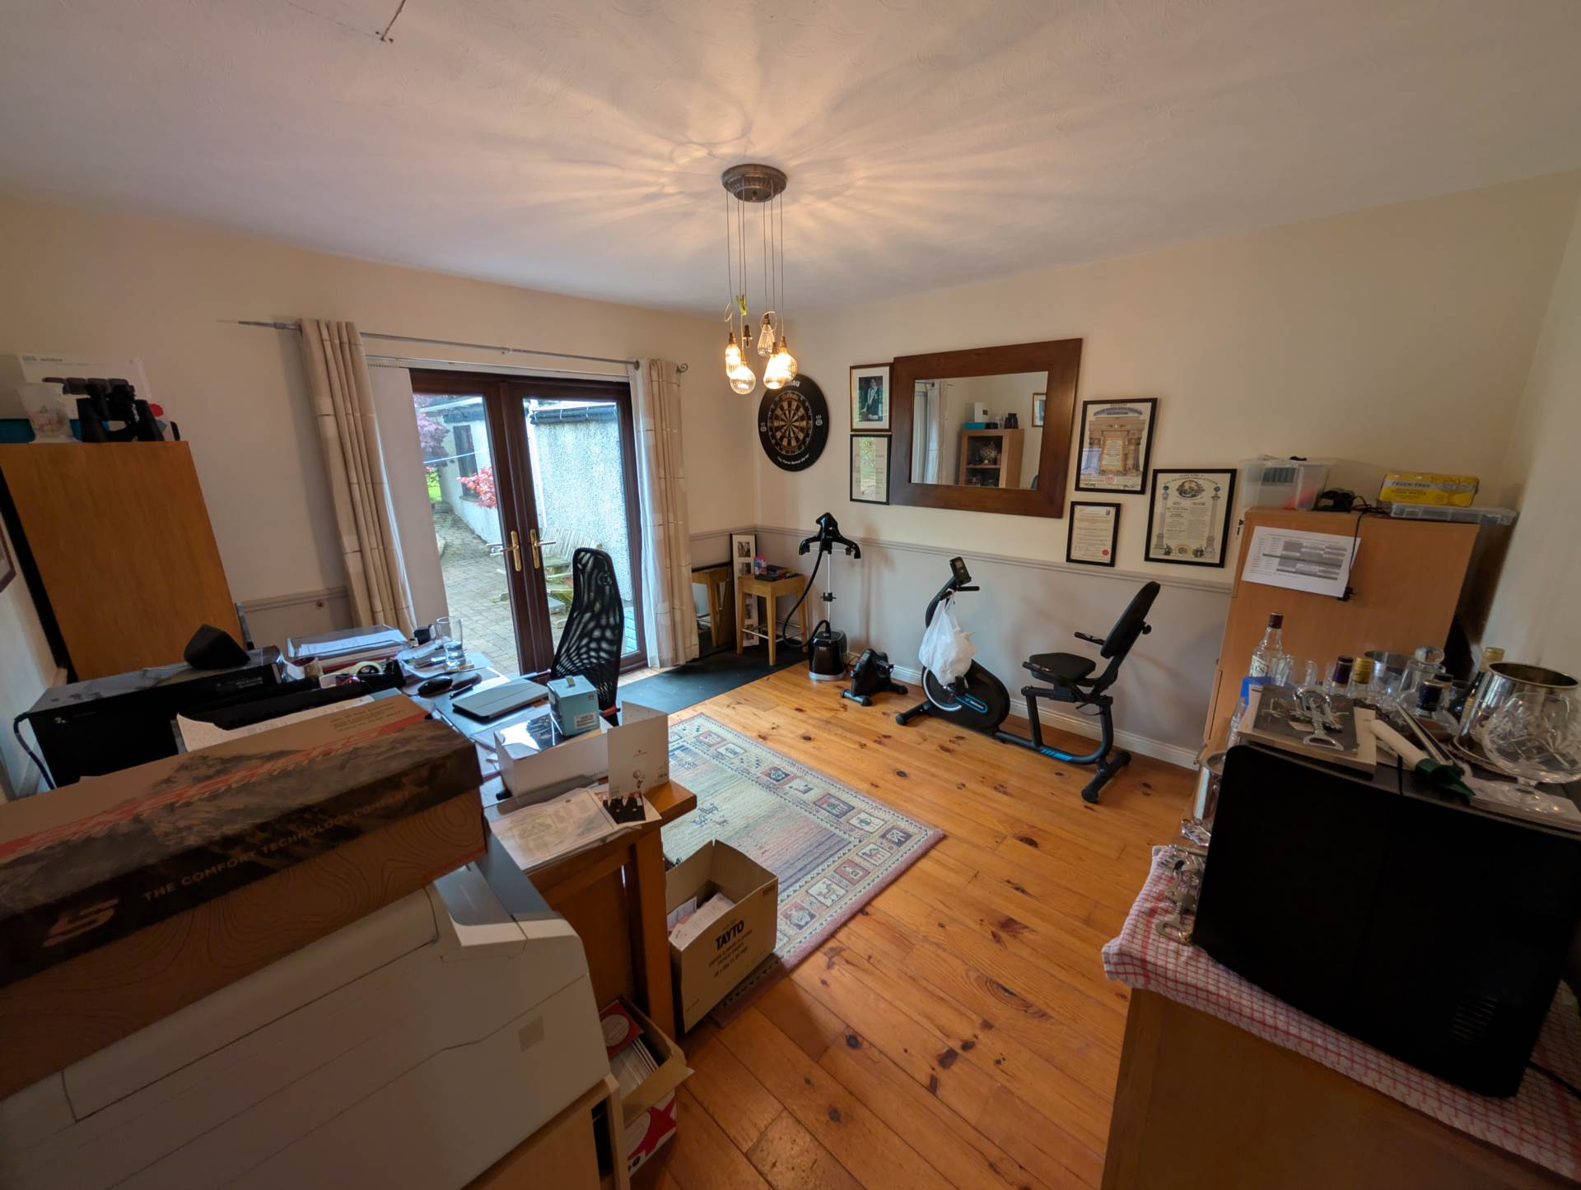
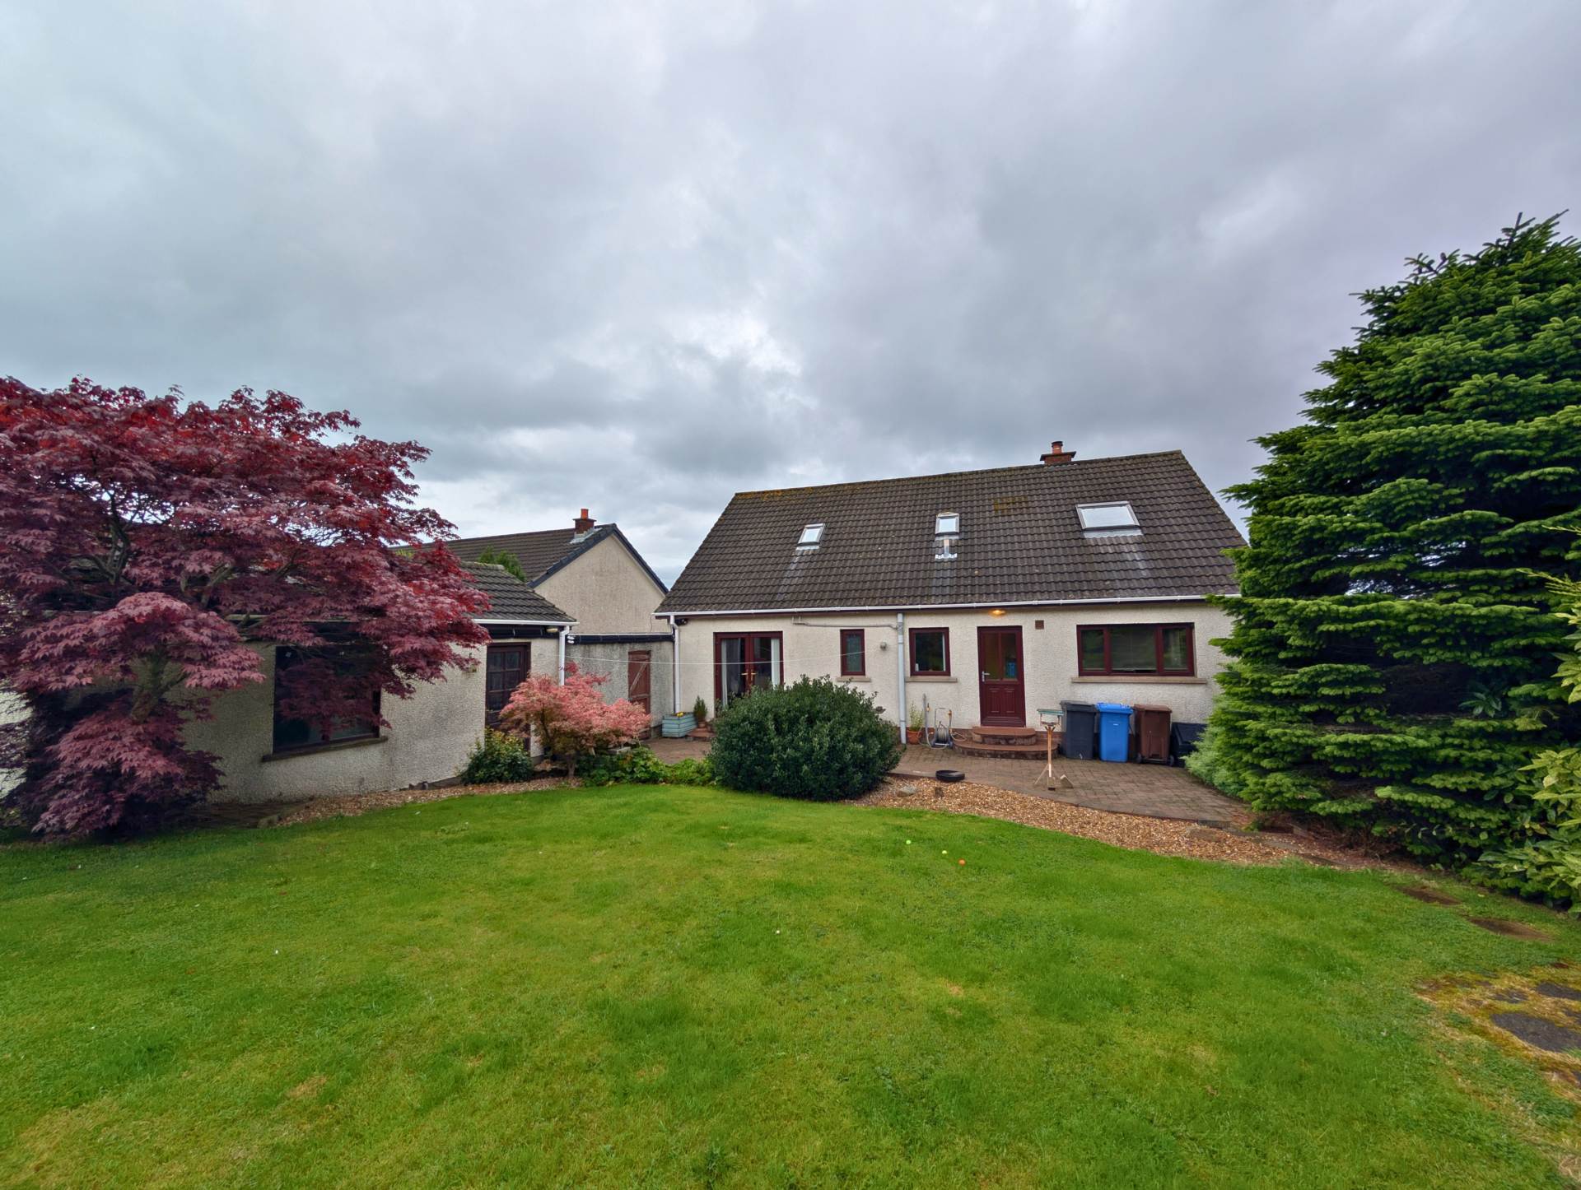
- Bright dining room with UPVC double patio doors leading to the garden
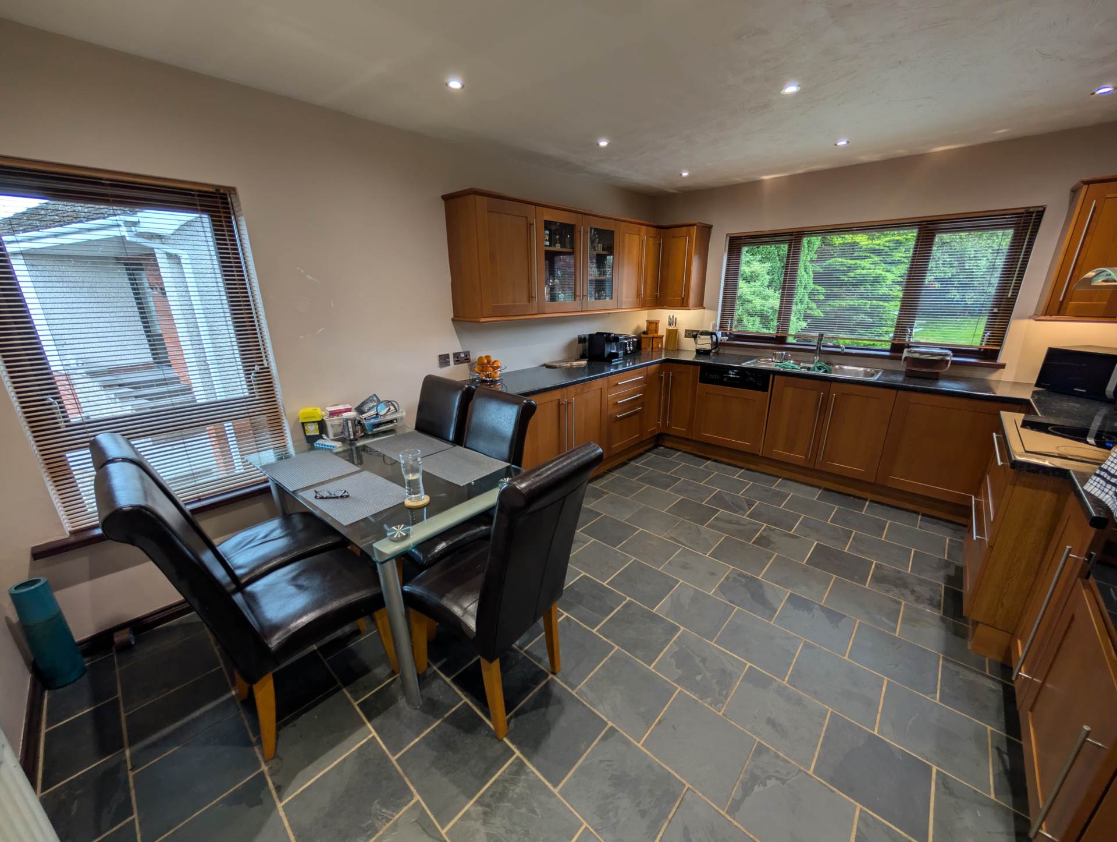
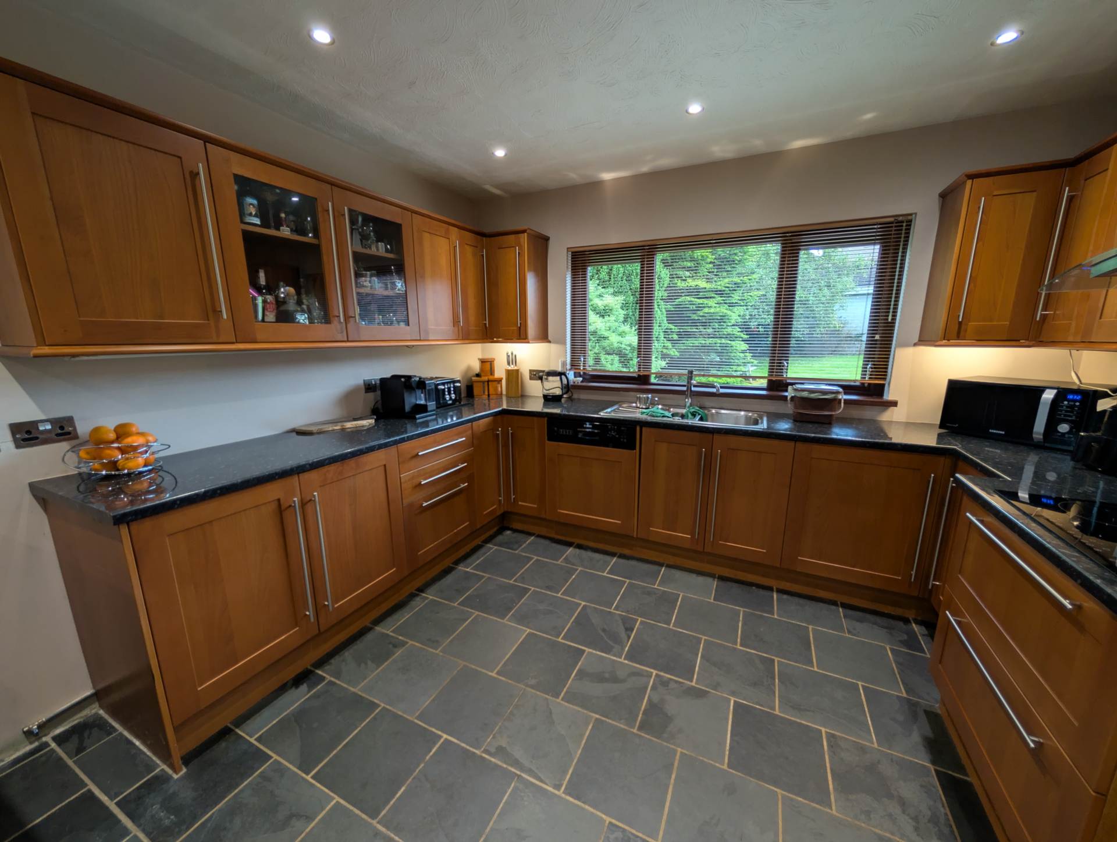
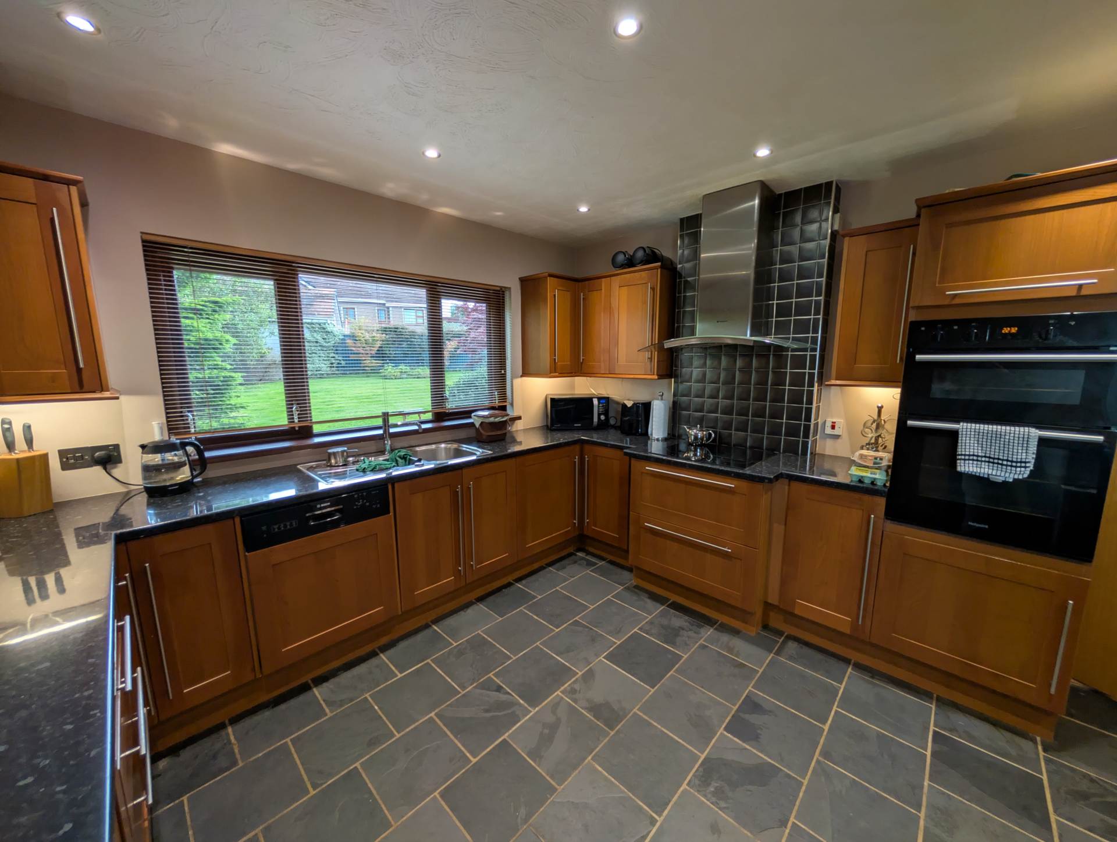
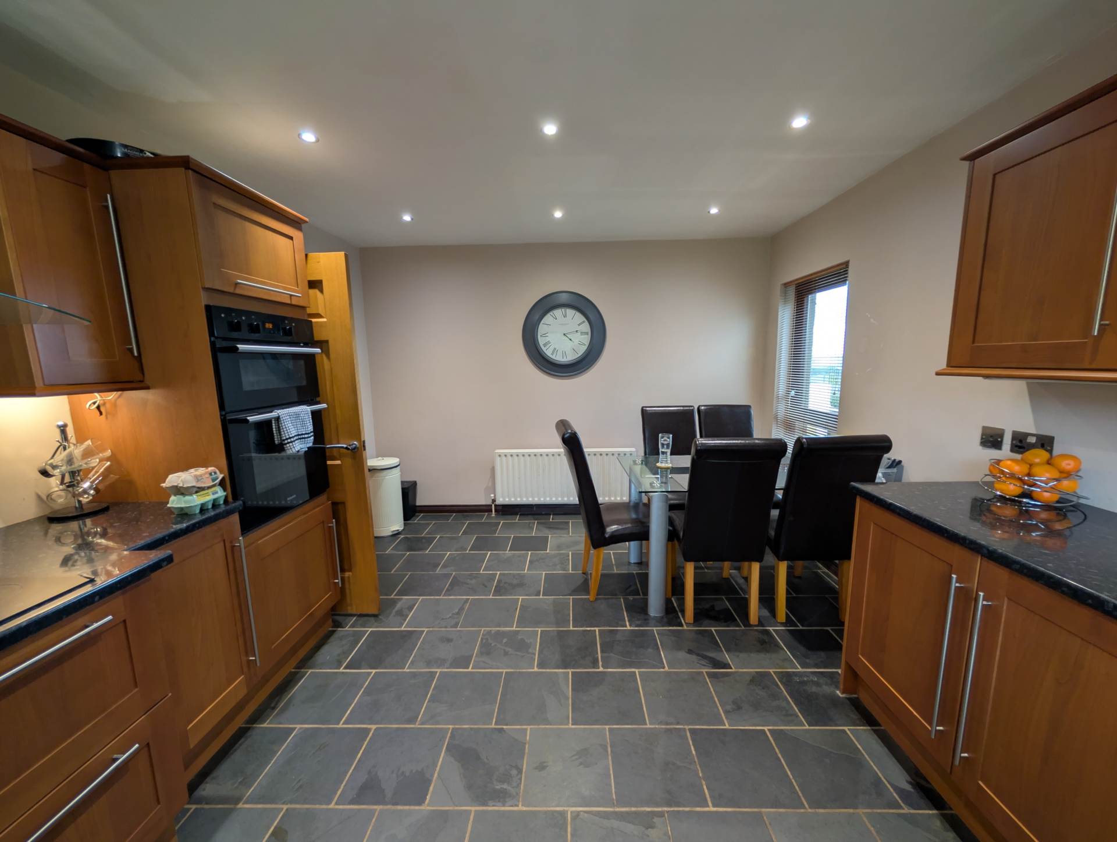
- Modern shaker-style kitchen with integrated appliances and four-ring `Russell` hob unit
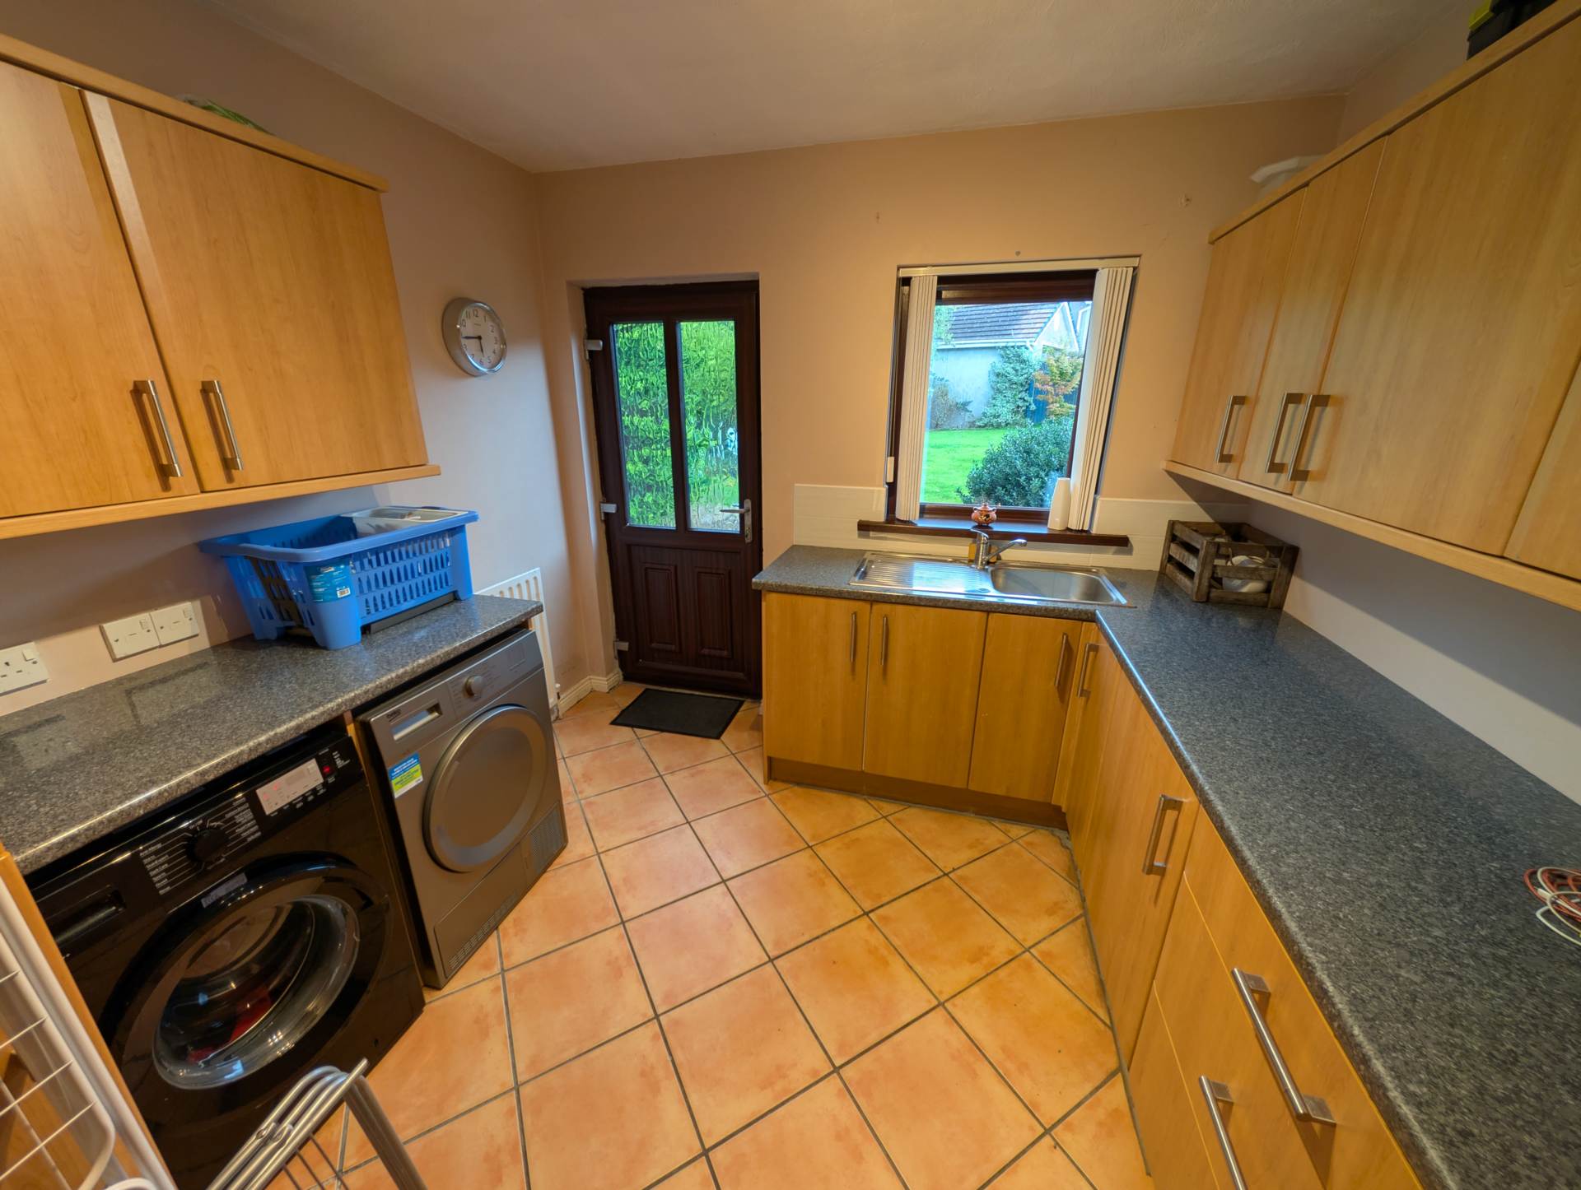
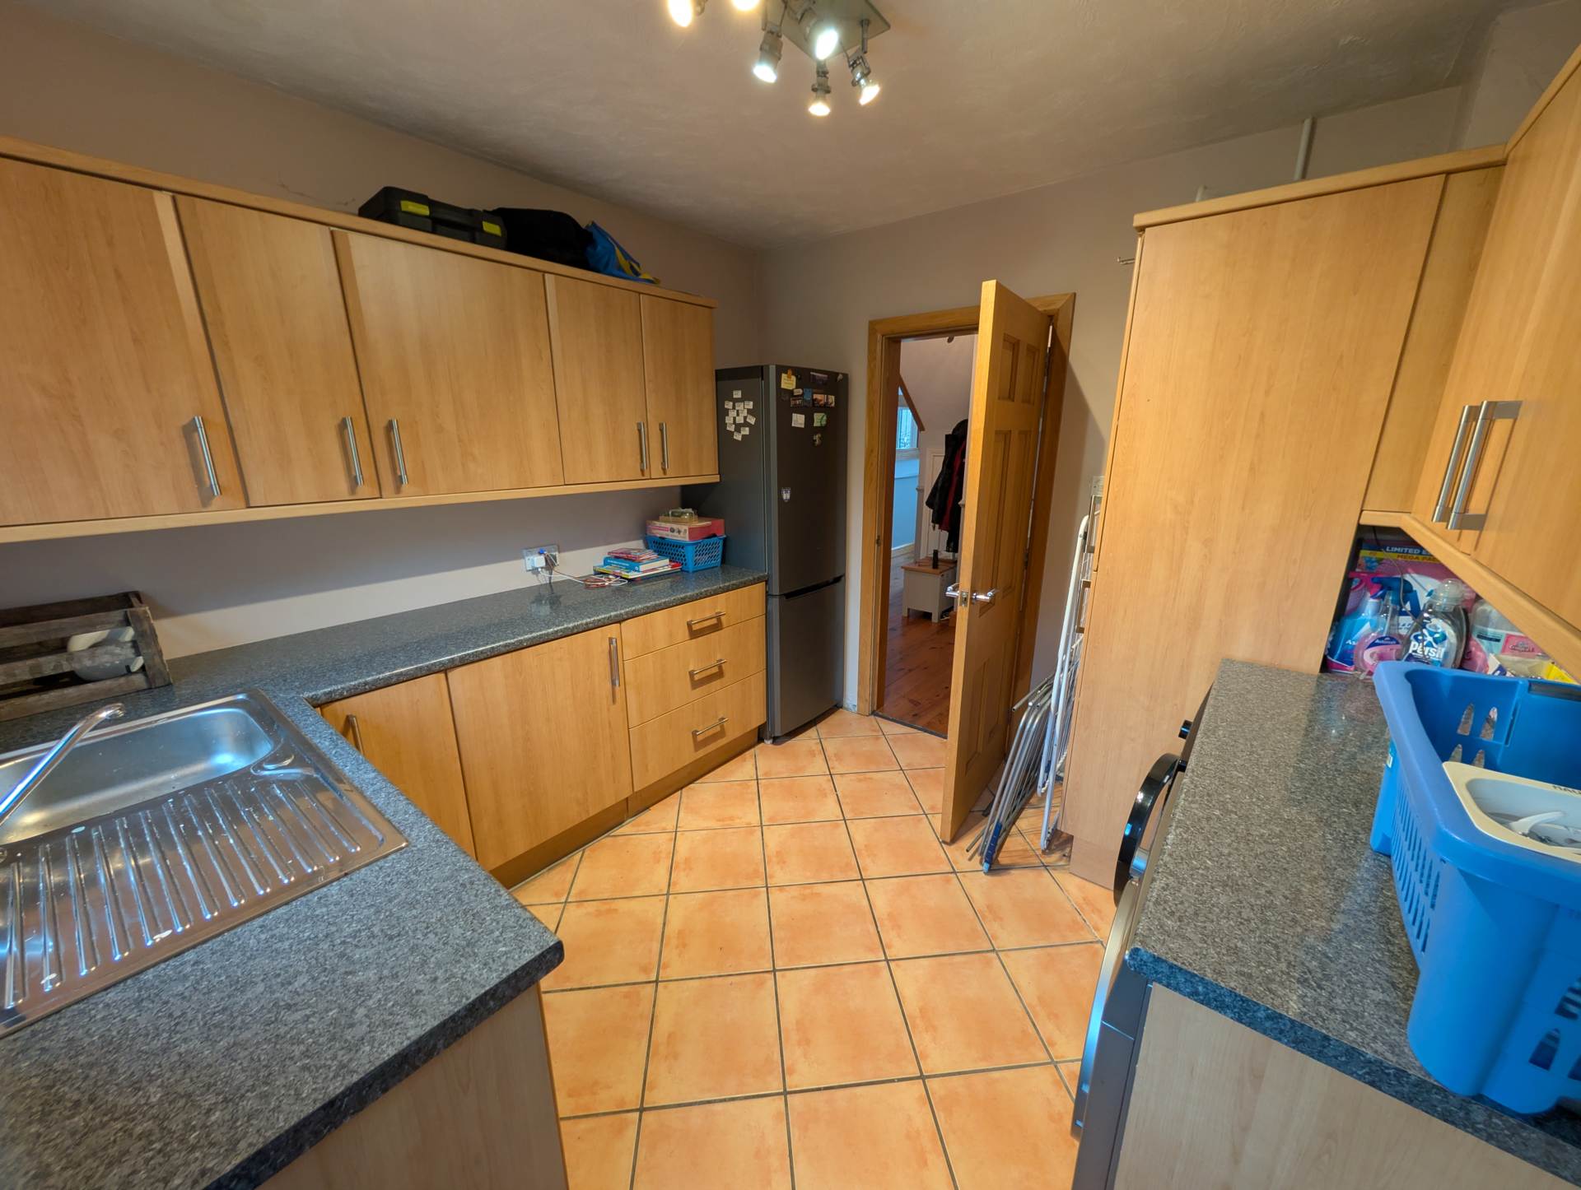
- Separate utility room plumbed for automatic washing machine
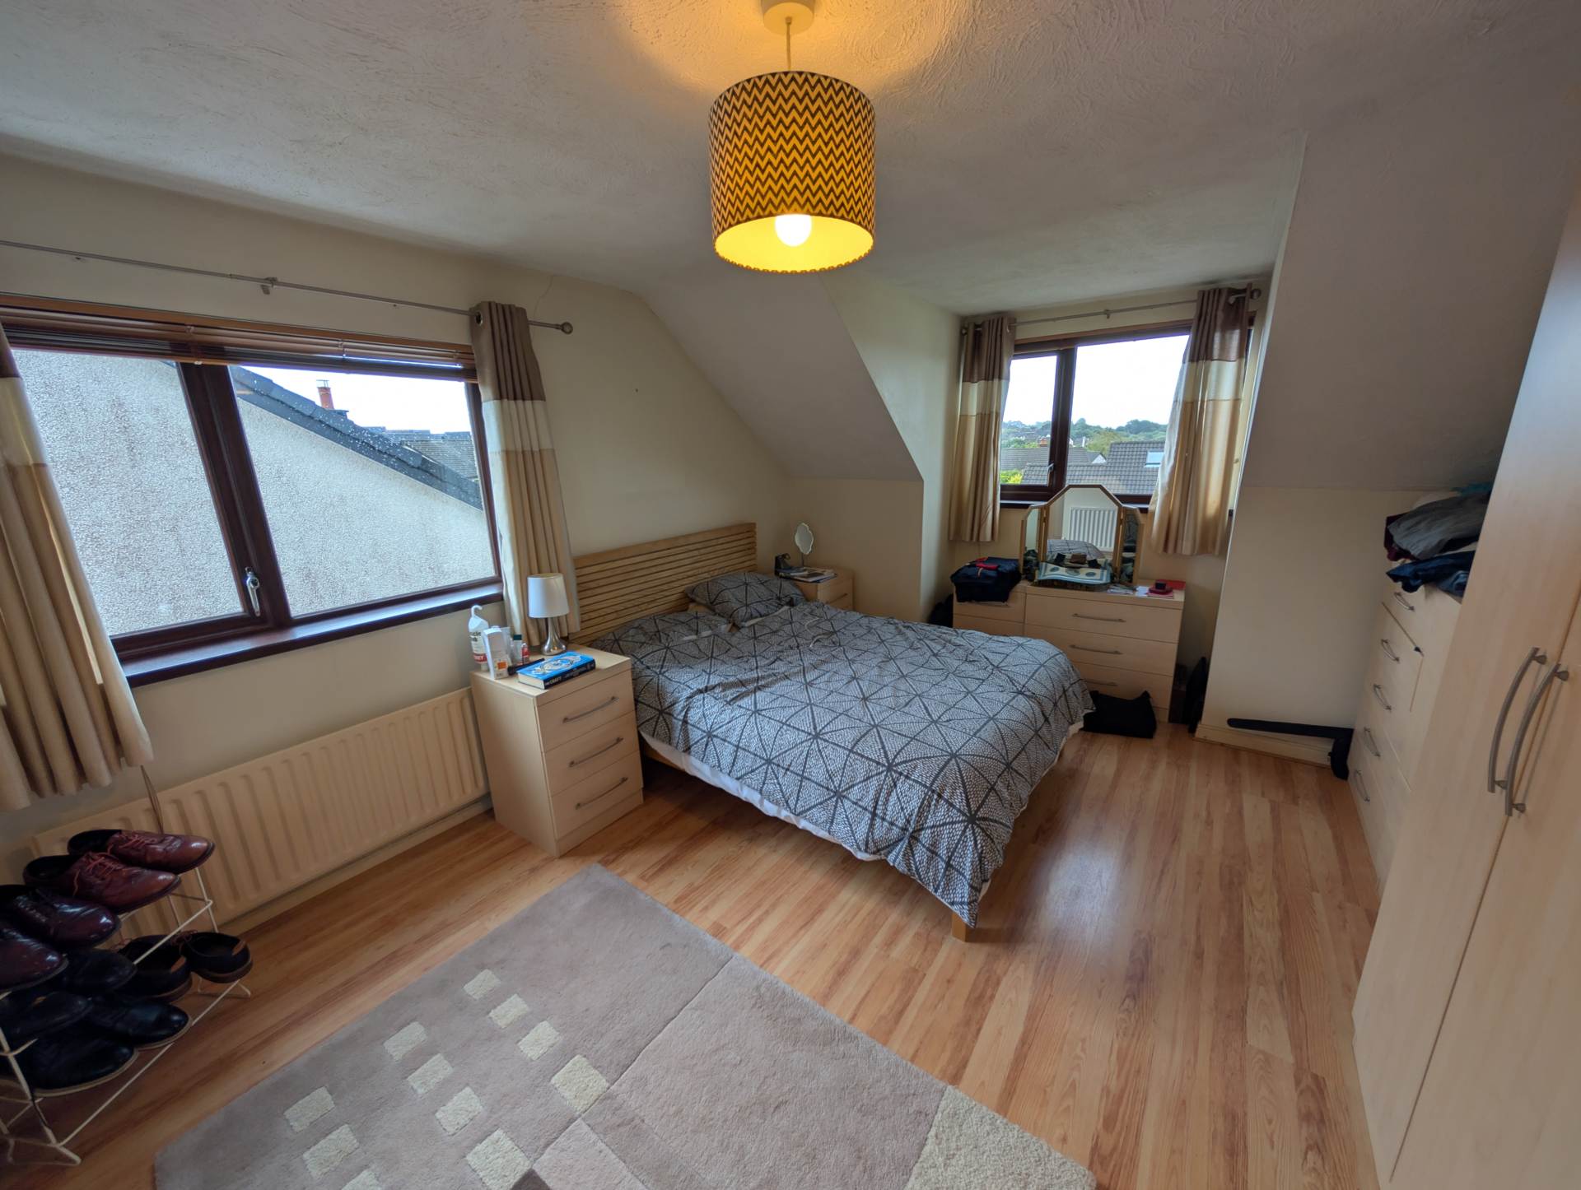
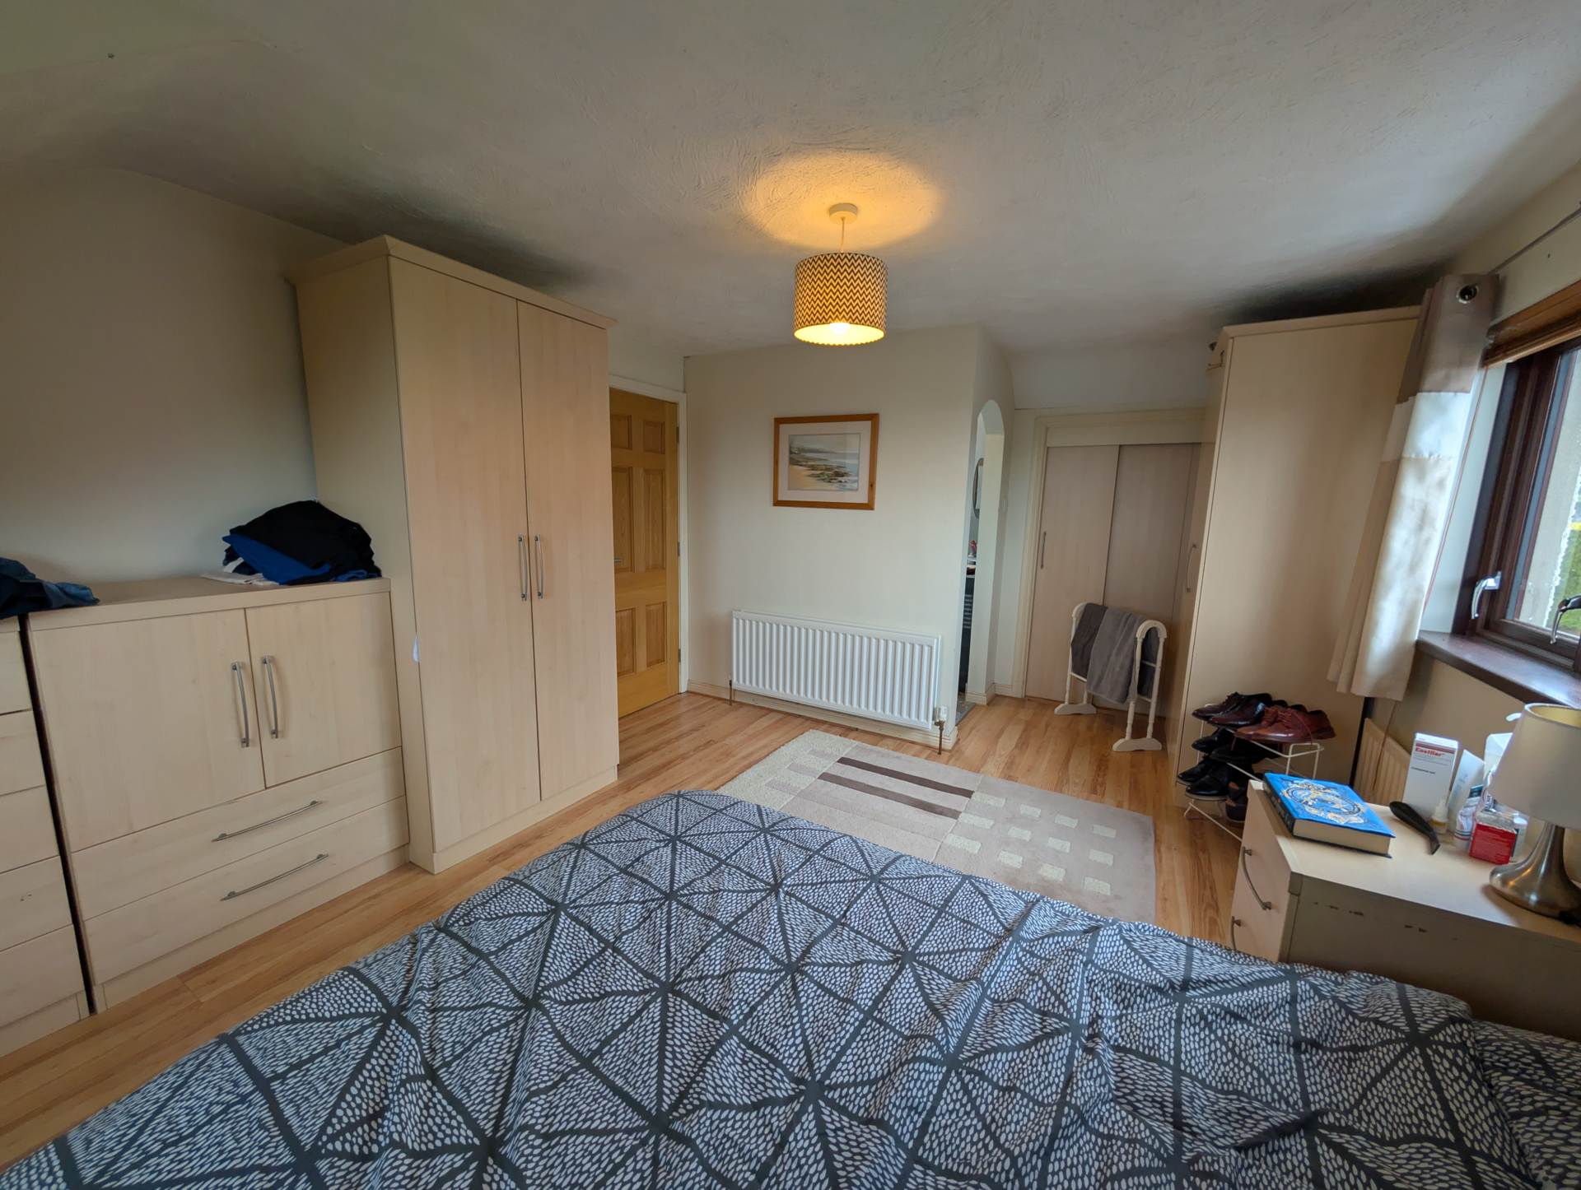
- Master bedroom with built-in wardrobes and ensuite
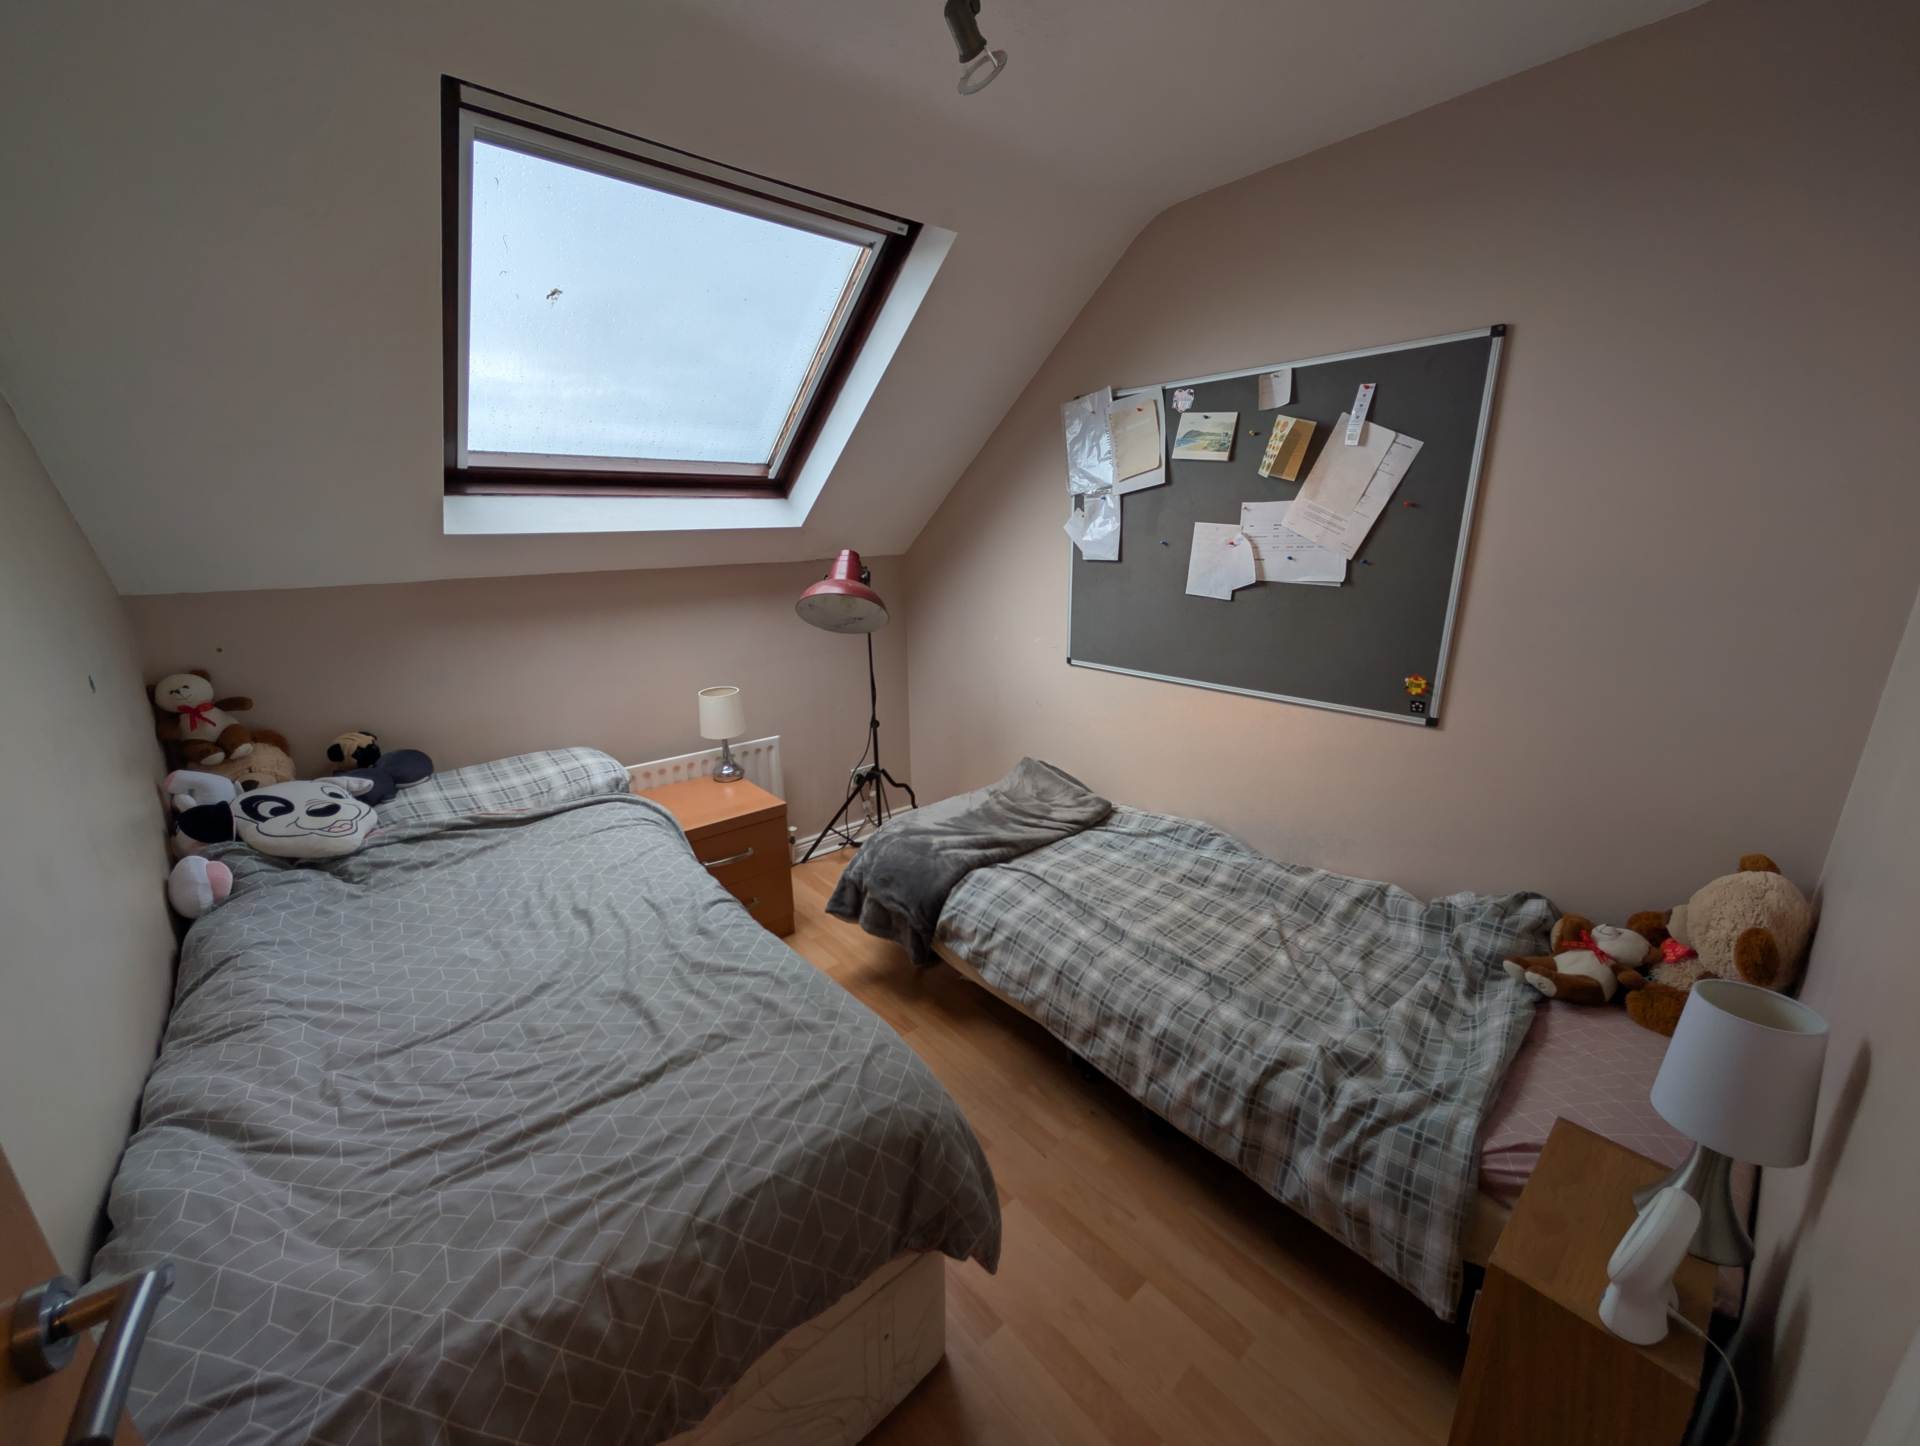
- Three further bedrooms with built-in storage and wood strip flooring
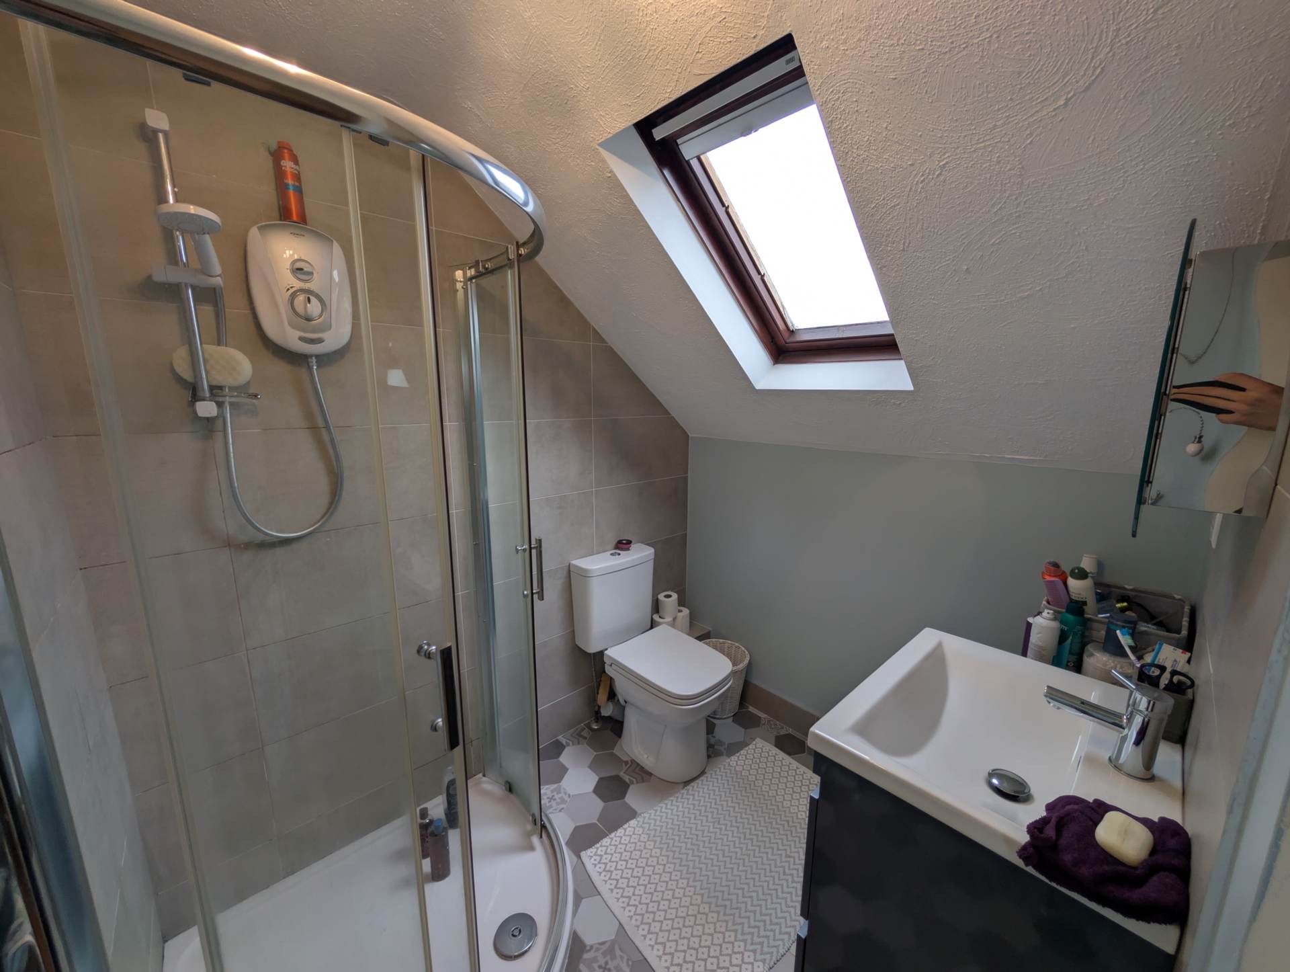
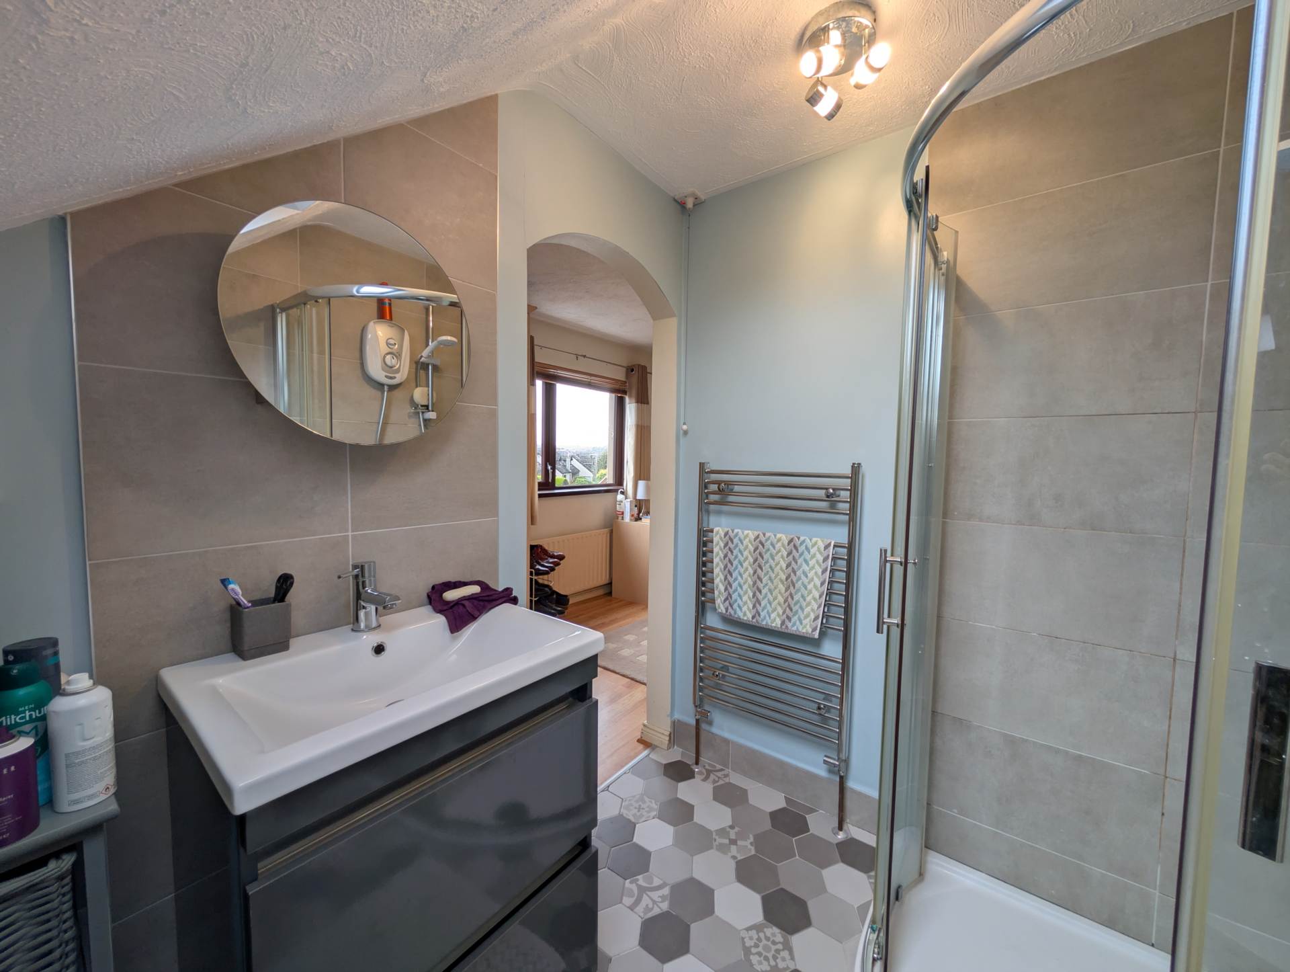
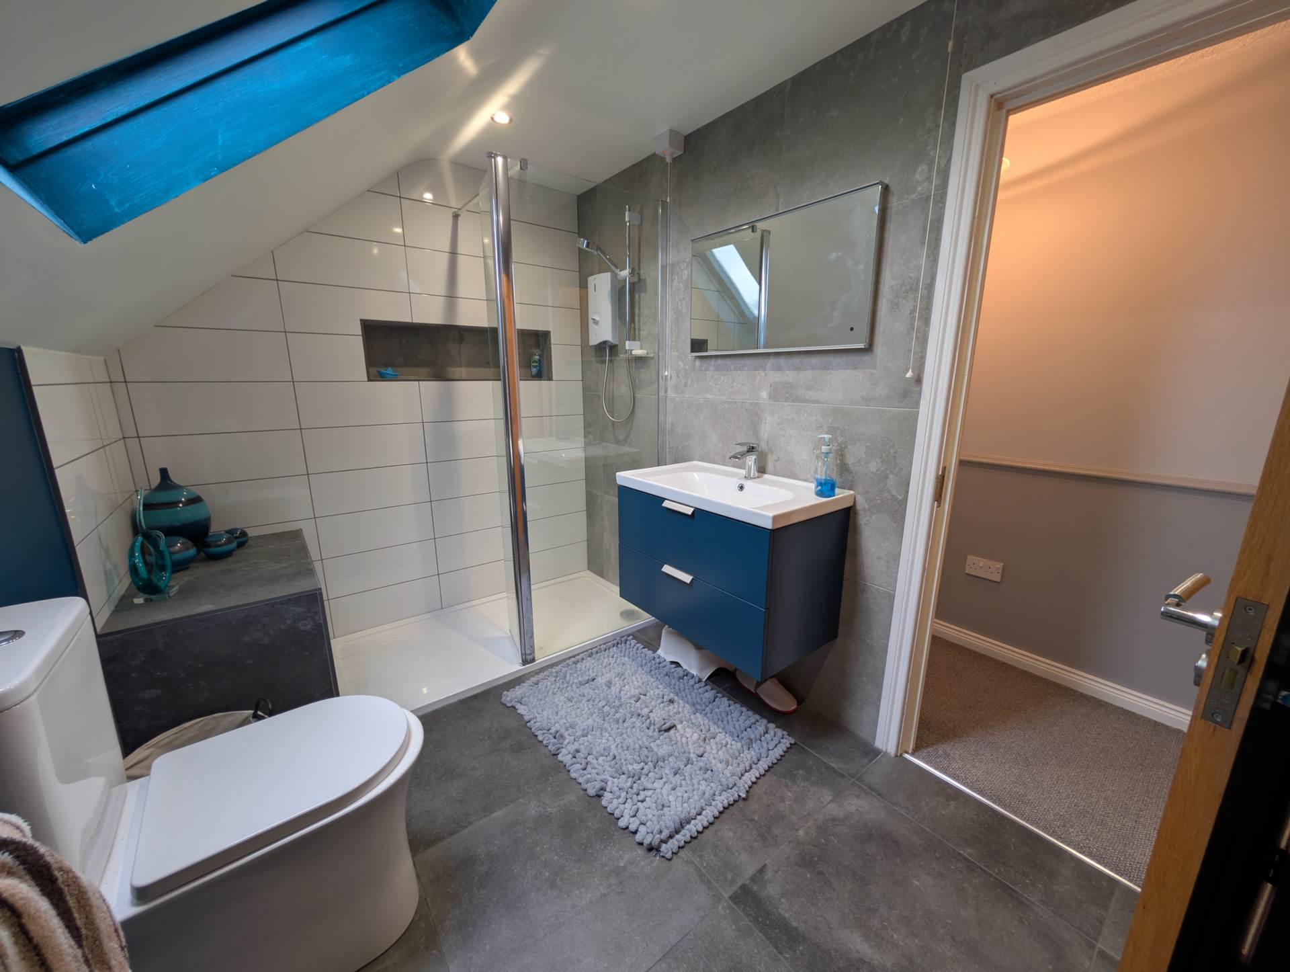
- Family shower room with electric shower and contemporary fittings
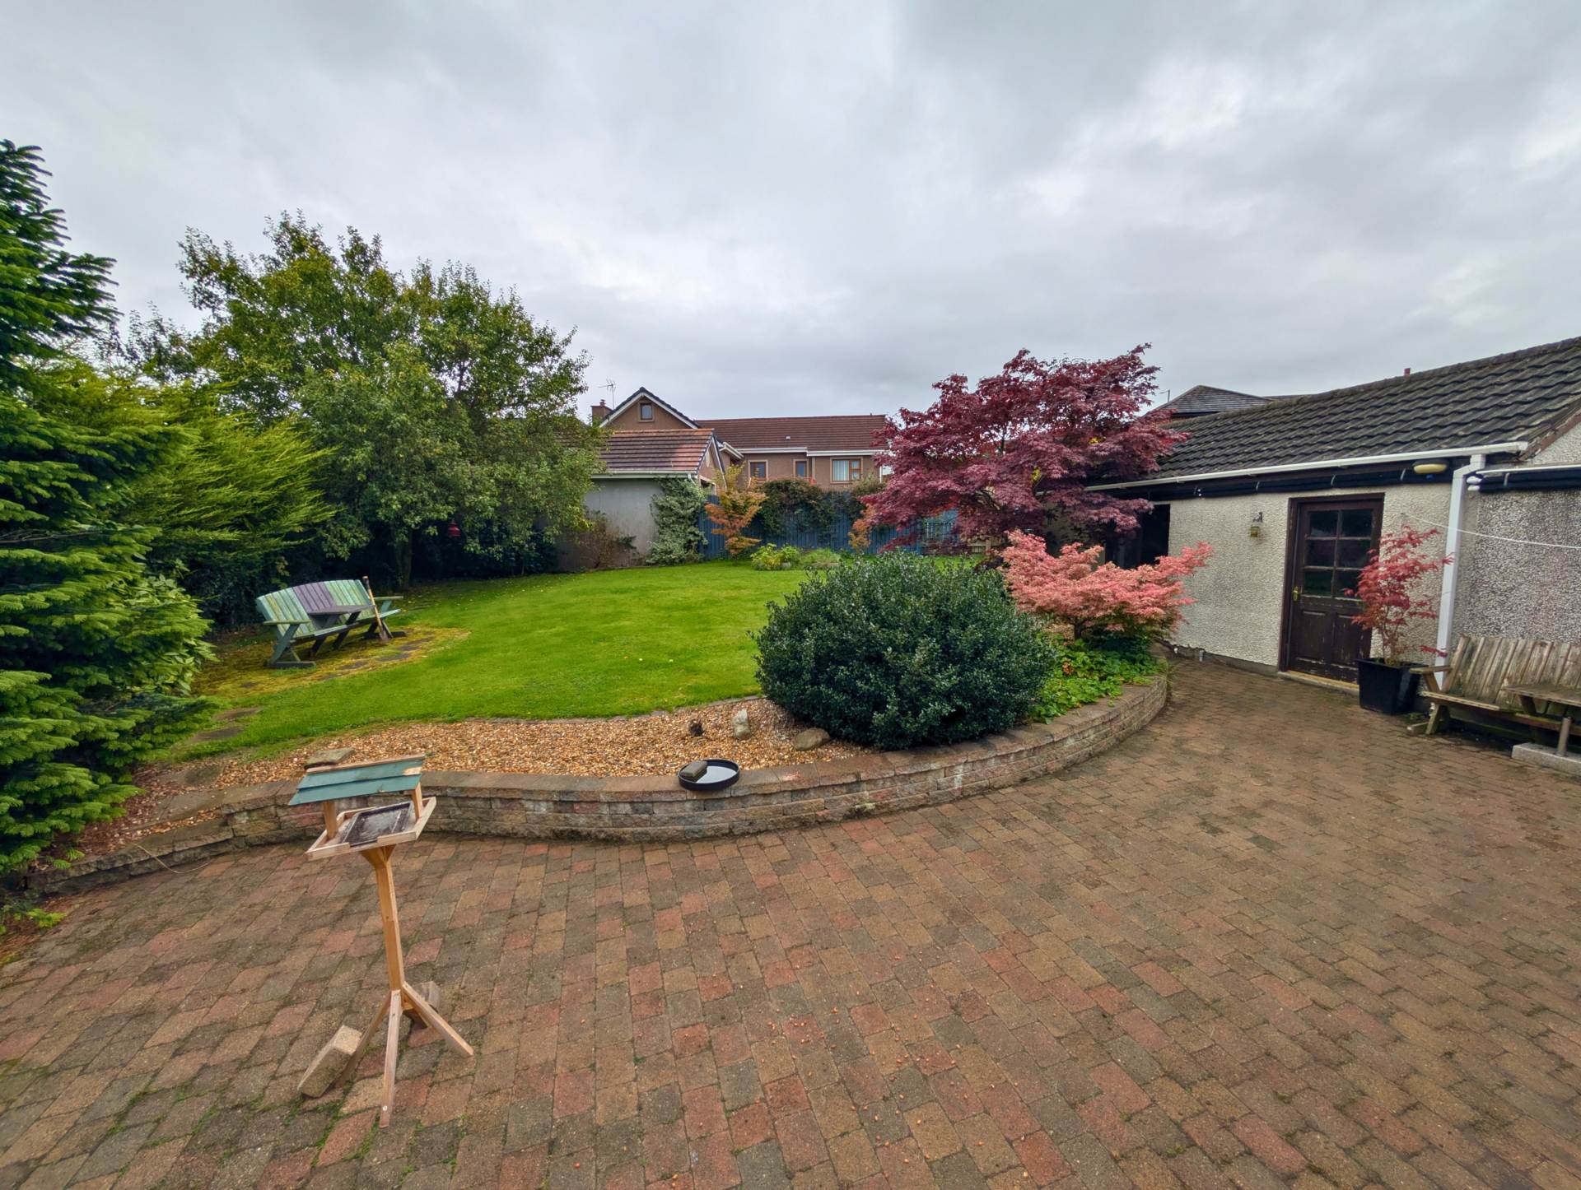
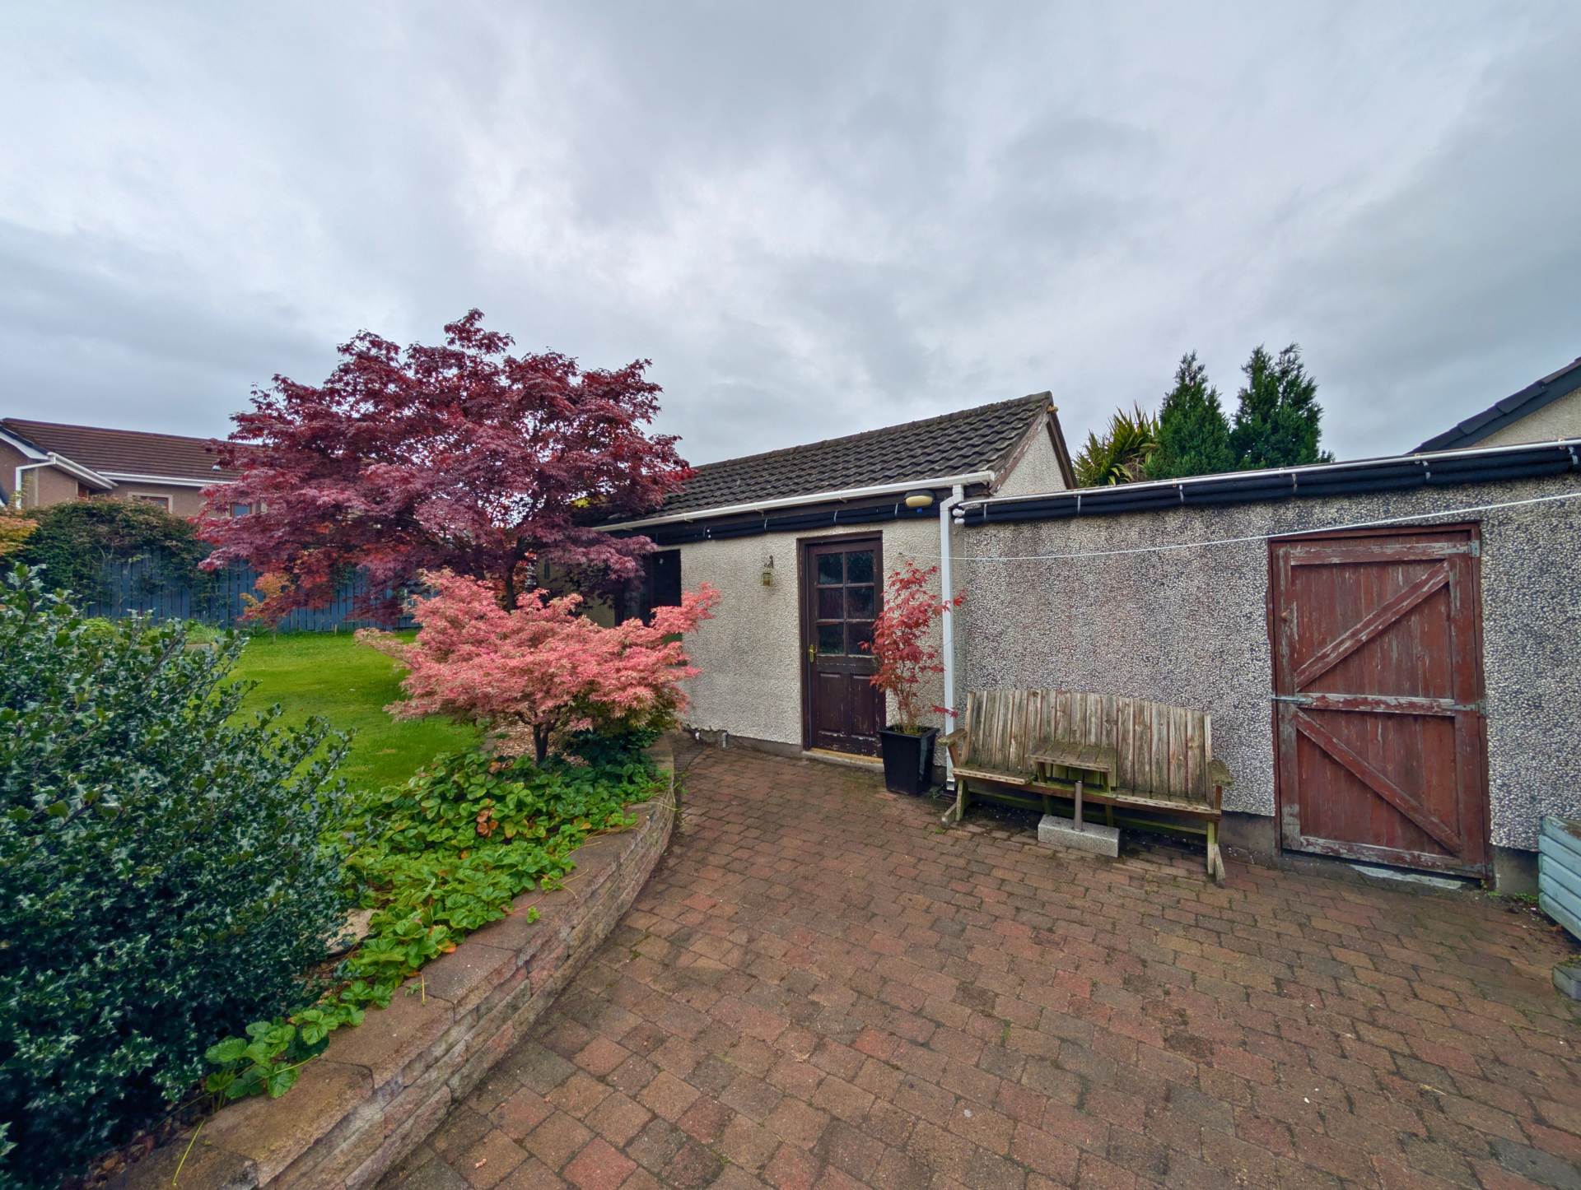
- Enclosed rear garden with paved sun patio and lawn, plus a detached garage

5 Bedroom Detached House for sale in Larne
 2
5
2
2
5
2
Adaptable 5-bedroom detached family home situated on an enviable cul-de-sac location
ENTRANCE LEVEL
UPVC front door with leaded light and side light to:
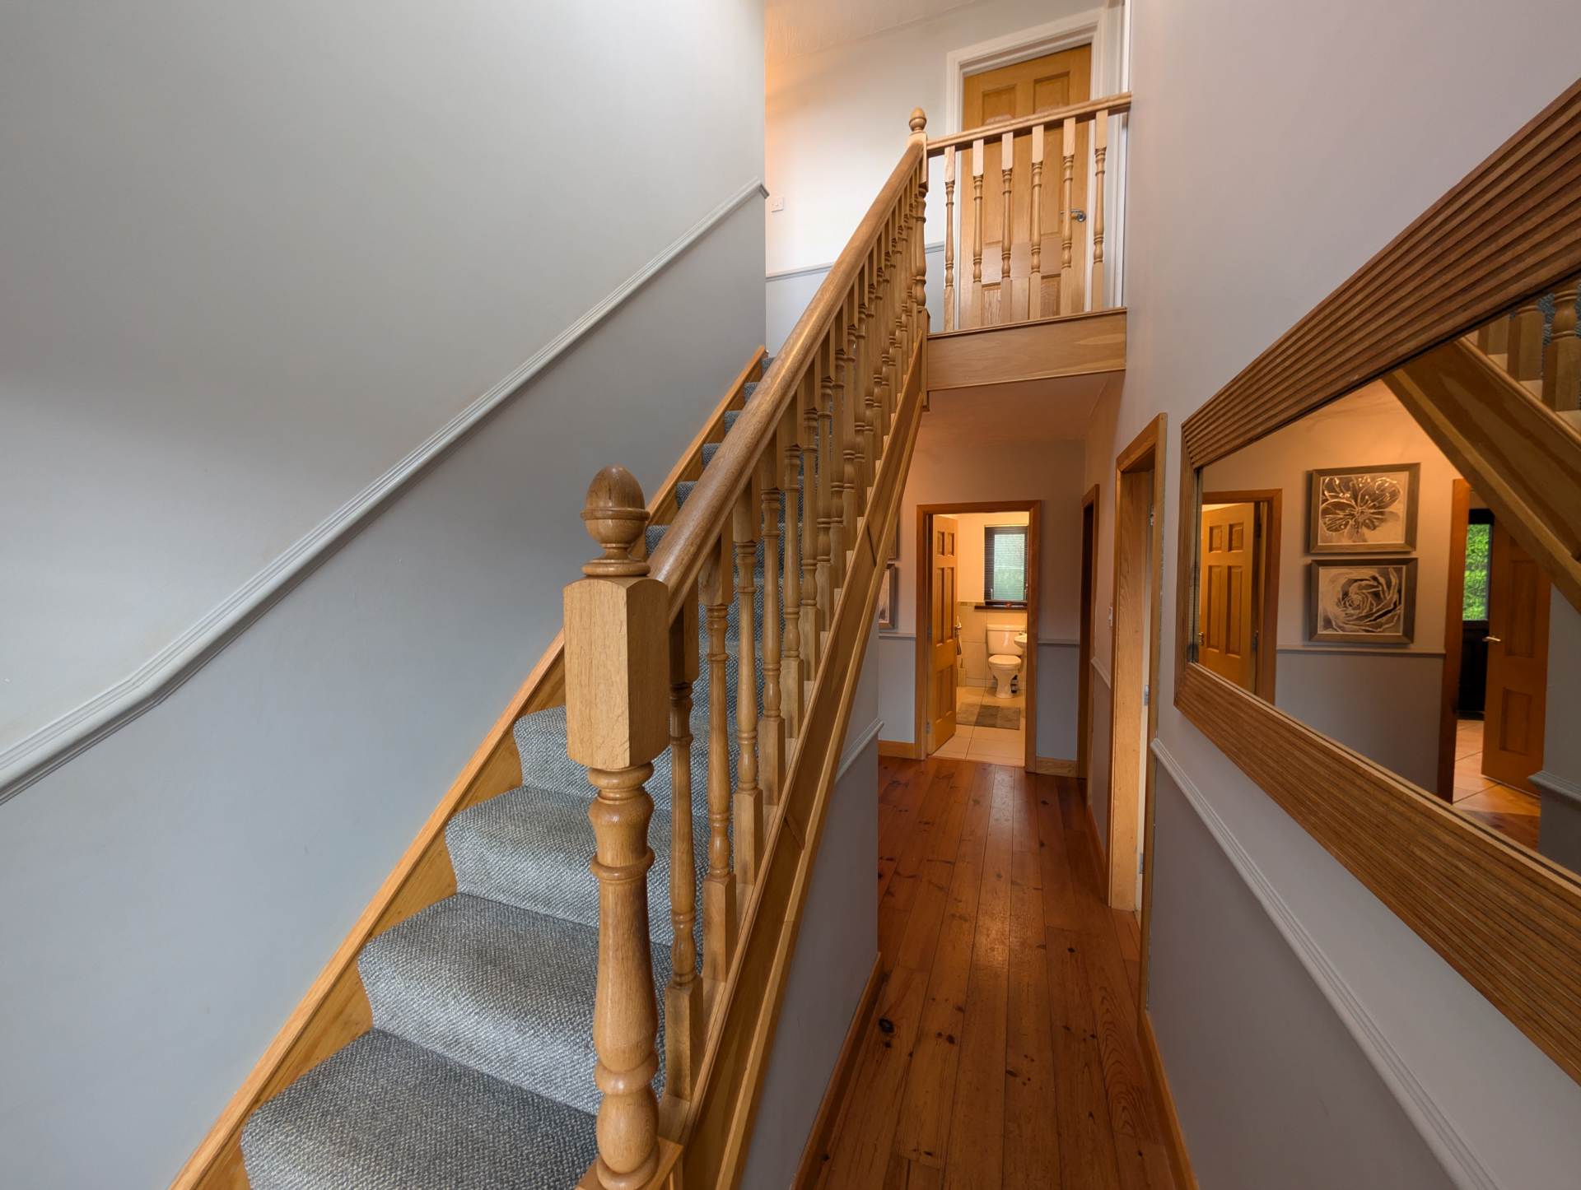
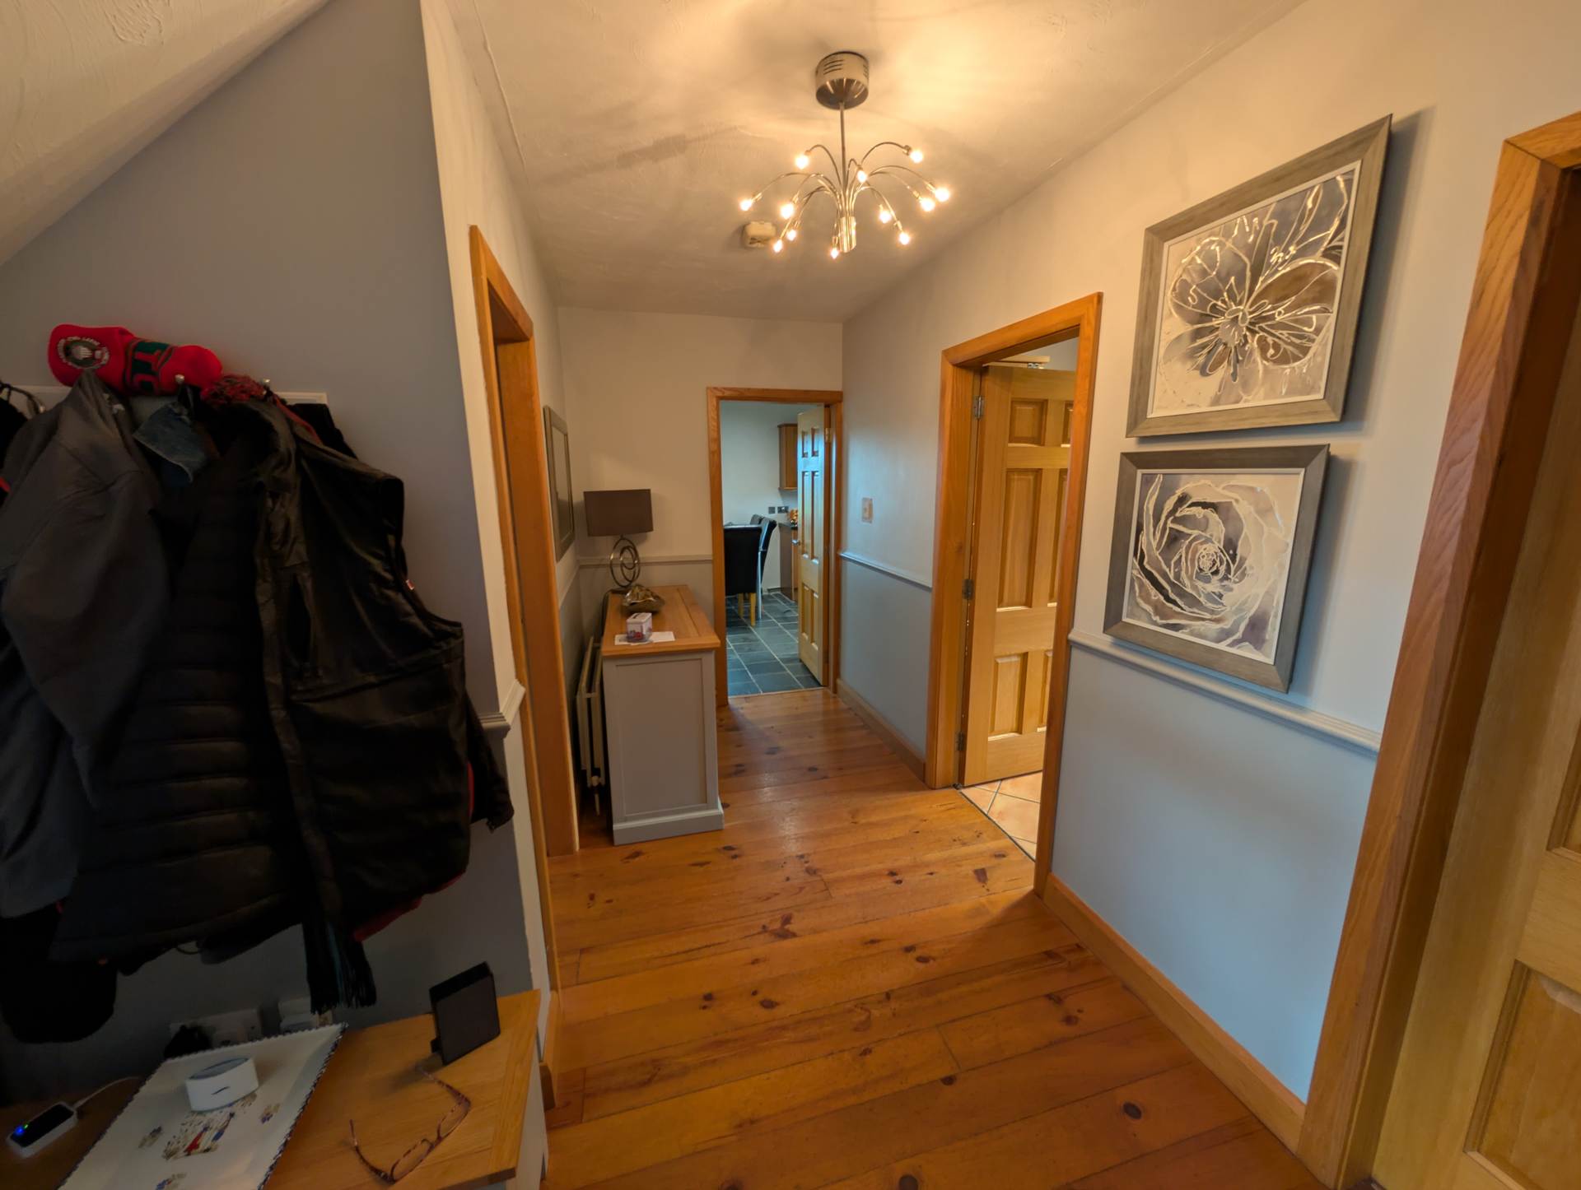
ENTRANCE HALL
Solid wood strip flooring, under-stair storage.
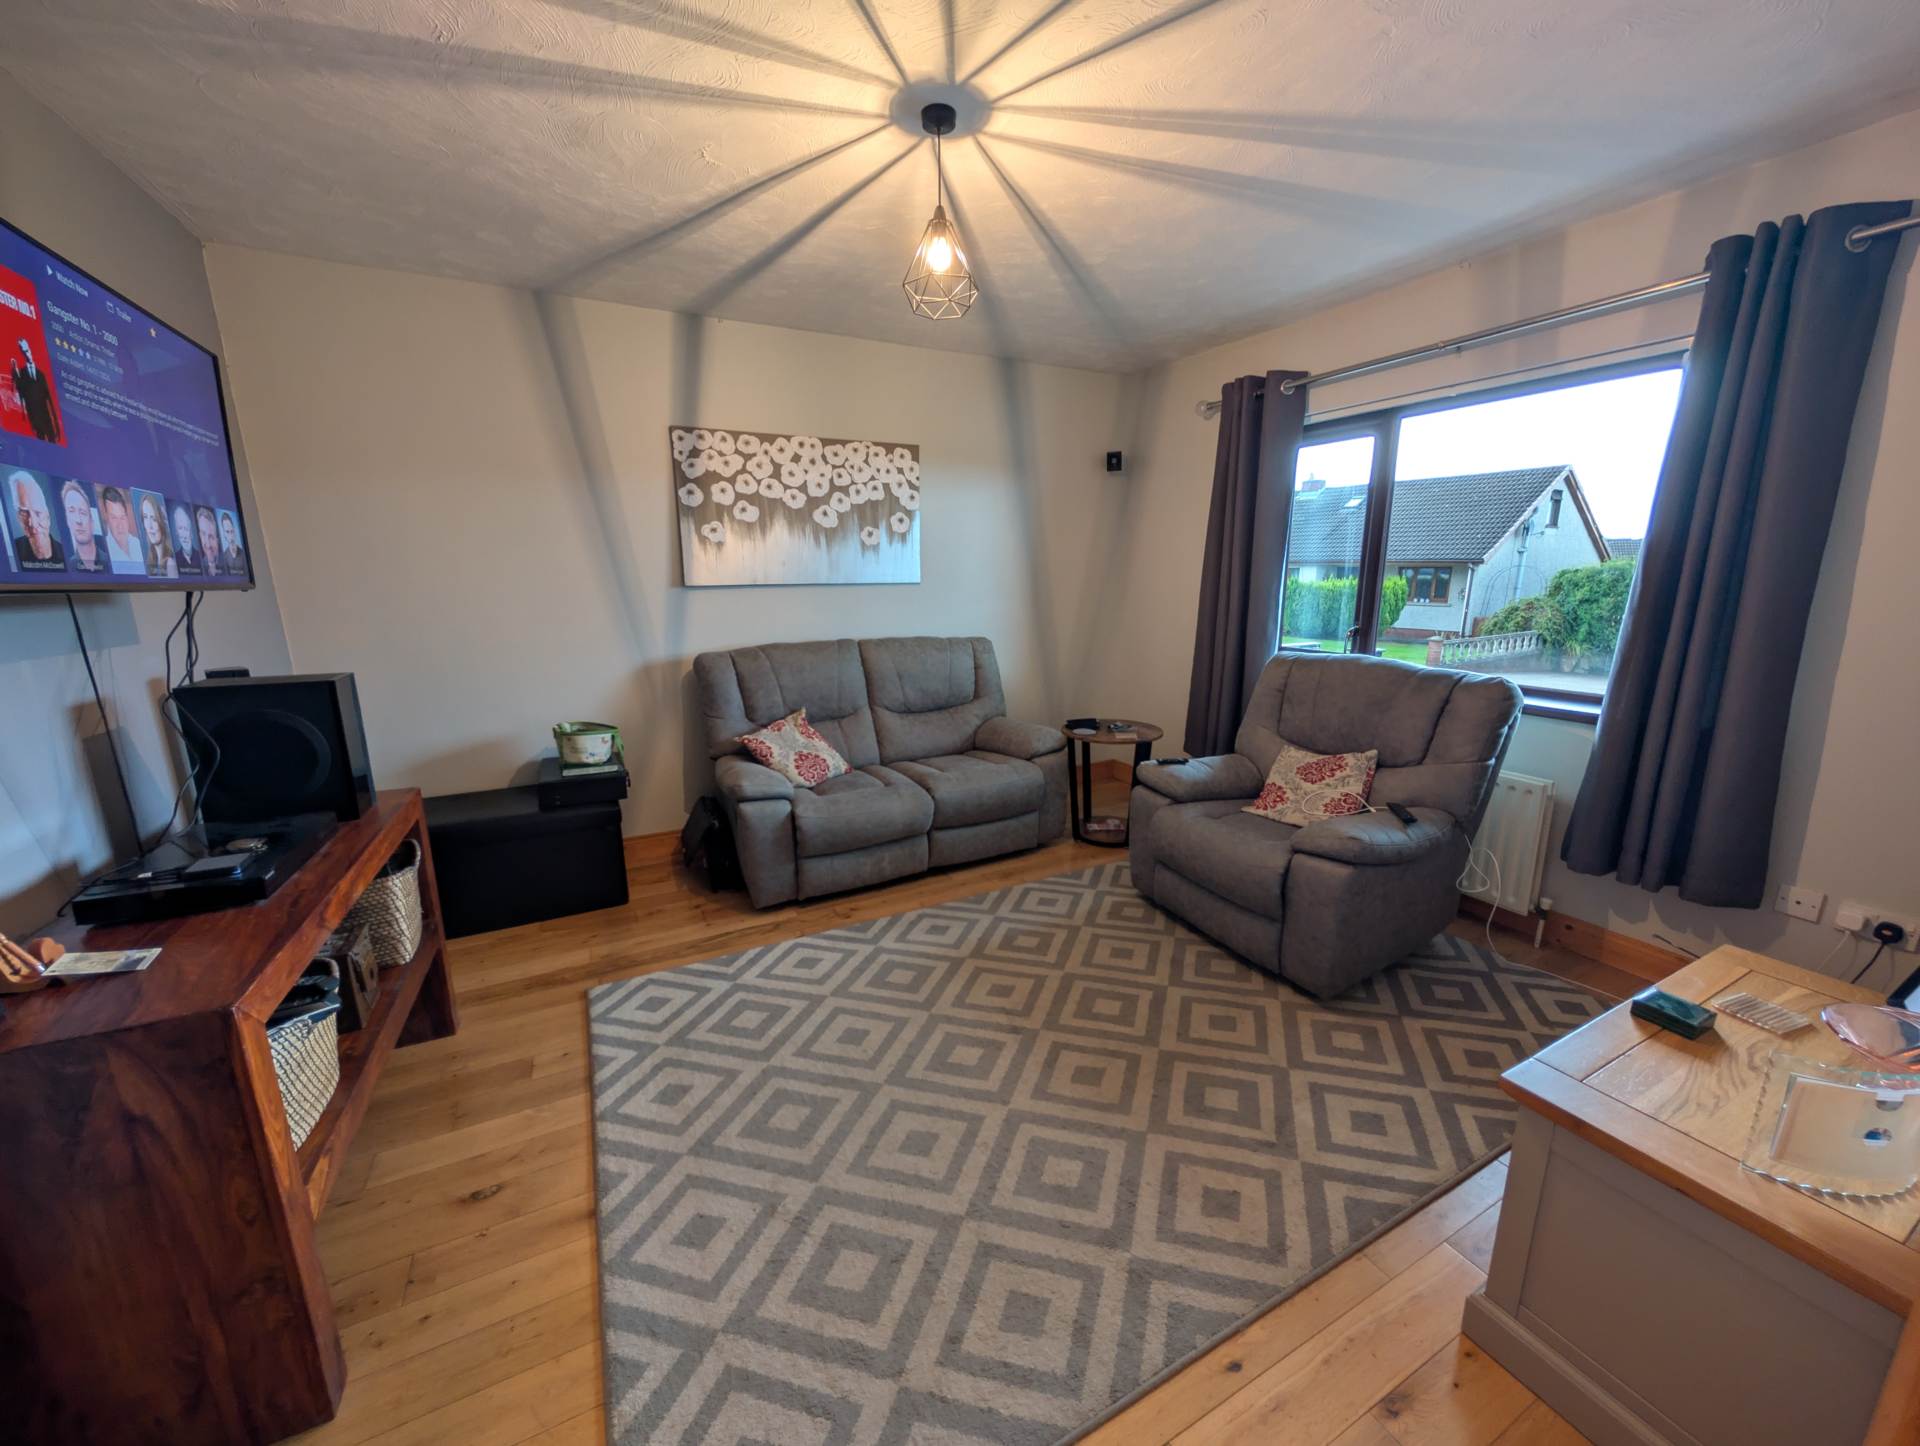
FAMILY ROOM / BEDROOM (5) - 3.63m (11'11") x 4.04m (13'3")
Solid wood strip flooring.
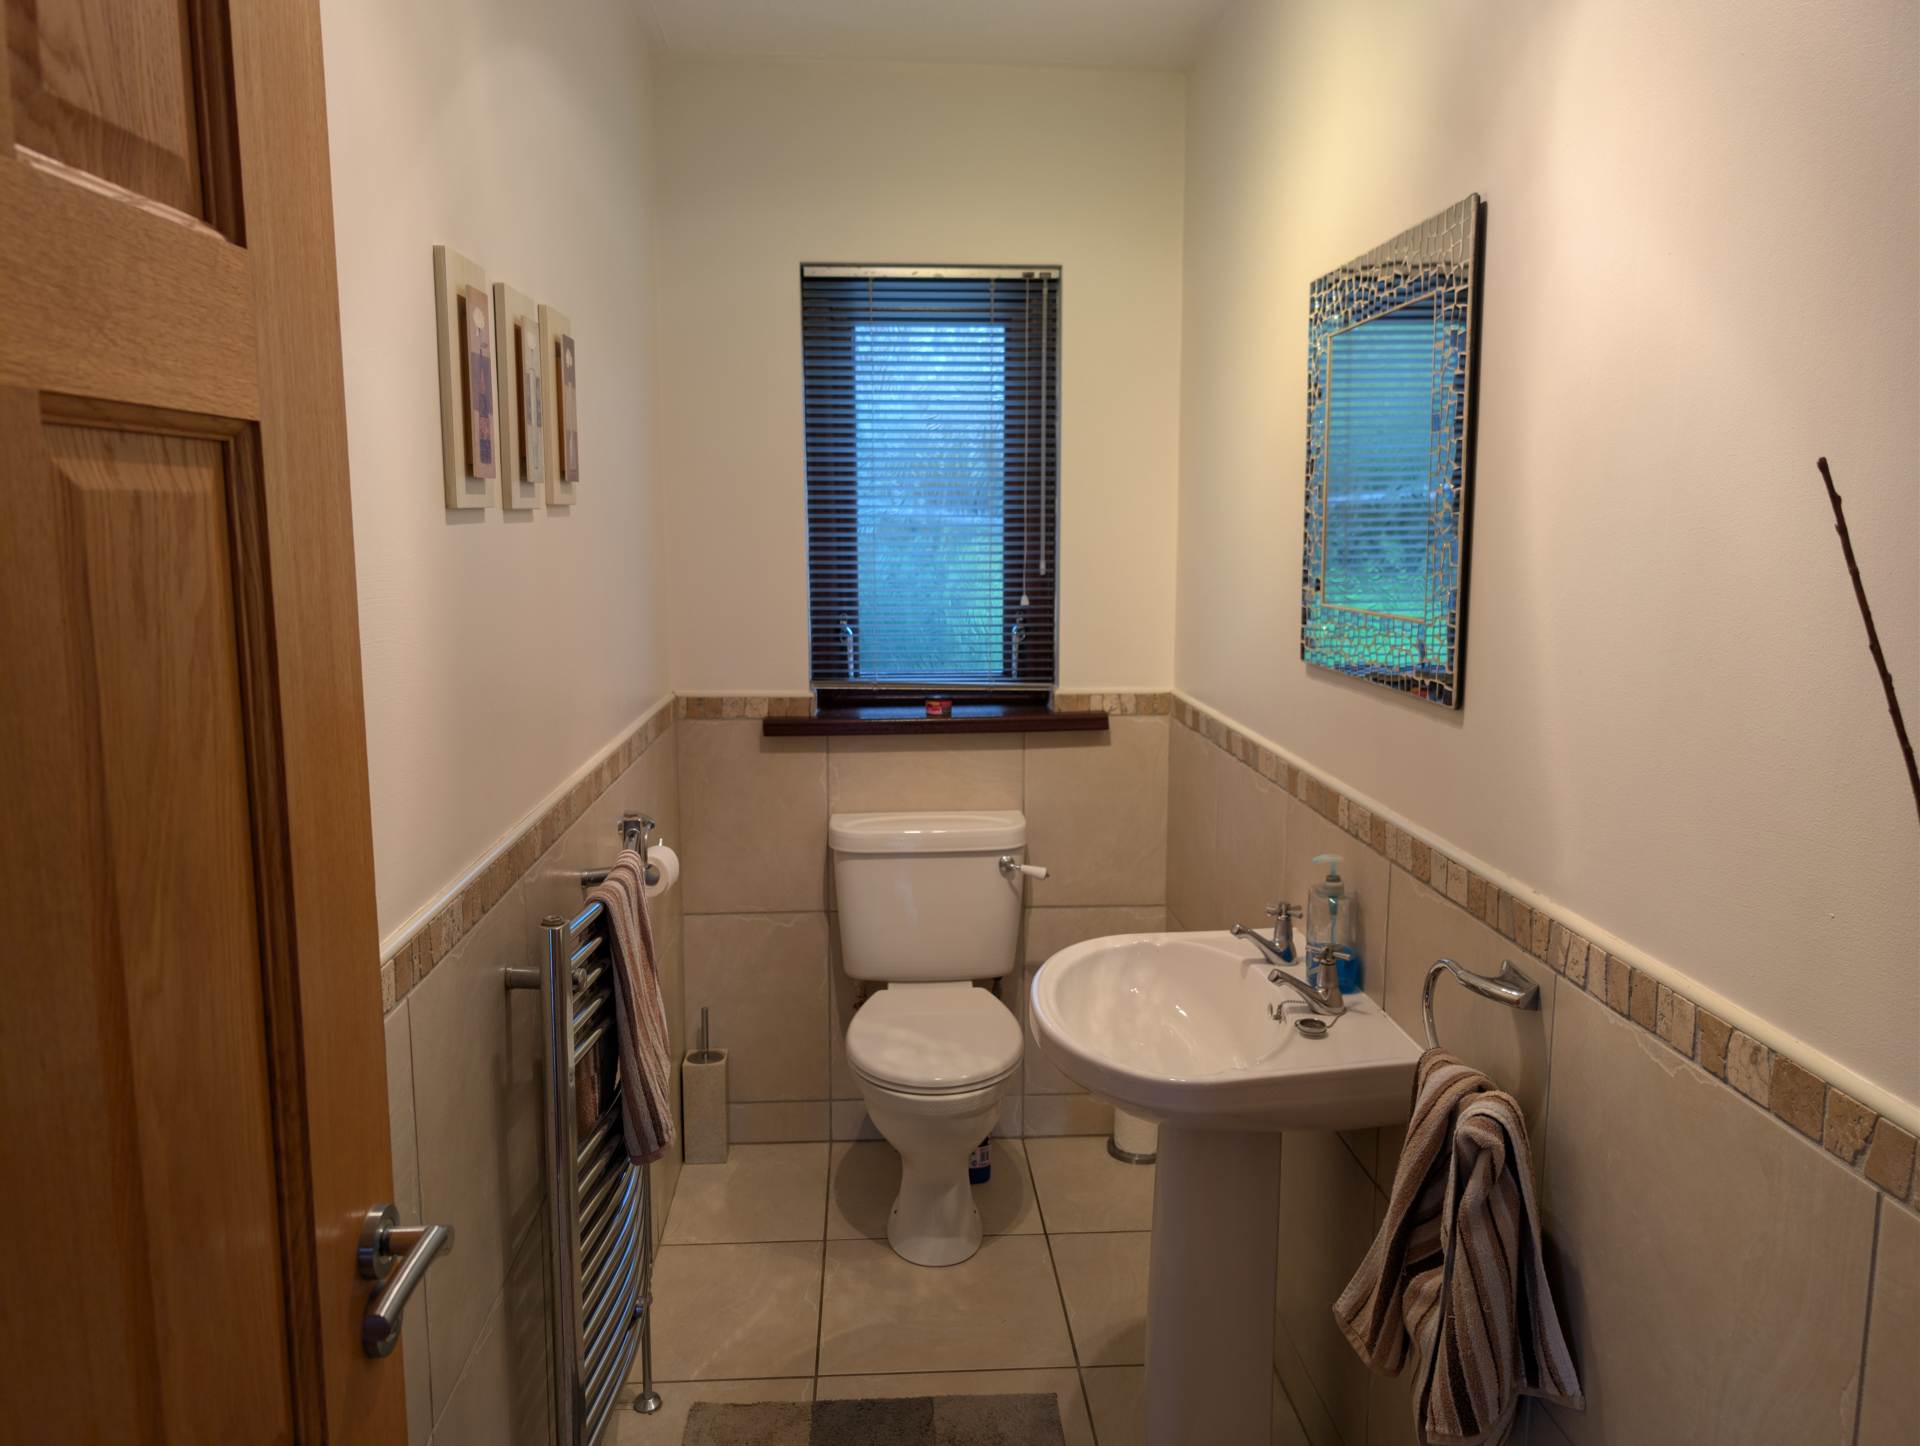
CLOAKROOM
Low flush WC, pedestal wash hand basin, chrome towel rail, tiled floor, part tiled walls.
DINING ROOM - 3.62m (11'11") x 3.91m (12'10")
Solid wood strip flooring, UPVC double patio doors leading to garden, dado rail.
LOUNGE - 4.37m (14'4") x 6.1m (20'0")
Feature cast iron wood-burning stove on granite hearth with wood beam mantel. Countryside views. Solid wood strip flooring.
KITCHEN - 4.77m (15'8") x 3.61m (11'10")
Good range of shaker style, `cherry wood` units. Four ring hob unit `Russell`, stainless steel cooker hood, `Hotpoint` double oven, integrated dishwasher, glazed display cabinet, double drainer stainless steel sink unit, recessed lighting, slate tiled floors.
UTILITY - 2.96m (9'9") x 2.96m (9'9")
Single drainer, stainless steel sink unit. Plumbed for automatic washing machine. UPVC back door leading to garden.
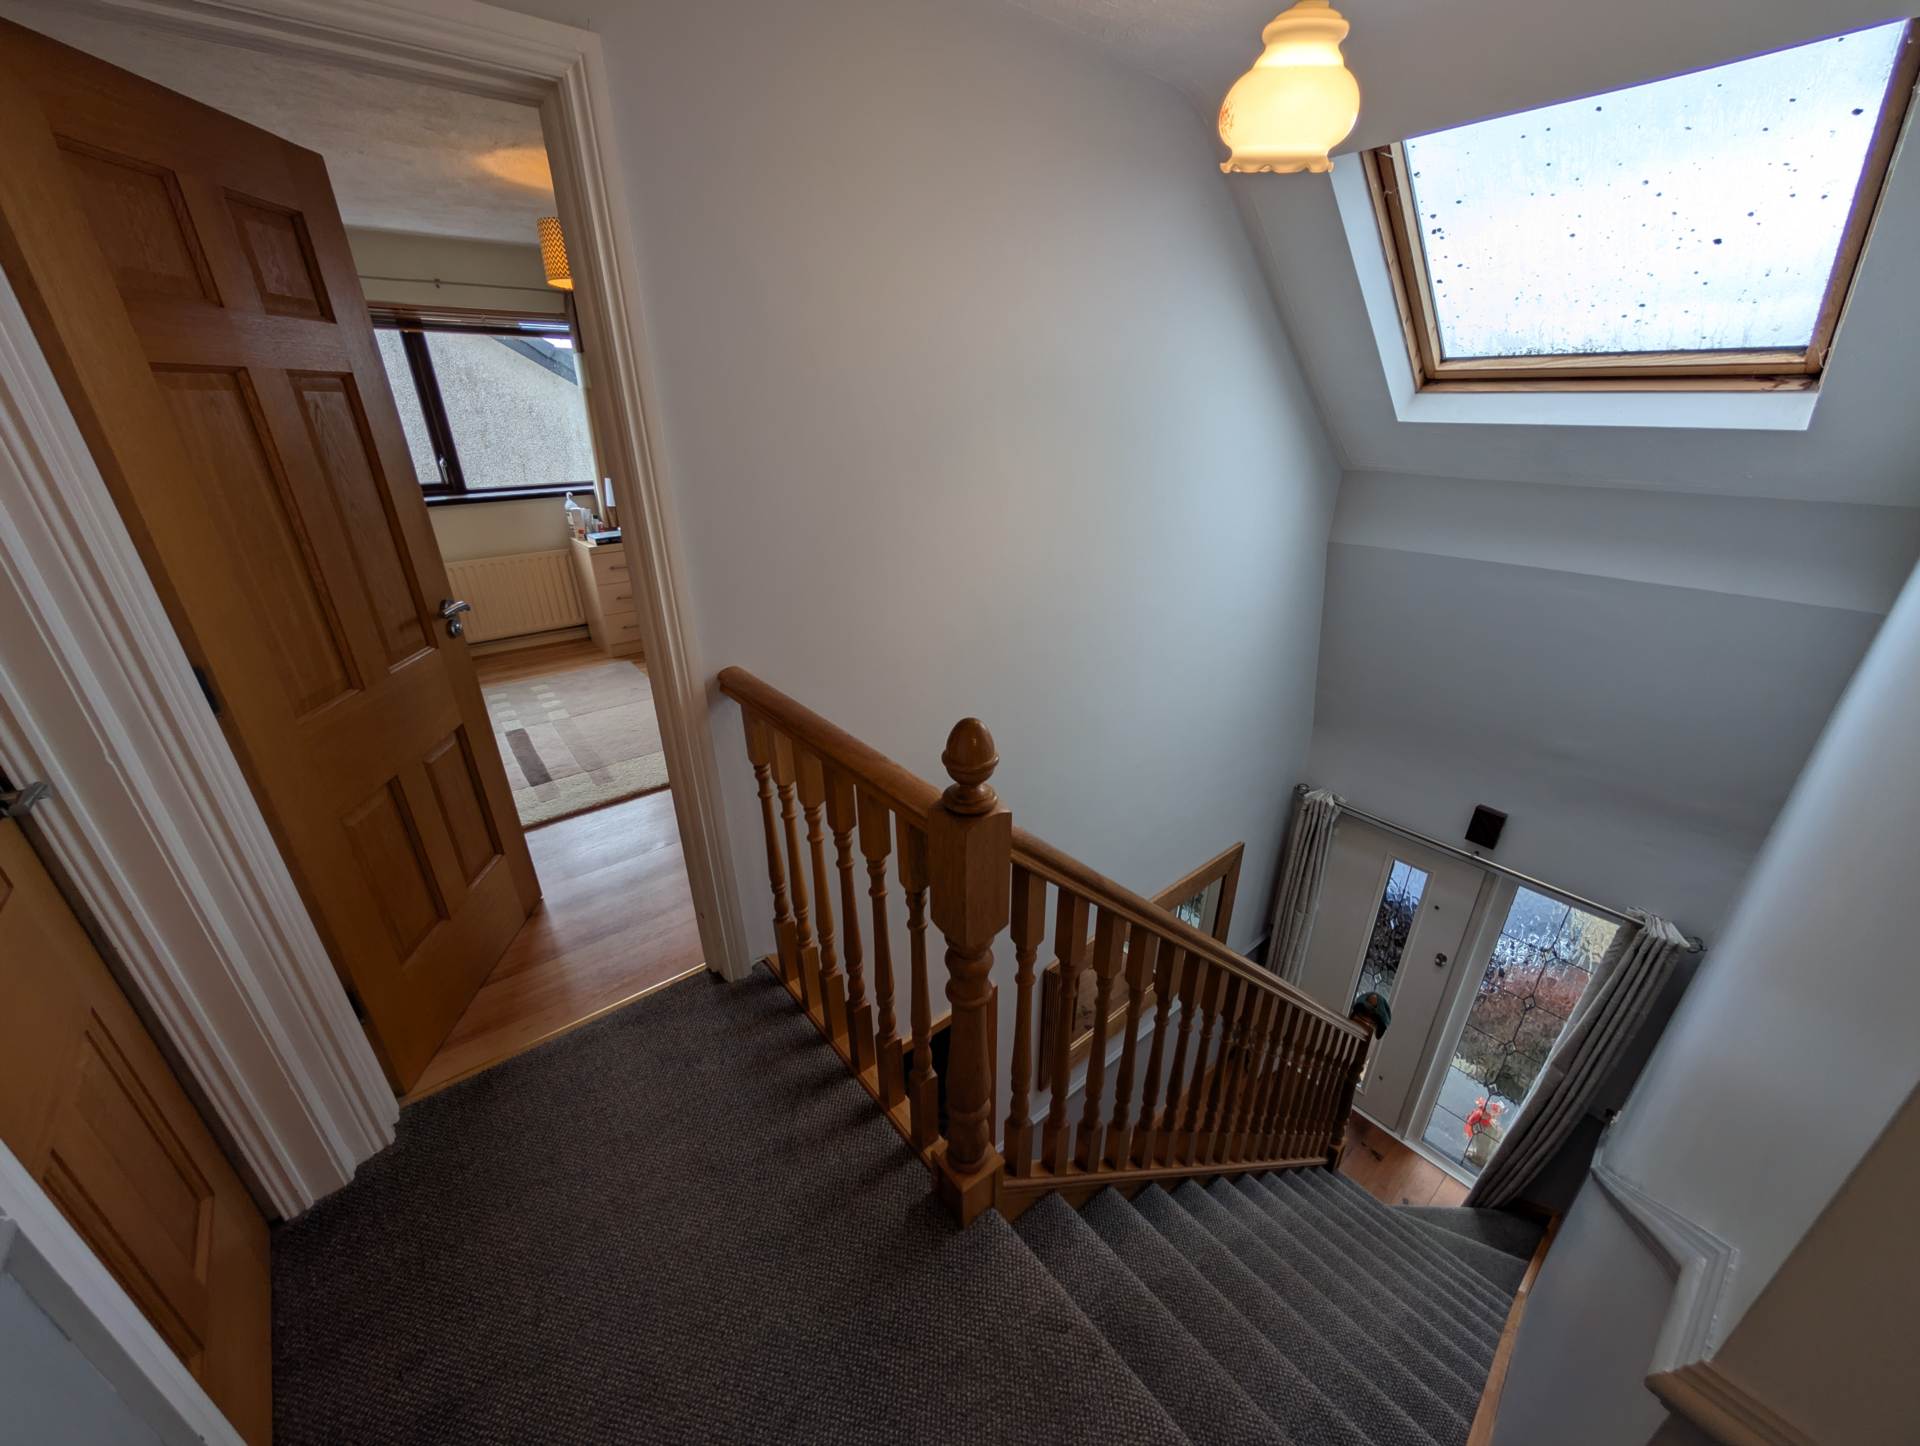
FIRST FLOOR LANDING
Hot press with copper cylinder tank, access to roof space.
MASTER BEDROOM - 5.17m (17'0") x 3.64m (11'11")
Built-in slide robe, laminate wood strip flooring.
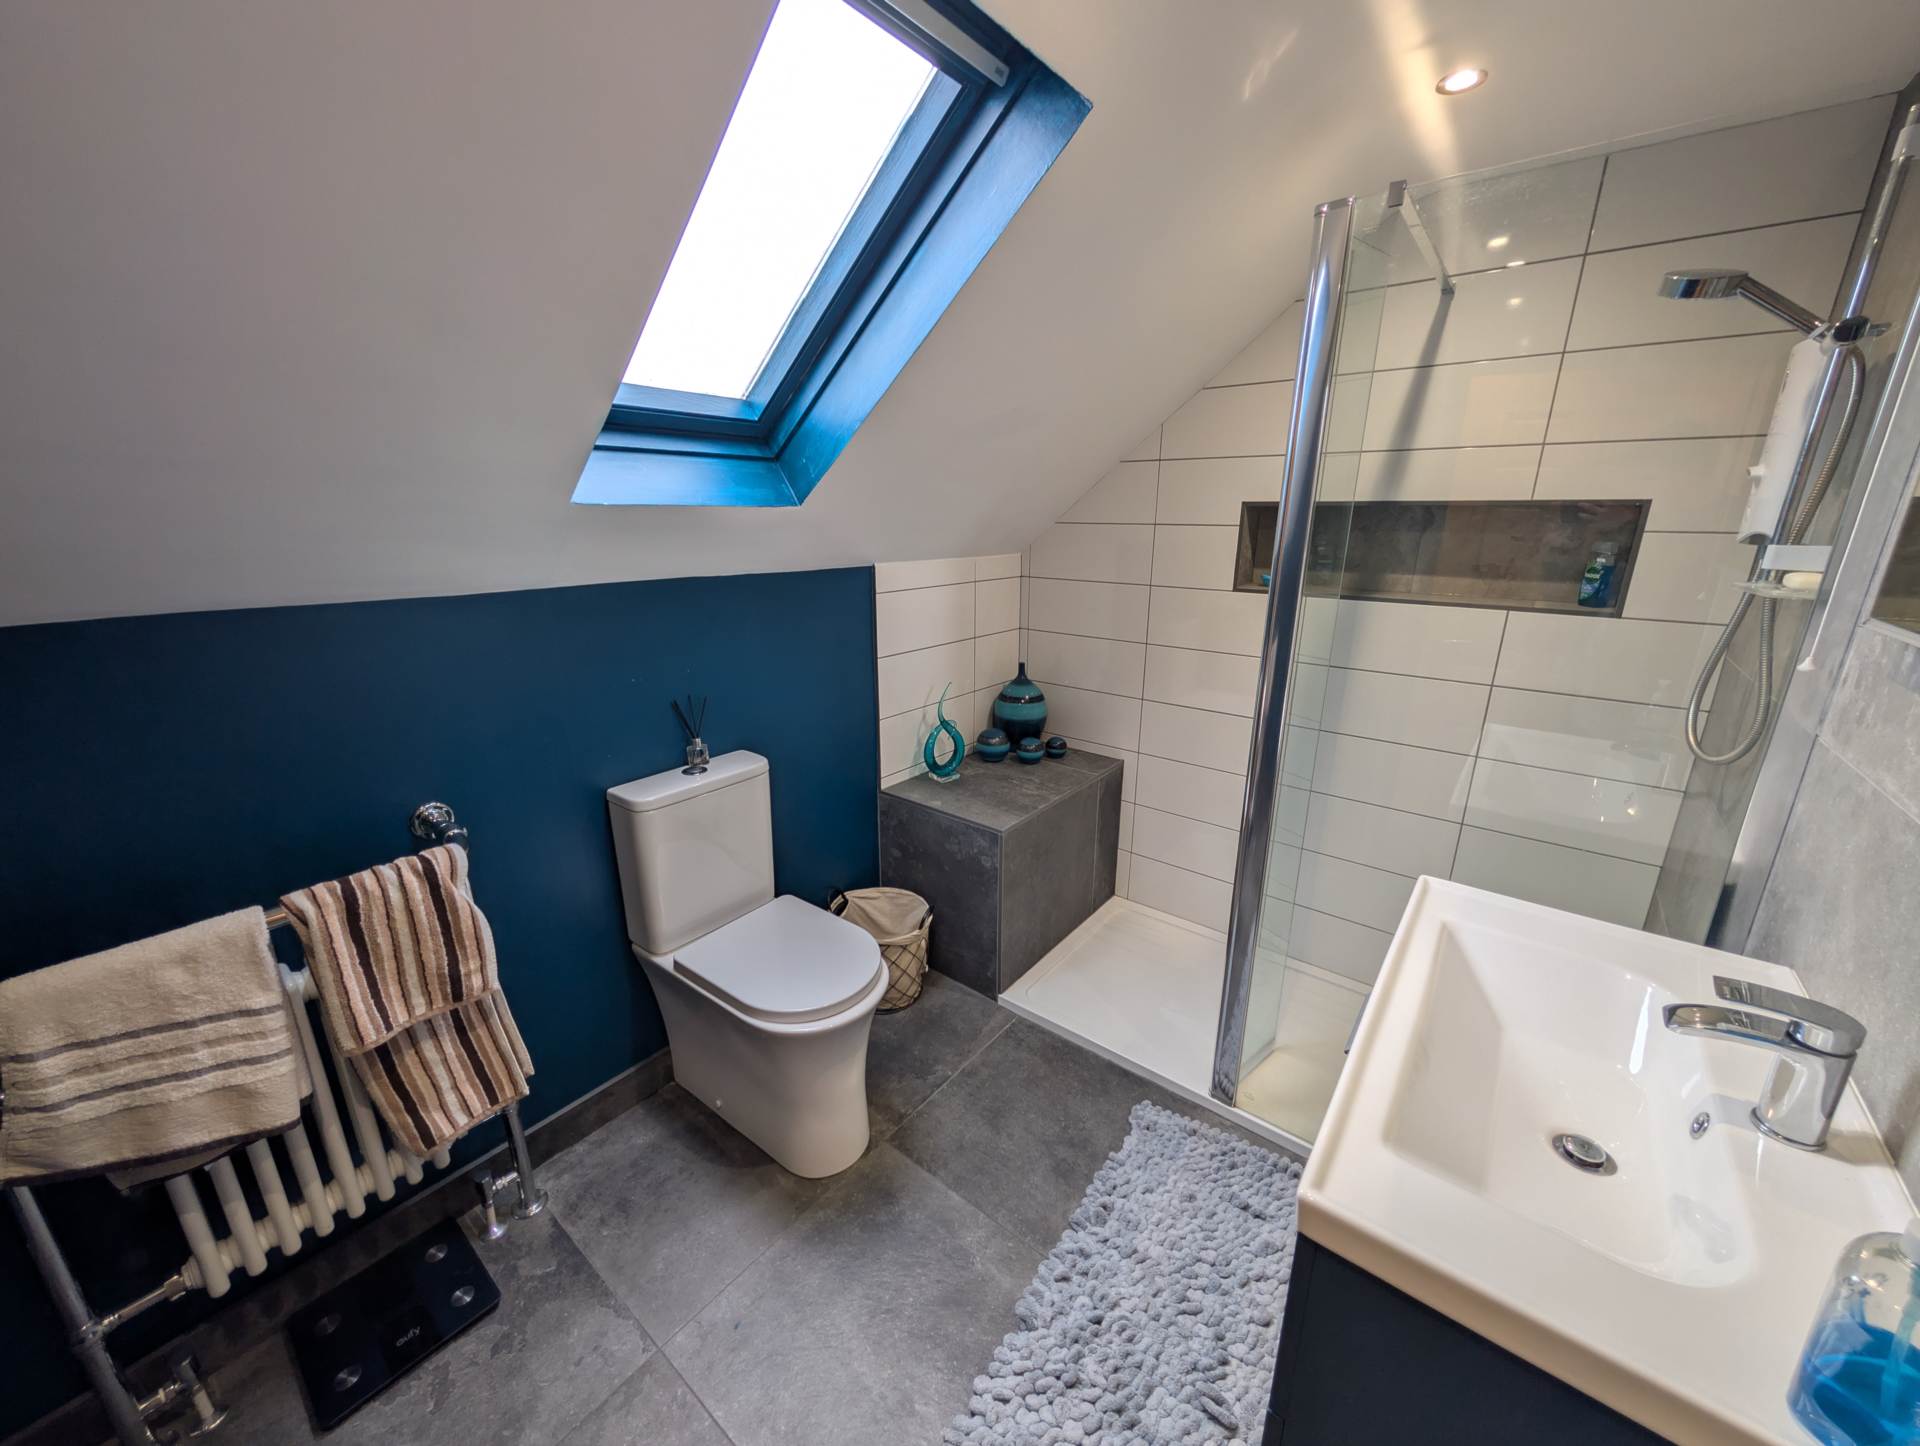
ENSUITE
Corner shower cubicle, low flush WC, vanity sink unit, wall-mounted mirror cupboard, chrome towel rail.
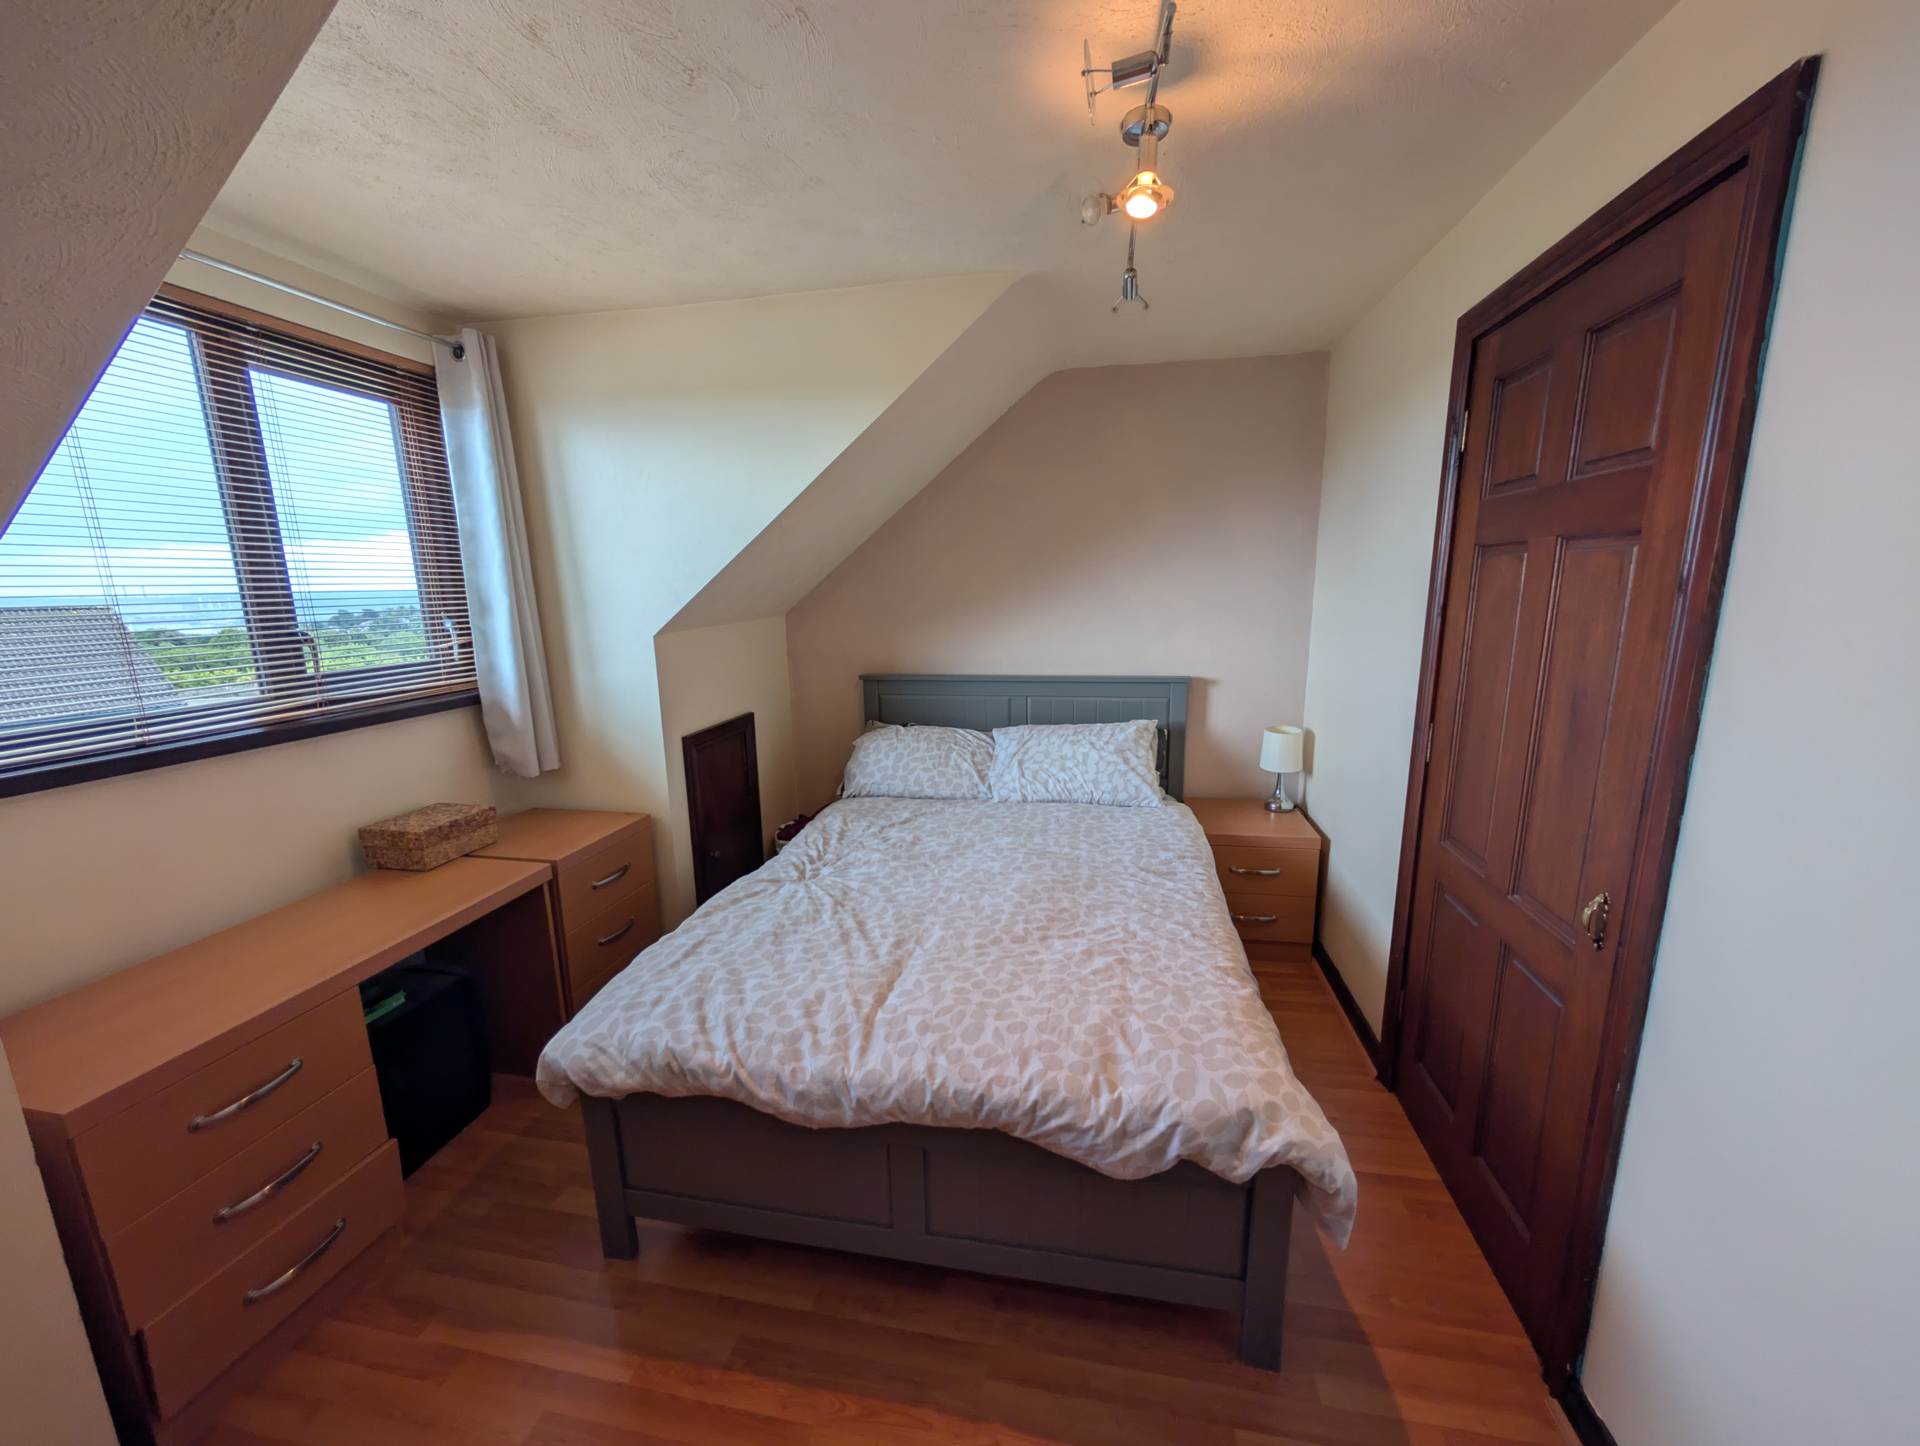
BEDROOM (2) - 3.58m (11'9") x 2.91m (9'7")
at widest points. Eaves storage. Built in storage cupboard. Laminate wood strip flooring.
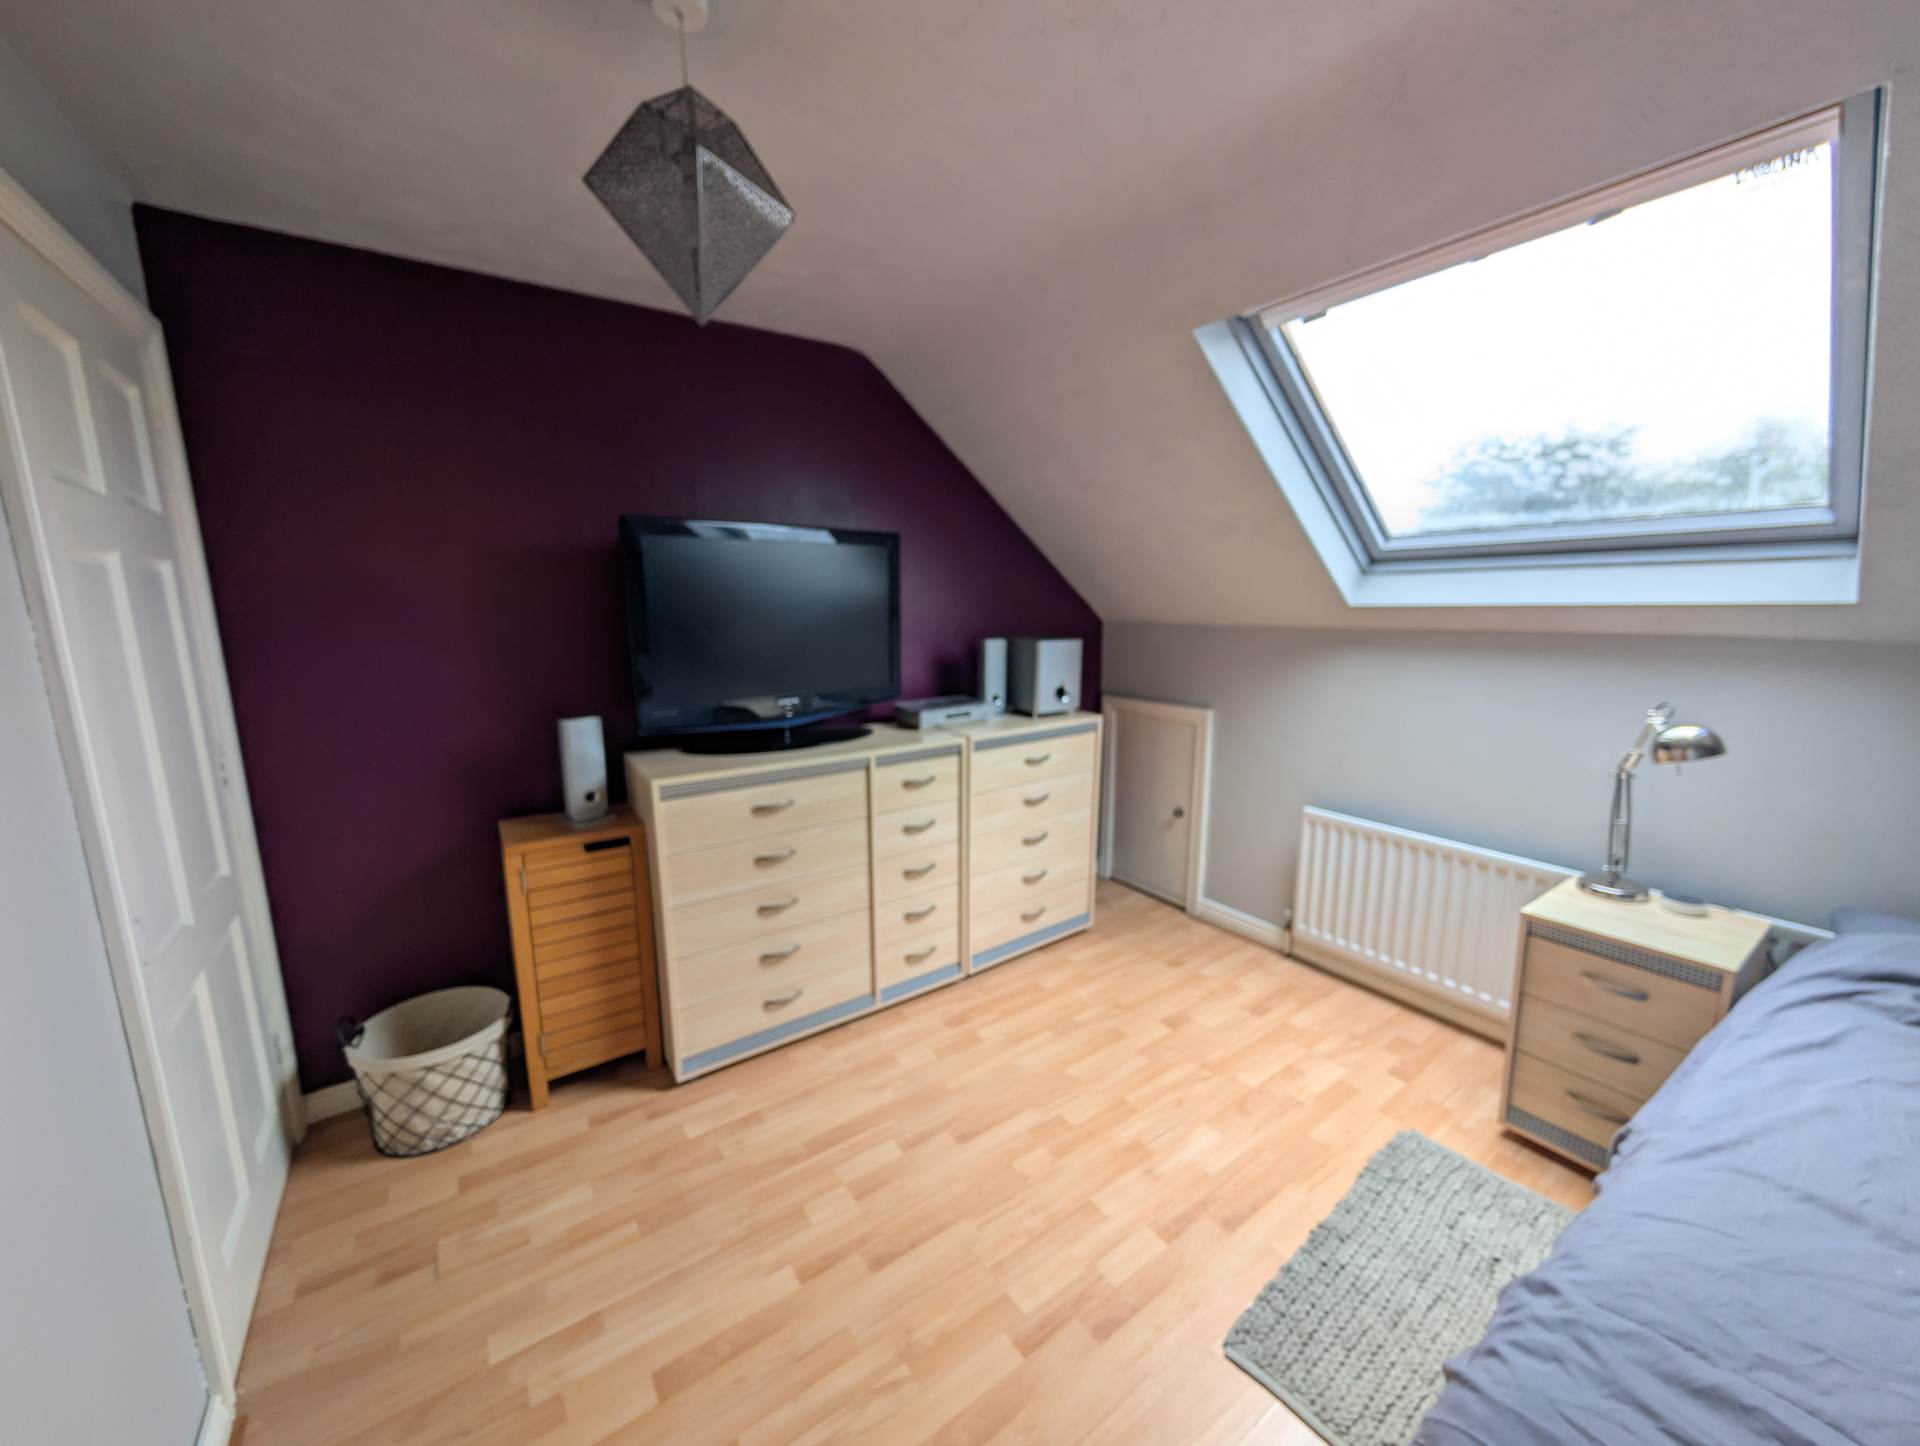
BEDROOM (3) - 3.62m (11'11") x 3.11m (10'2")
Eaves storage. Built-in robes. Velux window. Laminate wood strip flooring.
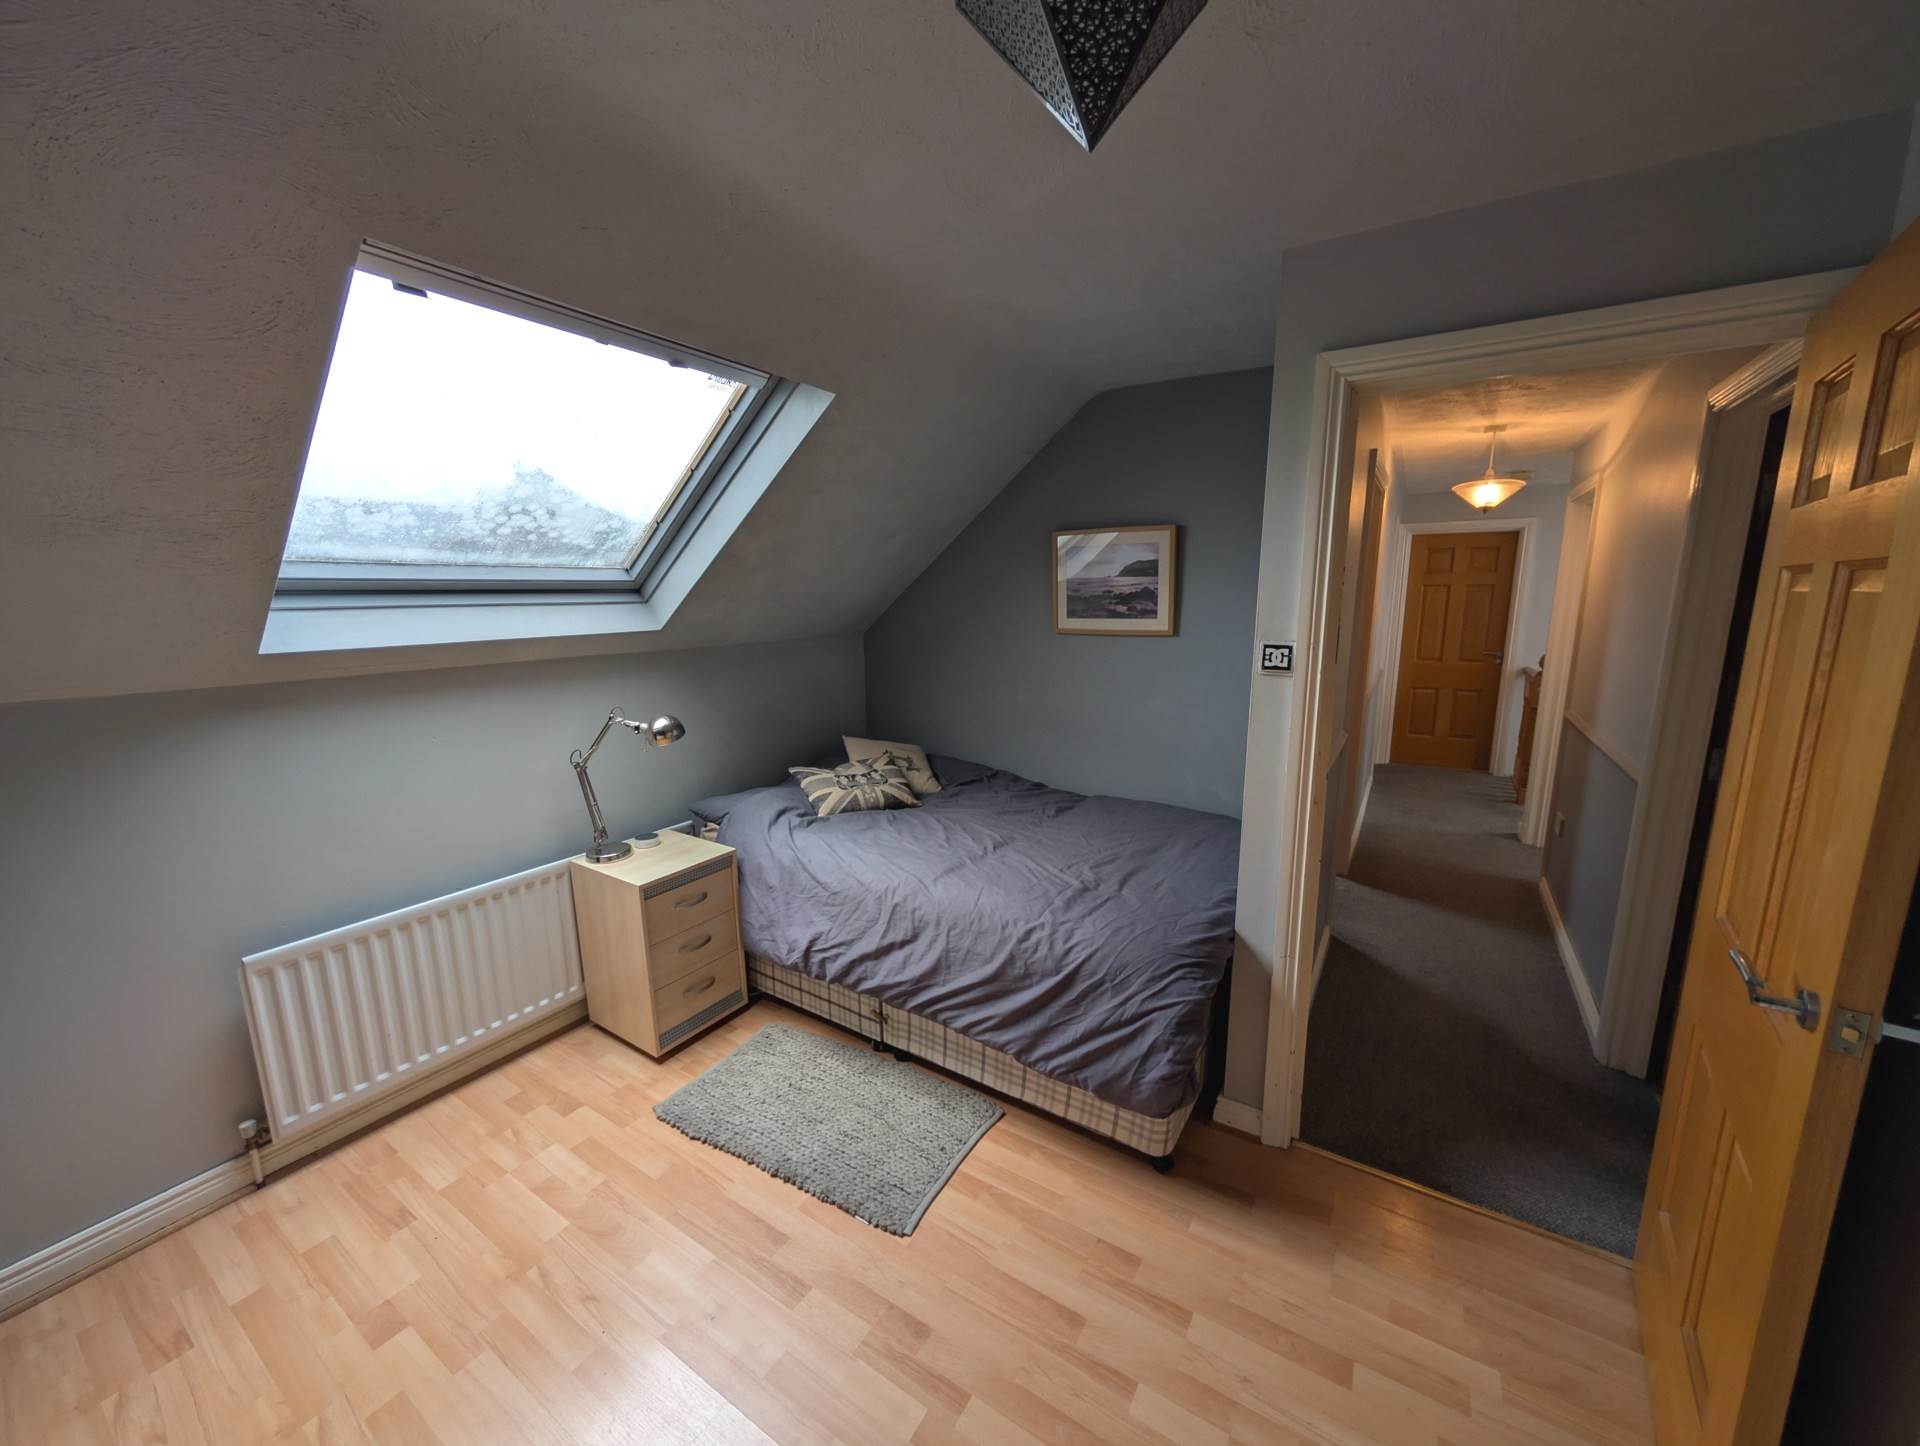
BEDROOM (4) - 2.89m (9'6") x 2.39m (7'10")
Velux window, laminate wood strip flooring.
FAMILY SHOWER ROOM
Corner shower cubicle with electric `Mira` shower, wash hand basin with vanity unit, low flush WC, contemporary wall hung cupboard, chrome towel rail. Part tiled walls, tiled floor.
OUTSIDE
Safely enclosed, spacious rear garden, with paved sun patio leading to lawn, with a variety of trees and shrubs, bounded by fencing and hedging.
DETACHED GARAGE - 6.14m (20'2") x 3.42m (11'3")
Housing oil-fired boiler.
Notice
Please note we have not tested any apparatus, fixtures, fittings, or services. Interested parties must undertake their own investigation into the working order of these items. All measurements are approximate and photographs provided for guidance only.
Rates Payable
Mid & East Antrim Borough Council, For Period April 2026 To March 2027 £1,740.00
Utilities
Electric: Mains Supply
Gas: Mains Supply
Water: Mains Supply
Sewerage: Mains Supply
Broadband: Cable
Telephone: Landline
Other Items
Heating: Not Specified
Garden/Outside Space: No
Parking: No
Garage: No
Important Information
- This is a Leasehold property.
Property Ref: 10006054
Similar Properties
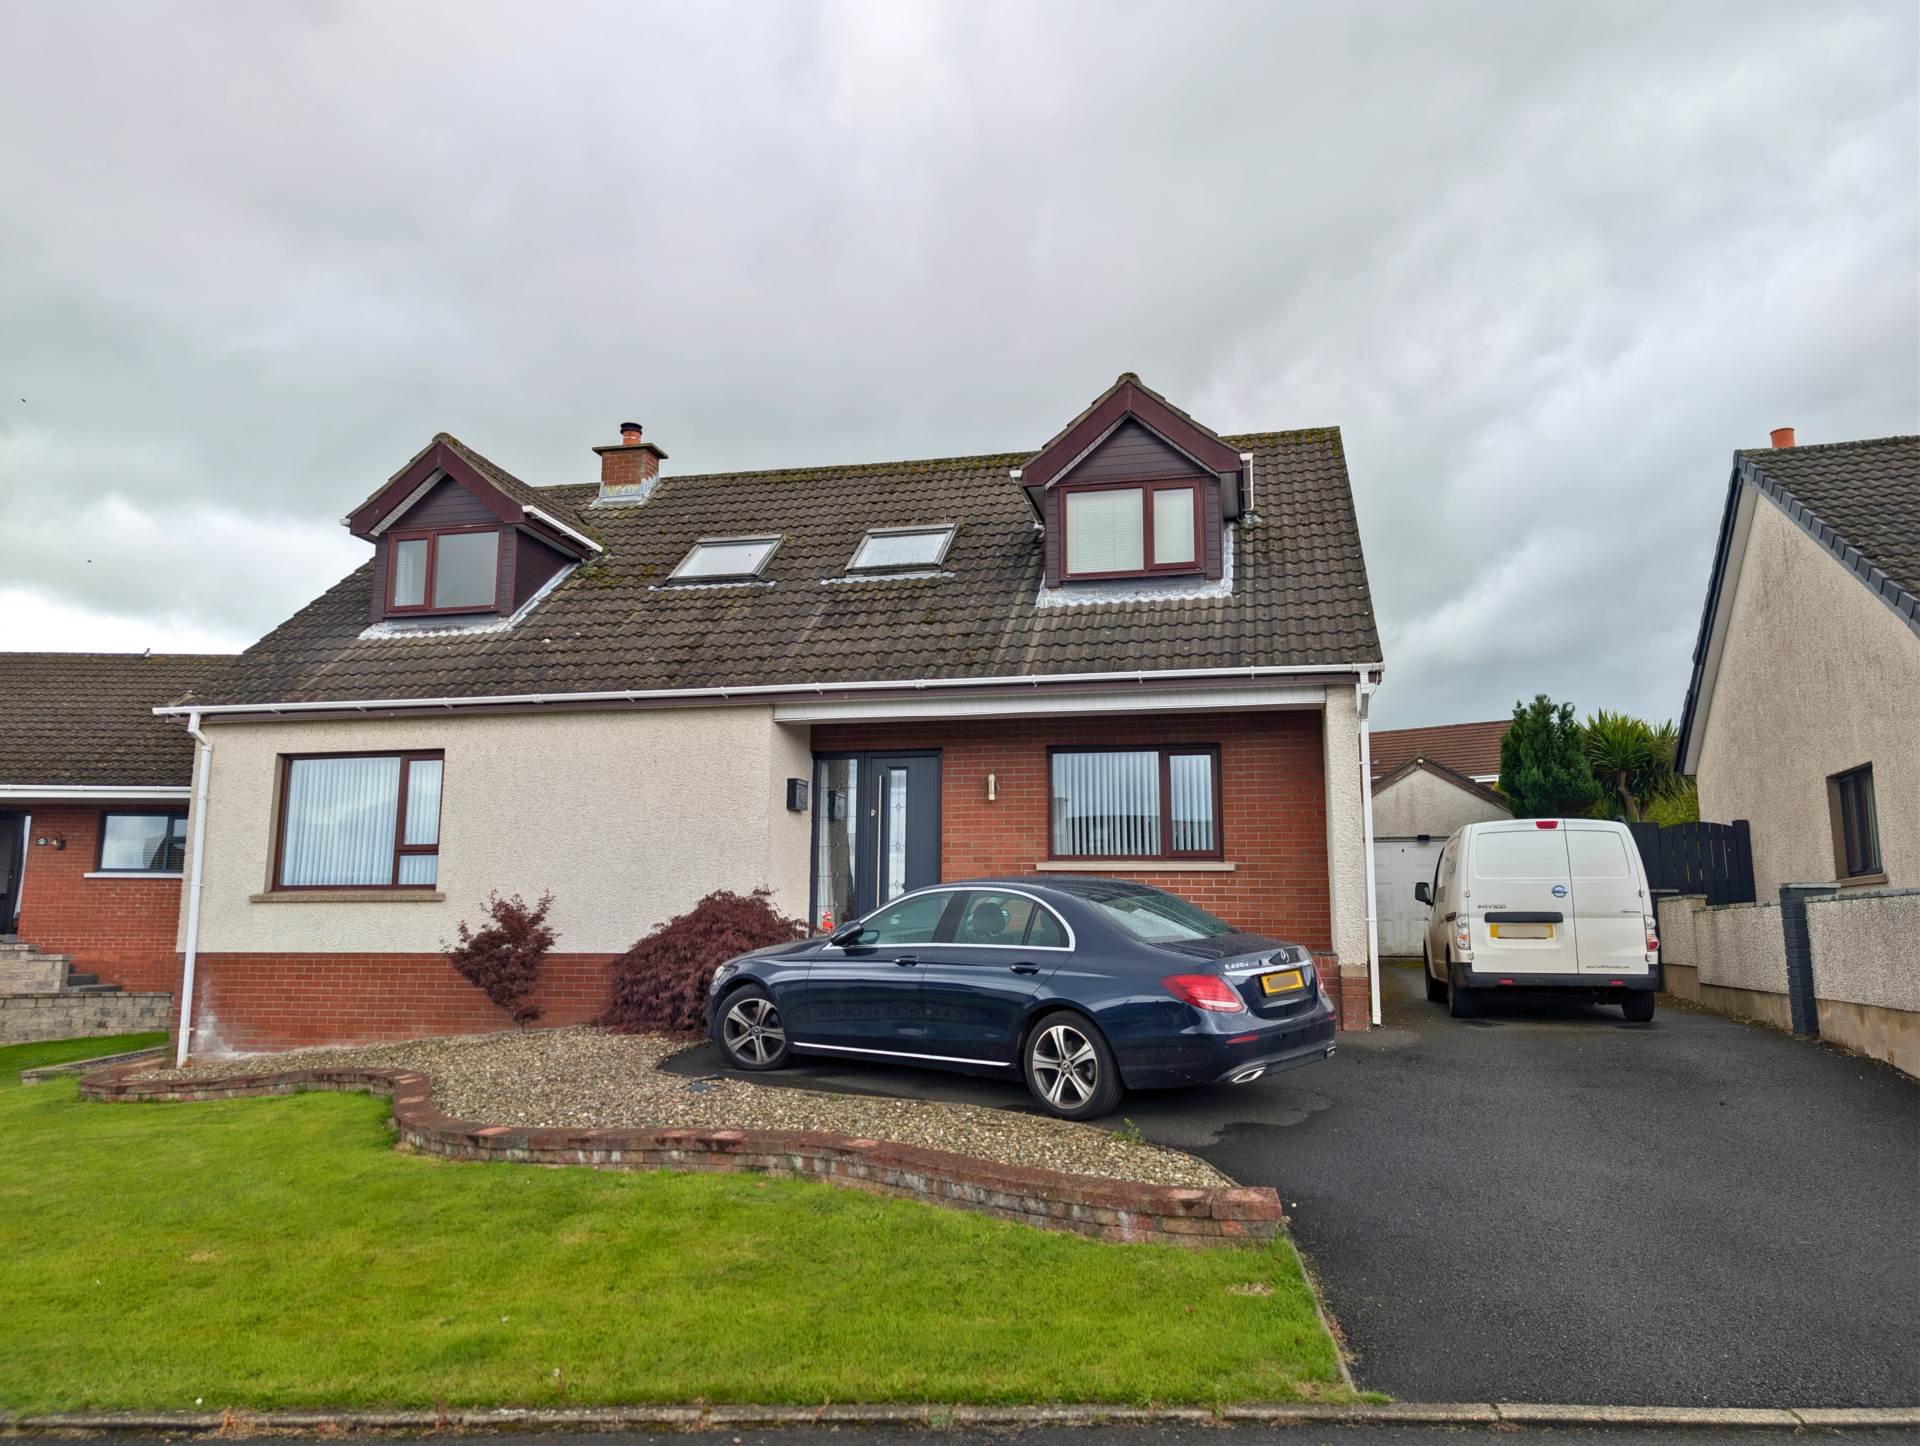
5 Bedroom Detached House | Offers in region of £295,000
Adaptable 5-bedroom detached family home situated on an enviable cul-de-sac location
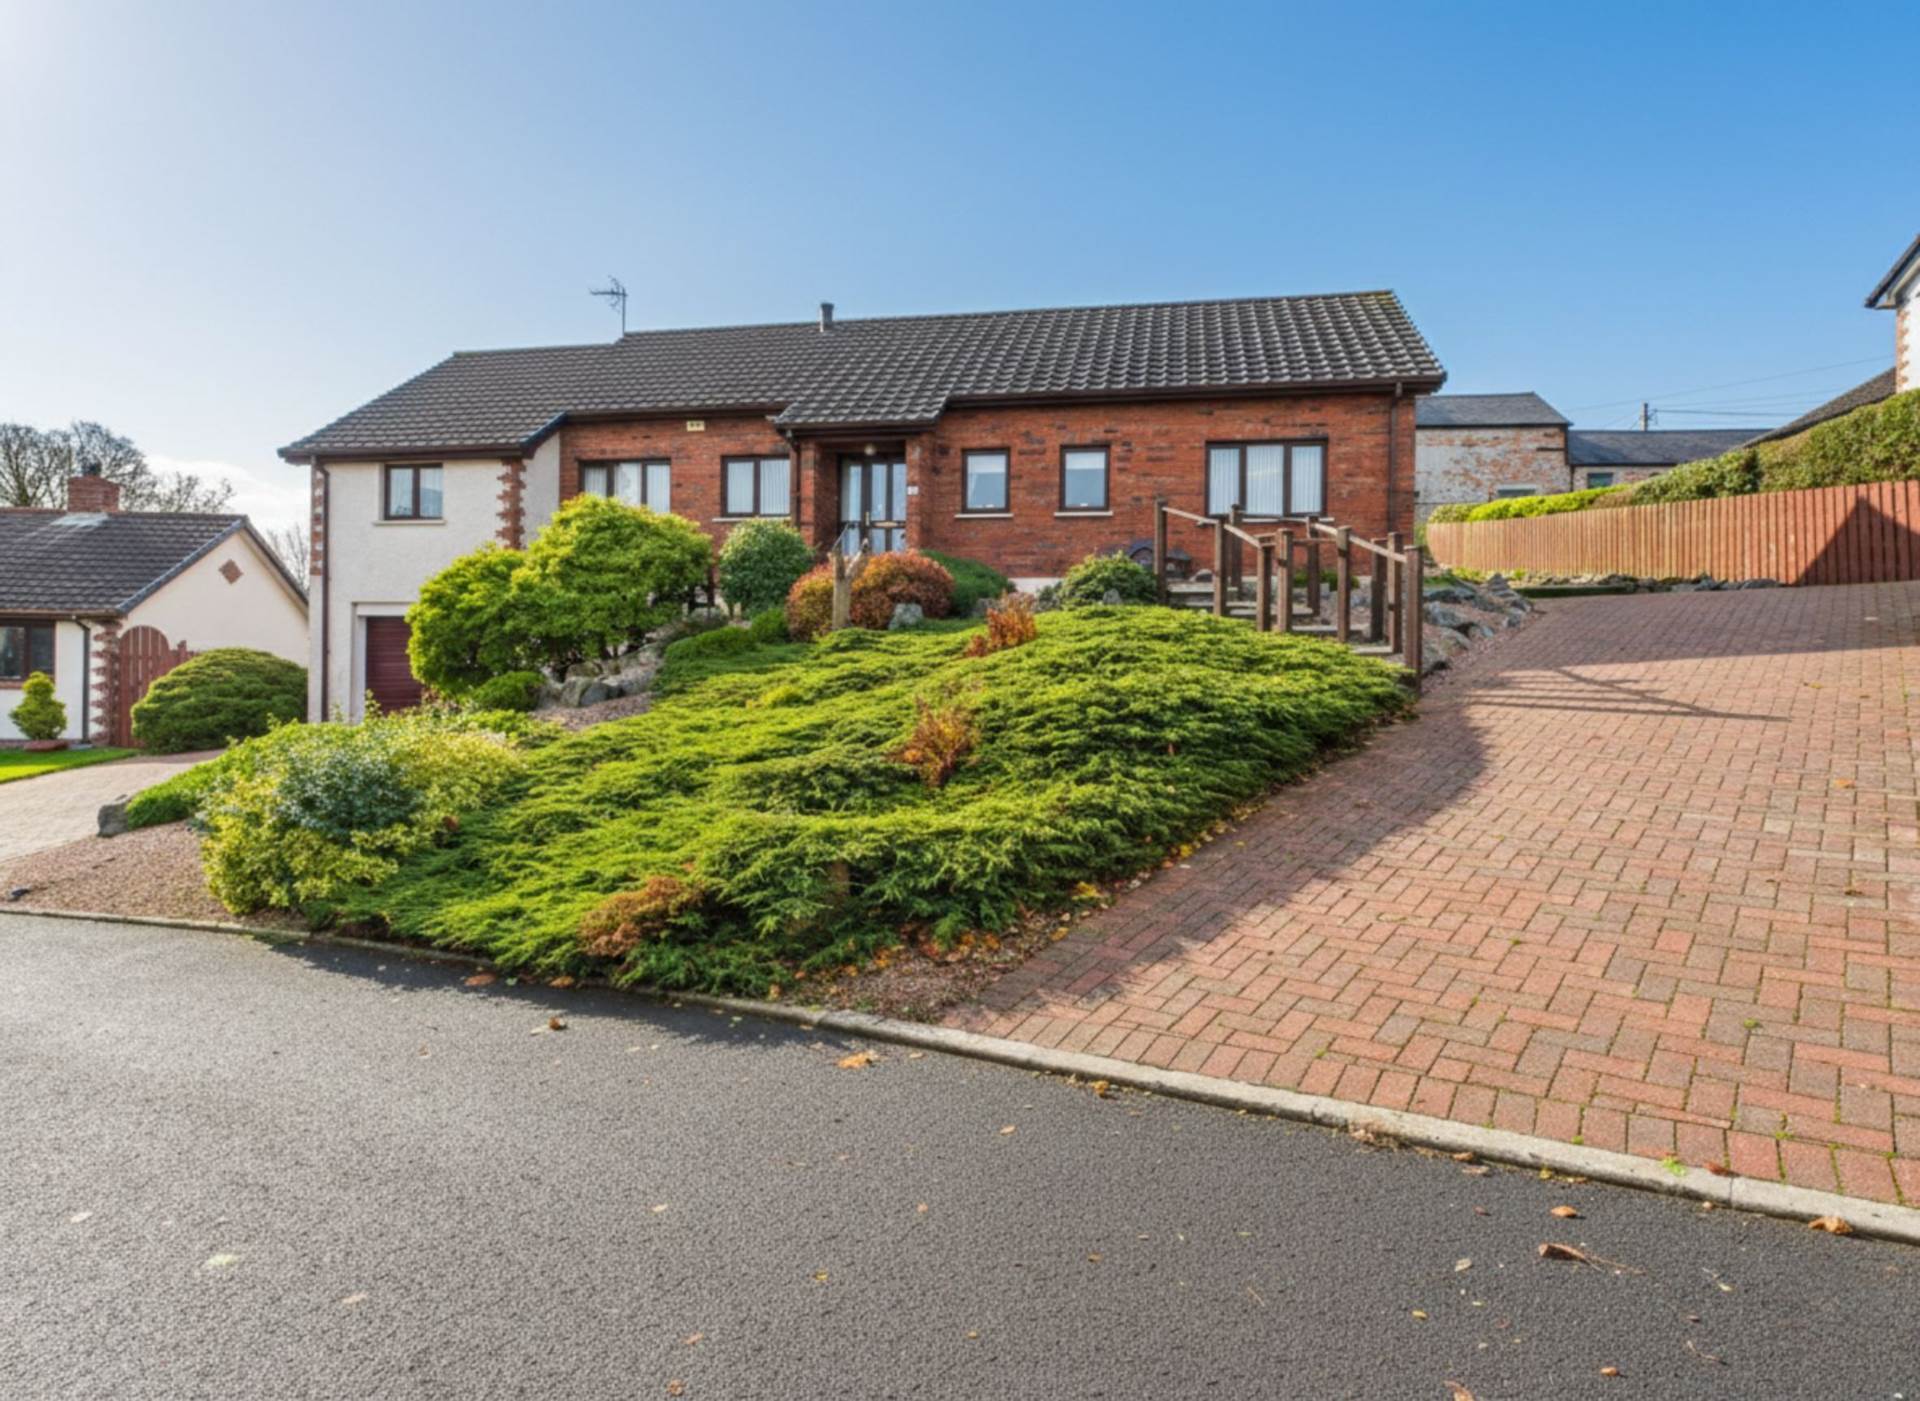
3 Bedroom Detached House | £285,000
Enjoying an elevated position that affords magnificent far-reaching views over the town and lough
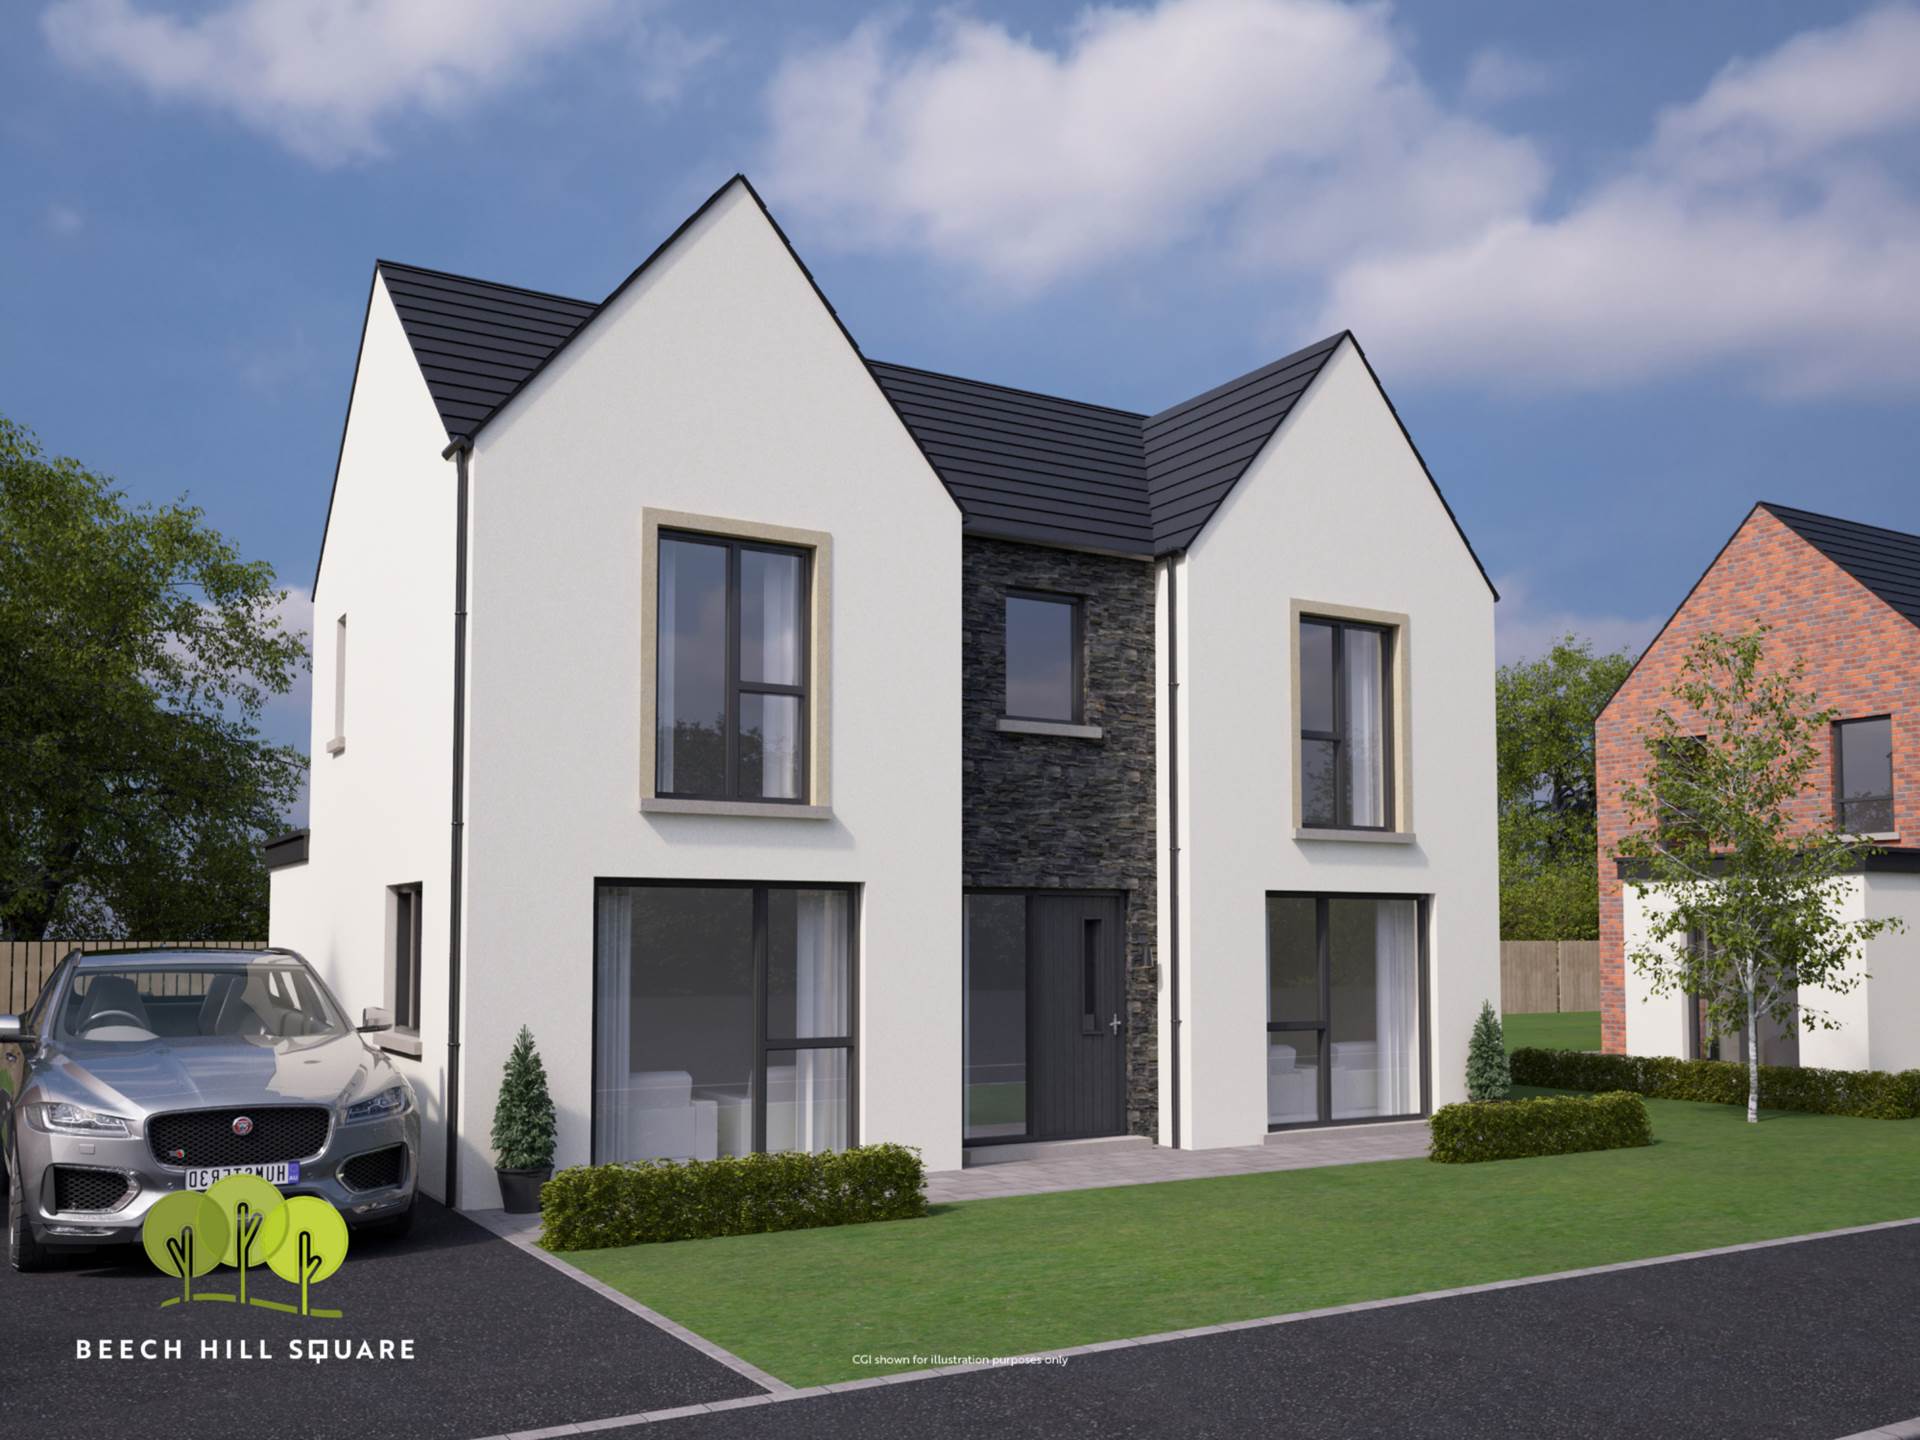
4 Bedroom Semi-Detached House | £285,000
M O D E R N L I V I N G WITH AN I D Y L L I C S E M I - R U R A L SETTING. . that busy lifestyles crave. Beech Hill Squa...
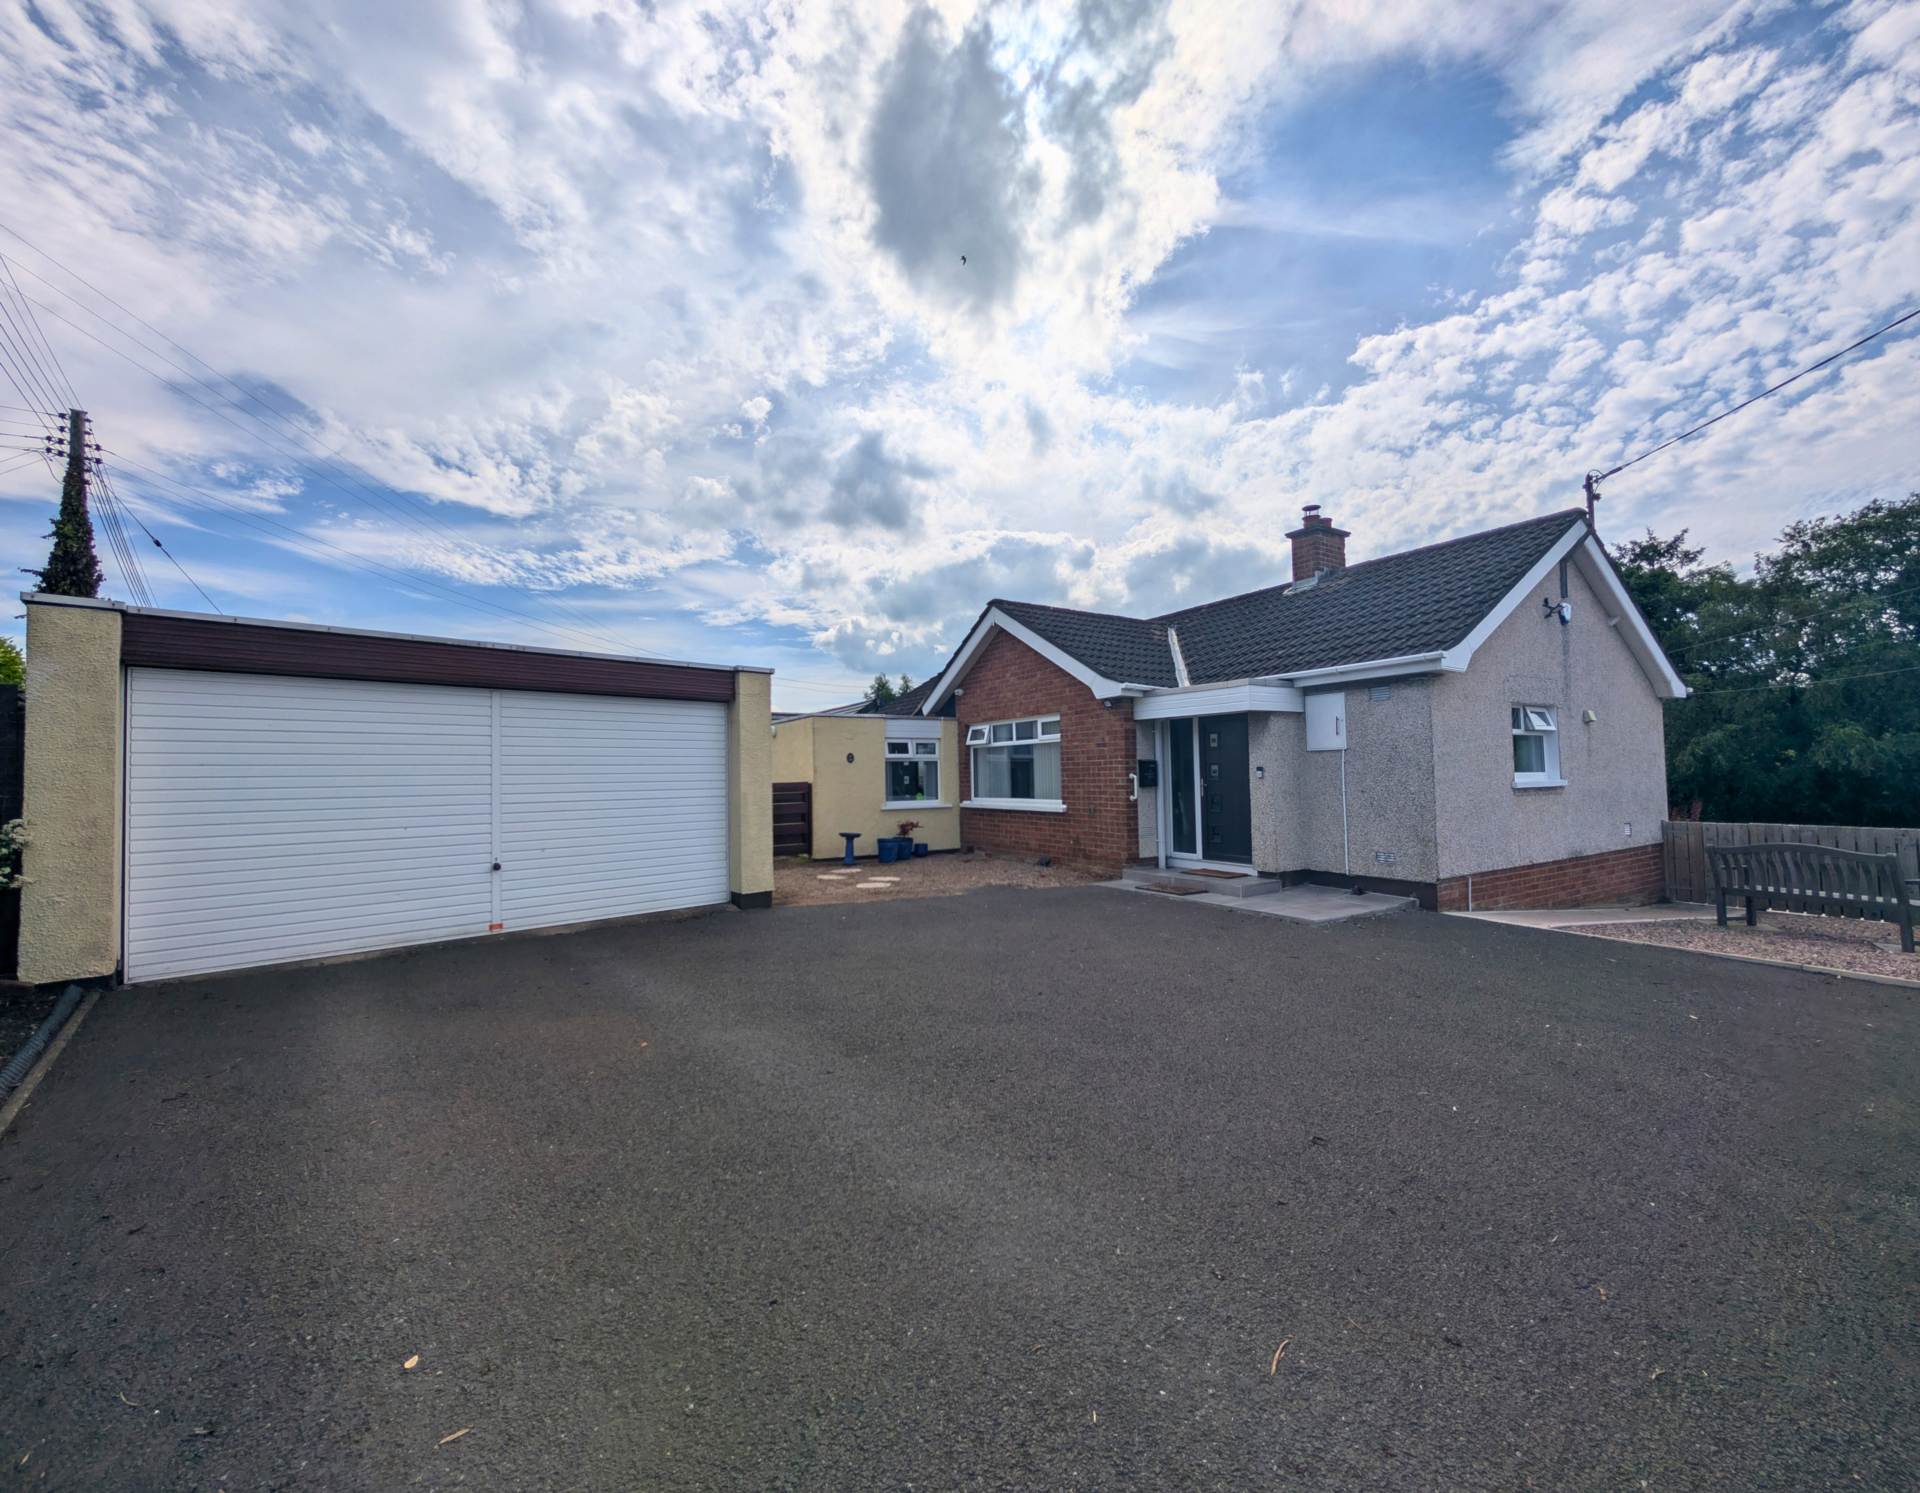
3 Bedroom Bungalow | £299,950
An impressive detached bungalow enjoying a slightly elevated site and in a sought after residential location midway betw...
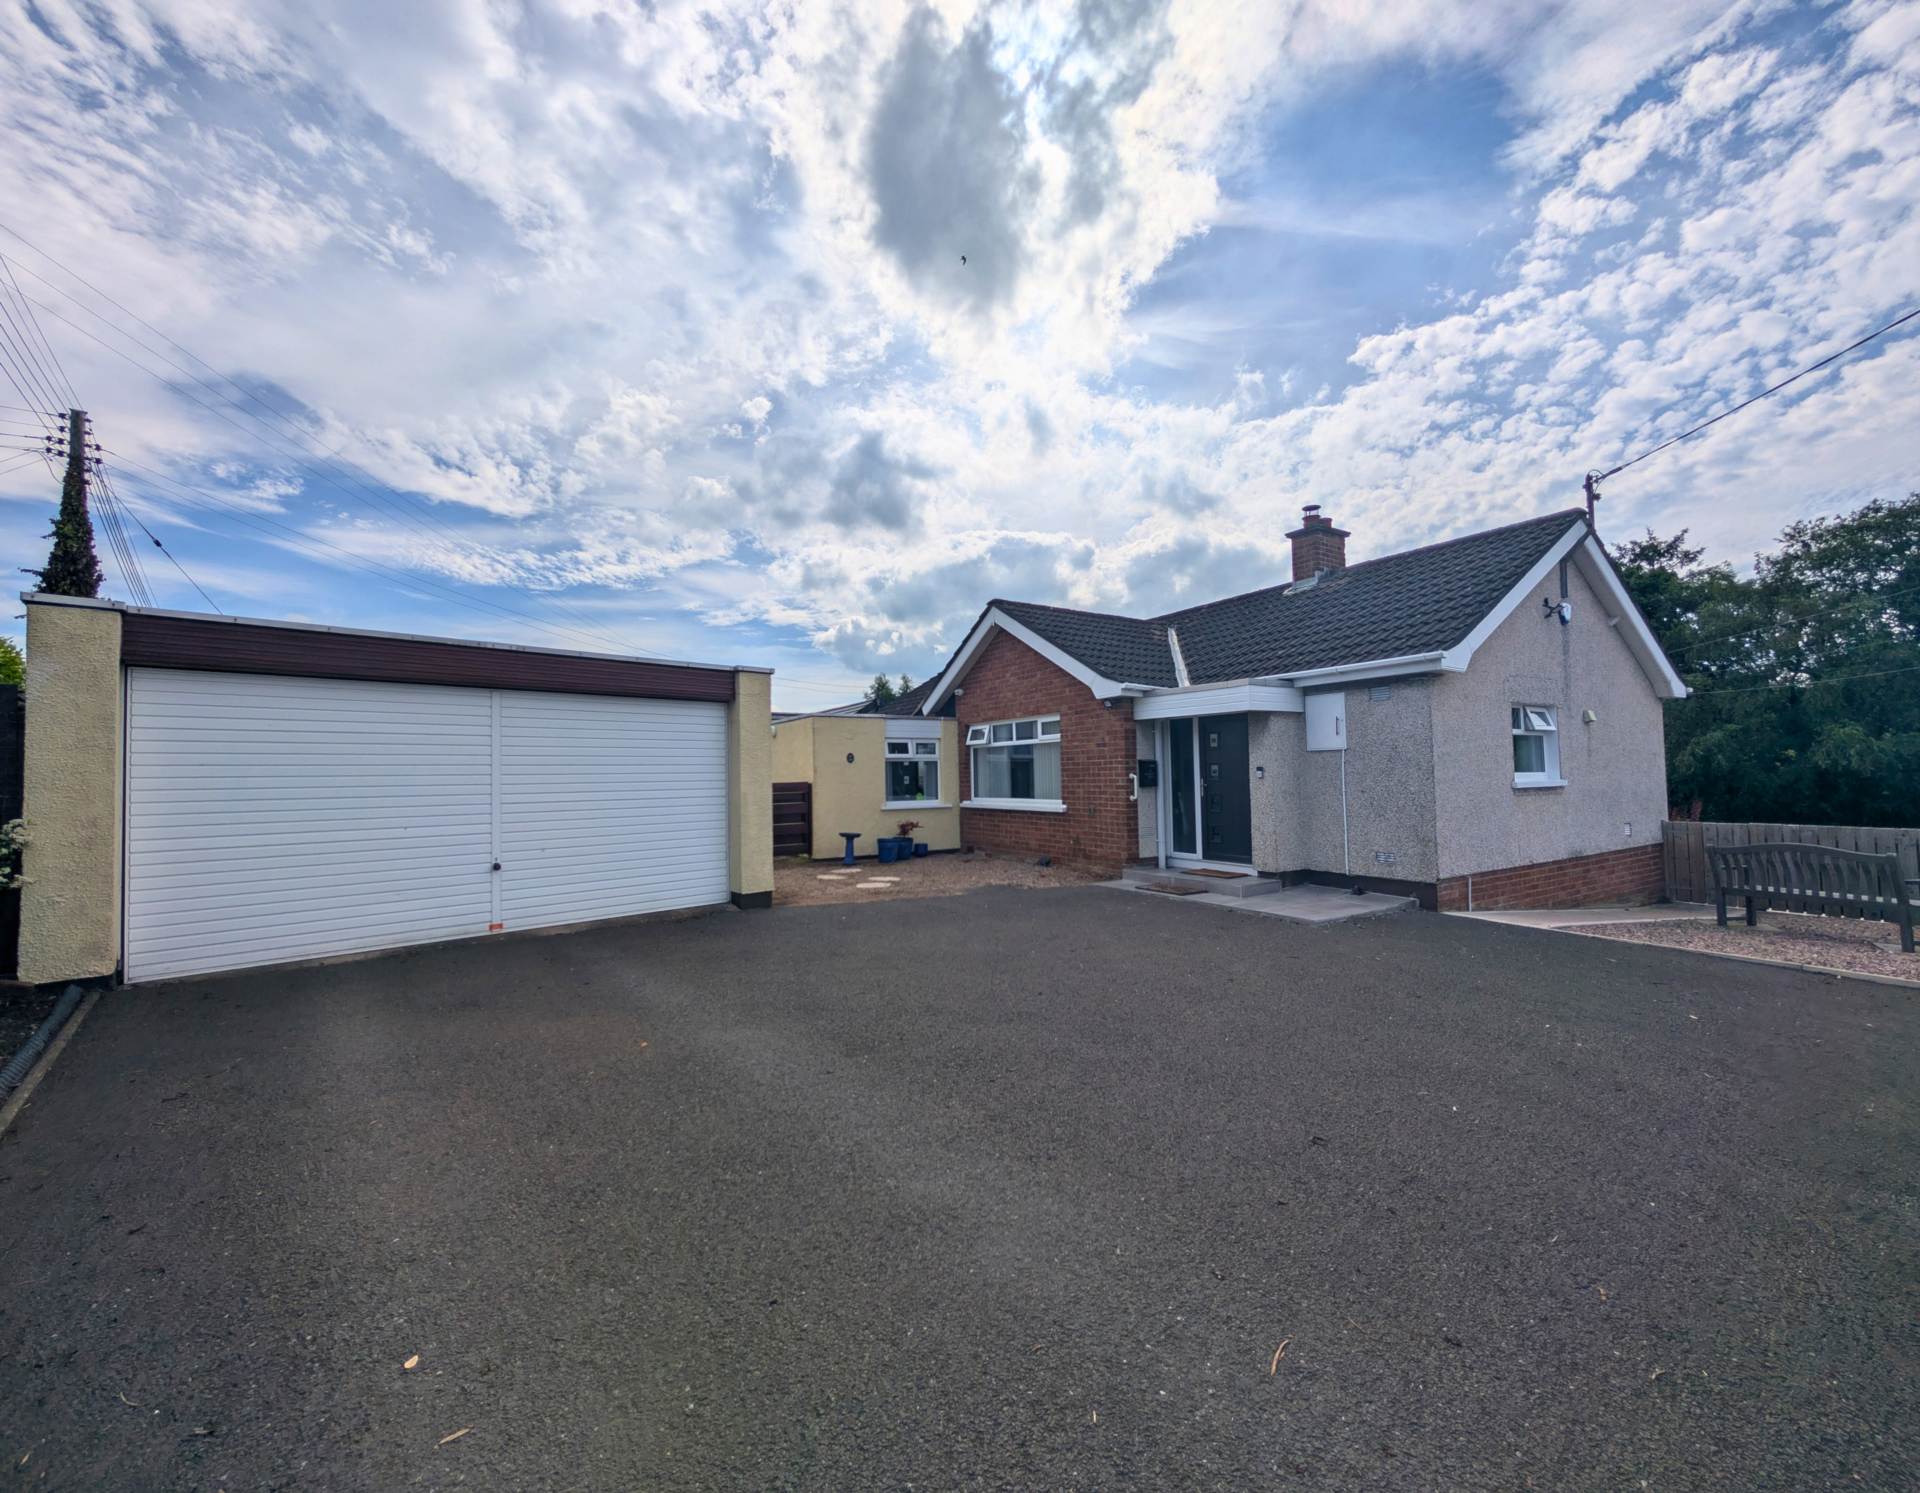
3 Bedroom Bungalow | £299,950
An impressive detached bungalow enjoying a slightly elevated site and in a sought after residential location midway betw...
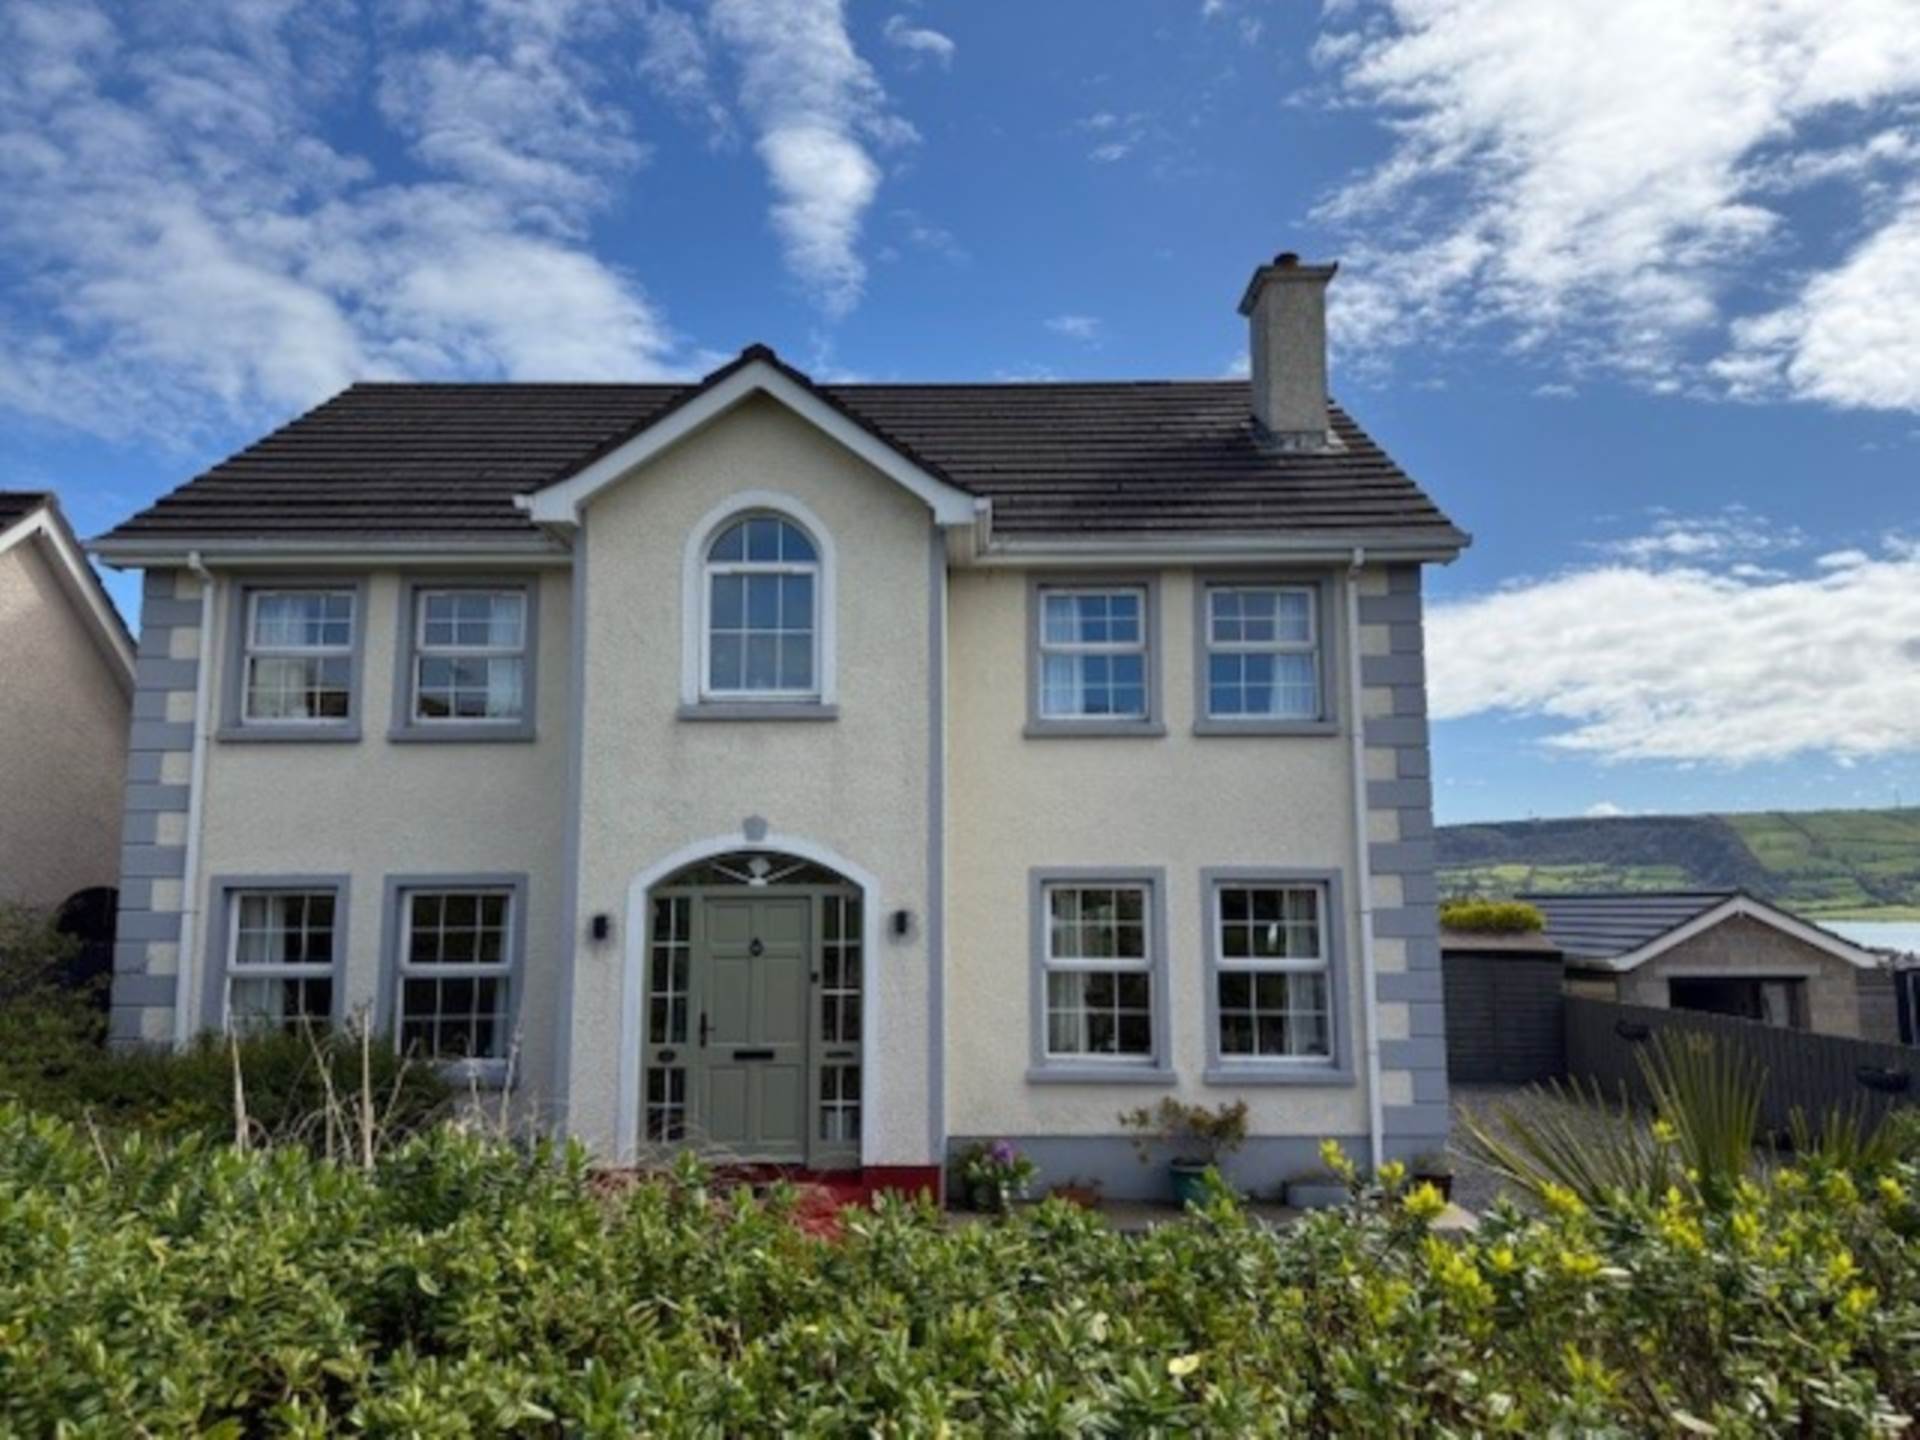
4 Bedroom Detached House | Offers in region of £324,950
A spacious and adaptable family home offering a wealth of acommodation and views from every window towards Carnlough bay...
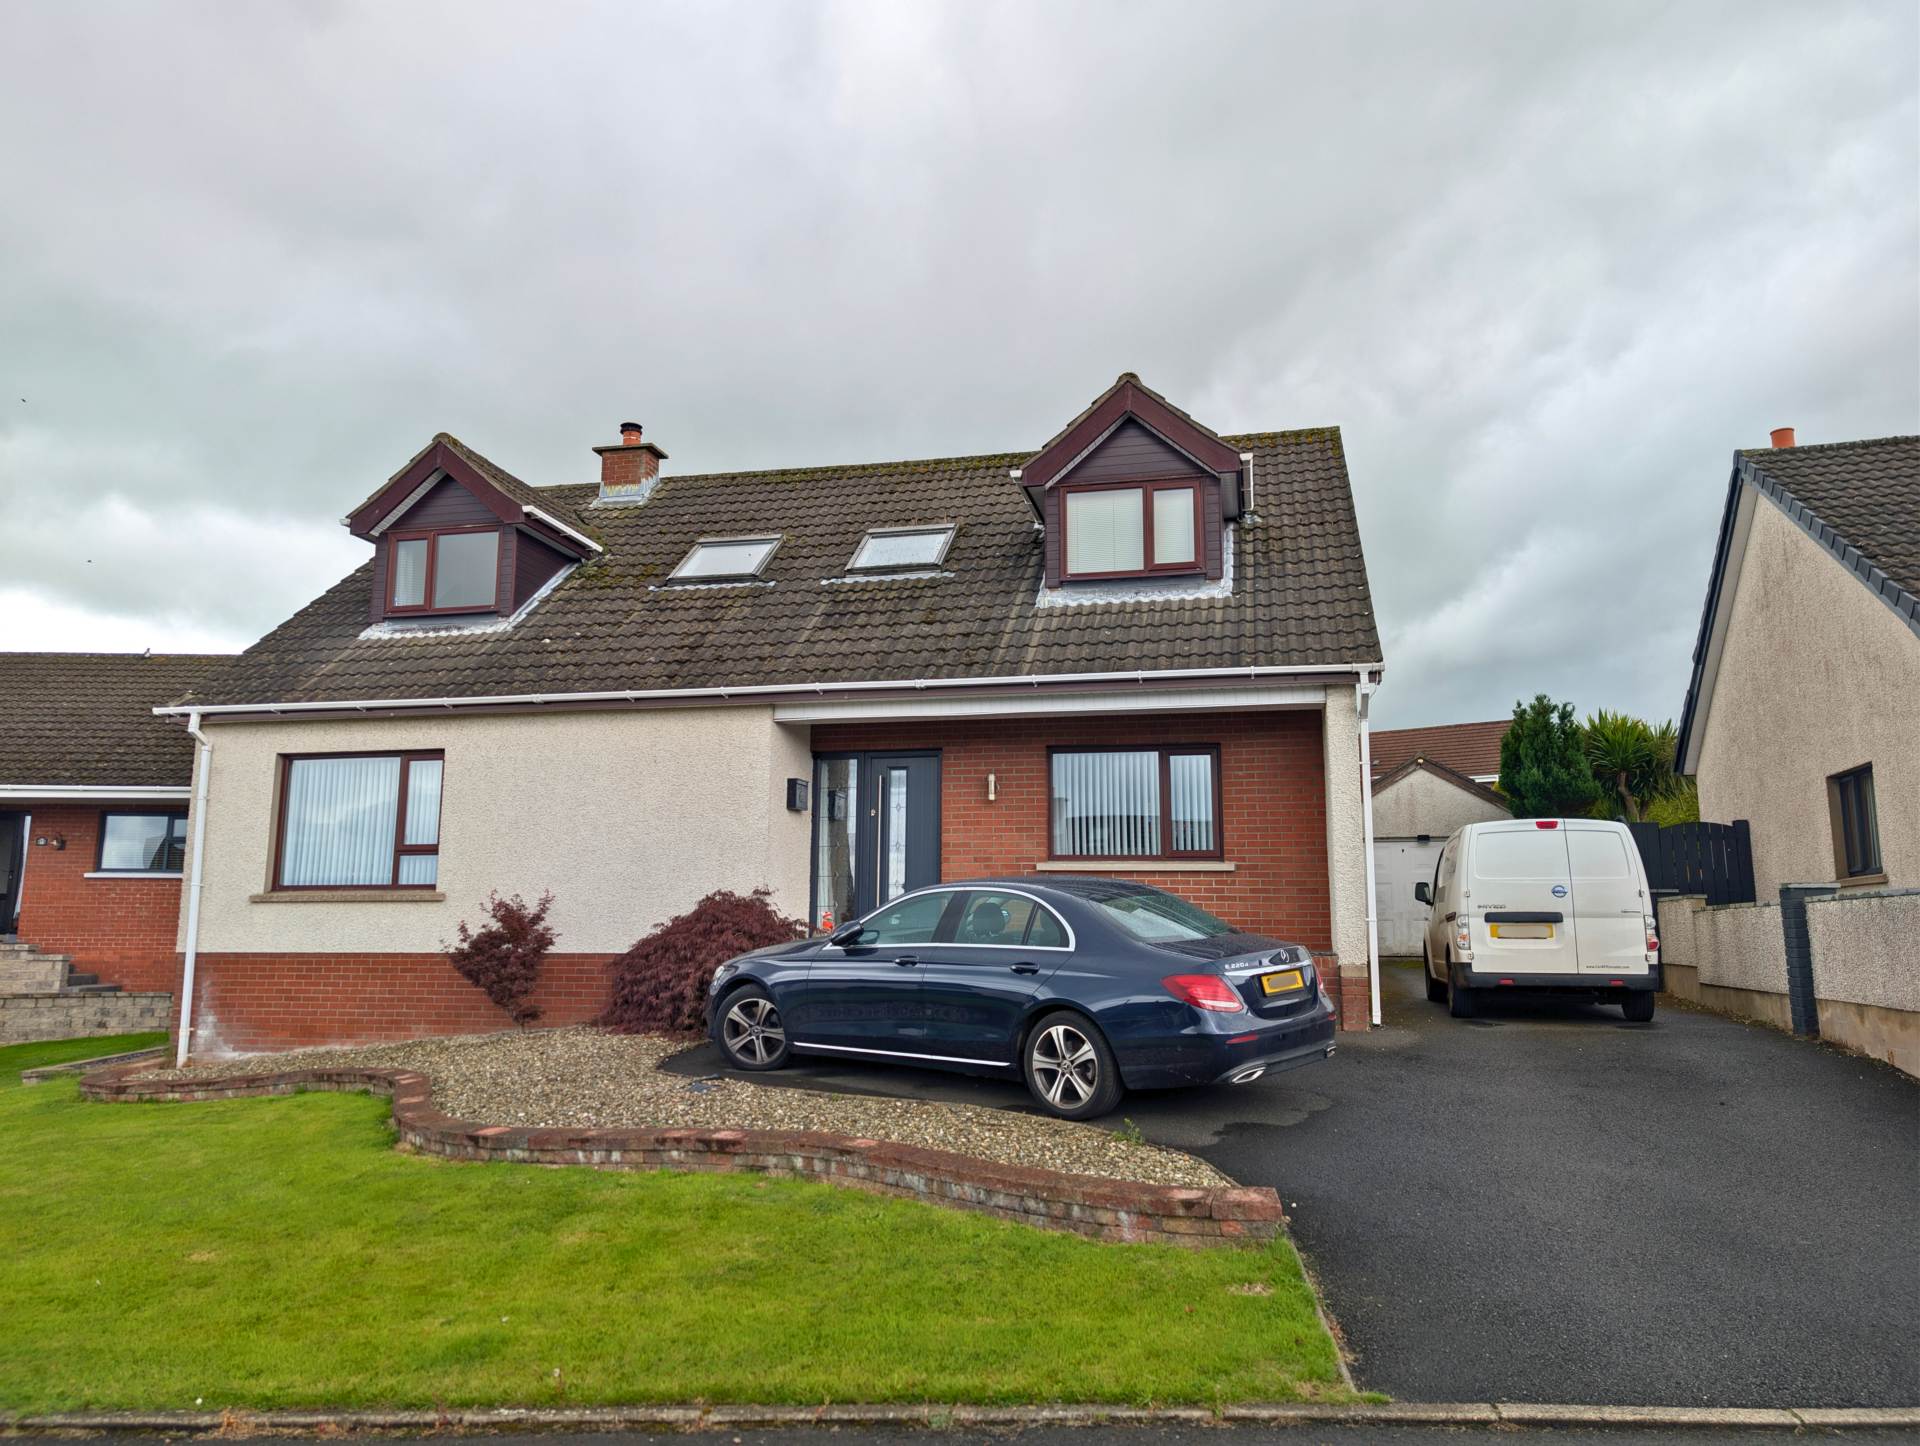

Hunter Campbell Estate Agents - Larne (Larne)
57 Main Street, Larne, Antrim, BT40 1JE
02828 279921
How much is your home worth?
Use our short form to request a valuation of your property.
Request a Valuation
©2026 The Guild of Property Professionals. All rights reserved.
Terms and Conditions |
Privacy Policy |
Cookie Policy |
Complaints Policy |
Members Login
The Guild of Property Professionals Trading Address: 121 Park Lane, London W1K 7AG. GPEA Limited.
Registered in England & Wales.
Company No: 02819824.
Registered Office Address: 2 St. Stephen's Court, St. Stephen's Road, Bournemouth, Dorset, England, BH2 6LA.
VAT Registration No: 576 8795 61

