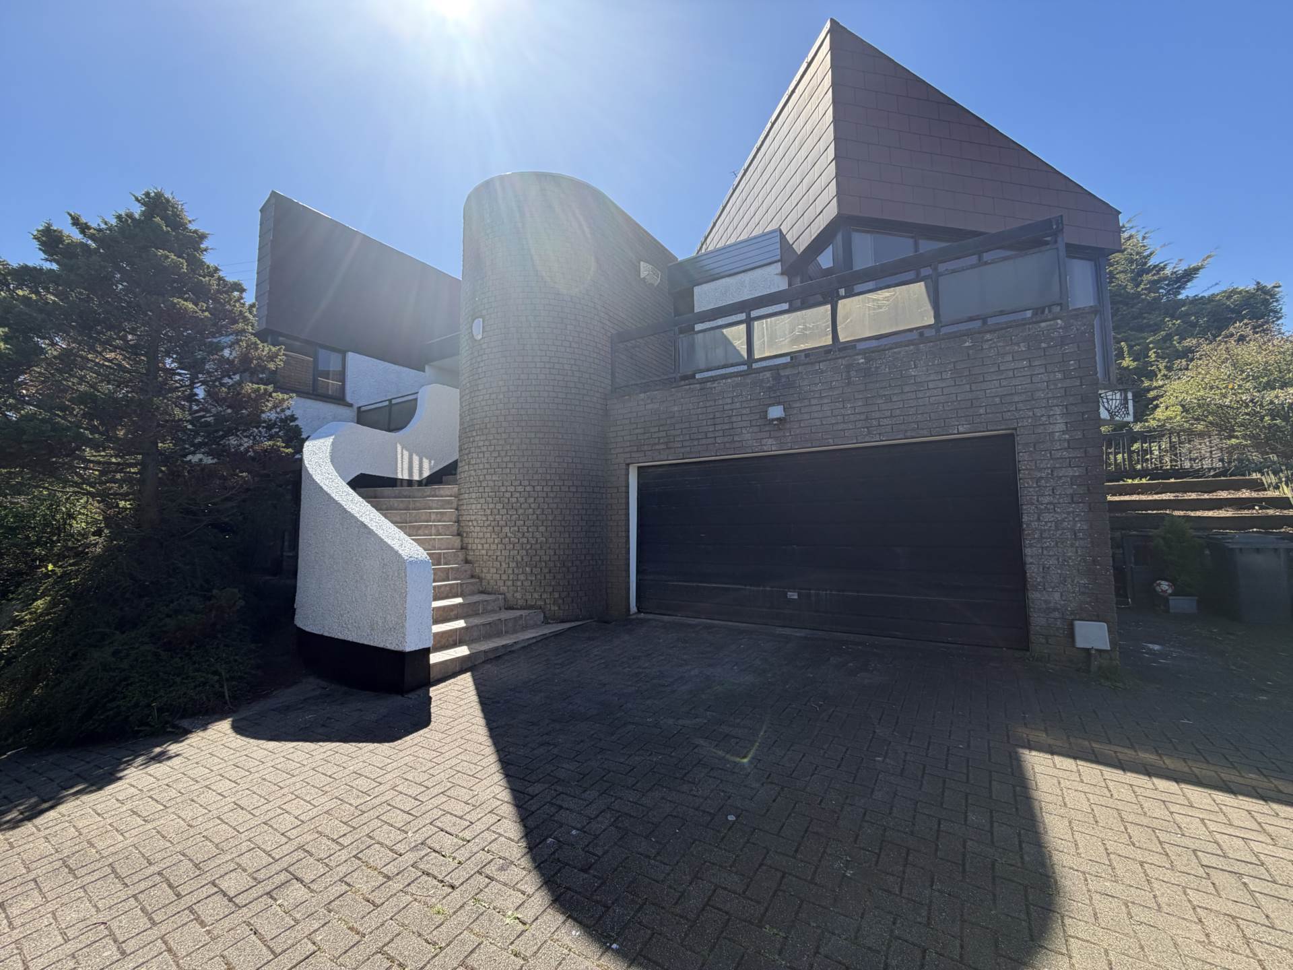
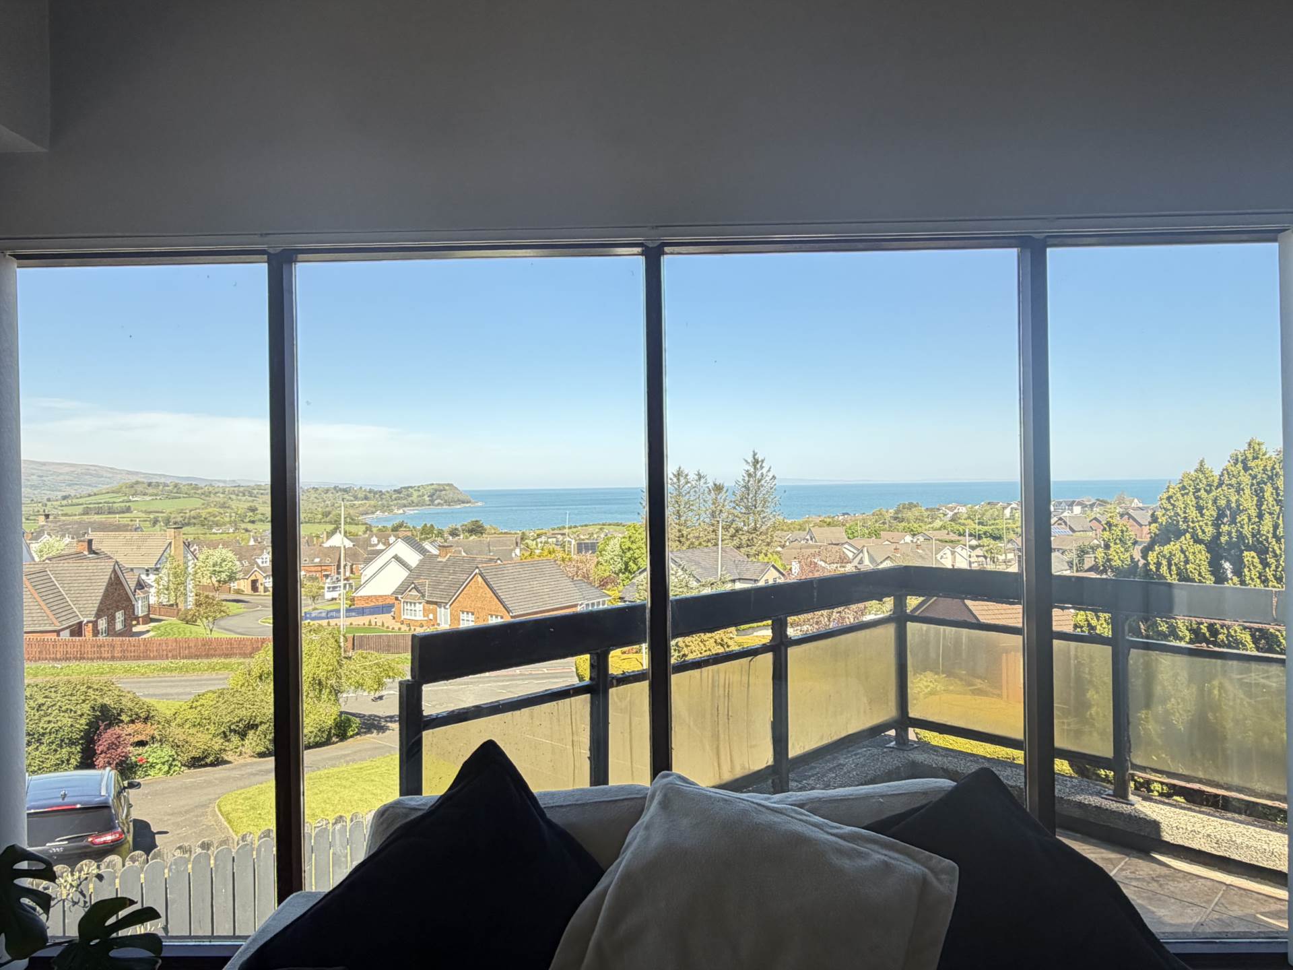
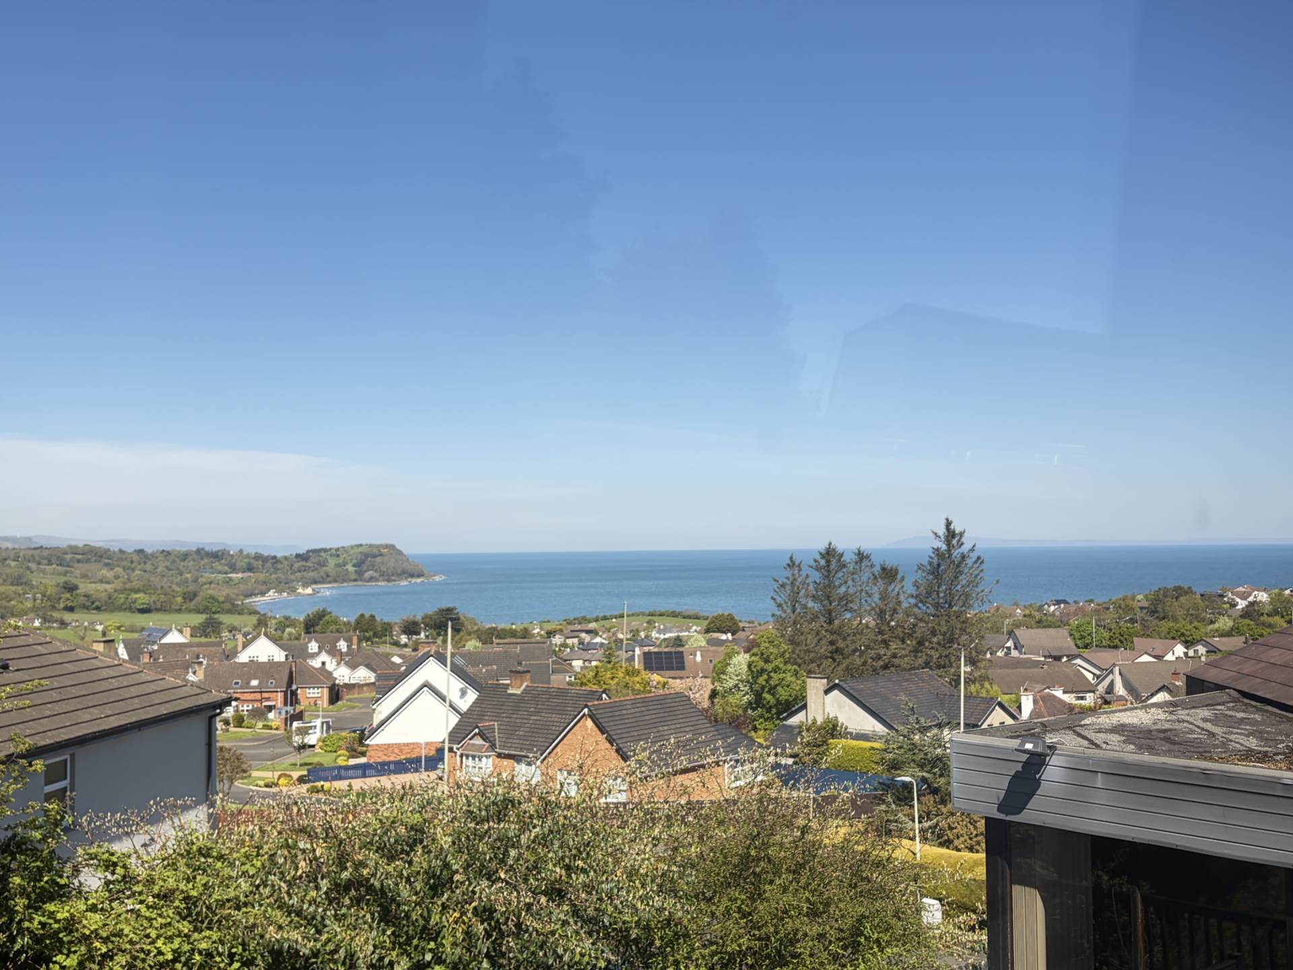
- A one of a kind property offering 3,500 sqft of adaptable space plus coastal & rural views
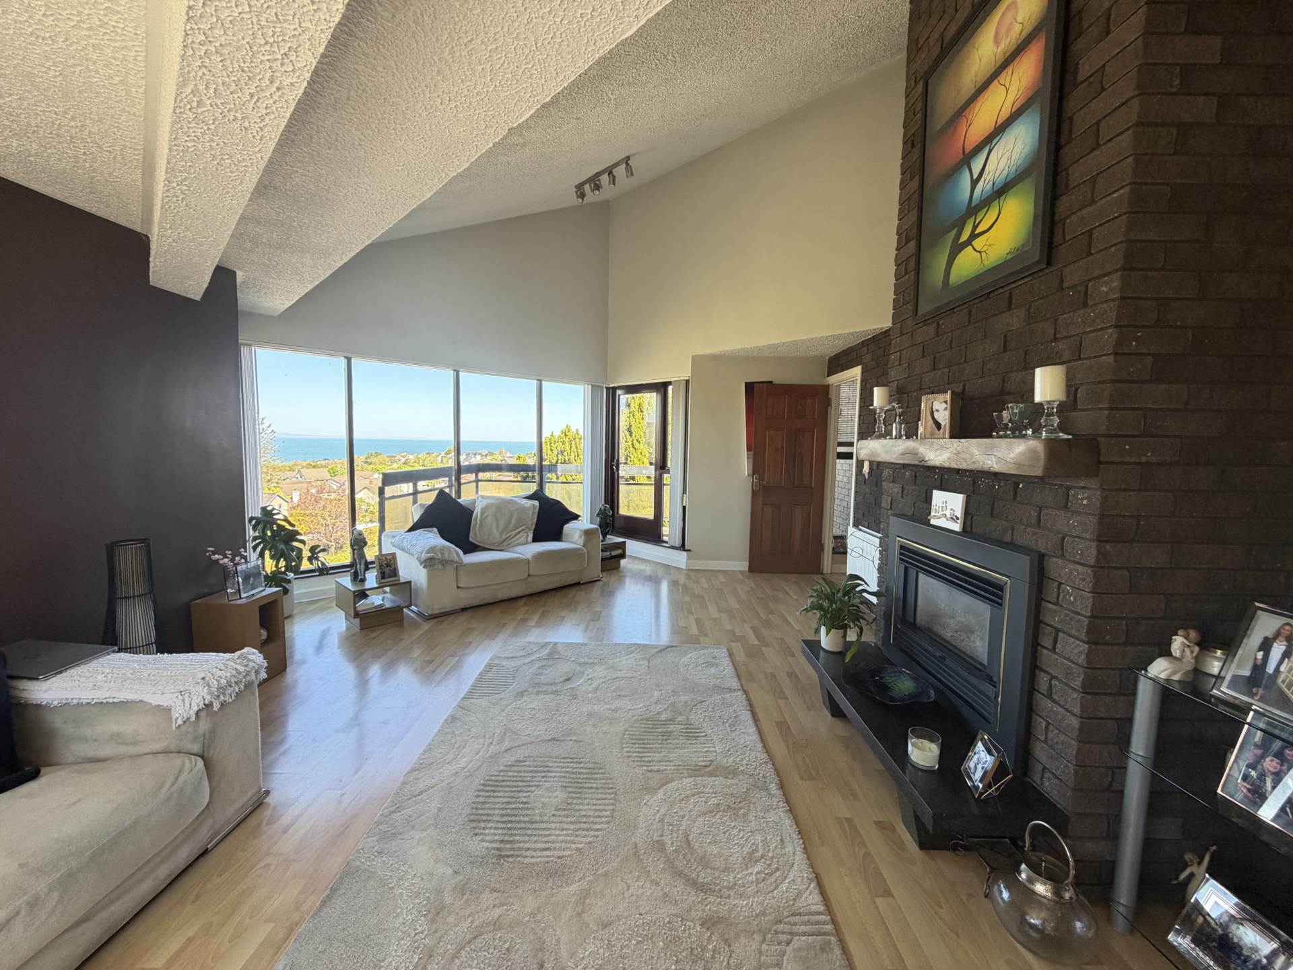
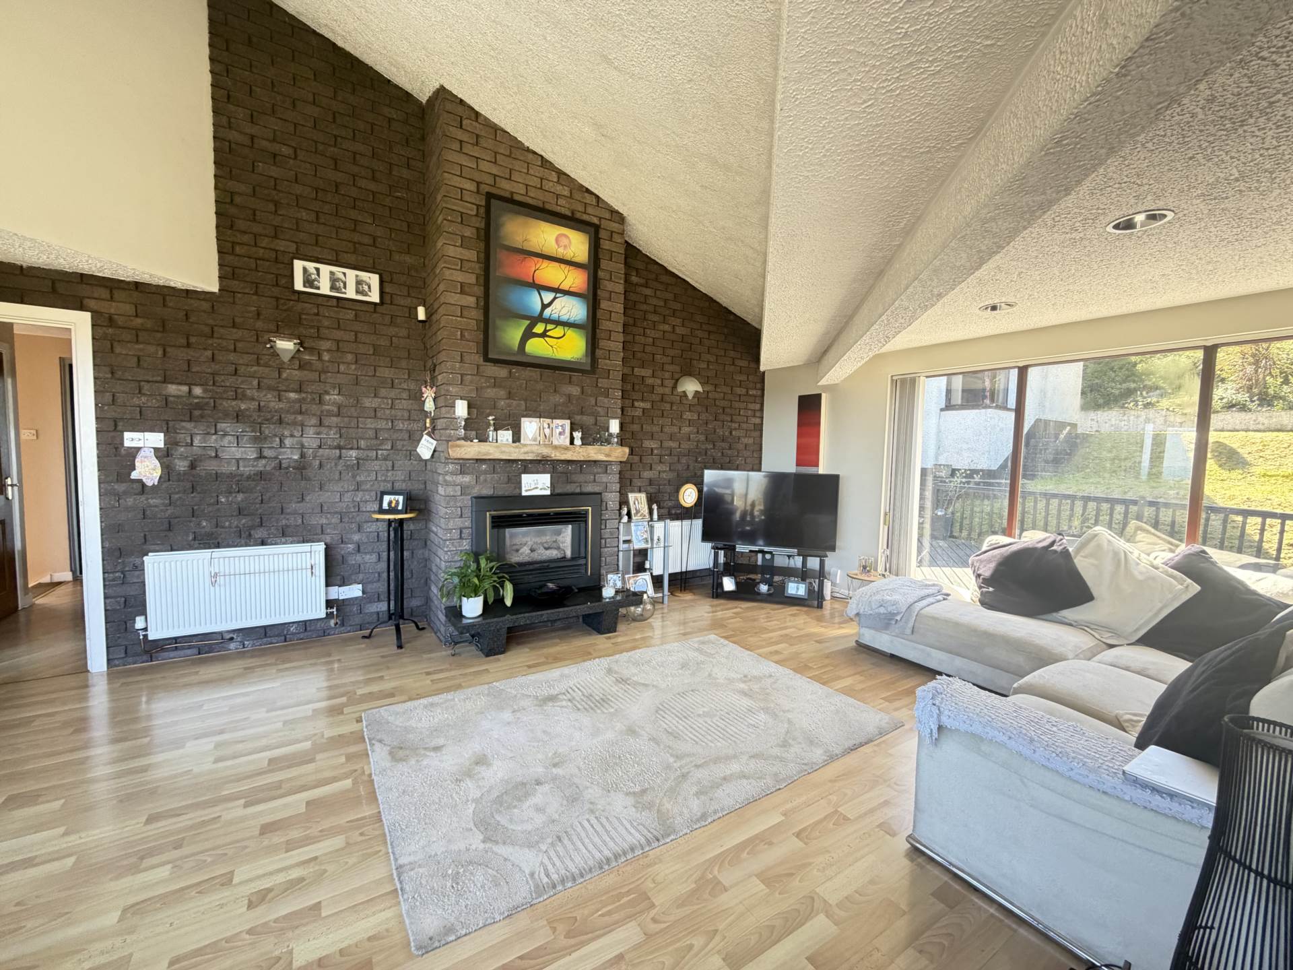
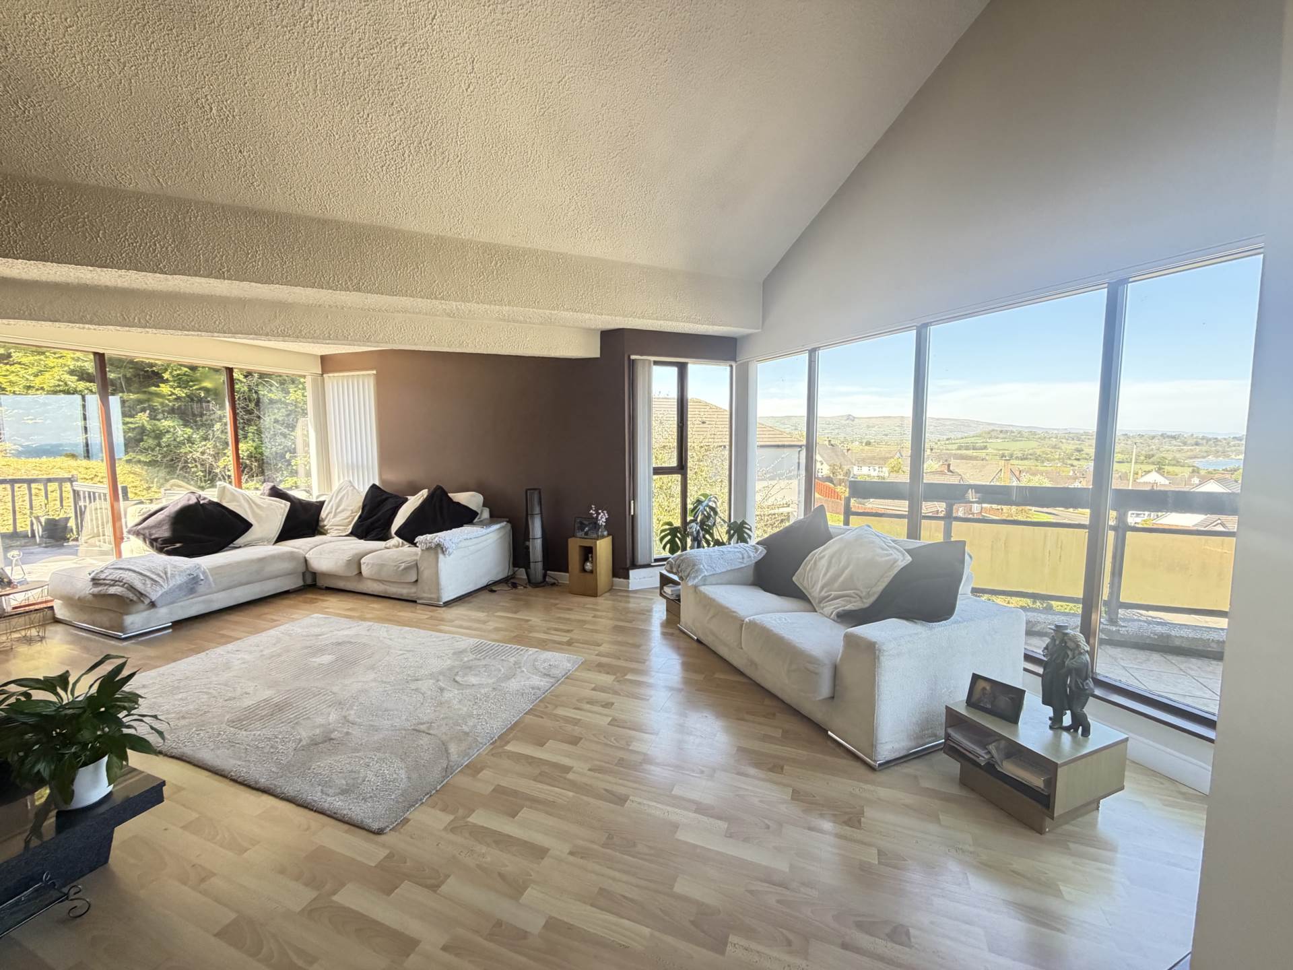
- Four receptions - Lounge maximising the views and entertaining space in basement
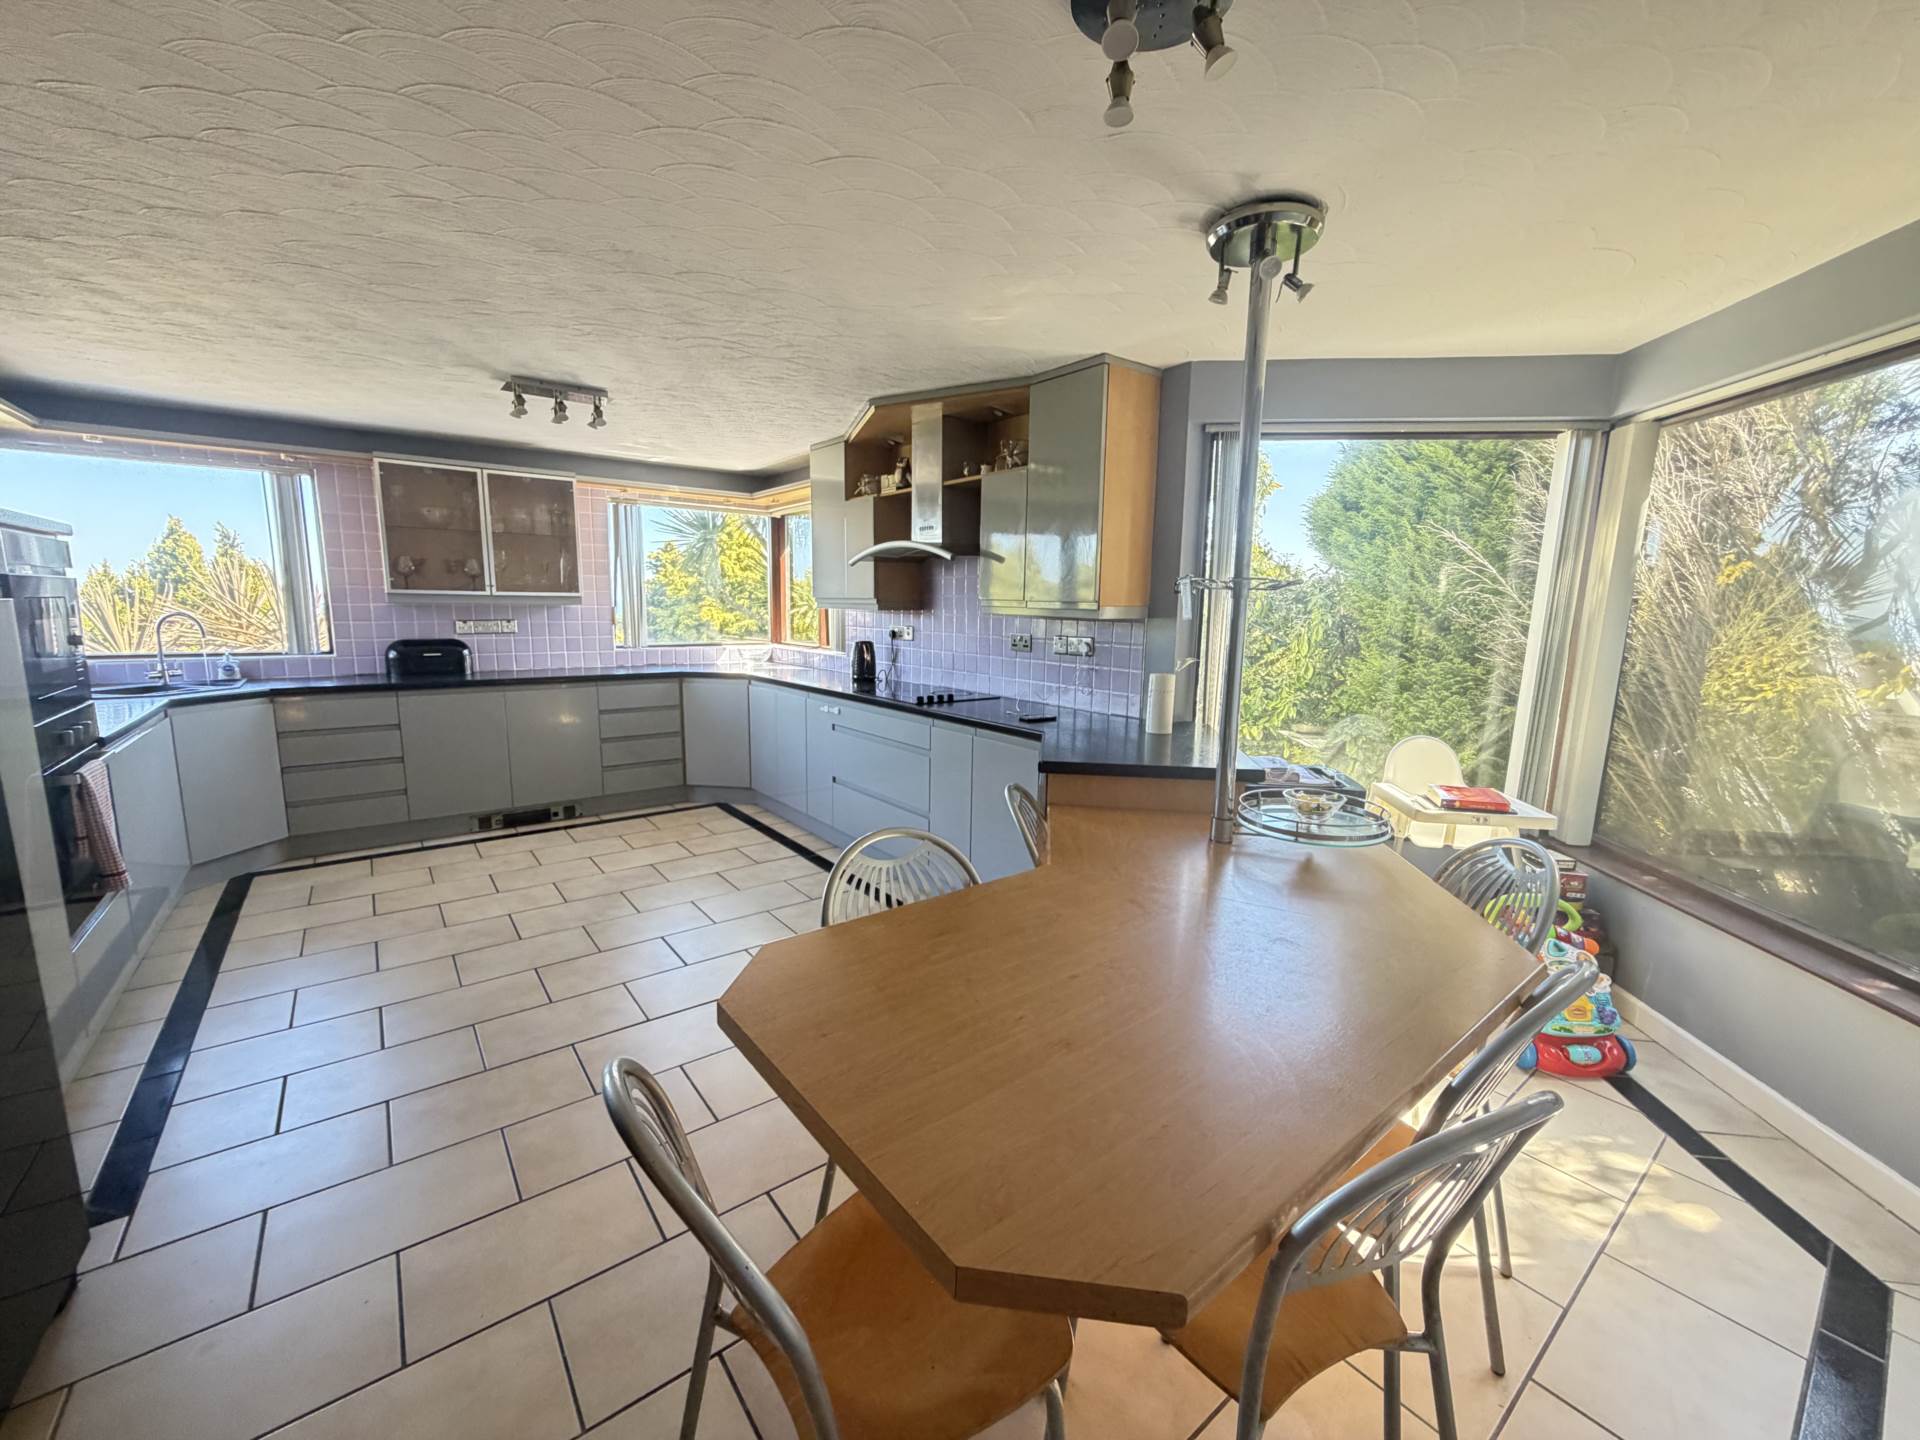
- Well appointed kitchen with breakfast area - utility room off
- Separate dining room and snug
- Family bathroom on first floor and shower room in basement
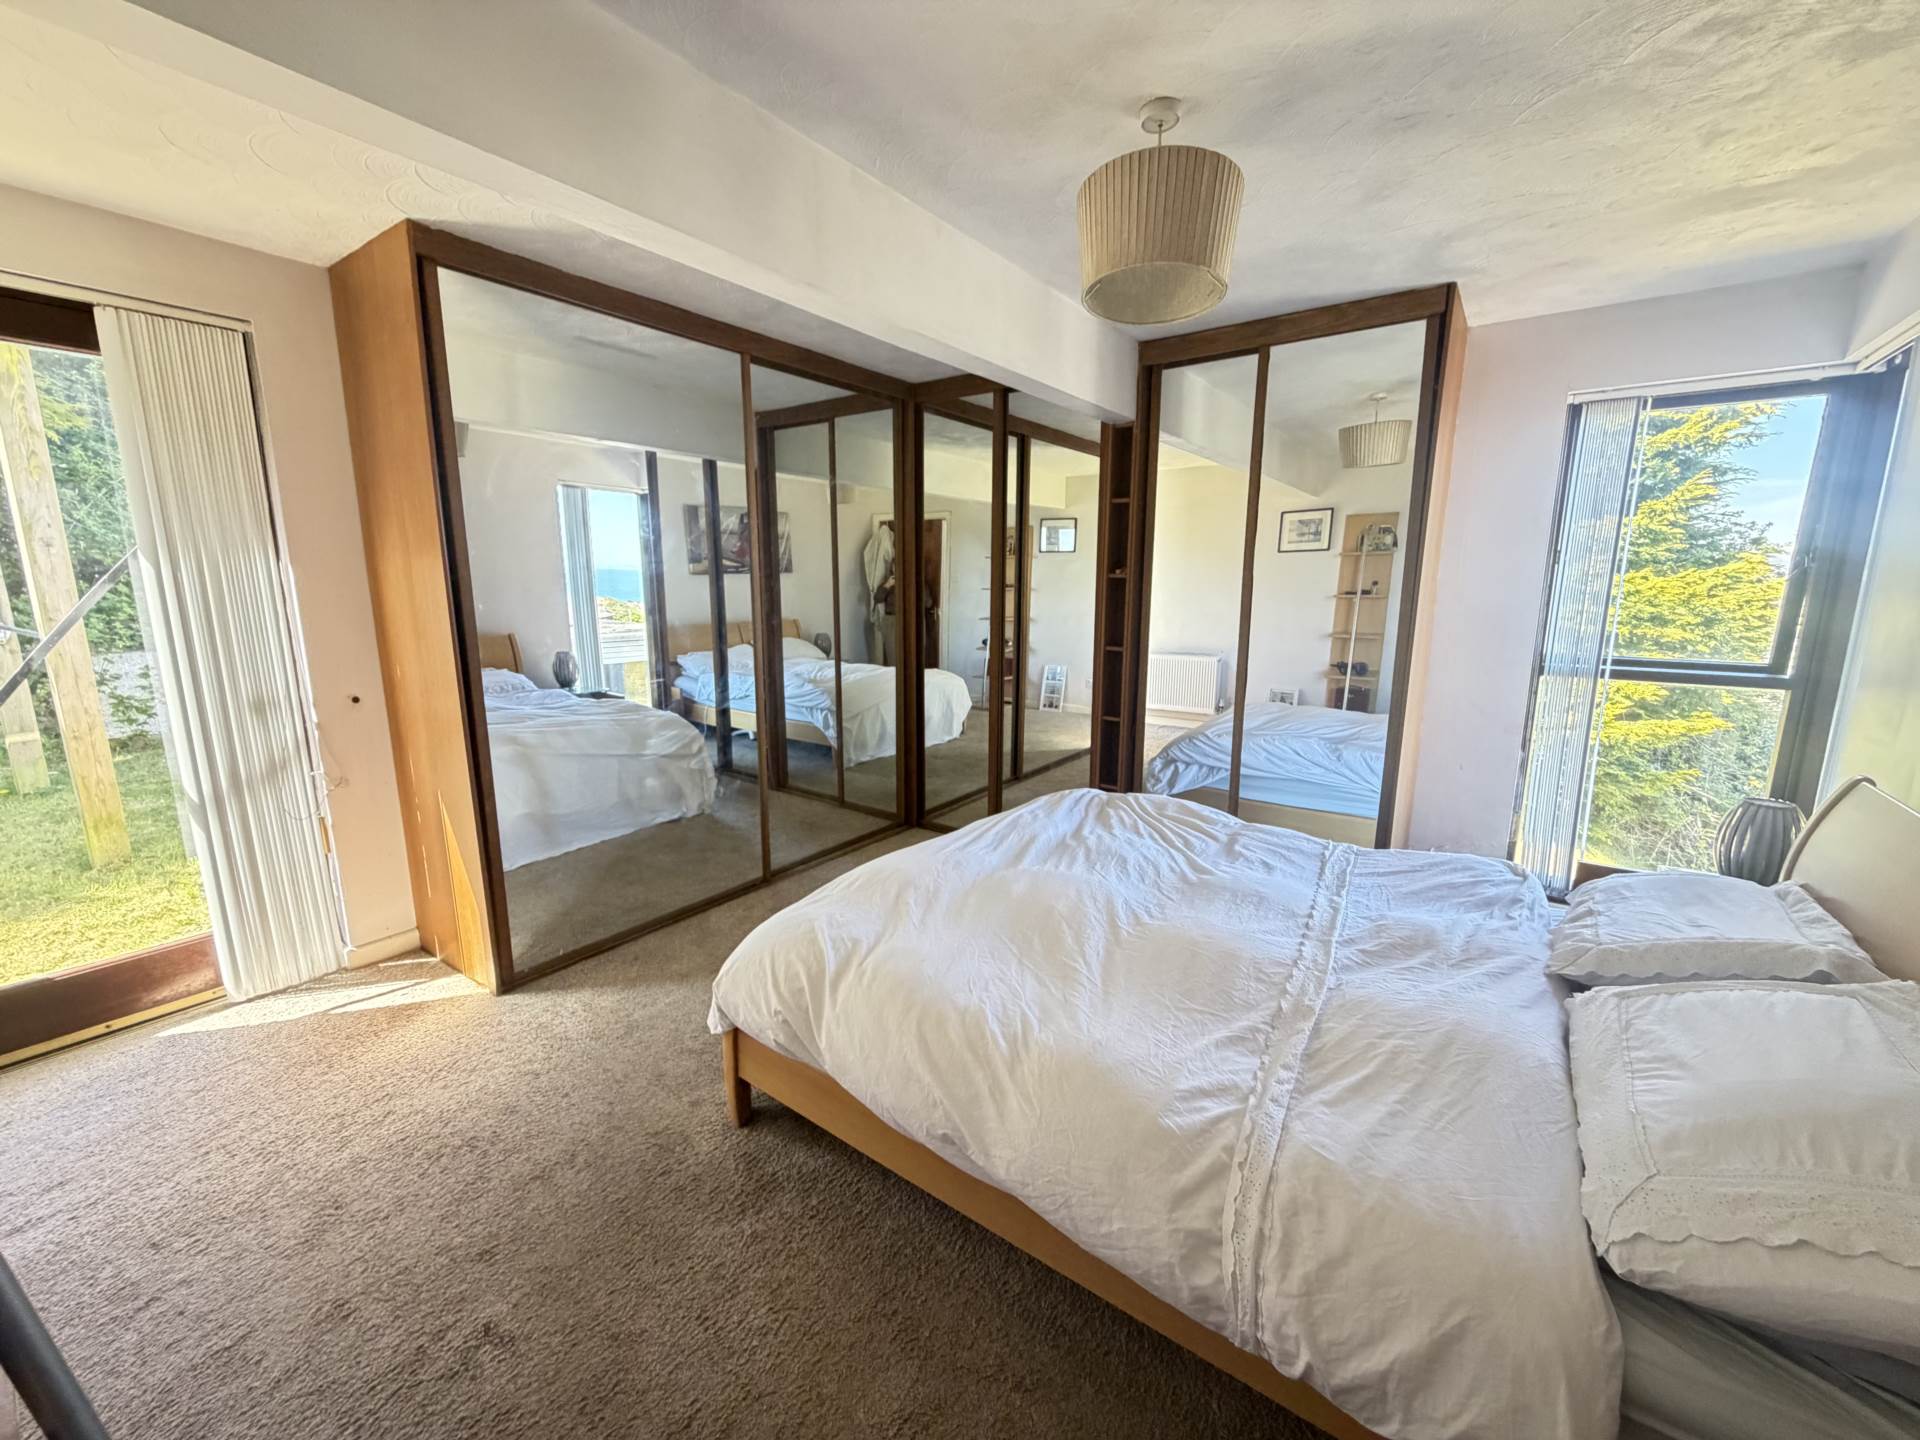
- Four bedrooms - primary with sea views and access to garden
- Double glazing/Gas heating installed
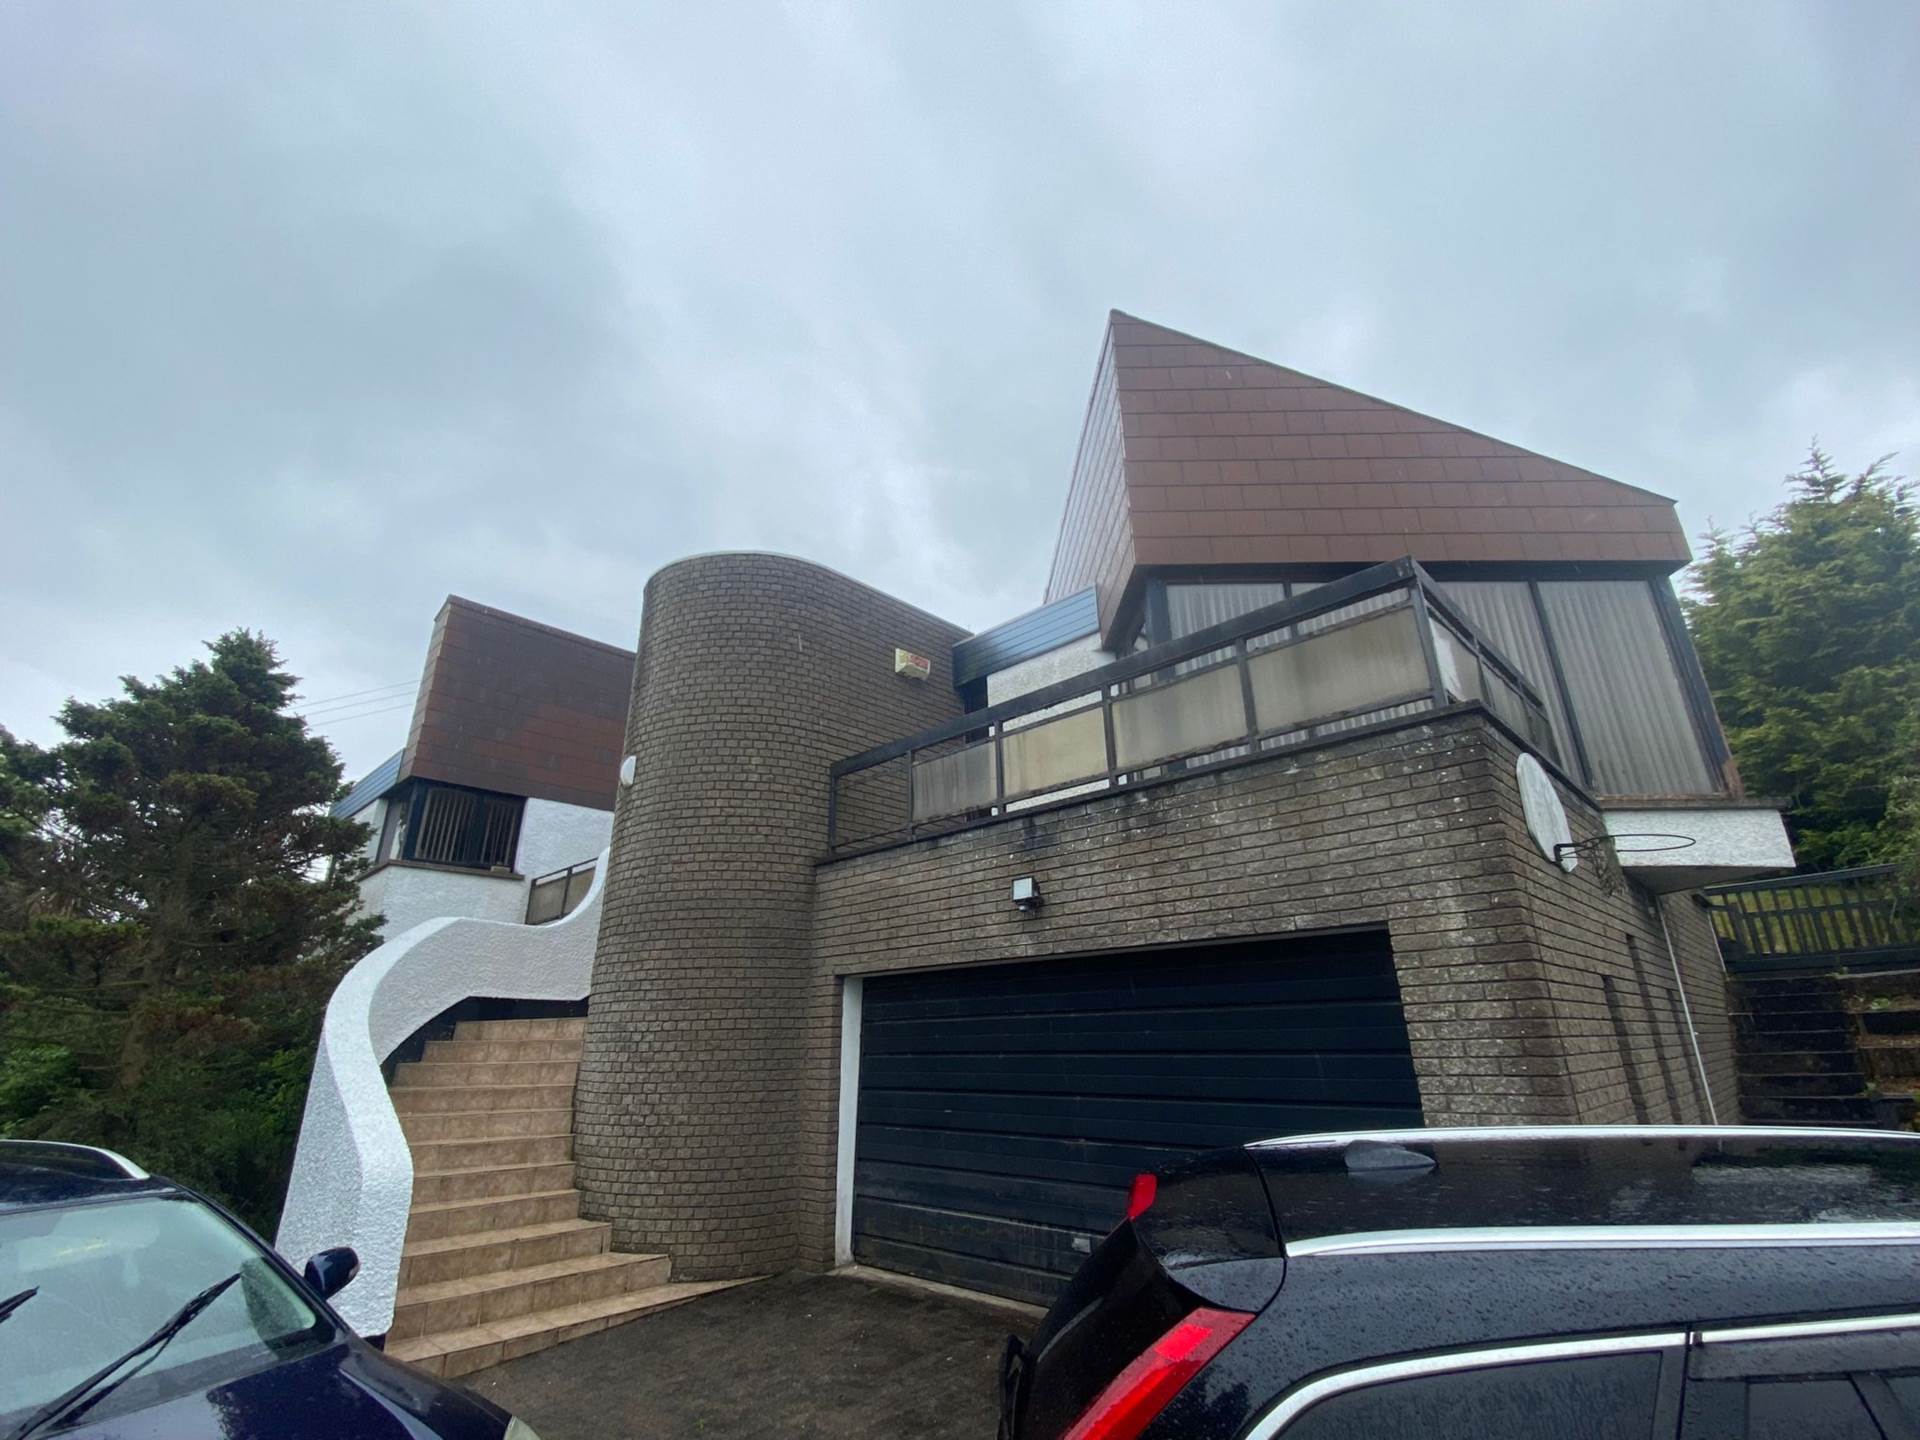
- Integrated garage
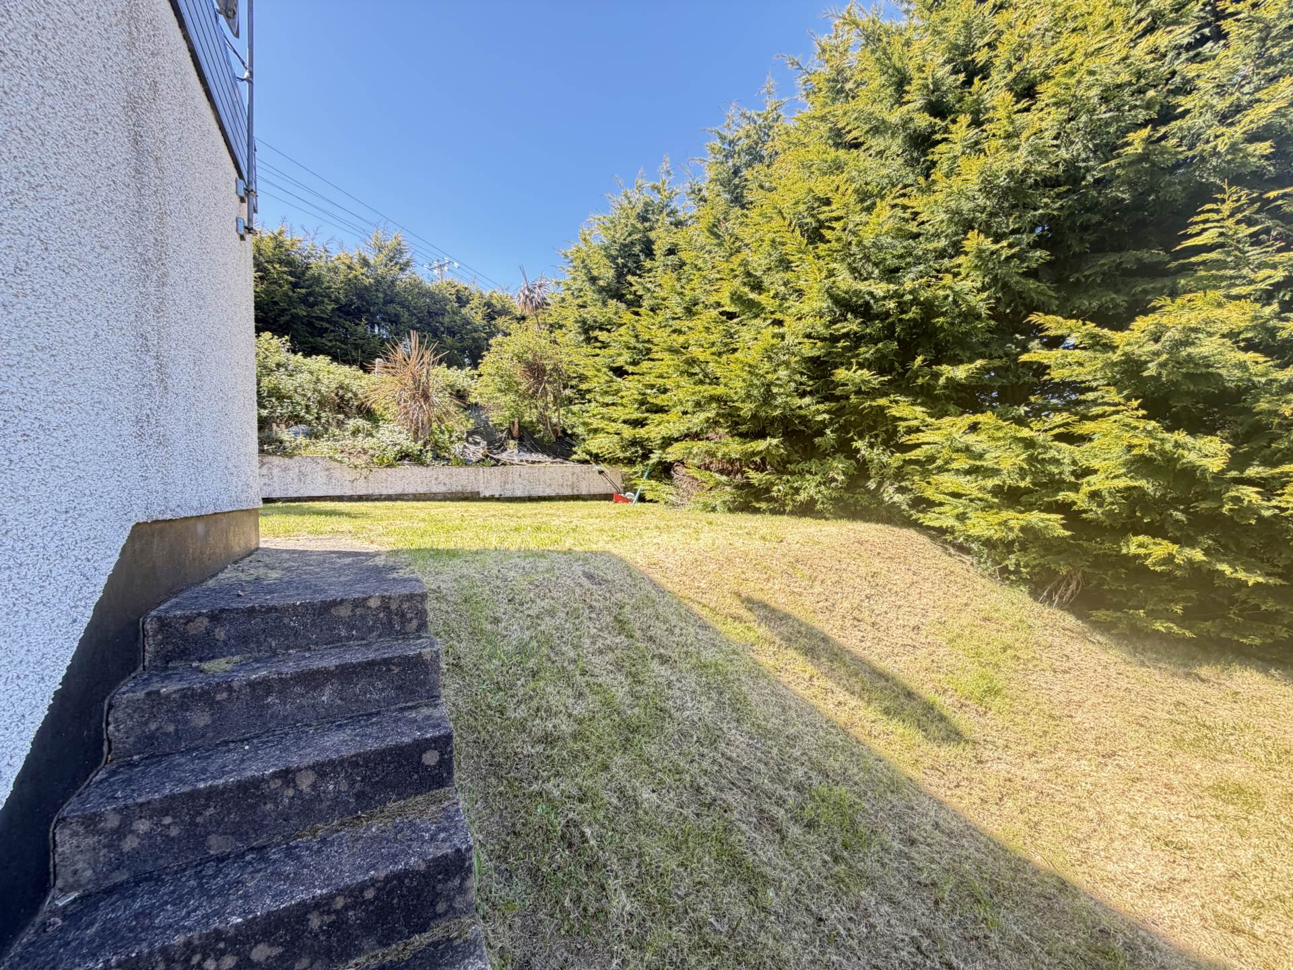
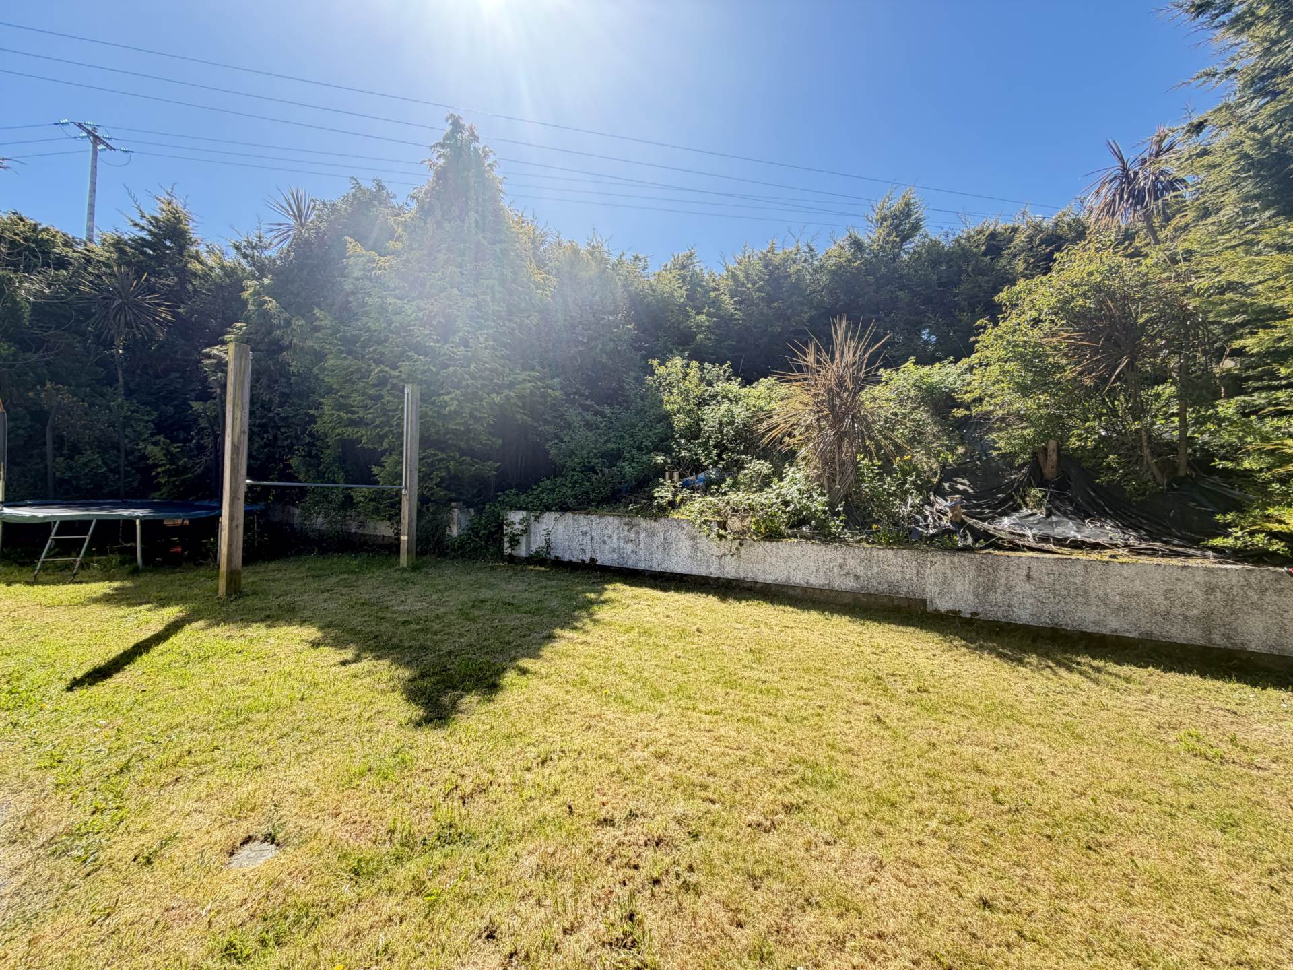
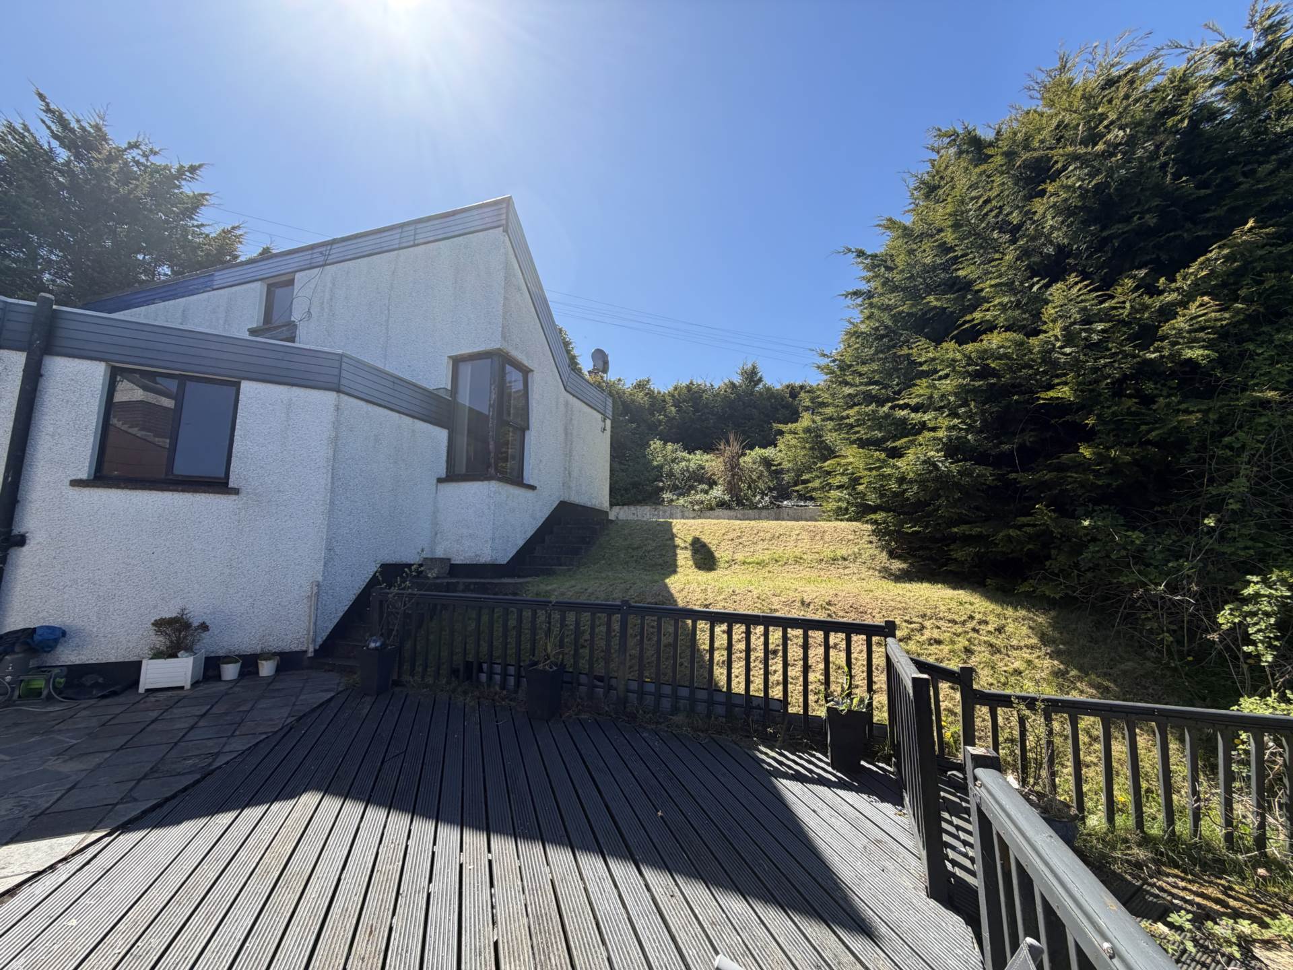
- Set on approx 1/2 acre there is no shortage of outside space either
- Needs to be seen to be appreciated - Early viewing strongly recommended

4 Bedroom Detached House for sale in Larne
 4
4
2
4
4
2
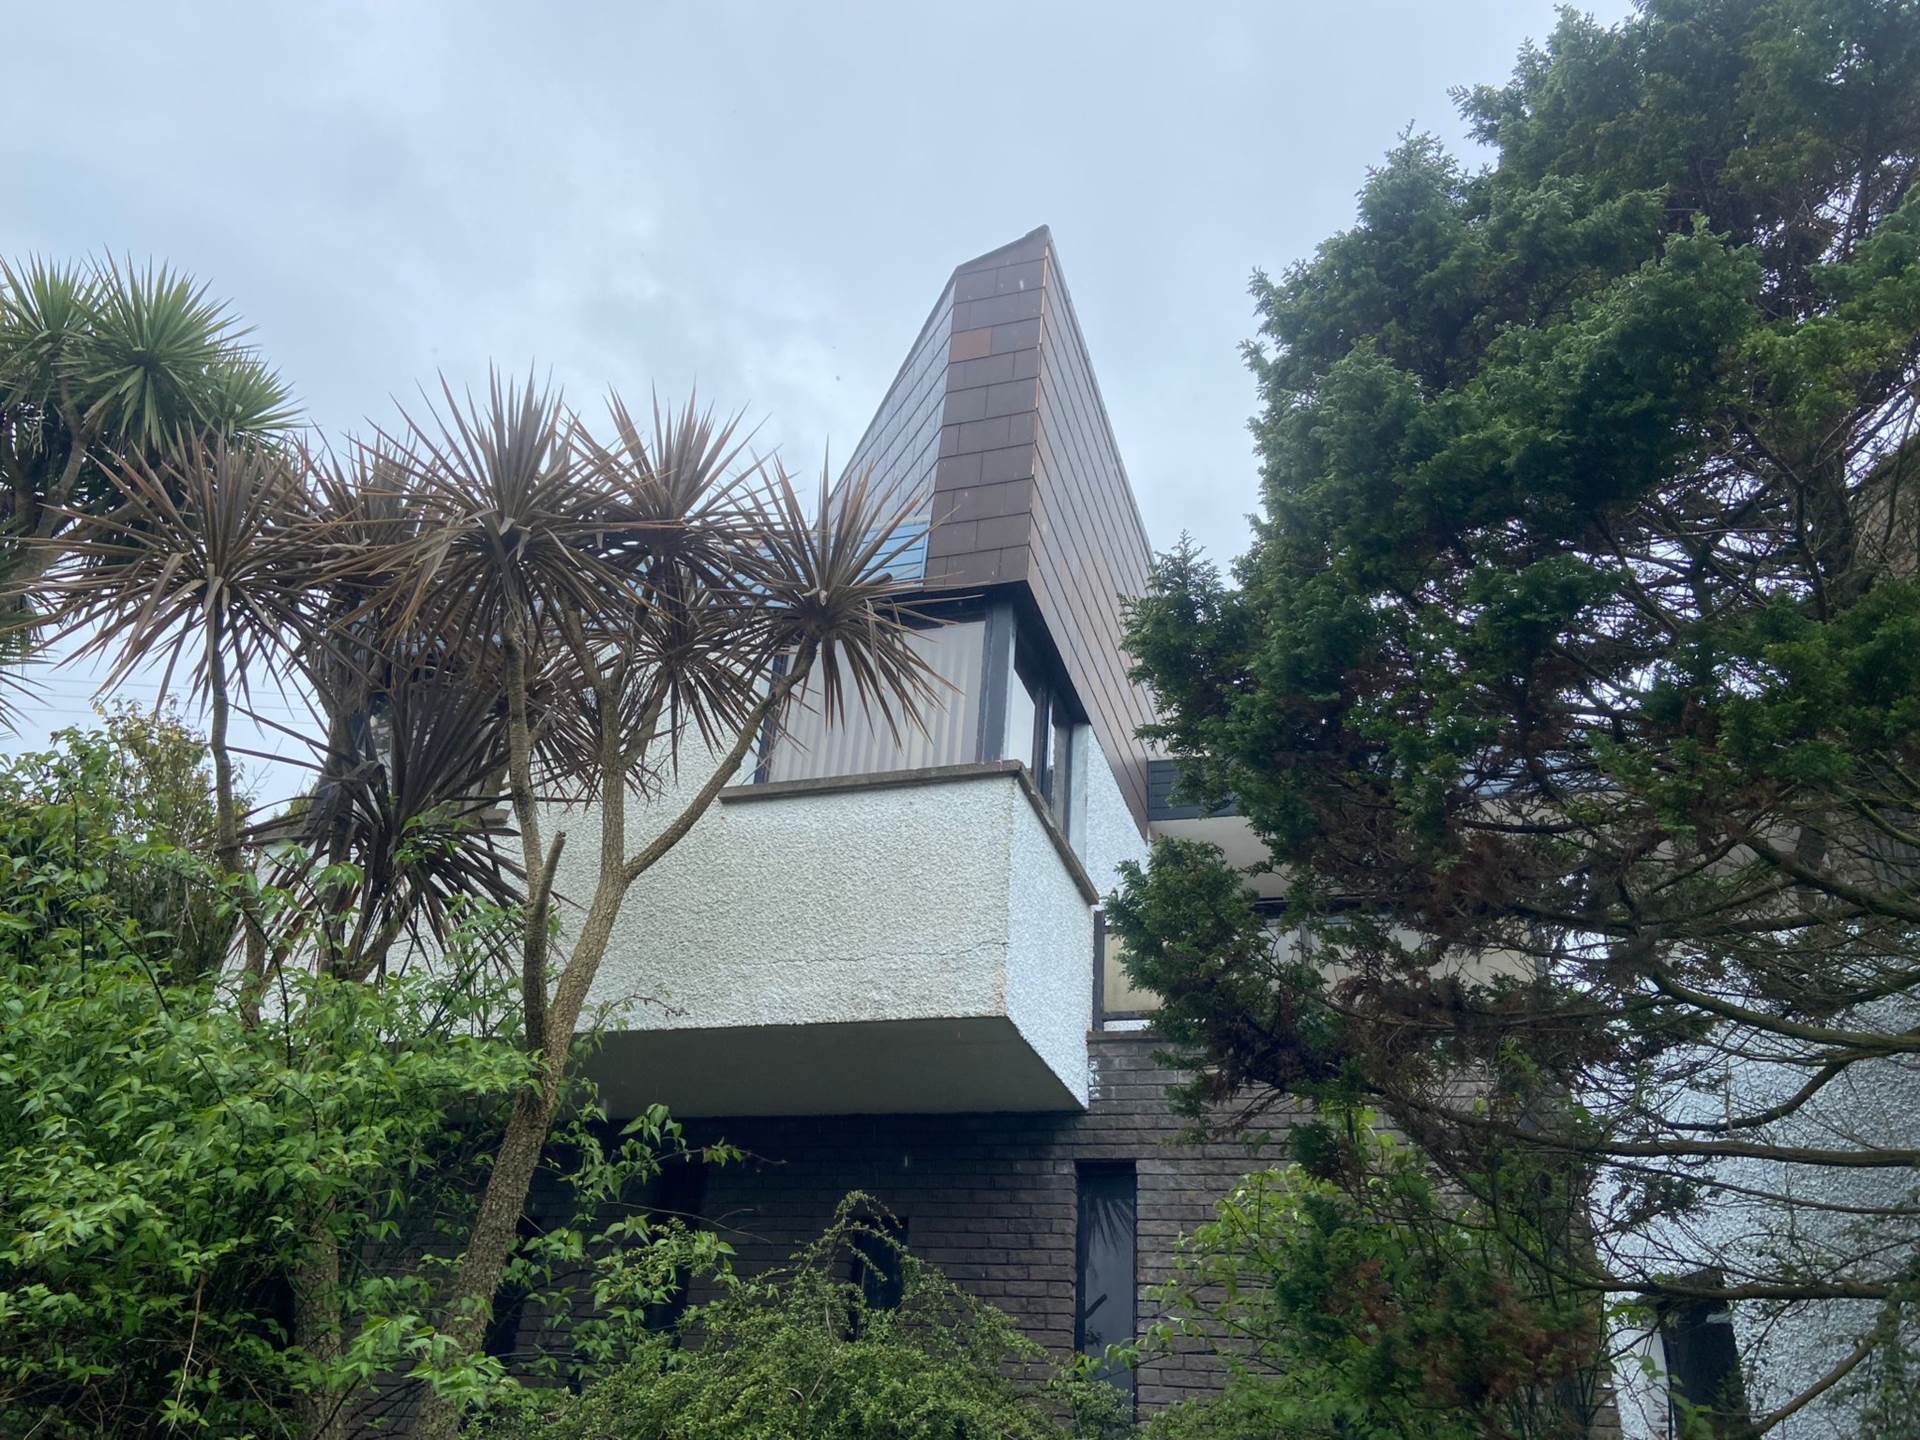
This property is a one of a kind offering approx 3,500 sqft of space which can be adapted with a growing family not to mention the stunning views on offer. This a property which really needs to be seen to be appreciated
ENTRANCE LEVEL
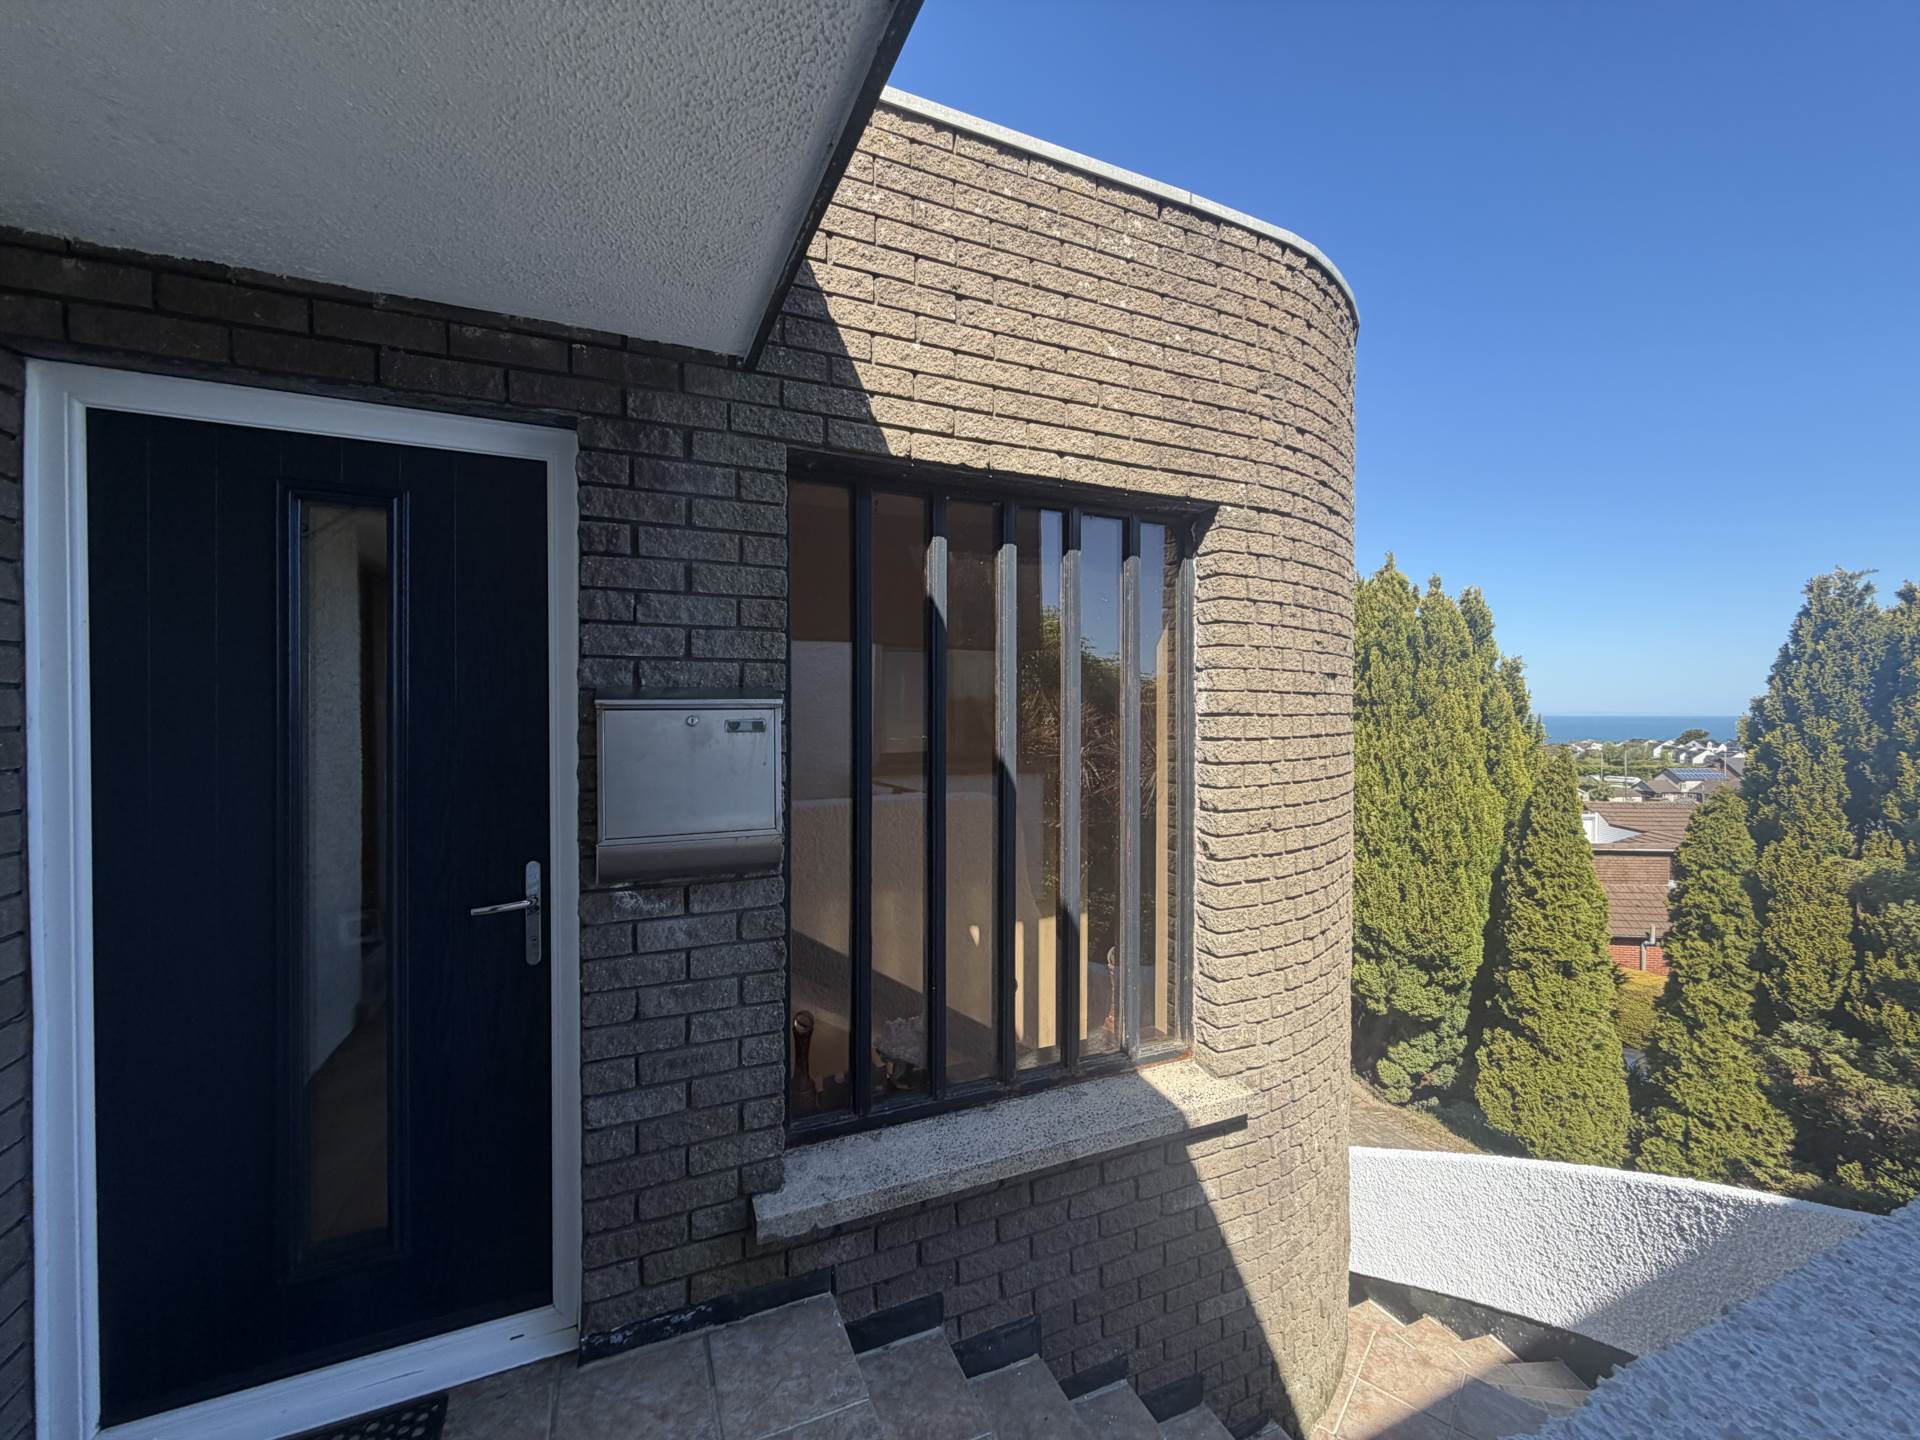
Composite front door to:
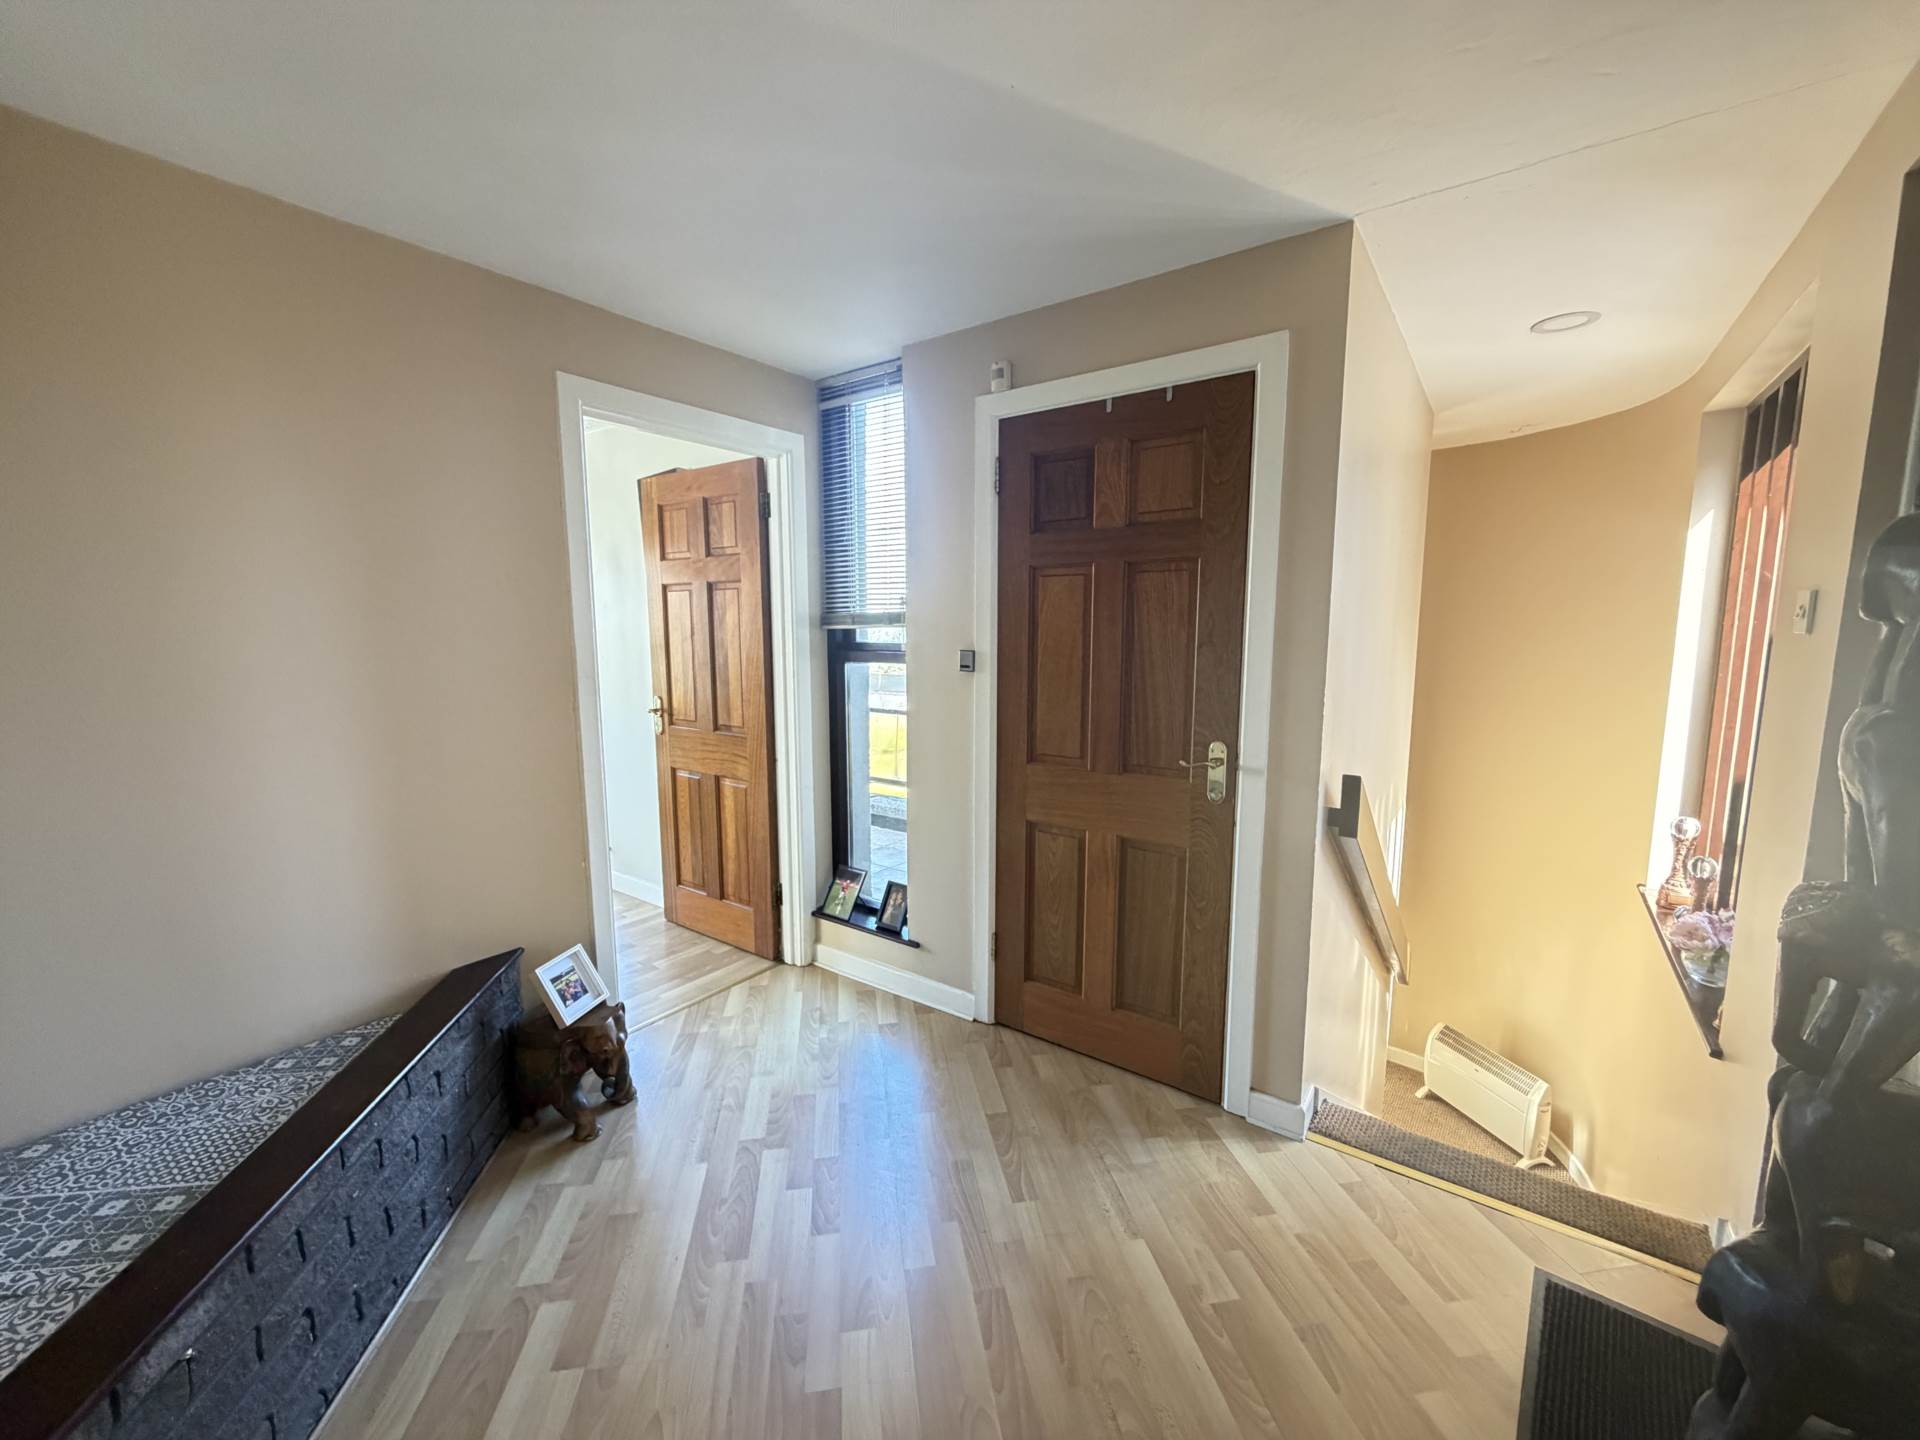
ENTRANCE HALL
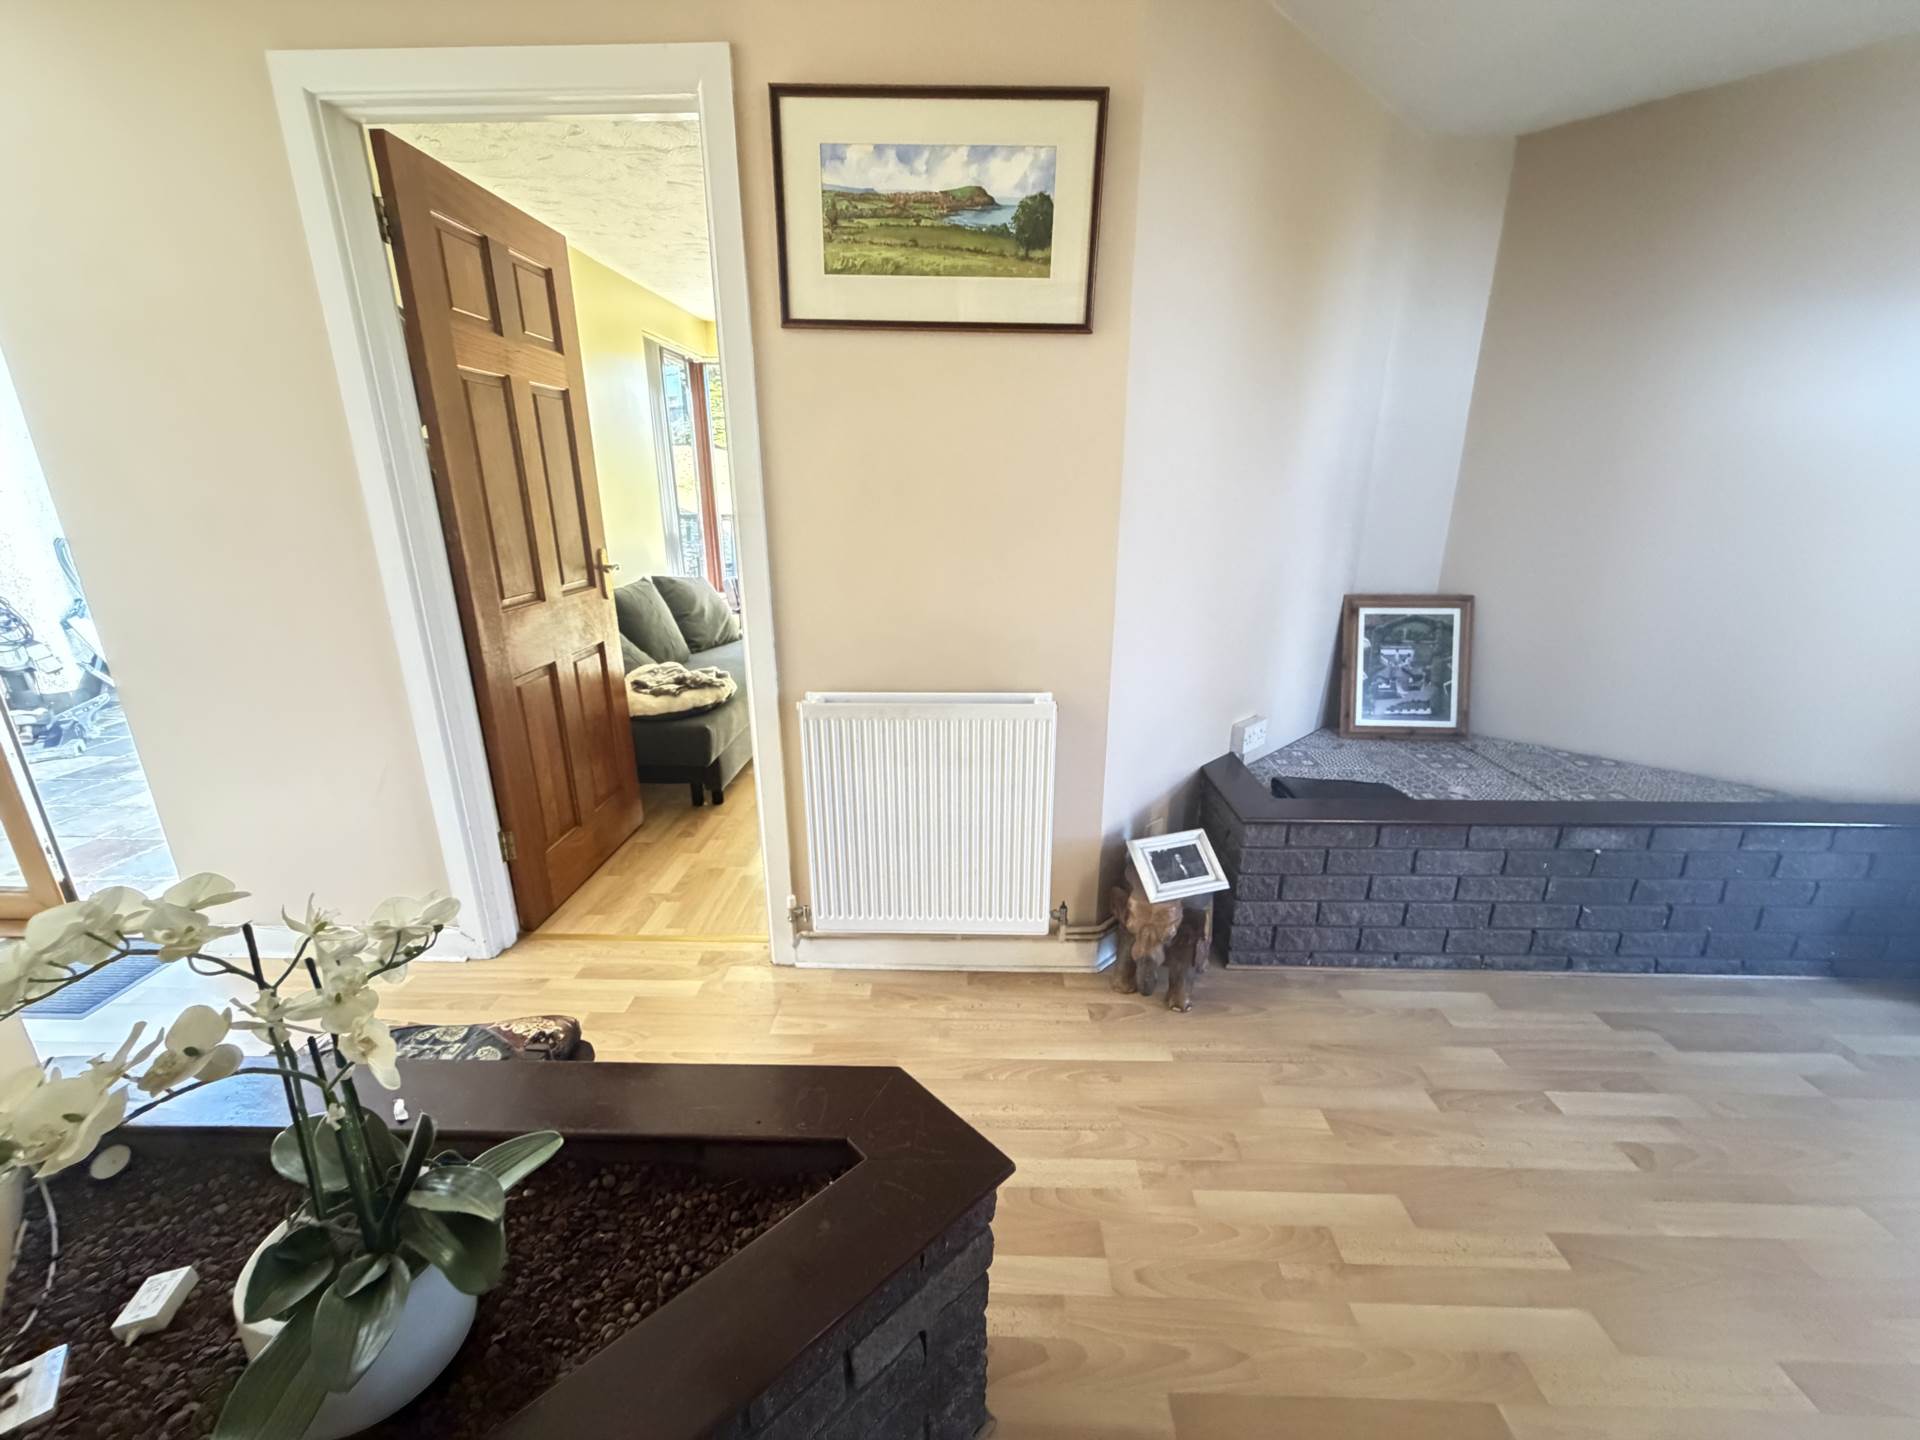
Laminate wood flooring. Two storage cupboards. Stairs to basement. Sliding patio doors to garden.
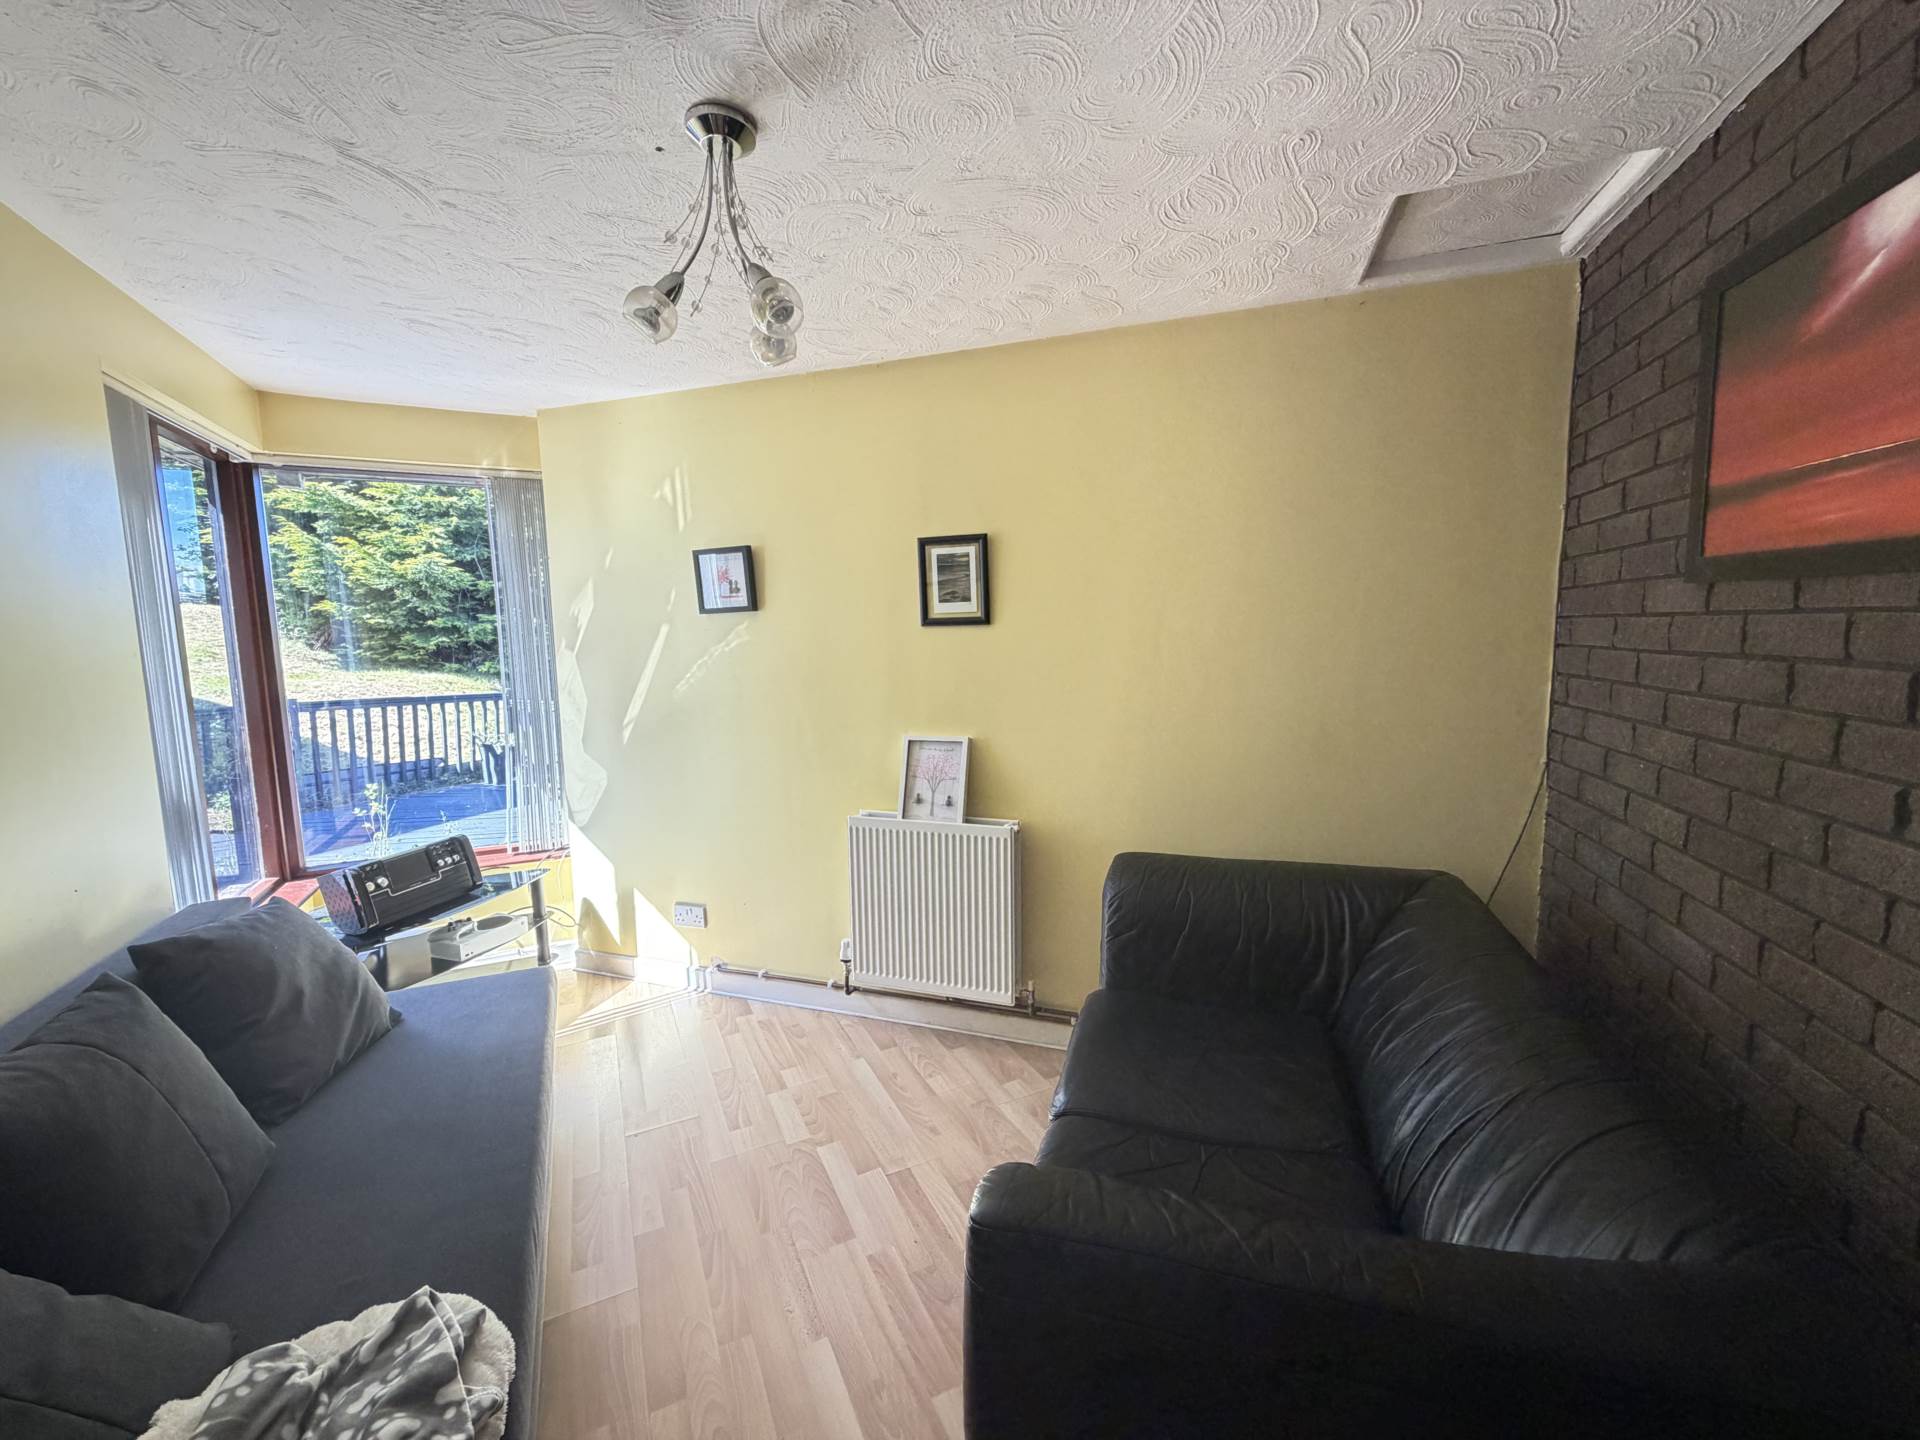
LOUNGE - 6.23m (20'5") x 4.24m (13'11")
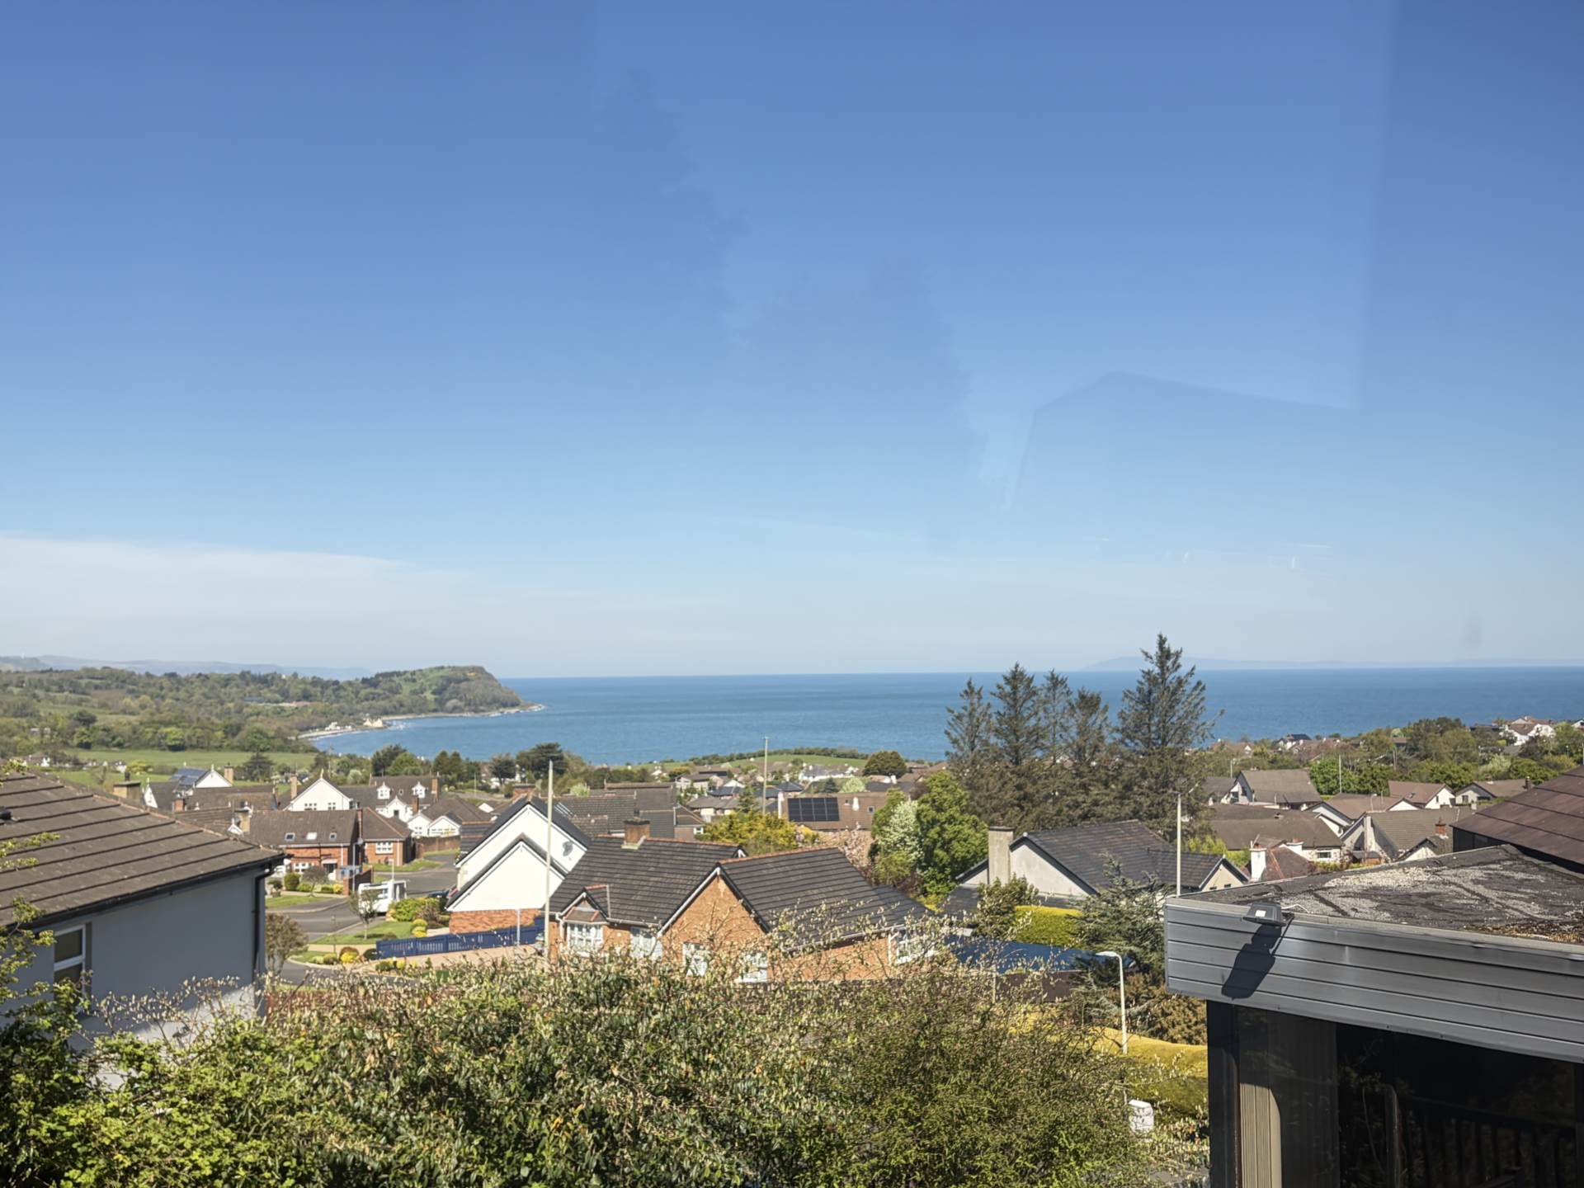
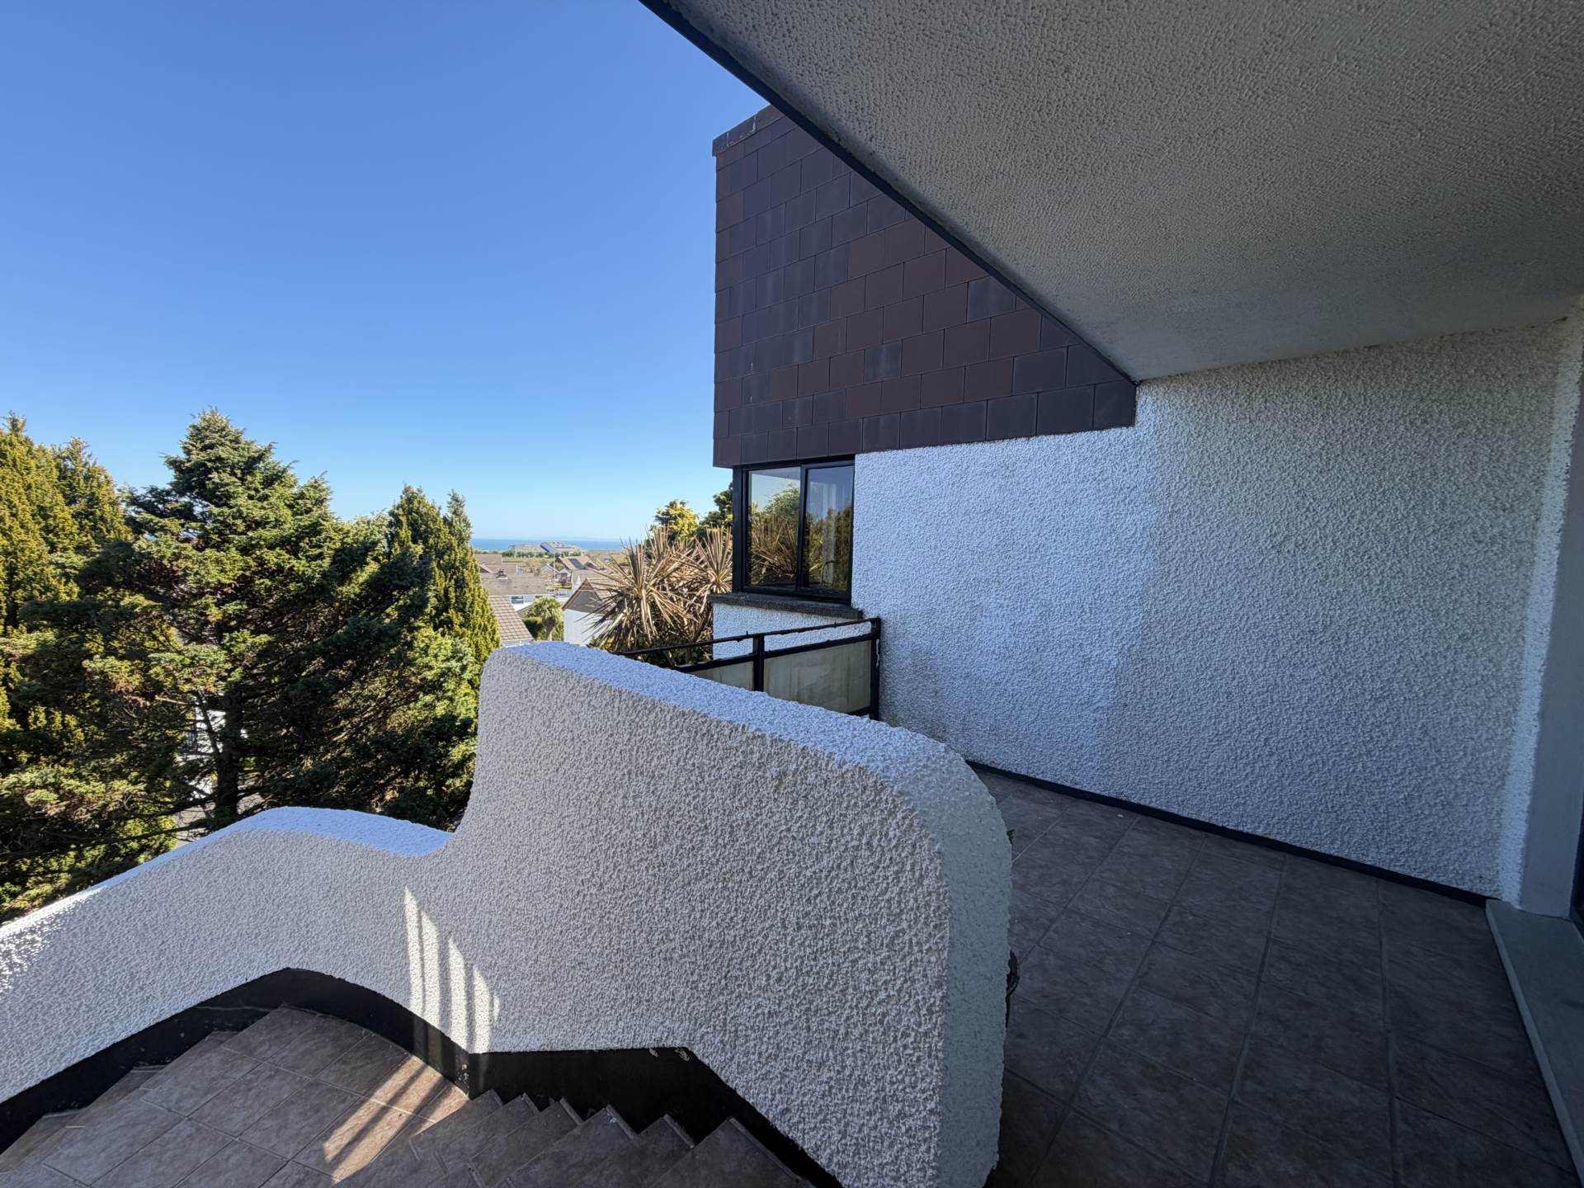
at widest points. Brick feature wall with contemporary gas fire and chunky wood mantel over. Two wall light points. Door to balcony providing stunning views - both coastal and rural.
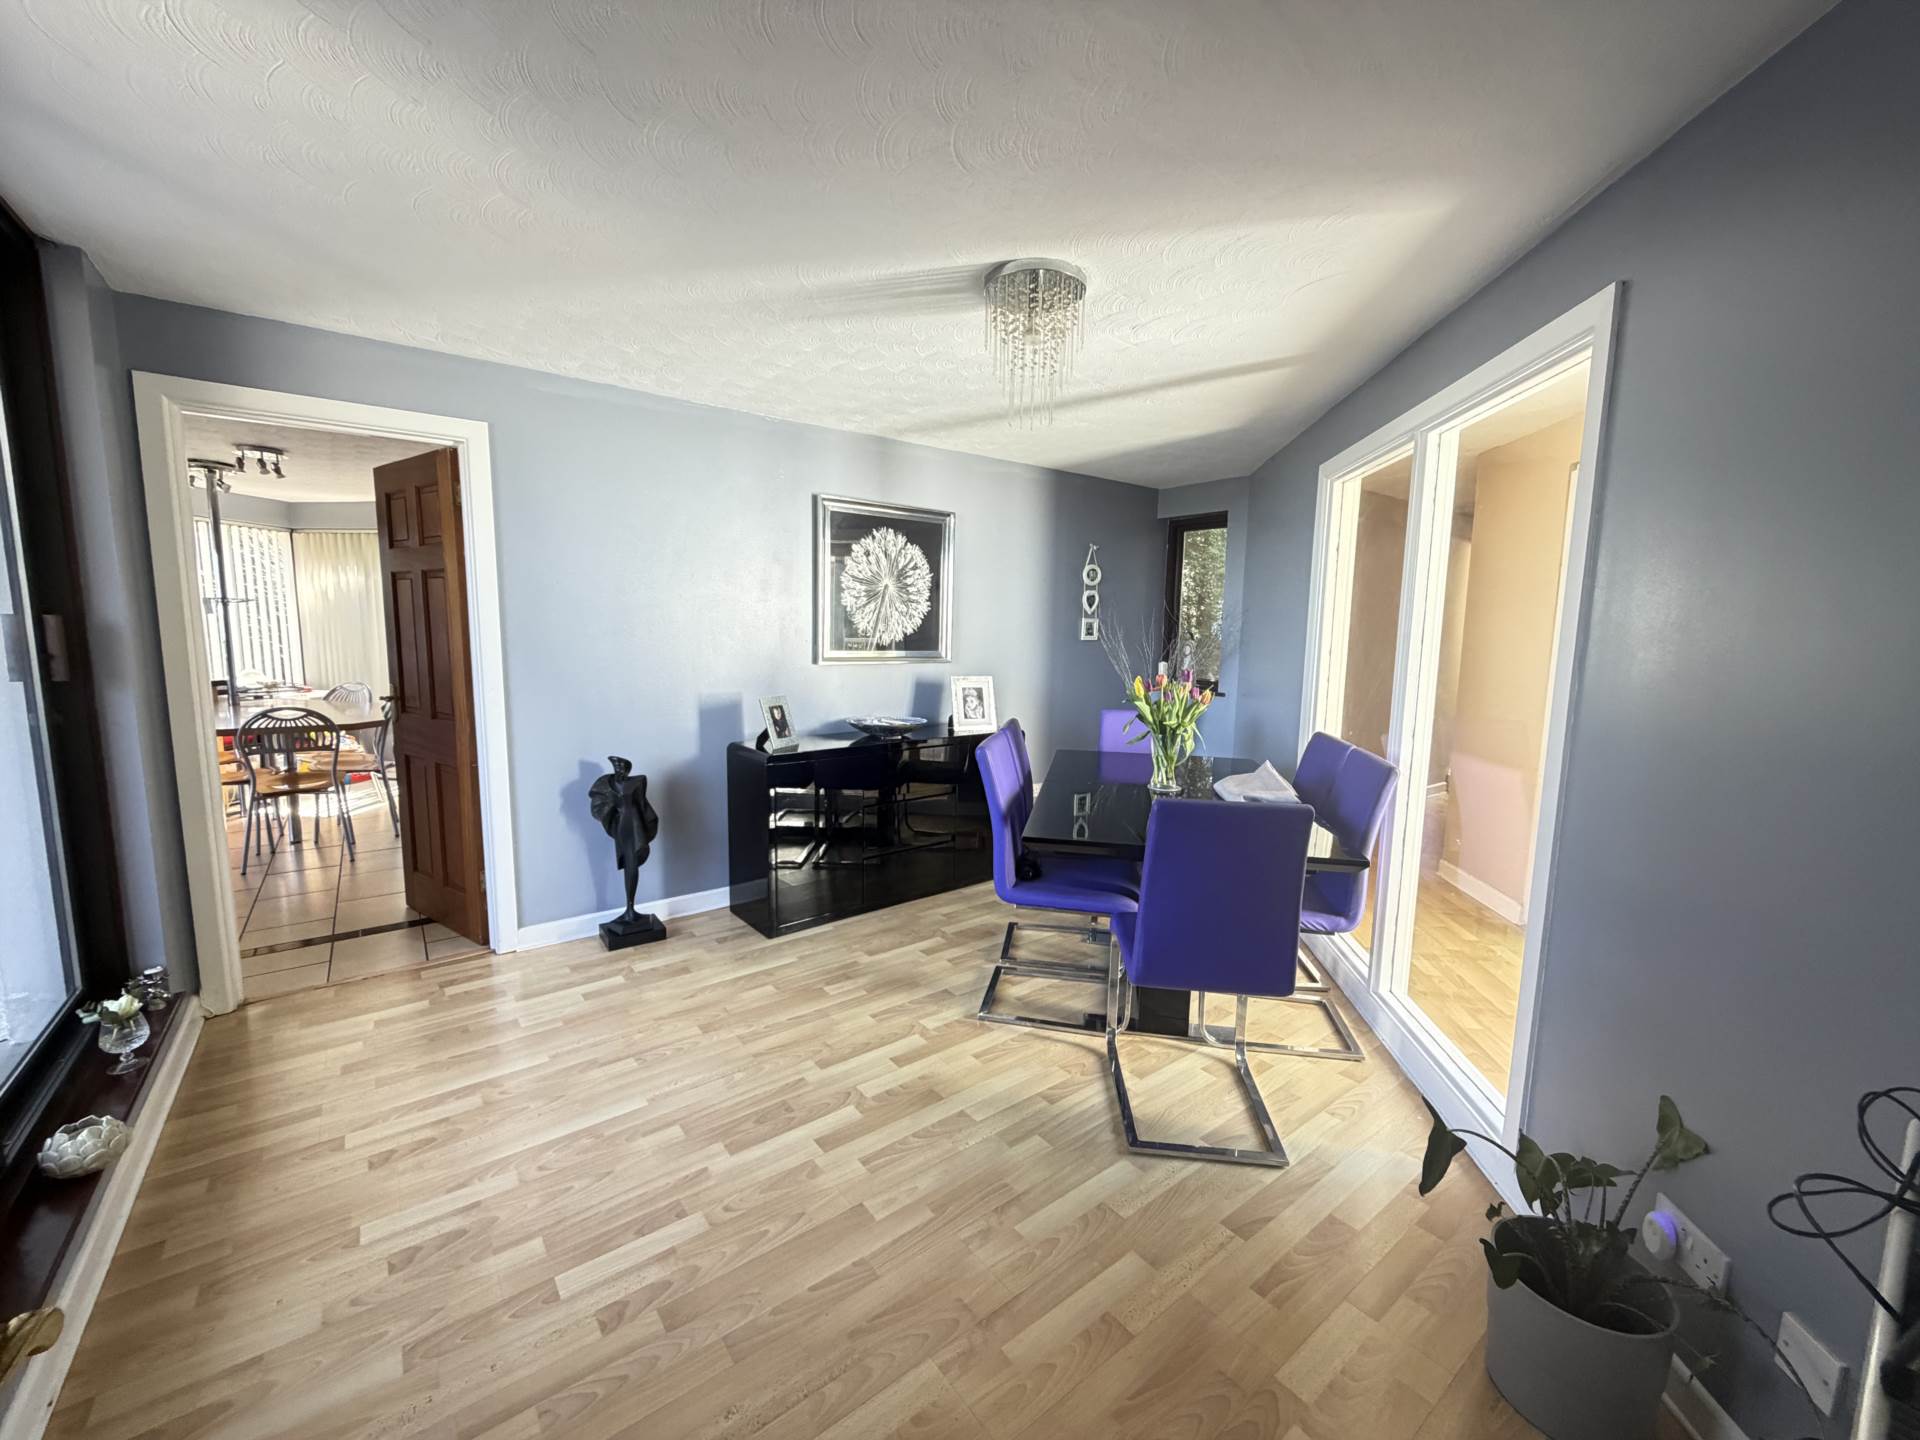
DINING ROOM - 5.68m (18'8") x 3.57m (11'9")
Laminate wood flooring. Sliding patio doors.
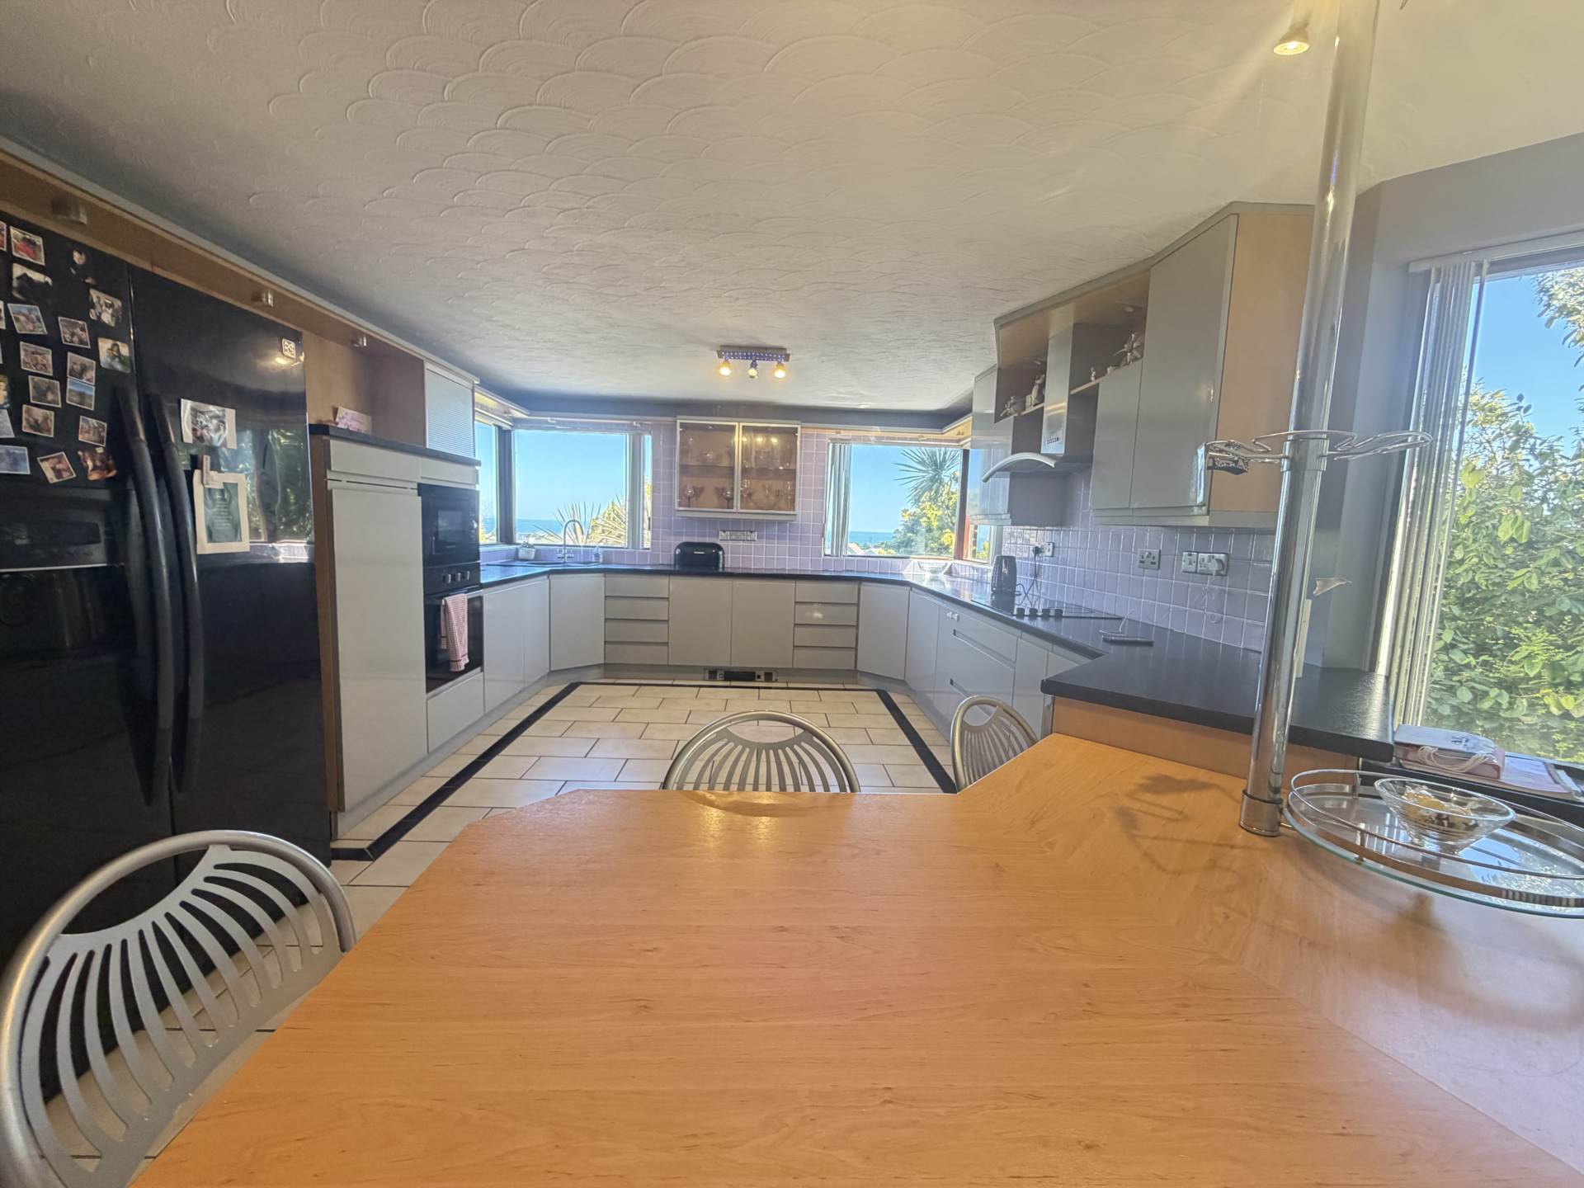
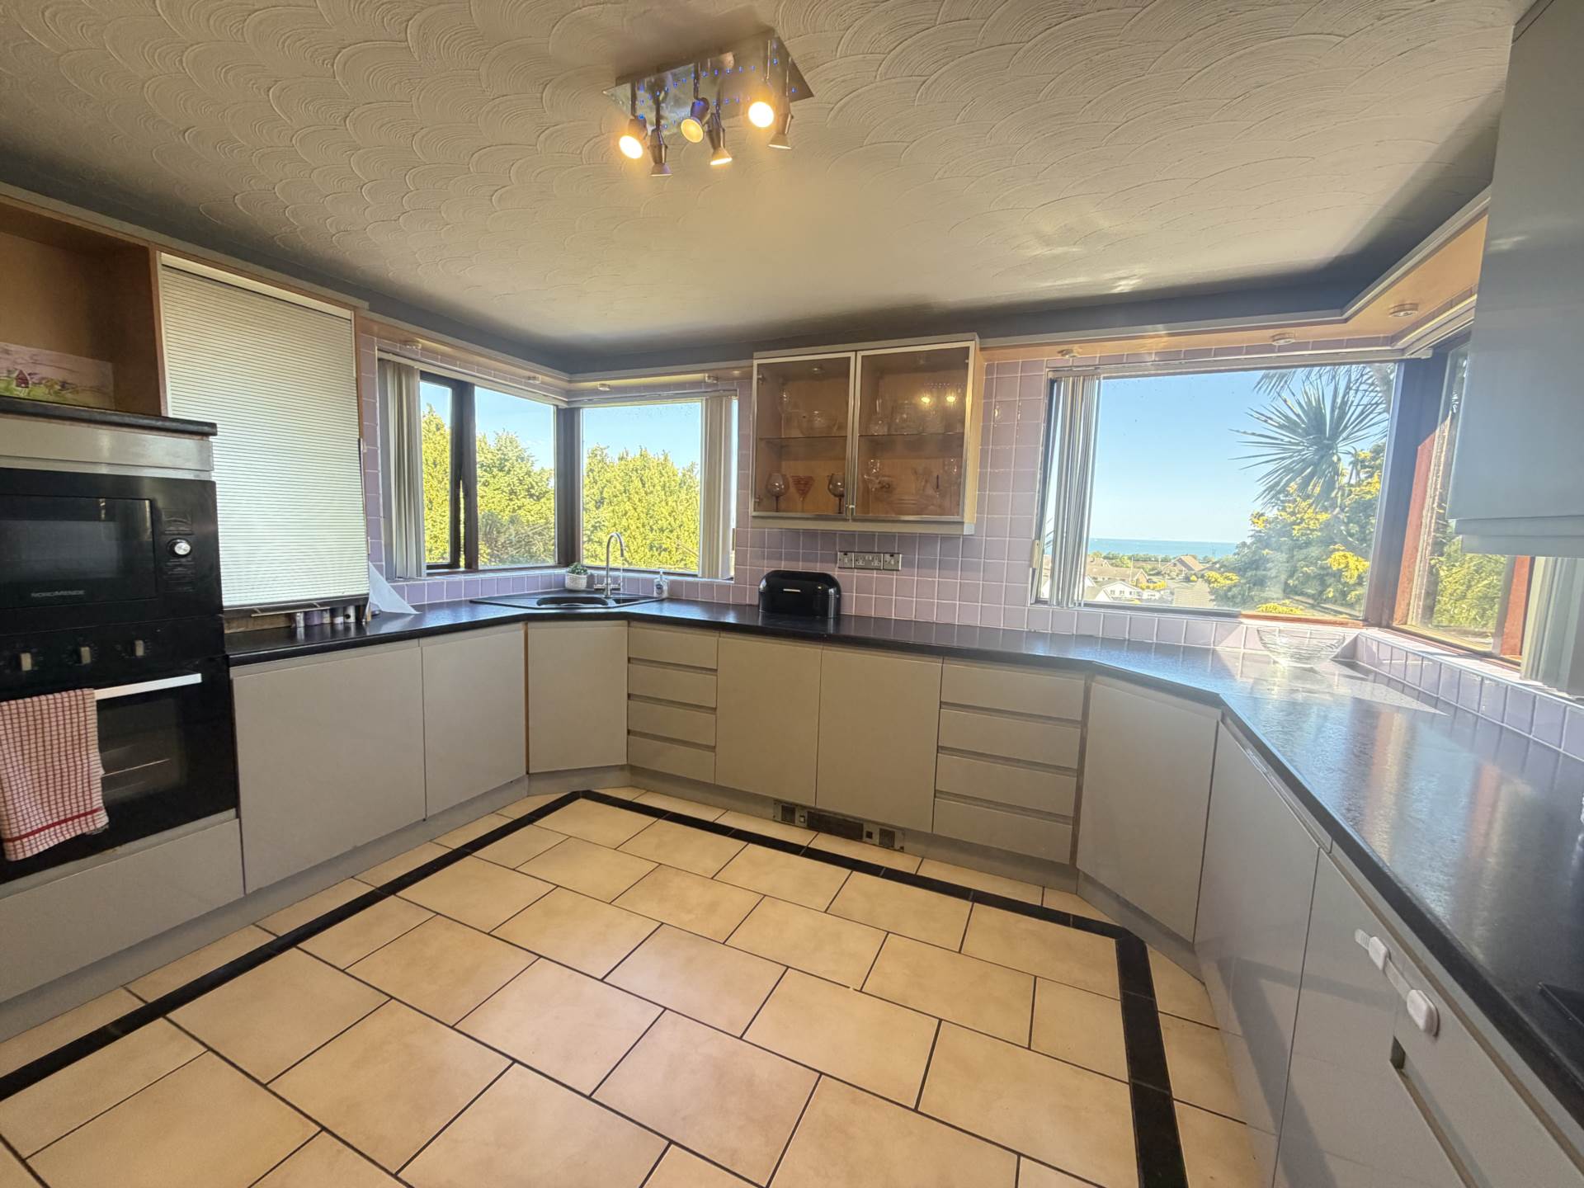
KITCHEN WITH BREAKFAST AREA - 6.04m (19'10") x 3.84m (12'7")
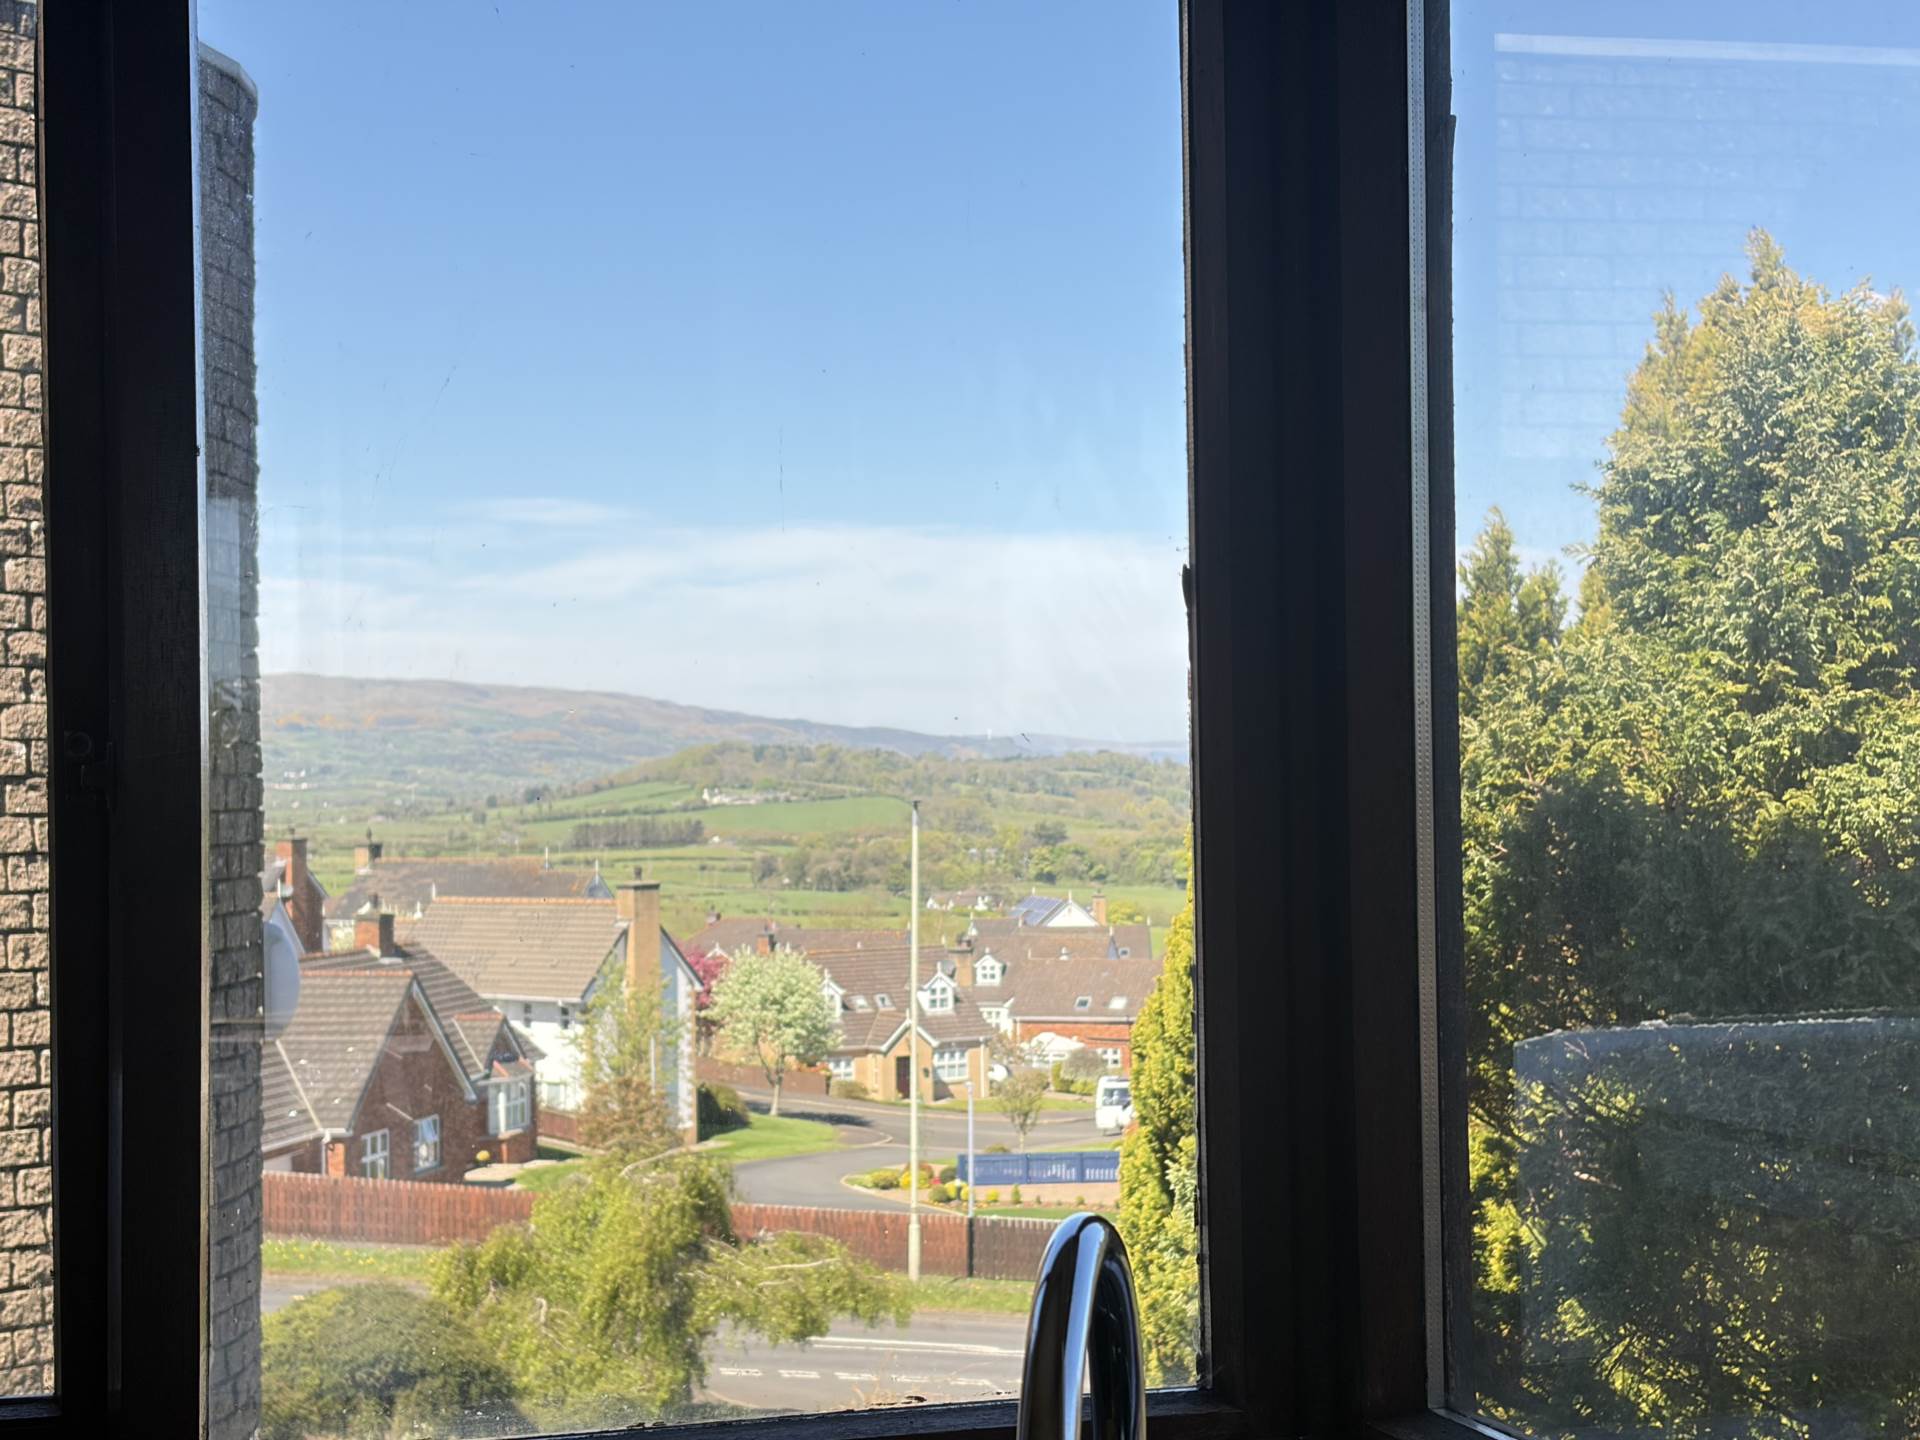
Excellent range of high & low level units with display cabinets as well drawers providing plenty of storage. Appliance garage. Laminate work tops. Pelmet lighting. Breakfast bar. Single drainer sink unit with vegetable basin. Bush low level oven. CDA four ring electric hob. Neff extractor fan. Norde Mende integrated microwave. Part tiled walls. Tiled floors. Two corner windows maximising the view both ways.
UTILTY - 3.22m (10'7") x 2.06m (6'9")
High & low level units. Plumbed for washing machine. Space for tumble dryer. Tiled floor. Rear door.
SNUG - 3.24m (10'8") x 1.58m (5'2")
at widest points. Laminate wood flooring. Access to roof space.
FIRST FLOOR
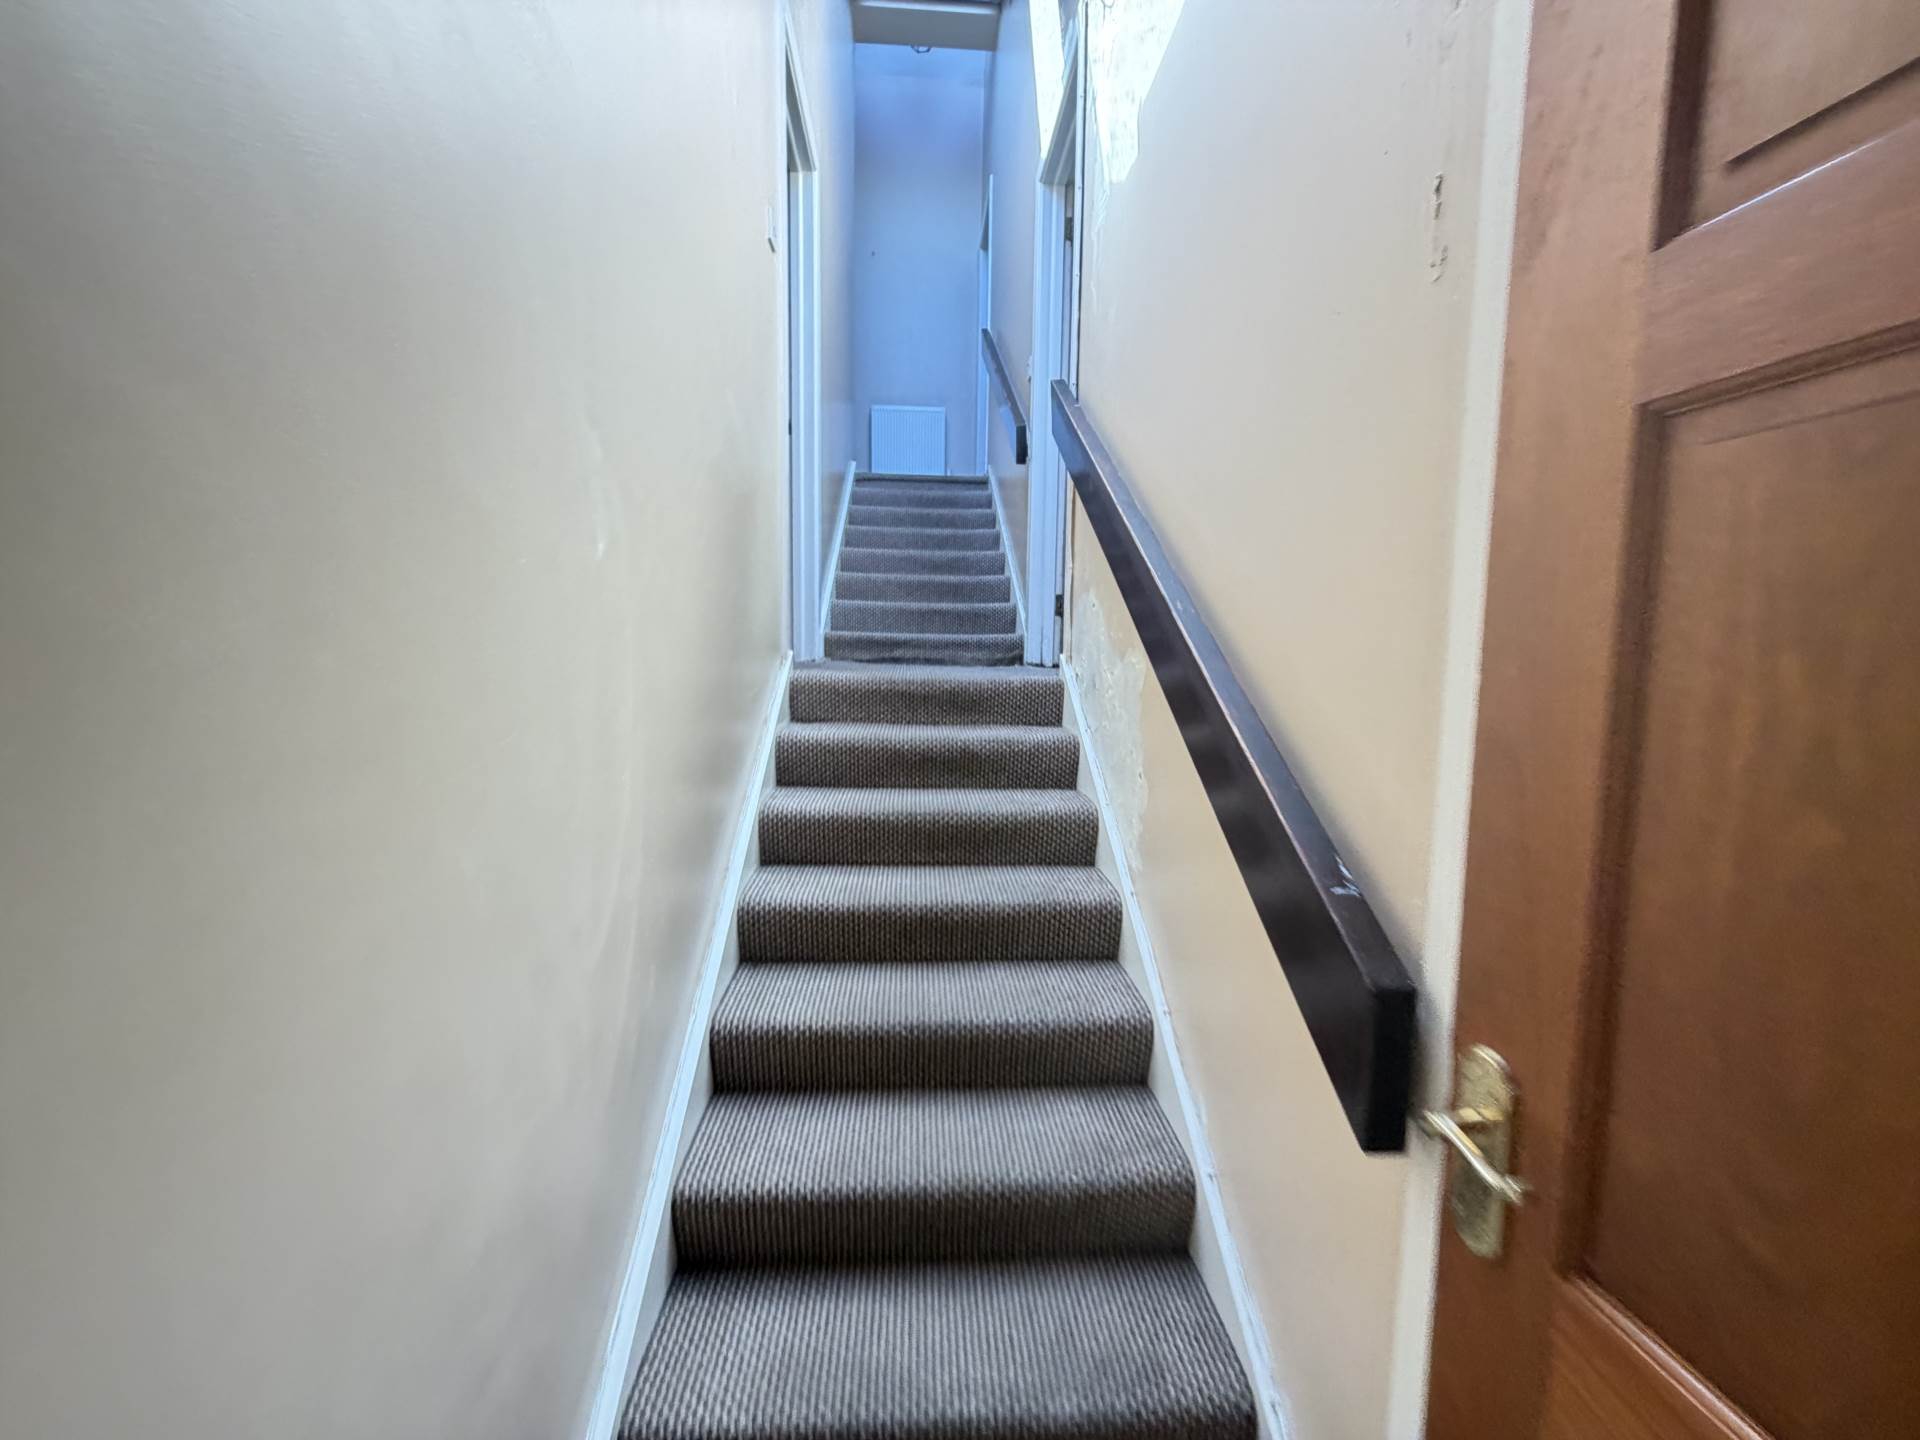
Feature sky light running above stairs flooding the space with natural light.
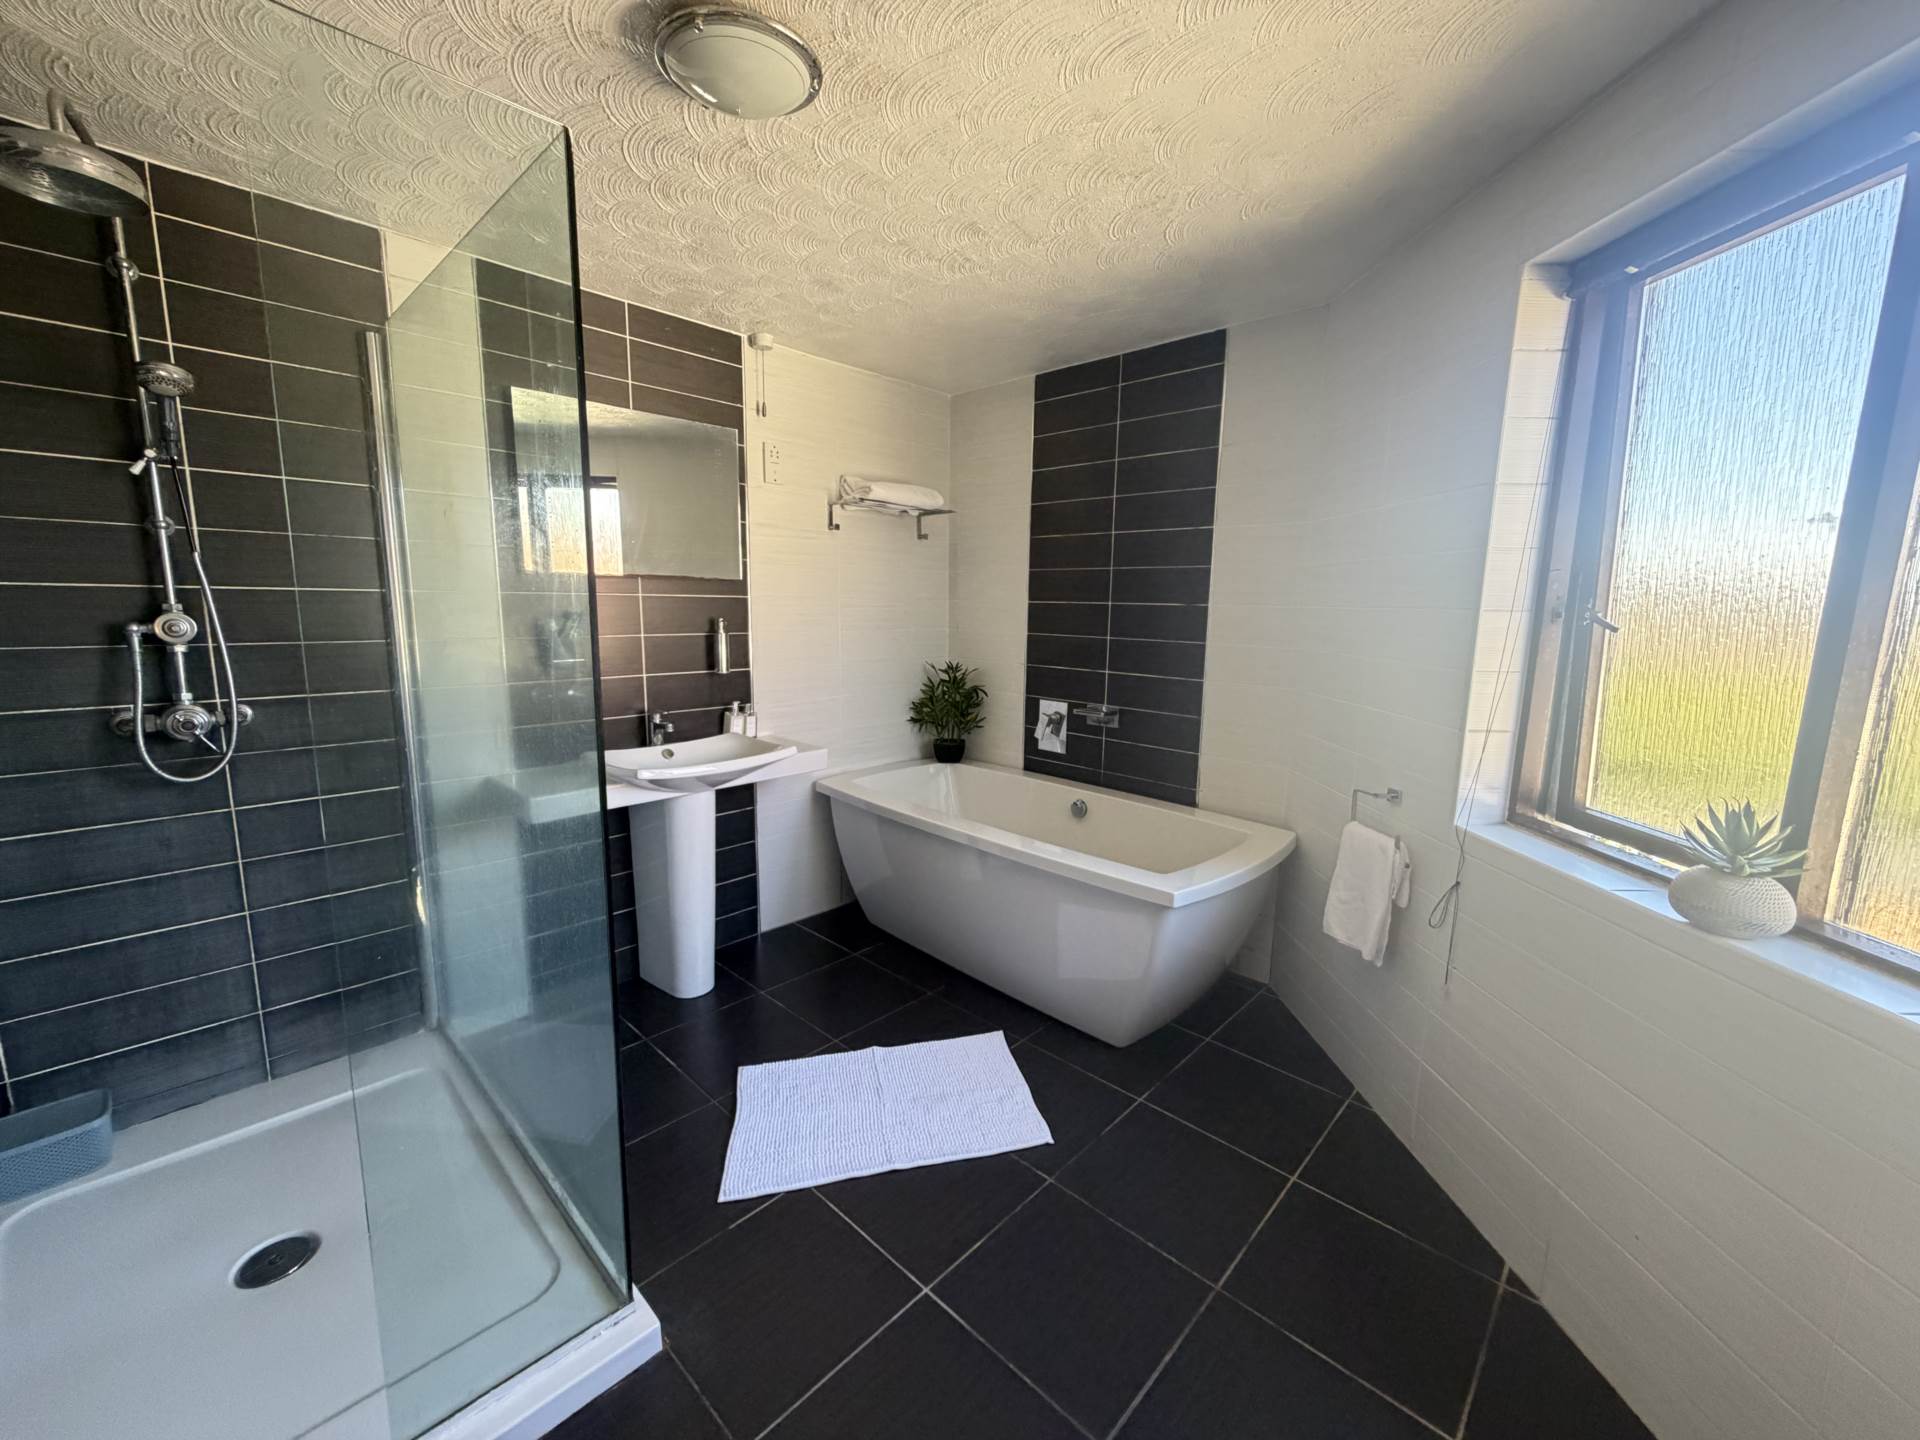
FAMILY BATHROOM
Contemporary bathroom with sleek and spacious layout. Fully tiled with white suite comprising low flush WC, bath tub, pedestal wash hand basin plus walk in glass shower enclosure with thermostatically controlled shower Rainforest fitting.
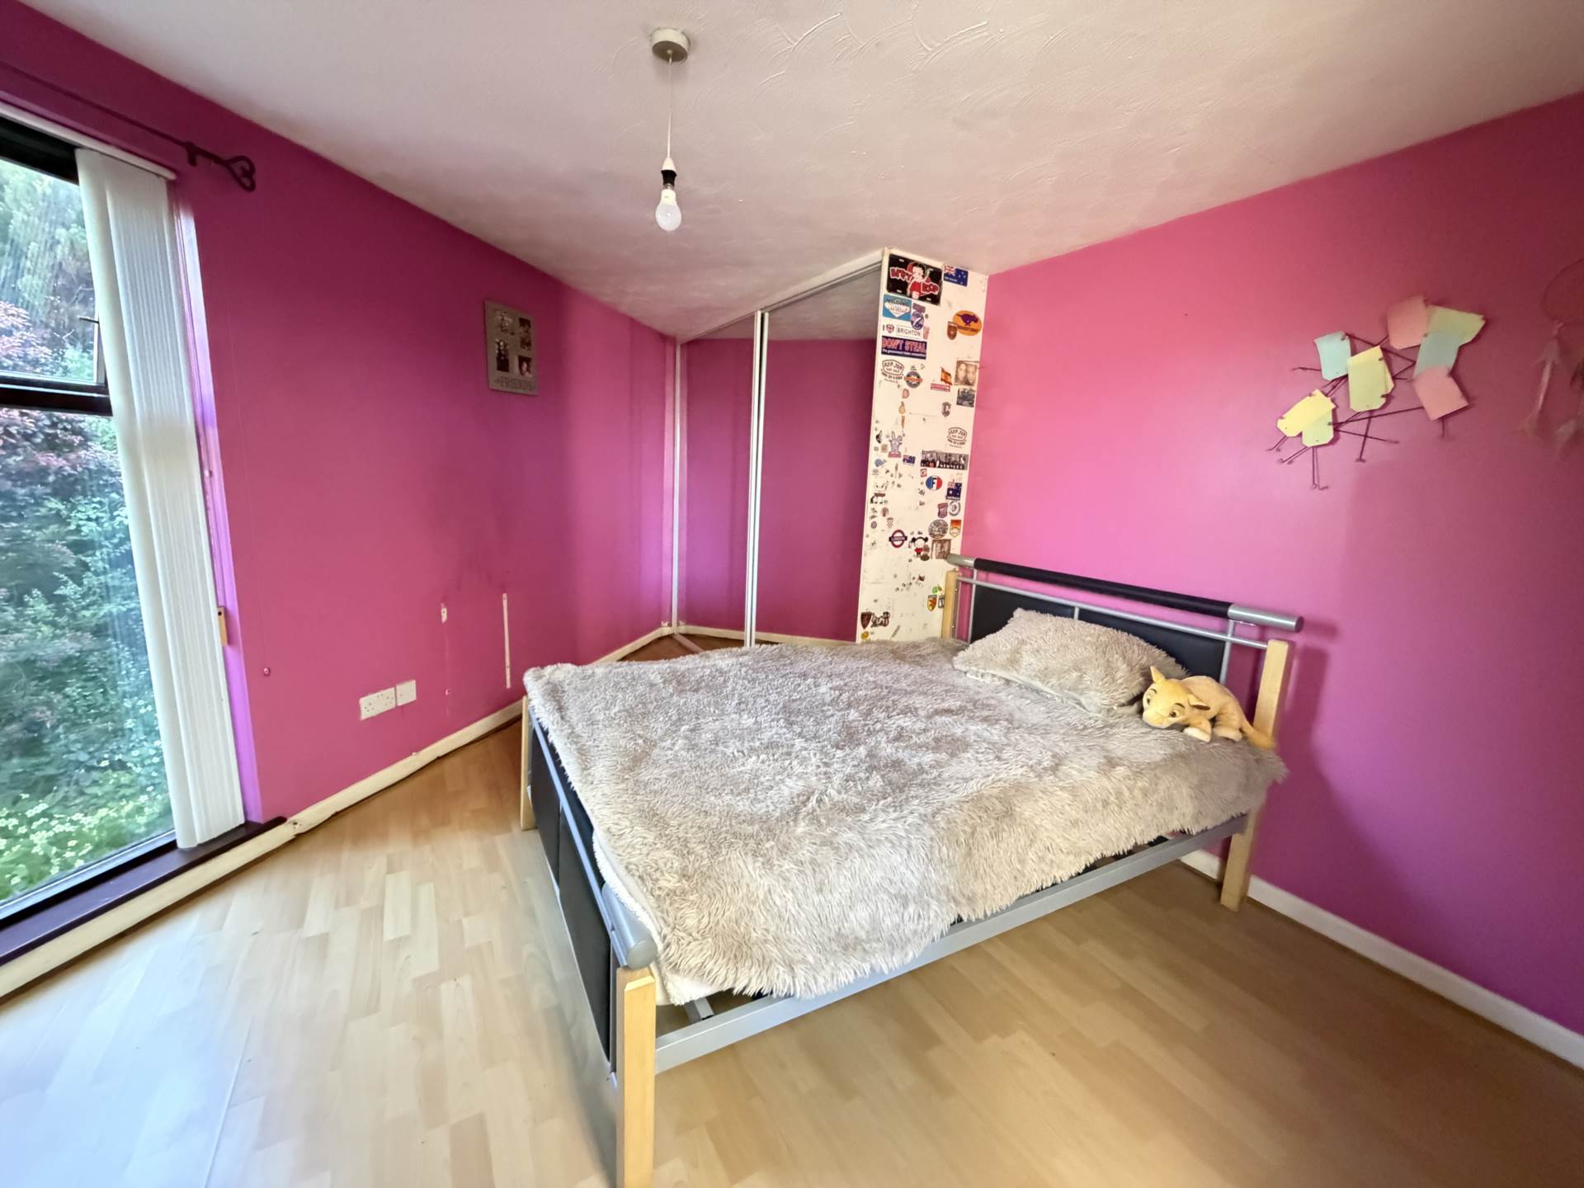
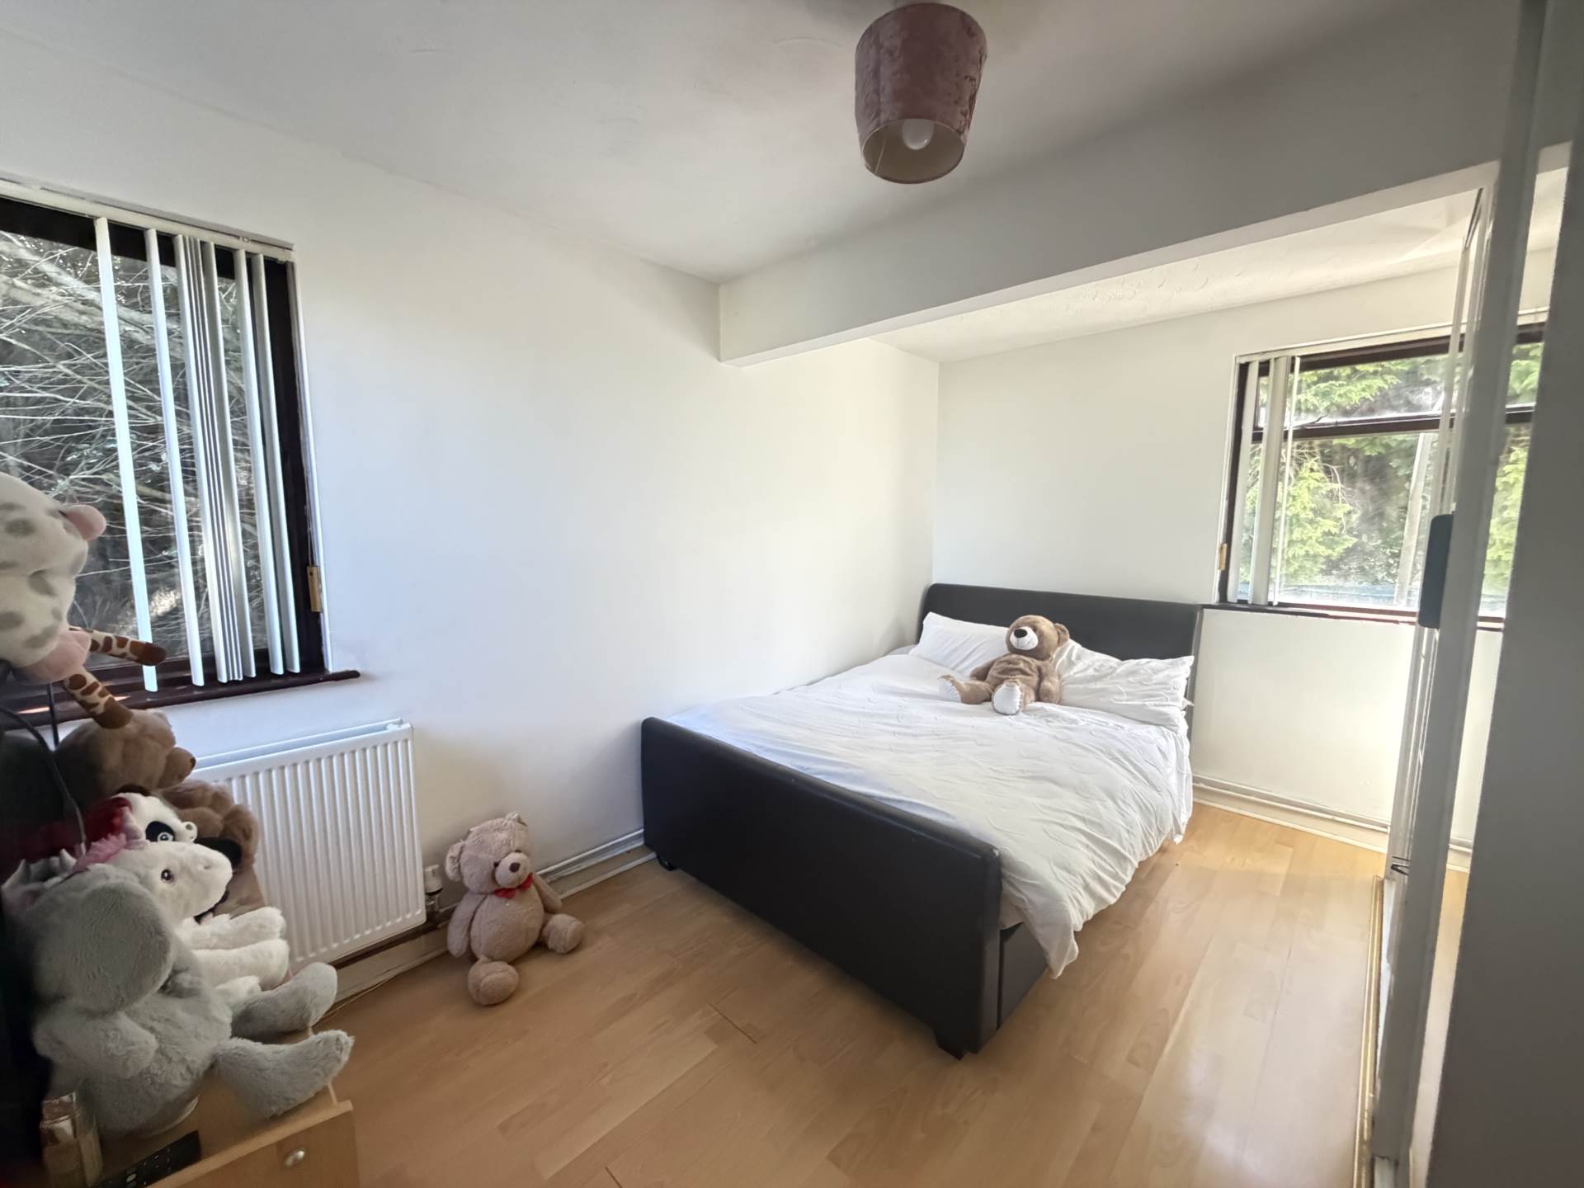
BEDROOM 3 - 4.94m (16'2") x 3.65m (12'0")
at widest points. Built in cupboard. Built in mirrored slide robes. Laminate wood flooring.
SECOND FLOOR LANDING
High ceiling creating a real sense of spaciousness.
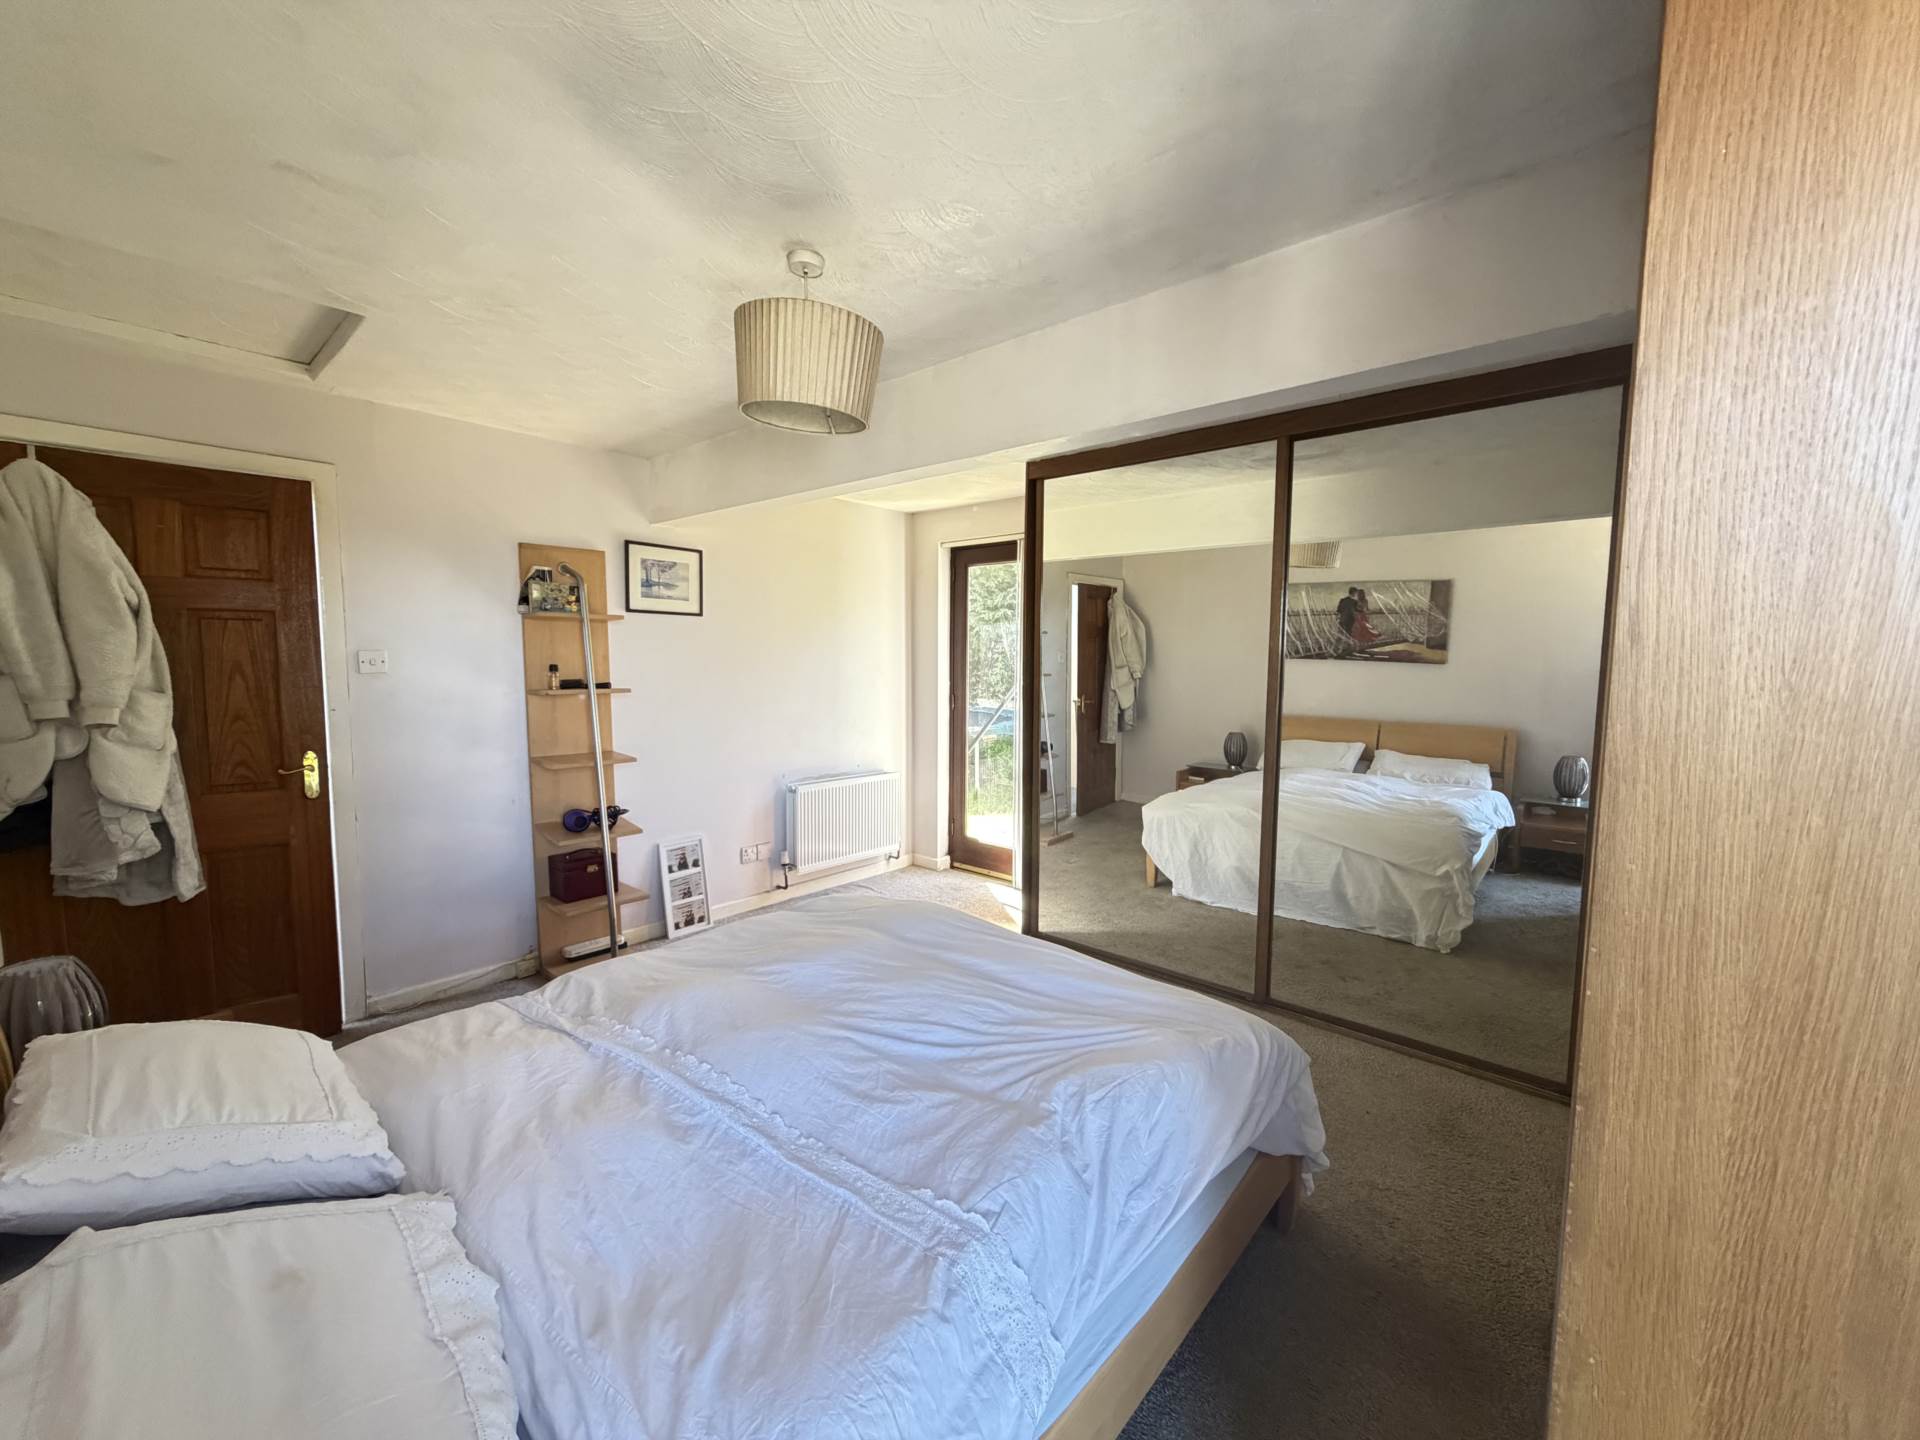
PRIMARY BEDROOM - 4.12m (13'6") x 3.65m (12'0")
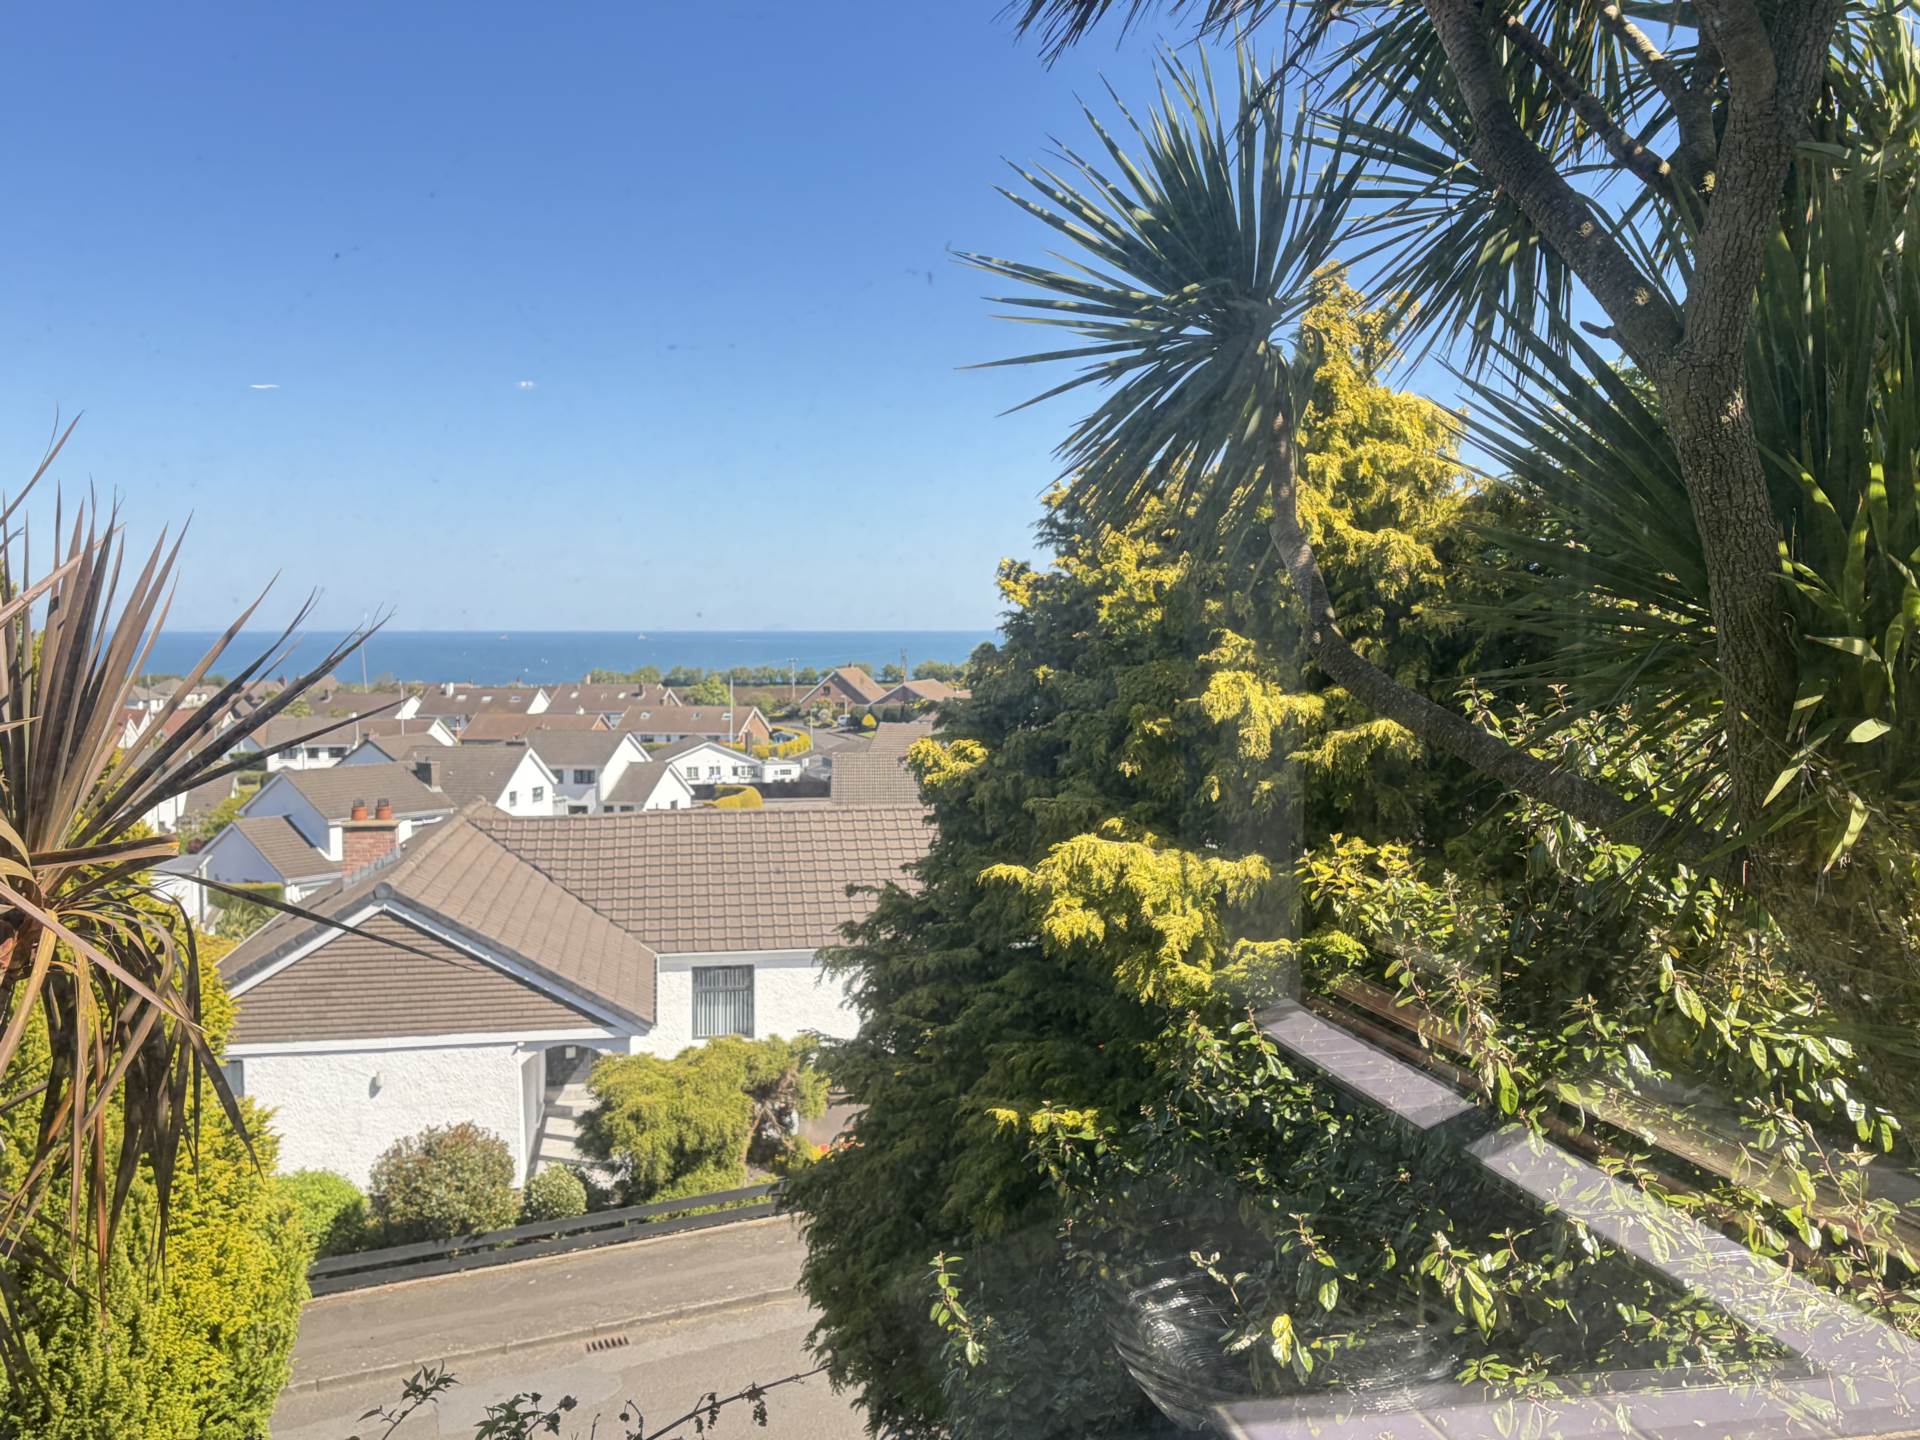
Vast range of built in mirrored slide robes. Stunning views framed by a corner window. Access to roof space. Door leading to garden.
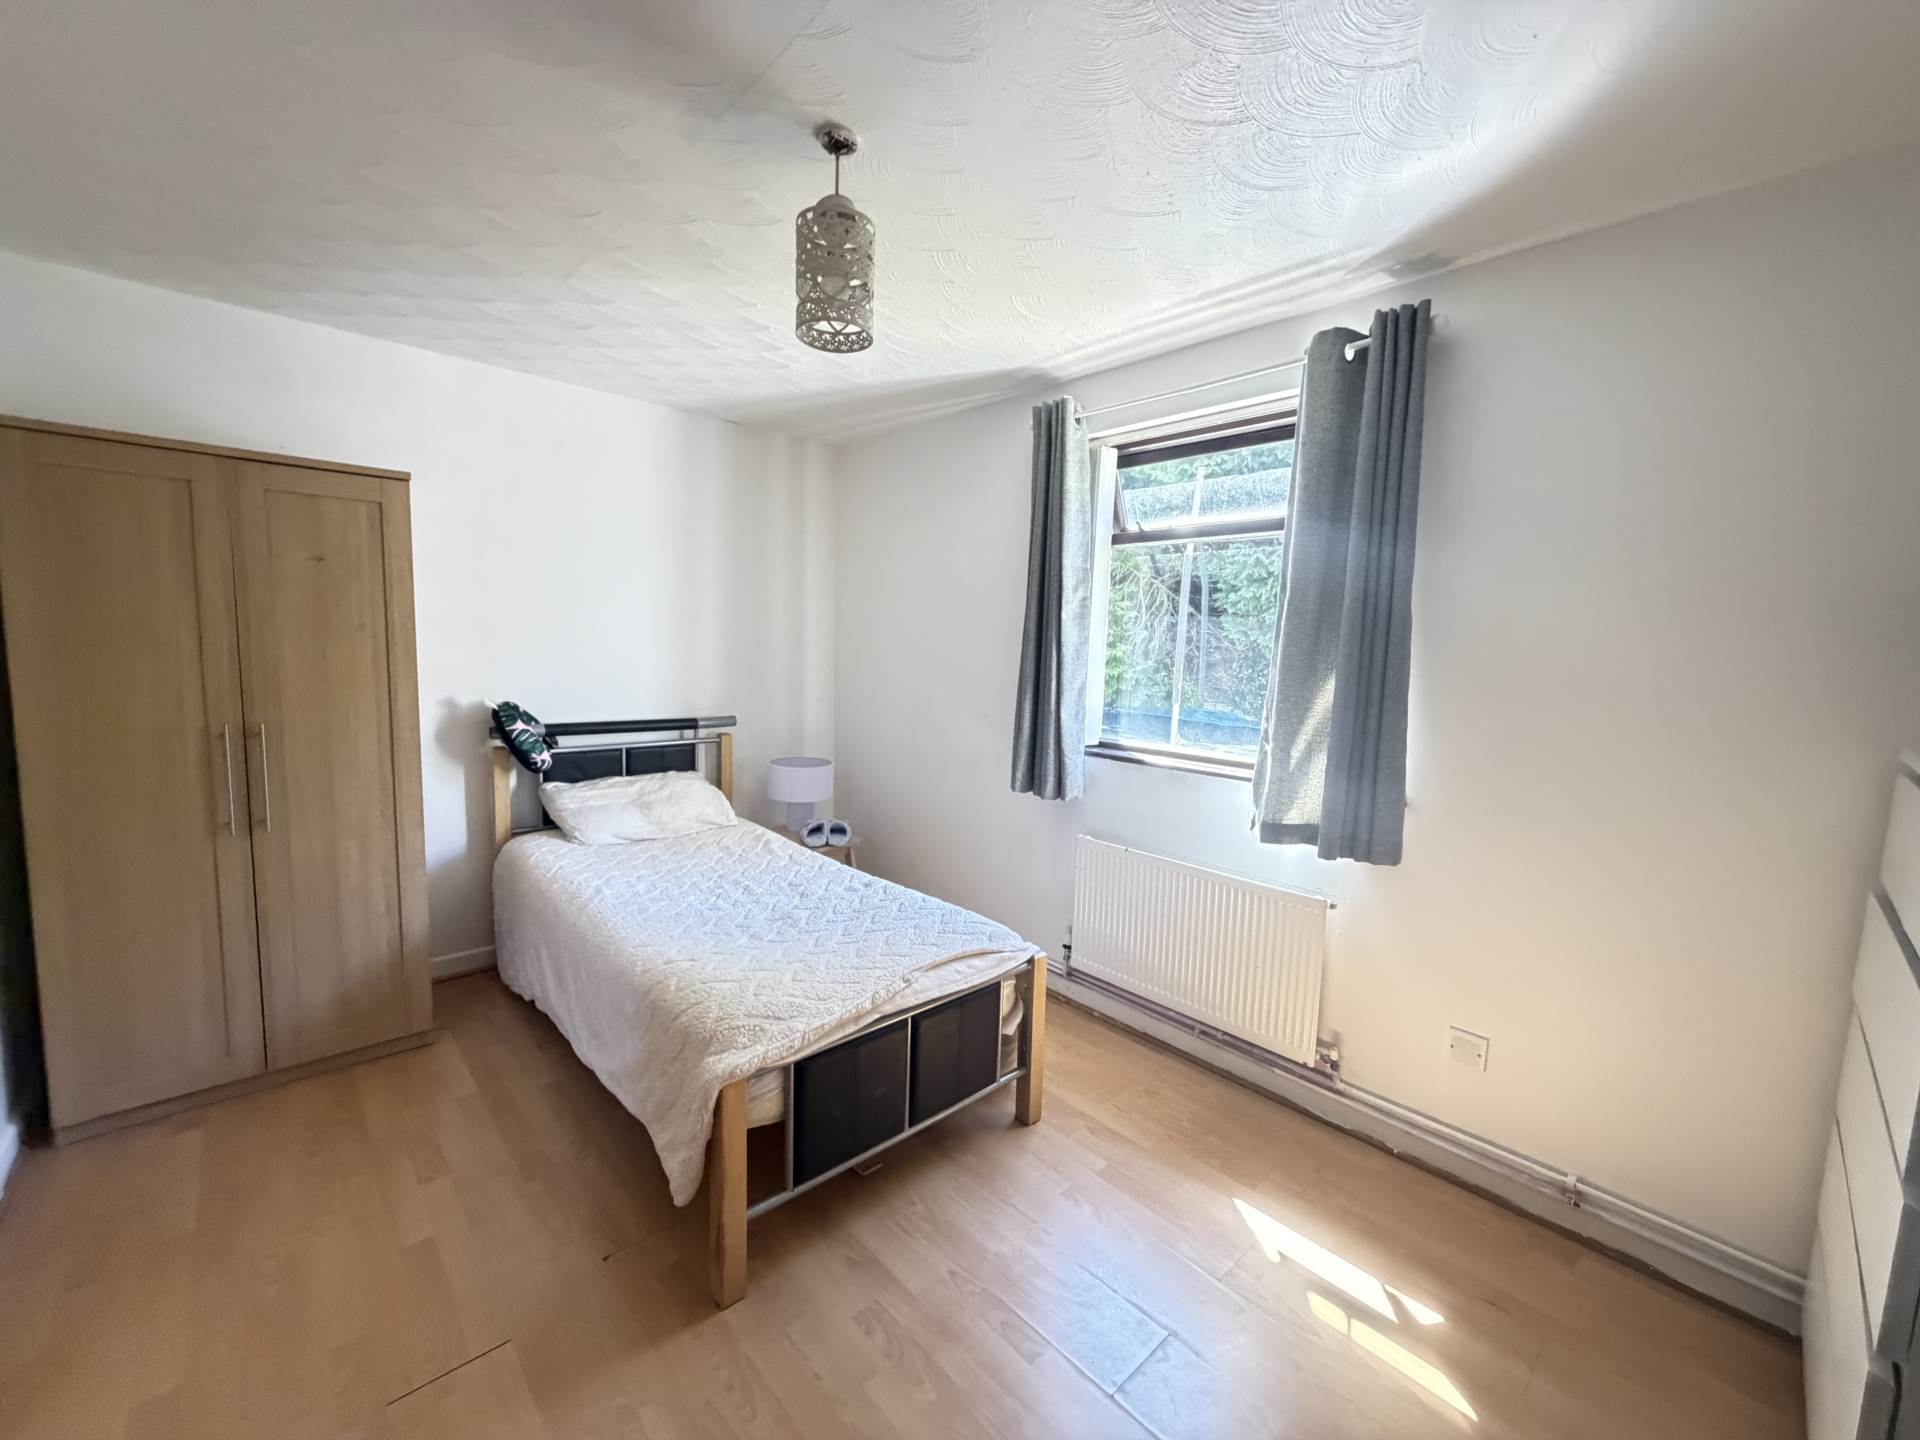
BEDROOM 2 - 4.16m (13'8") x 2.76m (9'1")
Laminate wood flooring.
BEDROOM 4 - 3.09m (10'2") x 2.77m (9'1")
Built in mirrored slide robes. Laminate wood flooring.
BASEMENT
Access to garage. Under stairs storage.
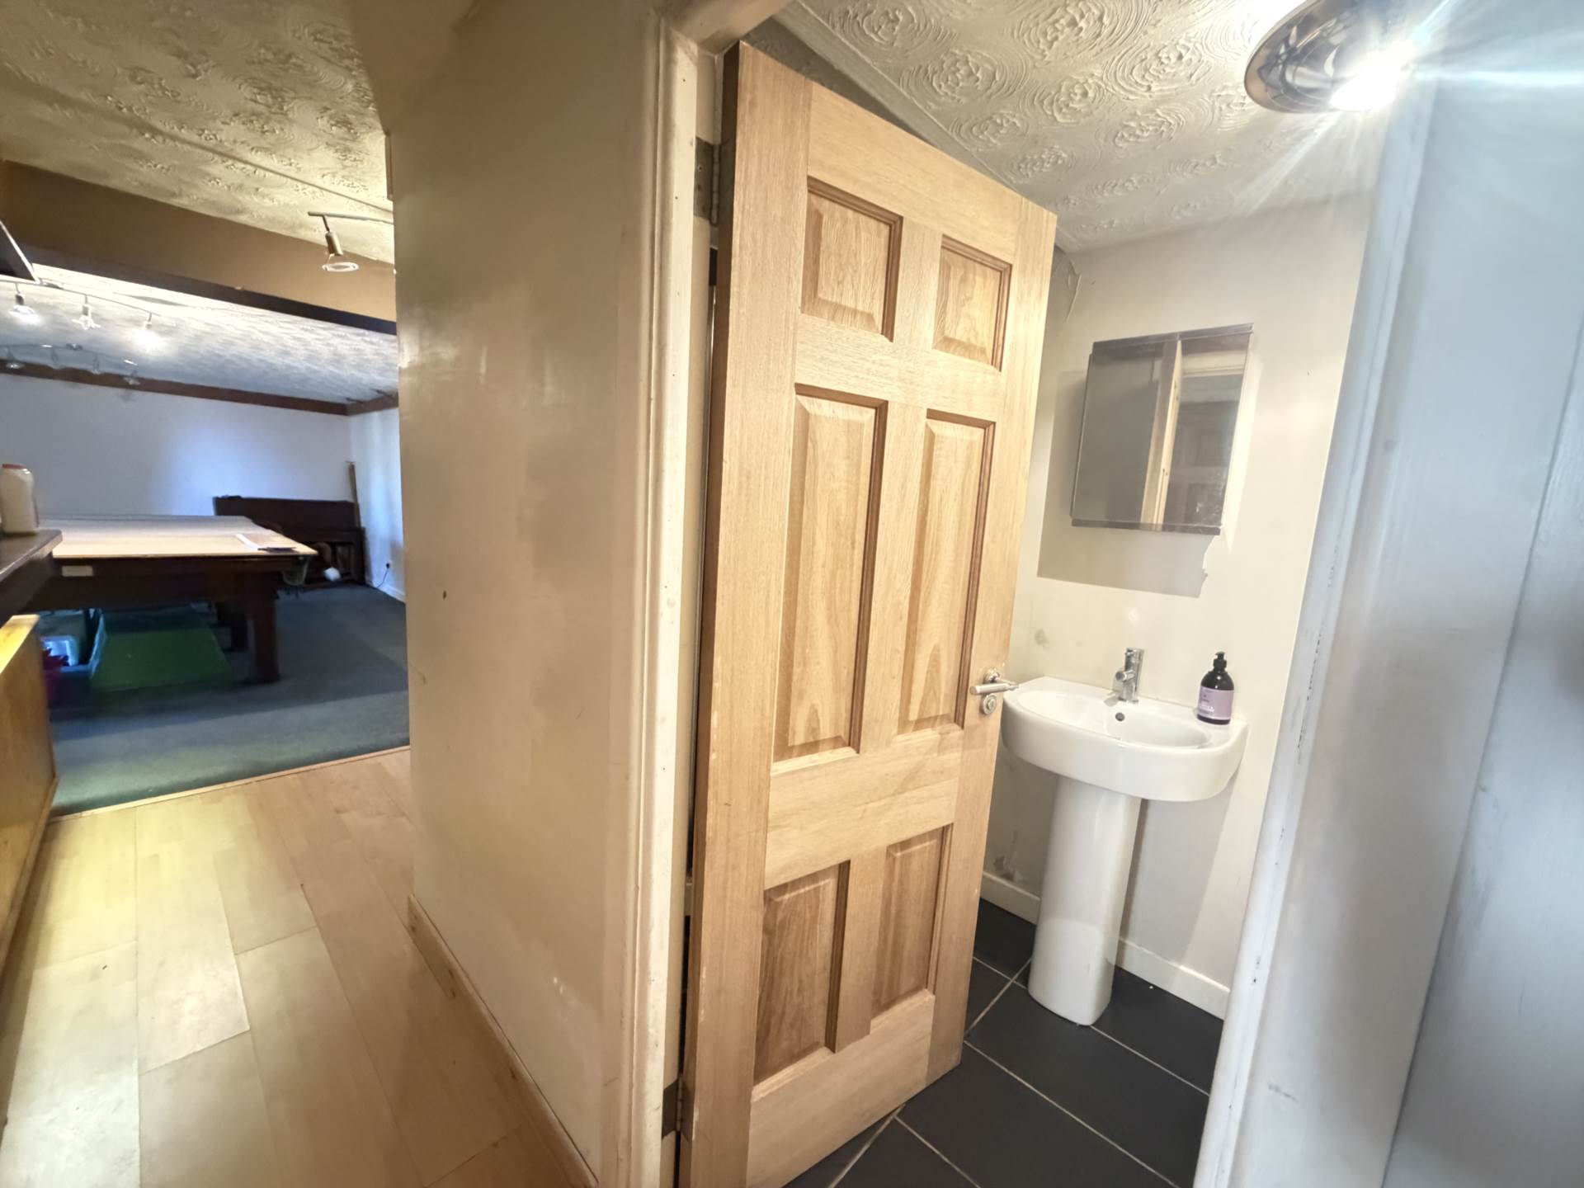
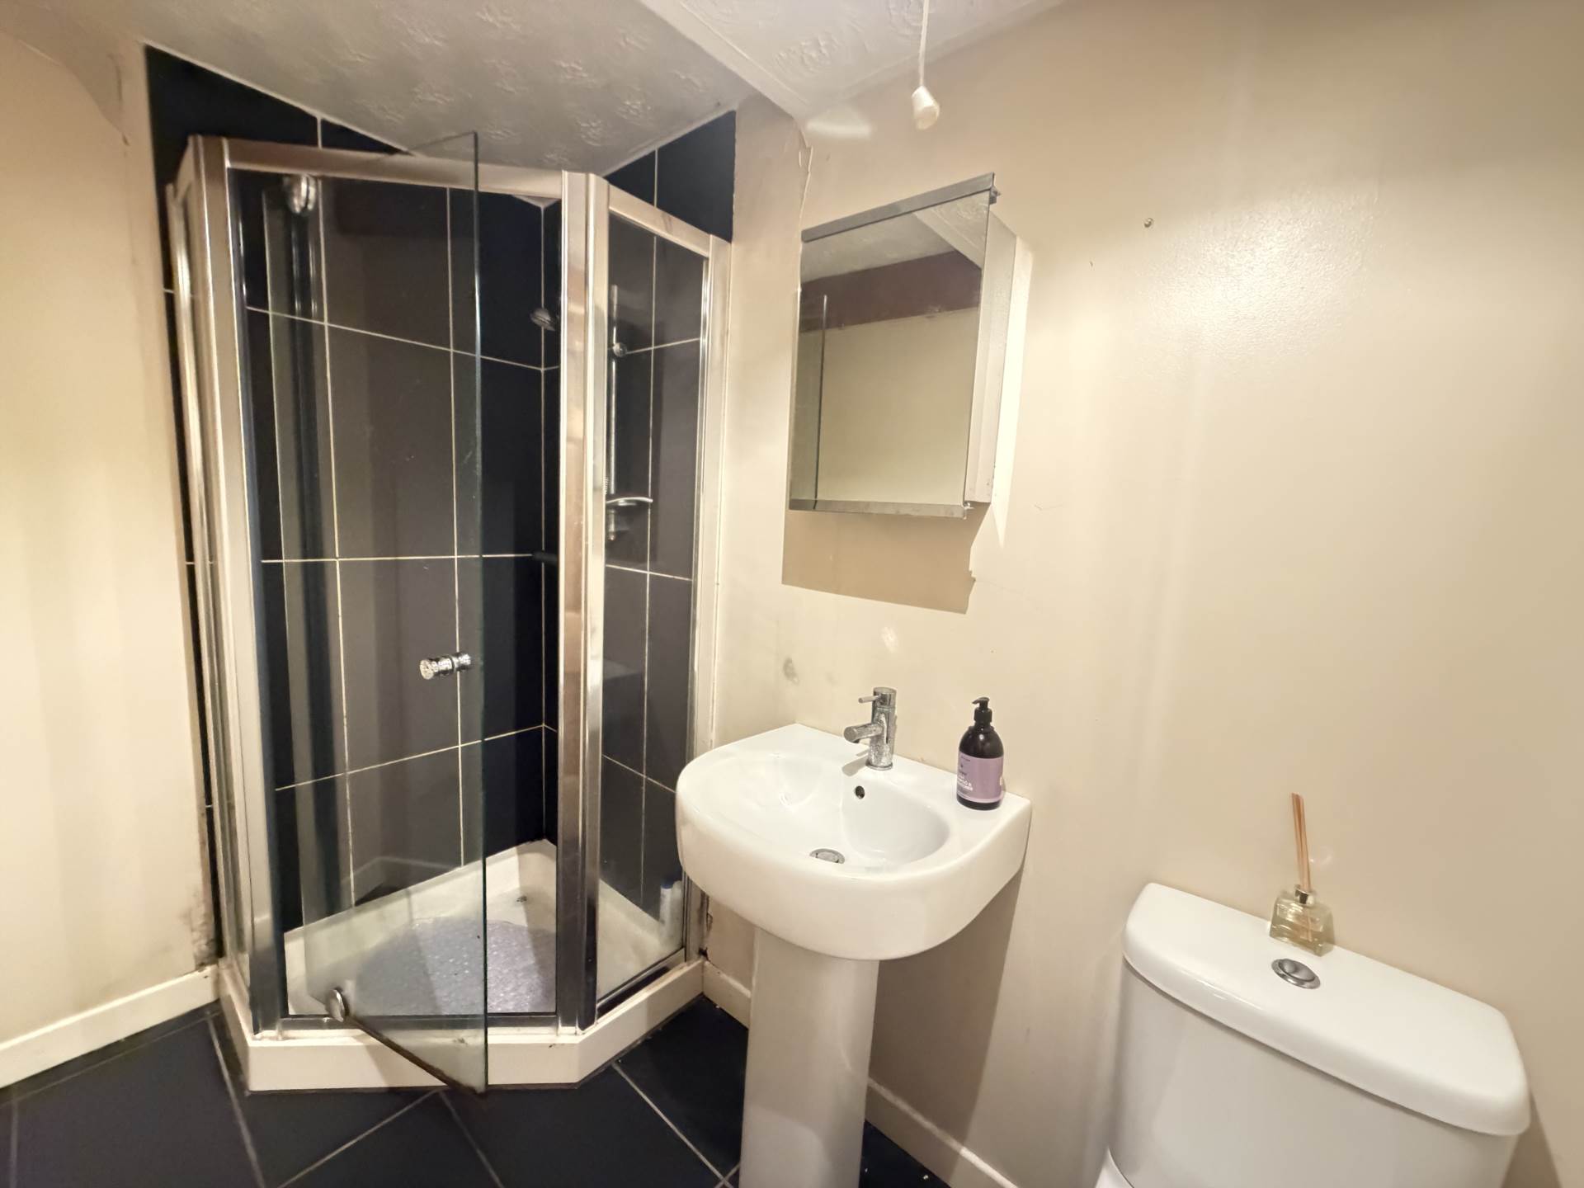
SHOWER ROOM
White suite comprising low flush WC, pedestal wash hand basin and tiled corner shower cubicle with thermostatically controlled fitting.
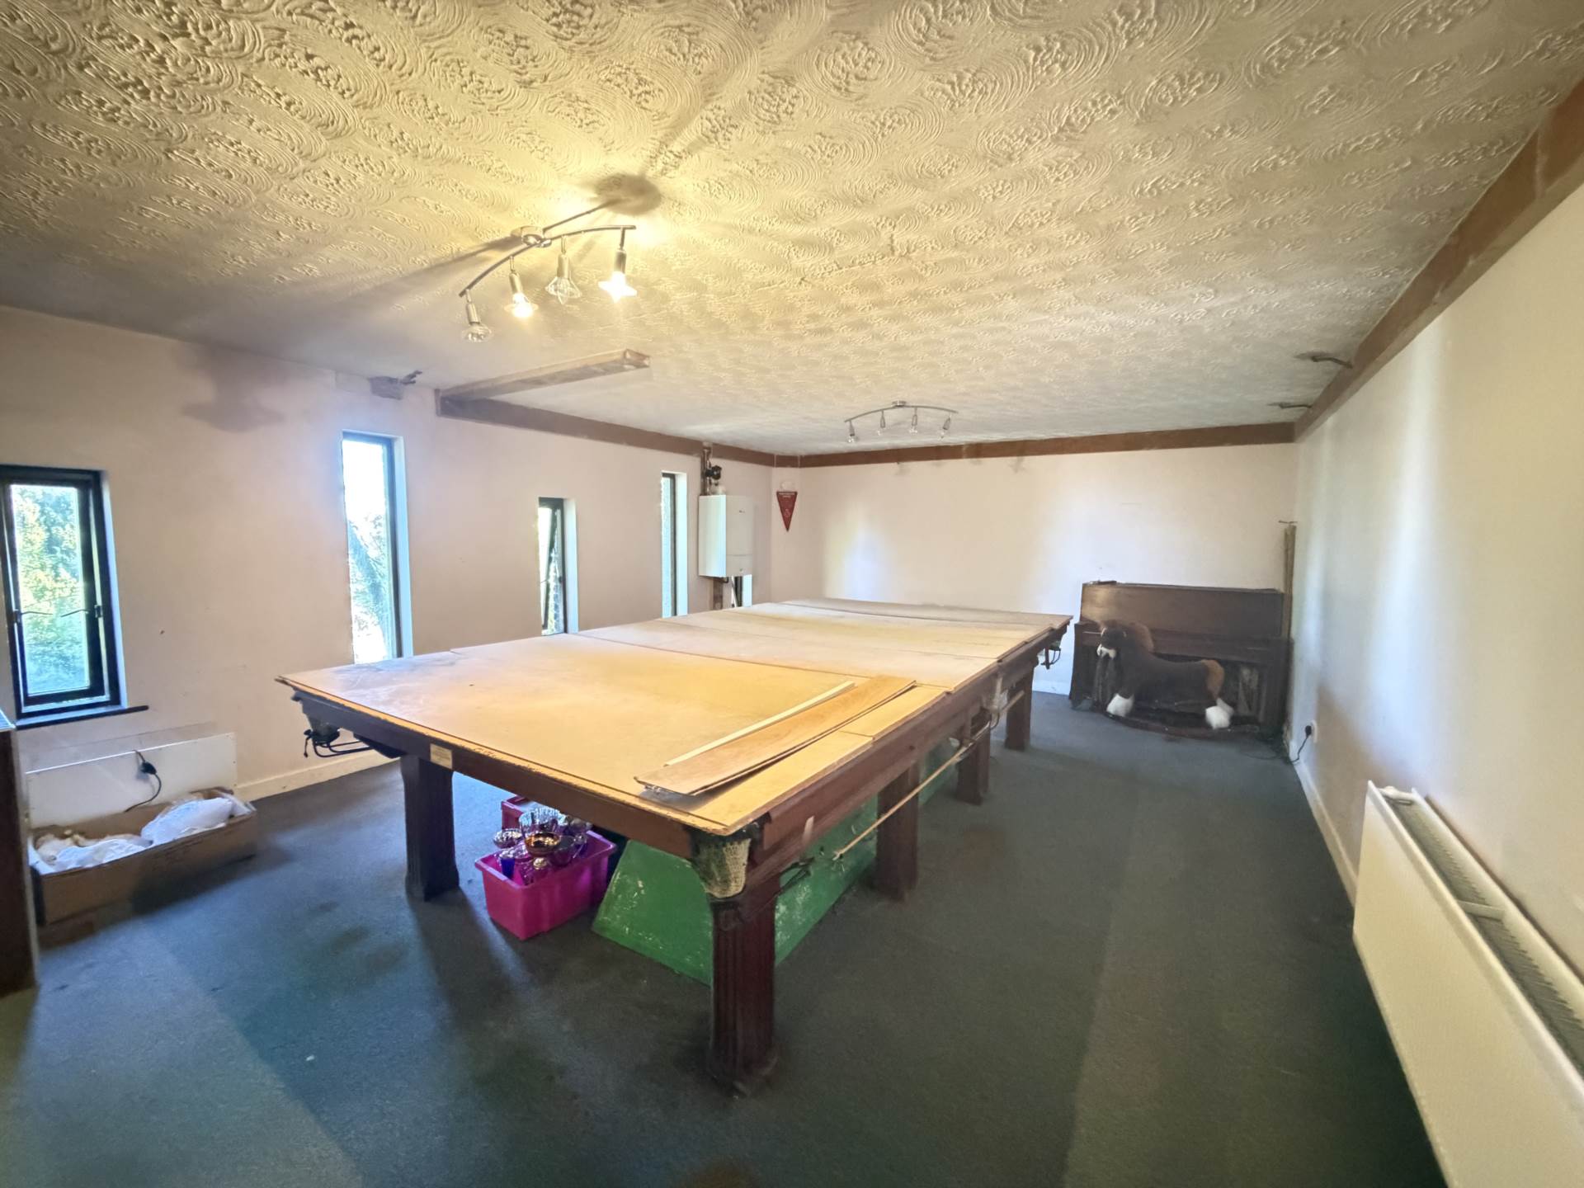
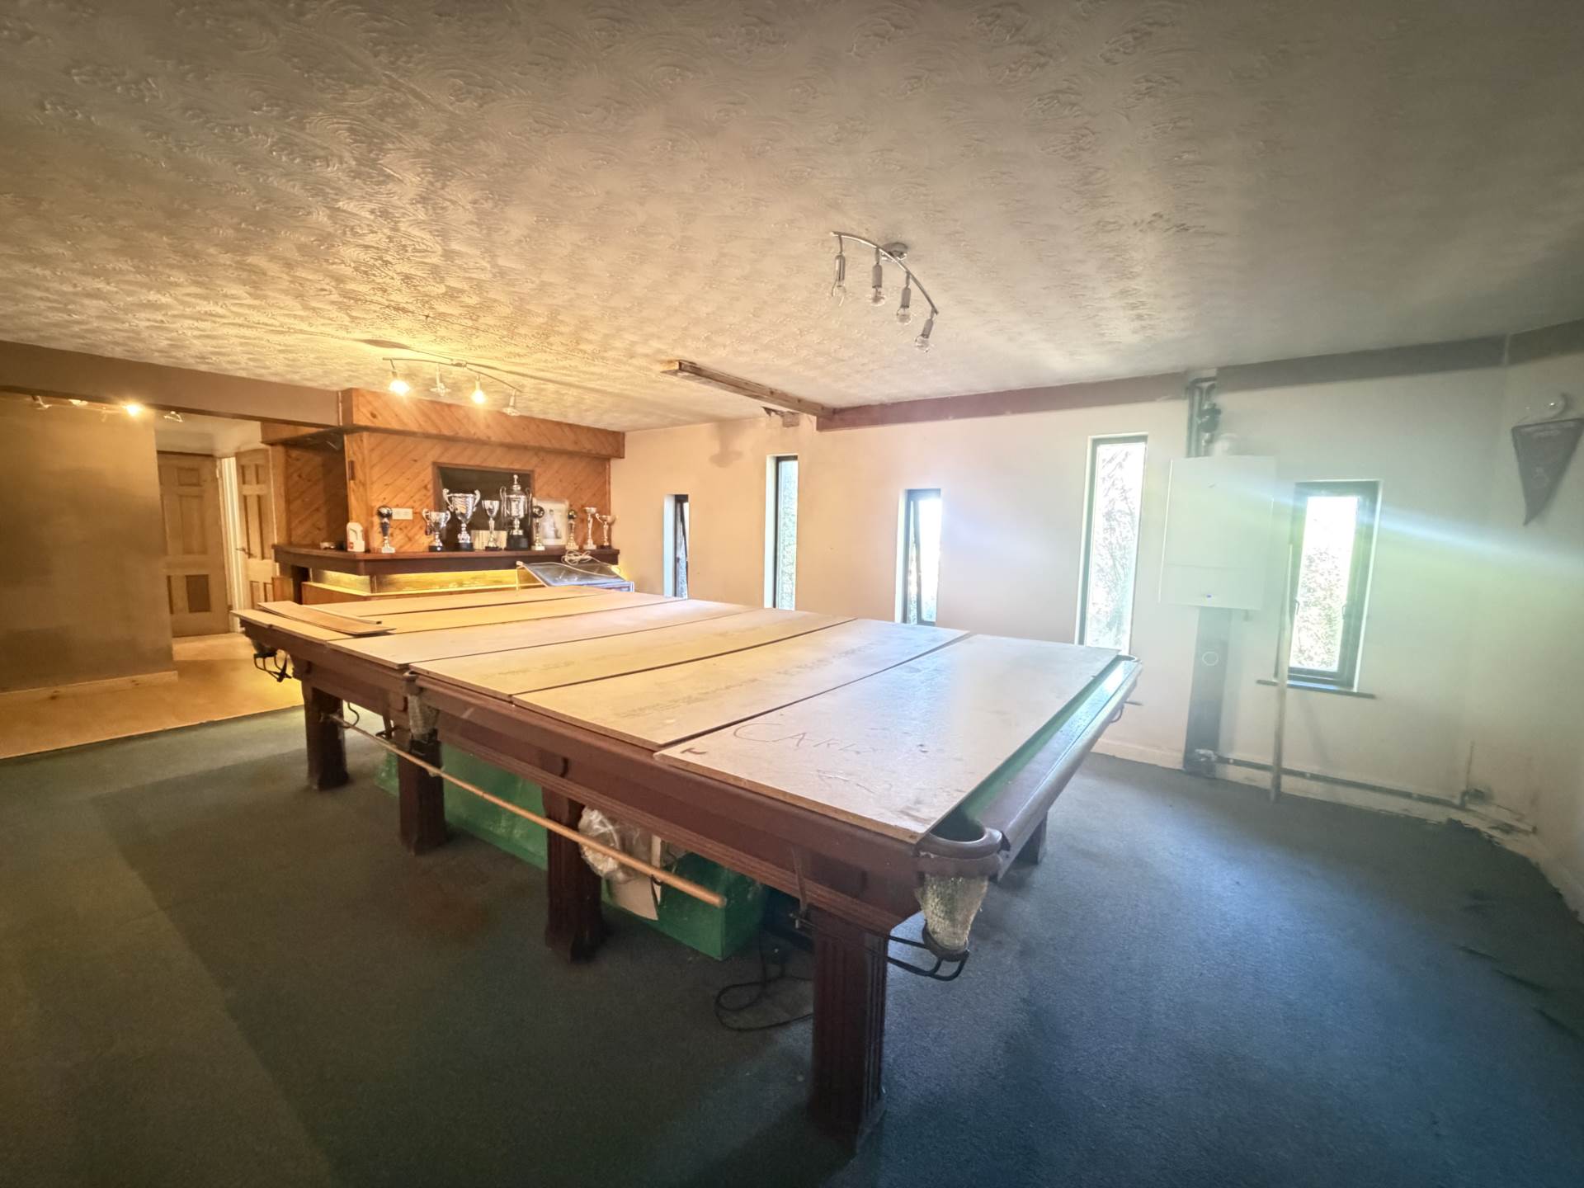
BAR/GAMES ROOM - 7.96m (26'1") x 4.06m (13'4")
Ambient lighting creating a cosy pub style. Bespoke bar complete with display shelving and lighting. Gas boiler.
INTEGRATED GARAGE - 4.83m (15'10") x 4.6m (15'1")
Up and over door. Light & power. Door to basement.
OUTSIDE
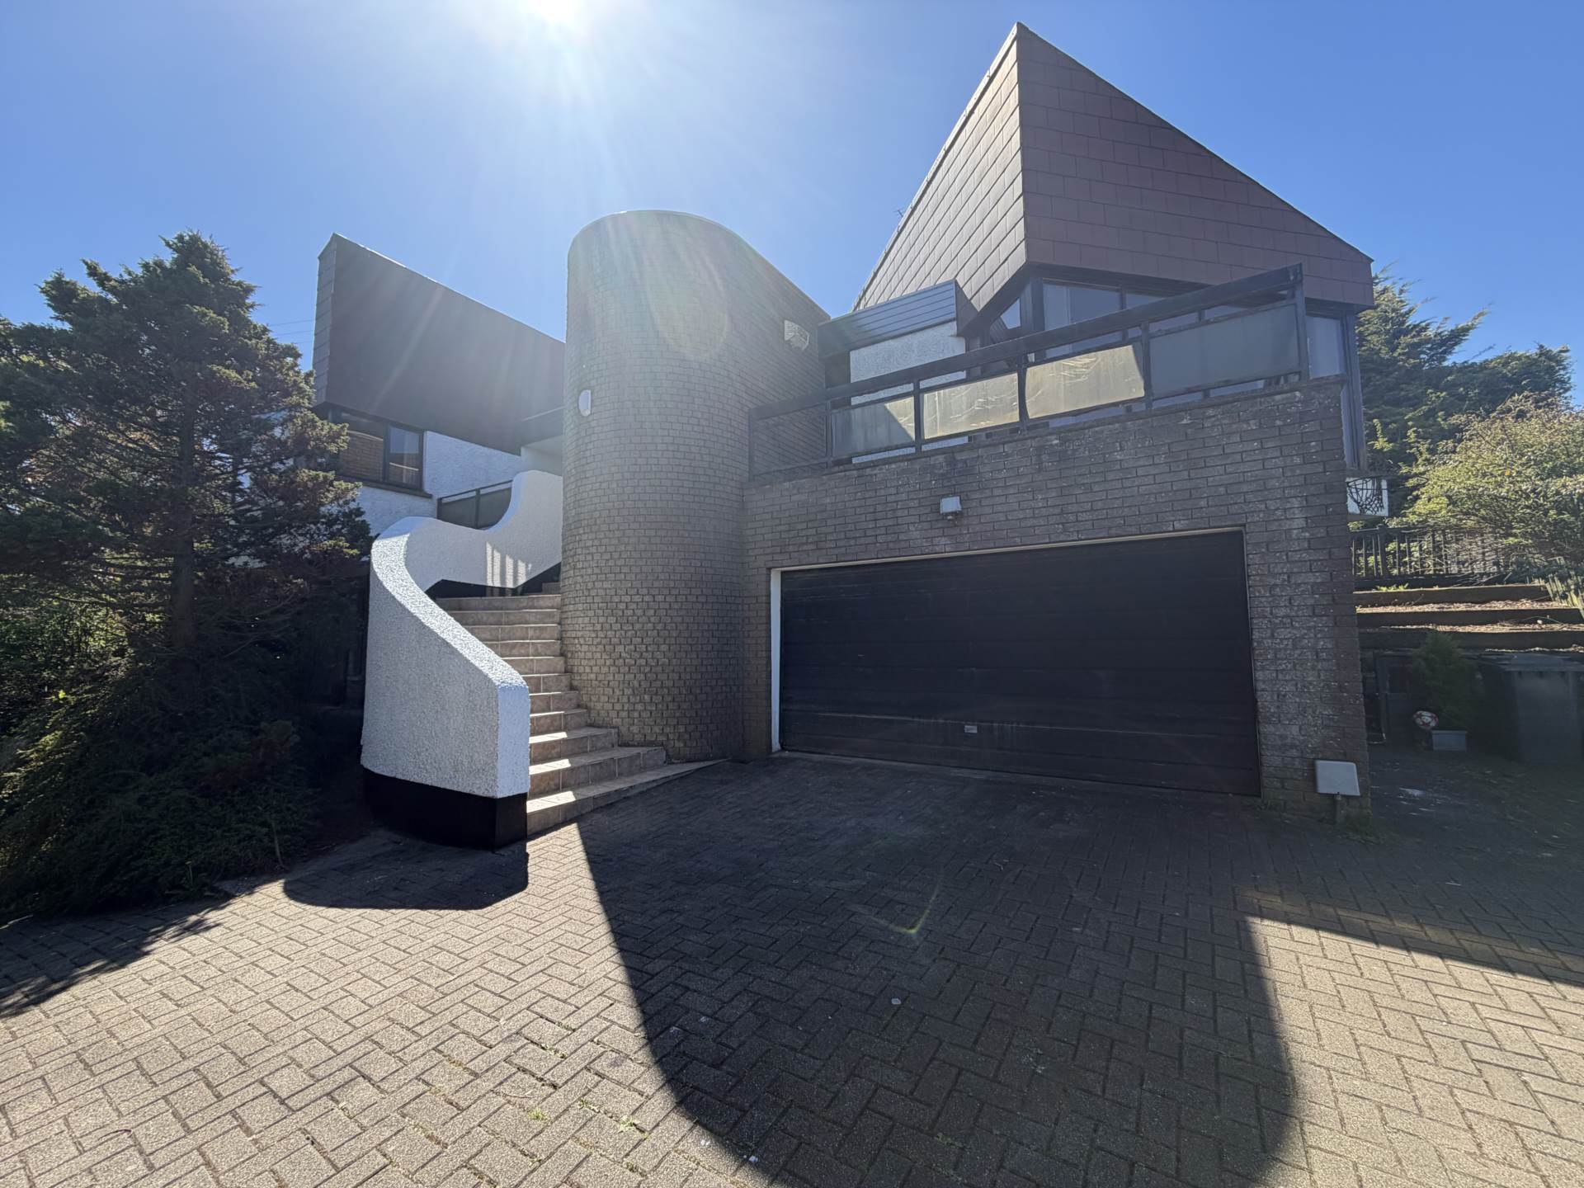
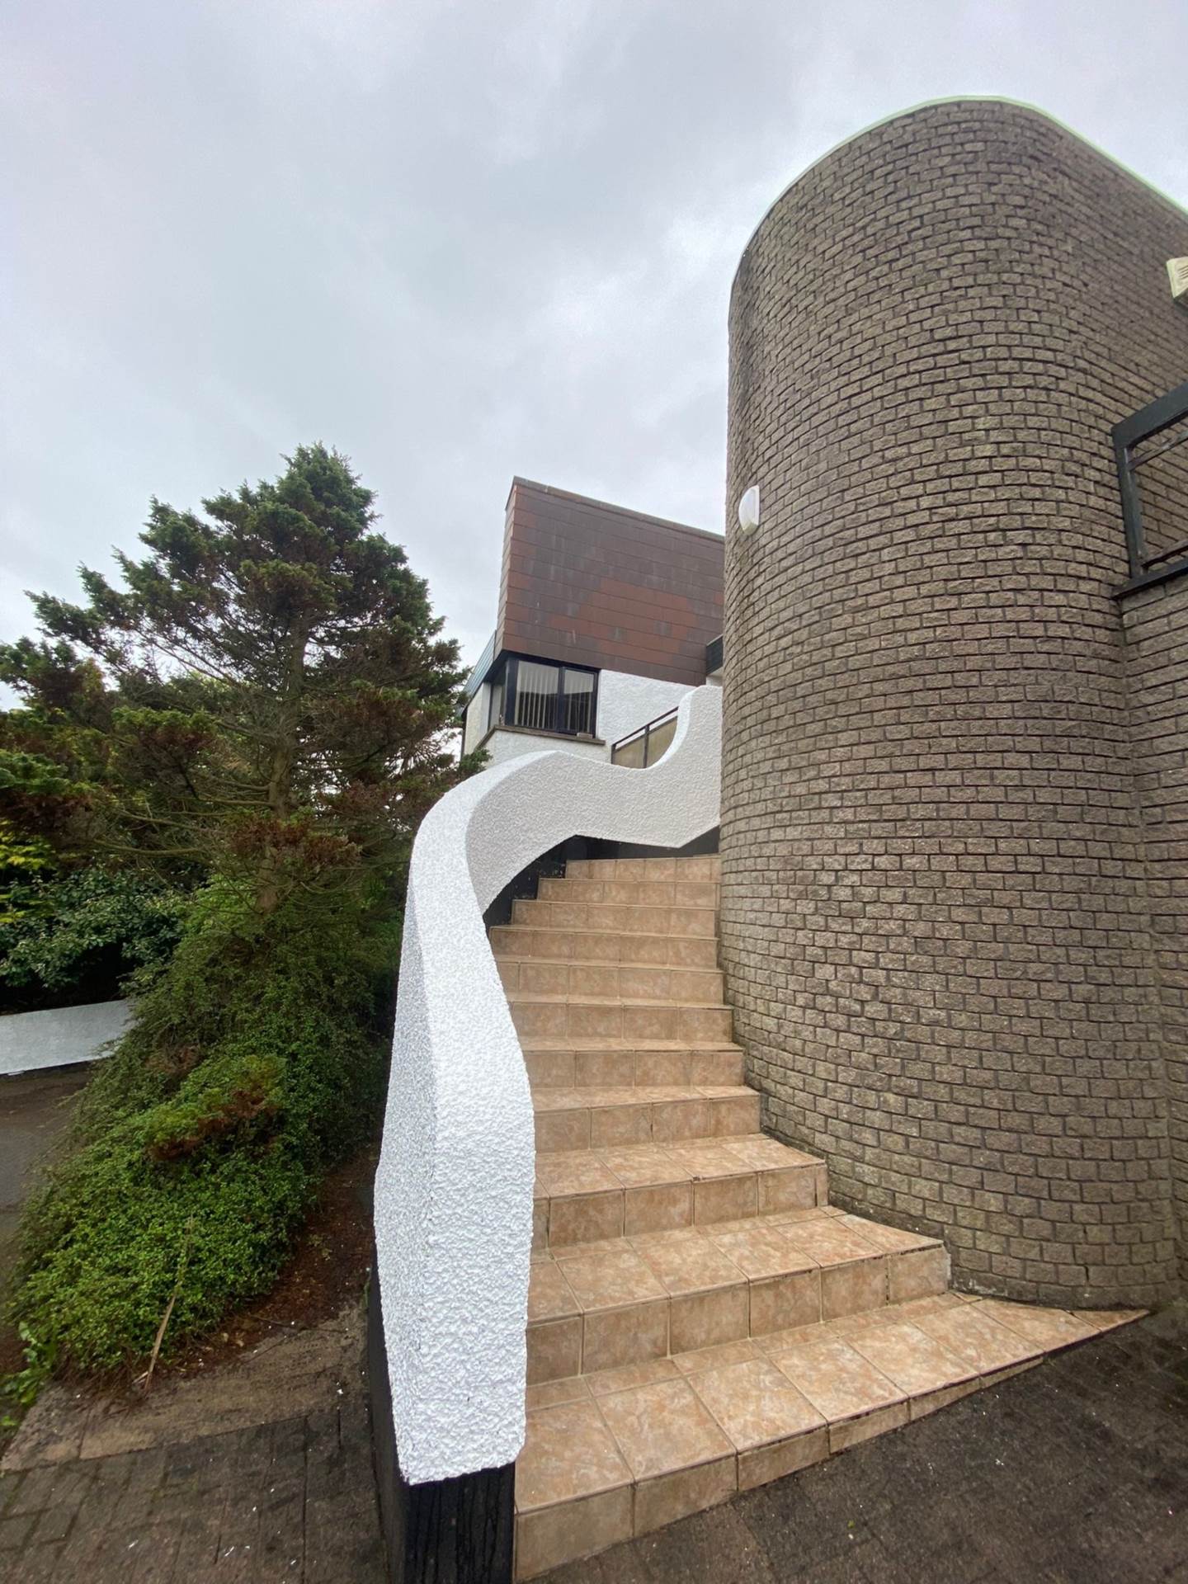
Sweeping stairway leading to front door providing a grand entrance to the property. Pavioured driveway to front providing ample parking for multiple cars. Set on approx 1/2 of an acre there is no lack of outside space. Patio area with sun deck capturing the stunning views. Gardens in lawn.
Notice
Please note we have not tested any apparatus, fixtures, fittings, or services. Interested parties must undertake their own investigation into the working order of these items. All measurements are approximate and photographs provided for guidance only.
Rates Payable
Mid & East Antrim Borough Council, For Period April 2026 To March 2027 £2,807.00
Ground Rent
£25.00 Yearly
Utilities
Electric: Mains Supply
Gas: Mains Supply
Water: Mains Supply
Sewerage: Mains Supply
Broadband: Cable
Telephone: Landline
Other Items
Heating: Not Specified
Garden/Outside Space: Yes
Parking: Yes
Garage: Yes
Important Information
- This is a Leasehold property.
Property Ref: 10005972
Similar Properties
4 Bedroom Detached House | Offers in region of £399,950
This property is a one of a kind offering approx 3,500 sqft of space which can be adapted with a growing family not to m...

Site Hillhead Road, Ballycarry
Land | £350,000
An opportunity exists to purchase a superb site with planning granted for 15 dwellings (Six semi detached/eight townhous...

Site Hillhead Road, Ballycarry
Land | £350,000
An opportunity exists to purchase a superb site with planning granted for 15 dwellings (Six semi detached/eight townhous...
6 Bedroom Detached House | £454,950
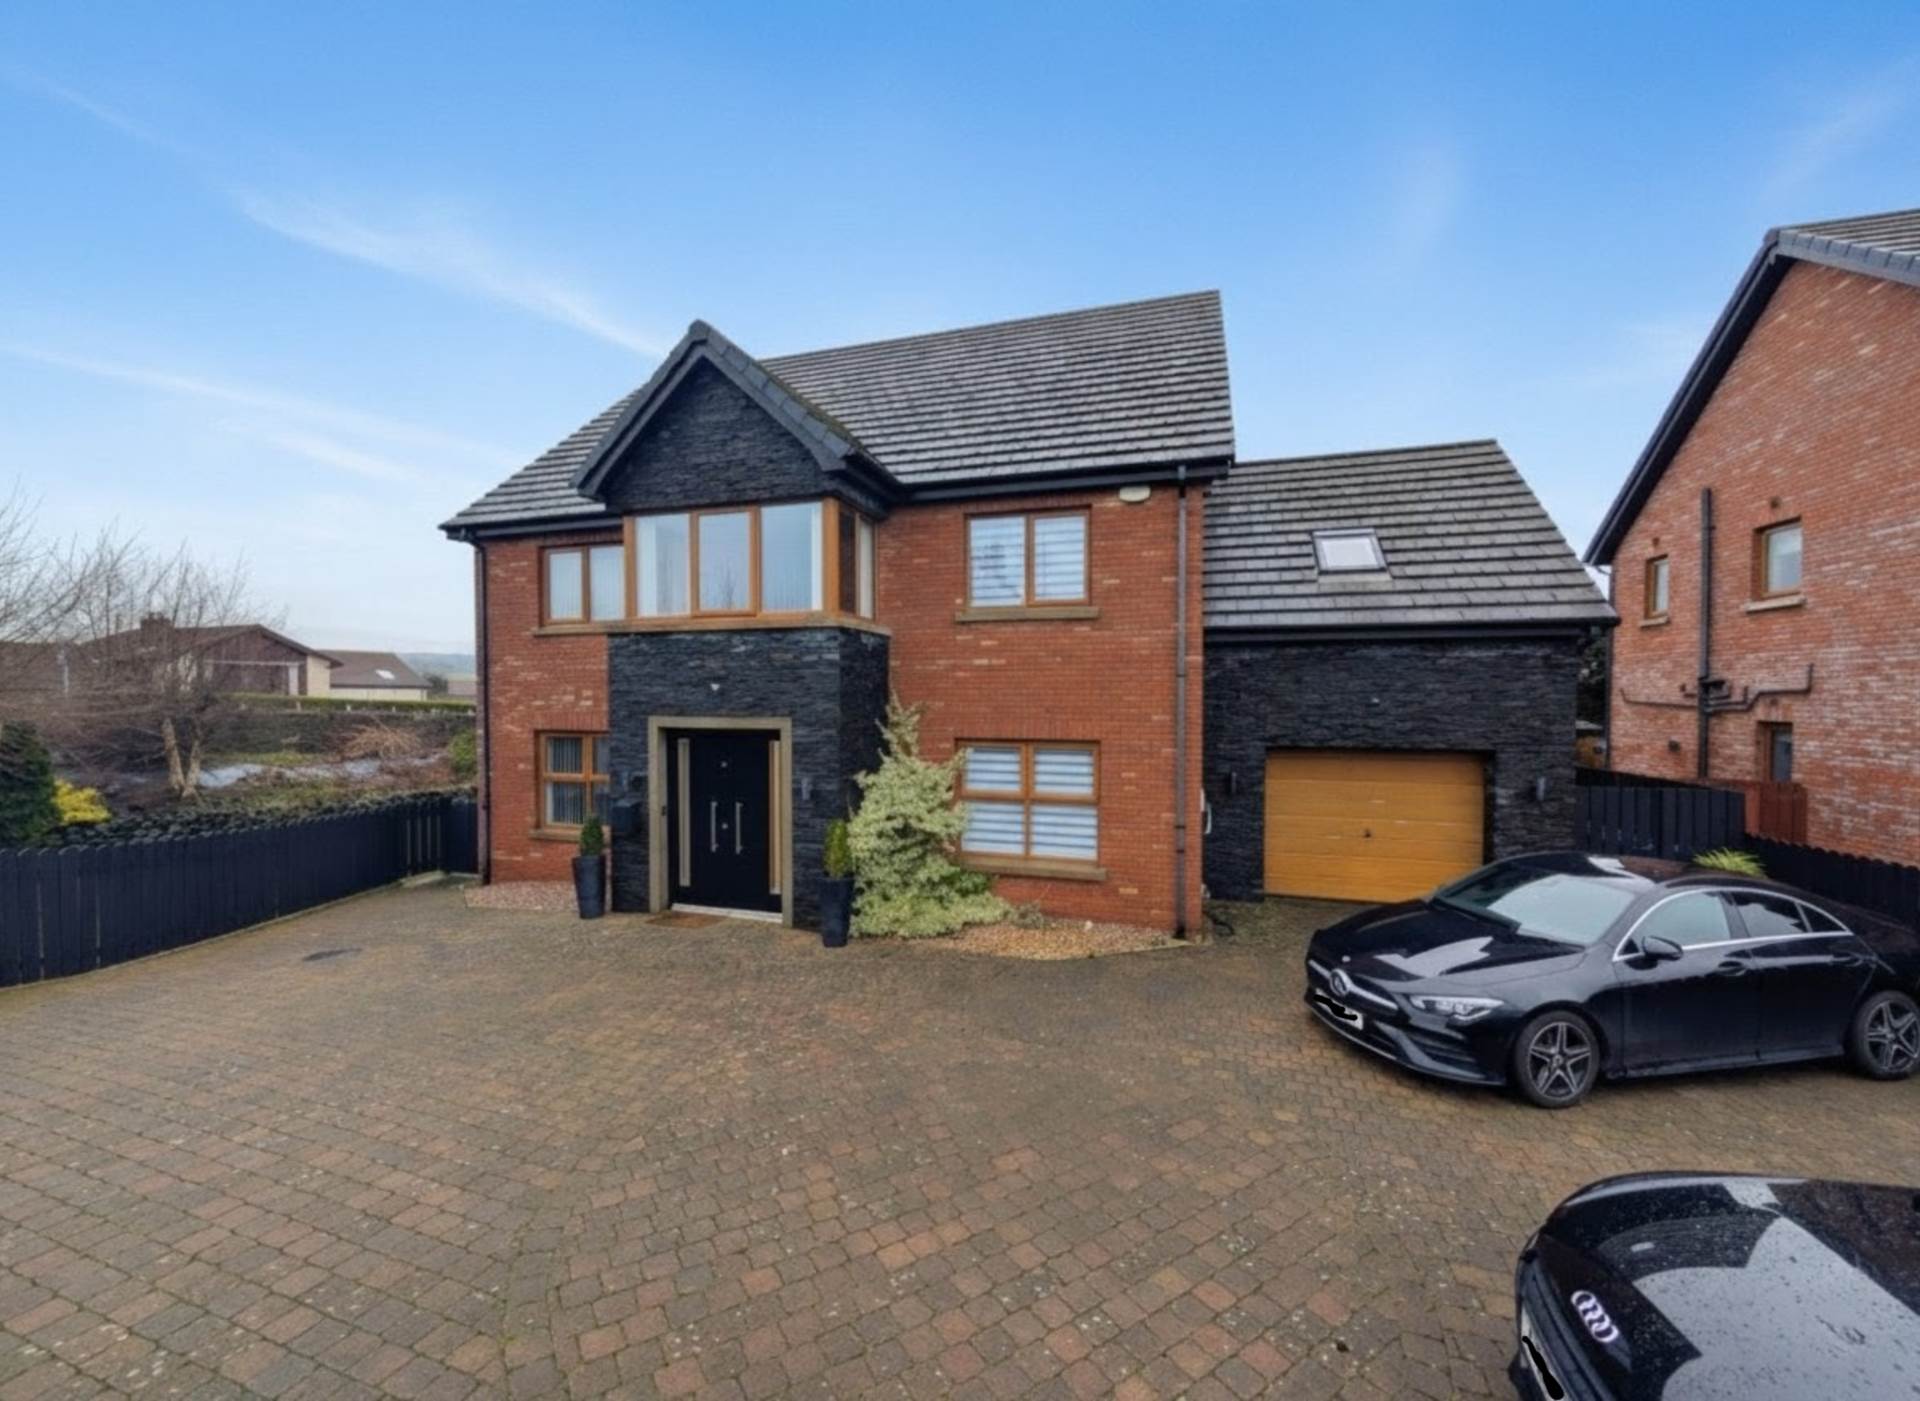
Exceptional 6 bedroom Detached property.
6 Bedroom Detached House | £454,950
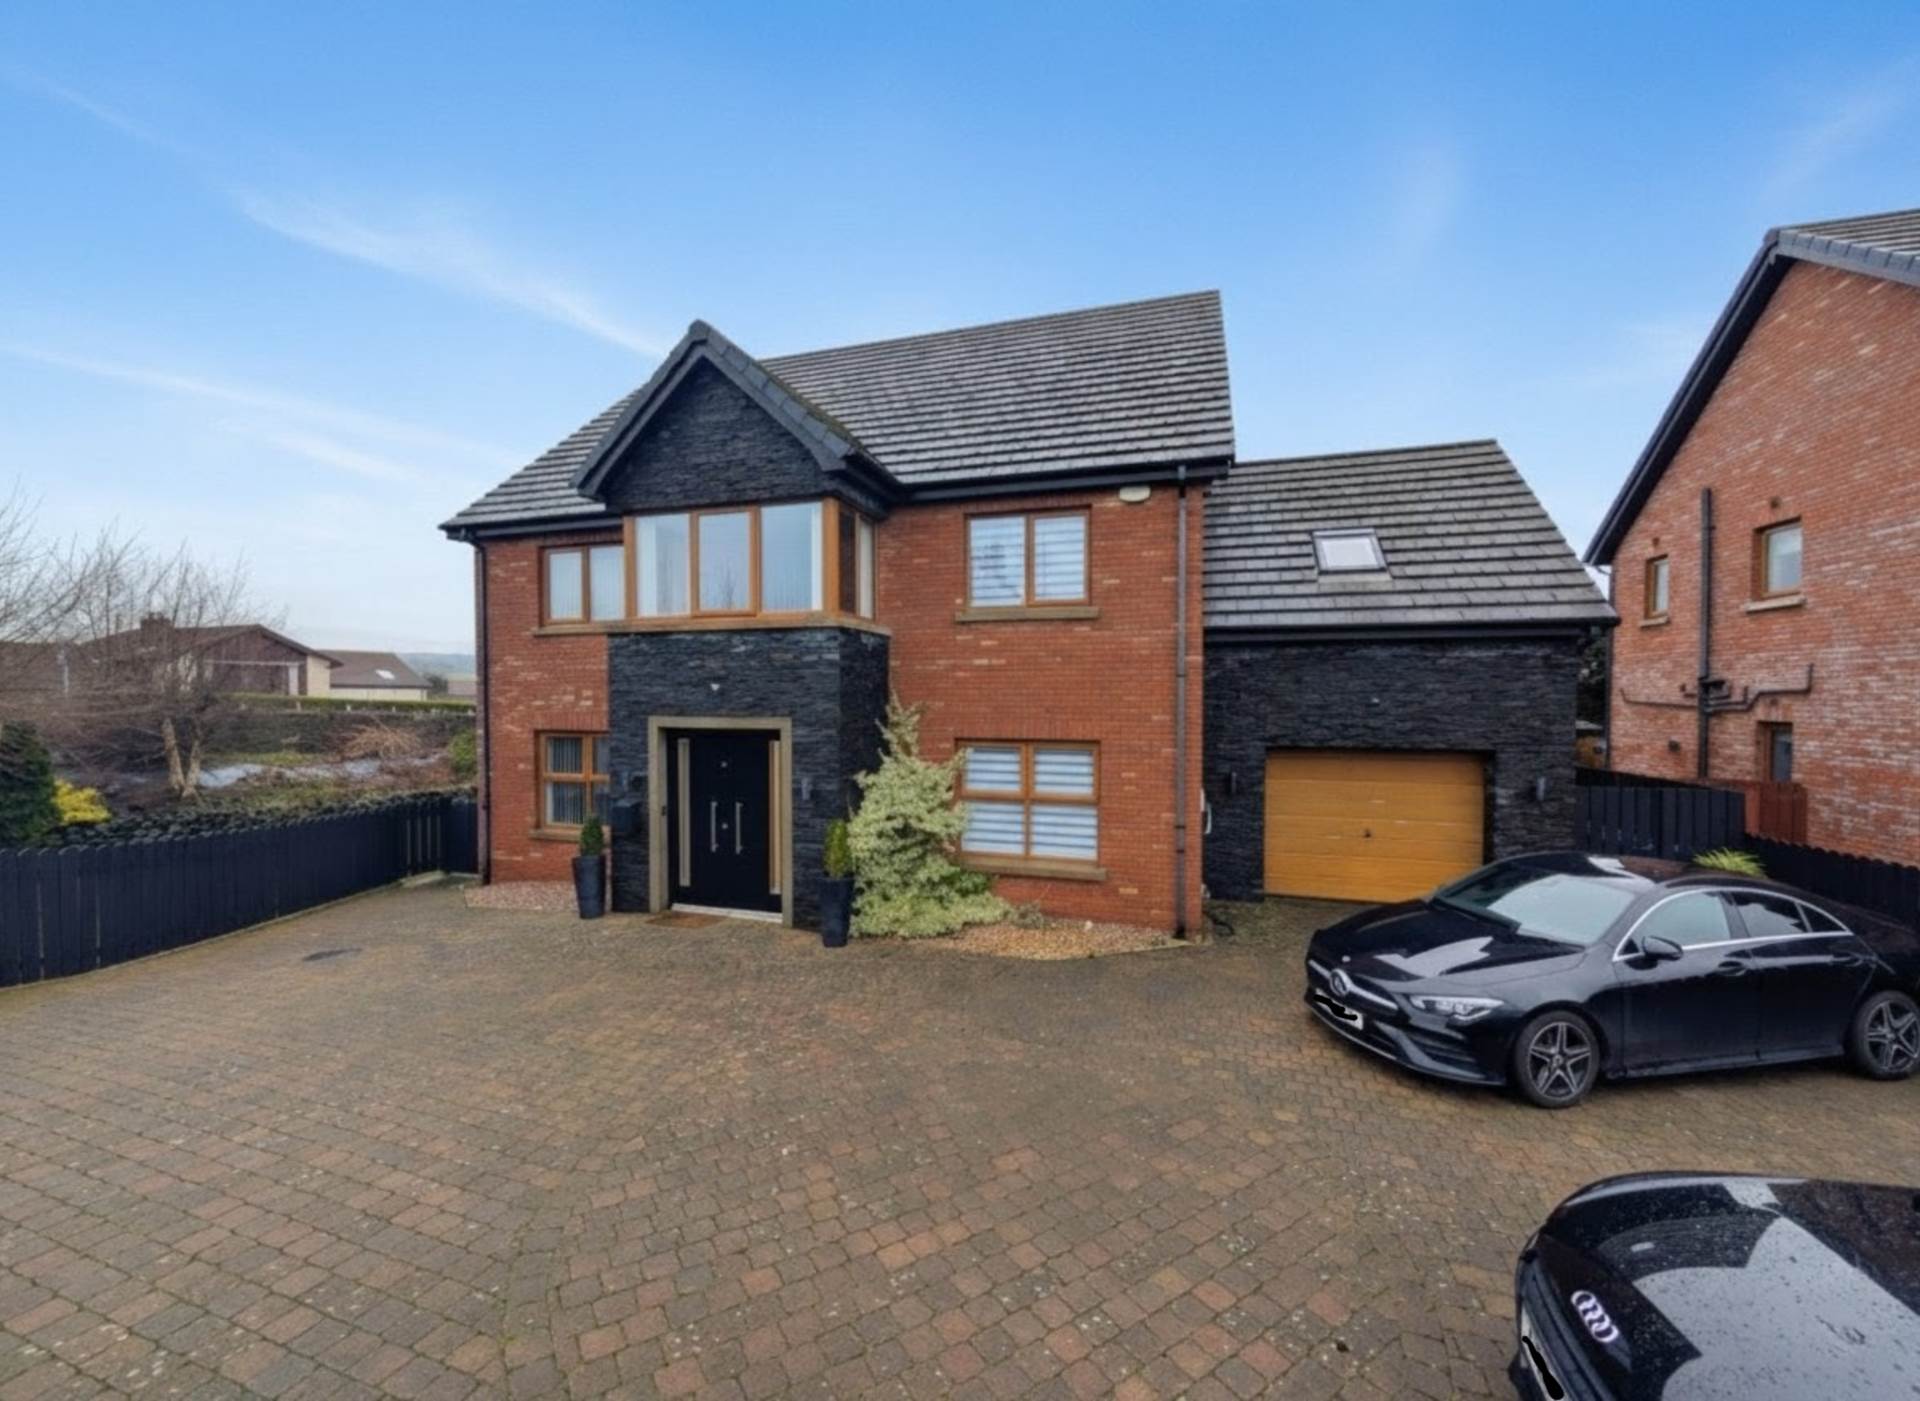
Exceptional 6 bedroom Detached property.

Hunter Campbell Estate Agents - Larne (Larne)
57 Main Street, Larne, Antrim, BT40 1JE
02828 279921
How much is your home worth?
Use our short form to request a valuation of your property.
Request a Valuation
©2026 The Guild of Property Professionals. All rights reserved.
Terms and Conditions |
Privacy Policy |
Cookie Policy |
Complaints Policy |
Members Login
The Guild of Property Professionals Trading Address: 121 Park Lane, London W1K 7AG. GPEA Limited.
Registered in England & Wales.
Company No: 02819824.
Registered Office Address: 2 St. Stephen's Court, St. Stephen's Road, Bournemouth, Dorset, England, BH2 6LA.
VAT Registration No: 576 8795 61

