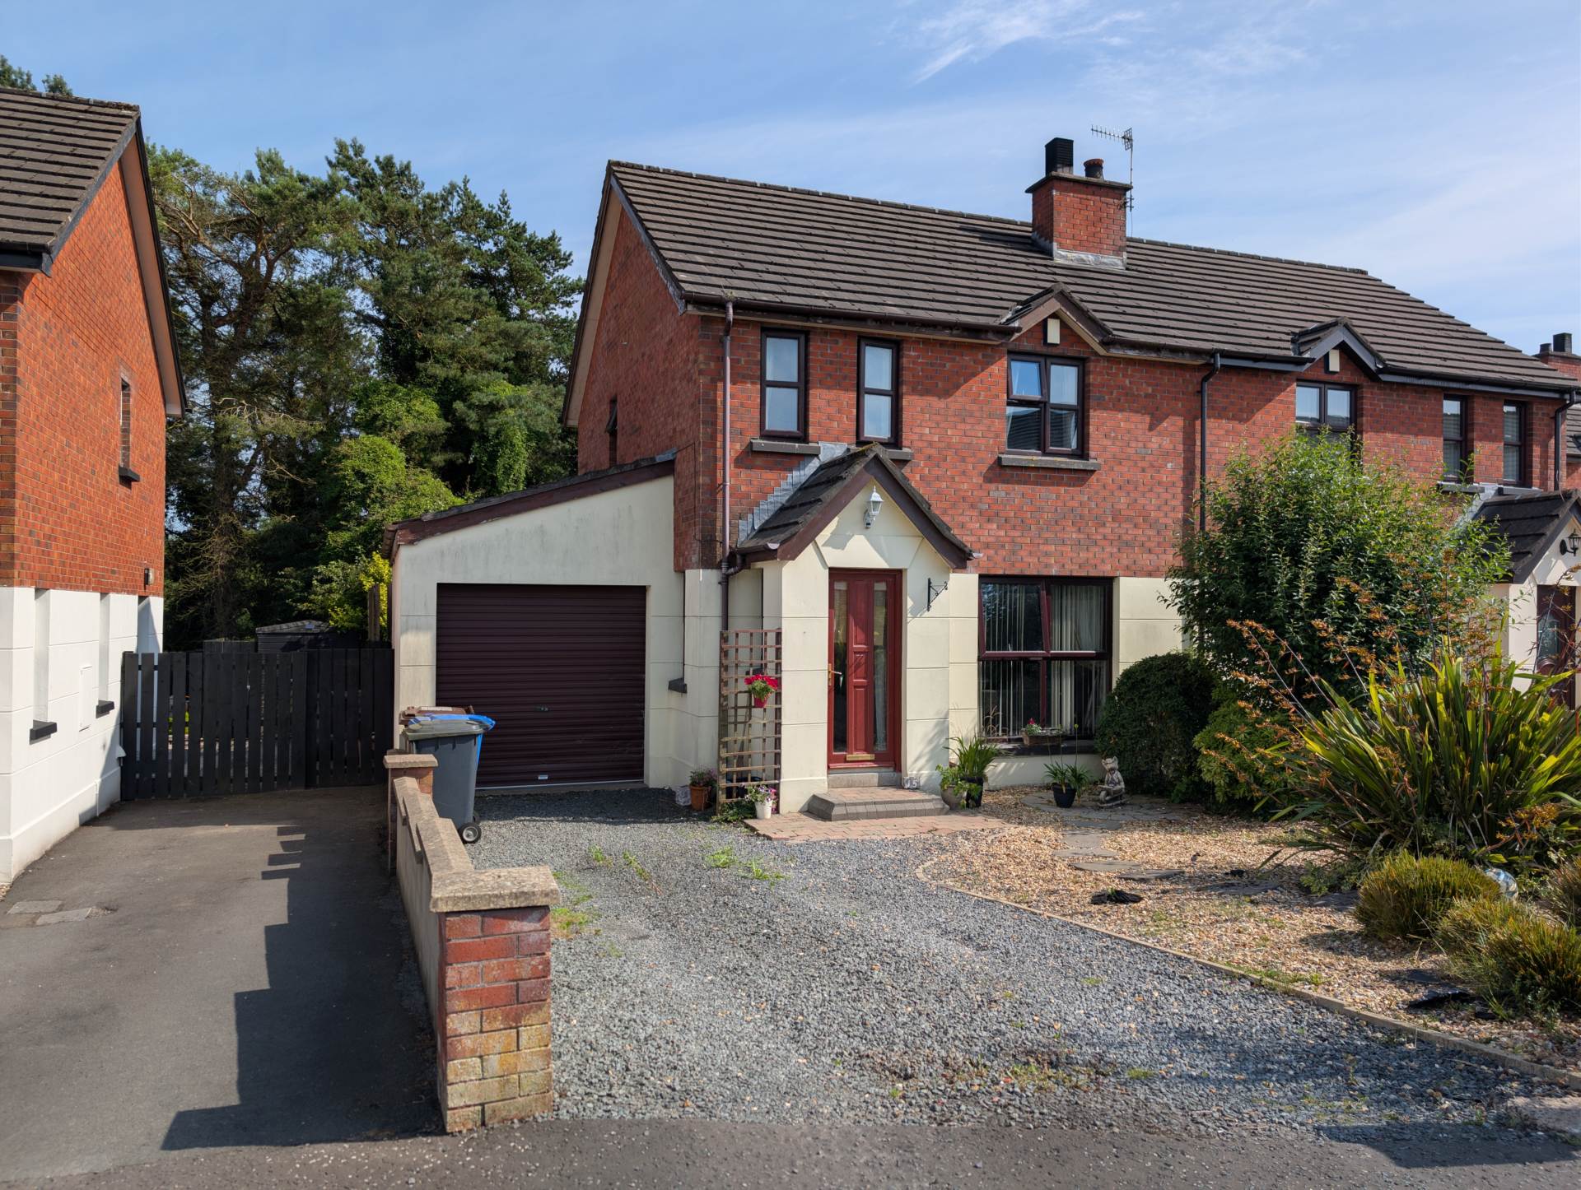
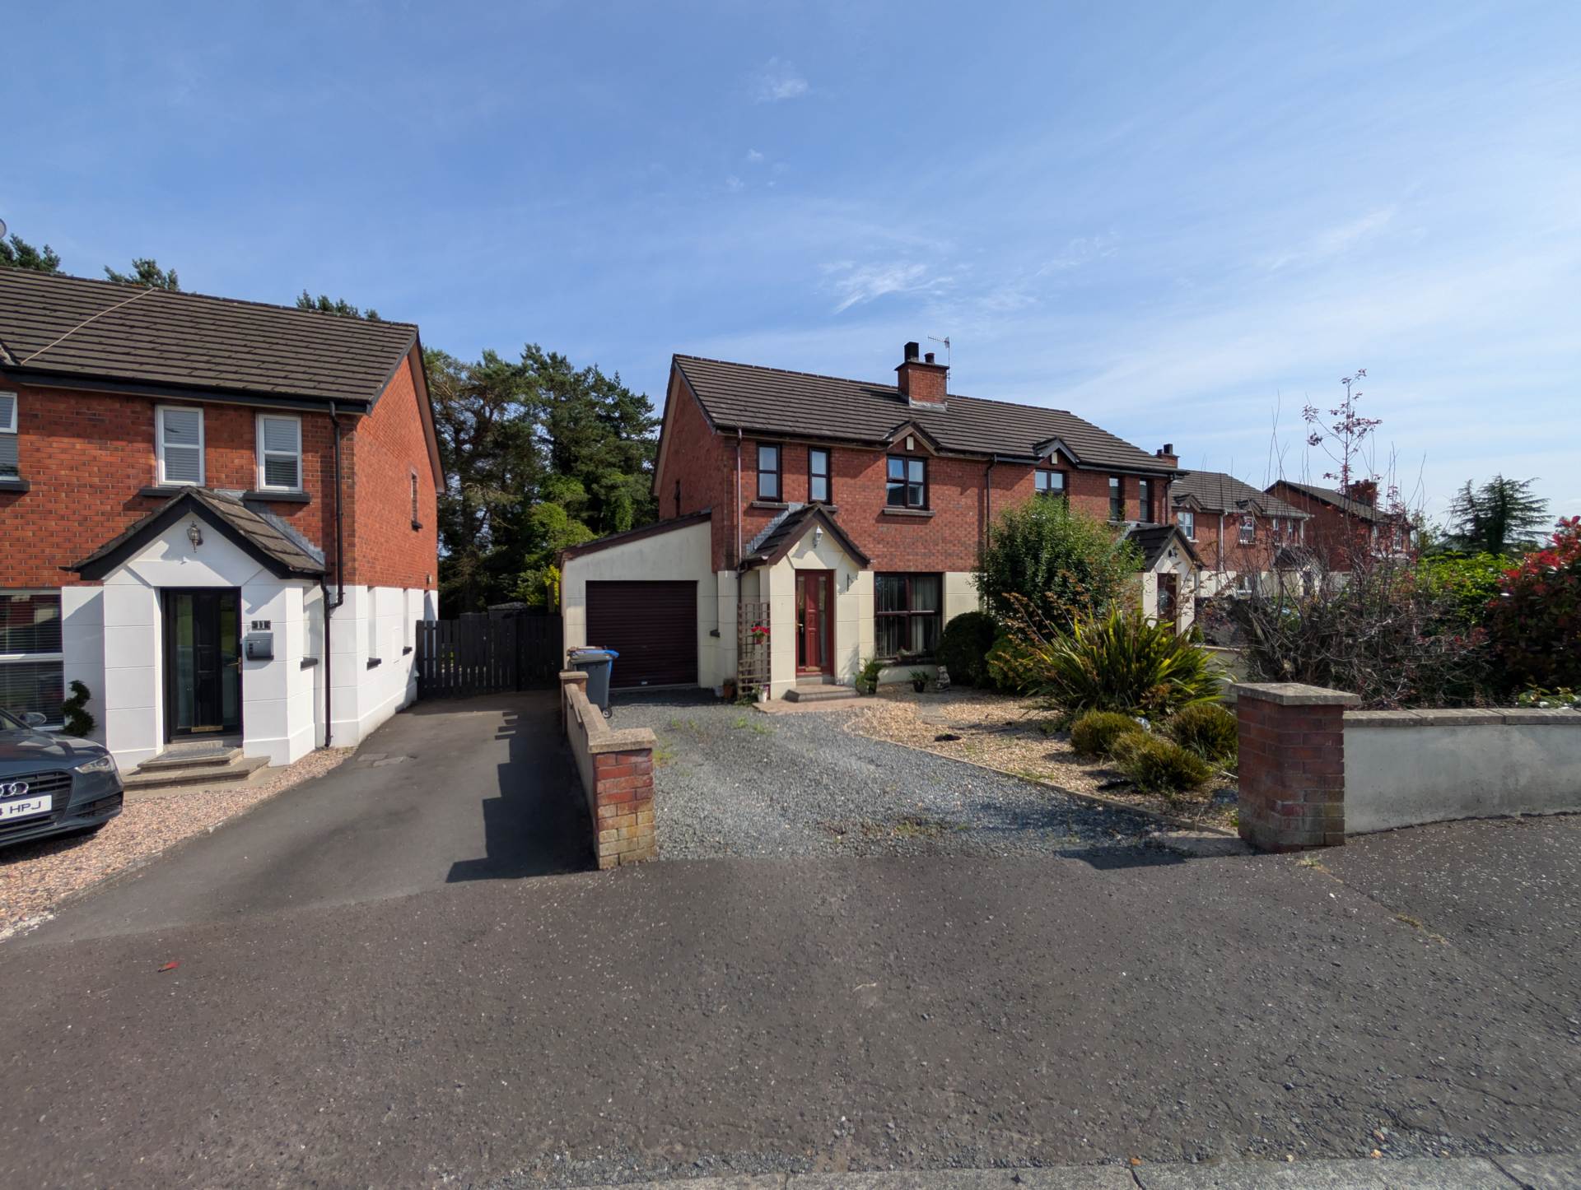
- Semi detached family home in a convenient location close to the A8 Dual carriage way
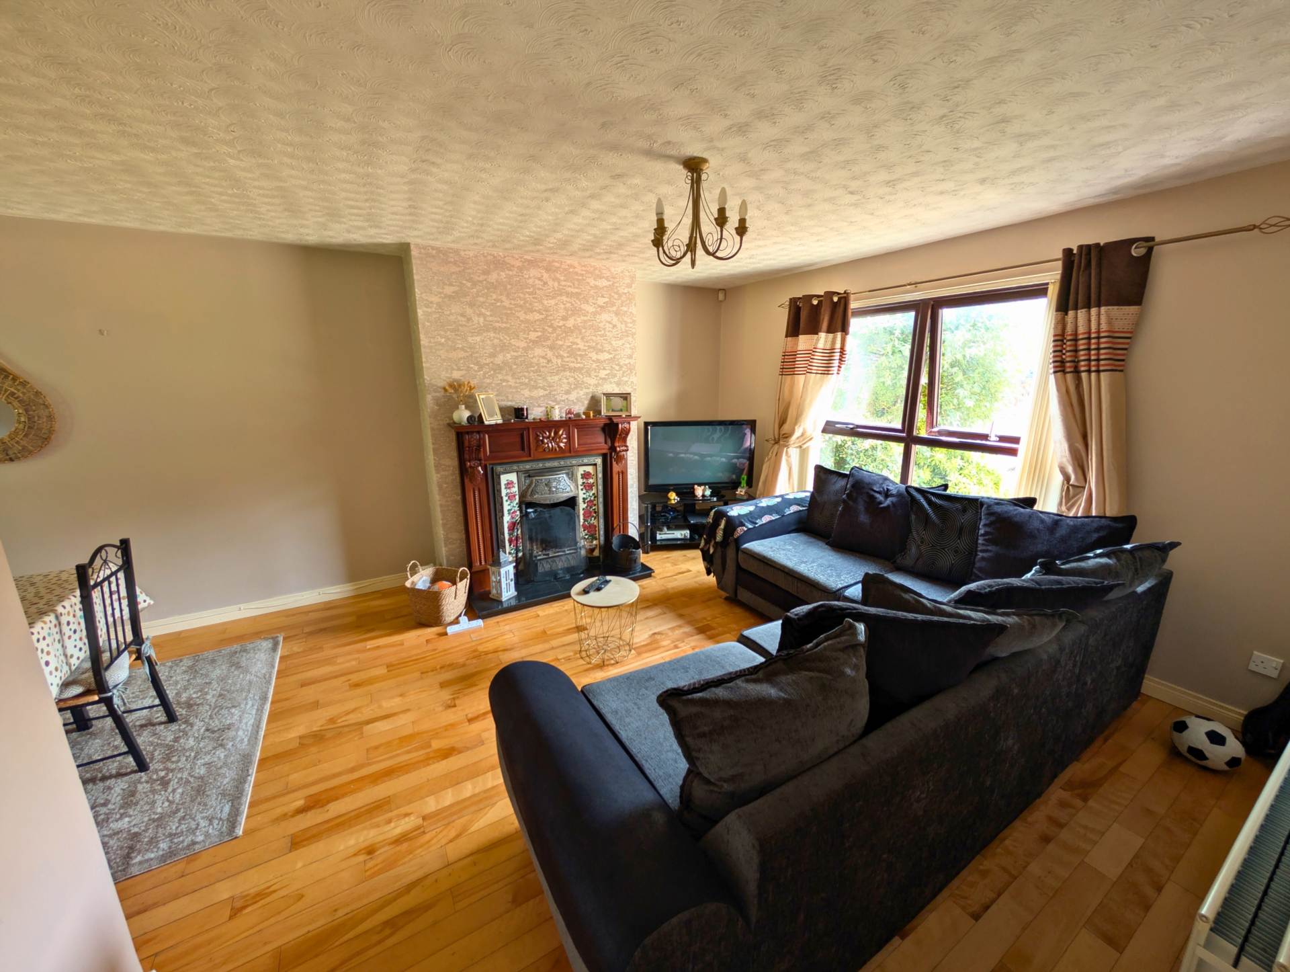
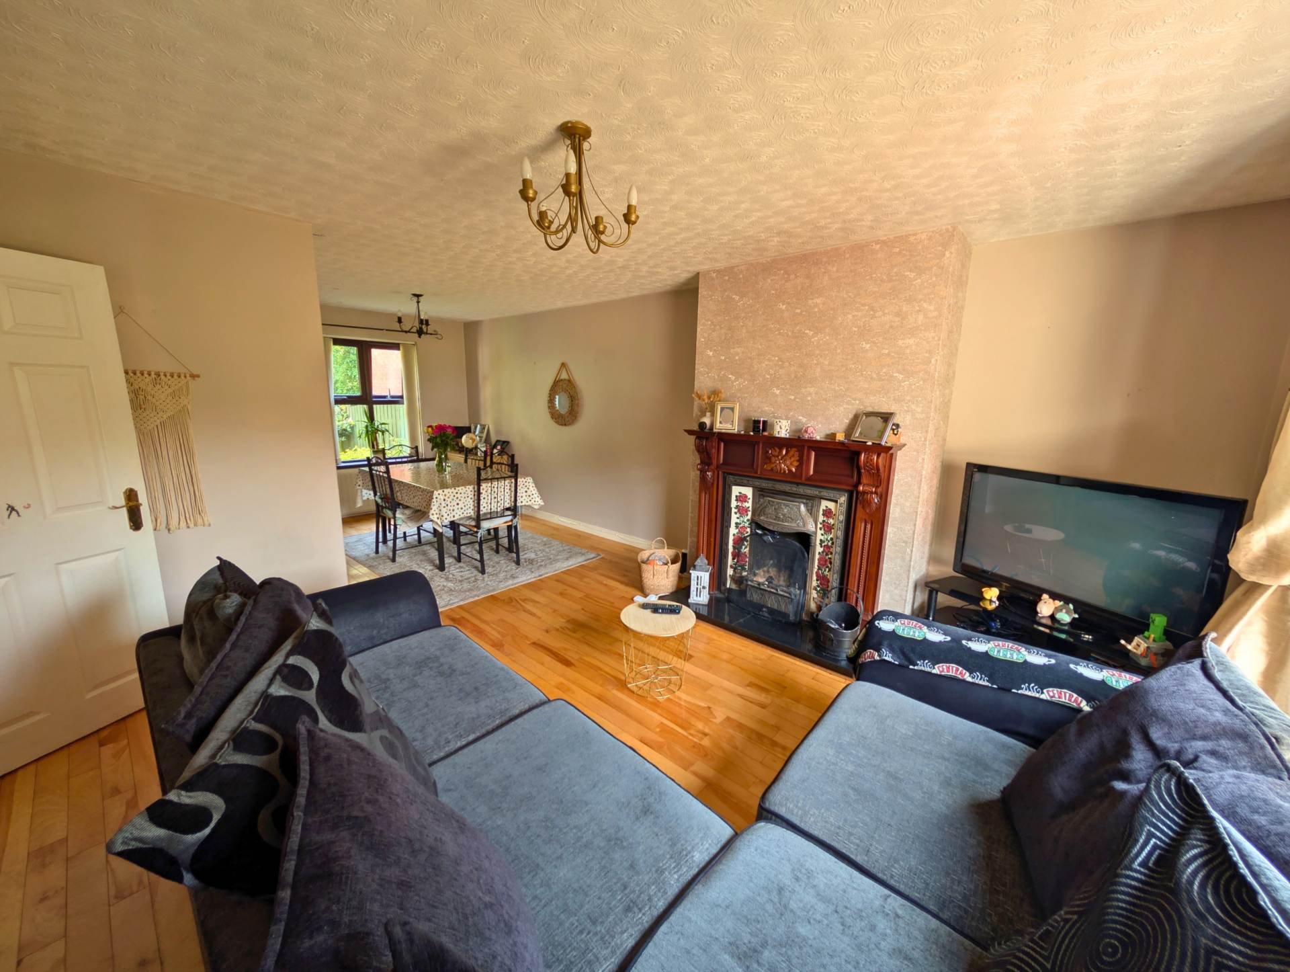
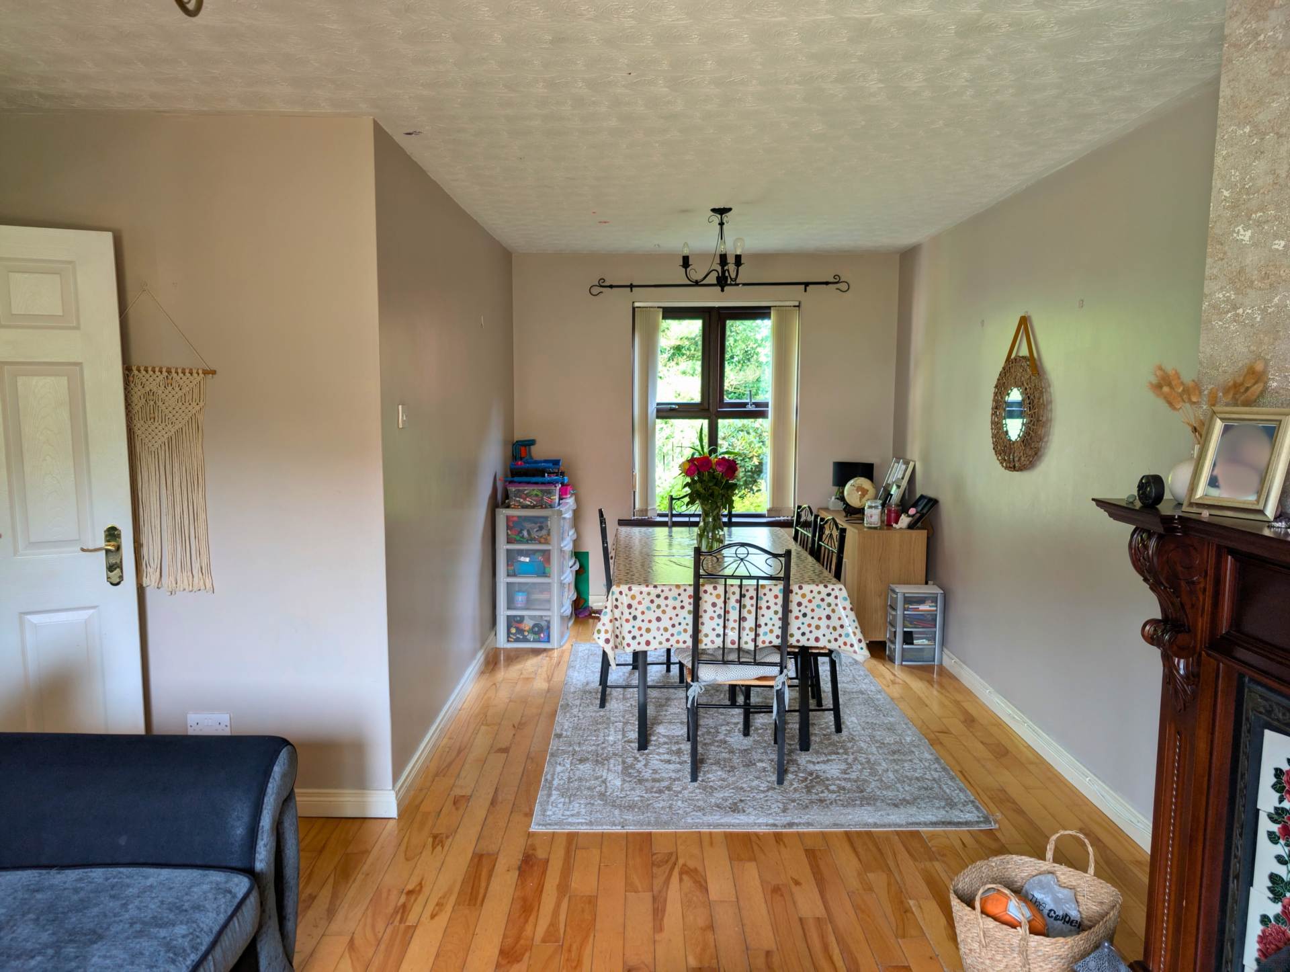
- Spacious lounge/diner with feature fireplace
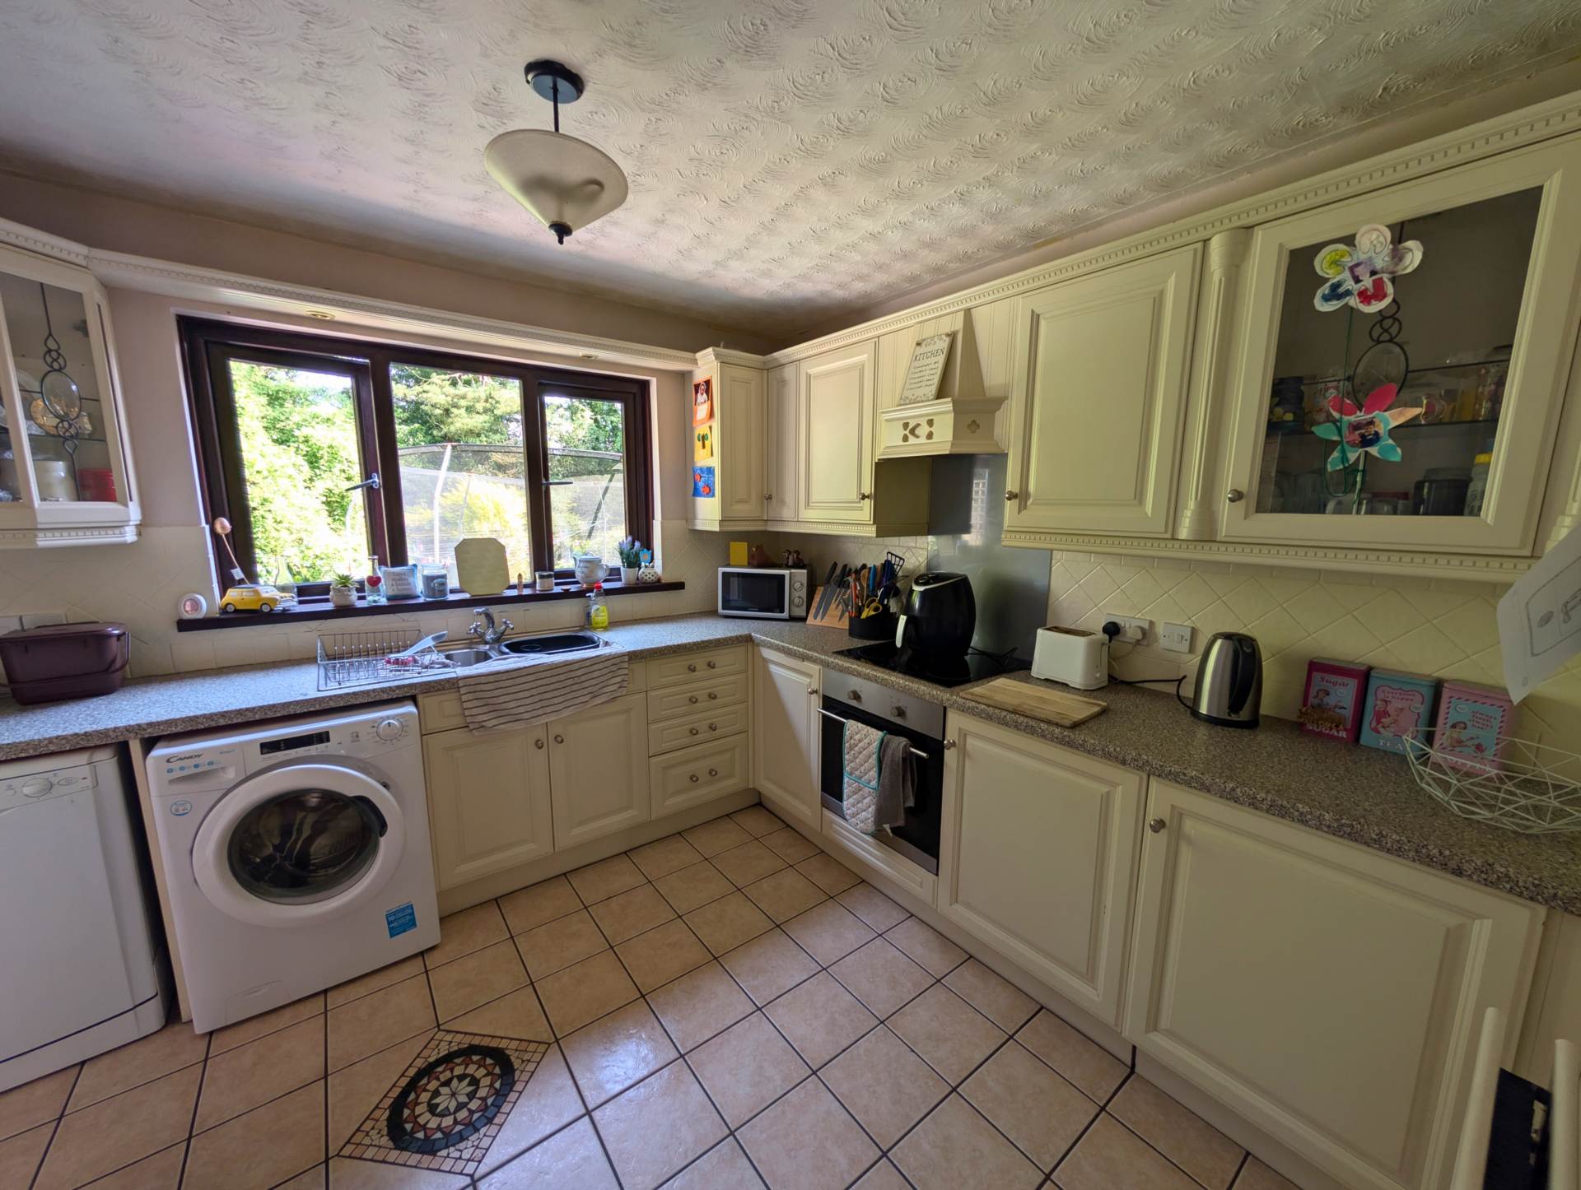
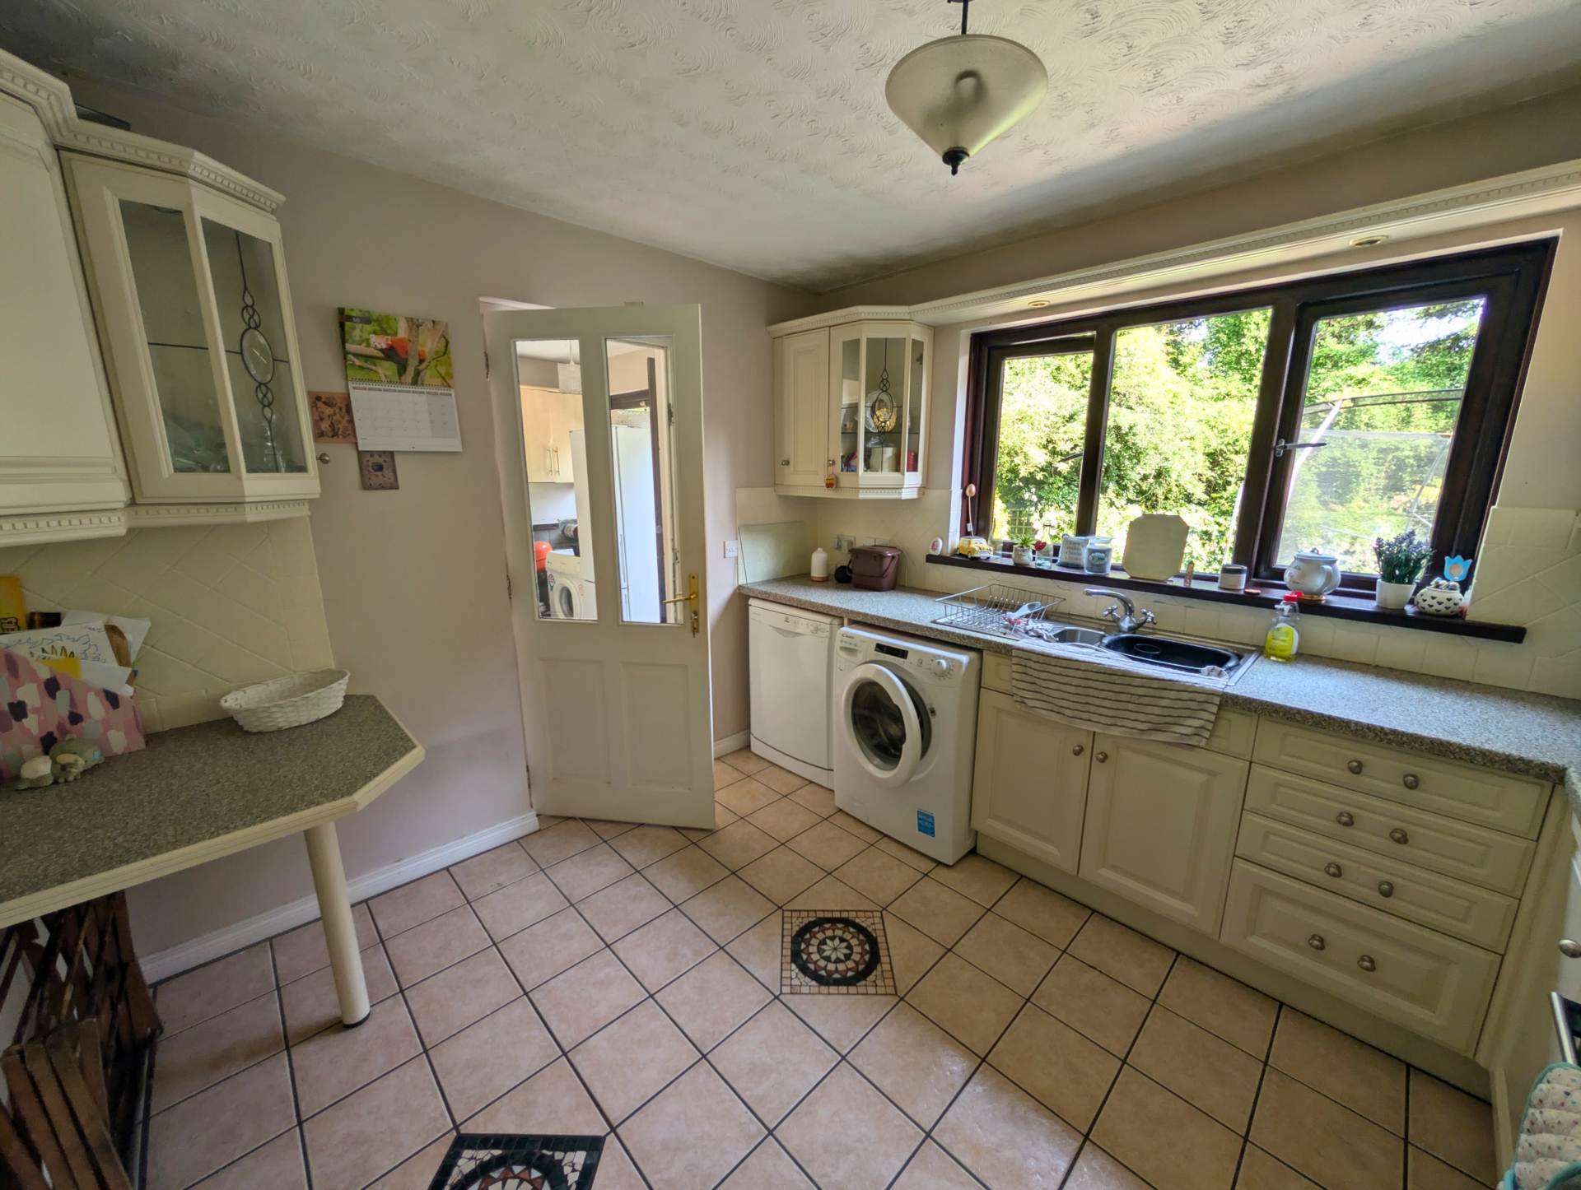
- Well equipped kitchen with electric hob, oven, integrated fridge and part tiled walls
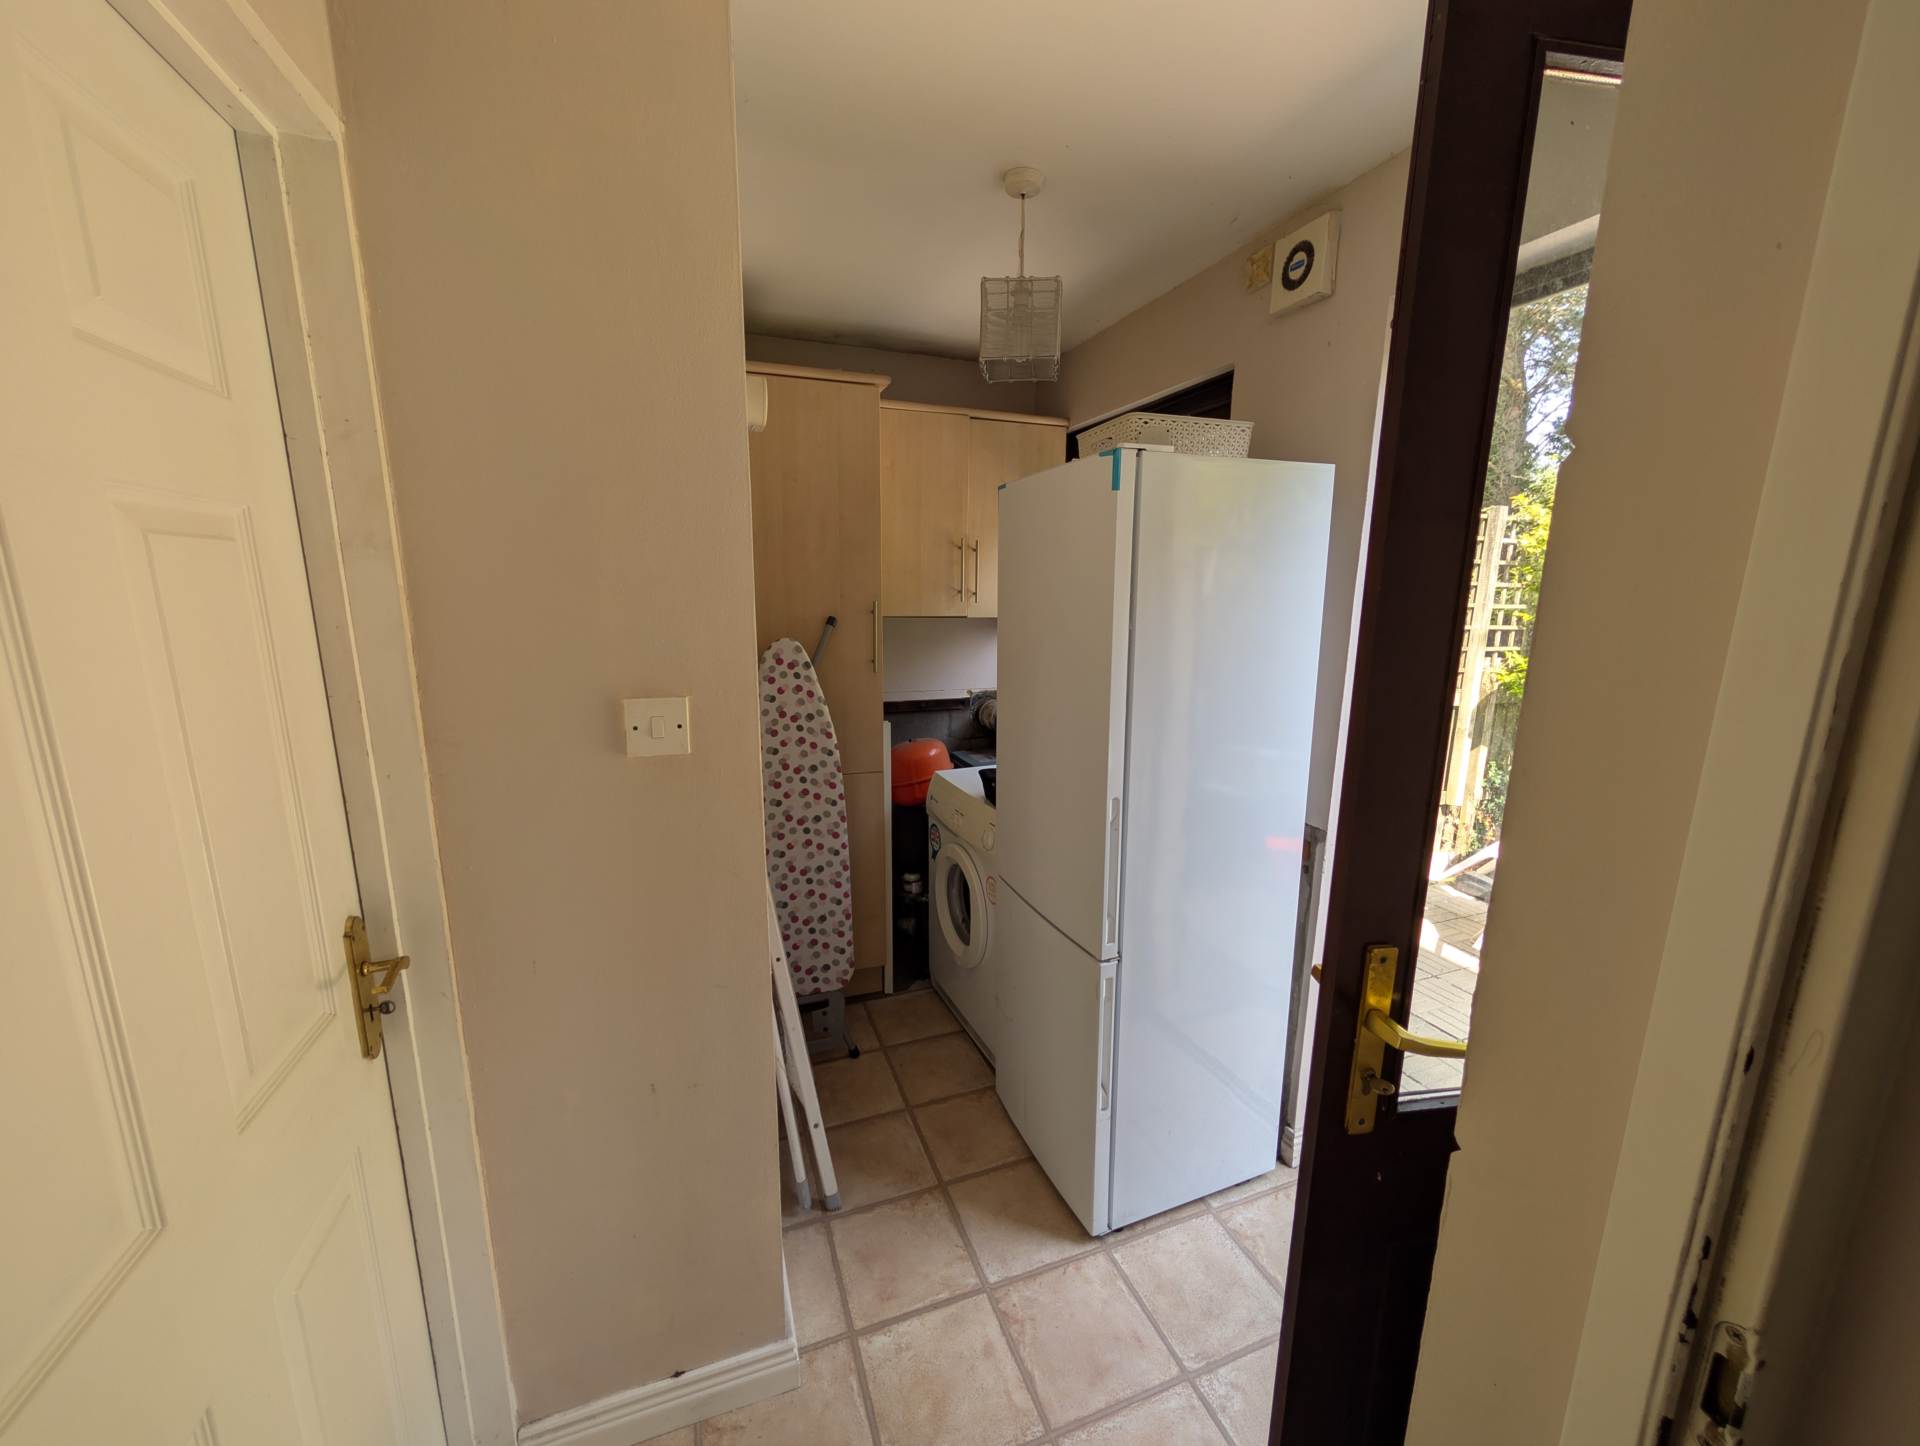
- Separate utility room
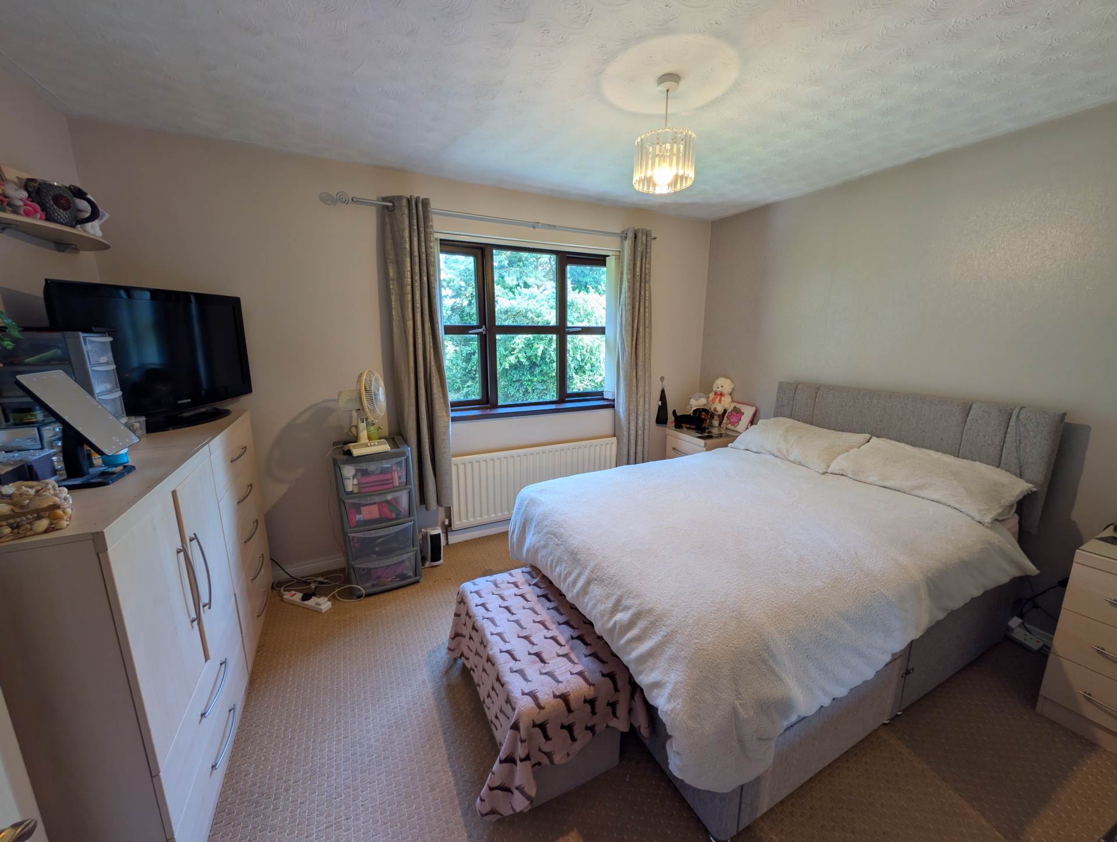
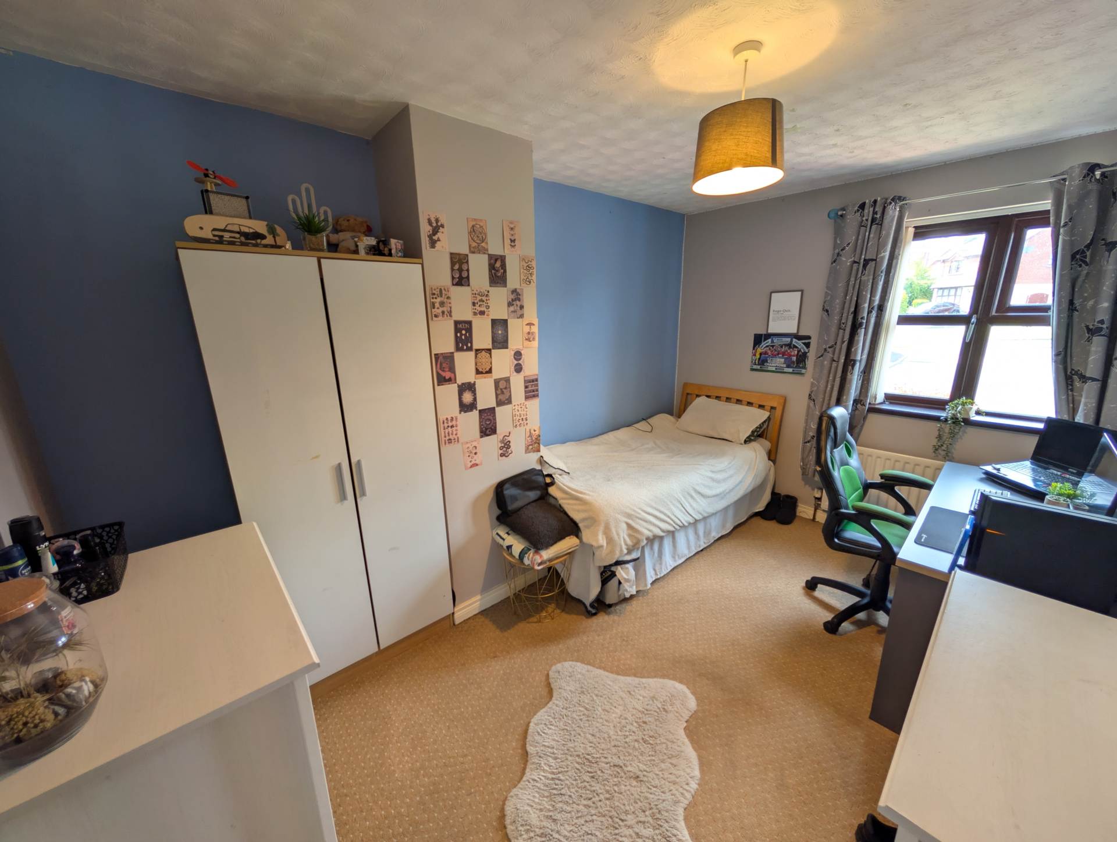
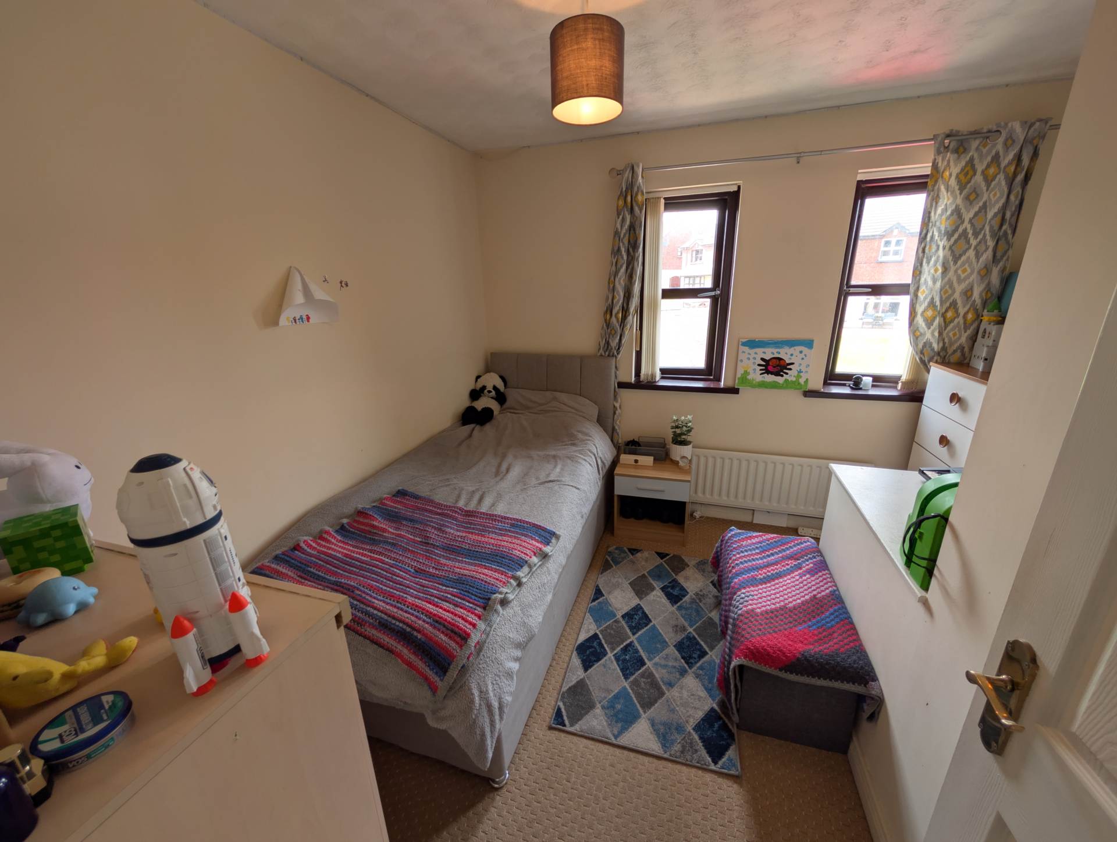
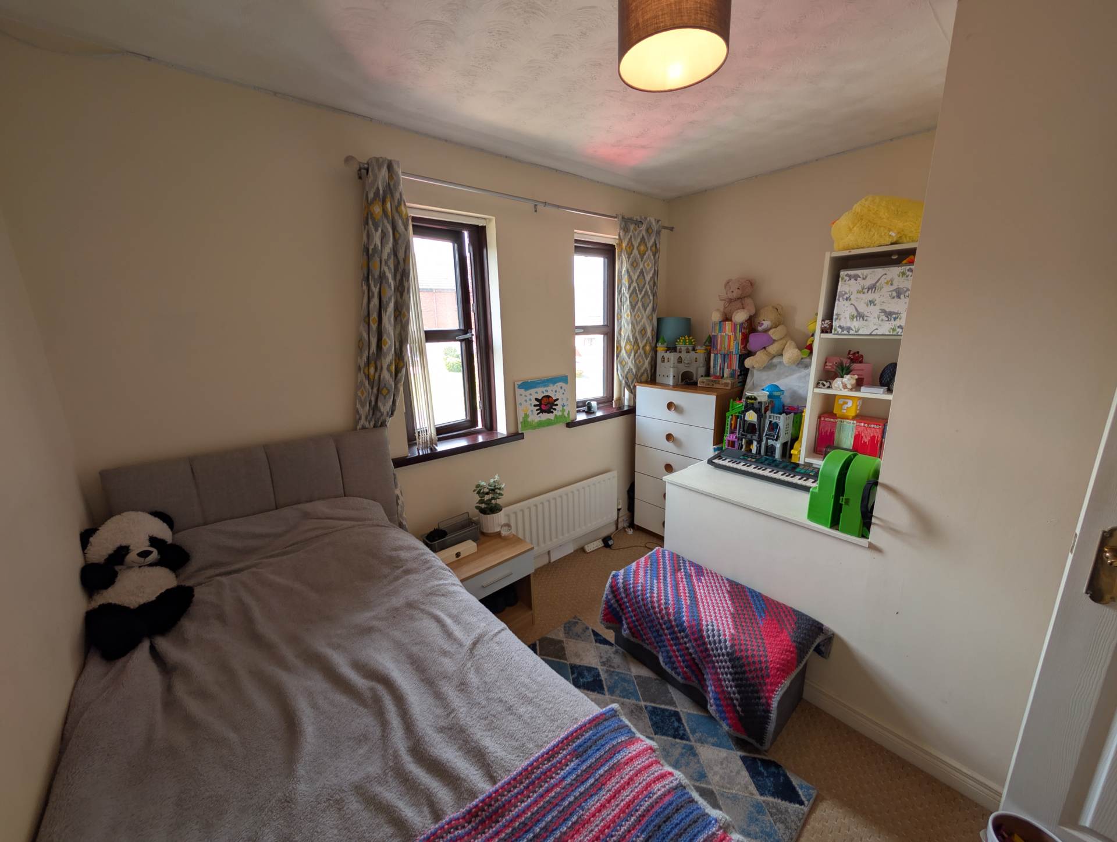
- Three well proportioned bedrooms across the first floor
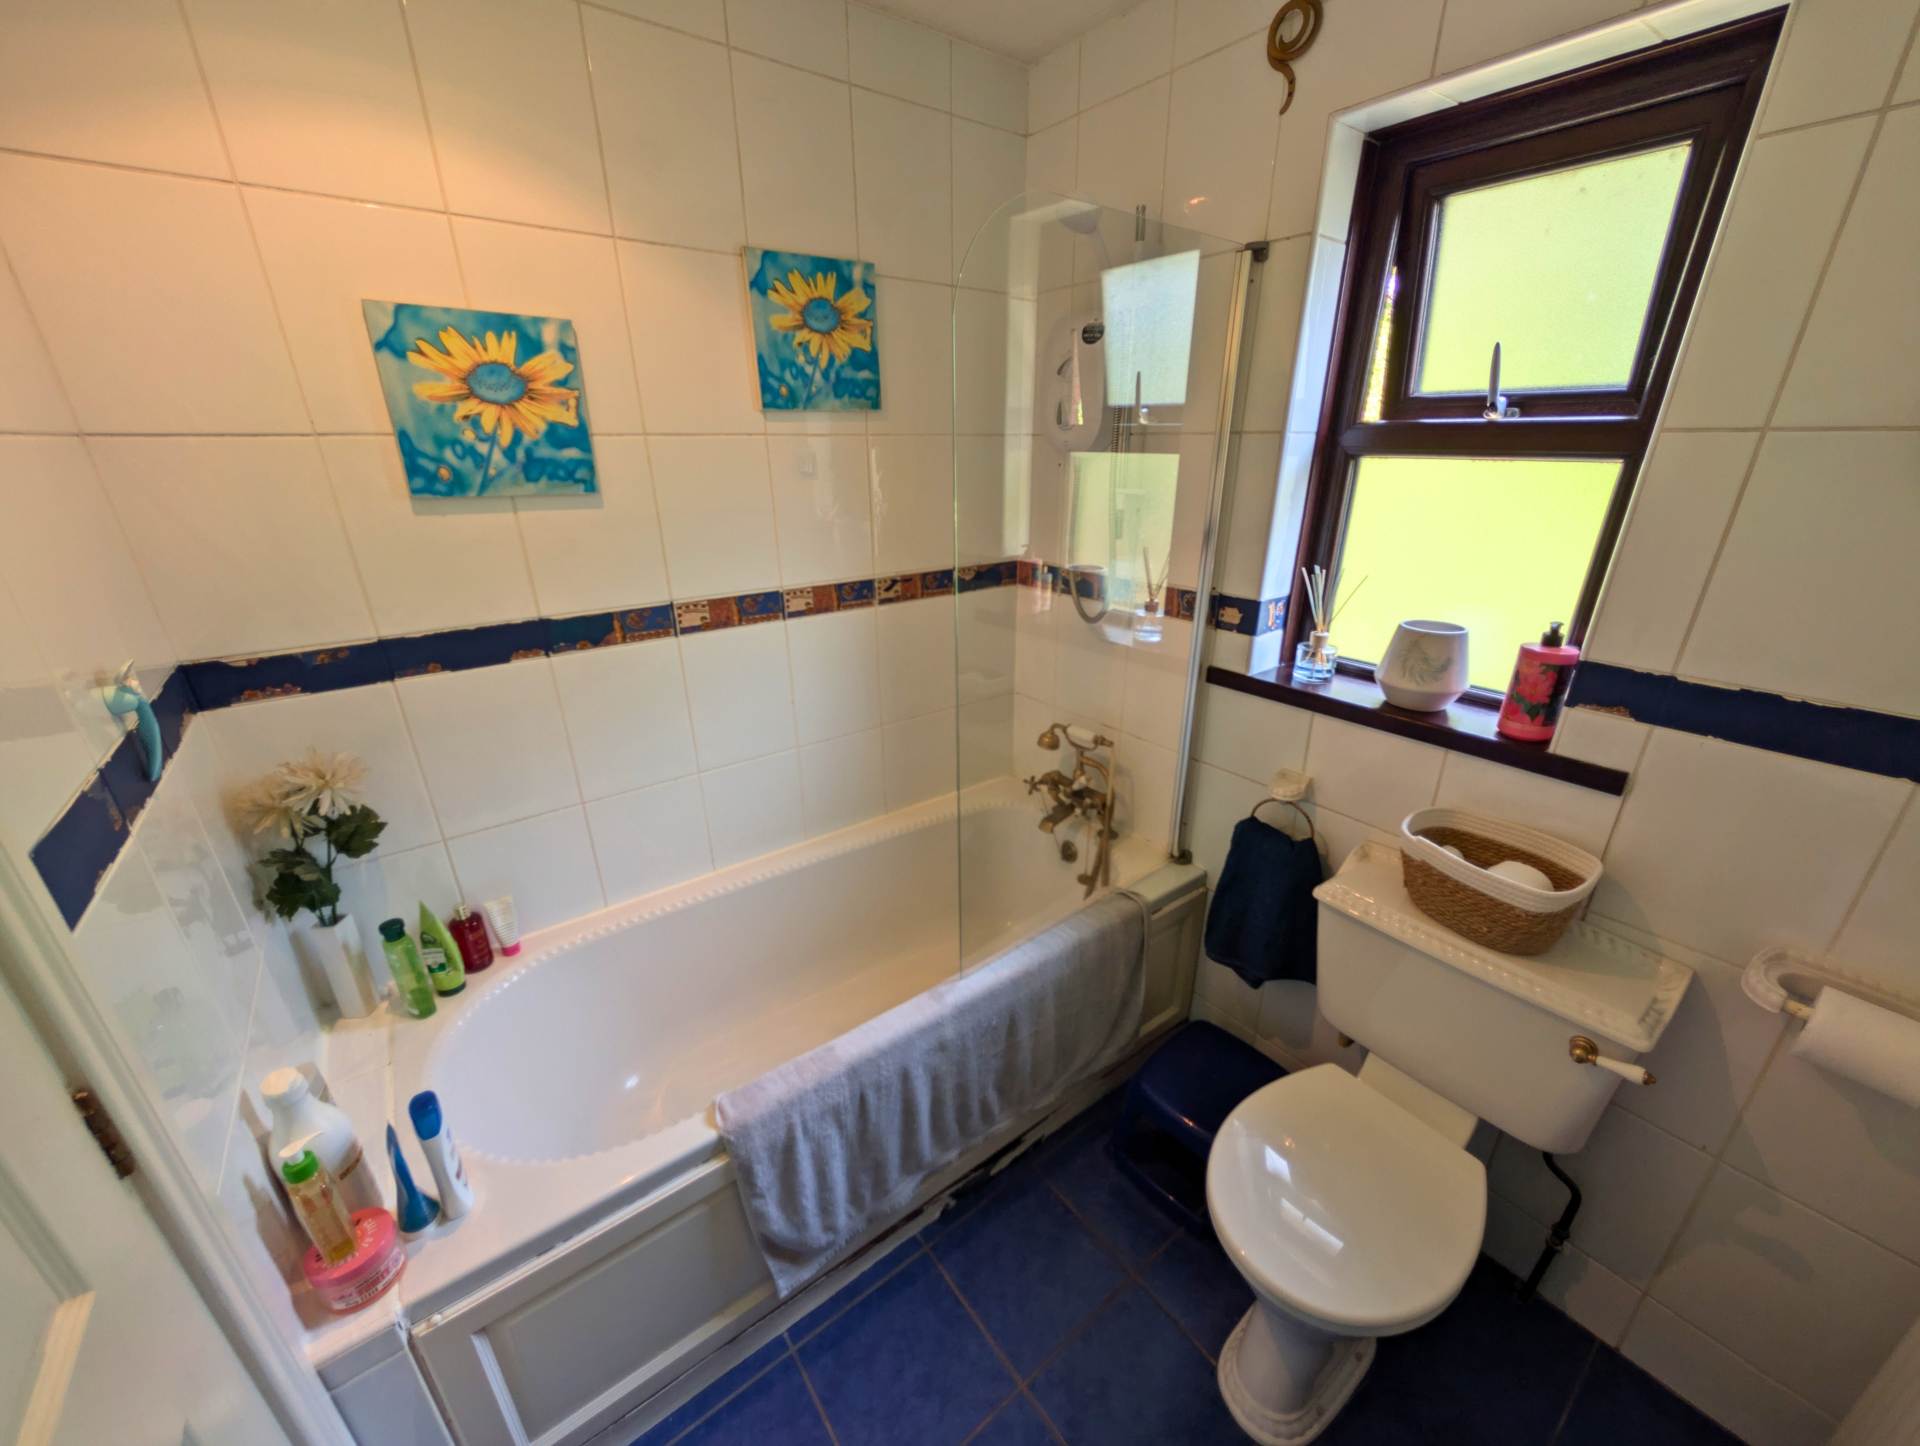
- Fully tiled family bathroom with bath & electric `Mira Sport` shower
- Attached garage
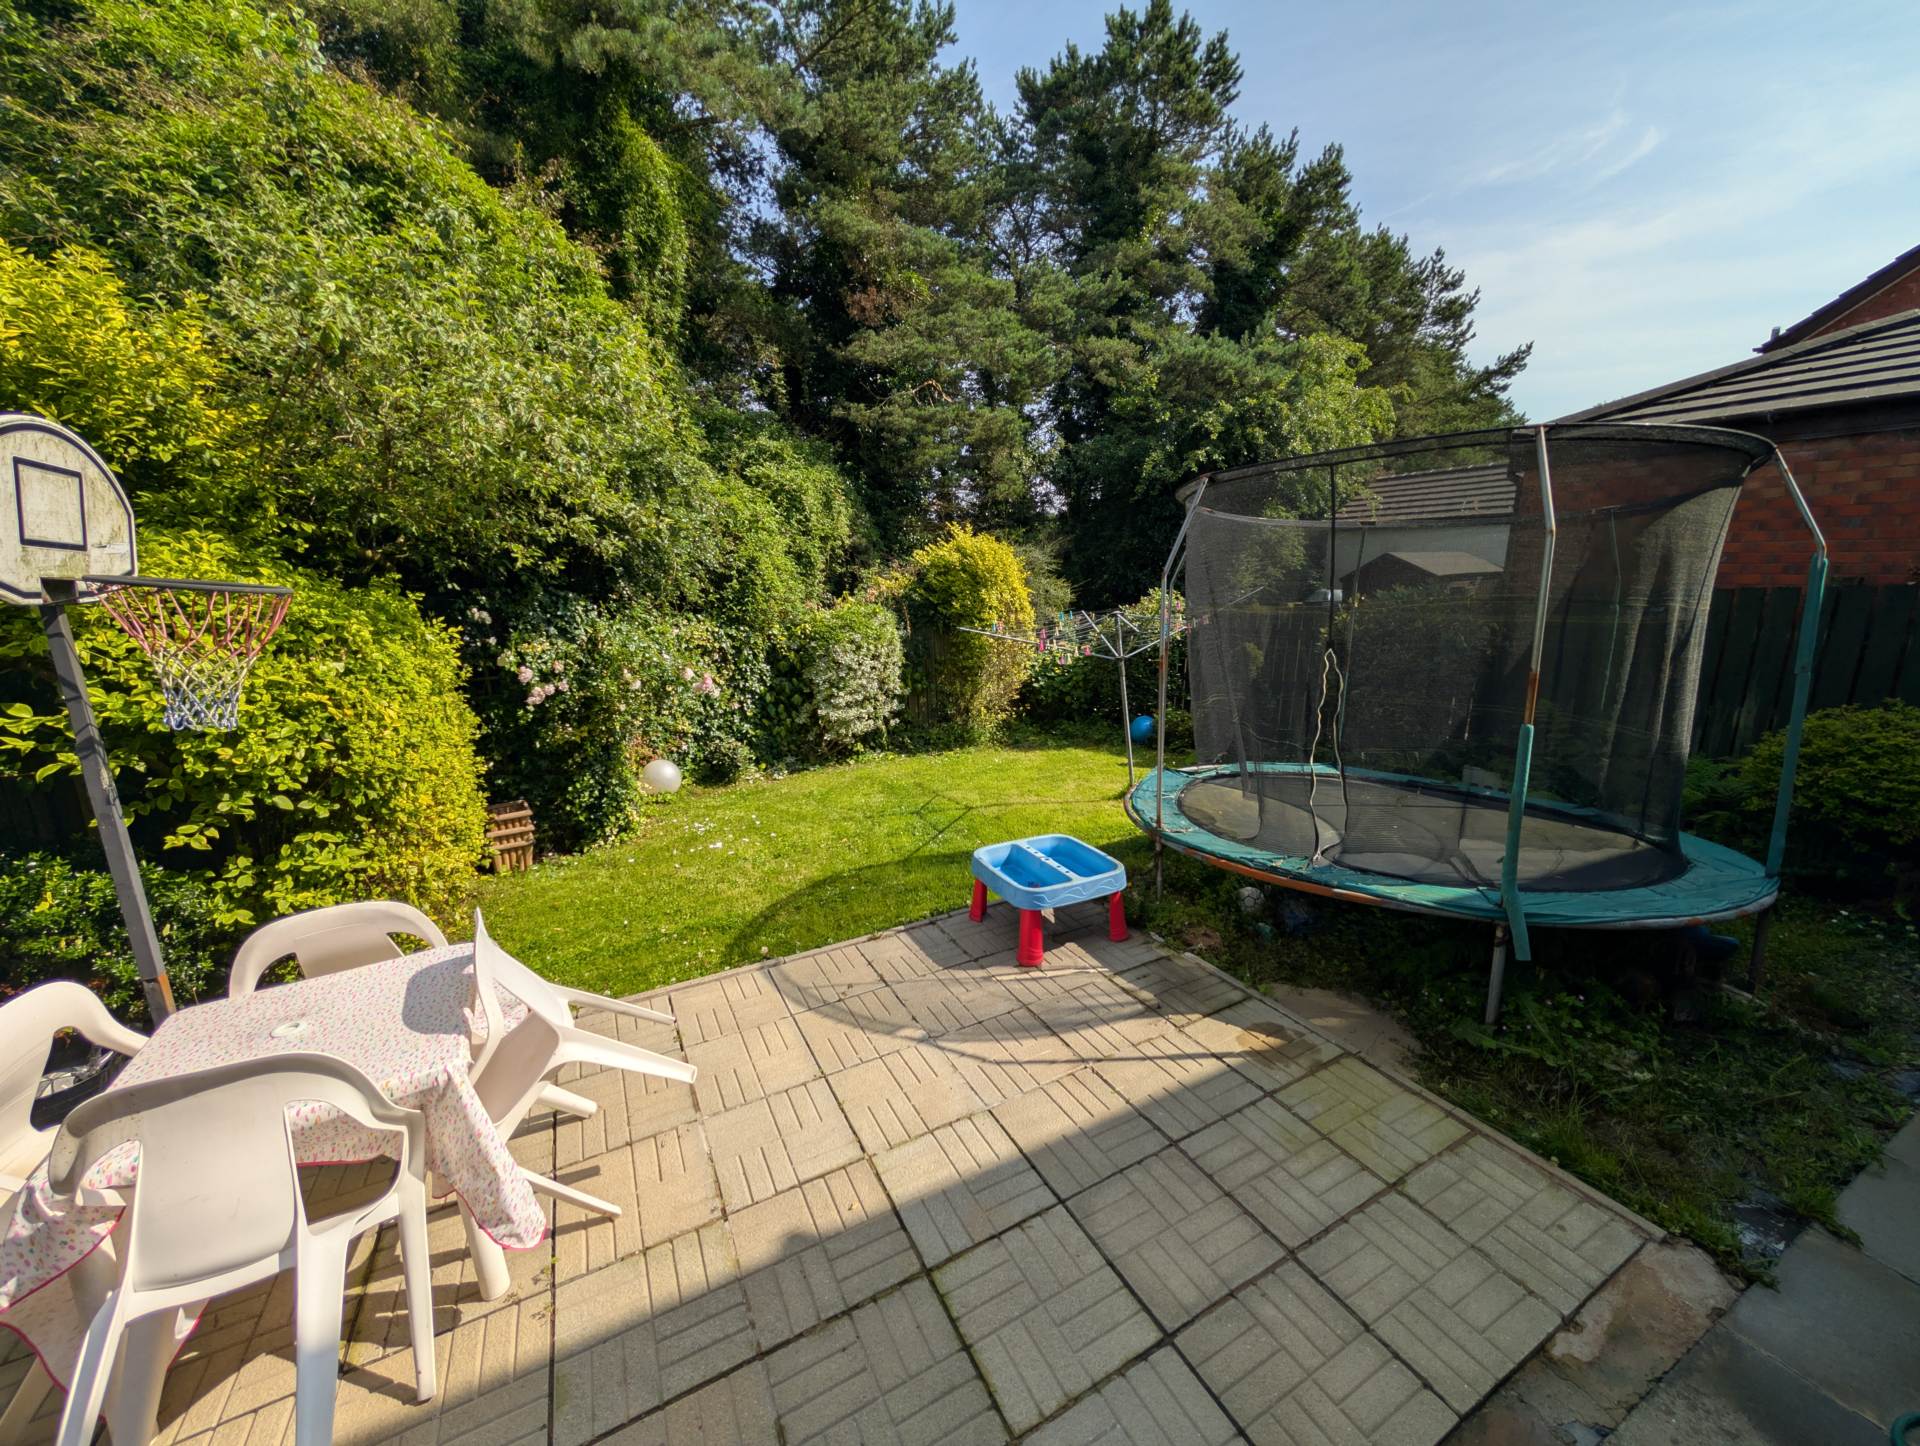
- Rear garden part-paved, part-lawn
- Front stoned garden with gravel driveway

3 Bedroom Semi-Detached House for sale in Larne
 1
3
1
1
3
1
Semi detached, 3 bedroom family home in a convenient location close to the A8 Dual carriage way
ENTRANCE LEVEL
uPVC front door to:
ENTRANCE HALL
Solid wood flooring. Under stairs storage cupboard.
LOUNGE/DINING AREA - 7.05m (23'2") x 4.03m (13'3")
at widest points. Feature fireplace with tiled hearth and wood surround. Solid wood floor.
KITCHEN - 2.92m (9'7") x 3.25m (10'8")
Good range of high and low level units. Laminate worktops. Tiled flooring. Part tiled walls. Includes display cabinets, a Logic four ring electric hob with electric oven and integrated extractor fan. Double drainer stainless steel sink unit with vegetable basin. plumbing for an automatic washing machine. Integrated fridge.
UTILITY ROOM
Tiled floor. Oil fired central heating boiler. Access to garage. Access to rear garden.

FIRST FLOOR LANDING
Access to roof space.
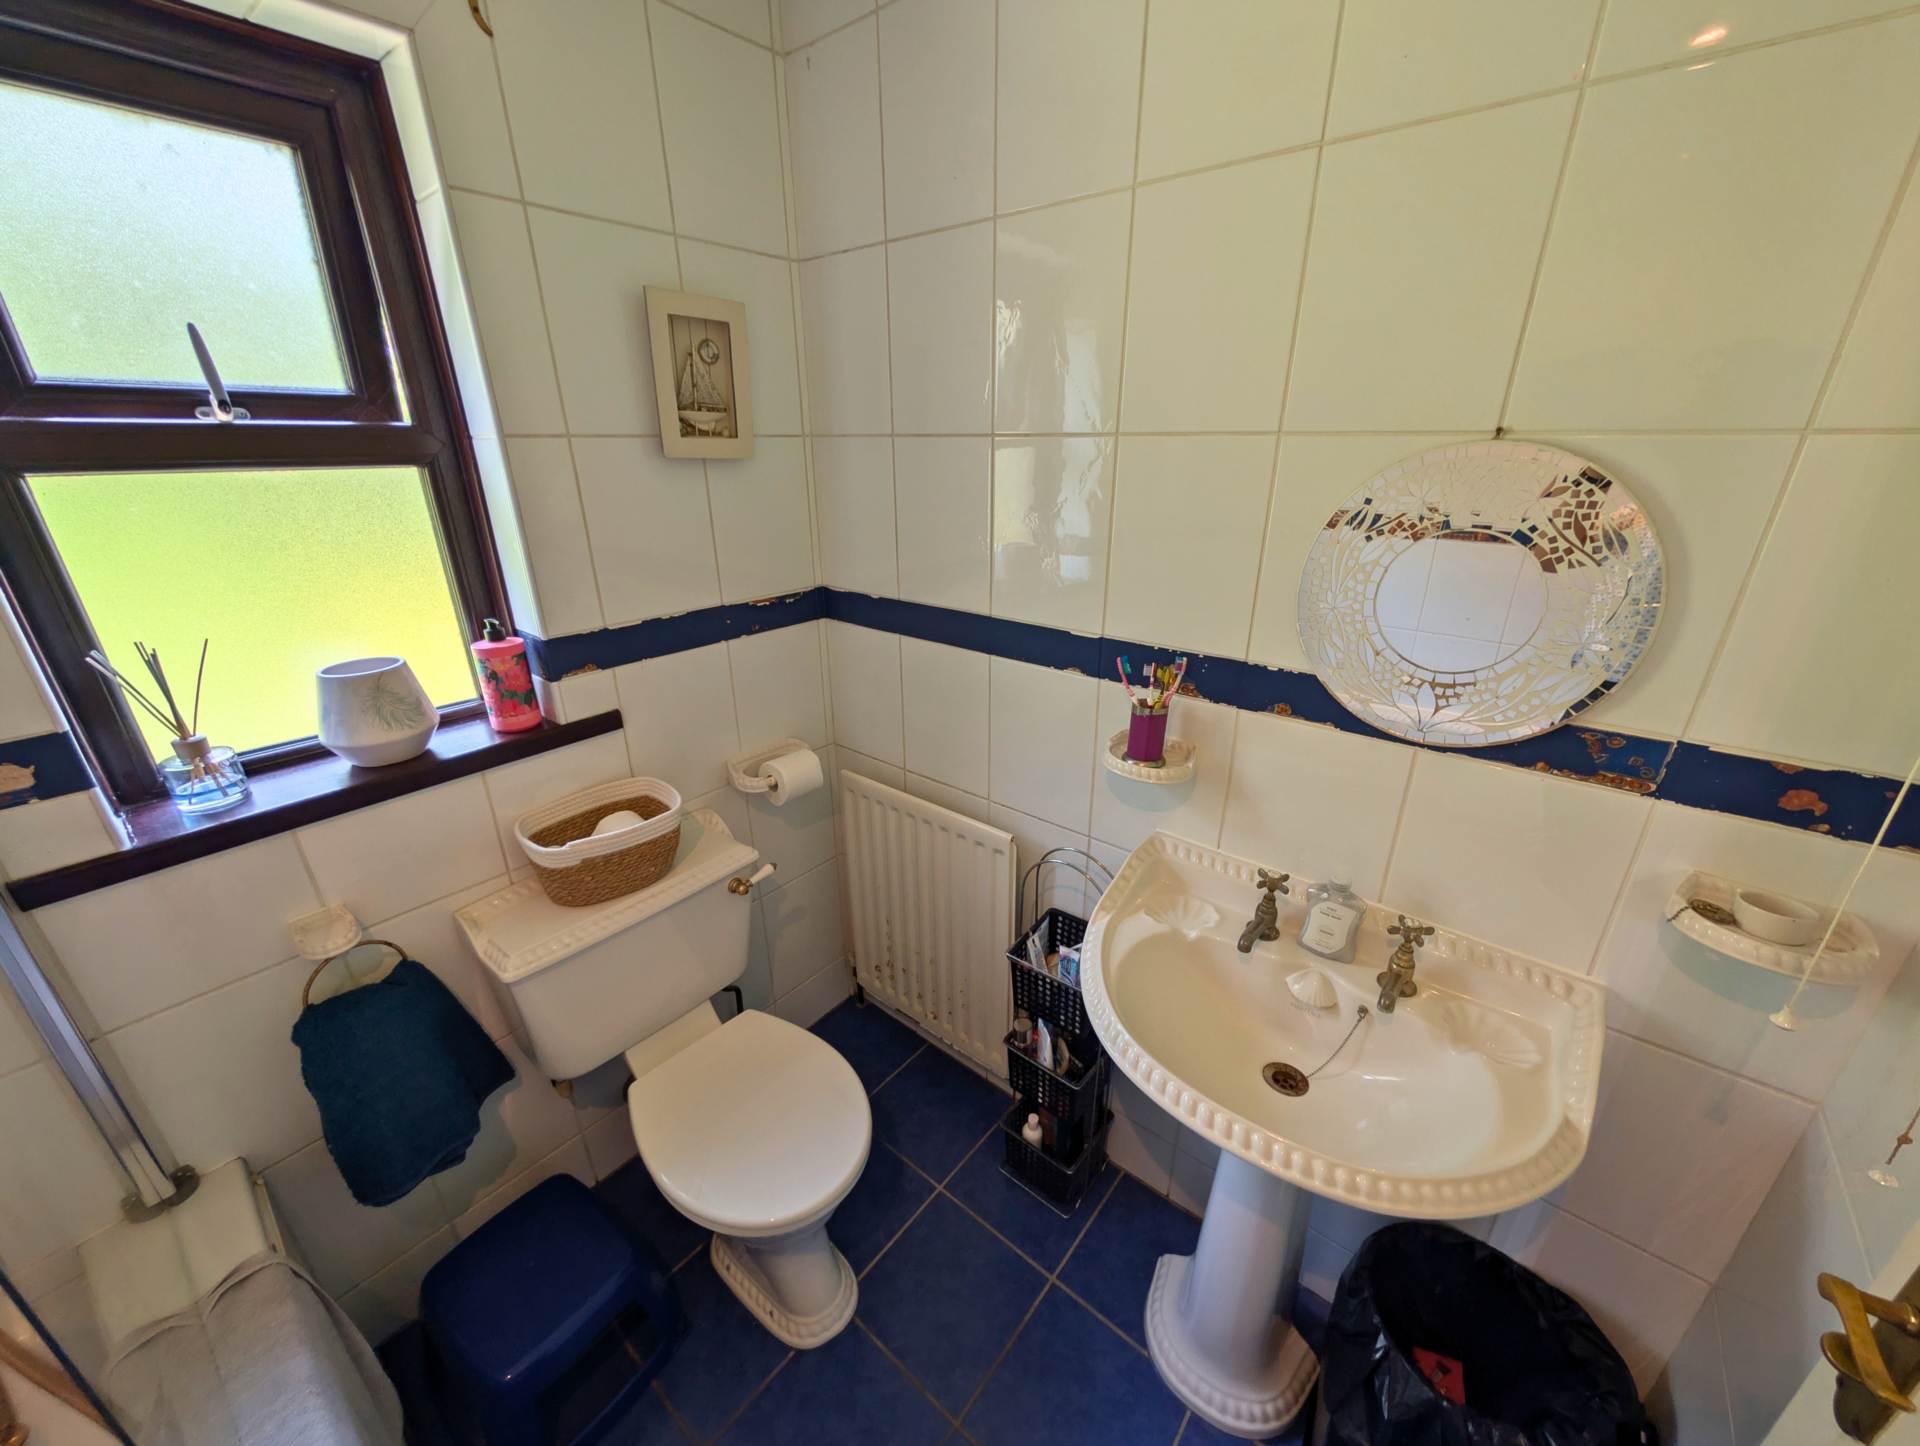
FAMILY BATHROOM
Fully tiled walls. Tiled floor. Low flush WC. Pedestal wash hand basin. Panelled bath with mixer tap and telephone handle shower attachment. Electric `Mira Sport` shower.
BEDEOOM (1) - 2.97m (9'9") x 3.83m (12'7")
BEDROOM (2) - 2.86m (9'5") x 3.11m (10'2")
BEDROOM (3) - 3.86m (12'8") x 2.71m (8'11")
OUTSIDE
Front stoned garden with gravel driveway. Rear garden with part-paved, part-lawned patio area
Notice
Please note we have not tested any apparatus, fixtures, fittings, or services. Interested parties must undertake their own investigation into the working order of these items. All measurements are approximate and photographs provided for guidance only.
Rates Payable
Mid & East Antrim Borough Council, For Period April 2026 To March 2027 £982.00
Utilities
Electric: Mains Supply
Gas: None
Water: Mains Supply
Sewerage: Mains Supply
Broadband: Cable
Telephone: Landline
Other Items
Heating: Oil Central Heating
Garden/Outside Space: Yes
Parking: Yes
Garage: Yes
Important Information
- This is a Leasehold property.
Property Ref: 10005974_HCLC
Similar Properties
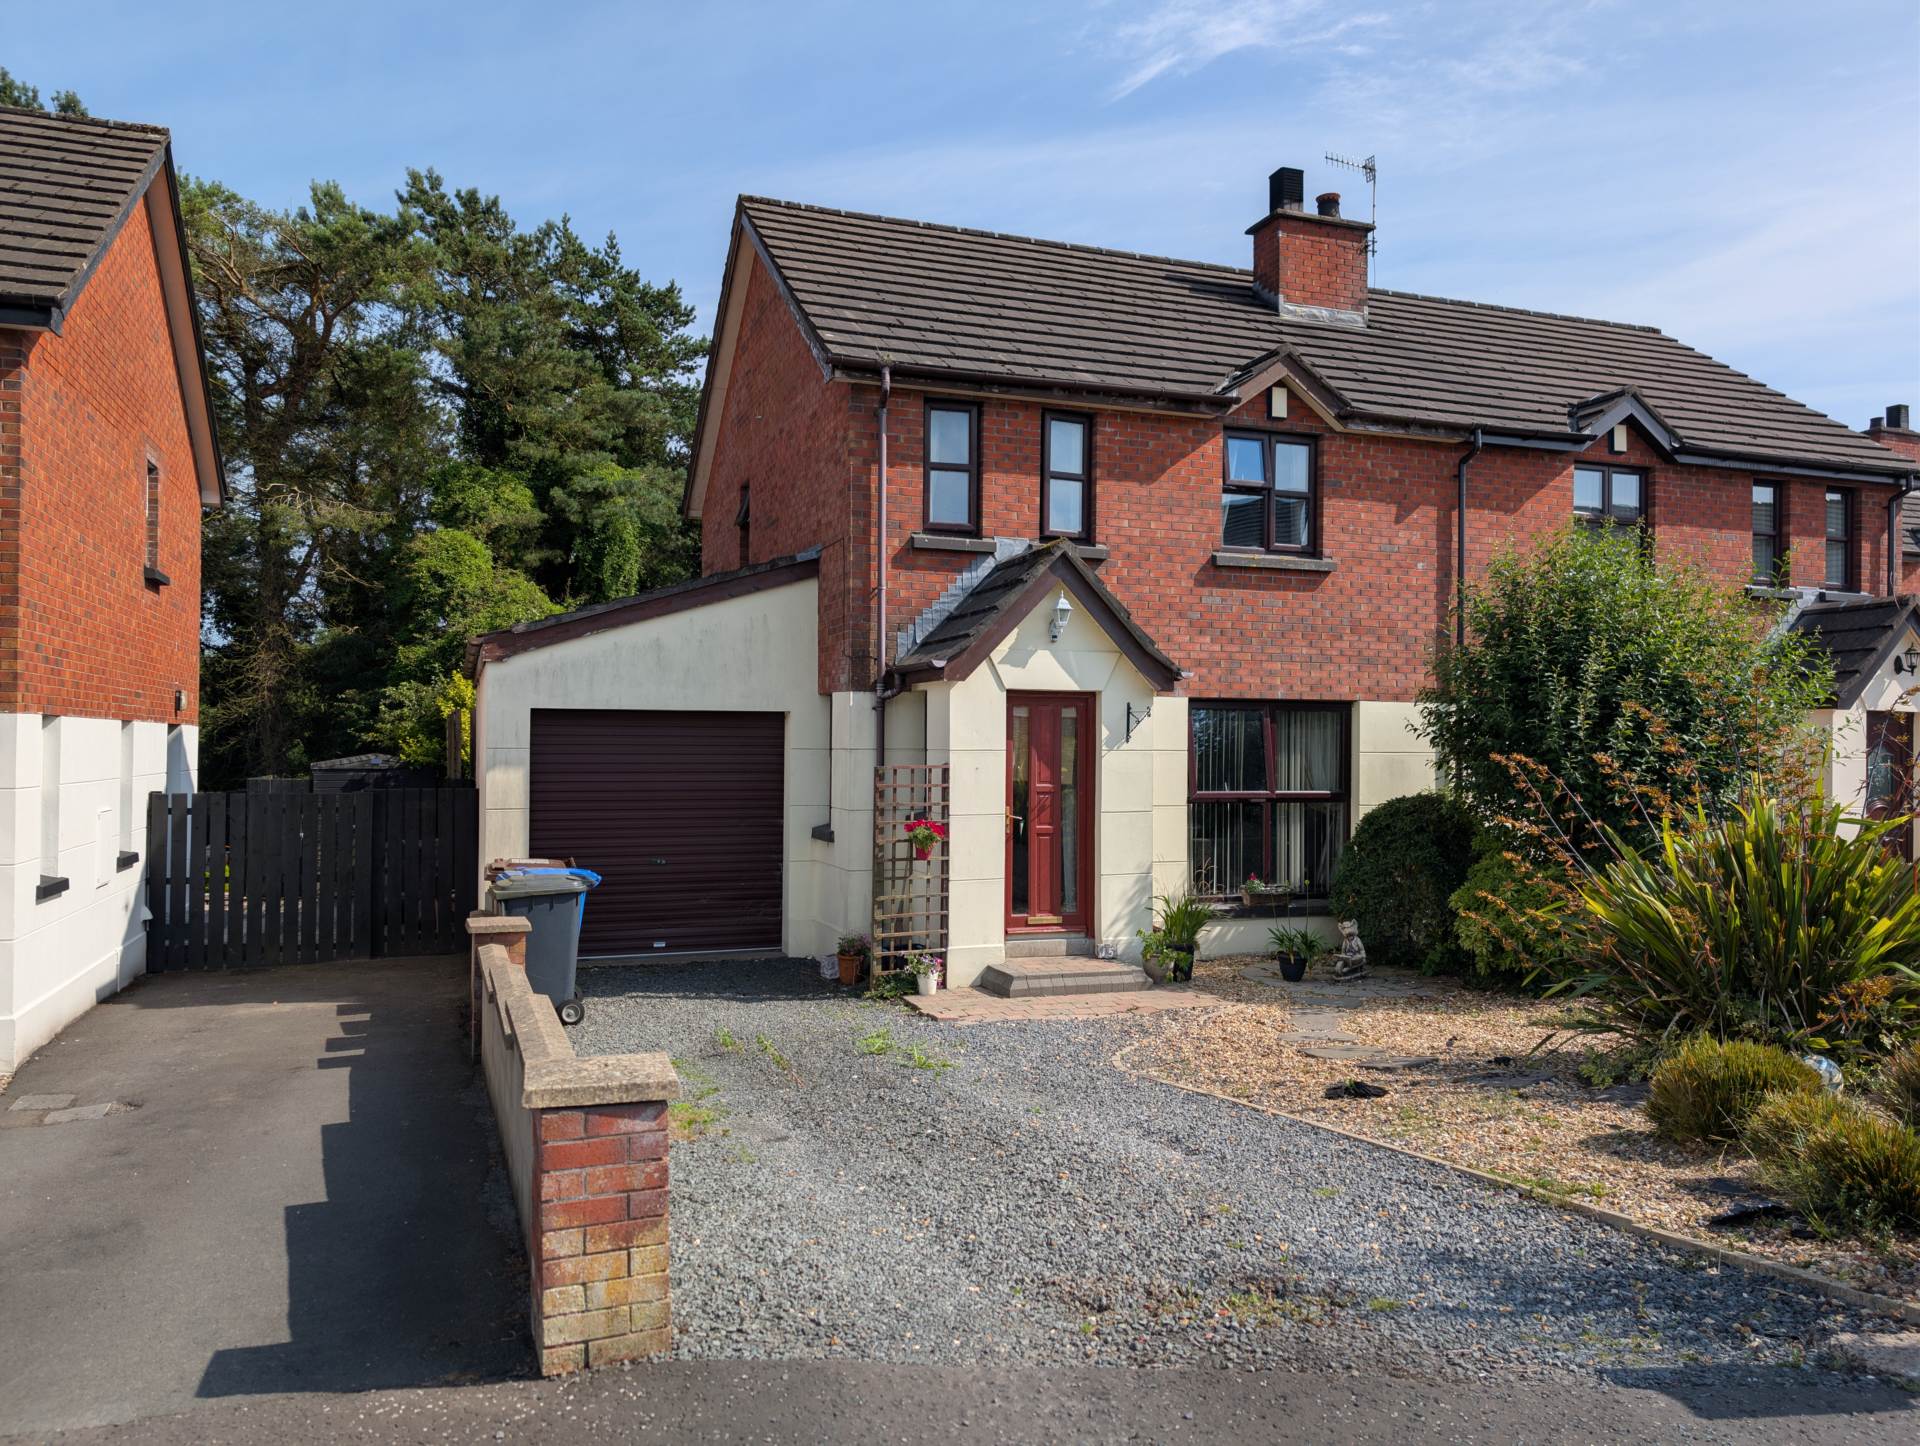
3 Bedroom Semi-Detached House | Offers in region of £159,950
Semi detached, 3 bedroom family home in a convenient location close to the A8 Dual carriage way
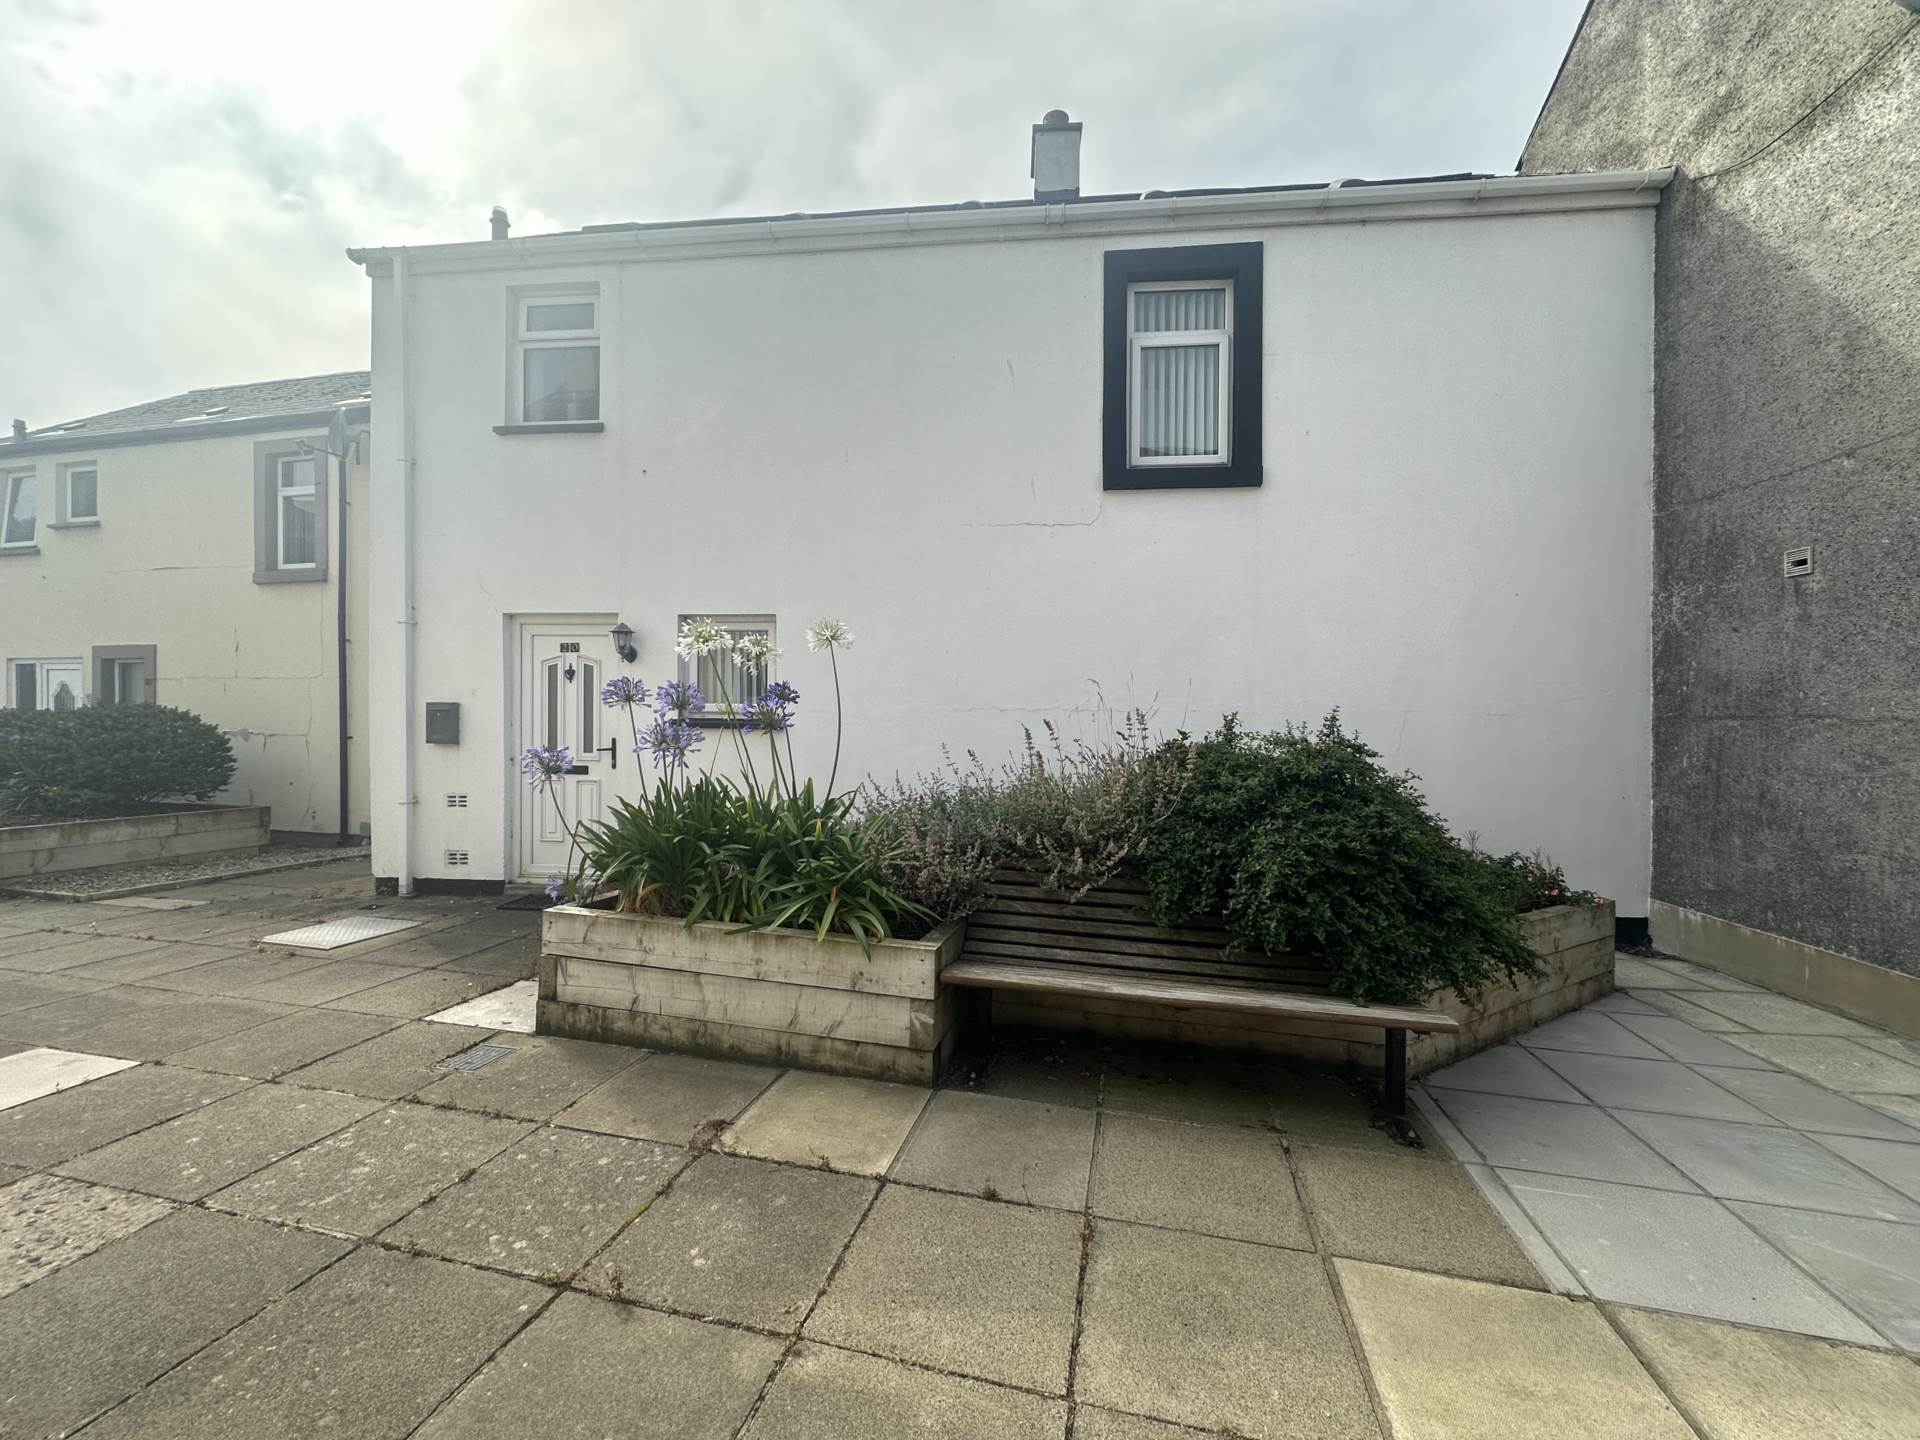
4 Bedroom Semi-Detached House | Offers in region of £154,950
A four bedroom semi detached family home only a few minutes walk to Glenarm Castle, Glenarm forest, the beach and marina
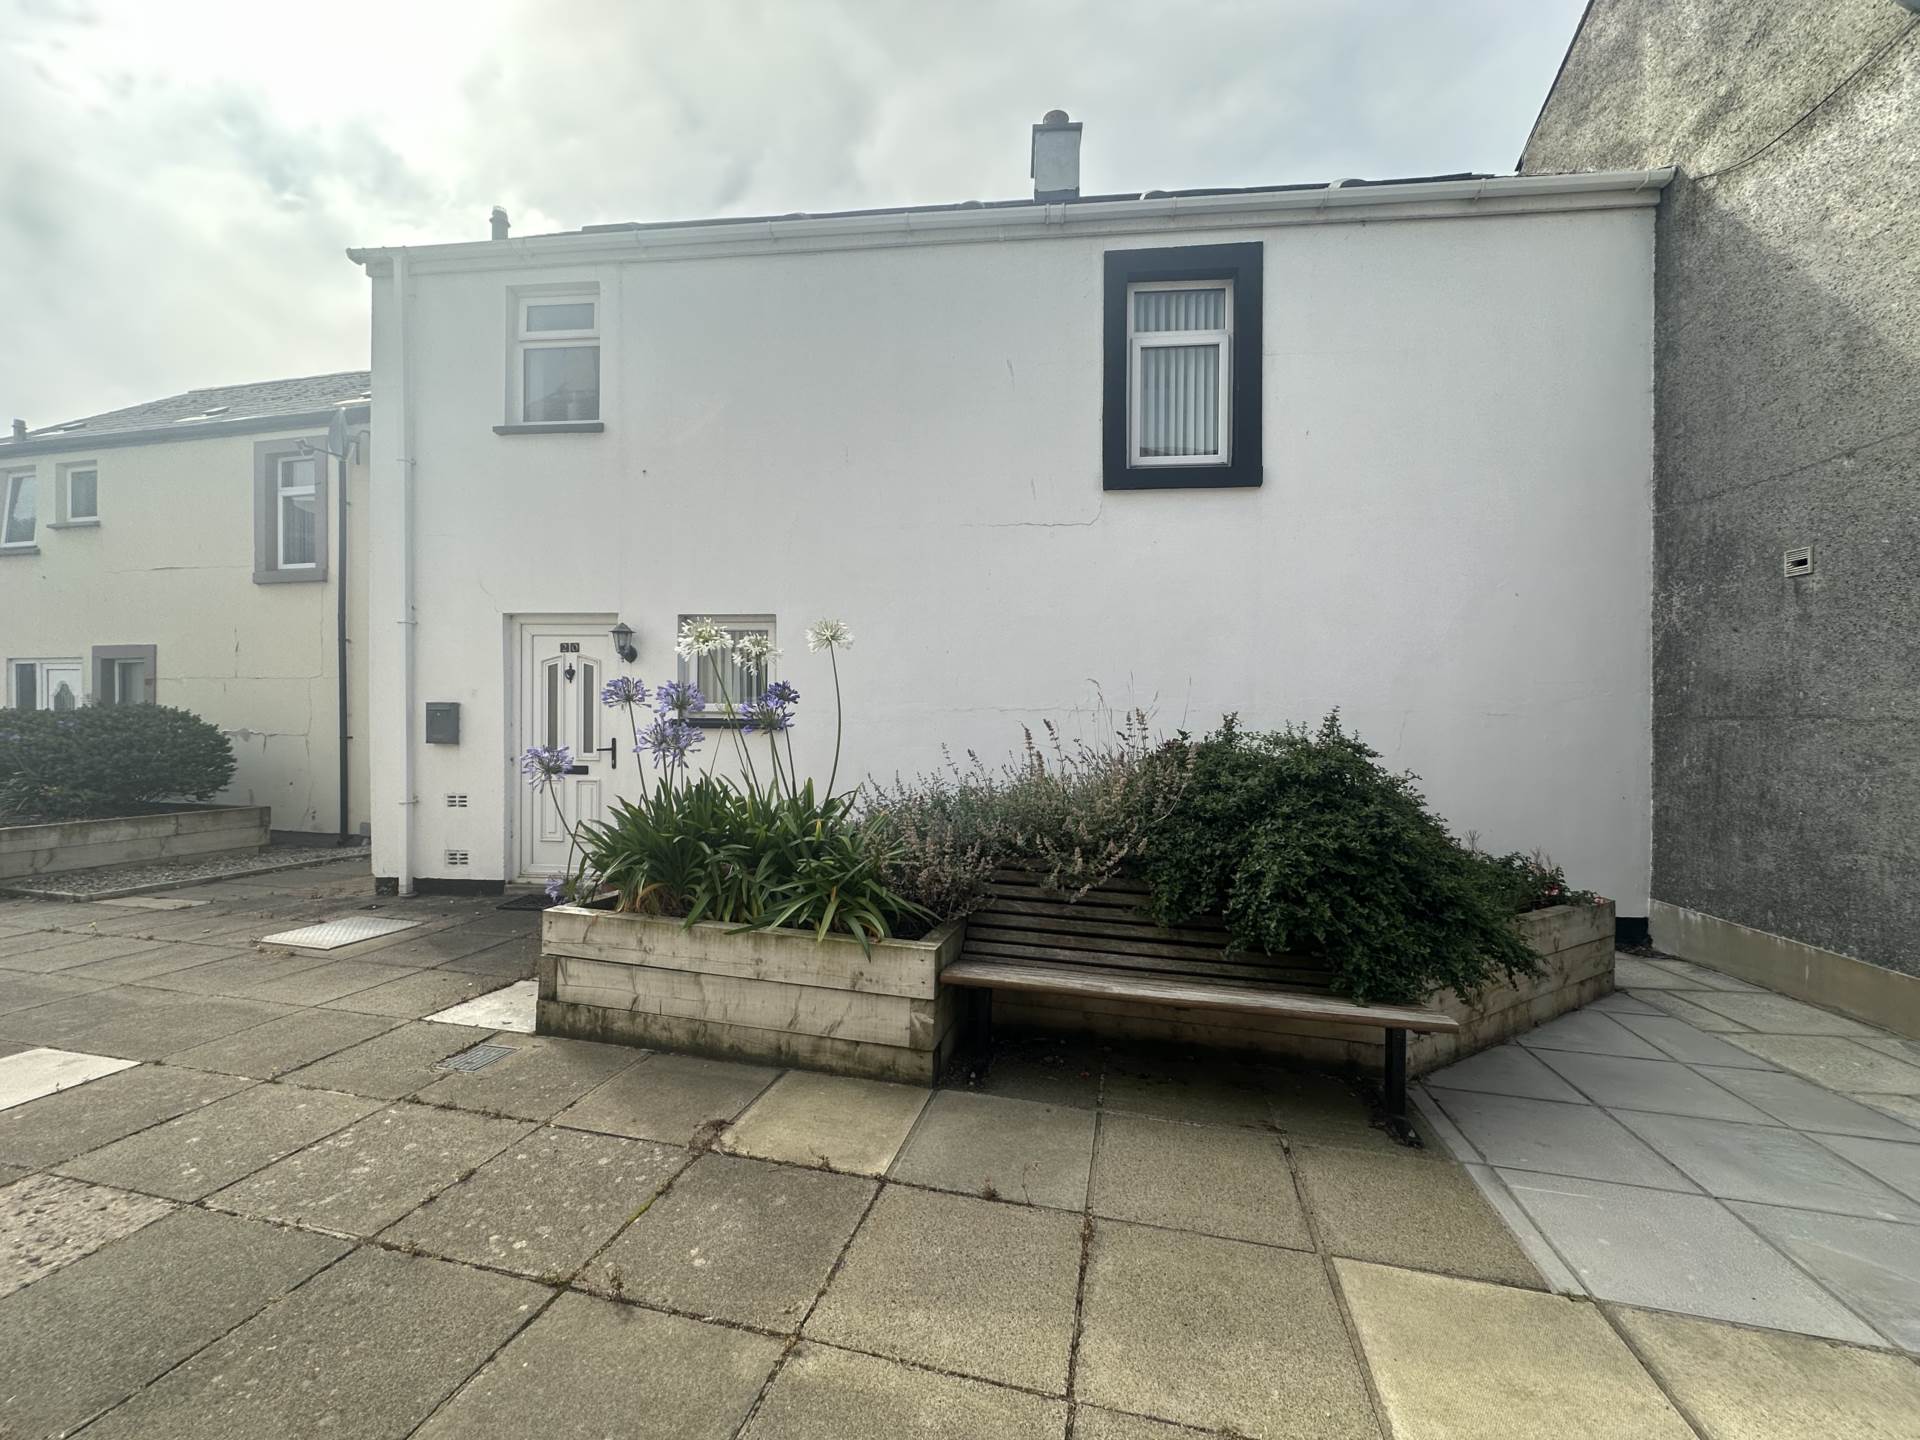
4 Bedroom Semi-Detached House | Offers in region of £154,950
A four bedroom semi detached family home only a few minutes walk to Glenarm Castle, Glenarm forest, the beach and marina
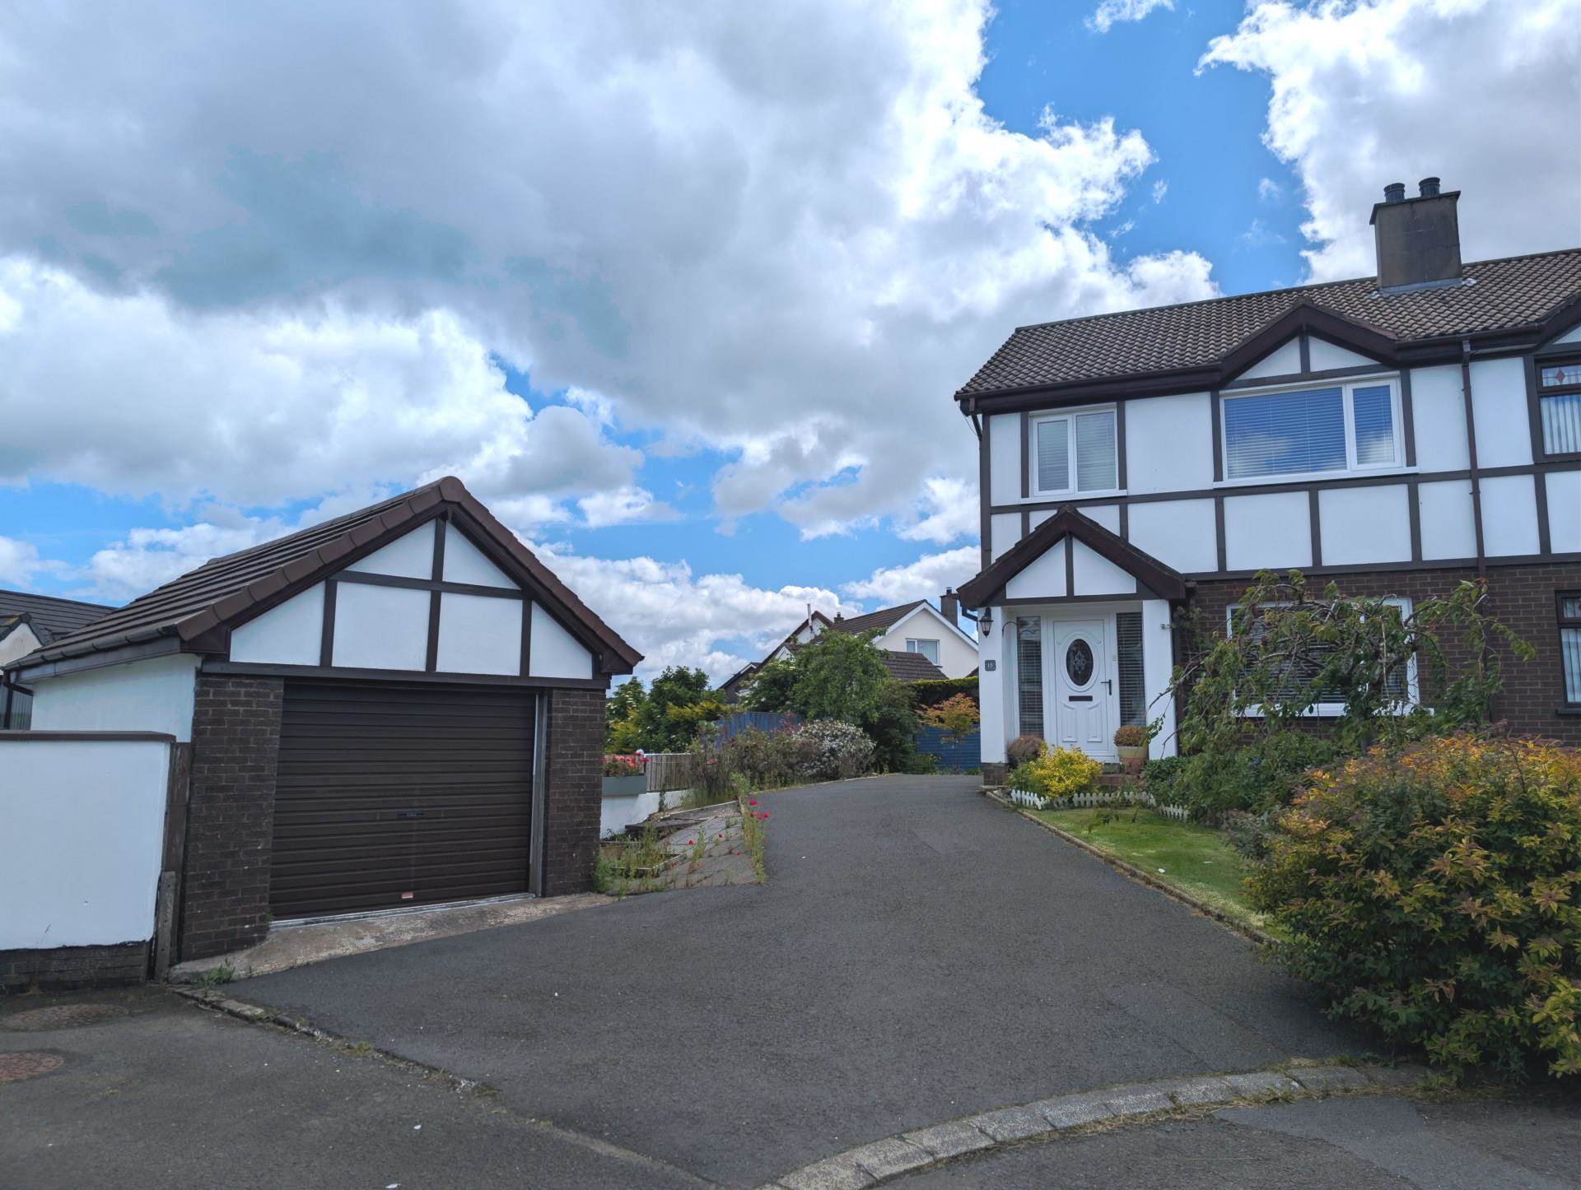
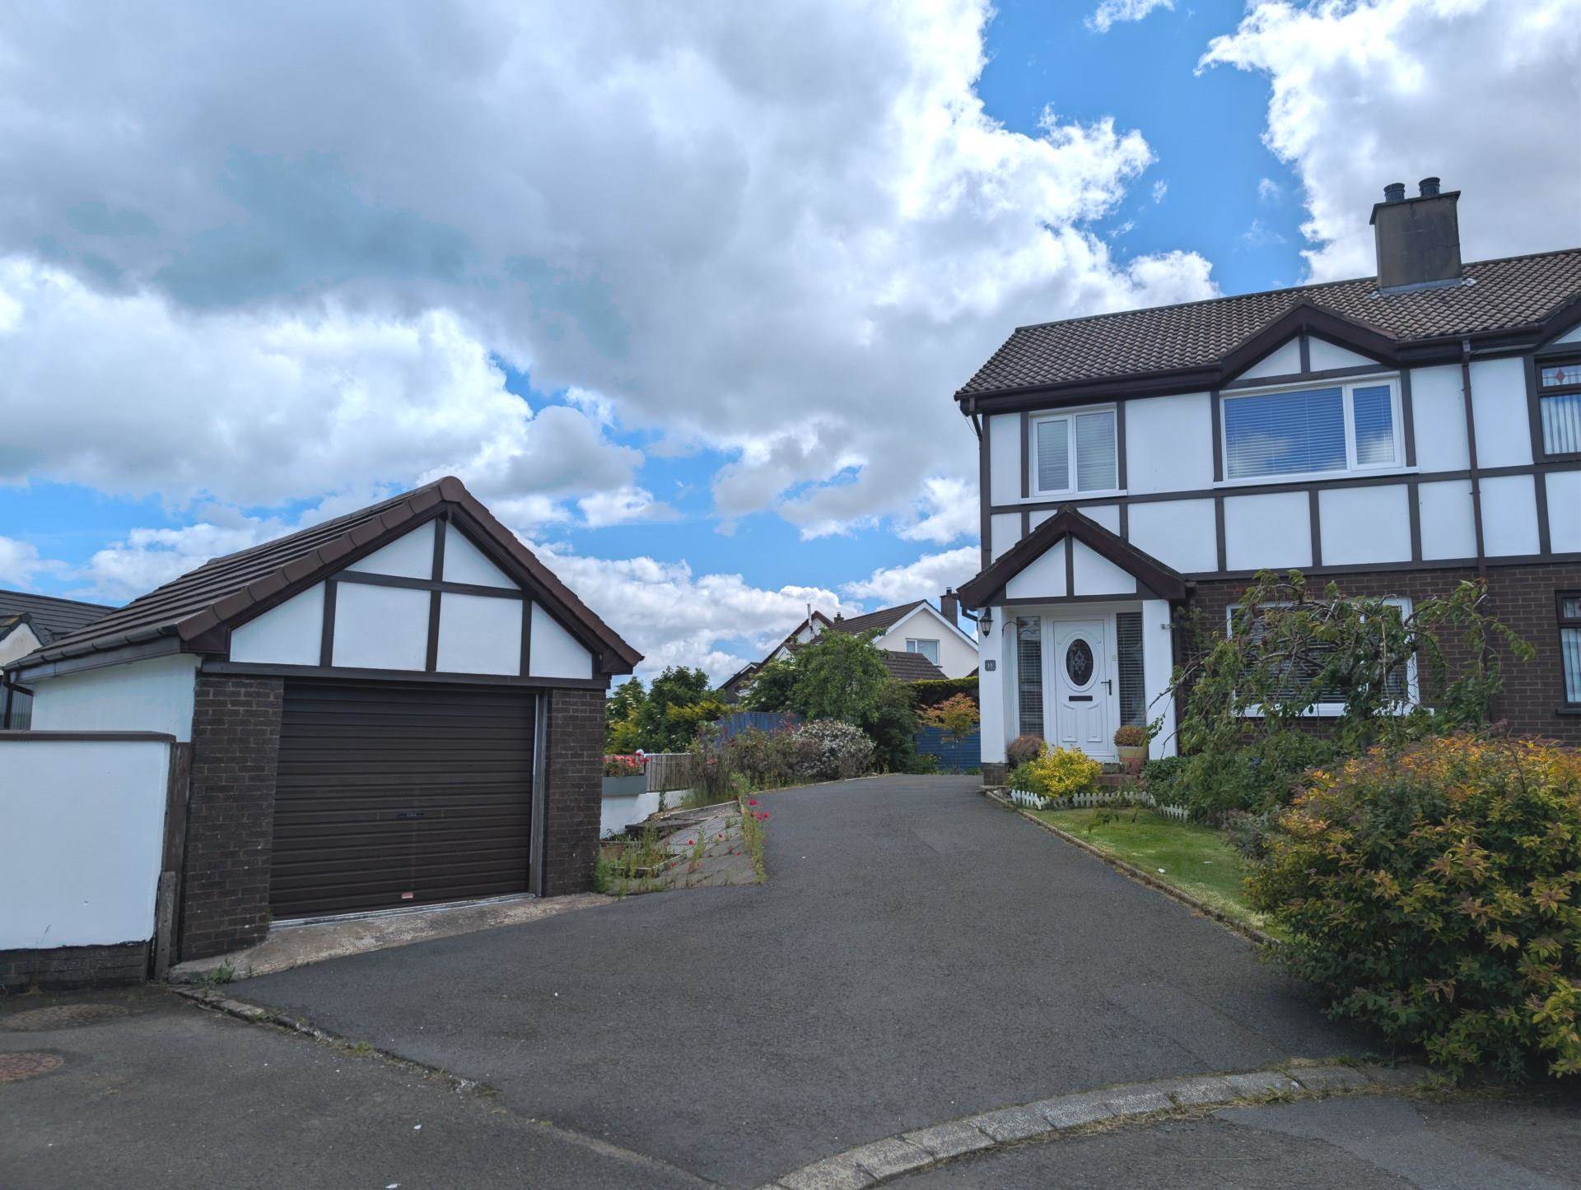
15 Culzean Glen, Larne BT40 2HF
3 Bedroom Semi-Detached House | Offers in region of £179,950
A well presented semi detached family home in this quiet development which rarely come on the market
15 Culzean Glen, Larne BT40 2HF
3 Bedroom Semi-Detached House | Offers in region of £179,950
A well presented semi detached family home in this quiet development which rarely come on the market
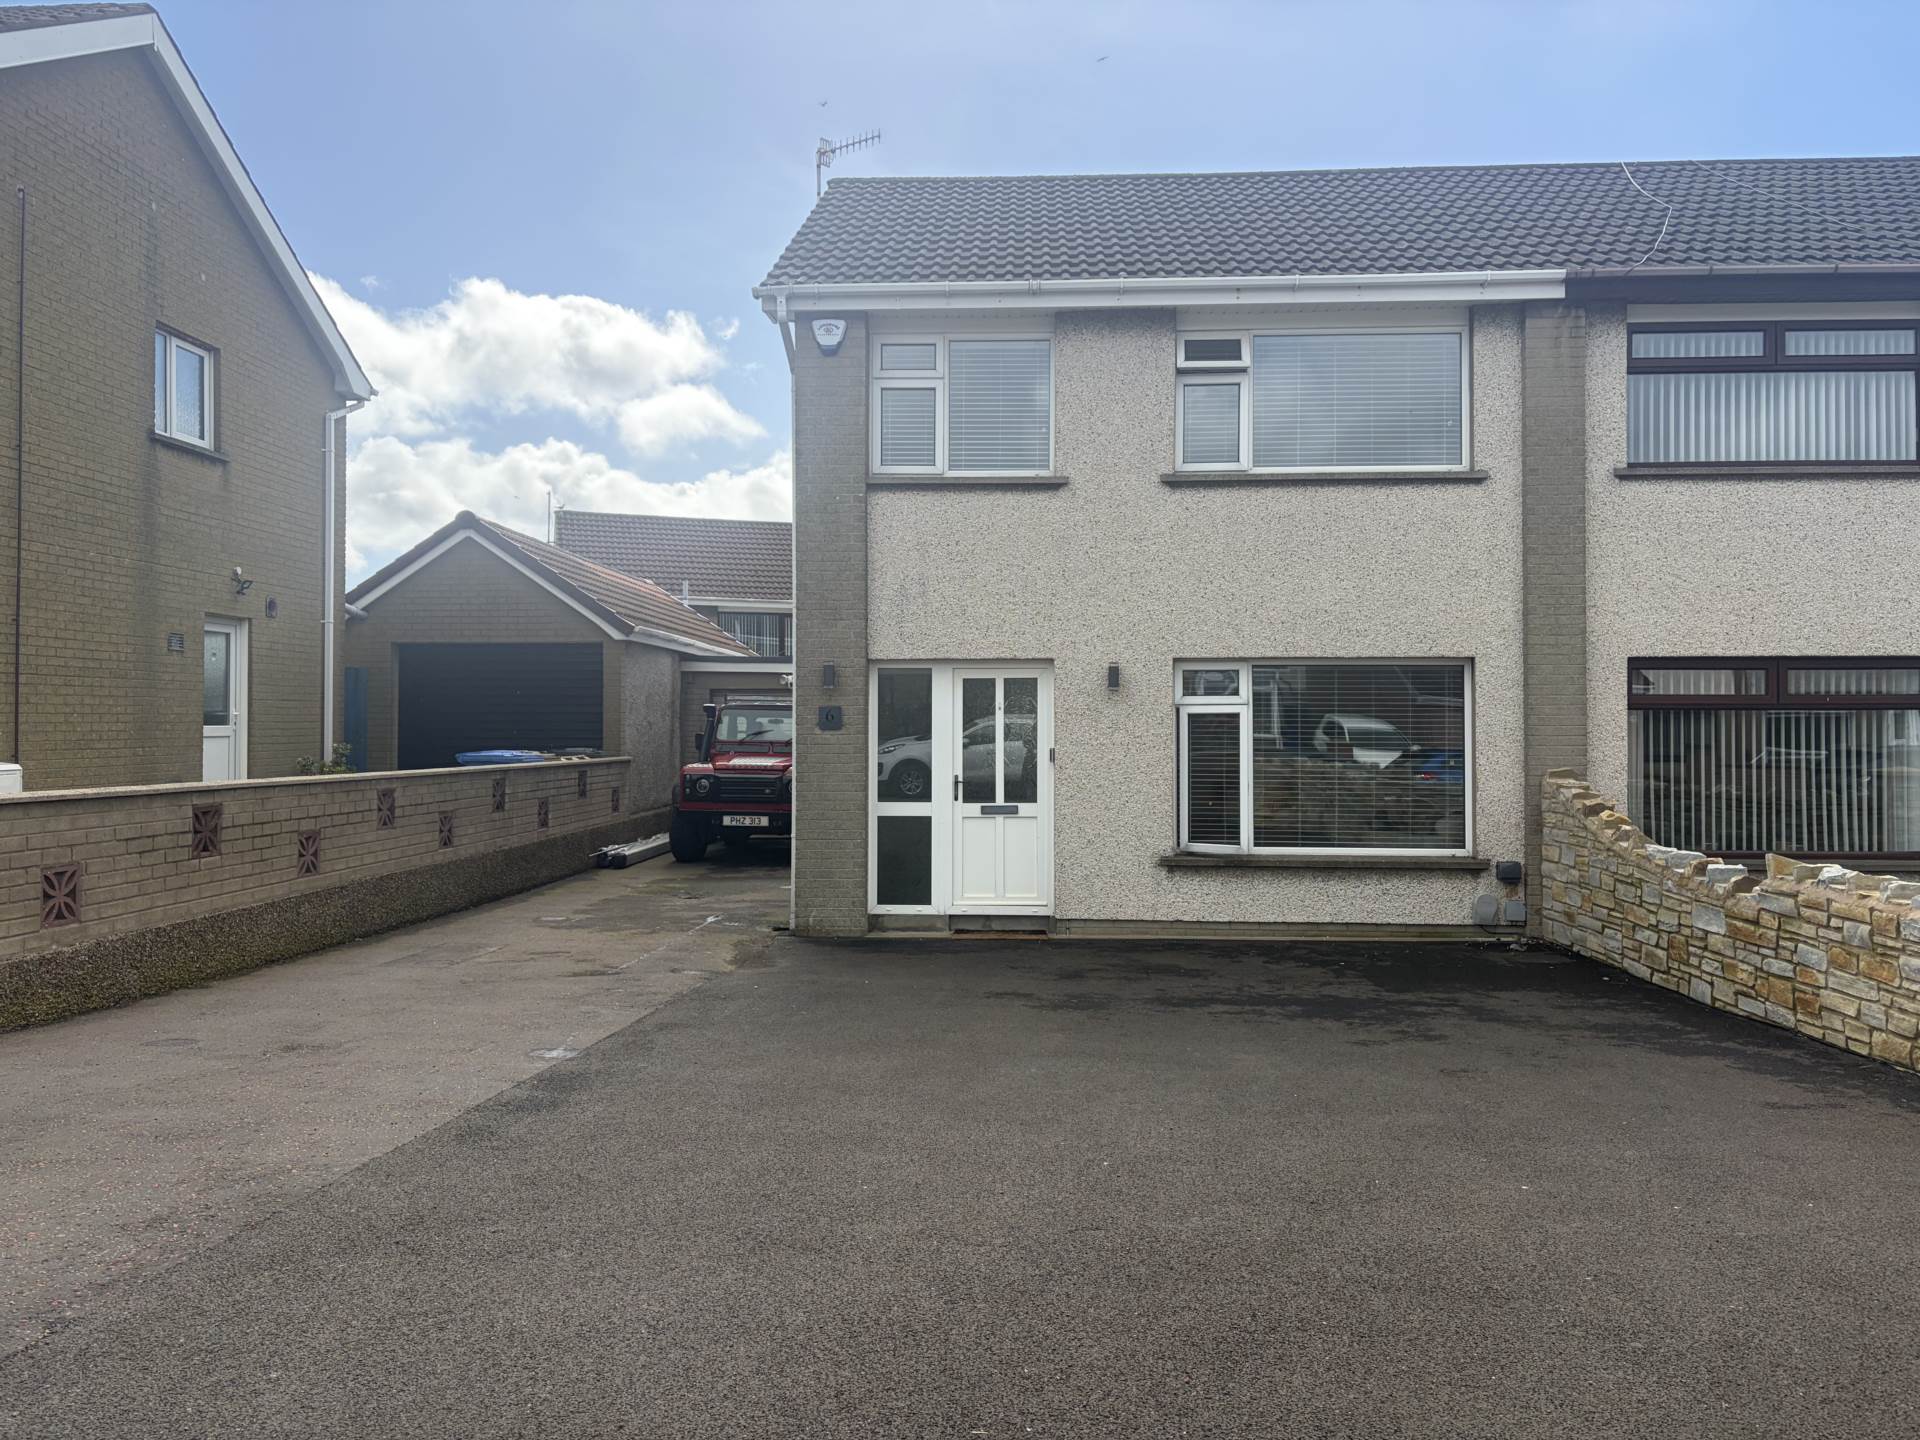
6 Greenland Gardens, Larne BT40 1HF
3 Bedroom Semi-Detached House | Offers in region of £179,950
A fully renovated three bed semi detached family home located in this popular area within walking distance to Larne Town...

Hunter Campbell Estate Agents - Larne (Larne)
57 Main Street, Larne, Antrim, BT40 1JE
02828 279921
How much is your home worth?
Use our short form to request a valuation of your property.
Request a Valuation
©2026 The Guild of Property Professionals. All rights reserved.
Terms and Conditions |
Privacy Policy |
Cookie Policy |
Complaints Policy |
Members Login
The Guild of Property Professionals Trading Address: 121 Park Lane, London W1K 7AG. GPEA Limited.
Registered in England & Wales.
Company No: 02819824.
Registered Office Address: The Old Courthouse, 60A London Road, Grantham, NG31 6HR.
VAT Registration No: 180897859

