- Bespoke built 3 Bedroom Bungalow
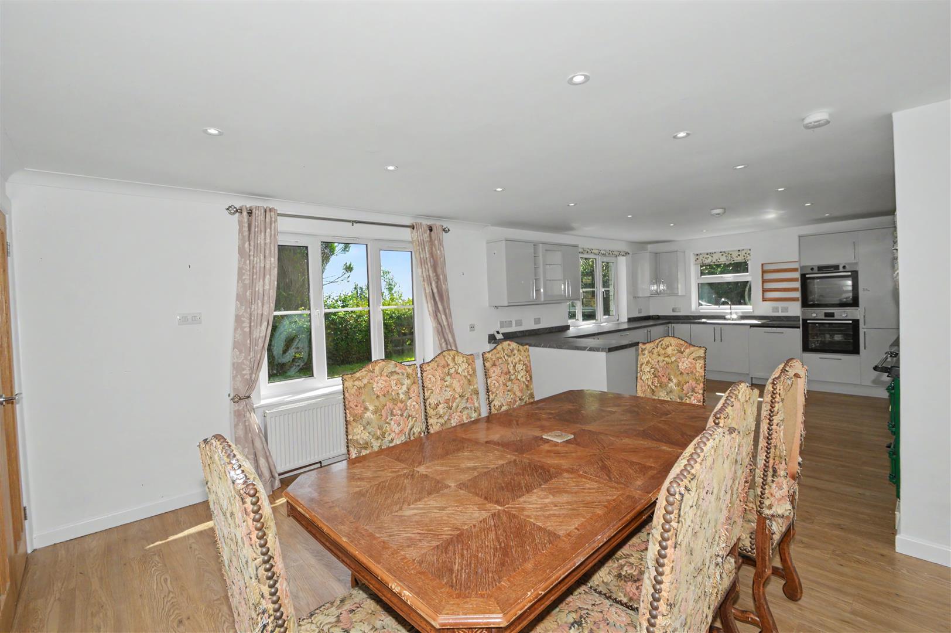
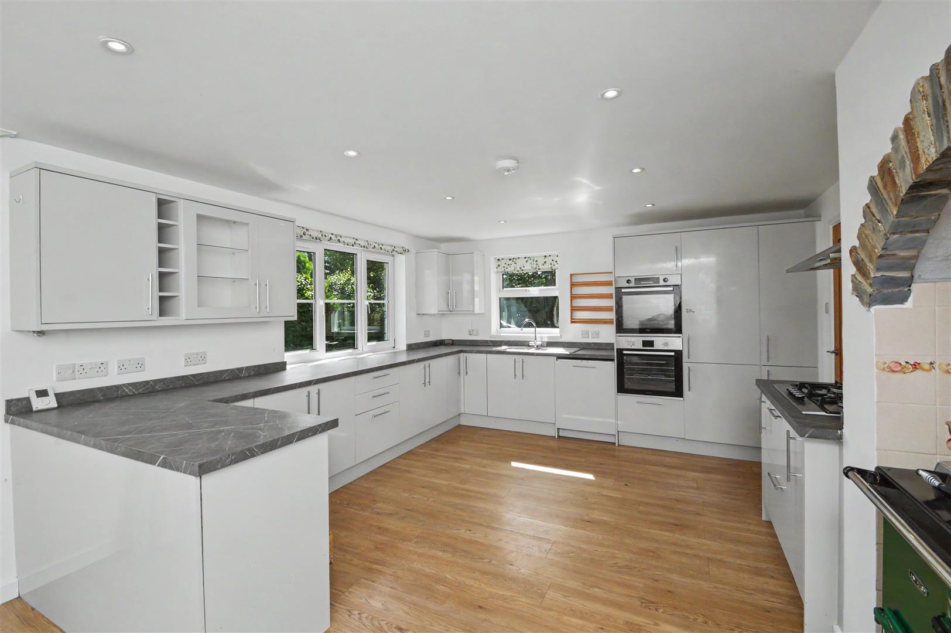
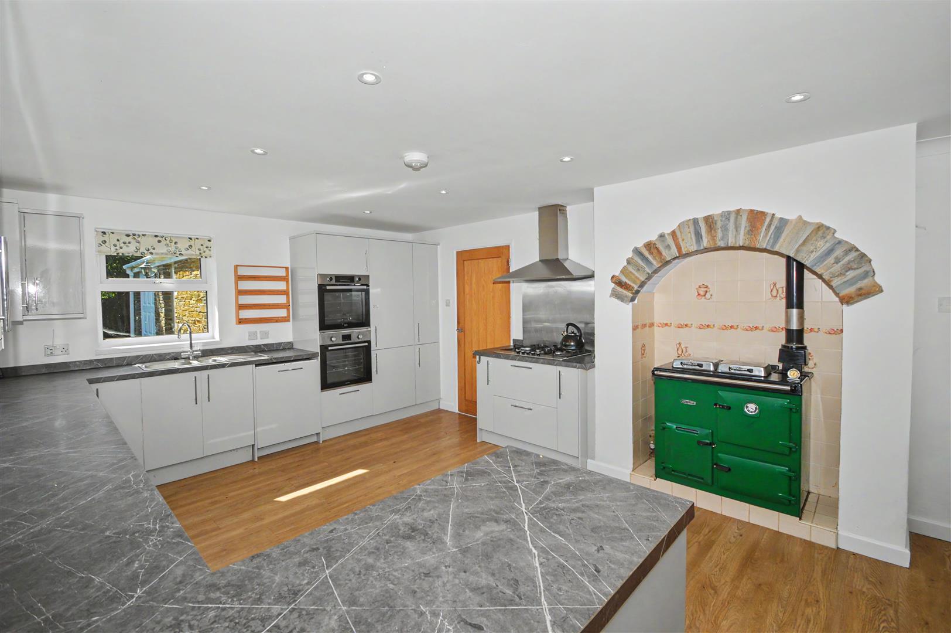
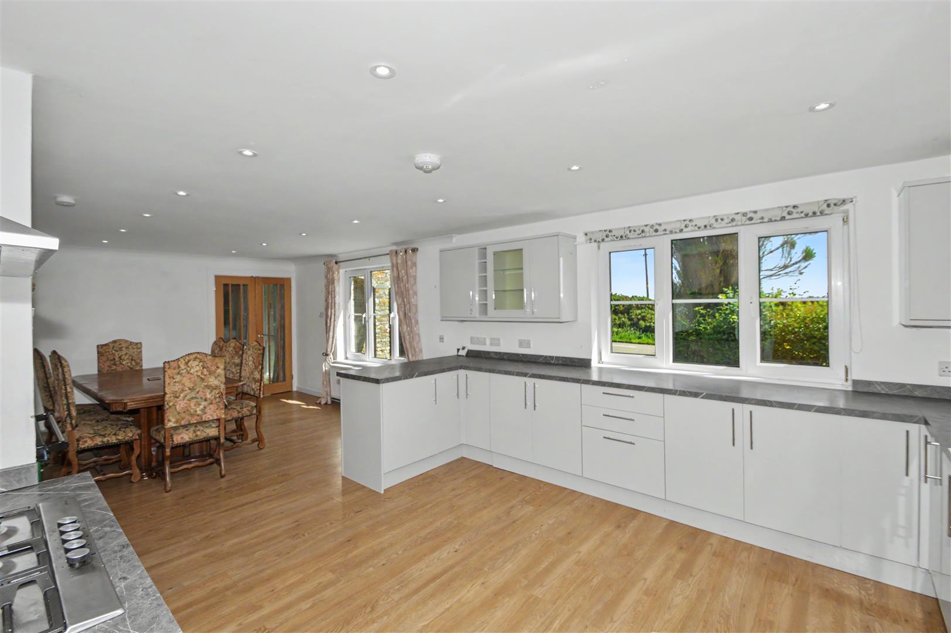
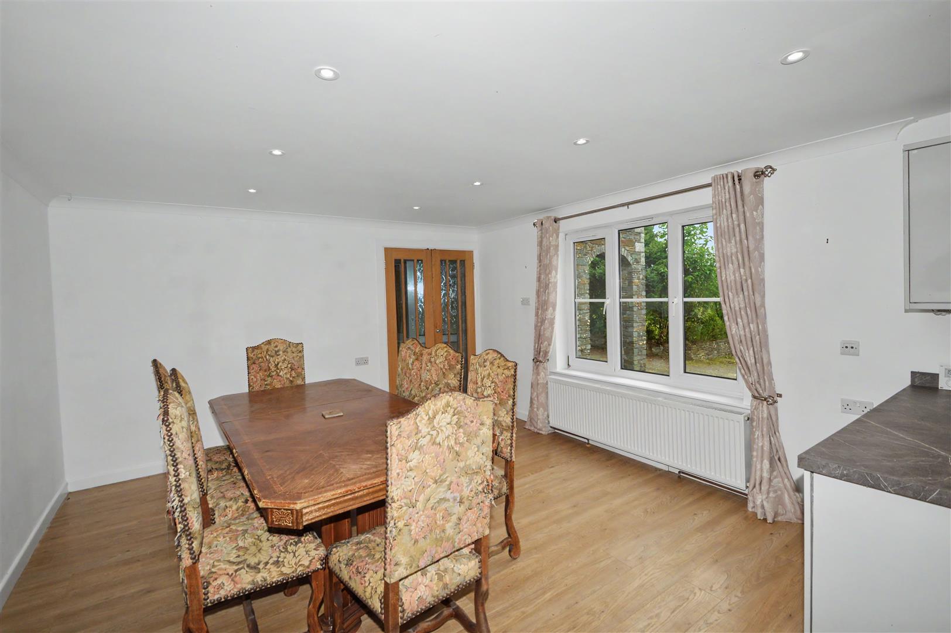
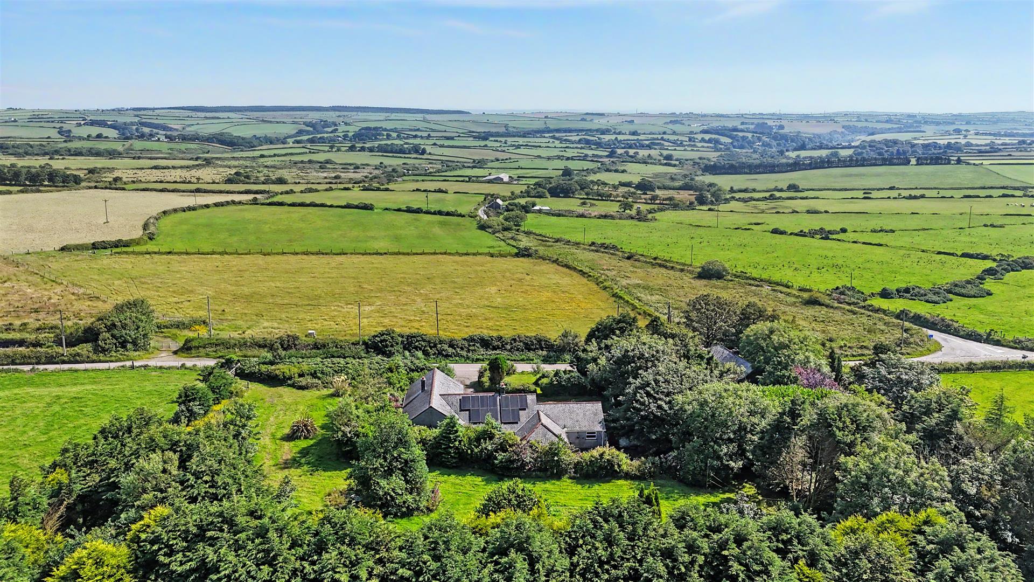
- Triple aspect kitchen/dining room with moorland views
- Quiet rural setting
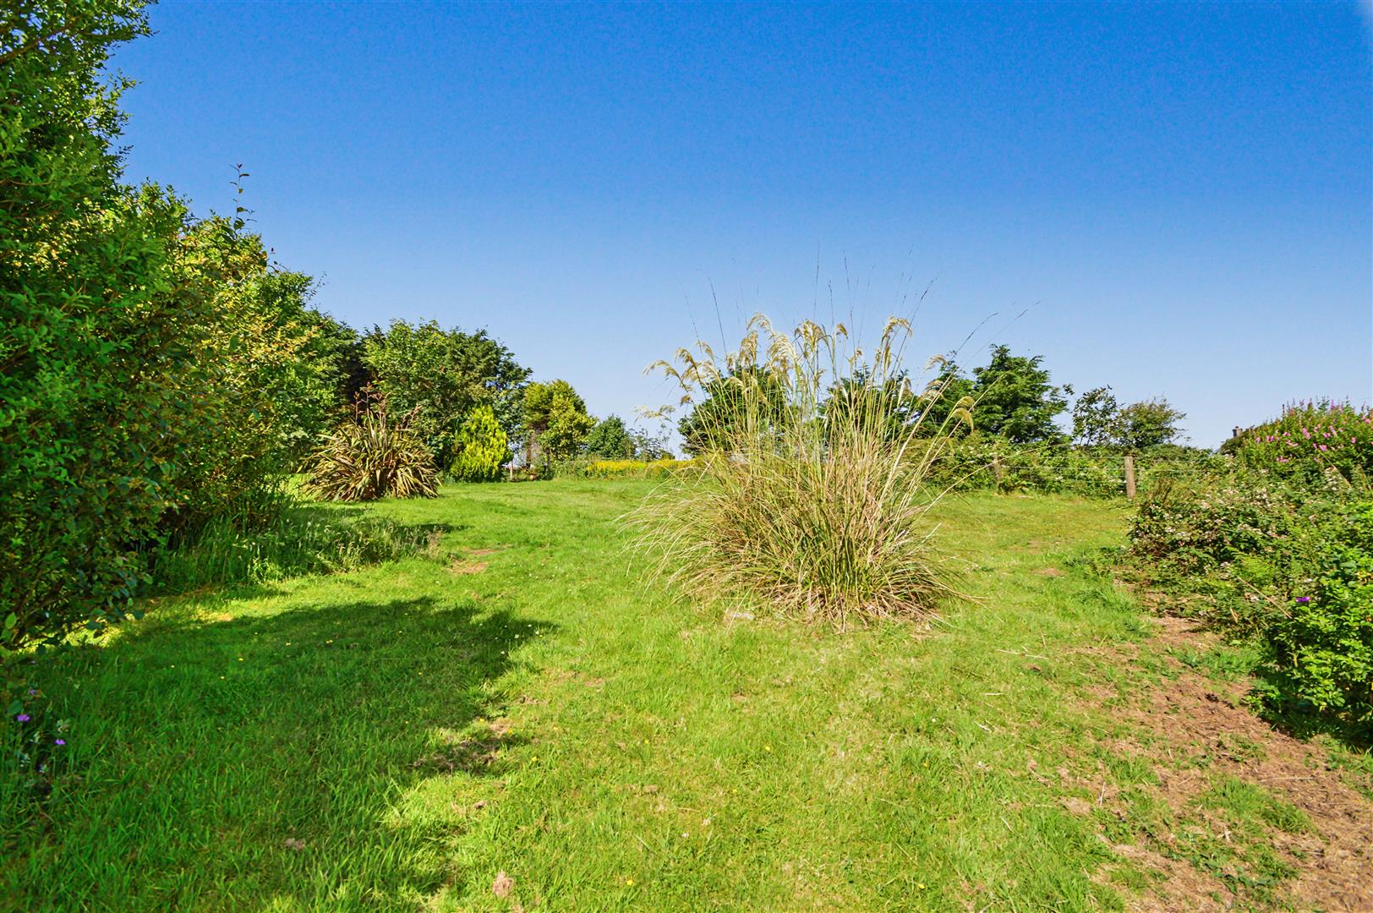
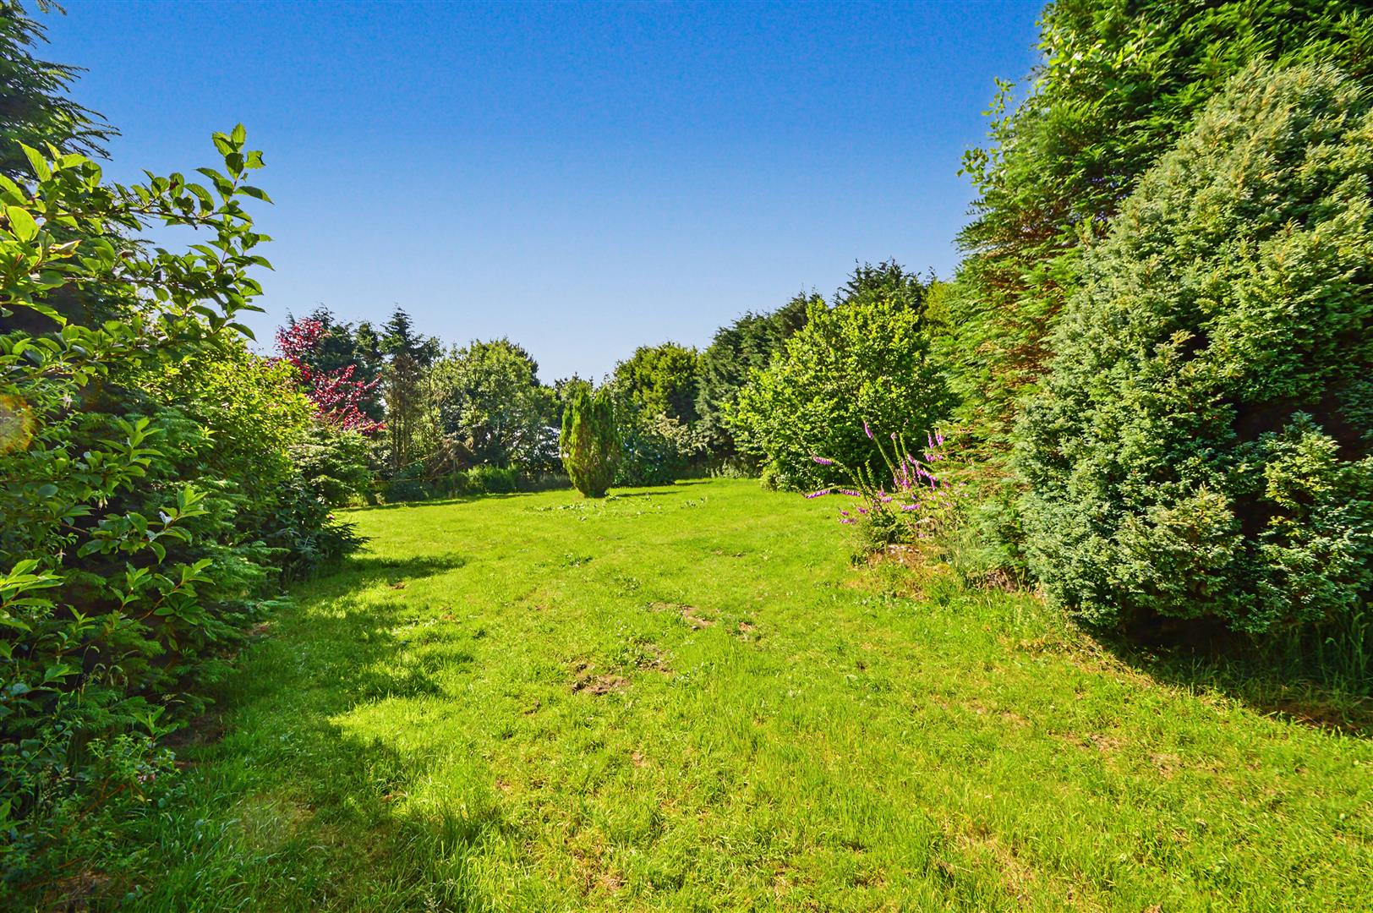
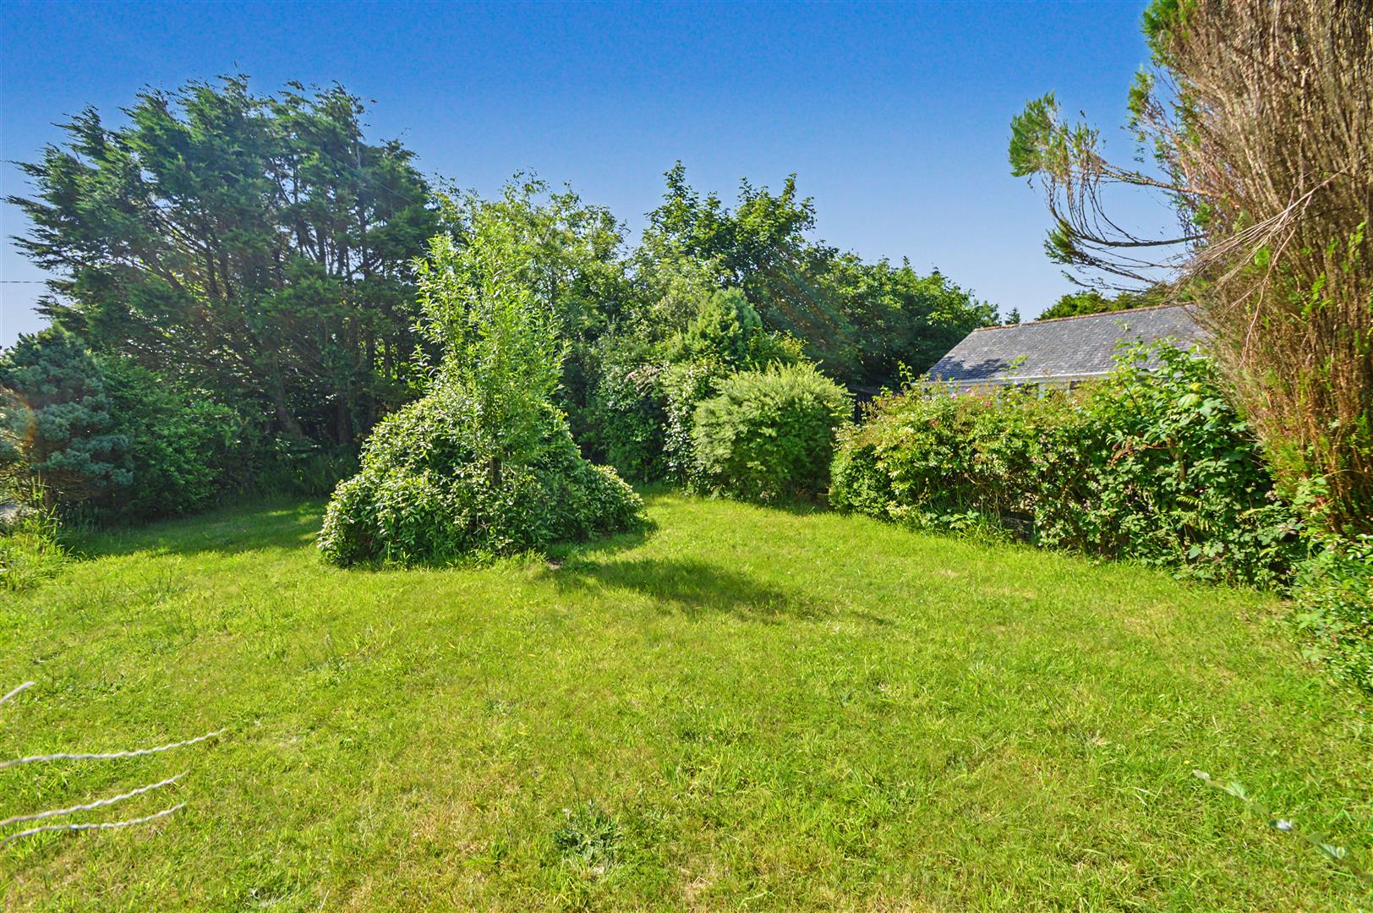
- Generous lawned gardens
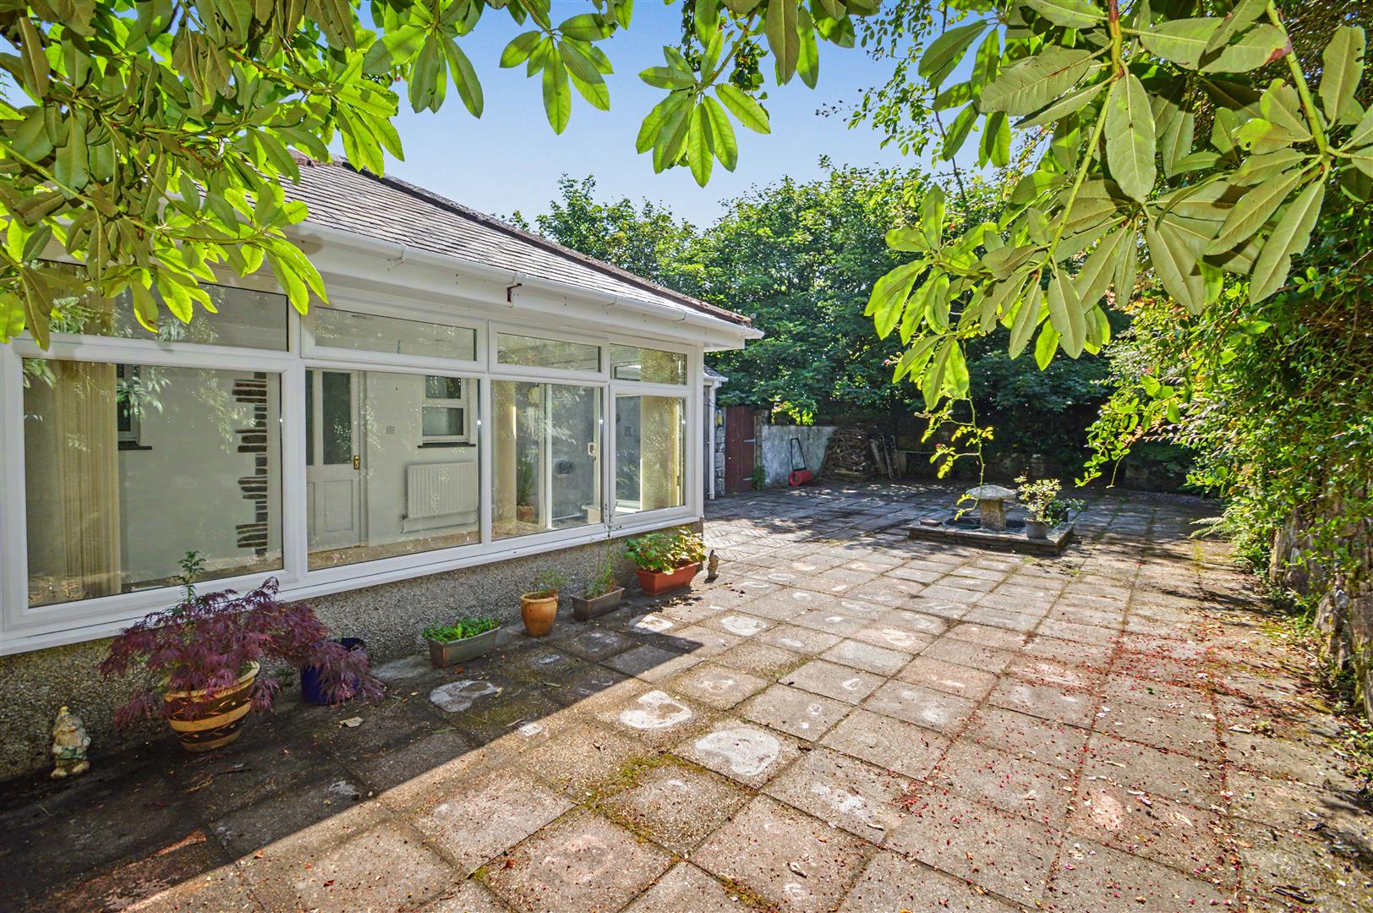
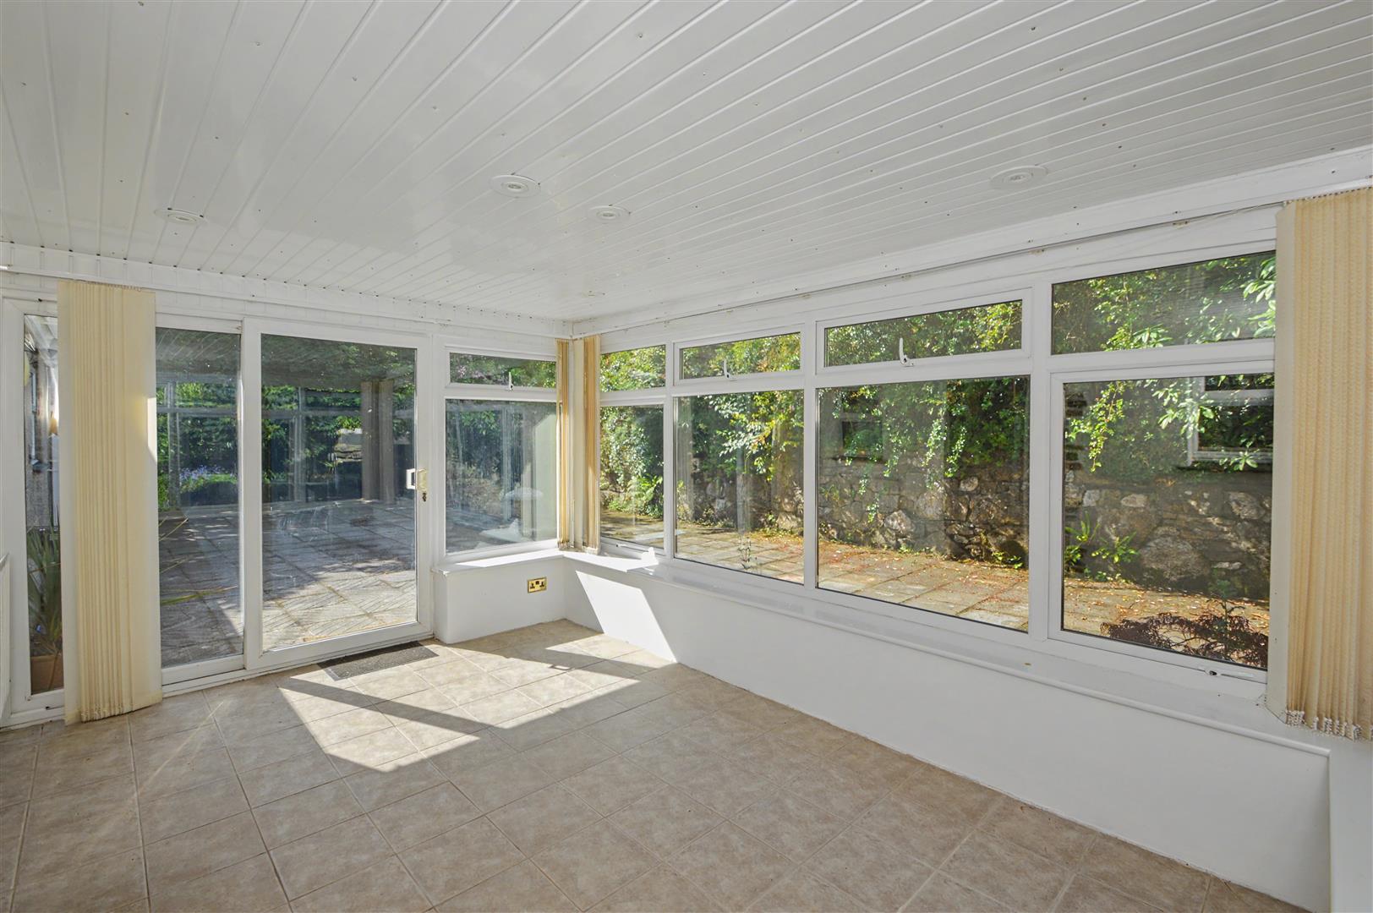
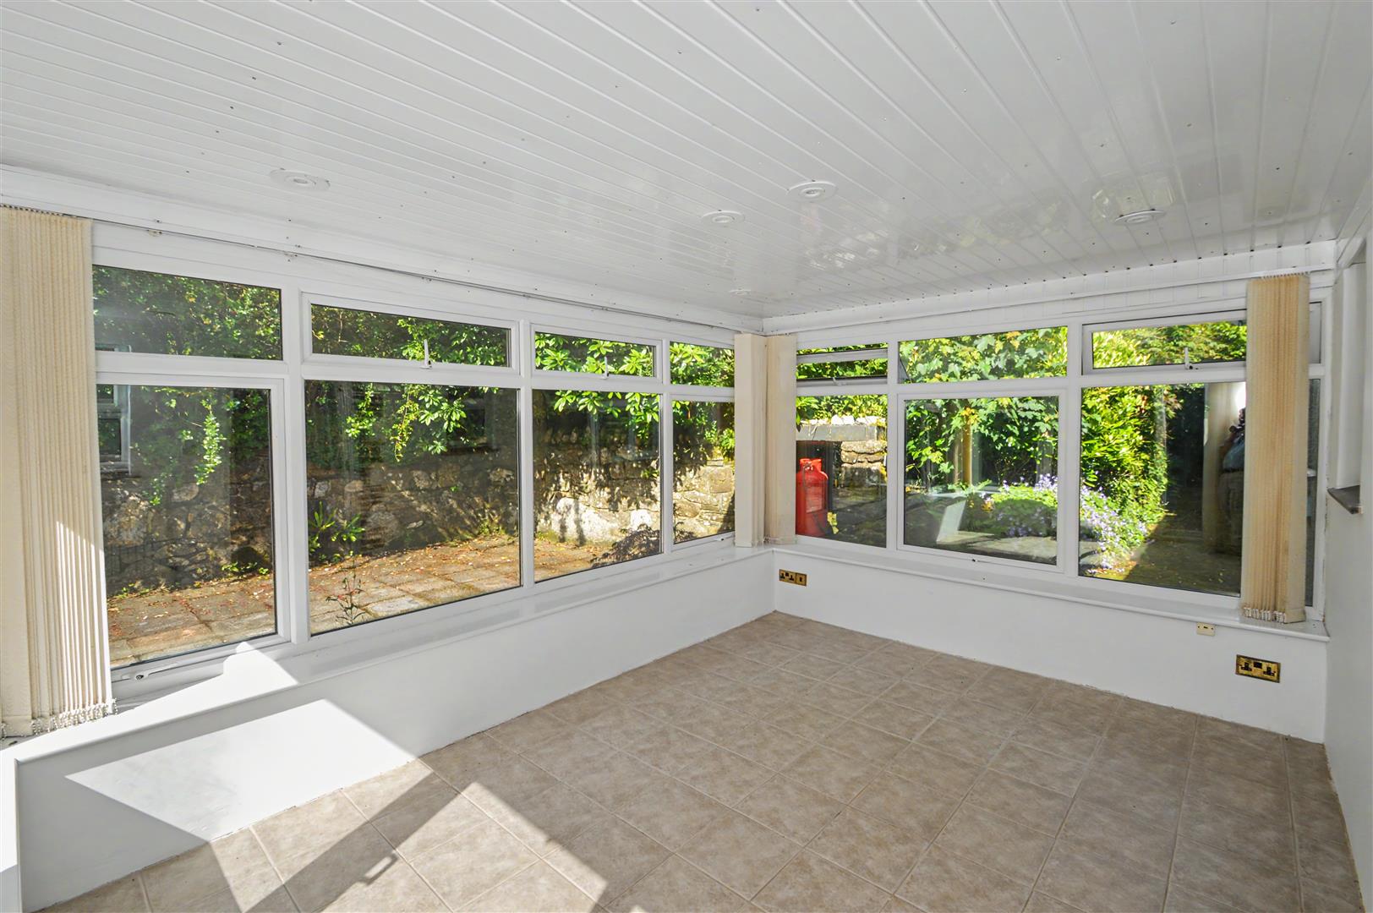
- Sunroom opening to patio
- Borehole water (low running costs)
- Photovoltaic panels
- Garage and Storage Building
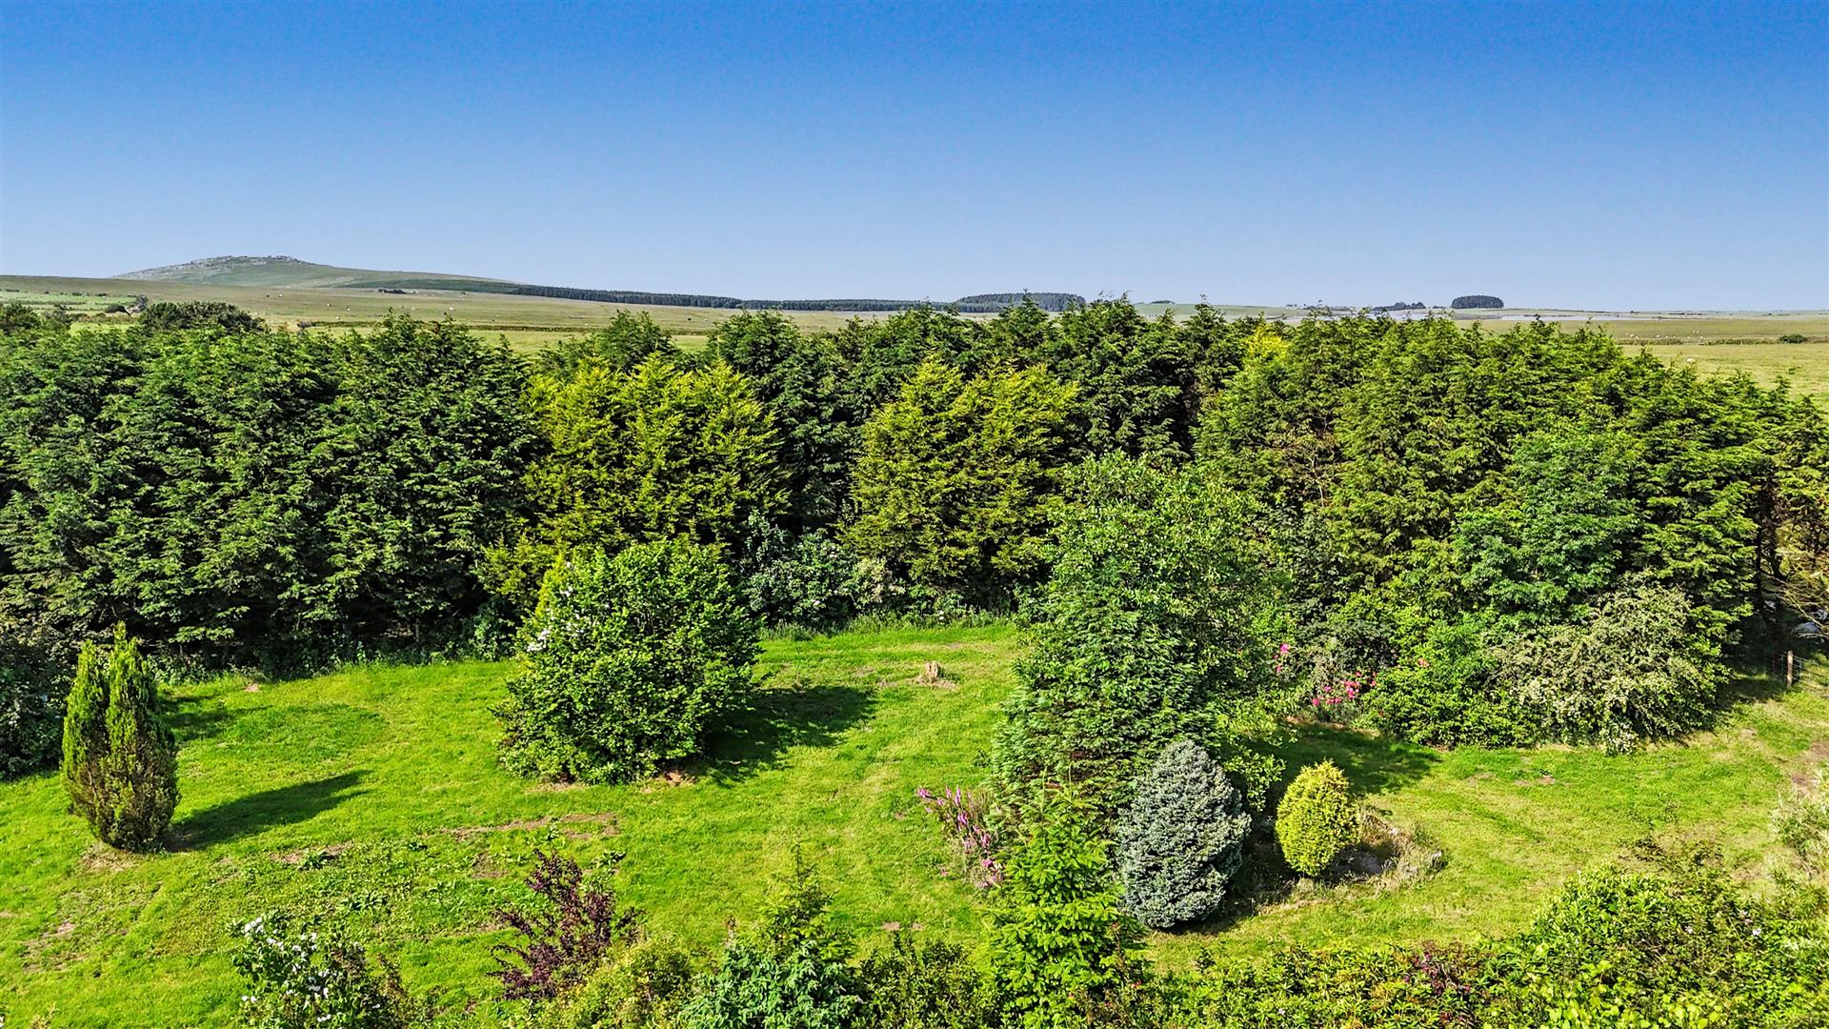
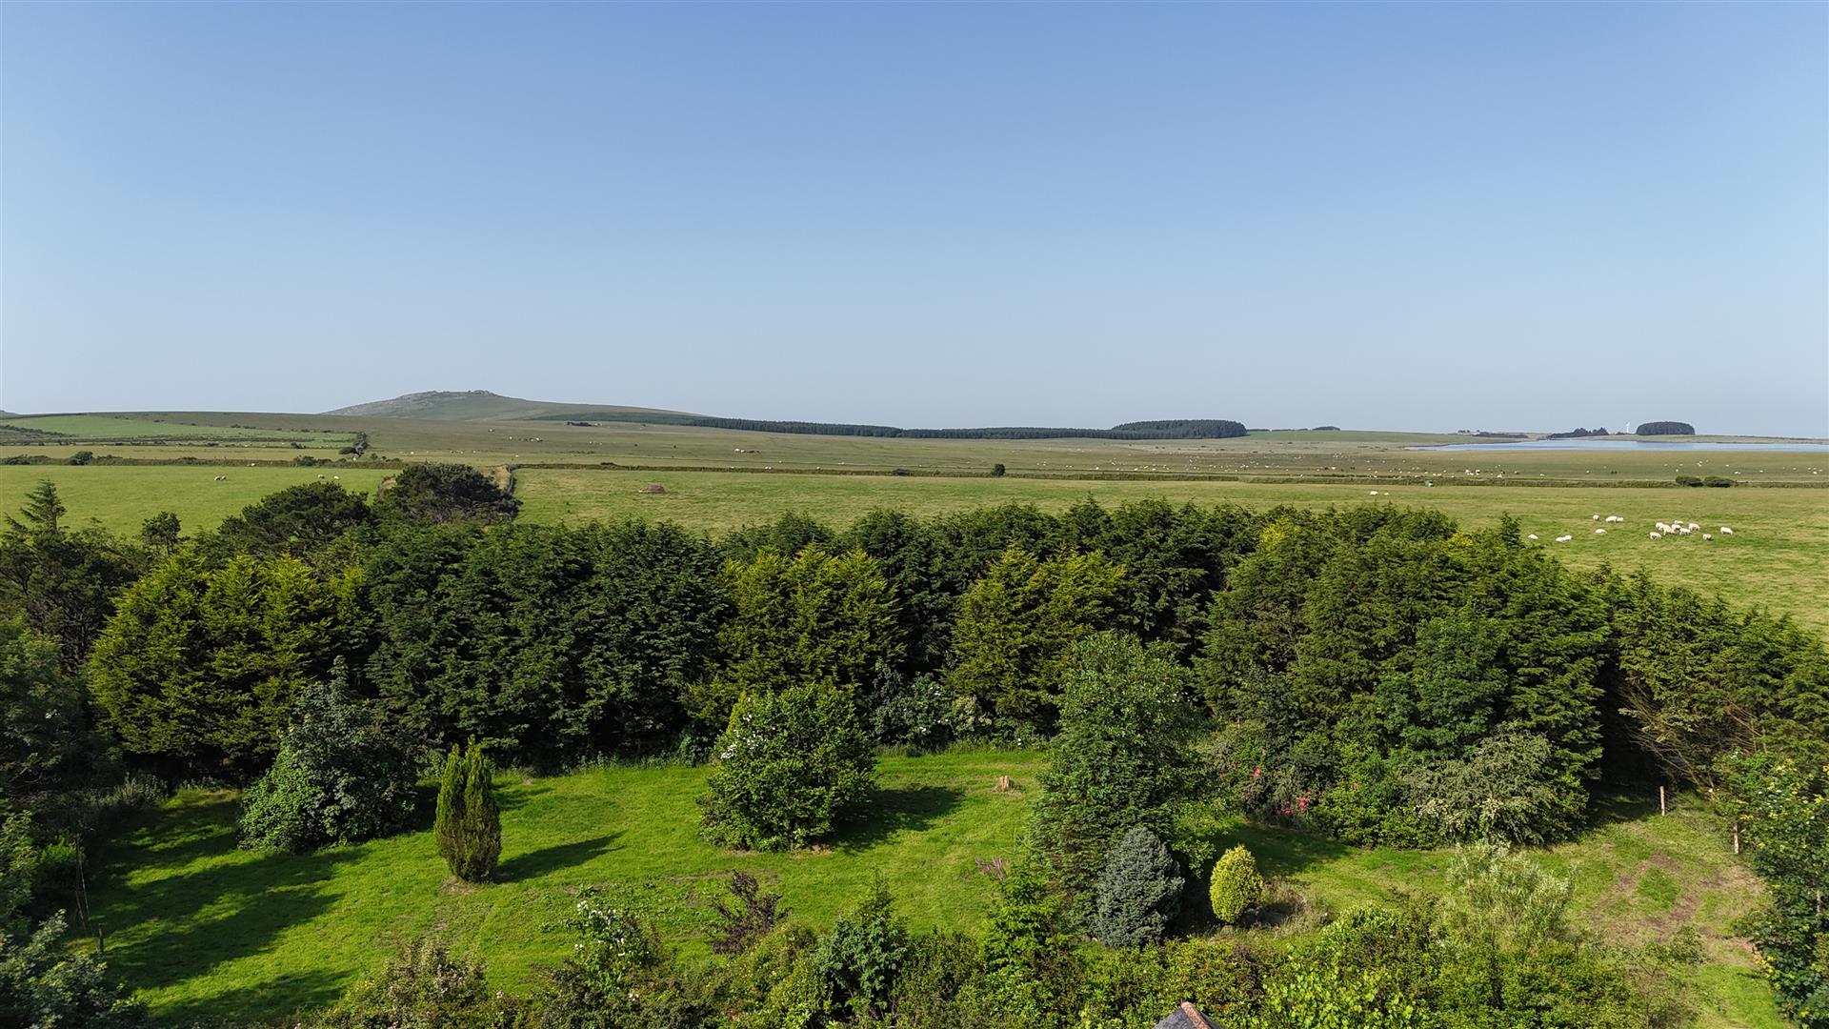
- Far reaching countryside view
- No onward chain

3 Bedroom Detached Bungalow for sale in Launceston
3
2
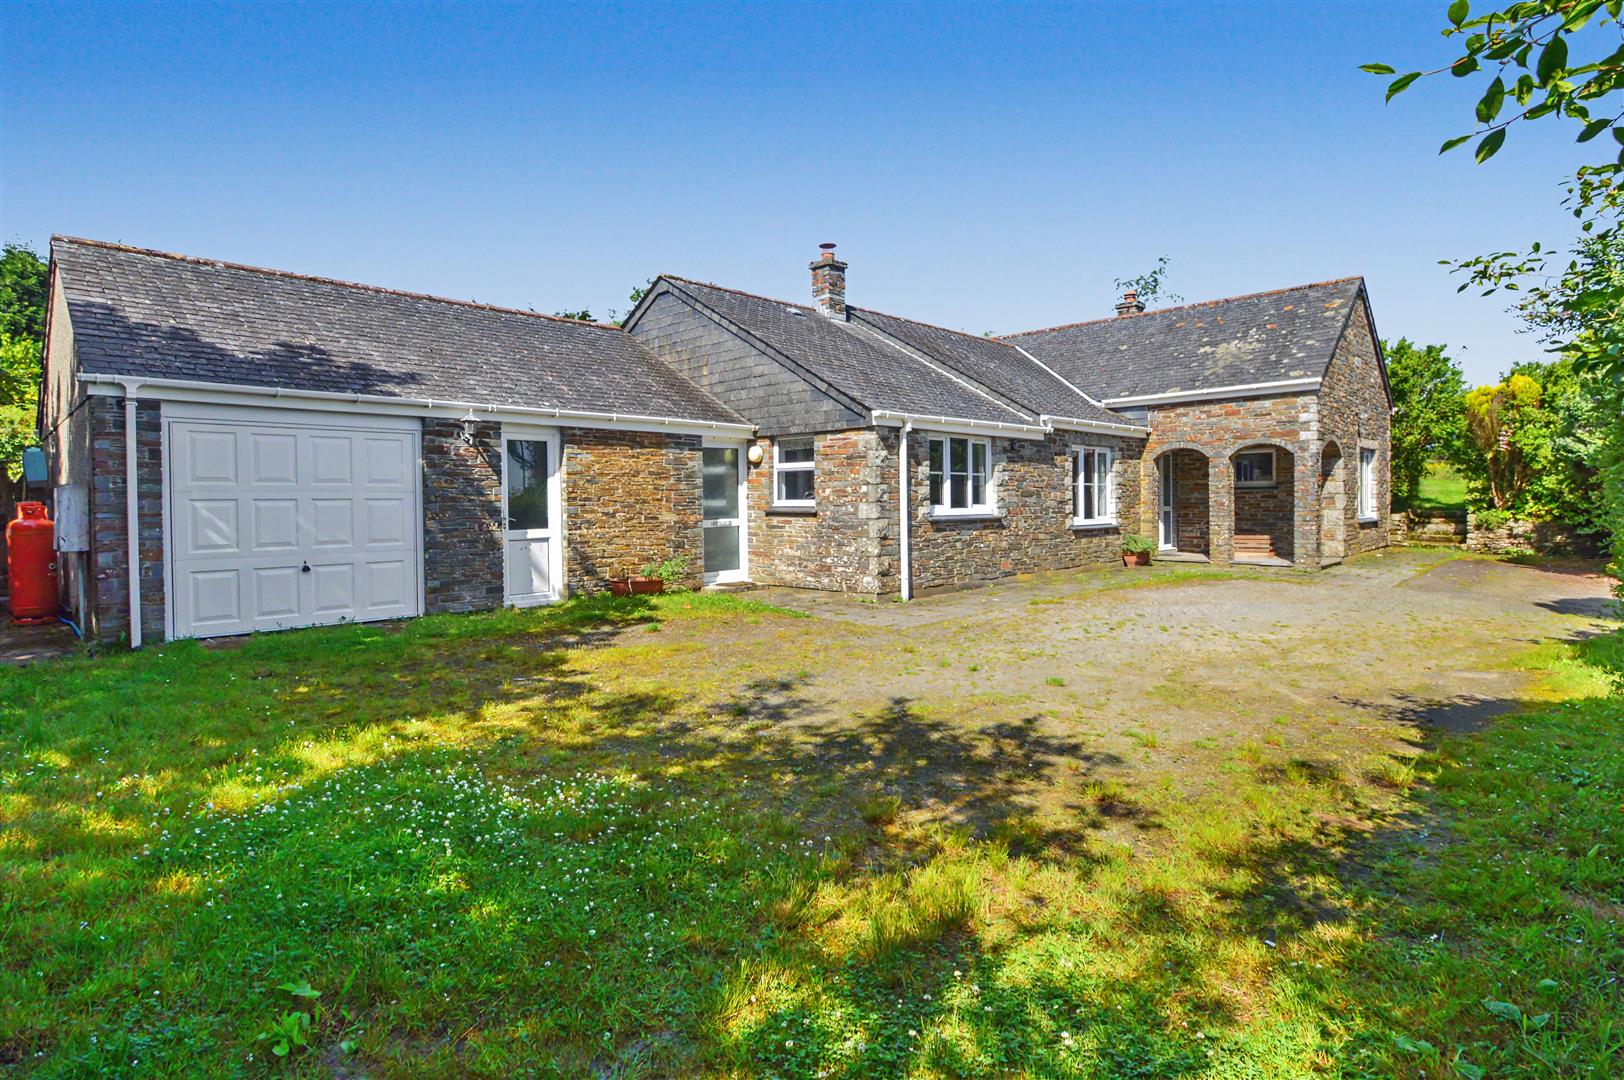
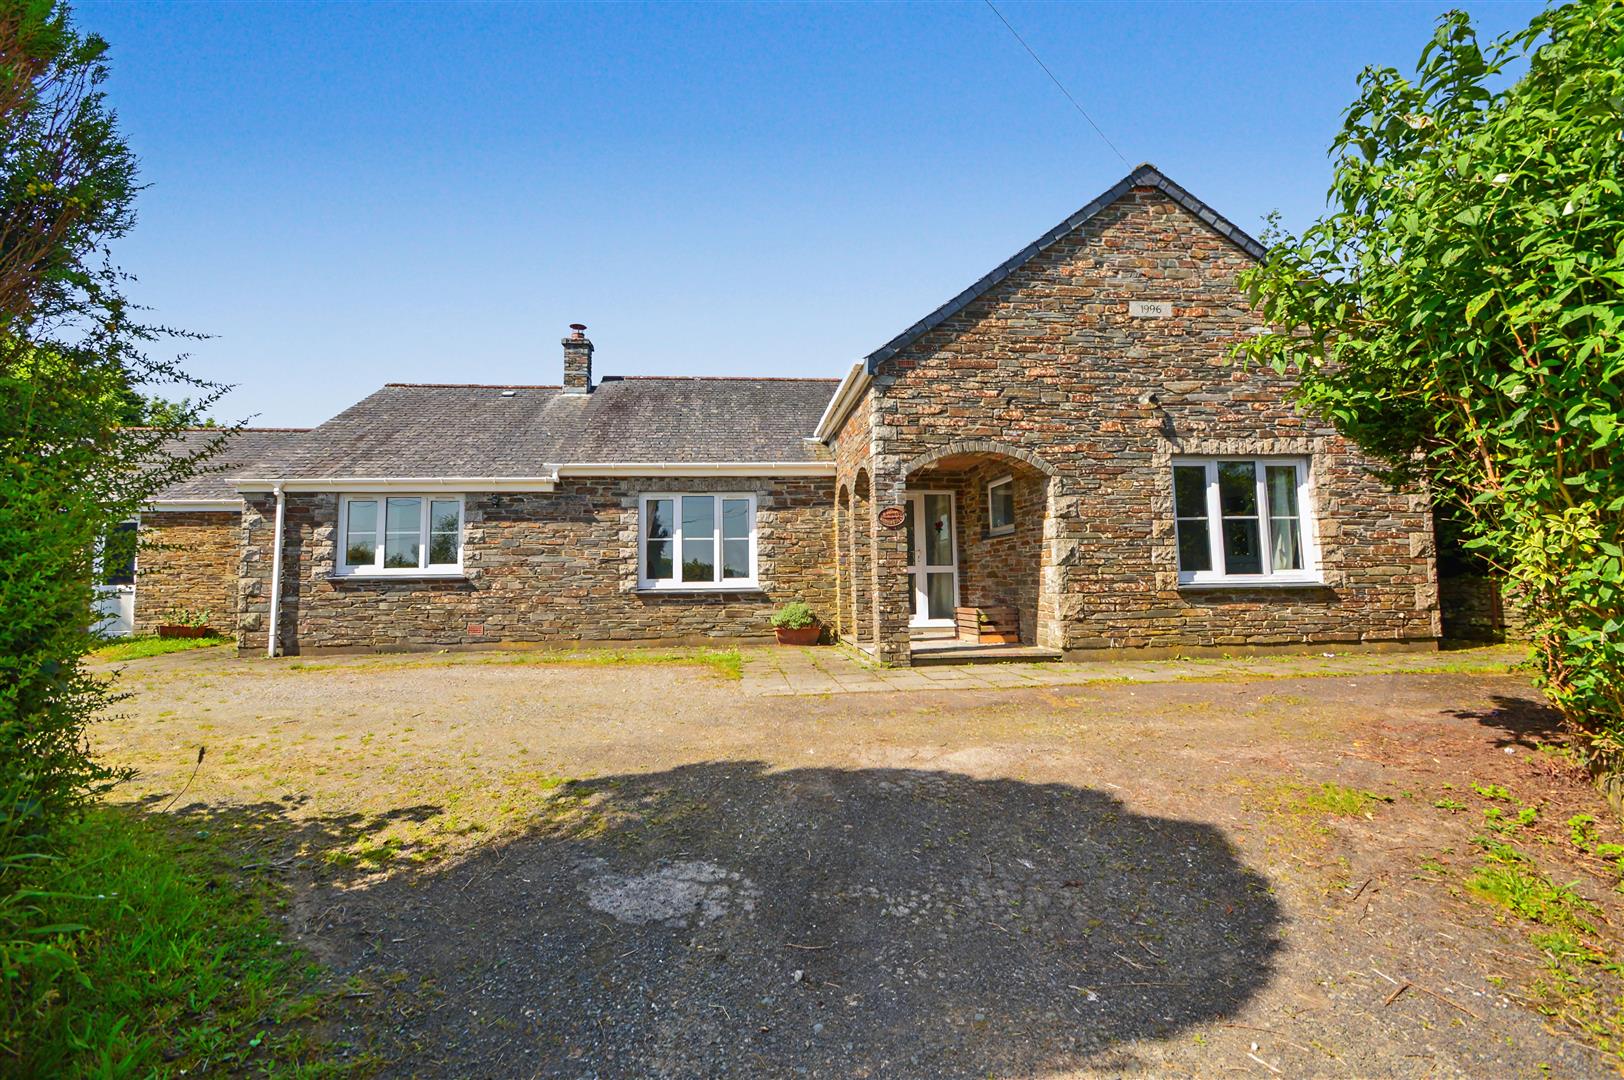
Quietly located country residence in a picturesque position on the edge of Bodmin Moor. Well-presented and appealing 3 bedroom, 2 reception room bespoke design modern bungalow in generous lawned gardens. Attached garage and storage building. Far reaching countryside views. No onward chain.
Moorgate is quietly located in the rural parish of St Clether, ideally situated for exploring the wide expanses of Bodmin Moor and the North Cornwall coastline. The historic town of Camelford is 5 miles to the West, Launceston is 11 miles and the A30 is 8 miles to the East.
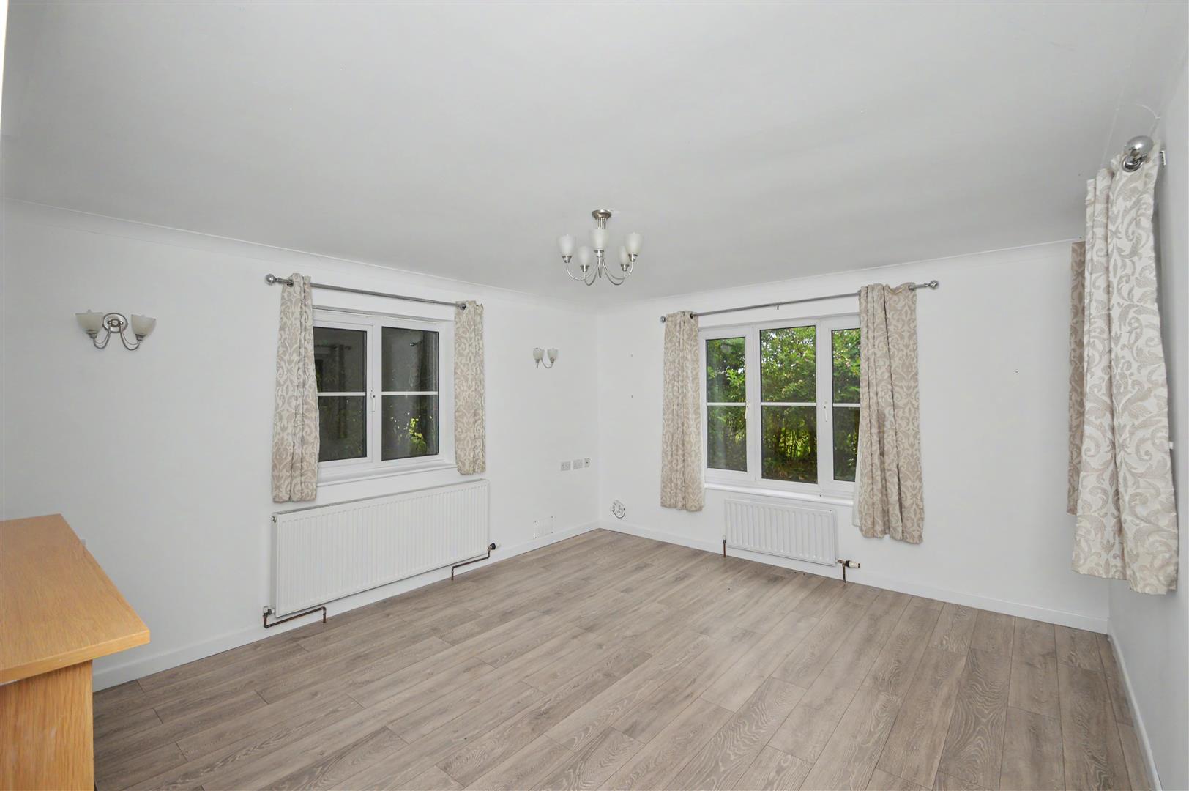
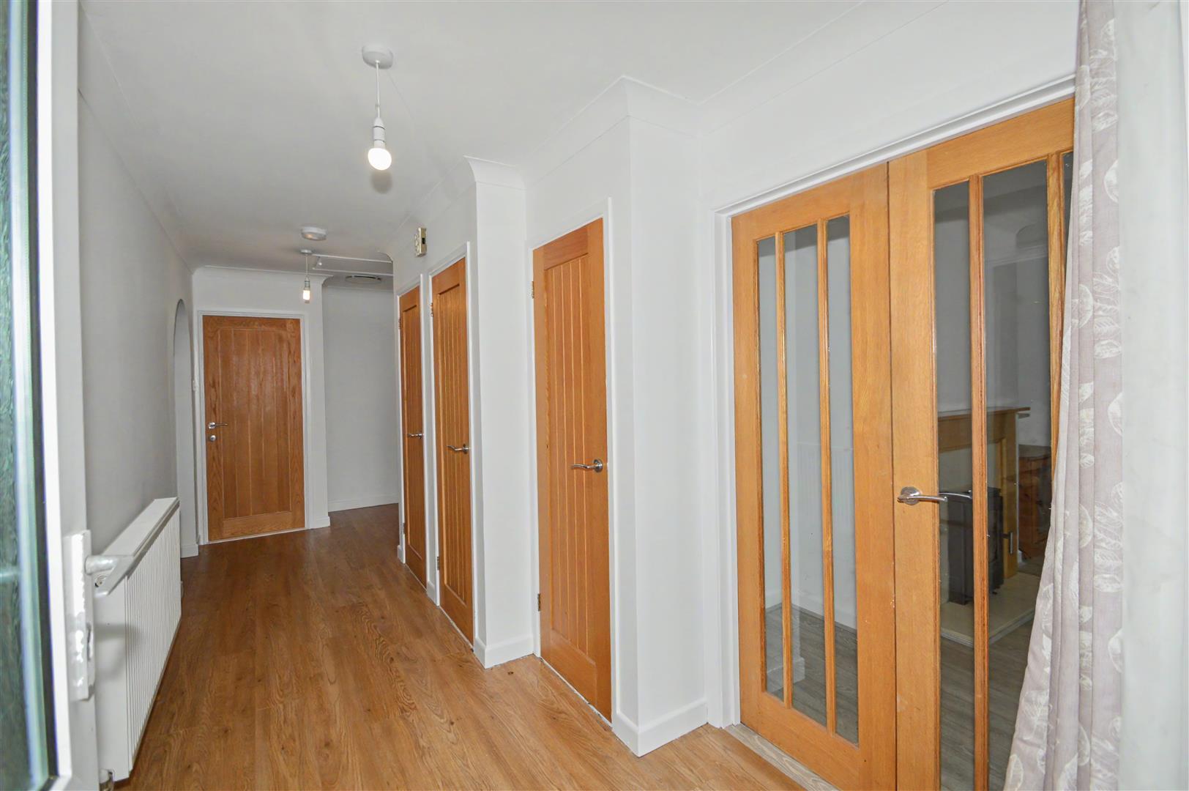
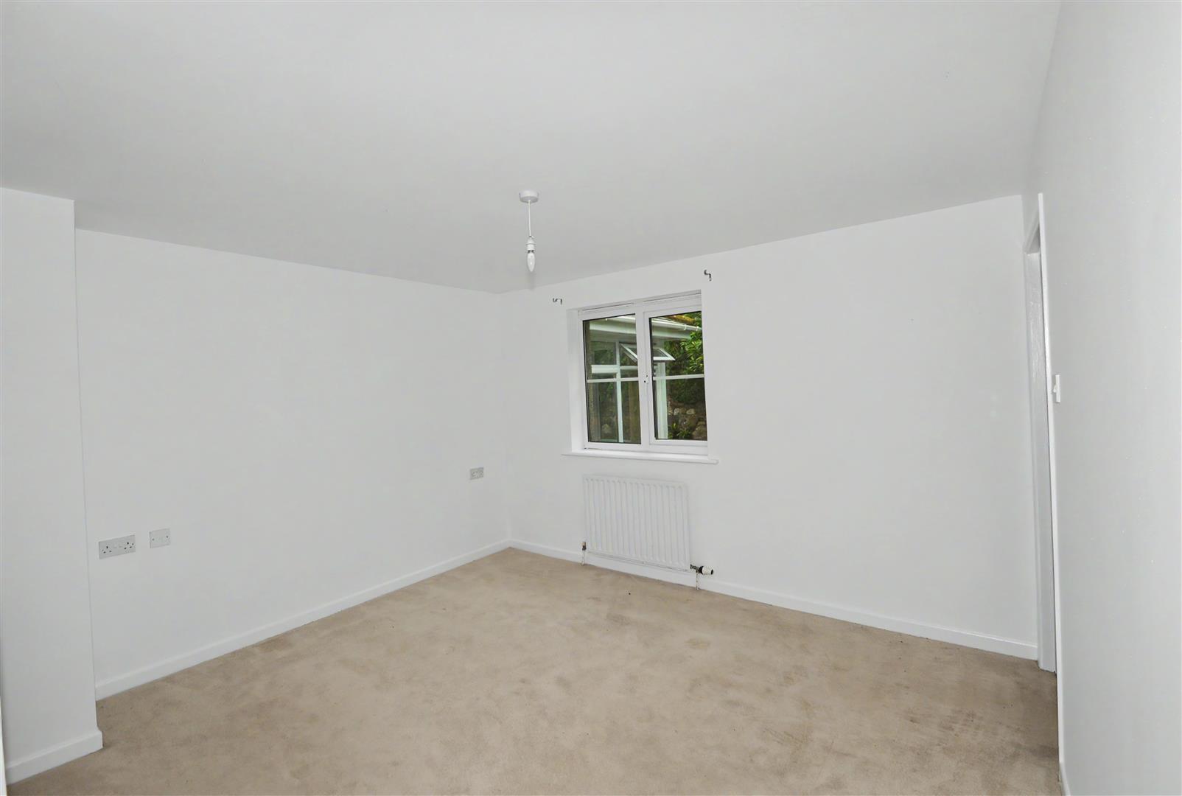
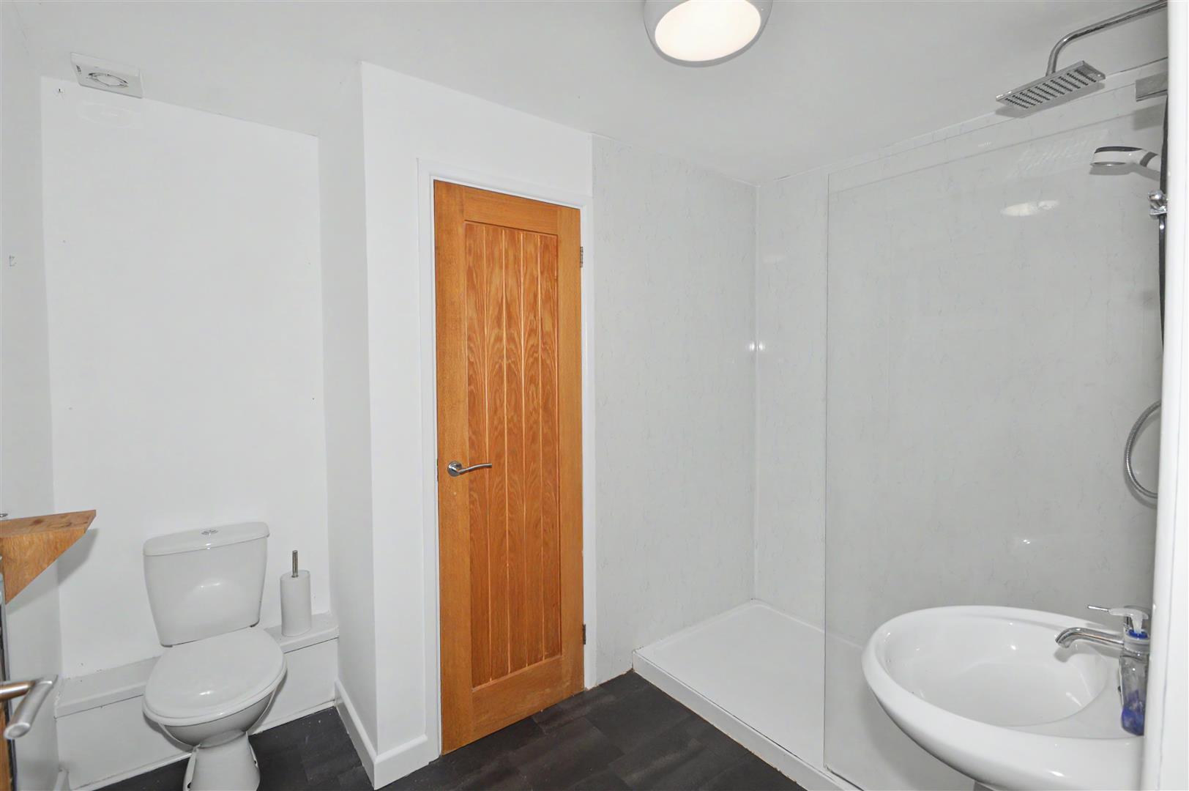
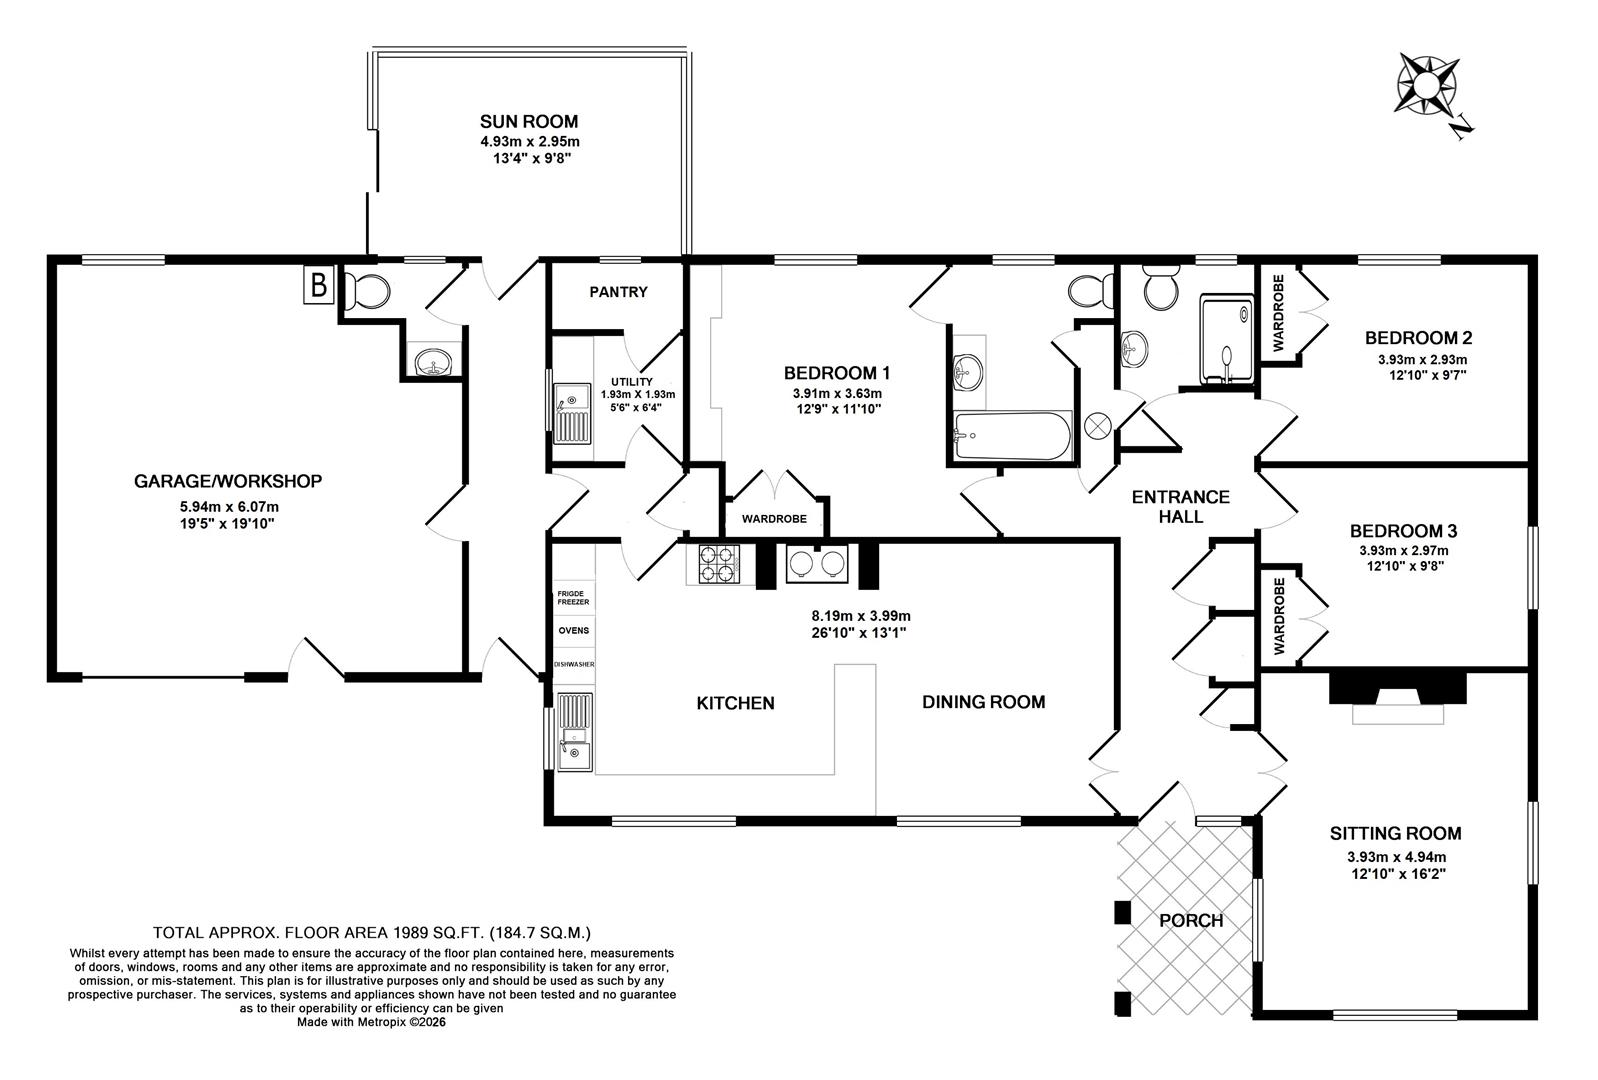
Moorgate is a most appealing 3 bedroom bungalow built in 1996 to a bespoke design with cut stone elevations, granite quoins and window reveals under a natural slate roof. The well proportioned and spacious accommodation benefits from uPVC double glazing, oil fired central heating and borehole water. The well-presented accommodation briefly comprises: a large entrance hall, a cloakroom and storage cupboards with solid and part glazed timber doors and laminate flooring. Sitting Room, a dual aspect room, laminate flooring, inset fireplace. Kitchen / Dining Room, a triple aspect room enjoying far reaching moorland views, laminate flooring throughout. A large family dining area leading to the spacious Kitchen, inglenook style fireplace with an oil fired Rayburn. Fitted wall and base units under marble effect worksurfaces, stainless steel sink and draining board, built in dishwasher, double electric oven and grill, gas fired 5 ring hob, extractor hood above. Inner Hall, larder cupboard. Utility Room, fitted base unit, marble effect worksurface, stainless steel sink and drainer, space and plumbing for washing machine and tumble dryer. Walk in pantry cupboard. Entrance Hall with tiled floor, door to the front, adjoining garage and sun room.. Cloakroom. Sunroom, triple aspect with sliding door opening onto the rear paved patio, tiled floor. Bedroom 1, built in wardrobe. En suite Shower Room, large shower, wash basin, w/c and built in airing cupboard. Family Bathroom, wash basin, w/c and bath with shower over. Bedroom 2 & 3 double rooms with built in wardrobes.
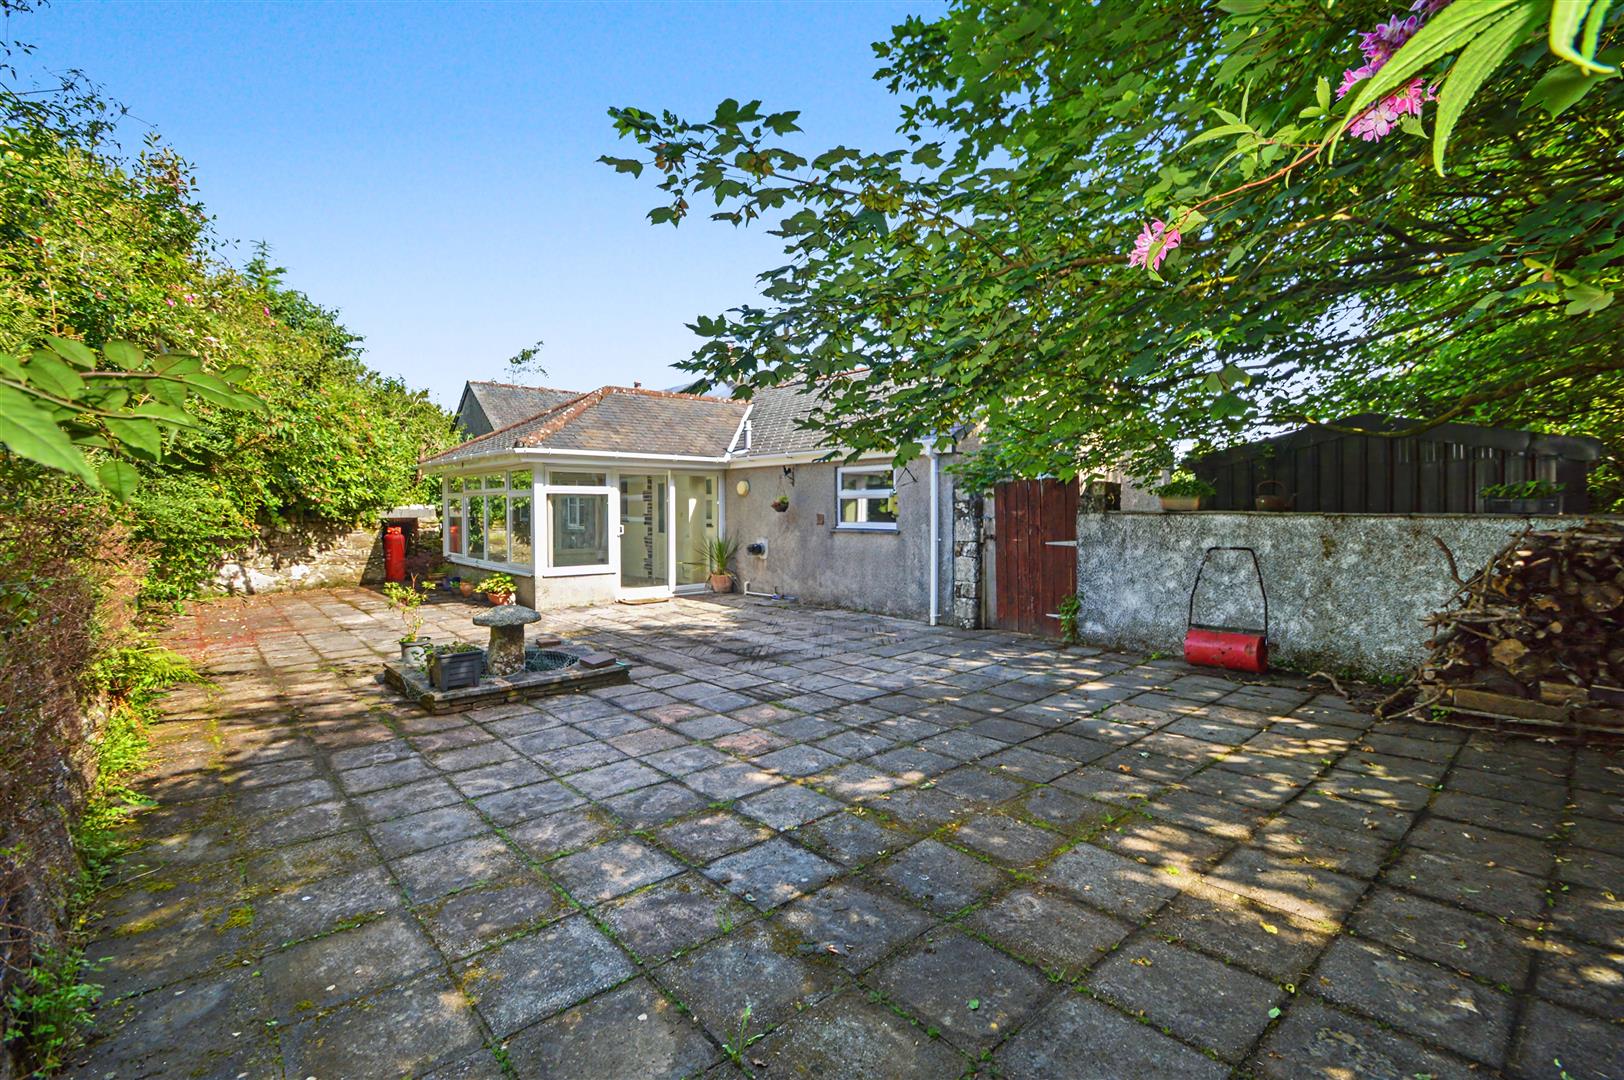
Outside - Accessed from the quiet road a gated entrance opens onto a gravelled drive which leads to the front of the bungalow, garage and parking area. There is lawned garden to the front with flowerbed borders and interspersed with a variety of flowering shrubs and trees. At the rear is a secluded paved patio with central pond feature enclosed within natural stone walling and is ideal for alfresco dining and entertaining. A path leads to the generous upper lawn terrace, which is bordered by mature trees, flowerbed borders and interspersed with a variety of flowering and evergreen shrubs and trees, providing all year round colour and interest.
Store & Workshop: - 4.30m x 3.10m (14'1" x 10'2" ) -
Storage Shed: - 2.60m x 2.16m (8'6" x 7'1" ) -
Tenure - The property is offered for sale freehold with vacant possession on completion.
Services & Information - Water - Shared borehole
Drainage- Private
Electricity - Mains
Heating - Oil central heating and enclosed fireplace
Telephone & Broadband - checker.ofcom.org.uk/
Mobile Availability - checker.ofcom.org.uk
Council Tax Currently Band - D
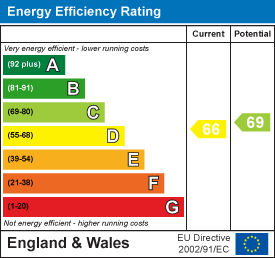
EPC - D66
Renewable Energy - Photovoltaic panels on the roof
Construction - Stone faced cavity wall
Local Authority - Cornwall County Council, County Hall, Treyew Road, Truro, Cornwall TR1 3AY. Tel: 0300 1234 100
Viewing Arrangements - Strictly by appointment with D. R. Kivell Country Property 01822 810810.
Agent's Notes - None of the services or appliances, plumbing, heating or electrical installations have been tested by the selling agent. Any maps used on the details are to assist identification of the property only and are not an indication of the actual surroundings, which may have changed since the map was printed. None of the statements contained in these particulars as to this property are to be relied on as statements or representations of fact. There are numerous power points throughout the property although not individually listed. All figures, measurements, floor plans and maps are for guidance purposes only. They are prepared and issued in good faith and are intended to give a fair description of the property but do not constitute any part of any offer or contract. The property is sold subject to and with the benefit of all outgoings, rights of way, easements and wayleaves there may be, whether mentioned in these general remarks and stipulations or particulars of sale or not.
Property Ref: 34771238
Similar Properties
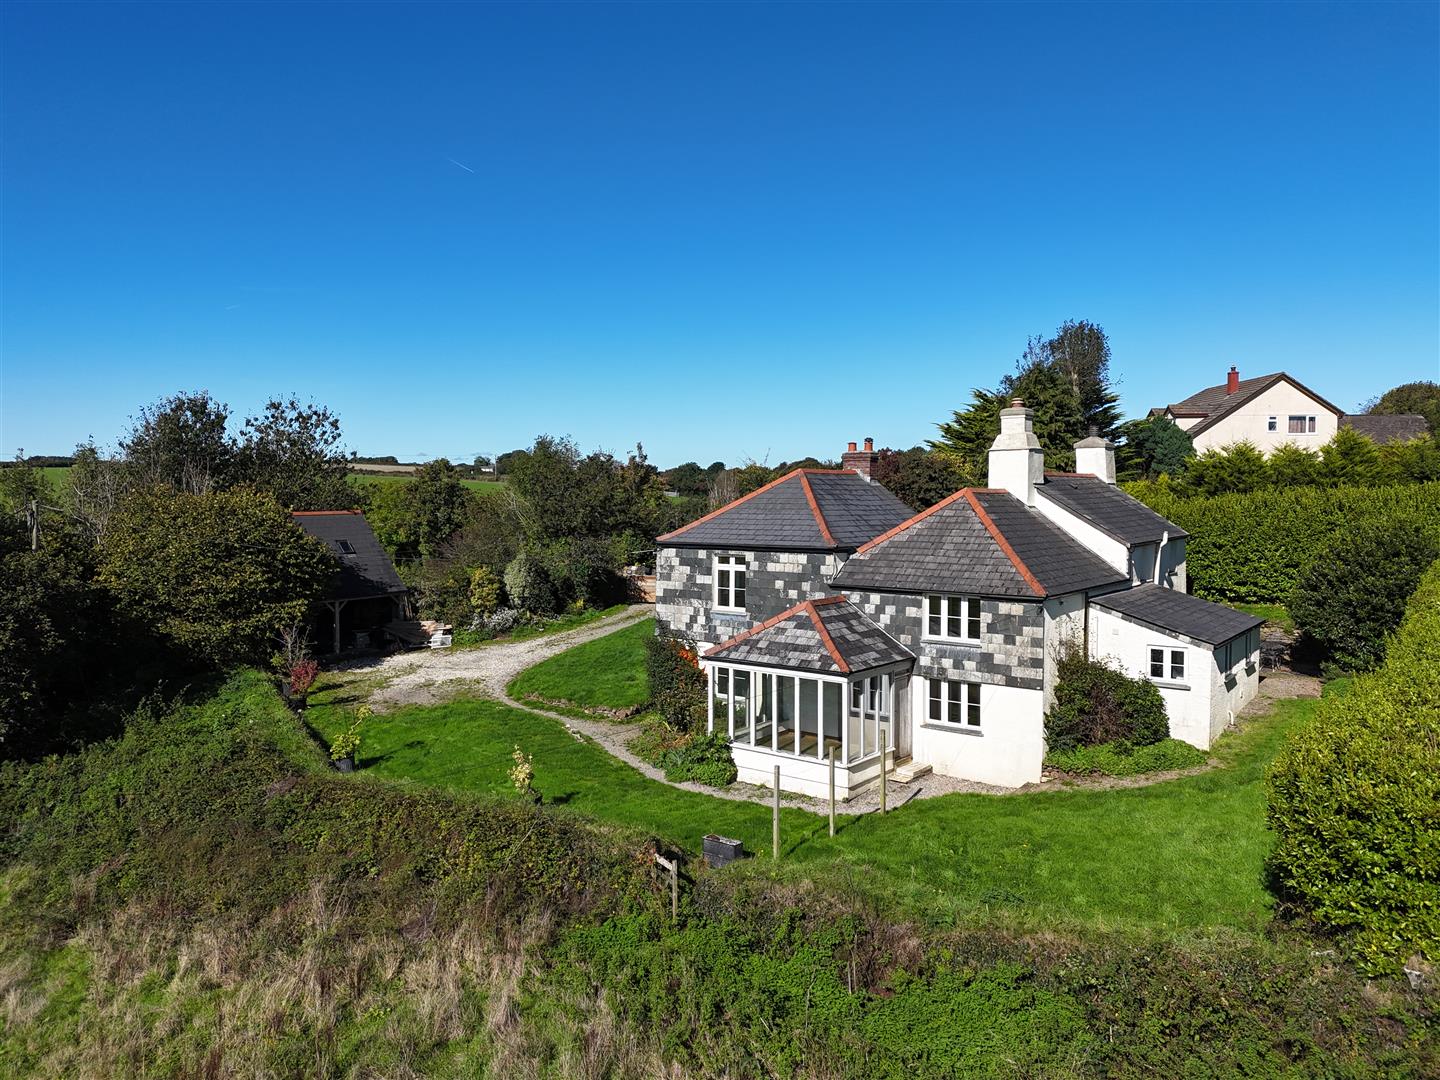
4 Bedroom Detached House | Guide Price £525,000
Substantial, character 4 bedroom house in an elevated valley setting. 5.32 acres of paddocks and garden, double carport...
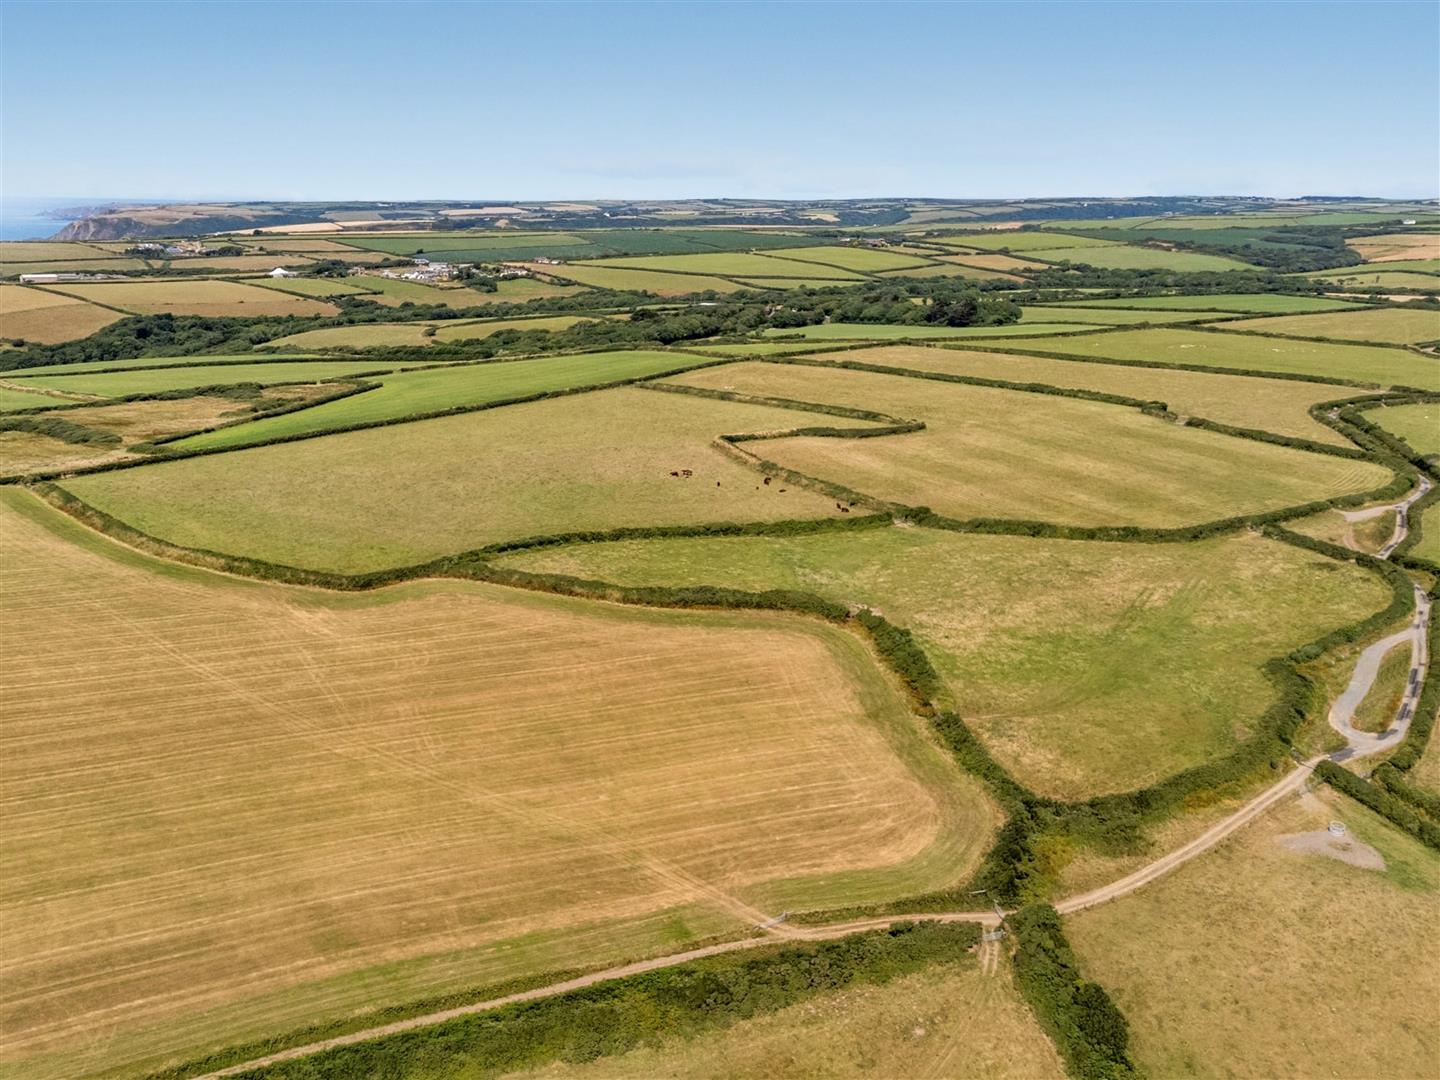
Land | Guide Price £500,000
Approximately 50 acres of level quality pasture / arable land in 5 easily manageable enclosures on the popular north Cor...
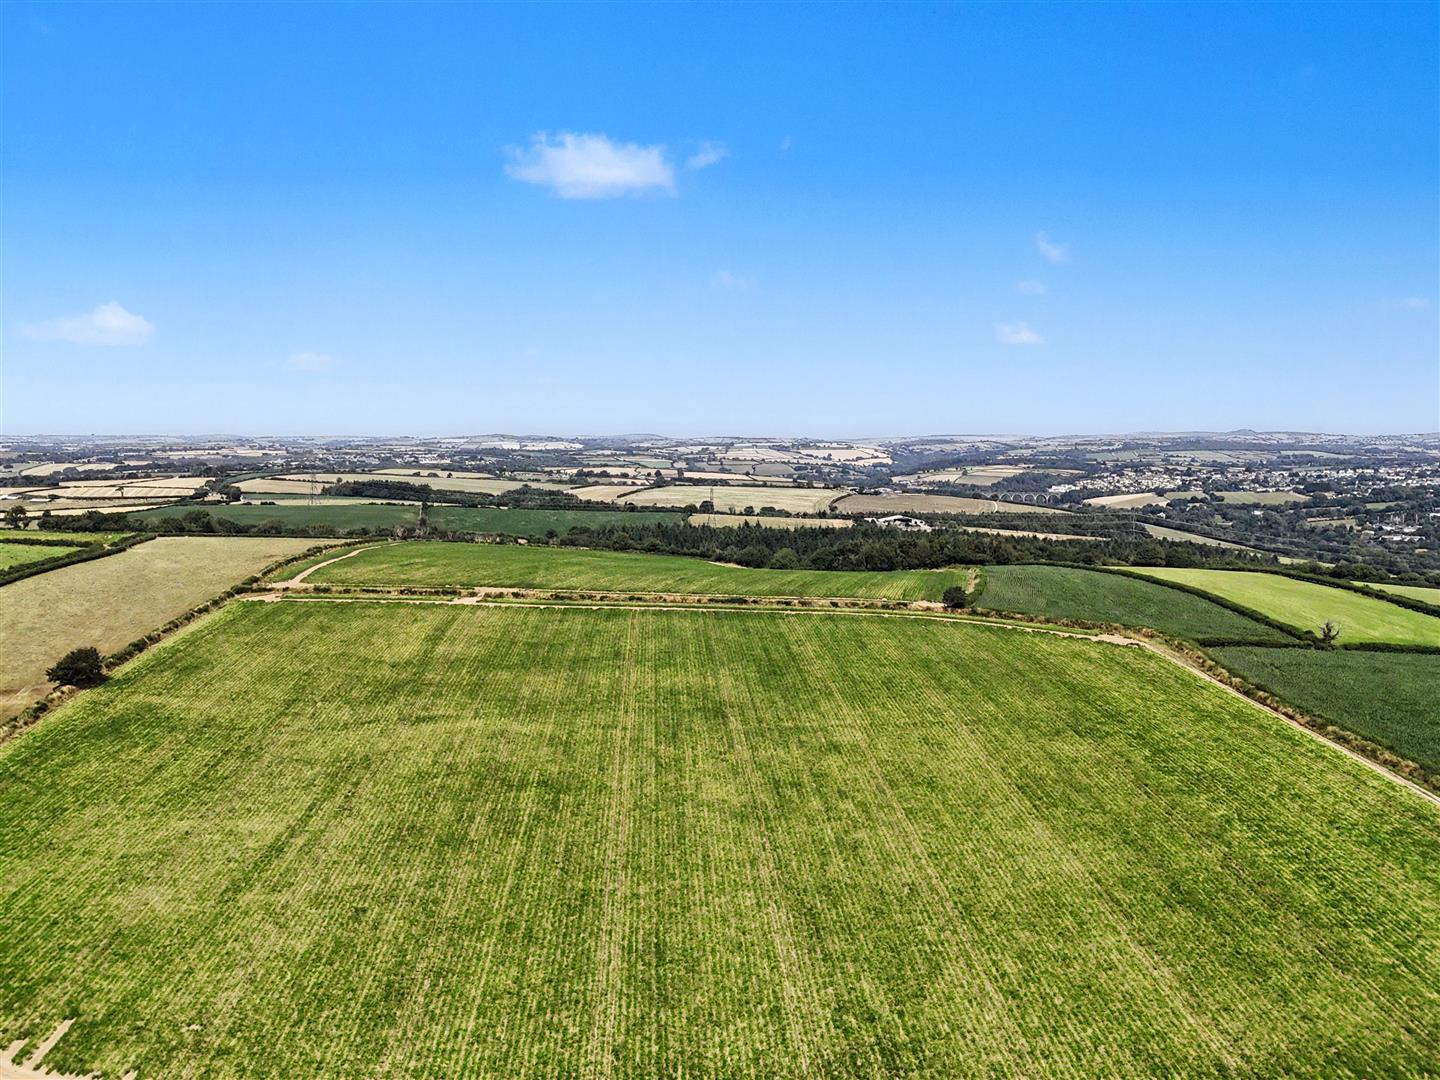
St. Keyne, Liskeard - Cornwall
Land | £375,000
45.67 acres (18.48ha) of productive arable / grassland and a small area of amenity woodland in a ring fence. Mains water...
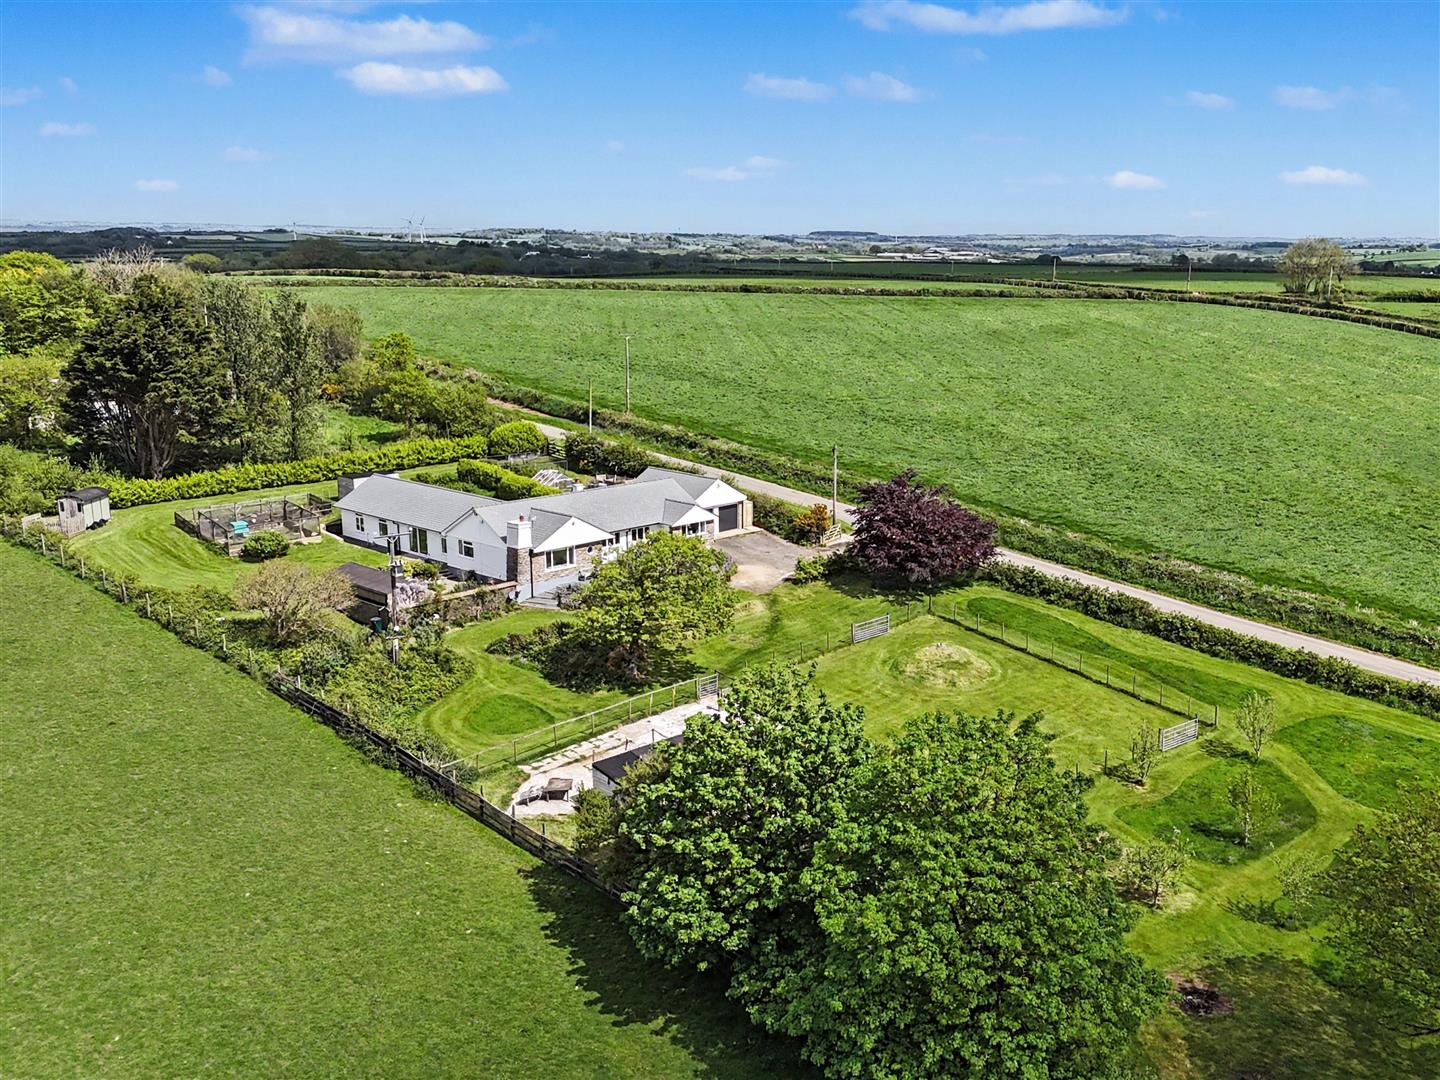
Tetcott, Nr Holsworthy - Devon
3 Bedroom Detached Bungalow | £645,000
Most impressive, well presented and spacious 3 bedroom, 2 reception room bungalow finished to a high standard in an easi...
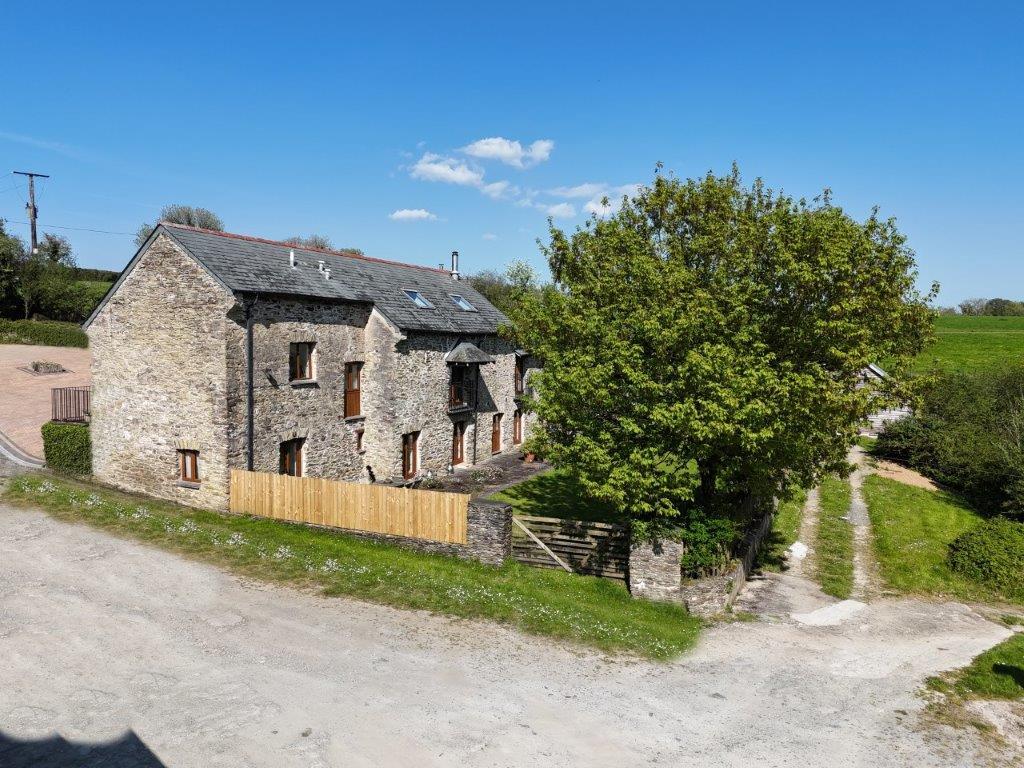
Bere Alston, Yelverton - Devon
5 Bedroom Detached House | £675,000
Substantial, well presented 5 bedroom detached barn conversion providing comfortable and flexible family living. Set in...
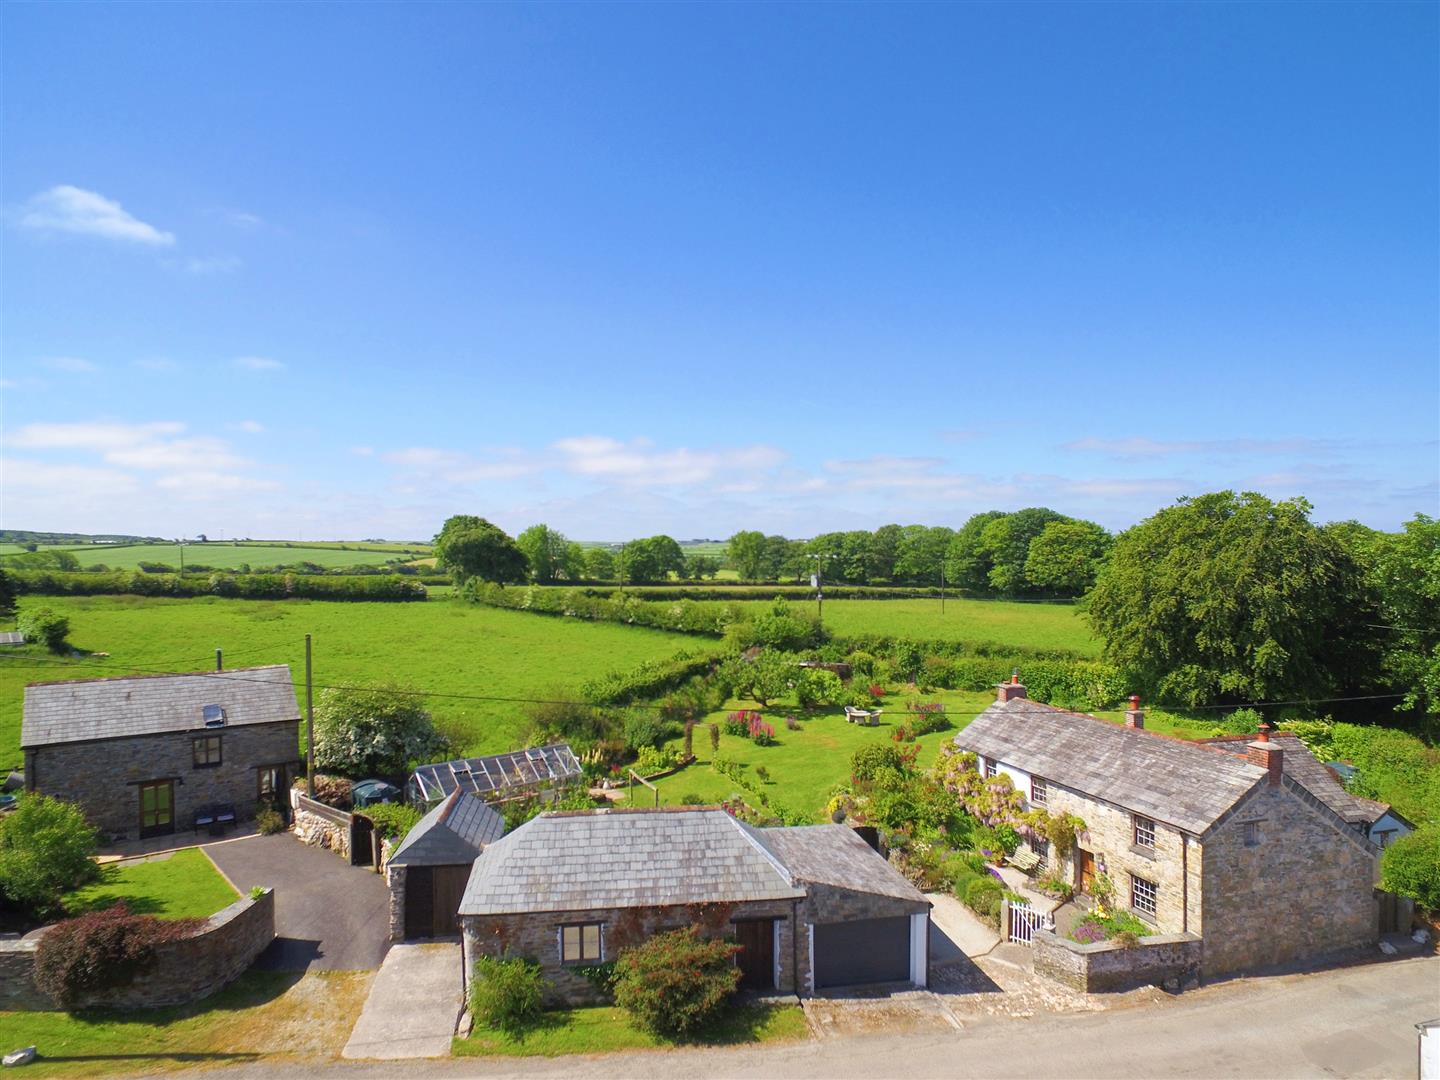
Trelash, Launceston - Cornwall
4 Bedroom Detached House | £685,000
Seller Testimonial "From start to finish, attention to detail with excellent communication throughout. If you are lookin...

D. R. Kivell Country Property (Tavistock)
Tavistock, Devon, PL19 0NW
01822 810810
How much is your home worth?
Use our short form to request a valuation of your property.
Request a Valuation
©2026 The Guild of Property Professionals. All rights reserved.
Terms and Conditions |
Privacy Policy |
Cookie Policy |
Complaints Policy |
Members Login
The Guild of Property Professionals Trading Address: 121 Park Lane, London W1K 7AG. GPEA Limited.
Registered in England & Wales.
Company No: 02819824.
Registered Office Address: 2 St. Stephen's Court, St. Stephen's Road, Bournemouth, Dorset, England, BH2 6LA.
VAT Registration No: 576 8795 61

