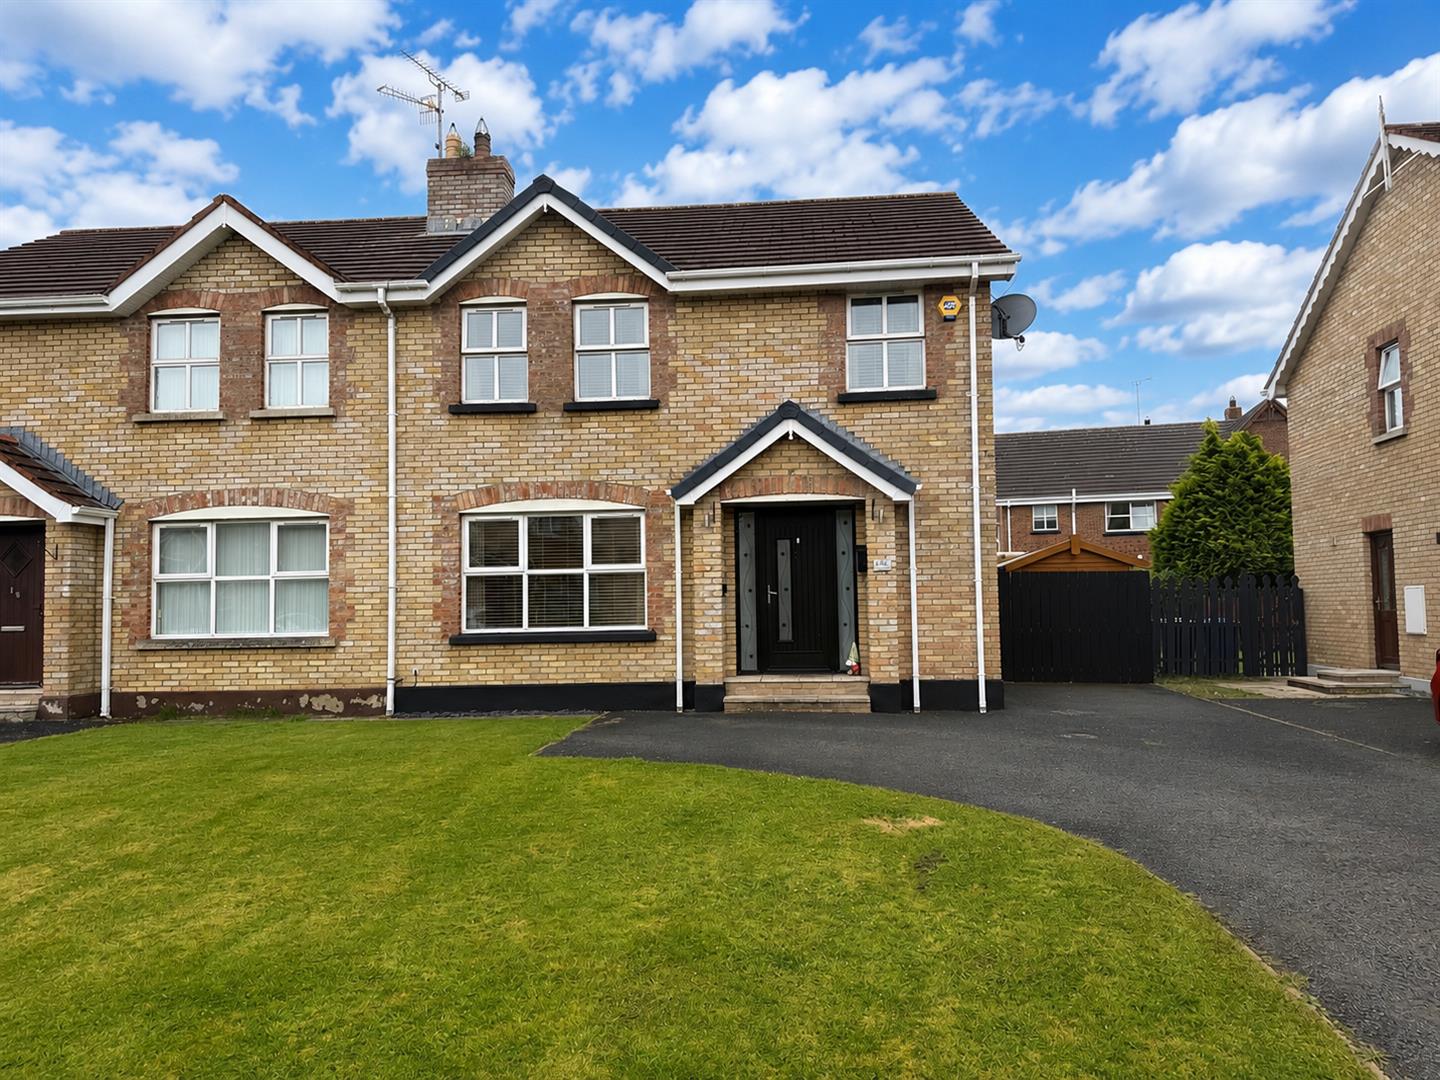
- SEMI-DETACHED HOUSE
- OIL FIRED CENTRAL HEATING
- PVC DOUBLE GLAZED WINDOWS
- COMPOSITE FRONT DOOR
- TARMAC DRIVEWAY
- CARPETS & BLINDS INCLUDED IN SALE
- CUL DE SAC LOCATION
- NEAT LAWN TO FRONT
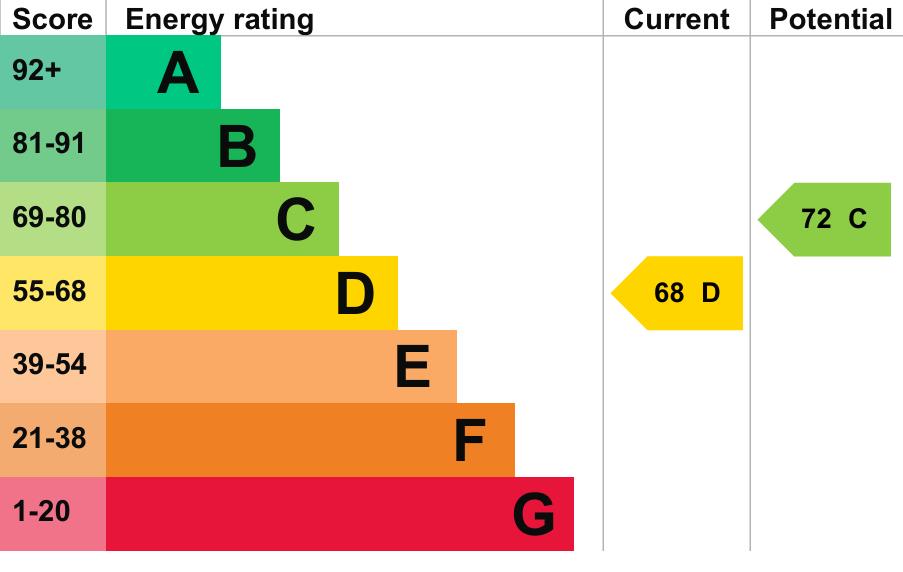
- EPC RATING-D

This property listing is now SSTC
4 Bedroom Semi-Detached House for sale in L'derry
 2
4
3
2
4
3
A beautifully presented, modern family home in the desirable Ivy Mead development. Ideally located close to Altnagelvin Hospital, schools, shops and local amenities, this property features a stylish kitchen, contemporary bathrooms, a bright sunroom, ensuite principal bedroom, tarmac driveway and attractive décor throughout. Nestled in a cul-de-sac, it’s the perfect home for families seeking space, style and convenience.
VIEWING HIGHLY RECOMMEDED TO FULLY APPRECIATE.
ACCOMMODATION
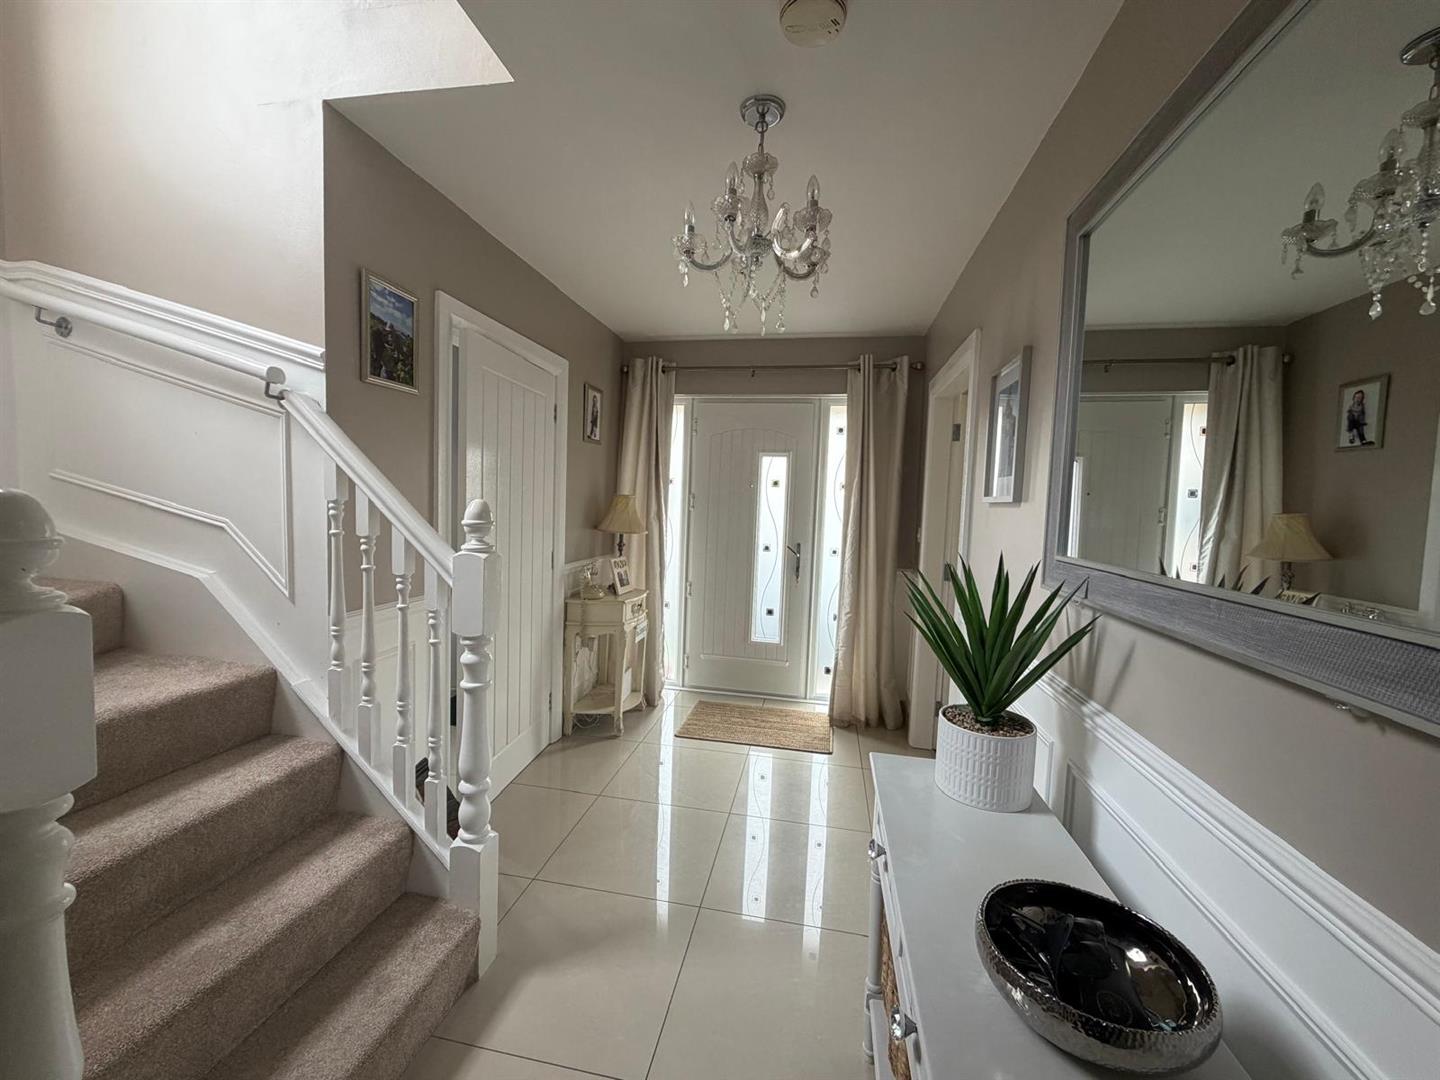
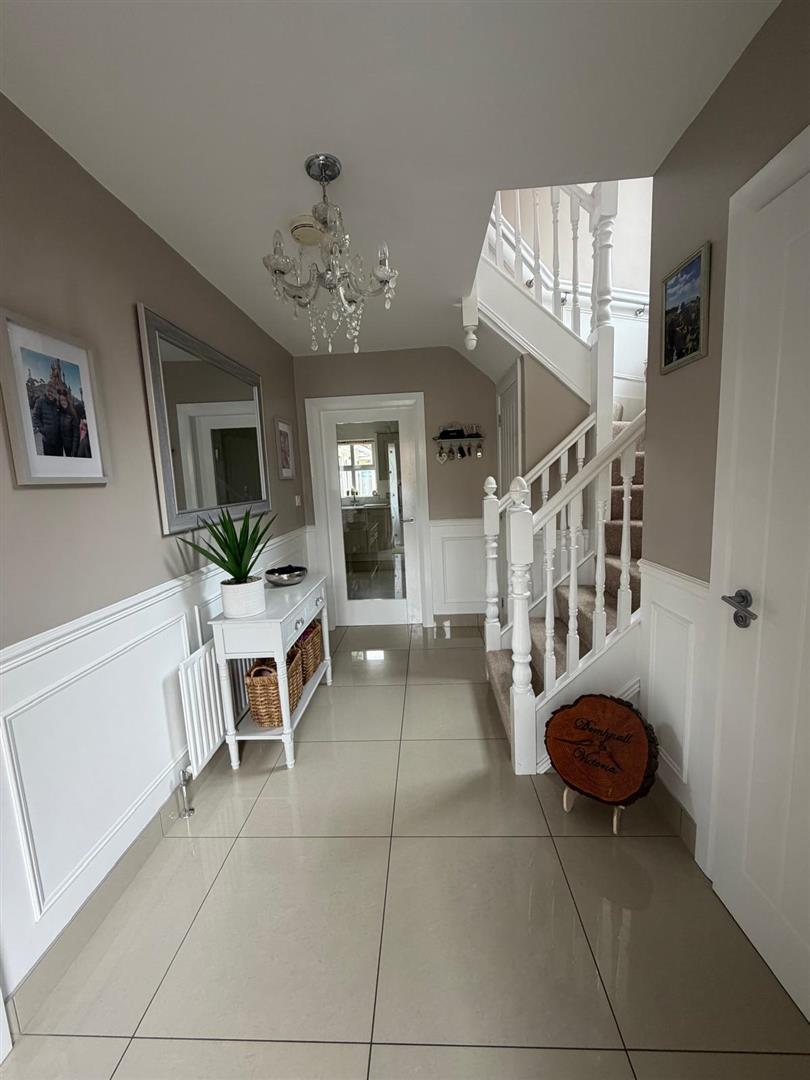
HALL
Having tiled floor, 1/2 height panelled walls, understair storage.
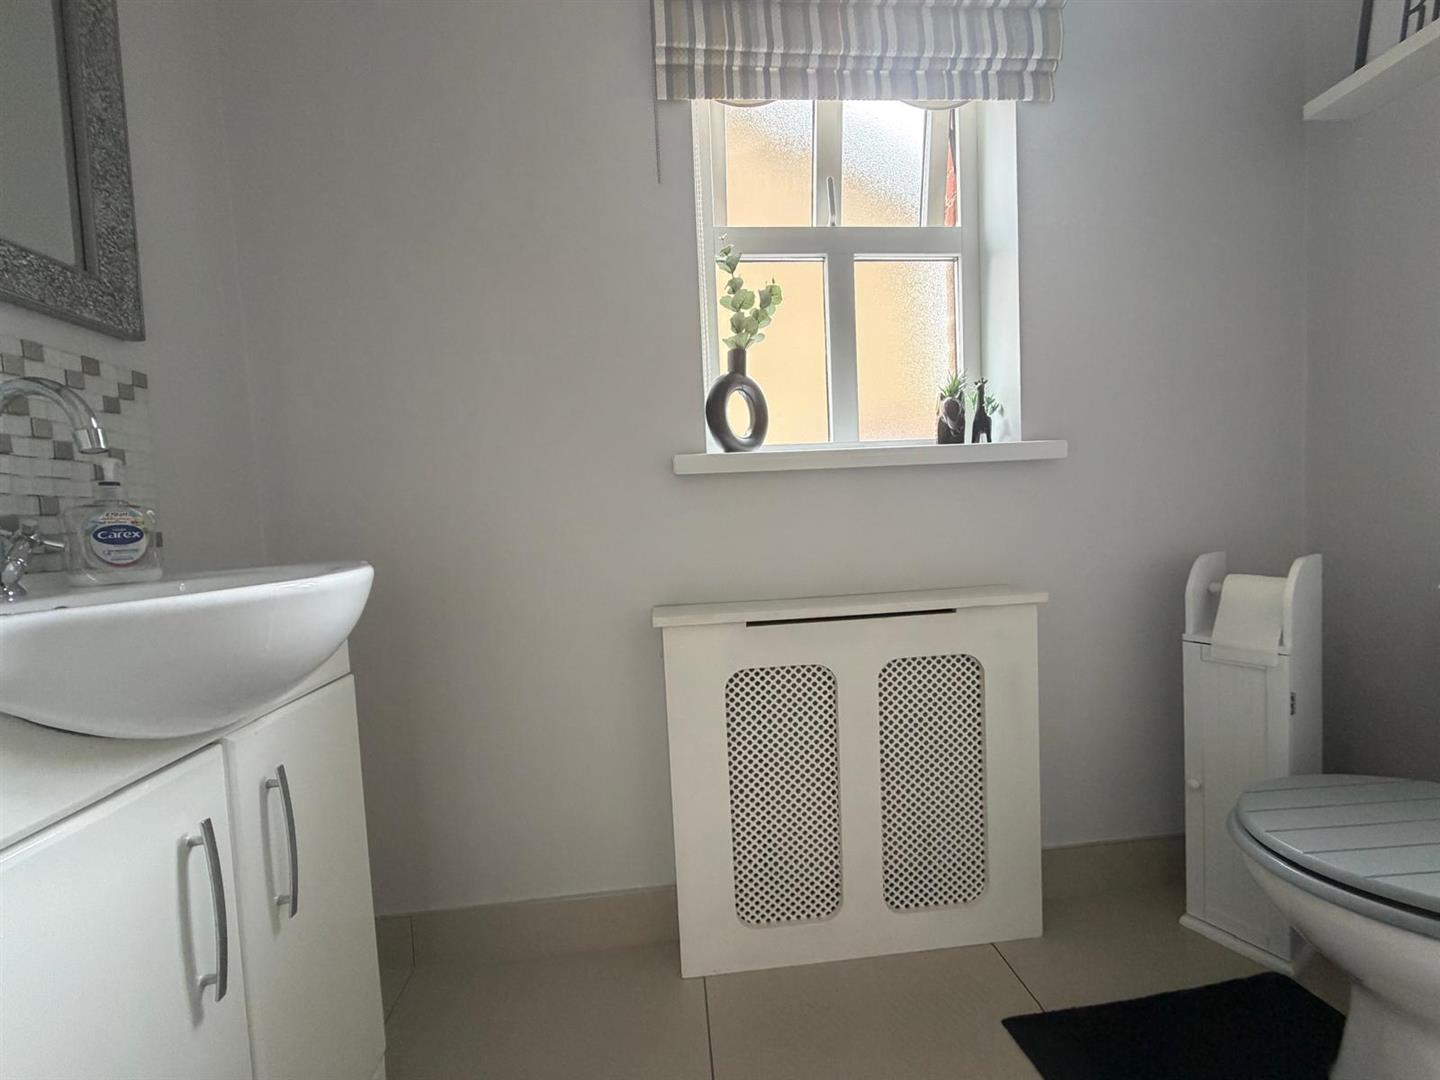
GUEST TOILET AND WHB
Tiled floor.
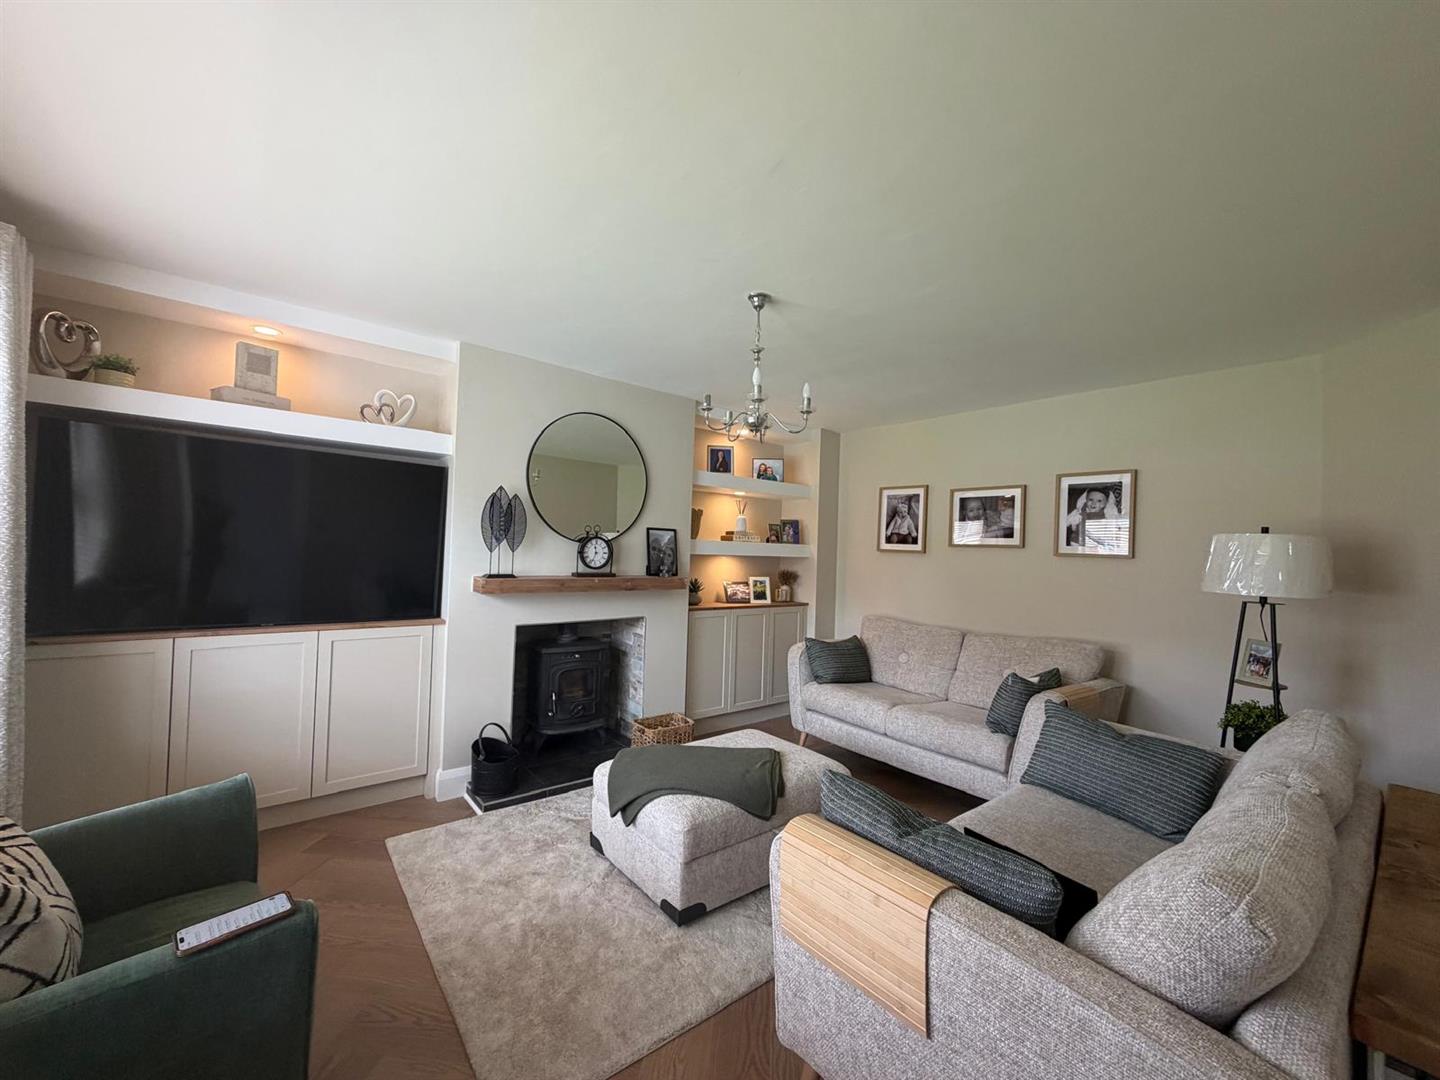
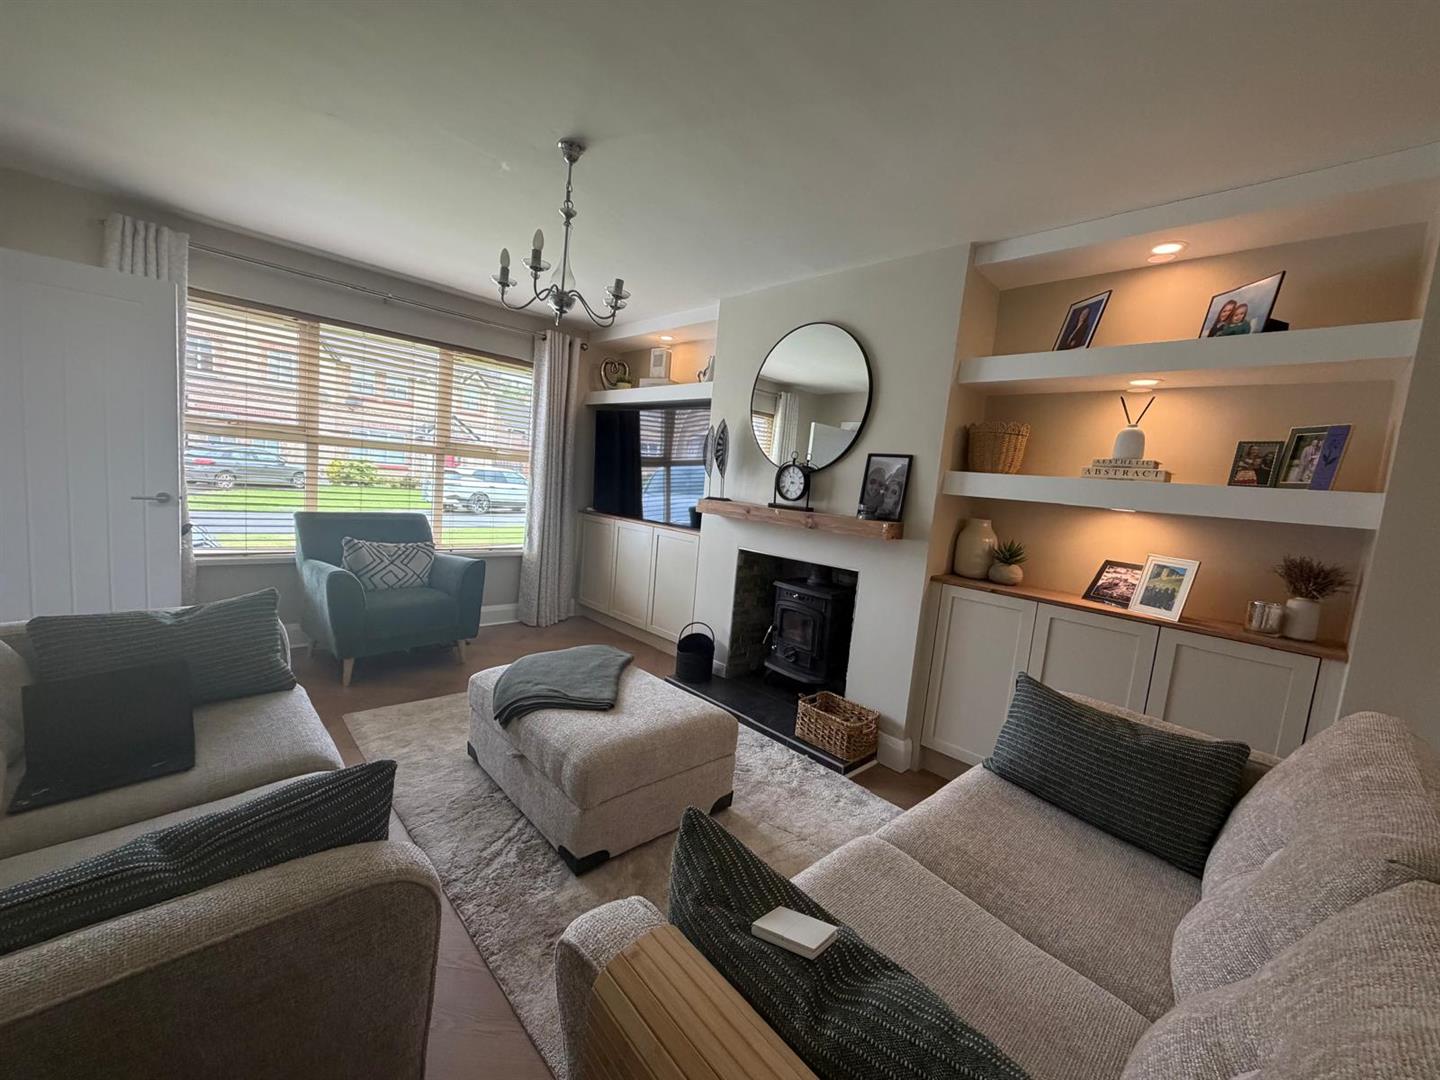
LOUNGE
4.78m x 3.66m (to widest points) (15'8 x 12' (to w - Having multi-fuel stove, herringbone laminate floor, media wall with storage.
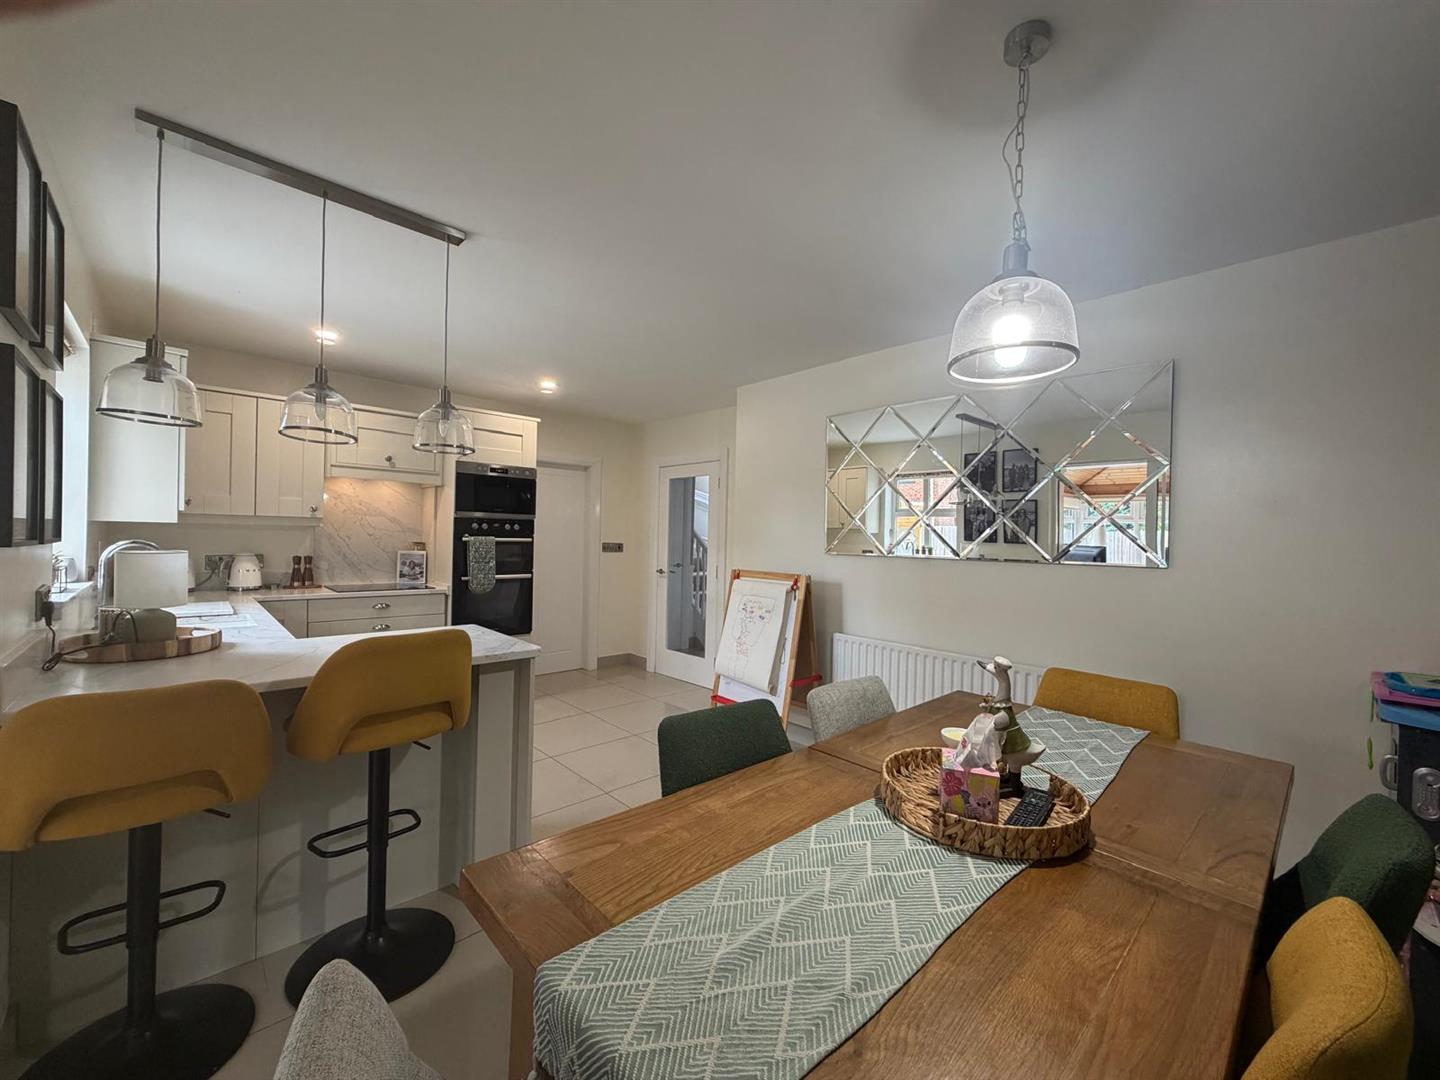
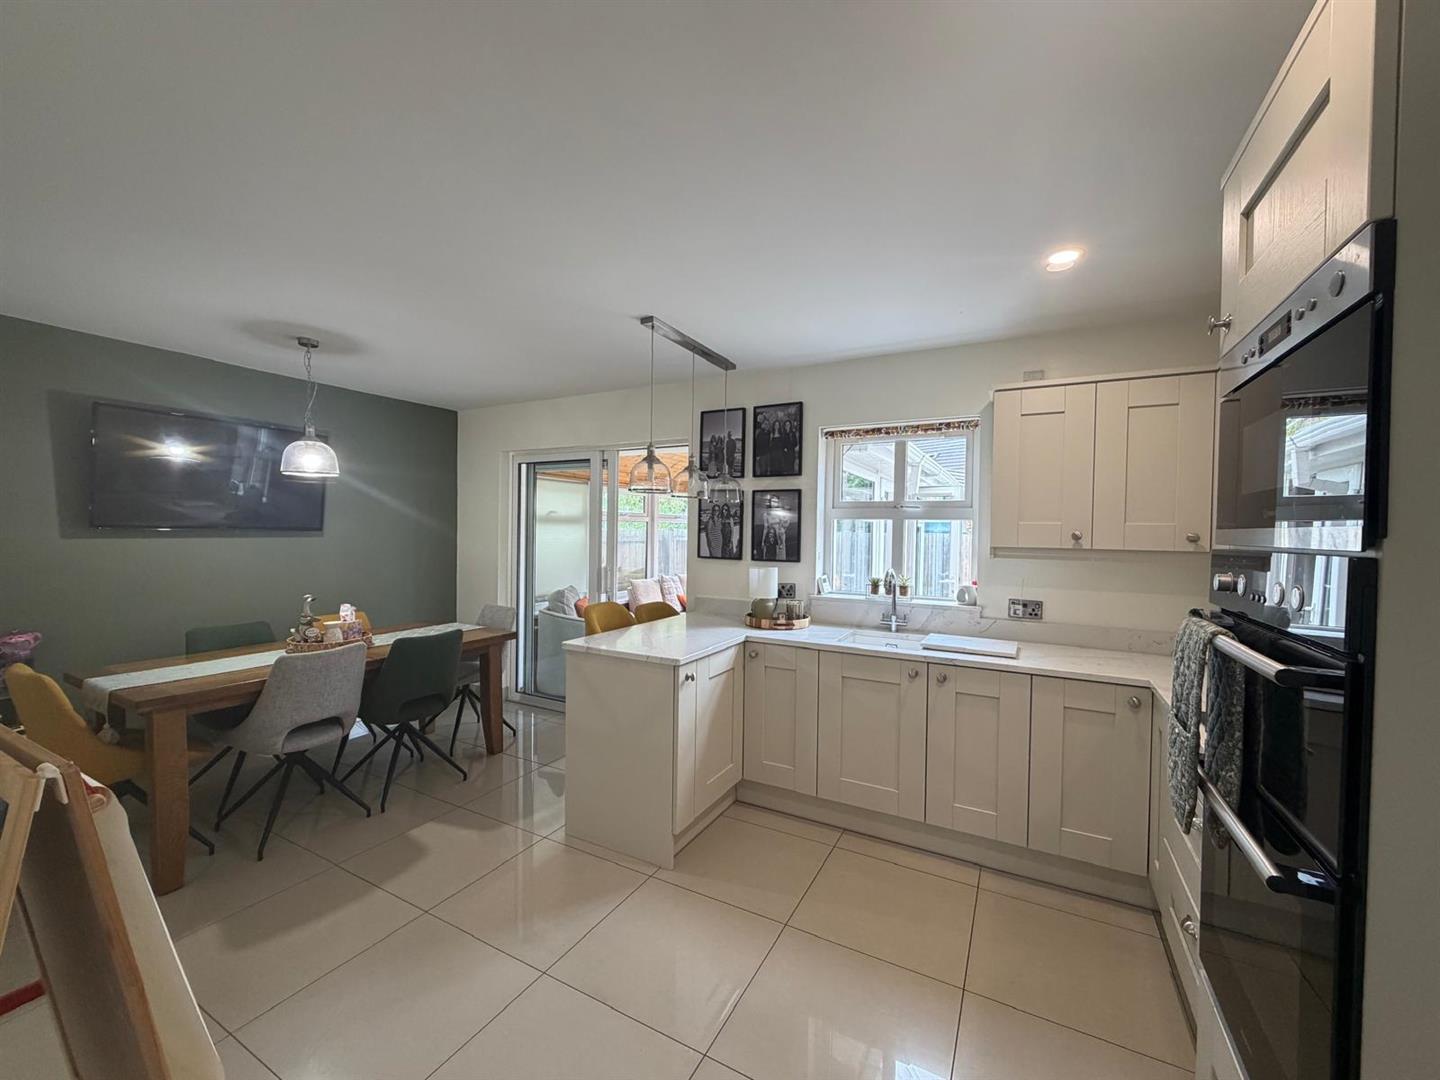
KITCHEN/DINING
5.33m x 3.25m (to widest points) (17'6 x 10'8 (to - Having excellent range of eye and low level modern units, hob, integrated double oven and microwave, extractor hood, white sink set in Quartz worktop, breakfast bar, ample dining space, tiled floor, doors to Sun Room.
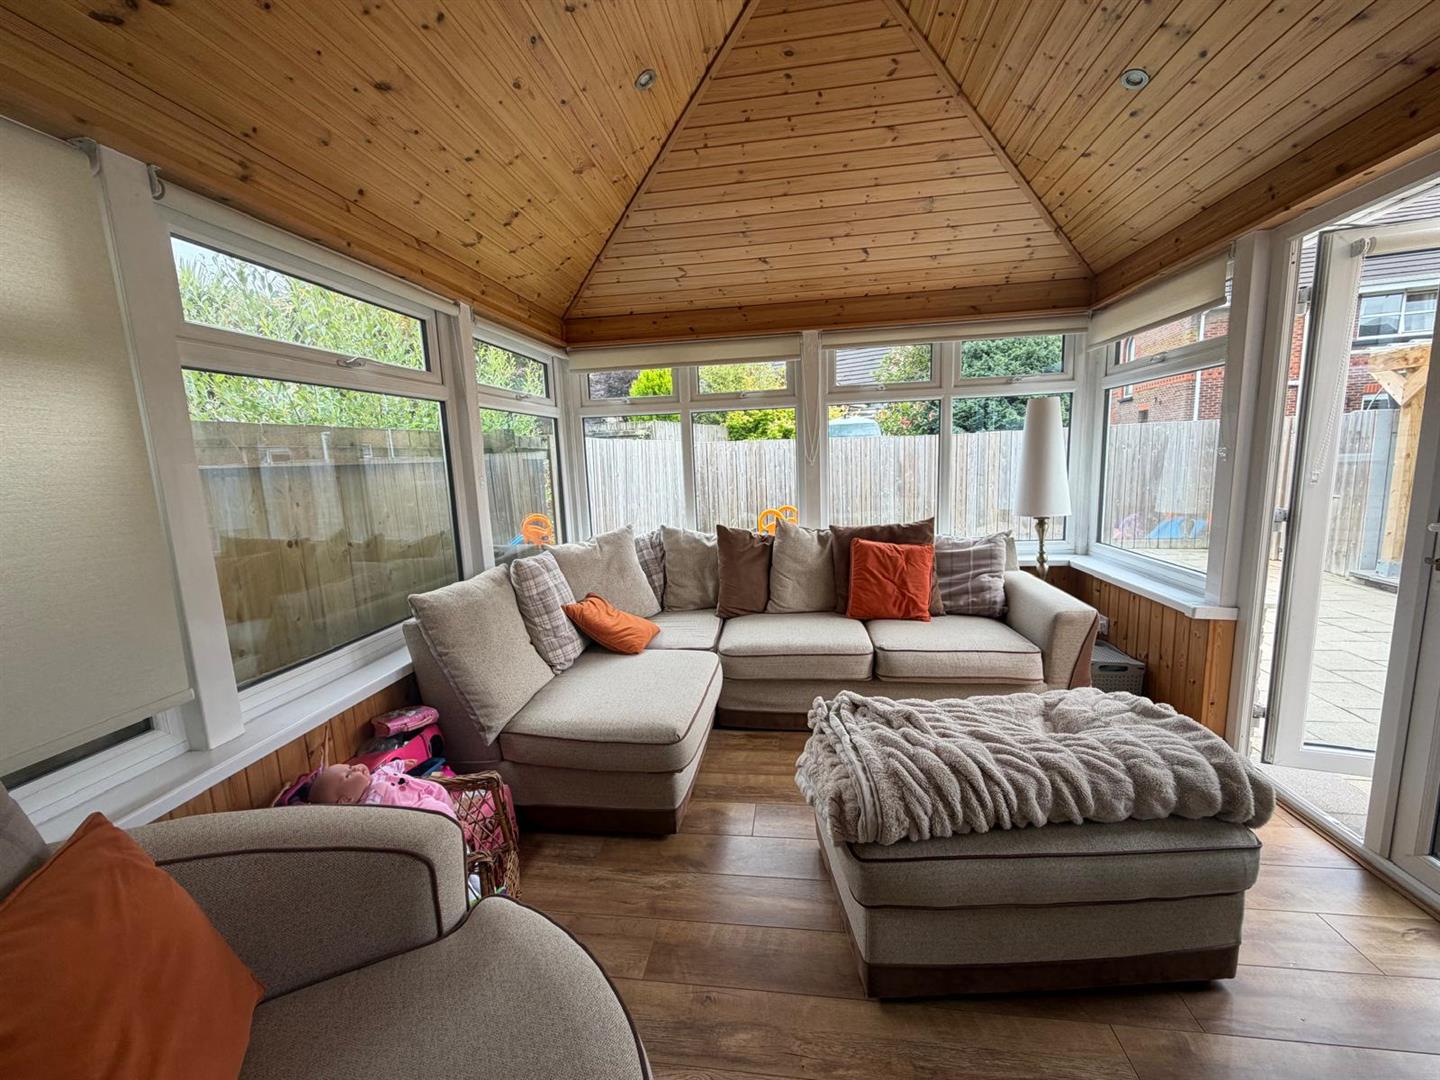
SUN ROOM
3.56m x 3.05m (to widest points) (11'8 x 10' (to w - Having underfloor heating, laminated floor, Cathedral ceiling with recessed lighting, french doors to rear.
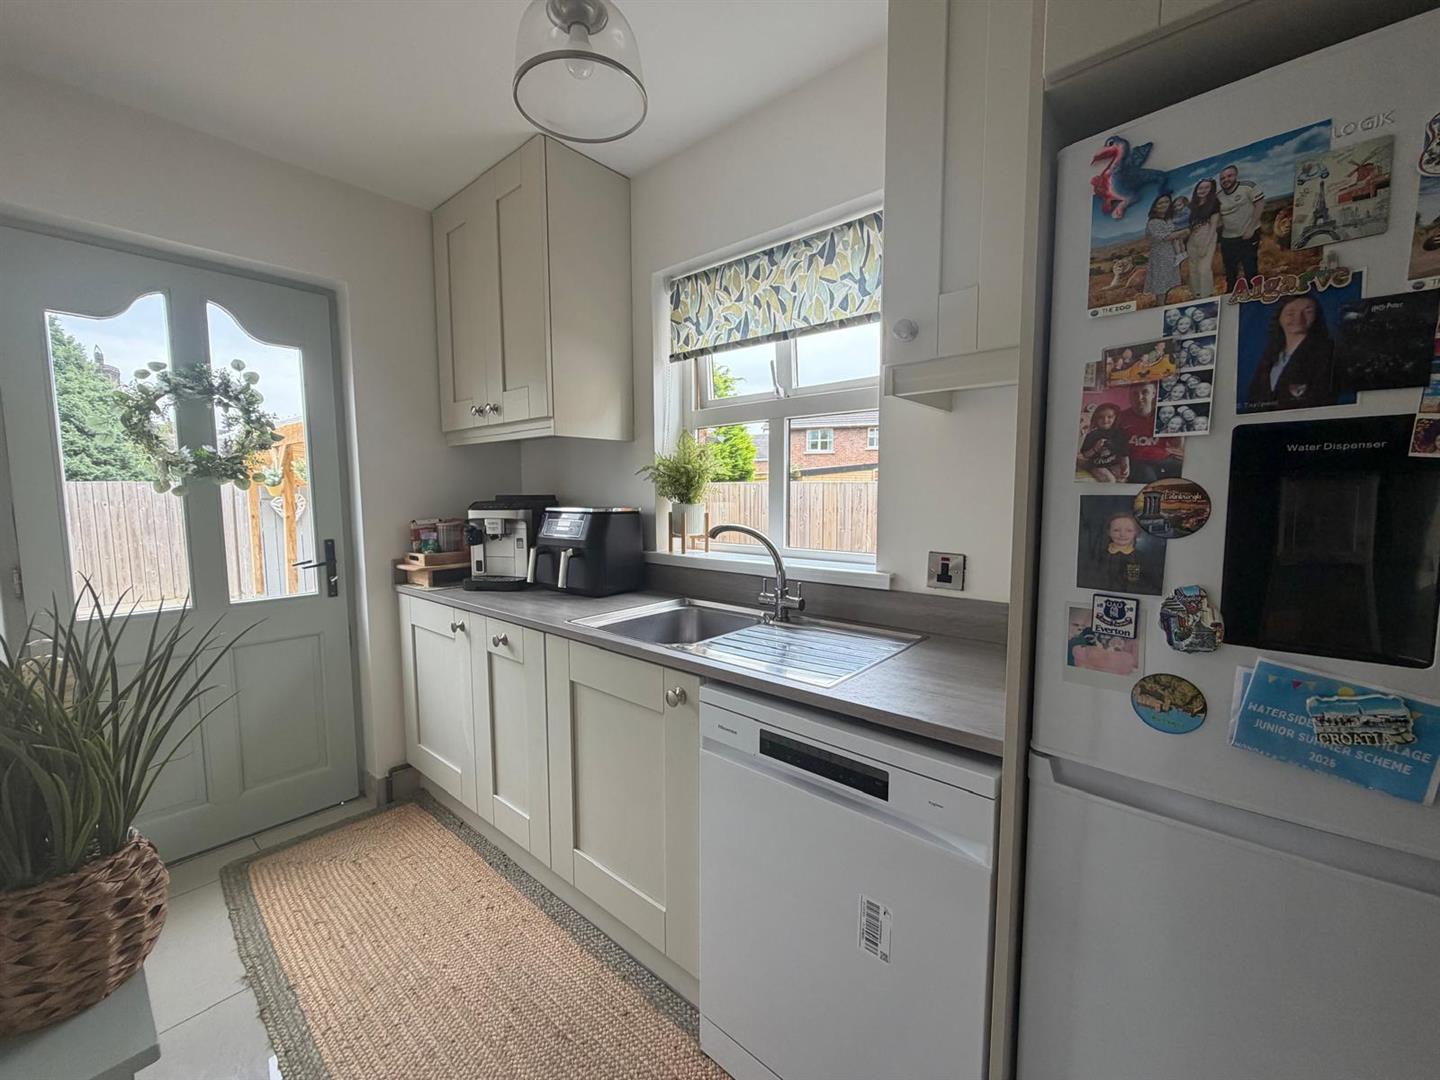
UTILITY ROOM
Having eye and low level units, single drainer stainless steel sink unit with mixer taps, plumbed for washing machine, space for tumble dryer, integrated bins, plumbed for dishwasher, tiled floor.
FIRST FLOOR
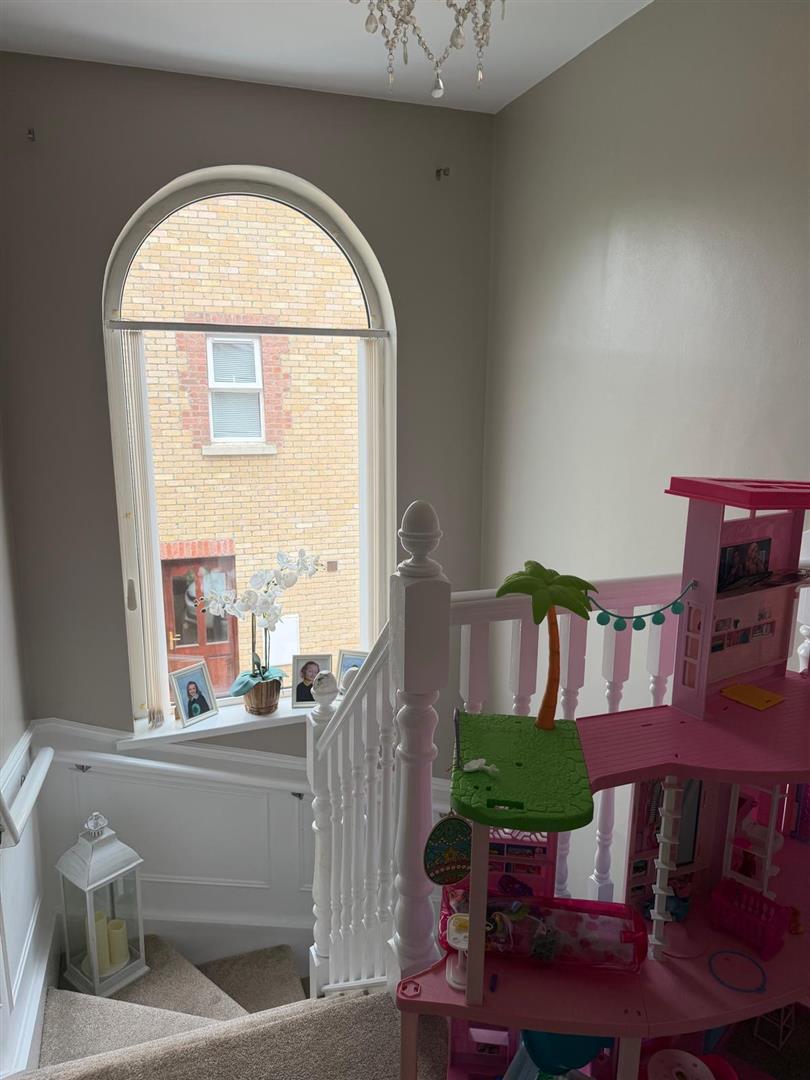
LANDING
Having window and 1/2 height panelled walls, hotpress.
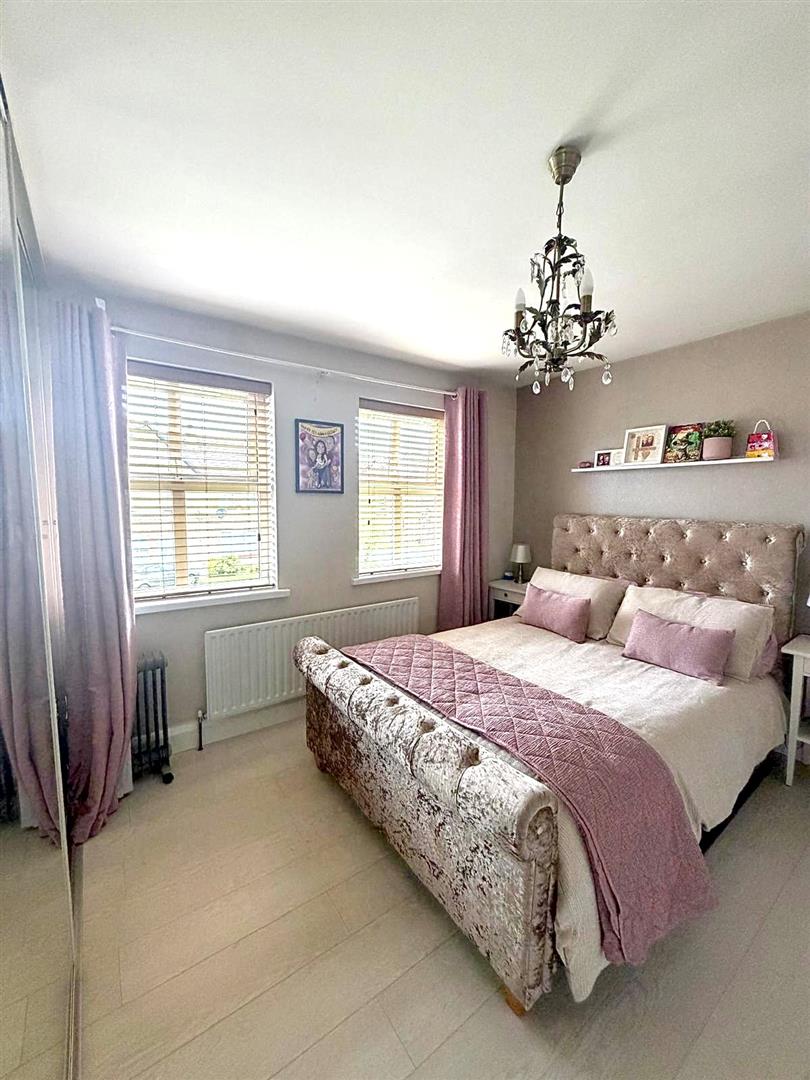
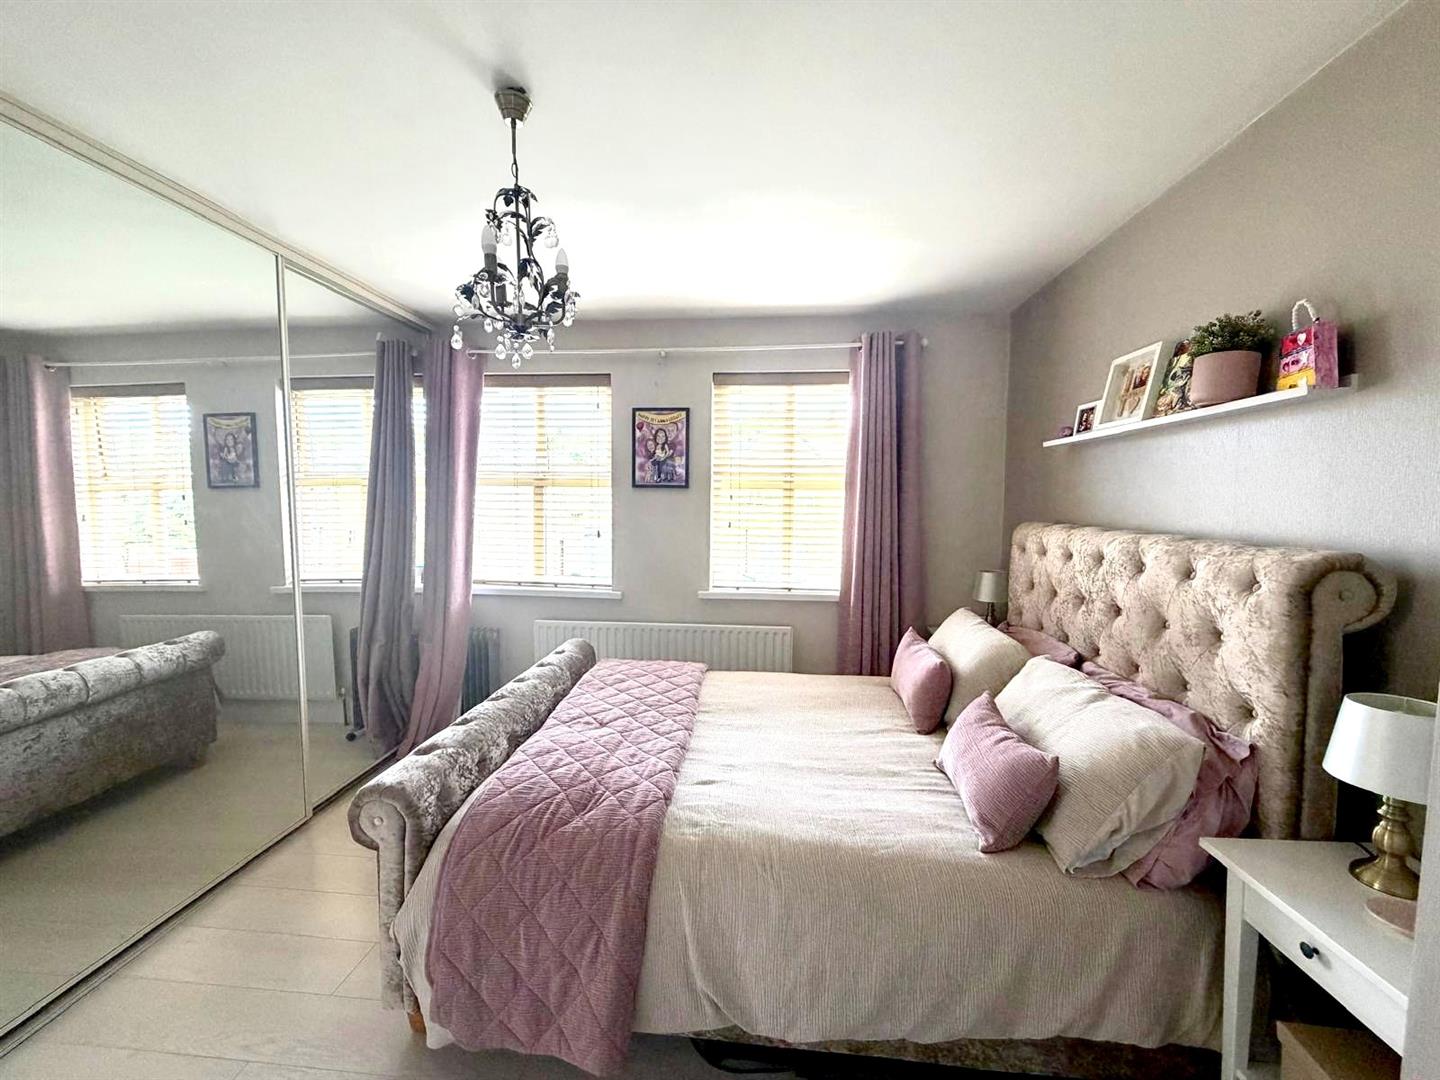
MASTER BEDROOM
3.76m x 3.51m (12'4 x 11'6) - Having lamainte wooden floor, built in wardrobes with sliding mirror doors
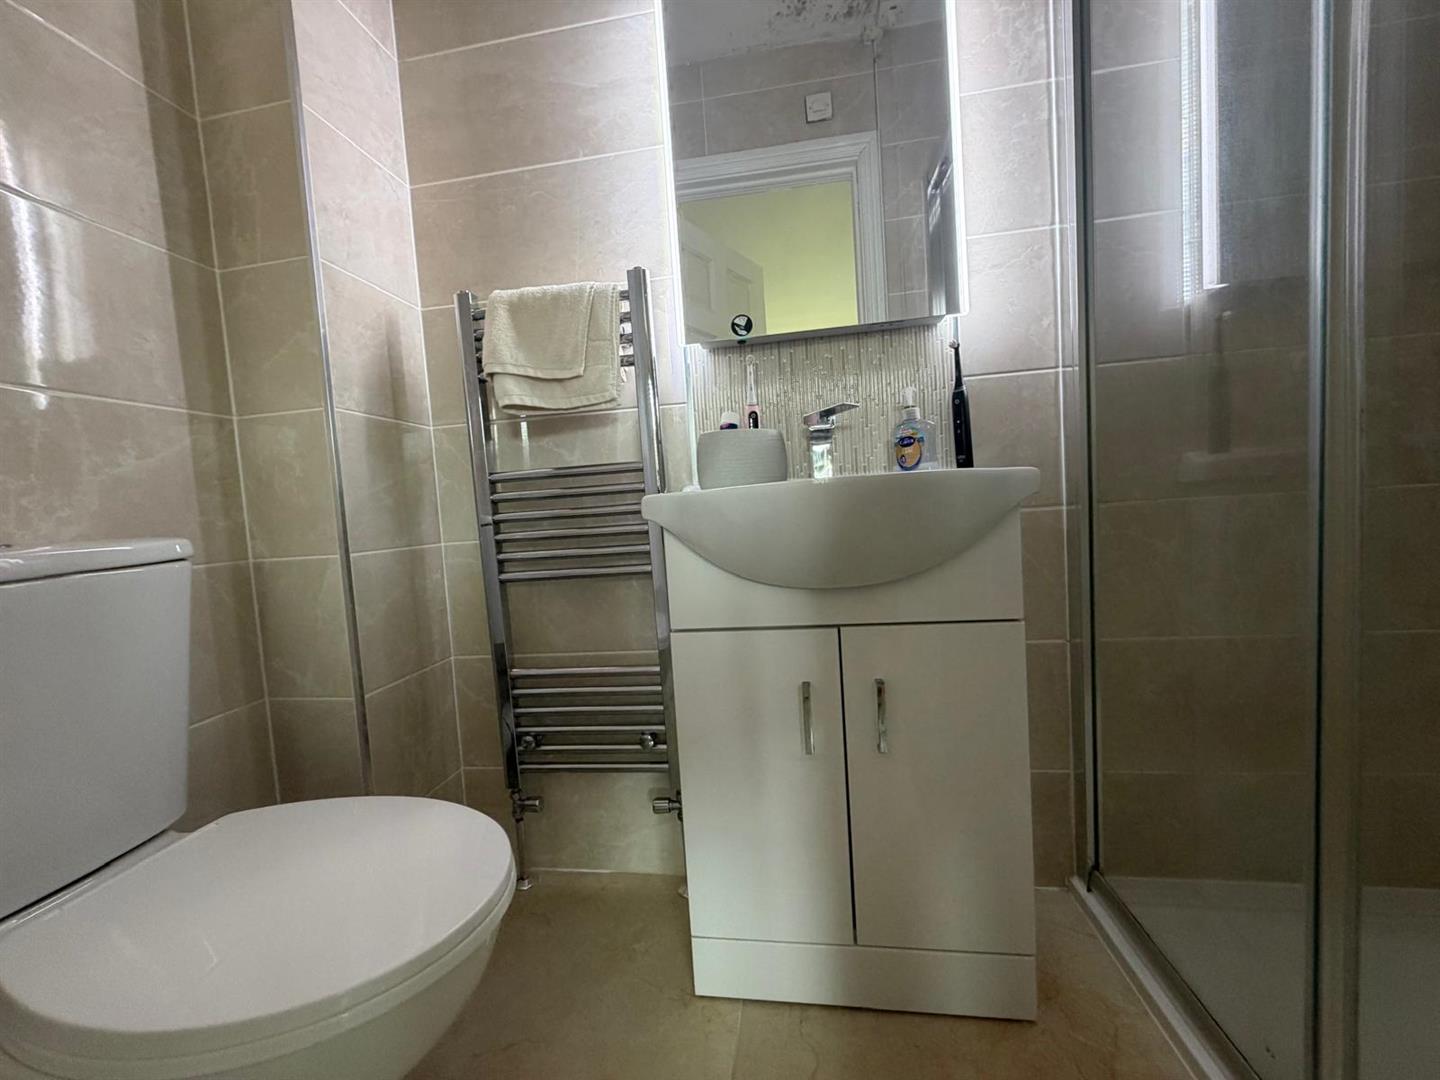
EN-SUITE
Comprising walk in electric shower, WHB set in vanity unit, WC, bluetooth mirror, tiled walls and floor
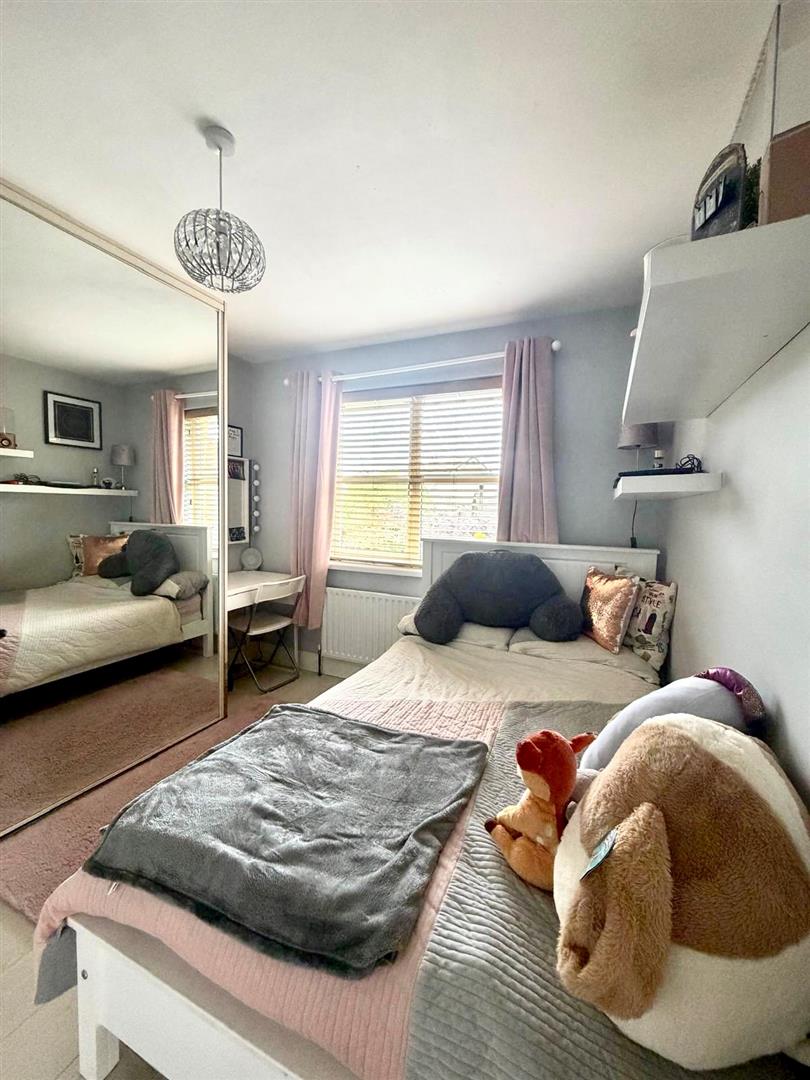
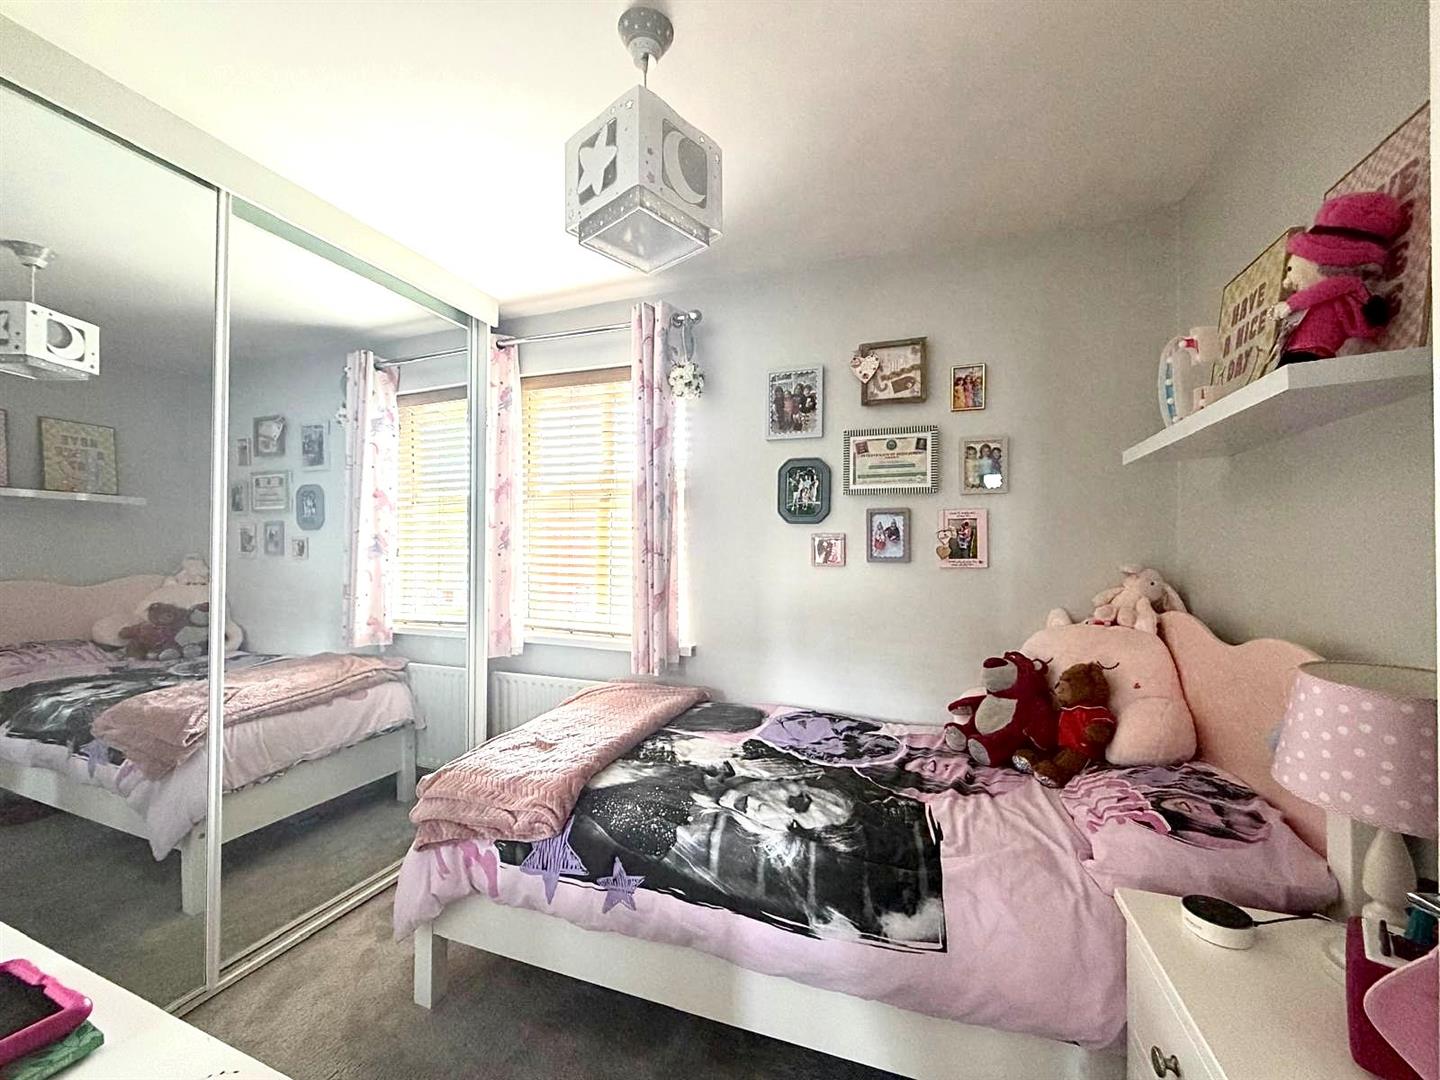
BEDROOM (2)
3.25m x 2.90m (to widest points) (10'8 x 9'6 (to w - Having built in wardrobes with sliding mirror doors, laminated wooden floor.
BEDROOM (3)
3.68m x 1.85m (12'1 x 6'1)
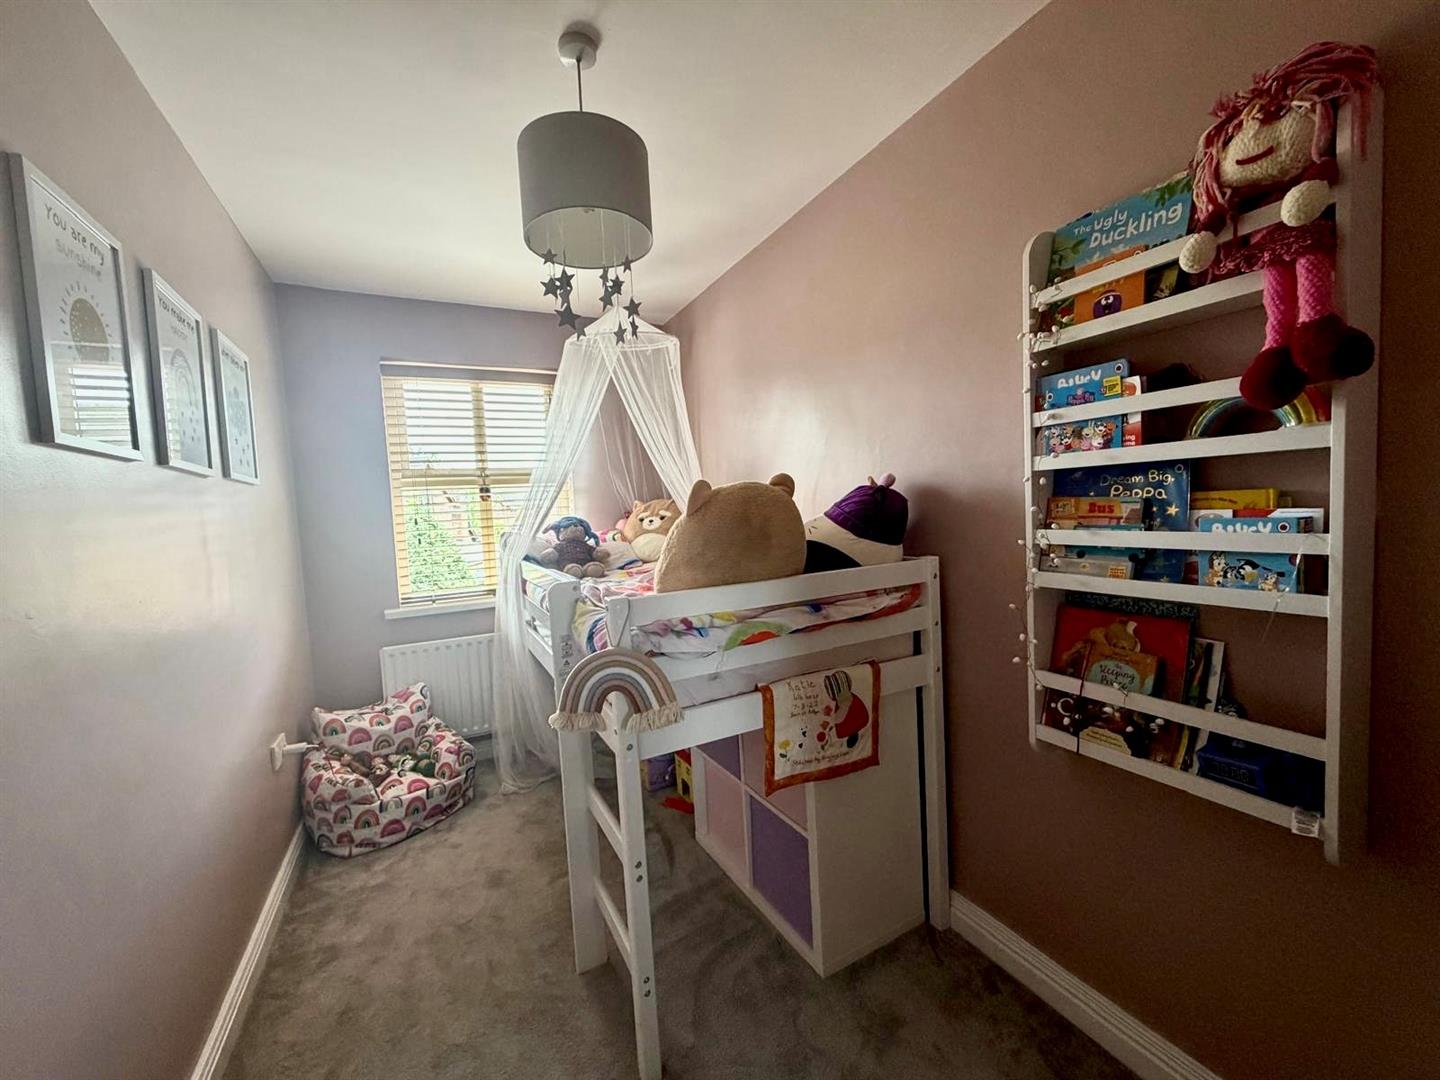
BEDROOM (4)
3.18m x 2.26m (10'5" x 7'5) - Having built in wardrobe with sliding mirror doors
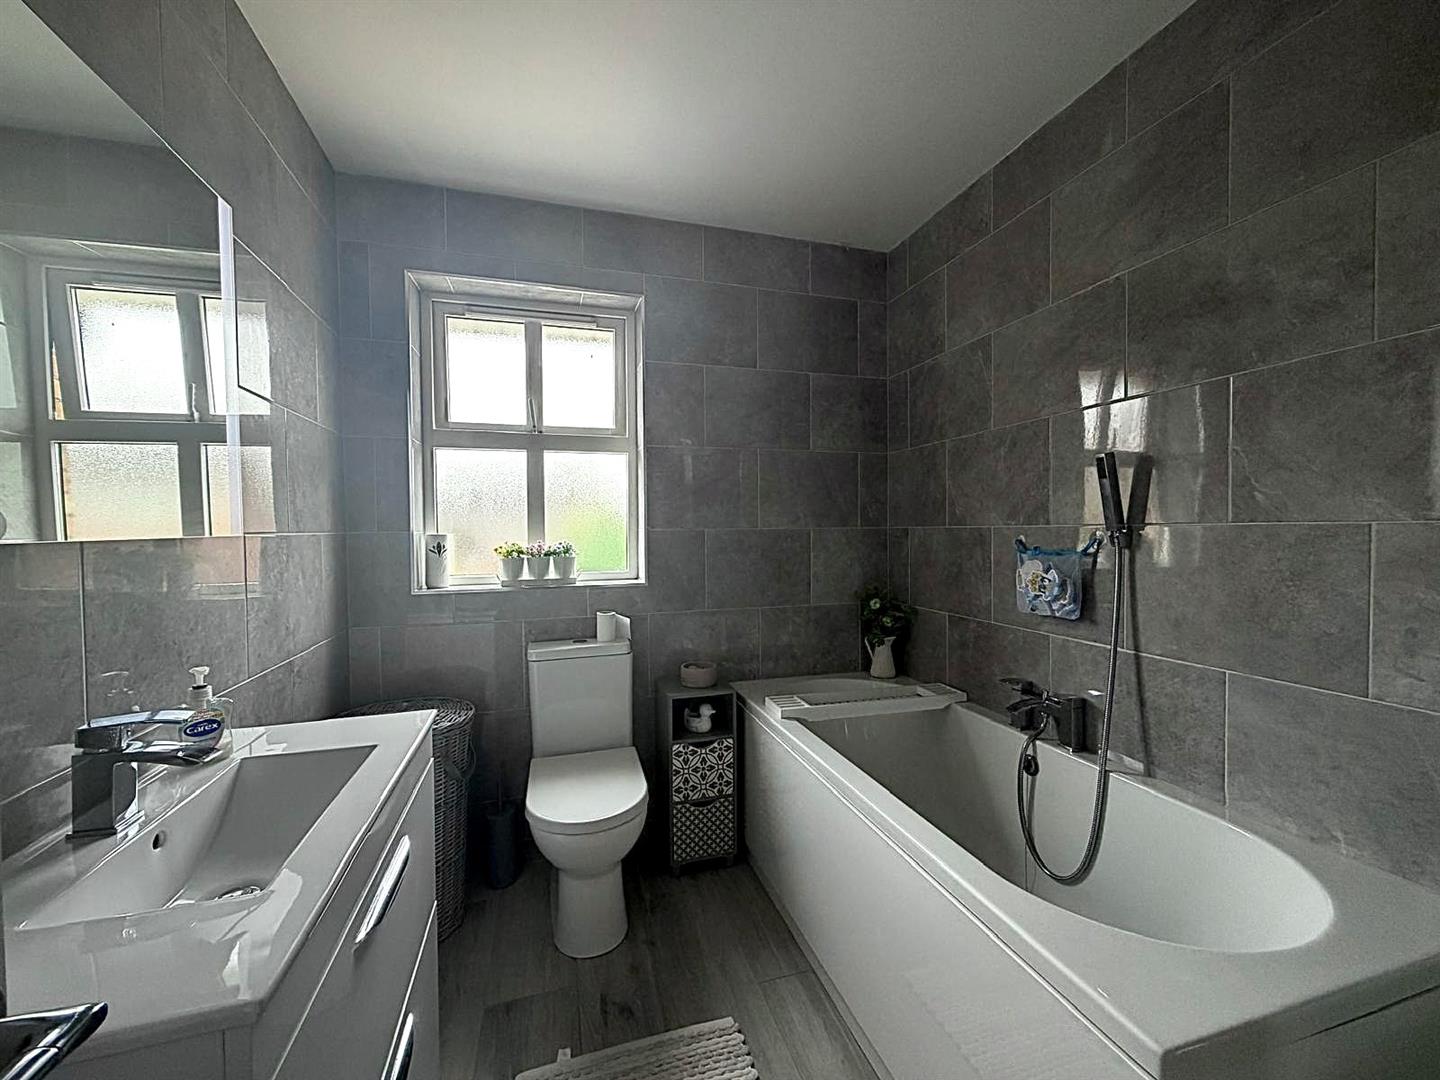
BATHROOM
Comprising bath with telephone shower to taps, walk in electric shower, WHB set in vanity unit, WC, tiled walls and floor
EXTERIOR FEATURES
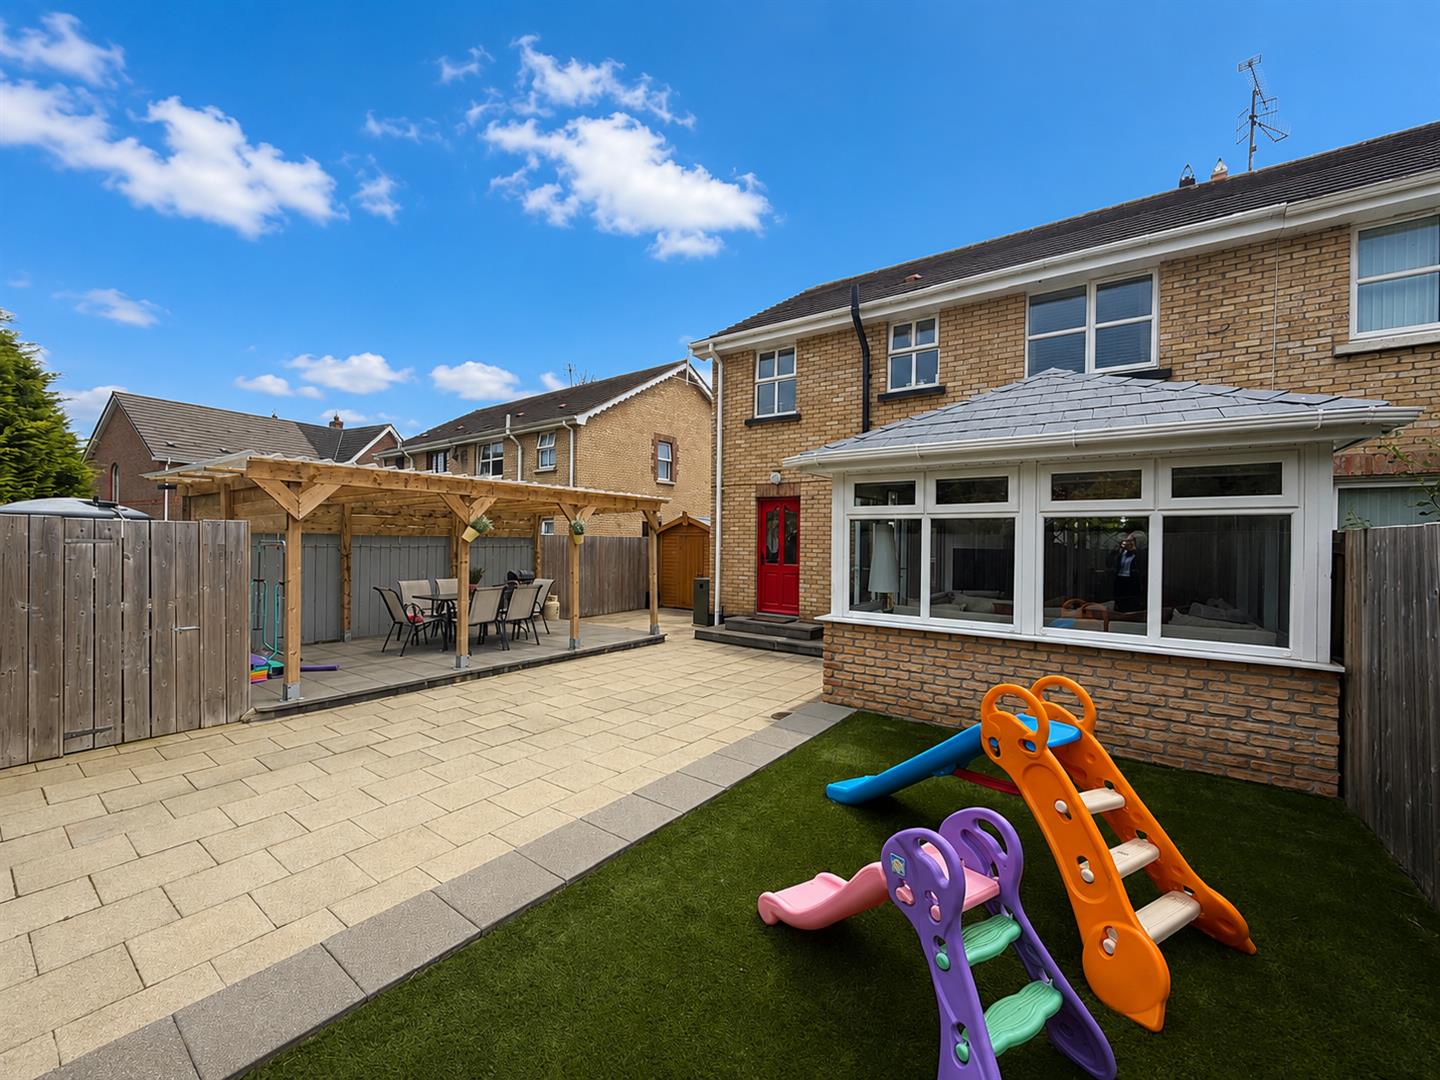
Neat lawn to front
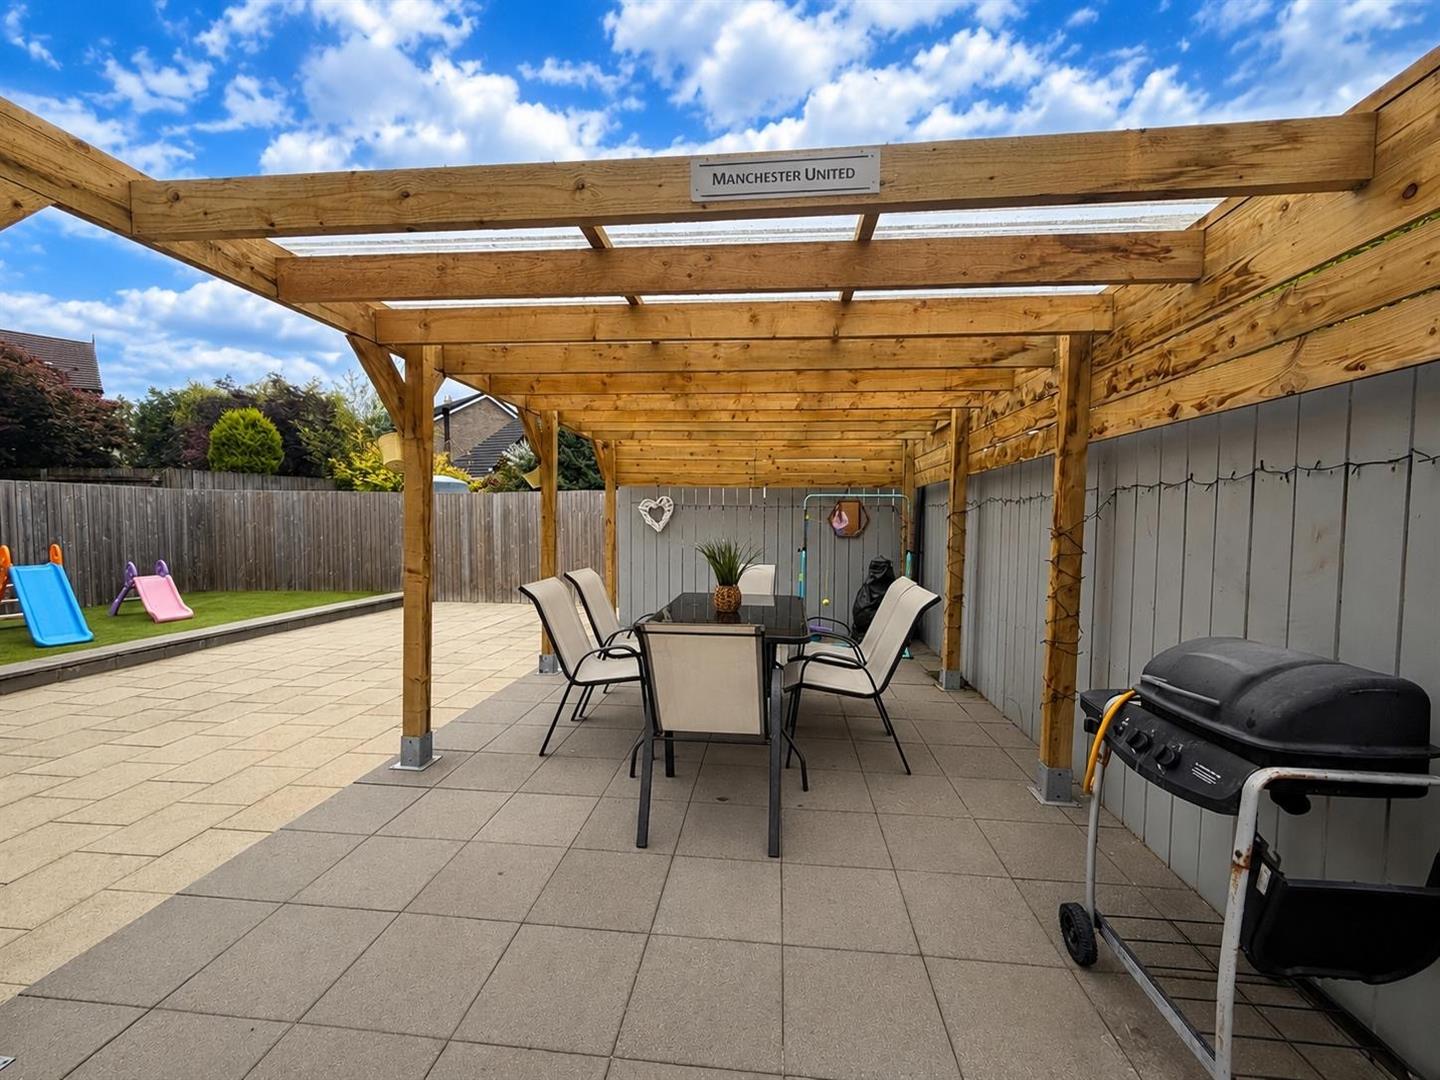
Paved yard leading to lawn laid in artificial grass, pergola with raised dining space
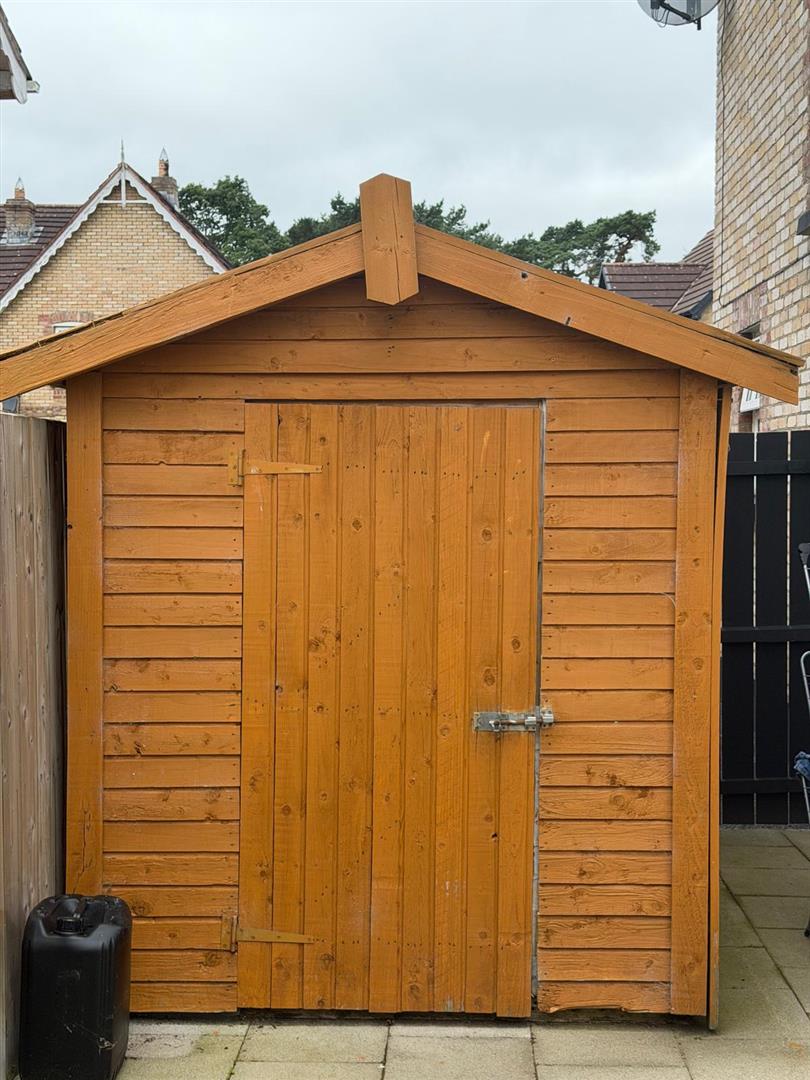
Shed.
ESTIMATED ANNUAL RATES
£1160 APPROX (JULY 2026)
Important Information
- This is a Freehold property.
Property Ref: 34825458
Similar Properties
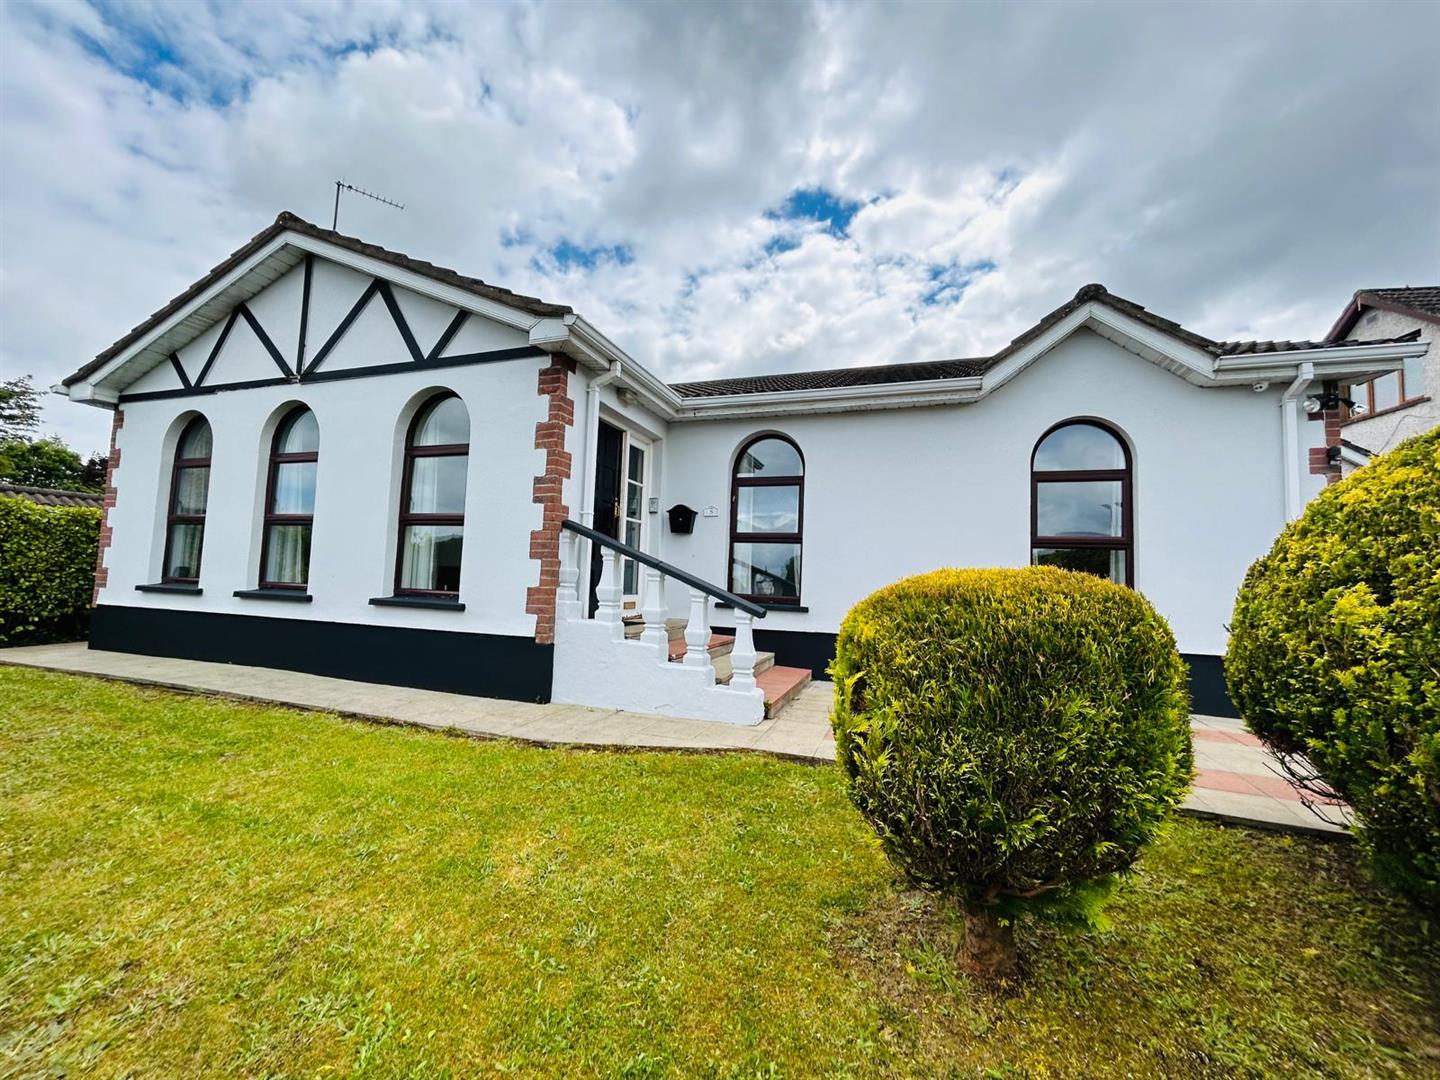
3 Bedroom Detached Bungalow | Offers in region of £235,000
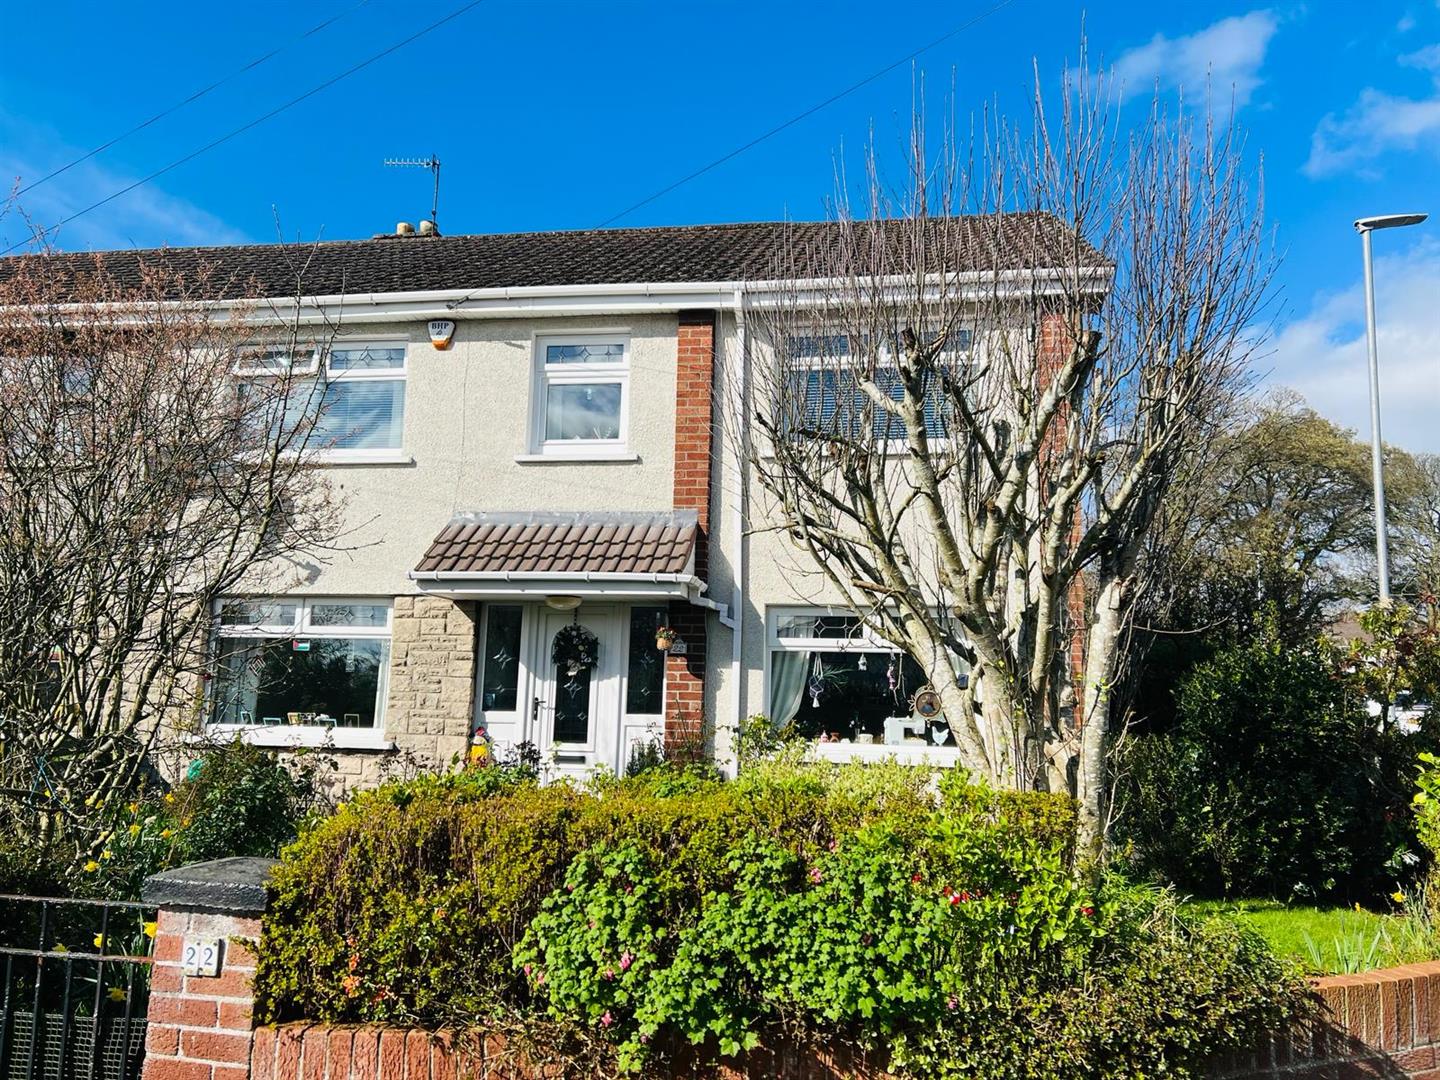
4 Bedroom Terraced Bungalow | Offers in excess of £235,000
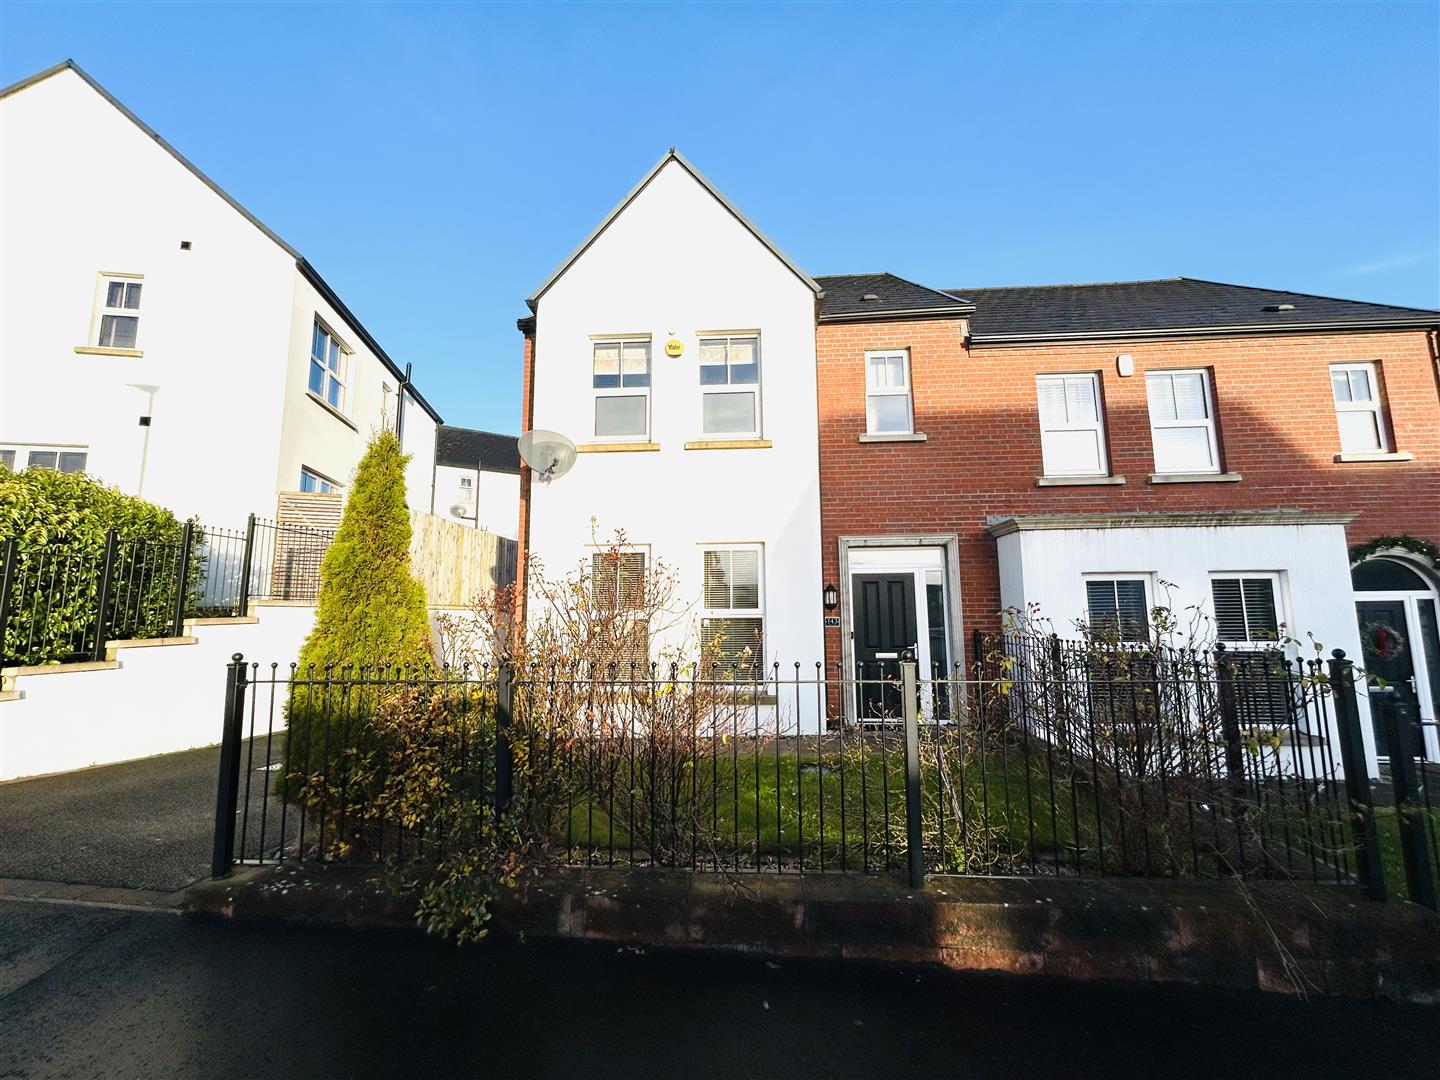
3 Bedroom Semi-Detached House | Offers in region of £235,000
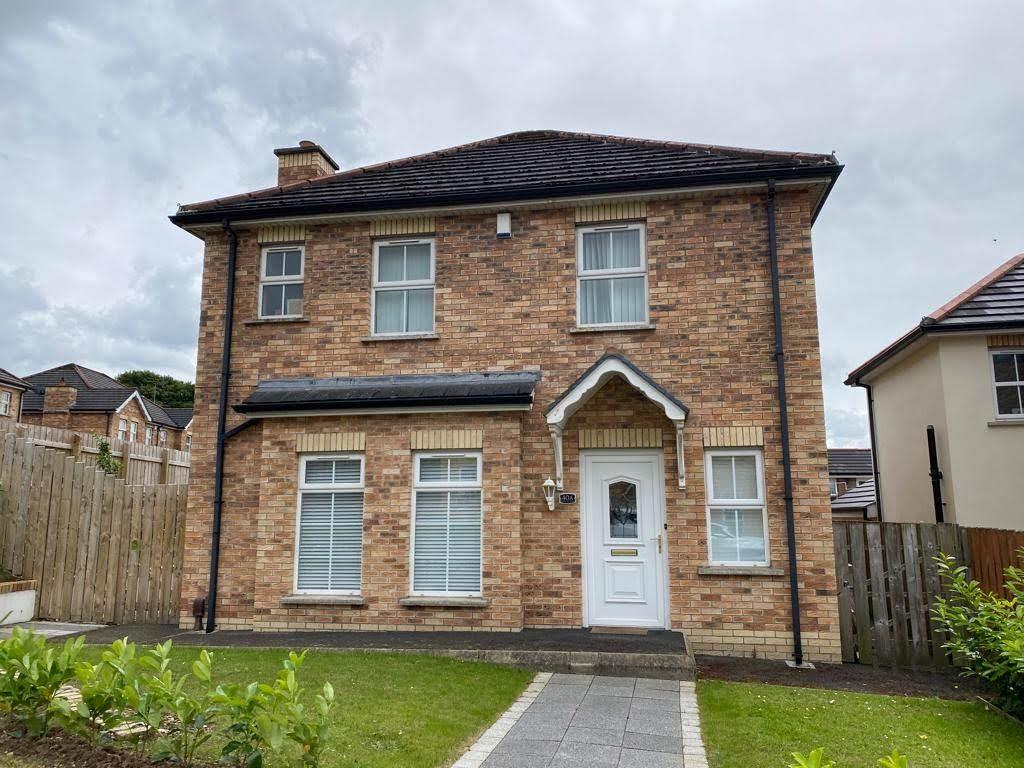
3 Bedroom Detached House | POA
Not Specified | Offers in excess of £240,000
3 Bedroom Semi-Detached House | £240,000


Daniel Henry – Derry/Londonderry (Londonderry)
Londonderry, Co. Londonderry, BT47 6AA
02871347539
How much is your home worth?
Use our short form to request a valuation of your property.
Request a Valuation
©2026 The Guild of Property Professionals. All rights reserved.
Terms and Conditions |
Privacy Policy |
Cookie Policy |
Complaints Policy |
Members Login
The Guild of Property Professionals Trading Address: 121 Park Lane, London W1K 7AG. GPEA Limited.
Registered in England & Wales.
Company No: 02819824.
Registered Office Address: The Old Courthouse, 60A London Road, Grantham, NG31 6HR.
VAT Registration No: 180897859

