
- A Spacious Grade II Listed Period Property
- Flexible 4 Bedroomed Accommodation
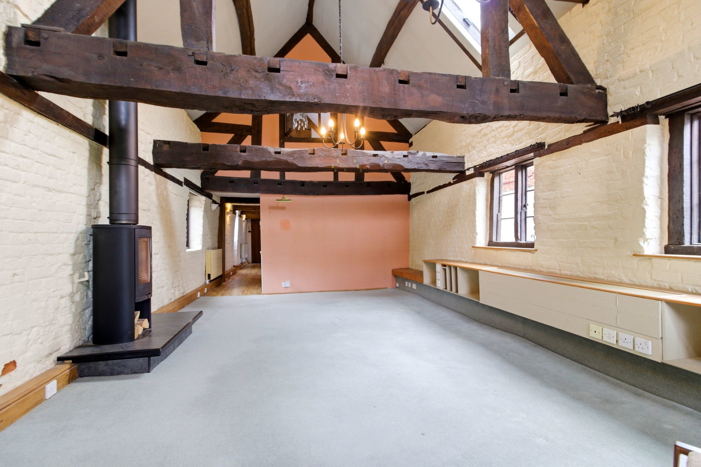
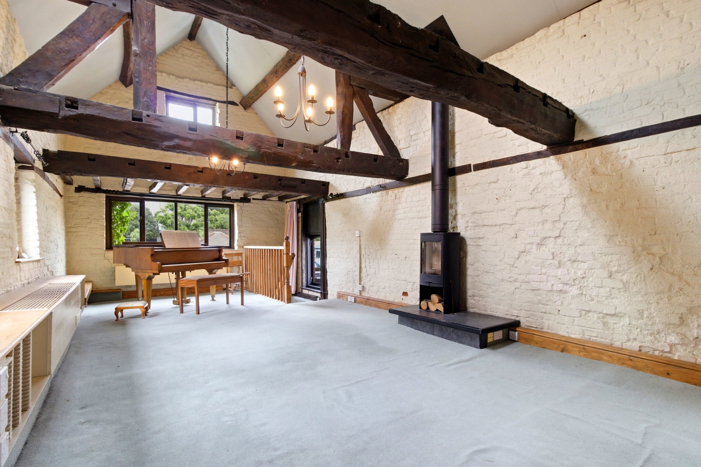
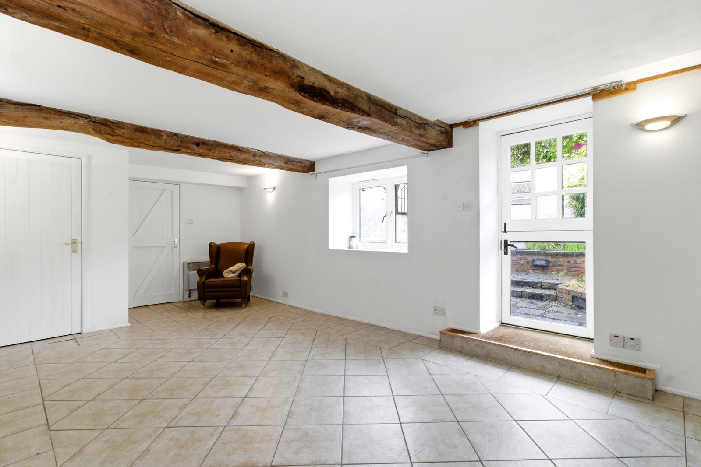
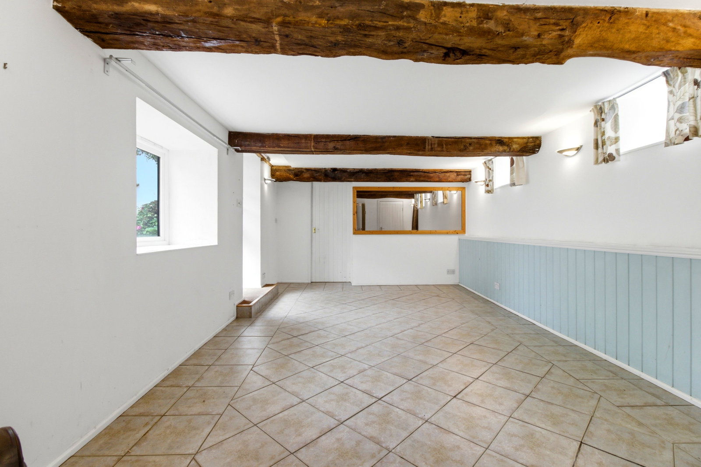
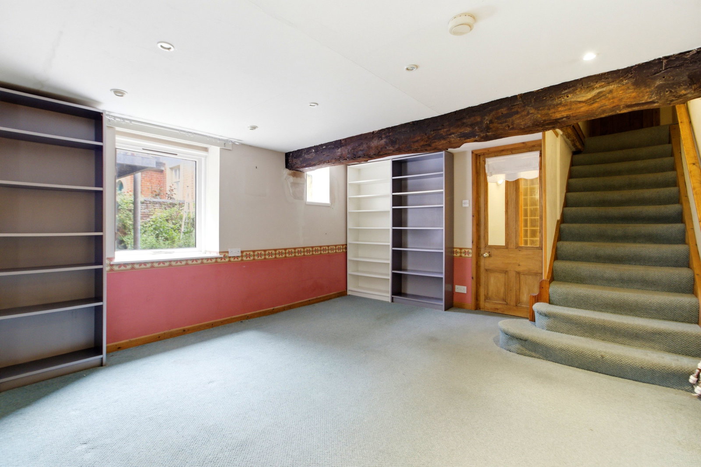
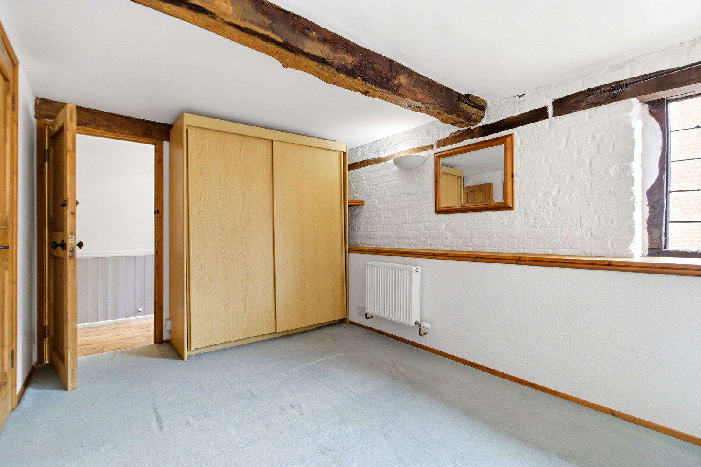
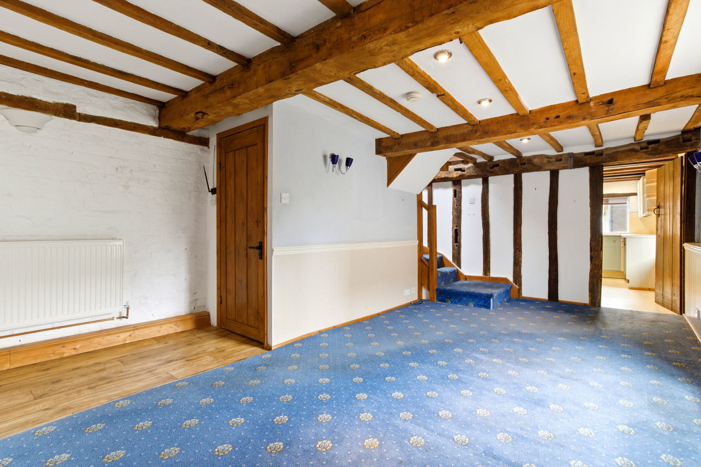
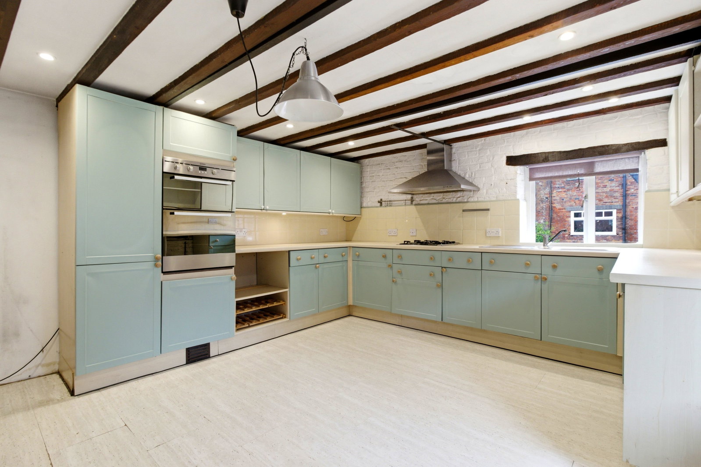
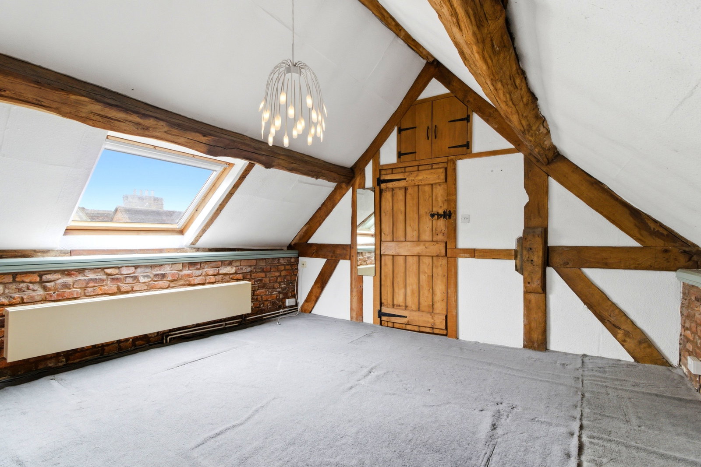
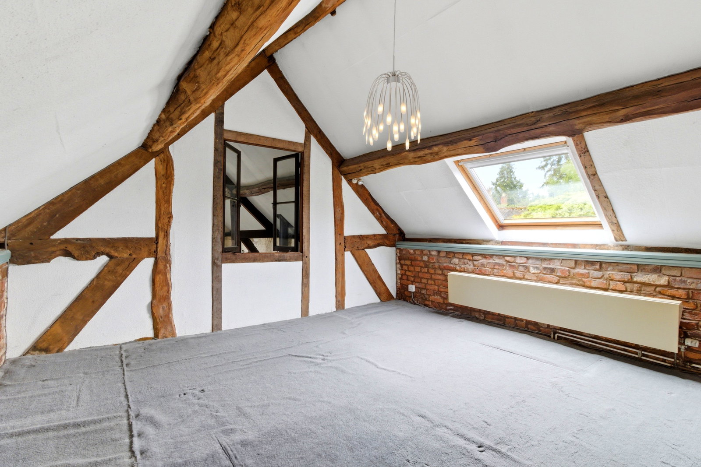
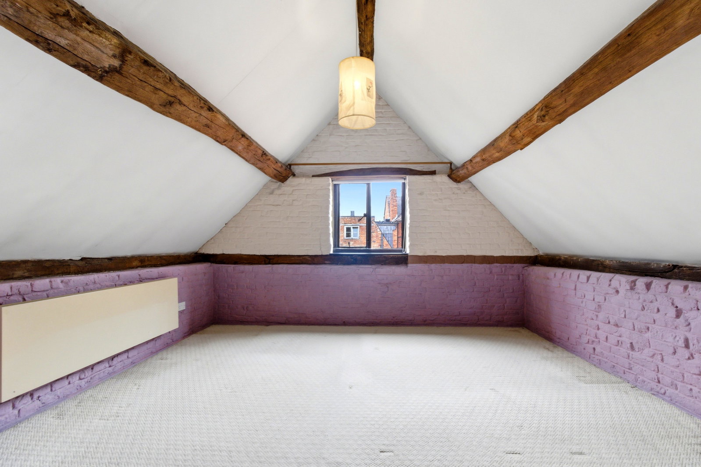
- A Wealth Of Exposed Timbers
- Central Town Center Location
- Gas Heating & Extensive Double Glazing
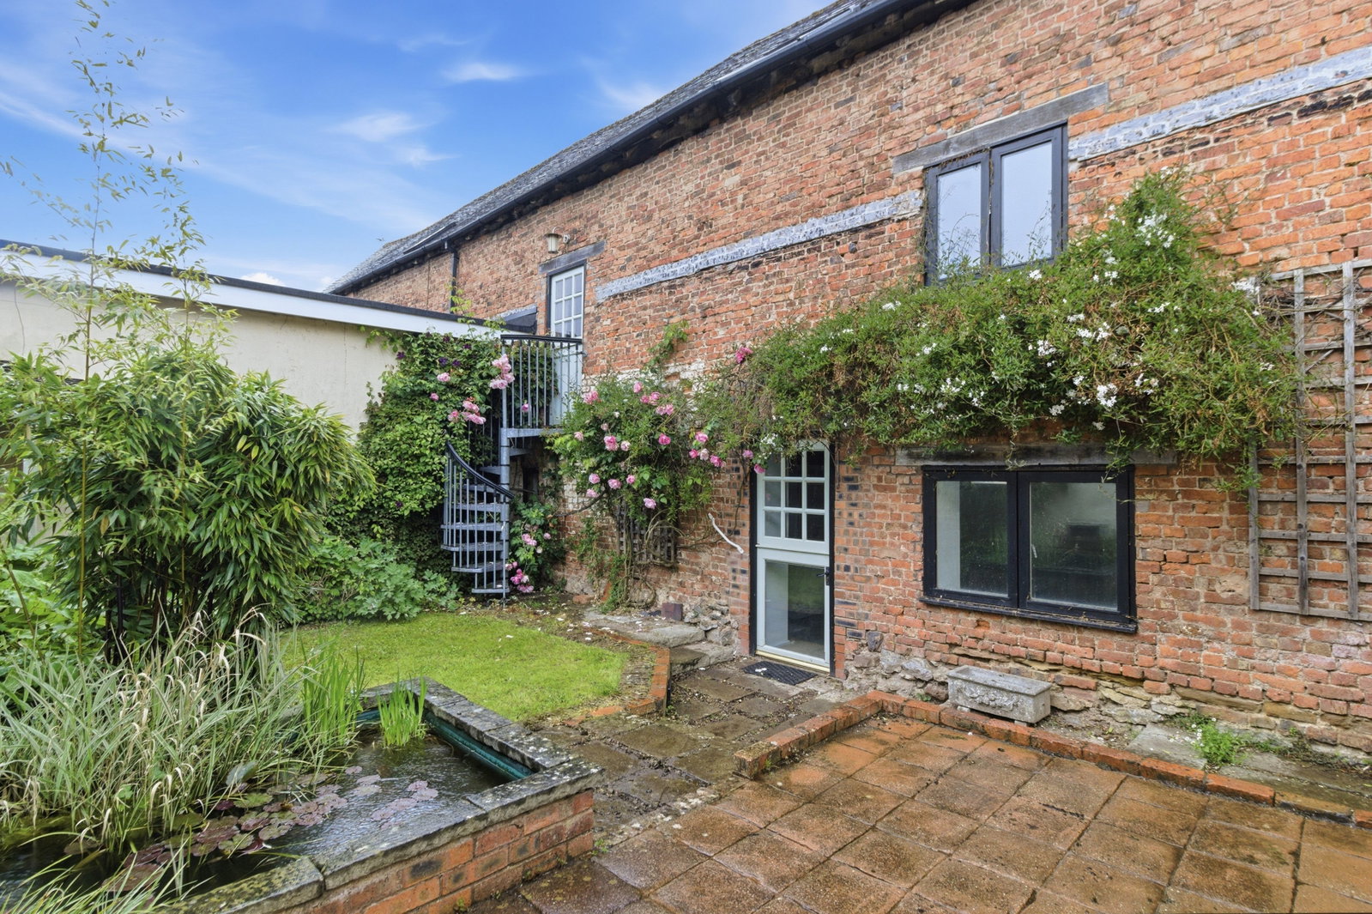
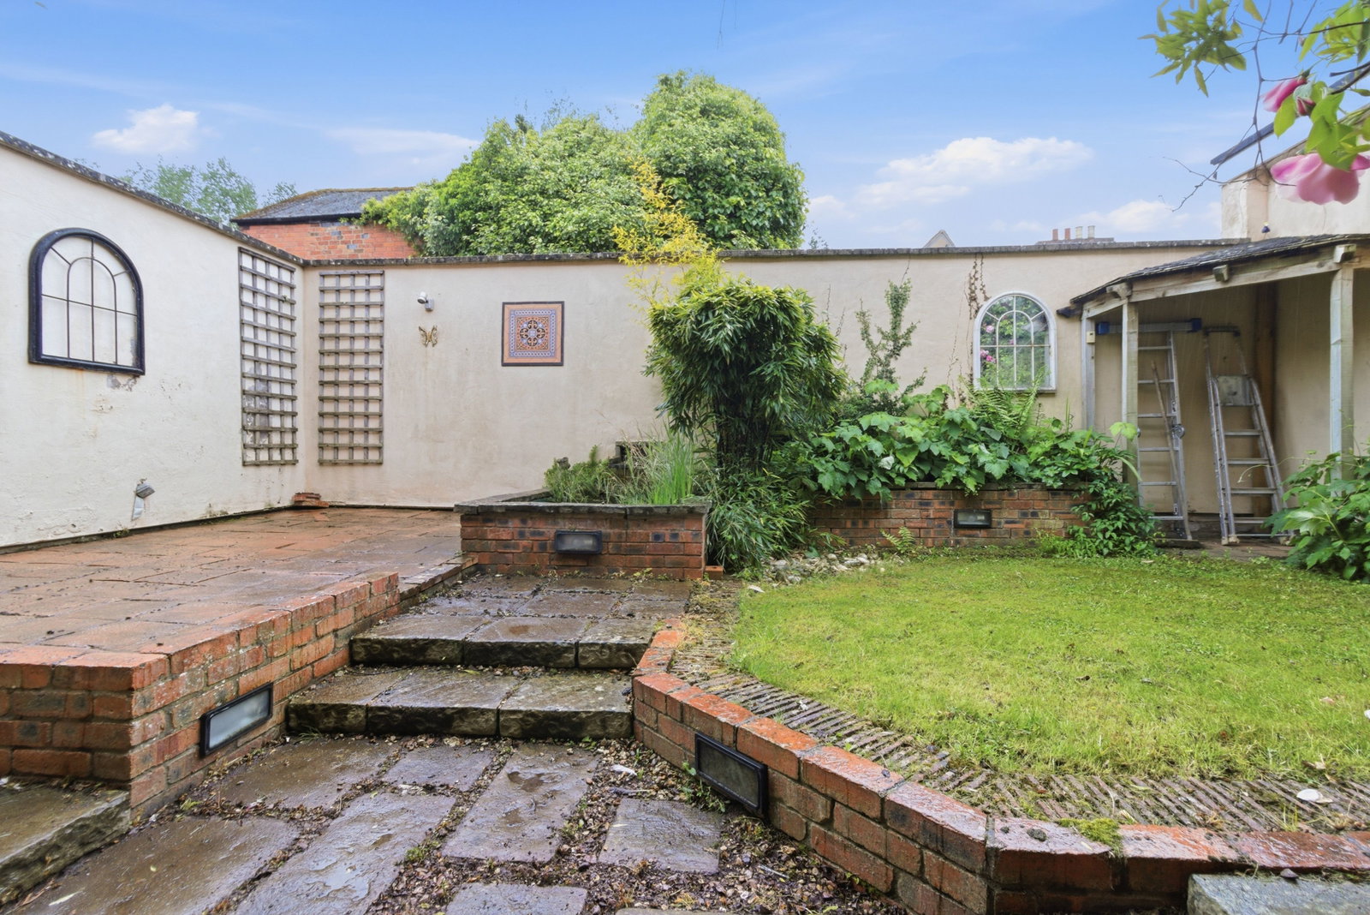
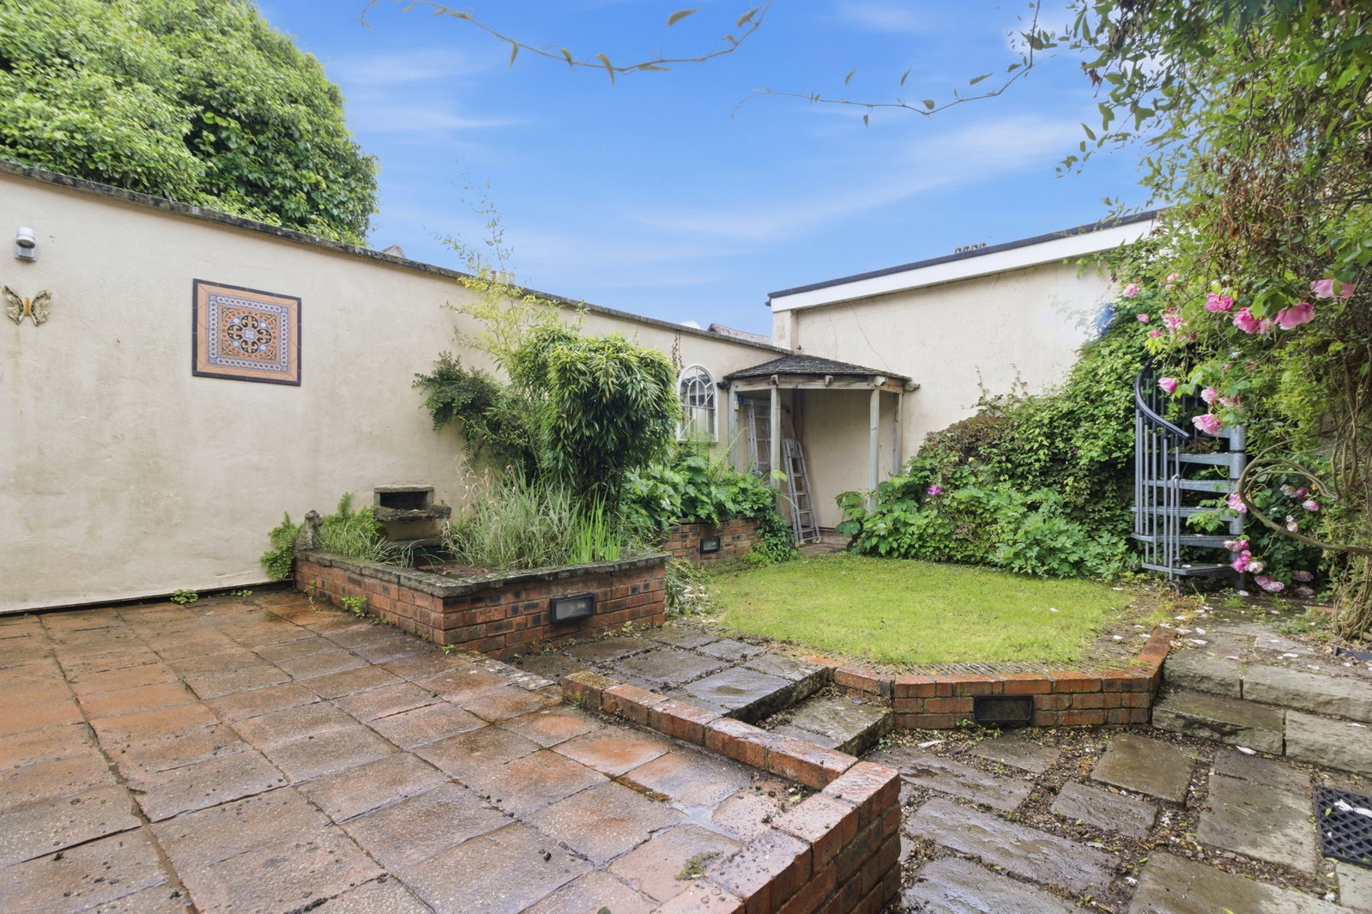
- Enclosed Private Garden
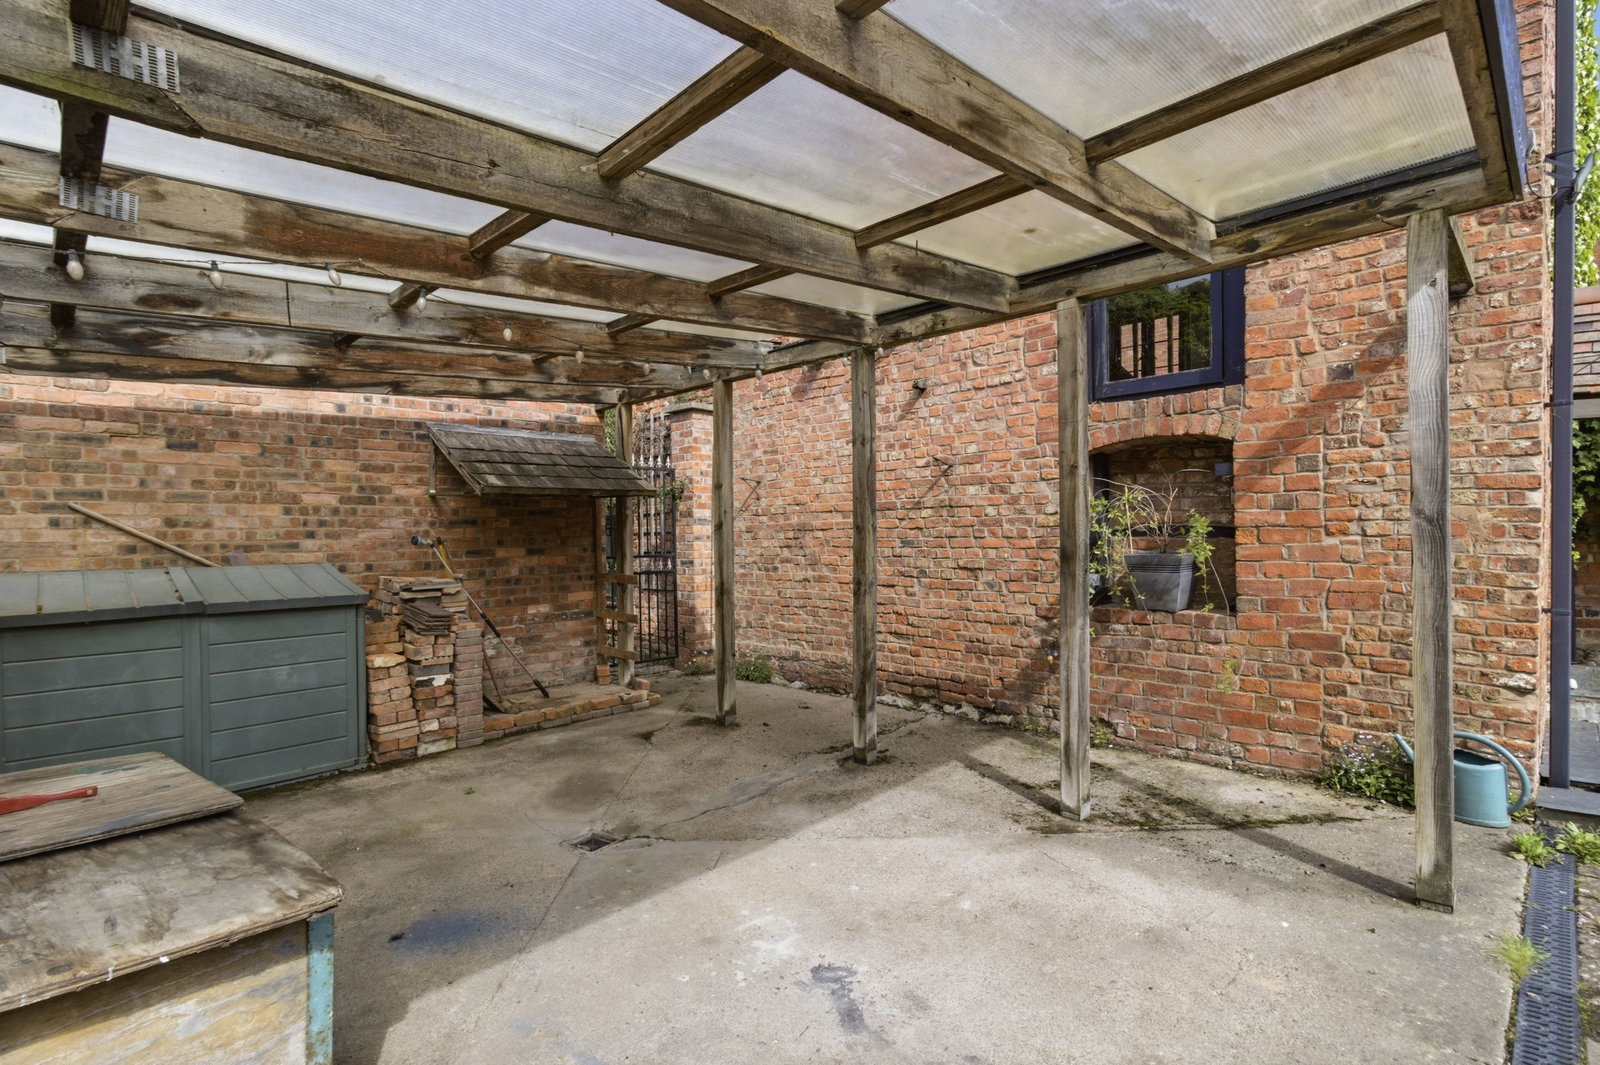
- Carport
- No Chain
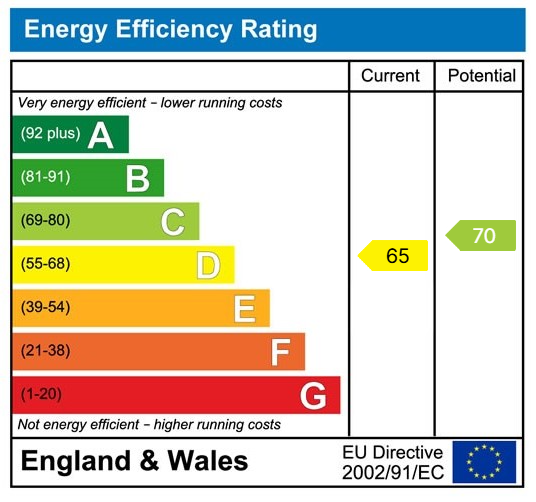
- EPC: D
- Considerable Potential

4 Bedroom Semi-Detached House for sale in Ledbury
 3
4
3
3
4
3
Ledbury is a thriving and expanding town which has a range of local facilities and amenities including shops, schools, churches, restaurants, theatre, doctors surgeries, community hospital and a mainline railway station, with direct links to Hereford, Worcester, Birmingham New Street, Oxford, Reading and London Paddington. The cities of Hereford, Worcester and Gloucester are all approximately 16 miles distant with the M50 motorway available approximately 4 miles to the south of the town.
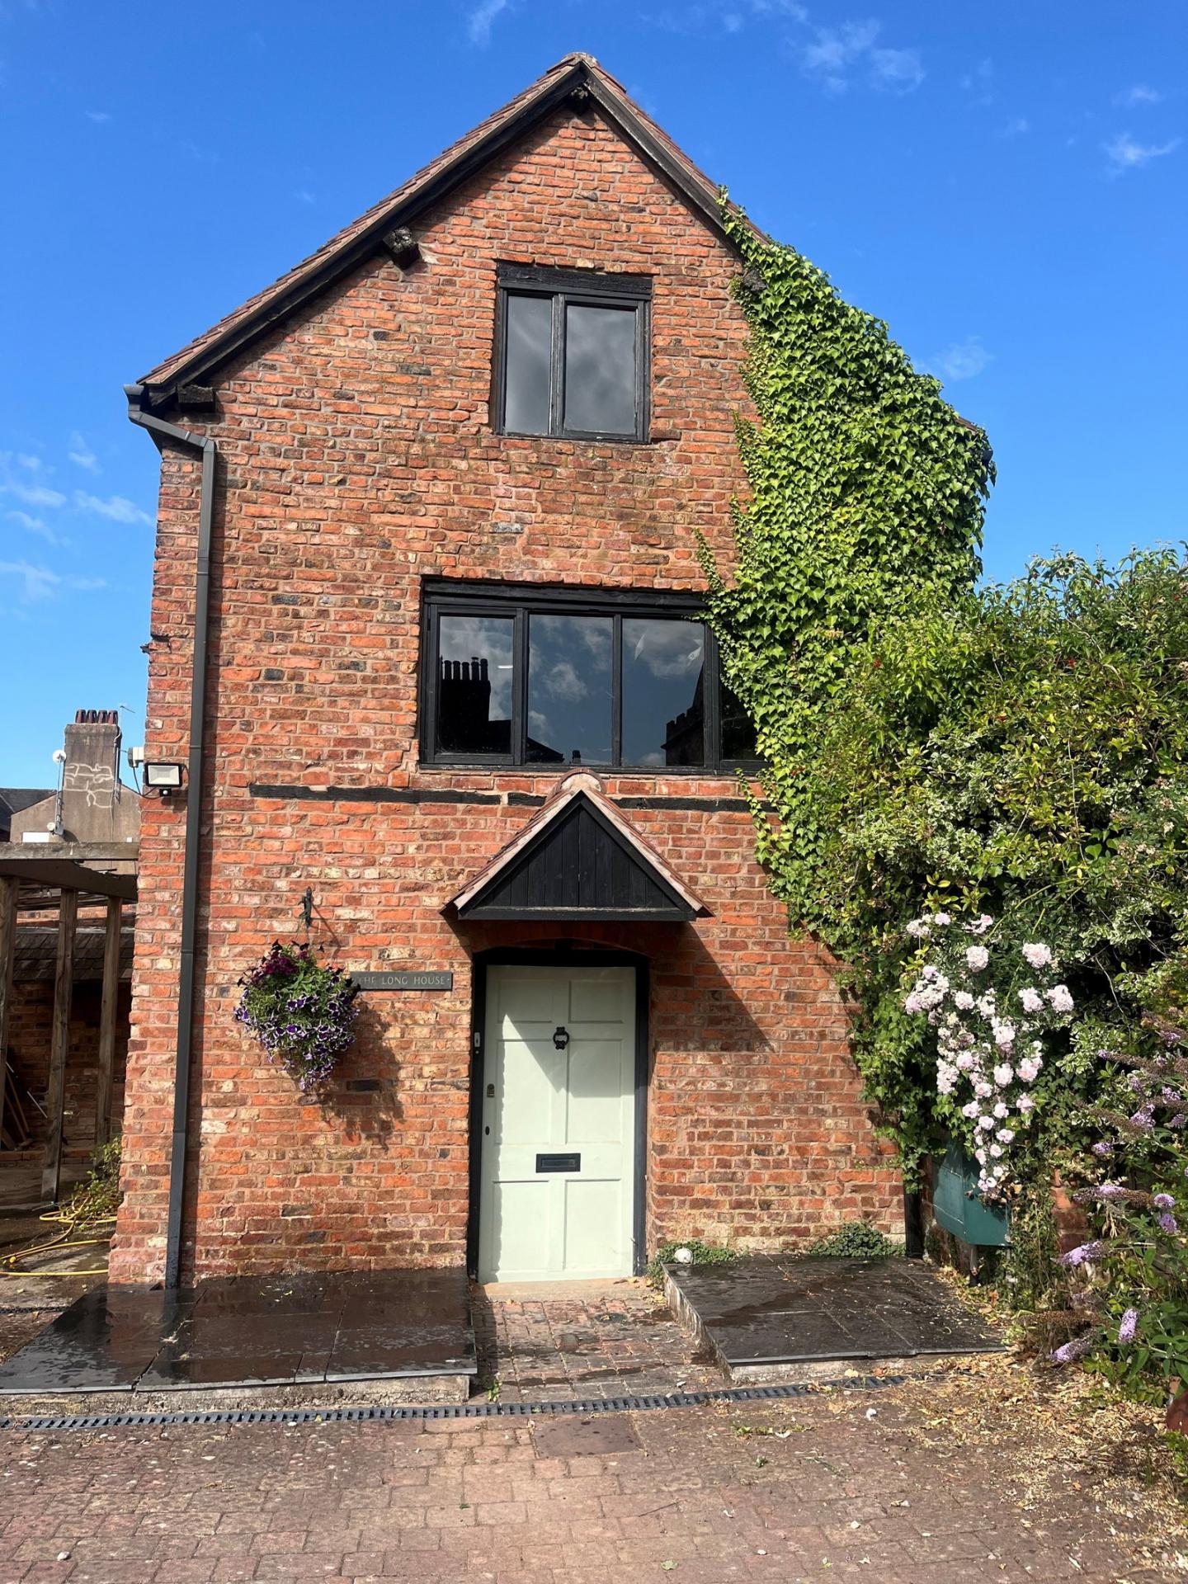
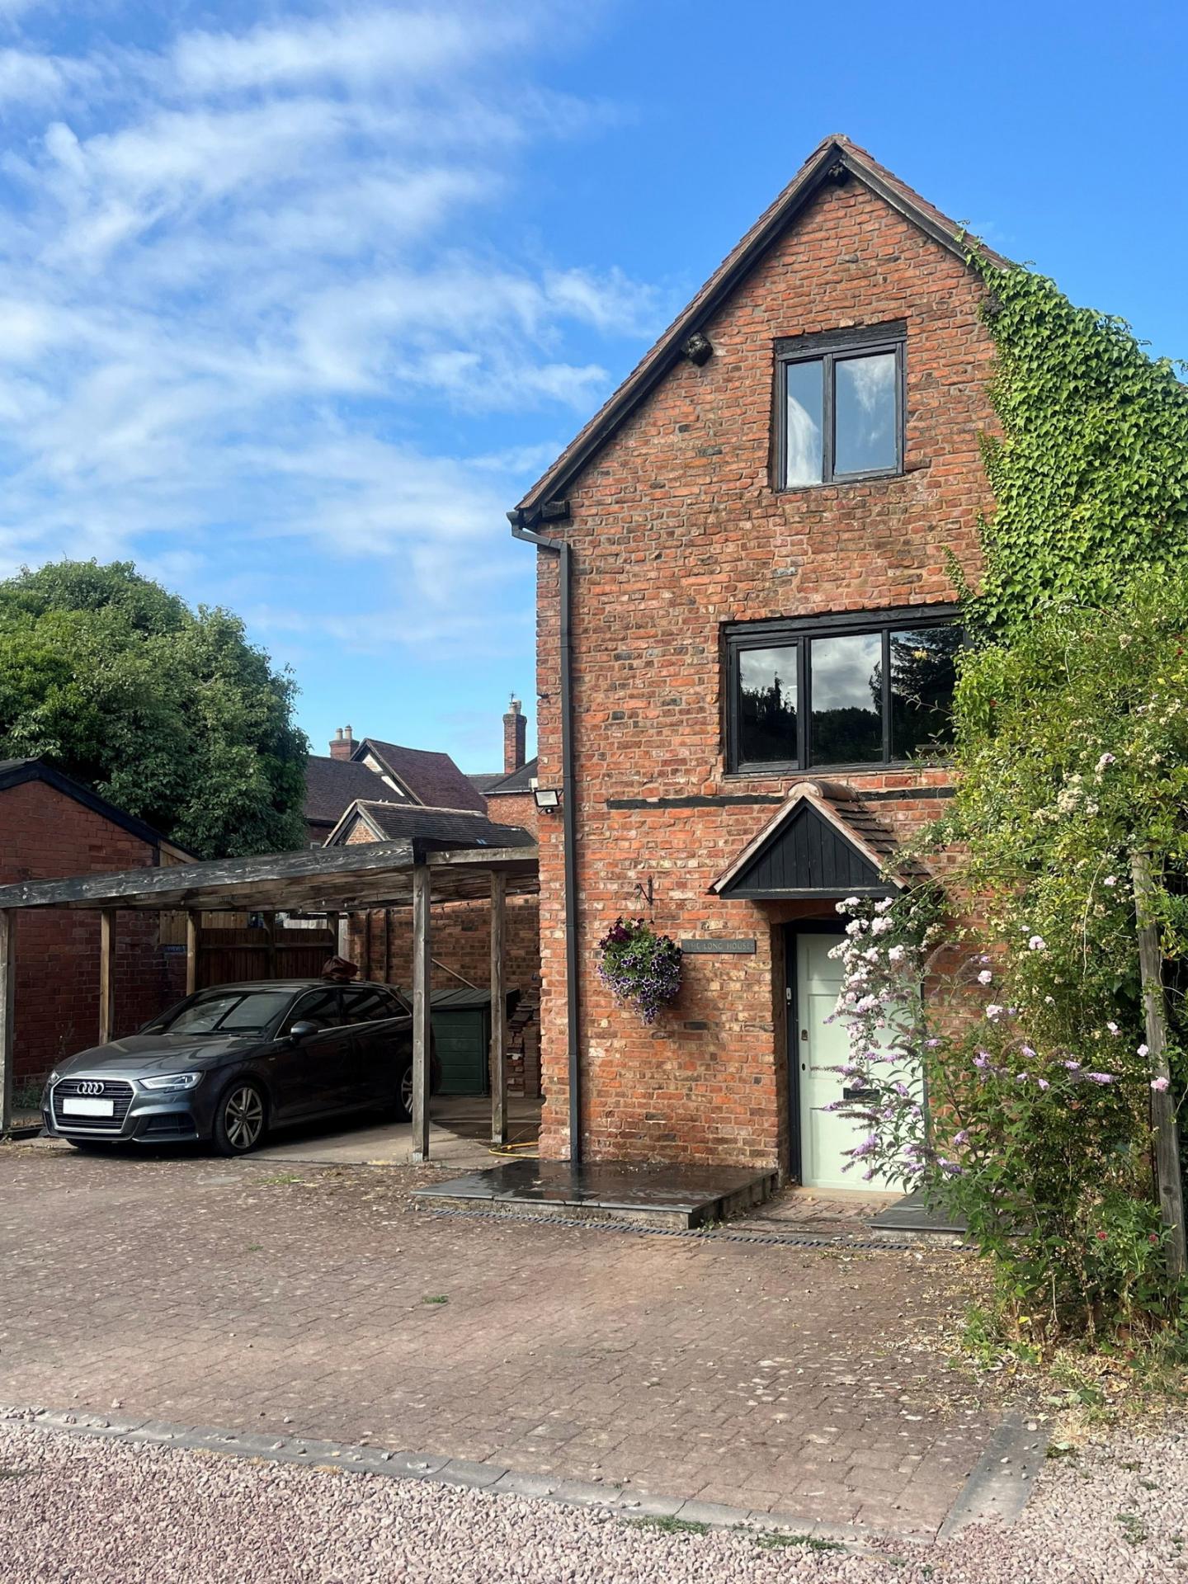
The Long House comprises a most interesting Grade II Listed property very conveniently located within a conservation area in the historic heart of the town. The spacious and flexible split-level accommodation is arranged over 3 floors and has many fine period features including a wealth of exposed timbers and exposed brick walling. It benefits from gas fired central heating and there is extensive double glazing. Outside there is a small private garden and a carport.
The property does offer considerable potential to redevelop and possibly sub divide subject to any necessary consents.
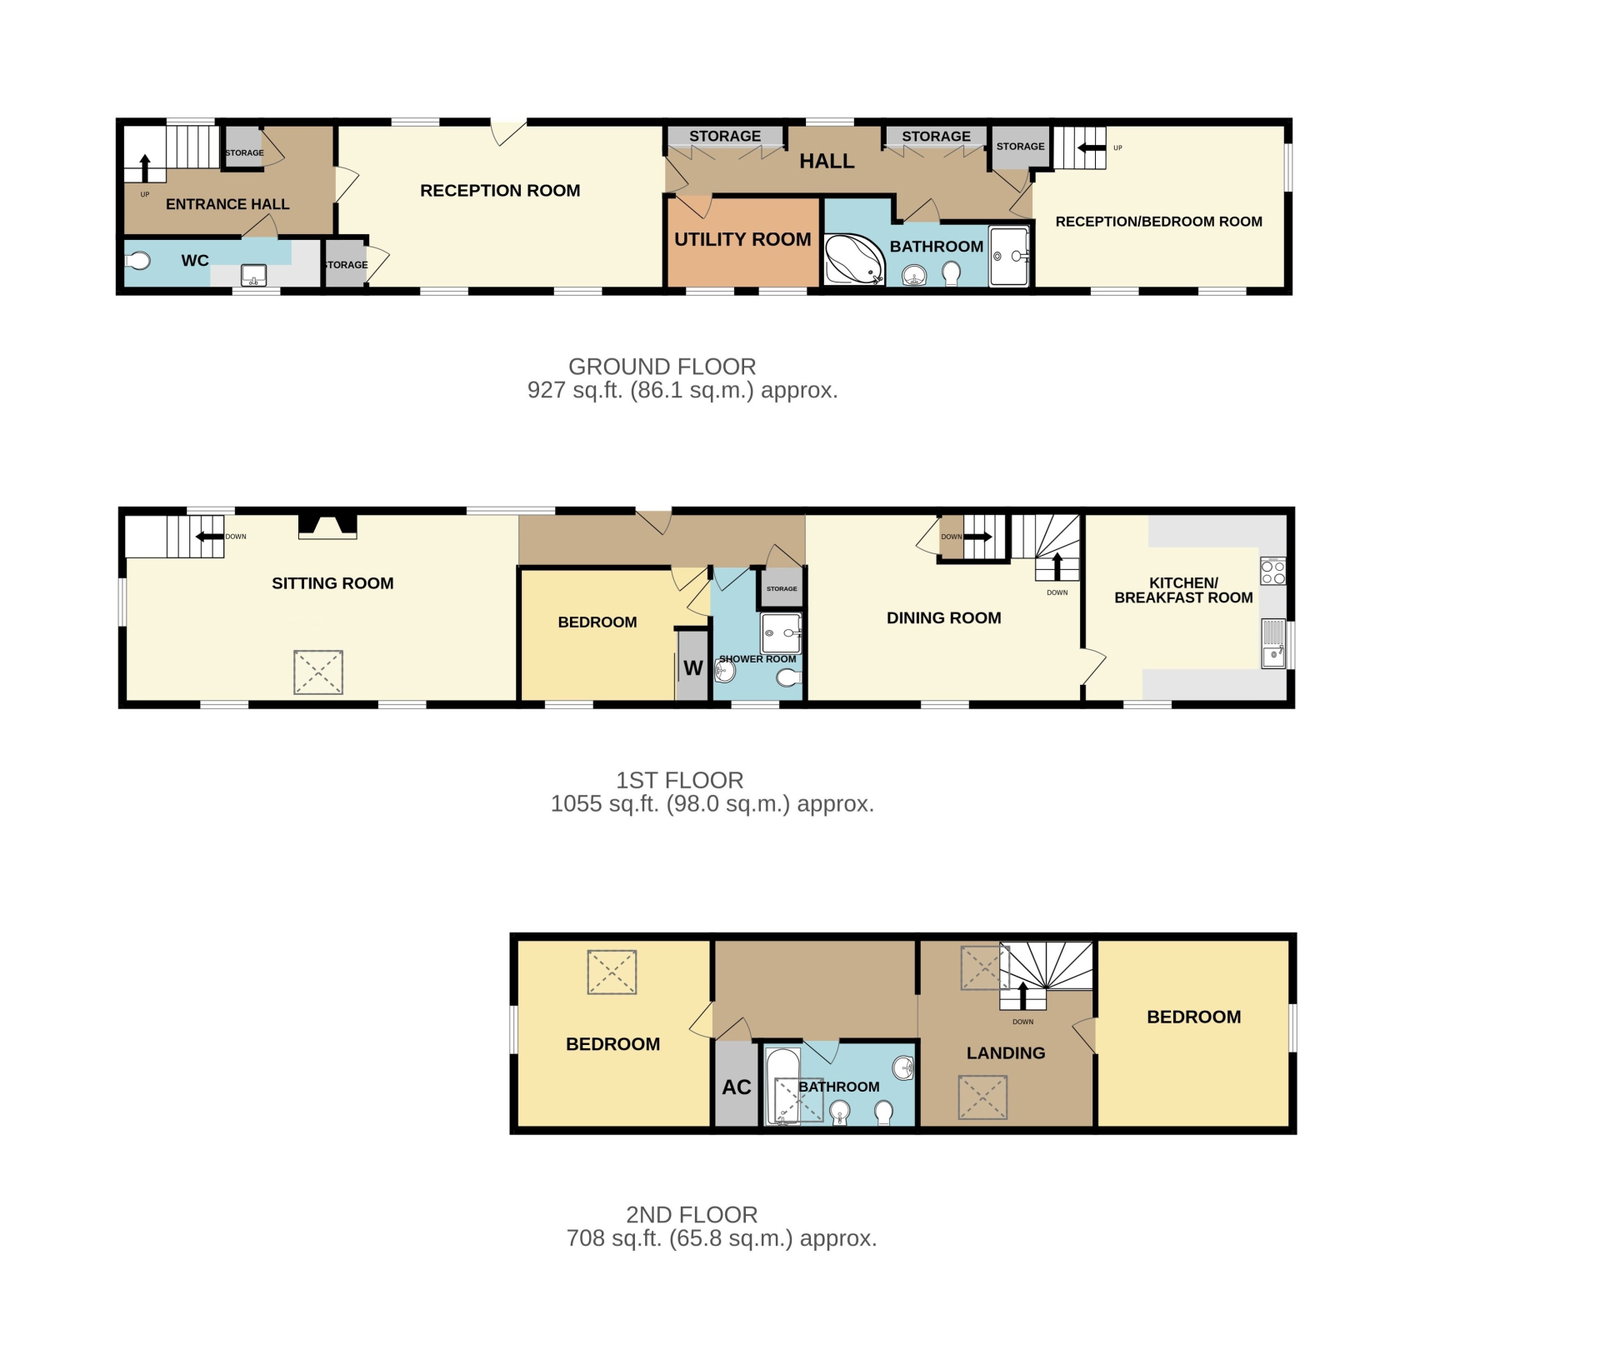
ACCOMMODATION:
Ground Floor:
Canopy Porch
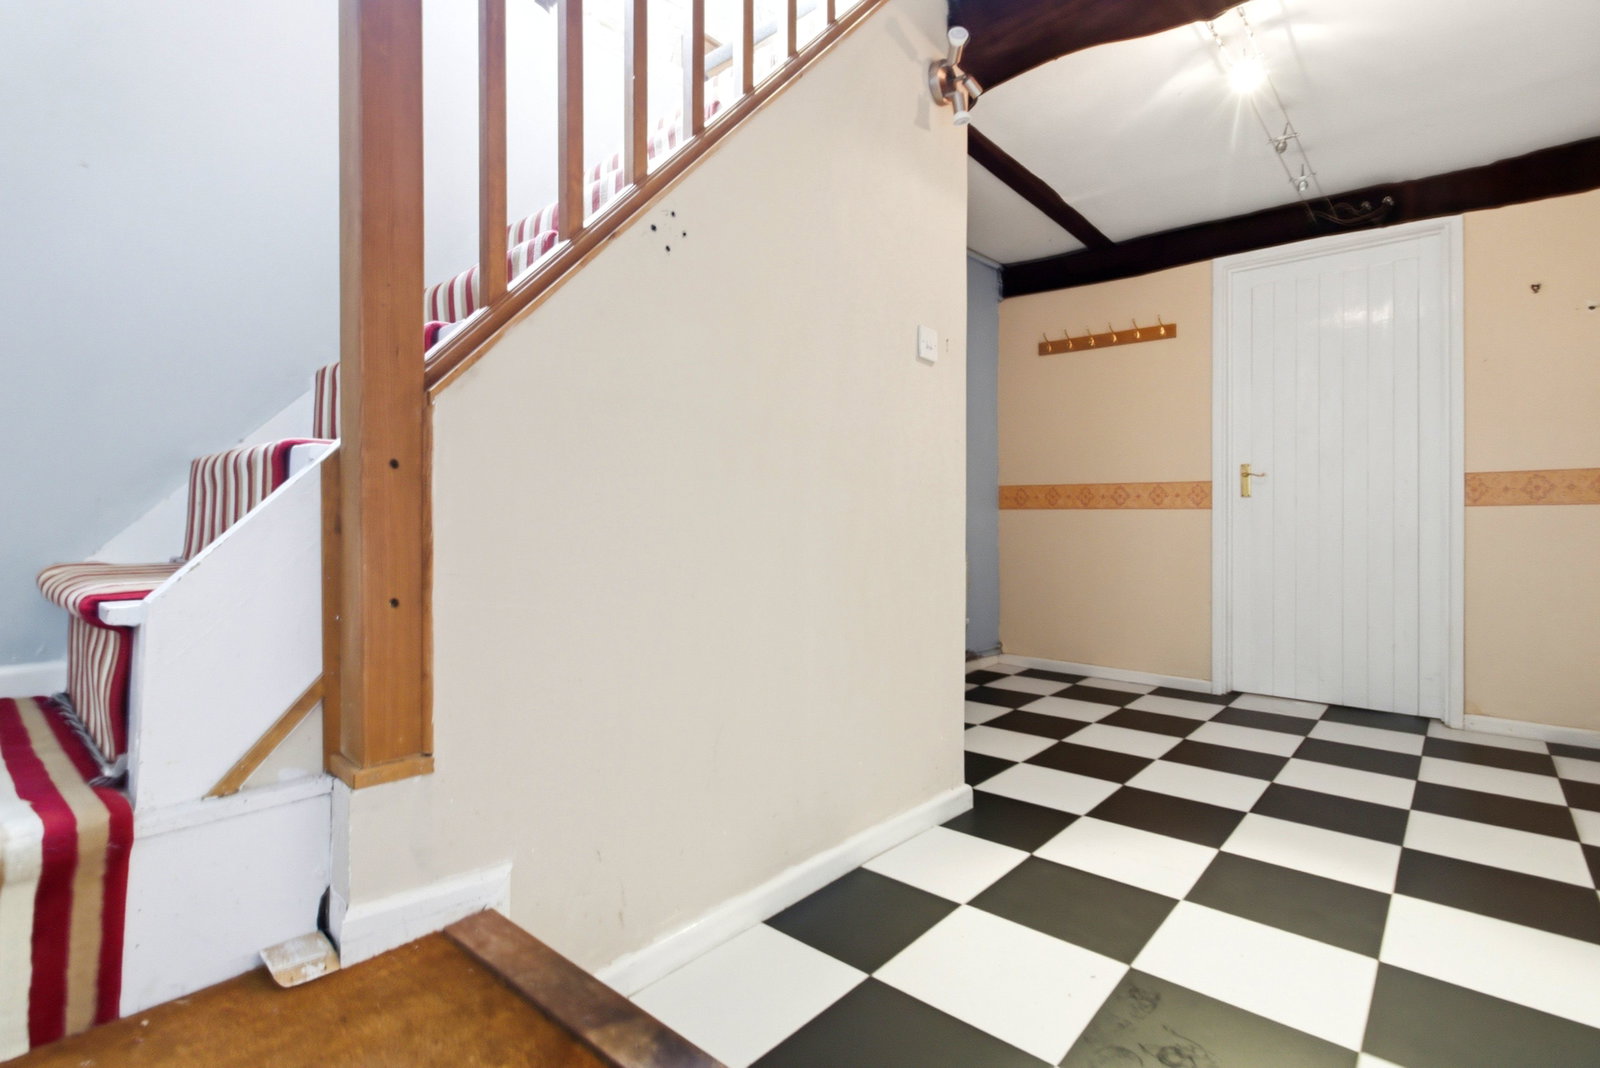
Entrance Hall
With wooden front door. Radiator. Tiled floor. Stairs to first floor. Understairs cupboard.
Cloakroom
Having an inset wash basin with tiled surrounds and a WC. Plumbing for washing machine. Fitted double cupboard. Radiator. Tiled floor. Single glazed window to side.
Reception Room - 6.86m x 3.53m (22'6" x 11'7")
With wall panelling. Radiator. Cupboard housing a hot water tank and a Worcester gas fired boiler. Glazed stable door to side giving access to the garden. Double and single glazed windows to side.
Inner Hall
With two large built-in cupboards. Built-in understairs cupboard. Radiator. Tiled floor. Single glazed window to side.
Utility/Work Room - 3.25m x 2.01m (10'8" x 6'7")
With fitted cupboards and work top. Single glazed windows to side.
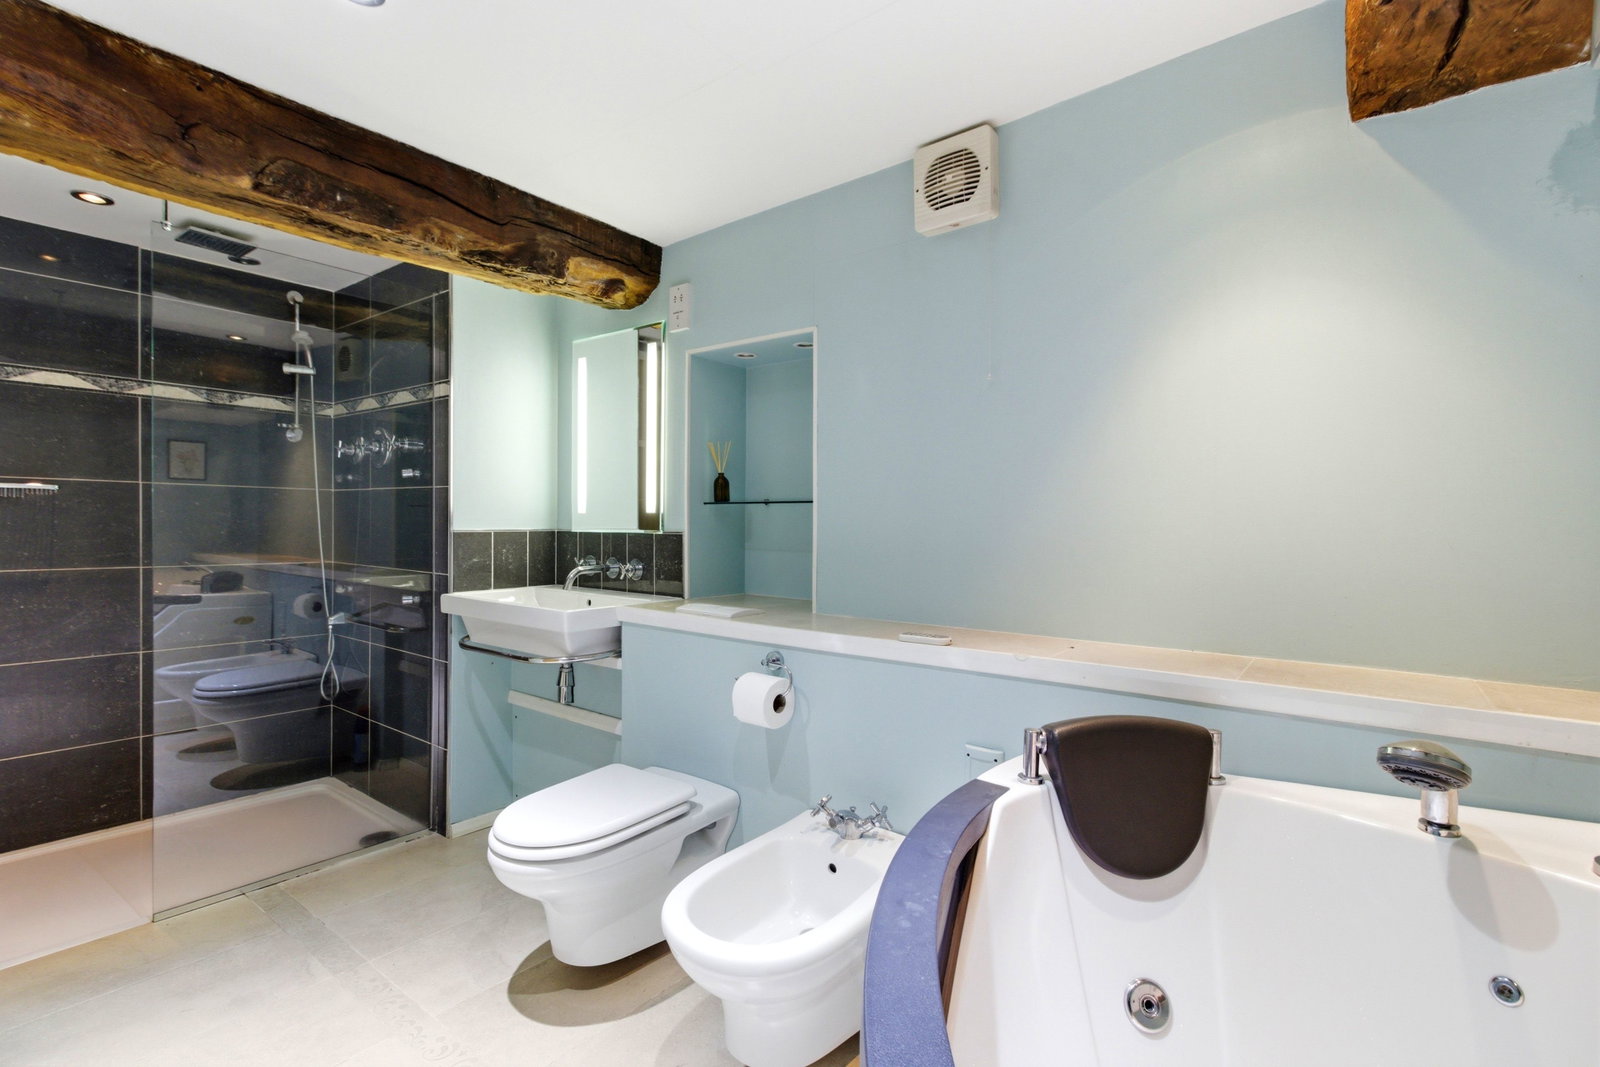
Bathroom
Having a feature corner spa bath, large tiled shower cubicle, wash basin, bidet and a WC. Extractor fan. Shaver point. Chrome ladder radiator.
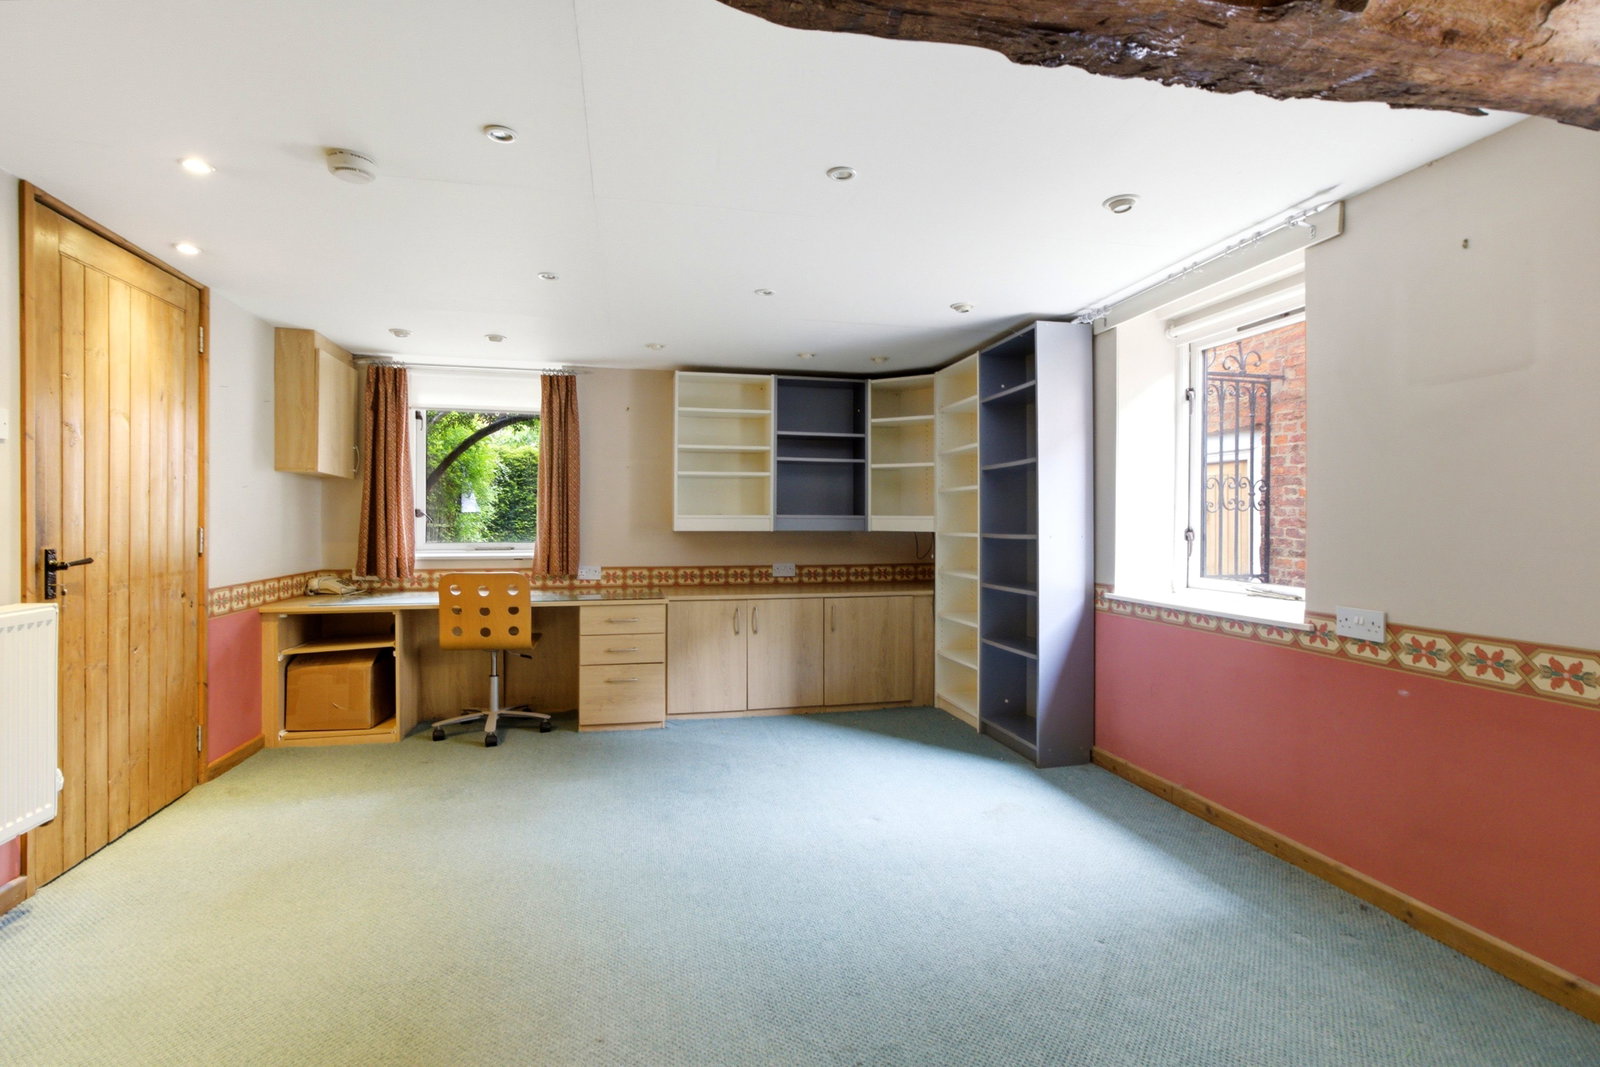
Bedroom / Reception Room - 5.31m x 3.78m (17'5" x 12'5")
With a range of fitted shelving and cupboards. Radiator. Second staircase to first floor. Double and single glazed windows to side. Double glazed window to rear.
First Floor:
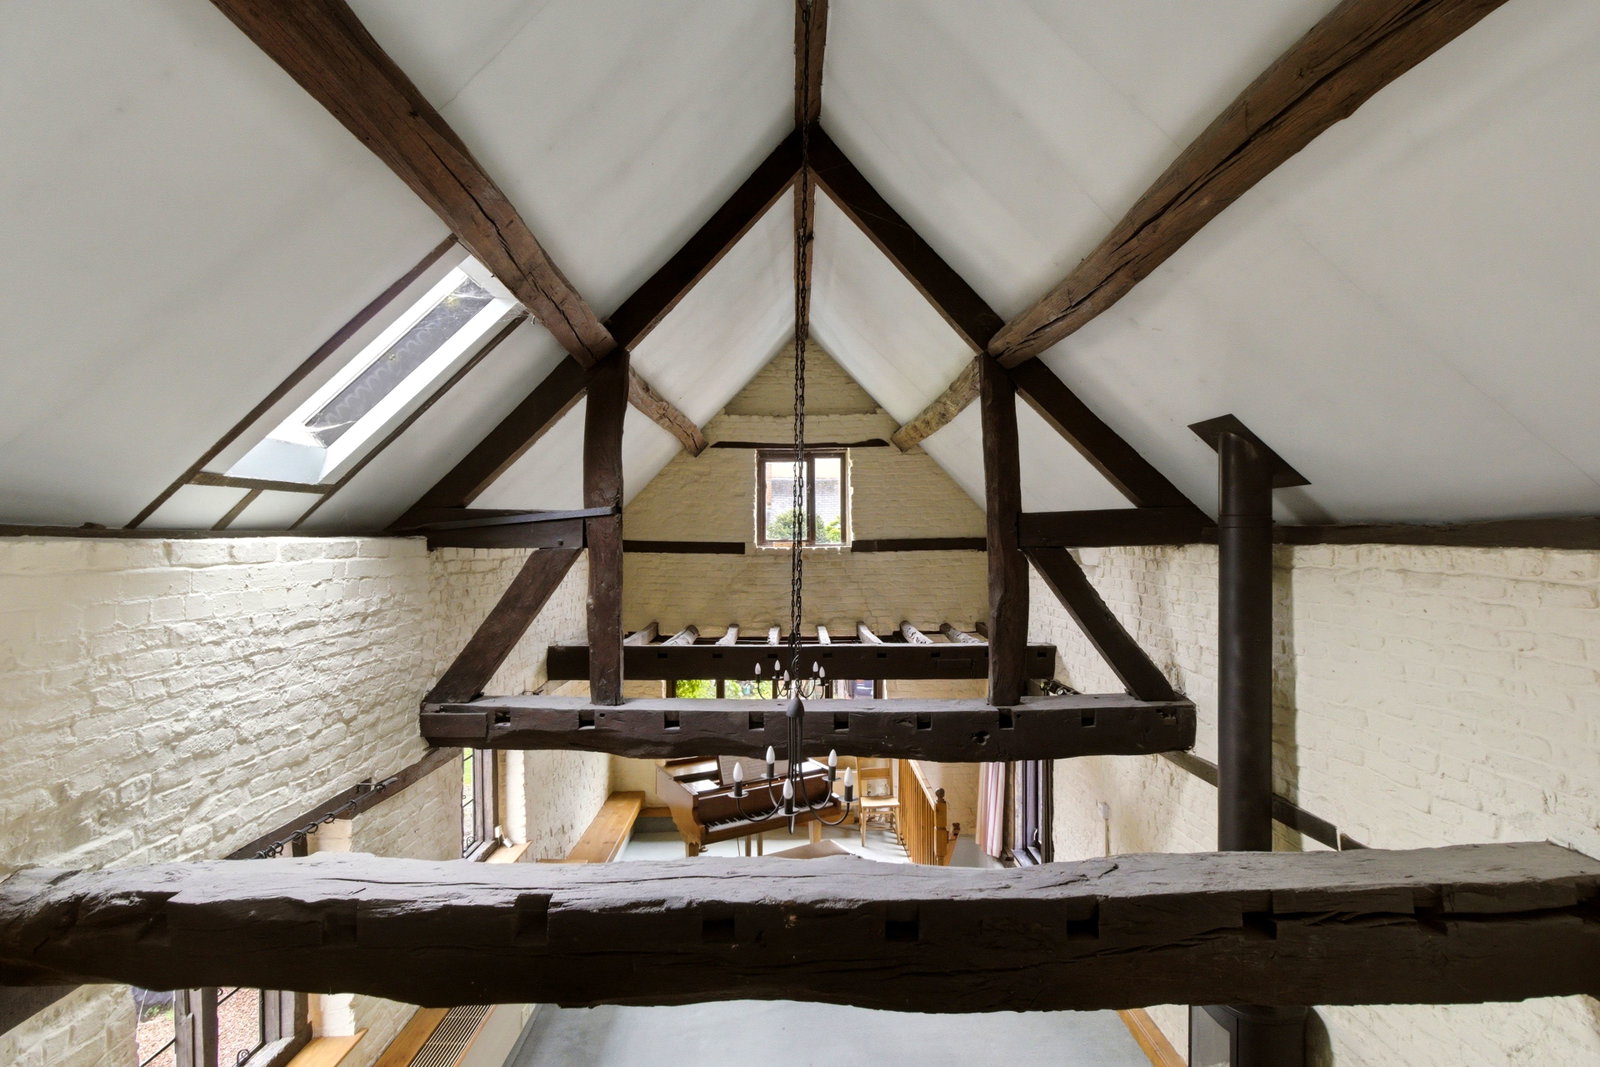
Sitting Room - 8.25m x 4.06m (27'1" x 13'4")
Having a fitted log burning stove with raised hearth. Feature vaulted ceiling. Two radiators. Single glazed windows to front and side. Double glazed Velux roof window.
Inner Landing
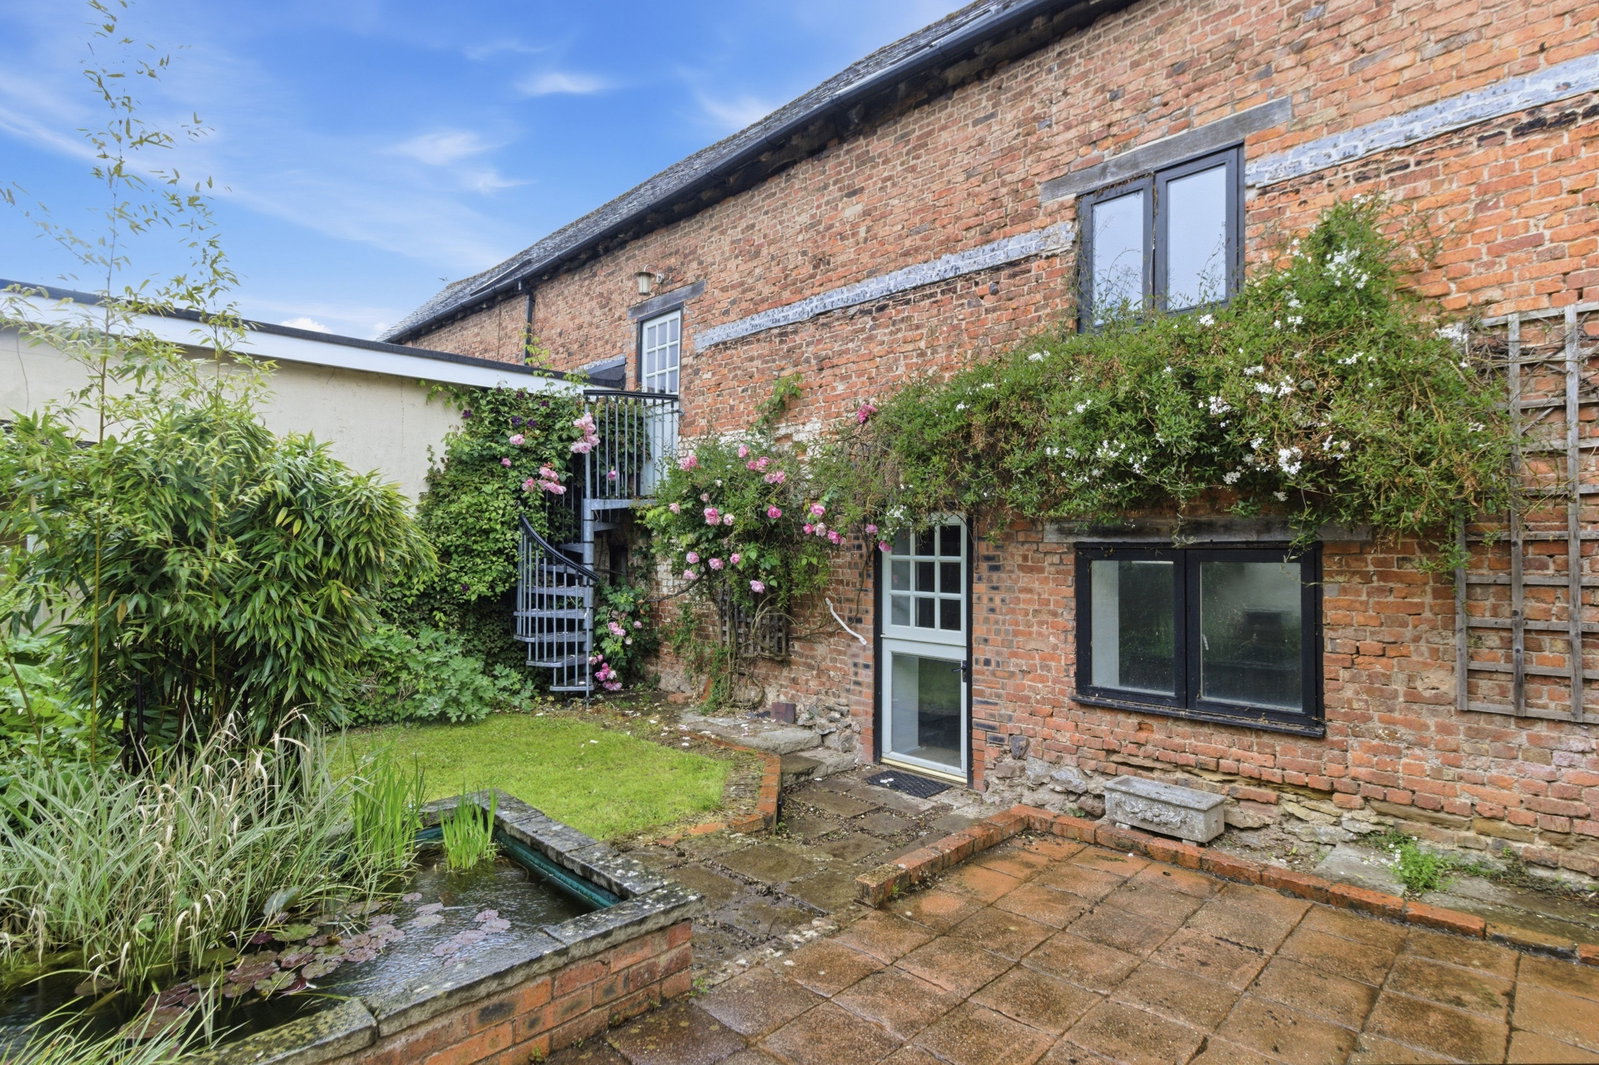
With built-in cupboard. Radiator. Double glazed window to side. Stable door to side giving access to an external spiral staircase down to the garden.
Bedroom - 3.99m max. x 2.59m (13'1" max. x 8'6")
With fitted double wardrobe. Wall mounted electric heater. Single glazed window to side.
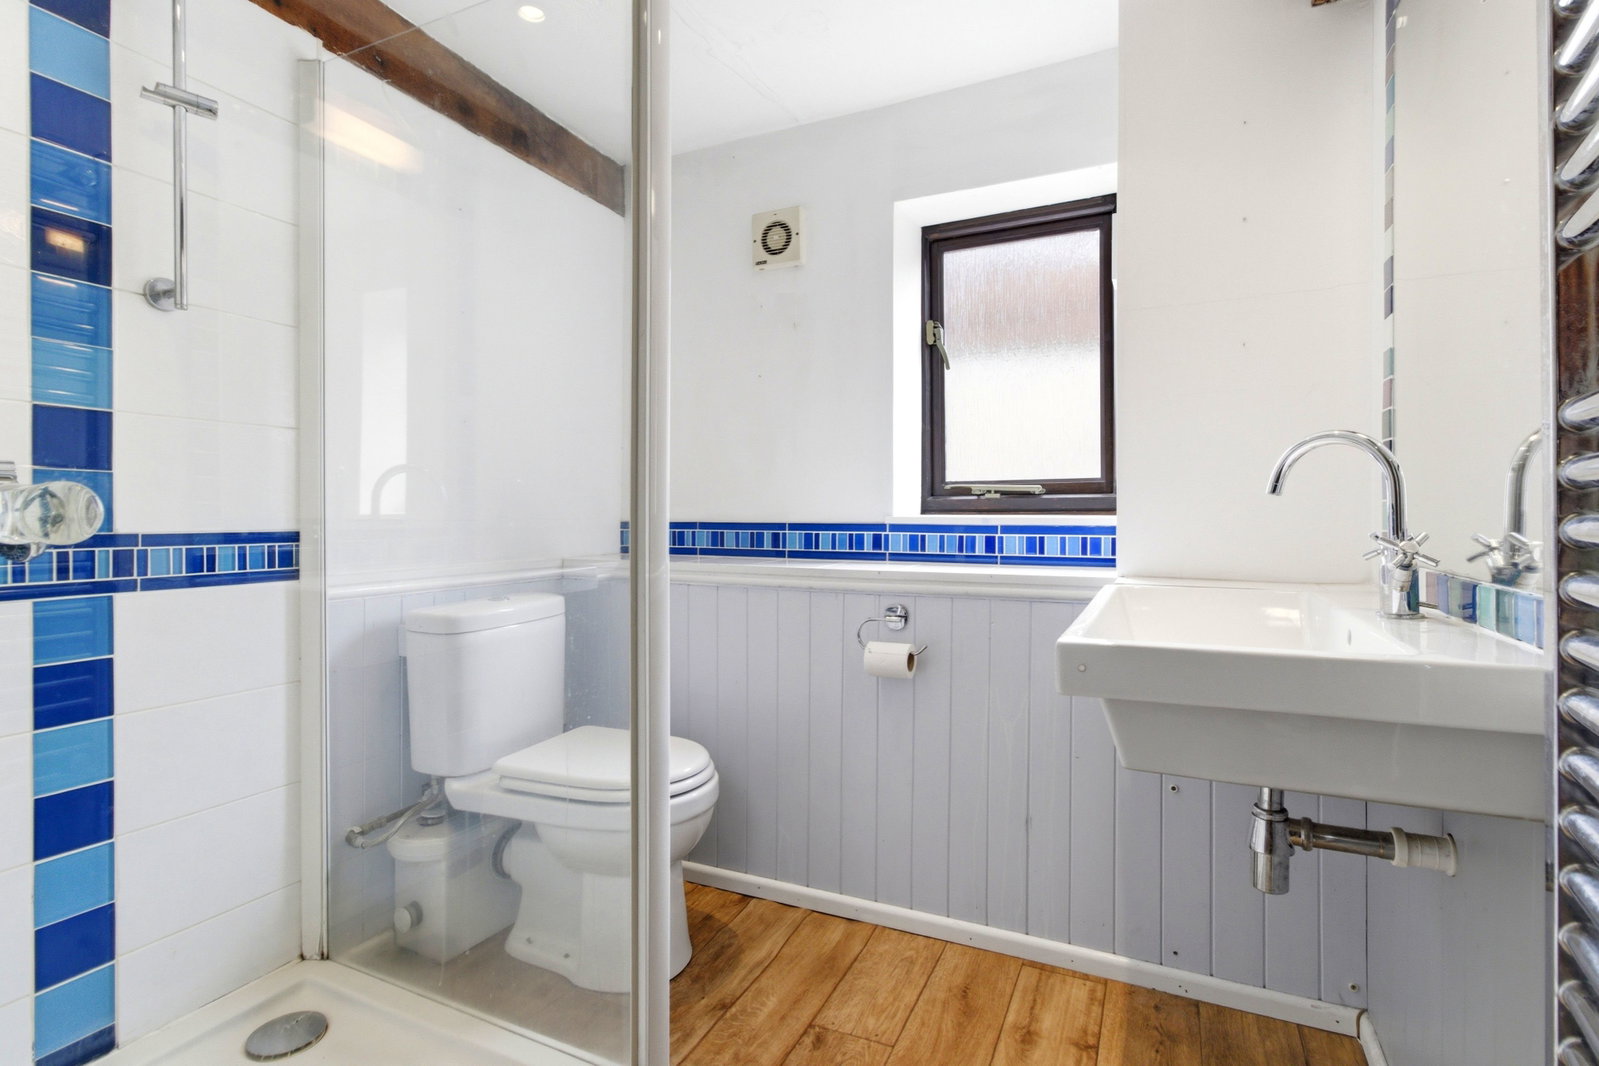
Ensuite Shower Room
With a large tiled shower cubicle, wash basin and a WC. Extractor fan. Chrome ladder radiator. Wall panelling. Double glazed window to side. Separate door to inner landing.
Dining Room - 5.84m x 2.79m min. (19'2" x 9'2" min.)
With wall panelling. Radiator. Double glazed window to side. Stairs to second floor.
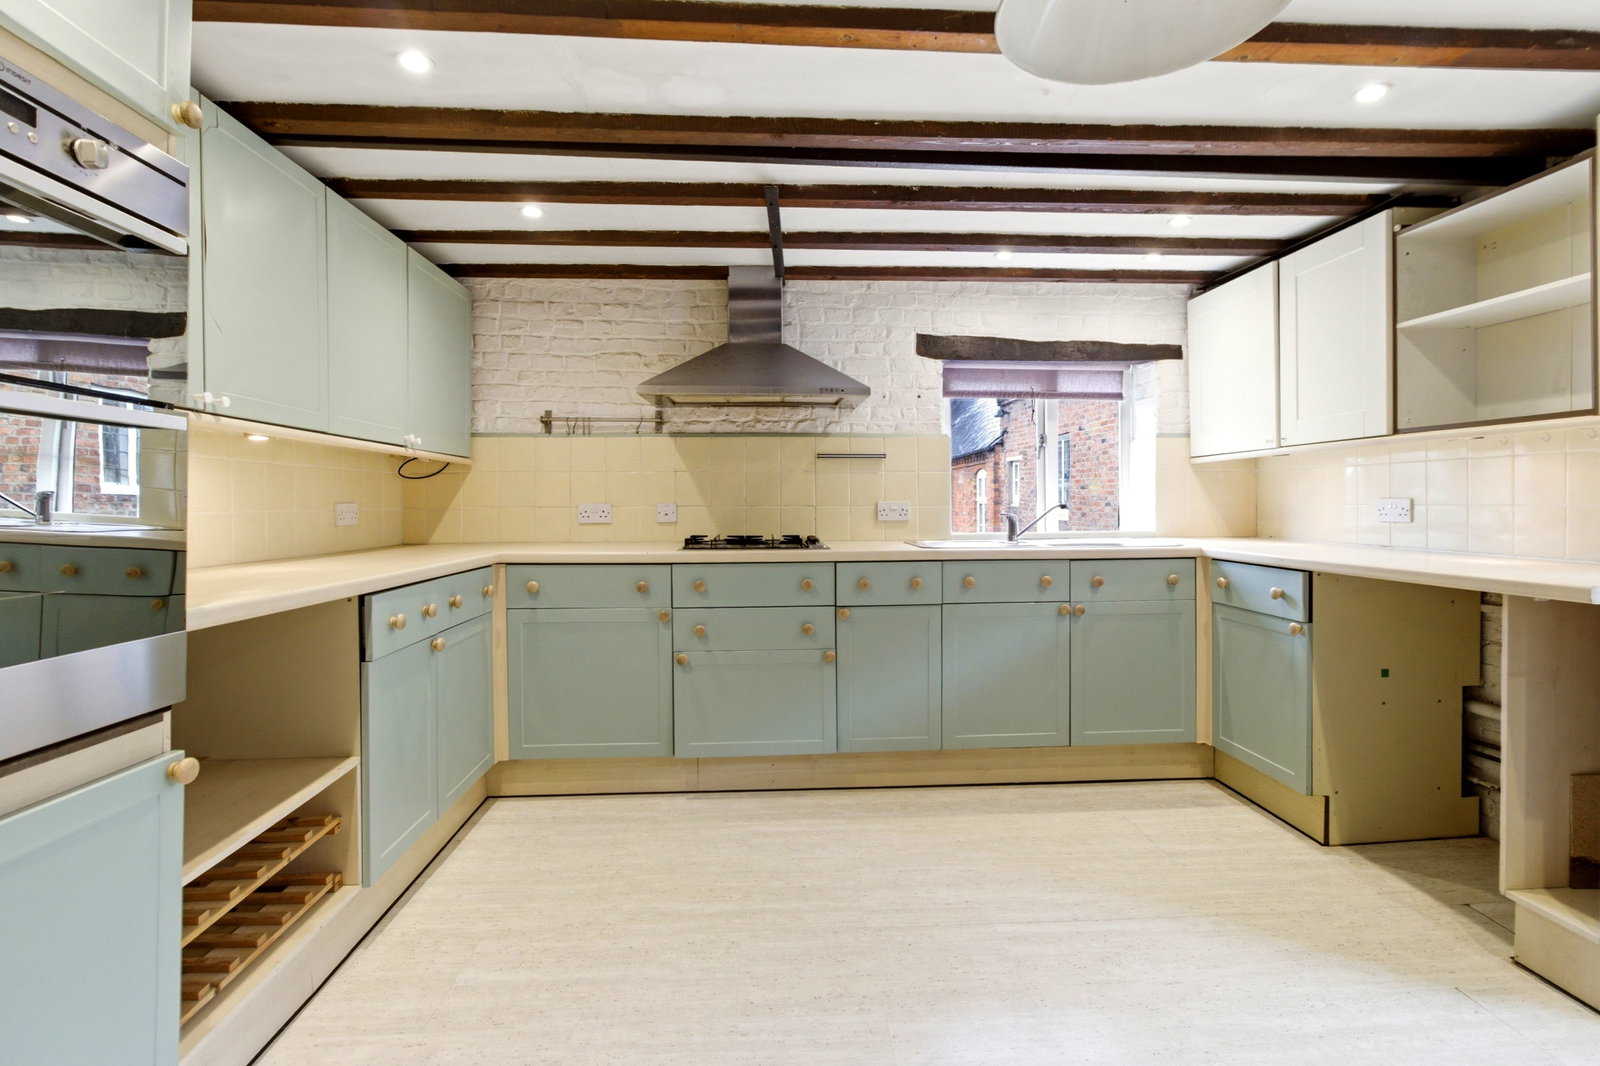
Breakfast Kitchen - 4.06m x 3.96m (13'4" x 13'0")
Fitted with a range of units comprising a stainless steel sink with base unit under. Further base units. Drawer pack. Wall mounted cupboards. Work tops with tiled surrounds. Built-in double oven. Fitted 4-ring gas hob with stainless chimney hood over. Plumbing for dishwasher. Radiator. Double glazed window to side. Single glazed window to rear.
Second Floor:
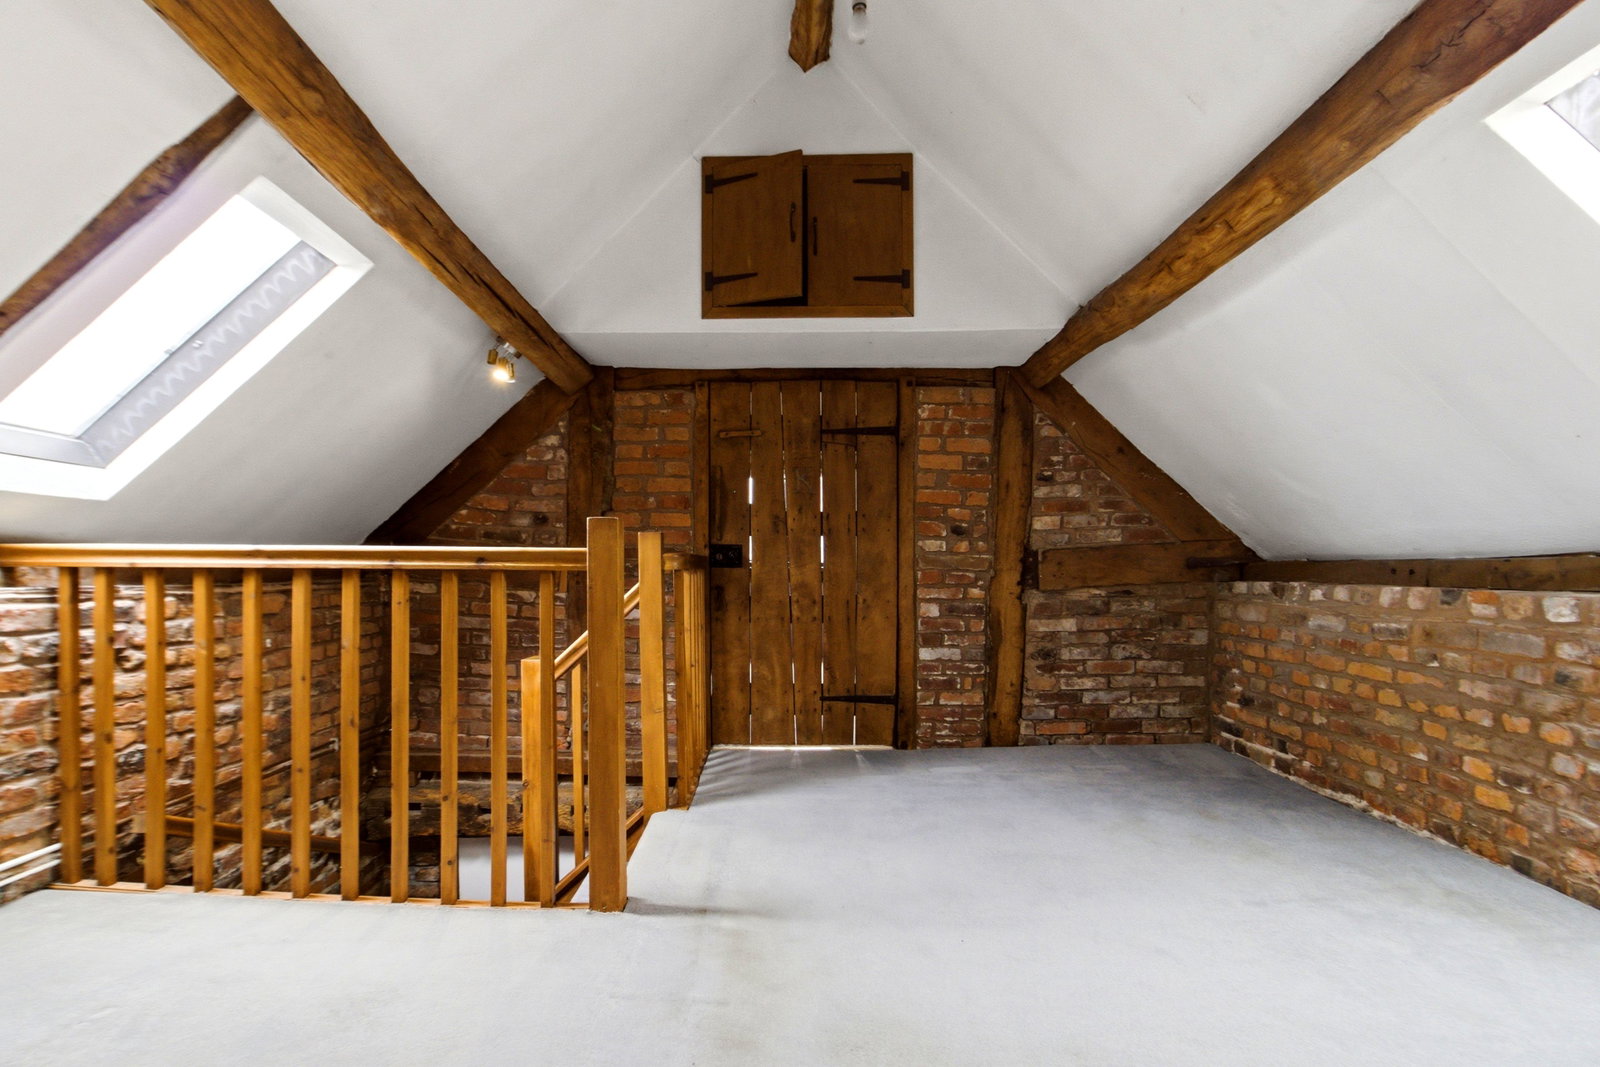
Spacious Landing
With radiator. Access to roof storage space. Double glazed Velux roof windows.
Bedroom - 4.11m x 3.96m (13'6" x 13'0")
With radiator. Single glazed window to rear.
Inner Landing/Dressing Room
With built-in cupboard.
Bedroom - 4.11m x 4.01m (13'6" x 13'2")
With radiator. Access to roof storage space. Inner window over looking the first floor sitting room. Large double glazed Velux roof window.
Bathroom
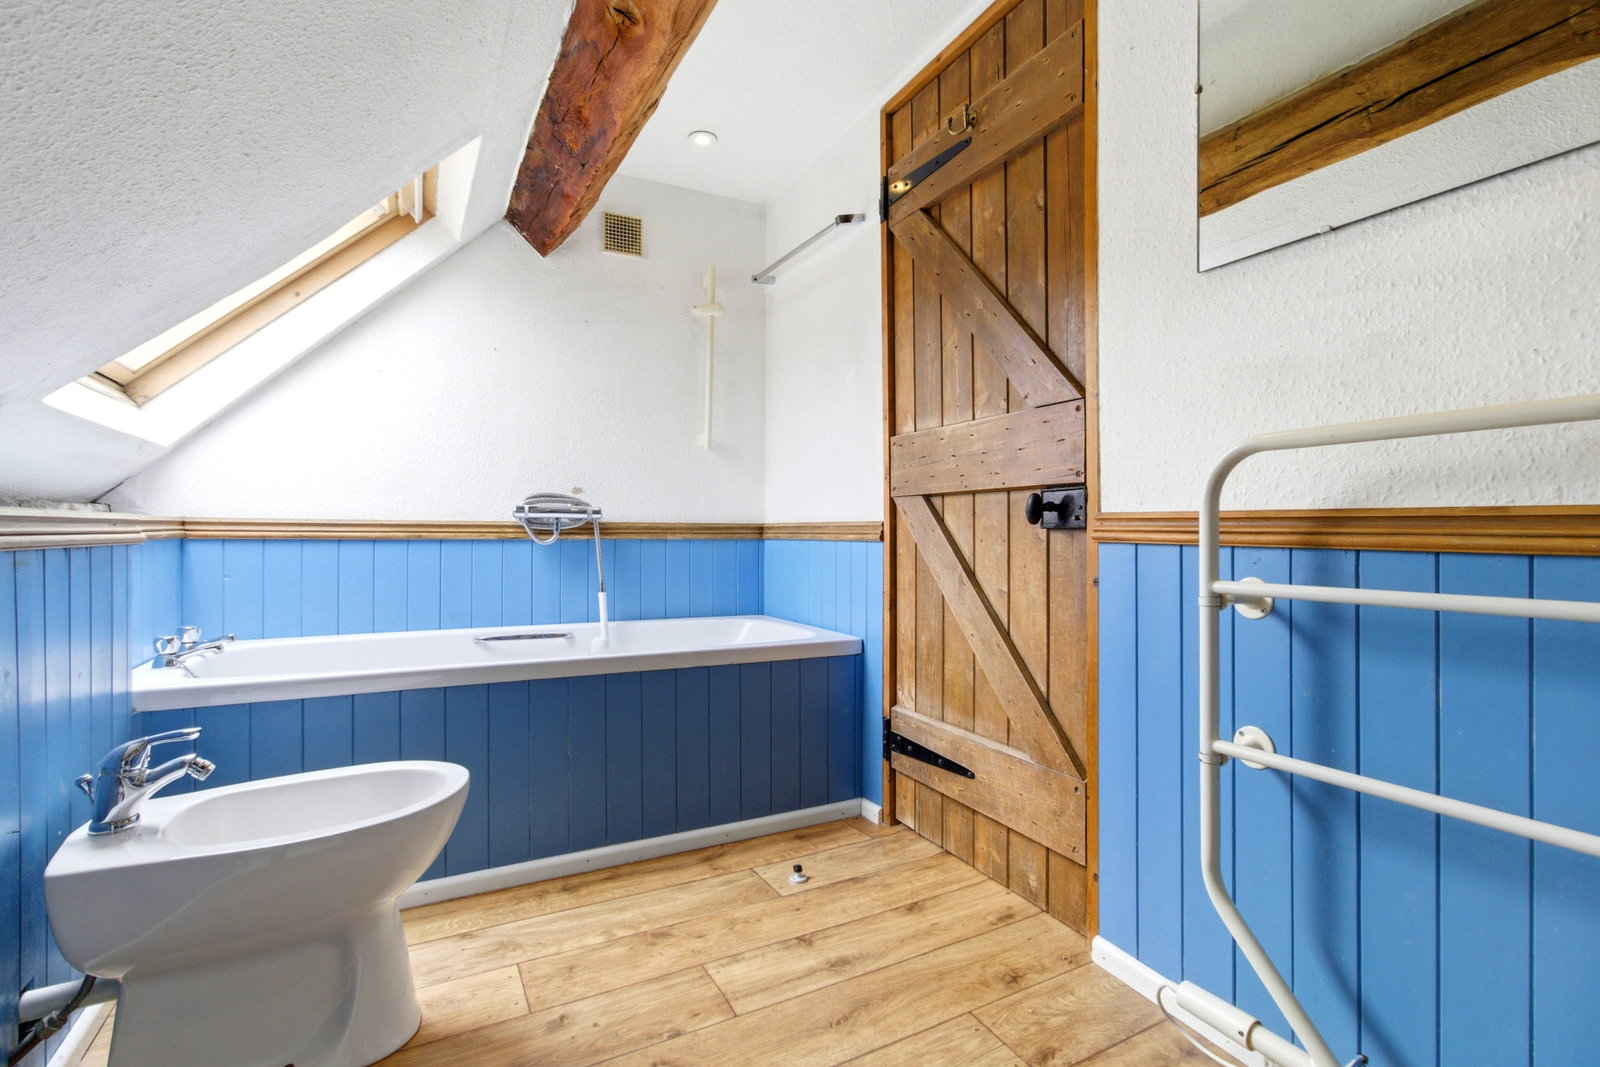
Having a panelled bath with shower over, wash basin, bidet and a WC. Heated towel rail. Shaver light point. Double glazed Velux roof window.
Outside
To the front of the property there is a small slate terrace and block paved hard standing. There is a large carport to the side with outside lights and tap.
A gateway off the carport leads to a small enclosed garden being pleasantly arranged with a paved terrace, raised ornamental pond and an area of lawn. It is stocked with plants and shrubs and there is a small gazebo.
Services
We have been advised that all mains services are connected to the property. This information has not been checked with the respective service providers and interested parties may wish to make their own enquiries with the relevant local authority. No statement relating to services or appliances should be taken to imply that such items are in satisfactory working order and intending occupiers are advised to satisfy themselves where necessary.
Tenure
We are advised (subject to legal confirmation) that the property is Freehold.
Directions
From the agents Ledbury office turn left at the traffic lights and proceed along the High Street. Turn right behind the Market House and proceed up Church Street. Turn right into Church Road and at the junction with the cobbled Church Lane proceed through the archway to the right hand side of Church House. This will lead to Old Tannery Yard and the property will be found on the right hand side.
Viewing
By appointment to be made through the Agent's Ledbury Office (Tel: 01531 634648)
Council Tax
Band D
Energy Performance Certificate
The EPC rating for this property is D (65)
General
Intending purchasers will be required to produce identification documentation and proof of funding in order to comply with The Money Laundering, Terrorist Financing and Transfer of Funds Regulations 2017. More information can be made available upon request.
John Goodwin FRICS has made every effort to ensure that measurements and particulars are accurate however prospective purchasers/tenants must satisfy themselves by inspection or otherwise as to the accuracy of the information provided. No information with regard to planning use, structural integrity, tenure, availability/operation, business rates, services or appliances has been formally verified and therefore prospective purchasers/tenants are requested to seek validation of all such matters prior to submitting a formal or informal intention to purchase/lease the property or enter into any contract.
Important Information
- This is a Freehold property.
- This Council Tax band for this property is: D
Property Ref: 1466409
Similar Properties
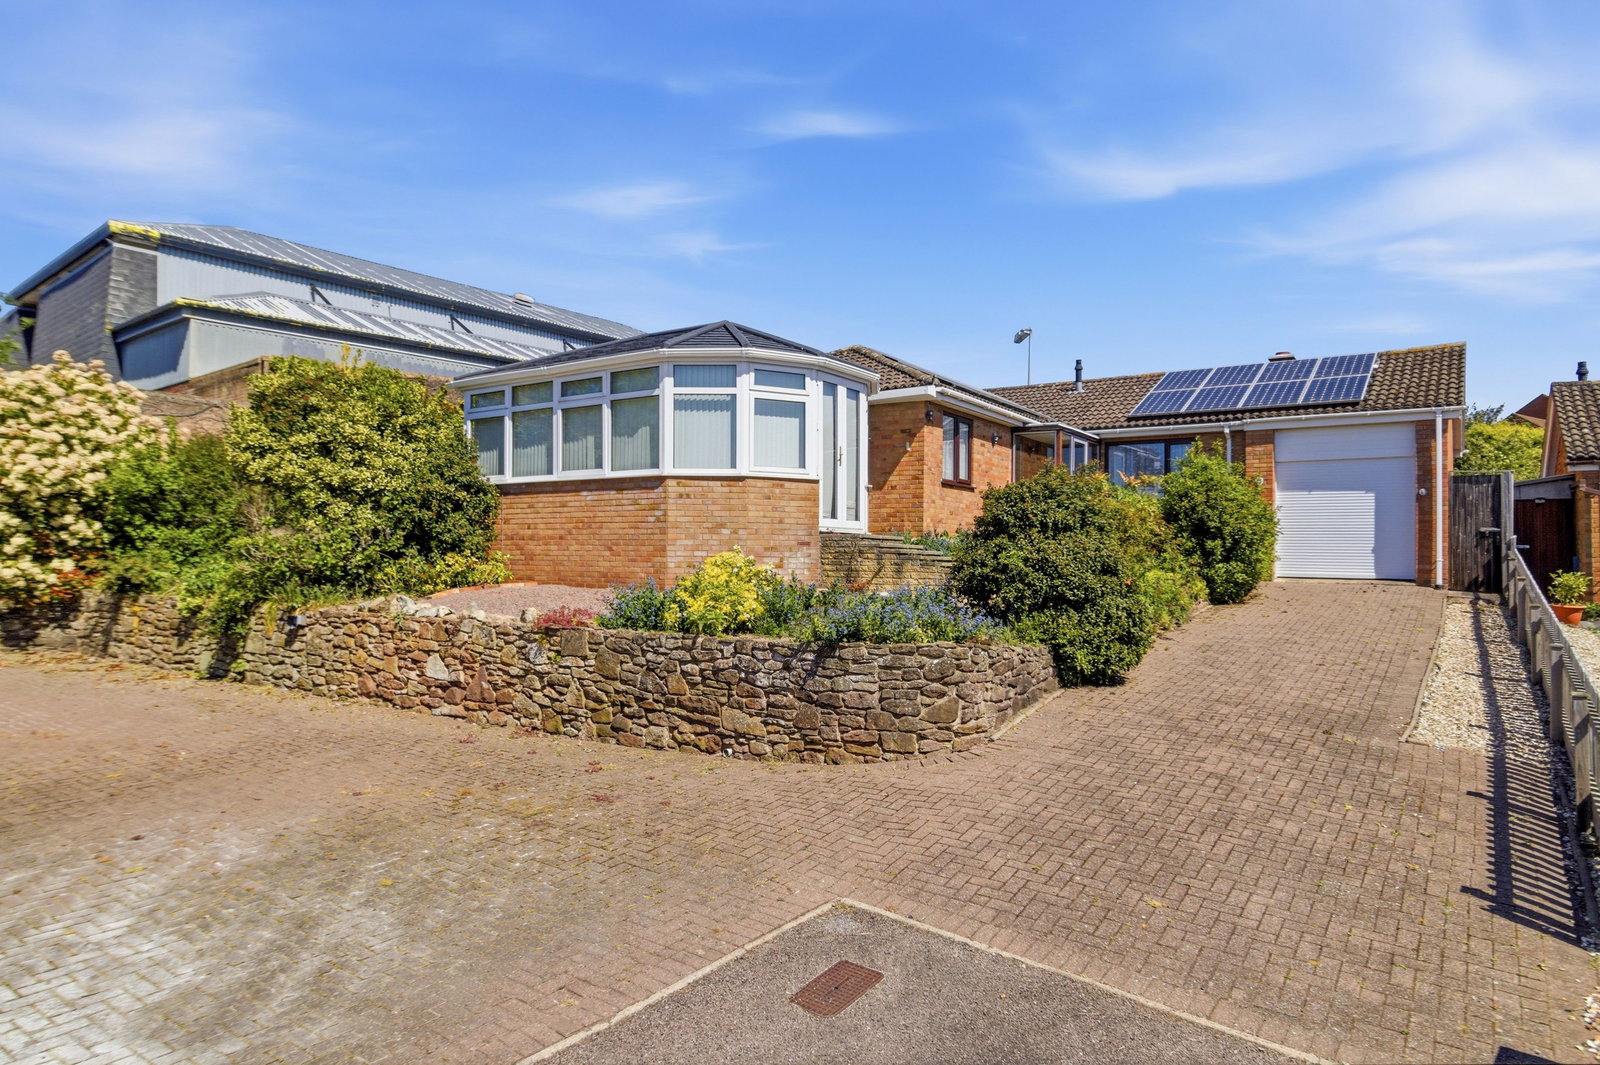
3 Bedroom Bungalow | Guide Price £525,000
A Spacious Extended Detached Bungalow In A Sought After Cul de Sac Location Benefiting From Gas Central Heating, Double...
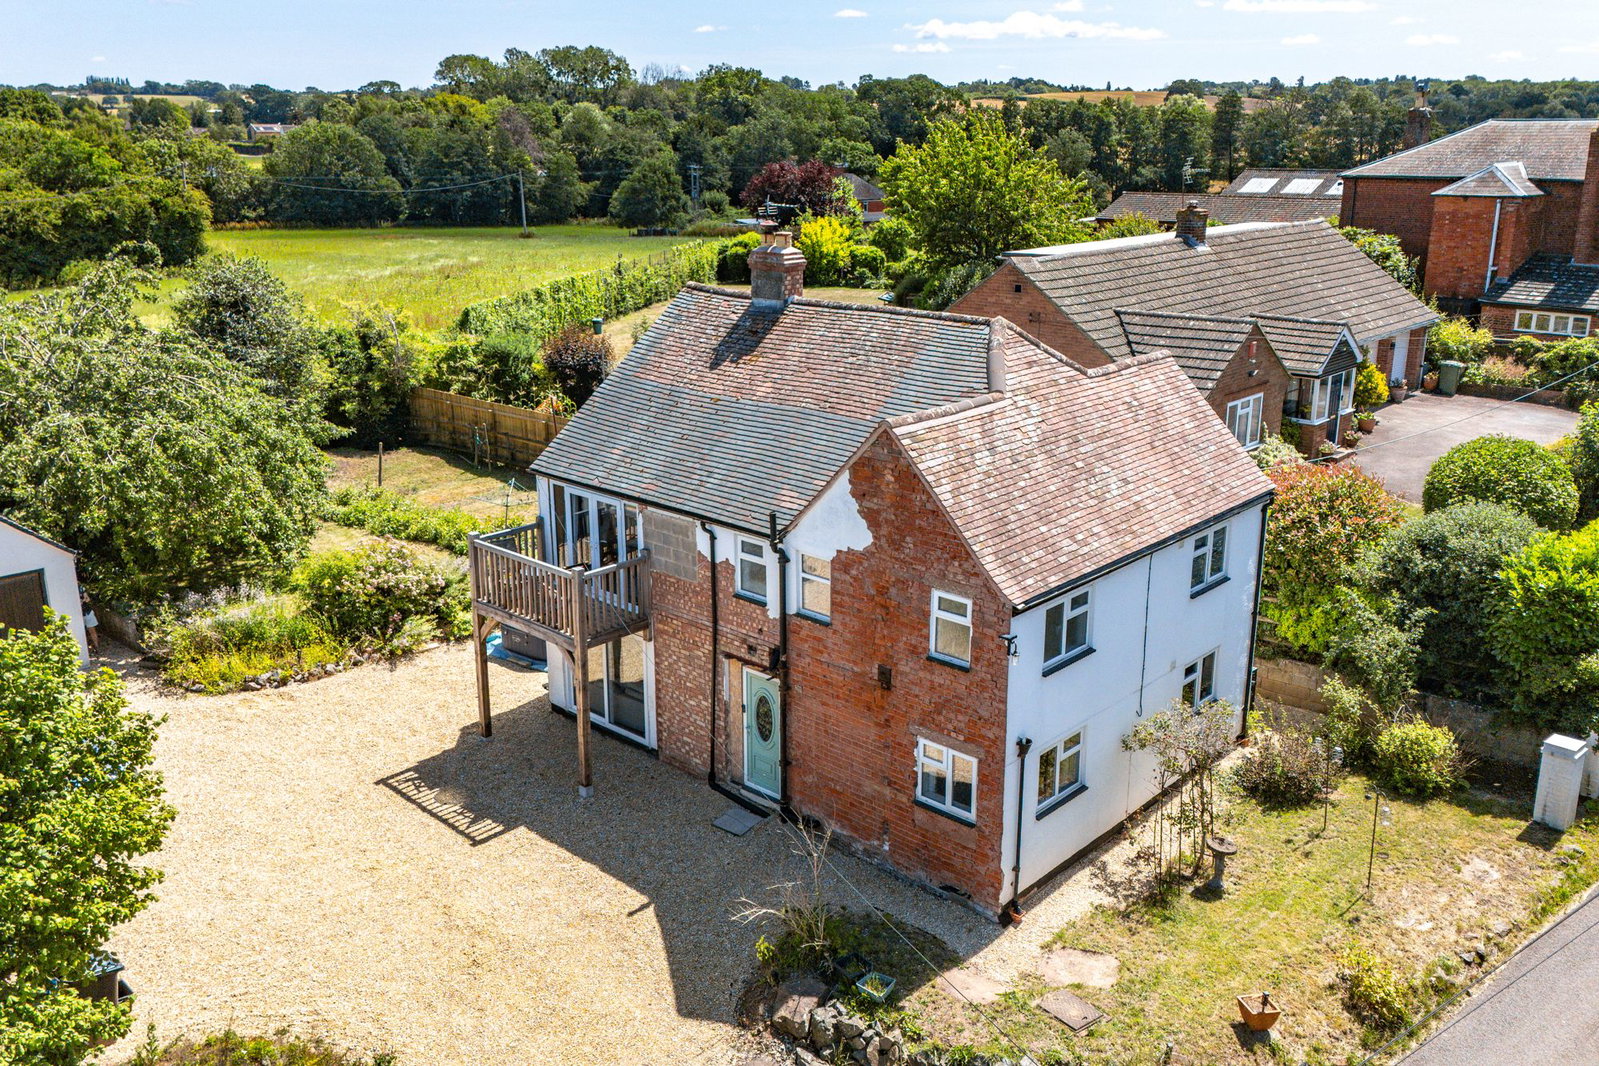
Ledbury Road, Dymock, Gloucestershire
4 Bedroom Cottage | Guide Price £525,000
An extended four-bedroom detached family home set within a generous garden on the outskirts of the highly sought-after v...

5 Bedroom Detached House | Guide Price £500,000
A Deceptively Spacious Individual Detached House In A Popular Village Location Offering Flexible 5 Bedroomed Accommodati...
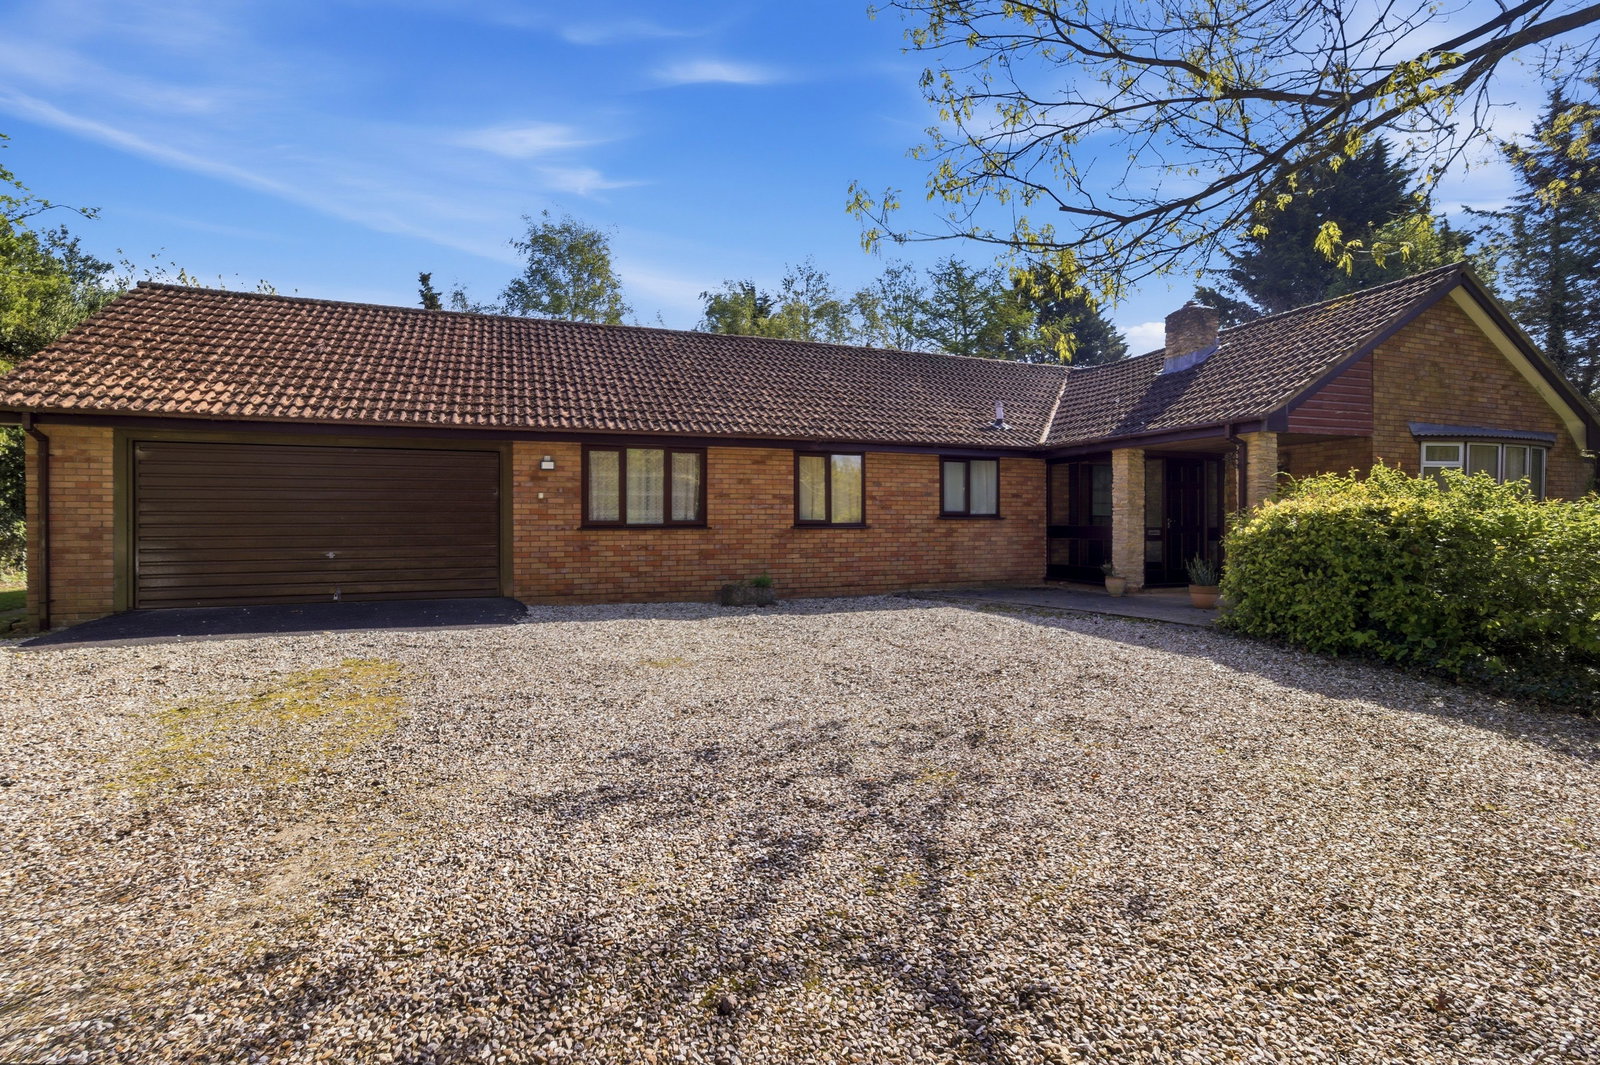
Normansland Road, Dymock, GL18
4 Bedroom Bungalow | Guide Price £535,000
A Spacious Detached Bungalow In A Very Pleasant Edge Of Village Location With 4 Bedrooms (1 Ensuite), 2 Reception Rooms,...
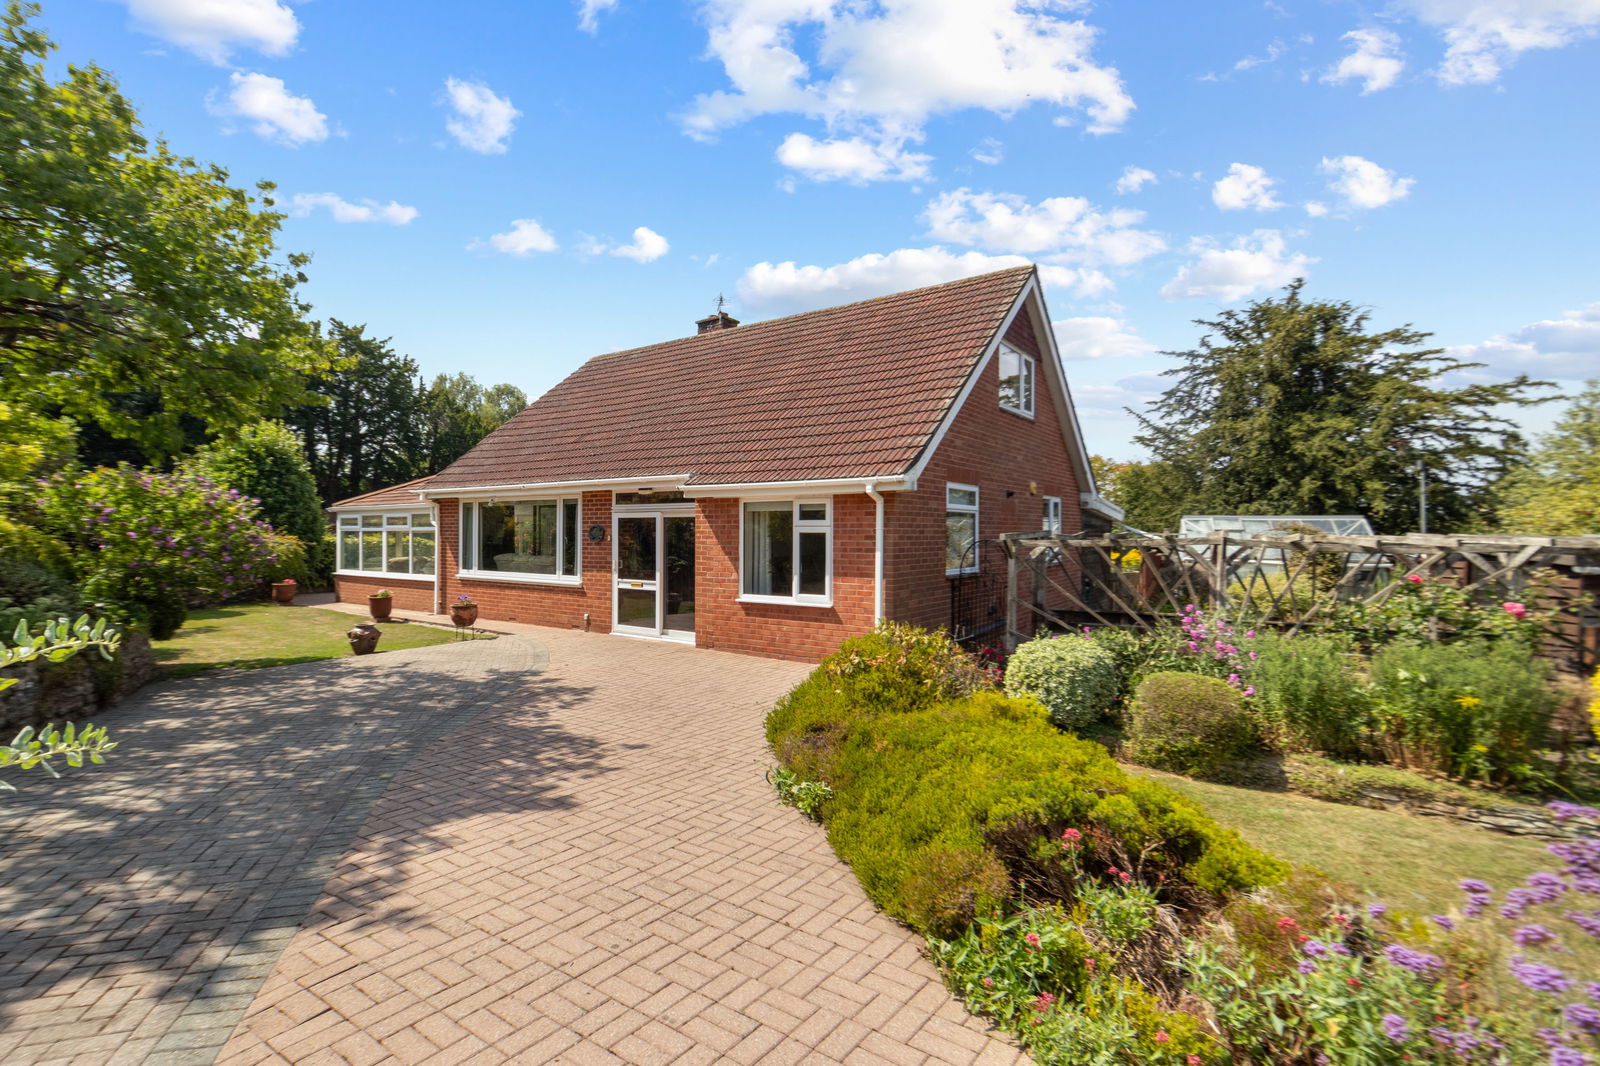
Horse Lane Orchard, Ledbury HR8
3 Bedroom Bungalow | Guide Price £539,950
An Individual Detached Dormer Bungalow Enjoying A Large Corner Plot Situated Within A Much Sought After Residential Loca...
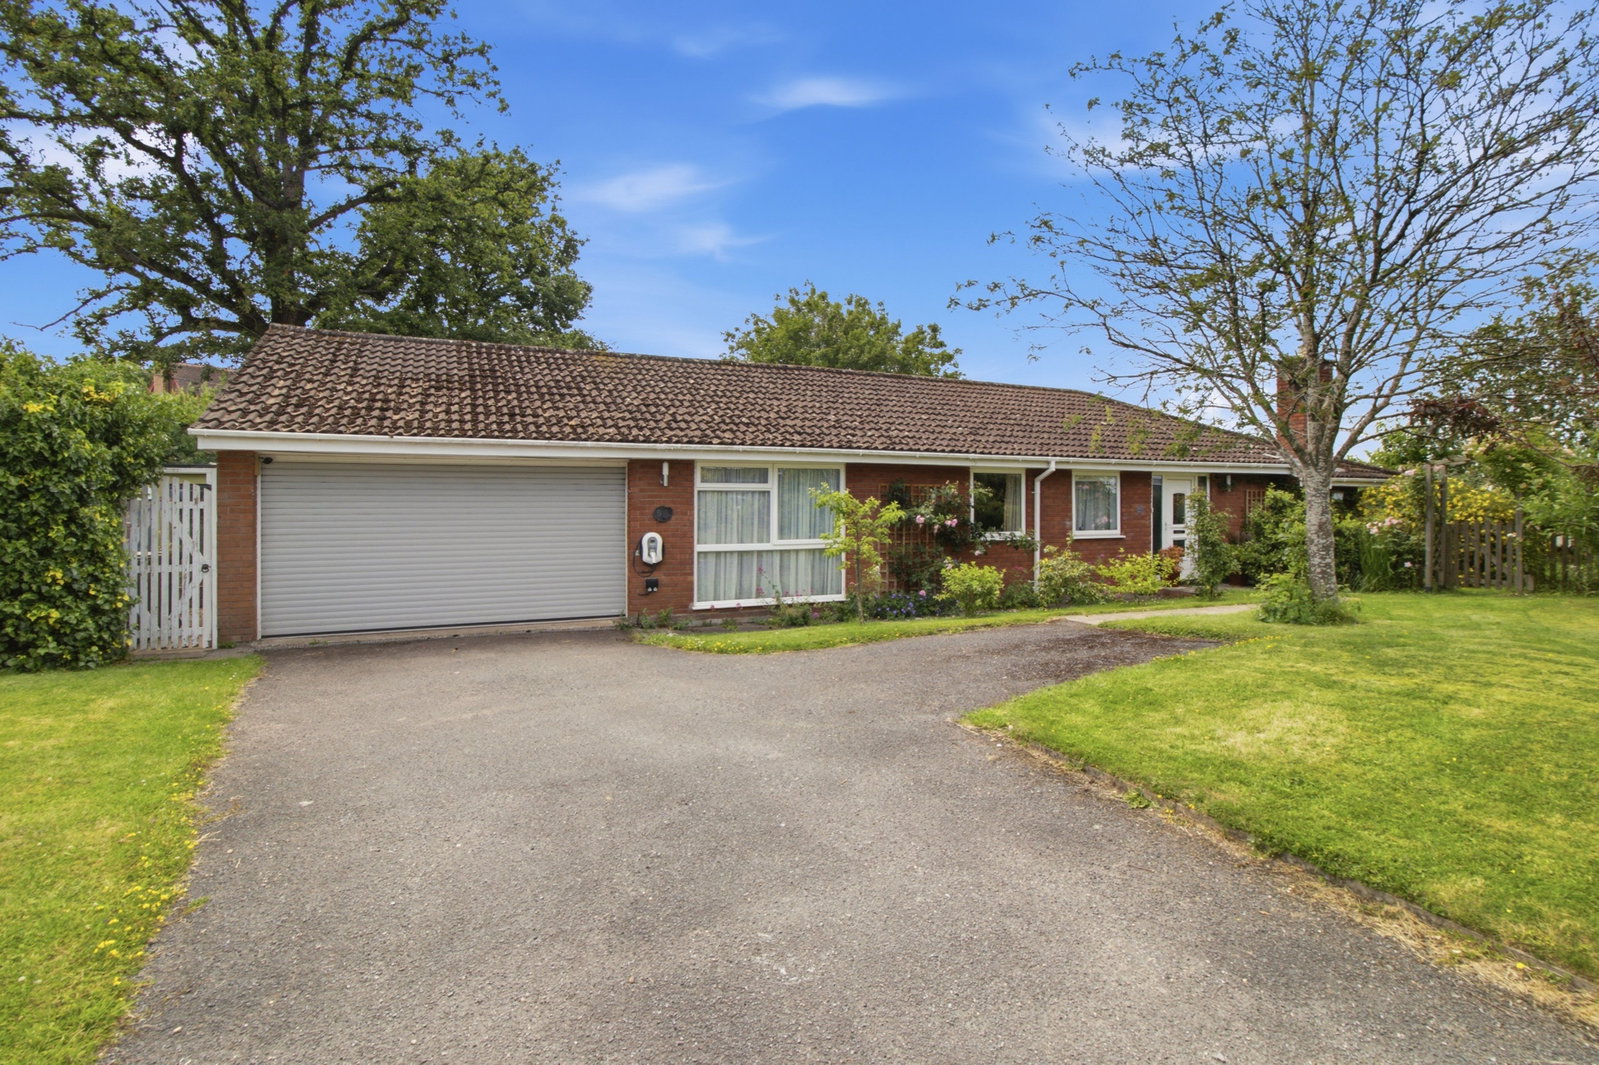
5 Stone Close, Colwall, Malvern, Herefordshire, WR13
4 Bedroom Bungalow | Guide Price £540,000
Conveniently Located Close To Centre Of The Sought After Village Of Colwall A Spacious Four Bedroom Detached Bungalow Oc...
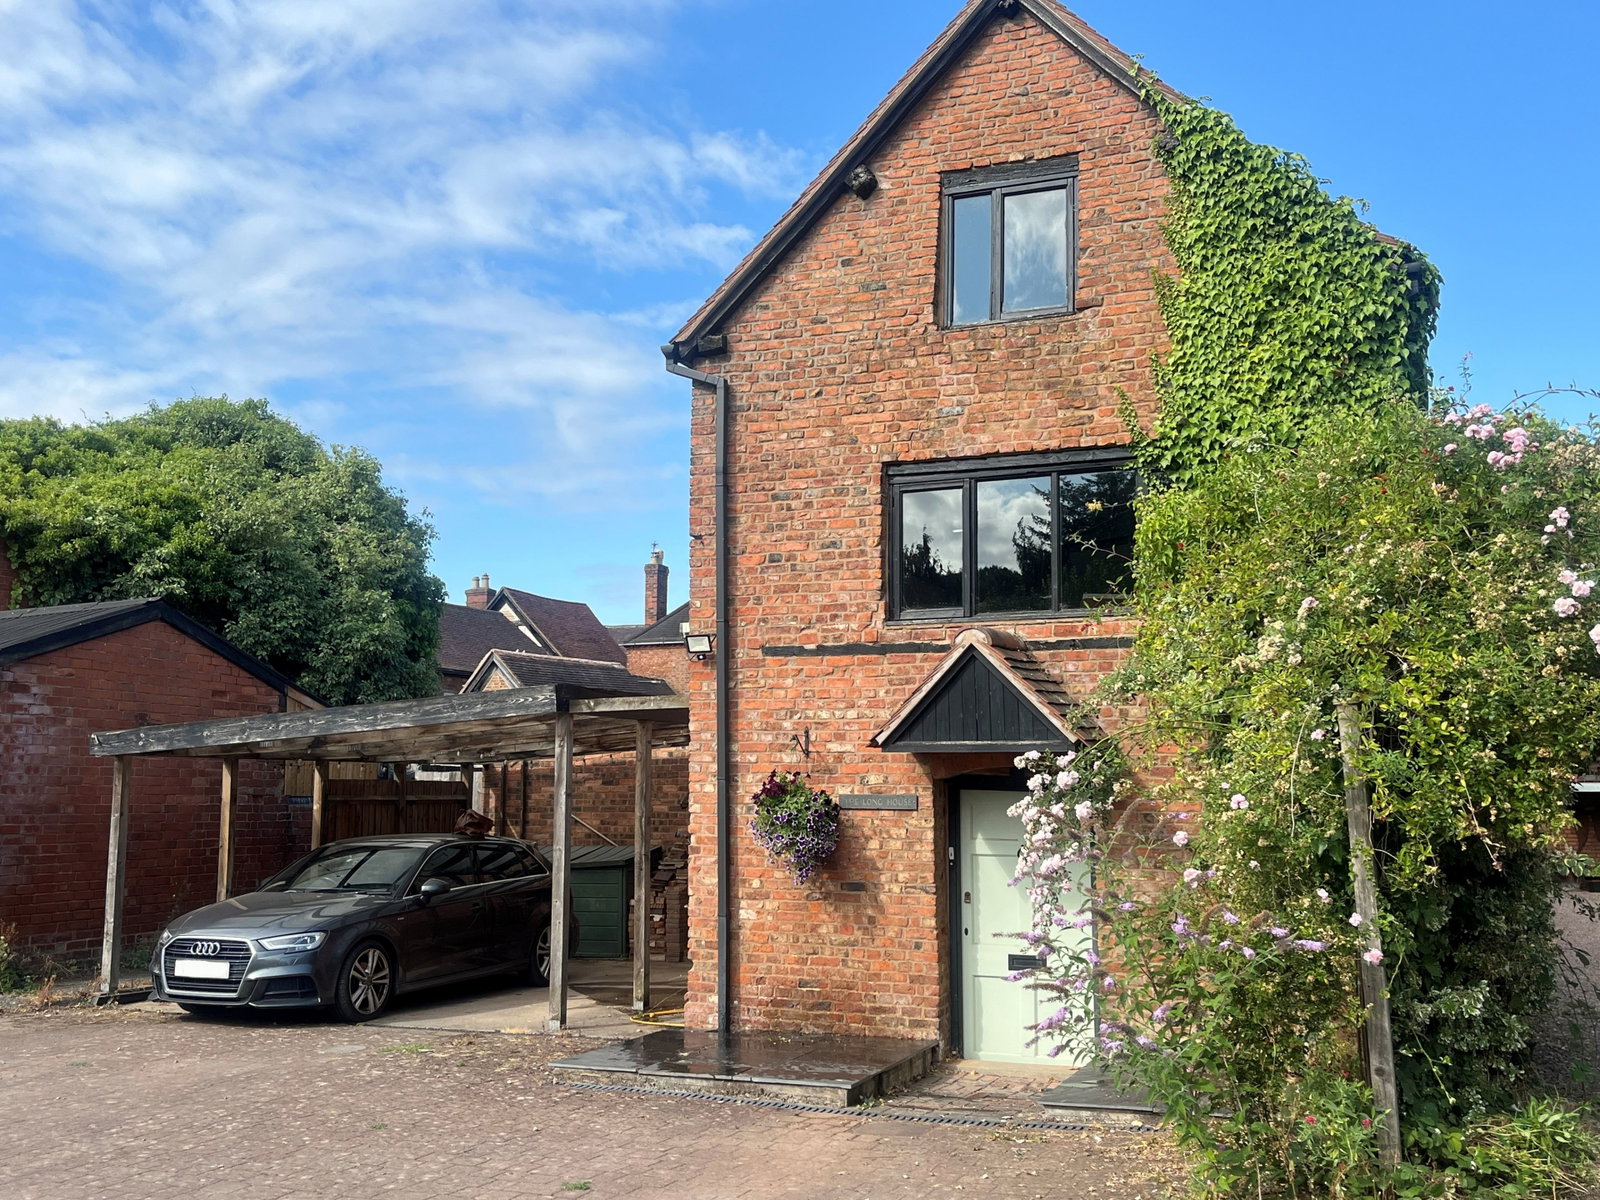
How much is your home worth?
Use our short form to request a valuation of your property.
Request a Valuation
©2026 The Guild of Property Professionals. All rights reserved.
Terms and Conditions |
Privacy Policy |
Cookie Policy |
Complaints Policy |
Members Login
The Guild of Property Professionals Trading Address: 121 Park Lane, London W1K 7AG. GPEA Limited.
Registered in England & Wales.
Company No: 02819824.
Registered Office Address: 2 St. Stephen's Court, St. Stephen's Road, Bournemouth, Dorset, England, BH2 6LA.
VAT Registration No: 576 8795 61

