- EXTENDED 3-BED SEMI
- SUPERB OPEN PLAN LIVING SPACE
- UTILITY ROOM
- W/C
- LARGE REAR GARDEN
- SEPARATE LOUNGE
- EPC - C
- COUNCIL TAX BAND - B

This property listing is now SSTC
3 Bedroom Semi-Detached House for sale in Leeds
 2
3
1
Positioned at the head of a quiet cul-de-sac on Parkstone Green, Leeds, this wonderfully presented and extended semi-detached home offers a perfect blend of modern living and comfort. With three well-proportioned bedrooms, including two spacious double rooms, this property is ideal for families or those seeking extra space.
The heart of the home is undoubtedly the superb open plan kitchen living diner, which is designed for both relaxation and entertaining. French doors lead seamlessly from this inviting space to the large rear garden, creating a delightful indoor-outdoor flow. The garden features a well-maintained lawn and a charming patio seating area, perfect for enjoying sunny afternoons or hosting gatherings with friends and family.
In addition to the generous living areas, the property boasts a convenient utility room and a separate w/c, enhancing the functionality of the home. The two reception rooms provide ample space for various activities, whether it be a quiet evening in or lively family gatherings.
For those with vehicles, the property includes a driveway that accommodates two cars, ensuring ease of access and parking.
The property is in walking distance of local primary and secondary schools.
This semi-detached house is not just a home; it is a lifestyle choice, offering comfort, space, and a welcoming atmosphere in a sought-after location. With its modern features and charming outdoor space, this property is sure to appeal to a wide range of buyers. Do not miss the opportunity to make this delightful home your own.
Entrance - Entering the property you are welcomed into the hallway which leads to the kitchen, living space. A large under stairs storage cupboard provides extra storage space.
Kitchen, Living, Diner - This wonderful open plan living space is the heart of this home. Having been extended by the current owners this bright and airy space provides a dedicated dining area as well as a seating area, making it the ideal socialising space. The kitchen is made up of wall and base units with integrated dishwasher, double oven, gas hob with extractor above and fridge/freezer, there is also two useful pantry storage cupboards. French doors lead out to the rear patio. The living space leads to the utility room.
Utility Room - Separate utility room boasts additional storage and houses the washing machine. A side door leads out to the garden. Access is also offered to the w/c.
W/C - Comprising toilet and sink.
Lounge - Formal lounge offers ample space for seating with French doors that lead out to the rear patio.
Bedroom 1 - The first of two double bedrooms complete with built in storage.
Bedroom 2 - Second double bedroom with ample space for bedroom furniture.
Bedroom 3 - Third single bedroom, also ideal as a home office.
Bathroom - Part tiled with shower over bath, toilet and sink.
External - To the front of the property is a driveway for two cars and to the rear a patio area accessed via the lounge and open plan kitchen, living, diner. A raised lawned area is the perfect space for kids to enjoy. Overall the garden is a very generous size and must be seen to truly appreciate it!
Property Ref: 34536000

Similar Properties
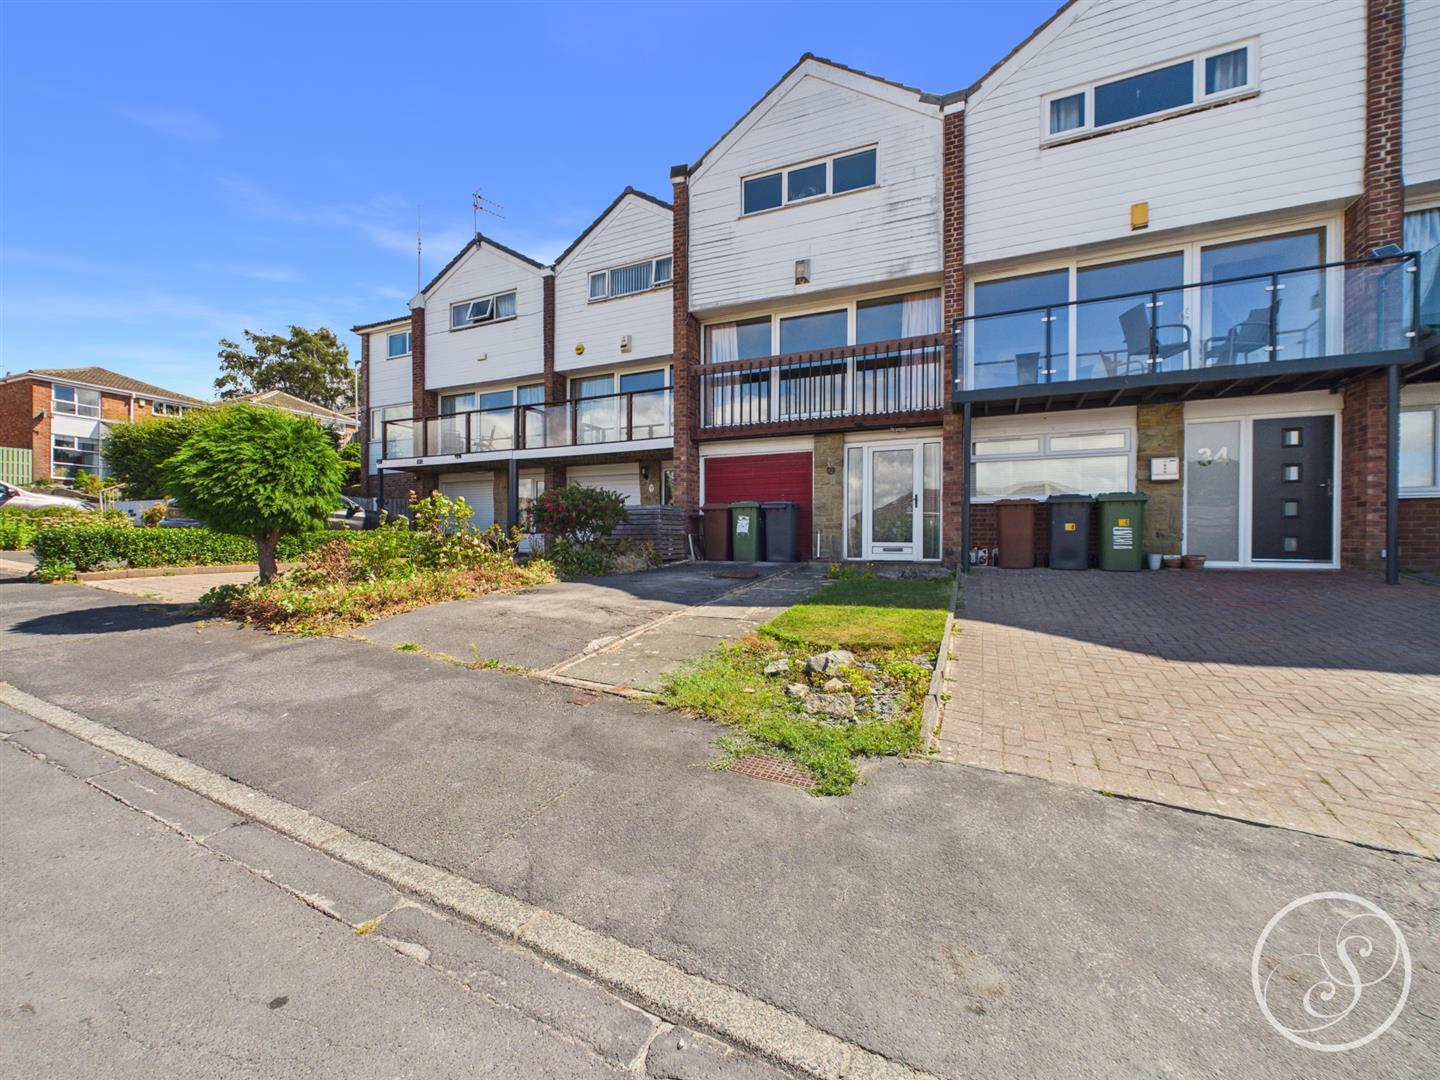
3 Bedroom Terraced House | £300,000
Situated on the sought-after Dale Park Walk in Leeds, this well-presented three-bedroom mid-terrace house offers an exce...
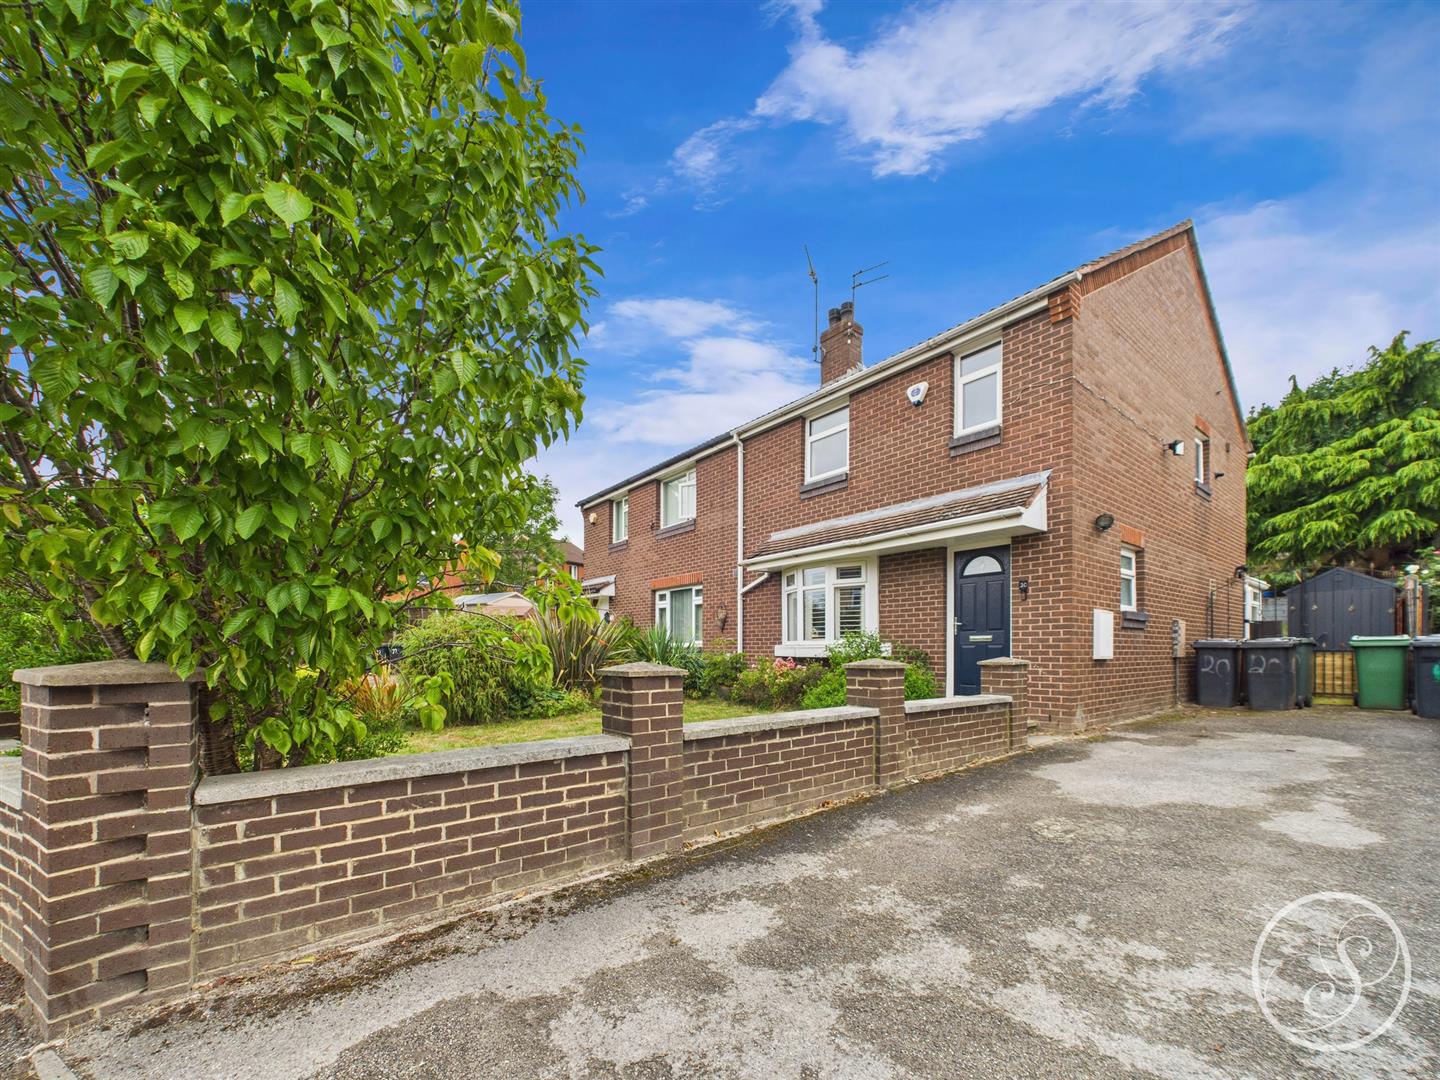
Farm Hill Way, Meanwood, Leeds
3 Bedroom Semi-Detached House | £290,000
*** IDEAL FTB PROPERTY - 3 BED SEMI IN LS7 *** Stoneacre Properties are delighted to offer for sale this fantastic semi-...

Kirkfield Lane, Thorner, Leeds
3 Bedroom Terraced House | £289,950
** THREE BEDROOM EXTENDED PROPERTY IN THORNER VILLAGE ** ** VERY WELL PRESENTED ** ** SIGNIFICANT IMPROVEMENT WORKS CARR...
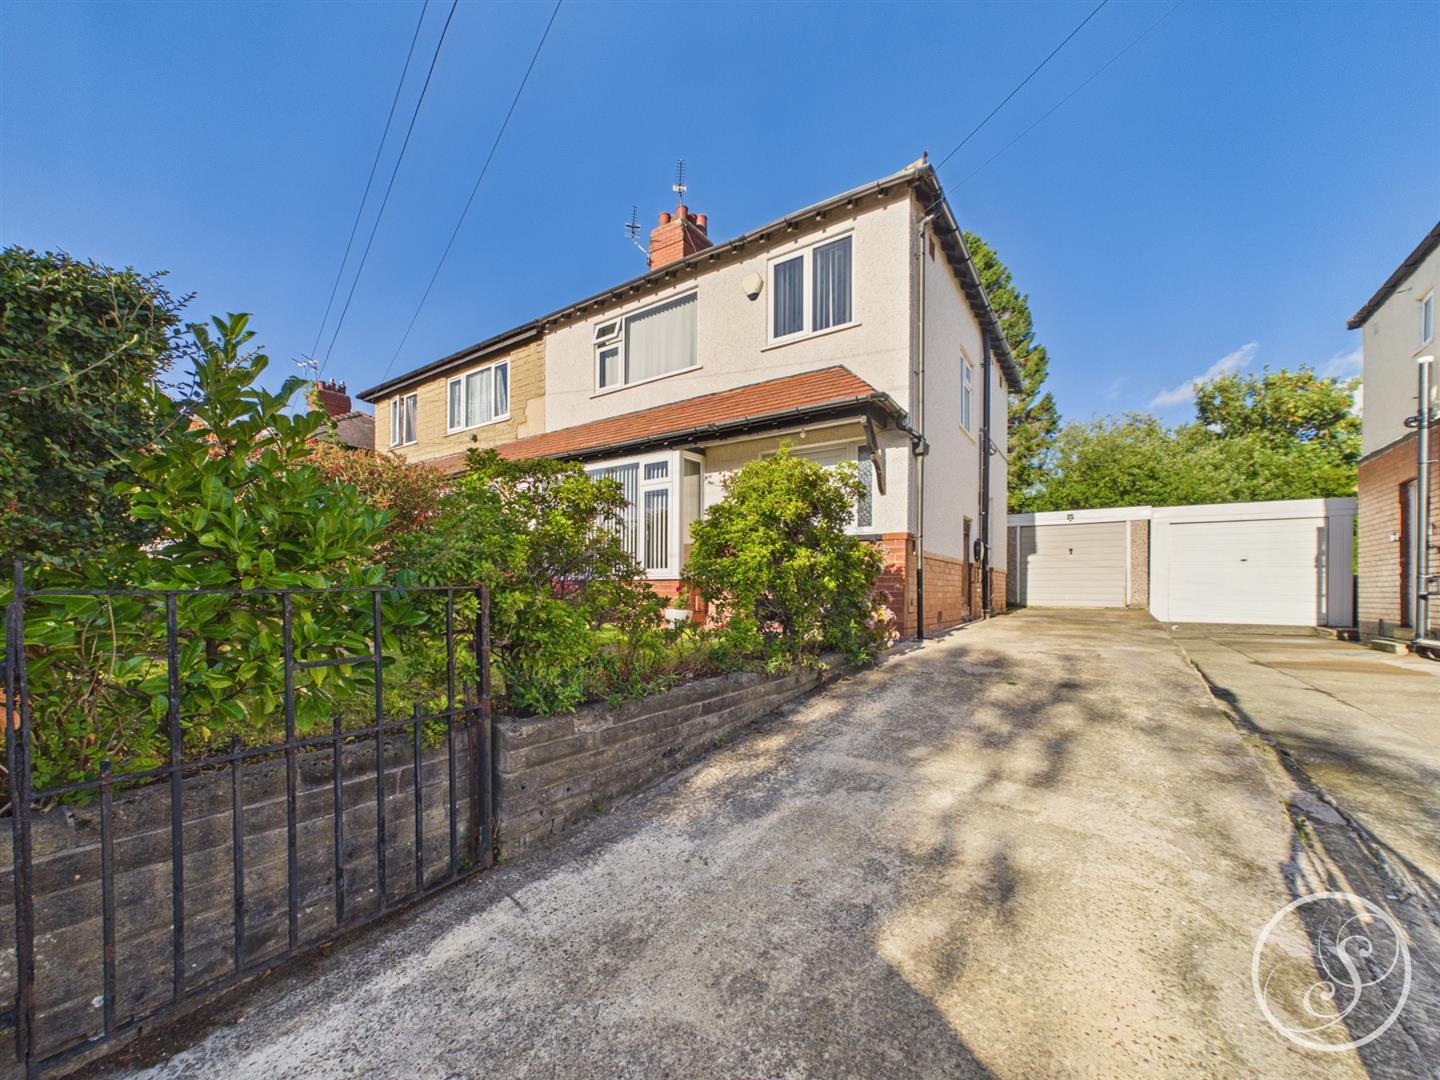
3 Bedroom Semi-Detached House | £315,000
*** SUPERB 3-BED SEMI IN HIGHLY SOUGHT AFTER LOCATION *** FURTHER OPPORTUNITY TO EXTEND *** NEWLY FITTED KITCHEN *** Sto...

3 Bedroom Semi-Detached House | Offers Over £325,000
Nestled in the desirable area of Alwoodley, this charming three-bedroom semi-detached family home on Primley Park Lane o...
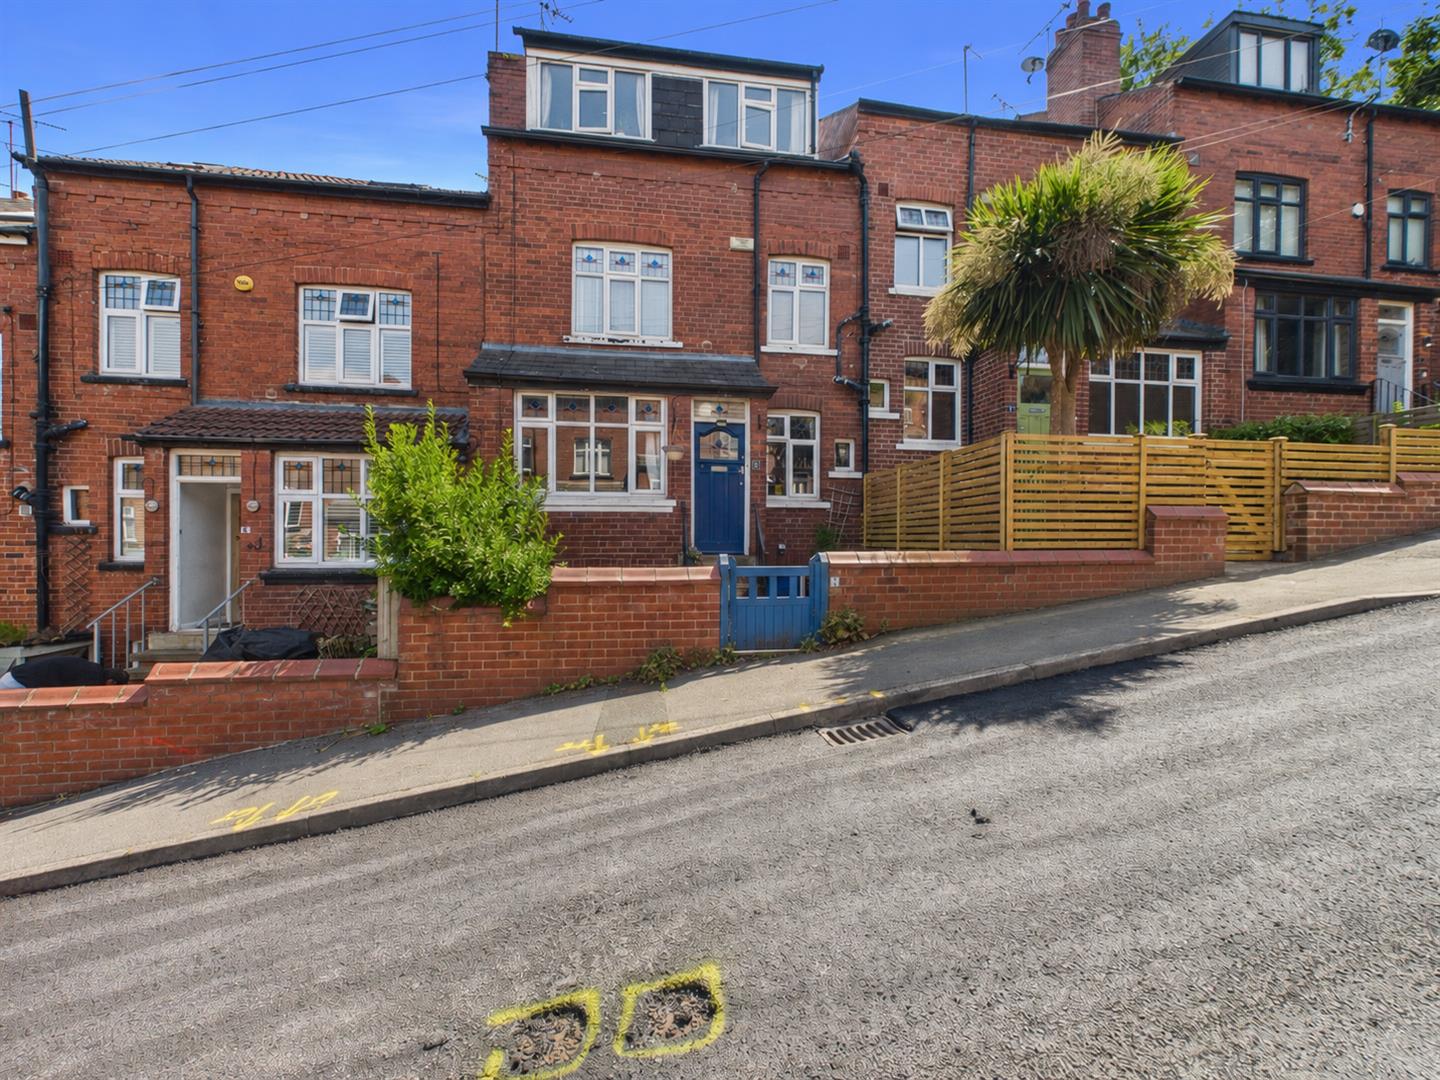
3 Bedroom Terraced House | Offers Over £325,000
Nestled in the vibrant heart of Chapel Allerton, this well-presented three-bedroom mid-terrace house offers a delightful...



Stoneacre Properties (Leeds)
Chapel Allerton, Leeds, West Yorkshire, LS7 4NZ
0113 2370999
How much is your home worth?
Use our short form to request a valuation of your property.
Request a Valuation
©2026 The Guild of Property Professionals. All rights reserved.
Terms and Conditions |
Privacy Policy |
Cookie Policy |
Complaints Policy |
Members Login
The Guild of Property Professionals Trading Address: 121 Park Lane, London W1K 7AG. GPEA Limited.
Registered in England & Wales.
Company No: 02819824.
Registered Office Address: The Old Courthouse, 60A London Road, Grantham, NG31 6HR.
VAT Registration No: 180897859

