- WONDERFULLY PRESENTED 4-BED SEMI
- RENOVATED THROUGHOUT
- OPEN PLAN KITCHEN/LIVING/DINER
- LARGE RECEPTION ROOM
- TWO BATHROOMS AND A DOWNSTAIRS W/C
- LARGE REAR GARDEN
- OUTBUILDING
- SOUGHT AFTER LOCATION
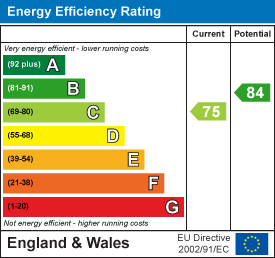
- EPC - C
- COUNCIL TAX BAND - C

4 Bedroom Semi-Detached House for sale in Leeds
 2
4
2
Nestled in the tranquil and leafy surroundings of Sycamore Avenue, Leeds, this beautifully presented semi-detached house offers a perfect blend of modern living and comfort. Having undergone a full renovation, this property is ready to welcome its new owners with open arms.
As you step through the large hallway, you are greeted by a bright and inviting living room, ideal for relaxation or entertaining guests. The heart of the home is undoubtedly the spacious open-plan kitchen, living, and dining area, which provides a wonderful space for family gatherings and social occasions. A convenient w/c is also located on the ground floor, adding to the practicality of the layout.
This charming residence boasts four well-proportioned bedrooms, including two large double bedrooms and two small double bedrooms, making it perfect for families or those needing extra space. The primary bedroom features an en-suite bathroom, offering a private retreat for the homeowners.
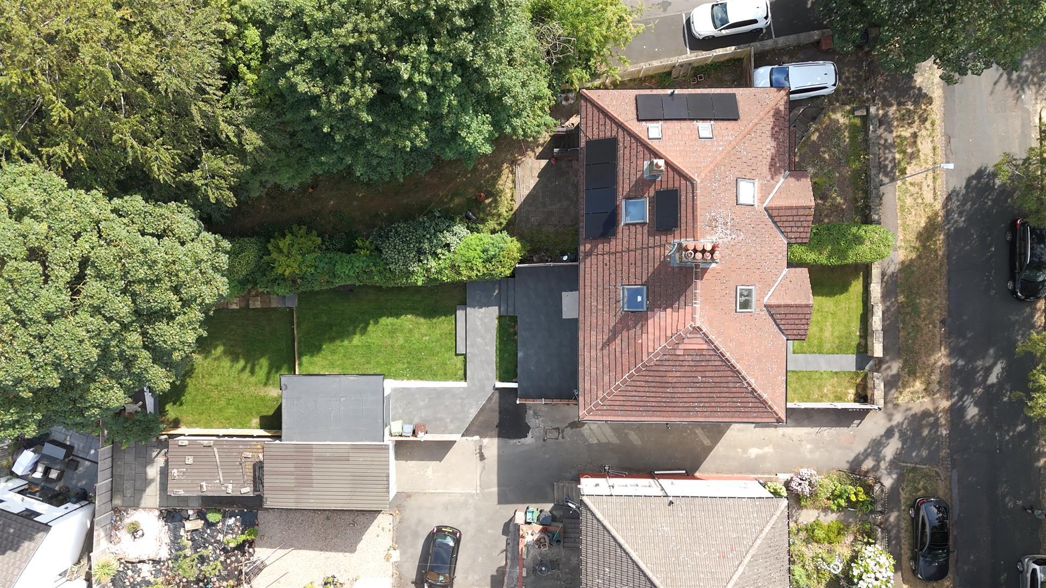
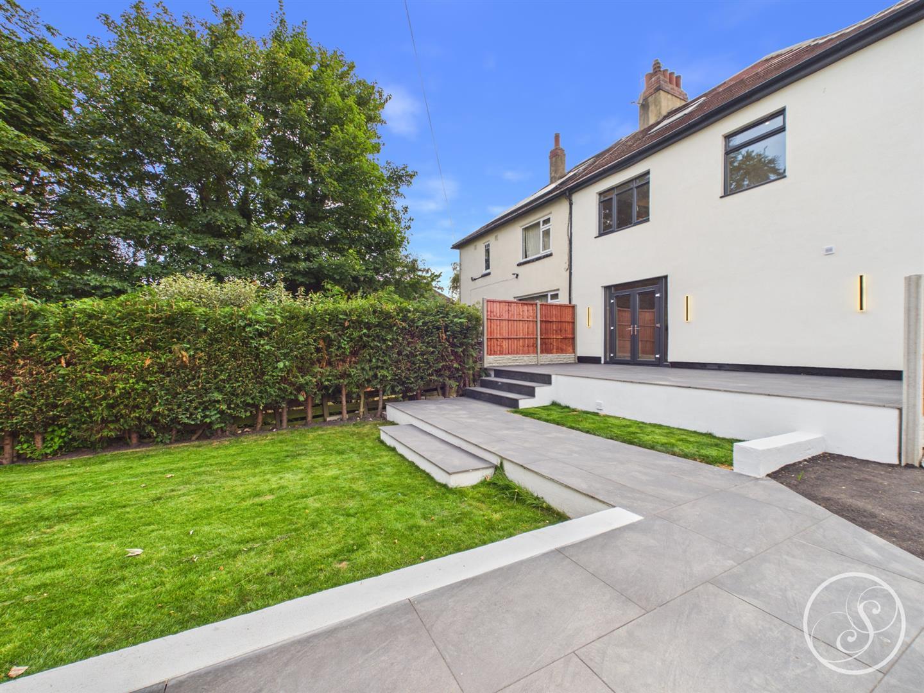
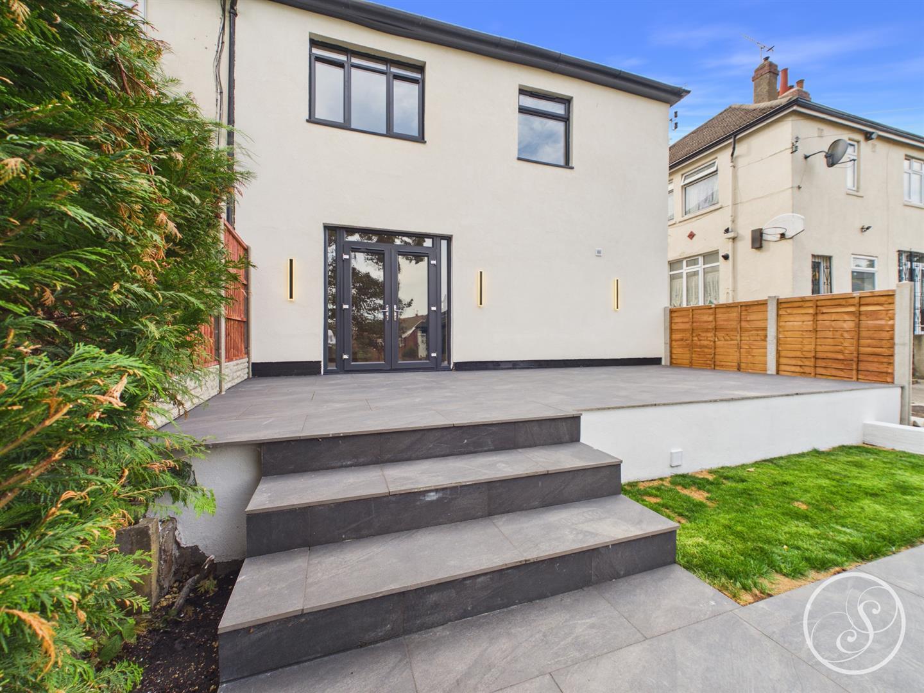
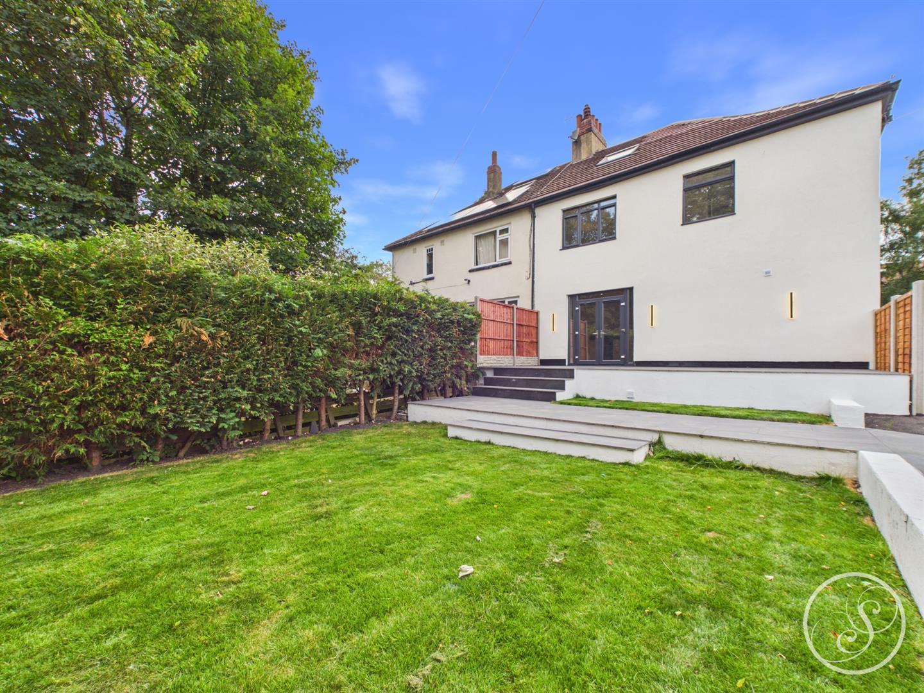
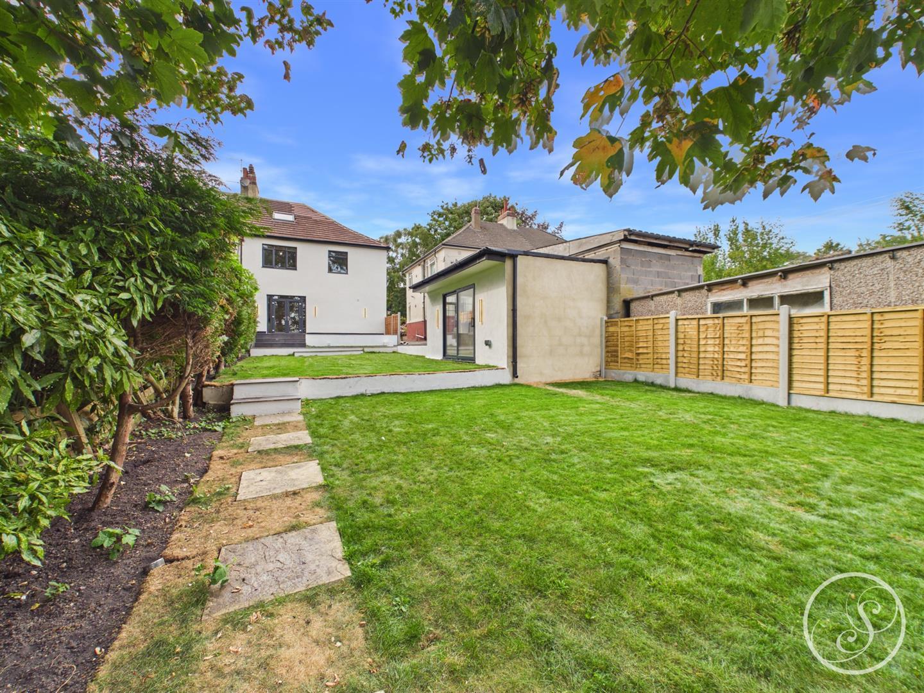
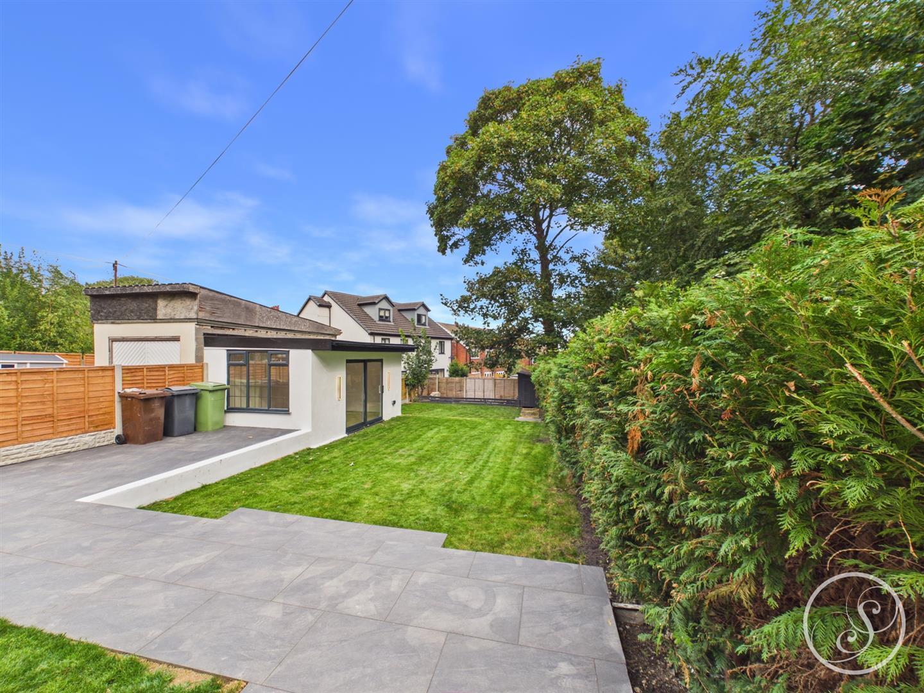
The property sits on a generous plot, featuring a tiered rear garden that provides a lovely outdoor space for gardening, play, or simply enjoying the fresh air. The peaceful residential area of Sycamore Avenue enhances the appeal, making it an ideal location for those seeking a serene lifestyle while still being close to local amenities.
In summary, this semi-detached house on Sycamore Avenue is a remarkable opportunity for anyone looking for a stylish and spacious family home in a desirable neighbourhood. Don't miss the chance to make this wonderful property your own.
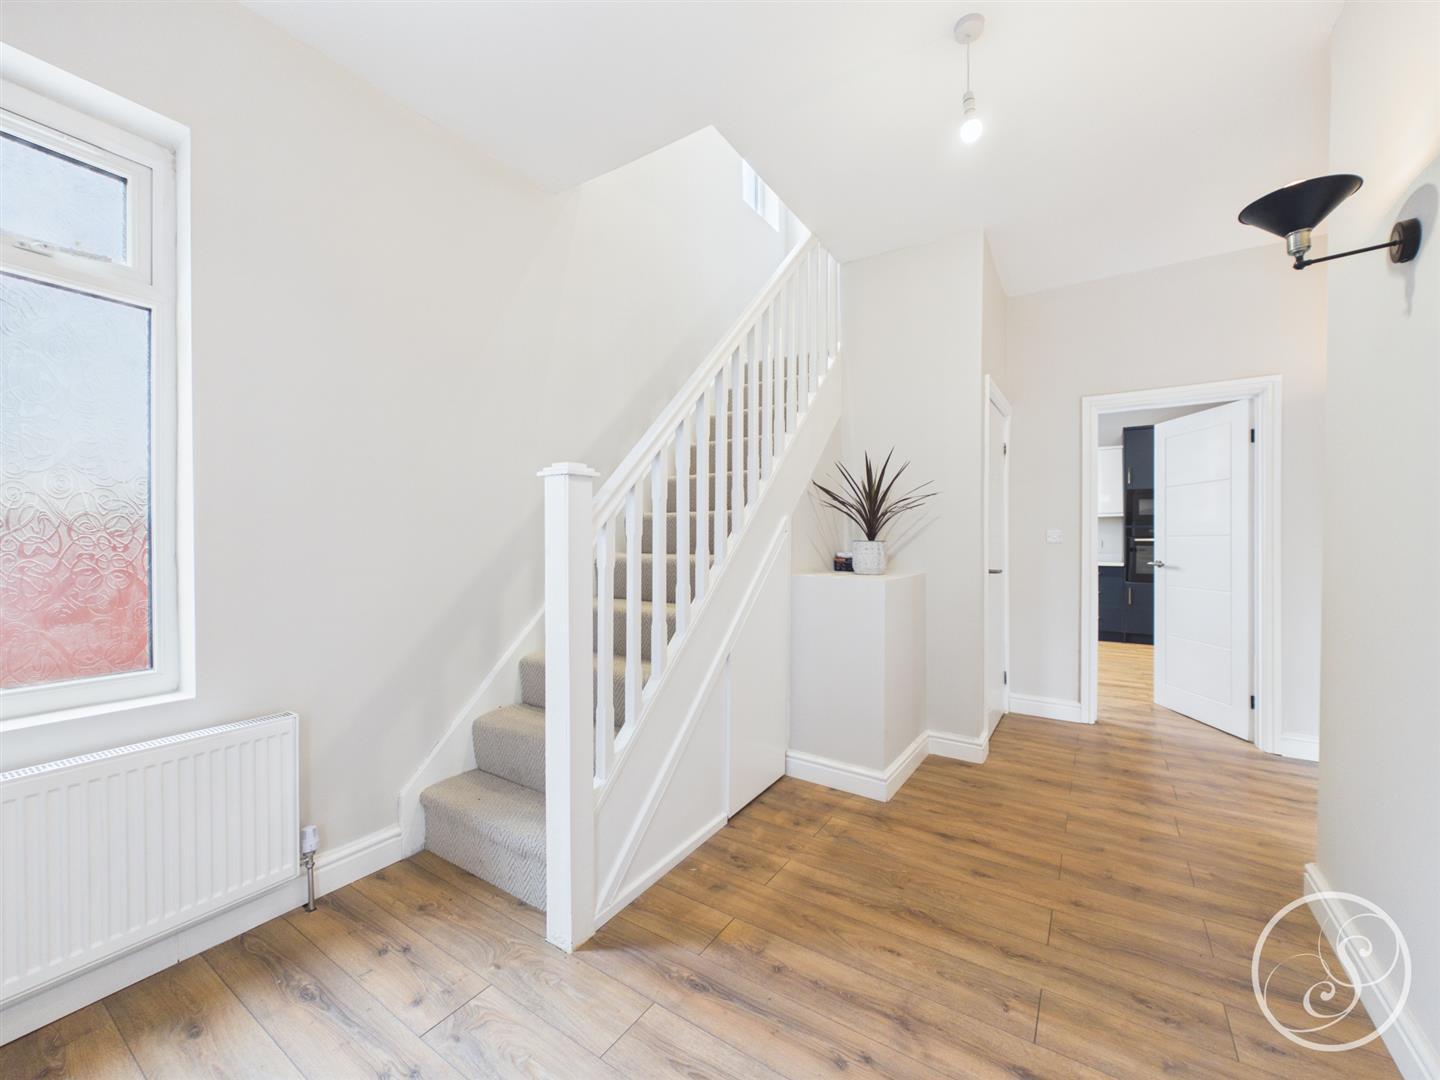
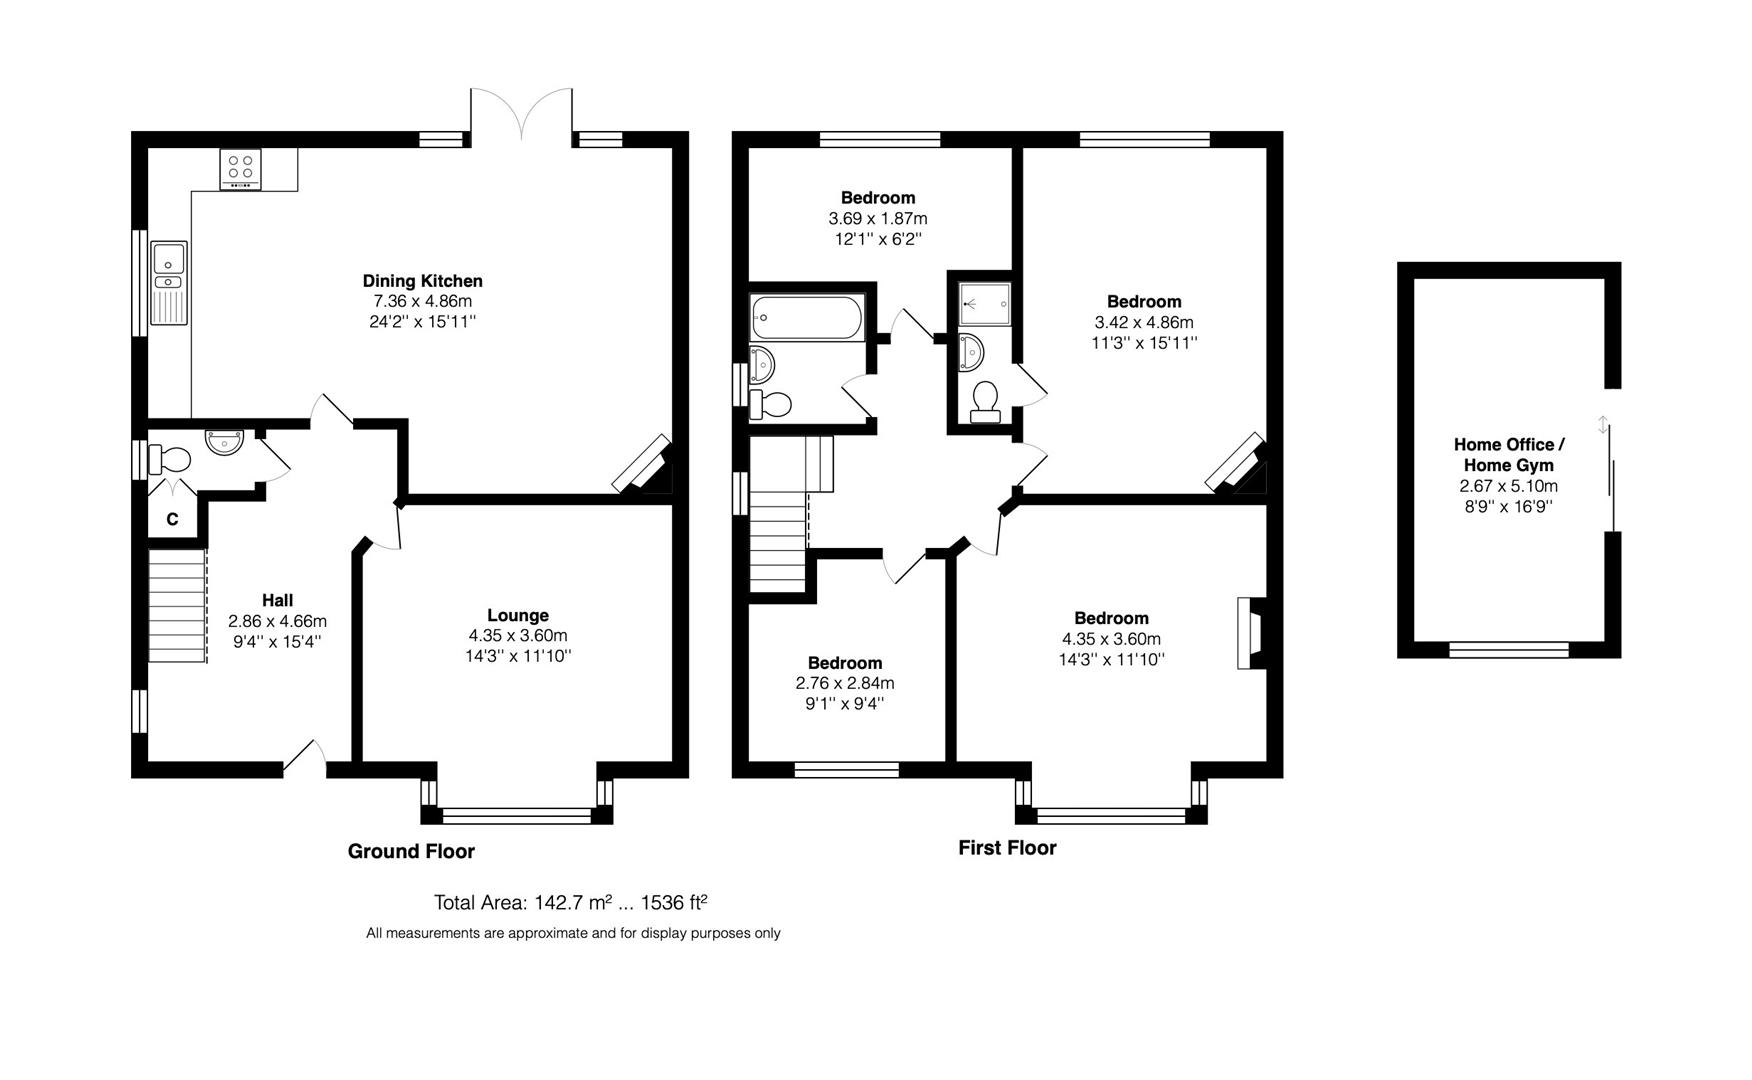
Entrance - Entering the property you are welcomed into the spacious hallway which offers access to the front living room, open plan living space to the rear and to the w/c
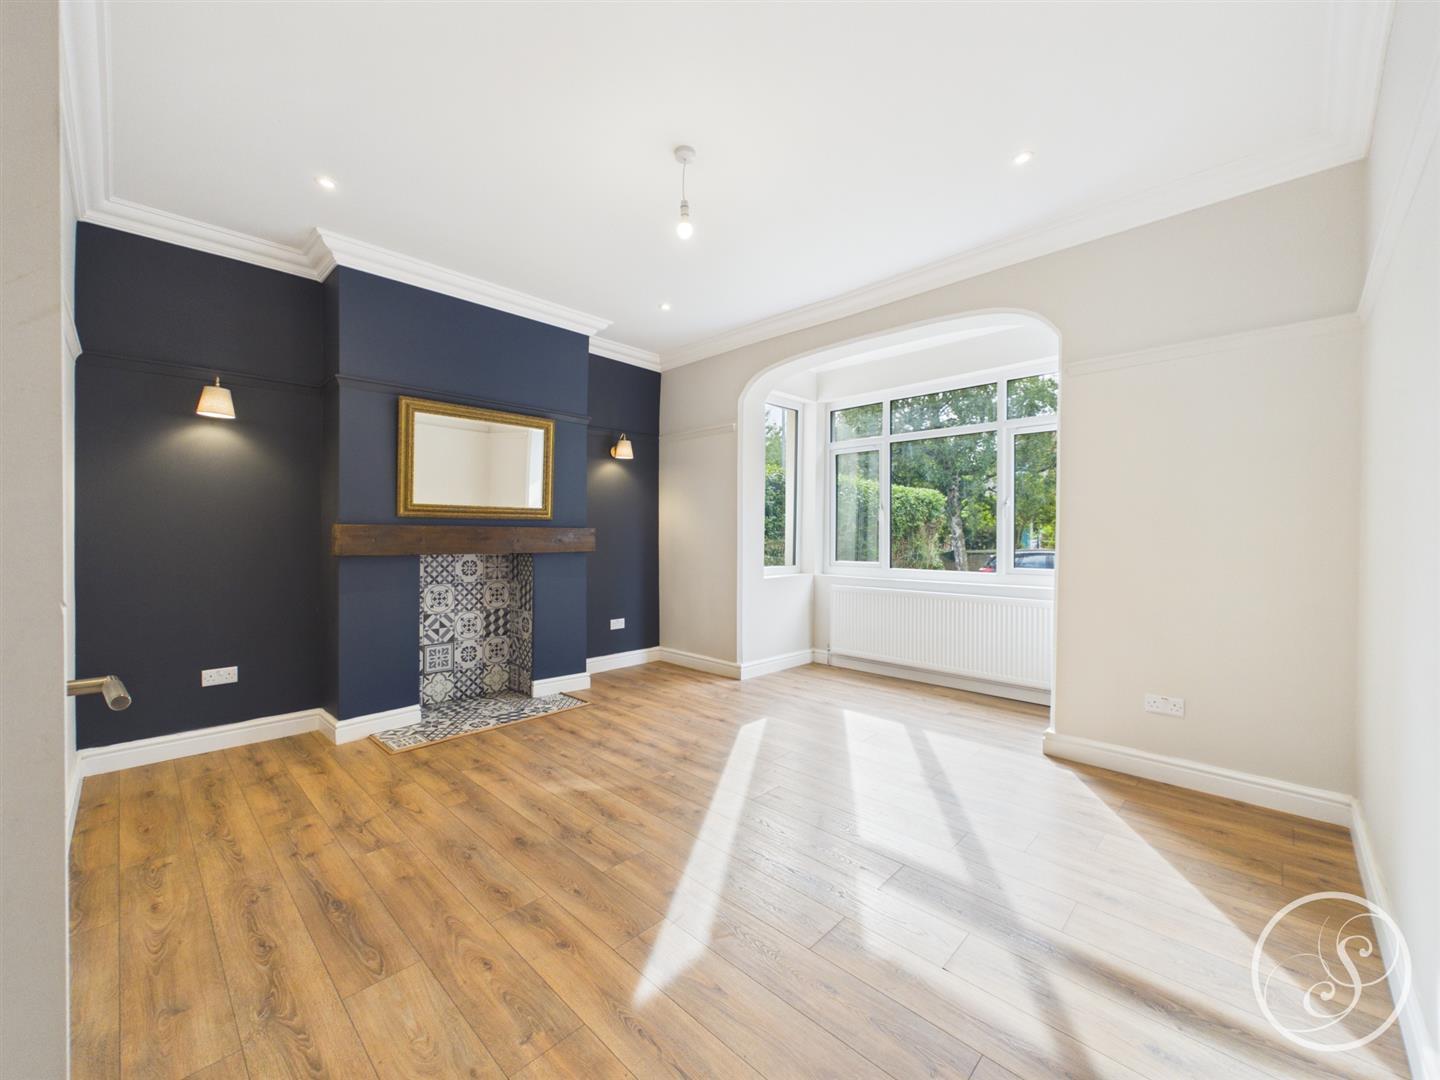
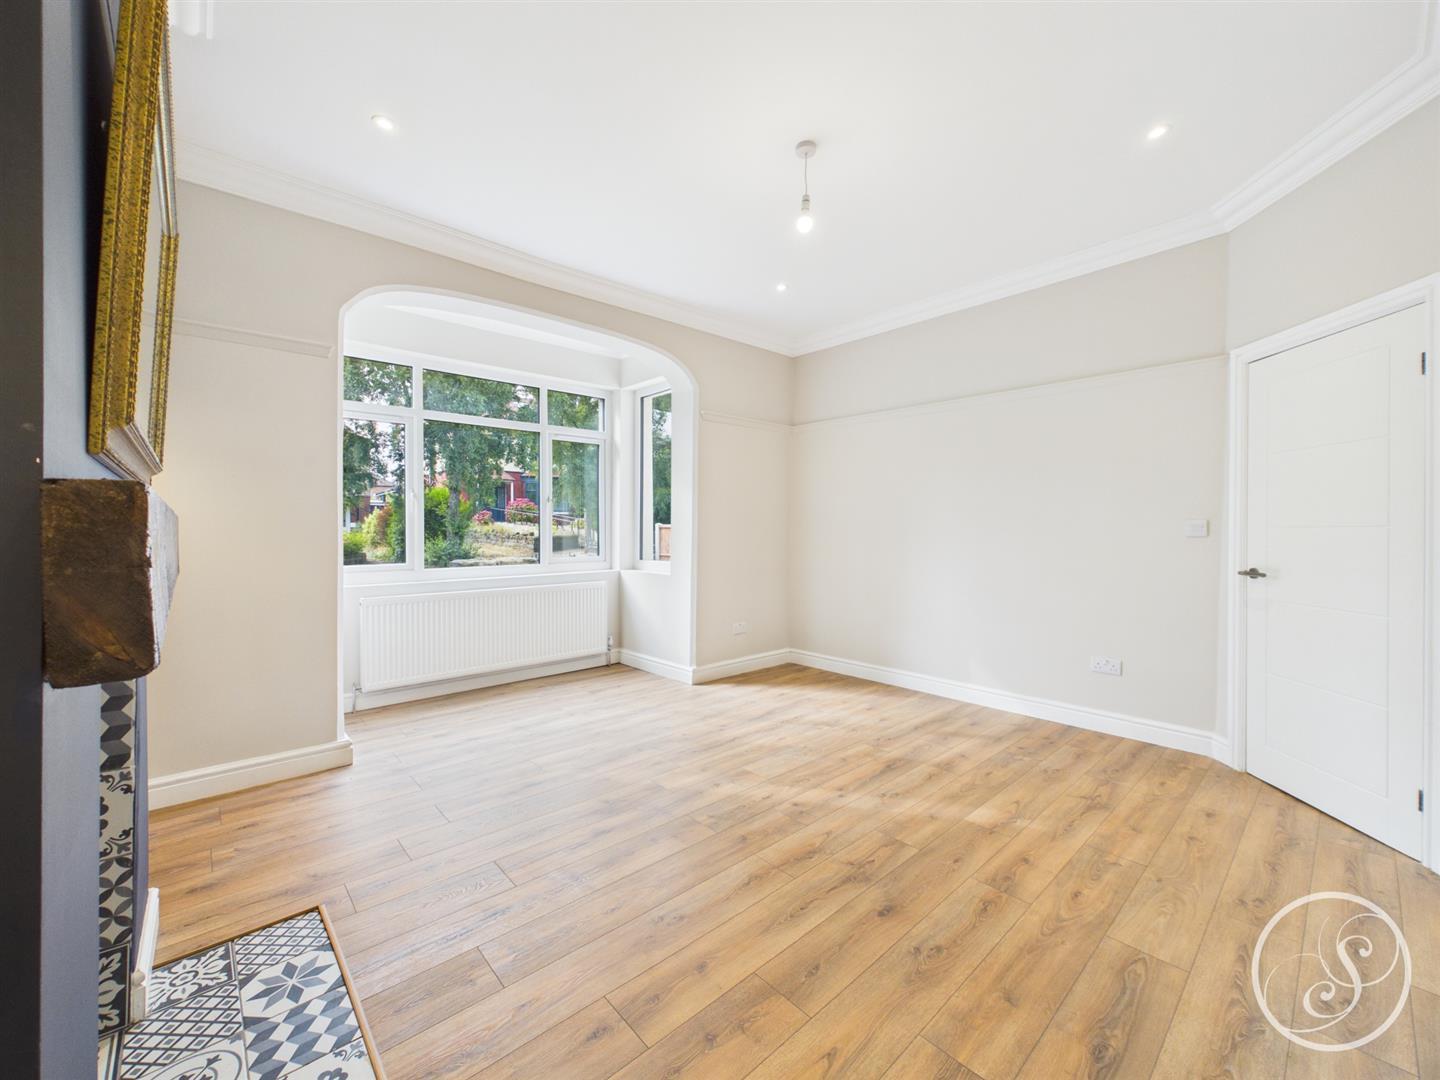
Living Room - This large living room offers ample space for seating and is flooded with natural light thanks to the large bay window to the front elevation and is complete with a feature tiled fireplace.
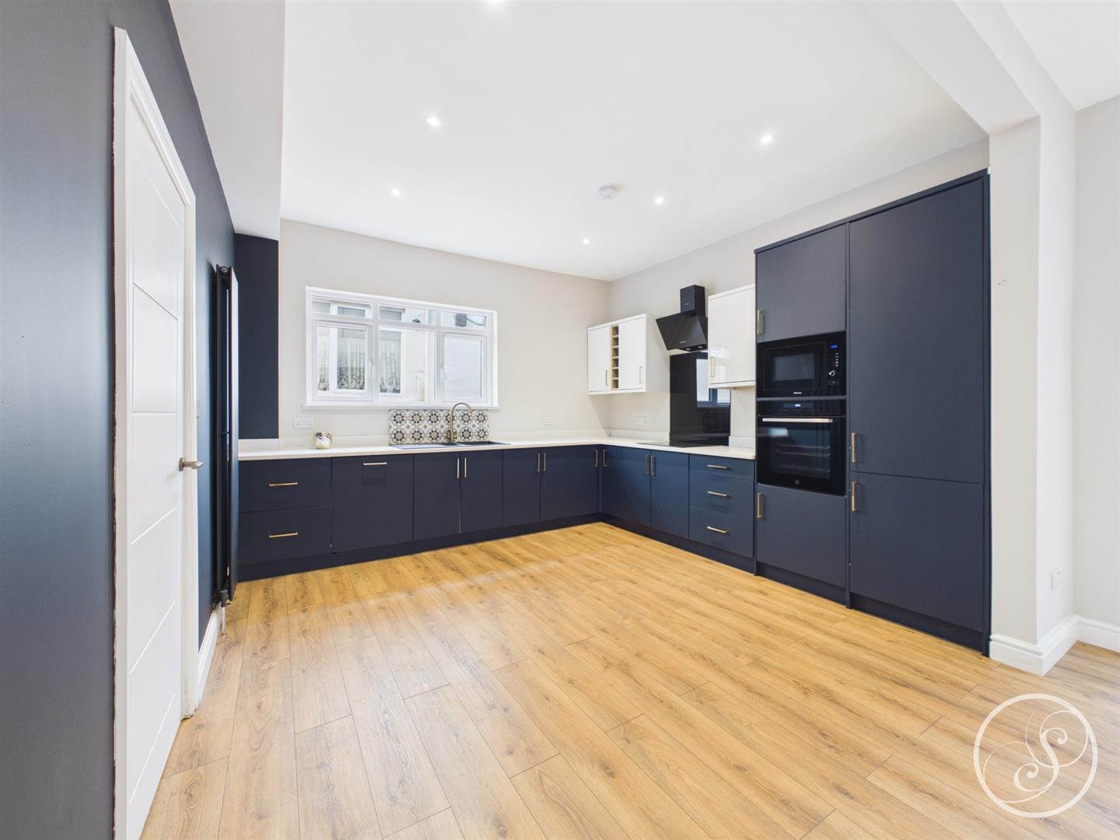
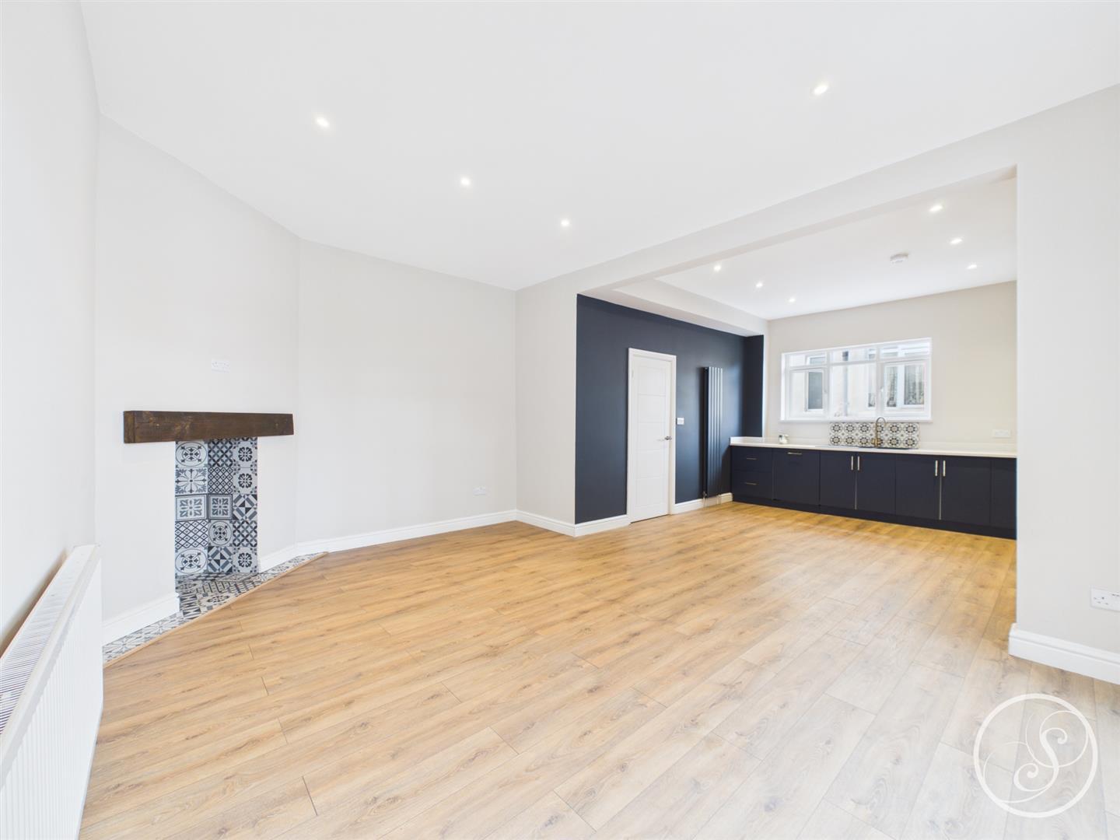
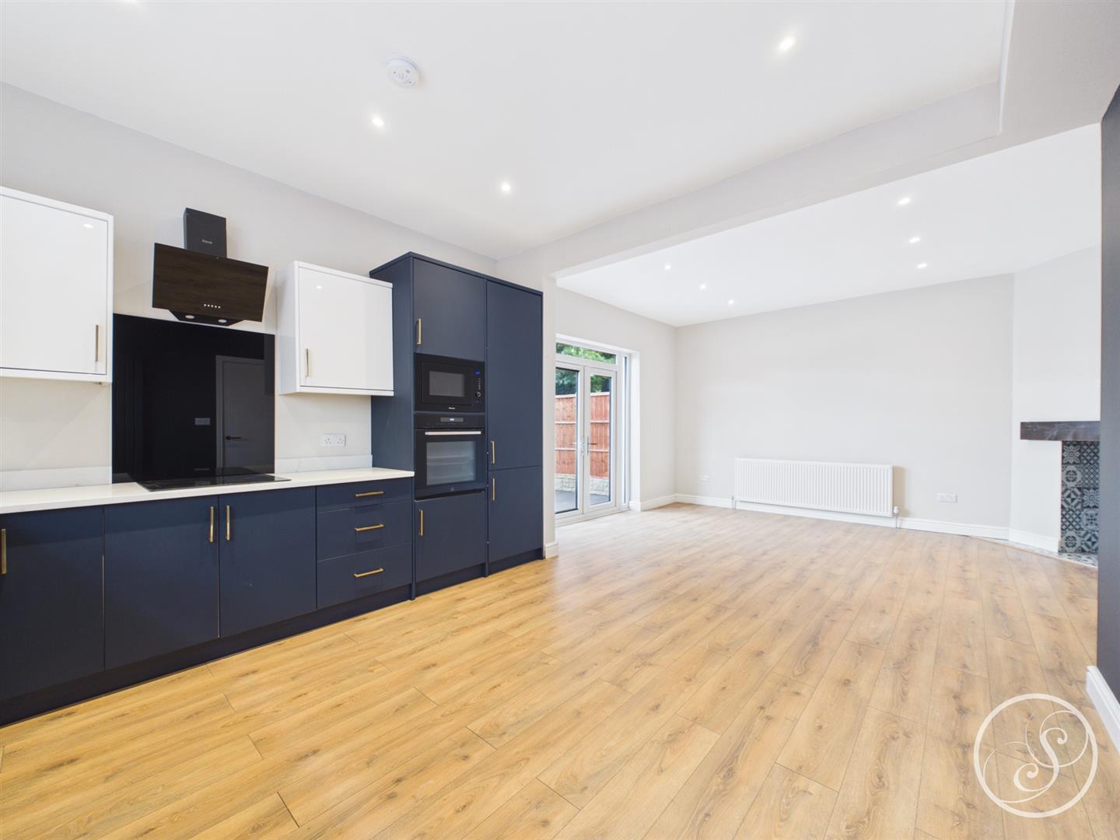
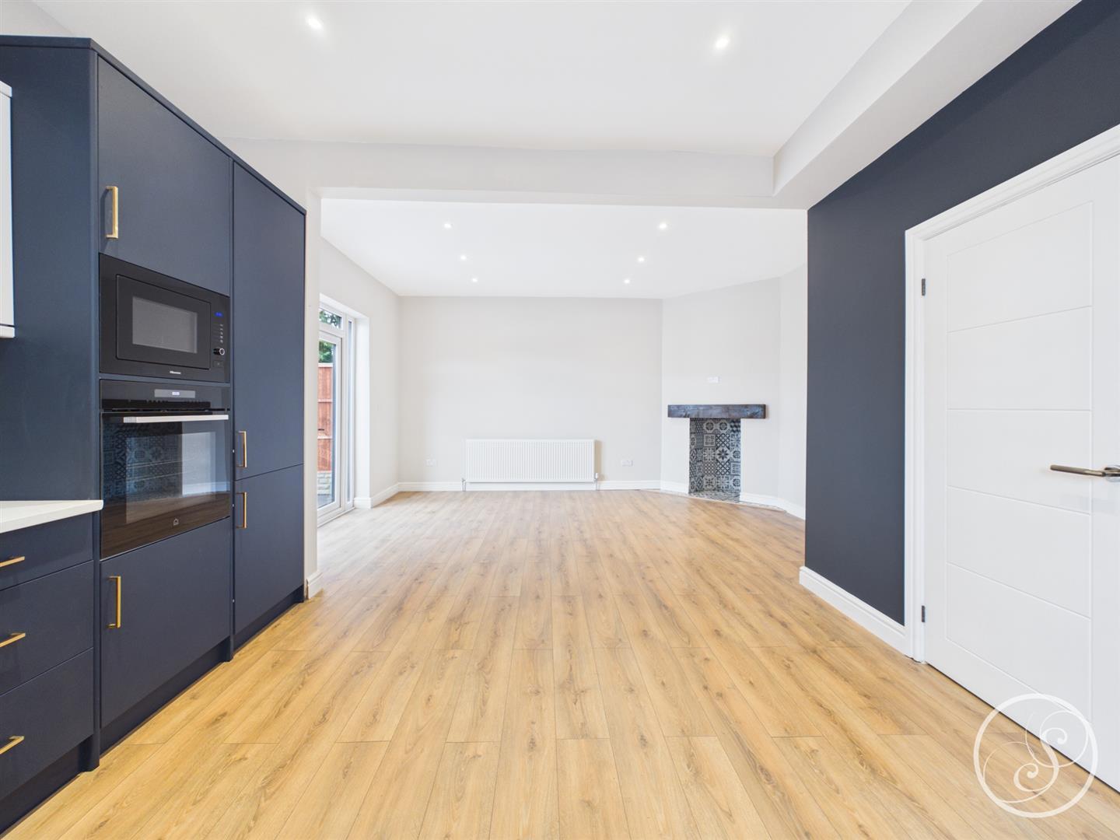
Kitchen/Living/Diner - Positioned to the rear of the property is this splendid open plan living space. Boasting a brand new modern kitchen made up of navy blue wall and base units and comprising an array of integrated appliances including fridge/freezer, microwave, oven, electric hob with extractor above and dishwasher. The living space accommodates a formal dining area and a sitting area making it an ideal space for socialising and hosting especially with French doors out to the rear garden. The room also benefits from a feature tiled fireplace.
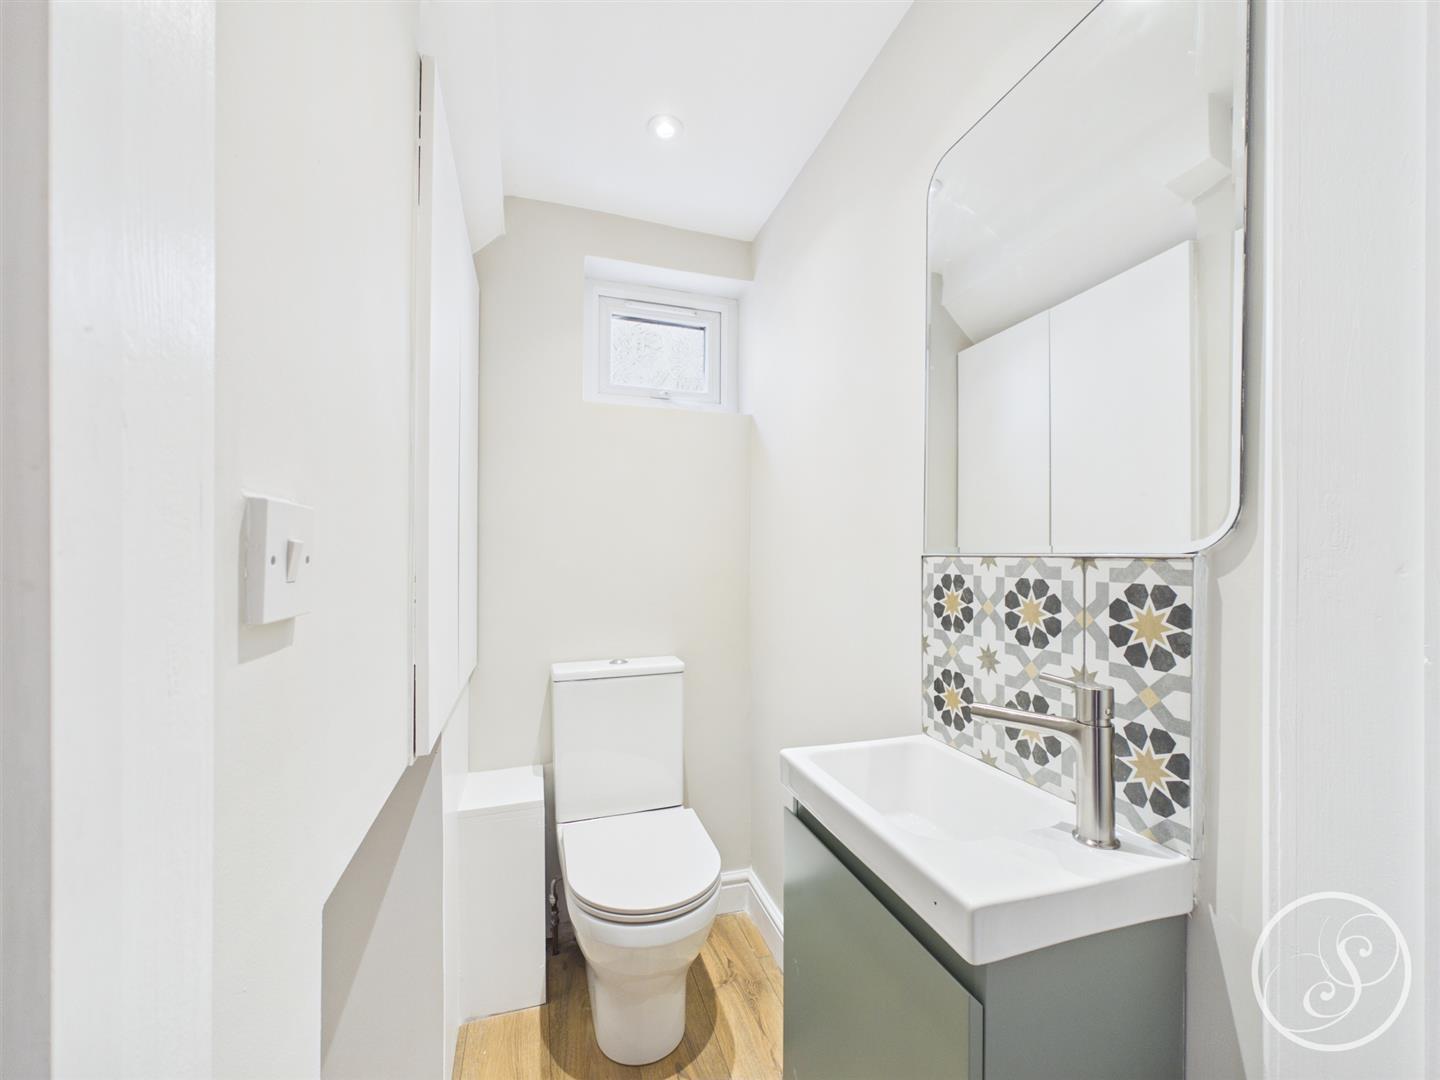
W/C - Comprising toilet and sink with space for washing machine and a cupboard housing the brand new boiler.
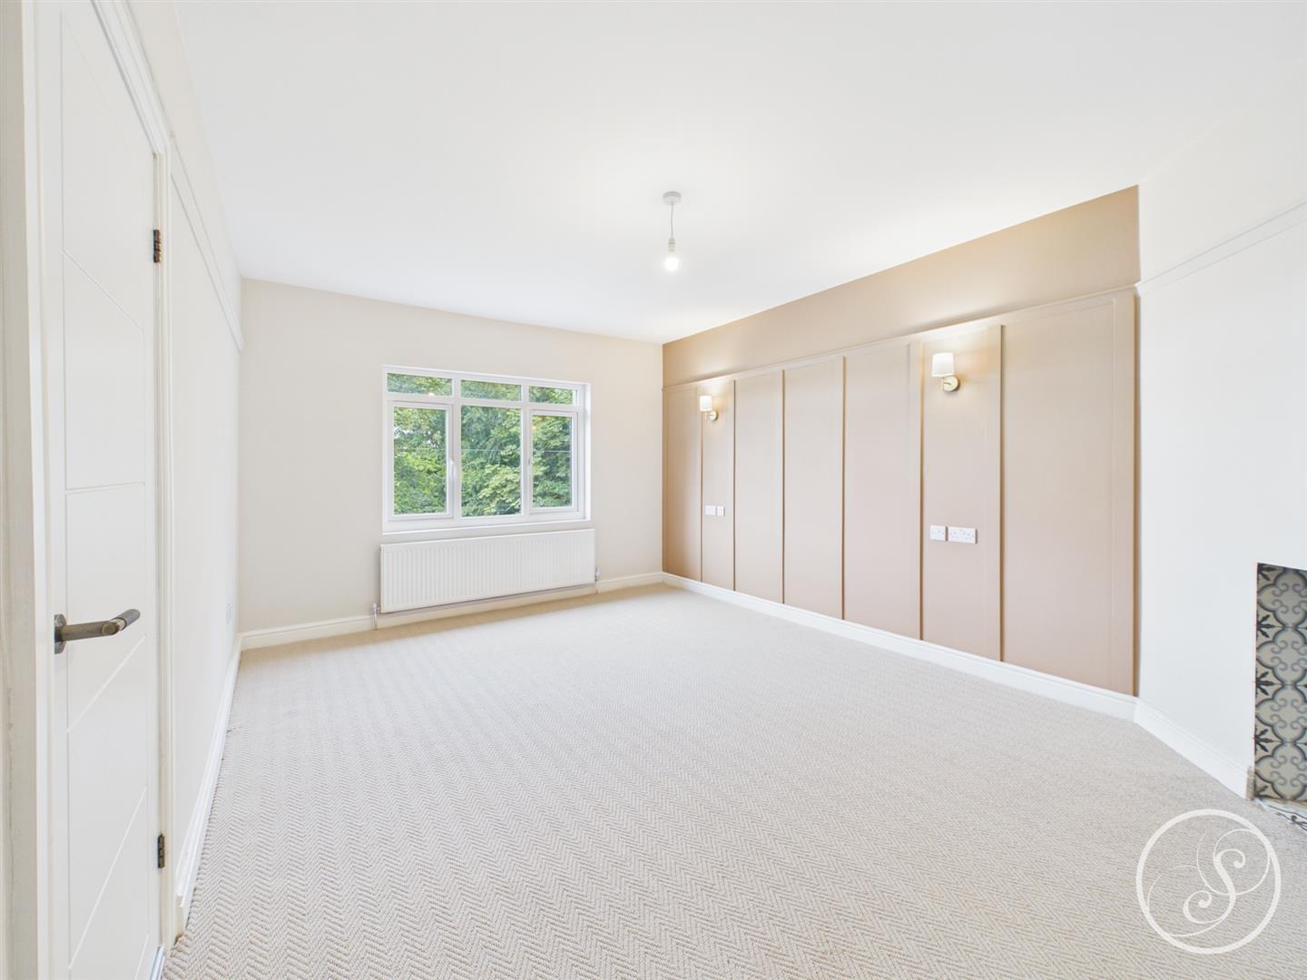
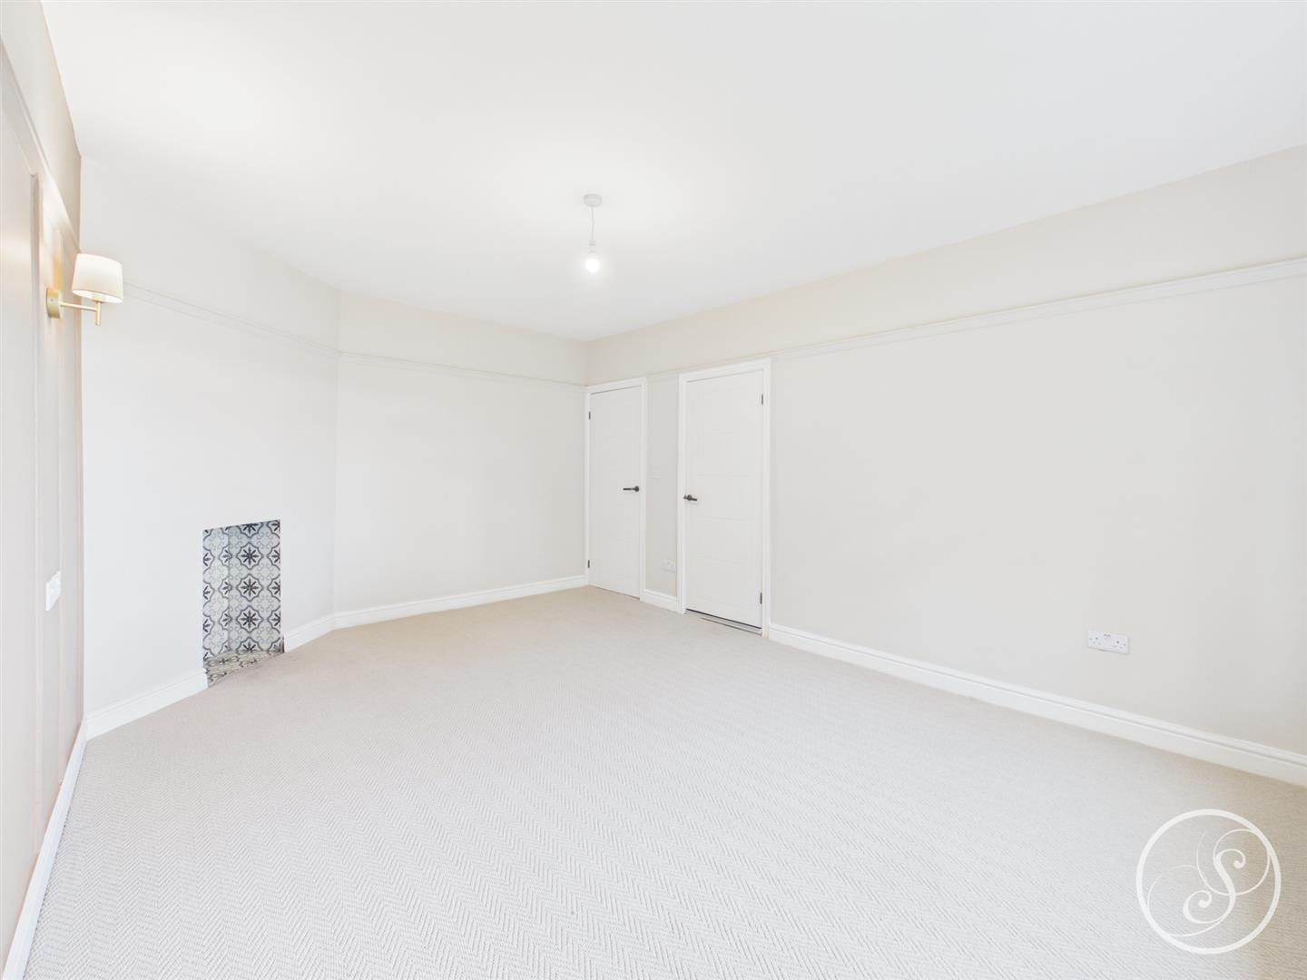
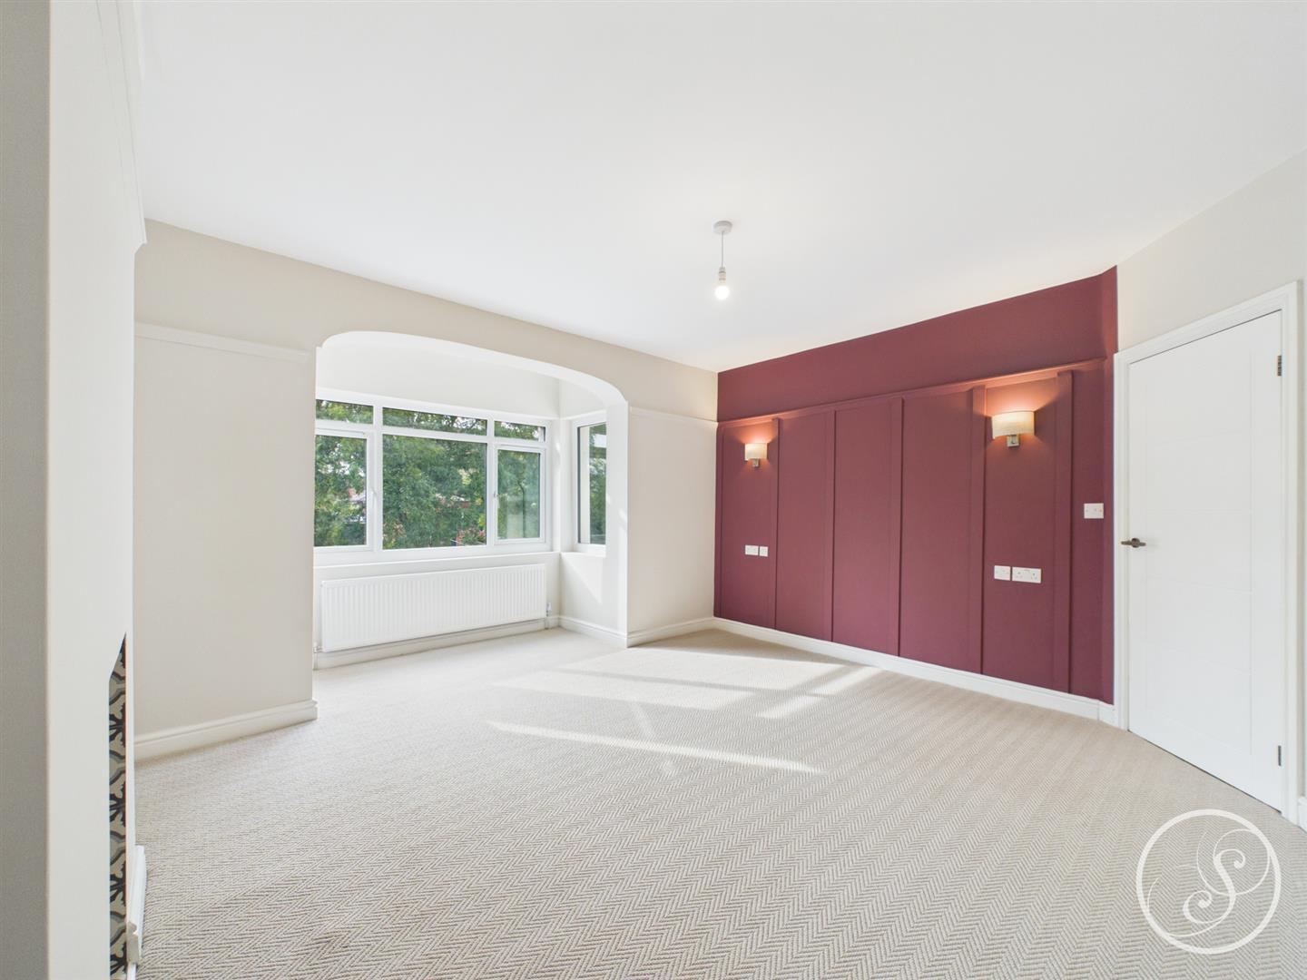
Bedroom 1 - Large double bedroom is laid to carpet and comfortably accommodates a king size bed as well as bedroom furniture. There is a wood paneled feature wall with wall mounted bed side lights. The room is complete with an en-suite bathroom.
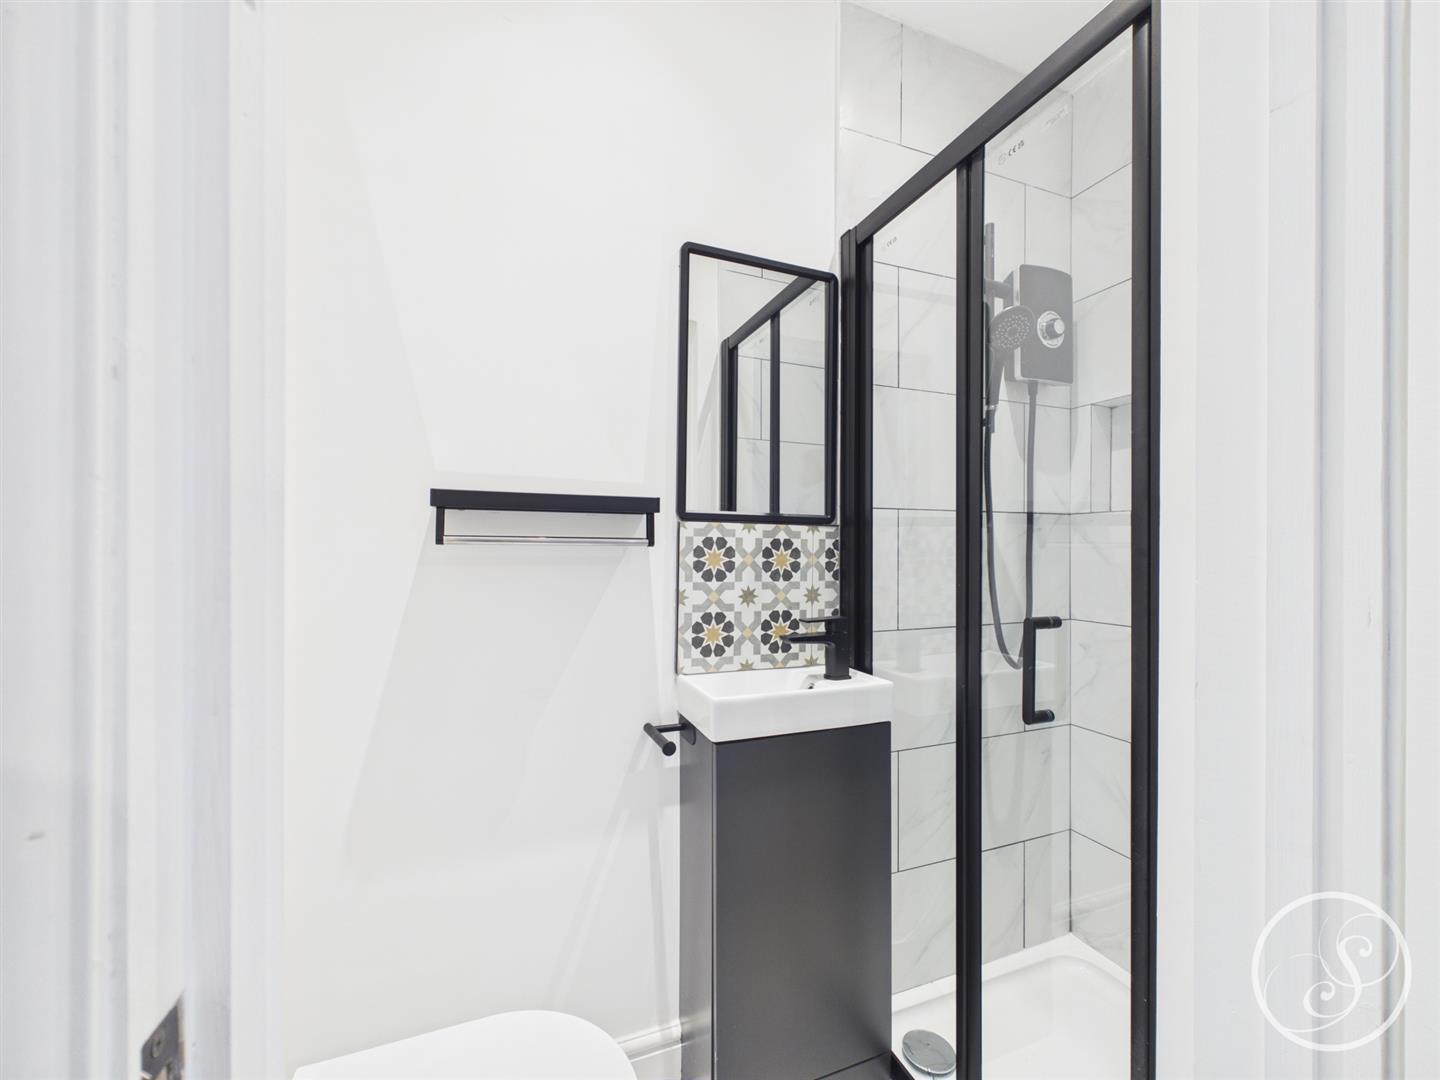
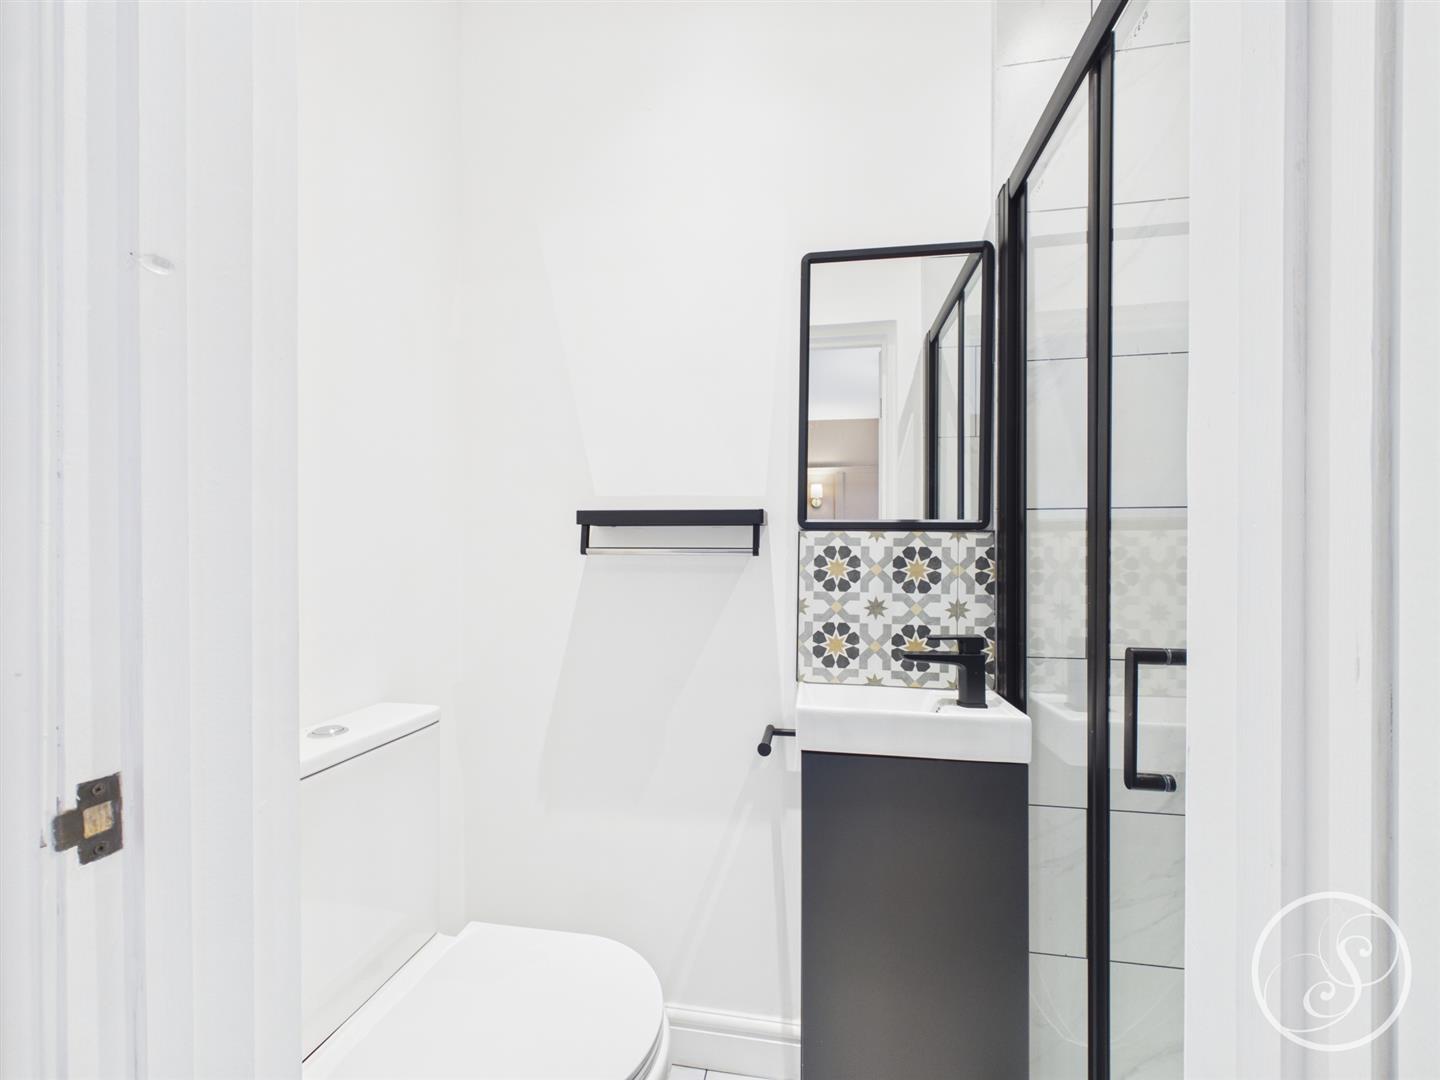
En-Suite - Comprising shower, toilet and sink.
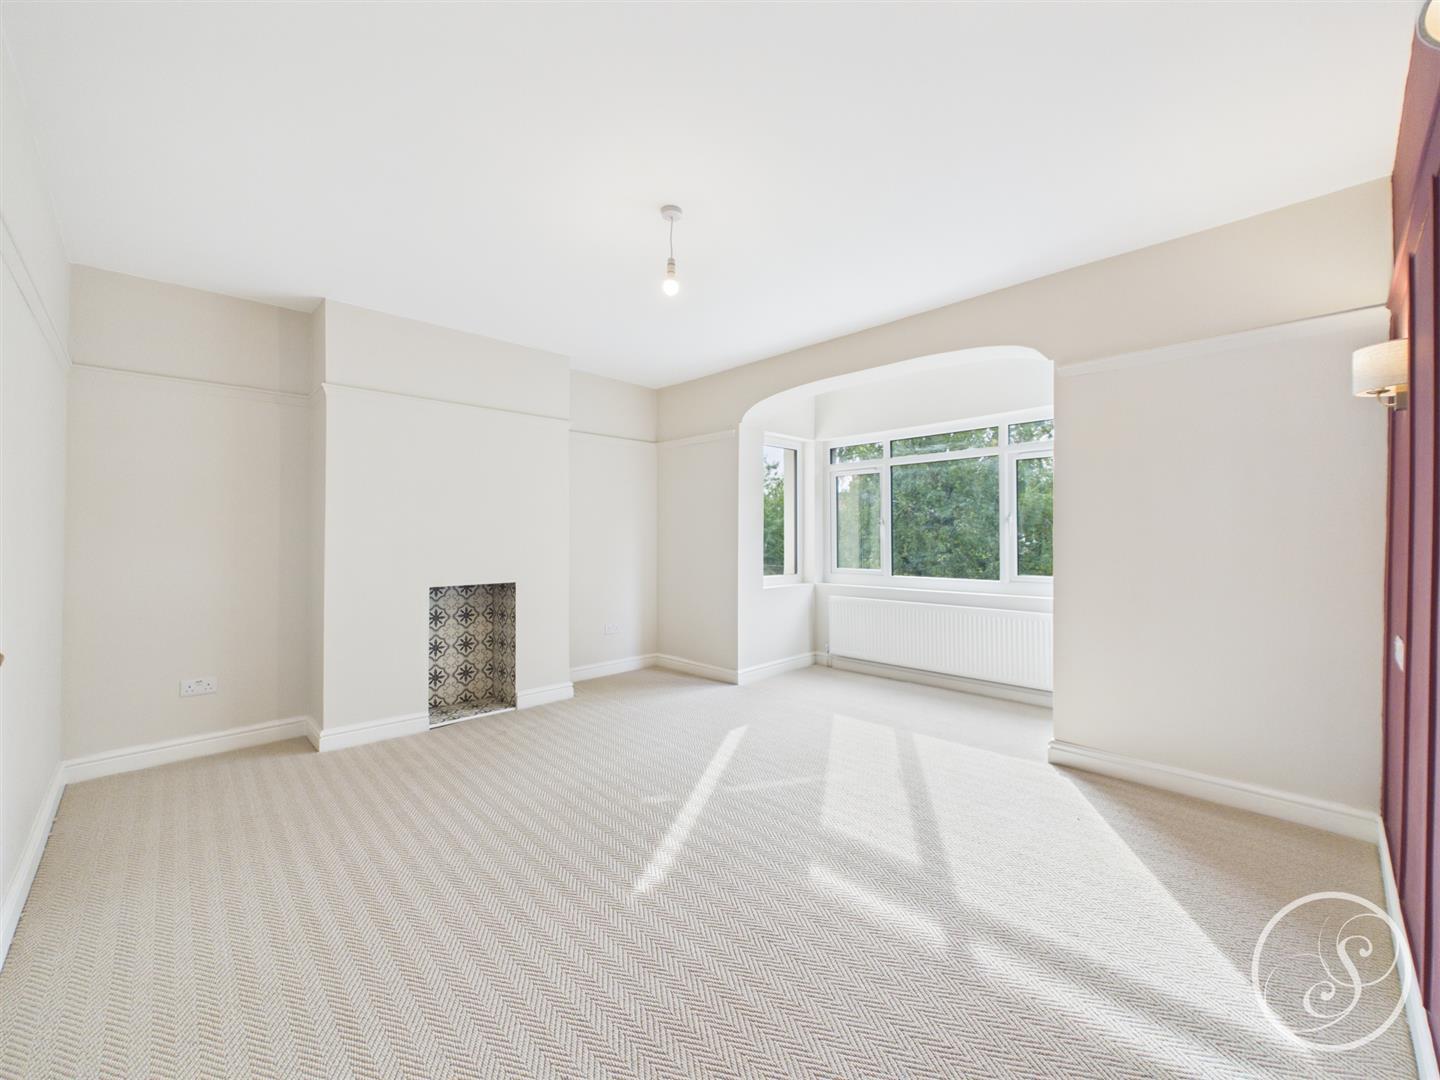
Bedroom 2 - Second large double bedroom with large bay window, a wood paneled feature wall with wall mounted bed side lights. Much like the primary bedroom this room would comfortably accommodate a king size bed alongside bedroom furniture.
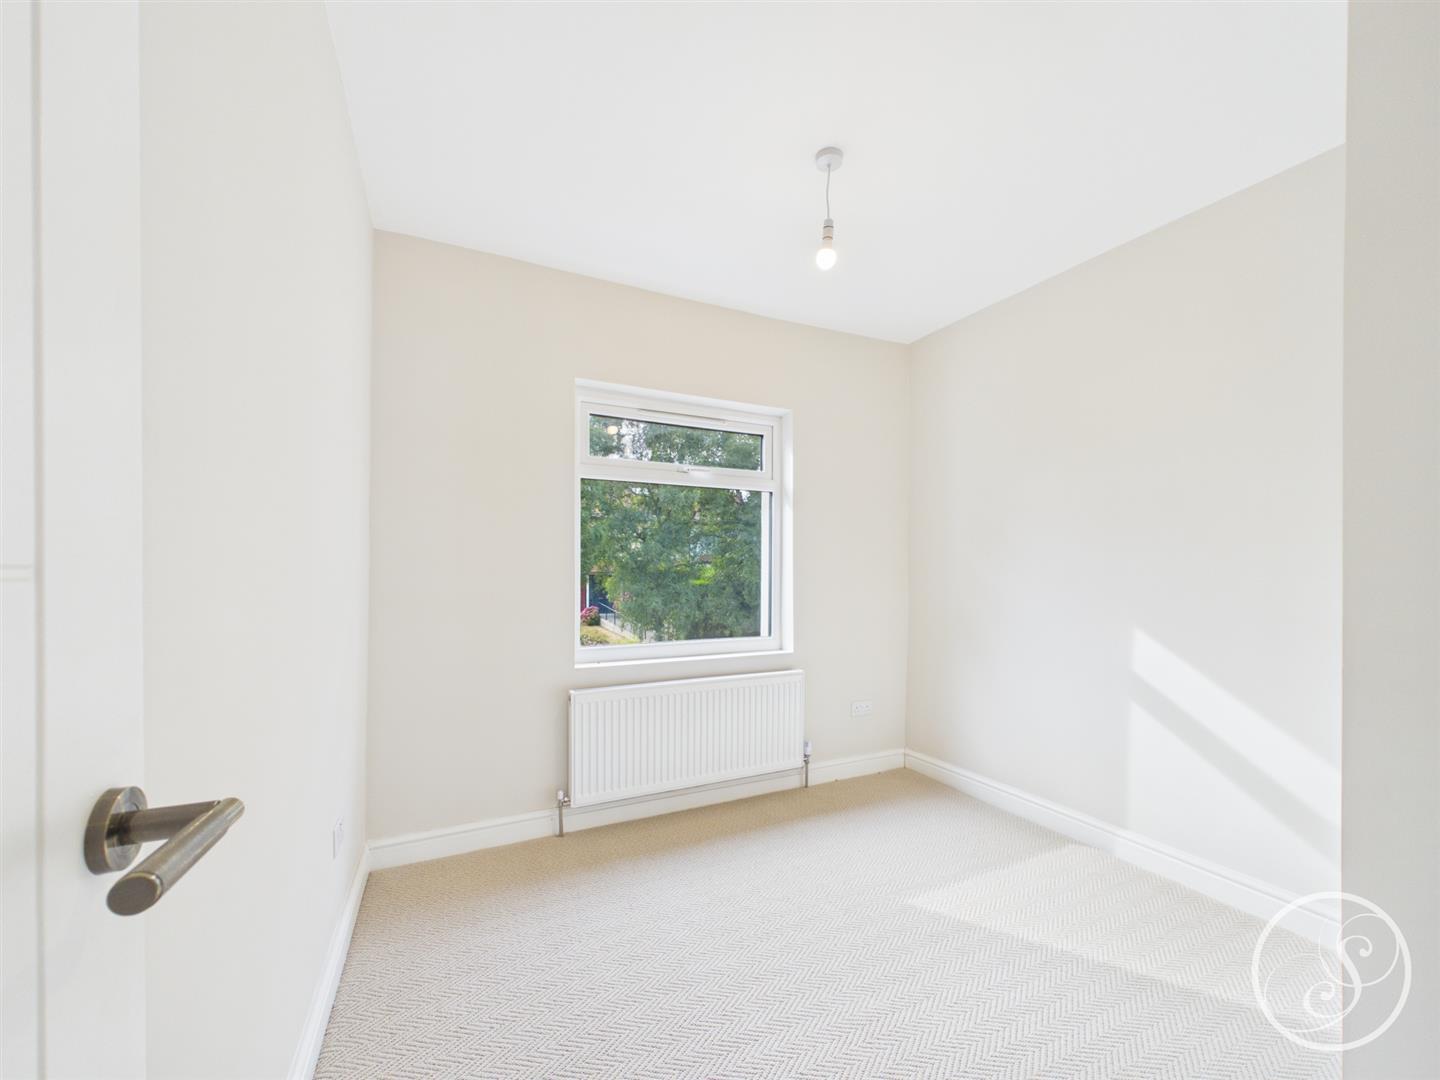
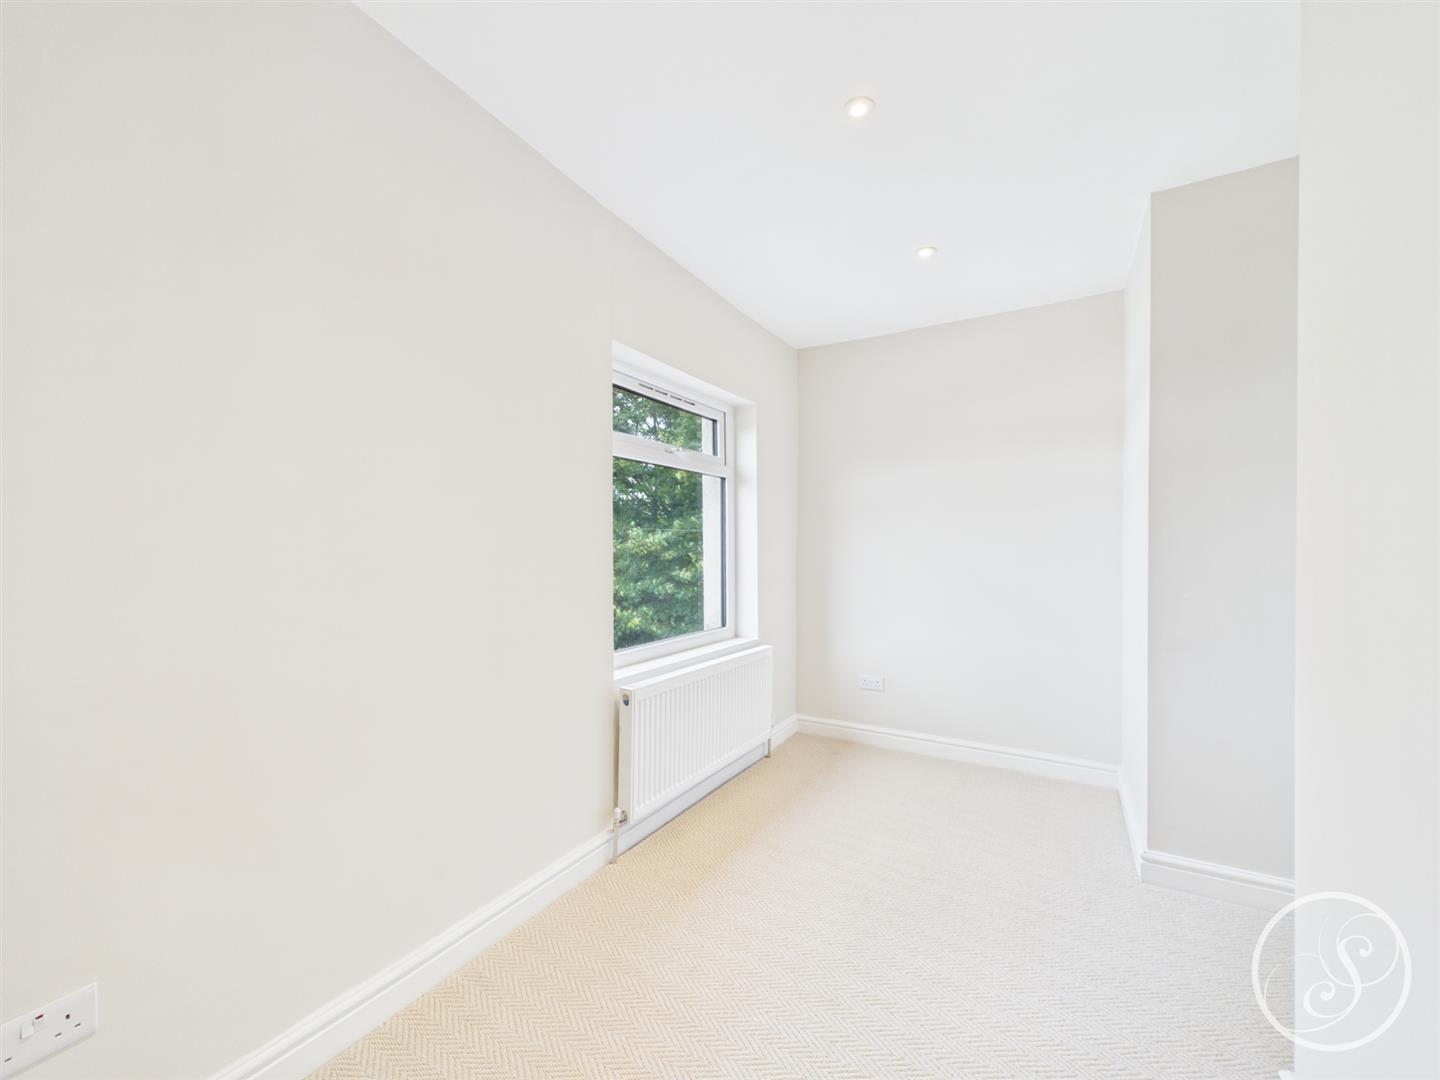
Bedroom 3 - Small double bedroom laid to carpet.
Bedroom 4 - Second small double bedroom overlooking the rear garden.
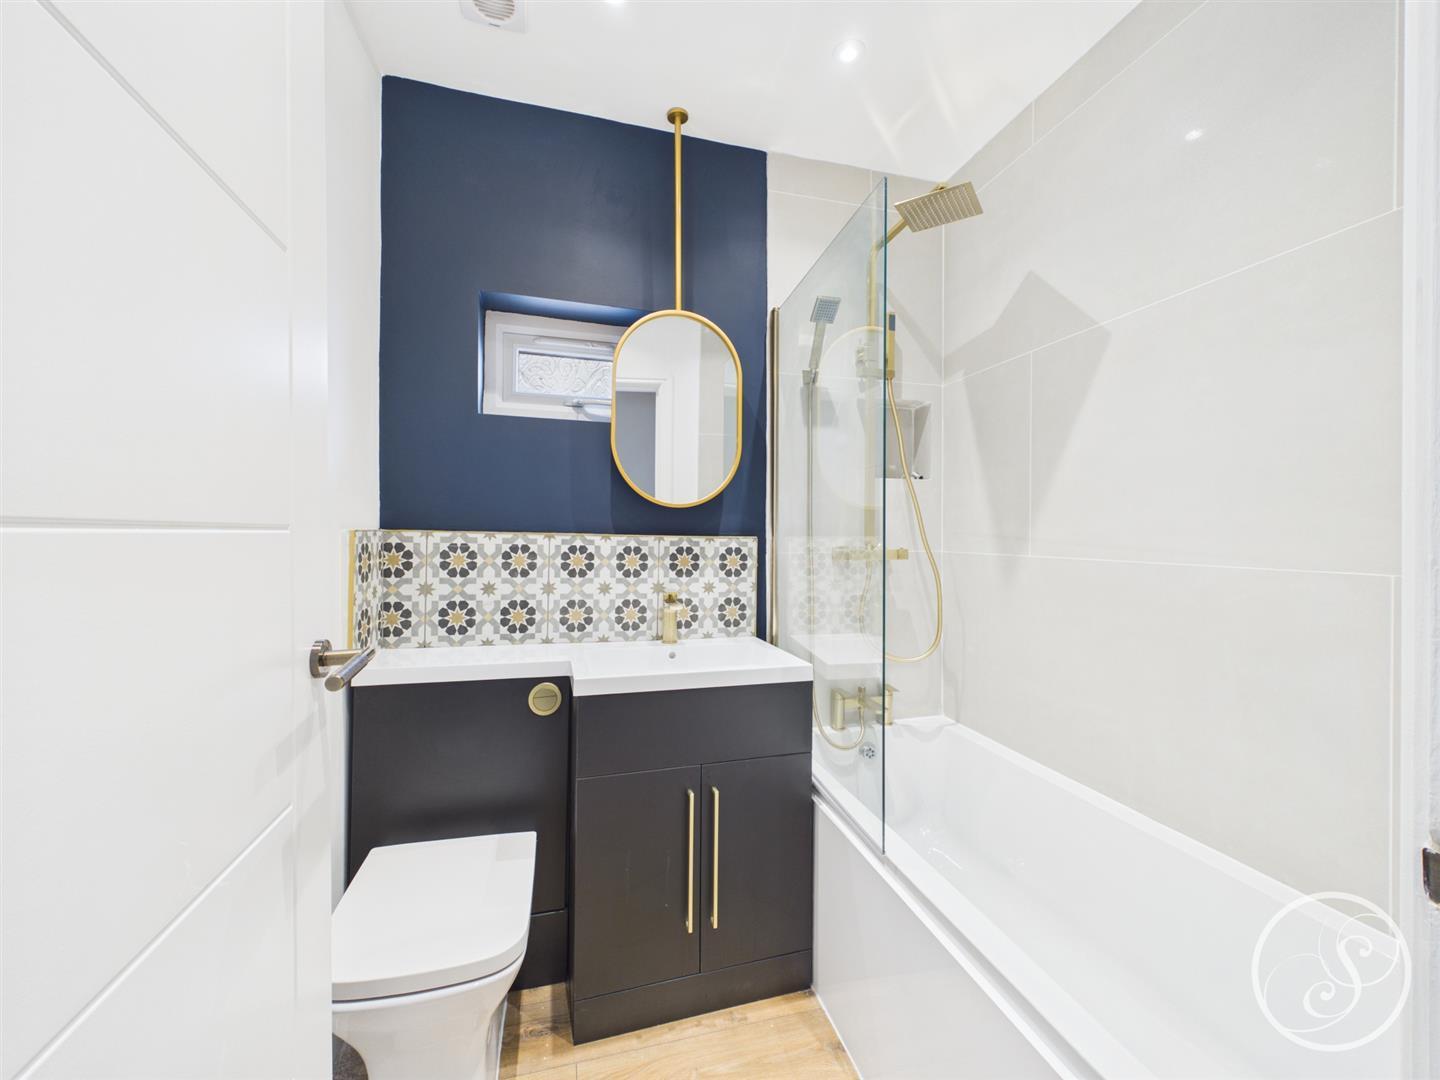
Bathroom - Modern bathroom with toilet, sink and shower over full size bath.
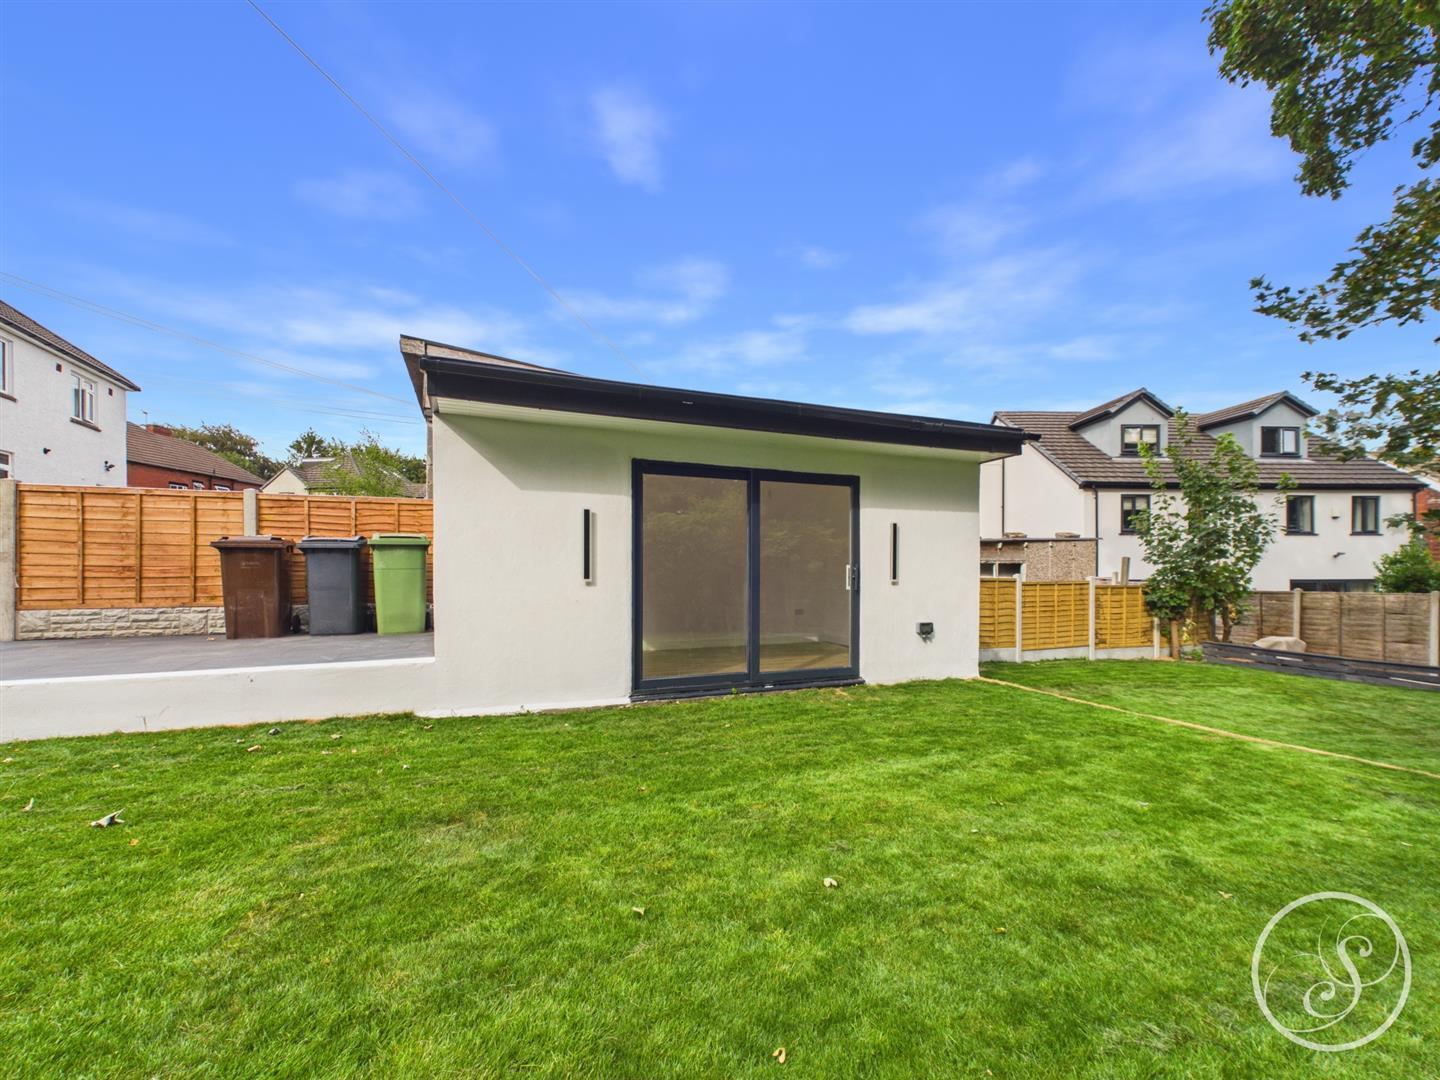
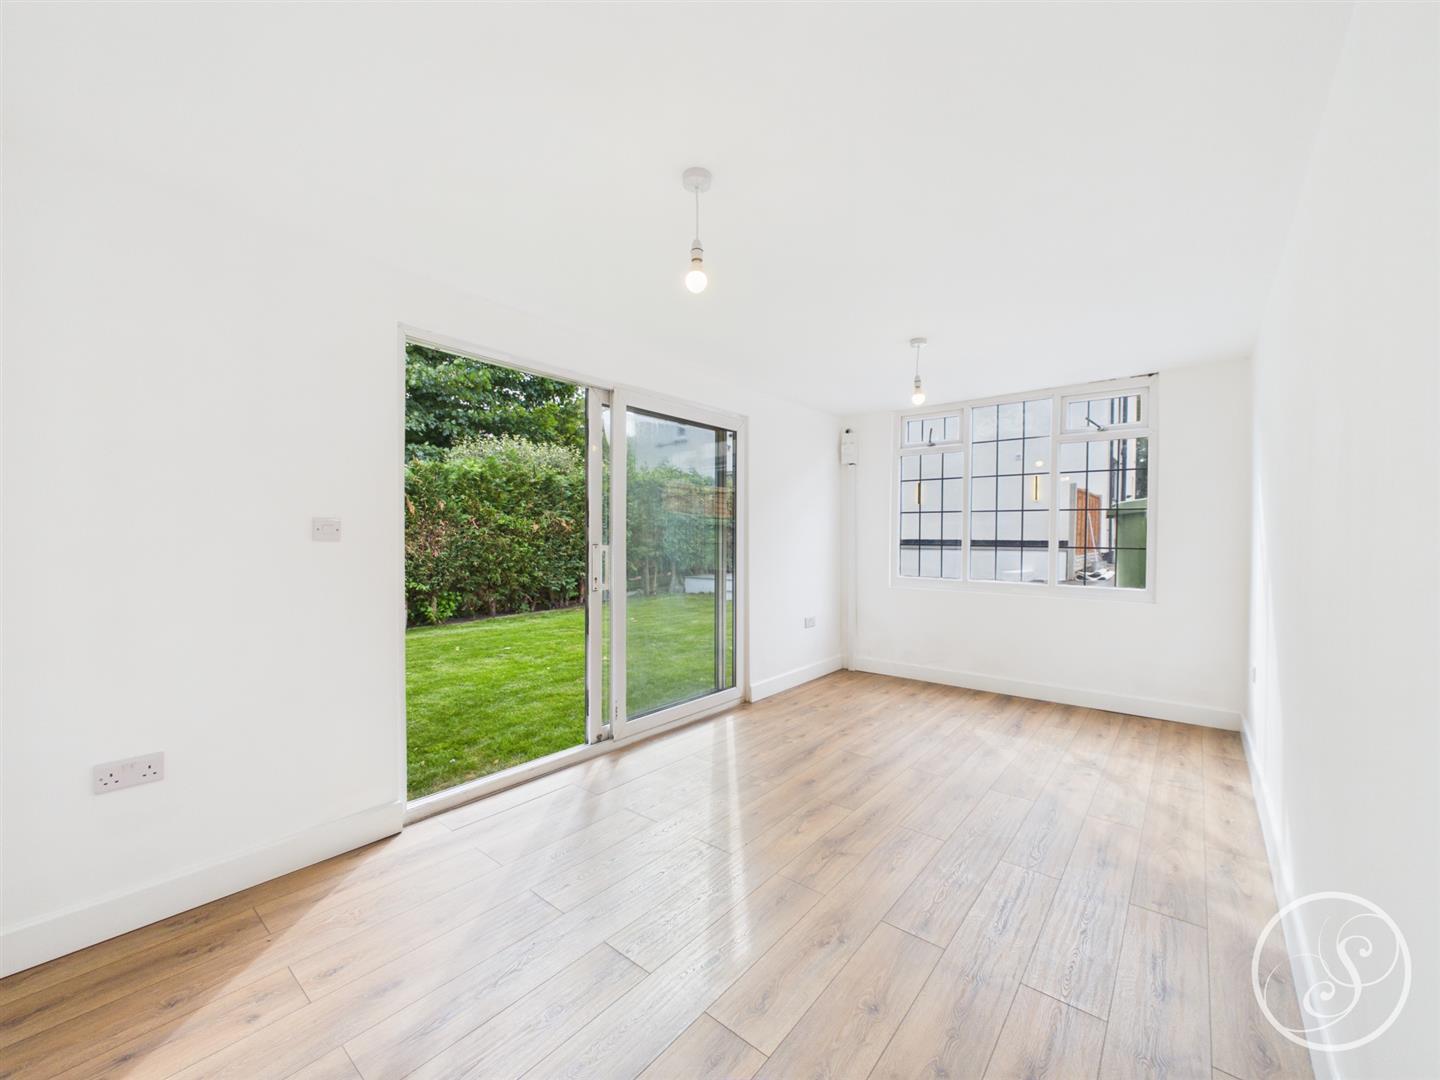
Outbuilding - Brick built outbuilding with double glazed sliding door. This room has power and lighting and is exceptionally versatile with many possible uses including a gym or office. It is a great additional space.
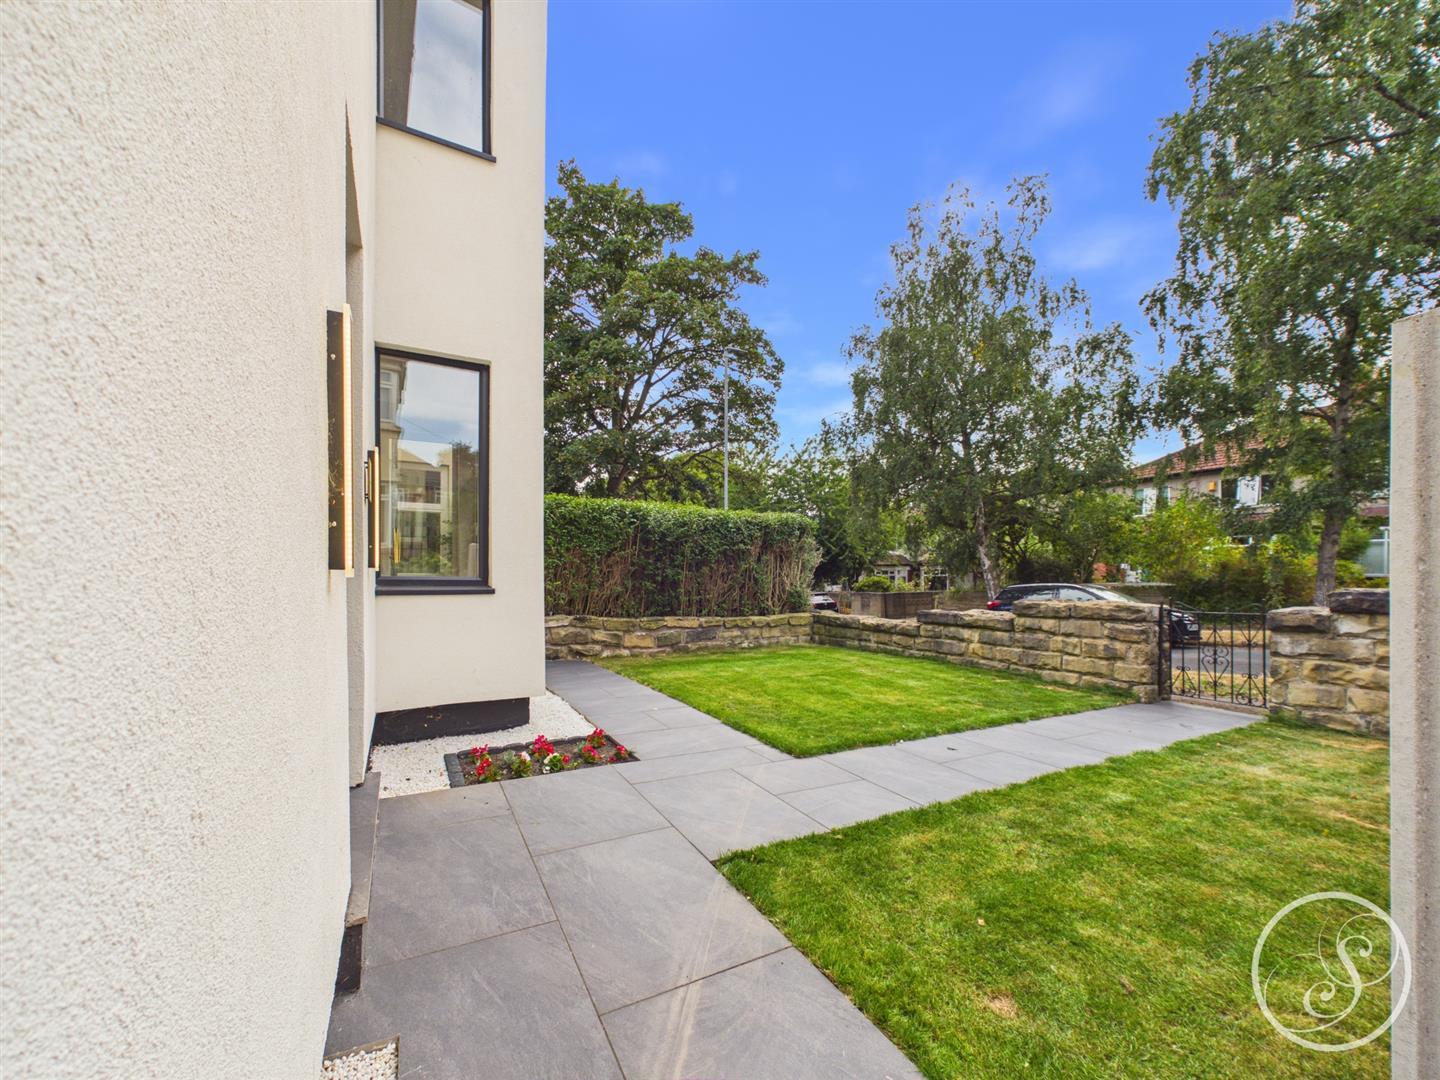
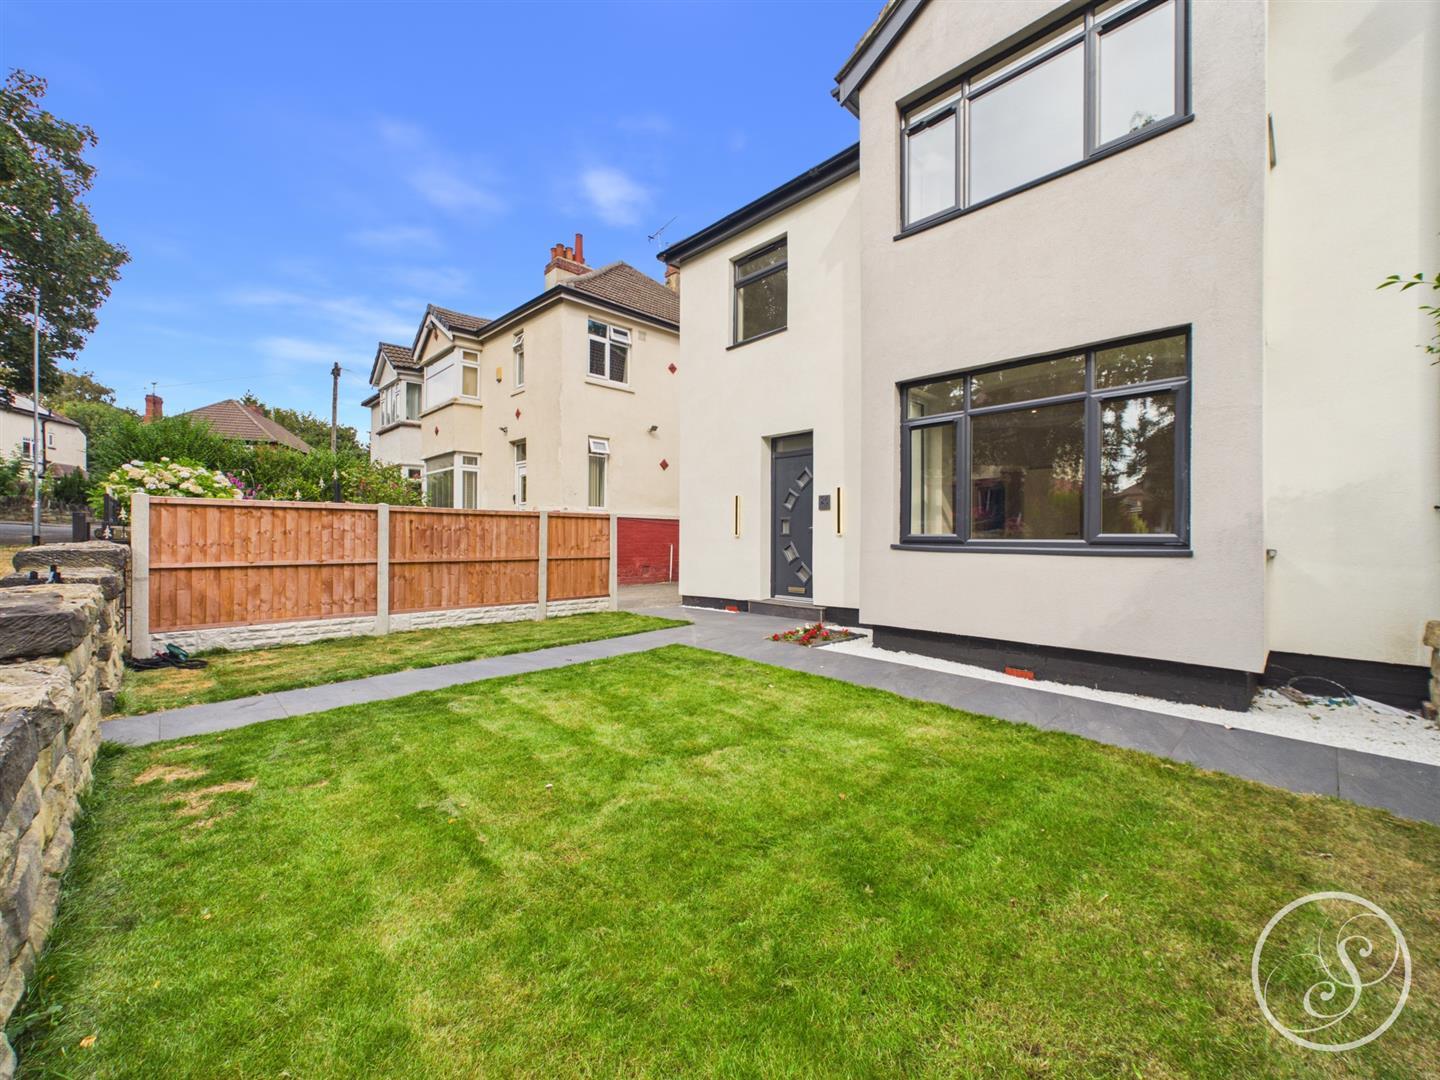
External - To the front of the property is lawned garden with paved path leading up to the front door. To the side of the property is a driveway that leads to the rear of the property where you will find a tiered, landscaped garden with patio seating and a large lawned area, it is an ideal garden for growing families.
Property Ref: 34857703
Similar Properties
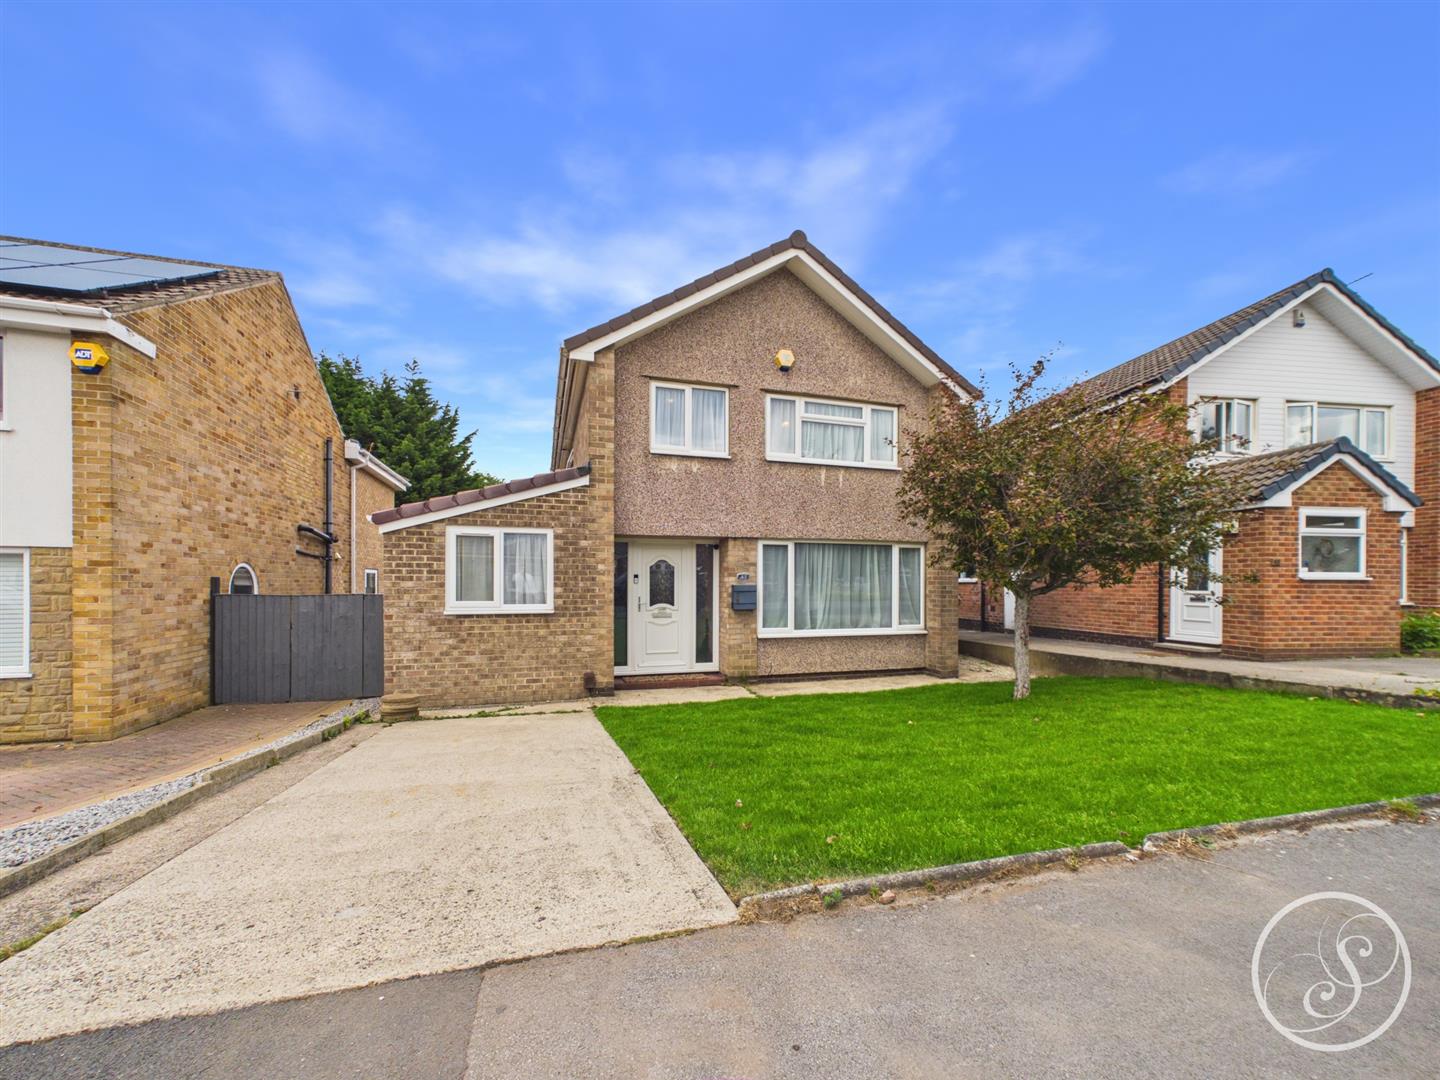
Plantation Avenue, Alwoodley, Leeds
3 Bedroom Detached House | Offers Over £450,000
Nestled in the desirable area of Alwoodley, Leeds, this superb detached house on Plantation Avenue presents an exception...
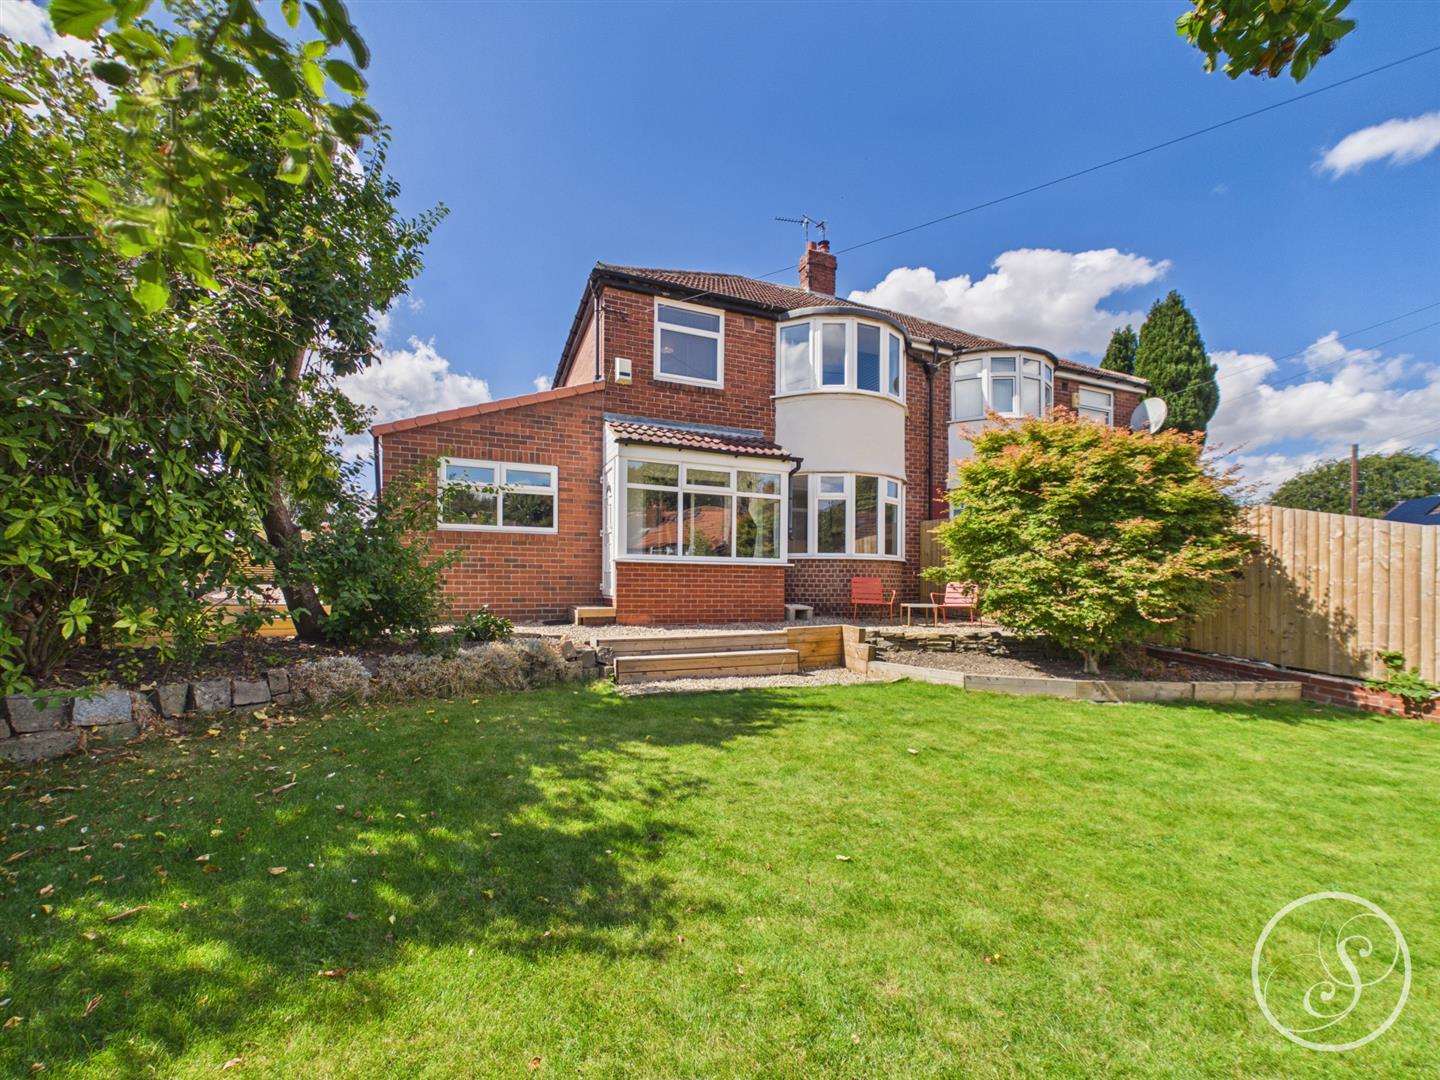
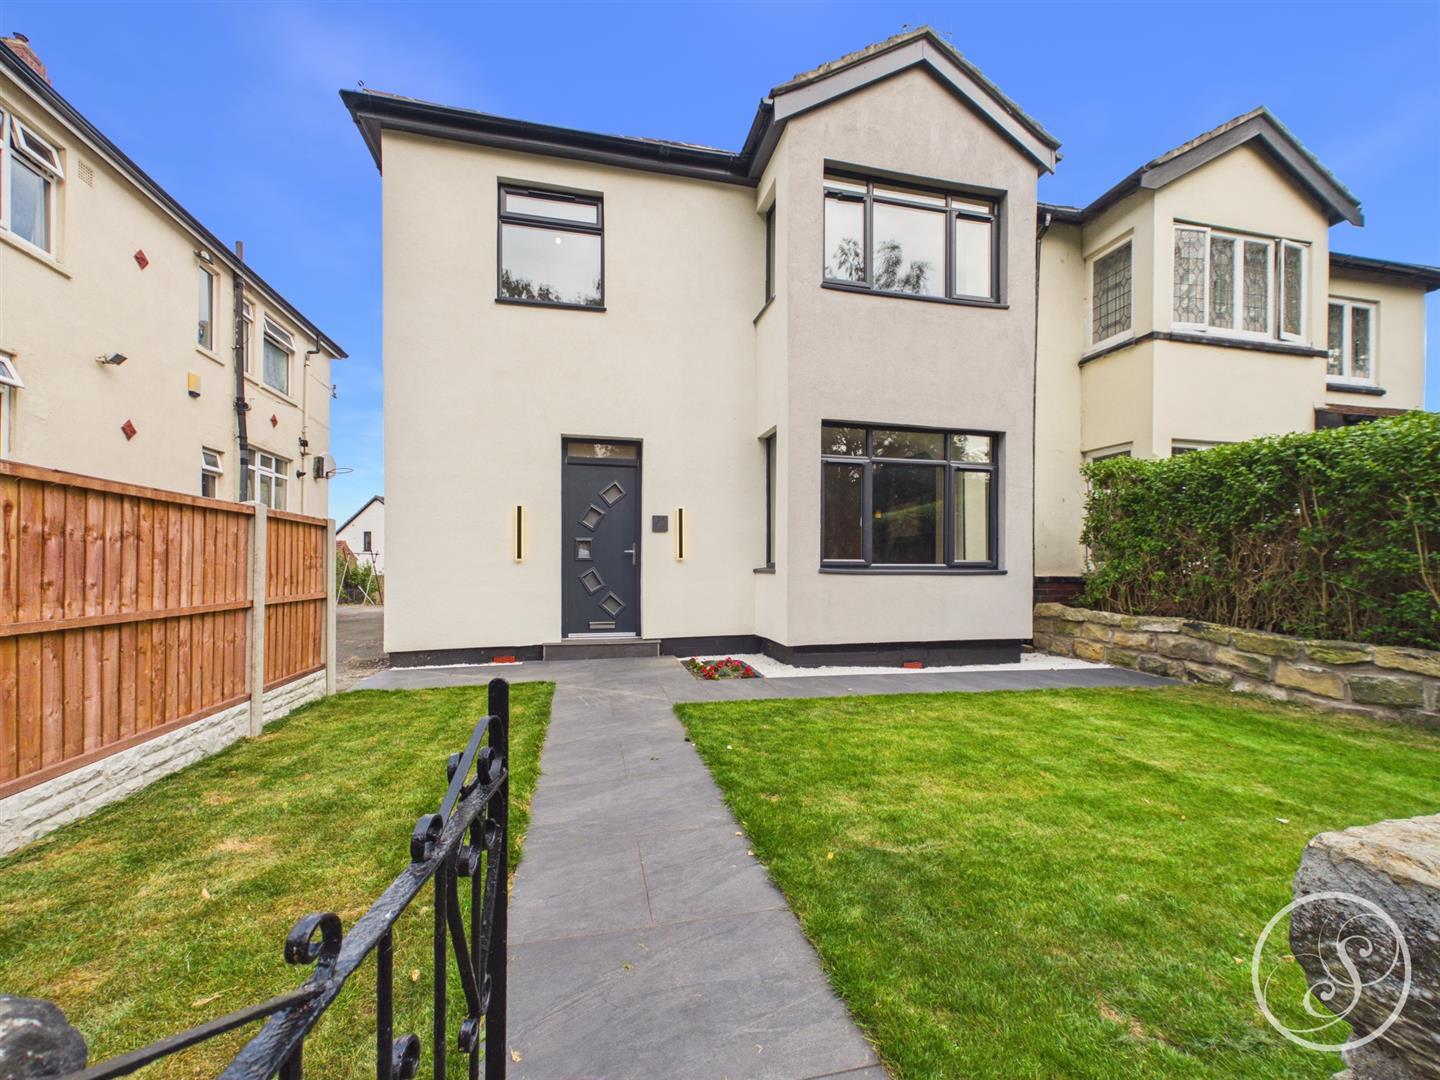
4 Bedroom Semi-Detached House | £450,000
Nestled in the highly sought-after area of Gledhow Park Avenue, this superb 1930s semi-detached home has been thoughtful...
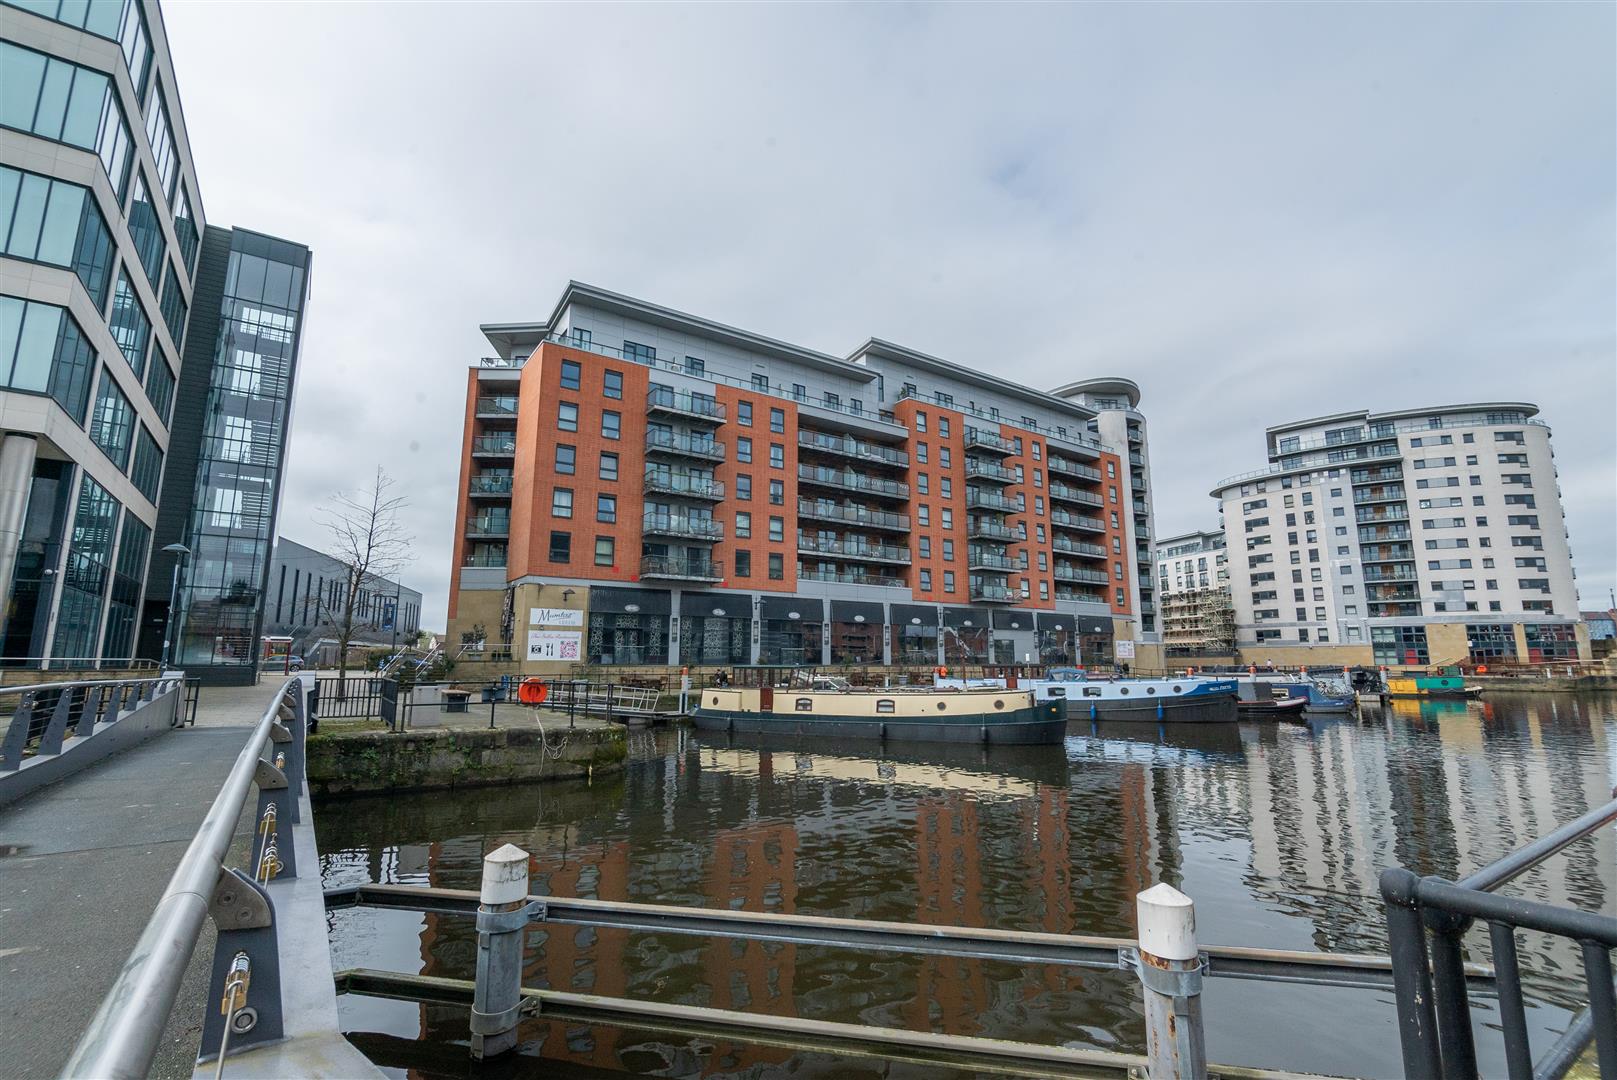
2 Bedroom Penthouse | Offers in region of £439,950
*** EXCEPTIONAL 2-BED TOP FLOOR RIVERSIDE PENTHOUSE APARTMENT *** OVERLOOKING CLARENCE DOCK *** OPEN PLAN KITCHEN/LIVING...
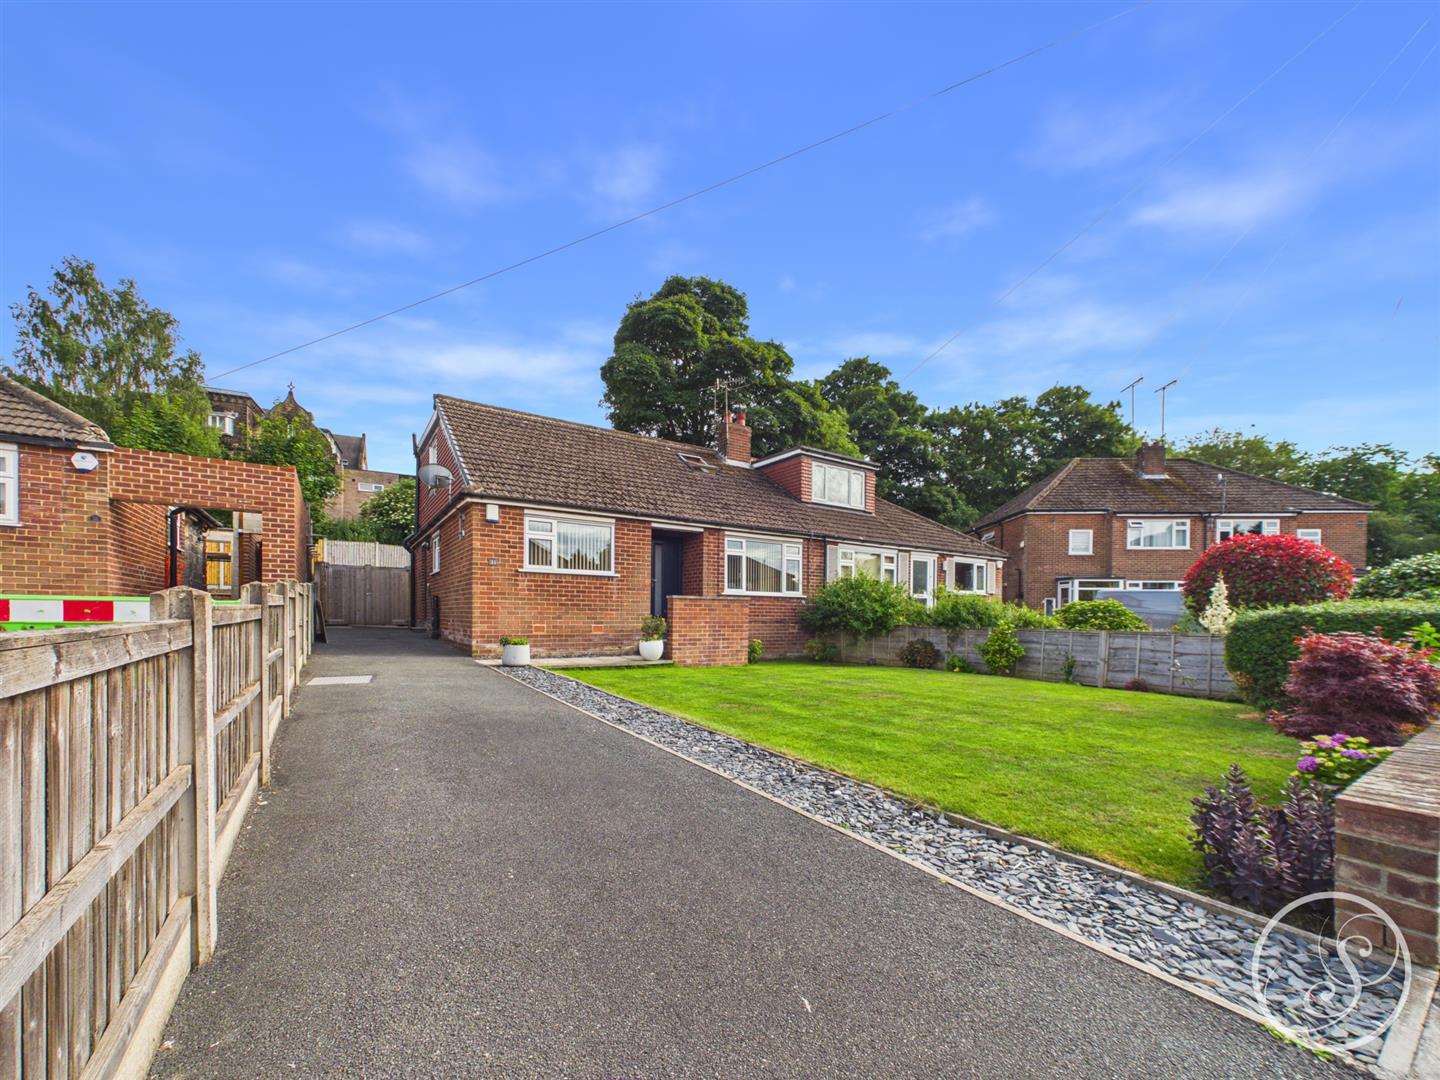
4 Bedroom Semi-Detached Bungalow | £475,000
*** EXCEPTIONAL, EXTENDED 4-BED BUNGALOW - FULLY REFURBISHED *** Stoneacre Properties are pleased to offer for sale this...
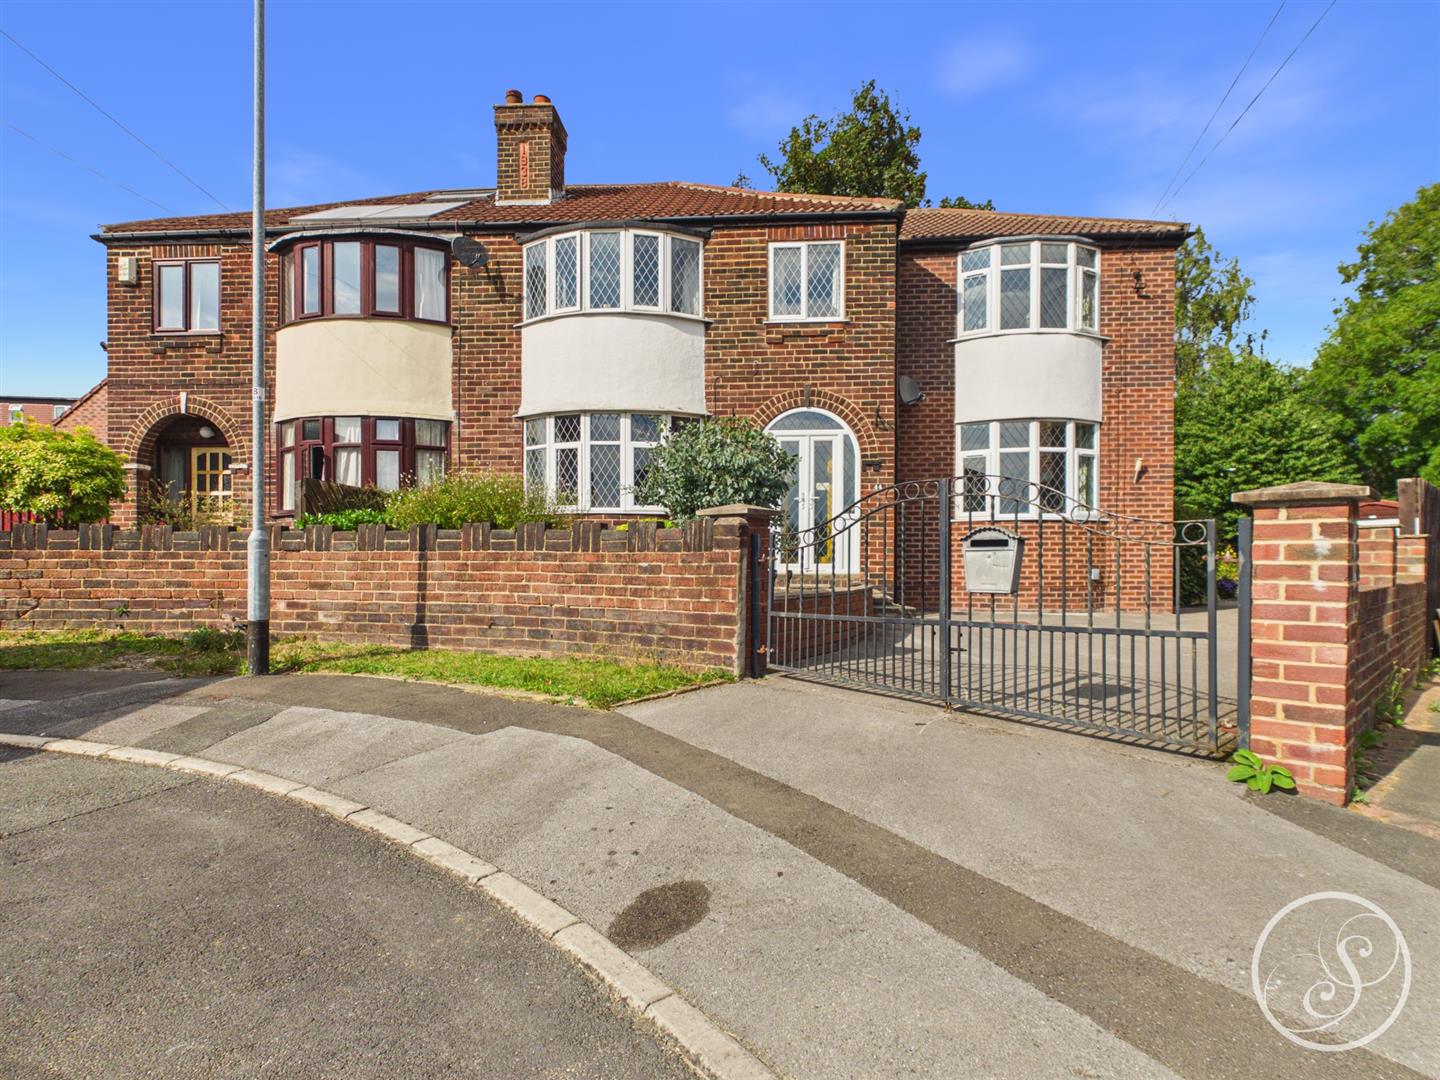
5 Bedroom Semi-Detached House | £525,000
Welcome to this impressive extended semi-detached home located on Roxholme Avenue in Leeds, perfect for growing and larg...
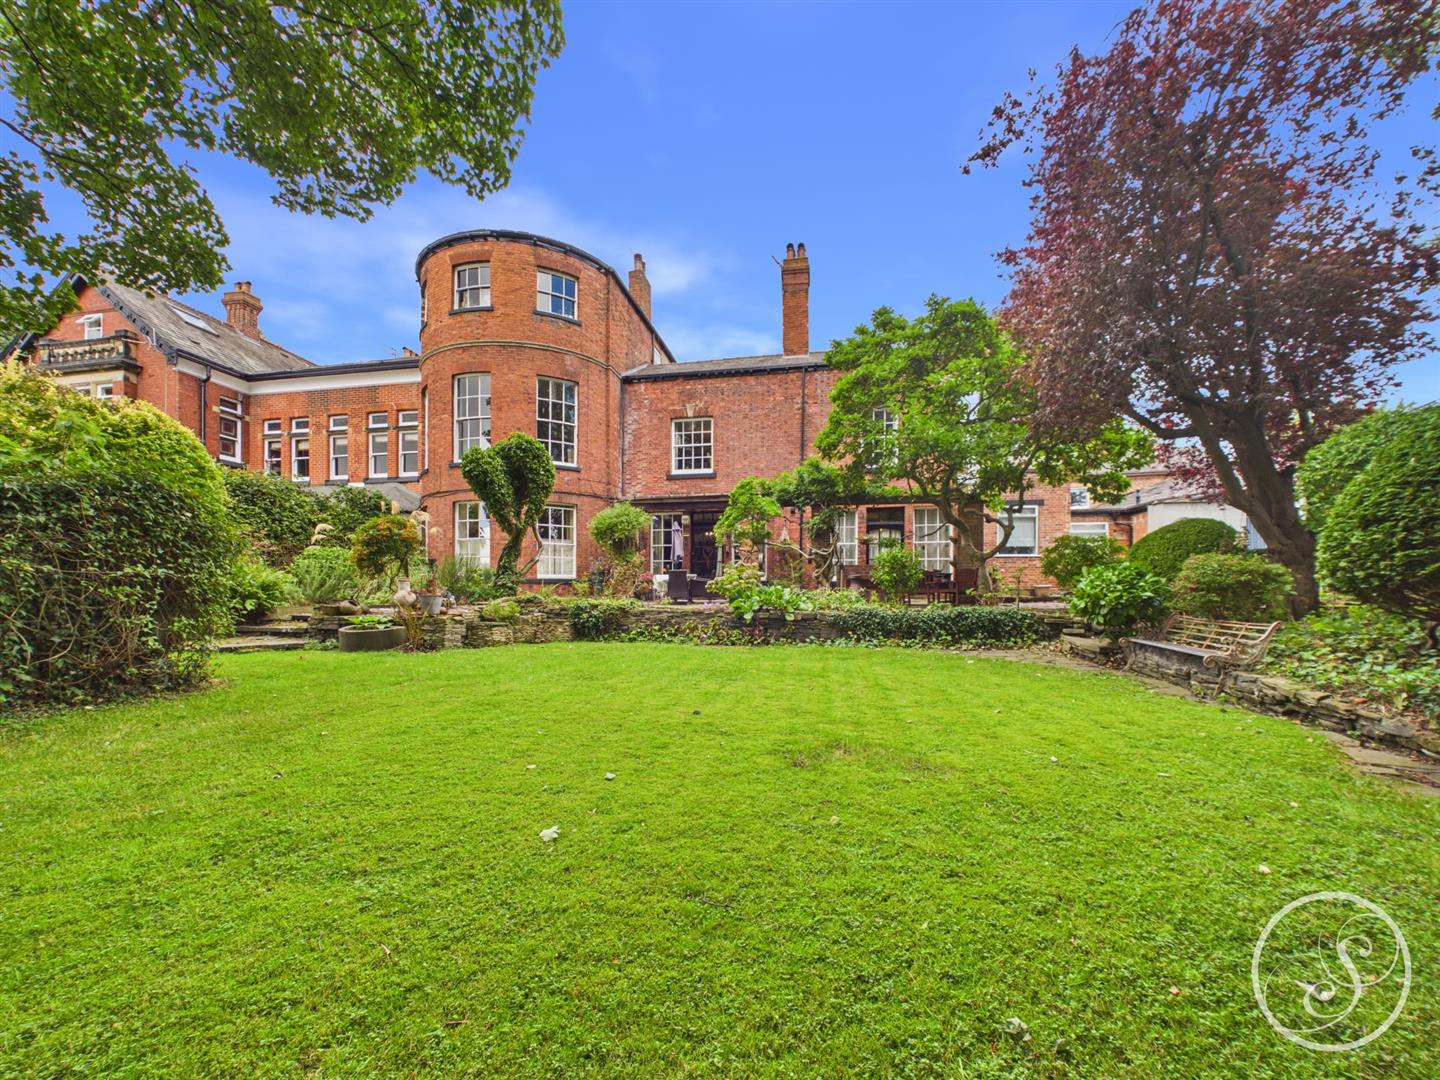
Allerton Hall, Wensley Drive, Leeds
3 Bedroom Flat | £525,000
Nestled in the heart of Chapel Allerton, this remarkable flat located in Allerton Hall is a true gem, steeped in history...

Stoneacre Properties (Leeds)
Chapel Allerton, Leeds, West Yorkshire, LS7 4NZ
0113 2370999
How much is your home worth?
Use our short form to request a valuation of your property.
Request a Valuation
©2026 The Guild of Property Professionals. All rights reserved.
Terms and Conditions |
Privacy Policy |
Cookie Policy |
Complaints Policy |
Members Login
The Guild of Property Professionals Trading Address: 121 Park Lane, London W1K 7AG. GPEA Limited.
Registered in England & Wales.
Company No: 02819824.
Registered Office Address: The Old Courthouse, 60A London Road, Grantham, NG31 6HR.
VAT Registration No: 180897859

