- A Five Bedroom Semi-Detached Property
- Cul-De-Sac Position
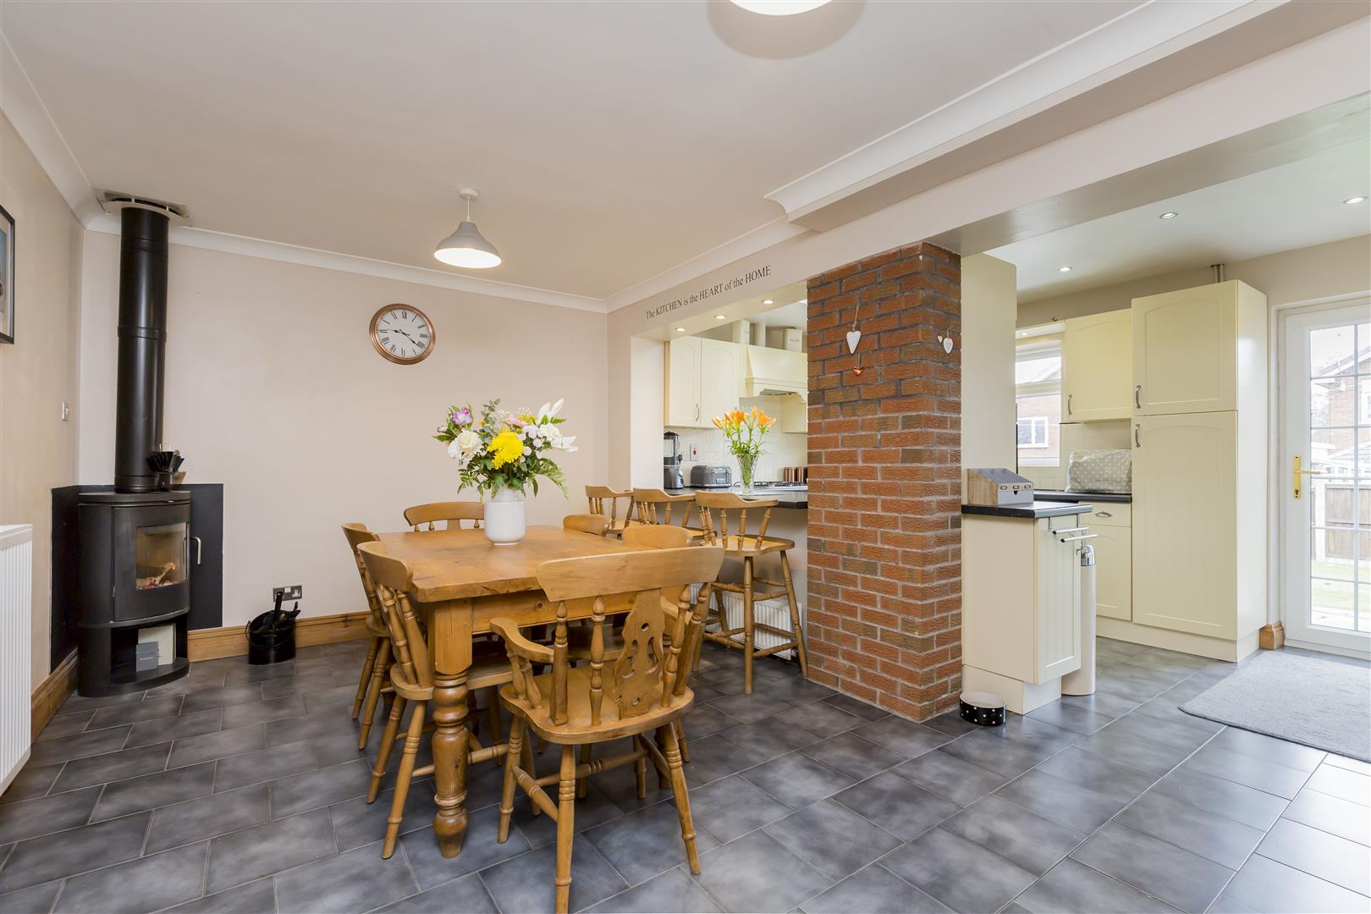
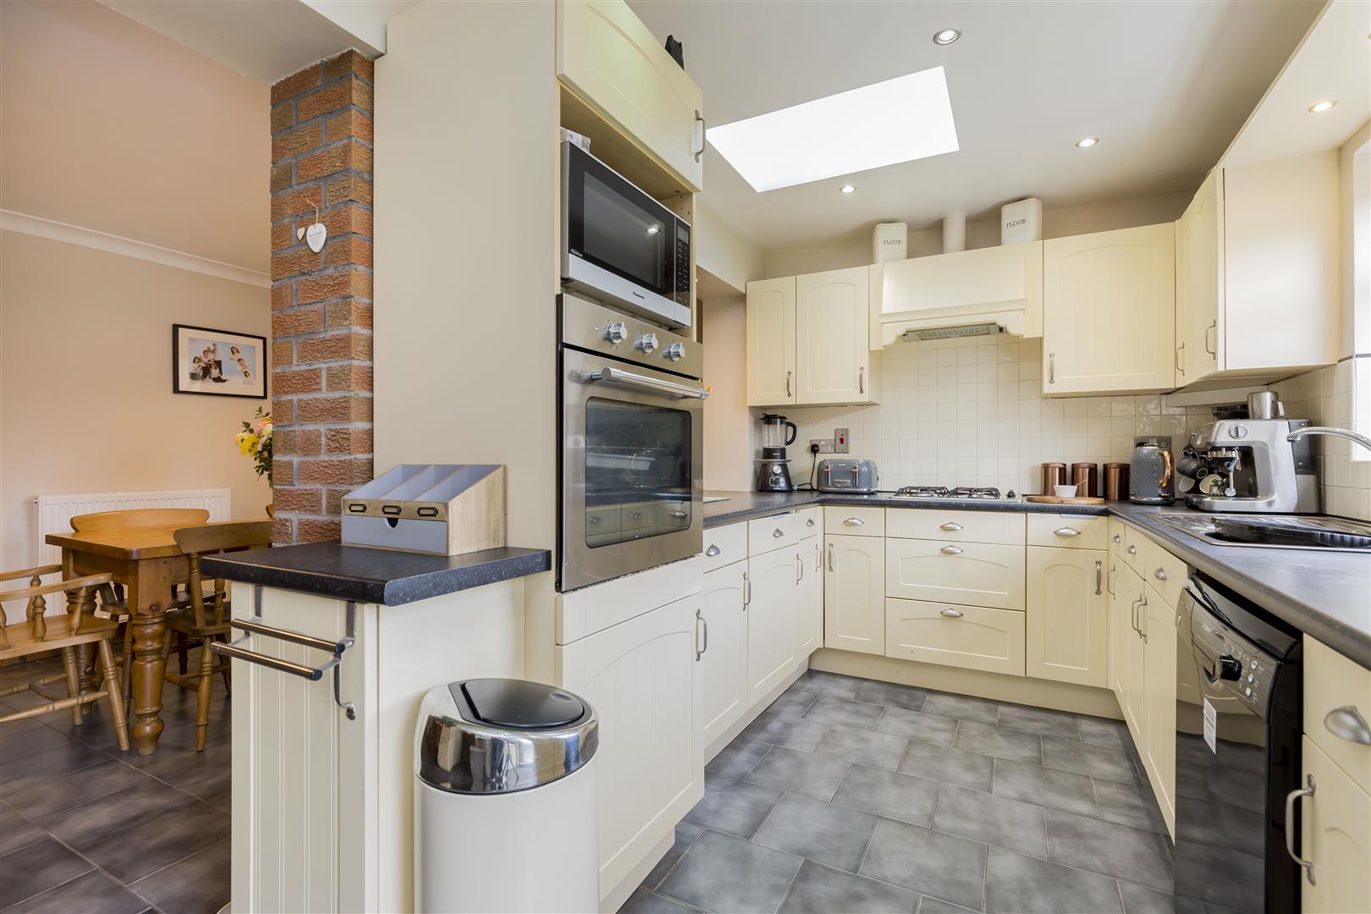
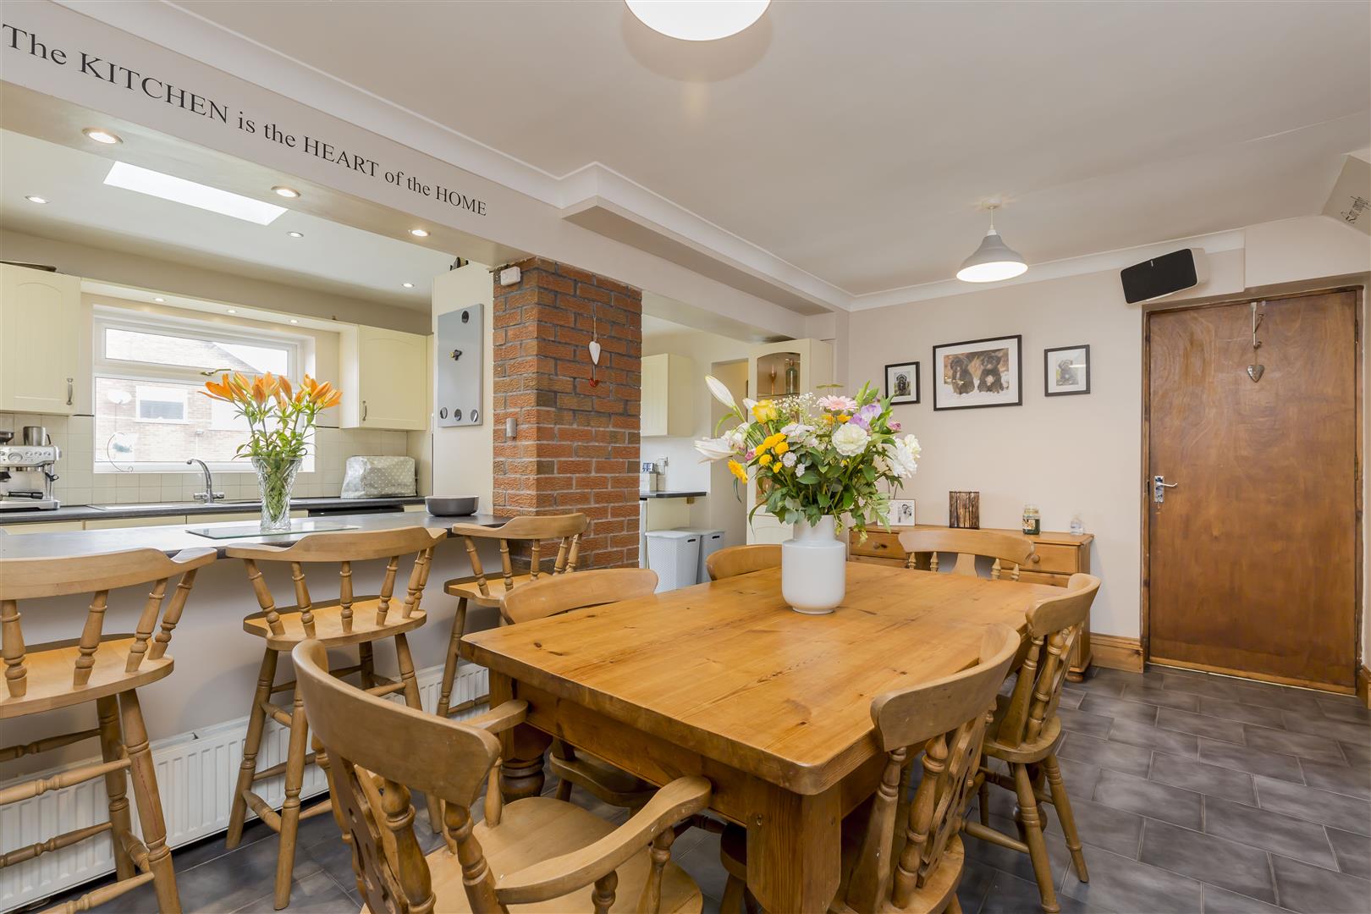
- Spacious Family Dining Kitchen
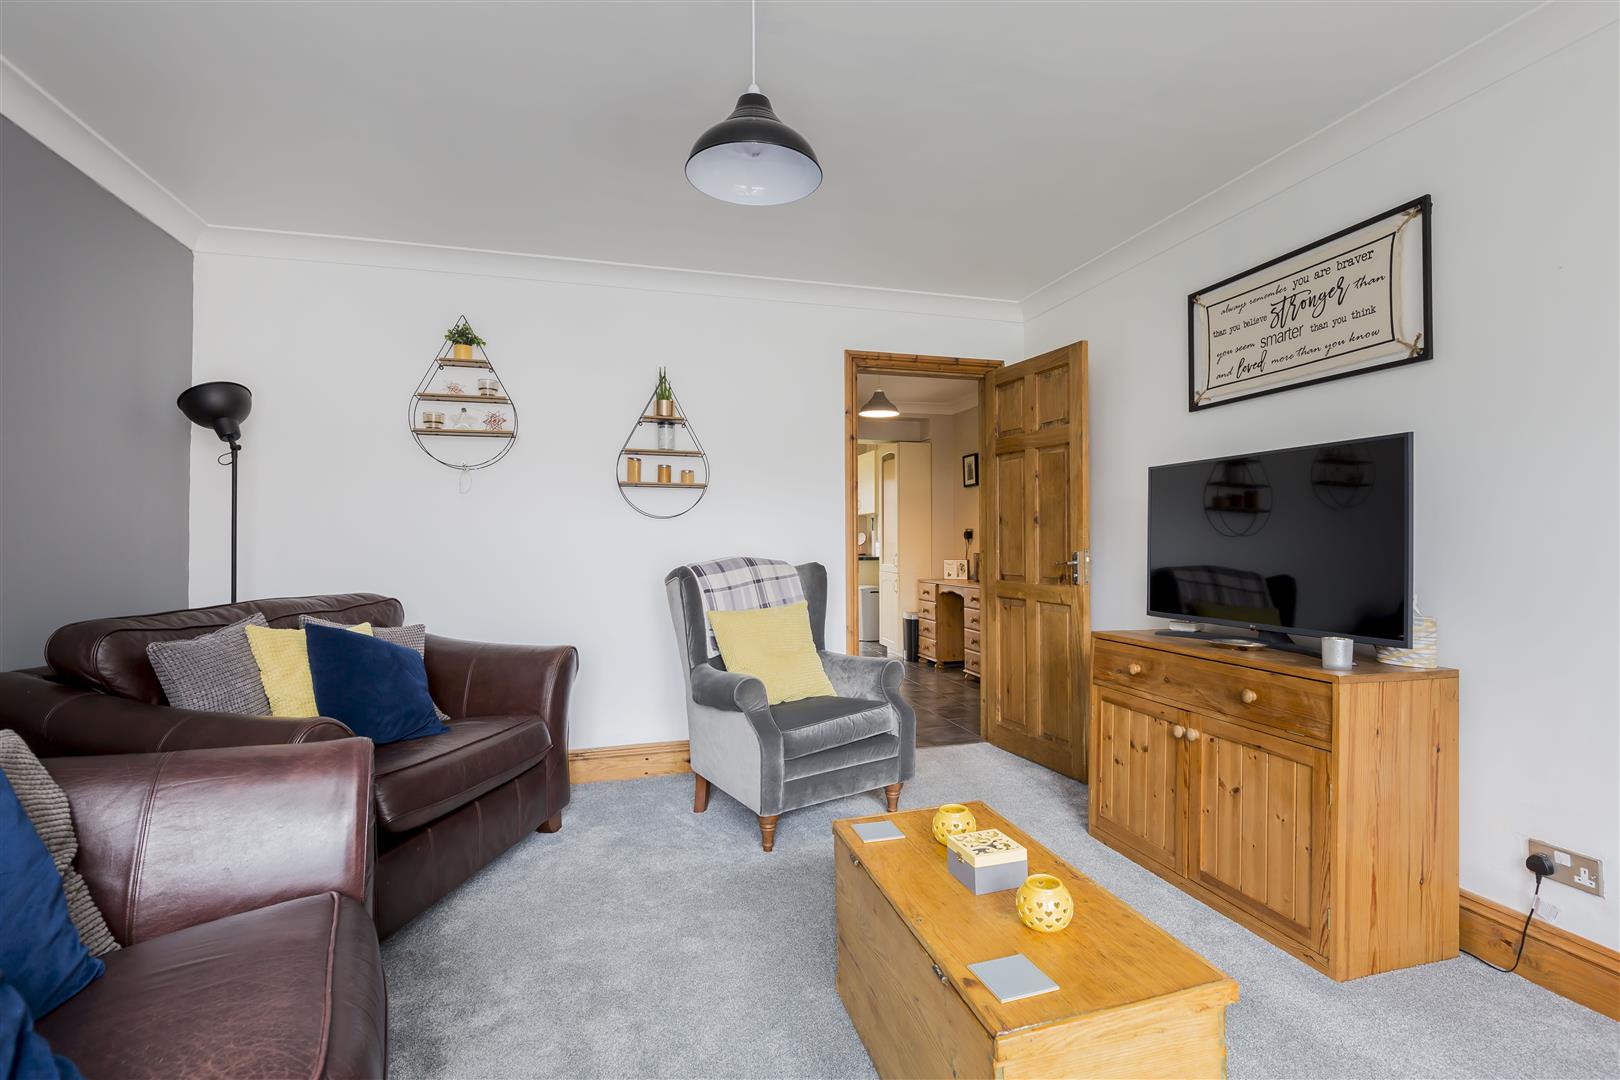
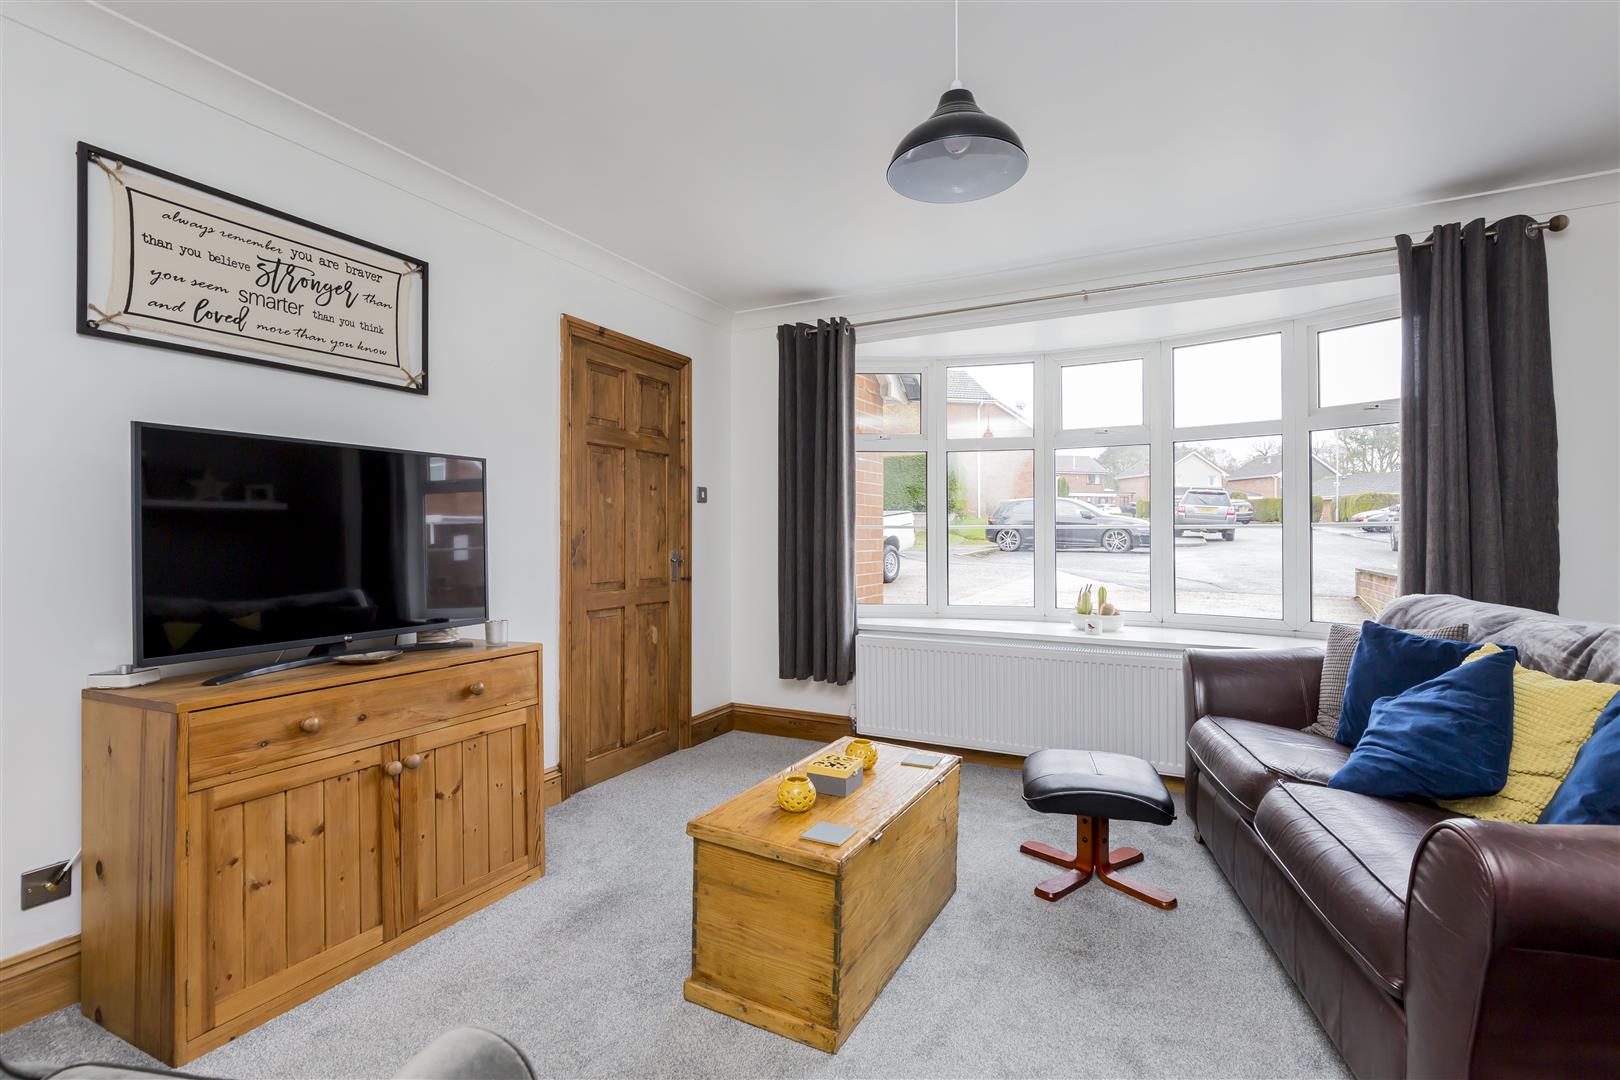
- Two Versatile Reception Rooms
- Ground Floor Wet Room
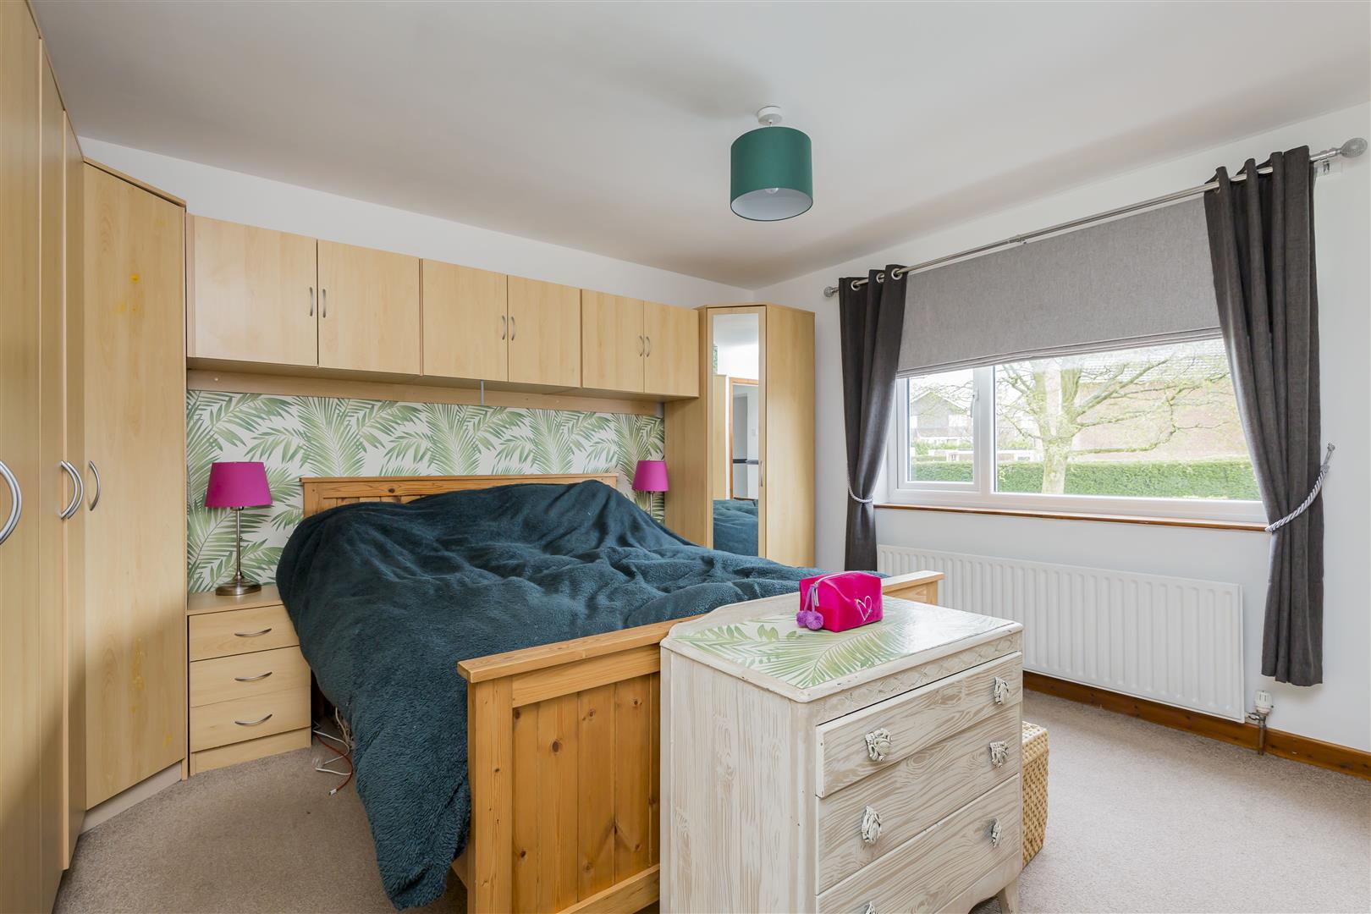
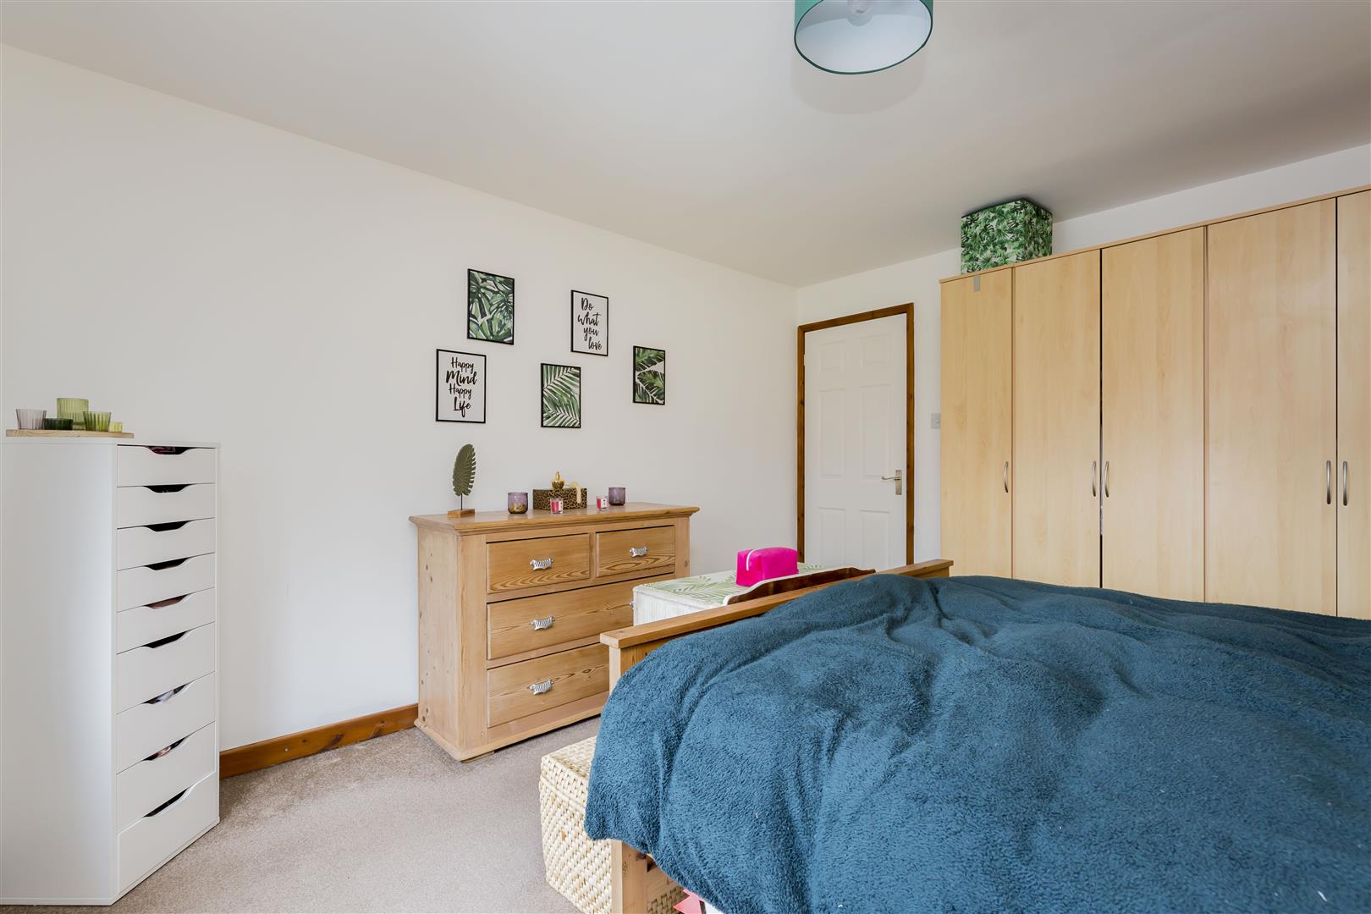
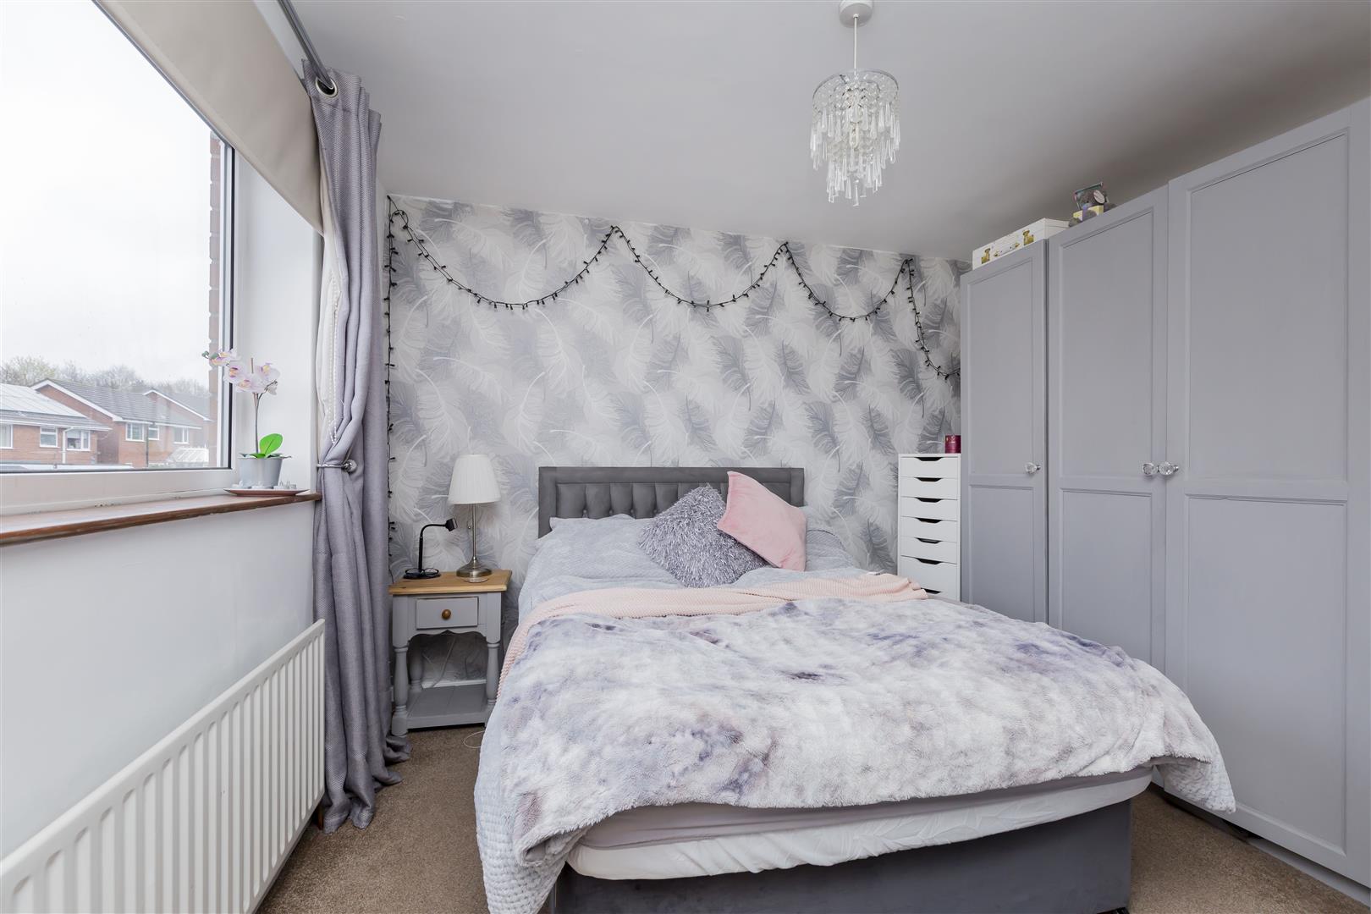
- Generous Principal Bedroom With Fitted Wardrobes
- Double Garage With Conversion Potential
- Ample Off-Road Parking
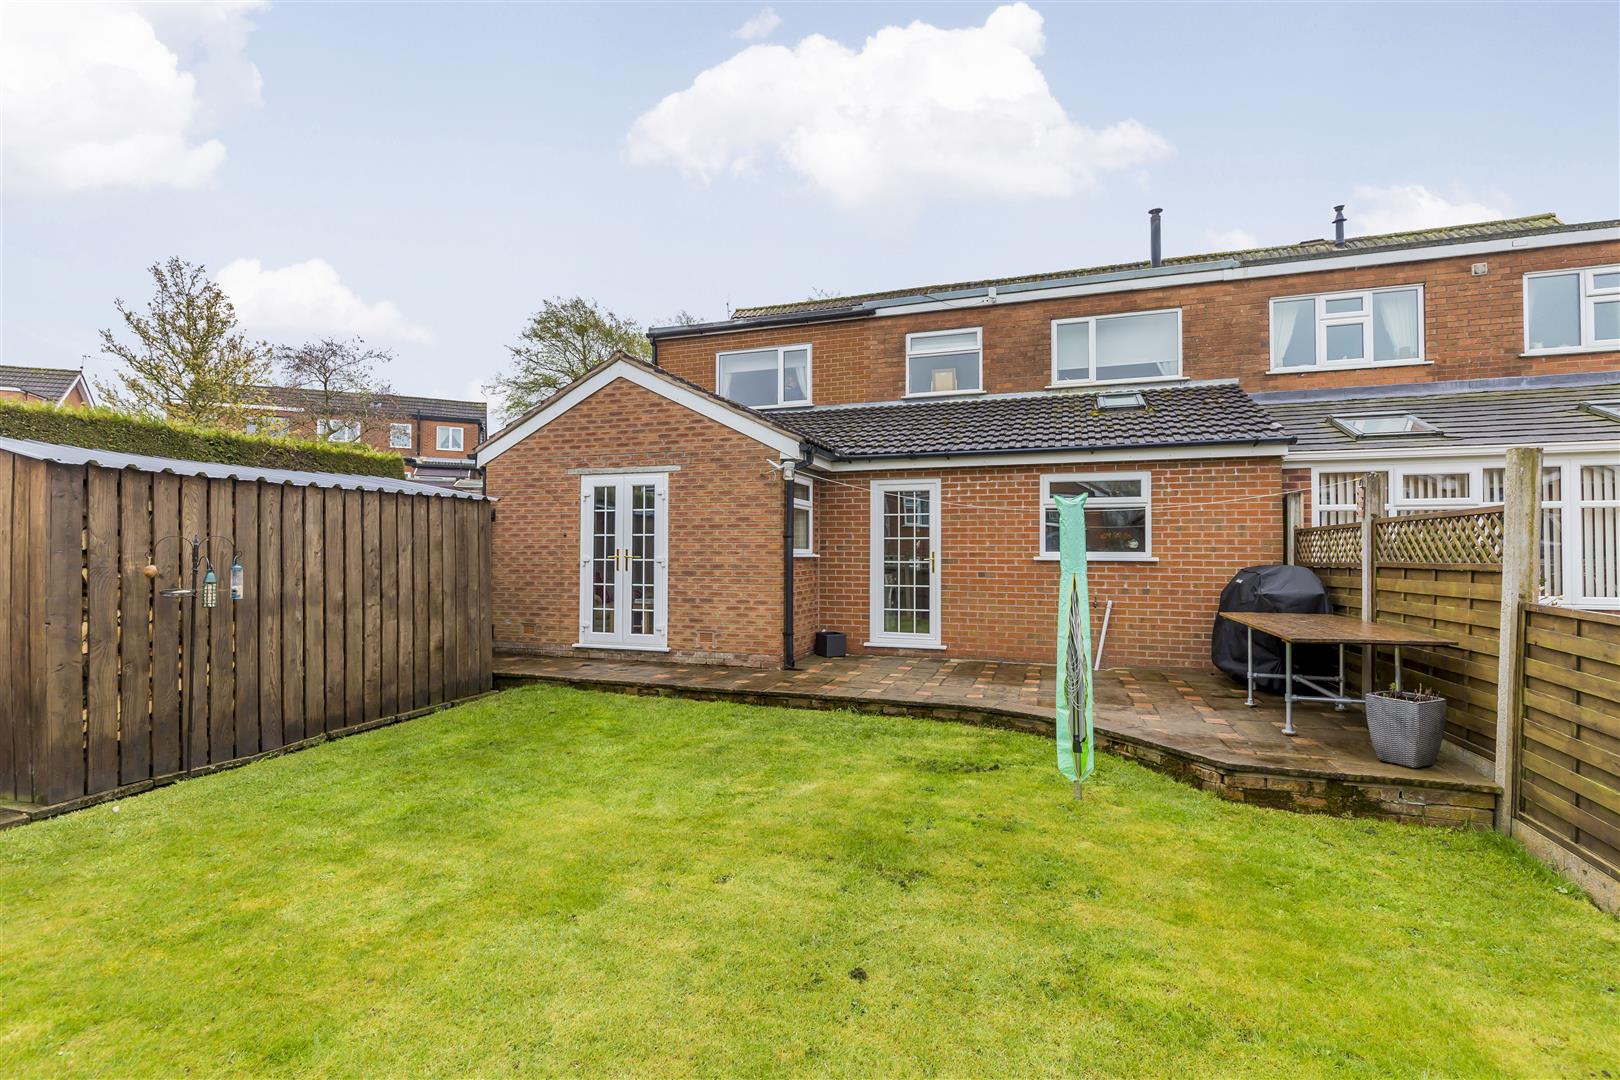
- Enclosed Rear Garden
- Convenient For Leek Town Centre

This property listing is now SSTC
5 Bedroom Semi-Detached House for sale in Leek
 3
5
2
3
5
2
** GUIDE PRICE OF £325,000 to £350,000 **
"May your new home be your harbor amid all storms." Unknown
A substantial five-bedroom semi detached family home occupying a pleasant cul-de-sac position within a highly regarded residential area of Leek. Offering versatile and spacious accommodation throughout, the property benefits from multiple reception rooms, a family dining kitchen, ample off-road parking, a double garage and an enclosed rear garden, making it ideally suited to modern family living.
Denise White Estate Agent Comments - Occupying a pleasant position within a well-established residential cul-de-sac, this generously proportioned semi-detached family home offers versatile living accommodation, excellent bedroom space and an abundance of storage, all within easy reach of the market town of Leek and its local amenities.
An enclosed entrance porch opens into a welcoming reception hall, providing access to the principal ground floor accommodation and staircase rising to the first floor.
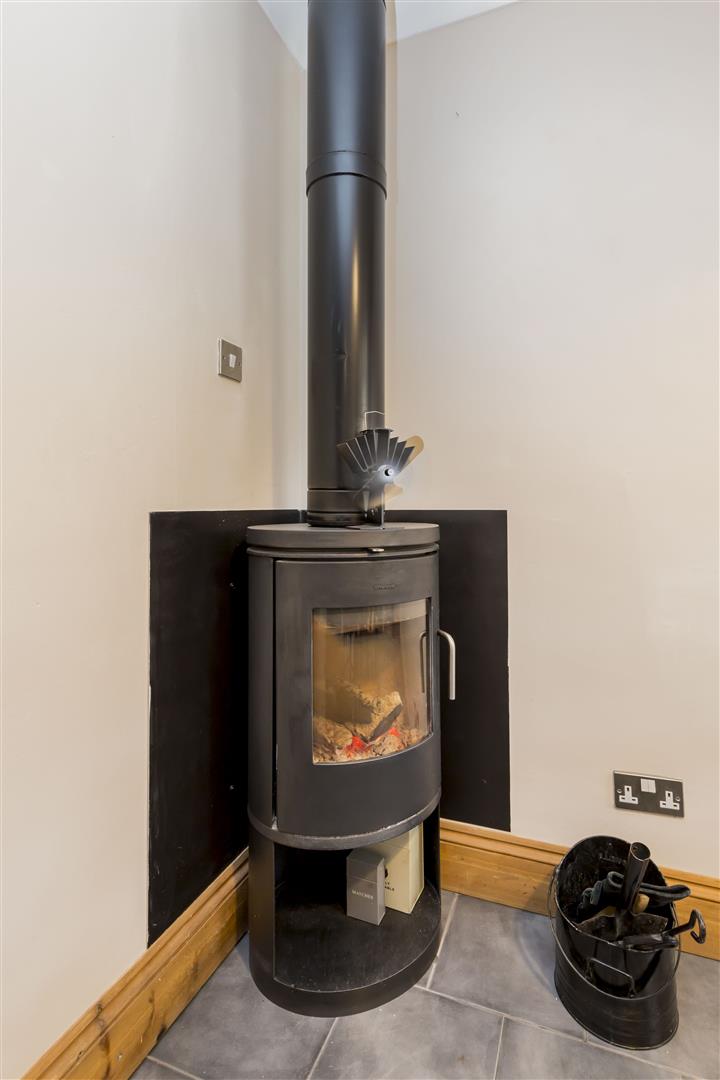
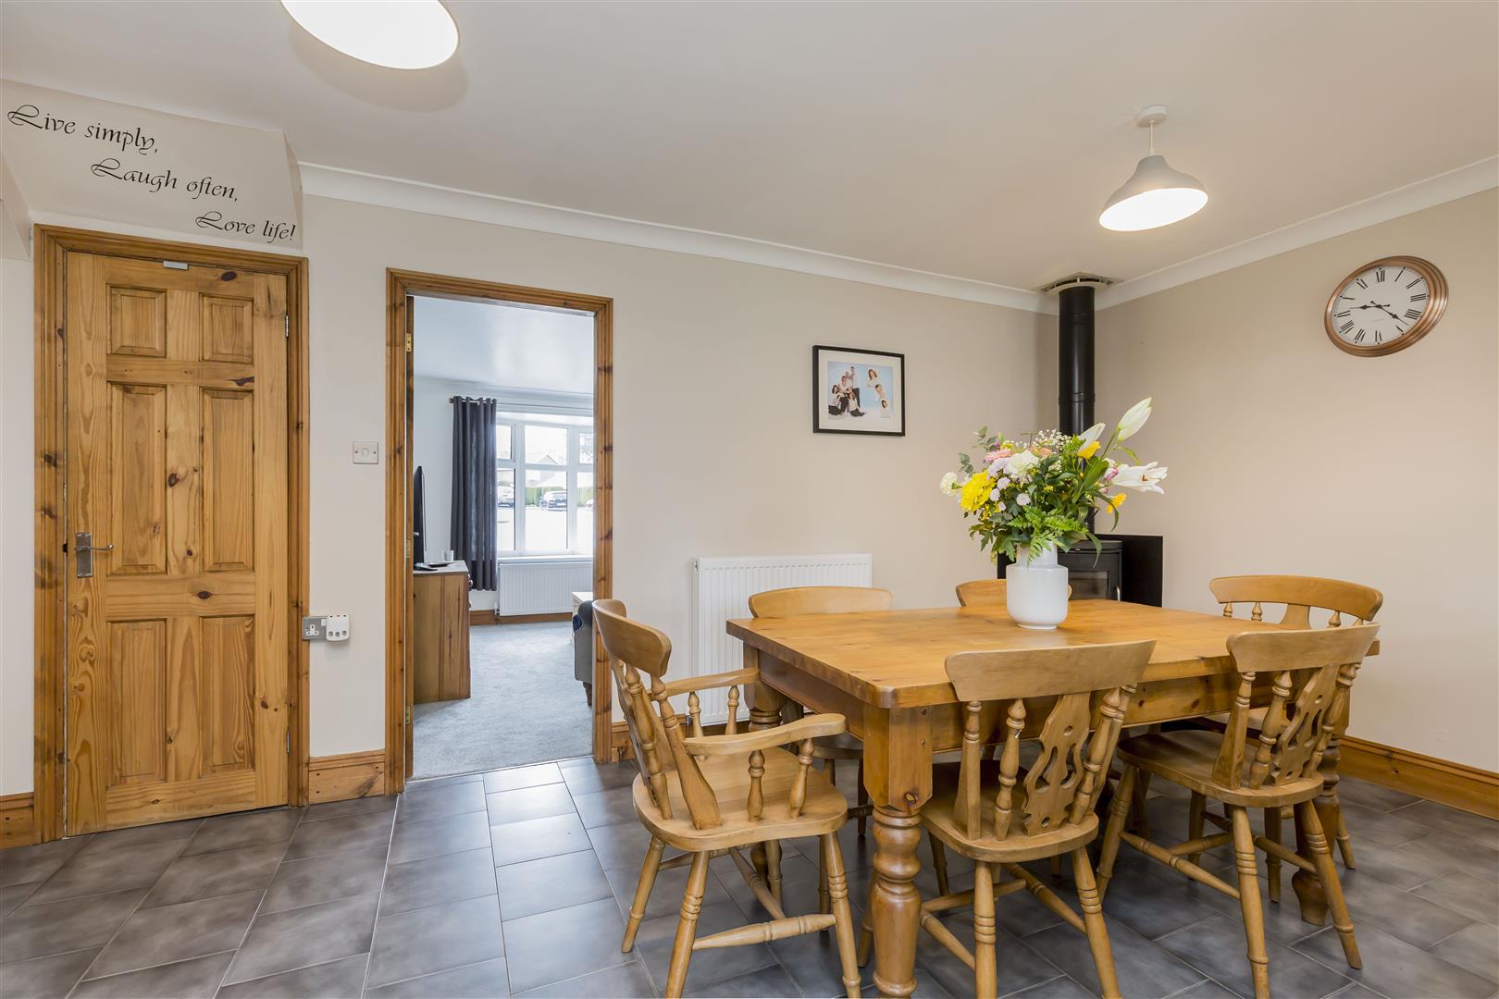
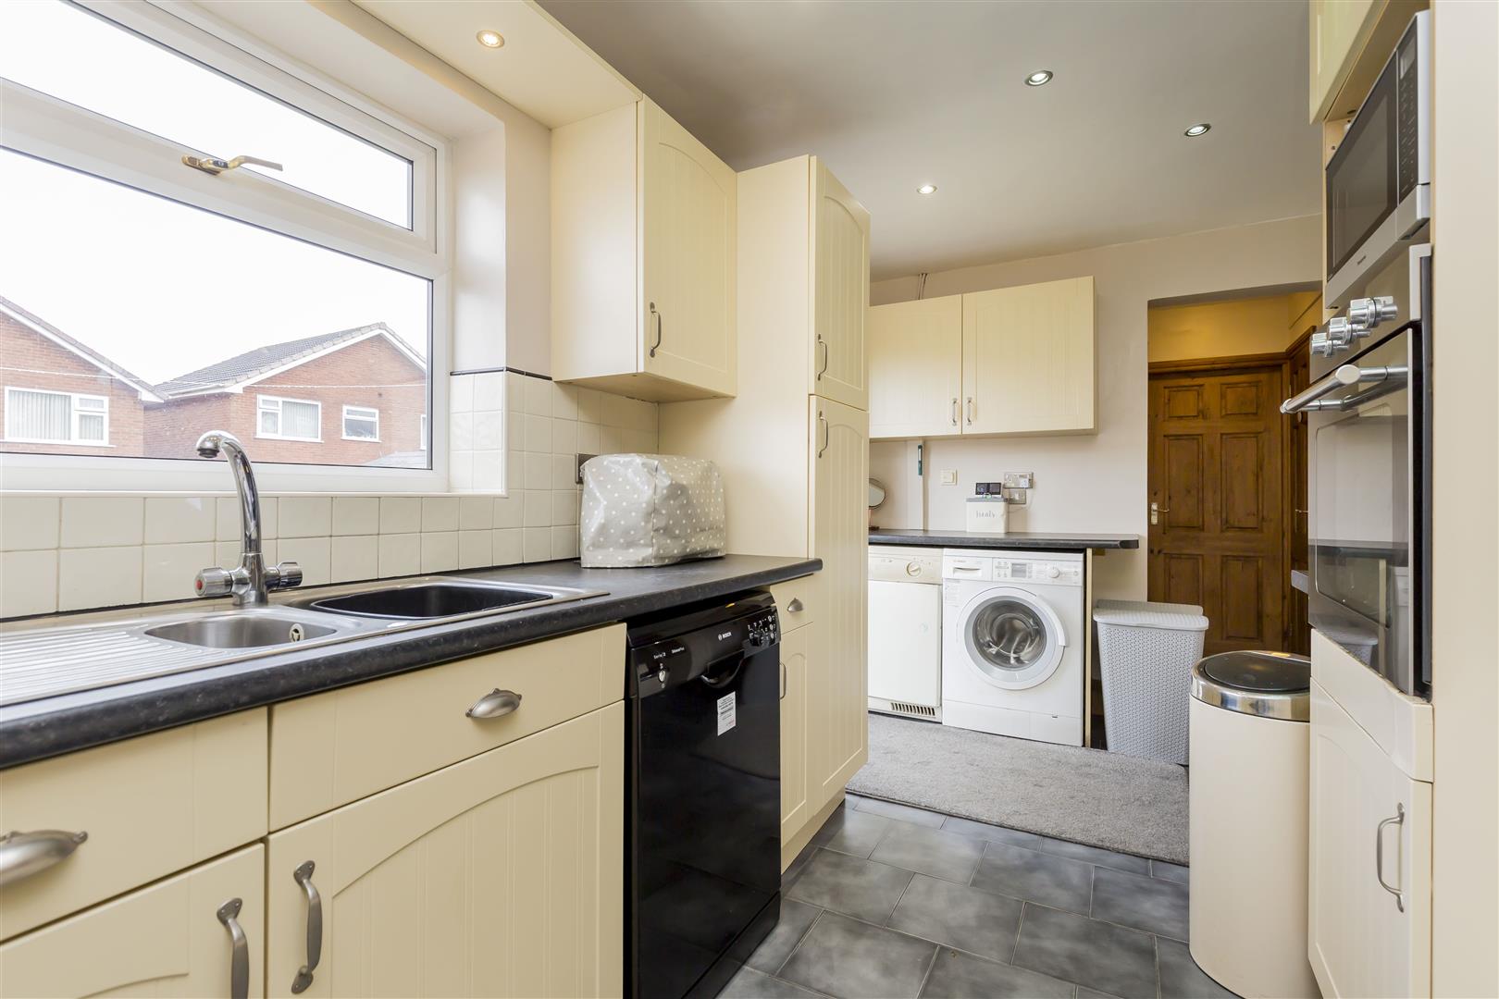
To the front aspect is a spacious sitting room, enhanced by a bay window allowing for an abundance of natural light and flowing seamlessly through to the impressive family dining kitchen. The kitchen is fitted with an extensive range of matching wall and base units, complemented by ample worktop space and a breakfast bar, with provision for a range of appliances including a dishwasher, washing machine and tumble dryer. The dining area creates a wonderful heart of the home and is further enhanced by a charming log-burning stove.
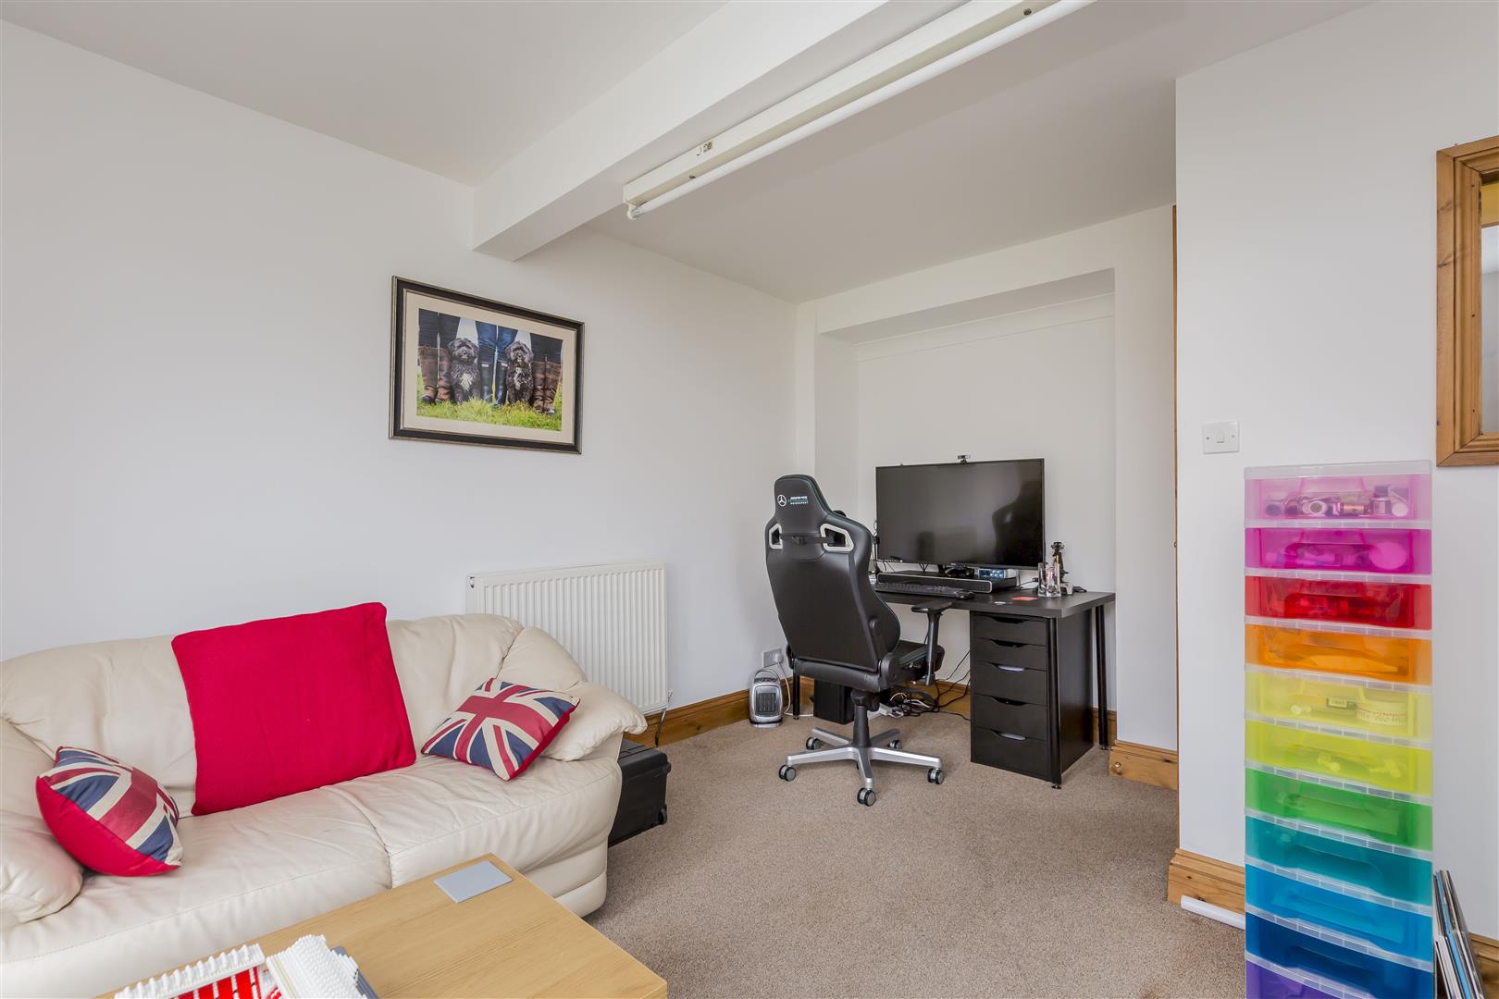
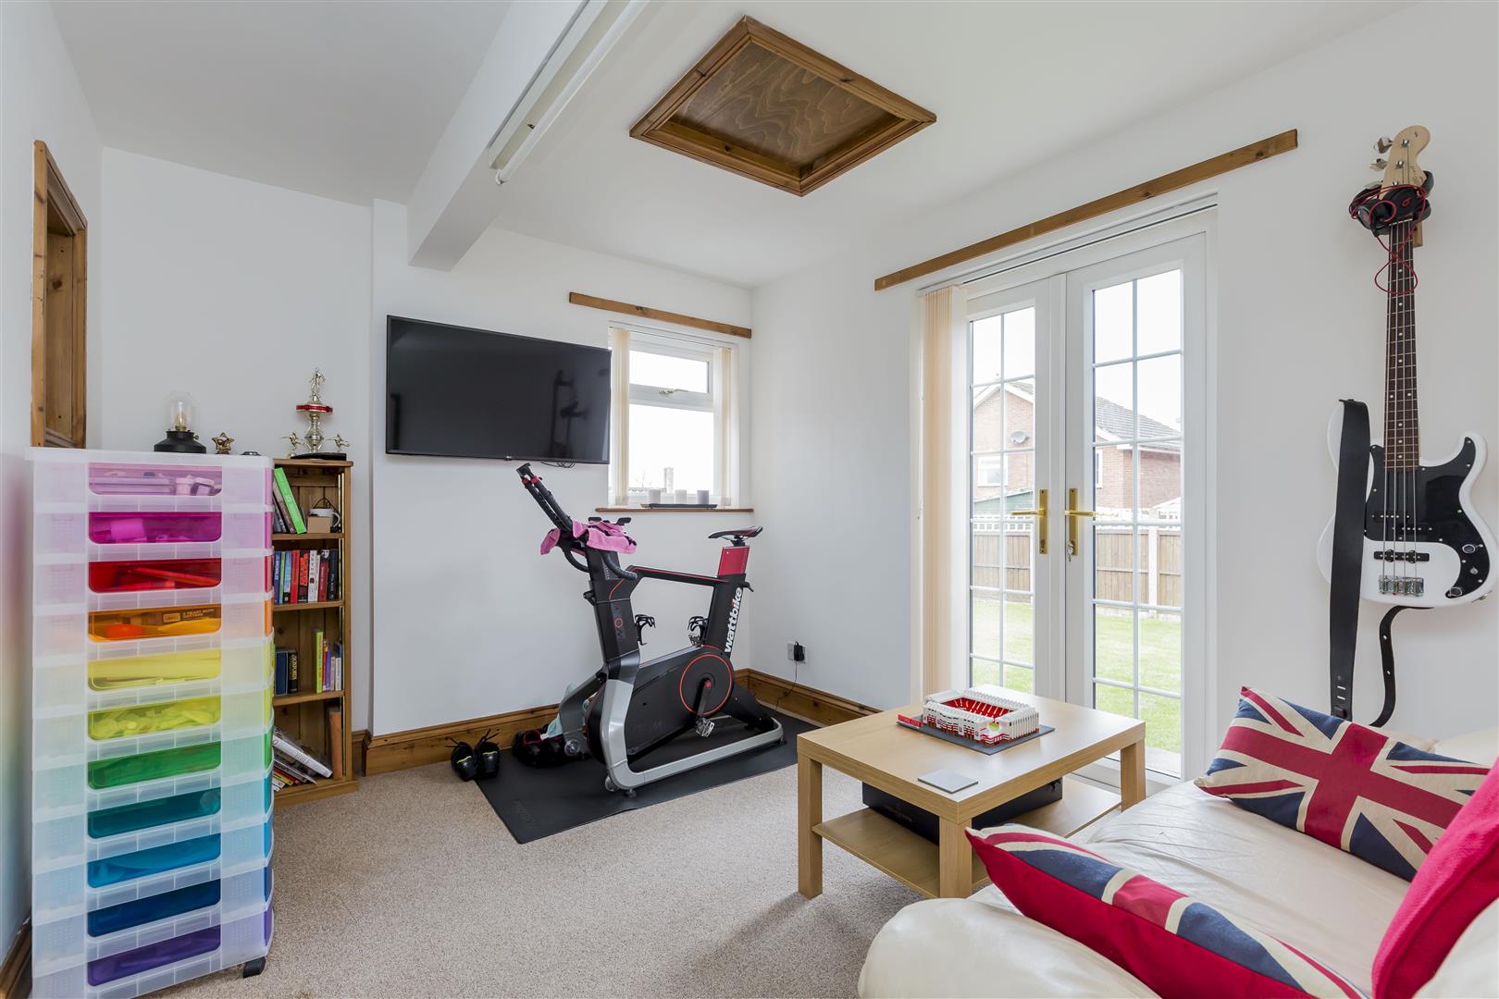
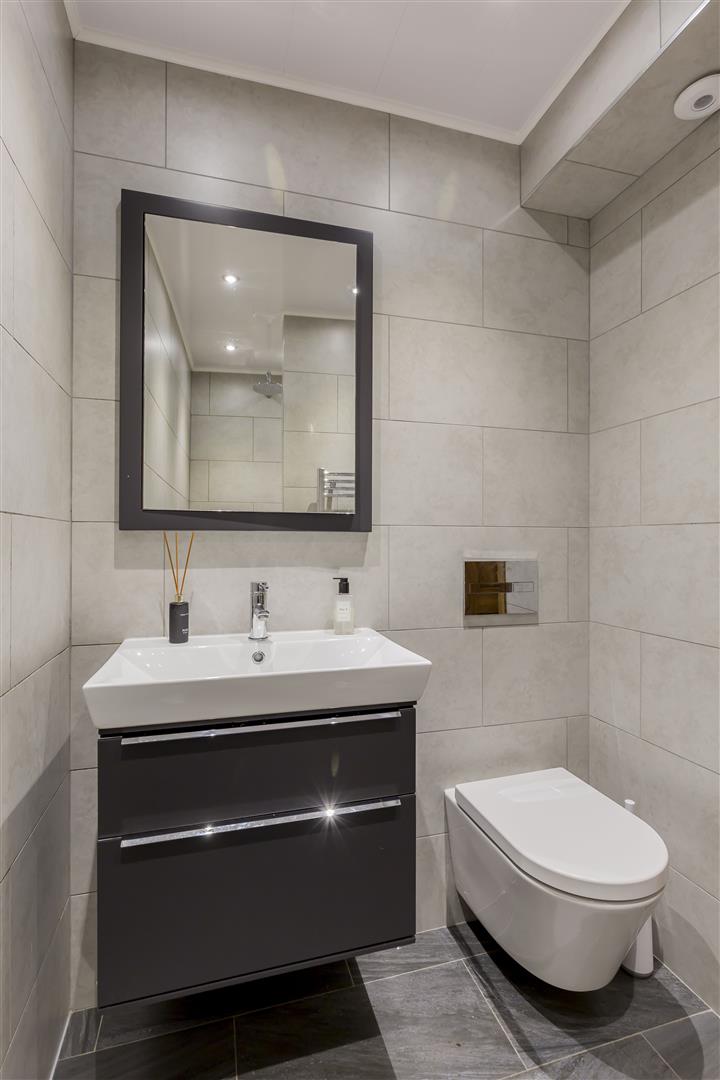
Adding to the versatility of the property is a further reception room, currently utilised as a study and games room, offering potential for a variety of uses including a snug, playroom or ground floor bedroom. This room is served by an adjoining wet room comprising a walk-in shower, vanity wash hand basin and WC.
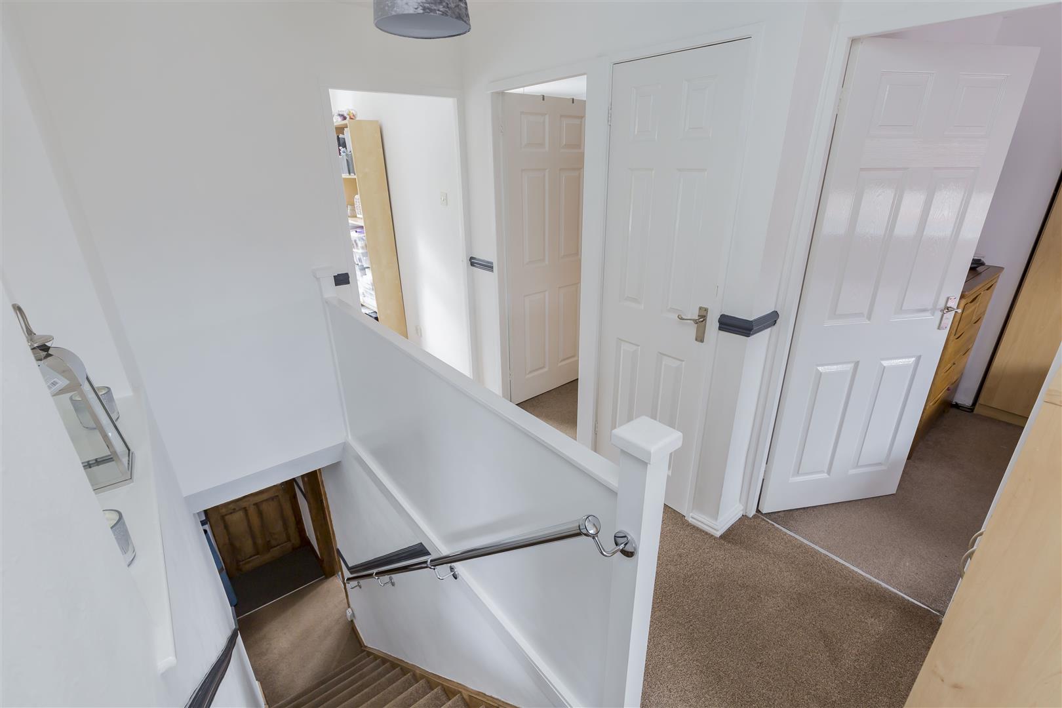
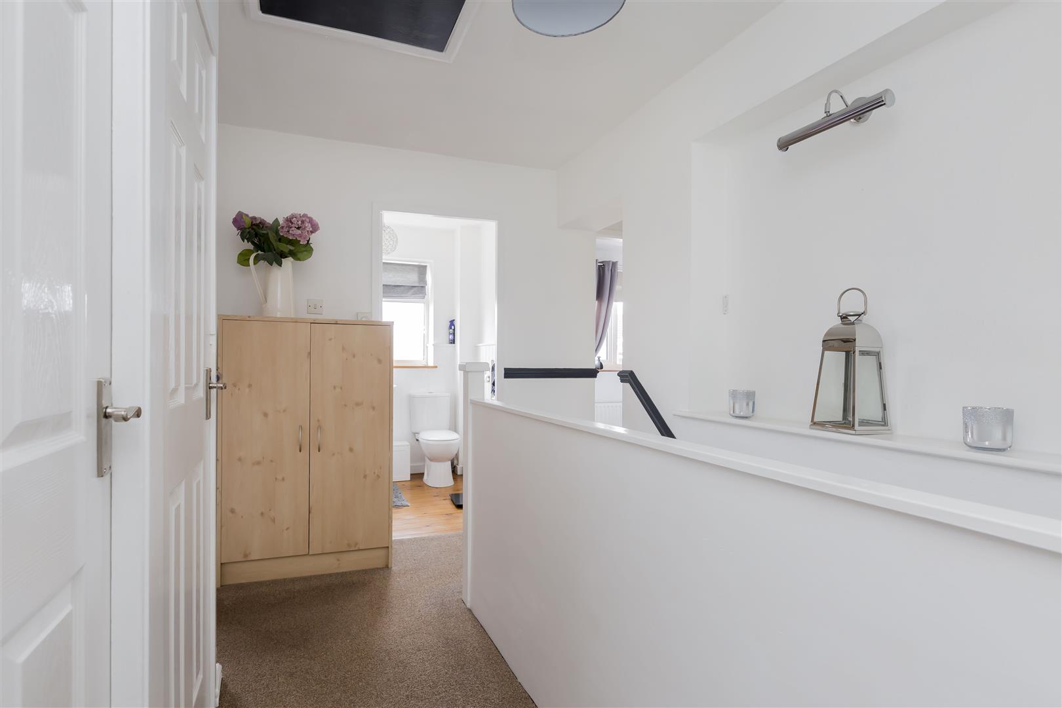
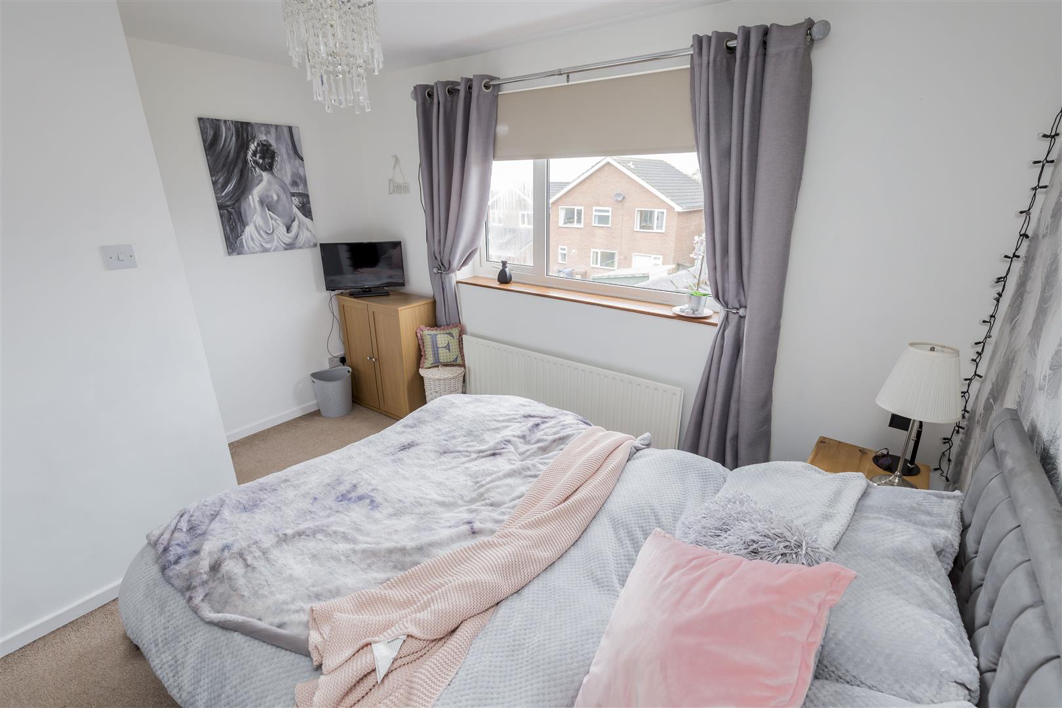
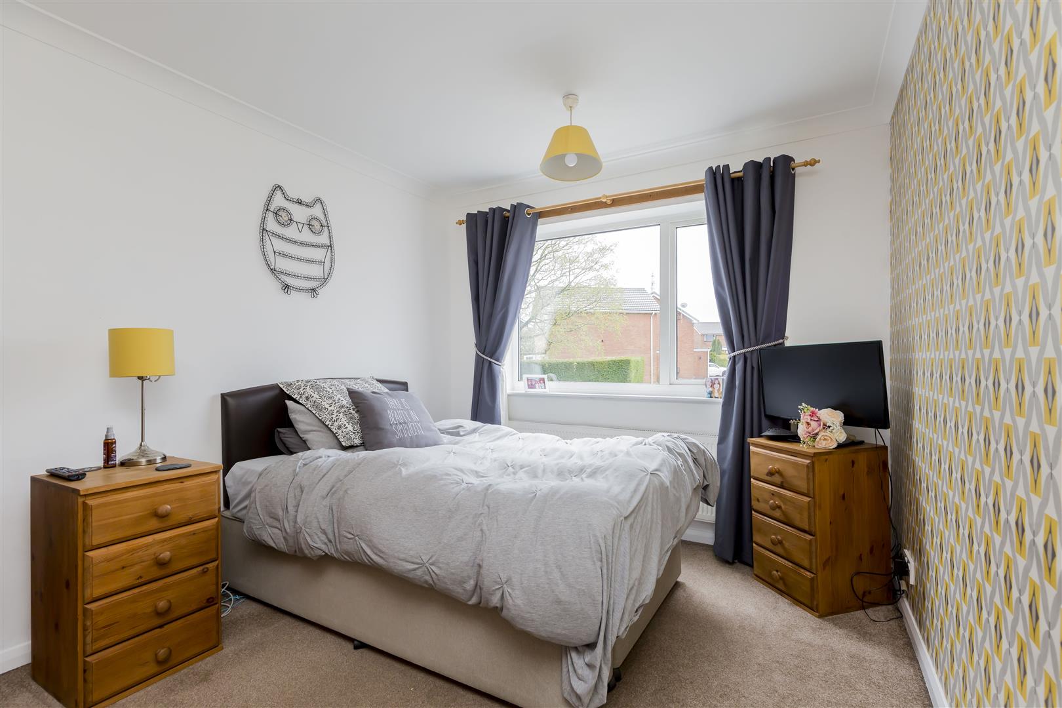
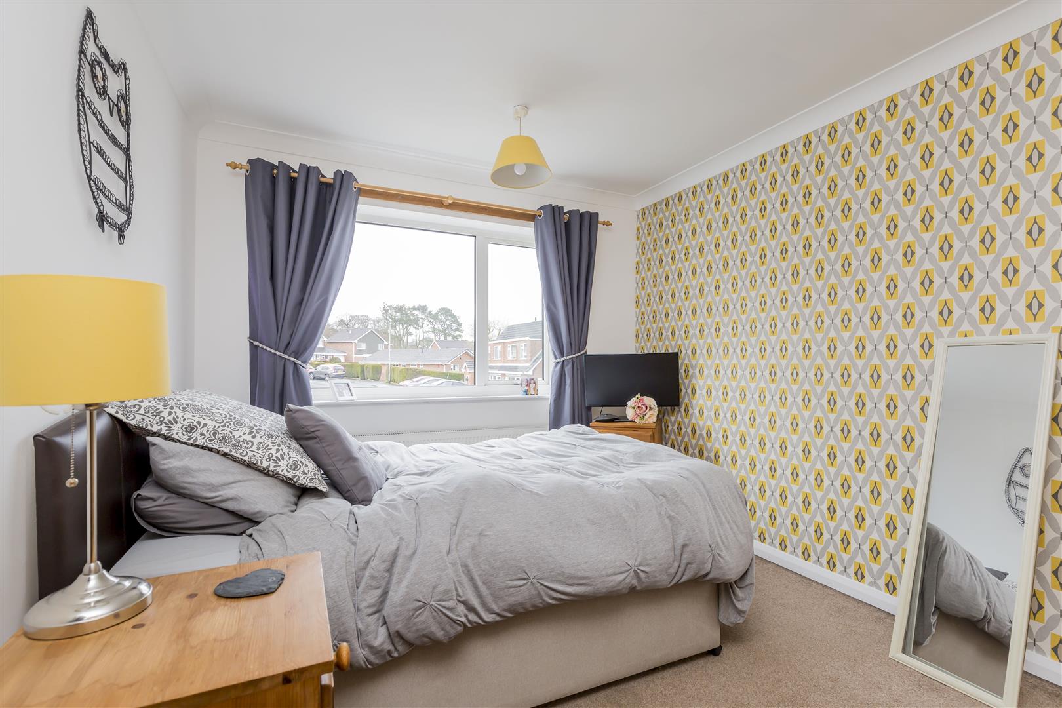
To the first floor, the landing gives access to the principal bedroom, which benefits from an extensive range of fitted wardrobes. There are four additional bedrooms, providing flexible accommodation for growing families or those working from home, all served by the family bathroom.
Externally, the property enjoys ample off-road parking via a generous driveway leading to a substantial double garage, which offers excellent storage and potential for conversion into additional living accommodation, subject to the necessary consents. The garage also benefits from internal access to the dining kitchen.
To the rear, the enclosed garden has been designed with family living in mind, featuring a lawned area alongside a sizeable paved seating terrace, creating an ideal space for outdoor entertaining and al fresco dining.
Location - Situated on the outskirts of Leek on a small cul-de-sac of similar houses. A stones throw away from beautiful countryside but also most convenient for the local amenities of the market town of Leek.
Leek is known as the 'Queen of the Staffordshire Moorlands', Leek is a former textile town with a long and fascinating history.
The unspoilt town centre offers a refreshing alternative from modern shopping malls and has a wealth of independent shops, including former silk mills housing antique and reproduction pine centres, as well as traditional and contemporary furnishings.
Delicious local produce can be found in abundance at traditional butchers, bakers, greengrocers, delicatessens and cafes. Leek is also home to speciality producers of condiments, confectionery, preserves, wine, whisky, craft beers and the traditional Staffordshire oatcake.
Traditional markets abound, both indoors in the beautifully restored Victorian Butter Market and outdoors in the Market Place, offering everything from general goods, antiques and collectables to fine foods and special 'Totally Locally' Sunday markets. And when it comes to wining and dining, you can choose from a tempting selection of cafés, real ale pubs and restaurants.
Further afield, you'll find the unique, tooth-like rock formations of The Roaches, Rudyard Lake with its picturesque setting and narrow gauge railway and Tittesworth Water, a popular and accessible attraction for visitors of all ages.
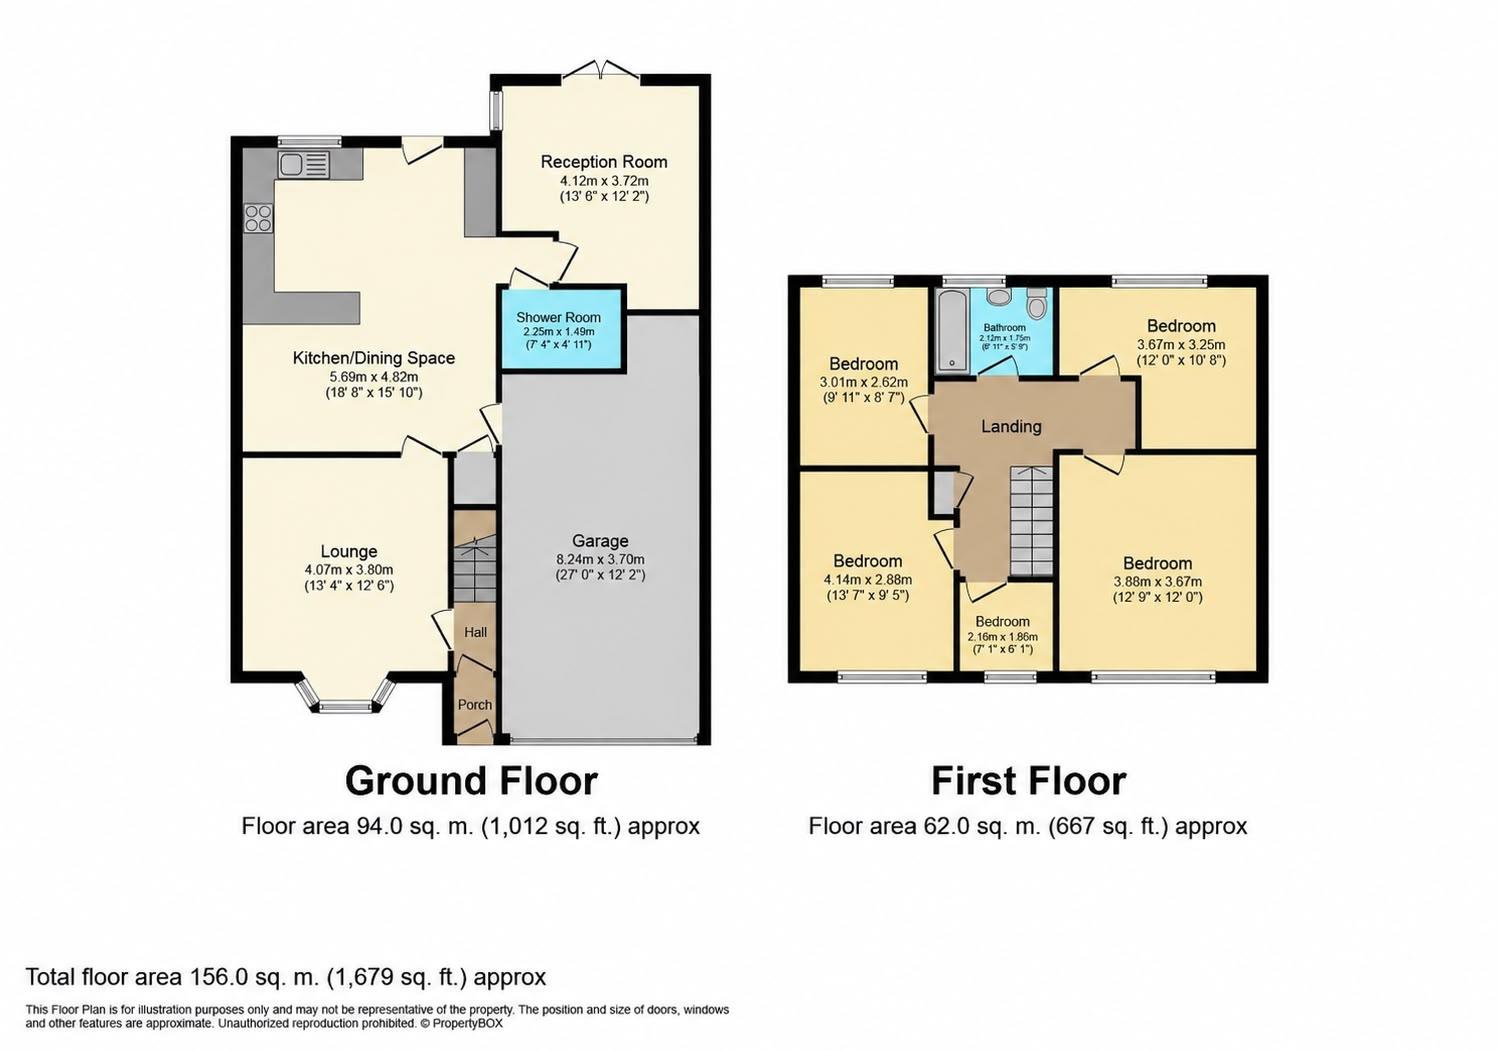
Entrance Porch - Composite door to the front aspect. Tiled flooring. Radiator. Ceiling light. Door leading into:-
Entrance Hall - Carpet. Radiator. Storage cupboard. Ceiling light. Stairs off to the first floor accommodation. Door leading into :-
Lounge - 3.79 x 4.11 (12'5" x 13'5") - Carpet. Radiator. uPVC double glazed bay window to the front aspect. Ceiling light. Door leading into :-
Kitchen Diner - 5.68 x 4.80 (18'7" x 15'8") - Fitted with a range of wall and base units with work surfaces over incorporating a stainless steel sink and drainer unit with mixer tap, gas hob with extractor hood over and integrated electric oven, plumbing for dishwasher. Tiled flooring. Part tiled walls. uPVC double glazed window to the rear aspect. Inset spotlighting. Skylight. Breakfast bar area with inset spotlighting over, Plumbing for washing machine. Space for dryer. uPVC door leading out to the rear garden. The dining area has tiled flooring, radiator, two ceiling lights, under stairs storage space, access into the lounge and the garage. Feature log burner.
Wet Room - 2.57 x 1.49 (8'5" x 4'10") - Fitted with a suite comprising of walk in shower with shower attachment, low level WC, Vanity wash hand basin. Underfloor heating. Heated towel rail. Inset Spotlights.
Office - 3.71 x 4.13 (12'2" x 13'6") - Suitable for a variety of uses, currently used as an office/games room. Fitted carpet. Radiator. uPVC French doors leading out to the rear aspect, uPVC double glazed window to the side aspect, loft access, internal window. Ceiling light.
First Floor Landing - Carpet. Storage cupboard. Ceiling light. Loft access. Doors leading into :-
Bedroom One - 3.67 x 3.97 (12'0" x 13'0") - Carpet. Radiator. Fitted storage units. uPVC window to the front aspect. Ceiling light.
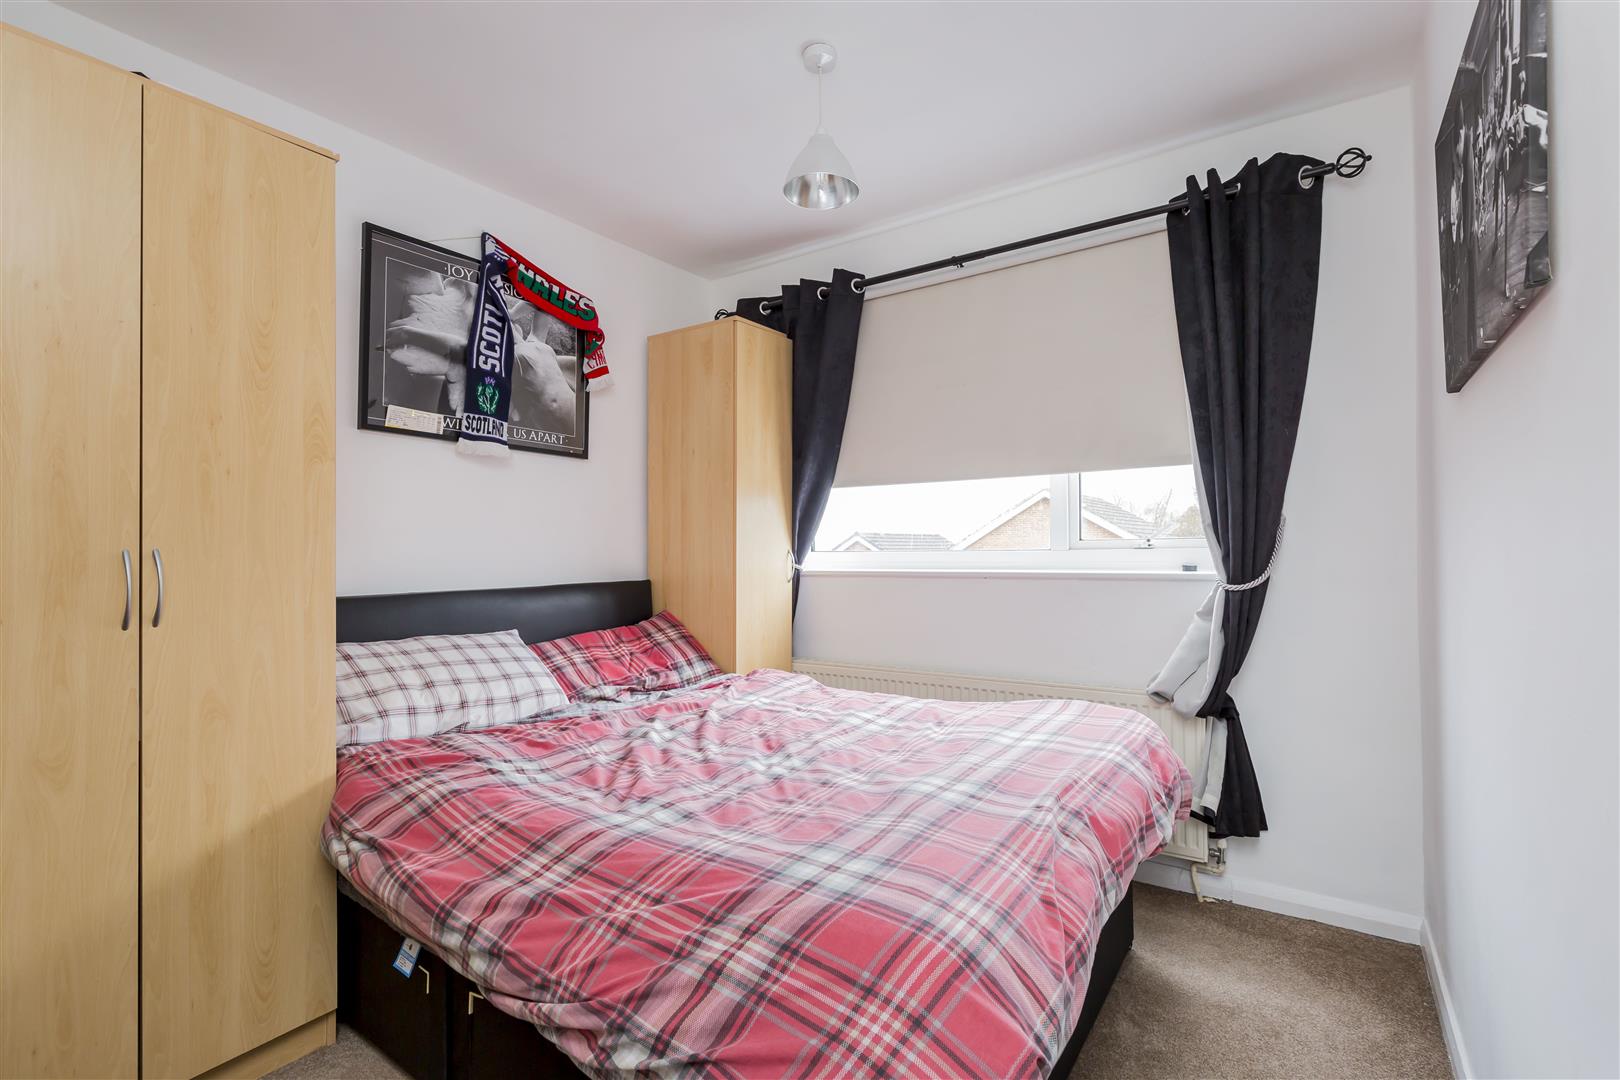
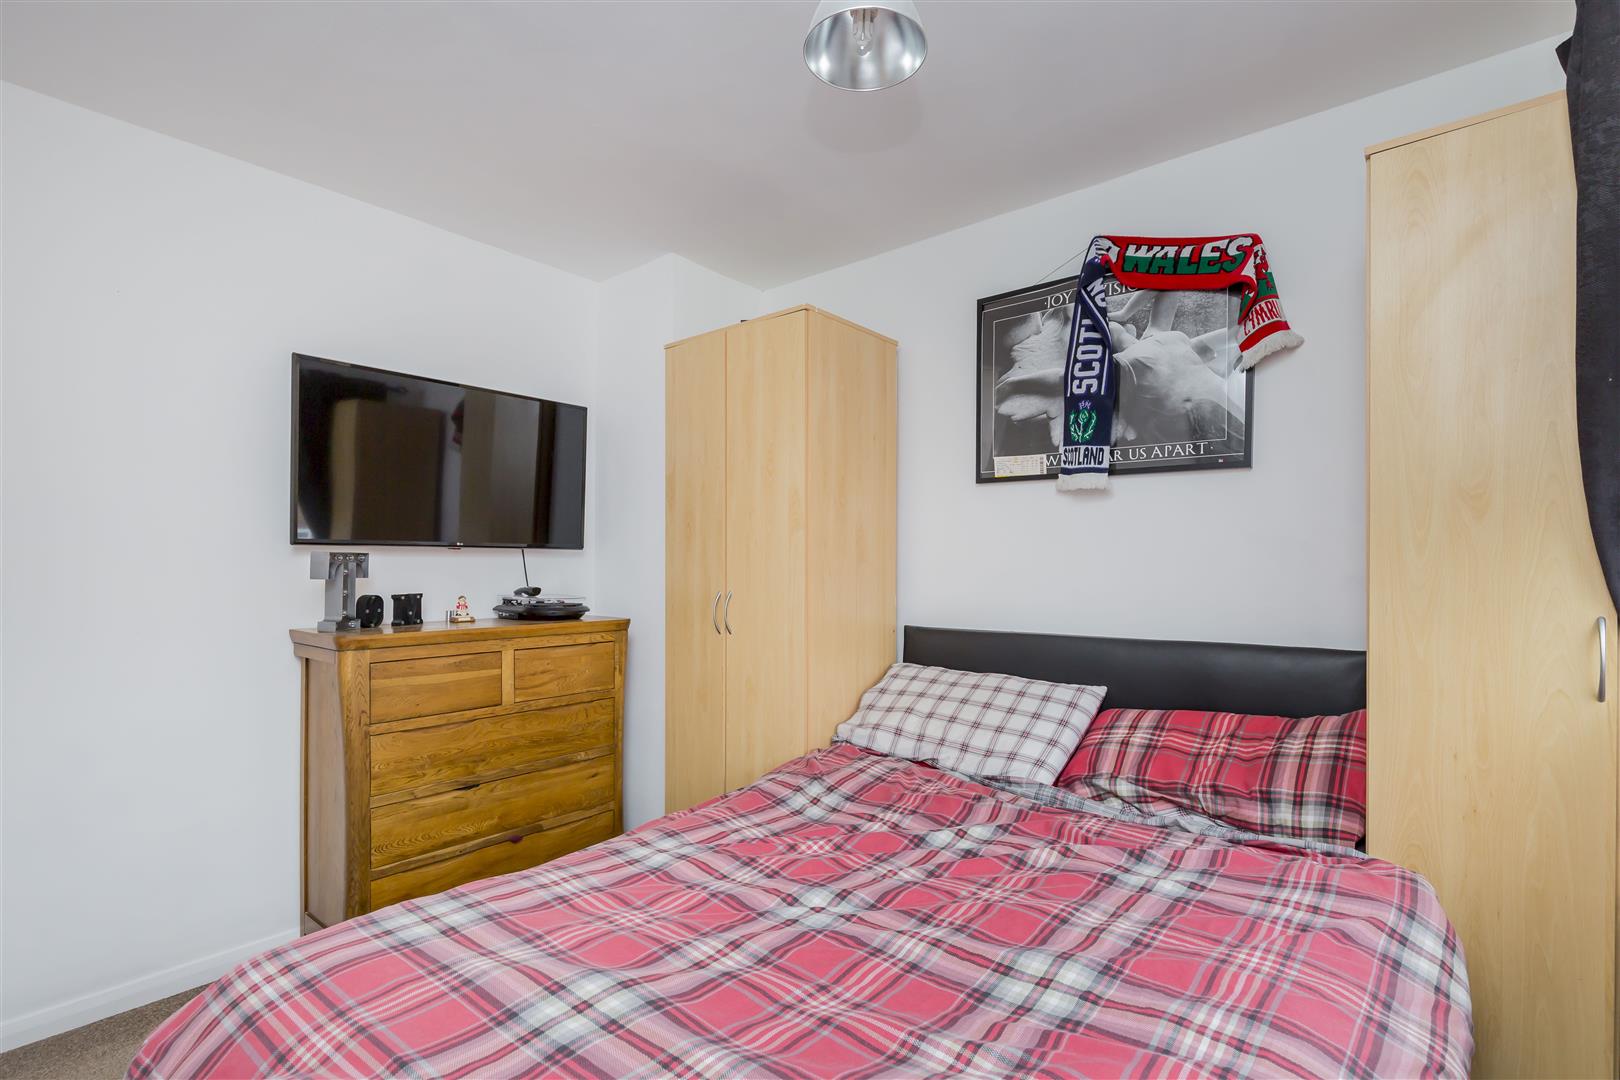
Bedroom Two - 4.15 x 2.87 (13'7" x 9'4") - Carpet. Radiator. uPVC window to the front aspect. Ceiling light.
Bedroom Three - 3.25 (max) x 3.68 (max) narrowing down to 2.70 (1 - Carpet. Radiator. uPVC window to the rear aspect. Ceiling light.
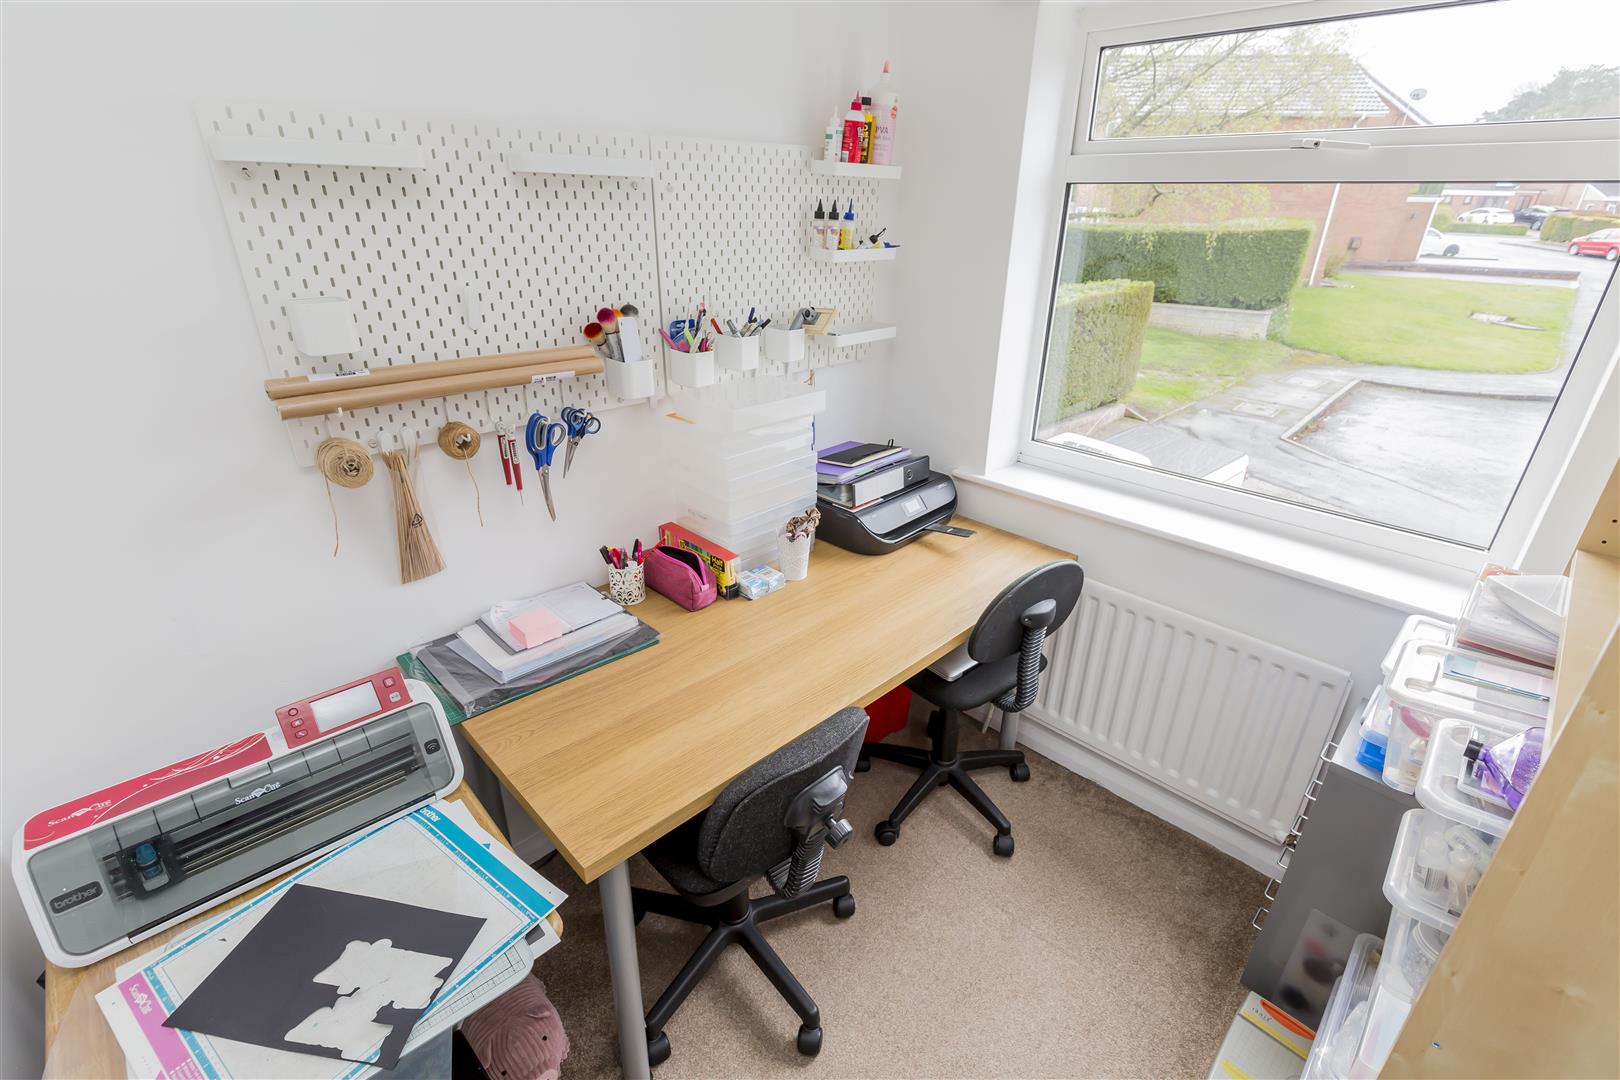
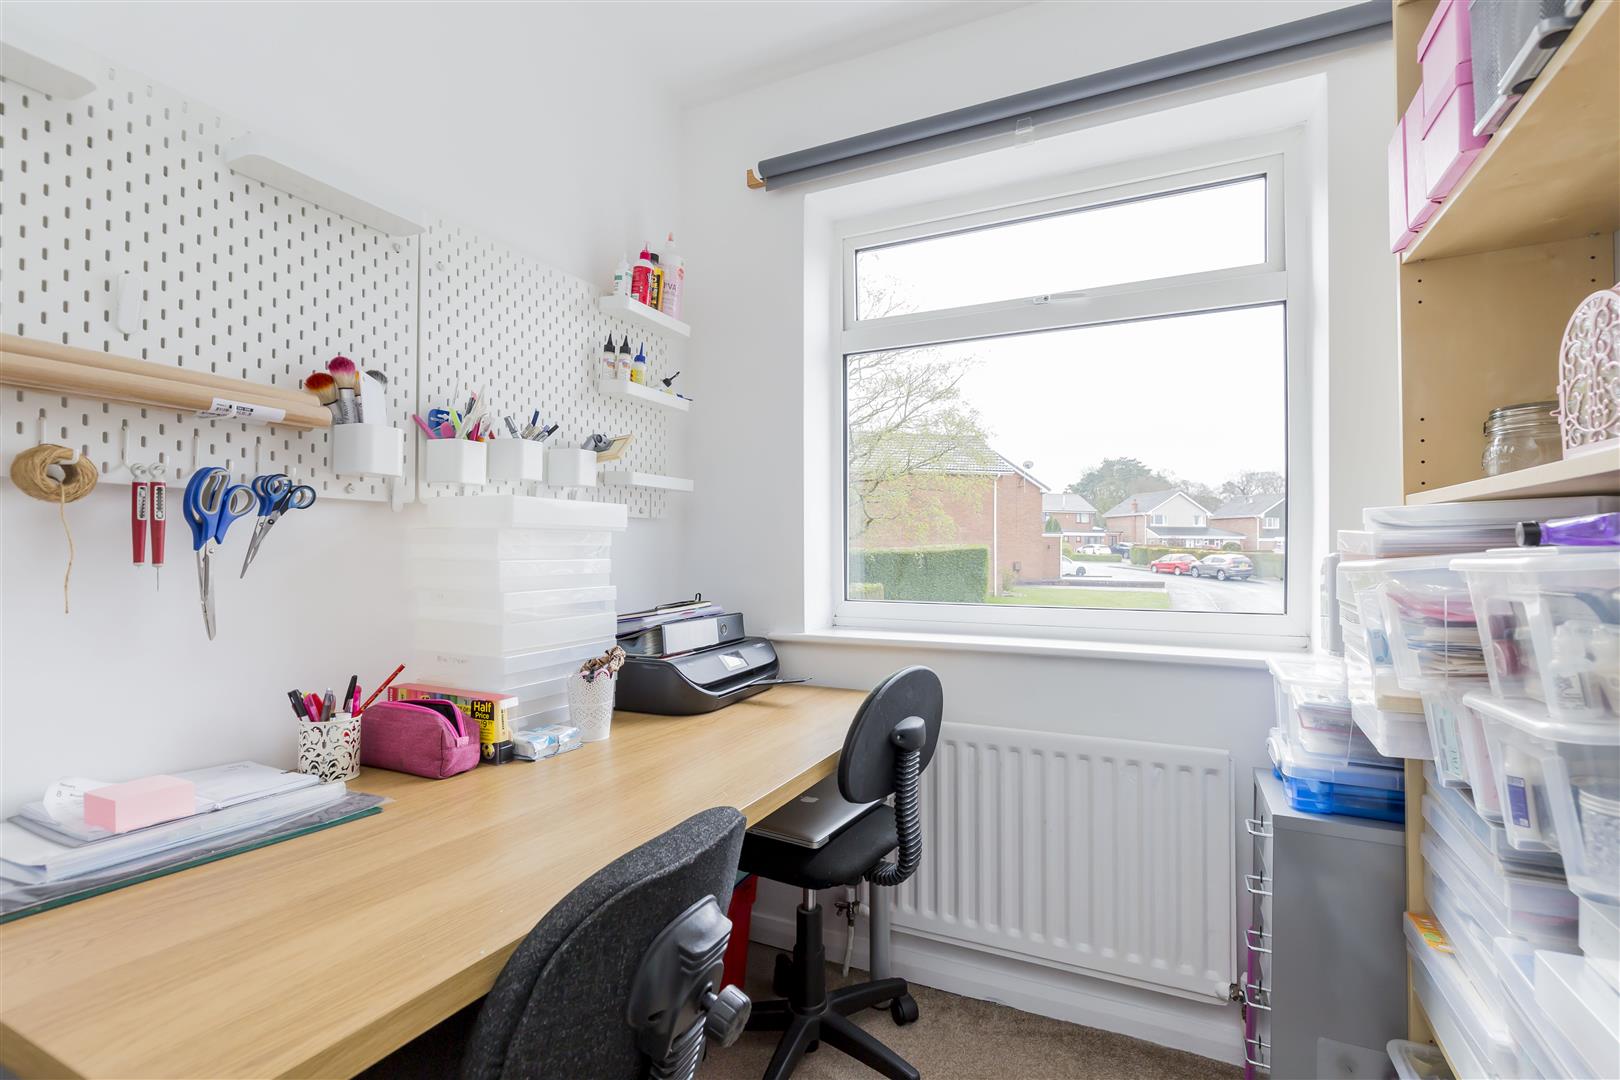
Bedroom Four - 2.62 max x 3.00 (8'7" max x 9'10") - Carpet. Radiator. uPVC window to the rear aspect. Ceiling light.
Bedroom Five - 2.16 x 1.88 (7'1" x 6'2") - Carpet. Radiator. uPVC window to the front aspect. Ceiling light.
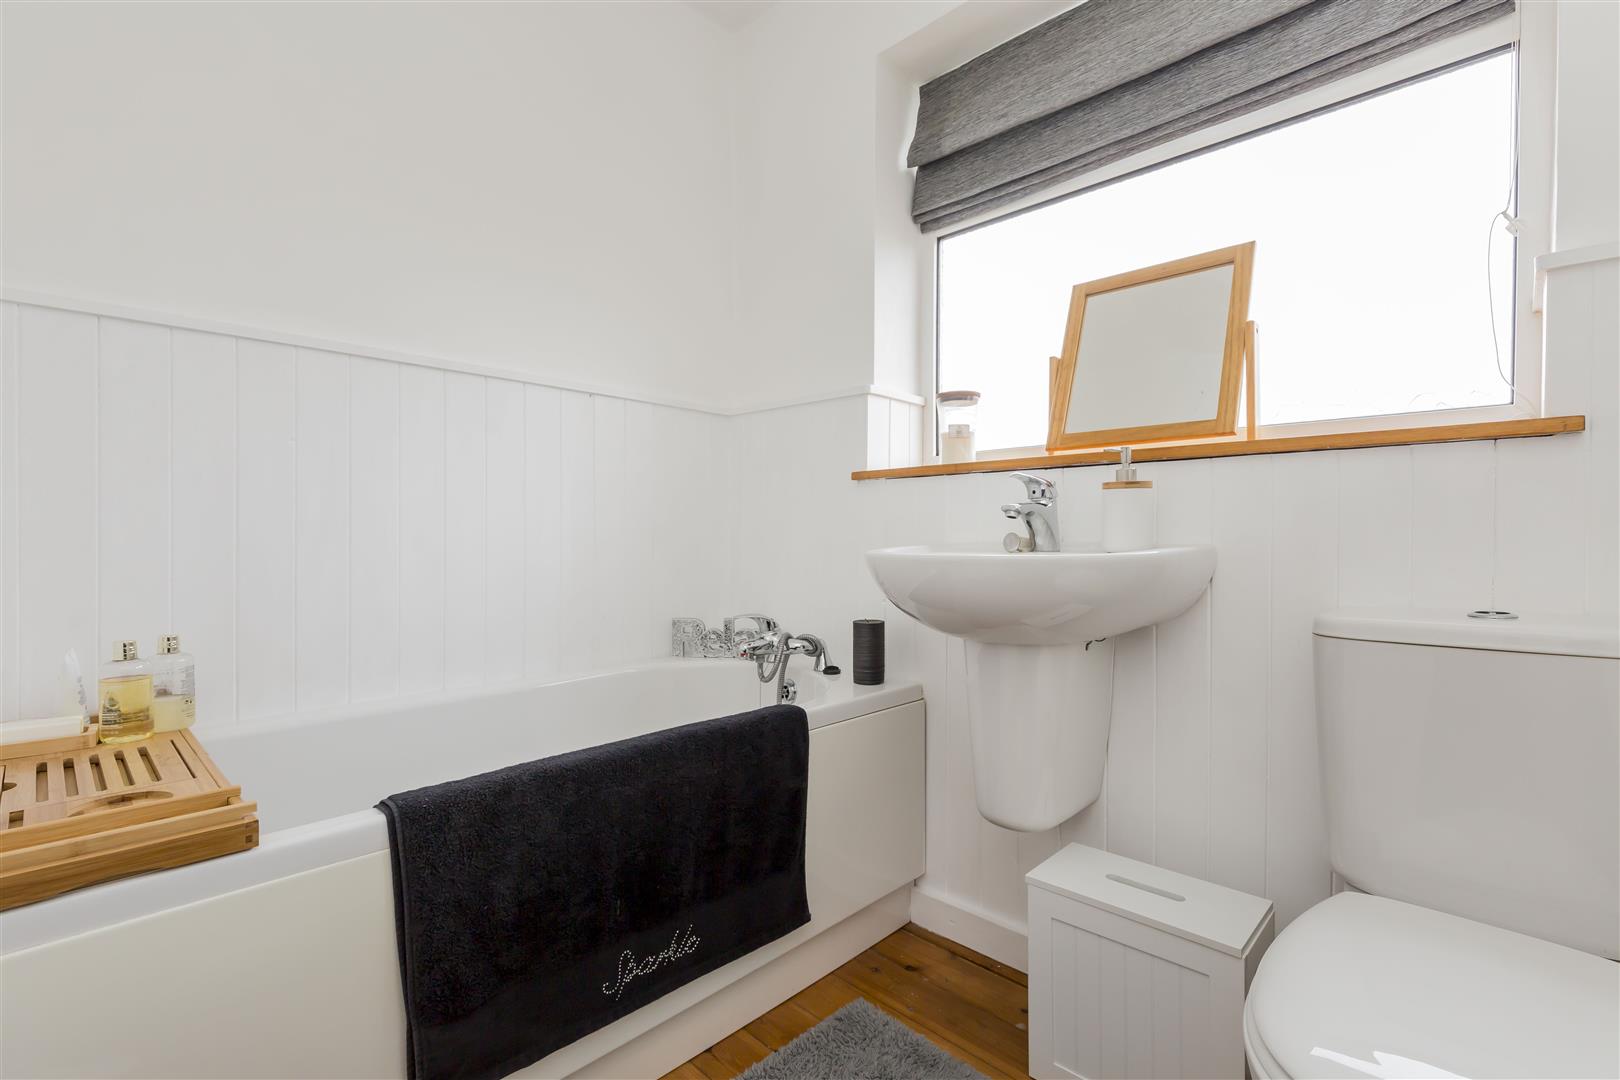
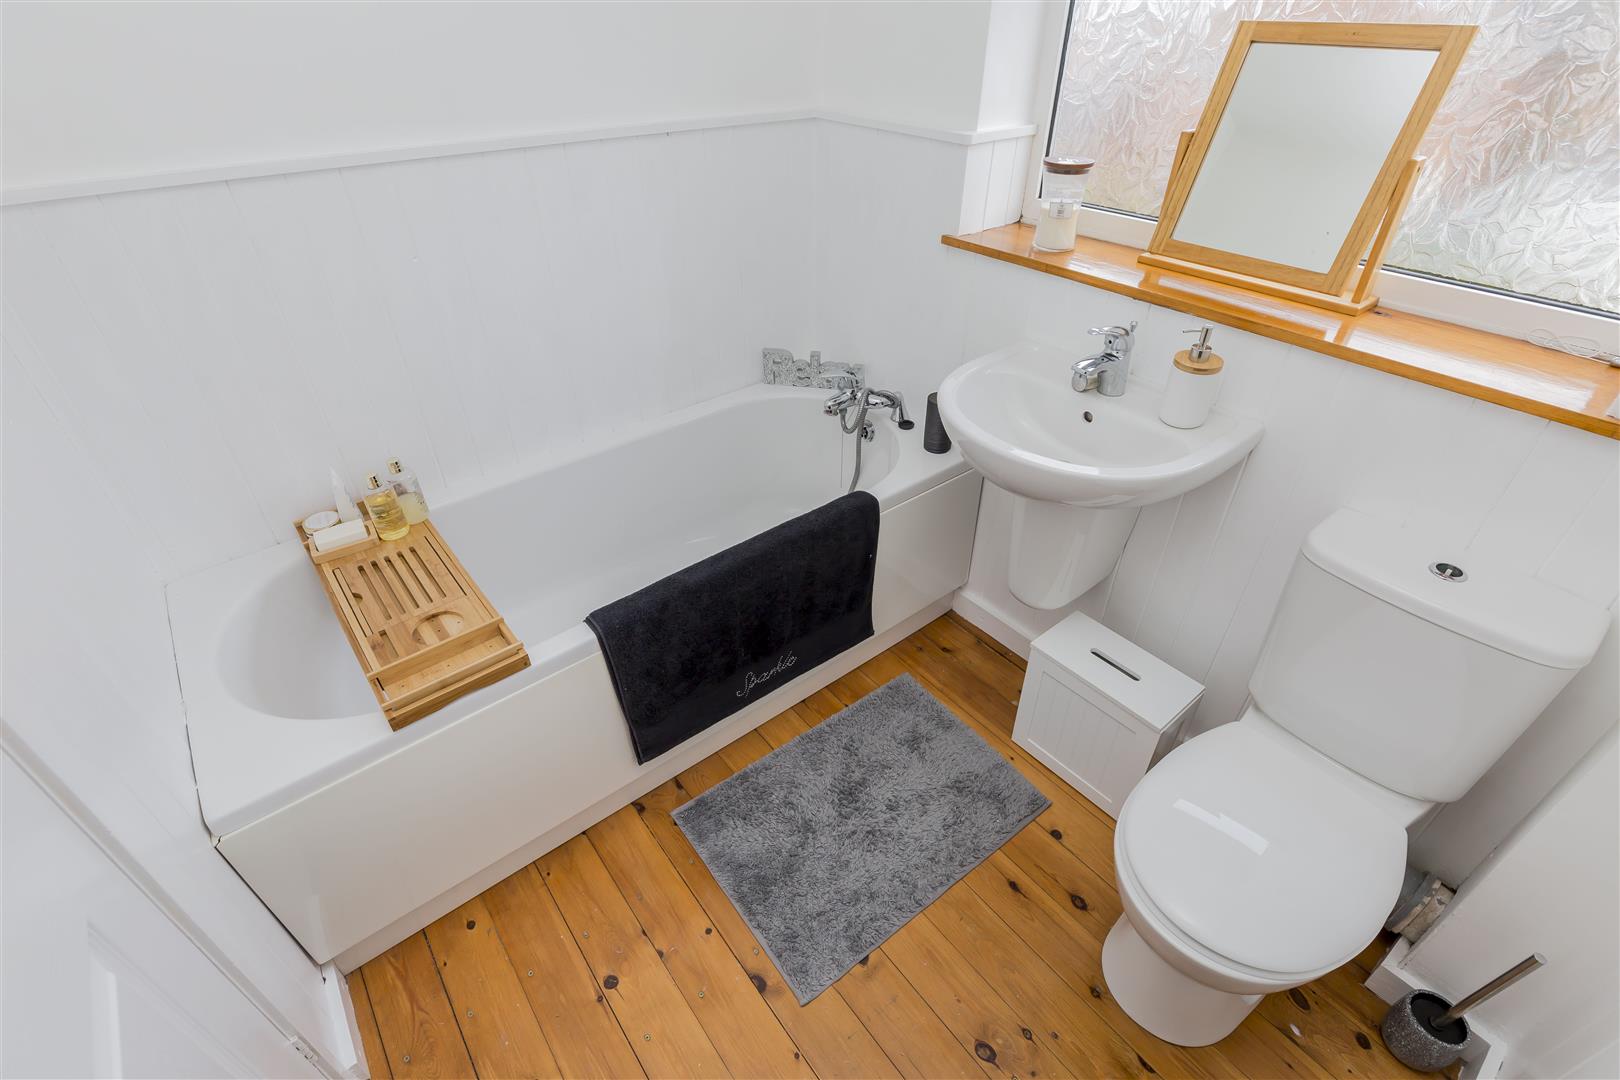
Bathroom - Fitted with a suite comprising of bath, wash hand basin, low level WC. Wooden flooring. Heated towel rail. Obscured uPVC window to the rear aspect. Ceiling light.
Garage - 7.04 x 3.70 (23'1" x 12'1") - Excellent size garage with pedestrian door to the front, electric door system, carpeted, wall mounted boiler, storage space, access into the dining kitchen.
Outside - Externally, the property enjoys a generous driveway providing ample off-road parking and leading to a sizeable double garage with excellent storage potential. To the rear is an enclosed family-friendly garden comprising a lawned area and a spacious paved seating terrace, ideal for outdoor dining and entertaining.
Agent Notes - Tenure: Freehold
Services: All mains services connected
Council Tax: Staffordshire Moorlands Band C
Please Note - Please note that all areas, measurements and distances given in these particulars are approximate and rounded. The text, photographs and floor plans are for general guidance only. Denise White Estate Agents has not tested any services, appliances or specific fittings - prospective purchasers are advised to inspect the property themselves. All fixtures, fittings and furniture not specifically itemised within these particulars are deemed removable by the vendor.
About Your Agent - "In a world where you can be anything, be kind"
Denise is the director of Denise White Estate agents and has worked in the local area since 1999. Denise and the team can help and advise with any information on the local property market and the local area.
Denise White Estate Agents deal with all aspects of property including residential sales and lettings.
Please do get in touch with us if you need any help or advise.
We Won!!! - Denise White Bespoke Estate Agents has been honoured with the esteemed Gold Award for two years running; 2024 & 2025 from the British Property Awards for their exceptional customer service and extensive local marketing knowledge in Leek and its surrounding areas.
The British Property Awards, renowned for their inclusivity and comprehensive evaluation process, assess estate agents across the United Kingdom based on their customer service levels and understanding of the local market. Denise White Estate Agents demonstrated outstanding performance throughout the rigorous and independent judging period.
Additionally the team have been successful in receiving the GOLD EXCEPTIONAL award from the British Estate Agency Guide 2025 & 2025 and being listed as one of the Top 500 Estate Agents in the UK.
The Best Estate Agency Guide assess data such as the time taken from listing as for sale to sale agreed, achieving the asking price vs the achieved price, market share of properties available, positive reviews and much more!
Property To Sell? - We can arrange an appointment that is convenient with yourself, we'll view your property and give you an informed FREE market appraisal and arrange the next steps for you.
You Will Need A Solicitor! - A good conveyancing solicitor can make or break your moving experience - we're happy to recommend or get a quote for you, so that when the times comes, you're ready to go.
Need A Mortgage? - Speak to us, we'd be more than happy to point you in the direction of a reputable adviser who works closely with ourselves.
Buyer Id Checks - Once an offer is accepted on a property marketed by Denise White Estate Agents we are required to complete ID verification checks on all buyers and to apply ongoing monitoring until the transaction ends. Whilst this is the responsibility of Denise White Estate Agents we may use the services of Guild365, to verify Clients' identity. This is not a credit check and therefore will have no effect on your credit history. You agree for us to complete these checks, and the cost of these checks is £30.00 inc. VAT per buyer. This is paid in advance, when an offer is agreed and prior to a sales memorandum being issued. This charge is non-refundable.
Property Ref: 34812920
Similar Properties
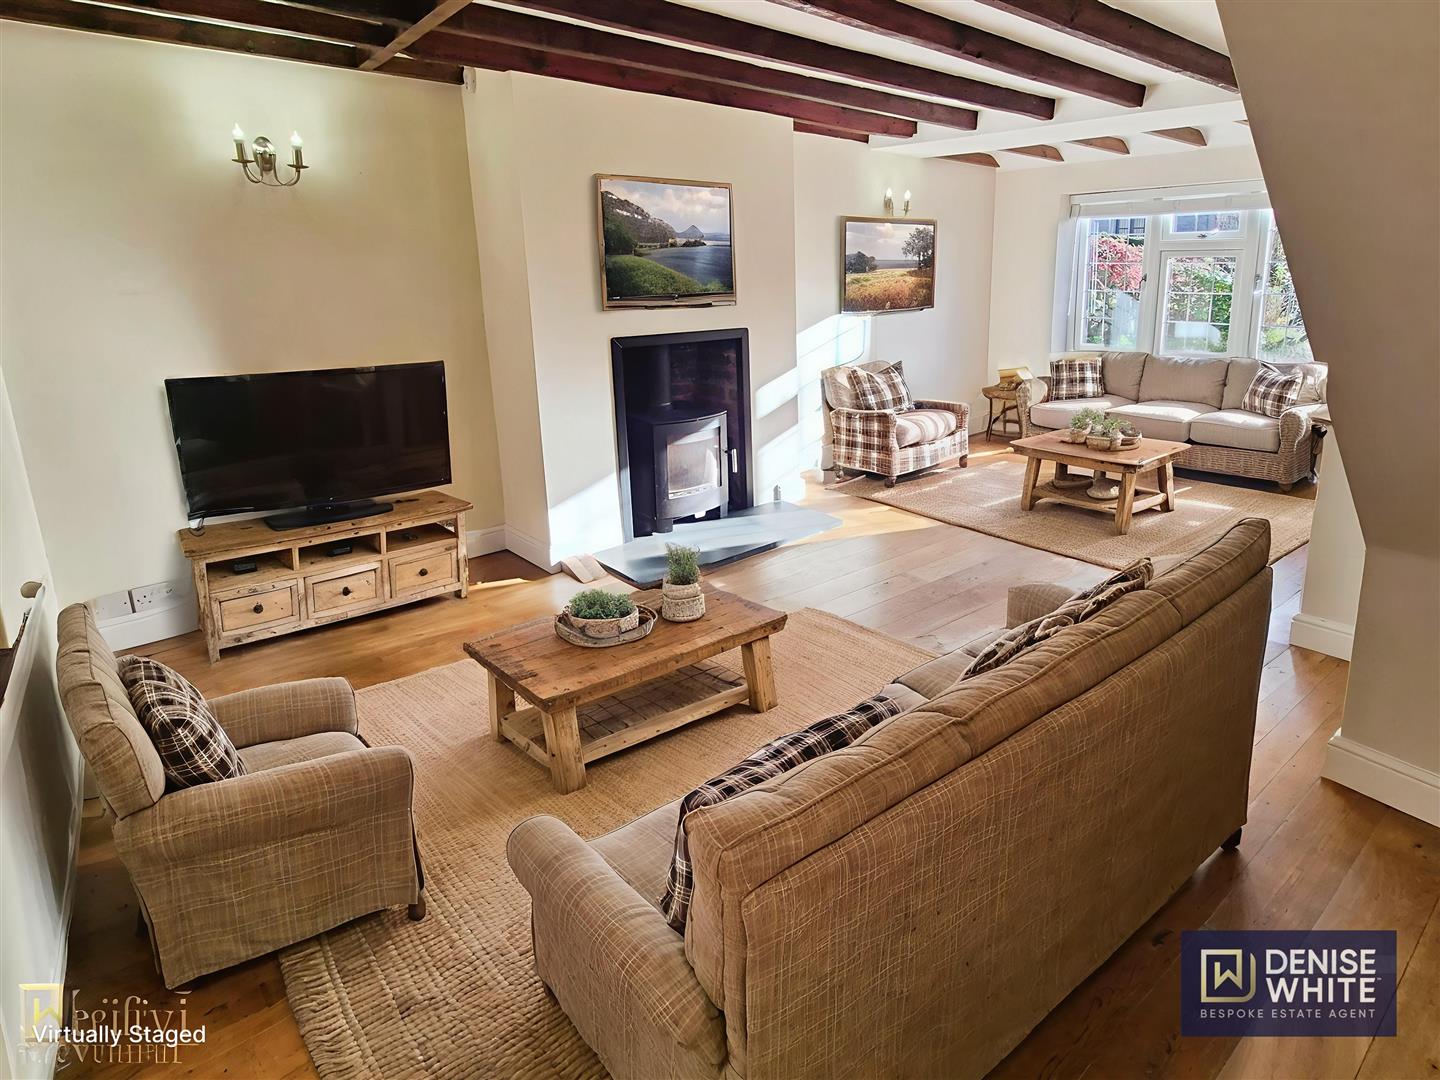
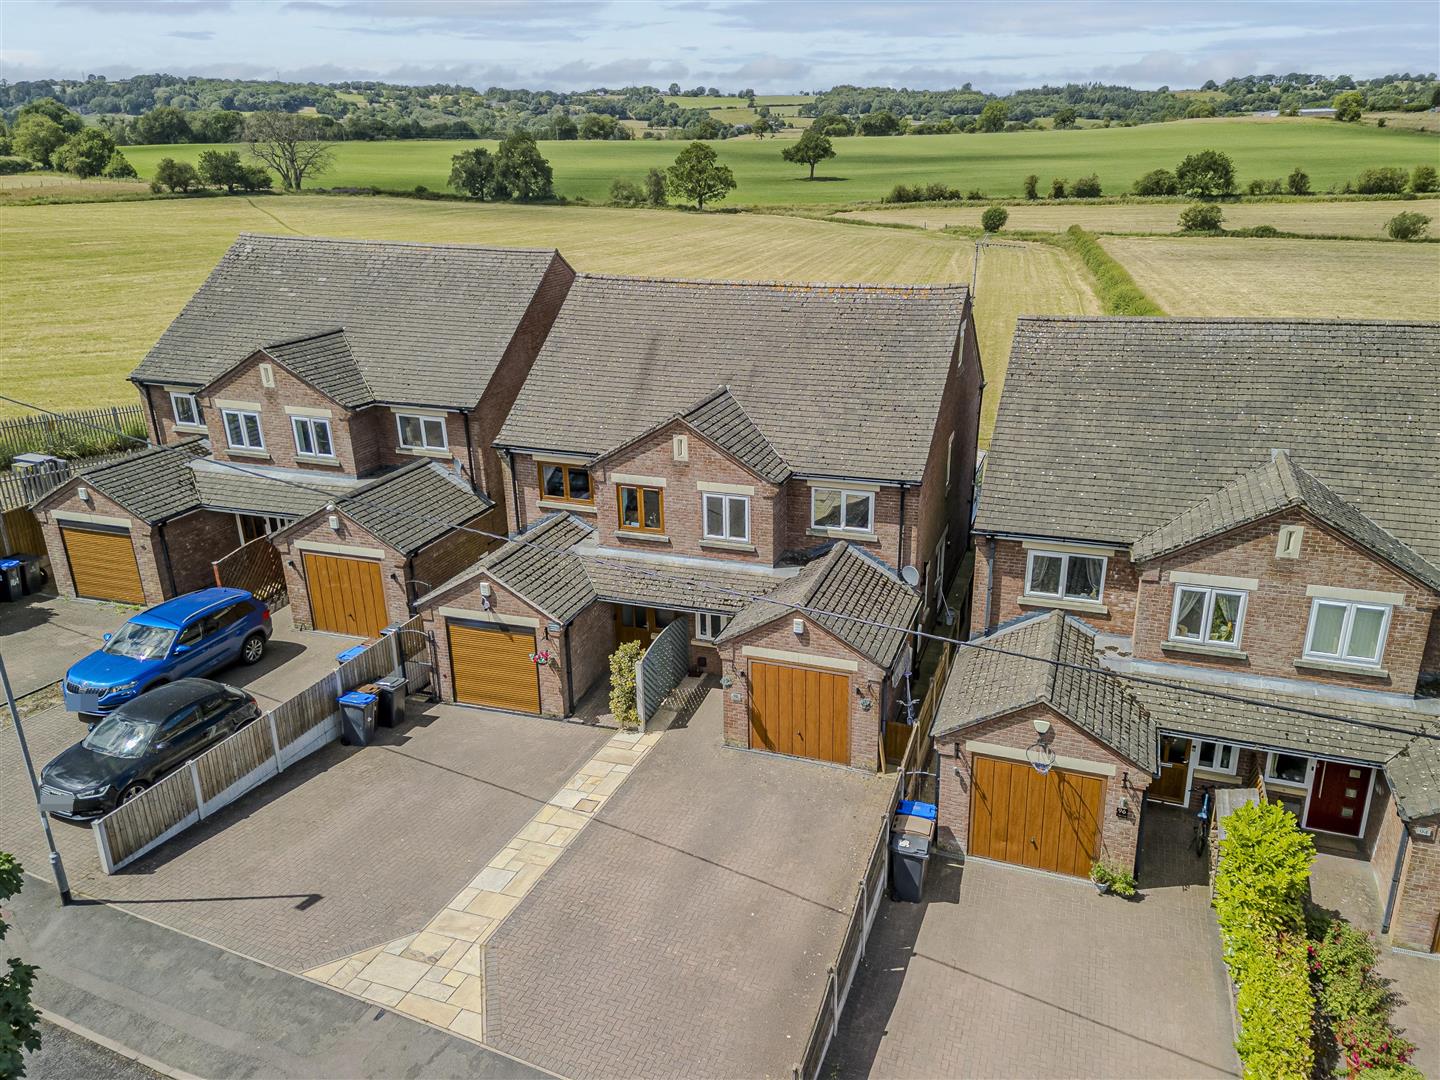
Tompkin Lane, Stanley, Staffordshire, ST9 9LX
2 Bedroom Terraced House | Offers in region of £325,000
"Country villages are built not only from stone and timber, but from laughter, shared memories and generations of gentle...
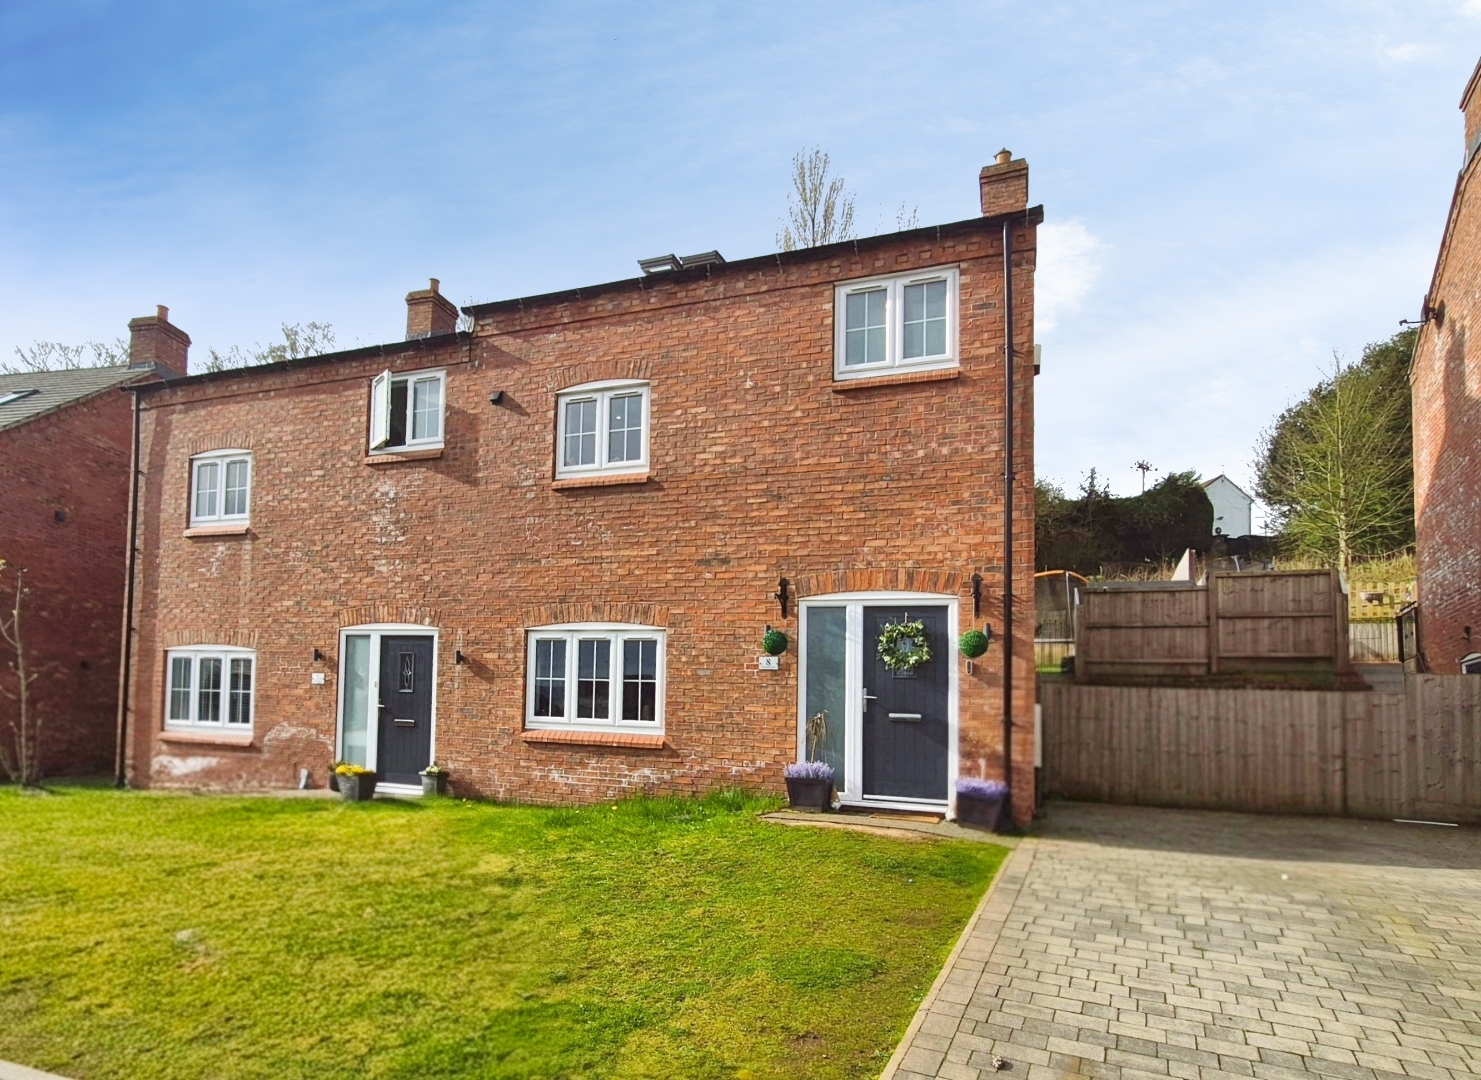
Jason Court, Leek, Staffordshire, ST13 8FB
4 Bedroom Semi-Detached House | Offers in region of £325,000
"Designed for family life, perfectly placed for everything else!"Tucked away in a quiet cul-de-sac on the edge of the ma...
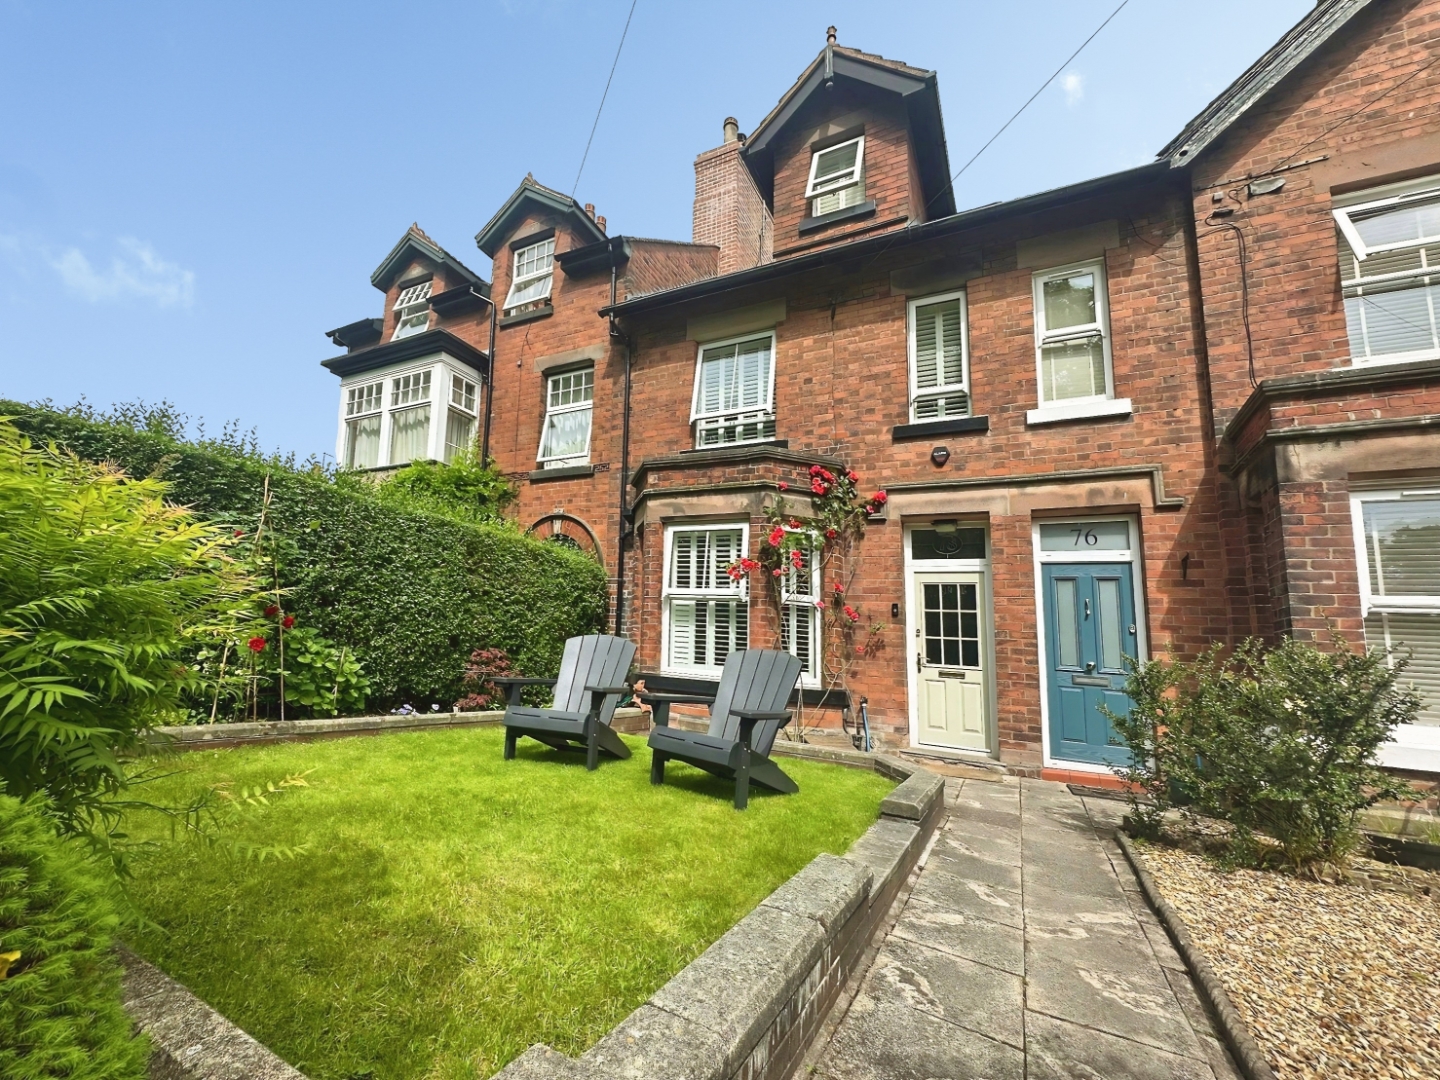
Westwood Road, Leek, Staffordshire, ST13 8DH
5 Bedroom Town House | Guide Price £325,000
OUR PHONELINES ARE OPEN 9AM - 9PM 7 DAYS A WEEK!GUIDE PRICE £325,000 - £350,000"A house with character tells its story l...
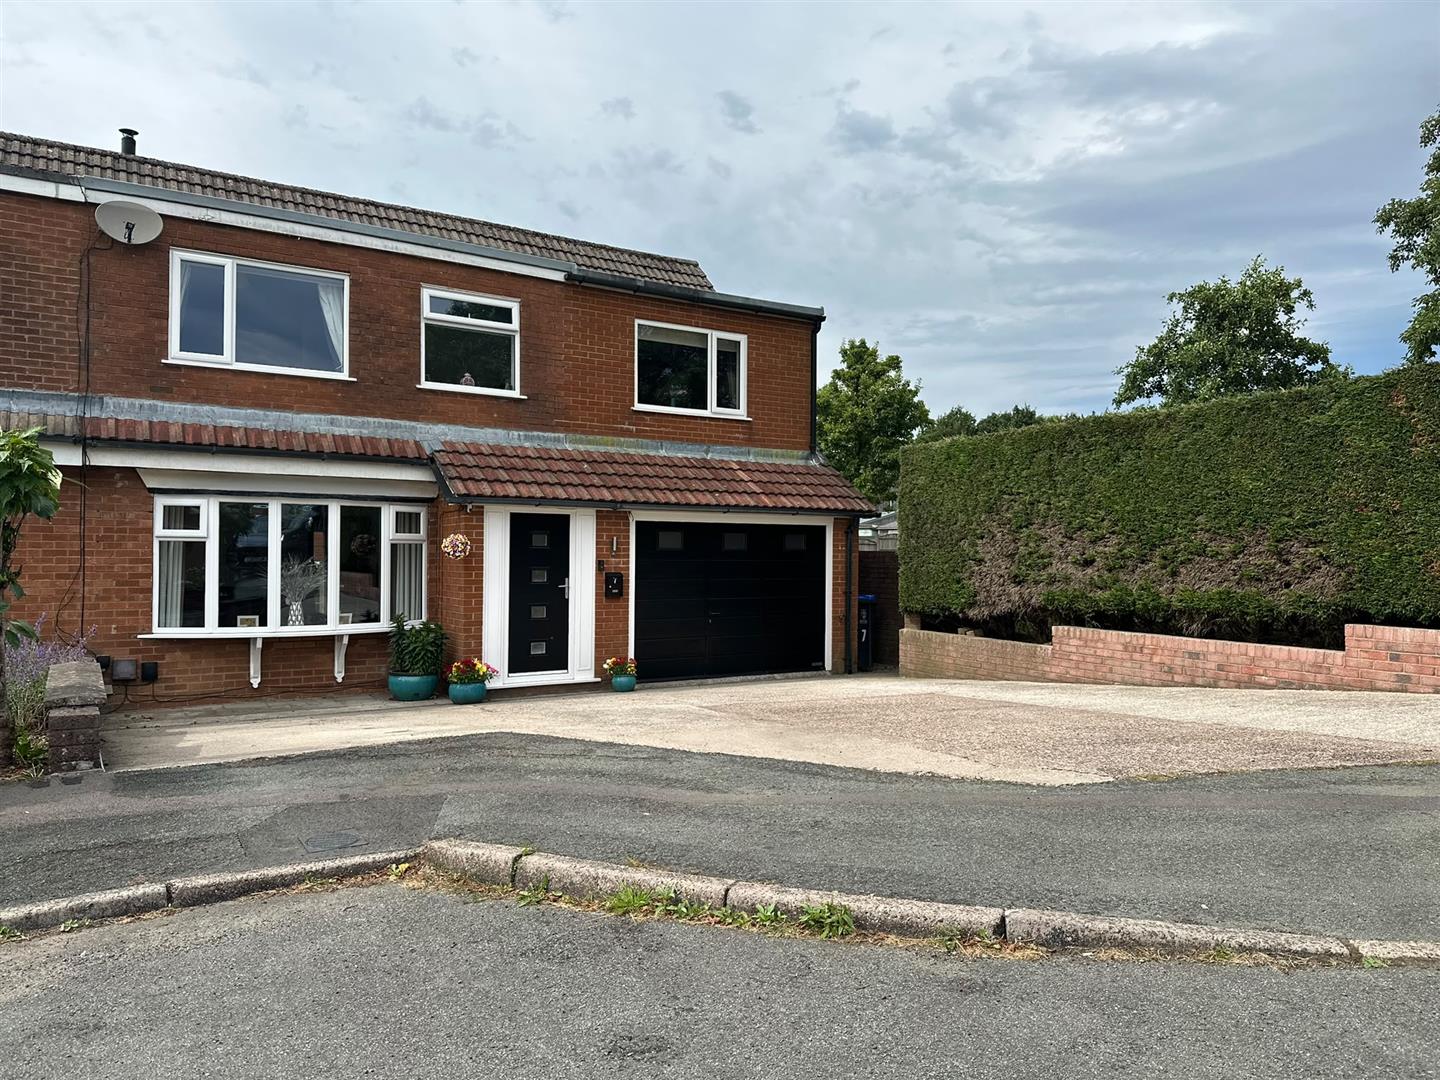
The Meadows, Endon, Staffordshire, ST9 9BG
3 Bedroom Semi-Detached House | Offers in region of £330,000
CALL US TO ARRANGE A VIEWING 9AM TO 9PM 7 DAYS A WEEK!"A home built around real life, comfort and connection"A beautiful...
Ostlers Lane, Cheddleton, Staffordshire, ST13 7HS
4 Bedroom Semi-Detached House | Guide Price £335,000
"A Home To Grow Into, A View To Fall In Love With."**GUIDE PRICE OF £335,000 - £350,000**Situated on Ostlers Lane within...
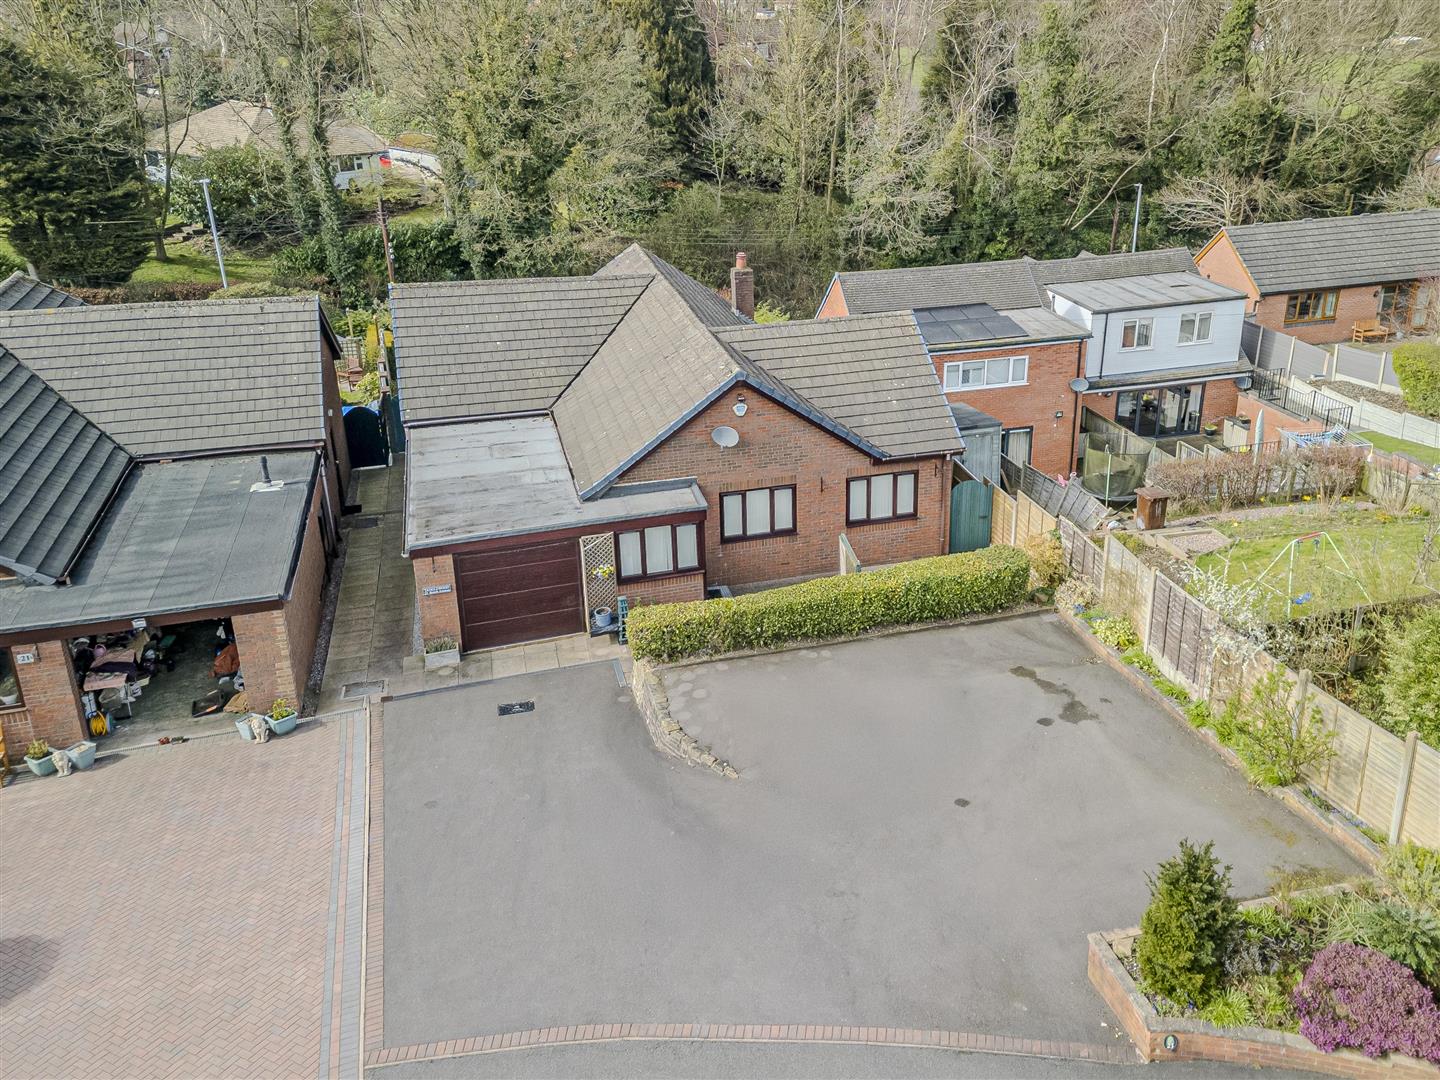
Beech Avenue, Cheddleton, Staffordshire, ST13 7JA
3 Bedroom Detached Bungalow | Guide Price £340,000
"Single-storey living combines convenience, space and privacy in one neat package." - Unknown A spacious and well-mainta...



Denise White (Leek)
St Edward Street, Leek, Staffordshire, ST13 5DL
01538 381772 / 01782 901088
How much is your home worth?
Use our short form to request a valuation of your property.
Request a Valuation
©2026 The Guild of Property Professionals. All rights reserved.
Terms and Conditions |
Privacy Policy |
Cookie Policy |
Complaints Policy |
Members Login
The Guild of Property Professionals Trading Address: 121 Park Lane, London W1K 7AG. GPEA Limited.
Registered in England & Wales.
Company No: 02819824.
Registered Office Address: 2 St. Stephen's Court, St. Stephen's Road, Bournemouth, Dorset, England, BH2 6LA.
VAT Registration No: 576 8795 61

