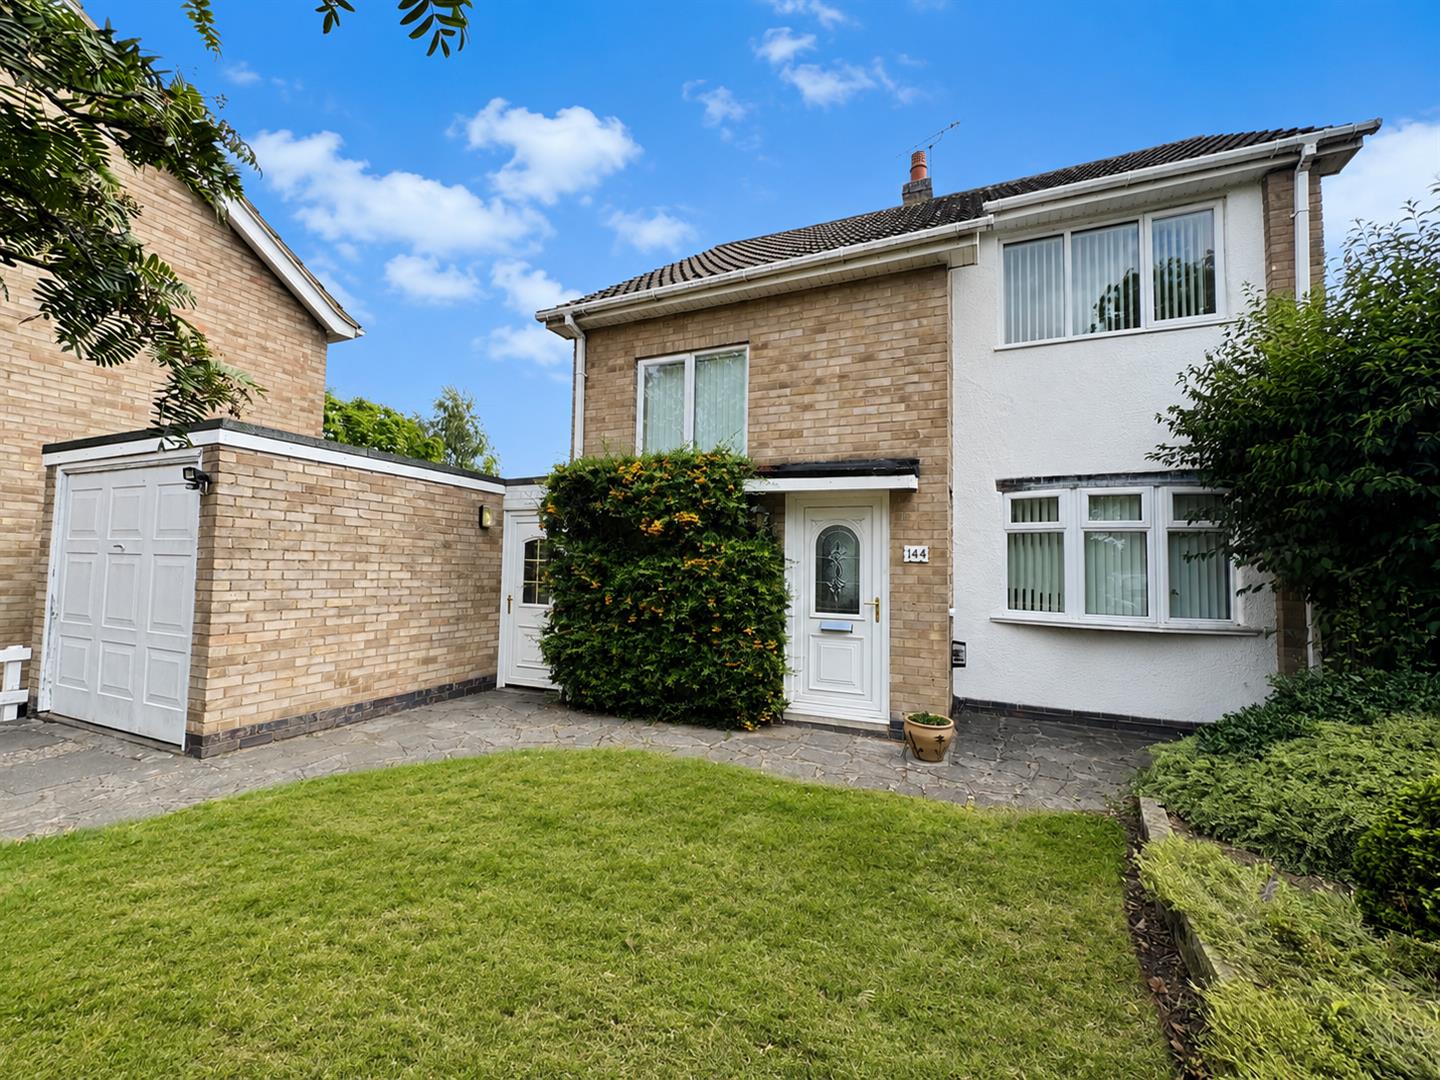
- Detached Home In Popular Blaby Location
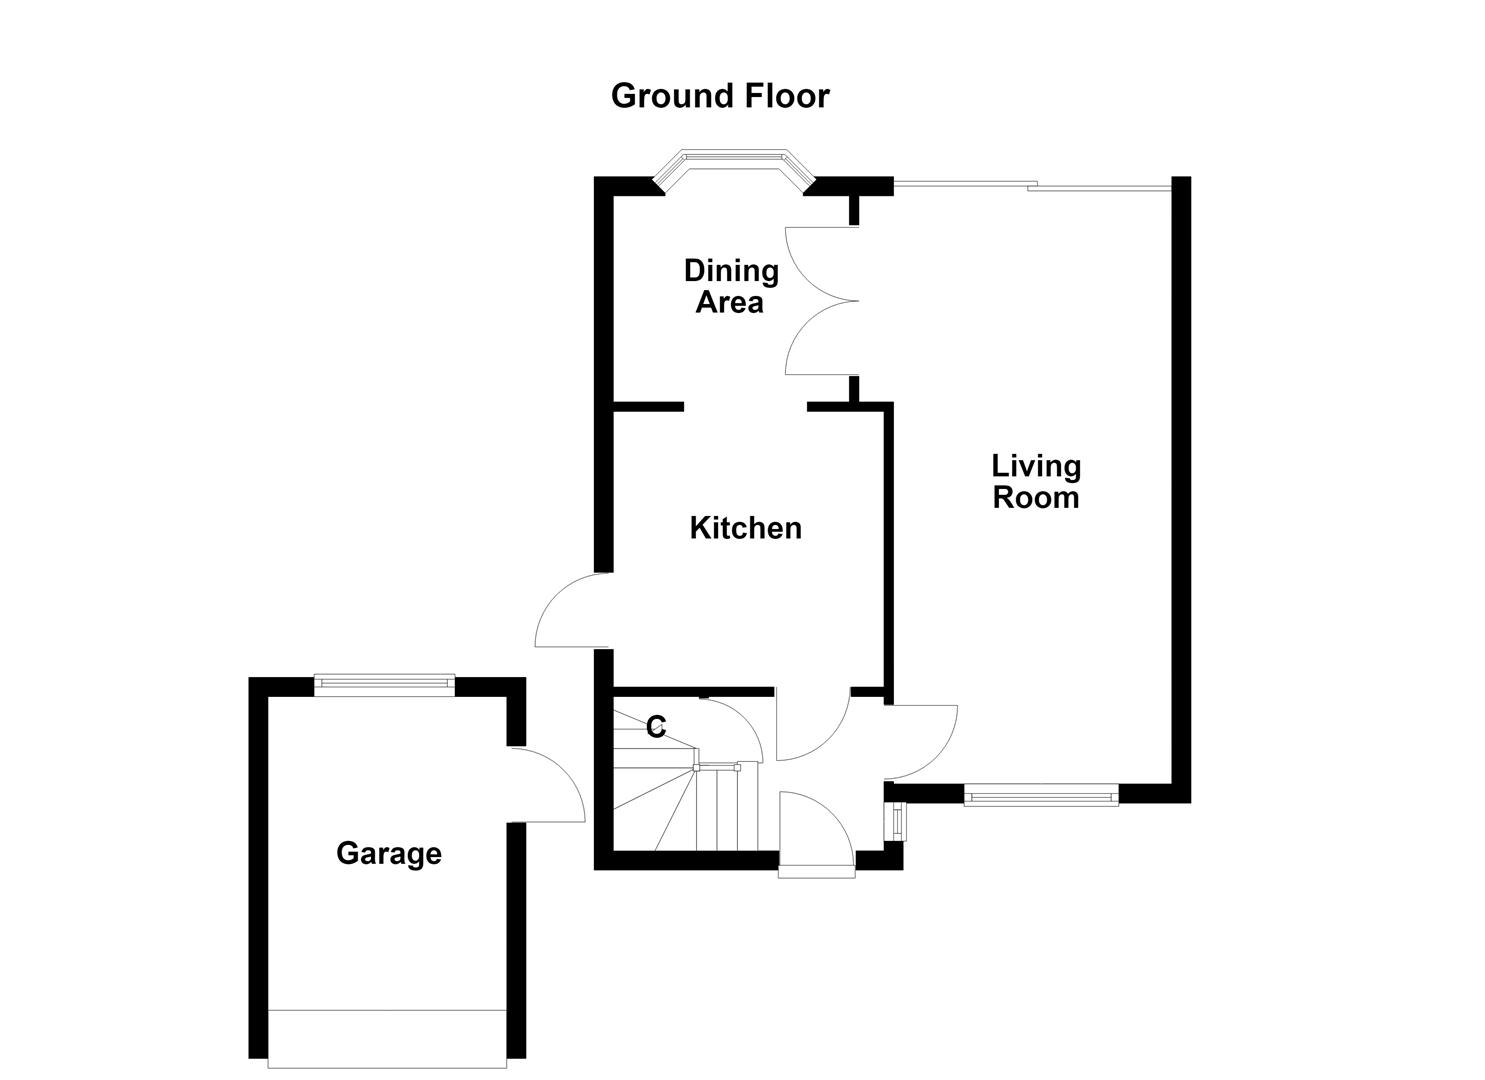
- Entrance Hall Providing Access To Kitchen And Living Room
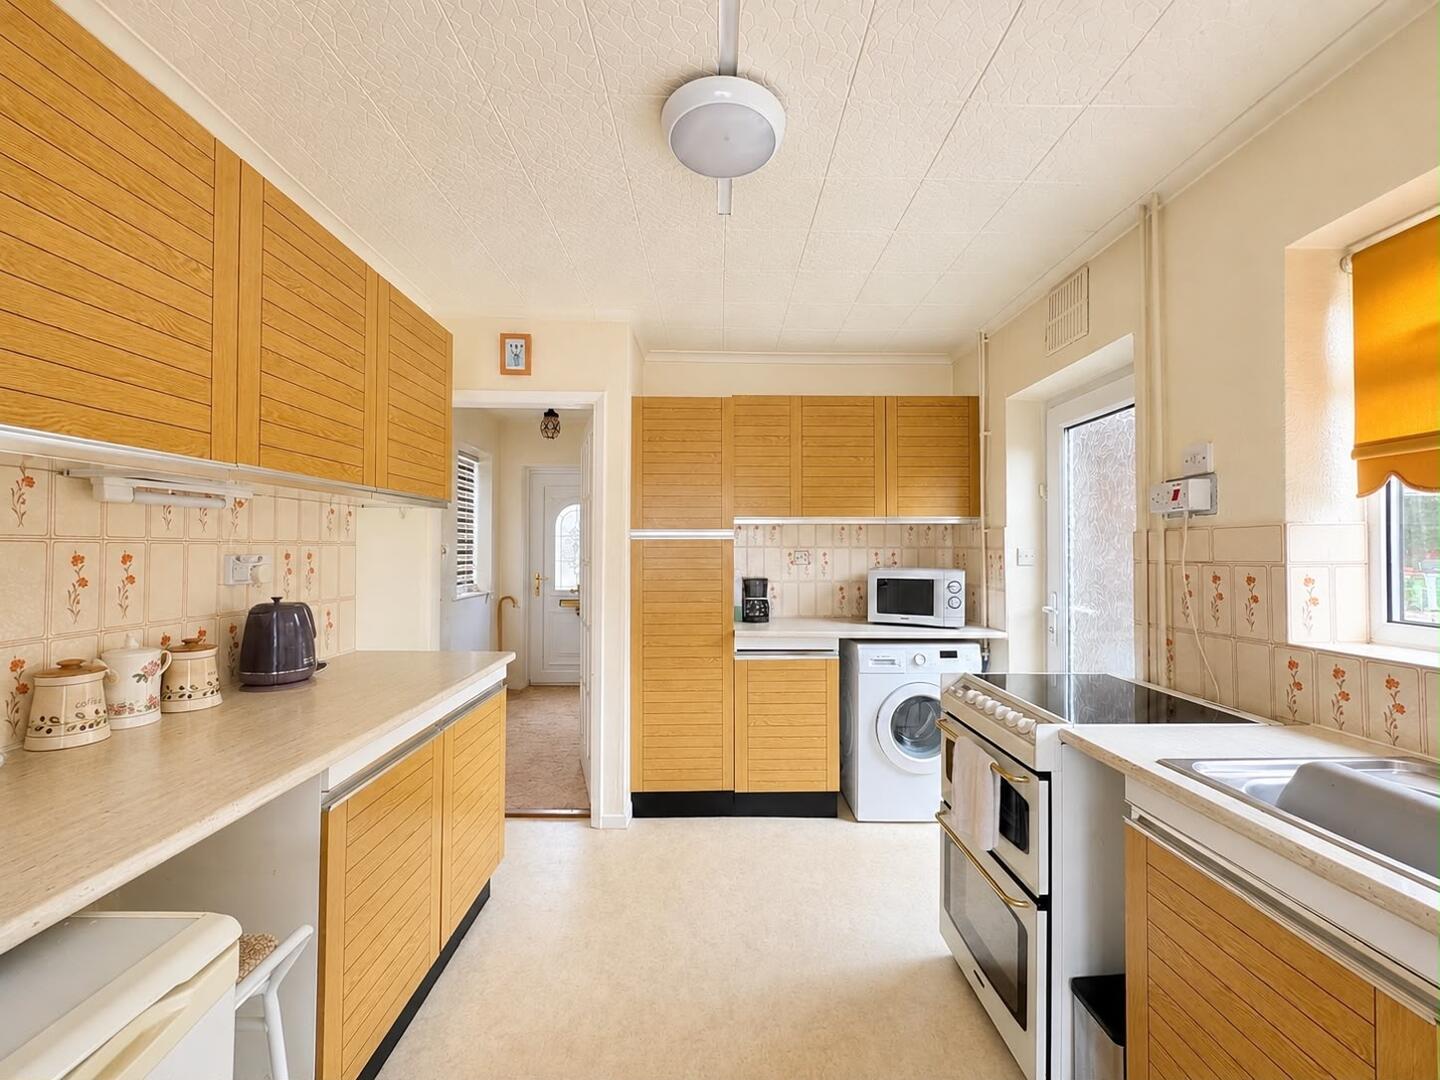
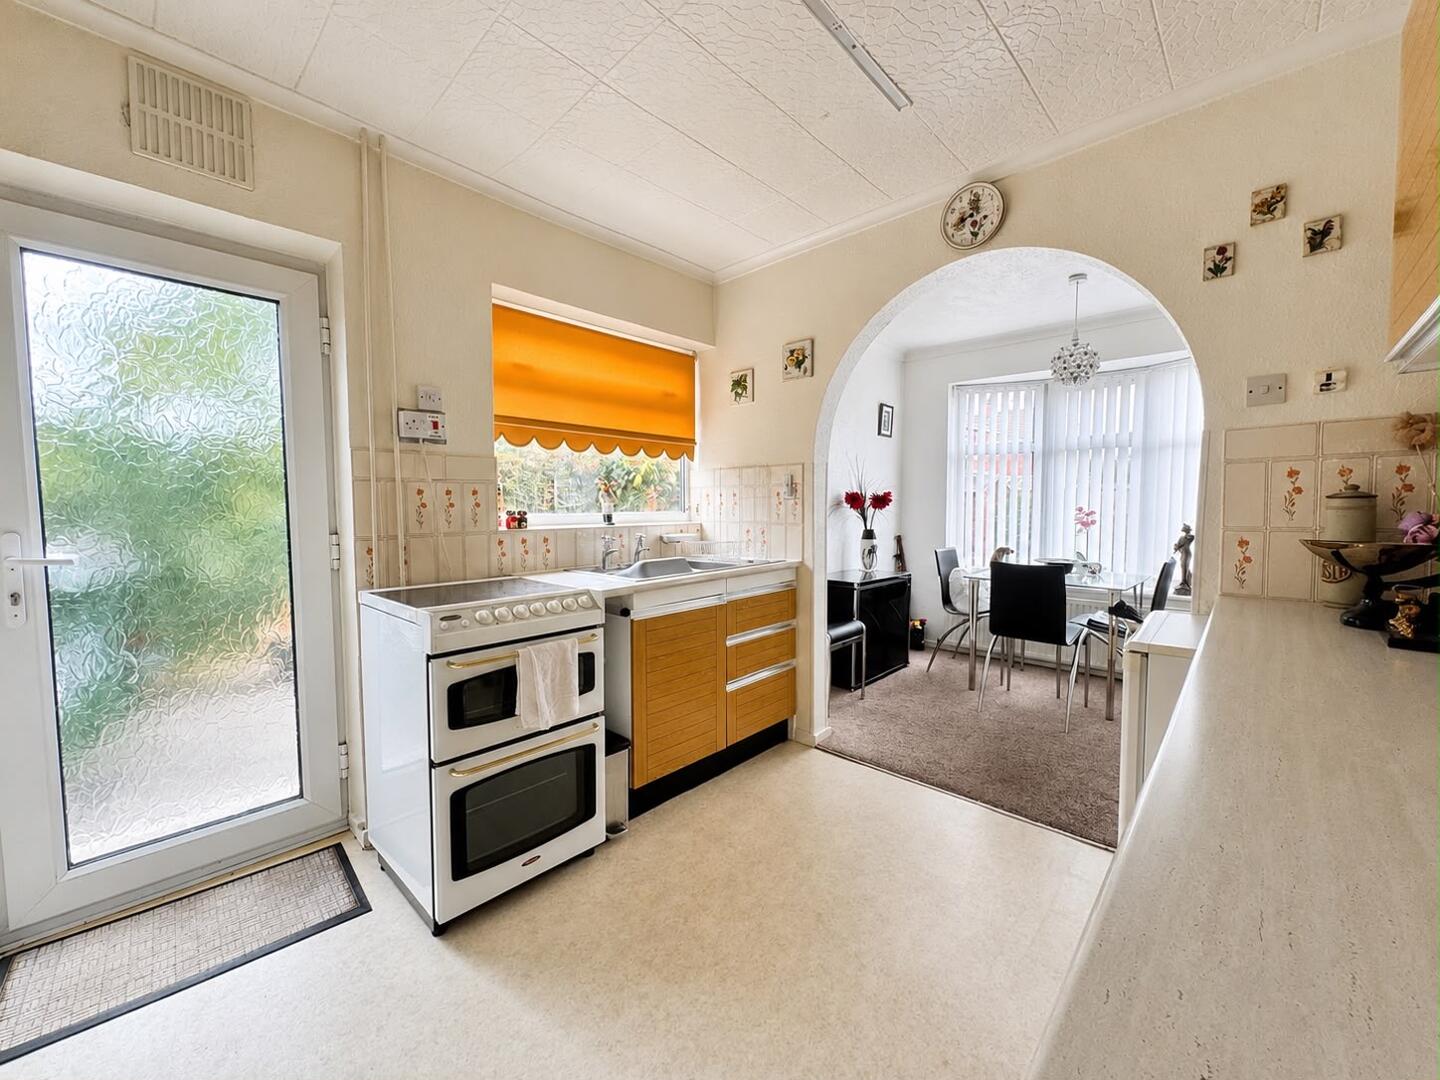
- Fitted Kitchen With Wall And Base Units
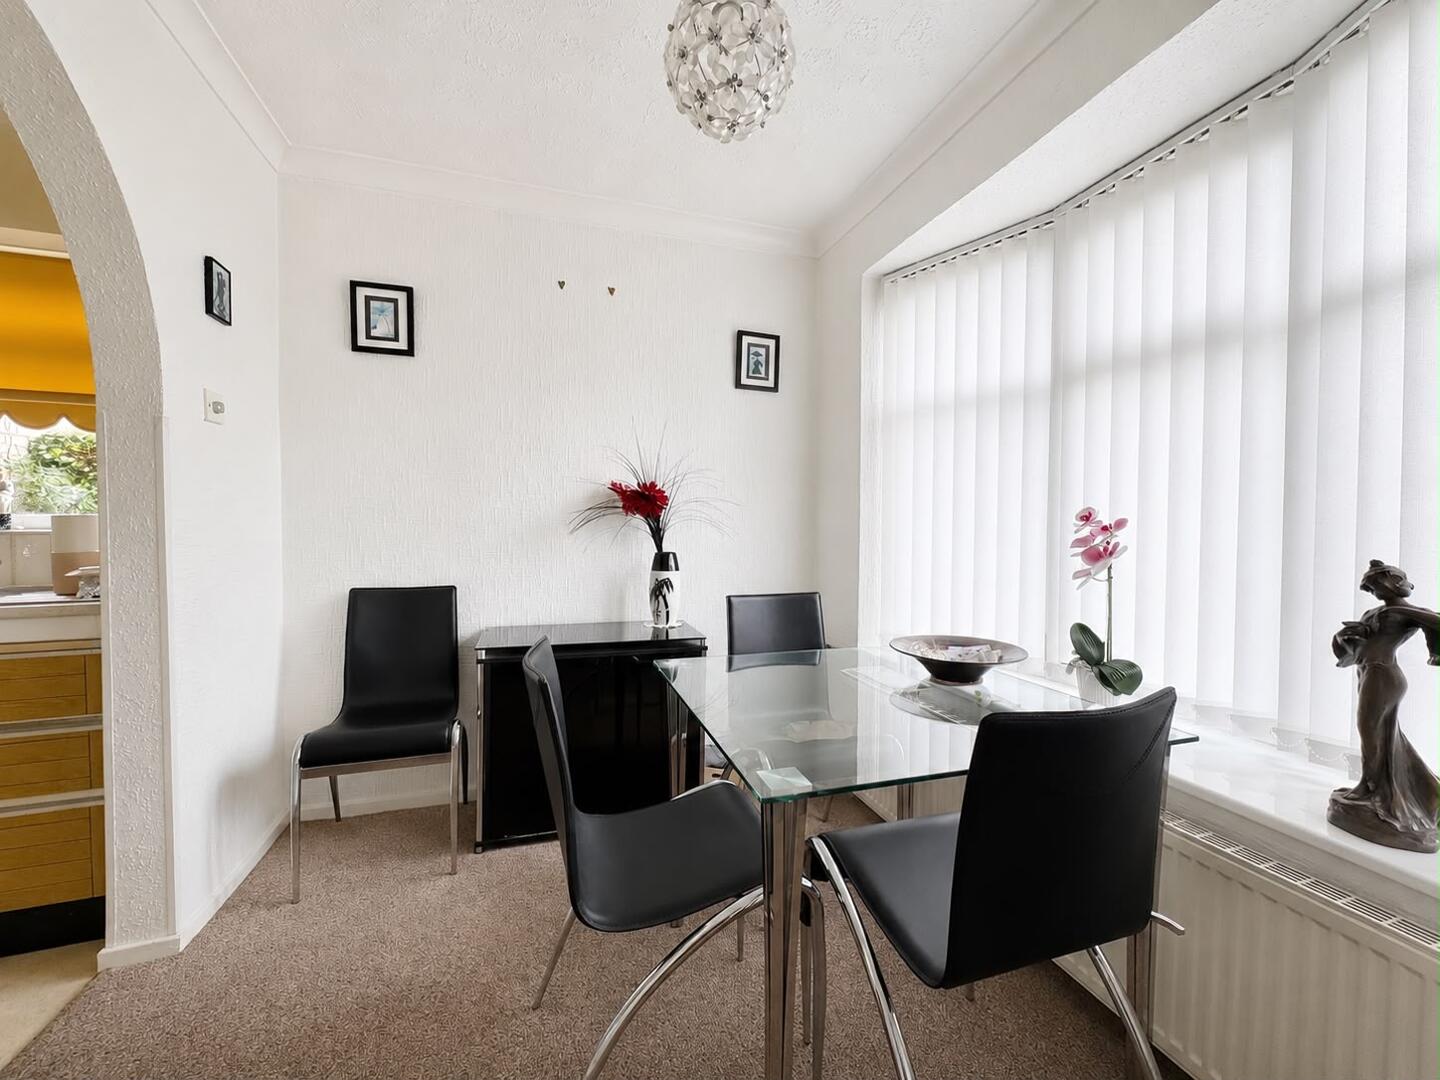
- Open Plan Dining Area Overlooking The Rear Garden
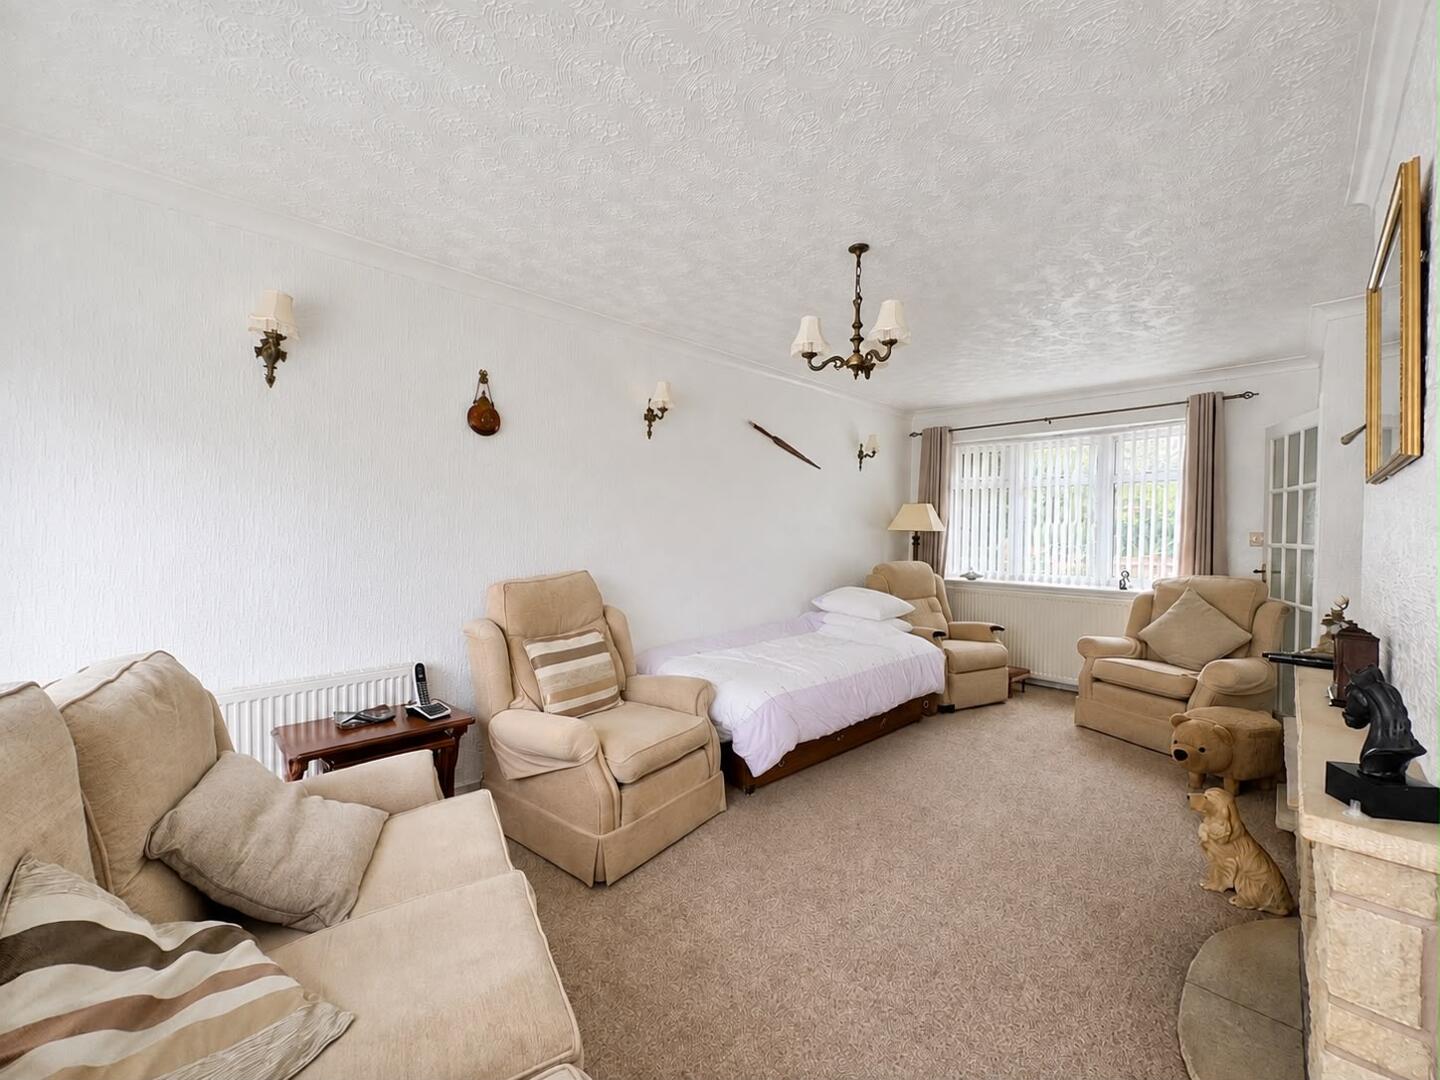
- Dual Aspect Living Room With Garden Access
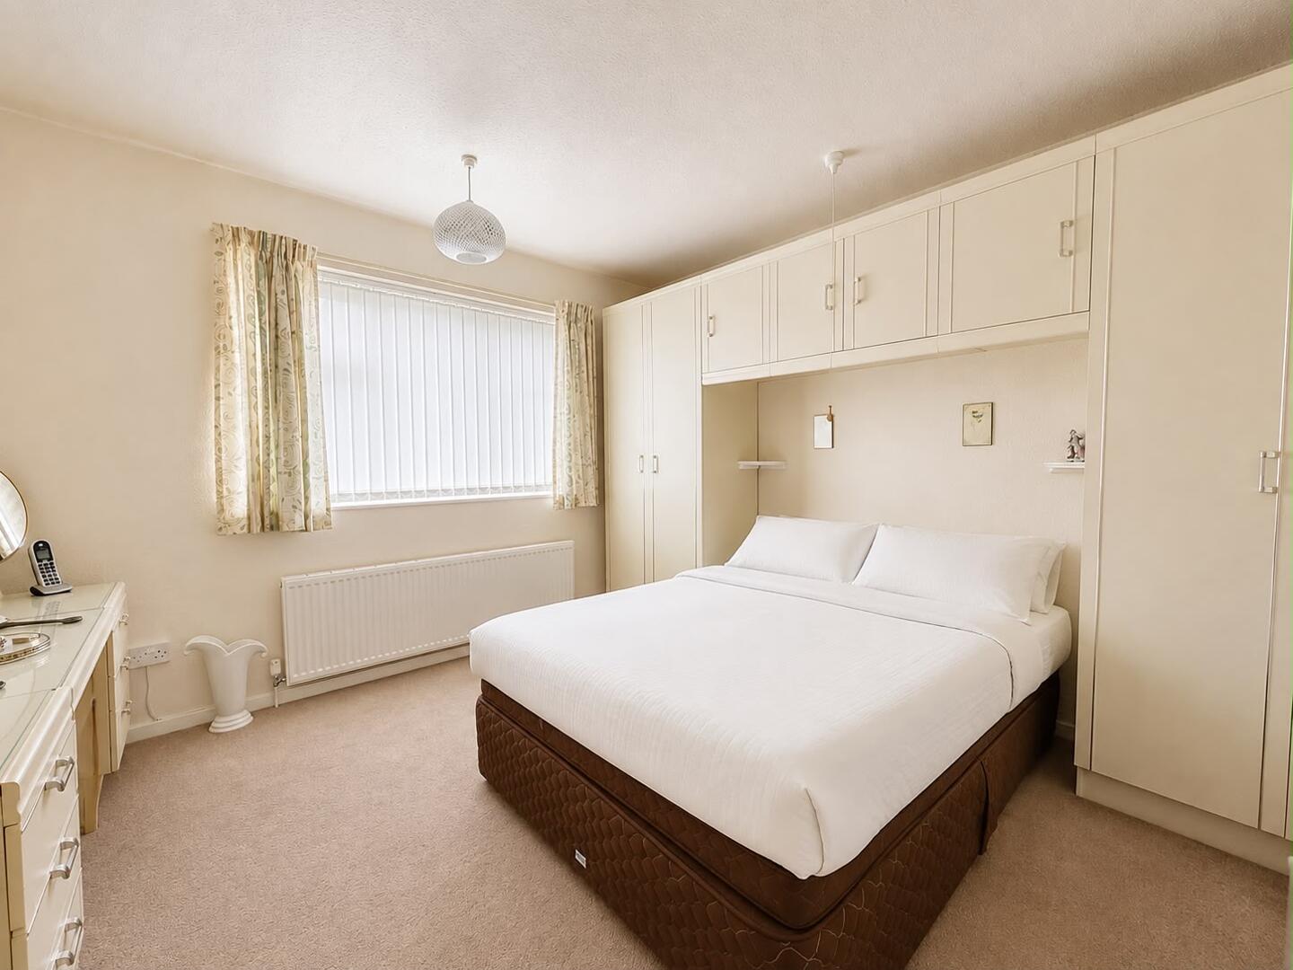
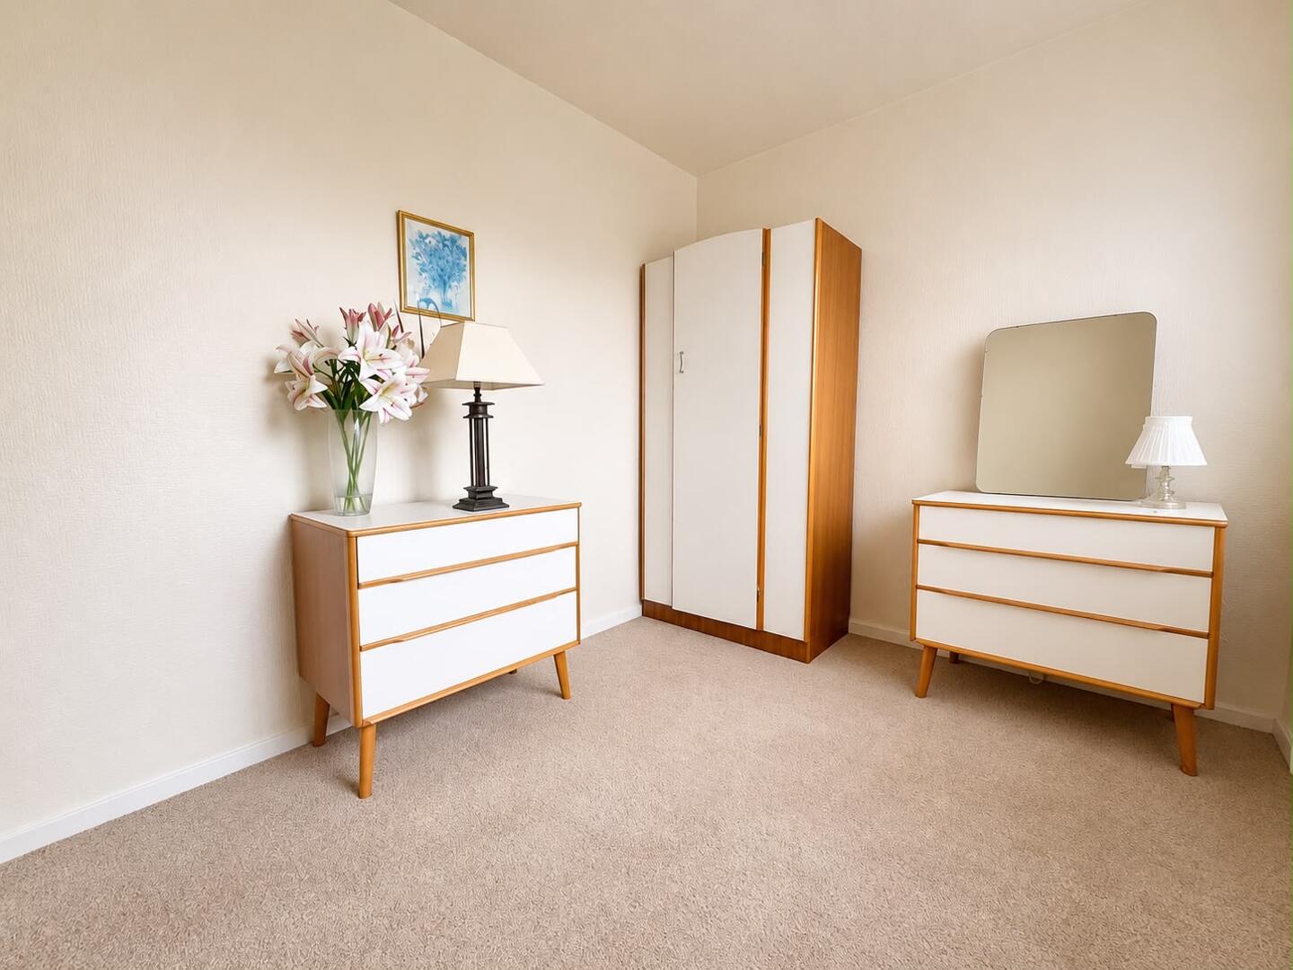
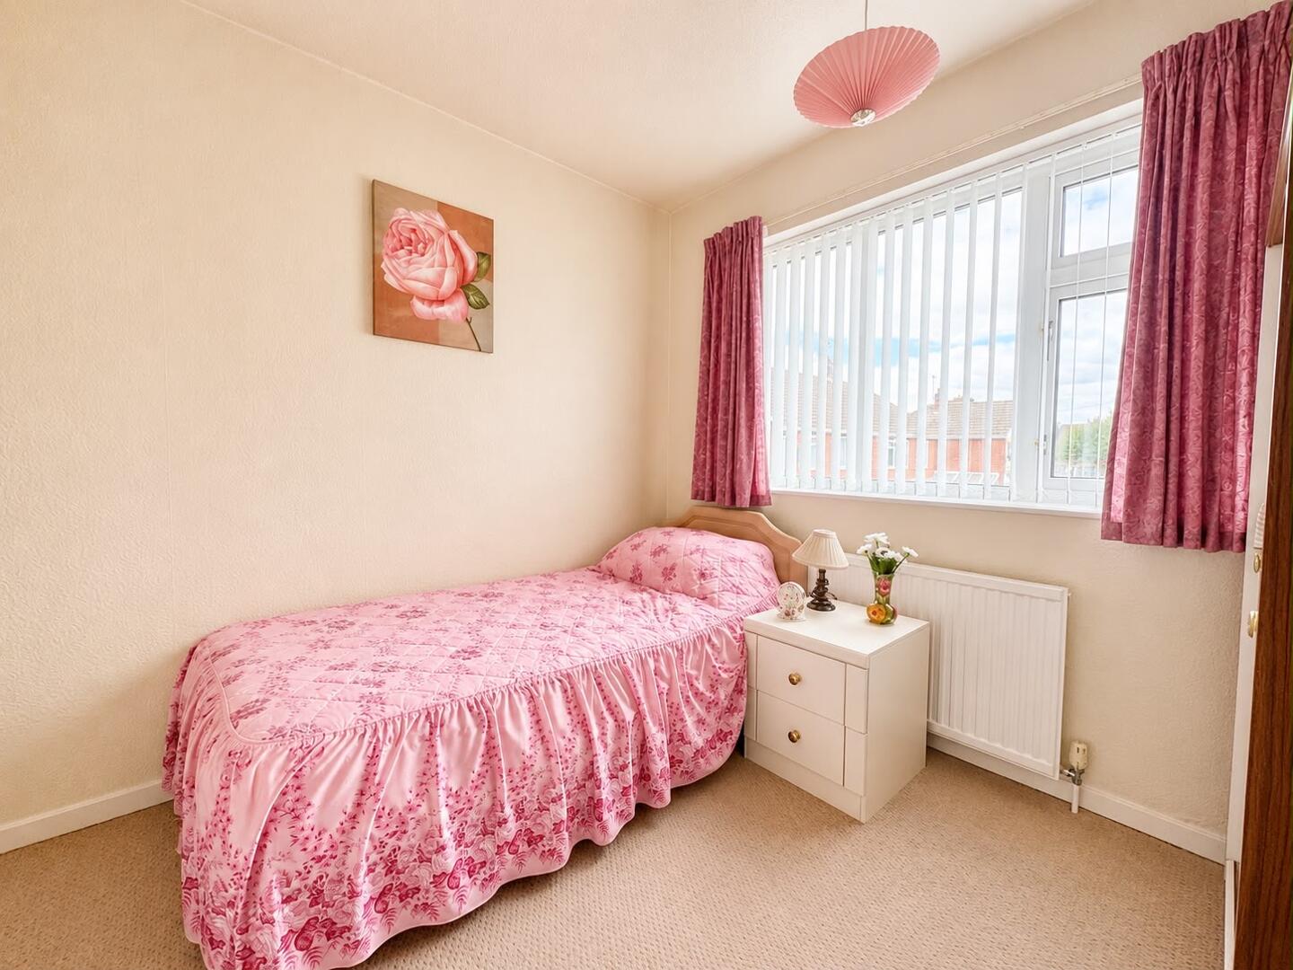
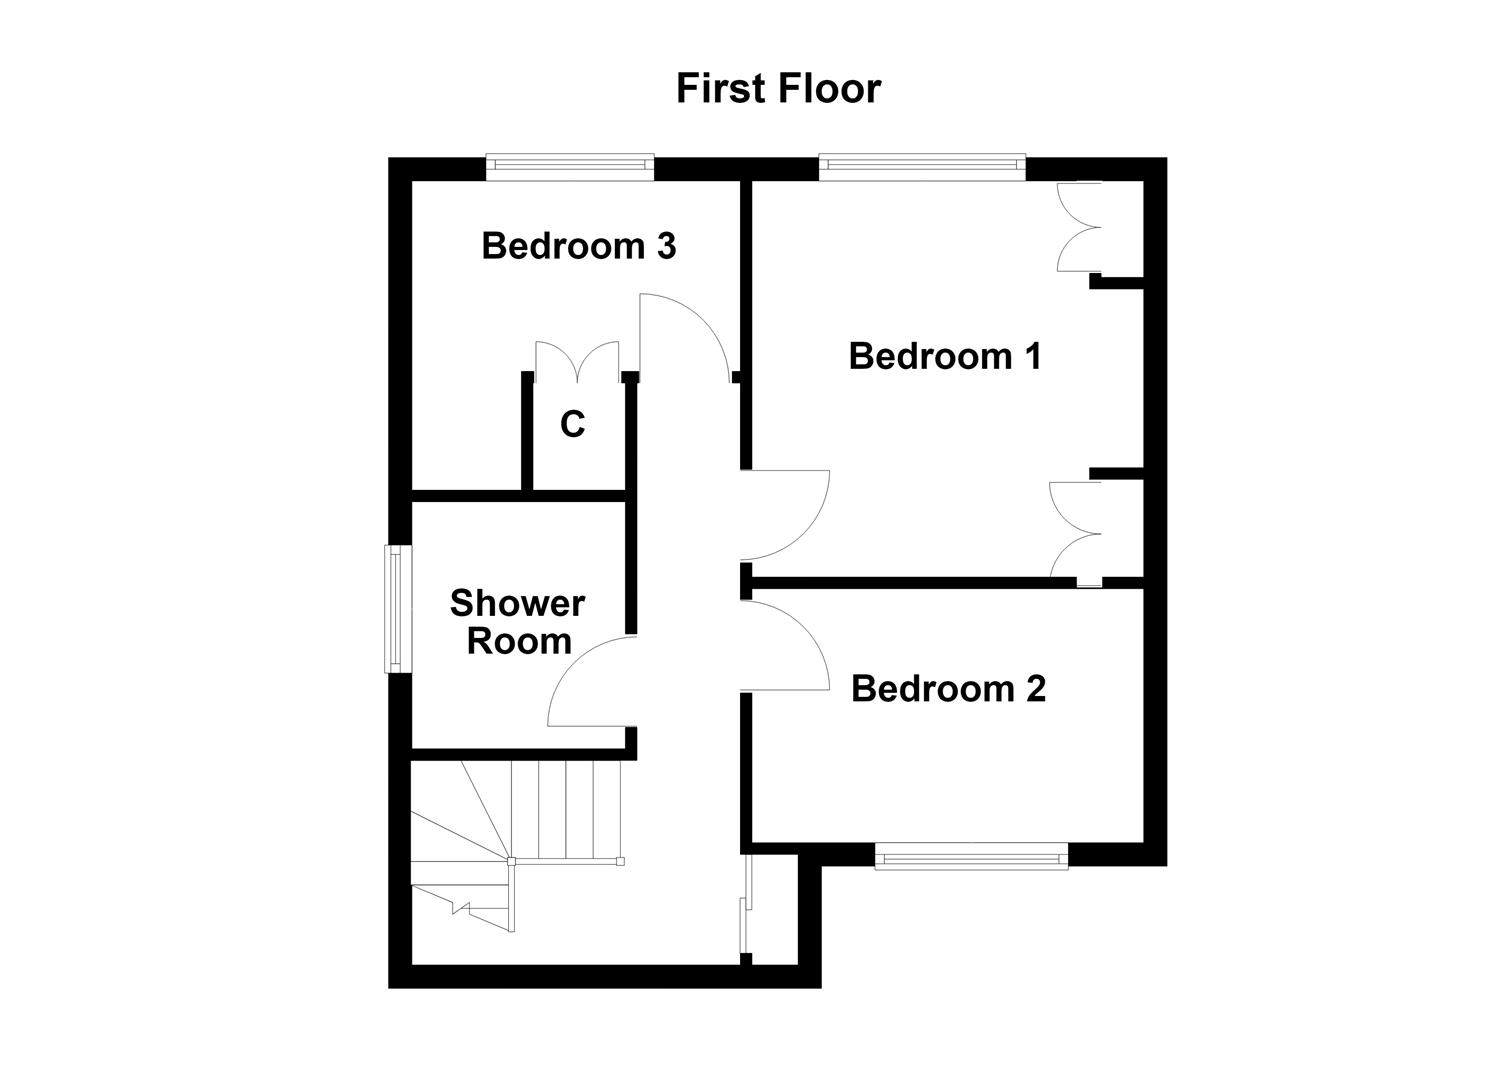
- Three Double Bedrooms
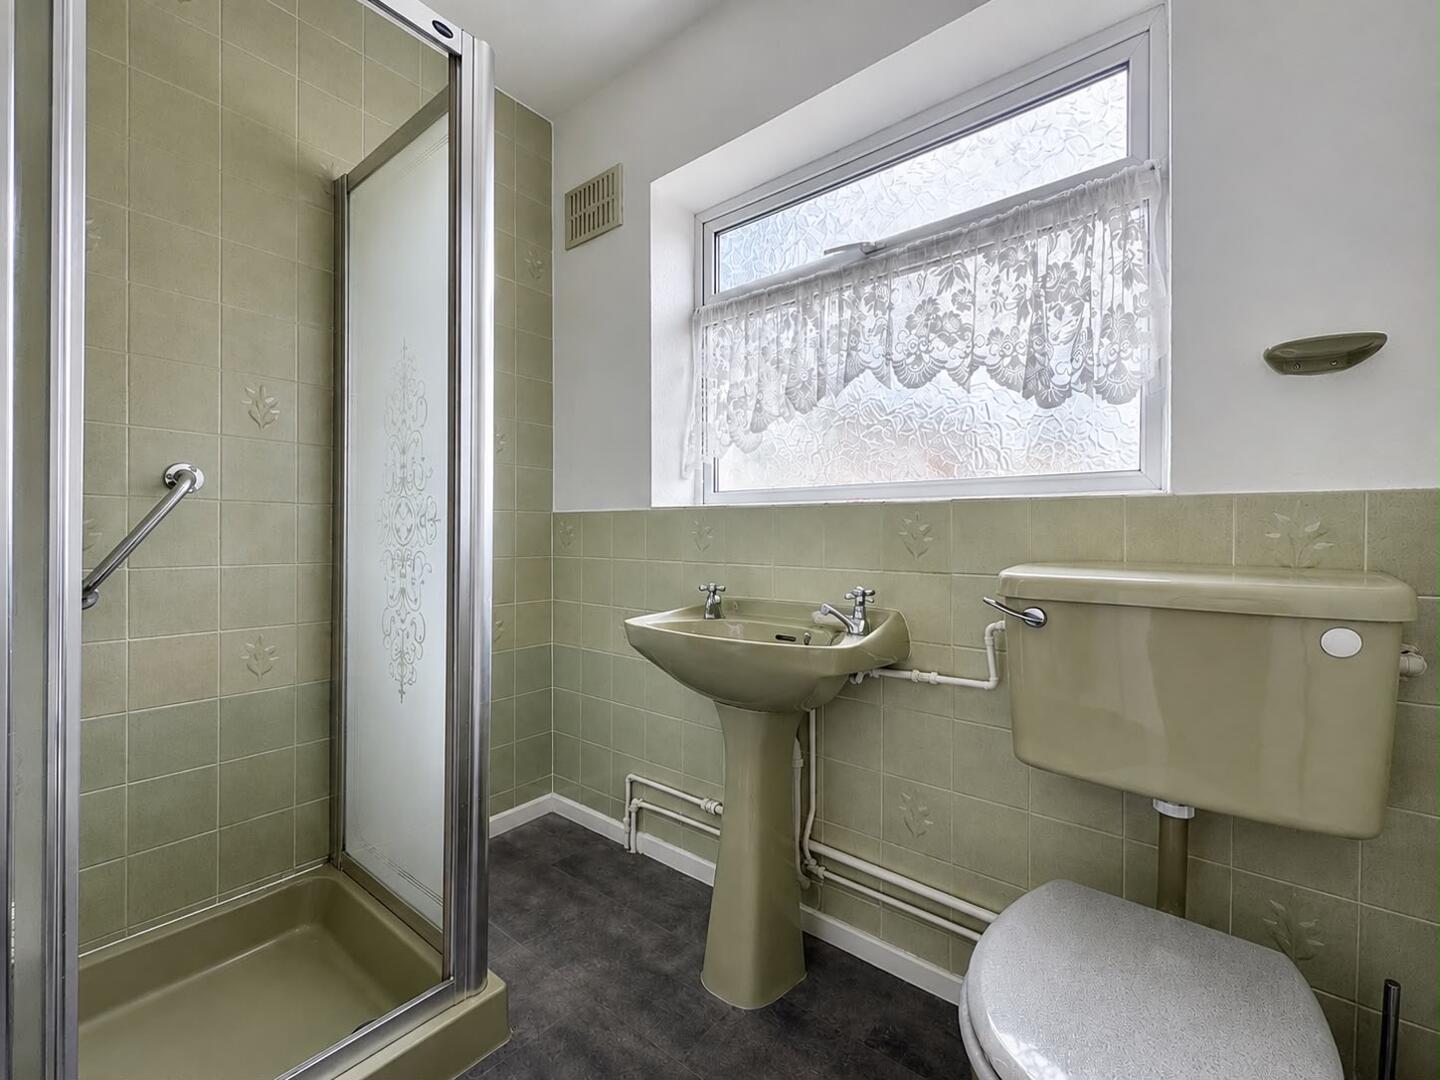
- Family Shower Room With Three-Piece Suite
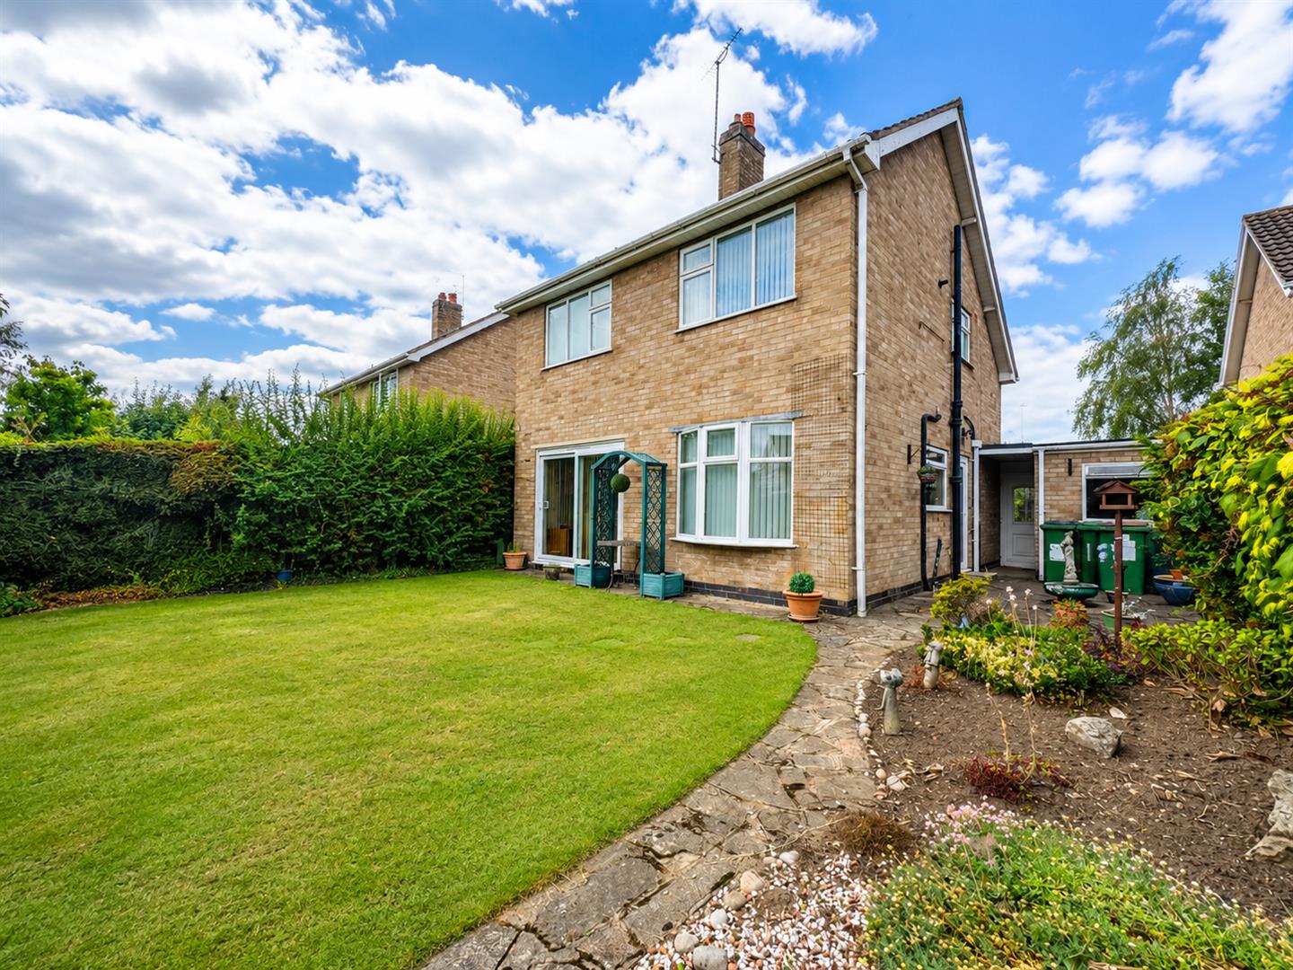
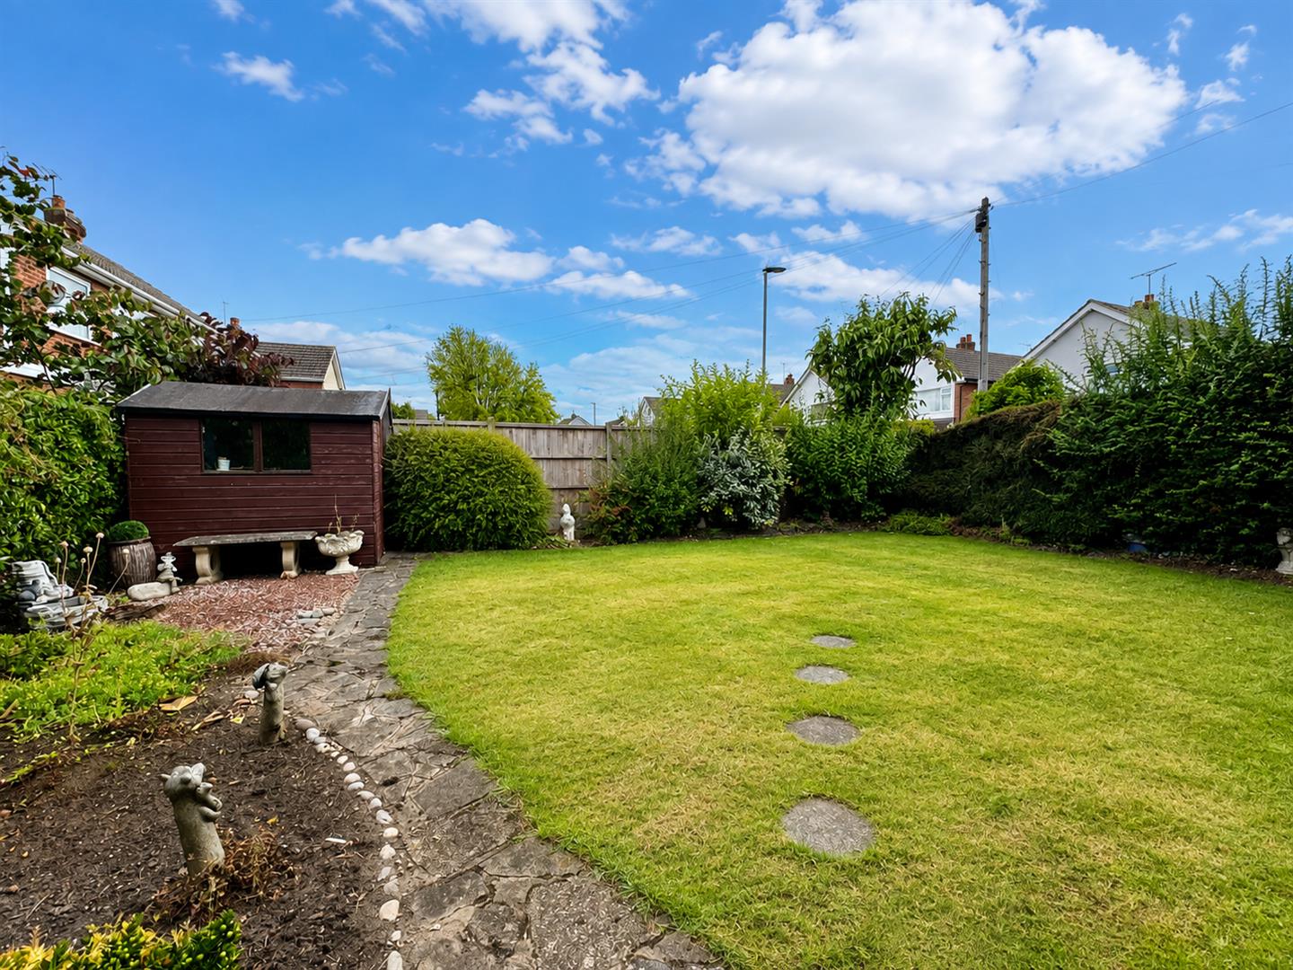
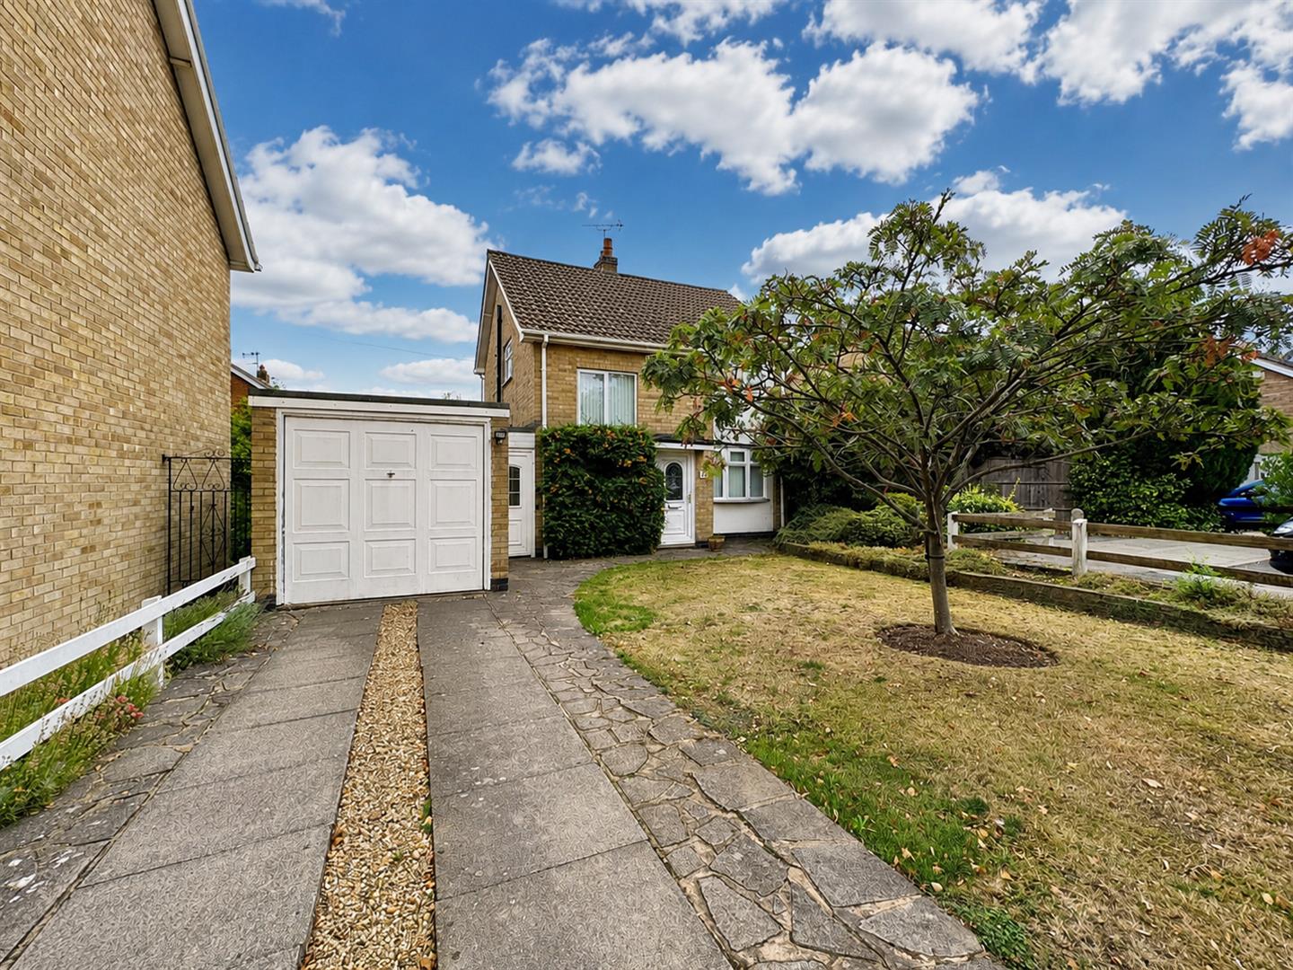
- Rear Garden, Garage And Off-Road Parking
- Freehold
- EPC - TBC Council Tax Band - C

3 Bedroom Detached House for sale in Leicester
3
1
Welcome to this detached family home, perfectly situated in the popular village of Blaby and within walking distance of a range of local amenities. Offering spacious accommodation throughout, this property provides an excellent opportunity.
Upon entering the property, the entrance hall provides access to the main living accommodation. The fitted kitchen offers a range of wall and base units, space for an oven, plumbing for a washing machine, and space for a fridge and freezer. A useful side door provides direct access to the rear garden. The kitchen opens through to the dining area, which offers ample space for a dining table and enjoys views over the garden.
The spacious living room can also be accessed from the entrance hall and benefits from a dual-aspect outlook, allowing plenty of natural light to flow through the room. Sliding doors open directly onto the rear garden, creating a lovely connection between the indoor and outdoor spaces.
Venturing upstairs, the property offers three double bedrooms, providing plenty of space for family living. Completing the first floor is the family shower room, fitted with a shower cubicle, wash basin and WC.
Outside, the rear garden is mainly laid to lawn with a patio area, providing the perfect space for outdoor dining and entertaining. The garage can be accessed directly from the garden as well as from the front of the property, where there is also the added benefit of off-road parking.
Entrance Hall -
Living Room - 3.35m x 5.94m (11 x 19'06 ) -
Kitchen - 3.15m x 2.72m (10'04 x 8'11 ) -
Dining Area - 2.72m x 2.13m (8'11 x 7 ) -
Bedroom One - 3.38m x 3.53m (11'01 x 11'07 ) -
Bedroom Two - 3.38m x 2.31m (11'01 x 7'07 ) -
Bedroom Three - 2.72m max x 3.25m max (8'11 max x 10'08 max ) -
Shower Room - 1.83m x 2.11m (6 x 6'11 ) -
Property Ref: 34900933
Similar Properties
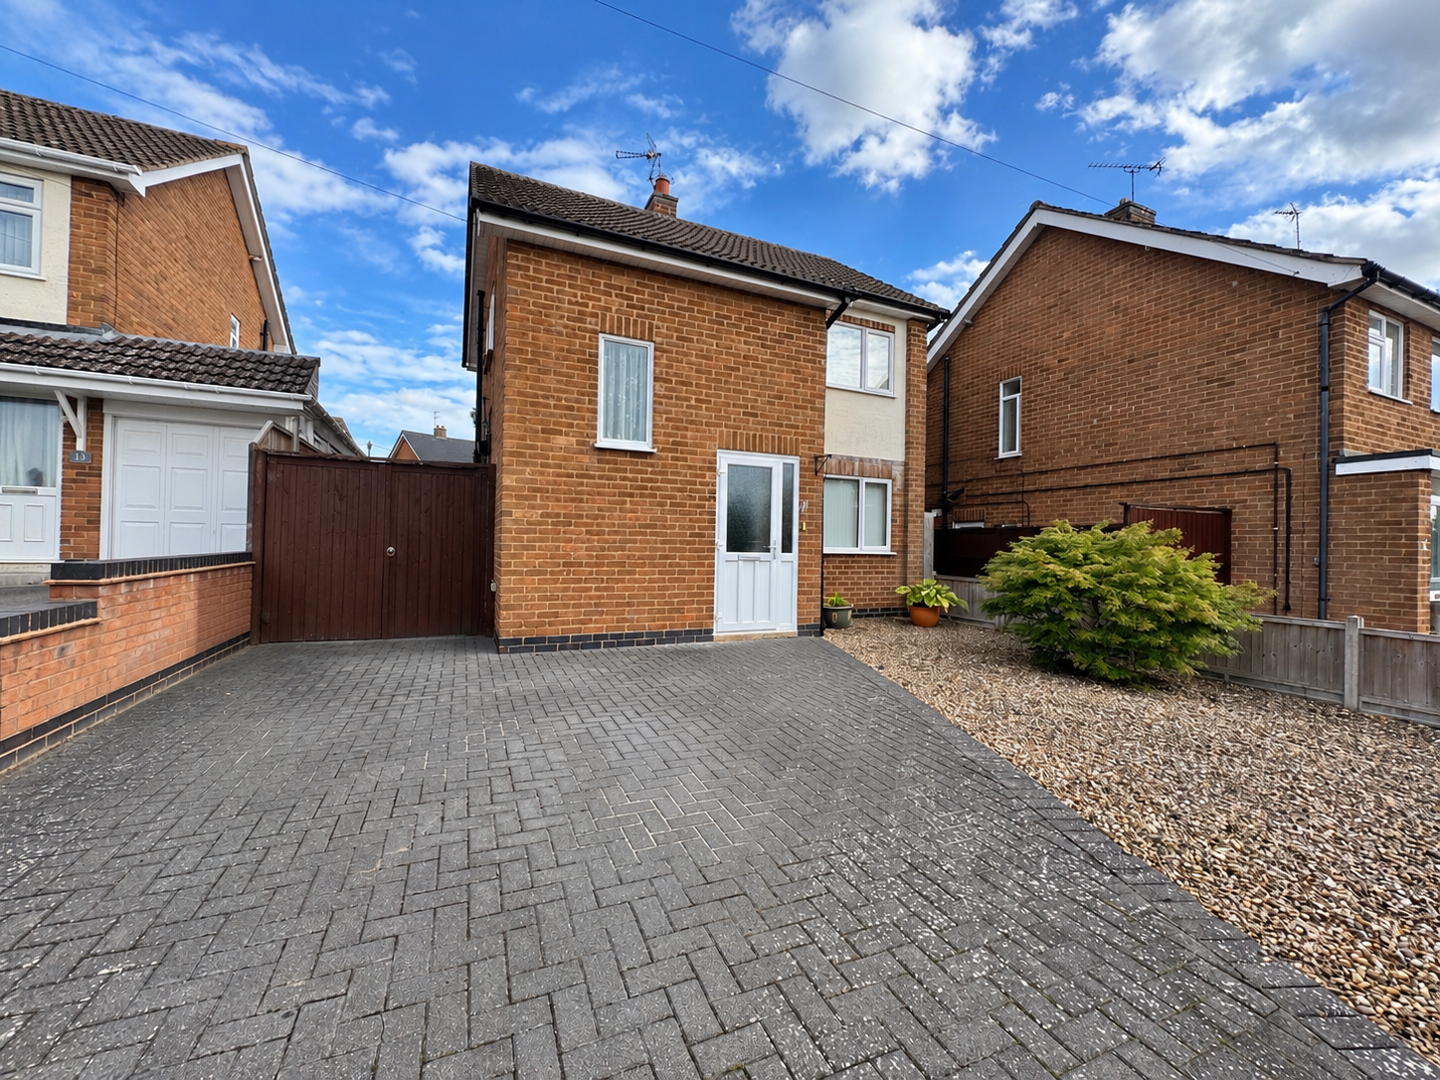
Linley Green, Cosby, Leicester
3 Bedroom Detached House | £300,000
Welcome to this detached home, situated in the sought-after village and offered to the market with no upward chain.Upon...
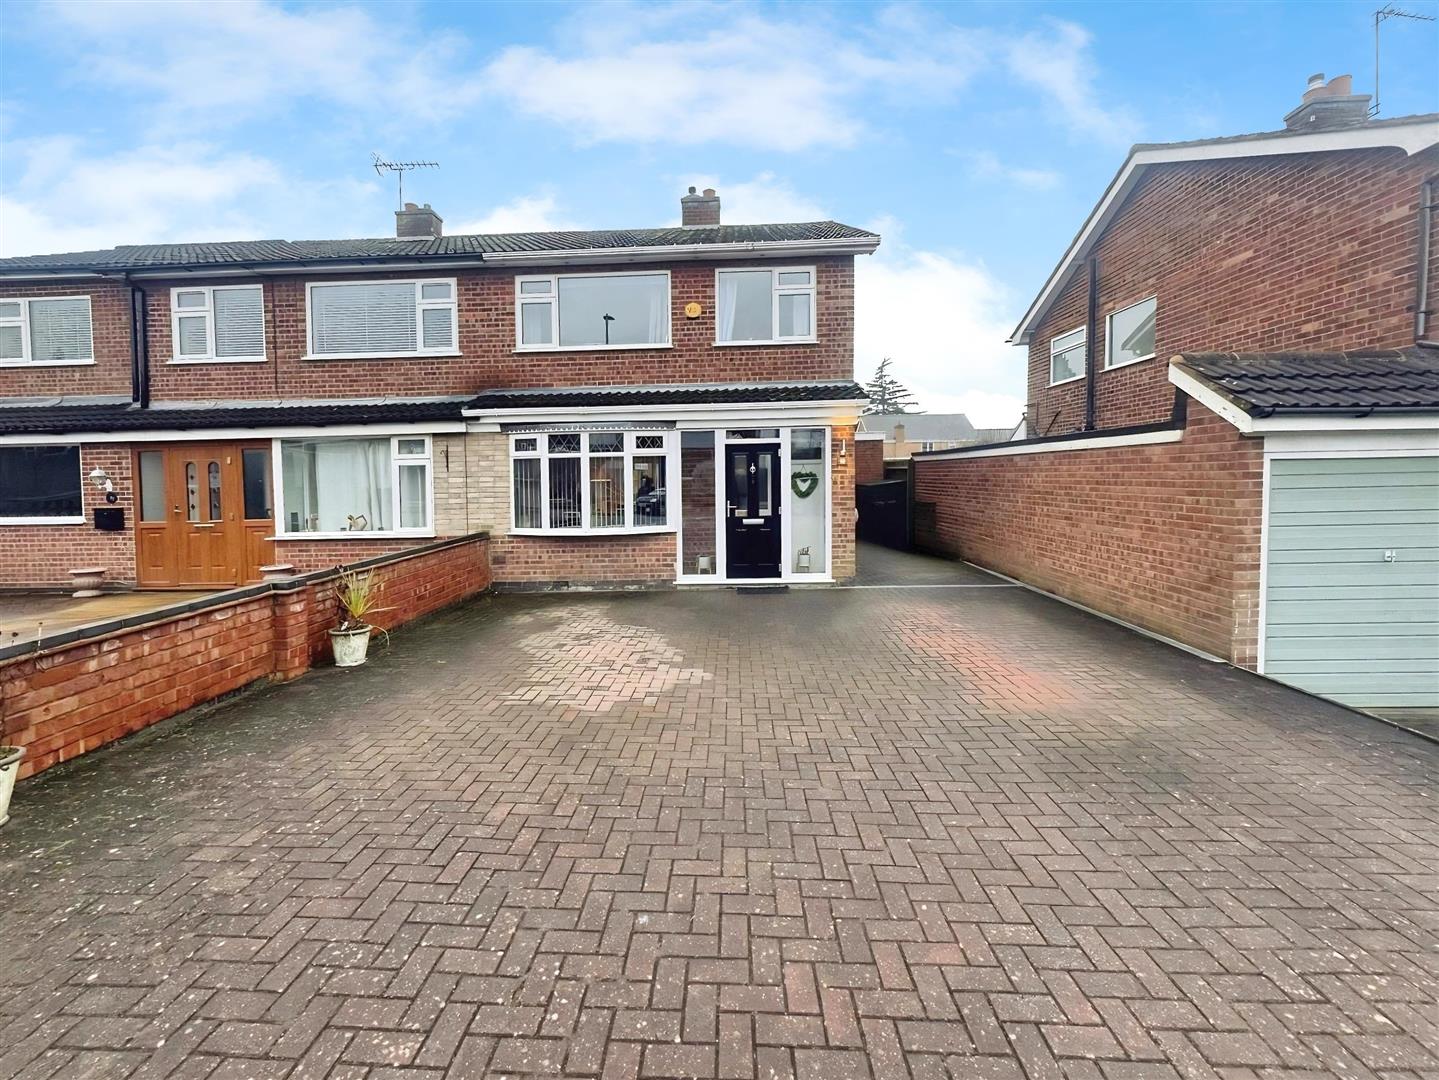
Chiltern Avenue, Cosby, Leicester
3 Bedroom Semi-Detached House | £300,000
Welcome to this lovely semi-detached family home on the highly sought-after village of Cosby. Stylishly presented and th...
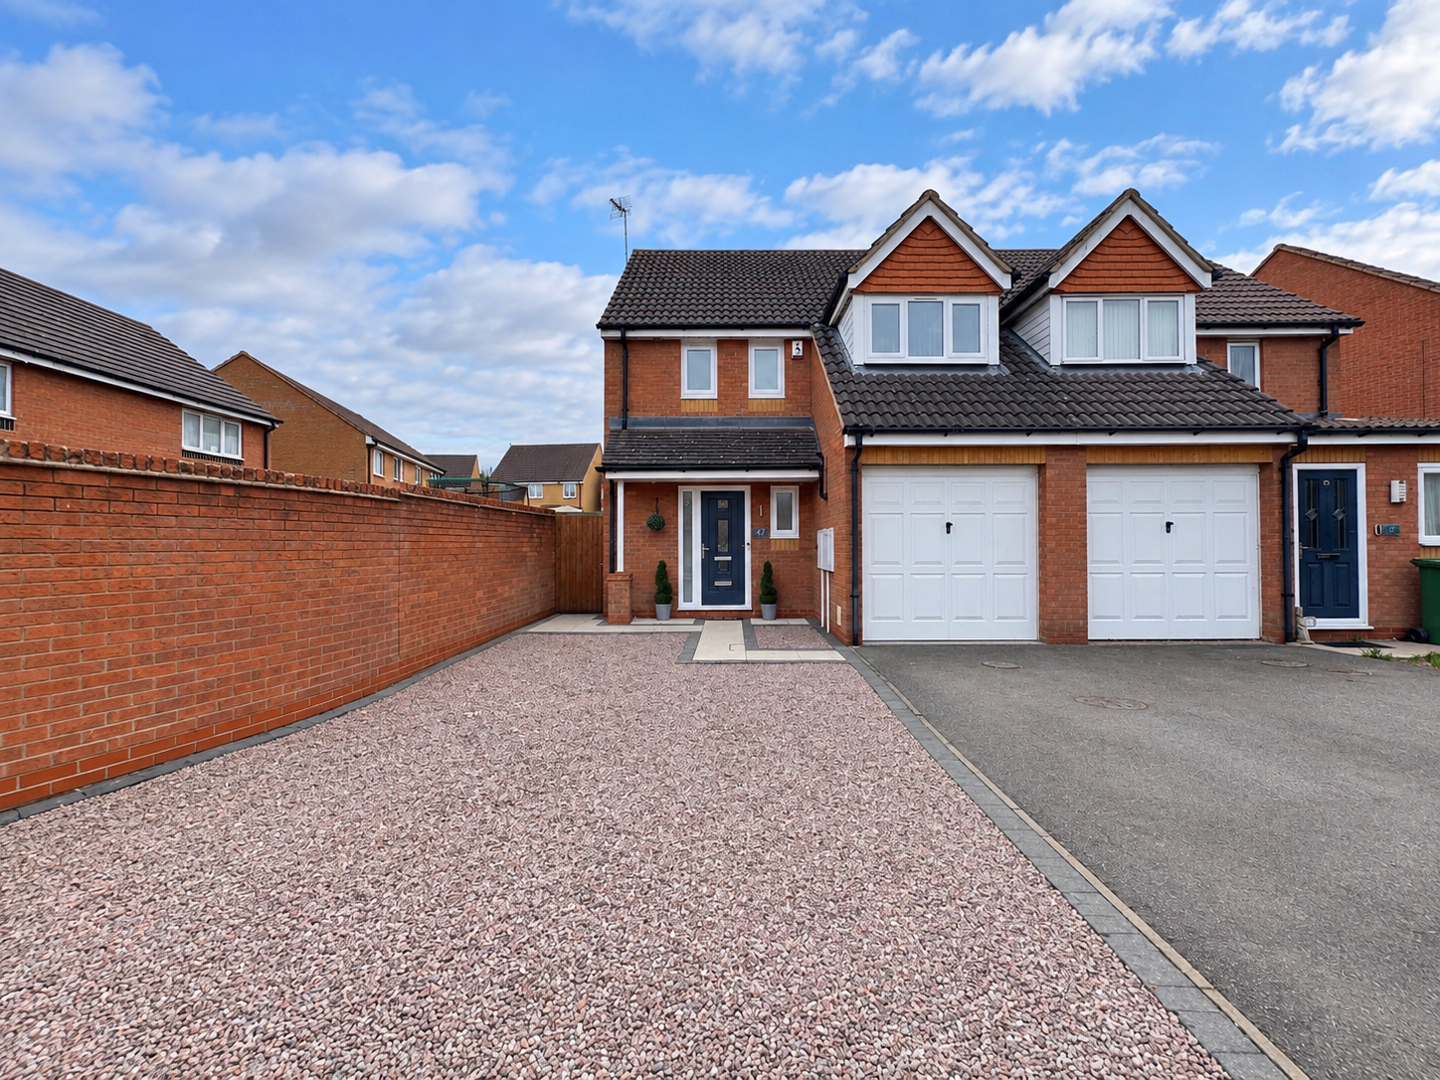
Jewsbury Way, Thorpe Astley, Braunstone, Leicester
3 Bedroom Semi-Detached House | £295,000
This wonderful semi-detached family home is situated in a popular and convenient location on Jewsbury Way. Having been c...
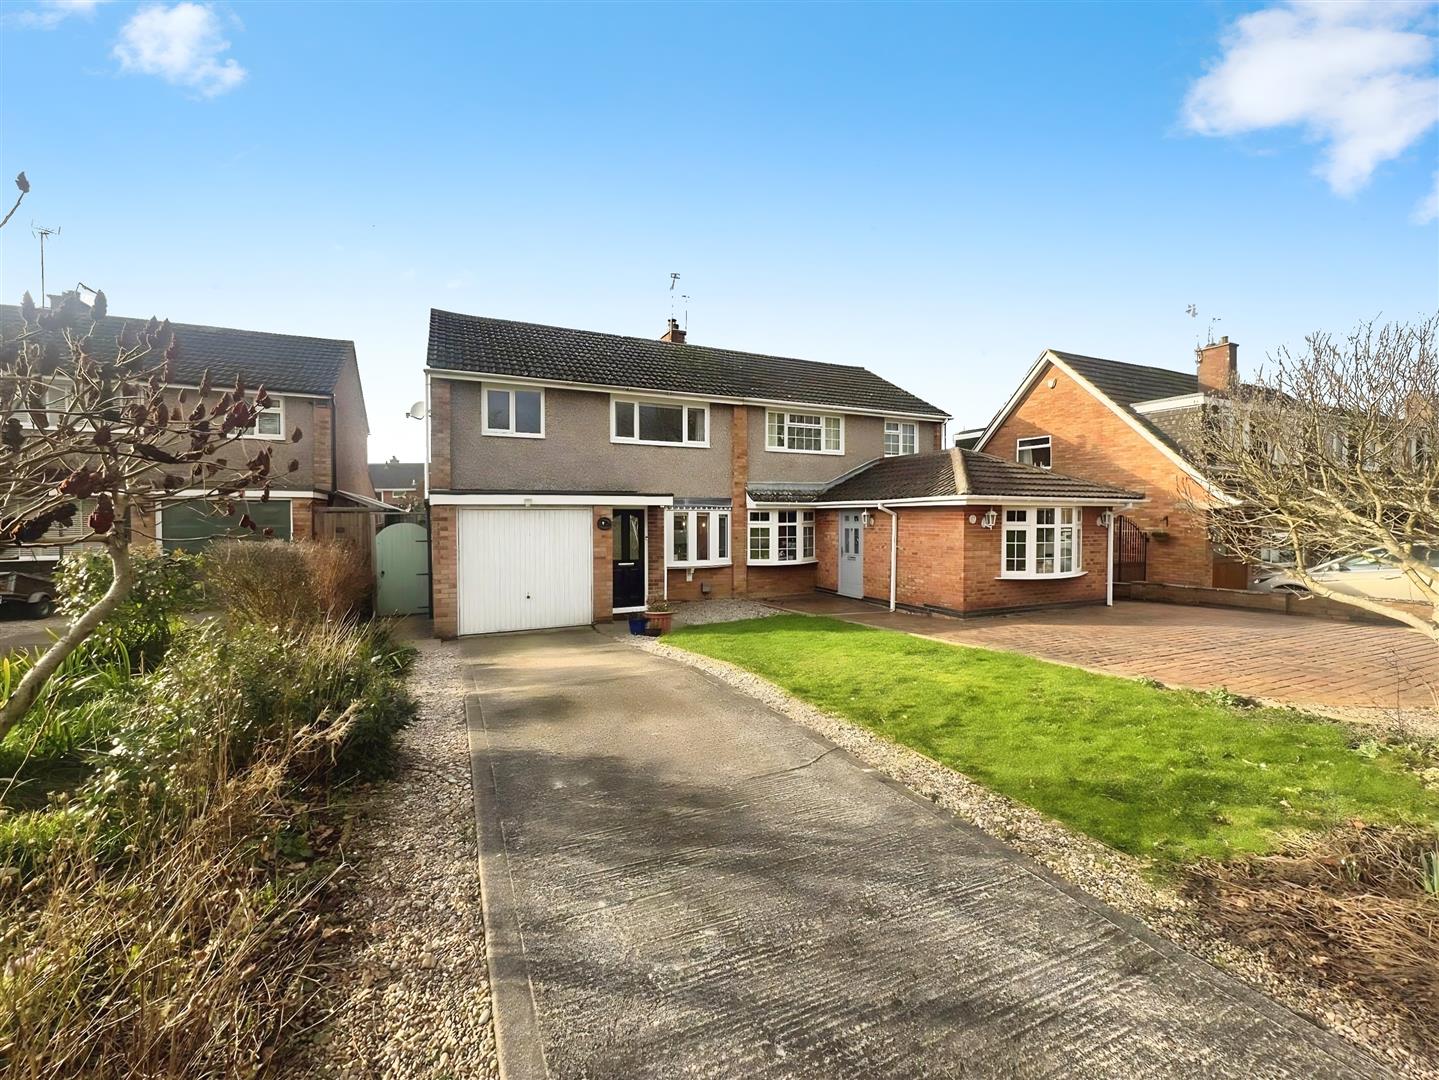
Brierfield Road, Cosby, Leicester
3 Bedroom Semi-Detached House | Guide Price £315,000
This beautiful semi-detached family home is set in the ever-popular village of Cosby and has been thoughtfully extended...
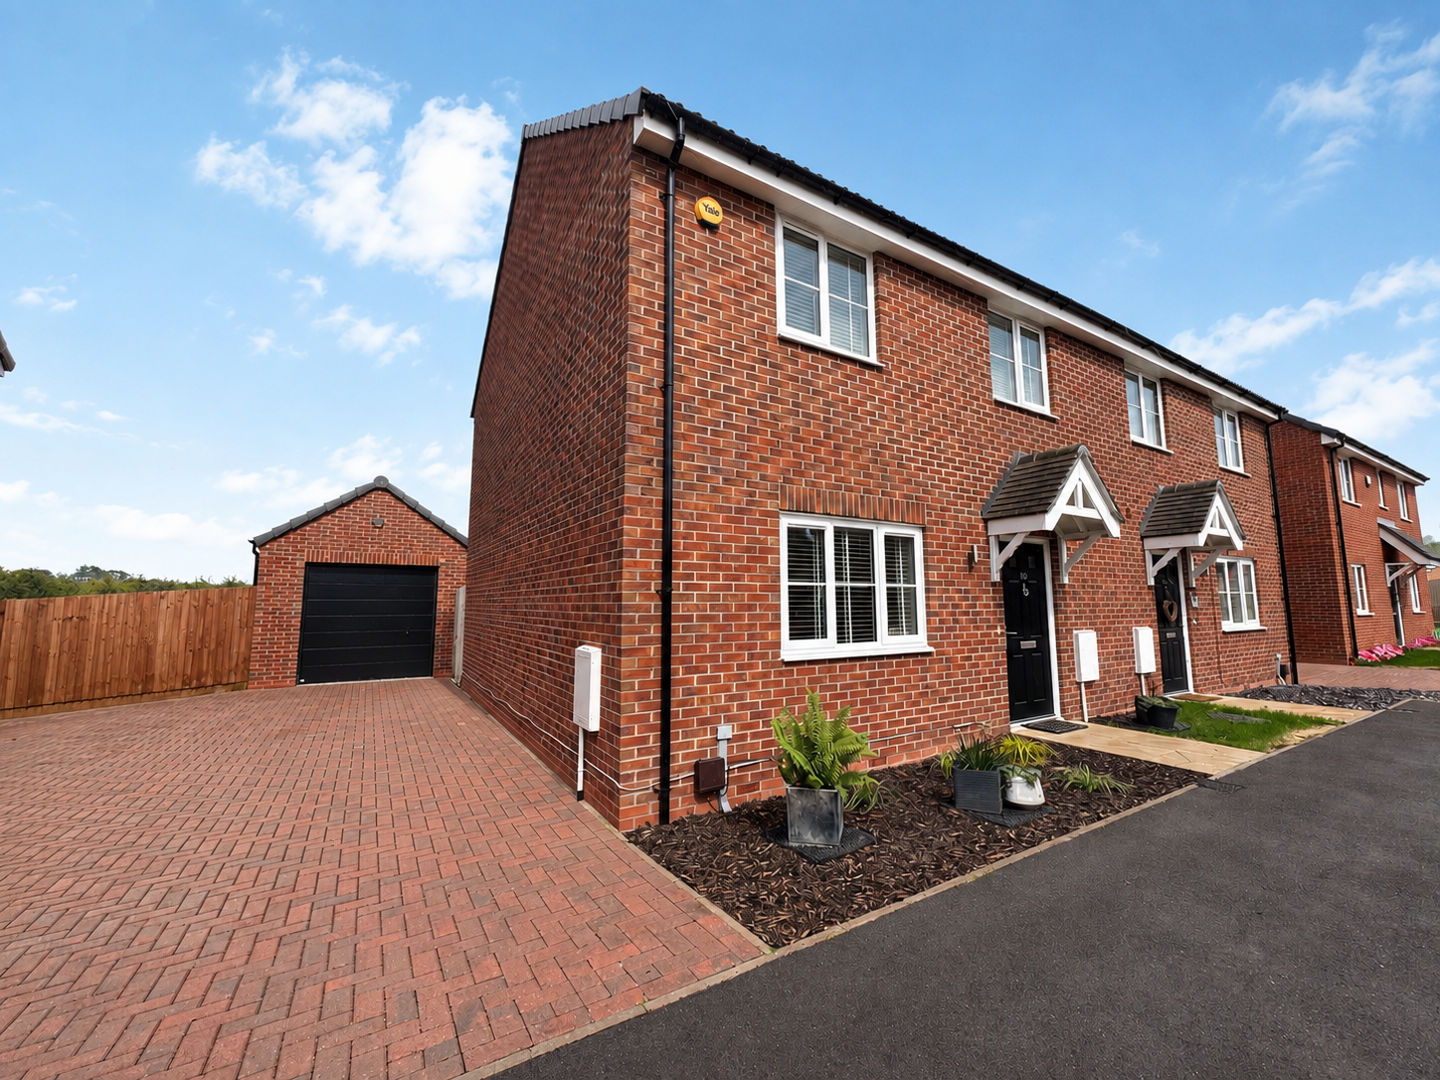
Saville Road, Blaby, Leicester
3 Bedroom Semi-Detached House | £315,000
Welcome to this beautiful semi-detached home, ideally positioned with stunning views over open fields to the rear. Offer...
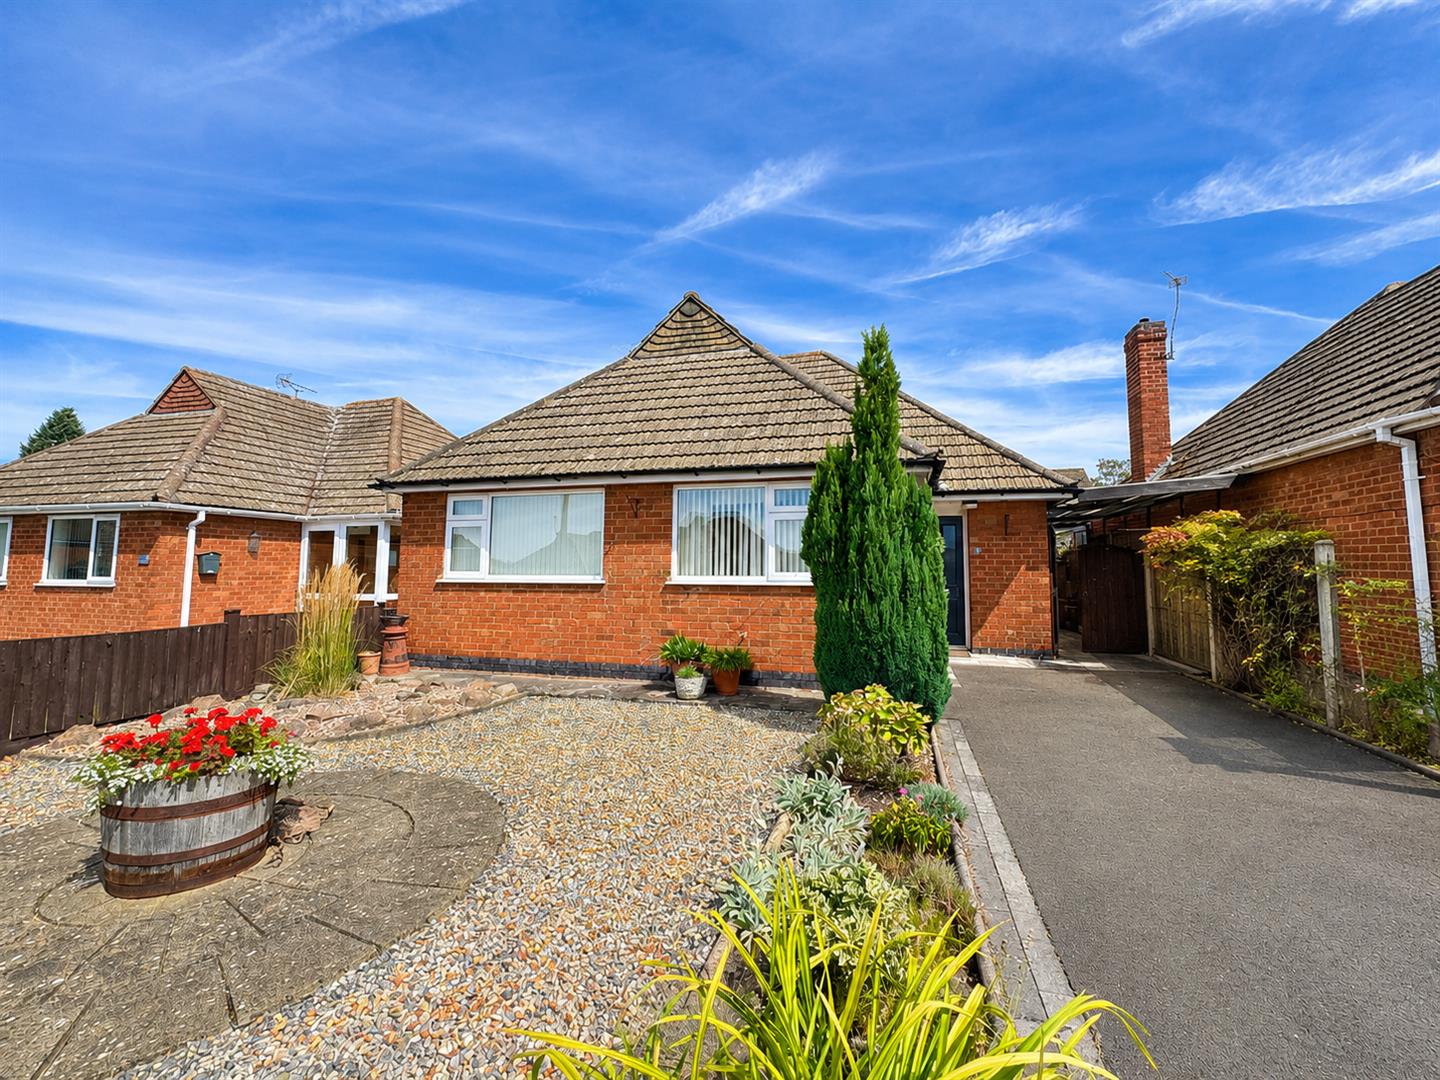
Boswell Street, Narborough, Leicester
2 Bedroom Detached Bungalow | £315,000
This much-loved home occupies a pleasant cul-de-sac position within the sought-after village of Narborough and is offere...

Nest Estate Agents (Blaby)
Lutterworth Road, Blaby, Leicestershire, LE8 4DW
0116 2772277
How much is your home worth?
Use our short form to request a valuation of your property.
Request a Valuation
©2026 The Guild of Property Professionals. All rights reserved.
Terms and Conditions |
Privacy Policy |
Cookie Policy |
Complaints Policy |
Members Login
The Guild of Property Professionals Trading Address: 121 Park Lane, London W1K 7AG. GPEA Limited.
Registered in England & Wales.
Company No: 02819824.
Registered Office Address: The Old Courthouse, 60A London Road, Grantham, NG31 6HR.
VAT Registration No: 180897859

