- Beautiful Executive Detached Family Home
- Cul-De-Sac Location
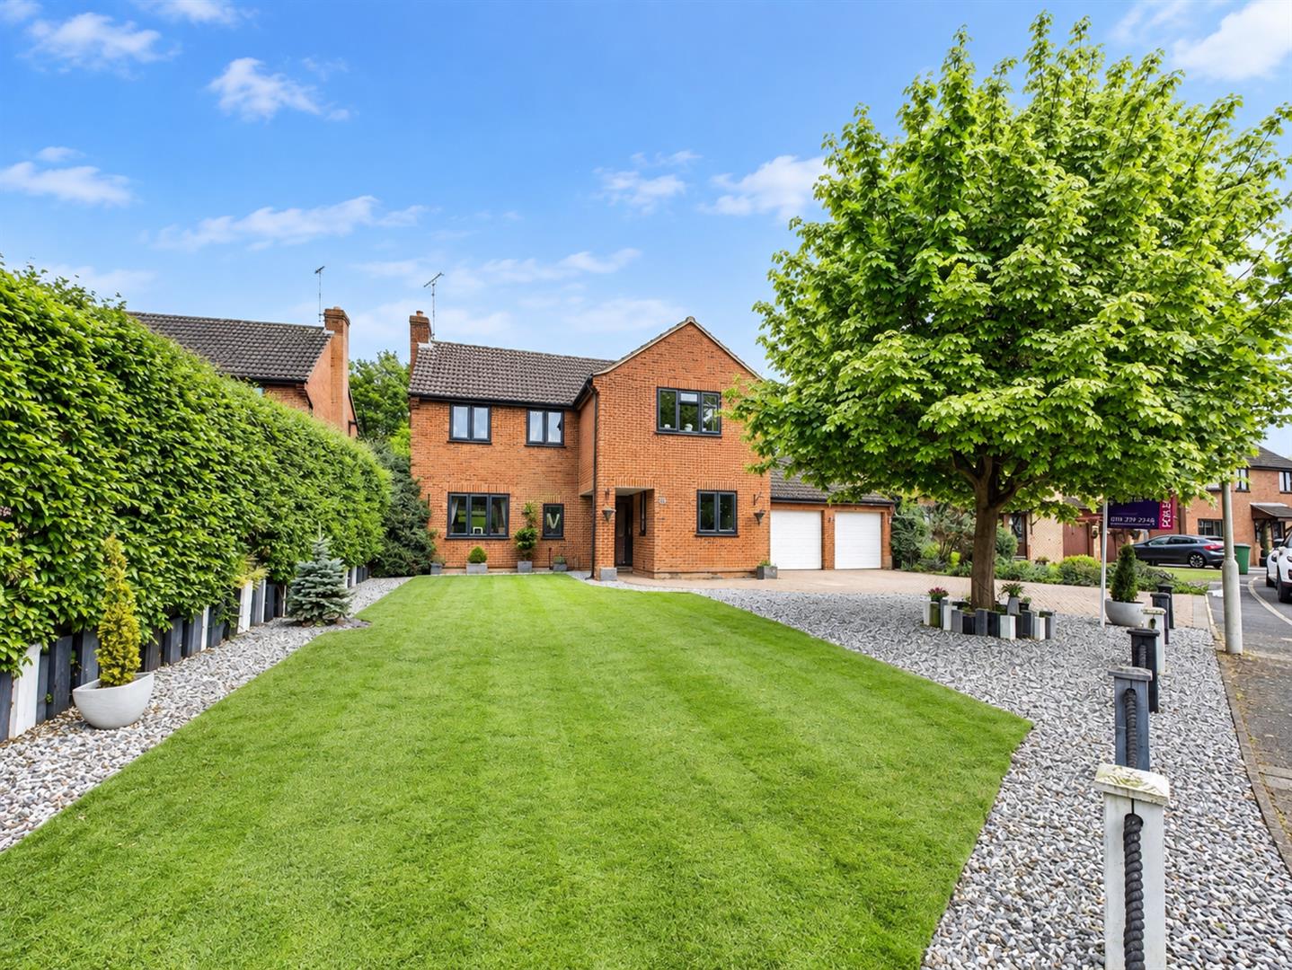
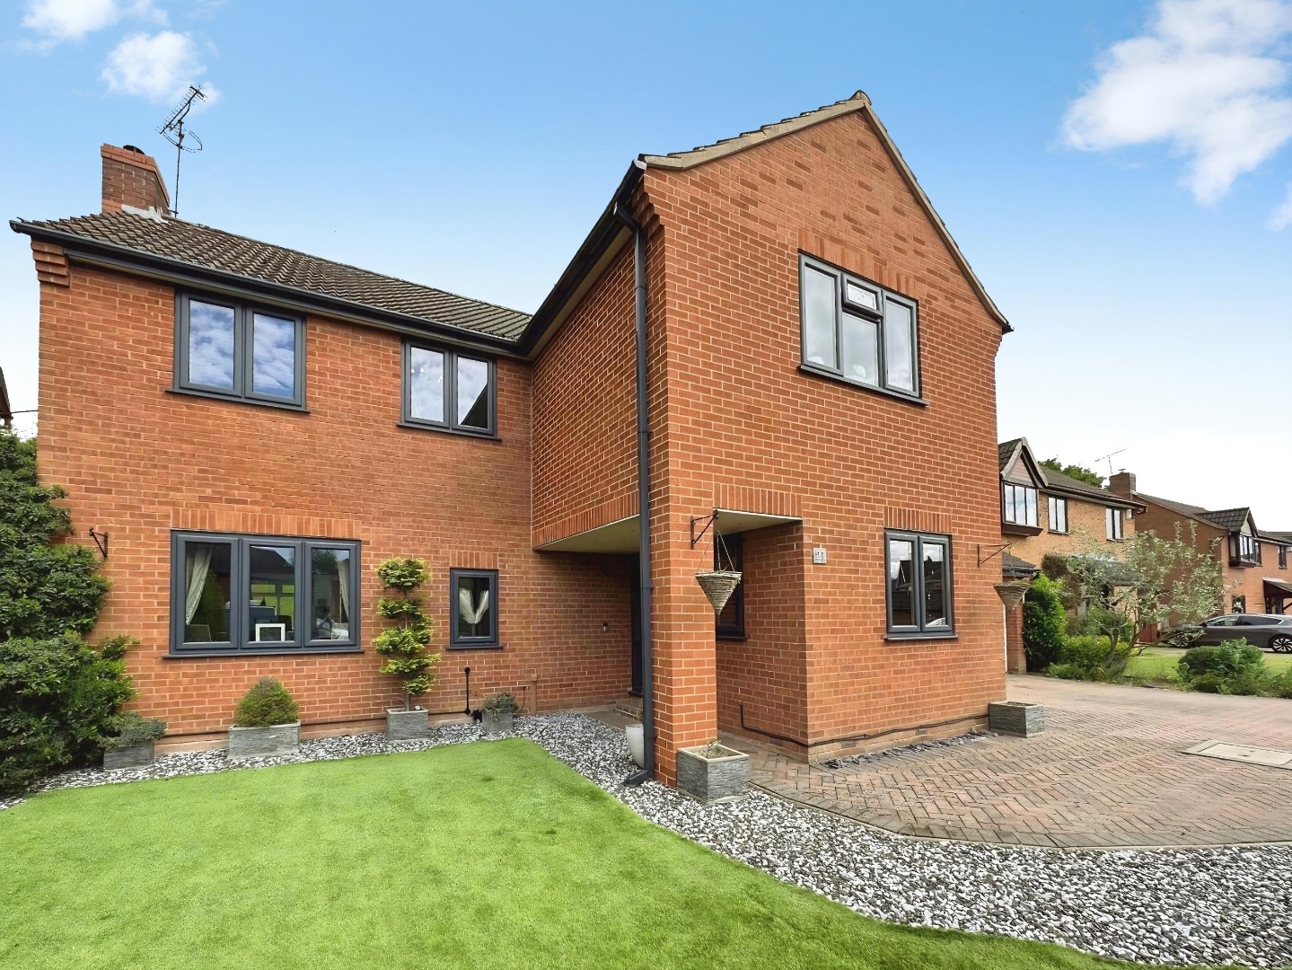
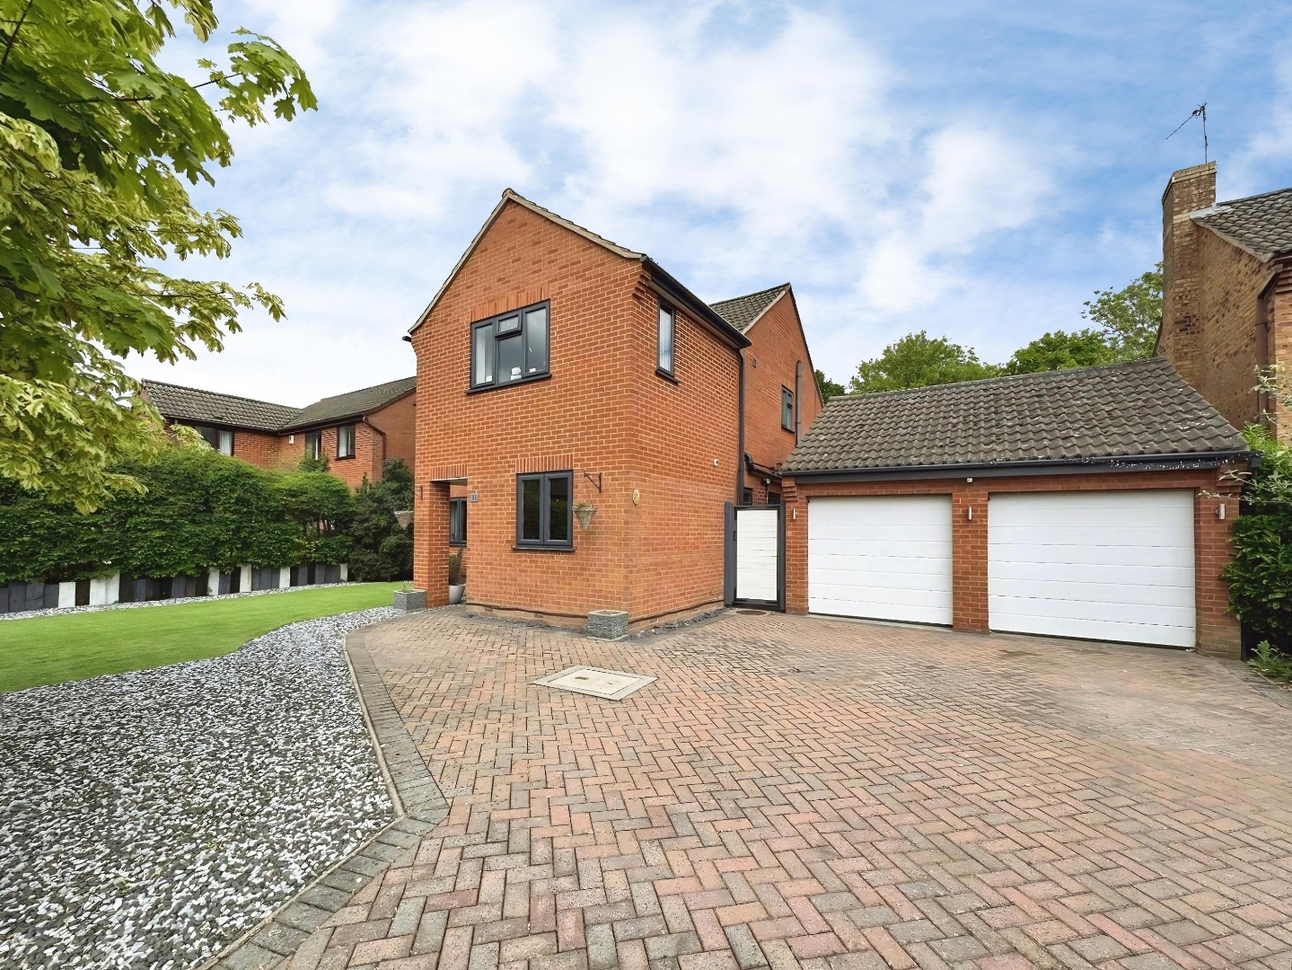
- Detached Double Garage & Drive
- Occupying A Generous Plot
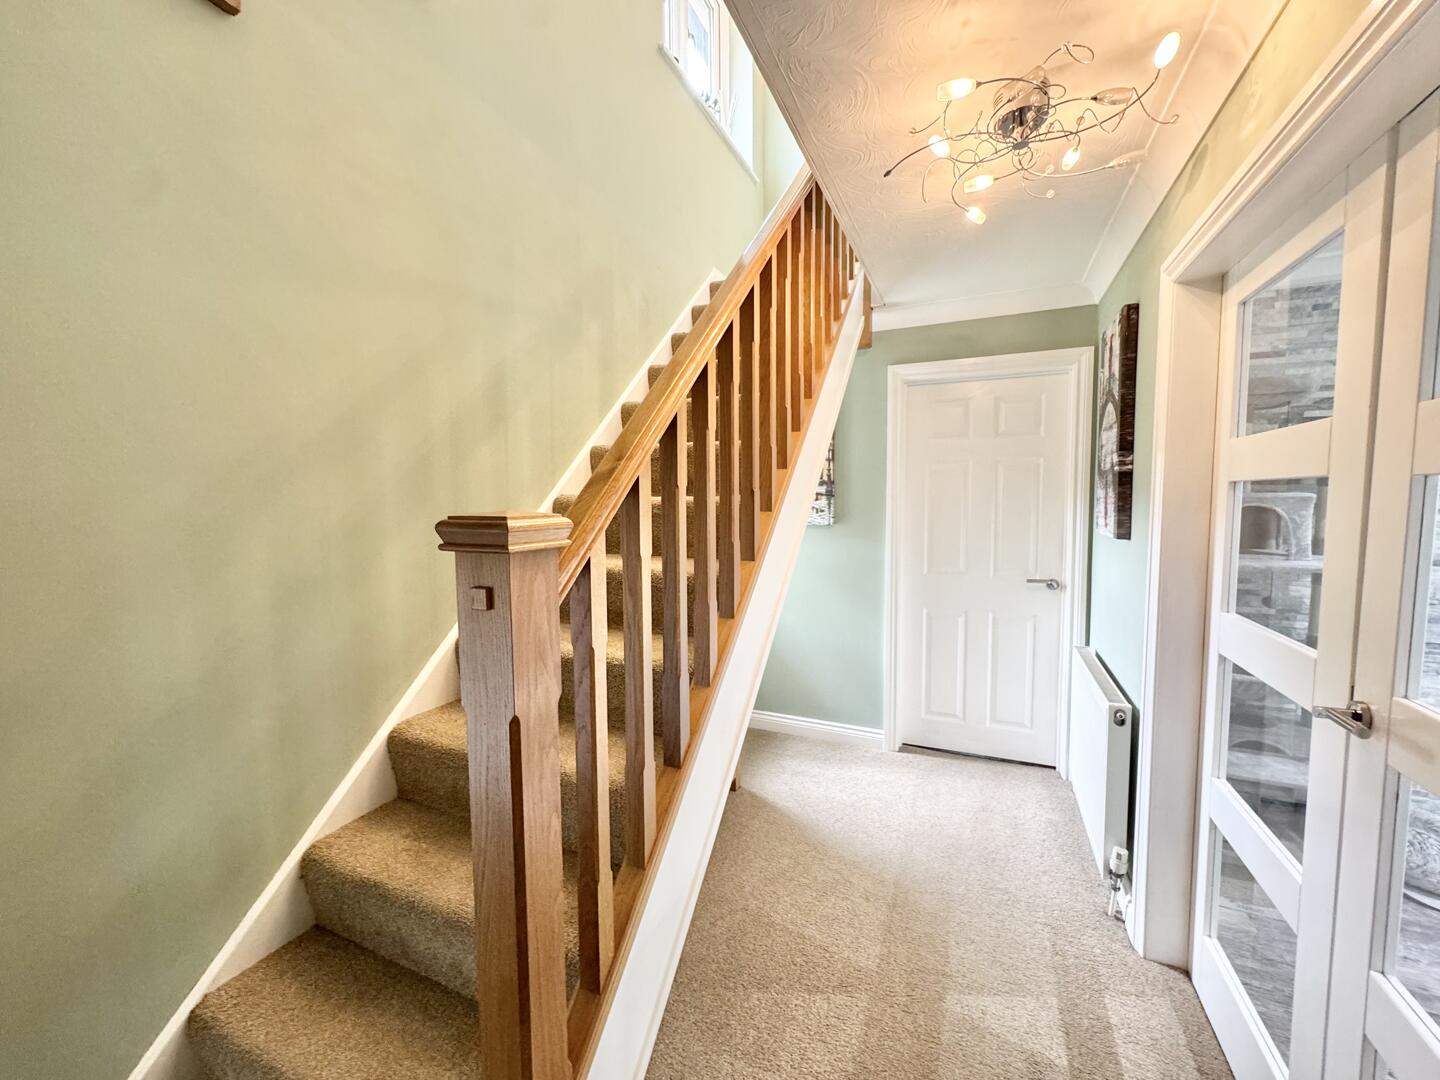
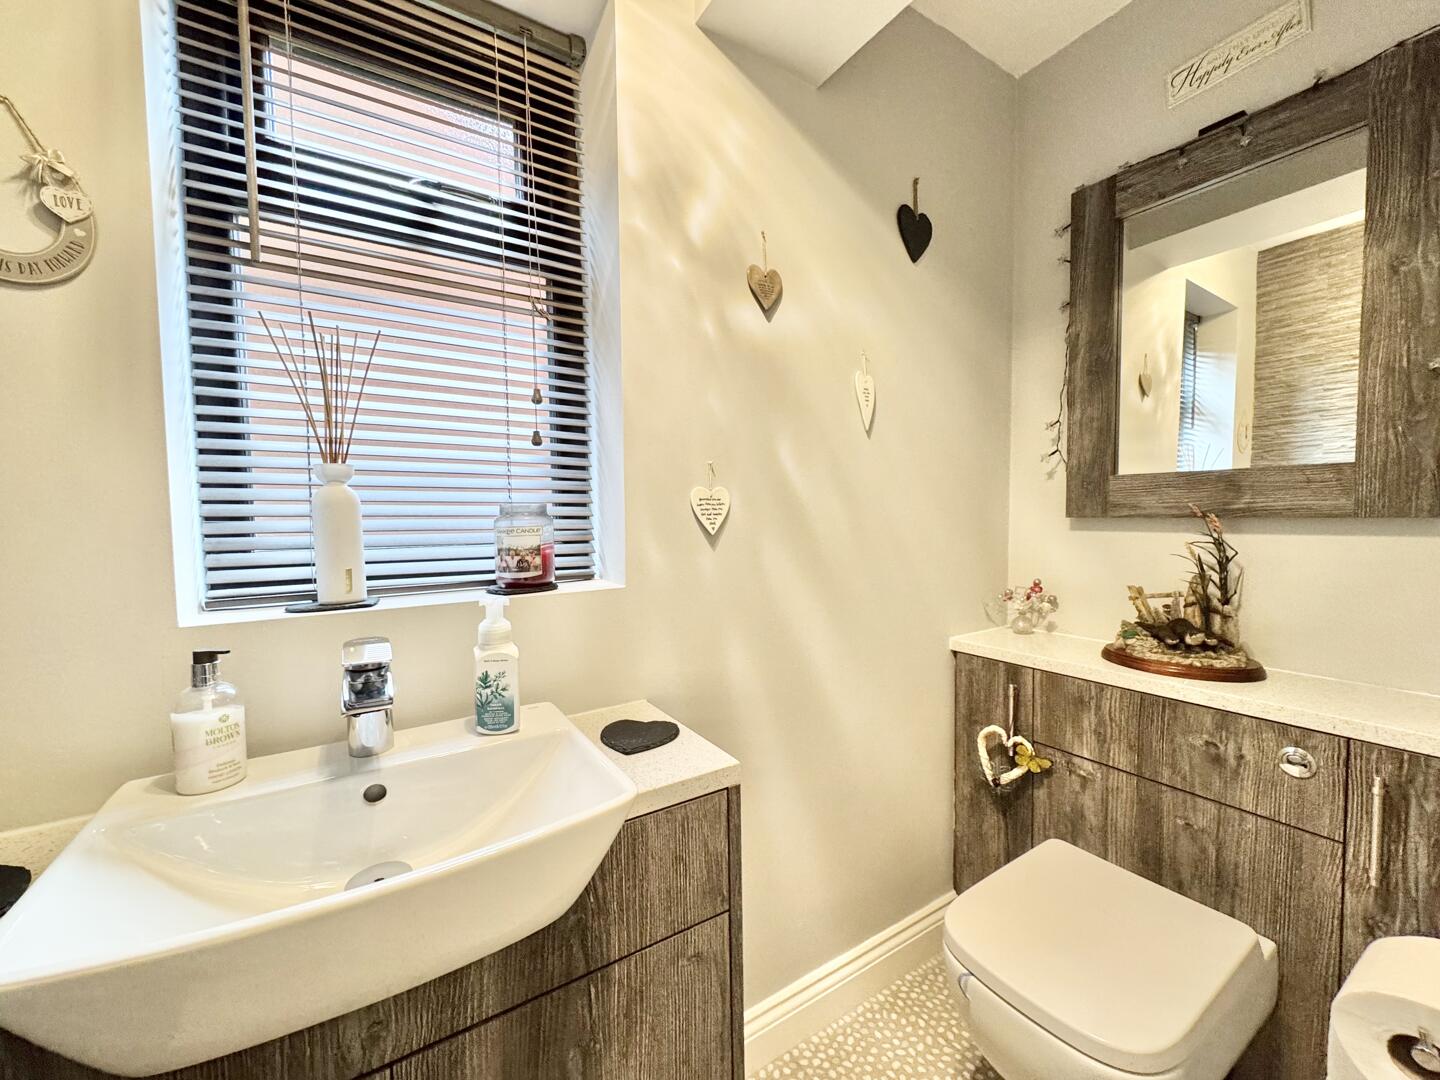
- Hall, Downstairs WC & Living Room
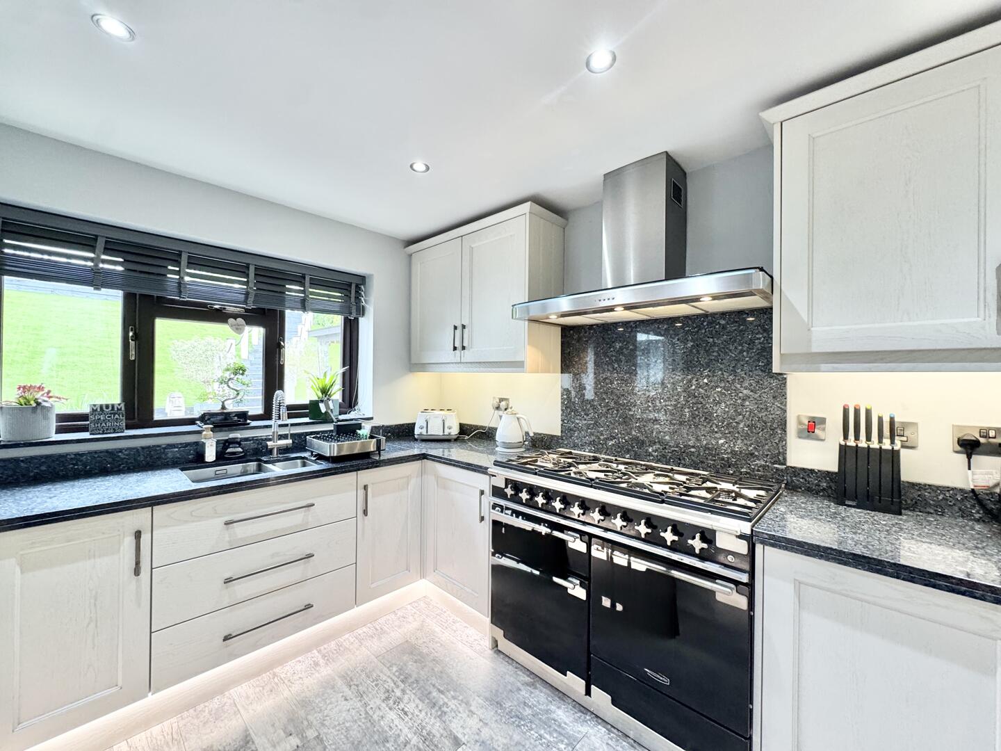
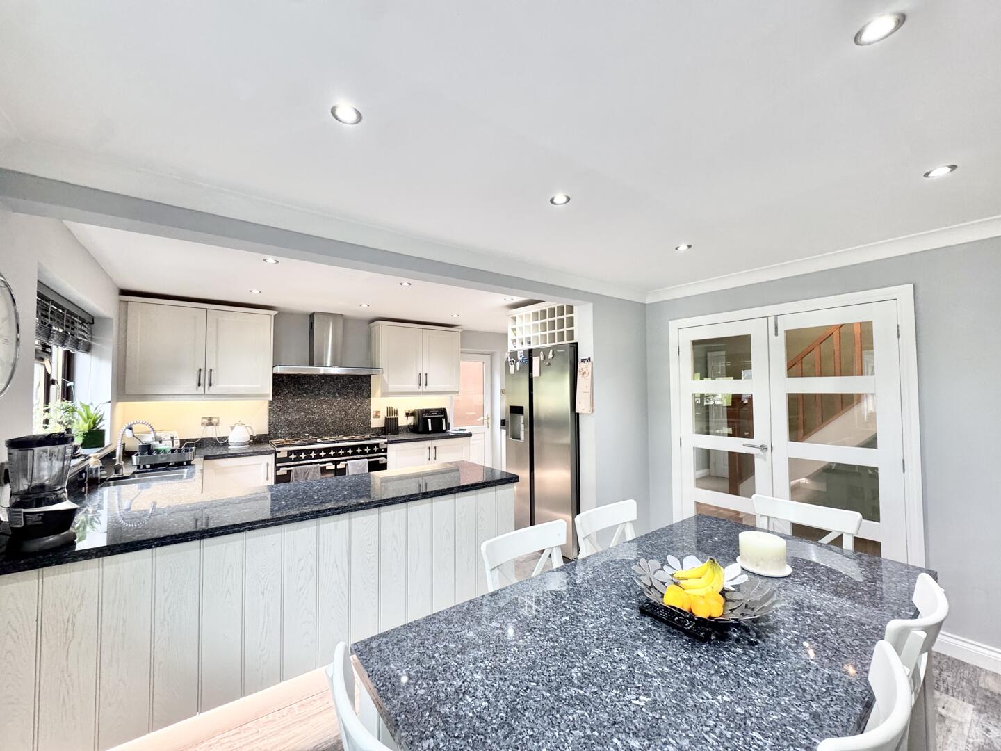
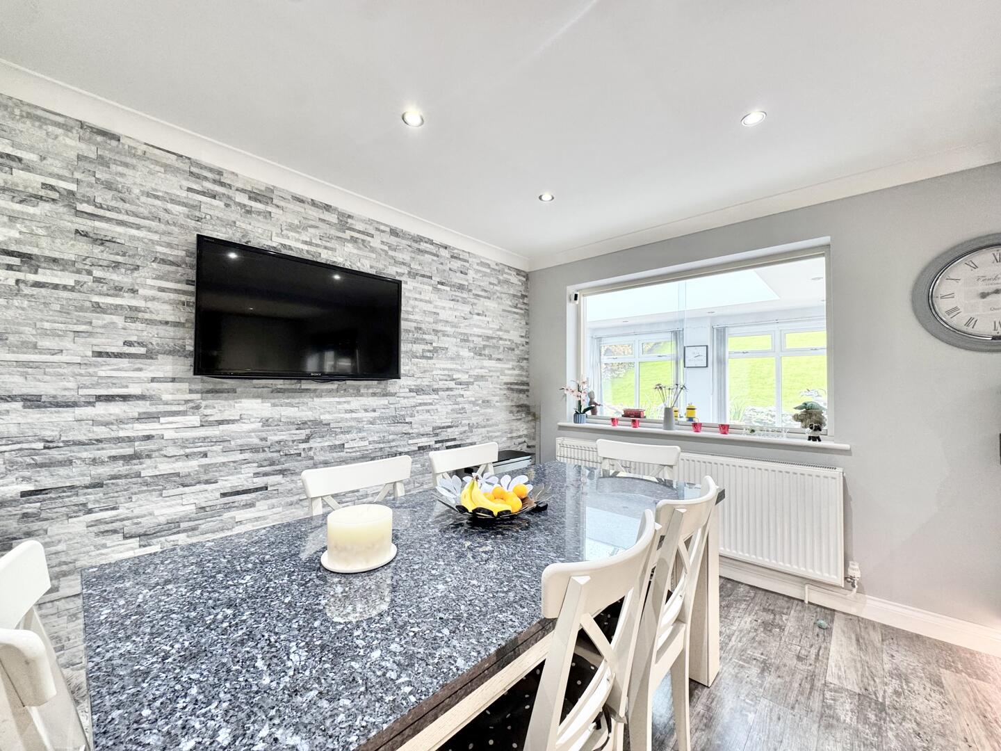
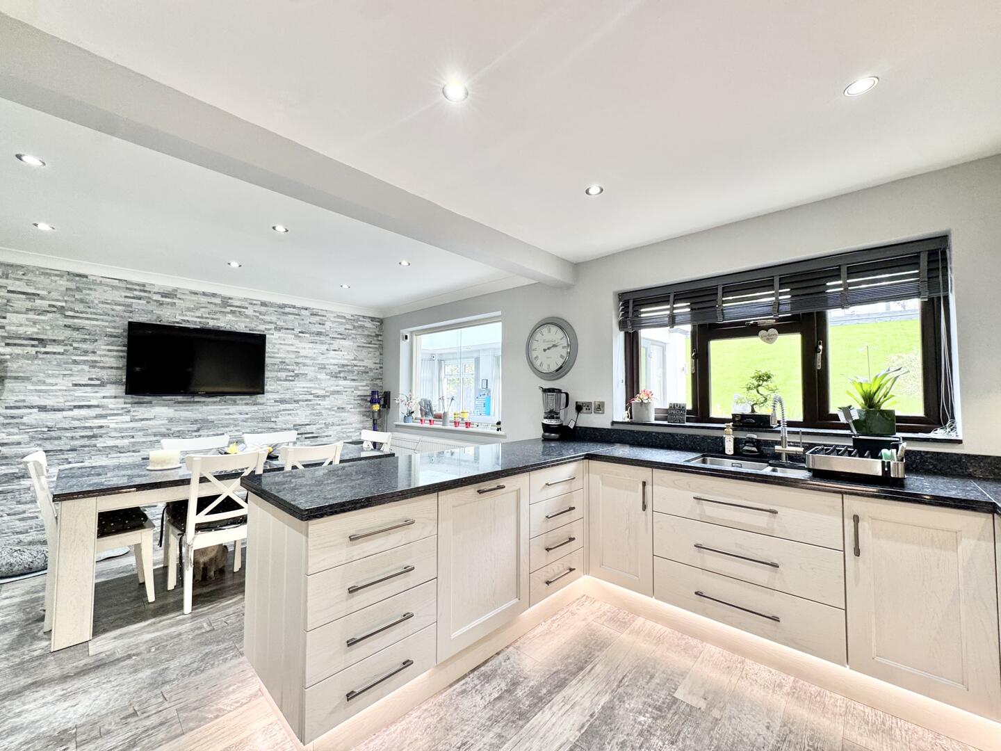
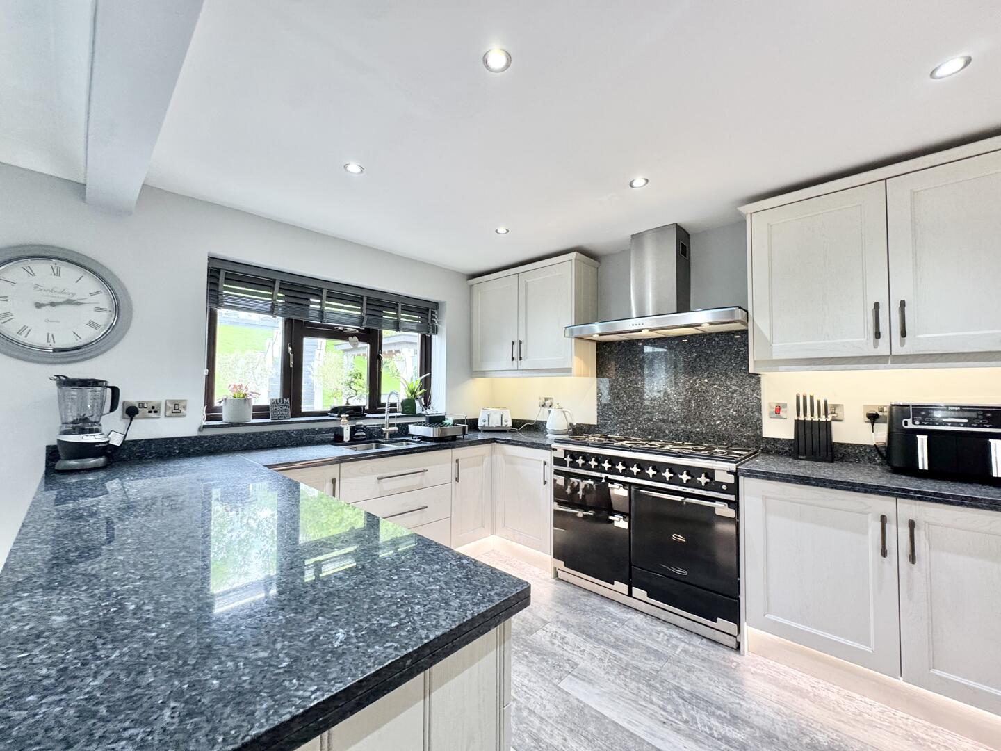
- Open Plan Dining Kitchen
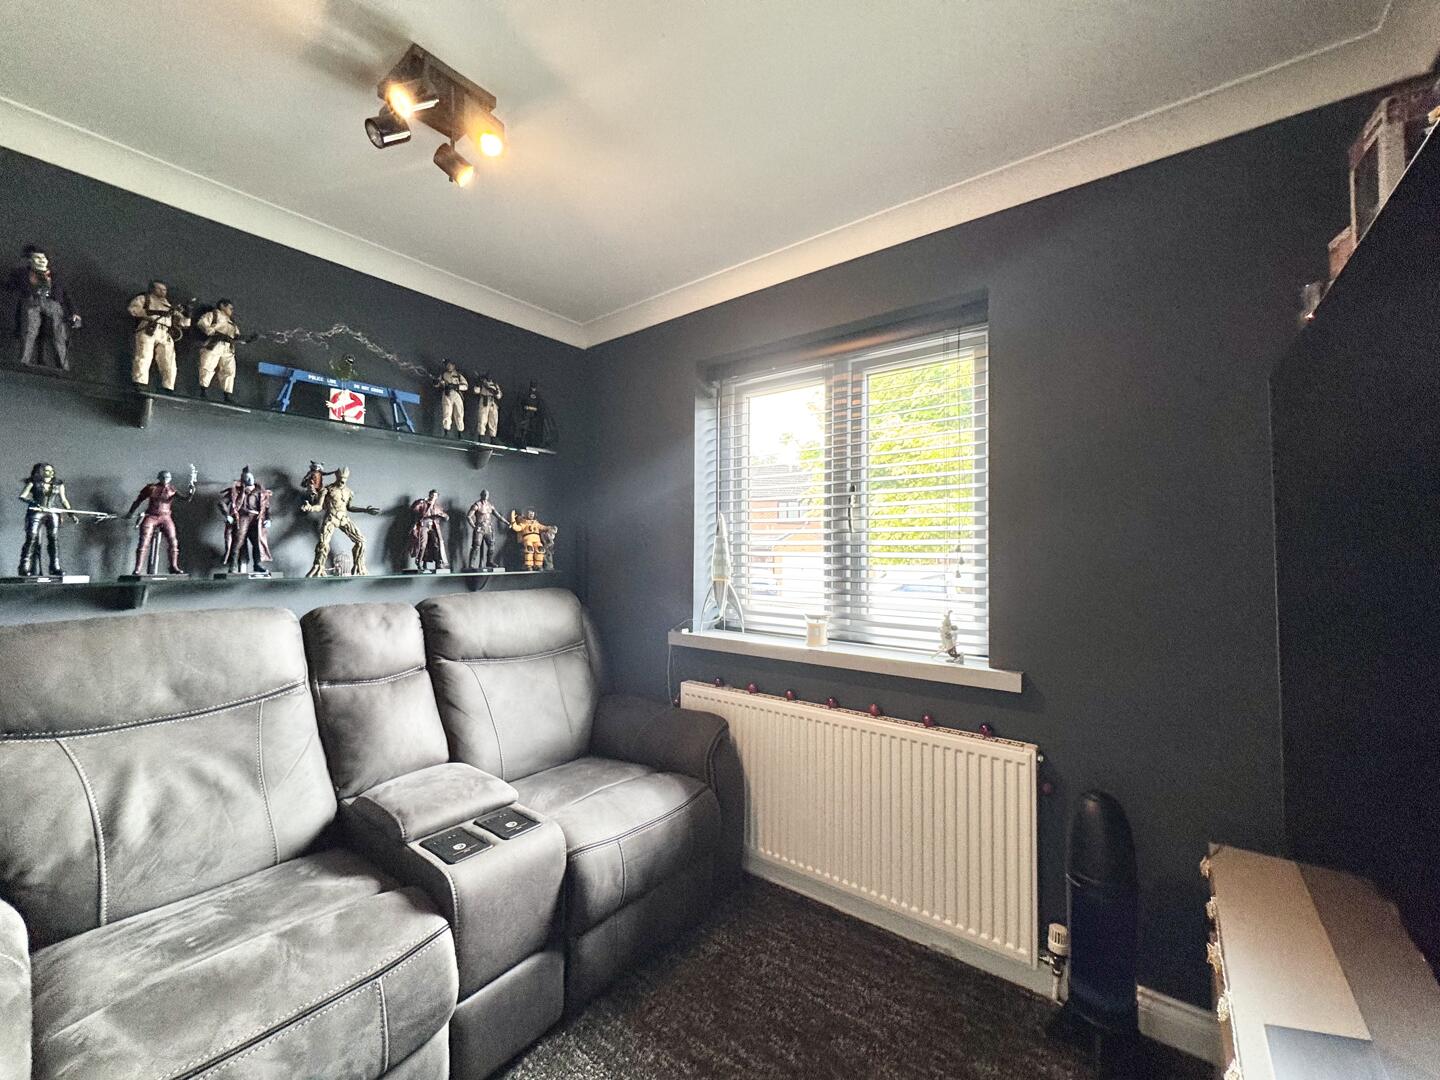
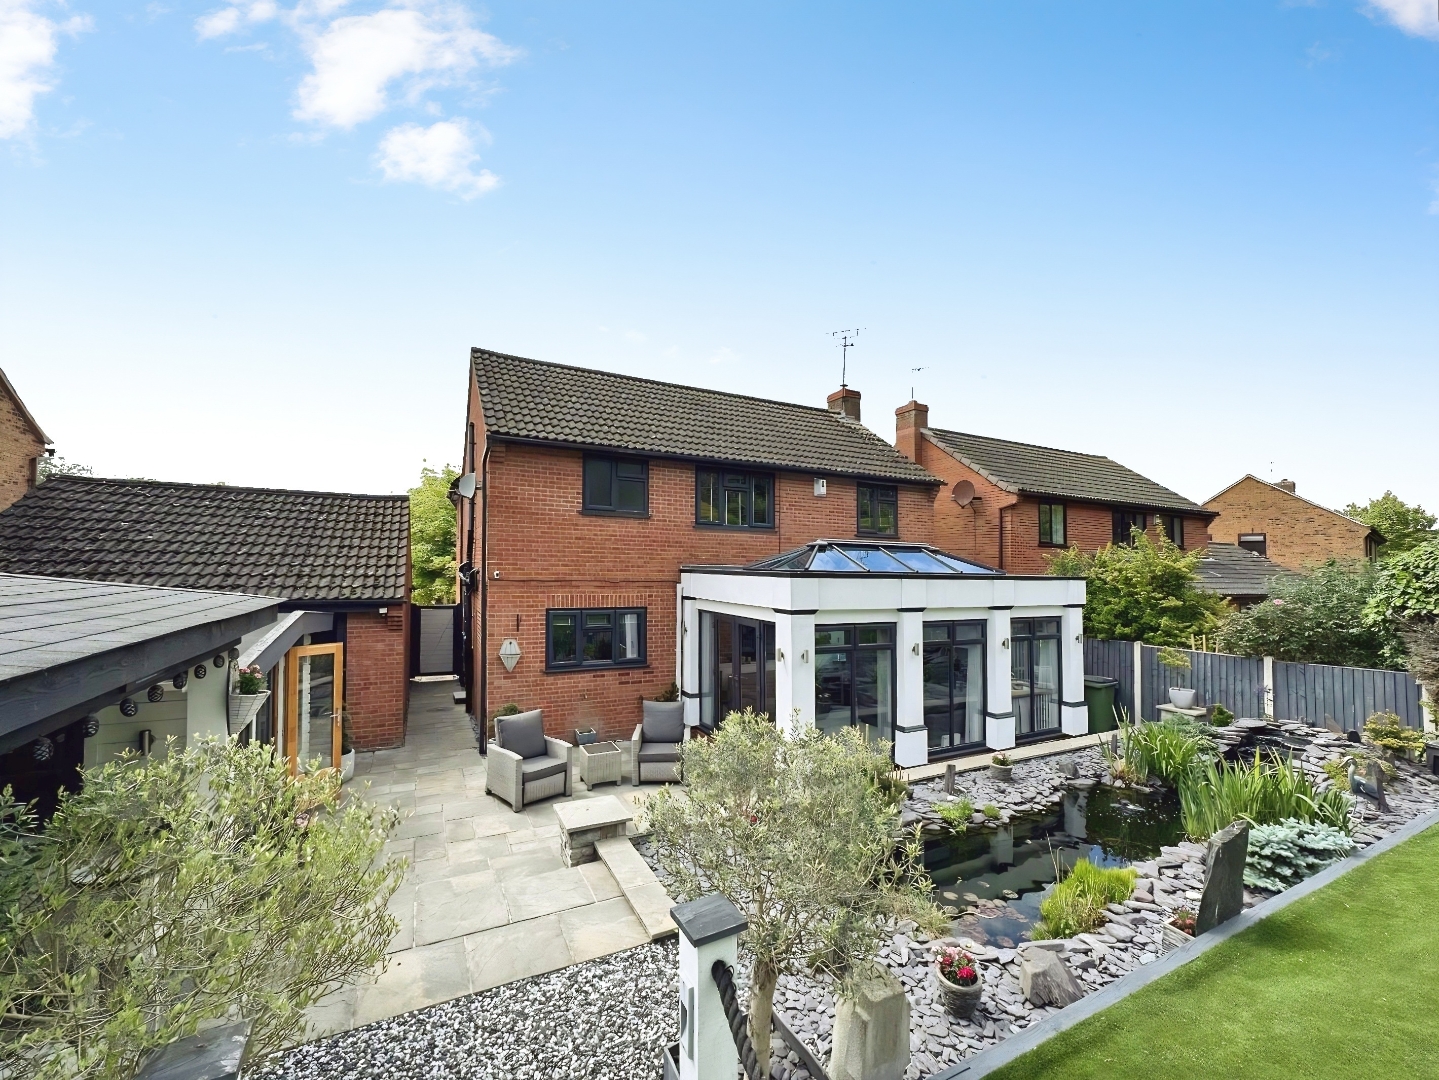
- Garden Room & Study
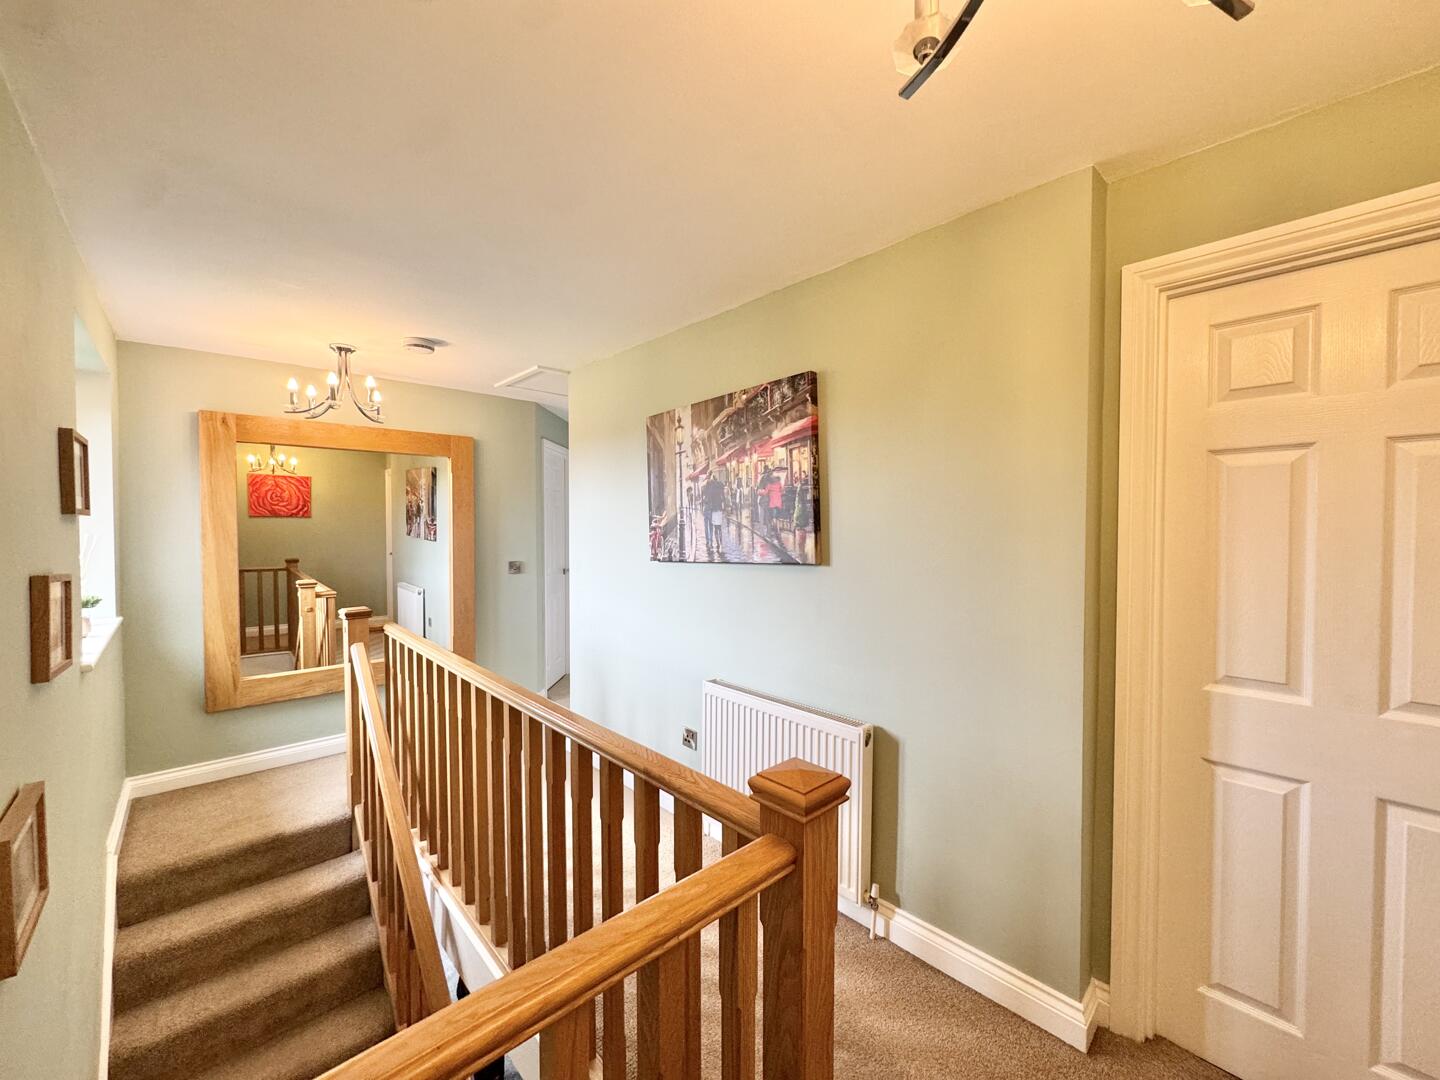
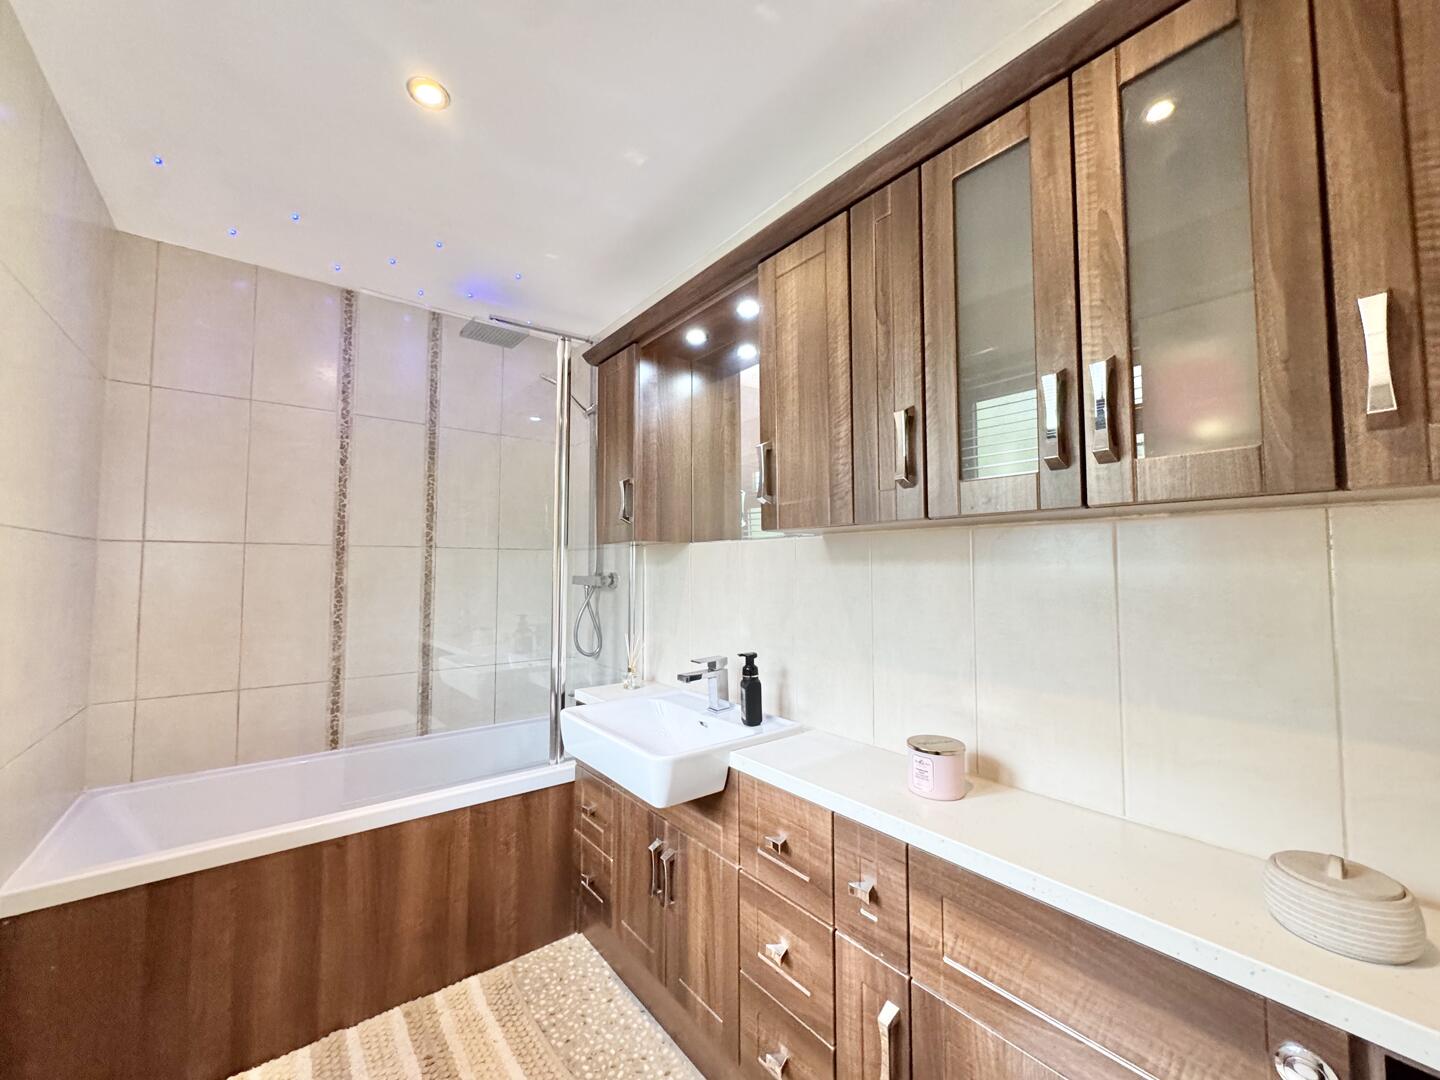
- Four Bedrooms, Two En-Suites & Bathroom
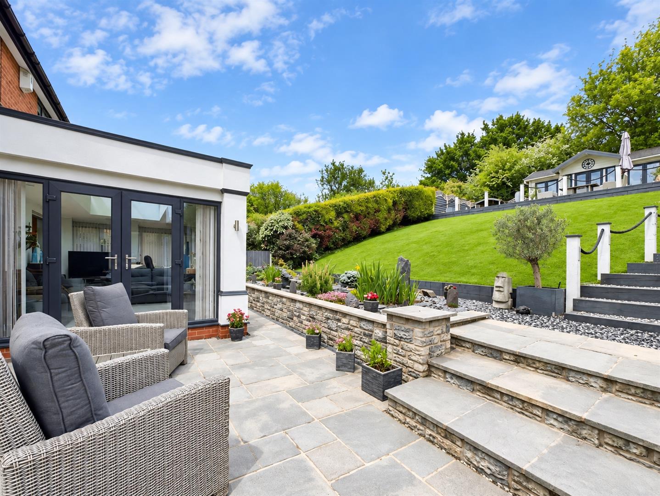
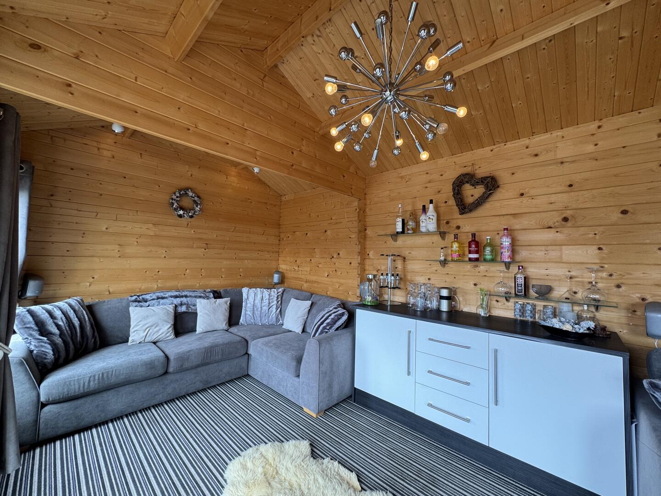
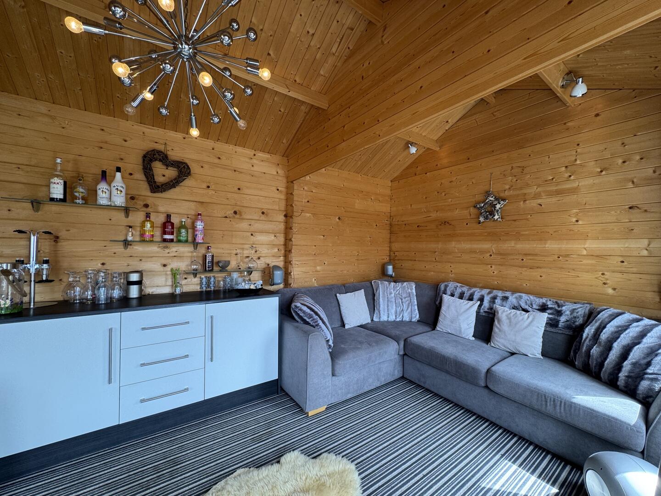
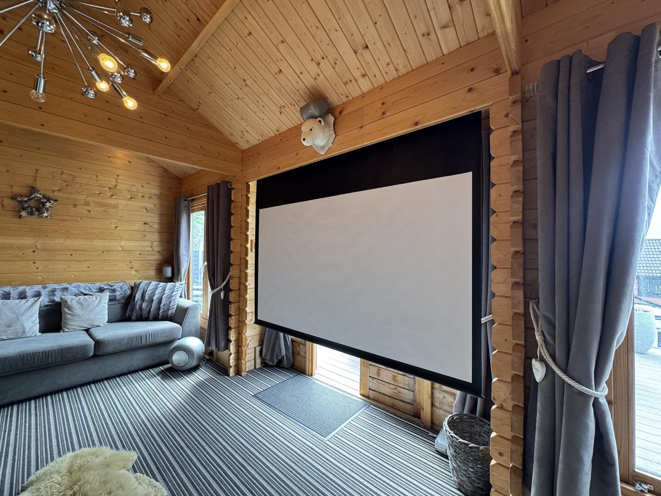
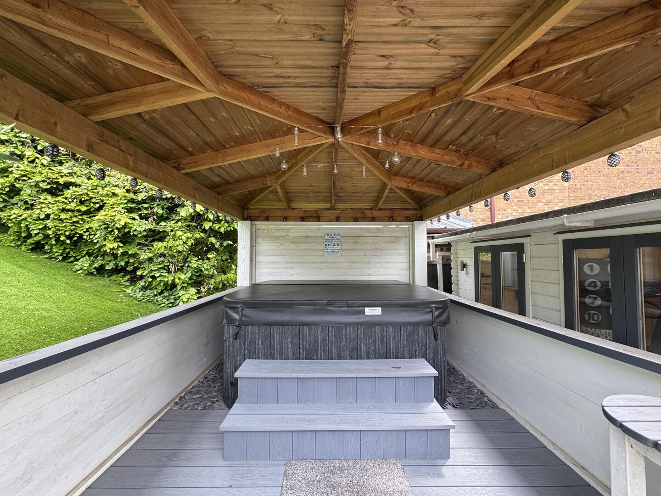
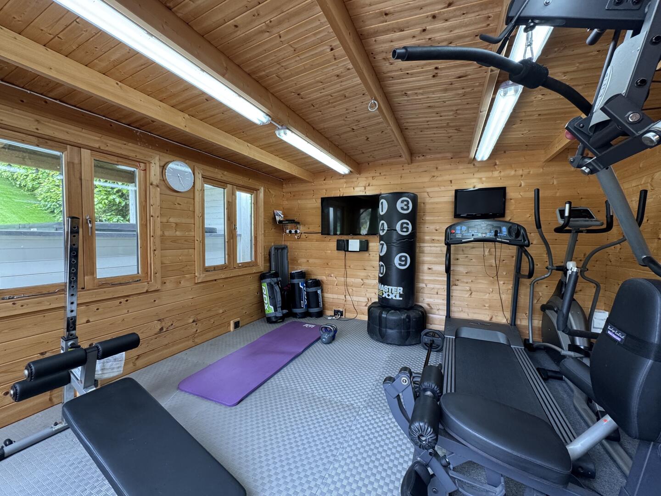
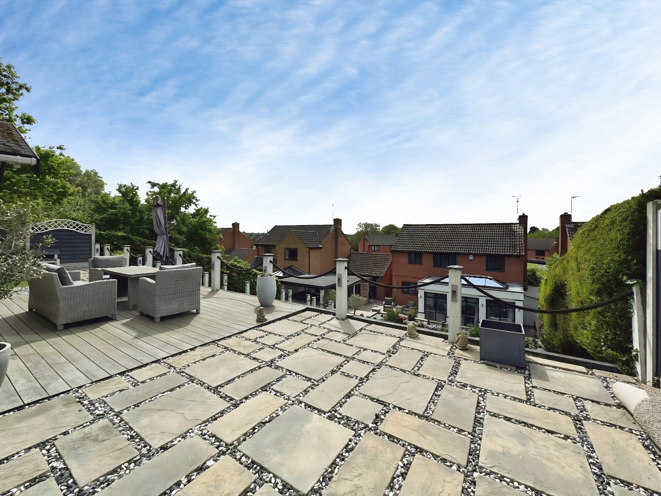
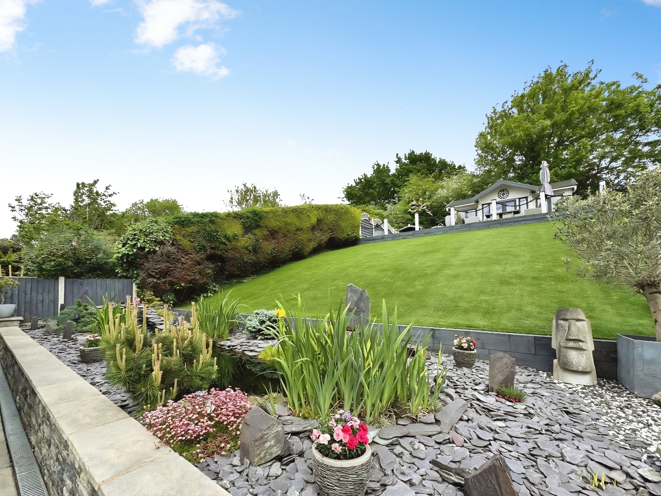
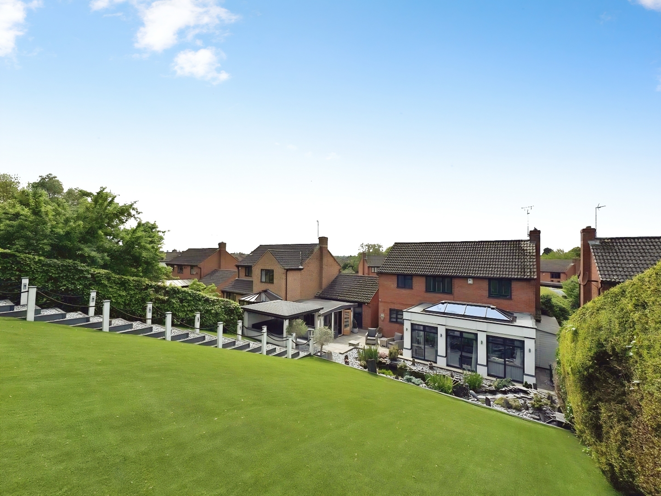
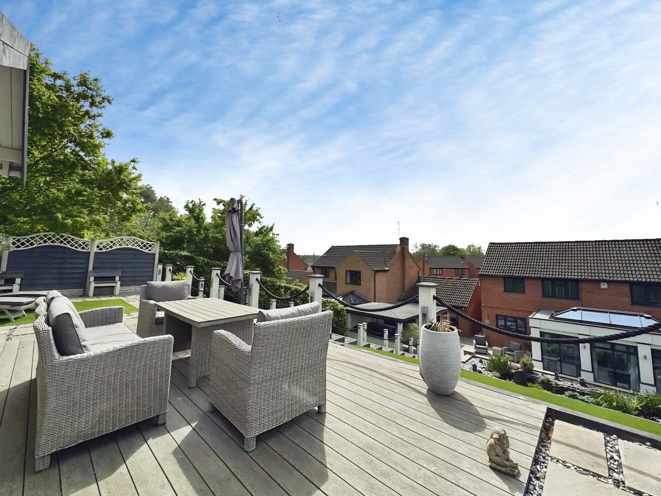
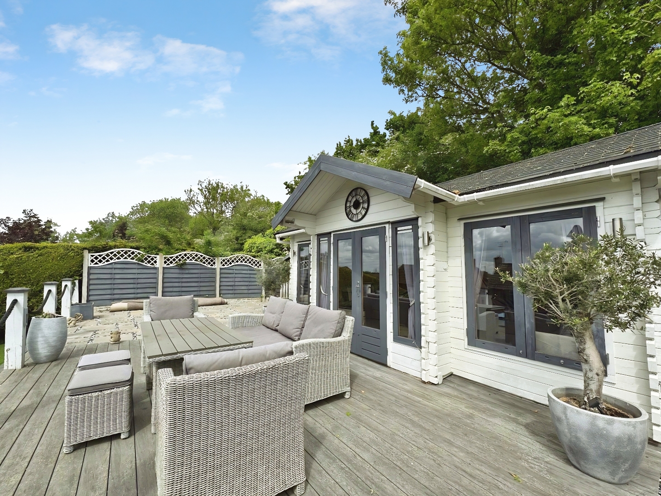
- Landscaped Garden, Gym & Summer House
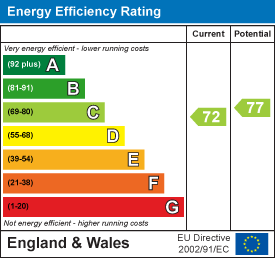
- Freehold, Energy Rating - C , Council Tax Band - E

4 Bedroom Detached House for sale in Leicester
4
3
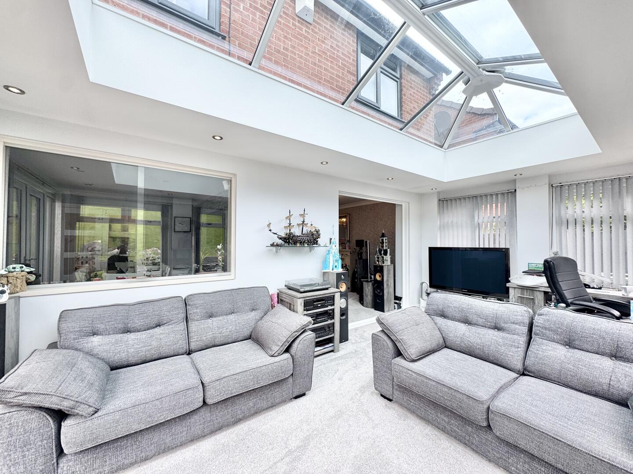
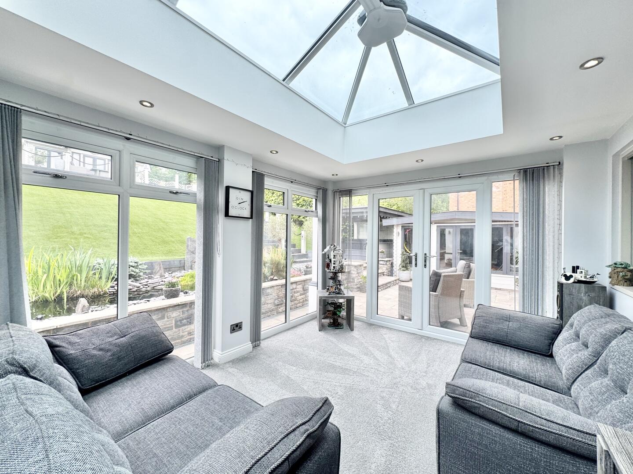
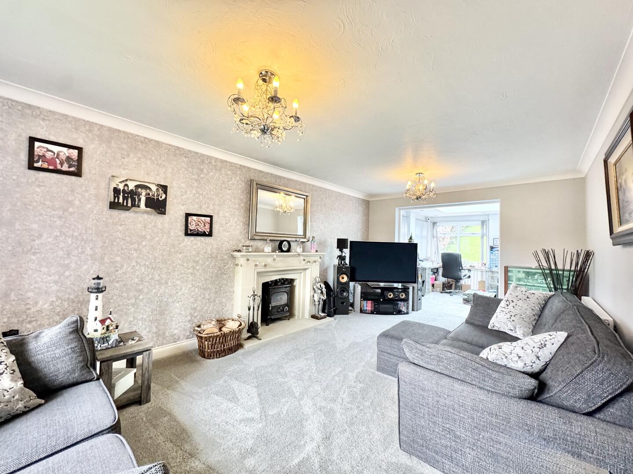
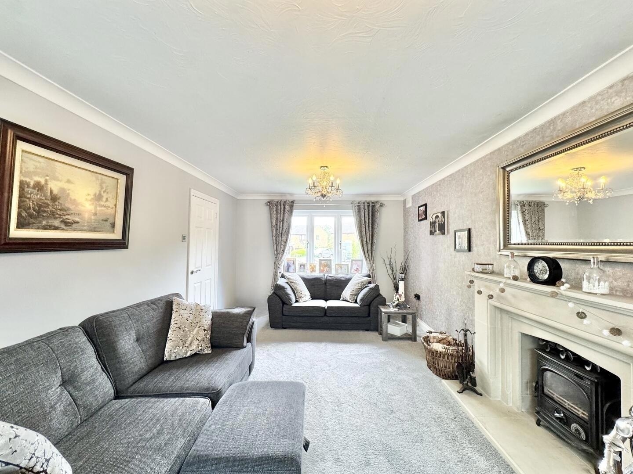
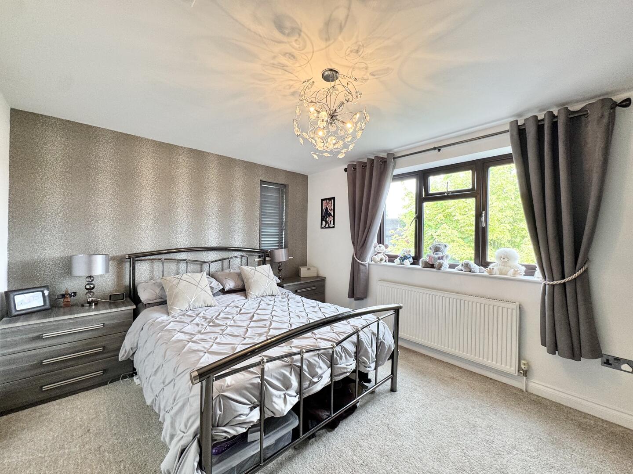
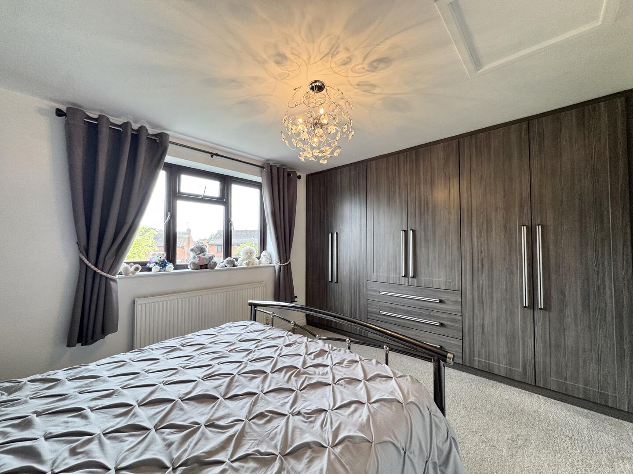
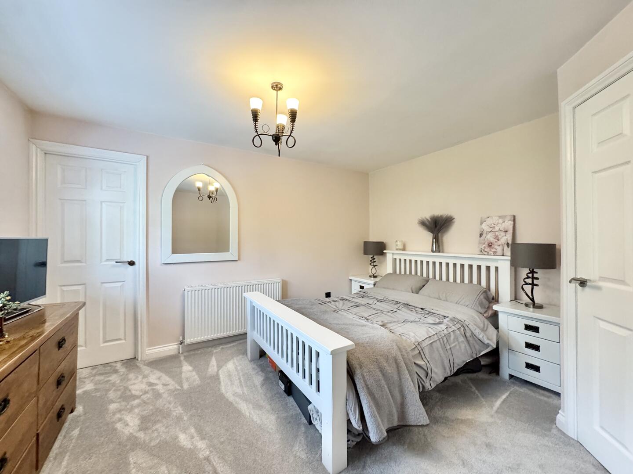
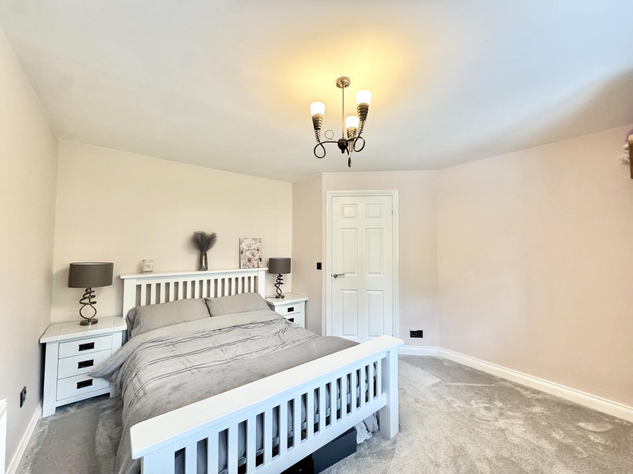
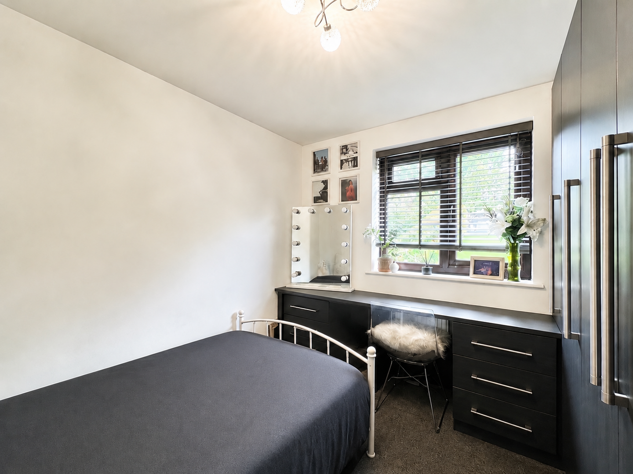
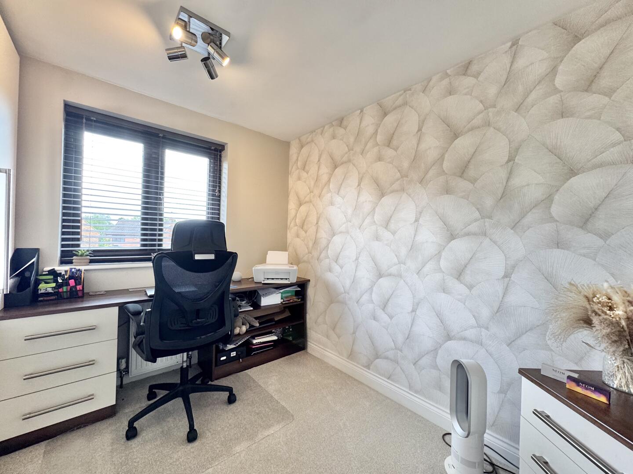
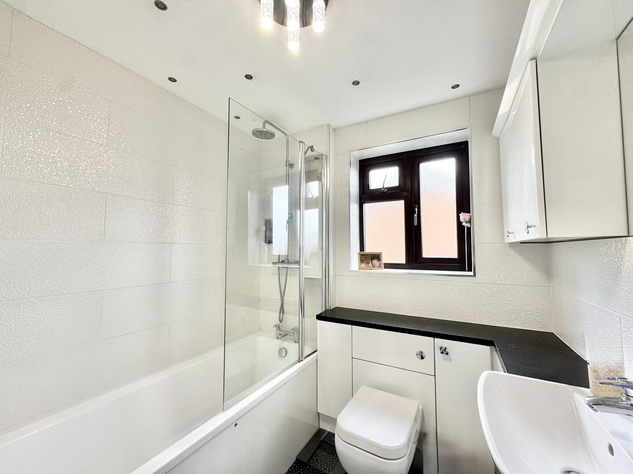
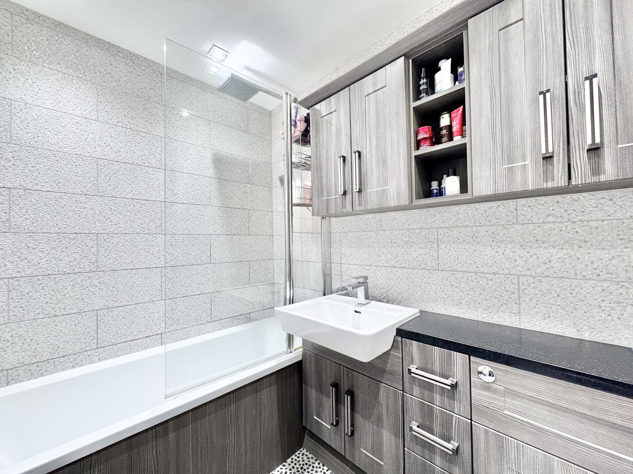
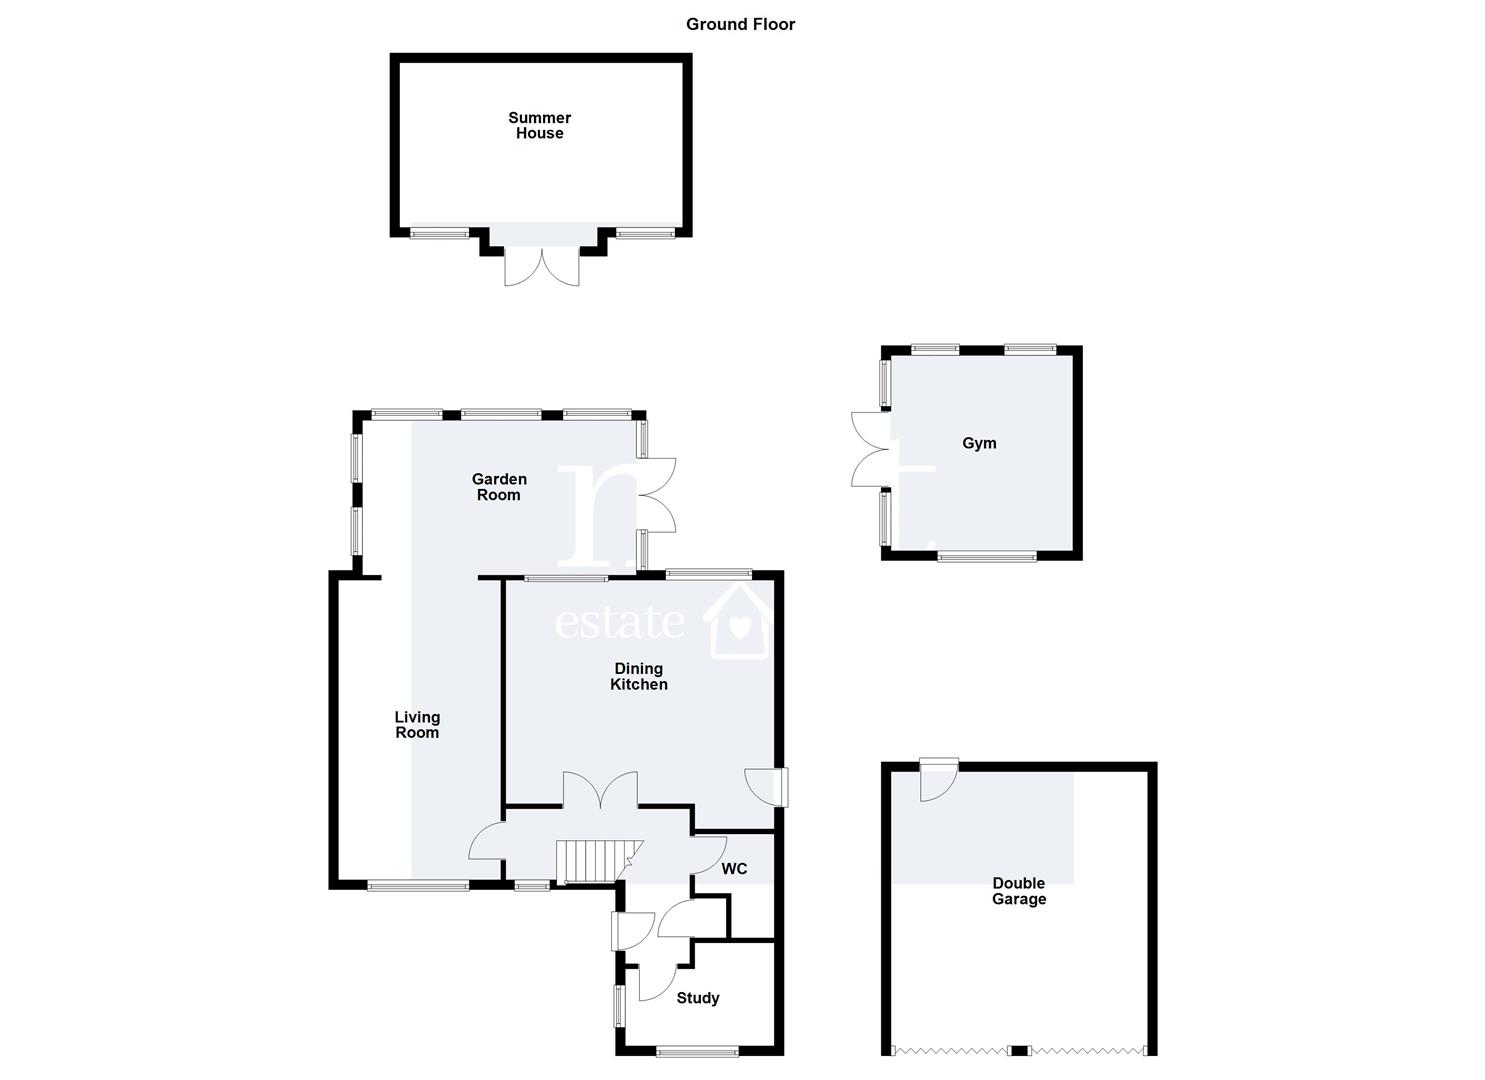
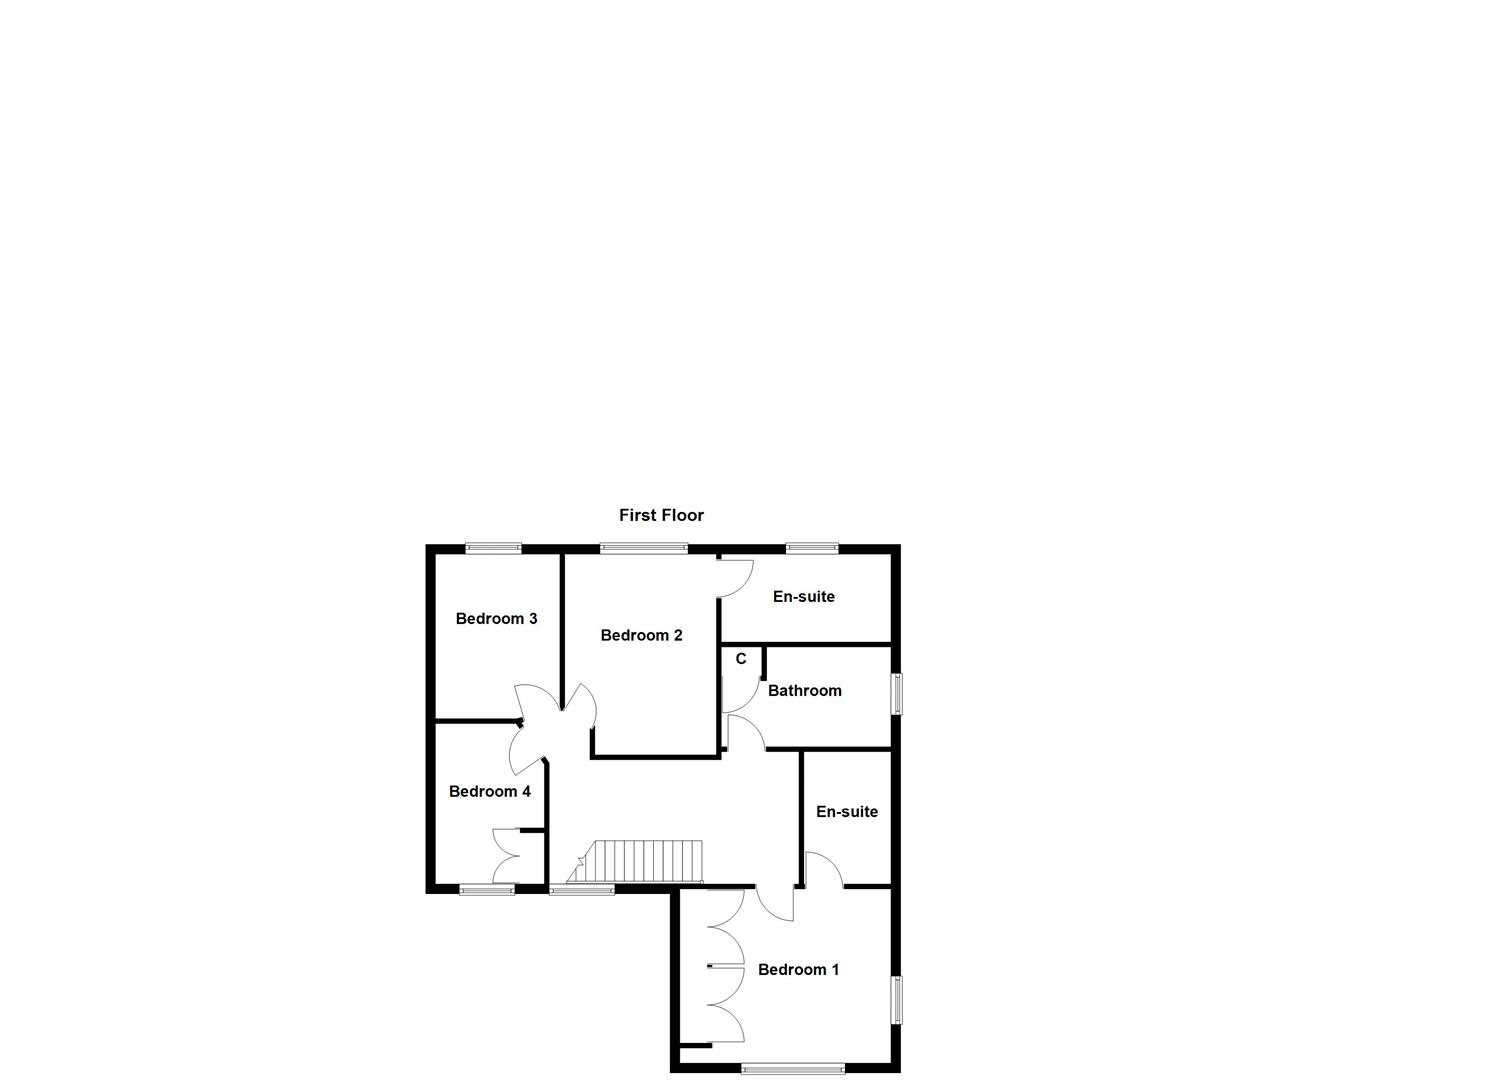
Beautifully appointed and positioned within a desirable cul-de-sac setting, this exceptional family home offers a superb blend of luxury, versatility, and contemporary living, perfectly suited to modern family life. The property is approached via a generous driveway providing ample off-road parking for multiple vehicles, alongside a detached double garage with electric doors. The attractive frontage, featuring artificial lawn and decorative stone borders, creates excellent kerb appeal. Internally, the welcoming entrance hall leads to a versatile study, currently used as a cinema room, ideal for home working or additional space. The elegant living room is centered around a charming log-burning stove and opens seamlessly into a stunning garden room, flooded with natural light from surrounding glazing and a striking roof lantern, creating the perfect space for relaxing or entertaining. At the heart of the home is a beautifully presented dining kitchen, fitted with a comprehensive range of contemporary wall and base units, contrasting work surfaces, under-unit lighting, double oven and grill, gas hob with extractor, integrated dishwasher, and space for an American-style fridge freezer. The layout comfortably accommodates family dining, whilst a practical ground floor WC adds further convenience. To the first floor, the impressive principal bedroom benefits from fitted wardrobes and a stylish en-suite shower room with excellent storage. The second bedroom also enjoys en-suite facilities and attractive views over the rear garden, while bedrooms three and four are both generously sized doubles. A contemporary family bathroom with fitted storage completes the accommodation. Externally, the landscaped rear garden is undoubtedly a standout feature, arranged over multiple levels. A superb summer house positioned at the top of the garden benefits from a projector and electric screen, creating the perfect setting for cinema evenings, while a gym on the lower level.
Entrance Hall -
Living Room - 5.92m x 3.35m (19'5 x 11) -
Dining Kitchen - 4.62m x 5.54m (15'2 x 18'2) -
Garden Room - 3.20m x 5.66m (10'6 x 18'7) -
Study - 1.96m x 2.74m (6'5 x 9) -
Wc -
Bedroom One - 3.23m x 4.22m (10'7 x 13'10 ) -
Bedroom Two - 3.91m x 3.56m (12'10 x 11'8) -
Bedroom Three - 2.95m x 2.51m (9'8 x 8'3) -
Bedroom Four - 2.90m x 2.51m (9'6 x 8'3) -
Bathroom -
En-Suite -
En-Suite -
Gym - 4.01m x 3.76m (13'2 x 12'4) -
Summer House - 3.40m x 5.92m (11'2 x 19'5) -
Double Garage - 5.66m x 5.31m (18'7 x 17'5) -
Property Ref: 34680940
Similar Properties
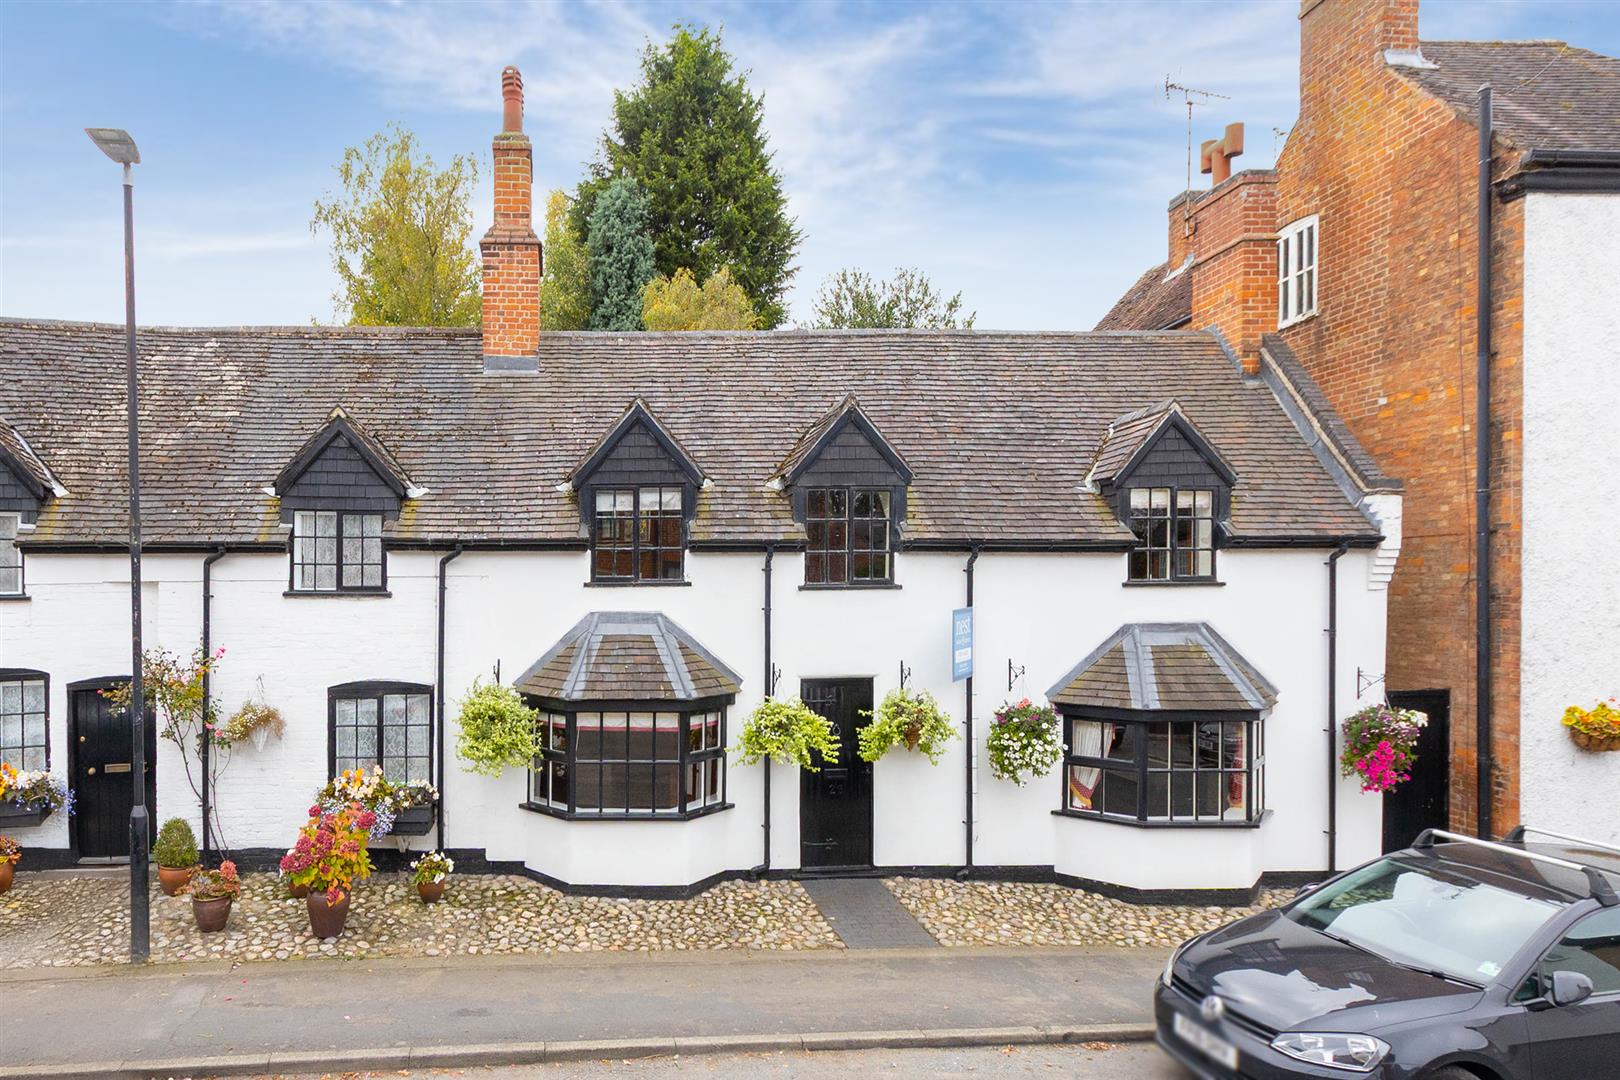
Victoria Cottage, Park Street, Market Bosworth
4 Bedroom Cottage | £595,000
This beautifully preserved 17th-century cottage, set in the historic village of Market Bosworth, offers a unique blend o...
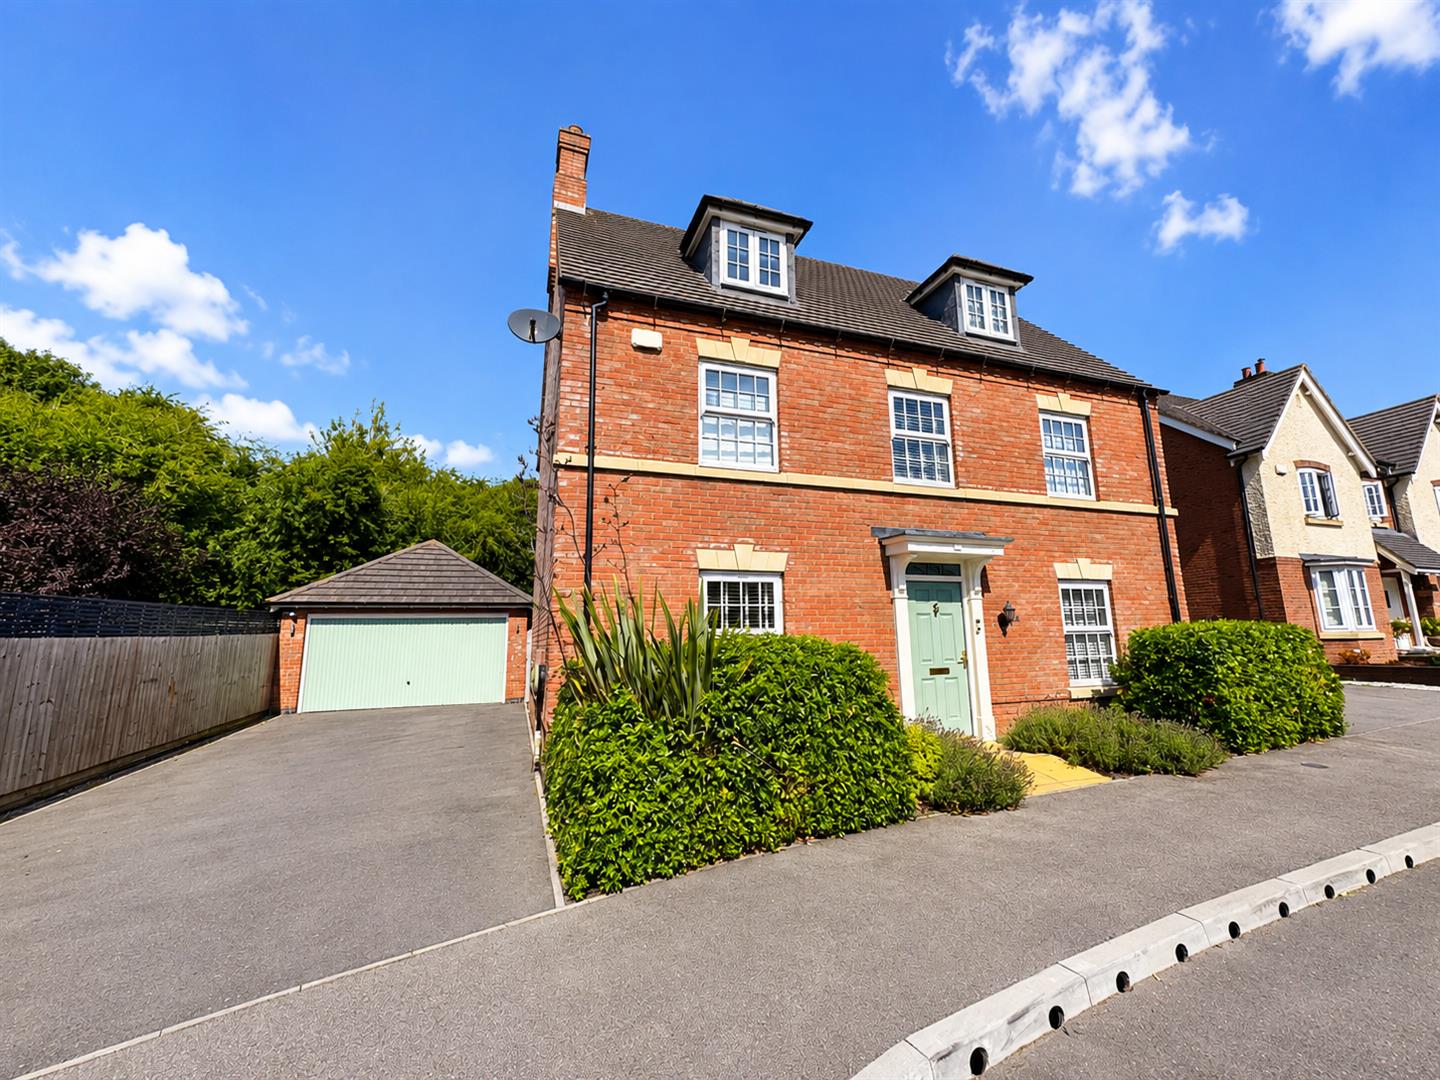
Blockley Road, Broughton Astley, Leicester
5 Bedroom Detached House | £585,000
Welcome to this beautifully presented detached home, ideally situated in the popular village of Broughton Astley, offeri...
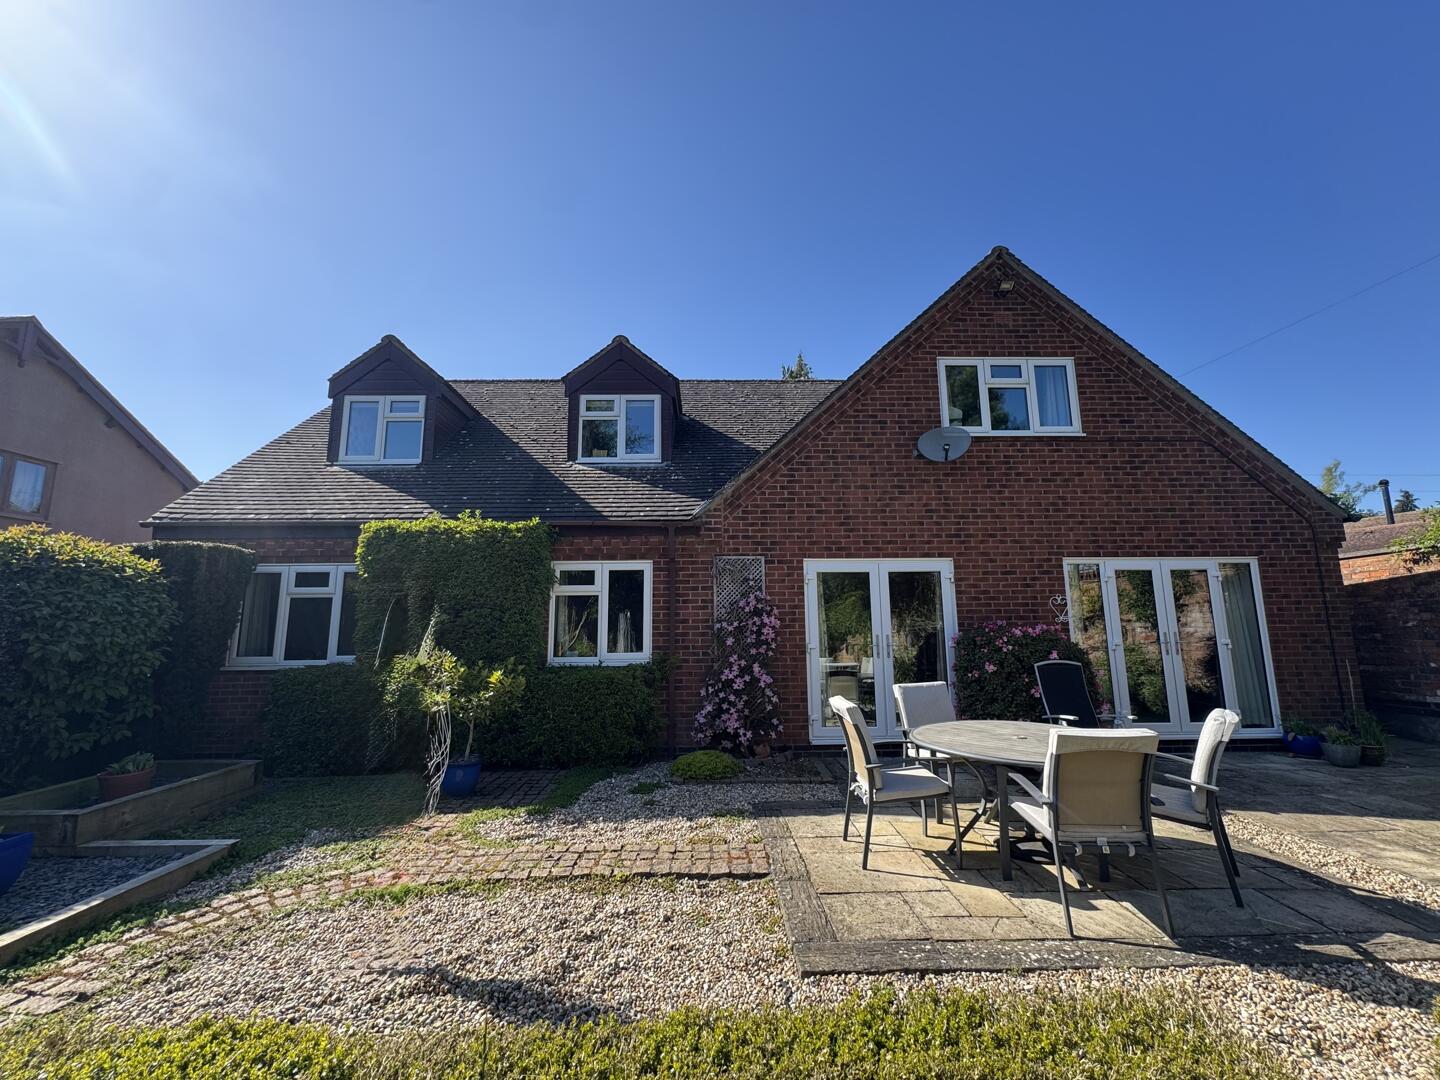
Main Street, Peatling Parva, Lutterworth
5 Bedroom Detached House | Guide Price £580,000
Eastbrook is an impressive and versatile five/six-bedroom detached home set in one of South Leicestershire's most desira...
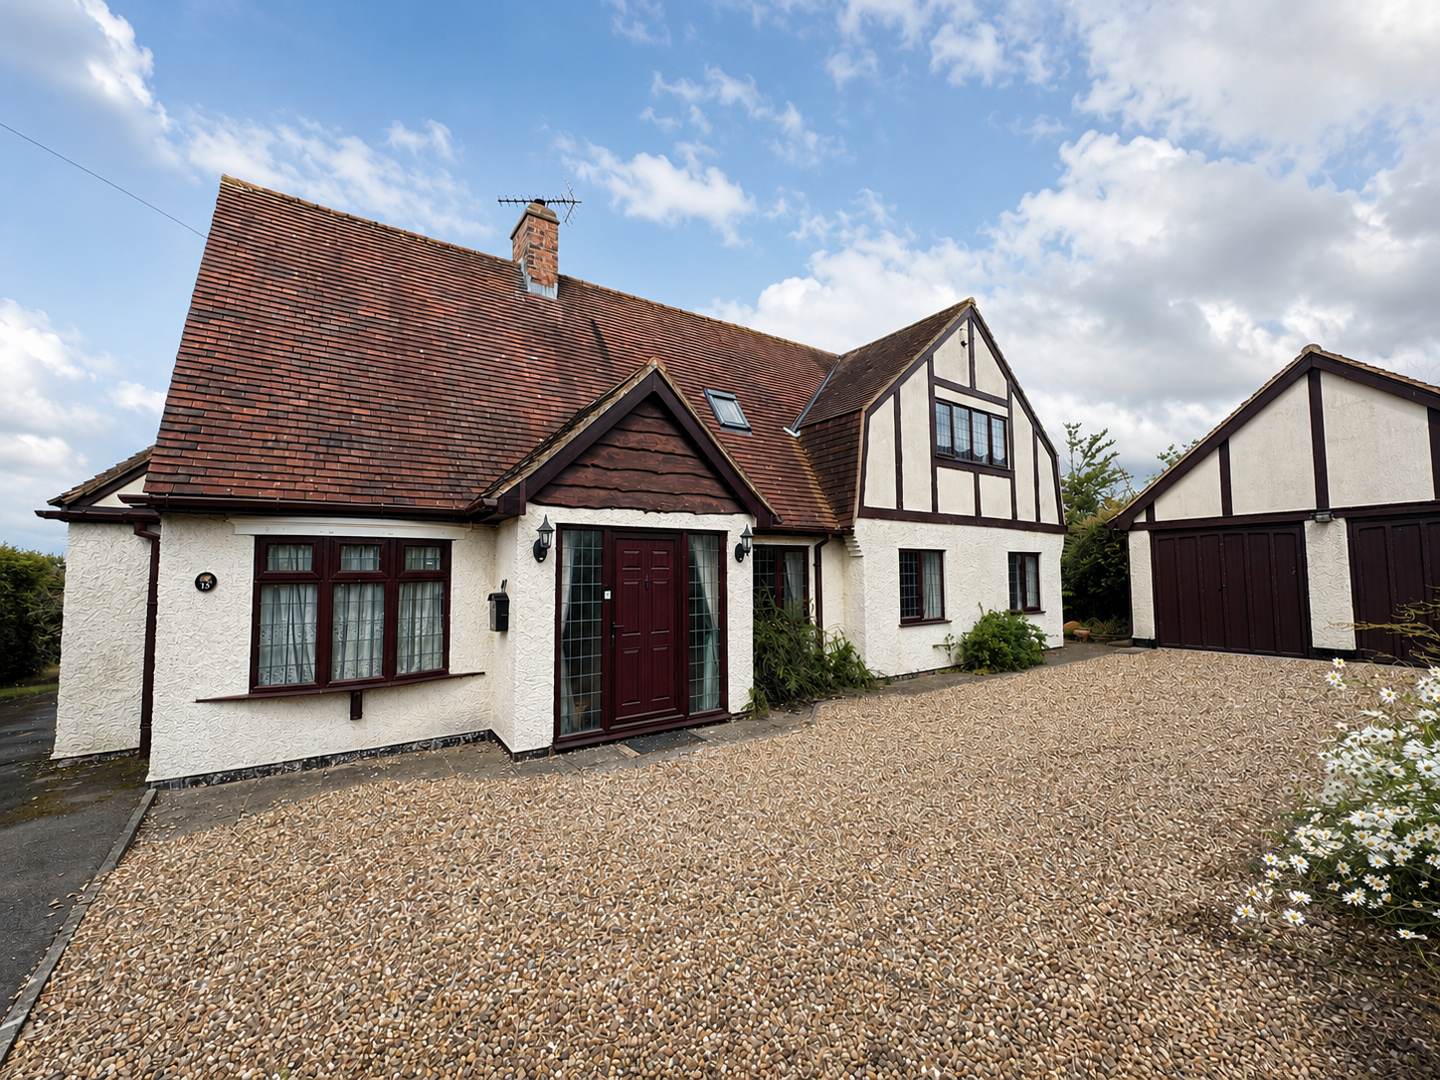
Kingsfield Road, Cosby, Leicester
4 Bedroom Detached House | Guide Price £755,000
Occupying an impressive plot of approximately 0.6 acres in the highly regarded and sought-after Settlements. This detach...

Nest Estate Agents (Blaby)
Lutterworth Road, Blaby, Leicestershire, LE8 4DW
0116 2772277
How much is your home worth?
Use our short form to request a valuation of your property.
Request a Valuation
©2026 The Guild of Property Professionals. All rights reserved.
Terms and Conditions |
Privacy Policy |
Cookie Policy |
Complaints Policy |
Members Login
The Guild of Property Professionals Trading Address: 121 Park Lane, London W1K 7AG. GPEA Limited.
Registered in England & Wales.
Company No: 02819824.
Registered Office Address: The Old Courthouse, 60A London Road, Grantham, NG31 6HR.
VAT Registration No: 180897859

