- Three Bedroom
- Semi Detached House
- Potential To Extend STPP
- Ideal For Young Families
- Spacious Front & Rear Gardens
- Double Garage & Driveway
- Set On A No Through Road
- Double Glazing & Gas Central Heating
- EPC Rating TBC / Council Tax Band C / Freehold

3 Bedroom Semi-Detached House for sale in Leicester
 1
3
1
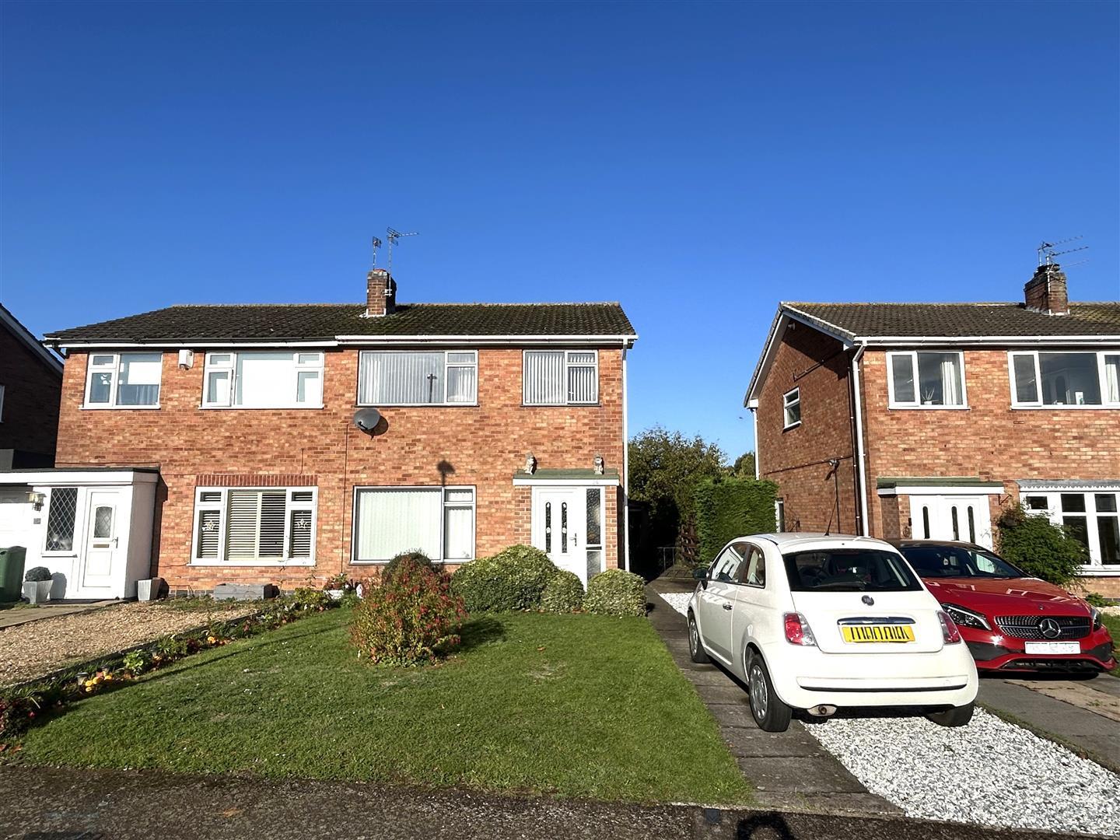
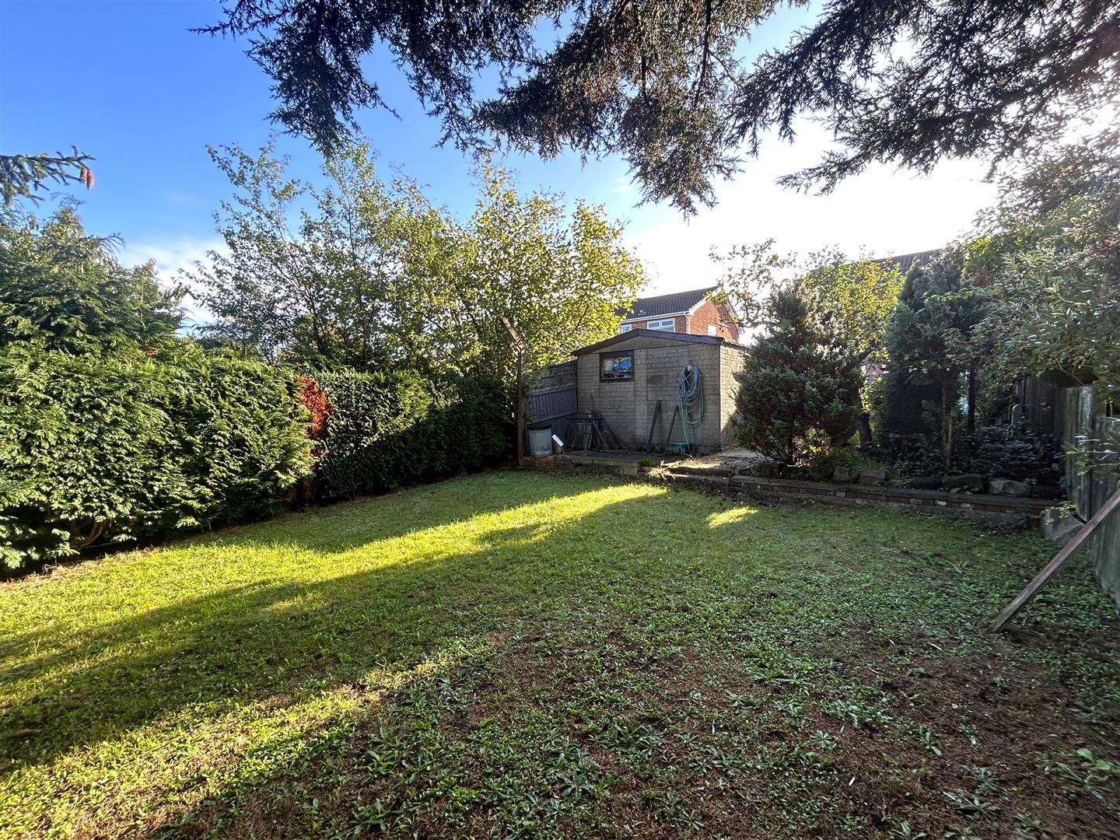
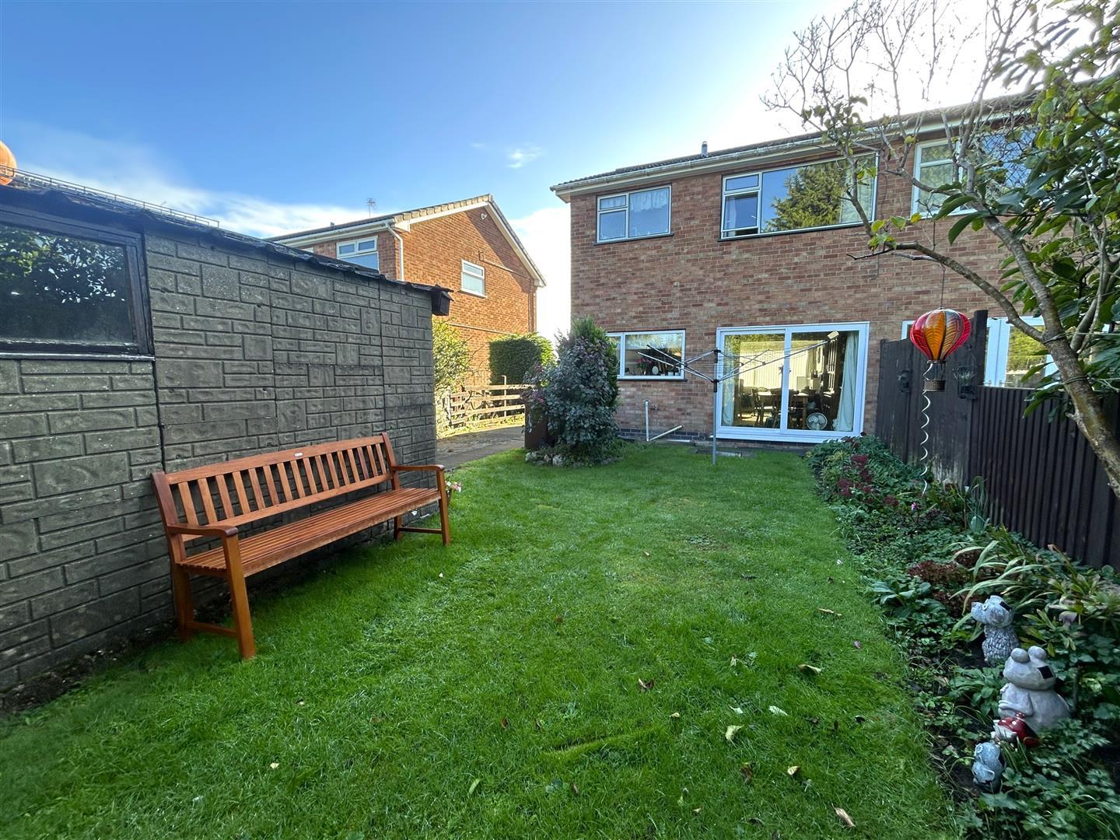
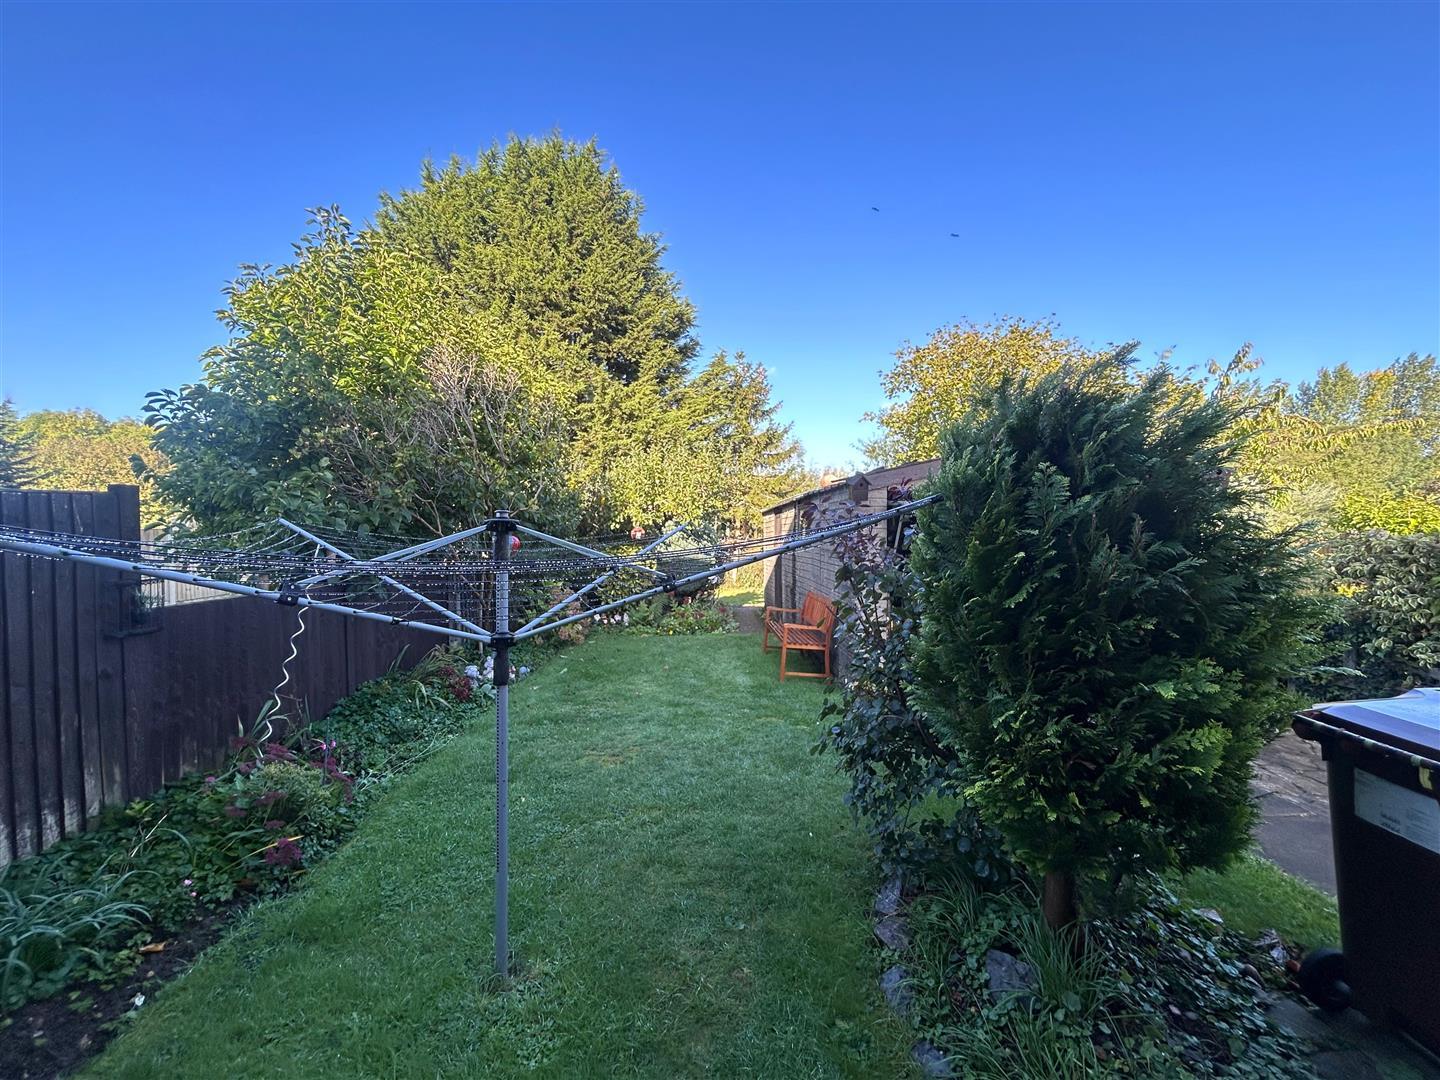
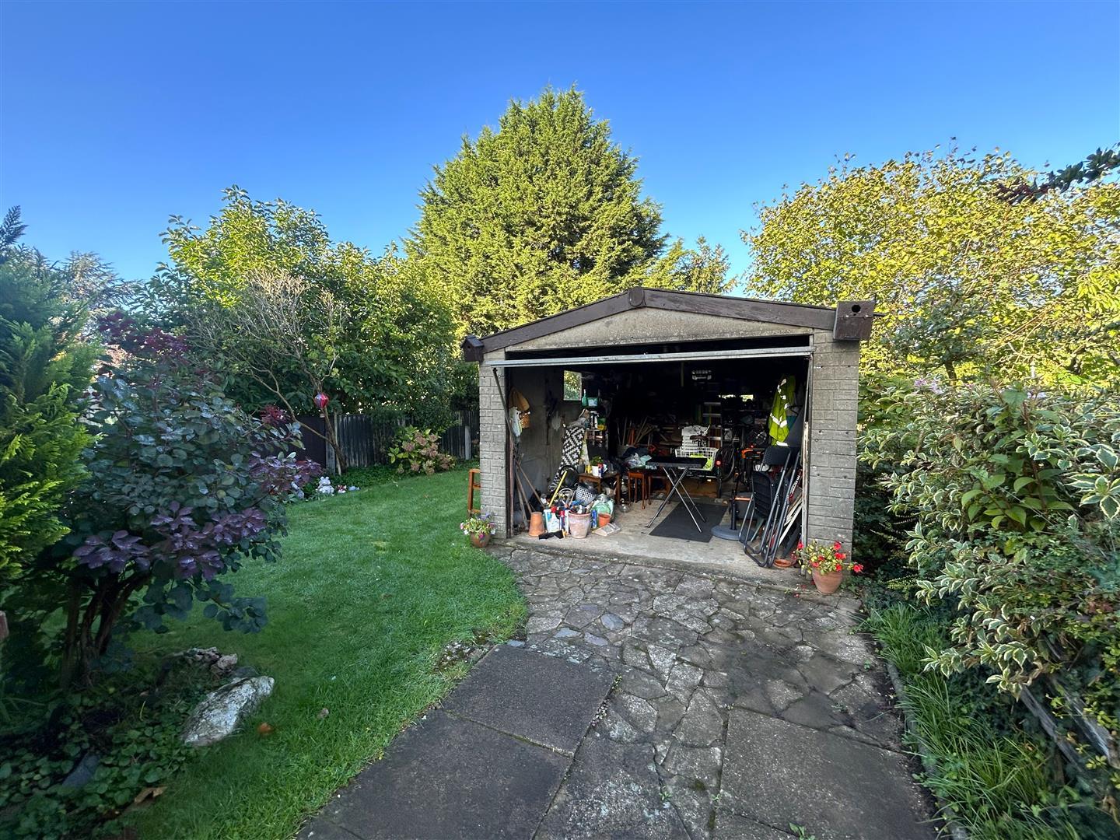
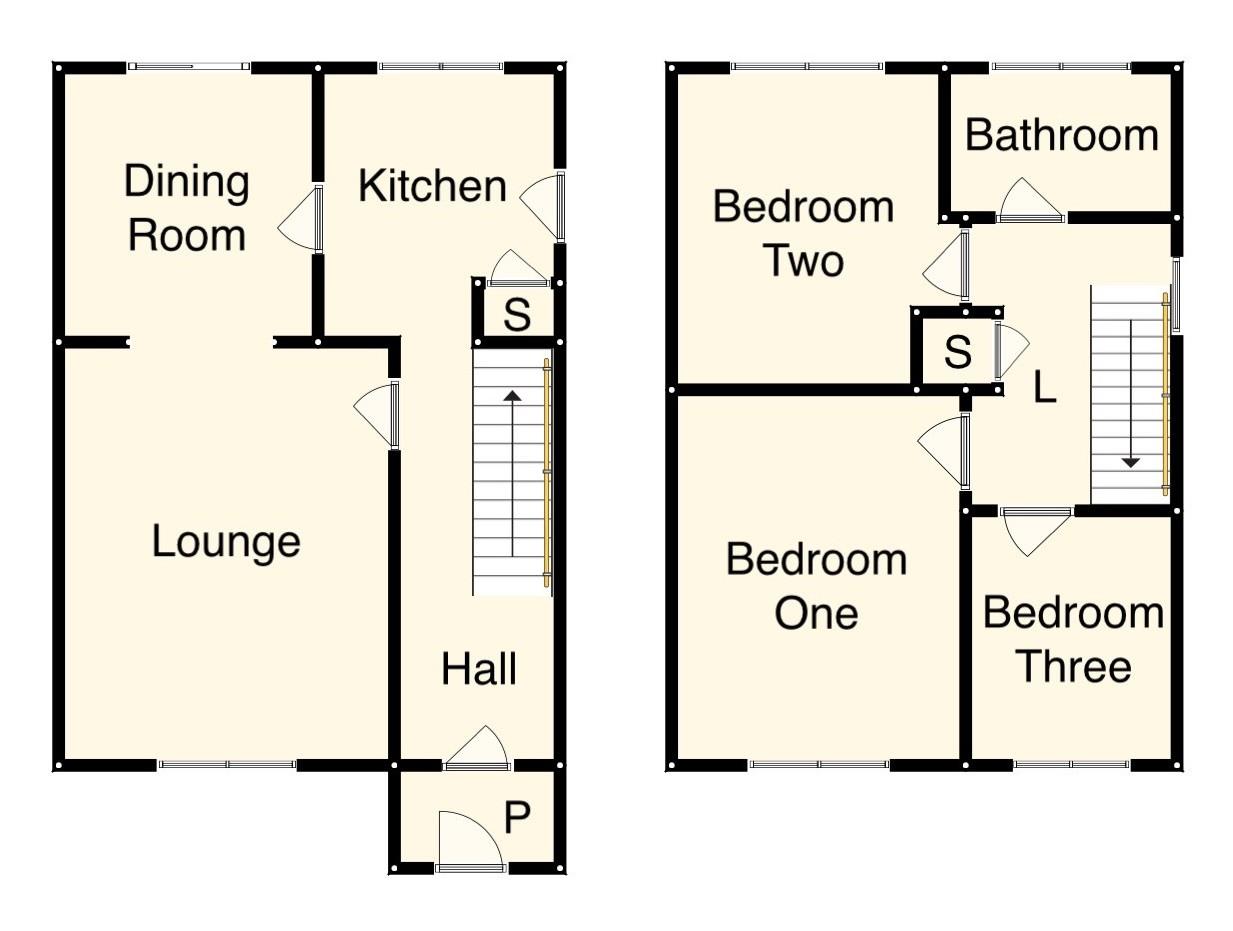
New to the market and ideal for those wanting a property to make their own is this three bedroom, semi detached house set on a spacious plot with the potential to extend (stpp) in the village of East Goscote. Located on a no through road just a short walk from Jubilee playing fields this house will make a perfect family home. Inside, the property briefly comprises; entrance porch, hallway, lounge, dining room and kitchen to the ground floor. To the first floor are three spacious bedrooms and a family bathroom. The property also benefits from a front garden with extended driveway, large private rear garden with double garage, double glazing and gas central heating.
The Property - The property is entered via a uPVC double glazed door leading into.
Porch - With access into the hall.
Hall - With stairs leading to the first floor, under stair storage and leads into.
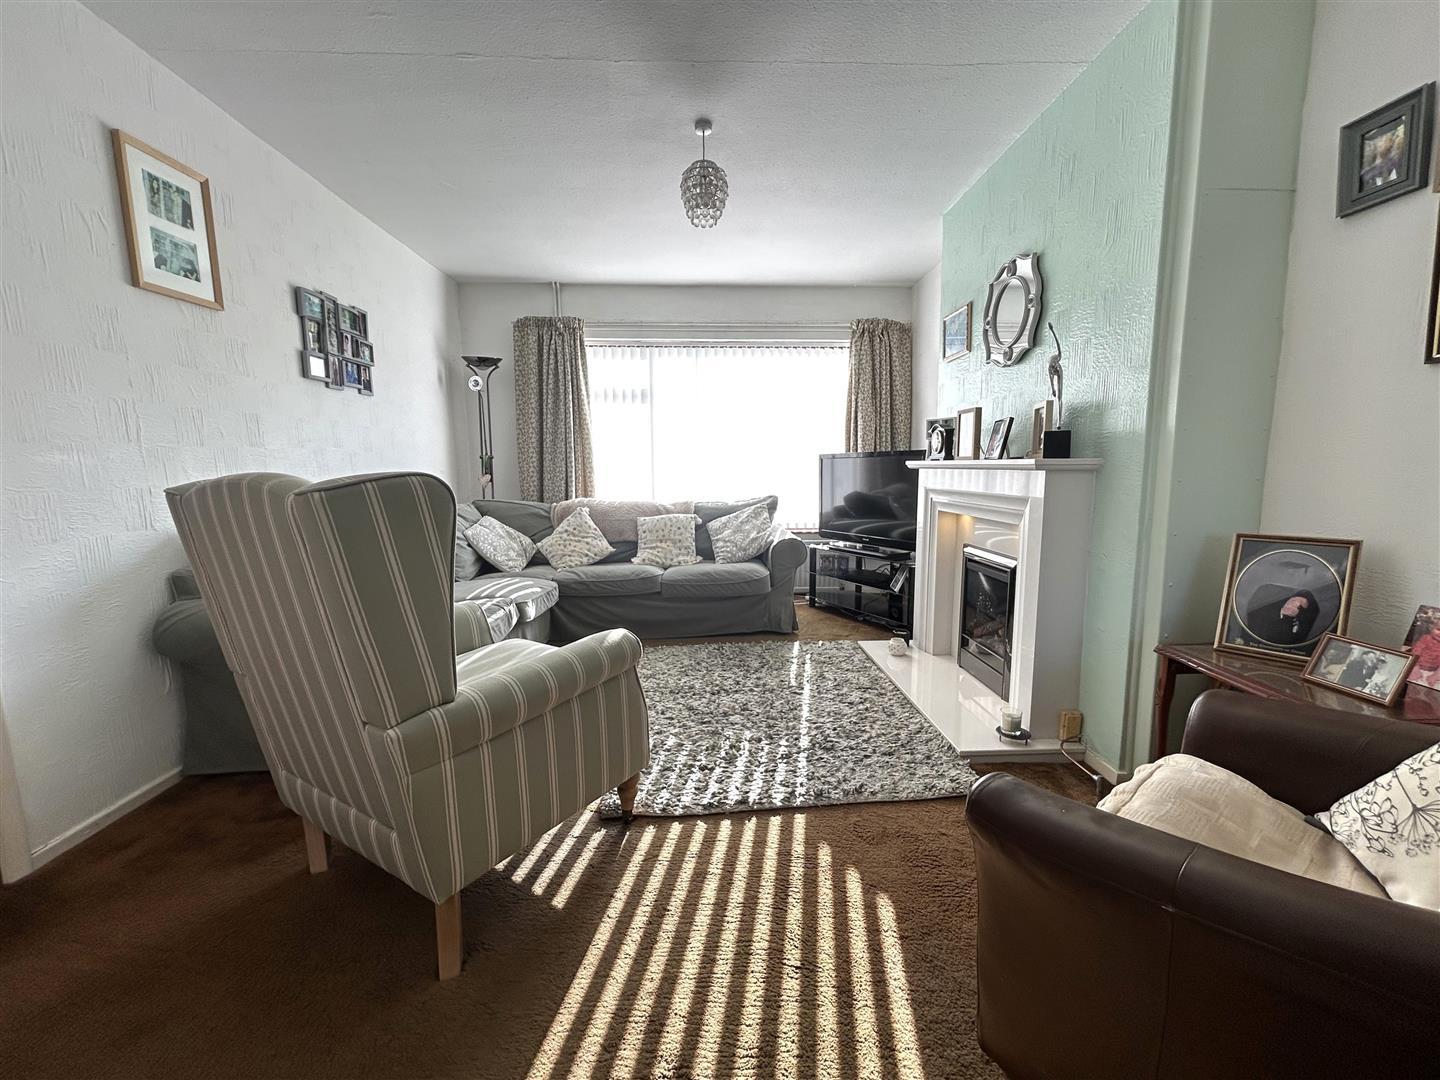
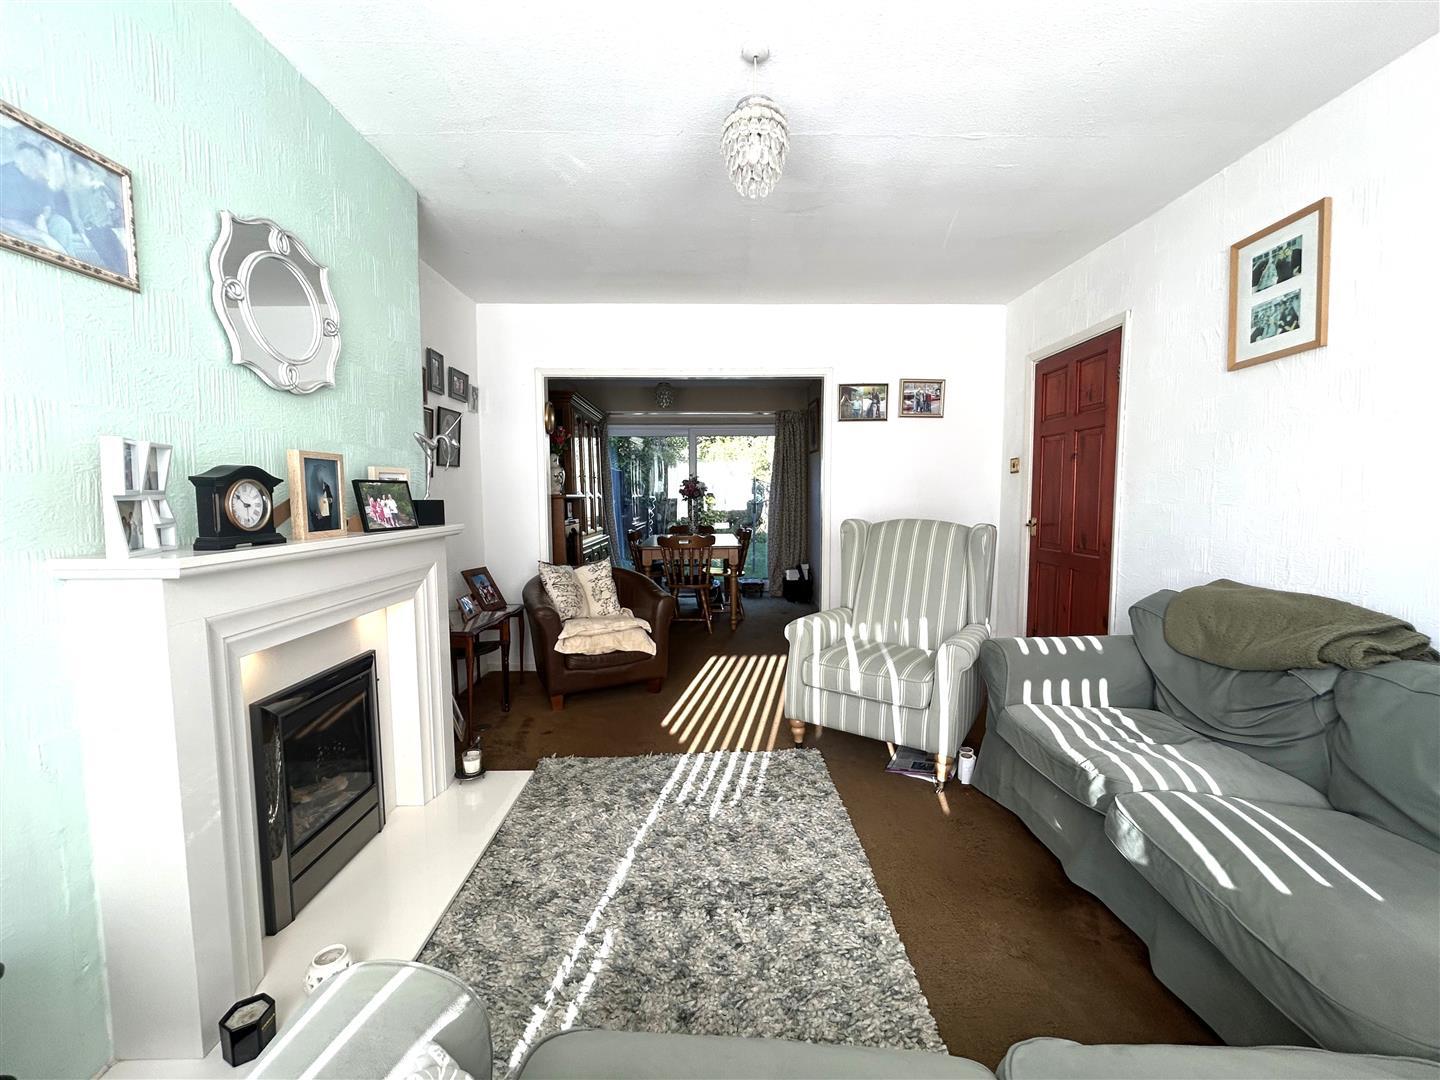
Lounge - 4.37m x 3.45m (14'04 x 11'04) - With gas fire and surround, double glazed window to the front aspect and leads into the dining room.
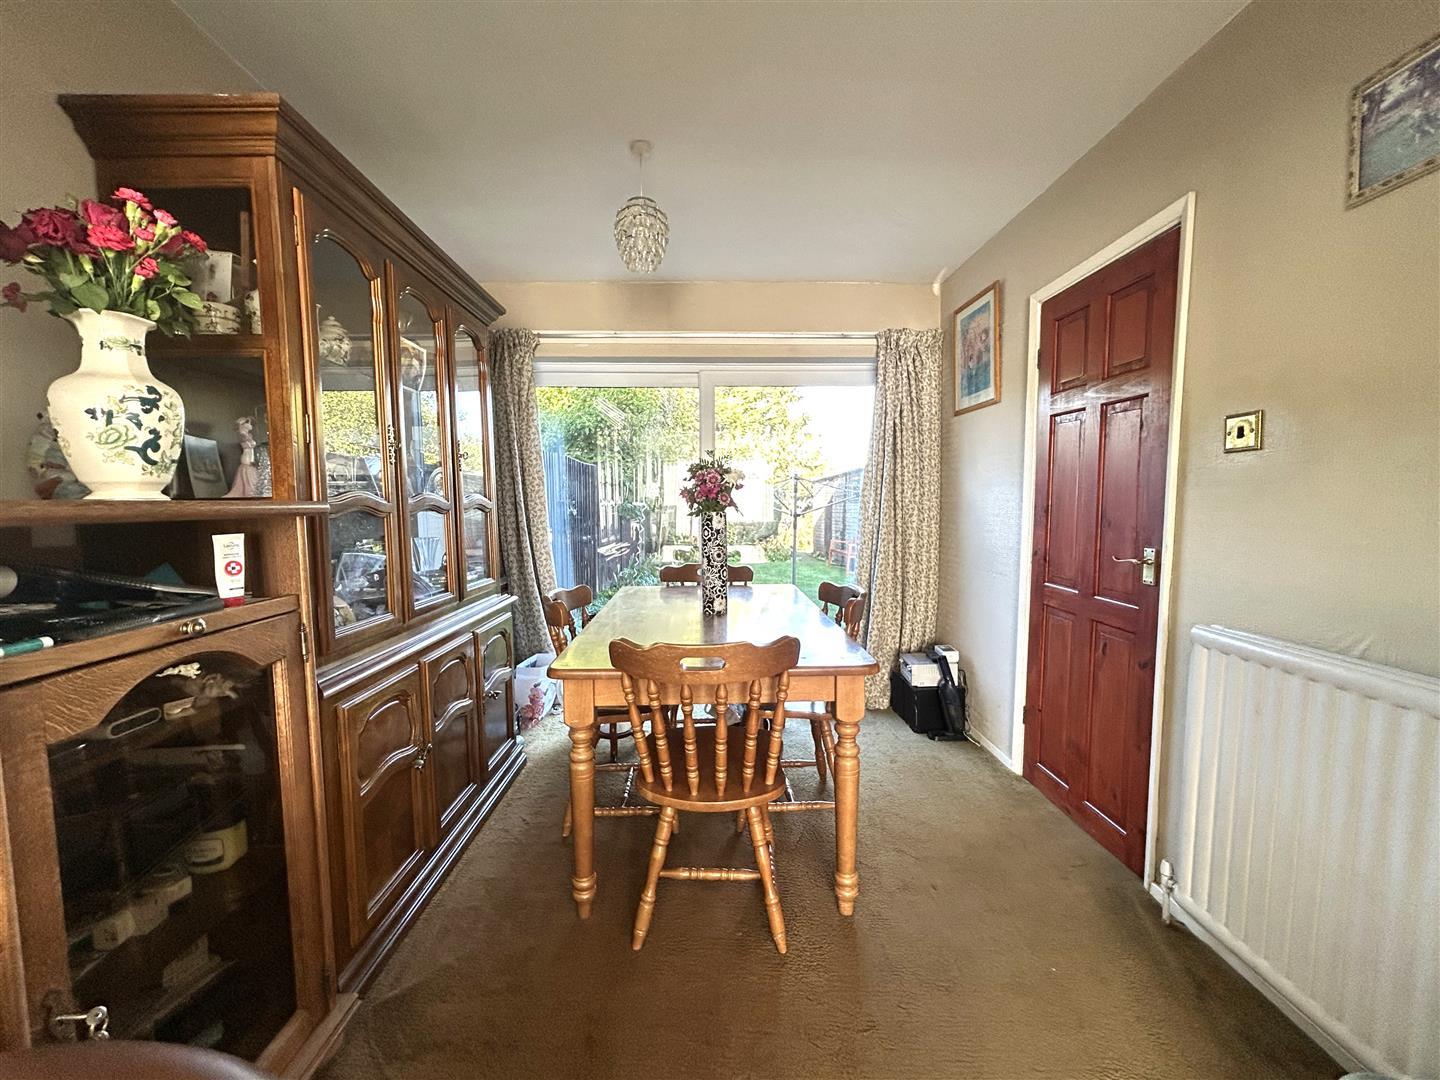
Dining Room - 2.79m x 2.64m (9'02 x 8'08) - Housing the family dining table, door into the kitchen and uPVC double glazed patio door leading out onto the rear garden.
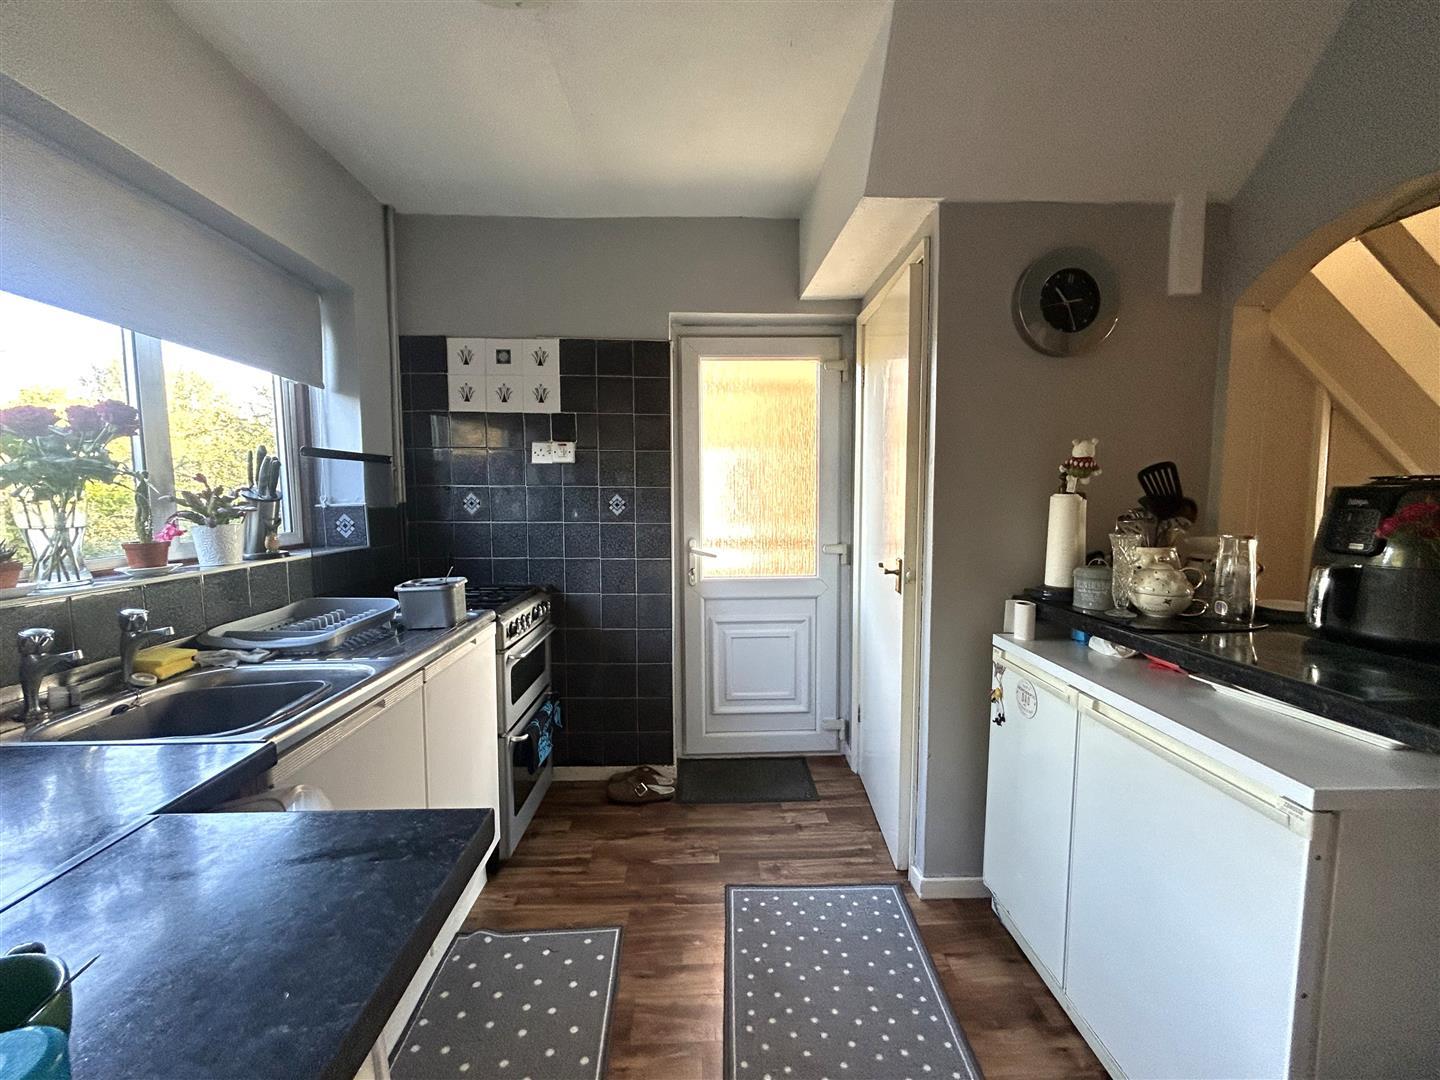
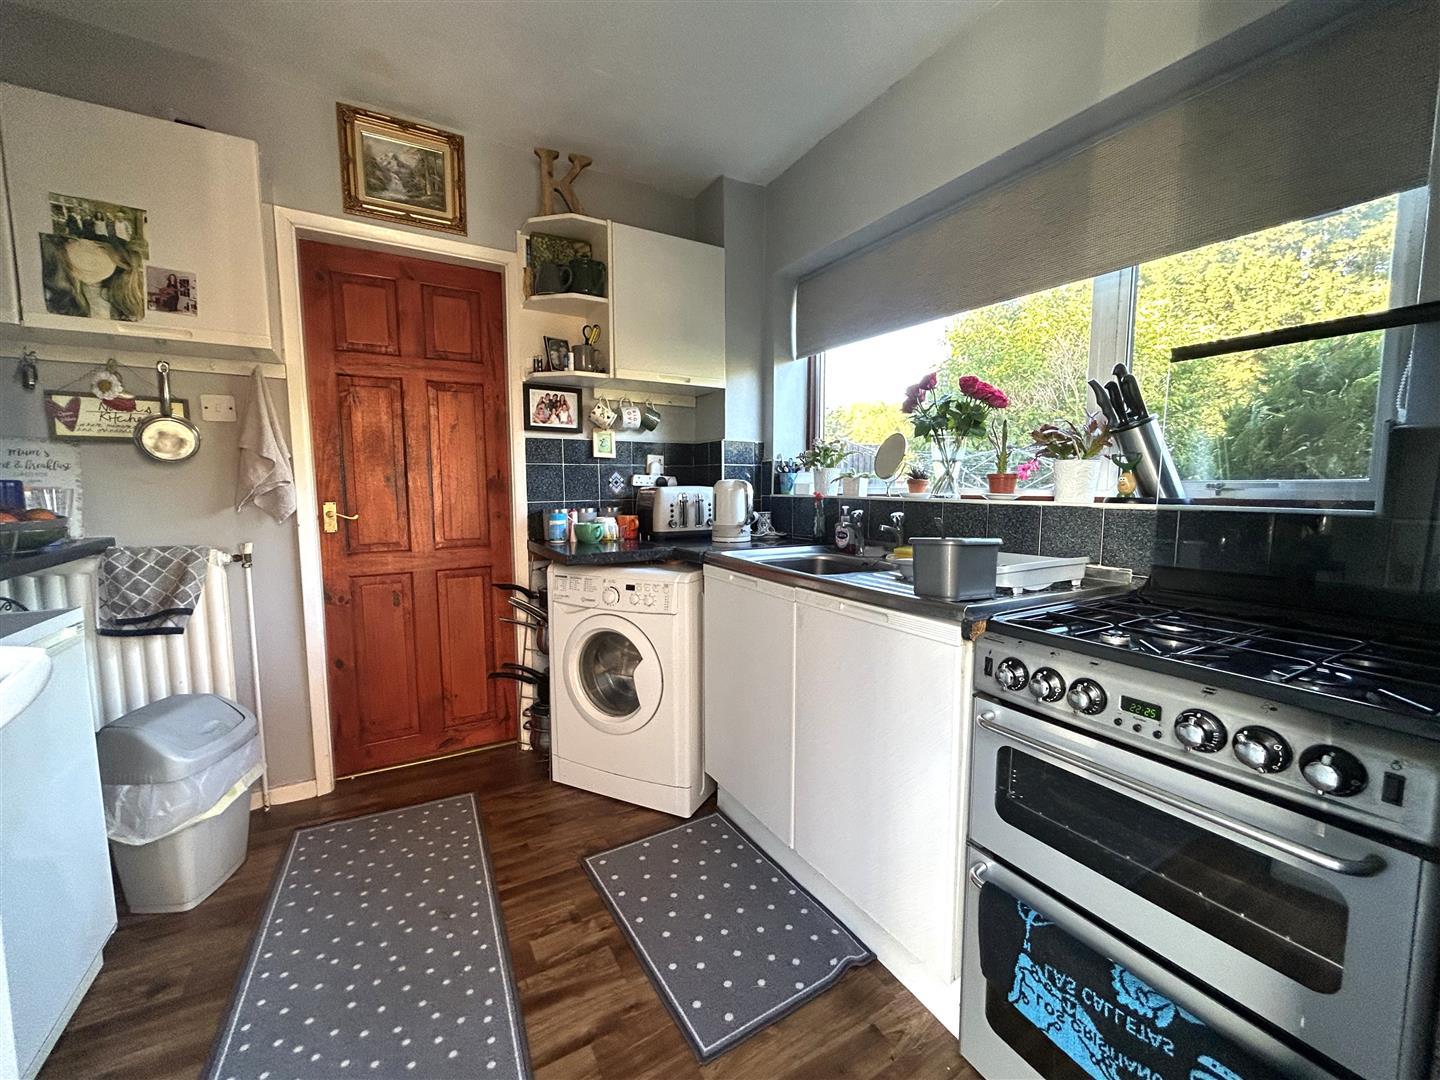
Kitchen - 2.79m x 2.46m (9'02 x 8'01) - Fitted with floor and wall mounted units with rolltop work surface and tiled splashbacks. The kitchen also benefits from a gas hob and oven, plumbing for a washing machine, stainless steel sink and drainer unit, pantry cupboard and uPVC double glazed door leading out to the side of the property.
The First Floor Landing - With loft access, airing cupboard, window to the side aspect and provides access to the following.
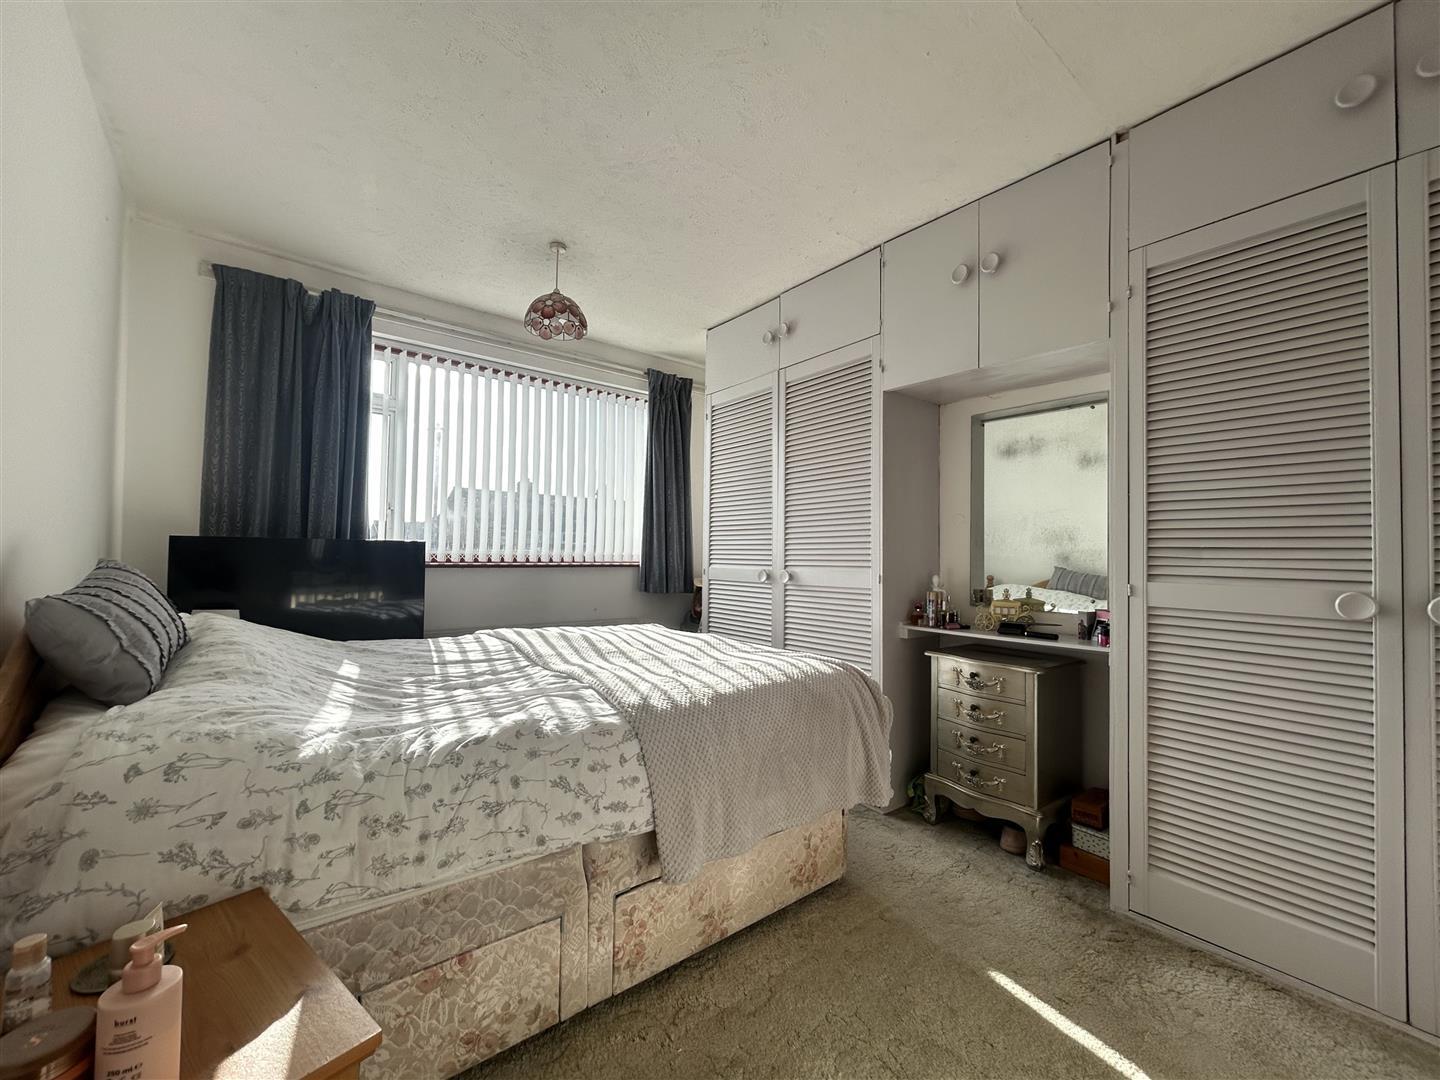
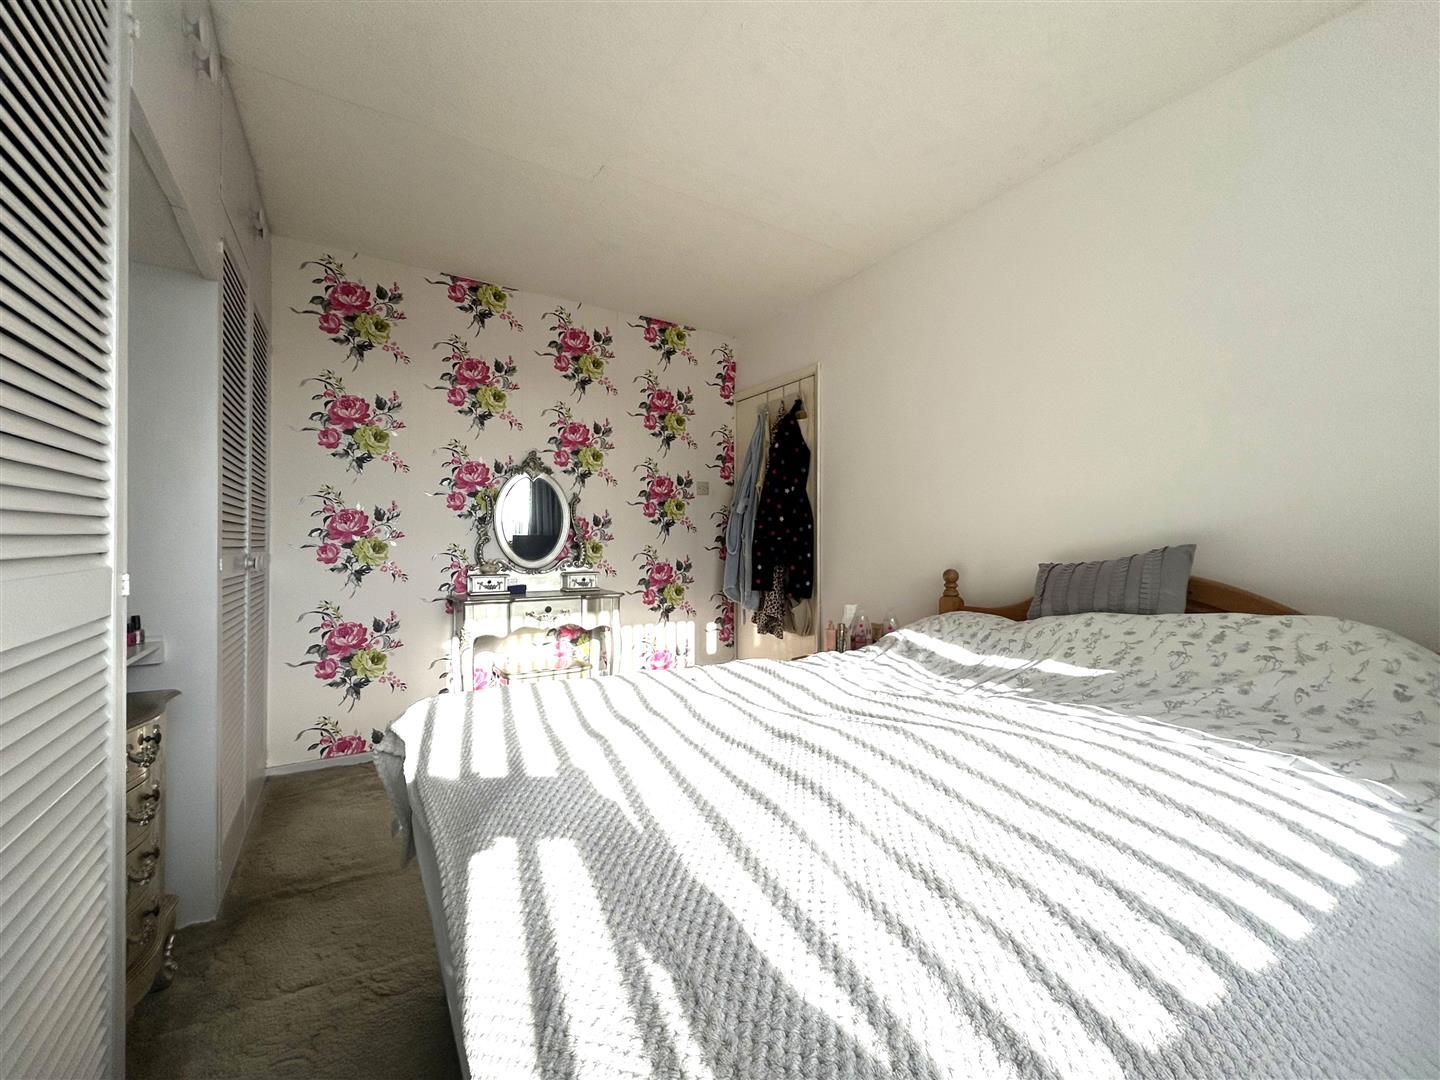
Bedroom One - 3.86m x 3.00m (12'08 x 9'10) - Double bedroom with fitted robes and double glazed window to the front aspect.
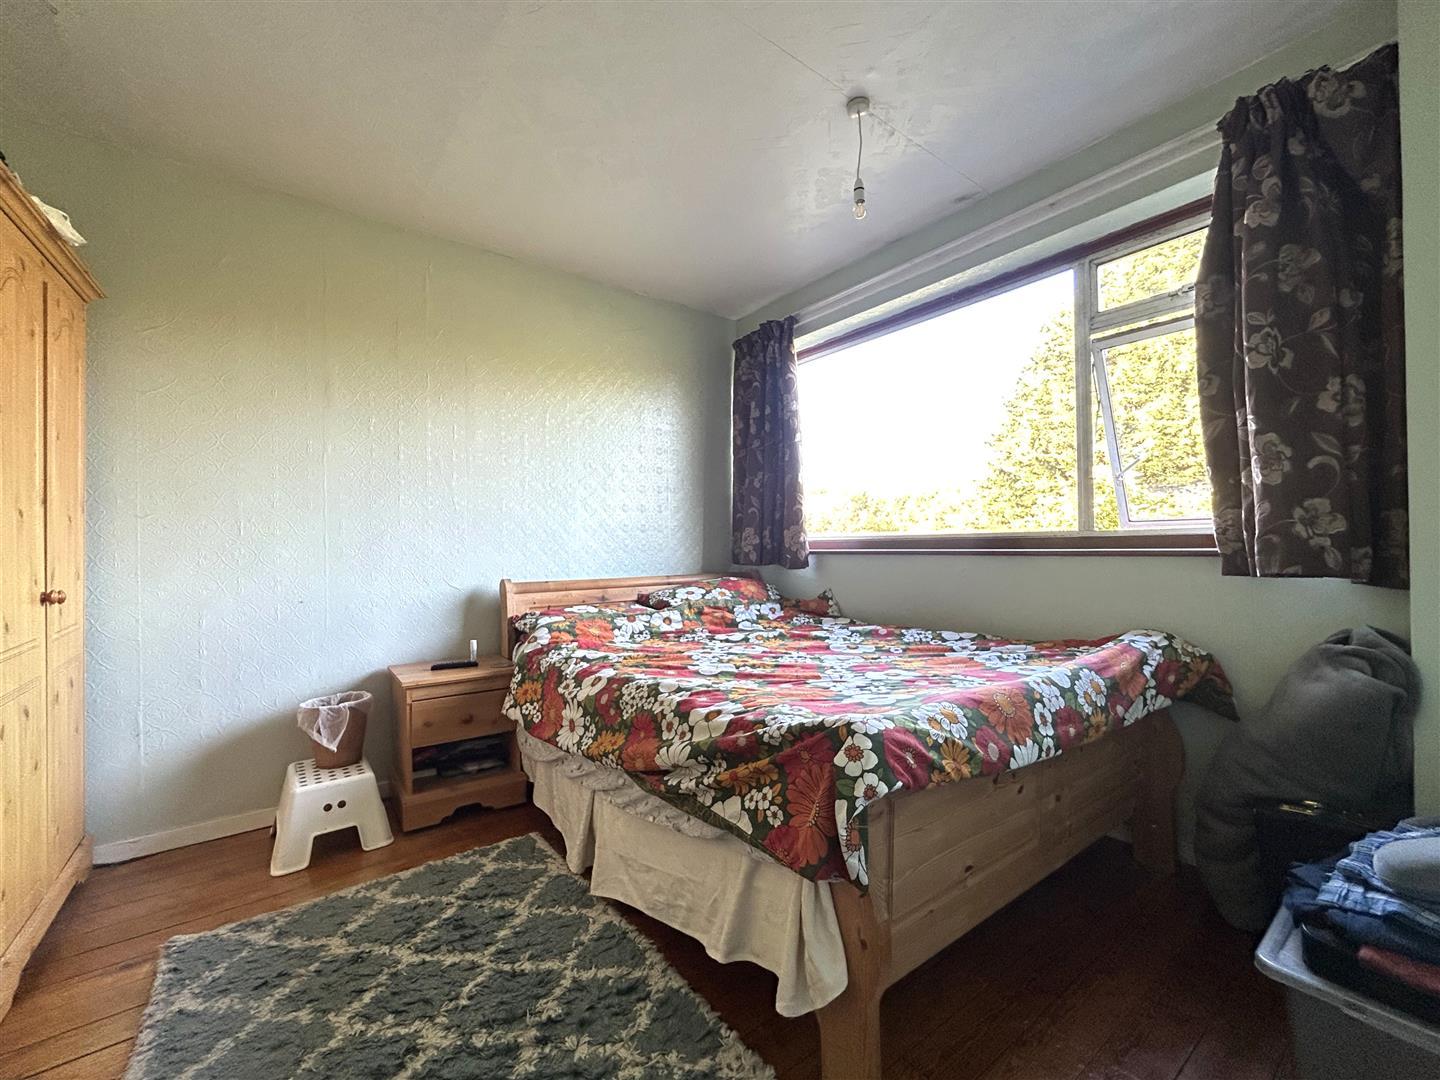
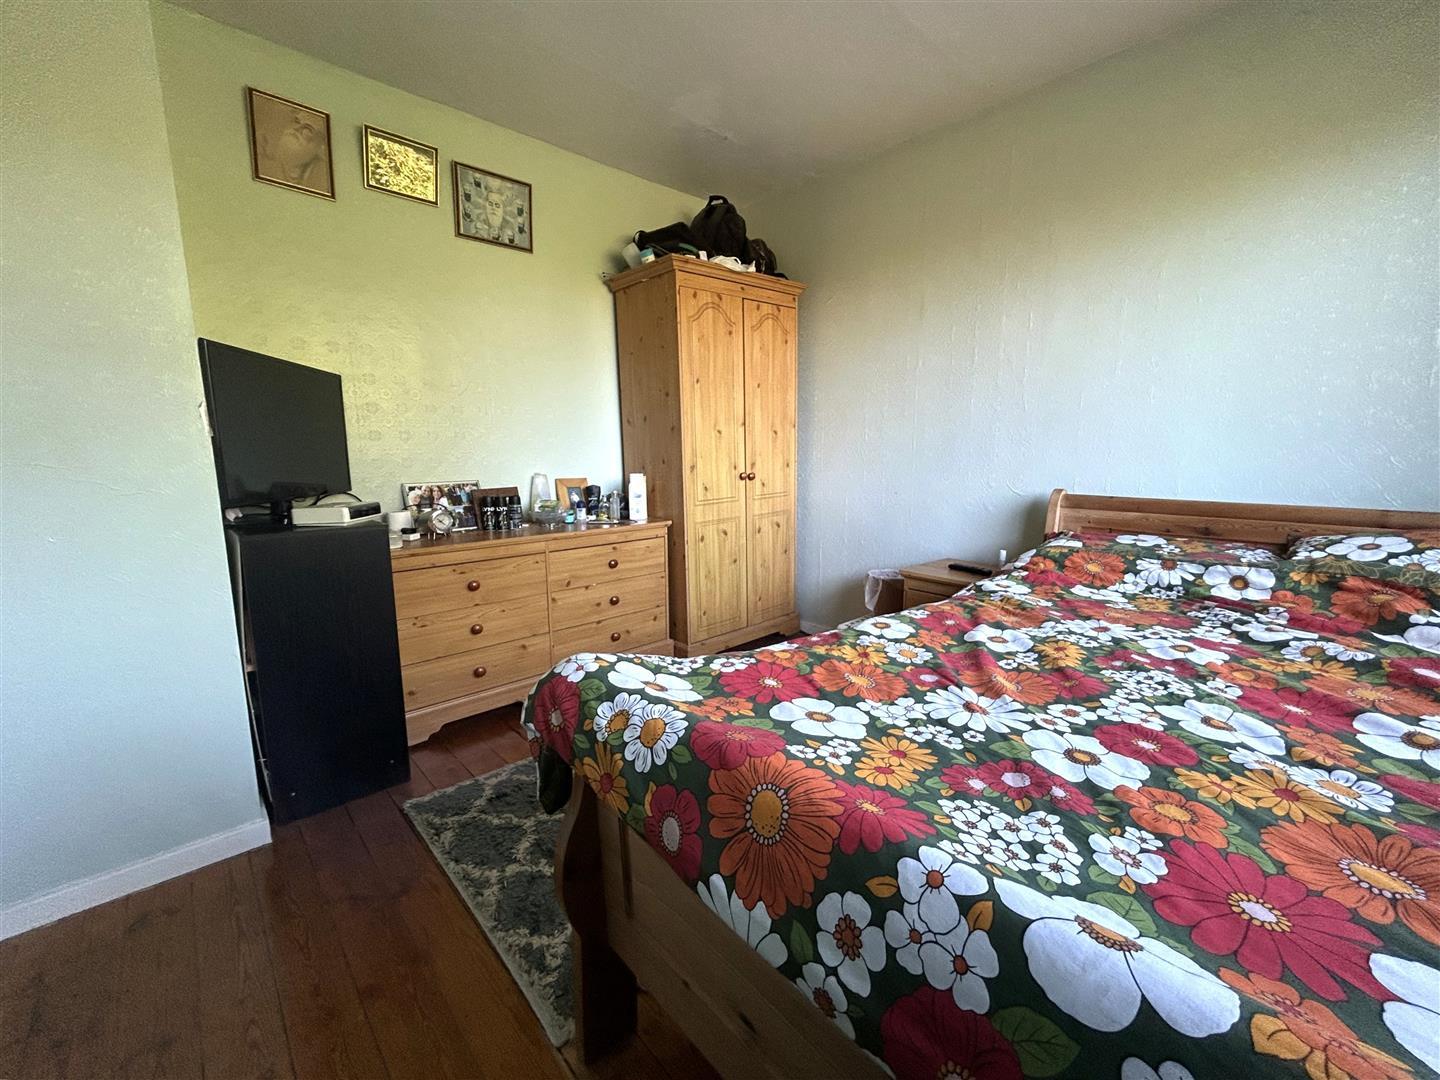
Bedroom Two - 3.33m x 3.00m (10'11 x 9'10) - (maximum measurements) Another double bedroom with double glazed window to the rear aspect.
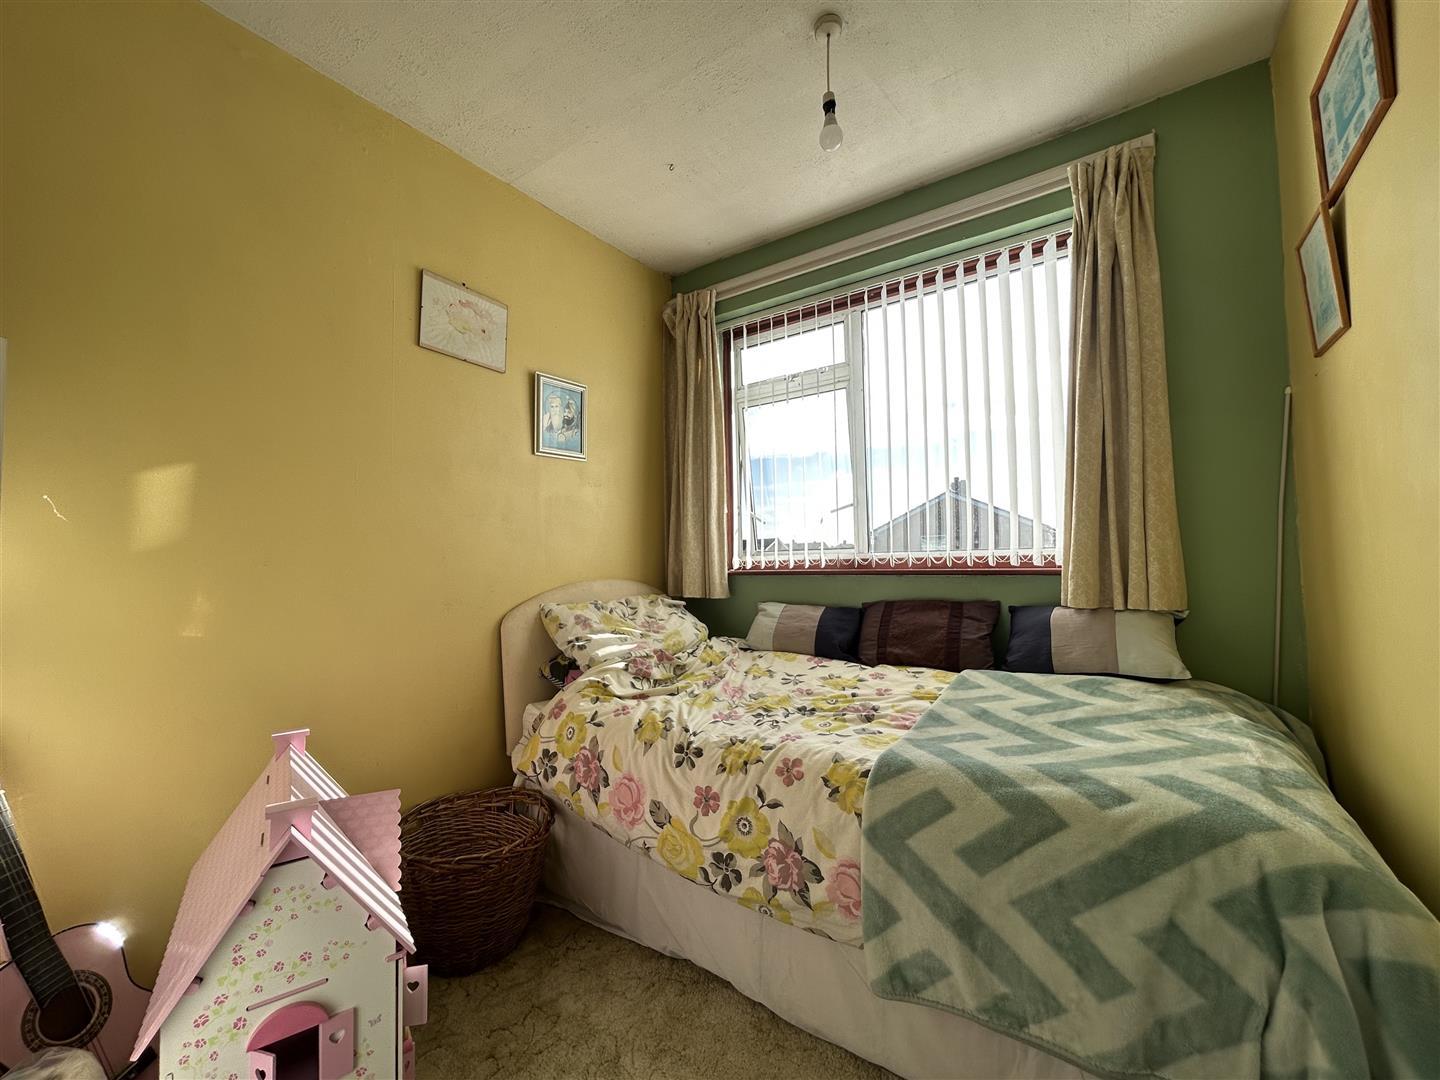
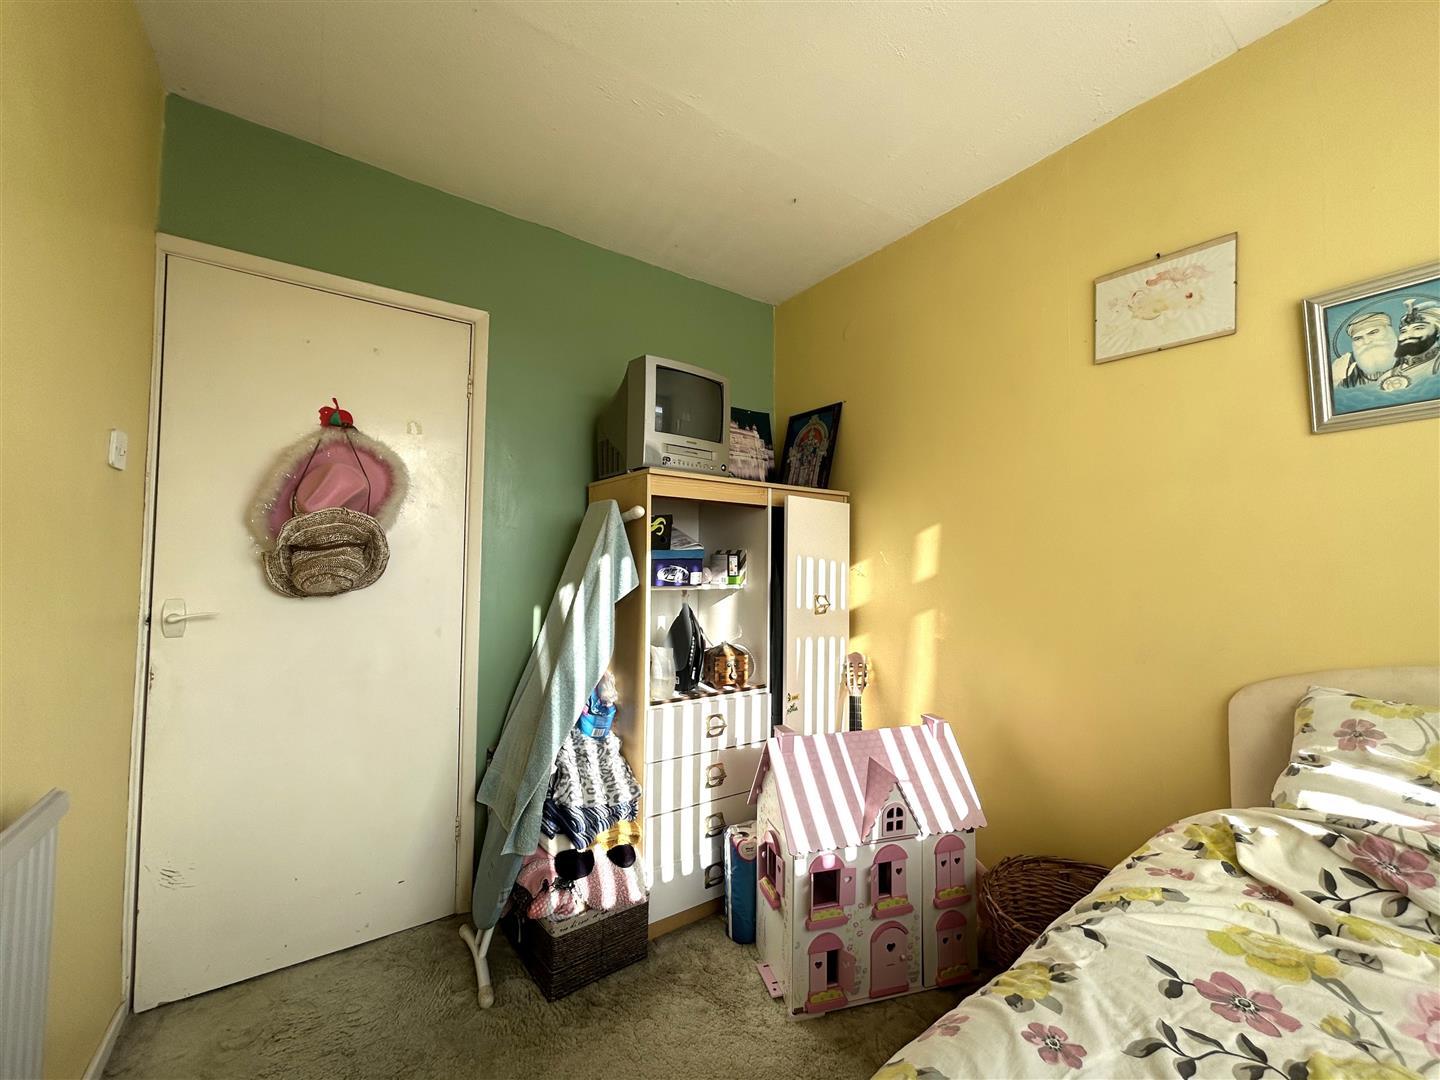
Bedroom Three - 2.59m x 2.13m (8'06 x 7) - With double glazed window to the front aspect.
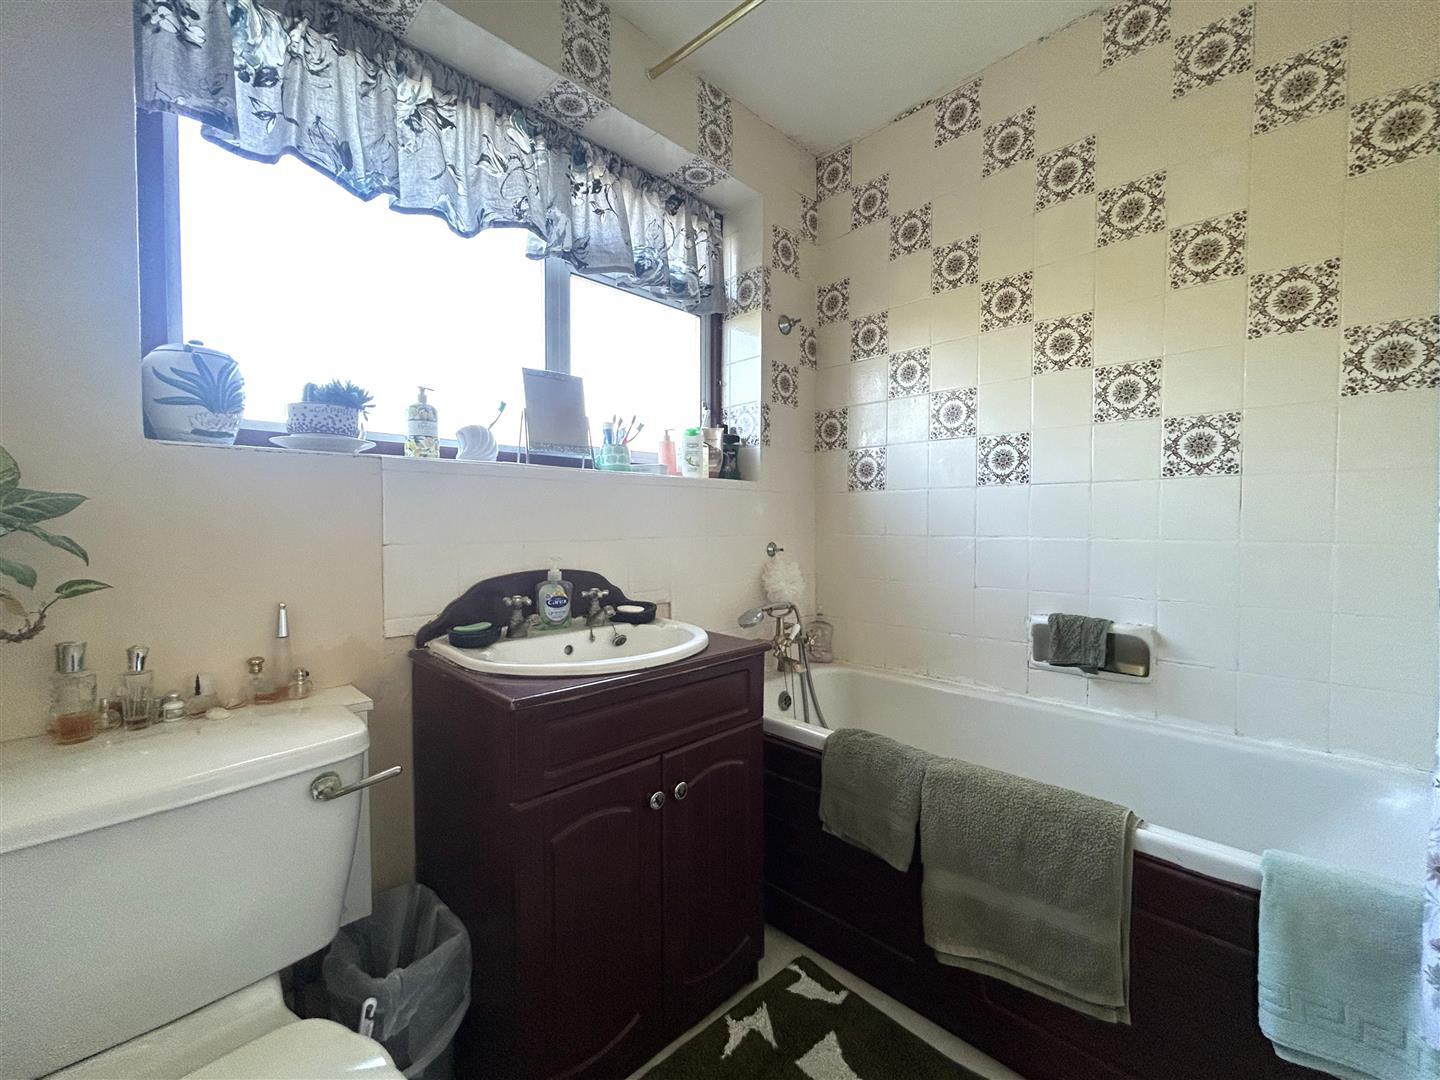
Bathroom - Fitted with a three piece suite comprising bath with shower over, vanity unit with basin and WC. The bathroom also benefits from a radiator and obscure double glazed window to the rear aspect.
Outside - To the front of the property is a lawned garden and extended driveway which in turn leads to the garage.
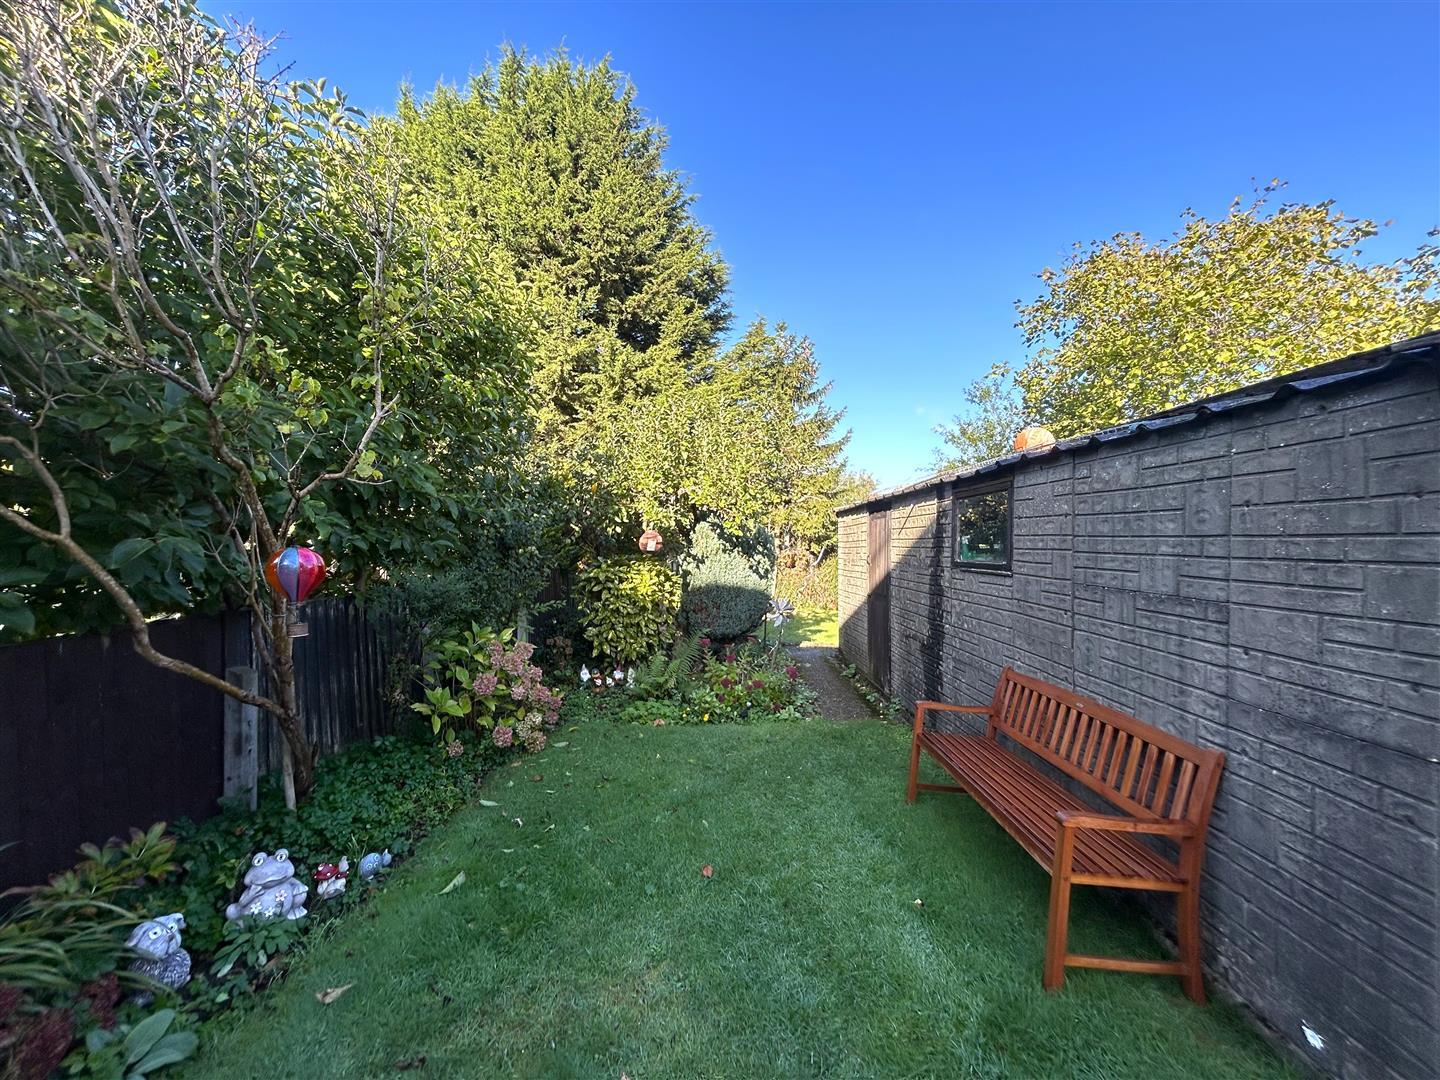
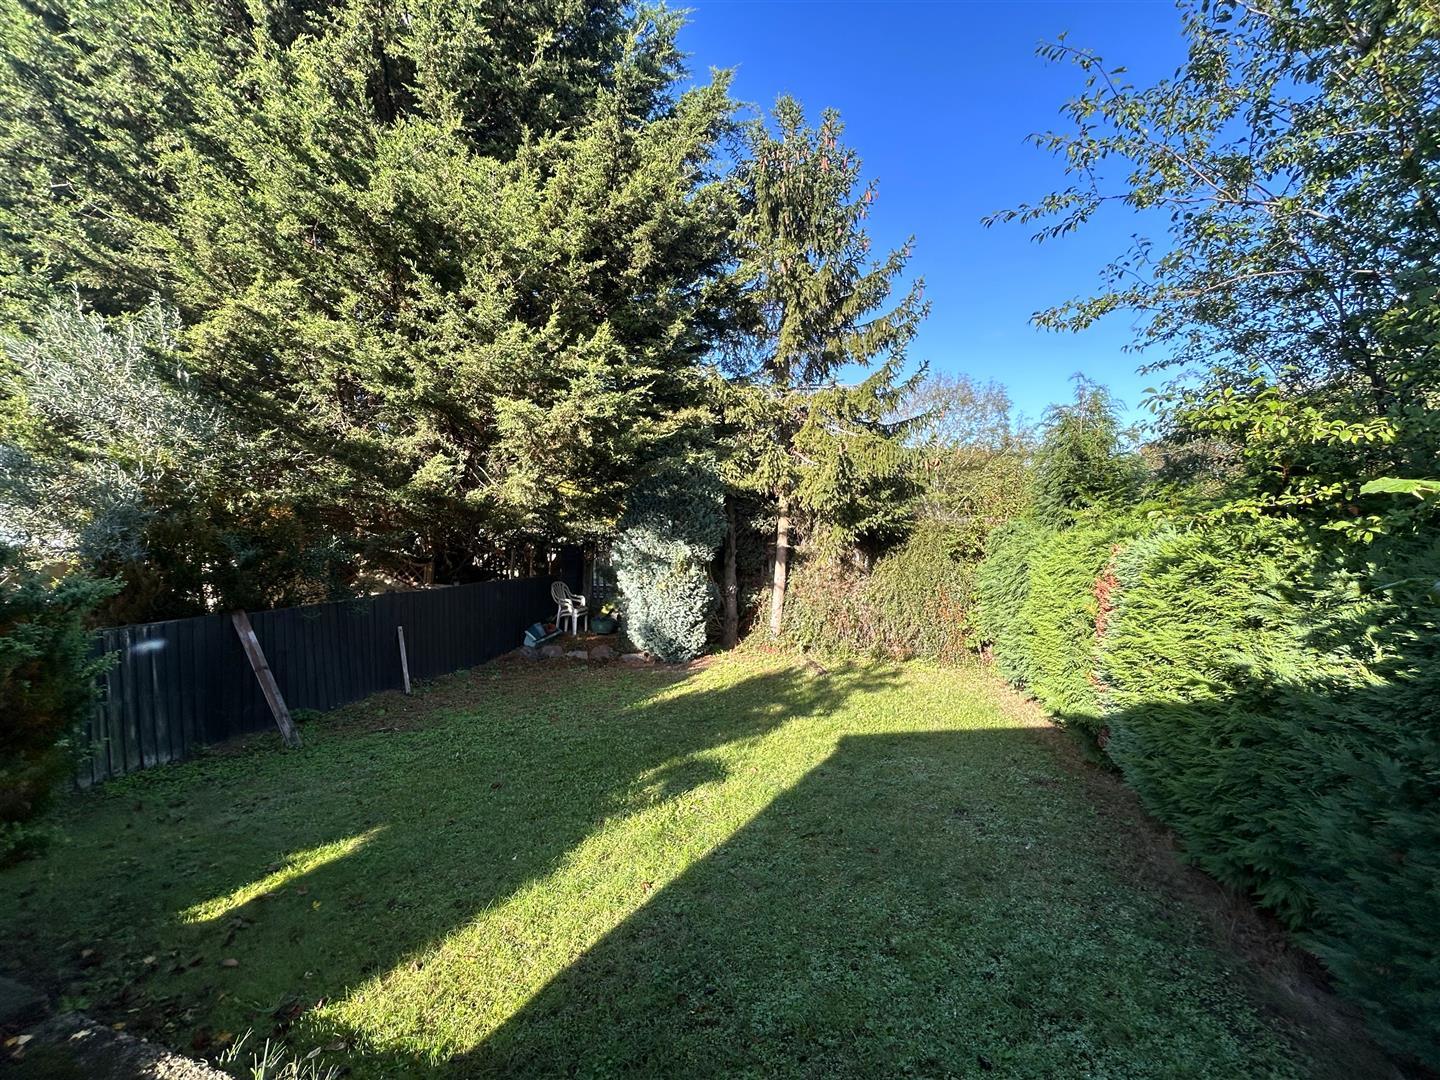
To the rear is a large, private lawned garden with planted borders and fenced boundaries.
Property Ref: 35003153
Similar Properties
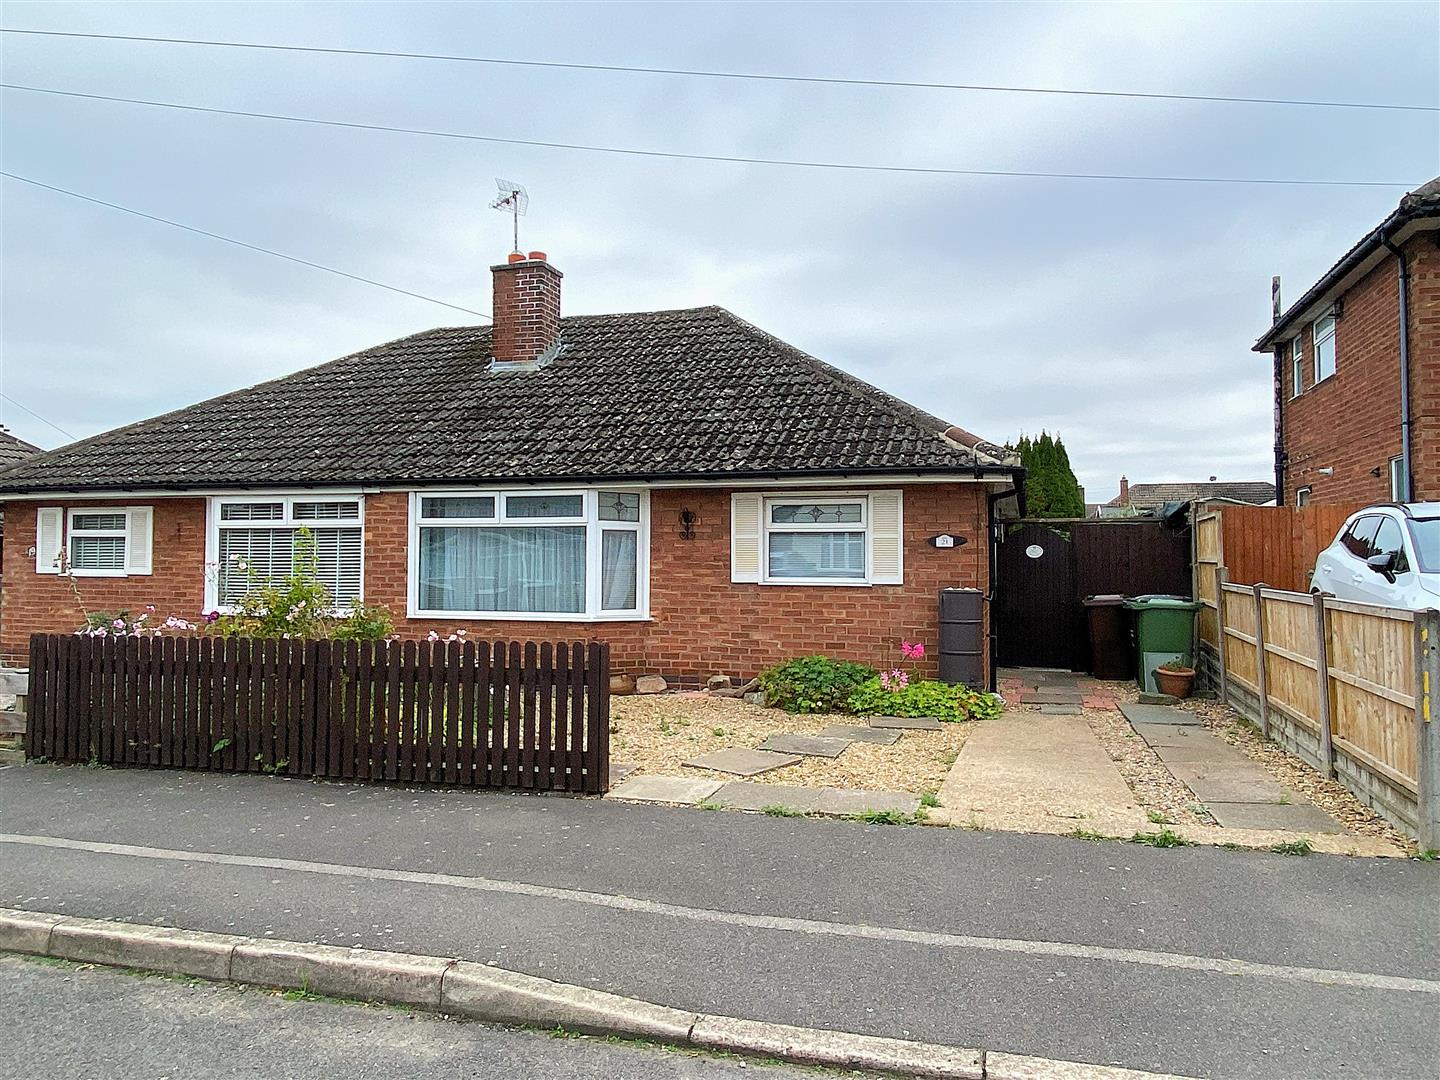
2 Bedroom Semi-Detached Bungalow | Offers in region of £250,000
EXTENDED BUNGALOW SET WITHIN WALKING DISTANCE OF THE CENTRE, NO CHAIN!Aston and co are delighted to offer to the market...
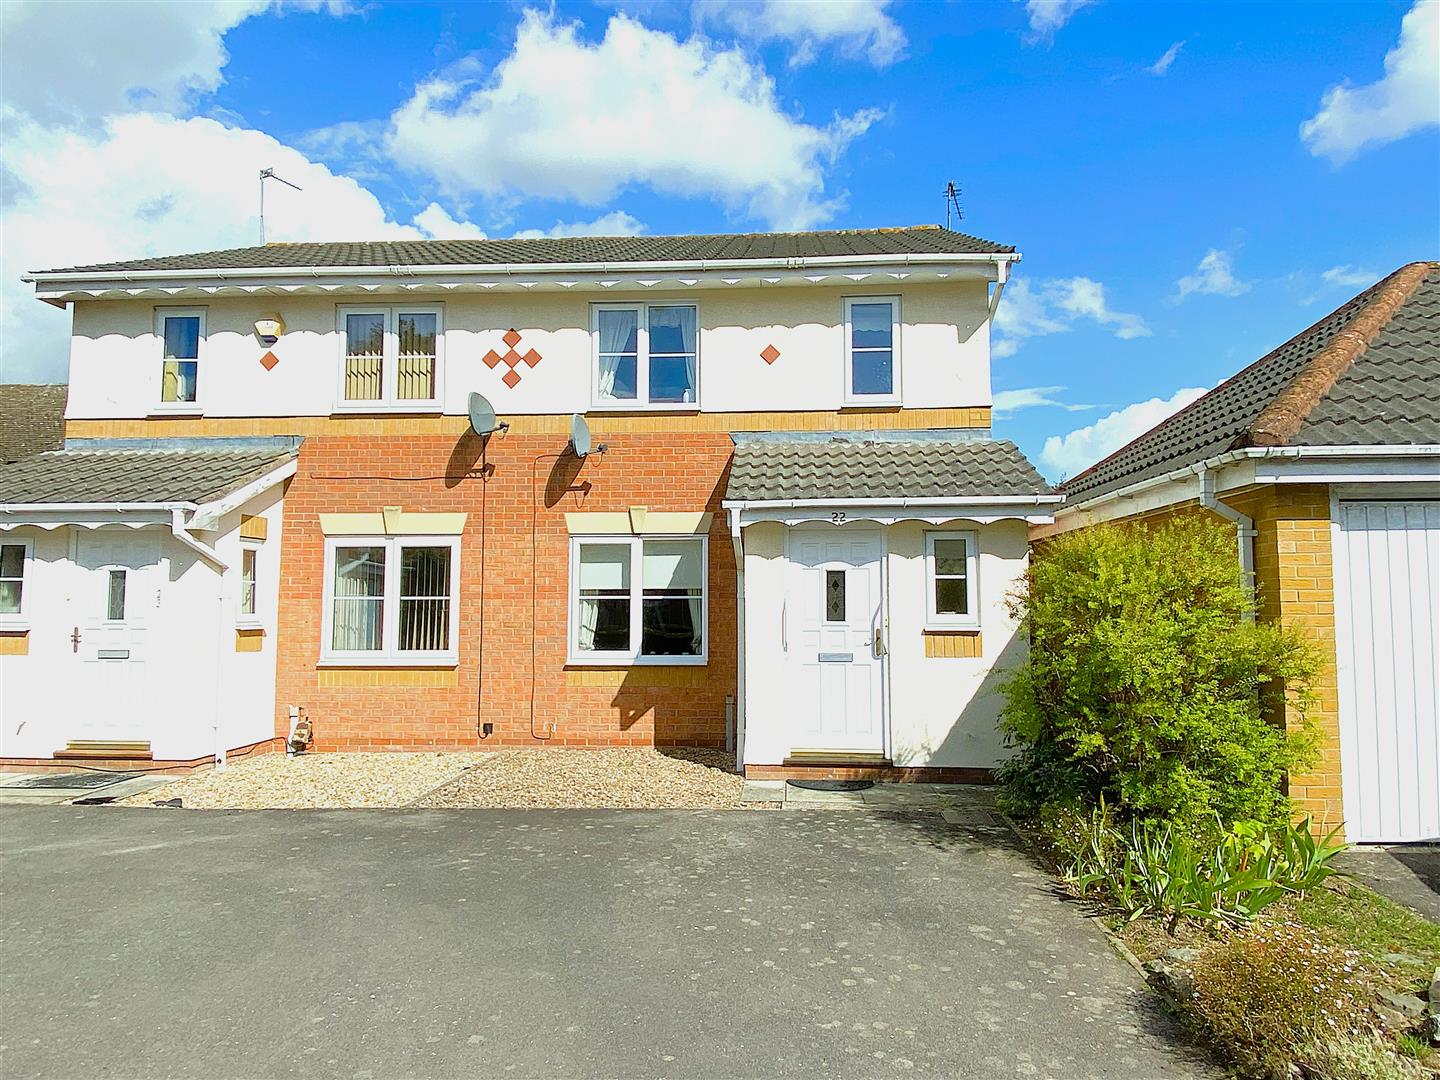
3 Bedroom Semi-Detached House | Offers in region of £250,000
GATED COMMUNITY, WALKING DISTANCE OF THE STATION & CENTRE, NO CHAIN!Aston and co are delighted to offer to the market th...

3 Bedroom Semi-Detached House | £249,950
Turnkey Property Being Sold With No Upward Chain! Aston & Co are delighted to offer to the market this immaculately pres...
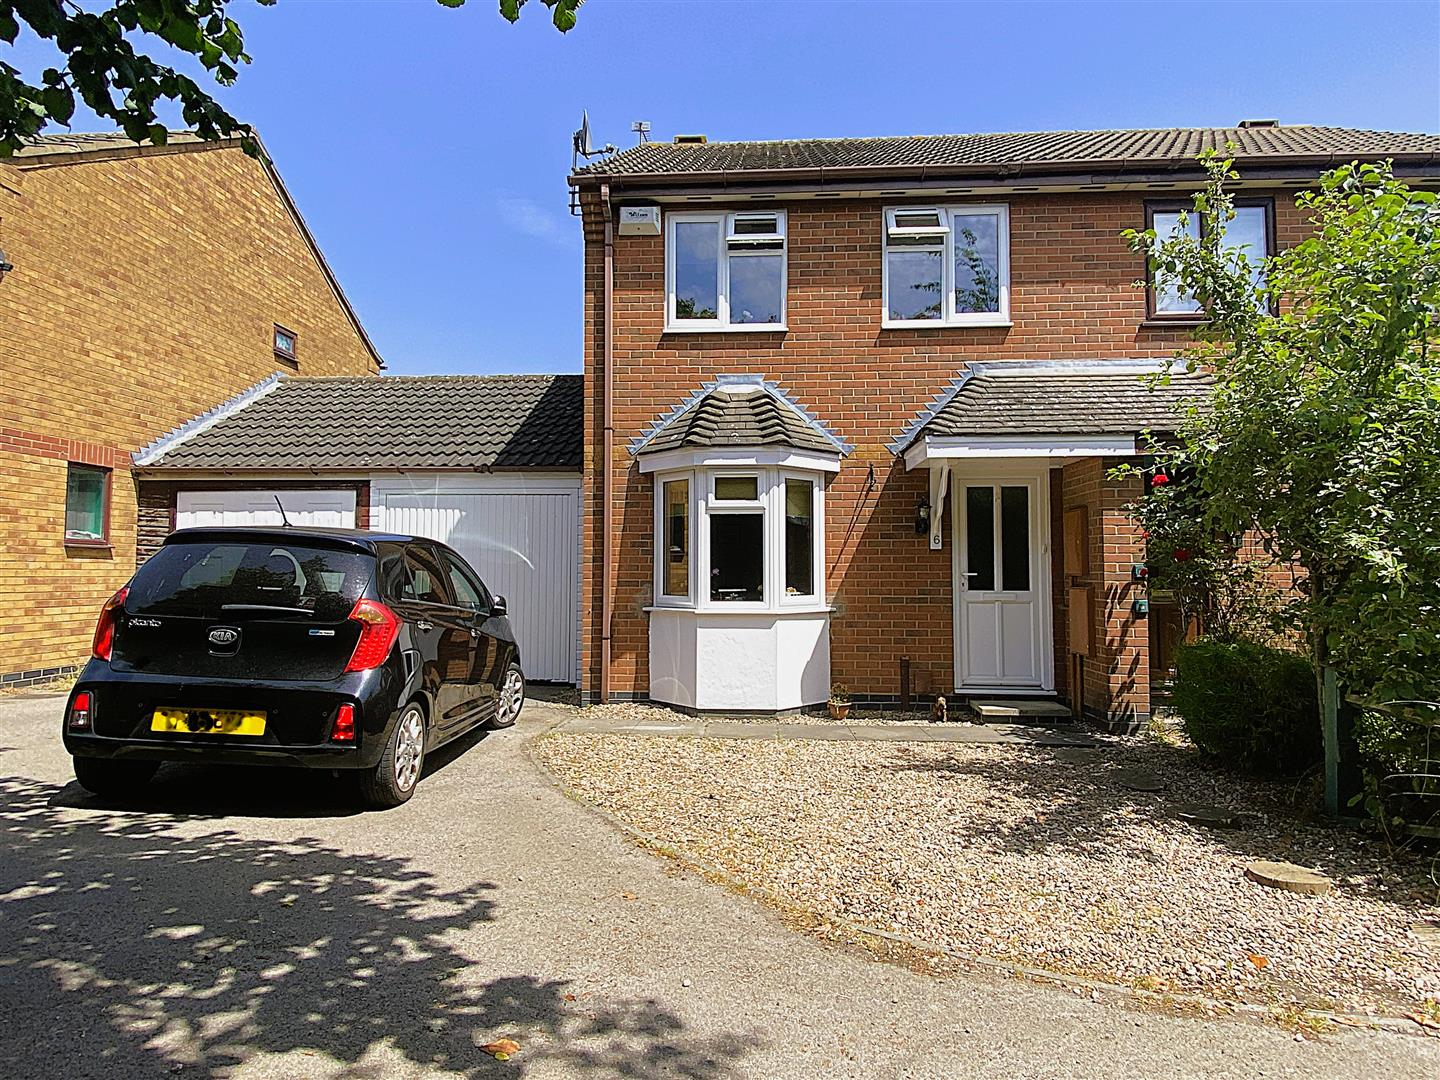
Martin Drive, Syston, Leicester
3 Bedroom Semi-Detached House | £259,500
Set on a good size plot in the ever popular town of Syston, this well presented semi-detached family home is a must view...
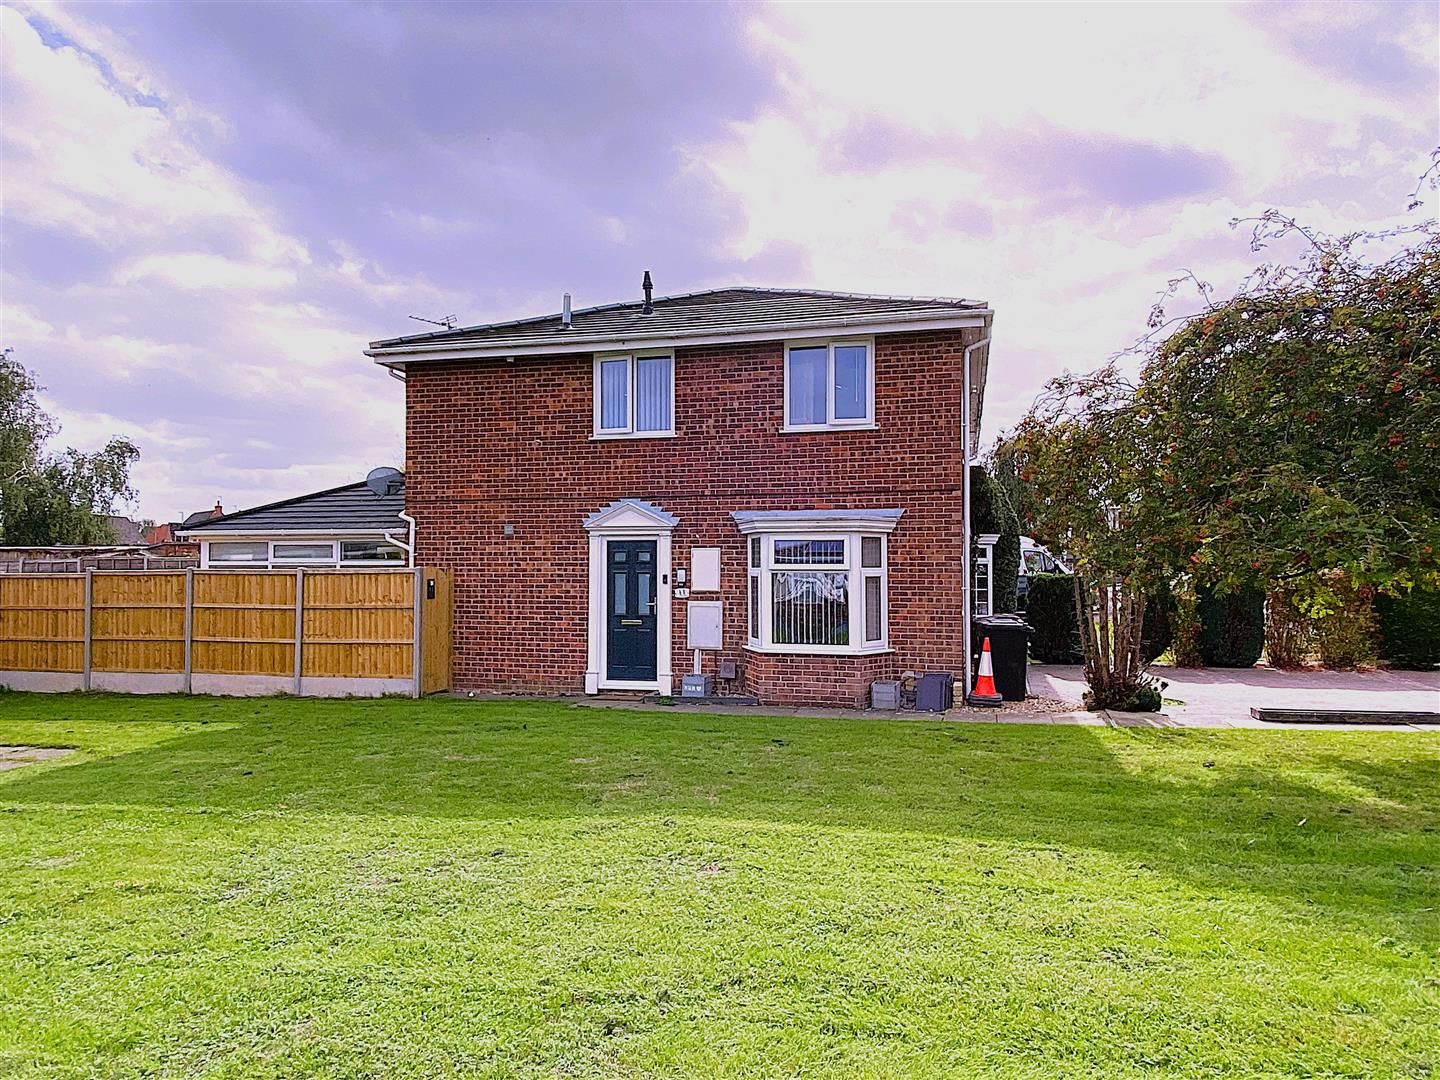
Orchard Way, Syston, Leicester
3 Bedroom End of Terrace House | £260,000
Aston & Co are delighted to offer to the market this deceptively spacious, family home set in the ever popular town of S...
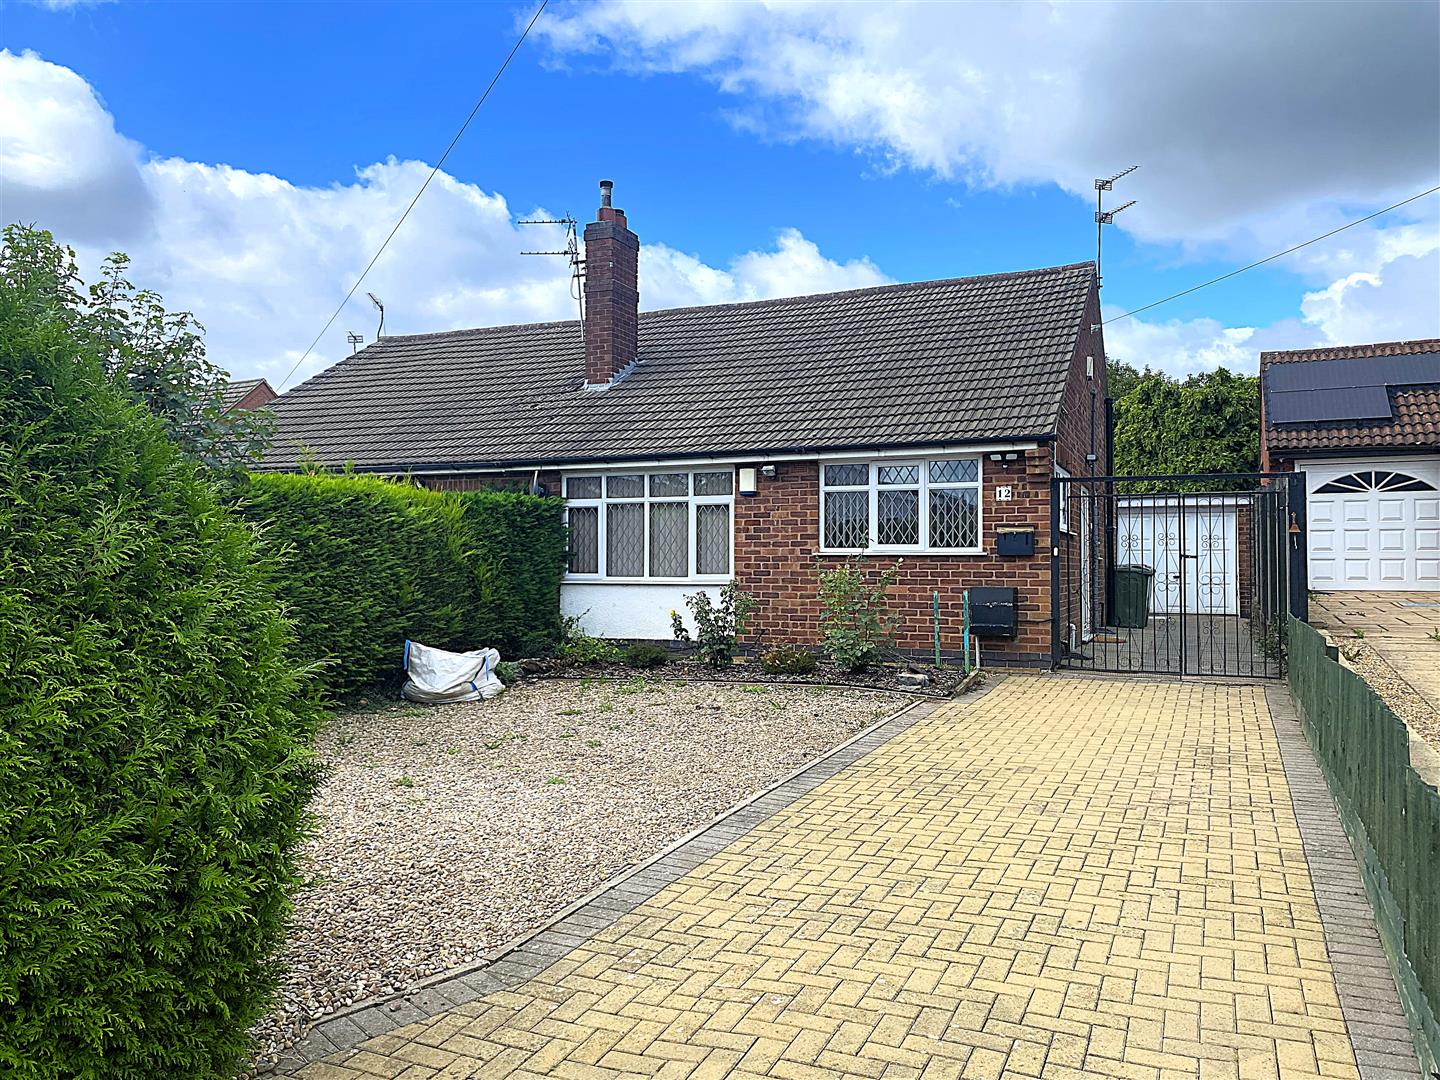
2 Bedroom Semi-Detached Bungalow | £260,000
WELL PRESENTED, SPACIOUS BUNGALOW, POPULAR VILLAGE LOCATION, NO UPWARD CHAIN!Aston & Co are delighted to offer to the ma...

Aston & Co (Syston)
4 High Street, Syston, Leicestershire, LE7 1GP
0116 2607788
How much is your home worth?
Use our short form to request a valuation of your property.
Request a Valuation
©2026 The Guild of Property Professionals. All rights reserved.
Terms and Conditions |
Privacy Policy |
Cookie Policy |
Complaints Policy |
Members Login
The Guild of Property Professionals Trading Address: 121 Park Lane, London W1K 7AG. GPEA Limited.
Registered in England & Wales.
Company No: 02819824.
Registered Office Address: The Old Courthouse, 60A London Road, Grantham, NG31 6HR.
VAT Registration No: 180897859

