- Detached Family Home
- Entrance Vestibule
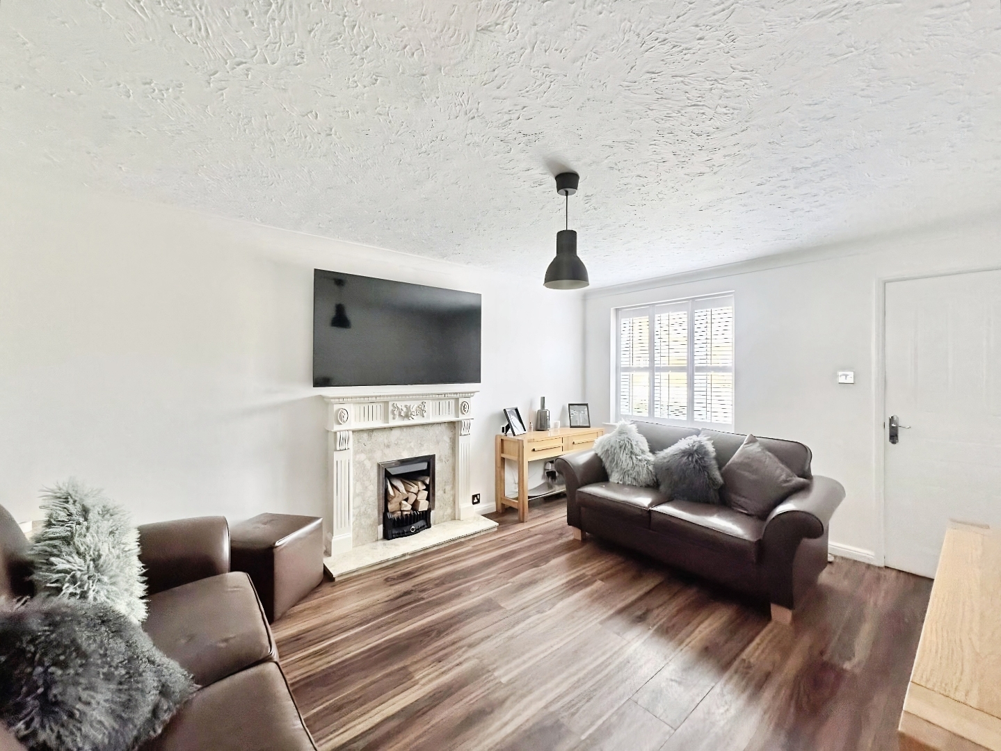
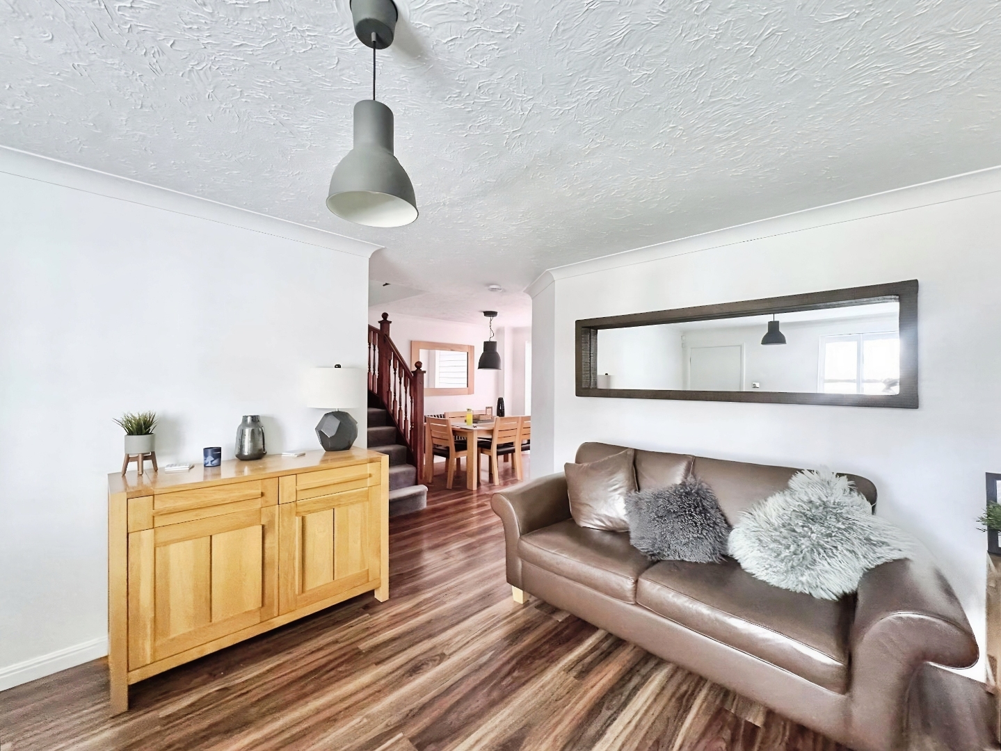
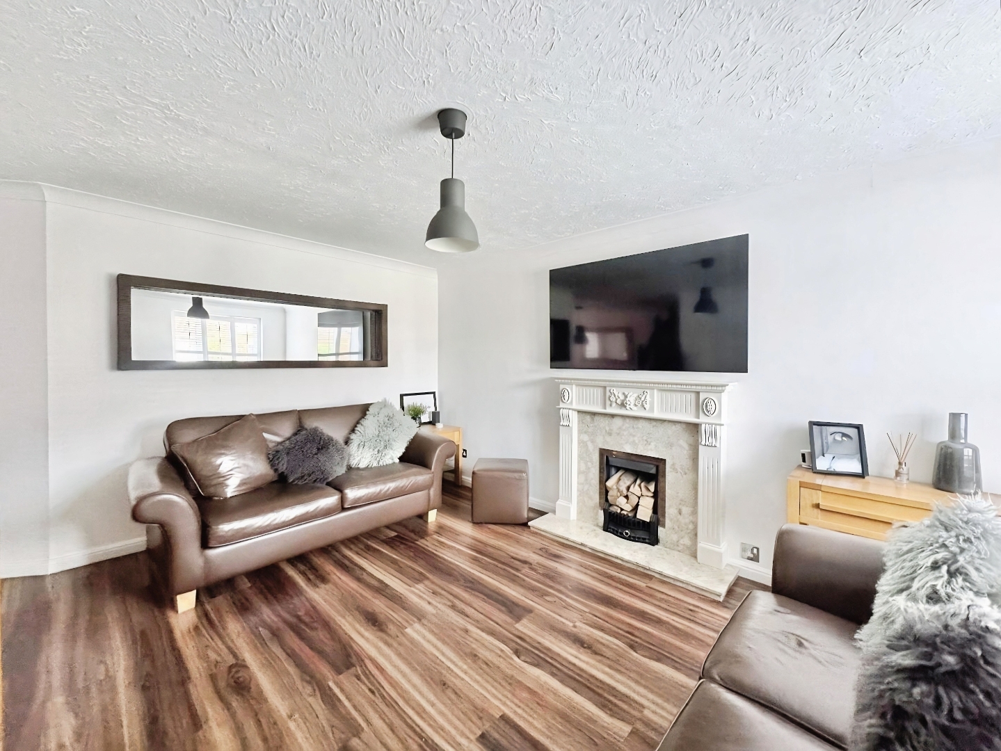
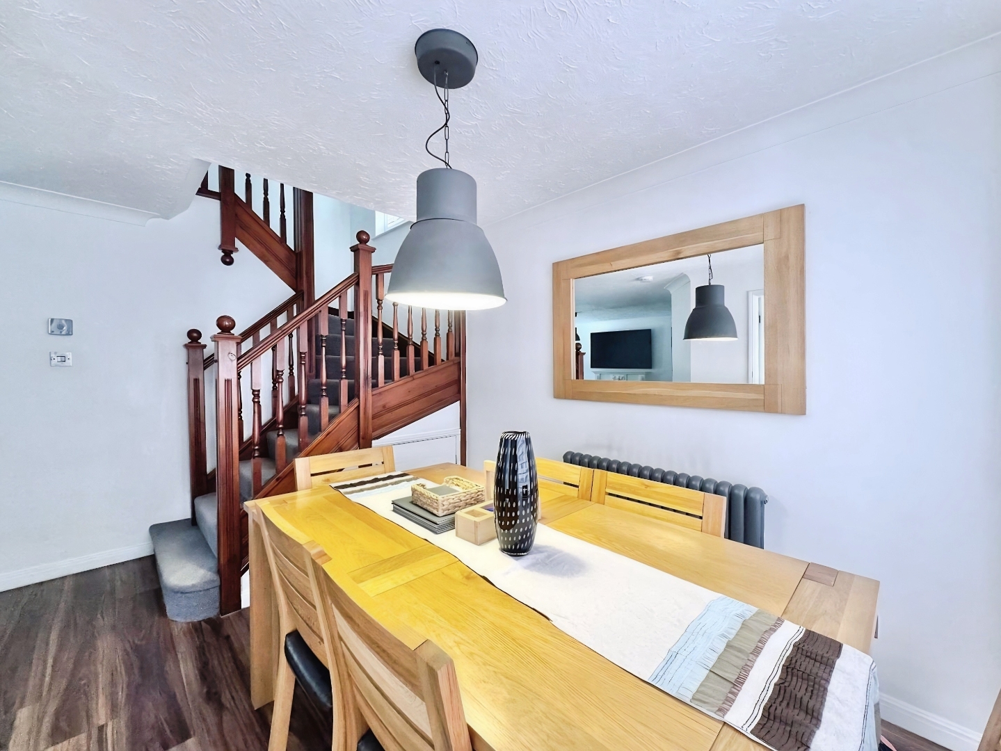
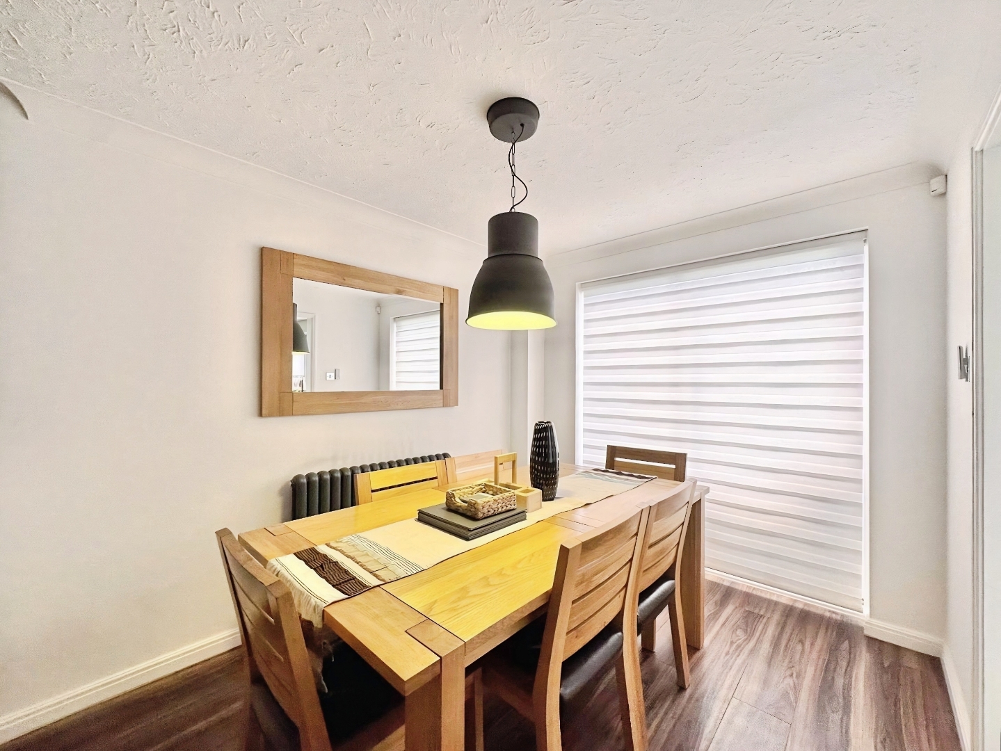
- Cosy Living Room & Dining Area
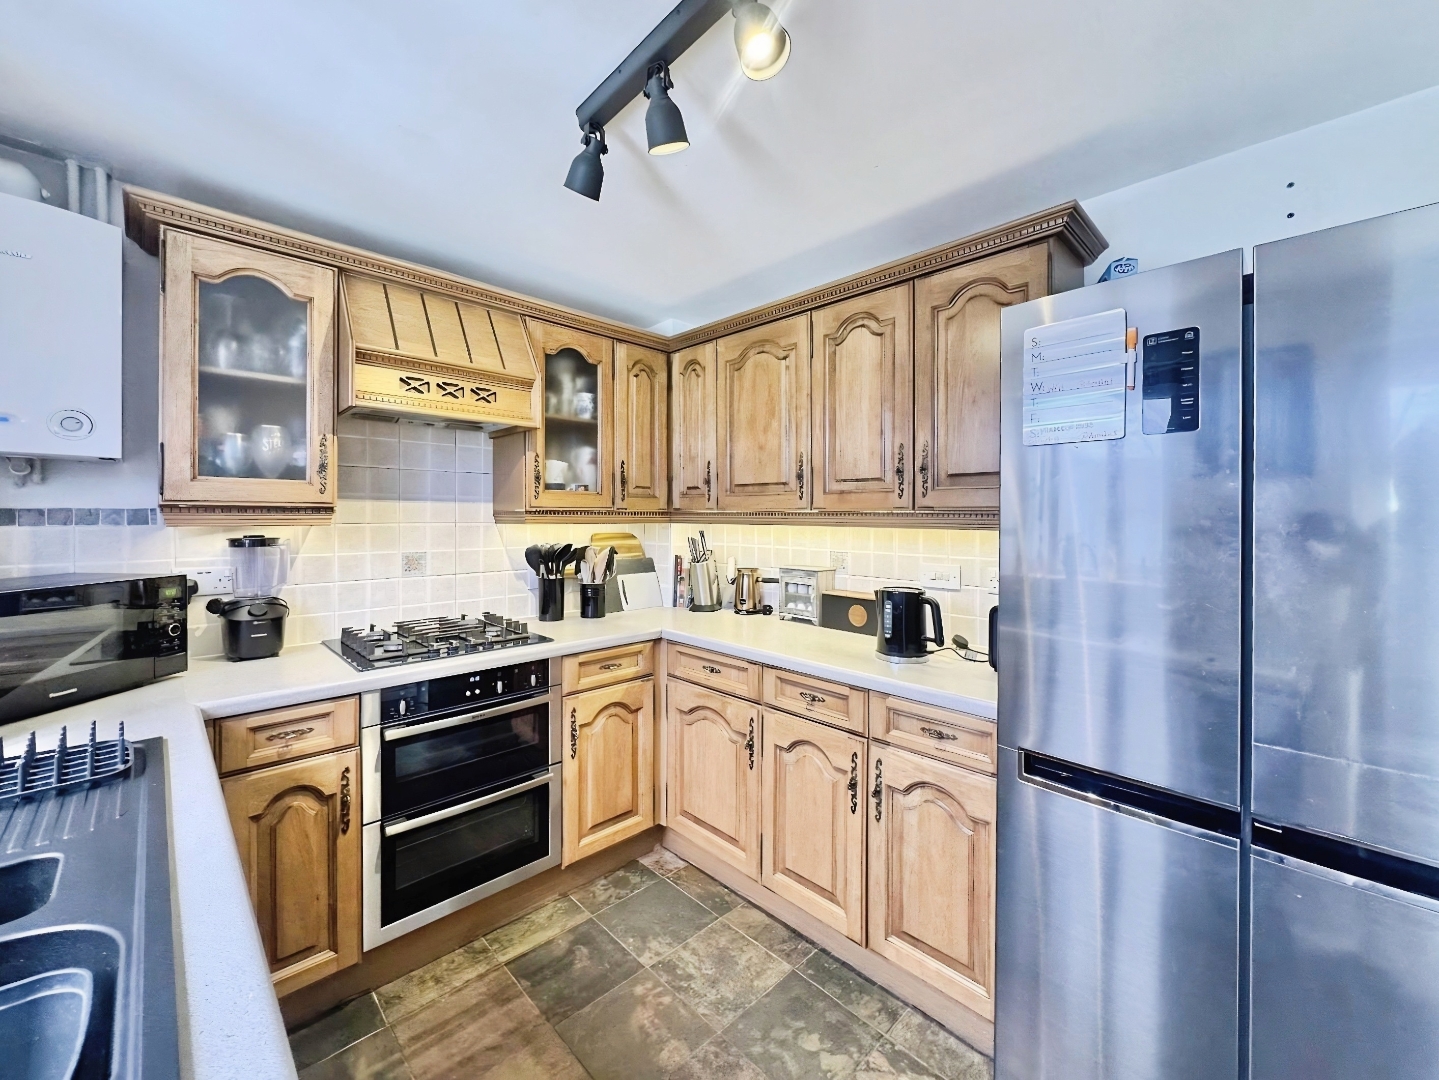
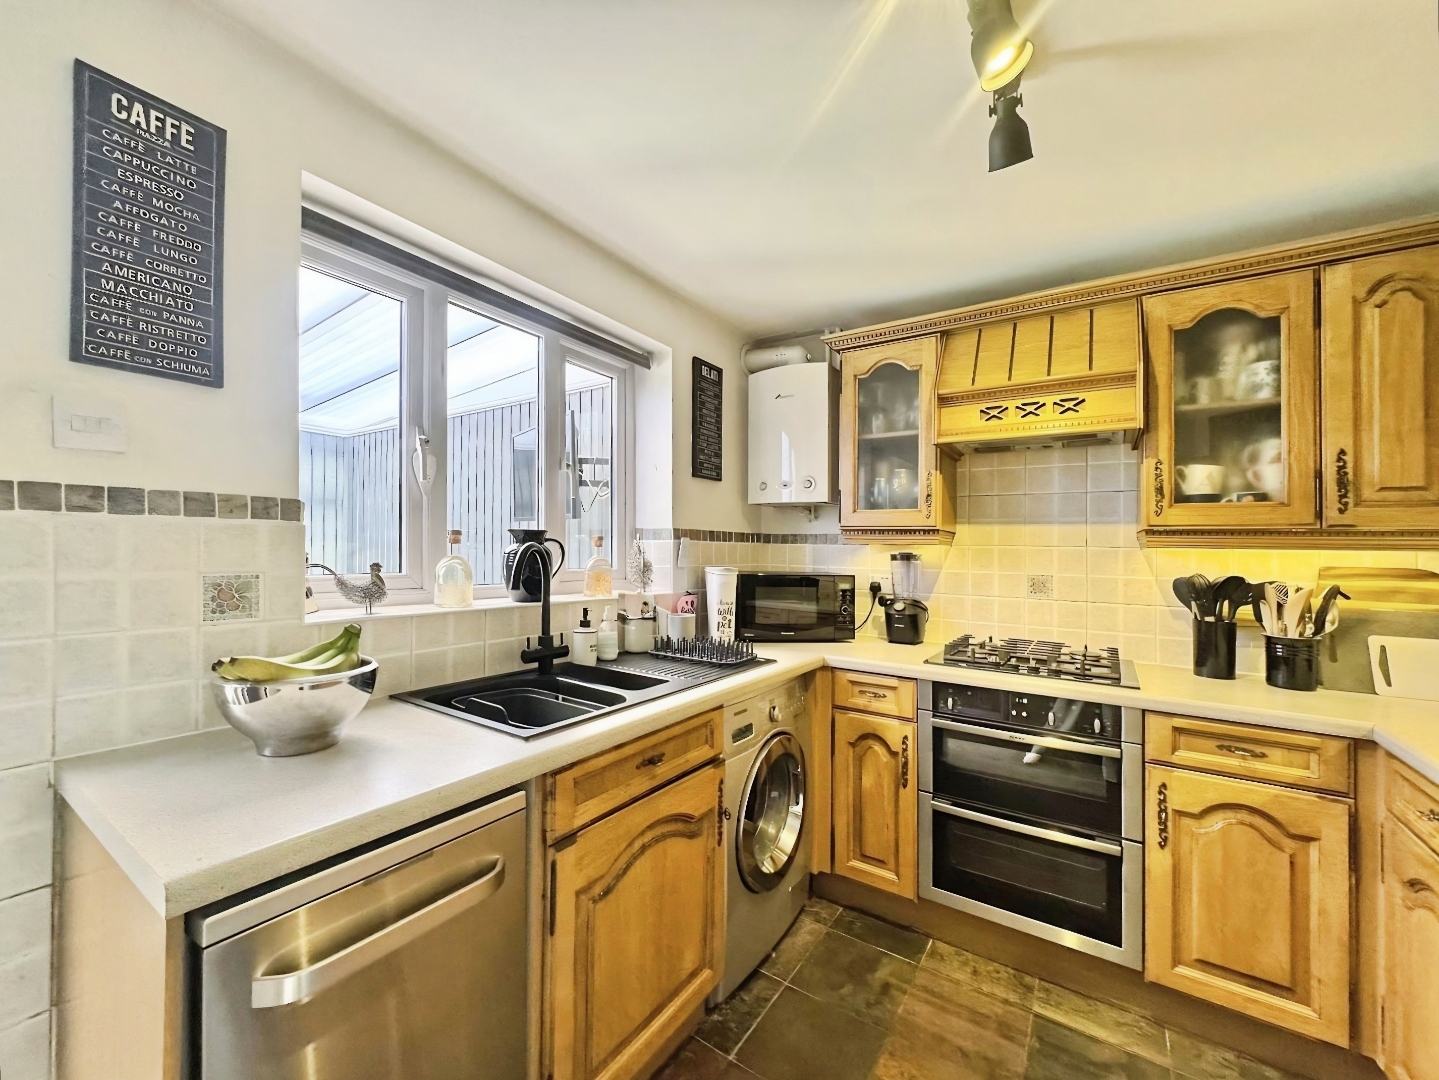
- Fitted Kitchen
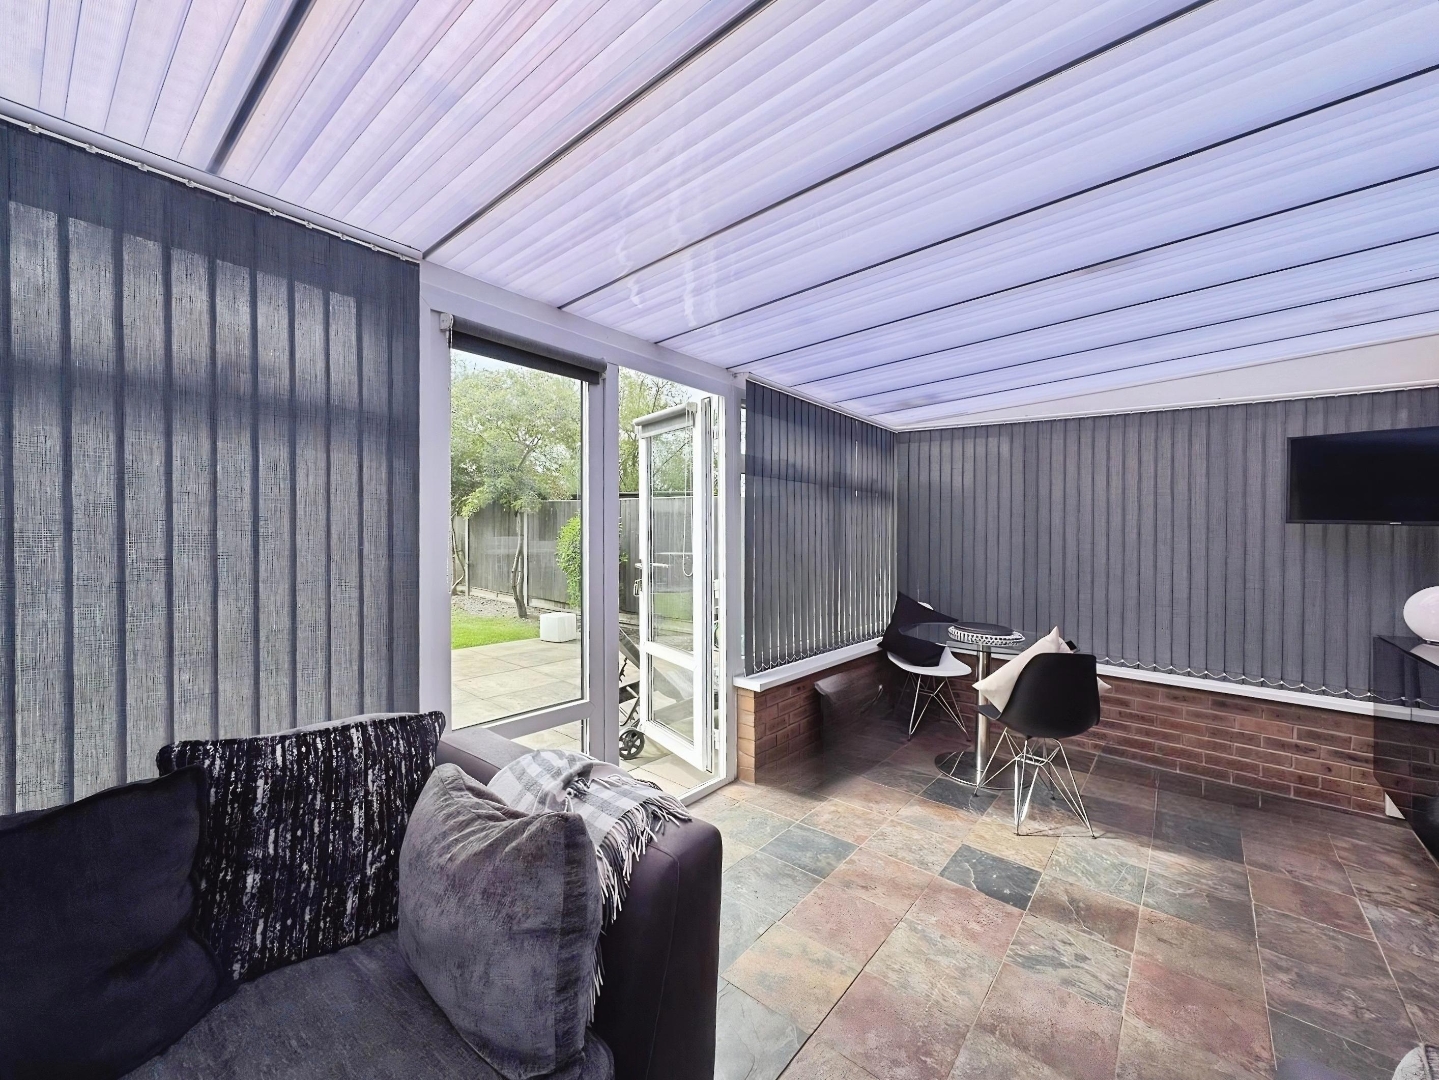
- Sun Room
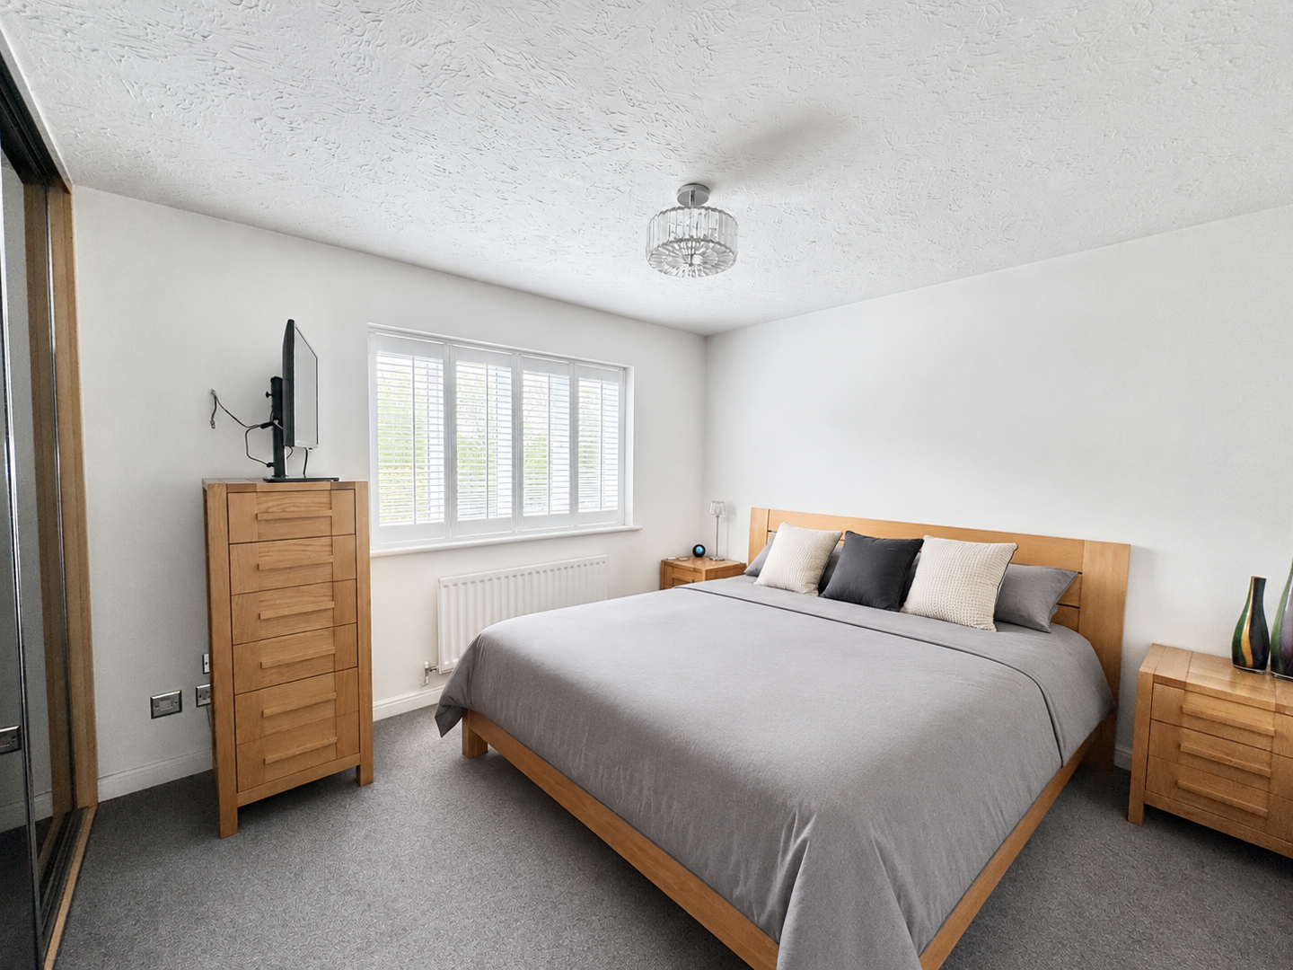
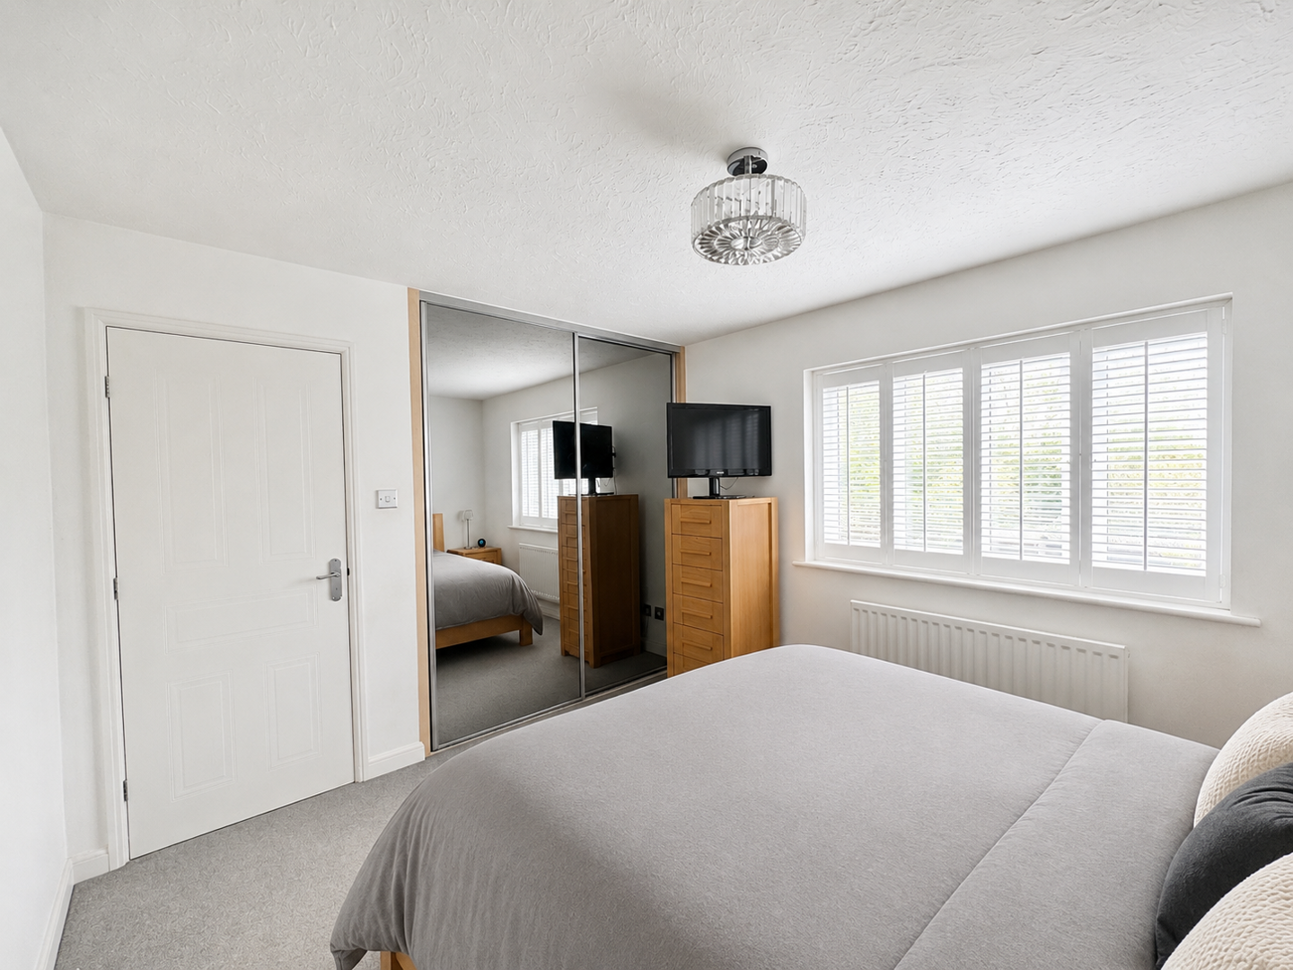
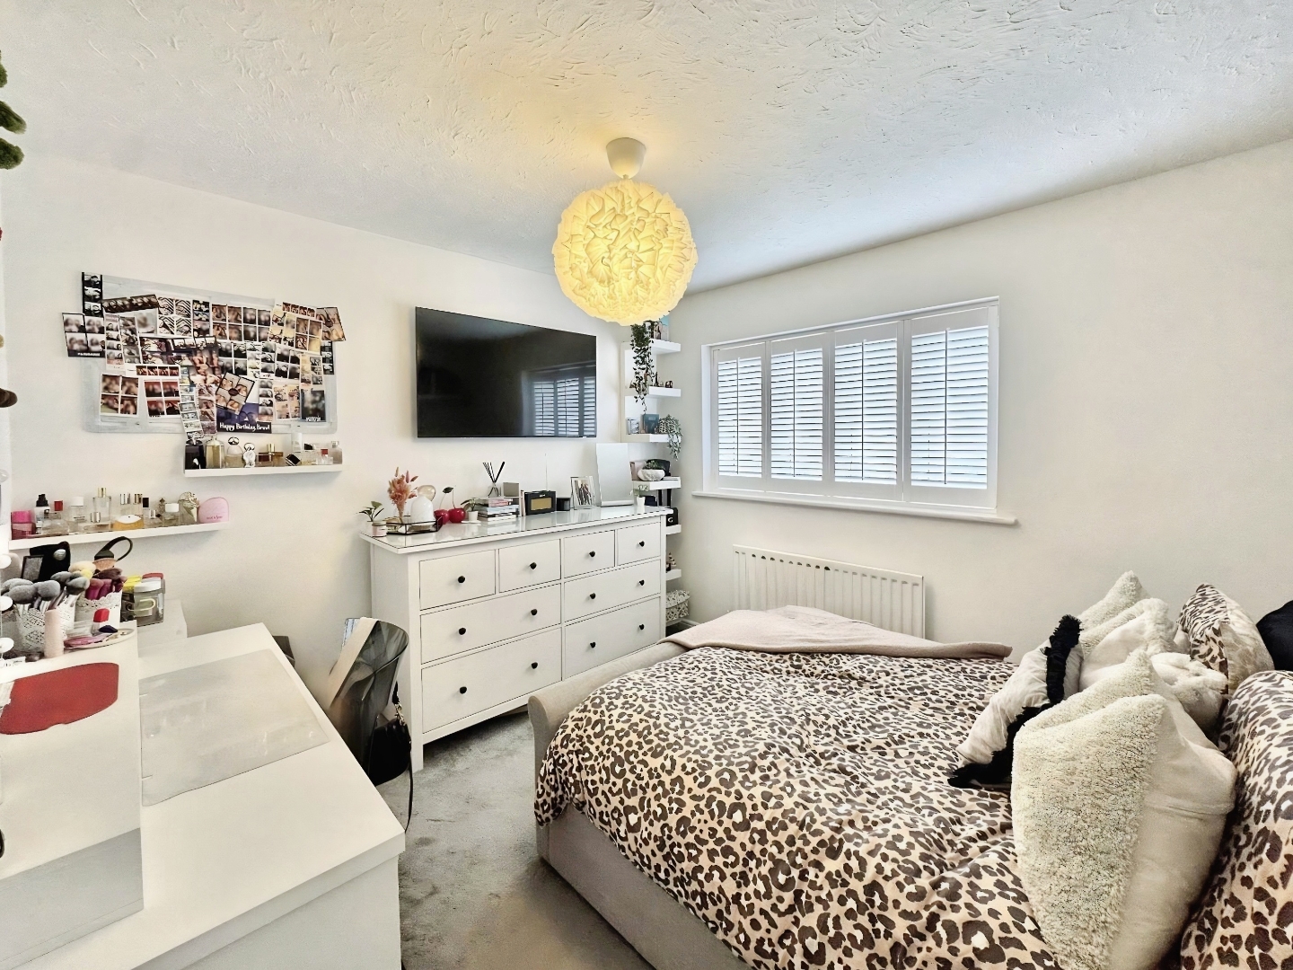
- Three Bedrooms
- Family Bathroom & En-Suite Shower Room
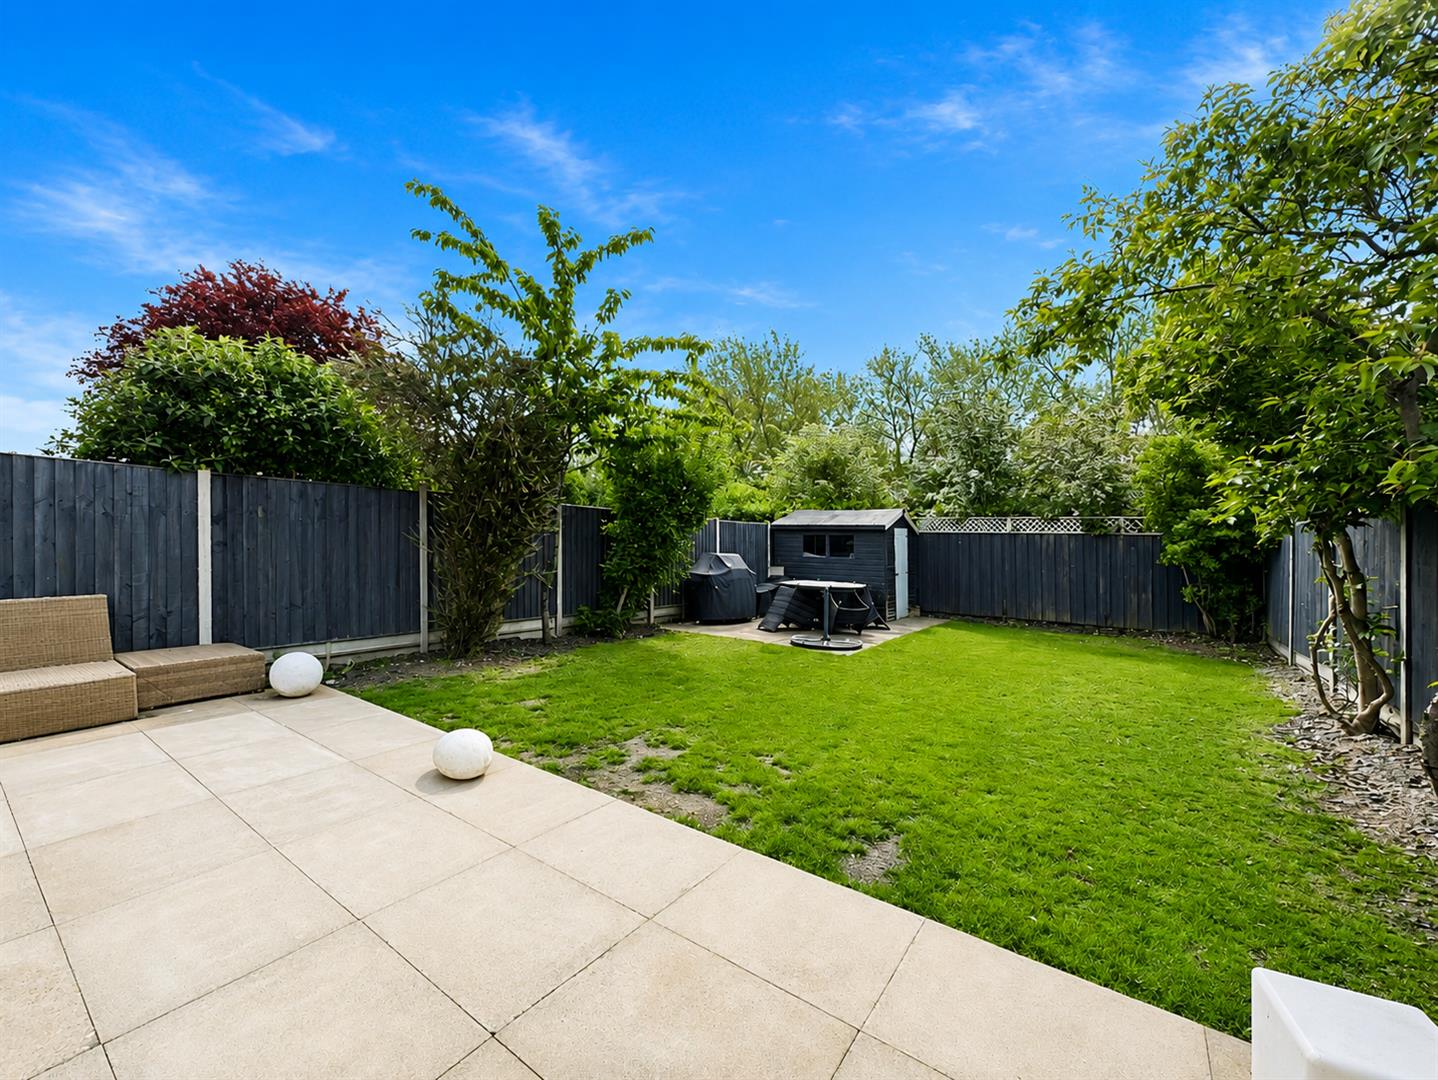
- Enclosed Garden
- Garage & Driveway
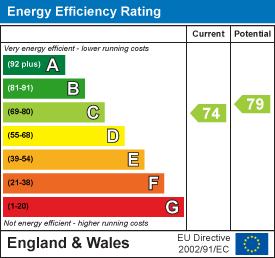
- Freehold EPC - C Council Tax Band - D

This property listing is now SSTC
3 Bedroom Detached House for sale in Leicester
3
1
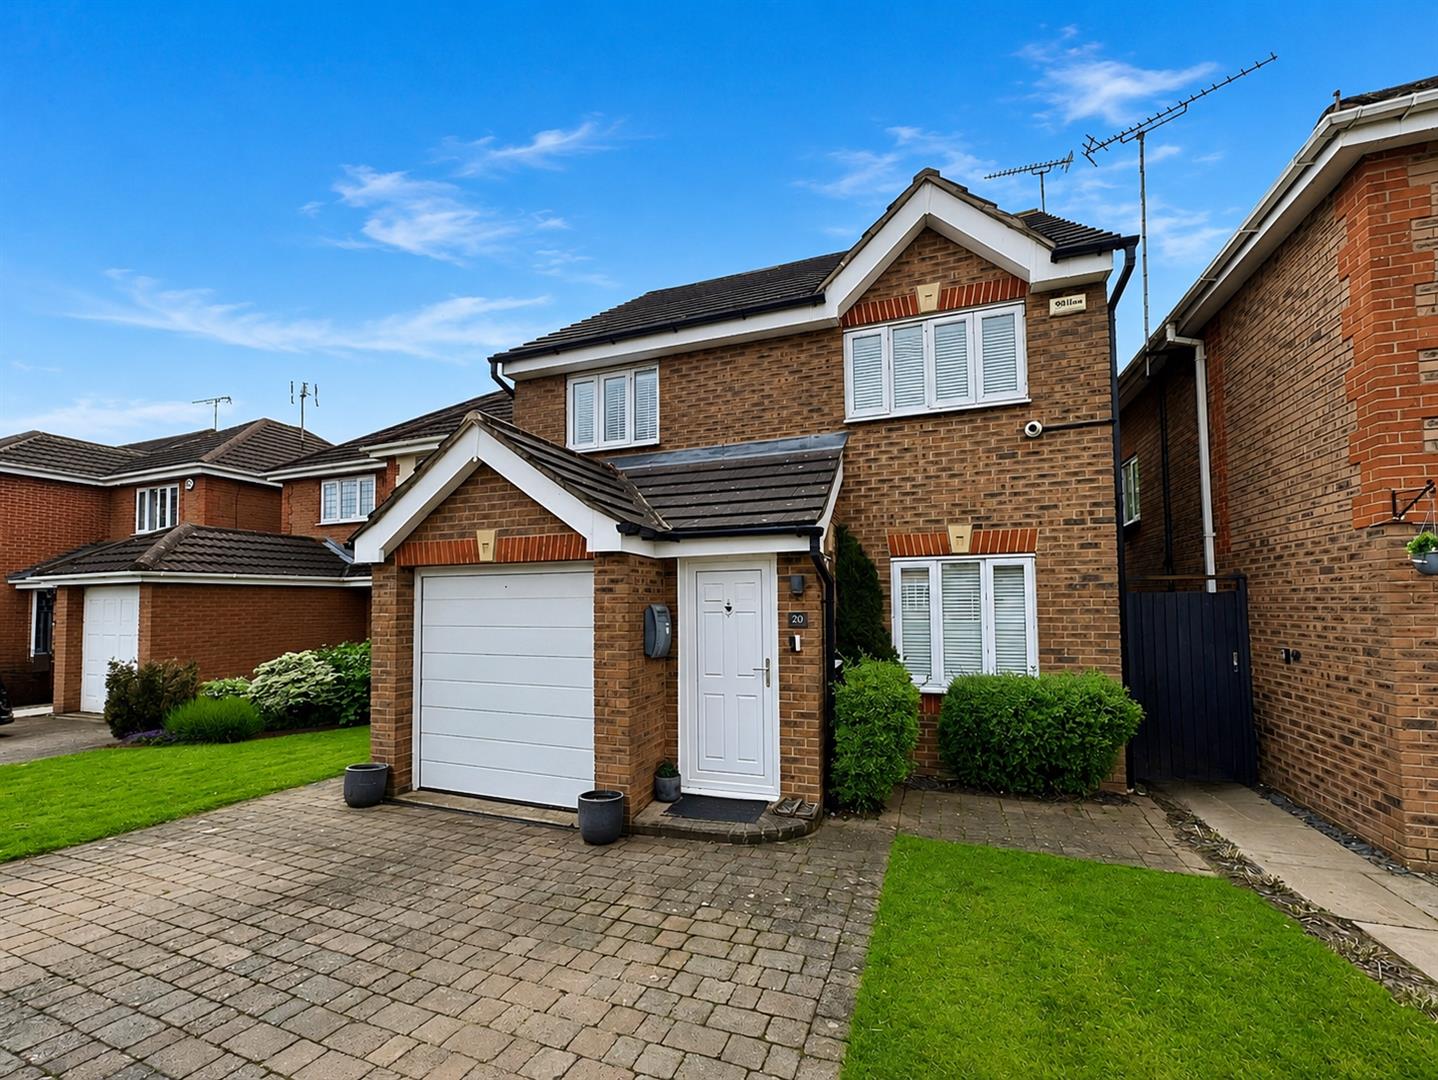
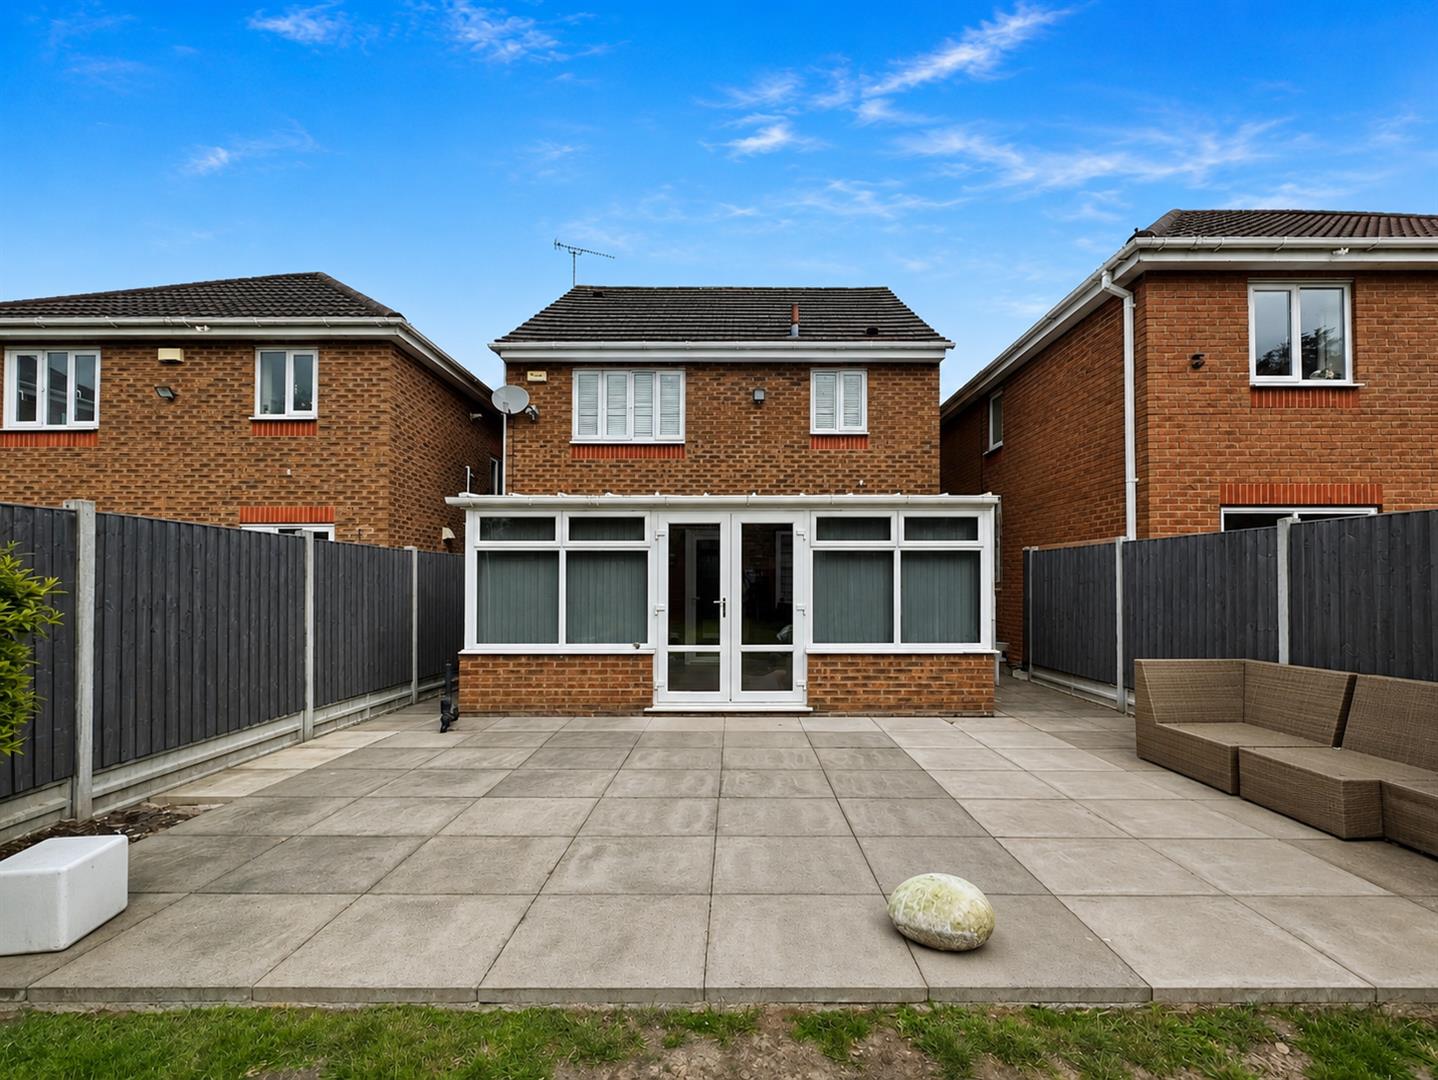
This lovely home in the sought-after village of Narborough has been lovingly maintained by the current owner and is now ready to welcome its next owners. Offering spacious and versatile accommodation throughout, this property is perfect for families and professionals alike.
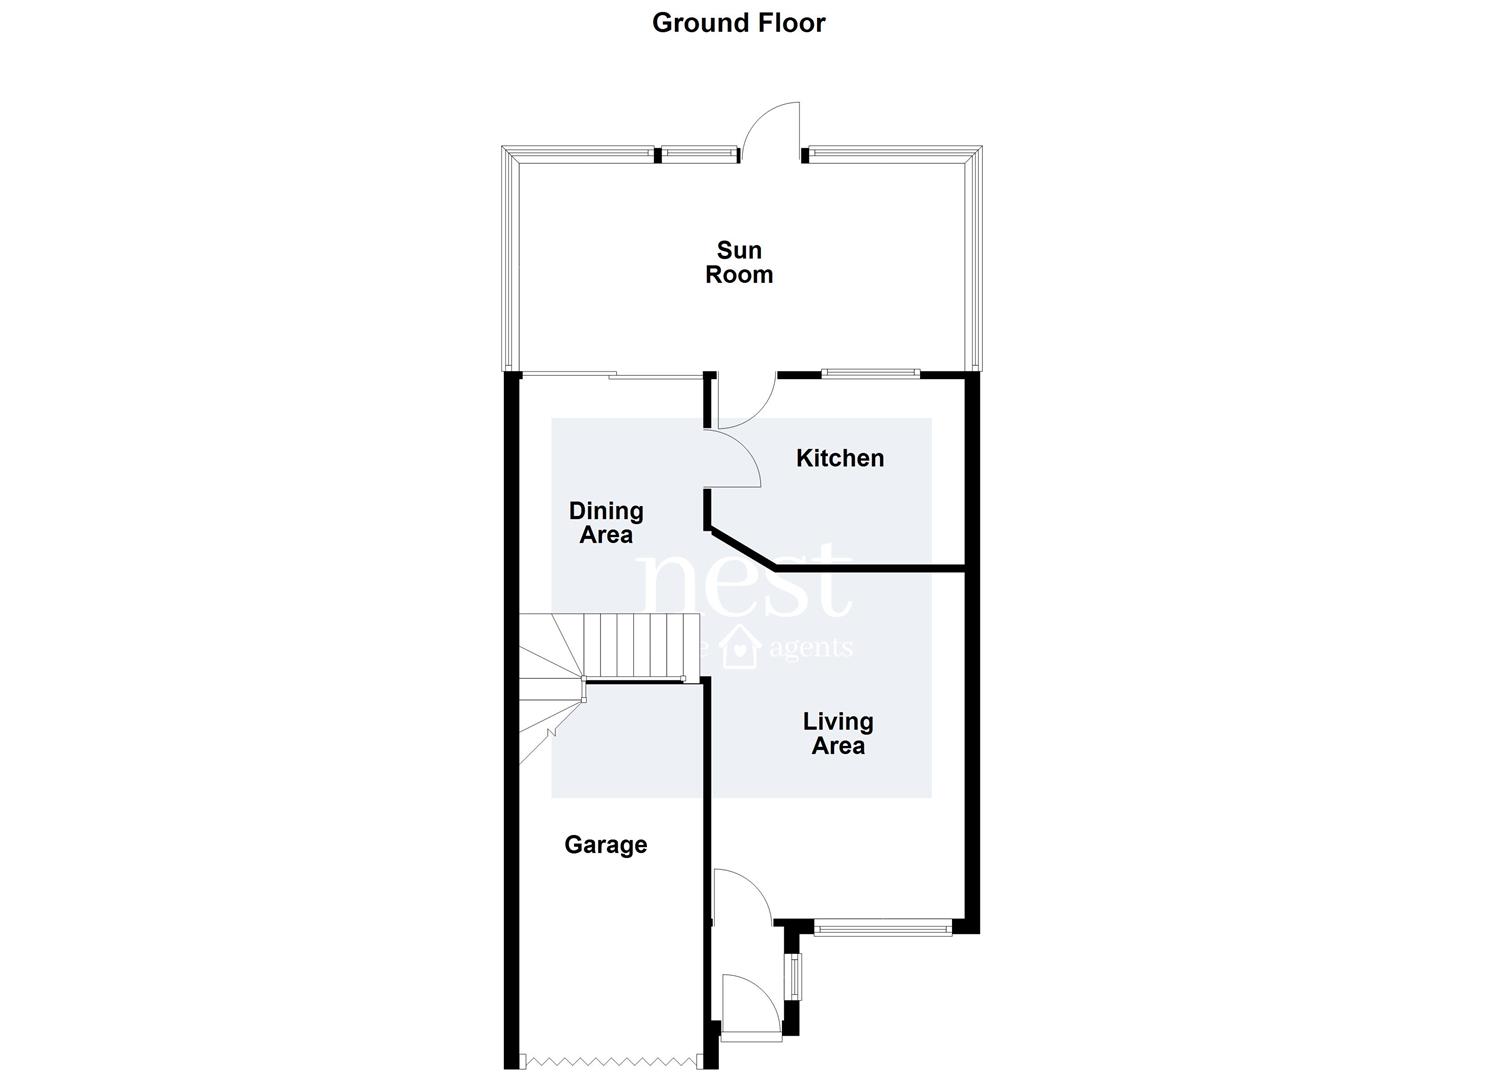
Upon entering through the entrance vestibule, you are welcomed into a cosy living room which seamlessly opens into the dining area, providing ample space for a family dining table. Sliding doors from the dining room lead into the bright and airy sun room, allowing an abundance of natural light to flow throughout the ground floor.
The fitted kitchen comprises wooden wall and base units with contrasting worktops, an integrated oven with gas hob and extractor fan above. There is space for an American-style fridge freezer, an additional fridge/freezer, and plumbing for a washing machine.
The sun room is a fantastic addition to the home, surrounded by windows and enjoying plenty of natural light, creating the perfect space to relax or entertain.
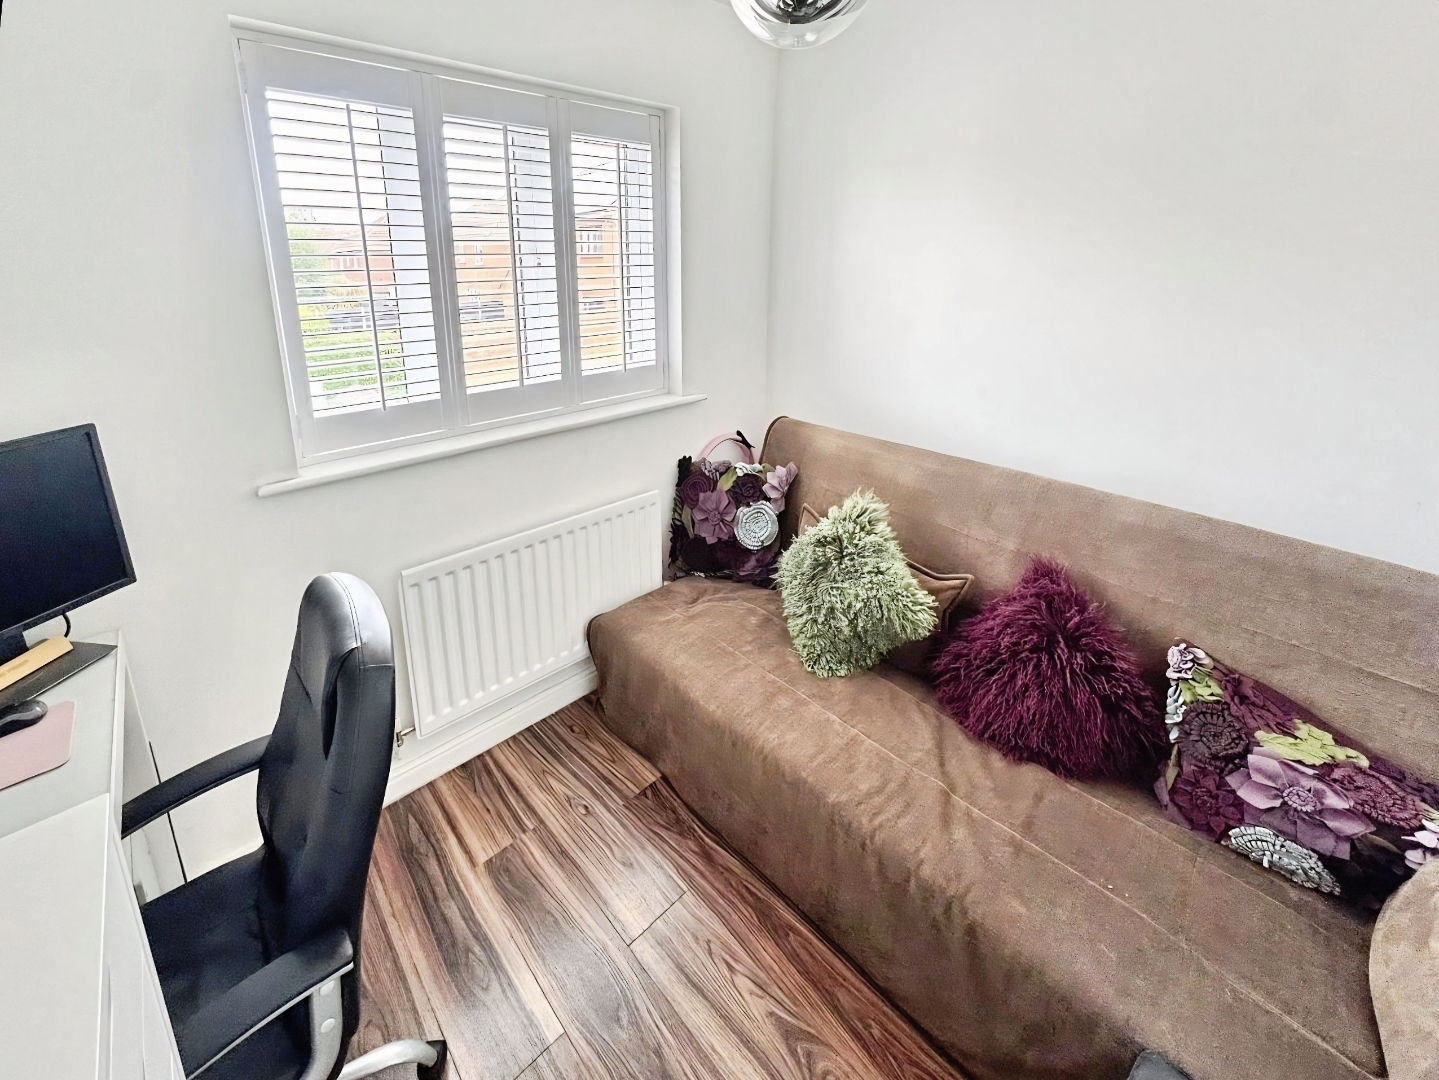
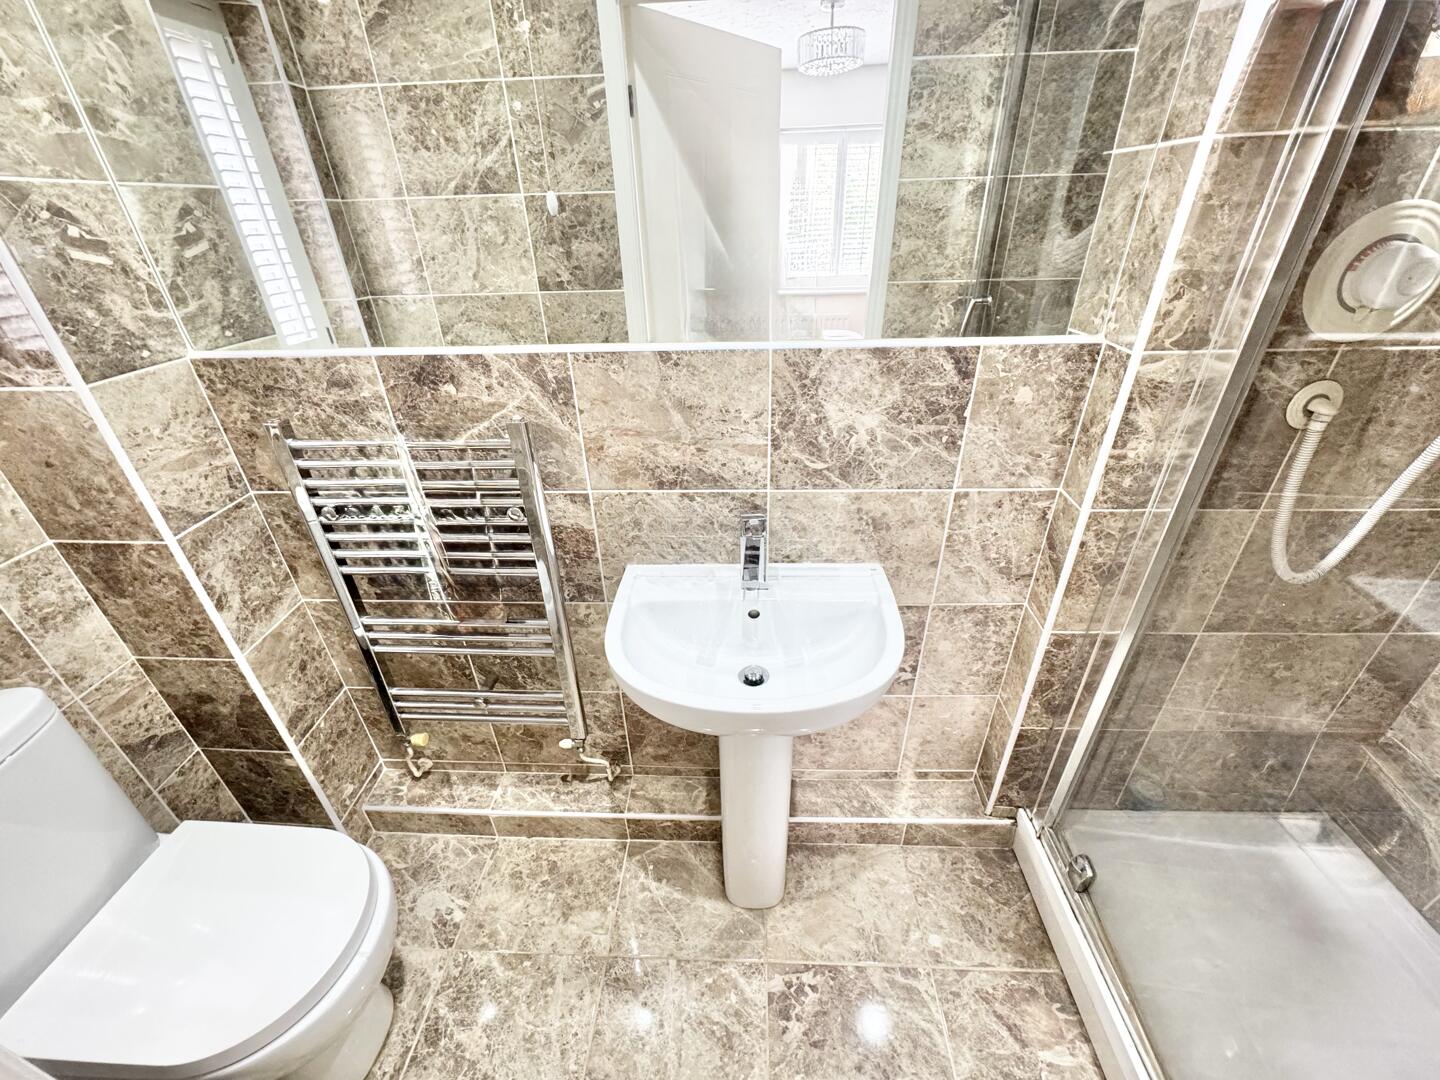
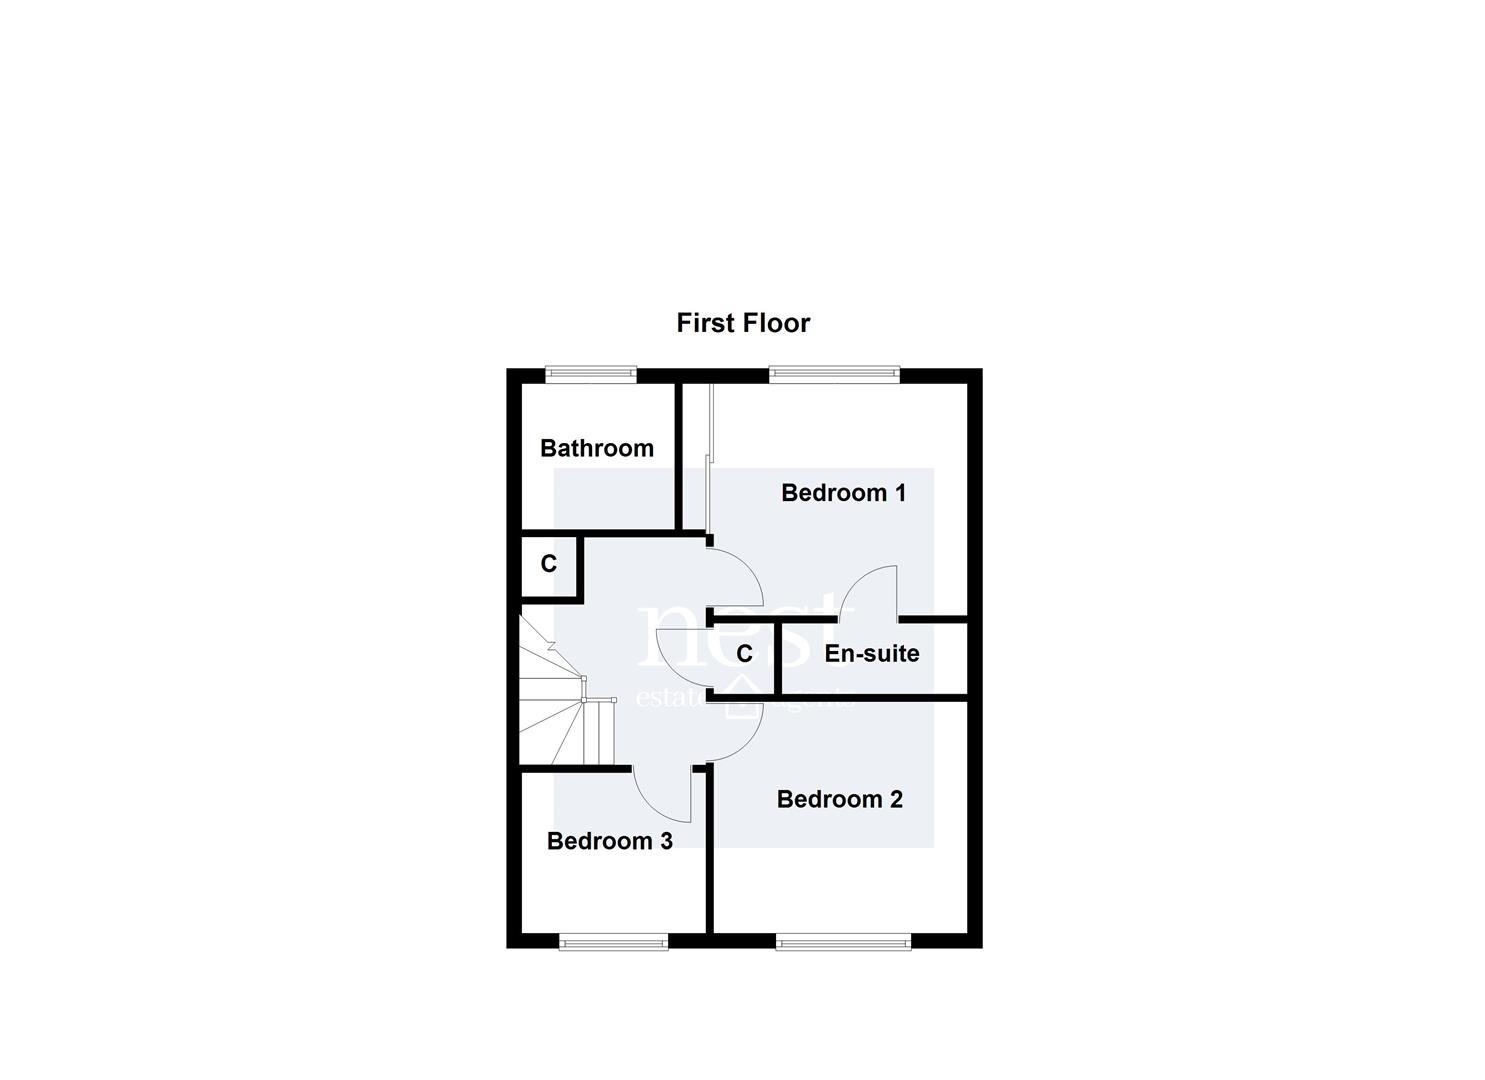
Upstairs, the master bedroom benefits from built-in wardrobes and a fully tiled en-suite shower room. The second bedroom is a spacious double, whilst the third bedroom offers versatile accommodation to suit a variety of needs, with the current security camera system controlled from this room.
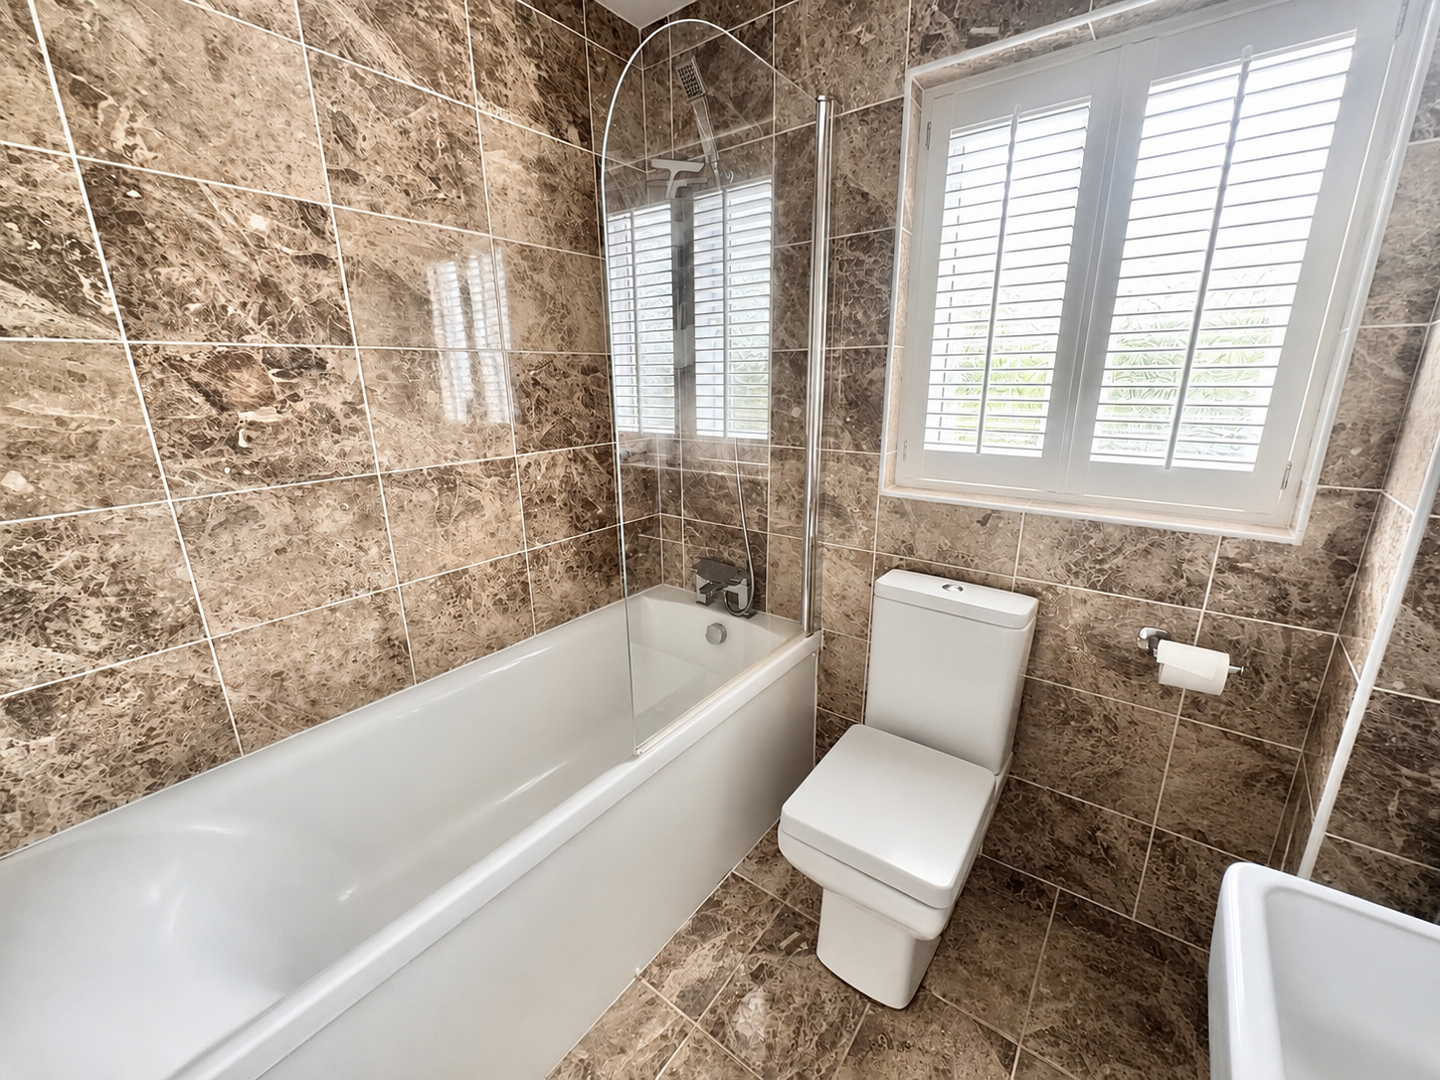
The family bathroom is finished with matching tiling and comprises a bath with overhead shower, wash hand basin and WC.
Externally, the rear garden is mainly laid to lawn with a patio seating area, ideal for outdoor entertaining. To the front, the property benefits from a driveway, electric vehicle charging point, and garage with electric garage door access.
Early viewing is highly recommended to fully appreciate all this wonderful home has to offer.
Entrance Vestibule - 1.02m x 1.24m (3'04 x 4'01) -
Living Area - 3.51m x 4.70m (11'06 x 15'05) -
Dining Area - 3.05m x 2.49m (10 x 8'02) -
Kitchen - 3.40m x 2.51m (11'02 x 8'03) -
Sun Room - 5.31m x 2.90m (17'05 x 9'06) -
Bedroom One - 3.43m x 3.15m (11'03 x 10'04 ) -
Bedroom Two - 3.43m x 3.07m (11'03 x 10'01 ) -
Bedroom Three - 2.59m x 2.21m (8'06 x 7'03 ) -
En-Suite - 2.67m x 0.94m (8'09 x 3'01) -
Bathroom - 1.93m x 1.91m (6'04 x 6'03 ) -
Garage -
Property Ref: 34678801
Similar Properties
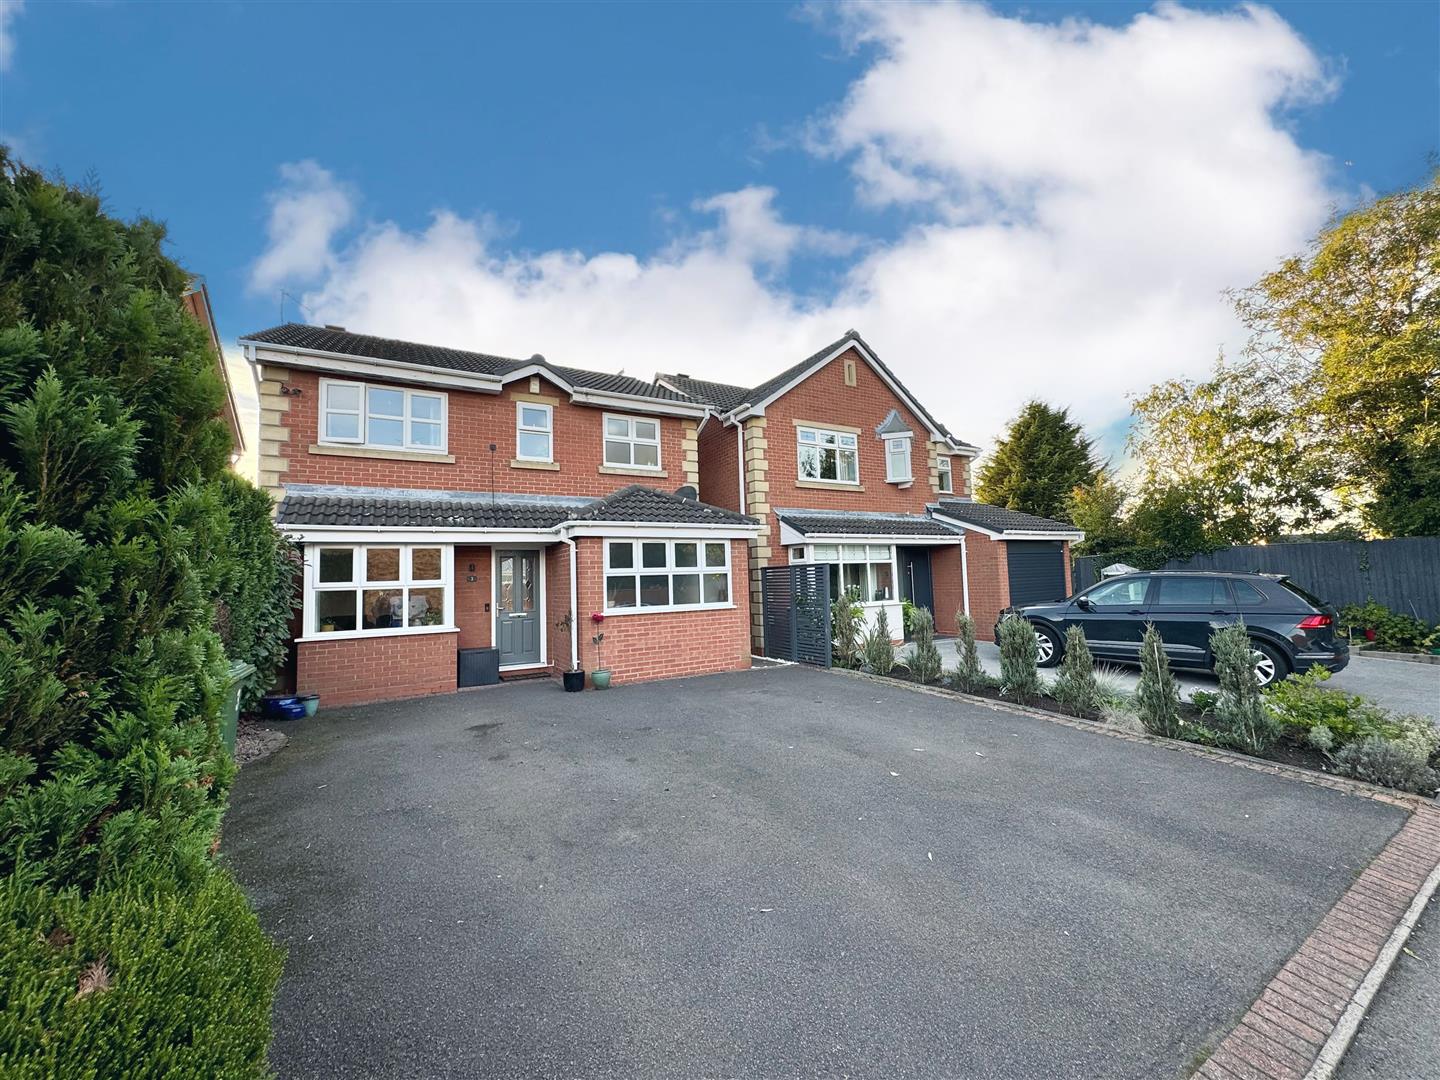
Robertson Close, Stoney Stanton, Leicester
4 Bedroom Detached House | £325,000
This stunning three bedroom detached family home is not one to be missed. Greeted with a warm welcome as you step throug...
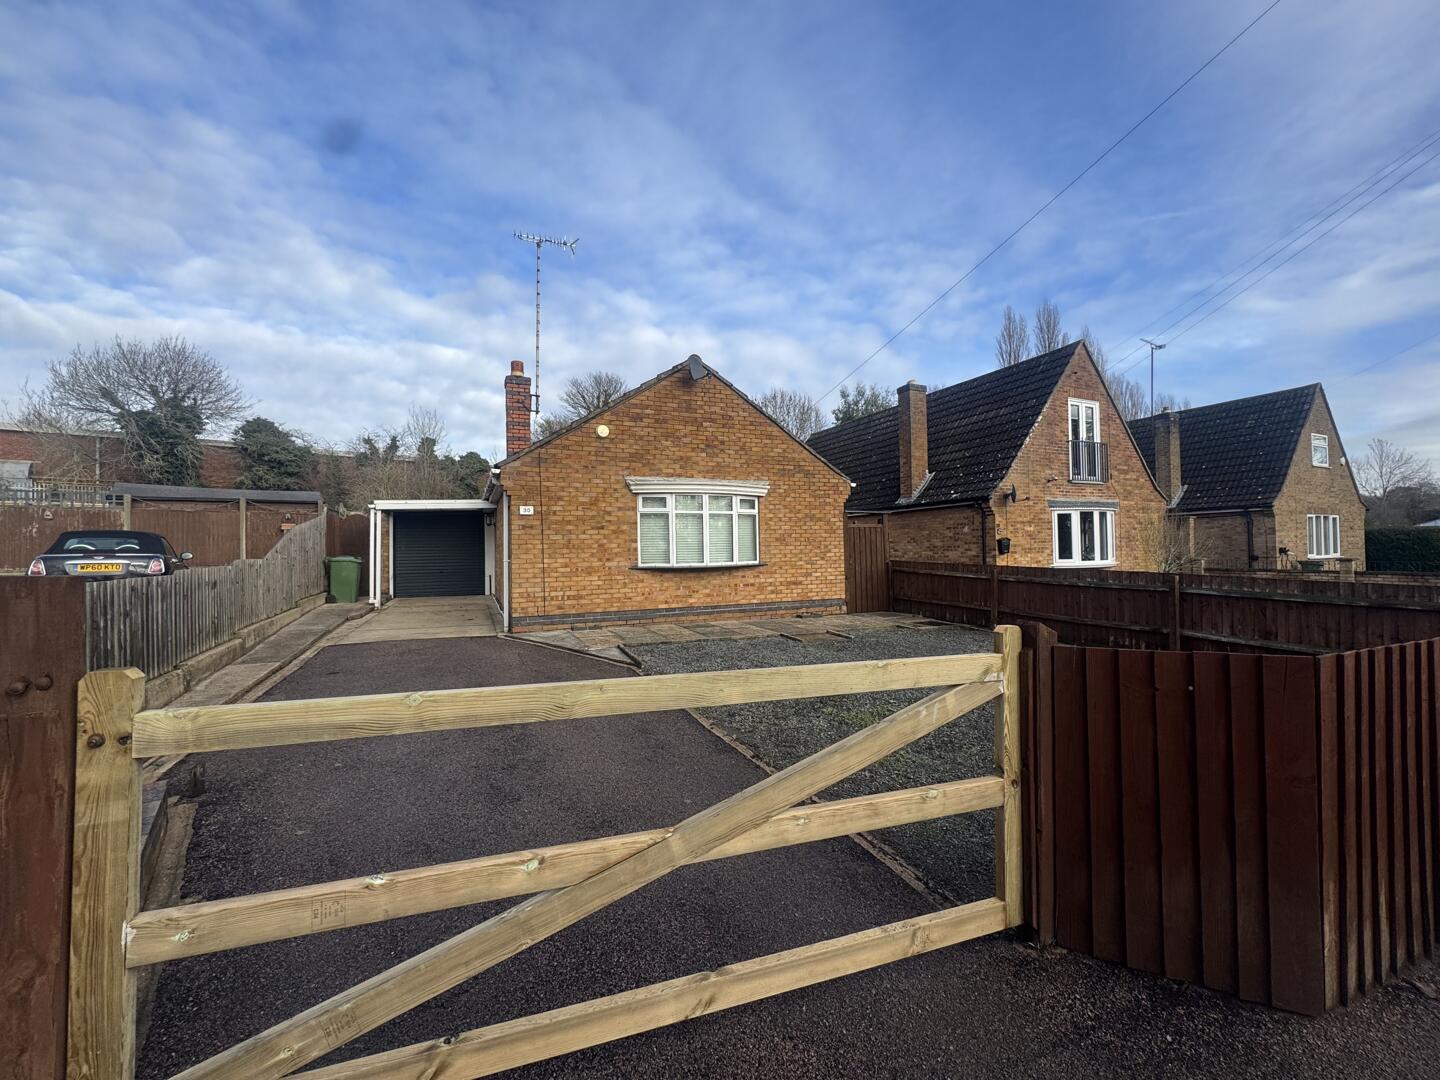
New Bridge Road, Glen Parva, Leicester
2 Bedroom Detached Bungalow | £325,000
This beautifully modernised detached bungalow offers exceptional living space, with its thoughtfully designed layout and...
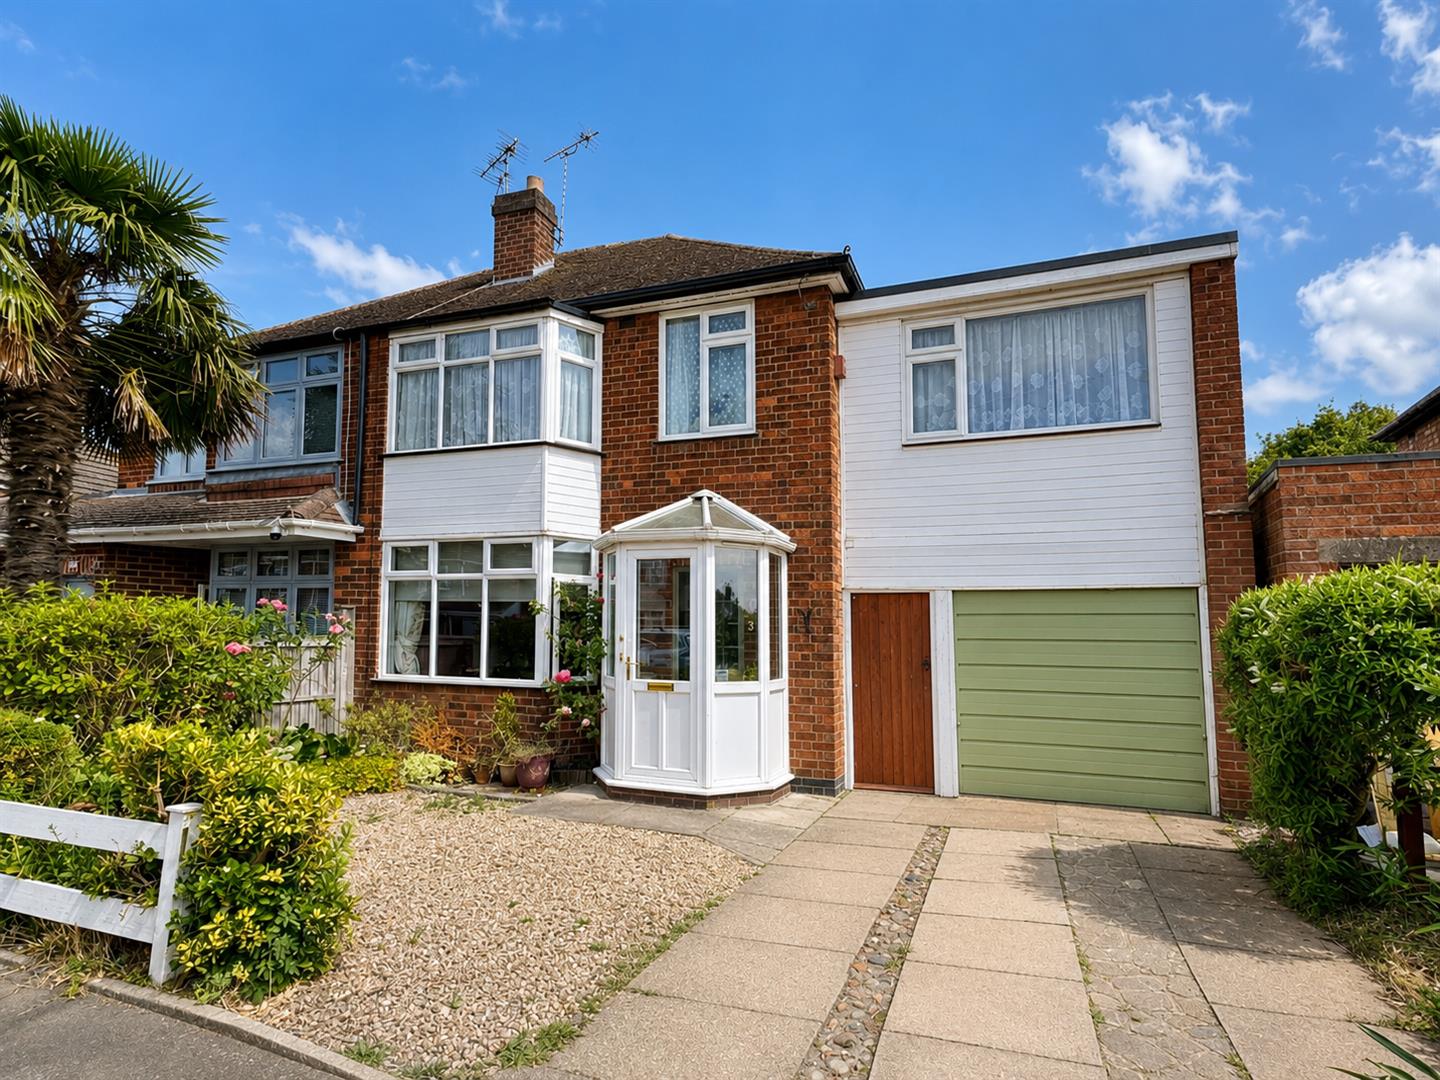
Trinity Road, Enderby, Leicester
4 Bedroom Semi-Detached House | £325,000
Offered to the market with no upward chain, this generously proportioned detached family home presents an exciting oppor...
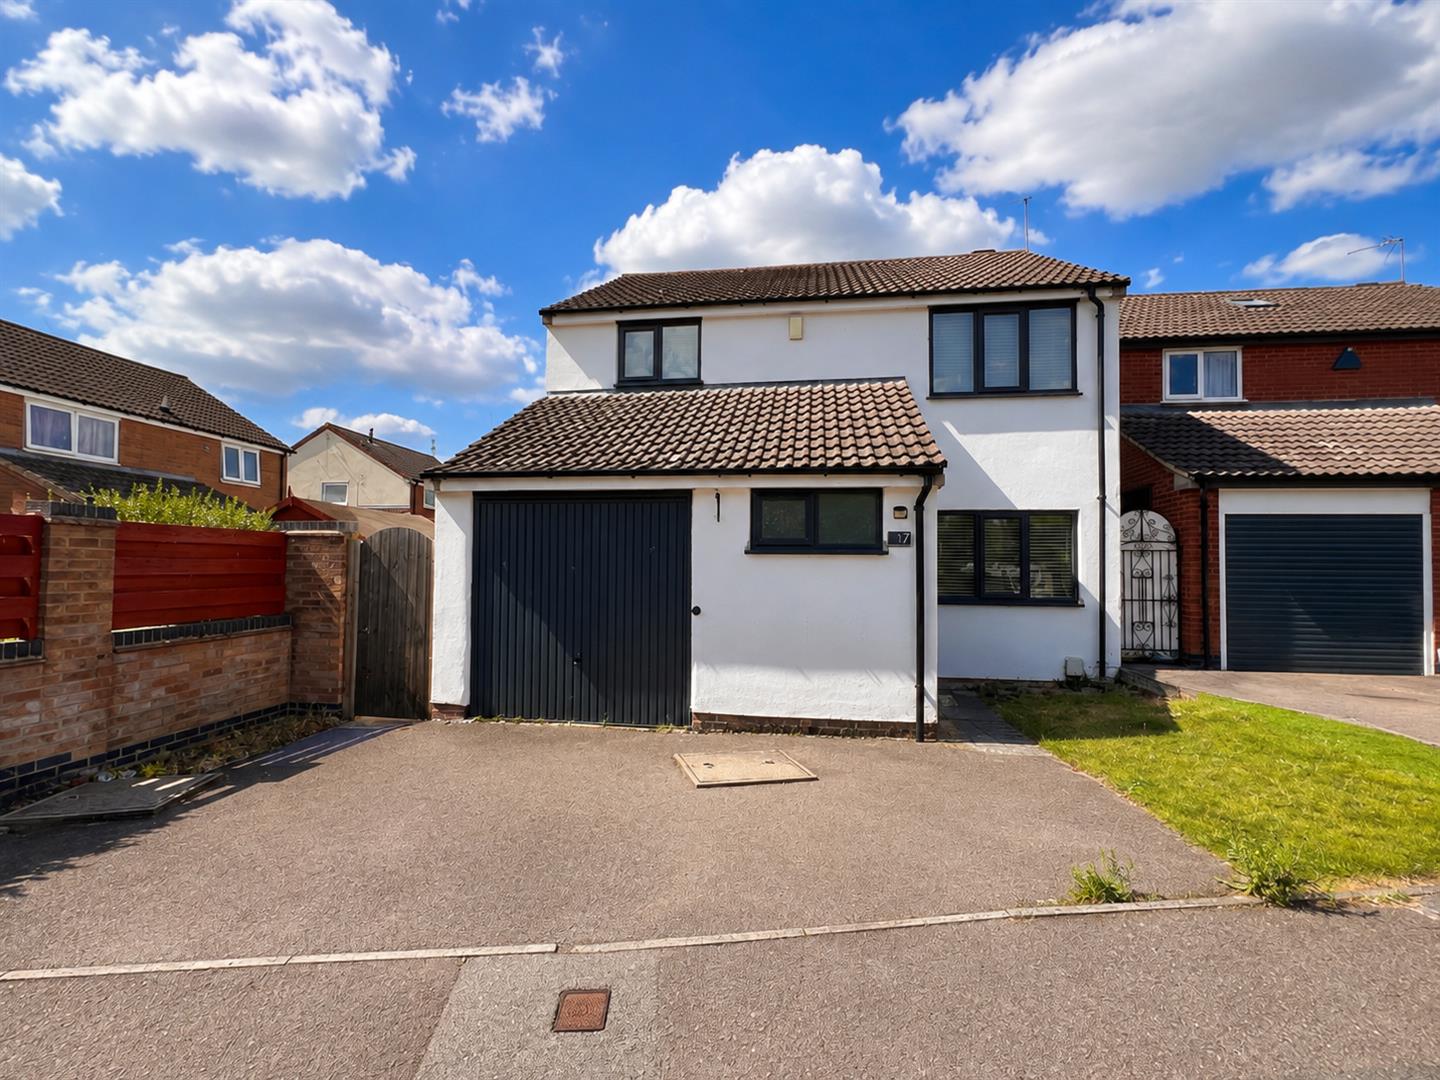
Carter Close, Enderby, Leicester
3 Bedroom Detached House | Offers Over £330,000
Situated in a popular location within walking distance of a range of local amenities, this wonderful detached family hom...
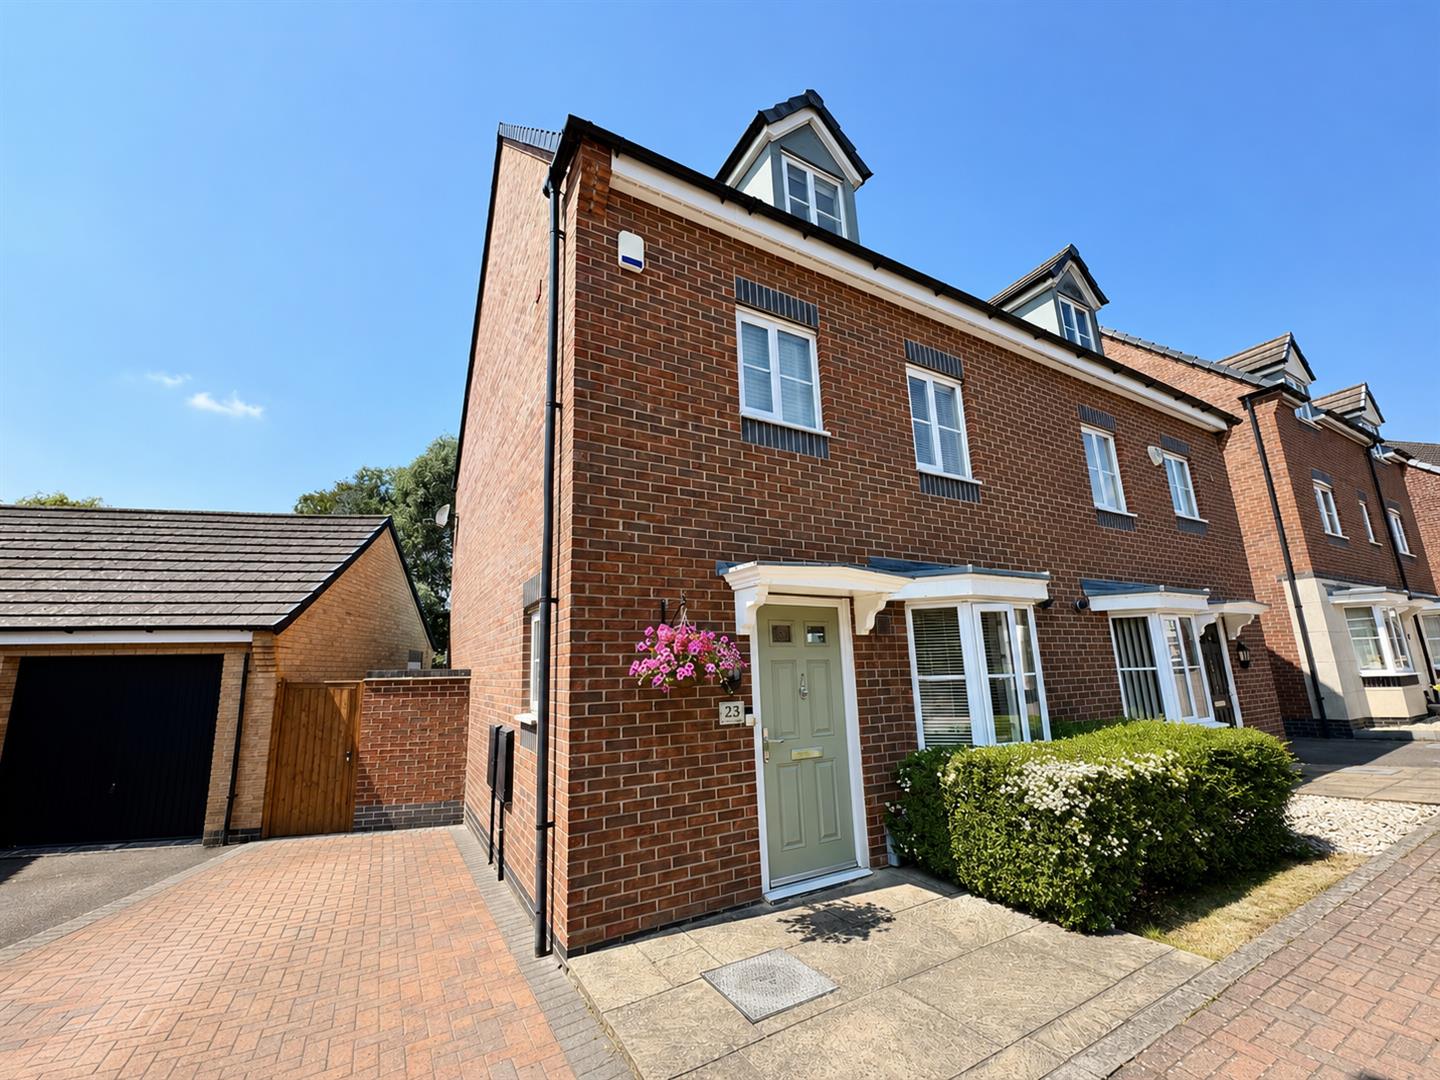
Clarke Crescent, Countesthorpe, Leicester
4 Bedroom Semi-Detached House | £330,000
Be first to view this beautifully presented home, lovingly maintained by its current owner and ready to welcome its next...
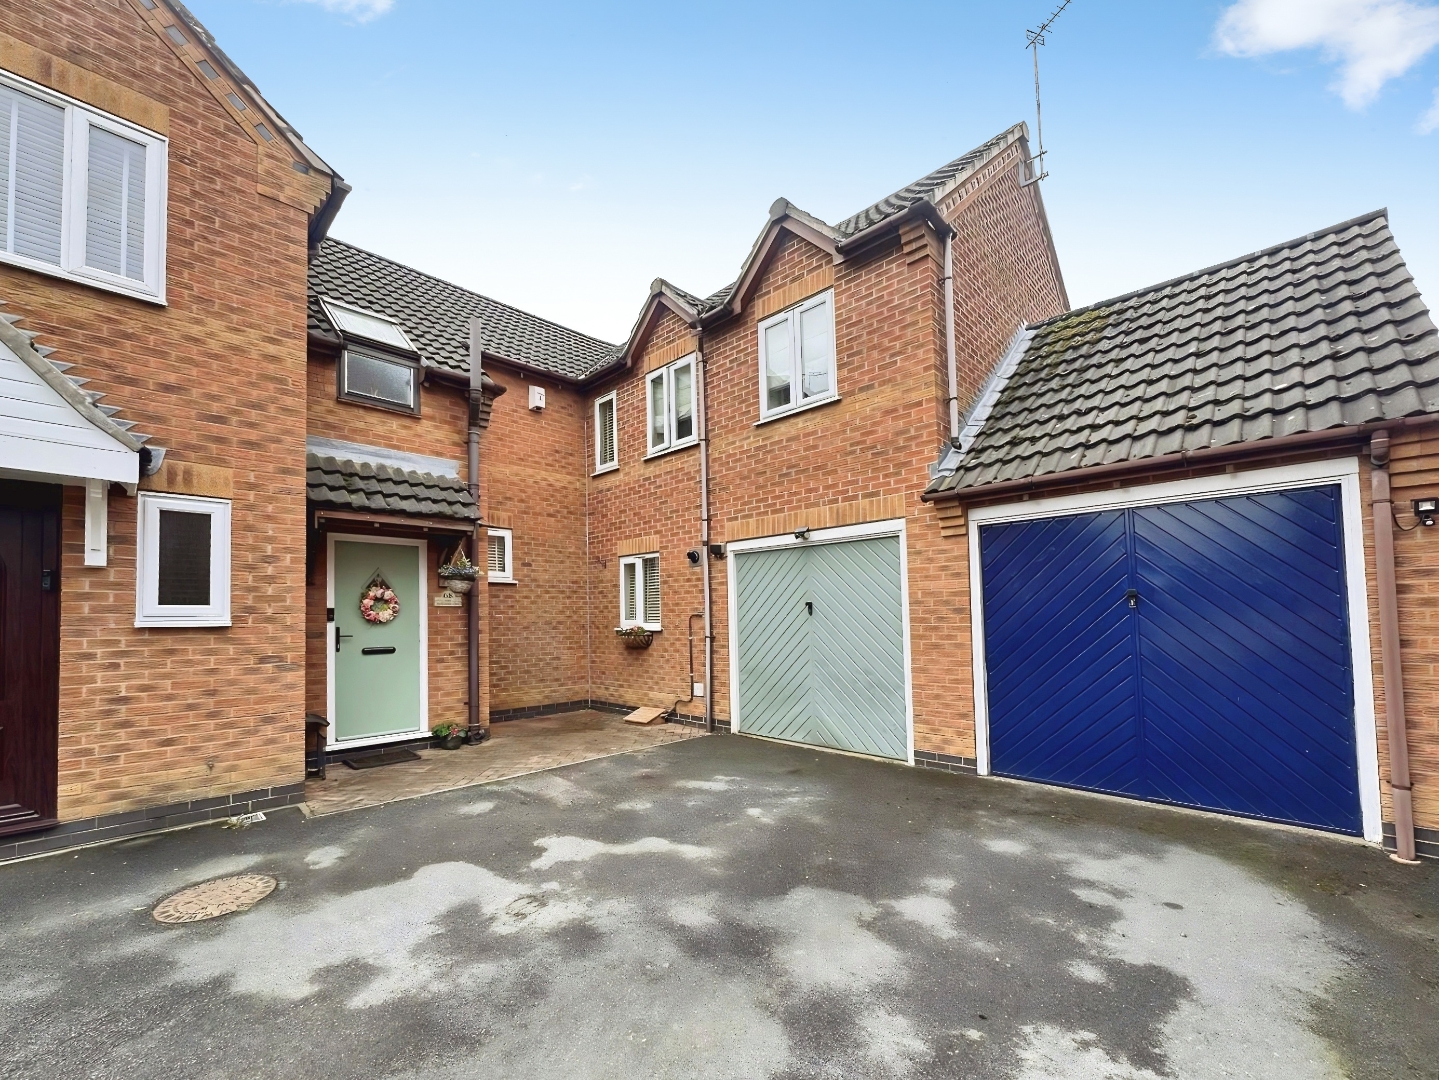
Scalborough Close, Countesthorpe, Leicester
3 Bedroom Semi-Detached House | £339,950
This fabulous semi-detached family home is situated in a popular location. Occupying a desirable corner position, this i...
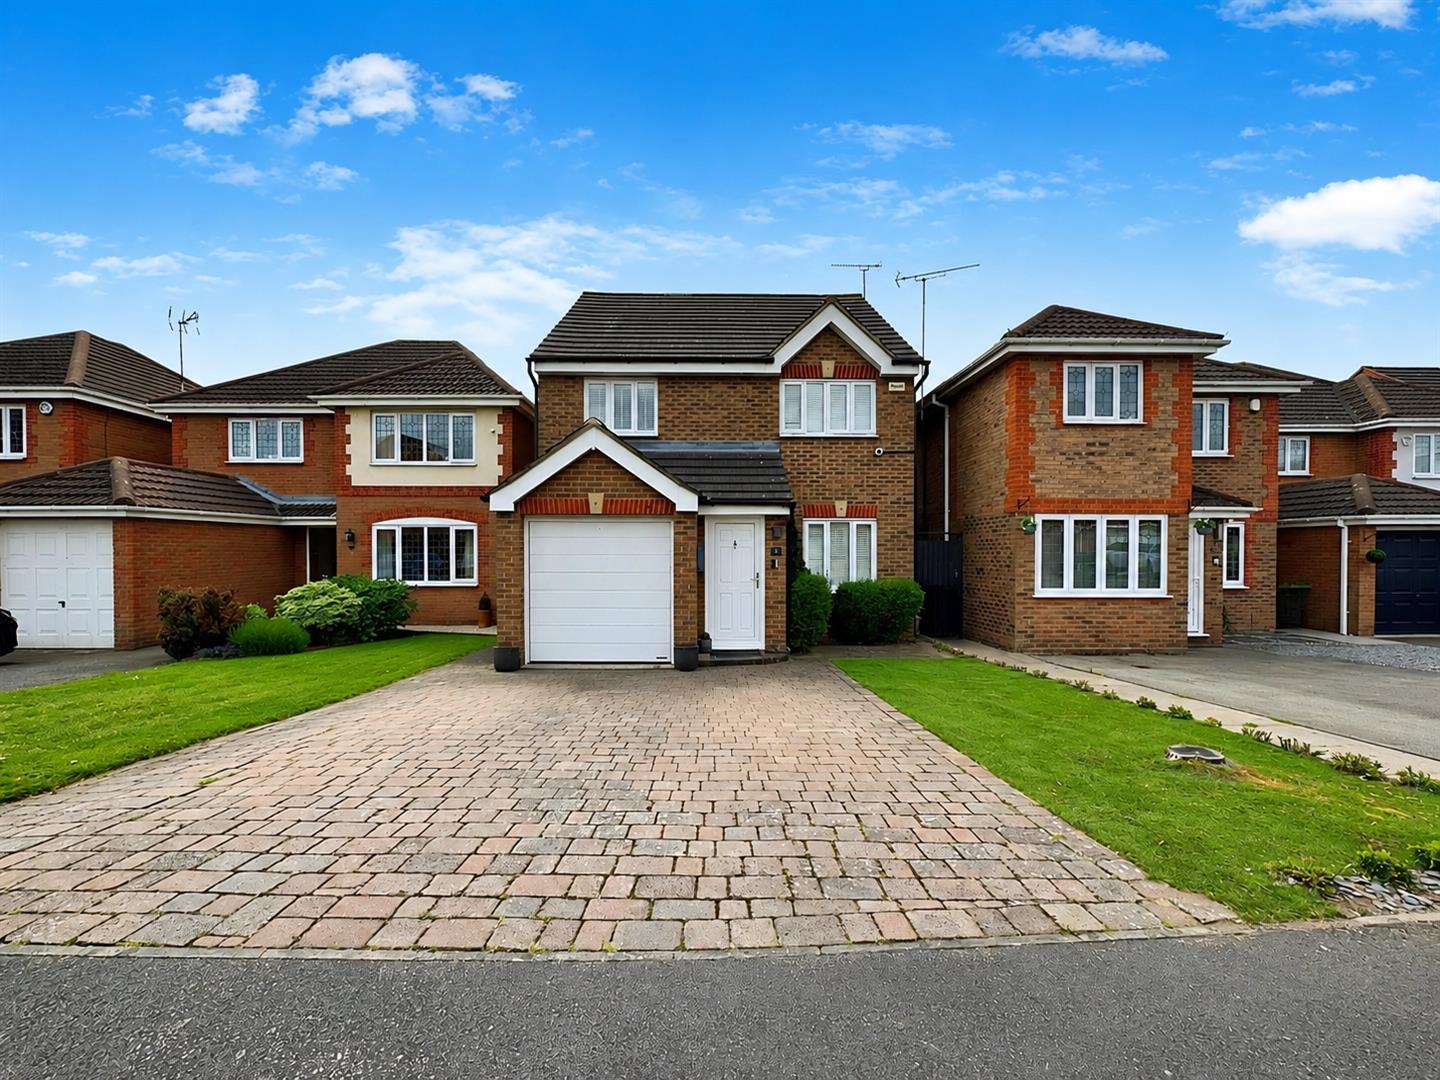

Nest Estate Agents (Blaby)
Lutterworth Road, Blaby, Leicestershire, LE8 4DW
0116 2772277
How much is your home worth?
Use our short form to request a valuation of your property.
Request a Valuation
©2026 The Guild of Property Professionals. All rights reserved.
Terms and Conditions |
Privacy Policy |
Cookie Policy |
Complaints Policy |
Members Login
The Guild of Property Professionals Trading Address: 121 Park Lane, London W1K 7AG. GPEA Limited.
Registered in England & Wales.
Company No: 02819824.
Registered Office Address: The Old Courthouse, 60A London Road, Grantham, NG31 6HR.
VAT Registration No: 180897859

