- Immaculately Presented, Extended, Detached Family Home
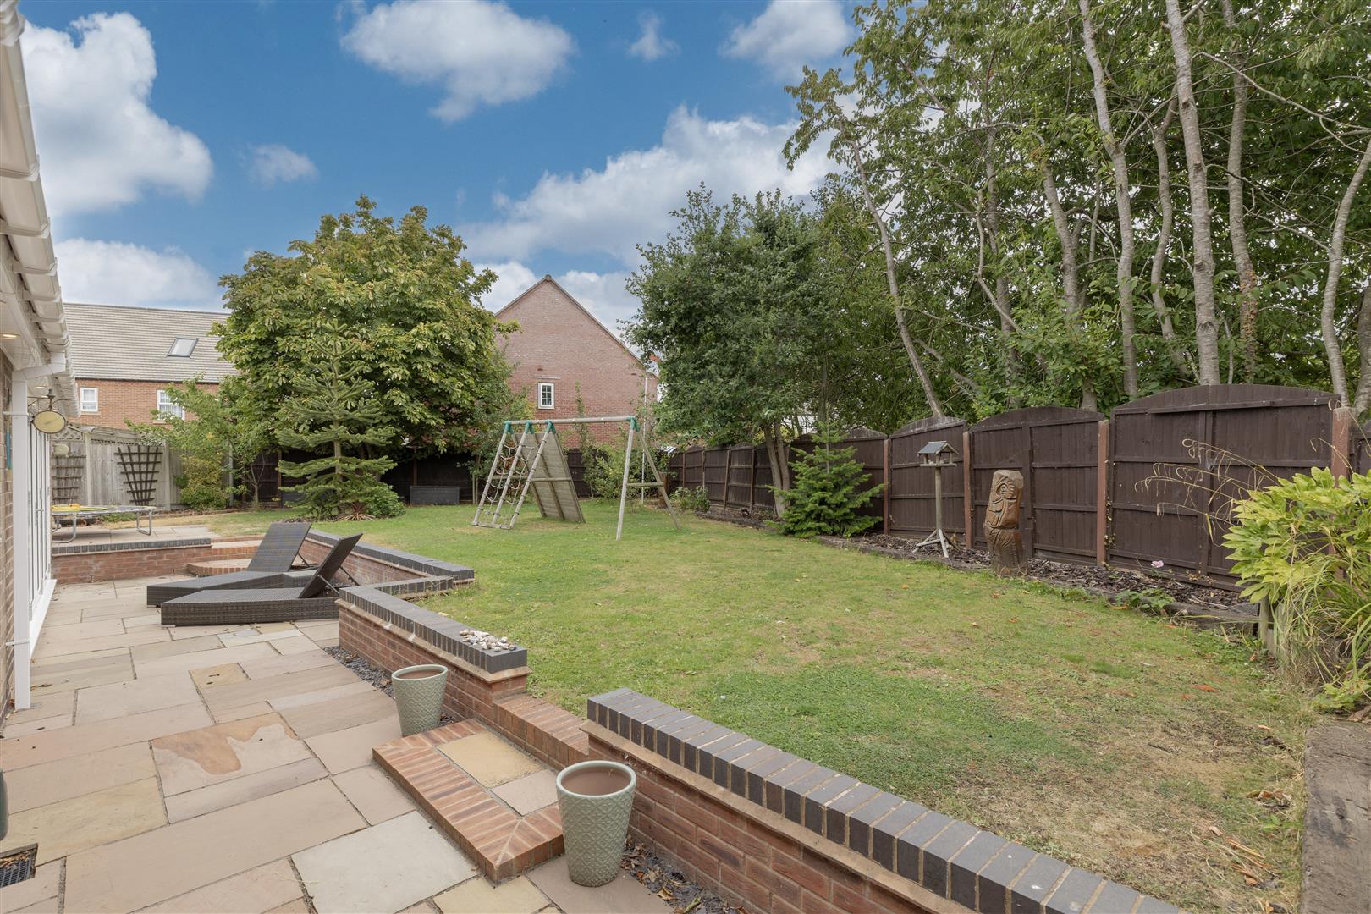
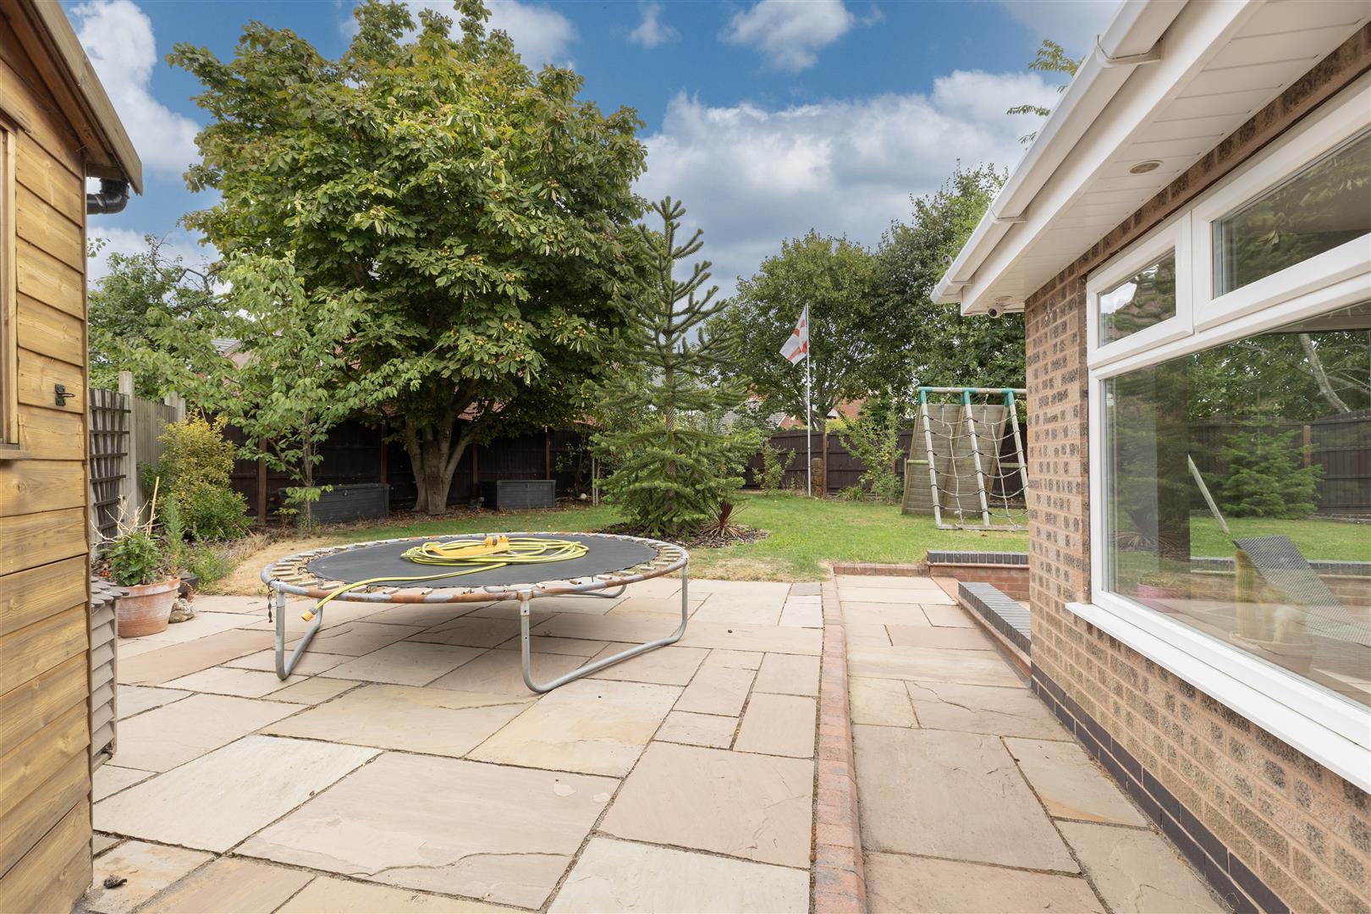
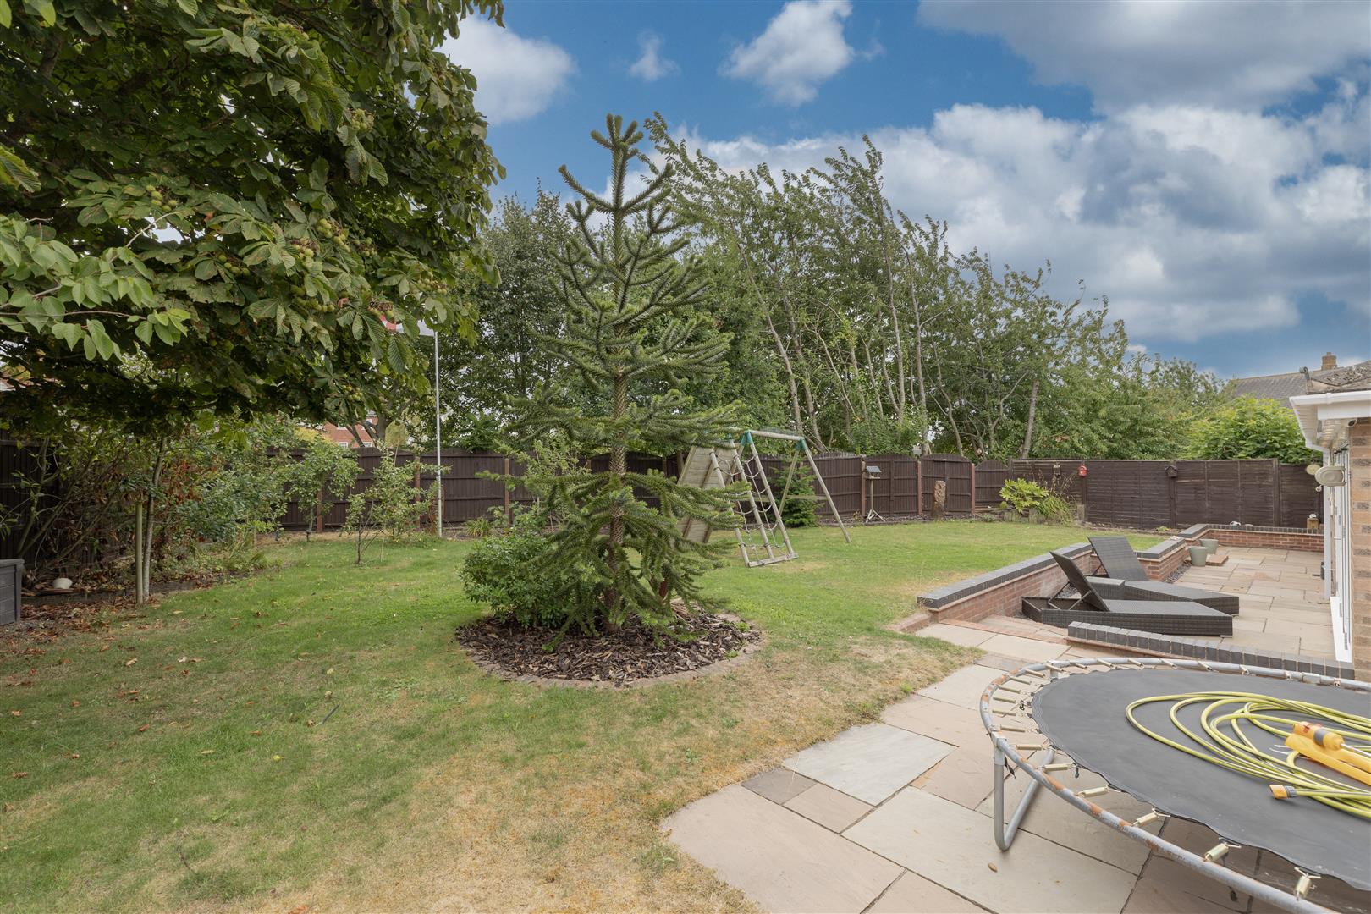
- Corner Plot With Generous Rear Garden
- Lounge-Diner, Breakfast Kitchen, Garden Room, Movie Room, Utility & WC
- Four Bedrooms
- Spacious Four Piece Bathroom
- Upvc Double Glazing & Gas Central Heating
- Viewing Essential
- EPC Rating TBC, Freehold, Council Tax Band E

4 Bedroom Detached House for sale in Leicester
 4
4
1
4
4
1
IMMACULATELY PRESENTED, EXTENDED FAMILY HOME WITH A WEALTH OF FLEXIBLE ACCOMMODATION SET ON A CORNER PLOT. PERFECT FOR FAMILES IN NEED OF MORE SPACE!
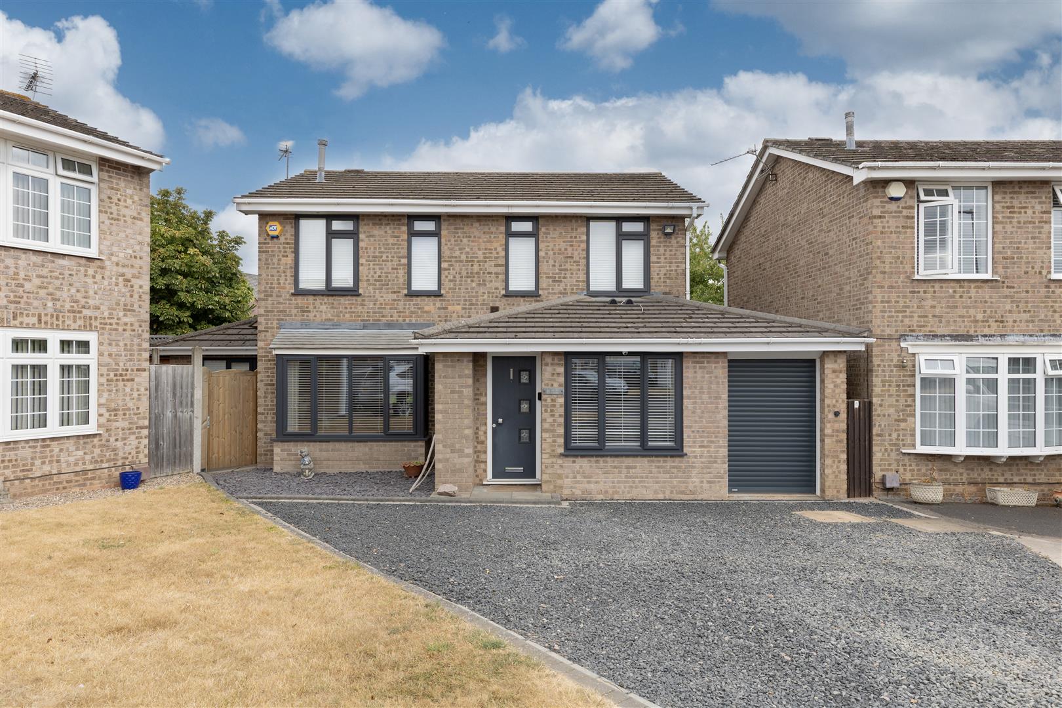
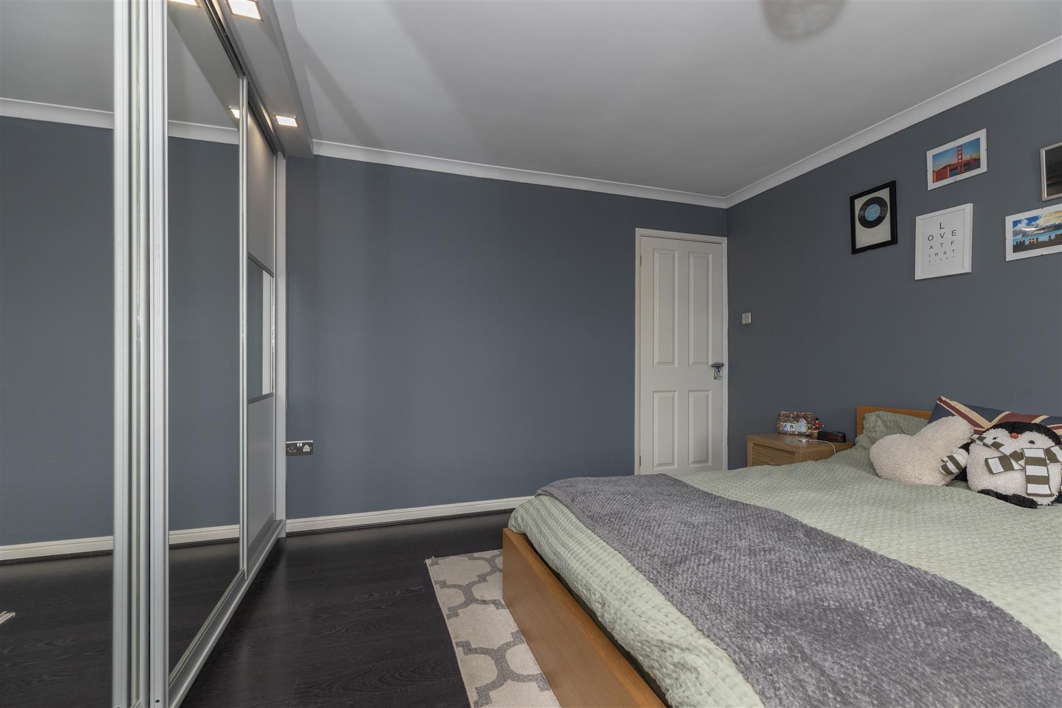
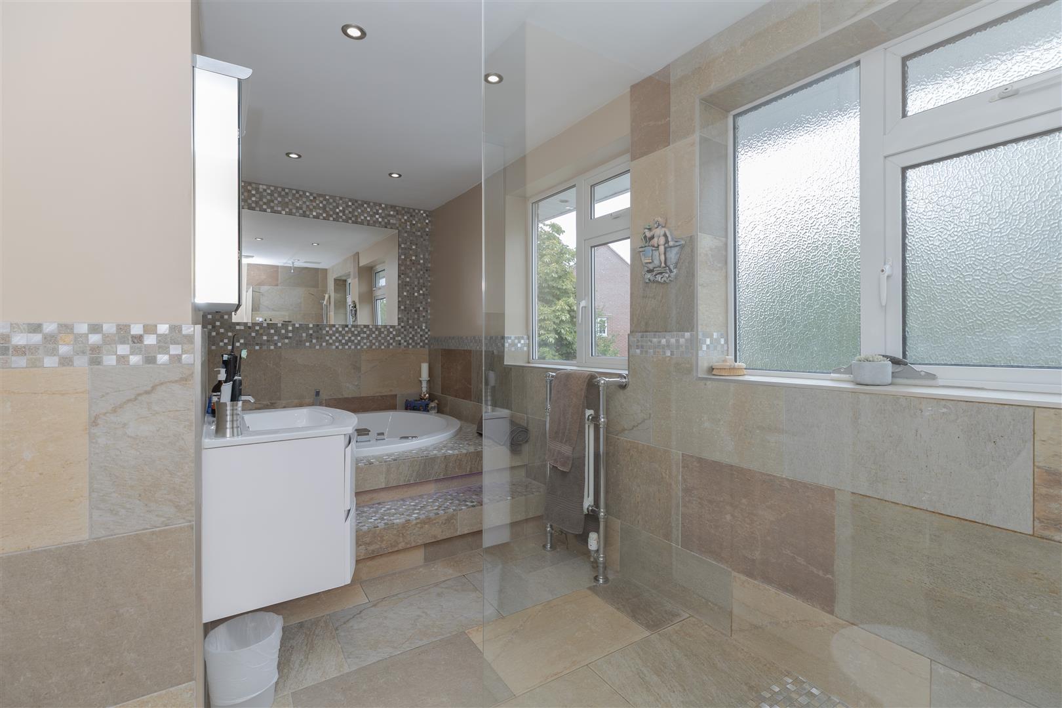
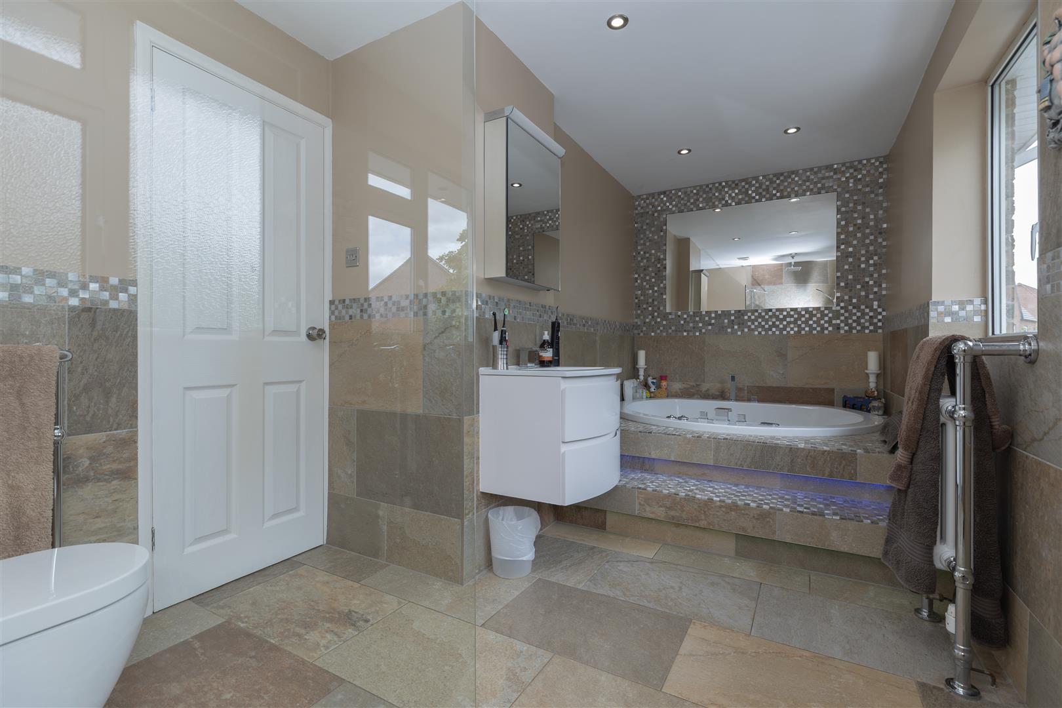
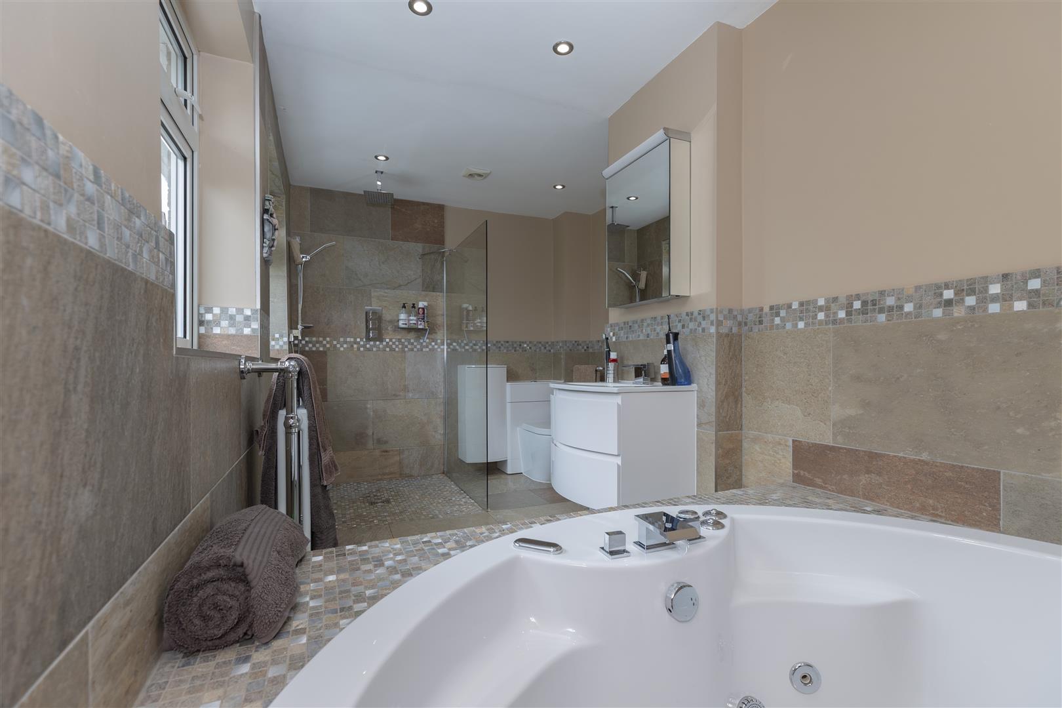
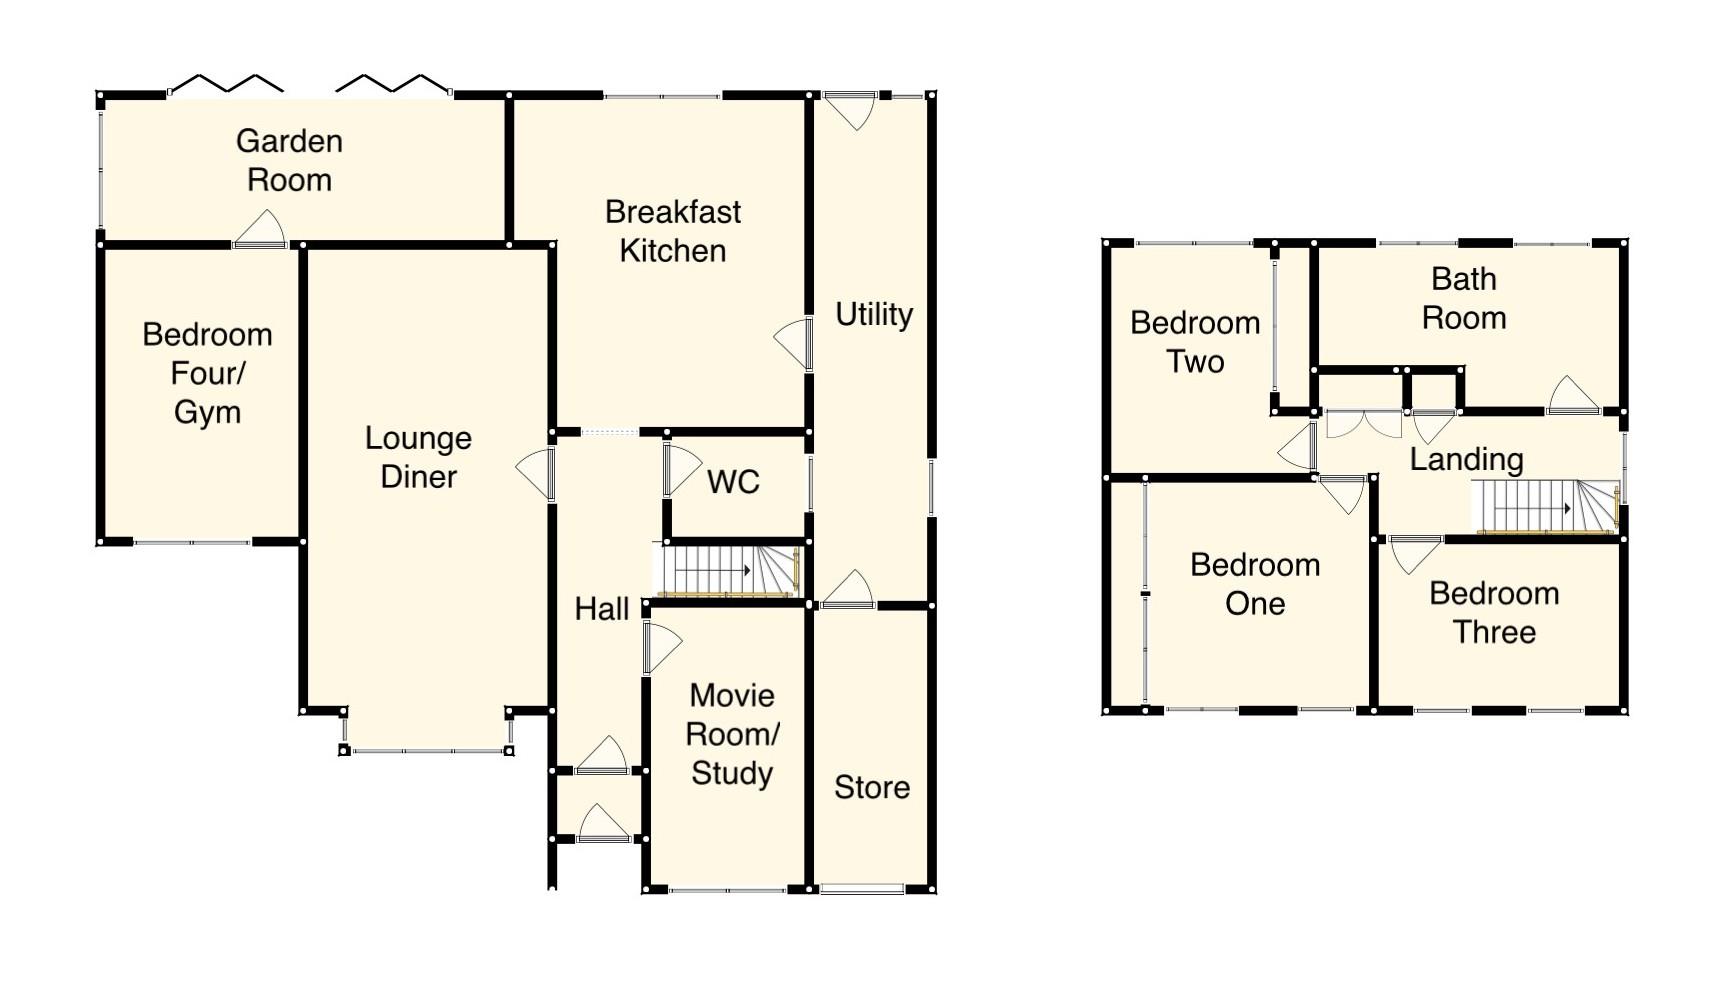
Aston & Co are delighted to offer to the market this immaculately presented, extended family home set in the ever popular town of Syston. The accommodation briefly consists of, porch, entrance hall, lounge-diner, a refitted breakfast kitchen, utility & WC, garden room with bi-fold doors, movie room/potential 5th bedroom & a gym/bedroom four to the ground floor. To the first floor a three good size bedrooms and a fabulous luxury four piece bathroom. The property also benefits from upvc double glazing, gas central heating, air conditioning to the lounge-diner & kitchen, off road parking and store. Internal viewing is highly recommended to fully appreciate all this property has to offer.
Location - Syston is located around 5 miles north of Leicester City Centre and approximately 10 miles from Loughborough. The location is convenient for local shops, supermarkets, Syston Train Station, Thurmaston Retail Park and the motorway network. Local Schools include Merton Primary School and Wreake Valley Academy
The Property - The property is entered via a double glazed composite door leading into.
Porch - 1.32 x 1.72 (4'3" x 5'7" ) - With laminate wood flooring, window to the side aspect and glazed door leading into.
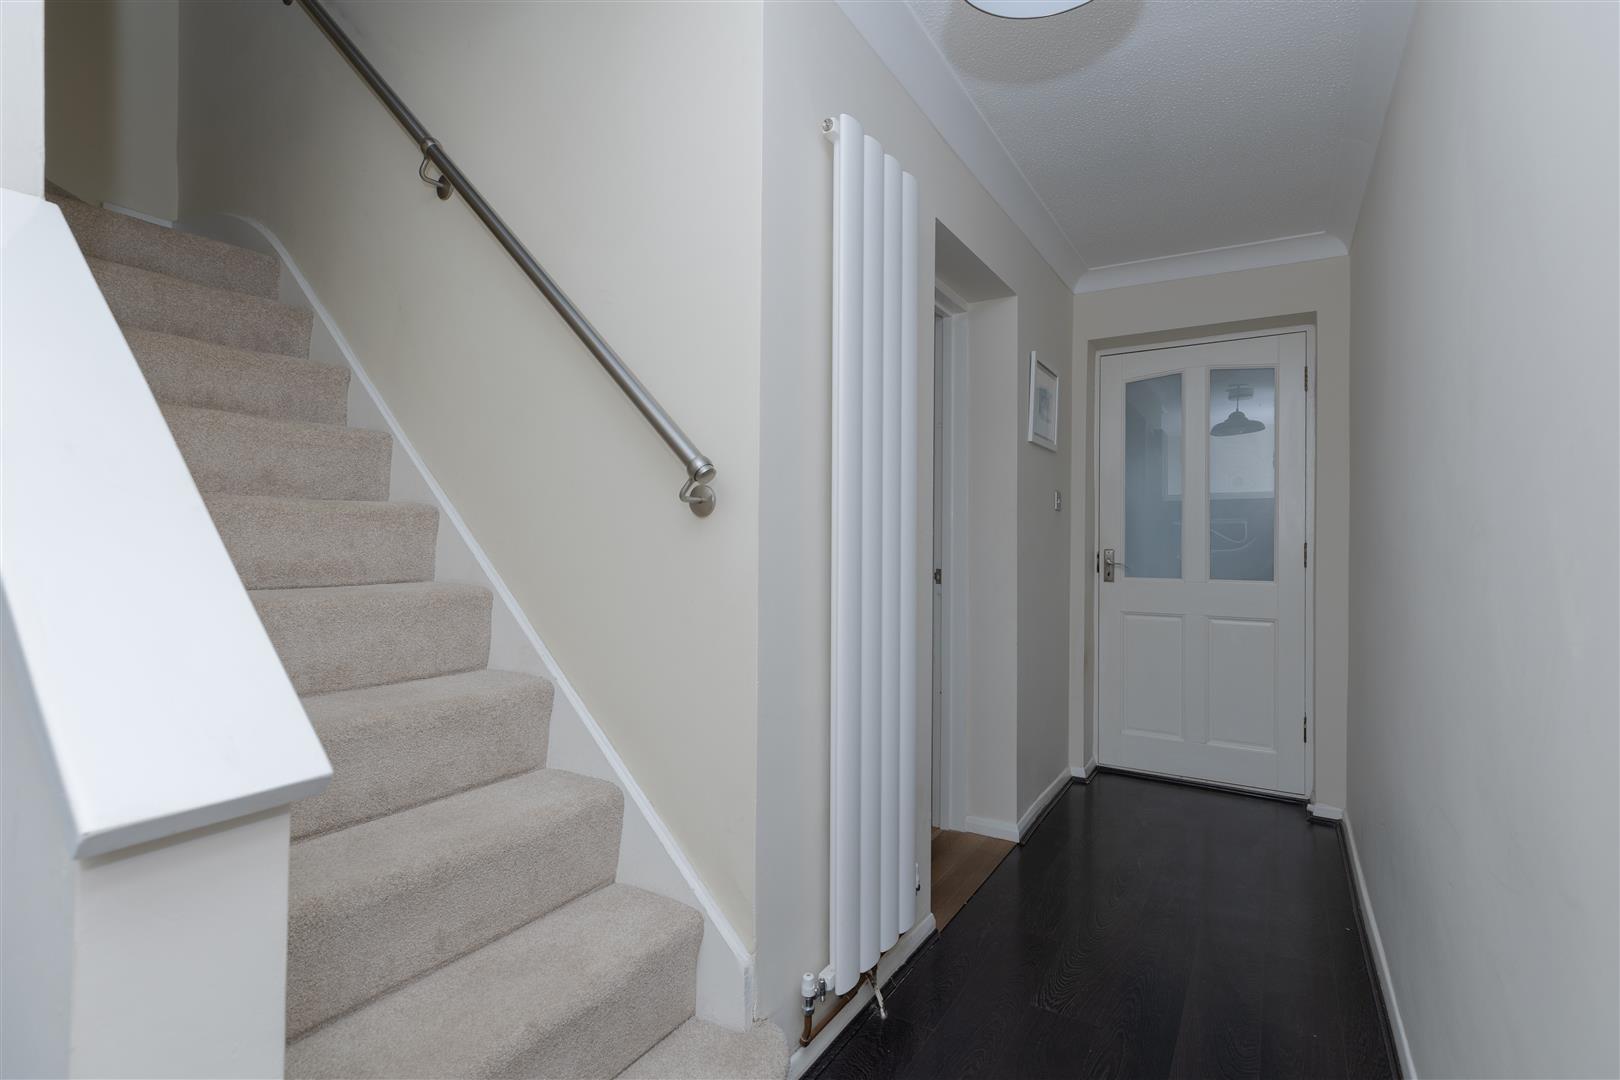
Entrance Hall - 4.26 x 1.05 (13'11" x 3'5" ) - With laminate wood flooring, vertical radiator, coved ceiling, stairs to the first floor and provides access to the following.
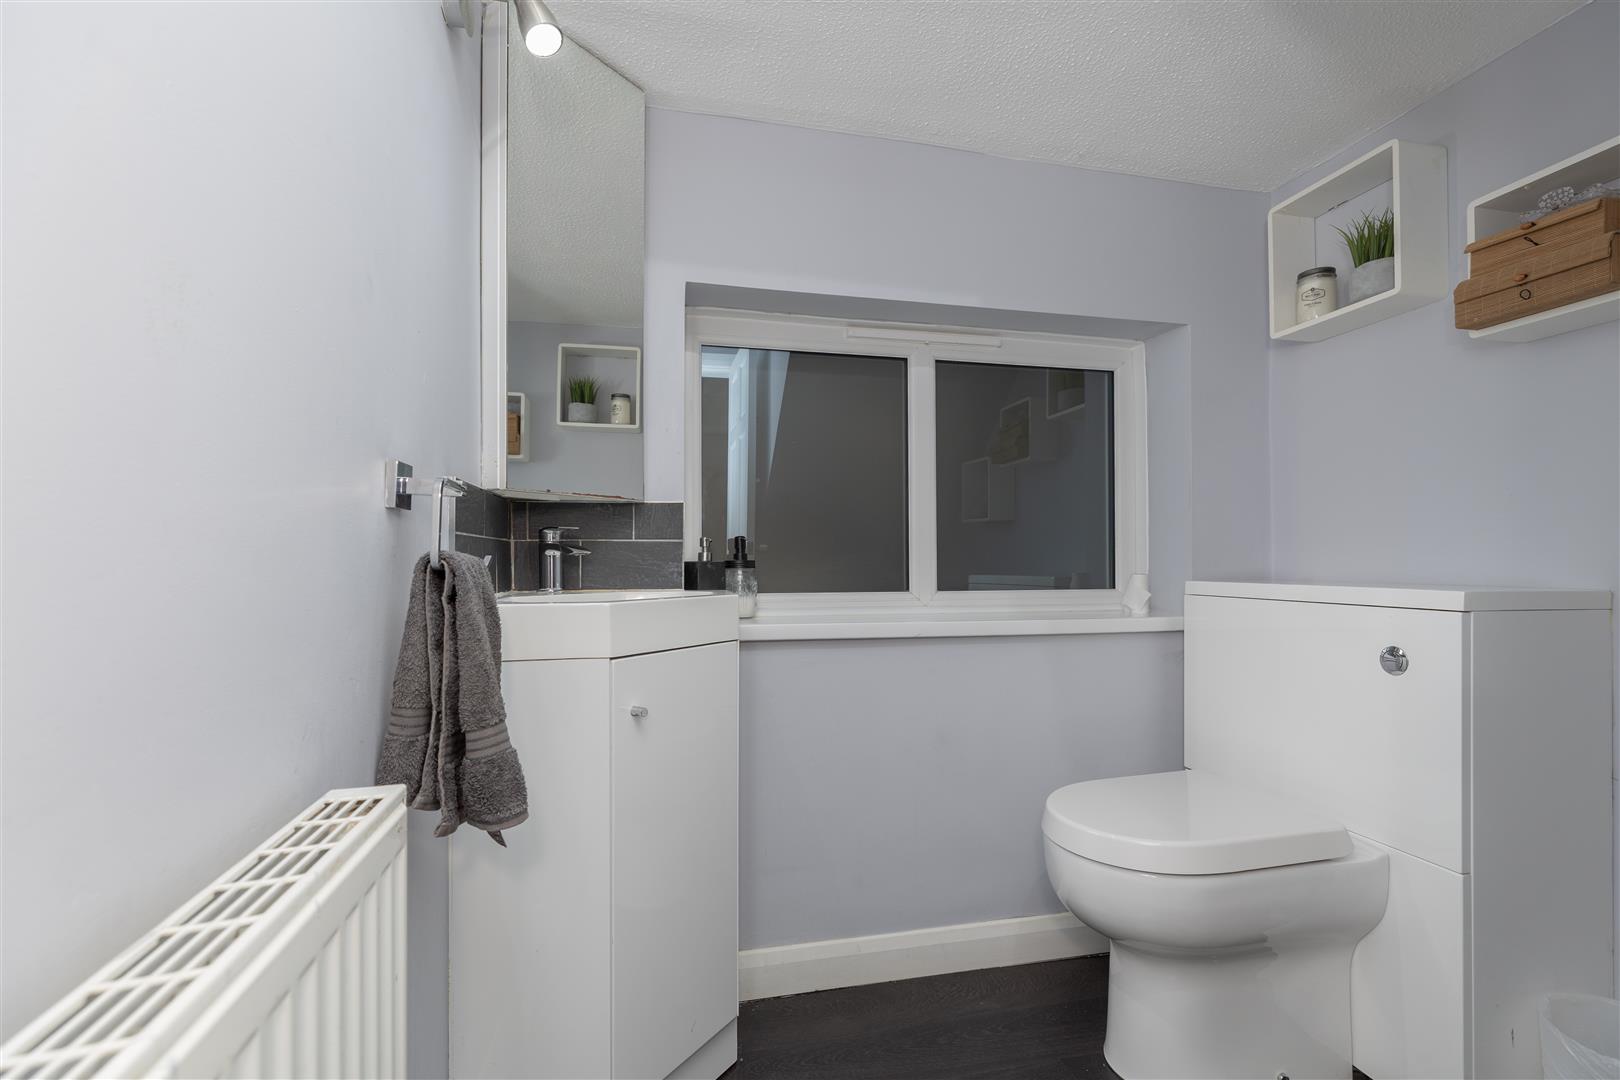
Wc - 1.99 x 1.77 (6'6" x 5'9" ) - Fitted with a two piece suite comprising, low level wc and vanity unit with basin.
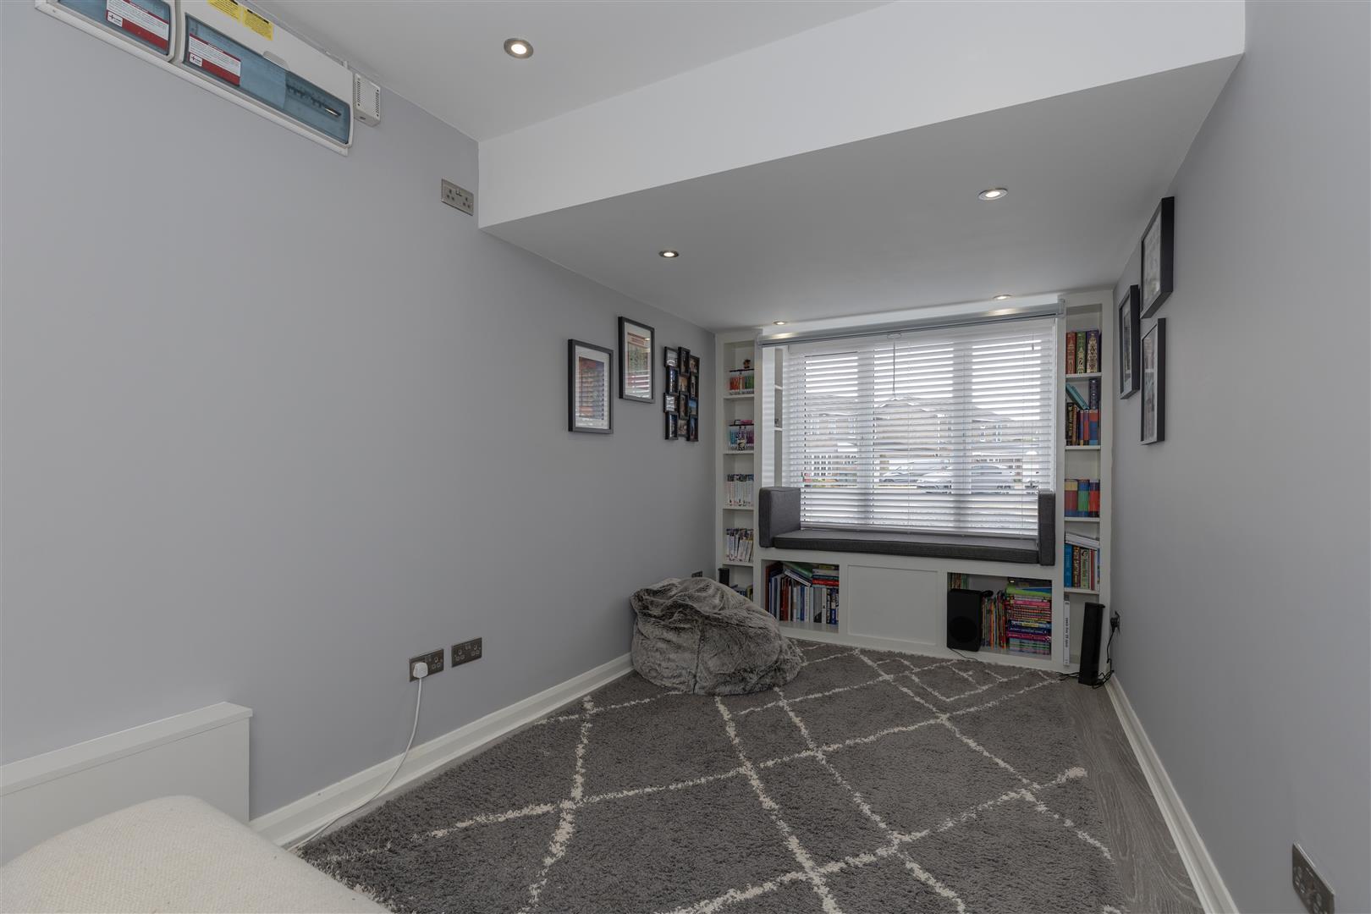
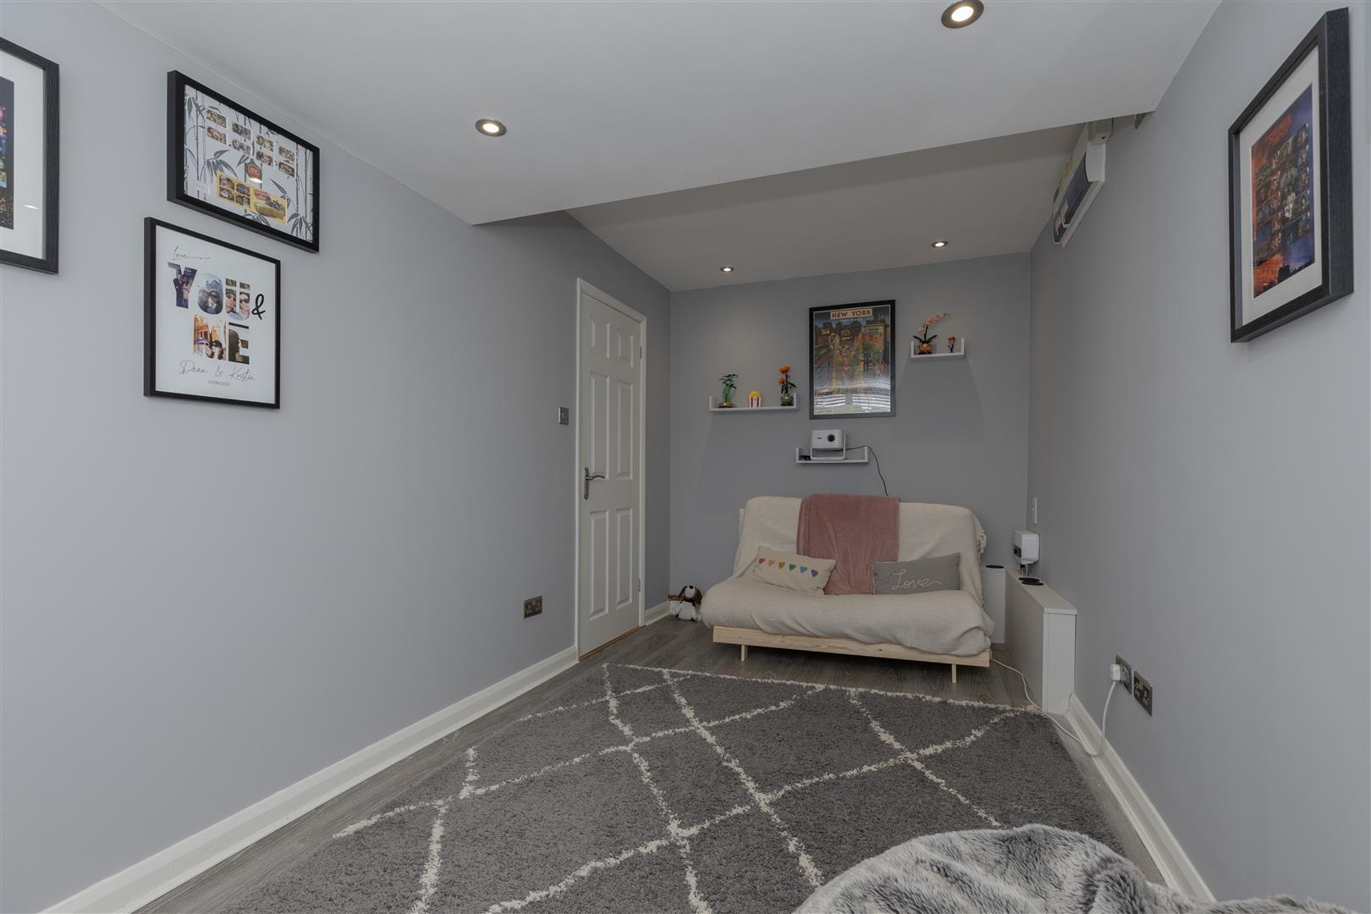
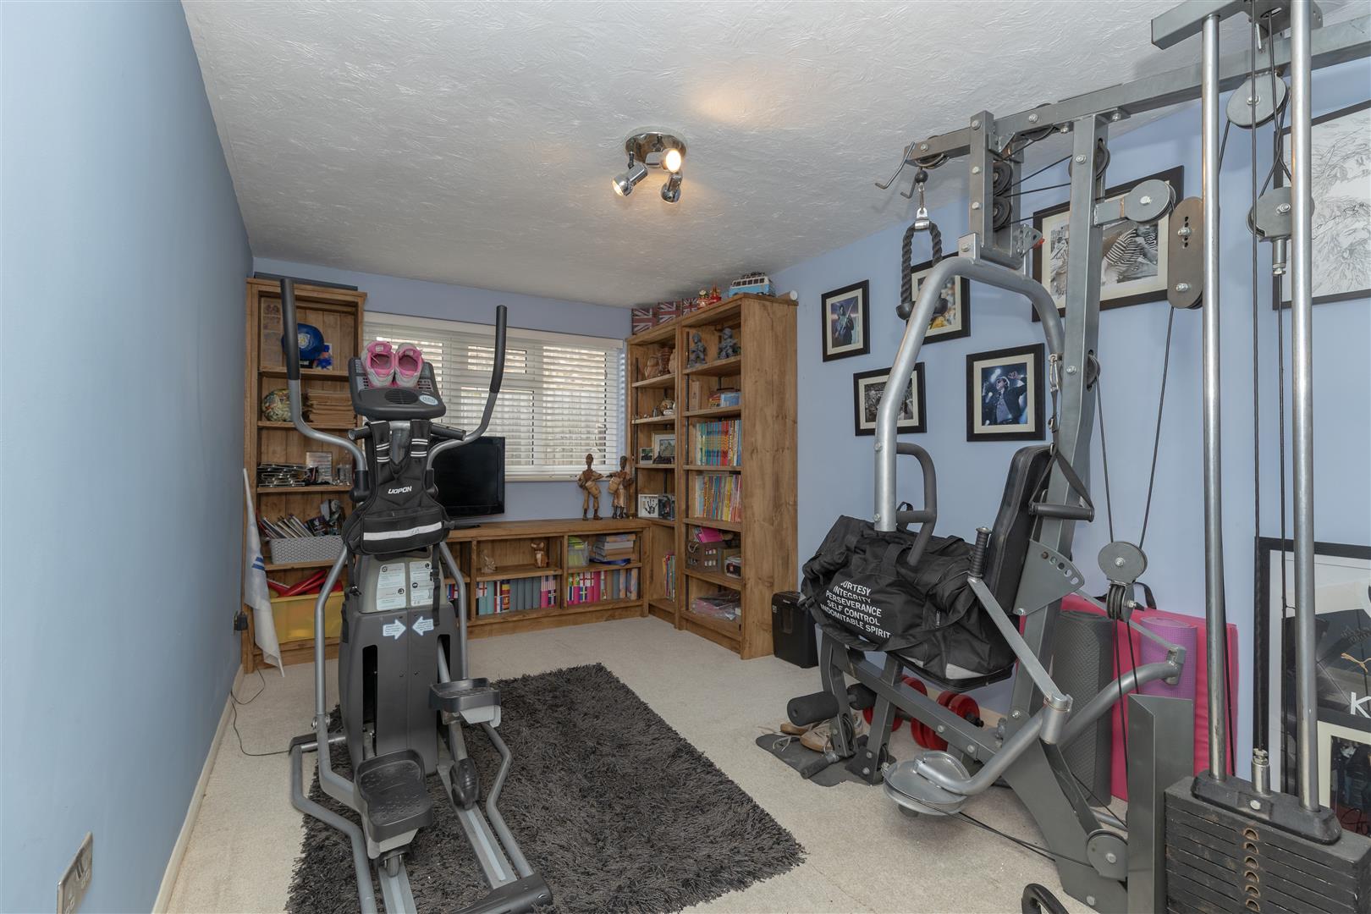
Movie Room - 4.89 x 2.32 (16'0" x 7'7") - Formally part of the garage and converted by the current owner with window to the front, built in storage and window seat, laminate wood flooring and recessed spotlighting. Could be used as a 5th bedroom if required.
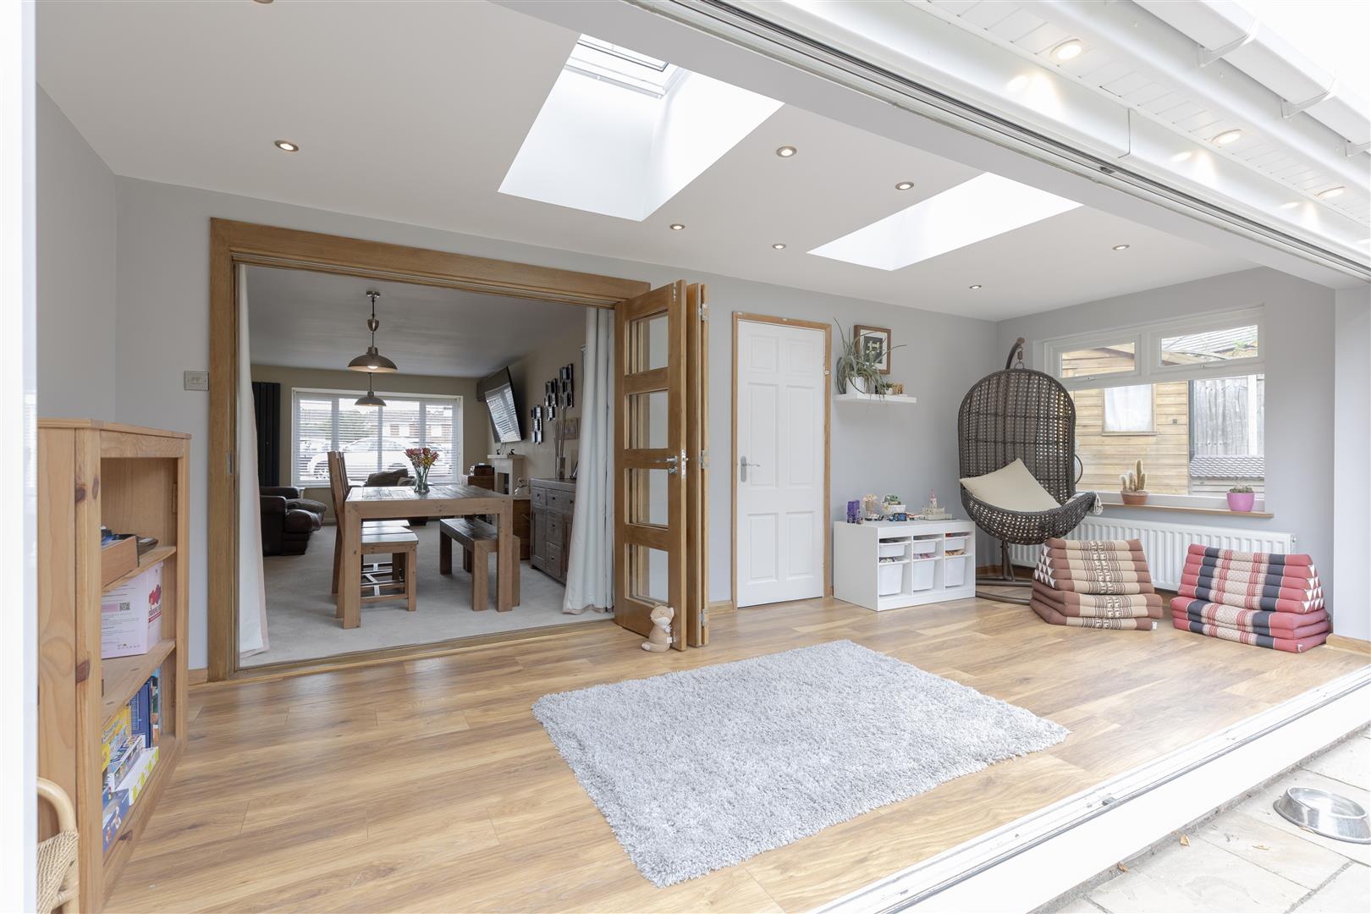
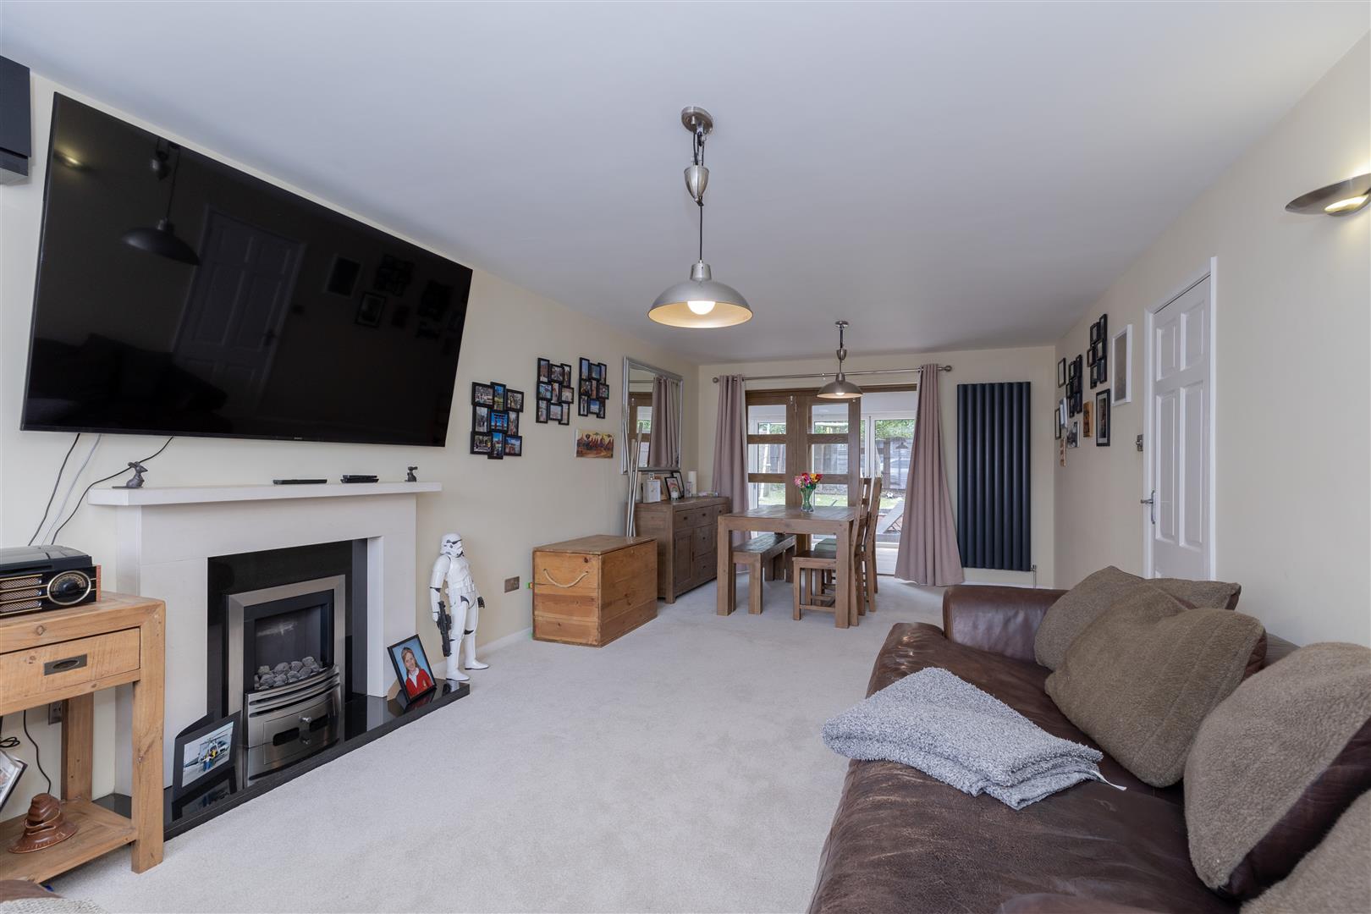
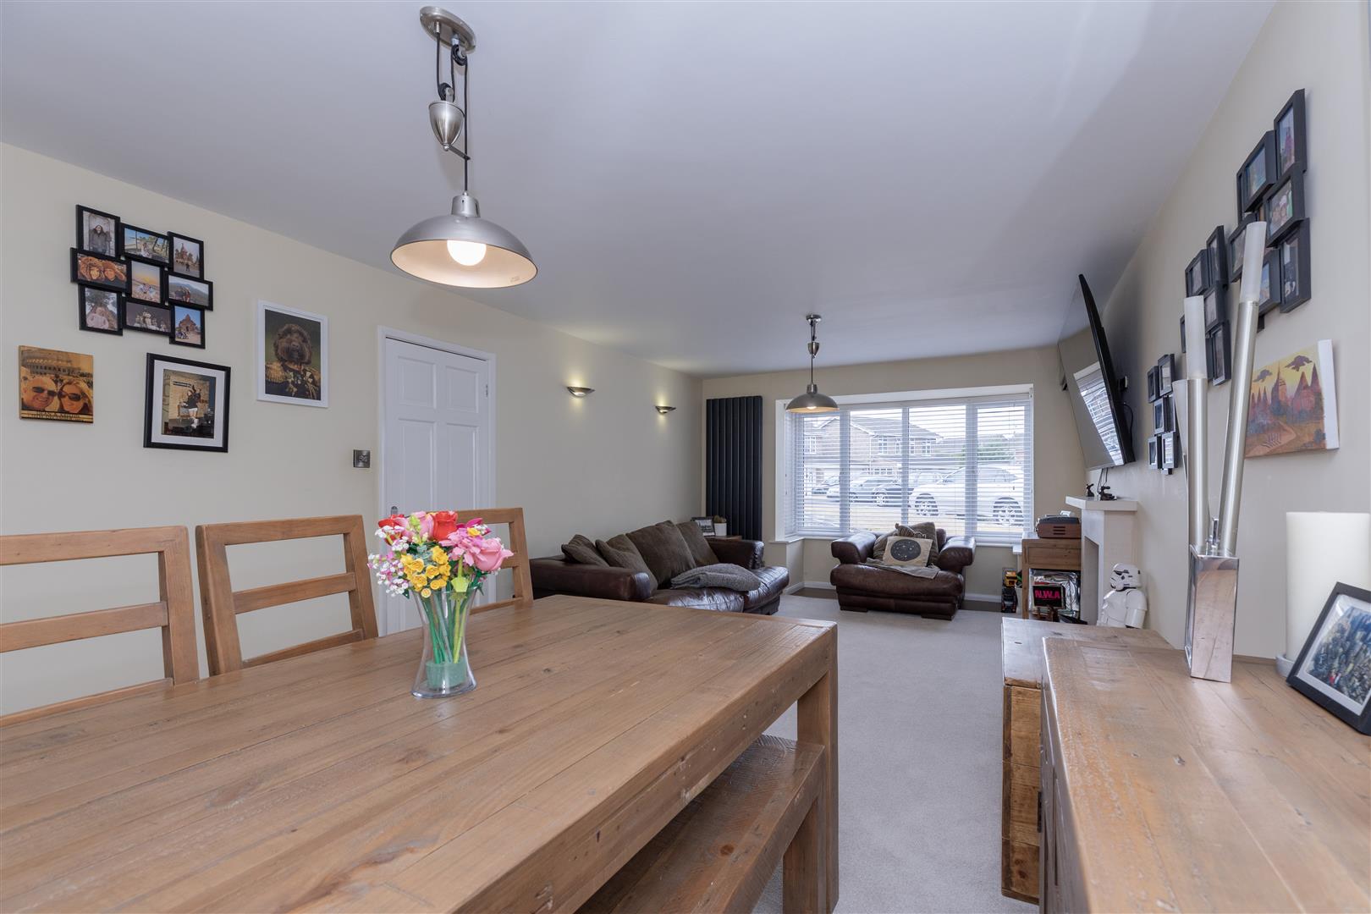
Lounge-Diner - 3.60 x 6.80 (11'9" x 22'3" ) - With bay window to the front, fire with feature surround, air conditioning and oak bi-fold doors leading into.
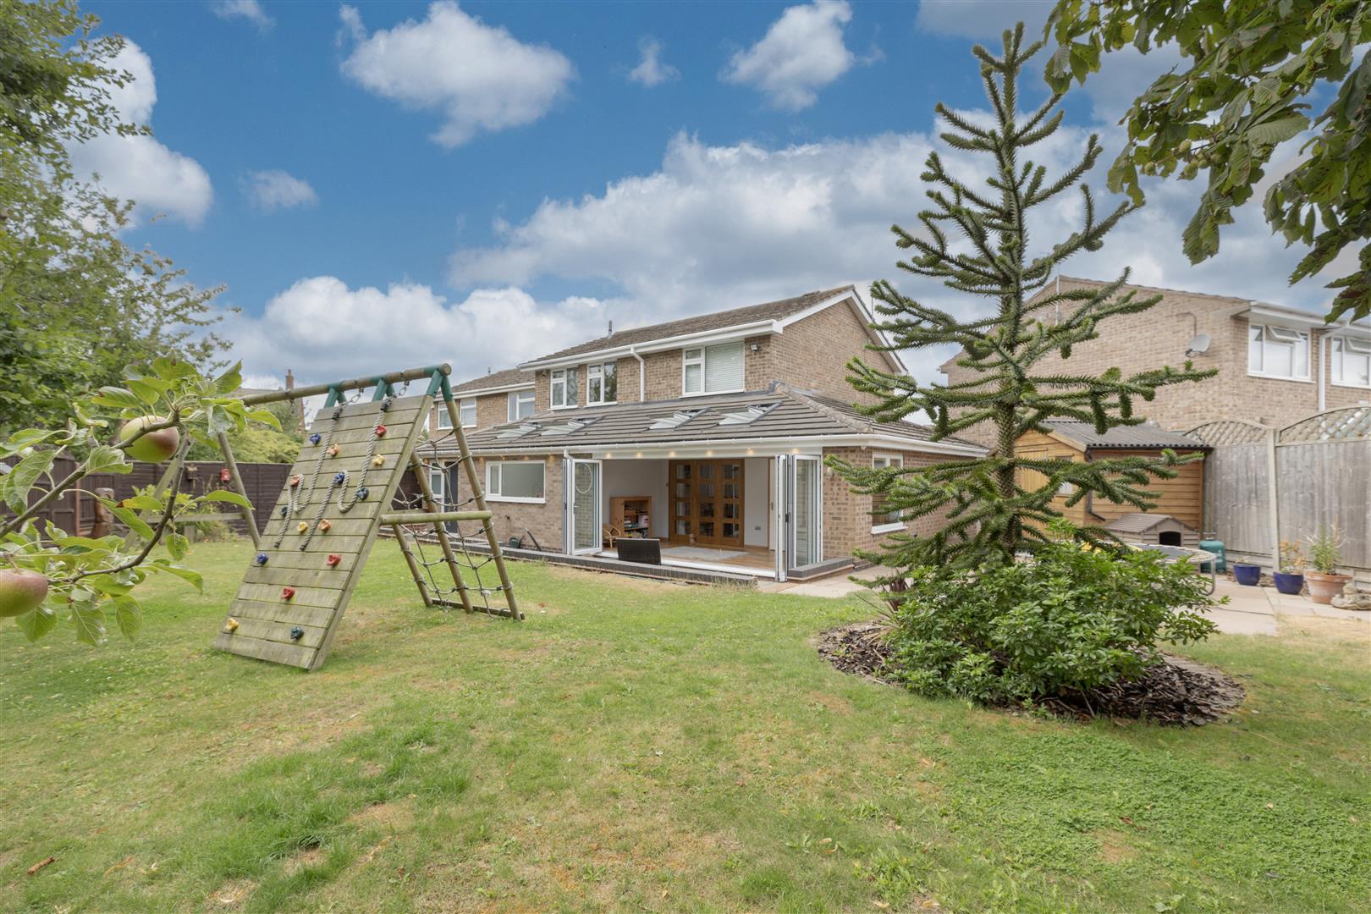
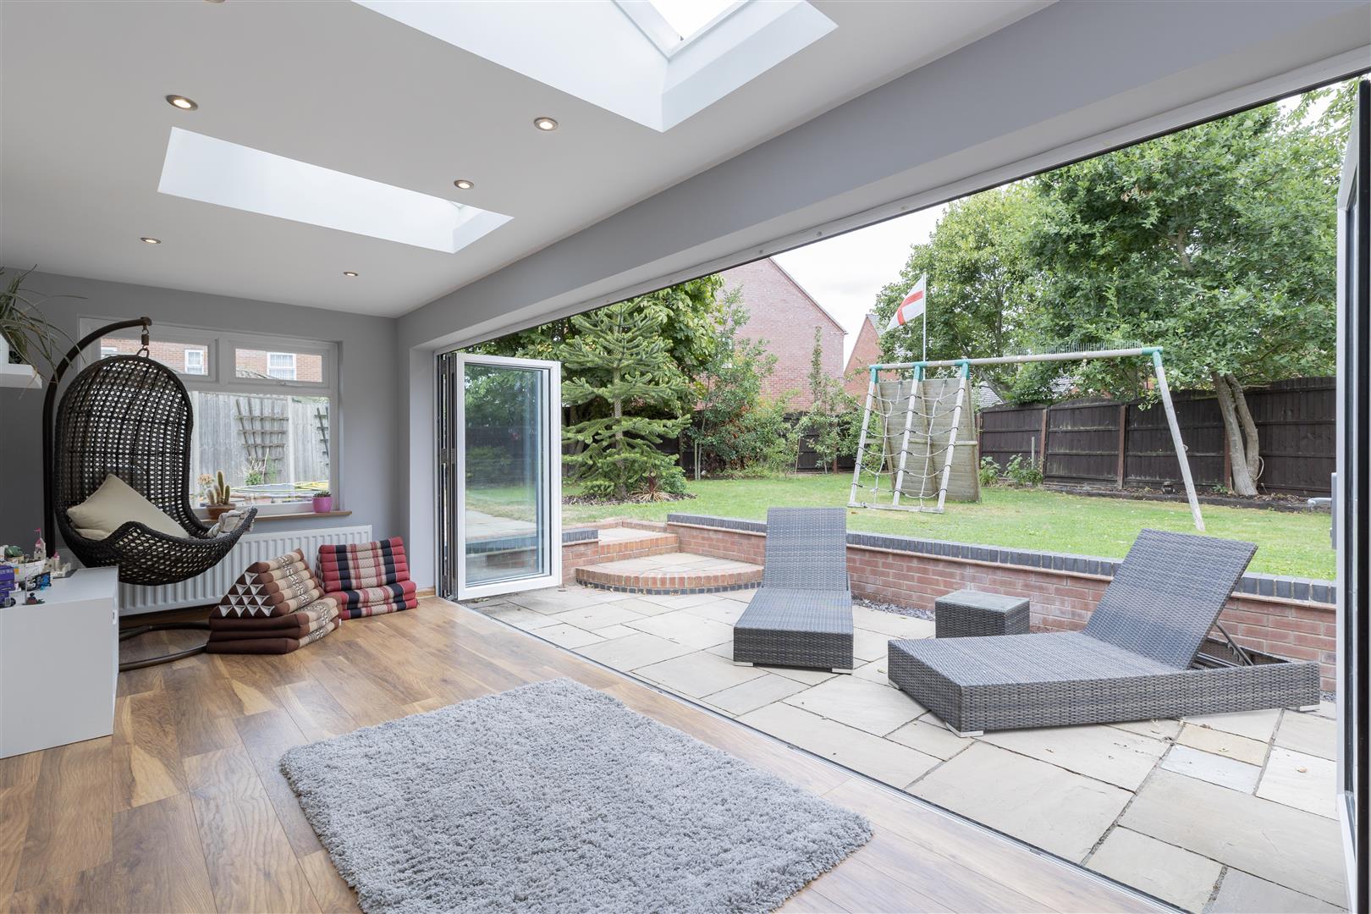
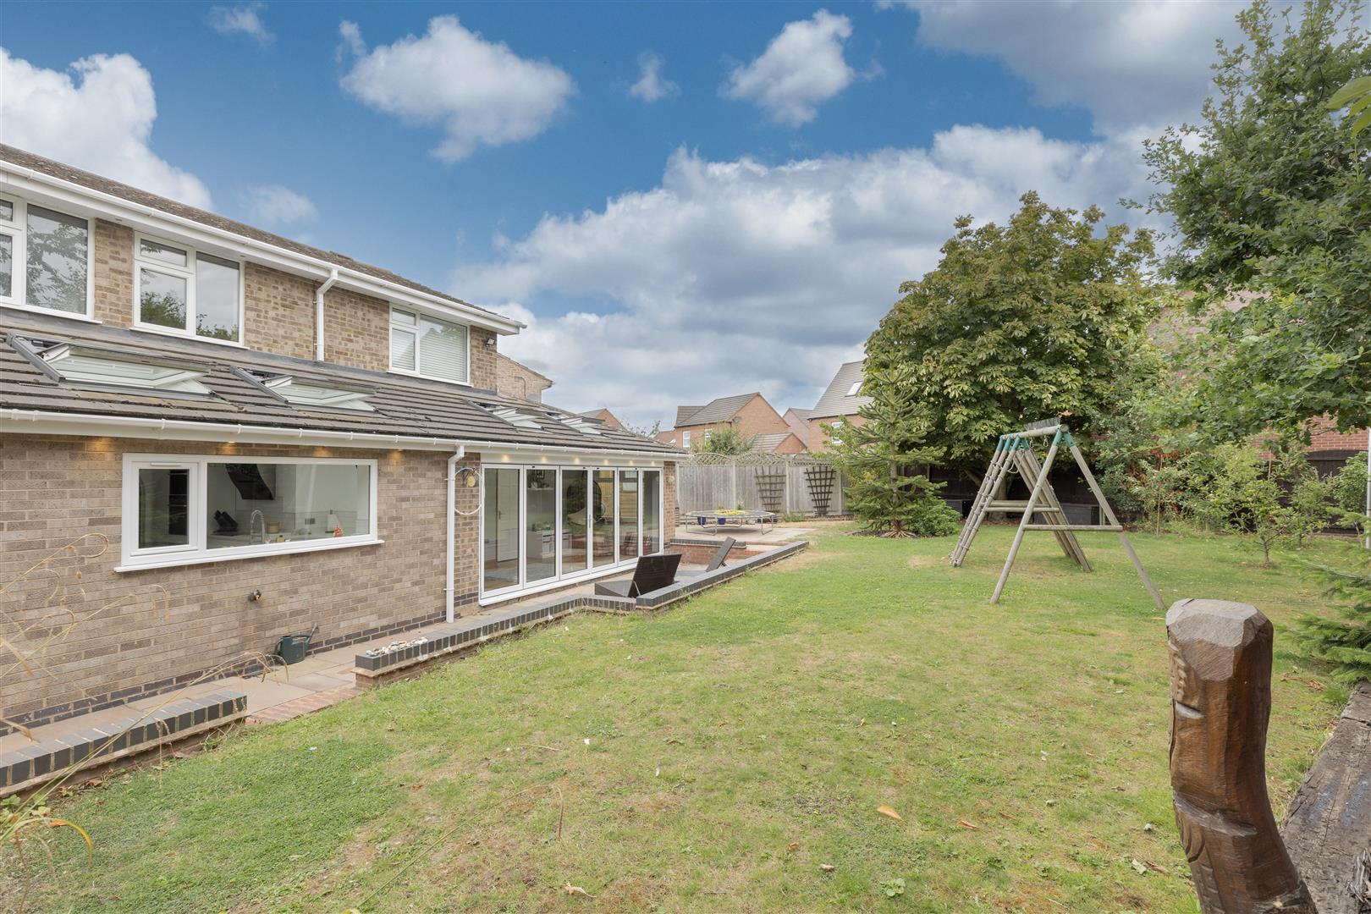
Garden Room - 2.28 x 5.97 (7'5" x 19'7") - With bi-fold doors leading onto the rear garden, laminate flooring, recessed spotlighting and two electric Velux windows.
Gym/Bedroom Four - 4.30 x 2.27 (14'1" x 7'5" ) - With window to the front.
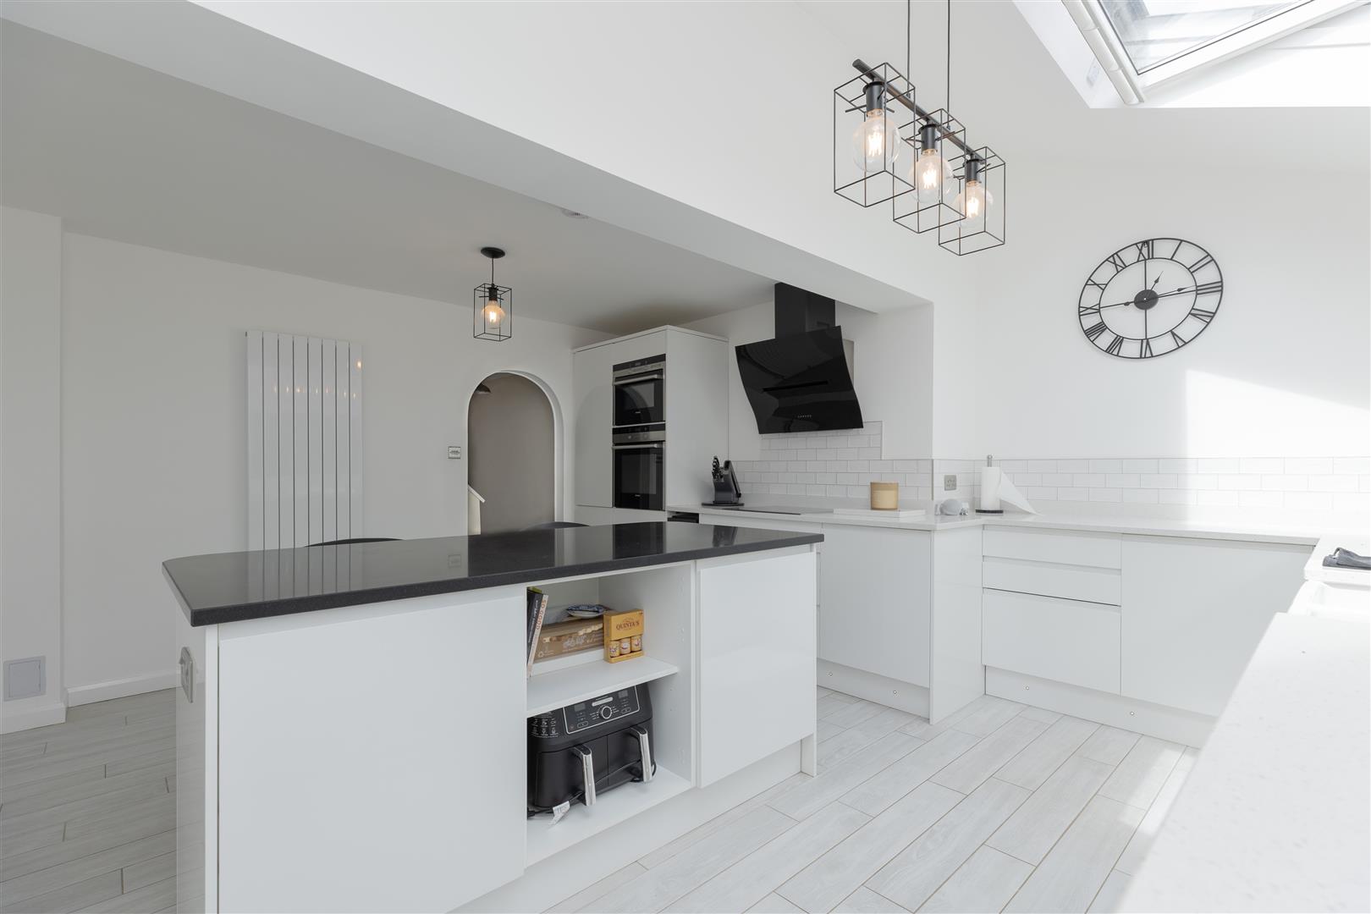
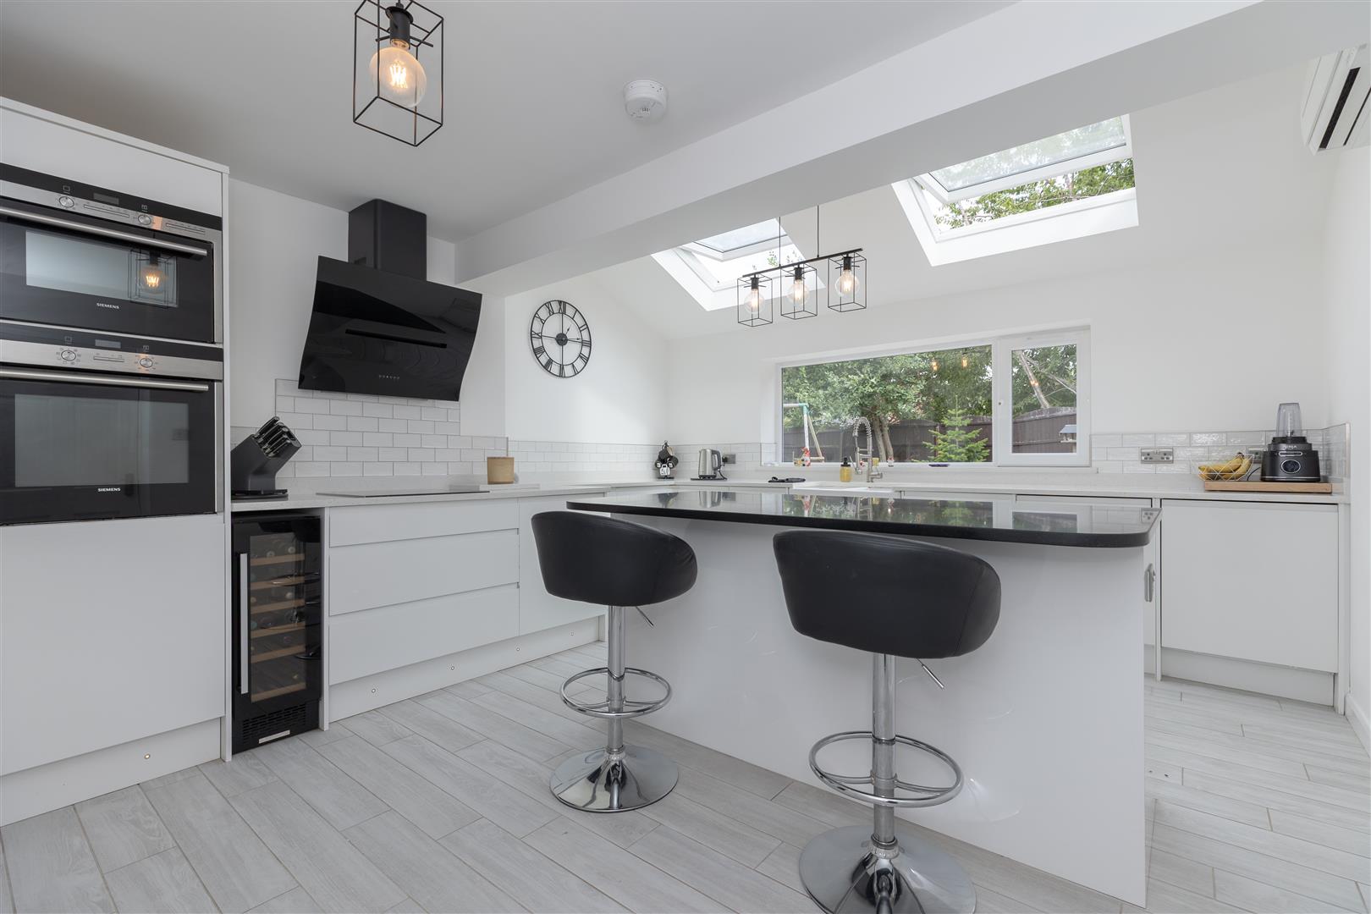
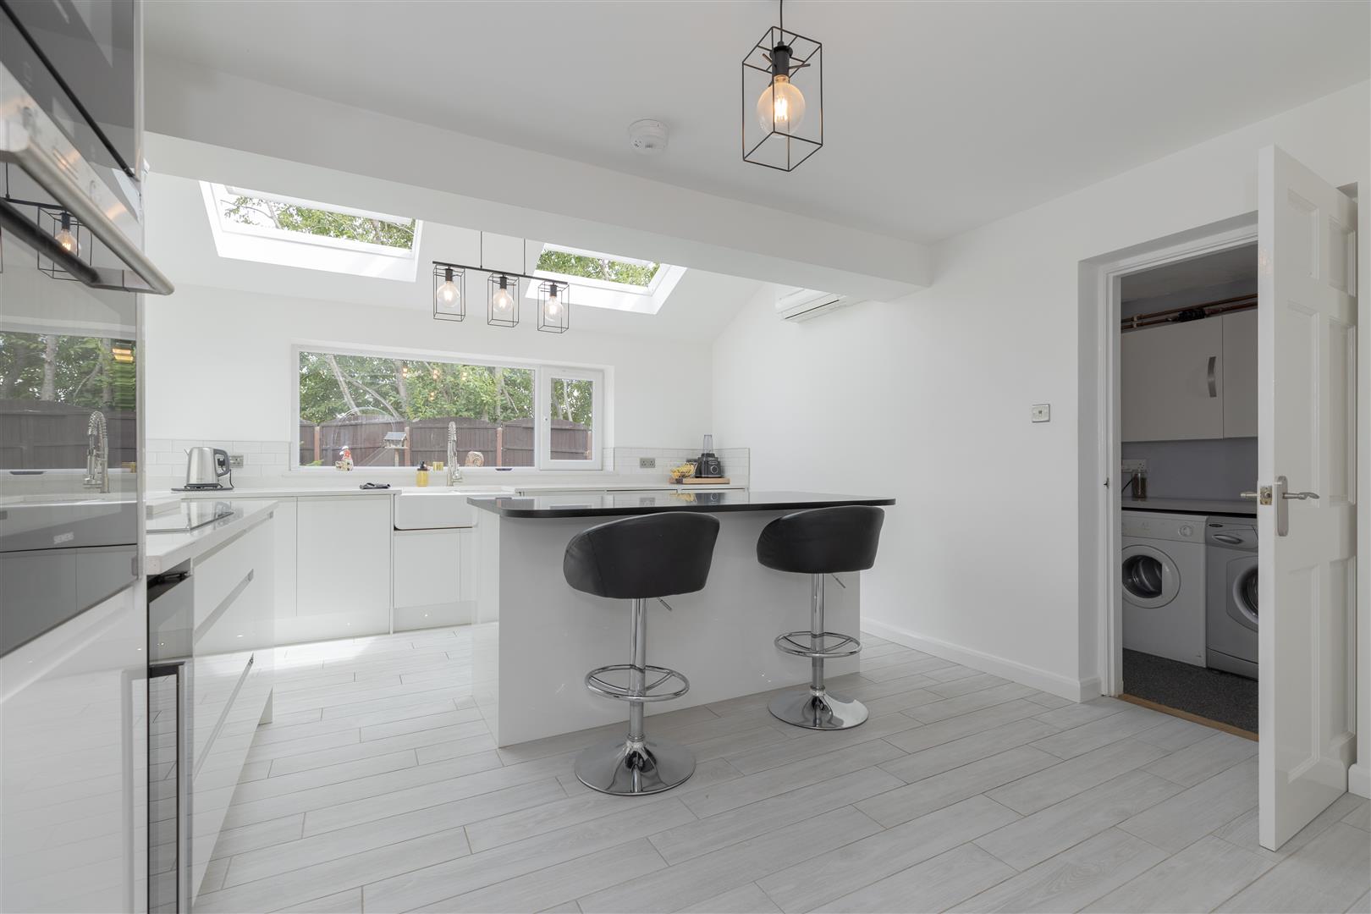
Breakfast Kitchen - 4.87 x 4.35 (15'11" x 14'3" ) - Fitted with a range of floor mounted units with quartz worktops and tiled splashbacks. The kitchen benefits from a fitted oven, induction hob and extractor, integrated microwave, dishwasher and fridge, electric Velux windows, air conditioning, tiled flooring with underfloor heating, and a freestanding island with breakfast bar.
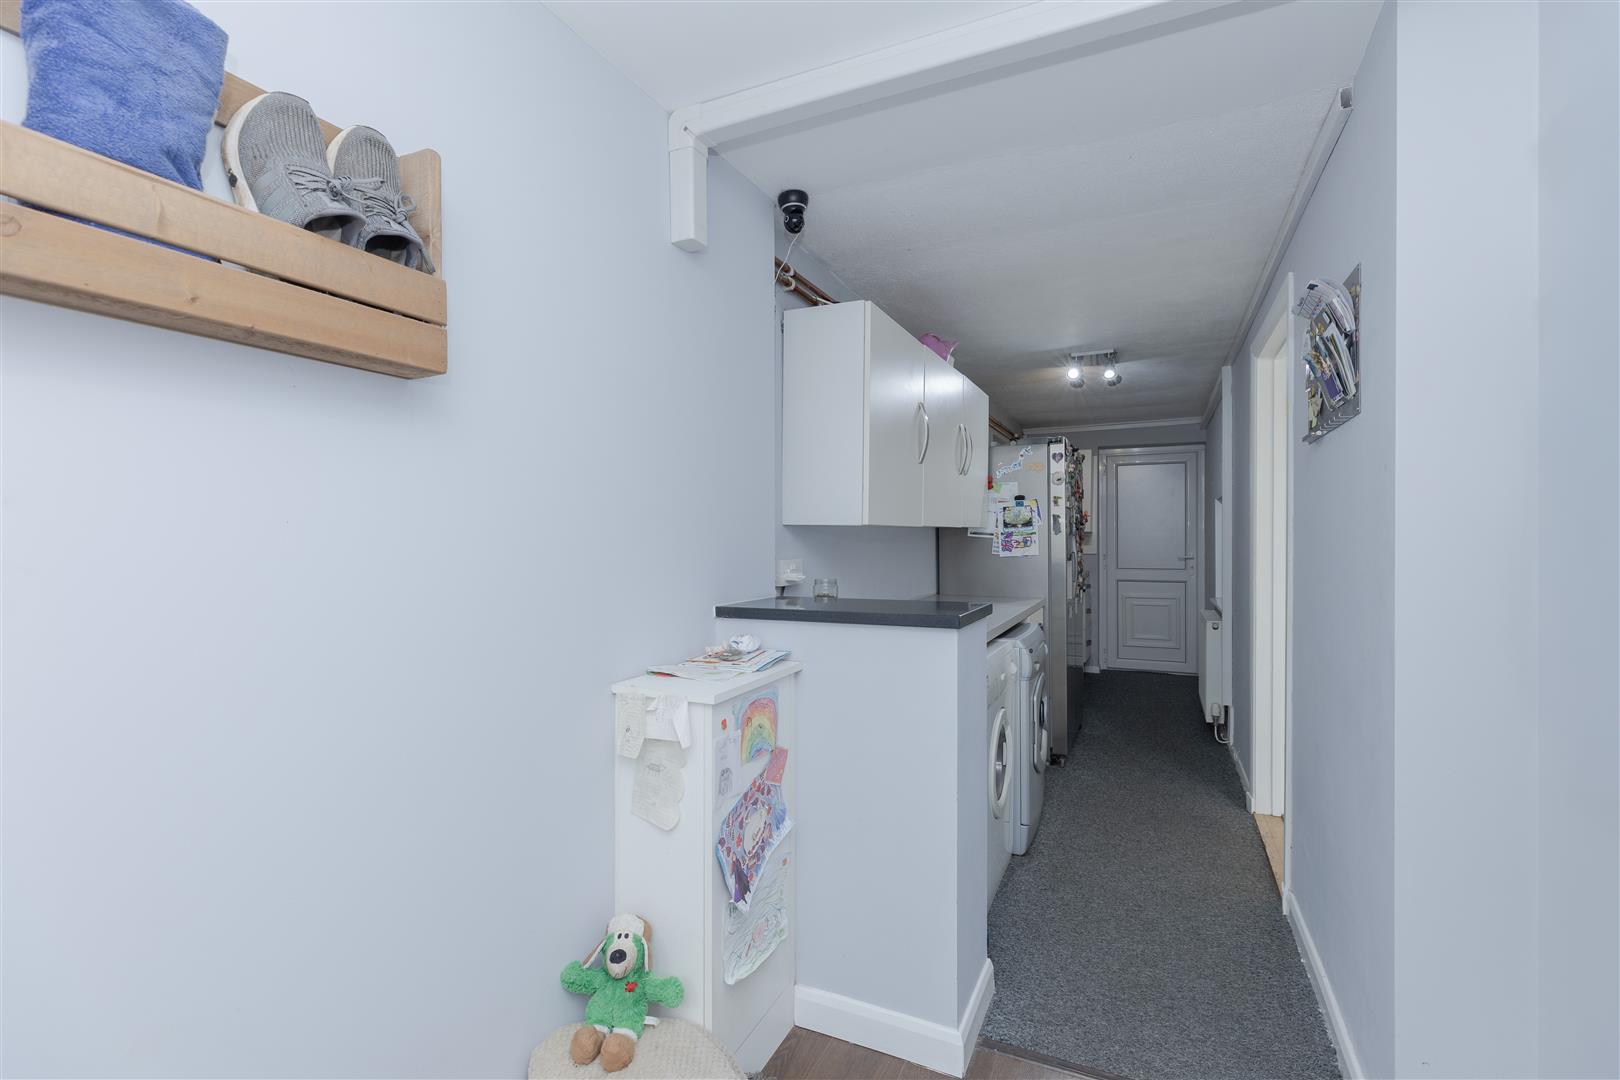
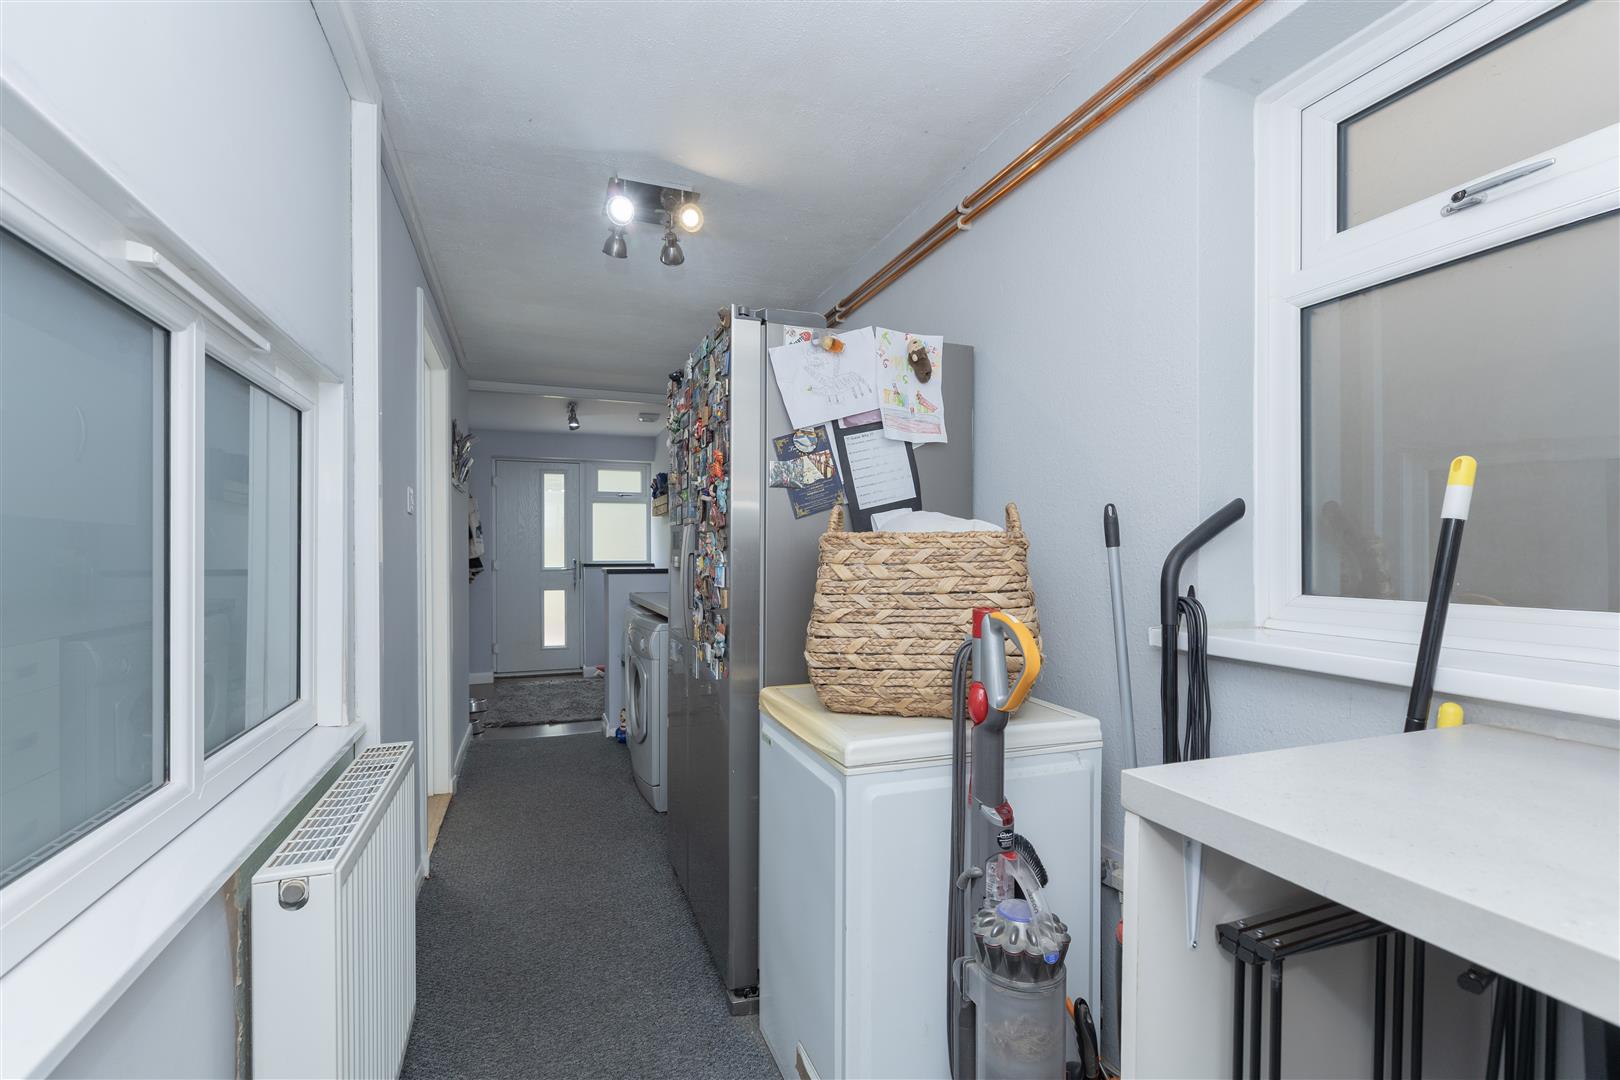
Utility Room - 1.54 x 7.50 (5'0" x 24'7") - With plumbing for a washing machine, space for a tumble dryer and fridge freezer with a door leading the rear garden and store.
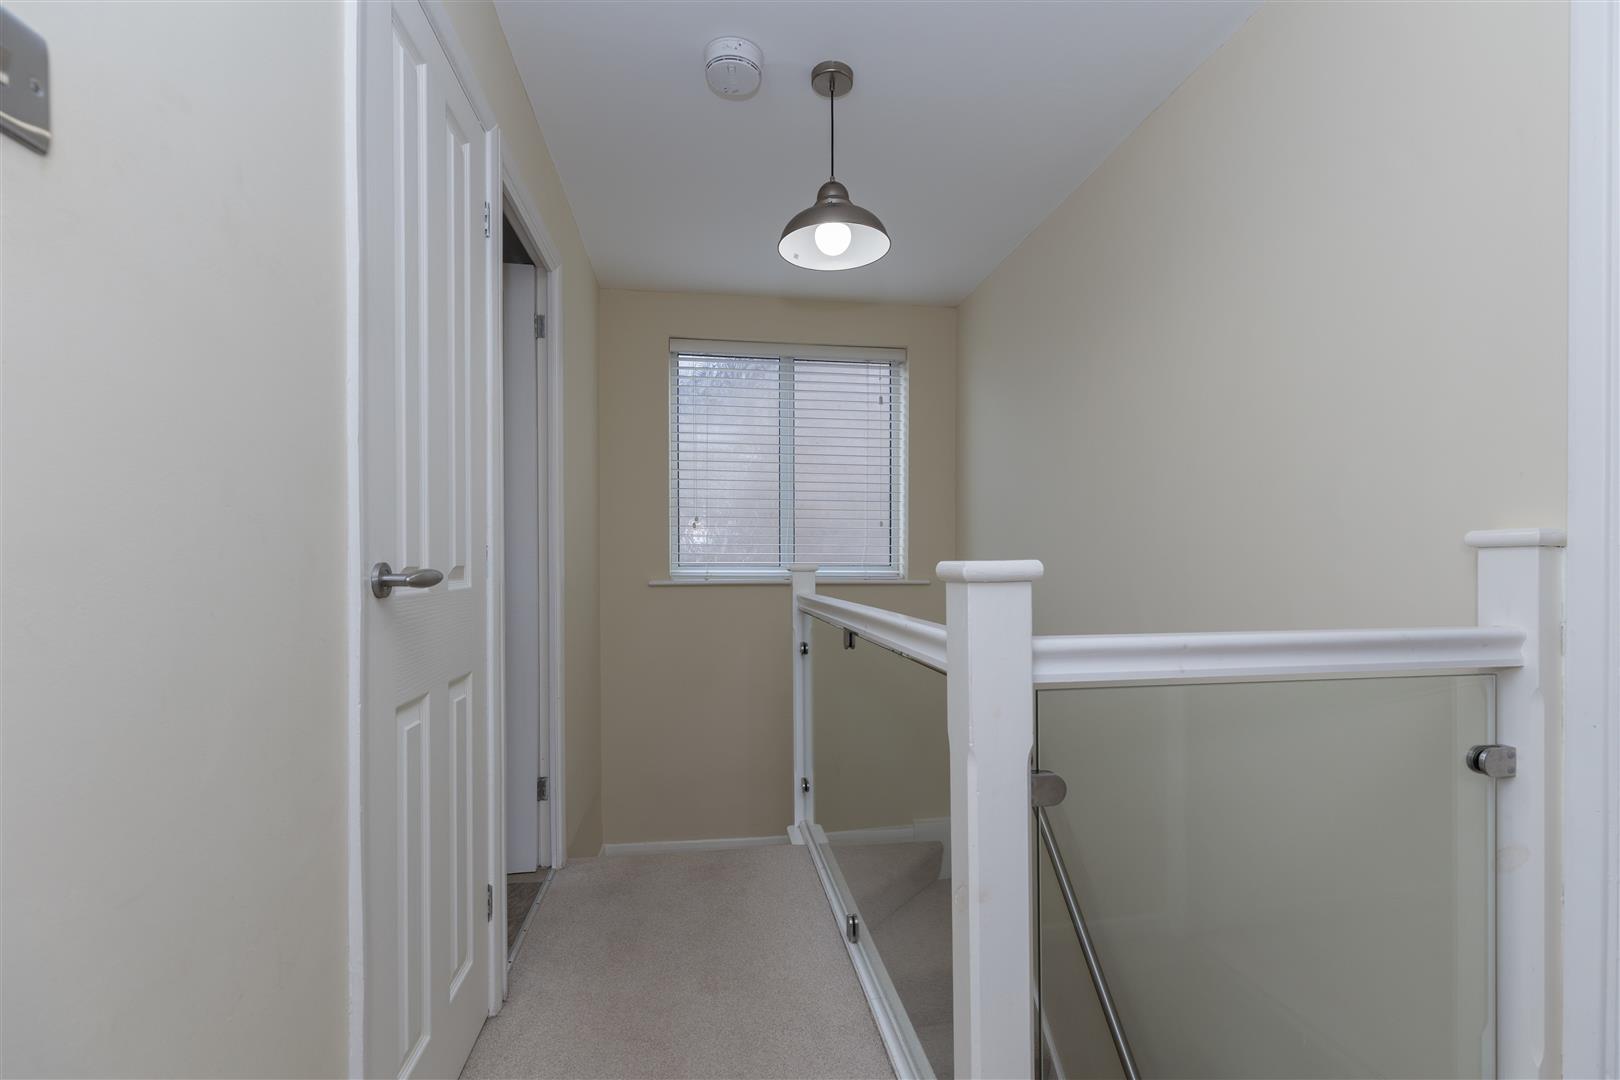
The First Floor Landing - With window to the side aspect, loft hatch, airing cupboard, closet and provides access to the following.
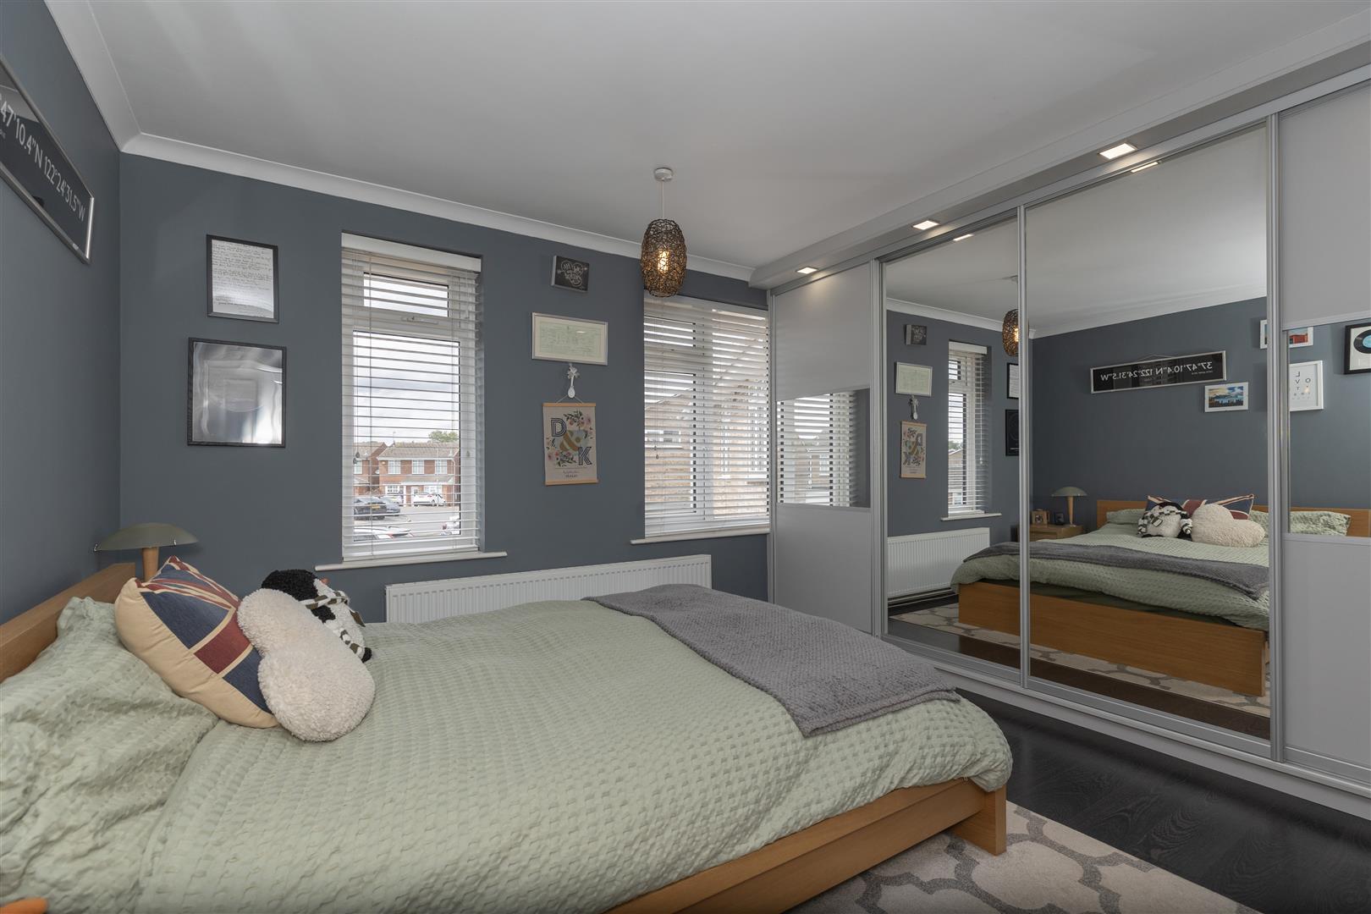
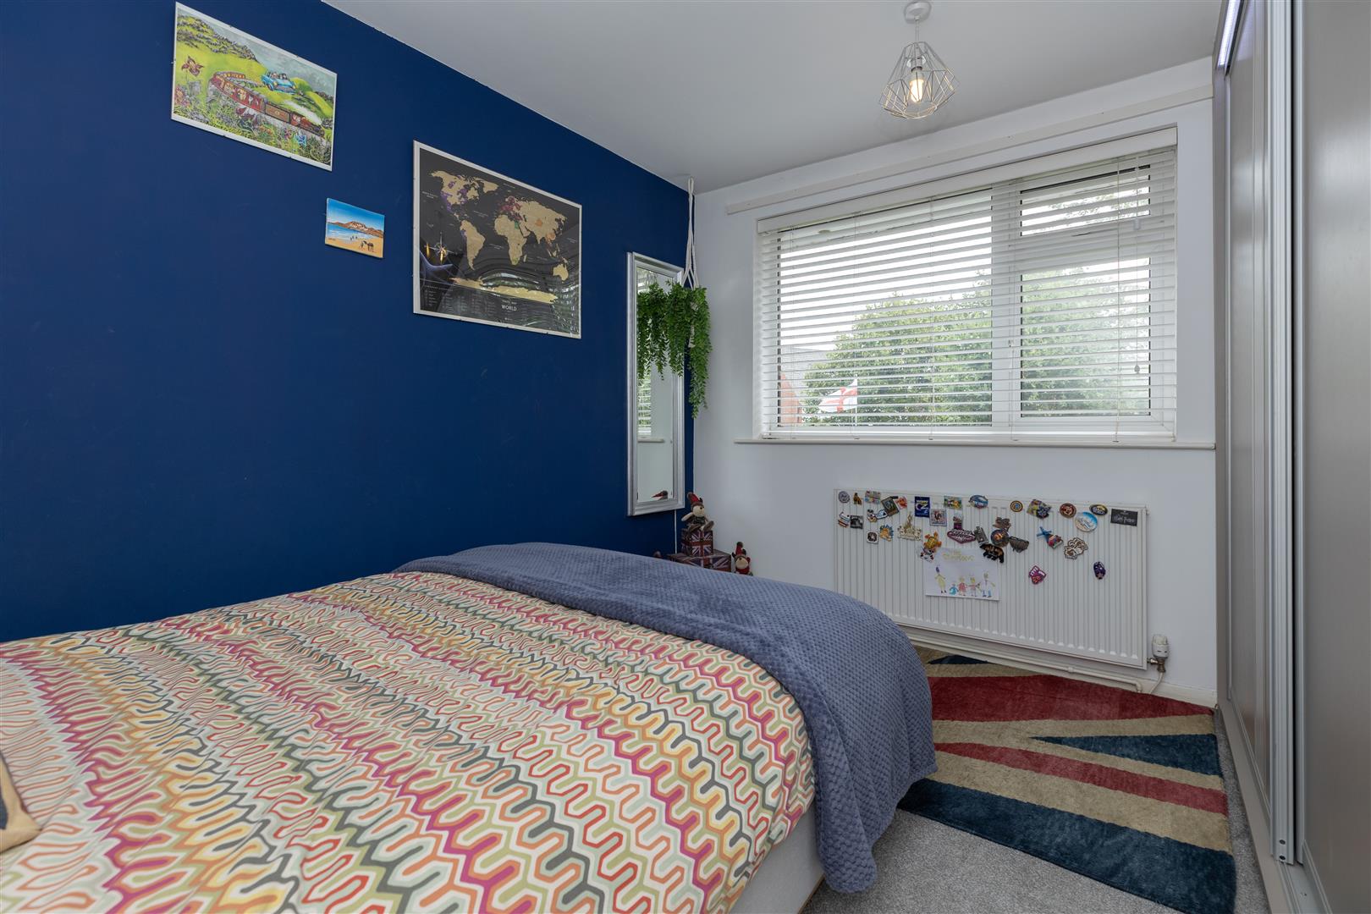
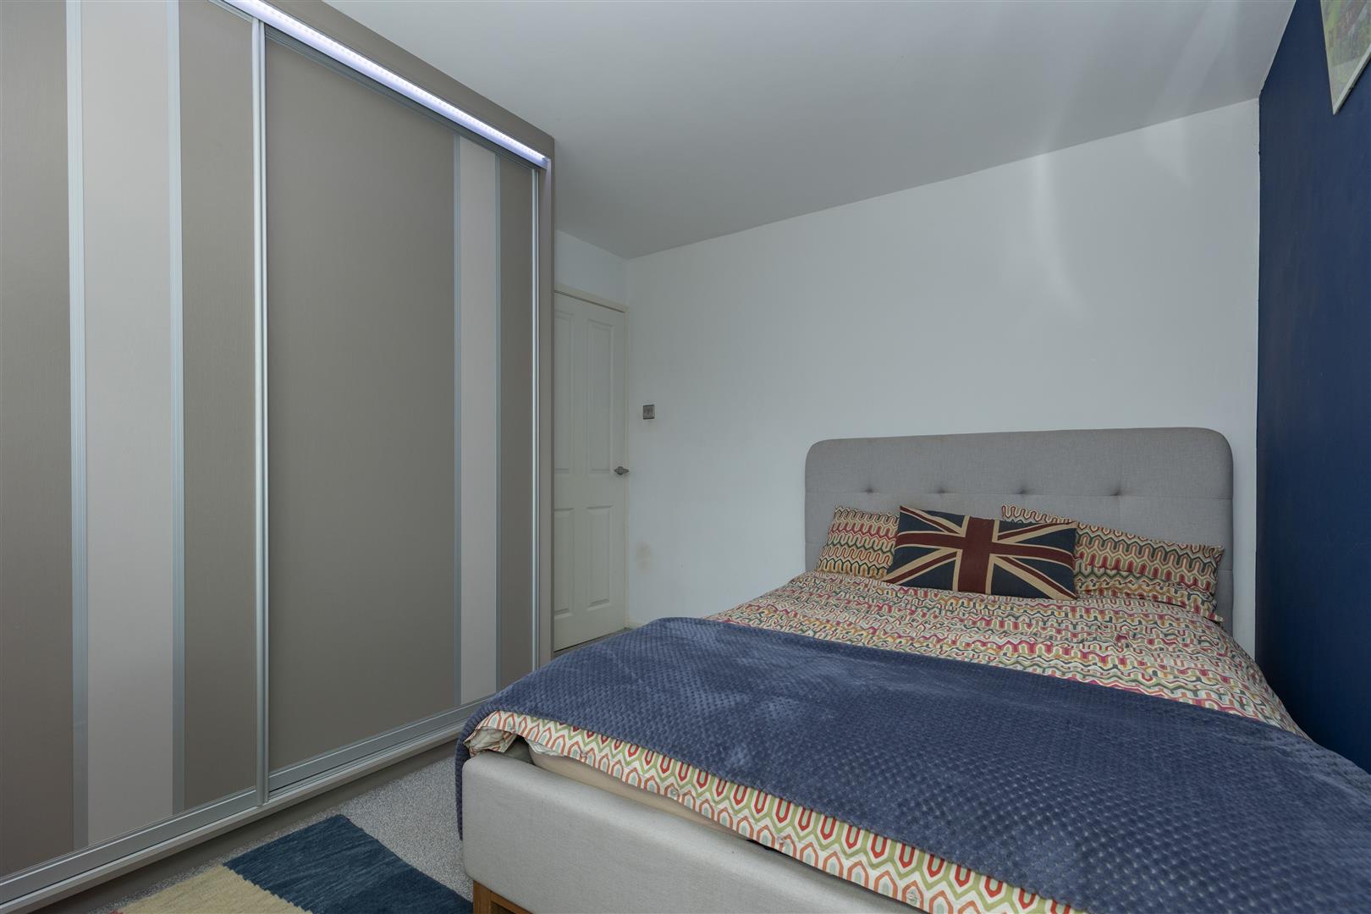
Bedroom One - 3.39 x 3.28 (11'1" x 10'9" ) - With two windows to the front aspect, laminate wood flooring, coved ceiling and fitted wardrobes.
Bedroom Two - 2.97 x 3.37 (9'8" x 11'0") - With window to the rear and fitted wardrobes.
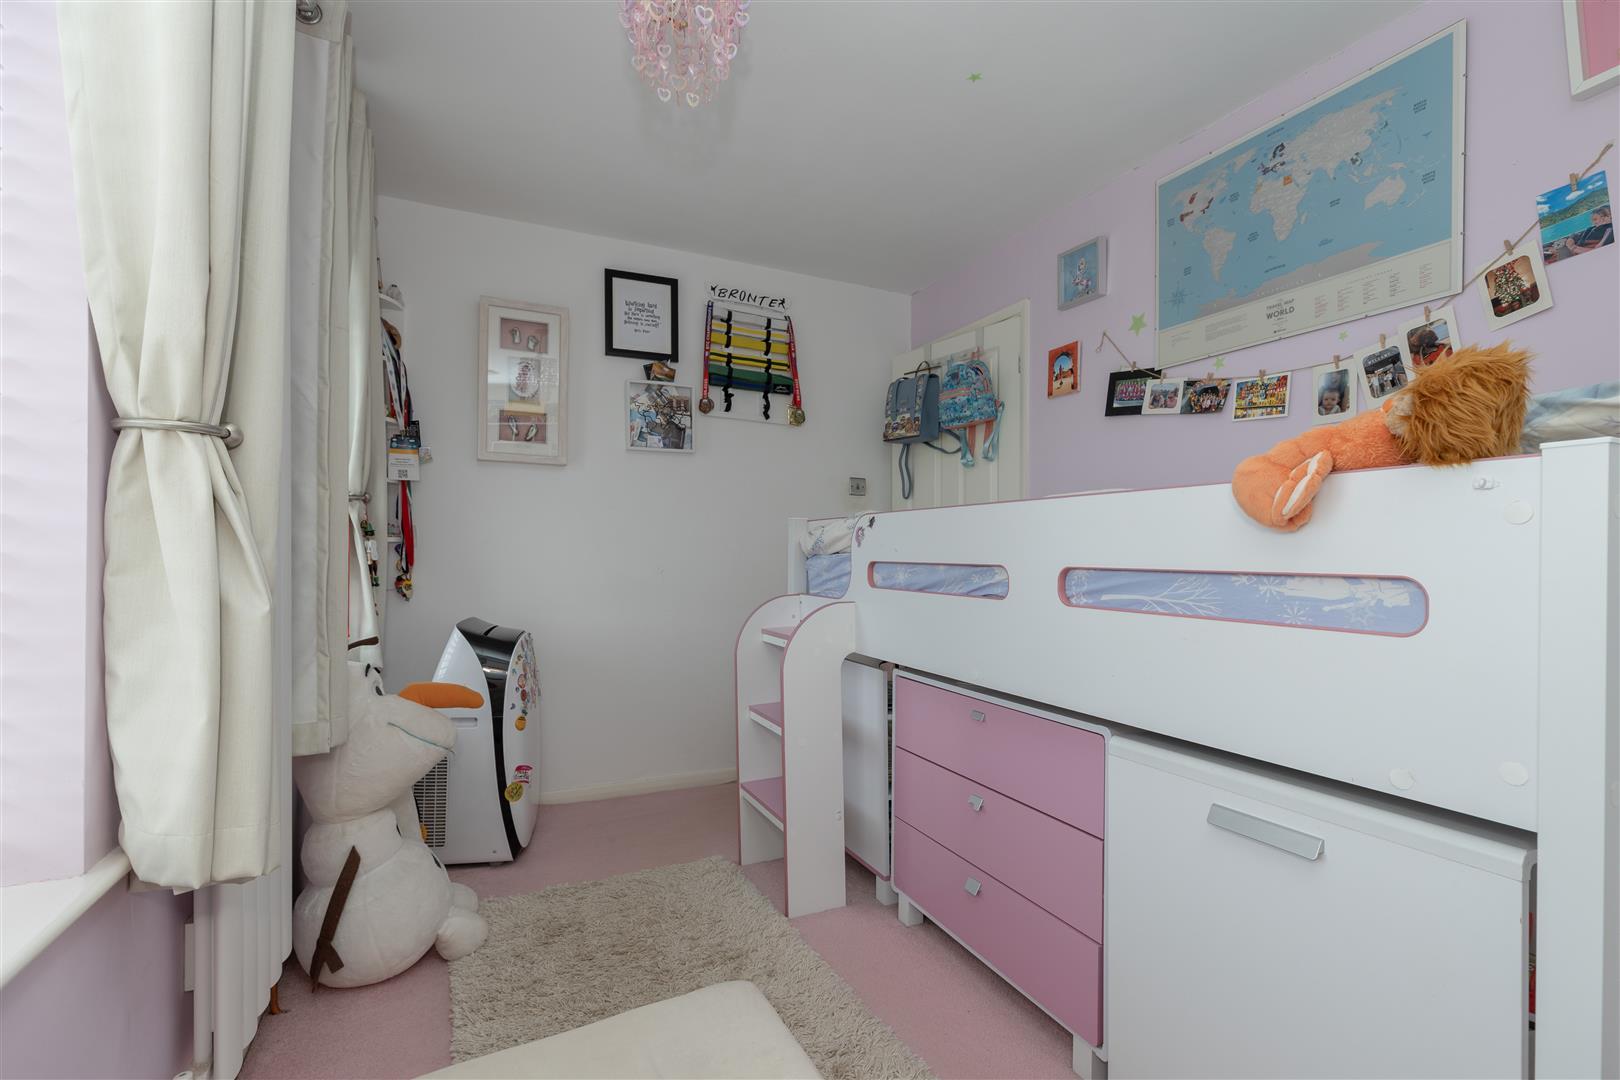
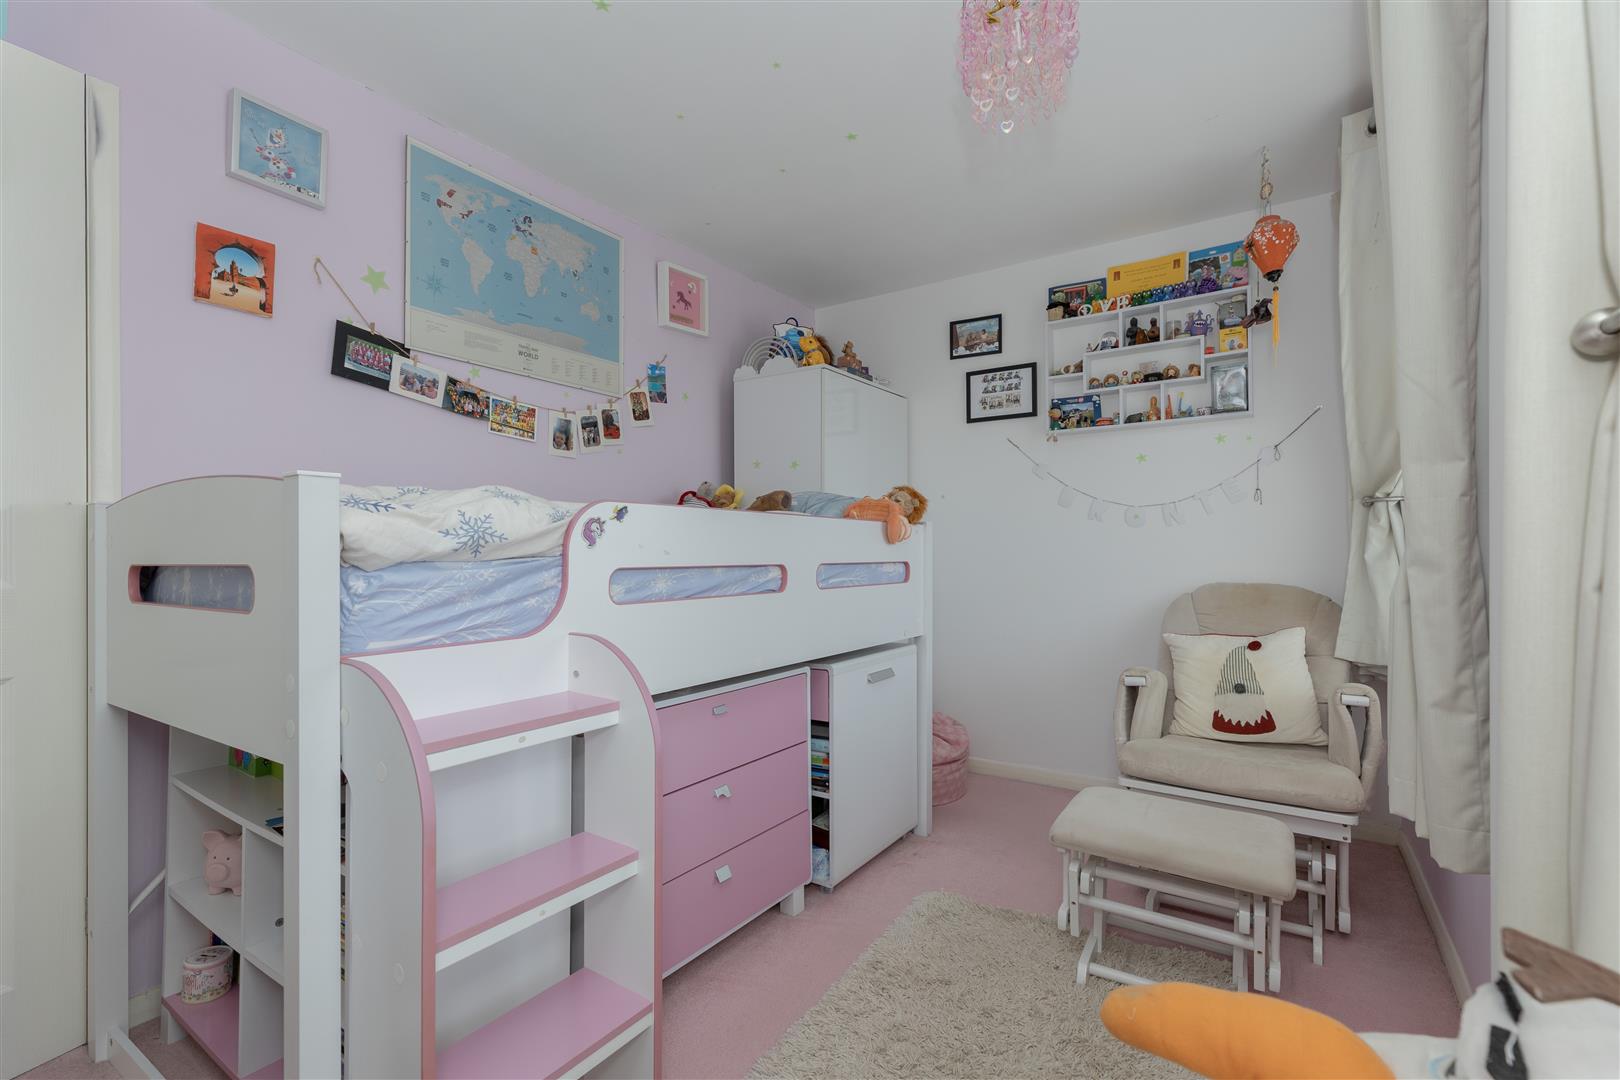
Bedroom Three - 2.49 x 3.59 (8'2" x 11'9") - With dual windows to the front aspect.
Bathroom - 4.49 x 2.48 (14'8" x 8'1") - The current owners have combined the original bathroom and fourth bedroom to create a spacious luxury bathroom fitted with a four piece suite comprising low level wc, vanity unit with basin, rainforest shower and whirlpool bath.
Outside - To the front is car standing for 2-3 vehicles.
To the rear is a generous, mature garden with two patio areas, shed, fenced boundaries with the remainder being laid to lawn.
Services - The property benefits from mains gas, water electric and drainage.
Store - 4.07 x 1.71 (13'4" x 5'7") - With electric shutter door, power light and personal door leading into the utility area.
Property Ref: 34859247
Similar Properties
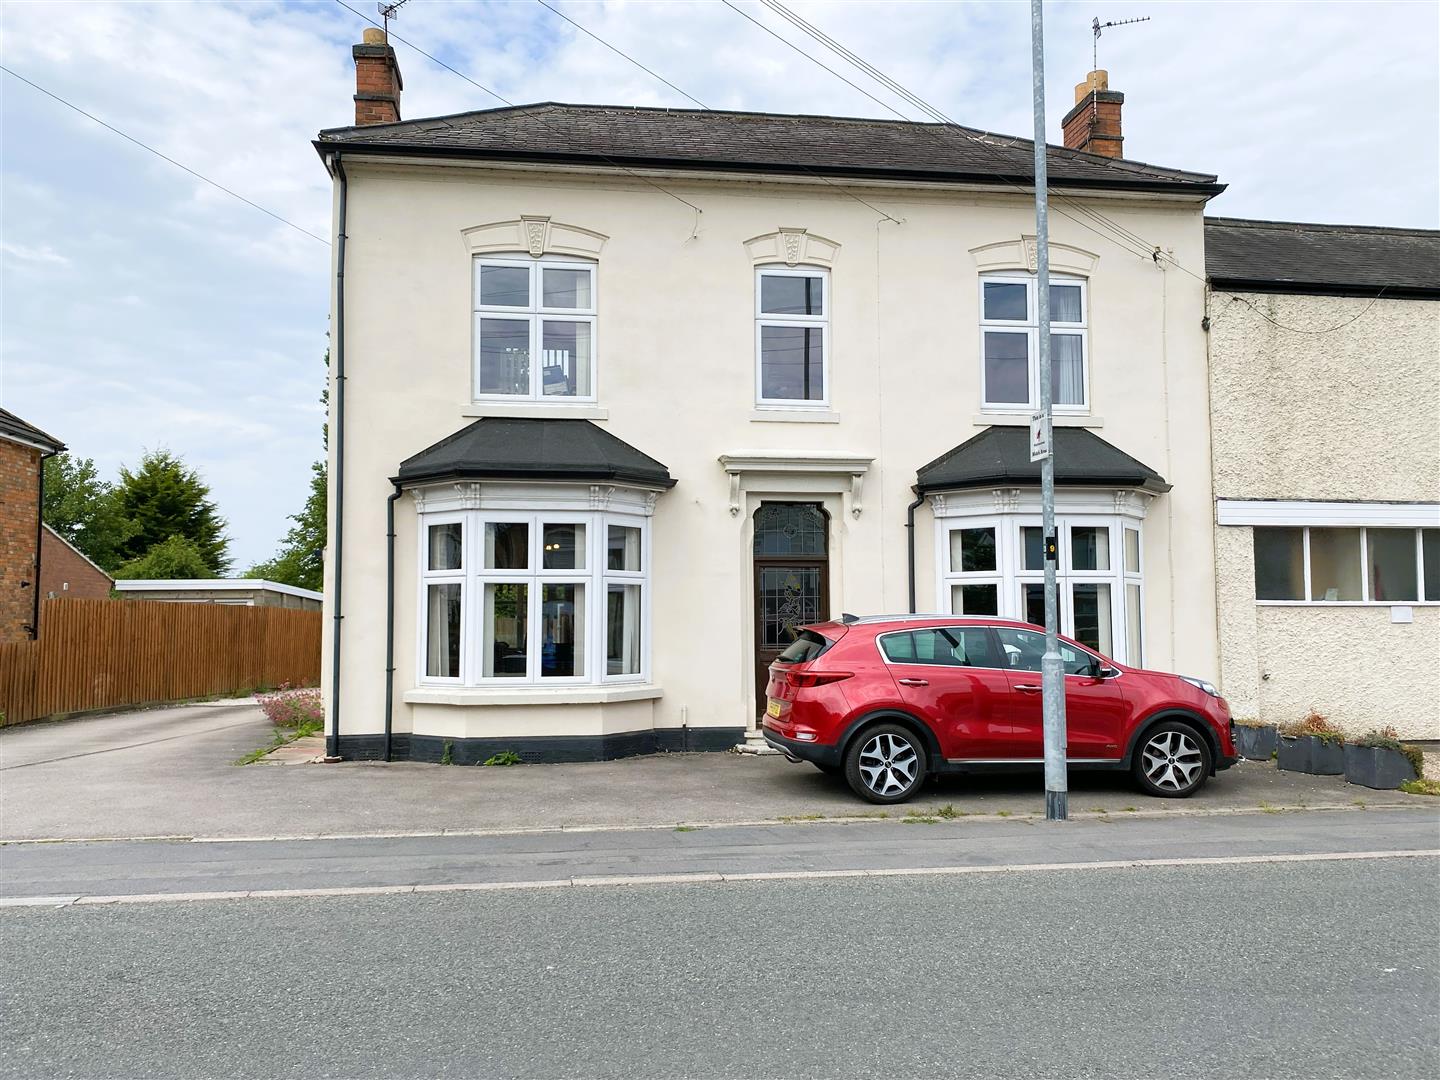
4 Bedroom House | £400,000
Rare Opportunity, Commercial Property With Great Potential! Aston & Co are delighted to offer to the market this spaciou...
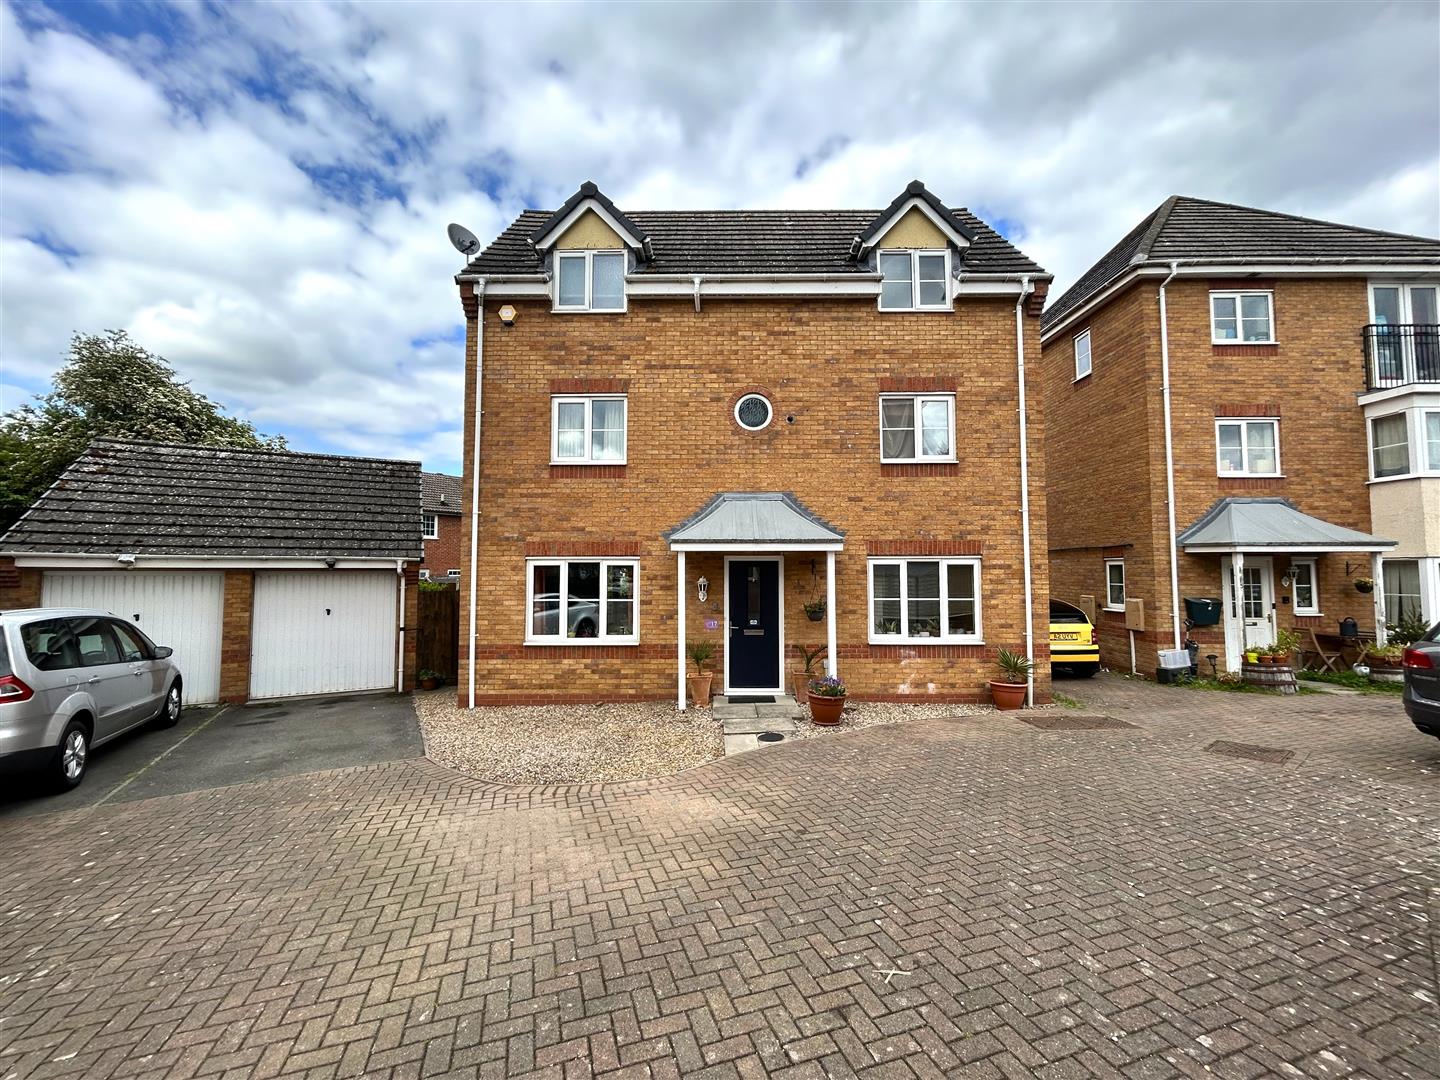
Haddon Close, Syston, Leicester
4 Bedroom Detached House | £375,000
Set in a private position on a no through road is this immaculately presented, four bedroom, three bathroom detached fam...
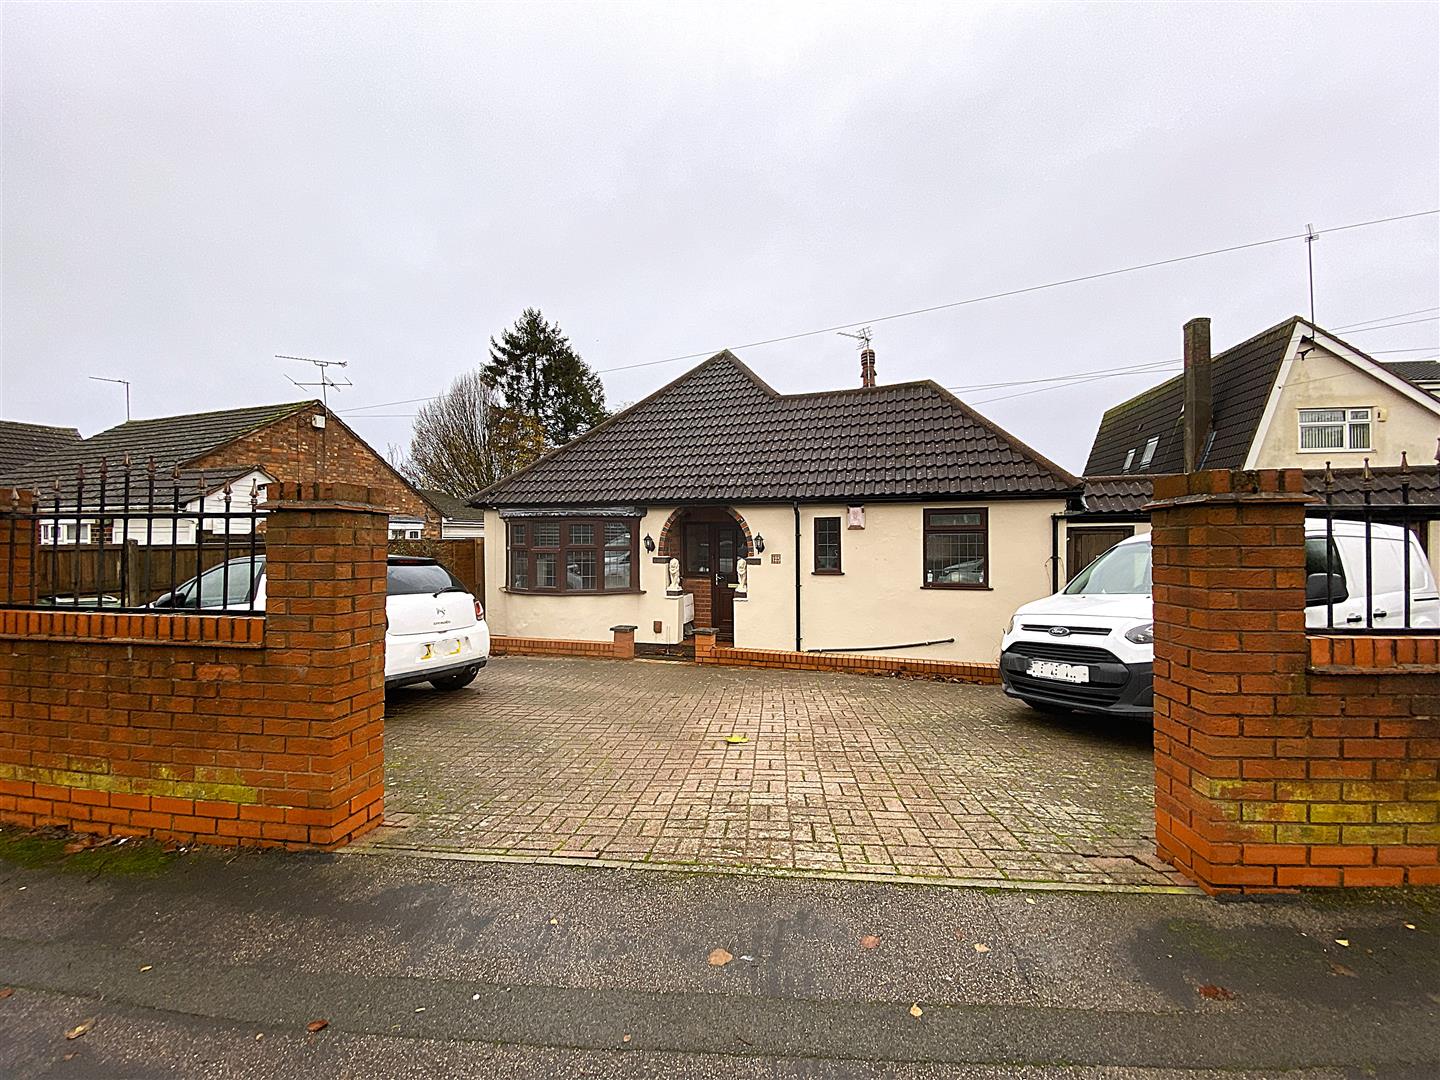
Church Hill Road, Thurmaston, Leicester
3 Bedroom Detached Bungalow | £375,000
Set in the popular village of Thurmaston this spacious detached bungalow is a must view for potential buyers. The accomm...
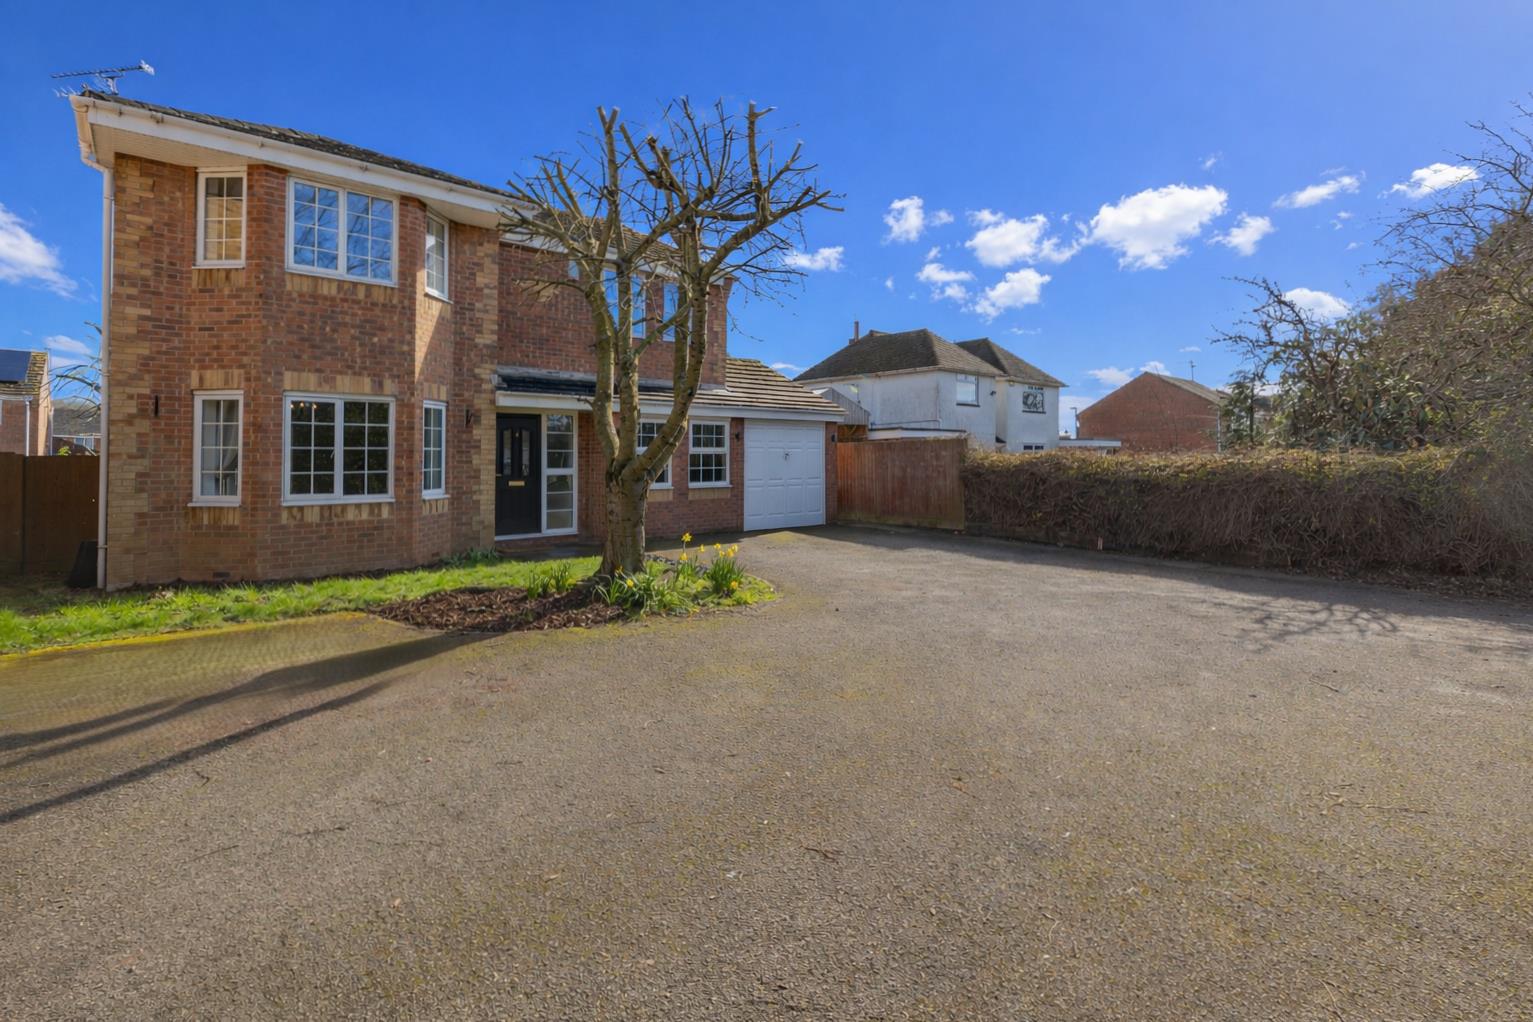
Lilac Way, East Goscote, Leicester
4 Bedroom Detached House | £470,000
Aston & Co are delighted to offer to the market this immaculately presented, impressive four-bedroom - three bathroom ex...
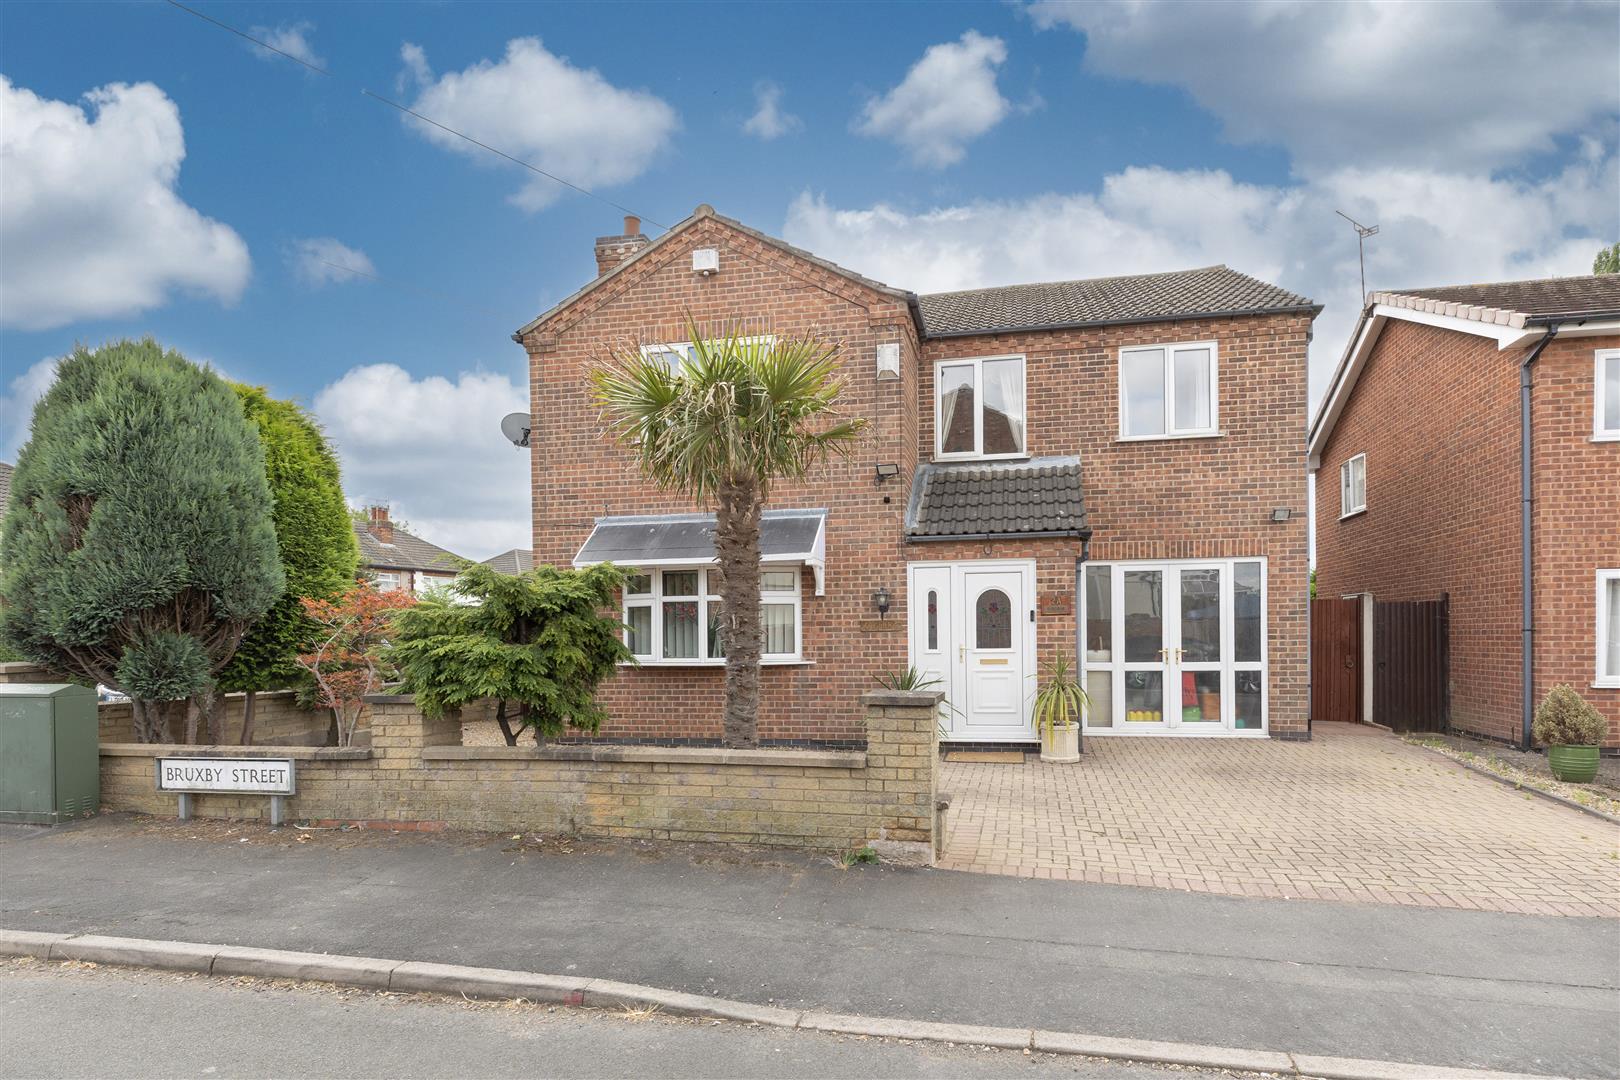
4 Bedroom Detached House | £475,000
PERFECT FOR FAMILIES IN NEED OF MORE SPACE!Aston & Co are delighted to offer to the market this well presented, spacious...
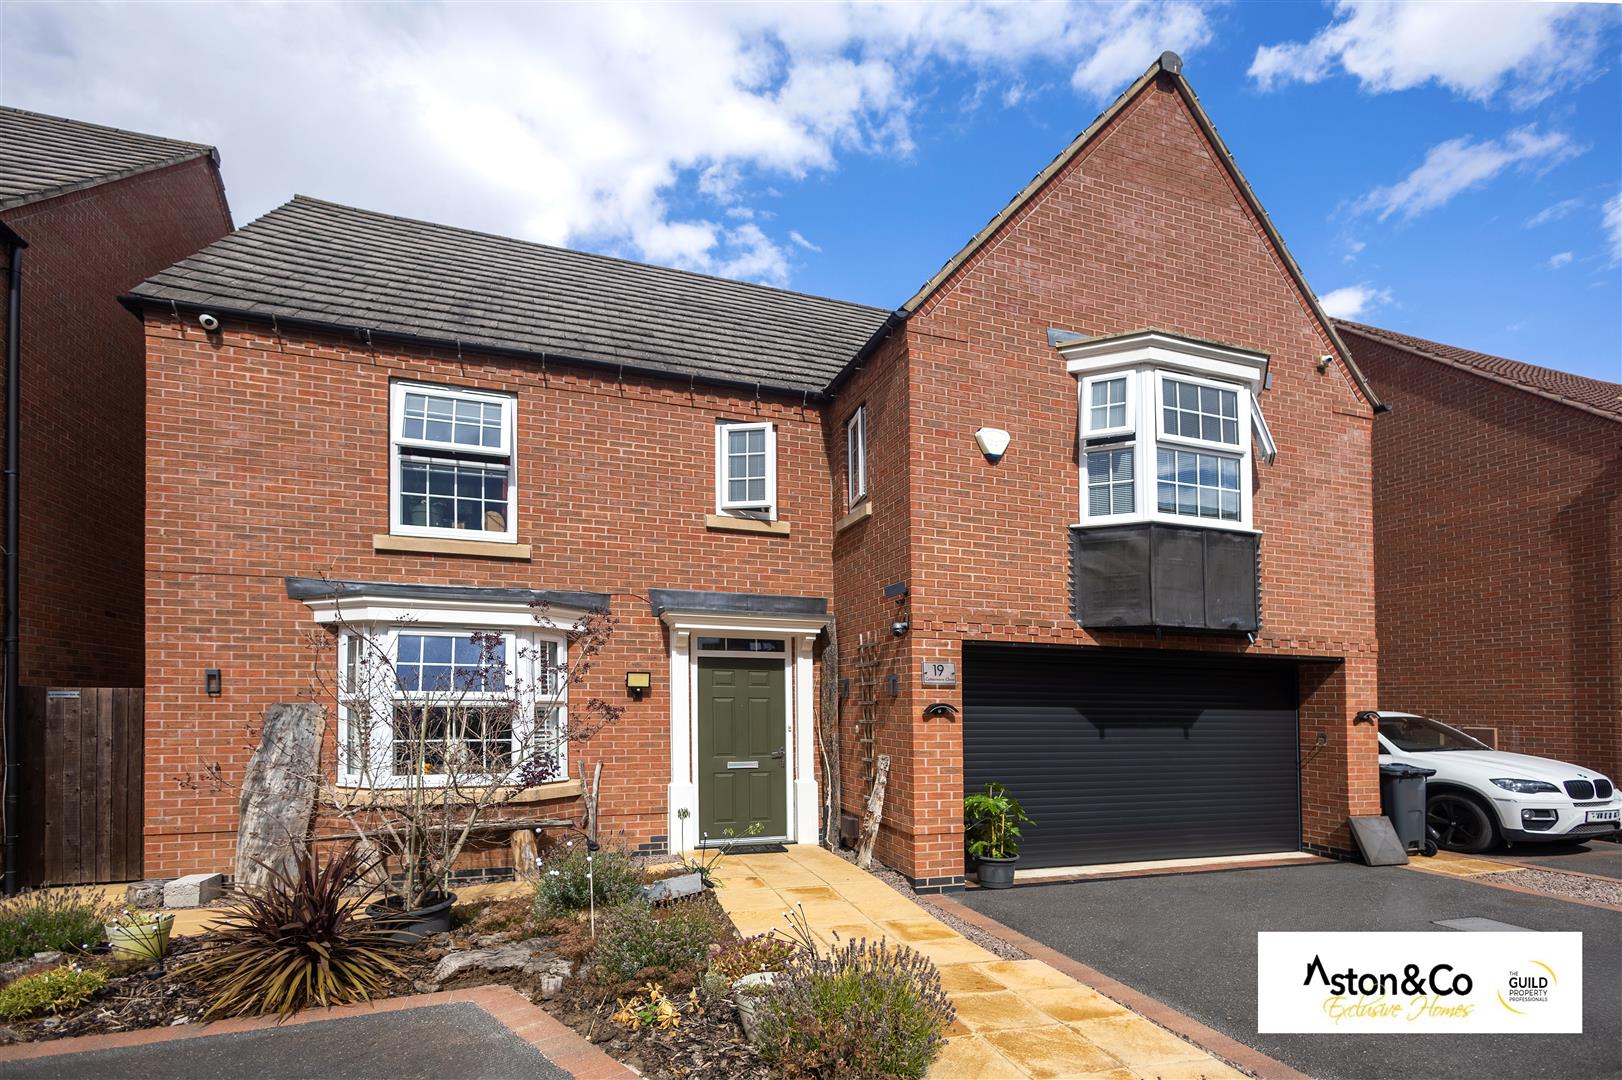
Cottesmore Close Syston Leicestershire
4 Bedroom Detached House | Offers in excess of £525,000
Spacious detached family home in a cul-de-sac location on "The Chestnuts" development. Convenient for local amenities, s...

Aston & Co (Syston)
4 High Street, Syston, Leicestershire, LE7 1GP
0116 2607788
How much is your home worth?
Use our short form to request a valuation of your property.
Request a Valuation
©2026 The Guild of Property Professionals. All rights reserved.
Terms and Conditions |
Privacy Policy |
Cookie Policy |
Complaints Policy |
Members Login
The Guild of Property Professionals Trading Address: 121 Park Lane, London W1K 7AG. GPEA Limited.
Registered in England & Wales.
Company No: 02819824.
Registered Office Address: 2 St. Stephen's Court, St. Stephen's Road, Bournemouth, Dorset, England, BH2 6LA.
VAT Registration No: 576 8795 61

