- Immaculately Presented, Turn-Key
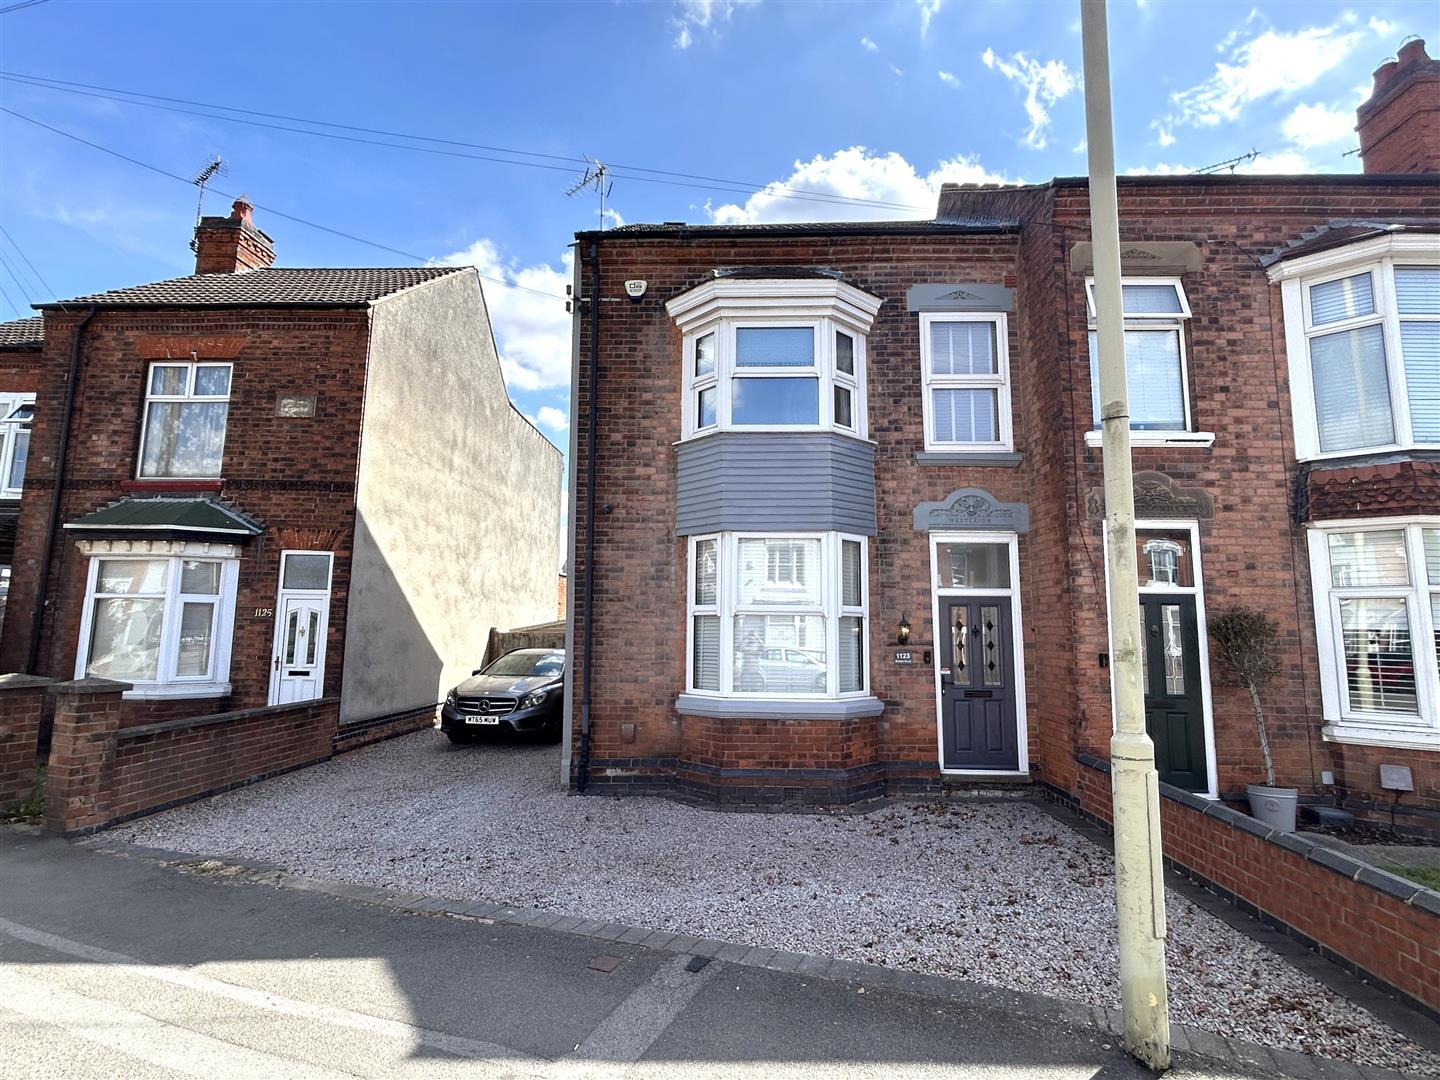
- 1920's Victorian Bay Fronted Semi Detached House
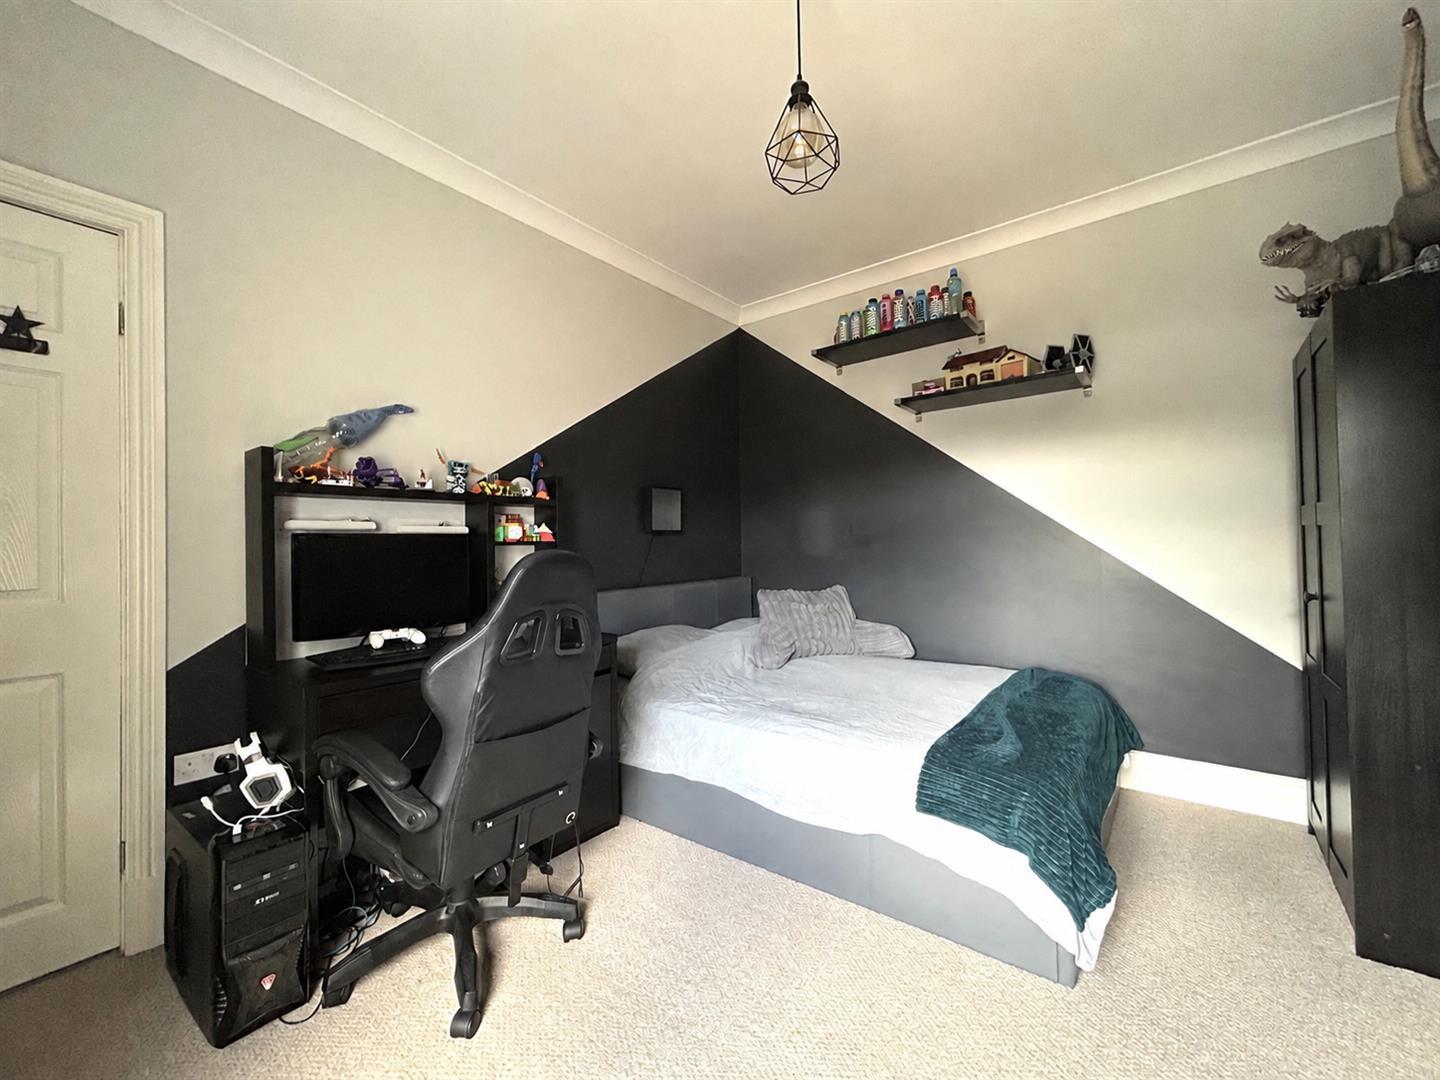
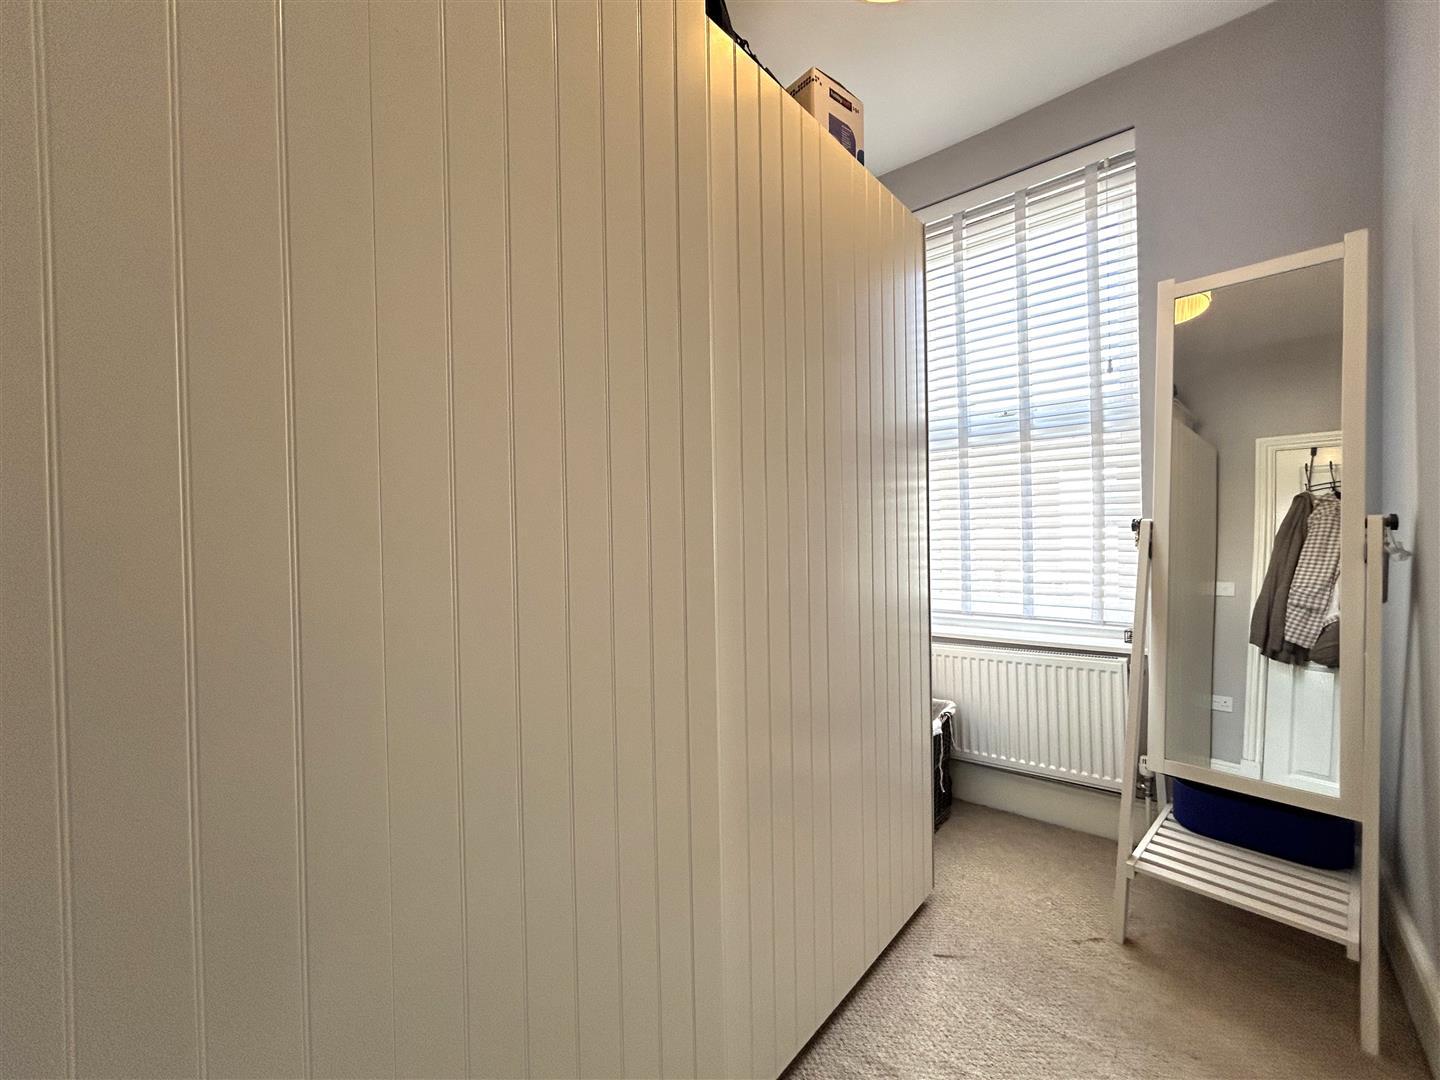
- Four Bedrooms Over Three Floors
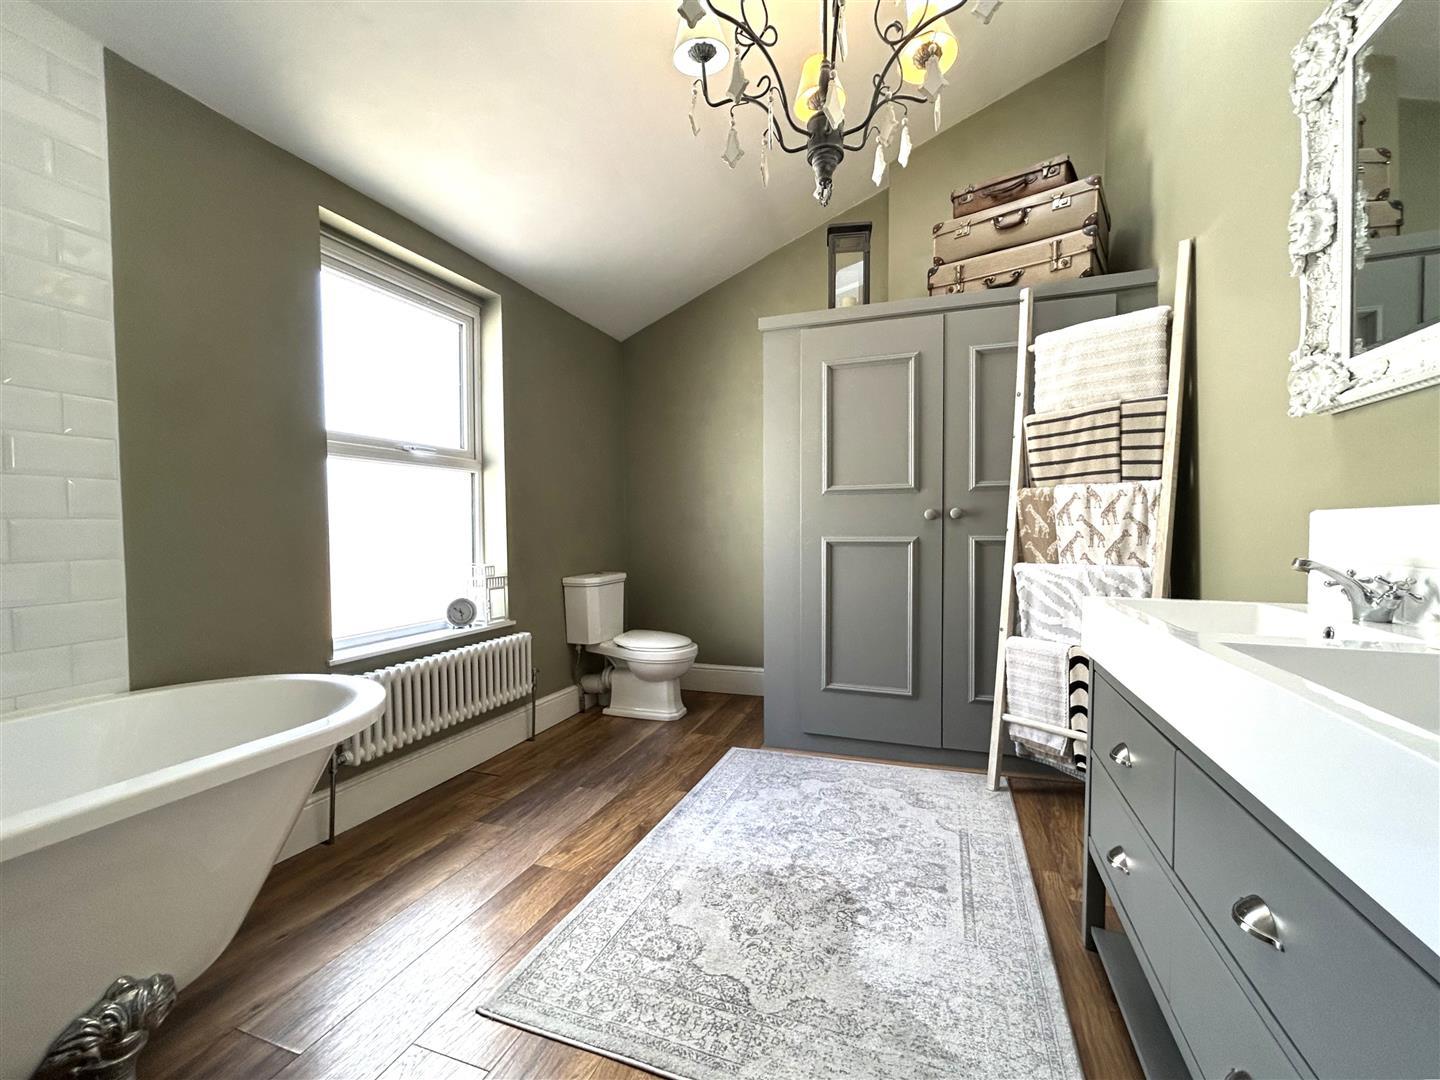
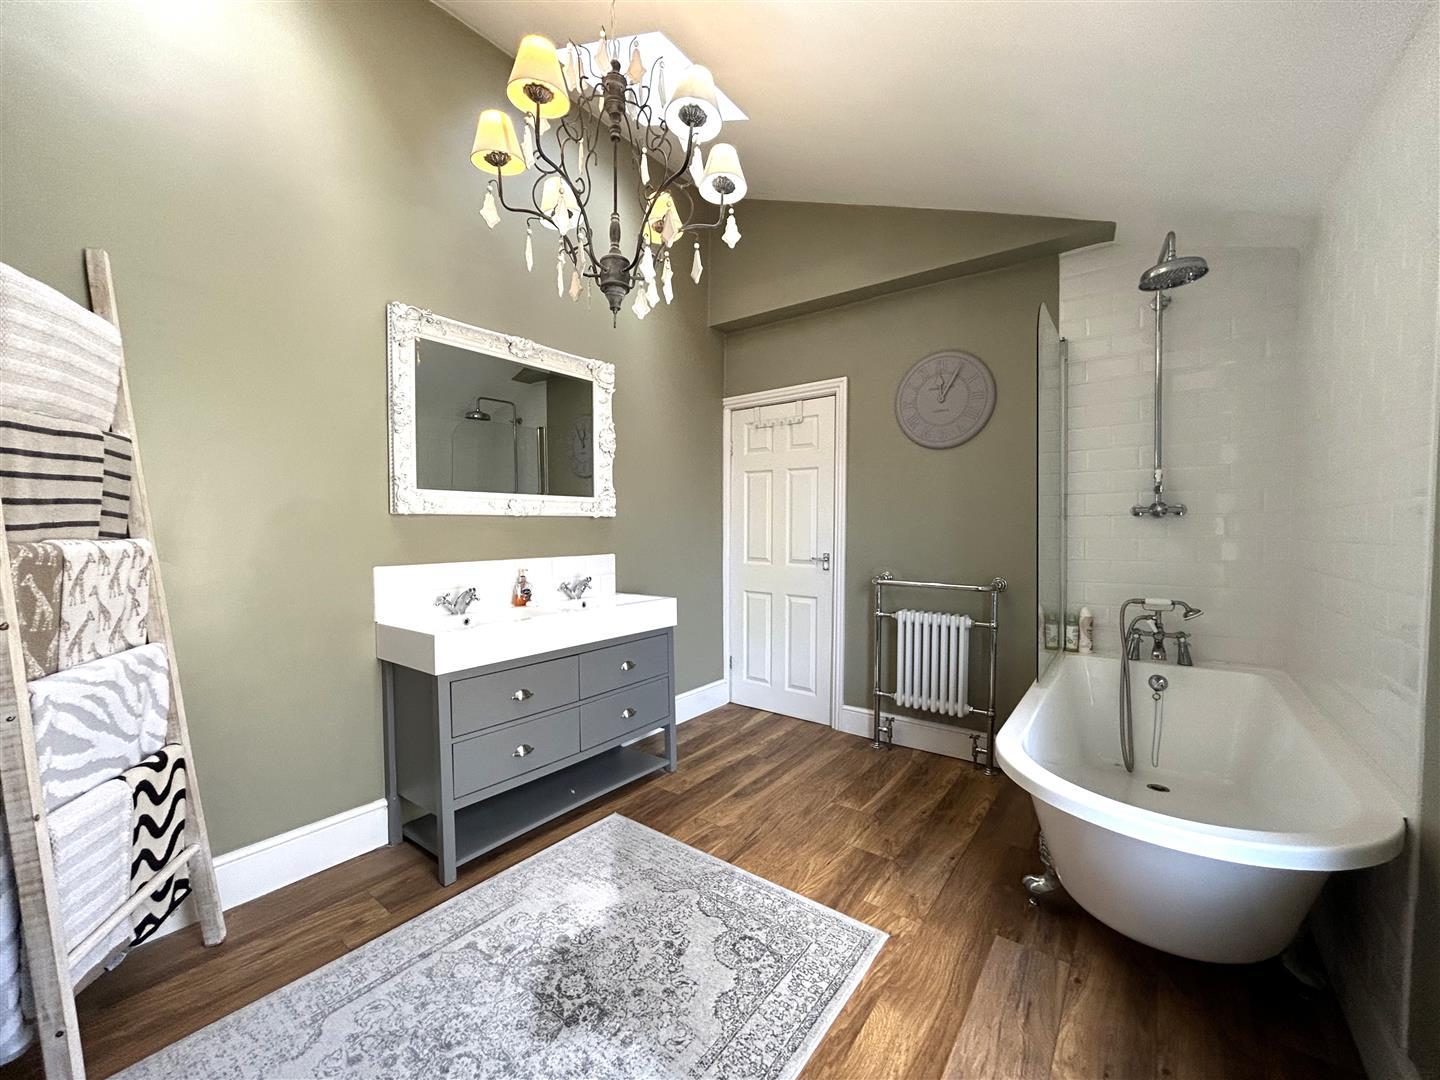
- Family Bathroom, En-Suite & Downstairs Shower Room
- Two Reception Rooms, Kitchen & Utility
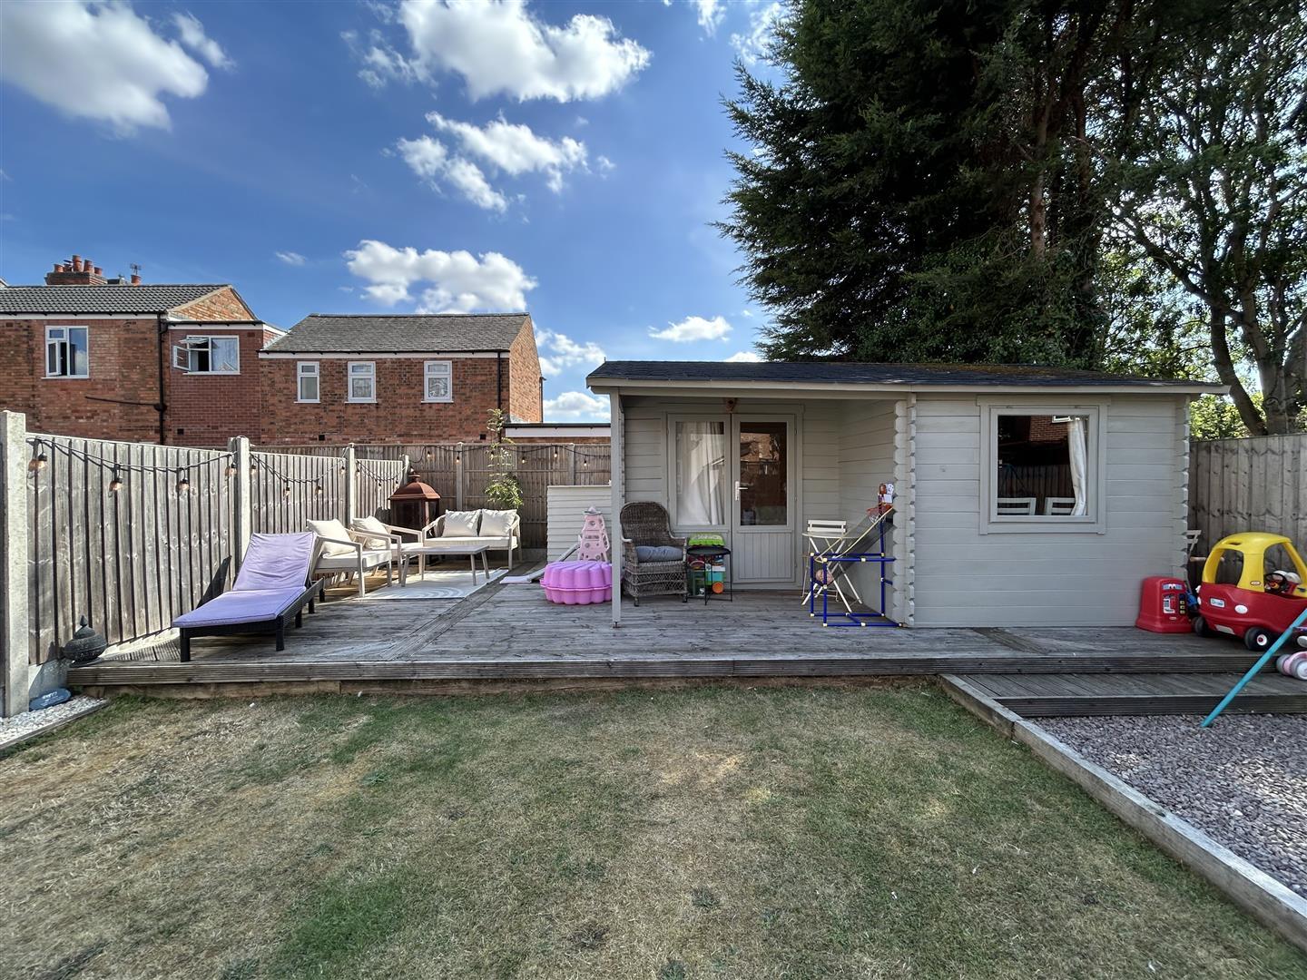
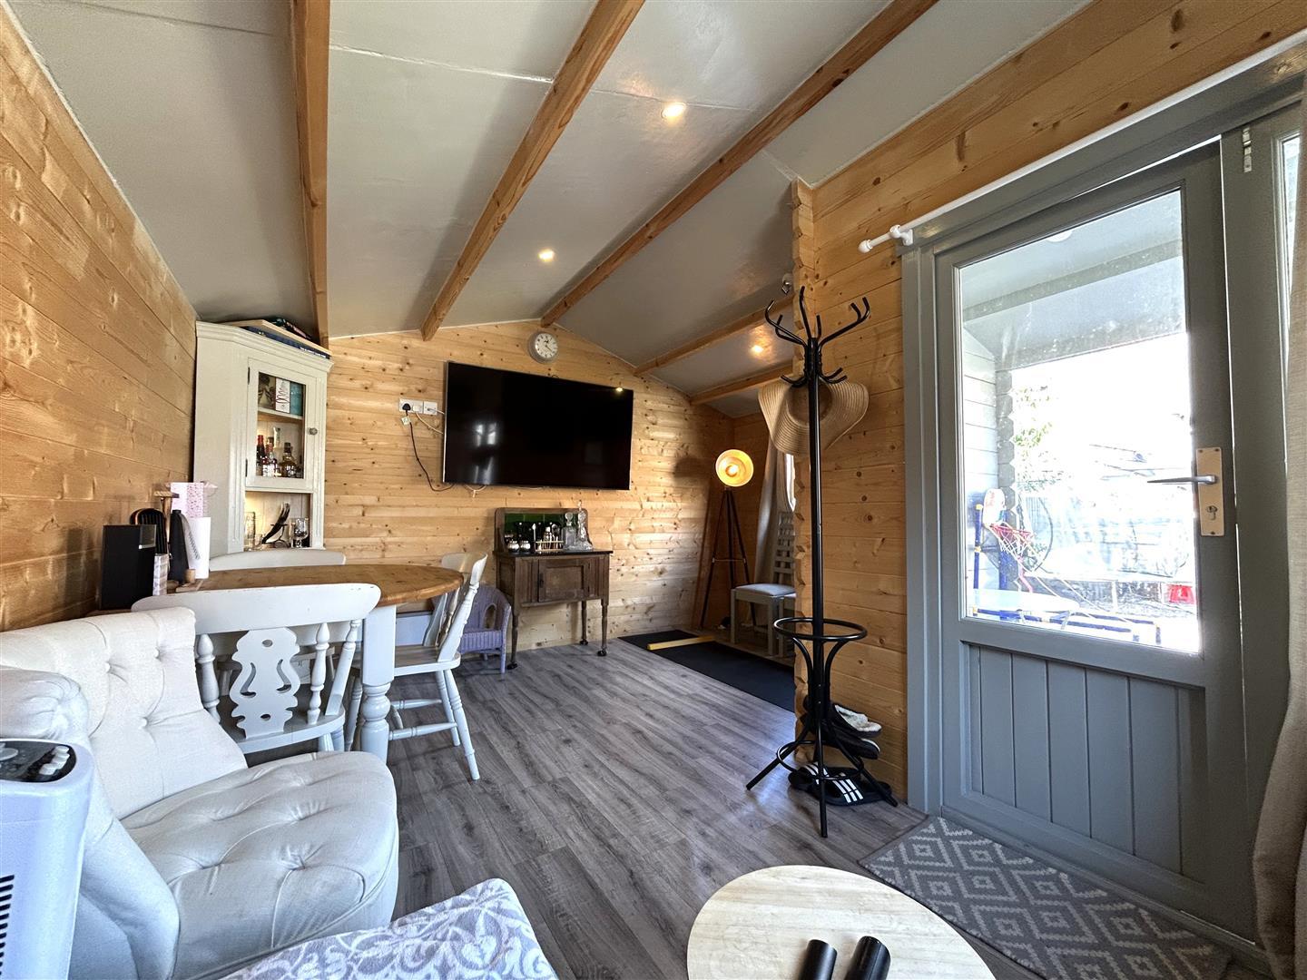
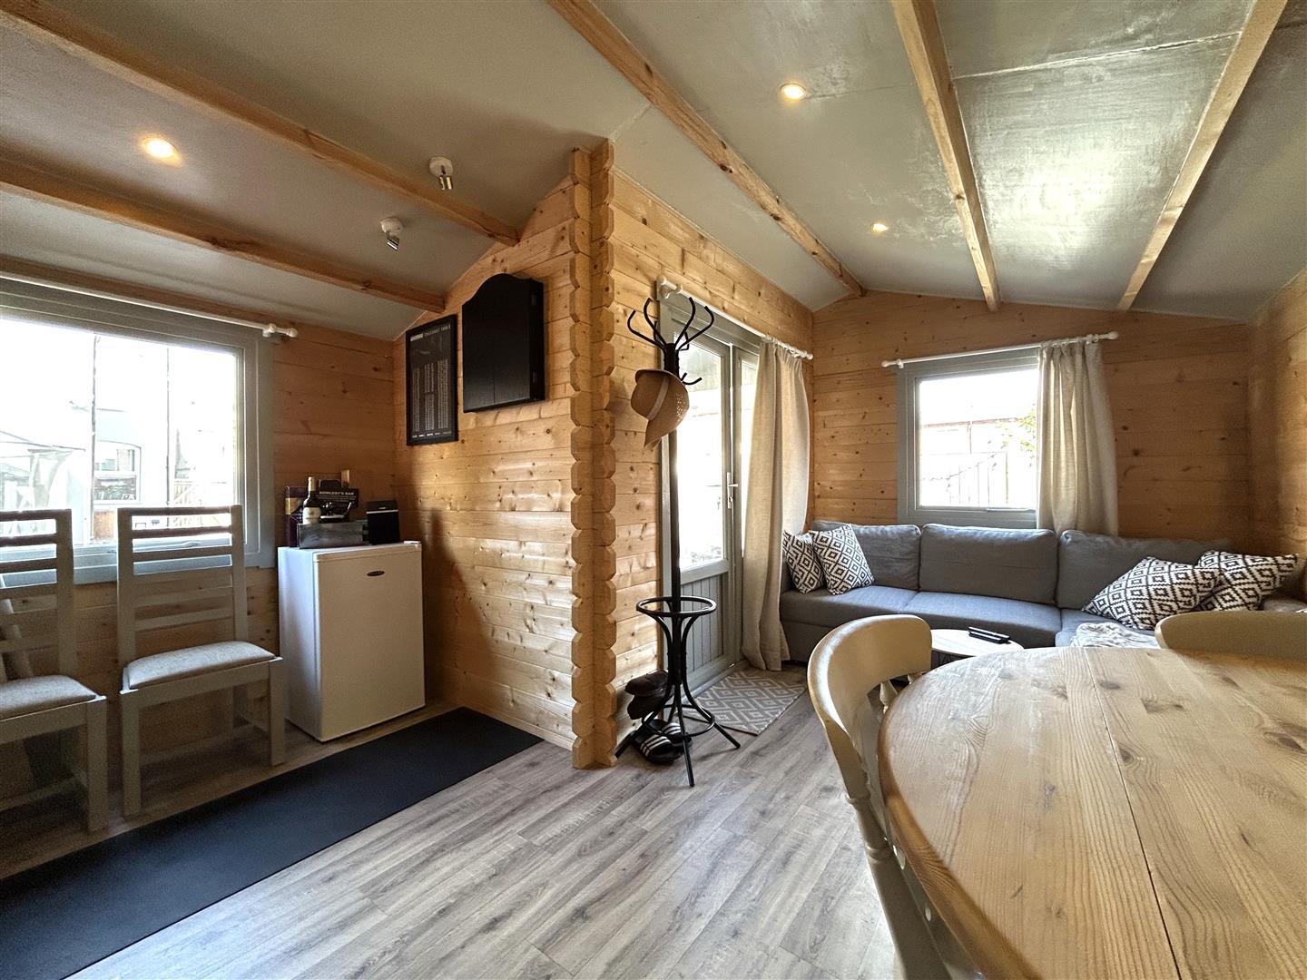
- Garden Room With Power & Light
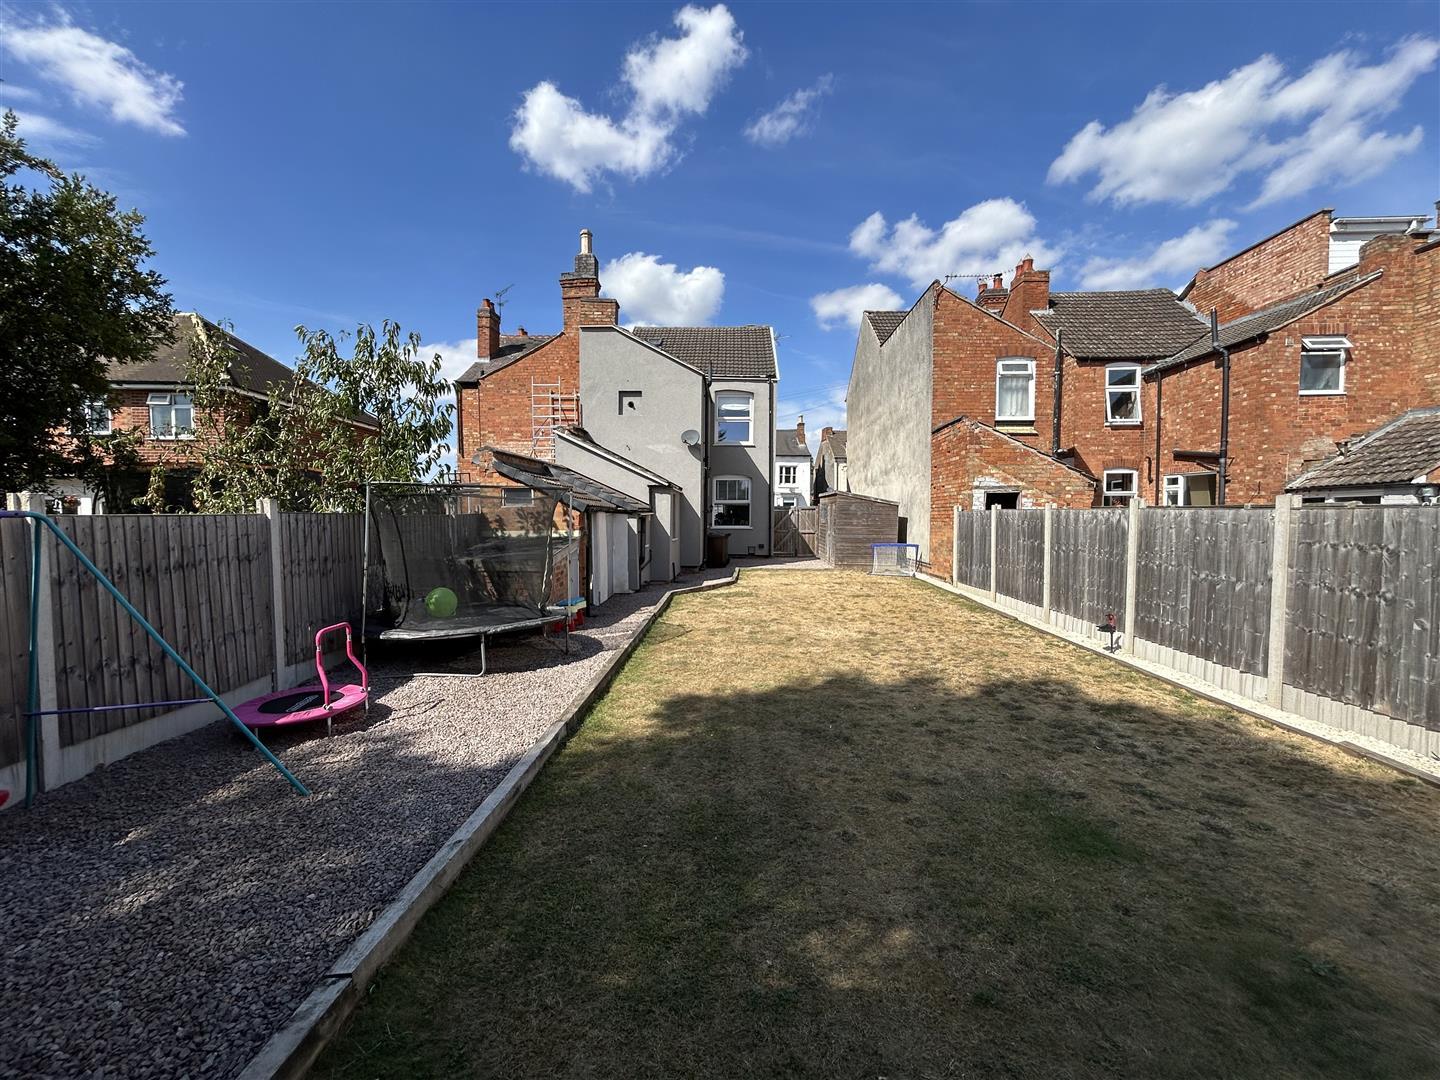
- Off Road Parking & Sizeable Garden
- EPC Rating TBC / Council Tax Band C / Freehold

4 Bedroom Semi-Detached House for sale in Leicester
 2
4
3
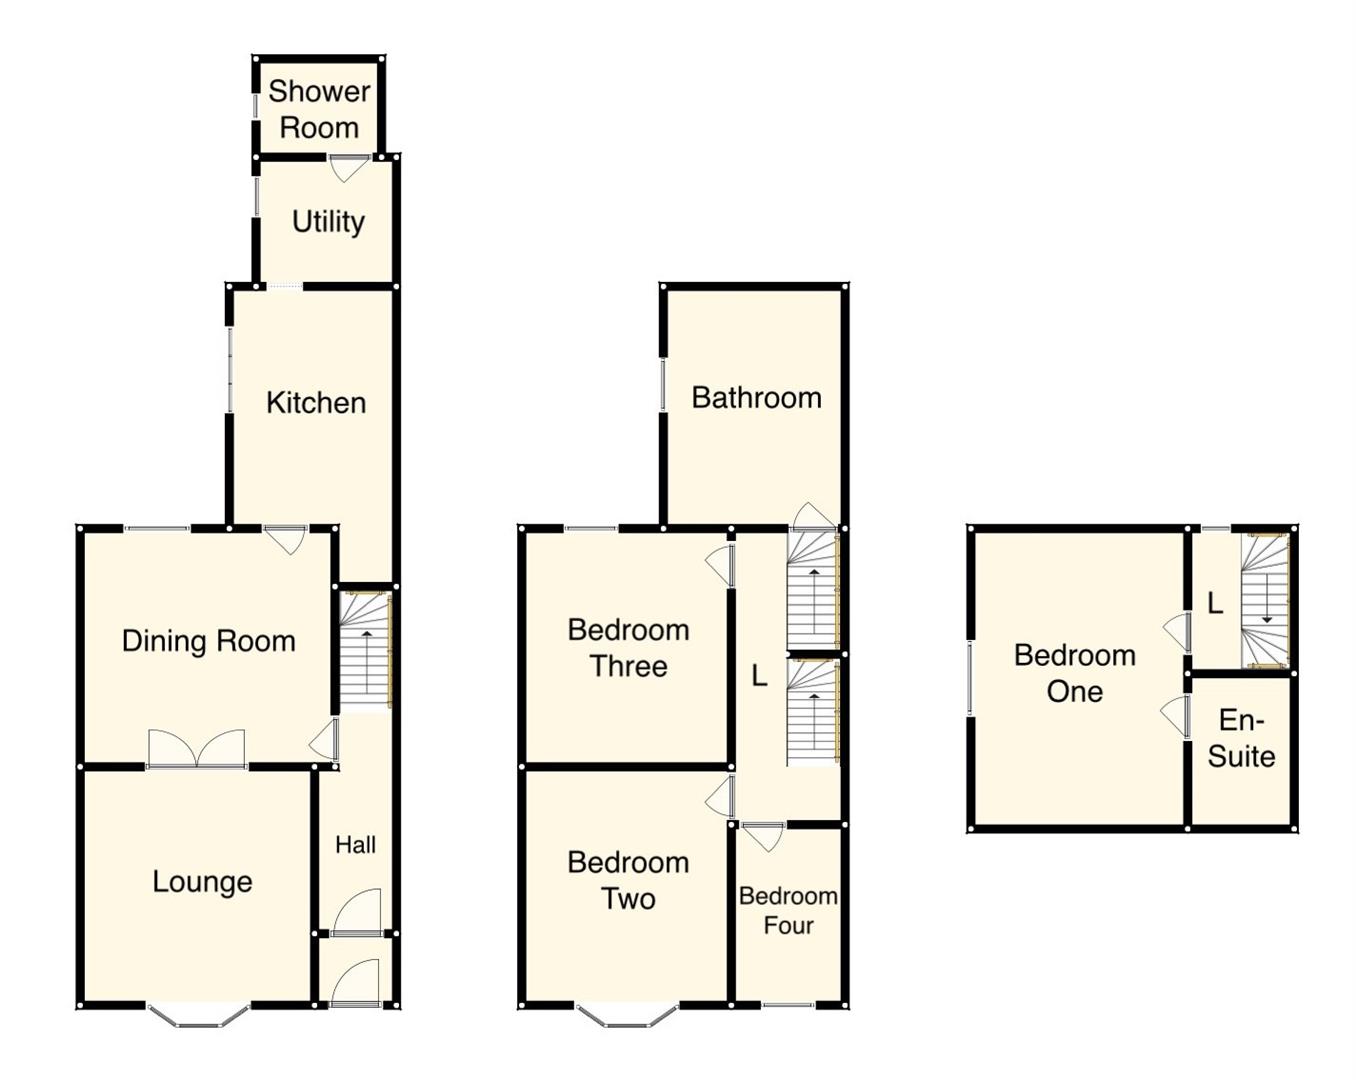
Set on a larger than average plot and offering a turn-key move is this beautifully presented semi detached house set in the heart of Syston. Offering four bedrooms and three bathrooms over three floors this family home has been tastefully renovated whilst retaining some original features by the current owners and now offers a ideal opportunity for those wanting a turn-key move. Inside, the property briefly comprises; entrance hallway, lounge with French doors into the dining room, 13ft kitchen with utility room and a shower room to the ground floor. To the first floor are two double bedrooms, a further bedroom and an enviable family bathroom. To the second floor is the master bedroom with ensuite shower room. The property also benefits from a substantial rear garden, garden room with power and light, off road parking, outside toilet and sink, uPVC double glazing and gas central heating. Internal Viewing Is Highly Recommended To Appreciate The Size And Finish On Offer!
Location - Syston is located around 5 miles north of Leicester City Centre and approximately 10 miles from Loughborough. The location is convenient for local shops, supermarkets, Syston Train Station, Thurmaston Retail Park and the motorway network. Local Schools include Merton Primary School, St. Peters & St. Pauls Primary School and Wreake Valley Academy.
The Property - The property is entered via a uPVC composite door leading into.
Entrance Hall - With stairs leading to the first floor, tiled flooring, coved ceiling and leads into the dining room.
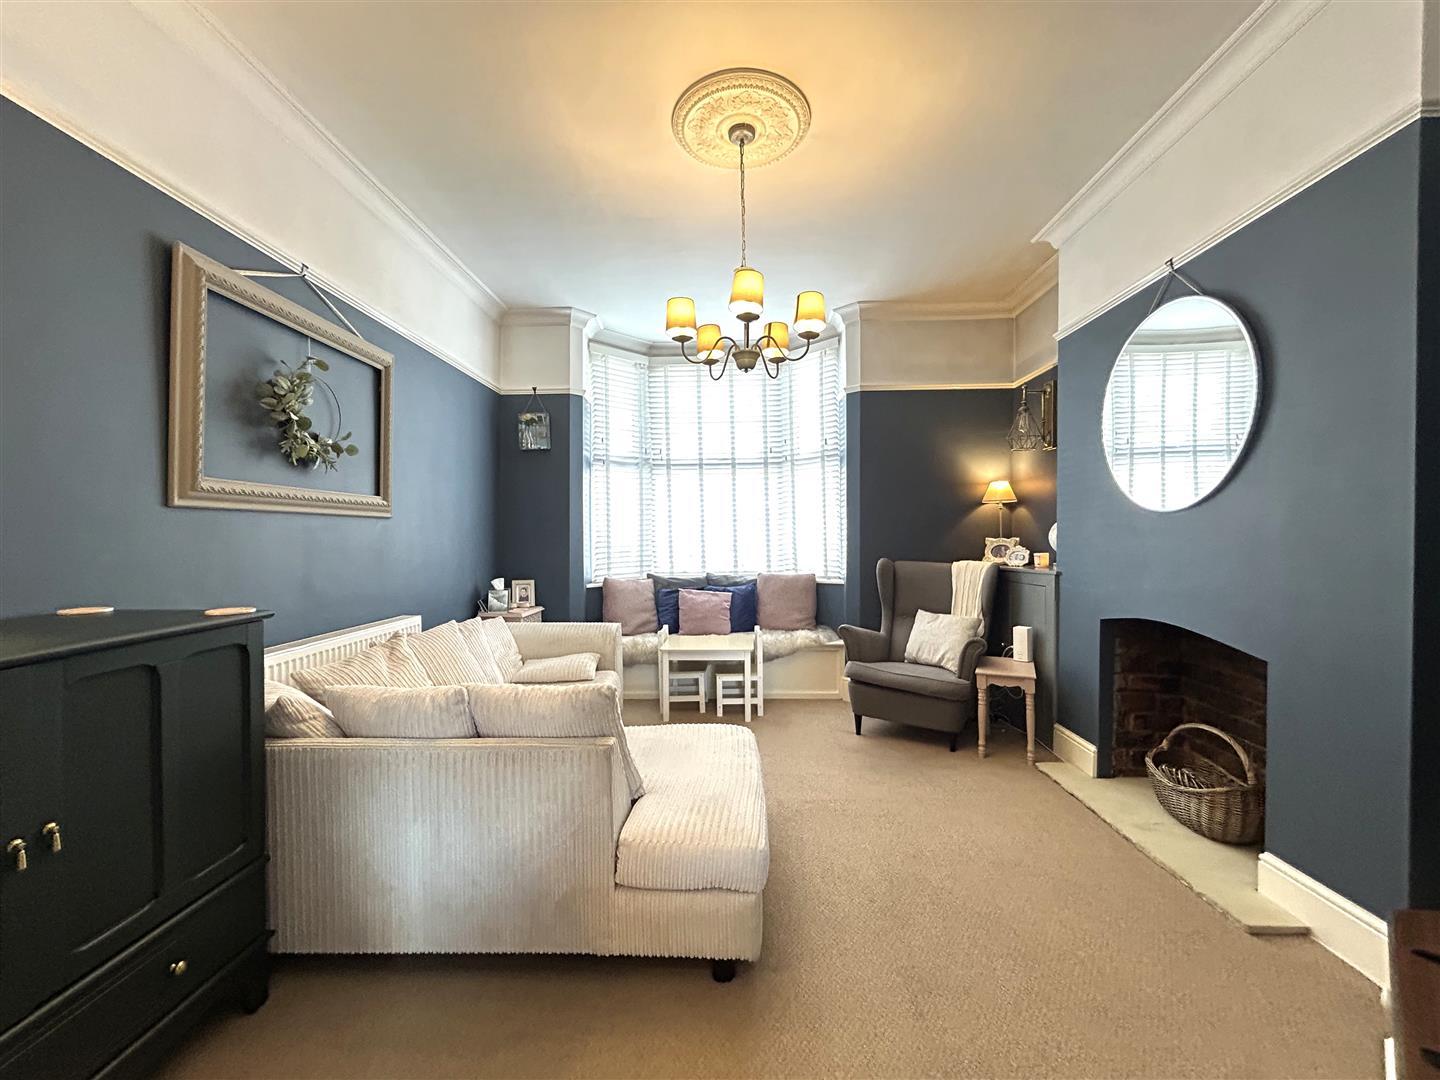
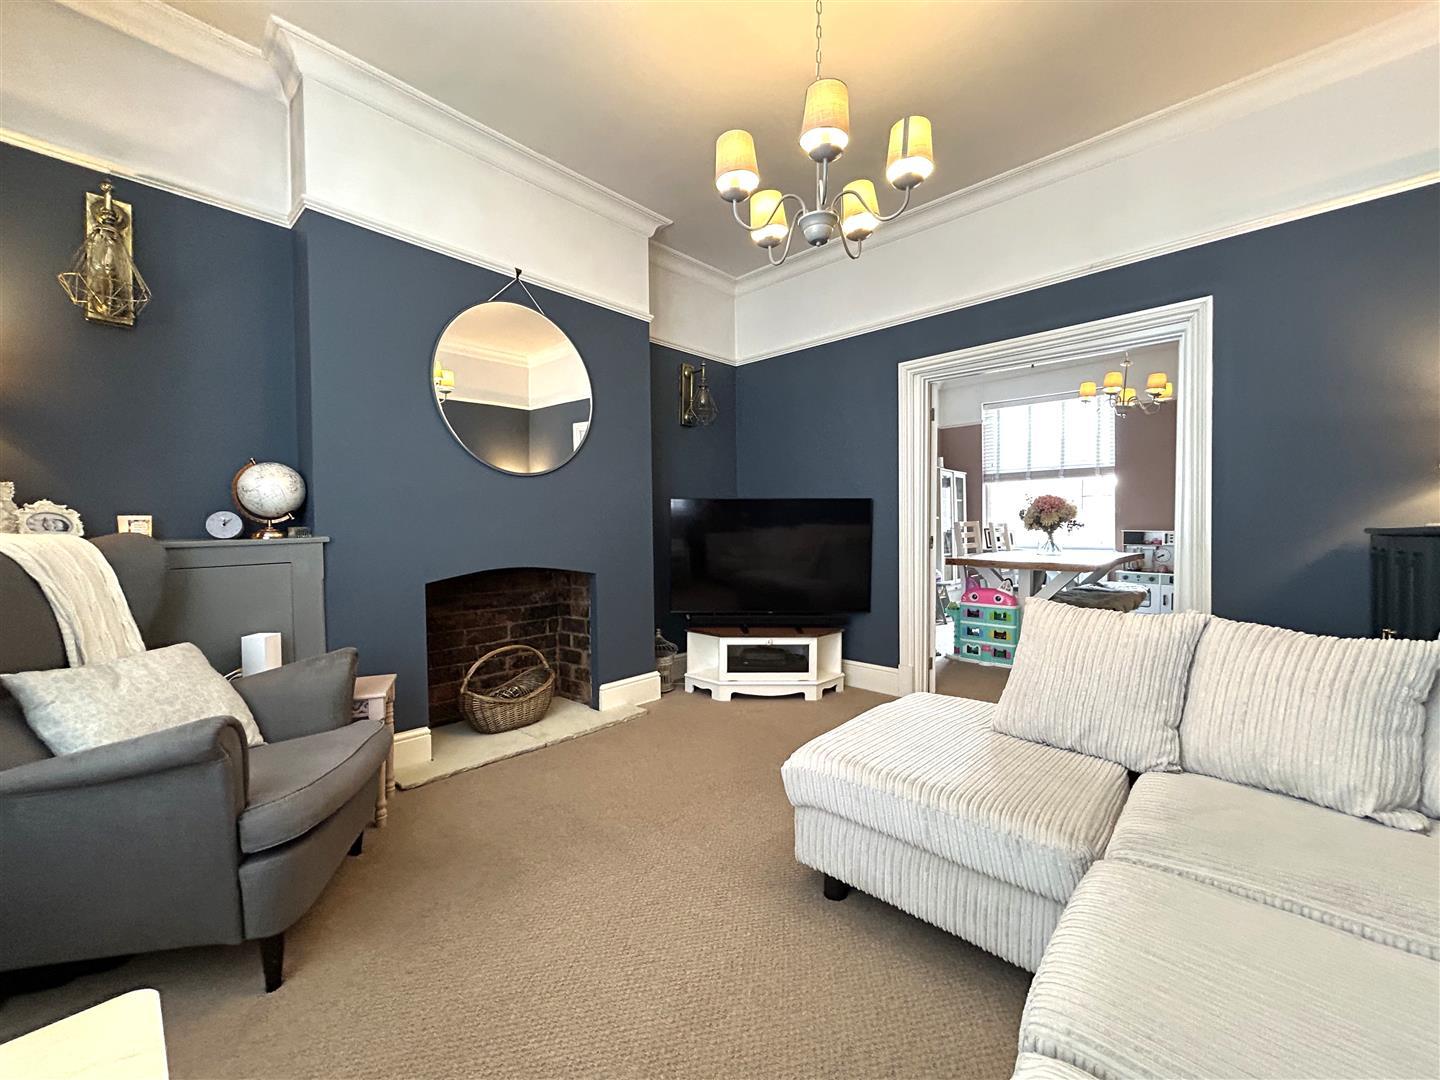
Lounge - 3.66m x 3.61m (12 x 11'10) - A cosy living space with picture rail, exposed brick chimney recess, uPVC double glazed bay window with window seat and internal French doors leading into the dining room.
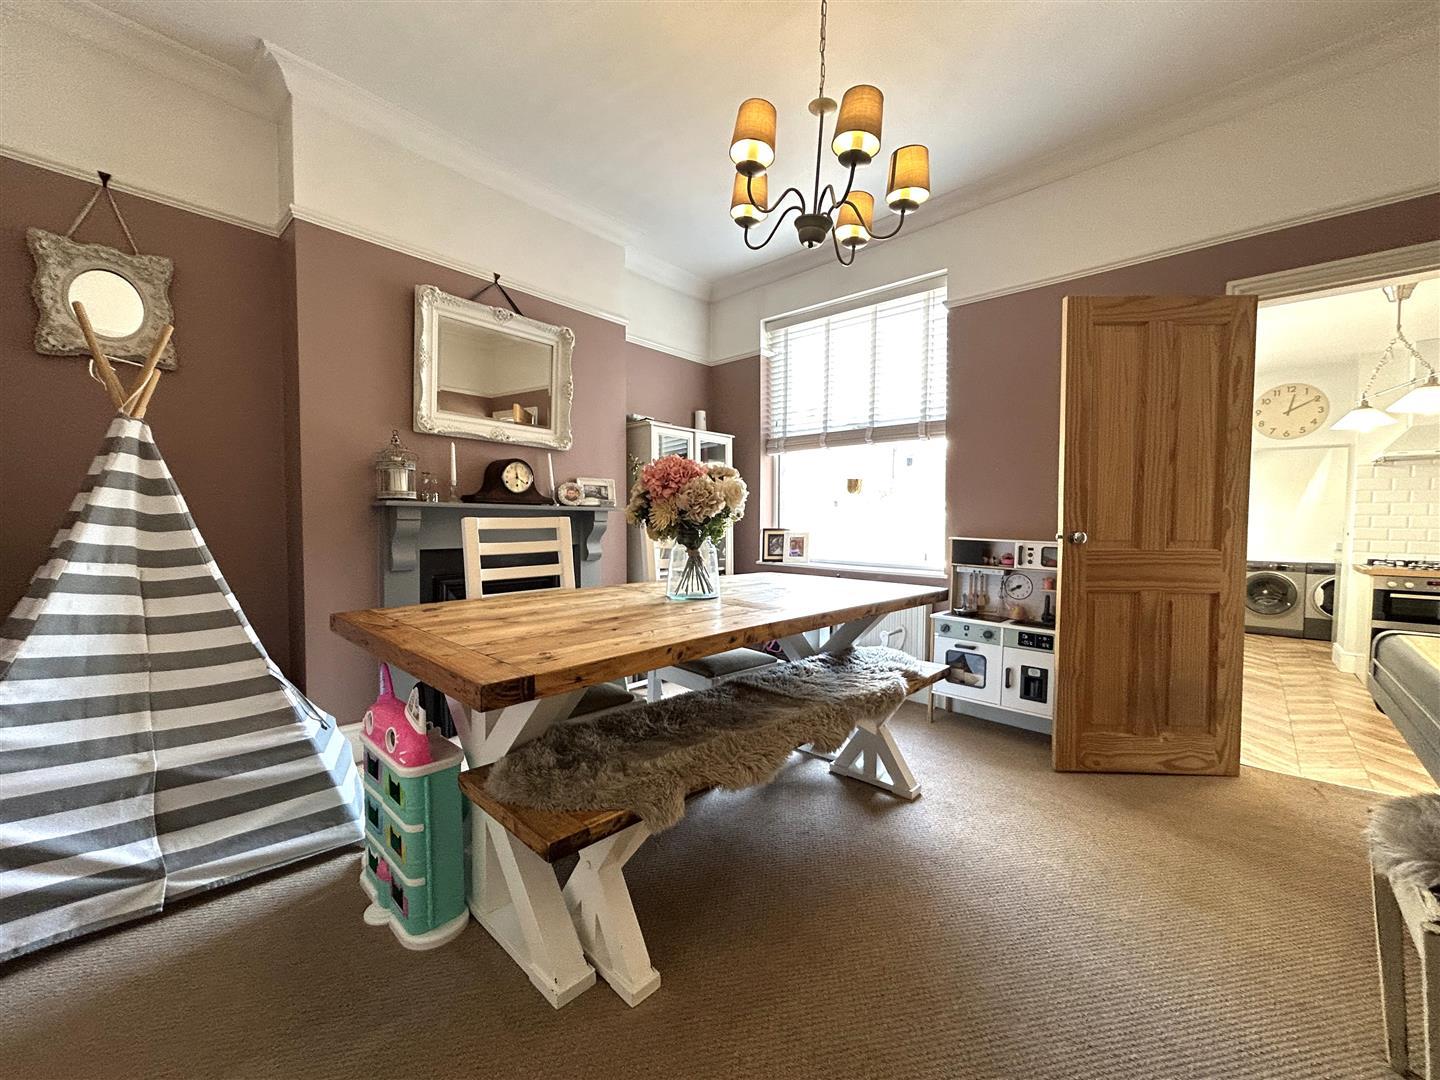
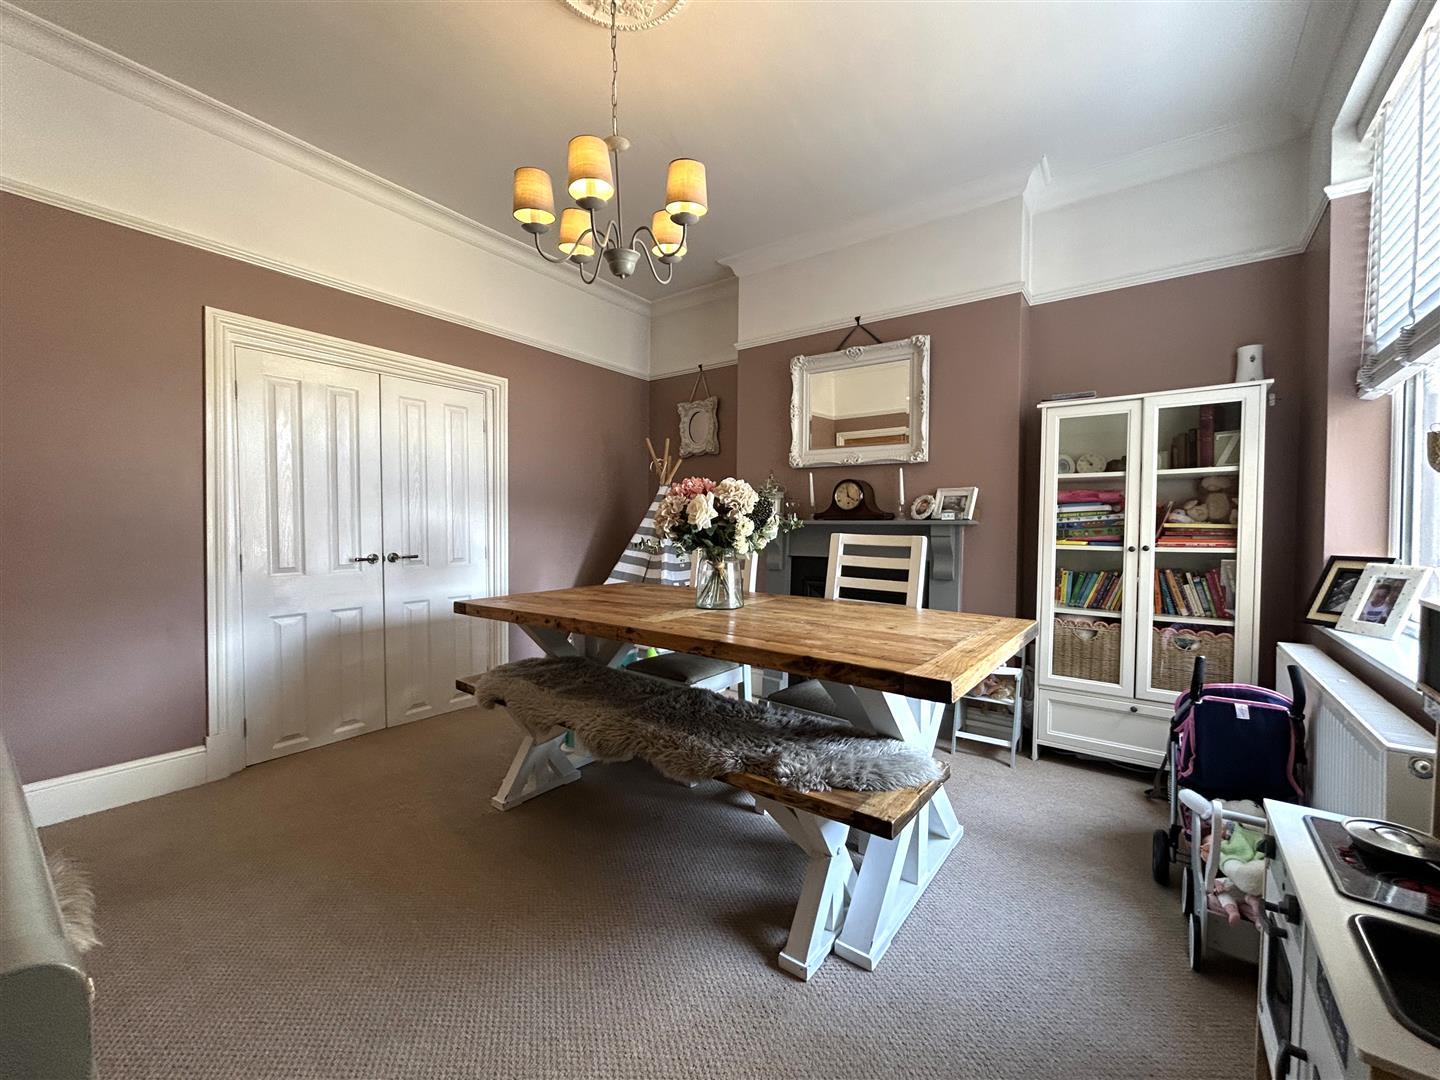
Dining Room - 3.66m x 3.91m (12 x 12'10) - Sizeable dining room with fireplace and surround, picture rail, uPVC double glazed window to the rear aspect and leads into the kitchen.
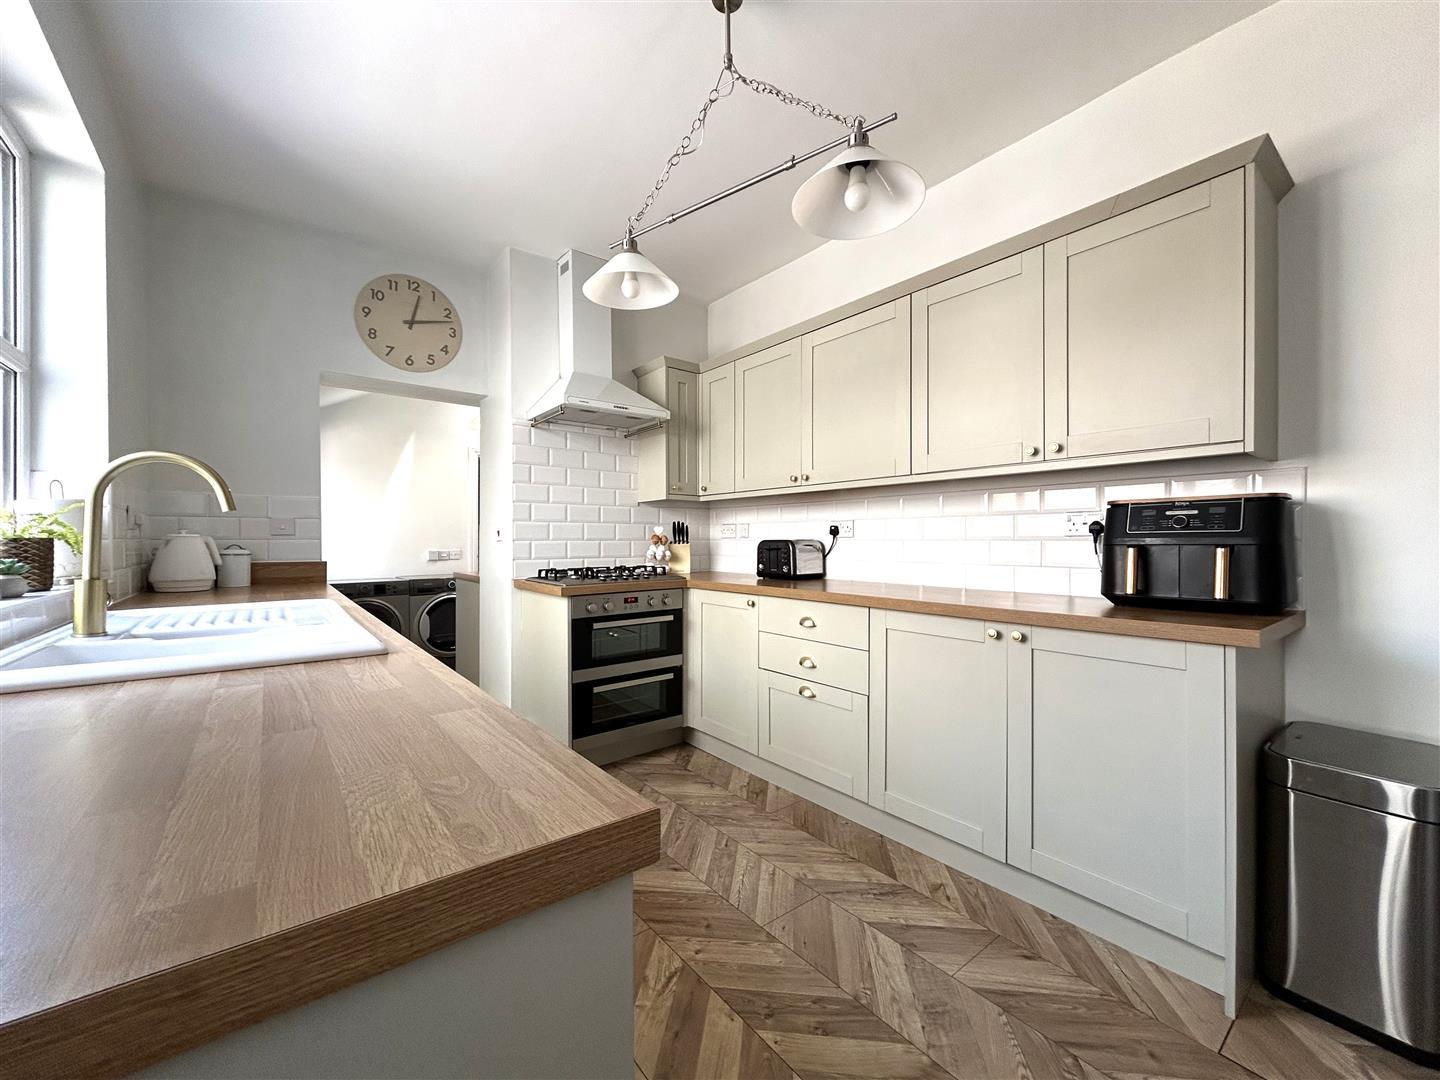
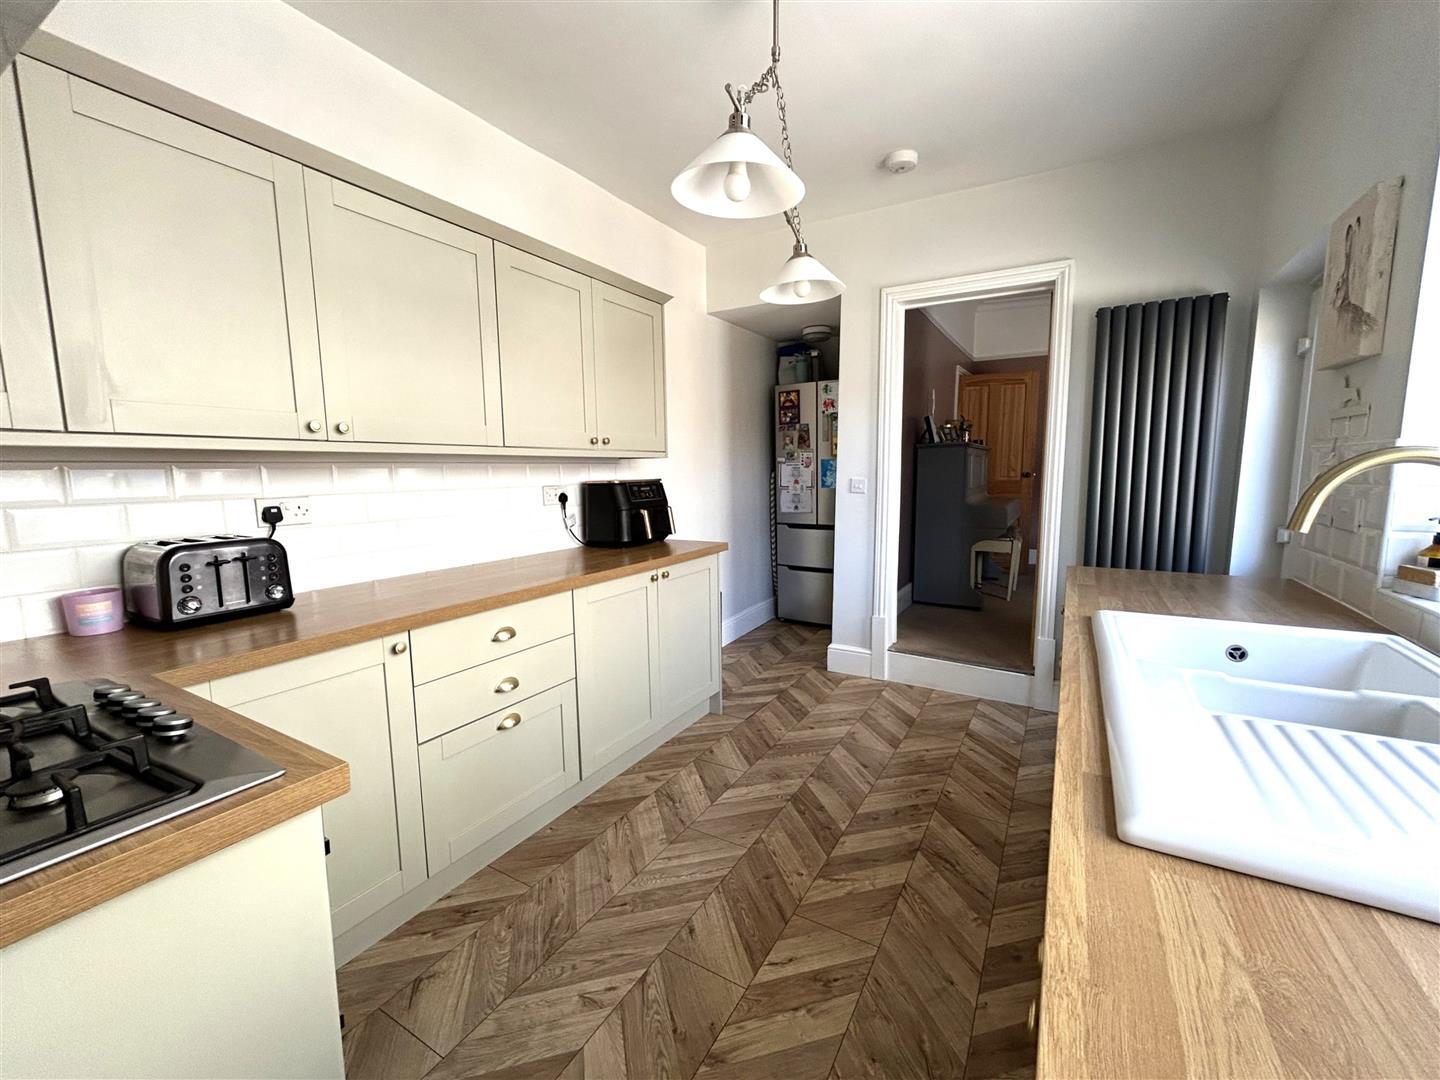
Kitchen - 3.71m x 2.54m (12'2 x 8'04) - Fitted with a range of modern floor and wall mounted units with worktop and tiled splashbacks. The kitchen also benefits from an integrated dishwasher, gas hob, oven and extractor fan, ceramic sink and drainer unit, leads into the utility room and provides access to the rear garden via a uPVC double glazed door.
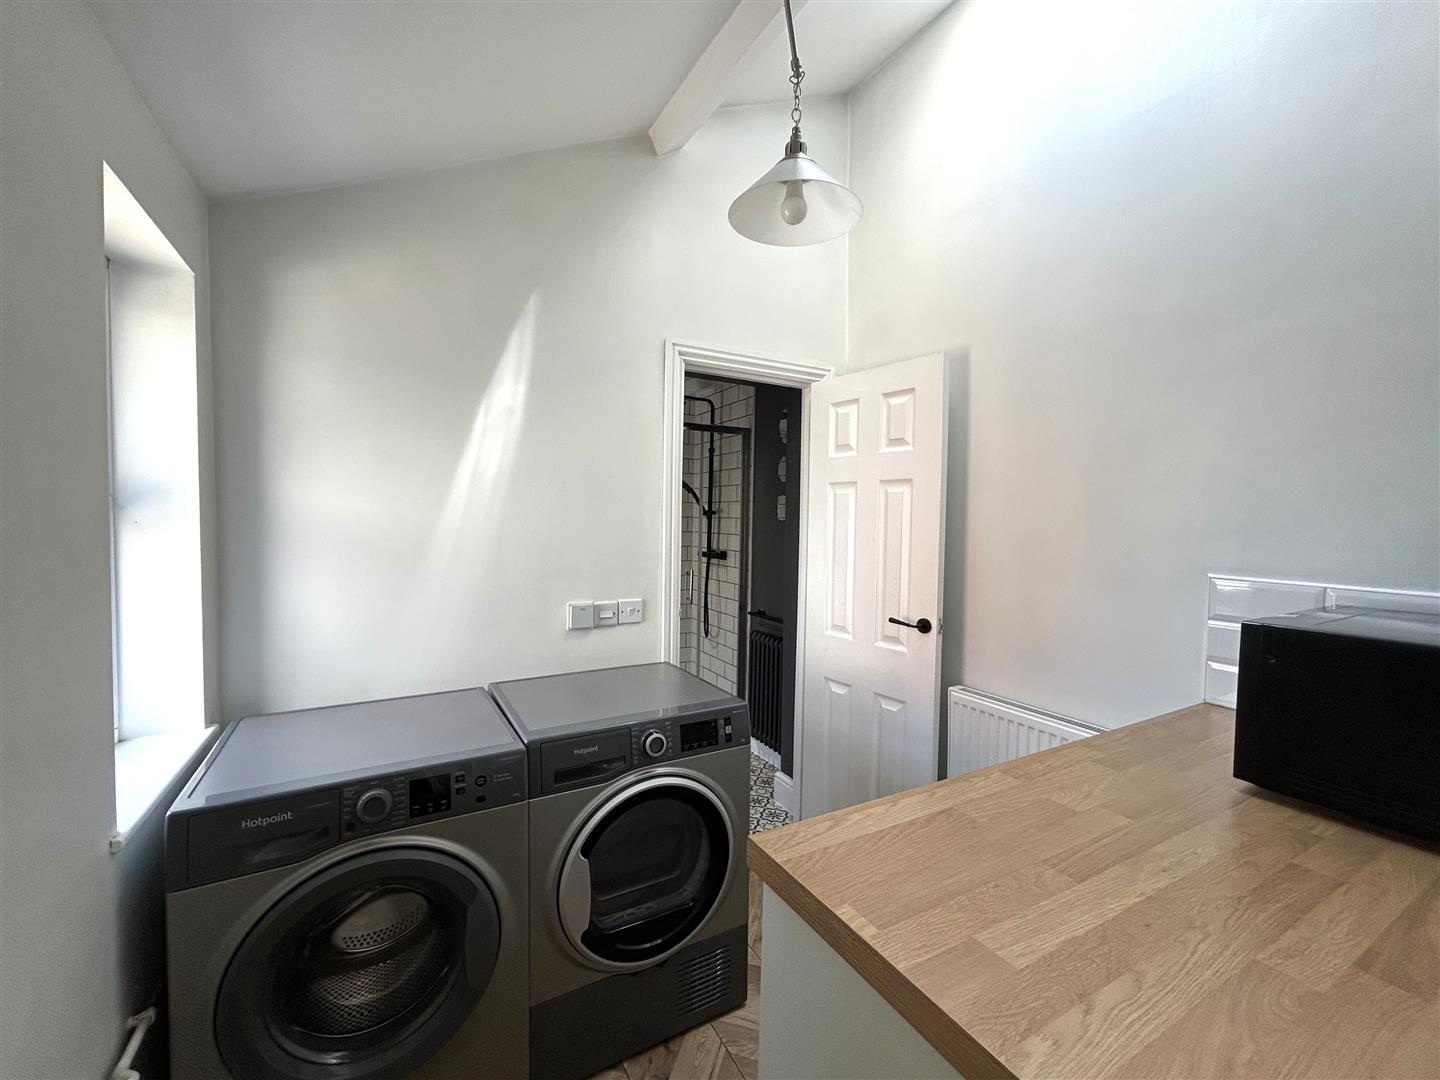
Utility - 1.93m x 2.11m (6'04 x 6'11) - With floor mounted units, worktop and splashbacks. The utility benefits from plumbing for a washing machine and dryer, Velux and uPVC double glazed windows to the side aspect and leads into the shower room.
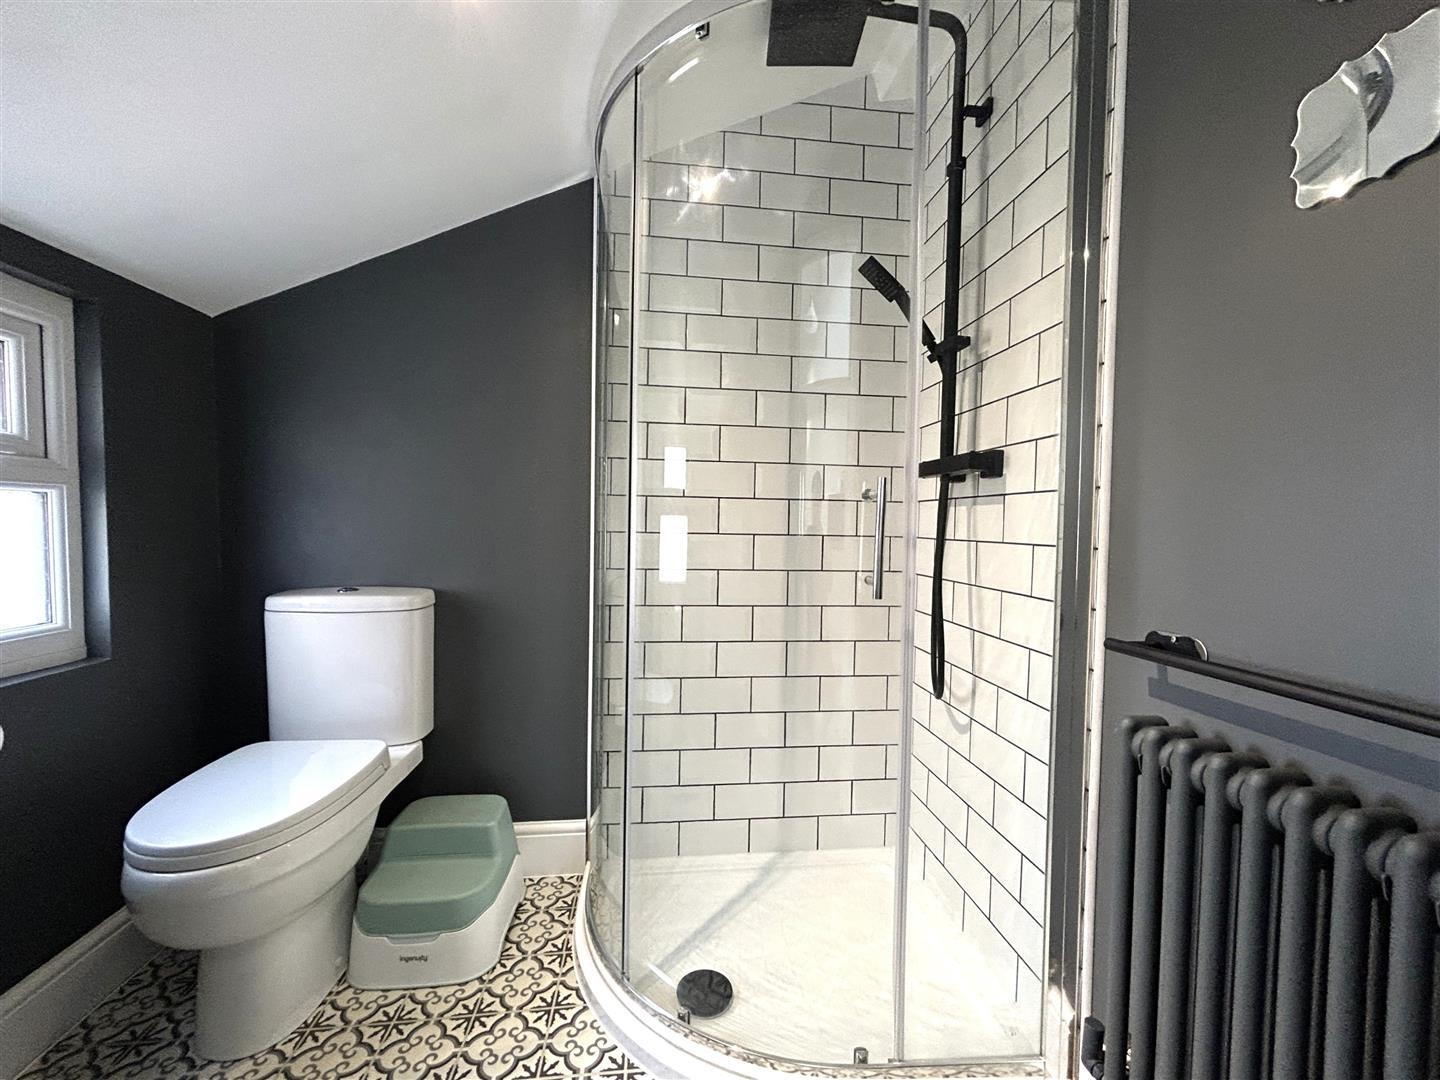
Shower Room - 1.45m x 1.88m (4'09 x 6'02) - Fitted with a three piece suite comprising walk in shower, pedestal basin and wc. The shower room also benefits from an extractor fan, cast iron radiator and obscure uPVC double glazed window to the side aspect.
The First Floor Landing - With stairs leading to both the ground floor and second floor, fitted storage and provides access to the following.
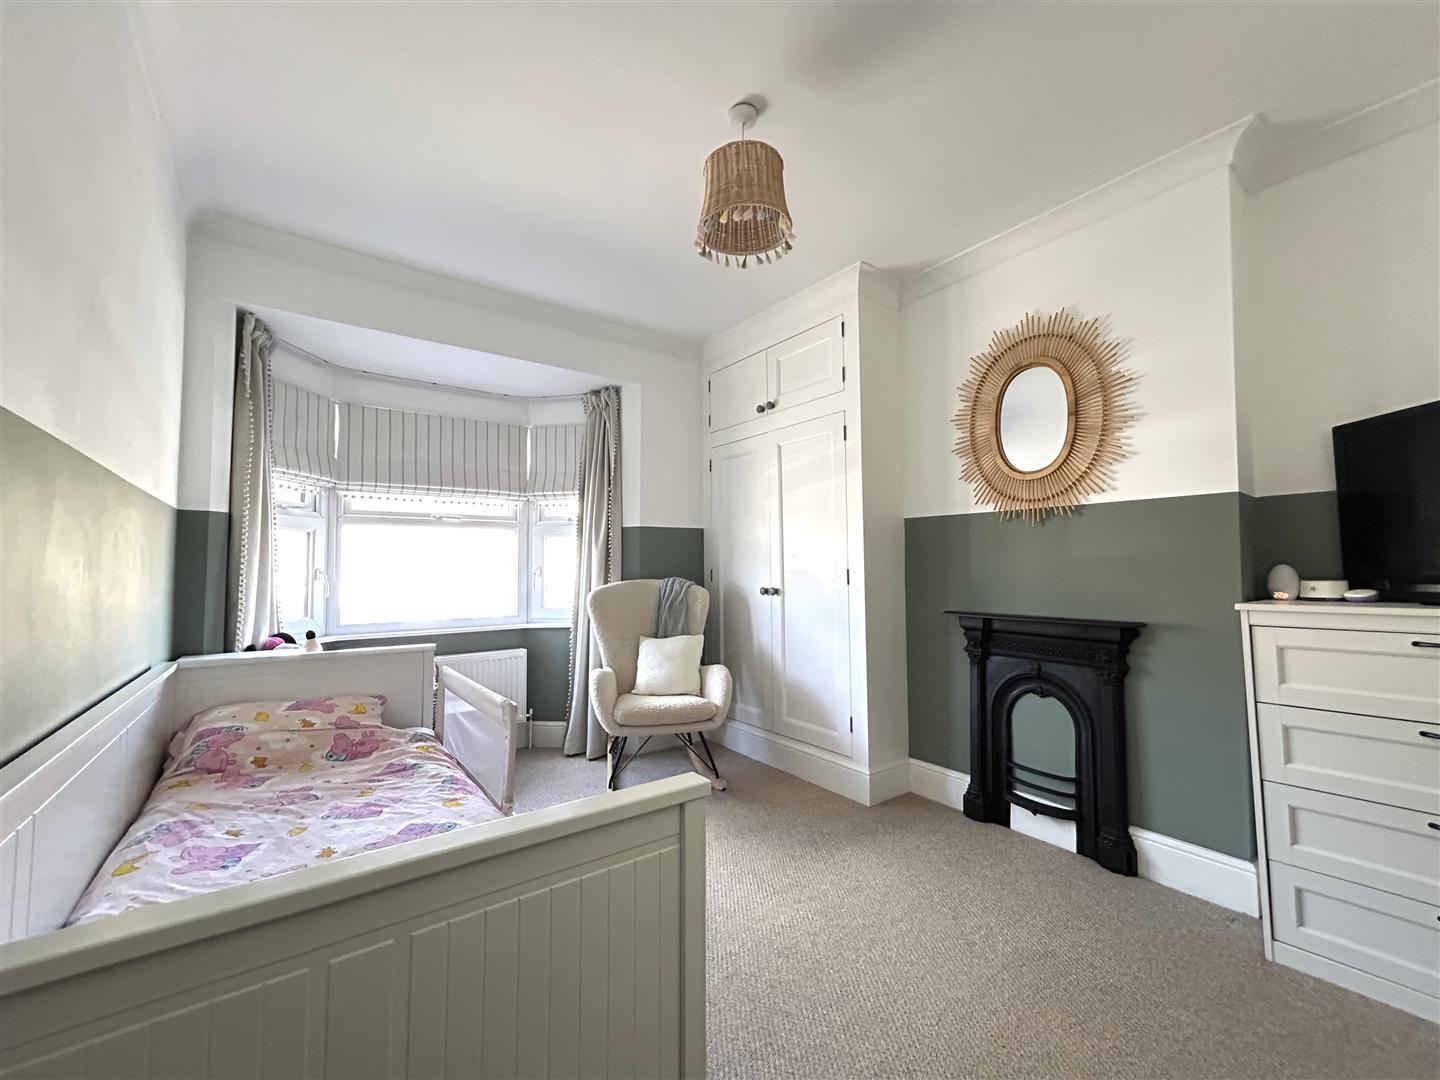
Bedroom Two - 3.66m x 3.20m (12 x 10'06) - Double bedroom with fitted wardrobe and uPVC double glazed bay window to the front aspect.
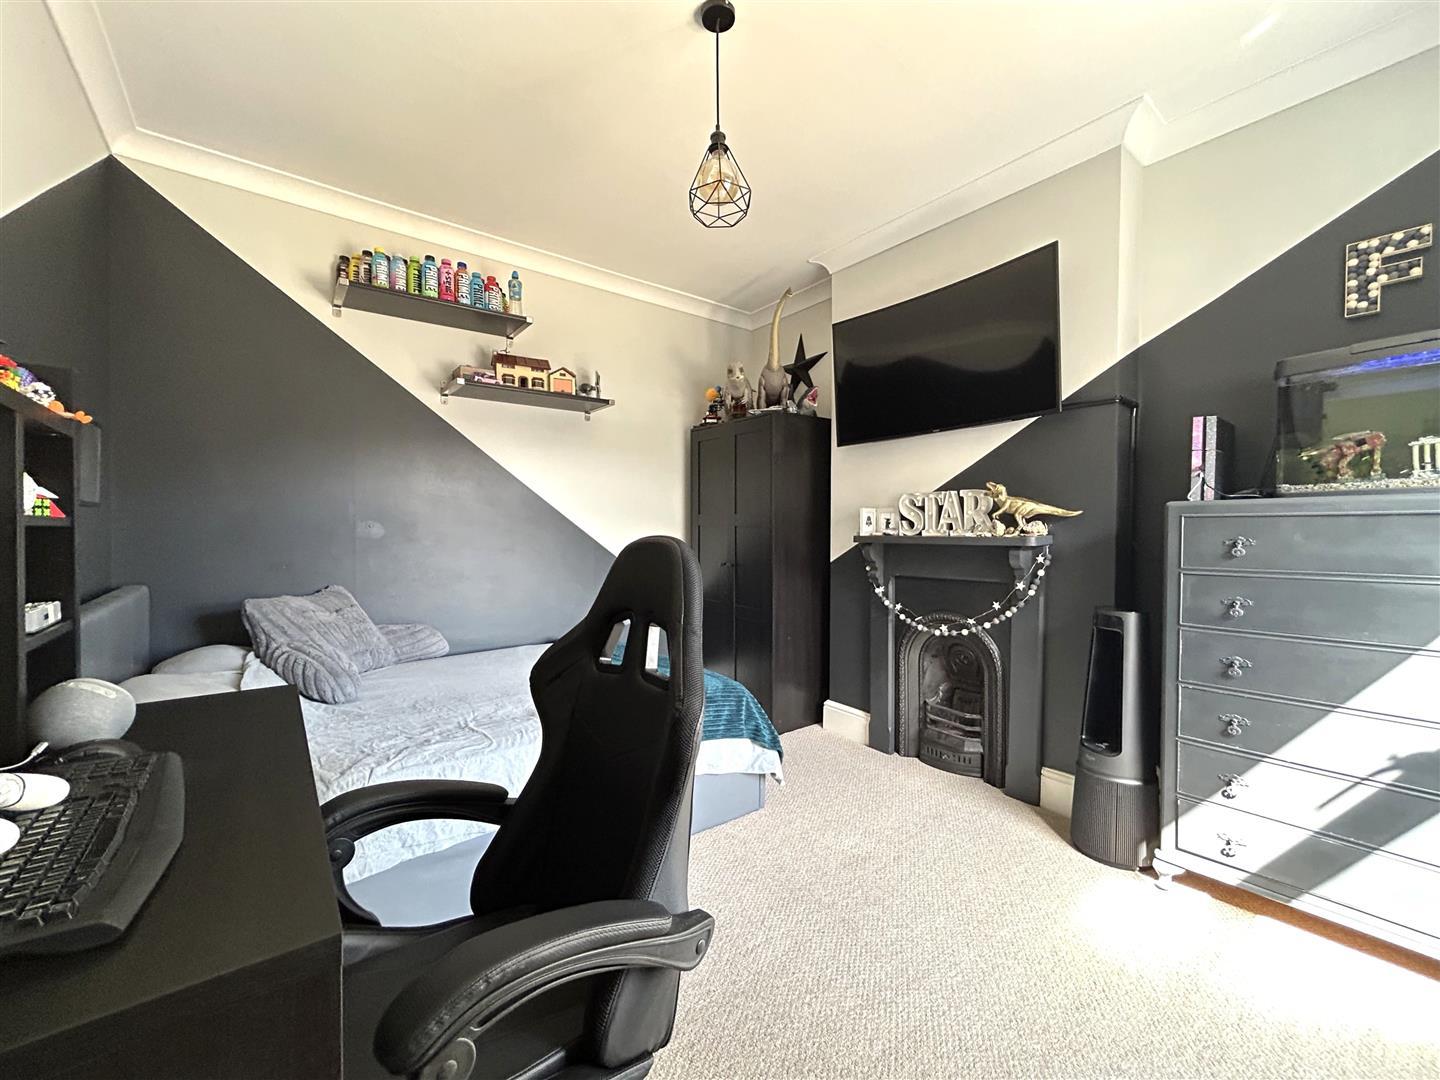
Bedroom Three - 3.66m x 3.20m (12 x 10'06) - Double bedroom with decorative fireplace and uPVC double glazed window to the rear aspect.
Family Bathroom - 4.04m x 2.77m (13'03 x 9'01) - This superb family bathroom is fitted with a three piece suite comprising clawfoot bath with shower over, twin vanity unit with basin and wc. The bathroom also benefits from built in storage, uPVC double glazed window to the side aspect and two Velux windows.
Bedroom Four -
The Second Floor Landing - With Velux window and provides access into.
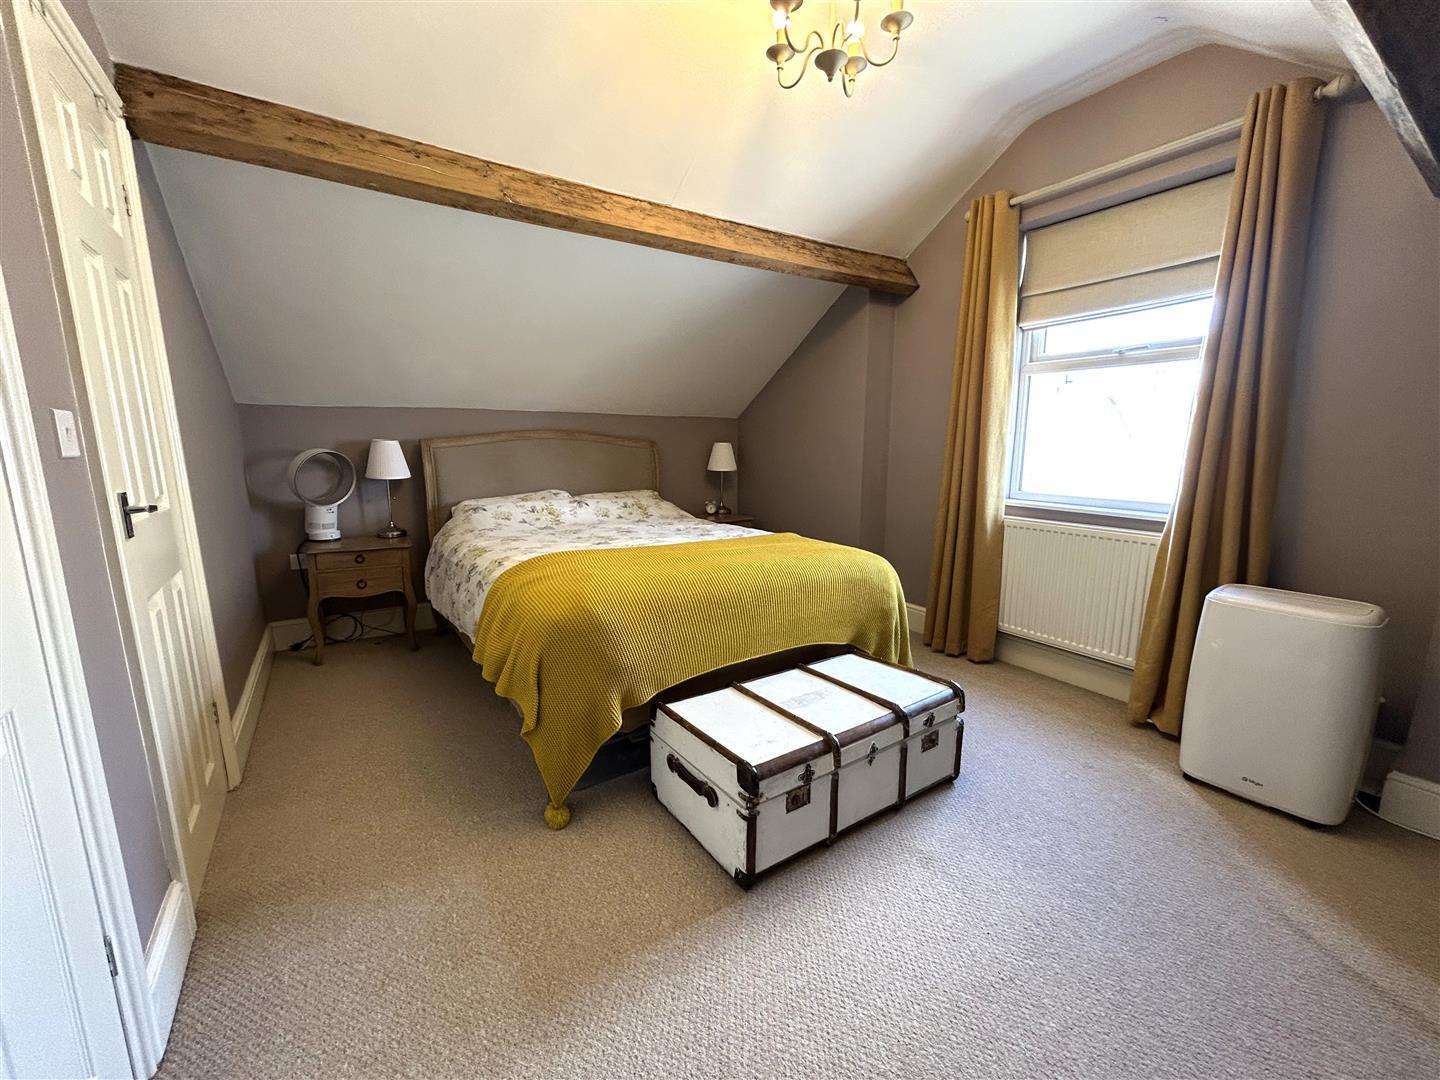
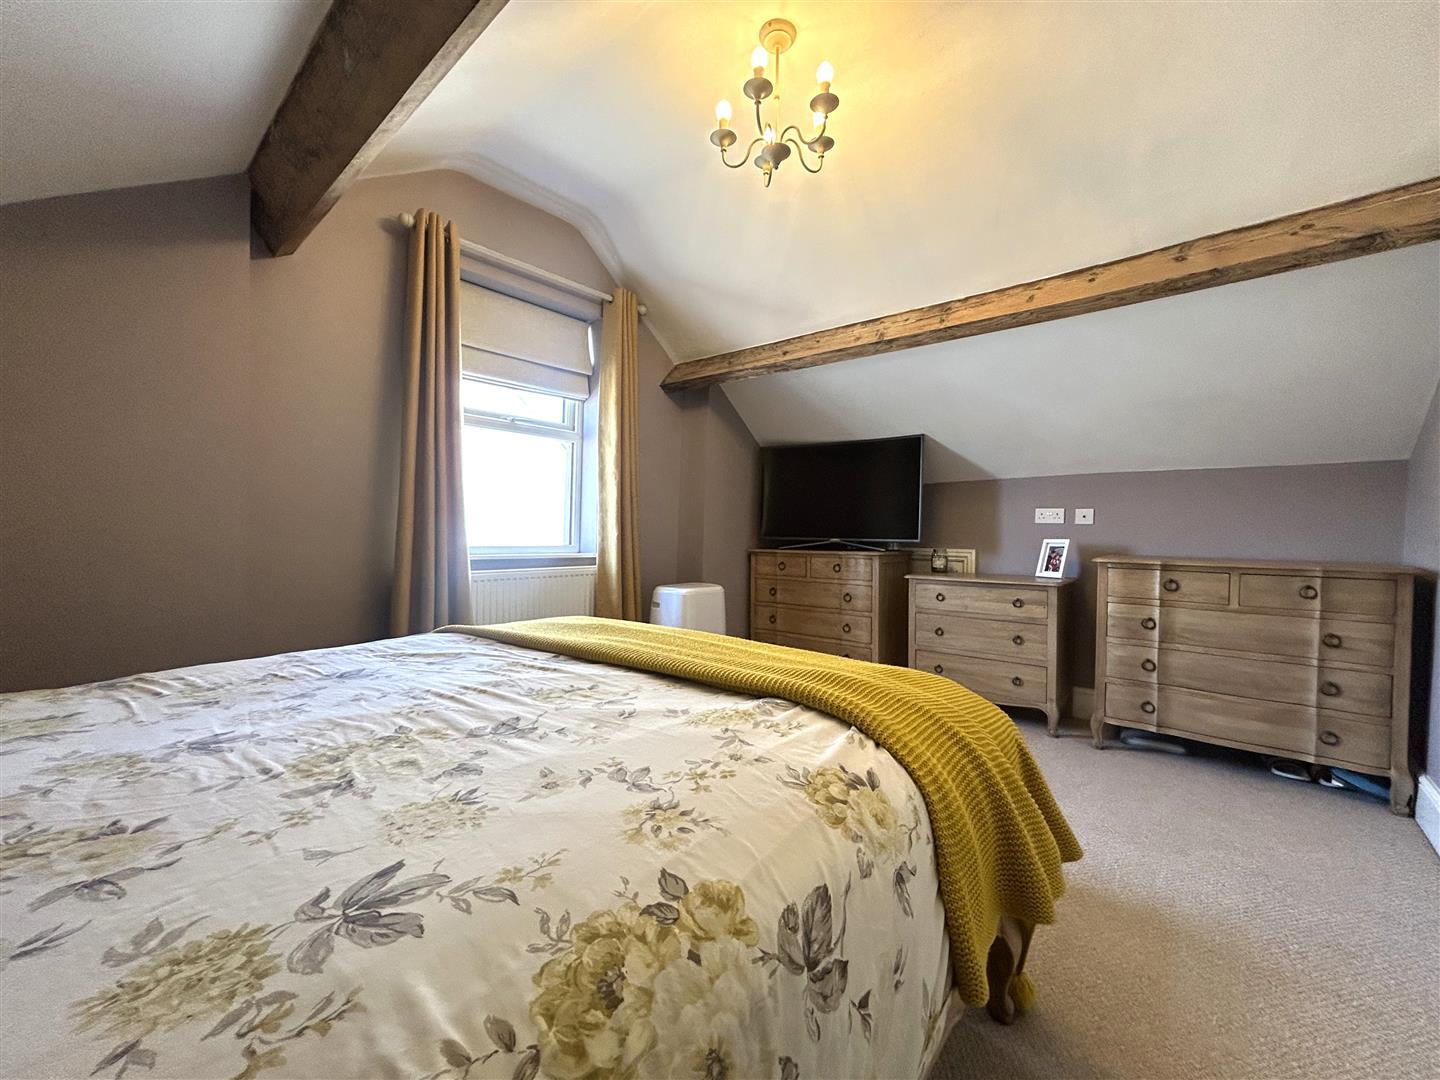
Bedroom One - 4.65m x 3.33m (15'03 x 10'11) - Double bedroom with uPVC double glazed window to the side aspect, access to the eaves and benefits from an en-suite shower room.
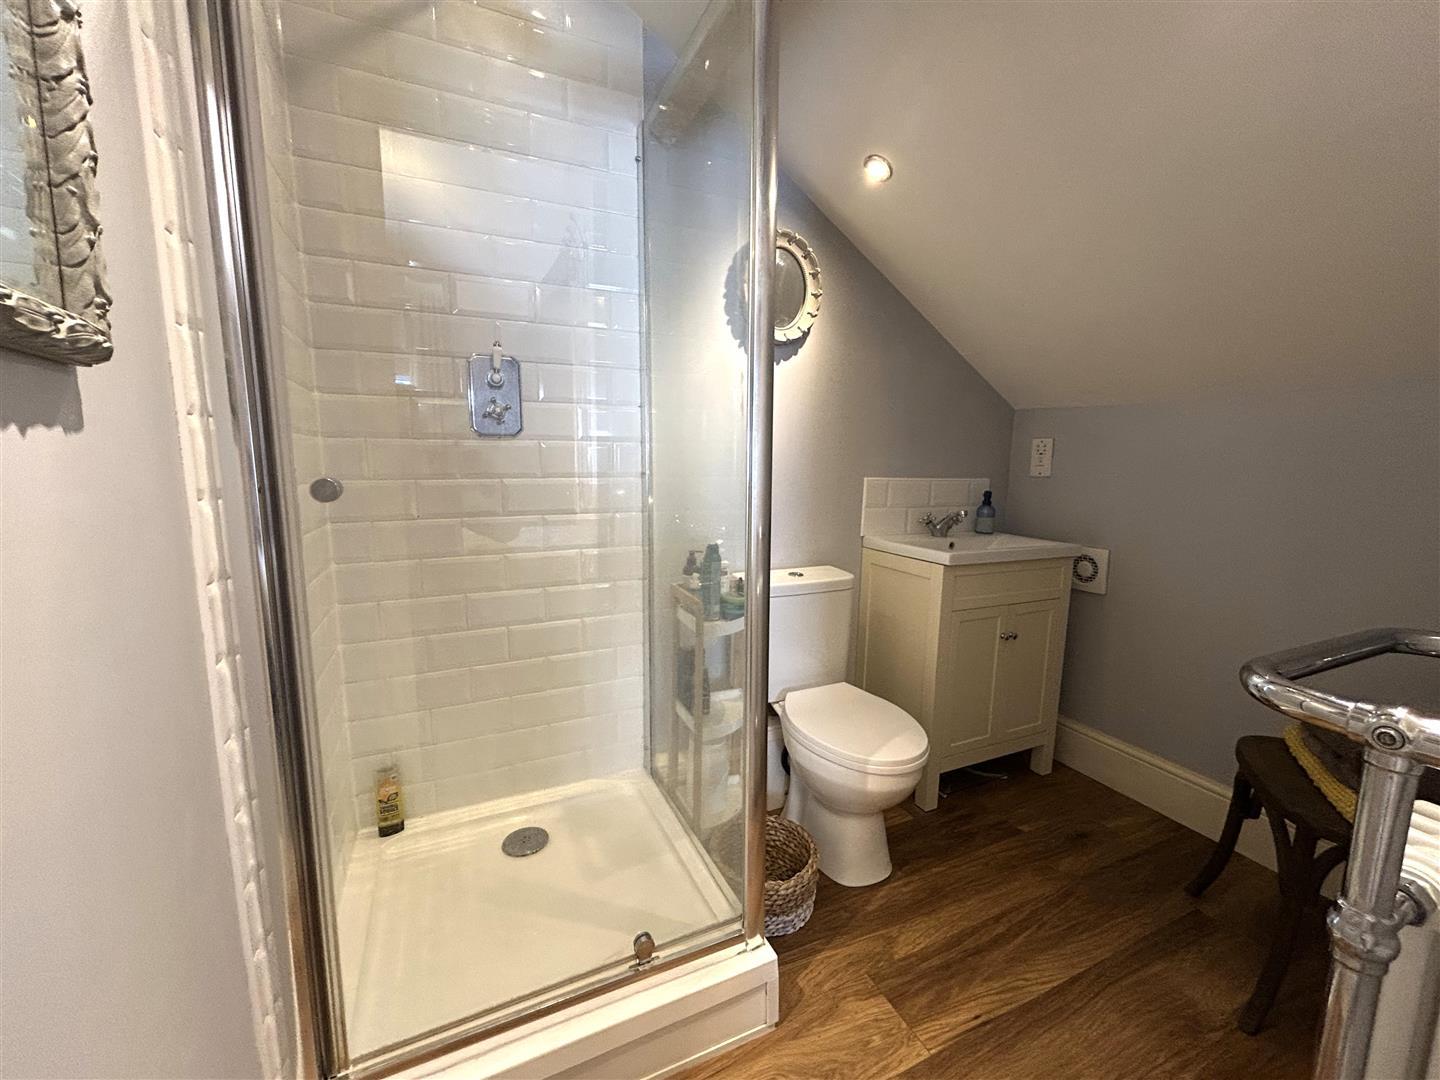
En-Suite - 2.31m 1.57m (7'07 5'02) - Fitted with a three piece suite comprising walk in shower, vanity unit with basin and wc. The shower room also benefits from an extractor fan, spotlights and radiator with heated towel rail.
Outside - To the front of the property is car standing for multiple vehicles with double gates leading into the rear garden,
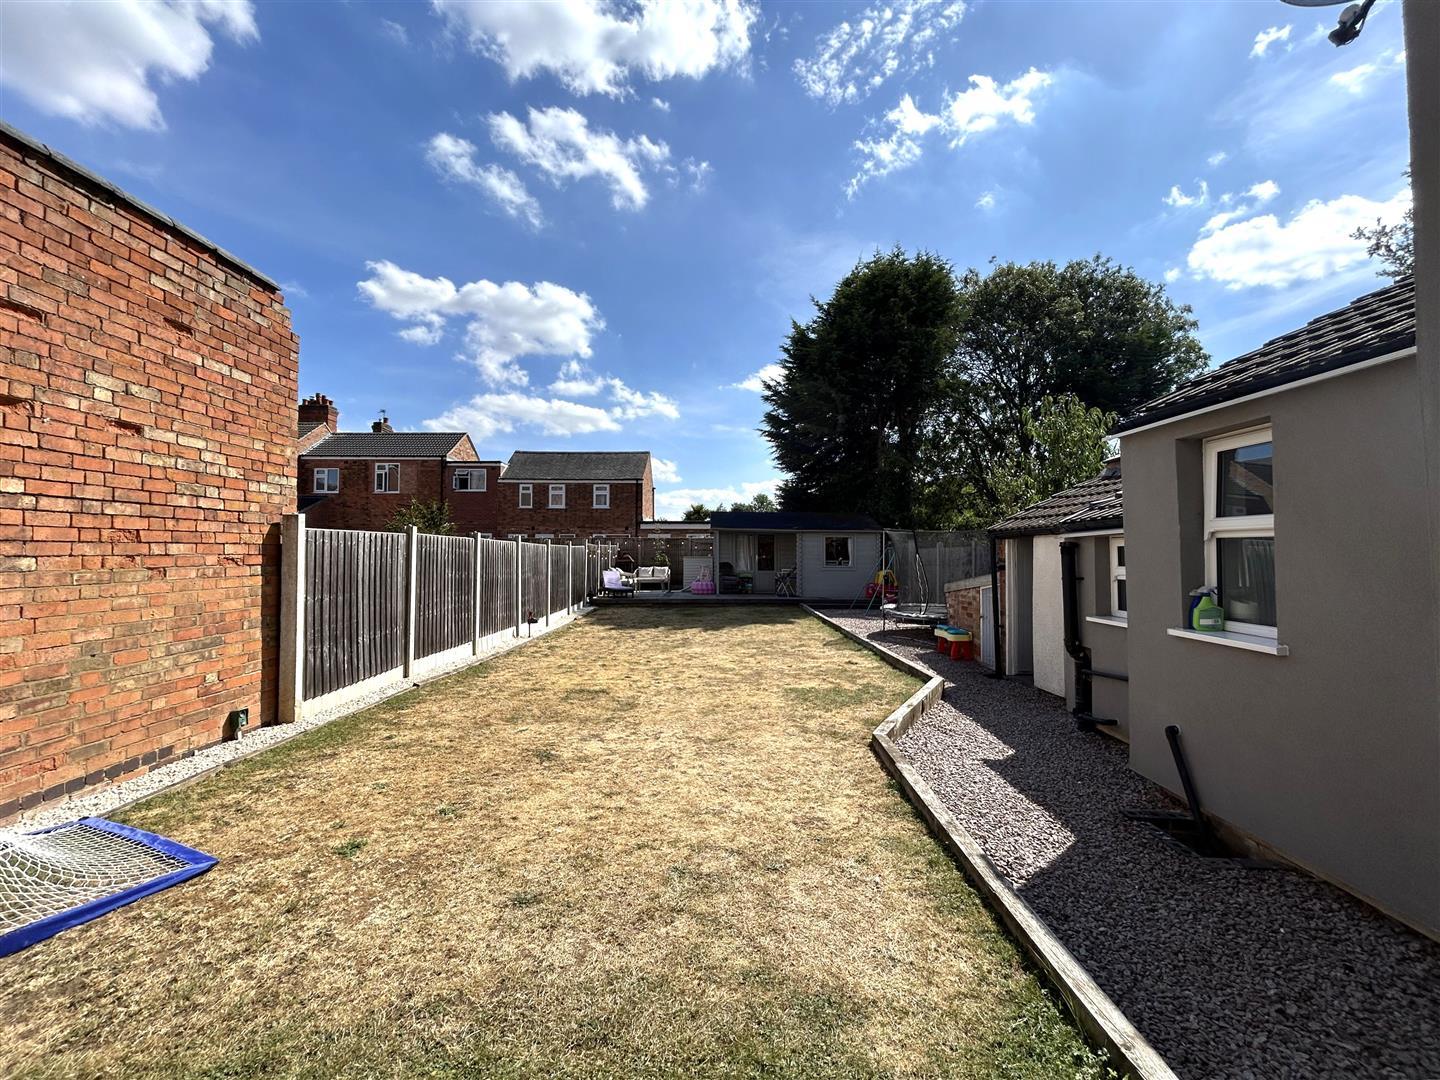
To the rear is a mature considerable sized lawned garden with graveled path to the rear which offers a raised decked patio and garden room. The rear also offers two brick out houses offering an outside toilet with basin in one with storage in the other.
Garden Room - 4.75m x 3.86m (15'07 x 12'08) - (maximum measurements) With power and light this room can be utilised in multiple ways and offers great space away from the house.
Property Ref: 34895133
Similar Properties
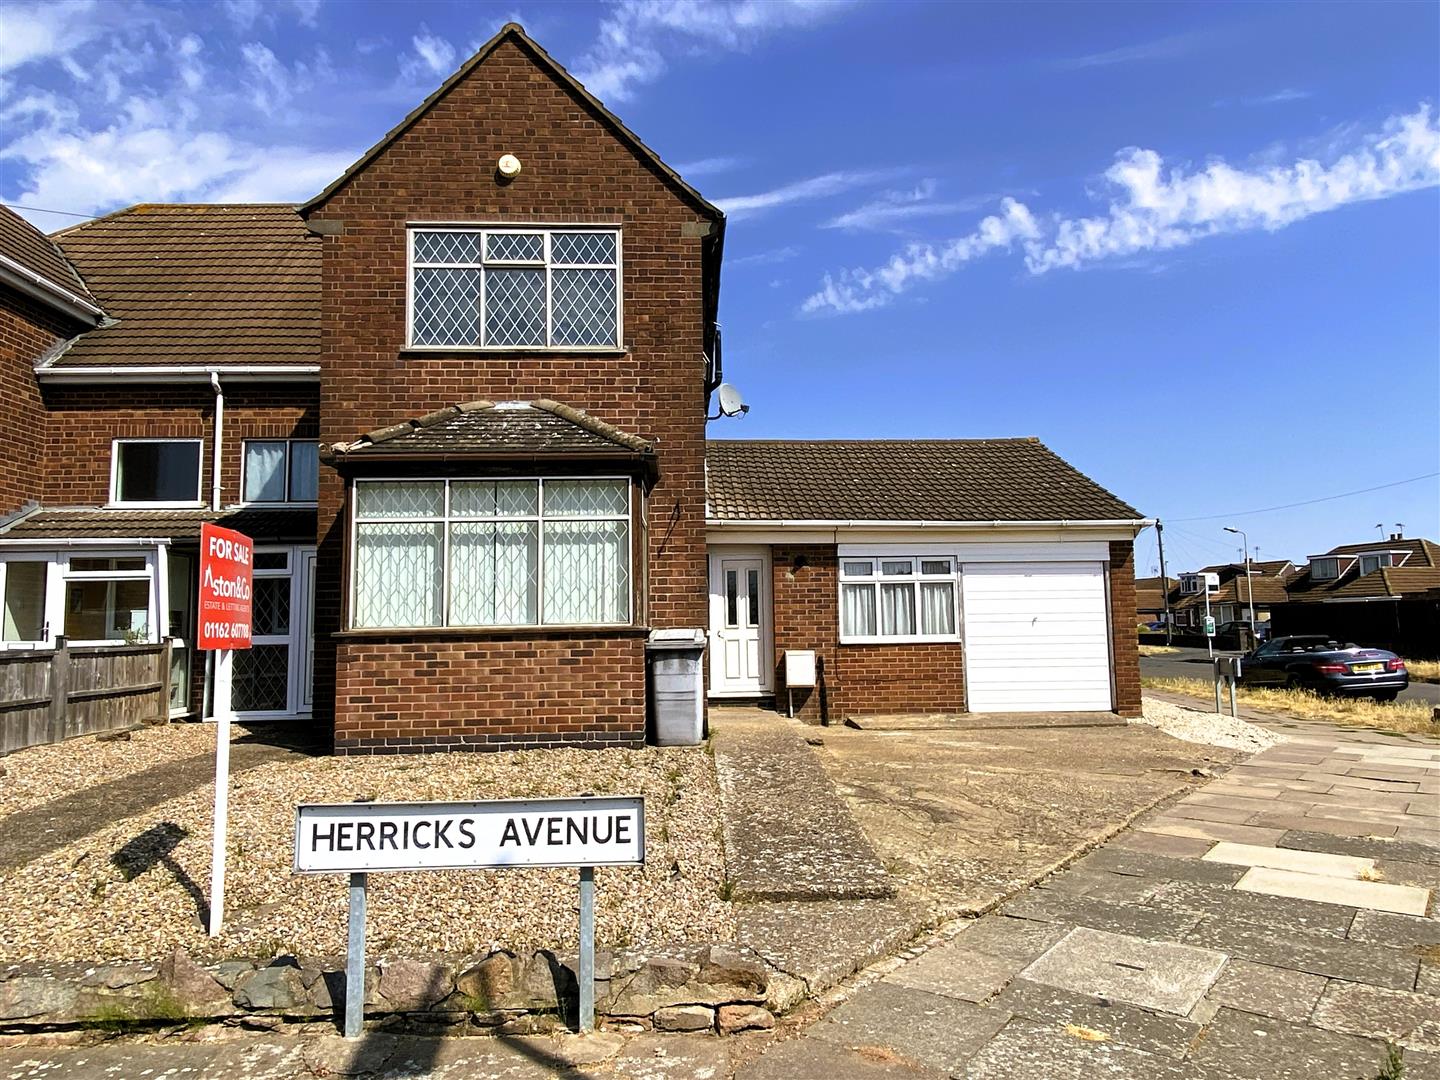
4 Bedroom Semi-Detached House | £310,000
EXTENDED FAMILY HOME, CORNER PLOT, FLEXIBLE LIVING SPACE WITH POTENTIAL ANNEX, PERFECT FOR A MULTI GENERATIONAL HOME, NO...

Oxford Street Syston Leicester
2 Bedroom Detached Bungalow | Offers in region of £310,000
NO CHAIN, GREAT POTENTIAL! Set on a generous plot just a short walk from the centre of Syston, this spacious detached bu...
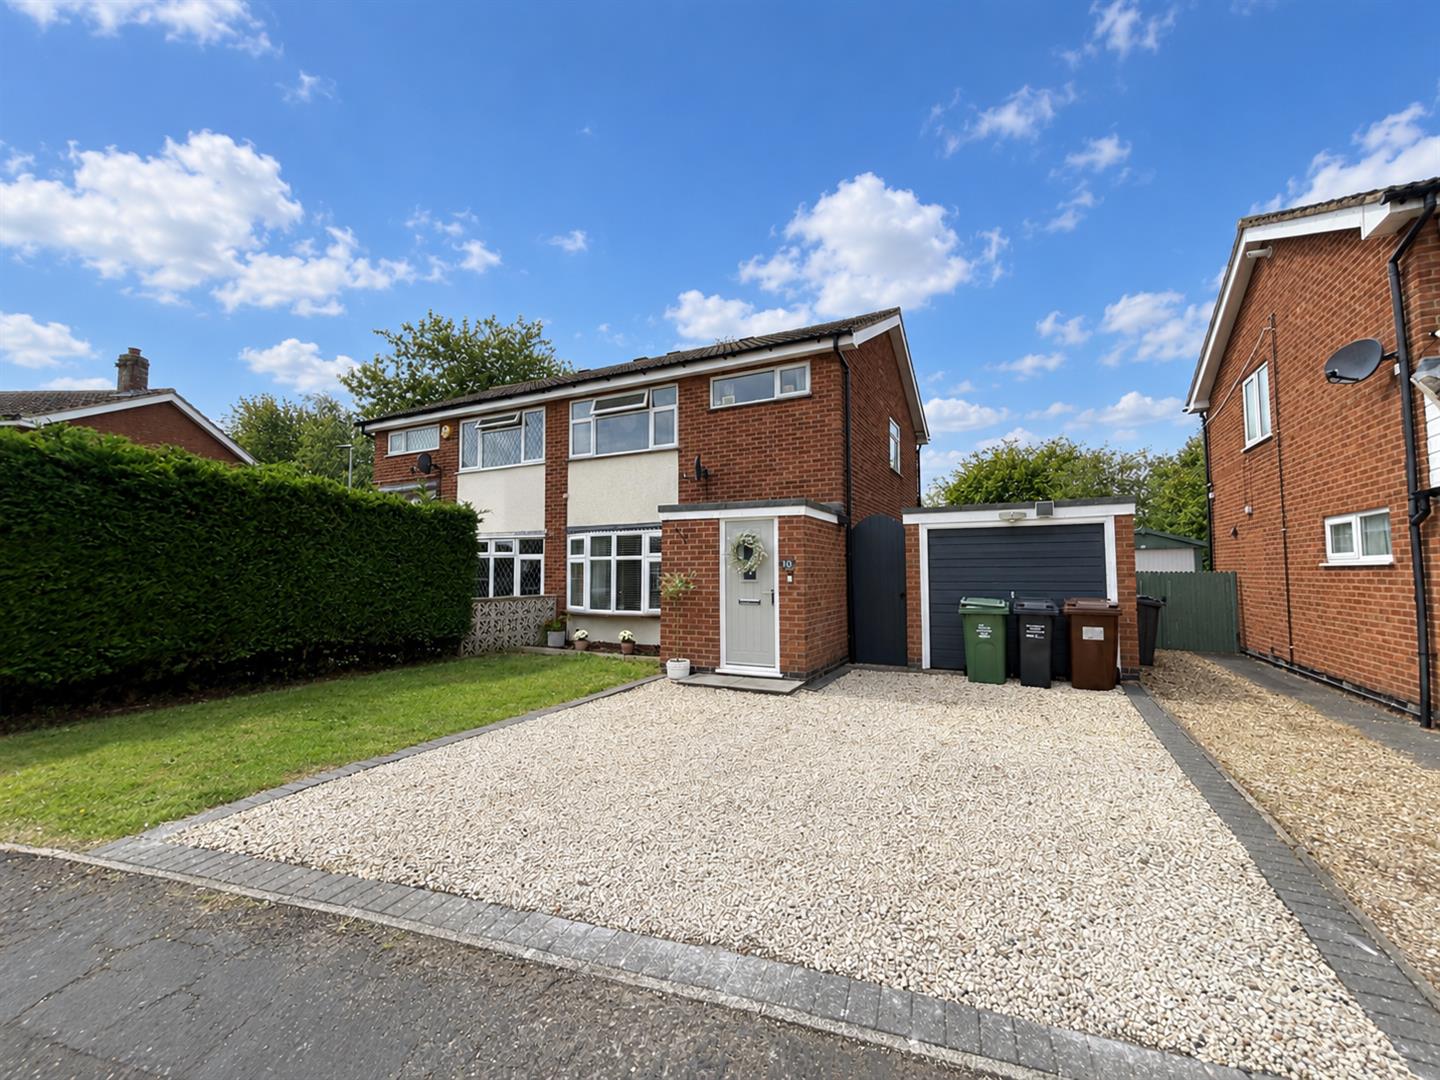
The Meadows, East Goscote, LE7
3 Bedroom Semi-Detached House | £305,000
Aston & Co are delighted to offer to the market this immaculately presented, extended, three bedroom semi detached famil...
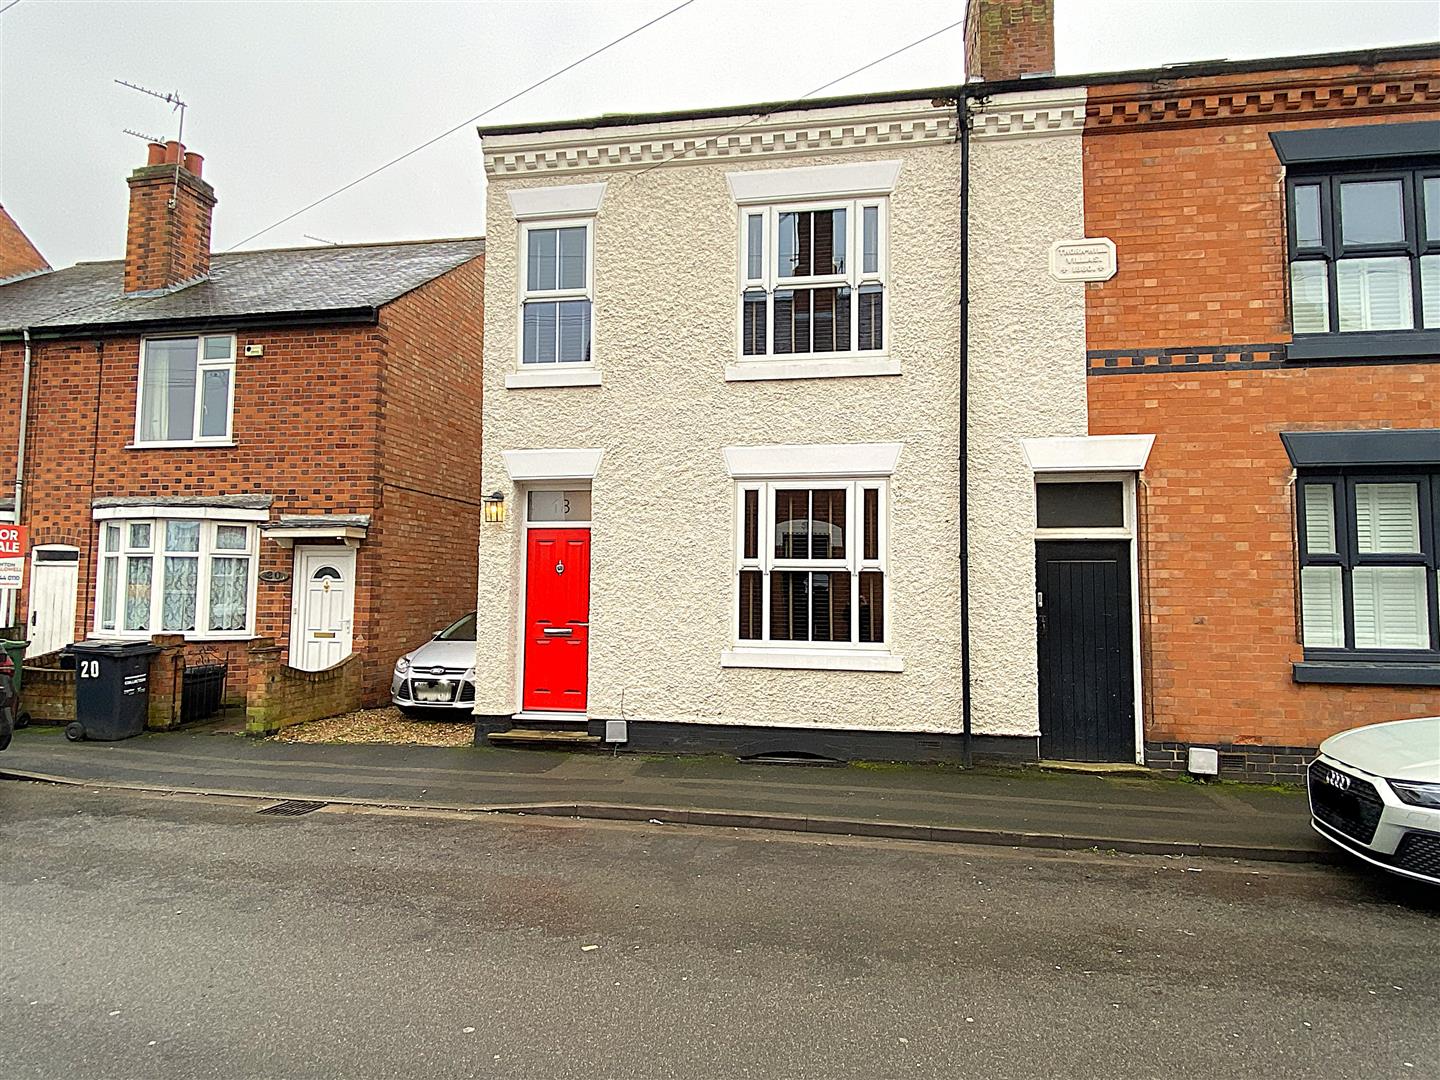
3 Bedroom Semi-Detached House | £335,000
STUNNING VICTORIAN FAMILY HOME BLENDING THE PROPERTIES ORIGINAL FEATURES WITH A CONTEMPORARY TWIST!!!Set within walking...
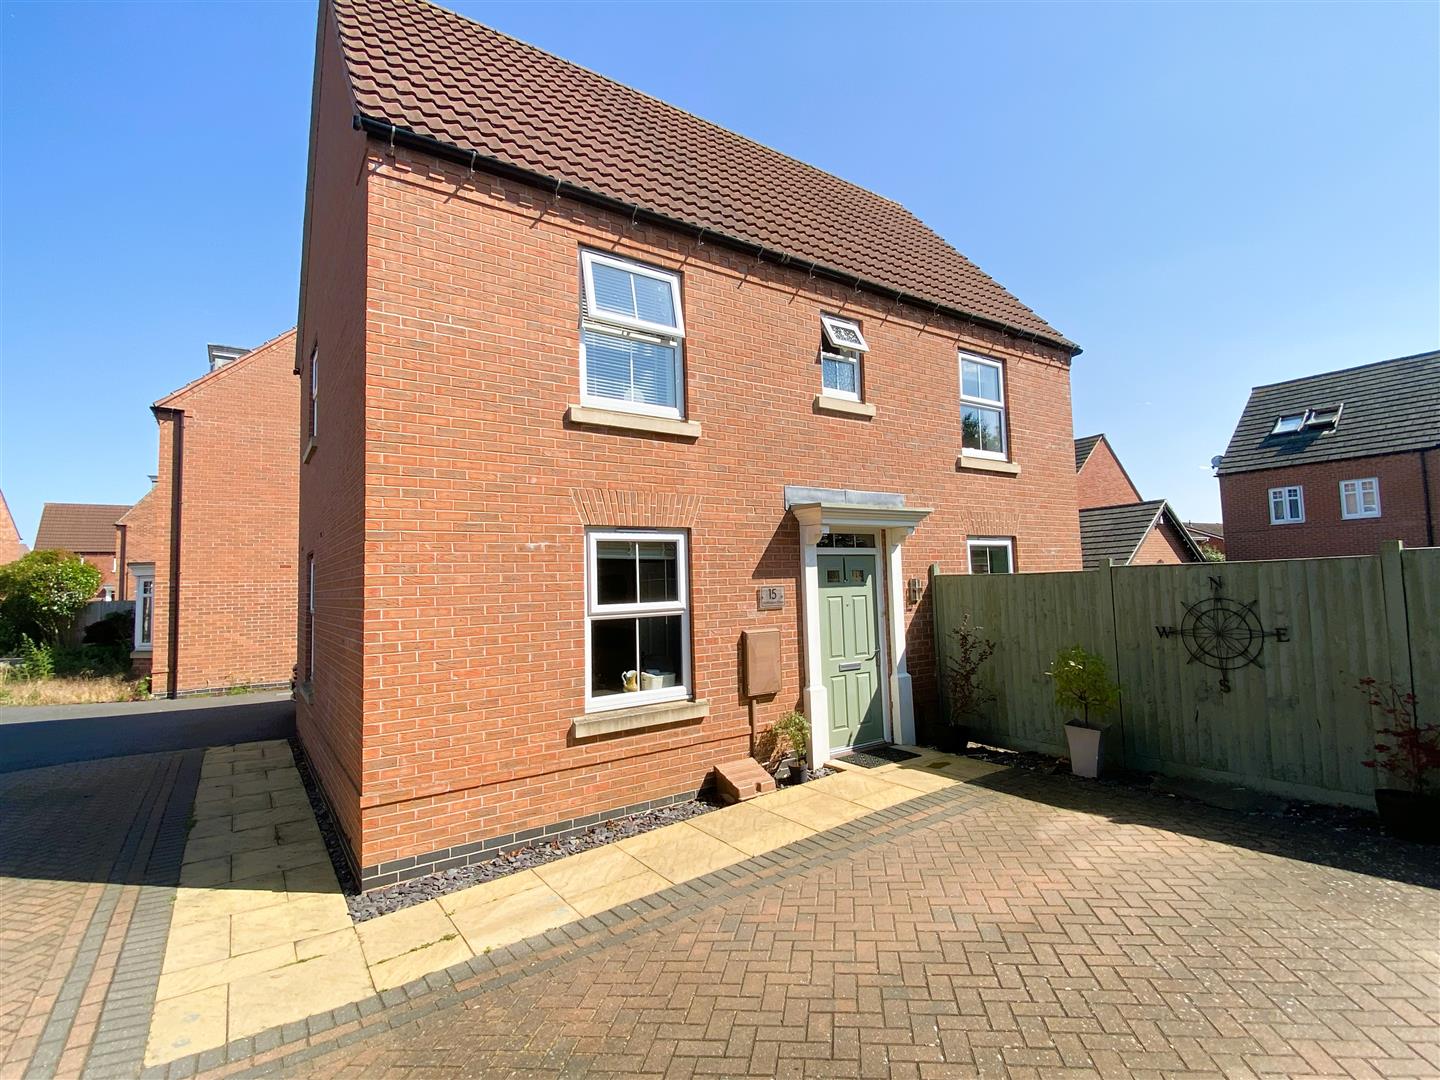
3 Bedroom Detached House | Offers in region of £343,000
SPACIOUS, DETACHED FAMILY HOME SET ON A GENEROUS PLOT WITH LARGE SOUTH FACING REAR GARDEN AND PARKING FOR SEVERAL VEHICL...
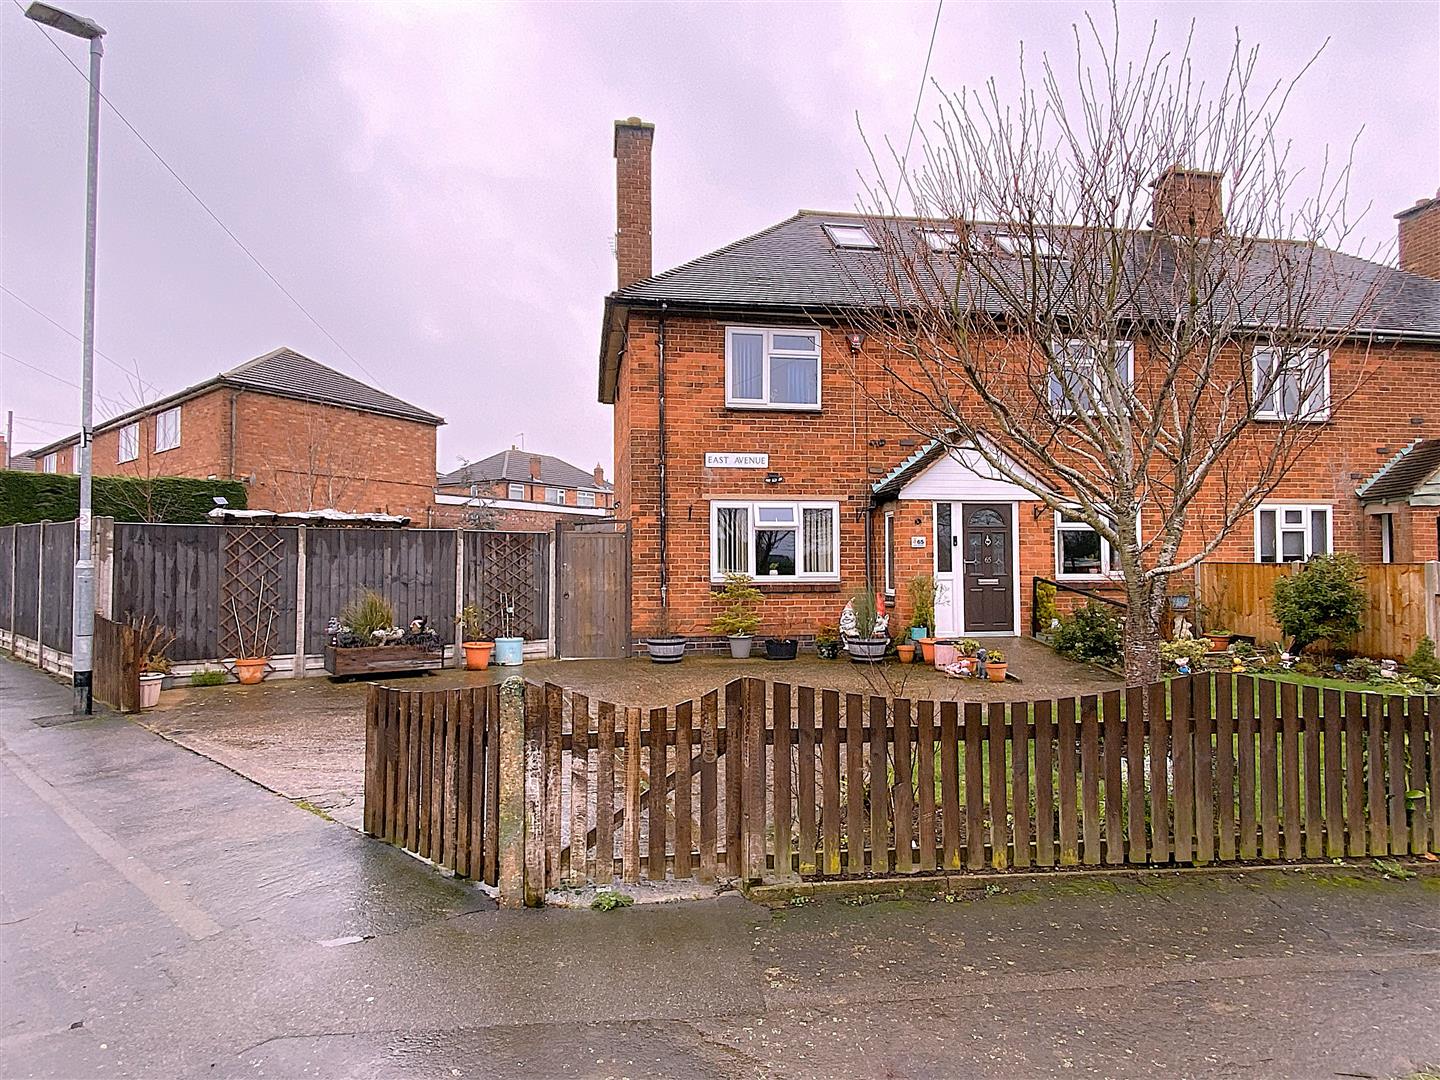
5 Bedroom Semi-Detached House | £350,000
SPACIOUS FAMILY HOME, FIVE BEDROOMS, TWO BATHROOMS, CORNER PLOT! Perfect for families in need of more space, this well-p...

Aston & Co (Syston)
4 High Street, Syston, Leicestershire, LE7 1GP
0116 2607788
How much is your home worth?
Use our short form to request a valuation of your property.
Request a Valuation
©2026 The Guild of Property Professionals. All rights reserved.
Terms and Conditions |
Privacy Policy |
Cookie Policy |
Complaints Policy |
Members Login
The Guild of Property Professionals Trading Address: 121 Park Lane, London W1K 7AG. GPEA Limited.
Registered in England & Wales.
Company No: 02819824.
Registered Office Address: The Old Courthouse, 60A London Road, Grantham, NG31 6HR.
VAT Registration No: 180897859

