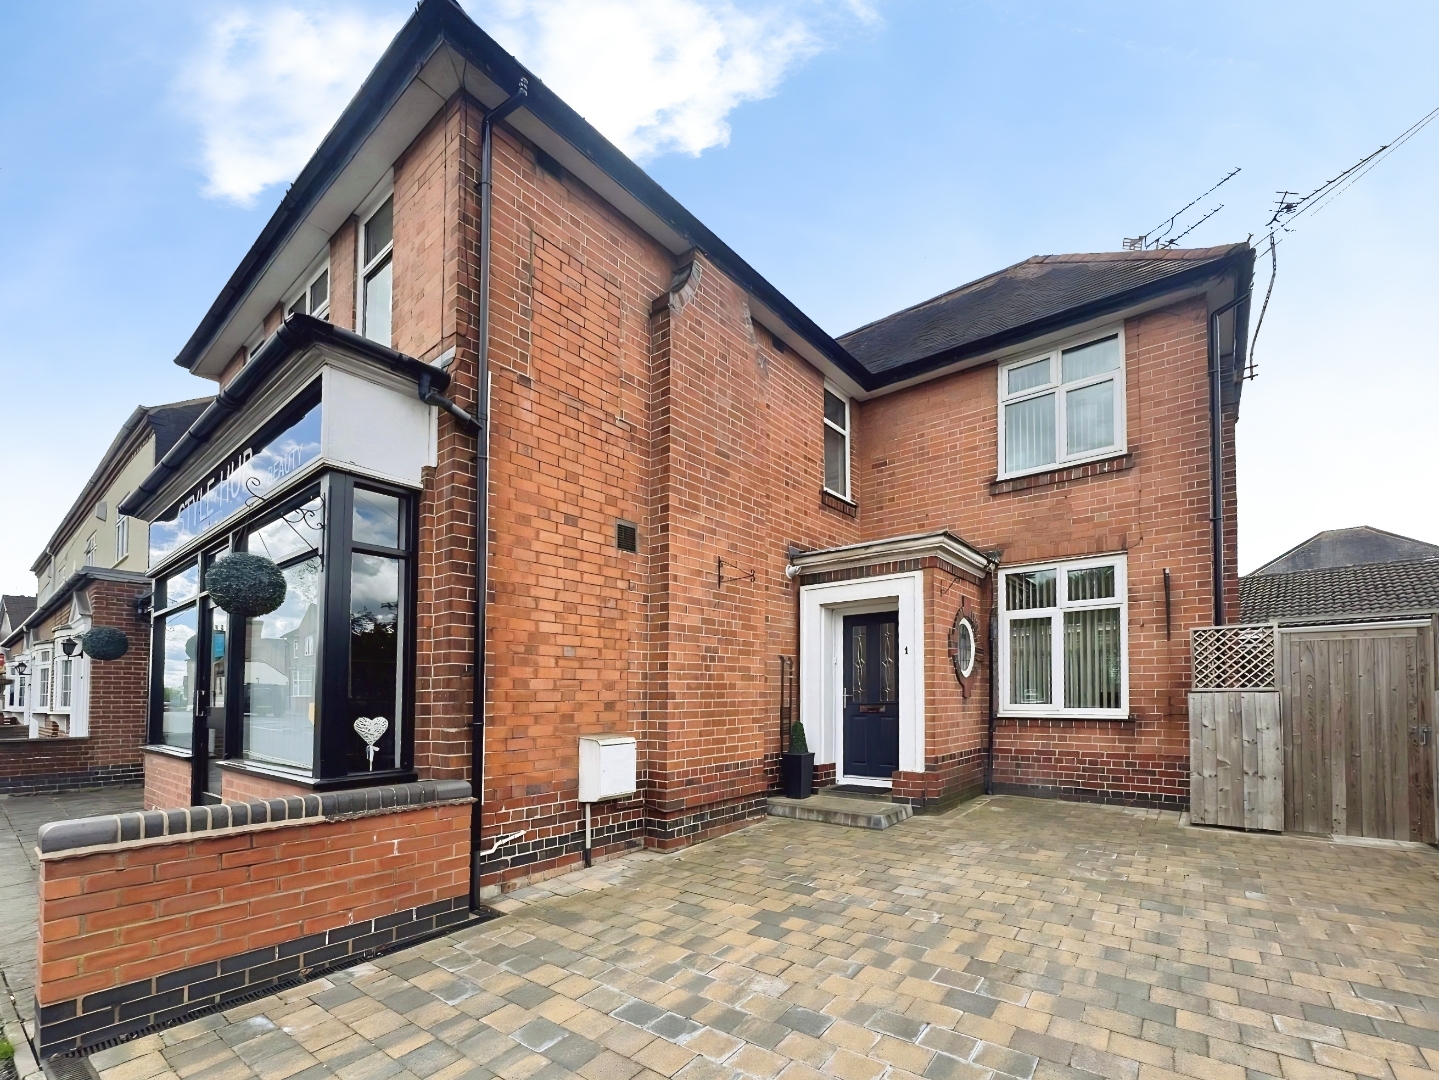
- Semi Detached Home With Integrated Salon
- Entrance Hallway
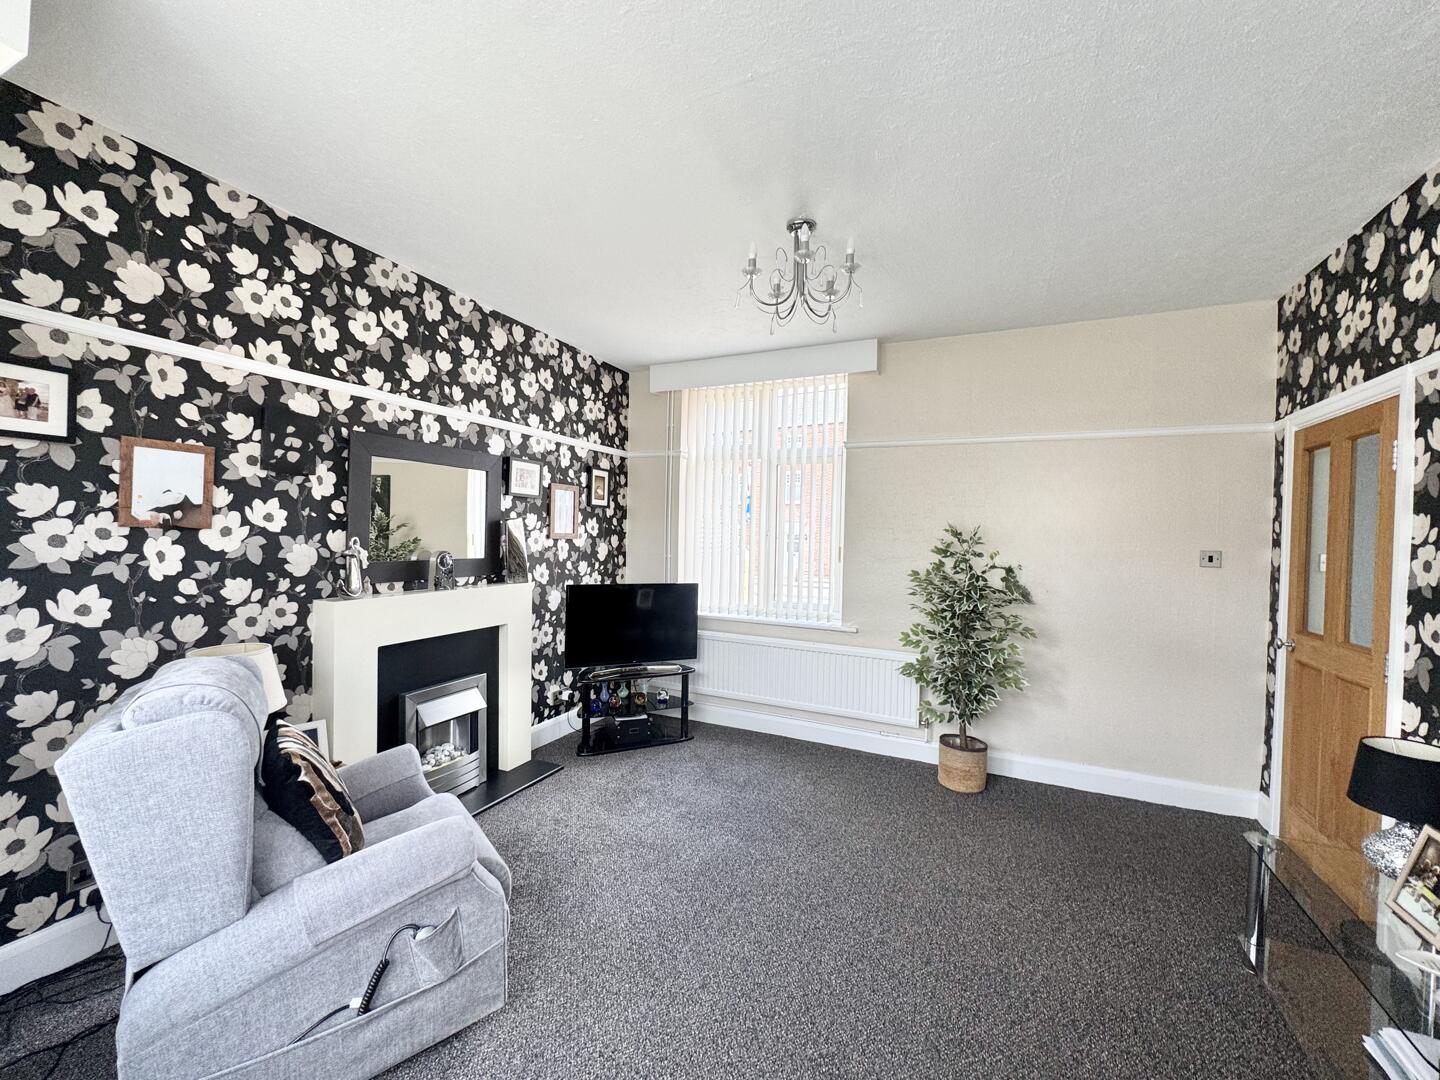
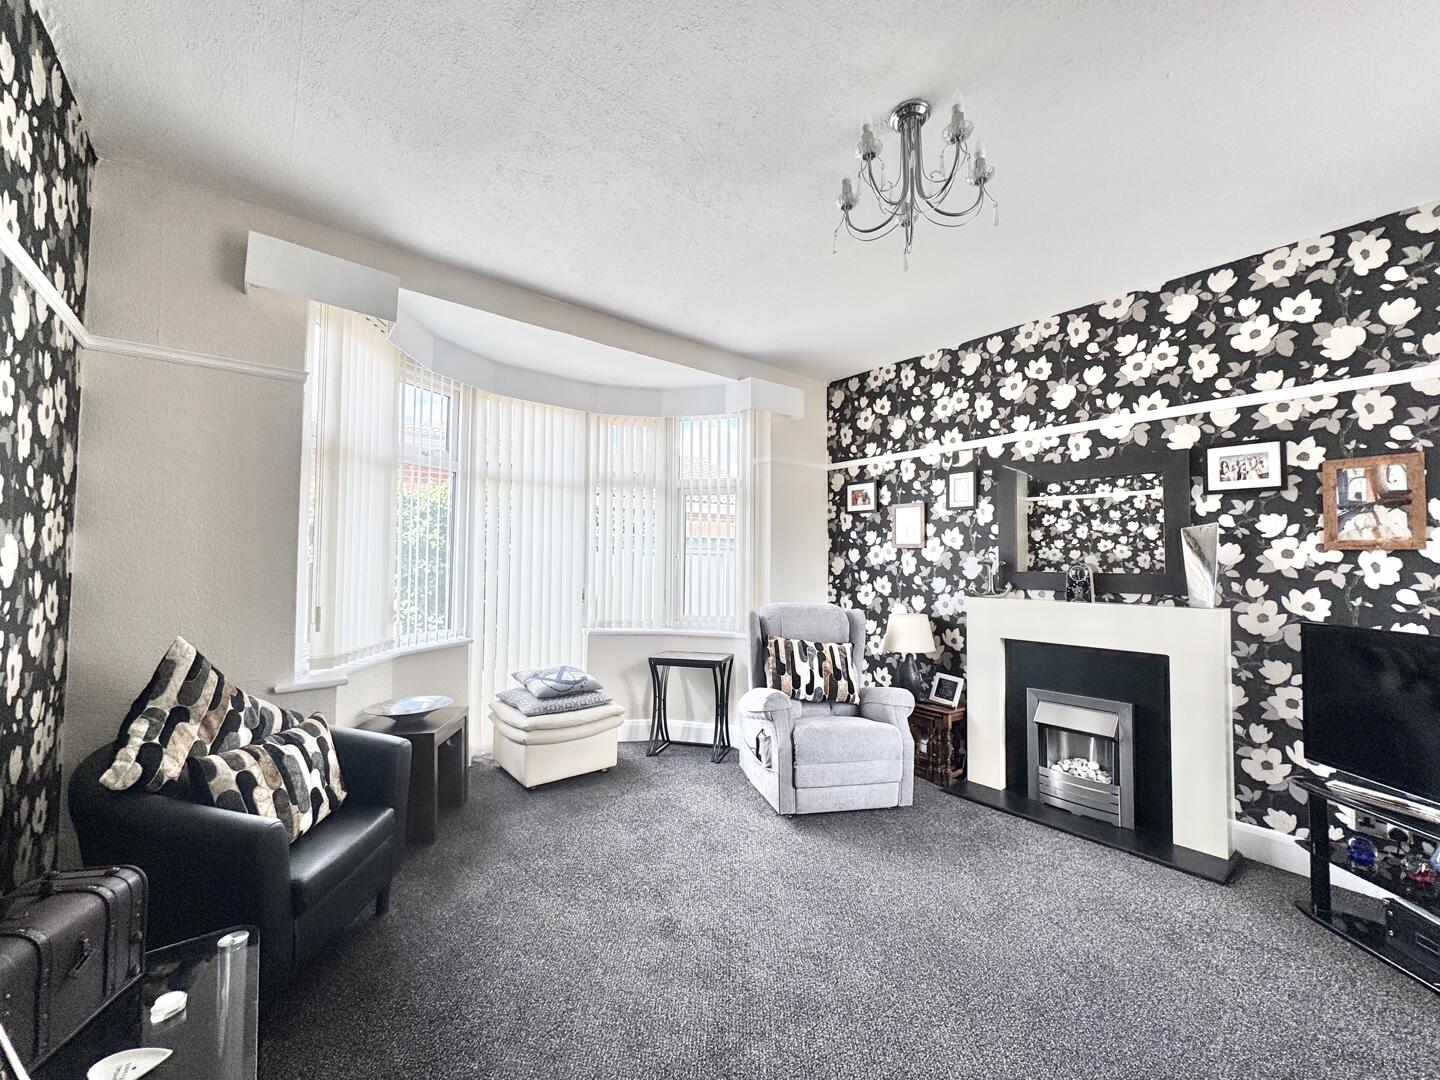
- Living Room
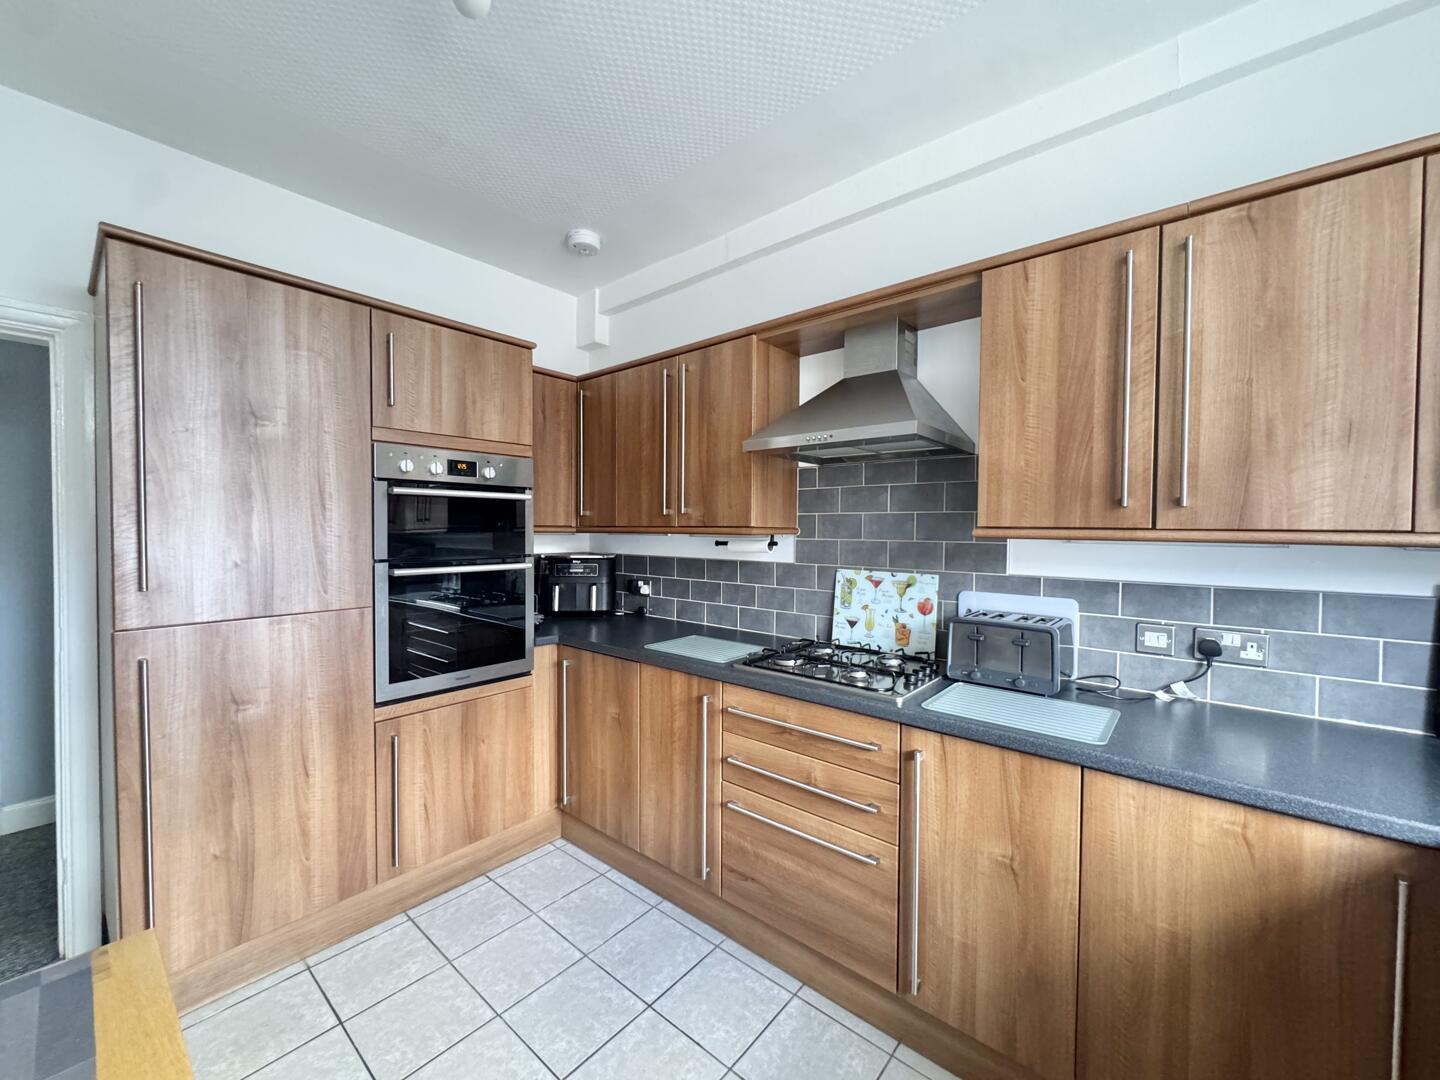
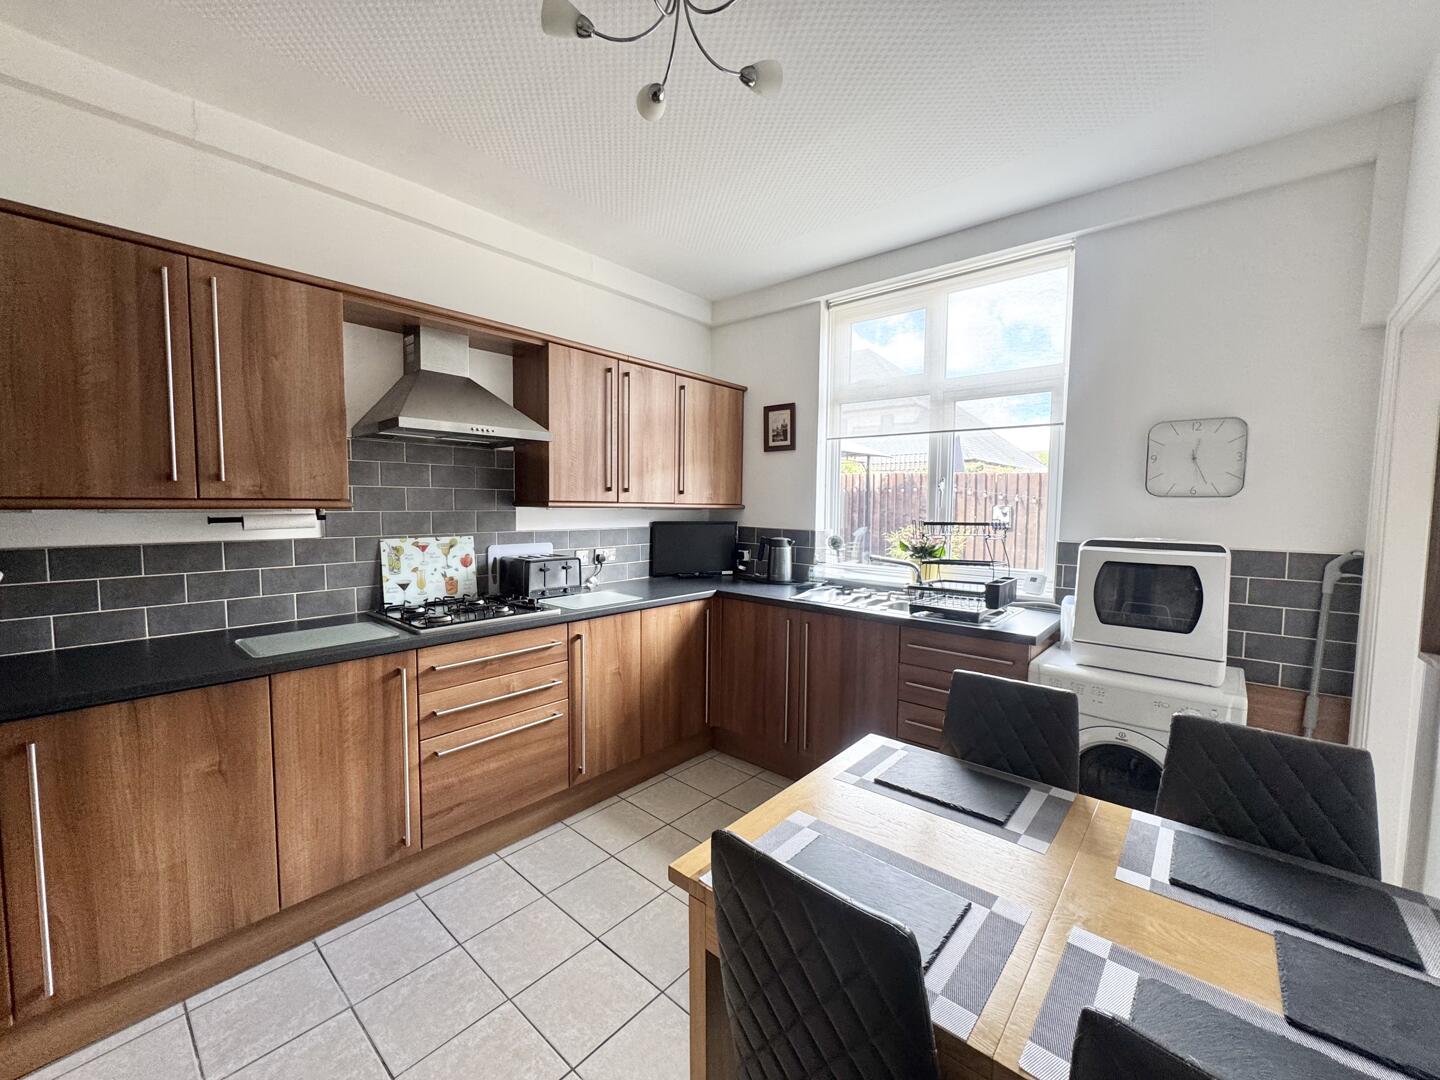
- Dining Kitchen & Utility Area
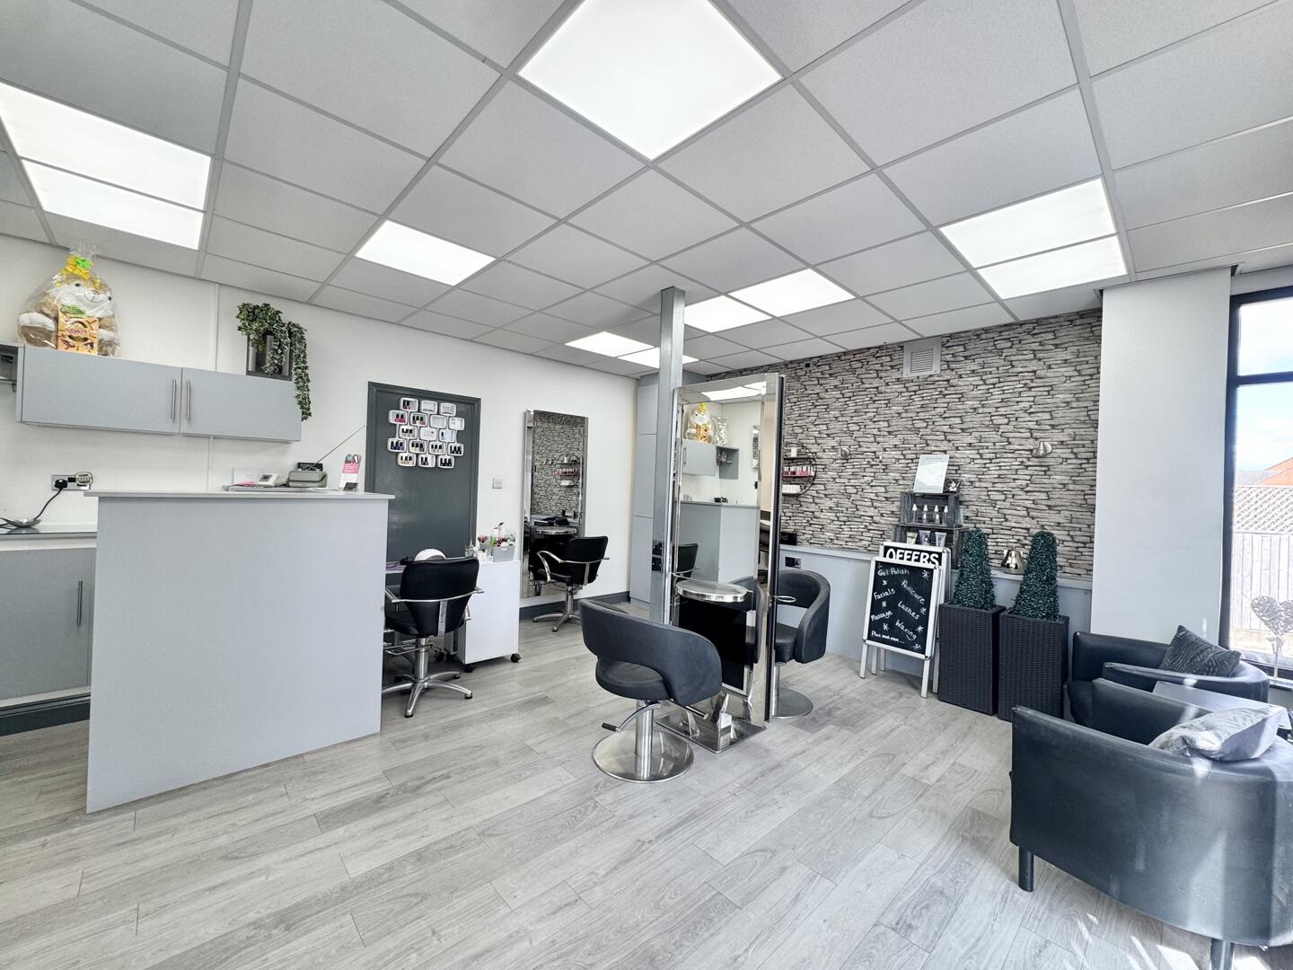
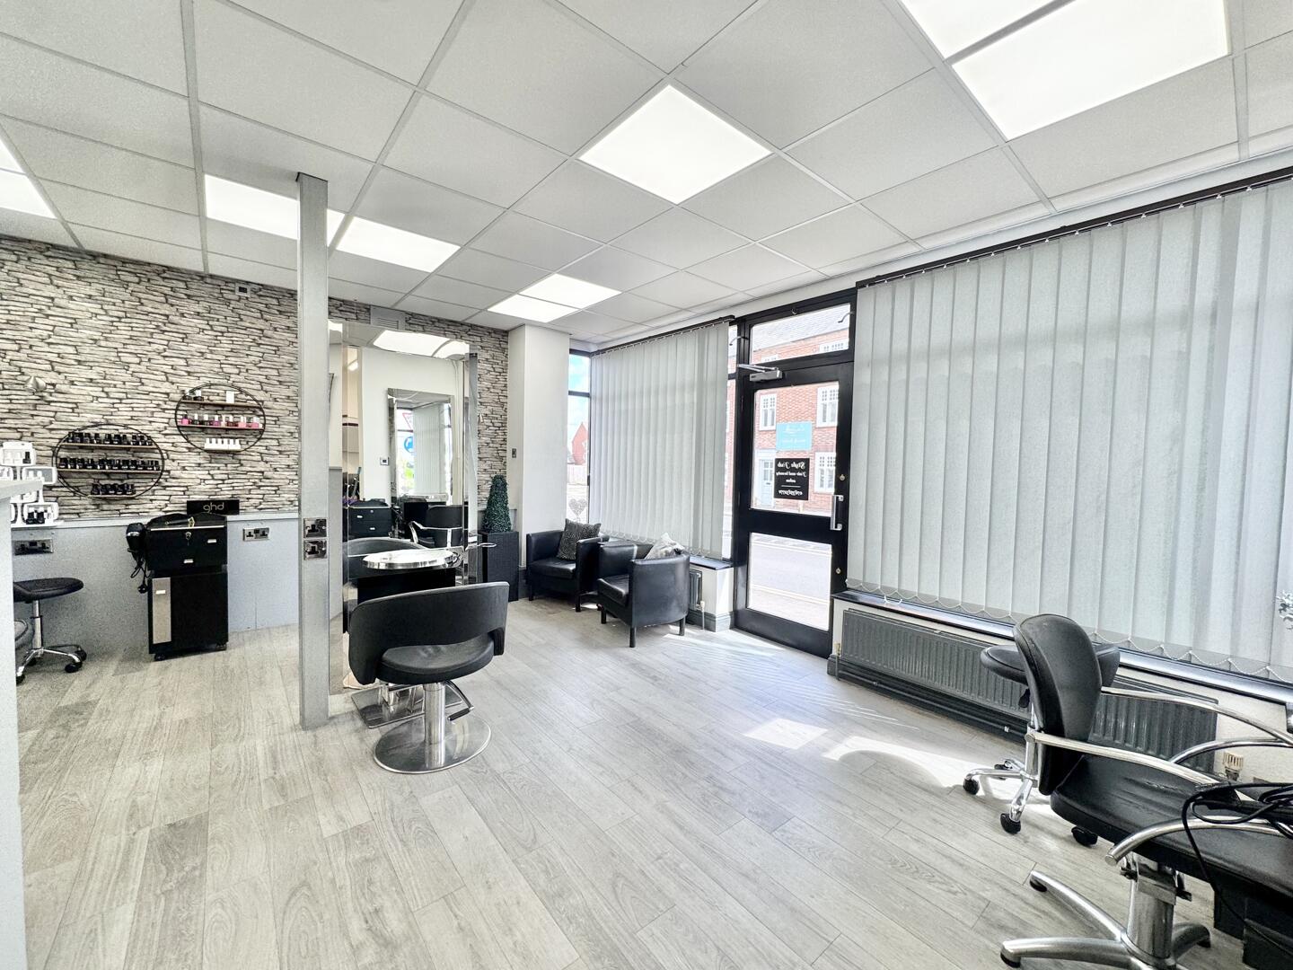
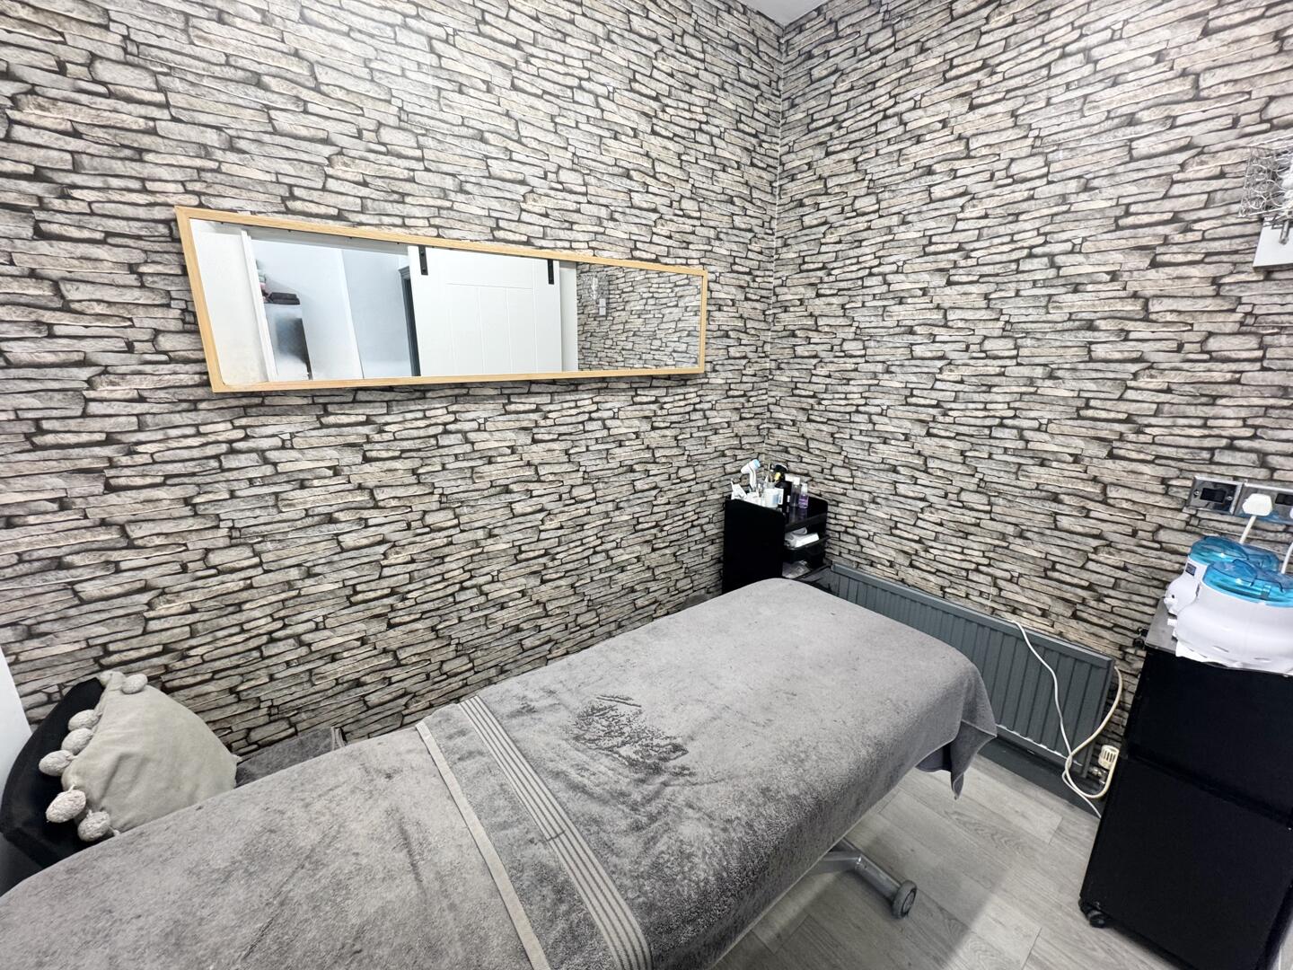
- Hairdressers & Treatment Room
- Downstairs WC & Storage Room
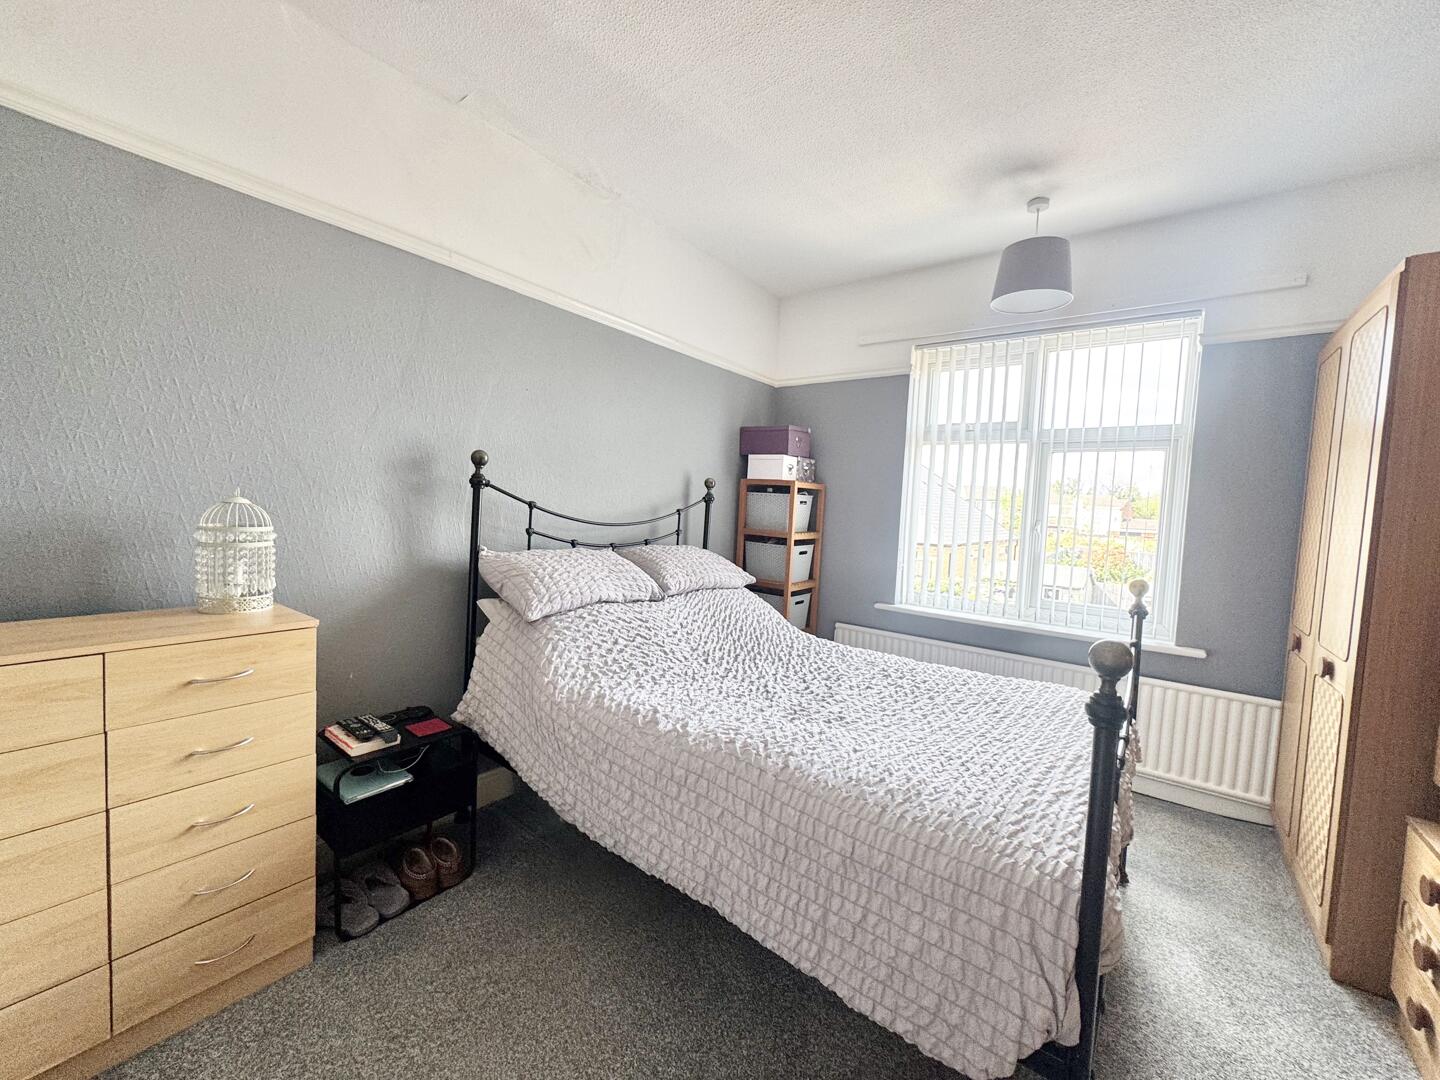
- Three Double Bedrooms
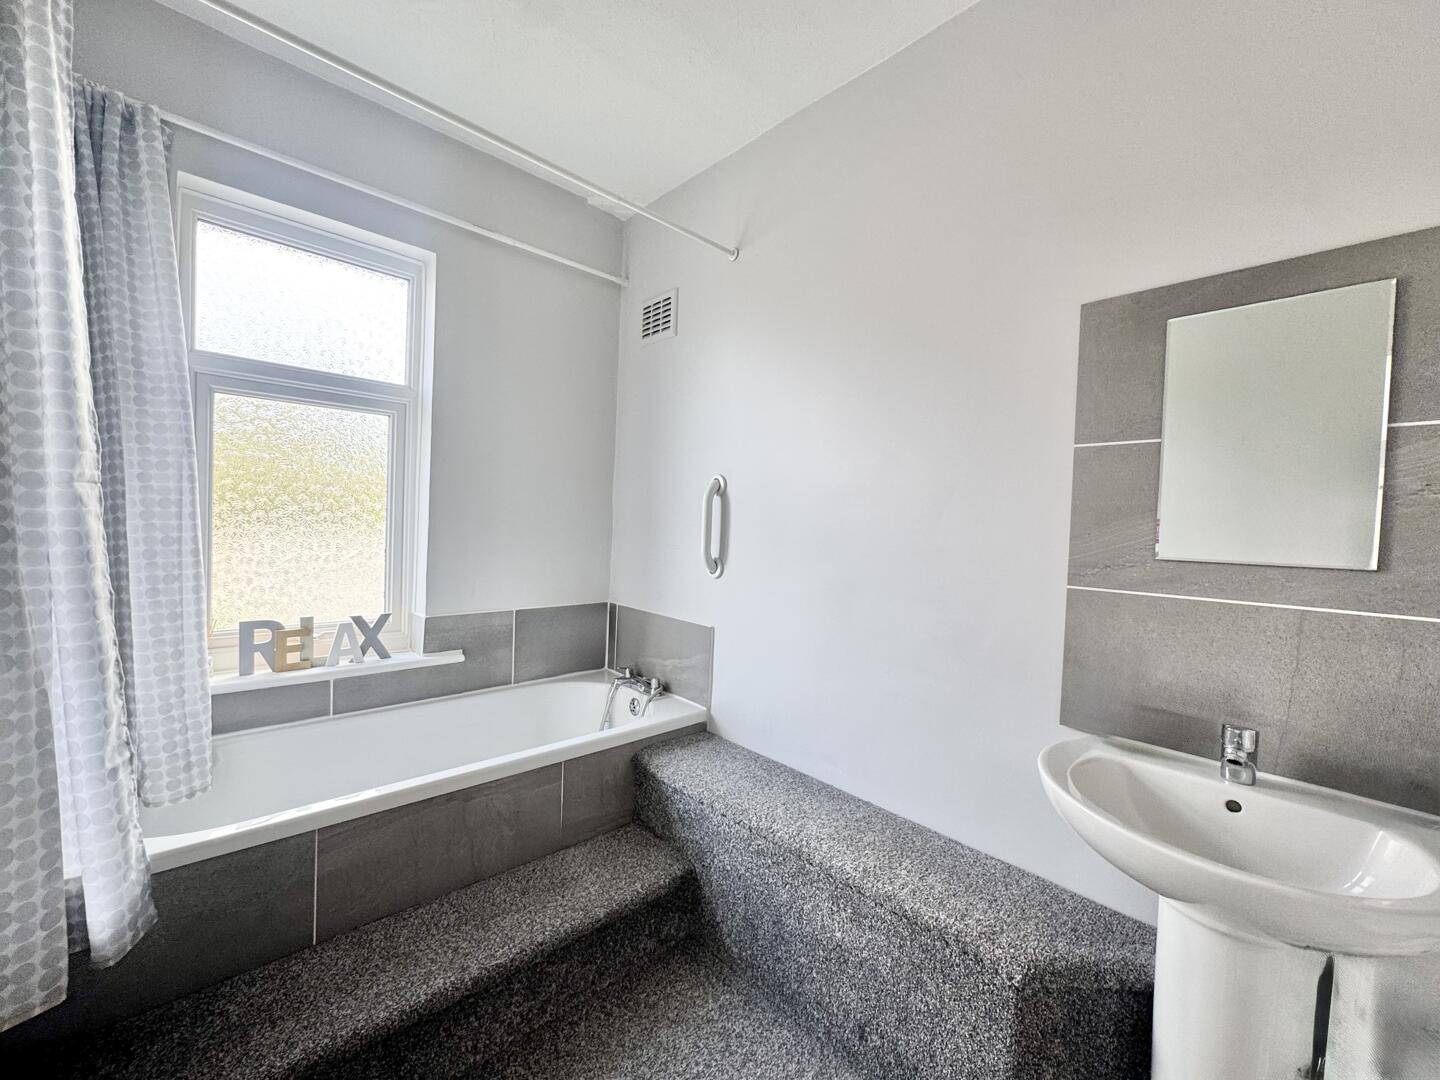
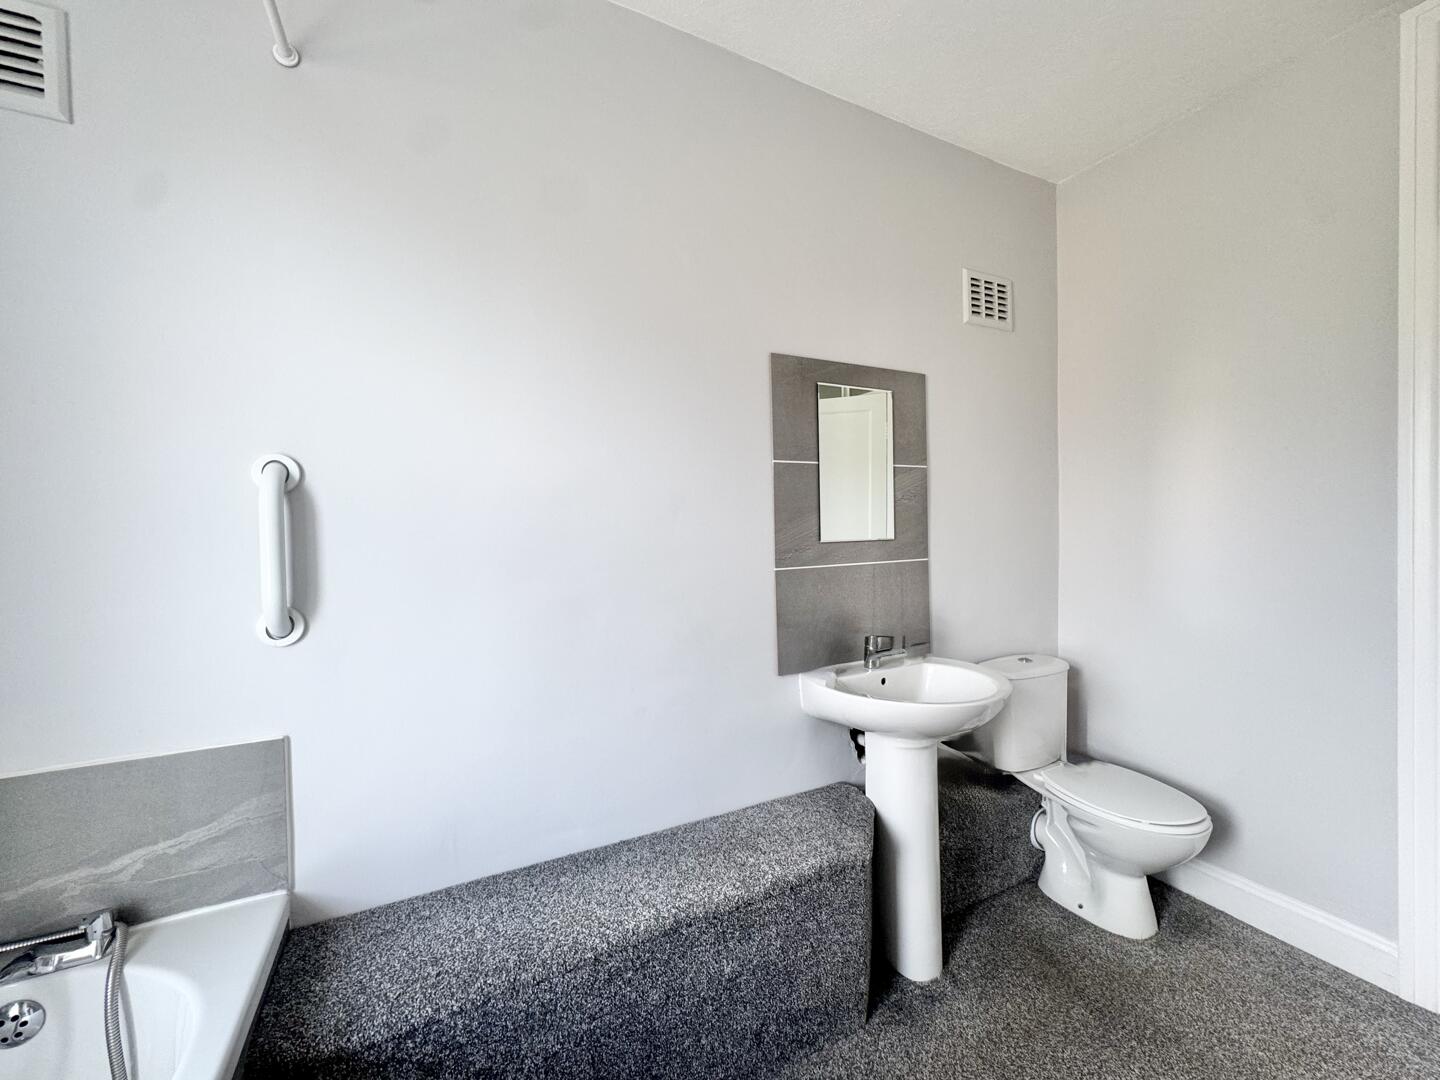
- Family Bathroom
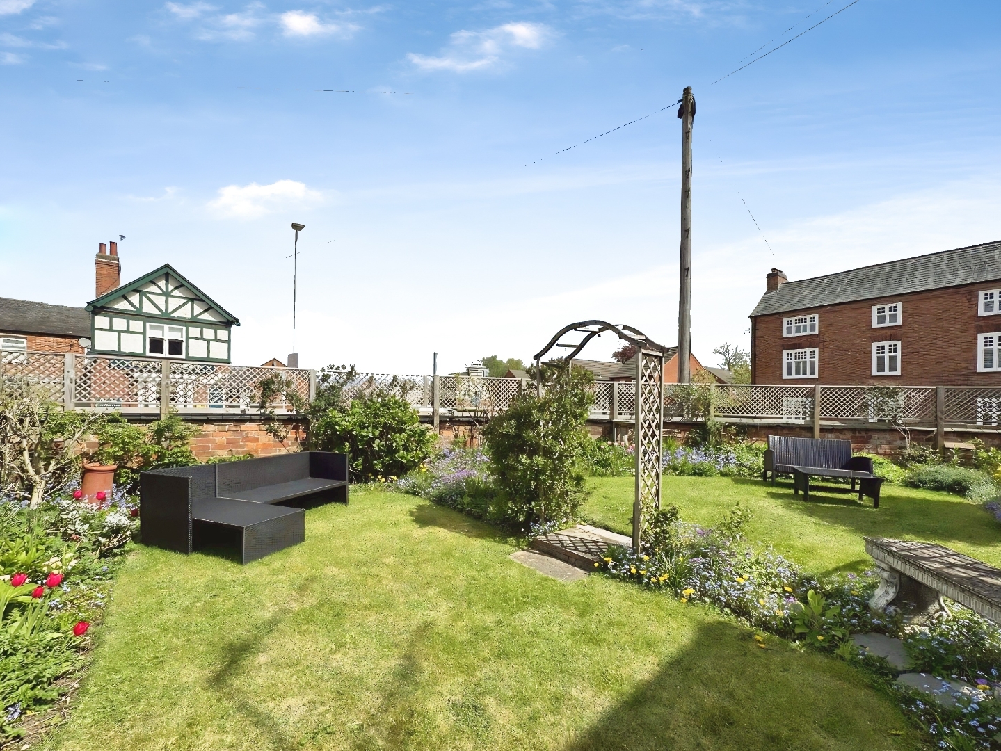
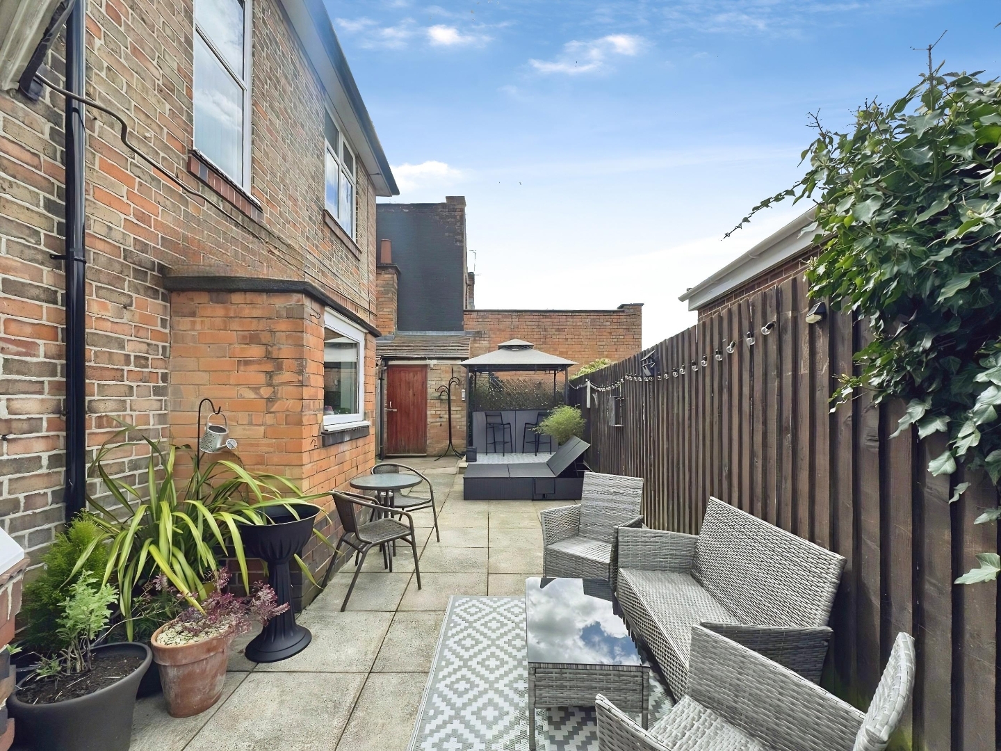
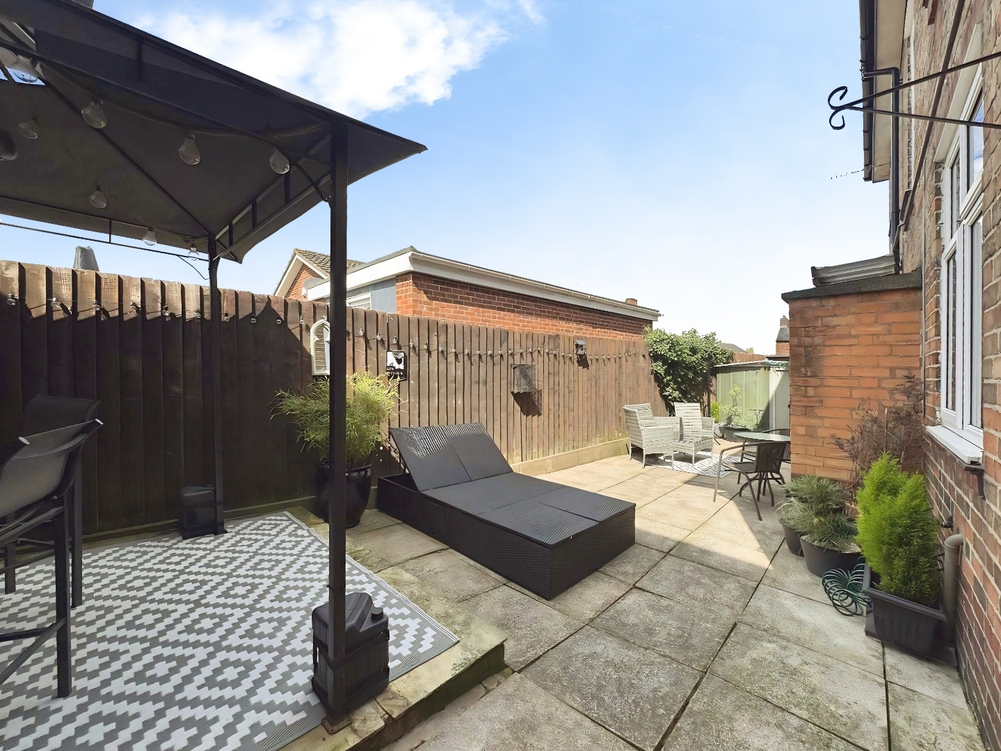
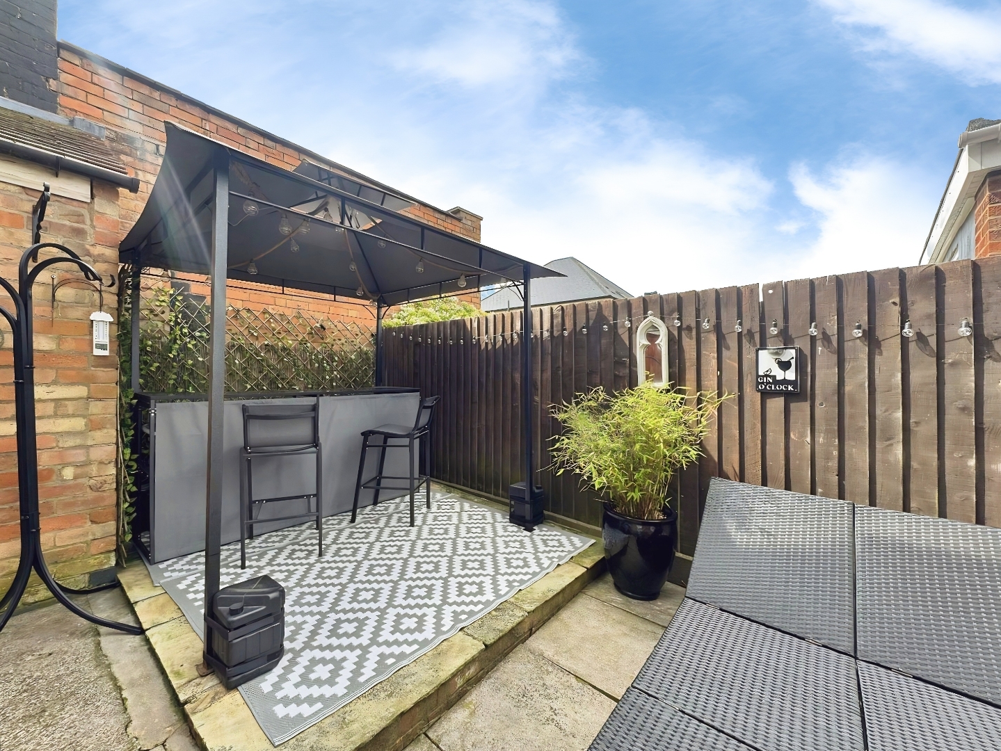
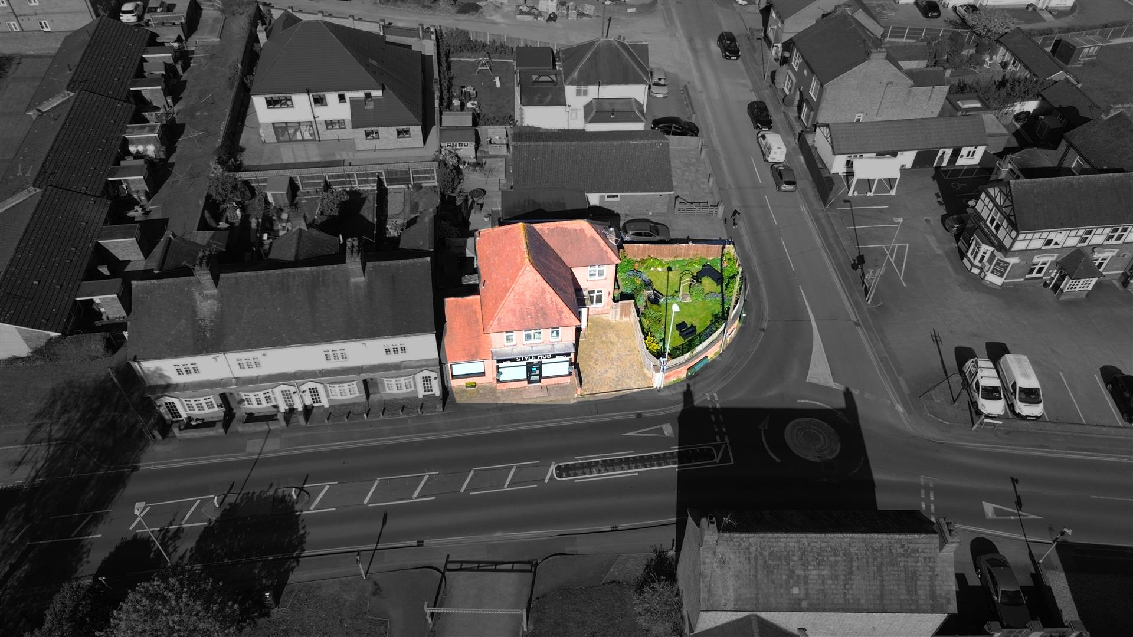
- Enclosed Garden
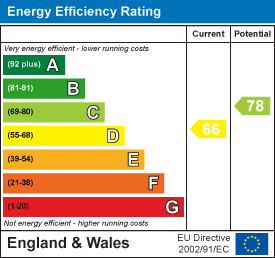
- Freehold EPC - D (1 Hight St) C (1a High St) Council Tax Band - D

3 Bedroom Semi-Detached House for sale in Leicester
3
1
This unique home offers a fantastic and exciting opportunity for a variety of buyers, combining flexible living space with exciting potential.
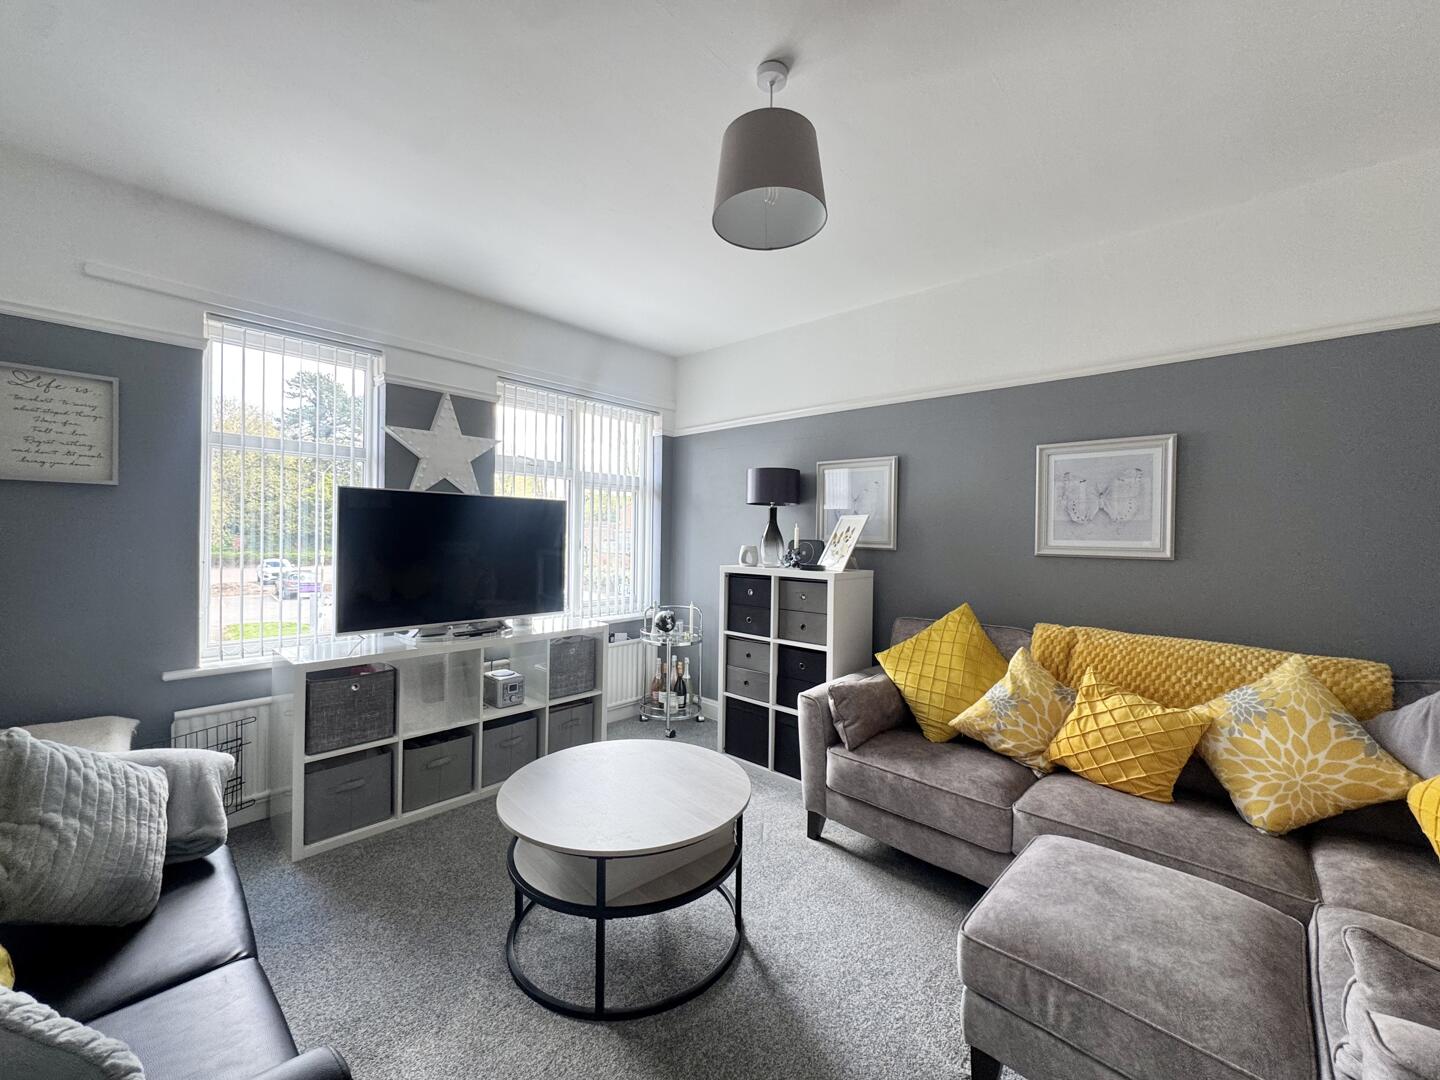
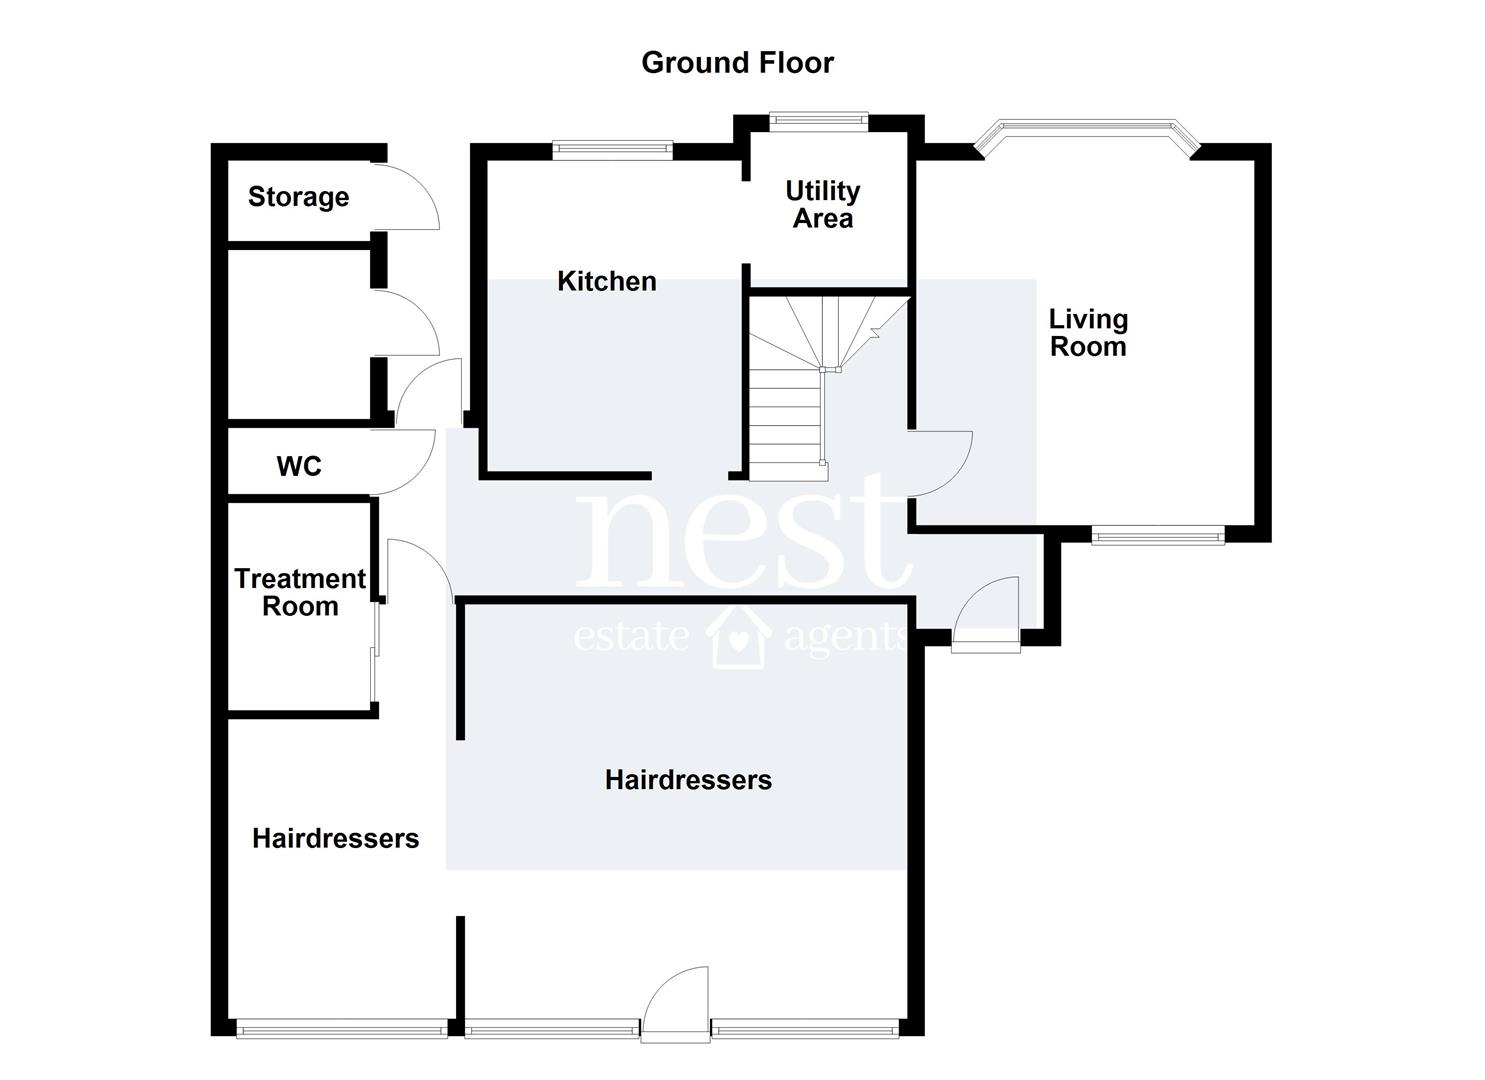
Upon entering, you are welcomed by a spacious hallway, providing ample room for coats and shoes. The living room is both comfortable and inviting, filled with natural light from the full-length window to the rear.
The kitchen is well-equipped with a range of wall and base units, an integrated oven and grill, gas hob with extractor fan, integrated fridge freezer, and plumbing for a washing machine. There is also plenty of space for a dining table, making it ideal for both everyday living and entertaining. A useful utility room is accessed directly from the kitchen.
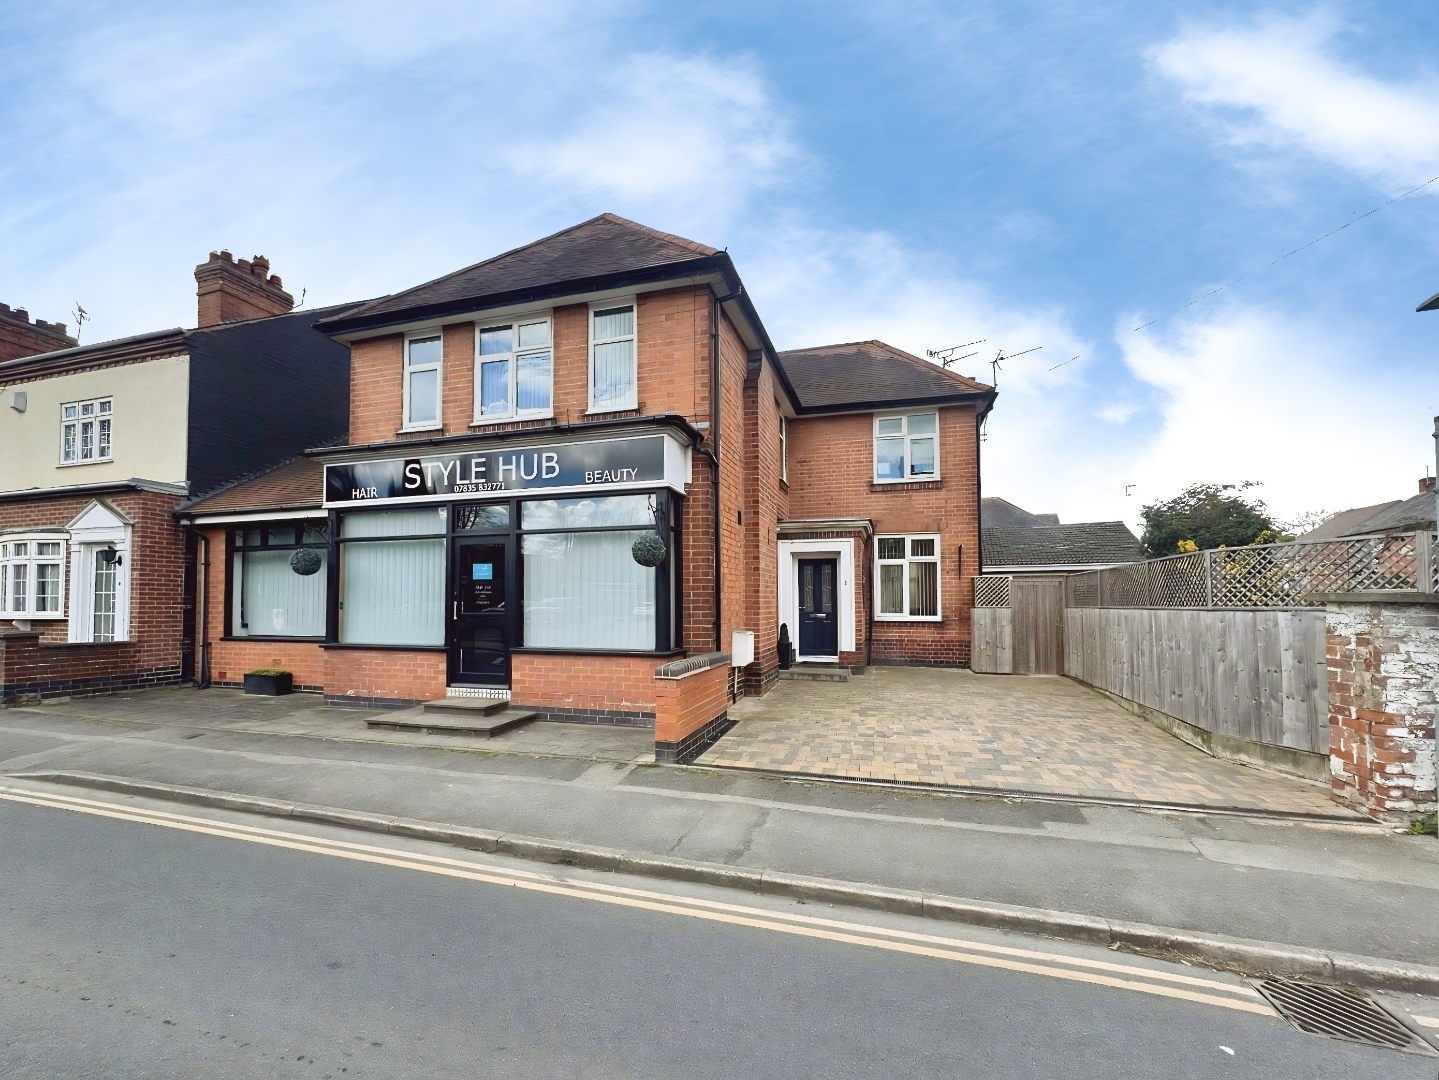
A standout feature of this property is the hairdresser's salon located to the front, along with a separate treatment room. This versatile space offers excellent potential to continue as a business or to be incorporated back into the main home, depending on your needs. ( Please note that council concent may be needed for any new business) The ground floor is further complemented by a convenient WC and additional storage space.
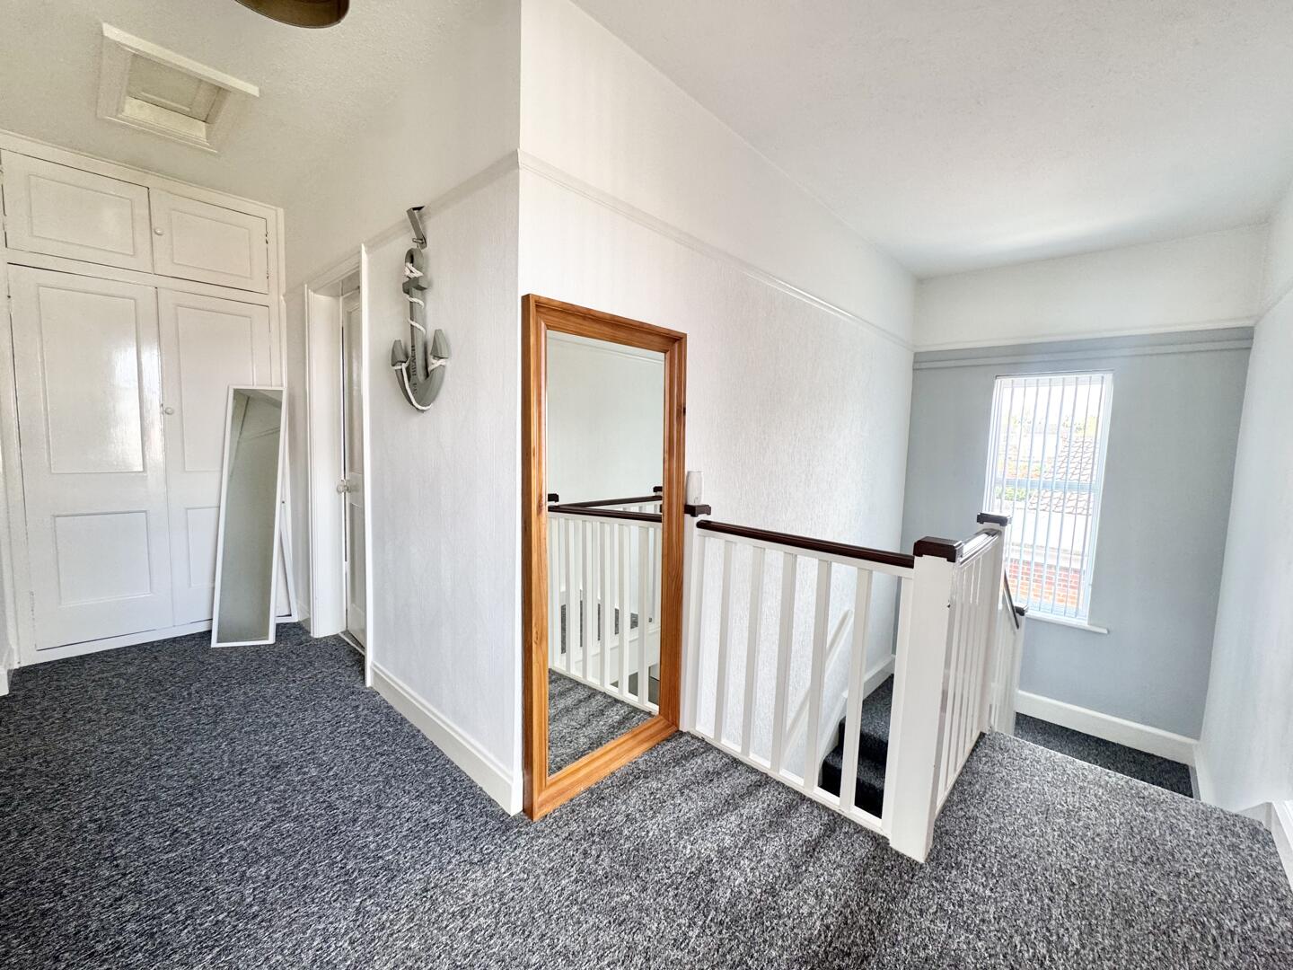
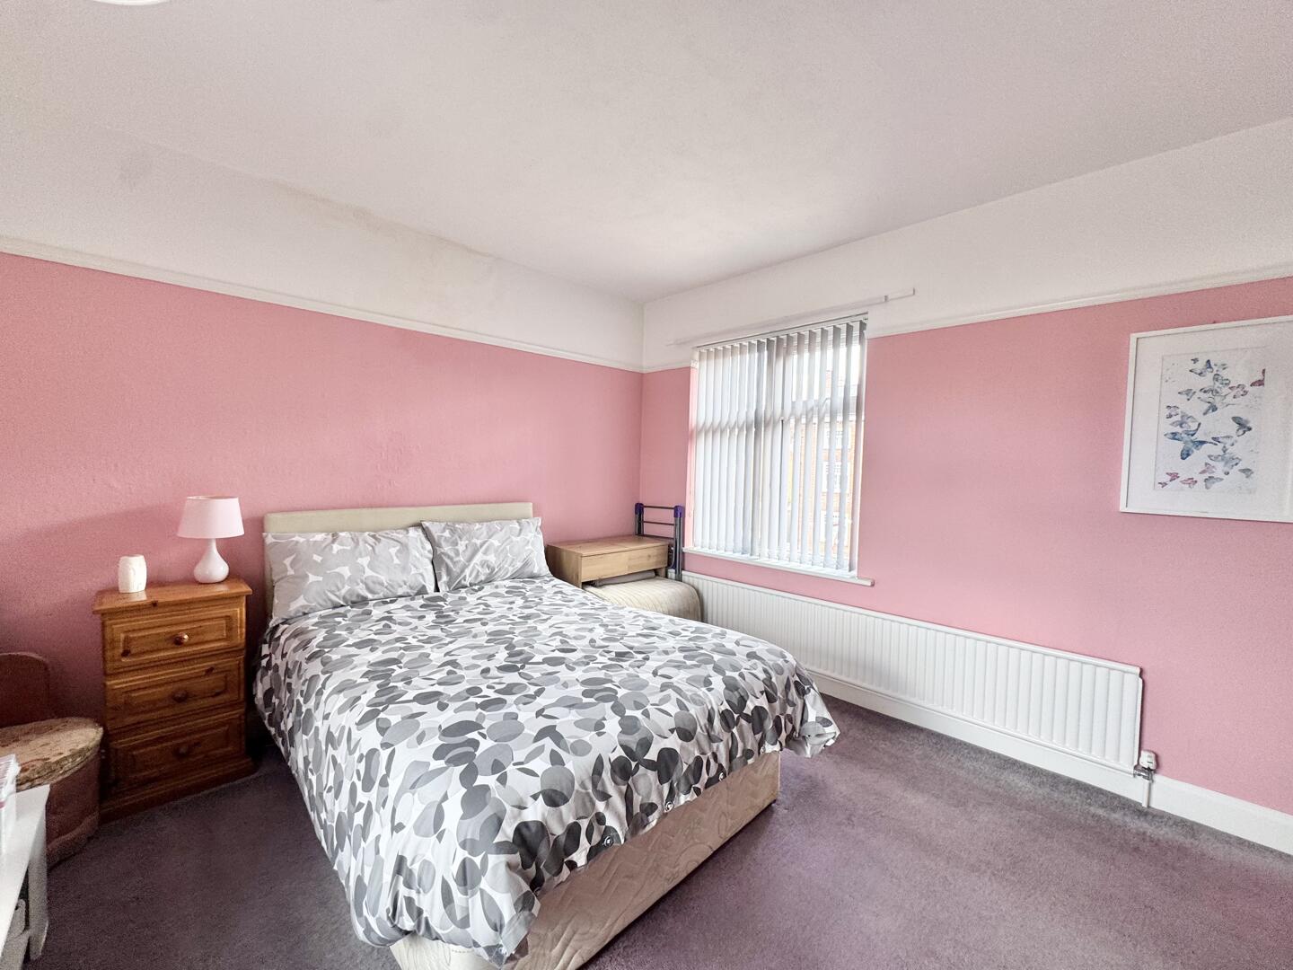
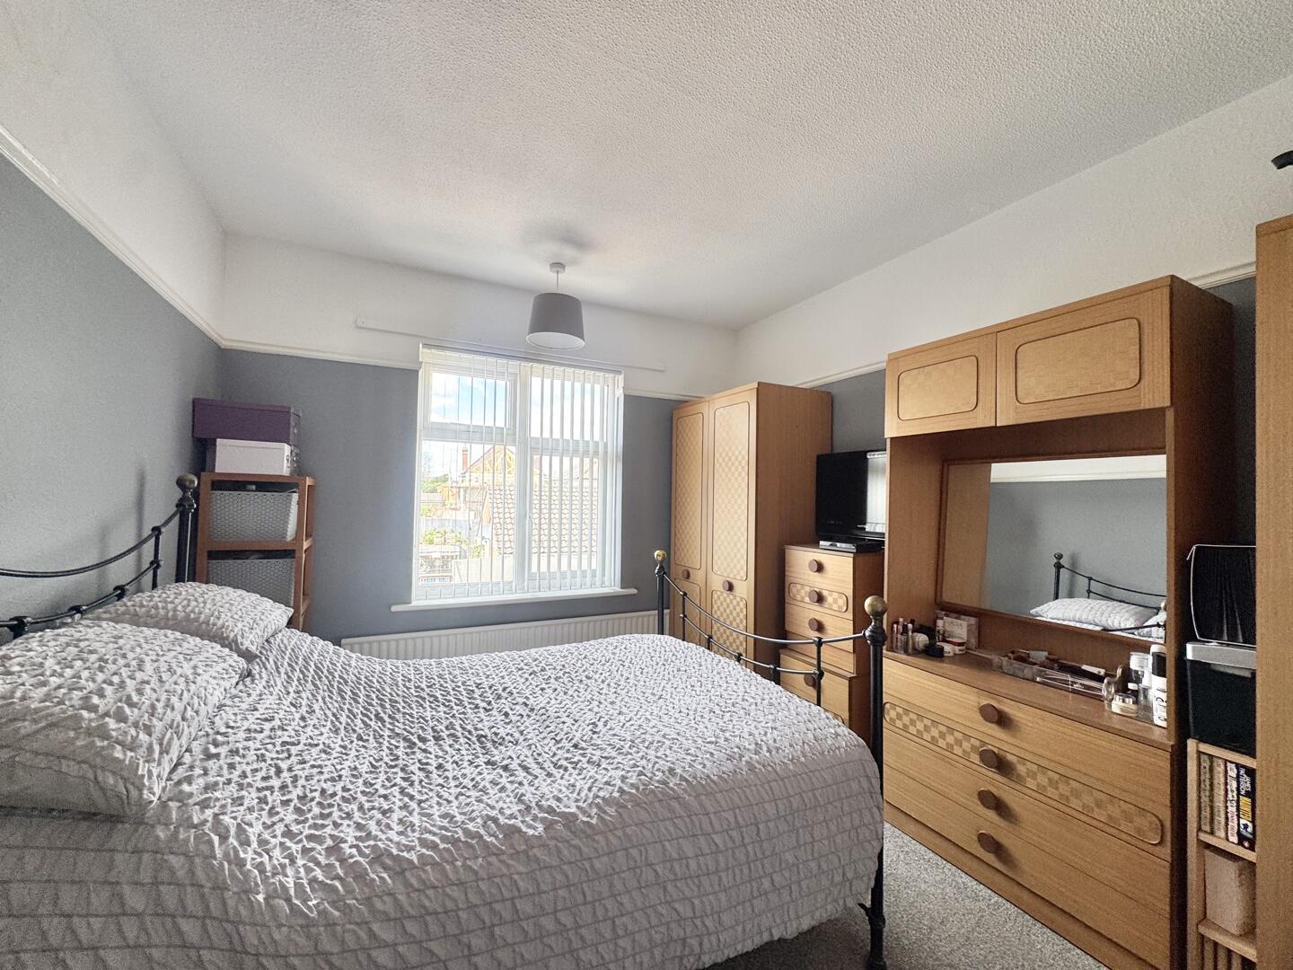
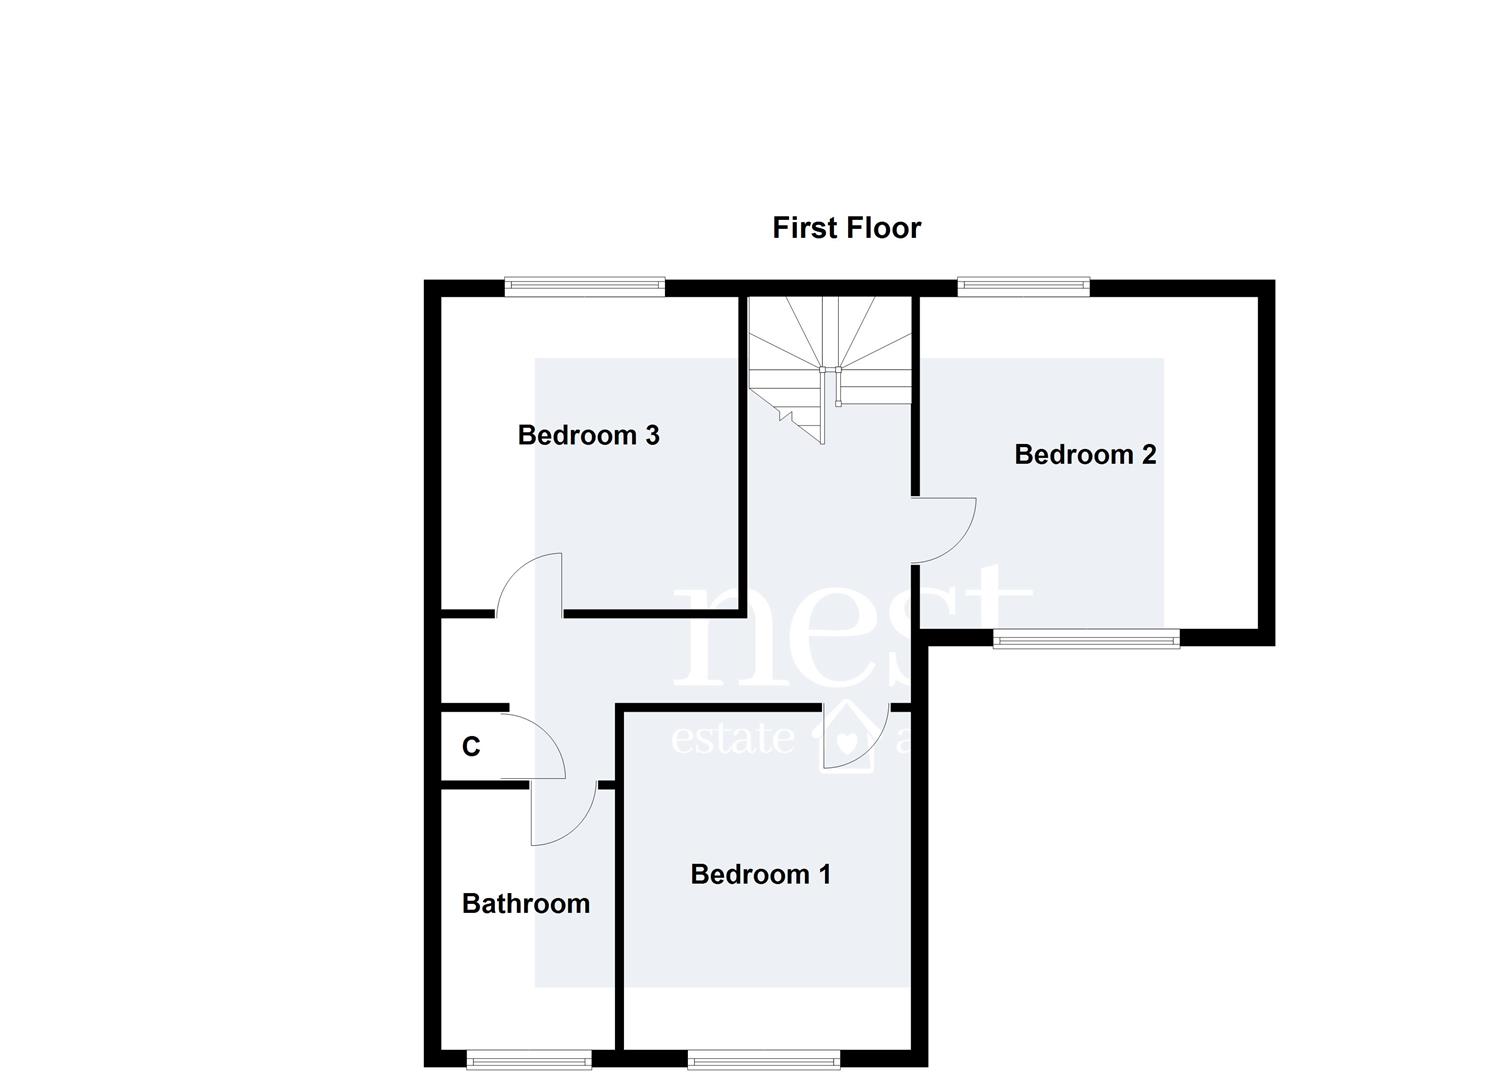
Upstairs, the property boasts three double bedrooms, one of which is currently utilised as an additional living area. The family bathroom is generously sized and comprises a bath, wash hand basin, and WC. There is also a handy storage cupboard on the spacious landing.
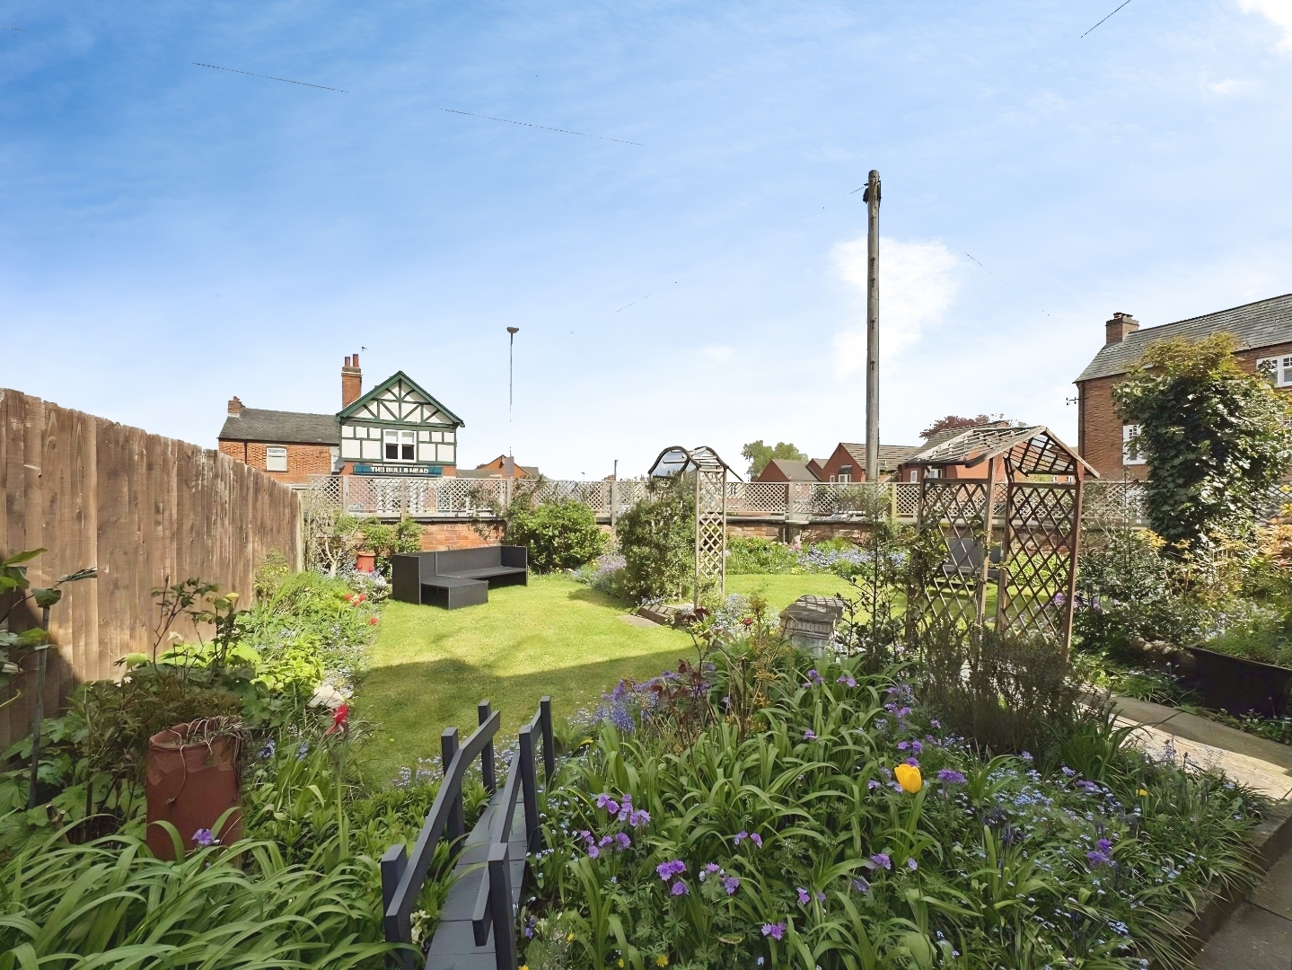
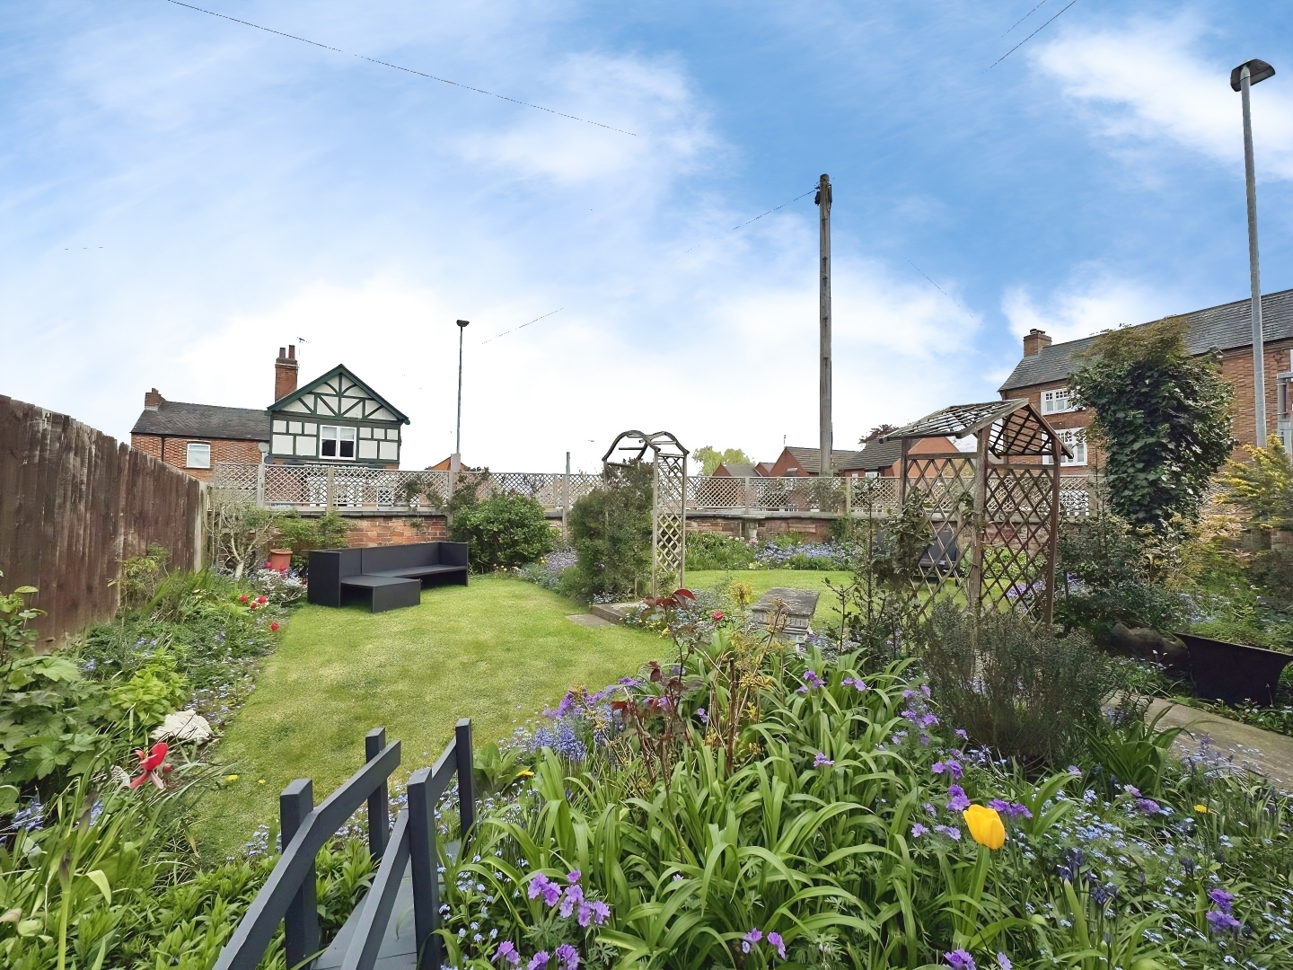
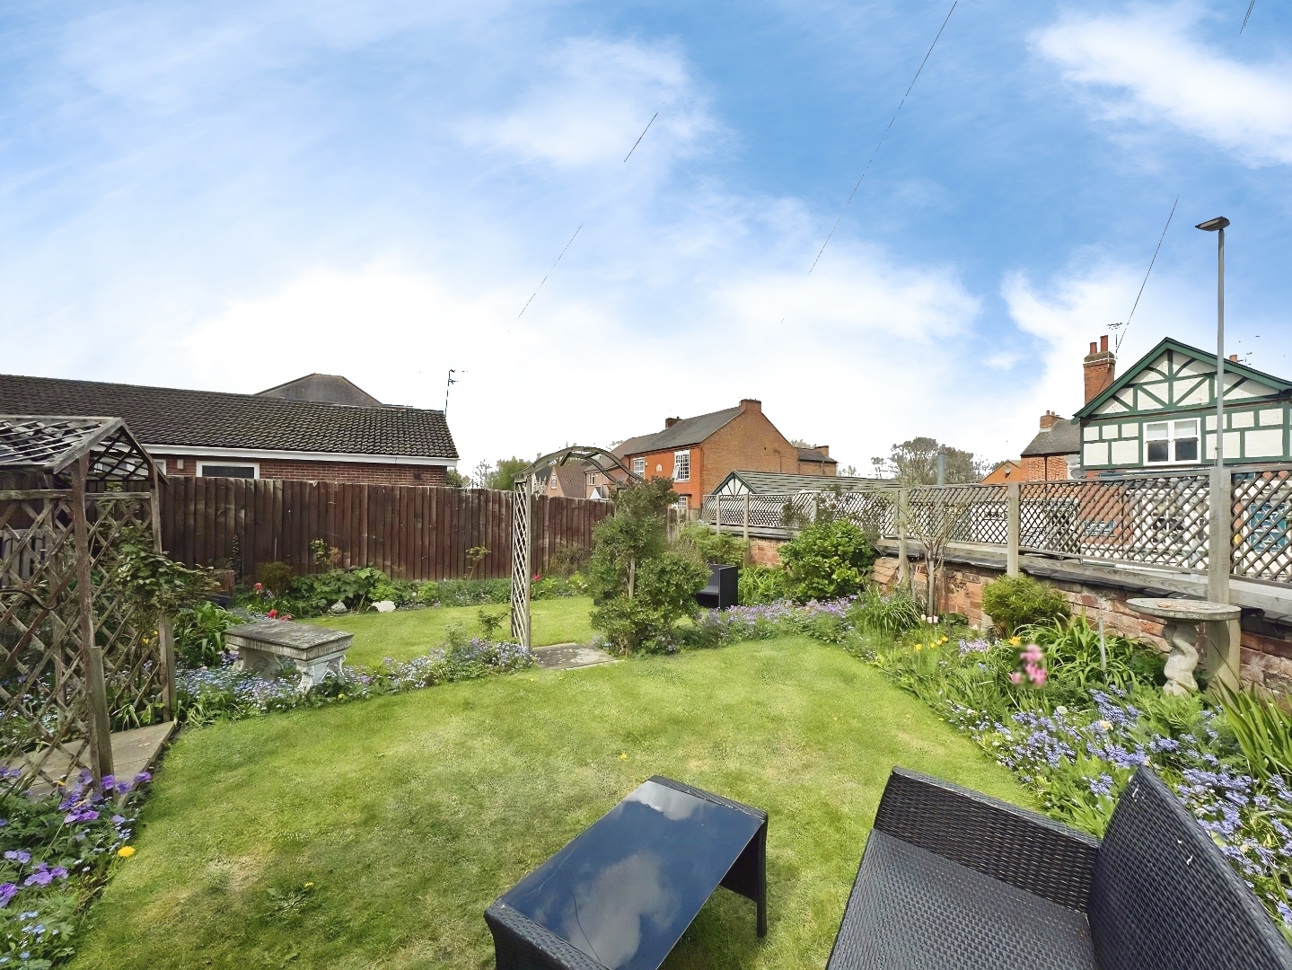
Externally, wrapping around the home, the rear garden is laid to patio, providing a pleasant seating area, while the side garden is laid to lawn with pretty flowers beds and shrubs.
Please note: 1 and 1A High Street are being sold as one entity but are currently on different deeds. For further information, please contact the team at nest Estate Agents.
Entrance Hall -
Living Room - 3.96m x 4.29m (13 x 14'1) -
Dining Kitchen - 3.00m x 3.66m (9'10 x 12) -
Utility Area - 1.88m x 1.96m (6'02 x 6'05) -
Hairdressers - 5.31m x 4.95m (17'005 x 16'03) -
Additional Hairdressers Area - 3.15m x 2.36m (10'04 x 7'09) -
Treatment Room - 2.51m x 1.93m (8'03 x 6'04) -
Wc -
Storage Rooms -
Bedroom One - 3.38m x 4.19m (11'01 x 13'09 ) -
Bedroom Two - 3.56m x 3.96m (11'08 x 13 ) -
Bedroom Three - 3.05m x 3.66m (10 x 12) -
Bathroom - 3.20m x 1.83m (10'06 x 6) -
Property Ref: 34634973
Similar Properties

3 Bedroom Detached Bungalow | Offers Over £450,000
Located on Gilmorton Avenue in Leicester, this exceptional new build detached bungalow offers a unique blend of modern l...
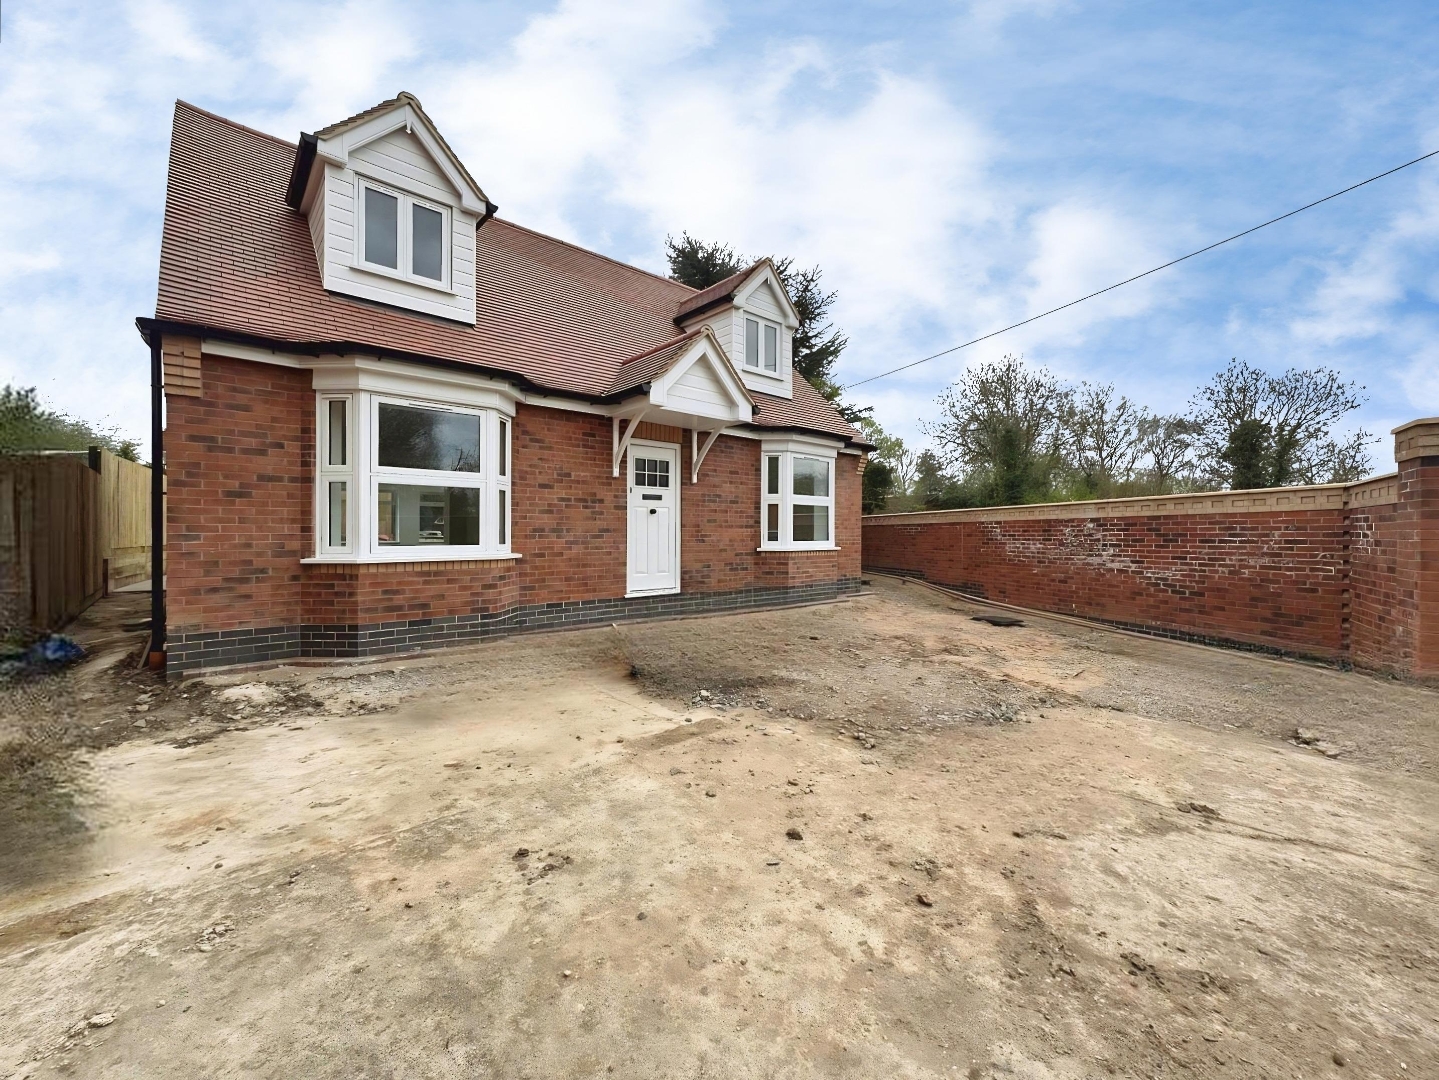
Brook View, Broughton Road, Cosby
3 Bedroom Detached Bungalow | Guide Price £450,000
A truly unique and beautifully designed detached residence, in the sought-after village of Cosby. Built to an impressive...
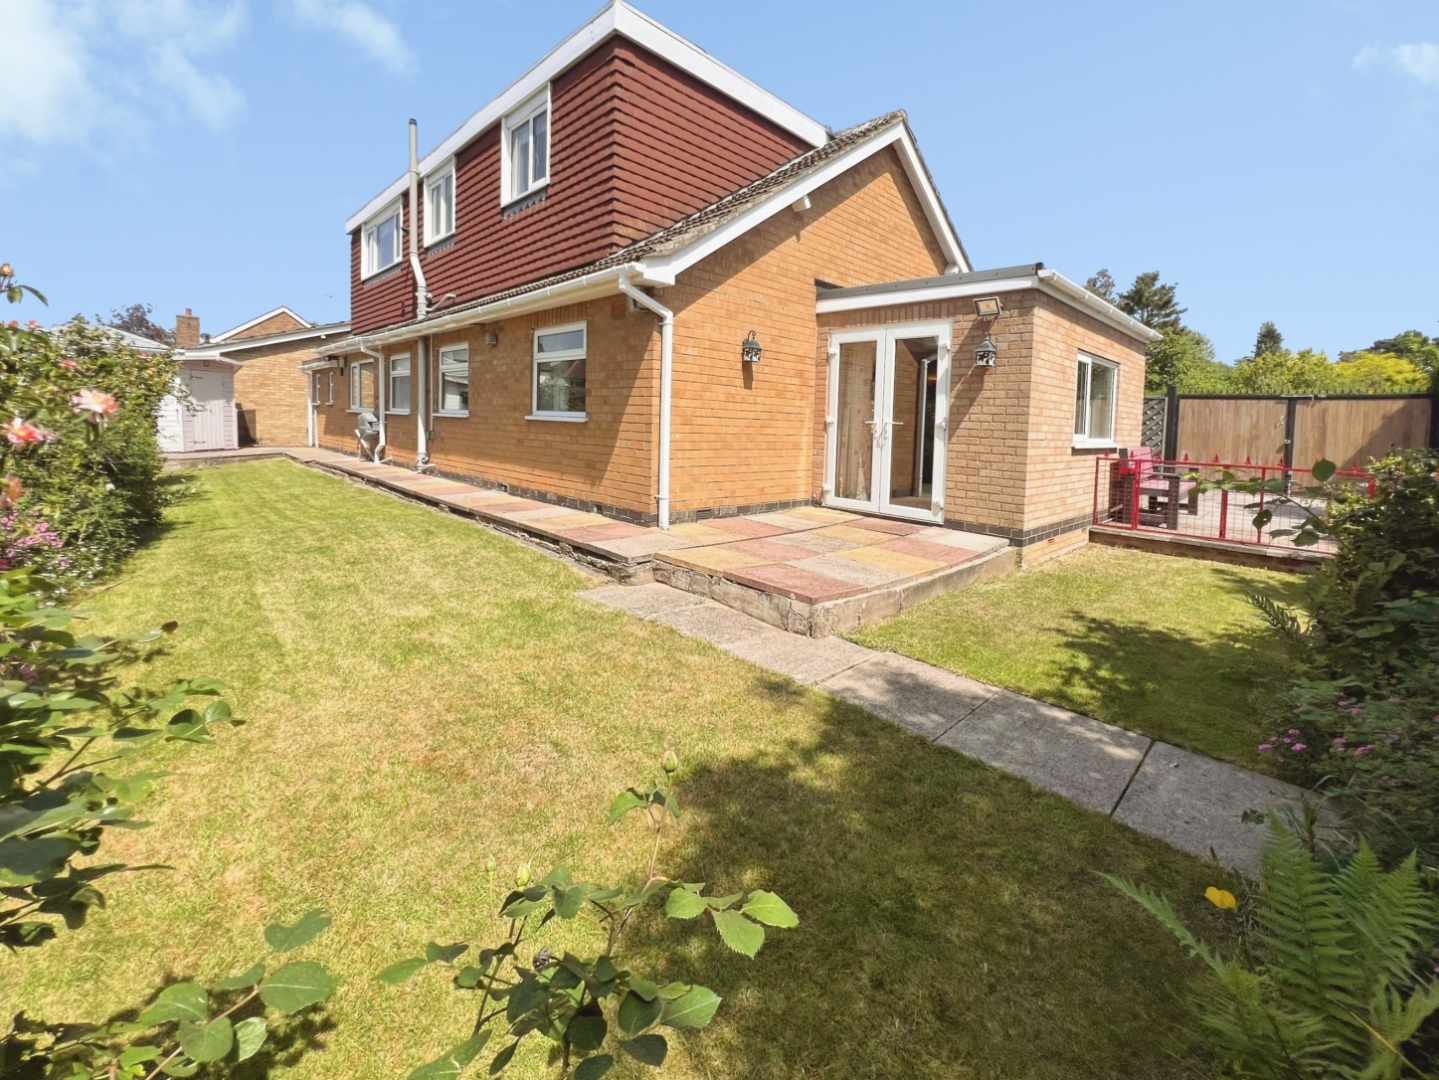
Tennyson Street, Narborough, Leicester
3 Bedroom Detached Bungalow | £450,000
Welcome to this wonderful dormer bungalow, ideally situated in the highly sought-after Poets area of Narborough. Offerin...
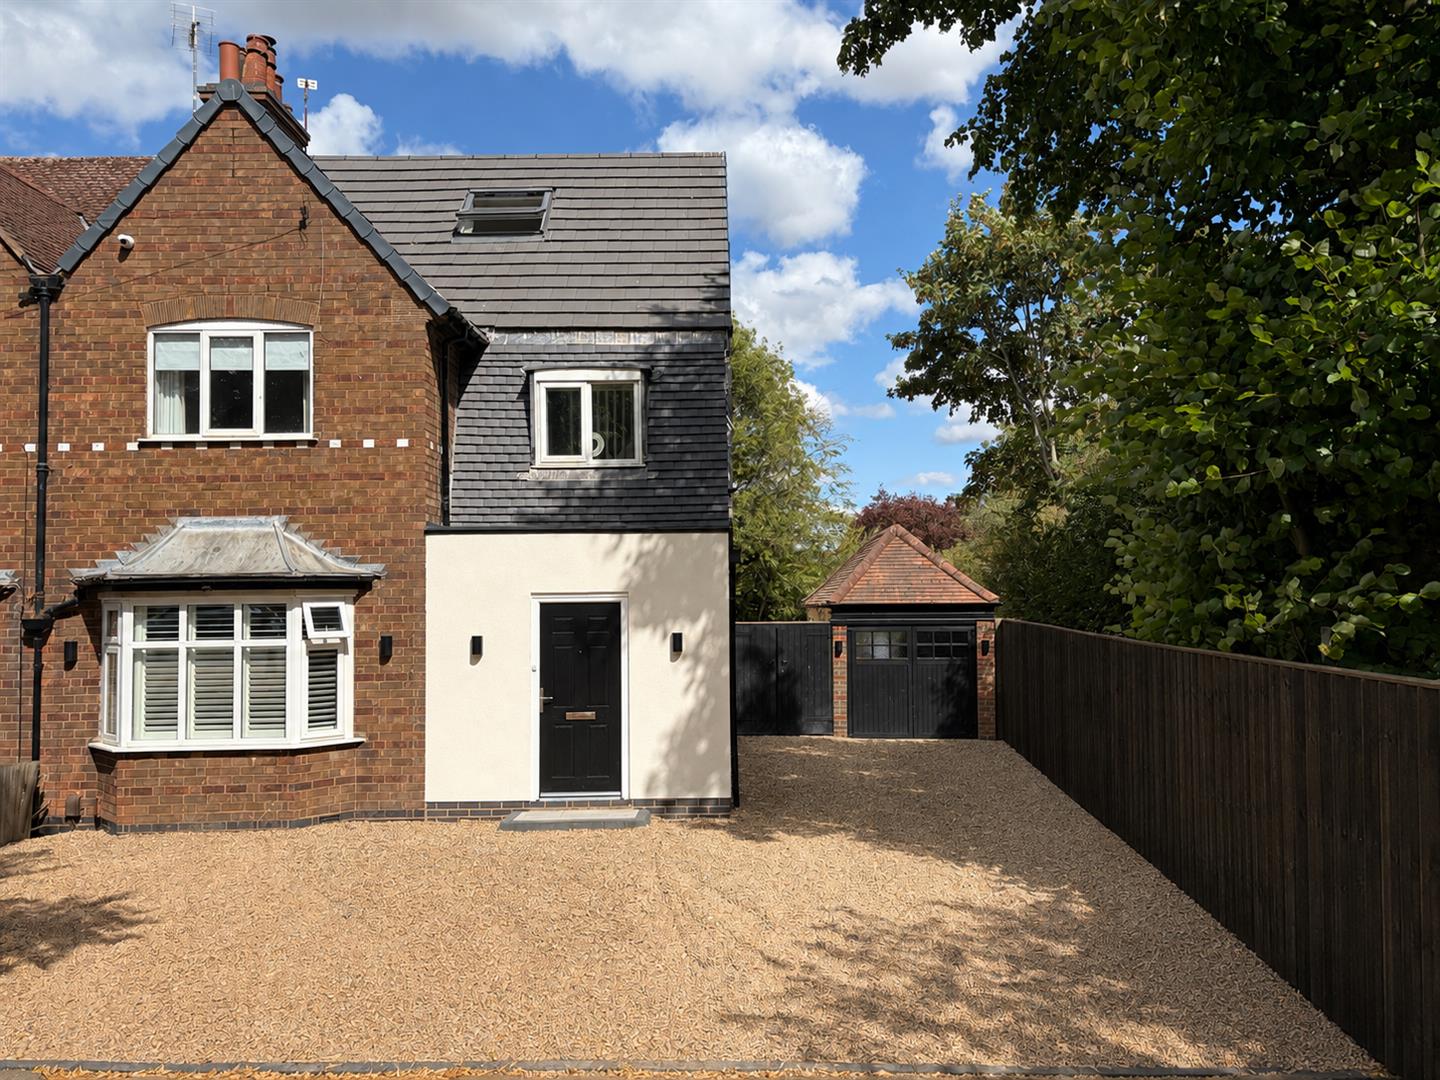
3 Bedroom House | £475,000
Beautifully renovated by the current owners, this stunning family home is ready to welcome its next owners. Finished in...
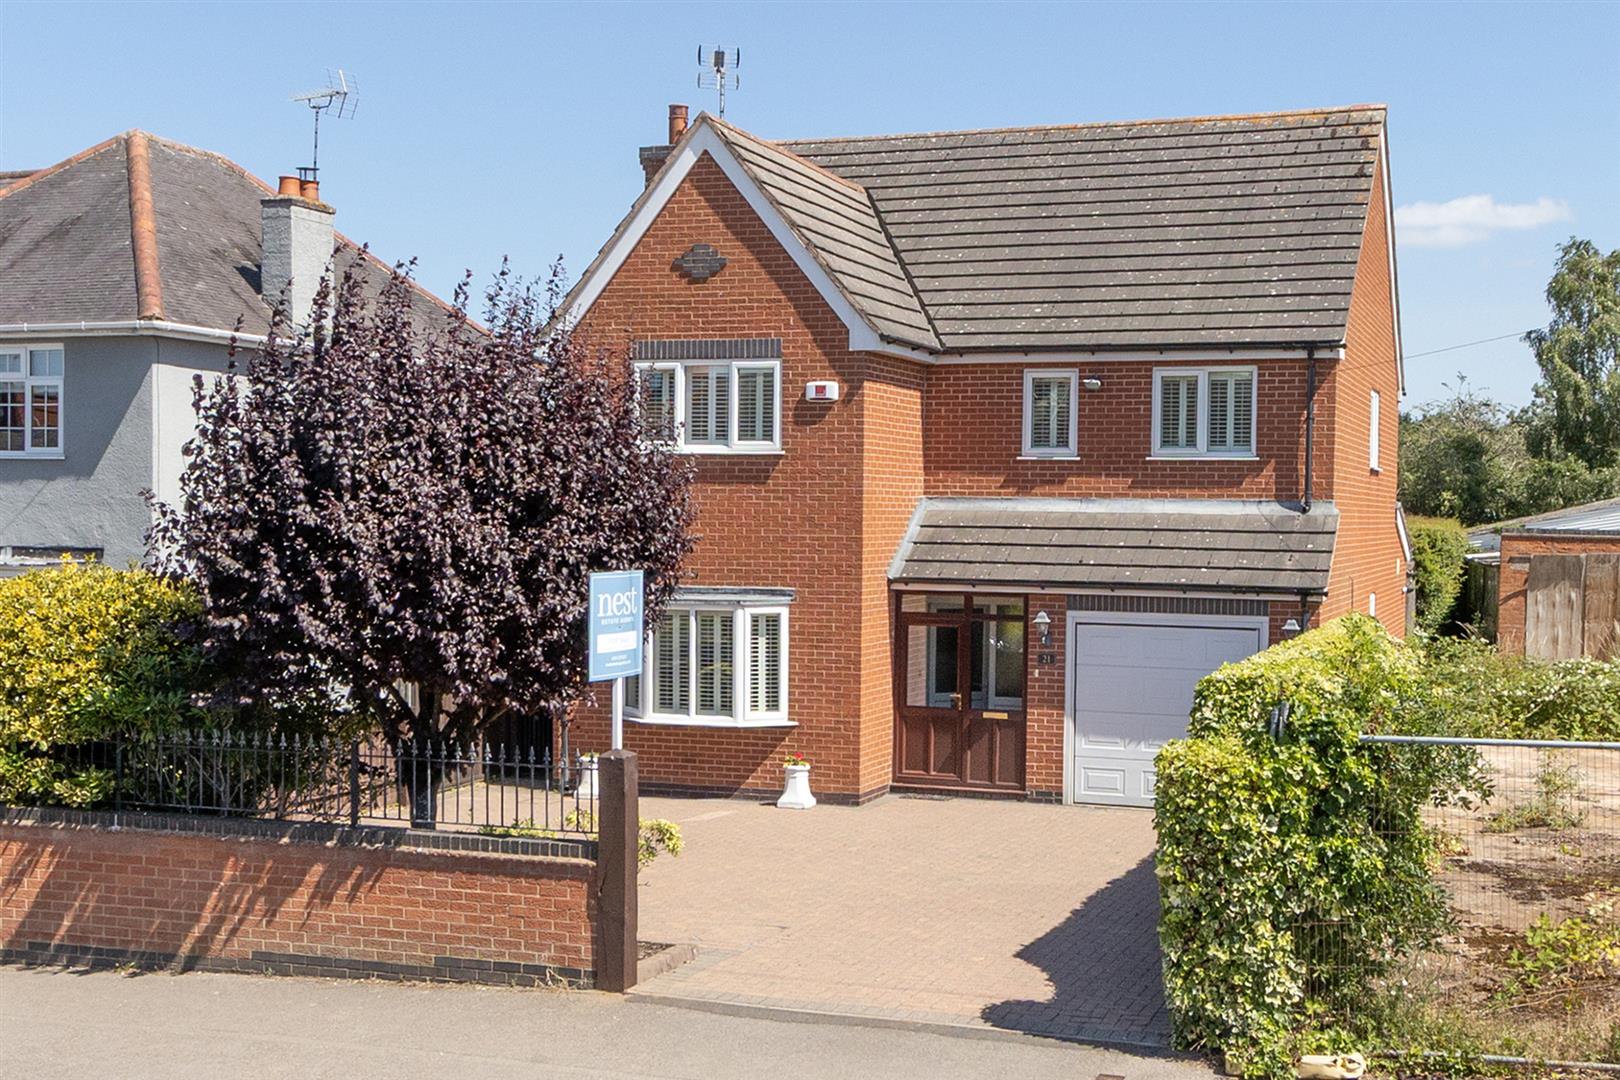
4 Bedroom Detached House | £495,000
This exceptional family home combines generous living space, stylish presentation and a desirable village setting, makin...
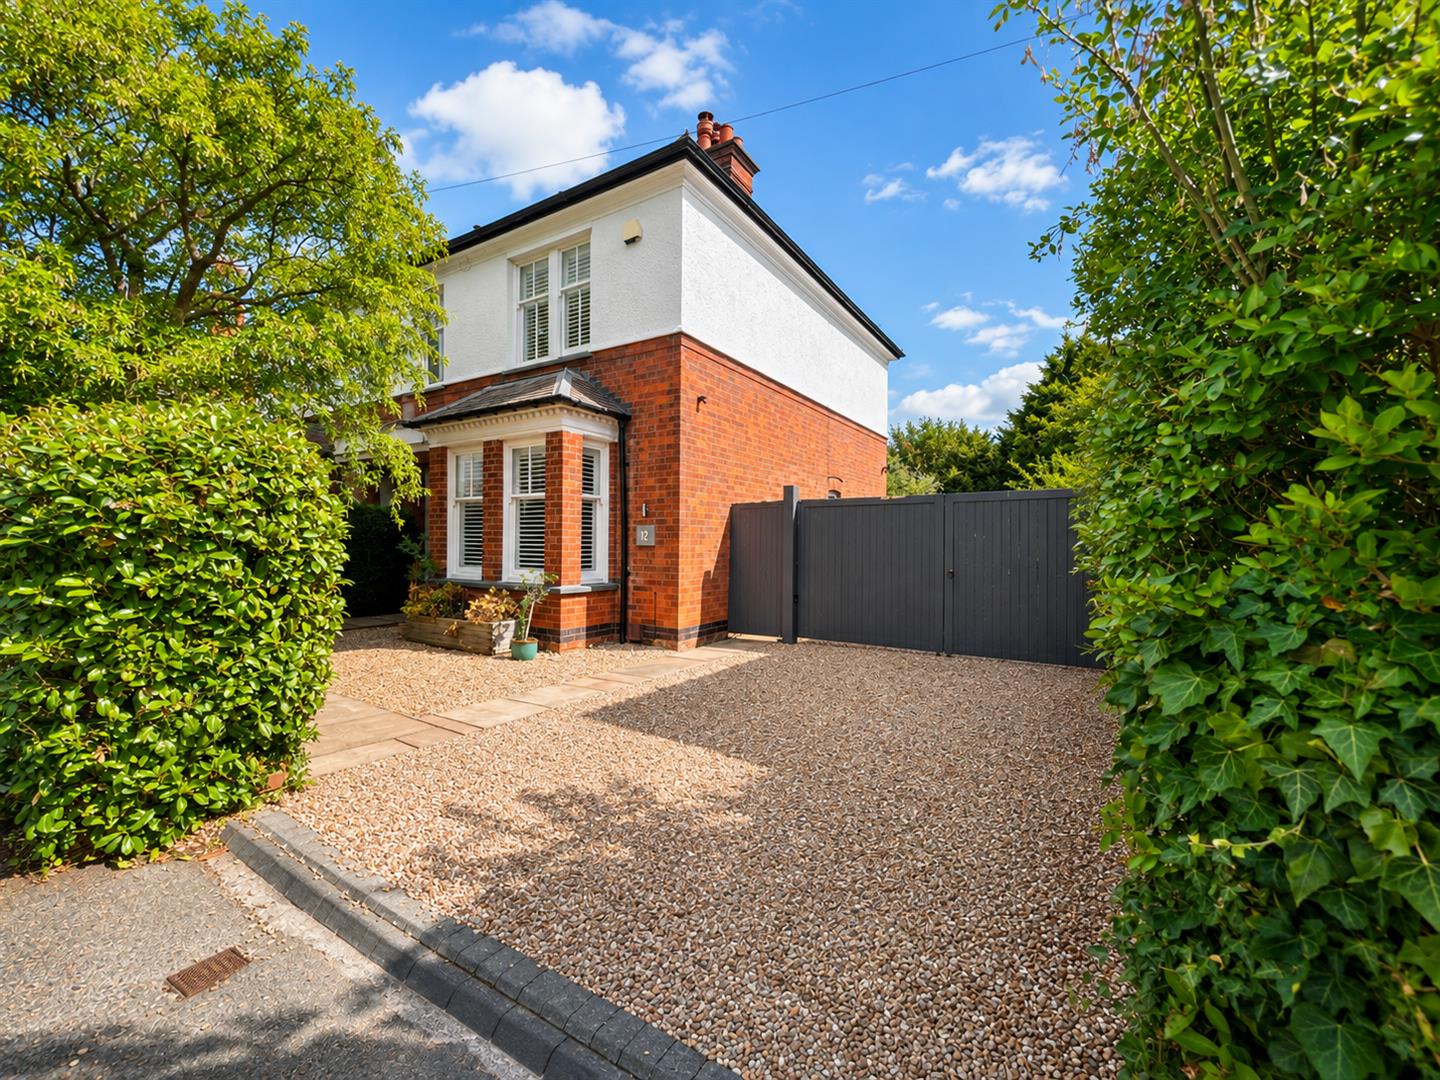
4 Bedroom Semi-Detached House | £499,950
A fabulous opportunity to purchase this charming Edwardian semi-detached family home, ideally positioned on the sought-a...

Nest Estate Agents (Blaby)
Lutterworth Road, Blaby, Leicestershire, LE8 4DW
0116 2772277
How much is your home worth?
Use our short form to request a valuation of your property.
Request a Valuation
©2026 The Guild of Property Professionals. All rights reserved.
Terms and Conditions |
Privacy Policy |
Cookie Policy |
Complaints Policy |
Members Login
The Guild of Property Professionals Trading Address: 121 Park Lane, London W1K 7AG. GPEA Limited.
Registered in England & Wales.
Company No: 02819824.
Registered Office Address: The Old Courthouse, 60A London Road, Grantham, NG31 6HR.
VAT Registration No: 180897859

