- Three Storey Semi Detached Home
- Sought After Modern Development
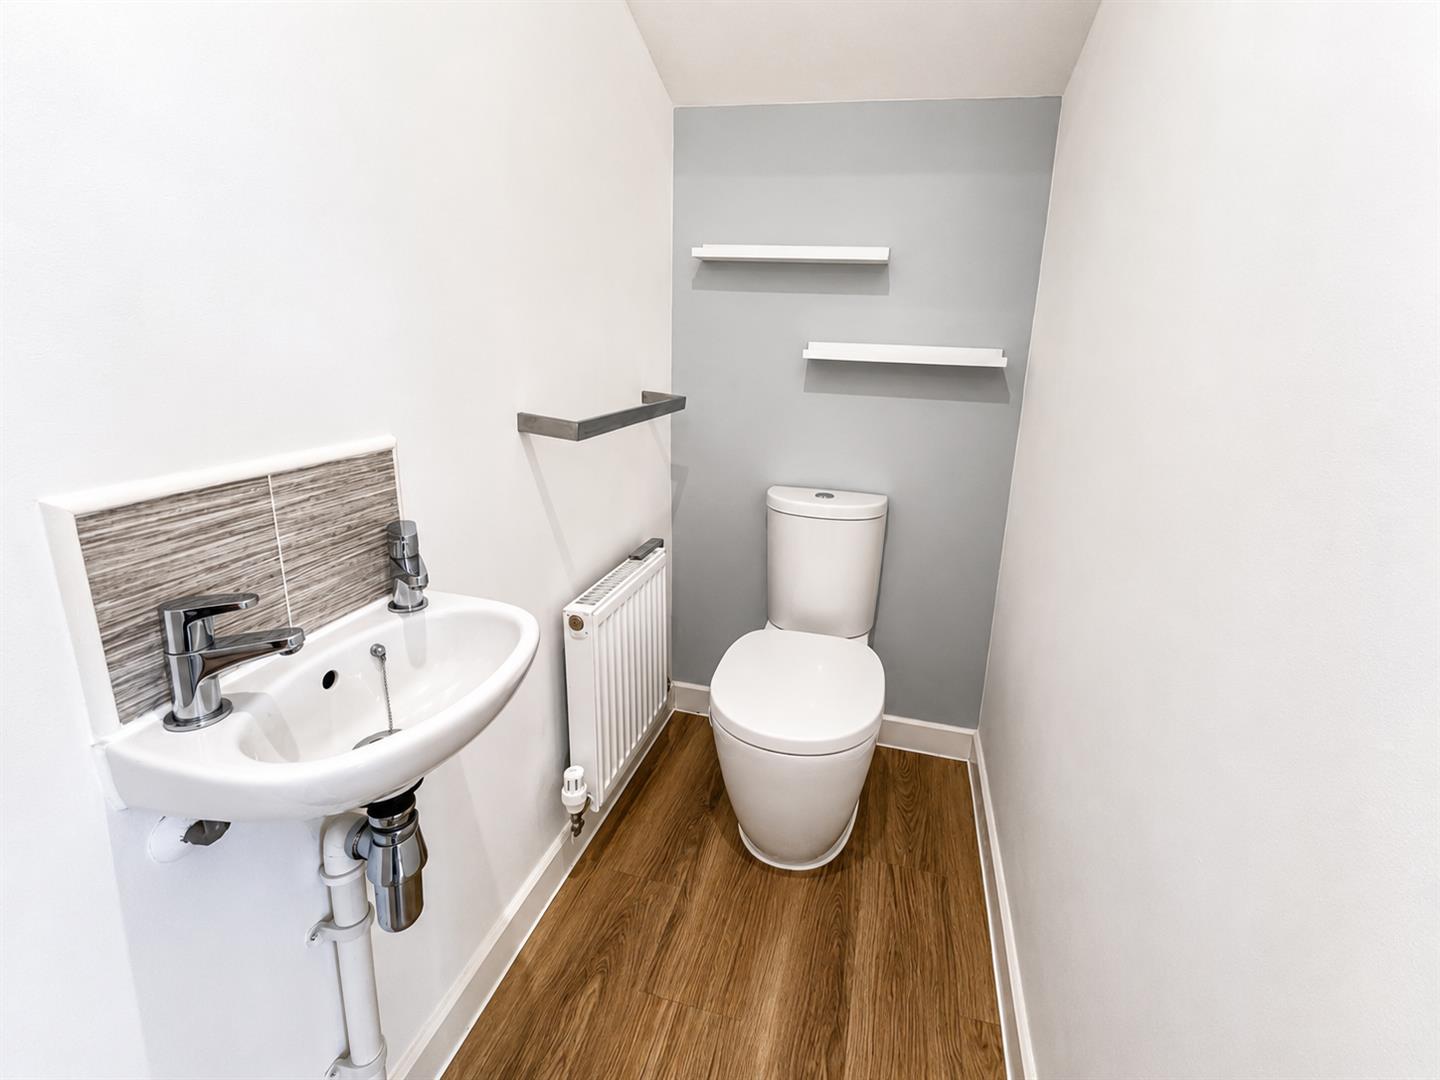
- Entrance Hallway & Downstairs WC
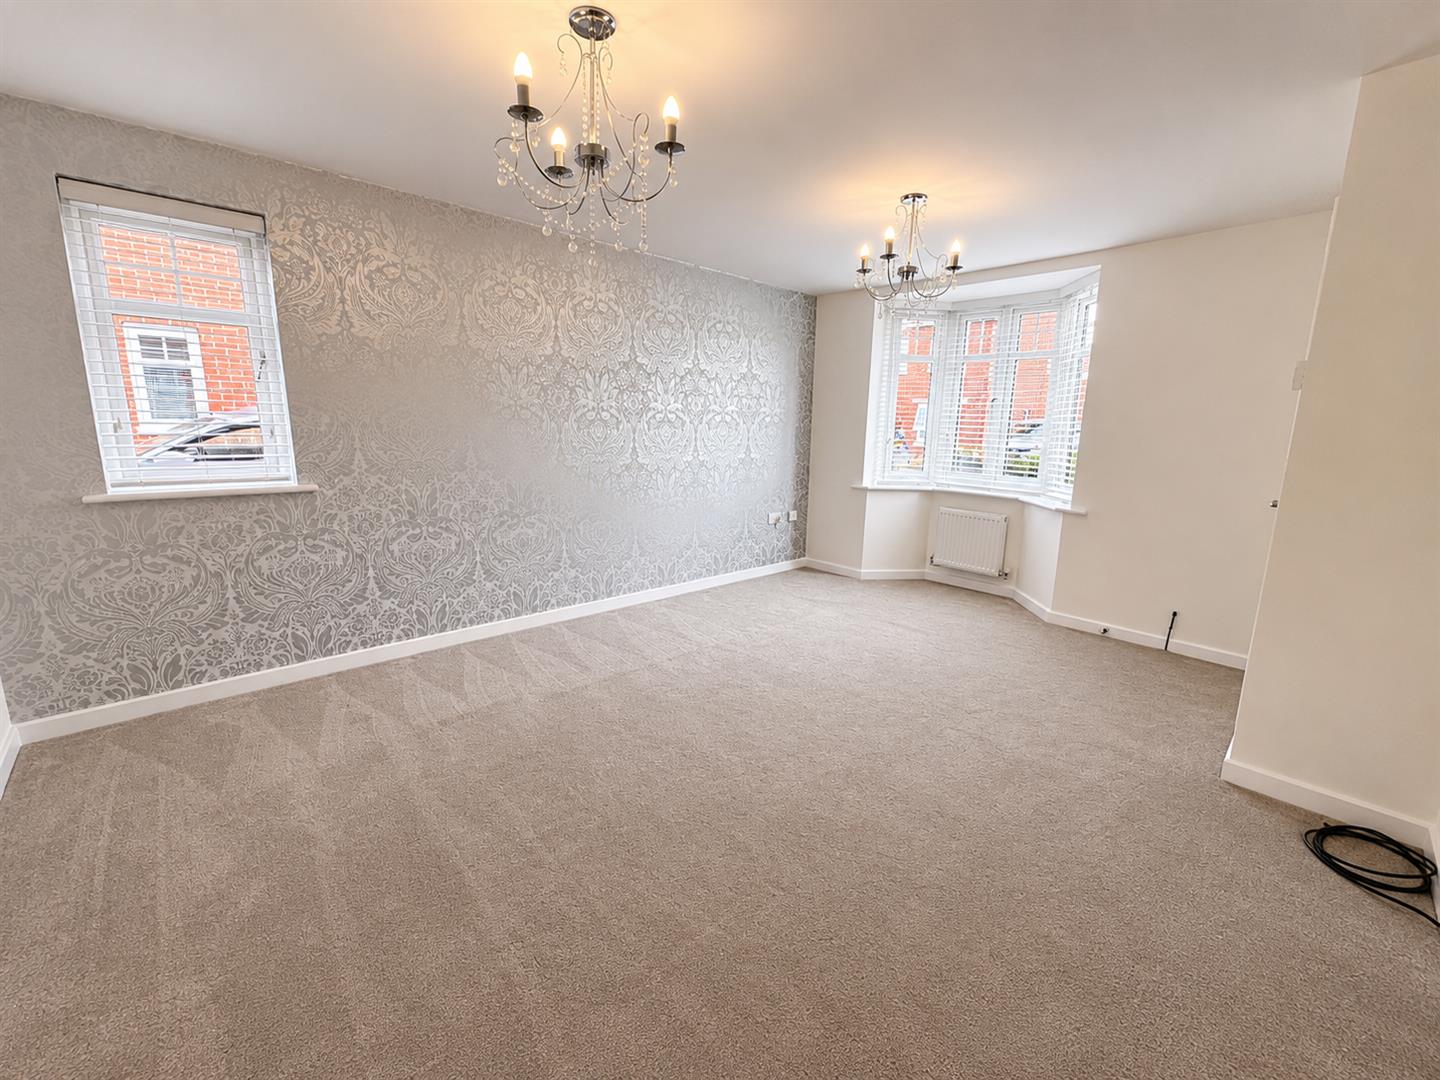
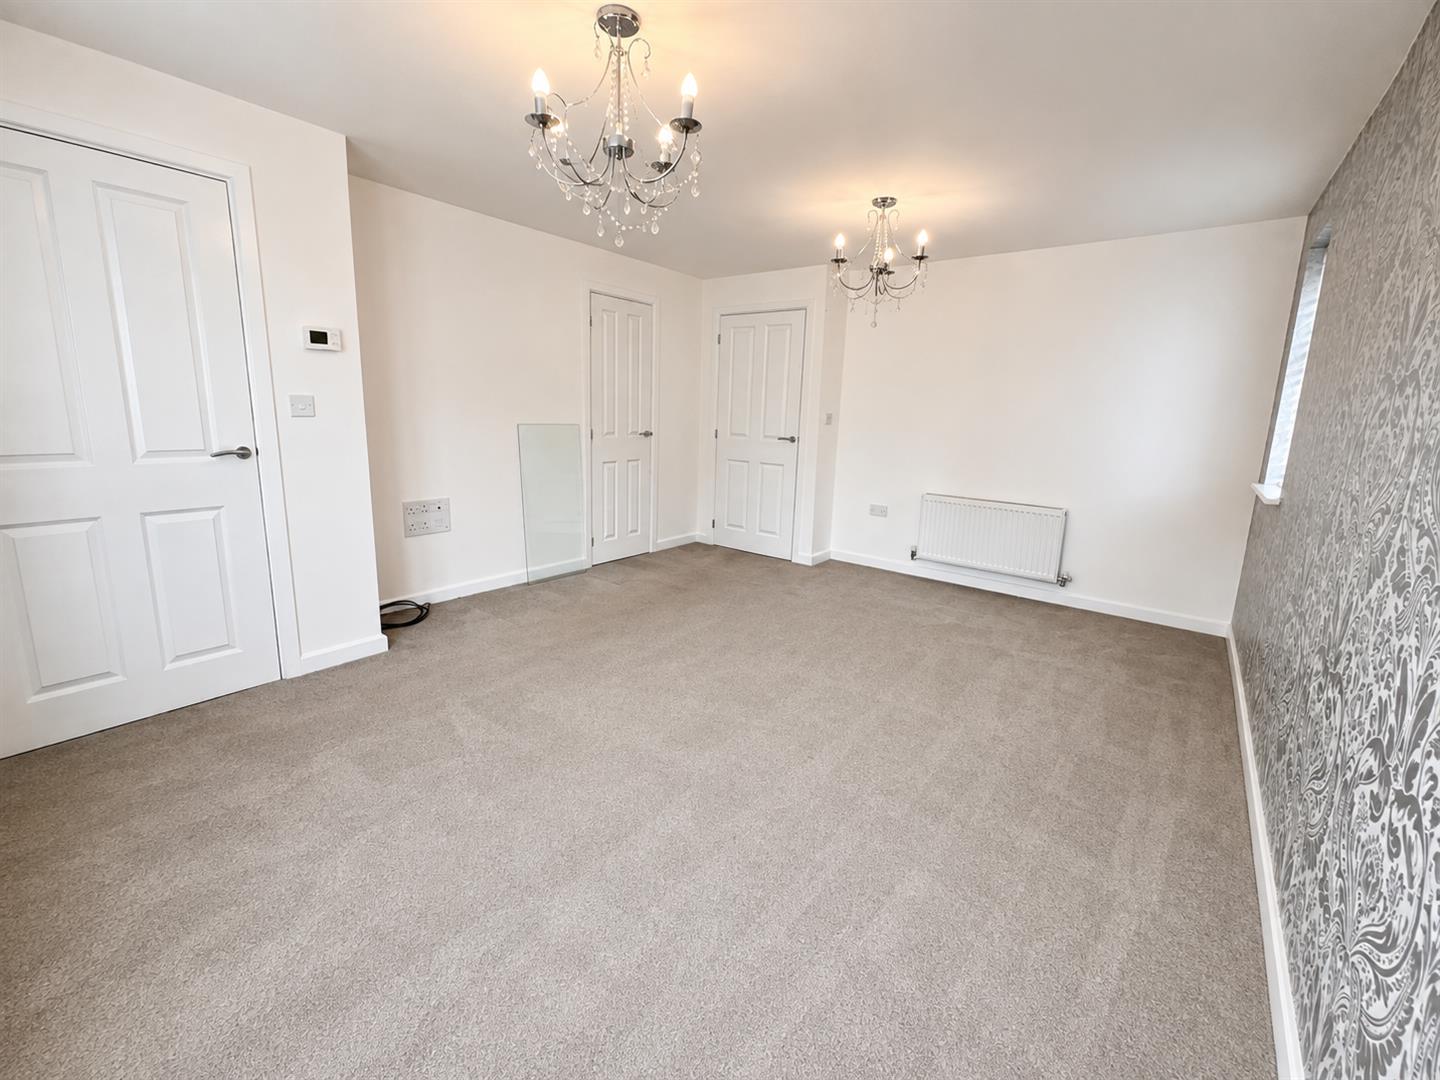
- Living Room With Bay Window
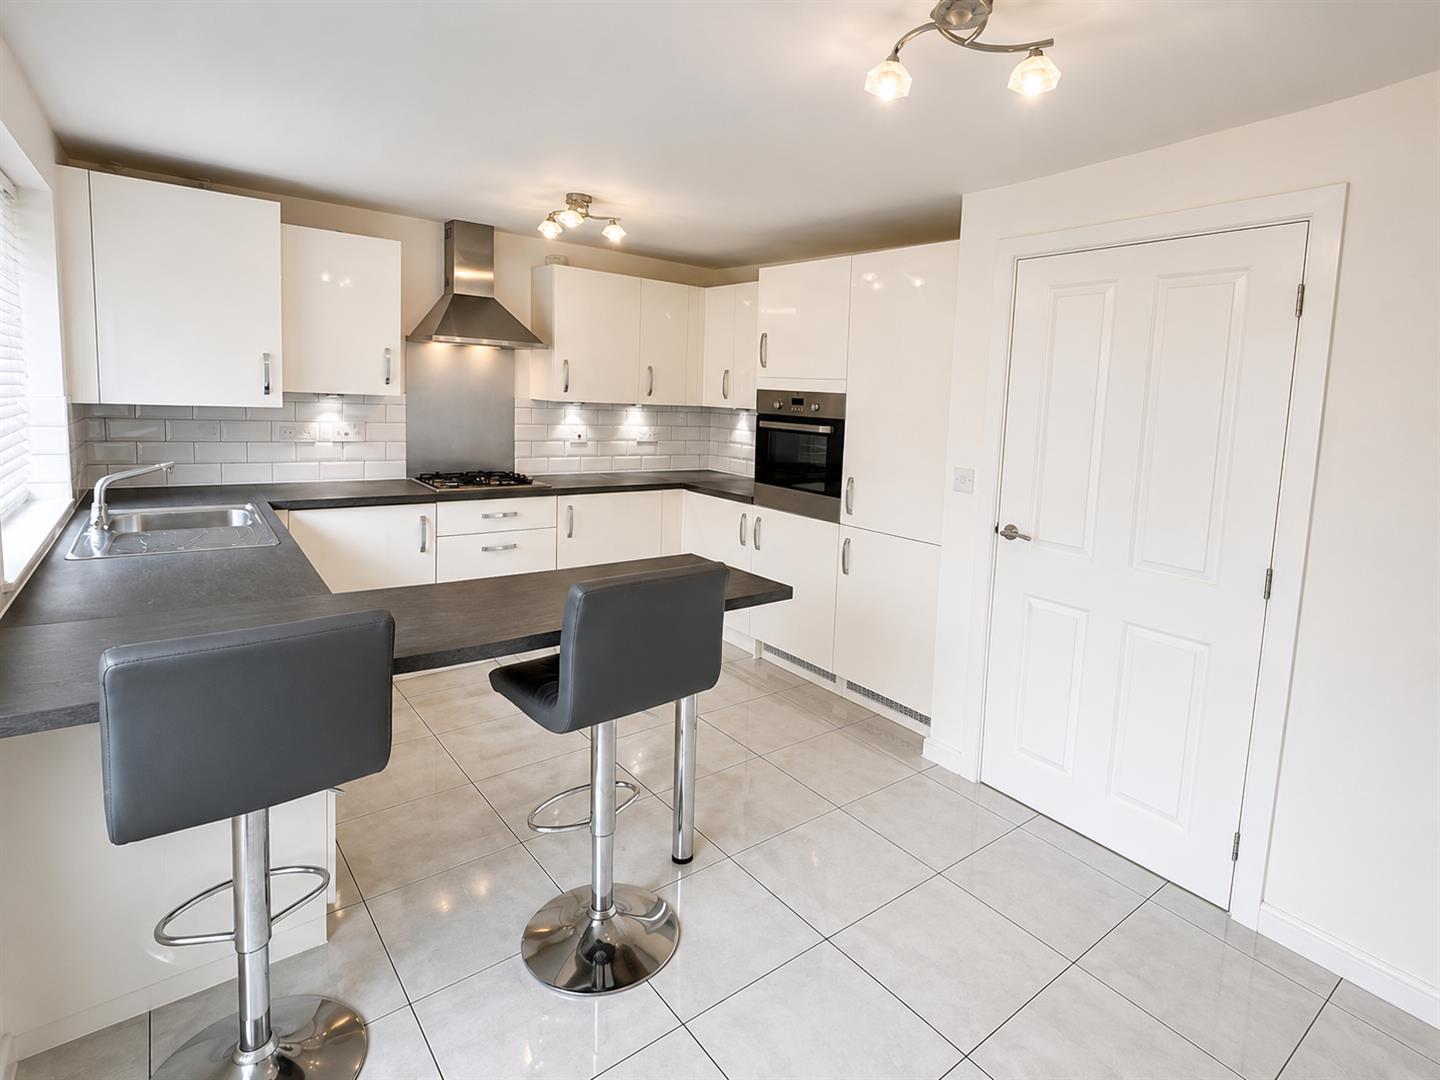
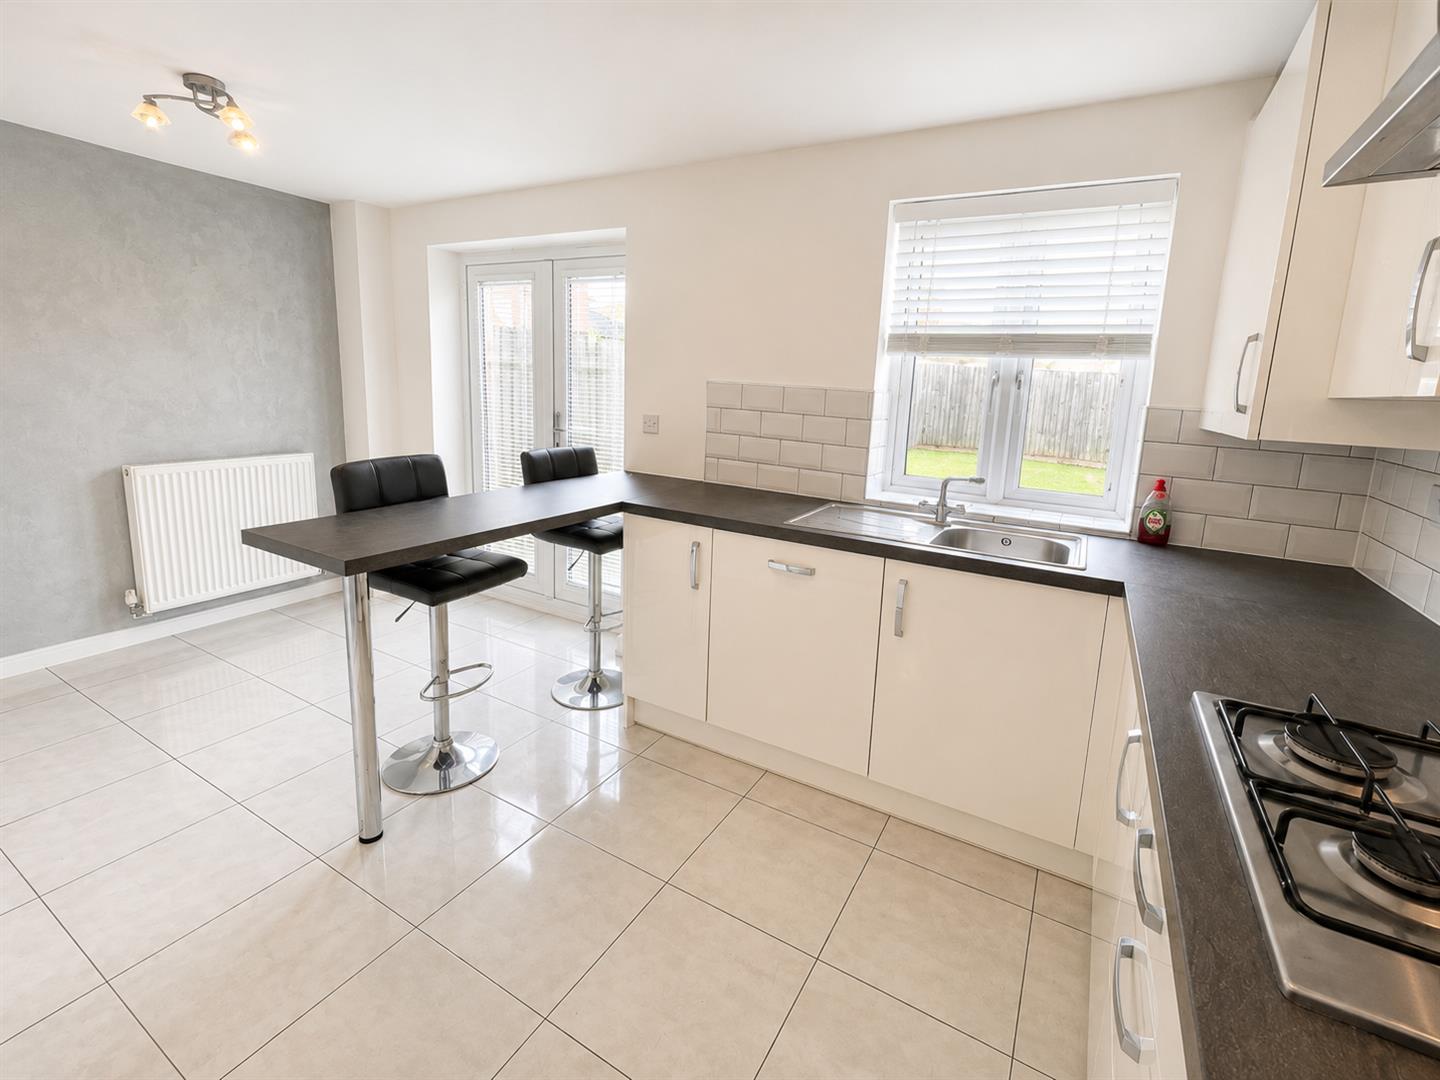
- Stylish Dining Kitchen
- Three Double Bedrooms
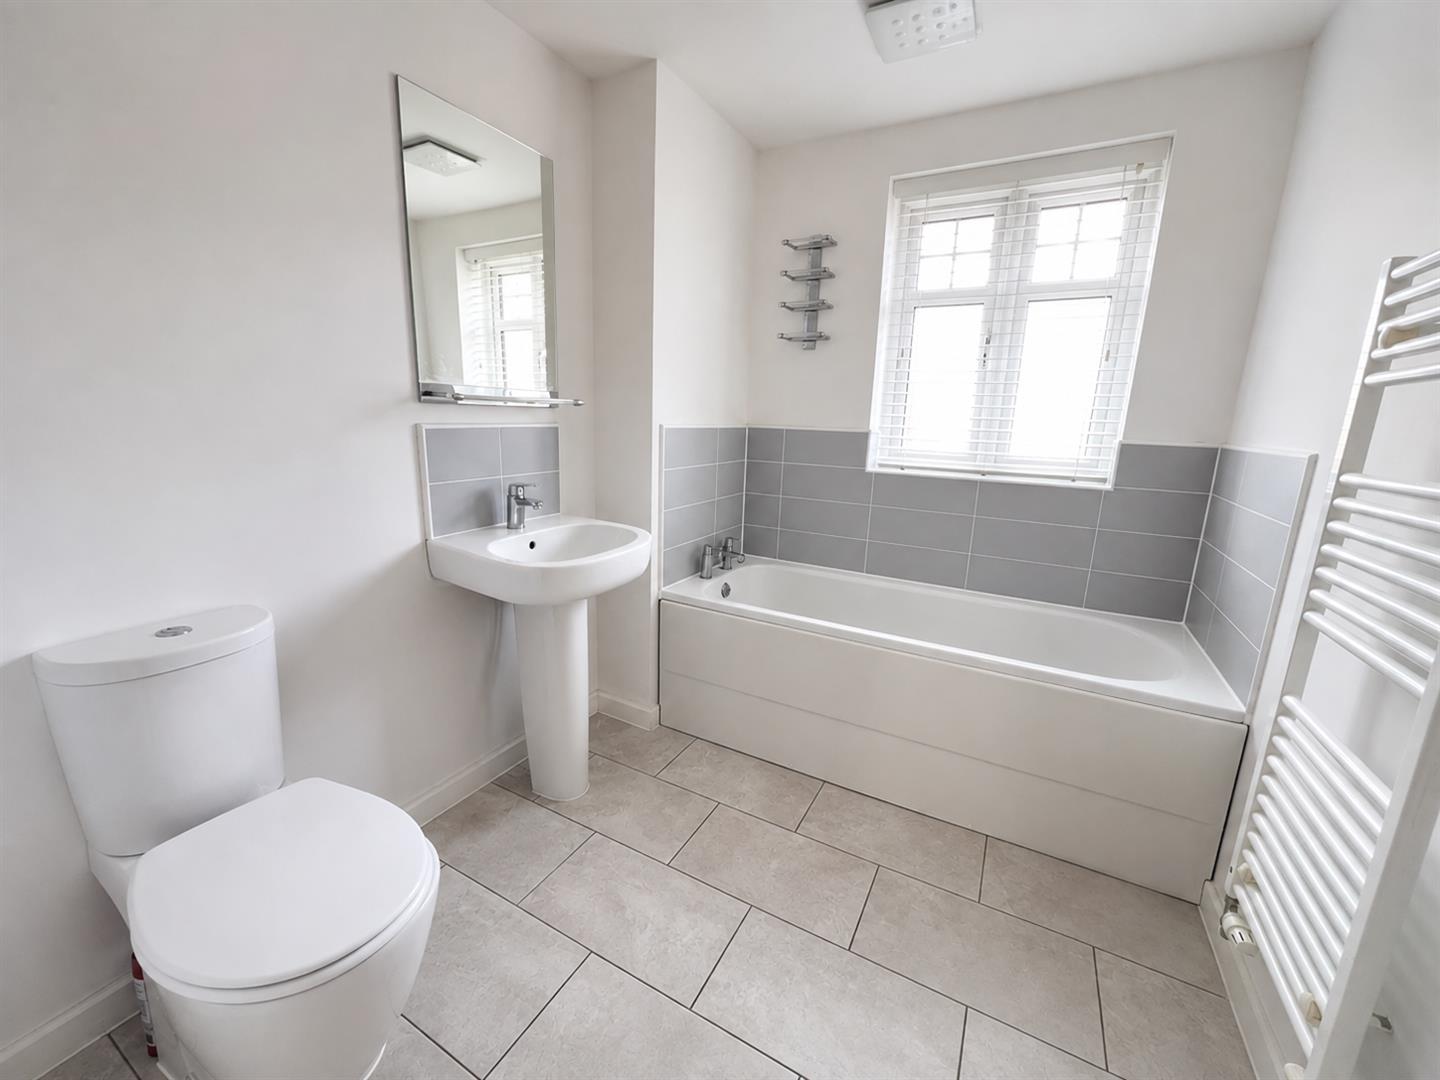
- Family Bathroom & En-Suite
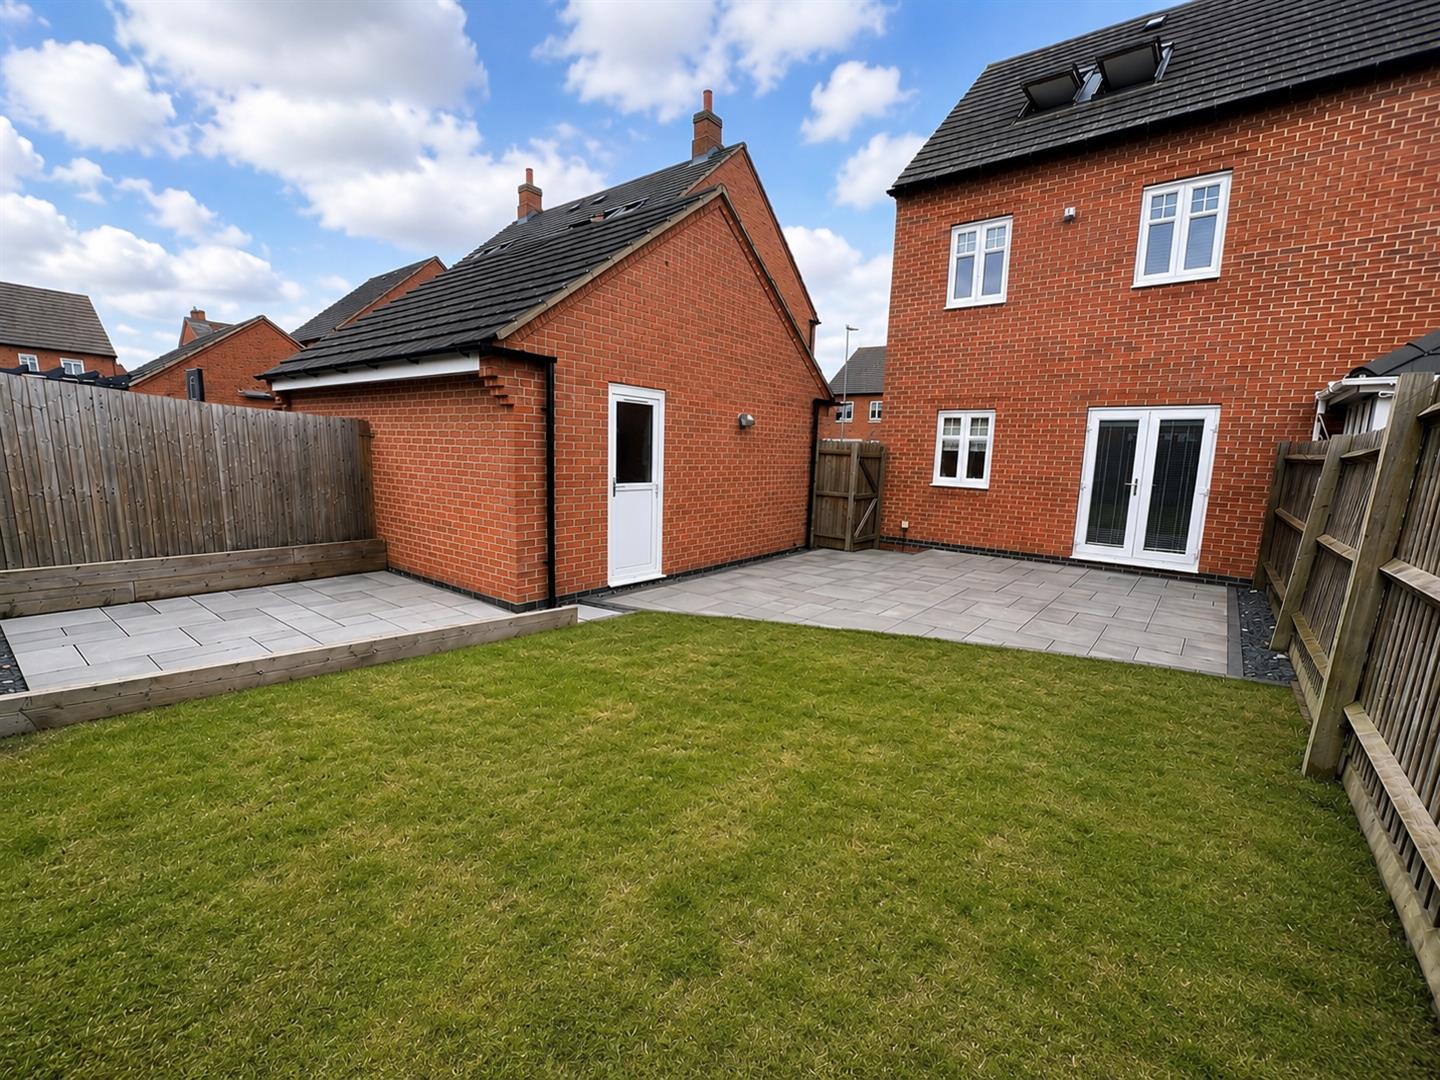
- Enclosed Rear Garden
- Driveway & Garage
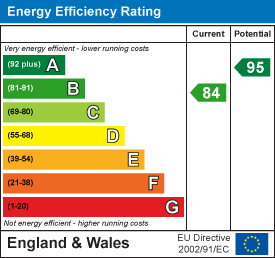
- Freehold, Energy Rating B, Council Tax Band D

3 Bedroom Semi-Detached House for sale in Leicester
3
This well-presented semi-detached home is situated within a modern development in the popular village of Whetstone and offers well-proportioned accommodation arranged over three floors. Offered for sale with no upward chain, this lovely home would be an ideal choice for first-time buyers and families alike.
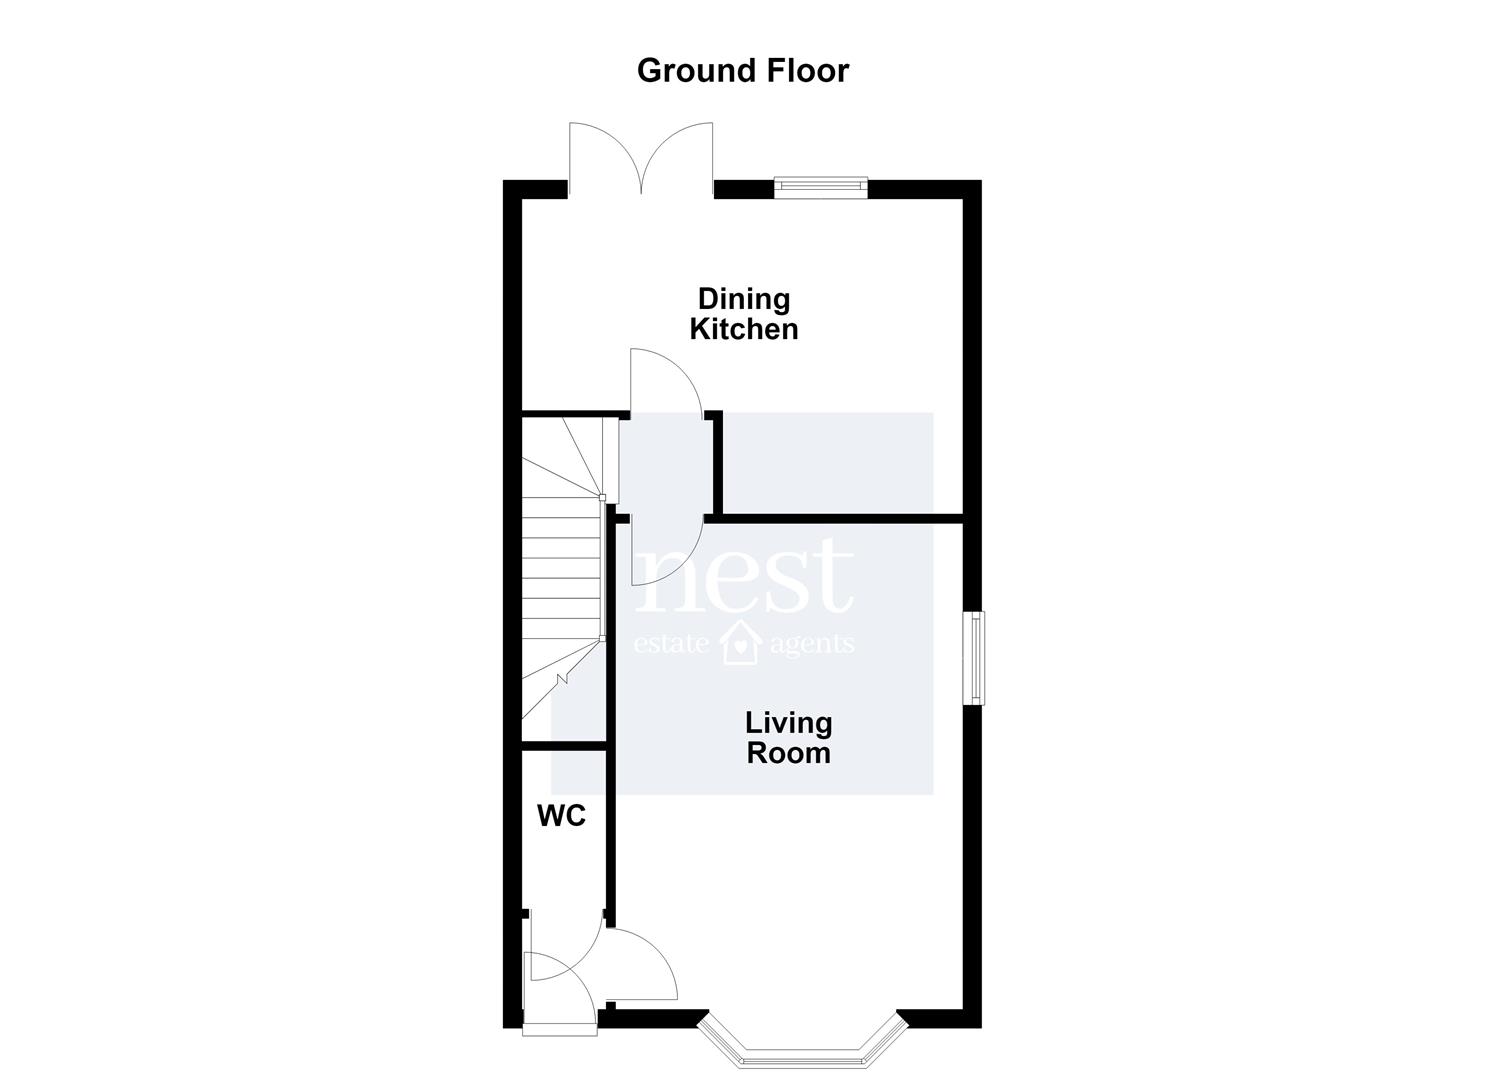
Entering through the welcoming hallway, you will find a convenient downstairs WC and access to the living room. This bright and comfortable space benefits from a bay window, dual-aspect natural light and a useful storage cupboard.
To the rear of the property is the stylish dining kitchen, stretching across the width of the home. The kitchen is fitted with gloss white wall and base units, contrasting work surfaces and a useful breakfast bar, together with integrated appliances. French doors open directly onto the garden, creating a lovely connection between the indoor and outdoor living spaces and making this a great room for both everyday family life and entertaining.
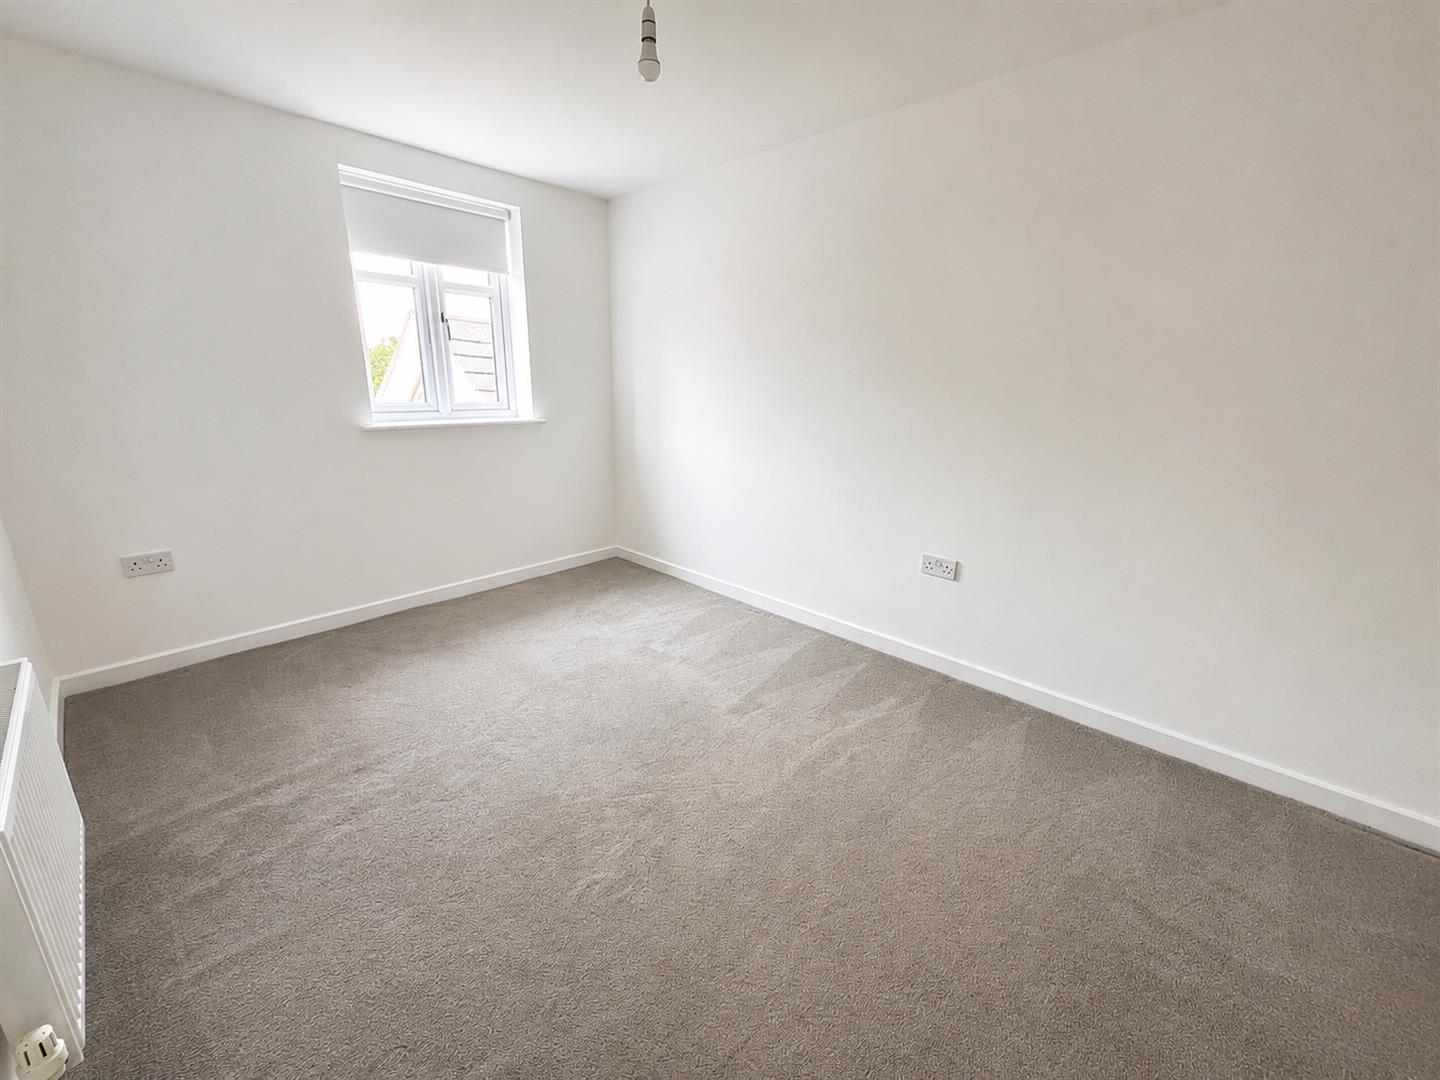
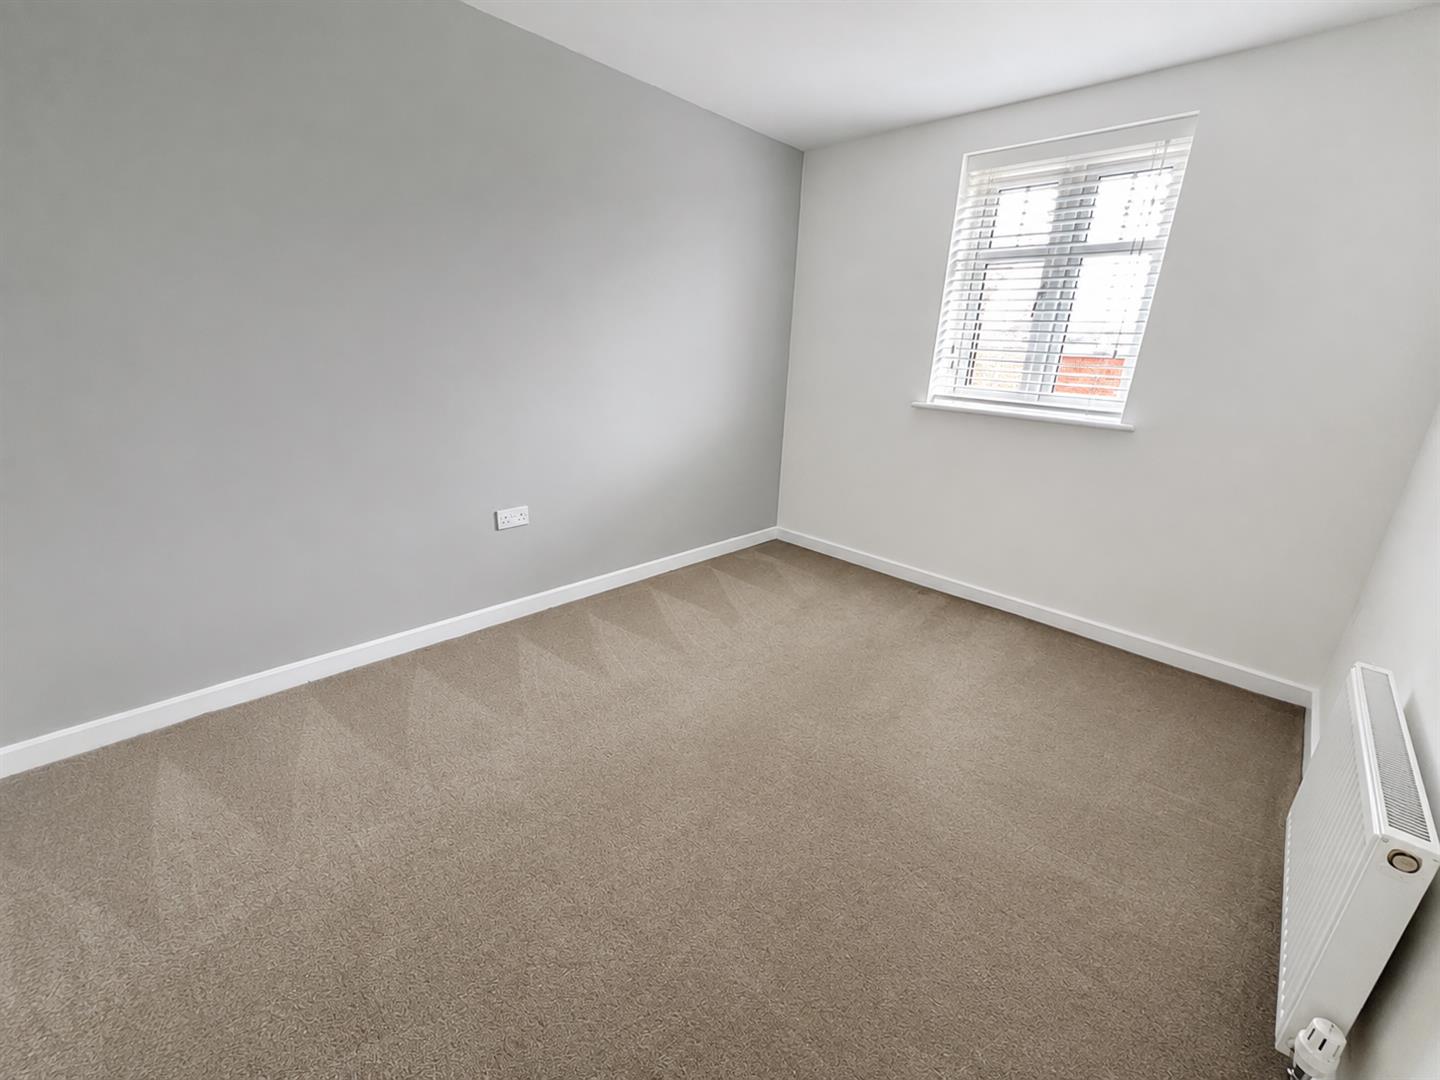
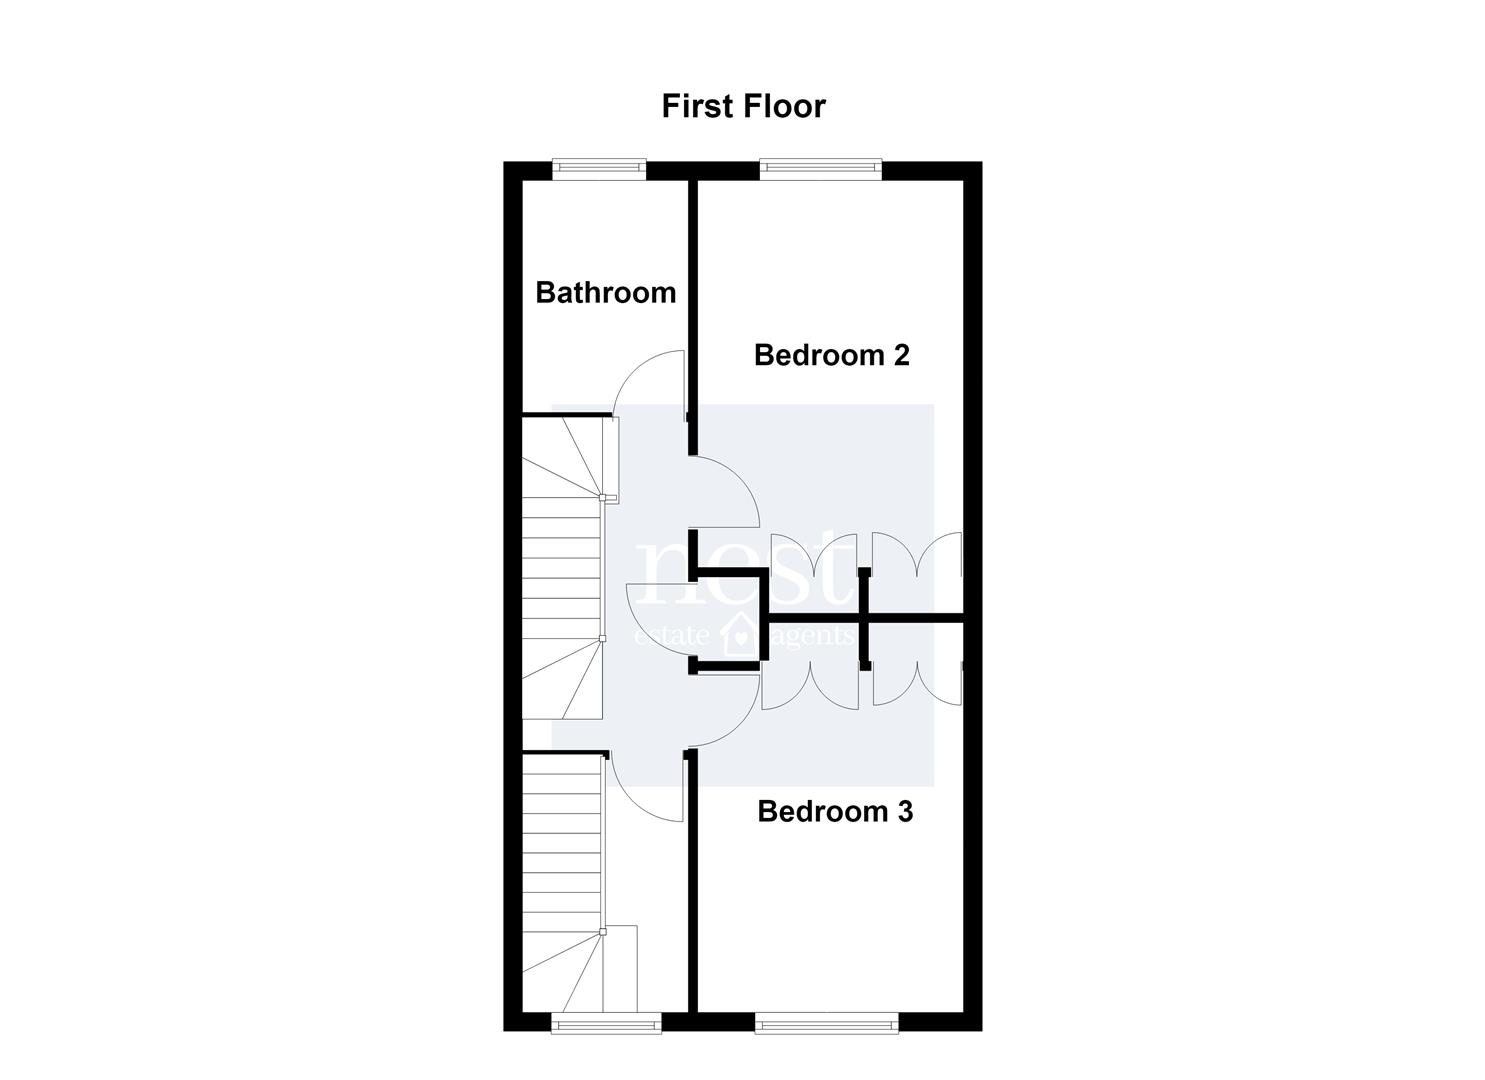
To the first floor are two generous double bedrooms and the family bathroom, which is fitted with a modern white suite.
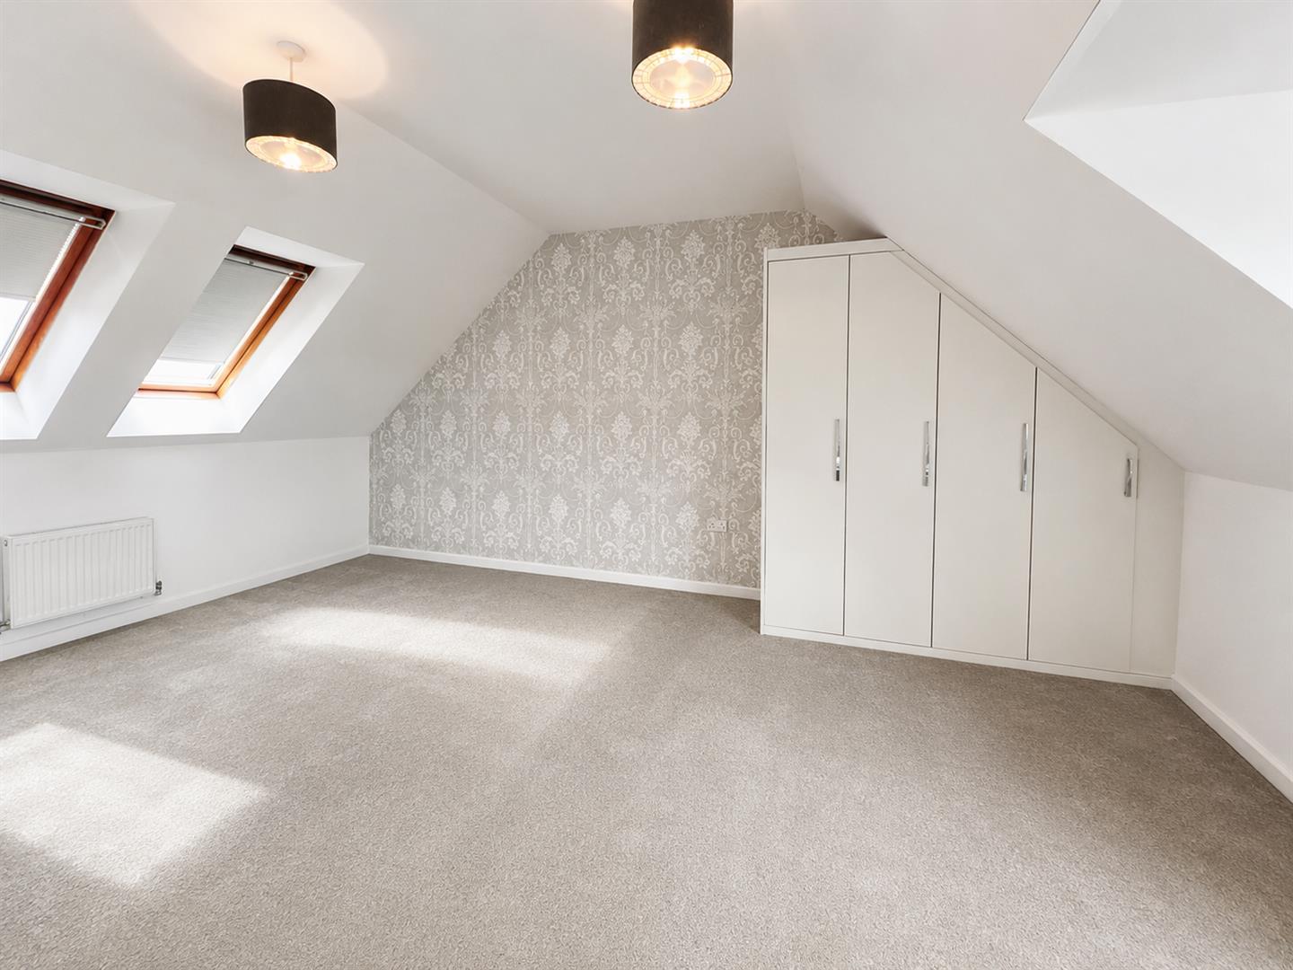
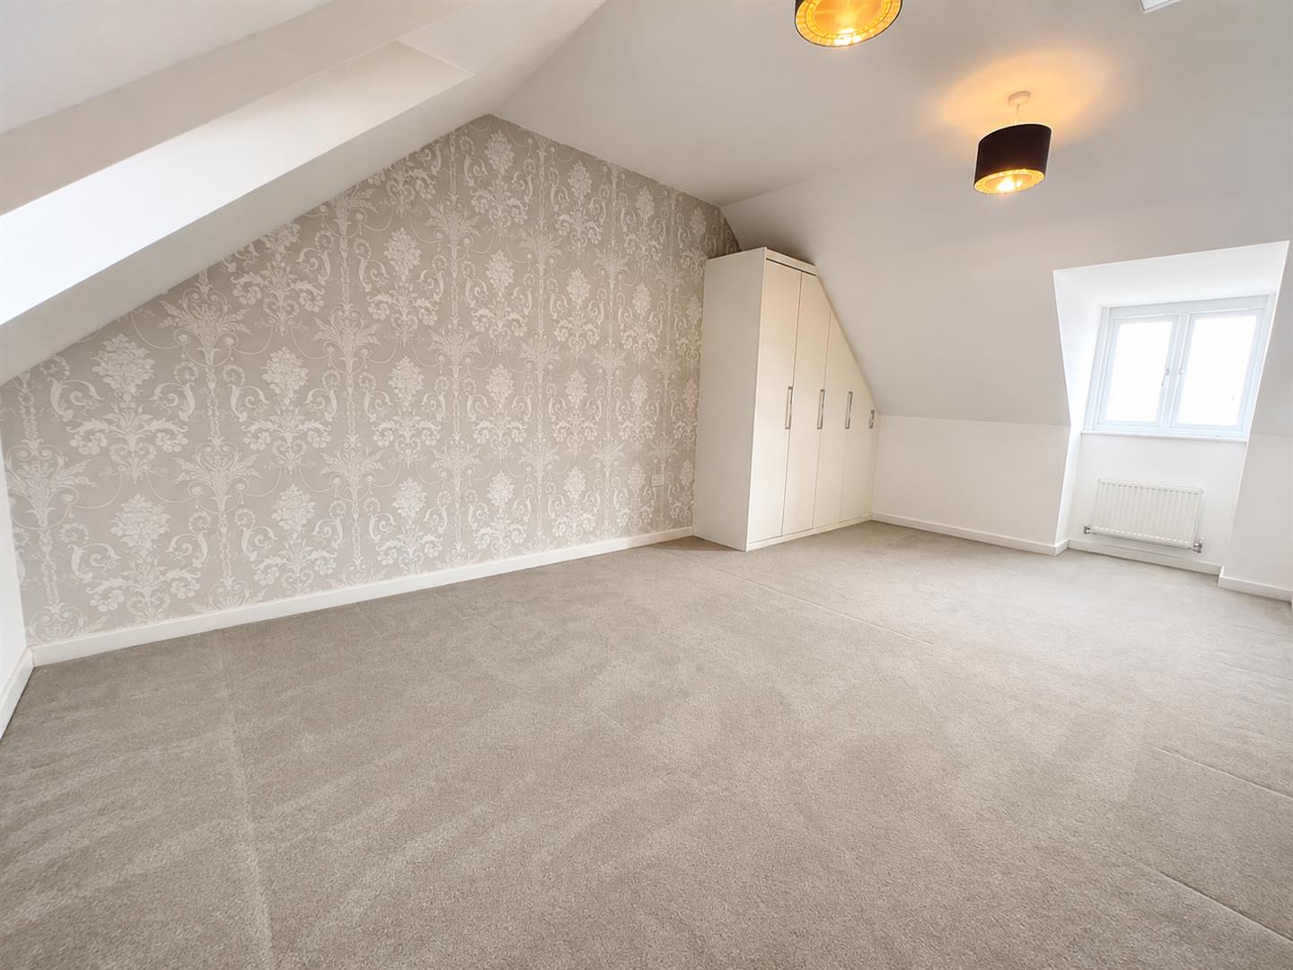
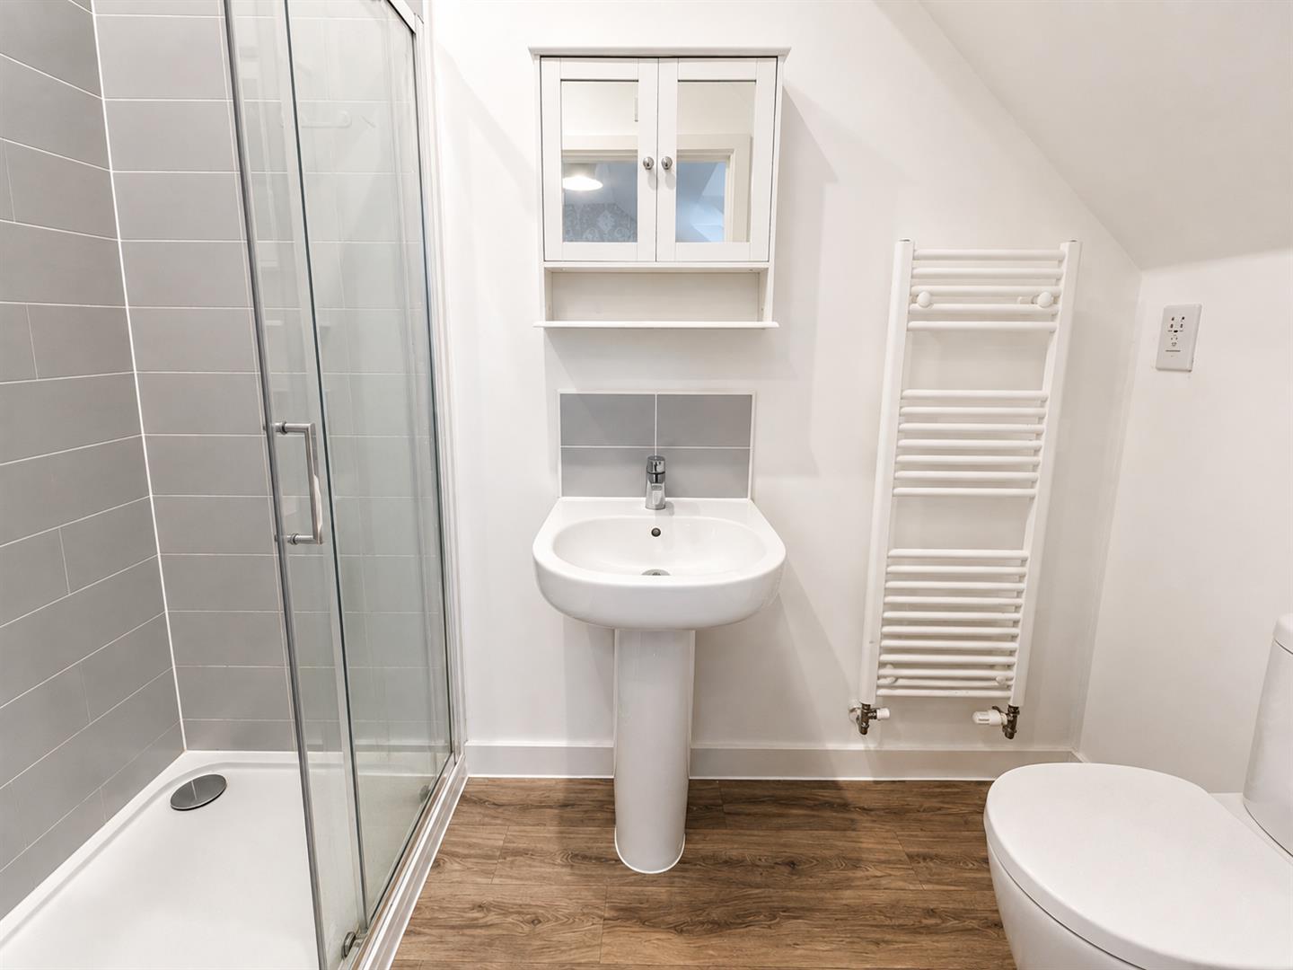
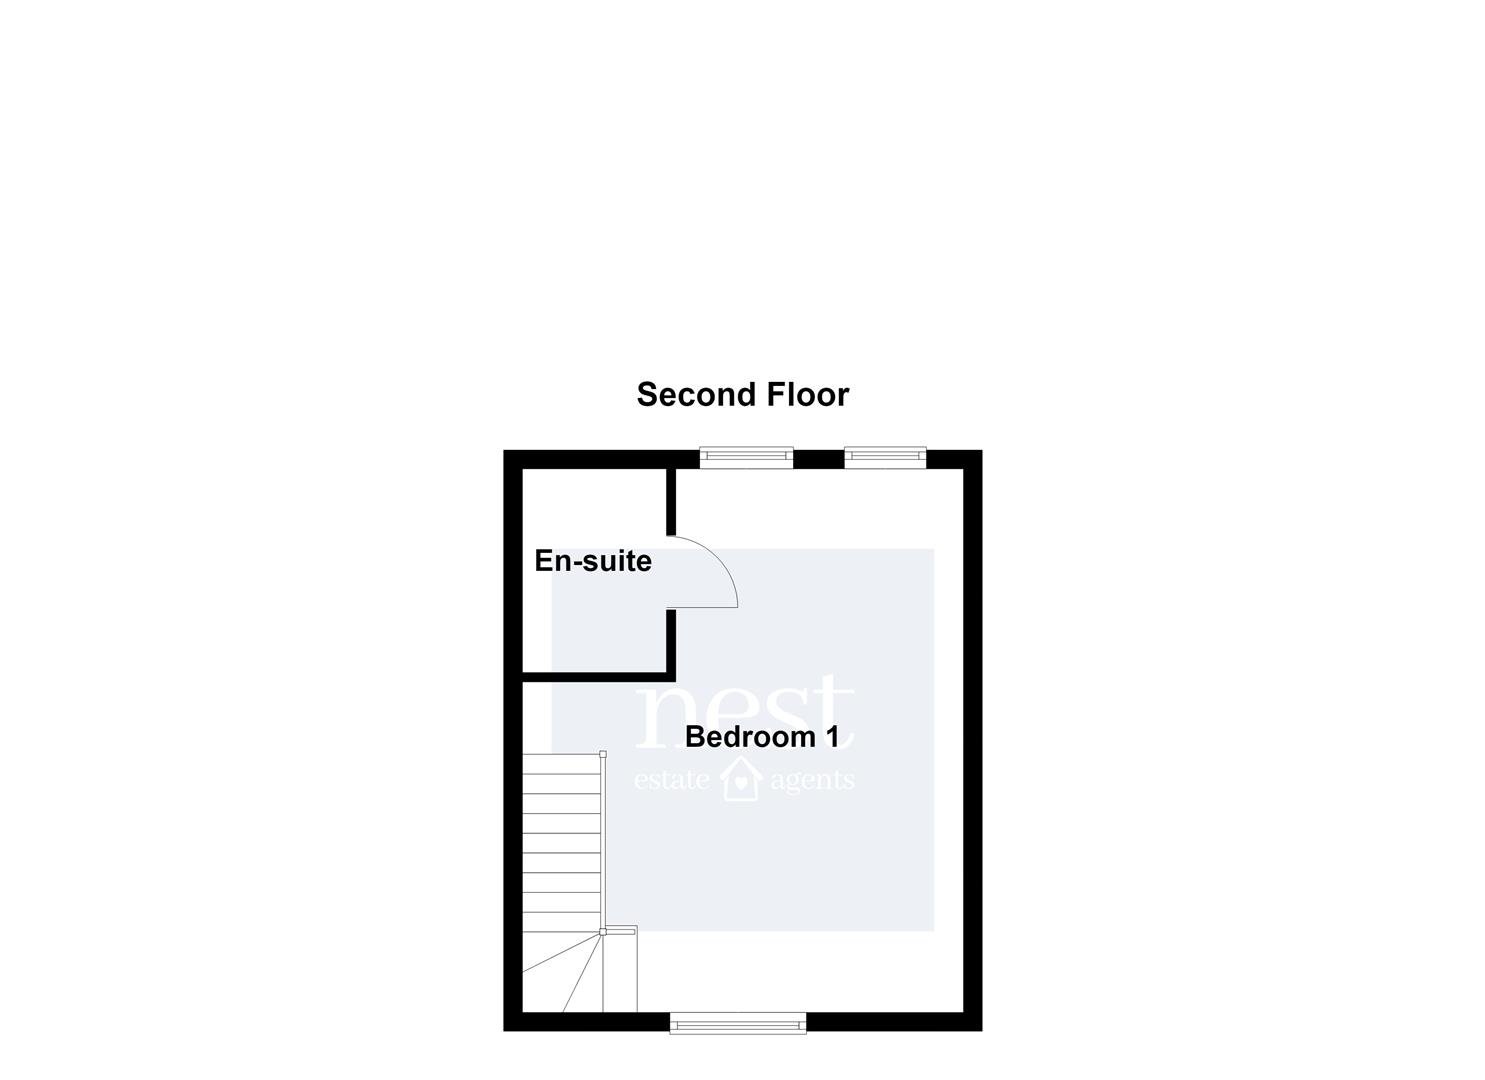
The second floor is dedicated to the impressive principal bedroom. This lovely room benefits from Velux windows, built-in wardrobes and a private en-suite shower room, creating a wonderful principal suite away from the main living accommodation.
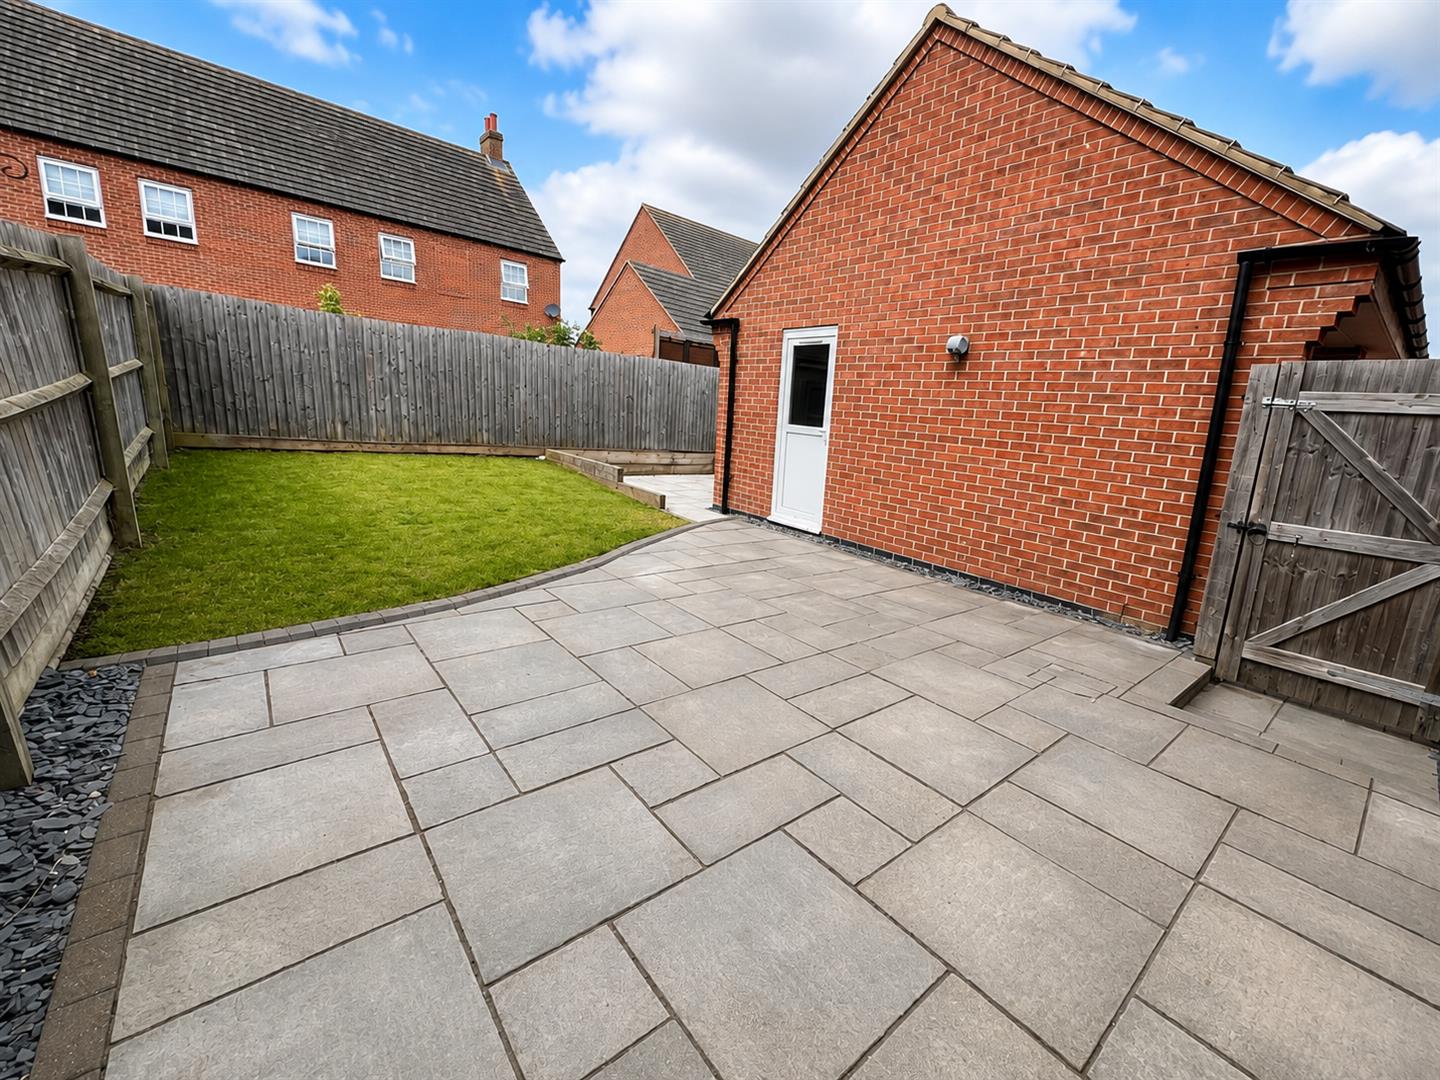
Externally, a driveway to the side provides off-road parking and leads to the garage, which has an up-and-over door. The enclosed rear garden features a lawned area and patio, providing a pleasant space for outdoor dining, entertaining or simply relaxing.
Entrance Hallway -
Living Room - 3.71m x 5.18m max (12'2 x 17 max) -
Dining Kitchen - 4.70m x 3.15m max (15'5 x 10'4 max) -
First Floor Landing -
Bedroom Two - 2.64m x 4.11m (8'8 x 13'6) -
Bedroom Three - 2.64m x 3.63m (8'8 x 11'11) -
Family Bathroom -
Second Floor -
Main Bedroom - 4.72m x 5.79m (15'6 x 19 ) -
En-Suite -
Property Ref: 34878530
Similar Properties
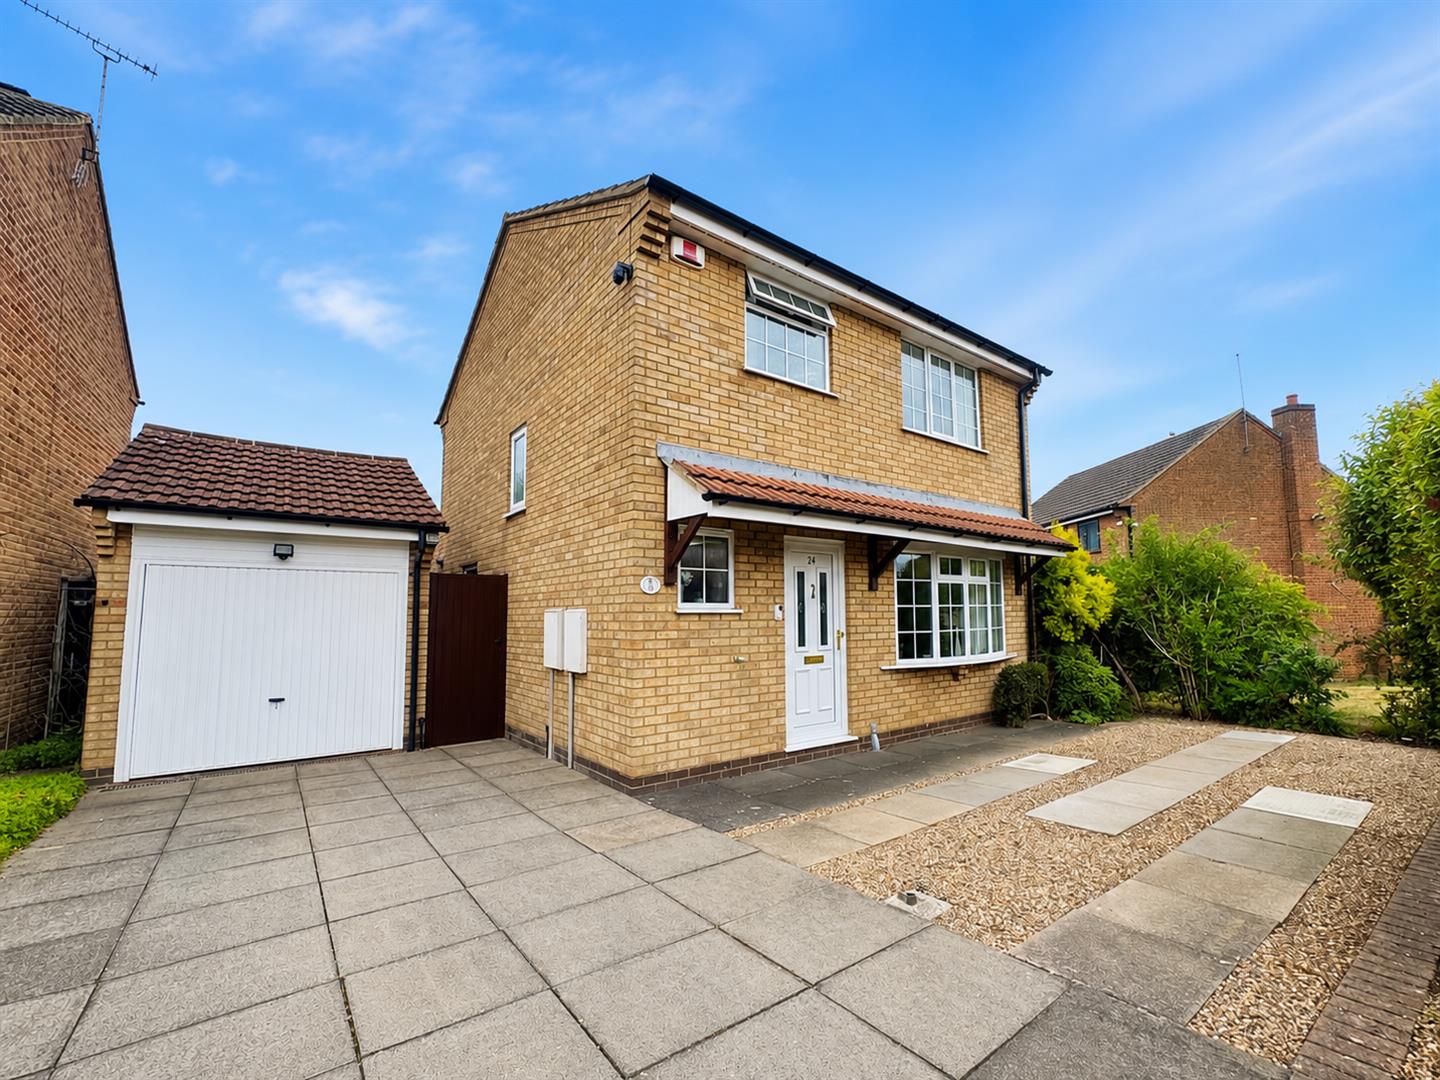
Grosvenor Close, Glen Parva, Leicester
3 Bedroom Detached House | £316,000
A well-presented and well-maintained detached home, ideally positioned within this sought-after location in Glen Parva....
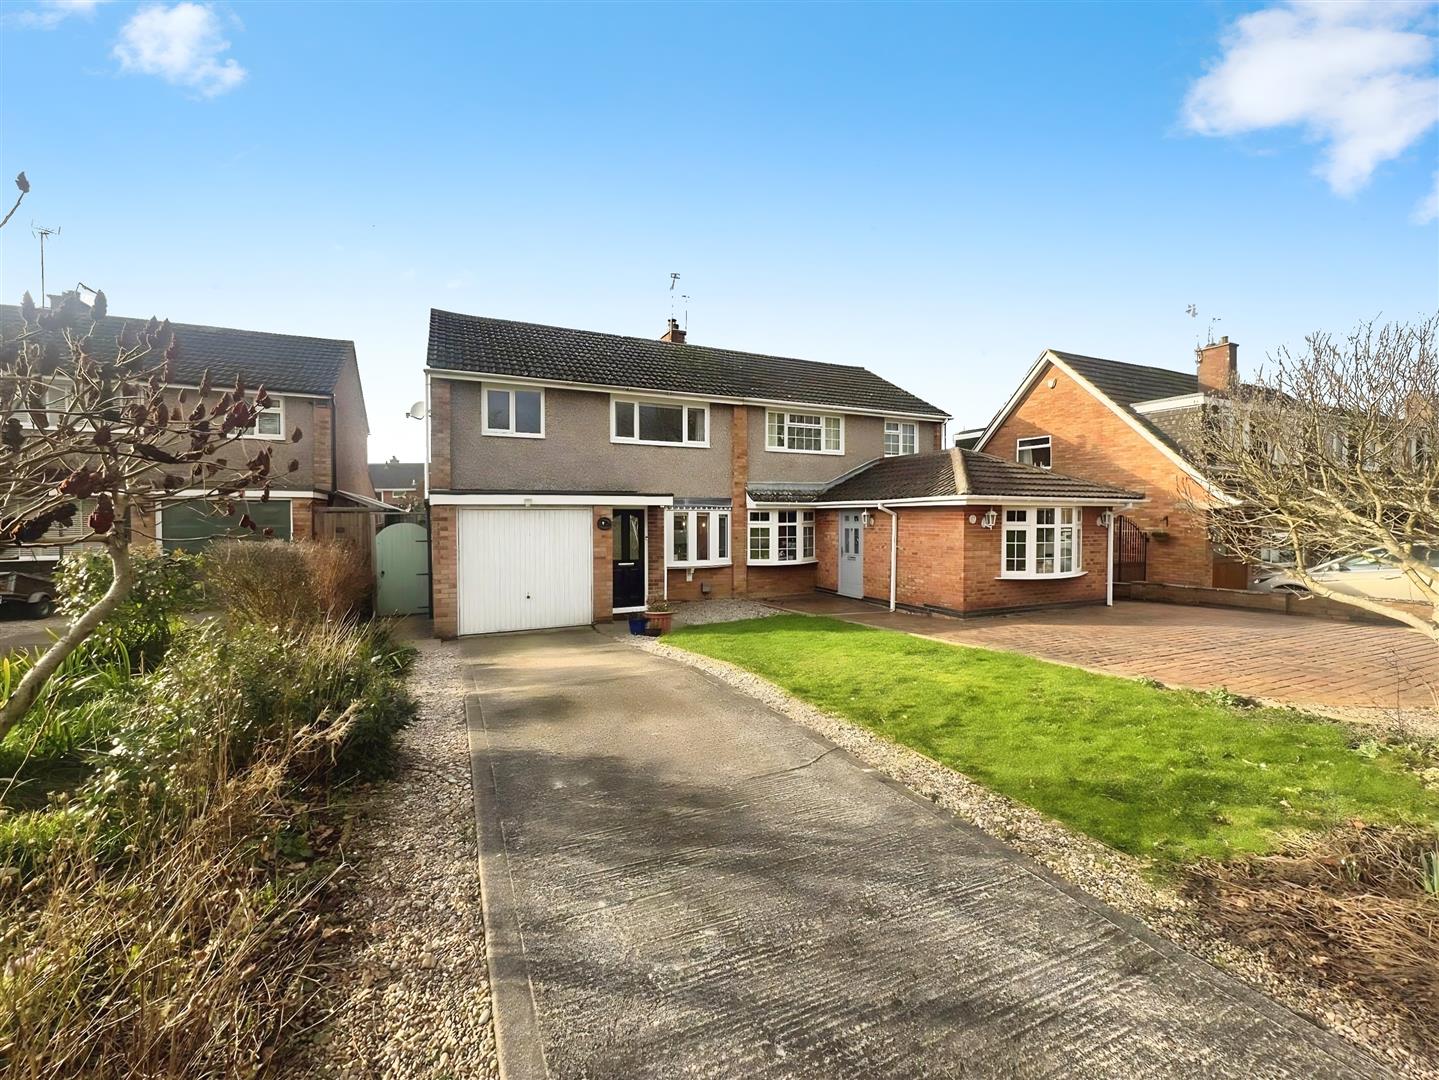
Brierfield Road, Cosby, Leicester
3 Bedroom Semi-Detached House | Guide Price £315,000
This beautiful semi-detached family home is set in the ever-popular village of Cosby and has been thoughtfully extended...
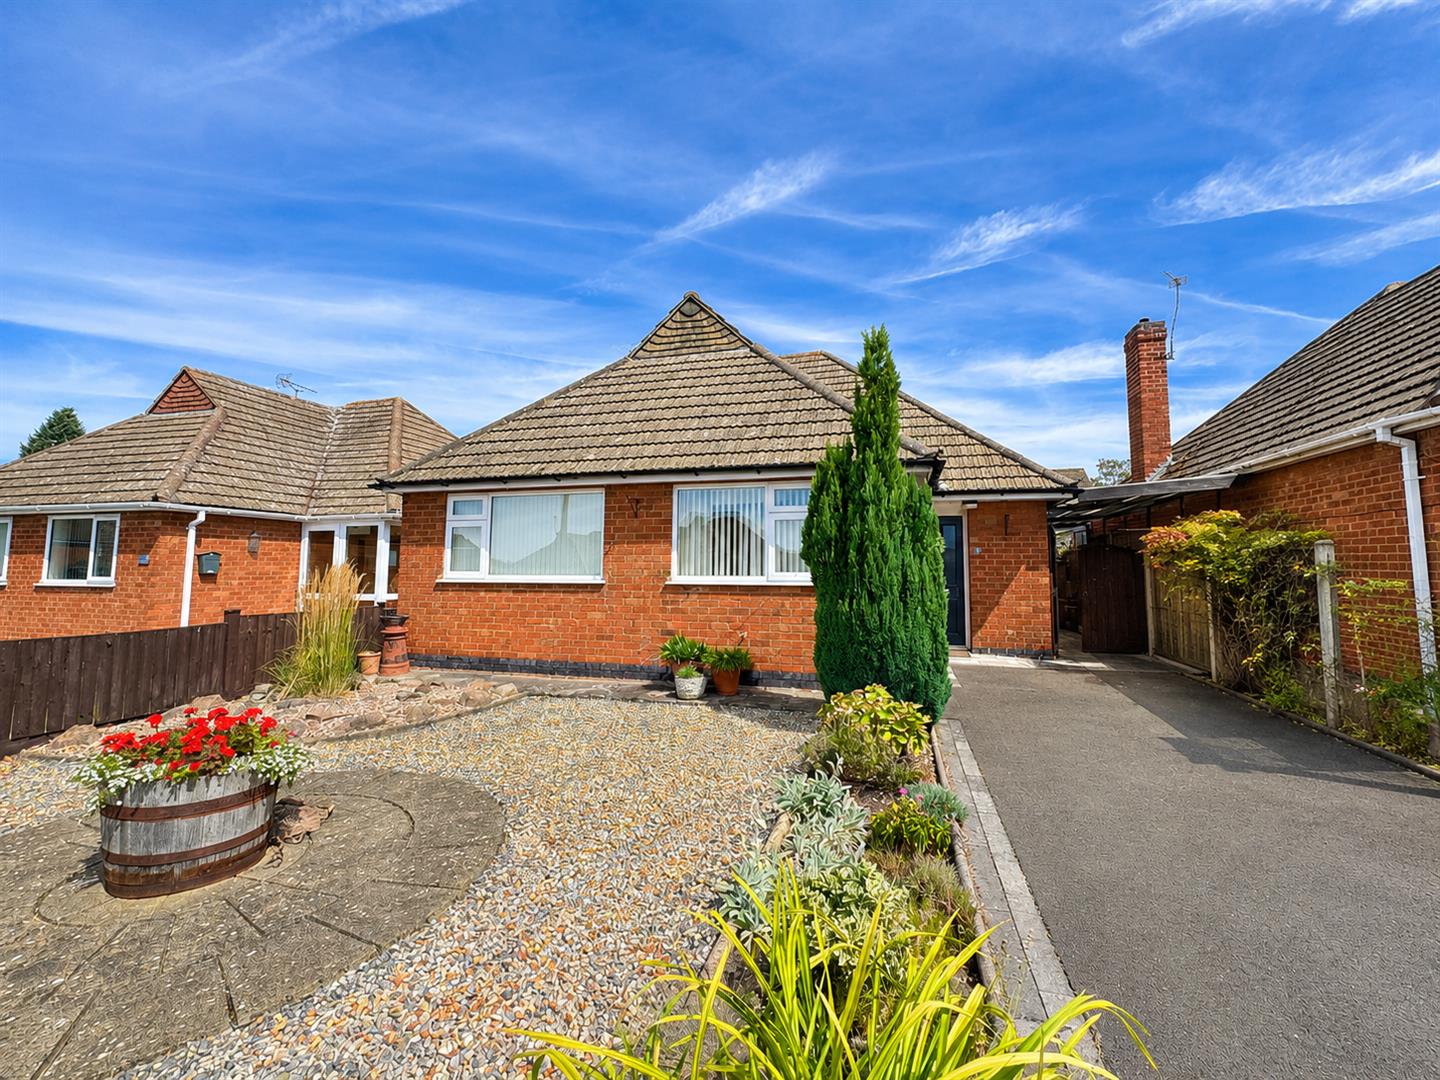
Boswell Street, Narborough, Leicester
2 Bedroom Detached Bungalow | £315,000
This much-loved home occupies a pleasant cul-de-sac position within the sought-after village of Narborough and is offere...
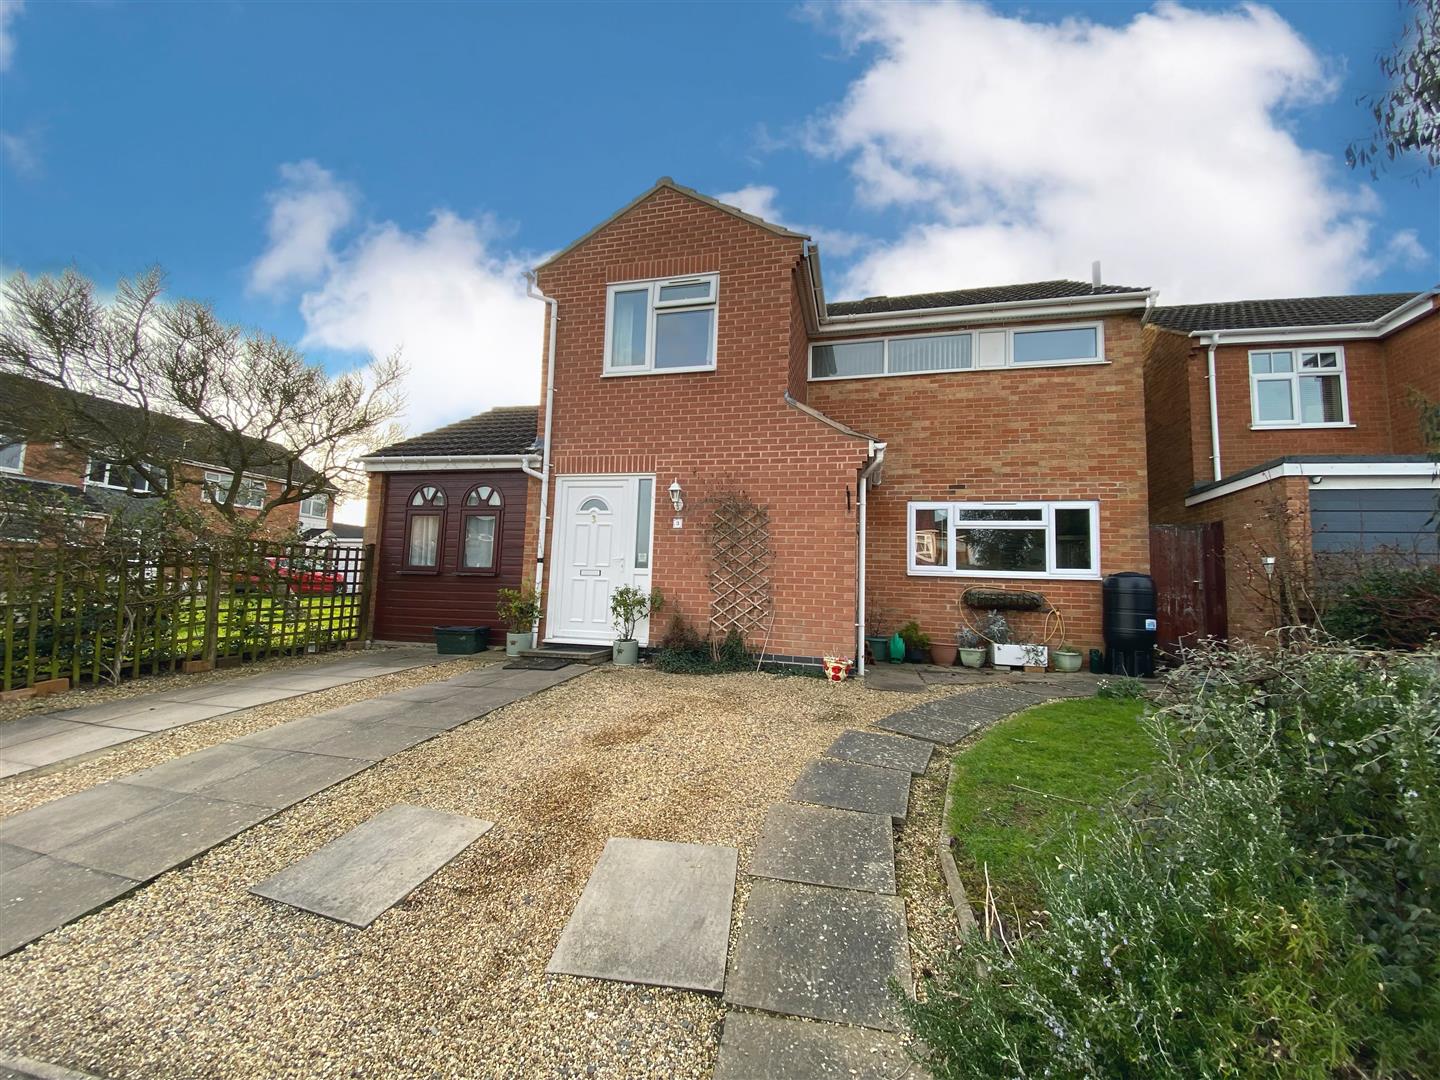
Bute Way, Countesthorpe, Leicester
3 Bedroom Detached House | £320,000
This extended detached family home proudly stands within a Cul-De-Sac location and presents an excellent opportunity for...
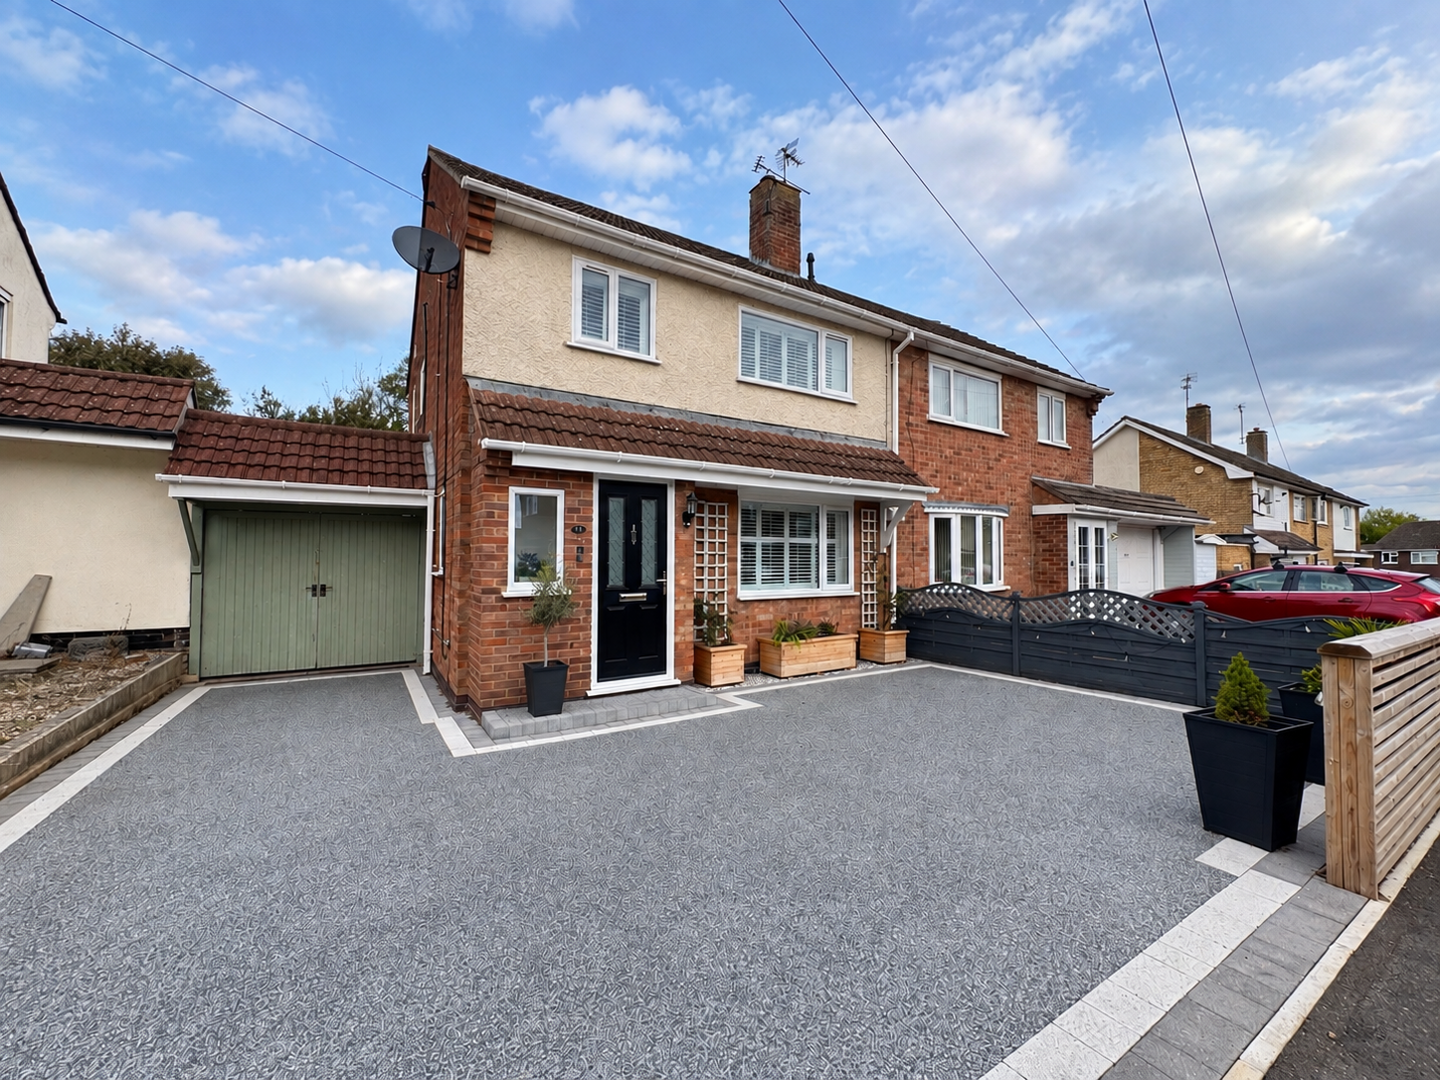
Reed Pool Close, Countesthorpe, Leicester
3 Bedroom Semi-Detached House | £320,000
This outstanding extended semi-detached family home is situated in the popular village of Countesthorpe and offers well-...
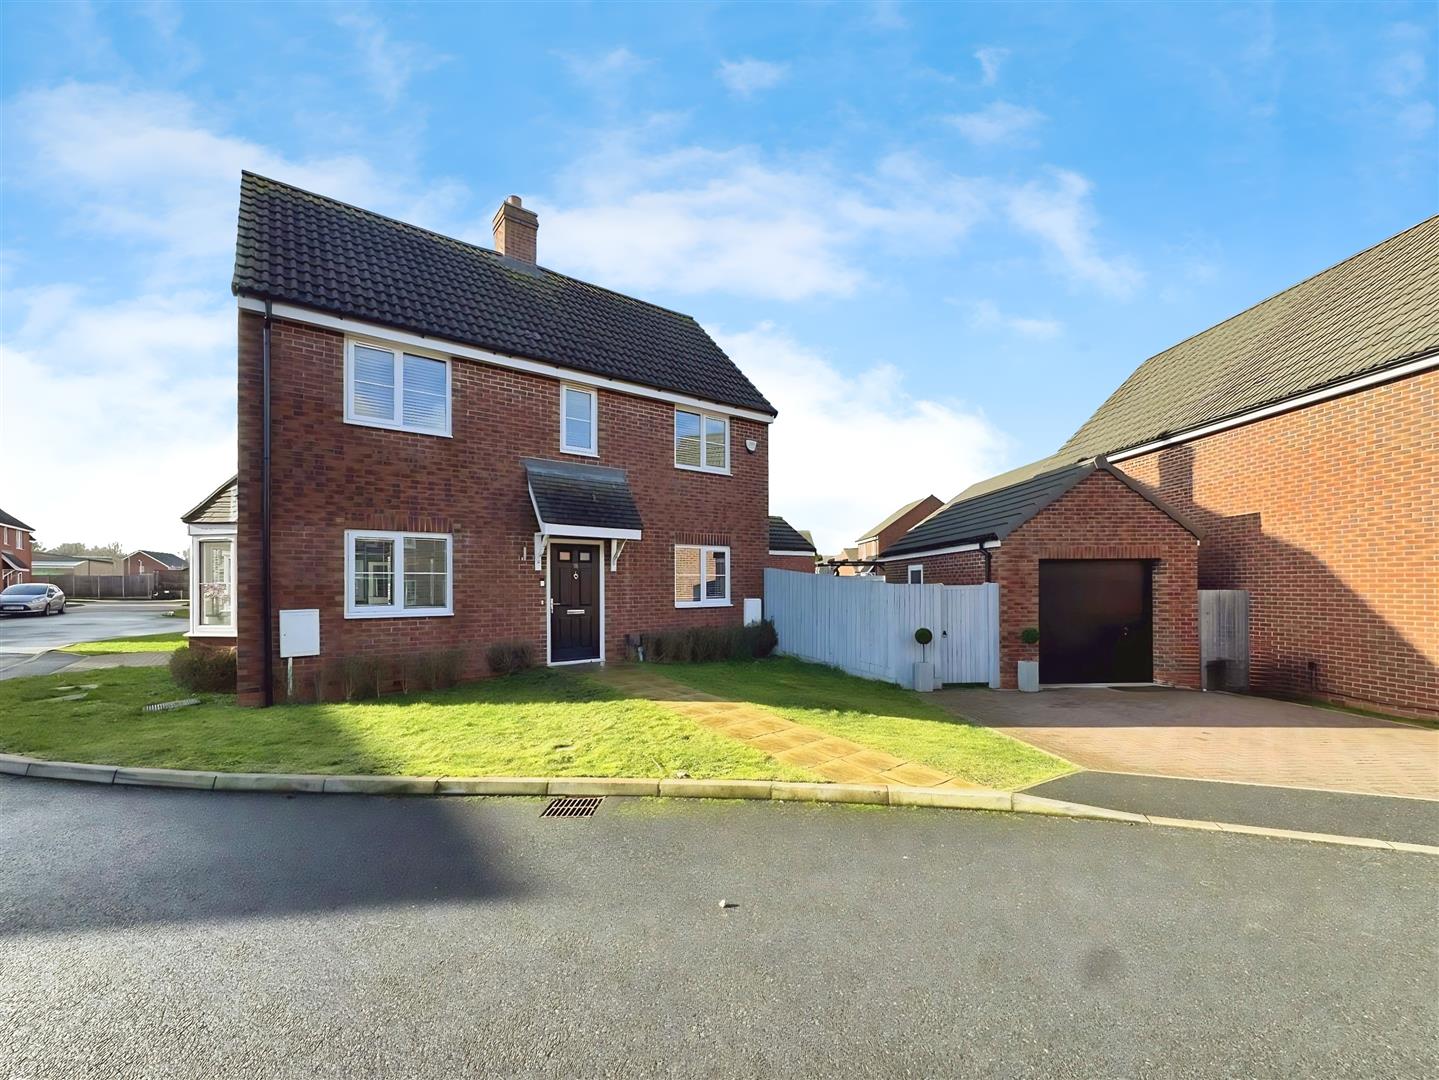
Saville Road, Blaby, Leicester
3 Bedroom Detached House | £320,000
This much loved family home is pleasantly positioned and one you do not want to miss. Upon entering the property, you ar...
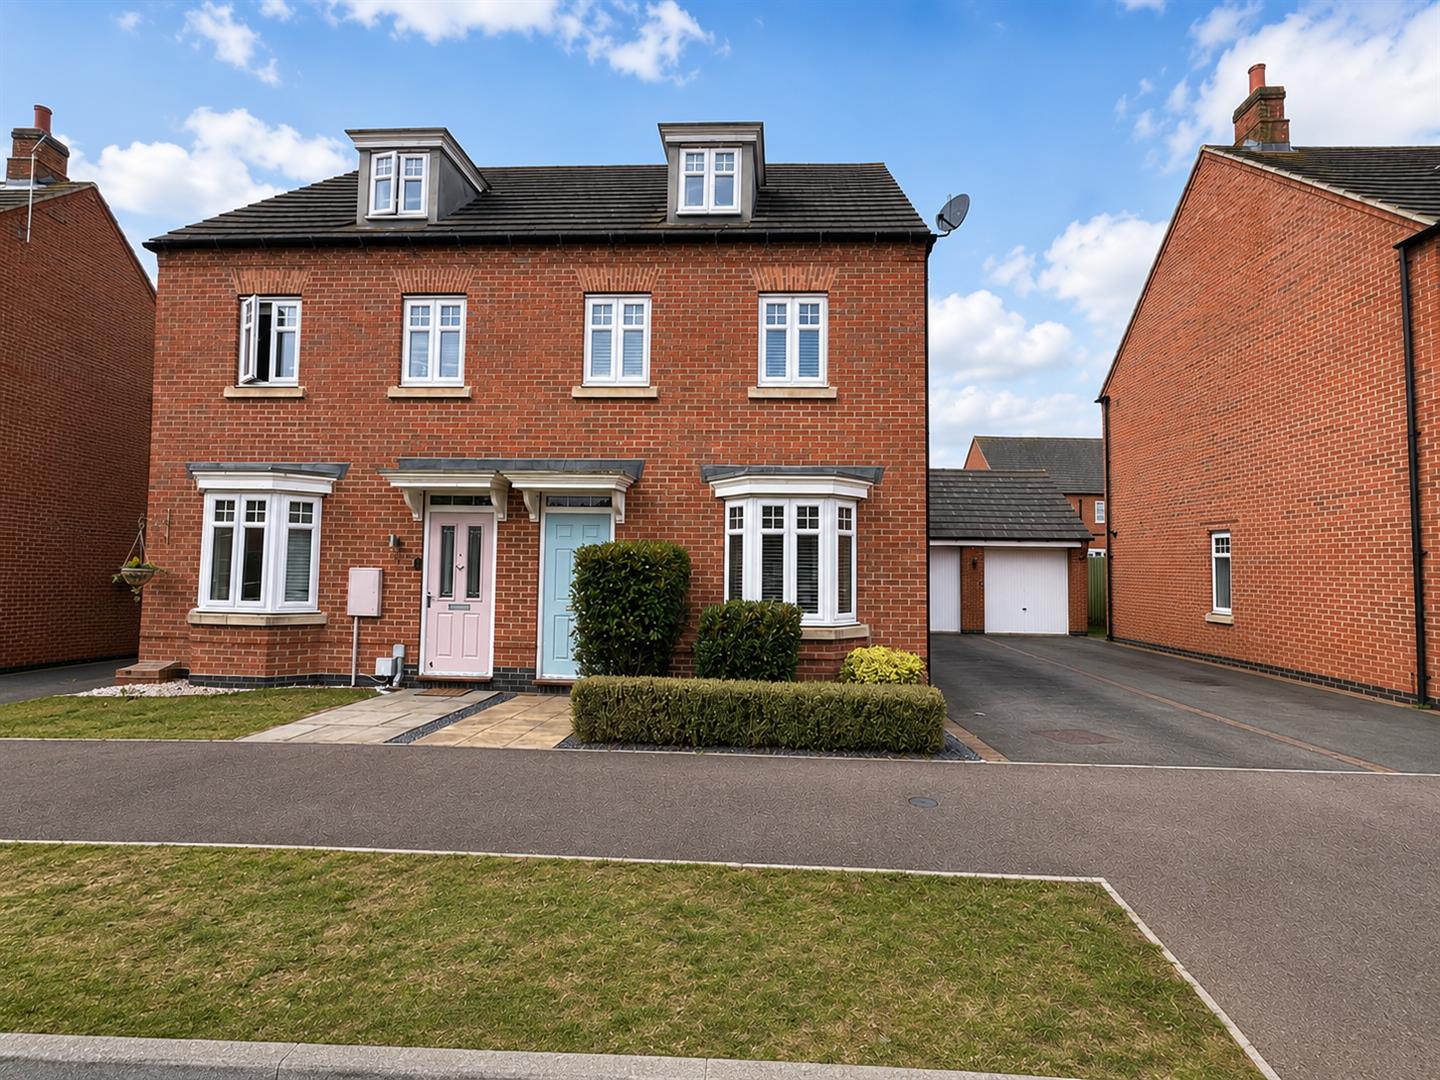

Nest Estate Agents (Blaby)
Lutterworth Road, Blaby, Leicestershire, LE8 4DW
0116 2772277
How much is your home worth?
Use our short form to request a valuation of your property.
Request a Valuation
©2026 The Guild of Property Professionals. All rights reserved.
Terms and Conditions |
Privacy Policy |
Cookie Policy |
Complaints Policy |
Members Login
The Guild of Property Professionals Trading Address: 121 Park Lane, London W1K 7AG. GPEA Limited.
Registered in England & Wales.
Company No: 02819824.
Registered Office Address: The Old Courthouse, 60A London Road, Grantham, NG31 6HR.
VAT Registration No: 180897859

