- Spacious Extended Family Home
- Desirable Cul-De-Sac Position
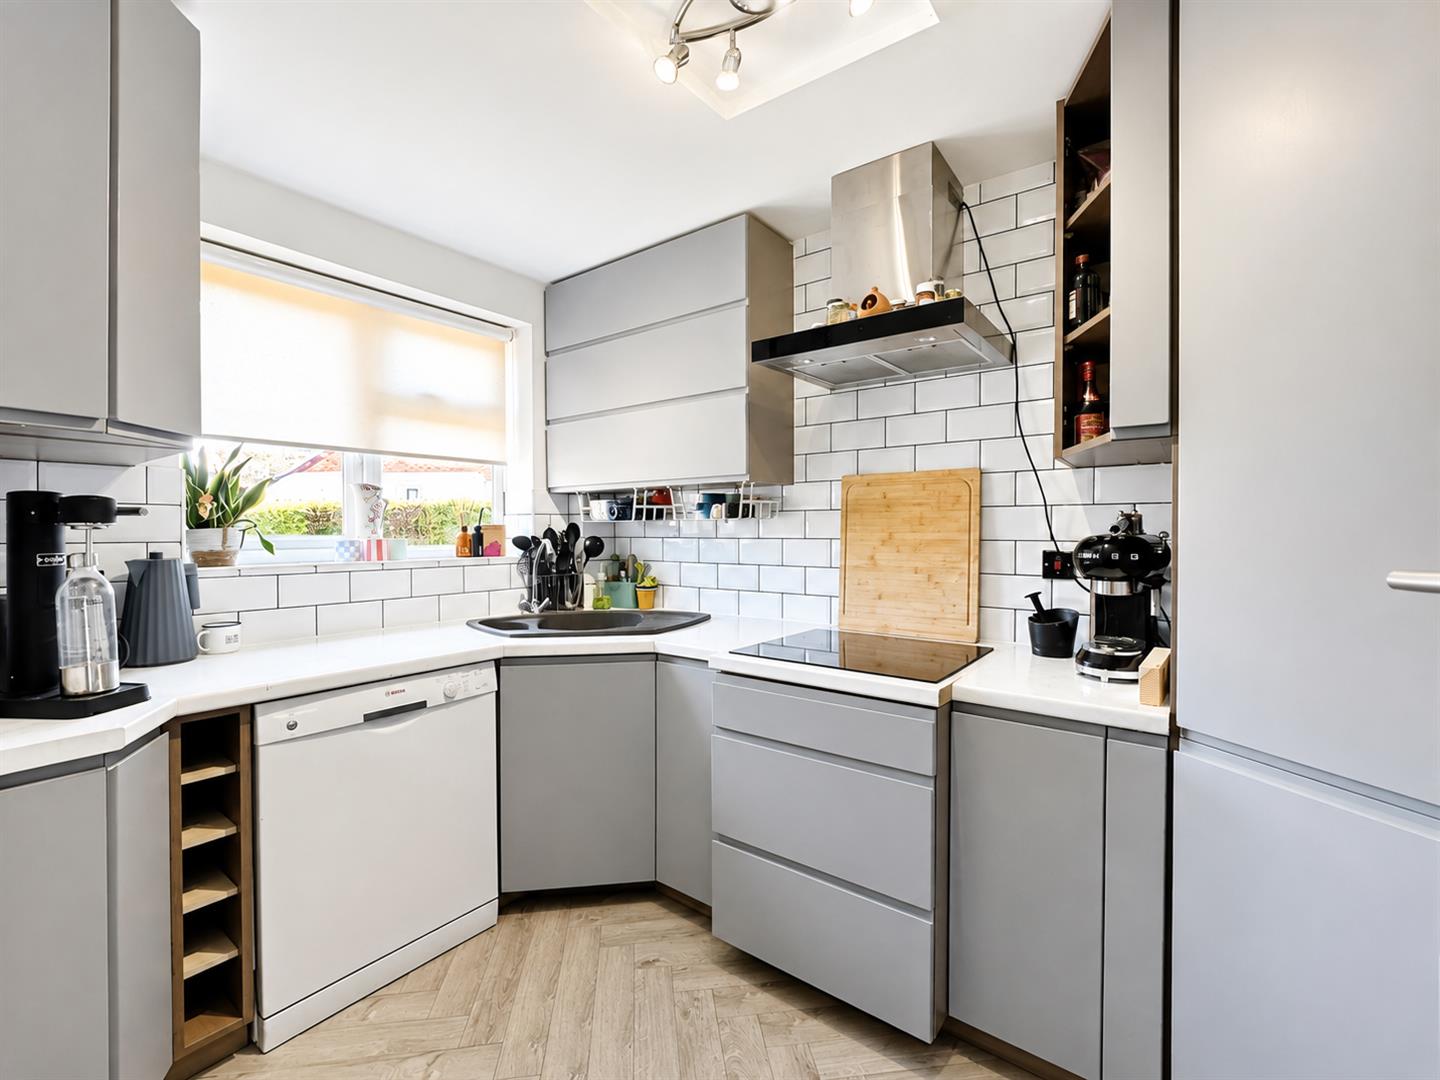
- Modern Kitchen With Integrated Appliances
- Impressive Open-Plan Living And Dining Room
- Useful Under-Stairs Utility Room
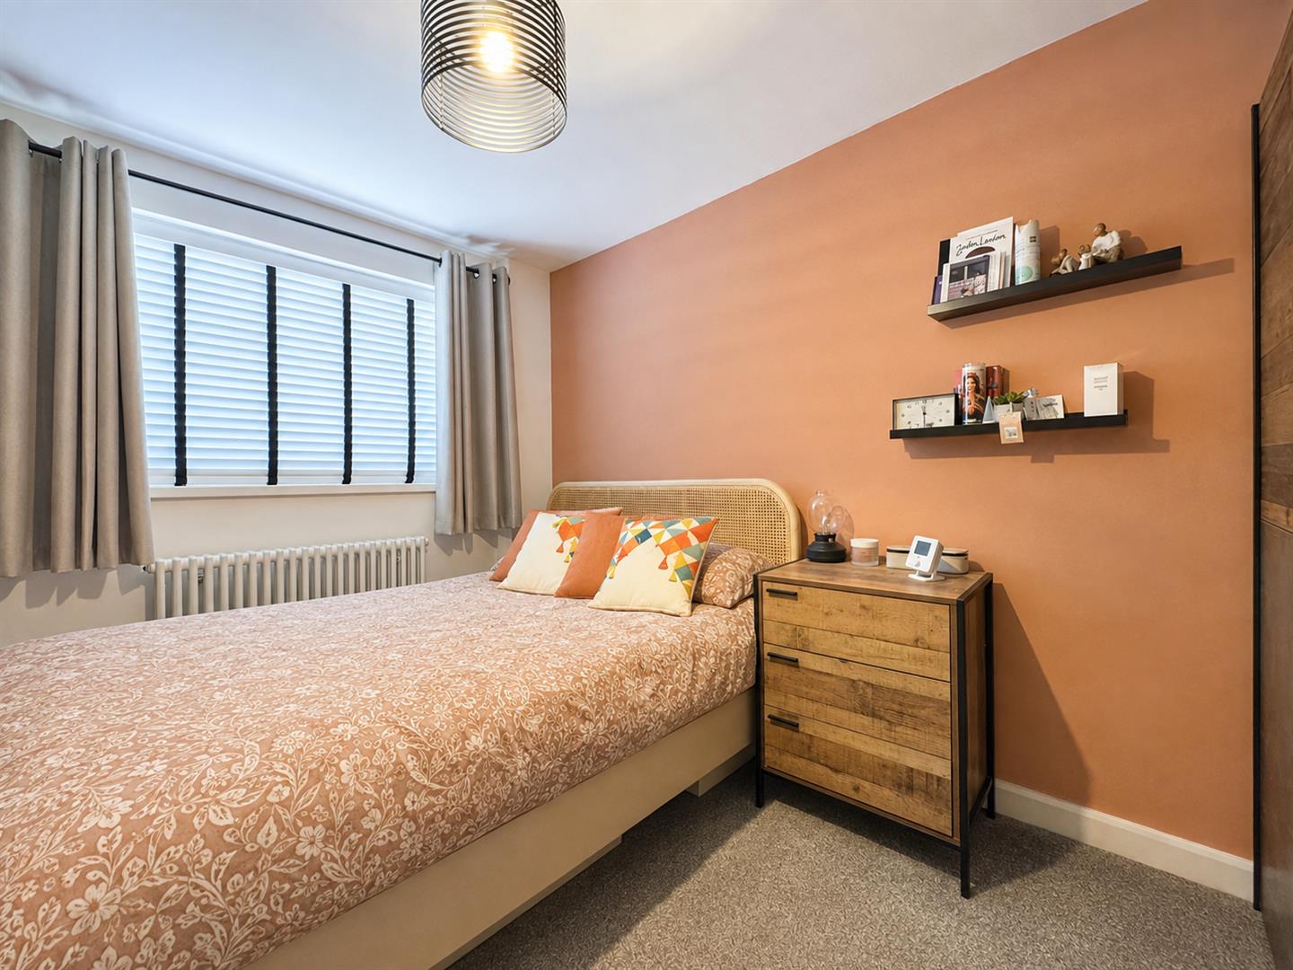
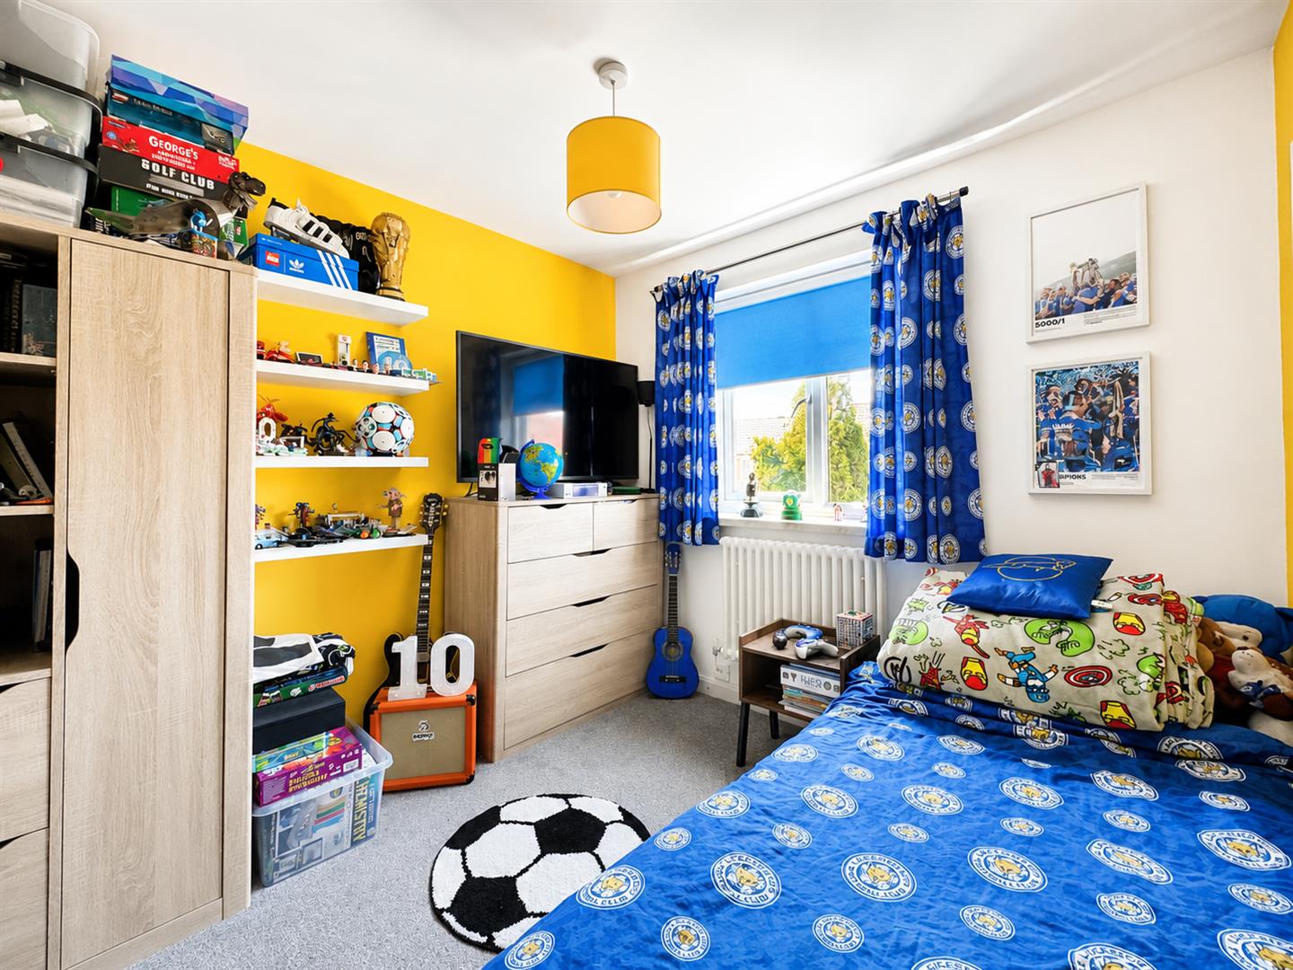
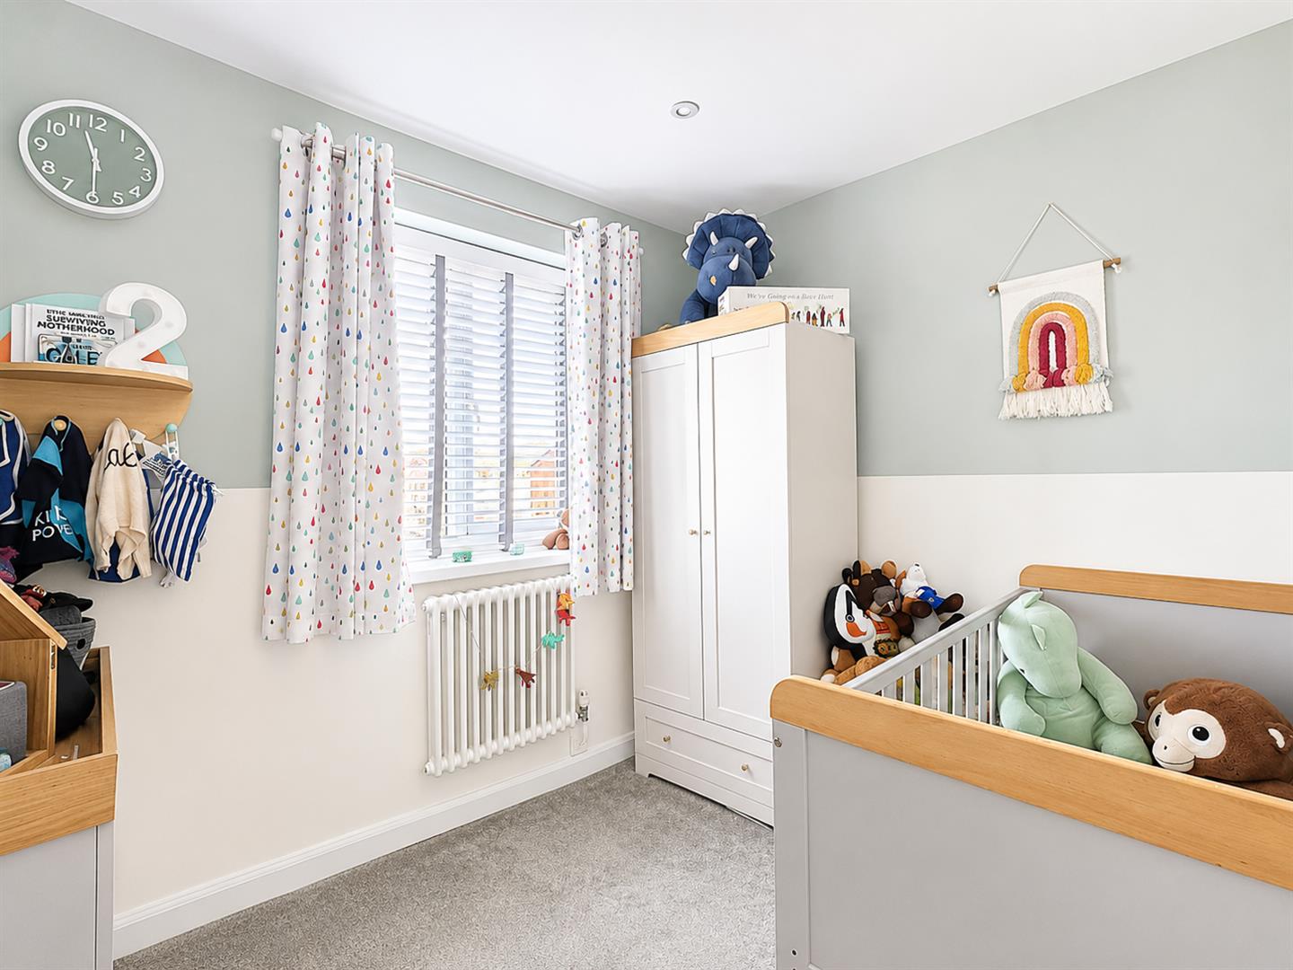
- Three Well-Proportioned Bedrooms
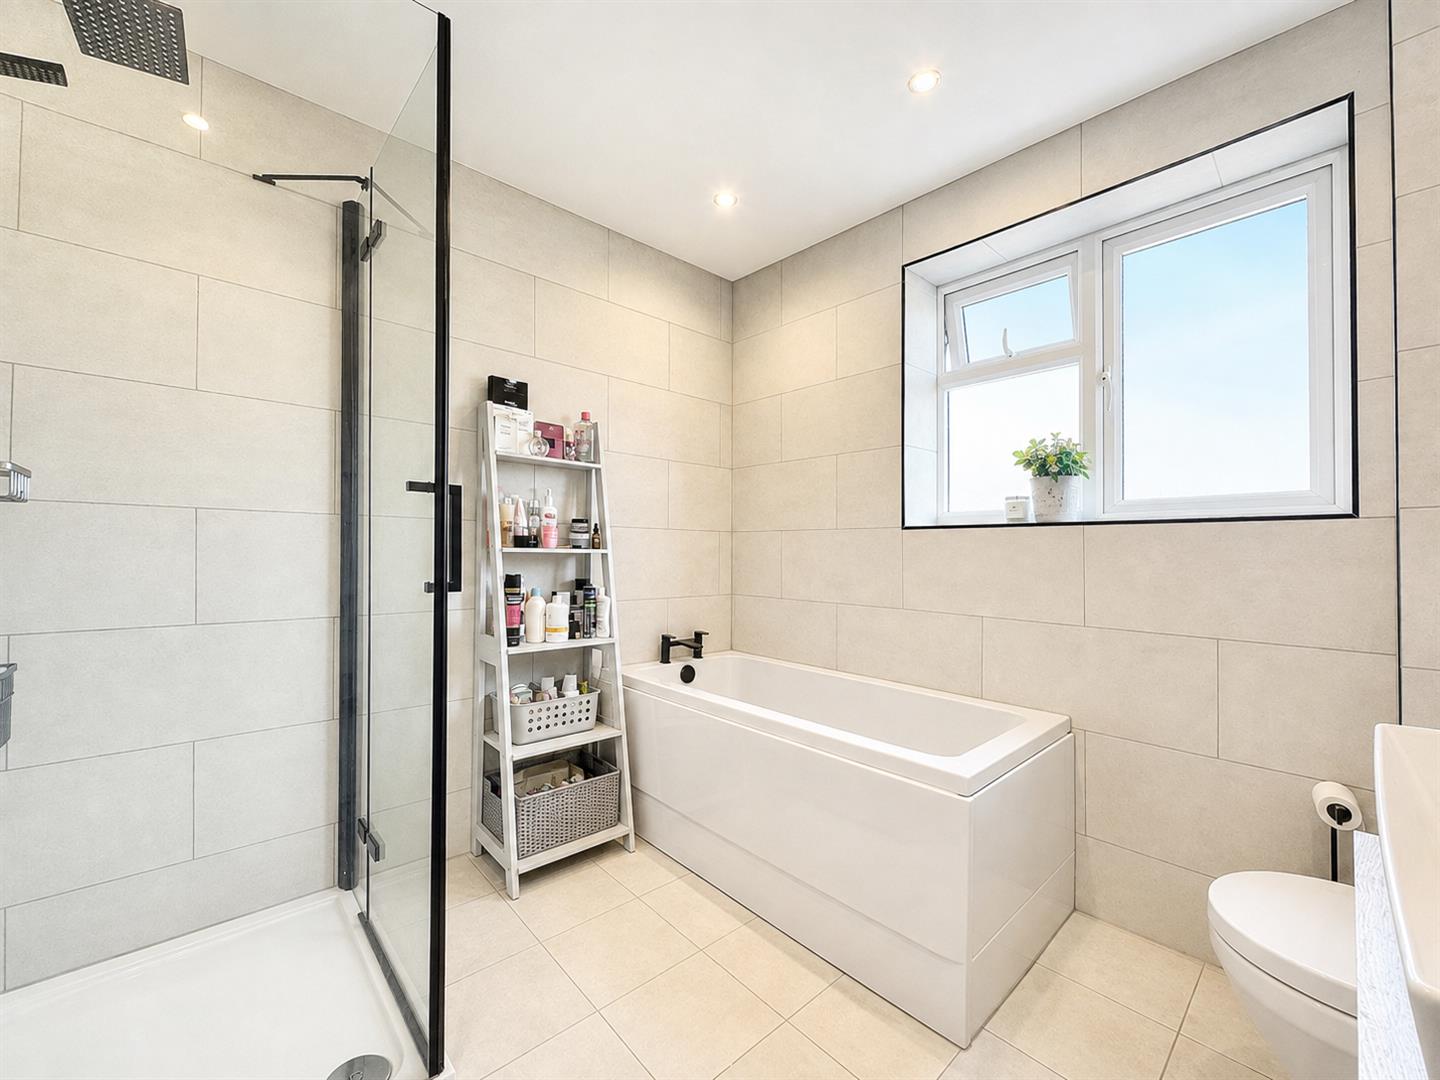
- Modern Family Bathroom With Walk-In Shower And Bath
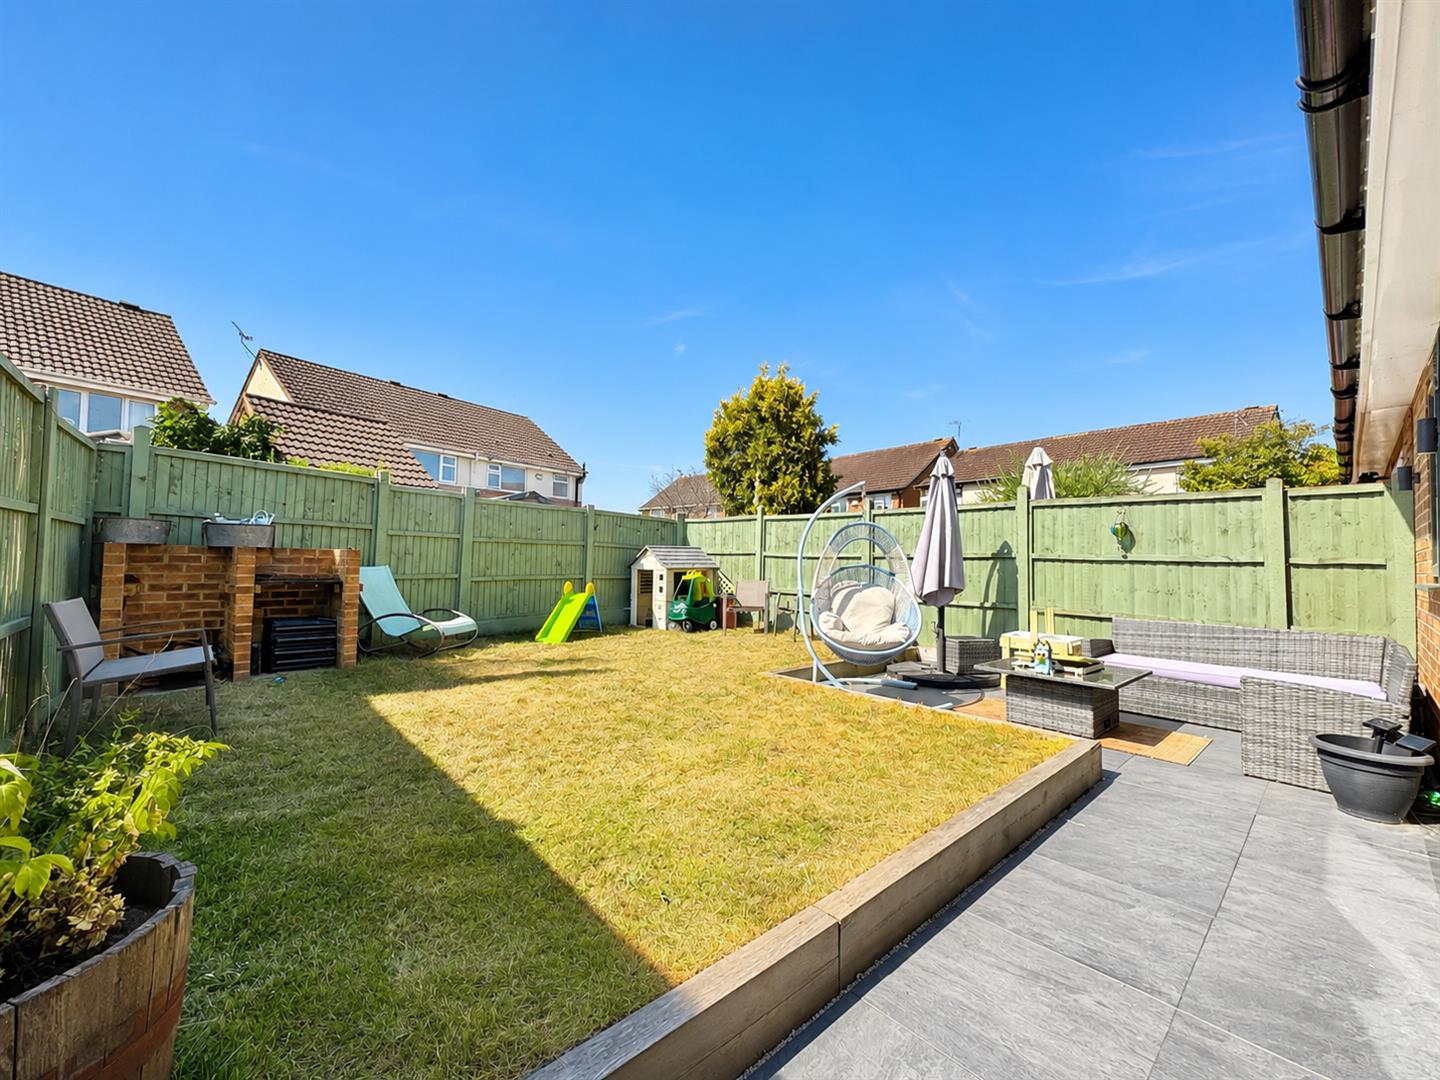
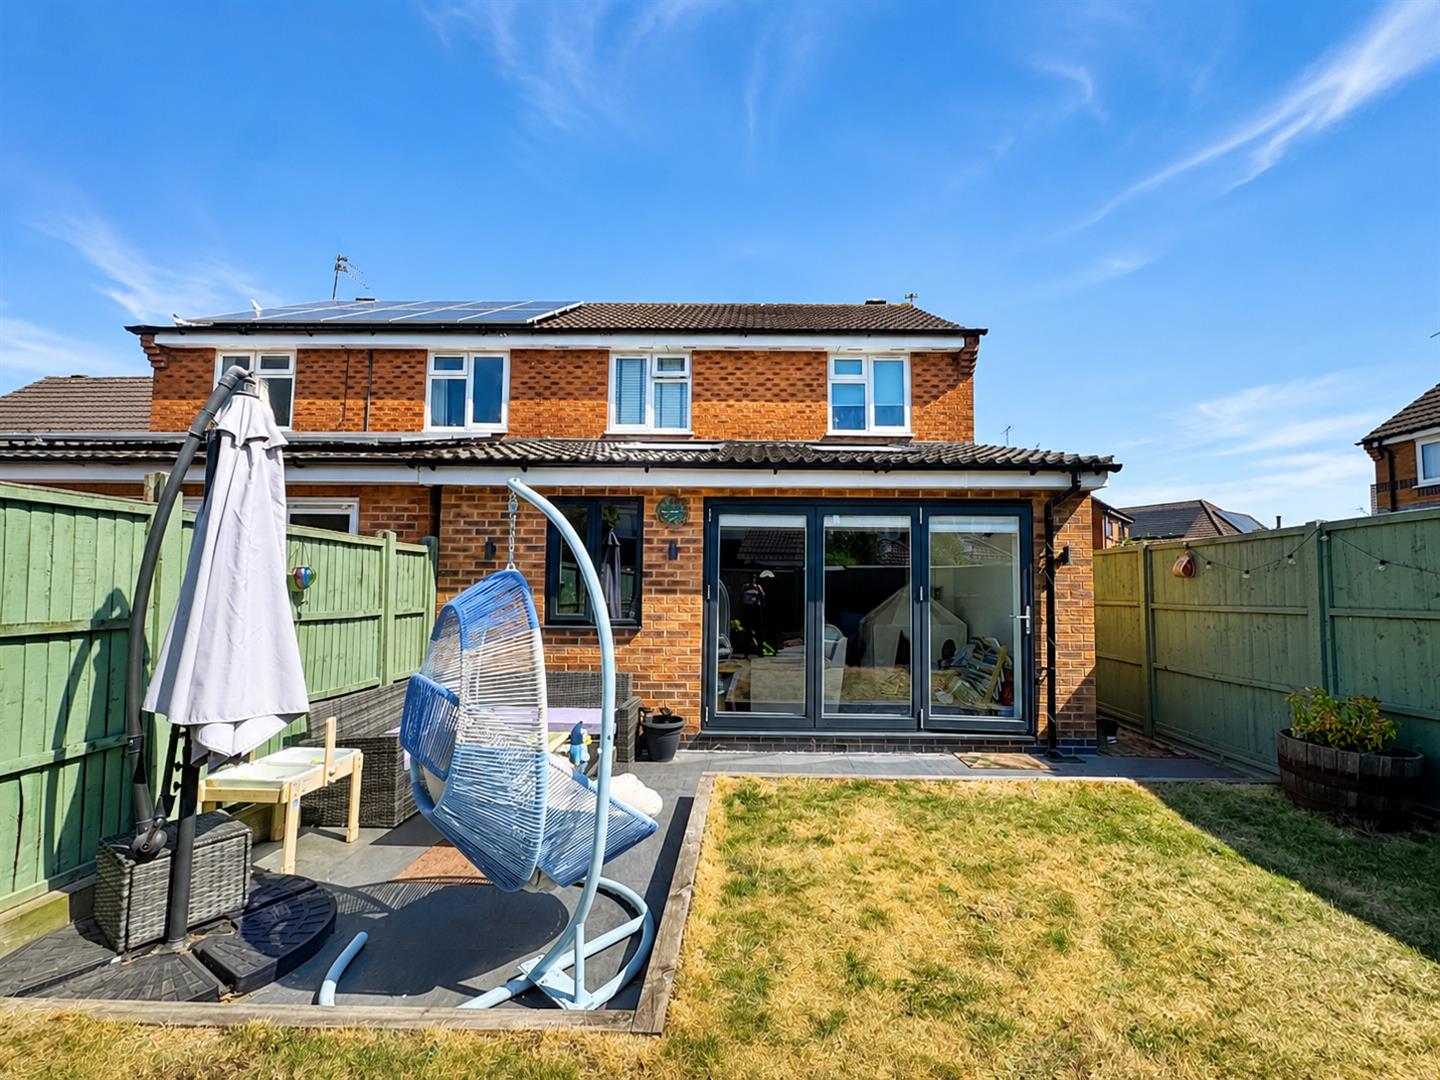
- Rear Garden & Off Road Parking
- Garage For Storage
- Freehold, EPC - TBC Council Tax Band - C

3 Bedroom Semi-Detached House for sale in Leicester
3
1
This spacious and thoughtfully extended family home is ideally positioned within a desirable cul-de-sac and offers well-proportioned accommodation, making it an ideal choice for families.
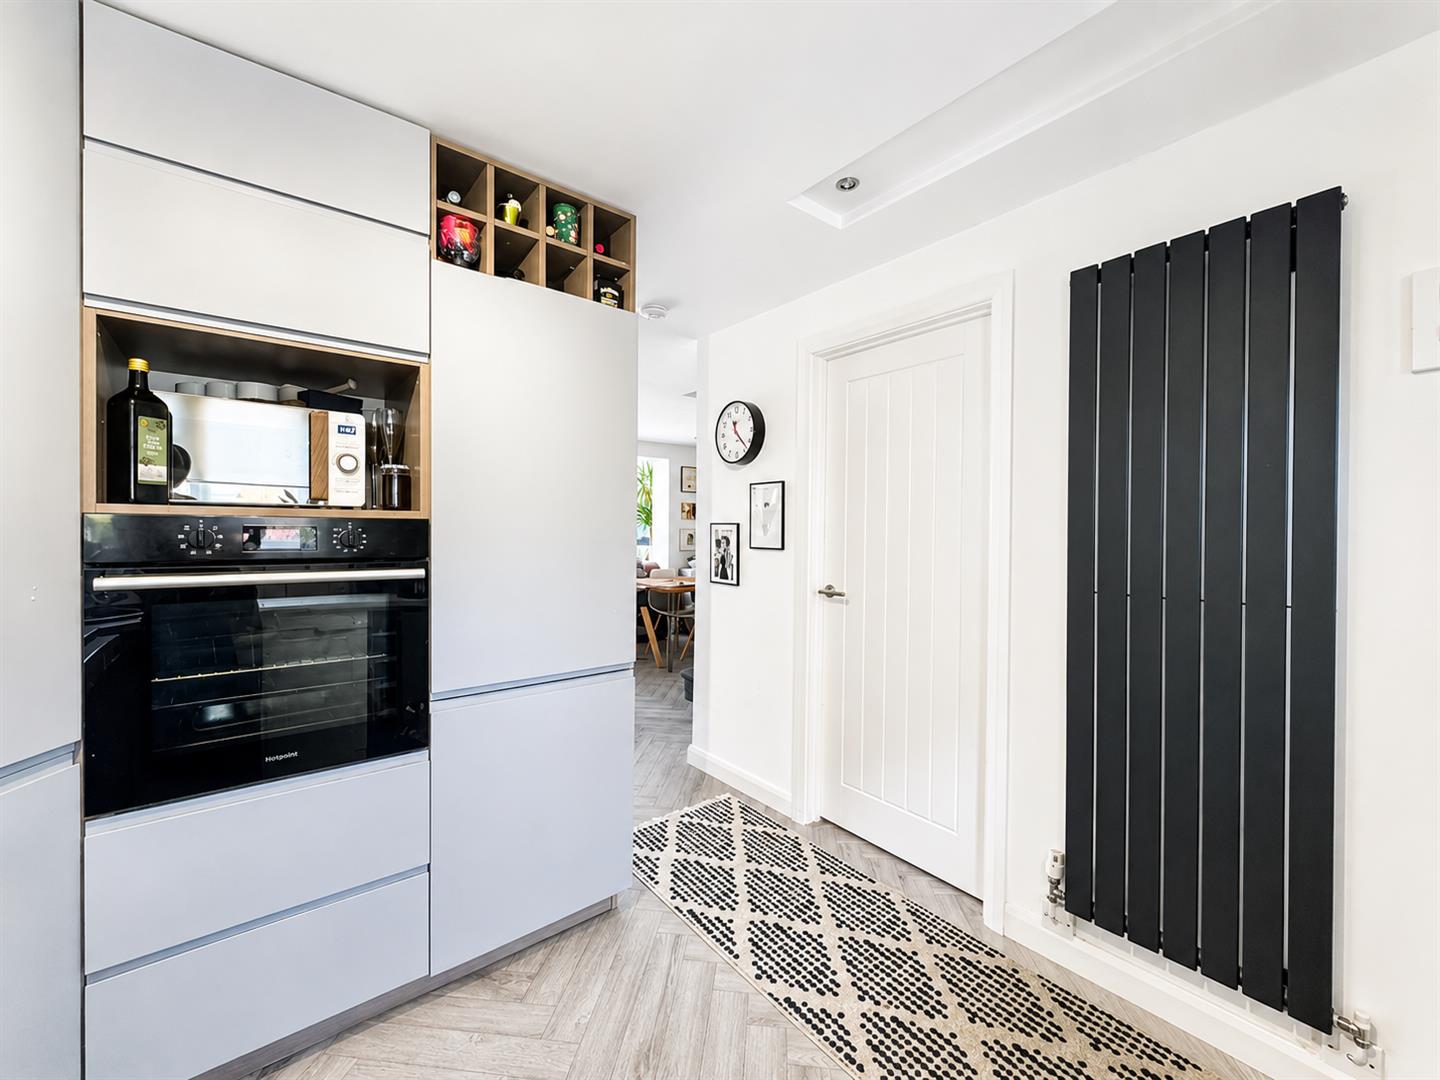
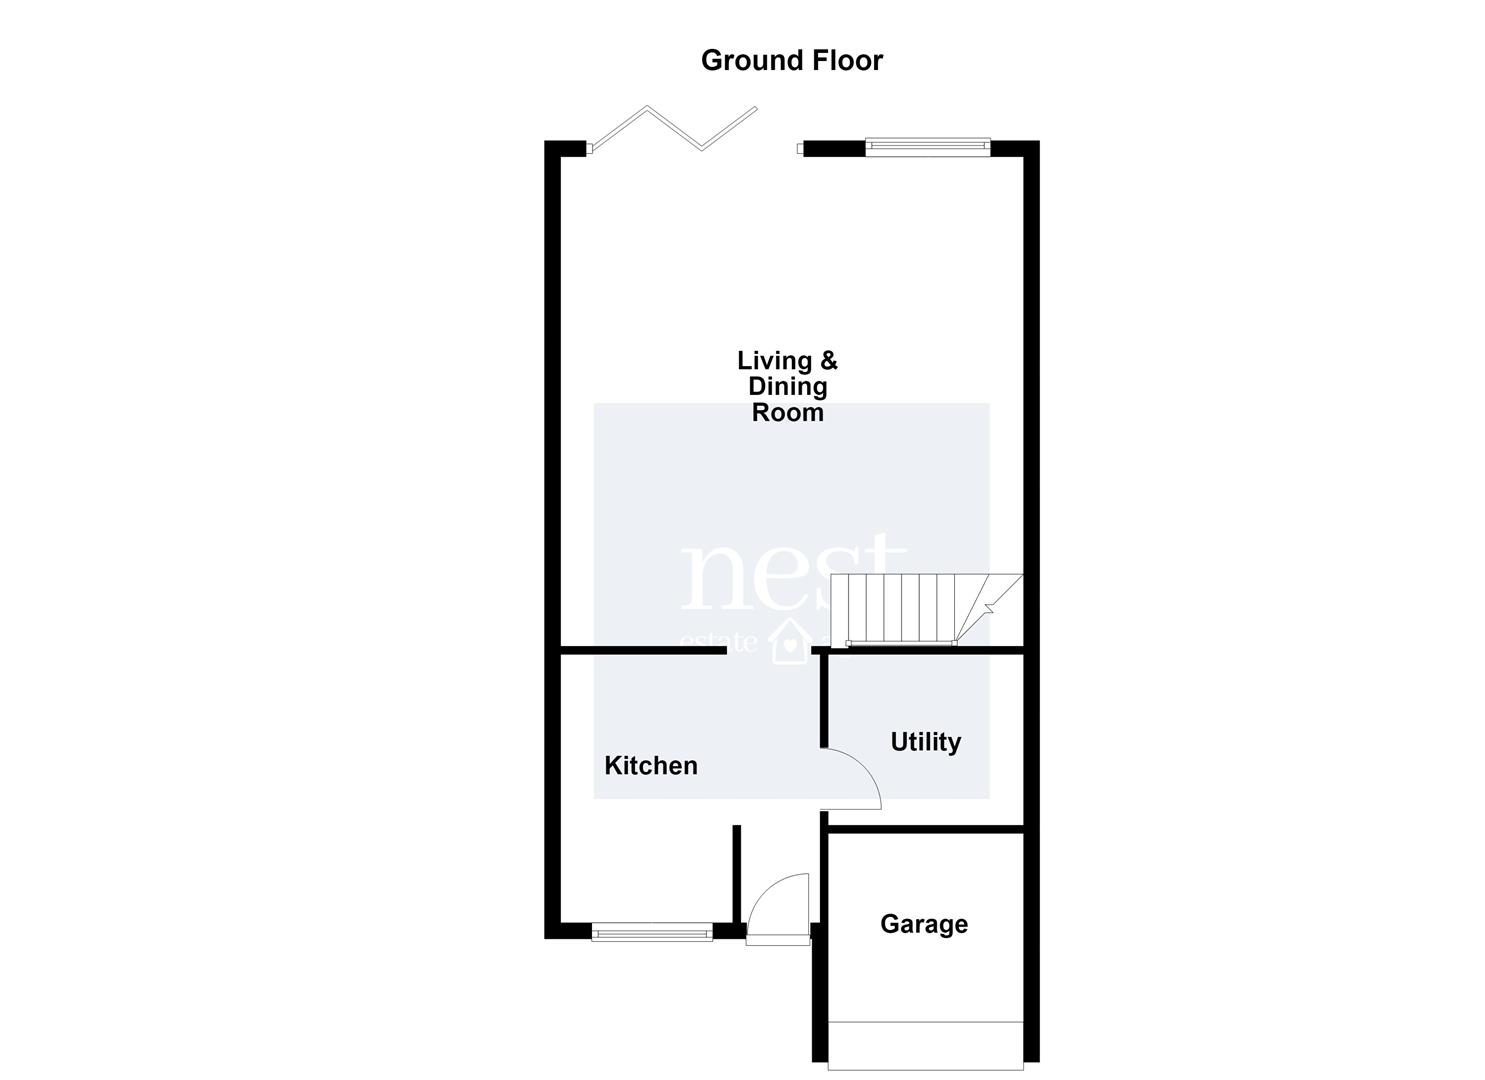
Upon entering, the welcoming hallway provides access to the main living accommodation, with the well-appointed kitchen situated to the left. The kitchen features a range of wall and base units, an integrated oven, induction hob with extractor fan over and ample storage, together with space for a dishwasher.
Part of the garage has been thoughtfully converted to create a useful utility room, conveniently positioned beneath the stairs. The utility room benefits from plumbing for both a washing machine and tumble dryer, providing excellent additional practicality and storage, whilst the remaining garage space continues to offer useful storage.
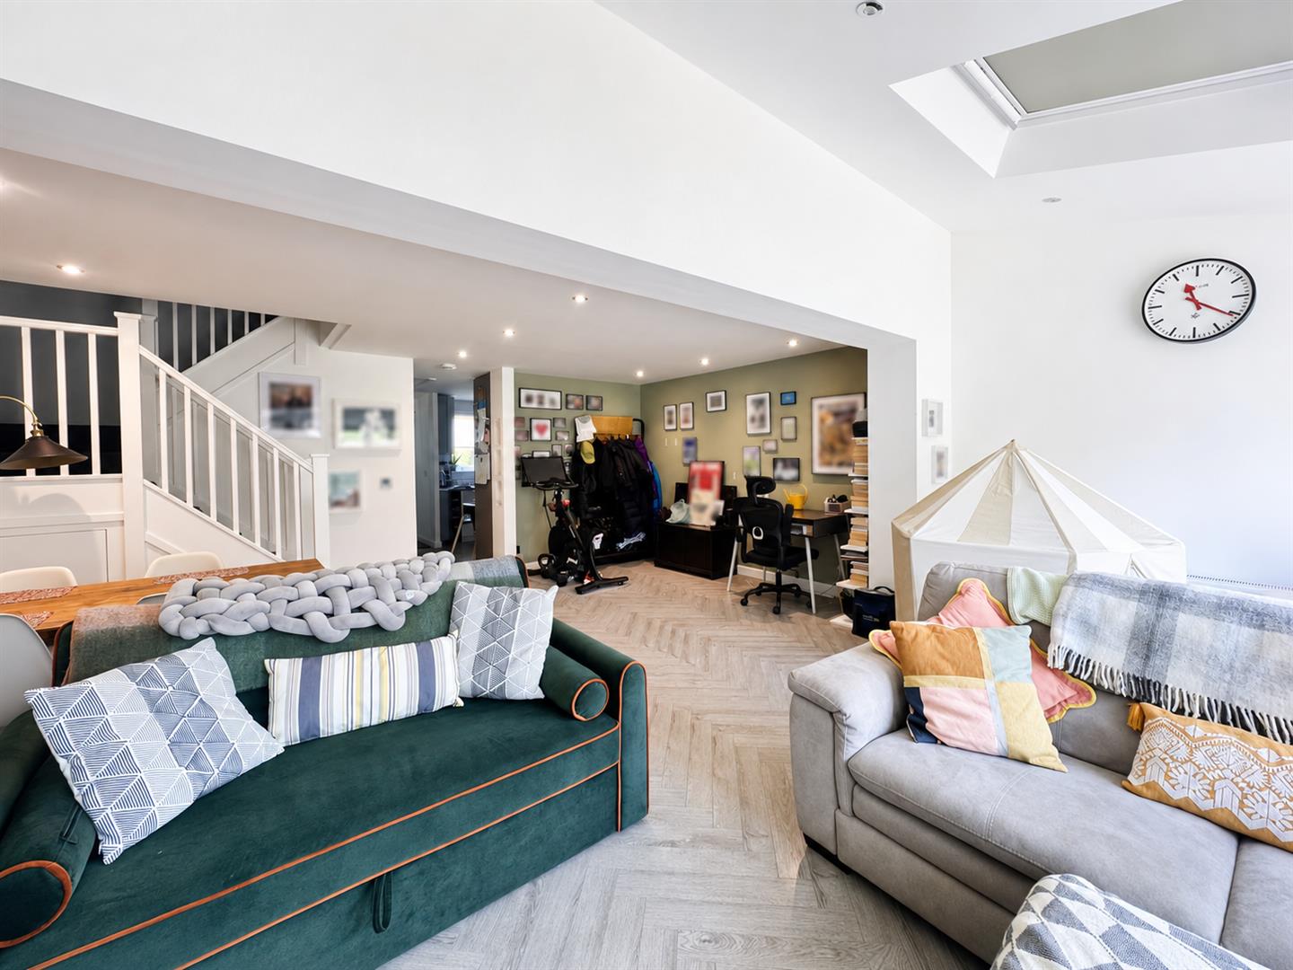
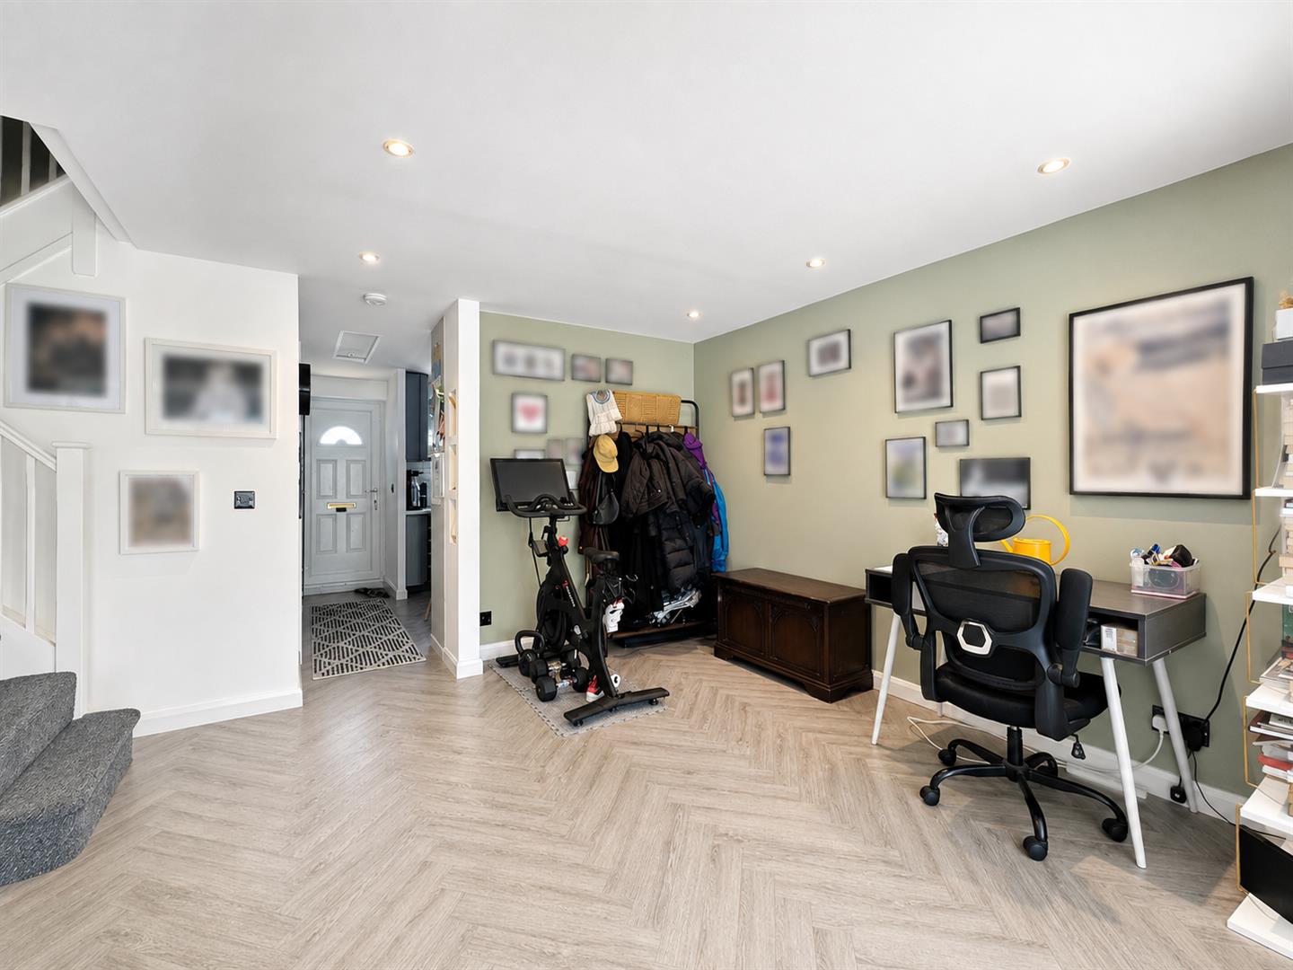
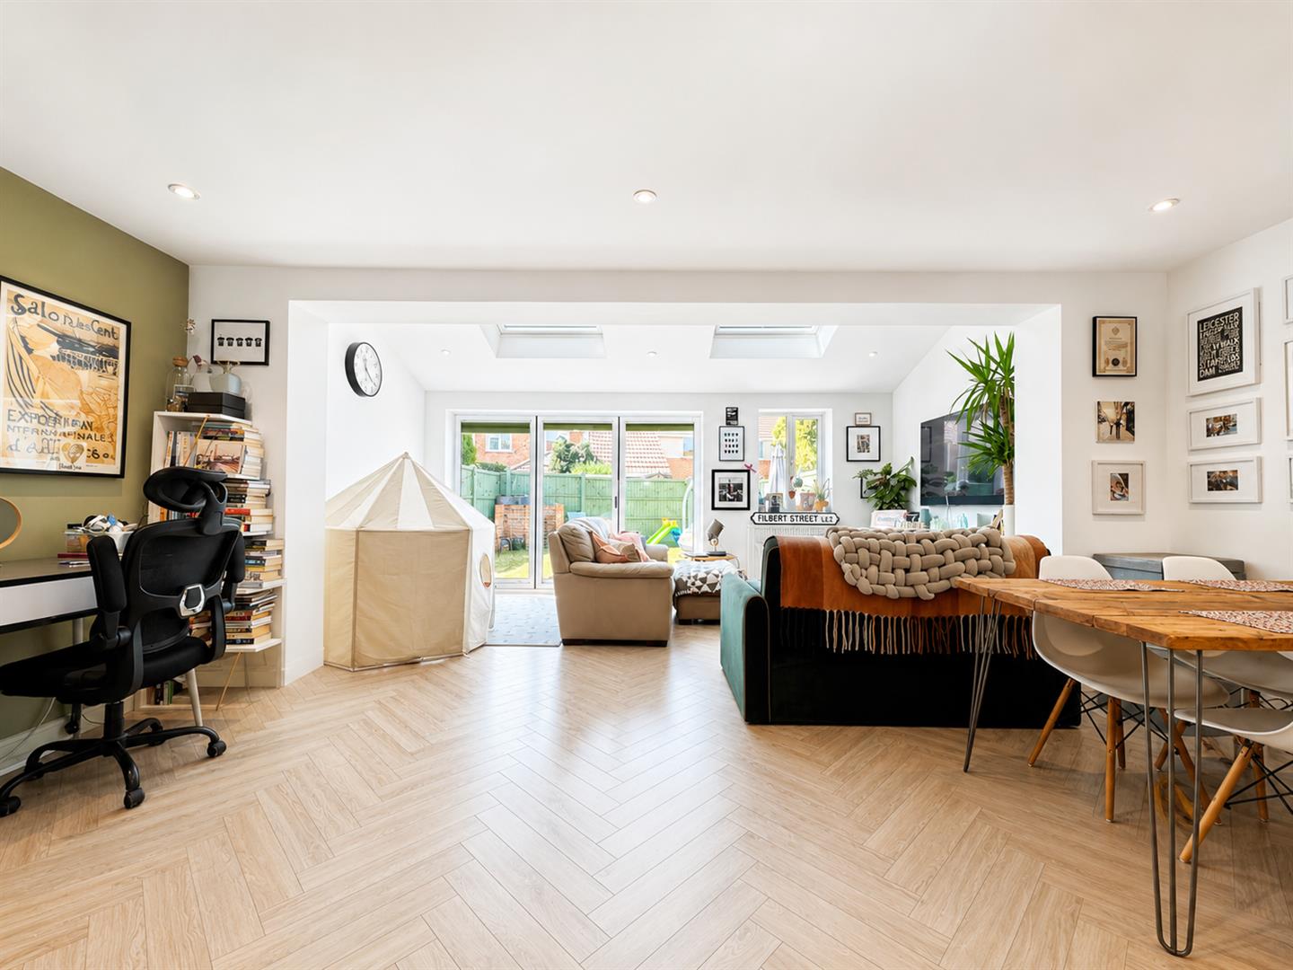
The impressive open-plan living and dining room is a fantastic feature of the home, offering a versatile and sociable space with plenty of room for multiple sofas and a dining table. There is also additional space that could comfortably accommodate a home office, making this a great room for modern family life.
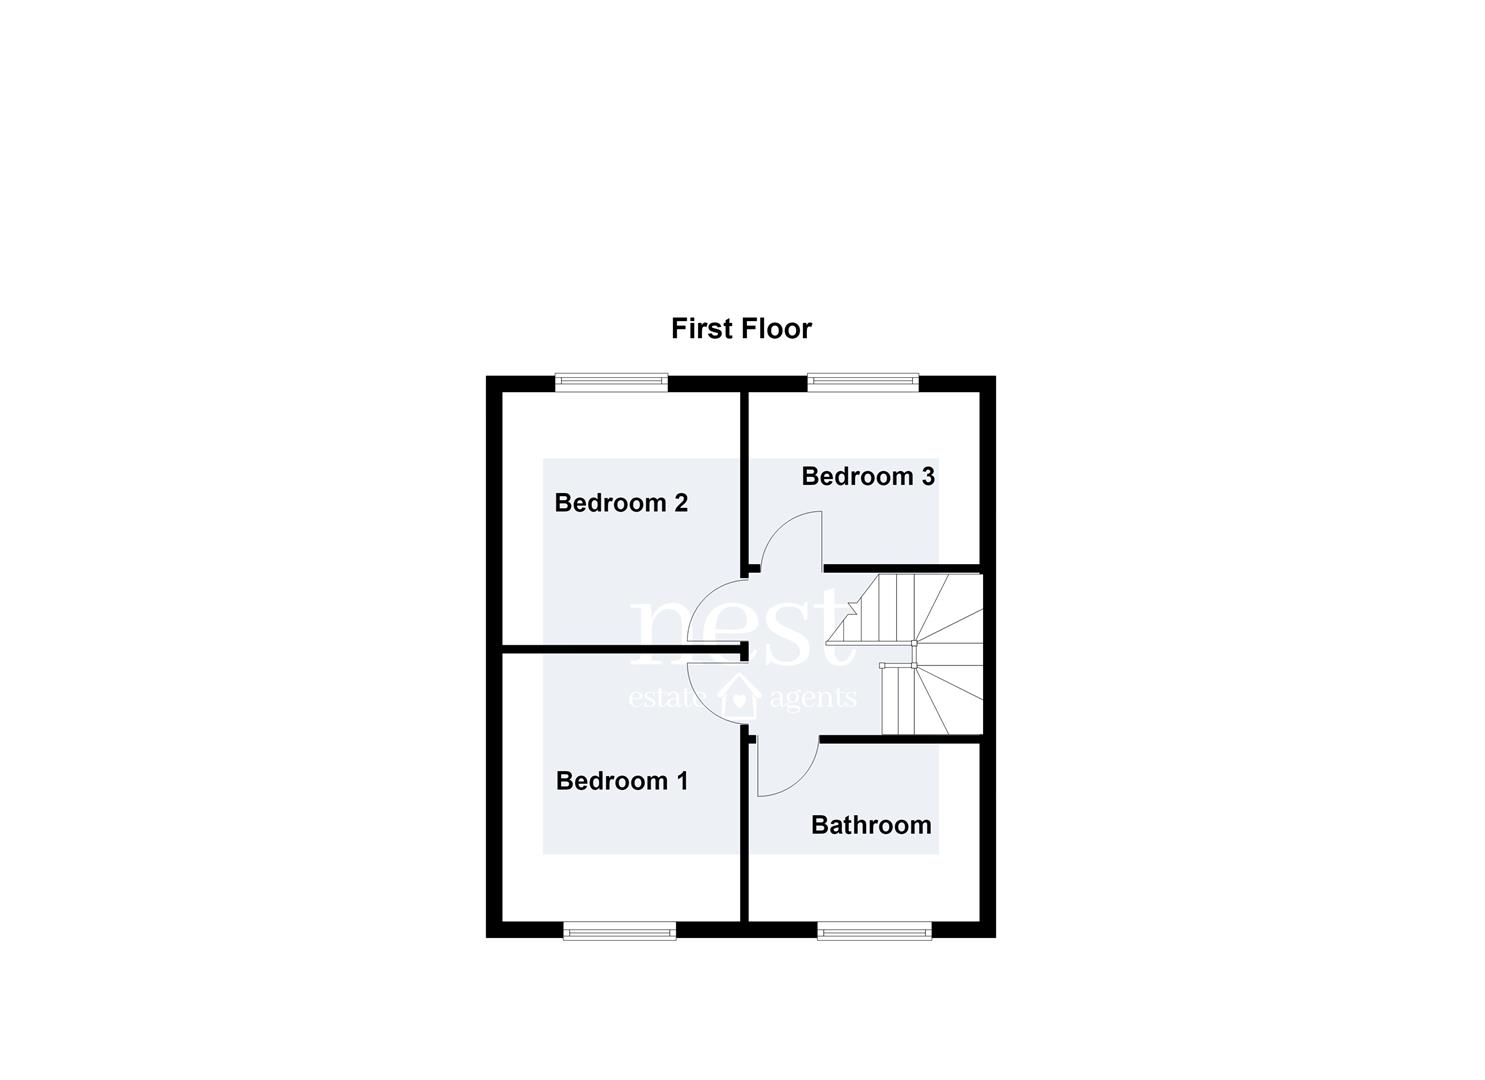
To the first floor are three well-proportioned bedrooms, complemented by a modern family bathroom comprising a walk-in shower, separate bath, WC and wash hand basin.
Outside, the attractive rear garden features a patio area, providing an ideal space for outdoor dining and entertaining, with the remainder mainly laid to lawn. To the front, a generous driveway provides ample off-road parking and leads to the garage.
Offering generous living accommodation, a practical conversion creating a useful utility room, and excellent outdoor space, this is a lovely family home in a sought-after cul-de-sac position. An internal viewing is highly recommended.
Entrance Hall -
Kitchen - 3.02m x 1.91m (9'11 x 6'03 ) -
Living & Dining Room - 5.44m x 6.30m (17'10 x 20'08 ) -
Utility - 2.34m x 1.80m (7'08 x 5'11) -
Bedroom One - 3.58m x 2.79m (11'09 x 9'02 ) -
Bedroom Two - 3.05m x 2.64m (10 x 8'08) -
Bedroom Three - 2.72m x 2.18m (8'11 x 7'02 ) -
Bathroom - 2.39m x 2.54m (7'10 x 8'04 ) -
Garage -
Property Ref: 34884272
Similar Properties
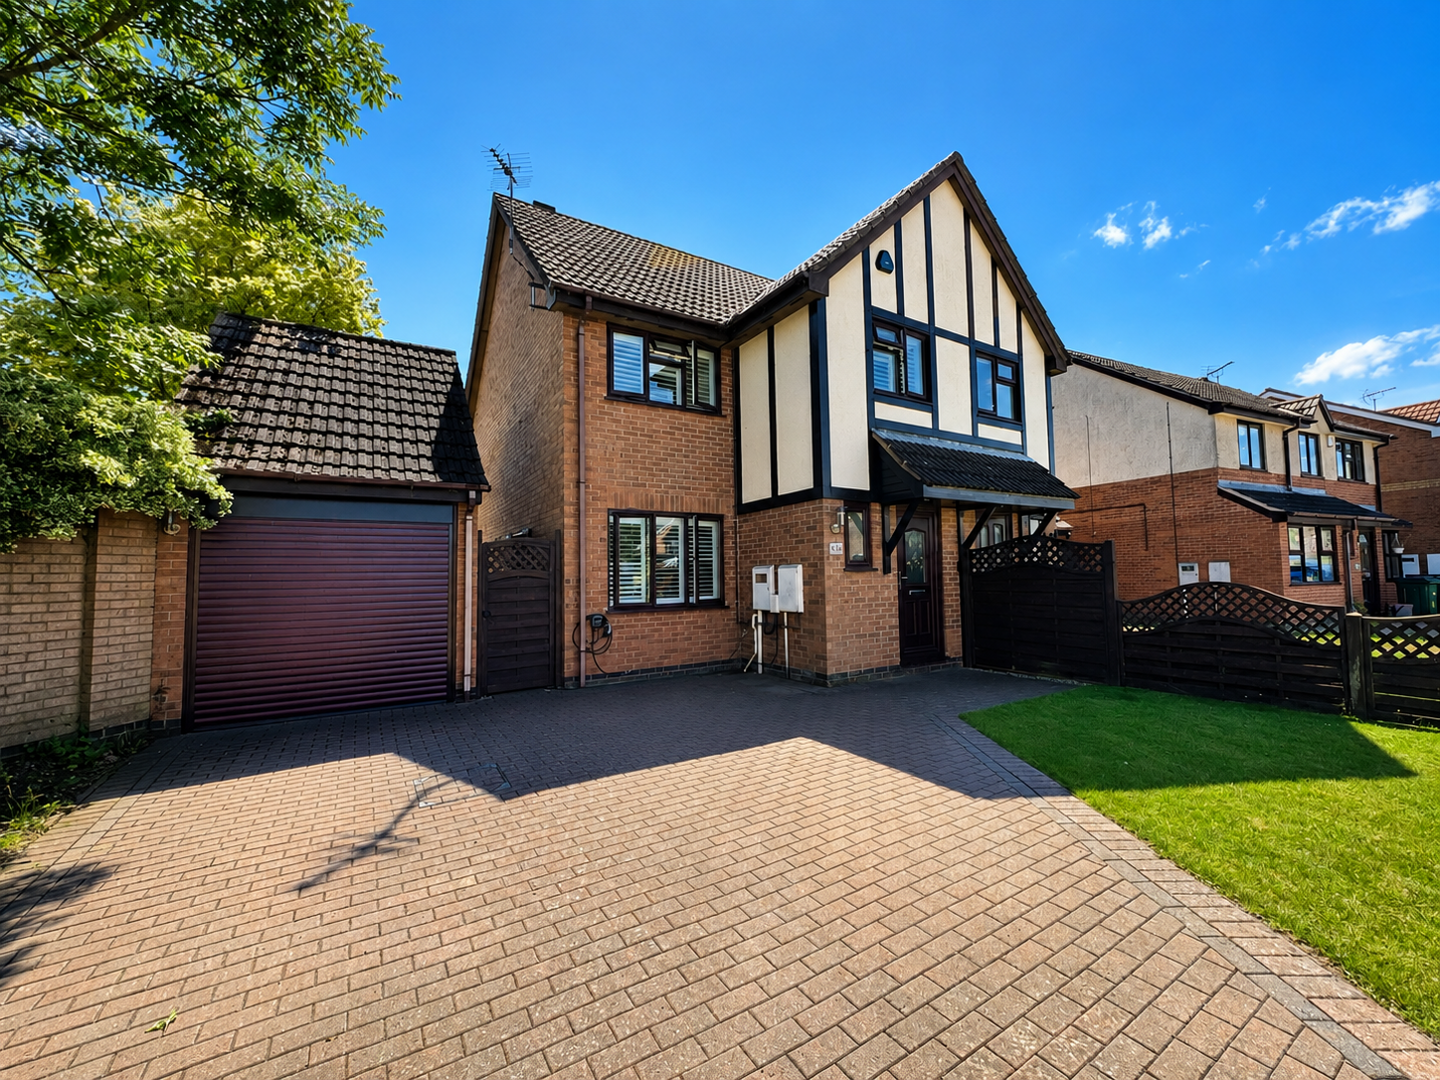
Peacock Drive, Whetstone, Leicester
3 Bedroom Semi-Detached House | £290,000
This fabulous semi-detached family home is situated within a highly desirable residential area, conveniently located clo...
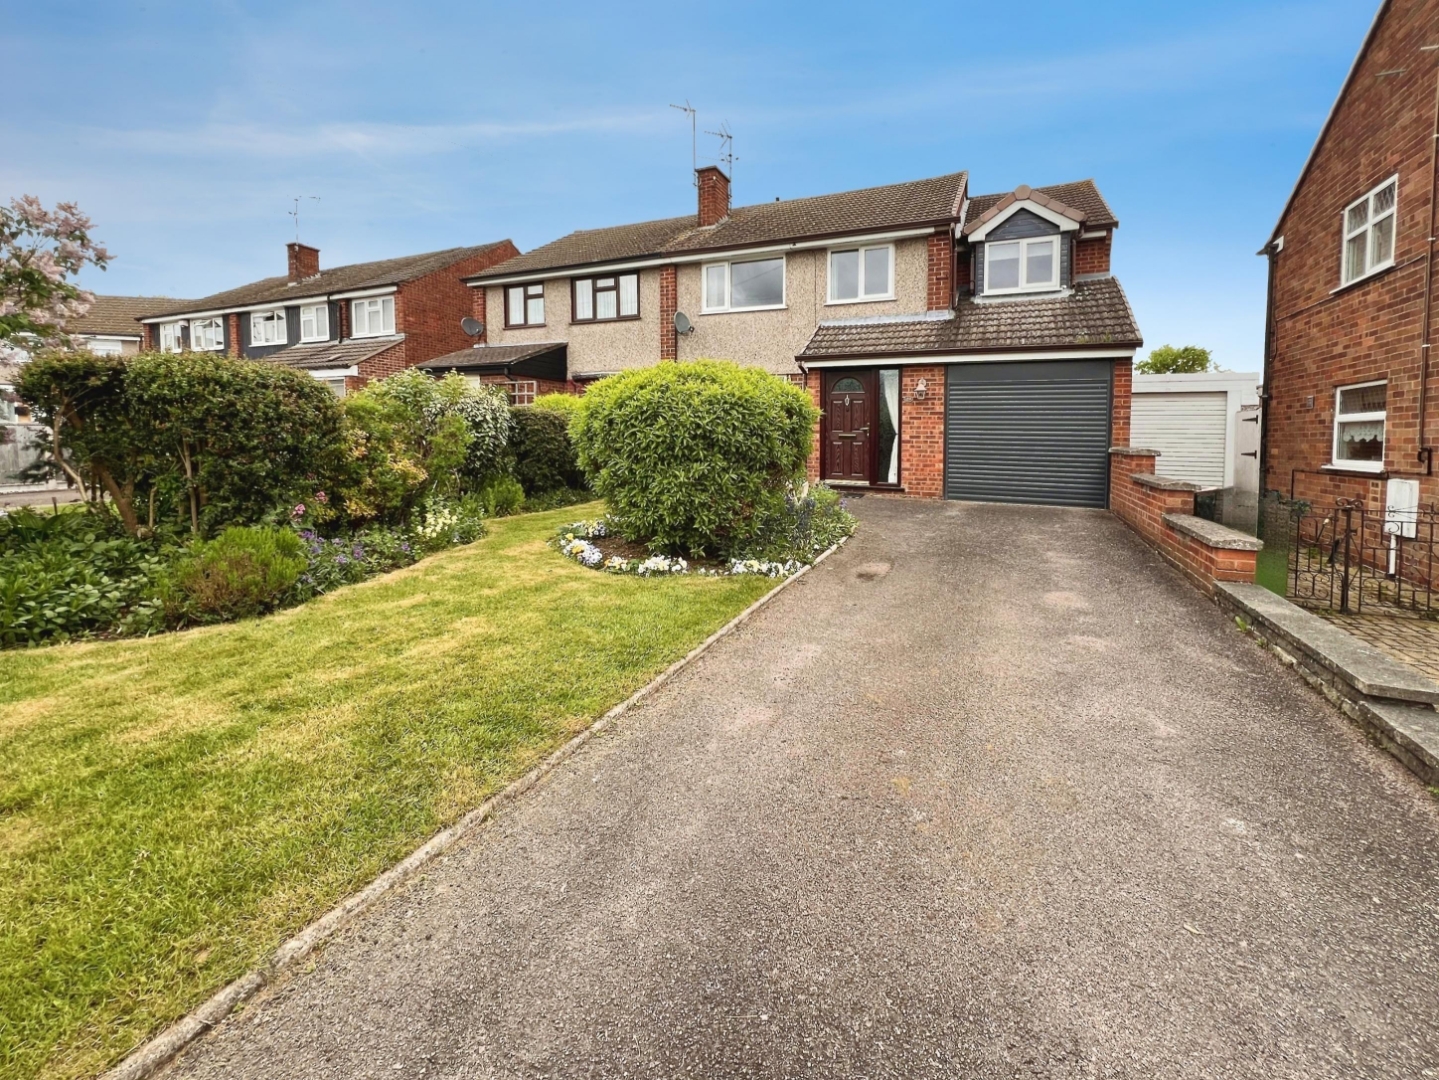
Shelley Road, Enderby, Leicester
4 Bedroom Semi-Detached House | Offers in excess of £290,000
This much-loved semi-detached family home is pleasantly positioned within a popular and quiet cul-de-sac location in the...
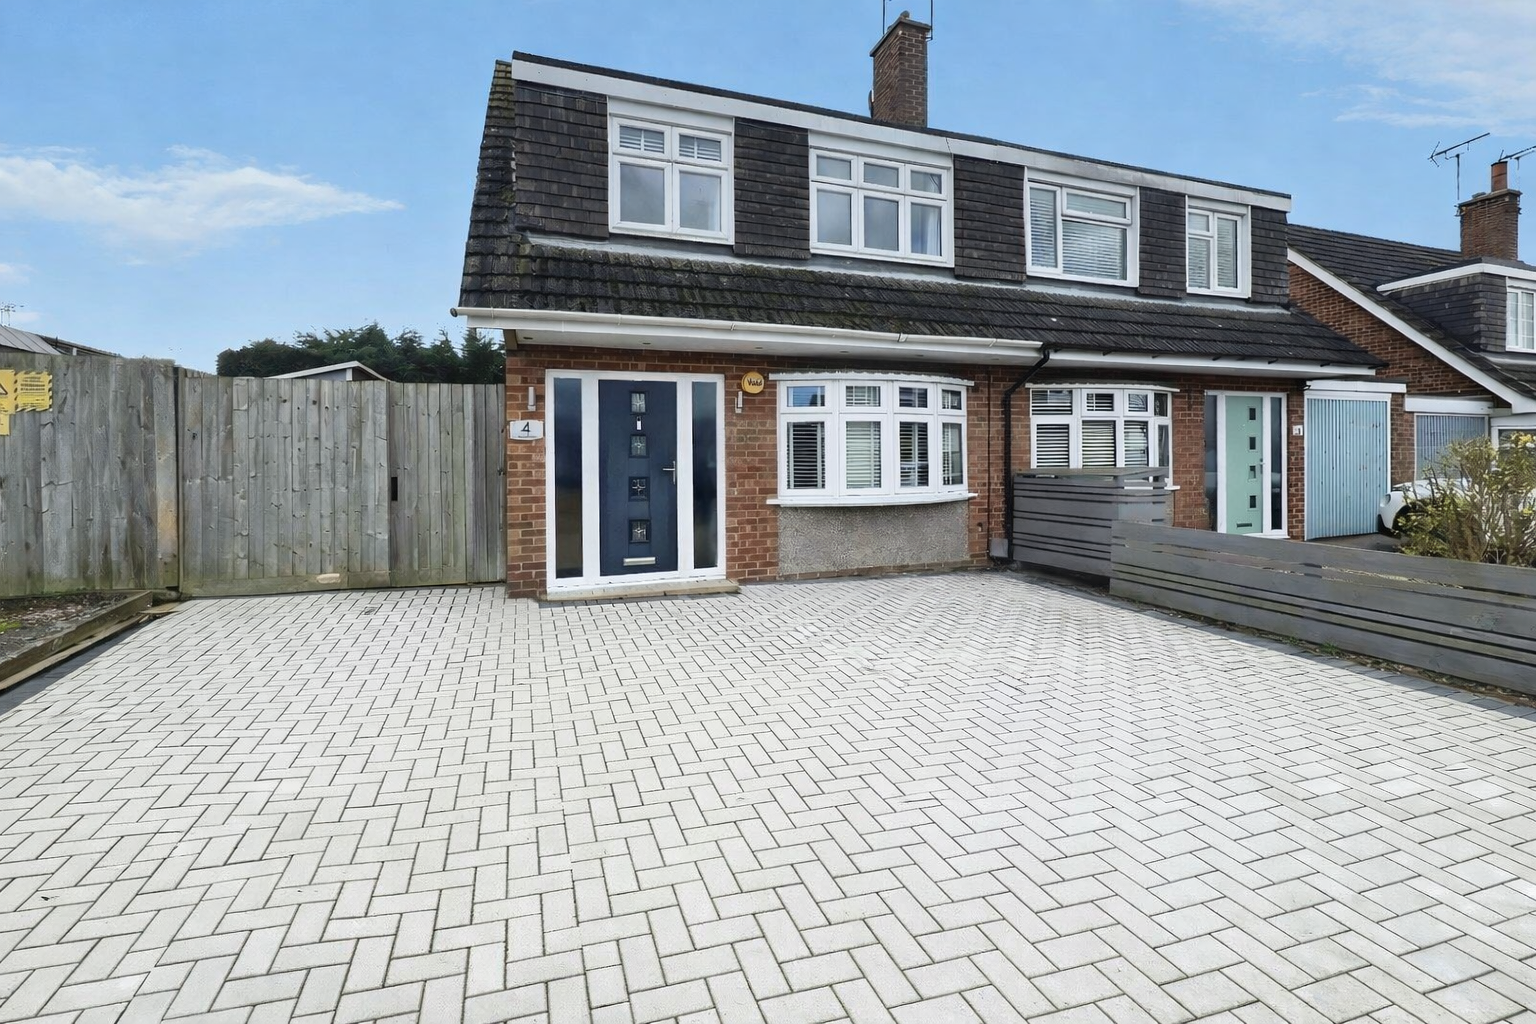
3 Bedroom Semi-Detached House | £289,950
Offered for sale in Show home condition, In the highly sought-after village of Cosby, this wonderful extended semi-detac...
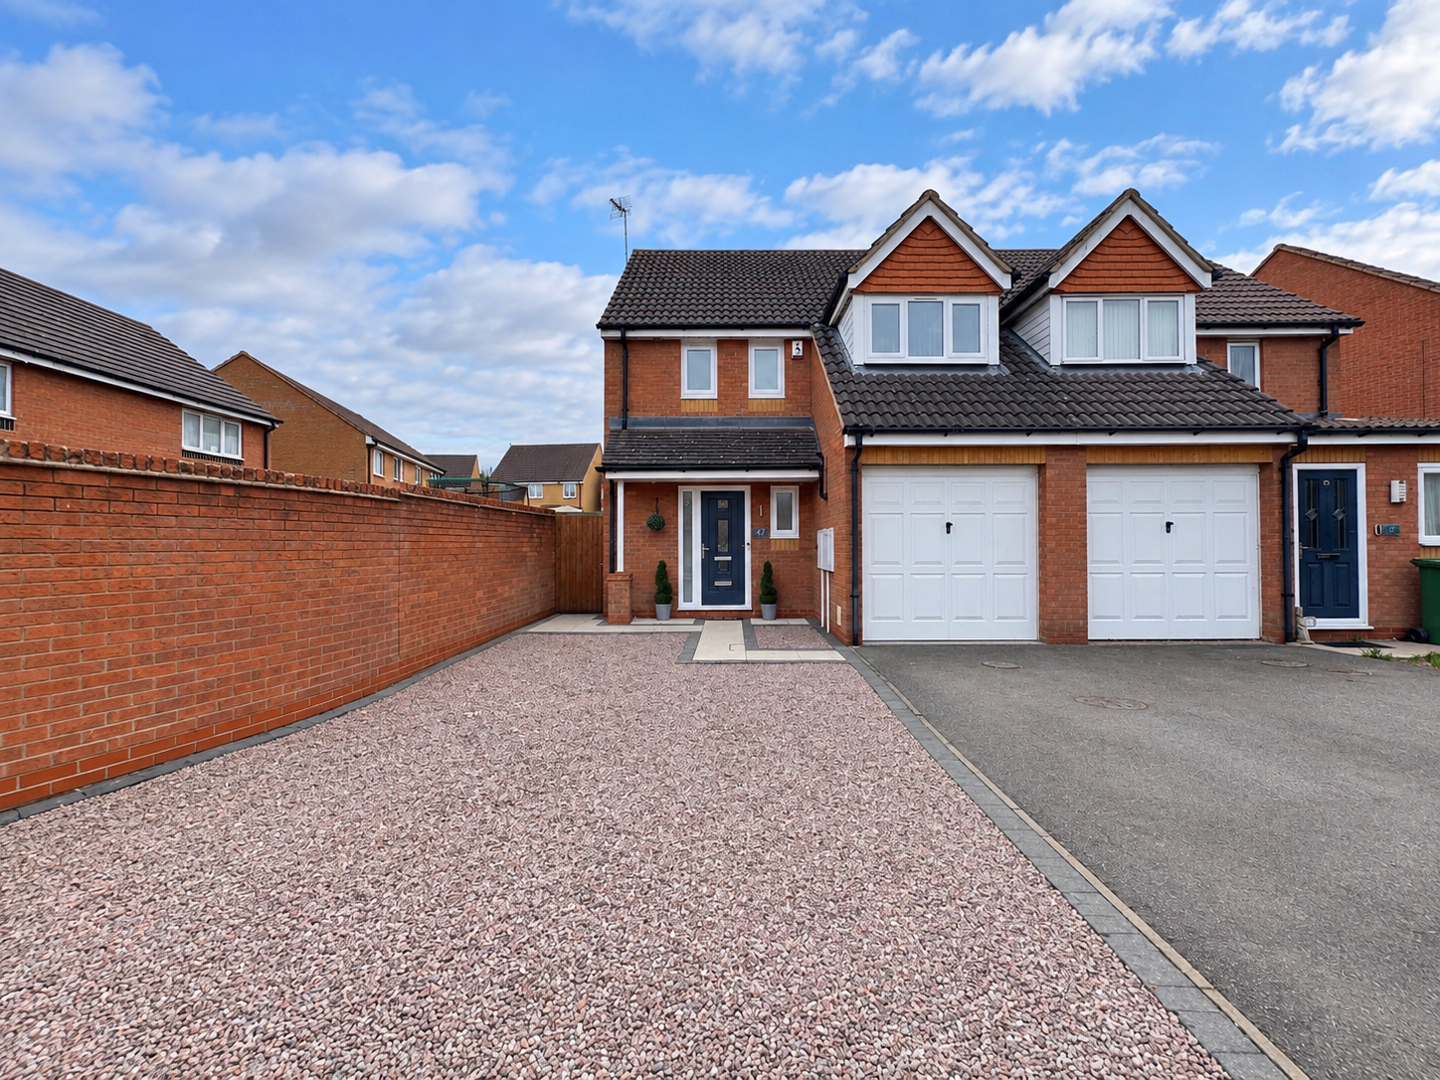
Jewsbury Way, Thorpe Astley, Braunstone, Leicester
3 Bedroom Semi-Detached House | £295,000
This wonderful semi-detached family home is situated in a popular and convenient location on Jewsbury Way. Having been c...
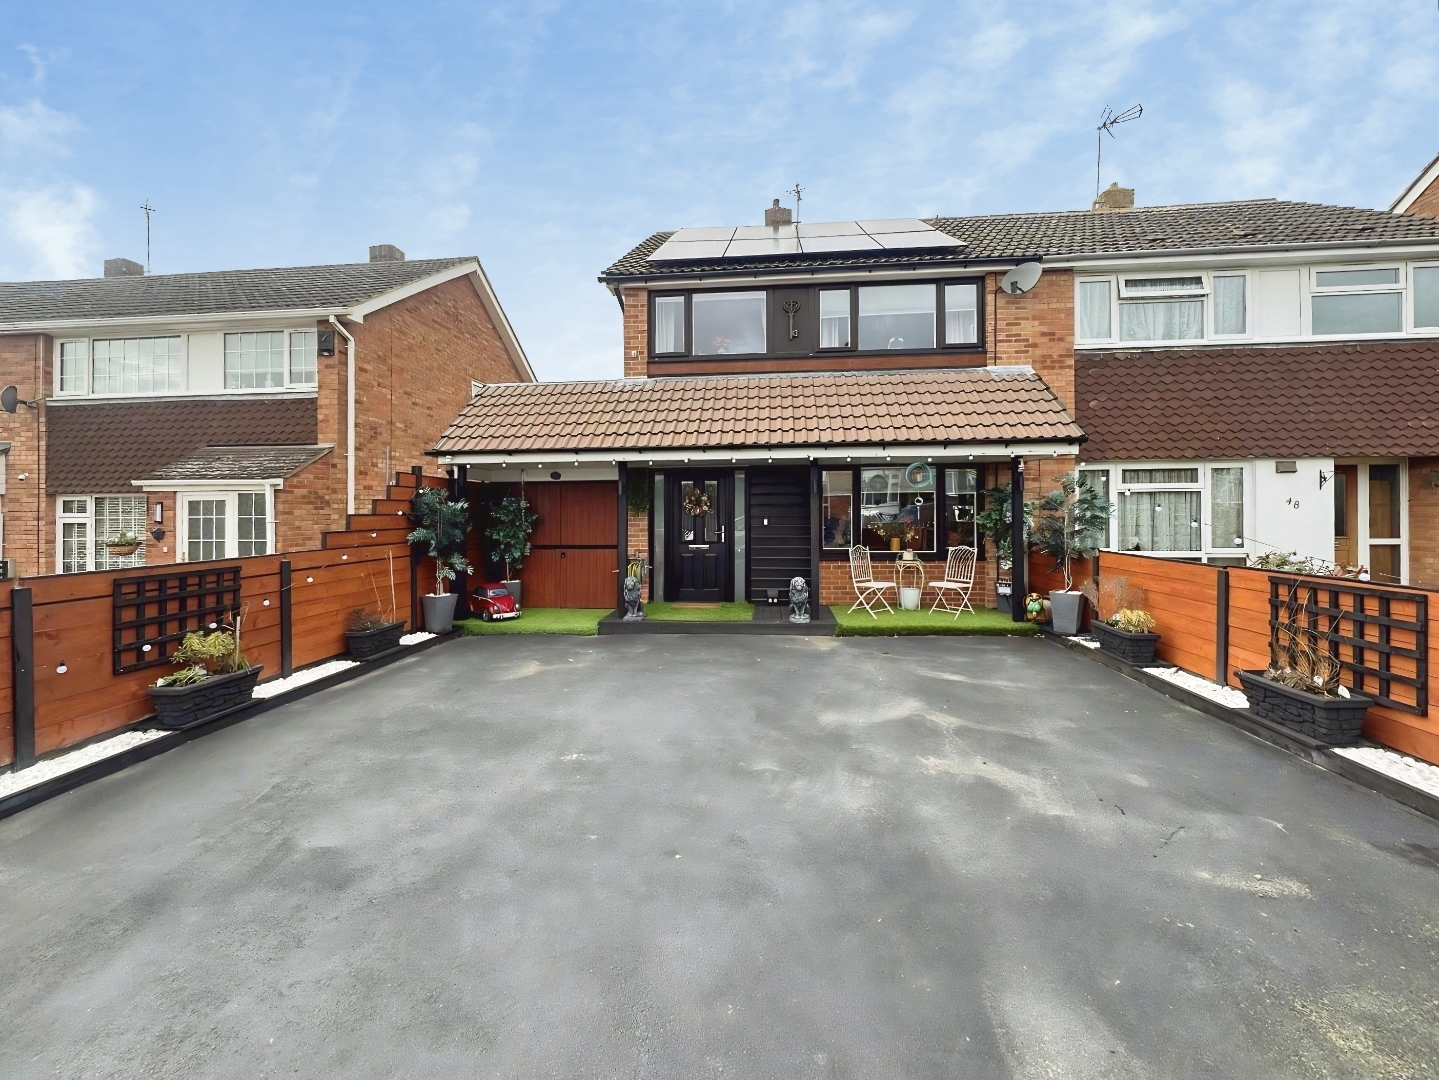
Attfield Drive, Whetstone, Leicester
3 Bedroom Semi-Detached House | £295,000
This stunning home on Attfield Drive presents an opportunity not to be missed. Step inside to a warm and inviting living...
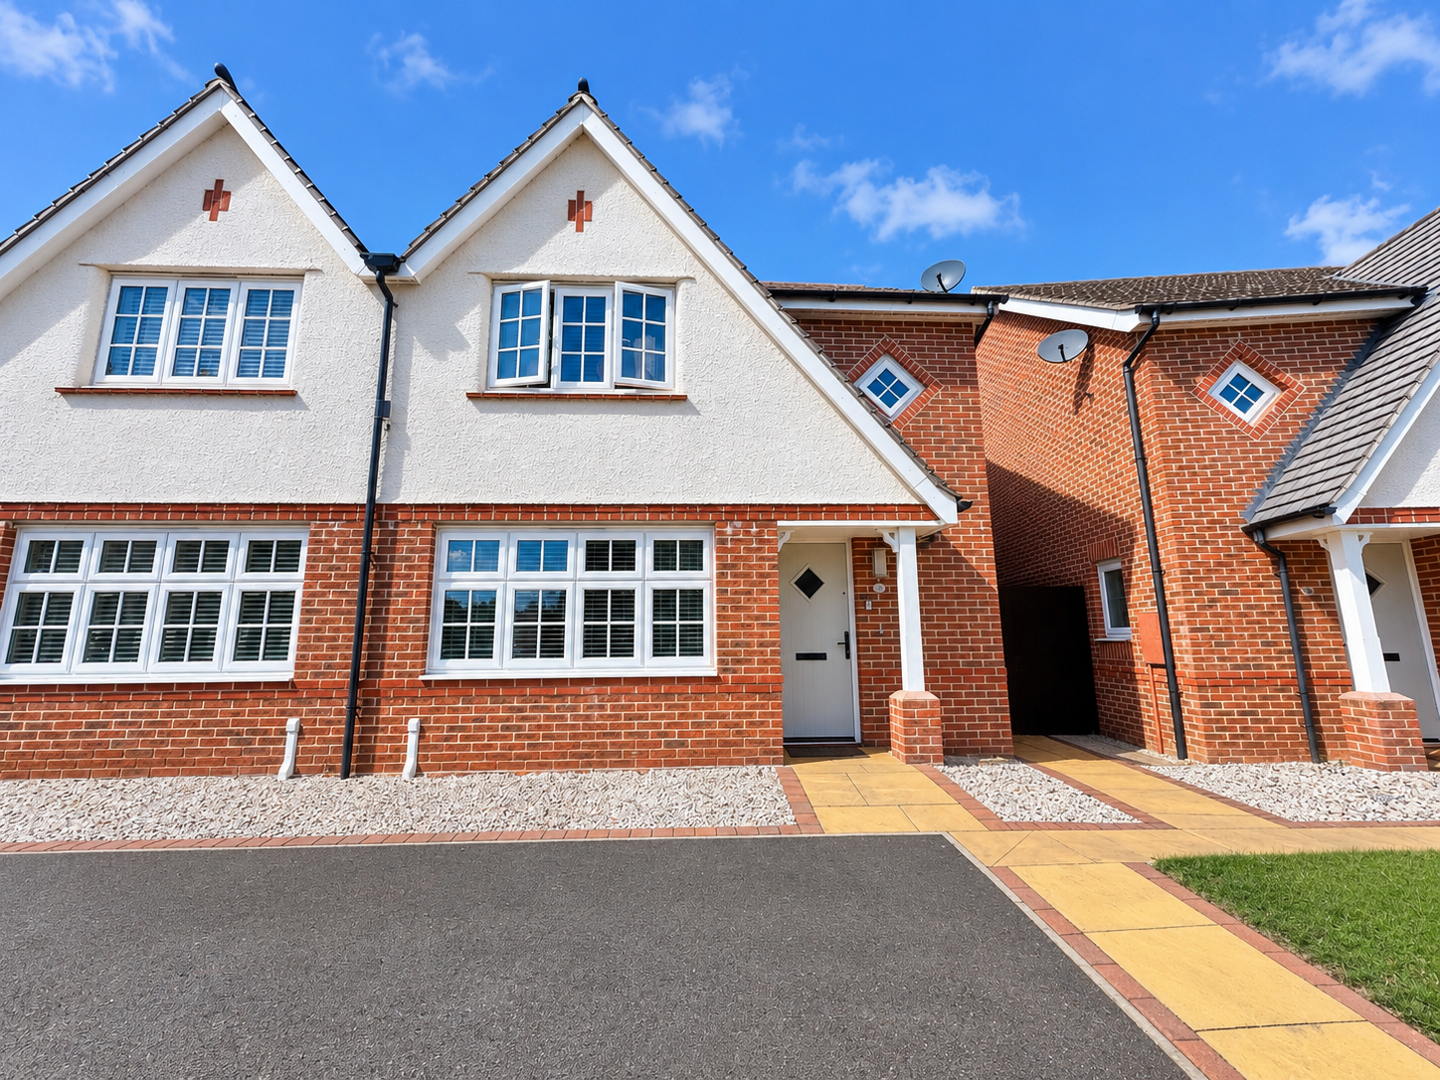
Elizabeth Close, Countesthorpe, Leicester
3 Bedroom Semi-Detached House | £295,000
Welcome to this stunning semi-detached home, lovingly maintained by the current owner and now ready to welcome its next...
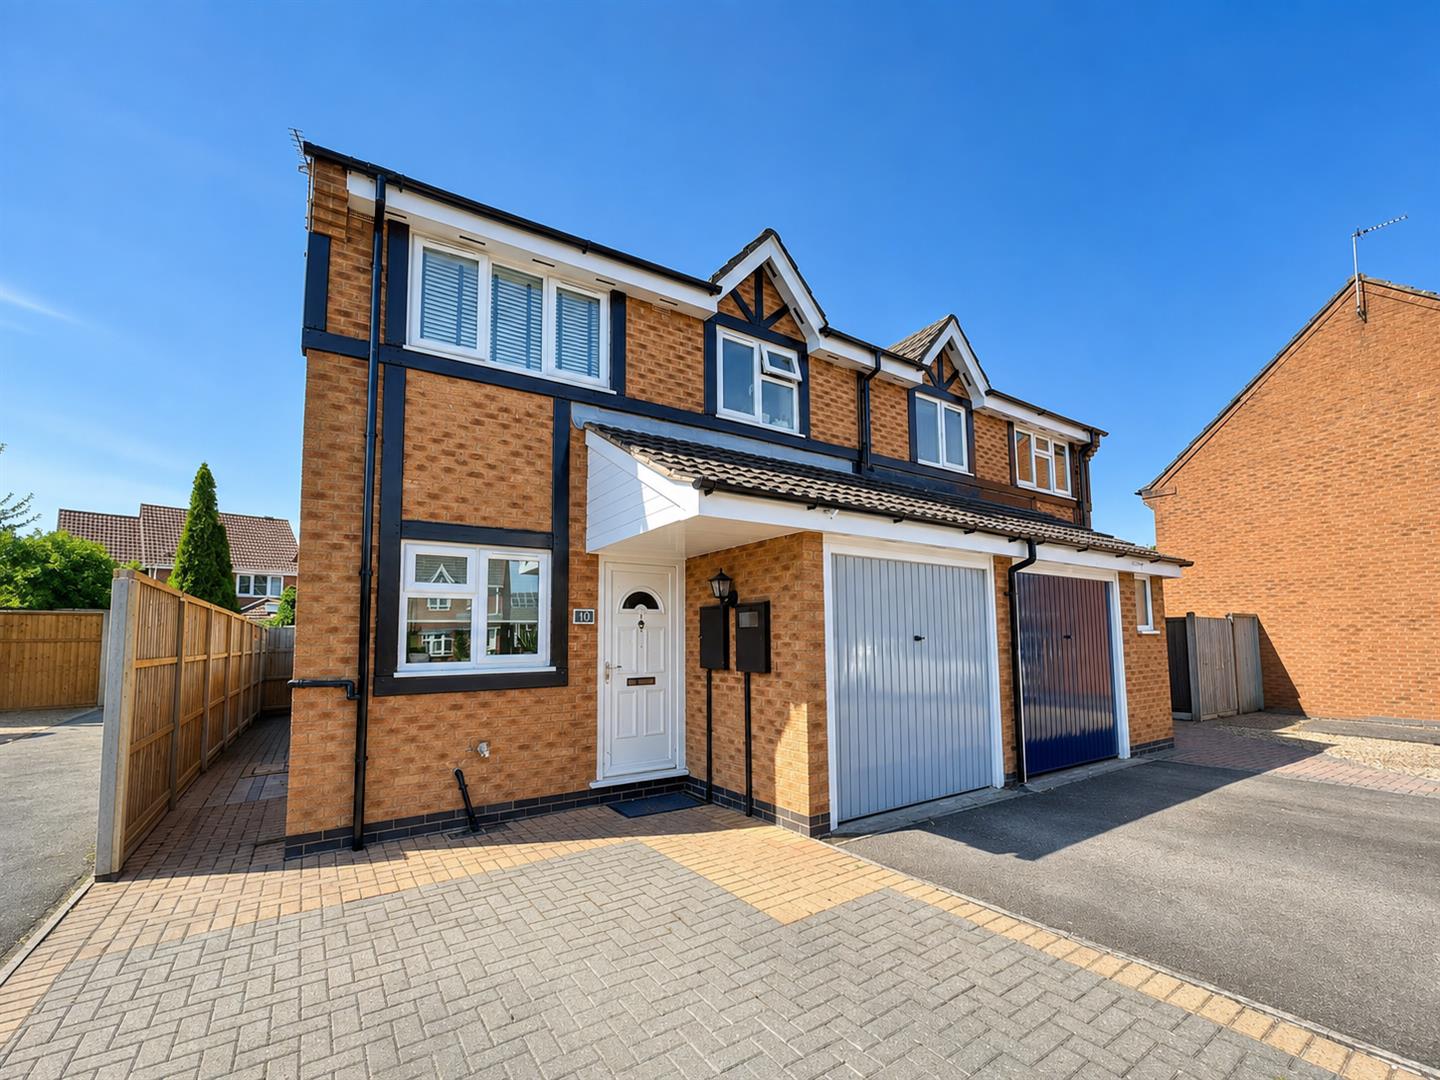
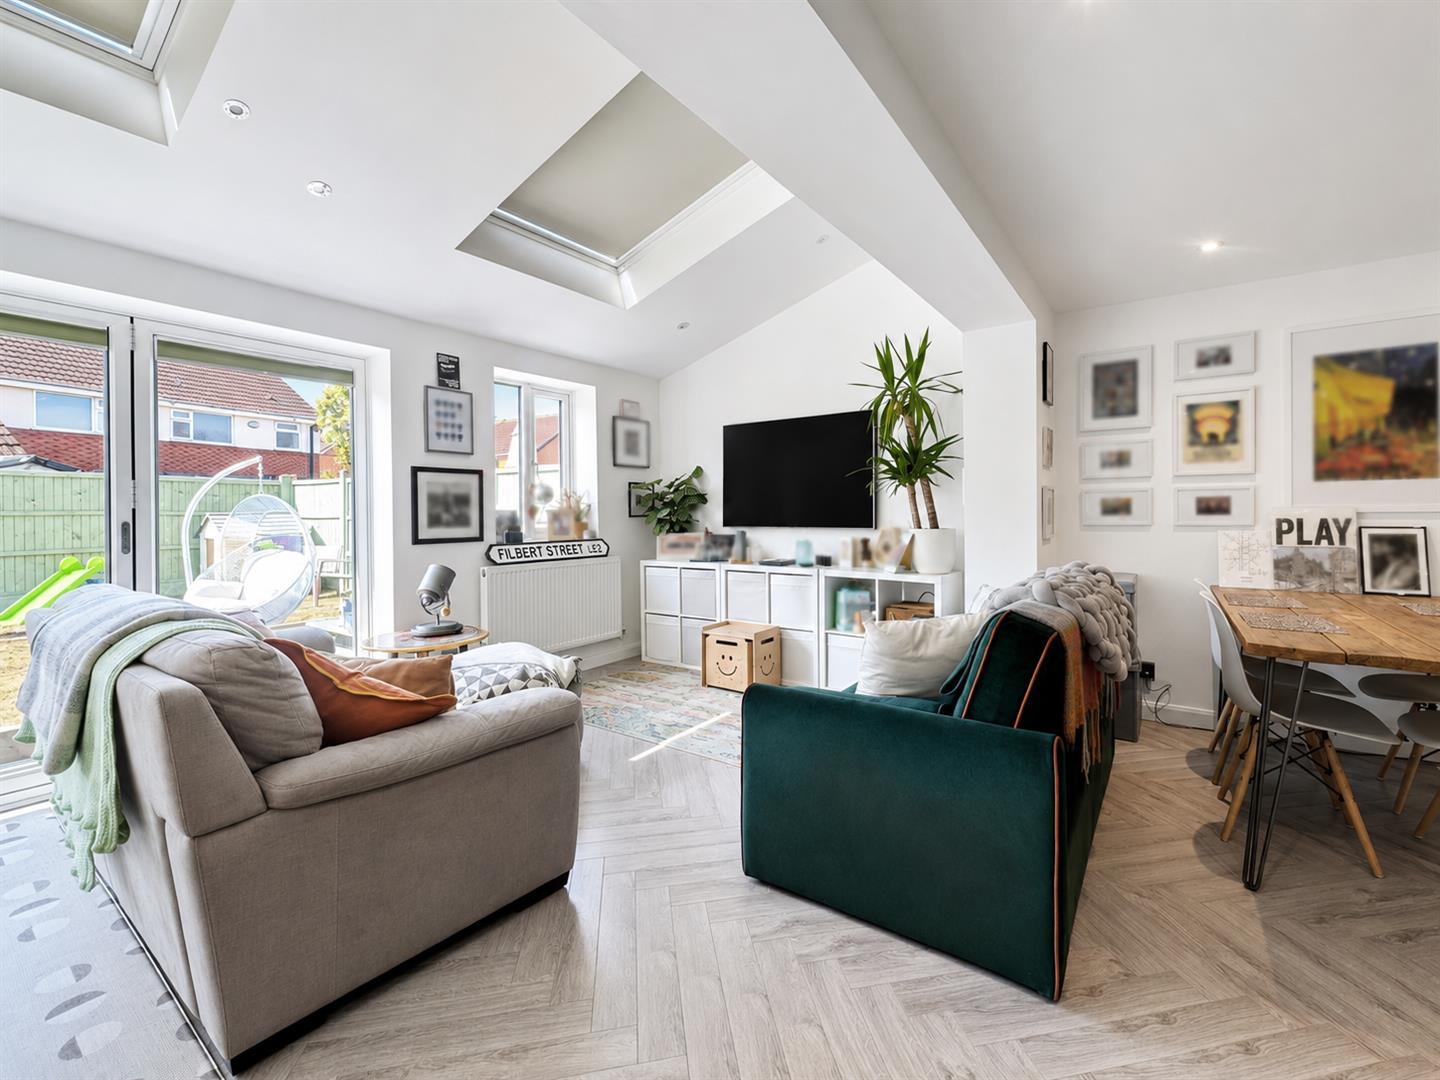

Nest Estate Agents (Blaby)
Lutterworth Road, Blaby, Leicestershire, LE8 4DW
0116 2772277
How much is your home worth?
Use our short form to request a valuation of your property.
Request a Valuation
©2026 The Guild of Property Professionals. All rights reserved.
Terms and Conditions |
Privacy Policy |
Cookie Policy |
Complaints Policy |
Members Login
The Guild of Property Professionals Trading Address: 121 Park Lane, London W1K 7AG. GPEA Limited.
Registered in England & Wales.
Company No: 02819824.
Registered Office Address: The Old Courthouse, 60A London Road, Grantham, NG31 6HR.
VAT Registration No: 180897859

